
Properties

Browse or get in touch to schedule a walkthrough.

  • Nearby me
Price range

Popular Features

Community Features

Association

Property Features

Waterfront

View

Exterior Features

Interior Features

Style

10000 properties match your criteria

Updated 1 minute ago

E-Alert name
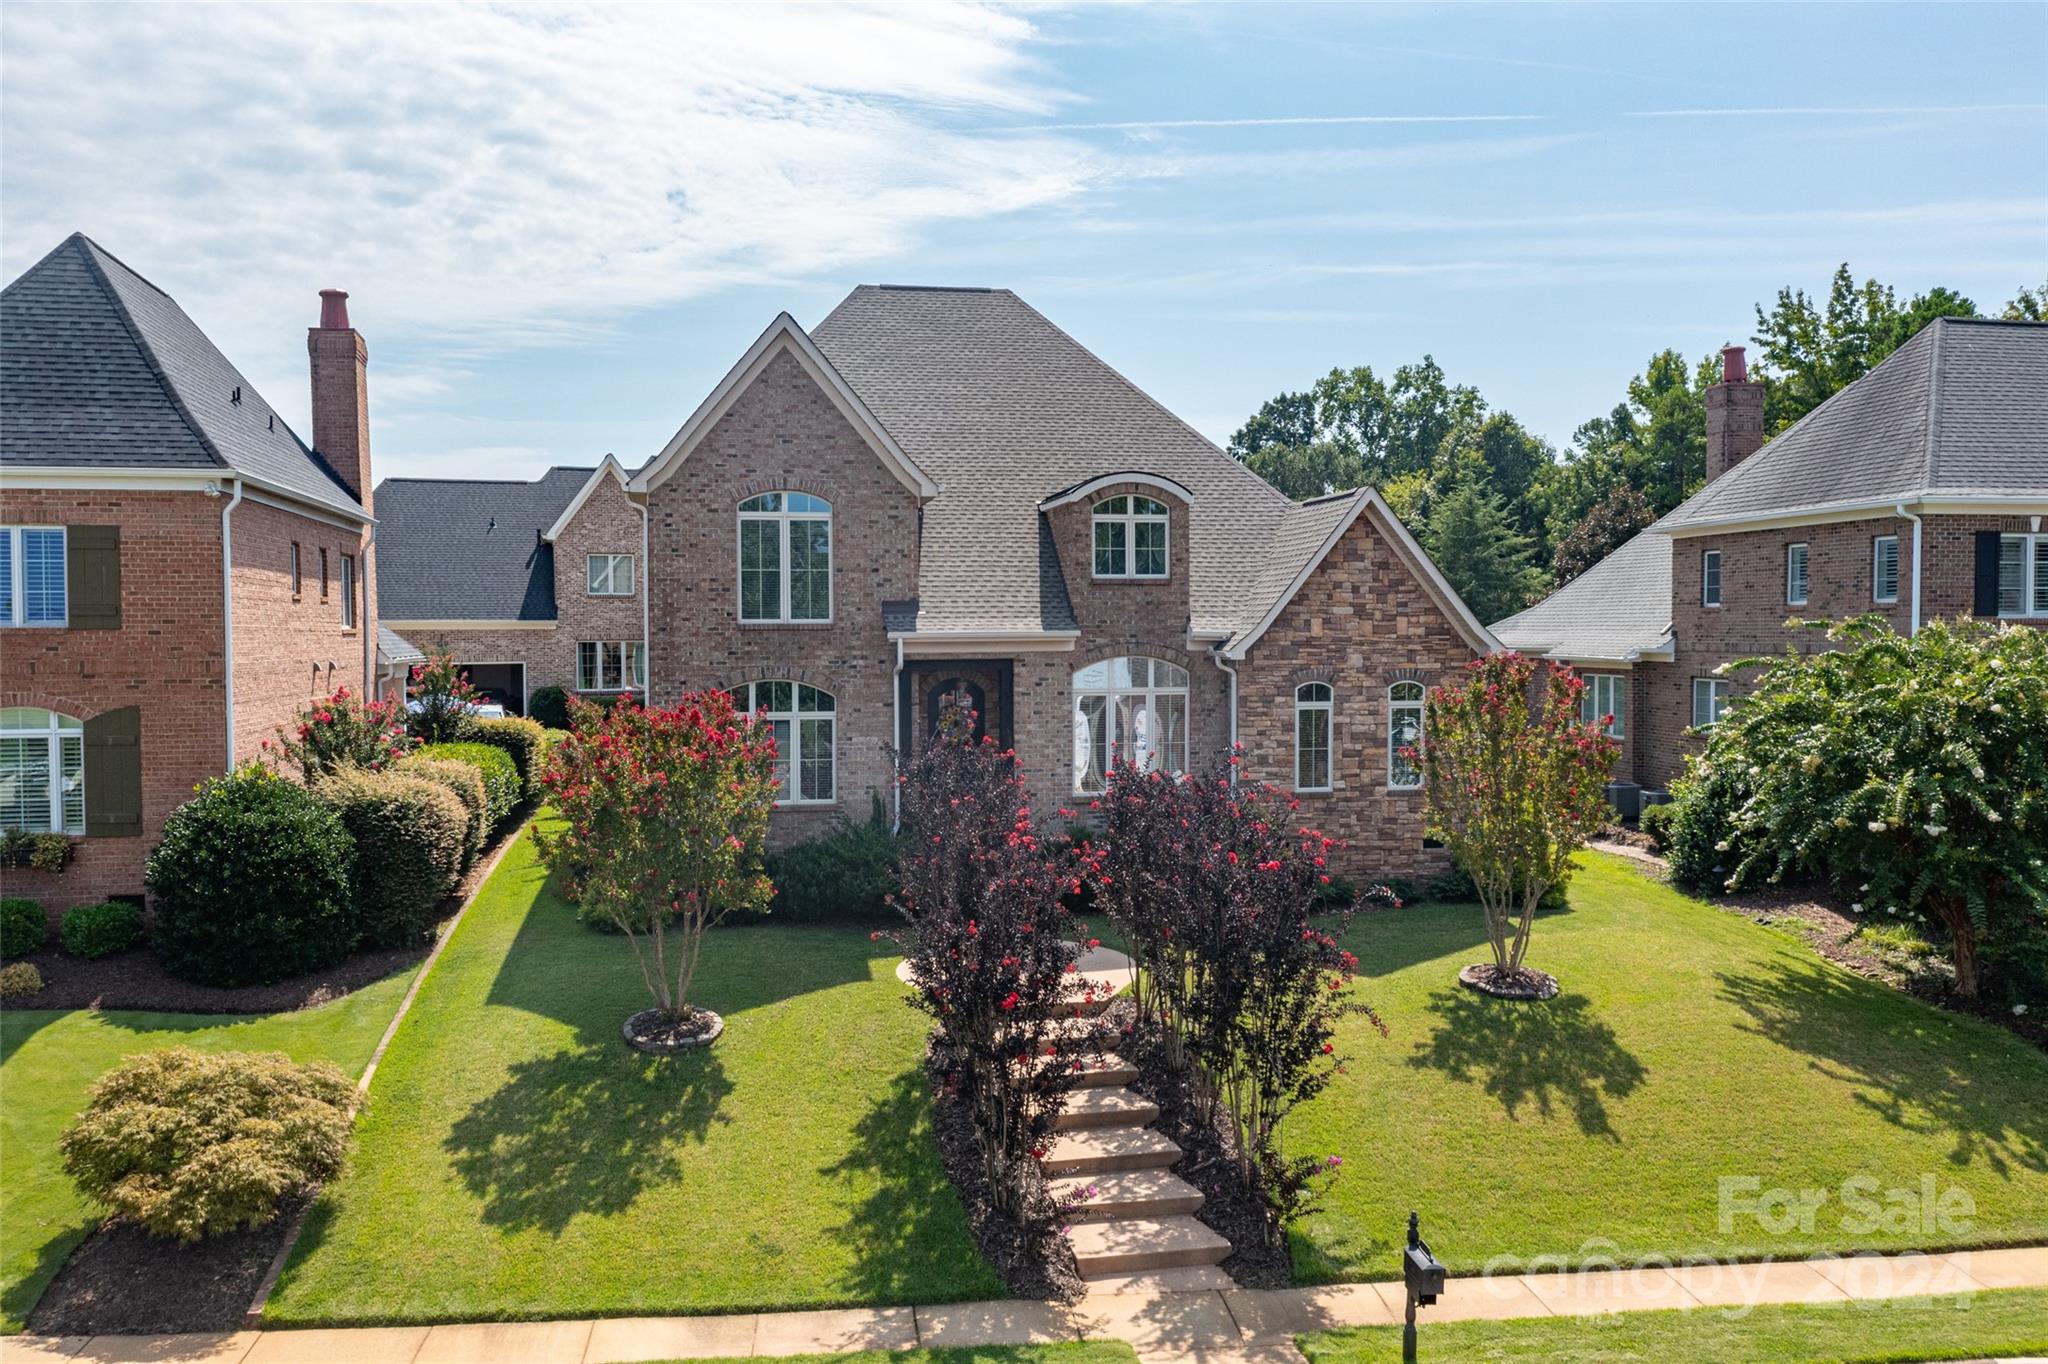
Beautiful home in the prestigious gated neighborhood of Joslin Pointe.  Home has views of main channel Lake Wylie from the oversized study / living room and one of the upstairs en suite bedrooms.  Dramatic butler’s pantry with floor to ceiling cabinets.  Huge bonus / hobby room with an entire wall of custom built-in cabinets.  High ceilings throughout with heavy and elaborate molding and trim.  Custom upgrades throughout, an awesome home in an amazing neighborhood.
#4172274

Rock Hill

310 Ivy Arbor Circle

4 Beds

4 Baths

3,314 Sq.Ft.

$799,000

MLS#: 4172274
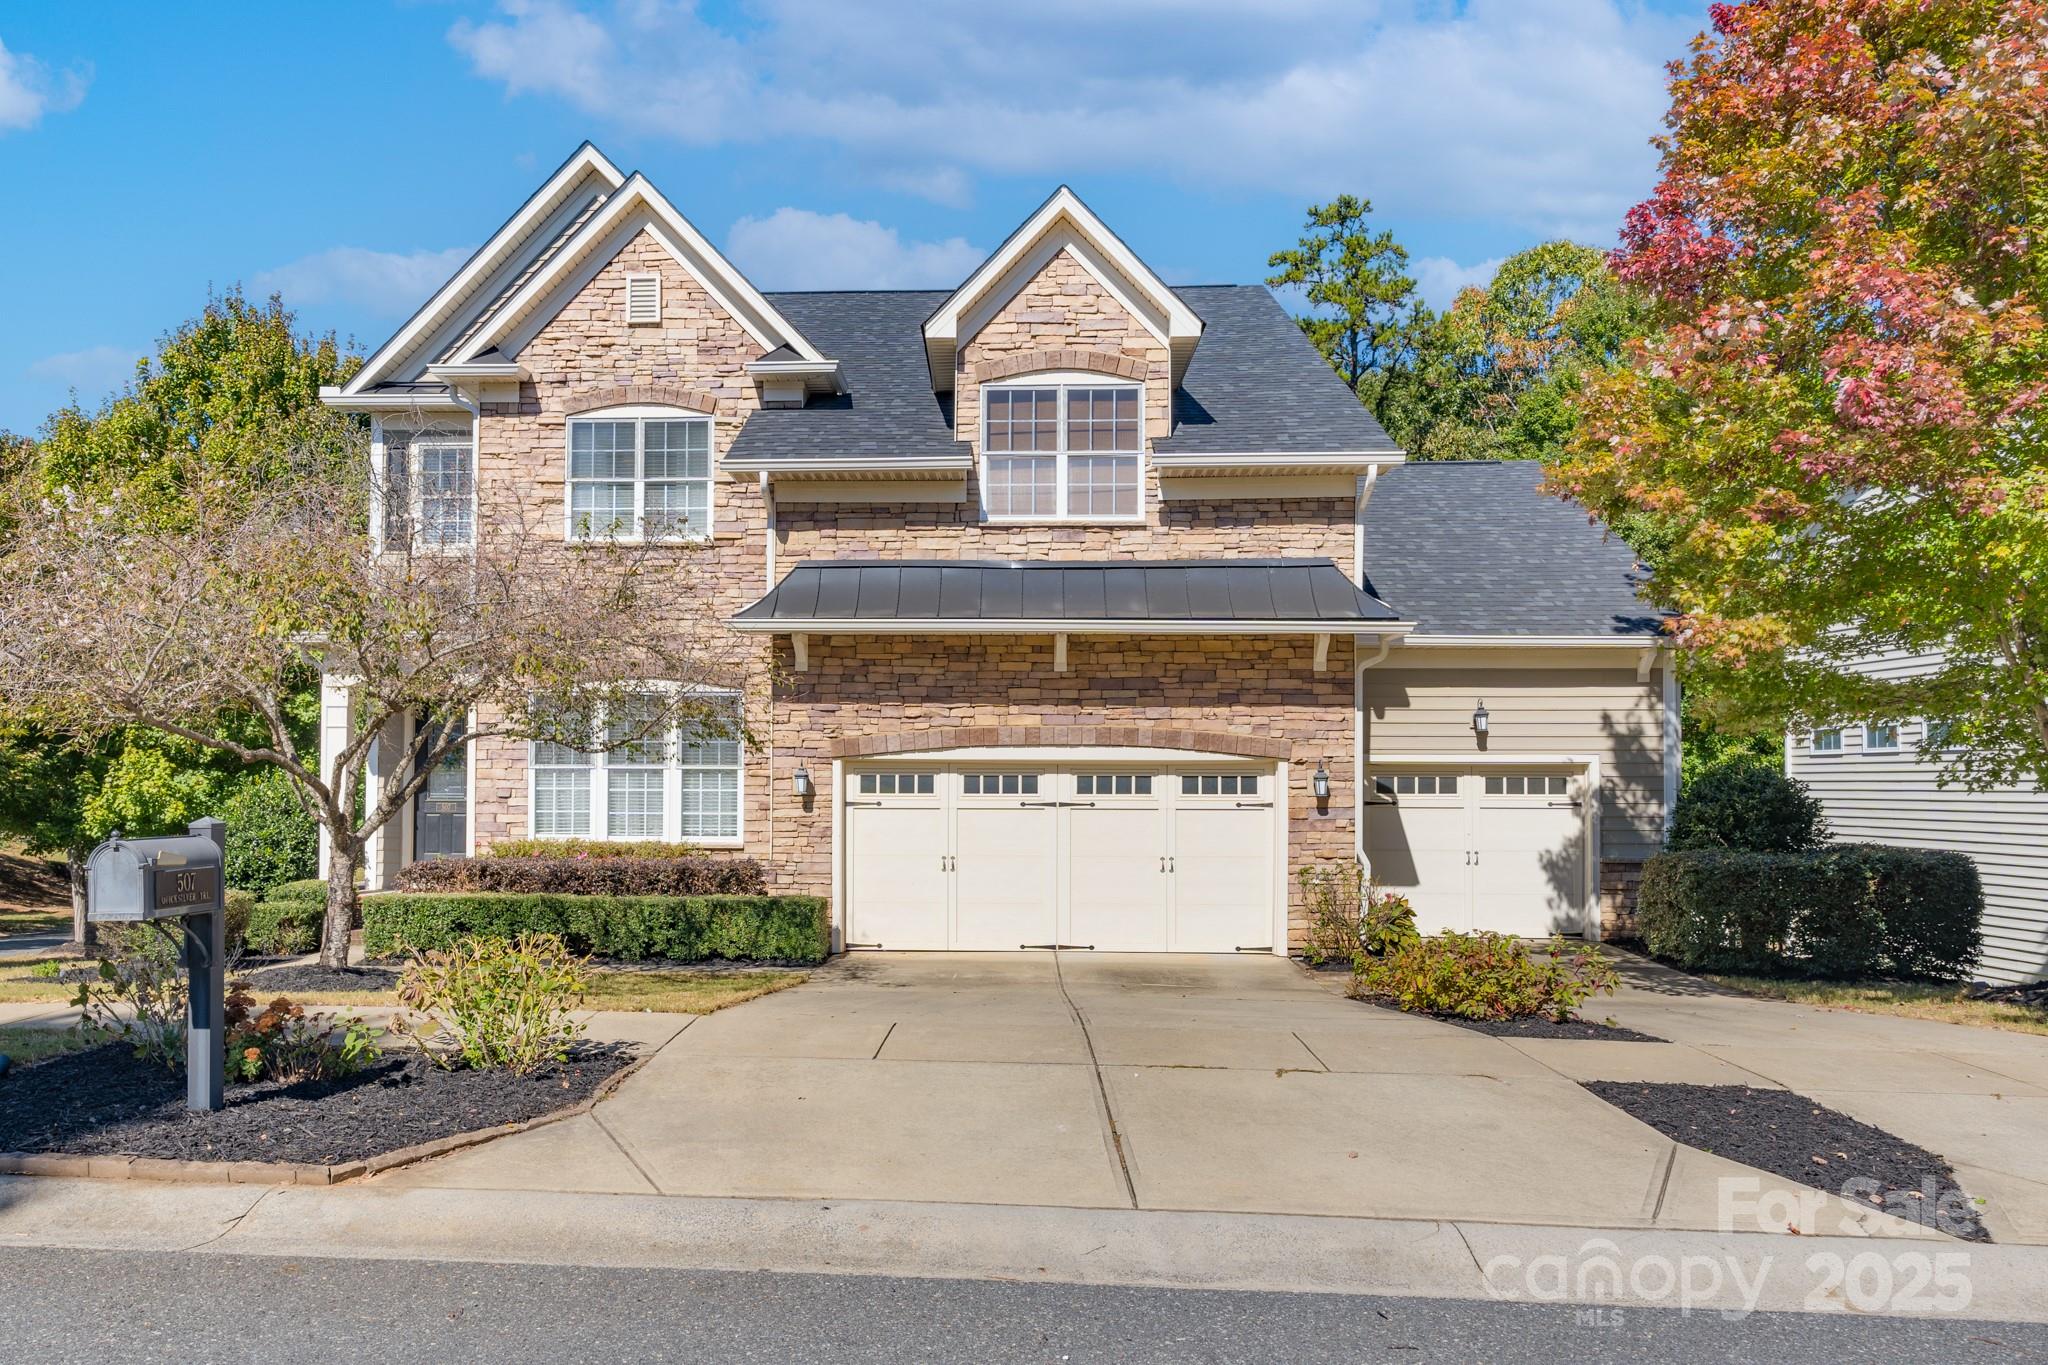
Welcome to this beautiful home with a full bed & bath, open kitchen & living room area with 10' ceilings on main level & loads of natural light. Upstairs is primary bedroom & ensuite, plus 2 more bedrooms & another full bath, laundry room & large loft area. In the basement is a large rec room, another full bed & bath, a media room & a partially finished room (used as a gym). Walk out from the basement to the porch to enjoy the 6-person hot tub, or the outdoor seating around the fire pit in the partially fenced yard. With a NEW ROOF, 3 car garage & plenty of storage space, you will be ready to unpack & call this "home". NEW PAINT on majority of the home Feb 2025.  NEW CARPET Feb. 2025. The Reserve offers a large community pool, playground, airnasium, pickleball, sidewalks on both sides of street, streetlights, walking trails and 2 entrances.  The Reserve is zoned for PKES, PKMS/SMS and Nation Ford HS; please check FMSD for further details.
#4192664

Fort Mill

507 Quicksilver Trail

5 Beds

4 Baths

4,526 Sq.Ft.

$799,000

MLS#: 4192664
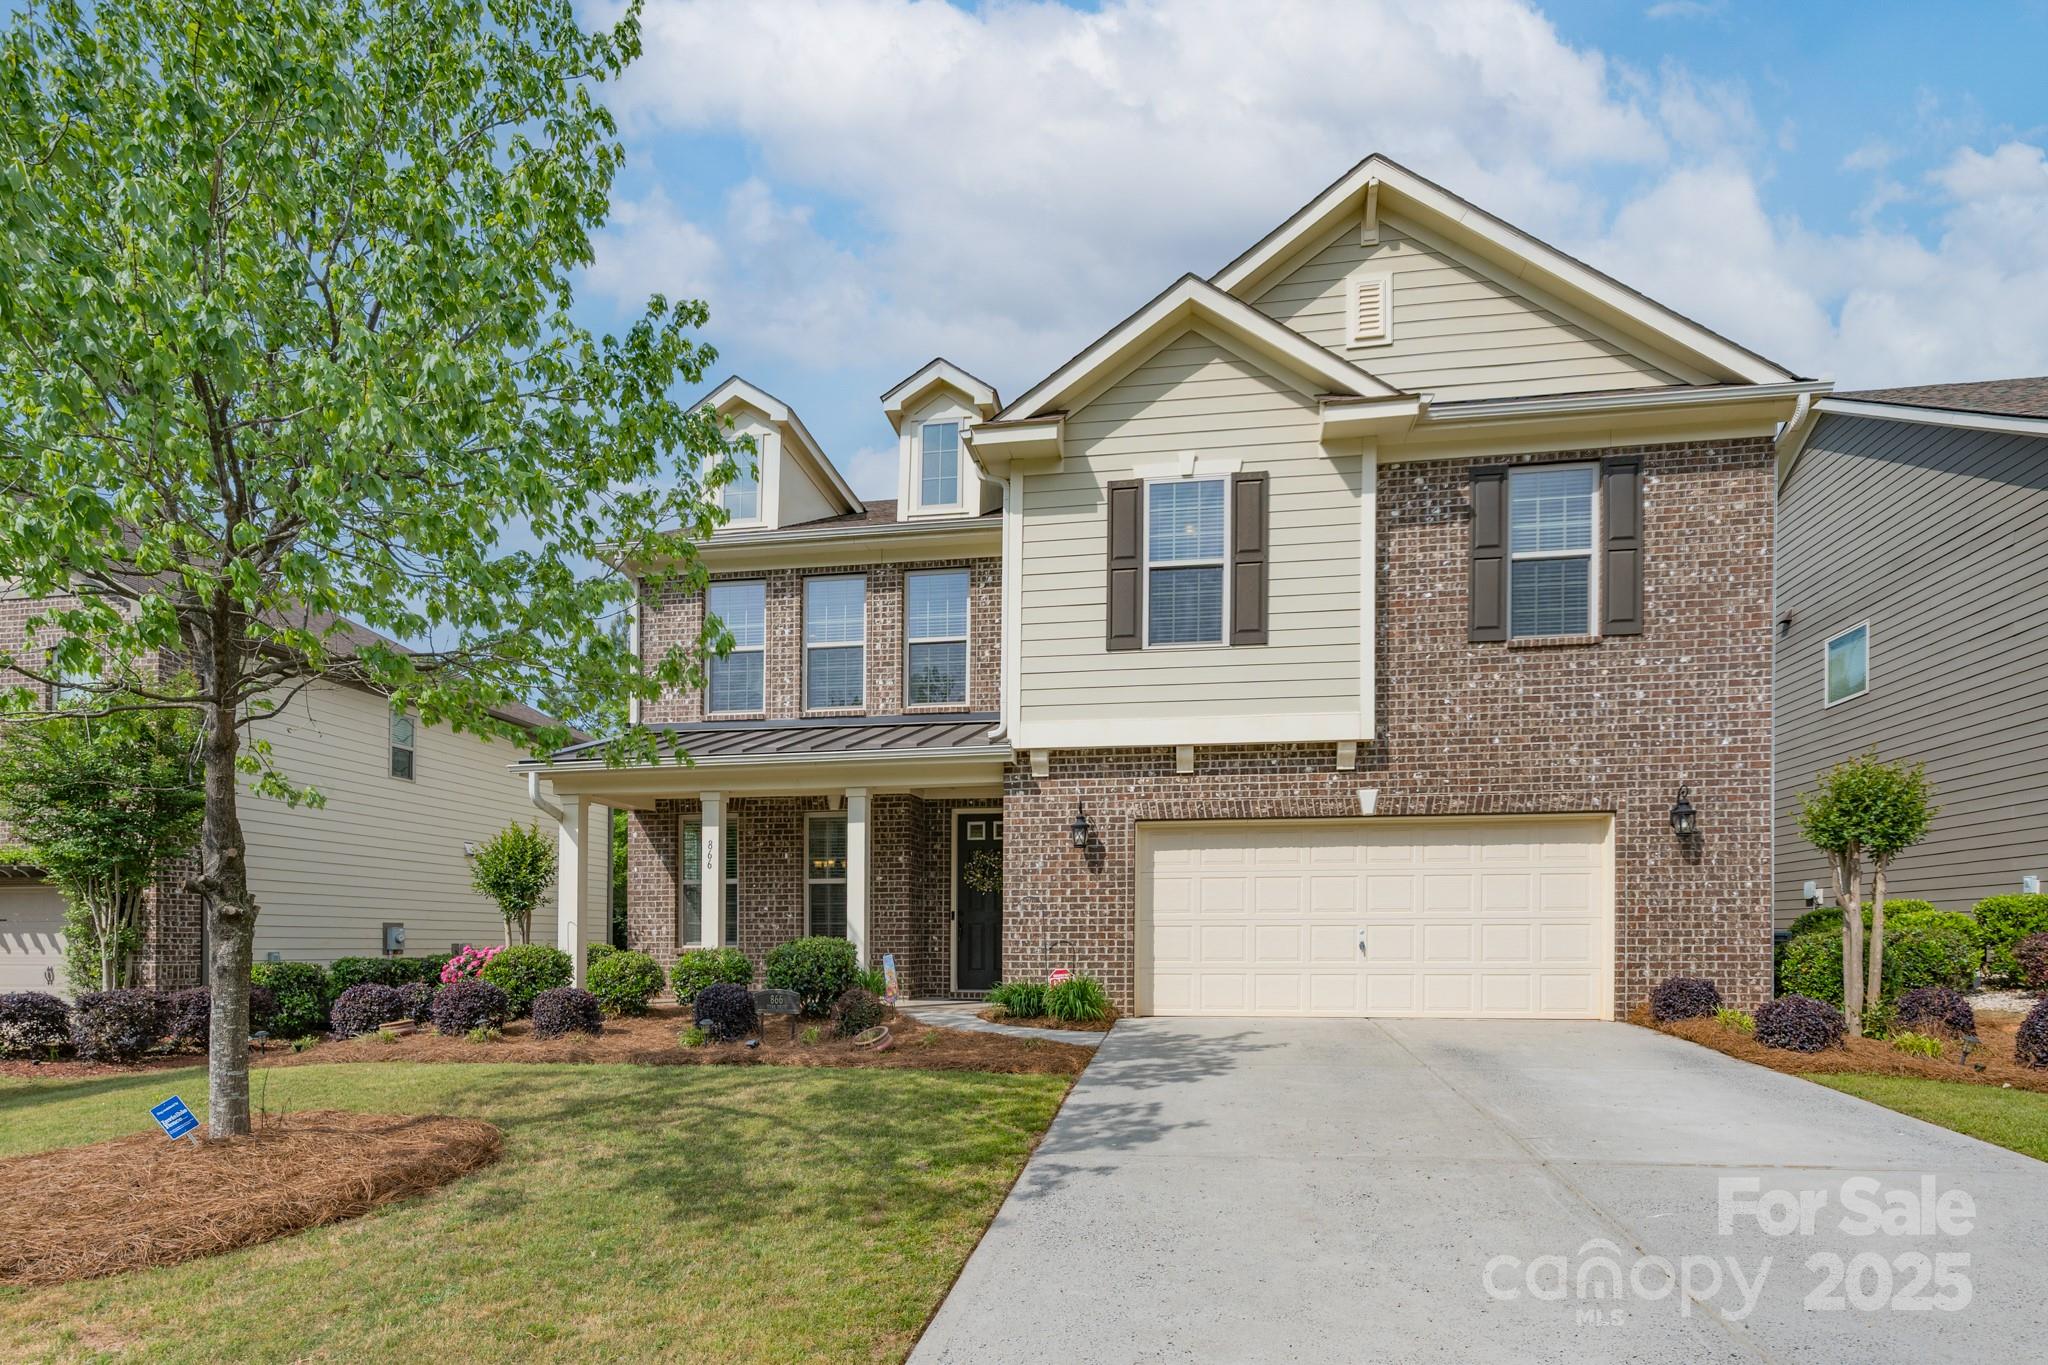
Step into the charm of 866 Tyne Drive, nestled in the heart of Fort Mill's sought-after Riverchase community. This 5 Bedroom home isn't just a place to live—it's a lifestyle. With its spacious layout and modern finishes, every corner invites comfort and exudes elegance. The open-concept design seamlessly connects living spaces, making it perfect for both entertaining and everyday living. Natural light floods through large windows, highlighting the home's impeccable details. Outside, the meticulously landscaped yard offers a serene escape, ideal for morning coffees or evening gatherings. Located just minutes from top-rated schools, shopping, and dining, this residence combines convenience with luxury. Don't miss out on making 866 Tyne Drive your new address—homes like this don't stay on the market for long!
#4248986

Fort Mill

866 Tyne Drive

5 Beds

4 Baths

4,114 Sq.Ft.

$799,000

MLS#: 4248986
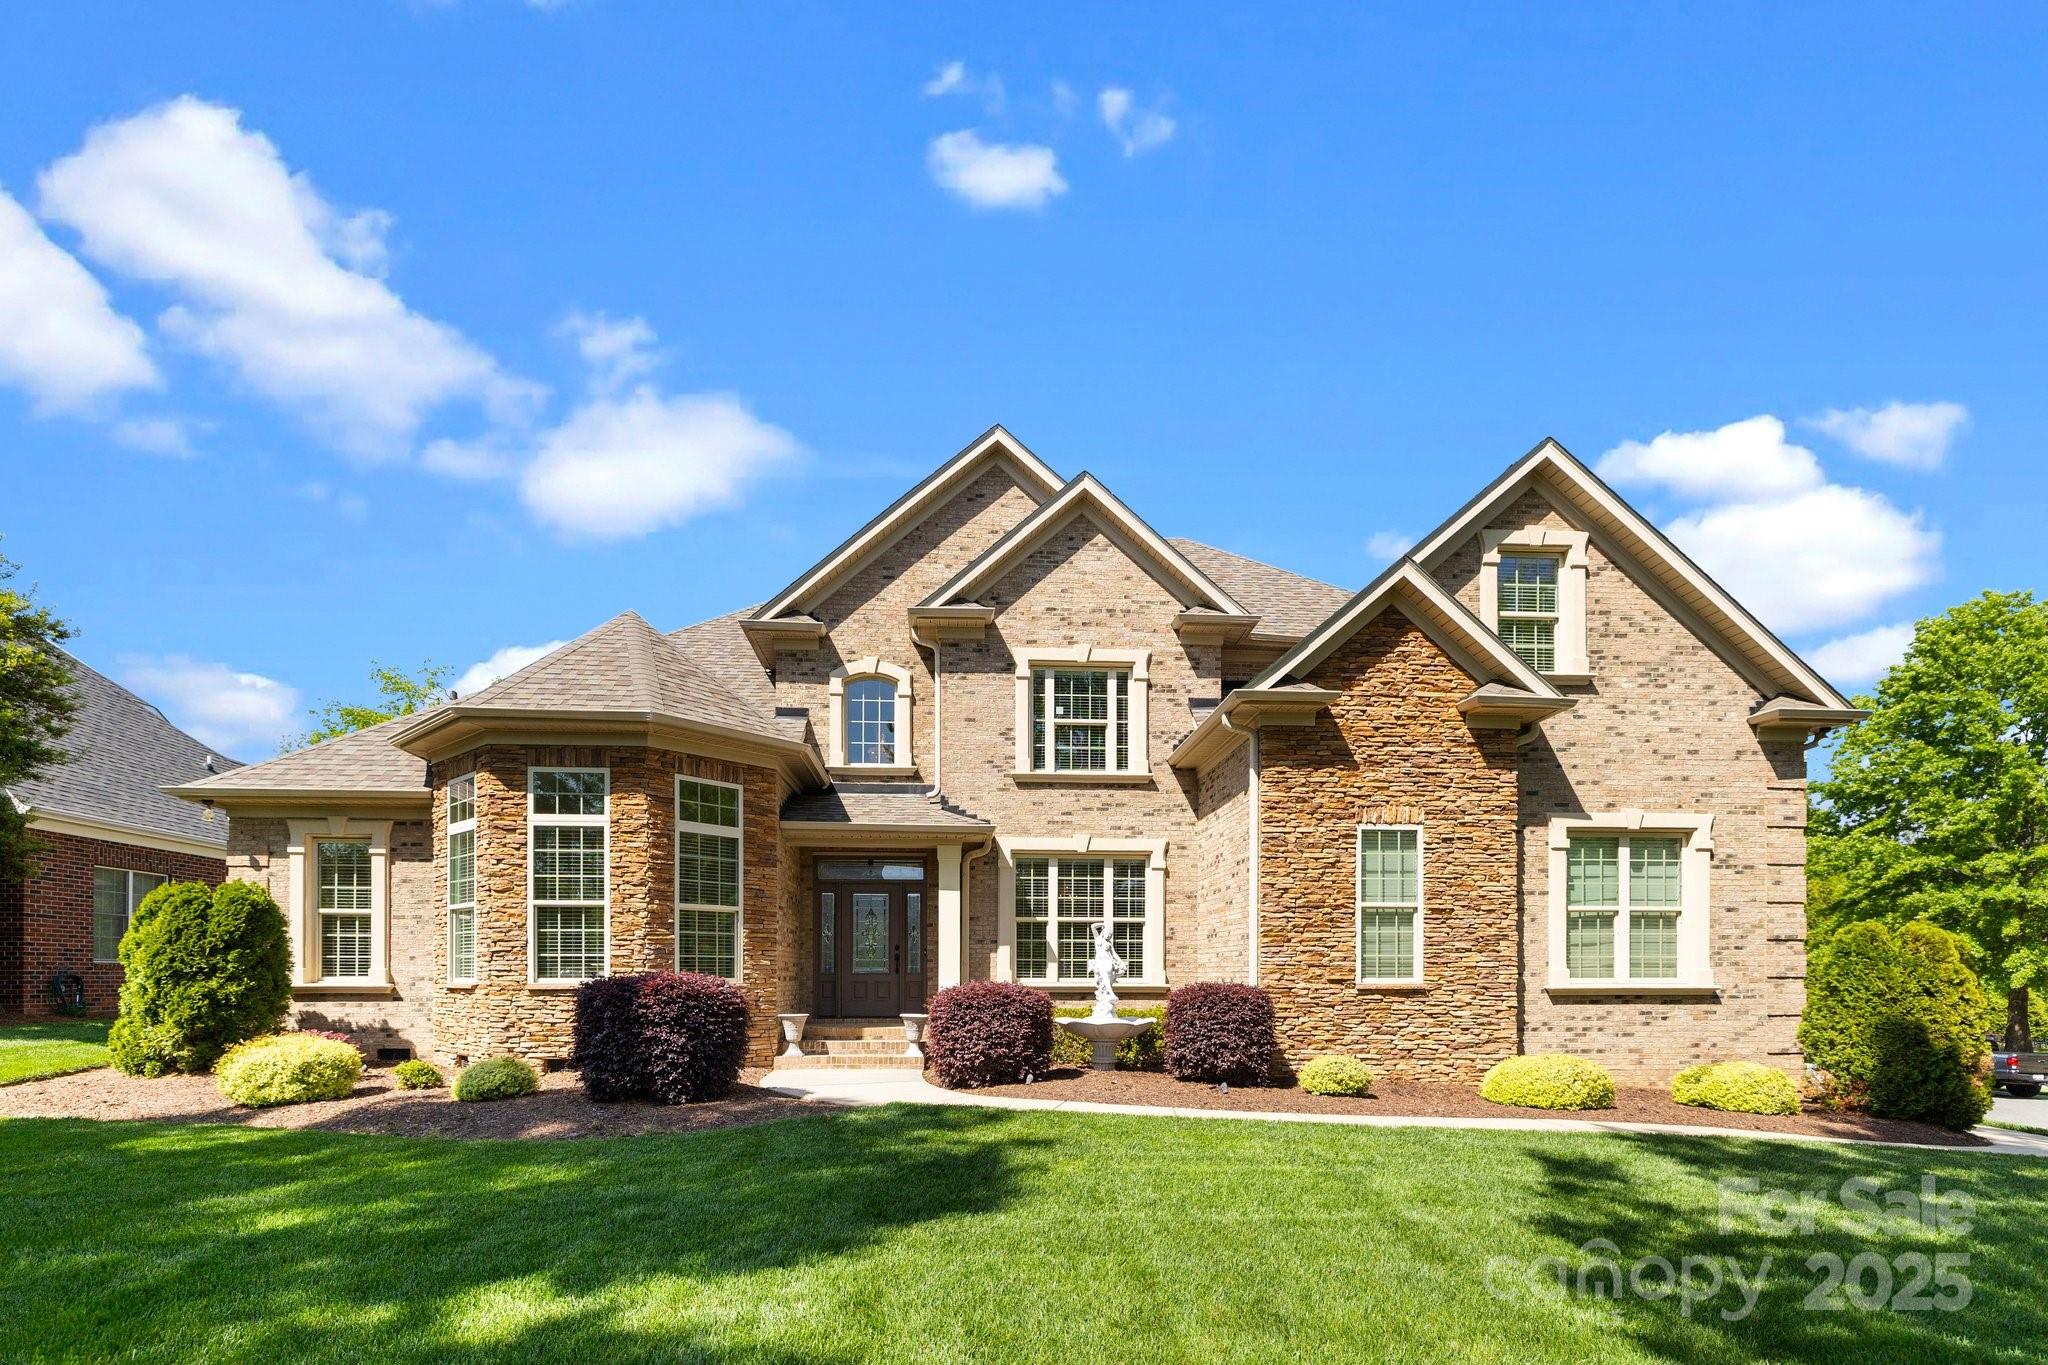
Welcome to 630 Deberry Hollow—a fully custom 5-bedroom home built in 2016, perfectly situated on a beautifully maintained corner lot that backs up to private woods. Enjoy peace of mind with brand new windows and a new roof, both installed in 2024.

The main floor features a spacious primary suite with a walk-in closet and en-suite bath, along with a second bedroom ideal for guests or a home office. The open-concept layout flows into a thoughtfully designed kitchen with a walk-in pantry and ample storage throughout.

Step outside to a covered back porch, perfect for relaxing or entertaining while enjoying the wooded backdrop. All bedrooms feature walk-in closets, and the home offers additional storage for your convenience.

Located in the highly desirable Laurel Creek community, this home blends quality craftsmanship, comfort, and an unbeatable location. A must-see! Fridge, washer dryer available with acceptable offer.
#4247489

Rock Hill

630 Deberry Hollow

5 Beds

2 Baths

3,217 Sq.Ft.

$799,000

MLS#: 4247489
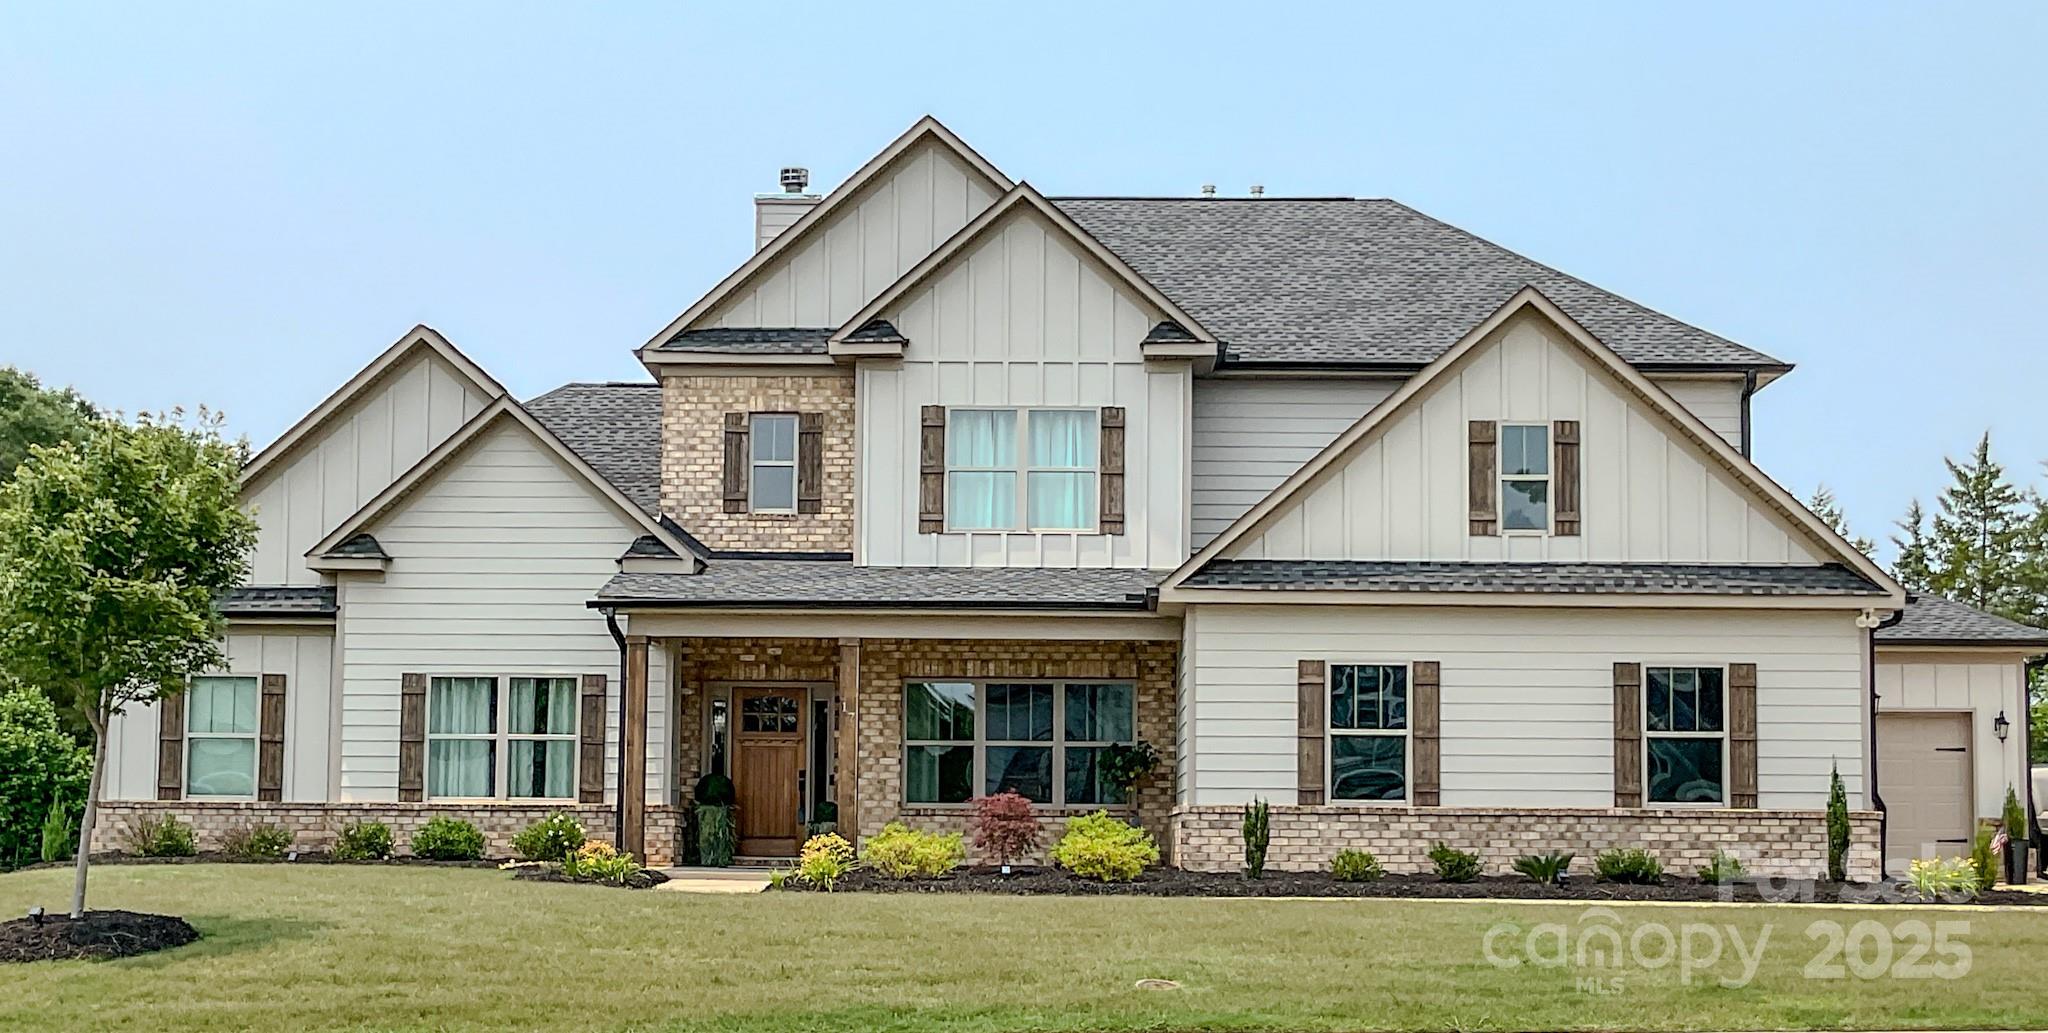
Custom-built in 2024 as the builder’s personal home, this 4BR/5BA Simpsonville residence offers nearly 4,000 sq ft of luxury living. Each bedroom and the office includes a private ensuite bath and walk-in closet. The chef’s kitchen features LG appliances, granite, a walk-in pantry with wine storage, and a butler’s pantry to the formal dining room. Enjoy a spacious great room with coffered ceilings and a wood-burning fireplace. The primary suite includes dual vanities, spa-style shower, bidet, and large walk-in closet. Additional highlights: media room/gym, luxury vinyl flooring, smart thermostats, tankless water heater, and generator-ready panel. Covered patio overlooks a landscaped yard and treeline. Across from Bells Crossing Elementary, zoned for Hillcrest schools, and minutes from Five Forks & I-385. Quiet, fully built-out community with fewer than 30 homes. Move-in ready!
#4268001

Simpsonville

17 Peyton Lane

4 Beds

5 Baths

3,922 Sq.Ft.

$799,000

MLS#: 4268001
Price reduced
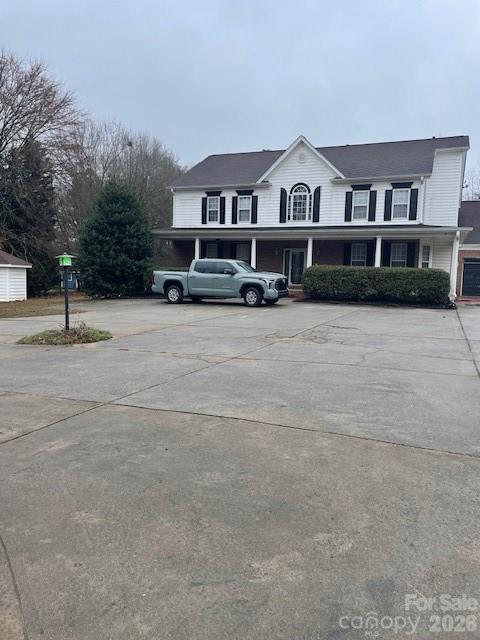
Lovely home but needs some updating.  Just outside the City limits with ACREAGE and no HOA's. The acreage enables you to  Park your RV's, boats, trailers at home and still be close to restaurants, entertaining, shops and more.  Greatroom, rec room, primary suite, master bath, kitchen, breatfast, dining all on main.   Bedrooms, baths and rec room, open loft all upstairs.  Superb deck for cooking out and a great area for that outdoor fireplace.   Separate bedroom over oversized garage with a separate entrance.  Detached building for at least 2 more vehicles or a workshop.   Water heater installed in 2021,  new roof in 2015, new HVAC in 2016, crawl space encapsulated.    Large front porch and deck for entertaining.   Just minutes away from highly ranked Fort Mill School District and close to Ballantyne, Indian Land shopping and dining.   Plenty of space for parking and storage.  


.
#4350470

Fort Mill

1491 Hwy 160 Highway

5 Beds

4 Baths

4,323 Sq.Ft.

$799,000

MLS#: 4350470
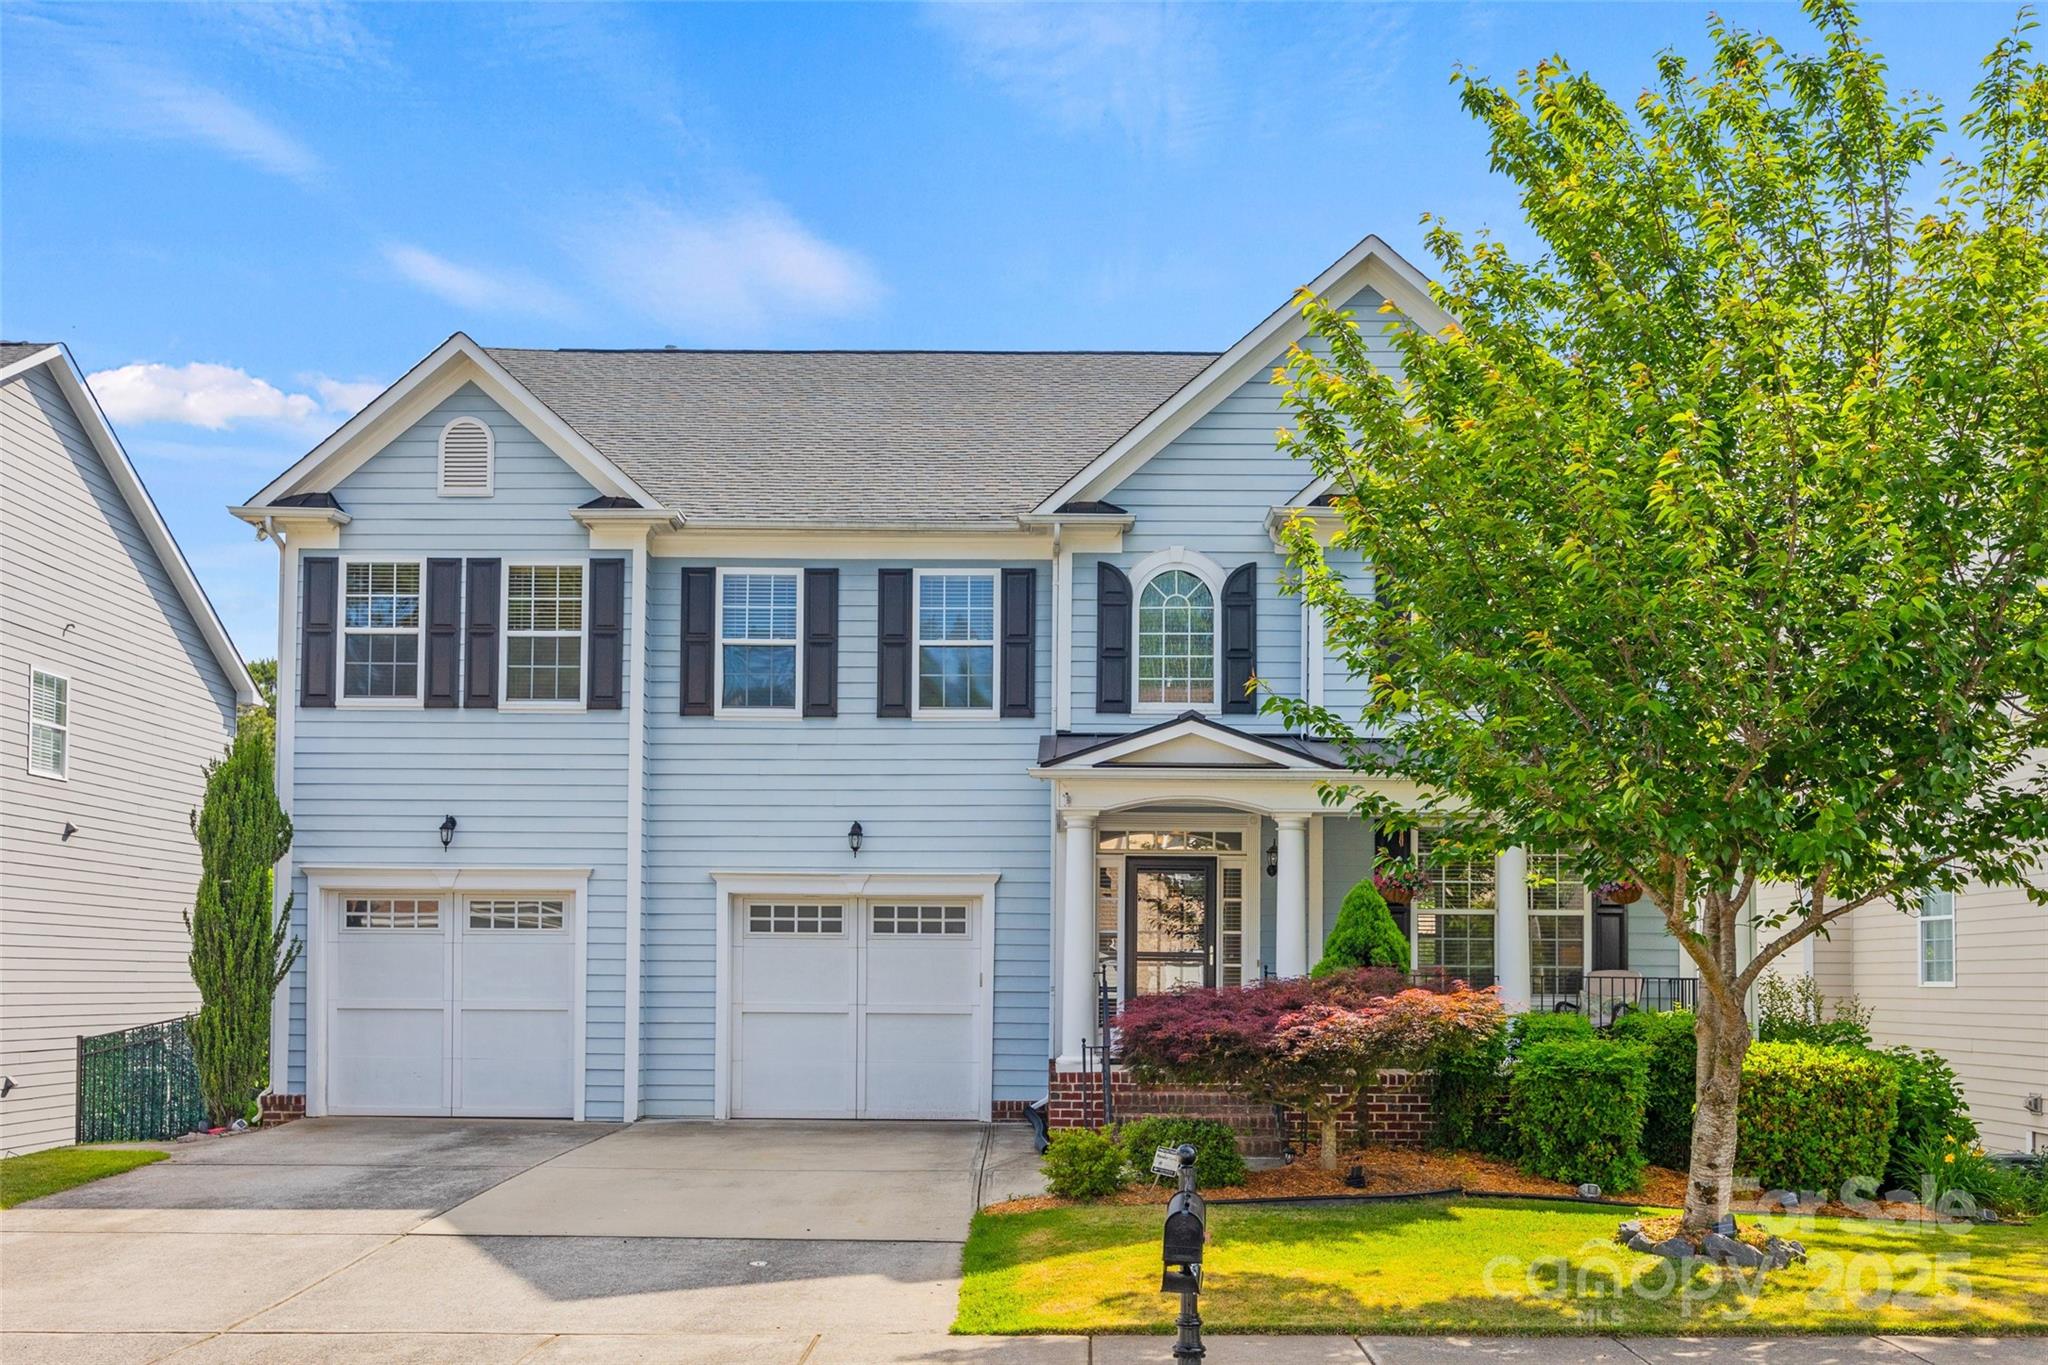
Welcome to this beautiful 2-story home w/ basement, located in Bridgemill. This unique property features a versatile BR/office & full bath on the main level, along w/ a large DR, living room & a large kitchen w/ breakfast area. As you enter from the garage, you'll find a convenient mud/utility room & door to basement. The hardwood flooring has been recently added to the DR & refinished in the other living areas on the main level. Enjoy outdoor living on a large deck leading to a paver patio & firepit in the backyard. Upstairs, you'll discover a spacious loft area & primary suite w/ two walk-in closets. The laundry room, three large Bedrooms all w/ walk-in closets & two full bathrooms are also located upstairs. Don't miss the fully heated & cooled basement, roughed in for you to finish as needed. Community amenities include pool, clubhouse, fitness center, tennis/pickleball courts, sand volleyball court, walking trails, playgrounds and dog park. This is a home you won't want to miss!
#4255139

Fort Mill

6424 Chadwell Court

5 Beds

4 Baths

5,937 Sq.Ft.

$798,900

MLS#: 4255139
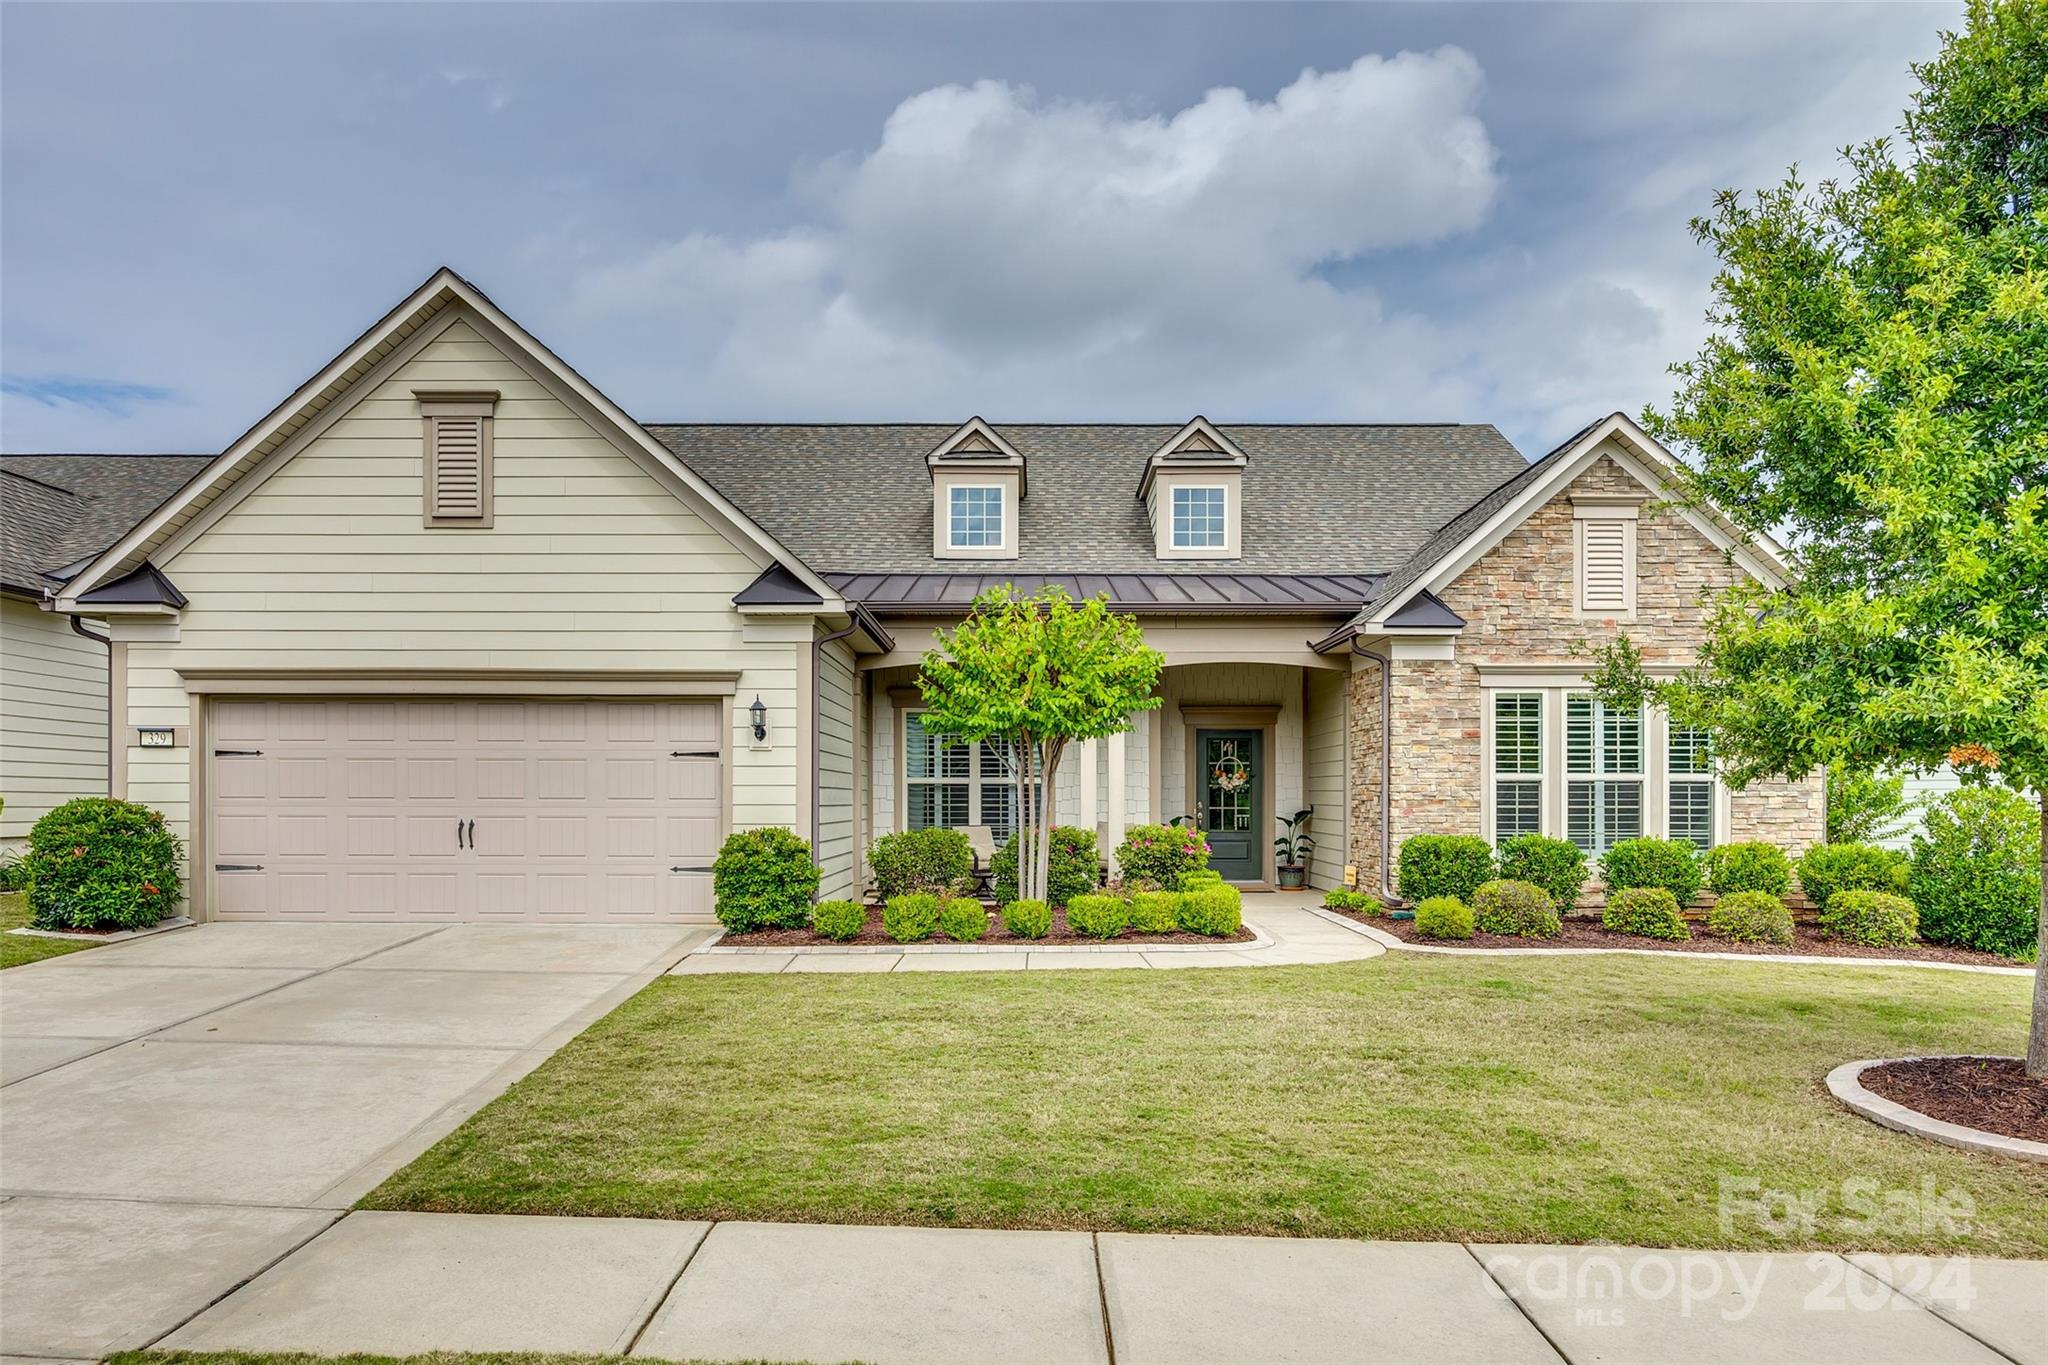
Welcome to Carolina Orchards, an active adult 55+ community! This beautiful home is ready to capture your heart with ALL the great upgrades! Spanning 2916 sq ft, the Dunwoody plan showcases a sophisticated open floor plan designed for seamless entertaining. The kitchen boasts dbl ovens, gas stovetop, ss appls, under cabinet lights, lg kitchen island & pantry w/ custom shelving. The office has French glass doors. Elegant primary ste w/ tray ceiling, spacious walk-in closet, en-suite bath w/ dual vanity & tile shower. The possibilities are endless upstairs w/ the sizable bonus rm along w/ a huge walk-in floored storage area over the garage. Step outside to your maintenance-free backyard. Relax on the private covered lanai to watch the big game or grill out & have dinner on the patio. This home is nestled w/in a community that offers resort-style amenities, including a clubhouse, tennis, pickle ball & bocce courts, fitness center, indoor/outdoor pool, ballroom, meeting rms & so much more!
#4183538

Fort Mill

329 Burr Court

3 Beds

3 Baths

2,916 Sq.Ft.

$798,000

MLS#: 4183538
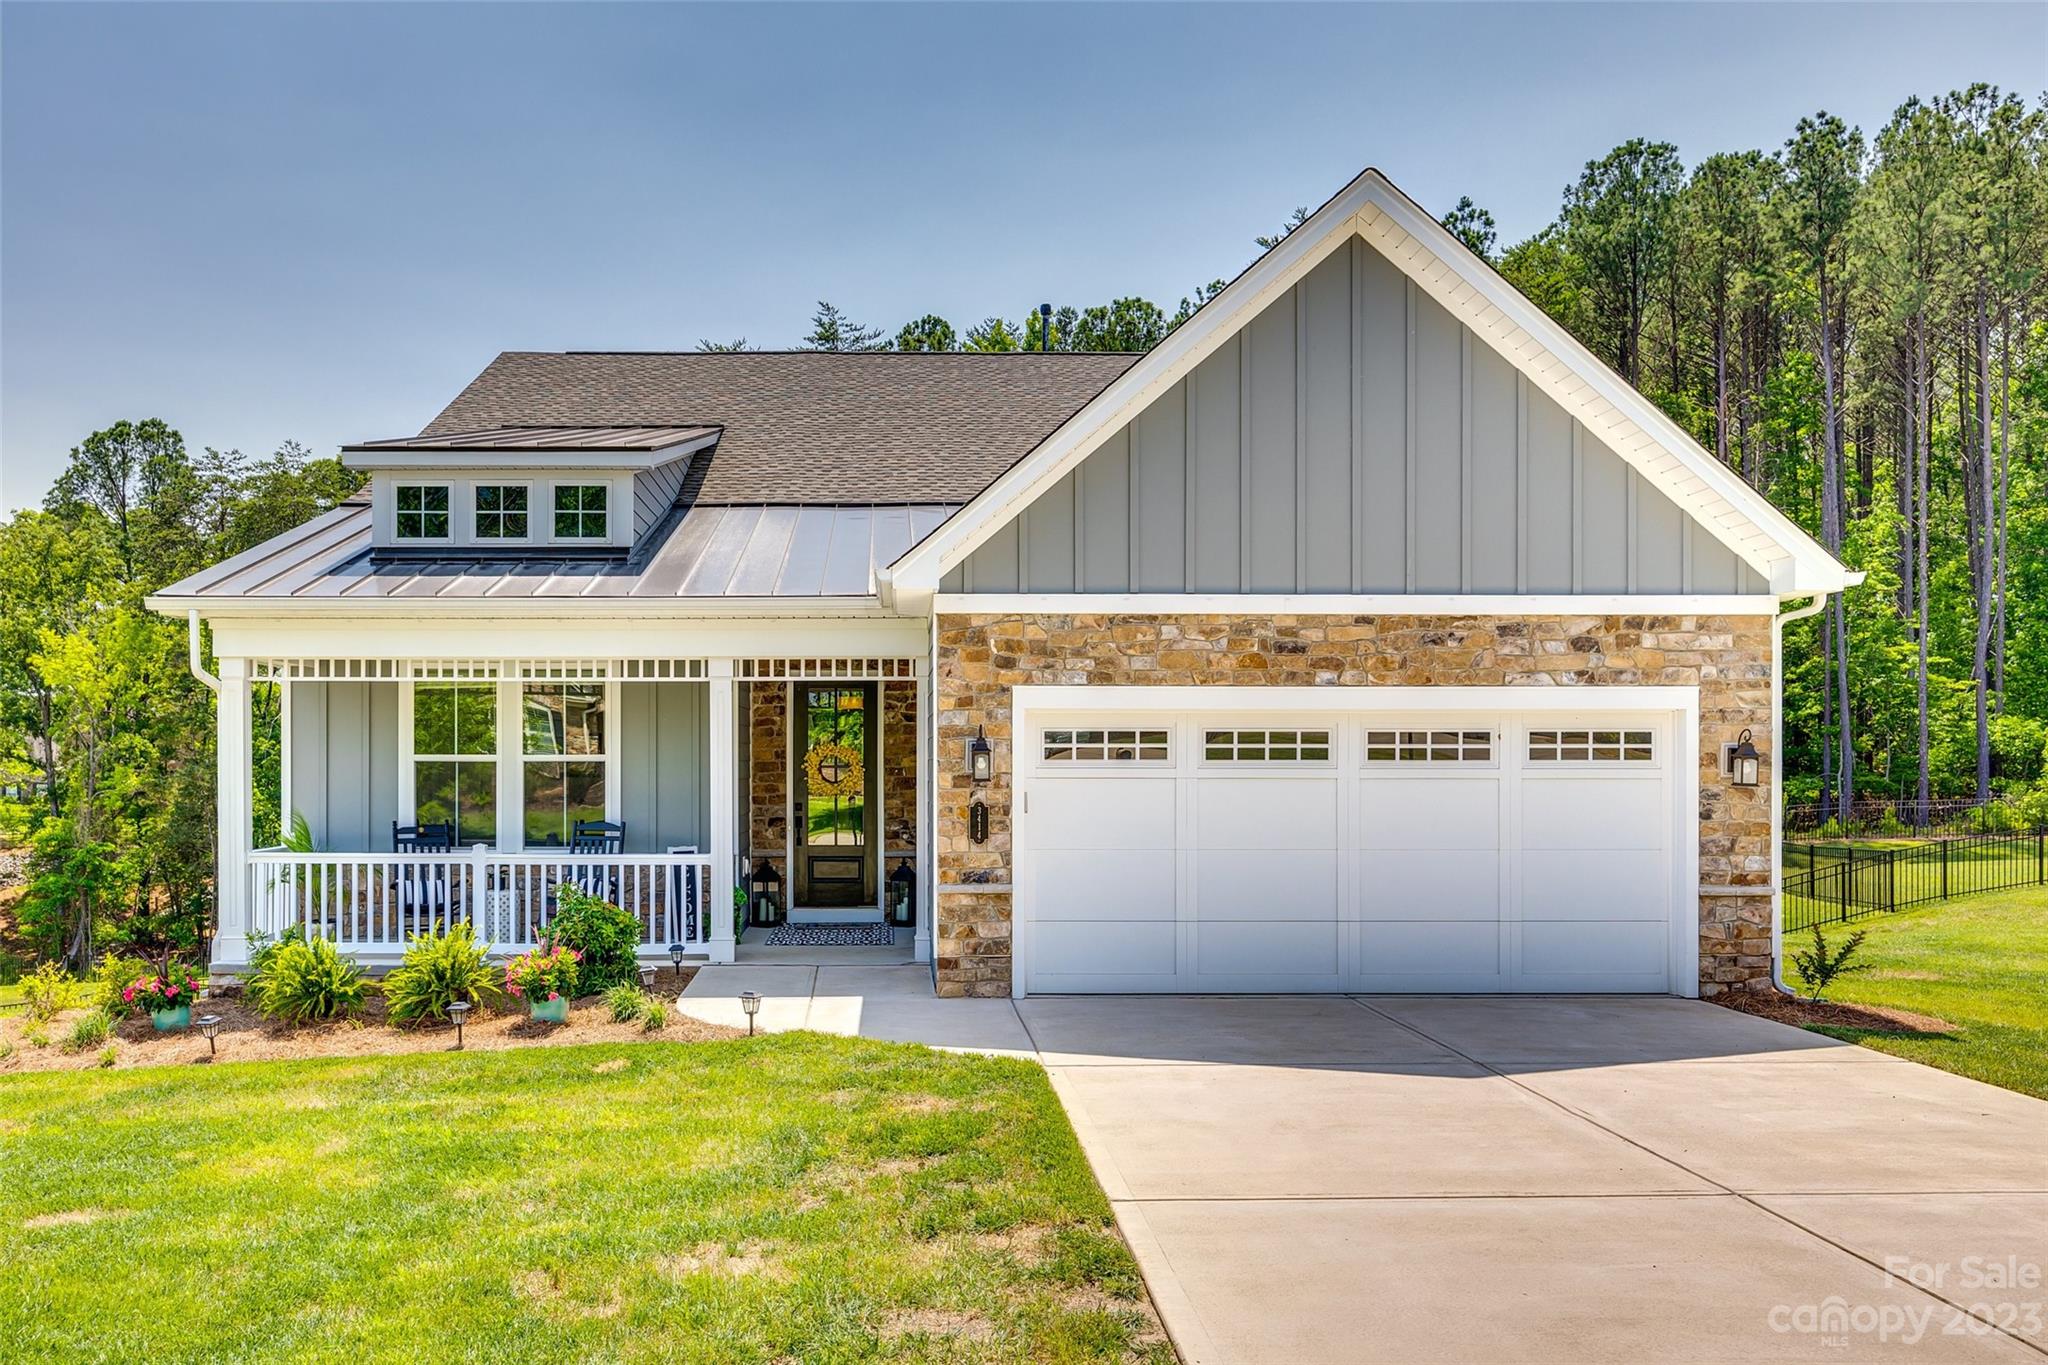
Welcome to Handsmill on Lake Wylie! Don't let this cozy cottage exterior fool you! With over 2100sqft of main level living, and an incredible walk out basement, you may be tempted to call this your vacation home! Lounge on the covered deck with your morning coffee or host an outdoor dinner party. There is room enough for all! The 1/2acre lot is fenced with a completely wooded back drop. Private and serene. Inside, the expansive kitchen is open to the great room and faces the rear outdoor living space. Located just off the garage entry, is the ultimate in convenience. An elevator to transport those heavy items to the second kitchen and rec-room below.  Soaring ceilings and oversized windows add to the bright and airy feel of the lower level. Owner is currently using the theatre room as a fourth bedroom. Plenty of storage options too with walk-in closets and a separate room just for stuff! Handsmill on Lake Wylie offers a clubhouse, pool, playground, & lake access for their residents.
#4046721

York

3414 Stags Leap Way

3 Beds

3 Baths

3,976 Sq.Ft.

$798,000

MLS#: 4046721
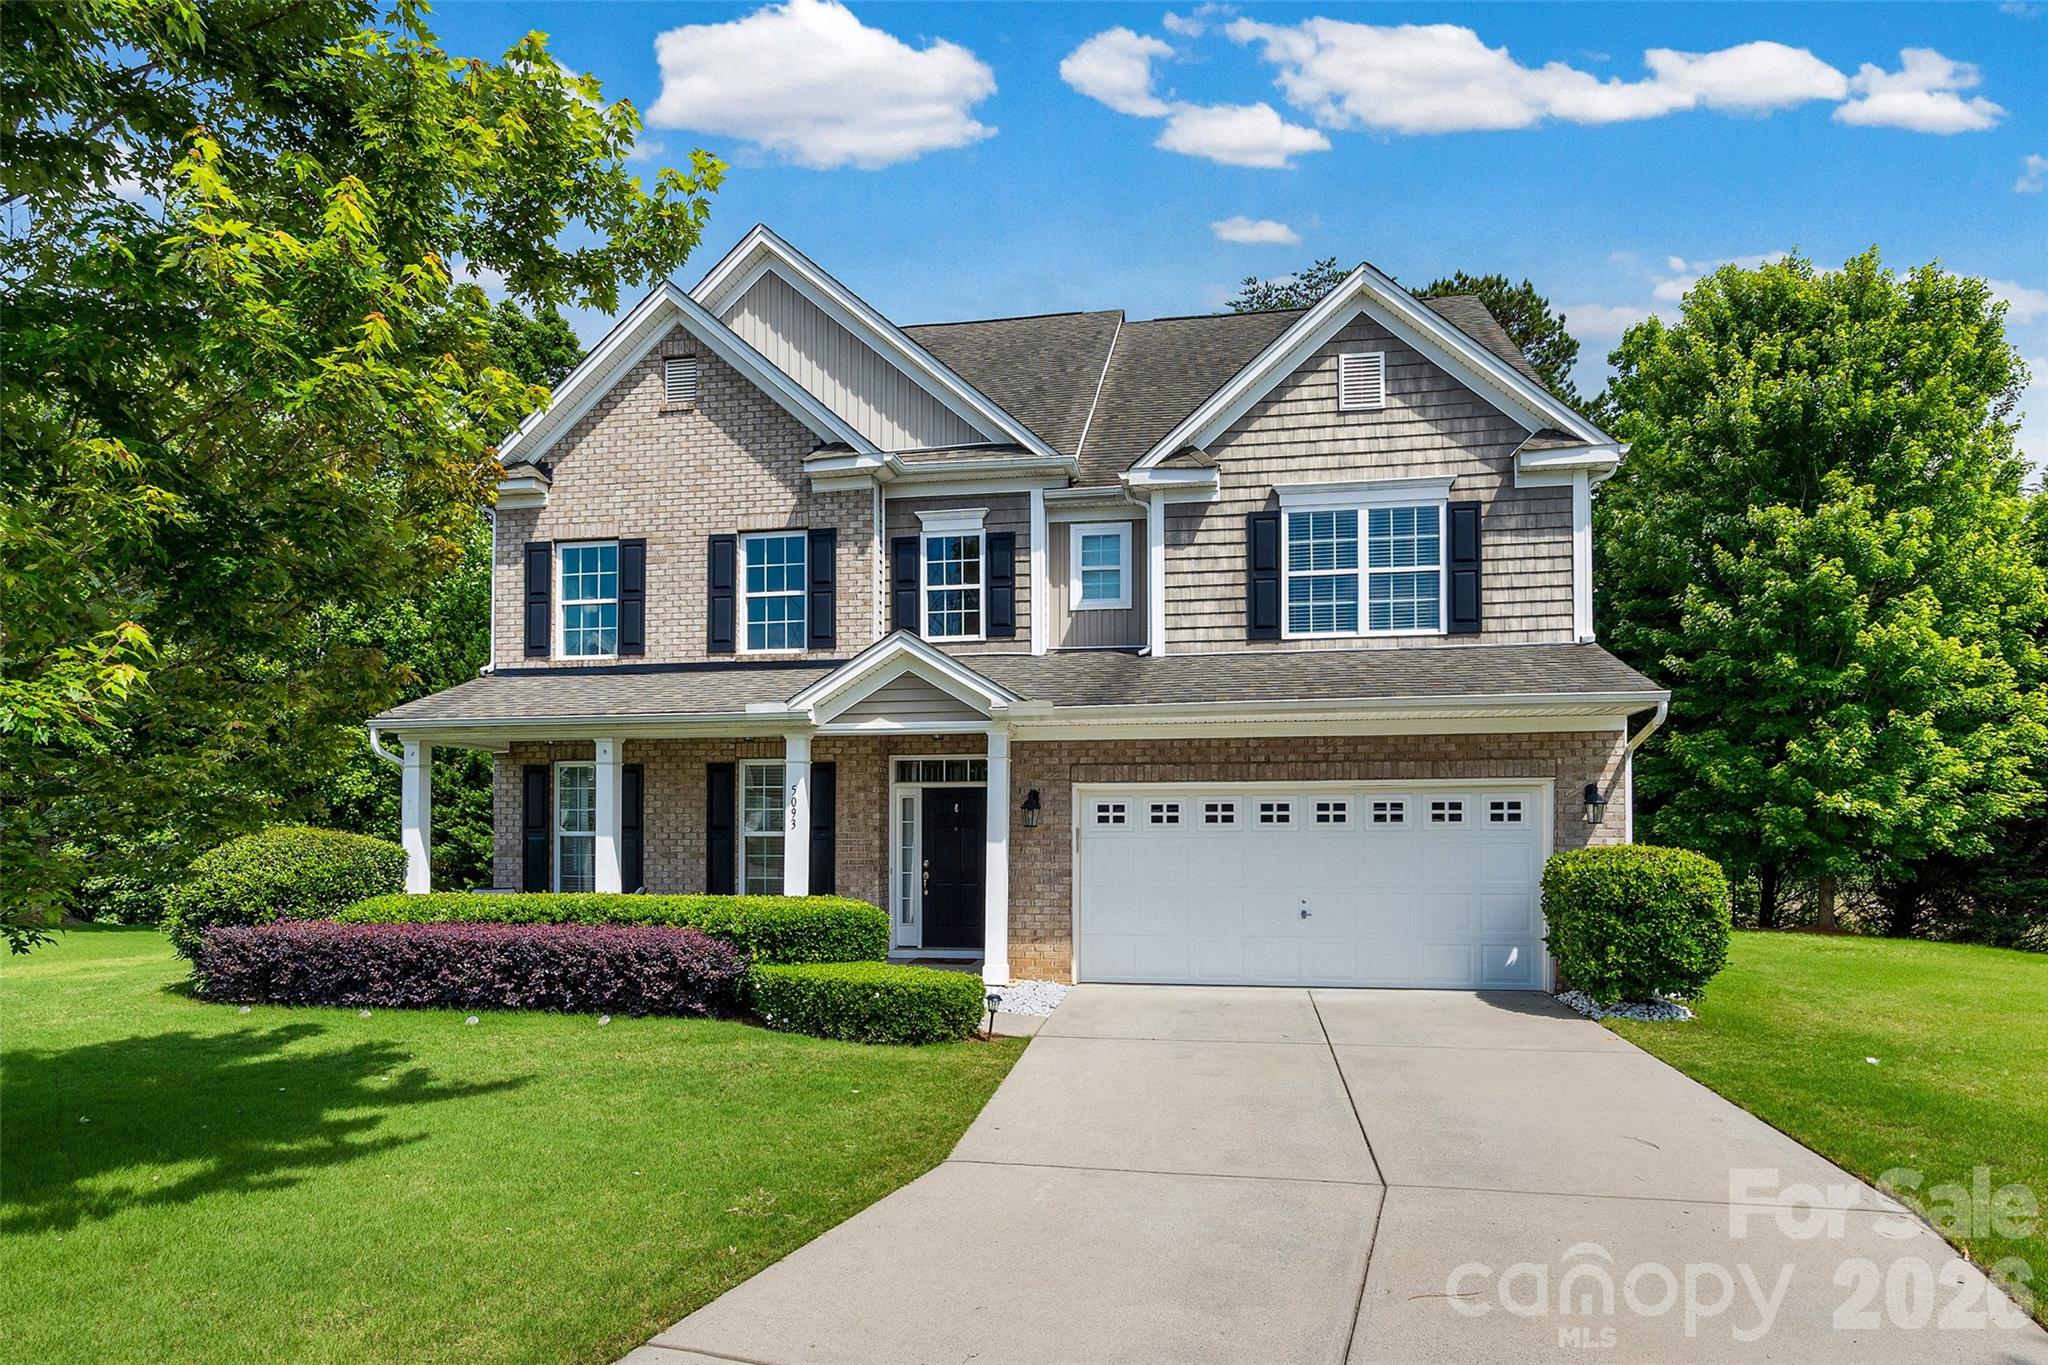
More than a HOME, this property is an EXPERIENCE- offering quiet seclusion of nature, outdoor serenity, and the comfort of established neighborhood living.  Positioned at the end of the Cul-De-Sac on an expansive lot, the home offers the perfect balance of privacy, functionality, and connection with community amenities. 
Designed to accommodate todays evolving lifestyles for entertaining and everyday comfort in mind. Open concept Kitchen with granite countertops, island, extended height cabinets, stainless steel appliances that flow seamlessly to a spacious family room. Full-size back deck perfect for gatherings or quiet evenings outdoors or gathered around the firepit making memories. The main level features one bedroom, full bath ideal for visiting guest or home office needs.  Second floor , the primary suite with en-suite, three additional bedrooms, and a double vanity full bath. The third floor adds a unique dimension to the home with two additional rooms, full bath, and a flexible space suited for multigenerational living, guest quarters, work-from-home setup, fitness space, playroom, media room or creative studio possibilities.
Need room to grow, space to host, or separate areas for work and relaxation, this home adapts beautifully to every stage of life. Space, comfort and versatility. Located in Lake Ridge Community of Tega Cay. The Home has been thoughtfully maintained through current ownership to include: new installed HVAC main floor (2026), second level HVAC (2025), brand new back deck with handrails (2026), new installed carpet main level (2025), stainless steel refrigerator (2025), stainless steel dishwasher (2024). Property has been freshly painted as needed with routine maintenance consistently performed
#4384631

Tega Cay

5093 Gladiola Way

7 Beds

4 Baths

4,226 Sq.Ft.

$797,777

MLS#: 4384631
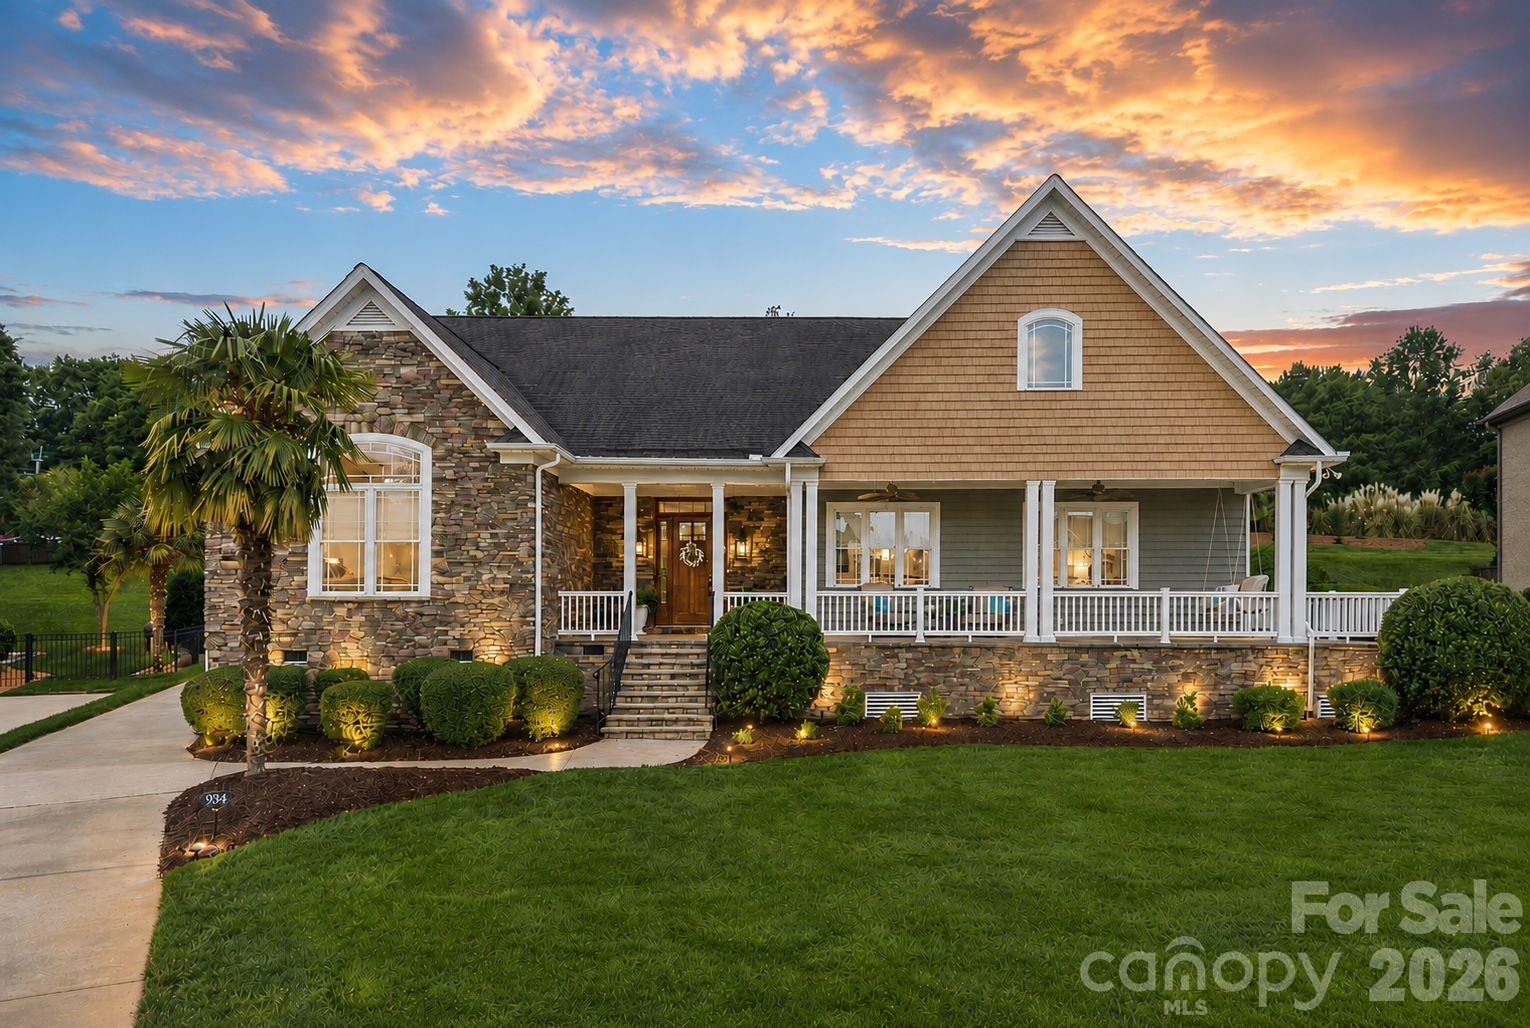
Wake up to lake views, sip coffee from the front porch, and enjoy the ease of one-level living in one of Rock Hill’s most desirable lake-access communities. Welcome to 934 Lake Club Drive — where everyday life feels a little more like a getaway.

Perfectly positioned directly across from the water, this beautifully designed ranch home offers the rare opportunity to enjoy the Lake Wylie lifestyle without the waterfront price tag. Thoughtfully built for comfort, entertaining, and easy living, this home blends relaxed elegance with functional spaces that truly fit the way today’s buyers want to live.

Inside, you’ll find nearly 3,000 square feet of well-appointed living space with an open, flowing layout, spacious living areas, abundant natural light, LED recessed lighting throughout, and all bedrooms on the main level. The primary suite is a true retreat, complete with a lit double trey ceiling, recessed lighting, and peaceful lake views that create the perfect start and end to each day. The primary closet is expansive offering private spaces for multiple inhabitants! The primary bath offers double vanity space with a 3rd grooming vanity, and expansive walk-in spa like shower!

The rear of the home features a bright all season Florida room that adds flexible living space ideal for morning coffee, reading, entertaining, hobbies, or simply soaking in the tranquility of the setting.

The spacious kitchen opens seamlessly to the main living and dining areas and gives warm views of the stone gas fireplace in the living space, The cozy built in bench dining nook is the perfect space to gather and dine, creating a warm and inviting atmosphere for gatherings both large and small. Featuring a separate prep sink, bar height breakfast bar, a full wet bar, and all water is purified by a whole home water purification system, making this space amazing for entertaining! Spacious secondary bedrooms, generous storage, and a functional floorplan make this home equally suited for everyday living or hosting guests with ease.

Situated on an approximately .67-acre lot, the outdoor spaces offer privacy, room to relax, and the kind of setting that encourages slowing down and enjoying the lifestyle that makes lake communities so special. Whether you’re looking to downsize without compromise, avoid stairs, or simply embrace a more relaxed pace near the water, this home delivers.

Located just minutes from dining, shopping, recreation, marinas, and all that the Lake Wylie area has to offer, this is more than just a home — it’s a lifestyle opportunity rarely found at this price point.

Lake living. One-level ease. Everyday comfort. All without the million-dollar price tag.
#4369658

Rock Hill

934 Lake Club Drive

3 Beds

2 Baths

2,981 Sq.Ft.

$797,500

MLS#: 4369658
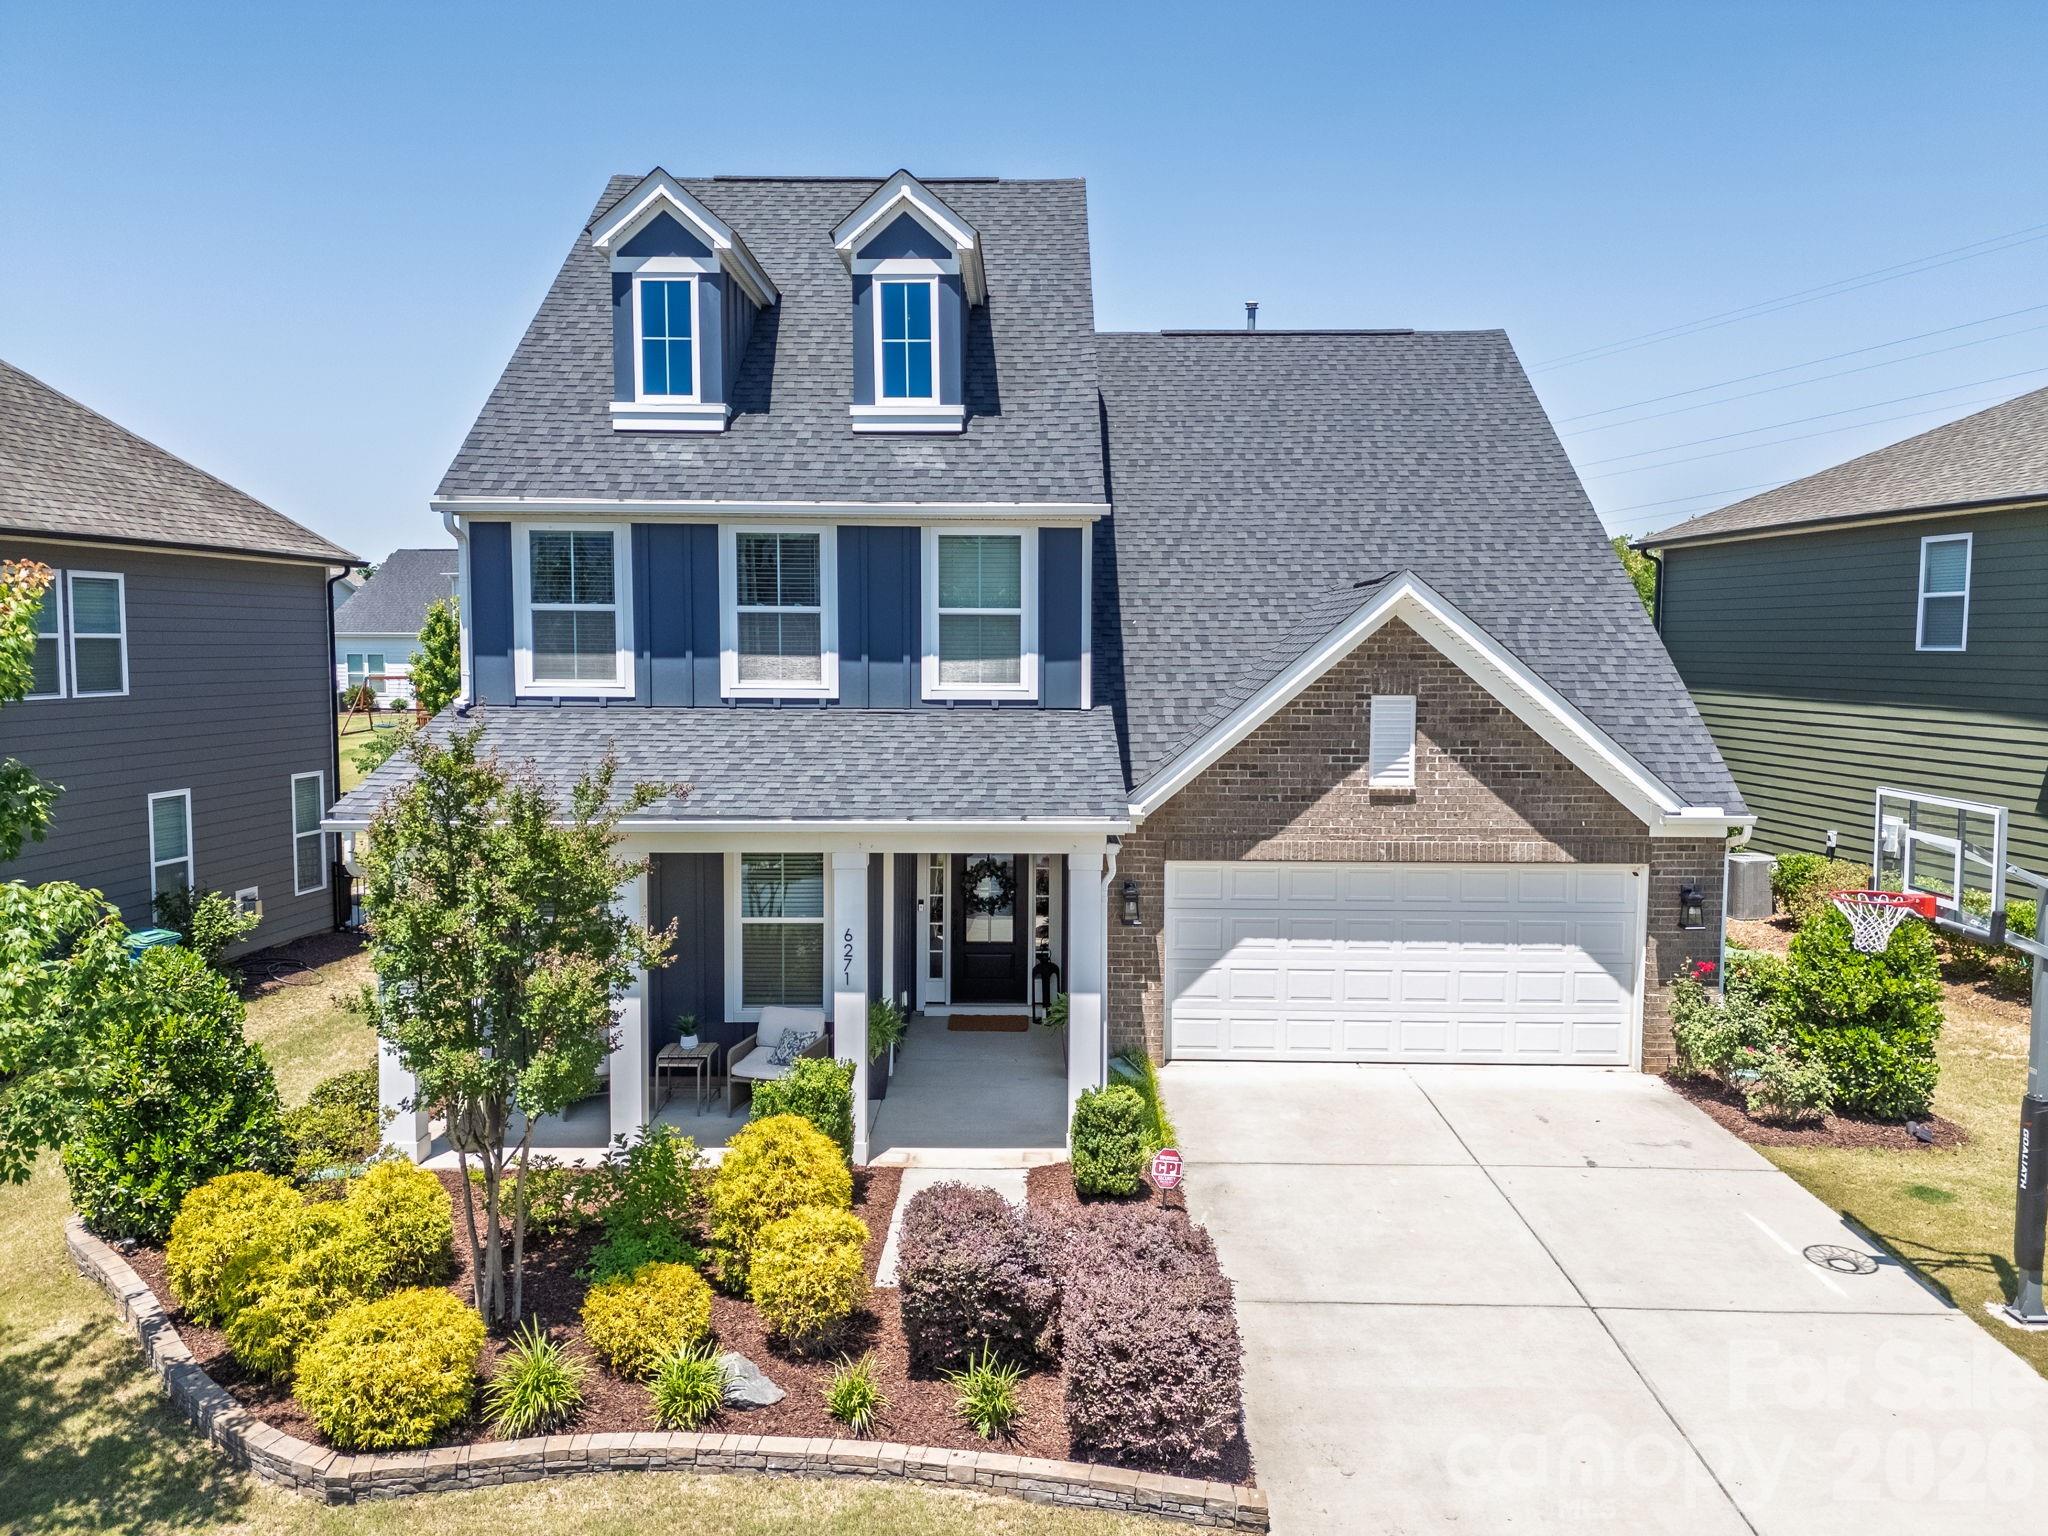
Stylish design meets everyday function in this cul-de-sac home in one of Fort Mill’s most sought-after communities—Masons Bend, located along the Catawba River just south of Charlotte.
Built in 2020, this thoughtfully designed 4BR/3BA home is wrapped in charm, with a welcoming covered front porch that opens into a bright, functional floor plan. Designer finishes, custom built-ins, and upgraded light fixtures add personalized touches throughout.
Set on a beautifully landscaped, level lot with a screened porch, this home offers comfort and the Masons Bend lifestyle.  All of this on a landscaped Level lot with screen porch. The main level features a Guest suite with FULL bath, Stunning Formal dining, light-filled breakfast area and a spacious family room. The focal point of the home is the GORGEOUS gourmet kitchen: includes a 5-burner gas cooktop, wall oven, island, farm sink graced with abundant countertops, white tile backsplash, pantry and Stainless Steel appliances. Upstairs, the luxurious Primary suite feels like a retreat with sunny sitting area perfect for wellness space. The spa-like bath has dual vanities, glass enclosed shower, modern finishes and OVERSIZED walk-in closet with custom shelving. Two additional bedrooms, a Full bath, and Loft/Bonus room provide plenty of space for family and guests. Enjoy outdoor living on the screened porch that overlooks level backyard. The oversized 2-car garage offers space for your golf cart to complete this exceptional home. Masons Bend residents enjoy amenities including a clubhouse, pool, playgrounds, fitness center, and access to the Catawba River with kayak/canoe launch and the Carolina Thread Trail for hiking and biking. Top-rated Fort Mill schools—like Kings Town Elementary—located within the community. Conveniently located near shopping, dining, and Uptown Charlotte, this home offers the best of luxury living in a vibrant community. Golf carts are welcome and the preferred transportation to school and amenities.
#4384040

Fort Mill

6271 Six String Court

4 Beds

3 Baths

3,138 Sq.Ft.

$797,000

MLS#: 4384040
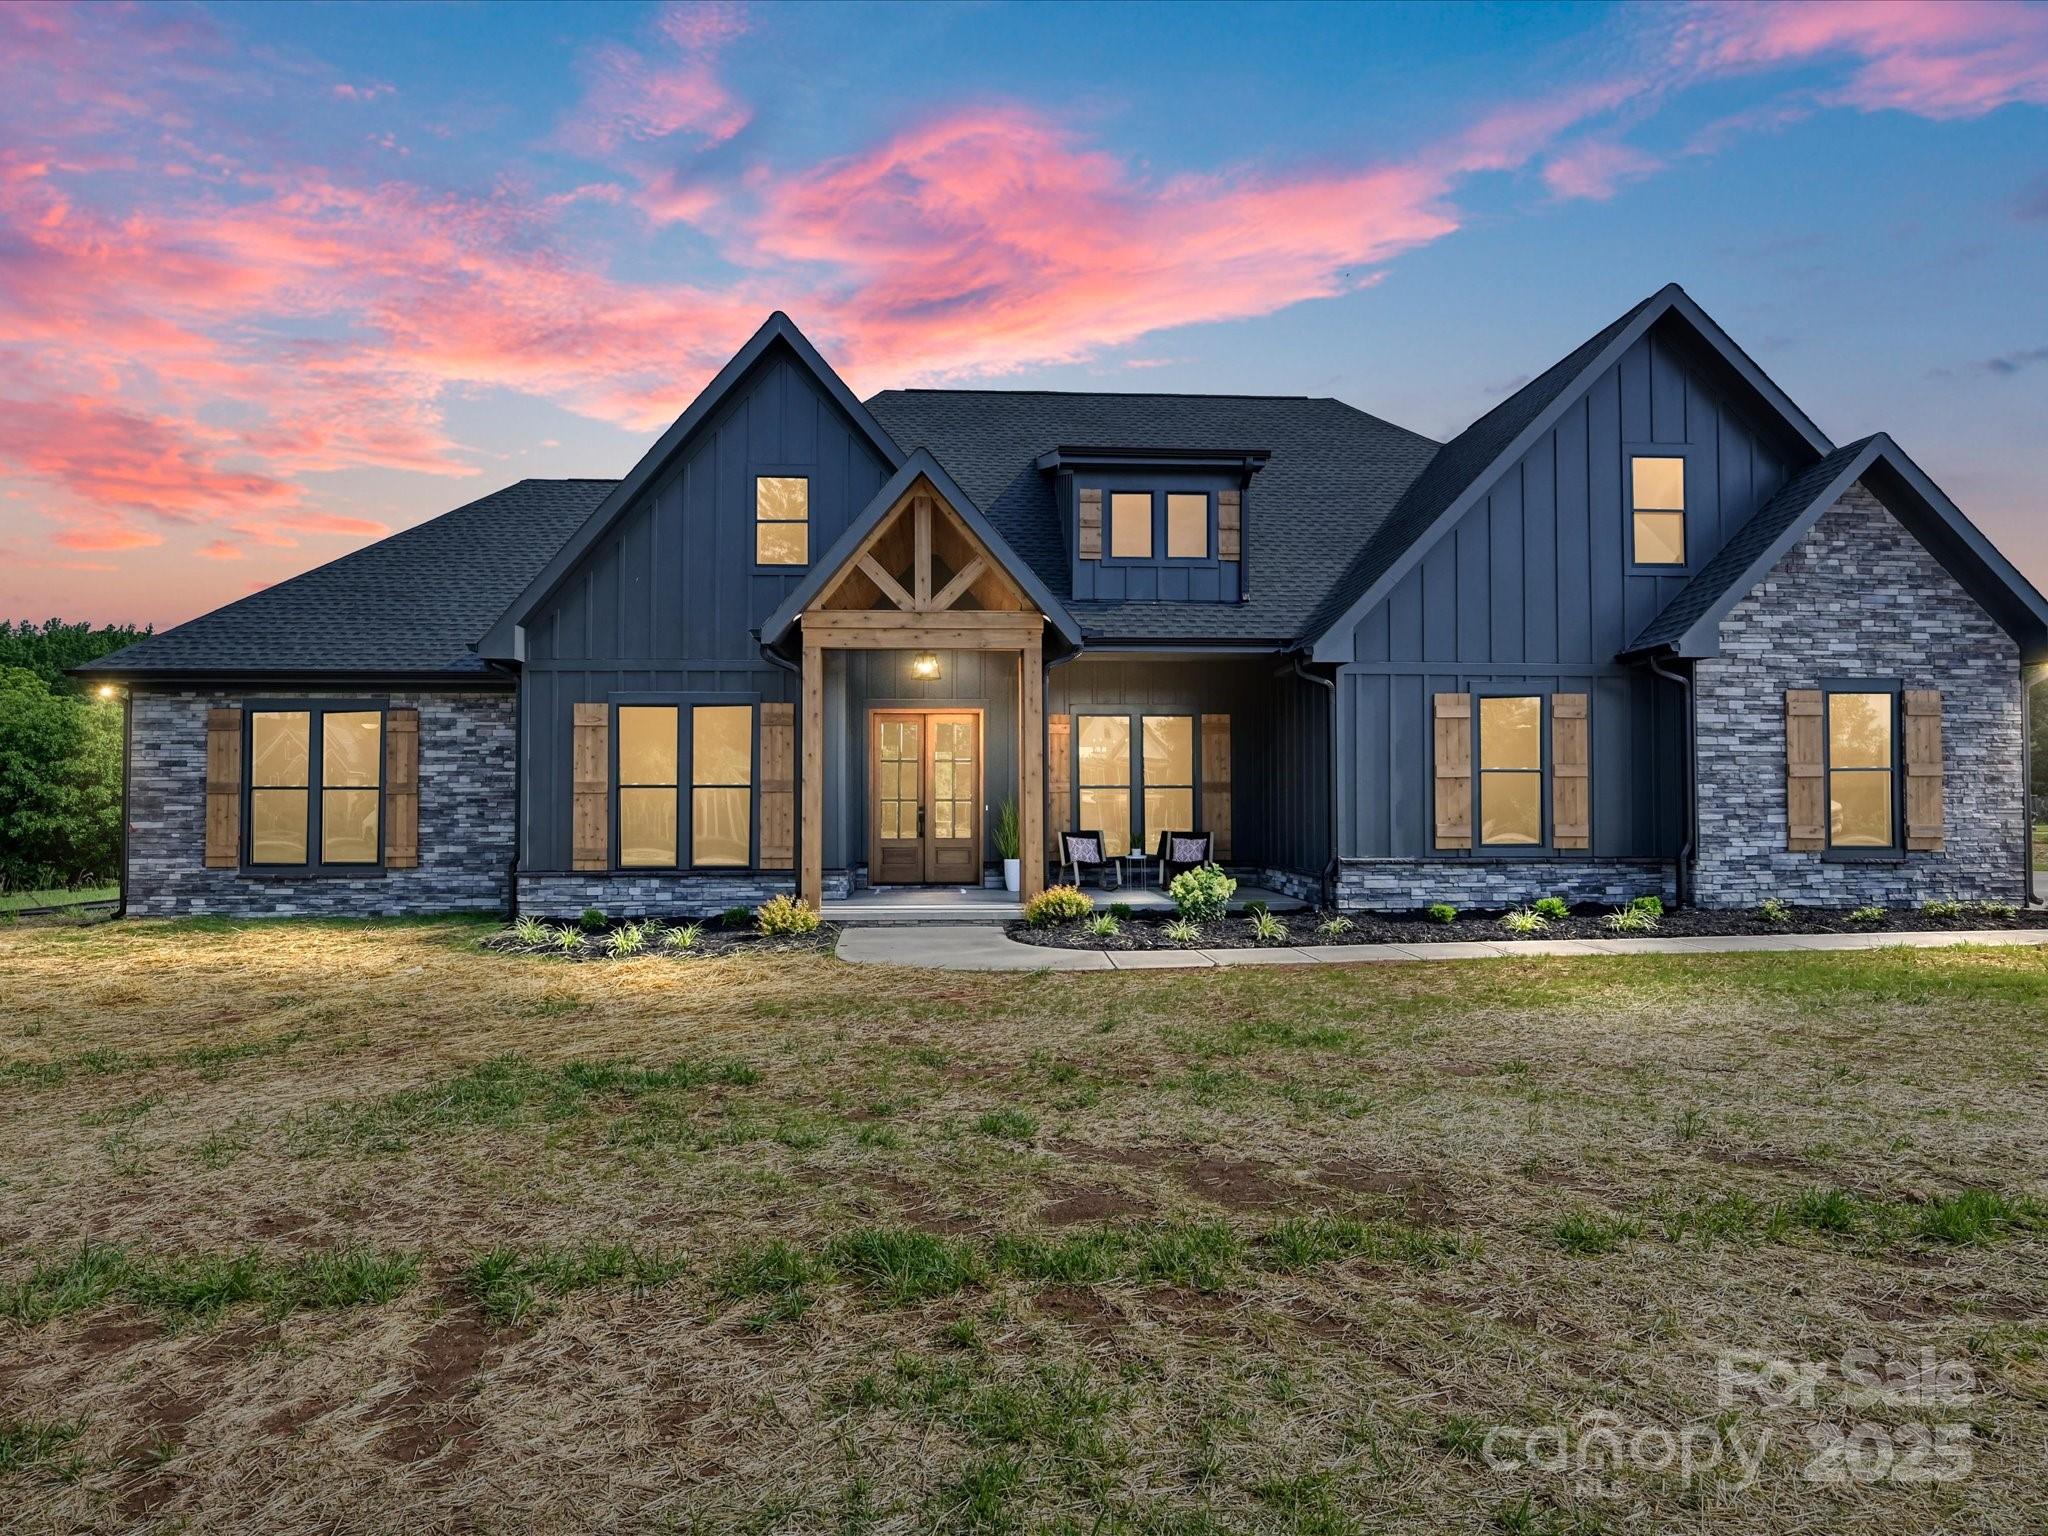
This beautifully crafted, 4-bedroom *plus* a bonus, residence showcases a striking dark exterior w/ rich stone accents & bold wood beams. The vaulted ceilings in the living room & stunning French oak engineered hardwoods enhance the open concept floor plan—perfect for both everyday living & entertaining. The kitchen features quartz countertops w/ gold marble veining, plenty of prep space, & a massive pantry for all your culinary needs. The primary bath offers a lux. retreat w/ stunning black & white tile work, complemented by a massive custom WIC. Enjoy picturesque farm views from your backyard, best experienced from the expansive vaulted back porch w/ tongue-&-groove ceilings & oversized beams—Ample space for your future dream pool! The upstairs bonus w/ full bath provides the perfect space for guests, a home office, or media room. Situated on over 1 acre of peaceful land, you’re just 5 minutes from both downtown York & Clover, & less than half a mile from Springlake Country Club!
#4261465

York

1172 Springlake Road

4 Beds

3 Baths

3,058 Sq.Ft.

$795,900

MLS#: 4261465
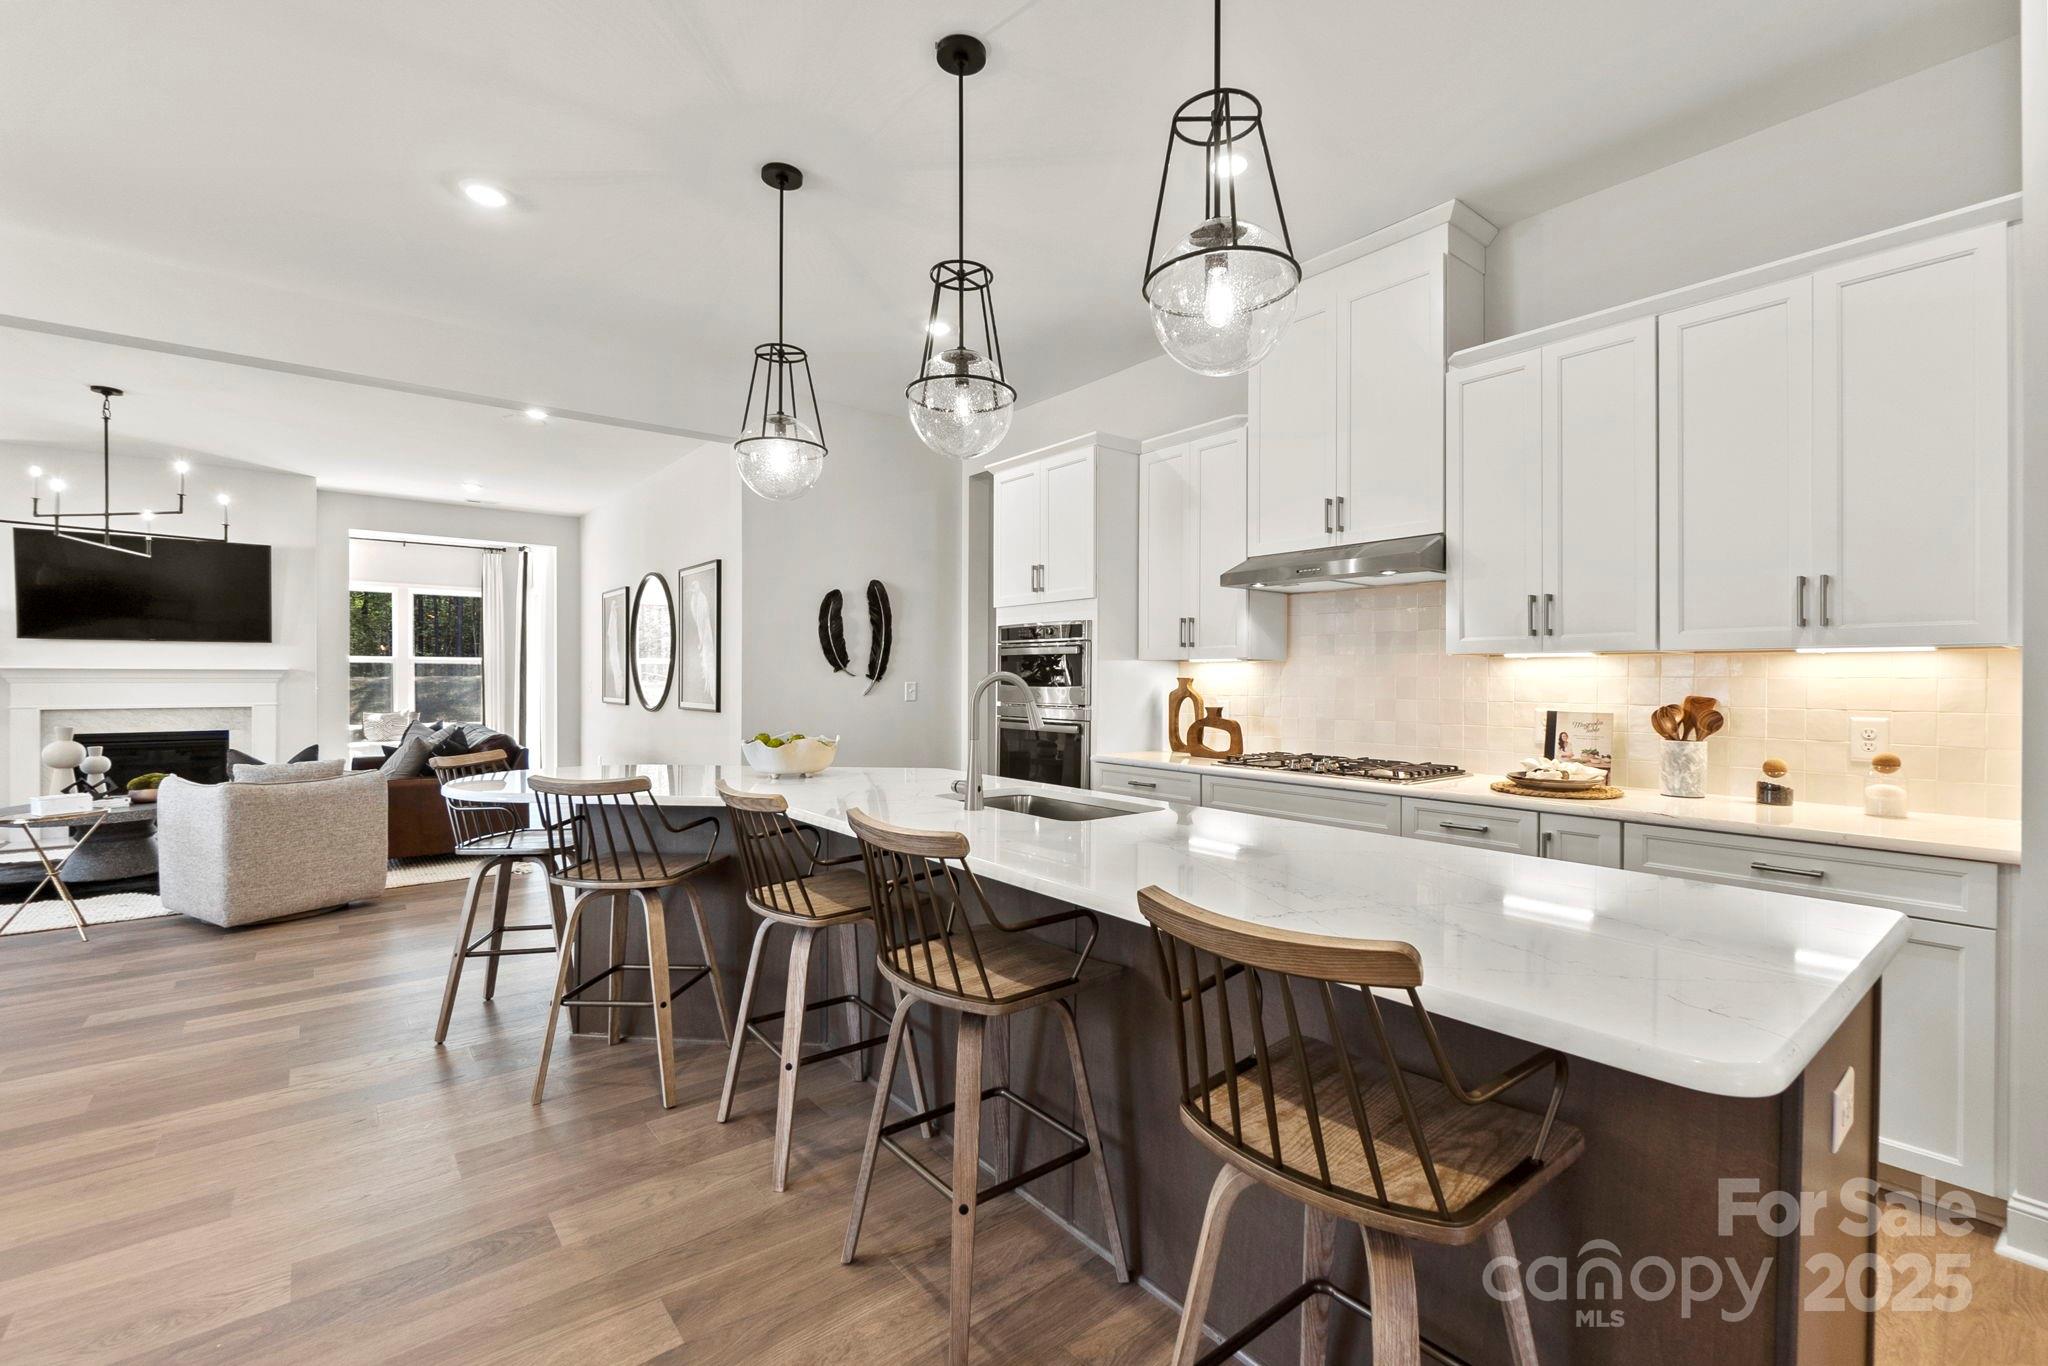
MLS#4226364 REPRESENTATIVE PHOTOS ADDED. New Construction, June Completion! The Whitmore II at the Estates at Sugar Creek is a spacious ranch-style new construction home with an open-concept layout perfect for entertaining. It features a large gathering room, casual dining area, and a kitchen with a spacious center island. A formal dining room is located near the foyer and two secondary bedrooms. The owner’s suite includes a luxurious bath, walk-in closet, dual sinks, and a separate shower enclosure. The second floor offers a loft, a secondary bedroom with a full bathroom, and a game room. Structural options added include: loft with attic suite and game room, additional first floor guest suite, 4' garage extension, sunroom.
#4226364

Indian Land

2208 Indigo Branch Road

4 Beds

3 Baths

3,459 Sq.Ft.

$795,346

MLS#: 4226364

Spectacular is an understatement for this one-of-a-kind farm! This 5 BR 3-1/2 bath home has a spacious open floor-plan that is set up for entertaining & enjoying privacy in the country. The two-story home sits off the road w/a private, gated driveway. Exterior features a large screened porch overlooking the manicured back yard, pool, & hot tub area, workshop/barn, & road/trail system to view beautiful pastures & multiple creeks that run throughout the property.  Very unique estate - a must see!
#P1105437

Smyrna

5155 River Road

4 Beds

2 Baths

4,750 Sq.Ft.

$795,000

MLS#: P1105437

1 ... 495 496 497 498 499 ... 666
* Listings identified with the FMLS IDX logo come from FMLS and are held by brokerage firms other than the owner of this website. The listing brokerage is identified in any listing details. Information is deemed reliable but is not guaranteed. If you believe any FMLS listing contains material that infringes your copyrighted work please click here to review our DMCA policy and learn how to submit a takedown request. © 2024. First Multiple Listing Service, Inc.
 - property

Send a message

Message successfully sent.

Your message

What is 3 + 4 ?

Reason for contacting?

I agree to receive email communication and understand I can unsubscribe at any time.

I agree to be contacted by Prestino Advantage via call, email, and text for real estate services. To opt out, you can reply 'stop' at any time or reply 'help' for assistance. You can also click the unsubscribe link in the emails. Message and data rates may apply. Message frequency may vary. Privacy Policy

Sign Out

Virtual Assistant

Would you like to take the next step with this property? We can help you schedule a showing or virtual tour, or send you more details.

Yes, I would like more information.

Thank You for Your Reply, One of Our Agents will contact you as soon as possible

No, maybe later.

Thank you, you can always contact me via email, phone number or through the contact form.

Realhub AI

Lucy - Your AI-Powered Realtor

Update Your Temporary Password

Personalize your search

Enter your email and we'll notify you immediately when new listings match what you're looking for.

or enter email address

Already have an account ? Login here

Continue your home search

I agree to receive communications and understand I can unsubscribe at any time.

I agree to be contacted by Prestino Advantage via call, email, and text for real estate services. To opt out, you can reply 'stop' at any time or reply 'help' for assistance. You can also click the unsubscribe link in the emails. Message and data rates may apply. Message frequency may vary. Privacy Policy

Already have an account ? Login here

We use cookies

We use cookies primarily for analytics to enhance your experience. By accepting, you agree to our use of these cookies. You can manage your preferences or learn more about our cookies policy.
