
Properties

Browse or get in touch to schedule a walkthrough.

  • Nearby me
Price range

Popular Features

Community Features

Association

Property Features

Waterfront

View

Exterior Features

Interior Features

Style

10000 properties match your criteria

Updated 1 minute ago

E-Alert name
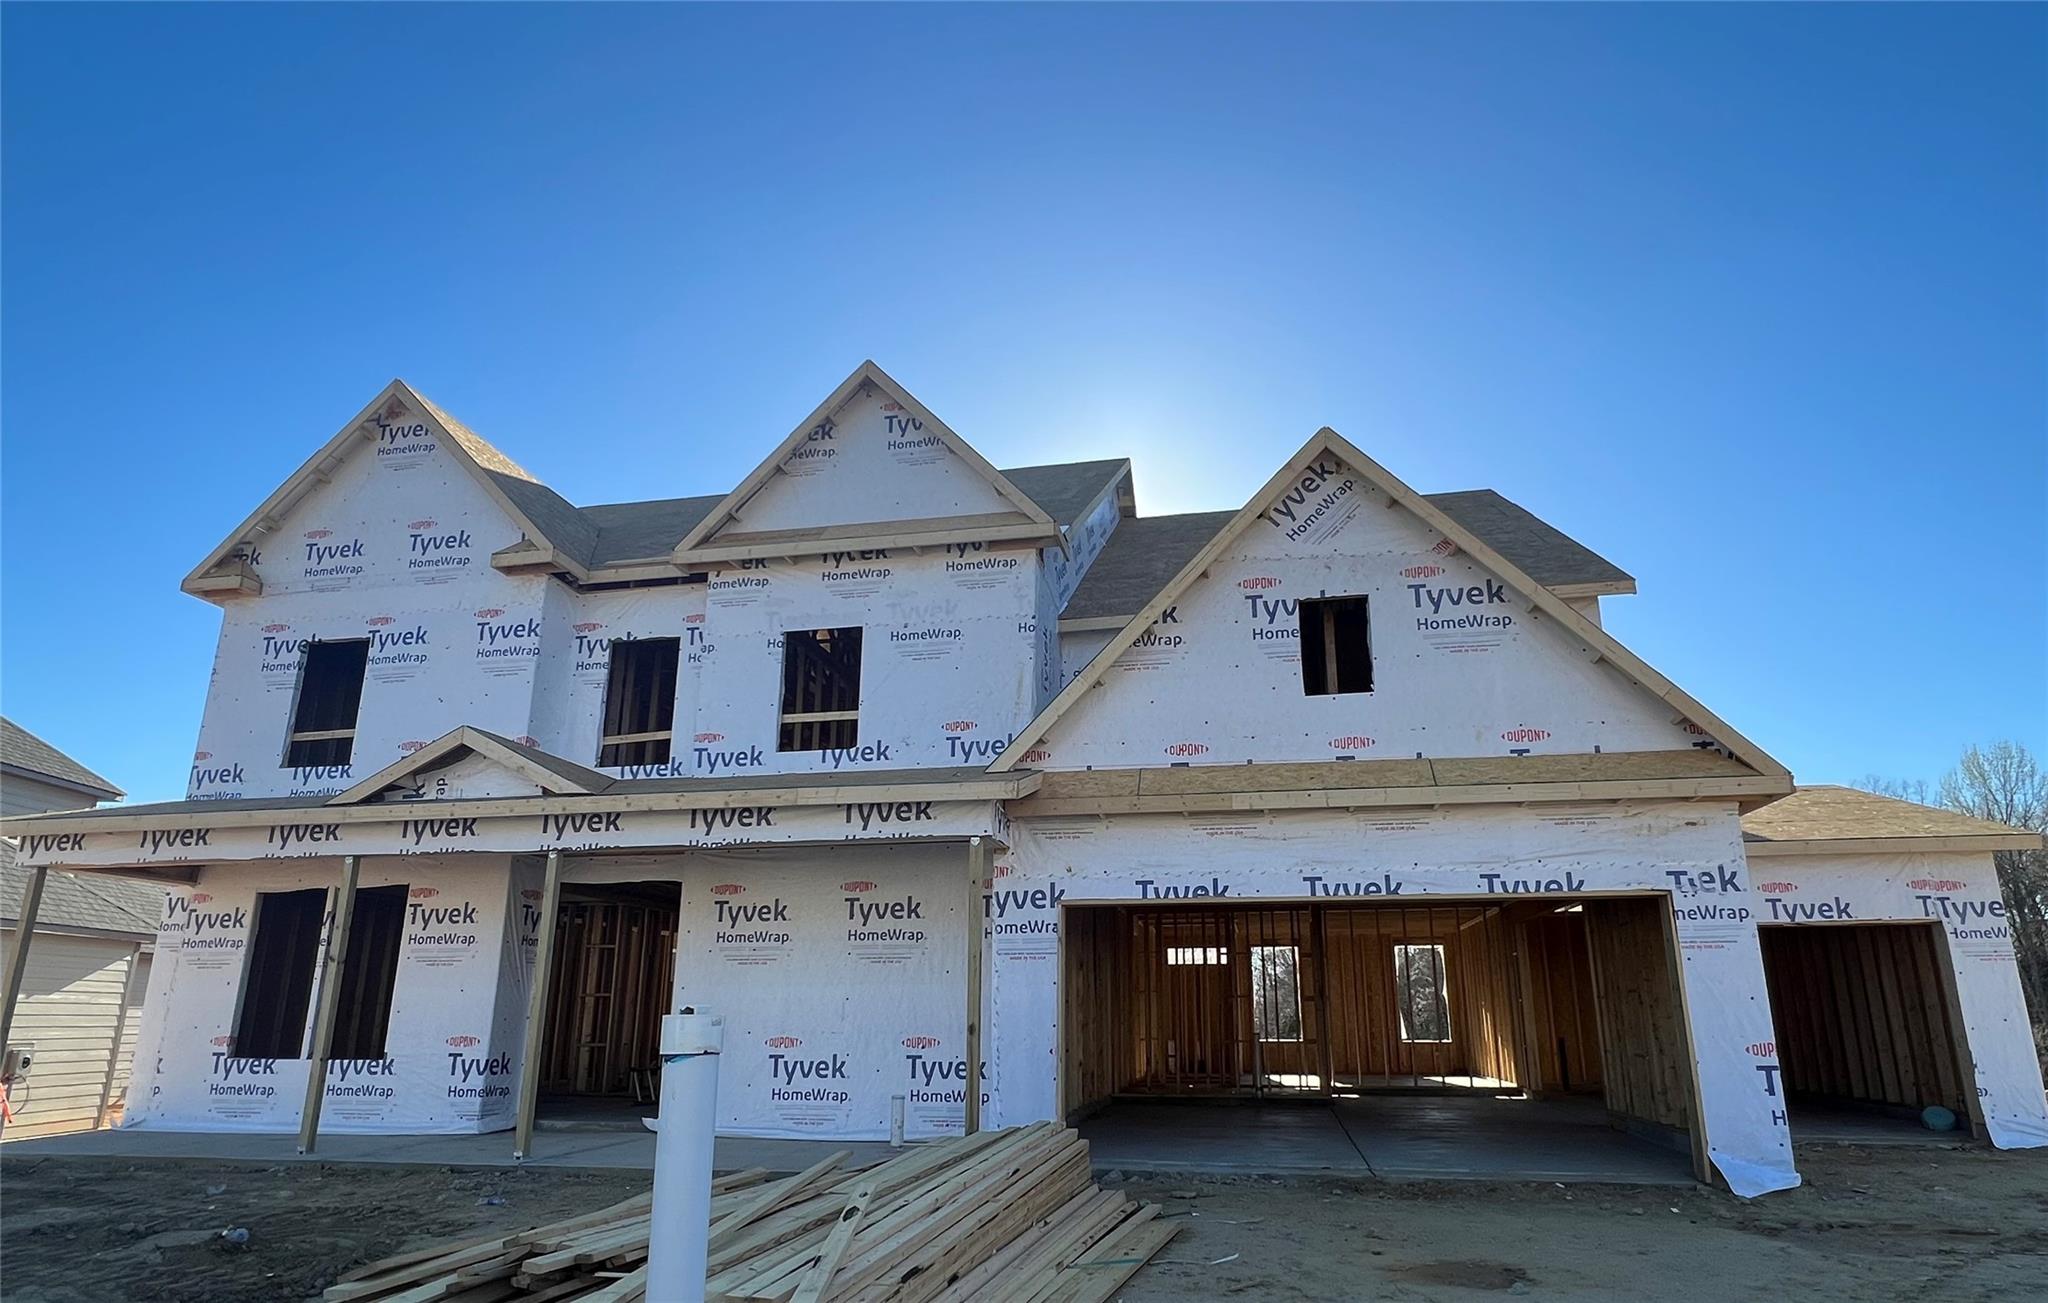
MLS # 3934341 Summer Completion! The Belmont is a beautiful two-story home featuring an exquisite first floor with a gourmet kitchen complete with a luxurious food-prep island and butler’s pantry. An exceptionally spacious plan, the first floor also includes a guest suite at the rear of the home, a laundry room, and a study off the entrance foyer. On the second floor, unwind after a long day in a luxurious owner’s suite that is packed with extras including a soaking tub, shower, dual sinks and a large walk-in closet. There are also three more secondary bedrooms with two full baths and a game room upstairs. Structural options added at 2361 Excalibur Drive include: tray ceilings, 3 car garage, game room, shower ledge at owner's suite, study, covered outdoor living, additional windows, fireplace, garage sink, butler's pantry and gourmet kitchen.
#3934341

Indian Land

2361 Excalibur Drive

5 Beds

4 Baths

3,829 Sq.Ft.

$799,990

MLS#: 3934341
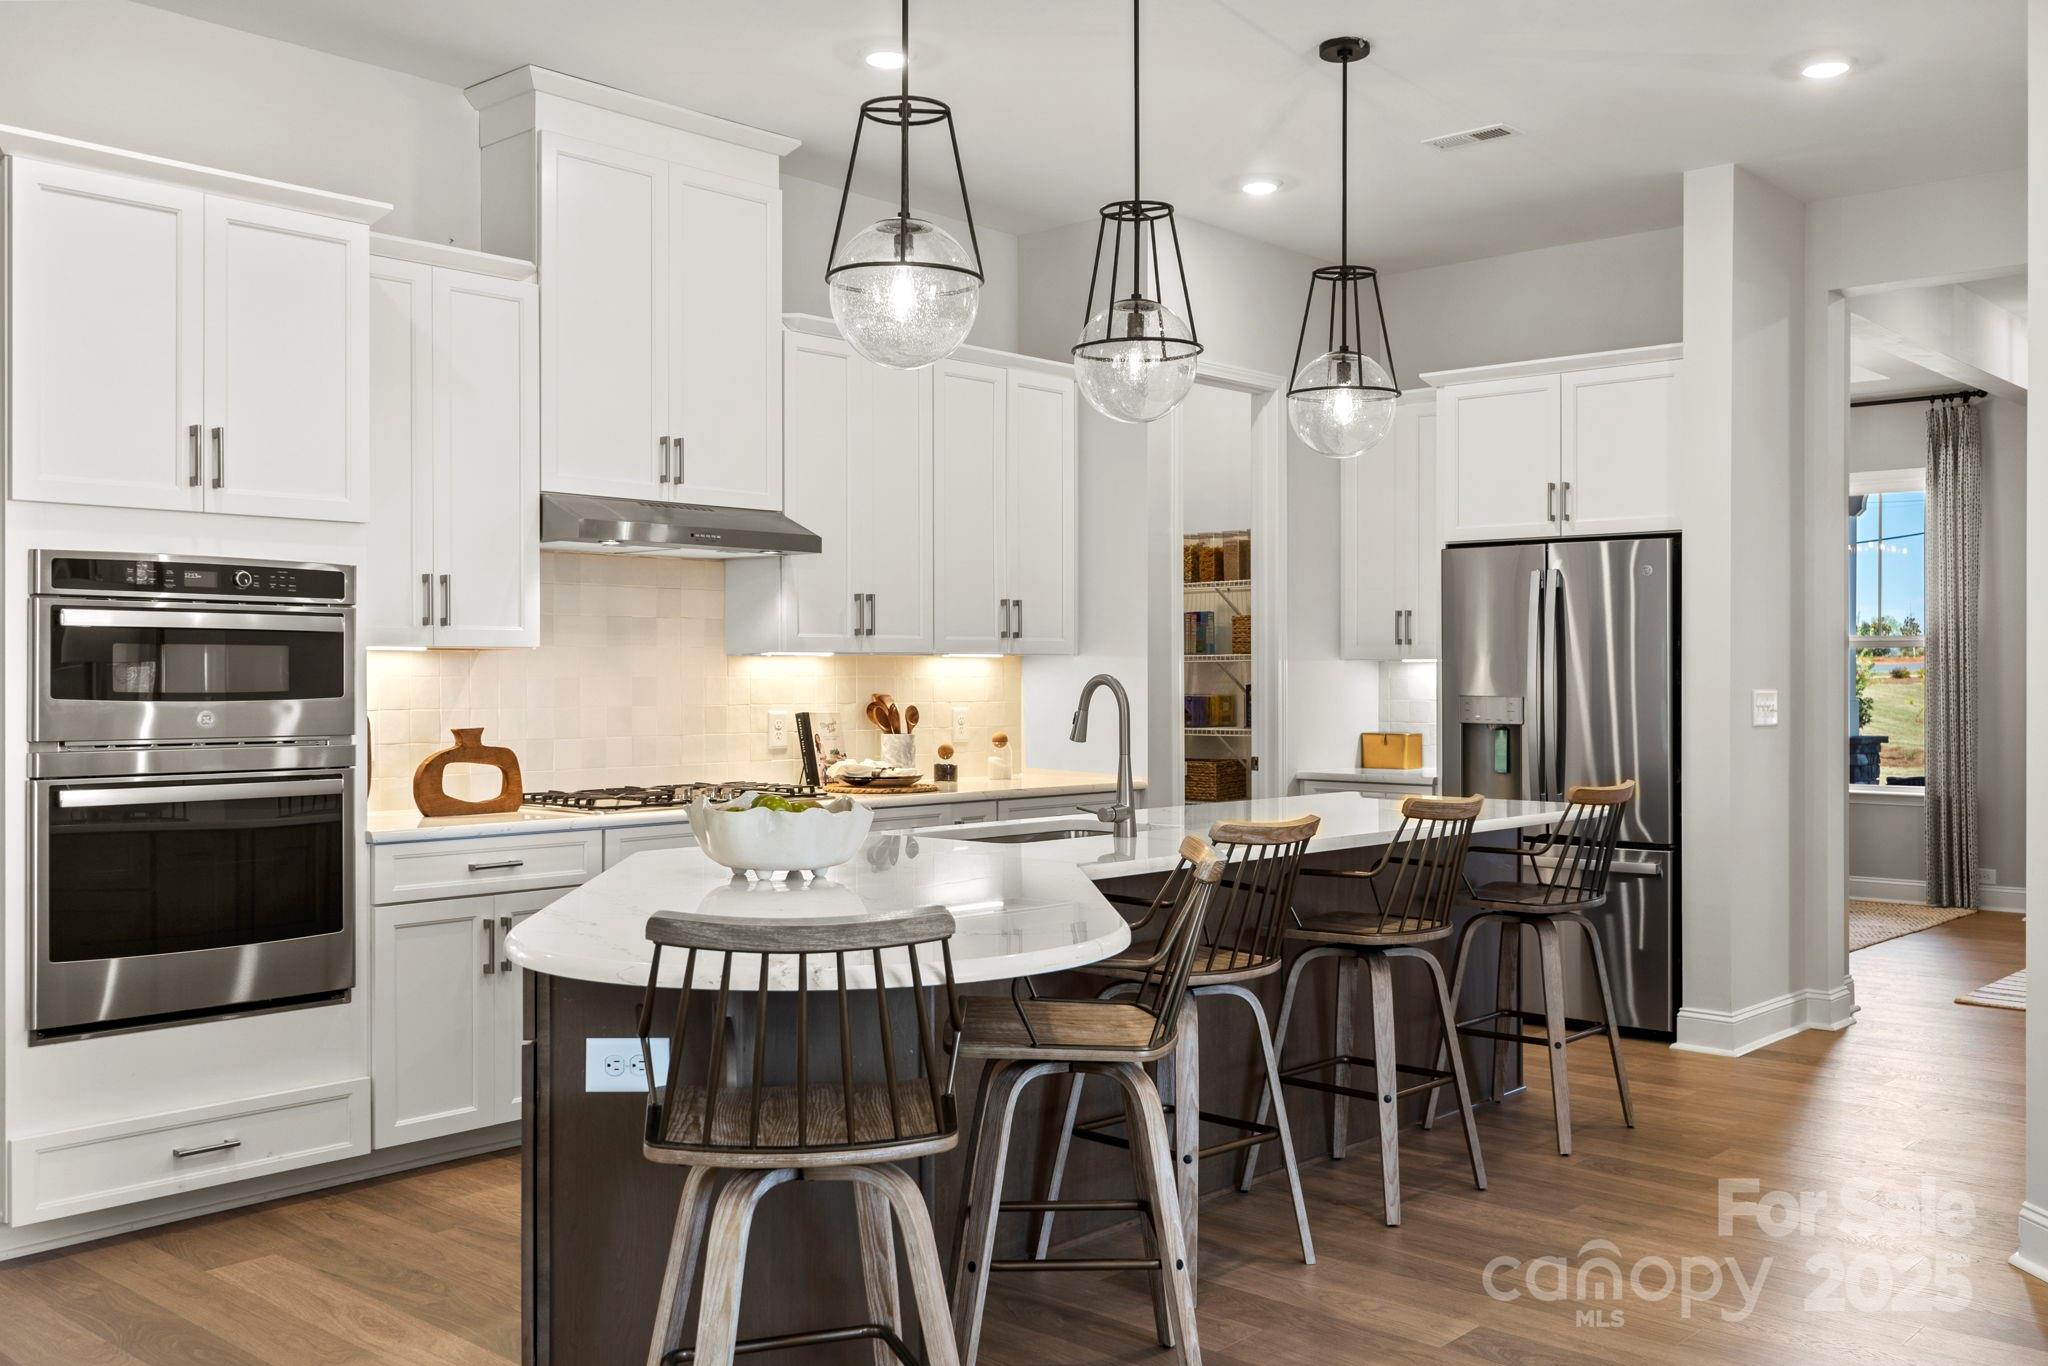
MLS#4242889 REPRESENTATIVE PHOTOS ADDED. New Construction - August Completion! The Whitmore II at the Estates at Sugar Creek offers style and versatility. The open-concept design features a spacious gathering room, casual dining area, and gourmet kitchen with a distinctive boomerang-shaped island. A sunroom provides the perfect spot for morning coffee, while a formal dining room sits off the foyer. The private primary suite boasts a luxurious ensuite and walk-in closet. Two secondary bedrooms share a full bath, with an additional ensuite bedroom near the kitchen. Upstairs, a loft, game room, secondary bedroom, and full bath add extra space to relax and entertain. Structural options added include: Gourmet kitchen, sunroom, gas fireplace, second suite in place of flex, windows at second suite bath, large shower at primary bath, loft with attic suite and game room, and tub at laundry.
#4242889

Indian Land

1110 Sugar Creek Road

5 Beds

4 Baths

3,525 Sq.Ft.

$799,990

MLS#: 4242889
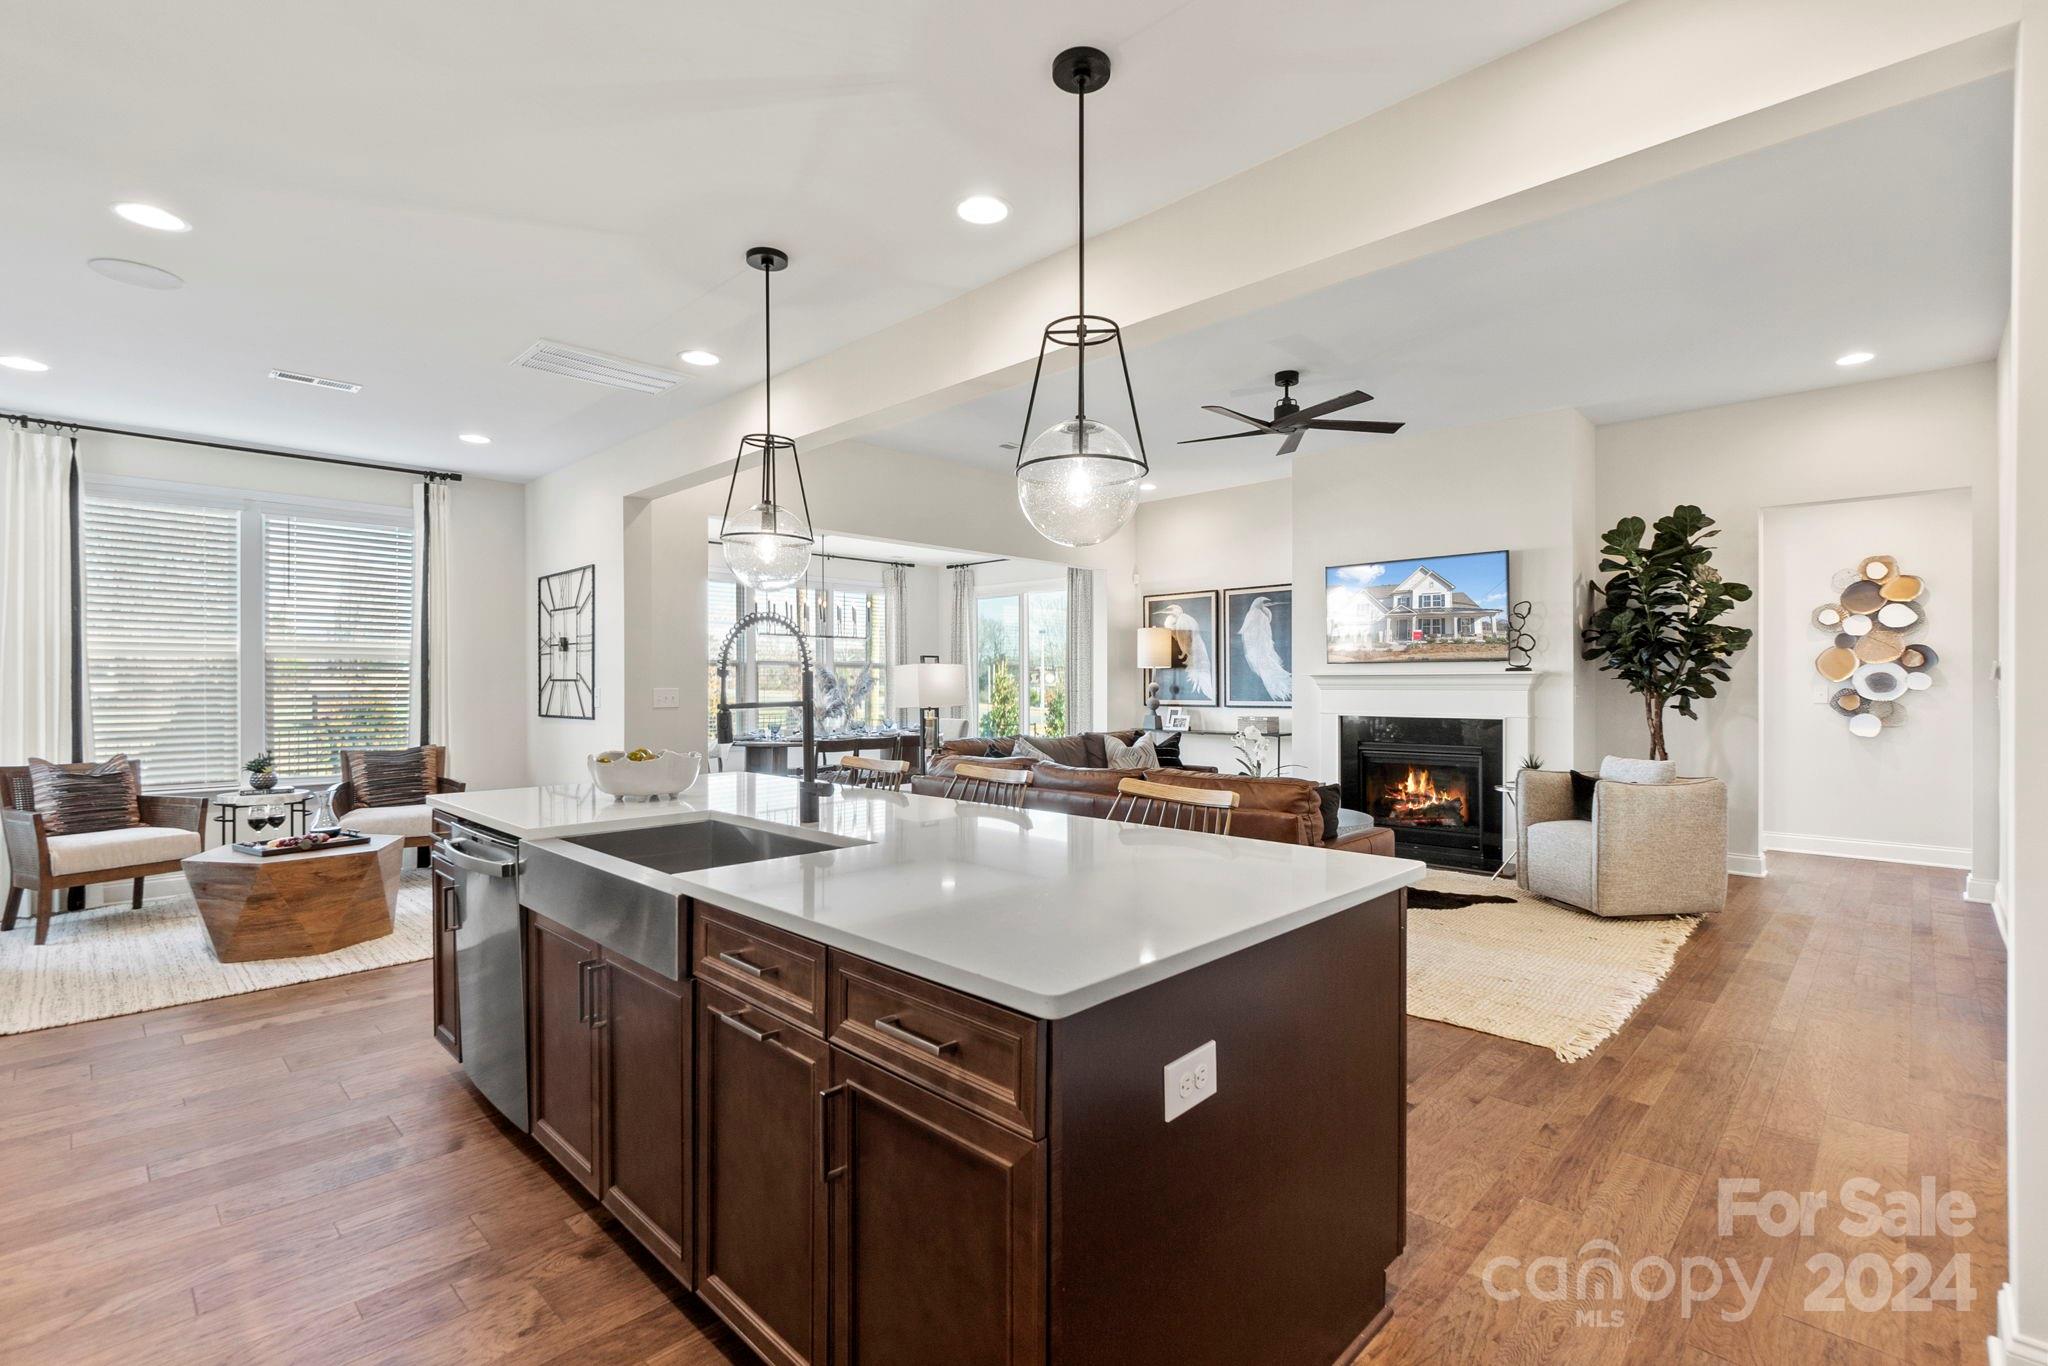
MLS#4153492    REPRESENTATIVE PHOTOS ADDED. Winter 2025 Completion! The Wembley at Estates at Sugar Creek is a stunning 2-story home that features the owner's suite downstairs. The first floor is exquisite with an inviting gathering room and a kitchen complete with a large walk-in pantry and luxurious food-prep island. Decompress after a long day in a lavish first-floor owner’s suite featuring a tub and shower, dual sinks and spacious walk-in closet. The second level features three additional bedrooms, two full baths, and a spacious game room. Structural options include: tray ceiling in gathering room, study in place of flex, sunroom, and laundry room sink.
#4153492

Indian Land

6753 Baker Creek Avenue

4 Beds

3 Baths

3,379 Sq.Ft.

$799,990

MLS#: 4153492
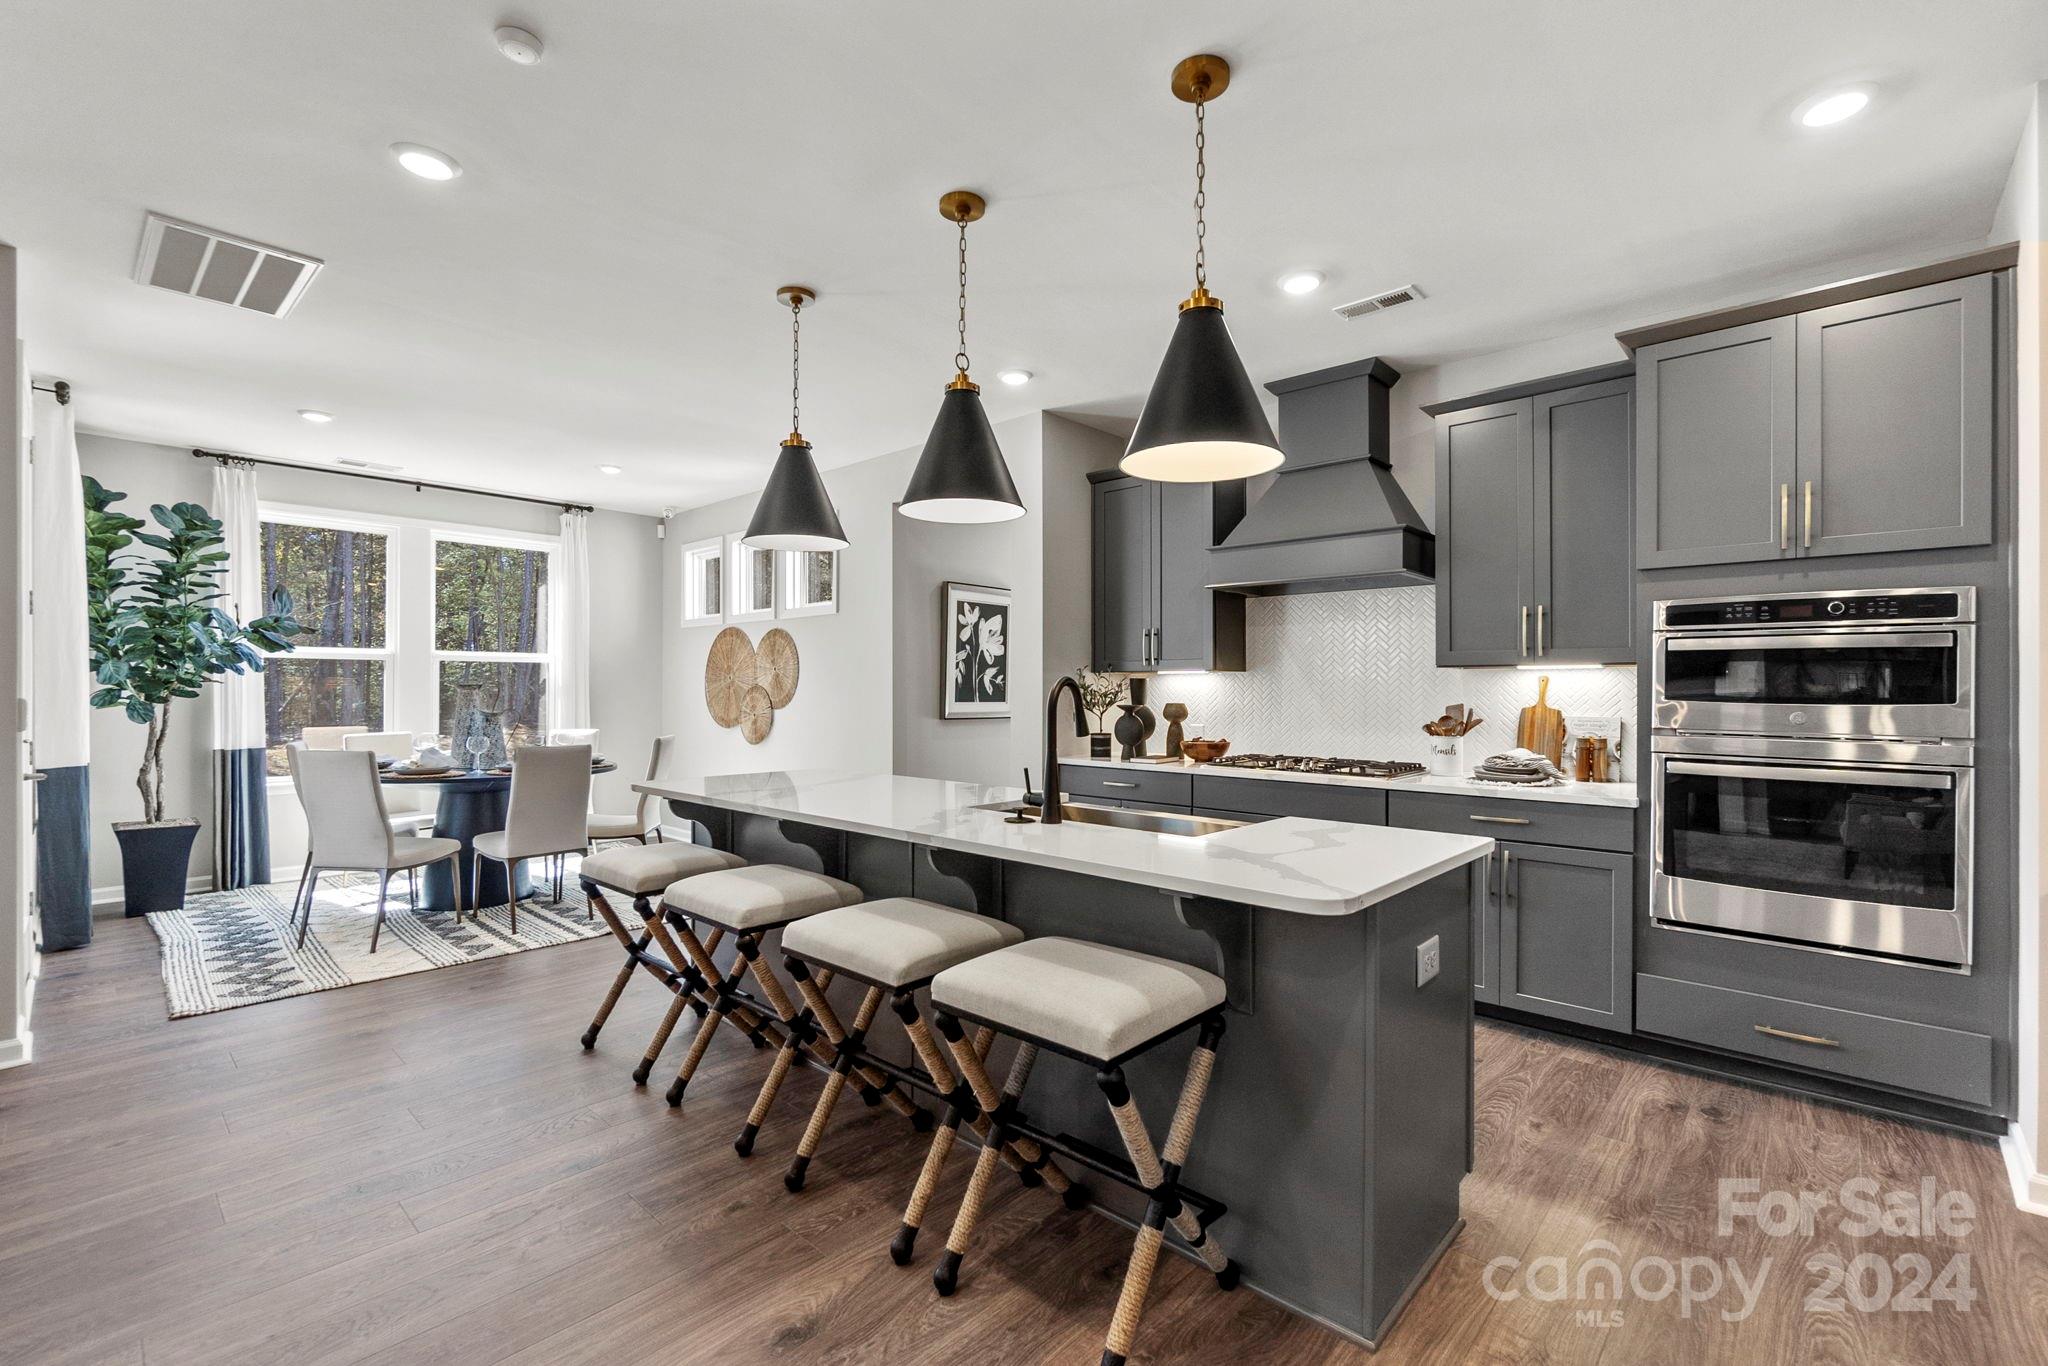
MLS#4155862  REPRESENTATIVE PHOTOS ADDED. Winter Completion! Meet the London. The ground floor is an entertainer's dream, featuring a grandiose open-concept gathering room with an optional fireplace for cozy evenings, a stunning kitchen with a massive food-prep island and breakfast nook, a formal dining room with a huge walk-in pantry and butler’s pantry, and ample storage with coat closets and a garage entry vestibule. Additionally, there's a flex room and powder room for versatile use. The spacious second story includes a loft and four bedrooms, with the luxurious owner’s retreat and bath designed as a true refuge, offering dual vanities, two walk-in closets with an additional linen closet, a dedicated shower enclosure, a private enclosed commode, and a sumptuous soaking tub. Structural options added include first floor guest suite with full bath.
#4155862

Indian Land

1190 Sugar Creek Road

5 Beds

3 Baths

3,469 Sq.Ft.

$799,990

MLS#: 4155862

Location, location, location, and views! If you know the Lake Wylie lot market you realize that this is a truly unique offering. This is an original Duke Power lake lot that is centrally located in the heart of Lake Wylie.  This location is less than 2 miles from the Buster Boyd Bridge and is minutes from restaurants and retail.  There is a 1225 sqft building on the property.  Bring your builder to construct your dream home or renovate the existing structure for a weekend retreat. The views are fantastic and will offer a through the house big water view once the future residence is built. It's ready for your boat because there is a 2 slip cover dock already in place. Cross listed as single family MLS# 4086289.
#4086785

Clover

447 Squirrel Lane

None Beds

None Baths

N/A

$799,900

MLS#: 4086785
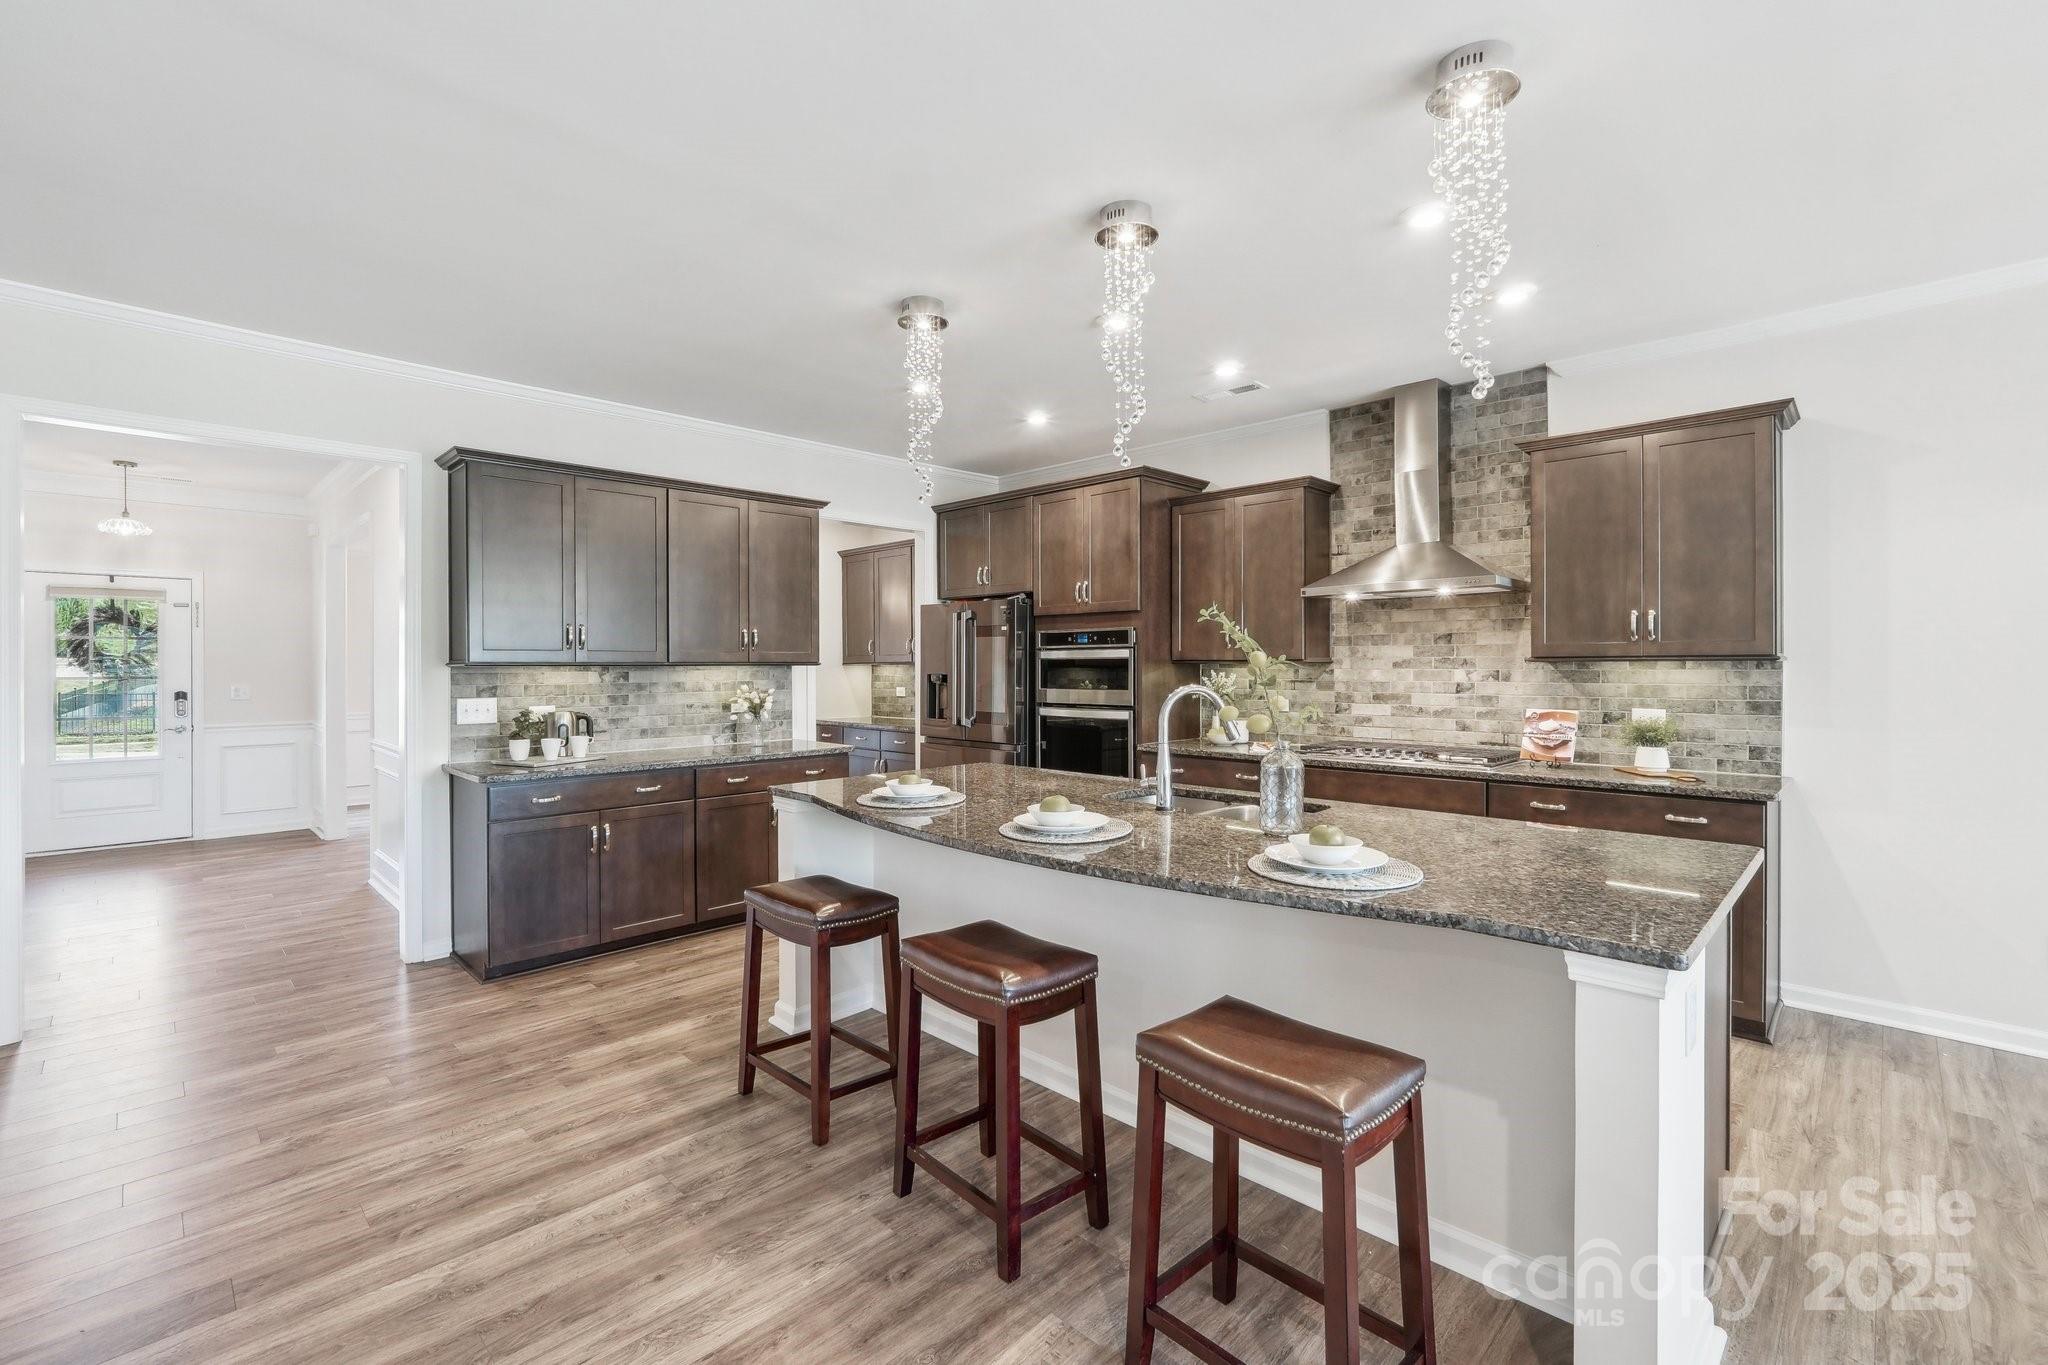
Sellers offering $10,000 towards closing costs! Sprawling floorplan with guest suite and sunroom on the main floor in addition to the chef’s kitchen, butler pantry and open great room. Upstairs four additional bedrooms, a loft and three bathrooms. The primary suite has all the space to relax at the end of the day in the spa-like soaking tub and oversized shower with ample storage in the walk-in closet. The view from the covered patio upgraded with travertine tile is breathtaking. You feel like you’re on top of the world from the low-maintenance backyard with gorgeous natural and sunset views. And less yard work means more time to enjoy this vibrant community and resort style amenities that include 2 pools, tennis courts, walking trail (soon-to-open access to more trails), dog park as well close proximity to shopping, dining, theme park and the close by light rail makes uptown Charlotte more accessible than ever! This home invites you to enjoy the best in life; come make it yours.
#4243915

Fort Mill

8715 Gladden Hill Lane

5 Beds

4 Baths

3,616 Sq.Ft.

$799,900

MLS#: 4243915
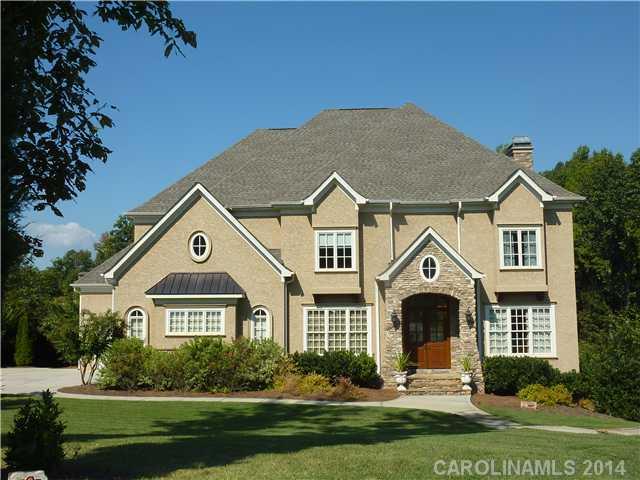
Huge price reduction!! Reduced over $150K since listed-Motivated Sellers!! Stunning Custom Blt home-Golf Community. Elegant Finishes w/HW Flrs,1st Flr.Guest Br/Bath.Gourmet Kit,5 Burner Gas Range,SS Appl,Granite,Mud Rm w/Desk & Drop Zone.Screen Porch to Deck overlooks Flat Nicely Treed Bkyd.Grt.Rm w/Stacked Stone FPL & Coffered Clg.Totally Fin.Basement w/FPL,Billard Rm.6th BR/Bath,Wet Bar,Granite Tops,Wine Rack,SS DW,Mini Frig & Ice Maker.Covered Stone Paver Patio & FPL
#2207565

Fort Mill

405 Belo Court

6 Beds

5 Baths

5,852 Sq.Ft.

$799,900

MLS#: 2207565
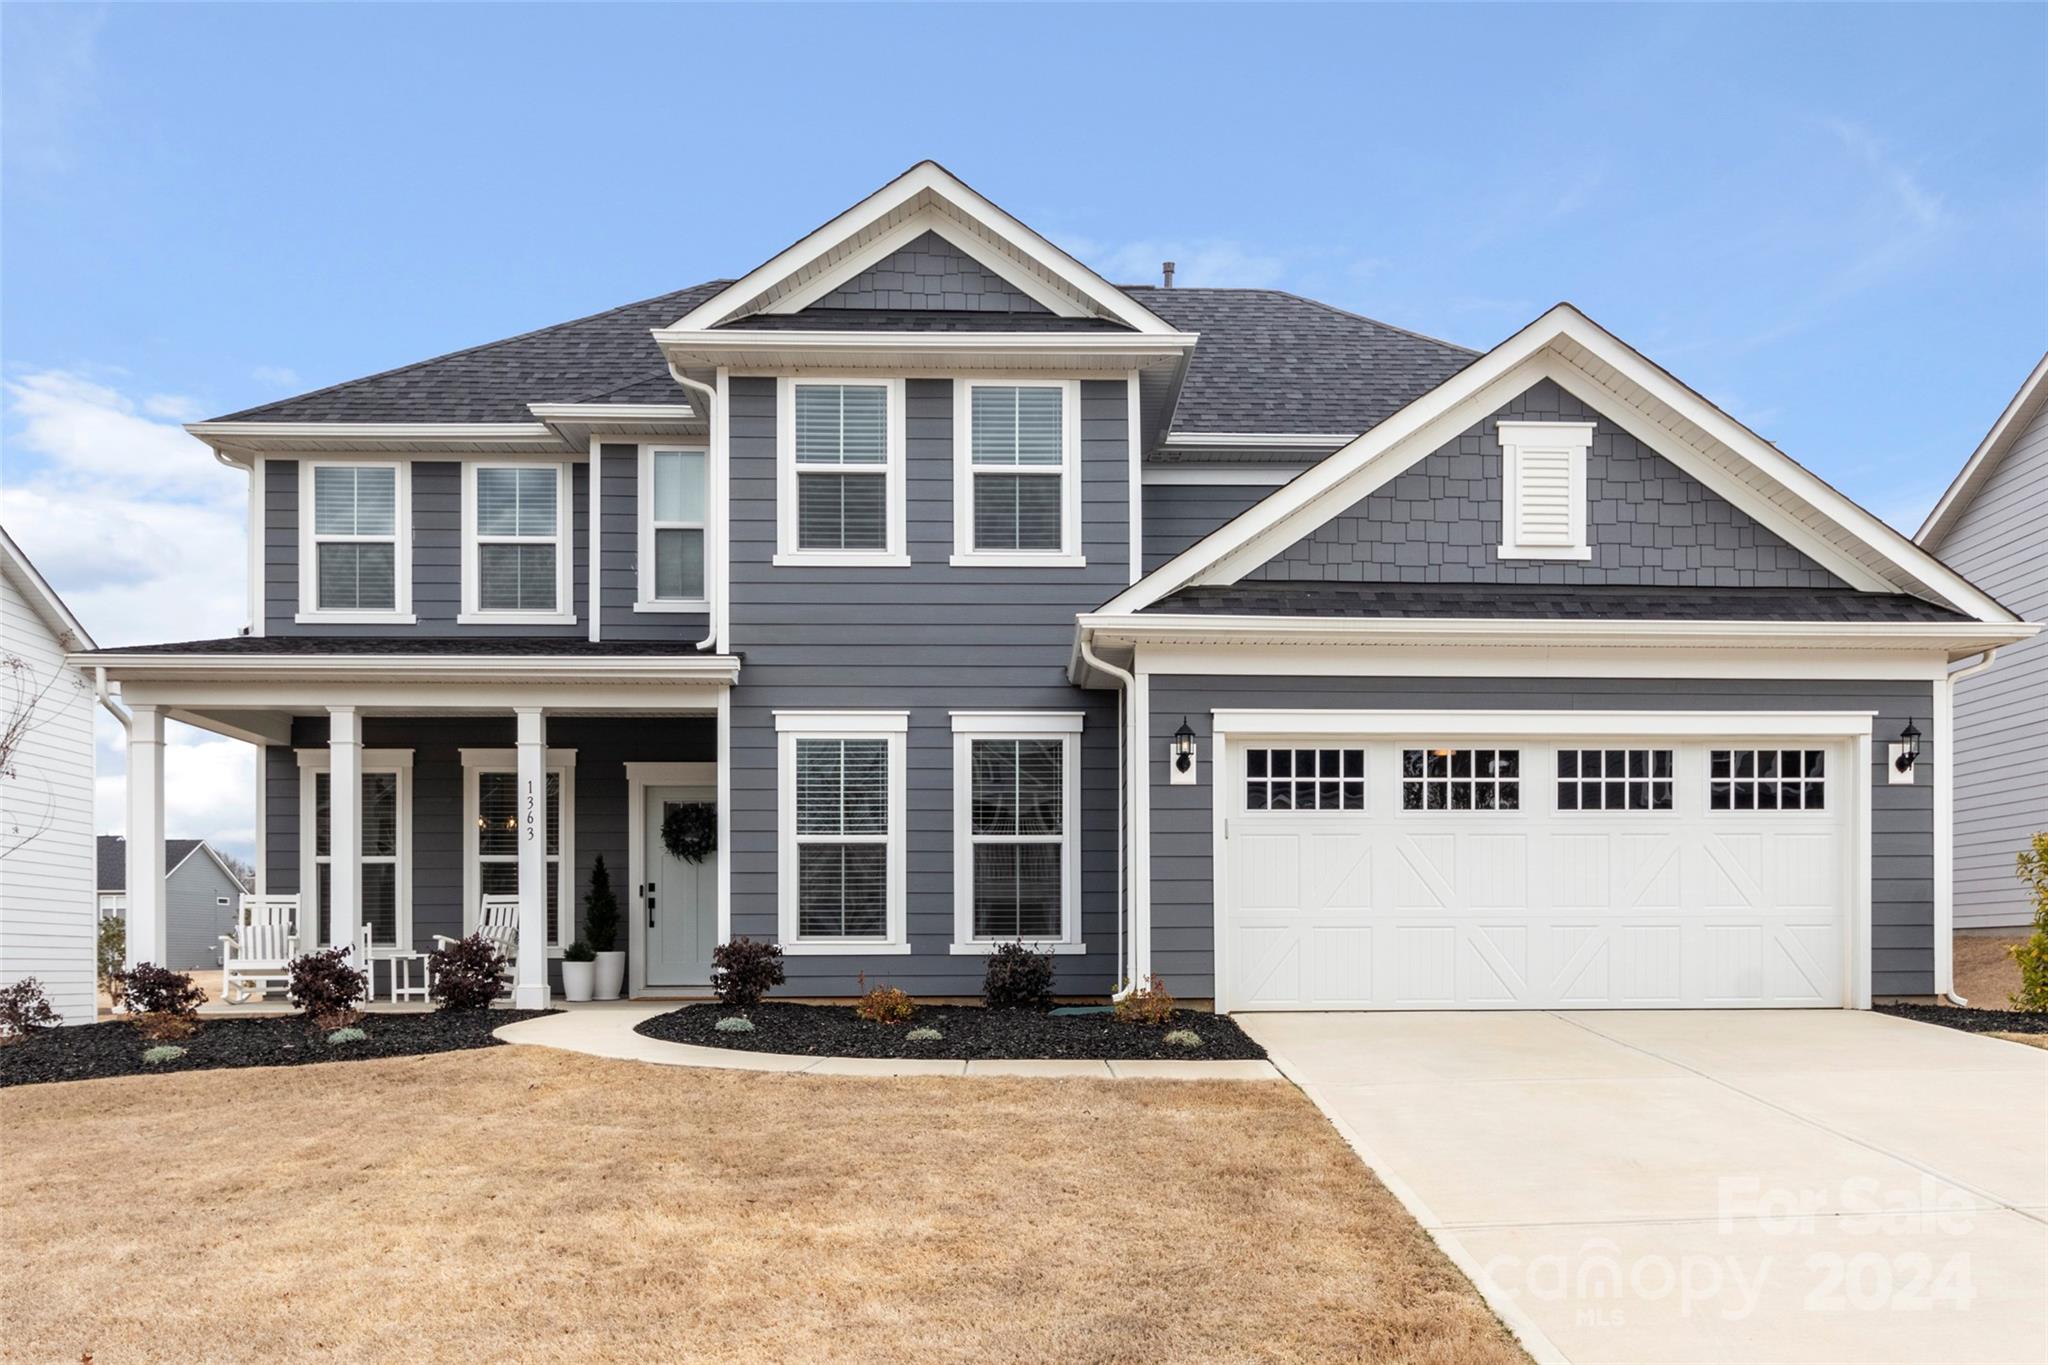
Primary bedroom on main level with large walk-in closet and en-suite bathroom with rainfall shower. Gourmet kitchen with large center island and upgraded cabinetry including soft-close and wooded hood vent. Includes Kitchen Aid appliances, quartz countertops, breakfast nook and large butler’s pantry. In addition, the main level features a laundry room with cabinets and sink, office/guest bedroom, dining room, half bath, drop zone and a spacious great room with gas fireplace. Upstairs, there are 3 spacious bedrooms with walk-in closets and an additional large bedroom/bonus room and 2 full bathrooms. Enjoy the flat, expansive backyard with covered and extended patio. This home features a 3 car tandem garage and is still within the transferable Pulte 10 yr warranty. Community pool with cabanas, clubhouse, playground, pocket parks. Great location, low taxes, convenience to schools, shopping, and restaurants - close to Ballantyne and just 30 mins to Uptown Charlotte.
#4115054

Fort Mill

1363 Regions Boulevard

6 Beds

3 Baths

3,250 Sq.Ft.

$799,900

MLS#: 4115054

Custom home in all regards in Springfield. Come view this 4BR/4.5BA home to be impressed with quality of build. Relax on the covered back patio, ready for entertaining. This home offers master on the main floor, hardwoods, chef's kitchen, great lot and many more upgrades. This home is ready for the next owner, make your appointment today!
#P1104955

Fort Mill

704 Bannerman Ln

3 Beds

3 Baths

4,384 Sq.Ft.

$799,900

MLS#: P1104955
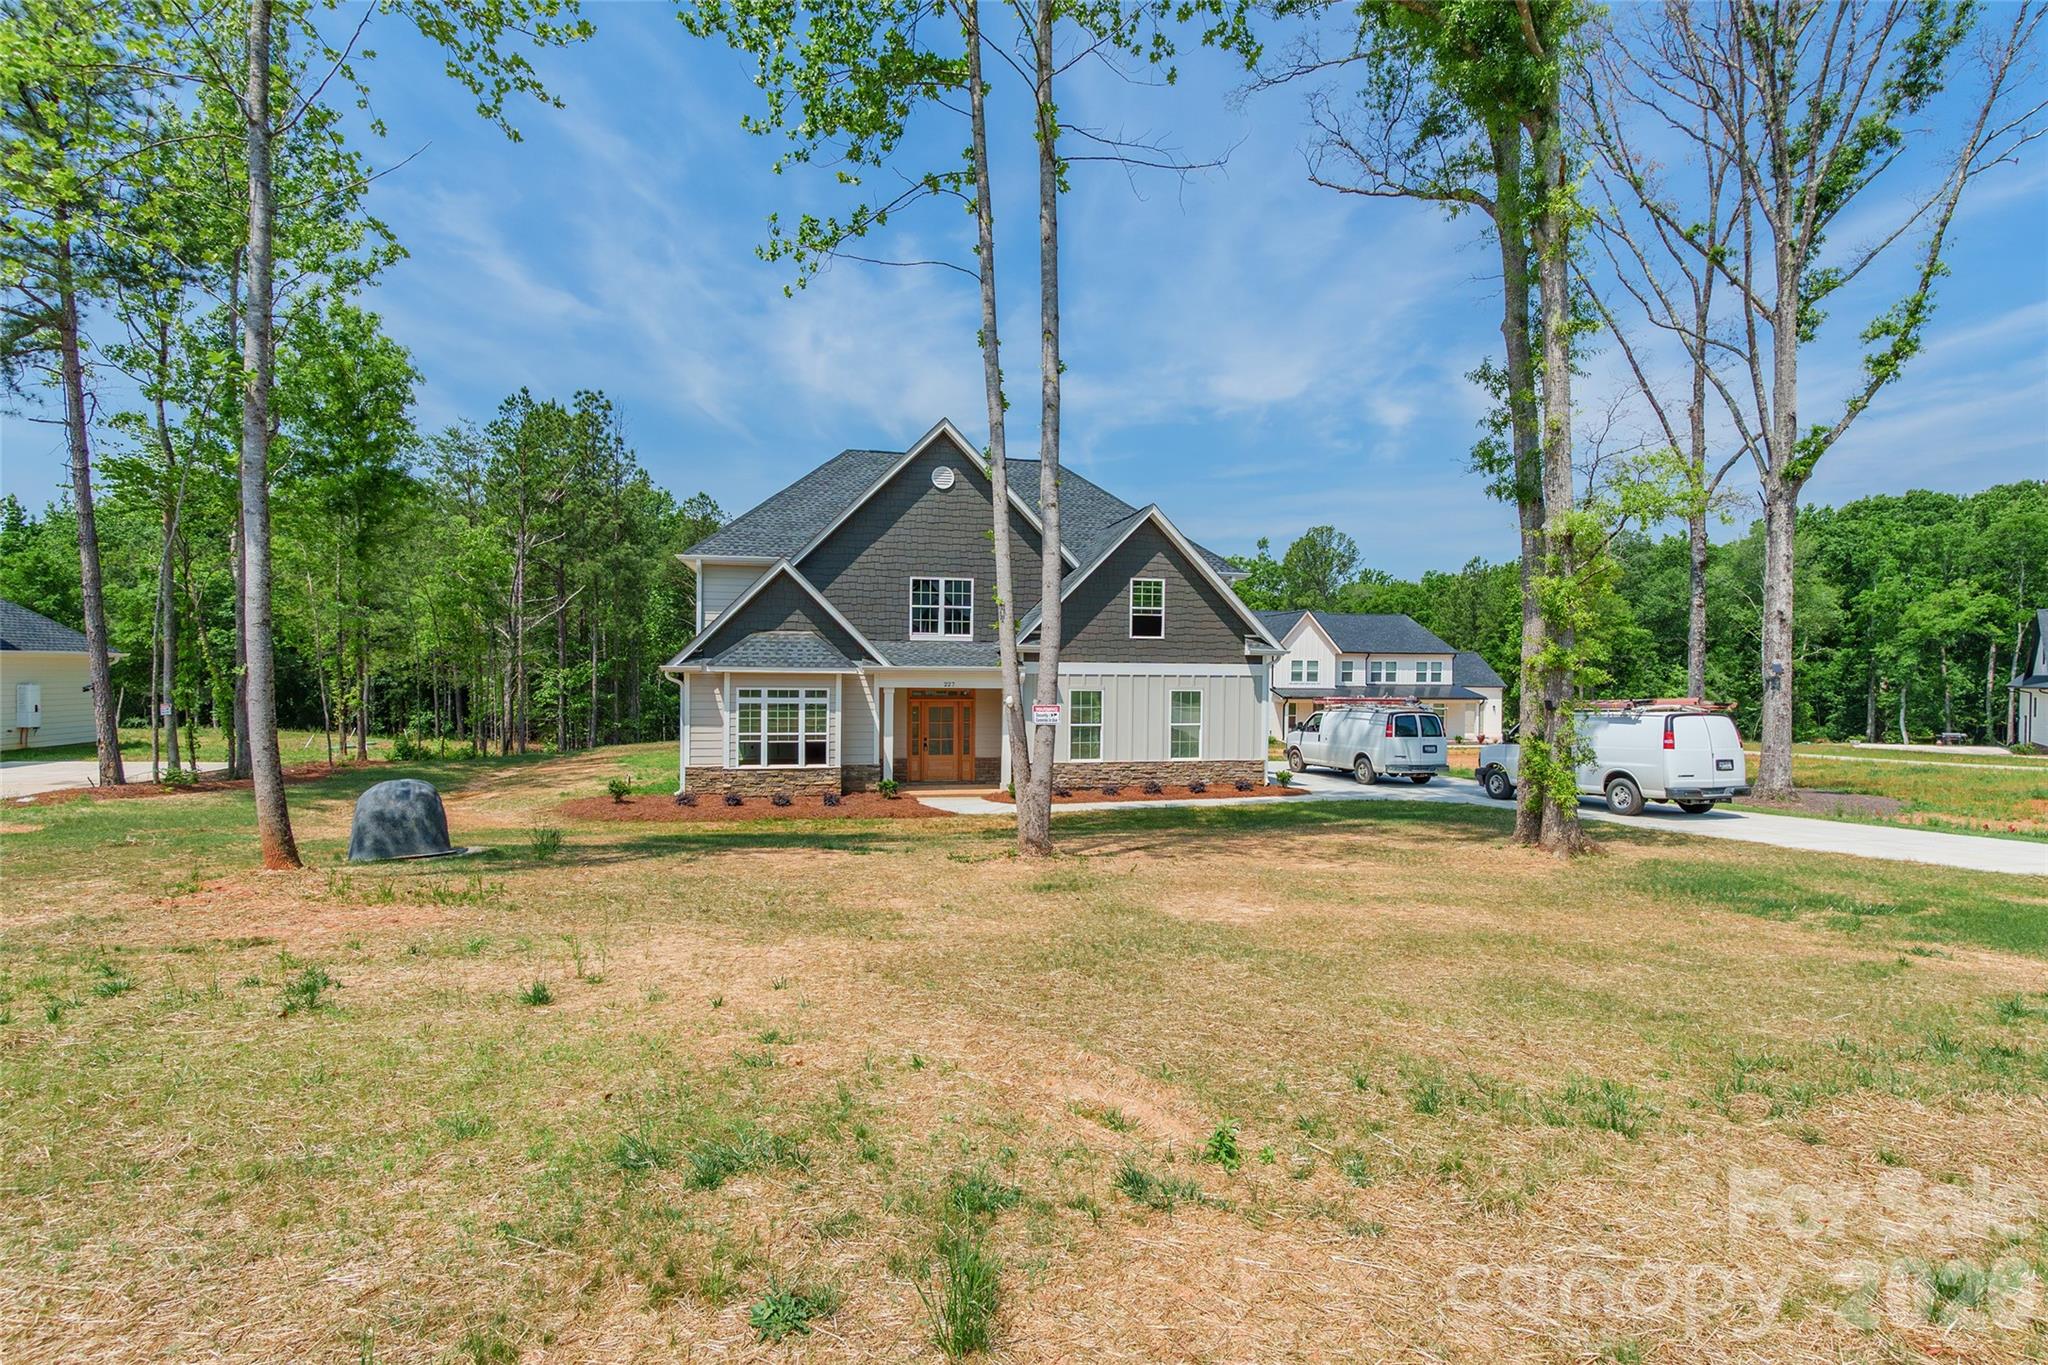
New construction home situated on over an acre! This thoughtfully designed 3 bedroom, 2.5 bathroom home offers a spacious open floor plan with modern finishes and quality craftsmanship throughout. The exterior features charming curb appeal with a welcoming front porch and a covered back patio overlooking the large private lot. Enjoy the perfect blend of peaceful surroundings and contemporary living with plenty of space both inside and out. Estimated completion is July/August, giving buyers the opportunity to make this brand new home their own before summer’s end.
#4386282

Rock Hill

227 Heartland Drive

4 Beds

3 Baths

3,388 Sq.Ft.

$799,900

MLS#: 4386282
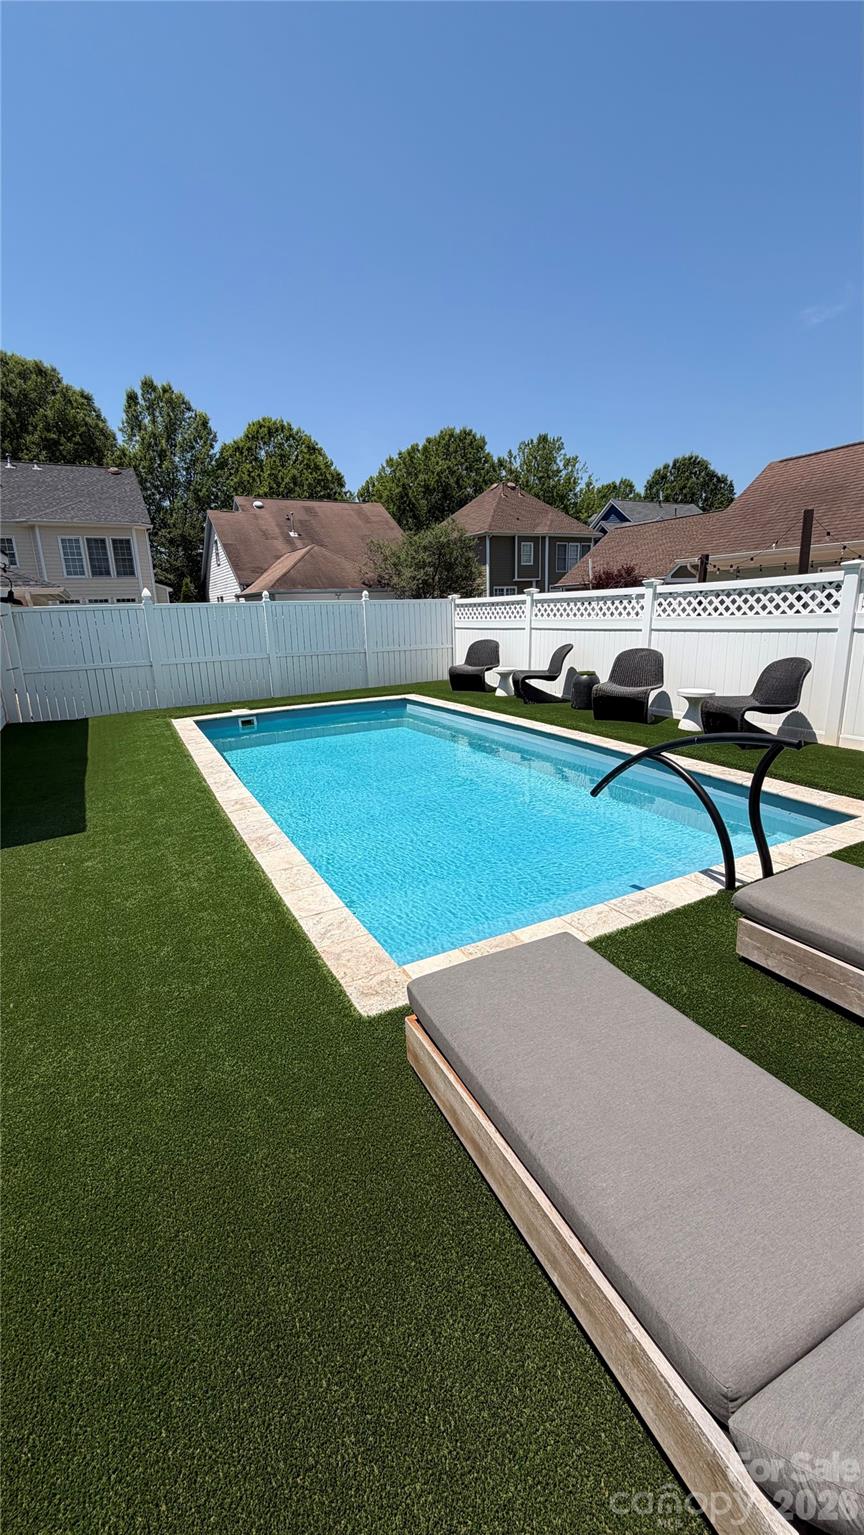
Enjoy the backyard playground of this great home!

A true back-yard retreat featuring a heated saltwater pool, hot tub, 4 hole putting green and floating pet turf with concrete underneath for zero maintenance enjoyment.  Perfect for relaxing, entertaining, or unwinding with family and friends. 
The Southern Charm of the TWO front porches is great year-round, especially with the front view of the park across the street. Serene and Relaxing view
Inside you have convenience with Savant Smart Home automation that can control TV's, music and lighting throughout.  

The main level welcomes you with a wonderful formal dining room and sitting room complete with a Butler's Pantry & beverage refrigerator. The spacious family room boasts a Fireplace with gas logs and opens up to the rear deck and backyard creating effortless indoor/outdoor flow.
Adjacent is the eat in kitchen with breakfast bar, ideal for casual meals and gatherings.  

Upstairs, the Primary Bedroom is a true Retreat with custom lighting in the tray ceiling and a beautifully updated spa class bathroom featuring a beautifully updated spa class shower. Two additional bedrooms share a Jack and Jill bathroom, and each has private access to the upper porch.  

BAXTER VILLAGE LIFESTYLE at its finest: Walking trails, The Community Center, Community Pool, Tennis Courts, Parks and the Vibrant Town Center with shops and restaurants are steps away alongside top-rated Fort Mills Schools.  

This gem delivers luxury, low maintenance and the ultimate in outdoor living.
Don't miss your opportunity to own a piece of Baxter Village paradise!
#4383399

Fort Mill

325 Elis Way

3 Beds

2 Baths

2,307 Sq.Ft.

$799,900

MLS#: 4383399
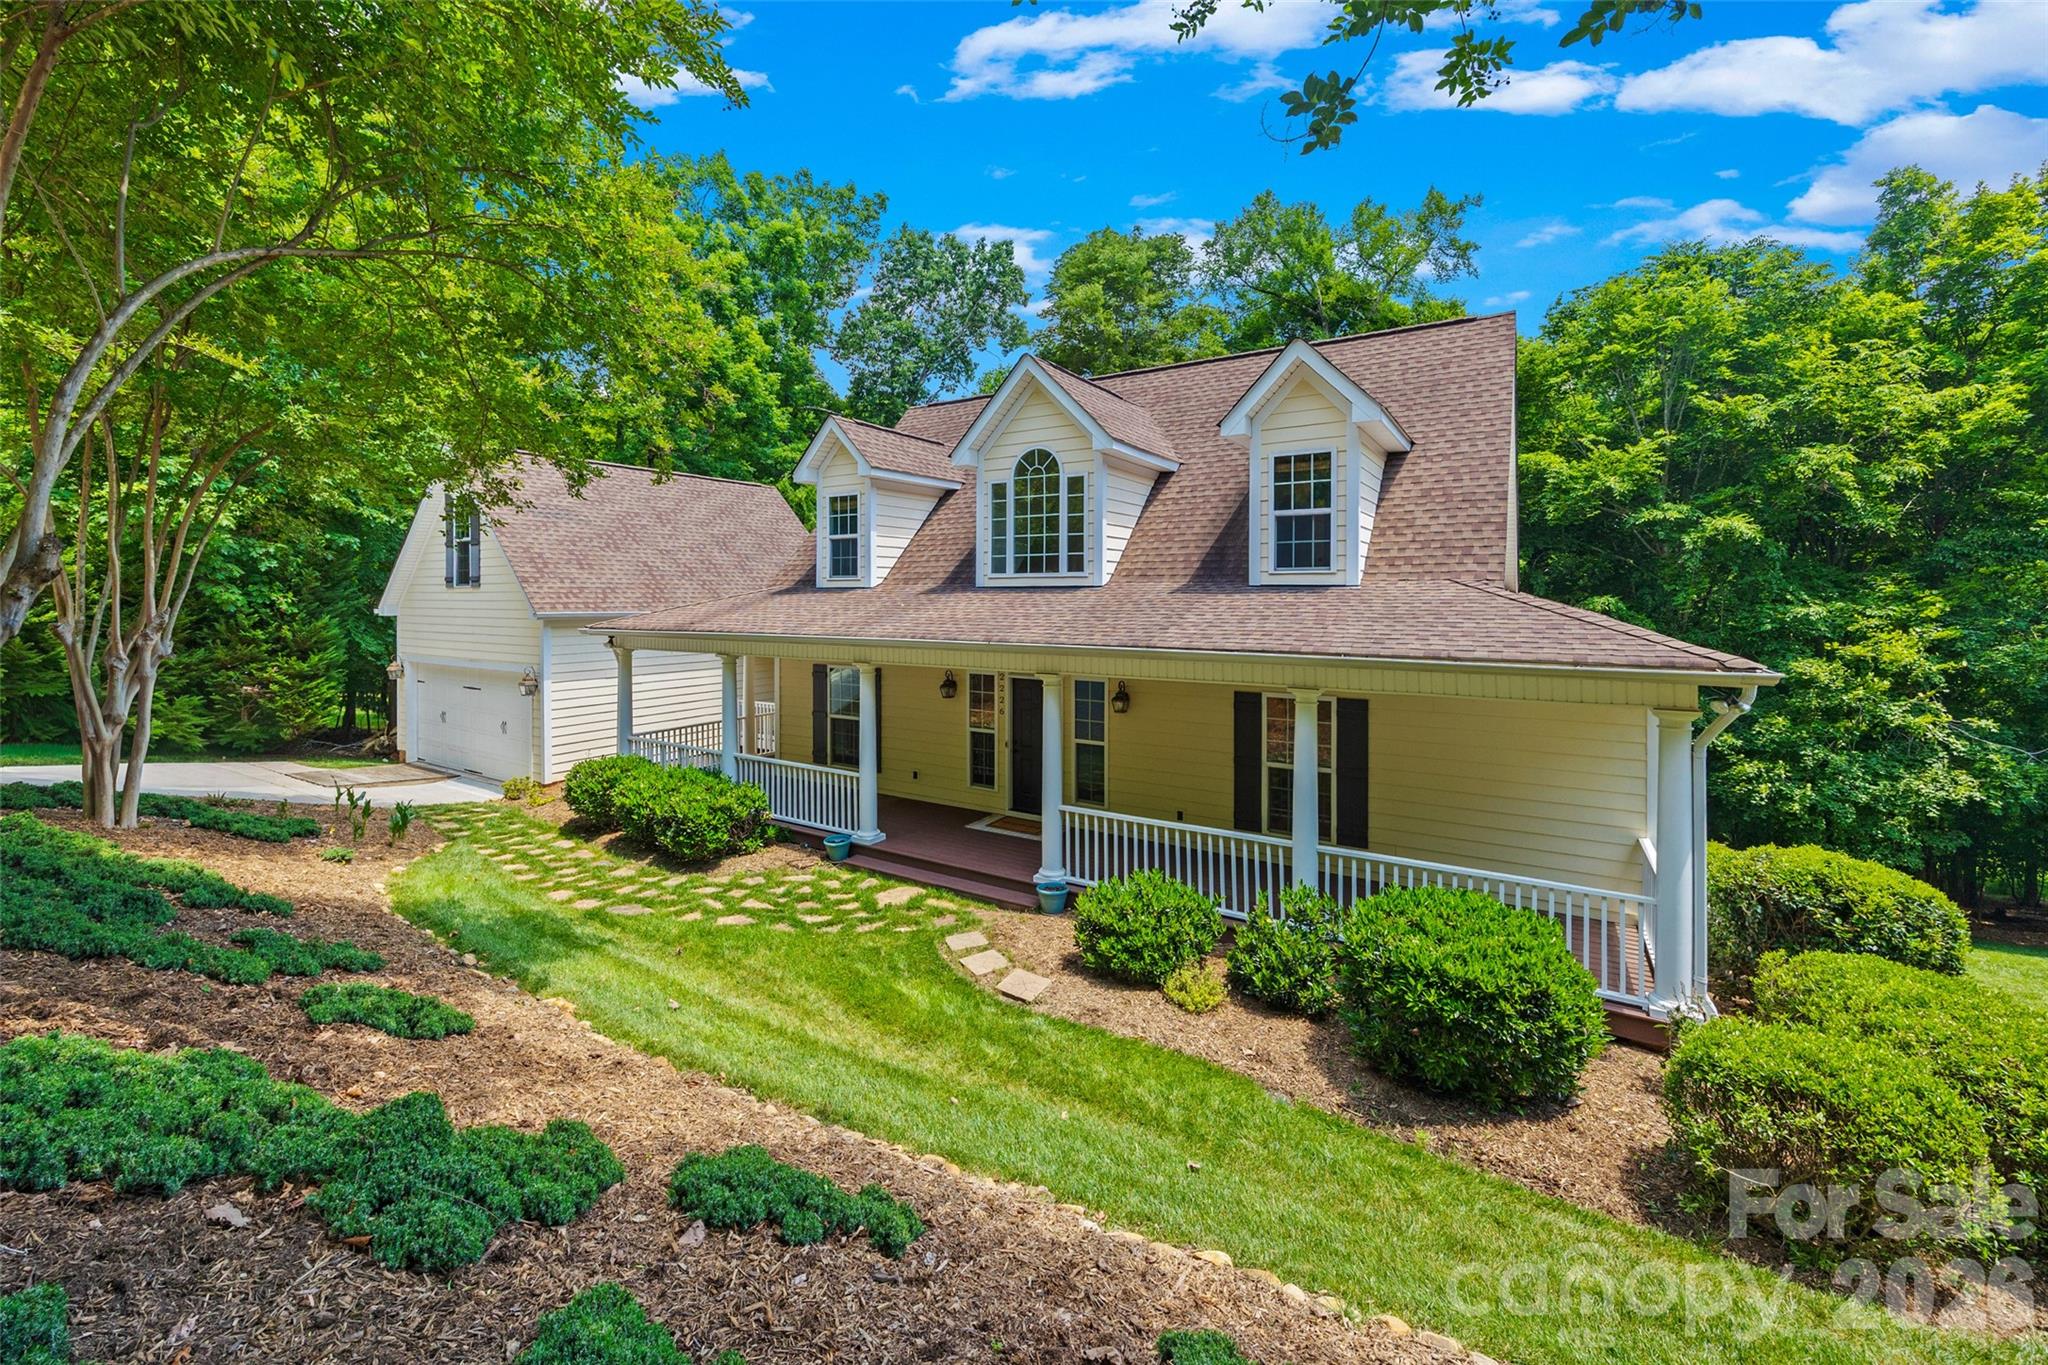
Listed below appraised value, this custom waterfront home is situated on over 3 acres of serenity with no HOA! Enjoy your morning coffee on the screen porch, overlooking a wooded and water view, with lake access for kayaking, fishing, or other paddle launch activities on Lake Wylie. Or unwind on the lower paver patio beside the large fenced in yard, and additional area that has been leveled for recreation. At the start of the driveway is an out-of-this-world workshop, with garage style entrance for equipment and all of the amenities you could want (see attachment for equipment selling separately). As you enter from the welcoming wrap-around front porch, you are greeted by a 2-story foyer and gleaming hardwoods. An open concept floor plan maximizes views and gives tons of natural light. The great room is centered by a stacked stone wood-burning fireplace and built-ins. The chef's kitchen gives a warm ambiance, with a wood cooking hood, center island, stainless-steel appliances, ample counter space, as well as a breakfast area and adjacent formal dining room. The primary suite on main has additional access to the rear deck, as well as an expansive walk-in closet, bathroom with walk-in spa-like shower, double sinks, and more. Rounding out the downstairs is a half bath, laundry room, and loads of storage. Upstairs you'll find 2 generous bedrooms, a full bathroom, and a sizable bonus room. Over the garage is a walk-up to another flex/office/movie room/exercise/bonus/loft space, giving you tons of flexibility and options. With too many features to mention, including new carpet, in-ground irrigation, an oversized garage with extra store space, and more. This home is of the best kept secrets with award-winning Fort Mill Schools, convenient to Rivergate shopping, easy access to Charlotte Douglas International Airport and I-77 and I-485, all tucked away in a private retreat surrounded by nature - Welcome Home!
#4353822

Fort Mill

2226 Bessbrook Road

3 Beds

2 Baths

2,432 Sq.Ft.

$799,900

MLS#: 4353822
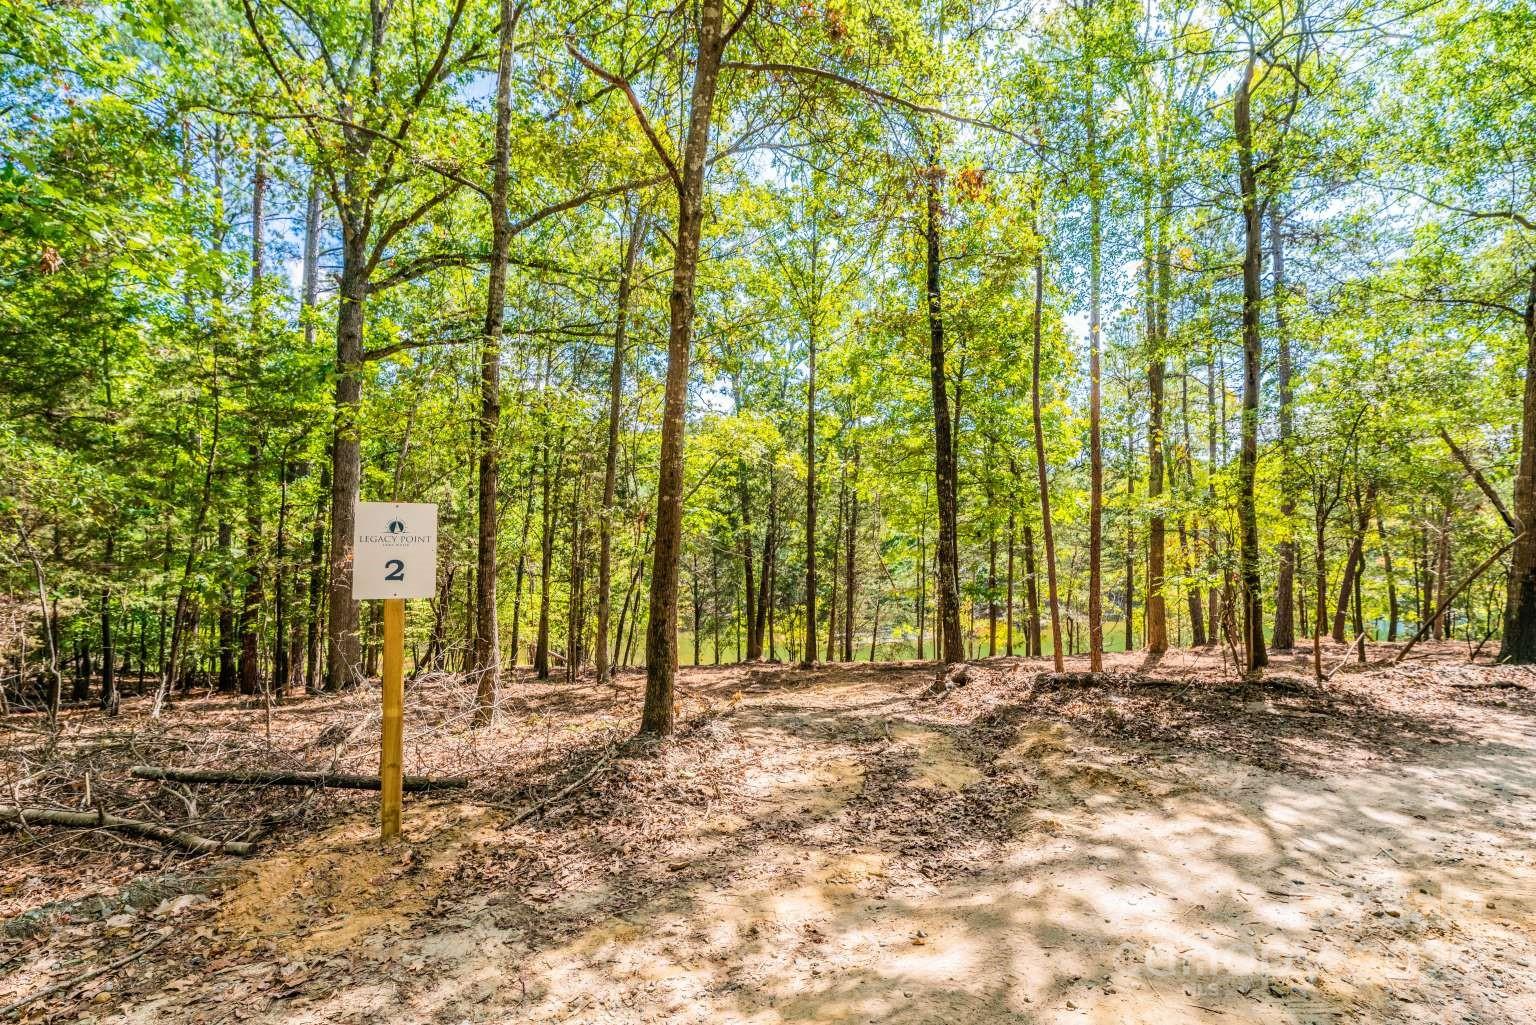
YOU FOUND IT! NO HOA, LARGE ACREAGE, WATERFRONT PROPERTY ON LAKE WYLIE! Experience Premier Lakefront Living on Lake Wylie - discover the freedom of this 5+ acre, waterfront estate. Presenting a once-in-a-generation opportunity to claim an estate of 5+ acres of prime lakefront property in York, SC! This exceptional estate offers: -No HOA or CCRs provide complete freedom to design your dream home exactly as you envision it. -Enjoy total privacy surrounded by your spacious lot, tucked into a serene, wooded enclave just off the main channel of the lake. -Located in the highly rated Clover School District, with low York County taxes makes this property ideal for your new custom home or investors alike. Why Legacy Point? -Immediate access to Lake Wylie's 13,400-acre playground for boating, fishing, and kayaking all at your doorstep. -A living legacy: part of a historic, man-made lake dating back to 1904, rich with story and community. -A quick commute just 30 minutes to Charlotte, airport access, dining, entertainment, and premier shopping.
#4330775

York

4393 Concord Road Lot 2A

None Beds

None Baths

N/A

$799,900

MLS#: 4330775
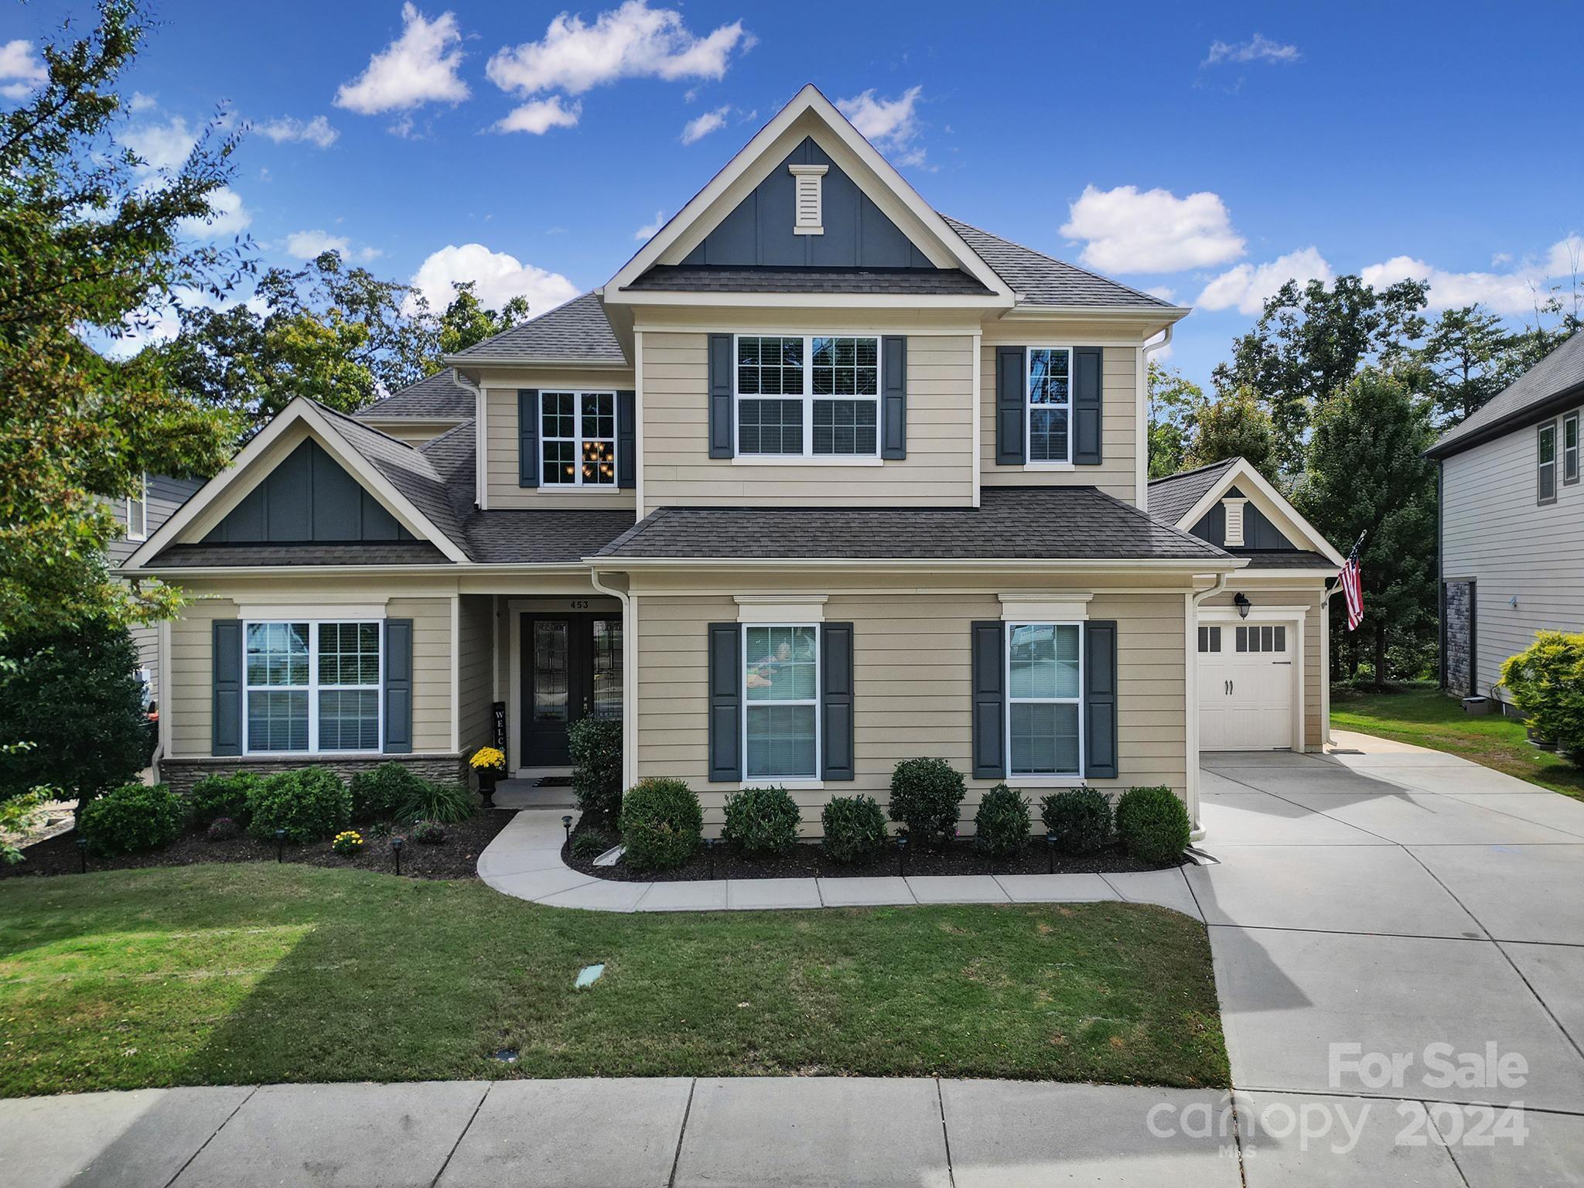
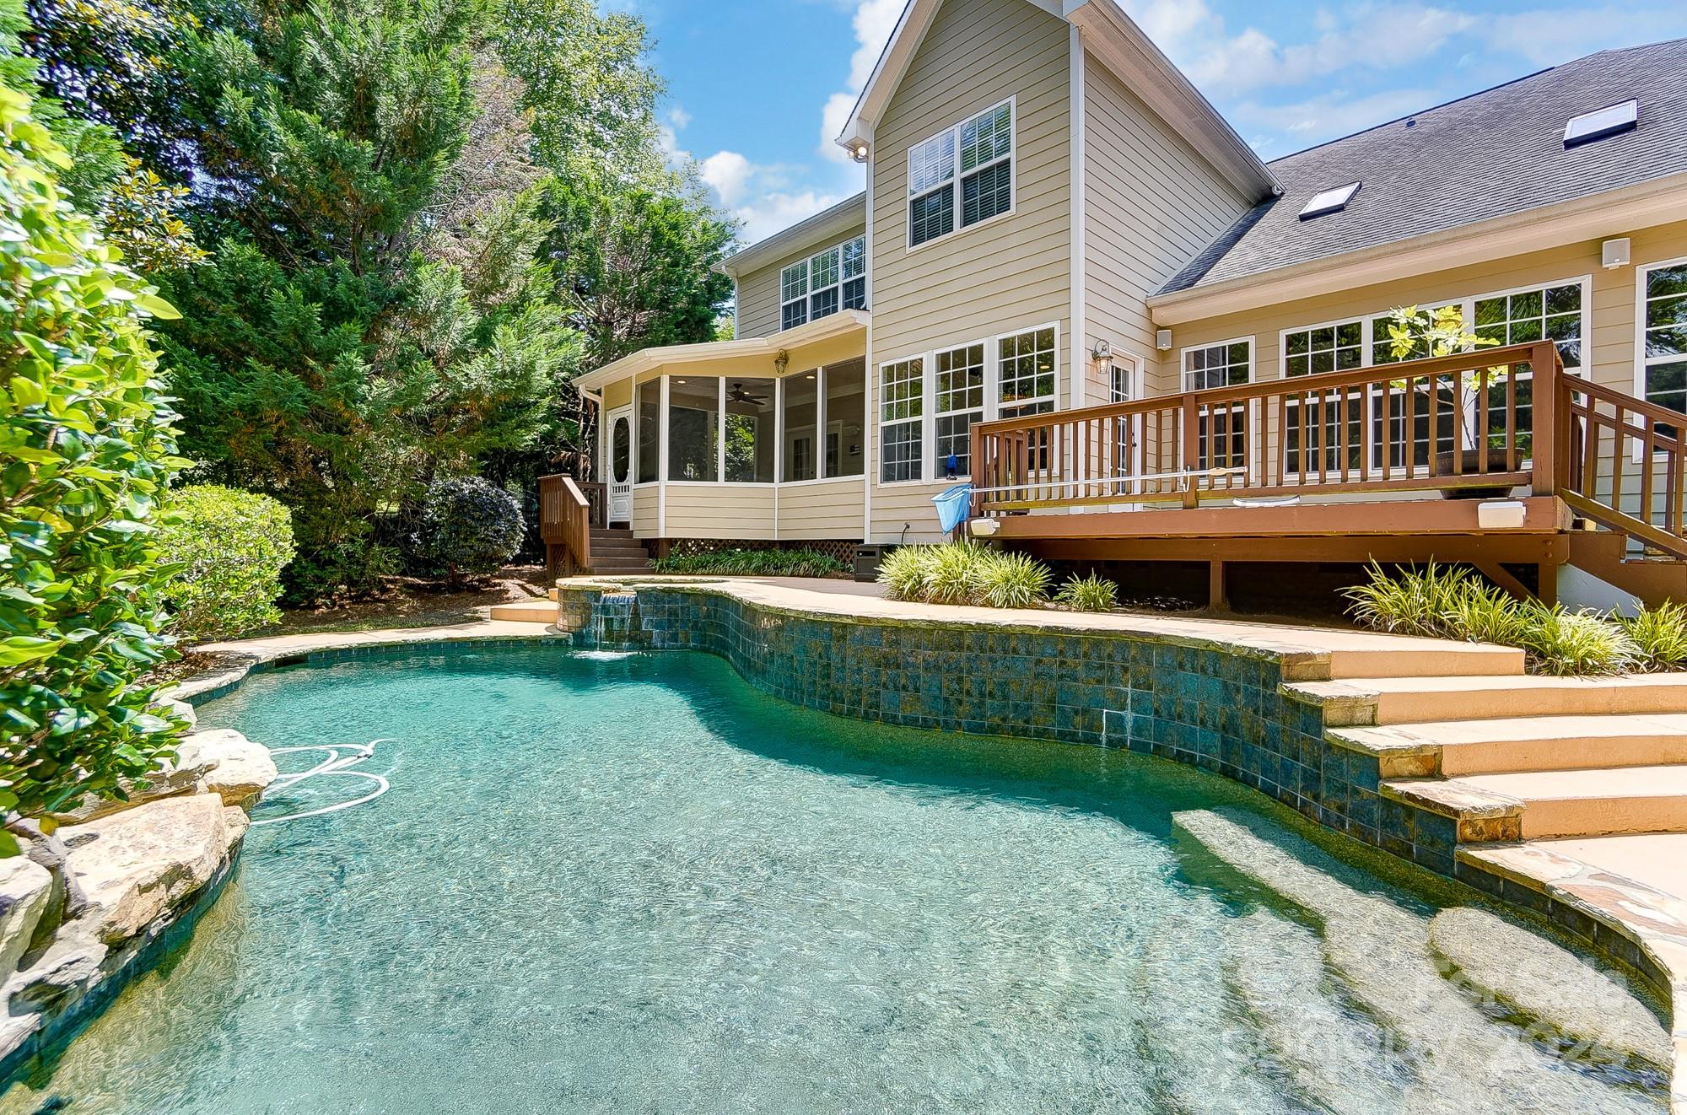
This beautifully crafted stone-accented home is located within the highly regarded Fort Mill School District! This home invites you to enjoy an expansive screened-in porch with privacy curtains and a TV mount, leading to a stunning paver patio complete with a cozy outdoor fireplace. Perfect for entertaining or relaxing! Inside, you'll find custom cabinetry, rich hardwoods throughout the main level, and an open floor plan. The main-level primary suite features a spacious dual vanity, a tiled shower, and a luxurious soaking tub. A gourmet kitchen awaits with a gas cooktop, wall oven, built-in microwave, and a butler's pantry equipped with a wine cooler. Additional features include a guest suite on the main floor, a functional drop zone, a computer niche, and a full laundry room with a sink. Upstairs, a generous bonus room offers extra living space. The Brayden community provides top-notch amenities such as a clubhouse, pool, walking trails, and recreational areas.
#4190069

Fort Mill

453 Galbreath Court

5 Beds

4 Baths

3,708 Sq.Ft.

$799,900

MLS#: 4190069
None
#4149059

Fort Mill

1450 Finsbury Lane

4 Beds

2 Baths

3,049 Sq.Ft.

$799,900

MLS#: 4149059

1 ... 490 491 492 493 494 ... 666
* Listings identified with the FMLS IDX logo come from FMLS and are held by brokerage firms other than the owner of this website. The listing brokerage is identified in any listing details. Information is deemed reliable but is not guaranteed. If you believe any FMLS listing contains material that infringes your copyrighted work please click here to review our DMCA policy and learn how to submit a takedown request. © 2024. First Multiple Listing Service, Inc.
 - property

Send a message

Message successfully sent.

Your message

What is 3 + 4 ?

Reason for contacting?

I agree to receive email communication and understand I can unsubscribe at any time.

I agree to be contacted by Prestino Advantage via call, email, and text for real estate services. To opt out, you can reply 'stop' at any time or reply 'help' for assistance. You can also click the unsubscribe link in the emails. Message and data rates may apply. Message frequency may vary. Privacy Policy

Sign Out

Virtual Assistant

Would you like to take the next step with this property? We can help you schedule a showing or virtual tour, or send you more details.

Yes, I would like more information.

Thank You for Your Reply, One of Our Agents will contact you as soon as possible

No, maybe later.

Thank you, you can always contact me via email, phone number or through the contact form.

Realhub AI

Lucy - Your AI-Powered Realtor

Update Your Temporary Password

Personalize your search

Enter your email and we'll notify you immediately when new listings match what you're looking for.

or enter email address

Already have an account ? Login here

Continue your home search

I agree to receive communications and understand I can unsubscribe at any time.

I agree to be contacted by Prestino Advantage via call, email, and text for real estate services. To opt out, you can reply 'stop' at any time or reply 'help' for assistance. You can also click the unsubscribe link in the emails. Message and data rates may apply. Message frequency may vary. Privacy Policy

Already have an account ? Login here

We use cookies

We use cookies primarily for analytics to enhance your experience. By accepting, you agree to our use of these cookies. You can manage your preferences or learn more about our cookies policy.
