
Properties

Browse or get in touch to schedule a walkthrough.

  • Nearby me
Price range

Popular Features

Community Features

Association

Property Features

Waterfront

View

Exterior Features

Interior Features

Style

10000 properties match your criteria

Updated 1 minute ago

E-Alert name
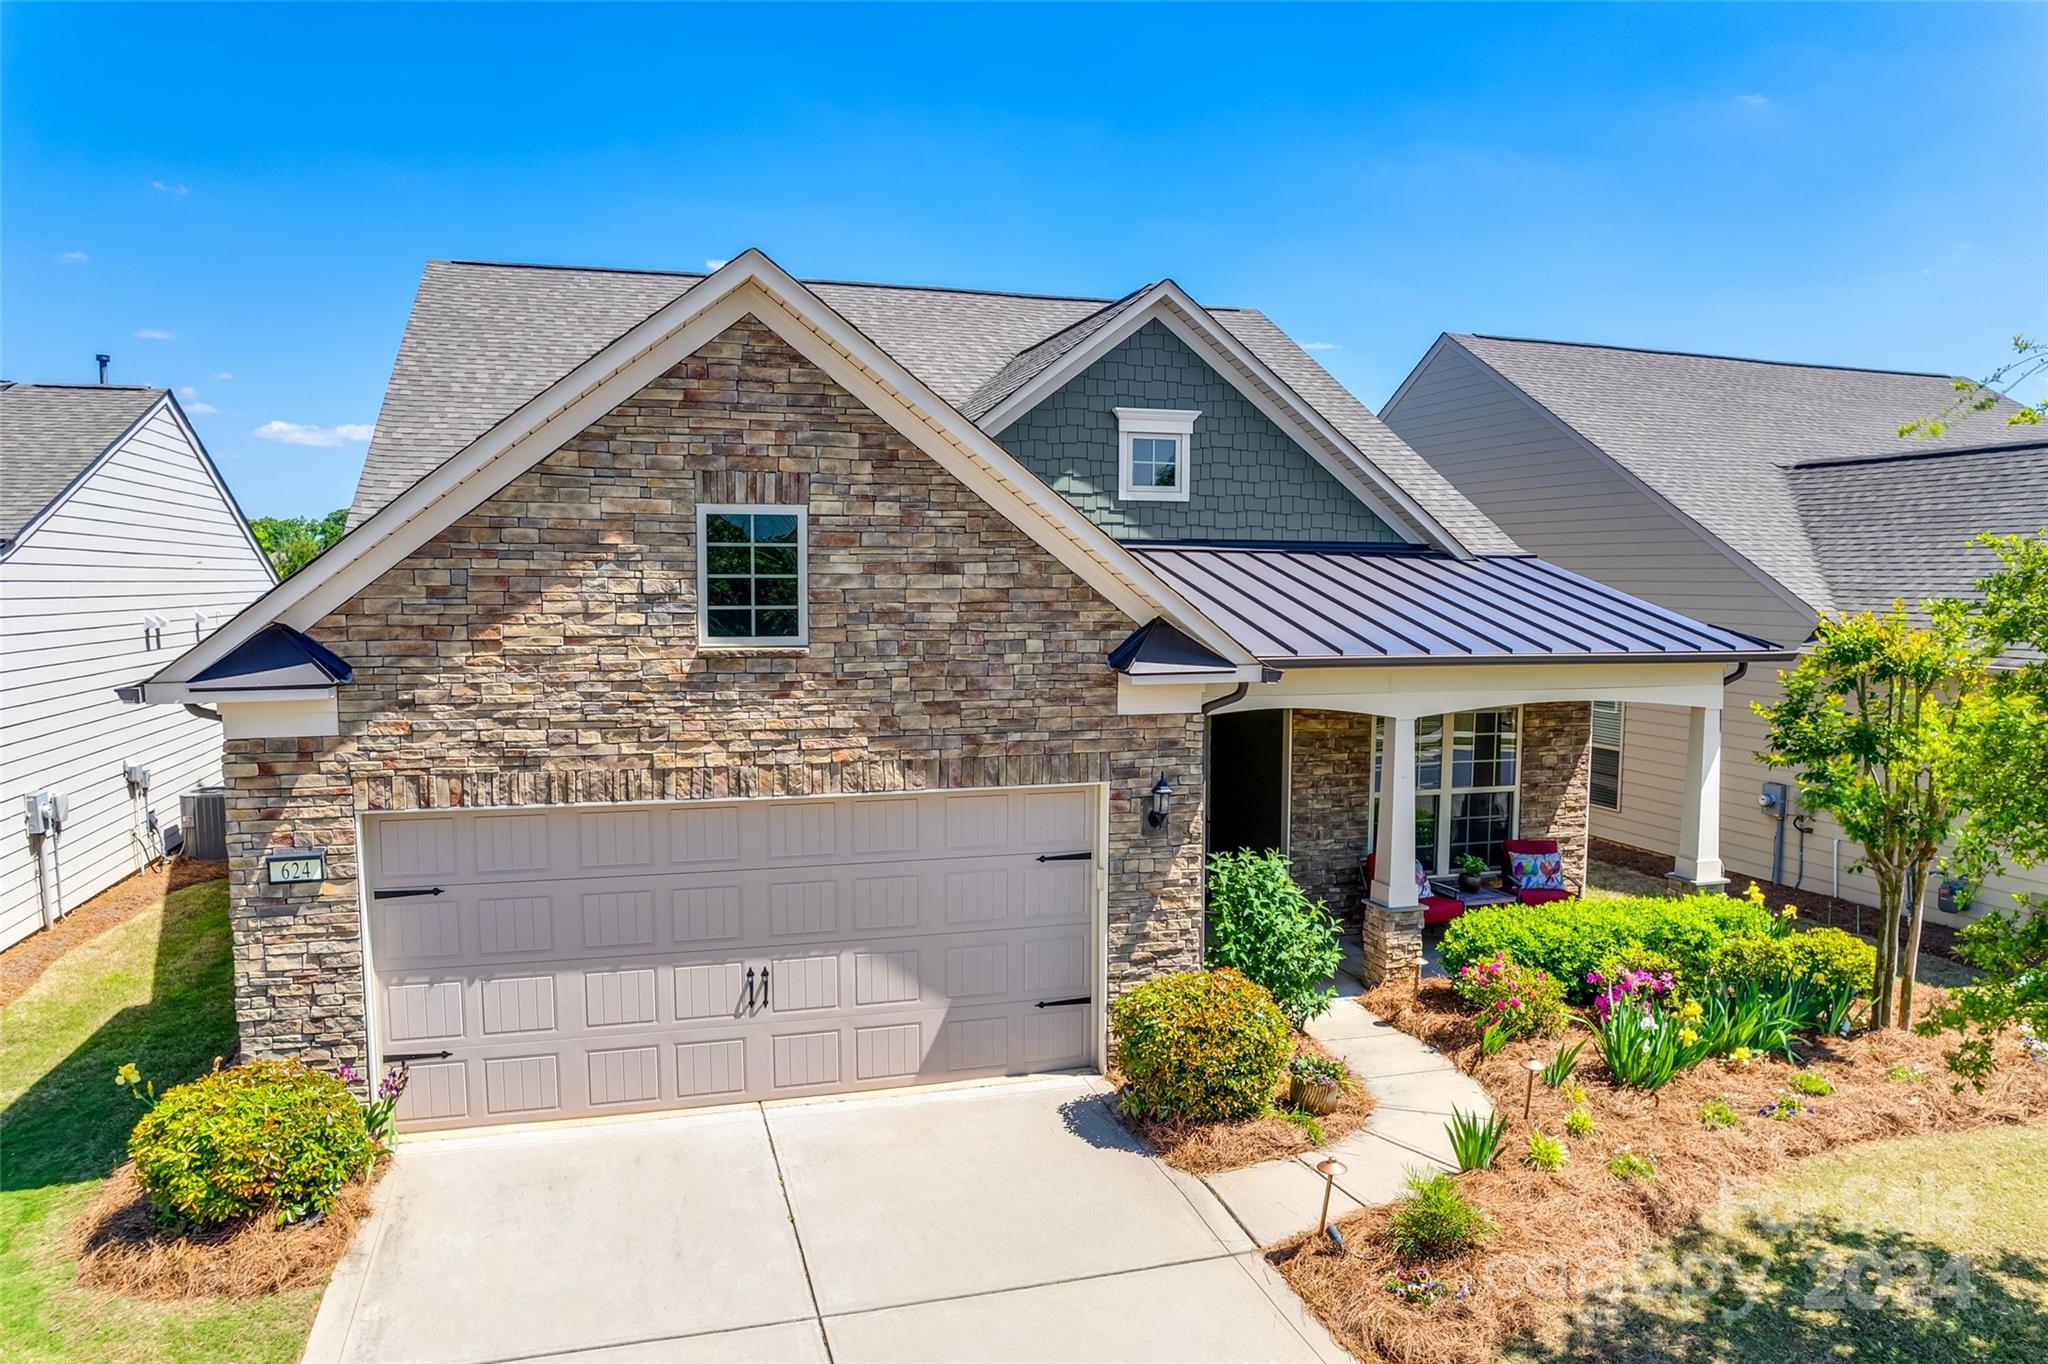
Welcome to this VERY desirable Martin Ray model, 3 BR/3Bath w/ loft located in the 55+ community of Carolina Orchards. This meticulously maintained/updated home is perfect for those seeking a turnkey property. Primary suite on main floor overlooks a private professionally designed landscape in a fenced backyard. Additional main level BR, office, & upgraded crown molding w/ custom built-ins. Upstairs BR, full bath, and large loft are perfect for those out-of-town guests. The gourmet kitchen is a chef's dream, with gorgeous granite, stainless steel appliances, & space to entertain. Natural light fills this home through several custom beveled glass windows, creating a setting to enjoy moments of peace. You can even enjoy the extended patio on rainy days with a custom retractable awning. Residents enjoy a clubhouse, fitness center, indoor & outdoor swimming pools, walking trails, & various social activities tailored for those like-minded neighbors. You don't want to miss this opportunity.
#4130780

Fort Mill

624 Birchway Drive

3 Beds

3 Baths

3,040 Sq.Ft.

$800,000

MLS#: 4130780

Lake views from nearly every room! This main channel waterfront home offers 188 feet of shore with dock and boat lift. Located in the sought after River Hill community with security, golf, pool, walking trails and recreation areas. Home features a split floor plan with 4 bedrooms and 3.5 baths and office. Mid level living room and downstairs great room both have fireplaces. Master suite on second floor has bath with separate shower and walkin closet. Minutes from dining/shopping. WON'T LAST!
#P1104198

Lake Wylie

38 Sunrise Point Road

3 Beds

2 Baths

3,380 Sq.Ft.

$800,000

MLS#: P1104198
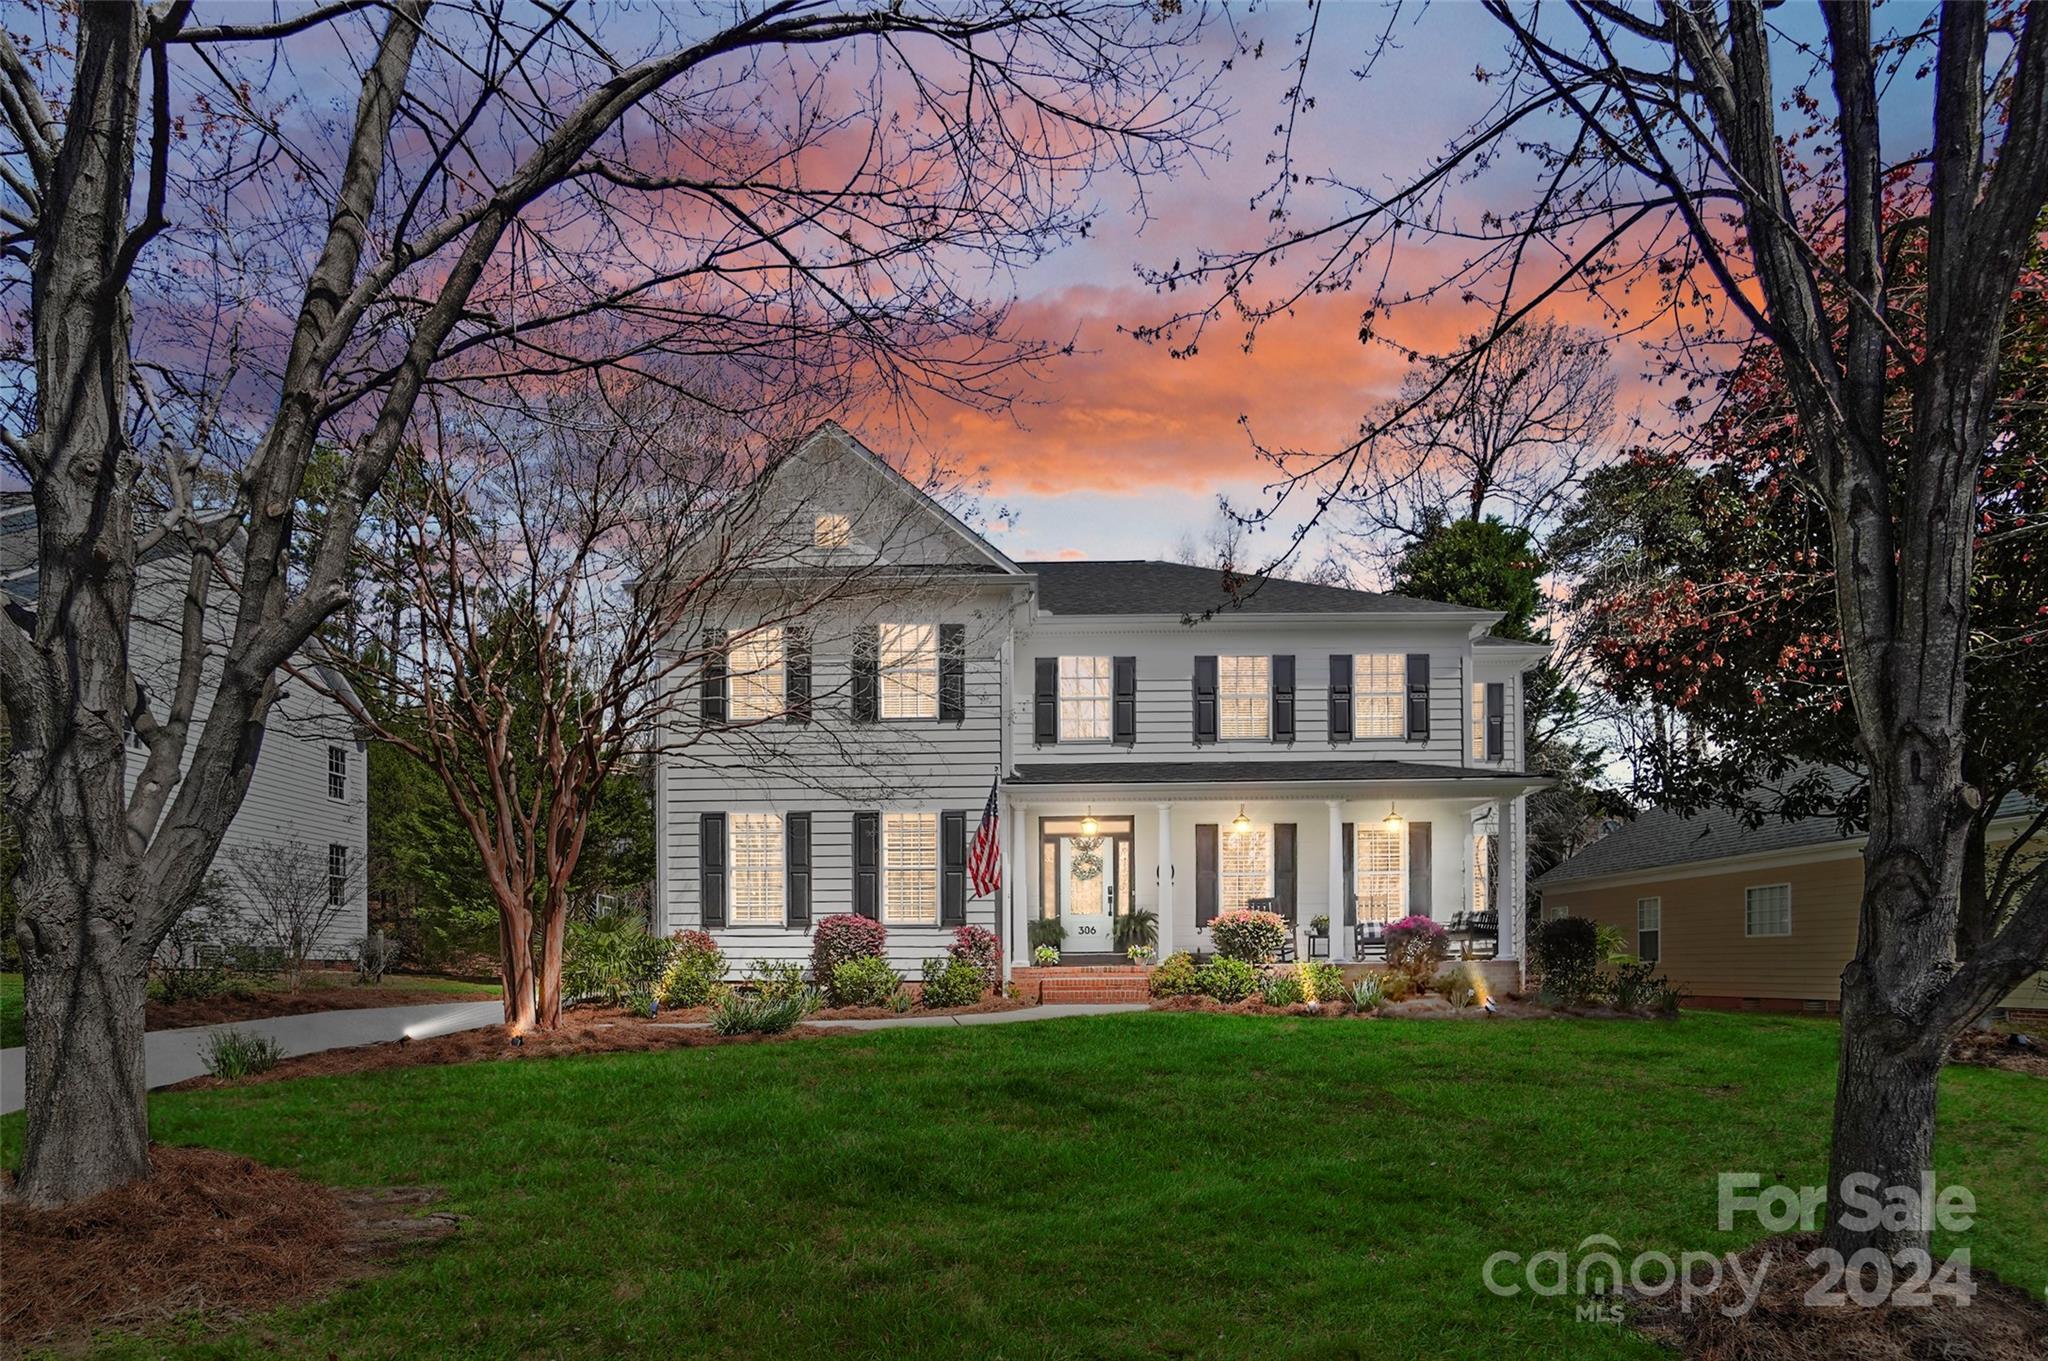
Welcome to perfection at 306 Shoreline Parkway! Nestled in sought-after Tega Cay Peninsula, this stunning home boasts impeccable curb appeal & meticulous attention to detail. Inside discover gleaming HW floors, a beautifully updated chef's kitchen, & an ideal open floor plan. A spacious study w French doors offers versatility as a home office, music room, or playroom. Guest suite on the main floor features a full bath, while the second level hosts a luxurious primary suite w a spa-like en-suite bathroom & roomy walk-in closet. The finished 3rd floor offers endless possibilities as a media room, private office, or workout space. The home offers updated fixtures, plantation shutters, & a fresh neutral palette throughout. Outside, enjoy privacy, a large deck, and a flat yard perfect for outdoor play. Don't miss the charming shed, ready to be transformed into a delightful playhouse! Hurry & make this your Tega Cay vacation lifestyle w lake, golf, parks, trails, pickle ball & so much more!
#4120655

Tega Cay

306 Shoreline Parkway

5 Beds

3 Baths

4,036 Sq.Ft.

$800,000

MLS#: 4120655
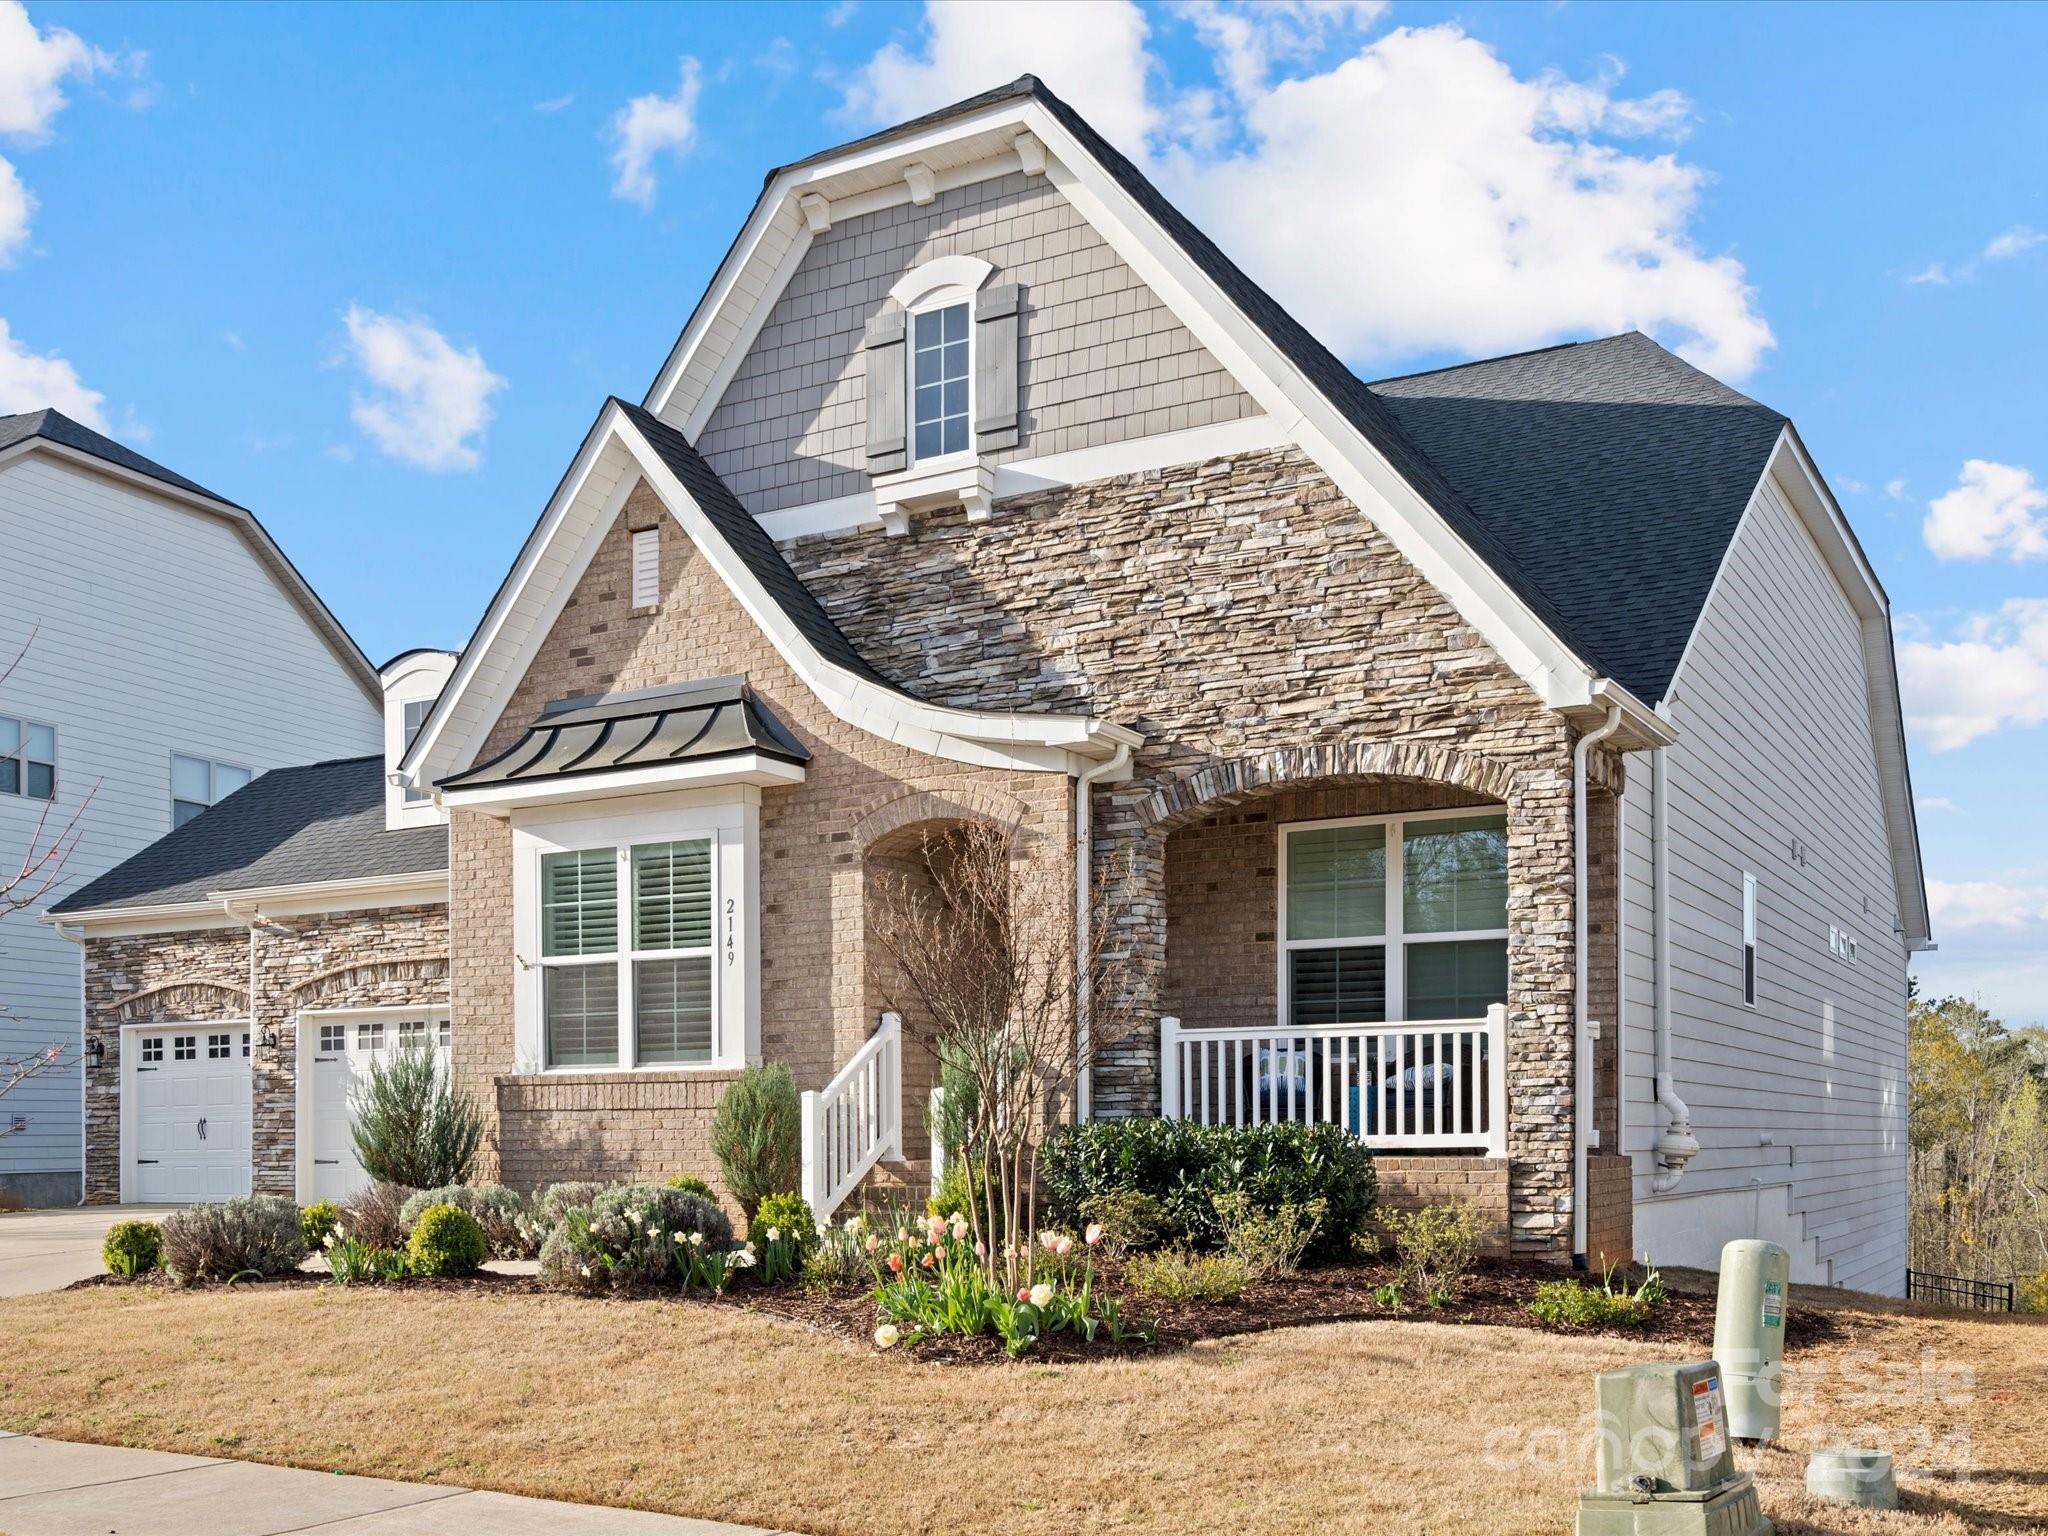
Incredible opportunity to own this Taylor Morrison built Pikewood home in the sought after Waterside at the Catawba neighborhood.  This one story ranch with a full basement boasts unparalleled elegance and comfort. Situated in a prime location with breathtaking river views, this spacious residence features four bedrooms, four and a half baths, as well as a fully finished basement for added versatility. Step inside and be greeted by fresh new paint, brand new LVP in the basement, and new carpet in the upstairs bedroom. The inviting open floor plan is highlighted by a gourmet kitchen with a large island and exquisite granite countertops. Don't miss out on the ultimate outdoor living experience with a paver patio and fireplace to enjoy your quiet evenings under the stars. Waterside at the Catawba offers a handful of incredible amenities including a pool, tennis courts, walking trails, playground and a fitness center.
#4118549

Fort Mill

2149 Hanging Rock Road

4 Beds

4 Baths

4,070 Sq.Ft.

$800,000

MLS#: 4118549
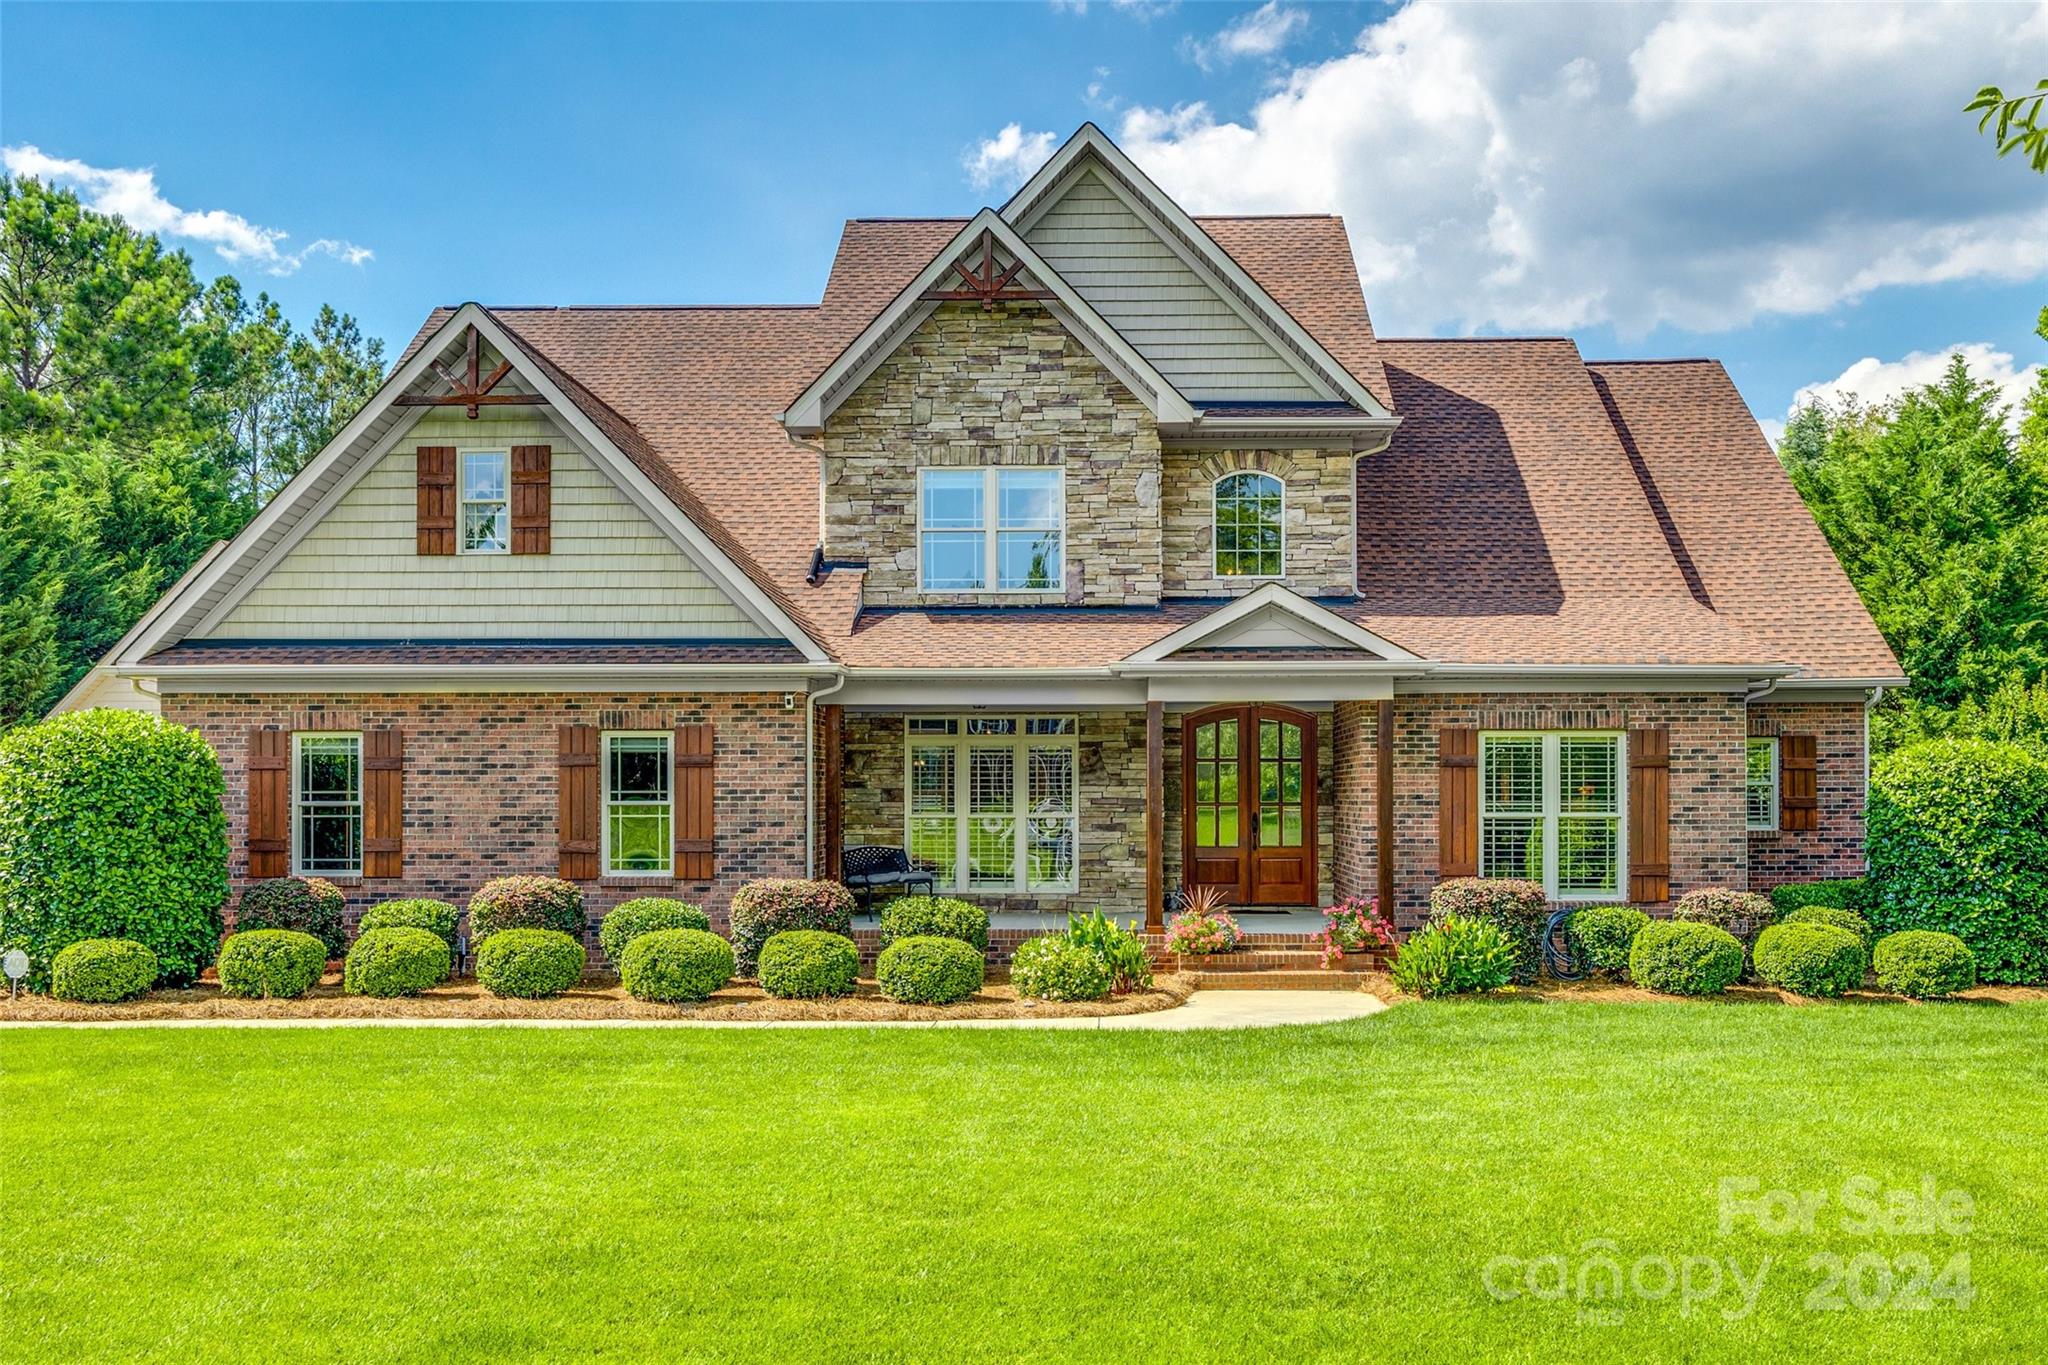
Perfectly nestled in peaceful Holland Springs this FULL BRICK home boasts extensive upgrades & a beautiful neutral color palette. Impressive 2-story foyer, gleaming hardwood floors, coffered ceiling, stunning moldings. 4-beds, each w/ en-suite bath, featuring the primary suite on the main floor, first-floor guest room/office, 3 remaining bedrooms on the upper level & additional spacious bonus room. Gorgeous kitchen w/warm toned cabinetry, center island, granite countertops, butler's pantry & breakfast area, leading out to your personal backyard oasis. Newer low-maintenance Trex deck overlooks the inground pool, extended patio, perfectly landscaped/exceptionally private lot; perfect for entertaining or enjoying a peaceful night at home. Other recent updates include new roof in 2022, water heater ('22), carpet ('21). This house has amazing storage with lg unfinished attic area, walk-in closets, huge detached garage workshop, w/ reinforced flooring above. Welcome to your dream home!
#4150531

Rock Hill

468 Harvest Moon Lane

4 Beds

4 Baths

3,485 Sq.Ft.

$800,000

MLS#: 4150531
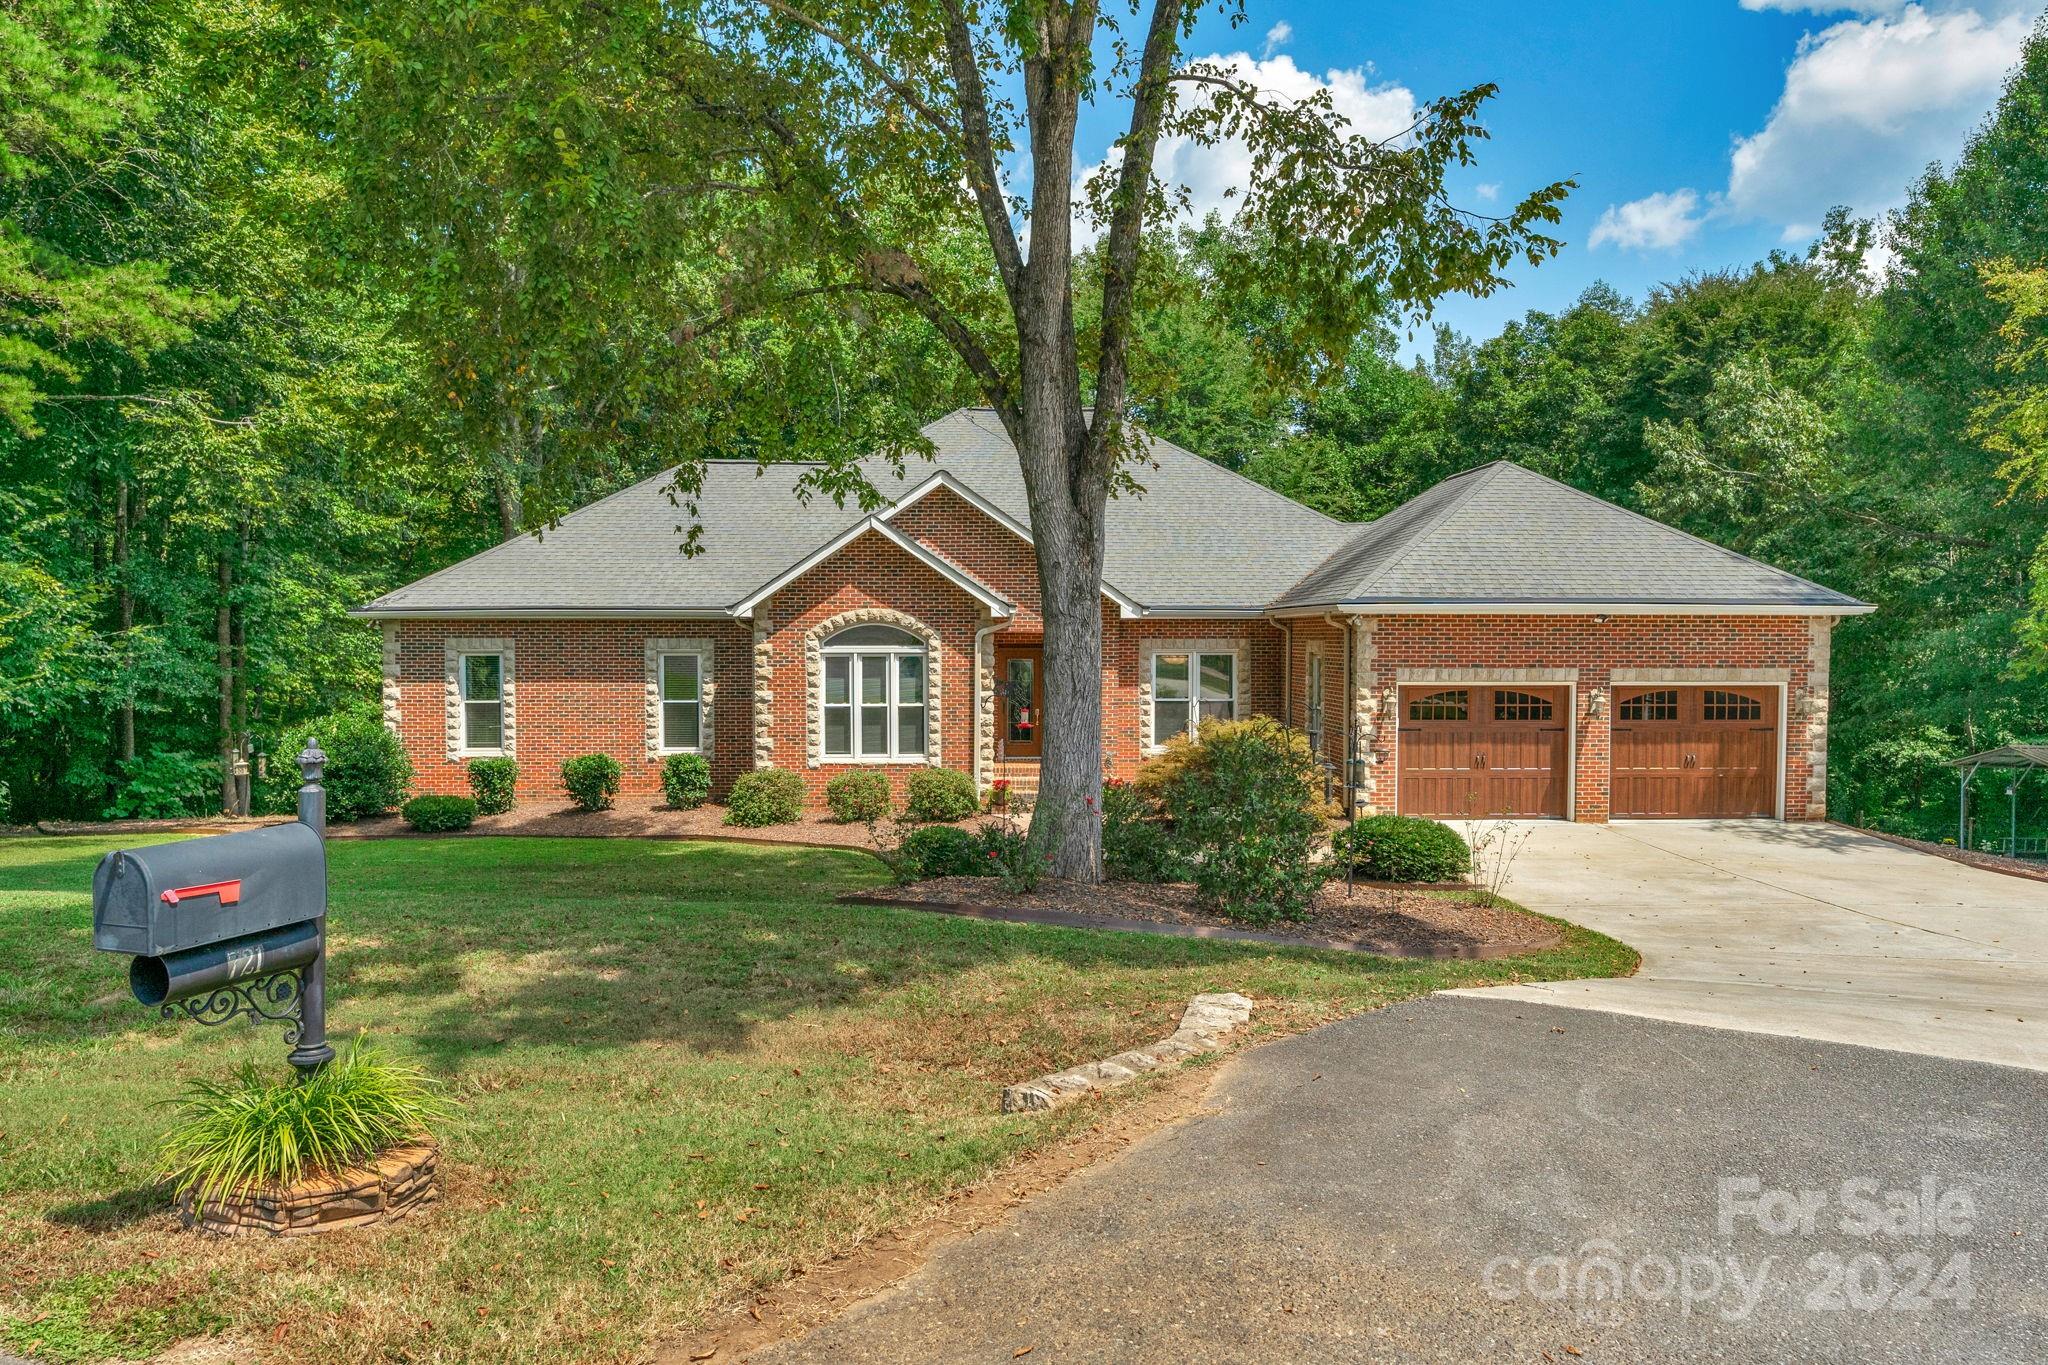
This Home has it ALL! IMMACULATE Full BRICK Ranch Home with Basement sits on Private 1.4-Acre Cul-de-Sac with 4-CAR attached Garages. Main Level Primary Bed/Bath Suite + 2 additional Beds & Full Bath. Basement has 4th Bedroom/Flex Room and FULL Bath w/ handicap zero-entry shower. Basement functions as in-law Suite! The car enthusiast will LOVE the TWO SEPARATE GARAGES. Impressive details: Double-Glass Front Doors, Hardwoods & Soaring Ceilings. Numerous outdoor spaces ~ Light-filled Sunroom, Covered Main Level Porch plus Patio below with Hot Tub. Updates include BRAND NEW HVAC July 2024, Carpet, Paint, Central Vacuum & Carriage Garage Doors. Chef's Kitchen has island prep sink, updated appliances, gas cooking & lighted cabinetry. Basement boasts CUSTOM Bar w/ sink, refrigerator & dishwasher. Large multi-purpose area perfect for hobbies/pool table. Lower Level 2nd Garage is 773 sqft w/ 323 sqft heated/cooled storage room. RV & Boat parking allowed. Award-winning Clover School District!
#4175912

York

721 Rocky Ridge Court

3 Beds

3 Baths

4,027 Sq.Ft.

$800,000

MLS#: 4175912
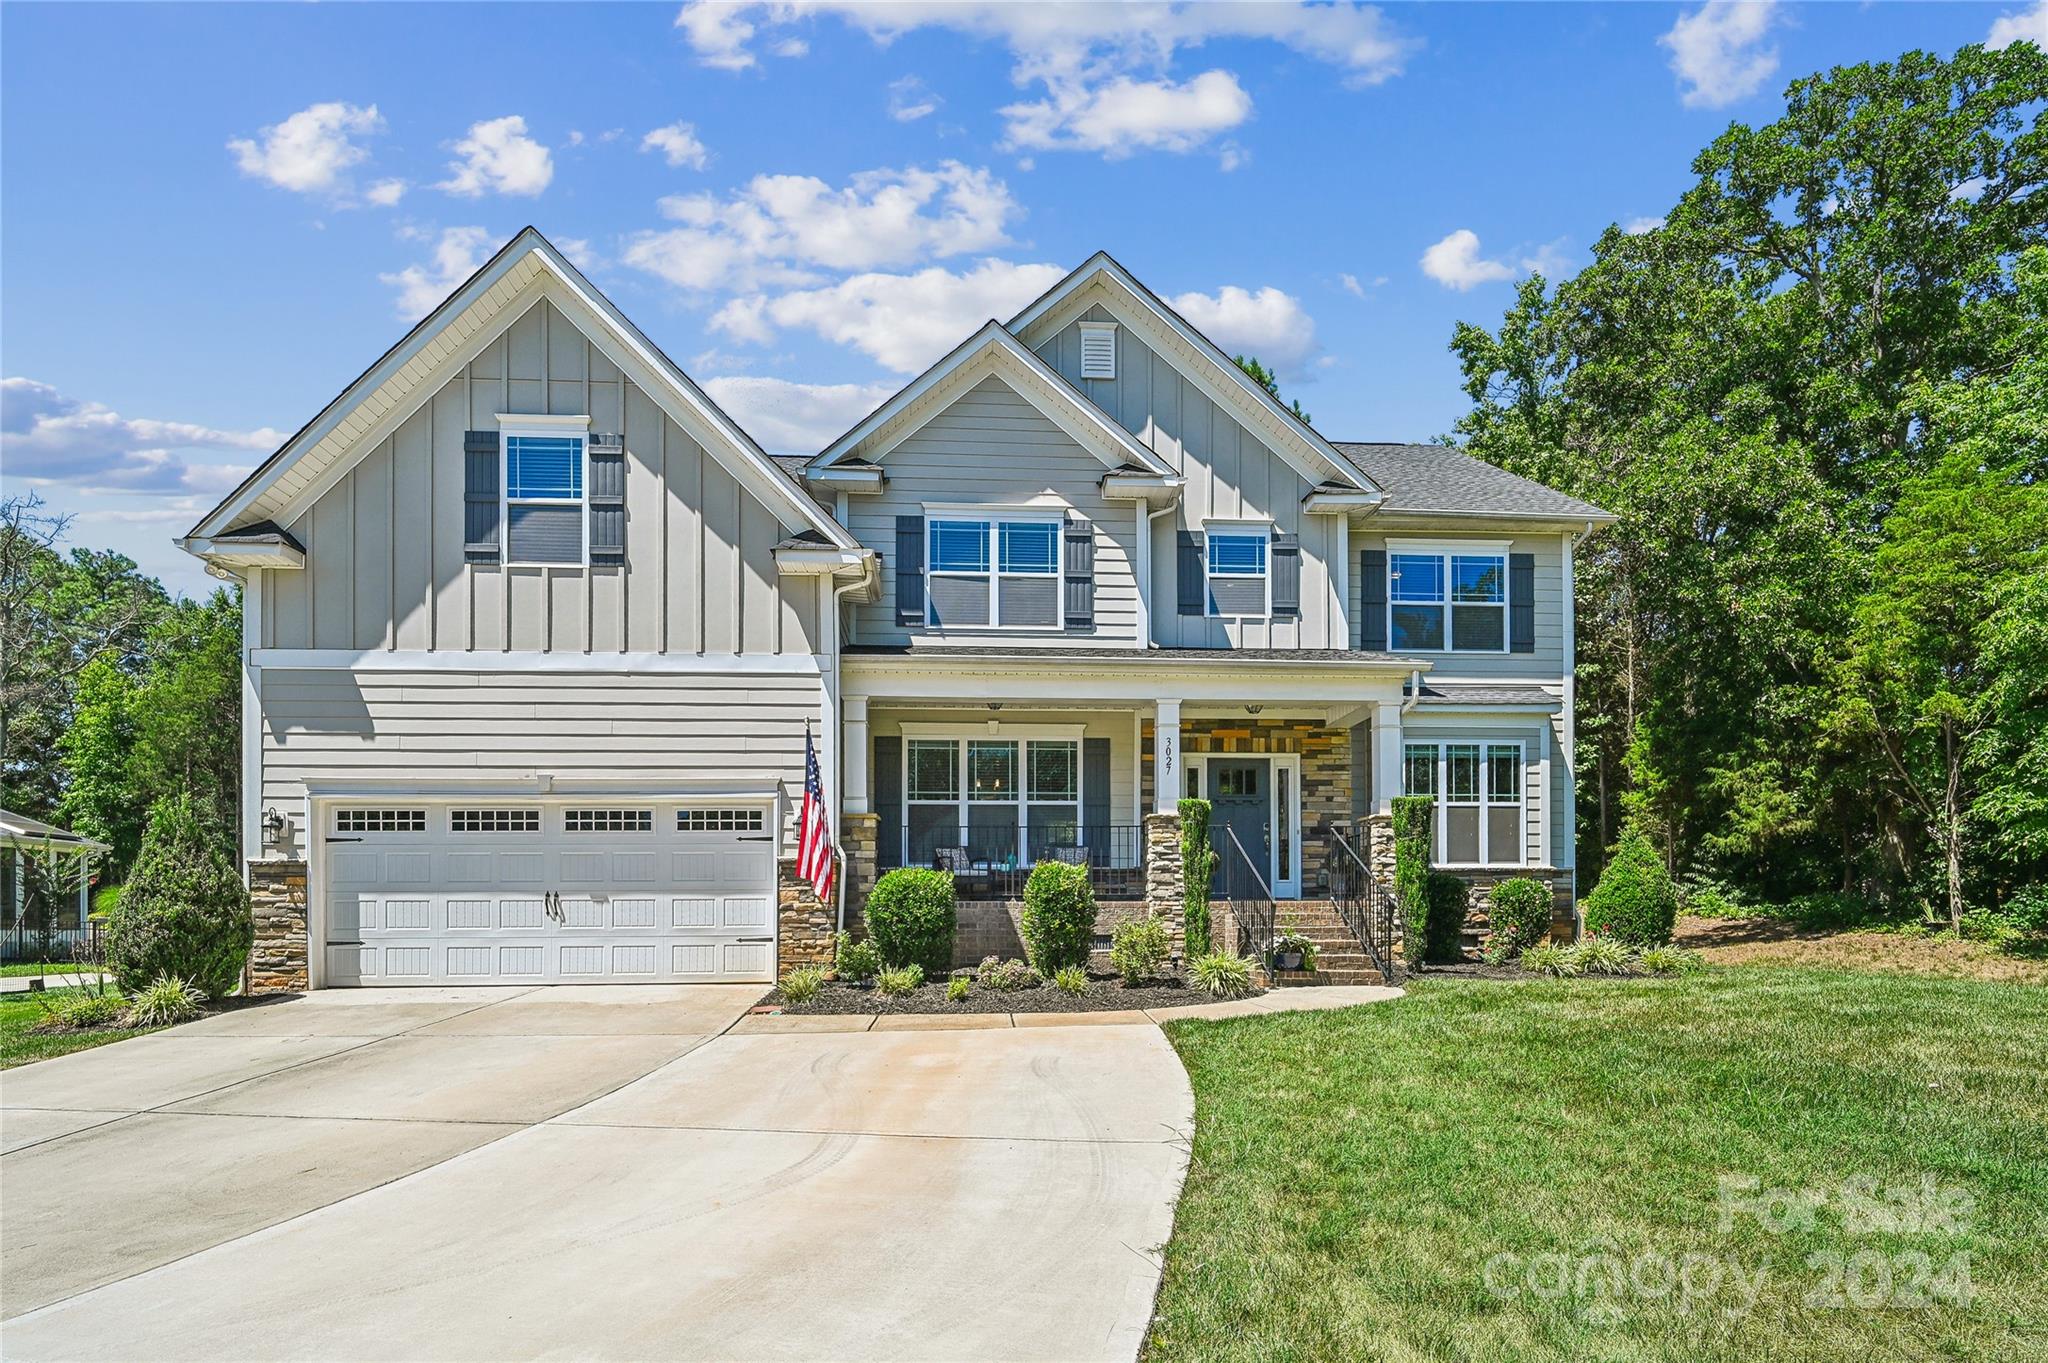
Beautiful Brentwood neighborhood home. Nestled on a sprawling .79 acre cul-de-sac lot is this 2018 built, 5 bedroom, 4 full bath home. (4 bedroom septic) Seamlessly blending luxury & comfort with it’s well manicured landscaping & inviting front porch. Step inside to discover the spacious open layout. In the heart of the home is the gourmet kitchen featuring s/s appliances with a large granite island, gas cooktop, built-in wall oven/microwave, breakfast area, and walk-in pantry, perfect for culinary enthusiasts. First floor features it’s own guest bedroom, full bath, private office, dining room, & family room. Second floor features a large primary suite with a luxurious en-suite bathroom with his & her walk in closets, 2 additional bedrooms, PLUS a study/bedroom w/closet, PLUS a bonus room & two full baths. One of the highlights is the screened porch, a serene retreat for enjoying morning coffee or evening sunsets overlooking the expansive back yard. Indian Land schools/LOW SC taxes!
#4157850

Indian Land

3027 Linda Vista Court 9

4 Beds

4 Baths

3,404 Sq.Ft.

$800,000

MLS#: 4157850
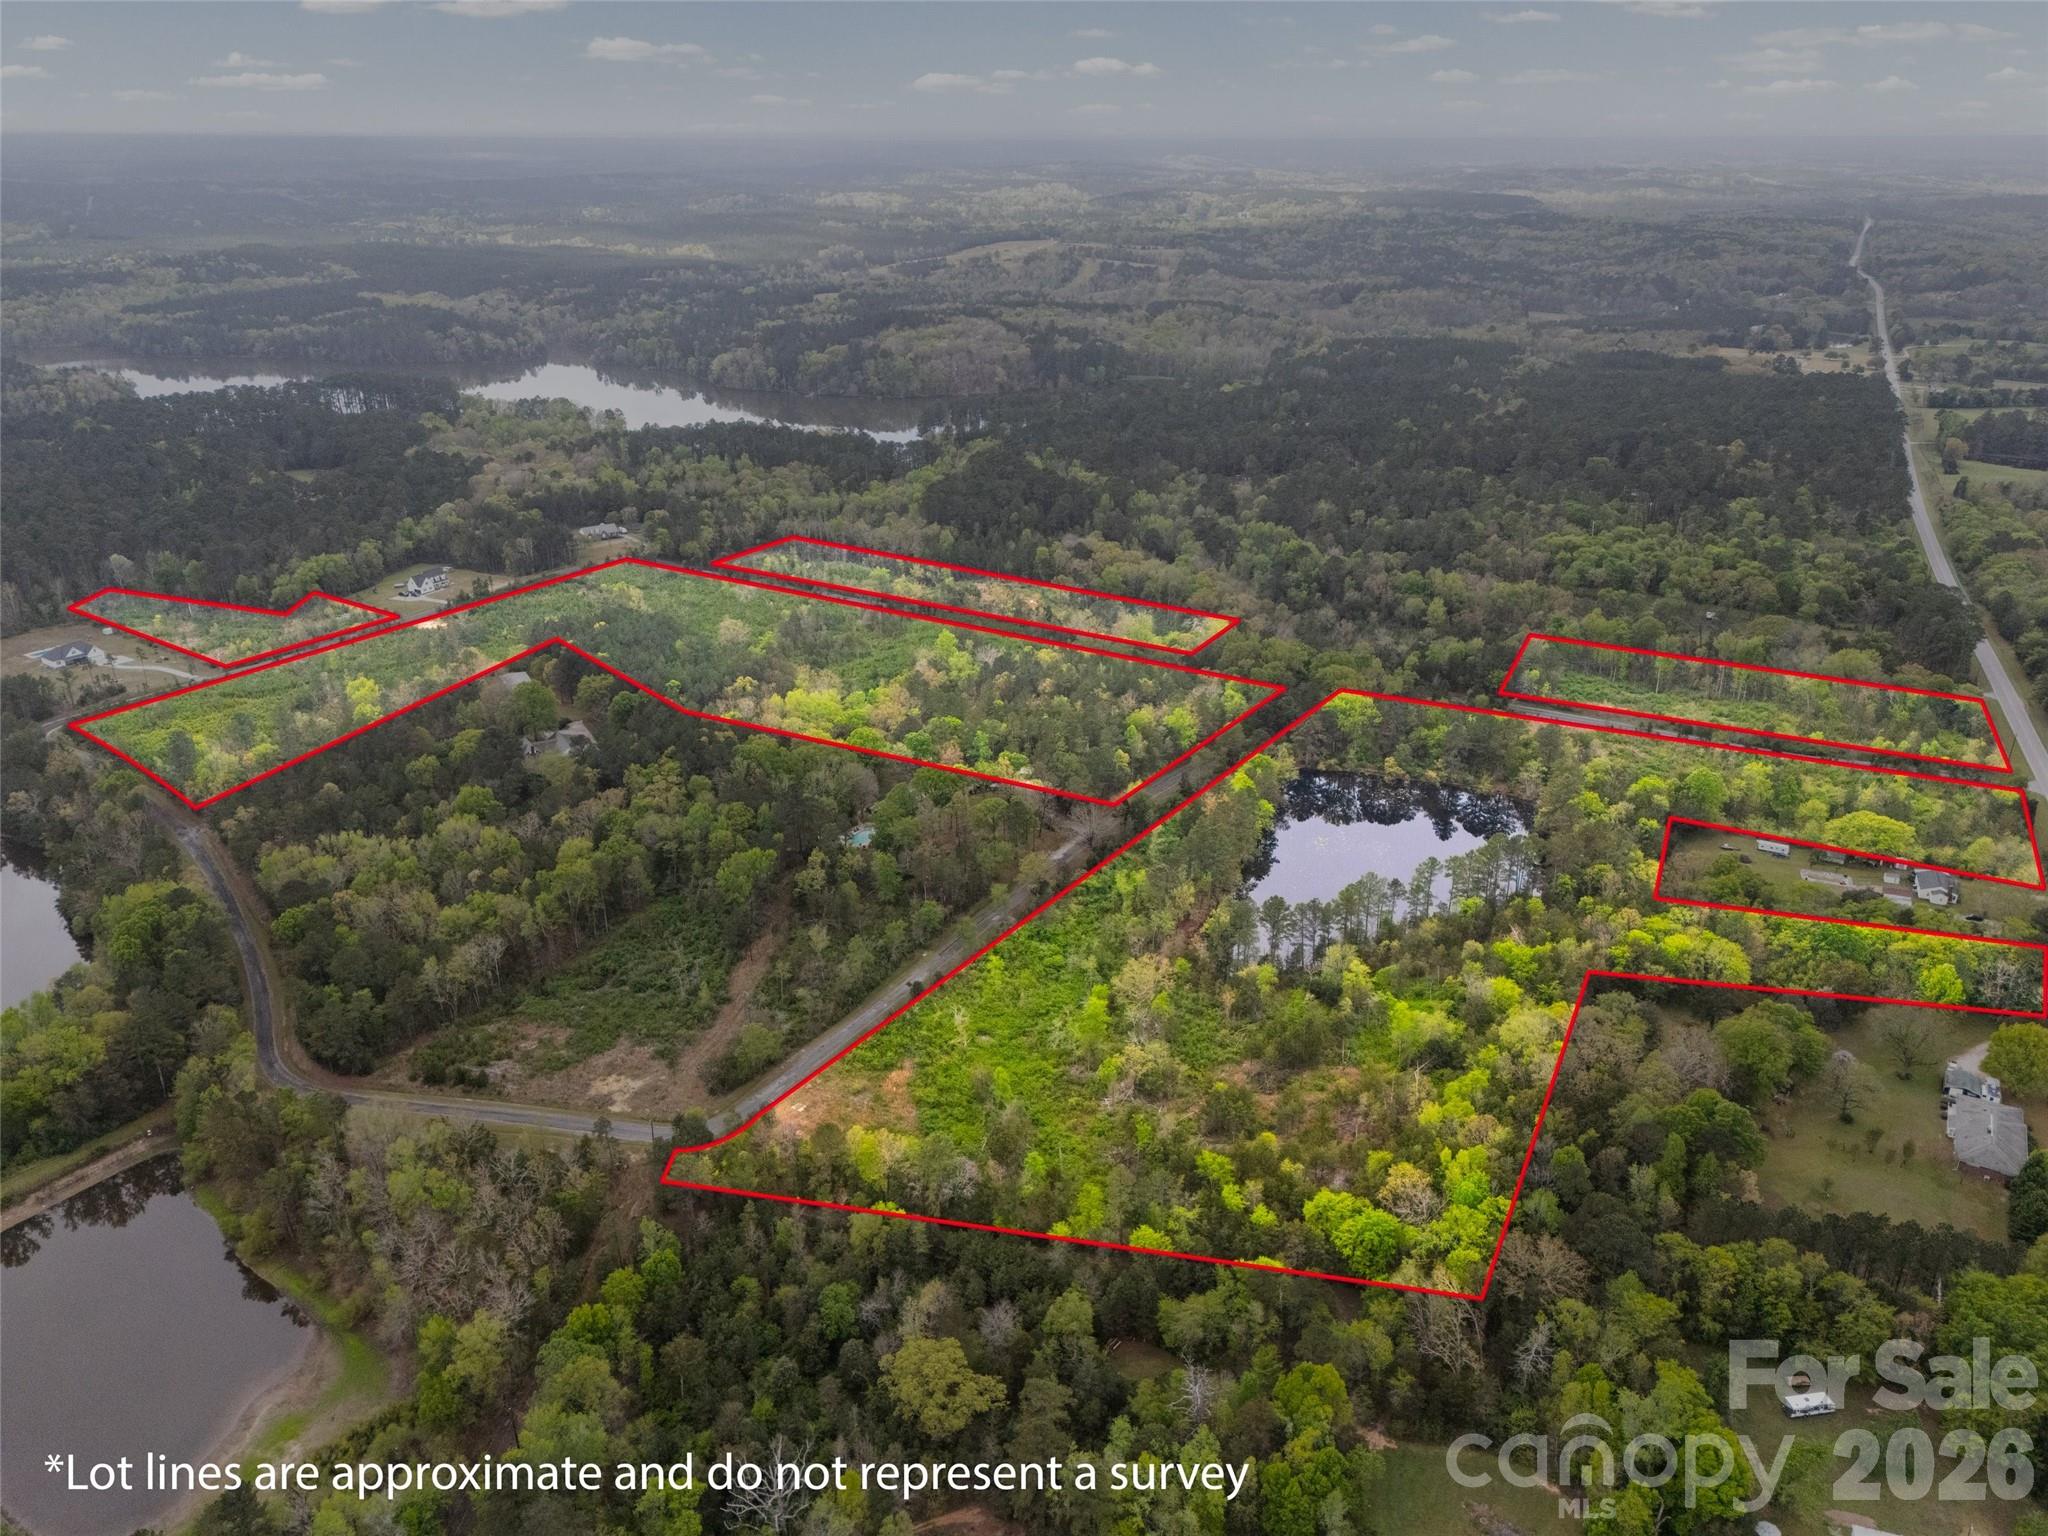
LOTS OF ROAD FRONTAGE! +/- 48 acres of beautiful land in Chester, South Carolina, featuring a scenic pond, abundant road frontage and endless possibilities. This expansive property offers the perfect blend of privacy, natural beauty, and convenience. Whether you’re looking to build your dream home, create a private retreat, or invest in land with future potential, this property provides a rare opportunity in a growing area. Enjoy peaceful country living with easy access to outdoor recreation, fishing, boating, and hiking nearby at Chester State Park.
#4363439

Chester

TBD Springwood Lakes Road

None Beds

None Baths

N/A

$800,000

MLS#: 4363439
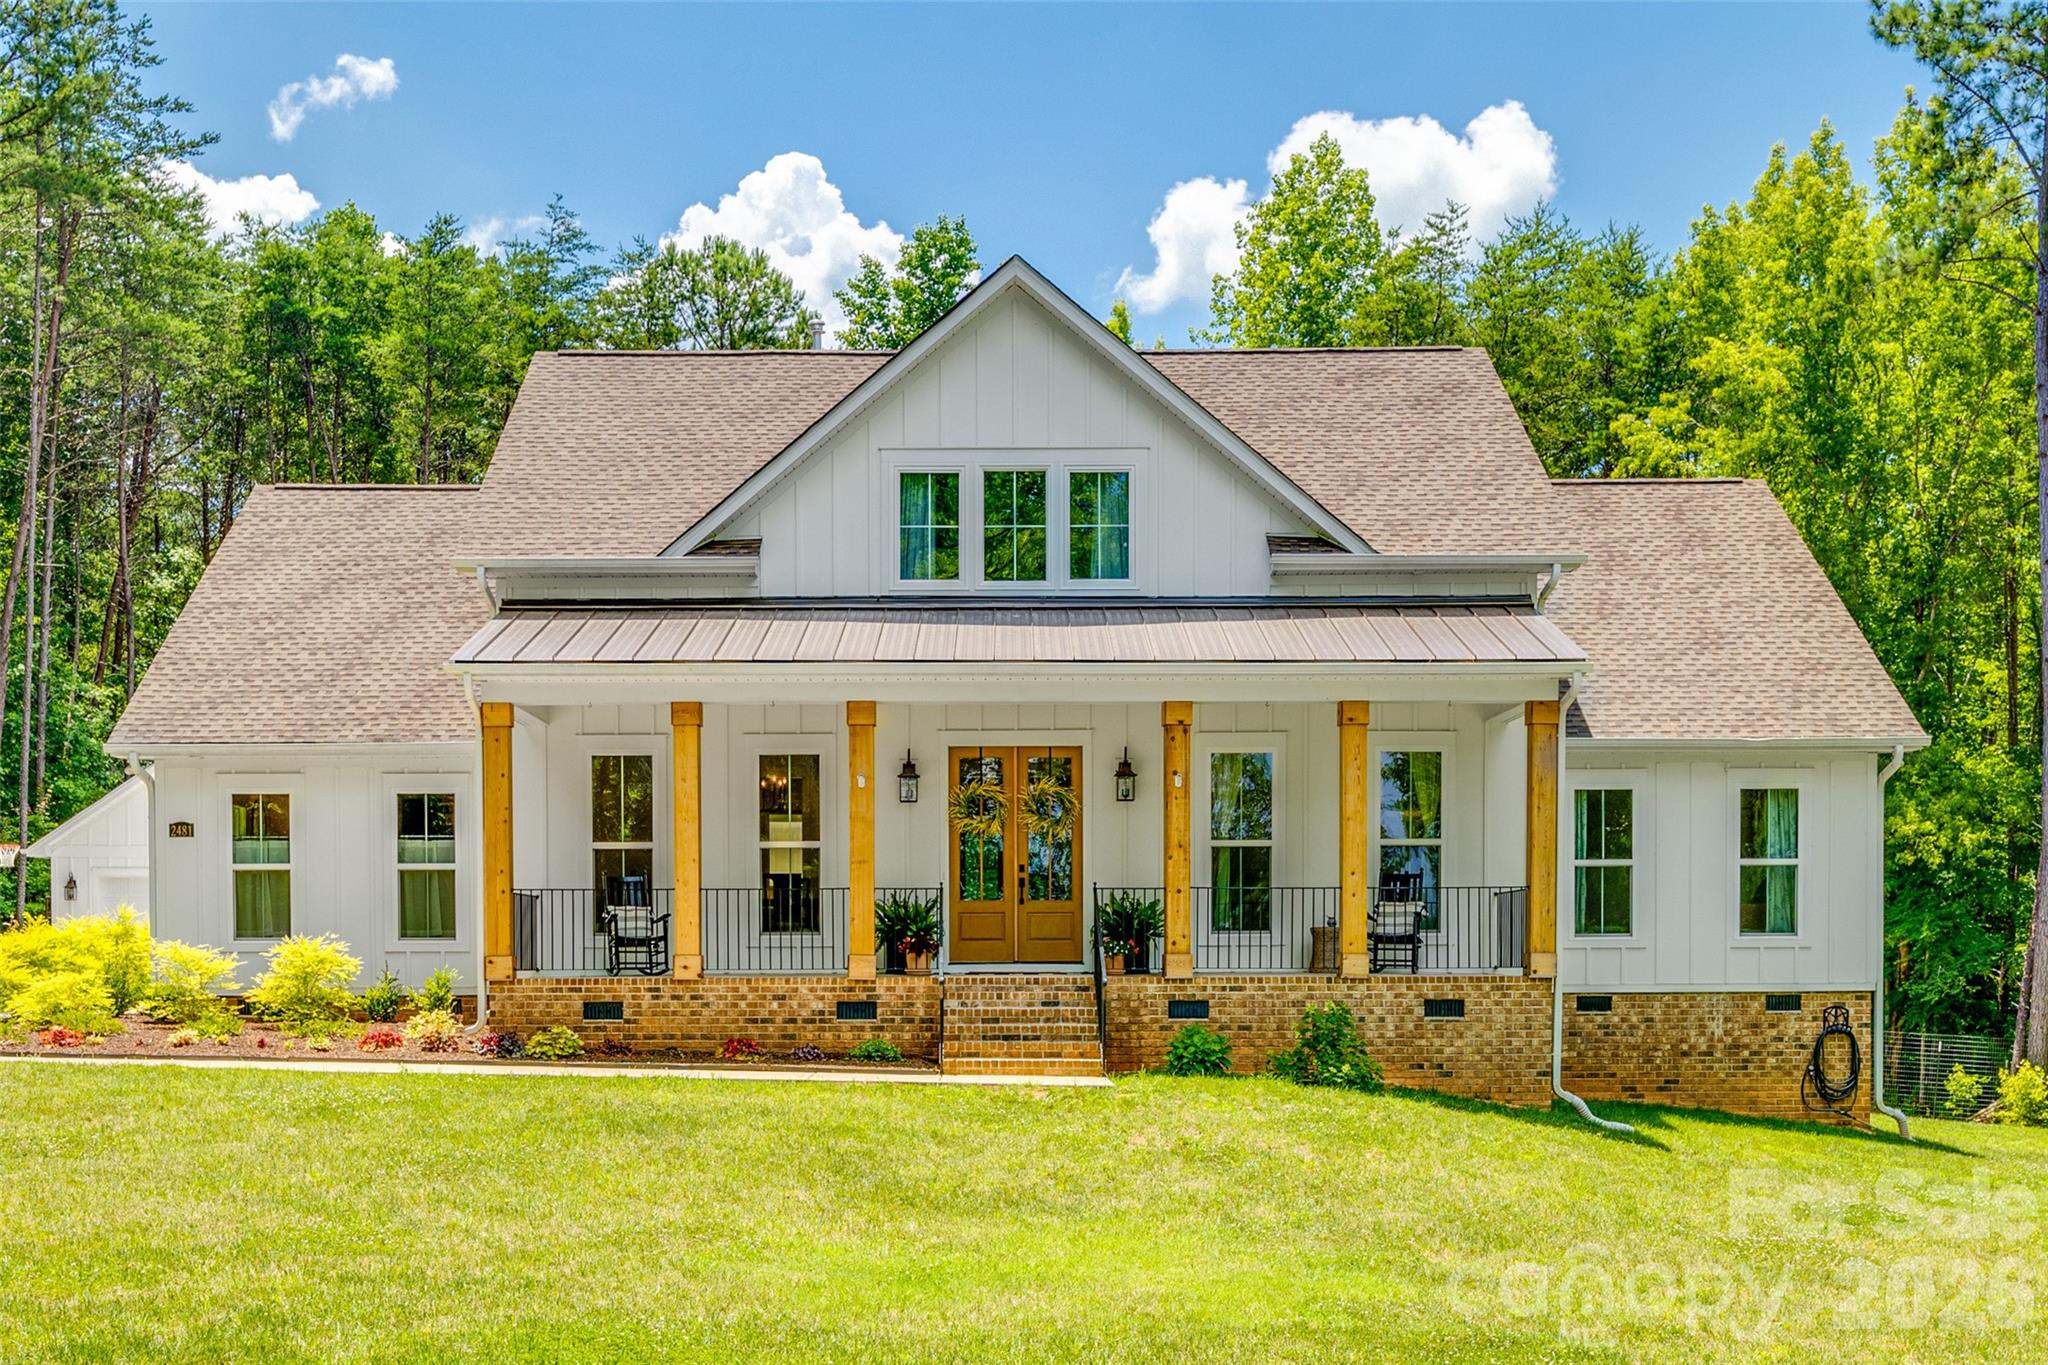
Escape to your own private retreat where luxury meets peaceful country living. Nestled on nearly 7 acres of scenic land, this custom-built estate was thoughtfully designed with exceptional craftsmanship and attention to detail throughout.

The impressive great room welcomes you with soaring exposed wood beams, striking brick columns, a gas fireplace, and an open-concept design ideal for both everyday living and entertaining. Beautiful LVP flooring flows throughout the main living spaces.
Offering 4 bedrooms and 3.5 baths, this home provides the flexibility today's discerning buyers desire. The spacious primary suite serves as a true sanctuary, featuring a spa-inspired bath with a large walk-in shower and custom double vanity. A secondary bedroom with its own ensuite bath and walk-in shower creates the perfect guest suite or additional primary-style retreat.

The gourmet kitchen is the heart of the home, showcasing custom cabinetry, quartz countertops, built-in features, a large walk-in pantry, oversized island with breakfast bar seating, gas cooktop, and double wall ovens. The refrigerator conveys, making this exceptional space move-in ready.

Designed for modern living, the home also includes a  separate office, bonus room, dedicated mudroom with convenient drop zone, a separate laundry room, and abundant storage throughout.
This property feeds into the award winning Clover School system. 

If you've been searching for privacy, acreage, and upscale finishes without sacrificing comfort and convenience, this extraordinary property delivers the lifestyle you've been dreaming of.
#4389823

York

2481 Highway 161 Highway S

4 Beds

3 Baths

2,746 Sq.Ft.

$800,000

MLS#: 4389823
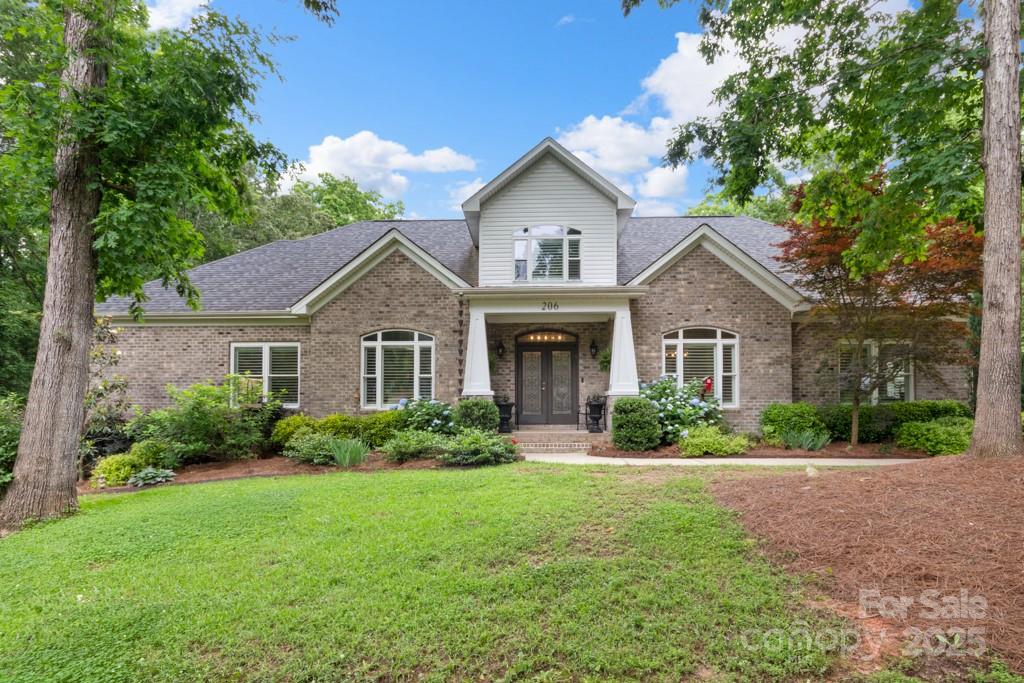
Prepare to be captivated by this stunning ranch-style home, where refined luxury meets everyday comfort. From the moment you step into the grand foyer, you’re welcomed into a spacious great room with fully retractable doors that lead to a screened porch overlooking a lush backyard and shimmering saltwater pool—perfect for relaxing or entertaining. The designer kitchen showcases exquisite countertops and a backsplash that reflects the beauty of the outdoors. A stylish home office with glass pocket doors and a flexible bonus room provide ideal spaces for work, creativity, or extra storage. The elegant primary suite features private access to the pool, a spa-inspired bath with an oversized shower and room to add a freestanding tub, and a custom walk-in closet with built-ins. Thoughtful design and high-end finishes are found throughout, making this home a rare gem you won't want to miss. It’s more than a home—it’s a lifestyle.
#4248553

Fort Mill

206 Oxford Place Drive

3 Beds

2 Baths

3,074 Sq.Ft.

$800,000

MLS#: 4248553
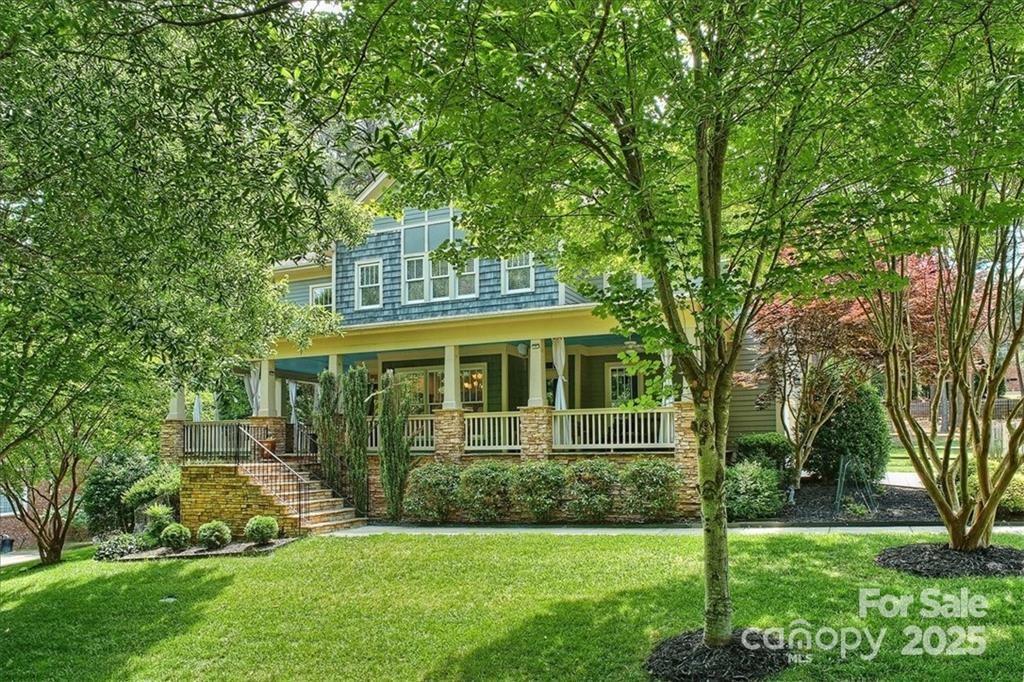
Enjoy Southern charm from the expansive rocking chair front porch w/ a swing, + covered side porch—perfect for AM coffee/PM relaxation. Step inside to find a light-filled great room w/ a cozy gas FP open to the gourmet kit & breakfast. The kitchen is a chef’s dream, featuring a center island, breakfast bar, SS appls, gas cktop, dbl oven, tile backsplash, granite, & a walk-in pantry w/ custom wood shelving.
Additional main level highlights include a formal dining rm, private office w/ French doors, & a large laundry rm w/ utility sink, cabinet storage, & tile floors.Upstairs, retreat to the spacious primary suite w/ a sitting room, walk-in closet, & a luxurious glamour bath complete w/ a soaking tub, dual vanities, walk-in shower, & linen closet. You'll also find spacious secondary bedrooms & a bonus rm w/ French doors, perfect for media space, playrm, or additional office.
The fenced backyard features a covered porch & deck, ideal for entertaining or enjoying quiet evenings outdoors.
#4287234

Fort Mill

1871 Chestnut Hill Drive

4 Beds

3 Baths

3,593 Sq.Ft.

$800,000

MLS#: 4287234
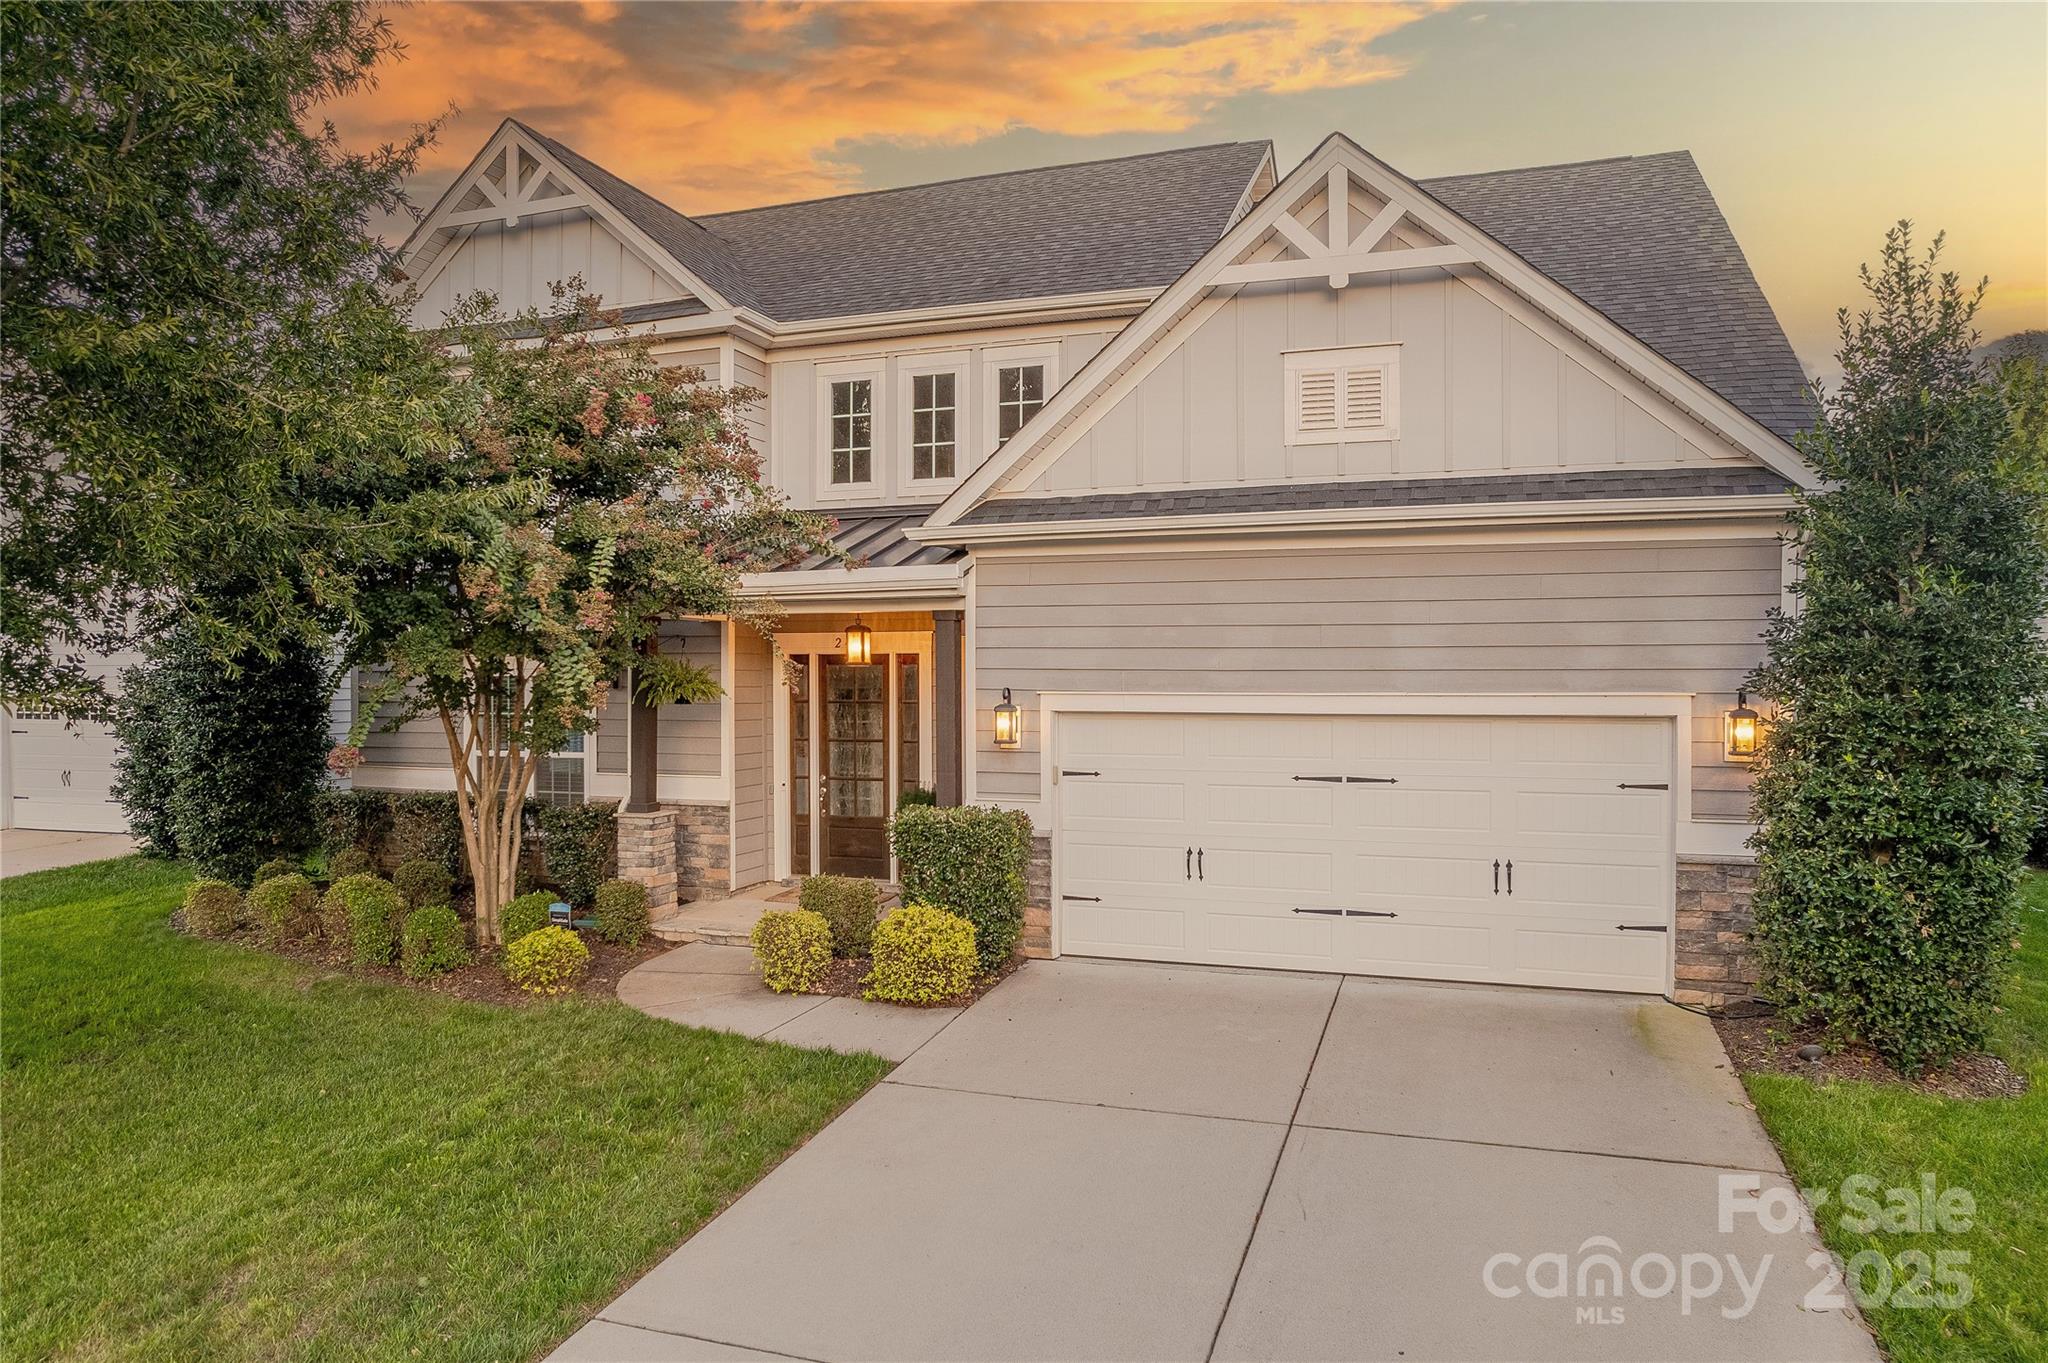
One-of-a-Kind Designer Home in Habersham! This meticulously updated Shea home sits on a private lot and showcases custom hardwood floors throughout, designer accents & abundant natural light. A grand 2-story foyer opens to a 2-story dining room with craftsman accent wall.  The gourmet kitchen features oversized Chef’s island with farmhouse sink, quartz counters, 42” cabinetry, stainless appliances, gas cooktop and exterior venting hood. The great room features built-ins, gas fireplace, and wired indoor/outdoor speakers. Main level includes a convenient guest suite plus French door–enclosed flex room with modern accent wall. The natural light filled primary suite boasts vaulted ceiling, spa bath including separate vanities, garden tub, glass enclosed tile shower & custom walk-in closet. The two additional generously sized secondary bedrooms also offer custom closets.  Versatile open loft with accent wall. Outdoor living includes a covered lanai, paver patio with fire pit, and private fenced backyard with mature privacy landscaping. Community features pool, clubhouse, playground, pond and trails coupled with award-winning Fort Mill schools and prime location near premier shopping/dining. This home is a rare find and must see!
#4300145

Fort Mill

240 Hampton Trail Drive

4 Beds

3 Baths

3,145 Sq.Ft.

$800,000

MLS#: 4300145
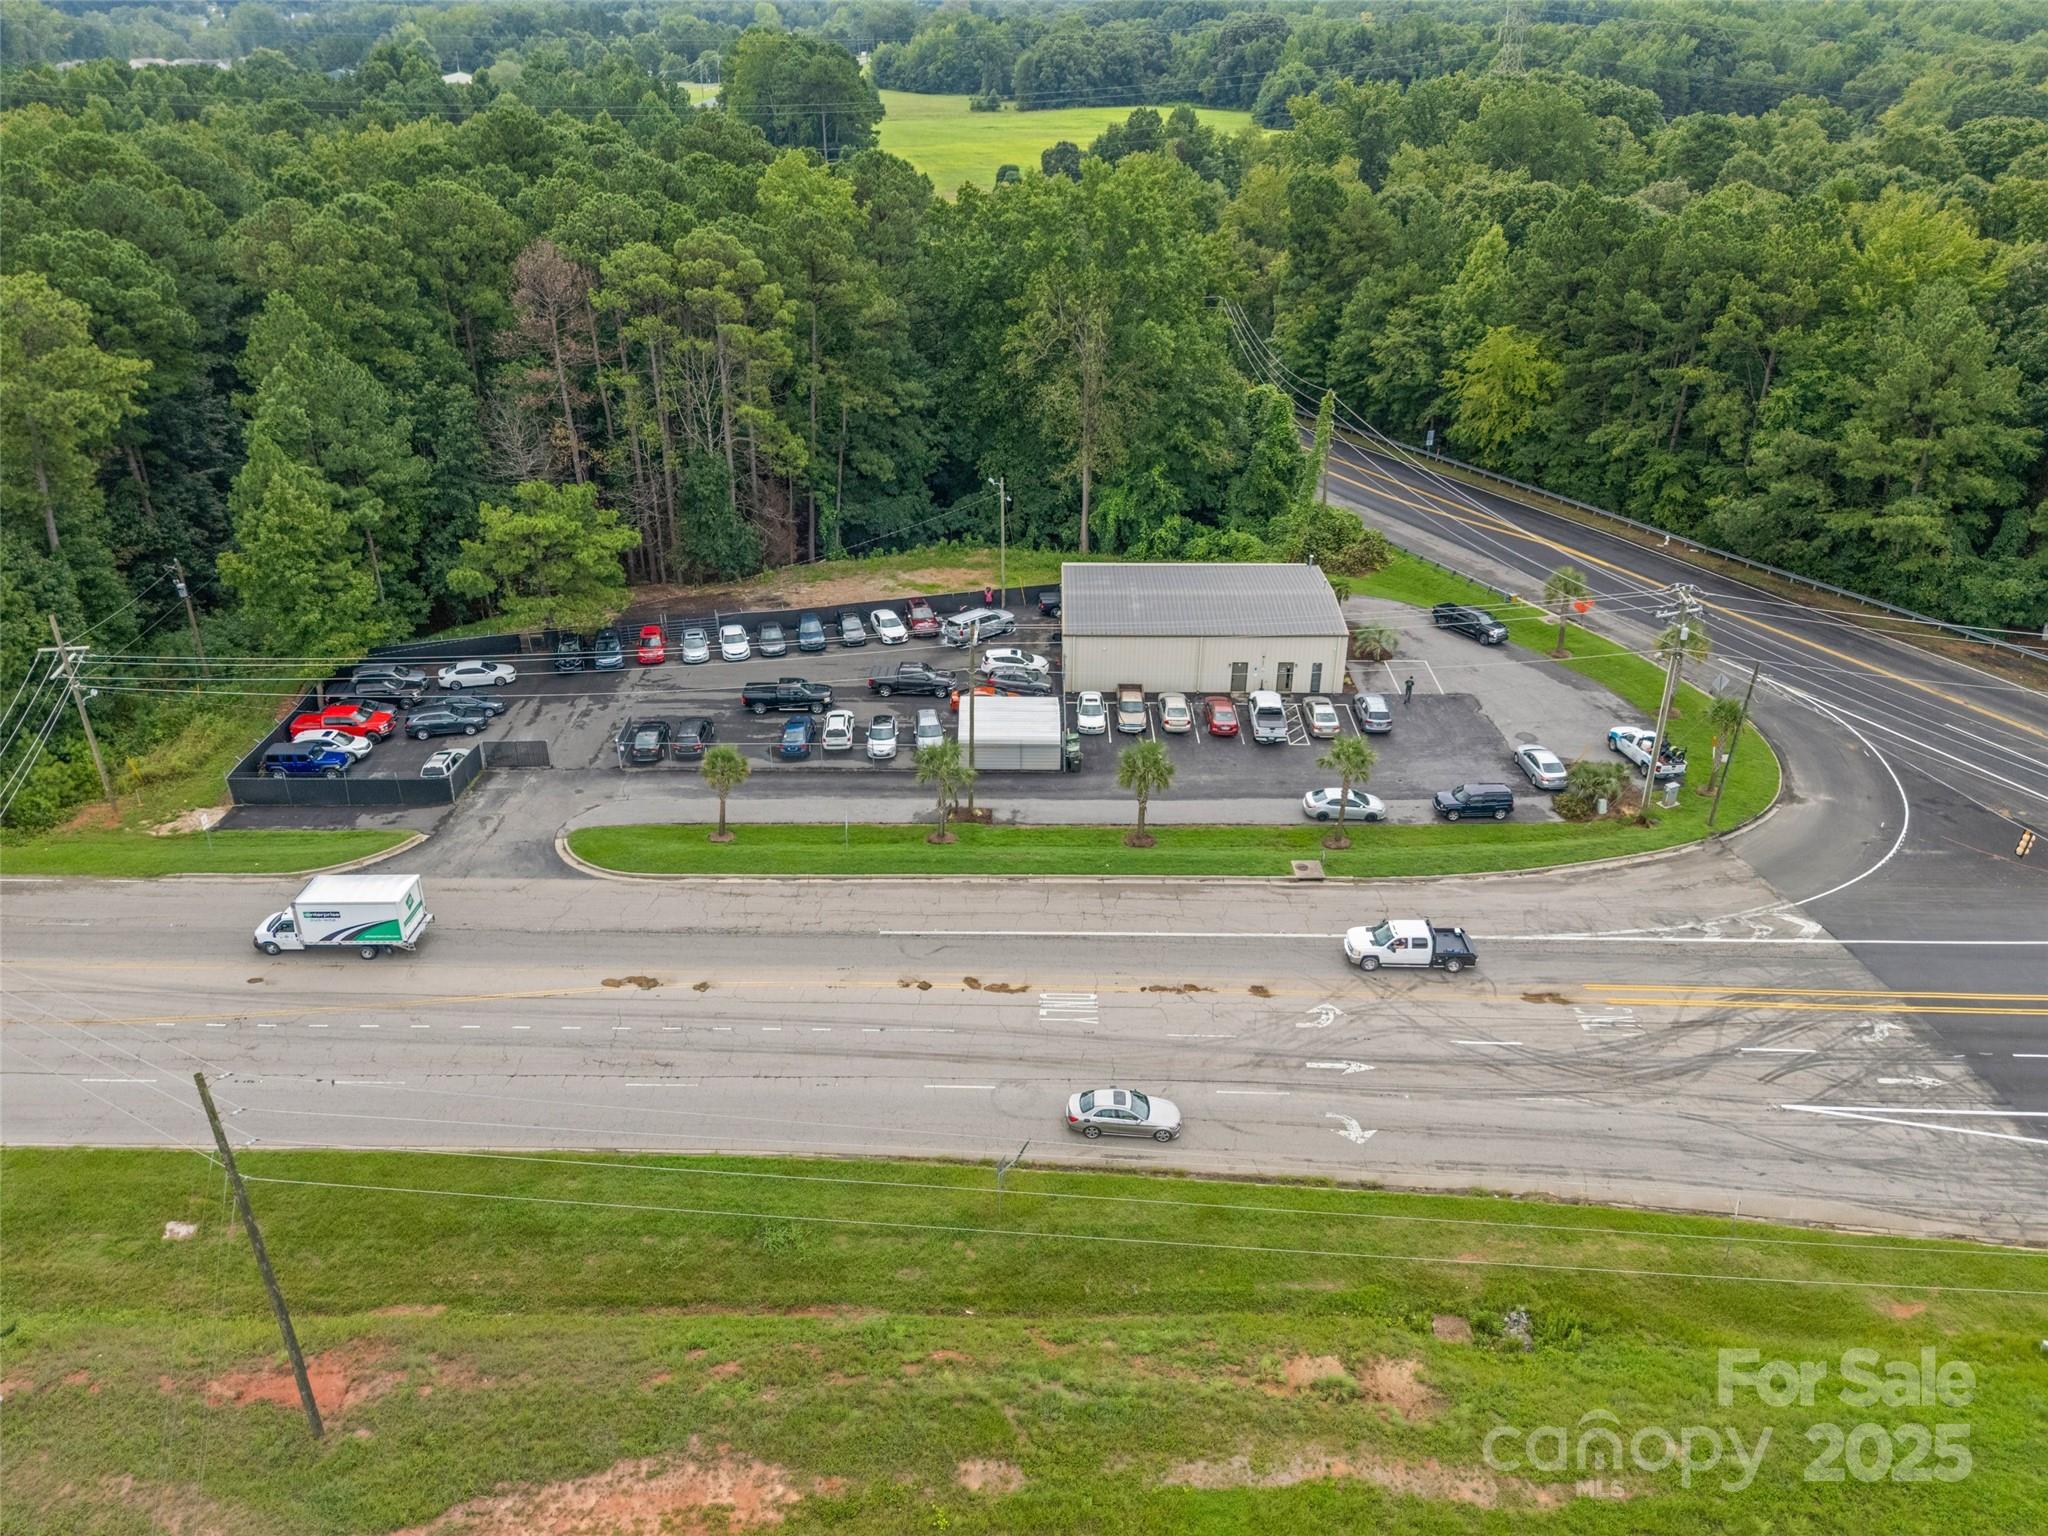
High-visibility corner lot located at the intersection of Black Highway and Alexander Love Highway in York, SC. Currently leased to an auto service business, this investment property offers both immediate cash flow and strong appreciation potential in a rapidly growing community.

This steel frame, flex-space building features 650 sq. ft. of finished, air-conditioned office space with two bathrooms.  Plus 1,750 sq. ft. of tall-ceiling warehouse/workshop space which also is climate controlled. Outside, you’ll find a large fenced parking area (approx. 1/3 acre) along with additional parking surrounding the building. The property sits on a 2.6-acre lot with room to expand, making it ideal for future growth.

Conveying with the sale are one car lift, an air compressor, and a covered carport inside the fenced area.

This location is just minutes from downtown York, with new neighborhoods, shopping, and schools nearby—making it a sought-after site for businesses or investors.
#4294692

York

1280 Black Highway

None Beds

None Baths

N/A

$800,000

MLS#: 4294692
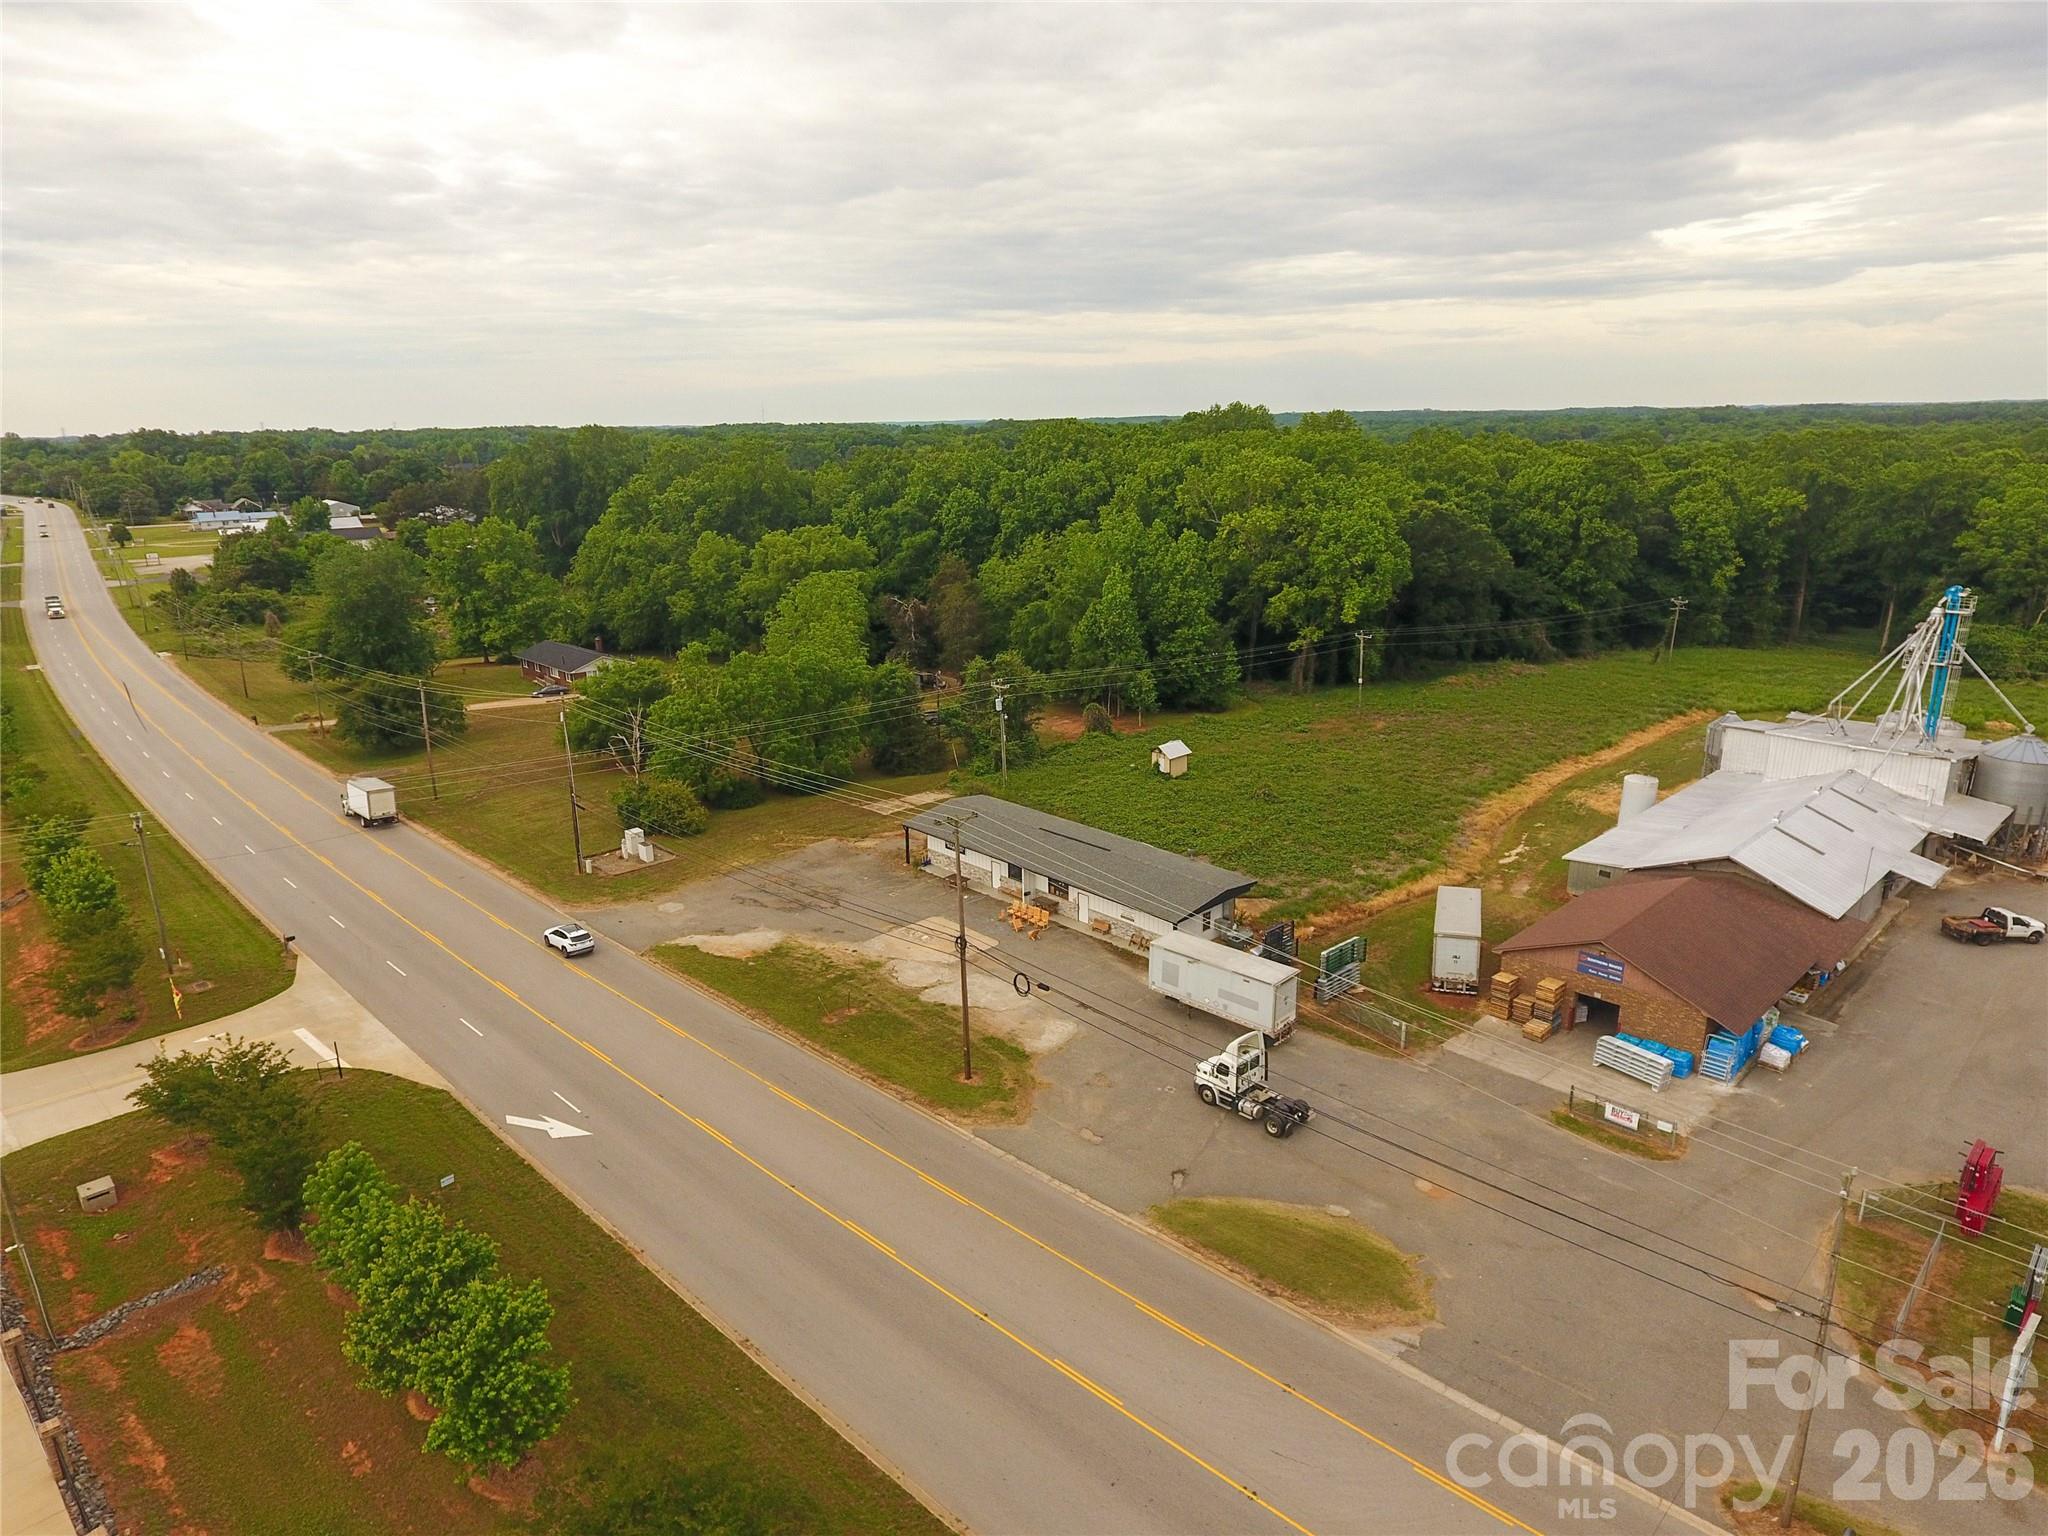
Located in the rapidly growing York and Clover corridor, this 1.43 acre commercial property offers a strong combination of location, flexibility, and visibility along busy Filbert Highway. The building contains approximately 1,960 heated square feet and is divided into two separate suites, each featuring its own entrance and restroom, making it ideal for multiple tenants, owner occupancy with additional rental income, or a variety of business uses. The property is zoned General Commercial (GC) through York County and has seen recent exterior improvements including architectural shingles and oversized 6-inch gutters. Positioned only about one mile from QuikTrip, Dollar General, and additional expanding commercial growth in the area, this property is surrounded by increasing activity and continued investment throughout the corridor.
#4379737

York

1535 Filbert Highway

None Beds

None Baths

N/A

$800,000

MLS#: 4379737
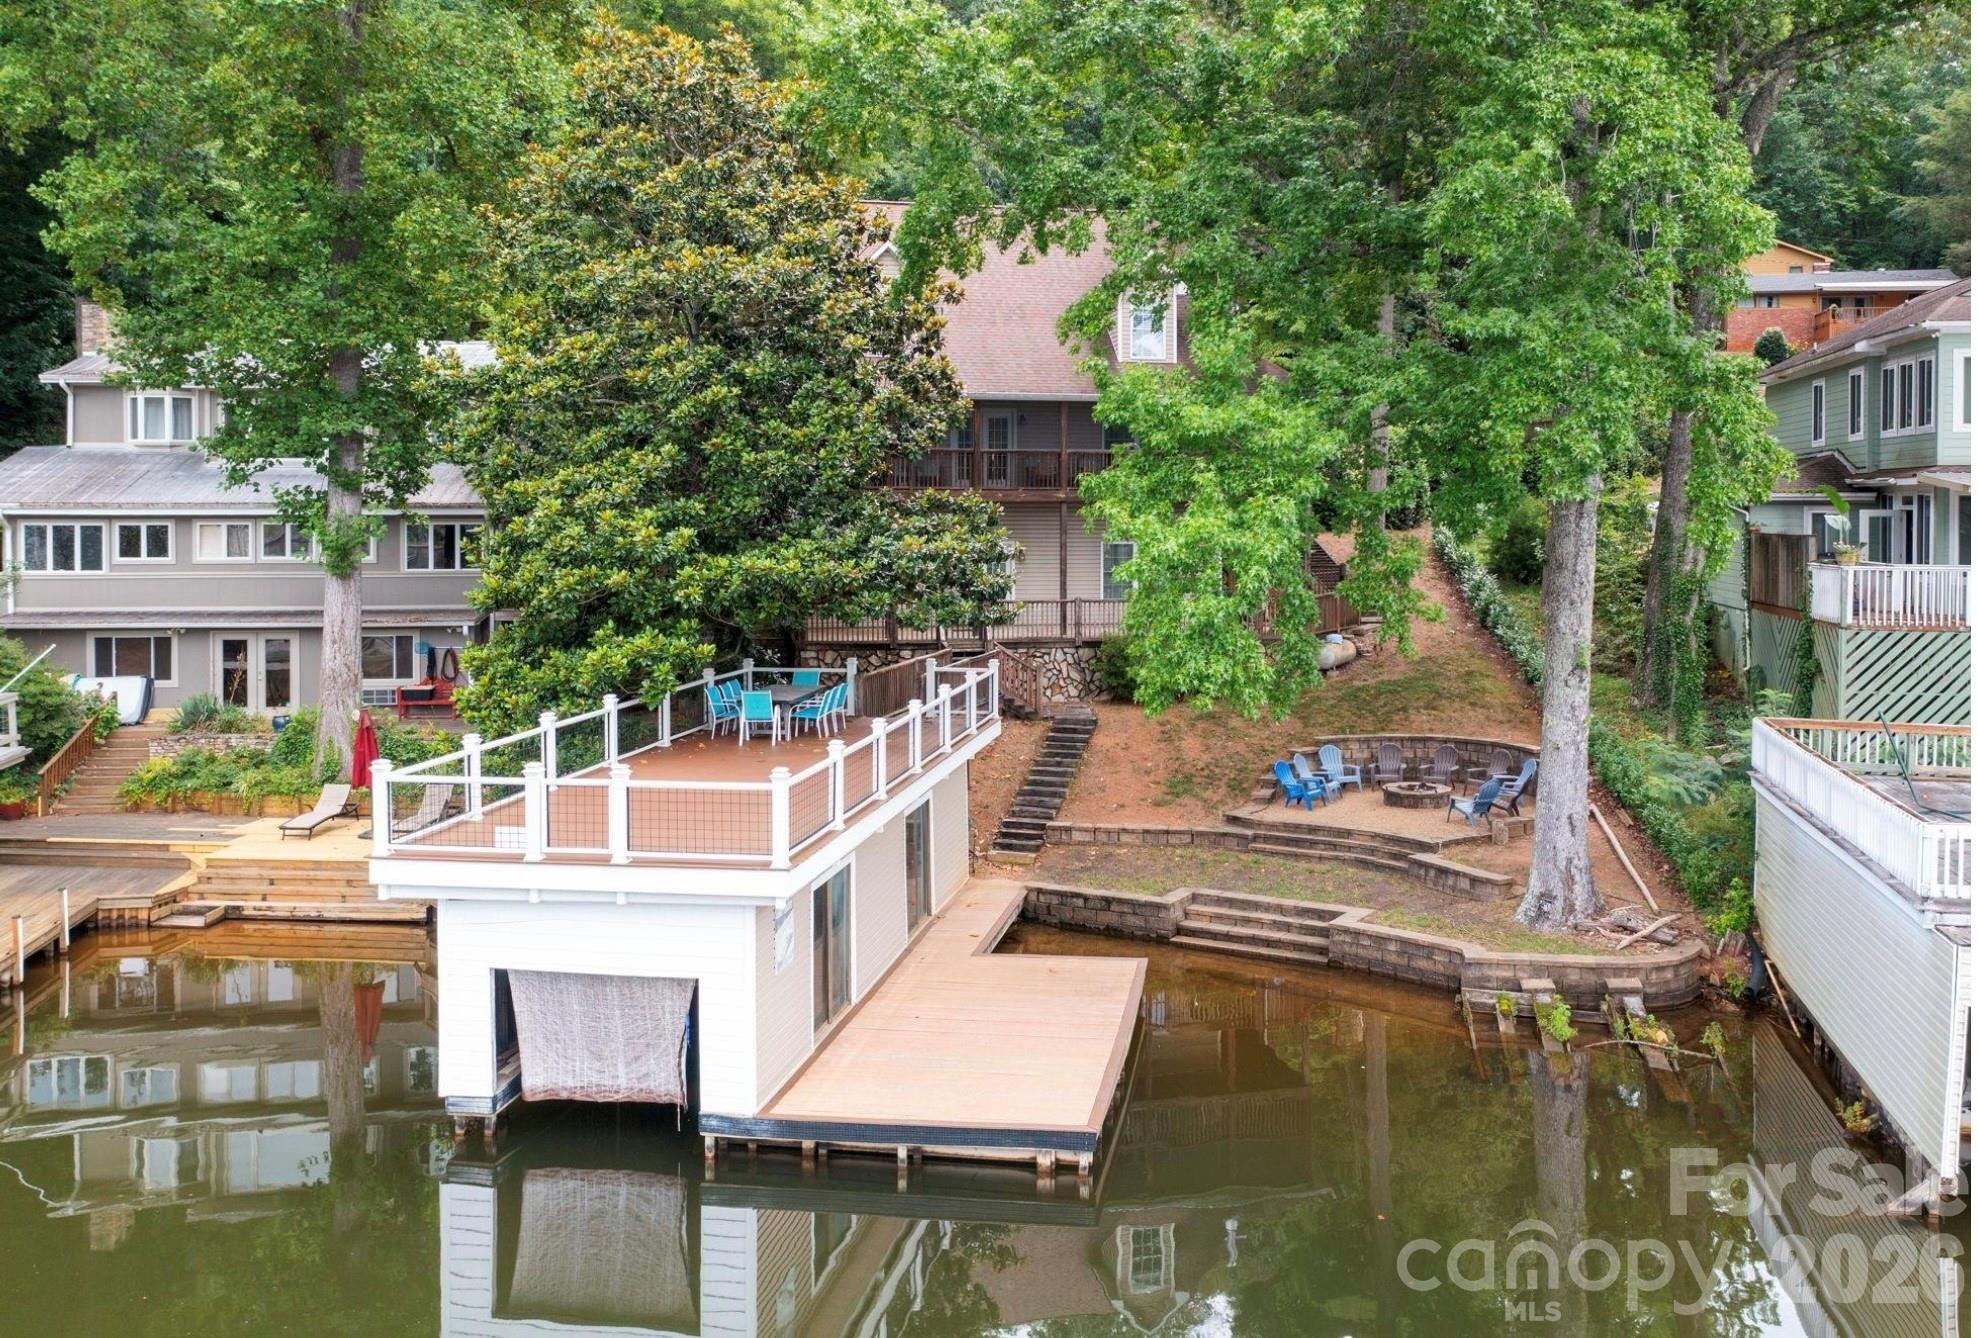
Set along the shores of Lake Lanier, this property offers a rare blend of space, flexibility, and true lakefront lifestyle.
A thoughtfully designed path leads you to the water’s edge, where a stone retaining wall with built-in steps creates both beauty and function. The private dock and boathouse are ready for effortless days on the lake, while the expansive sun deck above invites long afternoons soaking in the views. Evenings feel just as special, gathered around the fire pit with the water as your backdrop. Inside, the home is equally inviting. The main level features an open kitchen, dining, and living area anchored by a fireplace—an ideal space for both everyday living and entertaining. The primary suite on the main level offers convenience and comfort, while upstairs, three additional bedrooms and a full bath provide plenty of room for family or guests. The finished basement expands your living space with a recreation room, bedroom, full bath, and its own fireplace—perfect for hosting, relaxing, or creating a private retreat. A screened porch offers a quiet place to unwind, blending indoor comfort with the natural surroundings. Generous closets throughout add to the home’s practicality, ensuring there’s space for everything that comes with lake living. This is more than a home—it’s an opportunity to fully embrace the rhythm and beauty of life on the water.
#4379047

Landrum

1214 E Lakeshore Drive

5 Beds

3 Baths

3,093 Sq.Ft.

$800,000

MLS#: 4379047

1 ... 486 487 488 489 490 ... 666
* Listings identified with the FMLS IDX logo come from FMLS and are held by brokerage firms other than the owner of this website. The listing brokerage is identified in any listing details. Information is deemed reliable but is not guaranteed. If you believe any FMLS listing contains material that infringes your copyrighted work please click here to review our DMCA policy and learn how to submit a takedown request. © 2024. First Multiple Listing Service, Inc.
 - property

Send a message

Message successfully sent.

Your message

What is 3 + 4 ?

Reason for contacting?

I agree to receive email communication and understand I can unsubscribe at any time.

I agree to be contacted by Prestino Advantage via call, email, and text for real estate services. To opt out, you can reply 'stop' at any time or reply 'help' for assistance. You can also click the unsubscribe link in the emails. Message and data rates may apply. Message frequency may vary. Privacy Policy

Sign Out

Virtual Assistant

Would you like to take the next step with this property? We can help you schedule a showing or virtual tour, or send you more details.

Yes, I would like more information.

Thank You for Your Reply, One of Our Agents will contact you as soon as possible

No, maybe later.

Thank you, you can always contact me via email, phone number or through the contact form.

Realhub AI

Lucy - Your AI-Powered Realtor

Update Your Temporary Password

Personalize your search

Enter your email and we'll notify you immediately when new listings match what you're looking for.

or enter email address

Already have an account ? Login here

Continue your home search

I agree to receive communications and understand I can unsubscribe at any time.

I agree to be contacted by Prestino Advantage via call, email, and text for real estate services. To opt out, you can reply 'stop' at any time or reply 'help' for assistance. You can also click the unsubscribe link in the emails. Message and data rates may apply. Message frequency may vary. Privacy Policy

Already have an account ? Login here

We use cookies

We use cookies primarily for analytics to enhance your experience. By accepting, you agree to our use of these cookies. You can manage your preferences or learn more about our cookies policy.
