
Properties

Browse or get in touch to schedule a walkthrough.

  • Nearby me
Price range

Popular Features

Community Features

Association

Property Features

Waterfront

View

Exterior Features

Interior Features

Style

10000 properties match your criteria

Updated 1 minute ago

E-Alert name
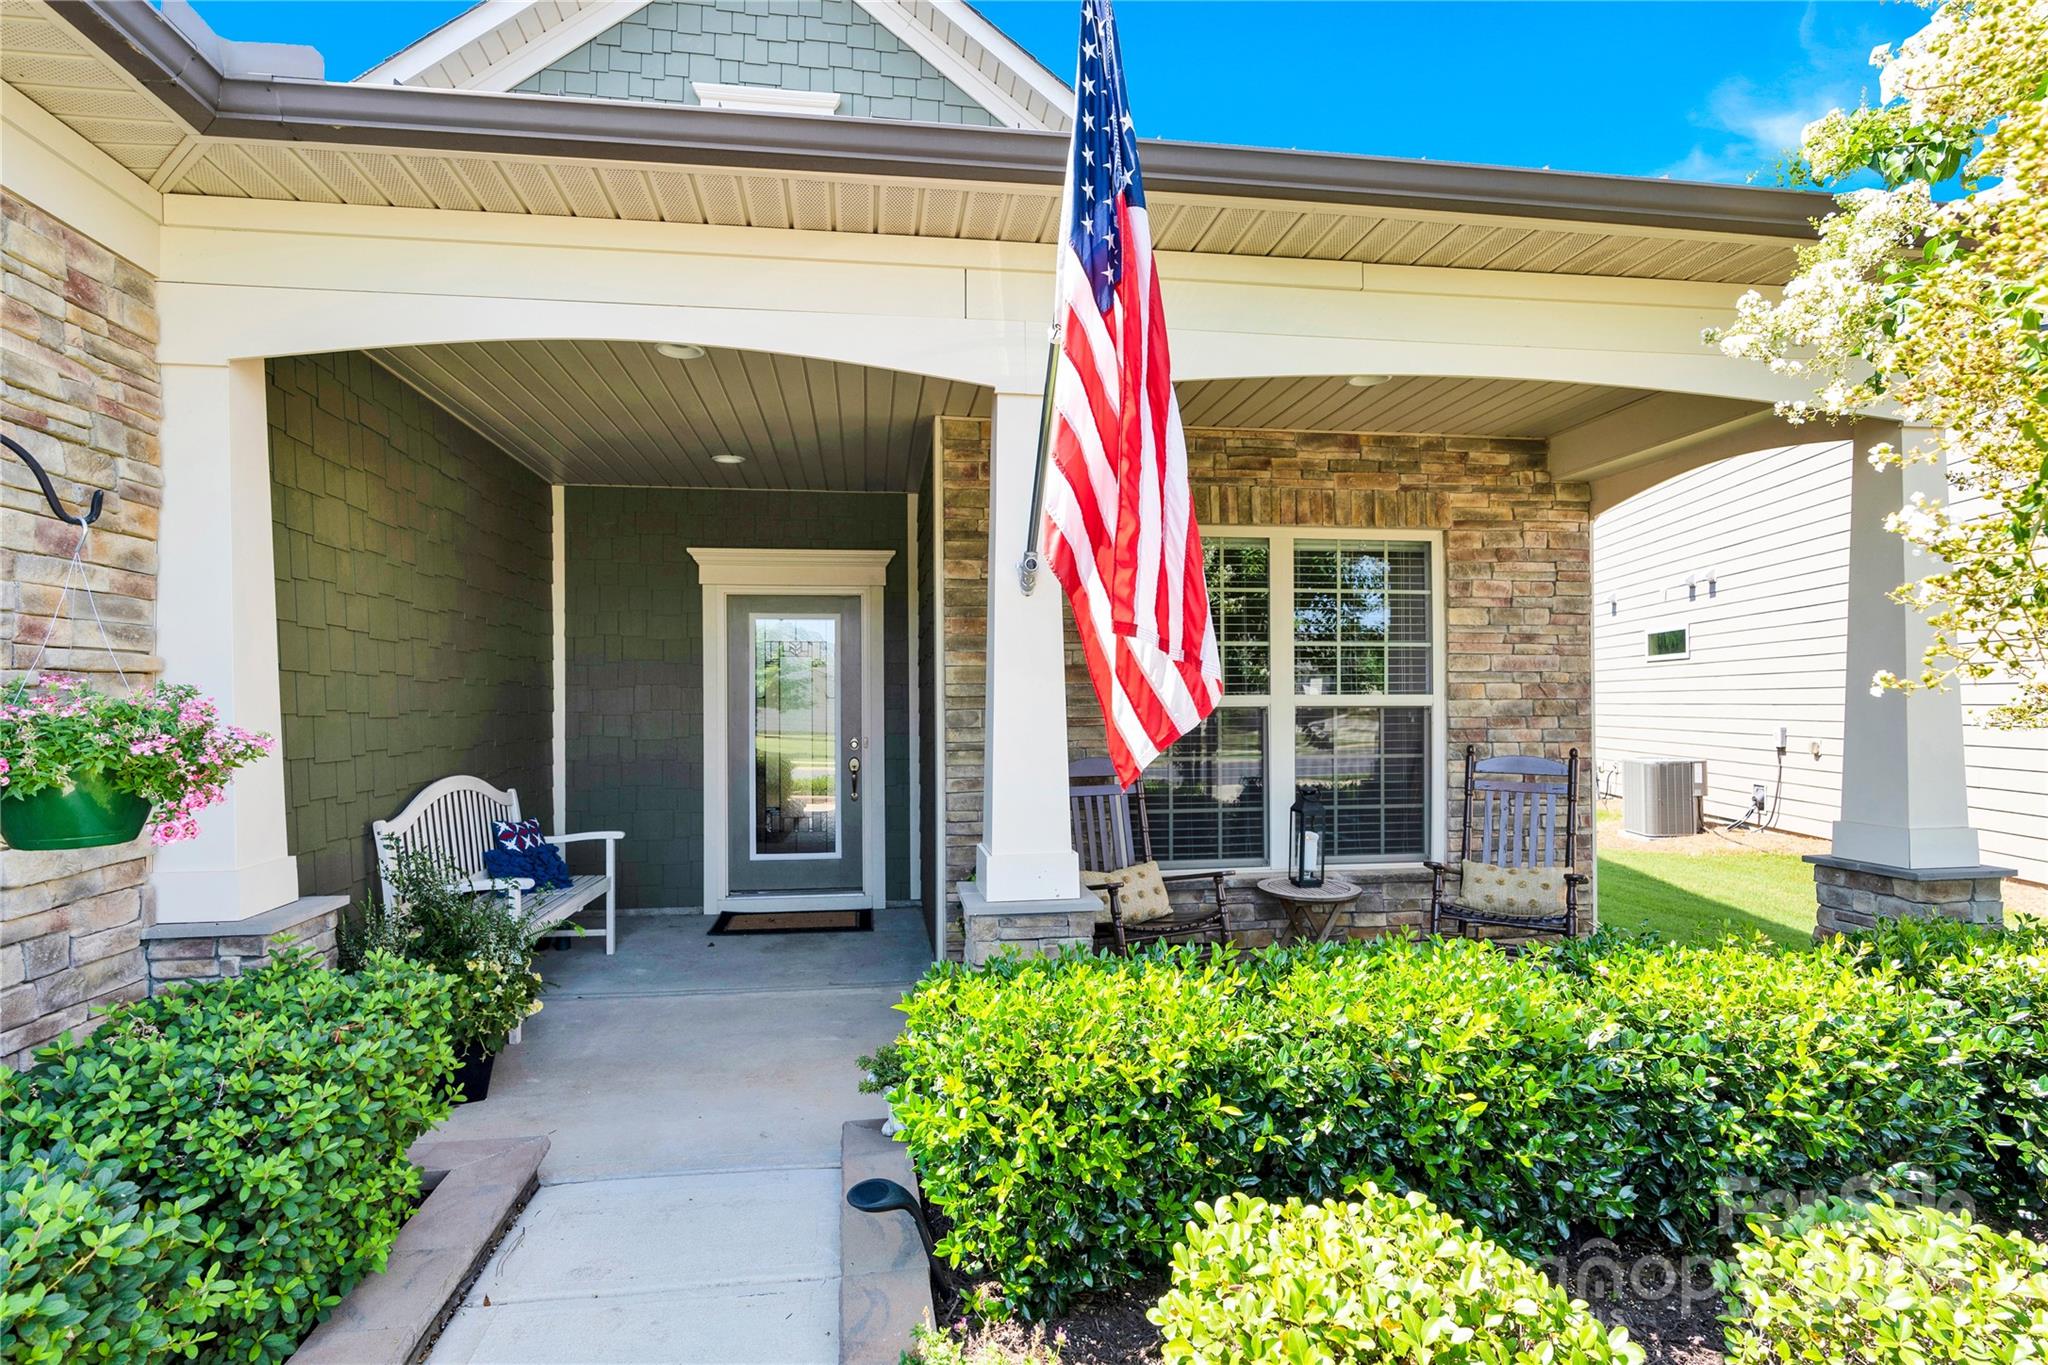
Home for the Holidays! This popular 4-bedroom Martin Ray plan has so many upgrades. Inside, off the entry way, you’ll find a bright Office with French doors. The chef’s Kitchen is a standout with its oversized island, double ovens, gas cooktop, raised dishwasher, coffee nook, Butler’s pantry w/cabinets, and under-cabinet lighting. The Family room has a stone Fireplace w/gas logs that opens to the Sunroom. Enjoy the Screened Porch with overhead fans and an extended custom paver patio that’s great for grilling or entertaining. The Laundry room even has a sink and cabinets for extra convenience. The Primary Bedroom has wood floors, a tray ceiling, and opens to the Ensuite Bath with double sinks, a linen closet, a walk-in tiled shower w/a bench, and a large custom closet. The Drop zone with hooks and cubbies lead to the 2-car Garage with a 4' extension, overhead storage, and a tankless water heater.

The home has an open, easy-flow layout with 3 bedrooms on the main level. Upstairs is the 4th bedroom, a full bath, a loft, a huge walk-in attic, and tons of extra storage.

The home includes custom landscaping, a paver-lined driveway for added width and a clean finished look, and an irrigation system—a place to call home.

Enjoy the resort-style amenities of Carolina Orchards, a 55+ community with indoor & outdoor pools, fitness center, exercise classes, dog park, fire pit, pickleball courts, tennis courts, corn hole, bocce ball, sidewalks, meeting rooms, business center, social groups, and membership to the Anne Springs Close Greenway across the street. Close to shopping, restaurants, and easy interstate access.
#4324539

Fort Mill

637 Birchway Drive

4 Beds

3 Baths

3,143 Sq.Ft.

$825,000

MLS#: 4324539
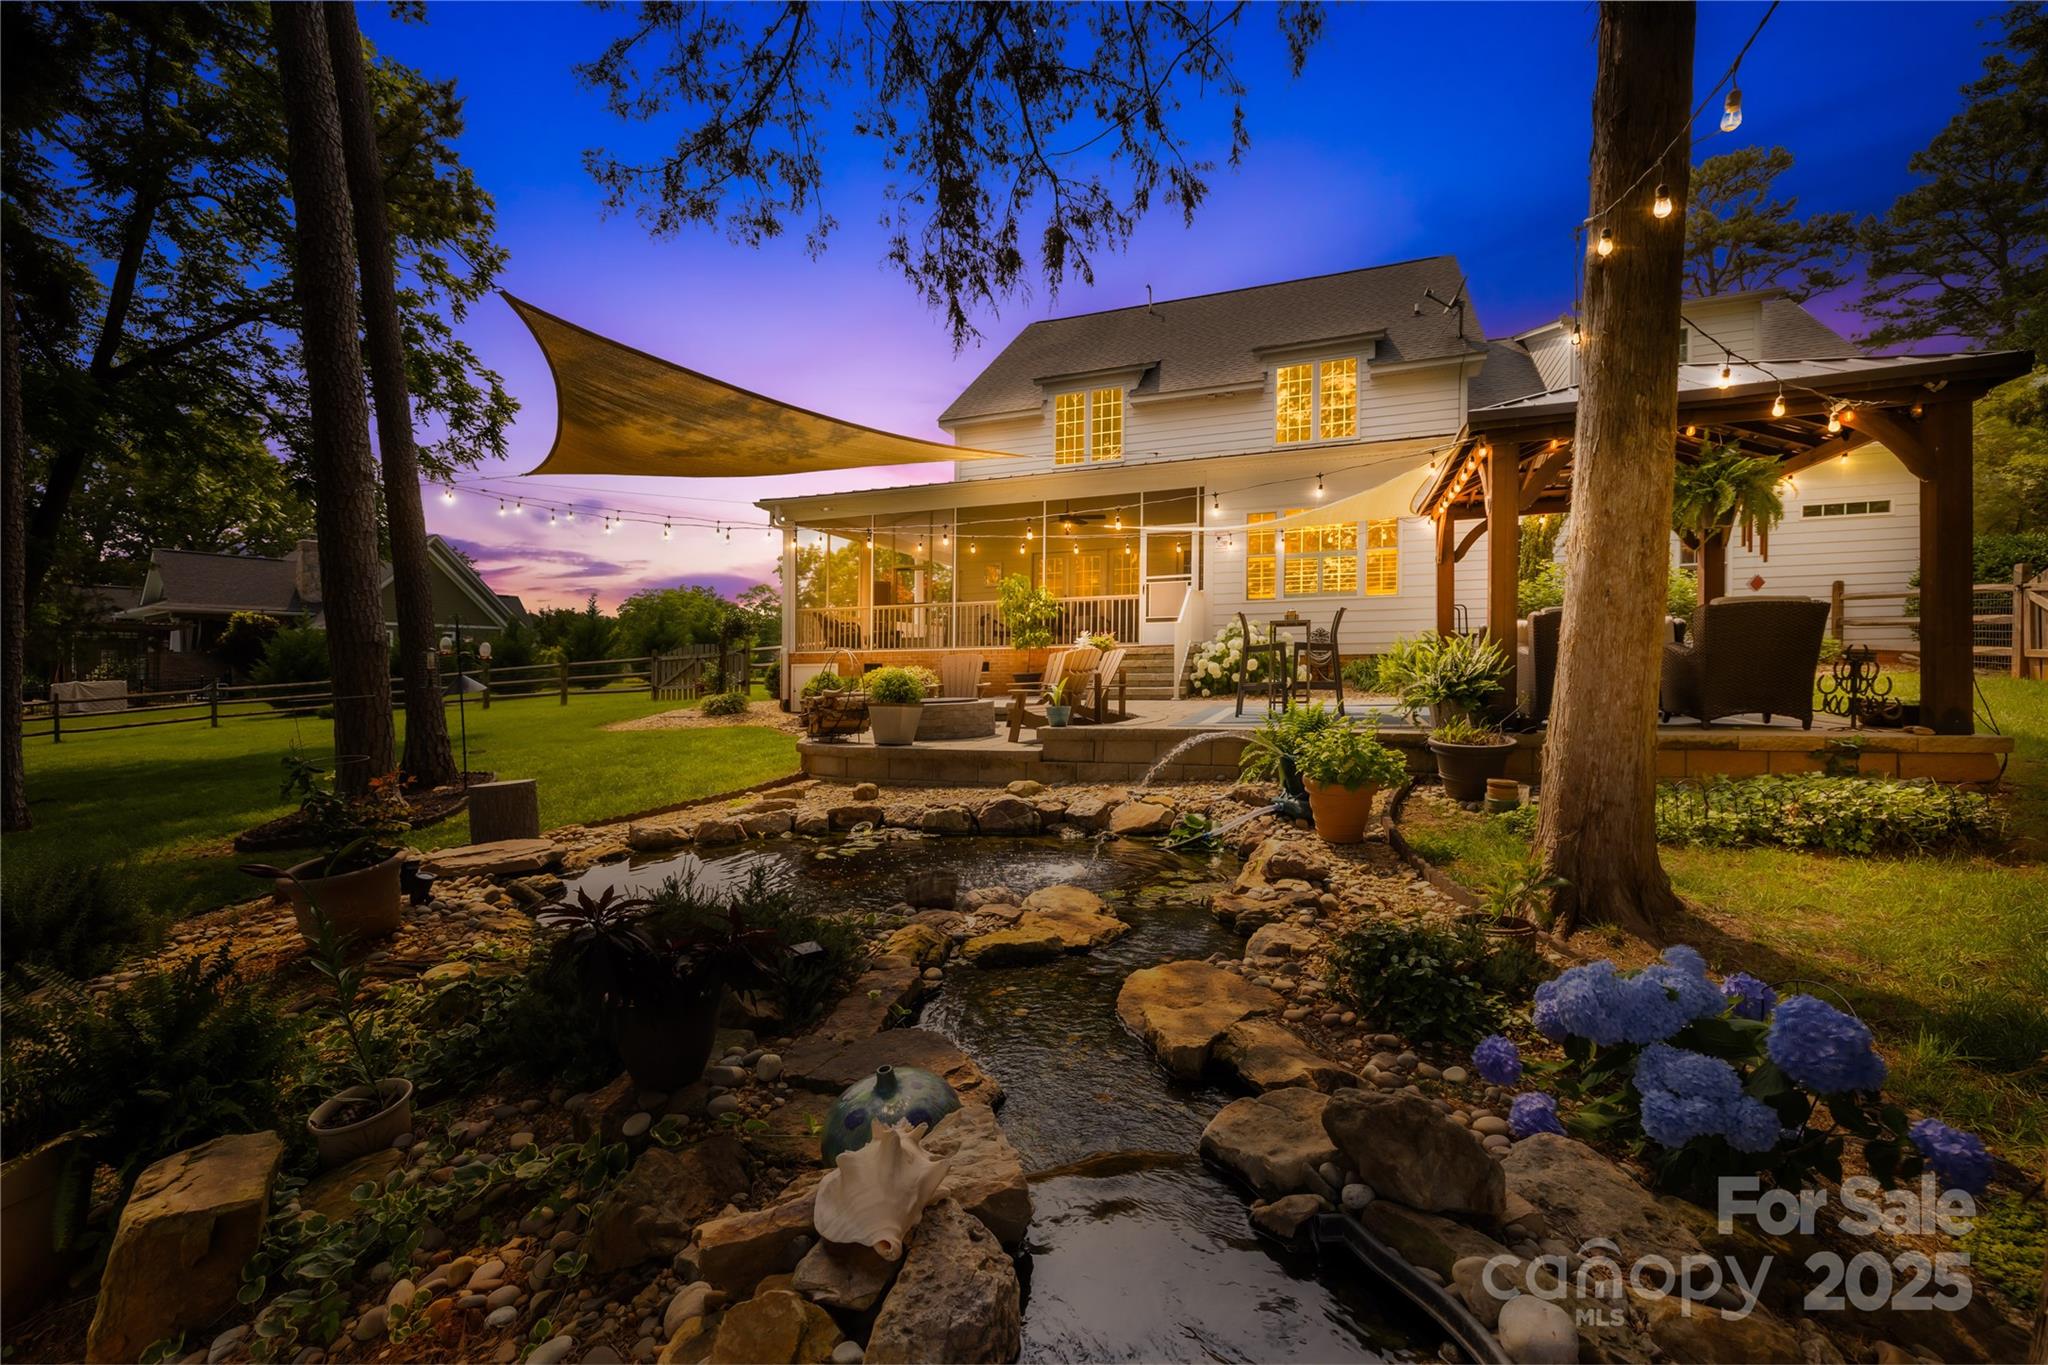
Southern Charm Meets Modern Elegance at 738 Rocky Hollow Trail - Welcome to your dream home, where timeless southern charm and luxurious comfort come together on 1.14 acres of pure serenity. Enjoy sunrises and sunsets from the wraparound or screened porch overlooking beautiful landscaping, mature trees, a koi pond, custom pergola, stone patio with fire pit, and garden beds—all within a fully fenced yard. Inside, 3,500+ sq ft of thoughtfully designed space includes 4–5 bedrooms, 3.5 baths, a gourmet kitchen with granite countertops, gorgeous cabinetry, and a spacious dining area. The main-level primary suite offers a spa-like bath with an oversized walk-in shower, soaking tub, and a dream closet. Upstairs features a split bedroom layout with 3 spacious bedrooms and a bonus room.  Updated 3-car garage with cabinets and polyaspartic flooring! Don’t miss this rare retreat in Clover — known for its top-rated schools and small-town charm!
#4266400

Clover

738 Rocky Hollow Trail

4 Beds

3 Baths

3,597 Sq.Ft.

$825,000

MLS#: 4266400
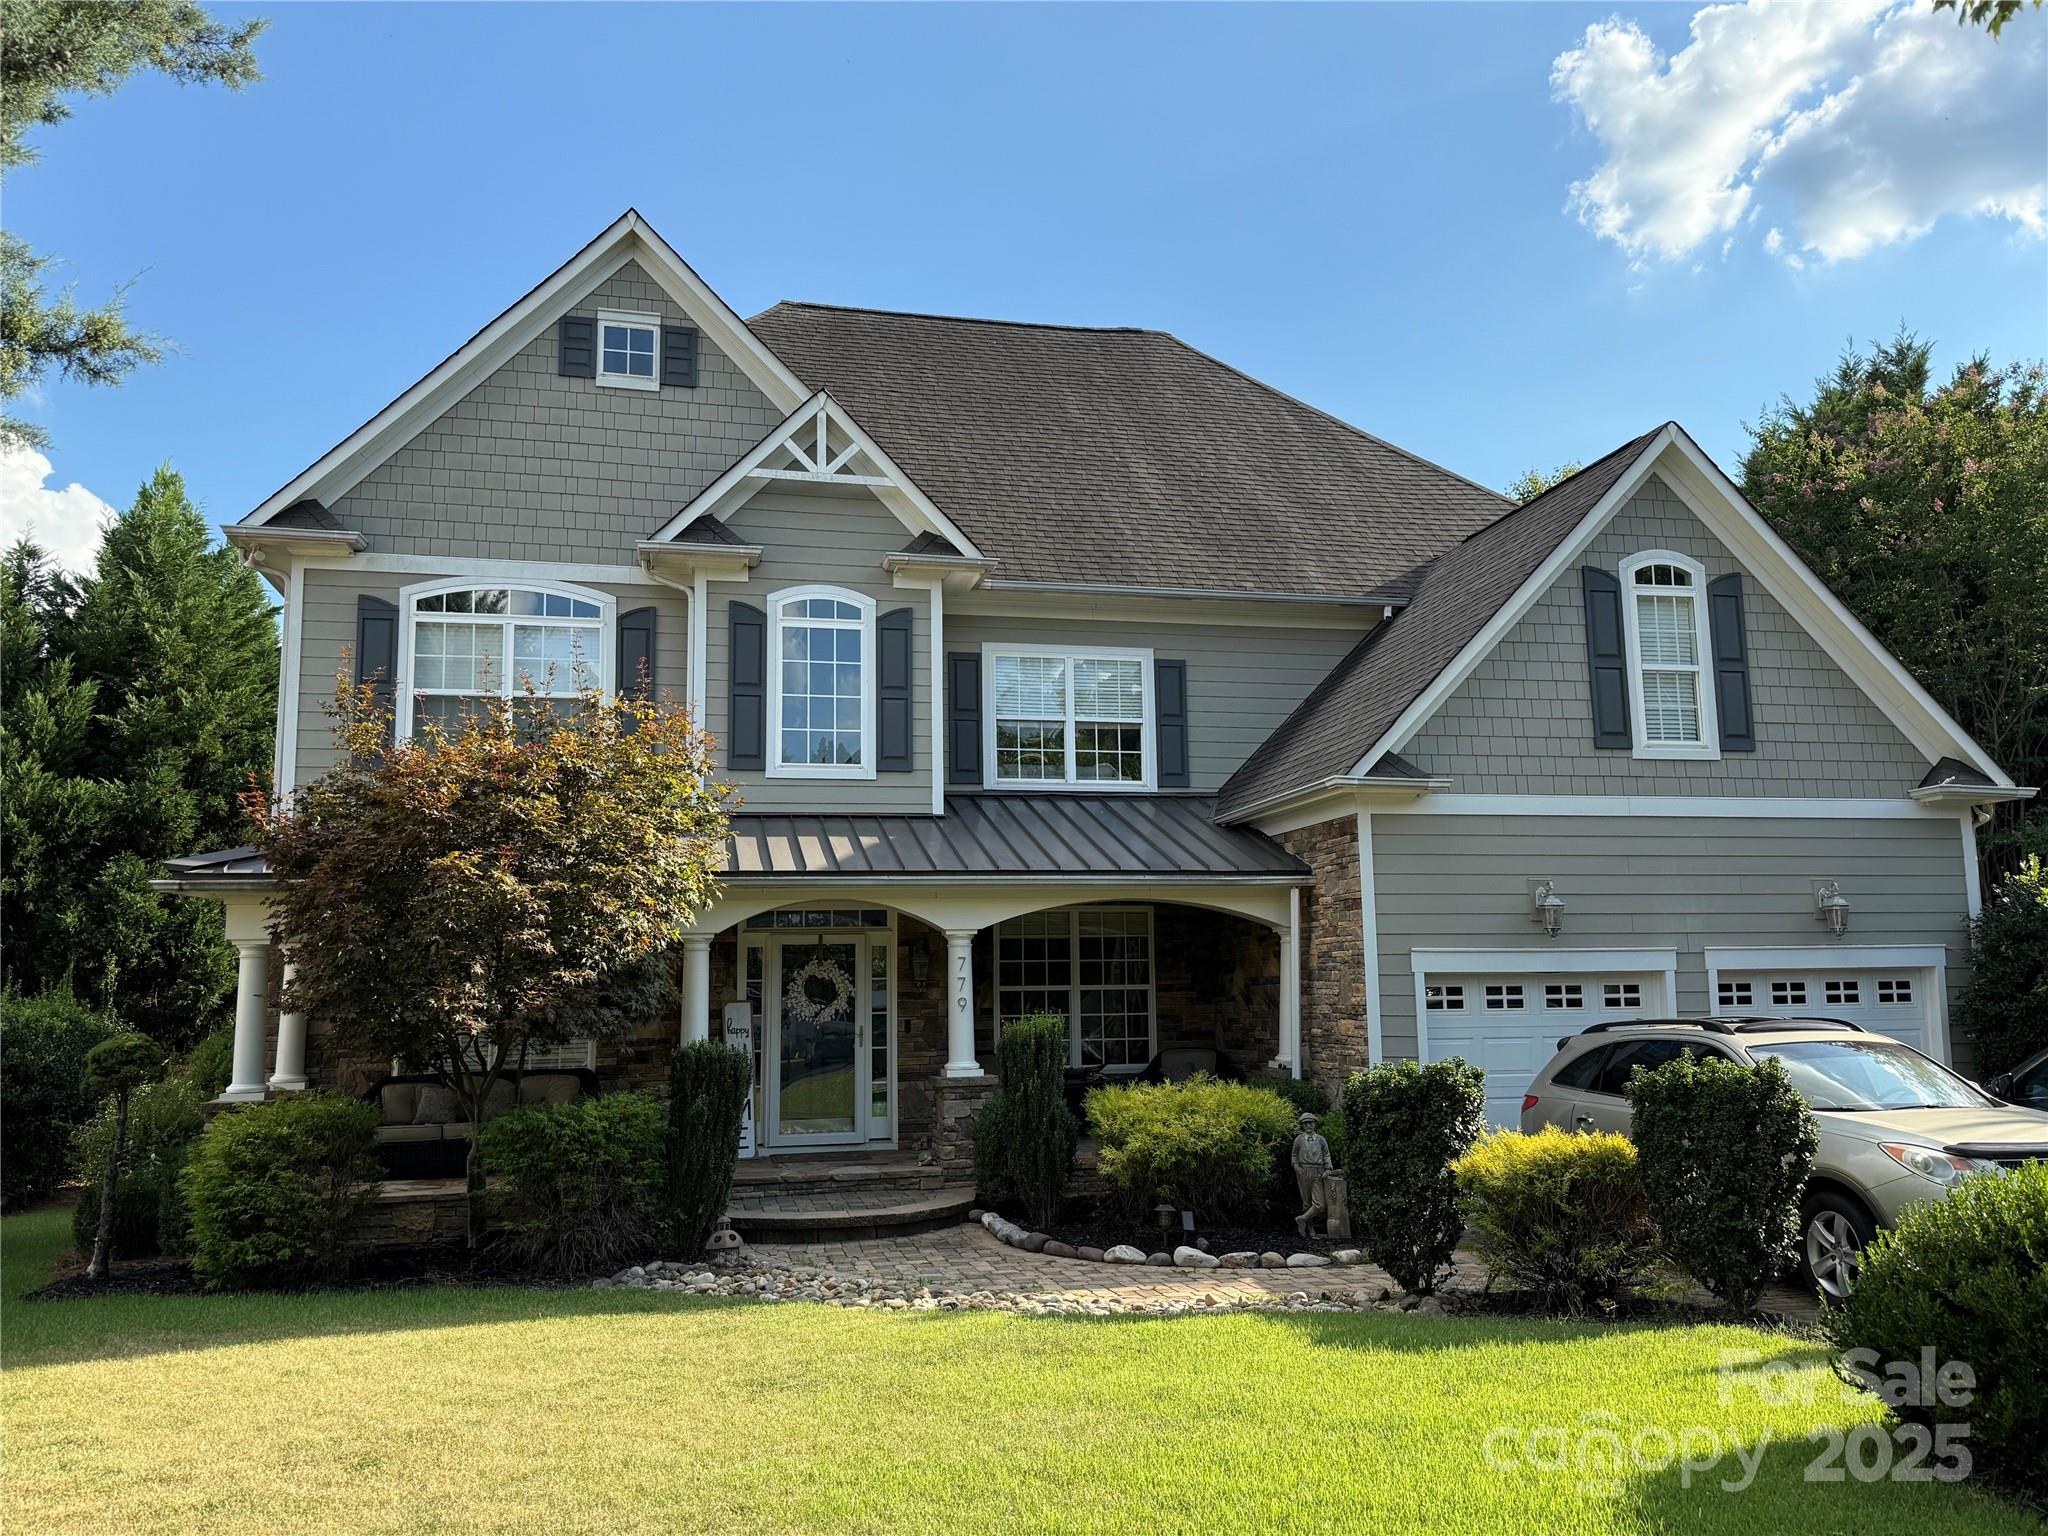
Tucked away on a quiet cul-de-sac in Tega Cay, 779 Fairway Point Drive is the kind of 5 bedroom home that feels like a hidden gem. Inside, you’ll find hardwoods throughout the main level, a beautifully updated kitchen ready for your next dinner party, and an extra-large bonus room perfect for movie nights, game days, or epic Lego builds. Step outside to a private backyard with a pavilion-like vibe—ideal for lazy Sunday mornings or evening cocktails under the stars. It’s peaceful, spacious, and move-in ready with all the charm and comfort you’ve been looking for. Home also boasts new HVAC system, new Kitchen Aid Double Ovens, Main and Upper level laundry stations, paver driveway, beautiful rear paver patio, stone fireplace, separate paver fire pit area and whole home sound system. You have to see it!
#4285741

Tega Cay

779 Fairway Point Drive

4 Beds

4 Baths

3,950 Sq.Ft.

$825,000

MLS#: 4285741
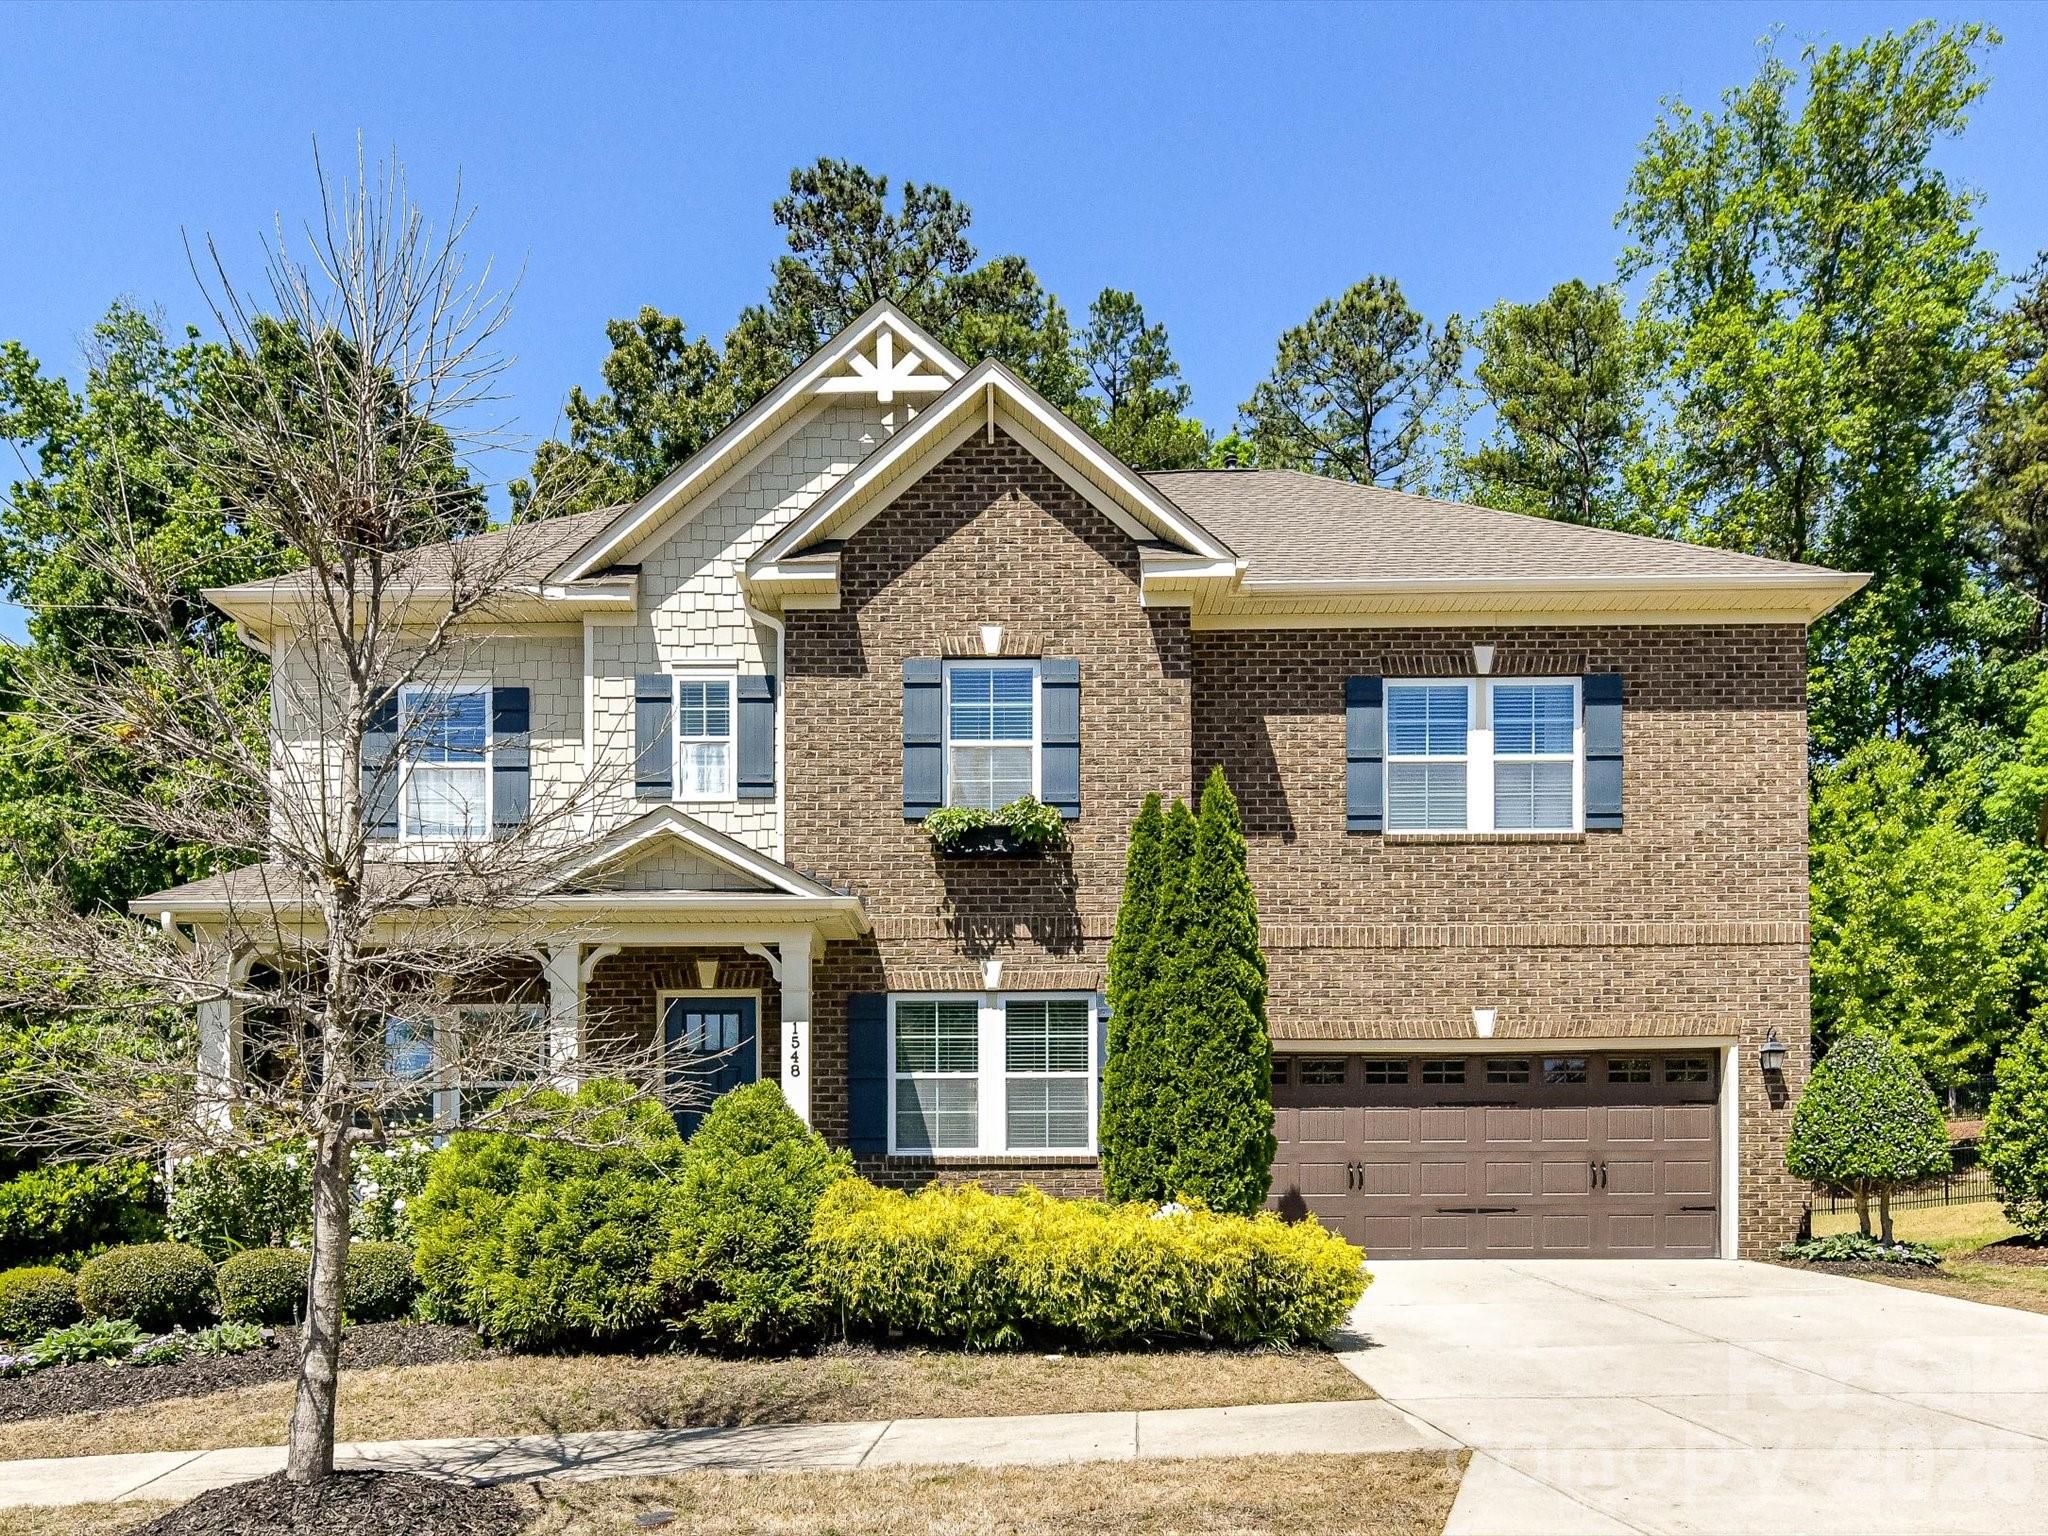
The perfect floorplan is waiting for you in this immaculate one owner home in popular Brayden community! Private office with french doors and custom built-ins make the perfect space for working from home or a quiet reading space.  Family room has more custom built-ins that flank the tile surround fireplace, wall of windows in the back , grand cathedral ceiling and open to the spacious and bright gourmet kitchen.  Primary suite on main level gives the perfect view of the trees in the back!  Roomy Upstairs loft is perfect for activities like game or movie night or an additional flex space for whatever your needs may be!  All baths (including Jack & Jill bath)feature tile surround showers and granite, upgraded tile flooring. Two of the 4 upstairs bedrooms provide spacious walk in closets!  No shortage of storage space in this home!  Enjoy the expansive backyard that will provide you with privacy with mature trees as you relax on the back patio.   Community has pond behind clubhouse, walking trails, playground, picnic area, short distance to Brayden Village (restaurants, shopping), restaurant and shopping complex
#4372312

Fort Mill

1548 Afton Way

5 Beds

3 Baths

3,627 Sq.Ft.

$825,000

MLS#: 4372312
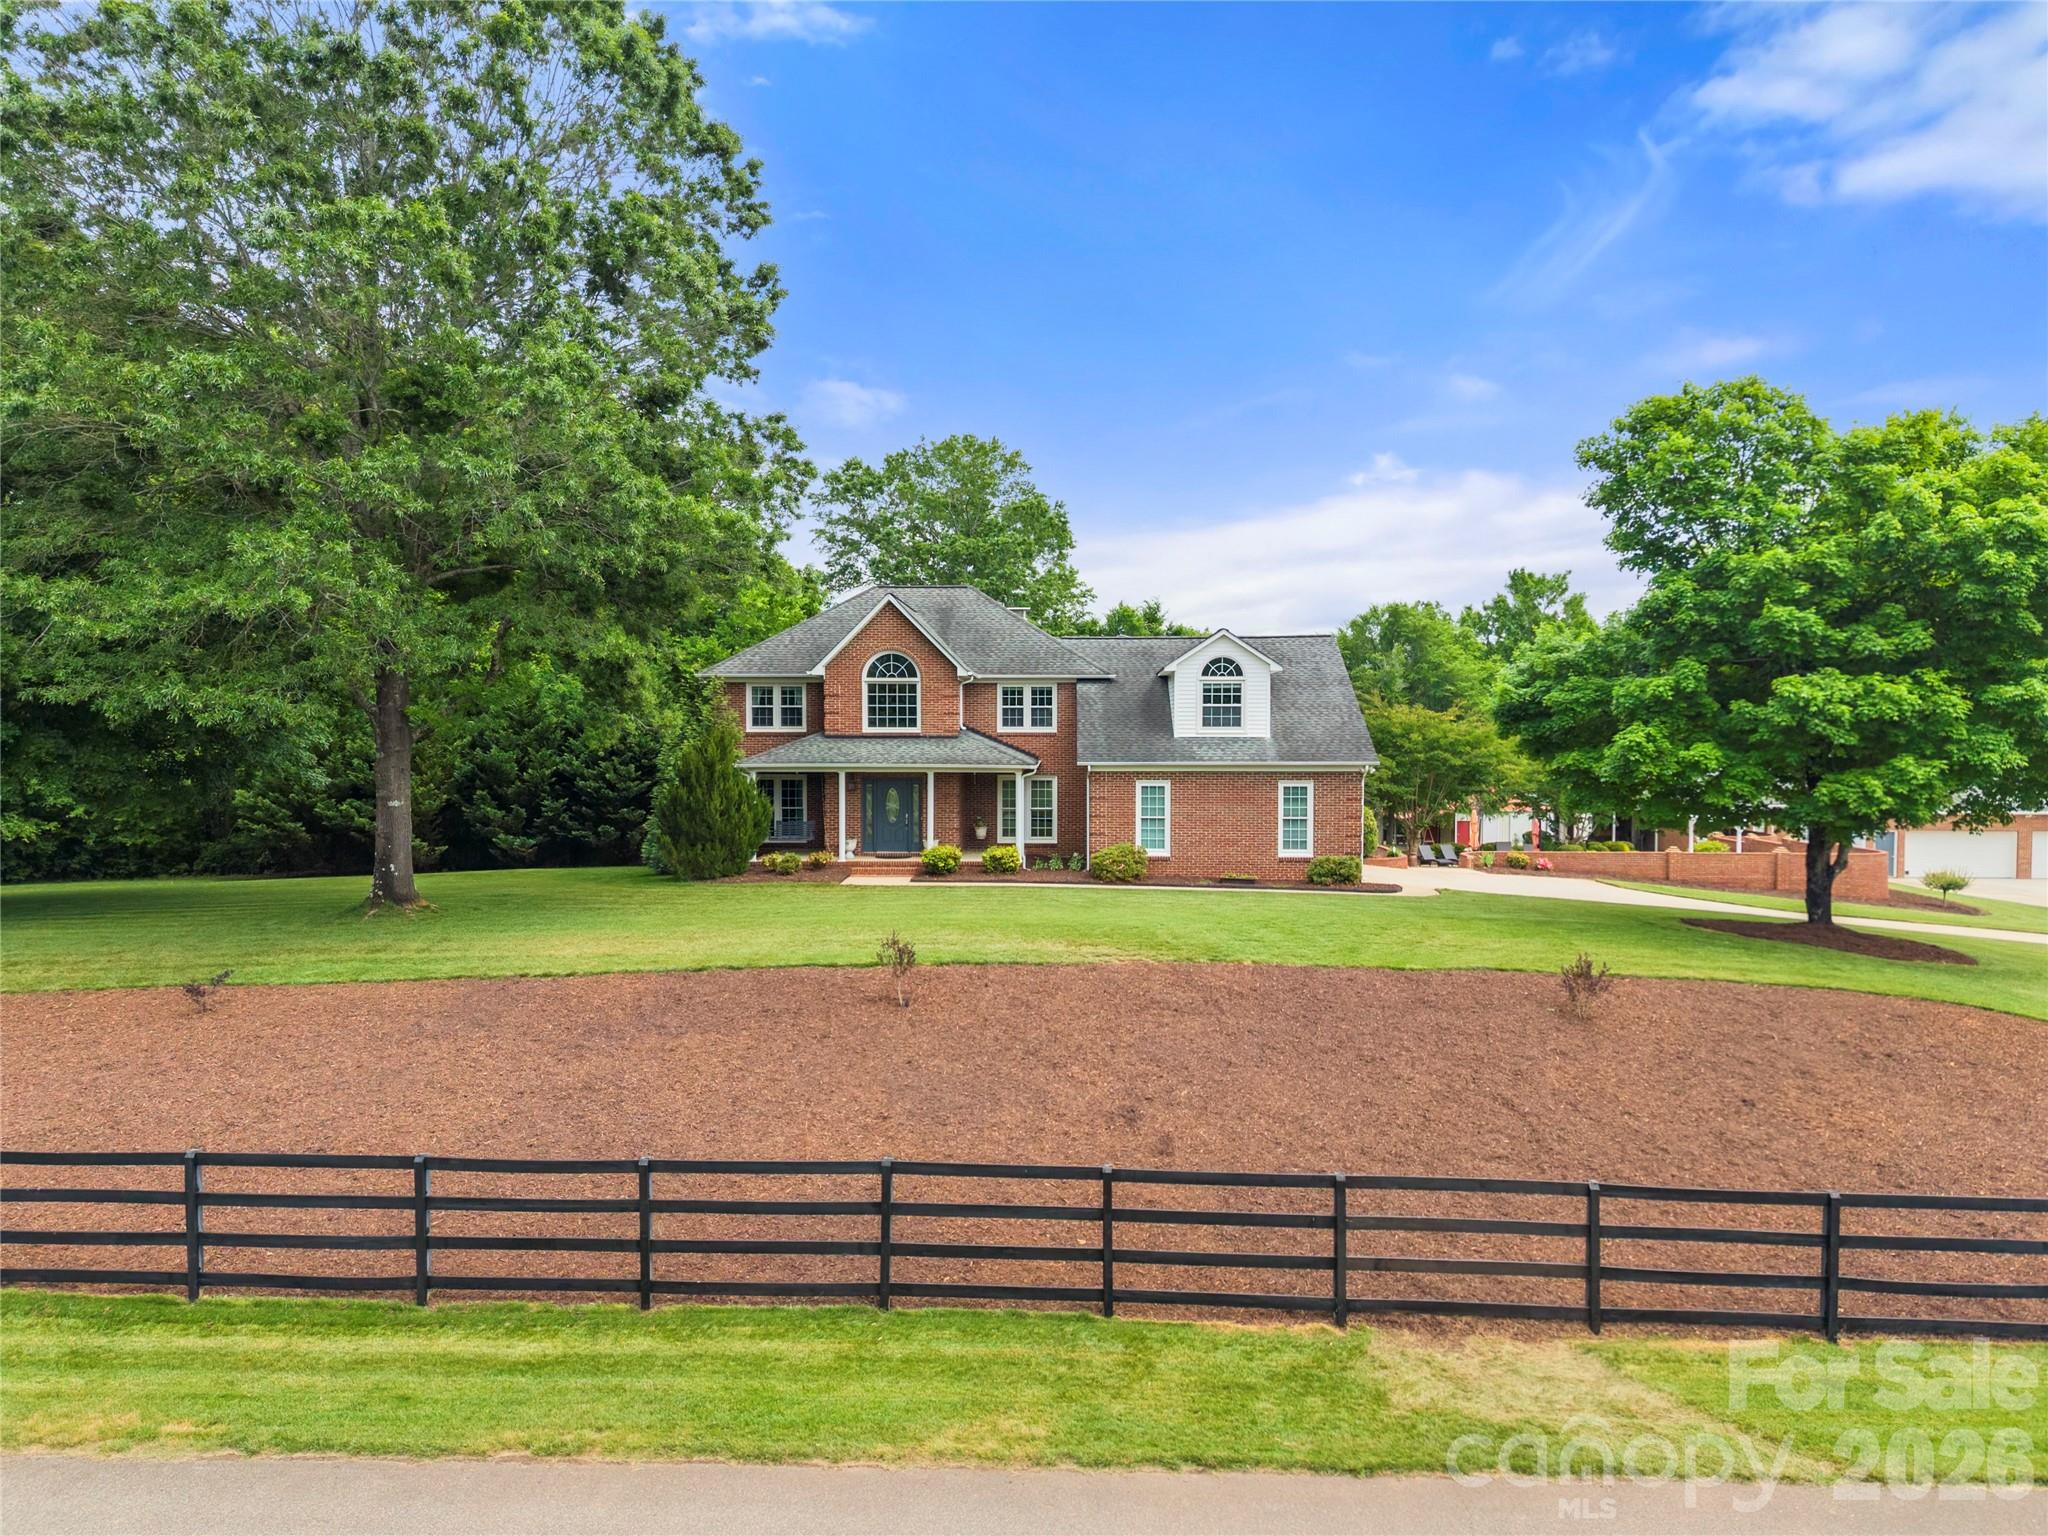
This beautiful, private 5-acre property features a full brick 2-story open floor plan home with primary bedroom on the main level. The recently remodeled gourmet kitchen offers marble counters and island, custom cabinetry, subway tile backsplash, pendant lighting, and stainless steel appliances including a double oven and microwave. The 2-story great room is ideal for entertaining and features a large brick fireplace, covered front porch, a back porch, and a spacious deck that overlooks the wooded landscape. The 17’ x 35’ custom saltwater pool with Pebble Tec finish is complemented by a large concrete surround, brick privacy wall, and pool house with covered cabana, patio, kitchenette, full bath, and a mini-split system, perfect for guests or flexible use. Additional features include a detached oversized 4-car garage with workshop, RV/camper carport, tractor barn, greenhouse, fenced garden, and chicken coop with run. Backyard includes invisible fence and separate dog yard. Interior highlights include hardwood floors, ceiling fans throughout, laundry room with sink, and main-level primary suite with dual walk-in closets. Upper level offers two bedrooms, full bath, bonus room, and loft with built-ins. Recent updates include renovated kitchen (2023) and new high-efficiency HVAC systems (2024 & 2025).
#4376183

York

1125 Saddle Drive

3 Beds

3 Baths

2,954 Sq.Ft.

$825,000

MLS#: 4376183
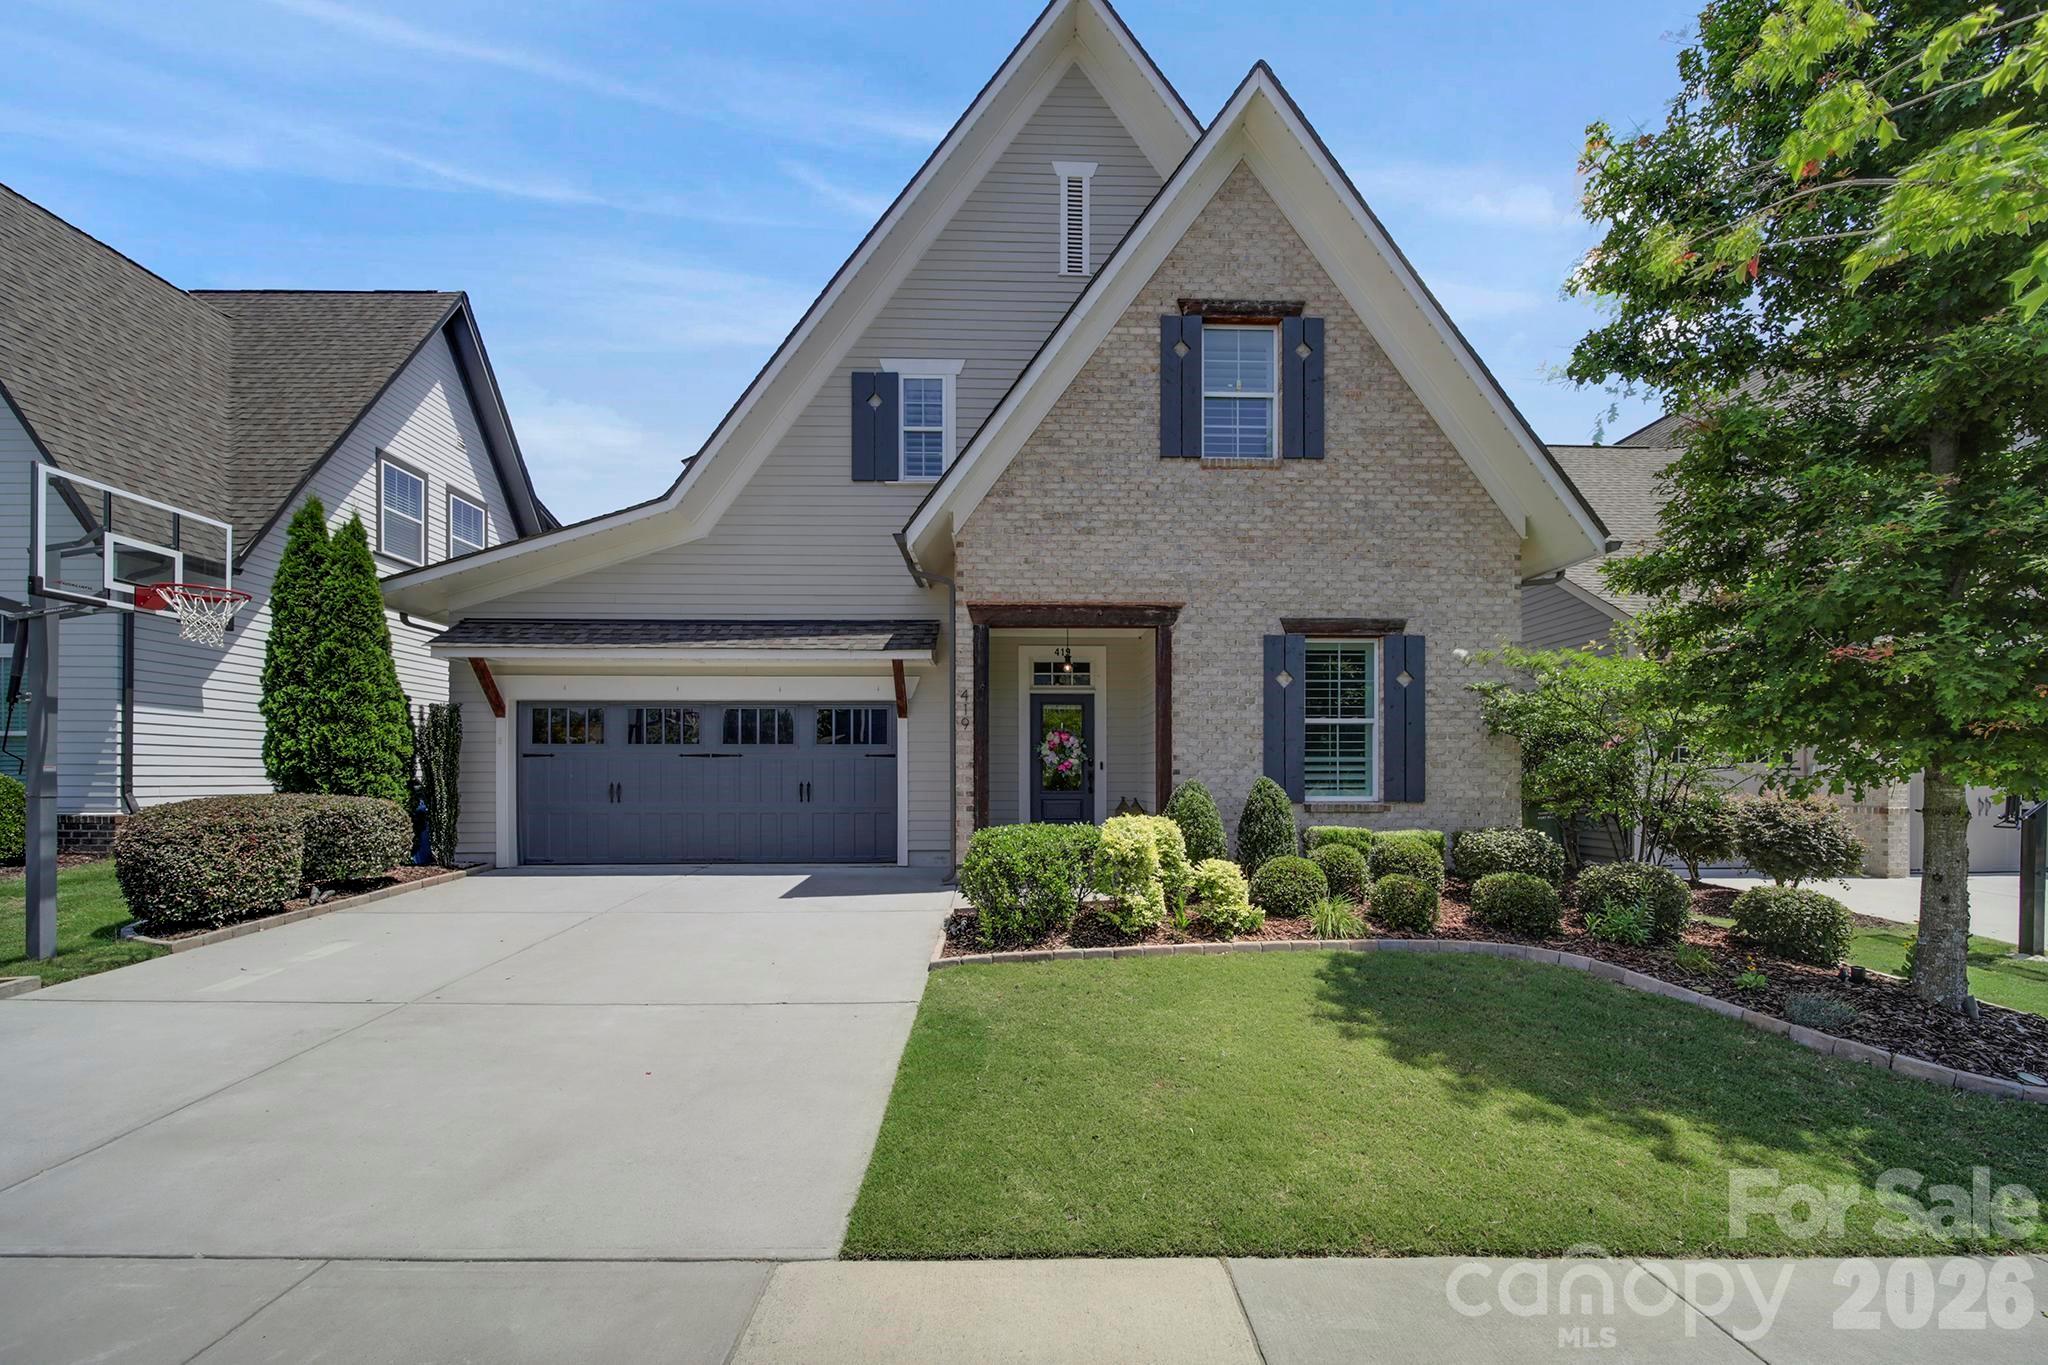
Welcome to 419 Rocking Chair Lane, an exceptional 5-bedroom, 3-bathroom home in Fort Mill’s highly desirable Masons Bend community. Built in 2019 and offering nearly 3,000 square feet, this home combines luxury, and comfort. 

Inside, you’ll find an open-concept floor plan featuring coffered ceilings, custom built-ins, surround sound, and a stunning stone fireplace. The chef’s kitchen is designed for entertaining with an oversized island, farmhouse sink, gas cooktop with built-in griddle, soft-close cabinetry, custom pullout drawers and pantry storage. A main-level guest bedroom or office, full bath, and spacious laundry room add flexibility and convenience.

The private primary suite (on main) offers a spa-like retreat with a tiled walk-in shower, dual vanities, and a custom walk-in closet. Upstairs features a large loft with built-in workstations, three additional bedrooms (two of which with custom closets), a dual-vanity bathroom, and abundant attic storage.

Step outside to your own backyard oasis, complete with mature trees, irrigation, metal fencing, a custom stone patio, wood-burning fireplace, Blaze gas grill, XL Big Green Egg station, and built-in serving space—perfect for entertaining year-round. The garage is equally impressive, featuring overhead storage, a workbench, and secondary drop zone. And, you will love the JellyFish outdoor lighting on the front roof line. Used for architectural accents, holiday/game day or security lighting with ease! 

Masons Bend residents enjoy access to two resort-style pools, a fitness center, clubhouse, walking trails, river access, and now, Google Fiber services!

This isn’t just a home—it’s the lifestyle you’ve been waiting for.
#4396244

Fort Mill

419 Rocking Chair Lane

5 Beds

3 Baths

2,973 Sq.Ft.

$825,000

MLS#: 4396244

This home is a must see!
#P1096837

Fort Mill

995 Wessington Manor Lane

3 Beds

2 Baths

4,134 Sq.Ft.

$825,000

MLS#: P1096837
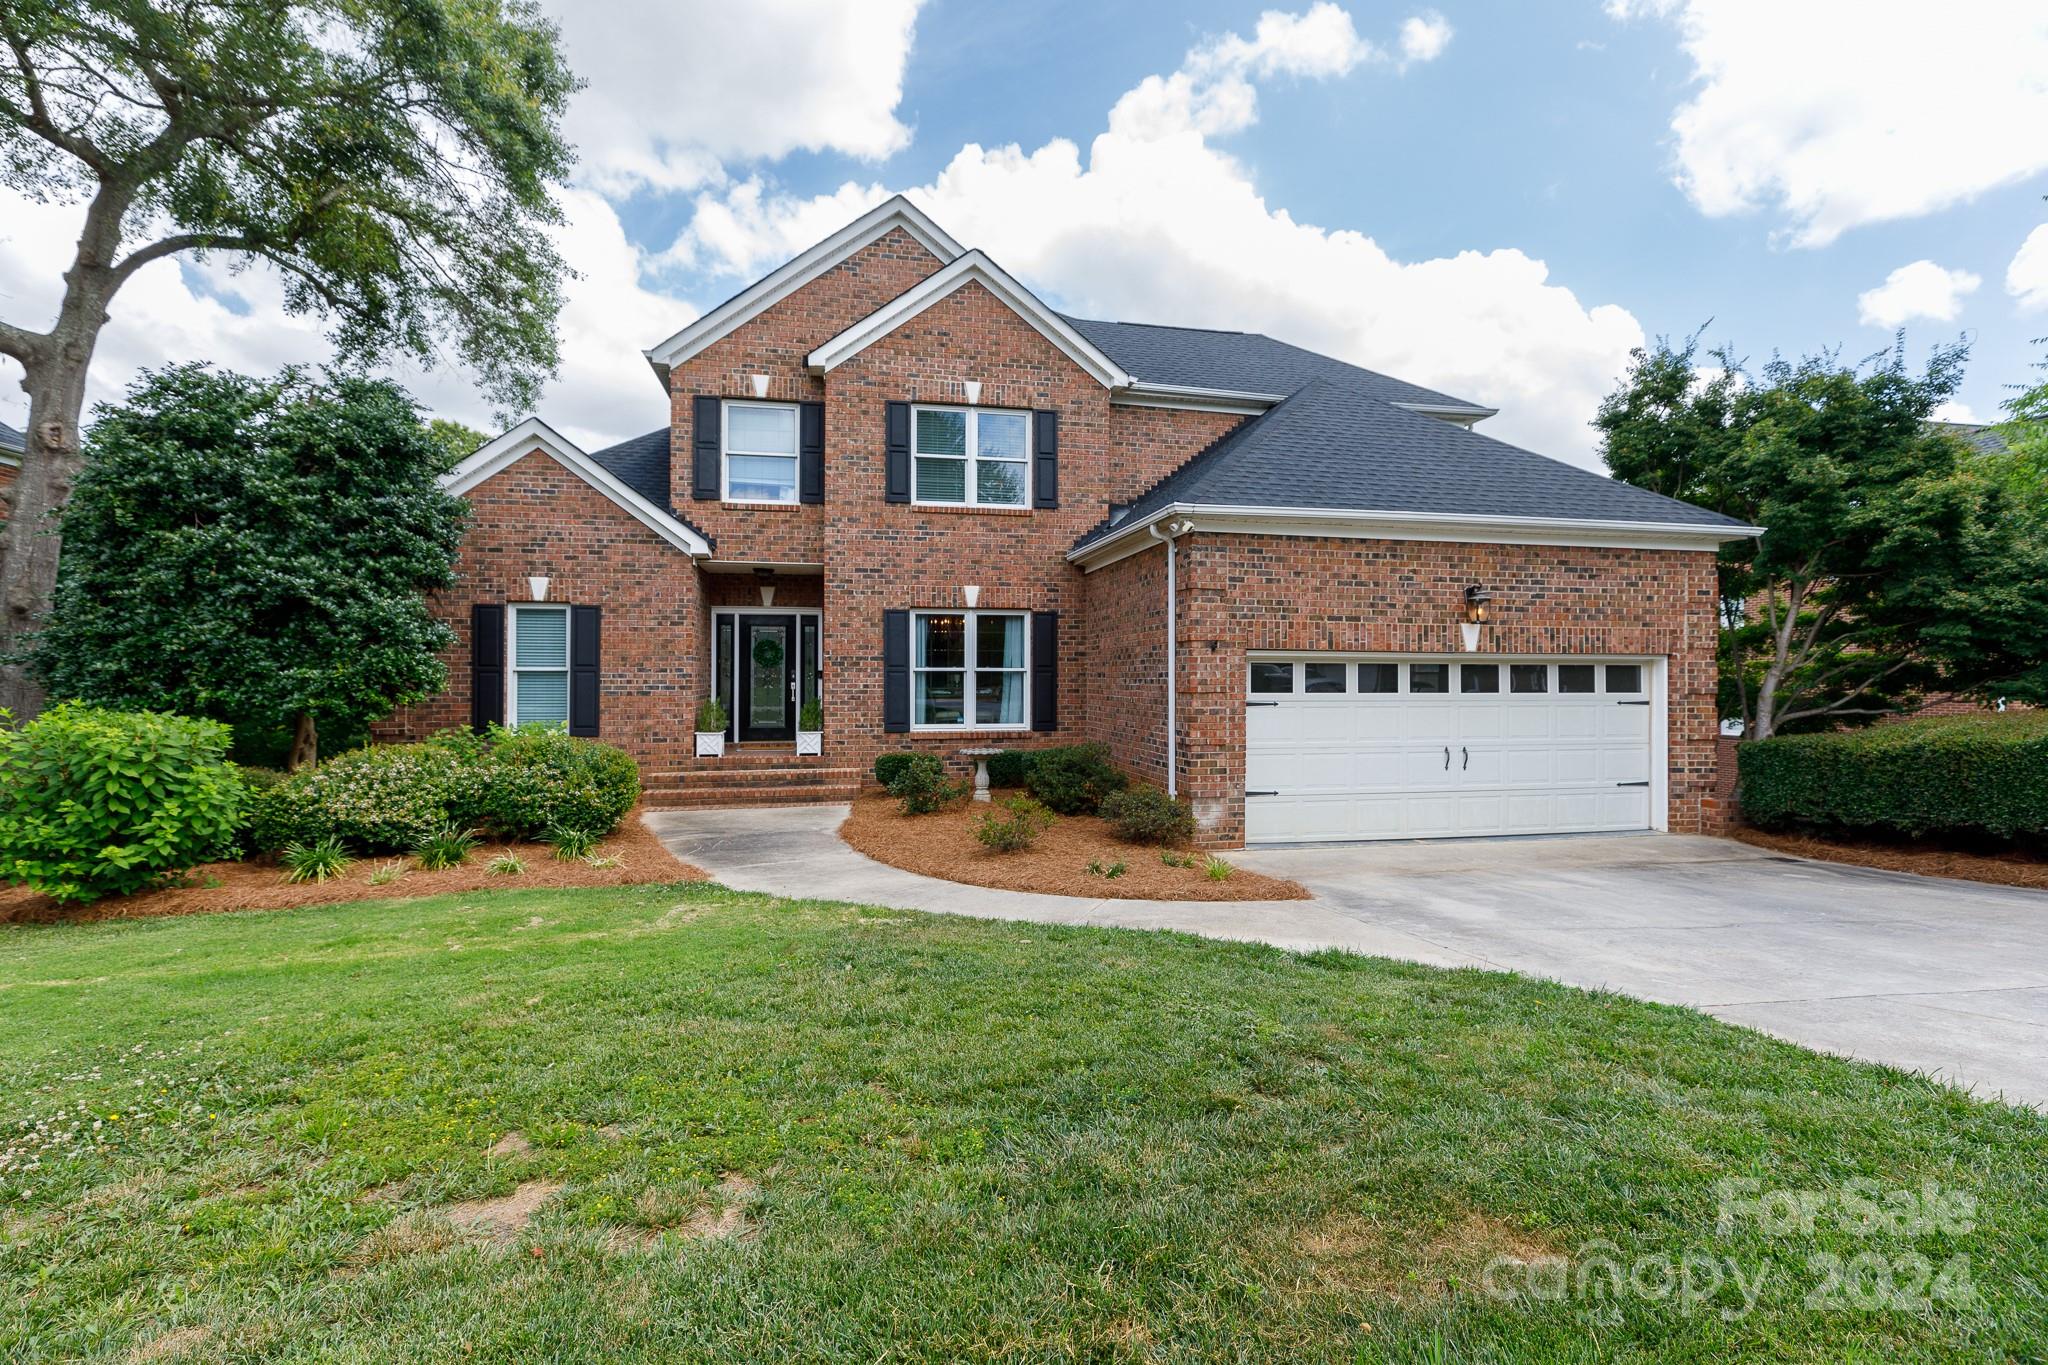
Home sweet home in Bailiwyck! Stunning 6-bedroom, 4.5-bathroom boasting one of the largest footprints in the neighborhood & a brand new roof! This home is an entertainer's dream! Invite guests to dine in the formal dining room, relax in the screened-in porch, or soak up the sun on the deck overlooking the backyard enclosed by an aluminum fence. The kitchen has quartz countertops, stainless steel appliances, brand new hardwood floors & double ovens for effortless meal prep. The primary suite is located on the main level featuring a tray ceiling, dual sinks, whirlpool tub, separate shower & dual closets. The finished basement has endless possibilities for a guest suite or 2nd living quarters with additional laundry hookups. Storage abounds throughout the home, with walk-in attics, numerous closets & there is even laundry chute! Discover the charm of the Bailiwyck community, offering serene ponds, playground, tennis courts with pickleball lines, refreshing pool & clubhouse!
#4111887

Fort Mill

359 Gringley Hill Road

6 Beds

4 Baths

4,891 Sq.Ft.

$825,000

MLS#: 4111887
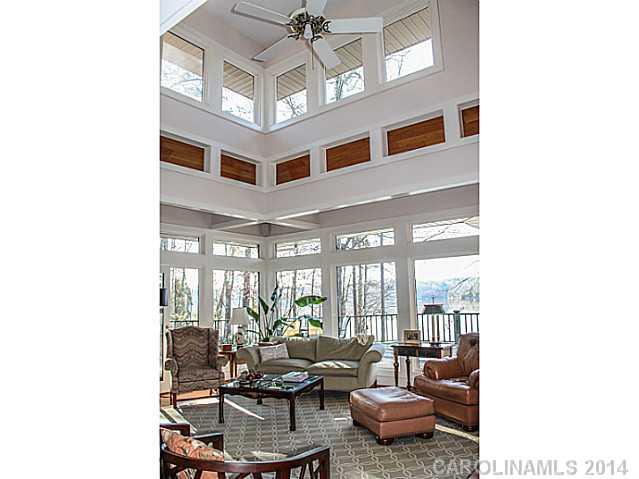
1.55 acre LAKEFRONT PENINSULA LOT-Unsurpassed level lot w/400' frontage on Lake Wylie, deep water, beach area & boat dock w/lift. This custom-built home by architect & author Sarah Susanka was designed to maximize the panoramic lake views. Open floor plan w/2 bedrooms on the main level, sunroom, wrap around deck & stunning gardens/landscaping compliment this truly exceptional offering.
#2201962

York

2316 Valelake Road

4 Beds

3 Baths

3,550 Sq.Ft.

$825,000

MLS#: 2201962
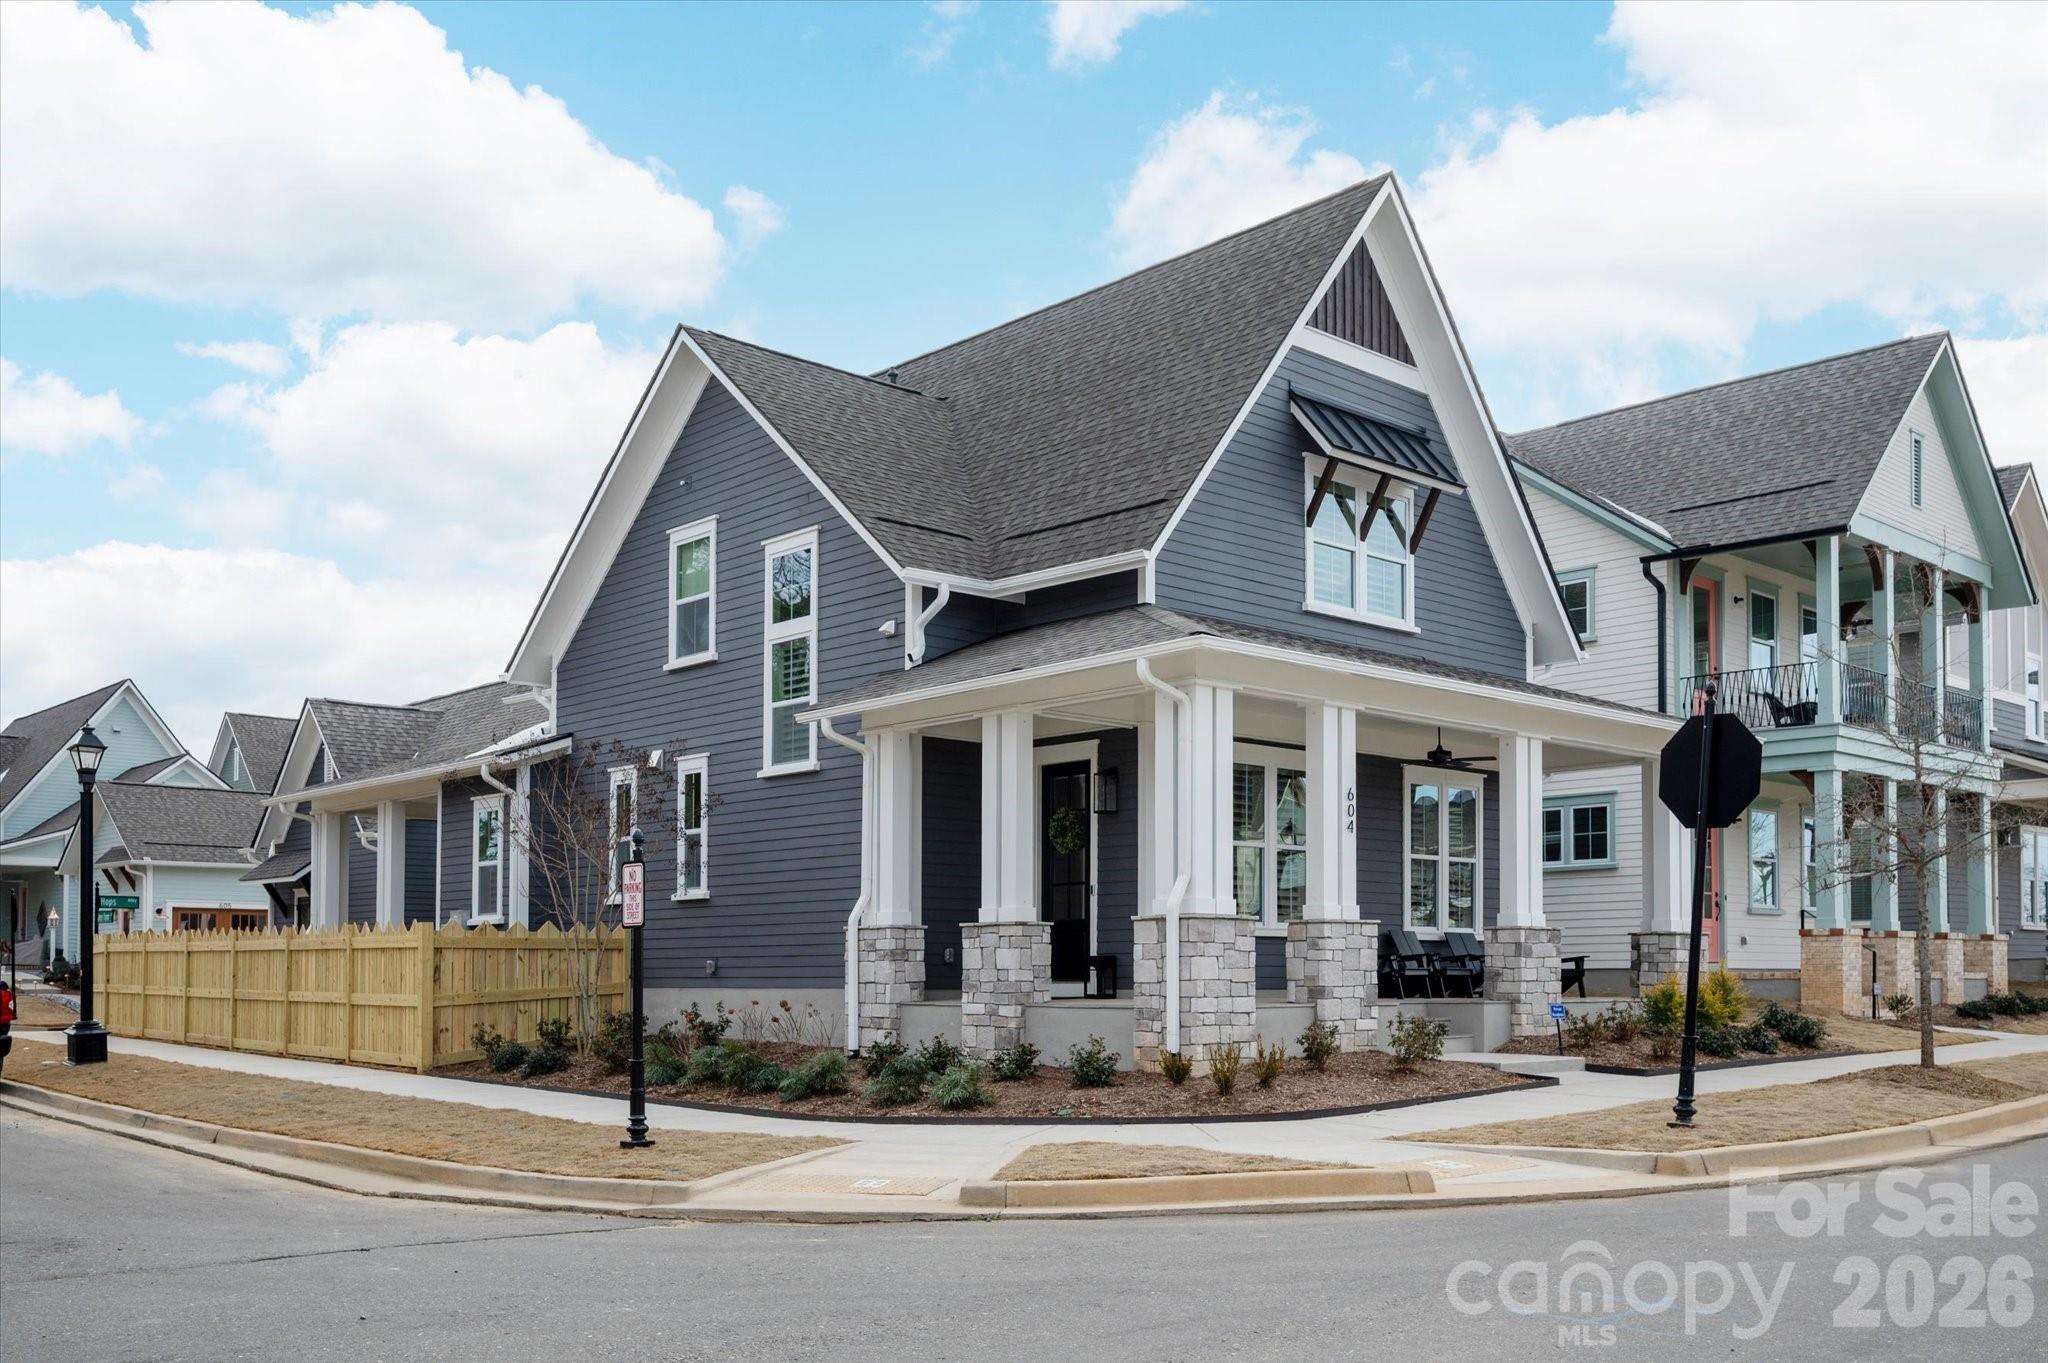
If you missed the opportunity to own this coveted private lot/floorplan at The Cottages at Springfield - You have been given a second chance:)! Refined, turnkey living in one of the areas most convenient and desirable locations. Thoughtfully enhanced, the home showcases elevated finishes and custom upgrades after closing rarely found. Recent improvements include custom built-in cabinetry in the great room; office/loft; primary bedroom (main level); ALL walk in closets and laundry room. Accentuated also with new custom lighting; wallpaper; paver stone patio in rear yard and brand new privacy fence. Short walk to  Springfield Town Center, which is a mixed-use development anchored by Harris Teeter. You will additionally find within walking distance -restaurants; shops, wellness spa; nail bar; Bronze Bar and so much more. Sit back and relax on either your front rocking chair porch or side privacy porch. Community includes a dog park; community garden; and pocket parks. Residents can also benefit from the top-ranked Fort Mill school district; easy access to 77; ability to join the nearby Anne Springs Greenway and so much more. Don't miss your opportunity to own this beautiful home ready for you to move right in.
#4344408

Fort Mill

604 Hops Alley

3 Beds

3 Baths

2,489 Sq.Ft.

$825,000

MLS#: 4344408
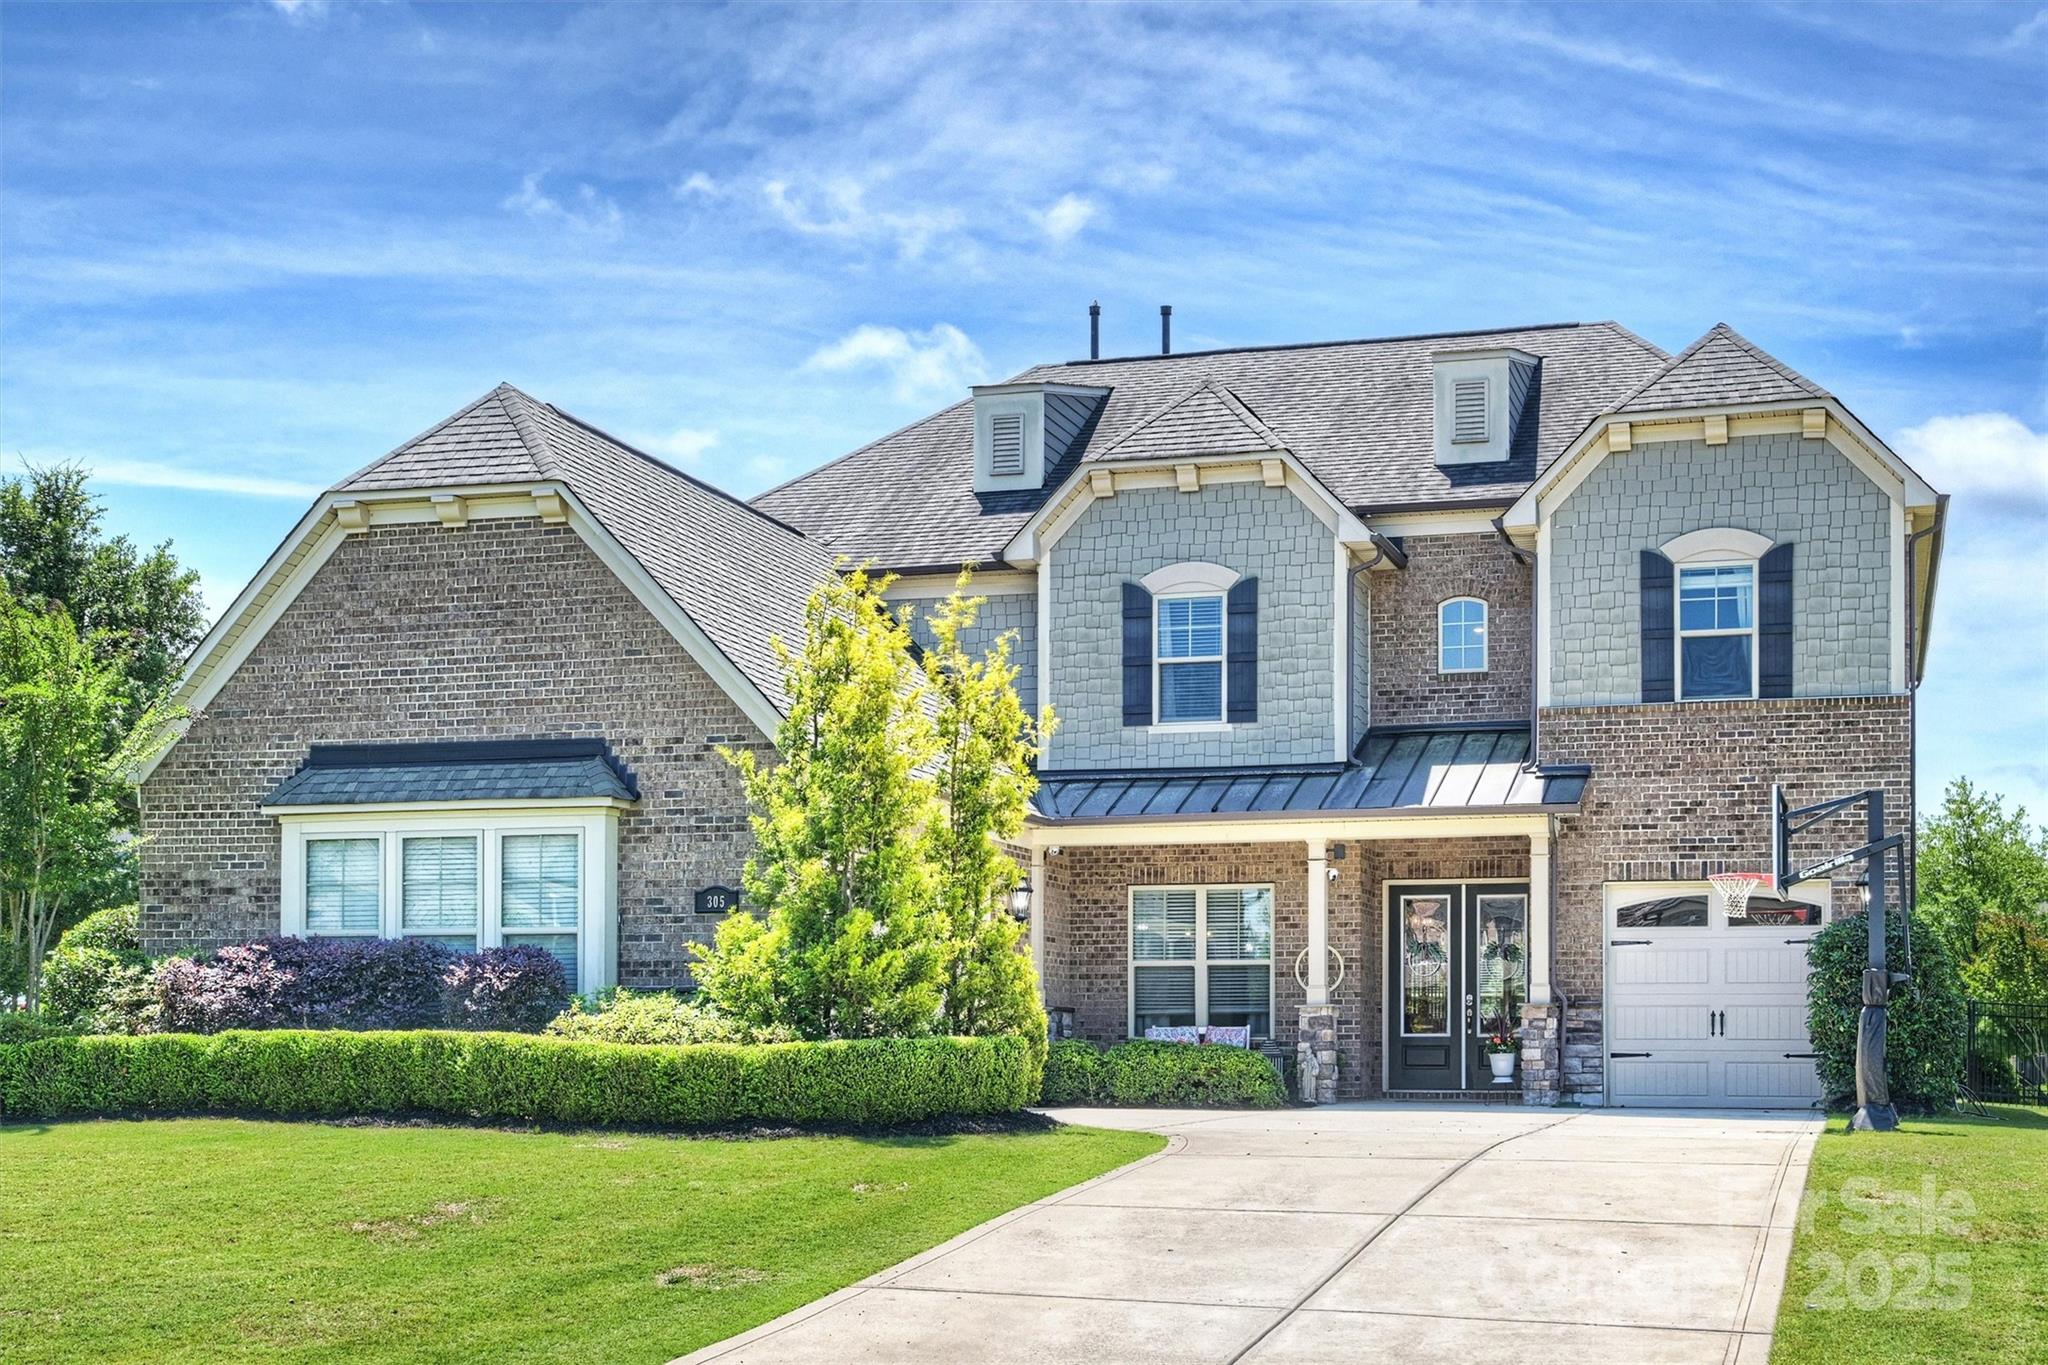
Stately brick, stone and fiber cement home in cul-de-sac with covered front porch conveniently minutes from Indian Land, Fort Mill and Ballantyne! Fabulous open floor plan with two story foyer, sweeping staircase, wide plank floors, expansive family room with coffered ceiling, spacious modern kitchen with oversized island, tile backsplash and sunroom/bar area overlooking, private, scenic yard!  Guest room and full bath on main level, secluded office nook, large laundry room, drop zone and butler's pantry leading to dining room perfect for entertaining! The upper level features a serene primary suite with sitting area, spa bath with rain shower, garden tub, and walk-in closet.  The bonus room with double doors offers great flexibility, and three additional bedrooms, two with Jack and Jill bath and walk-in attic storage complete the upper level. The oversized 3 car garage offers ample parking and storage.  Lots of opportunity for outdoor living with fenced yard, patio and community pool!
#4255672

Fort Mill

305 Decanting Lane

5 Beds

4 Baths

3,848 Sq.Ft.

$825,000

MLS#: 4255672
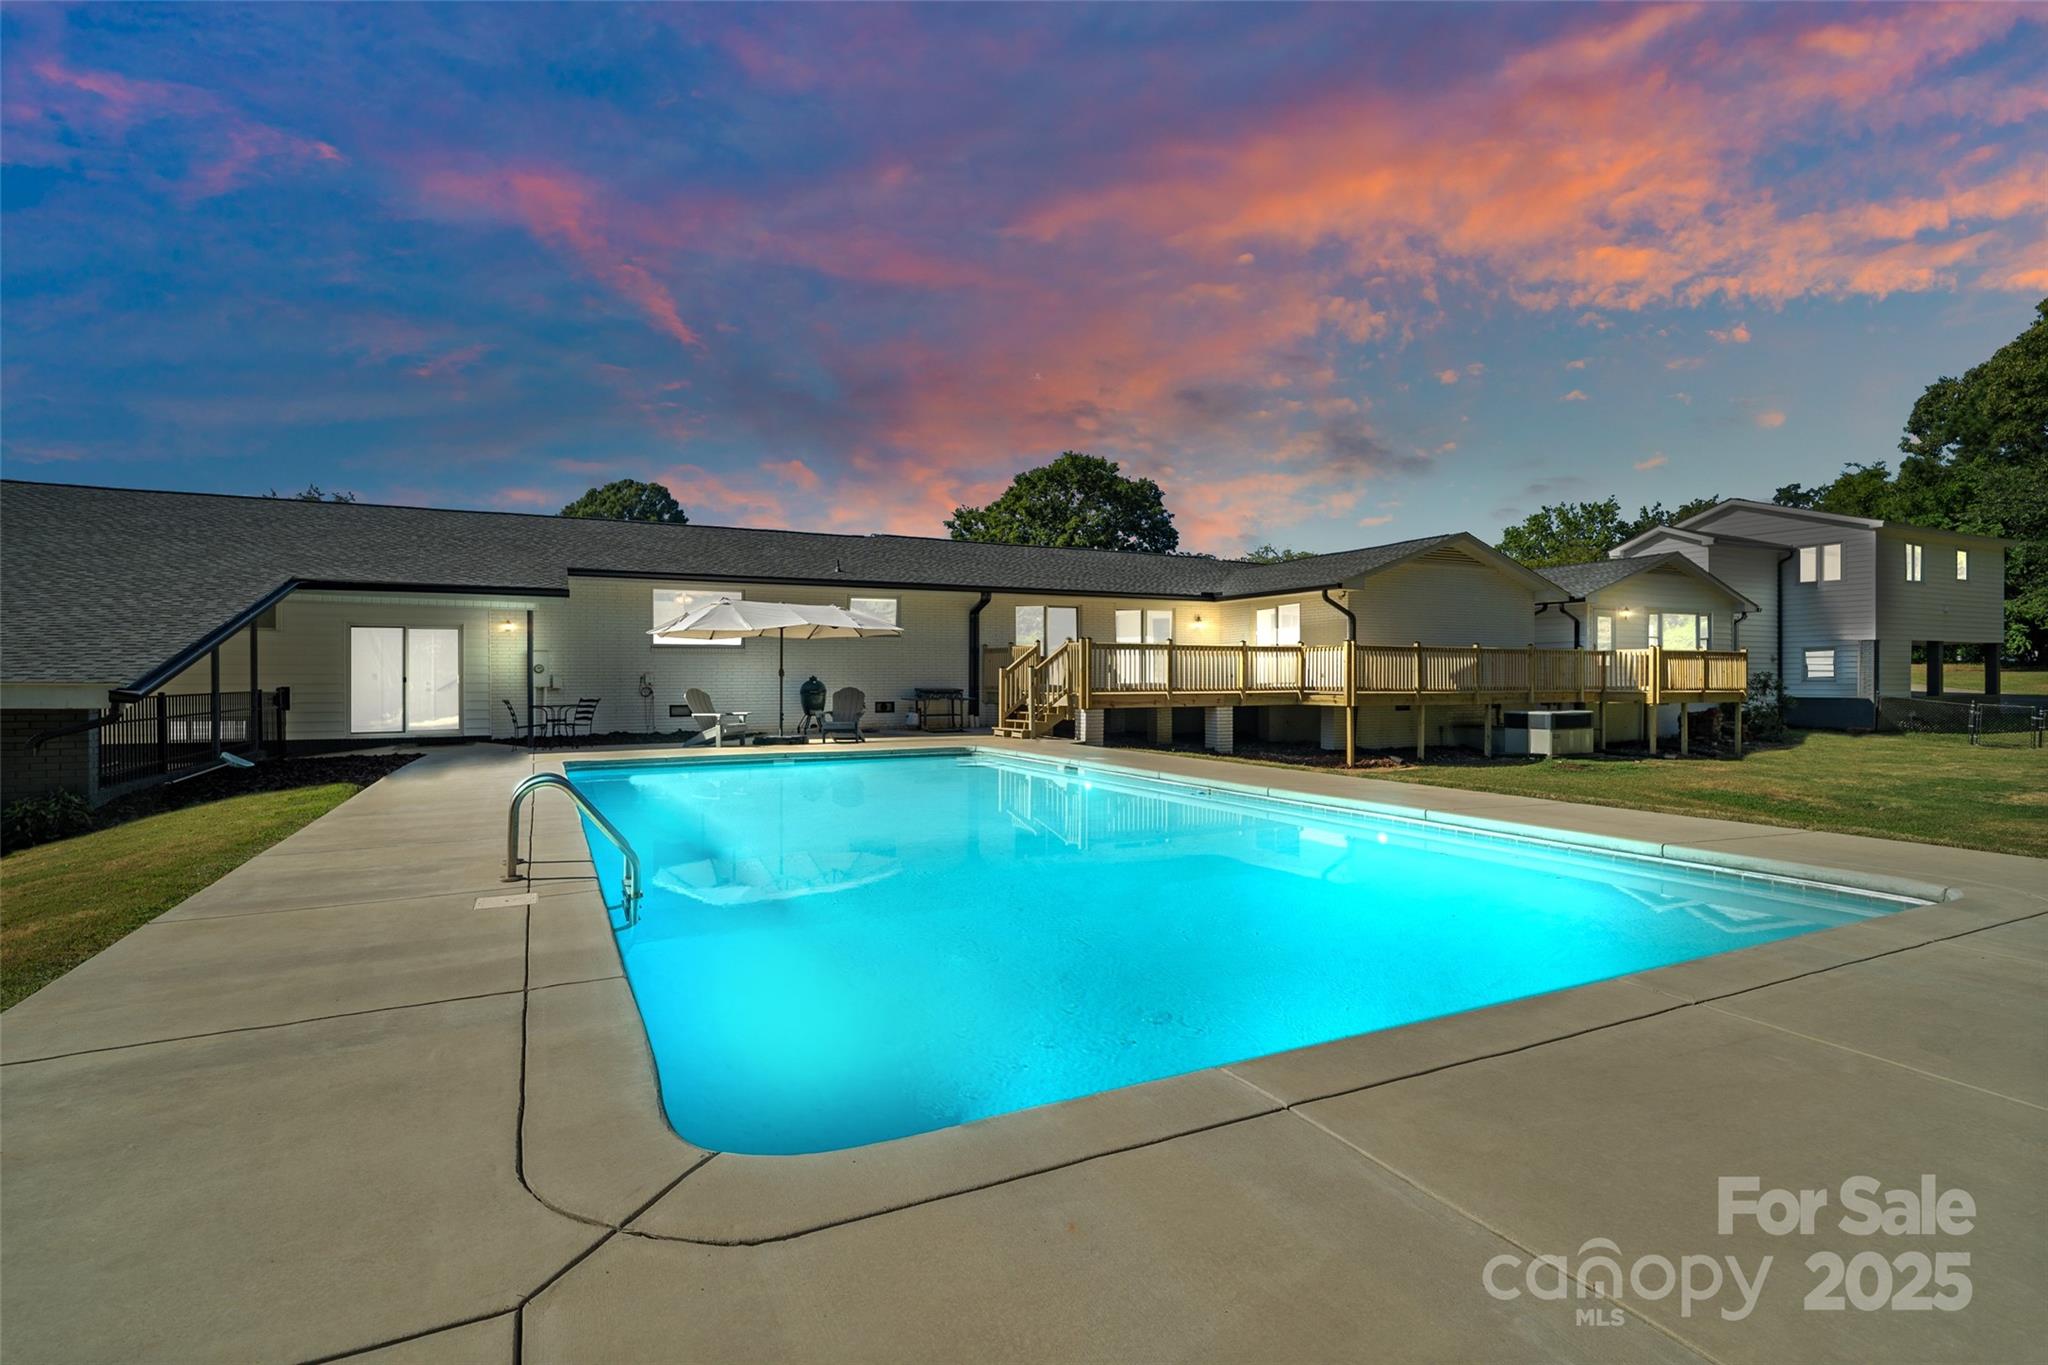
If you are looking for a retreat to call home, you found it!  Situated on a large 3.48 acre lot, this property offers multi-generational living or the potential to provide additional income. The attached apartment with second living quarters gives buyers multiple options for use.  Enjoy the new oversized deck overlooking the pool and yard that is big enough to entertain all your guests!  Located less than 10 minutes to downtown Rock Hill, this property offers the convenience of city living while being in the county.  The back portion of the acreage backs up to a creek with a park-like setting you won't want to miss.
#4286206

Rock Hill

984 Meadow Lakes Road

5 Beds

5 Baths

4,961 Sq.Ft.

$825,000

MLS#: 4286206
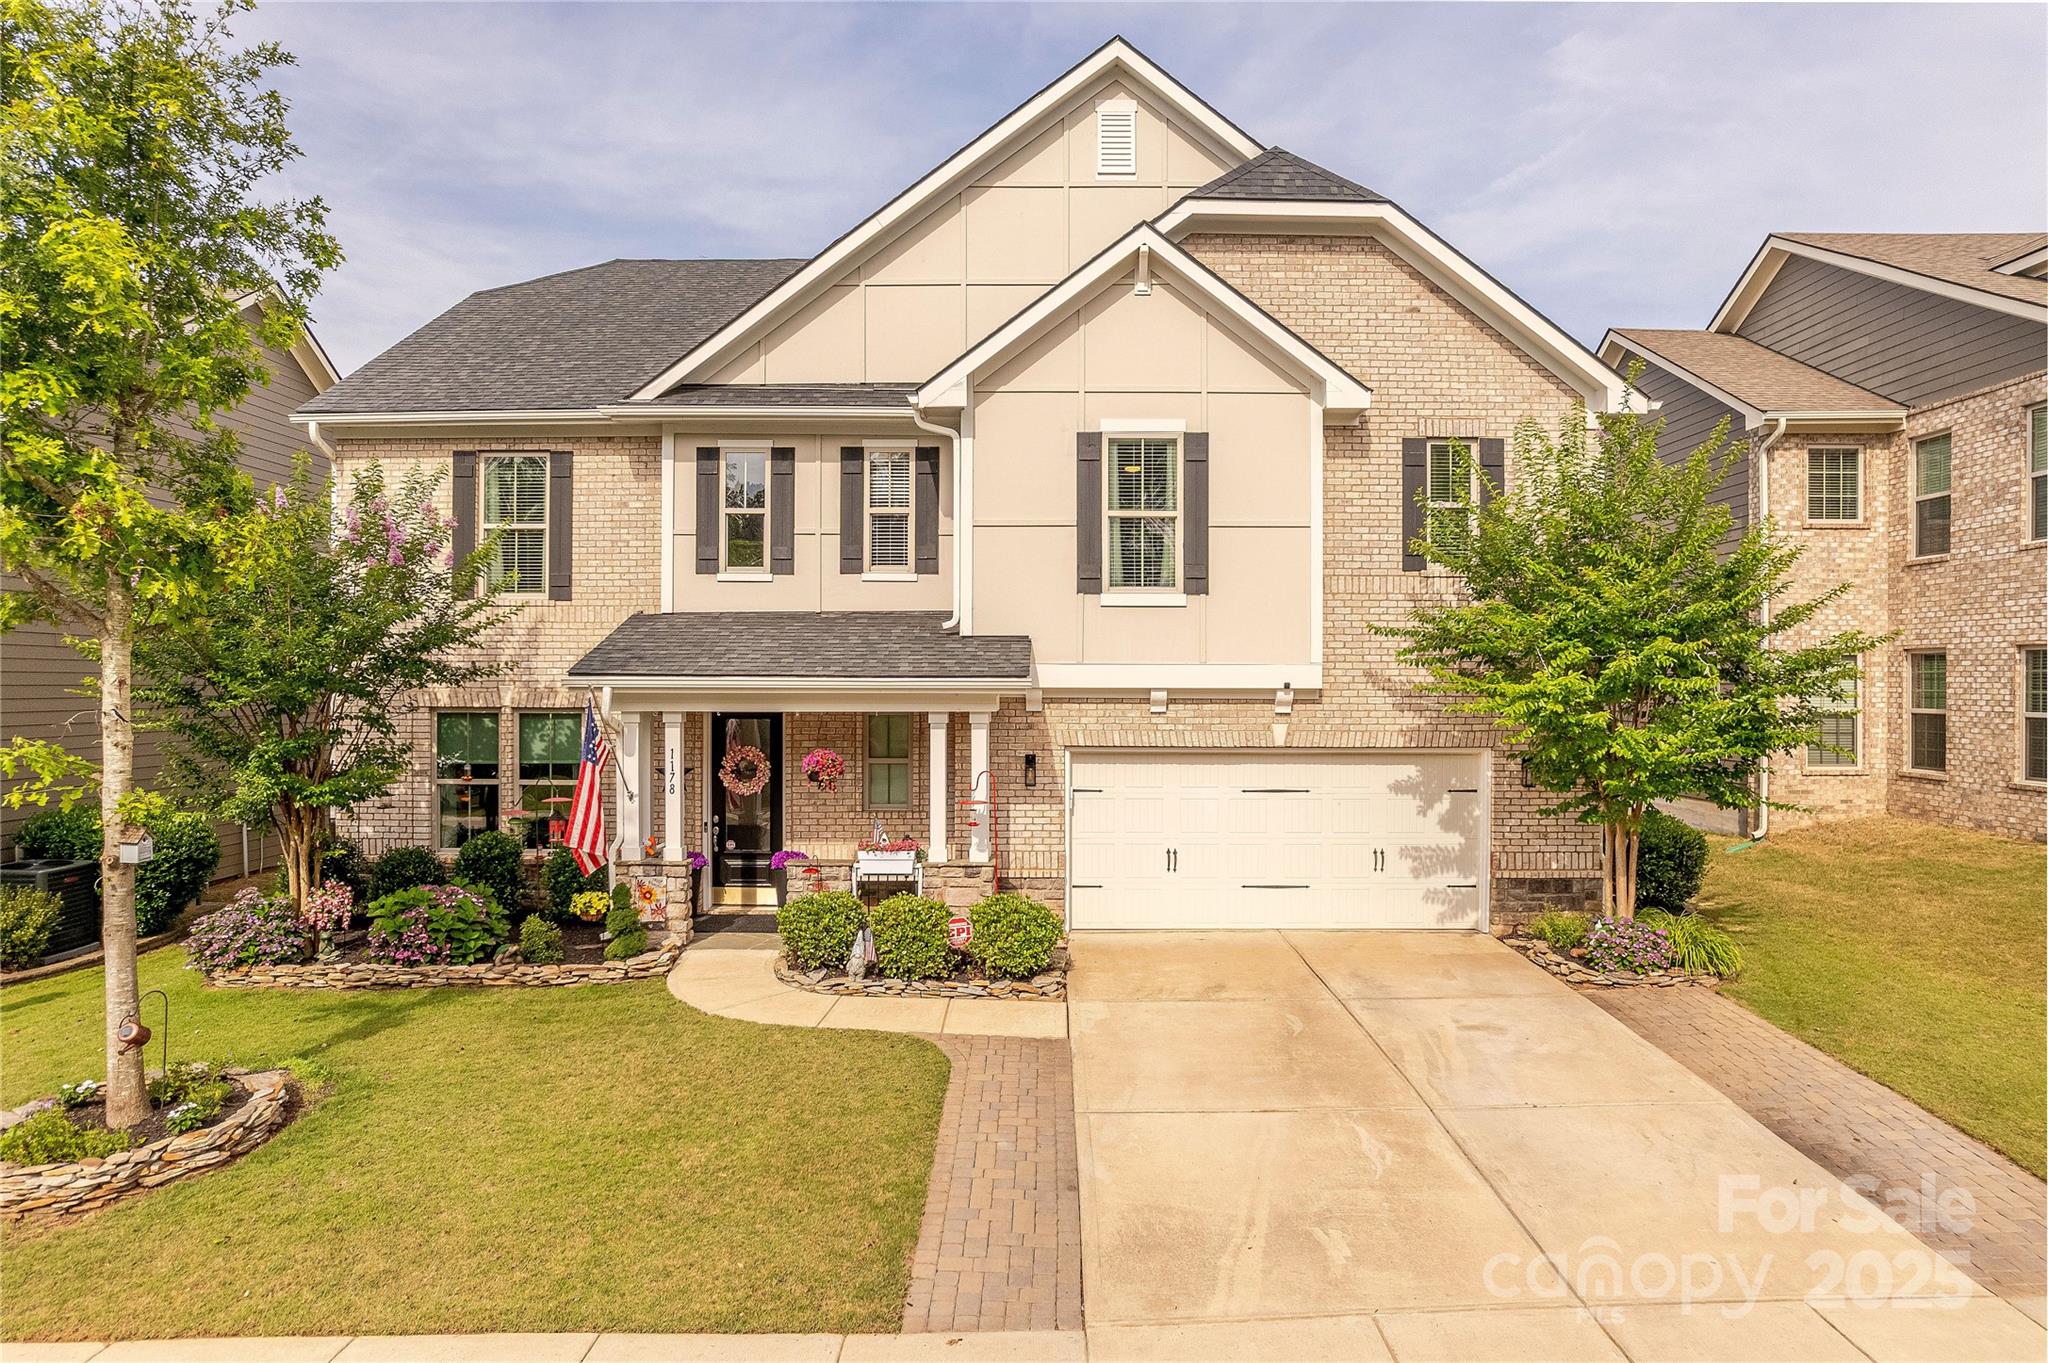
Nestled in coveted Reserve at Riverchase along the scenic Catawba River, this 5-bedroom, 4-bathroom home blends timeless craftsmanship with modern comfort. Enjoy exclusive community amenities and direct river access for endless outdoor enjoyment. Inside, you’ll find exquisite millwork throughout, including shiplap walls, exposed beams, a custom fireplace mantel with built-ins, and designer light fixtures. The open-concept layout is bright and airy, complemented by electric blinds and multiple flex spaces perfect for work, play, or relaxation. A main-floor guest suite offers privacy and convenience, making hosting a breeze.This home is a true blend of style, function, and location—perfect for those seeking both elegance and adventure.
#4270462

Fort Mill

1178 Arges River Drive

5 Beds

4 Baths

3,662 Sq.Ft.

$825,000

MLS#: 4270462
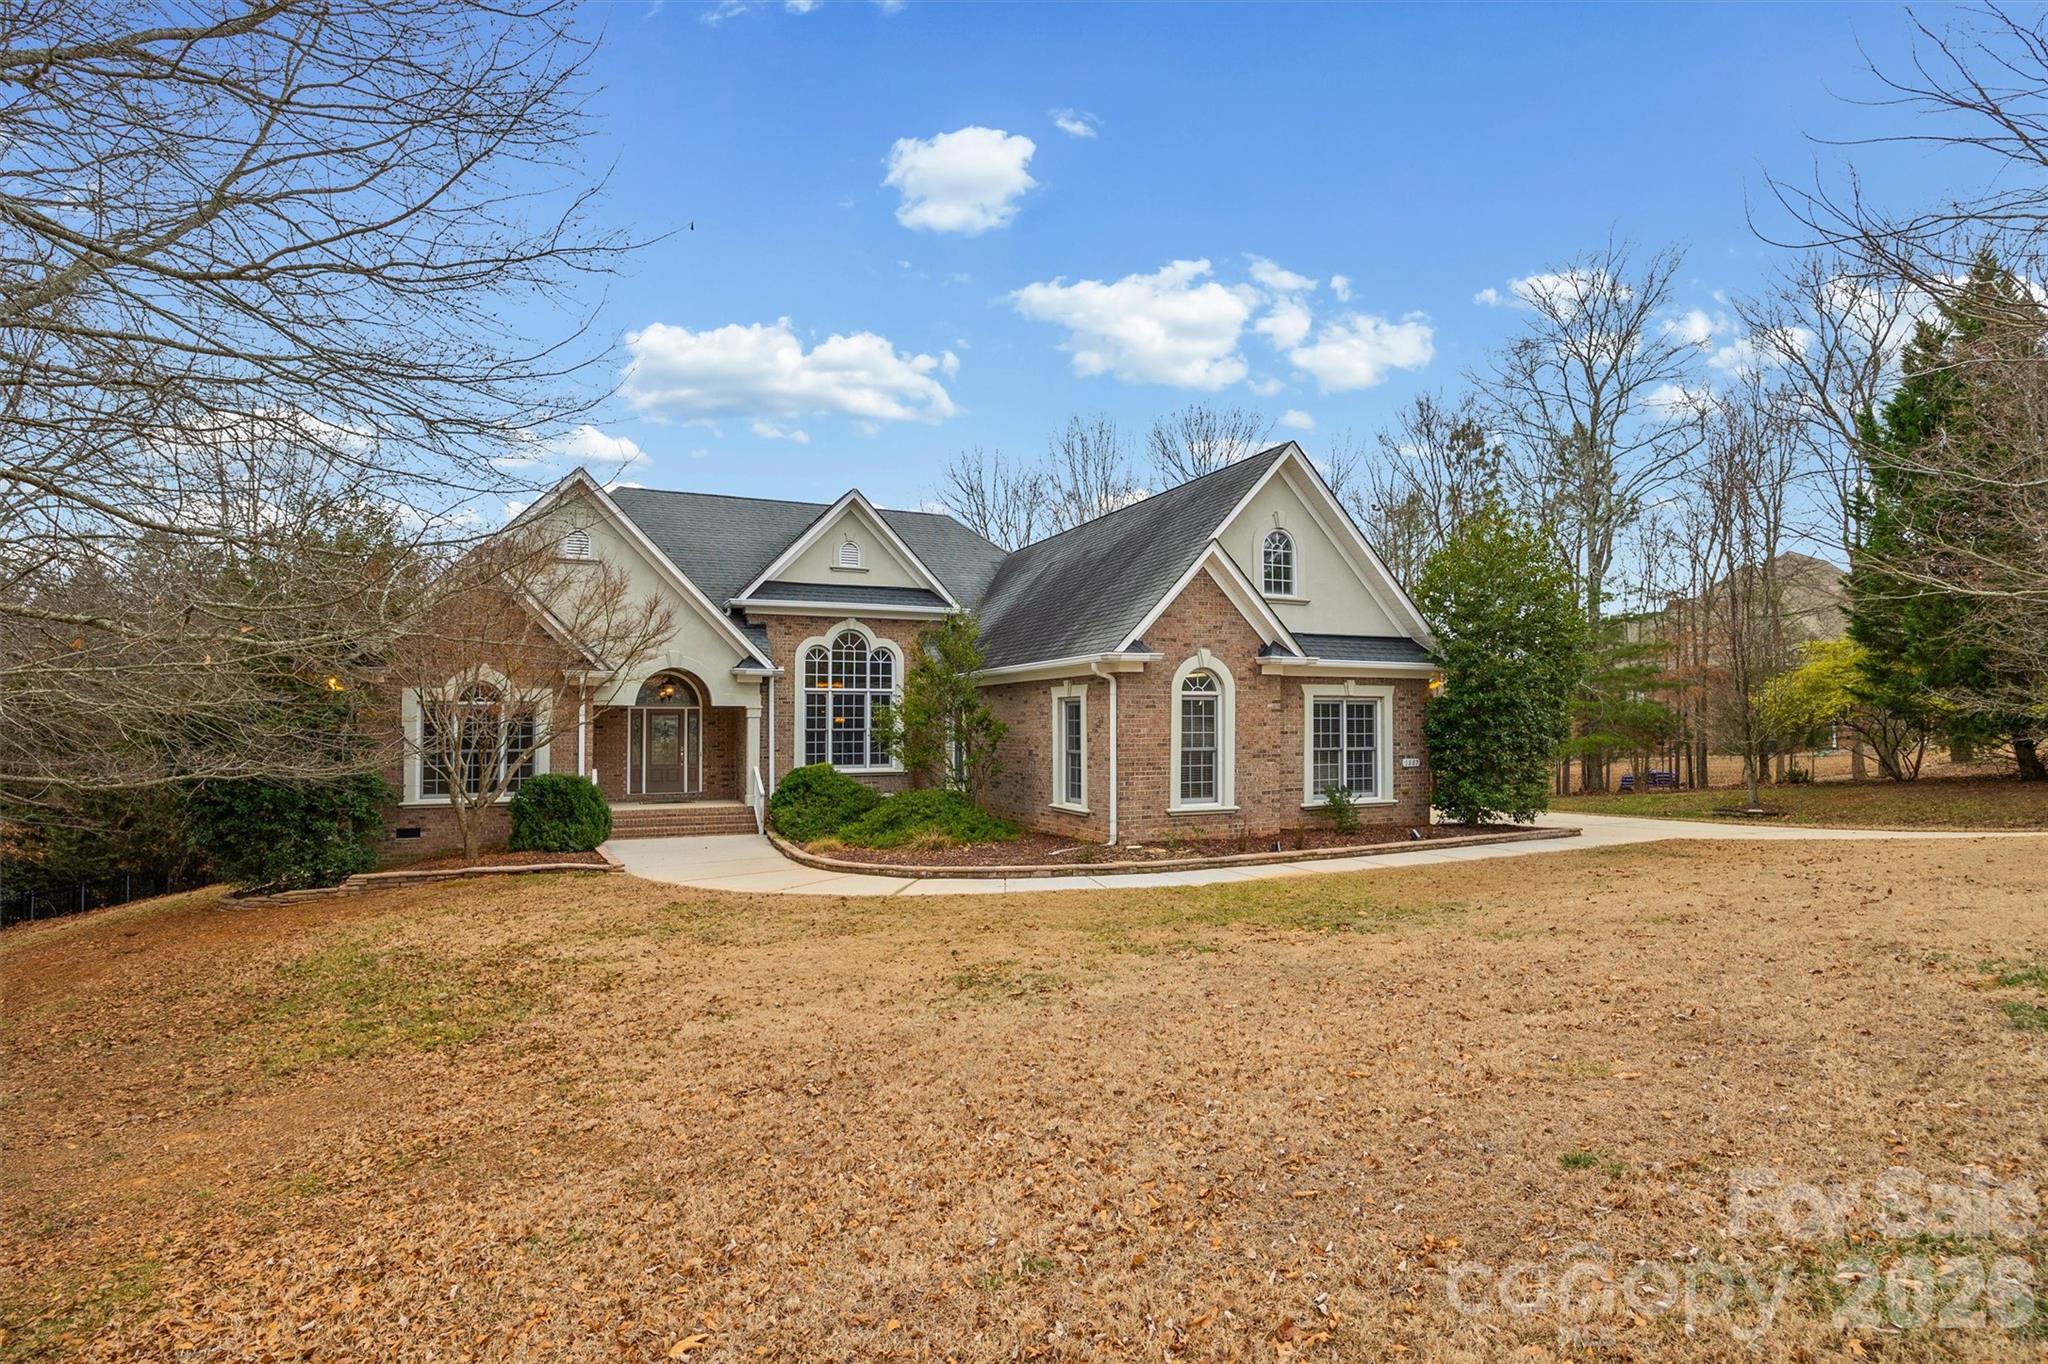
Welcome to your private oasis — complete with a sparkling pool, hot tub, and lush landscaping. This beautifully maintained custom-built ranch, crafted by one of the area’s premier builders, is loaded with thoughtful upgrades.
Step into the expansive foyer, where soaring ceilings and gleaming hardwood floors create an immediate sense of space and elegance. Graceful archways and rounded corners add architectural character to this refined 3–4-bedroom, 3.5 bath home.
The great room showcases a raised-hearth fireplace flanked by custom built-ins — the perfect gathering space. The chef’s kitchen is ready for entertaining with granite countertops, center island, and double ovens.
You’ll love the spacious primary suite on the main level, featuring dual vanities, two custom walk-in closets, a private water closet, walk-in shower, and a relaxing soaking tub.
French doors lead to the deck overlooking the stunning pool, your own outdoor retreat for relaxing or entertaining.
Upstairs offers a large bonus room or fourth bedroom with a full bath — perfect for guests, a media room, or home office. Oversized 3 car garage
Enjoy low S Carolina taxes and the award-winning CSD School District.
#4340988

Lake Wylie

5807 Natoma Road

3 Beds

3 Baths

3,161 Sq.Ft.

$825,000

MLS#: 4340988
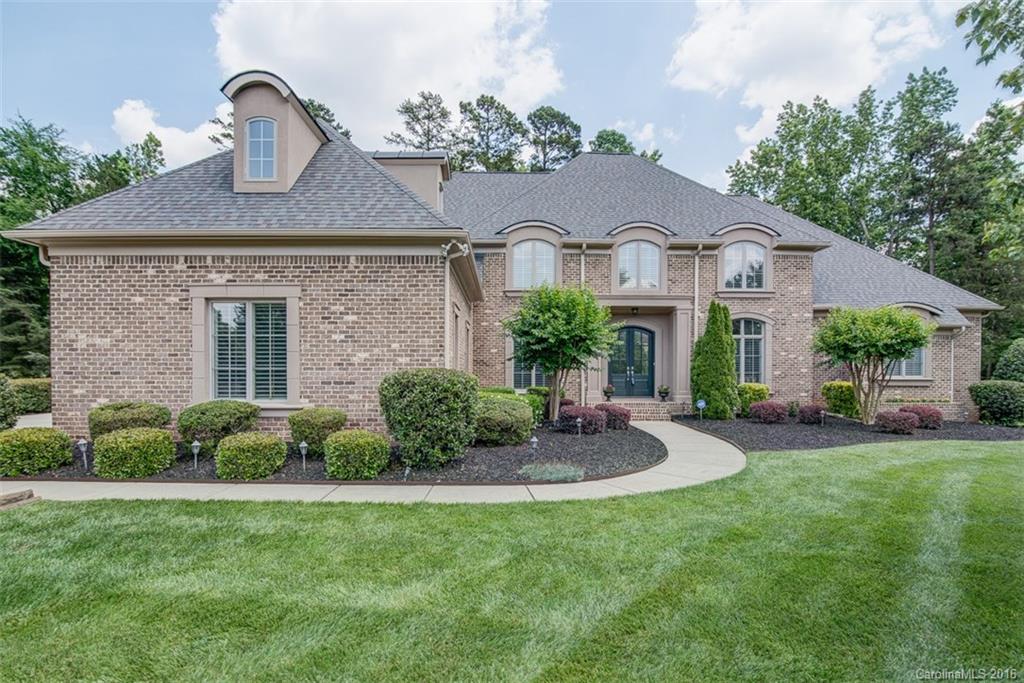
Beautiful .81 acre landscaped lot located on cul-de-sac and 16th hole of Firethorne CC. Master and Guest Rm on main level. Kit w/center island opens to GR w/built-ins flanking frpl. Beautiful white cabs w/granite, ss appls. Fridge (2013) conveys. Study adjacent to master. 2nd level has 2 huge bonus areas along with 3 full BRs.  All BRs have bath access. Oversized 3 car garage. Plantation shutters throughout. Fantastic screened porch w/additional patio area. Outdoor lighting. Well for irrigation.
#3179128

Indian Land

1117 Seminole Drive

5 Beds

4 Baths

4,672 Sq.Ft.

$825,000

MLS#: 3179128

1 ... 479 480 481 482 483 ... 666
* Listings identified with the FMLS IDX logo come from FMLS and are held by brokerage firms other than the owner of this website. The listing brokerage is identified in any listing details. Information is deemed reliable but is not guaranteed. If you believe any FMLS listing contains material that infringes your copyrighted work please click here to review our DMCA policy and learn how to submit a takedown request. © 2024. First Multiple Listing Service, Inc.
 - property

Send a message

Message successfully sent.

Your message

What is 3 + 4 ?

Reason for contacting?

I agree to receive email communication and understand I can unsubscribe at any time.

I agree to be contacted by Prestino Advantage via call, email, and text for real estate services. To opt out, you can reply 'stop' at any time or reply 'help' for assistance. You can also click the unsubscribe link in the emails. Message and data rates may apply. Message frequency may vary. Privacy Policy

Sign Out

Virtual Assistant

Would you like to take the next step with this property? We can help you schedule a showing or virtual tour, or send you more details.

Yes, I would like more information.

Thank You for Your Reply, One of Our Agents will contact you as soon as possible

No, maybe later.

Thank you, you can always contact me via email, phone number or through the contact form.

Realhub AI

Lucy - Your AI-Powered Realtor

Update Your Temporary Password

Personalize your search

Enter your email and we'll notify you immediately when new listings match what you're looking for.

or enter email address

Already have an account ? Login here

Continue your home search

I agree to receive communications and understand I can unsubscribe at any time.

I agree to be contacted by Prestino Advantage via call, email, and text for real estate services. To opt out, you can reply 'stop' at any time or reply 'help' for assistance. You can also click the unsubscribe link in the emails. Message and data rates may apply. Message frequency may vary. Privacy Policy

Already have an account ? Login here

We use cookies

We use cookies primarily for analytics to enhance your experience. By accepting, you agree to our use of these cookies. You can manage your preferences or learn more about our cookies policy.
