
Properties

Browse or get in touch to schedule a walkthrough.

  • Nearby me
Price range

Popular Features

Community Features

Association

Property Features

Waterfront

View

Exterior Features

Interior Features

Style

10000 properties match your criteria

Updated 1 minute ago

E-Alert name
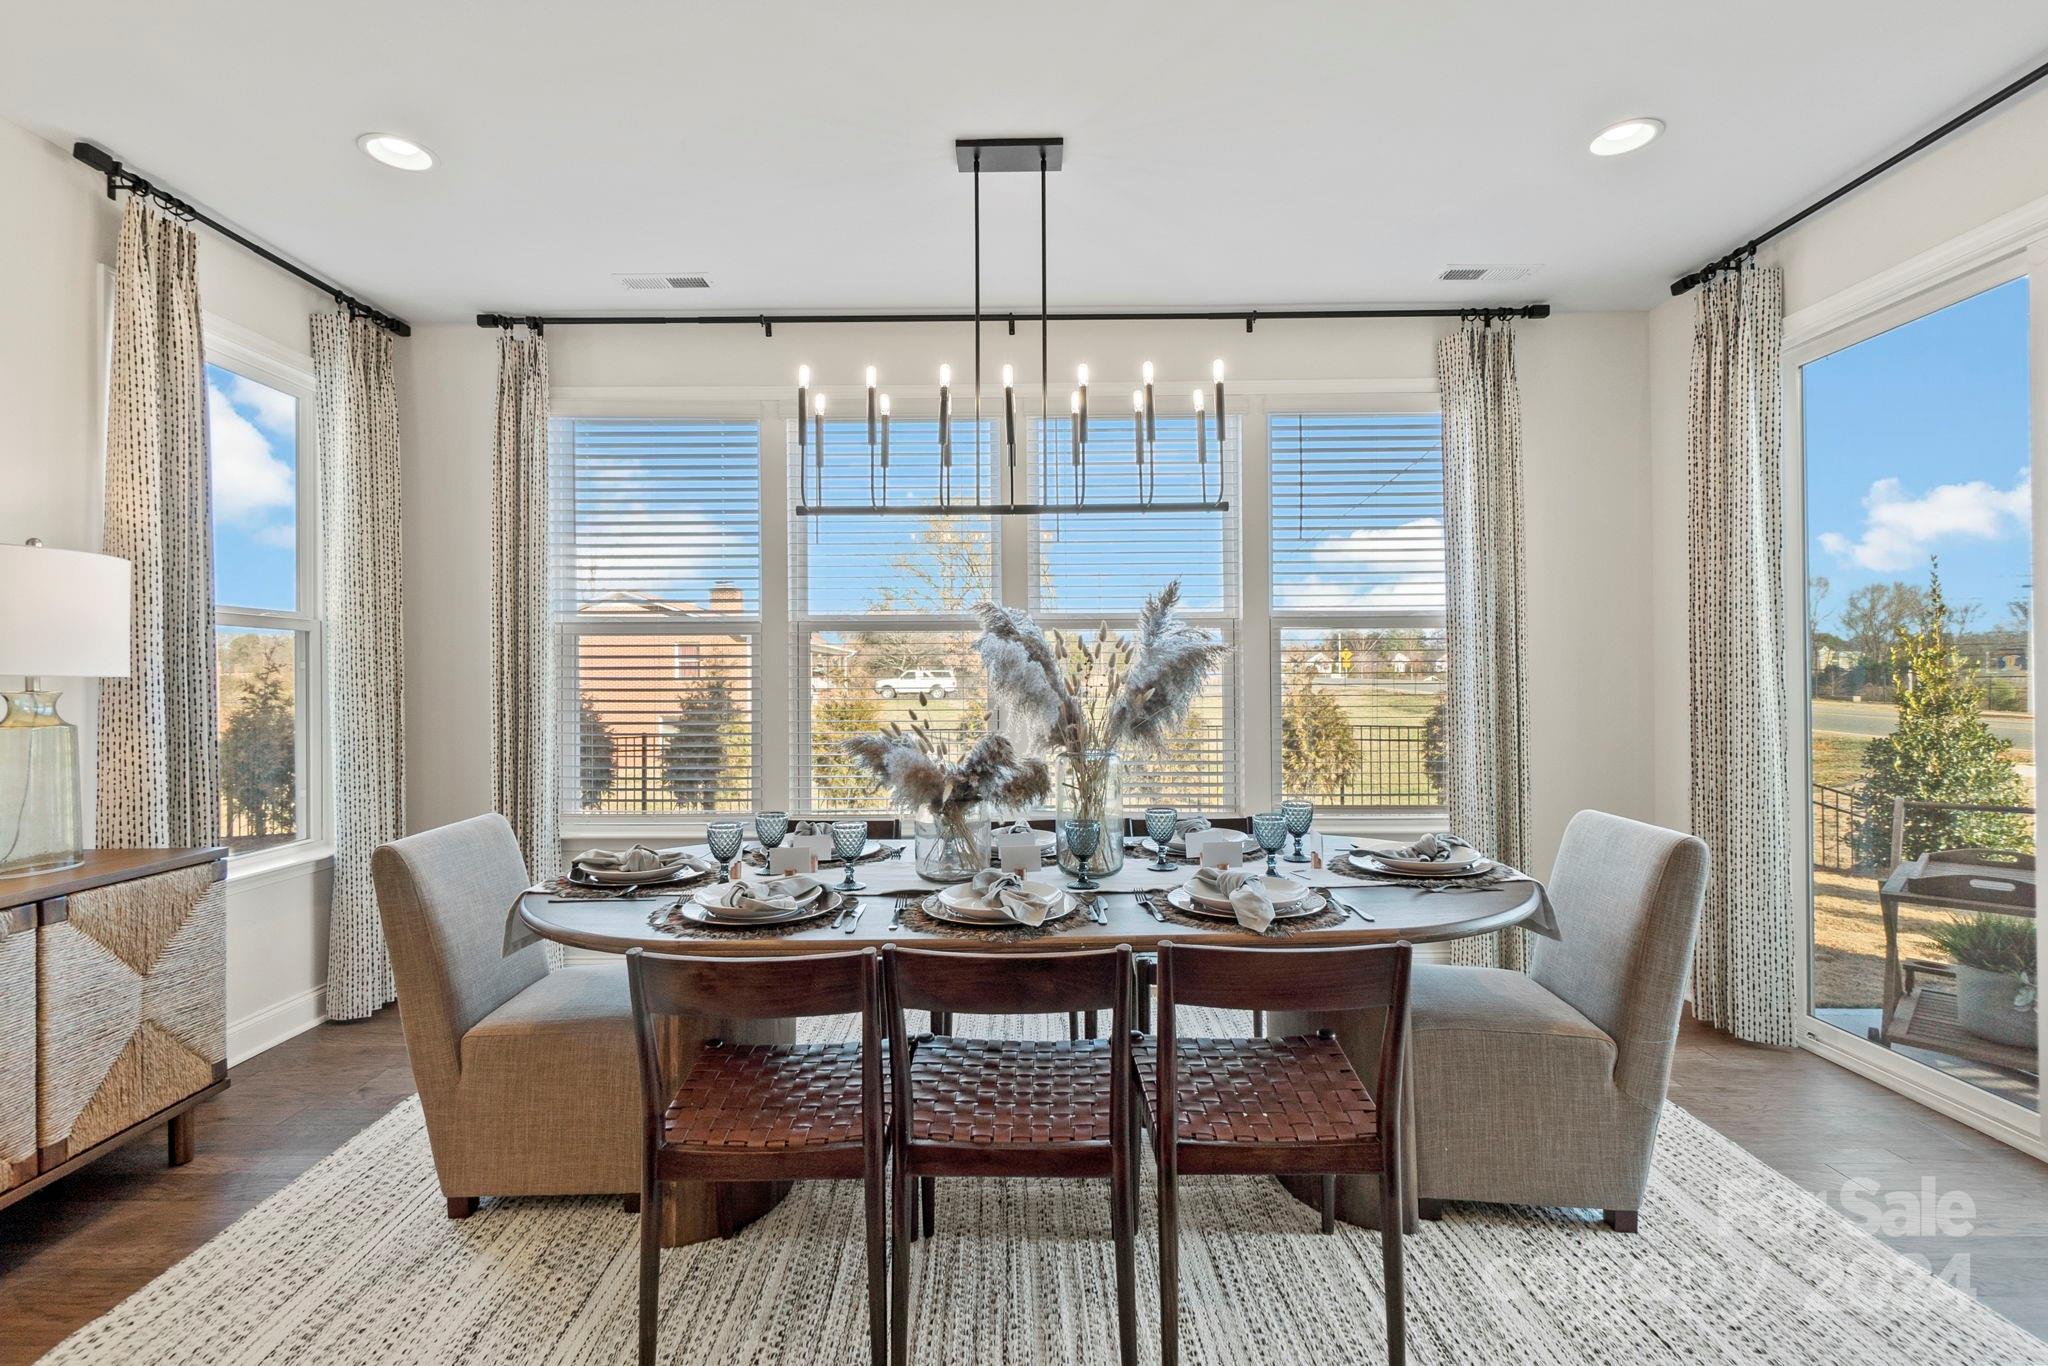
MLS#4178657 REPRESENTATIVE PHOTOS ADDED. January Completion! The Wembley at Estates at Sugar Creek is a stunning 2-story home featuring a first-floor owner's suite with a tub and shower, dual sinks, and a spacious walk-in closet. The main level offers an inviting gathering room and a well-appointed kitchen with a large walk-in pantry and a luxurious food-prep island. Upstairs, the second level includes three additional bedrooms, two full baths, and a spacious game room, perfect for family activities and entertaining. Structural options added include: sunroom, study, tray ceiling at gathering room, laundry sink.
#4178657

Indian Land

1217 Sugar Creek Road

4 Beds

3 Baths

3,379 Sq.Ft.

$827,990

MLS#: 4178657
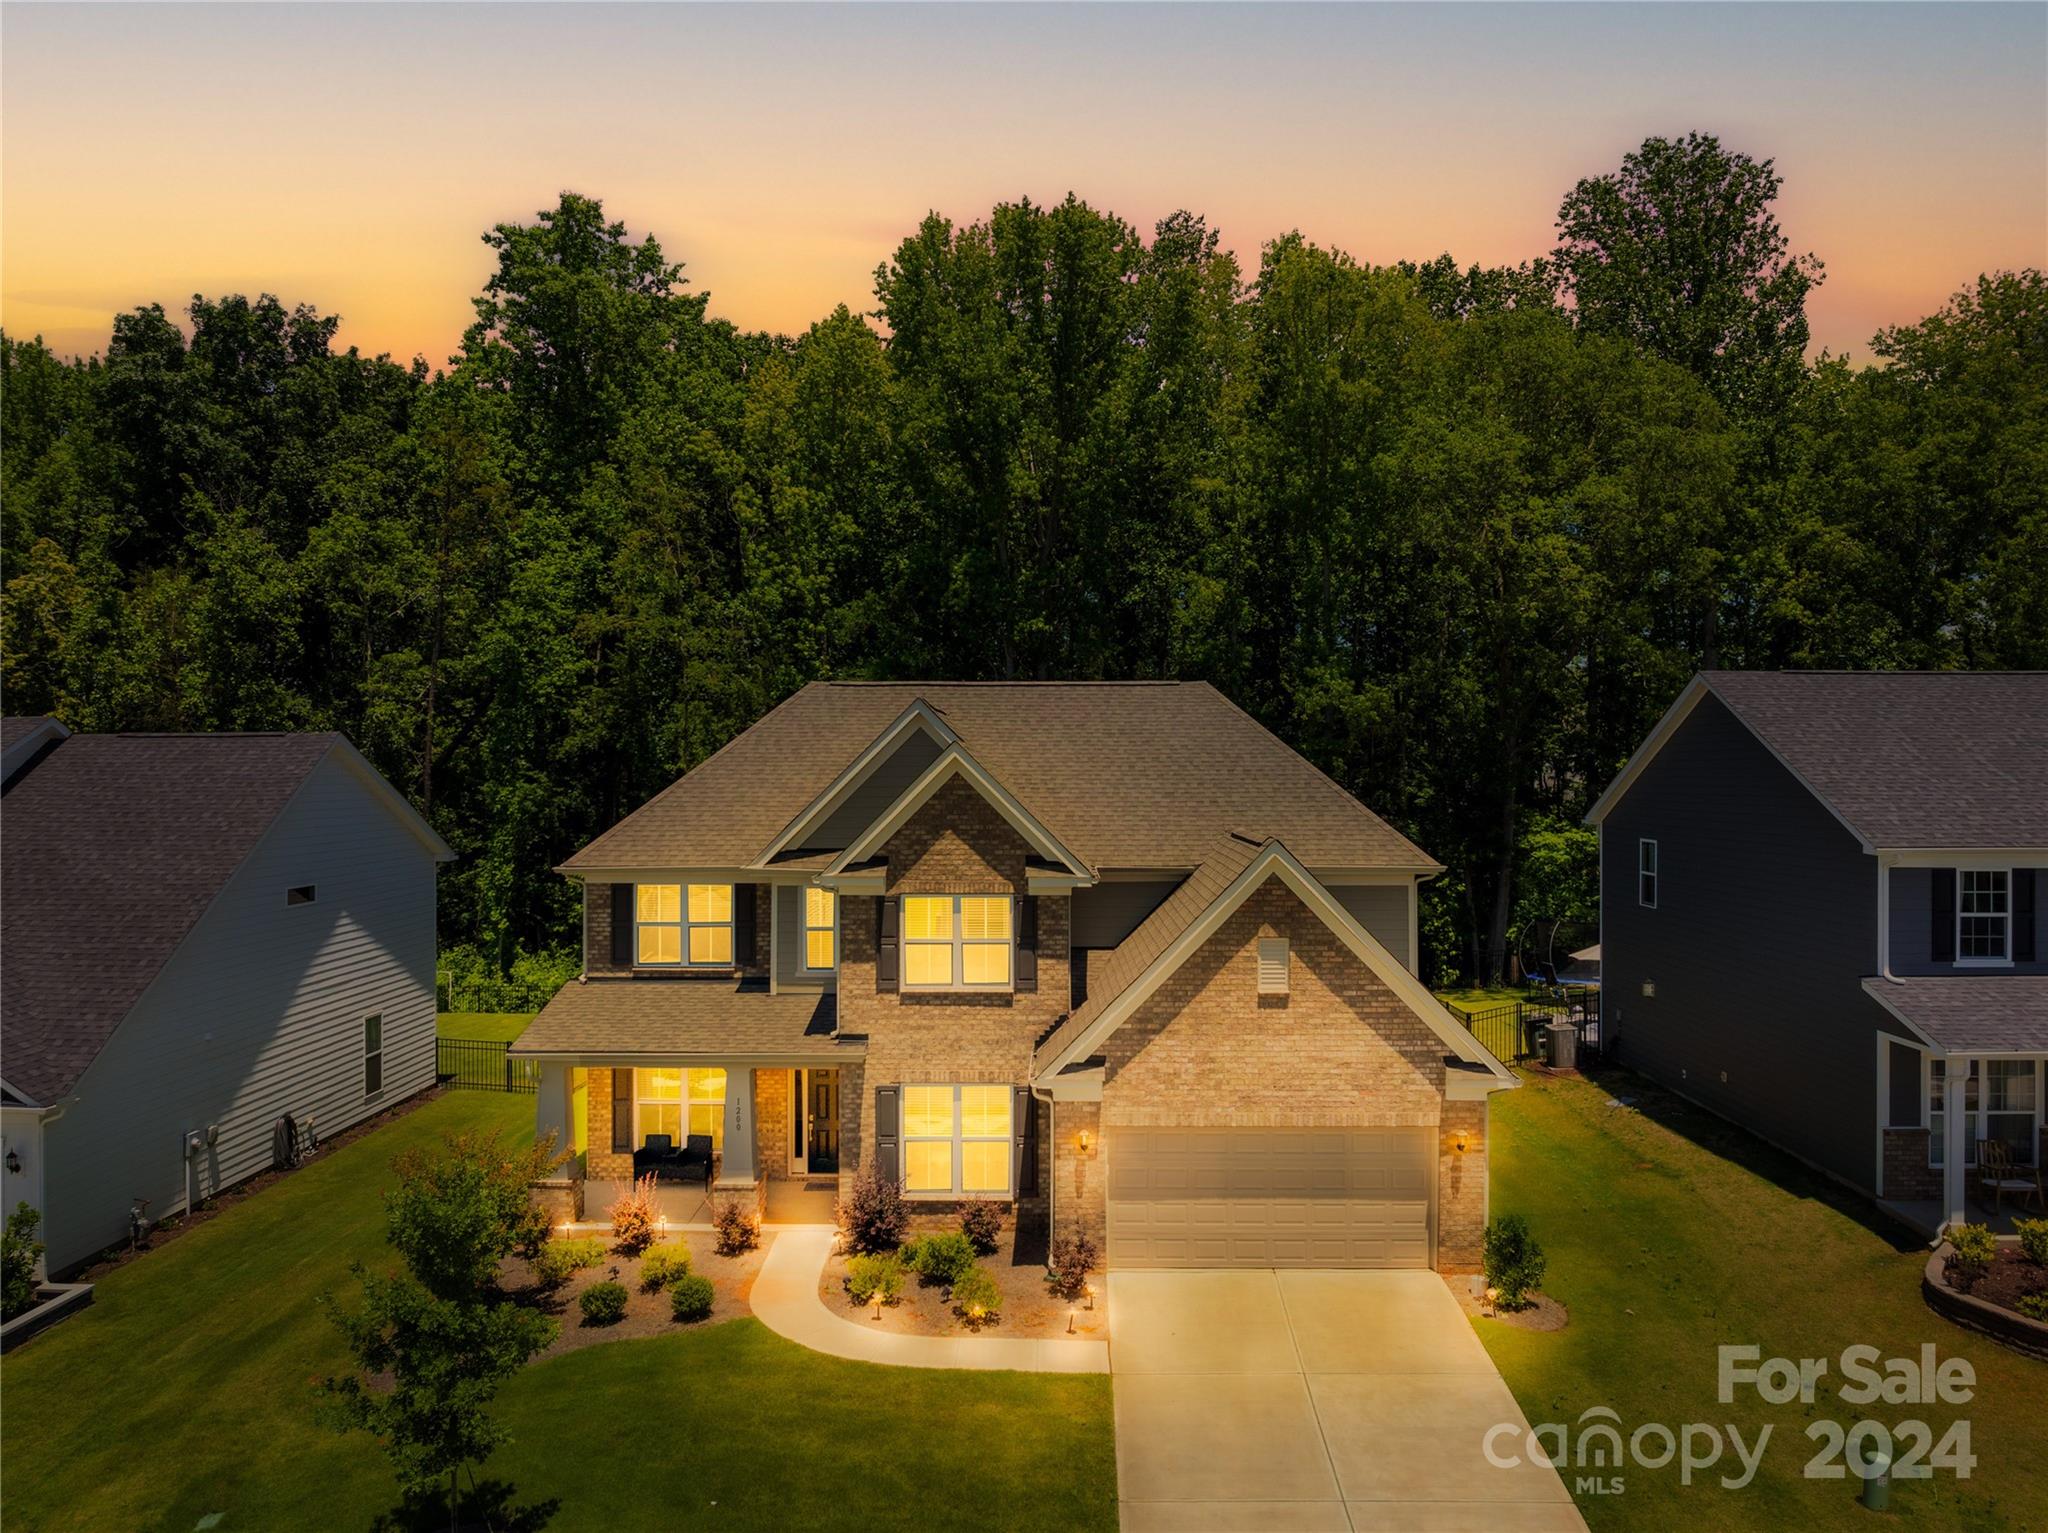
Welcome to 1200 Regions Blvd, a stunning 2022 build, brick-front home in the gated community of Bretagne. This spacious property offers top-rated schools, a clubhouse with a pool, and a large lot backing up to the woods for ultimate privacy. The main level features a primary suite with a walk-in closet, a soaking tub, and a waterfall shower. The cozy living room has a brick fireplace and large windows. The gourmet kitchen boasts white cabinets, quartz countertops, a butler's pantry, and an additional pantry. Enjoy the sunroom and private concrete patio. The main level also includes an office and an extra office area off the living room. Upstairs, you'll find a large open loft, two bedrooms with a Jack and Jill bathroom, a third bedroom with a private bathroom, and all bedrooms with walk-in closets. Additional features include ample walk-in attic storage and easy access to luxurious amenities. The 3 car tandem garage has been fully finished complete with epoxy floors!
#4146068

Fort Mill

1200 Regions Boulevard

4 Beds

3 Baths

3,391 Sq.Ft.

$827,500

MLS#: 4146068
Welcome to 1011 Rock Forest Way, where refined living meets resort-style outdoor elegance in the highly sought-after Barber Rock community of Indian Land . Featuring 5 bedrooms and 3 full bathrooms and a flex room.

From the moment you enter, you’re greeted by an open-concept floor plan enhanced by rich hardwood flooring, tray ceilings, and a warm, inviting fireplace. The heart of the home is a beautifully appointed  kitchen, complete with a spacious island, ample cabinetry, and seamless flow into the living and dining areas.

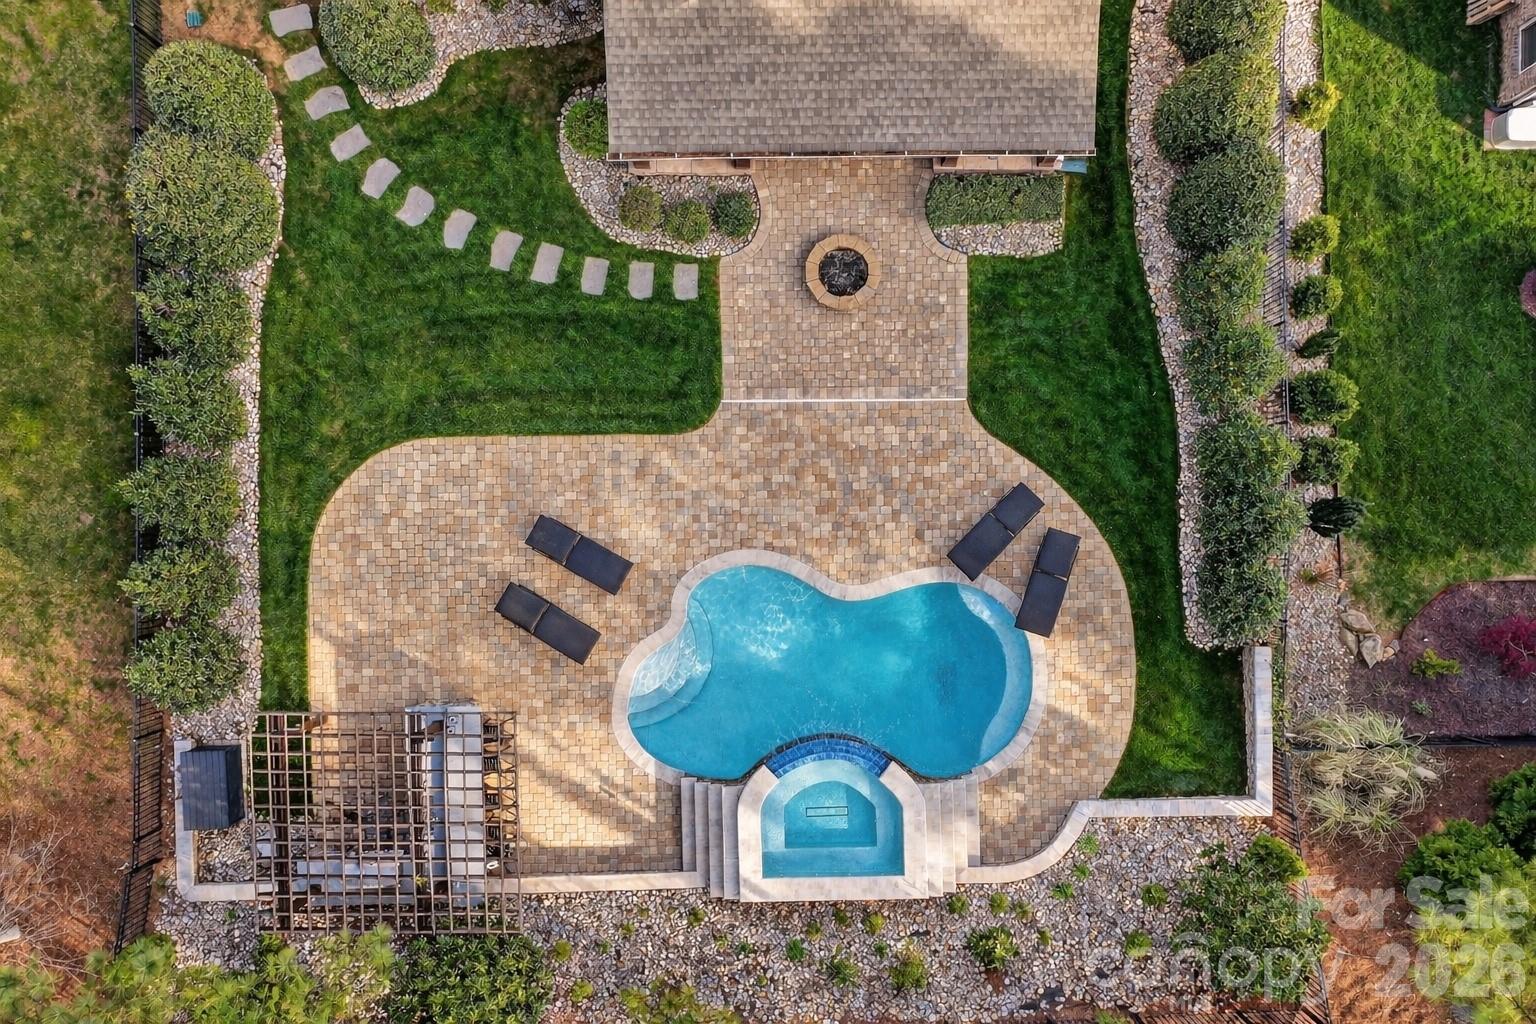
A private backyard retreat. Designed for elevated outdoor living, this space features a sparkling salt water pool and a fully equipped outdoor kitchen, creating the ultimate setting for entertaining, relaxing, and enjoying Carolina evenings. Whether hosting summer gatherings or unwinding in your own oasis, this backyard delivers a luxury experience rarely found in the area.

Inside, generously sized bedrooms and flexible living spaces provide endless possibilities for guest suites, home offices, or media rooms. 

Situated on a level, fenced lot with a two-car garage, this home is part of a vibrant community offering amenities such as a pool, playground, and scenic walking trails.

Located just minutes from Ballantyne, Fort Mill, and premier shopping and dining, 1011 Rock Forest Way offers the perfect blend of luxury, location, and lifestyle.
#4360292

Fort Mill

1011 Rock Forest Way

5 Beds

3 Baths

3,064 Sq.Ft.

$827,000

MLS#: 4360292
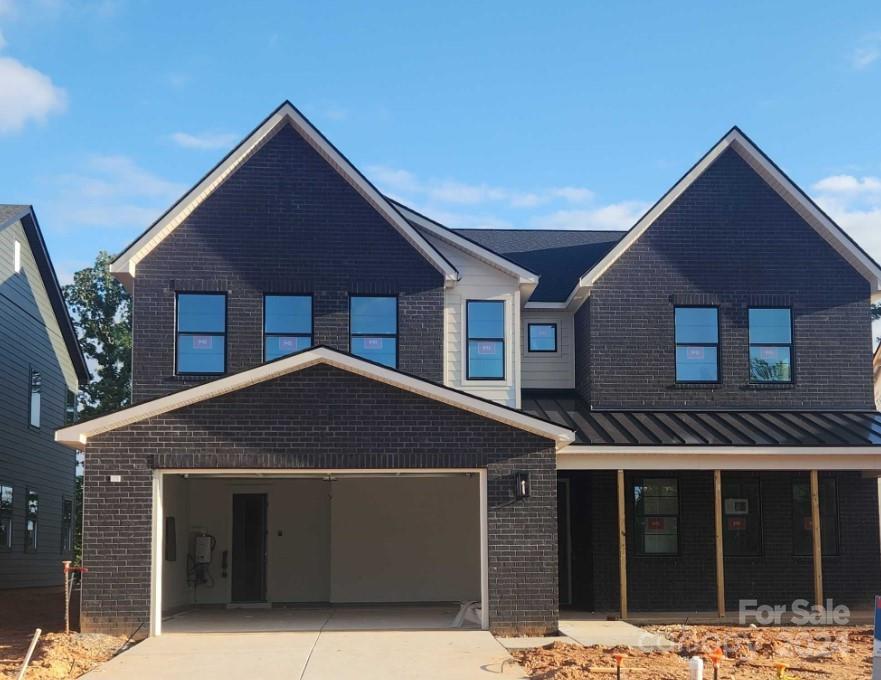
Come home to Windell Woods, a brand new development in desirable Tega Cay, South Carolina, featuring an intimate community of gorgeous newly built single-family homes to fit your lifestyle. Ideally located less than a mile from the shores of beautiful Lake Wylie, the quaint community of Windell Woods is your peaceful retreat for outdoor recreation and gracious family living. Stunning Tega Cay is situated on a 1,600 acre peninsula with 16 miles of shoreline and multiple waterfront parks for boating, swimming, and relaxing. Miles of walking and biking trails, golf courses, and wooded greenbelts add ample opportunities to enjoy Tega Cay’s mild climate and natural beauty. The unbeatable location features nearby local schools, easy access to shopping, dining, entertainment, and healthcare, and a short drive to uptown Charlotte.
#4156172

Tega Cay

151 Windy Dell Drive

4 Beds

3 Baths

3,756 Sq.Ft.

$825,735

MLS#: 4156172
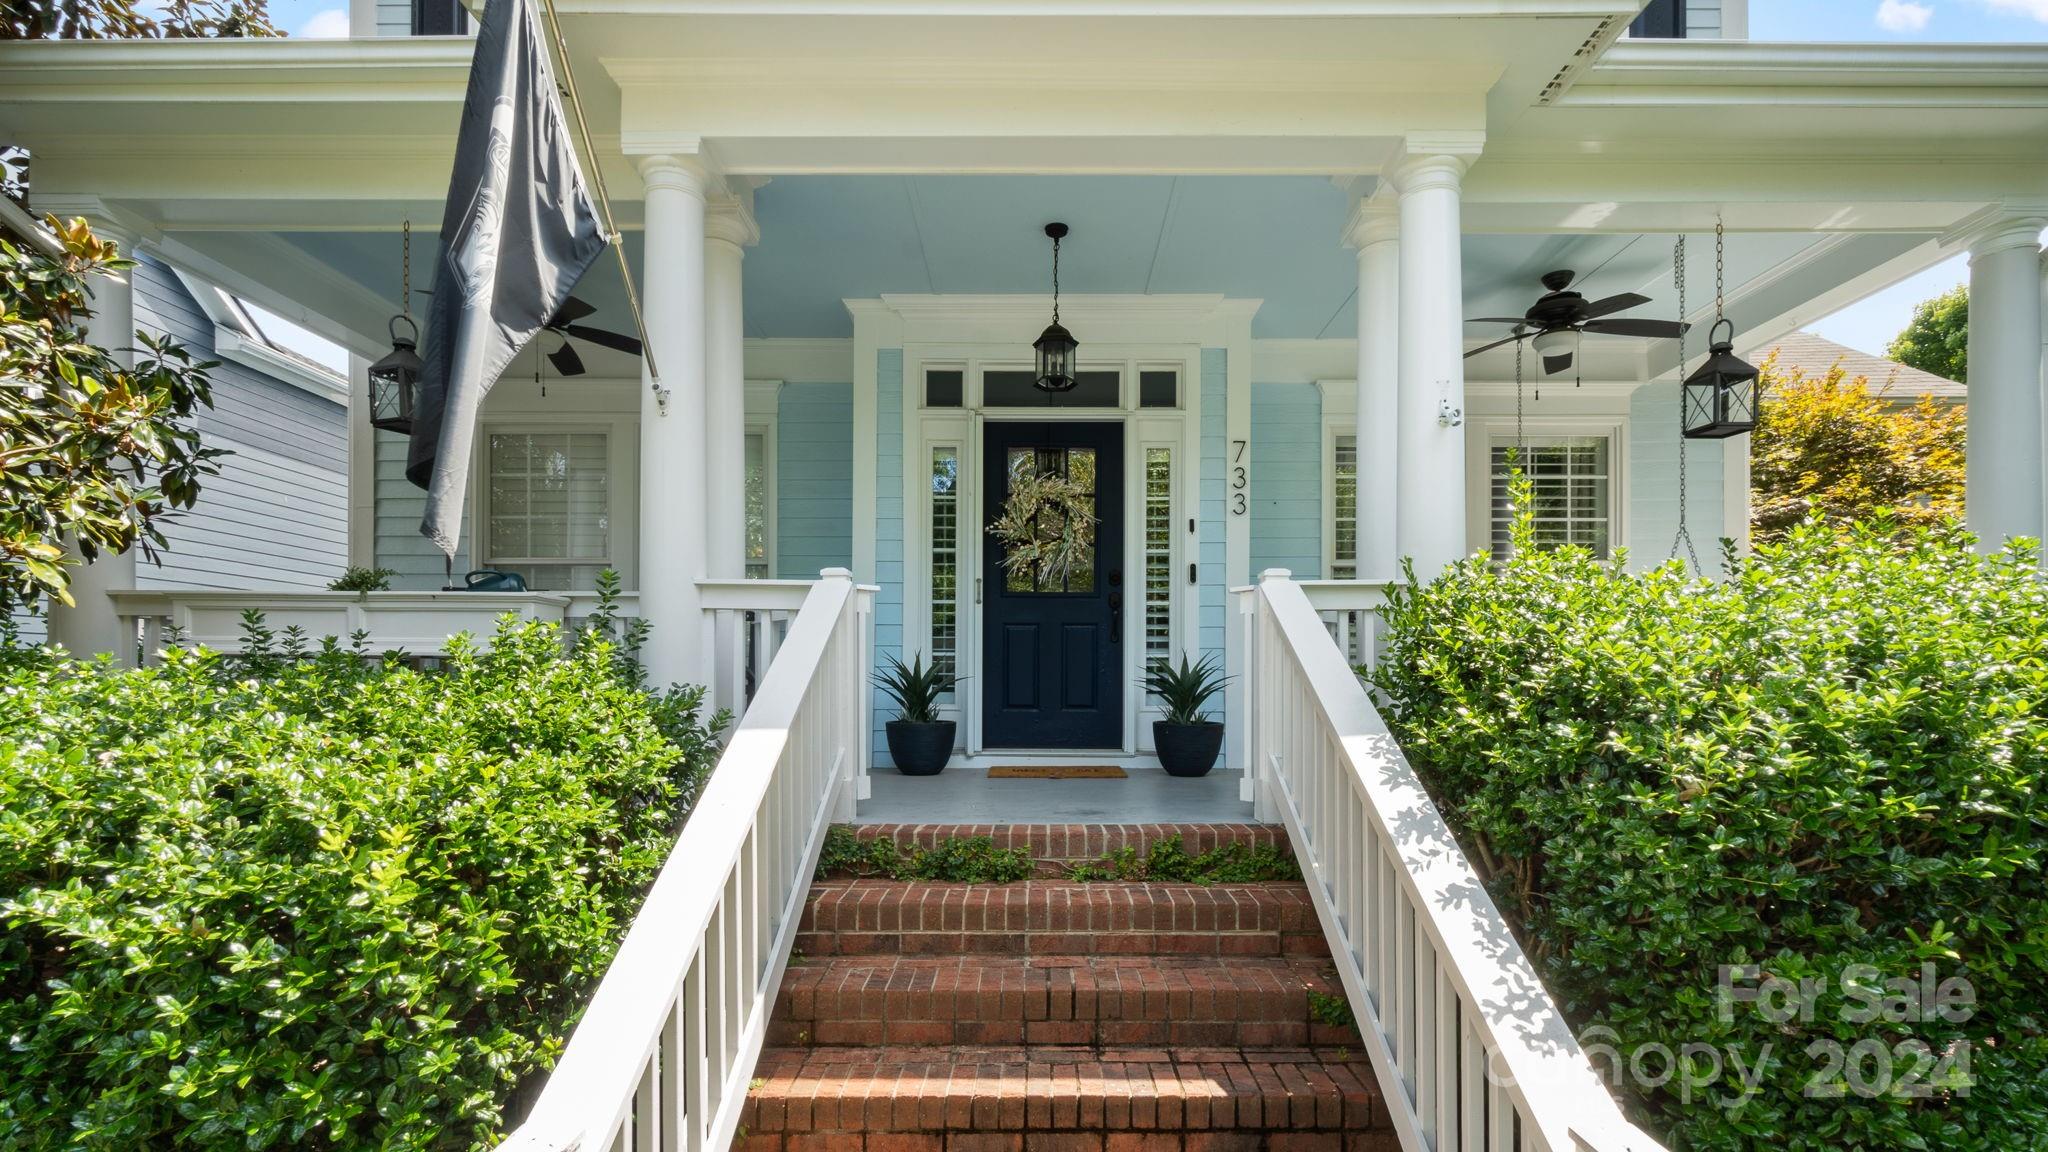
Located in vibrant Baxter Village, this elegant 4-bedroom home is a short walk from Town Center. Features a welcoming front porch, scenic paver patio, and a large fenced backyard. Detached 2-car garage has new insulated doors, poly flooring, heating, and AC—perfect for a gym/workshop. Updated kitchen includes marble countertops, stylish backsplash, stainless steel appliances, gas range, spacious island with seating for five. Primary bedroom on main. Renovated bath (May 2022) with walk-in tile shower, soaking tub, dual sinks, custom closet. Gas fireplace in family room. Laundry room includes a pantry. Three bedrooms upstairs.a bonus room. Jack and Jill bath. Also features new carpet, updated vanities, plantation shutters, and front and back irrigation. Enjoy community amenities like pools, parks, trails, and year-round events.
#4167798

Fort Mill

733 Shady Grove Crossing

4 Beds

2 Baths

2,535 Sq.Ft.

$825,000

MLS#: 4167798
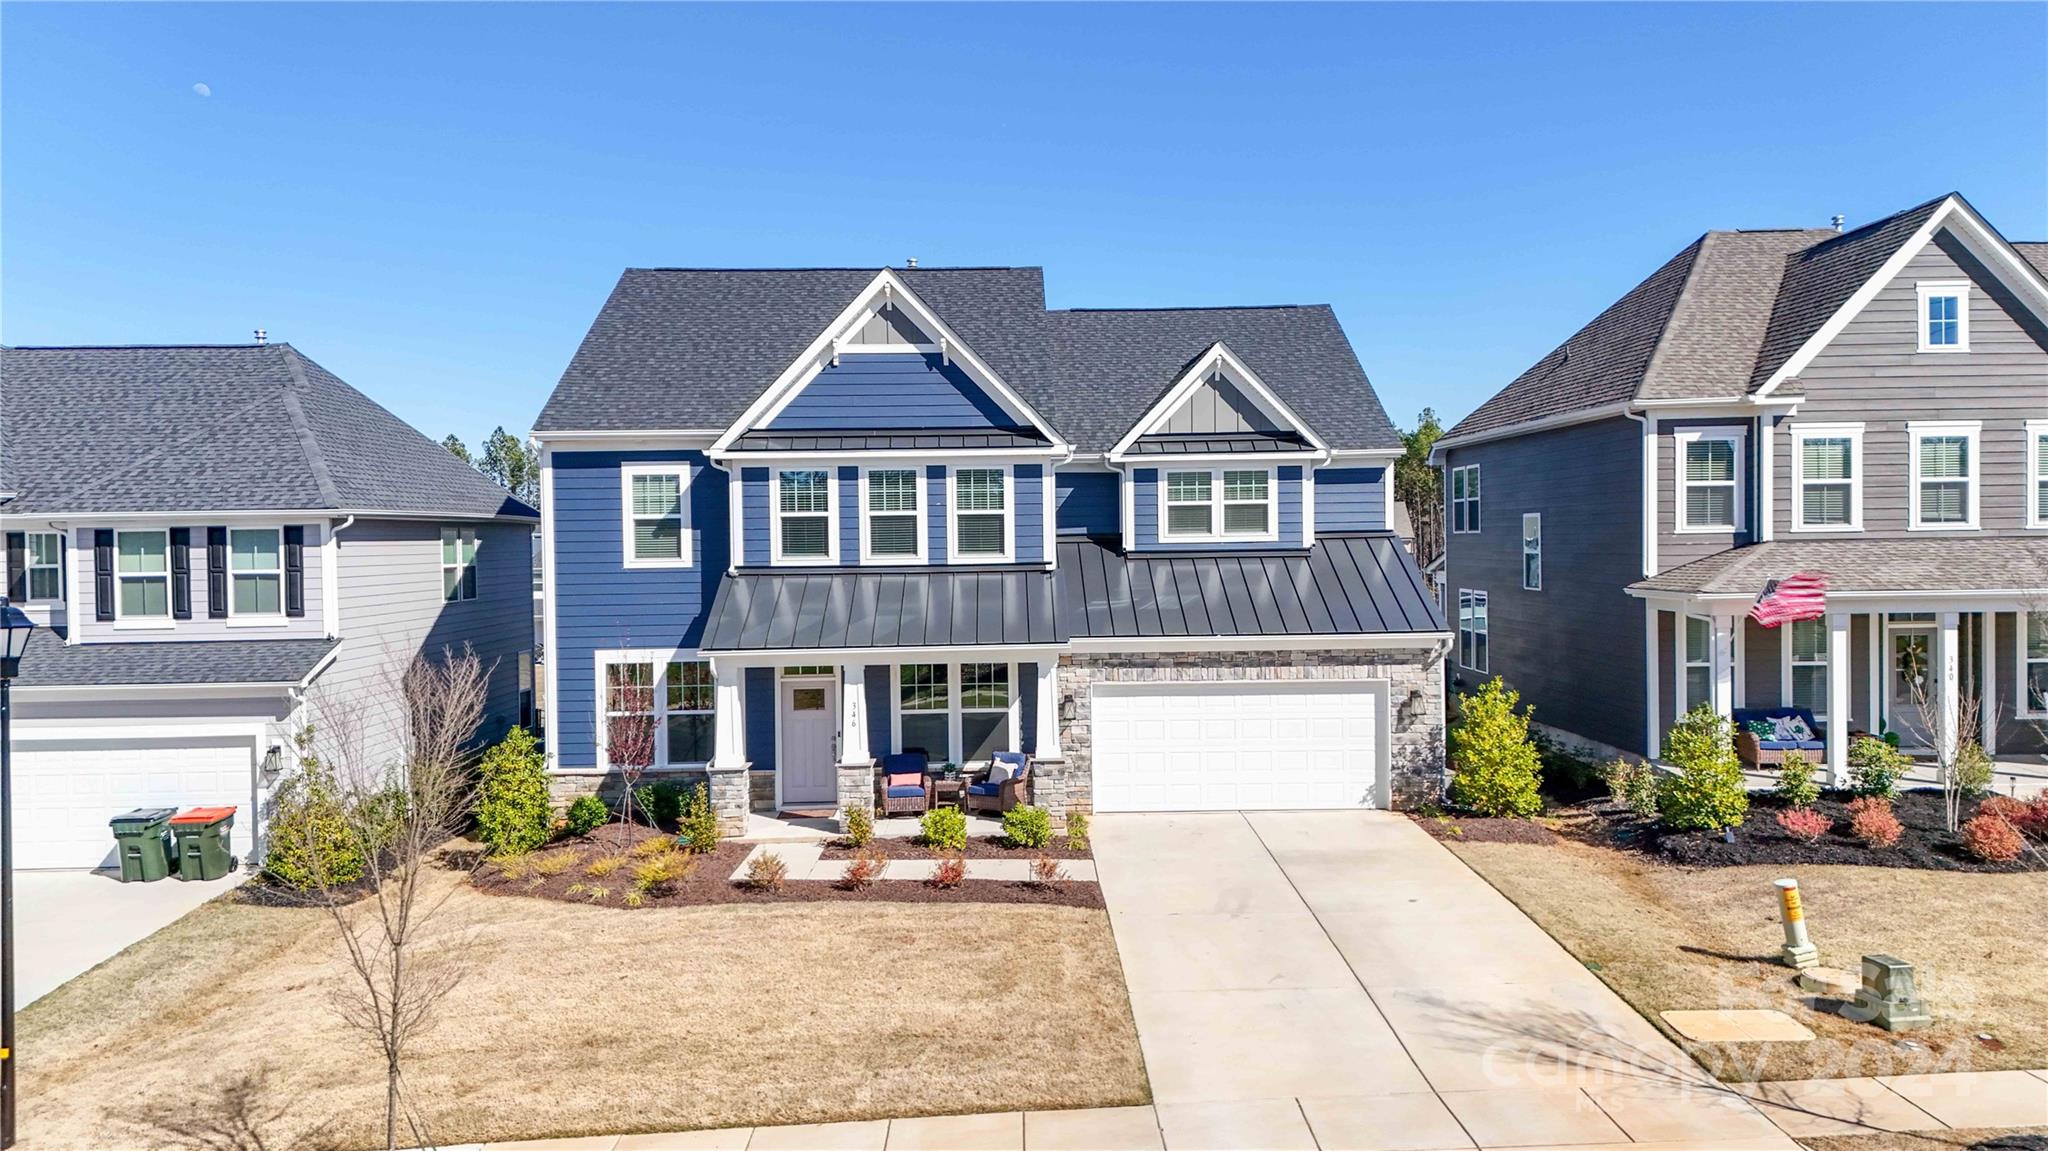
Welcome to this charming 5 bed/4 full bath home nestled in popular Paddlers Cove neighborhood just minutes from the shores of Lake Wylie! You'll find modern finishes throughout featuring open floorplan w/ hardwood floors, guest suite on main, home office, bright sunroom, huge butlers pantry & chef's kitchen that's sure to impress & satisfy all of your entertaining needs. Upstairs you have a spacious loft, 3 additional large bedrooms, & deluxe primary suite that features tray ceiling, ensuite bath w/ luxurious bathtub, tile shower, 2 sinks & his & her walk-in closets. Enjoy the SC weather by sitting out on back screened-in porch or on custom paver patio perfect for a firepit gathering. This sought-after area is renowned for its award-winning schools & low SC taxes. Residents have access to a wealth of community amenities including the clubhouse, playground, 2 community pools, field day park, pickleball courts & more. Discover lakeside living in this stunning home!
#4120586

Clover

346 Reedy River Lane

5 Beds

4 Baths

3,979 Sq.Ft.

$825,000

MLS#: 4120586

1.55 acre LAKEFRONT PENINSULA LOT-Unsurpassed level lot w/400’ frontage on Lake Wylie, deep water, beach area & boat dock w/lift. This custom-built home by architect & author Sarah Susanka was designed to maximize the panoramic lake views. Open floor plan w/2 bedrooms on the main level, sunroom, wrap around deck & stunning gardens/landscaping compliment this truly exceptional offering.
#P1090180

York

2316 Valelake Road

3 Beds

2 Baths

3,550 Sq.Ft.

$825,000

MLS#: P1090180
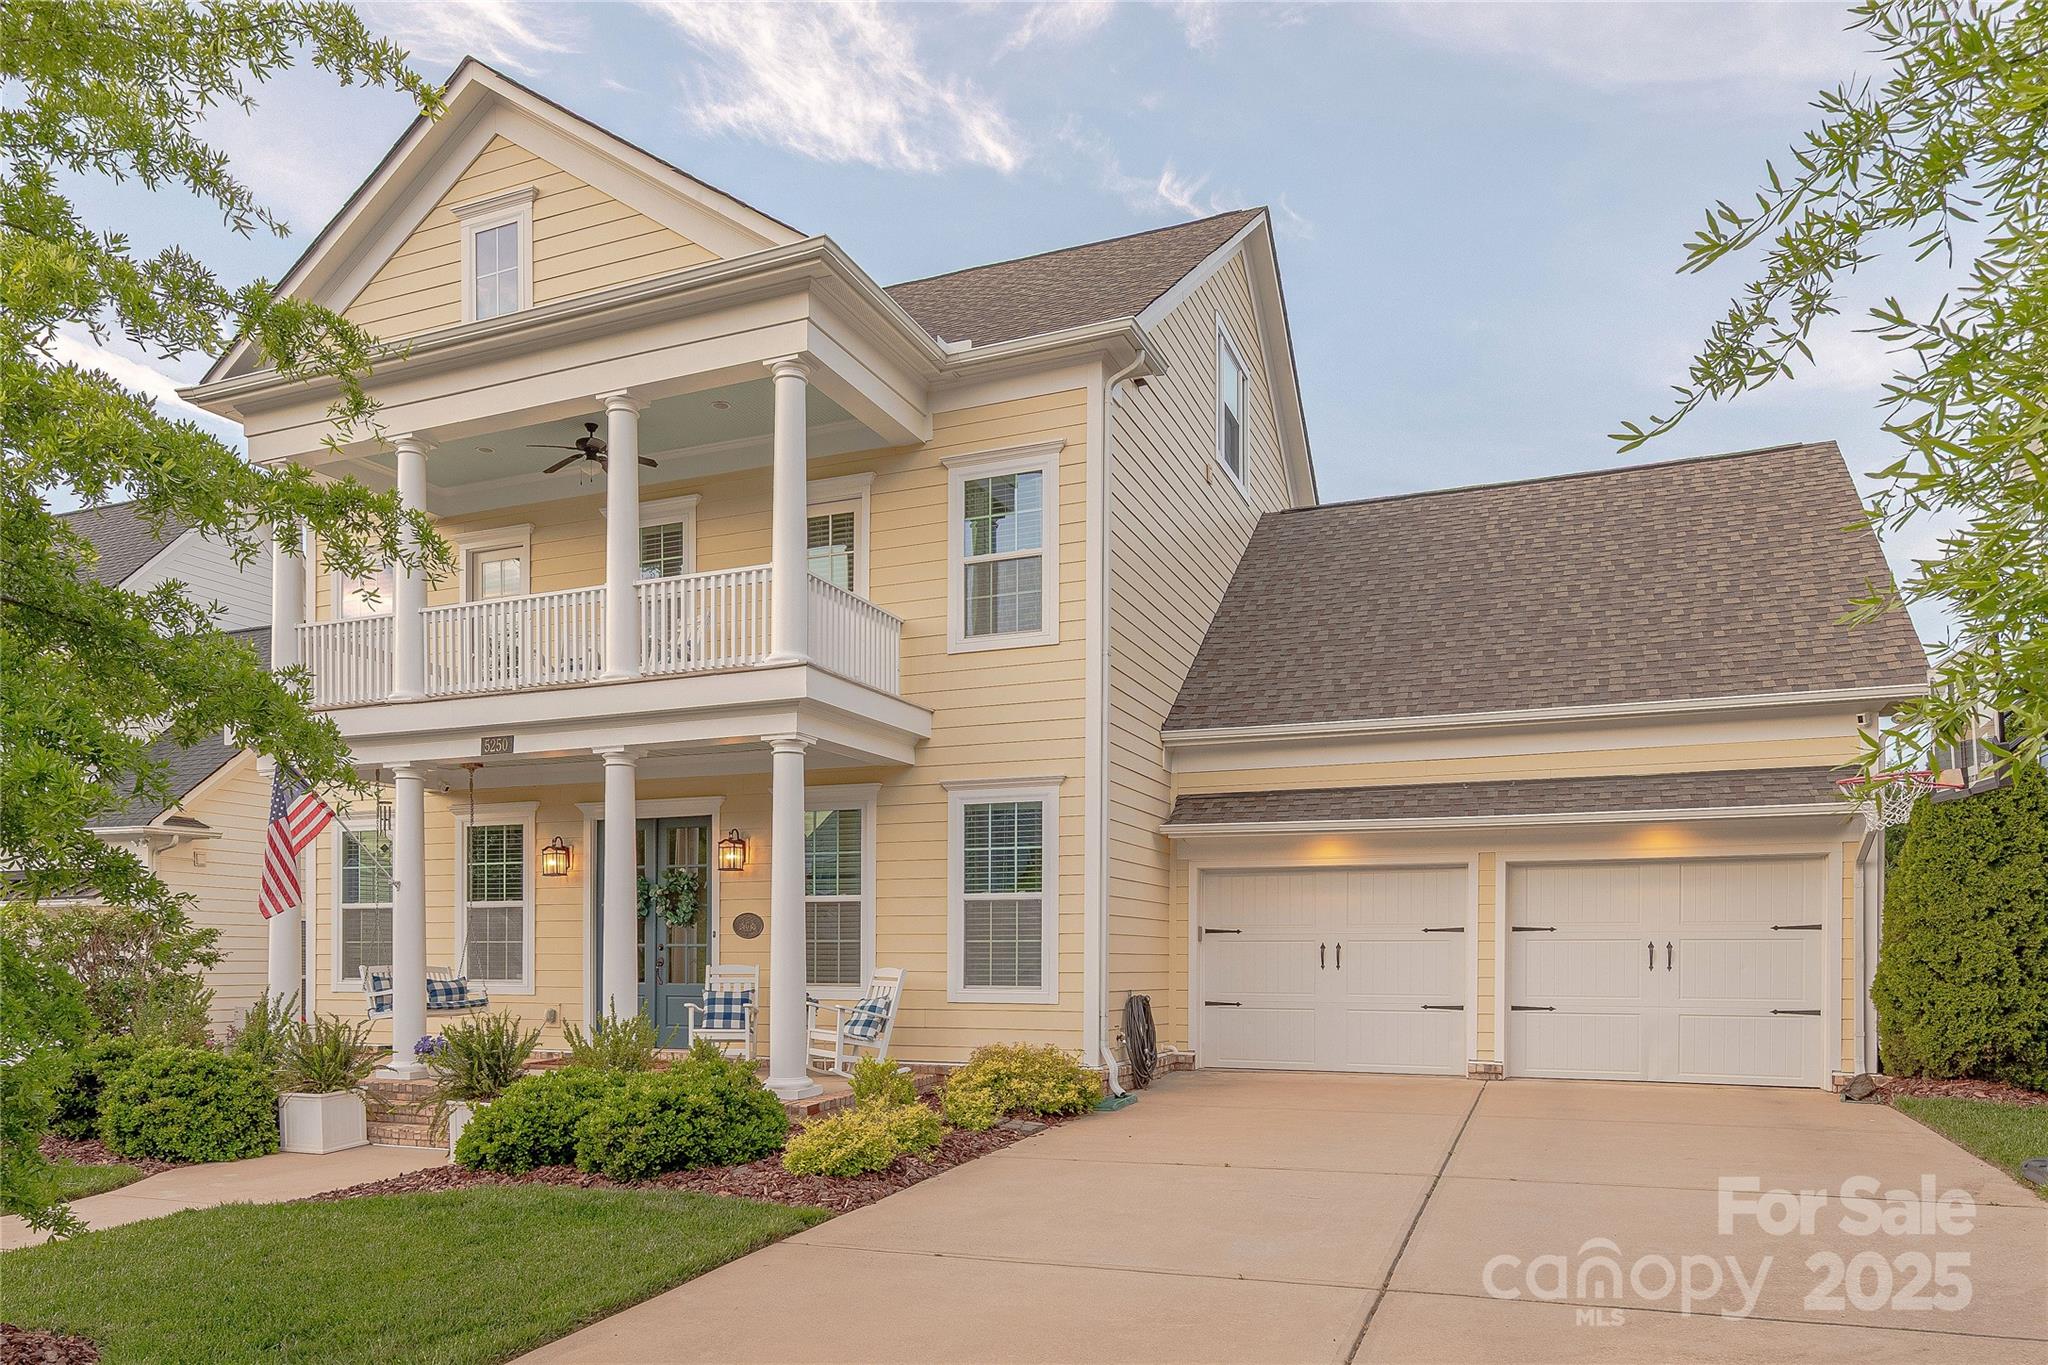
Situated on a premium lot in Fort Mill’s desirable Habersham, this custom built John Wieland home has been meticulously updated to perfection. Double rocking chair front porches welcome guest to the open concept floor plan. Foyer is flanked by formal dining room & flexible first floor guest suite w/ full bath. Gourmet chef’s kitchen features island, gas cook top w/ exterior venting hood, white 42" cabinets & stainless appliances. Enormous primary suite features sitting room plus spa-like bath w/ double vanity, garden tub, glass enclosed tile shower & dual walk-in custom closets. 2 additional bedrooms + large bonus room on 2nd floor.  Finished 3rd floor features bedroom 5 w/ luxurious full bathroom. Relax in the conditioned 4 season room overlooking the private flat backyard ideal for play or entertainment. Habersham features walking trails, pool, clubhouse & pond w/ dock & is conveniently located moments from shopping, dining & entertainment. This is the one you have been looking for!
#4251880

Fort Mill

5250 Meadowcroft Way

5 Beds

4 Baths

3,633 Sq.Ft.

$825,000

MLS#: 4251880
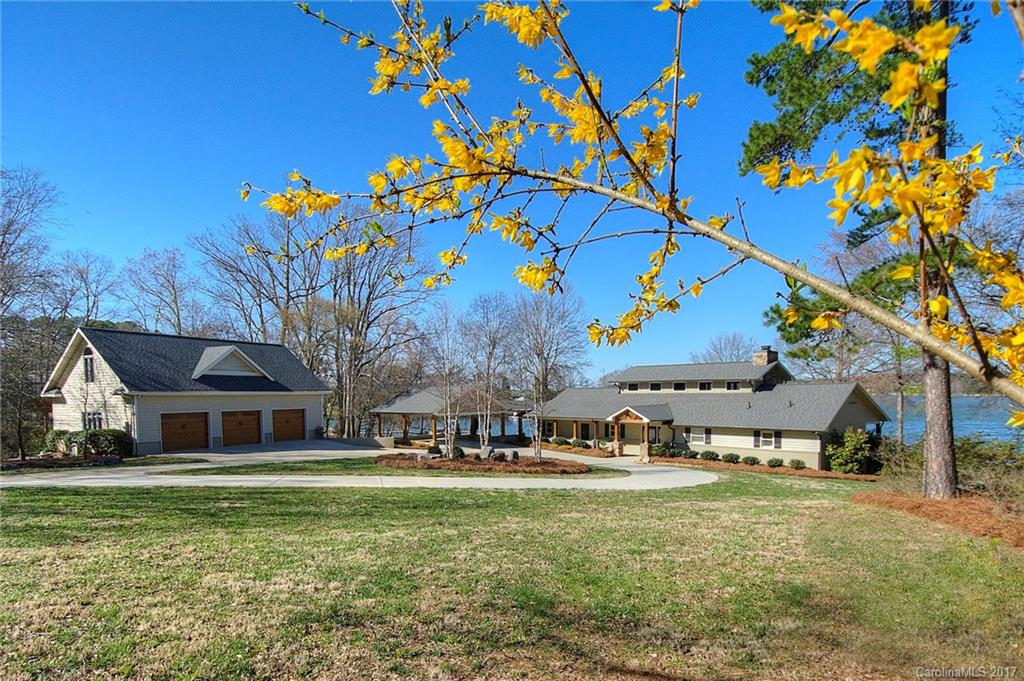
Main channel views from nearly every room of this magnificent dual-master waterfront retreat! Completely renovated & move-in ready. Engage your inner chef in the gourmet kitchen, complete w/ Thermador range, wine chiller, & under-counter ice-maker. Heated/cooled detached garage w/ 2nd floor storage area. New covered dock w/lift under construction. Multiple outdoor living spaces to choose from. From the red oak hardwood floors to the grand stone fireplace, this home is sure to be your favorite.
#3260570

York

4067 Acacia Road

3 Beds

3 Baths

2,558 Sq.Ft.

$825,000

MLS#: 3260570
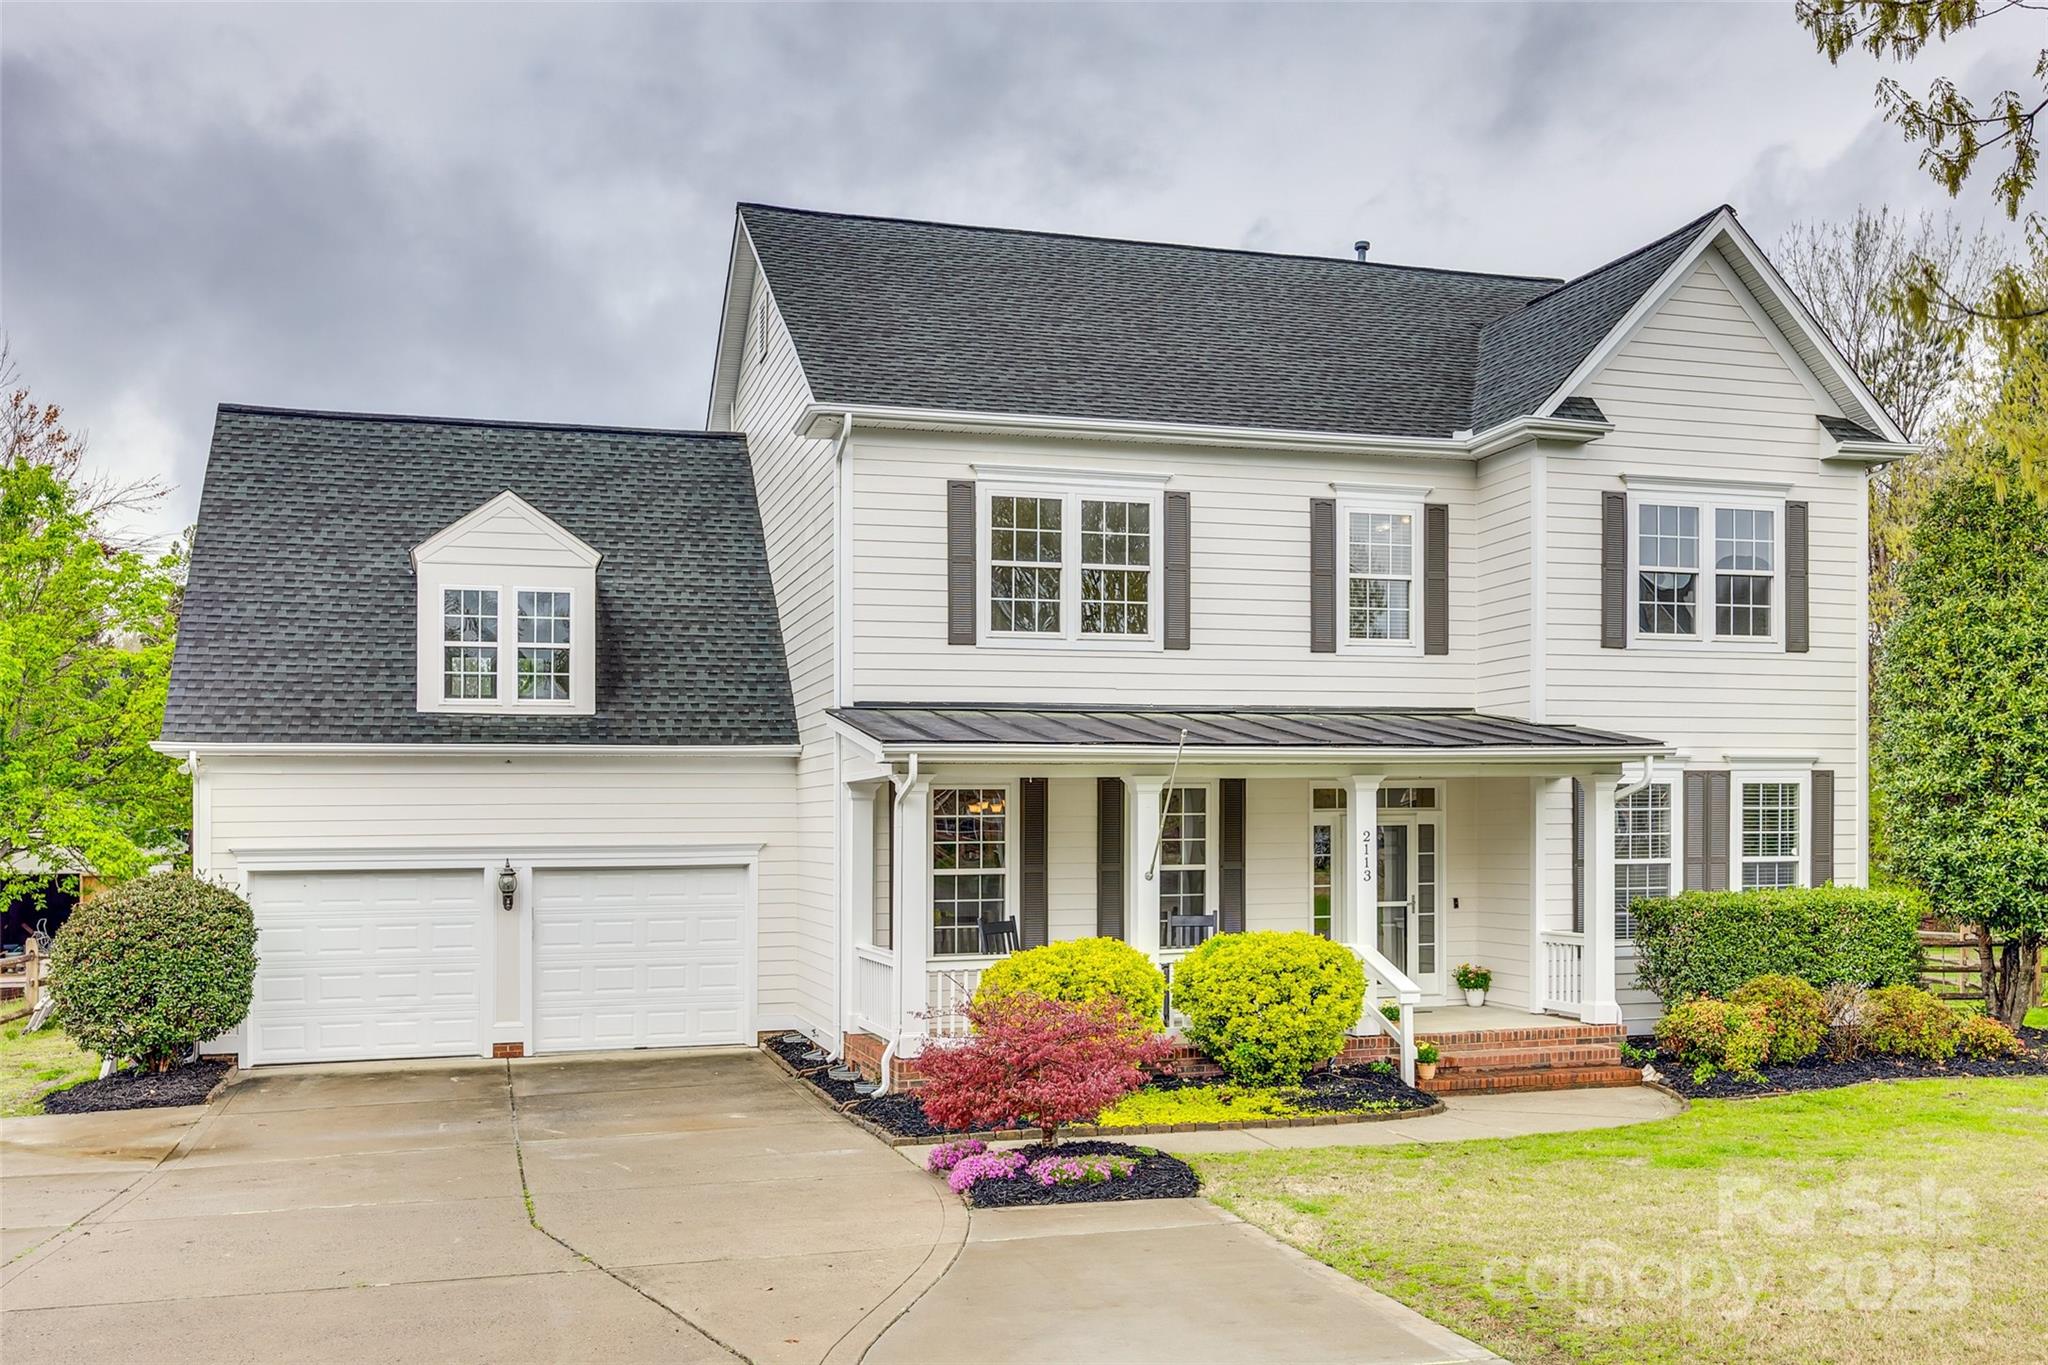
Cul-de-sac home on the peninsula of Tega Cay, this beautifully updated 5-bedroom, 3.5-bathroom home is a rare gem offering comfort, style, outdoor entertainment. Situated on a .36-acre lot.  The heart of the home is a remodeled kitchen with modern finishes & ample space for hosting. Two primary suites—one conveniently located on the main level—this home is perfect for multi-generational living or providing guests a private retreat. Step outside to your private backyard oasis, where the pool & hot tub offer ultimate relaxation & entertainment space. Tega Cay's lifestyle amenities elevate this home to the next level: enjoy access to a golf course, marina, beaches, community docks, fishing, trails, parks, pickleball, tennis, and more. The clubhouse and on-site restaurant add to the resort-style living experience.  Gold Hill Middle is currently on an enrollment freeze.  Close proximity to Charlotte Douglas International Airport. New Carpet, fresh exterior paint
#4215622

Tega Cay

2113 Woodbend Trail

5 Beds

3 Baths

3,345 Sq.Ft.

$825,000

MLS#: 4215622
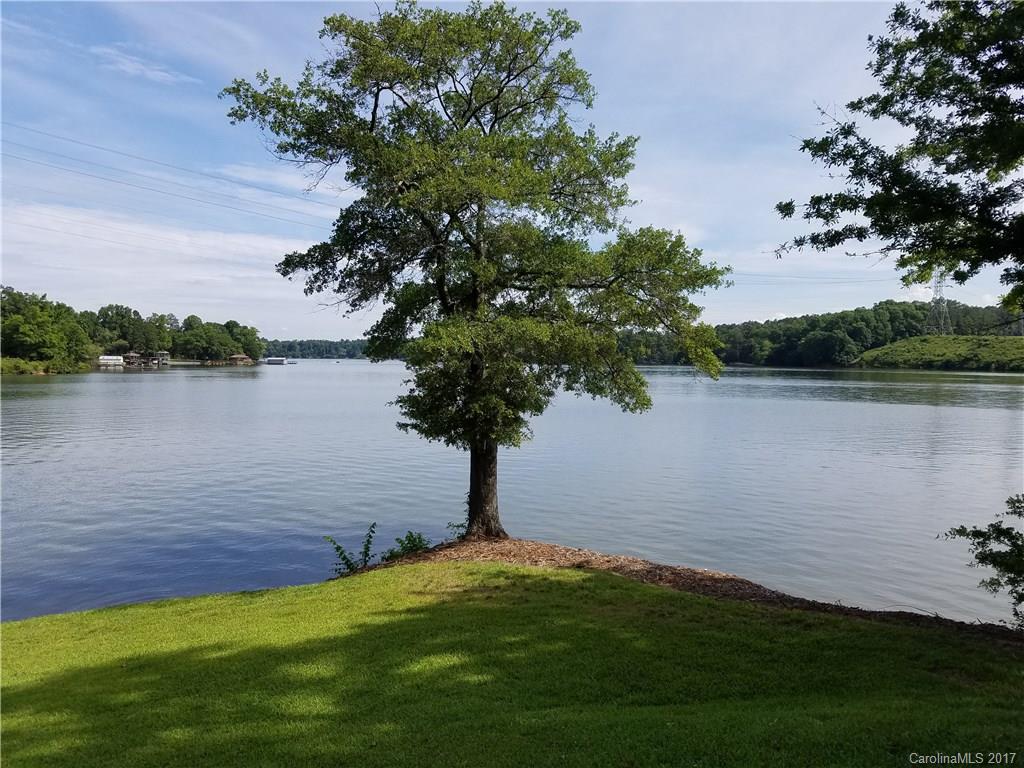
If your looking for a waterfront home- this one is a Must See! Beautiful custom built home with over 420 ft of waterfront on Big Allison, deep water, 2 electric boat lifts one is covered. Enjoy the covered back porch with amazing BIG water views also water views from every room in the house! Cul-de-sac lot, No HOA dues! Master suite is on main level of home.Open floor plan. Extra unfinished space above the garage with inside access. Excellent Clover Schools
#3286552

York

1236 Broadside Road

3 Beds

2 Baths

3,077 Sq.Ft.

$825,000

MLS#: 3286552

Beautifully maintained 3-story home offering a spacious and well-designed floor plan with 5 bedrooms, a dedicated office, formal dining room, large family room, and a versatile third-floor bonus area providing room for everyone. The main level offers a welcoming foyer, private office, and a formal dining room for gatherings and holidays. The kitchen flows seamlessly into the breakfast area and spacious great room, creating an open feel that’s ideal for everyday living and entertaining. There’s also a main-level bedroom that works wonderfully for guests or multi-generational living. Step outside to enjoy the screened porch, deck and hot tub! A great spot for morning coffee or relaxing in the evenings. 

Upstairs, the primary suite feels like a true retreat with generous space and a spacious en-suite bath. The secondary bedrooms are all generous in size. The third floor offers even more versatility with a bonus room, a full bathroom, and extra storage, making it perfect for a guest suite, home gym, teen retreat, or private hangout space.

This home has been thoughtfully updated and meticulously cared for. The roof and gutters are new (2026), all appliances are less than two years old, and the refrigerator, washer and dryer convey. The kitchen features a reverse osmosis system, just over a year old. You’ll also appreciate the tankless water heater and the encapsulated crawl space with a six-month-old dehumidifier. Freshly painted interior and refinished floors on main level make this home an easy one to say yes to!
#4351385

Fort Mill

5105 Saint Clair Street

5 Beds

4 Baths

3,740 Sq.Ft.

$825,000

MLS#: 4351385
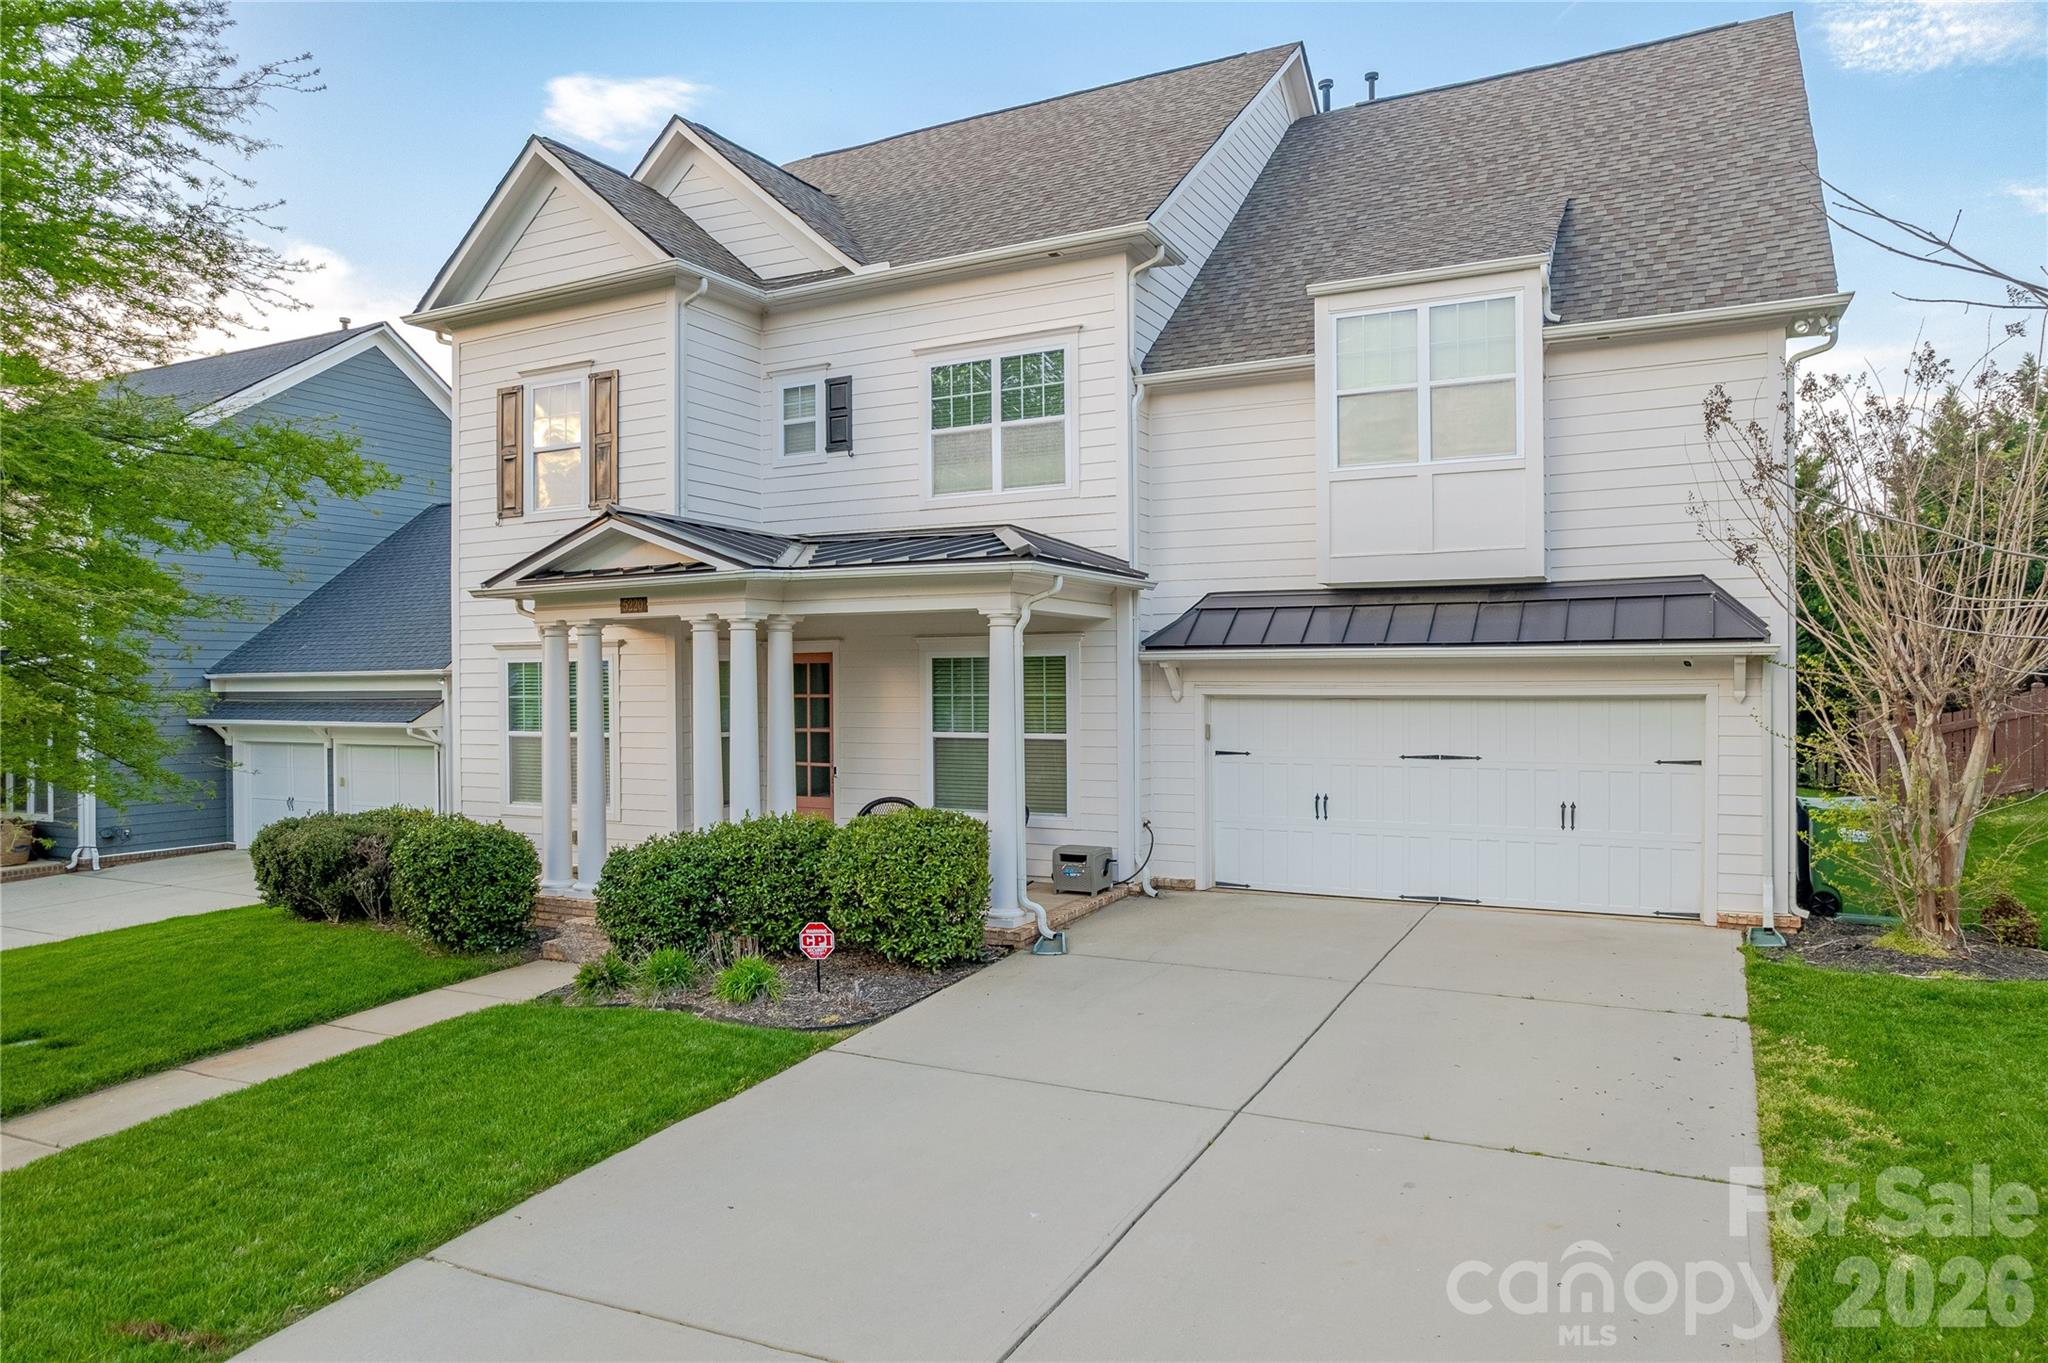
Situated on a premium lot in Fort Mill’s desirable Habersham community this craftsman John Weiland home has been beautifully updated and is move-in ready.  Hardwood floors unite the open concept floor plan complete with 10’ ceilings on the main.  Gourmet Chef’s Kitchen features oversized island, 5 burner gas cook top with exterior venting custom Hoodsly cabinet hood, wall oven & microwave, granite counters and tile backsplash.  Fantastic great room is filled with natural light and is highlighted by gas fireplace with brick surround and built-ins.  Formal dining room & French Door enclosed study on main.  Venturing upstairs, the primary suite is large in size and has a tray ceiling plus luxurious en suite bath including double vanity, tile encased garden tub, glass enclosed tile shower with bench and walk-in closet.  3 additional generously sized bedrooms, two connected by Jack and Jill bath are beautifully updated with accent walls.  Open concept bonus room / loft.  Be sure to see the fully framed and rough plumbed unfinished third floor ready for full bathroom four and potential sixth bedroom or ultimate bonus room.  New HVAC system with duct work already in place for third floor.  Relax on the covered patio overlooking the flat matured landscaped private backyard.  Conveniently located moments from premier shopping dining and entertainment in one of Fort Mill’s most desirable communities, this is a must see!
#4370606

Fort Mill

5220 Meadowcroft Way

5 Beds

4 Baths

3,319 Sq.Ft.

$825,000

MLS#: 4370606
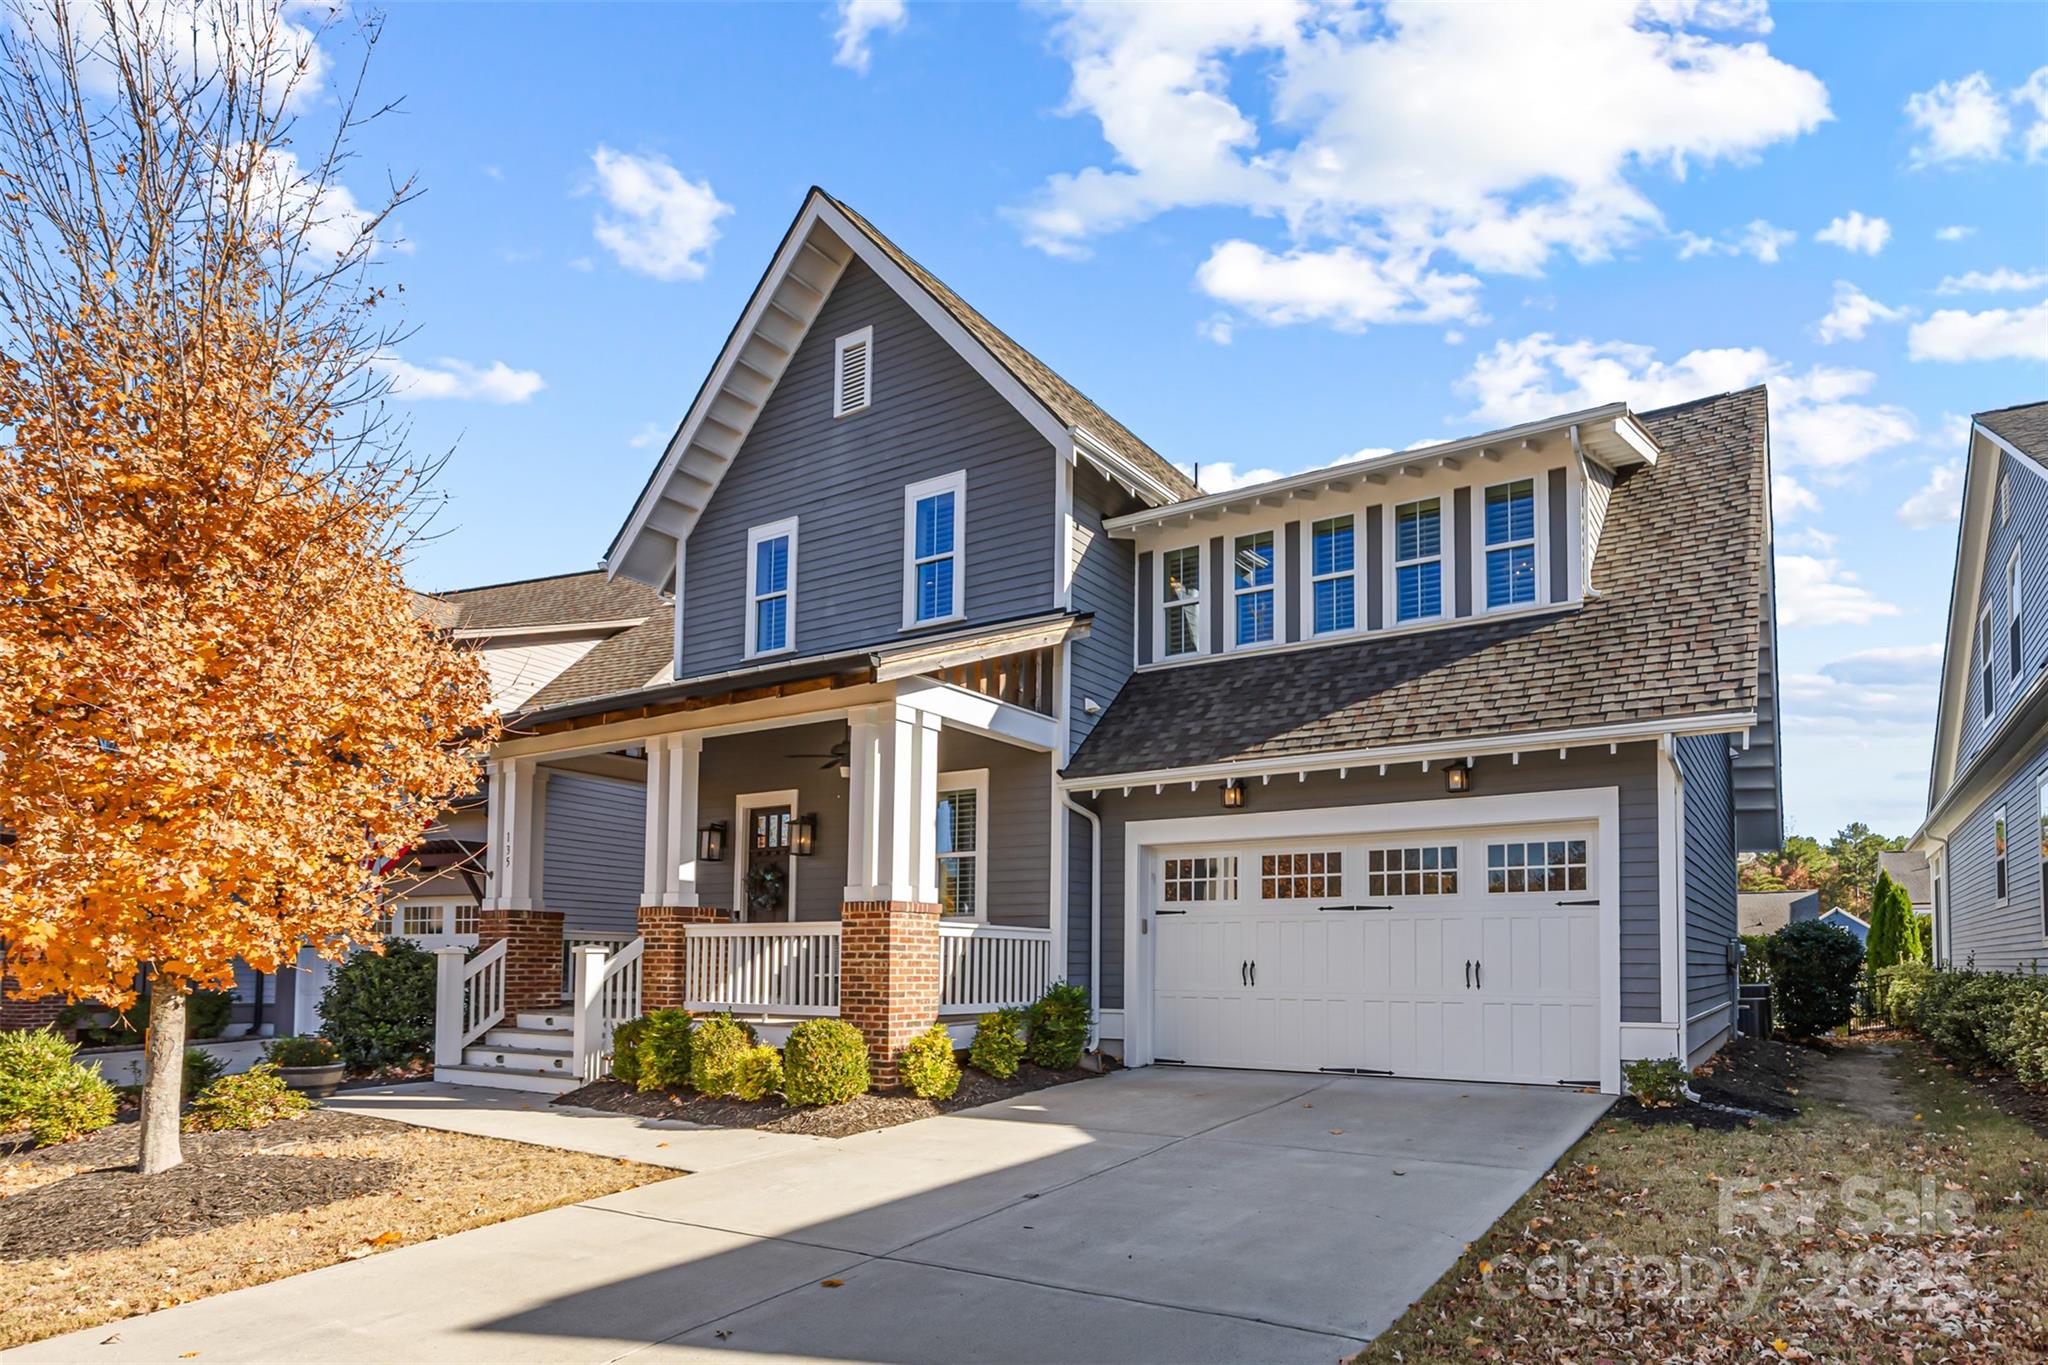
Discover this stunning home in the highly sought-after Masons Bend community in Fort Mill, SC. Designed with style and function in mind, the gourmet kitchen features a quartz island, premium cabinetry, and a gas cooktop, perfect for everyday meals or entertaining. The open floor plan flows into a spacious dining area and great room with a coffered ceiling and fireplace.
On the main level, enjoy a private home office with barn doors and a luxurious primary suite with a spa-like bath and custom walk-in closets. A drop zone and upgraded laundry room with granite counters and cabinetry add convenience. Upstairs offers a loft, three bedrooms, a Jack and Jill bath, and another full bath.
Outdoor living shines with a screened porch (added 2023), extended patio (added 2022), and a fenced backyard ideal for warm Carolina evenings. Washer, Dryer and Refrigerator will convey with the home.
Masons Bend features resort-style amenities, top-rated Fort Mill schools, and a prime location close to shopping, dining, and Uptown Charlotte. This home sits directly across from Harris Green, a large community green space that hosts neighborhood events and gatherings throughout the year. Schedule a private tour today before this one is gone!
#4301482

Fort Mill

135 Inspired Way

4 Beds

3 Baths

3,074 Sq.Ft.

$825,000

MLS#: 4301482
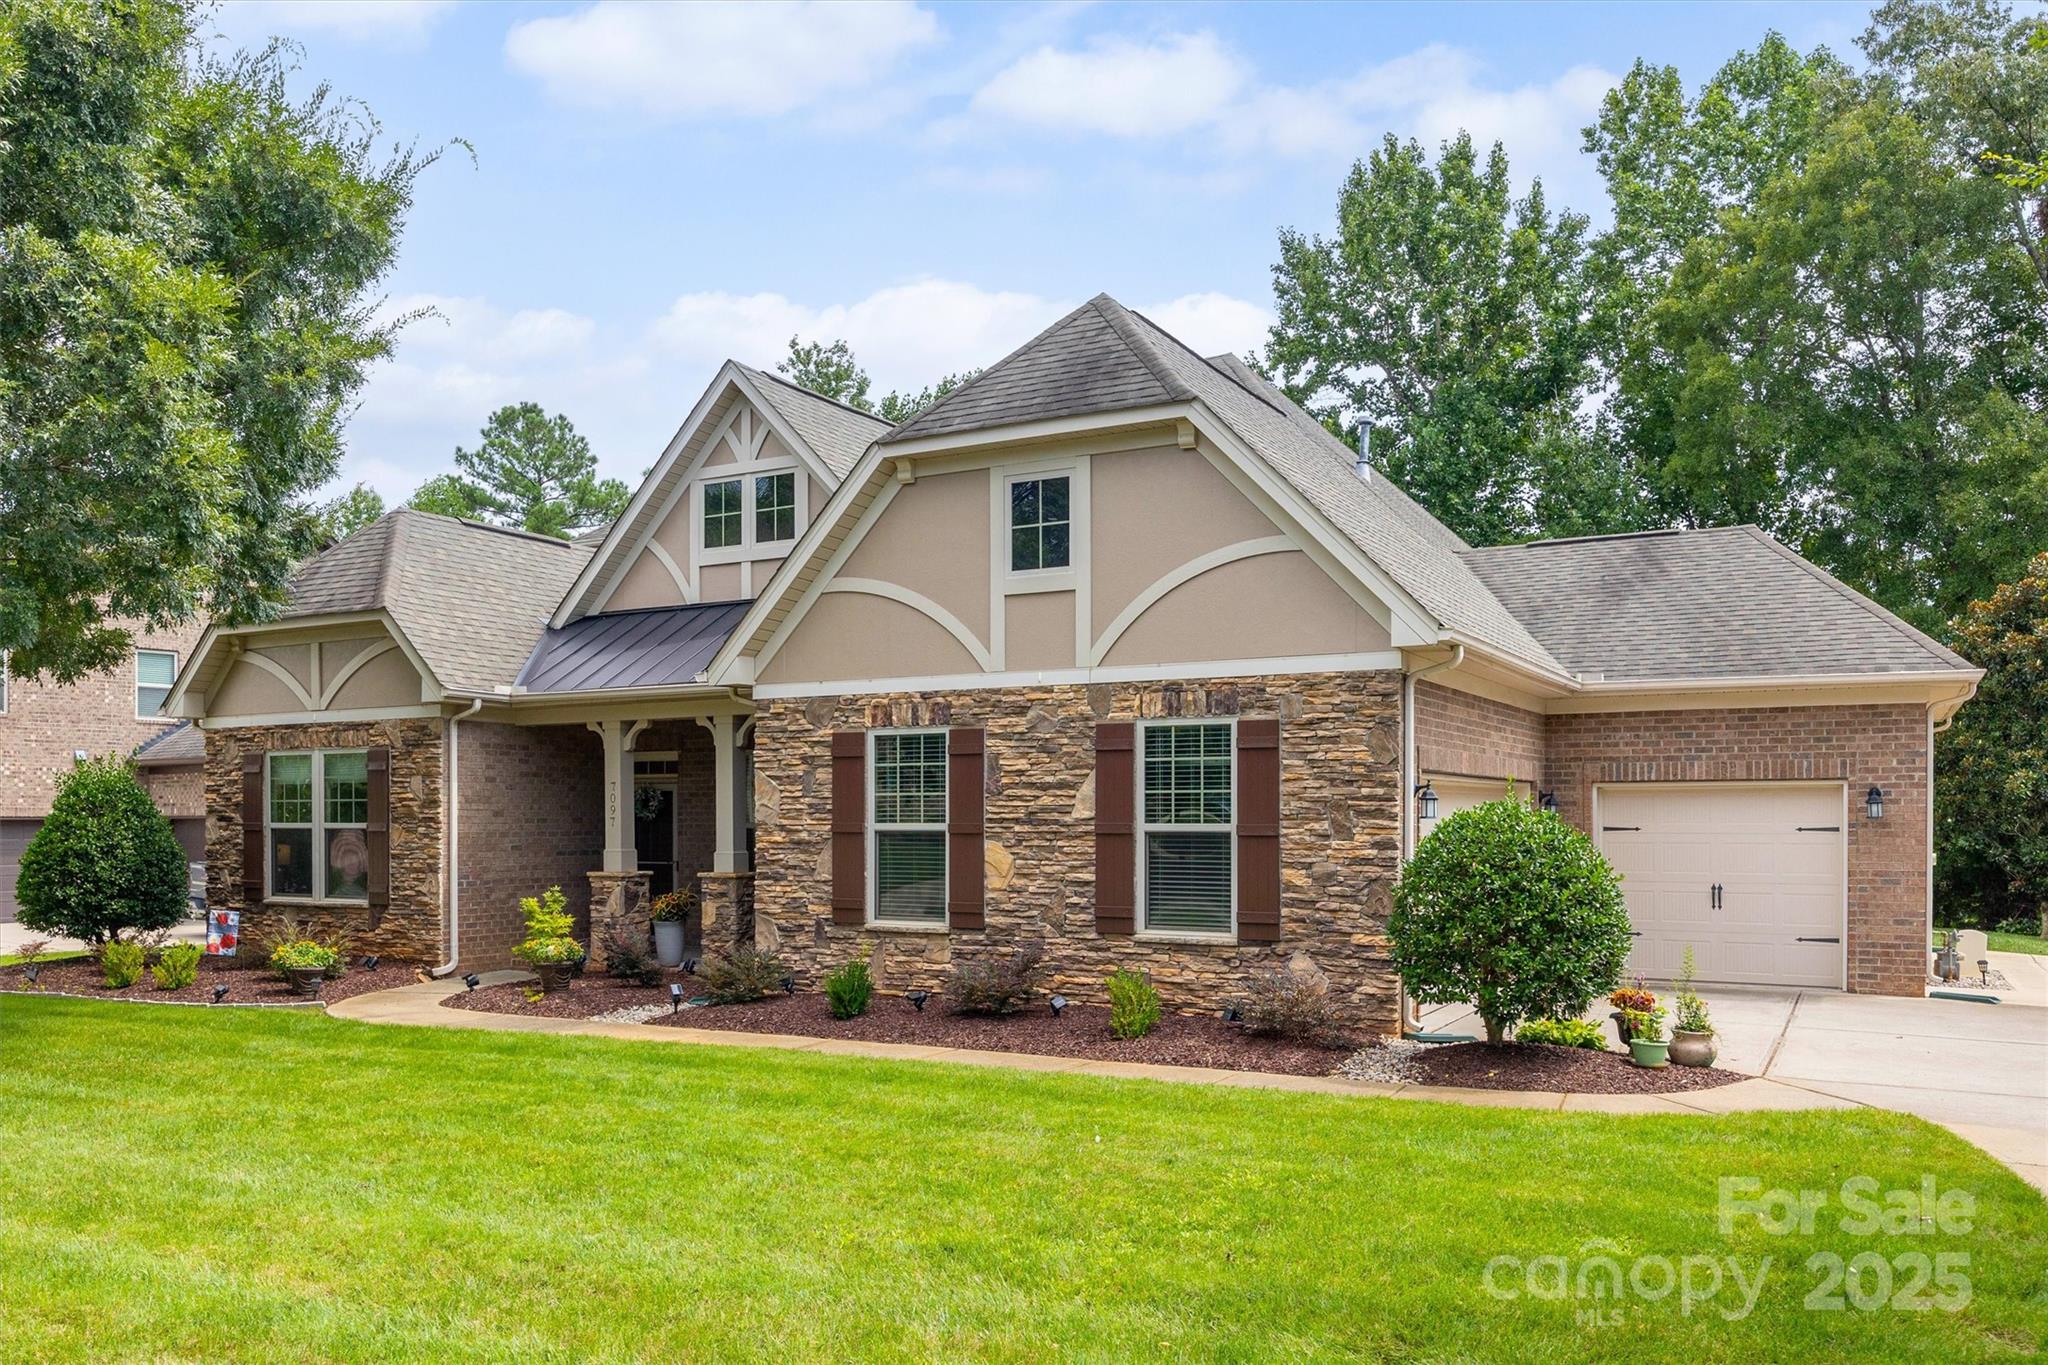
From the moment you pull up, this brick and stone beauty feels like home. Sitting on a spacious .3-acre lot with a three-car garage, the curb appeal is undeniable—but it’s the welcoming arches, volume ceilings, and easy flow inside that truly set the tone.
Designed with mostly one-level living in mind, the home feels open, light-filled, and effortlessly comfortable. The heart of the home is the kitchen—a place where everyone naturally gathers. A large island anchors the space, surrounded by freshly painted cabinets, granite countertops, stainless steel appliances, a walk-in pantry, and a beautiful herringbone subway tile backsplash. It opens seamlessly to the dining area and great room, where newly added hardwood floors and updated light fixtures create a warm, modern feel that’s perfect for everyday living or hosting friends.
Just off the living area, step onto the screened-in porch and take in the peaceful view of trees behind the home—your own private retreat. Two outdoor patios offer plenty of space for grilling & dining. 
The main level offers thoughtful flexibility with a front flex space, two generously sized secondary bedrooms, and a spacious primary suite w/ trey ceiling is tucked away for privacy. The primary bath feels like a spa escape with dual sinks, a tiled shower, soaking tub, and a large walk-in closet. If you work from home, you’ll appreciate the private office quietly positioned at the back of the house. A convenient mudroom off the garage keeps everything organized and clutter-free.
Upstairs, you’ll find a large bonus room with a closet, a fourth bedroom, and a full bath—ideal for guests, hobbies, or movie nights—plus walk-in attic storage for all the extras.
And the location? It checks every box. Located in sought-after Barber Rock with fabulous community amenities, you’ll enjoy South Carolina’s low taxes while being just minutes from the shopping, dining, and conveniences of Ballantyne.
This is the kind of home where life unfolds easily—and where memories are waiting to be made.
#4332105

Indian Land

7097 Brookstone Lane

4 Beds

3 Baths

3,428 Sq.Ft.

$825,000

MLS#: 4332105

1 ... 478 479 480 481 482 ... 666
* Listings identified with the FMLS IDX logo come from FMLS and are held by brokerage firms other than the owner of this website. The listing brokerage is identified in any listing details. Information is deemed reliable but is not guaranteed. If you believe any FMLS listing contains material that infringes your copyrighted work please click here to review our DMCA policy and learn how to submit a takedown request. © 2024. First Multiple Listing Service, Inc.
 - property

Send a message

Message successfully sent.

Your message

What is 3 + 4 ?

Reason for contacting?

I agree to receive email communication and understand I can unsubscribe at any time.

I agree to be contacted by Prestino Advantage via call, email, and text for real estate services. To opt out, you can reply 'stop' at any time or reply 'help' for assistance. You can also click the unsubscribe link in the emails. Message and data rates may apply. Message frequency may vary. Privacy Policy

Sign Out

Virtual Assistant

Would you like to take the next step with this property? We can help you schedule a showing or virtual tour, or send you more details.

Yes, I would like more information.

Thank You for Your Reply, One of Our Agents will contact you as soon as possible

No, maybe later.

Thank you, you can always contact me via email, phone number or through the contact form.

Realhub AI

Lucy - Your AI-Powered Realtor

Update Your Temporary Password

Personalize your search

Enter your email and we'll notify you immediately when new listings match what you're looking for.

or enter email address

Already have an account ? Login here

Continue your home search

I agree to receive communications and understand I can unsubscribe at any time.

I agree to be contacted by Prestino Advantage via call, email, and text for real estate services. To opt out, you can reply 'stop' at any time or reply 'help' for assistance. You can also click the unsubscribe link in the emails. Message and data rates may apply. Message frequency may vary. Privacy Policy

Already have an account ? Login here

We use cookies

We use cookies primarily for analytics to enhance your experience. By accepting, you agree to our use of these cookies. You can manage your preferences or learn more about our cookies policy.
