
Properties

Browse or get in touch to schedule a walkthrough.

  • Nearby me
Price range

Popular Features

Community Features

Association

Property Features

Waterfront

View

Exterior Features

Interior Features

Style

10000 properties match your criteria

Updated 1 minute ago

E-Alert name
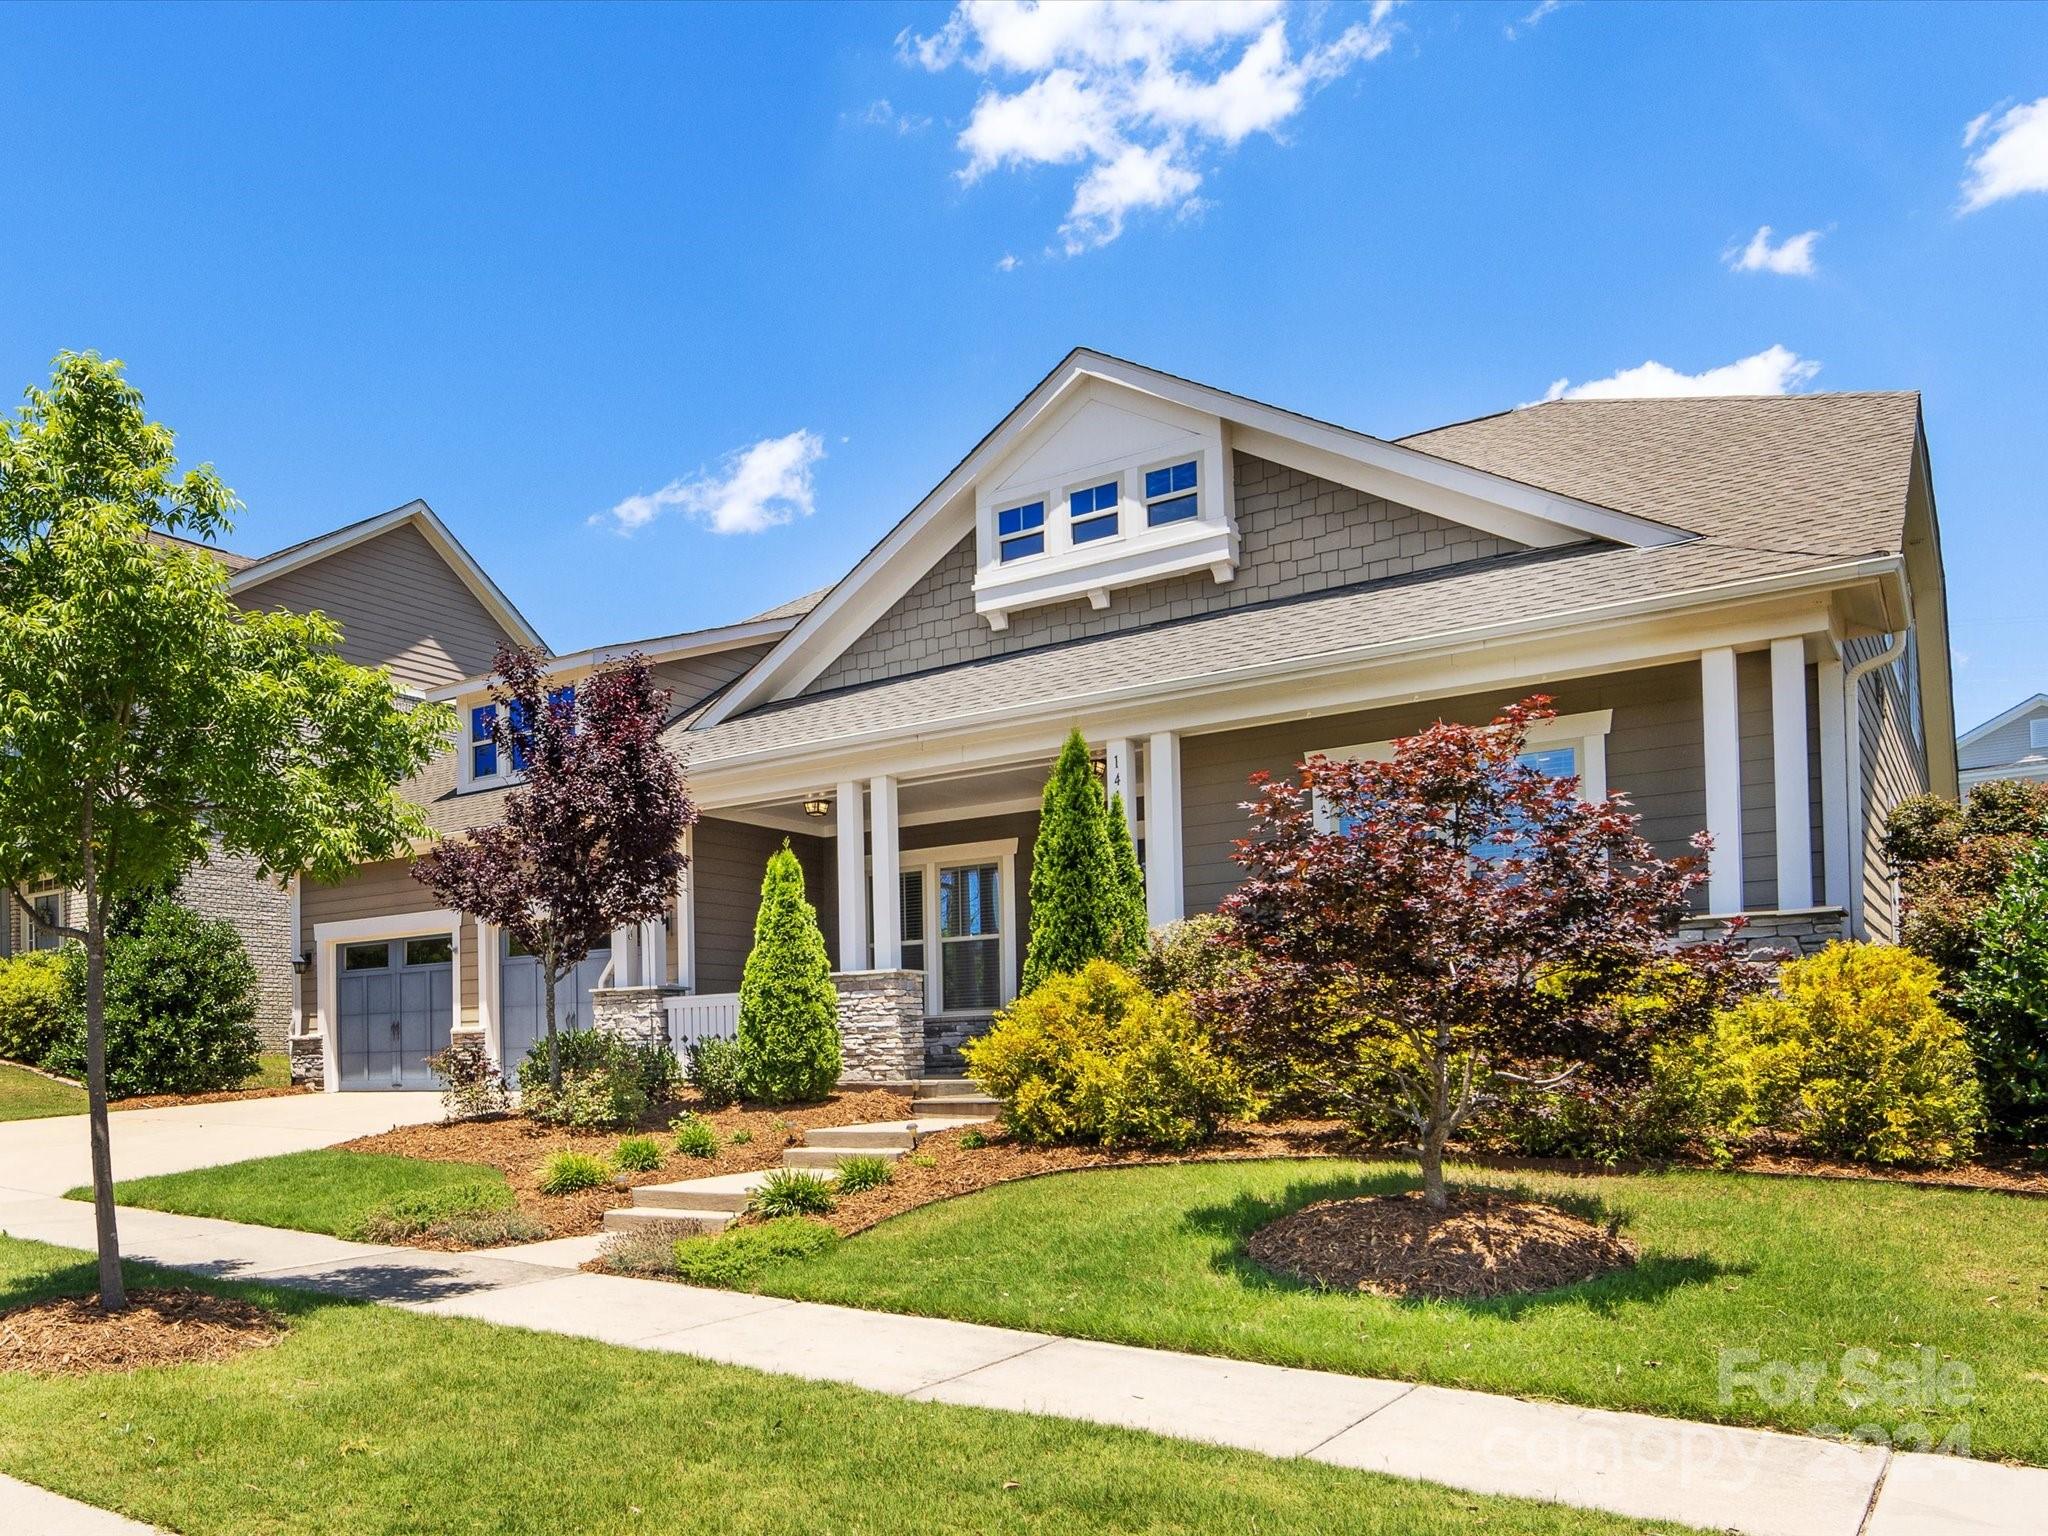
Rare find in Masons Bend- stunning 1.5 story home built by Fielding! This 4 bedroom, 3.5 bath gem lives mostly on the main floor with the primary suite, 2 add'l beds sharing a bath & a dedicated office. Spacious, functional & open-concept floorplan. Kitchen wows with white cabinetry, quartz counters, large island and designer backsplash tile. Butler's pantry features butcher block counters, 2 beverage refrigerators & open shelving. Primary suite is bright and spacious with 2 closets. Luxurious finishes and oversized shower in primary bathroom. Upstairs provides a versatile loft, bedroom and bathroom. Relax to the screened porch with gas fireplace or head outside to the patio and fenced yard. Pocket park across the street! Community amenities: outdoor pools, clubhouse with gym, playgrounds, walking trails, and Catawba river access.
#4146063

Fort Mill

1413 Kayak Court

4 Beds

3 Baths

3,160 Sq.Ft.

$835,000

MLS#: 4146063
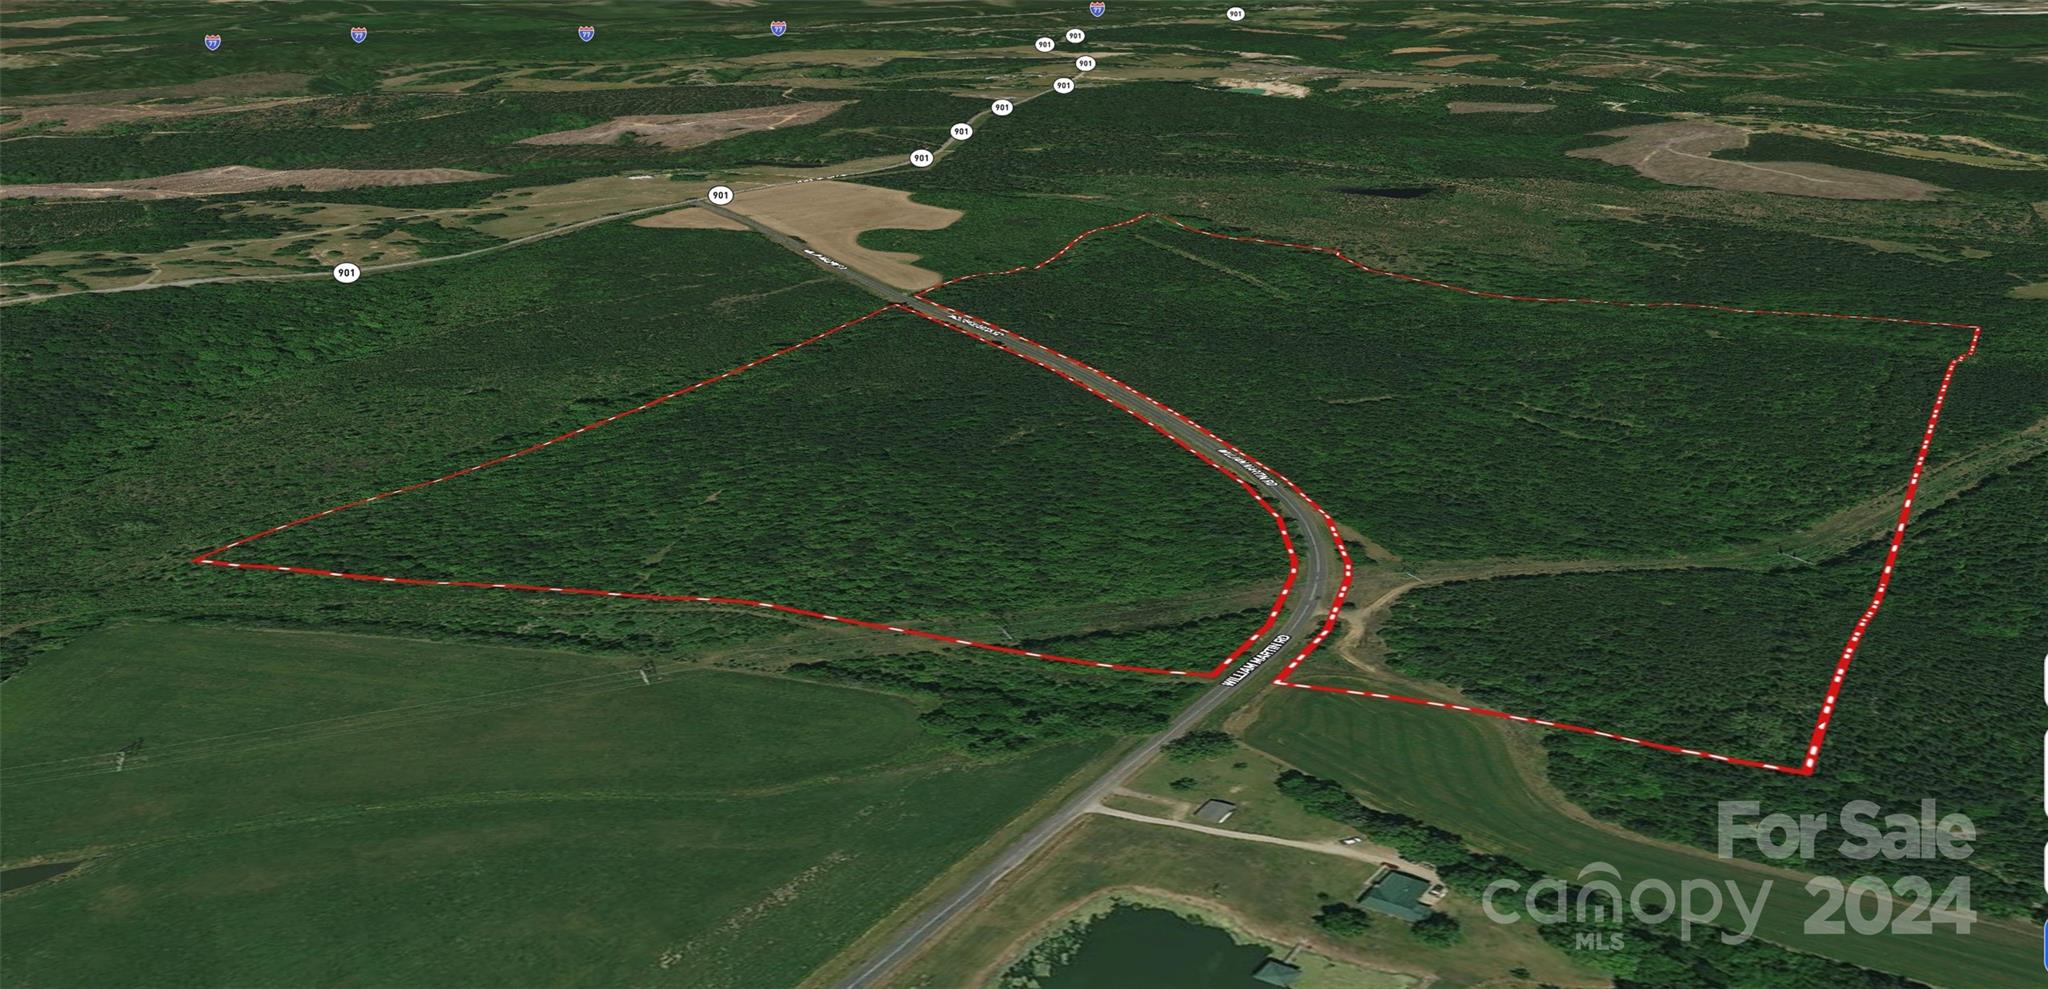
129 +/- secluded acres near Richburg offering an array of possibilities for developers, hunters, investors or to create a private estate/family compound. 2300 +/- feet of road frontage on both sides of William Martin Road creates 92 +/- acres on one side, and 35 +/- acres on the opposite side of the road. You could develop multiple estate lots using R-2 guidelines or with zoning approval build your own secluded barndominium. The timber was last cut in 1997 presenting a thinning opportunity for aesthetic enhancement & potential revenue. It's conveniently located about 15 minutes from the new Great Falls Whitewater Center on the Catawba River near Lake Wateree and about 2 miles from Rocky Creek Sporting Clays, one of the premier shooting facilities in the Carolinas. The property is about 5 miles from exit 55 & 7 miles from exit 62 on I-77, roughly the midpoint between Charlotte & Columbia about 45 minutes away. The sale is subject to probate court approval, estimated to be early summer.
#4061410

Richburg

6500 William Martin Road

None Beds

None Baths

N/A

$835,000

MLS#: 4061410
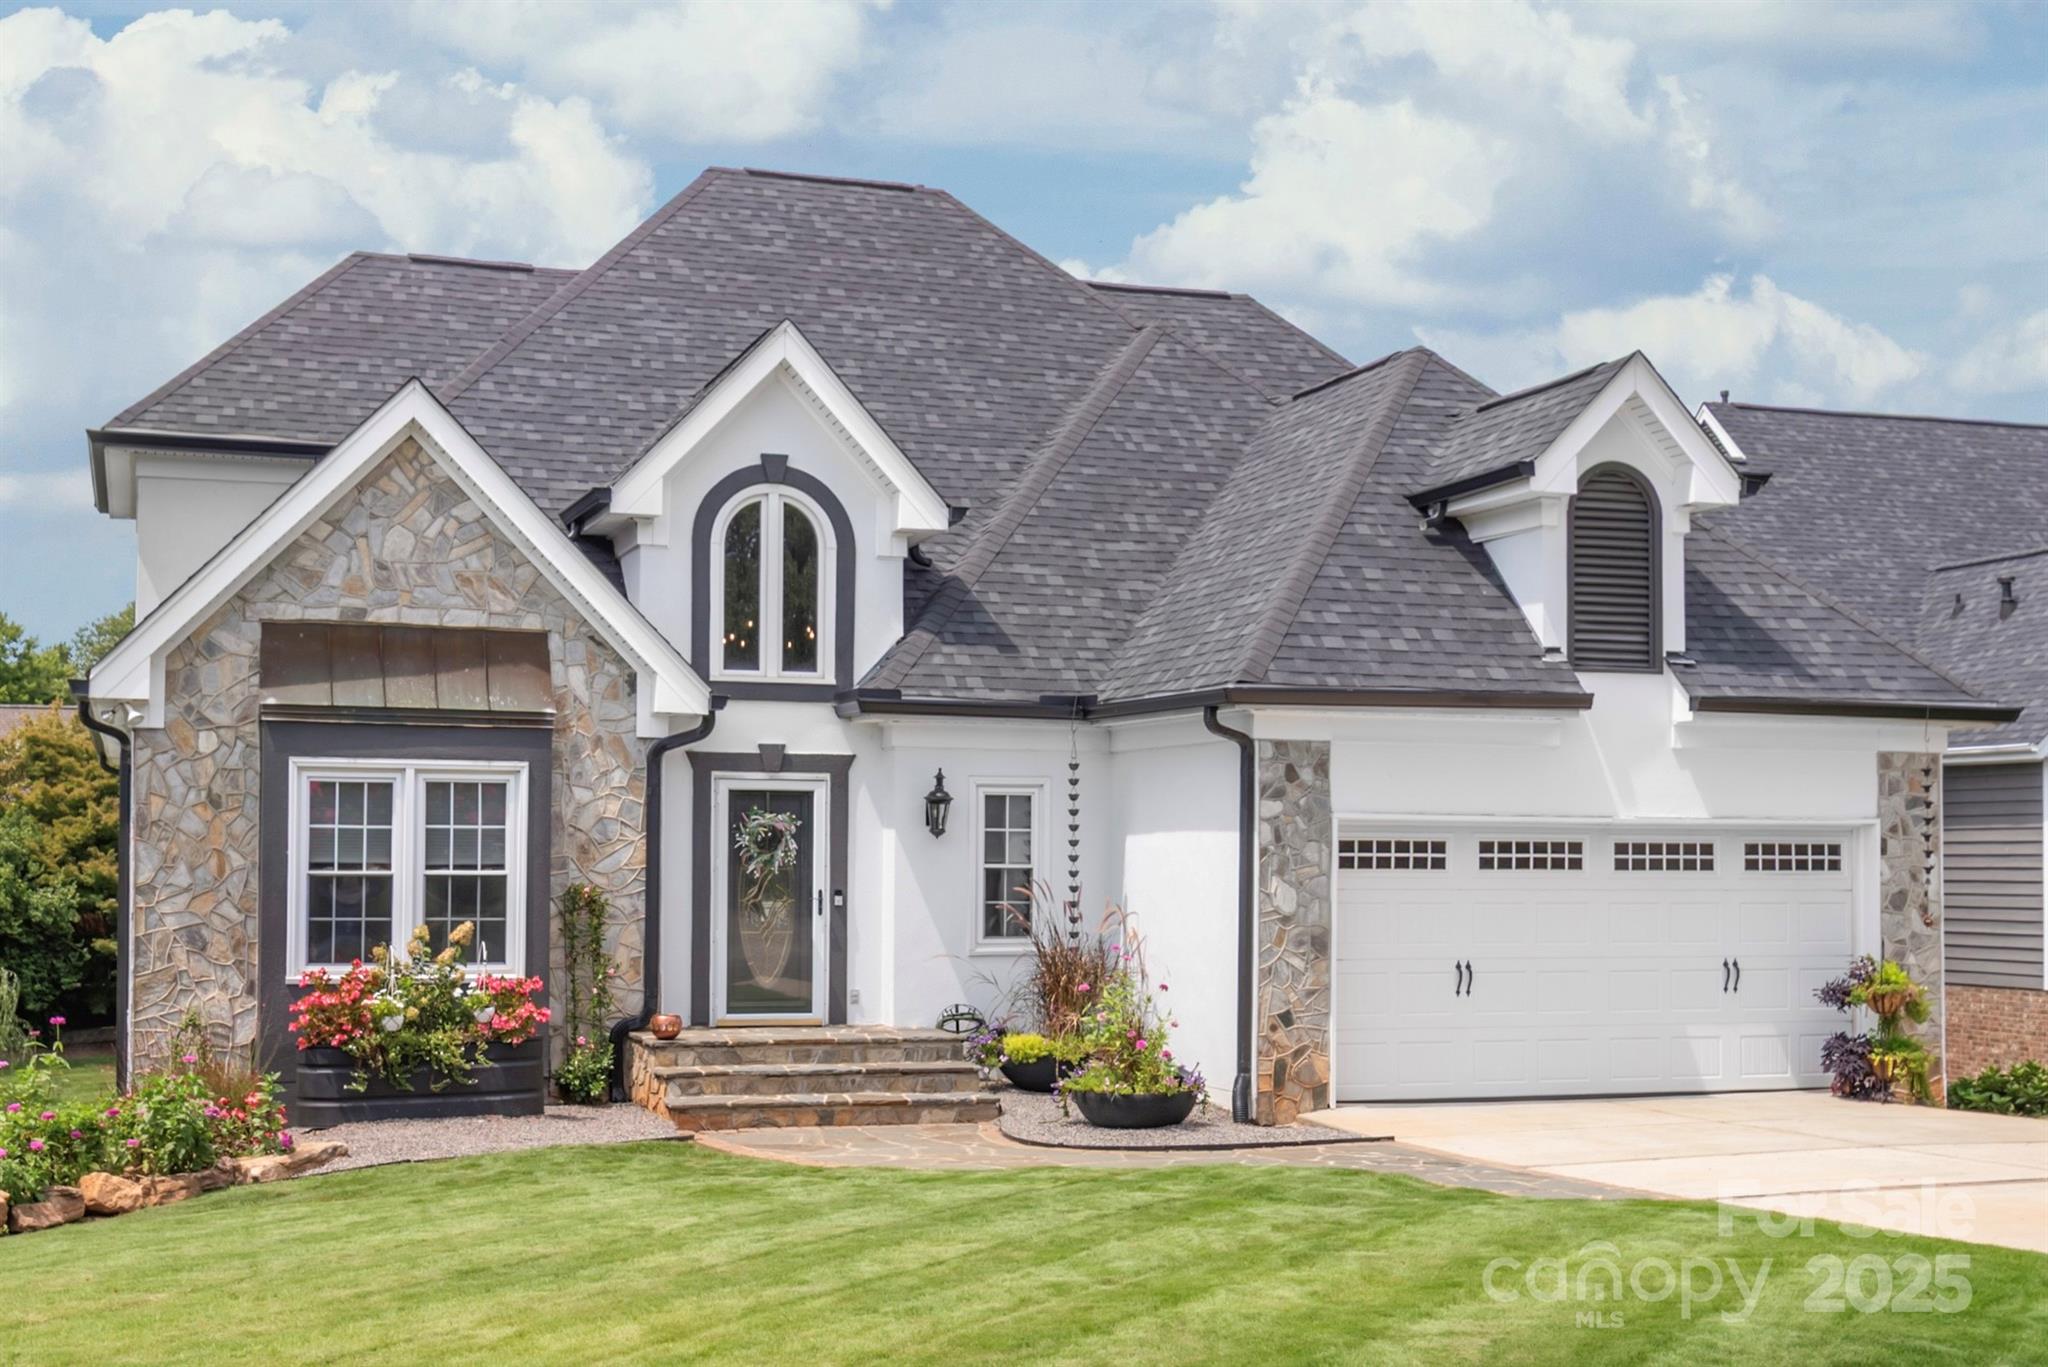
Welcome to this well-maintained home in the desirable Bailiwyck community of Fort Mill. A freshly painted exterior, mature landscaping, and inviting front porch set the tone as you arrive. Inside, the home has been recently repainted, offering bright, light-filled spaces with updated finishes throughout.

The main level features a spacious, open kitchen equipped with double ovens, refinished cabinetry, updated hardware, and excellent sightlines. A convenient drop zone adds functionality and is plumbed for an additional laundry if desired. The primary suite is located on the main level and includes a custom-designed walk-in closet. 
Outdoor living is a highlight, with an updated deck overlooking a peaceful pond view. New stairs, railings, and built-in storage enhance both form and function, creating a great space for relaxing or entertaining.
The walk-out basement has been fully updated and offers exceptional flexibility. It includes a second kitchen with quartz countertops and stainless steel appliances, a large living area, new LVP flooring, and a workshop with exterior access - ideal for hobbies or additional storage. Step out to the screened lower-level deck and enjoy the serene pond setting.

Recent improvements include an encapsulated crawl space, brand-new gutters (2025) and new hot water heater (2025). Located in the highly sought-after Fort Mill school district, Bailiwyck residents enjoy amenities such as a clubhouse, pool, and community gathering spaces.
#4295620

Fort Mill

421 Cranborne Chase Drive

6 Beds

4 Baths

3,714 Sq.Ft.

$835,000

MLS#: 4295620
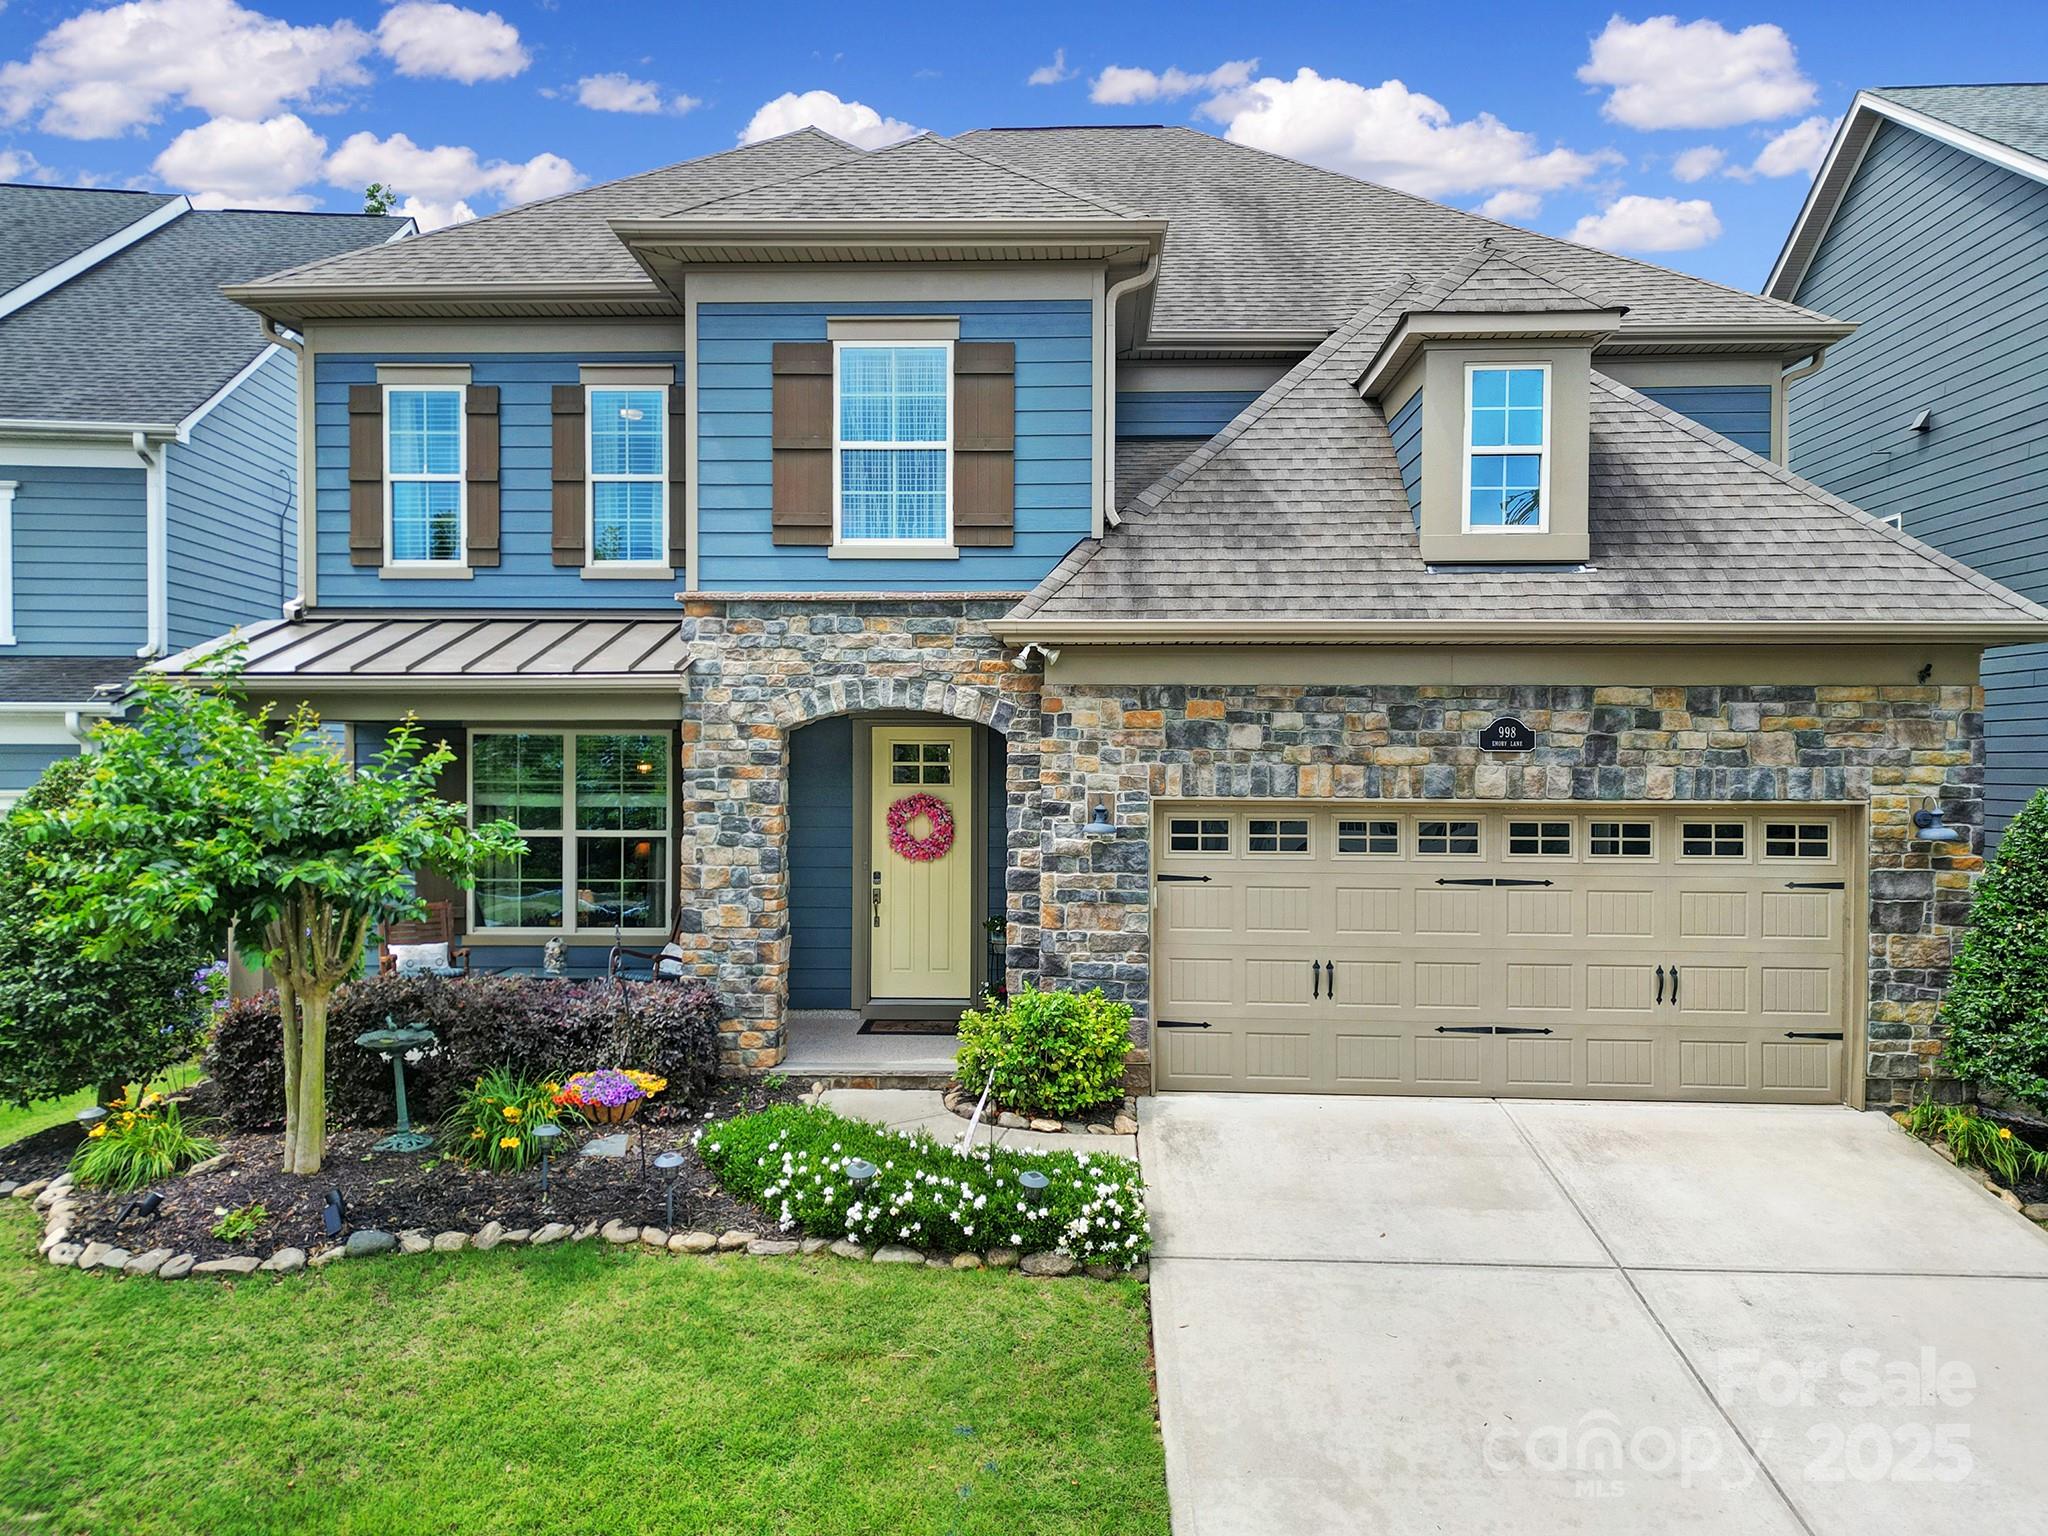
Beautifully upgraded 5 bedroom/4 bath home, NE facing. Gourmet kitchen features an oversized island, 5-burner gas cooktop, double ovens, SS appliances, walk-in pantry, & open dining area leading to a screened patio room. Main level offers flexible living w a private guest suite, dedicated office w French doors (currently used as a bourbon room), elegant dining room, & a spacious great room with a stone fireplace. Upstairs offers an owner’s suite w a sitting area, 17-ft walk-in closet & tile shower, 3 more bedrooms (one with en-suite), and a huge bonus room or potential 6th bedroom w closet. Endless entertainment in your backyard oasis w extensive landscape/ hardscape w jacuzzi, set on a large, flat fenced yard. Freshly painted inside & out, move-in ready! Solar panels keep average electric bills around $25/month. Gas line ready for outdoor grilling. Community amenities include a pool, clubhouse, walking trails, playgrounds, scenic ponds, and walkable access to dining. Welcome home!
#4263717

Fort Mill

998 Emory Lane

5 Beds

4 Baths

3,781 Sq.Ft.

$835,000

MLS#: 4263717
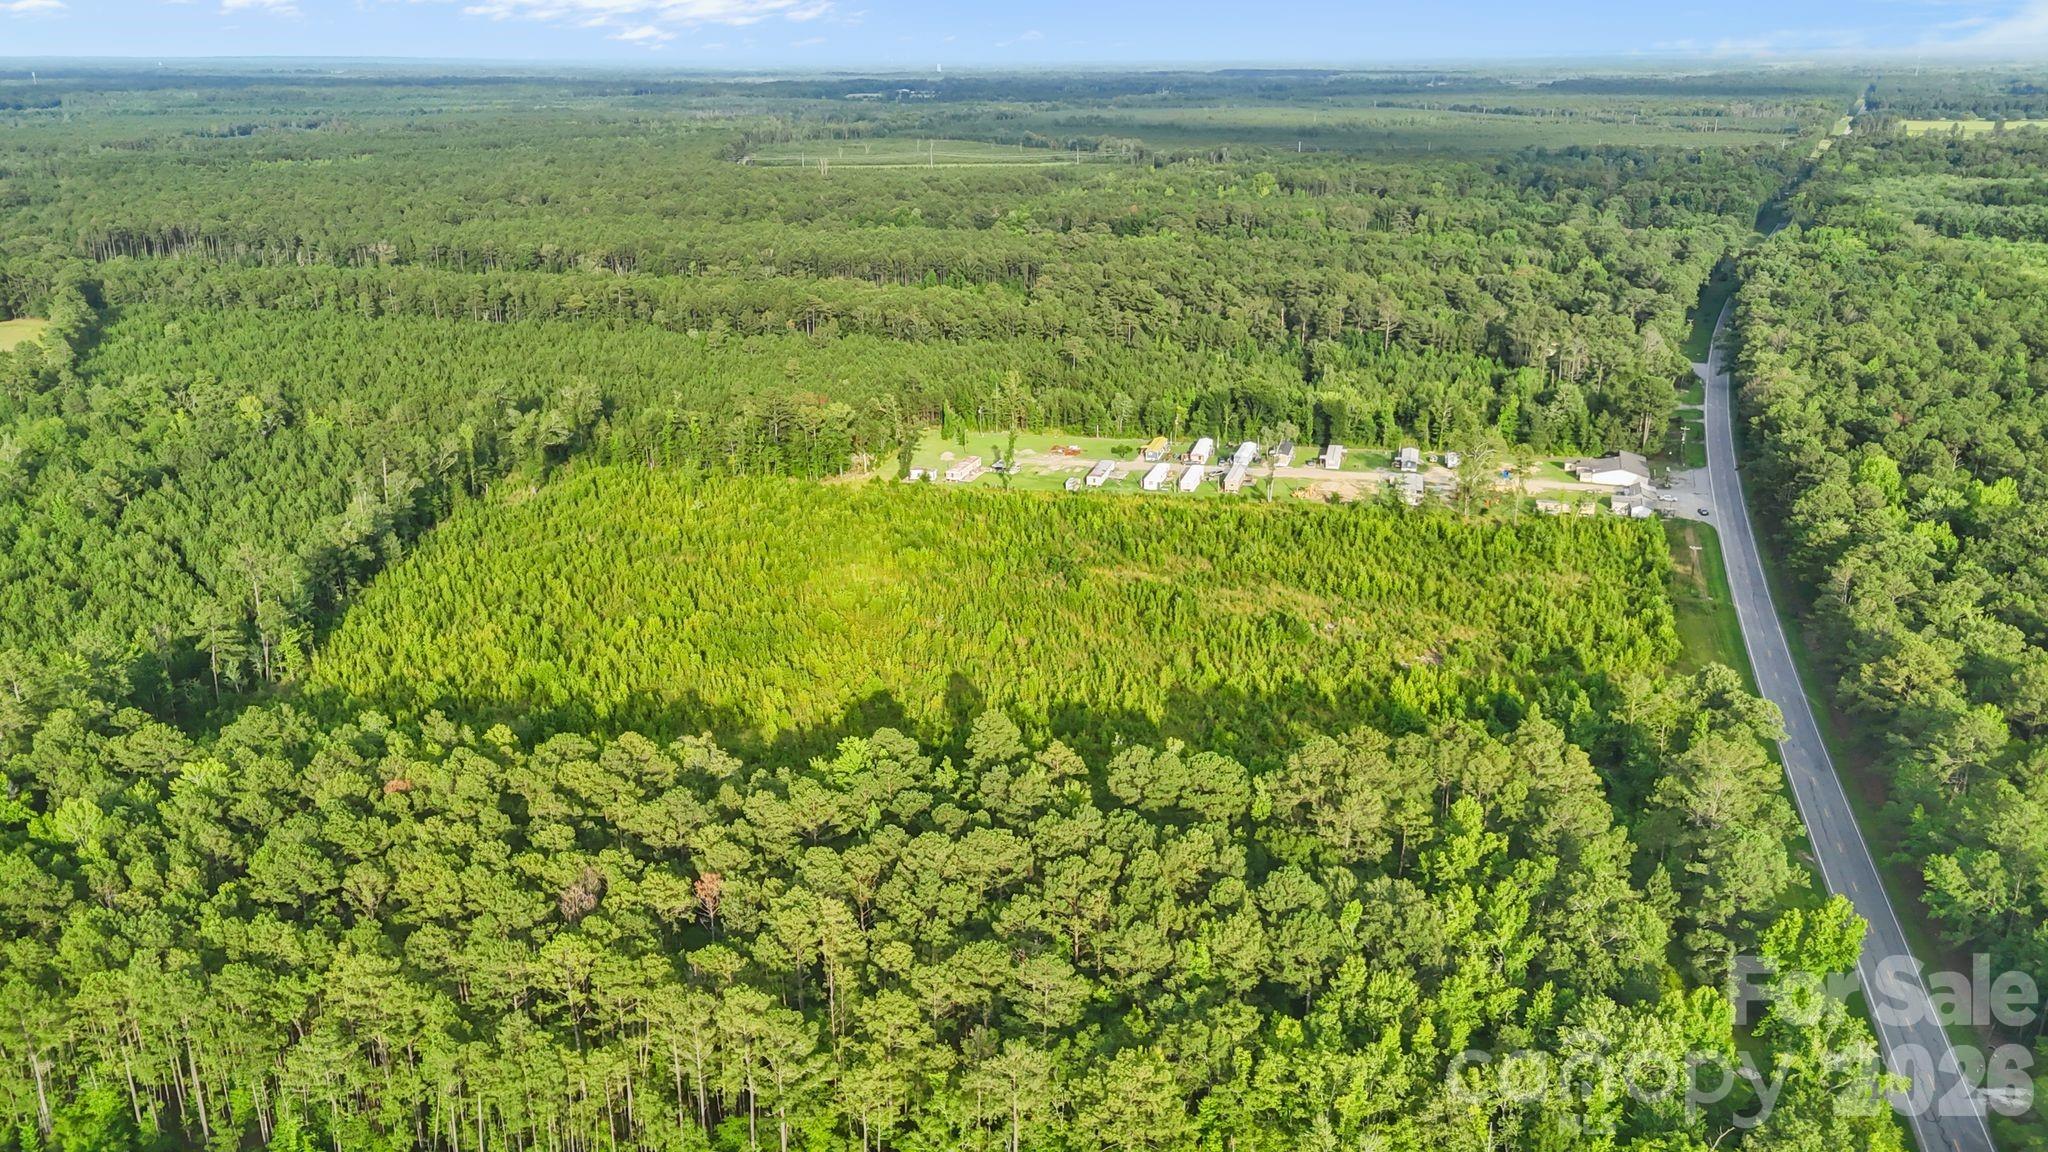
Looking for a multipurpose land opportunity in southeast Columbia SC to build your next project?  Well this one fits the bill!  Over 17 acres of land that can be used for commercial or residential uses is ready to go.  Located 5 minutes from I-77 and 11 minutes from I-26, this could be the perfect location for your new business or family compound.  Land can be subdivided and has access to county water via tap fee and previous septic tank.  No recent perc test or survey available.  Includes contiguous parcels 18800-02-30 and 18800-02-31 that will have to be purchased together.
#4403247

Columbia

5472 Bluff Road

None Beds

None Baths

N/A

$835,000

MLS#: 4403247
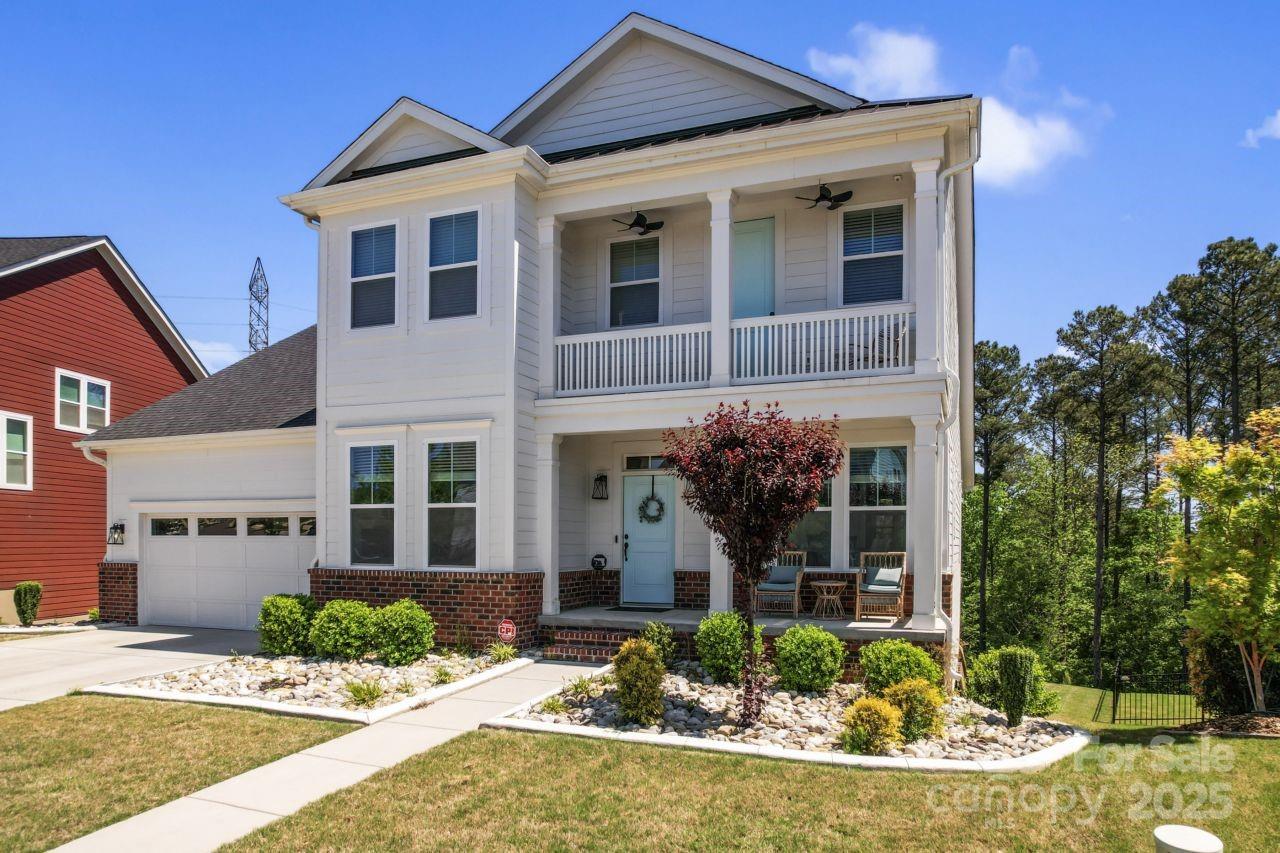
We’ve made this already incredible home even more irresistible! Don’t miss your opportunity to own in highly sought-after Paddlers Cove! This beautifully designed 4bed, 4.5bath features a bonus room & private office, within an open layout ideal for everyday living & entertaining. The chef’s kitchen features premium appliances, quartz countertops & countless high-end upgrades, perfect for bringing your culinary visions to life. A wall of windows along the back of the home floods the main floor & finished basement w/ natural light creating a warm & inviting atmosphere. The spacious basement offers generous storage & versatile space to suit your needs. Step outside & enjoy the stamped concrete patio + covered deck, ideal for soaking in the best of Carolina living! Located within a top-rated school district & benefiting from low SC taxes, this community offers fantastic amenities including a clubhouse;2 pools; playground; Field Day Park; pickleball courts & more! 2.5% assumable VA loan
#4240716

Clover

1274 Fishing Creek Road 134

4 Beds

4 Baths

4,614 Sq.Ft.

$835,000

MLS#: 4240716
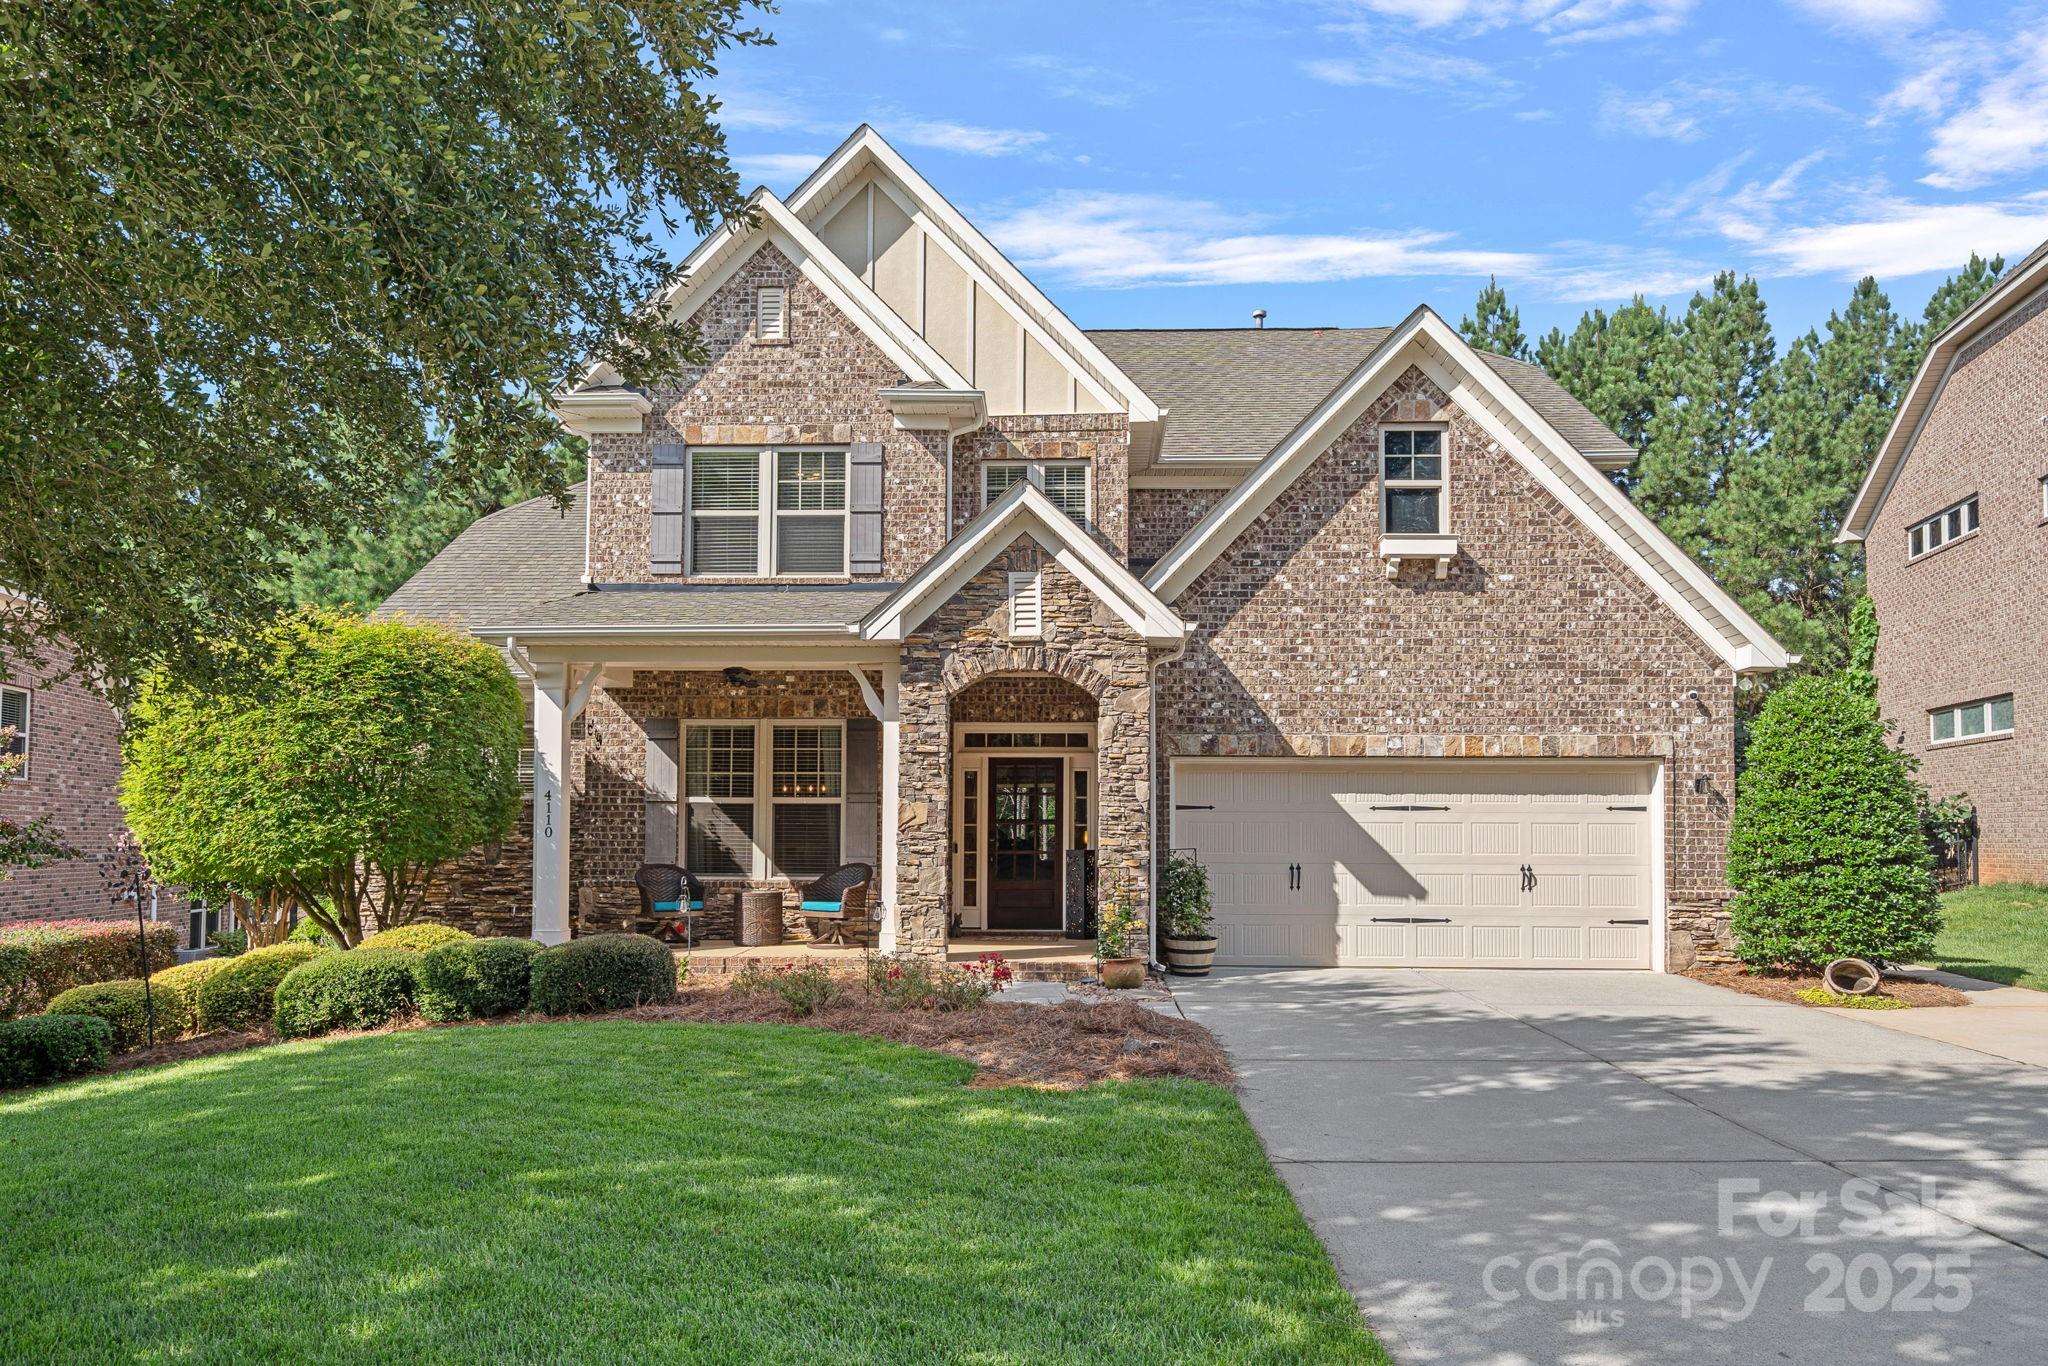
All-brick 2-story home in highly desirable Barber Rock! A versatile flex space/dining area welcomes you at the entry. Beyond the foyer, the great room impresses with a coffered ceiling, abundant natural light, and a beautiful stone fireplace. The gorgeous kitchen is the heart of the home, featuring an oversized island, ample counter space for entertaining, and a custom walk-in pantry. Just off the kitchen, you’ll find a convenient drop zone and laundry area to keep the home organized. The main-level primary suite offers a spa-like bath and a custom walk-in closet with thoughtful organization. Upstairs, you’ll find three spacious bedrooms, two full baths, and a large bonus room perfect for a media space, home office, playroom or 5th bedroom! Outdoor living shines in the fenced, private, tree-lined backyard with a fire pit—ideal for entertaining or quiet evenings under the stars. Barber Rock offers community amenities such as an outdoor pool, sidewalks, picnic area, fire pit, playground, and recreation area. Low SC taxes and conveniently located near Ballantyne, Fort Mill, top-rated schools, shopping, dining, and 485 for easy commuting.
#4291766

Indian Land

4110 Granite Circle

5 Beds

3 Baths

3,409 Sq.Ft.

$835,000

MLS#: 4291766
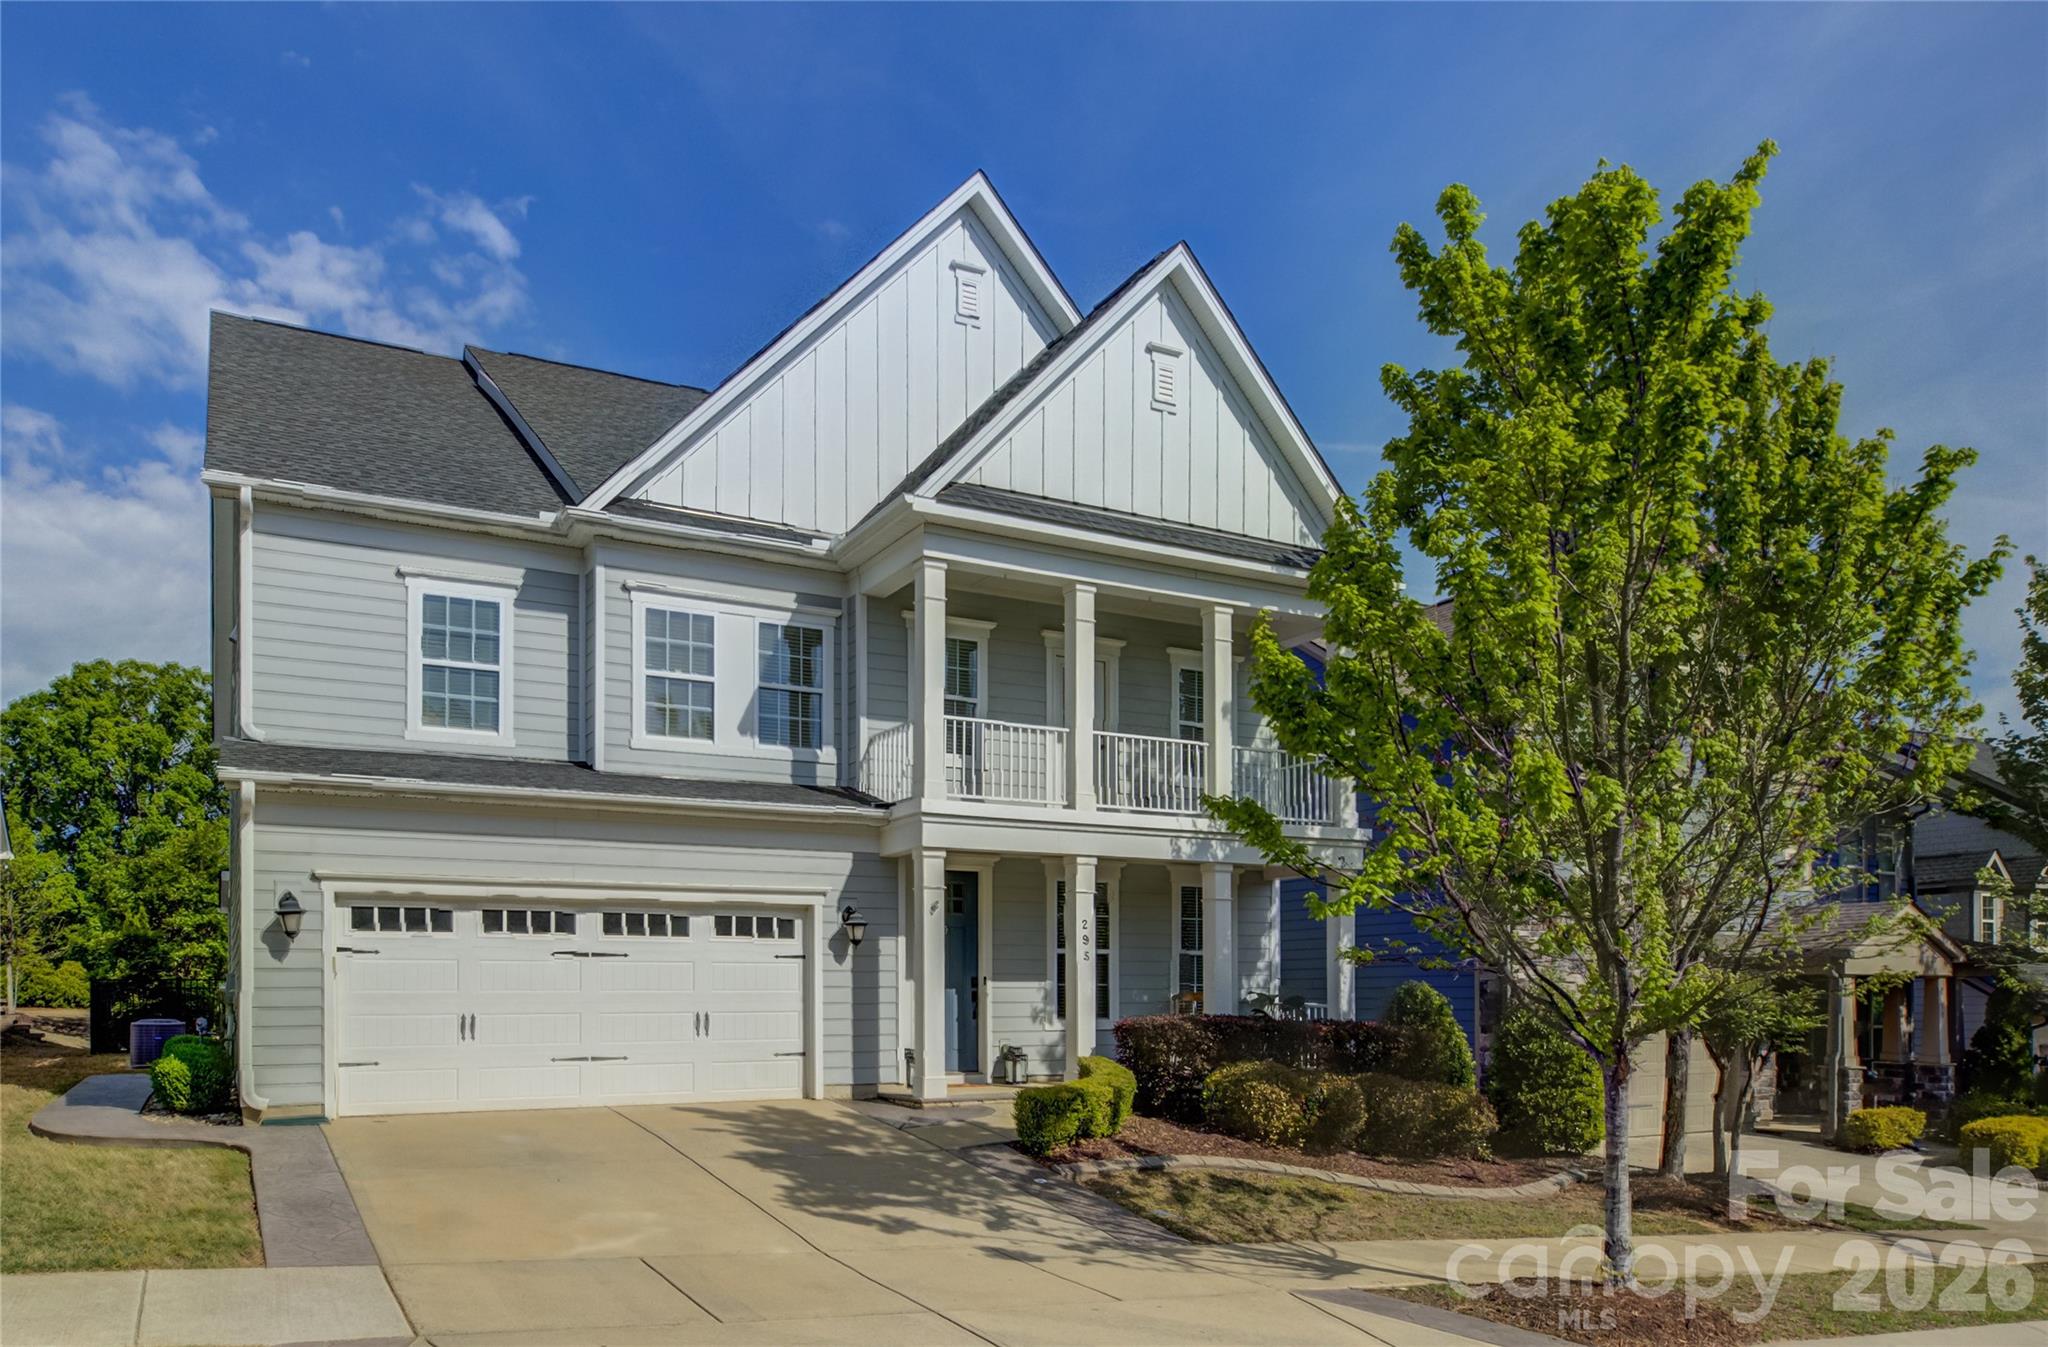
Beautifully upgraded home designed for both everyday comfort and exceptional entertaining. The open-concept layout showcases a gourmet kitchen featuring an oversized island, 5-burner gas cooktop, stainless steel appliances, and a spacious walk-in pantry, all flowing seamlessly into the dining area with sliding doors leading to a stunning four-season patio. Step outside to enjoy extensive hardscaping, professional landscaping, a fire pit, and a large, flat, fenced backyard offering ultimate privacy and endless entertaining possibilities. The main level includes a private guest suite with a full bath, a dedicated office with French doors, a breakfast area, a formal dining space, and a welcoming great room centered around a cozy gas fireplace. Upstairs, you’ll find four additional bedrooms, three full baths, a versatile loft, and a bonus room with a closet. Charming walk-out balcony access from bedroom 5. The luxurious primary suite is a true retreat with a sitting area and a spa-like bath featuring a soaking tub, a tiled shower, and a generous walk-in closet. Thoughtful upgrades throughout include 5” hardwoods extending to the upper level, designer tile in all baths, plush bedroom carpeting, and custom built-ins. Enjoy a vibrant community with a clubhouse, pool, two playgrounds, scenic ponds, walking trails, and convenient walkability to nearby dining.
#4370897

Fort Mill

295 Helton Lane

5 Beds

4 Baths

3,713 Sq.Ft.

$835,000

MLS#: 4370897
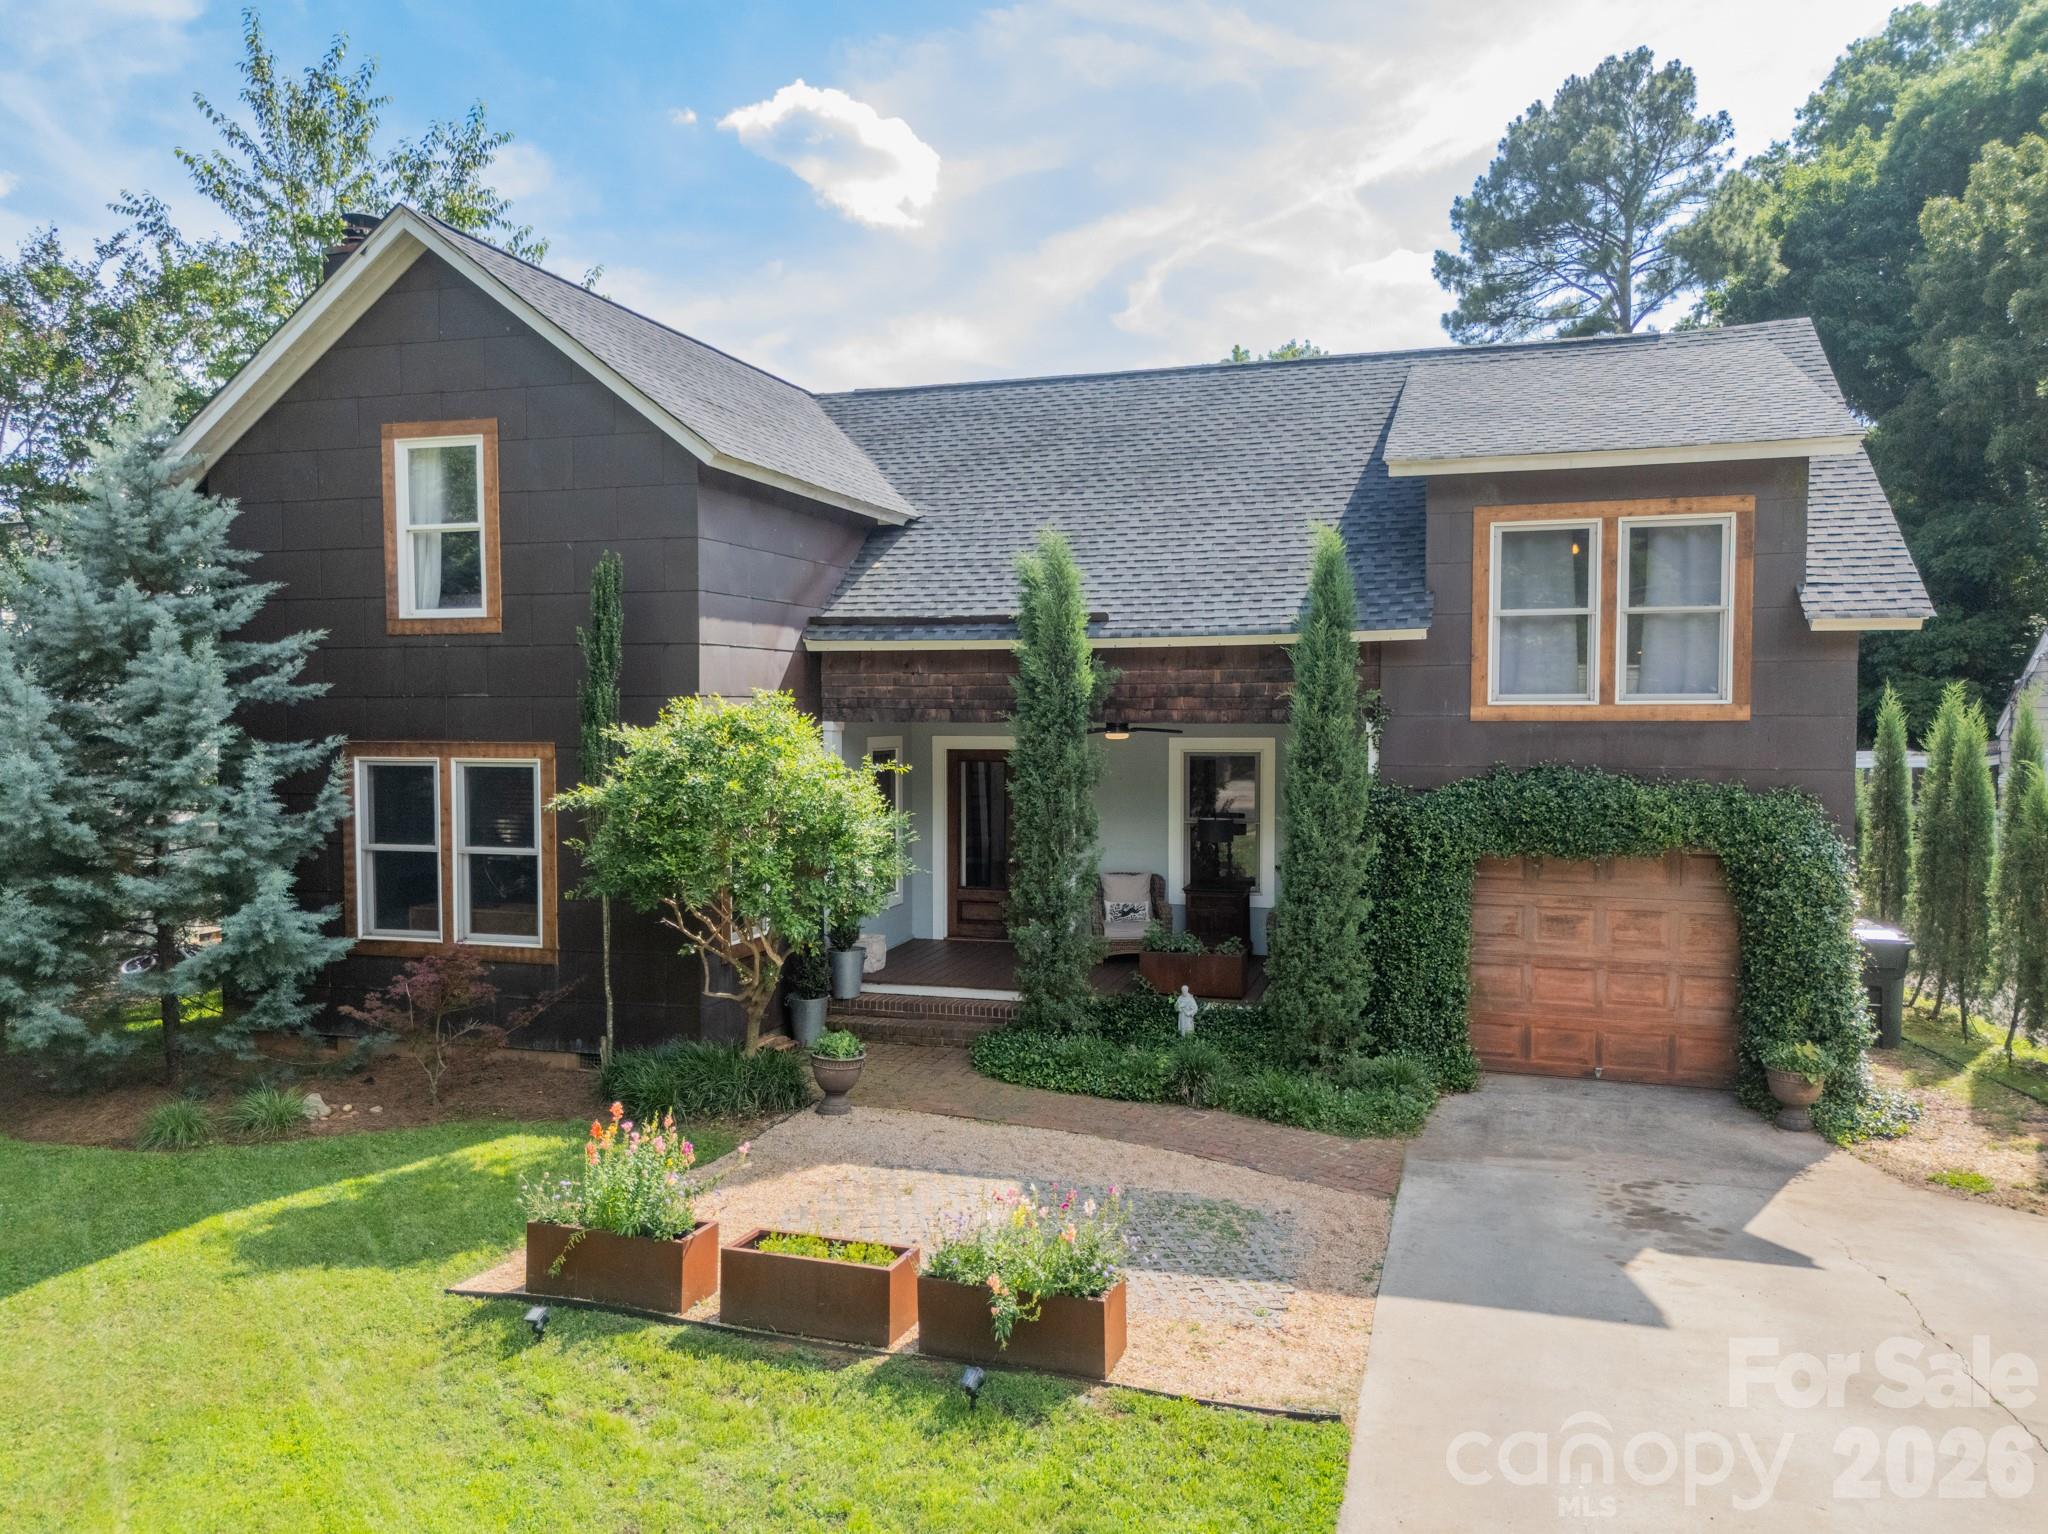
Welcome home, where timeless character meets elevated modern living in one of the city's most sought-after neighborhoods. Close to downtown Rock Hill, Glencairn Gardens, and Winthrop Lake! 

Spacious and distinctive, this custom multi-level residence known as "Copper Dwelling" blends unique design with exceptional indoor/outdoor living. The striking copper "patina" siding offers low maintenance while giving the home a one-of-a-kind architectural presence and timeless character. Inside, you’ll find thoughtfully designed living spaces filled with natural light and ideal for both everyday living and entertaining. 

The main living areas covered in locust hardwood floors flow seamlessly, creating a comfortable and functional floor plan perfect for entertaining. A large primary suite addition offers a private retreat with generous space for a sitting area, spa-like bath, and ample walk-through closet storage. 

The secondary bedroom with an ensuite bathroom and closet adds some extra privacy for whoever in the family is in need. The spare bedrooms and shared bathroom allow enough room for any size family situation, while the spacious loft is a blank slate, welcoming all kinds of activities. 

Step outside to your own backyard oasis featuring a sparkling pool, expansive patio space, and an outdoor kitchen, perfect for hosting gatherings or relaxing on warm evenings. The backyard provides the ultimate setting for entertaining while still offering privacy and room to unwind. A one car garage with a storage/workshop attached makes this a one of a kind find in Seventeen Acres!

With its custom design, standout exterior, and incredible outdoor amenities, this home offers a rare opportunity for elevated living.
#4364607

Rock Hill

521 Forest Lane

4 Beds

3 Baths

3,235 Sq.Ft.

$835,000

MLS#: 4364607
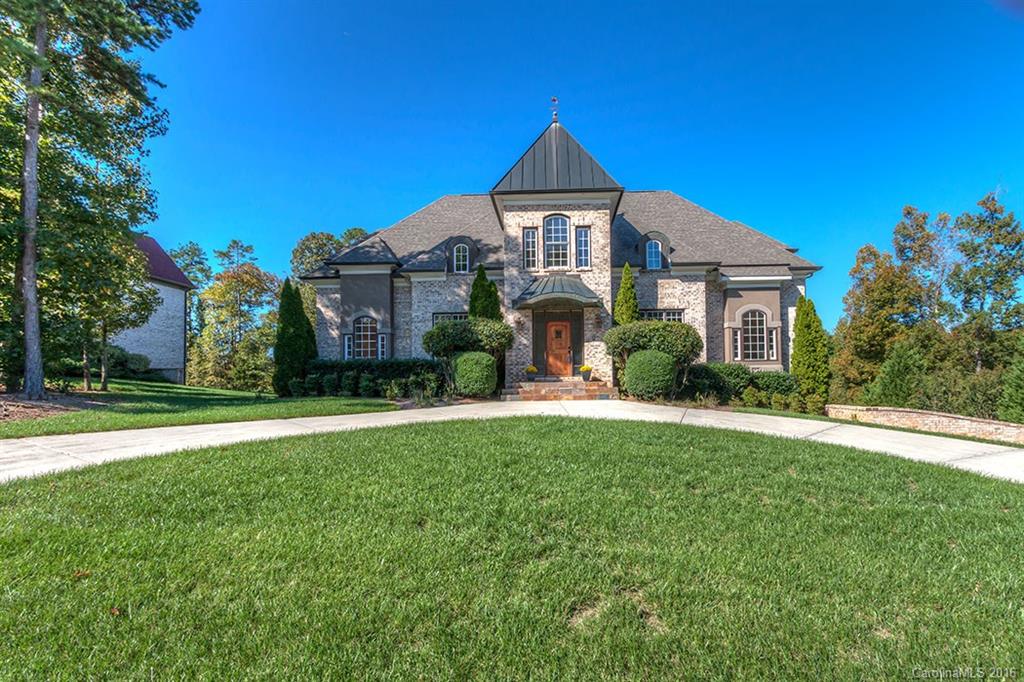
Exquisite custom built home on the 13th hole. Features a personal elevator, movie theater/ticket booth, wet bar, heated tile in BAs, custom cabinets, coffer ceilings, hardwood floors, steam shower, and much more. Private BAs for each BR. 2 master BRs on main level. Gourmet, never been used kitchen, large bonus in basement, great loft on 3rd floor. All new appliances included! Main level patio & basement porch. Community is amenity rich! Social mbmship and golf cart included.  *See agent remarks.
#3223946

Fort Mill

1106 Seminole Drive

6 Beds

6 Baths

7,165 Sq.Ft.

$835,000

MLS#: 3223946
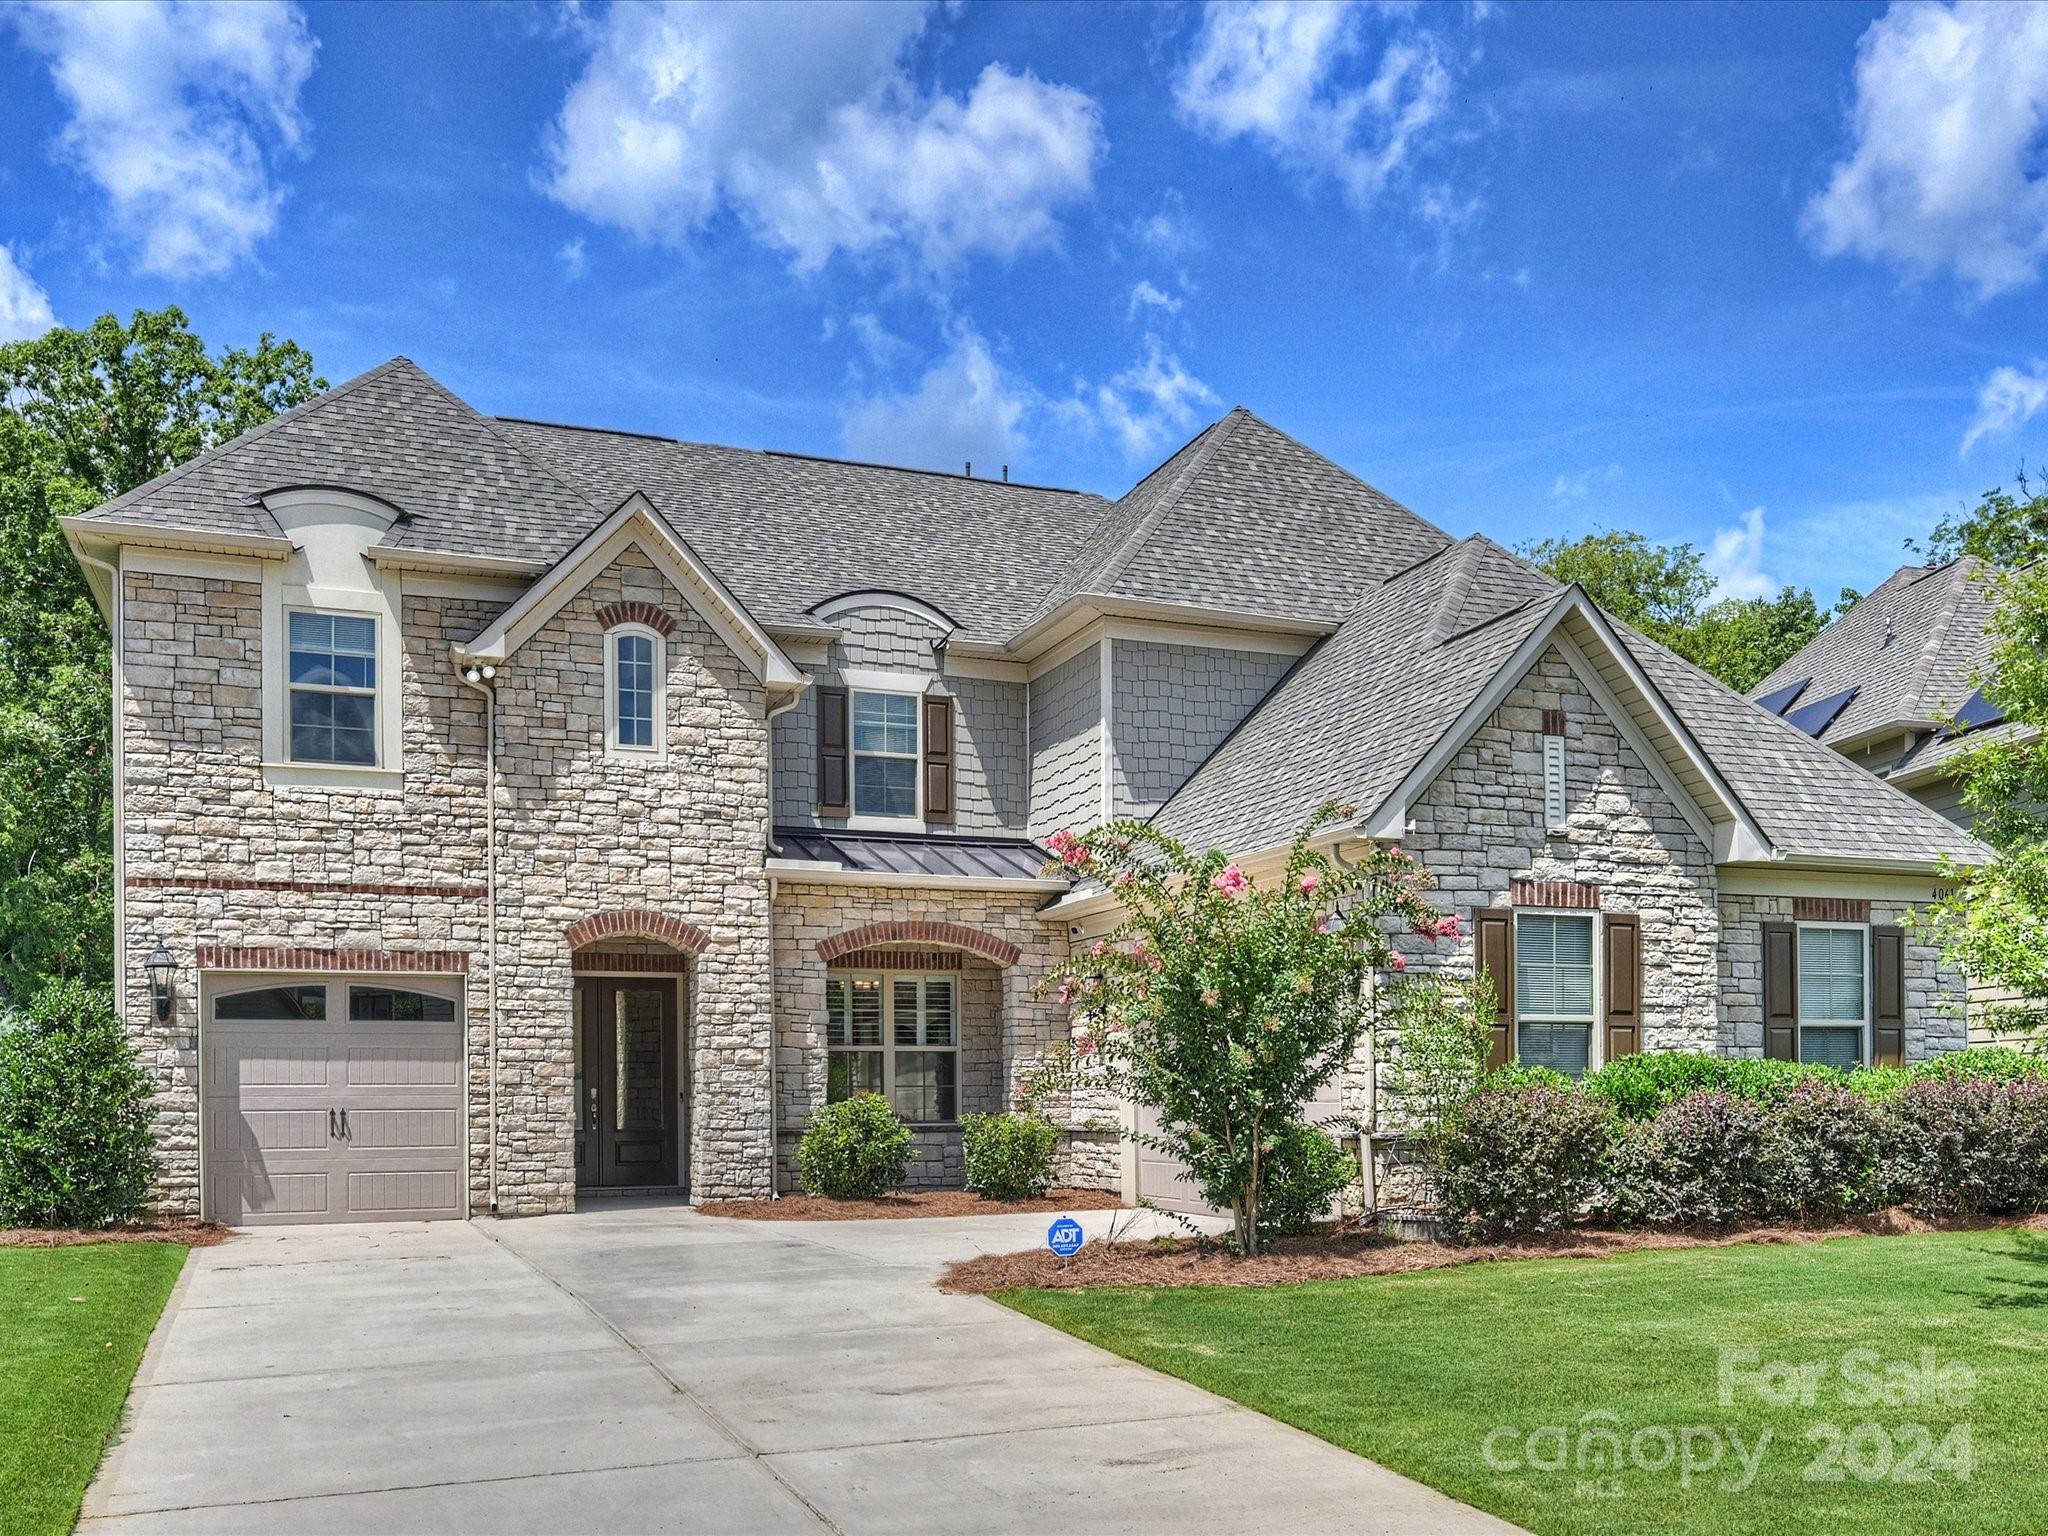
Incredible home that feels brand new in Queensbridge. The main level features gorgeous LVP throughout. A functional floorplan for how we live today, with 2 office spaces, a gorgeous gourmet kitchen/butlery, sun filled dining area & spacious family room.  Other amazing features include a walk-in pantry, built-in drop zone & laundry room with storage galore.  The main floor also has a full bed/bath suite that is tucked away & private. The 2nd level boasts all wood flooring, too.  The primary suite is pure luxury with double vanities, soaking tub, deluxe shower & enormous walk-in closets. The 2nd level has 3 more large bedrooms with full bathrooms & walk in closets, plus a bonus/flex room.  The 3rd level offers another bed/bonus option with a half bath & walk in closet.  The back yard is private & tasteful with mature landscaping/gardens, covered patio & views of nature.  Attached garage space includes a 2-car bay & a separate 1-car bay.  Meticulously maintained & Move-in Ready.
#4164130

Indian Land

4061 Wiltshire Lane

5 Beds

5 Baths

5,344 Sq.Ft.

$835,000

MLS#: 4164130
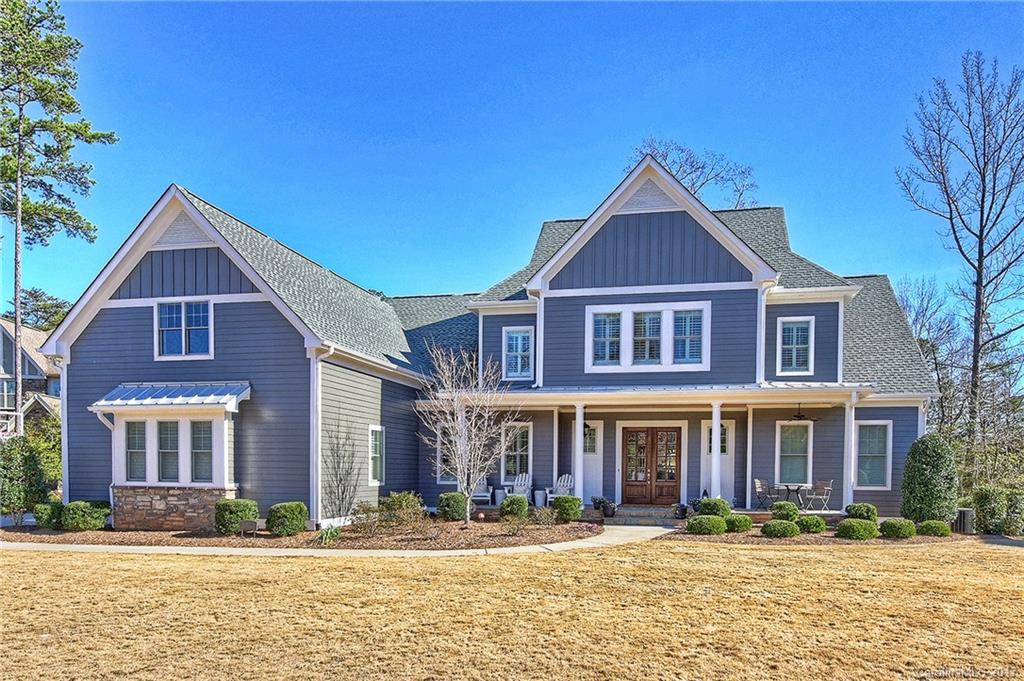
Stunning custom home by E.S. Johnson Builders, located on most sought after street in Springfield!  Ideally sits on quiet cul-de-sac street surrounded by open space & golf course.  Quality craftsmanship & details found throughout including hardwoods on main level, gorgeous coffered ceiling in great room w/stone fireplace.  Open kitchen features Thermador 6-burner gas  range, large island for great place to gather w family, relax on screen porch & just enjoy the quiet evenings!  Must See Quality!
#3243657

Fort Mill

517 Quaker Meadows Lane

5 Beds

4 Baths

4,244 Sq.Ft.

$835,000

MLS#: 3243657
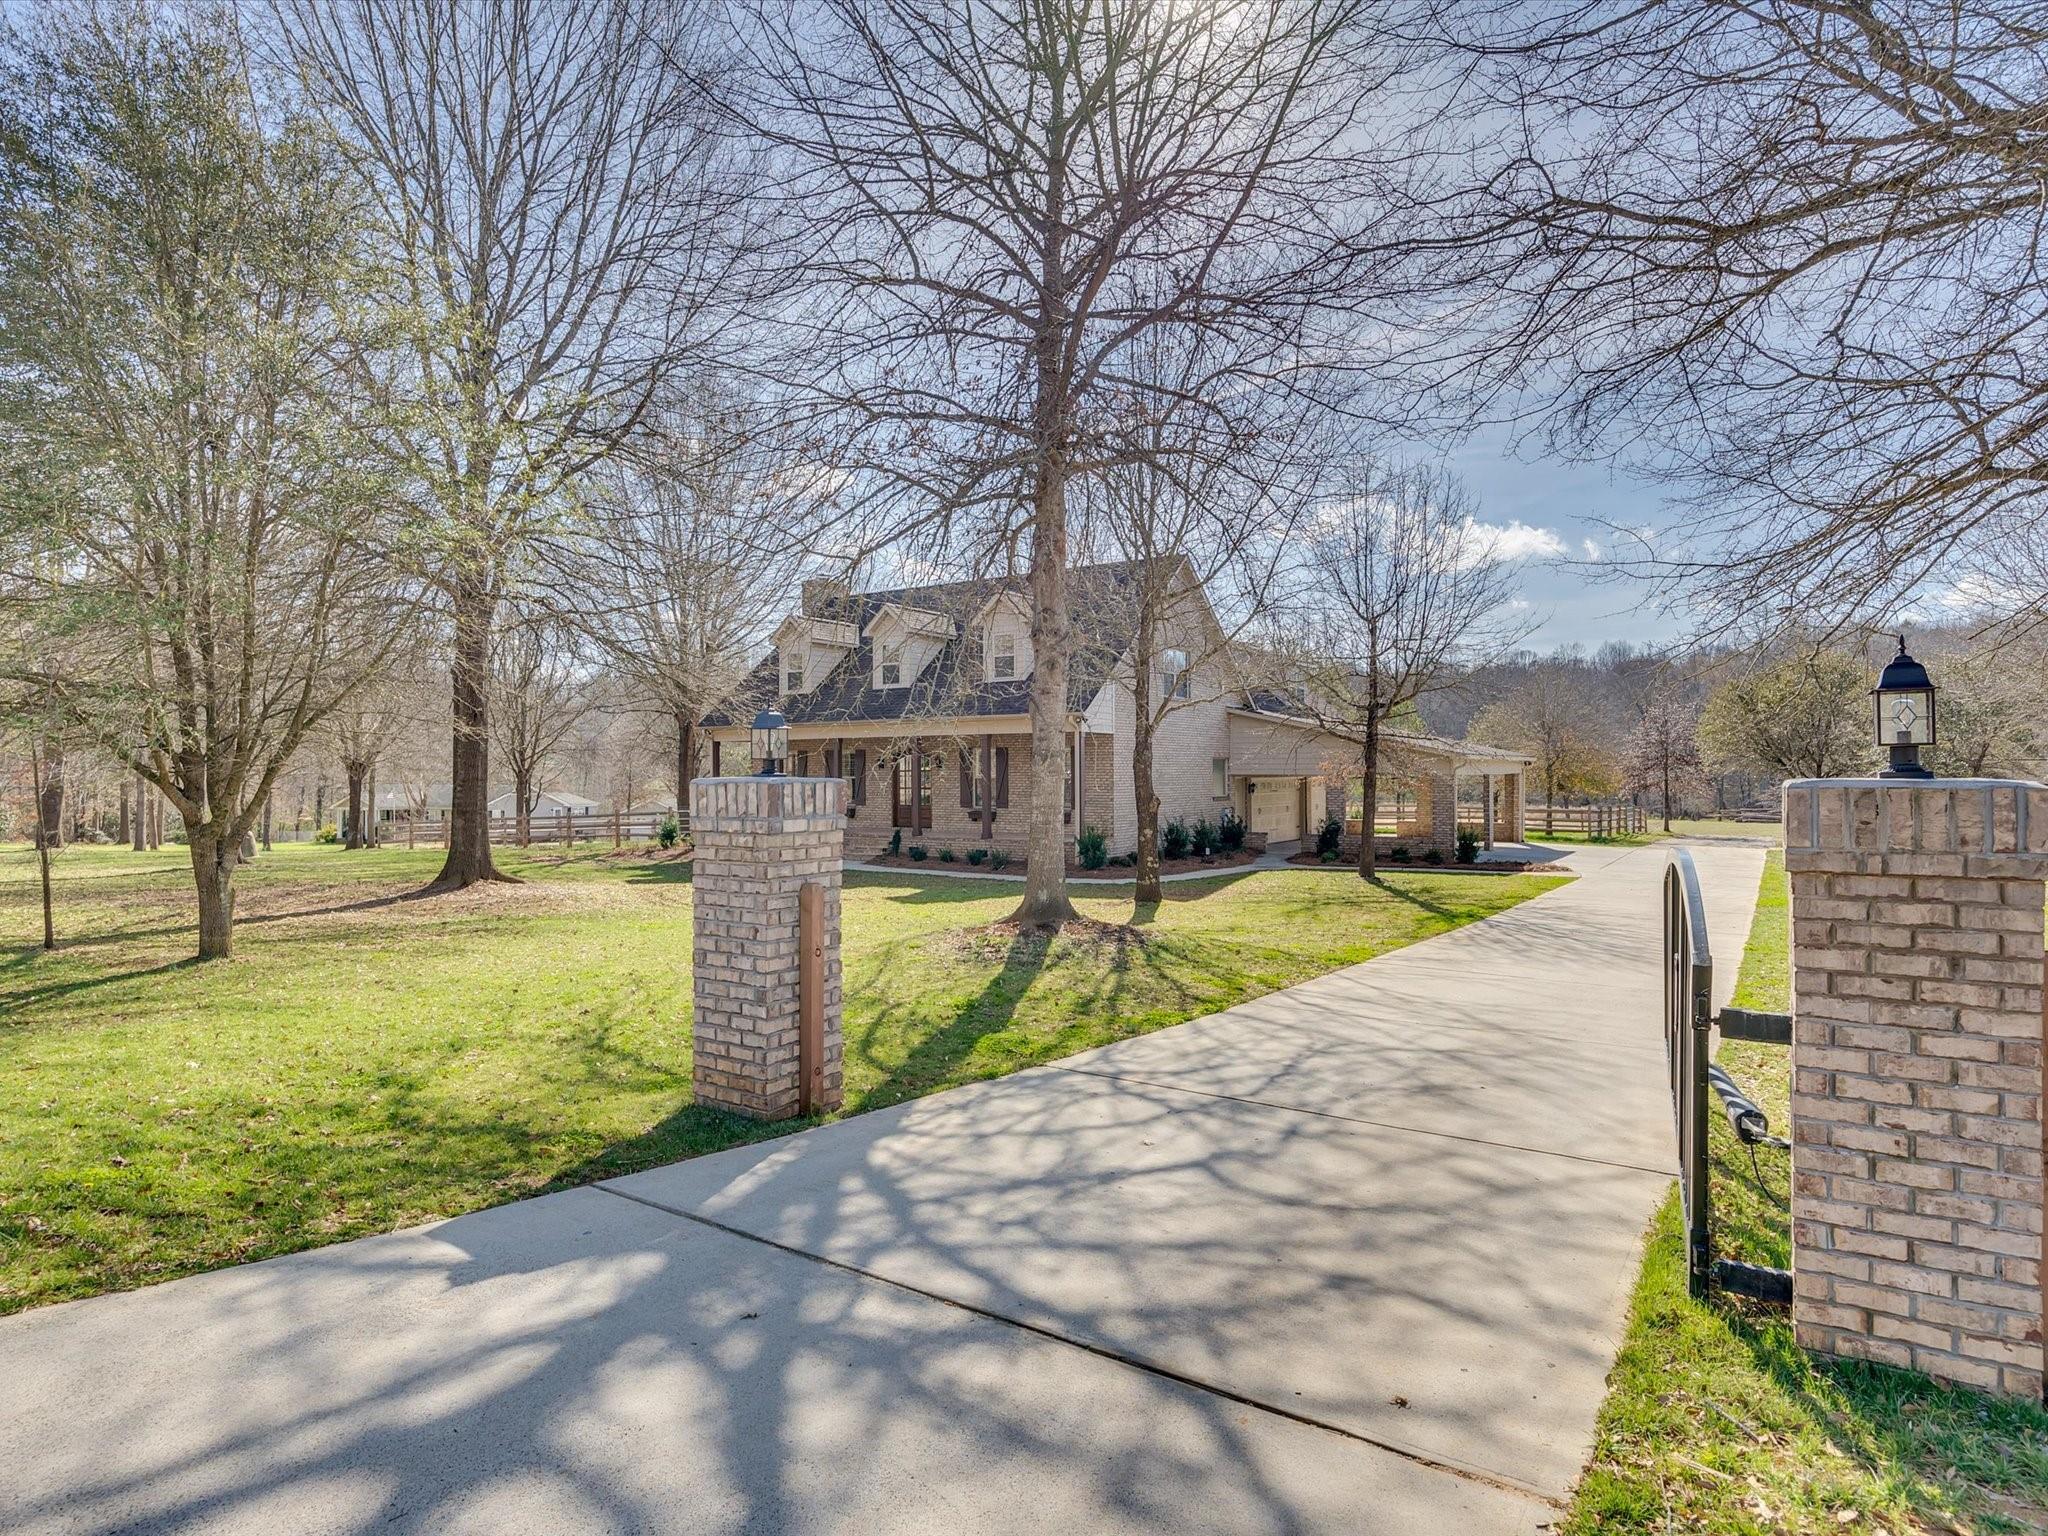
Don't miss this unique opportunity: the perfect blend of luxury living, hobbies and the best of both country and city-living lifestyles! Located just minutes from Lake Wylie, big box stores, airport, restaurants, Charlotte & Gastonia. This 5-acre homesite features a gorgeous custom built full brick home with a 3-car side-load garage (w/utility sink) AND a large full brick (30' x 100') 4-stall detached garage with 1379 heated/cooled space, currently plumbed for a half bath, easily transformed to meet your needs! The interior of the home boasts newly refinished on-site wood floors, Coffered ceiling in dining & kitchen, granite counters throughout, a wood-burning fireplace in the family room, Owner's suite on main w/luxury bath, secondary bedrooms and the bonus room are all large scale! The lot is level, partially fenced, creek, irrigation in front yard and sides of the home. For the Equestrian, horses are welcome. Clover schools! 2-10 Home warranty included.
#4000474

Clover

5861 Hidden Oaks Lane

3 Beds

2 Baths

3,437 Sq.Ft.

$835,000

MLS#: 4000474
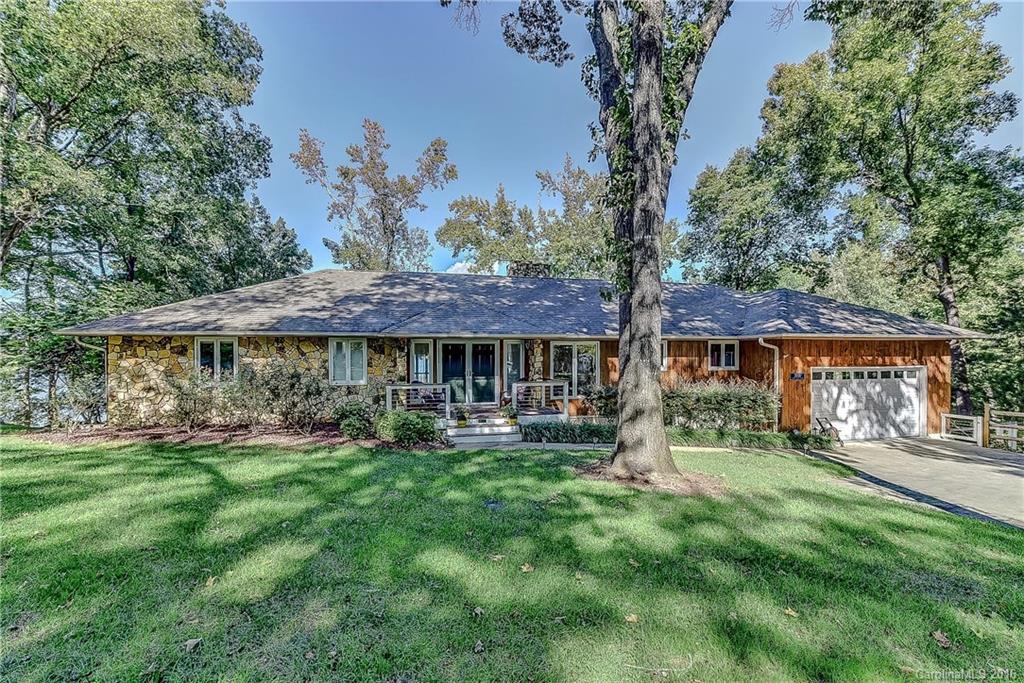
Stunning main channel Lk Wylie waterfront home w/panoramic views & deck access from most rms.. GR  w/soaring stone FP & vaulted ceiling. Frml dining, eat in kit w/ granite, tile, island & lots of cabinets. Main Master and Guest, both w/ commanding views. Lower level has 2nd Gr room w/ FP, lg entertaining bar, 3 bdrms, 2 flex rms, and storage rm. Dual decks across back of house open onto breathtaking views. Gentle slope to beach. Lg dock w/ covered slip.  Irrigation from lake.  2 lots total .71ac
#3222777

Tega Cay

3055 Point Clear Drive

5 Beds

3 Baths

4,548 Sq.Ft.

$835,000

MLS#: 3222777
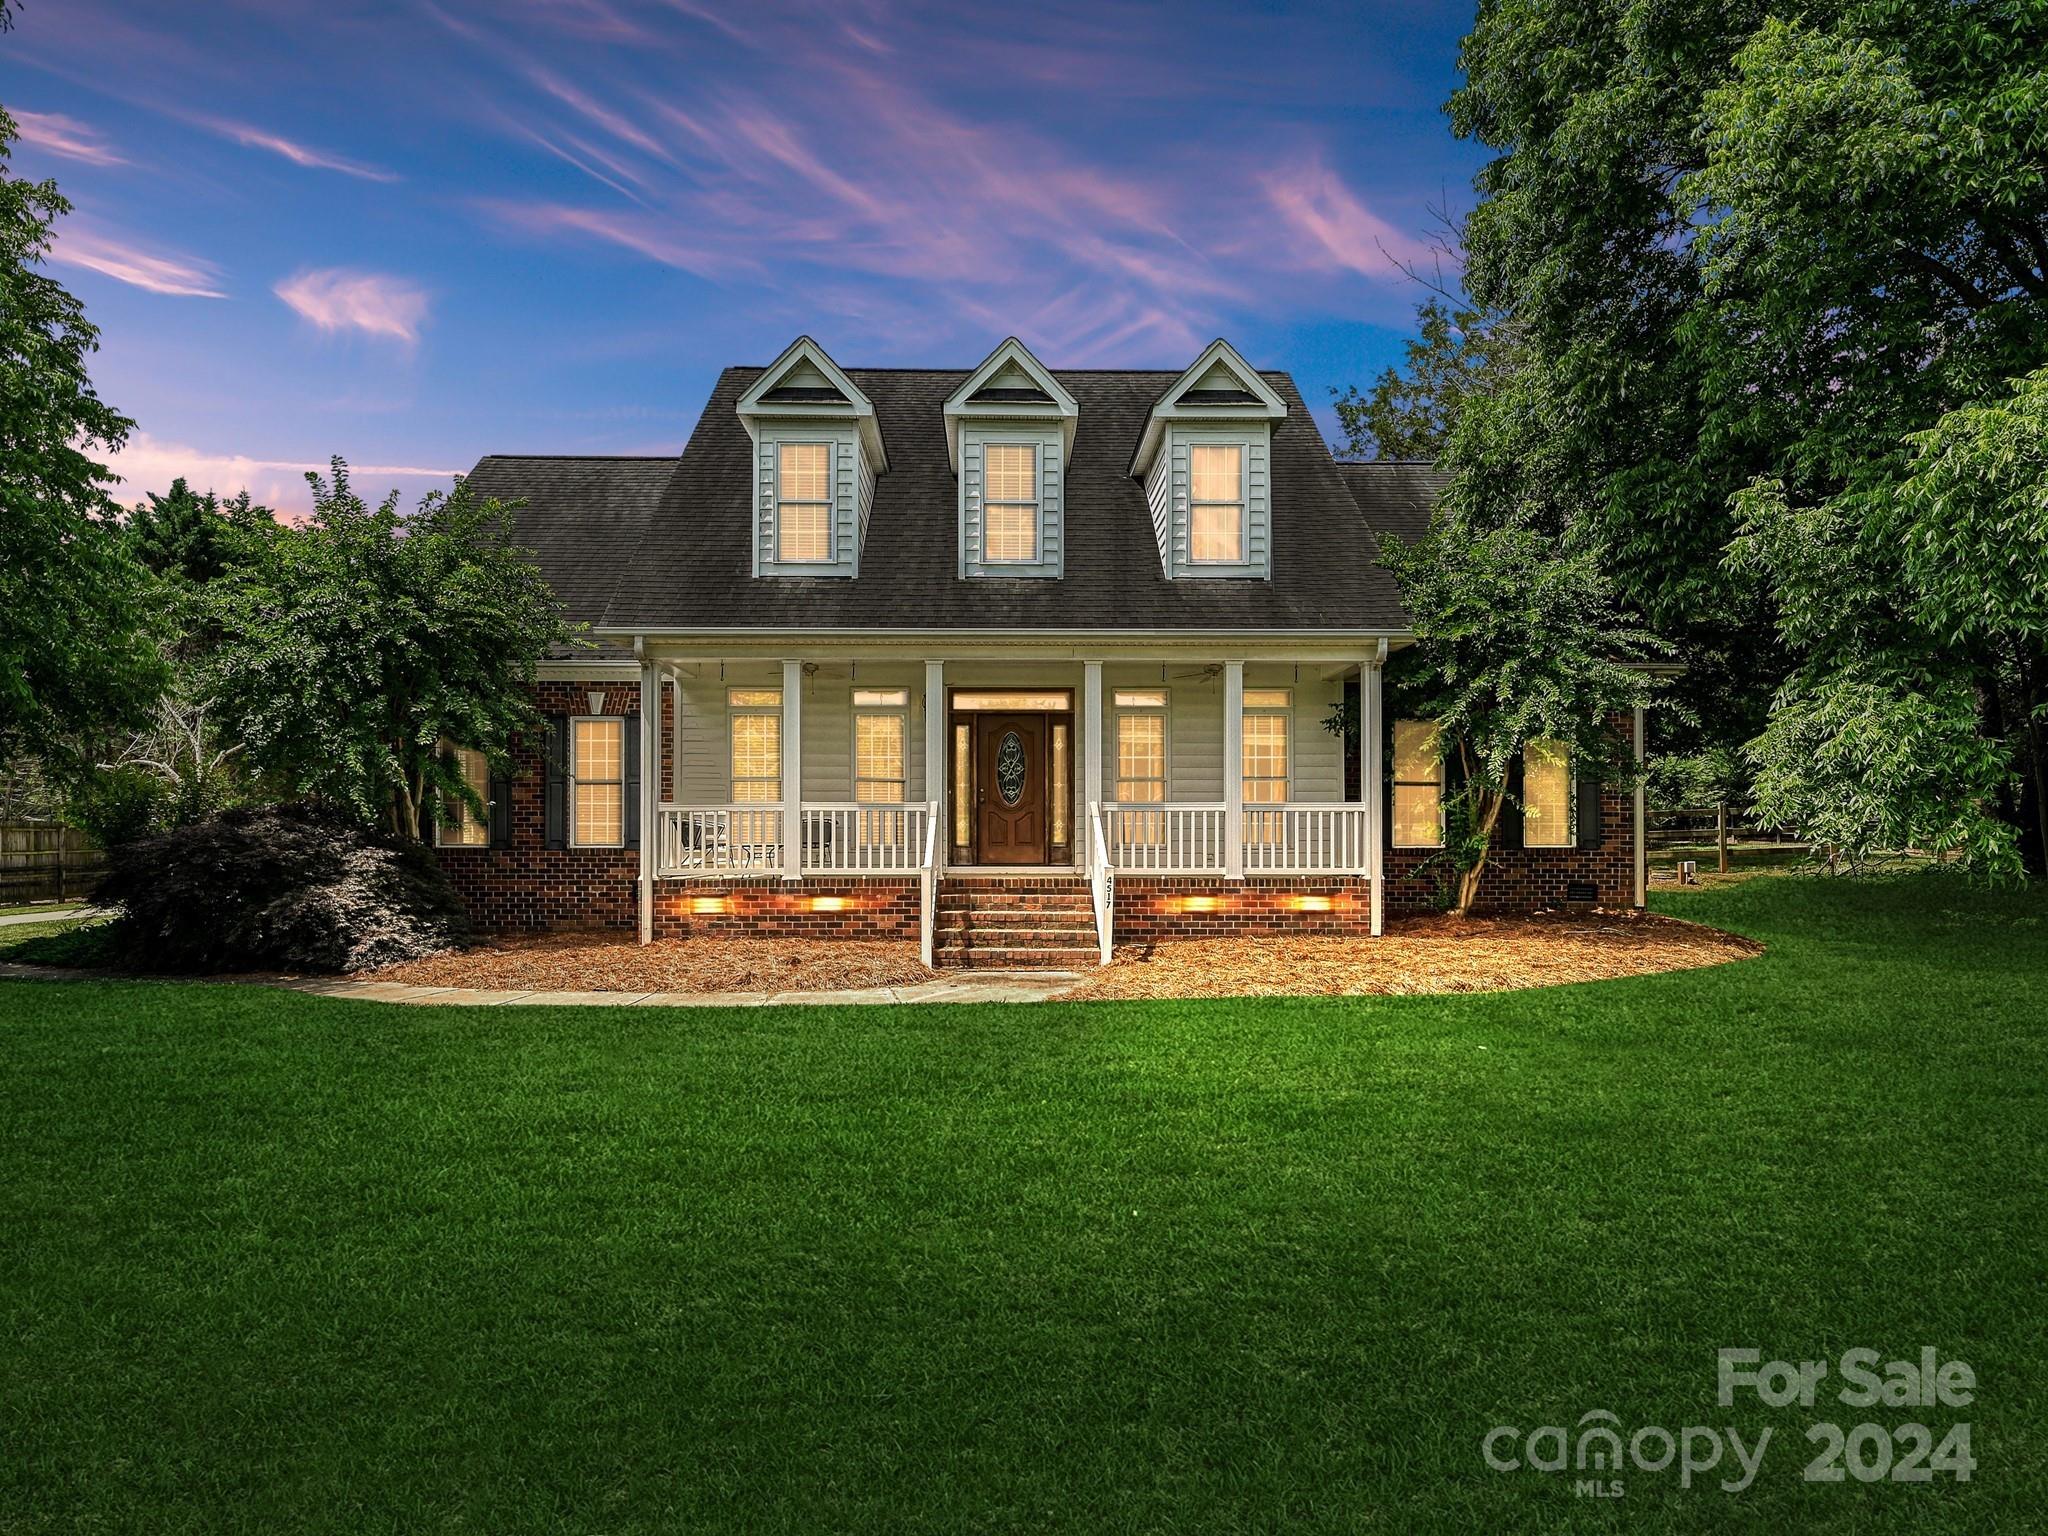
They sure don't build them like this anymore!! Here's a home w/ a dream layout in a dream neighborhood/location ready for you to make into your forever home. If it's space you're looking for--This is THE one! **Very Important to Note**: There's a partially finished, 1037 sqft bonus room & additional, potential full-bathroom over the 3-car garage--Already insulated and drywalled, it wouldn't take much to add to the existing 4041 sqft of living space. The bones of this house are incredible!! Hardwood floors & crown molding span the main level. Pass through the cased openings toped w/ glass transoms, and notice that the stately stone-tiled fireplace the living room is double-sided into a cozy sunroom!! Other features include: White kitchen cabinetry w/ glass accents and a massive island, spacious drop zone area off the garage, huge bedrooms, expansive rec room upstairs, rocking chair front porch, and a park-like backyard with an in-ground pool!!
#4147725

Rock Hill

4517 Ivywood Drive

4 Beds

3 Baths

4,041 Sq.Ft.

$835,000

MLS#: 4147725

1 ... 475 476 477 478 479 ... 666
* Listings identified with the FMLS IDX logo come from FMLS and are held by brokerage firms other than the owner of this website. The listing brokerage is identified in any listing details. Information is deemed reliable but is not guaranteed. If you believe any FMLS listing contains material that infringes your copyrighted work please click here to review our DMCA policy and learn how to submit a takedown request. © 2024. First Multiple Listing Service, Inc.
 - property

Send a message

Message successfully sent.

Your message

What is 3 + 4 ?

Reason for contacting?

I agree to receive email communication and understand I can unsubscribe at any time.

I agree to be contacted by Prestino Advantage via call, email, and text for real estate services. To opt out, you can reply 'stop' at any time or reply 'help' for assistance. You can also click the unsubscribe link in the emails. Message and data rates may apply. Message frequency may vary. Privacy Policy

Sign Out

Virtual Assistant

Would you like to take the next step with this property? We can help you schedule a showing or virtual tour, or send you more details.

Yes, I would like more information.

Thank You for Your Reply, One of Our Agents will contact you as soon as possible

No, maybe later.

Thank you, you can always contact me via email, phone number or through the contact form.

Realhub AI

Lucy - Your AI-Powered Realtor

Update Your Temporary Password

Personalize your search

Enter your email and we'll notify you immediately when new listings match what you're looking for.

or enter email address

Already have an account ? Login here

Continue your home search

I agree to receive communications and understand I can unsubscribe at any time.

I agree to be contacted by Prestino Advantage via call, email, and text for real estate services. To opt out, you can reply 'stop' at any time or reply 'help' for assistance. You can also click the unsubscribe link in the emails. Message and data rates may apply. Message frequency may vary. Privacy Policy

Already have an account ? Login here

We use cookies

We use cookies primarily for analytics to enhance your experience. By accepting, you agree to our use of these cookies. You can manage your preferences or learn more about our cookies policy.
