
Properties

Browse or get in touch to schedule a walkthrough.

  • Nearby me
Price range

Popular Features

Community Features

Association

Property Features

Waterfront

View

Exterior Features

Interior Features

Style

10000 properties match your criteria

Updated 1 minute ago

E-Alert name
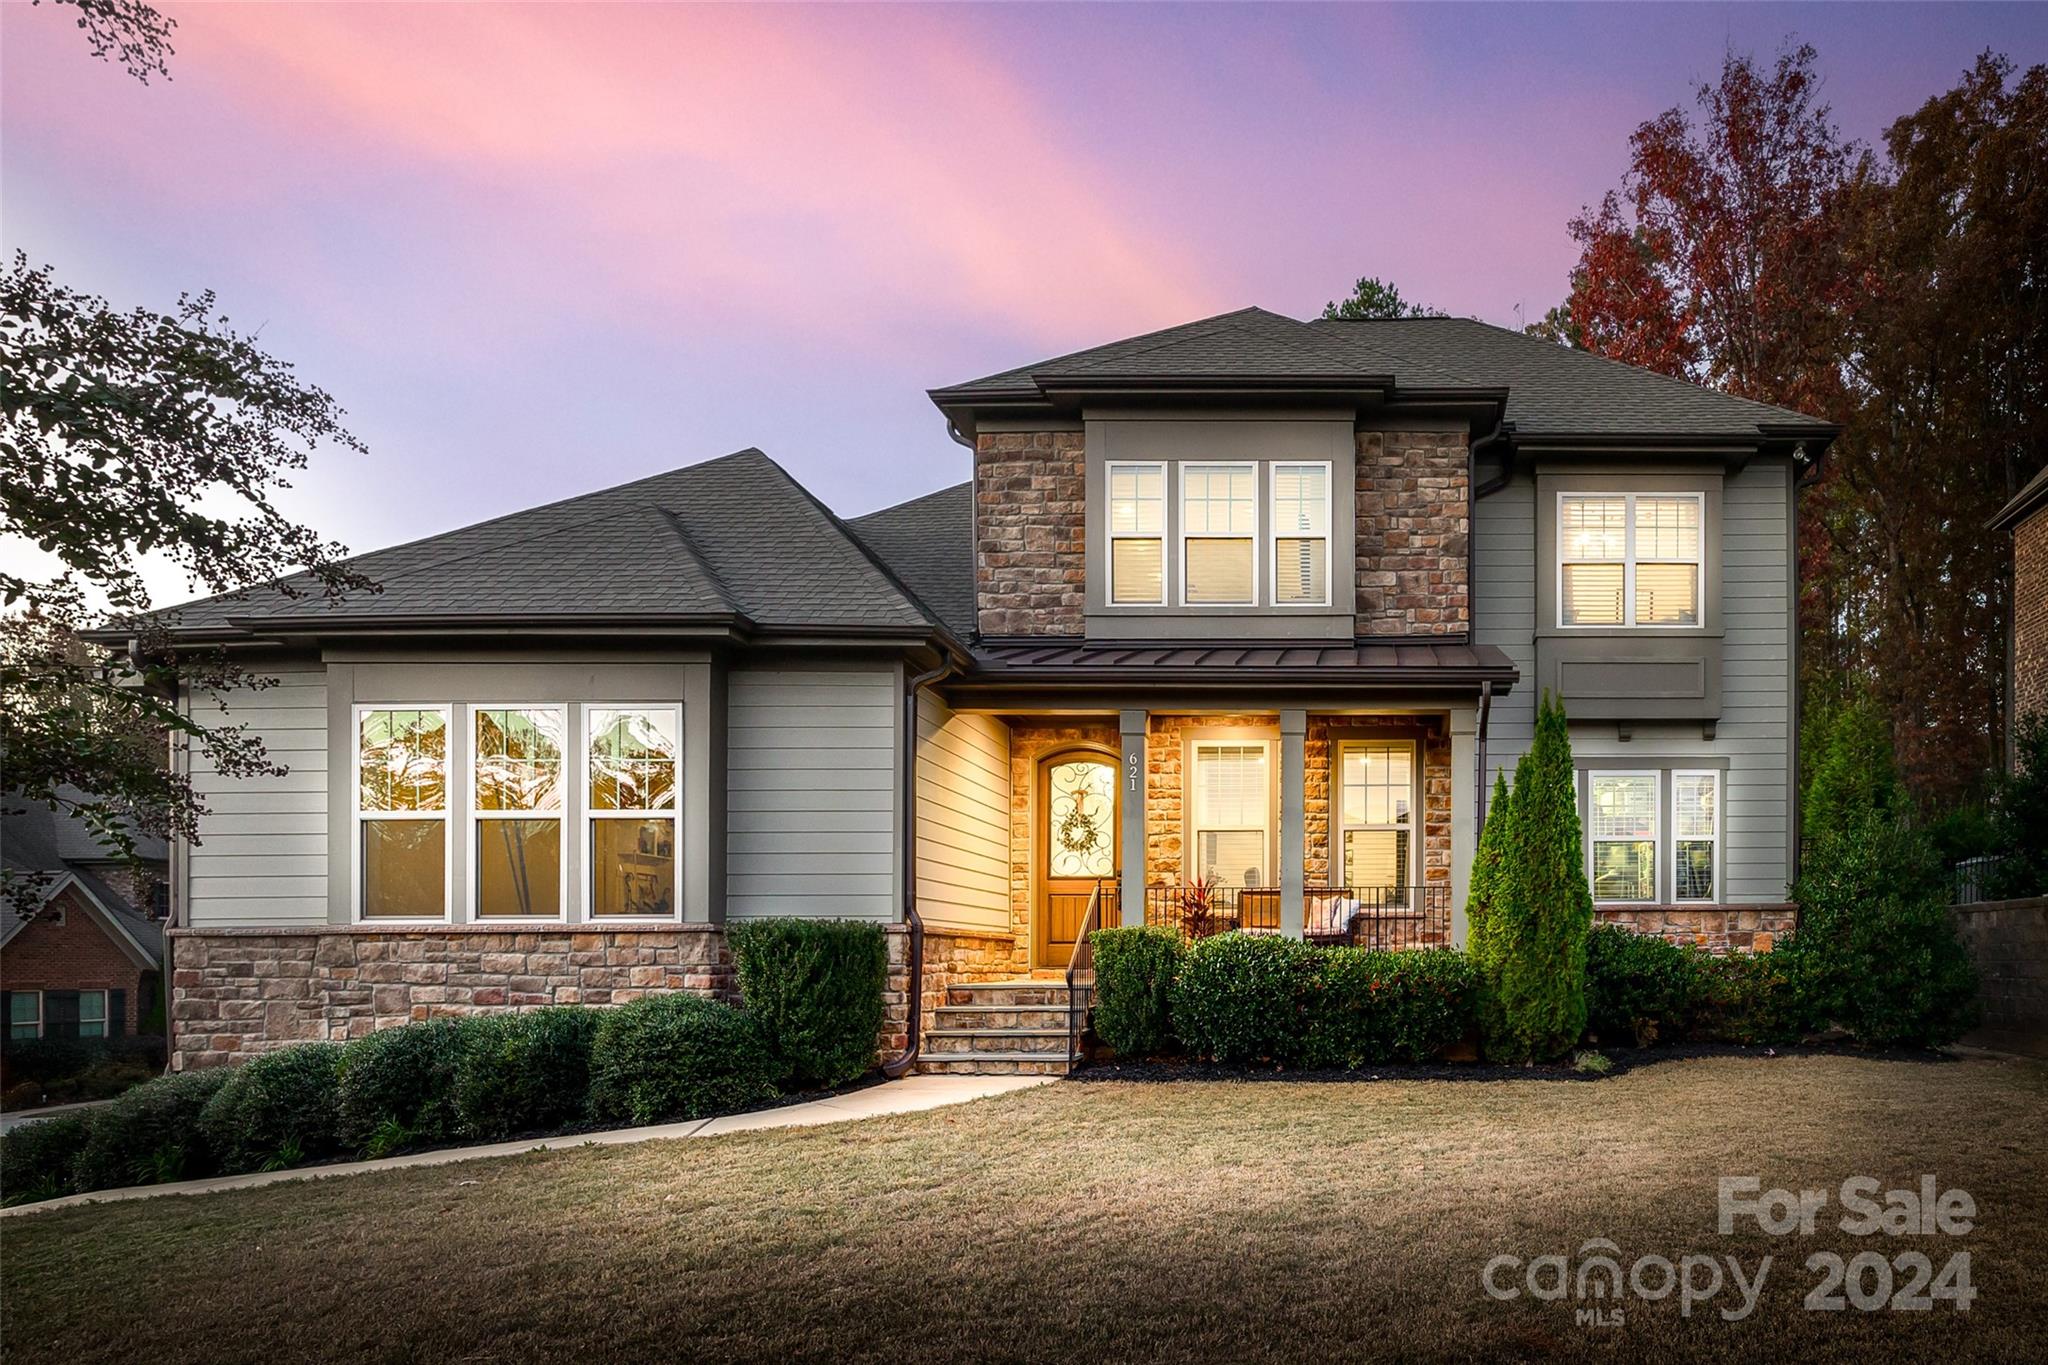
Nestled in a wooded backdrop in the sought after community of Eppington South, this stunning home will leave you nothing short of impressed! A relaxing front porch greets you as you make your way in on gleaming wood floors that run throughout the downstairs, & upfront a study w/ french doors. The showstopper great room is grounded by a stacked stone fireplace flanked by built-ins, & has tons of natural light. The chef's kitchen boasts an expansive island, gas cooktop w/ SS hood, double ovens, SS apron sink, cabinets to the ceiling, a pot filler, & more! The primary on main highlights views of the treed lot, & the massive bath has dual quartz vanities, soaking tub & walk in tiled shower, & a generous closet. Upstairs you'll find a large loft, as well as 3 bedrooms and 2 bathrooms (1 bath is ensuite). The backyard has a large covered back porch that pours onto a flagstone fire pit area and fenced yard with tons of privacy. W/ low SC taxes & easy access to shopping & I77, welcome home!
#4203117

Fort Mill

621 Chase Court

4 Beds

3 Baths

3,381 Sq.Ft.

$850,000

MLS#: 4203117
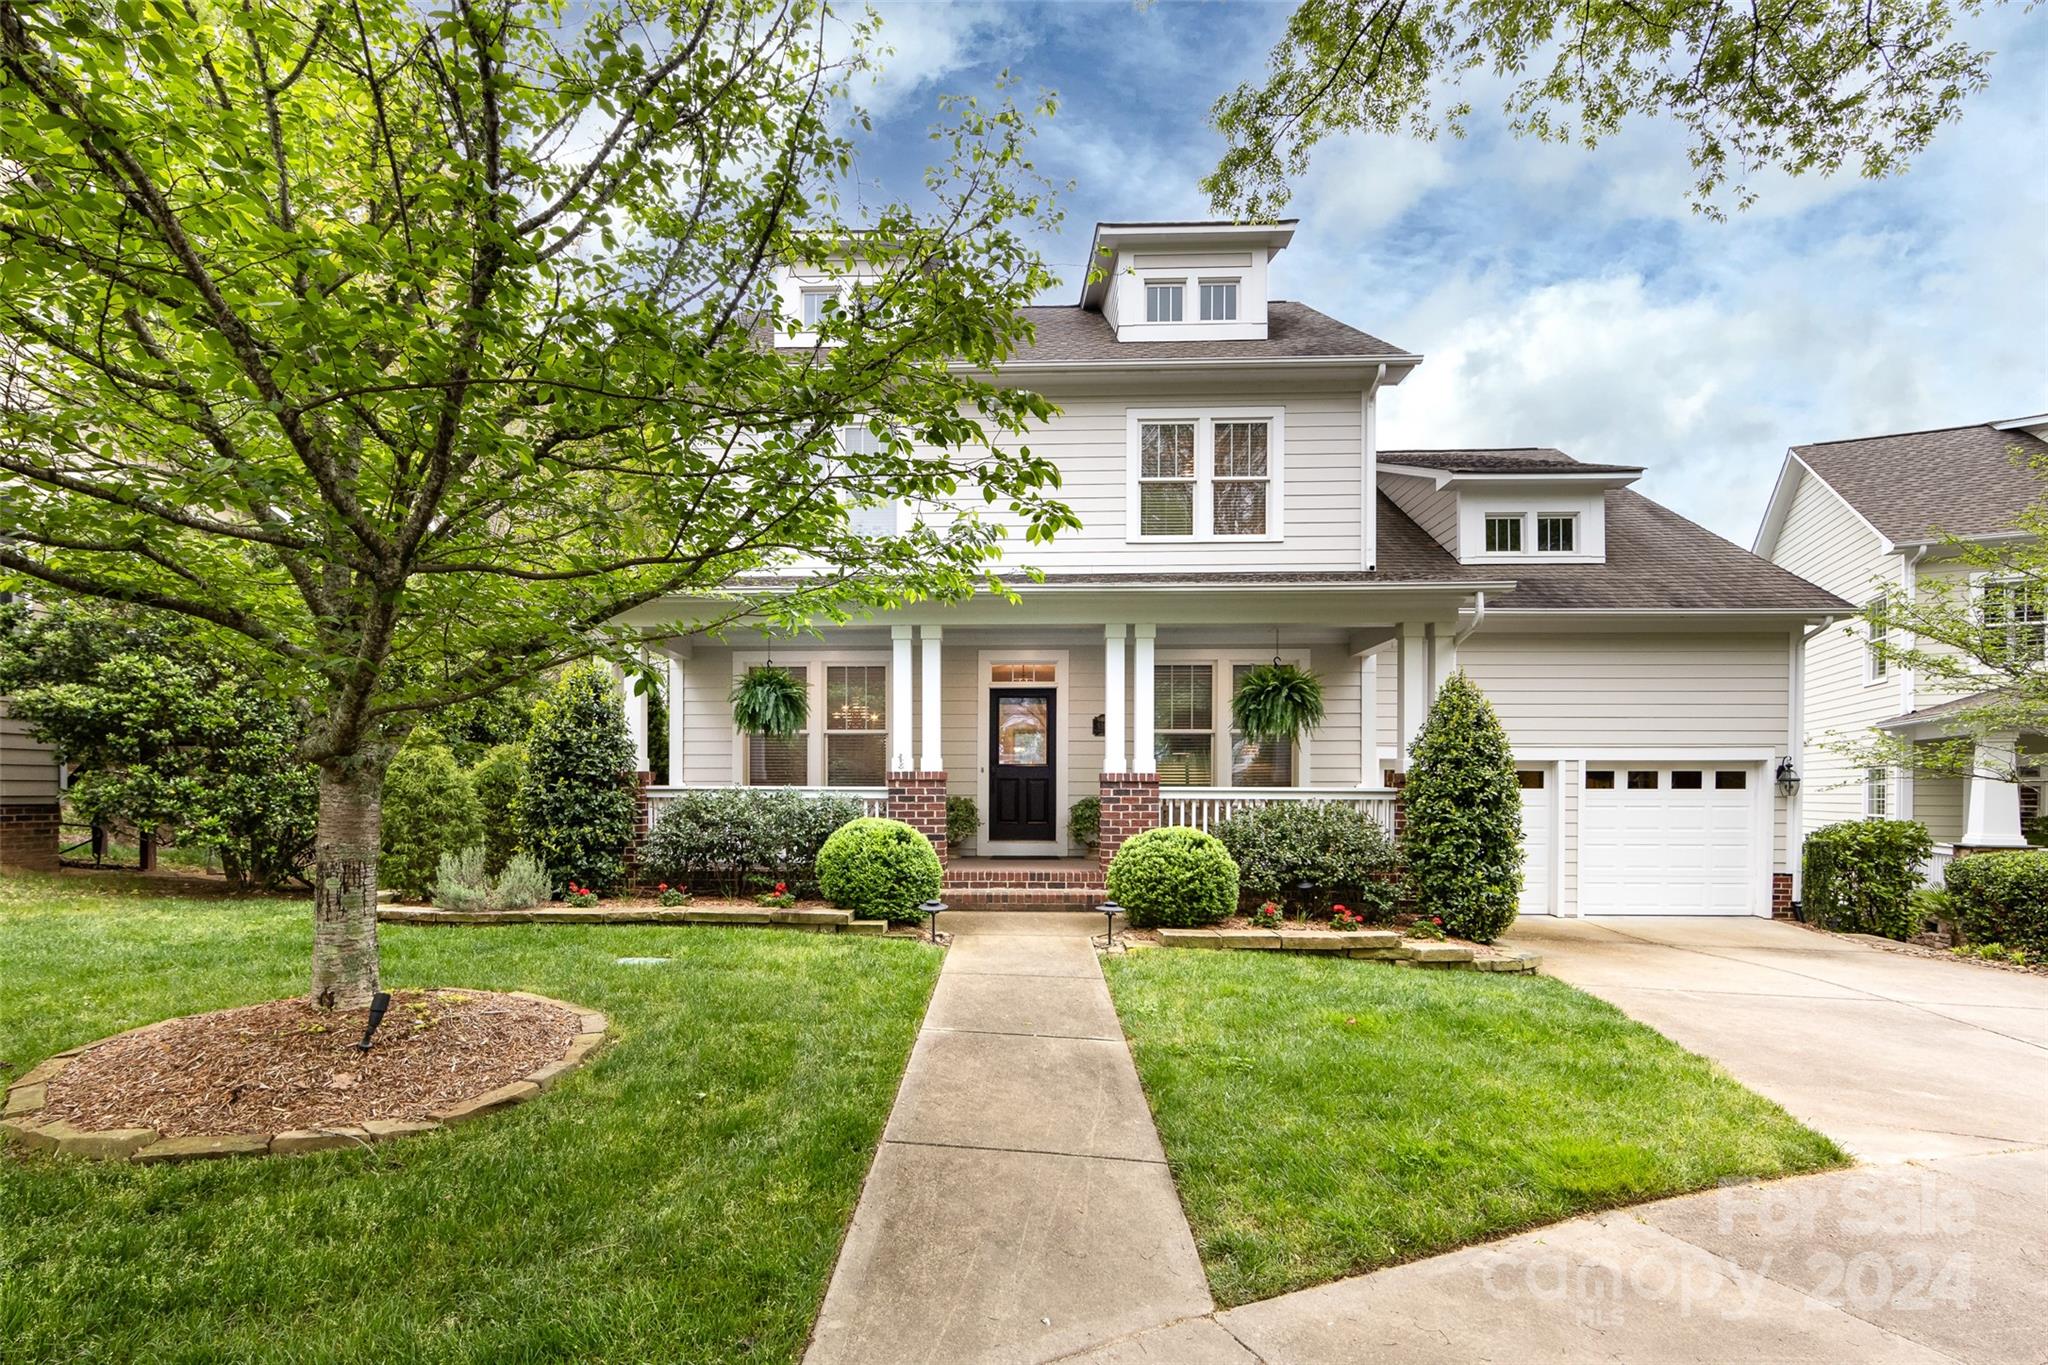
Exquisite 4 bedroom, 3.5 bath home with dedicated office and formal dining room. This well-maintained David Weekly home is situated on a lovely cul de sac. Outdoor living spaces galore with rocking chair front porch and beautiful screened in porch with a peaceful wooded view. Spotless wide plank wood floors throughout. Not a bit of carpet anywhere!  Open kitchen features upgraded cabinetry, granite counter tops, a gas stove, stainless appliances and kitchen island.  Breakfast area overlooks private wooded backyard. Two story Living room features fireplace, built ins and large windows. Primary suite on the main floor, ensuite with custom closet. Upstairs has three secondary bedrooms, loft area , two more full bathrooms and tons of storage!  Garage is pristine with shelving and epoxy floors. Landscaped Back yard is private and has been professionally hardscaped.

Great Fort Mill Schools!  Please check middle school assignments!!
#4127383

Fort Mill

5319 Maddox Court

4 Beds

3 Baths

3,165 Sq.Ft.

$850,000

MLS#: 4127383
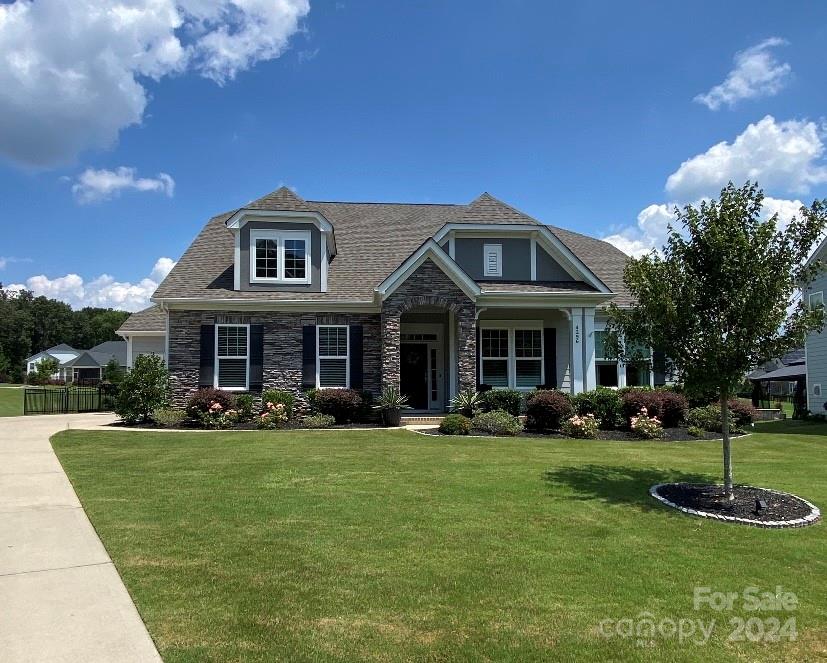
Stunning .70acre cul-de-sac retreat has 10 ft ceilings, gorgeous hardwood floors, custom trim work and much more. Split floor plan includes primary suite on main, two additional bedrooms with shared bath. Main level has a dedicated office, light-filled dining and living rooms, and open concept. The kitchen includes a gas cooktop, wall oven and microwave. The second floor features a huge bedroom/bonus room with walk-in-closet and full bath. Backyard oasis boasts a saltwater pool, fire pit, full covered porch, and a custom-built outdoor kitchen / grill station with fridge and additional storage unit. Note: Home was sold off-market and has been entered for comp. purposes.
#4185415

Clover

4296 Maggie Springs Way 31

4 Beds

3 Baths

3,000 Sq.Ft.

$850,000

MLS#: 4185415
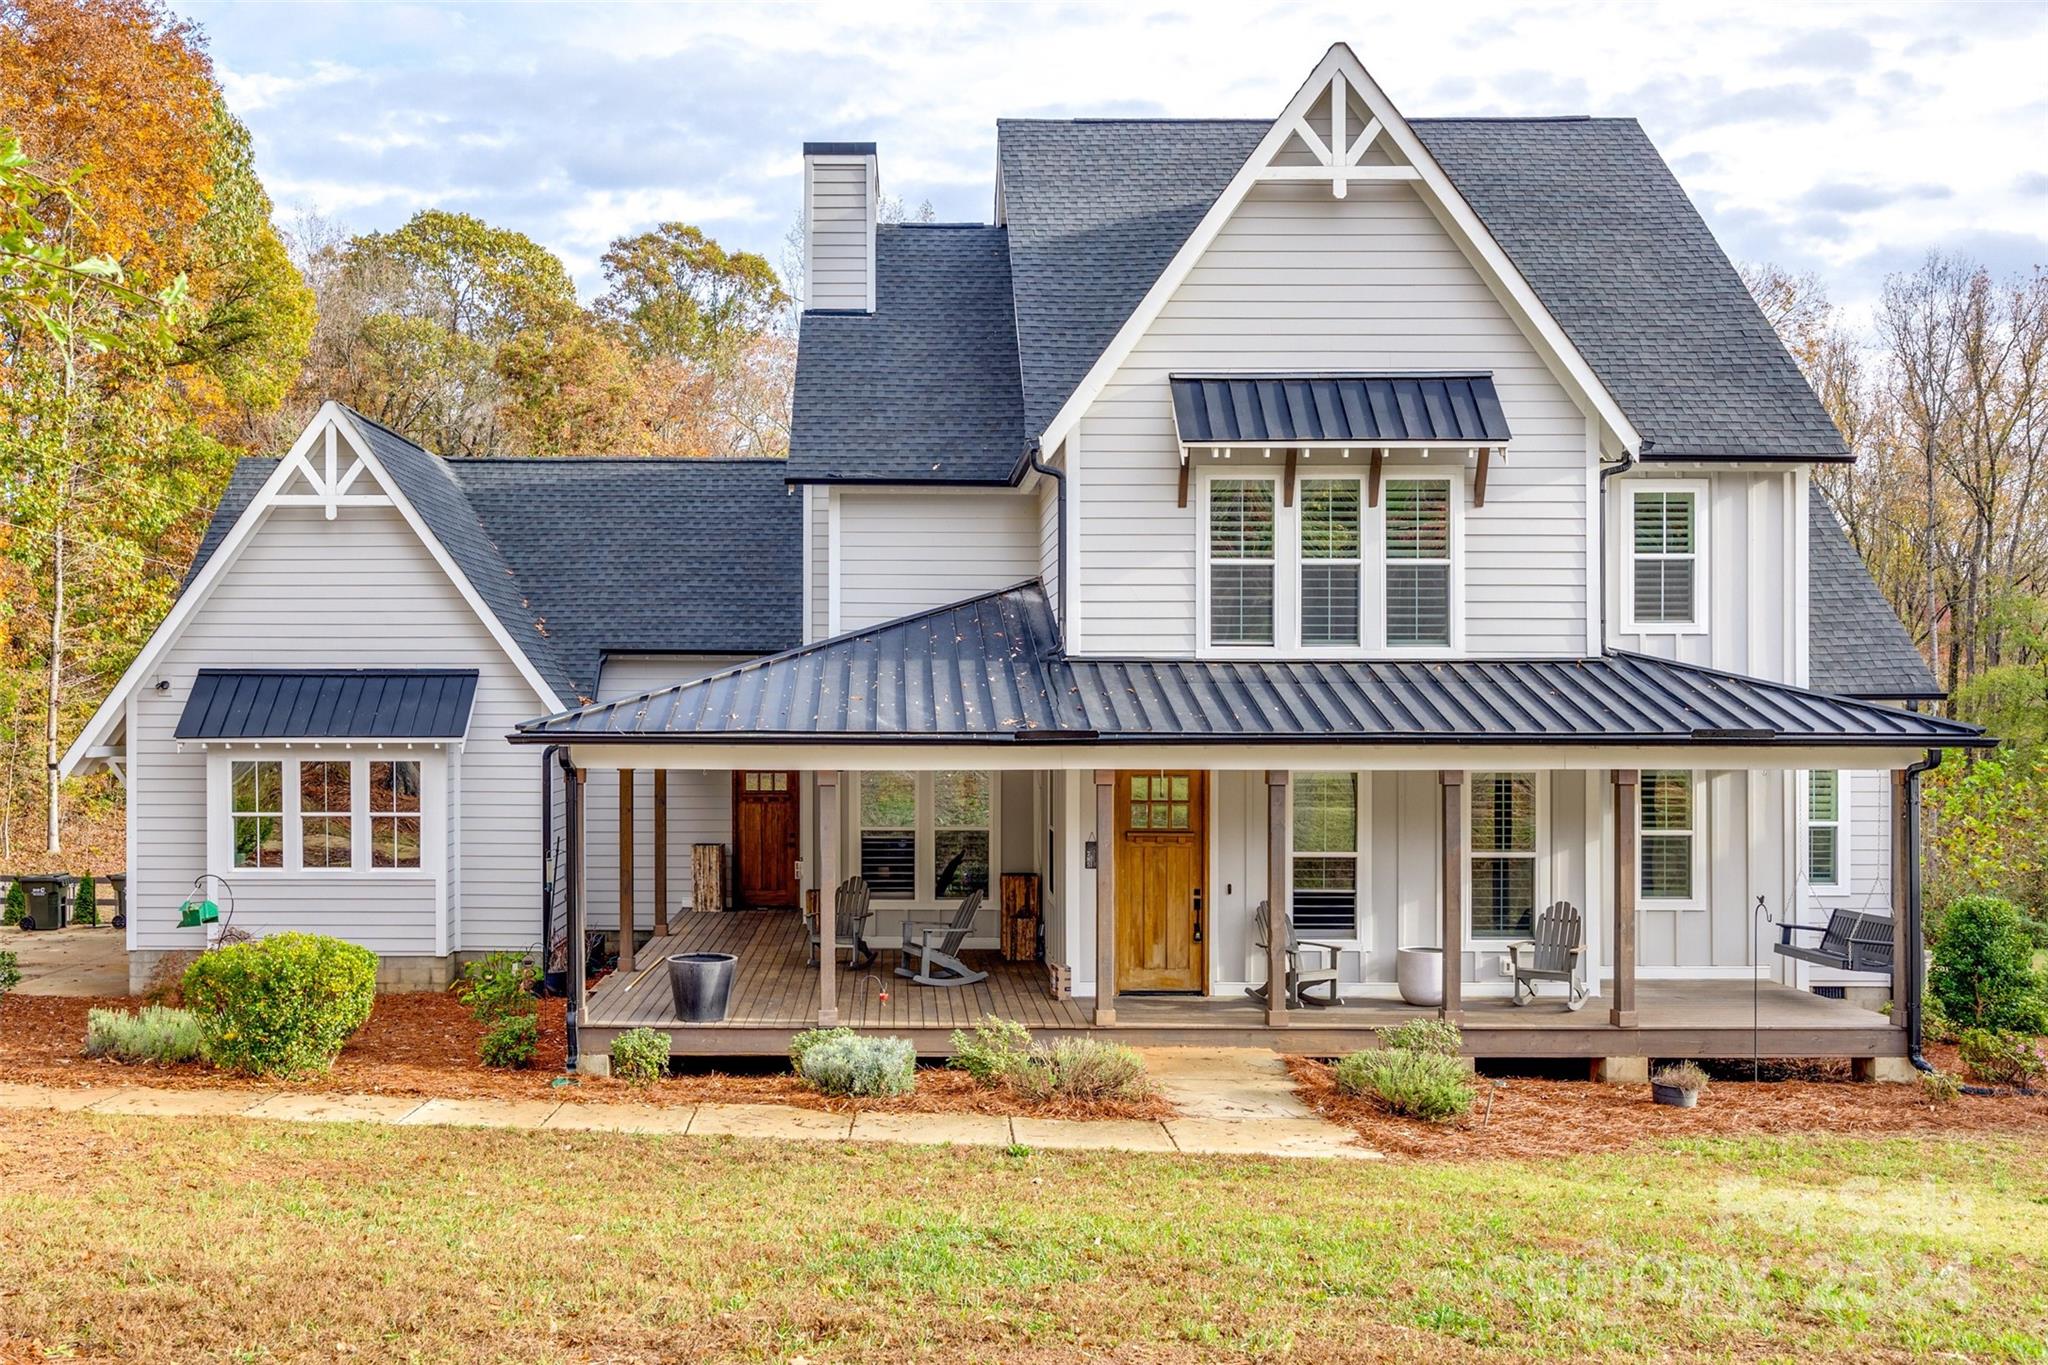
Welcome to 785 Ormand Rd, a delightful country retreat in York, SC, where modern living meets the tranquility of rural charm. Nestled on an expansive lot, this well-maintained home offers unparalleled privacy, breathtaking views, and ample outdoor space for leisure and play. Step inside to discover a bright and airy open-concept layout featuring sunlit living spaces, a cozy atmosphere, and a fully equipped kitchen designed for effortless entertaining. The generously sized bedrooms provide serene escapes, with a master suite crafted for ultimate comfort and ease. Whether you’re enjoying a quiet morning on the porch or immersing yourself in the beauty of the lush surroundings, this property promises a lifestyle of peace and simplicity. Don’t miss your chance to call this stunning retreat home!
#4199344

York

785 Ormand Road

4 Beds

4 Baths

3,977 Sq.Ft.

$850,000

MLS#: 4199344
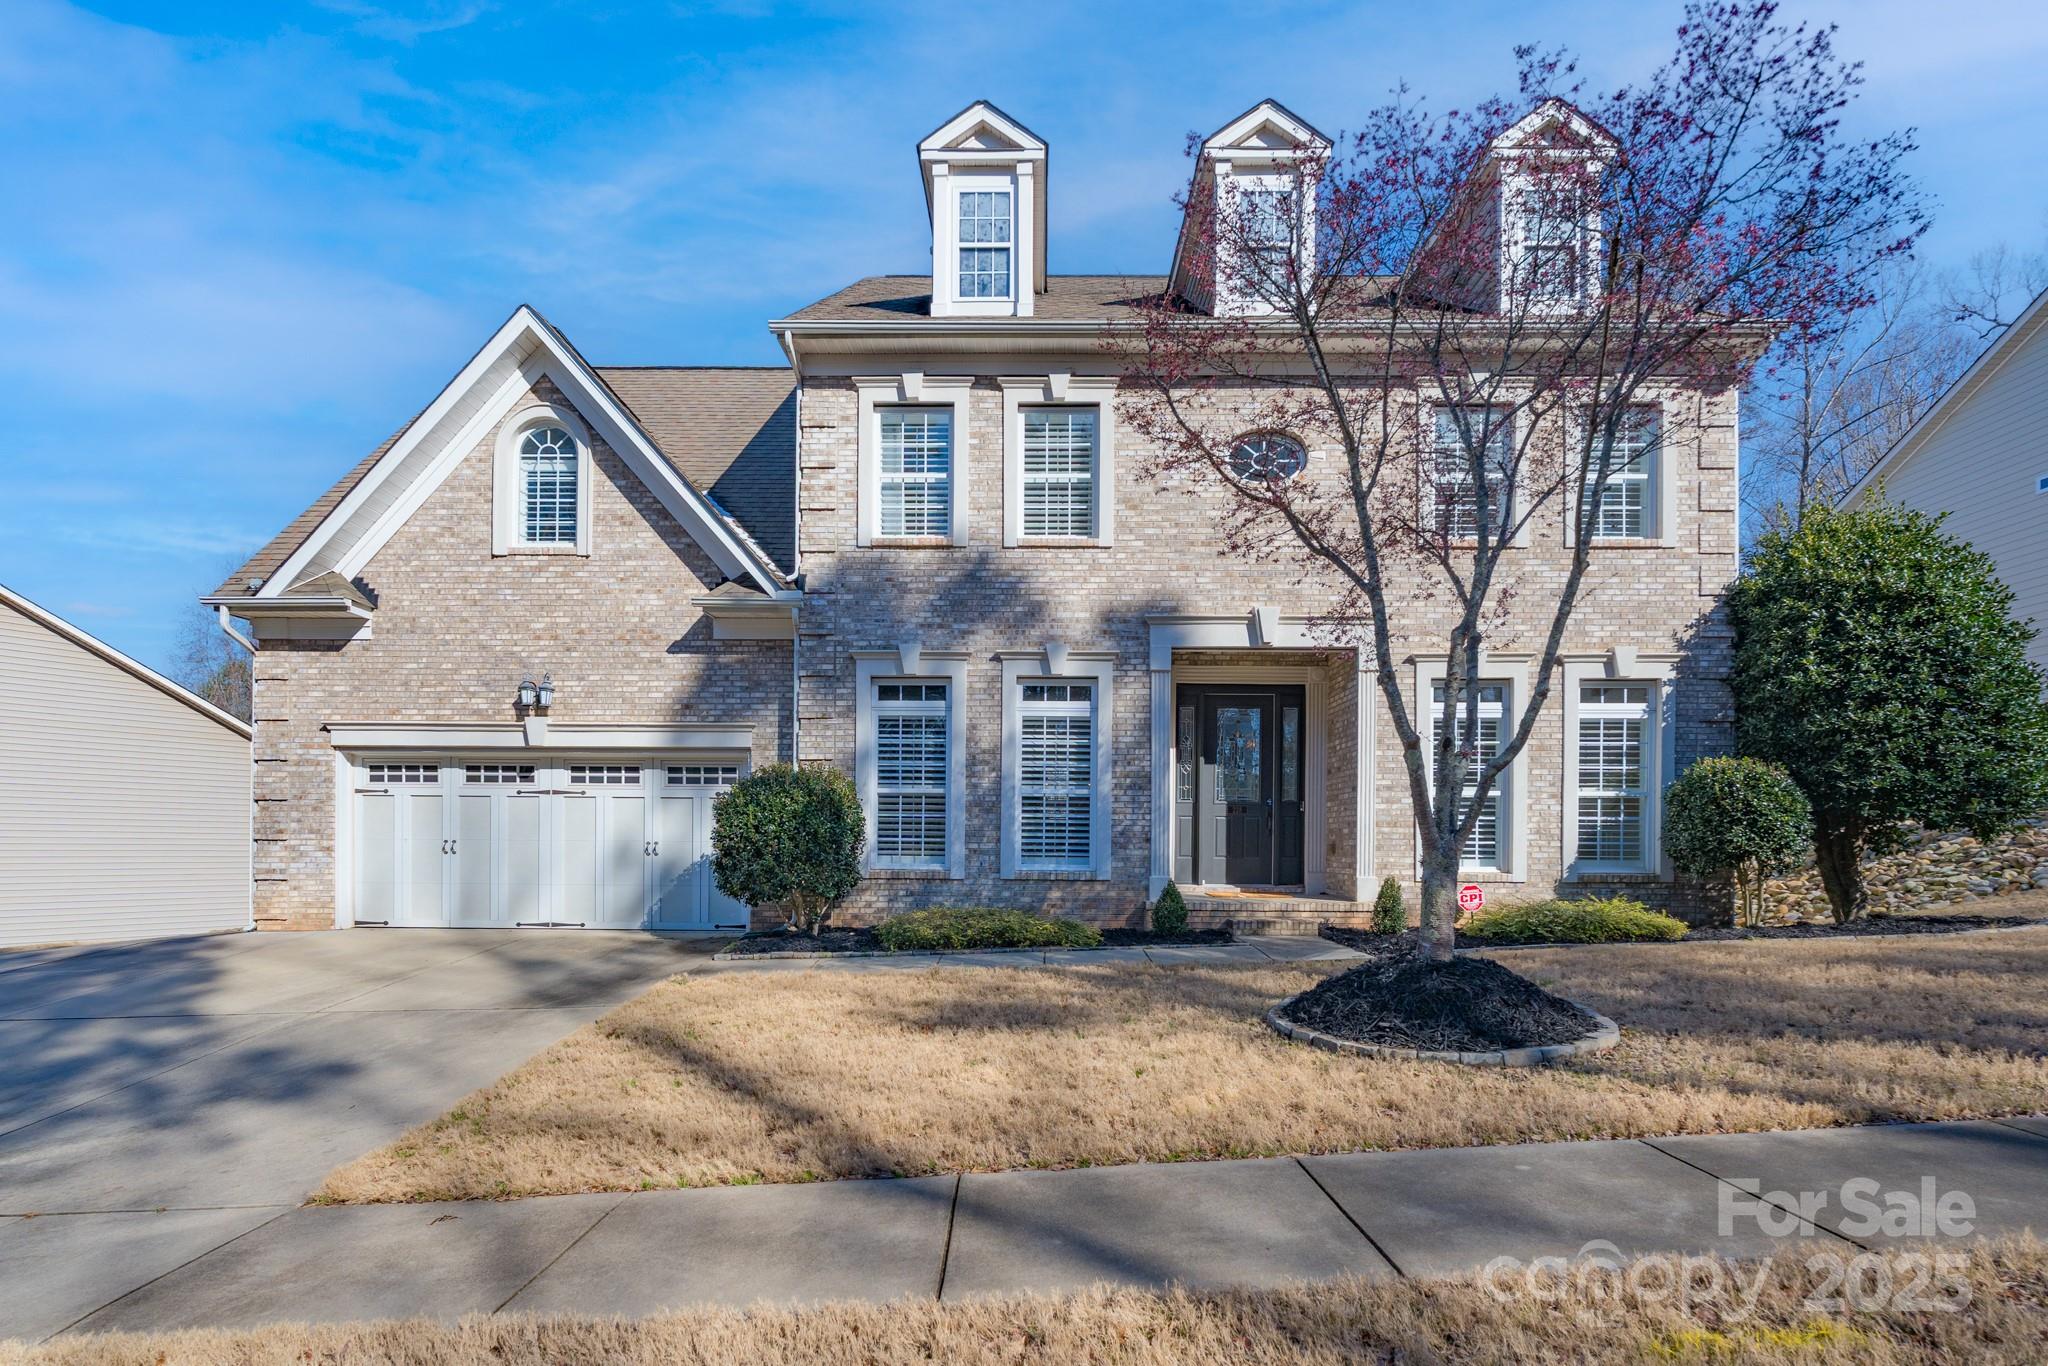
If you are looking for a large home with a backyard oasis, this is it! 6 bedrooms, 5 full baths, office on main, family room with gas fireplace, screened/glassed in porch, large upstairs loft, large rec room in basement, extended parking driveway, 2 extra storage rooms in basement, and salt-water gunite heated pool with water fall and hot tub with fire pit and outdoor staircase that leads to main level porch. You won't want to leave home! Majority of interior freshly painted.  Updated kitchen light fixtures and bathroom fixtures. Community offers fabulous amenities including pool, clubhouse, airnasium, walking trails, pickleball court, playground, sidewalks on both sides of street, 2 entrances, & streetlights. Zoned for PKES, PKMS/SMS, NFHS; check FMSD for further details.
#4225909

Fort Mill

228 Black Mountain Drive

6 Beds

5 Baths

4,779 Sq.Ft.

$850,000

MLS#: 4225909
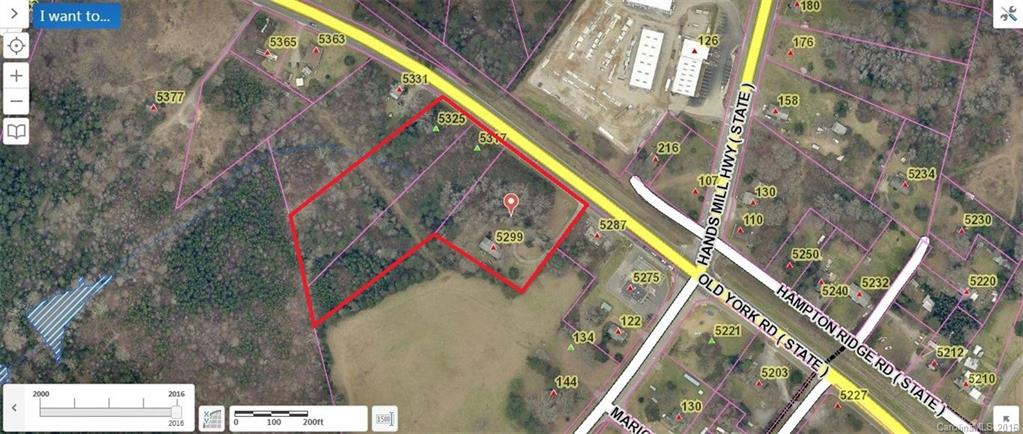
Very close to Newport Walmart and Hwy 274. Great commercial property. This sale includes three tax parcels all to be sold together. Call listing agent for showing.
#3190501

Rock Hill

5299 Old York Road

None Beds

None Baths

N/A

$850,000

MLS#: 3190501
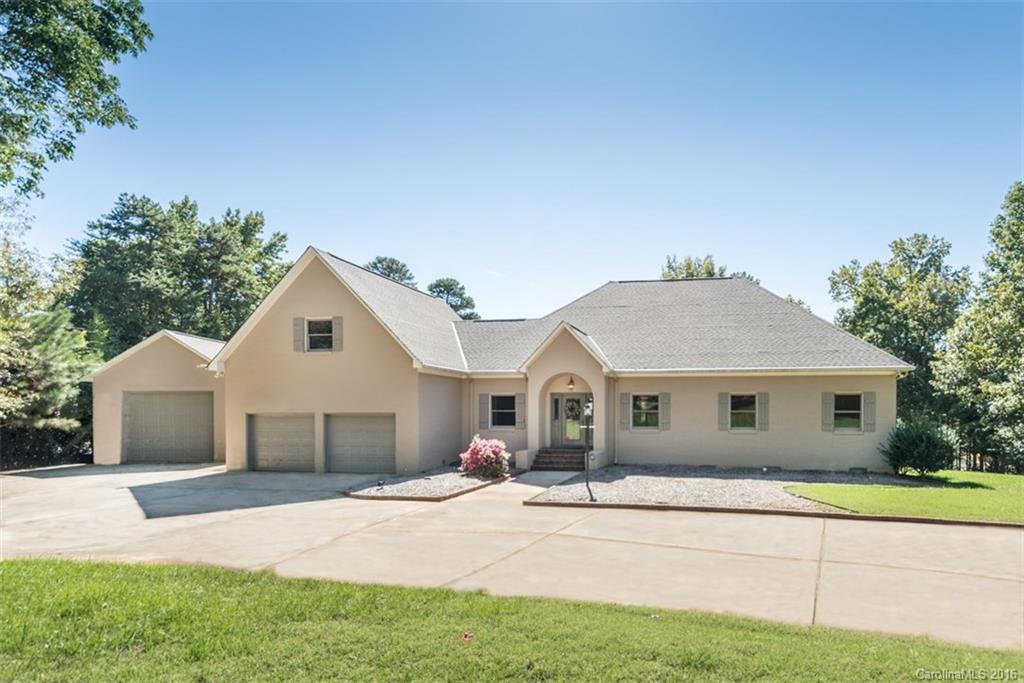
This waterfront home in the heart of Lake Wylie is calling you home! Rich hardwood floors and an open floor plan. Kitchen has stainless apps, granite counters, wine cooler and breakfast area with water views. Large bonus room over garage. Home office. Home has attached 2 car and detached 1 car garage. Master and Living open to huge deck overlooking the water, the in-ground pool and the dock. Nice level lot makes for easy walk to water. Award-winning Clover schools and low SC taxes.
#3222200

Lake Wylie

7074 Montgomery Road

3 Beds

2 Baths

2,860 Sq.Ft.

$850,000

MLS#: 3222200
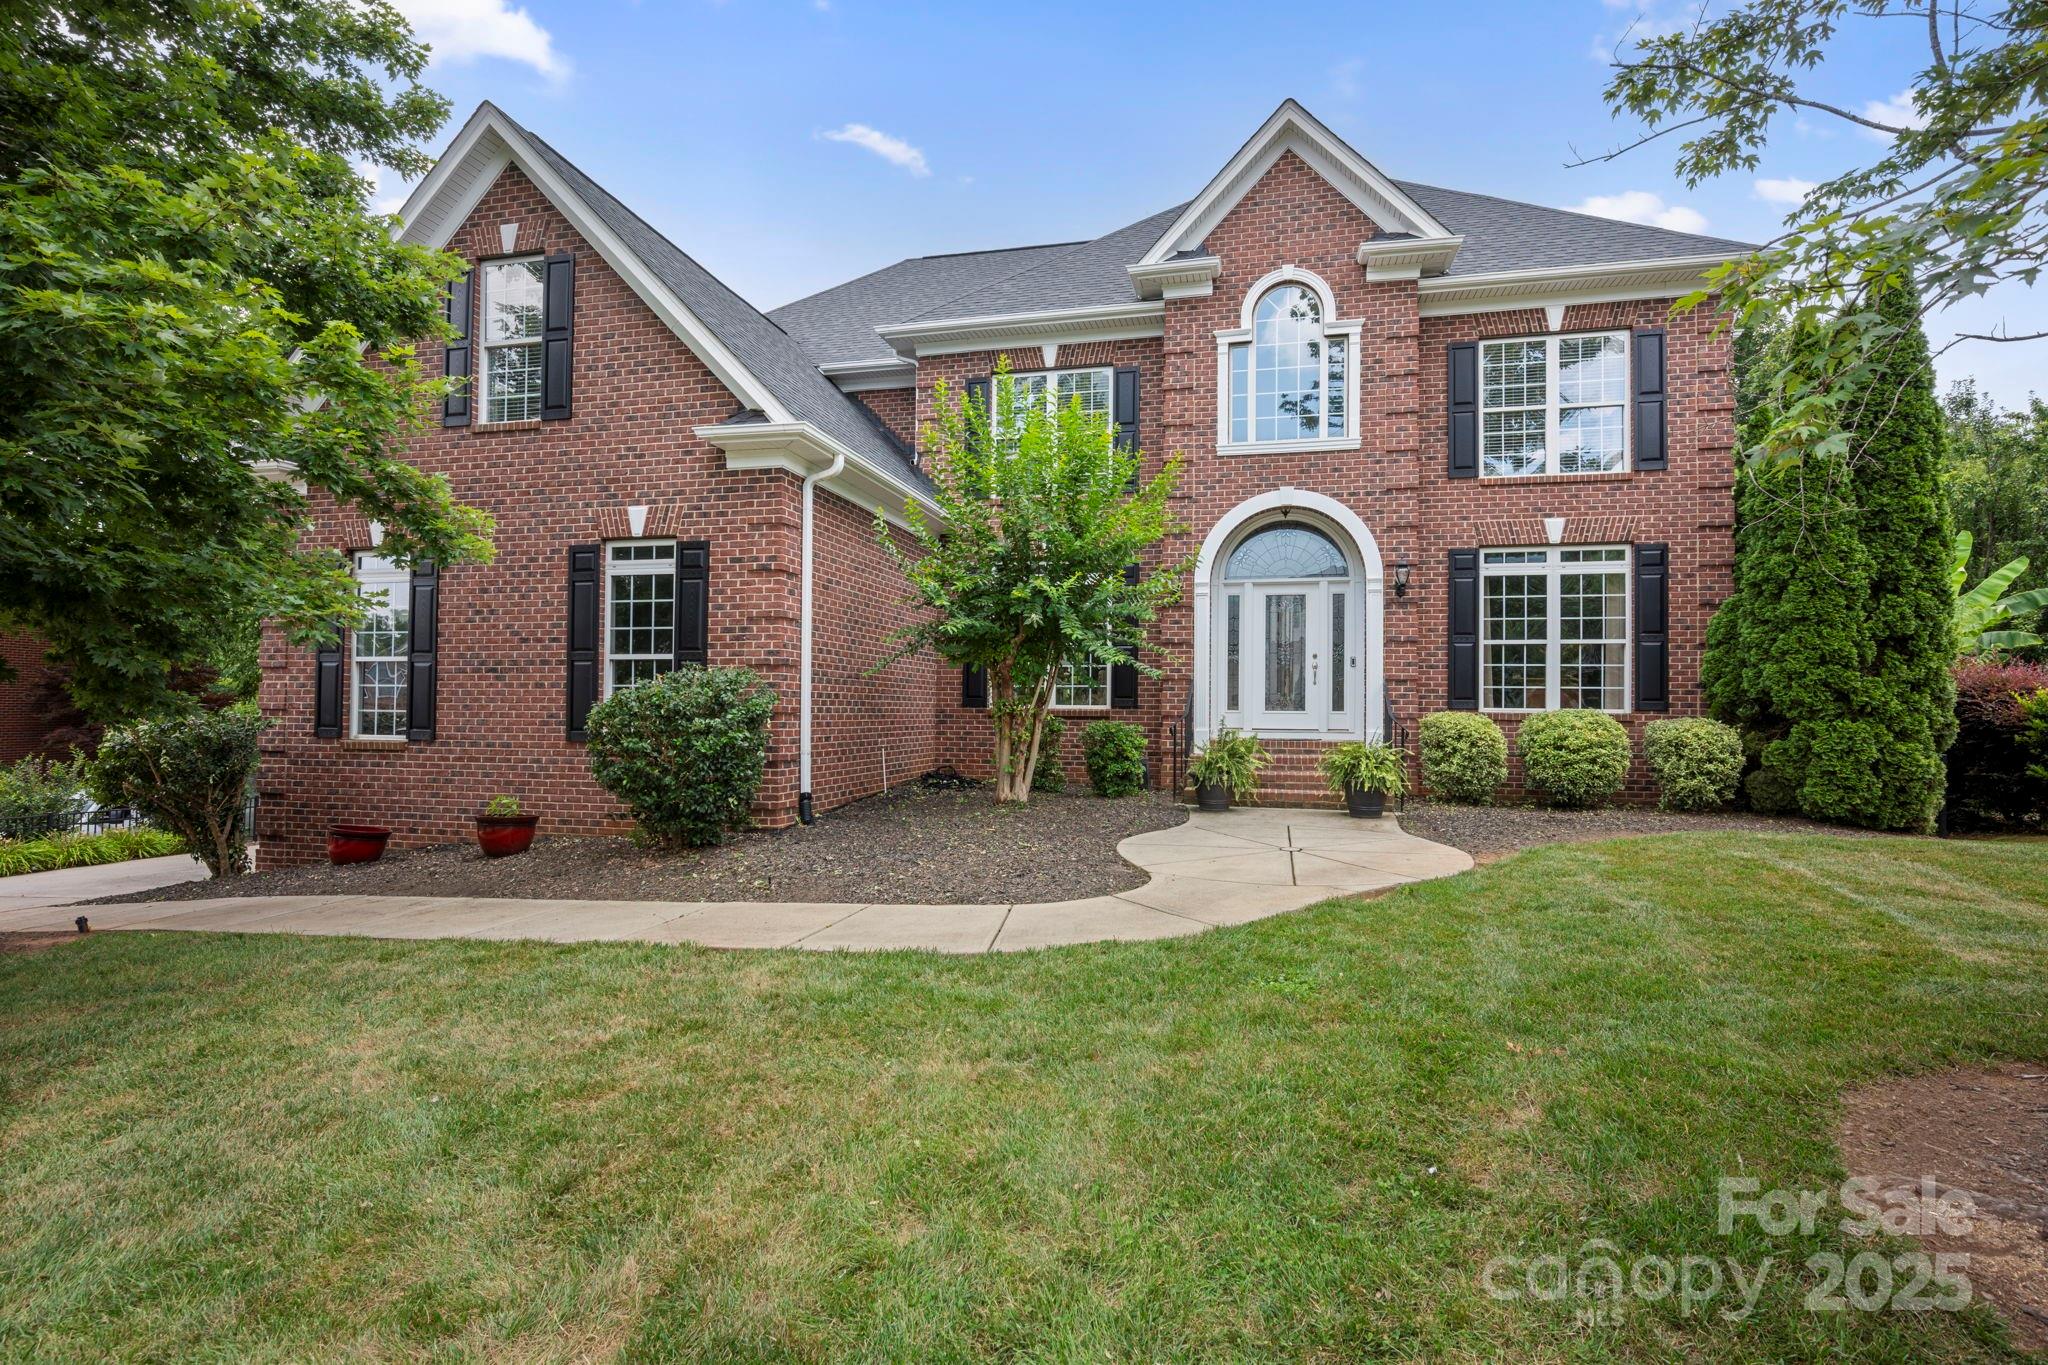
Resort style home located in Fort Mill. Heated Dive Pool, Designer Finishes Full Brick & Excellent Schools 
Stunning Home that is freshly painted and fully remodeled gourmet kitchen adorned with rich cabinetry, stainless steel appliances, a spacious quartz island, and a walk-in pantry.
A dual staircase with oak and wrought iron railings leads to a catwalk overlooking the soaring two-story great room and grand foyer. The main level includes a private guest suite ideal for multigenerational living or luxury hosting.
Upstairs, retreat to your expansive owner’s sanctuary with a completely remodeled spa-inspired bathroom showcasing designer porcelain tile, striking Moen Gold fixtures, an oversized walk-in shower, and a freestanding modern soaking tub that invites relaxation.
The unfinished basement offers limitless potential.
Step outside to your own private resort: a tranquil, wooded backyard with heated diving pool—designed for both serenity and year-round entertaining.
#4270055

Fort Mill

184 Melbourne Drive

5 Beds

4 Baths

3,438 Sq.Ft.

$850,000

MLS#: 4270055
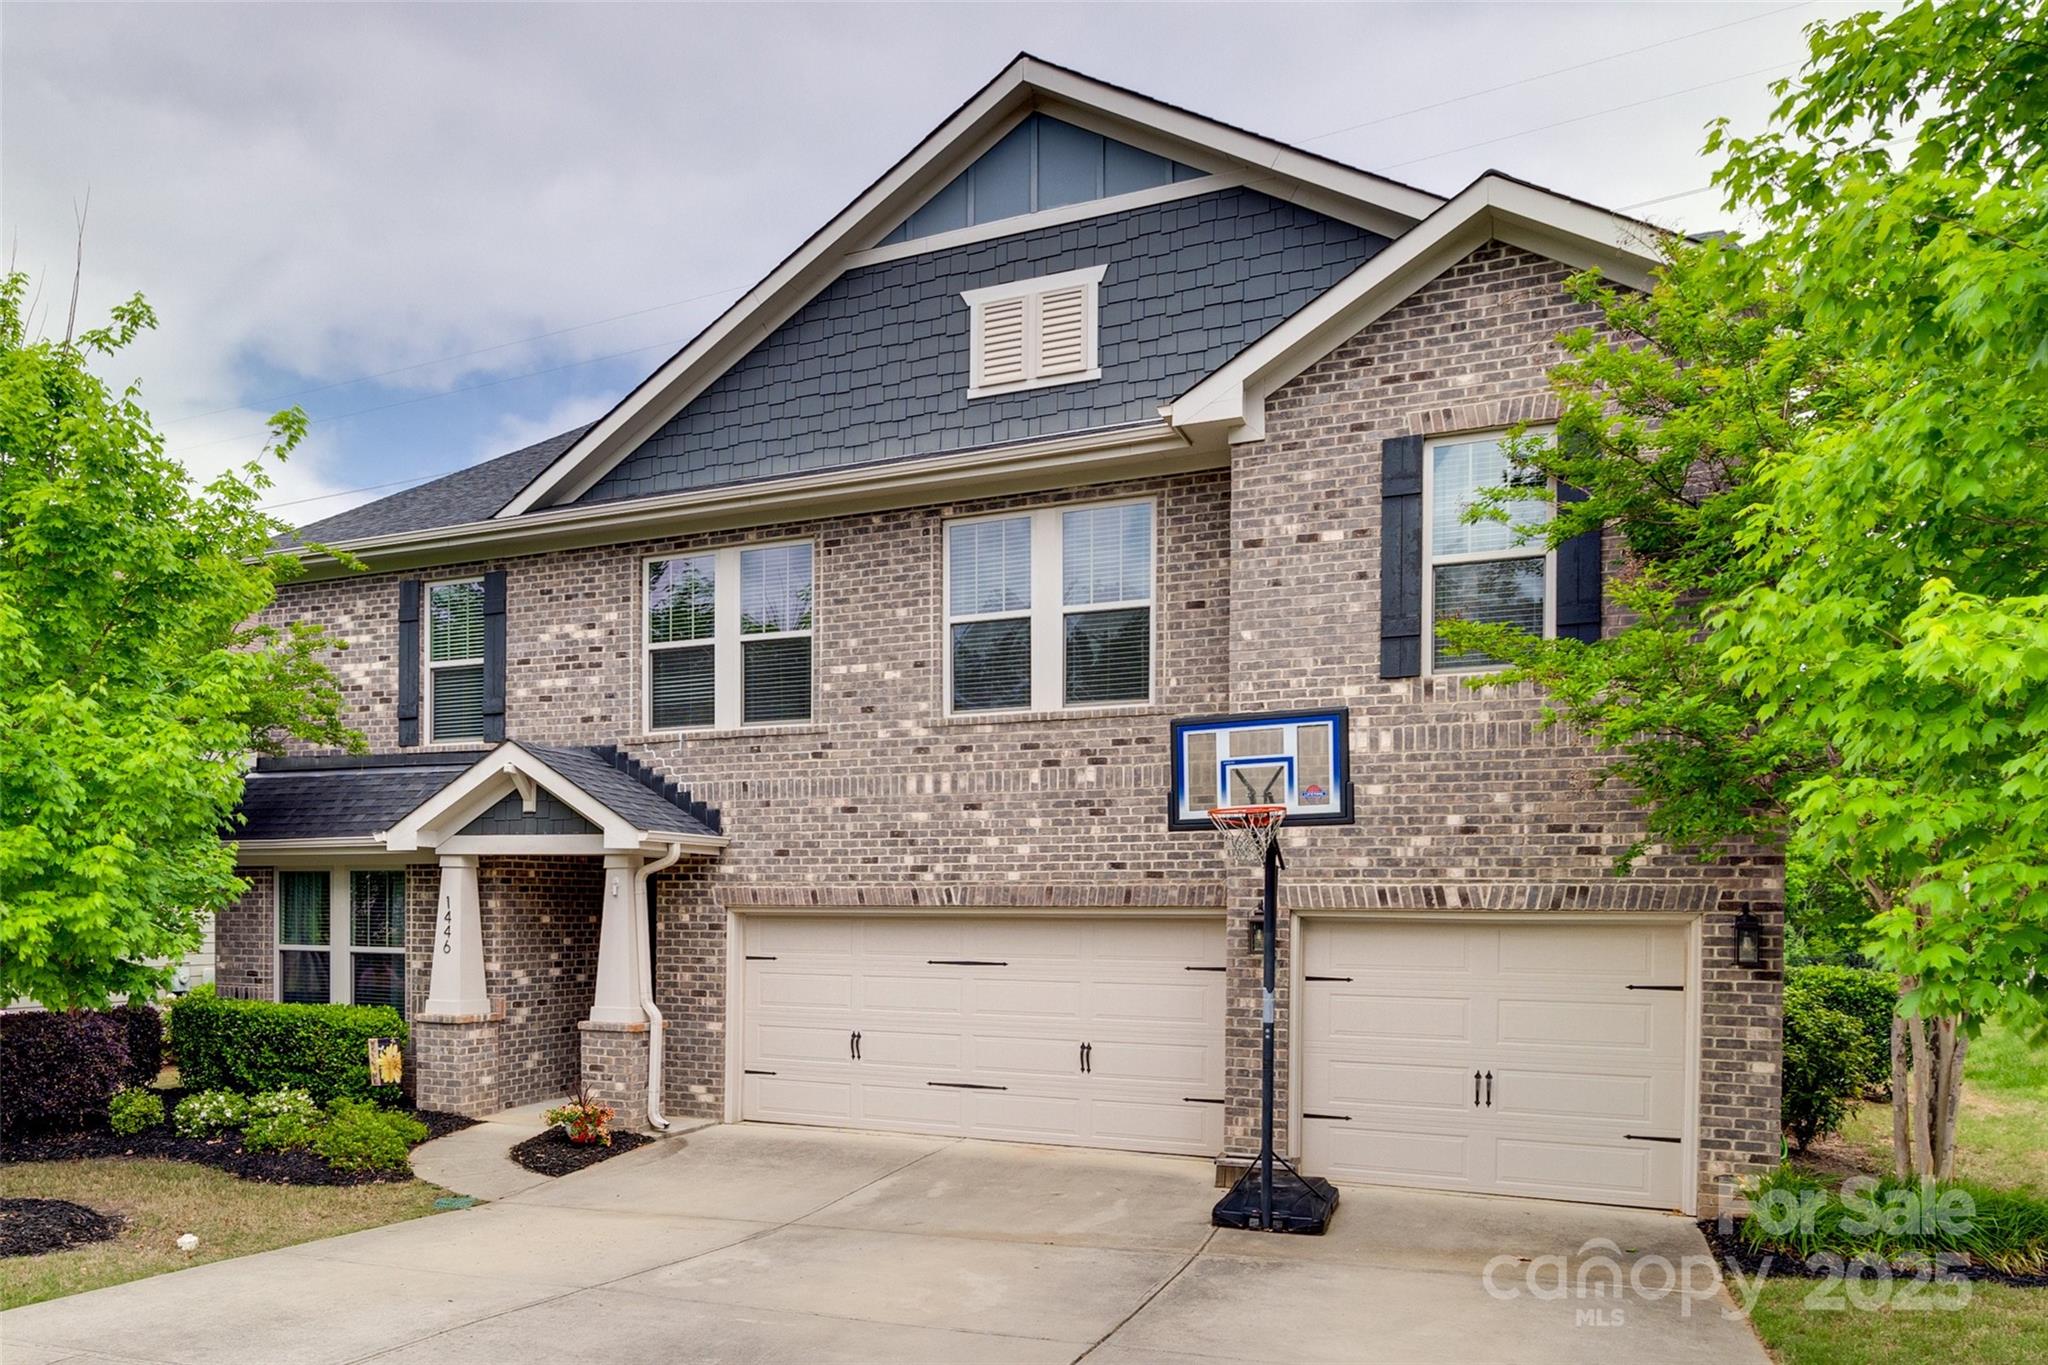
Gorgeous 5-bedroom, 3.5 bath home located in the highly sought-after Lake Ridge community of Tega Cay. Featuring a spacious open floor plan, this home is designed for both comfort and luxury. The main level offers a front office, dining/flex room + eat-in kitchen, private primary suite, large en-suite bathroom & walk-in closet + laundry room. Upstairs find a bonus room, study nook/loft, 4 bedrooms + 2 full baths. Chef’s kitchen is perfect for entertaining, while the inviting living areas are ideal for relaxing. Step outside to your own private oasis, complete with a salt water pool (2020), screened porch and ample space for outdoor fun. Whether you're hosting a BBQ or unwinding after a long day, this home has it all. This gem won't last and is move in ready! Lake Ridge is a fantastic community in an award winning school district with resort like amenities; this is one you don't want to miss! Close proximity to Lake Wylie, the Catawba River, the new Catawba Park and so much more!
#4248614

Tega Cay

1446 Cilantro Court

5 Beds

3 Baths

4,139 Sq.Ft.

$850,000

MLS#: 4248614
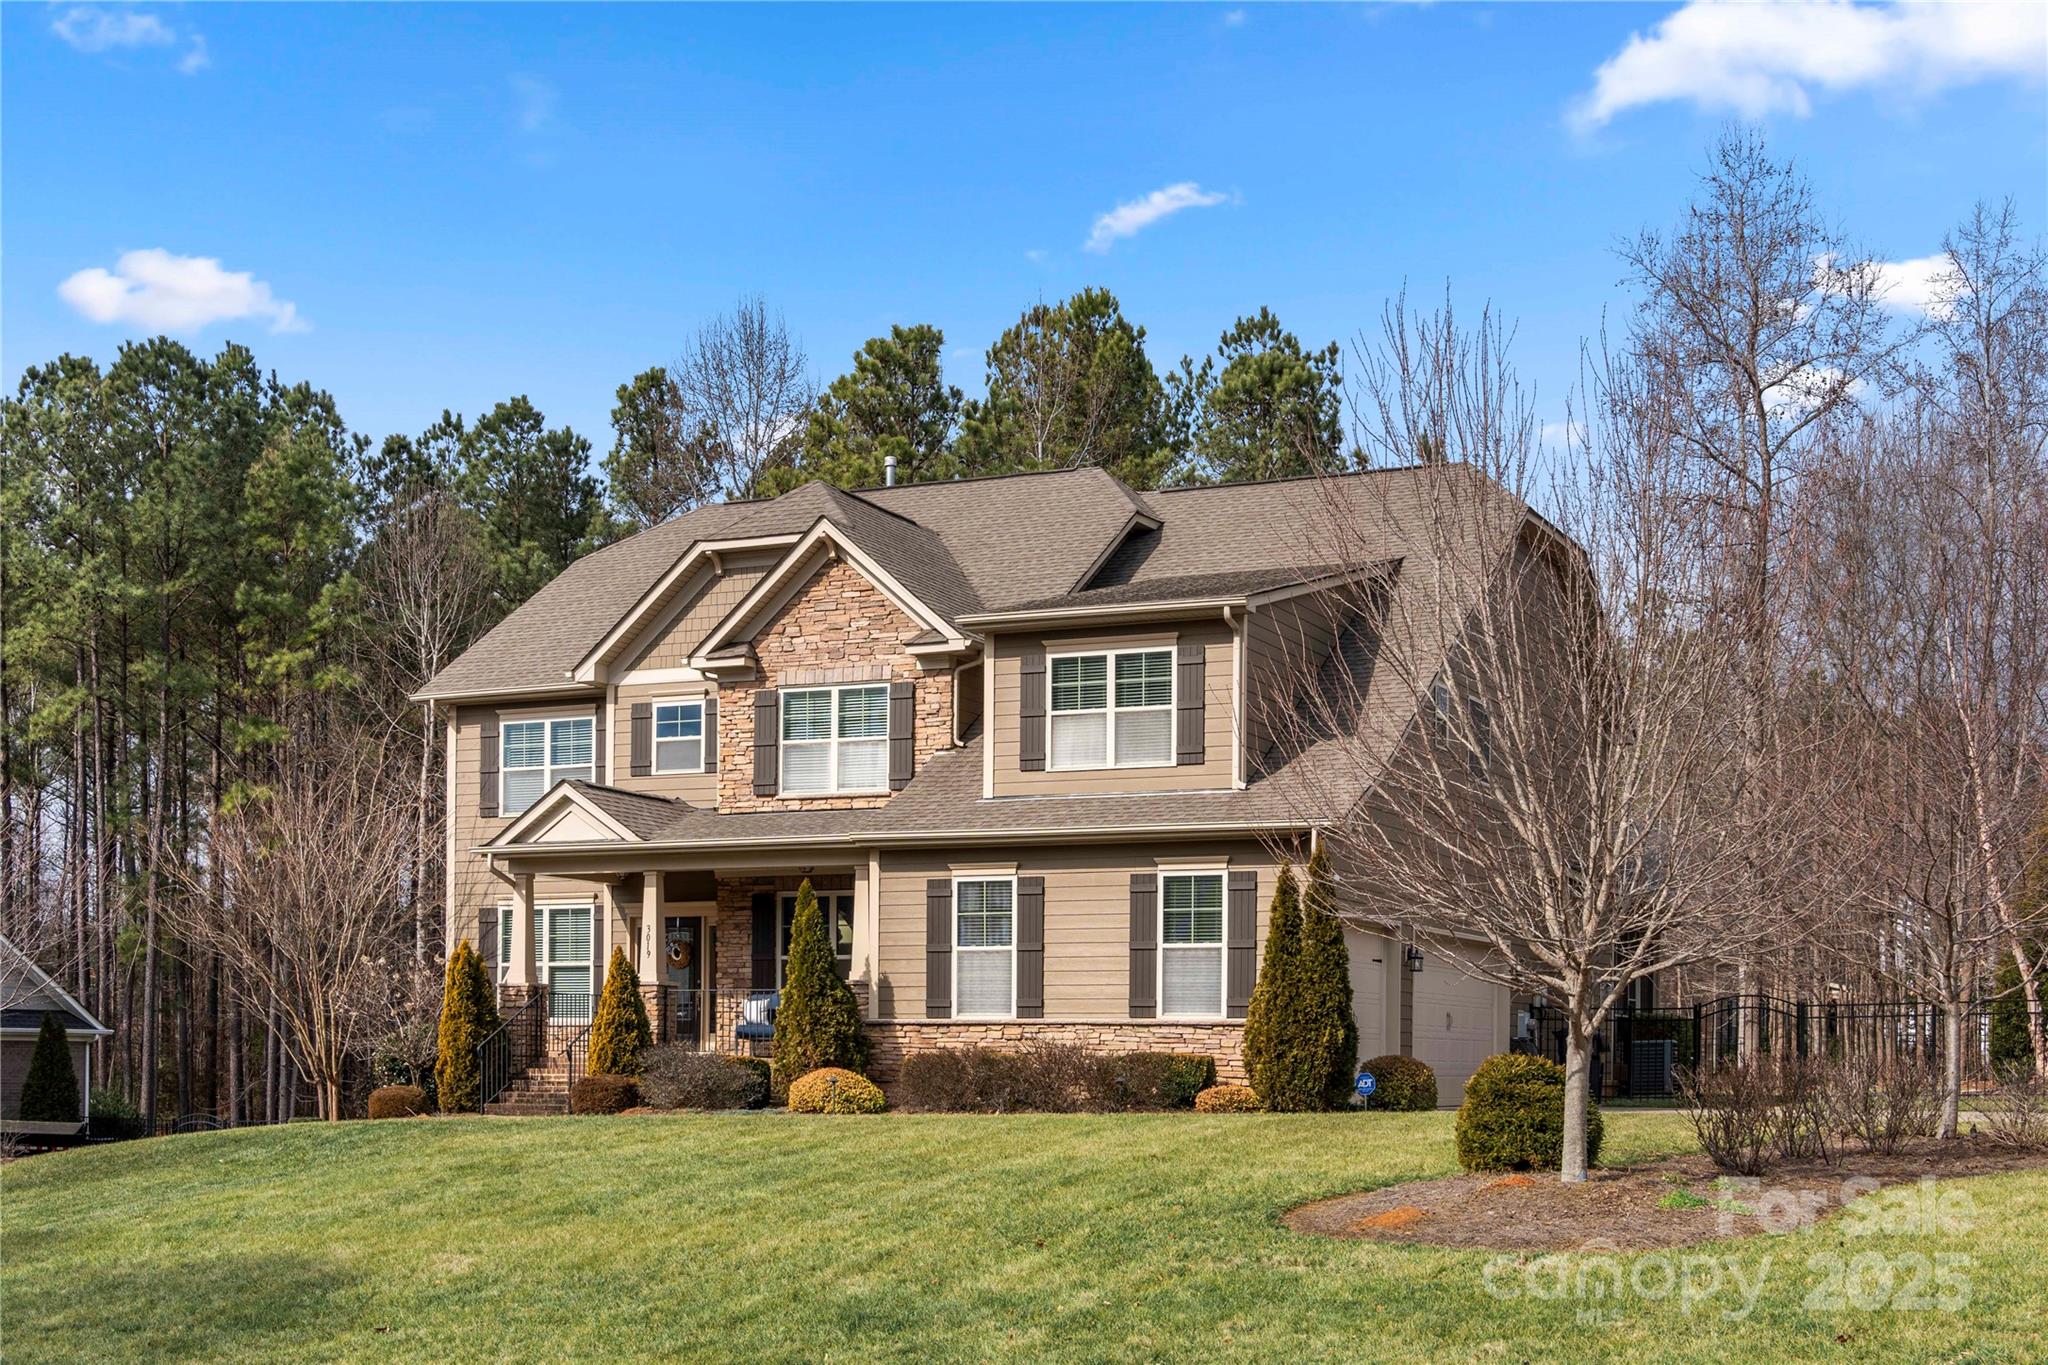
Welcome to your dream home on a serene corner lot, where spacious living meets exquisite design. The first floor features a second primary bed and bath, complete with a garden tub, shower, dual vanities, and generous closets. Enjoy outdoor living with a screened-in porch, two expansive decks, and a charming built-in firepit. The chef's kitchen is a true delight, showcasing dual ovens, a farmhouse sink, and premium appliances, along with a convenient walk-in pantry. Elegant details, including coffered ceilings and a stunning kitchen island with Quartz countertops. Upstairs, the Primary suite offers a lavish bathroom and an oversized walk in custom closet, along with a versatile flex space. Three additional spacious bedrooms, each with private baths, provide comfort for all. This beautiful home has a 3 car garage with epoxy flooring, and a large backyard, perfect for gatherings.
#4226789

Clover

3019 Foggy Hollow Lane

5 Beds

5 Baths

4,011 Sq.Ft.

$850,000

MLS#: 4226789
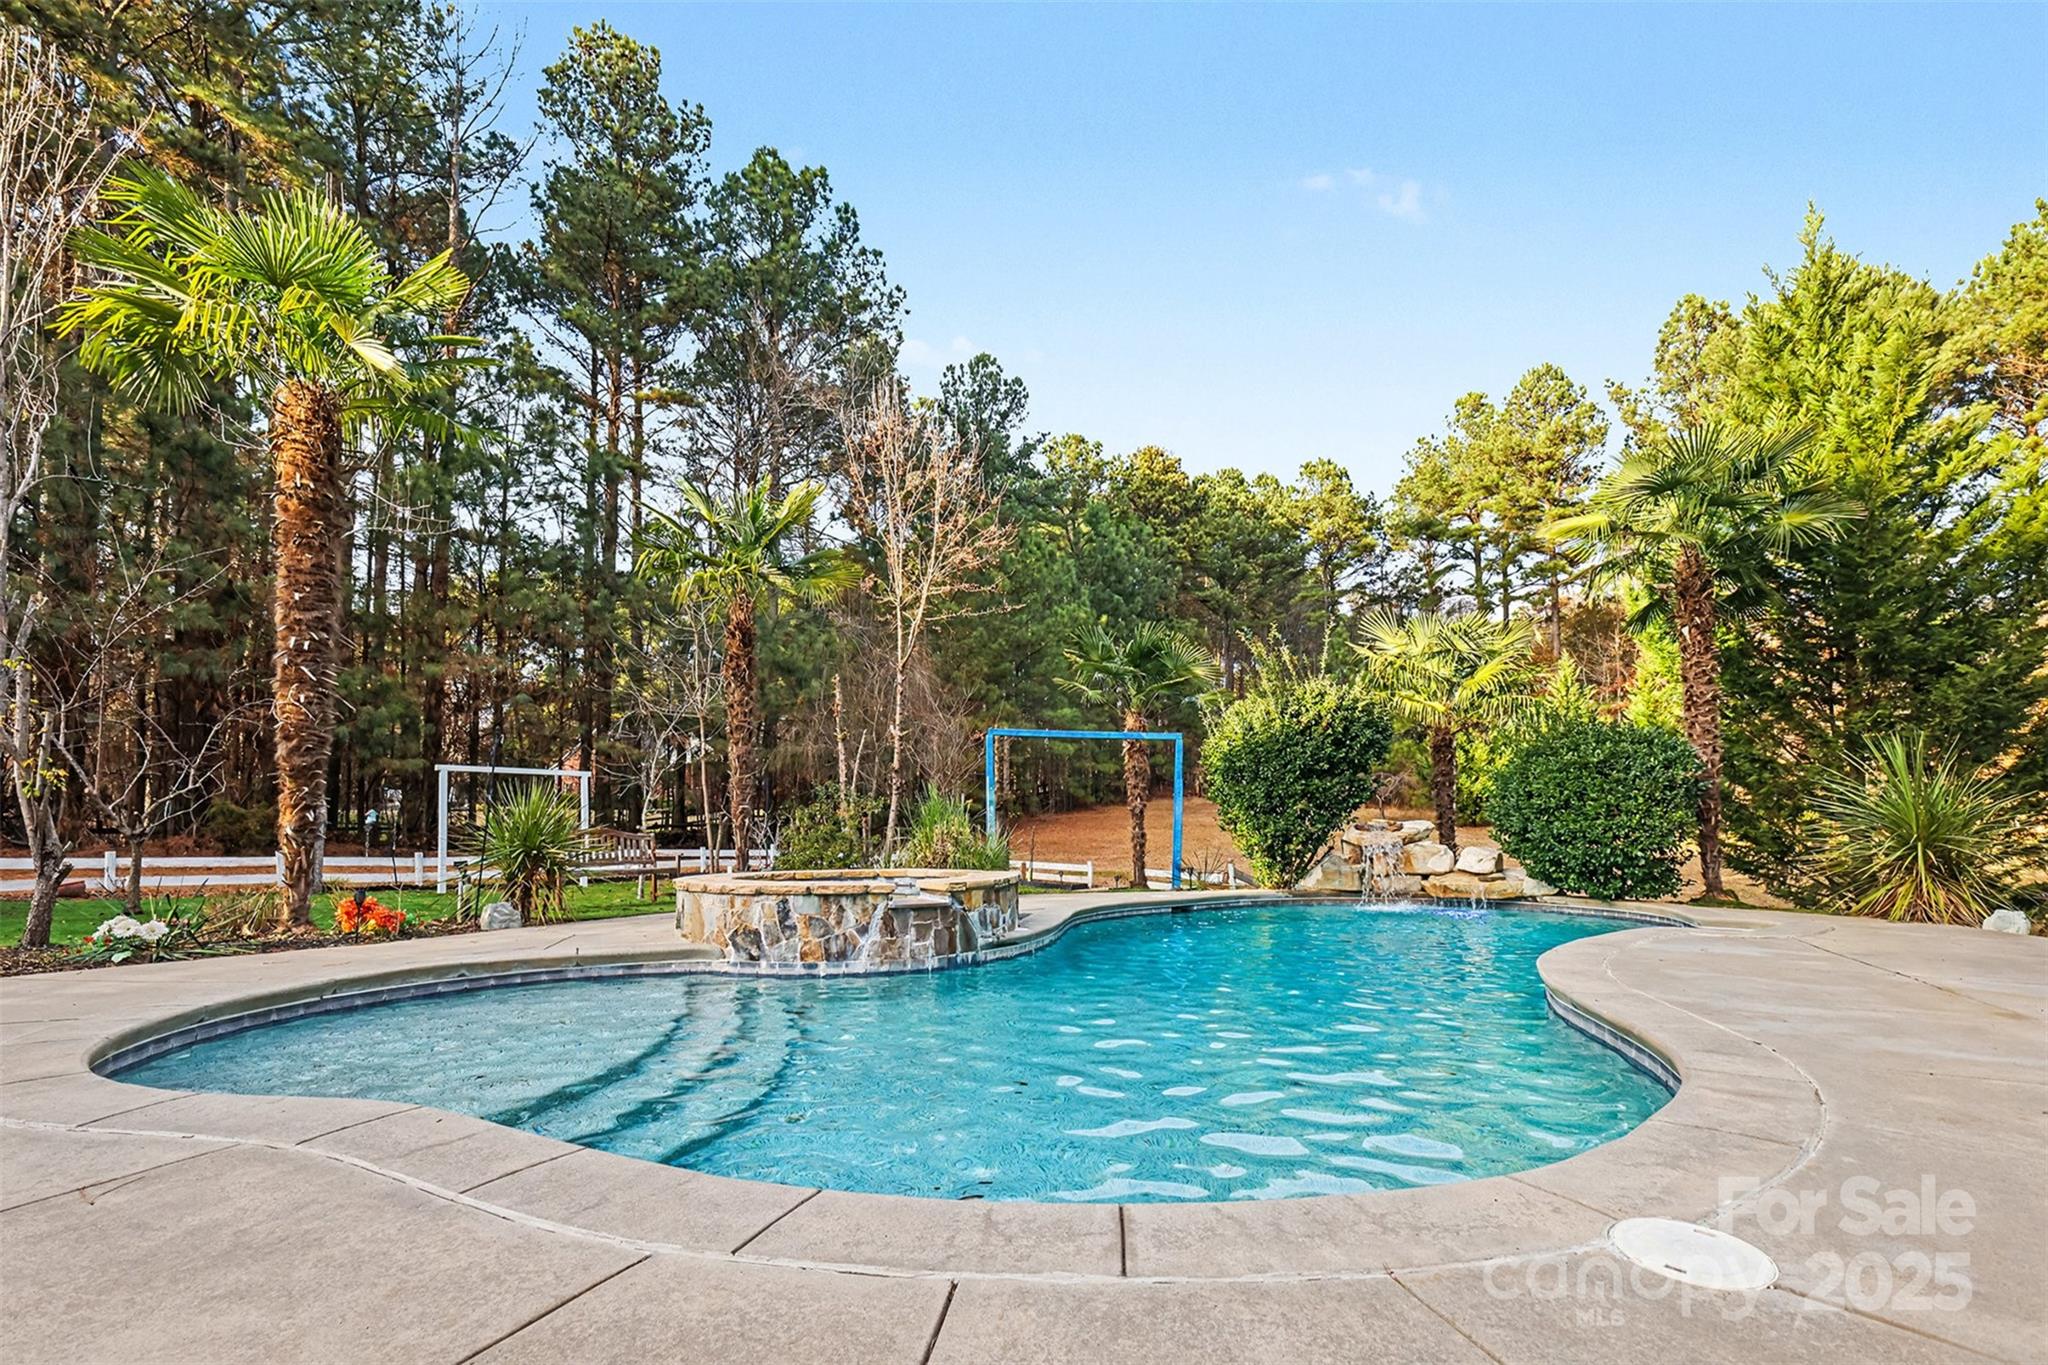
Custom-built home with a private pool and hot tub—perfectly positioned just steps from the shores of Lake Wylie. This thoughtfully designed residence offers 3 bedrooms plus a bonus room on the upper level that could be used as an additional bedroom, 3 full baths, and 2 half baths, with an open, free-flowing layout filled with natural light and inviting spaces for everyday living and entertaining. The main level features spacious living and dining areas, a well-appointed kitchen, and a convenient secondary suite ideal for guests or multi-generational living. The lower level is home to the private primary bedroom retreat, offering separation and quiet, along with generous closet space and a well-designed bath. Outdoor living is a true highlight, with a beautifully landscaped backyard centered around the pool and hot tub, complemented by two screened-in porches—ideal for relaxing or hosting gatherings. Located in a peaceful Lake Wylie community, this custom home blends comfort, privacy, and thoughtful design in a truly special setting.
#4329218

Clover

5418 Commodore Place

3 Beds

3 Baths

4,369 Sq.Ft.

$850,000

MLS#: 4329218
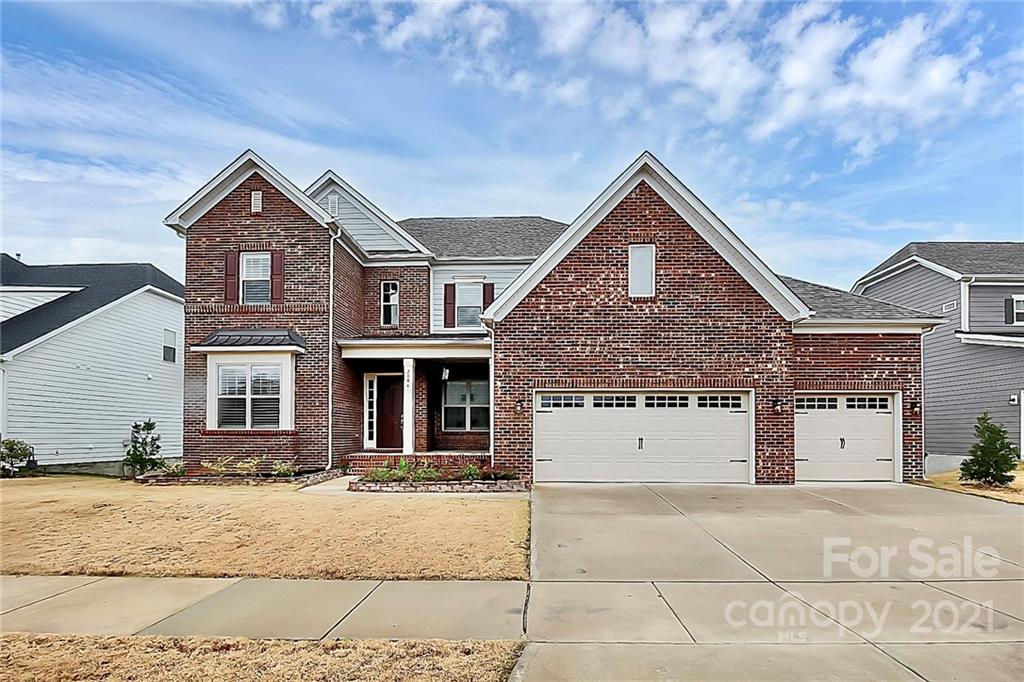
Two story home with a fully finished basement in desirable Waterside at the Catawba. First floor features a formal dining with built in counter buffet, mud room with cubbys in garage entry, extra large computer niche would make a great office, and half bath. First floor guest suite with walk in closet and full en suite bath. Kitchen is open to the breakfast room, sun room, and great room with fireplace. Kitchen includes gas stove, quartz counters, double sized walk in pantry, fridge dispenses hot water enabled with Alexa. Back porch has a gas stone fireplace with wiring for a TV. Upstairs laundry includes washer/dryer, extra large bonus room, 2 guest suites w/ jack/jill bath, master suite that includes 2 walk in closets, walk in shower and separate tub. Basement can be built out even more but already has bedroom with full bath, rec room, separate area for exercise or office. Hardwoods throughout all 3 floors, 3 car garage w/ tesla charging station, 3 HVAC units, tankless water heater.
#3815709

Fort Mill

2006 Sapphire Meadow Drive

5 Beds

4 Baths

5,141 Sq.Ft.

$850,000

MLS#: 3815709
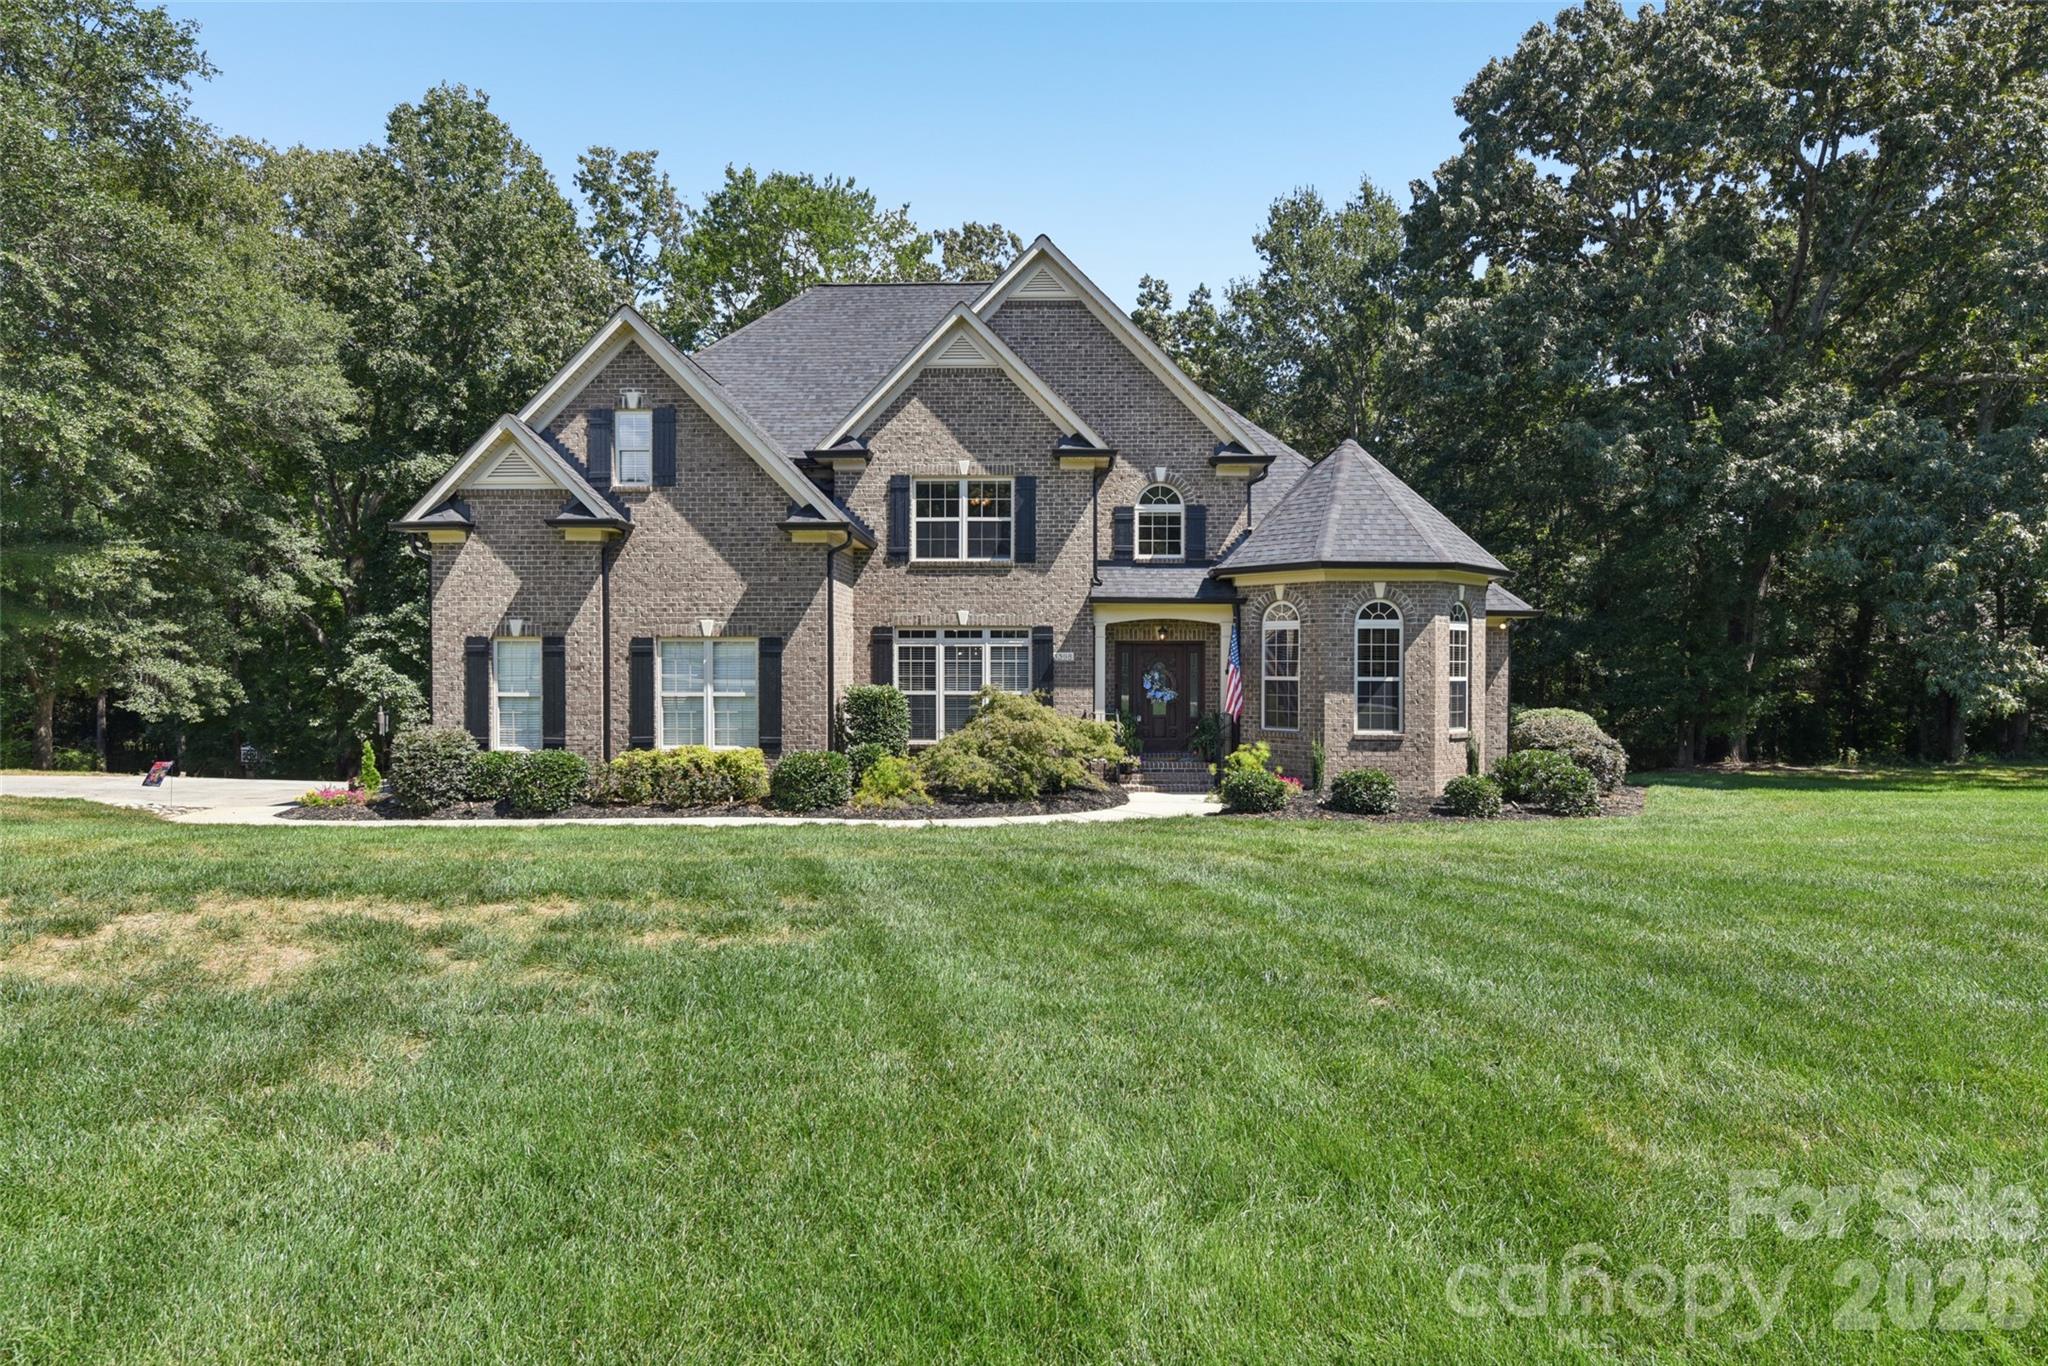
Experience luxury living in exclusive Millstone Creek on a private, meticulously landscaped 1.14-acre estate. Enjoy a perfect blend of elegance, tranquility, and convenience—just minutes from Waxhaw, Rock Hill, Lancaster, and Indian Land, with top schools, shopping, and dining nearby.

This custom-built residence welcomes you with a grand open floor plan, ideal for entertaining. The chef’s kitchen is outfitted with premium Jenn Air appliances—including a 4-burner gas range with convection oven and grill attachment—Bosch dishwasher, trash compactor, custom cabinetry, walk-in pantry, and full-size undermount stainless sink. The keeping room features a stone gas fireplace and custom built-ins, while formal dining, a dedicated office, and a spacious family room offer flexible living spaces. French doors open to a screened porch with 180-degree wooded views, seamlessly blending indoor and outdoor living. A separate grilling patio and landscape/security lighting create the perfect setting for gatherings.

Retreat to the main-level primary suite with a spa-inspired bath—Jacuzzi jetted tub, fully tiled walk-in shower with dual shower heads, dual vanities, and gorgeous “Rainforest” granite countertops quarried in India, plus Kohler fixtures. Upstairs: three additional bedrooms (septic permitted for 3), two full baths, and a versatile flex room ideal for a theater or gym. Additional features: Rinnai tankless water heater, dual HVAC, Moen faucets, 12-zone irrigation, septic alarm, laundry with sink and cabinetry, spacious drop zone, keyless entry, extra parking pad, and garage with keypad.

Recent upgrades: permitted 3rd full bath, plush new upstairs carpet (2025), upper HVAC, new architectural roof & gutter system (2024).

Enjoy unmatched privacy, luxury, and accessibility in one of the area’s most sought-after communities.

Note: Home has 4 bedrooms; septic permitted for 3 bedrooms (1000-gallon tank).
#4368495

Lancaster

3398 Millstone Creek Road

3 Beds

3 Baths

4,059 Sq.Ft.

$850,000

MLS#: 4368495
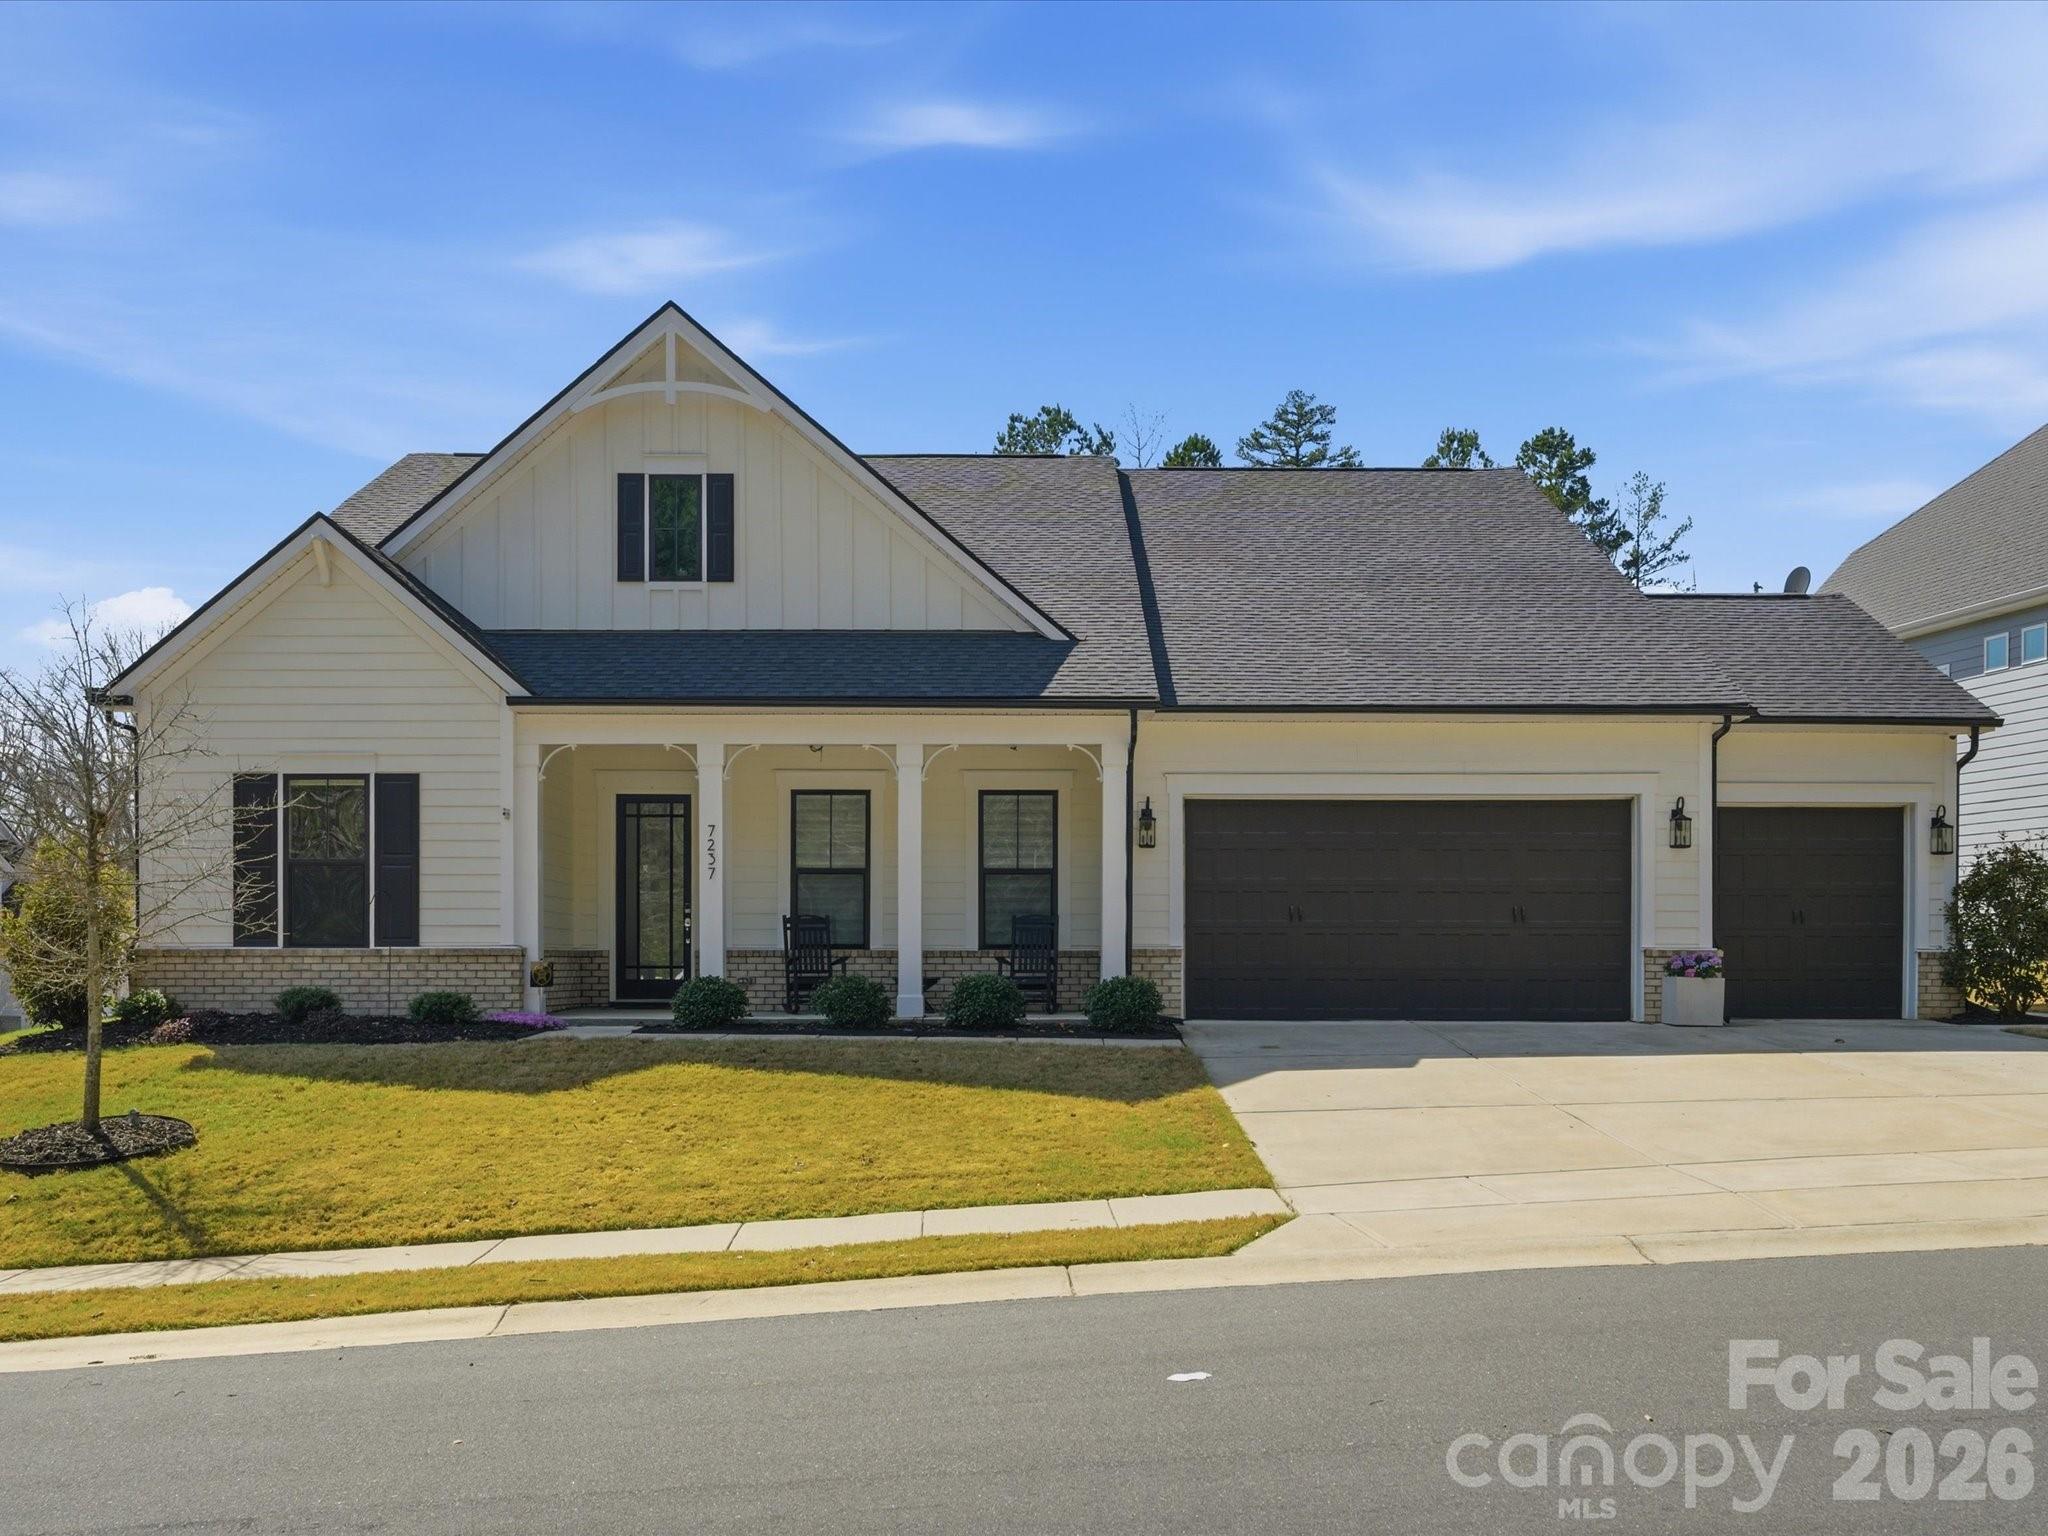
Stunning one-story home situated on a premium corner lot in the highly desirable Bent Creek community. Enjoy access to exceptional neighborhood amenities and a prime location just minutes from Indian Land’s newest Costco and Target. Thoughtfully designed with a modern transitional style, this home showcases exceptional upgrades and custom finishes throughout. Inside, you’ll find 10-foot ceilings, 8-foot solid core doors, quartz countertops, and a bright open layout. The kitchen features a KitchenAid appliance package, double ovens, a custom pantry, and an upgraded drop zone with cabinetry and wine fridge. The spacious primary suite offers a spa-like bath with an oversized walk-in shower and dual shower heads. Enjoy seamless indoor-outdoor living with a heated four-season room, covered pergola, and extended patio with an in-ground fire pit and built-in outdoor kitchen. A fully insulated three-car garage with heating, cooling, upgraded flooring, and built-in cabinetry adds year-round versatility. A rare opportunity to own a beautifully upgraded home just minutes from Ballantyne, Waxhaw, and Indian Land’s top-rated schools. Don't miss this one!
#4358530

Lancaster

7237 Twelve Mile Creek Road

4 Beds

3 Baths

2,738 Sq.Ft.

$850,000

MLS#: 4358530
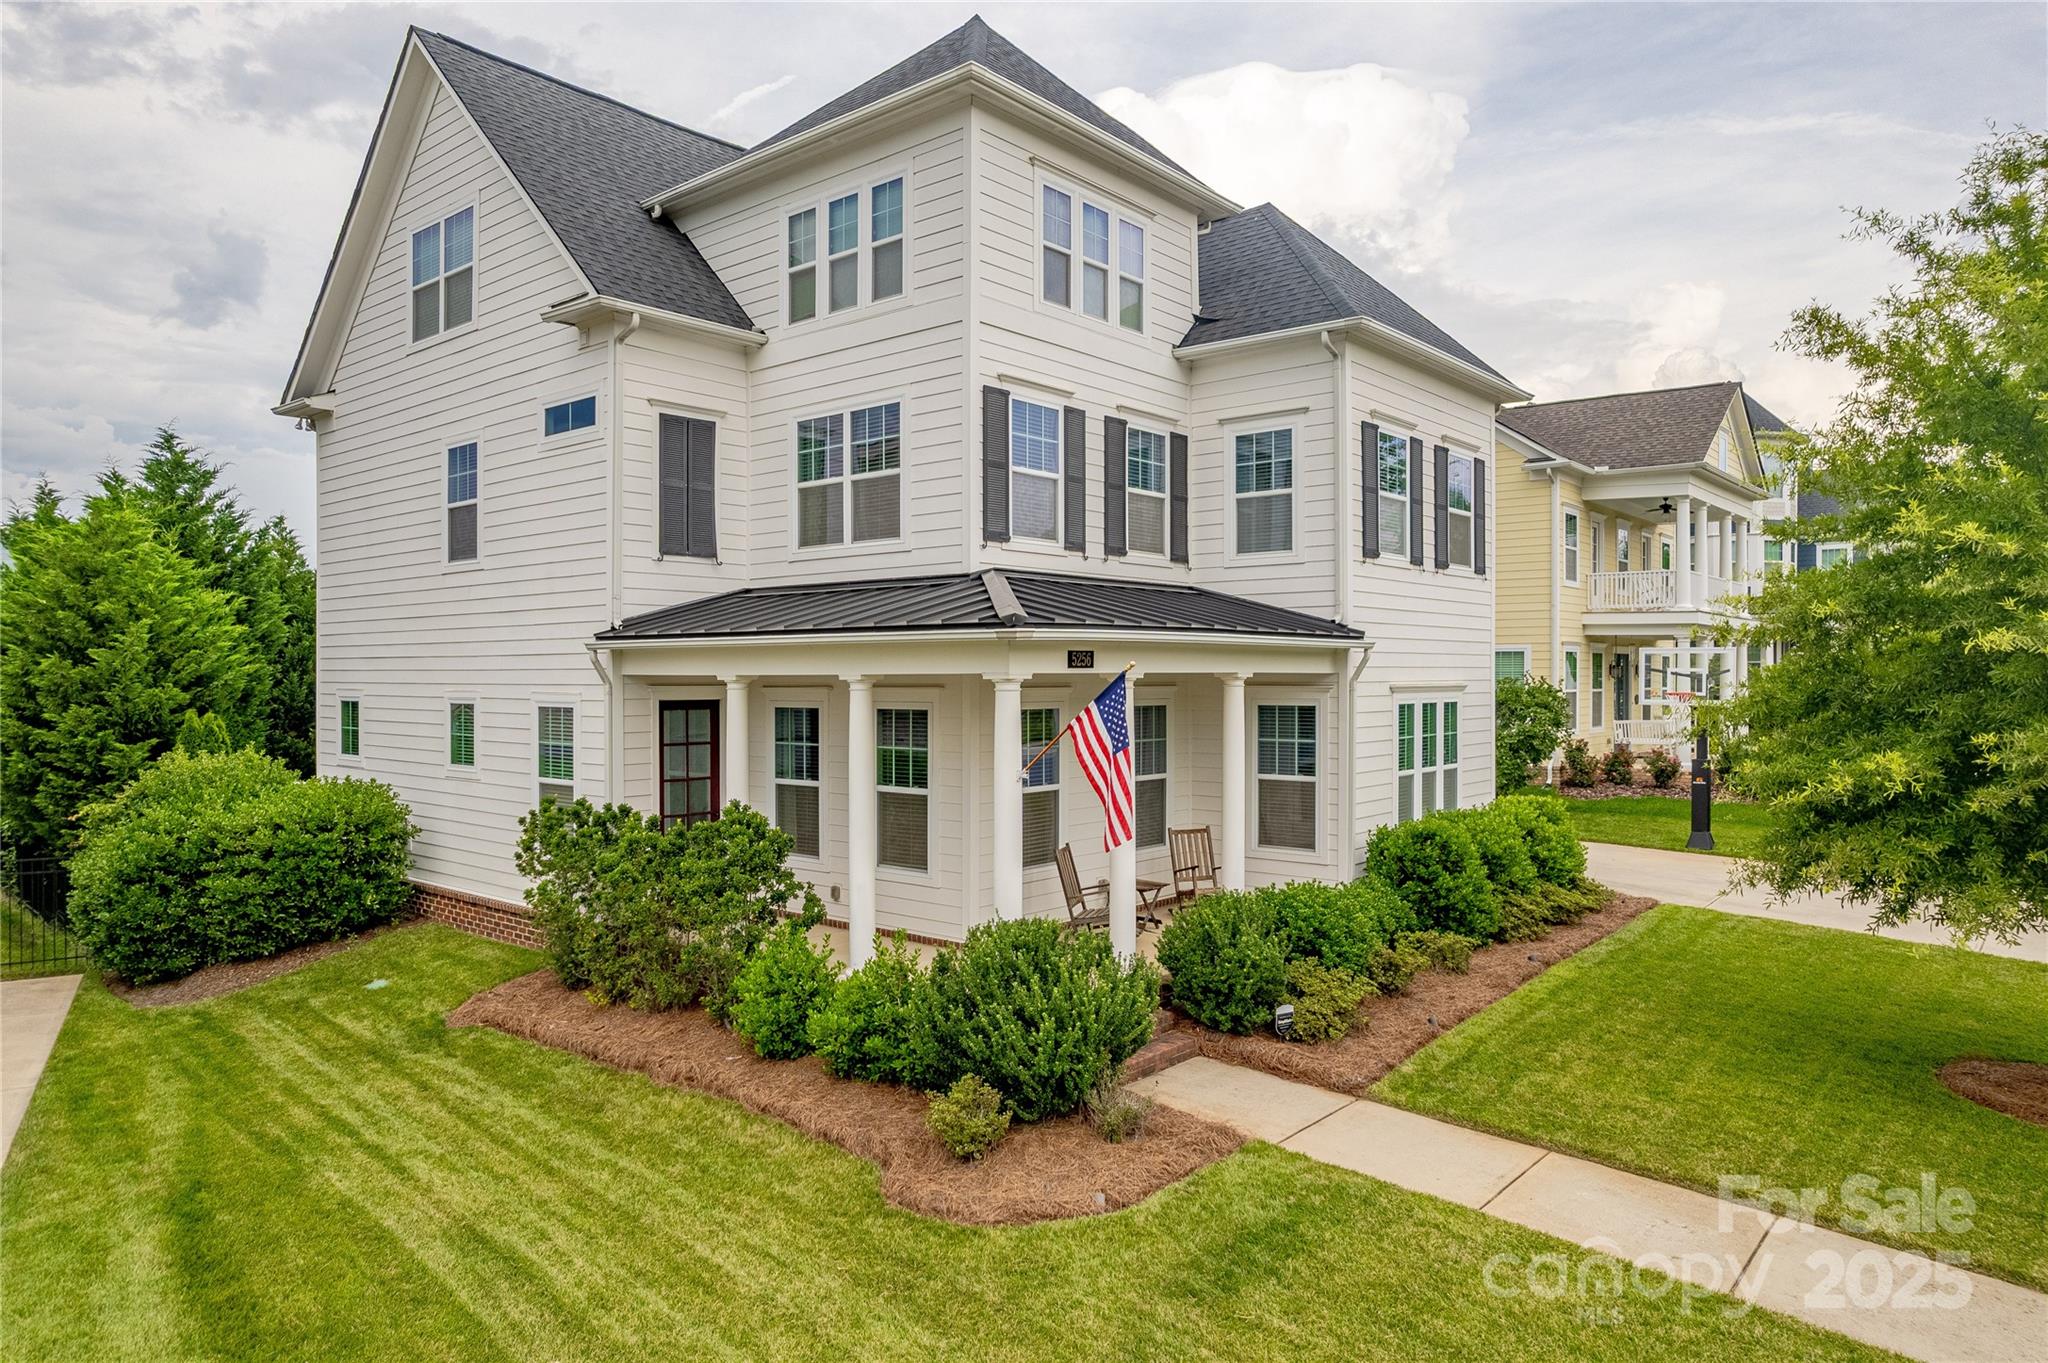
Prepare to be amazed by this updated custom Weiland home in Fort Mill's desirable Habersham. Hardwood floors & 10’ ceilings on the main. Great room w/ fireplace & built-in shelving flows seamlessly to Gourmet Chef’s kitchen featuring custom cabinets, granite counters, gas cooking & island. Guest suite on main. Oversized primary suite has dual walk-in custom closets & spa-like bath w/ separate vanities, glass enclosed tile shower & garden tub.  Amazing floor plan has 2 additional generously sized bedrooms on second floor, flexible entertaining loft & large bonus room w/ custom beams & accent wall. Unfinished third floor, already framed & plumbed for additional bedroom, bonus room & full bathroom.  Custom screened porch w/ masonry fireplace overlooking paver patio complete w/ grilling station. Mature landscaping offers privacy for flat backyard ideal for play or entertainment. Conveniently located near premier shopping, dining & entertainment, this is truly a must see.
#4270584

Fort Mill

5256 Meadowcroft Way

4 Beds

4 Baths

3,094 Sq.Ft.

$850,000

MLS#: 4270584

1 ... 467 468 469 470 471 ... 666
* Listings identified with the FMLS IDX logo come from FMLS and are held by brokerage firms other than the owner of this website. The listing brokerage is identified in any listing details. Information is deemed reliable but is not guaranteed. If you believe any FMLS listing contains material that infringes your copyrighted work please click here to review our DMCA policy and learn how to submit a takedown request. © 2024. First Multiple Listing Service, Inc.
 - property

Send a message

Message successfully sent.

Your message

What is 3 + 4 ?

Reason for contacting?

I agree to receive email communication and understand I can unsubscribe at any time.

I agree to be contacted by Prestino Advantage via call, email, and text for real estate services. To opt out, you can reply 'stop' at any time or reply 'help' for assistance. You can also click the unsubscribe link in the emails. Message and data rates may apply. Message frequency may vary. Privacy Policy

Sign Out

Virtual Assistant

Would you like to take the next step with this property? We can help you schedule a showing or virtual tour, or send you more details.

Yes, I would like more information.

Thank You for Your Reply, One of Our Agents will contact you as soon as possible

No, maybe later.

Thank you, you can always contact me via email, phone number or through the contact form.

Realhub AI

Lucy - Your AI-Powered Realtor

Update Your Temporary Password

Personalize your search

Enter your email and we'll notify you immediately when new listings match what you're looking for.

or enter email address

Already have an account ? Login here

Continue your home search

I agree to receive communications and understand I can unsubscribe at any time.

I agree to be contacted by Prestino Advantage via call, email, and text for real estate services. To opt out, you can reply 'stop' at any time or reply 'help' for assistance. You can also click the unsubscribe link in the emails. Message and data rates may apply. Message frequency may vary. Privacy Policy

Already have an account ? Login here

We use cookies

We use cookies primarily for analytics to enhance your experience. By accepting, you agree to our use of these cookies. You can manage your preferences or learn more about our cookies policy.
