
Properties

Browse or get in touch to schedule a walkthrough.

  • Nearby me
Price range

Popular Features

Community Features

Association

Property Features

Waterfront

View

Exterior Features

Interior Features

Style

10000 properties match your criteria

Updated 1 minute ago

E-Alert name
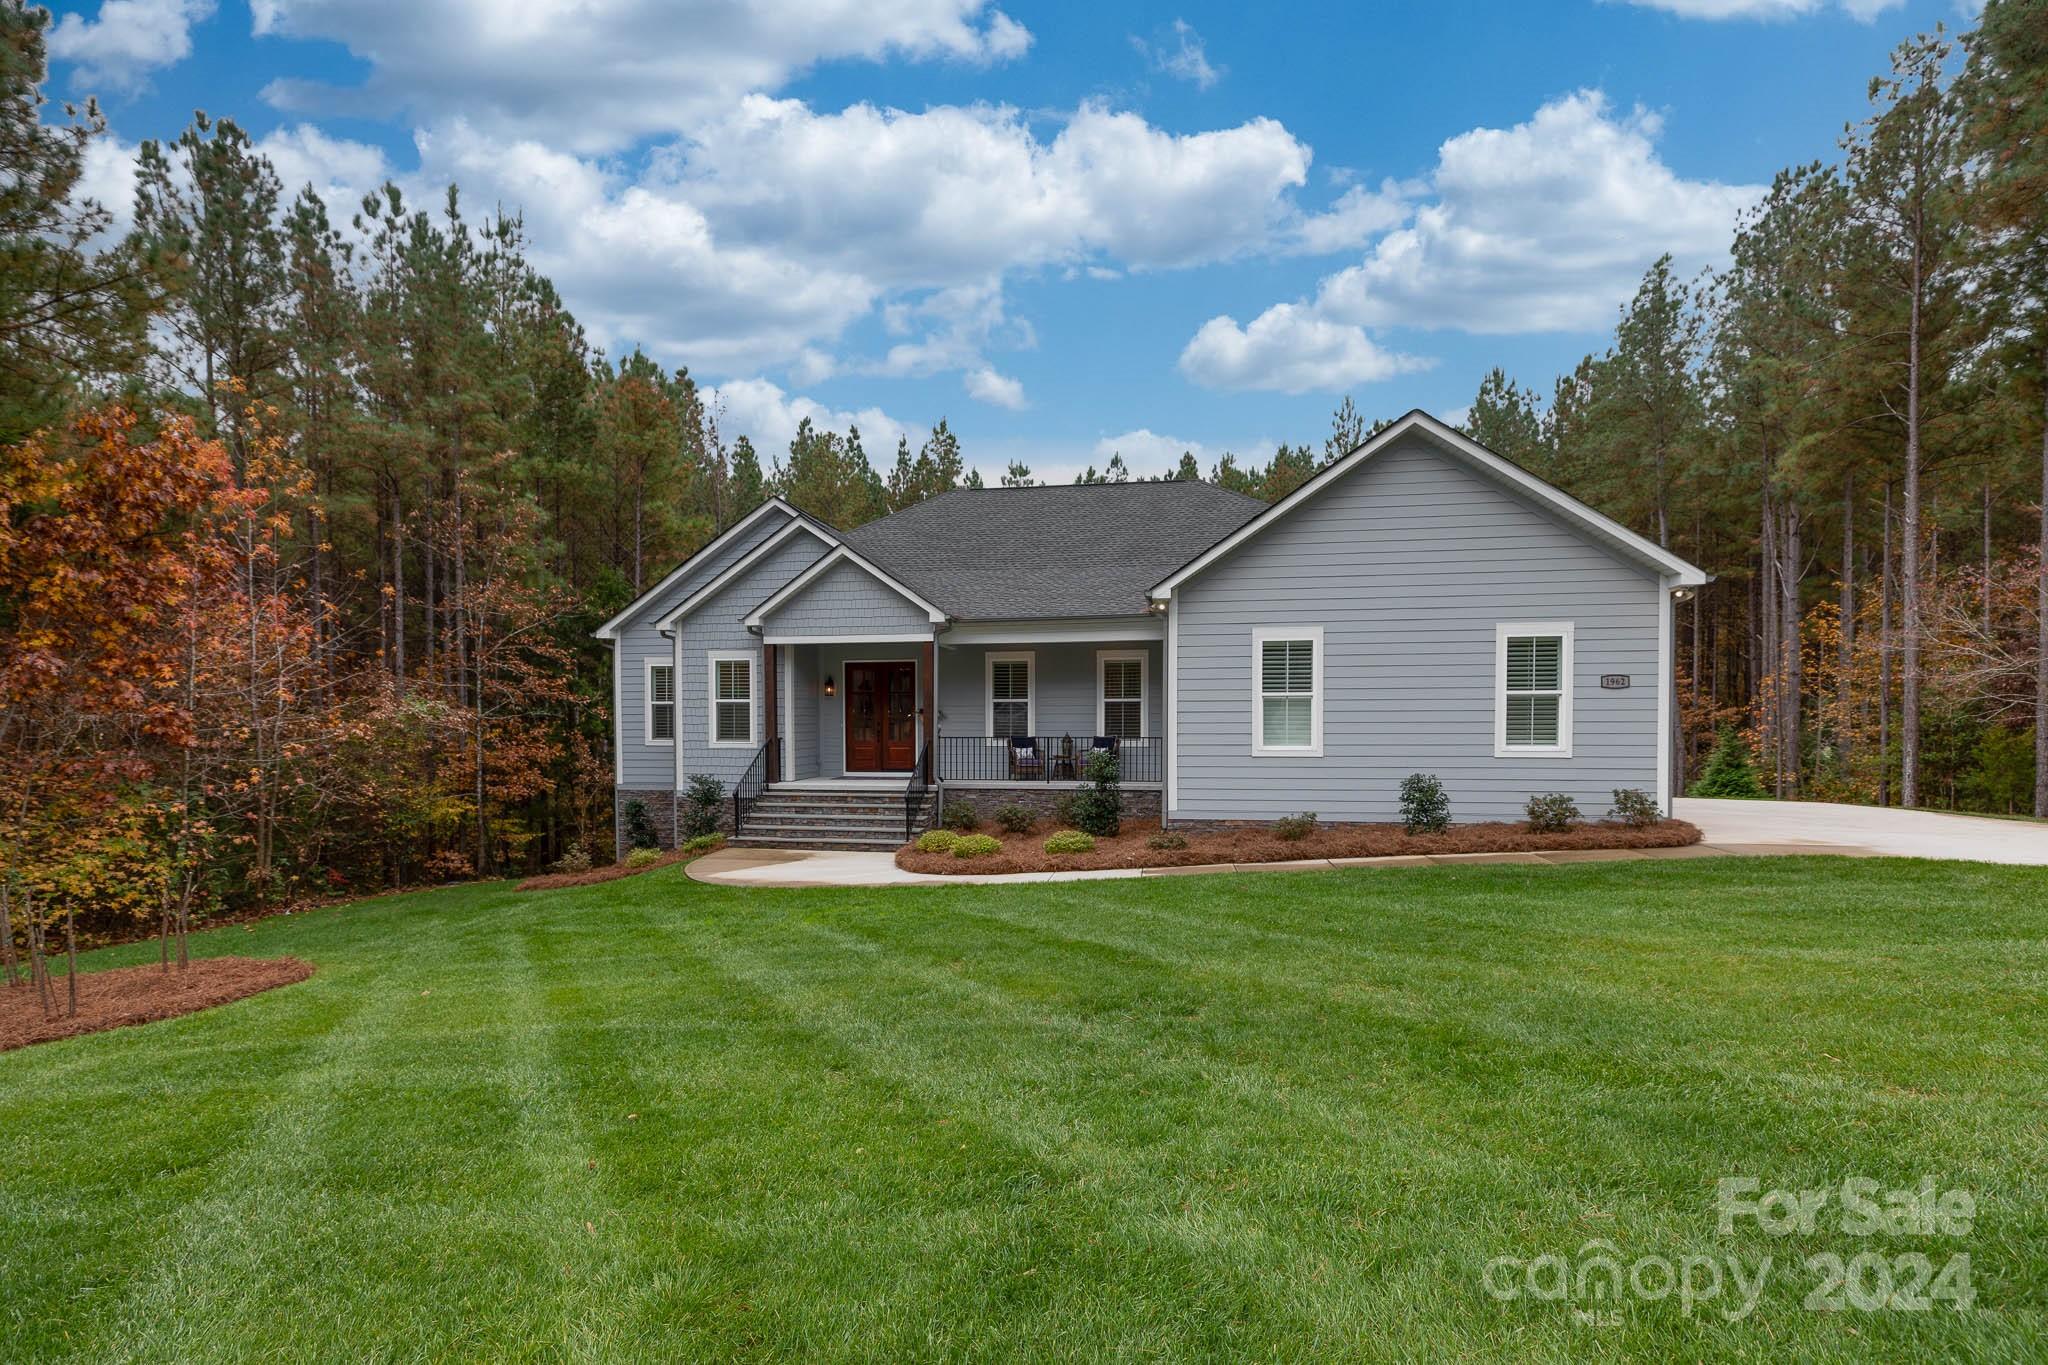
Welcome to Catawba Shores Estates, a nature lover’s paradise nestled along the picturesque Catawba River, just 25 minutes from Charlotte. This stunning community offers a pool, paddle sports launch site & walking trails. This charming 4 bedroom, 4.5 bath ranch home with a basement is much larger than it appears. The inviting front porch sets the stage for a beautifully maintained, move-in-ready home. The main level boasts a spacious primary suite with vaulted ceilings, wood beams, marble-tiled shower, freestanding tub & custom walk-in closet. The great room showcases a vaulted ceiling, wood beams & stacked stone fireplace. The kitchen is a chef's dream, featuring a huge work island with quartz countertops, breakfast bar, double ovens & walk-in pantry. The lower level offers a secondary living space with a fireplace, multiple flex spaces, a bedroom & full bath, as well as a substantial unfinished storage area. Enjoy the serene surroundings from screened porches on both levels!
#4089051

Rock Hill

1962 Cuttawa Street

4 Beds

4 Baths

4,661 Sq.Ft.

$889,000

MLS#: 4089051
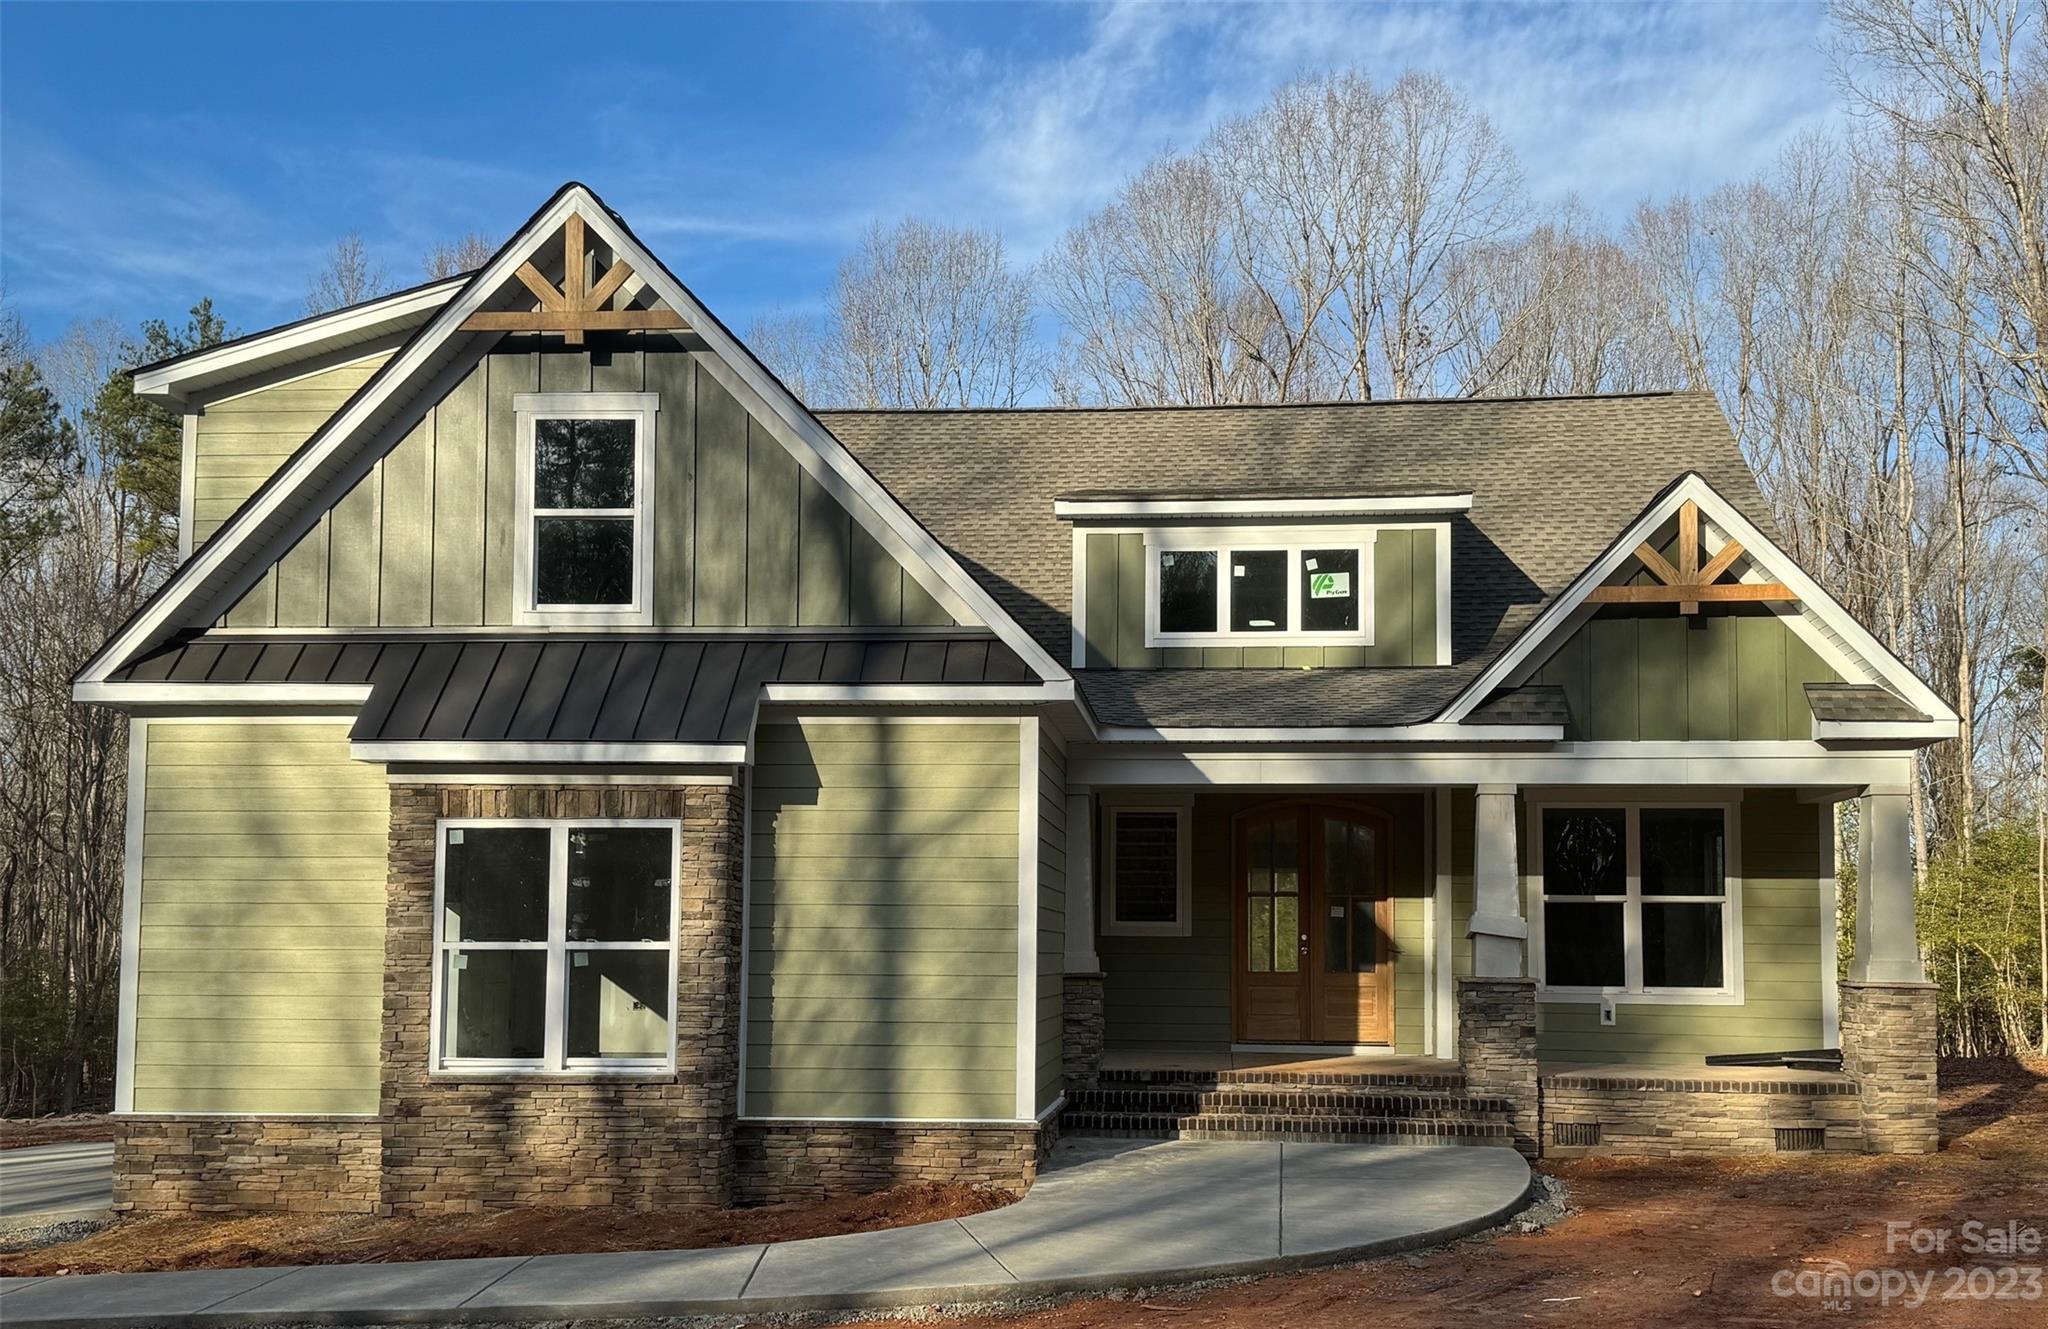
This semi custom-built home offers a blend of modern luxury and natural beauty all within a private setting surrounded by 2.235 acres of wooded landscapes. With 4 bedrooms plus a versatile bed/bonus room, this home offers ample space for a growing family, guests, or a dedicated home office. A primary suite on the main level ensures convenience and privacy. Three full baths offer comfort and convenience for everyone. Inside, an open-concept floor plan adorned with luxury vinyl plank flooring creates a seamless flow between spaces that feature vaulted ceilings, stone fireplace, chef-inspired kitchen with a spacious island, granite countertops, custom exhaust hood, and top-of-the-line appliances. Outside a covered back porch featuring EZ Breeze windows allows you to enjoy the surrounding beauty in any weather. An adjacent grilling patio offers the perfect spot for outdoor dining and entertaining. Add’l perks include laundry room with built-in shelving and ample storage space.
#4097259

Van Wyck

806 OBENOSKY Road

5 Beds

3 Baths

3,007 Sq.Ft.

$889,000

MLS#: 4097259
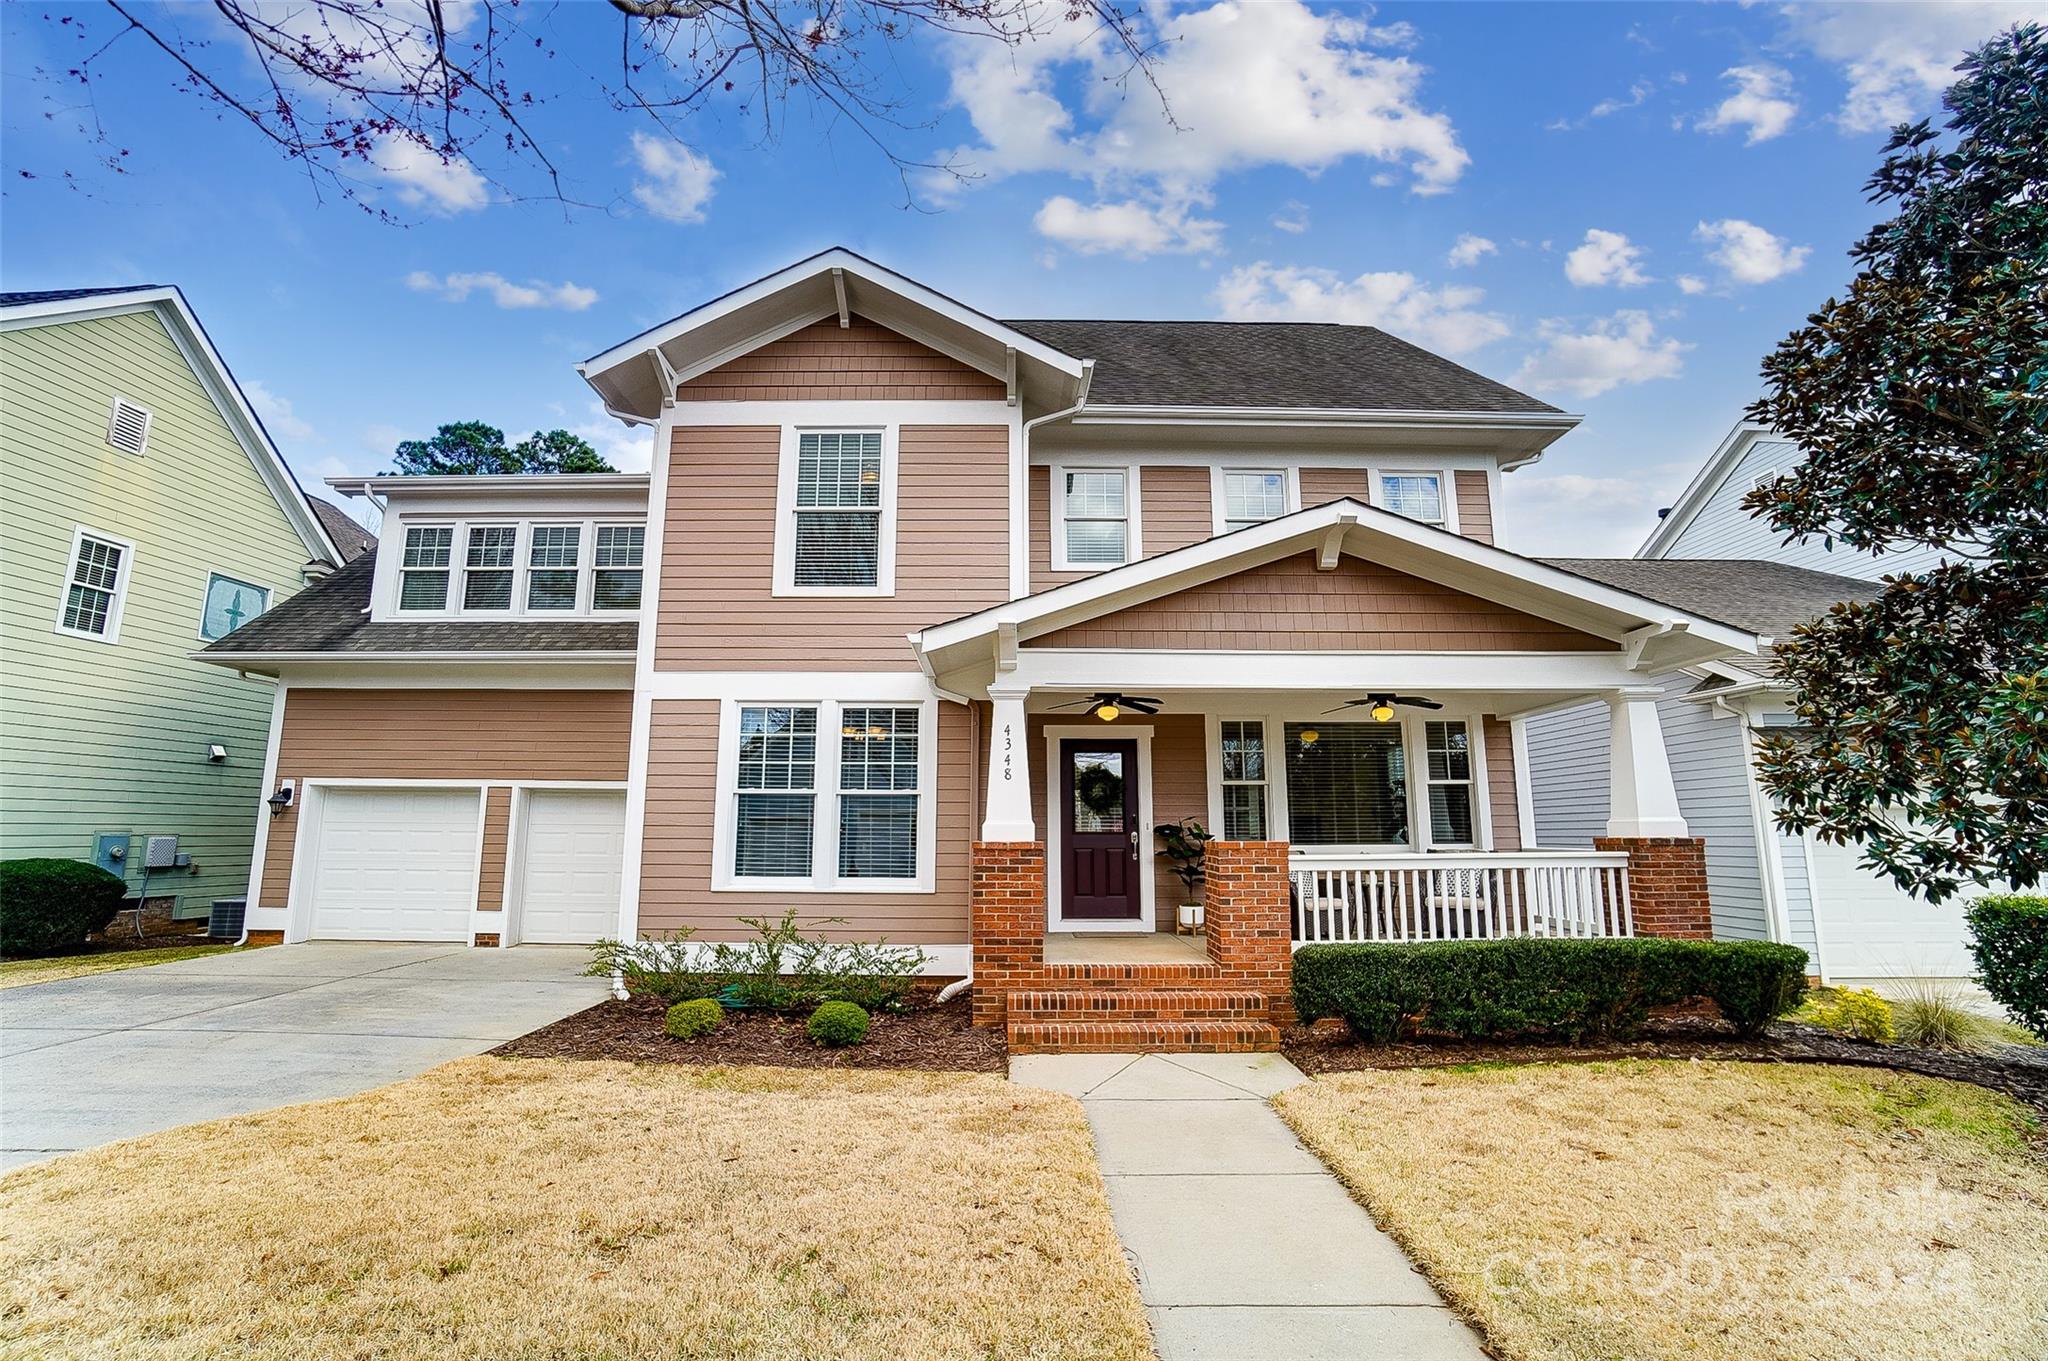
Pristine Saussy Burbank Beauty in Baxter Village! With 3,252 hsf, this home offers 5 bedrooms, 4 full baths, and a spacious loft! Step in from the welcoming front porch and inside to an open floor plan with a dedicated office, dining room, great room with gas fireplace which opens to the bright kitchen, just perfect for gathering! Highly desired Bedroom and full bath on the main! Head up to the primary suite, 3 additional bedrooms, 3 full baths and a fantastic loft space with endless possibilities! The covered back porch and patio offers a tranquil retreat to enjoy sunsets and serene wooded views! Immaculate garage with epoxy floors! Fantastic location, just steps to Baxter's "Village Hall" pool and playground complex and backing to the Baxter Trail system just behind the home. This Classic Craftsman home offers a blend of elegance, comfort, and convenience, making it the perfect place to call home!
#4118874

Fort Mill

4348 Birkshire Heights

5 Beds

4 Baths

3,252 Sq.Ft.

$889,000

MLS#: 4118874
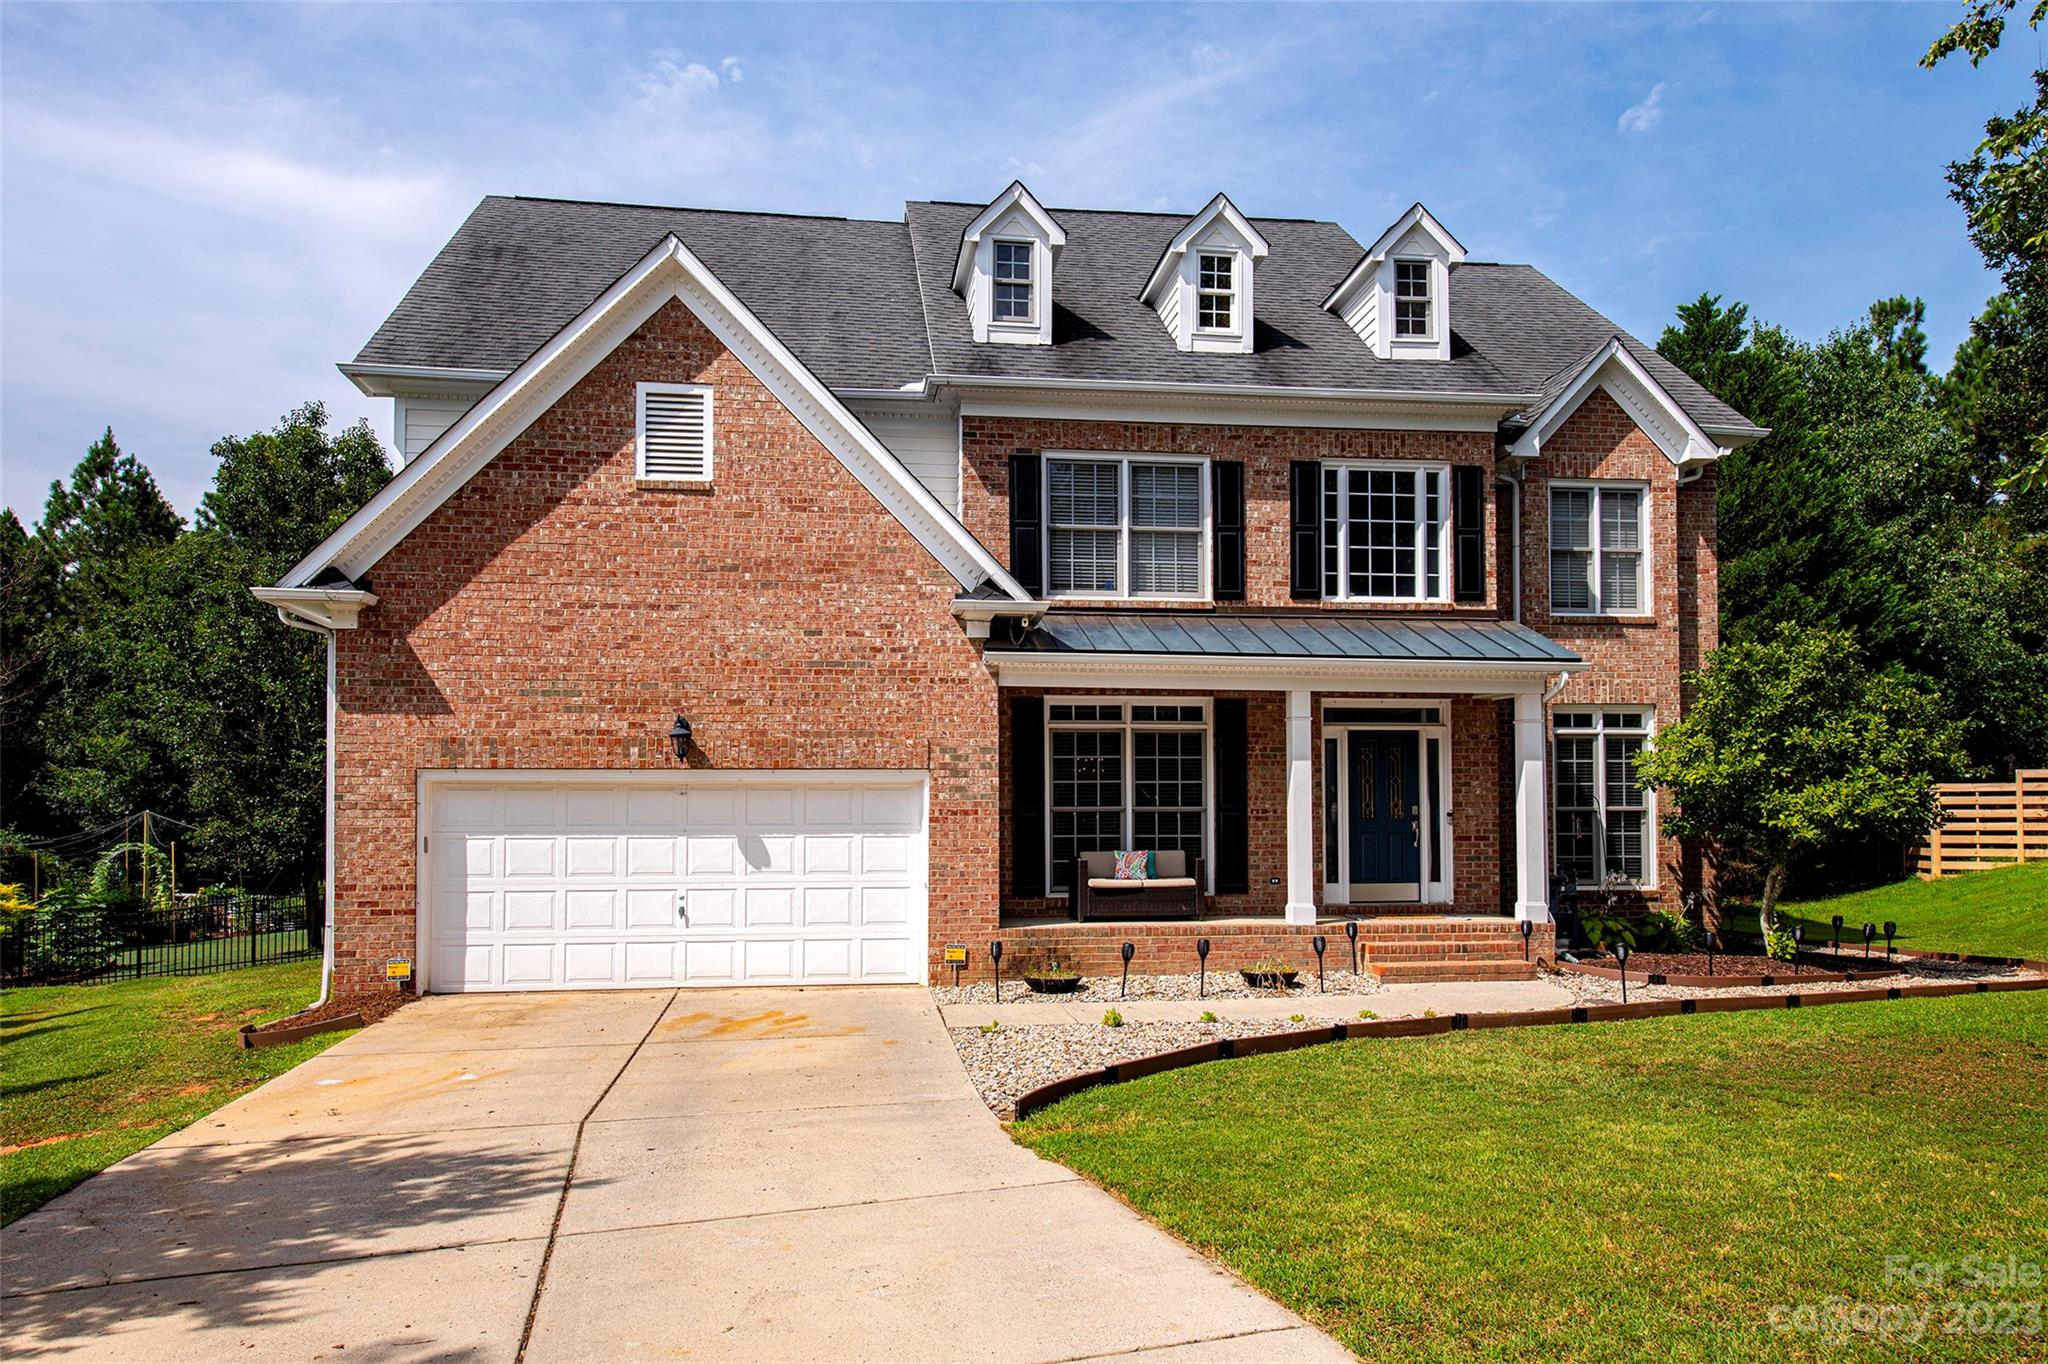
UNICORN! Staycation at home on private half acre lot; fenced back w/artificial turf, heated salt water in-ground POOL w/deck jets, Tiki bar w/fridge, hot tub, pergola, outdoor kitchen w/grill/side burner & fridge, putting green, fenced veg/fruit garden, Playset, fire-pit patio & storage bldg! Guests will enjoy the heated/cooled extra living space/POOL HOUSE w/full bath, lounge, kitchen, loft, & more decking. Inside the house an updated kitchen w/granite counters, open island, s/s appliances & wine cooler overlooks the pool. Open plan w/laminate wood flooring on main, great room & den w/fireplaces, dining room & OFFICE. Enjoy a HUGE owner’s suite w/walk-in closet, large bath w/sep vanities, sep tub from shower. Jack/Jill bath for 2 BRs. One BR has a private bath. New whole house filtration system. RGB LED programmable lights! Too many features to list! Plus all the wonderful amenities Tega Cay offers like the lake, golf, walking trails, marina, tennis & more!
#4051096

Tega Cay

3073 River Bend Drive

4 Beds

3 Baths

3,366 Sq.Ft.

$888,000

MLS#: 4051096
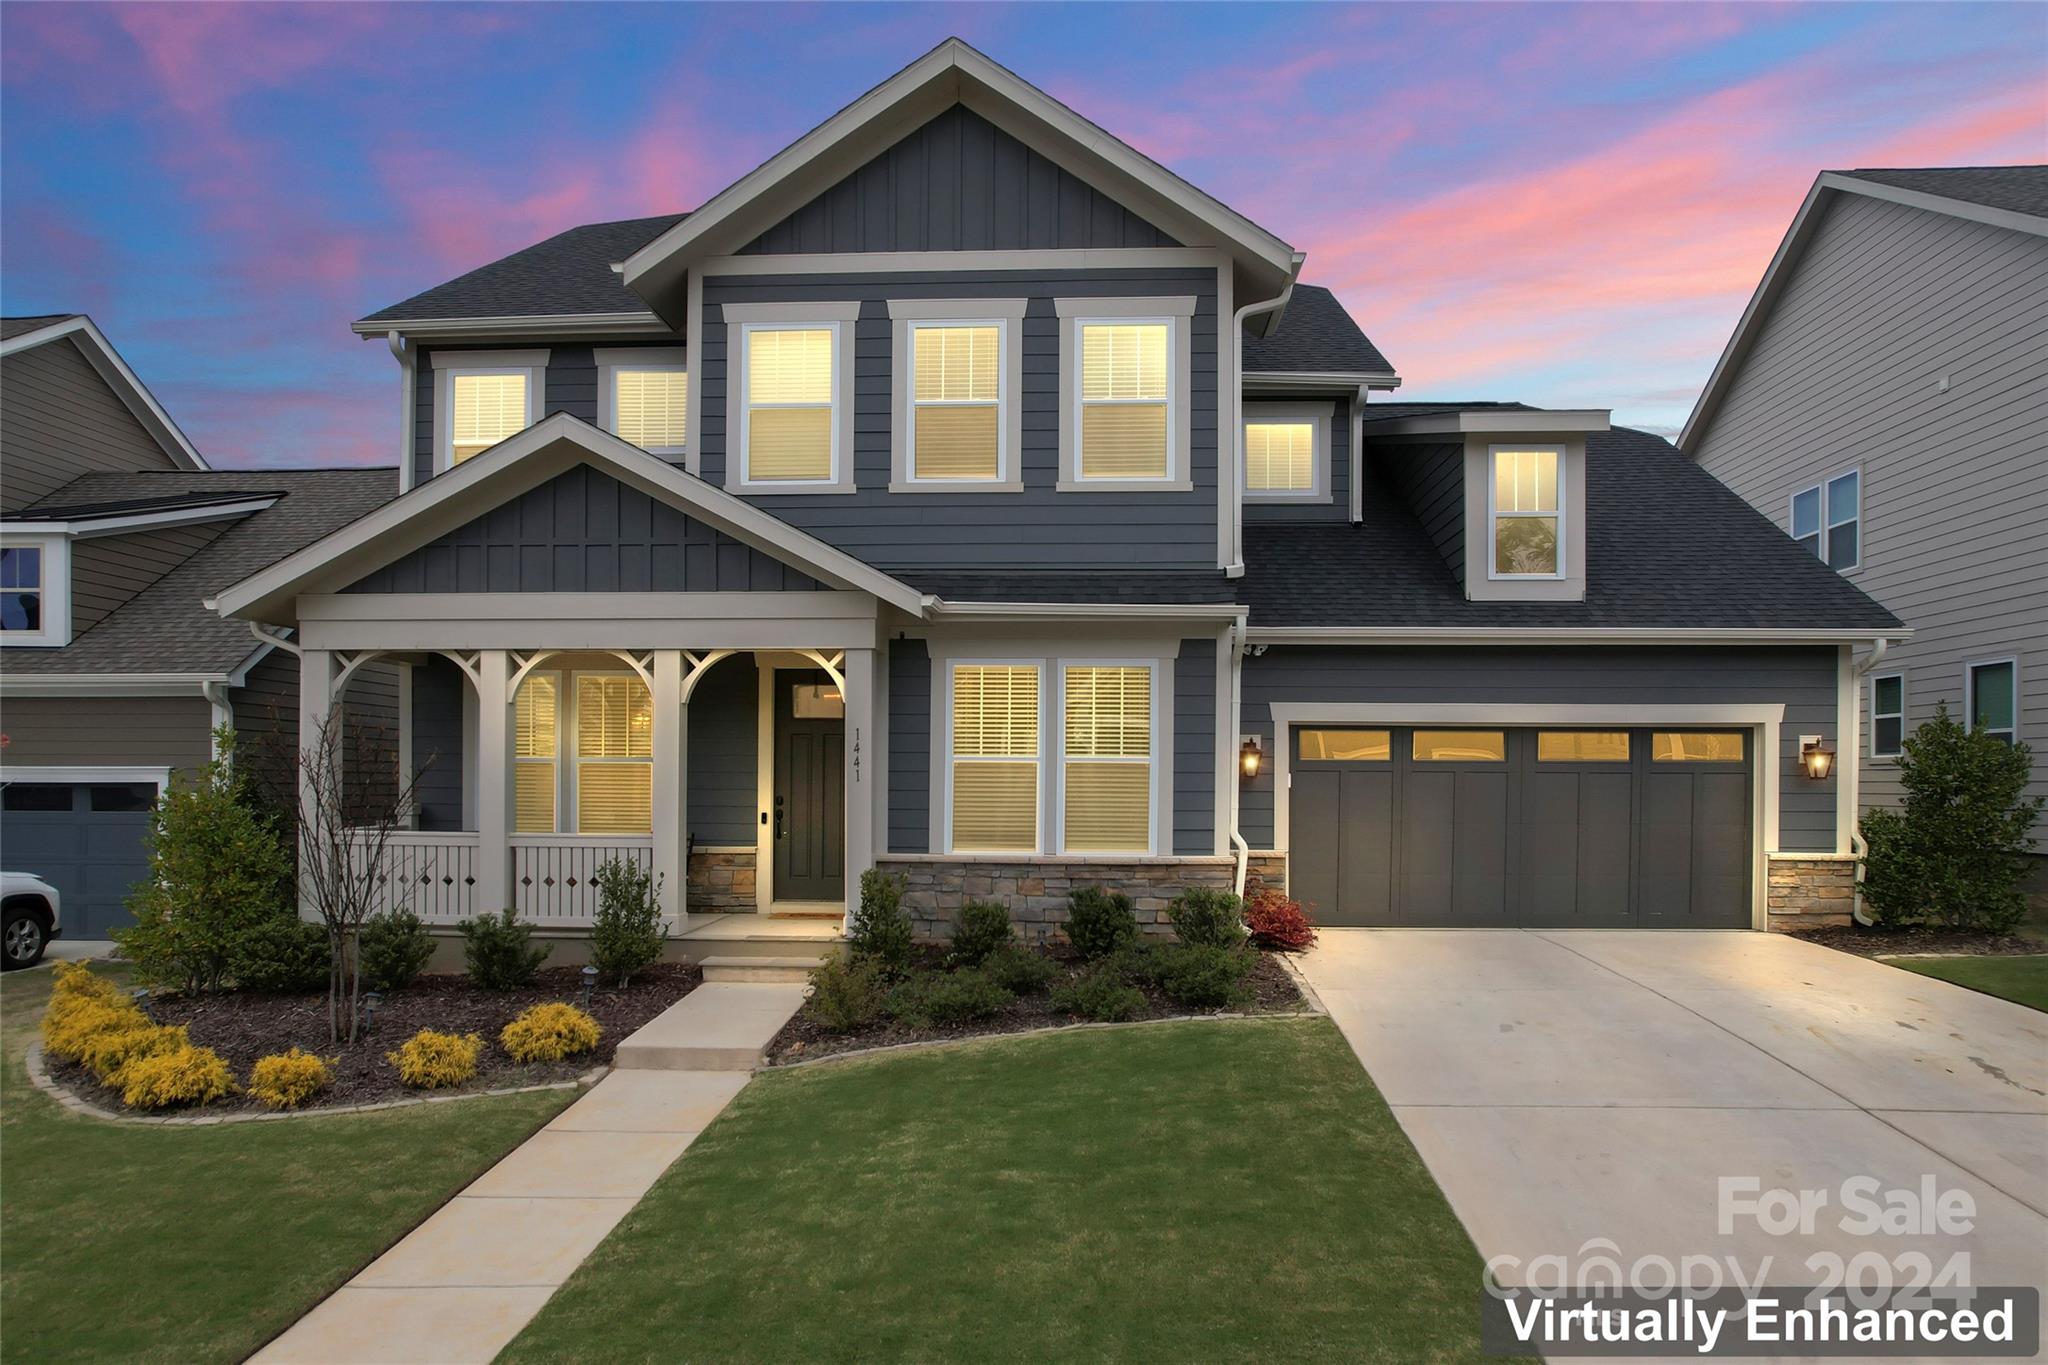
Welcome home to this stunning Fortuna floor-plan in highly coveted Masons Bend community! 
This exquisite home features designer upgrades throughout. The gourmet kitchen includes quartz countertops, tile backsplash, 6 burner gas cooktop, upgraded appliances, large walk-in pantry and a butler’s pantry. Guest room & full bath downstairs as well as an office/flex room with french doors for privacy. Retreat to primary bedroom upstairs & enjoy spa like large double shower, huge walk-in closet and upgraded lighting throughout. Additionally upstairs is a loft area, 3 additional bedrooms, 2 more bathrooms, and laundry room. Enjoy the backyard with a covered patio, gas fireplace and your very own putting green!! THIS HOME HAS IT ALL!
Community amenities include- clubhouse, fitness center, swimming pools, splash pool, playground, outdoor pavilion, fire pit, hiking/biking trails, launch area for access to the Catawba River.
#4119270

Fort Mill

1441 Porch Wisdom Court

5 Beds

4 Baths

3,618 Sq.Ft.

$887,983

MLS#: 4119270
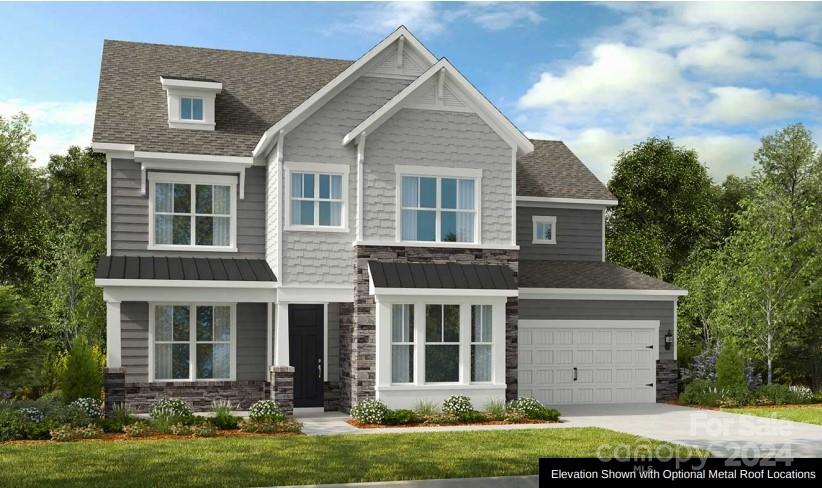
MLS#4203299 REPRESENTATIVE PHOTOS ADDED. June Completion! The London is a beautifully designed home that combines functionality and elegance. At the front, a private home office and a formal dining room with a butler’s pantry set the tone for work and entertaining, while a secluded guest suite in the back offers privacy. The chef’s kitchen, with its large island, cooktop, wall ovens, and spacious walk-in pantry, opens seamlessly to the family room with a cozy fireplace and a breakfast room that leads to a screened porch overlooking the backyard. Upstairs, the luxurious owner’s suite features a spa-like bath and two walk-in closets, accompanied by a loft, a bonus room, and three additional bedrooms—each with walk-in closets, and one with a private bath—offering space and comfort for everyone.
#4203299

Indian Land

1116 Sugar Creek Road

5 Beds

4 Baths

3,725 Sq.Ft.

$887,293

MLS#: 4203299
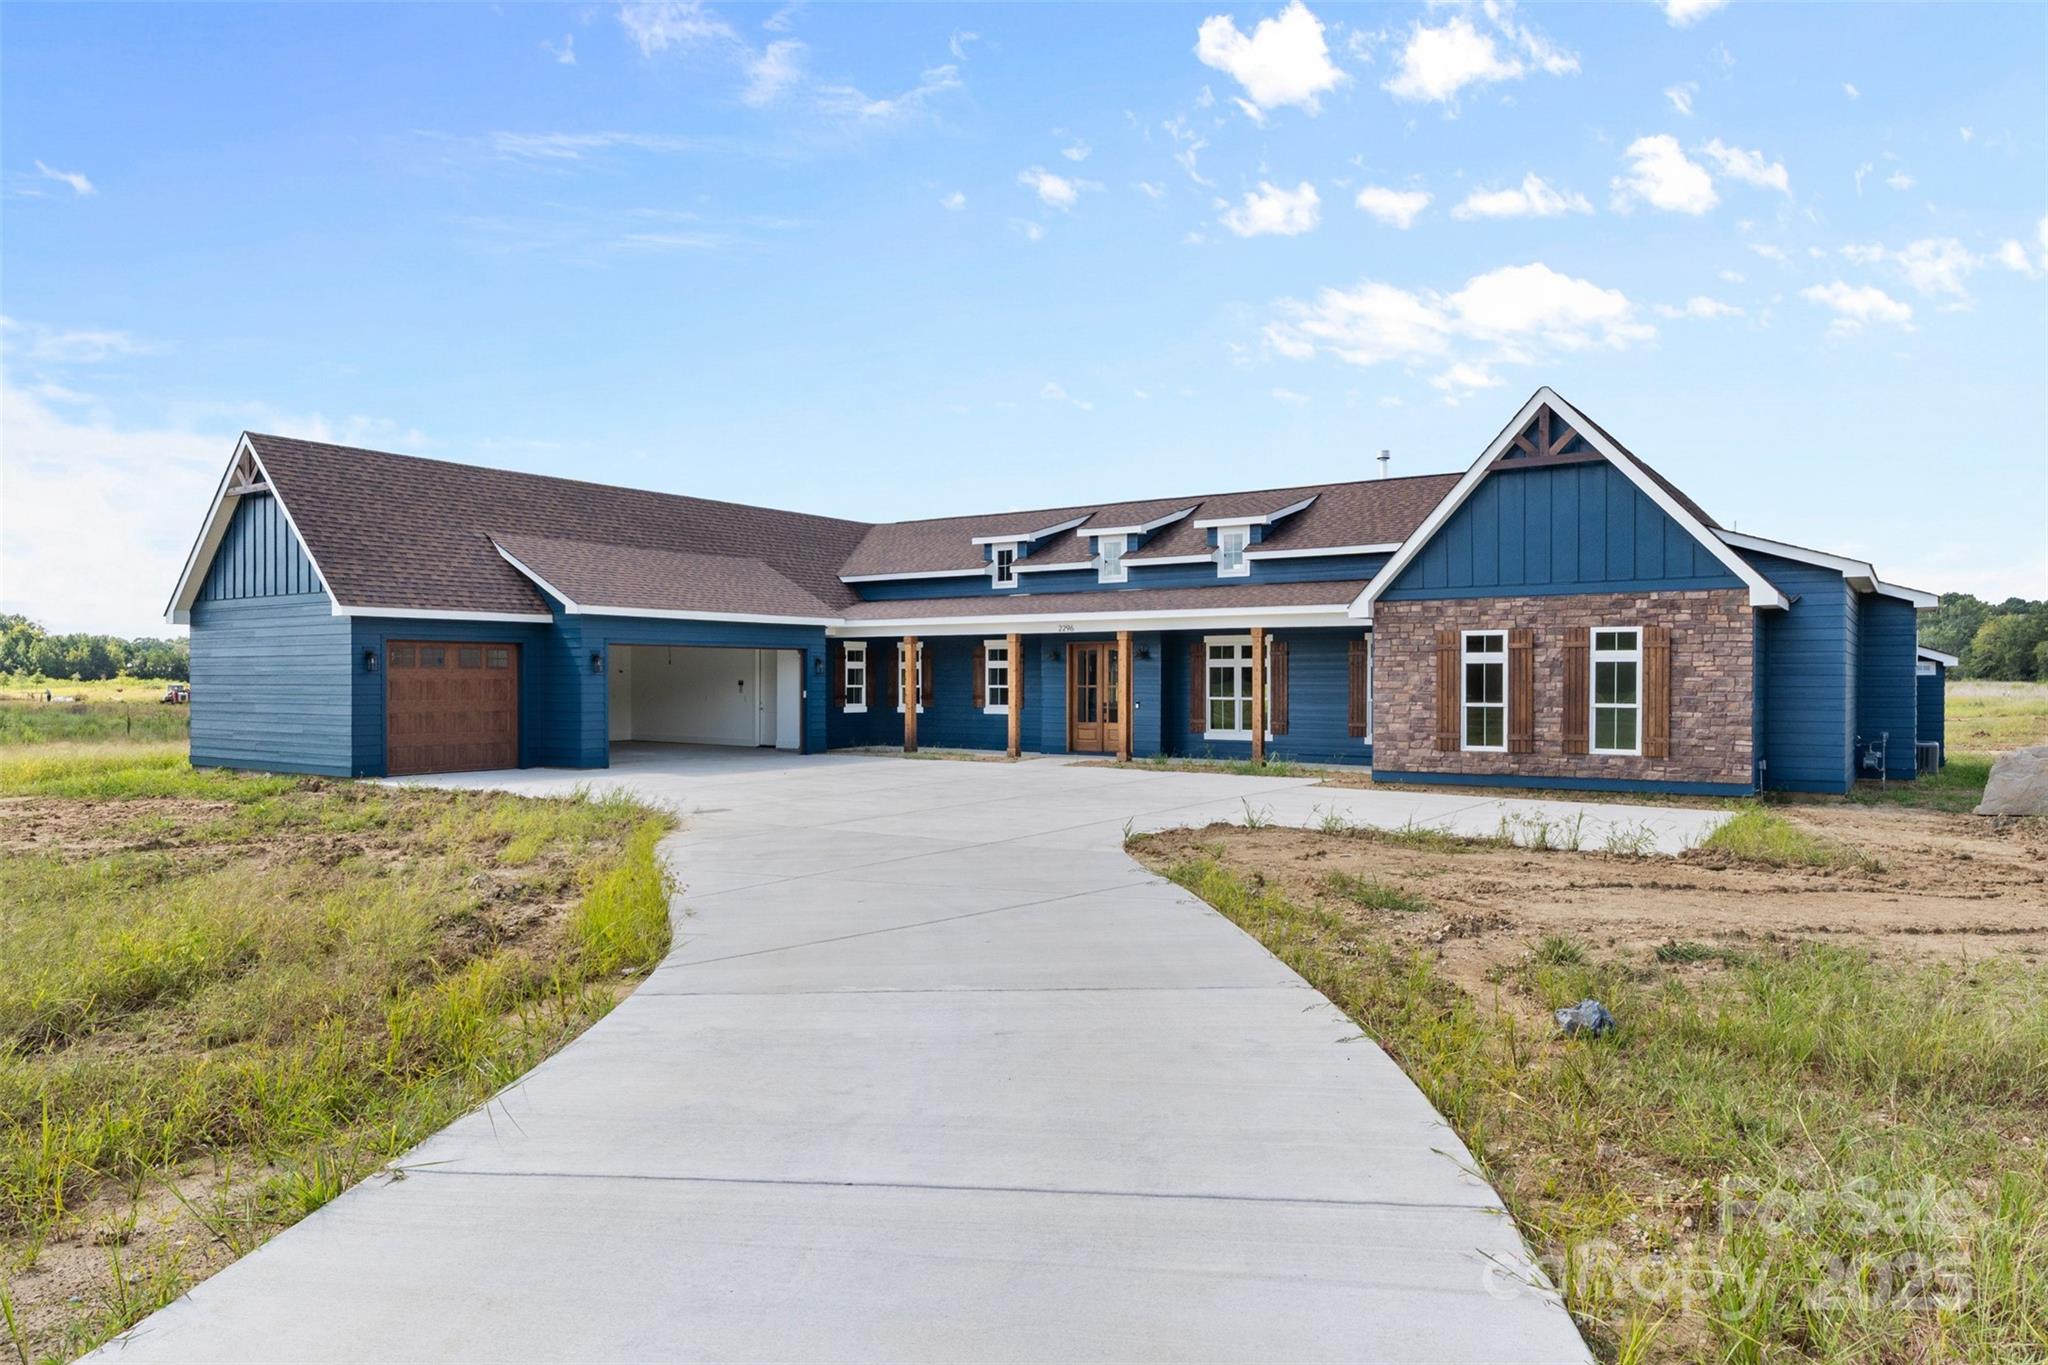
This new construction custom home is a one-of-a-kind opportunity to create a space that fits your lifestyle and budget, with comfort and functionality at the forefront. Lowland Meadows offers 1-acre home sites and 9+ acres of open space, including a large pond, walking trails, and a pavilion. Our design-build capabilities include custom home designing and 3D modeling, allowing you to visualize the finished product and reduce costly changes during construction. Contact us to find out more about the standard quality features found in each home and set up a meeting with the design-builder. Let's make your dream home a reality!
#4241408

Rock Hill

2296 Bridgewater Road 2

4 Beds

2 Baths

2,905 Sq.Ft.

$887,097

MLS#: 4241408
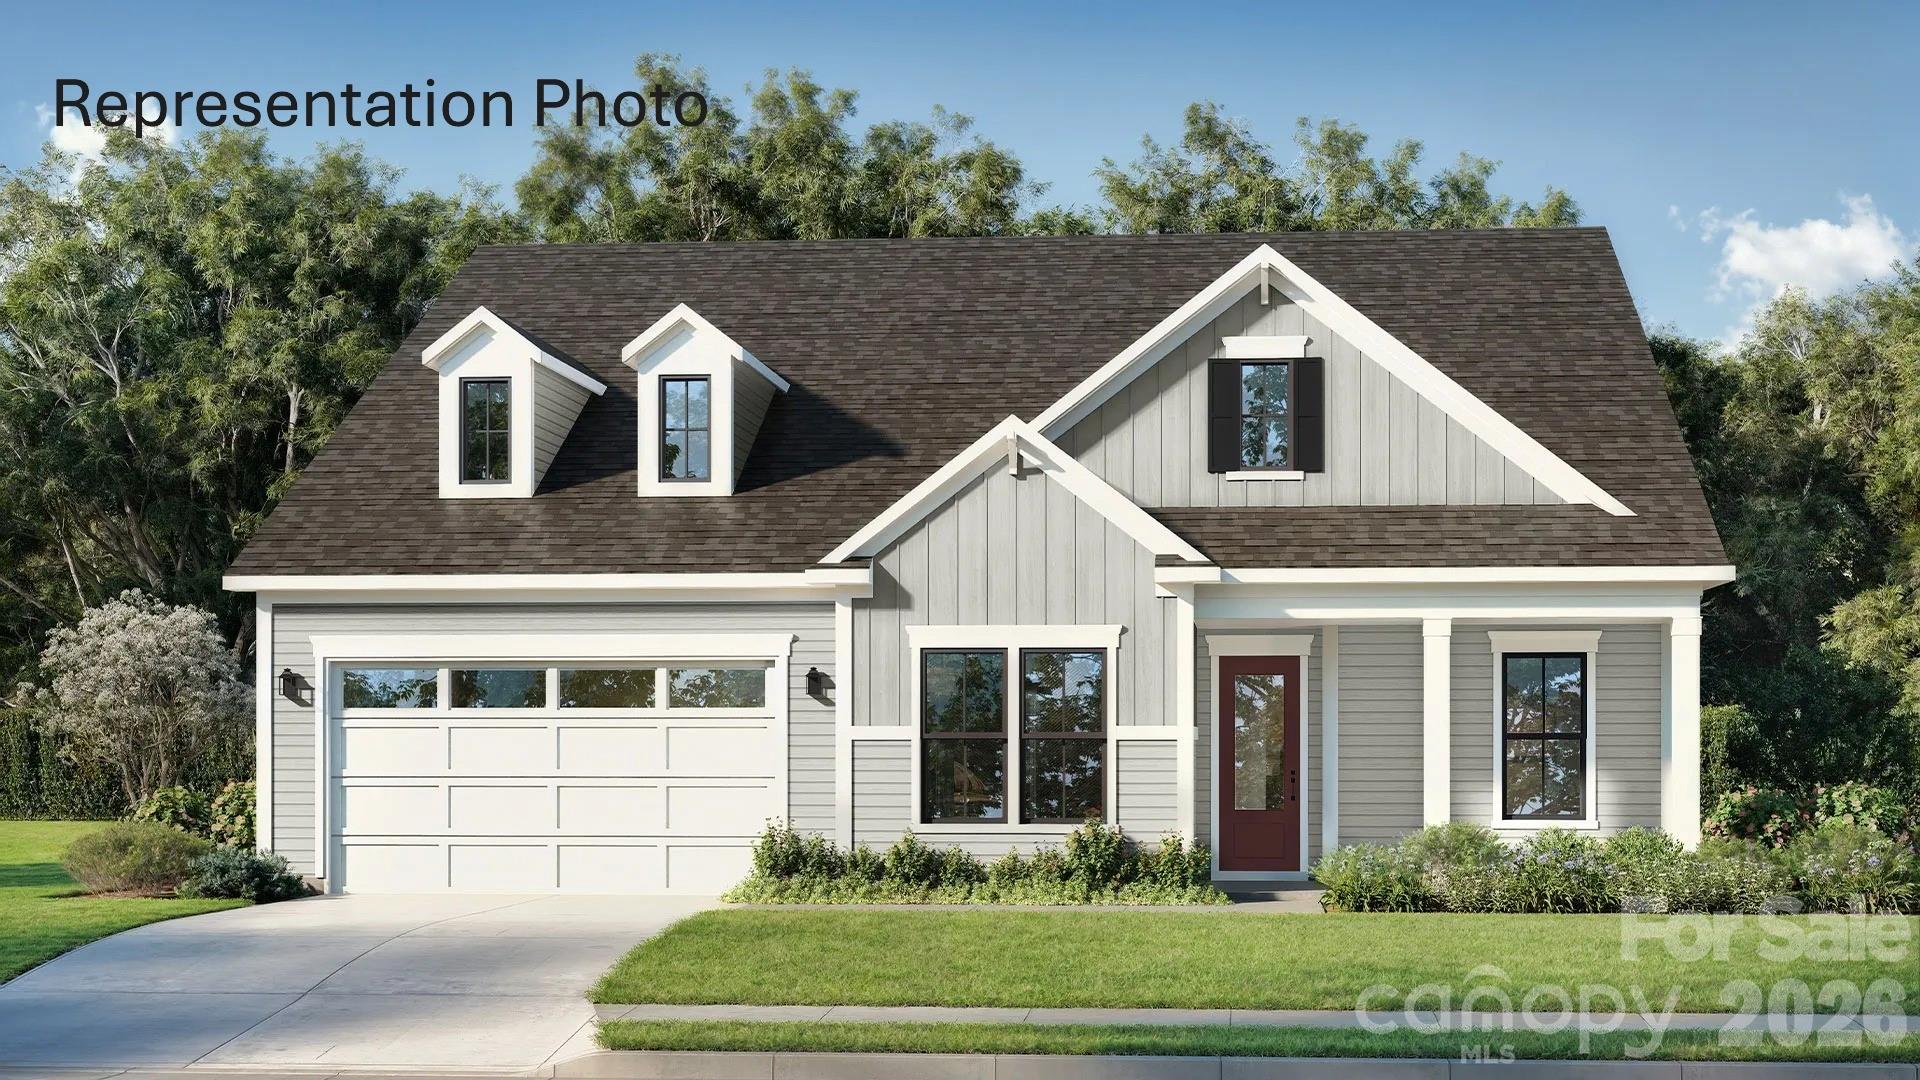
Welcome to The Inspire, a home thoughtfully designed for connection, comfort, and everyday living. From the inviting entryway, the open-concept kitchen, café, and gathering room create a seamless flow that extends to the outdoor living space, making it easy to host family and friends or enjoy quiet evenings at home. With flexible options such as a pocket office, wine room, pet spa, or gourmet kitchen, this plan adapts to fit your lifestyle. The luxurious primary suite provides a relaxing retreat, while a first-floor secondary bedroom with private bath offers comfort and convenience for guests. For even more space, add an optional bonus room, additional bedrooms, or a covered porch to make The Inspire truly your own.
#4395569

Fort Mill

1591 Twin Leaf Road

3 Beds

4 Baths

3,190 Sq.Ft.

$887,018

MLS#: 4395569

Appraisal on file for $995,000 & priced below tax value ($927,500)  Looking for a wonderful country estate? This almost new home comes with 23.73 acres suitable for horses, etc. With 6720 heated sq ft, huge covered patio overlooking pool, wonderful cooks kitchen, tons of granite, hardwood flrs, 3 car garage, and a Theatre Room! Each bedroom has it's own private bath. House has foam insulation and more upgrades. COME & SEE!
#P1103156

Rock Hill

3432 Skyline Rd

3 Beds

5 Baths

6,720 Sq.Ft.

$885,000

MLS#: P1103156
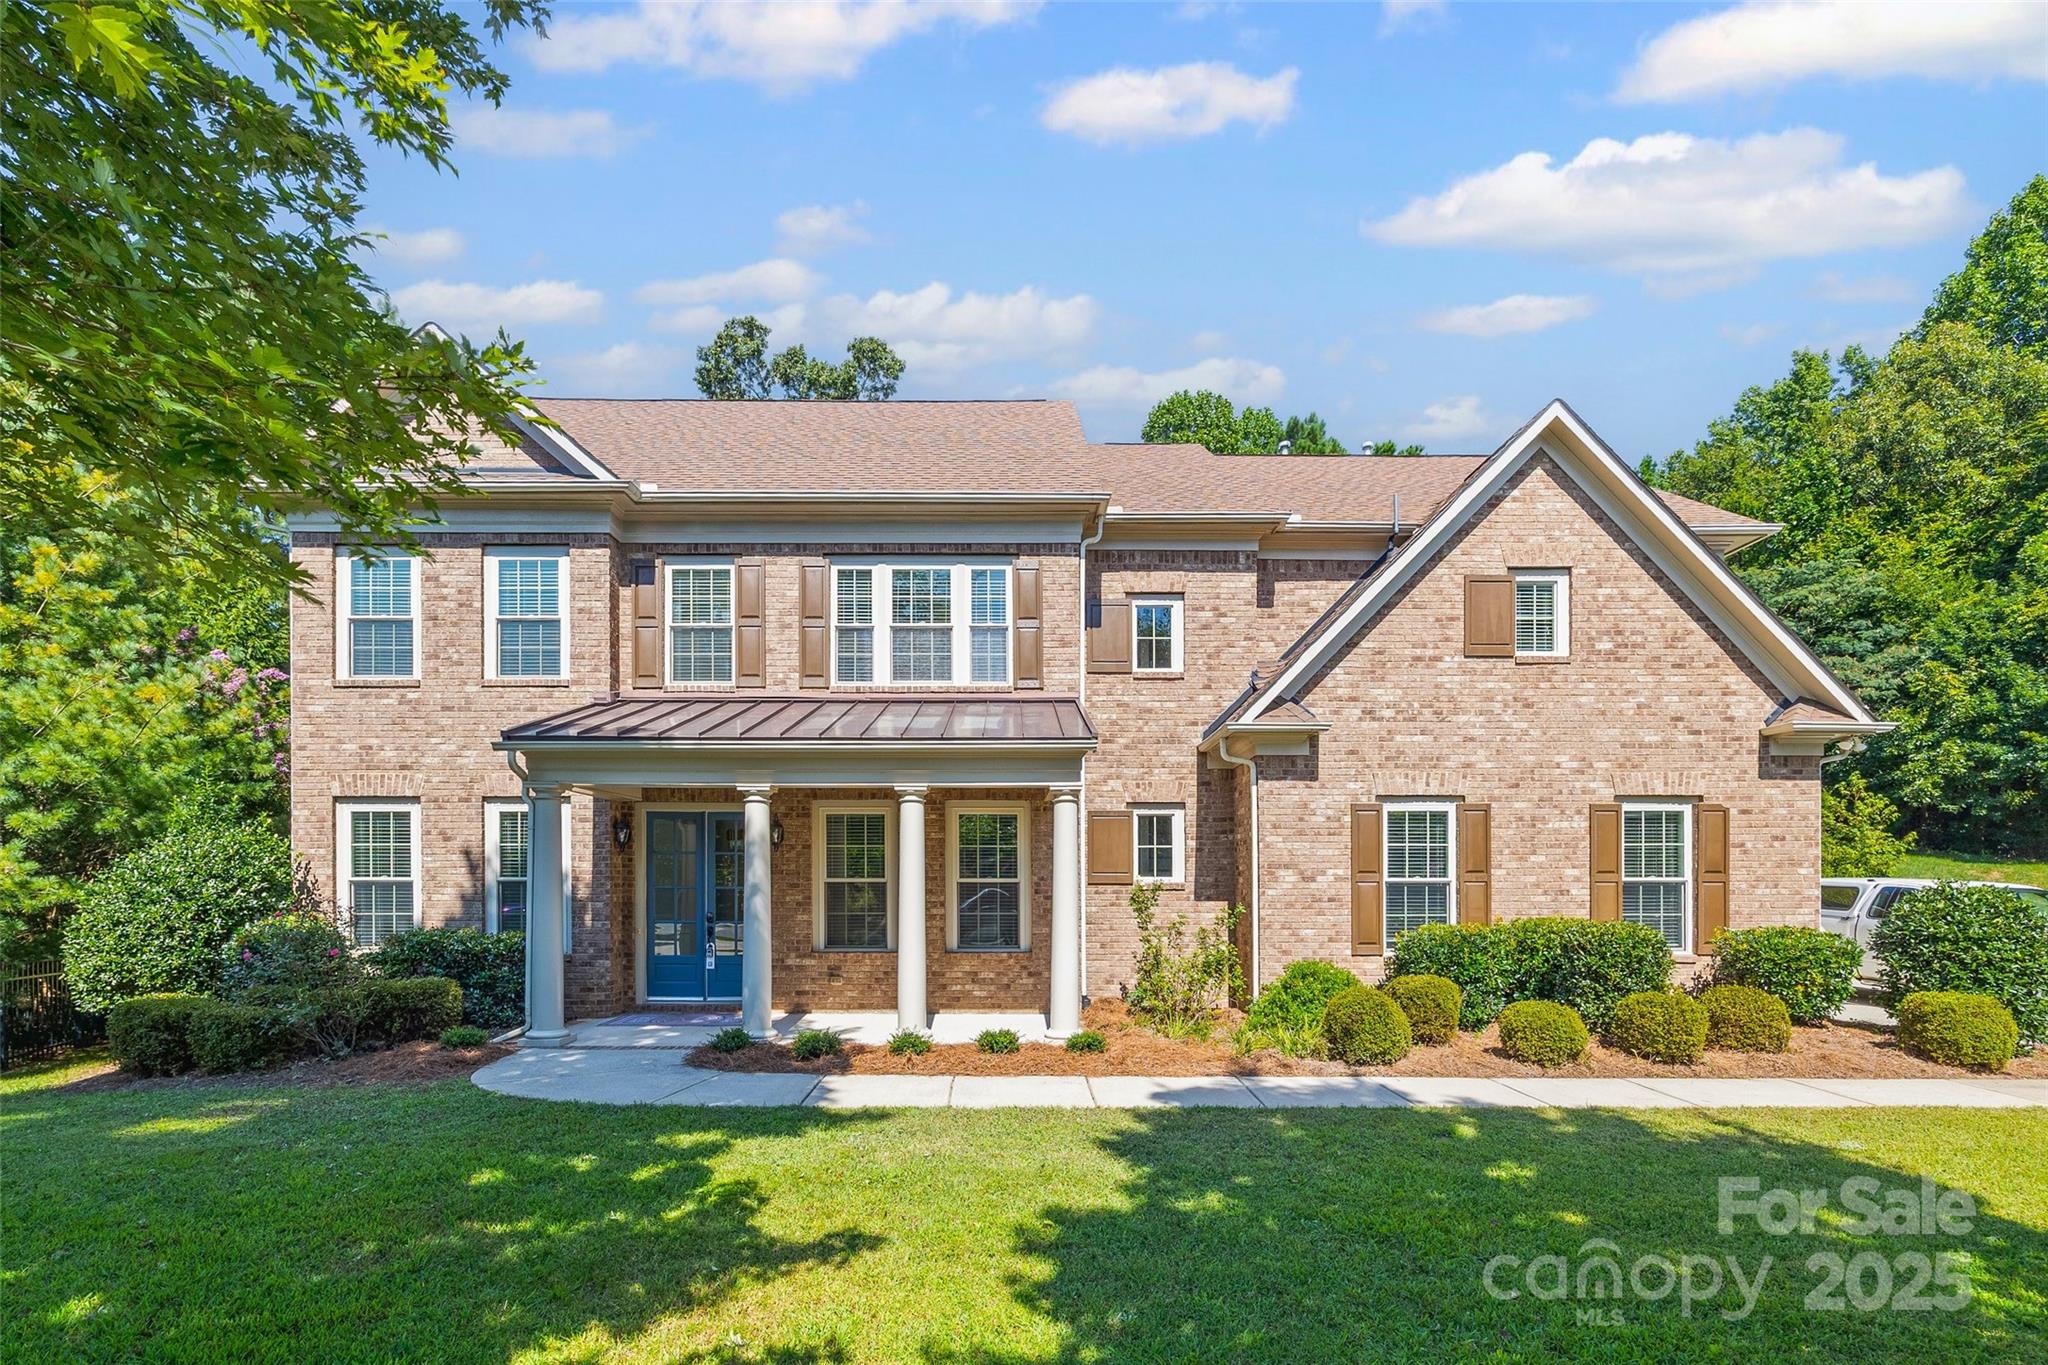
Back on the market with fresh updates! Nestled on a quiet cul-de-sac in the desirable Bridgemill community, this 3-story full-brick John Weiland home offers the perfect blend of timeless design and thoughtful improvements. The kitchen and downstairs bathroom have been refreshed to enhance style and function. The open floor plan features abundant natural light and site-finished hardwoods throughout the main level. A gas-log fireplace and custom built-ins anchor the great room, while the kitchen includes stainless steel appliances, a large island, and updated finishes. The main floor guest suite adds flexibility. Upstairs, the spacious primary suite includes his-and-her closets, double vanities, a garden tub, and a separate tile shower. Three additional bedrooms, two full baths, laundry, and a bonus room complete the second level. The third floor offers a versatile bonus room with full bath. 3-car garage, paver patio, and private backyard. Don't miss the resort style amenities.
#4265642

Indian Land

2785 Disney Place

5 Beds

5 Baths

4,389 Sq.Ft.

$885,000

MLS#: 4265642
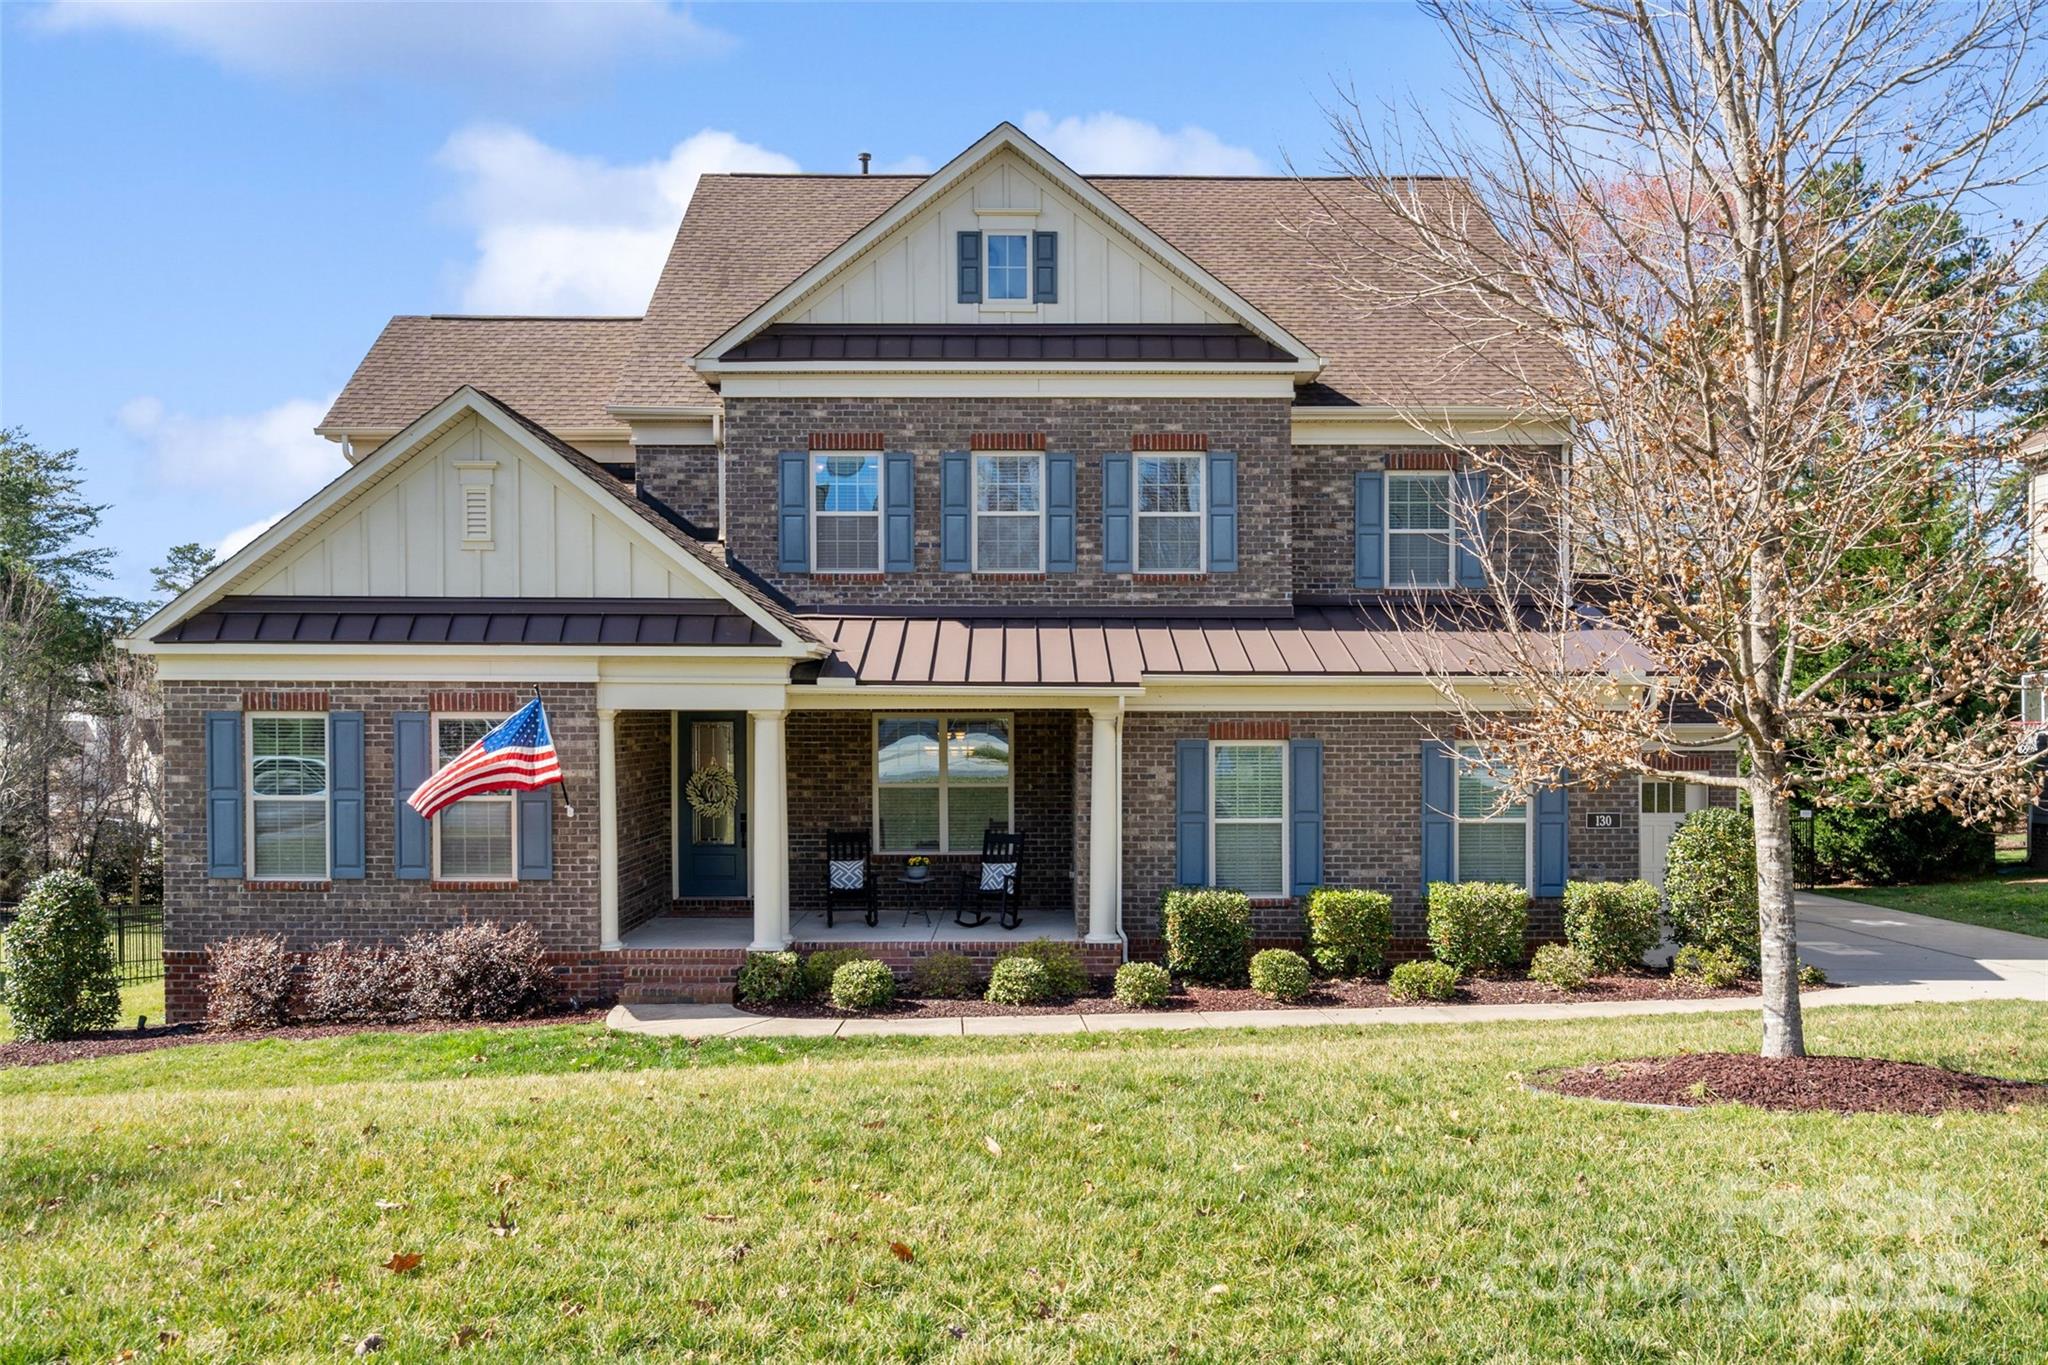
Welcome to this spacious, beautifully designed 5 bed/4.5 bath home; perfect for comfortable living & entertaining. Nestled in a desirable Fort Mill neighborhood, this property boasts an open-concept living space with abundant natural light, high ceilings & modern finishes throughout. The heart of the home is the gourmet kitchen featuring a massive granite island, stainless steel appliances, gas cooktop and wall ovens; all of which flows seamlessly into the dining and living areas. A dedicated home office offers the ideal work-from-home set up and first-floor bed/bath suite is perfect for guests. The luxurious primary suite includes two walk-in closets and a spa-like bath. The remaining 3 bedrooms are conveniently located each w/ access to a full bath & the second floor laundry room. Enjoy warm summer evenings relaxing on the covered porch, which looks out over the fully fenced, flat rear yard. 3 car garage and spacious closets allow for ample storage. This home is a MUST-SEE!
#4231054

Fort Mill

130 Monteray Oaks Circle

5 Beds

4 Baths

3,872 Sq.Ft.

$885,000

MLS#: 4231054
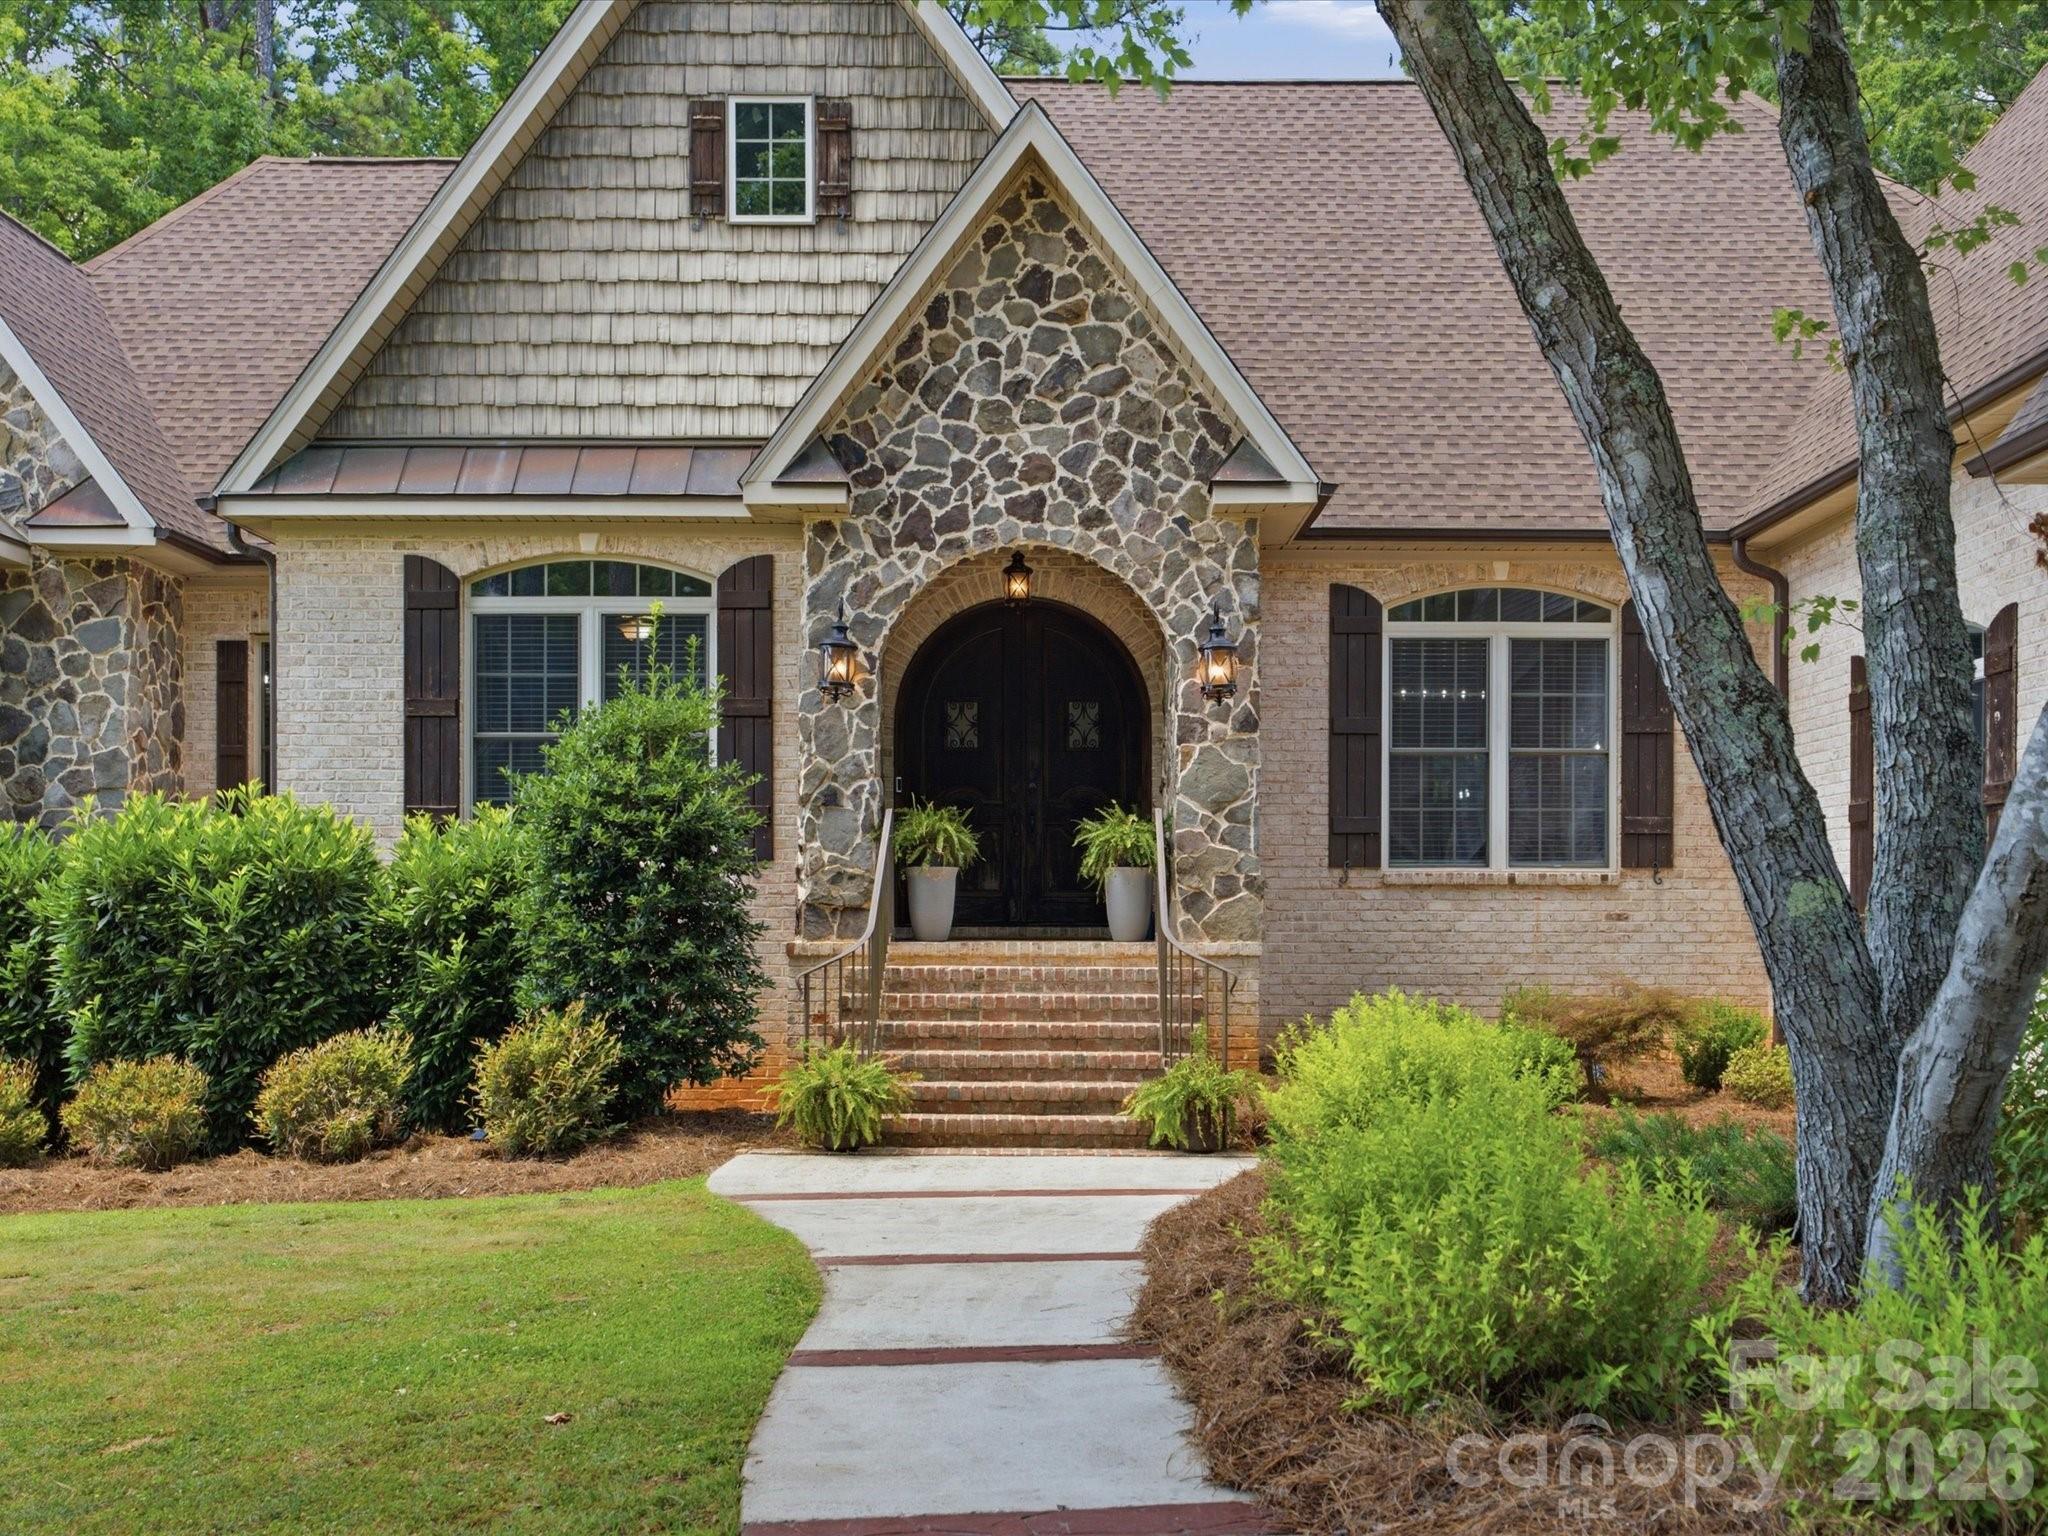
Gorgeous custom home sitting on nearly 2 acres of wooded property that offers an exceptional wooded retreat. Recent updates include a brand new roof installed in 2024, interior light fixtures and ceiling fans throughout, along with thoughtful updates to the basement. Enjoy the Carolina lifestyle from the massive screened-in porch featuring an outdoor fireplace overlooking the fenced backyard. The main level offers a huge master suite with access to the screened porch and an open floor plan with great room that includes a gas fireplace, centered around a beautiful kitchen with multiple French doors leading outside — perfect for entertaining. Main level has a large laundry room with folding area and cabinet. The finished basement has been thoughtfully updated with a full kitchen and additional washer and dryer hookups, along with comfortable living area that includes a gas fireplace and features LVP flooring and carpet in all three bedrooms. A standout feature is the impressive television wall with four large integrated screens that will stay with the home — ideal for sports lovers to watch games or for hosting guests during game days and gatherings. Additional features include a 3-car attached garage and a 2-car detached garage with a separate 1-bedroom apartment above — ideal for in-laws or guests. There’s also an unfinished walk-up attic that would make an excellent bonus room, plus flexible space that can be used however you need. Conveniently located just 2 miles from I-77, only 15 minutes to Rock Hill, and 40 minutes to Charlotte.
#4393465

Chester

2894 Lakeshore Drive

4 Beds

5 Baths

4,859 Sq.Ft.

$885,000

MLS#: 4393465
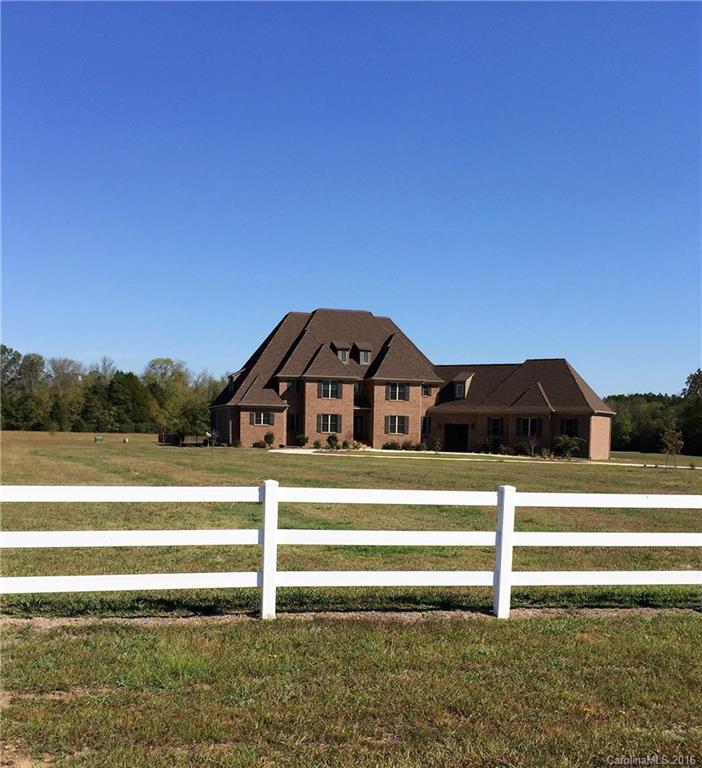
Appraisal on file for $995,000 and priced below tax value ($927,500)
Looking for a wonderful country estate? This almost new home comes with 23.73 acres suitable for horses, etc. With 6720 heated sq ft, huge covered patio overlooking pool, wonderful cooks kitchen, tons of granite, hardwood flrs, 3 car garage, and a Theatre Room! Each bedroom has it's own private bath. House has foam insulation and more upgrades. COME & SEE!
#3228568

Rock Hill

3432 Skyline Road

4 Beds

5 Baths

6,720 Sq.Ft.

$885,000

MLS#: 3228568
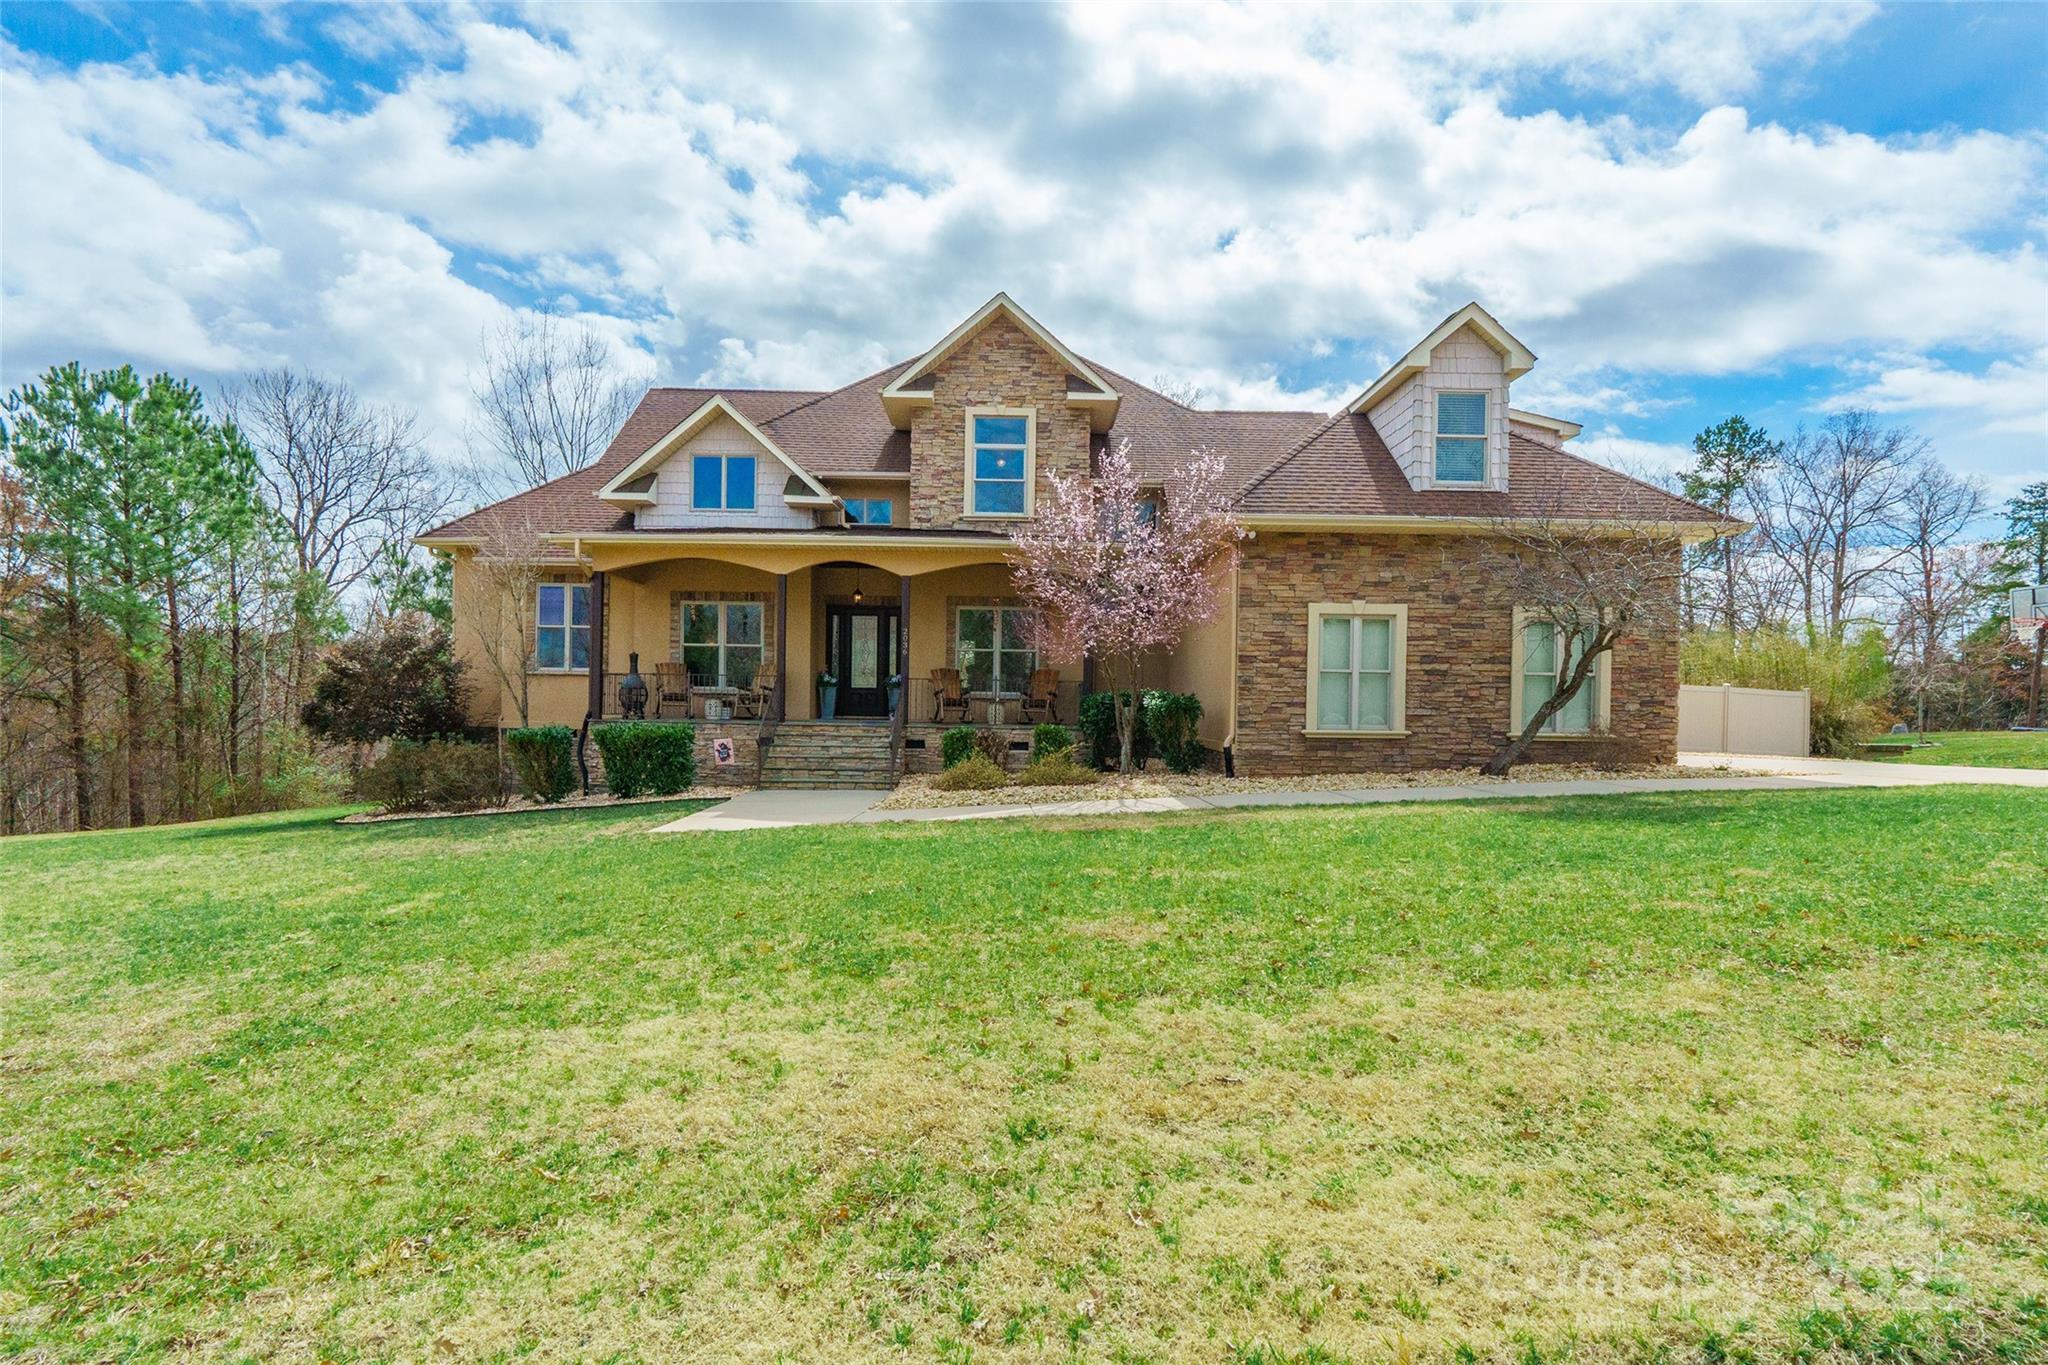
Exceptionally stunning home with convenient access to Lake Wylie, located in the Clover School District with 4 bedrooms! This beautiful home sits on a one-acre wooded lot in a lakeside neighborhood with no HOA fees. The oversized rocking chair front porch leads to a space with hardwood floors, a stone fireplace, 18’ ceilings, and built-ins. Sliding doors open to a veranda spanning the great room, breakfast nook, and primary bedroom. The gourmet kitchen features granite countertops, soft-close cabinets, induction cooktop, and under-cabinet lighting. Upstairs, enjoy two generous bedrooms and a bonus room/bedroom with a walk-in closet, private bath, and built-in bar with a mini fridge, sink, cabinets, and granite countertops. Outdoors, relax in the custom-built 15,000-gallon shotcrete saltwater pool with a sundeck, plus a two-tiered screened deck with a ceiling-mounted screen. This immaculate home has it all! See the attached write-up for full details!
#4230603

York

2036 Rocky Stream Road

3 Beds

3 Baths

3,535 Sq.Ft.

$885,000

MLS#: 4230603
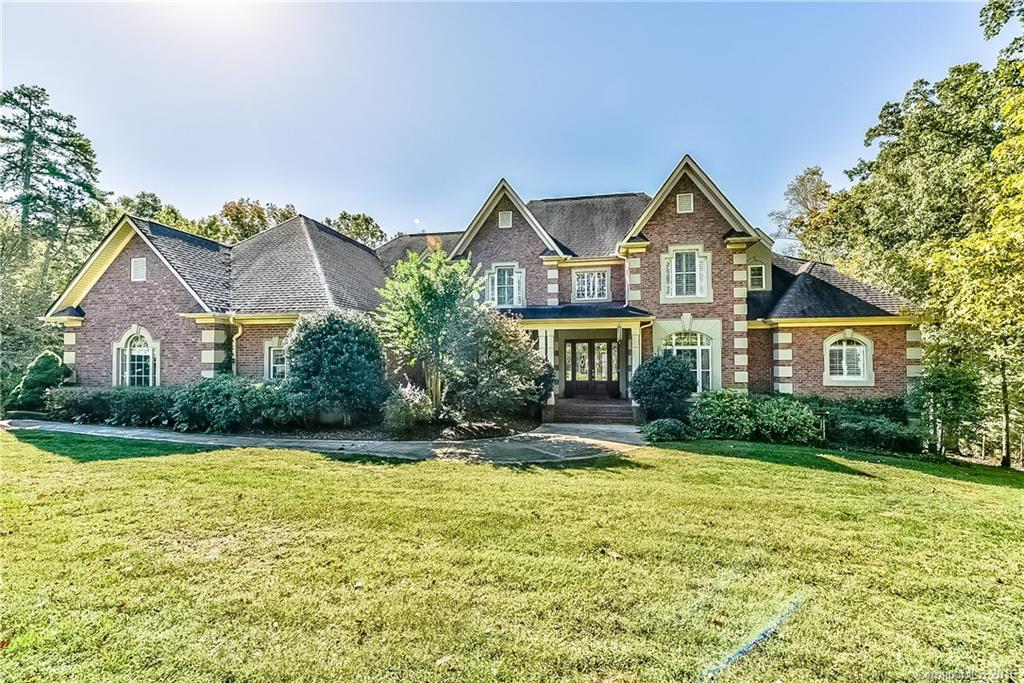
Catawba River- front Estate on almost 5 ac in Beckenham. 7 BR custom beauty. MB w/fpl & lux bath/designer closet on main. Guest suite on main. Formals. Sunrm.  Lrg kit opens to GR. Laundry down. custom mud rm. 4 generous sized BR's up. Fin b'ment w/bdrm, bath, rec & play room. Sec living/in law suite.  Basement garage for boat or RV. Workshop. Large storage rooms. Exercise room. Fabulous pool. Covered porch. Wooded trail to river for fishing/kayaking. 5 car garage.  Truly one of a kind retreat!
#3143107

Fort Mill

452 Hendon Row Way

6 Beds

5 Baths

7,057 Sq.Ft.

$884,900

MLS#: 3143107

1 ... 451 452 453 454 455 ... 666
* Listings identified with the FMLS IDX logo come from FMLS and are held by brokerage firms other than the owner of this website. The listing brokerage is identified in any listing details. Information is deemed reliable but is not guaranteed. If you believe any FMLS listing contains material that infringes your copyrighted work please click here to review our DMCA policy and learn how to submit a takedown request. © 2024. First Multiple Listing Service, Inc.
 - property

Send a message

Message successfully sent.

Your message

What is 3 + 4 ?

Reason for contacting?

I agree to receive email communication and understand I can unsubscribe at any time.

I agree to be contacted by Prestino Advantage via call, email, and text for real estate services. To opt out, you can reply 'stop' at any time or reply 'help' for assistance. You can also click the unsubscribe link in the emails. Message and data rates may apply. Message frequency may vary. Privacy Policy

Sign Out

Virtual Assistant

Would you like to take the next step with this property? We can help you schedule a showing or virtual tour, or send you more details.

Yes, I would like more information.

Thank You for Your Reply, One of Our Agents will contact you as soon as possible

No, maybe later.

Thank you, you can always contact me via email, phone number or through the contact form.

Realhub AI

Lucy - Your AI-Powered Realtor

Update Your Temporary Password

Personalize your search

Enter your email and we'll notify you immediately when new listings match what you're looking for.

or enter email address

Already have an account ? Login here

Continue your home search

I agree to receive communications and understand I can unsubscribe at any time.

I agree to be contacted by Prestino Advantage via call, email, and text for real estate services. To opt out, you can reply 'stop' at any time or reply 'help' for assistance. You can also click the unsubscribe link in the emails. Message and data rates may apply. Message frequency may vary. Privacy Policy

Already have an account ? Login here

We use cookies

We use cookies primarily for analytics to enhance your experience. By accepting, you agree to our use of these cookies. You can manage your preferences or learn more about our cookies policy.
