
Properties

Browse or get in touch to schedule a walkthrough.

  • Nearby me
Price range

Popular Features

Community Features

Association

Property Features

Waterfront

View

Exterior Features

Interior Features

Style

10000 properties match your criteria

Updated 1 minute ago

E-Alert name
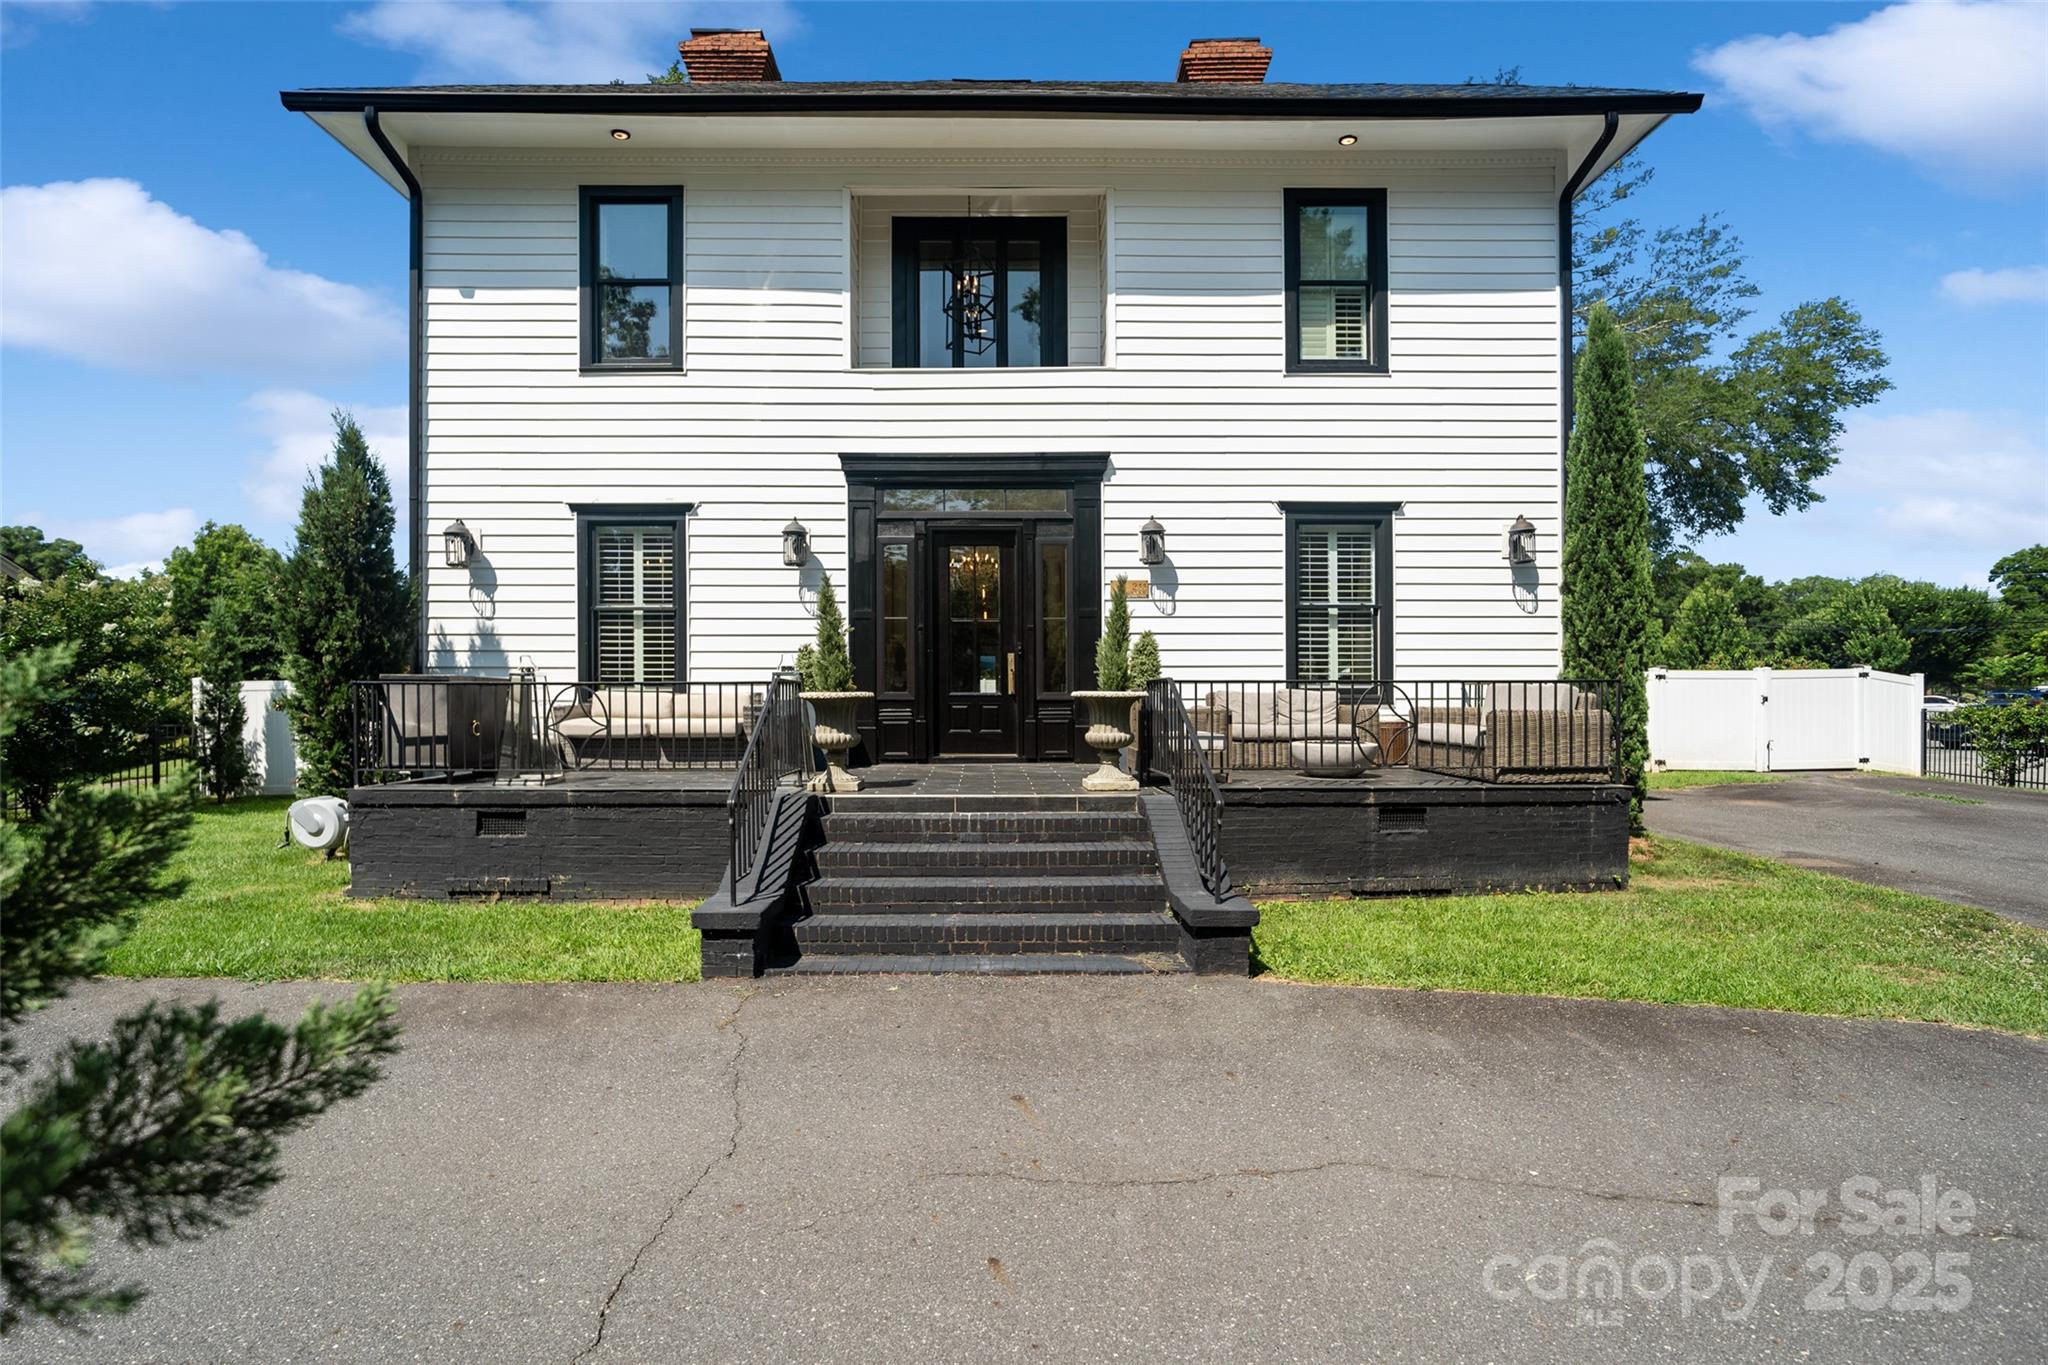
If these walls could talk, they’d tell the story of Rock Hill itself. Welcome to 311 Oakland Avenue, a timeless two-story home that’s been part of the community’s fabric for over 100 years. 

Today, it stands beautifully restored, offering that rare blend of rich history and modern comfort. Elegant renovations blend seamlessly with original charm, offering sophisticated features and finishes that truly stand out. High end appliances, a magnificent island and a butler's pantry make it so natural to host your friends and family in the kitchen of your dreams

Whether you’re strolling to nearby Winthrop University, grabbing coffee downtown, or greeting neighbors on the porch, life here feels connected to something bigger.

And with flexible zoning, it’s more than just a home — it could be your charming office, boutique, or creative space. Live here, work here, or both. Either way, you’ll be right at the center of Rock Hill’s energy.
#4276399

Rock Hill

311 Oakland Avenue

5 Beds

4 Baths

3,600 Sq.Ft.

$900,000

MLS#: 4276399
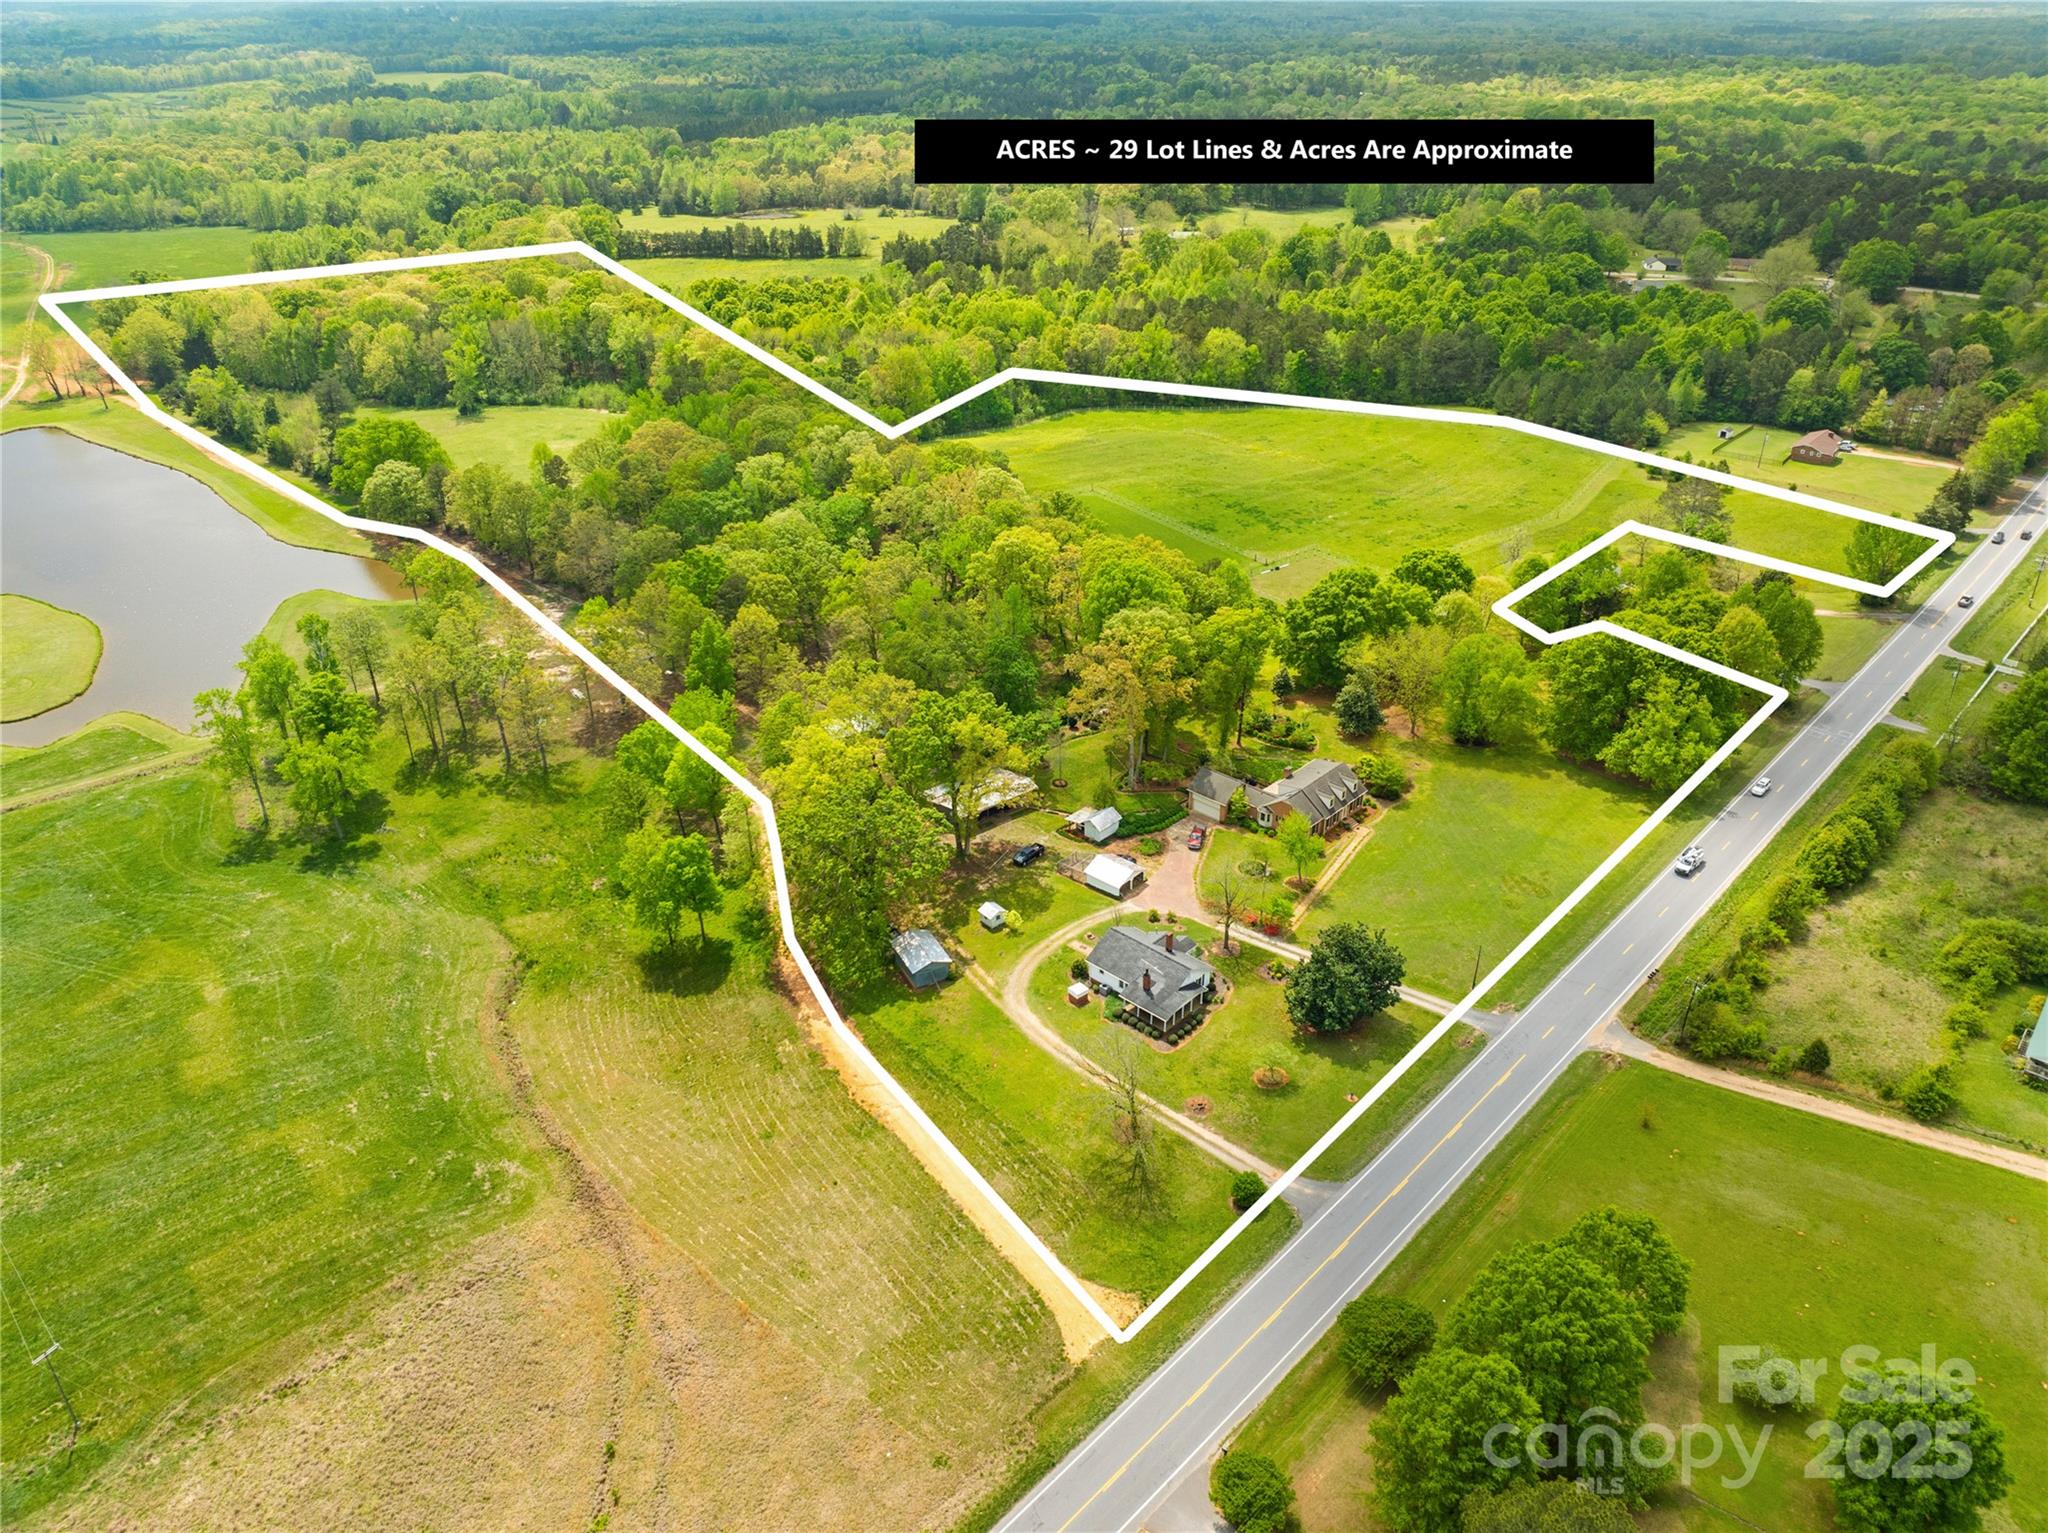
Equestrian Estate-29 Acres with 2 Homes, Barn, & multiple Pastures! Rare opportunity to OWN a beautifully maintained horse / farm property! This ONE-of-A-kind estate features 2 separate Homes, 2 fenced pastures, medical past., barn, multiple outbuildings (hot&cold water & electric) & climate-controlled greenhouse—Ideal for equestrian enthusiasts or those seeking a serene, multi-use homestead. The Main Brick residence includes a finished half-basement, custom built-ins, generous living spaces, & ample storage. Fresh carpet in many rooms, new blinds & NEW updated kitchen! Additional features include LUSH landscaped gardens with rolling open land with room to expand. Are you looking to run a working horse farm or simply enjoy the peace & beauty of rural life, this property checks every box! The 2nd home-4910 Pageland Hwy-1,362 sq. ft., 2Beds, 2 baths—ideal for guests, extended family, or rental income $$. Close to Buford High School, Buford Battleground Park & 30 miles from Charlotte! Hi!
#4246067

Lancaster

4896 Pageland Highway

4 Beds

4 Baths

3,516 Sq.Ft.

$900,000

MLS#: 4246067
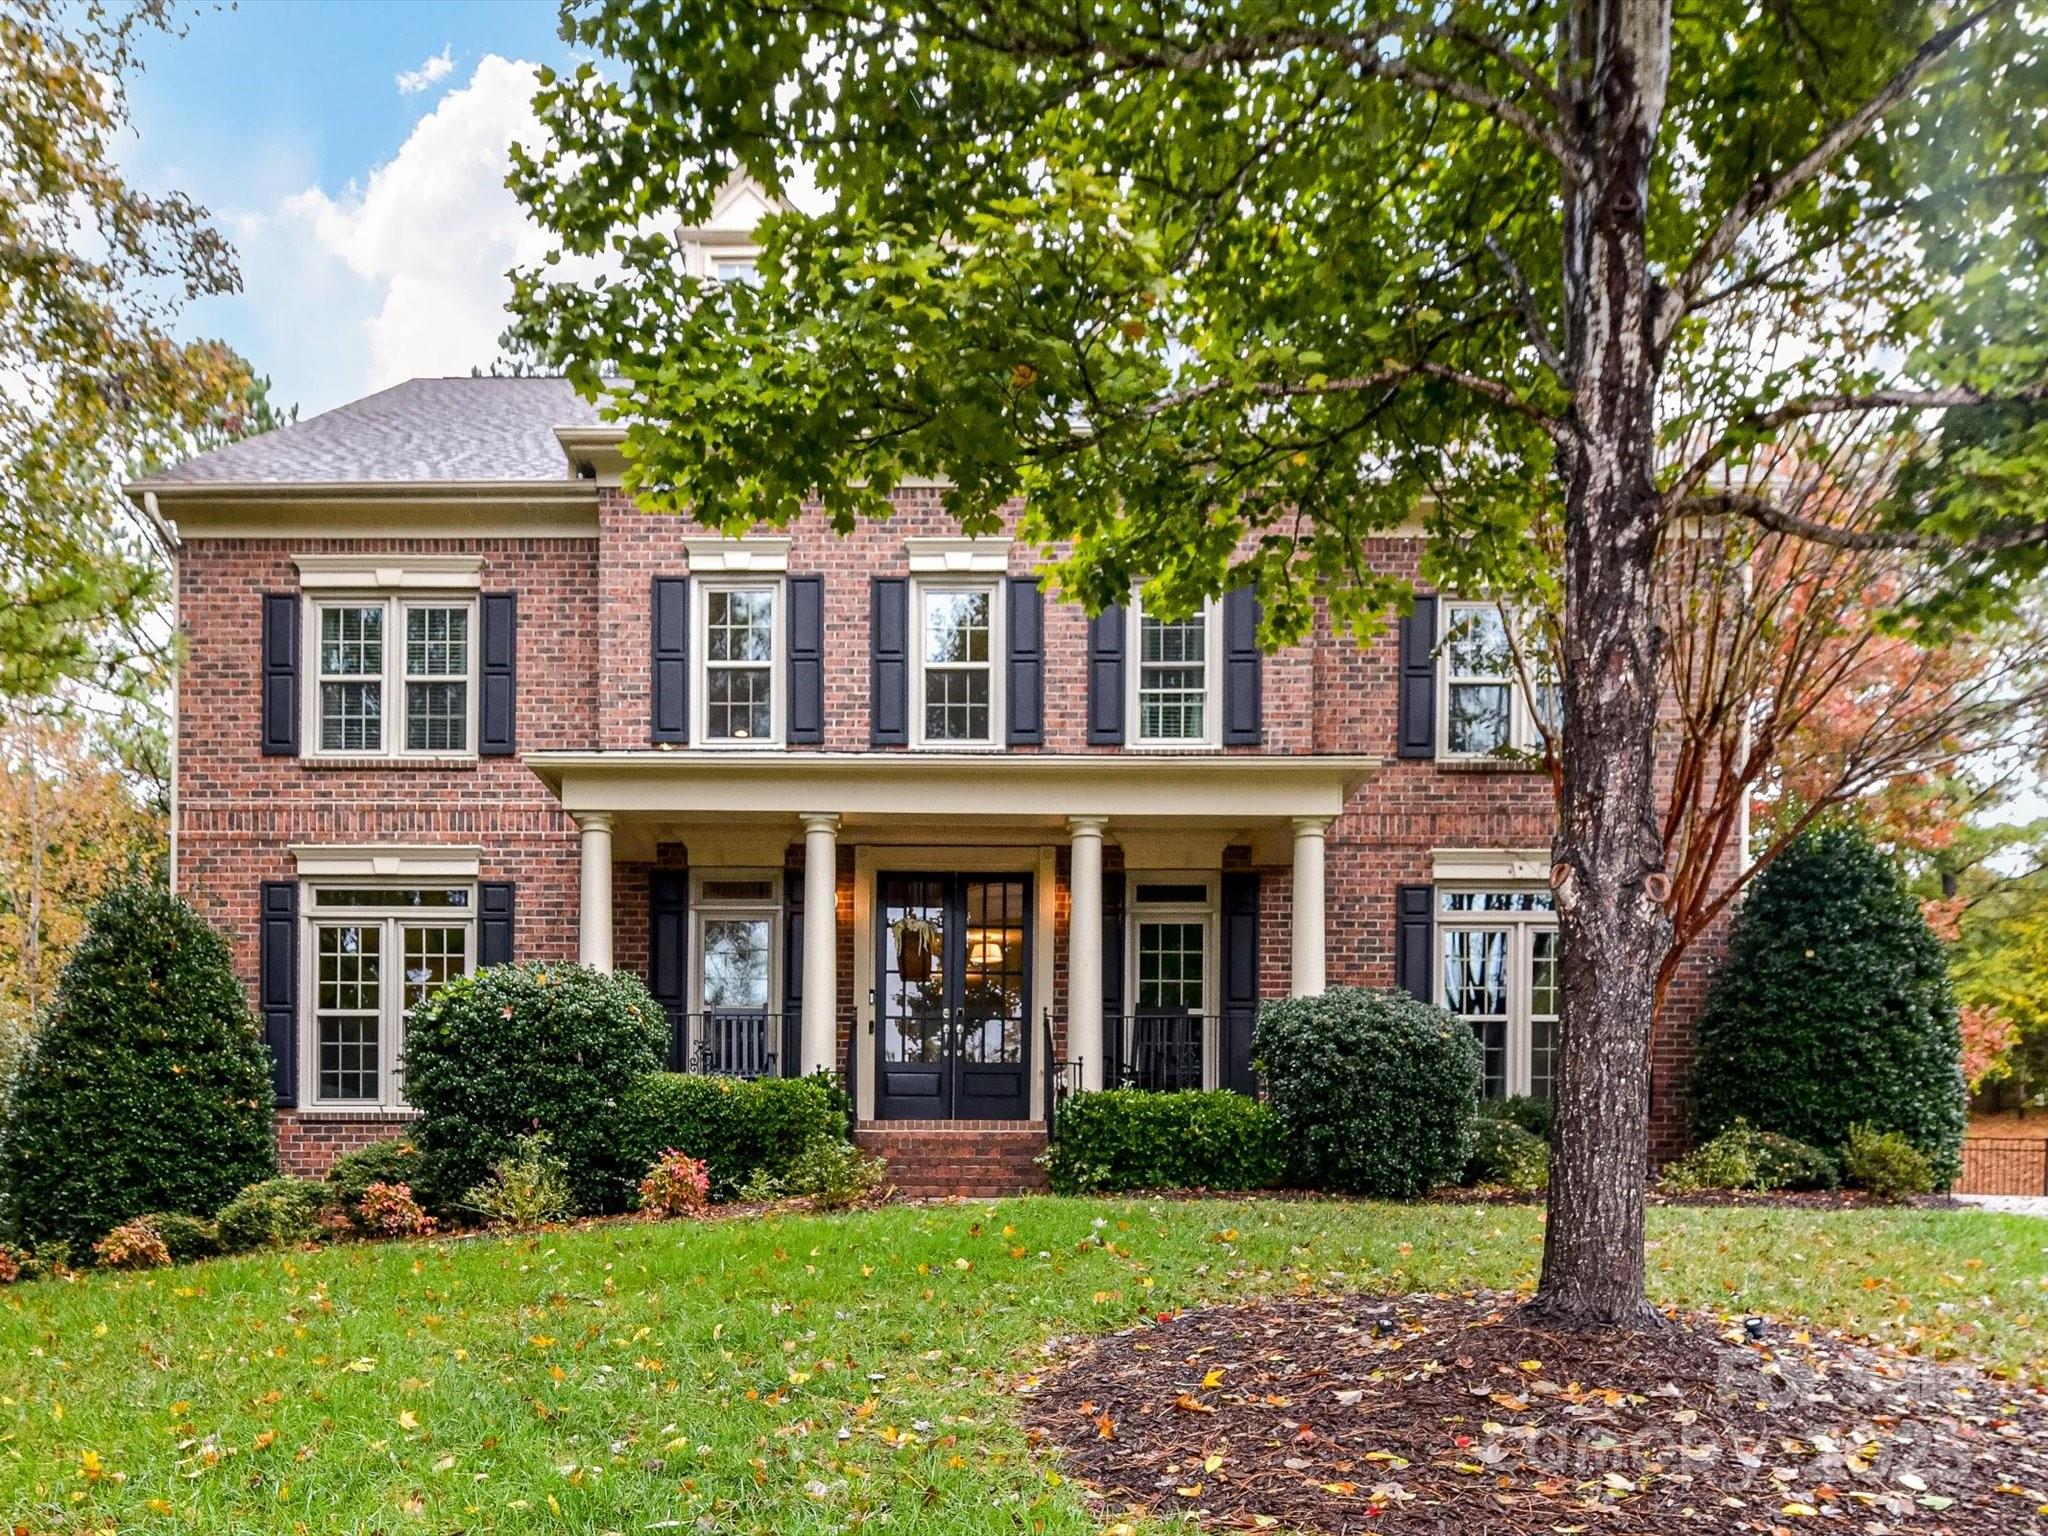
This beautifully updated executive home w 3rd floor bonus room and tons of storage sits on a quiet cul-de-sac in the sought-after BridgeMill neighborhood. Recent upgrades include a remodeled primary bath with custom white oak vanities and a spacious Zellige tile shower, refinished oak floors downstairs, brand-new oak floors upstairs, and other recent updates such as a new 1st floor HVAC unit and a partially encapsulated crawlspace with dehumidifier. The Windsor floorplan offers high ceilings, a chef’s kitchen with a large island, and a private backyard oasis surrounded by mature trees — perfect for relaxing or entertaining.  BridgeMill residents enjoy resort-style amenities including two pools, fitness center, tennis, pickleball, basketball, and volleyball courts, plus pocket parks throughout this vibrant community.
#4316121

Indian Land

8513 Ulster Court

5 Beds

3 Baths

4,249 Sq.Ft.

$900,000

MLS#: 4316121
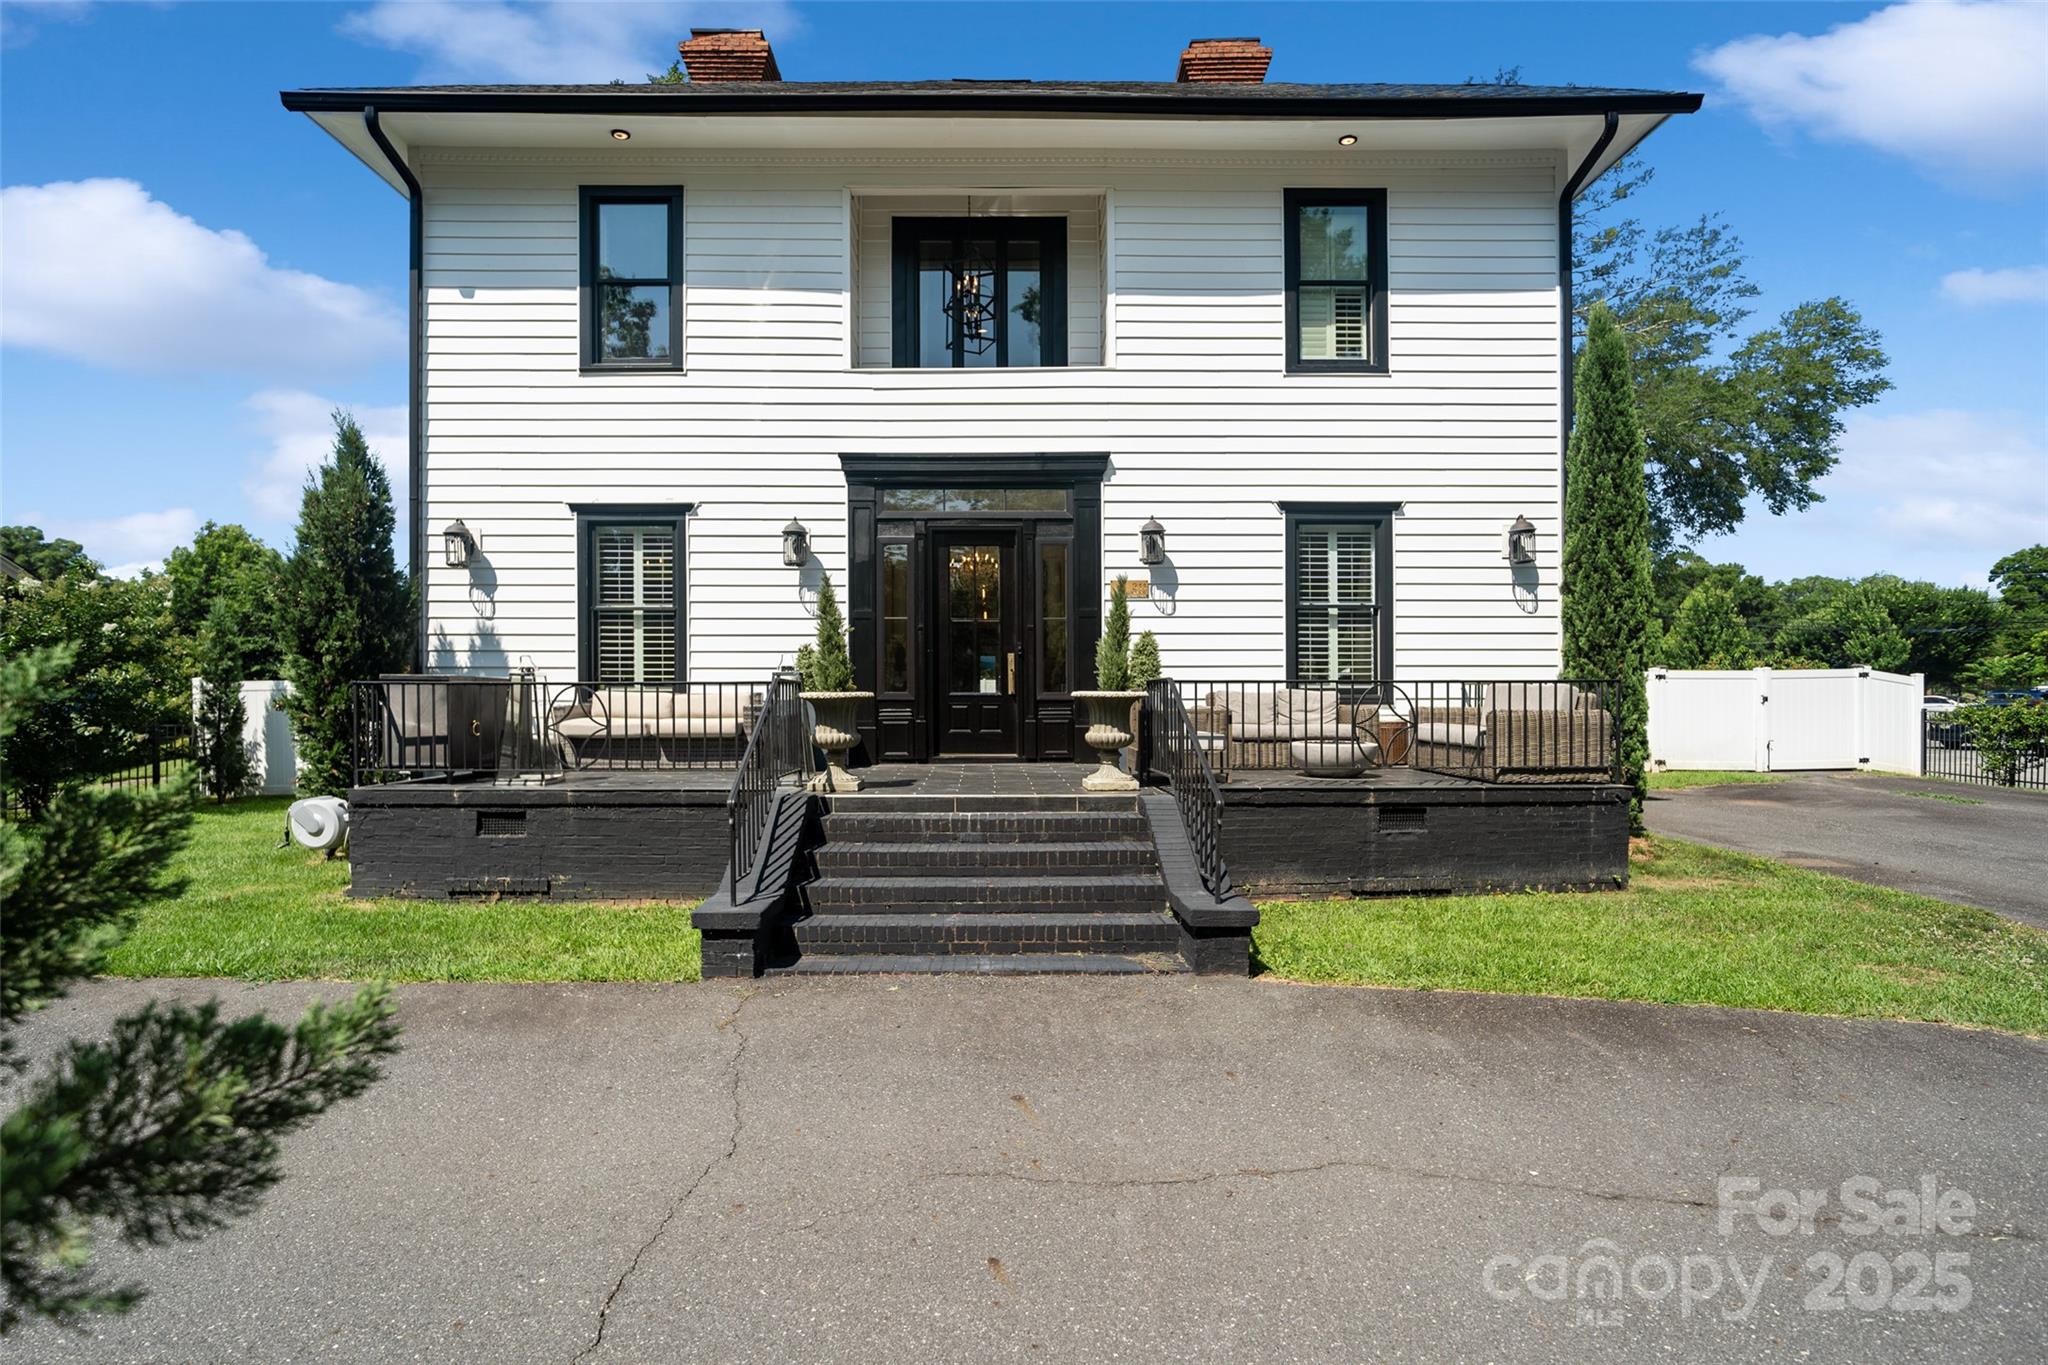
Exceptional opportunity in a prime location! This 5 bed/ 4 bath property is zoned Neighborhood Office (NO), making it ideal for a wide range of professional uses. Whether you're an attorney, accountant, therapist, insurance agent, or consultant, this space offers the perfect blend of charm and functionality for your business needs.

The interior features a warm and welcoming layout that feels more like a home than a traditional office, providing a comfortable environment for clients and staff alike. With flexible spaces, multiple rooms, and updated finishes, it’s well-suited for private offices, meeting areas, or waiting rooms.

The layout and setting make it a strong candidate for boutique event use such as workshops, private gatherings, or intimate client events.

Ample parking, convenient access, and proximity to residential and commercial hubs further enhance its appeal. Don’t miss your chance to own a unique commercial property that offers both style and strategic potential.
#4286046

Rock Hill

311 Oakland Avenue

None Beds

None Baths

3,600 Sq.Ft.

$900,000

MLS#: 4286046
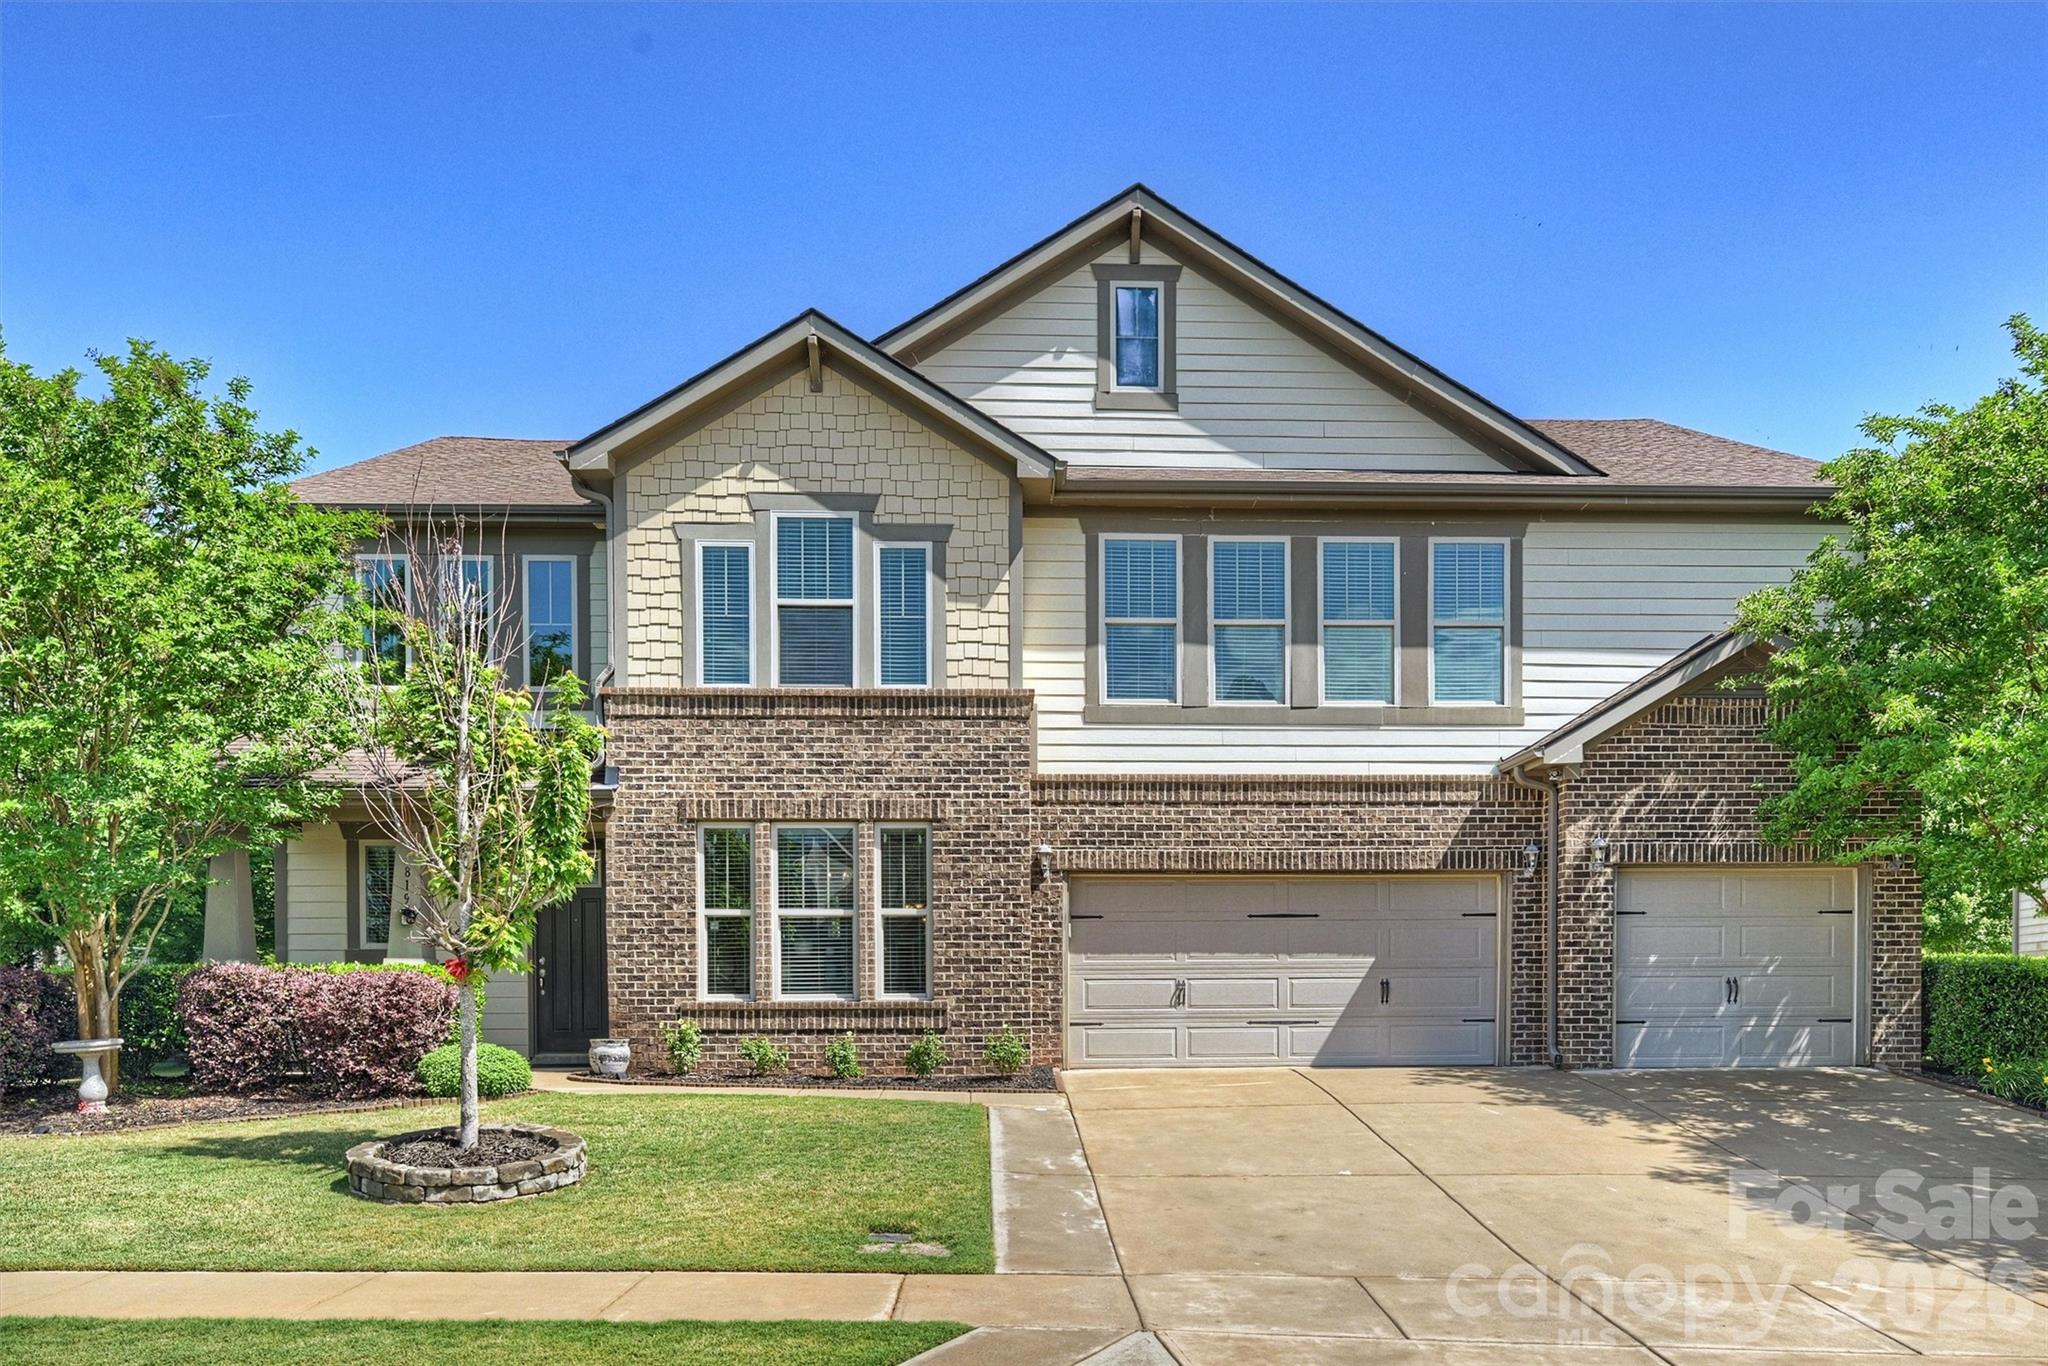
If you've been searching for spacious living, added privacy, and resort-style amenities, this home in The Preserve at Riverchase delivers it all! Lovingly cared for by the original owners, this stunning 5-bedroom, 4.5-bath home is perfectly situated on a private lot. 

The main level features a formal dining room, computer niche, and a desirable guest suite—ideal for visitors or multi-generational living. A welcoming living room with a gas fireplace flows seamlessly into the eat-in area and kitchen.

The chef’s kitchen is a true standout, showcasing a large island, 5-burner gas cooktop, double ovens, abundant cabinetry, a walk-in pantry, and a butler’s pantry for added storage and prep space.

Upstairs, the expansive primary suite offers a spa-inspired bathroom and an oversized walk-in closet. You’ll also find three additional bedrooms—each with access to a full bath—a spacious loft area offering incredible flexibility, and a conveniently located laundry room.

Step outside to a beautifully designed backyard with a private, wooded backdrop, creating a peaceful setting for relaxing or entertaining.

Additional features include a 3-car garage and ample storage throughout.

Located in a highly sought-after community, residents enjoy walking trails, a clubhouse, resort-style pool, two playgrounds, river access with a kayak launch and pavilion, and an 18-hole disc golf course. Zoned for top-rated Fort Mill schools and conveniently located near shopping, dining, and major routes, this home offers a rare combination of space, privacy, and lifestyle.
#4375849

Fort Mill

819 Tyne Drive

5 Beds

4 Baths

4,315 Sq.Ft.

$900,000

MLS#: 4375849
Price reduced
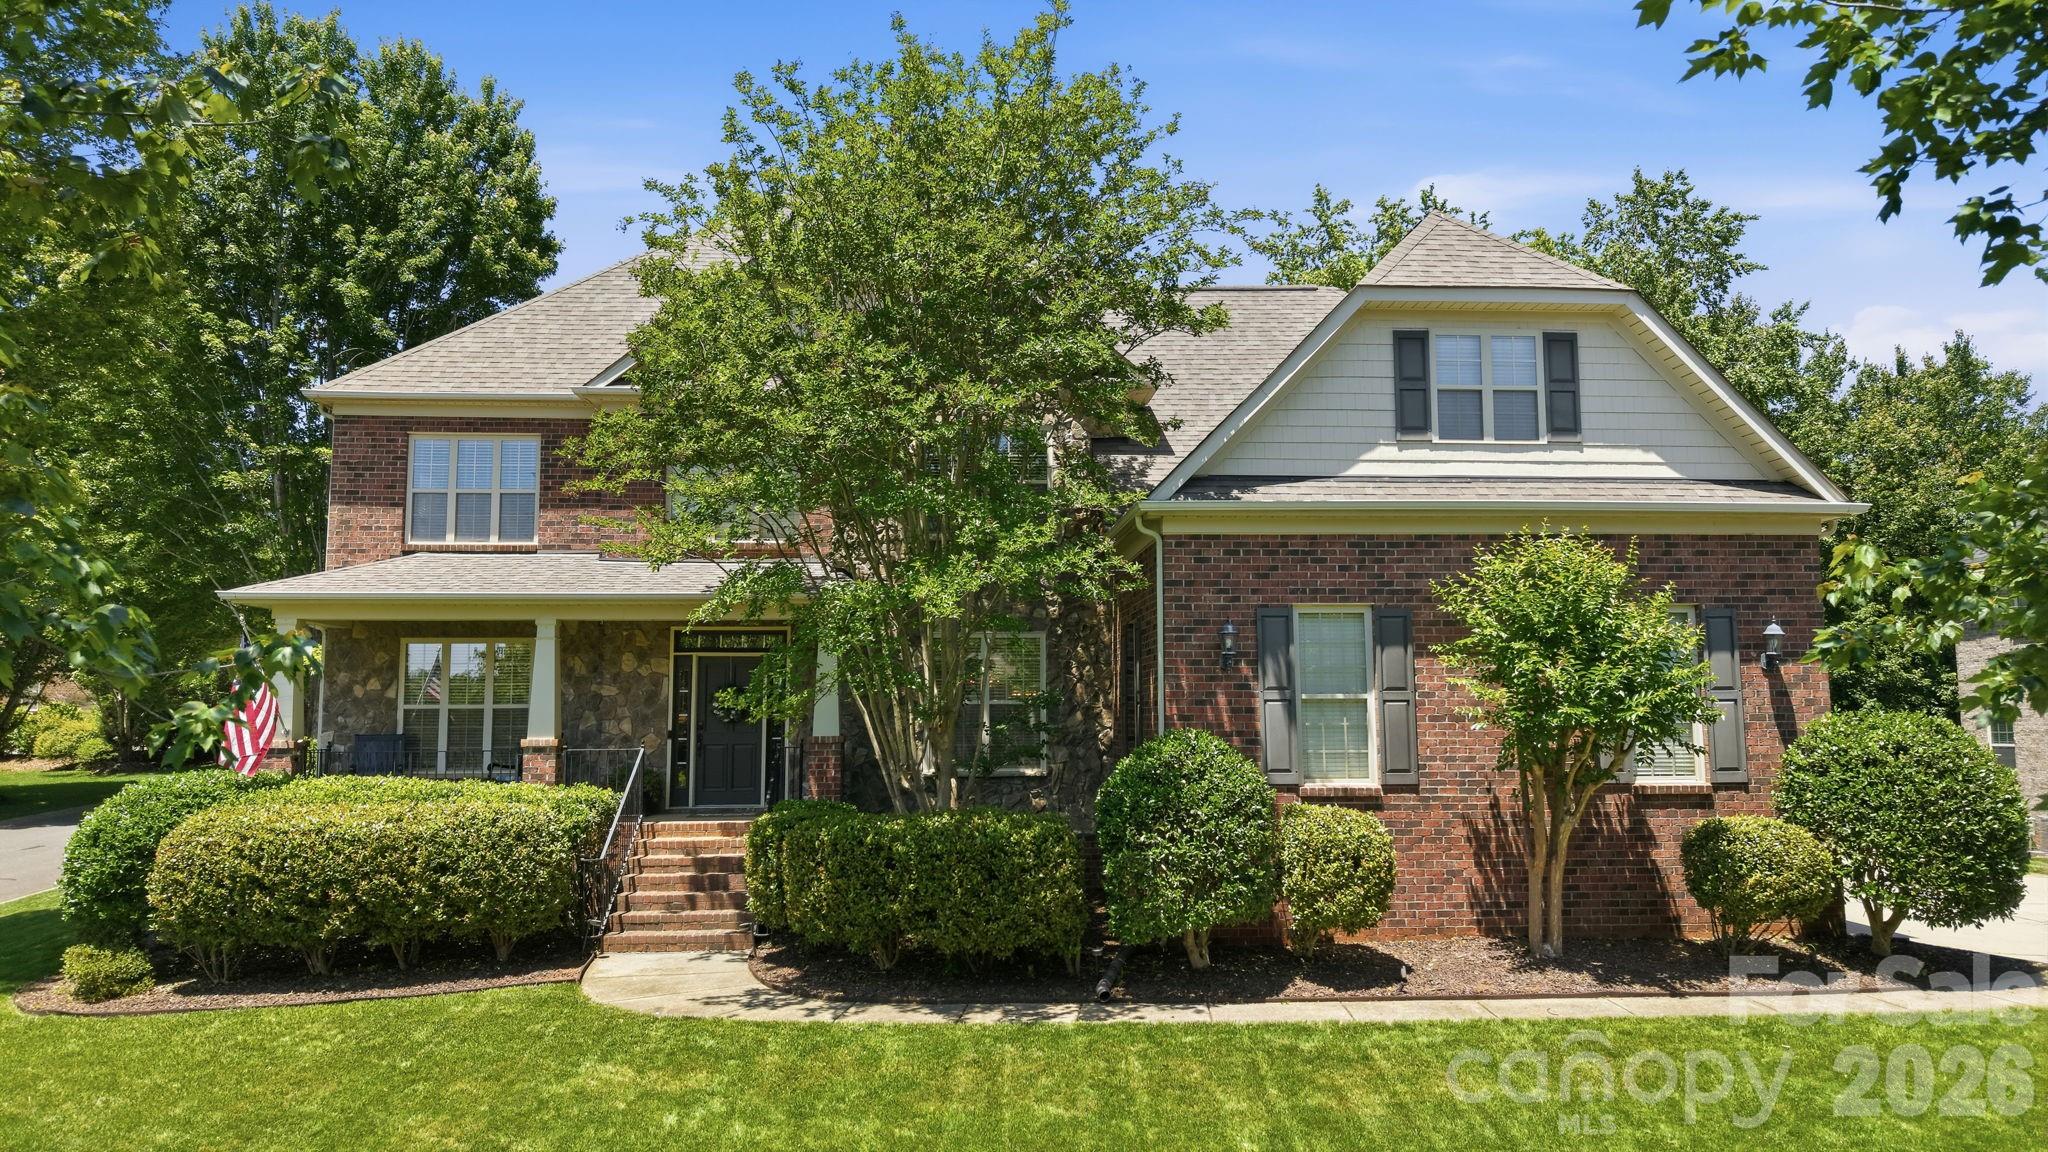
Welcome to this beautifully updated home, featuring an array of stunning upgrades to please even the pickiest buyer. Step inside to discover custom finishes throughout, highlighted by an impeccably updated kitchen - perfect for culinary enthusiasts, and a lavish primary bathroom that serves as a private retreat. The attention to detail in this home is impressive. Nestled on a cul-de-sac street in Fort Mill, this home is truly move-in ready.  The formal dining room has extensive moldings, including board and batten wainscoting and a tray ceiling. Just off the entry French doors lead into the home office. This room has a closet and could be used as a sitting room or main level guest room. The great room is oversized and anchored by a floor to ceiling rock fireplace, a cozy spot to enjoy a good book. This space opens to both the kitchen, breakfast area and sunroom. The chef of the home will enjoy the renovated kitchen. Upgraded in Dec 2022, it features solid surface counters, stainless appliances, tile backsplash, white cabinetry with lots of drawers, under cabinet lighting, recessed lighting, an oversized island and an absolutely huge walk-in pantry. Between the kitchen and dining area, there is a butler's pantry with upper and lower cabinets, tile backsplash and under cabinet lighting. This home has a lot of storage! The sunroom is off the great room and bathed in natural light. This area is a lovely addition to the downstairs living area. The closet under the staircase has a custom door, which highlights the free-standing wine cabinet inside (the wine cabinet does not convey). The mud room between the kitchen and the garage has a built-in bench with wall hooks, providing a great drop zone. The primary bedroom is an owner's retreat. This bedroom is oversized and has a sitting area. The primary bathroom makes a statement. It was remodeled in Sept 2023 and is a masterpiece. Huge step-in shower with multiple shower heads, free standing soaking tub, tile floors, dual vanity sinks, updated light fixtures and a powder bathroom - All Gorgeous! The primary closet is approx. 9' x 17, definitely larger than most. There are three additional bedrooms upstairs, all spacious with great closet space. One bedroom has a private bath and walk-in closet. For added versatility, the bonus room is ideal for a play room, movie room or game room. There is plenty of space to make this a 5th Bedroom, you would just need to add a closet. The outdoor space is an extension of the home and perfect for relaxing and enjoying the Southern seasons or entertaining family and friends. The screened porch overlooks a meticulously landscaped and fenced rear yard.The paver patio provides more room for additional seating areas, grilling out or simply relaxing and enjoying the beautiful outdoors. Car aficionados will appreciate the spacious 3-car garage, providing ample room for vehicles and storage alike. There is also drop down storage along the length of the garage. It is worth saying again - so much storage in this home! Roof 2020, Tankless water heater 2020, HVAC 2022, Hardwood floors in upstairs hallway (2021), Kitchen (2022) and Primary bath (2023).  Every detail within this residence has been thoughtfully curated, making it effortless for you to envision your next chapter here.  From its strategic location - barely in SC and just across the state line - to its breathtaking finishes, this home is a rare find. Neighborhood amenities include outdoor pool, clubhouse, pond  and recreation area. Welcome home to 705 Glenn Allen Way.
#4382792

Fort Mill

705 Glenn Allen Way

4 Beds

3 Baths

3,674 Sq.Ft.

$900,000

MLS#: 4382792
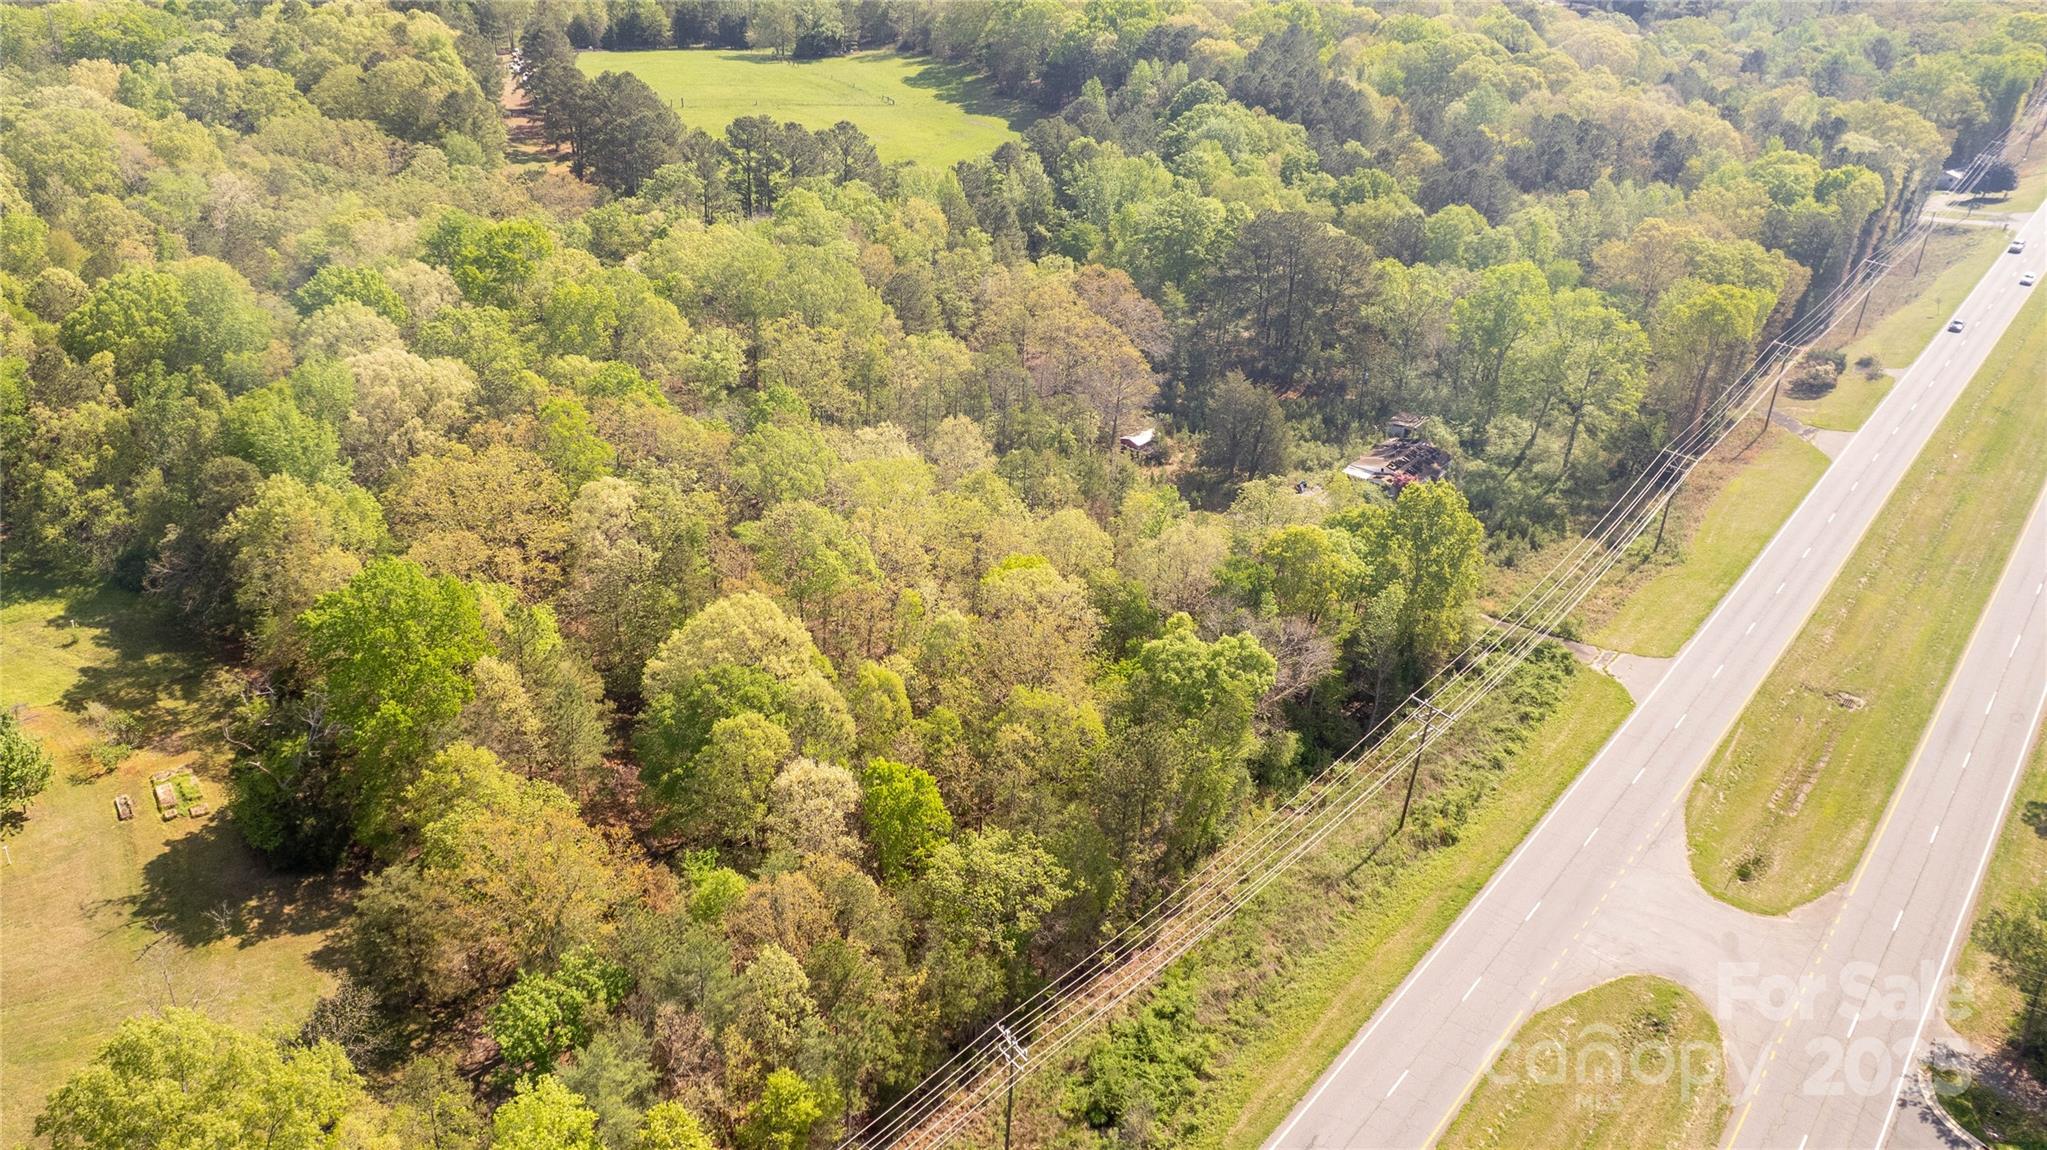
Own a piece of land on Highway 521 in the booming Indian Land area. This property is already zoned Neighborhood Business. Ready to start your business, call us today. This property is the same as MLS 4330497.
#4330666

Indian Land

7382 Charlotte Highway

None Beds

None Baths

N/A

$900,000

MLS#: 4330666
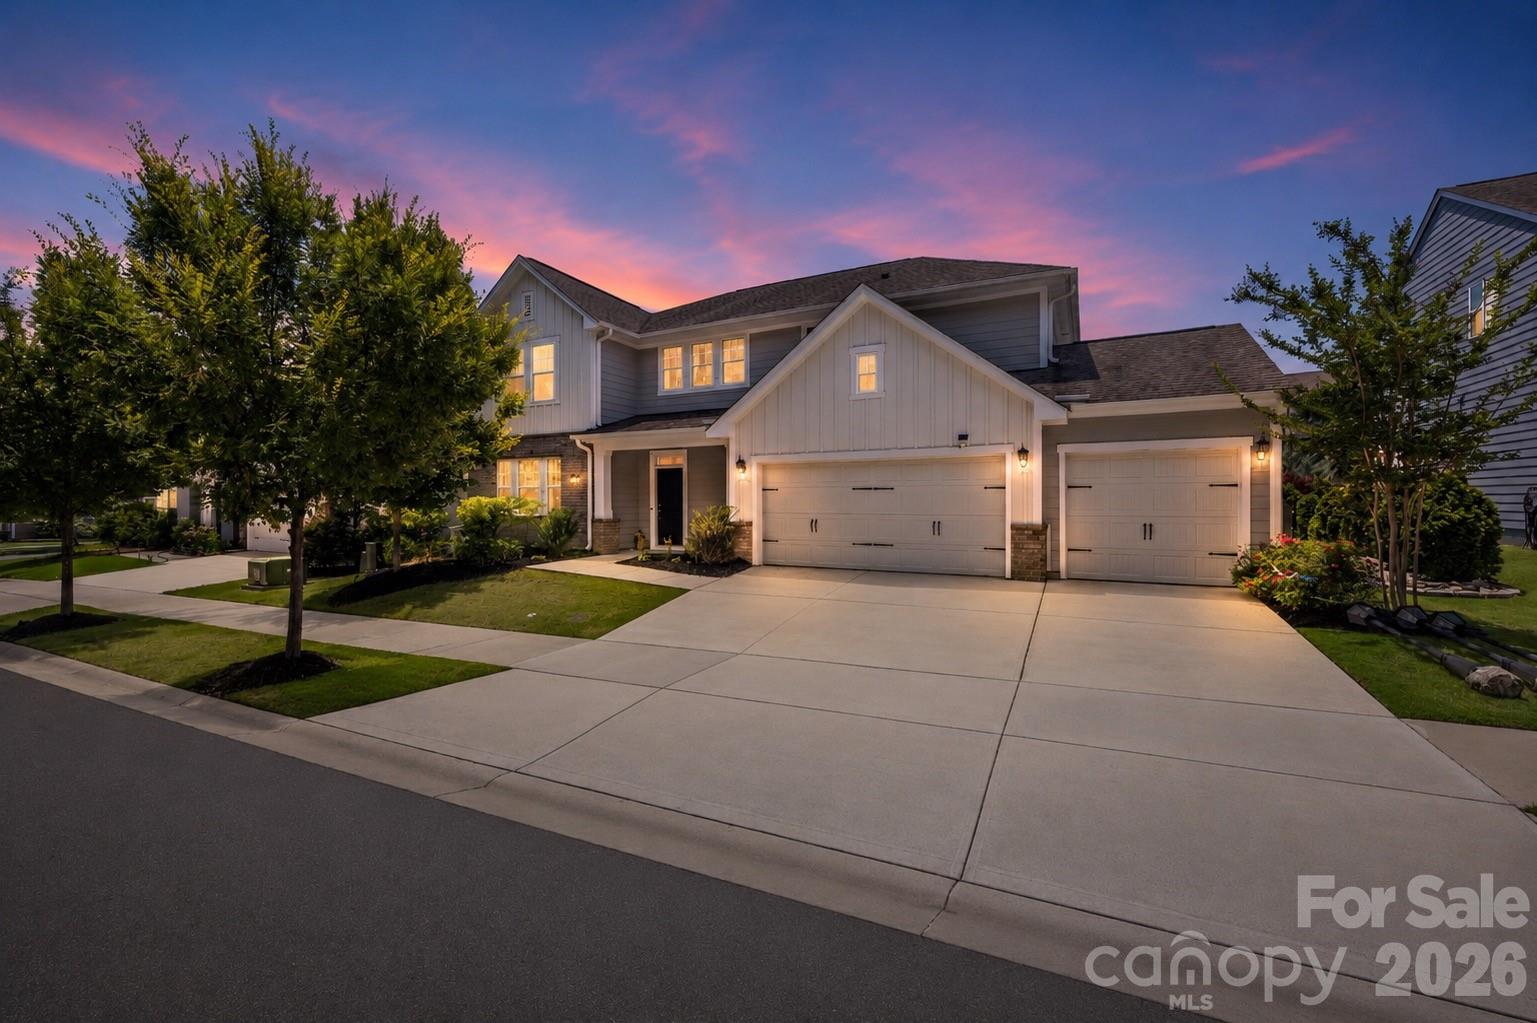
Tucked away in the desirable Massey community and situated across from a natural preserve, 1227 Thomas Knapp Parkway offers a peaceful setting with added privacy and a thoughtfully designed floor plan.

A welcoming front porch leads into an open-concept layout featuring a dedicated home office overlooking the backyard and pool, creating an inspiring work-from-home setting. The main level also includes a guest bedroom and full bath, providing flexibility for visitors or multigenerational living, while the spacious living areas are designed for both everyday comfort and entertaining.

Step outside to the expansive backyard featuring a built-in pool and covered patio, an ideal space to unwind, dine outdoors, or host gatherings with family and friends.

Upstairs, a spacious setback loft with blackout shades creates the perfect media room or private retreat. The primary suite offers a tray ceiling, dual-sink vanity, and generous walk-in closet. Thoughtfully designed for privacy, the layout places the primary suite in its own section of the home, with a secondary bedroom featuring an en-suite bath and two additional bedrooms situated in a separate wing with a shared bathroom.

As an added bonus, the home includes custom draperies, the mounted TVs in the family room and loft, the kitchen refrigerator, and the washer and dryer (making your move even easier).

Residents of Massey enjoy exceptional amenities including a resort-style pool with lazy river, water slide, lap lanes, clubhouse, fitness center, playgrounds, walking trails, and community gathering spaces. Known for its architectural variety and welcoming streetscape, Massey offers a neighborhood feel that stands apart.

Conveniently located near Highway 521 and Interstate 77, with shopping, restaurants, and a new Harris Teeter coming nearby, this home combines privacy, functionality, and convenience in one of Fort Mill's most desirable communities.
#4388093

Fort Mill

1227 Thomas Knapp Parkway

5 Beds

4 Baths

3,474 Sq.Ft.

$900,000

MLS#: 4388093
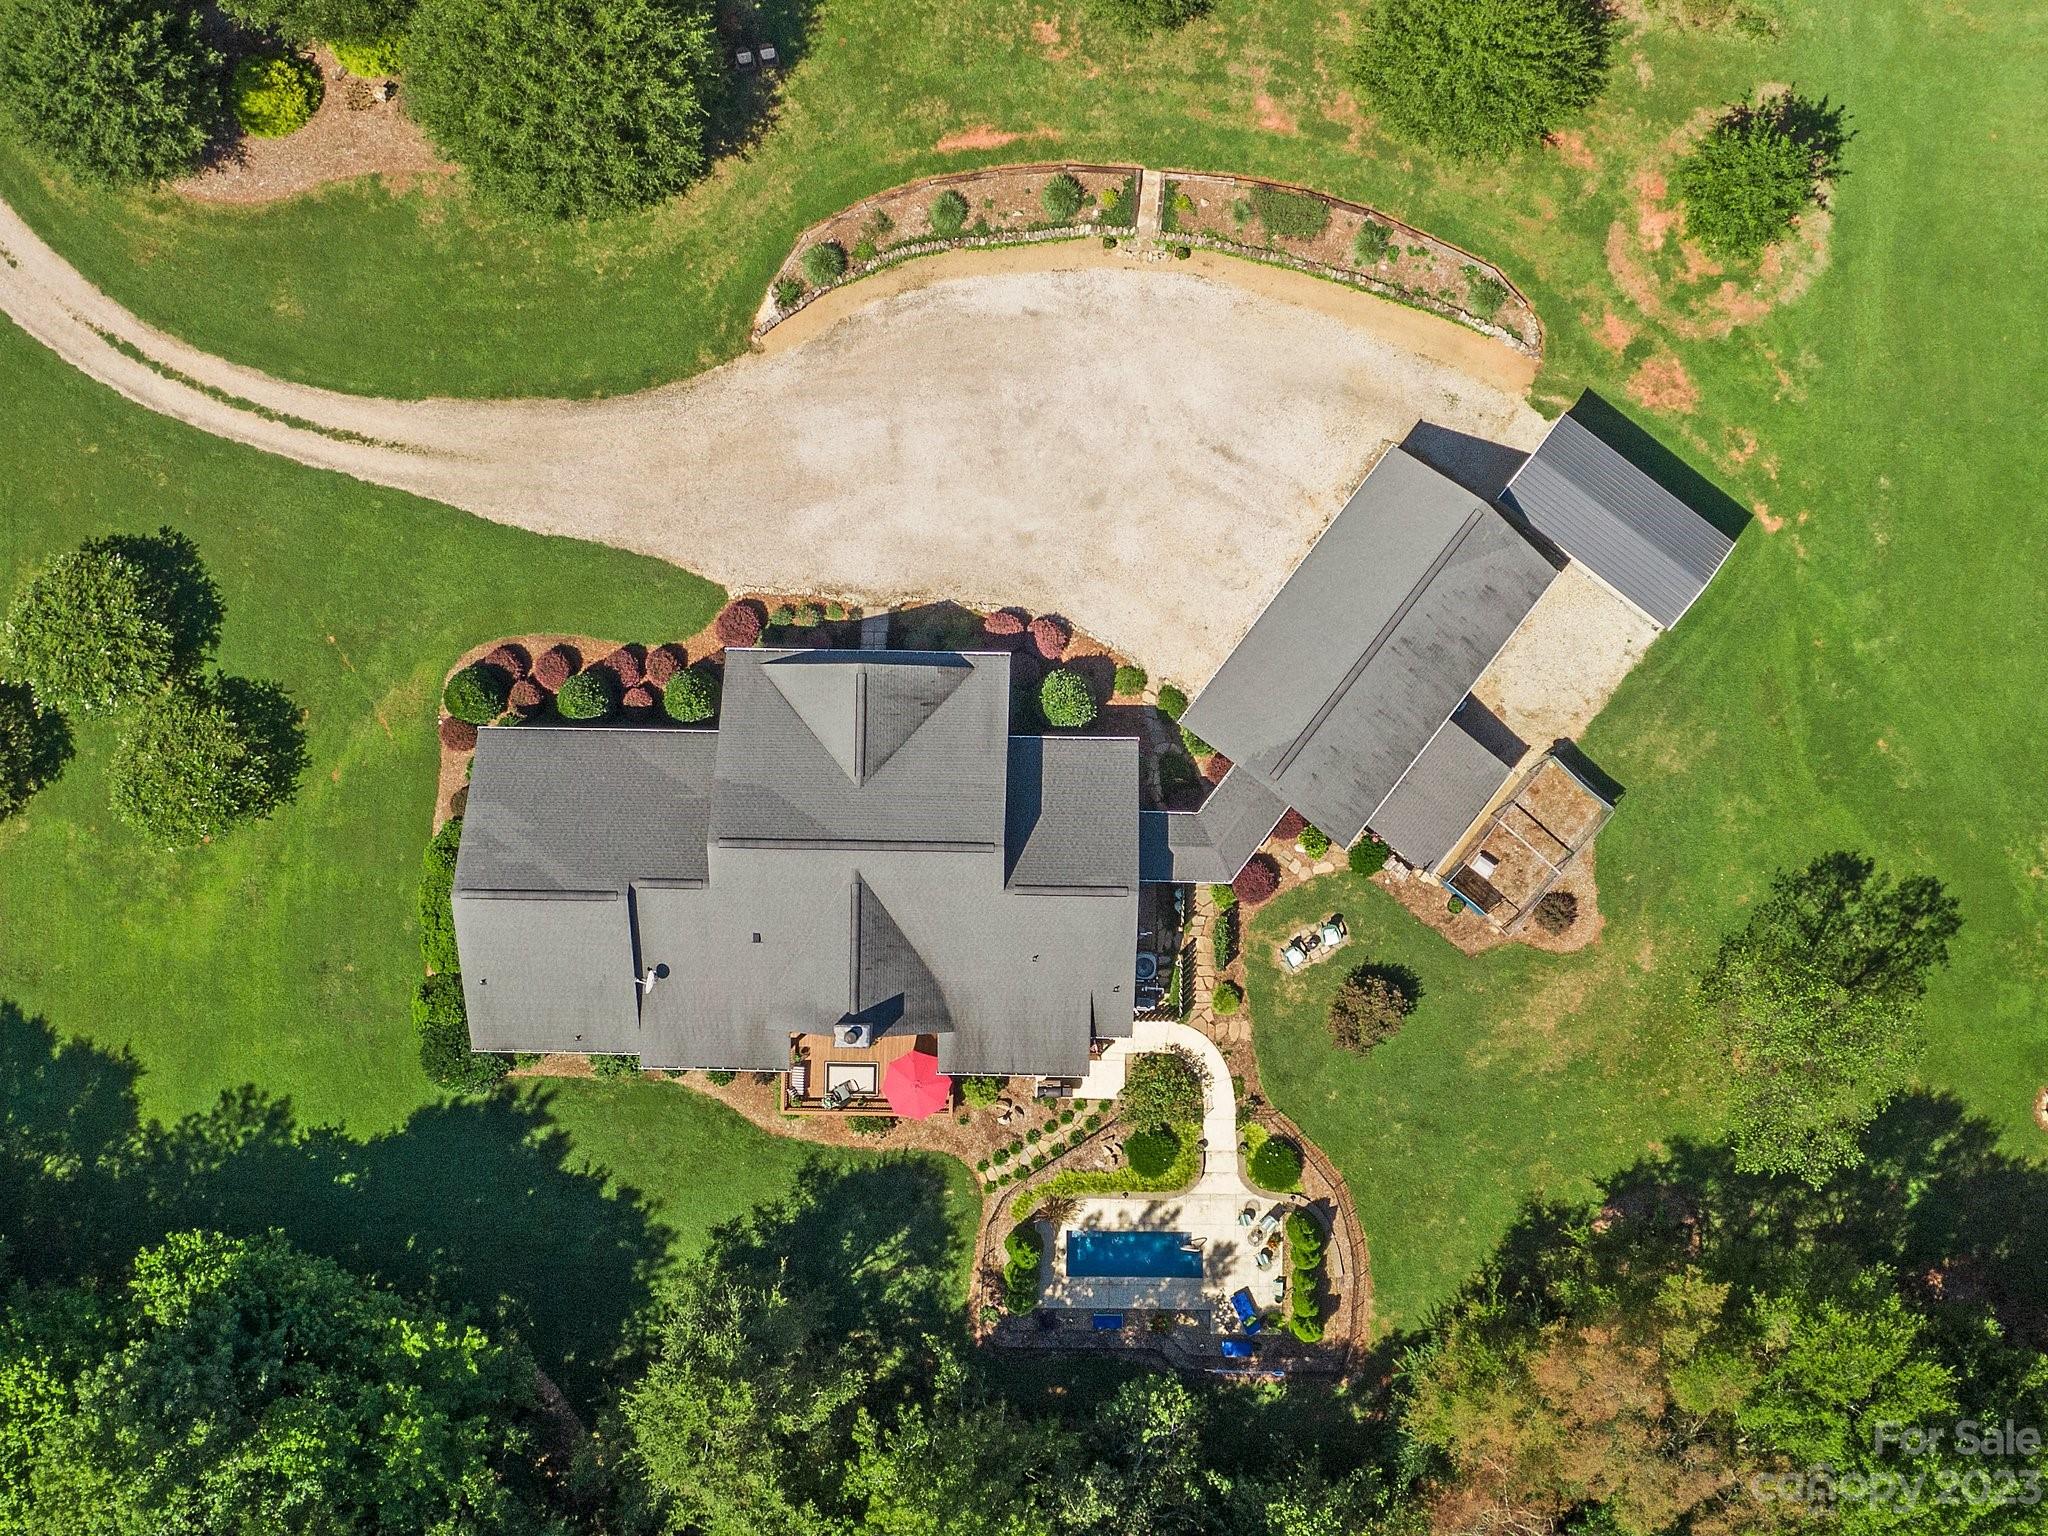
It's impossible to describe this home without seeing it for yourself! Perfectly located in the most-demanded county. It's spectacular driving down the beautiful black fence-lined road. Cherry trees & well-manicured lawn before entering the private gated driveway. It's a rare hard to find & diverse 12 acres. The landscaping & courtyard complement the estate & 3 garage. 100% privacy, quiet & freedom to make it your own. Entertain friends & fam, roast mallows in the fire pit, watch the creek waterfall, see diverse wildlife, taste the garden bounty, swim in the heated pool w/current, target shoot, raise animals or live an equestrian's dream; to name a few! Its a lifestyle that is unparalleled & unique. The custom home was designed w/quality details. Stunning interior & rich features. Seamless layout for entertaining or snuggling by the fire. Vaulted ceiling, Chef's kitchen, Storage, 5"hardwood floors, luxury Bath. ASSUMABLE LOAN for qualified buyer @ 2.82%!!!
Start living & make memories!
#4064059

York

1784 Mission Road

3 Beds

2 Baths

2,748 Sq.Ft.

$900,000

MLS#: 4064059
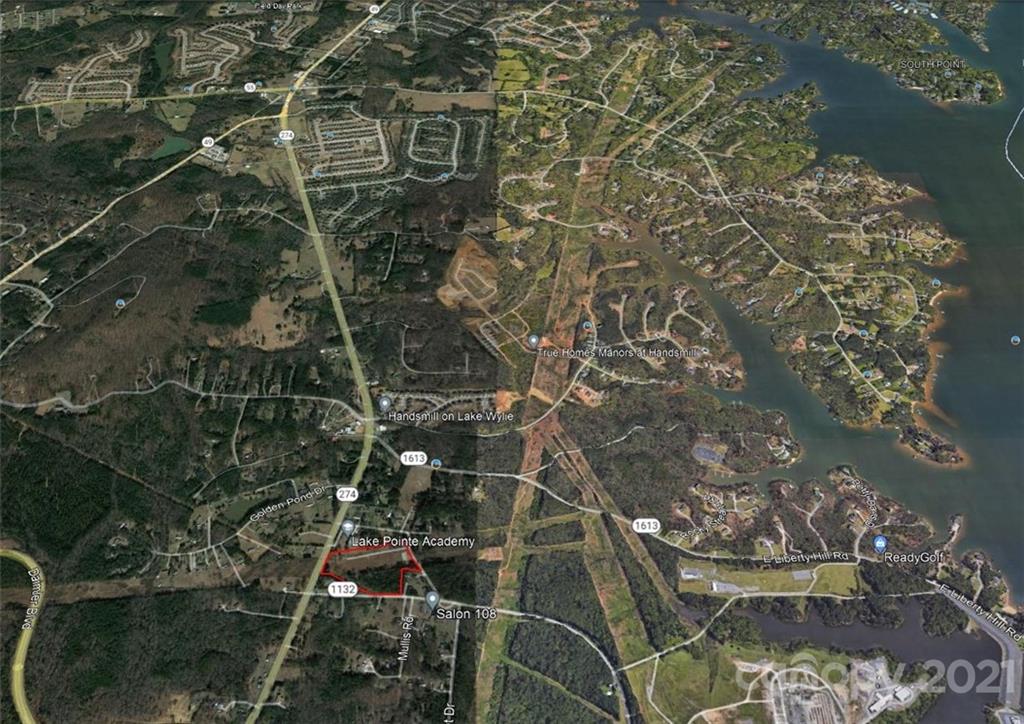
• Lake Wylie / Five Points Area of York County SC
• 4.49 Acres, development site with the 
addition 7.25 Acres In Duke Energy Right a way
• Presently Zoned BD-III Business, York County SC
• Area Buildable Fronts along Concord Rd 350’Ft
• 289’ Ft on Hwy 274 Hands Mill Hwy, 350’ Ft on 
Concord Rd, and frontage on Ferguson Long Rd
• Property is less than 2 miles south of Five Points 
Hwy 55 / Hwy 49 / Hwy 274 - Hands Mill Hwy
• York County SC Tax Id # 5530000001
#3814203

Lake Wylie

3140 Hands Mill Highway

None Beds

None Baths

N/A

$900,000

MLS#: 3814203
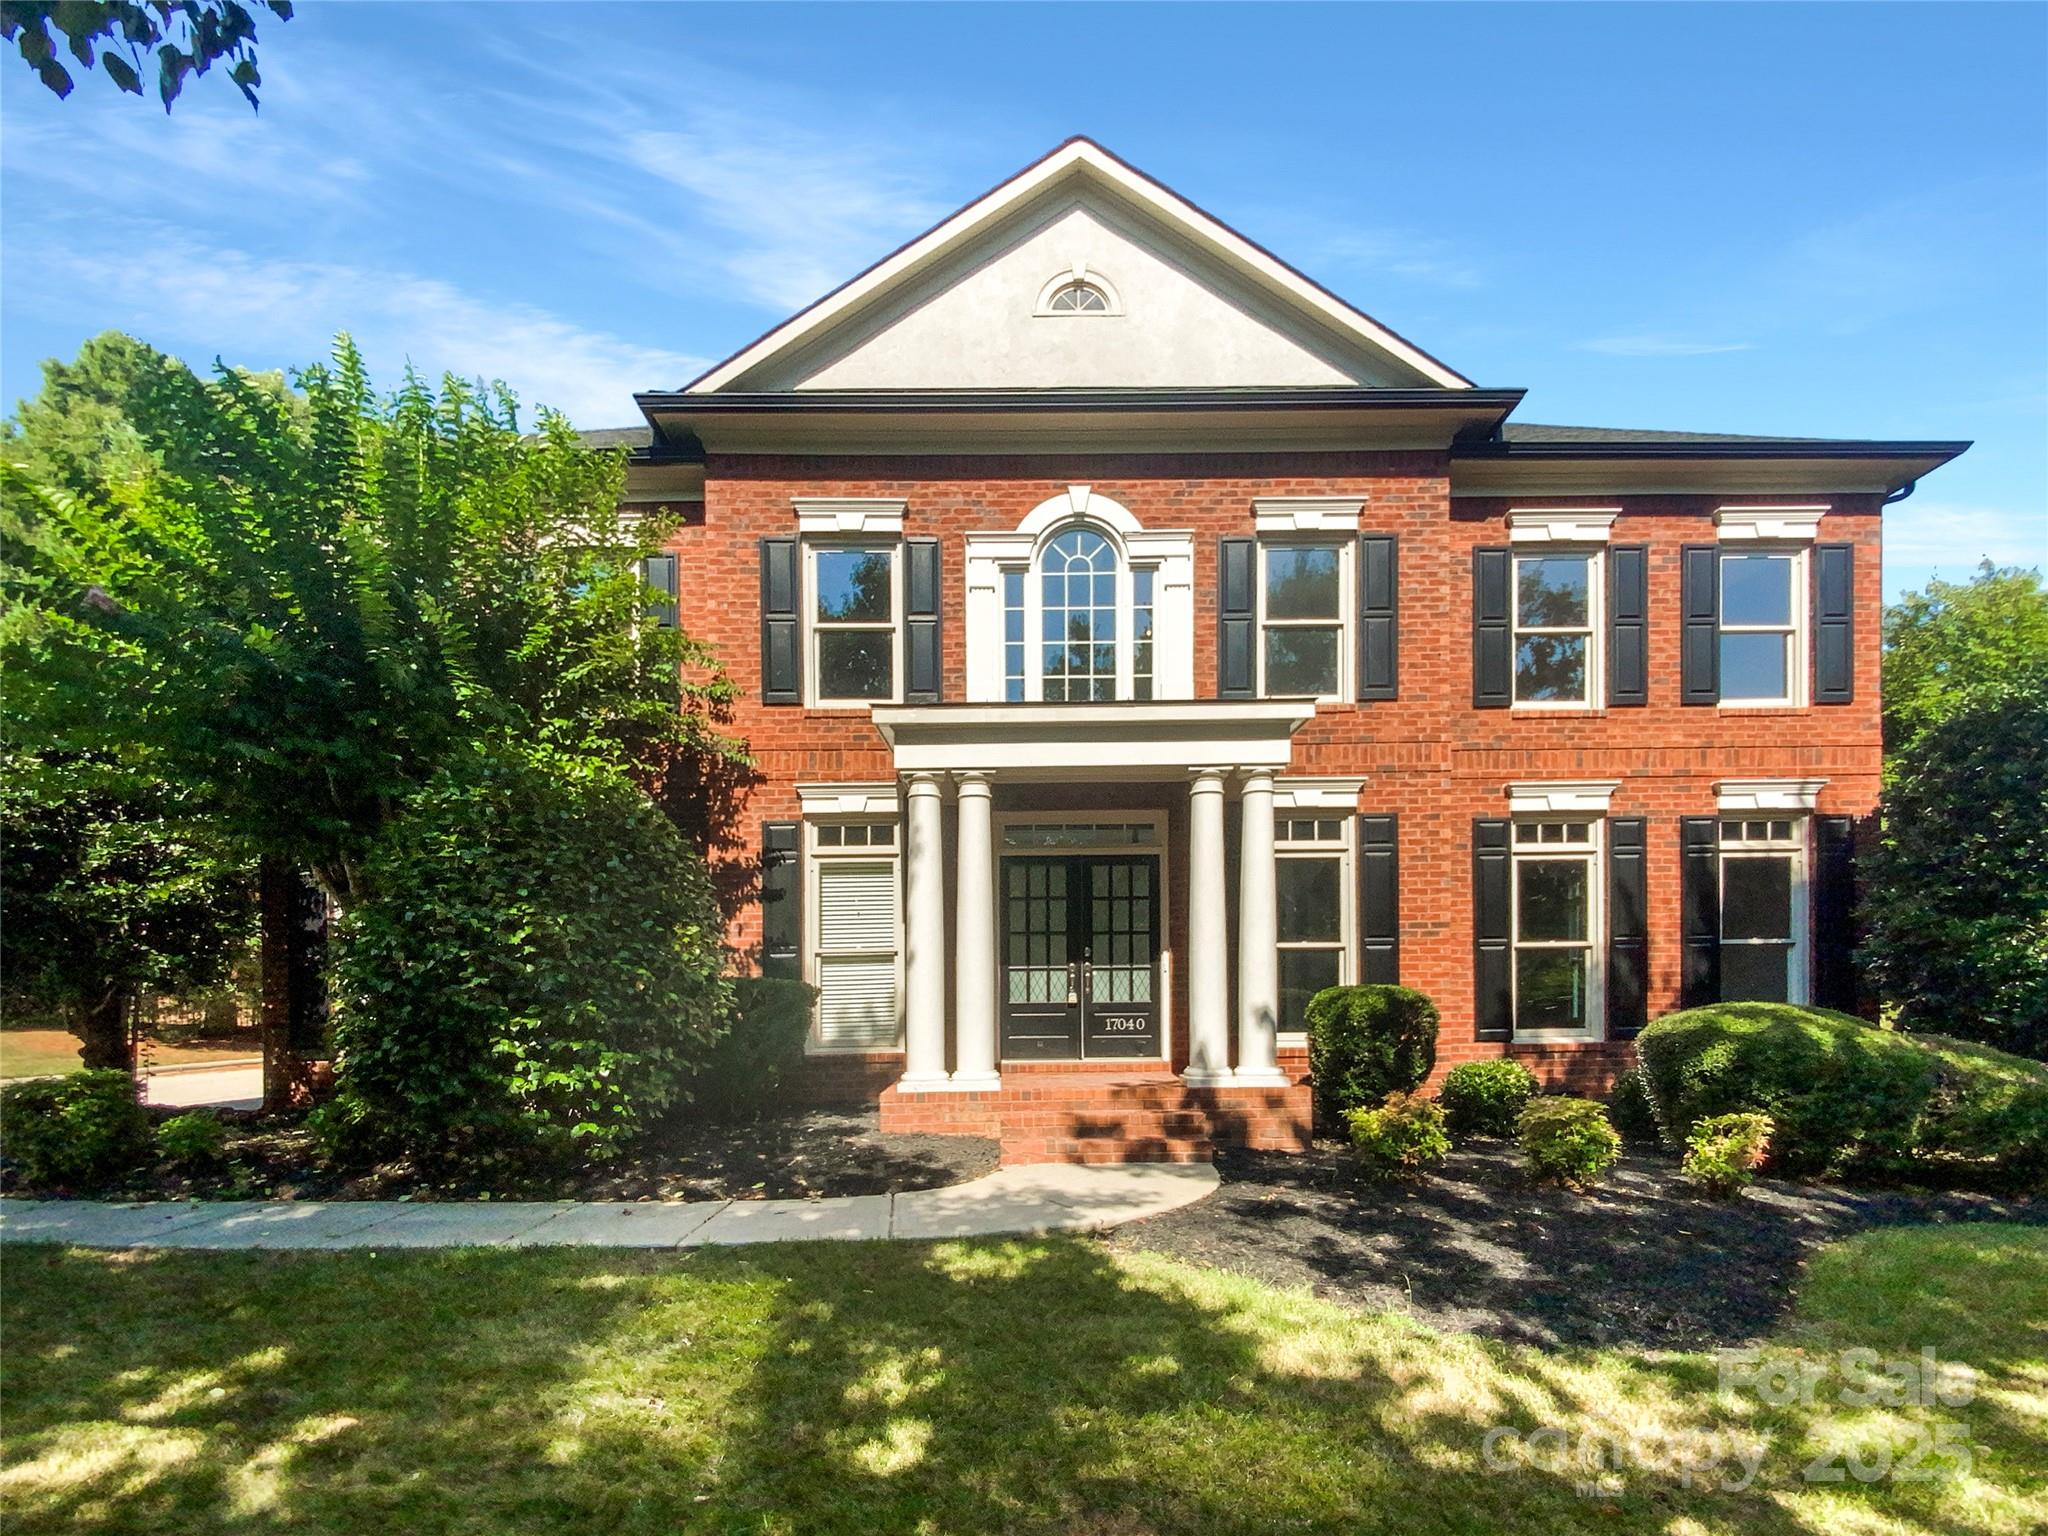
Seller may consider buyer concessions if made in an offer. Welcome to your future home where quality meets comfort! Upon entering, you'll be greeted by the warmth of a beautiful fireplace, serving as the focal point of the living space. Enjoy the bright and refreshing ambiance created by the aesthetically pleasing neutral color paint scheme throughout the home. The kitchen is designed with chefs in mind, featuring a convenient island for meal preparation and an elegant accent backsplash. It's fully equipped with all stainless steel appliances to meet your modern cooking needs. Your primary bedroom boasts a walk-in closet, providing ample space to organize your belongings. The primary bathroom is equally impressive, offering a separate tub and shower for a spa-like experience. Outside, step onto your covered patio—a perfect spot for reading or enjoying your morning coffee. There's also a deck, ideal for hosting barbecues and summer celebrations.
#4226238

Fort Mill

17040 Laurelmont Court

4 Beds

4 Baths

4,850 Sq.Ft.

$900,000

MLS#: 4226238
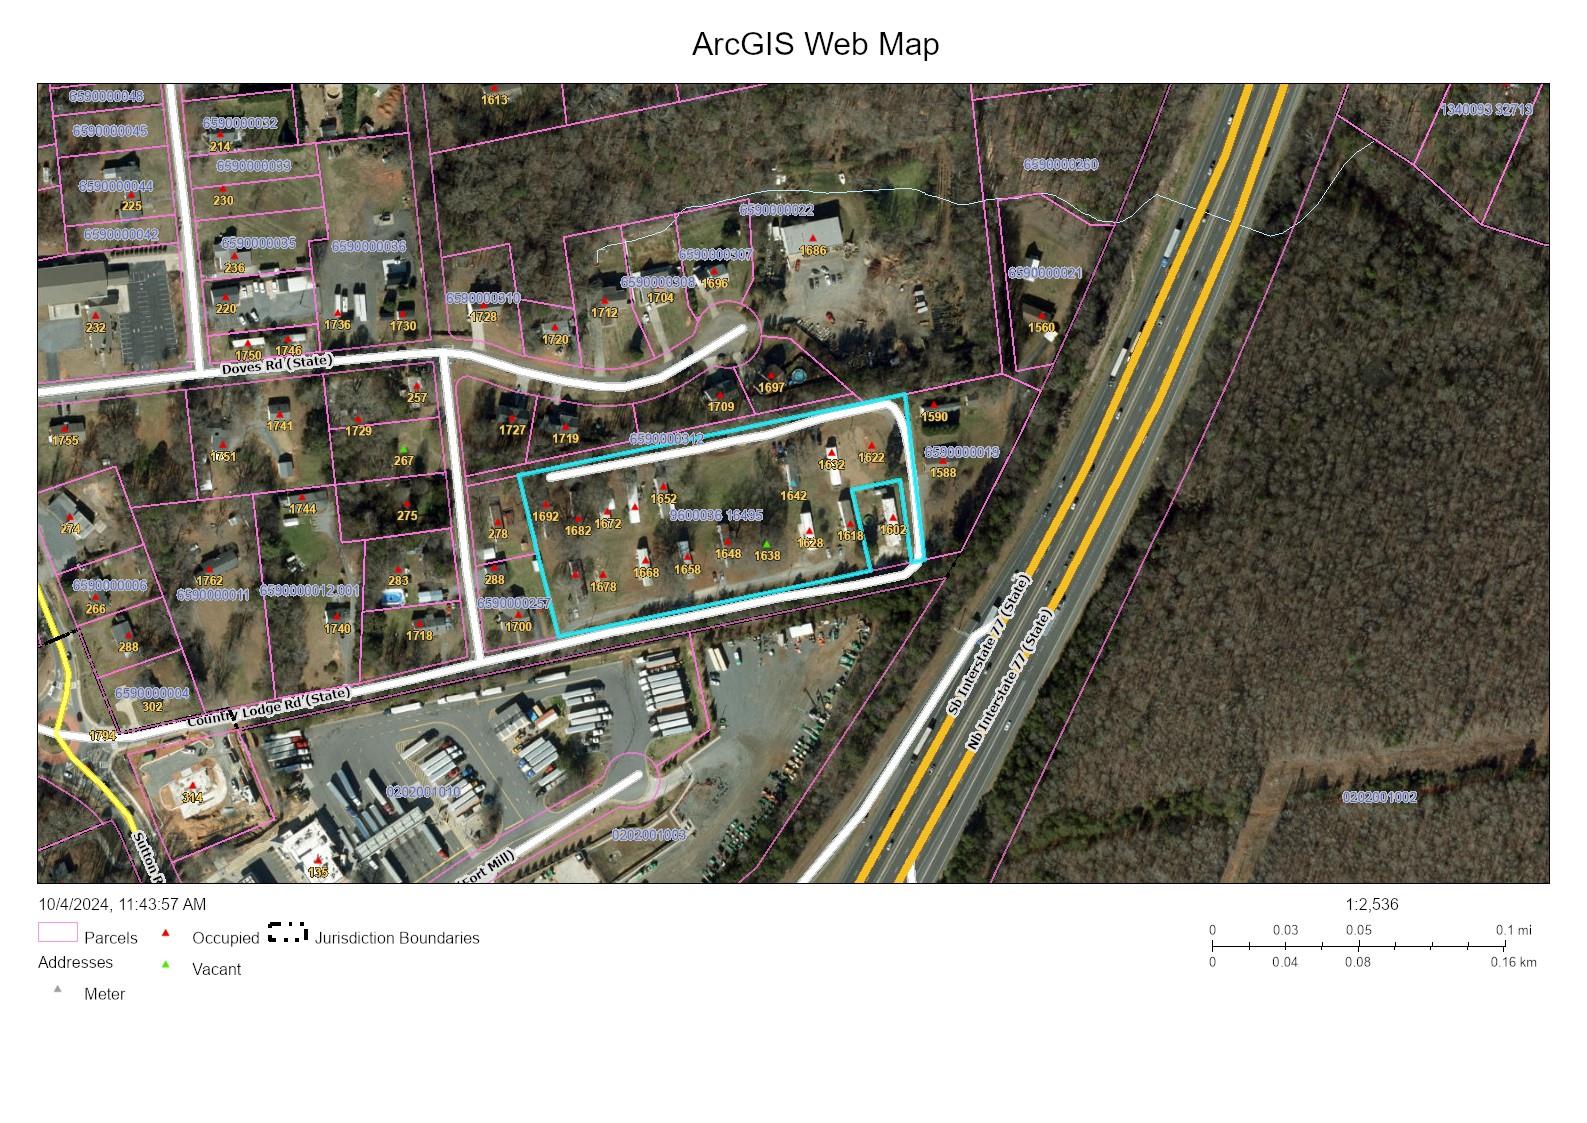
Developers Dream! 4 Acres In Prime Fort Mill Location. Just off of Sutton Road, minutes from 77. Currently used as a 16 Lot Trailer Park. The Possibilities For This Property Are Endless! Connected To City Water. Currently Multiple Septic Tanks In Place! Don’t Miss Your Opportunity To Develop Prime Fort Mill Real Estate! Seller Makes No Representation To Condition of Property, or Use. 1638, 1678, 1622 Country Lodge Road are 100% Empty Land. 1668, 1662 Country Lodge Road Have Abandoned Trailers On Them. 1658, 1648, 1688, 1628, 1618, 1632, 1642, 1652, 1672, 1682, 1692 Country Lodge Road Have Tenants, In Trailers, on Month to Month Lease Agreements. Survey Provided In Images Is From An Unknown Date. Co Listing Agent Related To Seller.
#4189161

Fort Mill

1642 Country Lodge Road

None Beds

None Baths

N/A

$900,000

MLS#: 4189161
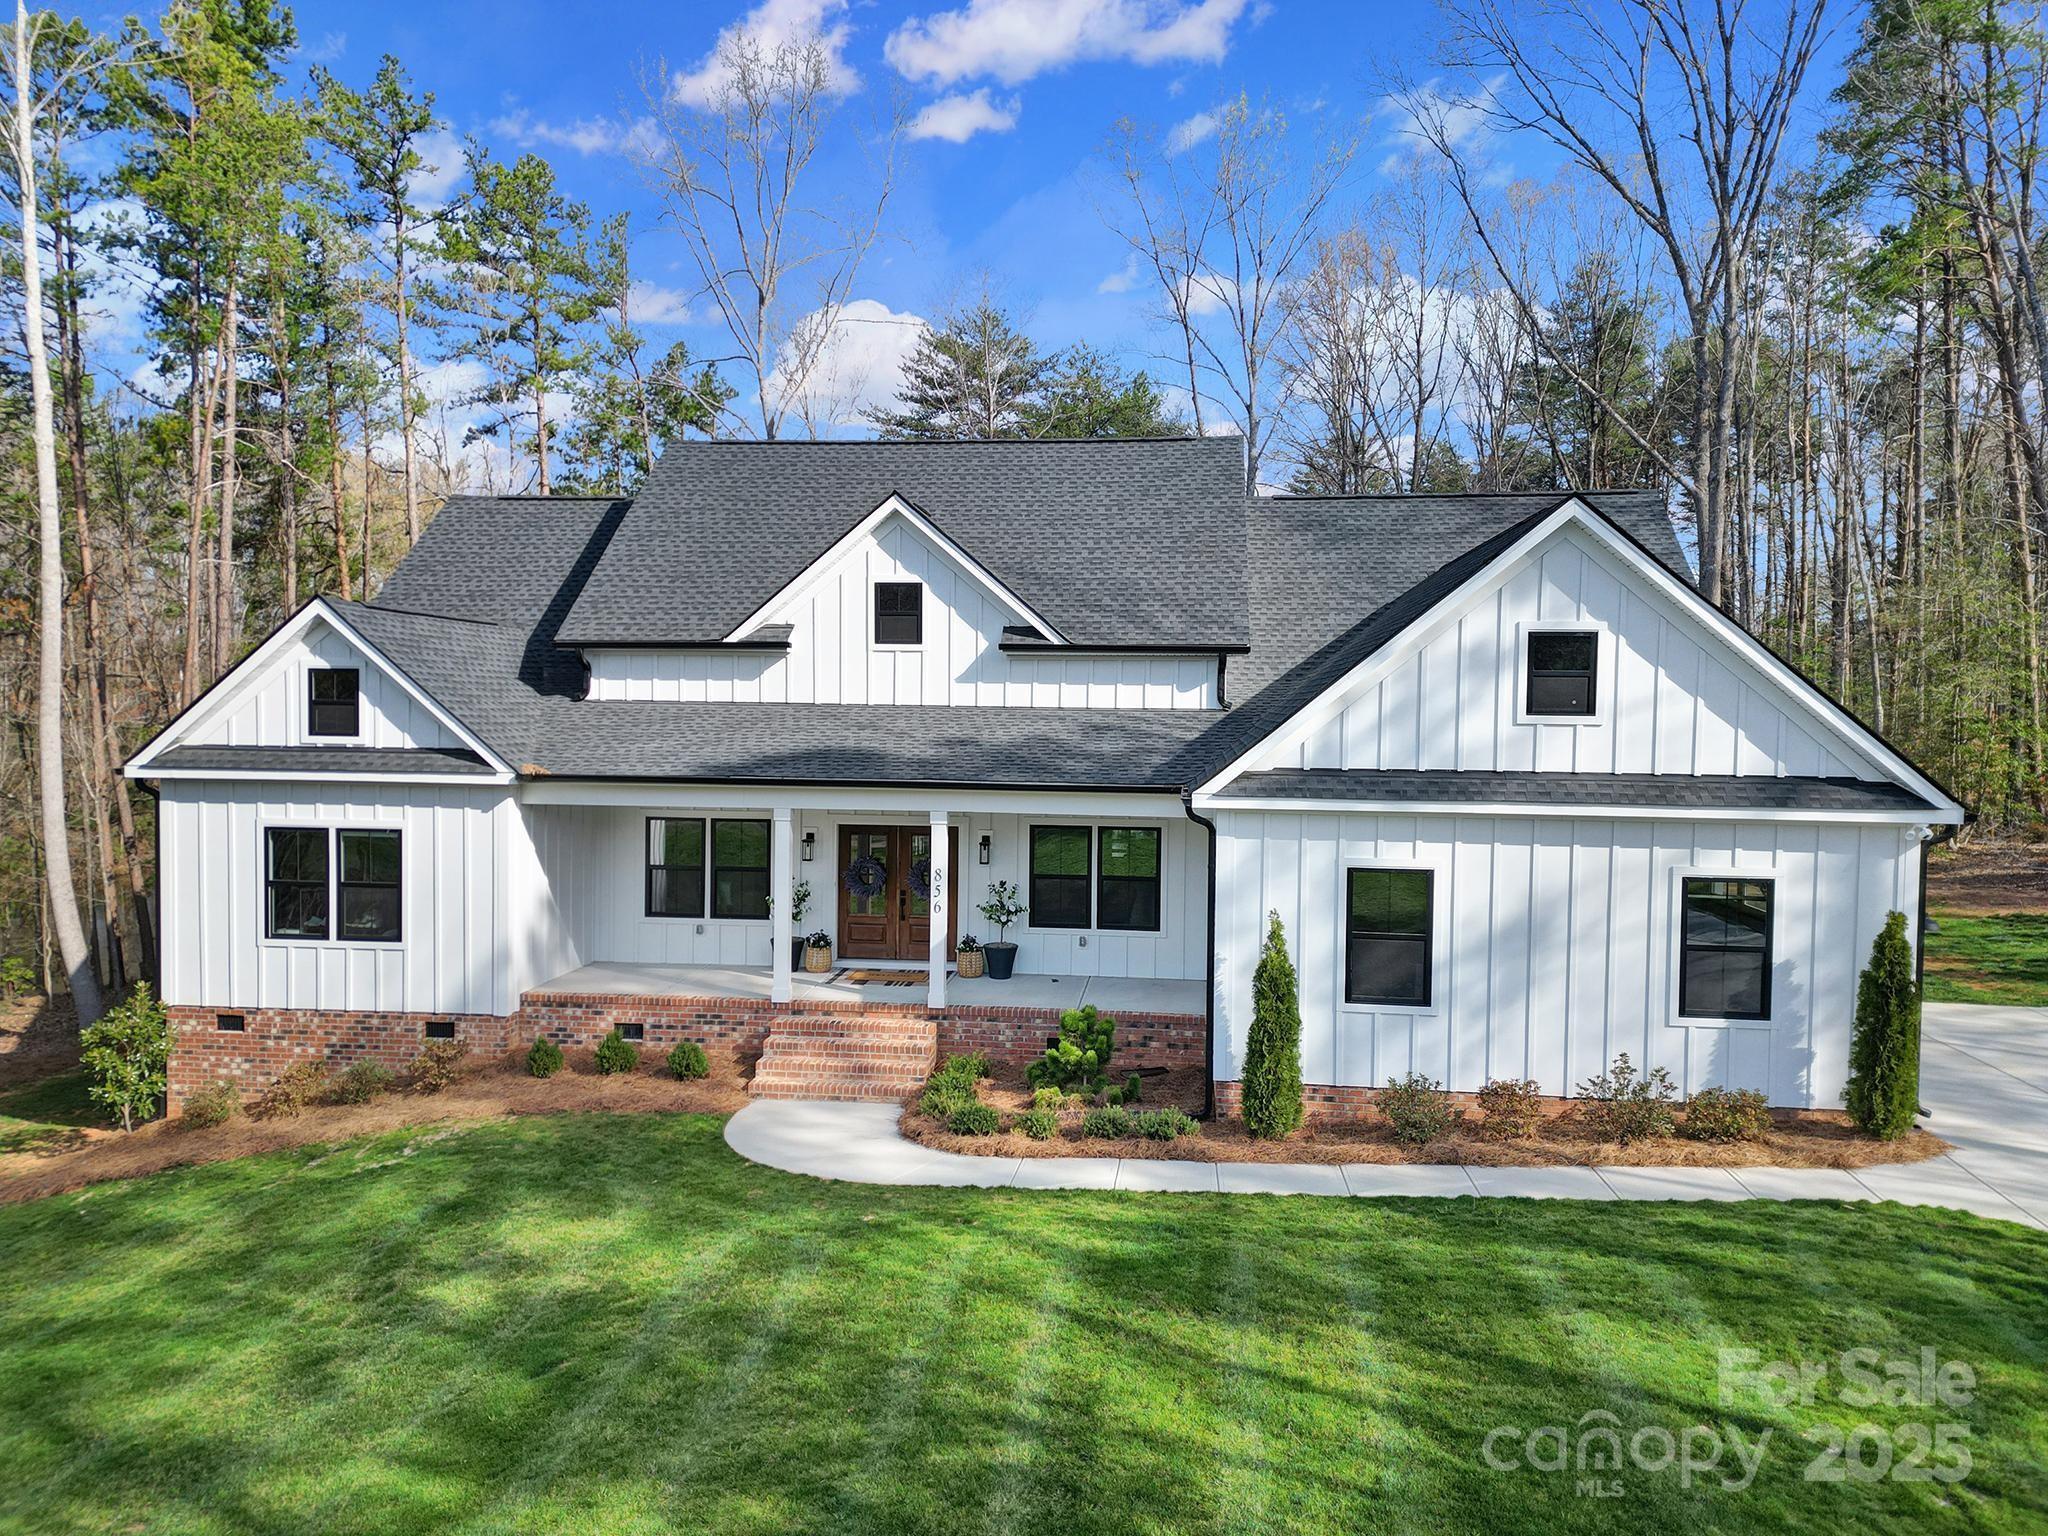
Welcome to picturesque Irongate Farms in Clover, SC! This stunning rustic Craftsman home, built in 2023, features 4 bedrooms and 3.5 bathrooms, nestled on a scenic pond with breathtaking water views in an idyllic country setting. Step inside to an open floor plan that blends the spacious gourmet kitchen, great room and dining area. Soaring vaulted ceilings with beautiful, custom wooden beams adorn both the kitchen and great room. The kitchen boasts a spacious island, sleek stainless steel appliances and smooth countertops. The luxurious primary suite on the main floor features a spa-like bathroom with opulent finishes for the ultimate retreat. Outdoors, relax or entertain on the expansive terrace or covered porch.  Enjoy fishing on the fully stocked pond.   Set on over an acre of private land, this estate offers elegance, seclusion and sophistication in one of Clover’s most coveted communities.
#4233523

Clover

856 Bellegray Road

4 Beds

3 Baths

3,202 Sq.Ft.

$900,000

MLS#: 4233523

Think Sky’s The Limit – Enjoy the stunning, long range mountain views from your own private paradise. Discover this pristine rolling acreage tucked away on a quiet country road. The 87-acre property offers a private setting with frontage on the Pacolet River, 3-board fencing with established pasture, multiple homesites, and wooded areas of hardwoods and pines. With no restrictions, this parcel is ideal for a private estate, equestrian property or a family legacy property.
#3207022

Campobello

470 Loop Road

None Beds

None Baths

87.0 acres

$900,000

MLS#: 3207022
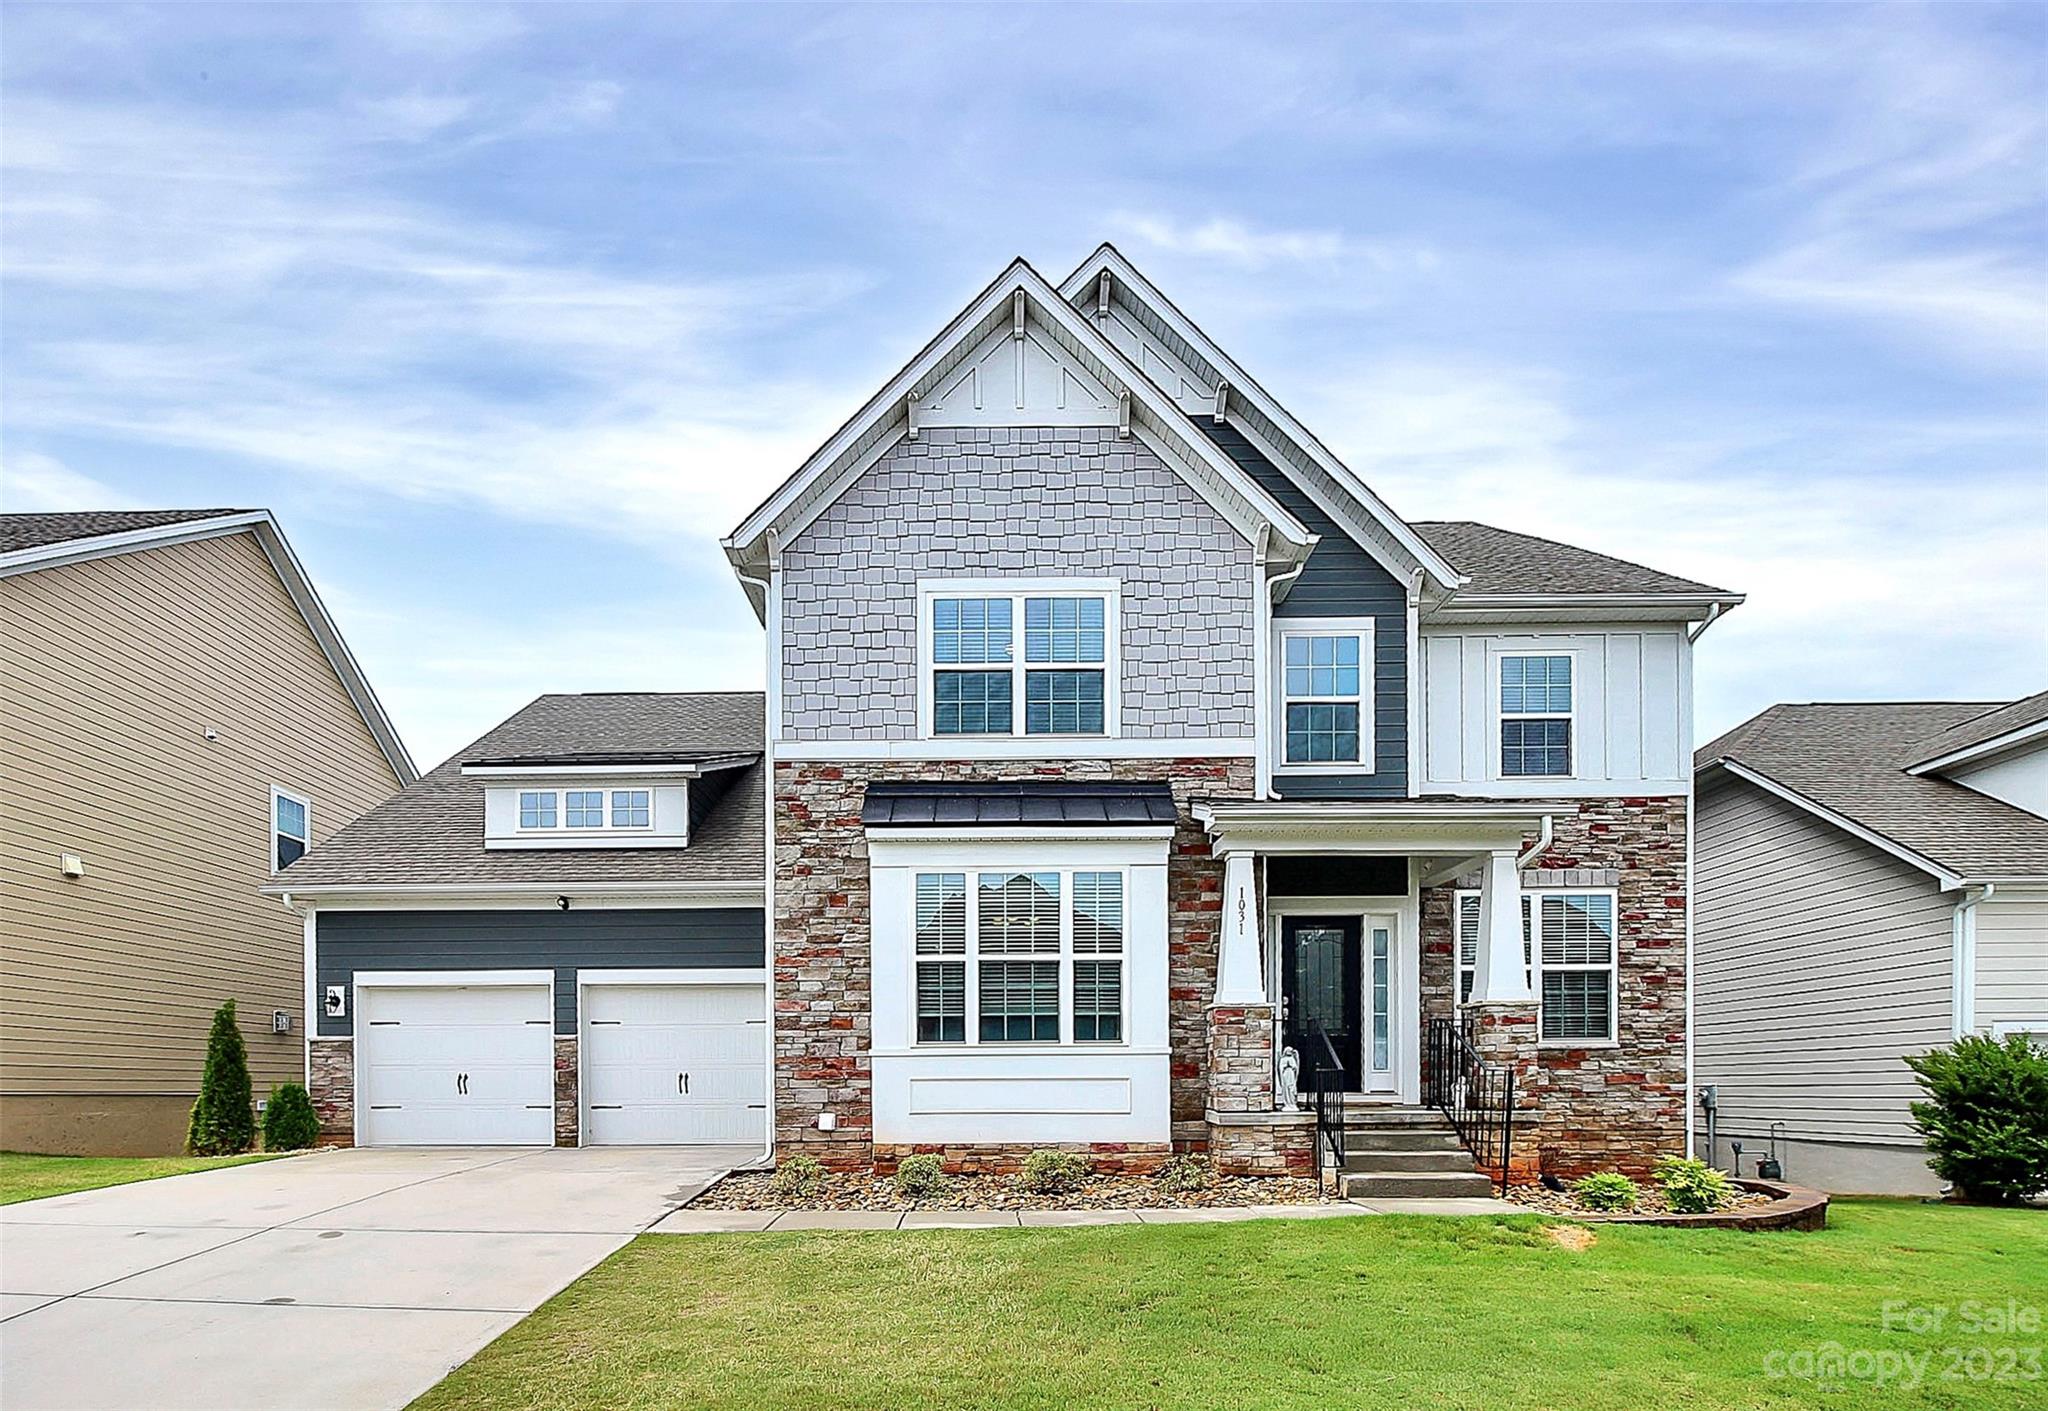
Front Door opens to a 2-story foyer,  dining room, and French doors to an office. Open kitchen, breakfast area and+ living w/ all available builder extras. Huge screened in back patio. 2 car garage with upgraded painting seal on floor.  3 addtl bedrooms + bonus room upstairs with new carpet + paint from this year.  

Basement - bedroom, full br, office, kitchen, rec room, and family room with own heating and air unit, granite countertops, tile, custom cabinets + same upgraded fixtures, paint and flooring as upstairs. Addtl unfinished portion of nearly 700 sqft set up for an addtl laundry space.

$20k Trex deck and privacy wall w/ $16k mounted hot tub (only 2 yrs old). Fenced in yard with 16 x 36 ft. 20,000 gal saltwater pool with $15k worth of concrete decking. See attached video. Showings start 8/12. 

Lot backs up directly to the trail that leads to the Catawba river. There will never be any buildings behind you. This quiet street w/ limited traffic + minimal landscaping needs.
#4055422

Fort Mill

1031 Shorthill Lane

6 Beds

4 Baths

5,051 Sq.Ft.

$900,000

MLS#: 4055422

1 ... 442 443 444 445 446 ... 666
* Listings identified with the FMLS IDX logo come from FMLS and are held by brokerage firms other than the owner of this website. The listing brokerage is identified in any listing details. Information is deemed reliable but is not guaranteed. If you believe any FMLS listing contains material that infringes your copyrighted work please click here to review our DMCA policy and learn how to submit a takedown request. © 2024. First Multiple Listing Service, Inc.
 - property

Send a message

Message successfully sent.

Your message

What is 3 + 4 ?

Reason for contacting?

I agree to receive email communication and understand I can unsubscribe at any time.

I agree to be contacted by Prestino Advantage via call, email, and text for real estate services. To opt out, you can reply 'stop' at any time or reply 'help' for assistance. You can also click the unsubscribe link in the emails. Message and data rates may apply. Message frequency may vary. Privacy Policy

Sign Out

Virtual Assistant

Would you like to take the next step with this property? We can help you schedule a showing or virtual tour, or send you more details.

Yes, I would like more information.

Thank You for Your Reply, One of Our Agents will contact you as soon as possible

No, maybe later.

Thank you, you can always contact me via email, phone number or through the contact form.

Realhub AI

Lucy - Your AI-Powered Realtor

Update Your Temporary Password

Personalize your search

Enter your email and we'll notify you immediately when new listings match what you're looking for.

or enter email address

Already have an account ? Login here

Continue your home search

I agree to receive communications and understand I can unsubscribe at any time.

I agree to be contacted by Prestino Advantage via call, email, and text for real estate services. To opt out, you can reply 'stop' at any time or reply 'help' for assistance. You can also click the unsubscribe link in the emails. Message and data rates may apply. Message frequency may vary. Privacy Policy

Already have an account ? Login here

We use cookies

We use cookies primarily for analytics to enhance your experience. By accepting, you agree to our use of these cookies. You can manage your preferences or learn more about our cookies policy.
