
Properties

Browse or get in touch to schedule a walkthrough.

  • Nearby me
Price range

Popular Features

Community Features

Association

Property Features

Waterfront

View

Exterior Features

Interior Features

Style

10000 properties match your criteria

Updated 1 minute ago

E-Alert name
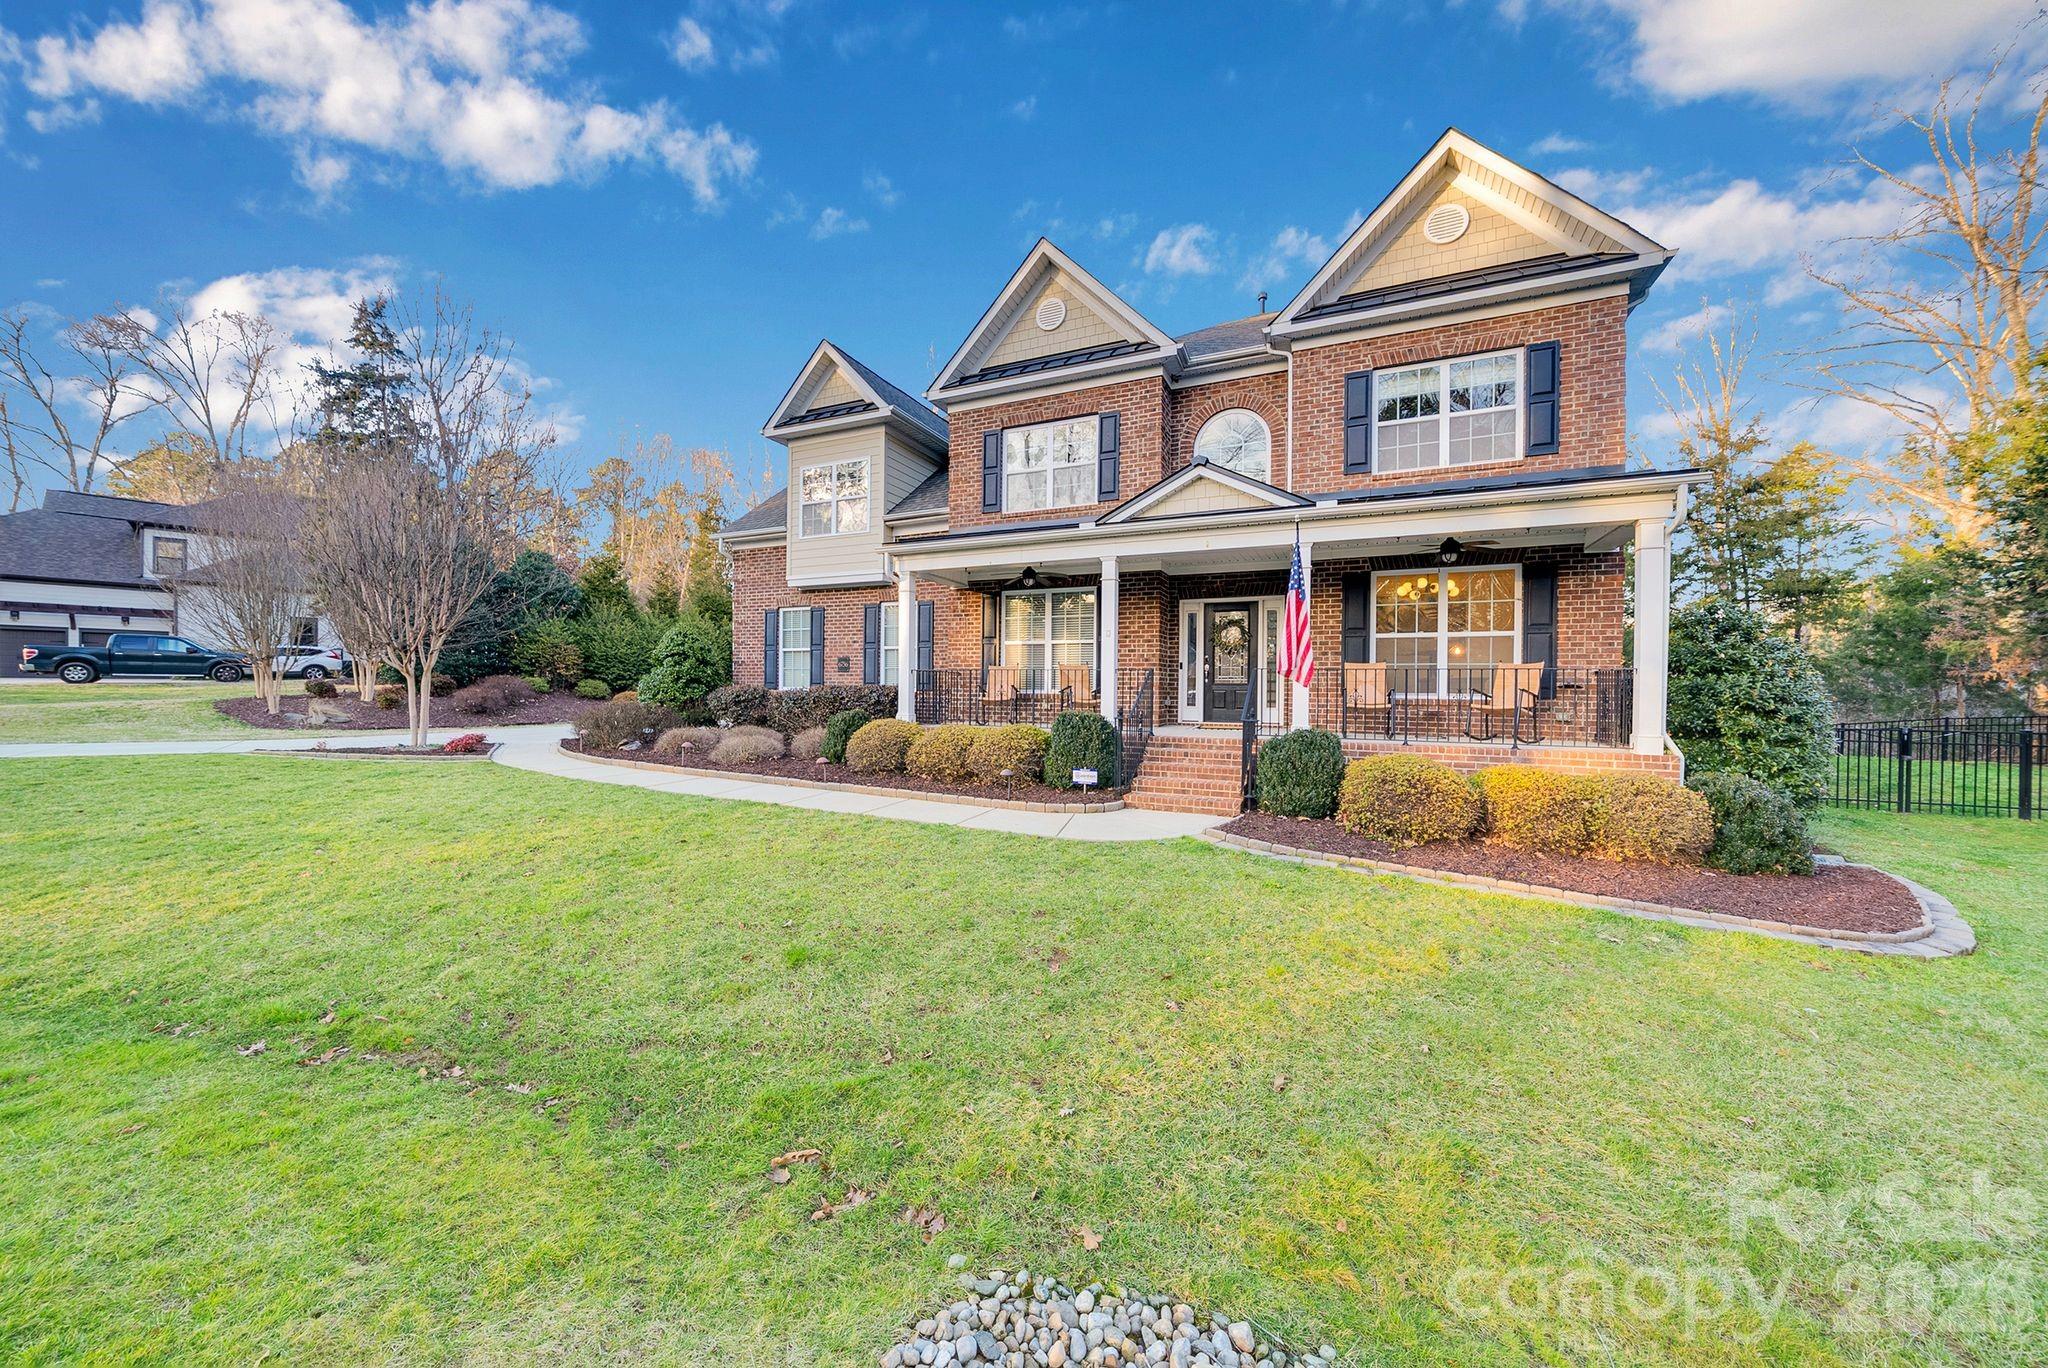
Welcome to 6756 Montgomery Road! This spacious 5-bedroom, 4.5-bath home is located in the highly desirable Heron Cove neighborhood of Lake Wylie, SC. Featuring beautiful hardwood floors and a recently updated kitchen, this home offers both style and functionality.

As you step through the front door, you’re greeted by soaring ceilings, a private home office, and a stunning dining area complete with a separate bar space that flows seamlessly into the living room. The warm and inviting open kitchen overlooks the living area, creating the perfect layout for entertaining while still offering comfortable everyday living.

The main level also features a second primary suite, making it an ideal guest retreat.

Upstairs, the thoughtfully designed layout is perfect for families. On one side, you’ll find the primary bedroom and bathroom with three spacious walk-in closets. On the other side, there are 3 additional bedrooms, two full bathrooms, and a bonus room — perfect for movie nights or the playroom of your dreams.

Step outside to enjoy the spacious covered porch and beautifully hardscaped patio with a fire pit. The fully fenced backyard, paired with lush landscaping, provides both privacy and a peaceful outdoor setting.

Heron Cove offers wonderful amenities including a neighborhood pool, kayak launch, and walking trails. Come see this beautiful home and discover all that the home and community have to offer!
#4351101

Clover

6756 Montgomery Road 77

5 Beds

4 Baths

4,074 Sq.Ft.

$925,000

MLS#: 4351101
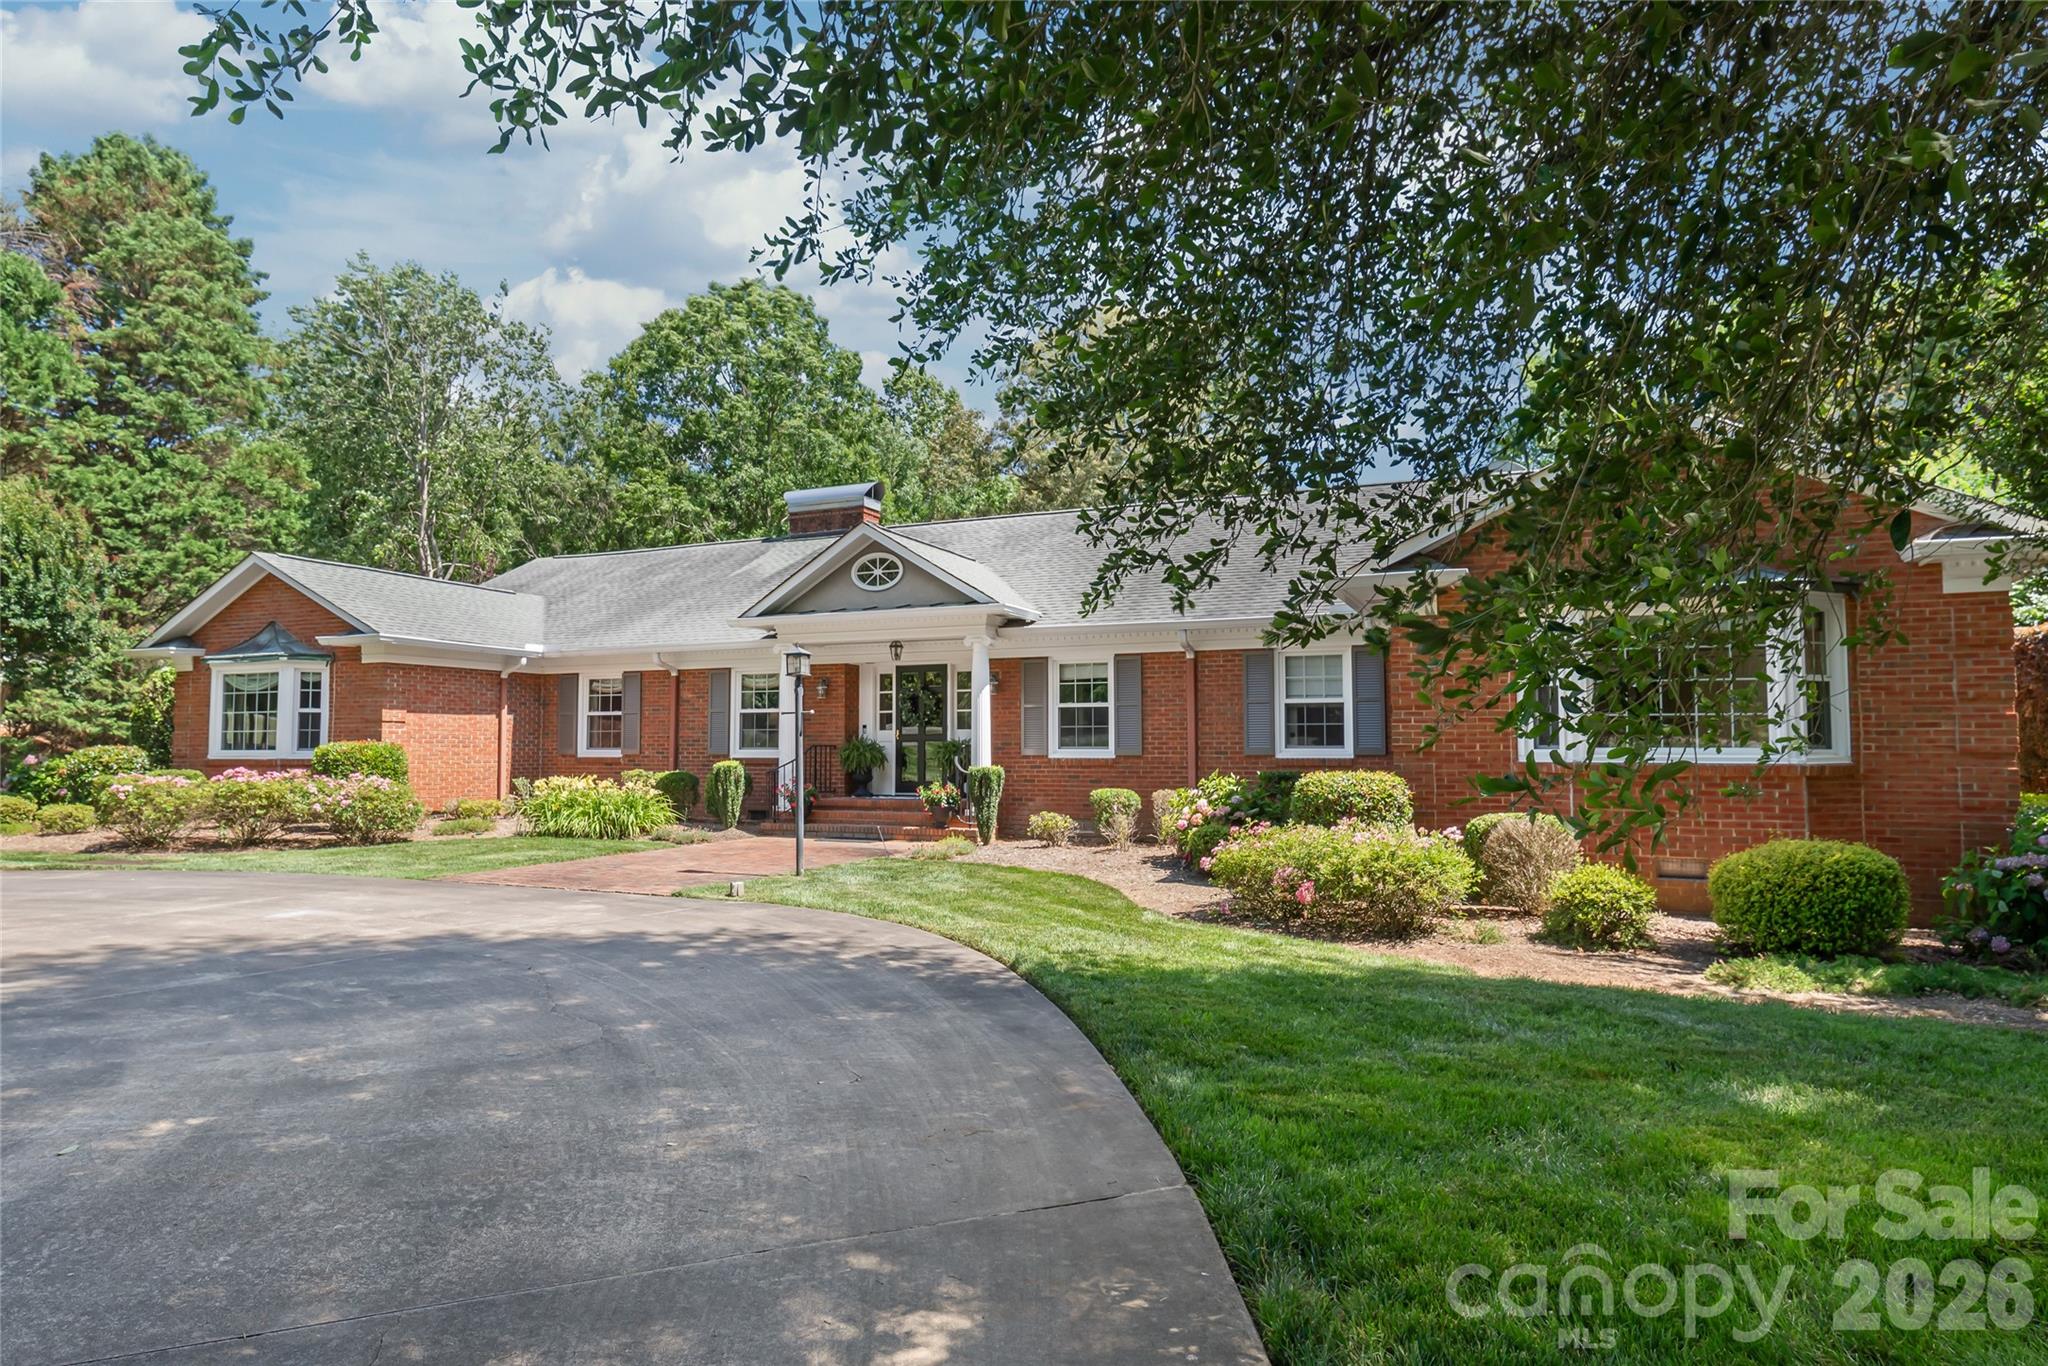
Opportunities like this are truly one-of-a-kind. Nestled on a premier 1.15-acre estate adjacent to the Fort Mill Golf Club, this full brick ranch offers a rare living experience that perfectly balances true character with modern conveniences...all while enjoying the ultimate luxury of NO HOA. From the moment you pull up the grand circular driveway, canopied by majestic, mature hardwoods, you realize this isn't just a home...it’s a private sanctuary.

Inside, the residence exudes warmth, featuring hardwood floors throughout, whole-house surround sound, and two cozy gas fireplaces designed for crisp evenings. The heart of the home features a beautiful kitchen equipped with a gas stovetop, timeless 42-inch cabinets, and a spacious walk-in pantry. The thoughtful layout offers 4 bedrooms and 3 baths, including a primary suite with a fully renovated bath. Everyday convenience is elevated by a large laundry room, complete with a utility sink and built-in cabinets for extra storage.

Enjoy peace-of-mind upgrades, including many updated windows and a high-efficiency tankless water heater. For the hobbyist, the side-load 2-car garage features a dedicated workshop and storage area.

The true magic unfolds in the grand great room, where views look out over an unparalleled, fully fenced backyard oasis. Here, days are spent lounging by the sparkling in-ground salt water pool, surrounded by an expansive, lush lawn kept vibrant by a private irrigation well. Hosting summer barbecues is effortless with a convenient outdoor gas hook-up ready for your grill. This is more than a place to live; it’s a quiet, historic oasis of land in the very heart of Fort Mill...minutes from top-rated schools, boutique shopping, and dining, yet worlds away from the everyday hustle. Own a piece of Fairway Drive's legacy.
#4400681

Fort Mill

301 Fairway Drive

4 Beds

3 Baths

4,043 Sq.Ft.

$925,000

MLS#: 4400681
Price reduced
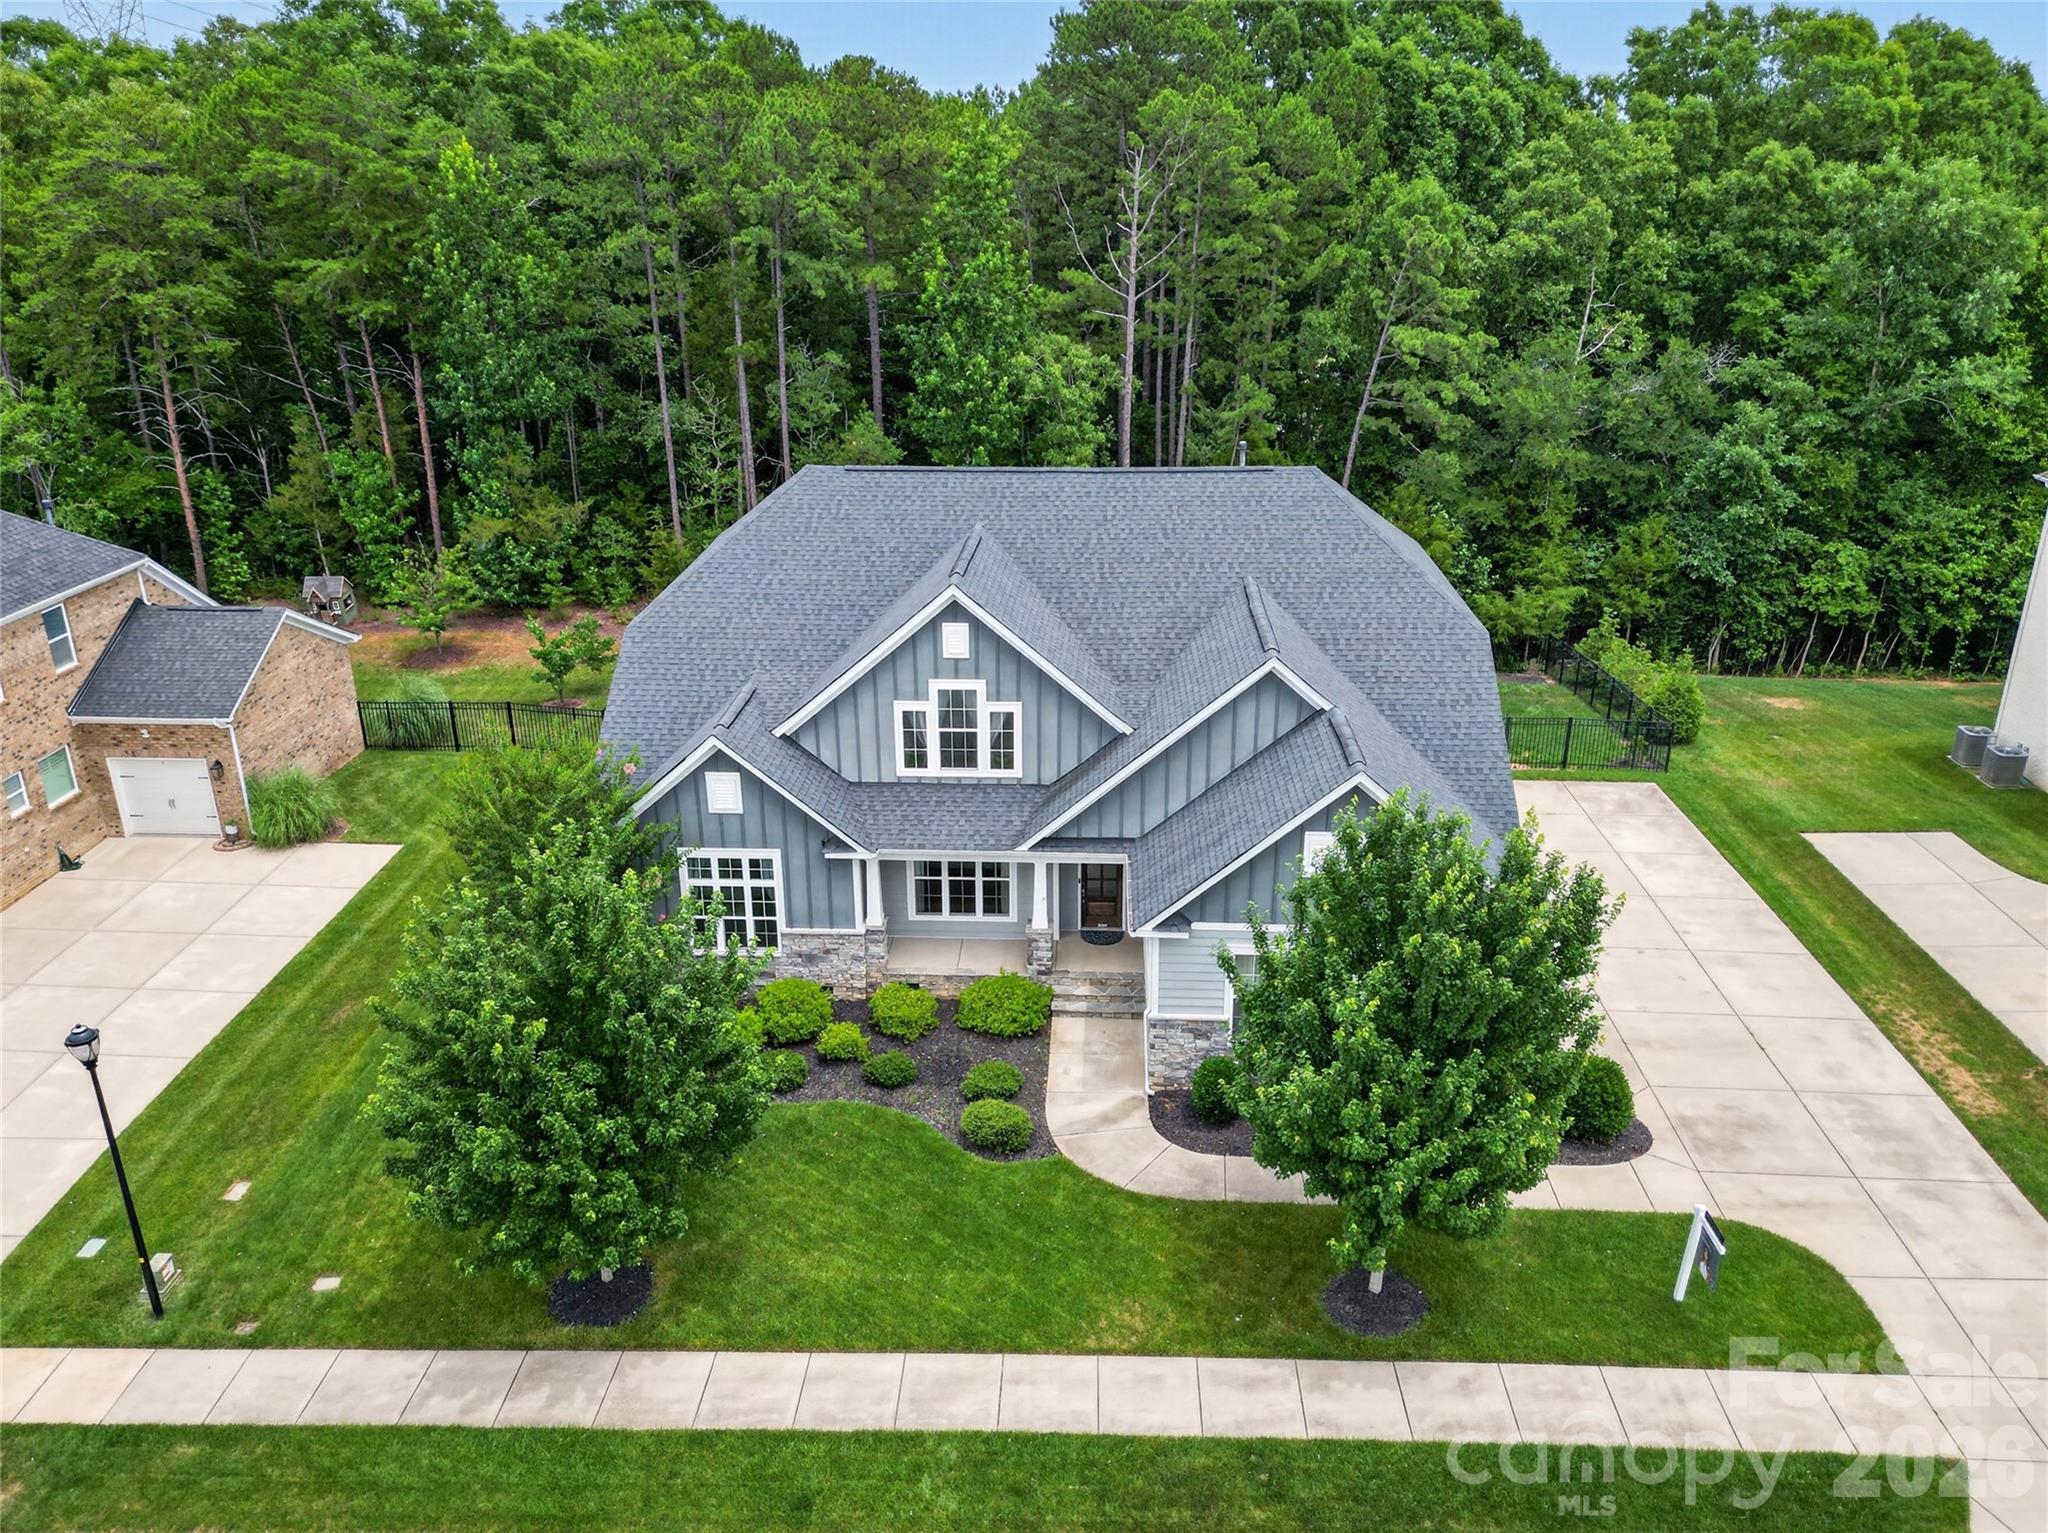
Rare Fort Mill find with a side-load three-car garage, three bedrooms on the main level, a private wooded backyard, and a covered screened porch with fireplace.

The main floor includes the primary suite, a dedicated office, and an open kitchen, living, and dining area with space for an oversized dining table. Two additional bedrooms are located behind a private hallway and share the second main-level full bath, creating a separate guest wing ideal for visitors, extended family, or multi-generational living.

The kitchen features a large island with built-in beverage refrigerator, gas cooktop, stainless steel appliances, and open sightlines into the living and dining areas. The living area opens directly to the screened porch with fireplace, overlooking the fenced backyard and wooded buffer. The backyard may also offer potential for a future pool, subject to applicable approvals.

Upstairs offers a fourth bedroom, full bath, and spacious loft room with surround sound, providing flexible space for a media room, playroom, guest area, or second living room.

A rear gate provides convenient access to nearby walking and golf cart paths that connect through the surrounding neighborhoods, allowing residents to reach community amenities and recreation areas without traveling along the main road. The path network offers access toward wooded trails, a disc golf course, playgrounds, and the Catawba River for walking, exploring, and fishing.

Additional features include an electric vehicle charger and smart home camera system. Enclave at Massey amenities include a resort-style pool with lazy river, water slide, lap lanes, clubhouse, fitness center, playground, and gathering areas. Zoned for highly regarded Fort Mill schools. Quick move-in available.
#4371726

Fort Mill

137 Trelawn Street

4 Beds

3 Baths

3,196 Sq.Ft.

$925,000

MLS#: 4371726
None
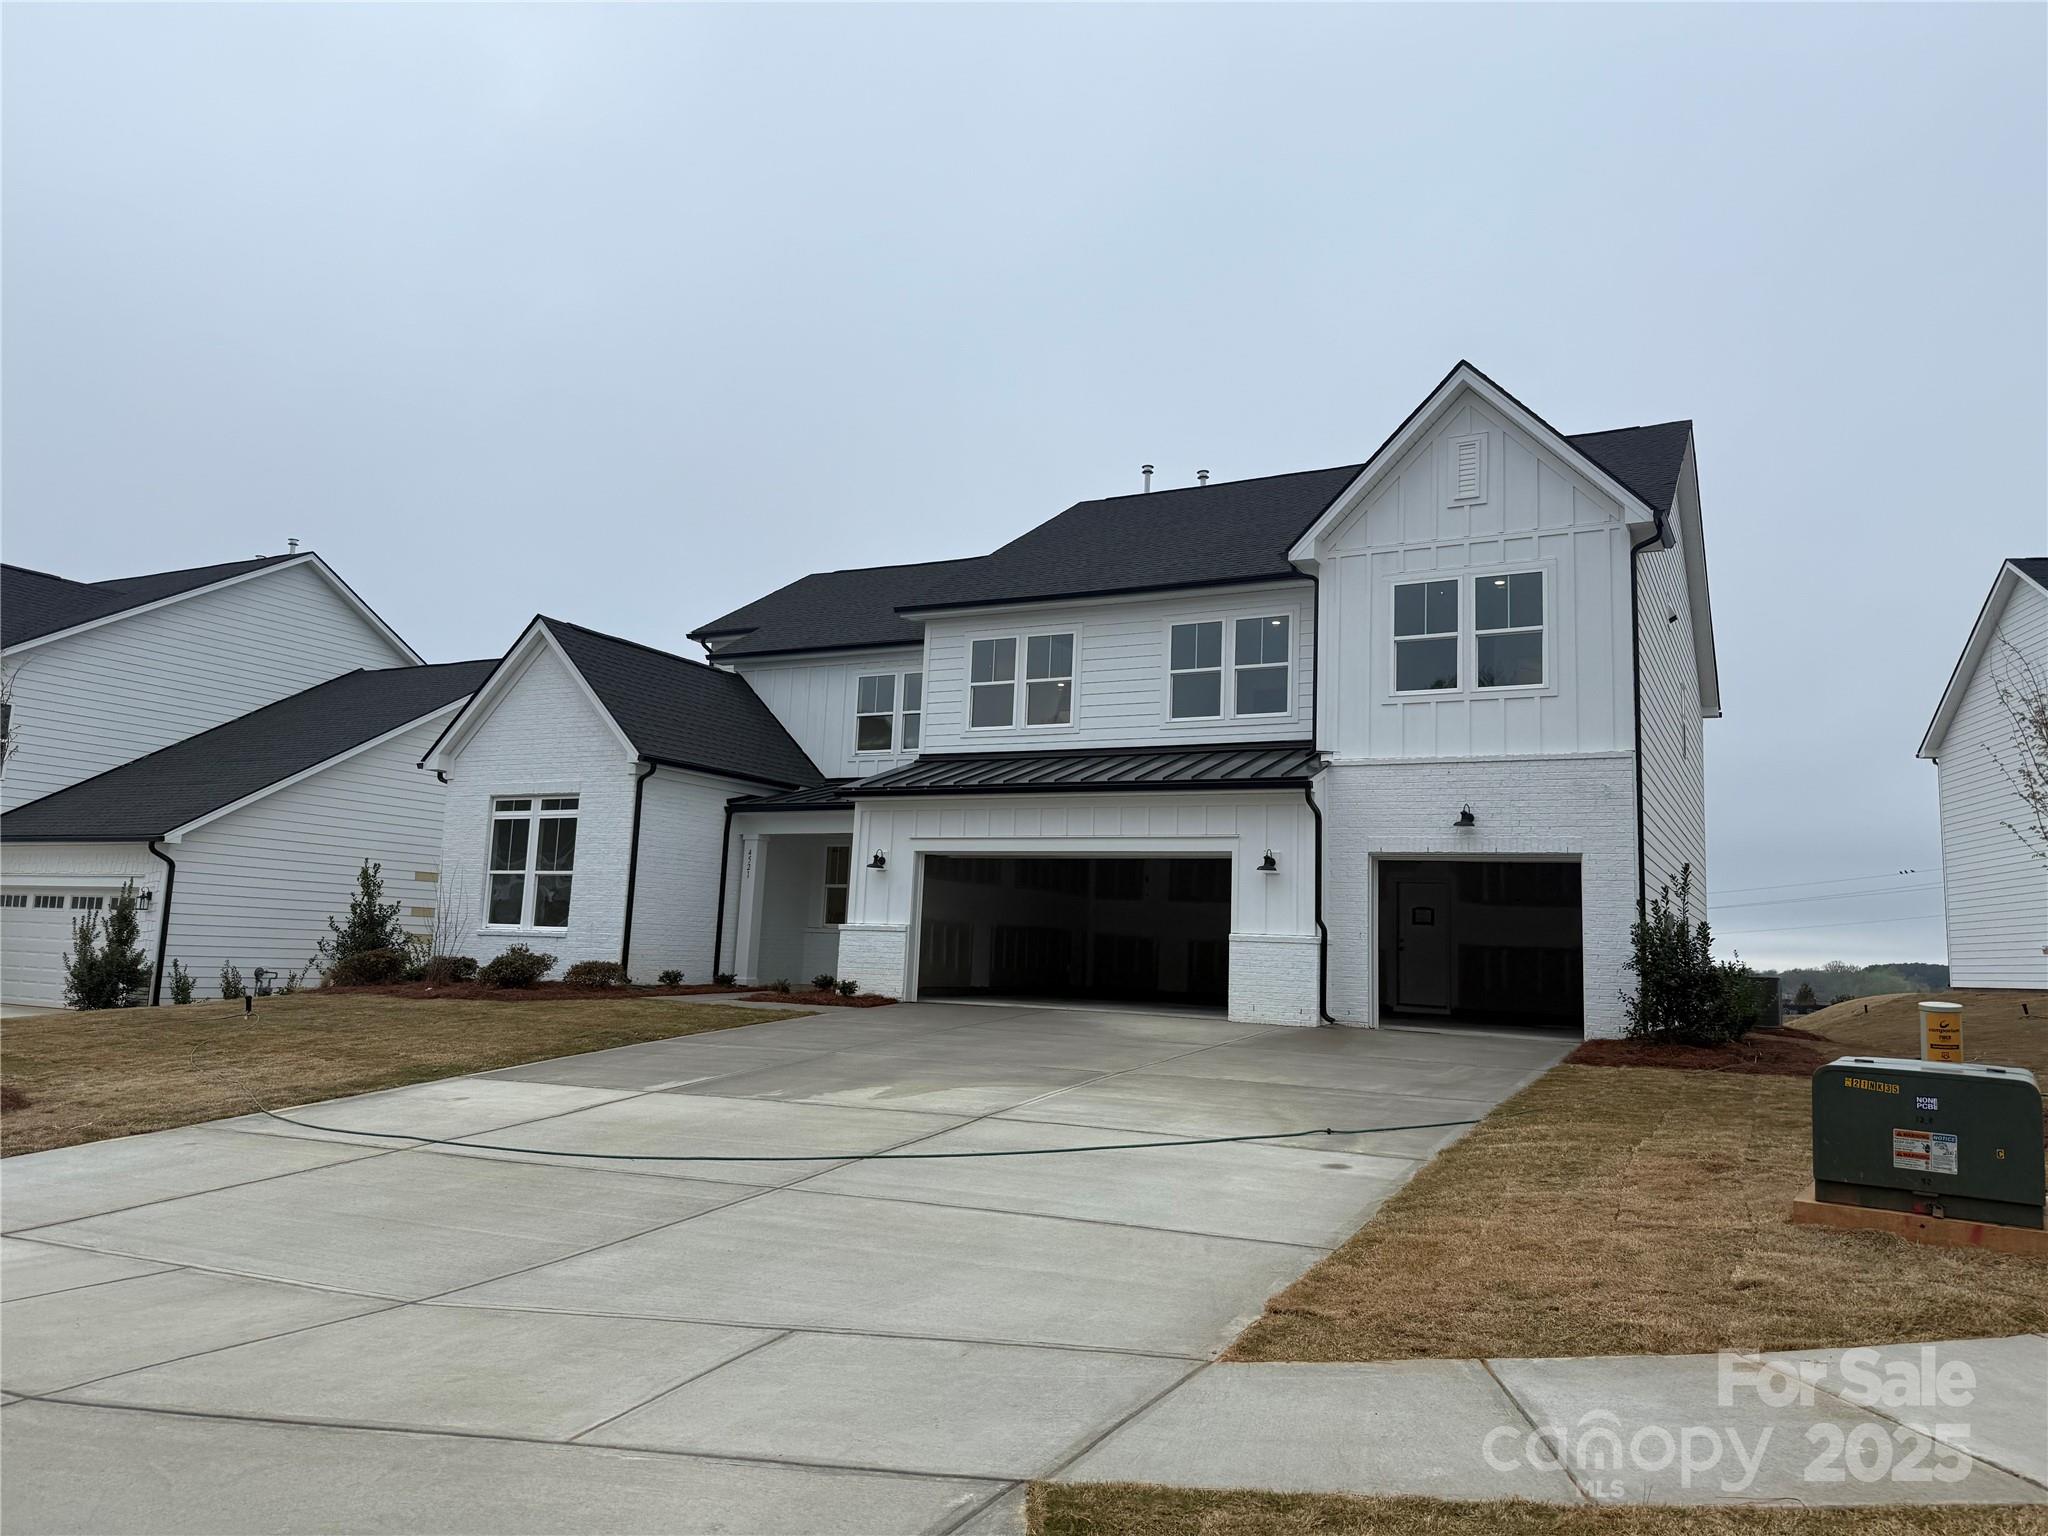
#4245591

Indian Land

4521 Tournette Drive 0008

5 Beds

4 Baths

3,694 Sq.Ft.

$924,919

MLS#: 4245591
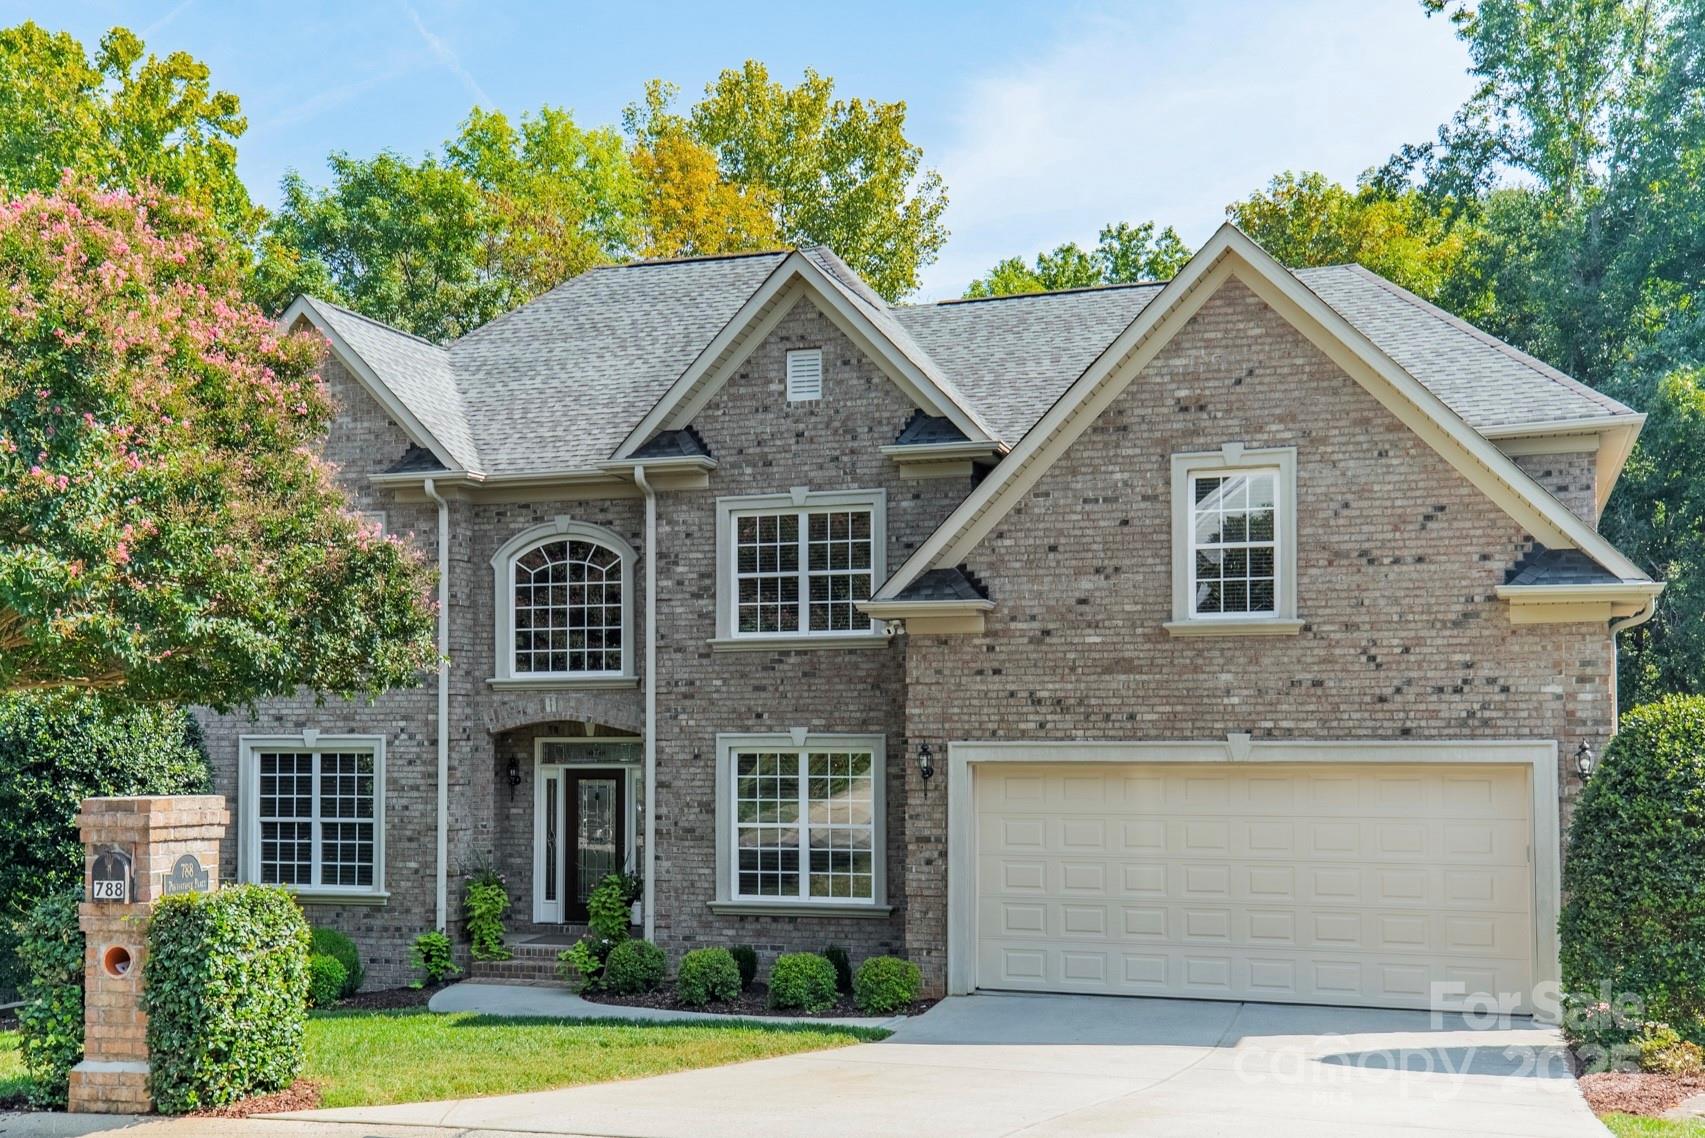
Welcome to this beautifully maintained home in the sought-after Bailiwyck community! With 6 spacious bedrooms and a guest suite on the main floor, this home offers comfort and flexibility for today’s lifestyle. The updated kitchen opens to bright living spaces, perfect for everyday living and entertaining. Enjoy a formal dining room, a large office, and a finished basement providing endless possibilities. The primary retreat features an oversized bathroom and a sitting area, ideal for complete relaxation. Enjoy the outside deck overlooking a private, tree-backed backyard—an ideal spot to unwind. With its blend of space, updates, and privacy, this home is a rare find!
#4306934

Fort Mill

788 Portpatrick Place

6 Beds

5 Baths

4,498 Sq.Ft.

$924,900

MLS#: 4306934
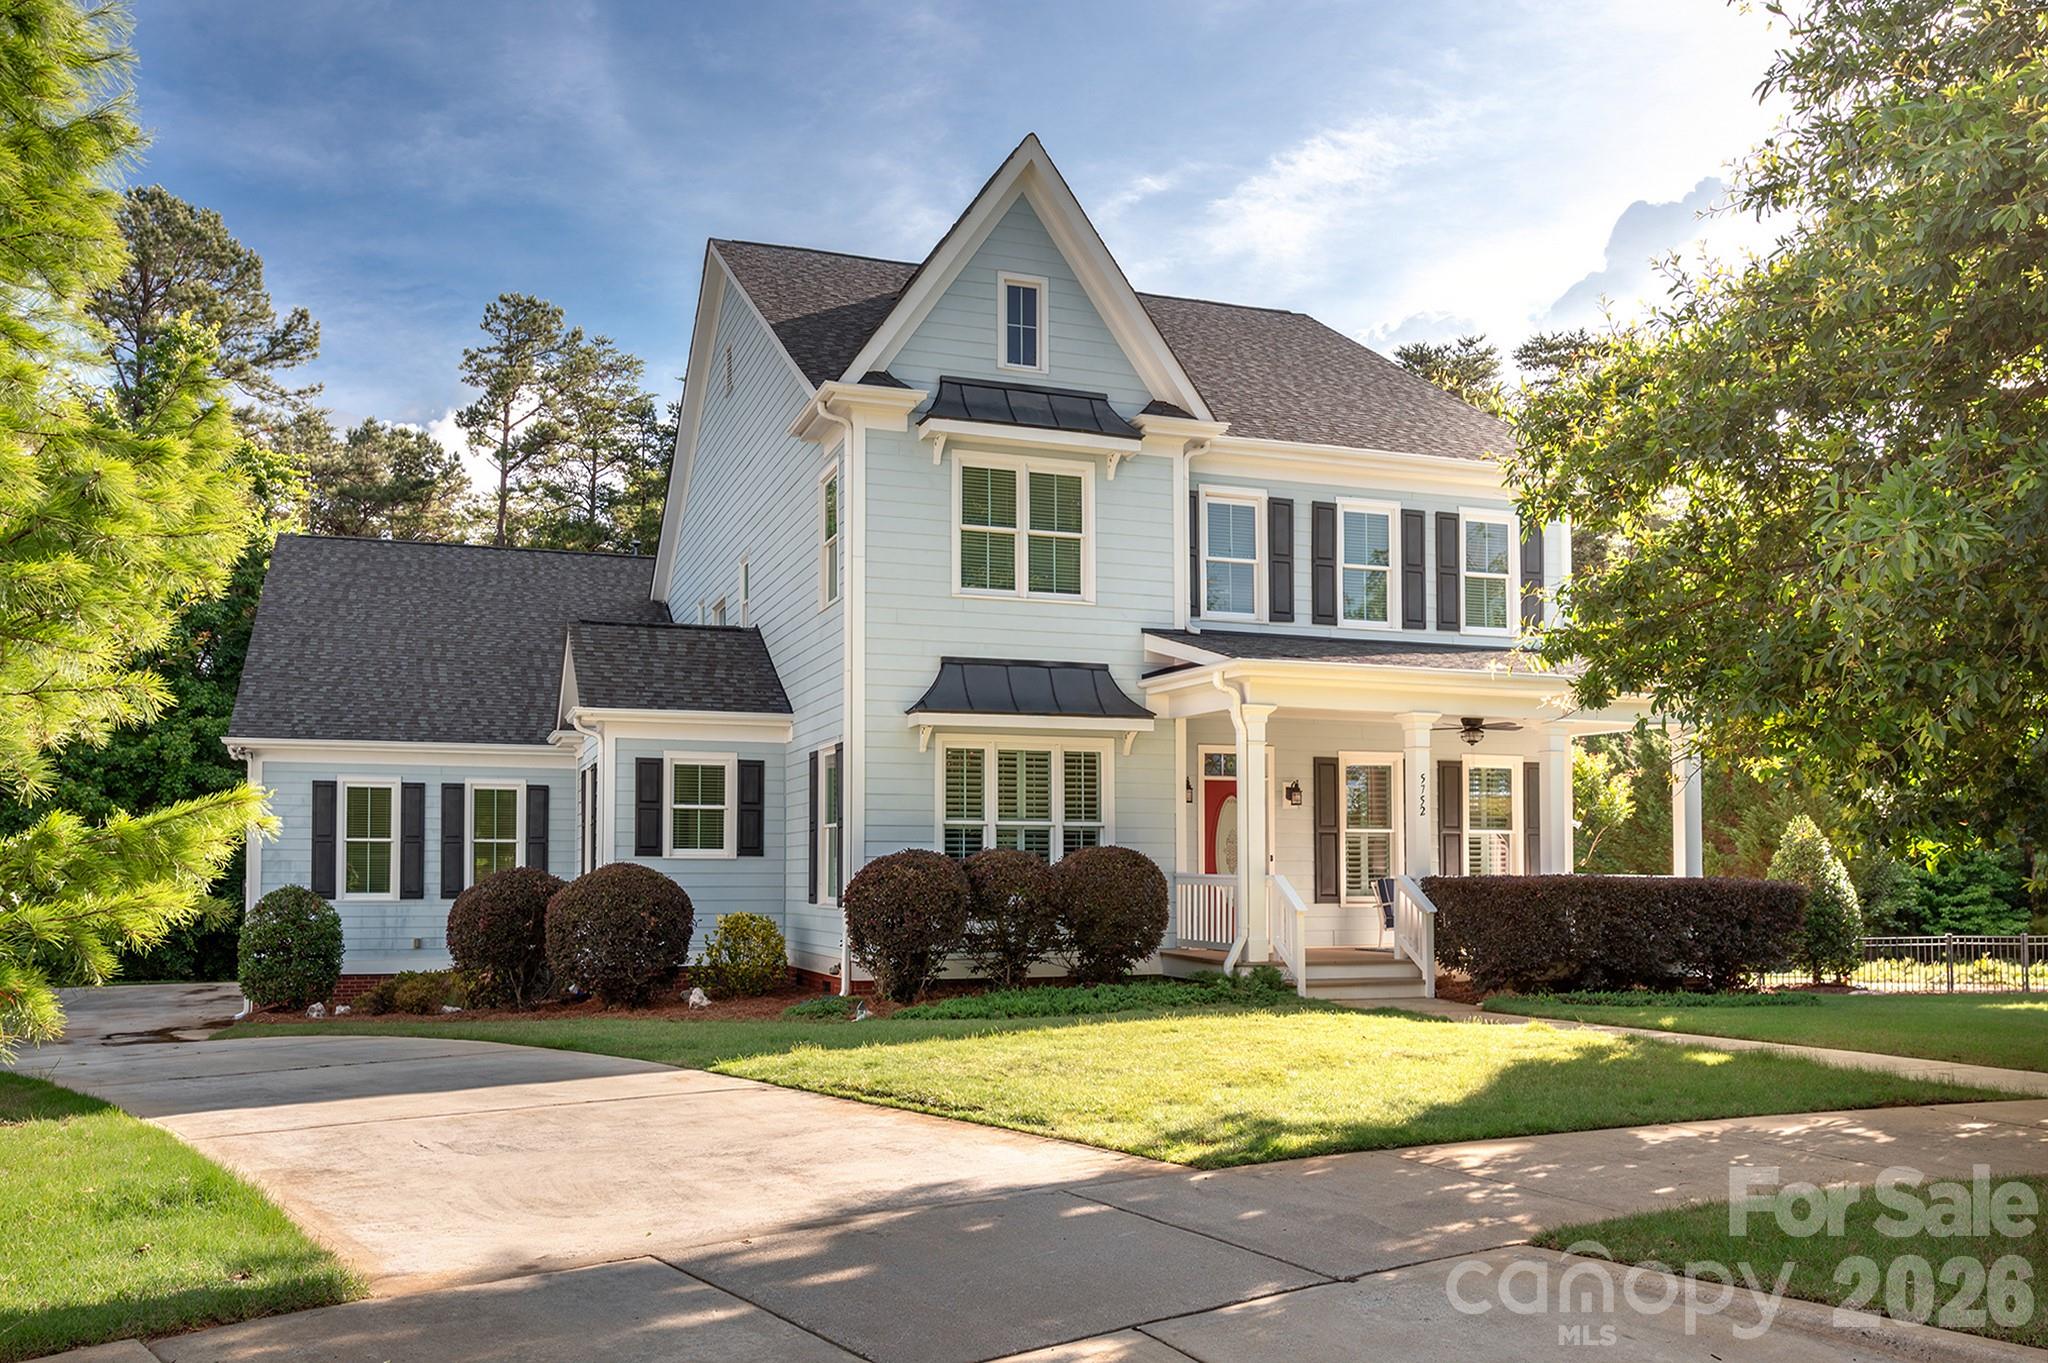
Price reduced
Large Private wooded Lot .68 acres, 3 car Garage, Open Kitchen/Living area, Elevator, Cul de Sac... a rare find for this Charleston inspired community.  If you’ve always dreamed of living in this charming community with incredible amenities, but wanted more privacy, more land, a 3 car garage, abundant storage, and easier accessibility—this is the home for you with all it's potential!   There's a loft area above the third bay in the garage— it's perfect for a future man cave, teen retreat, bonus room, or just extra storage.  The third floor in this home is unfinished and ready for a future expansion or just plenty of storage.  This home even includes an Elevator for easy access between levels!  The hardwood floors are newly refinished throughout the main and second levels. The kitchen opens into the dining area and beautiful spacious living room, featuring a fireplace flanked by built-in bookshelves and a sitting area, creating a large area for entertaining.  Glass-paned pocket doors lead to an additional flex space ideal as a bonus room, sitting room, or even a playroom downstairs.  Abundant architectural moldings are throughout this beautiful home. 
Step outside onto the private Tuscan-inspired deck, hidden behind mature evergreens for a peaceful retreat.
All second floor bedrooms have a full bath en suite,  and there's even a main-level bedroom that's adjacent to a full bath or maybe use that bedroom as an office space. 
Enjoy everything Baxter Village has to offer—two pools, walking trails, playgrounds, restaurants, and shops just minutes away!
#4383957

Fort Mill

5752 Morris Hunt Drive

4 Beds

4 Baths

3,293 Sq.Ft.

$924,900

MLS#: 4383957
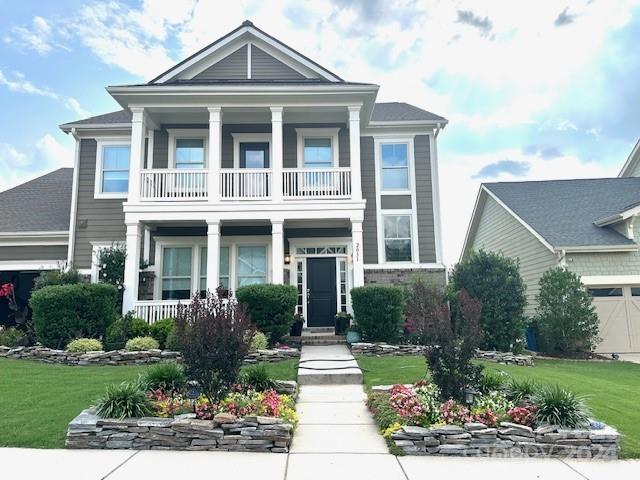
BACKYARD RETAILORED----This residence features 4 spacious bedrooms & bonus room/5th bedroom... 3 and 1/2 bathrooms.
Property offers breathtaking sunsets (MUST SEE IN PERSON) views fenced backyard with covered screened patio-remote screen with a beautiful privacy garden creating the perfect backdrop for evening relaxation and tranquility. Enjoy rich amenities overlooking the Catawba River. Soaring 10 ft ceilings (1st floor) & an abundance of windows, designer lighting through home. other features: tankless water heater. White kitchen with island, quartz countertops, and stainless steel appliances, custom wall treatments throughout home..  new luxury vinyl flooring throughout, oversized garage, 2-1/2. offers ample space for vehicles & storage.  designer tiled laundry with custom shelfing
#4151353

Fort Mill

2031 Masons Bend Drive

4 Beds

3 Baths

3,460 Sq.Ft.

$924,900

MLS#: 4151353
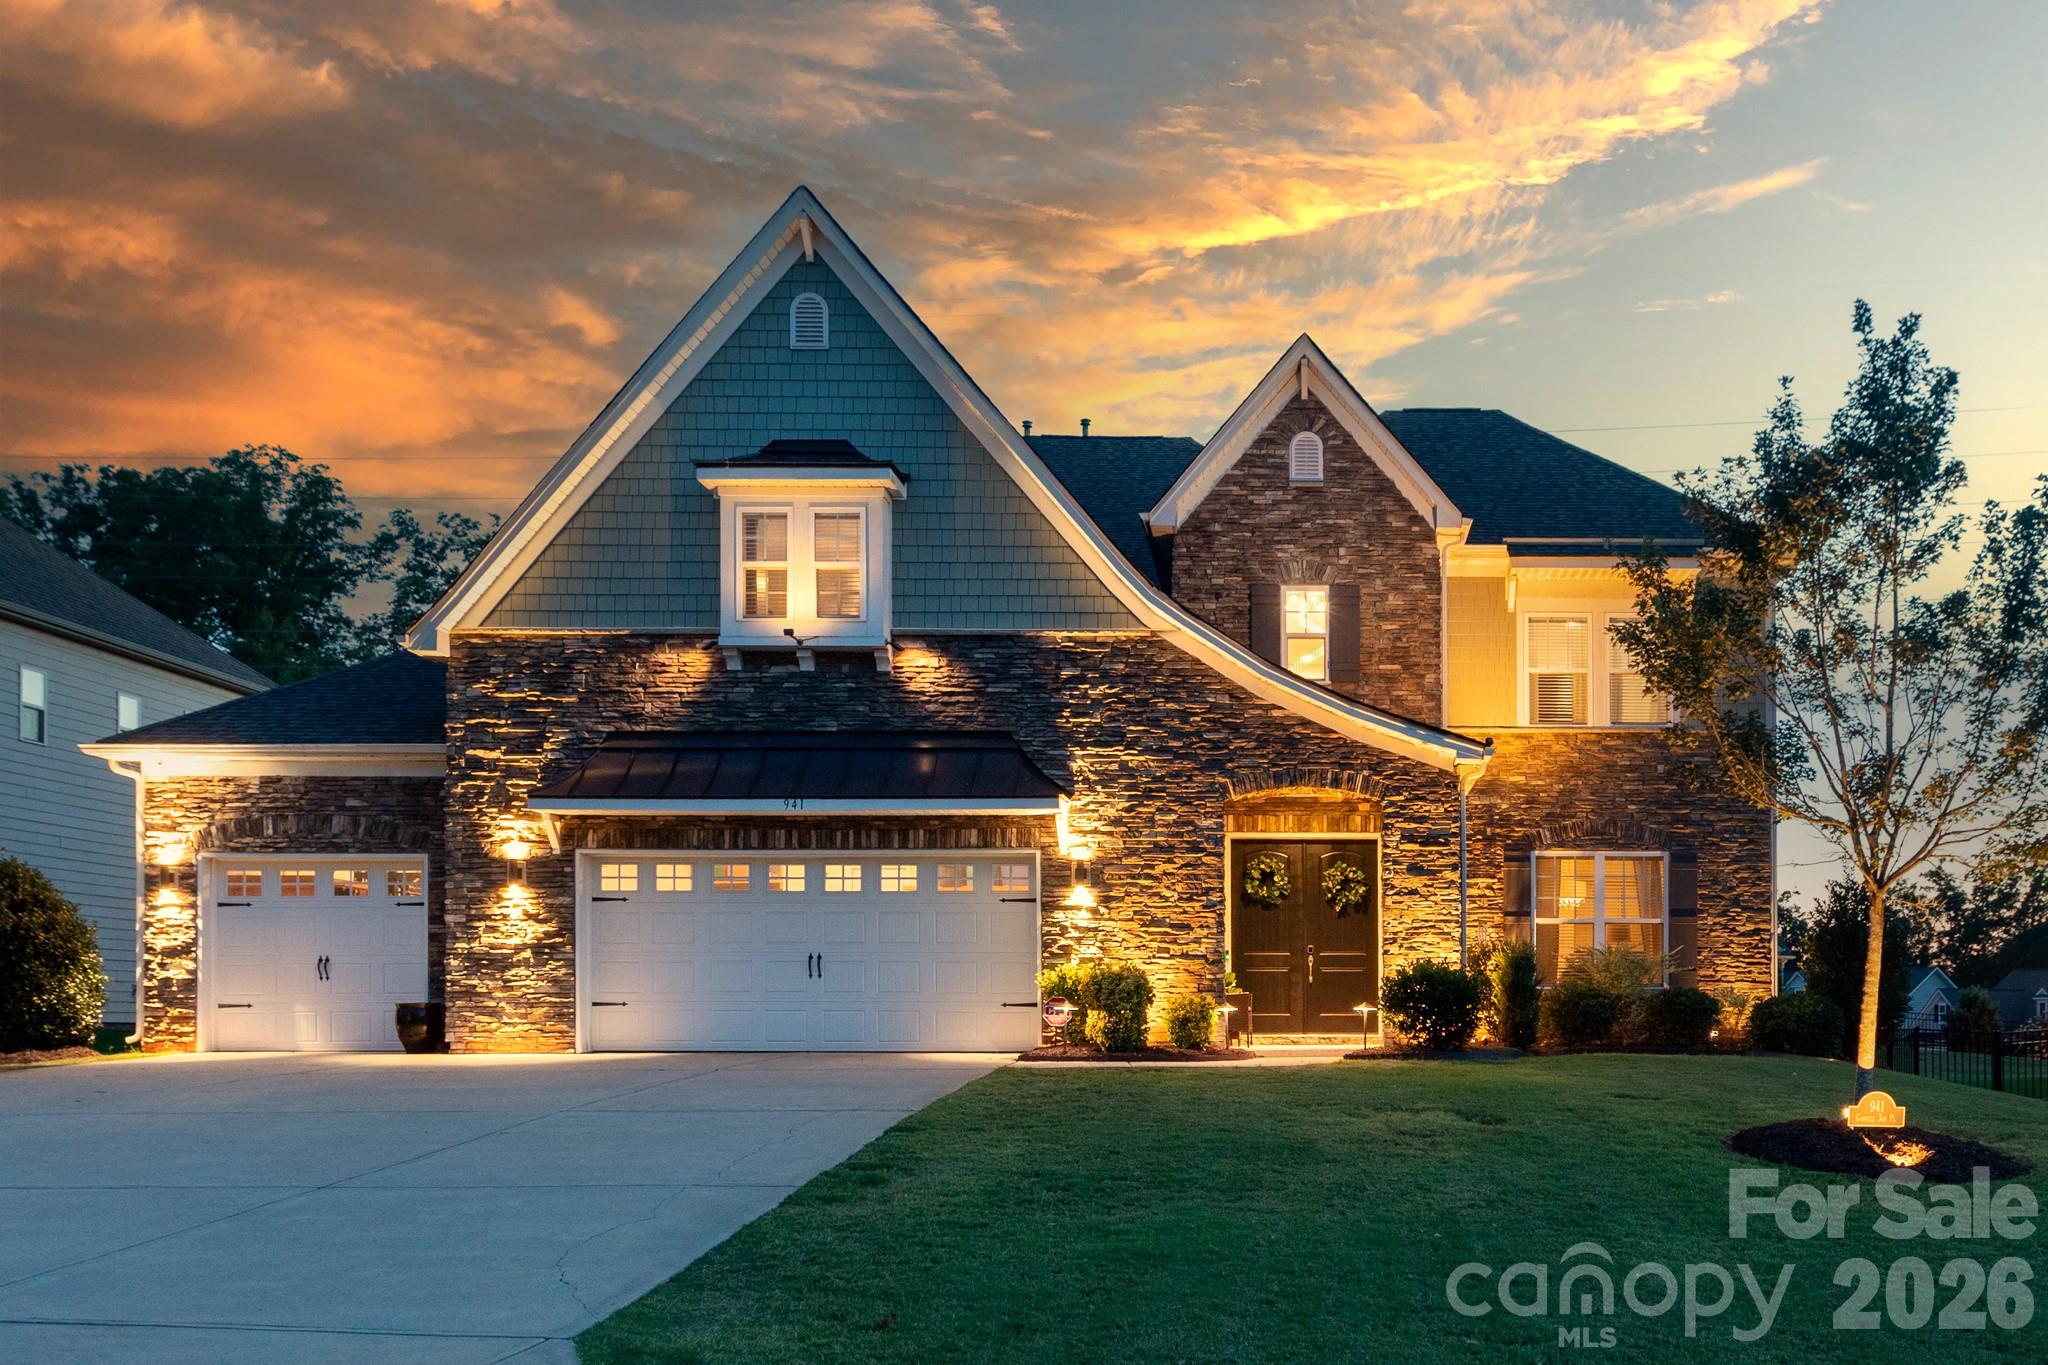
Welcome to your everyday vacation. From the moment you arrive, the meticulously curated custom landscaping and high-end Volt lighting system set the stage for an unparalleled living experience. Prepare to be captivated as we step inside.  As you enter through the front doors, you are immediately greeted by a breathtaking two-story foyer, anchored by a stunning, statement chandelier. Notice the expansive 10-foot ceilings and wood flooring that stretch seamlessly throughout the sprawling, functional modern footprint. Every fixture and custom lighting choice has been thoughtfully curated to evoke a luxury resort-style ambiance.  For the modern professional, the main level offers ultimate flexibility with two dedicated office spaces. Down the hall, you will find a private and beautifully appointed main-level in-law suite, complete with its own separate sitting room and a full en-suite bath—perfect for multi-generational living or pampered guests.  Flowing effortlessly into the main living areas, the home opens up to a true chef-inspired kitchen. The centerpiece is an impressive 10-foot center island, offering boundless prep space and room for casual gathering. This culinary haven overlooks the lush, open-concept dining and living rooms, creating a harmonious environment that was quite literally built for entertaining. Ascend the staircase to discover a second floor designed equally for relaxation and recreation.  You are greeted by a sprawling loft space, large enough for extended entertaining, which leads into a massive bonus/media room ready for your ultimate home theater setup.  Three more exceptionally spacious secondary bedrooms, each with convenient access to adjacent baths, ensure comfort for family and guests alike.  And your private sanctuary awaits. This luxurious retreat boasts separate custom walk-in closets and a spa-like en-suite bath. Unwind at the massive dual vanity or wash the day away in the frameless, oversized walk-in shower.  As spectacular as the interior is, the backyard is where this home truly outdoes itself. Step out into the screened porch, featuring a magnificent stacked stone fireplace for crisp Carolina evenings.  Beyond the porch lies your private, fully fenced oasis: Host unforgettable summer gatherings at the custom outdoor kitchen and dine under the elegant pergola.
The centerpiece of the yard is a breathtaking, heated gunite pool and hot tub. Complete with a cascading waterfall and an extensive, custom lighting system, this backyard is a private sanctuary that rivals the finest luxury resorts.  Every inch of this home has been designed with purpose, luxury, and comfort in mind. Welcome home.
#4402530

Indian Land

941 Gabriel Jon Place

5 Beds

4 Baths

4,536 Sq.Ft.

$924,900

MLS#: 4402530
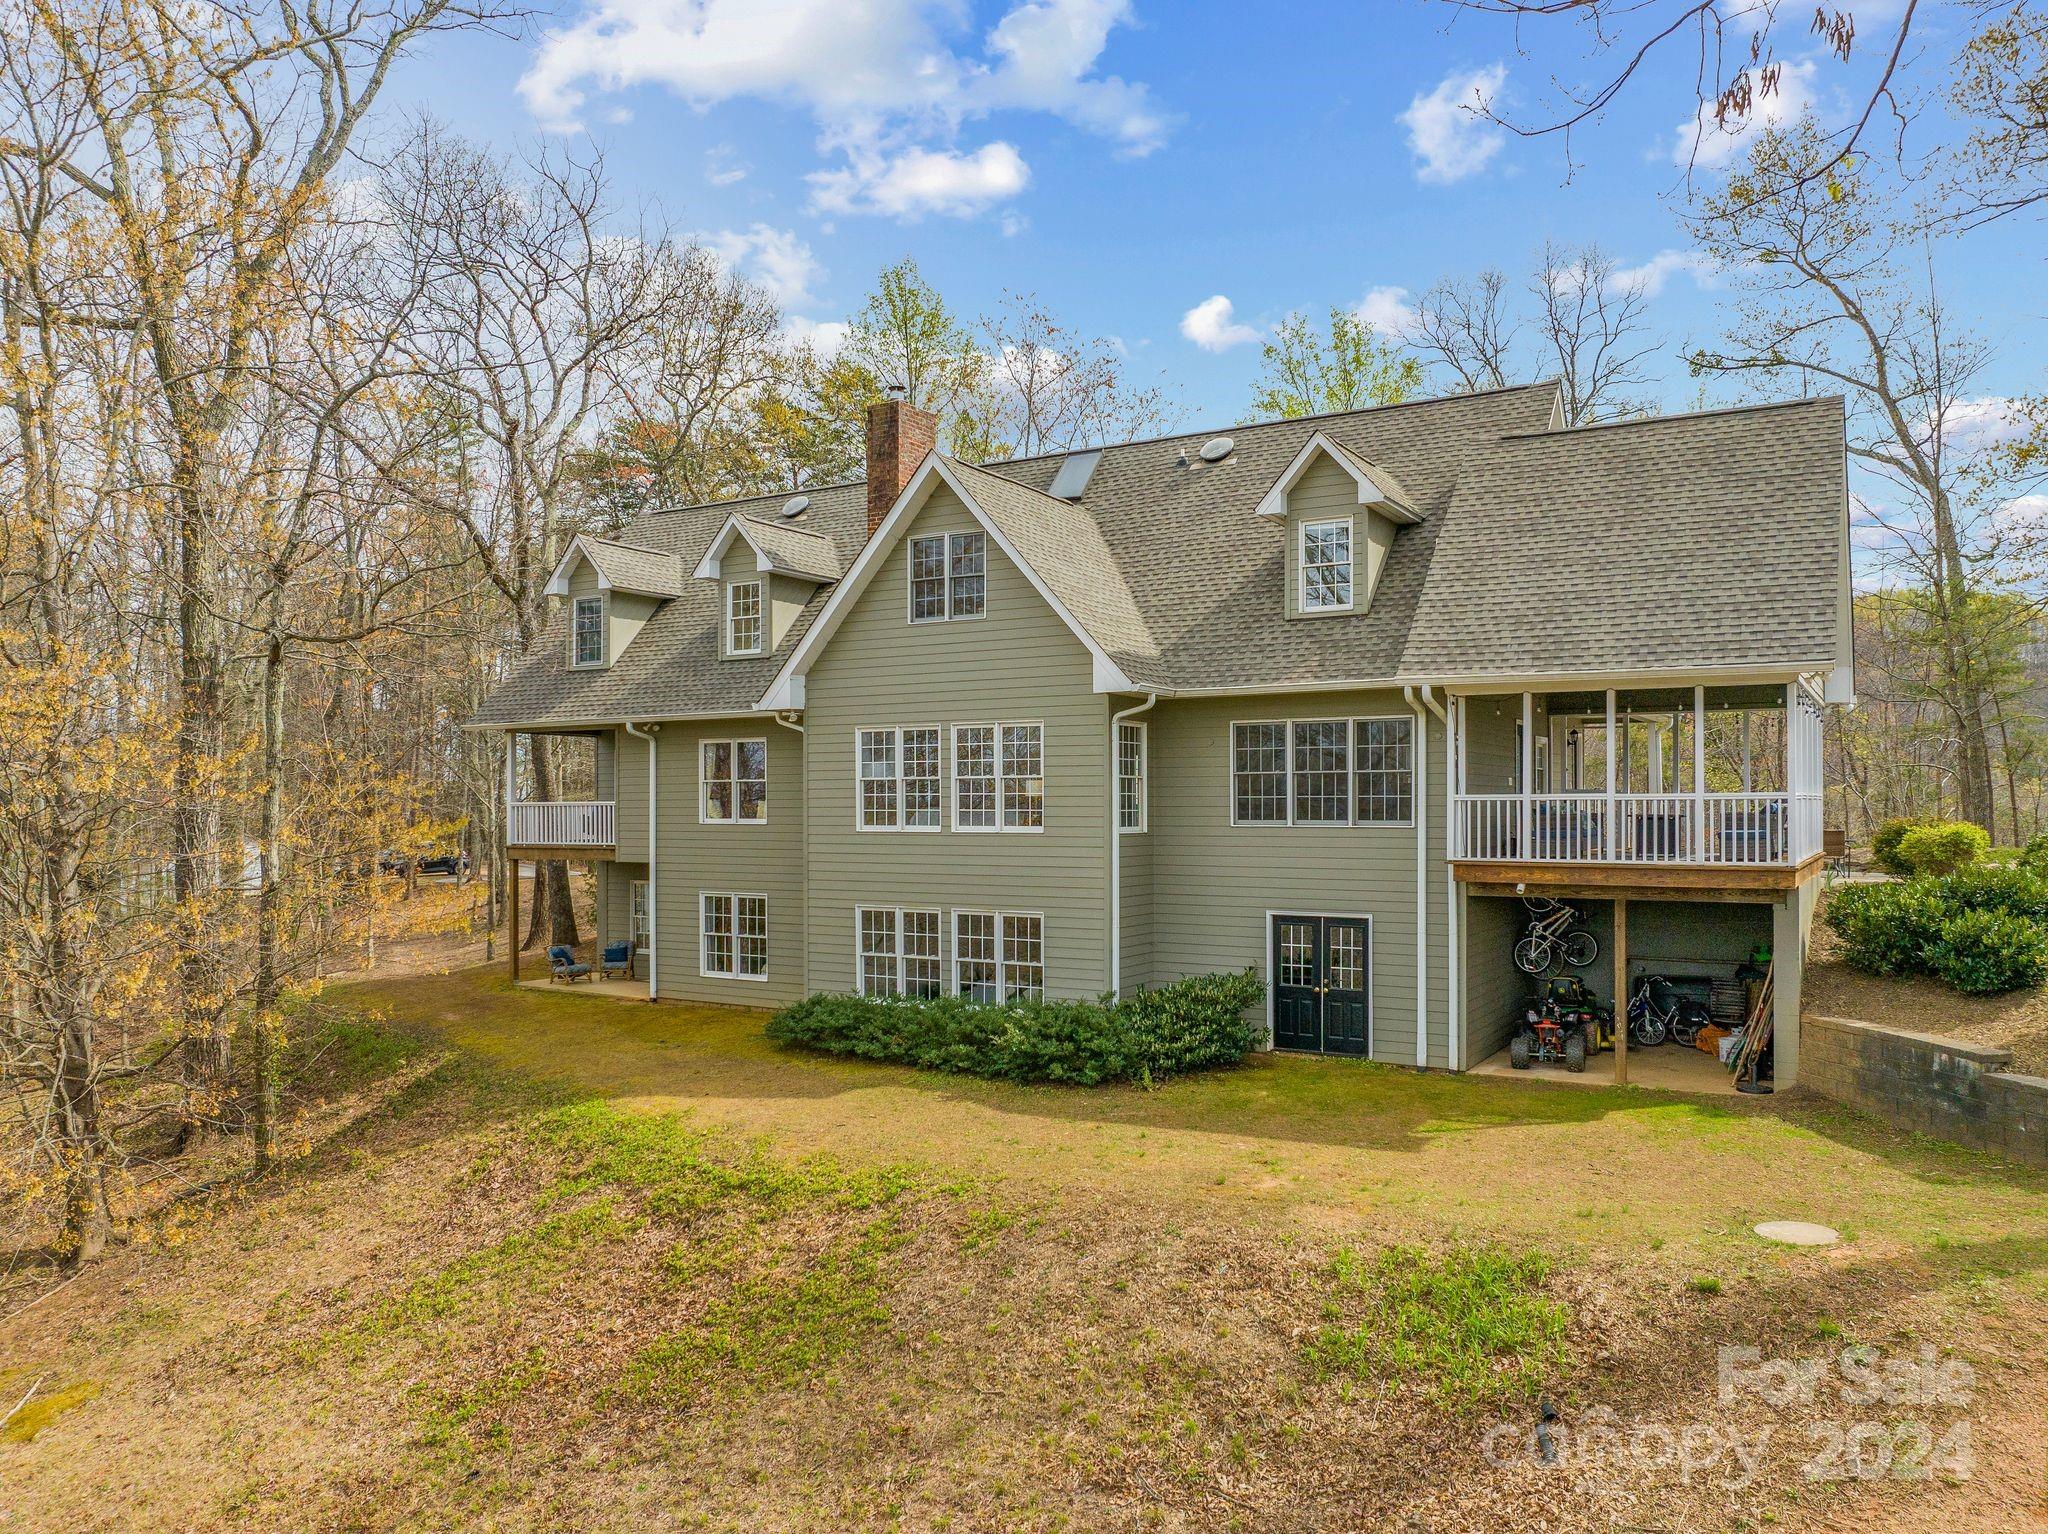
An amazing opportunity minutes from Landrum and Tryon! The theme of 430 Glenolden Drive, with deeded access to Lake Lanier, and a majestic view begins with the words, “If you can dream it up..”. Whether for the ever-evolving family, multi-generational living, a home business or even small scale hospitality, this home will accept any lifestyle you give it. The living area is open and flowing. The Holiday meal ready-kitchen and dining area are located just inside a covered porch that will surely be a favorite spot. The main level also has a primary bedroom with a covered balcony. Upstairs is an open loft, two ensuite bedrooms and another bed/bonus room. The basement provides a large rec room, huge storage space and a 2nd living quarters with its own entrance, full bath and bedroom. All this on 5.43 acres of meadow and forest with a view; whose power to inspire awe is as timeless as the mountain you will witness it from! Ask about the additional land available and don’t miss your chance!
#4123900

Landrum

430 Glenolden Drive

4 Beds

5 Baths

4,329 Sq.Ft.

$924,000

MLS#: 4123900
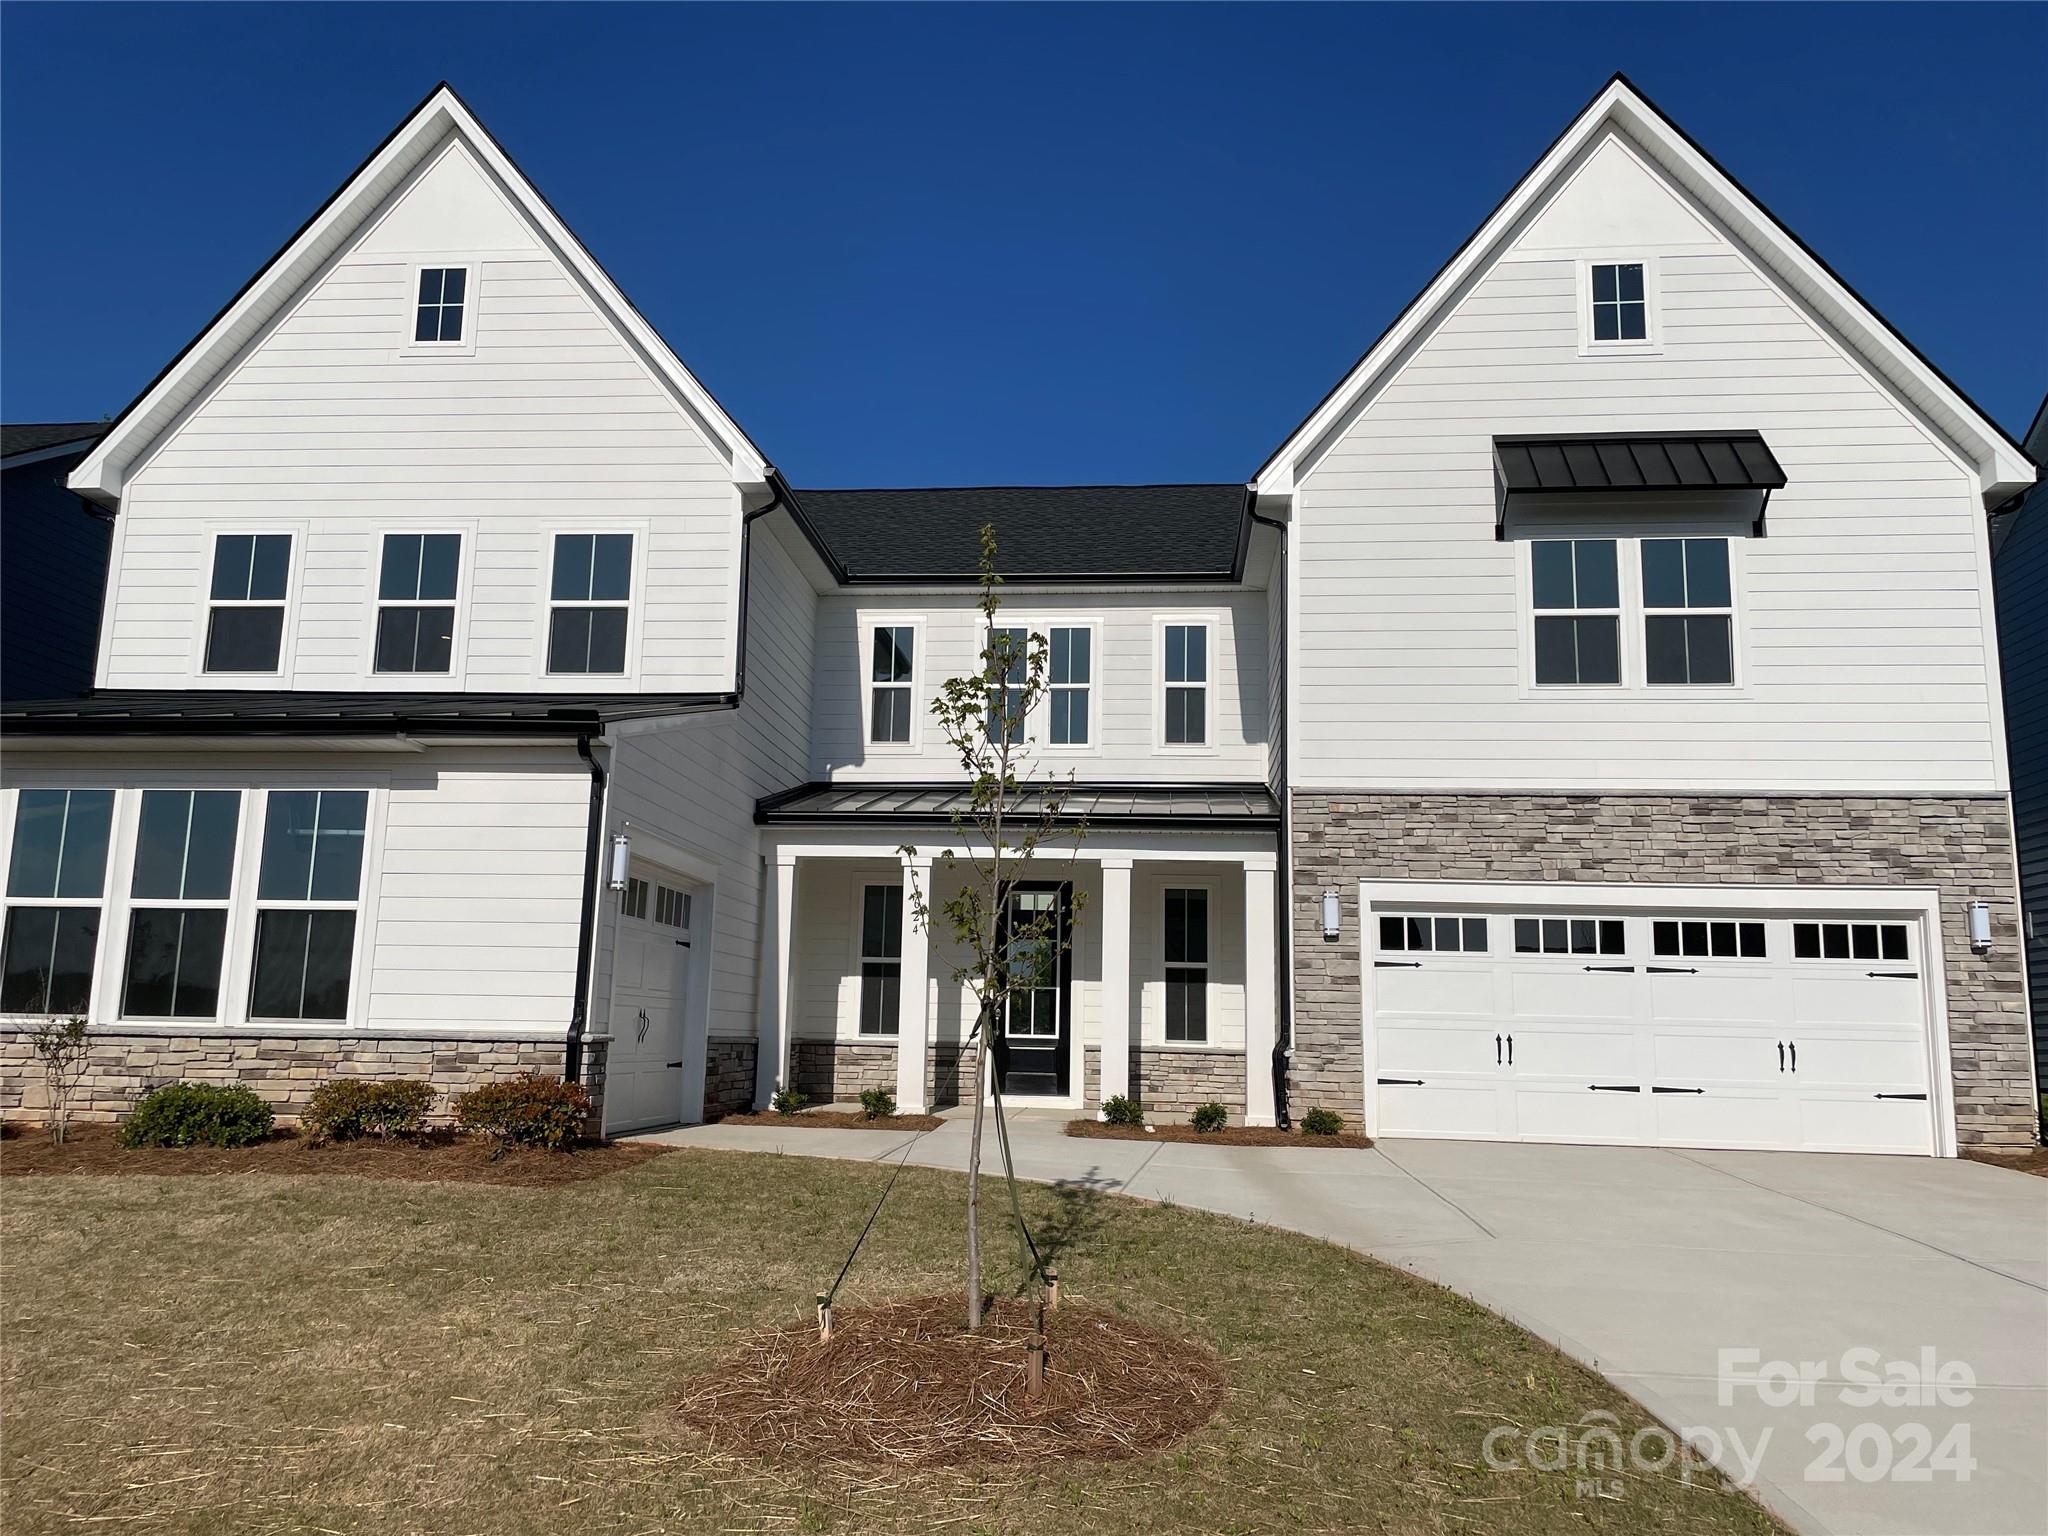
Beautiful new construction neighborhood and great location near Ballantyne. Lovely 2story foyer welcomes you as you enter the spacious great room with gas fireplace, perfect for entertaining. Enjoy the outdoors from your covered patio and fully sodded yard. The kitchen is a chef's delight with a gas cooktop, a hood vented to the outside, built in microwave/oven plus a large walk in pantry. Lovely primary bedroom with spa like bathroom with separate shower, free standing tub and 2 walk in closets. Beautiful open staircase with wood treads leads to 2nd floor loft. Jack and Jill Bedroom/Bathroom. Perfect for multi-generational families with 1st floor guest suite, a walk in closet, private bath with a tiled shower.
#4152555

Indian Land

4530 Tournette Drive N 18

5 Beds

4 Baths

3,846 Sq.Ft.

$923,266

MLS#: 4152555
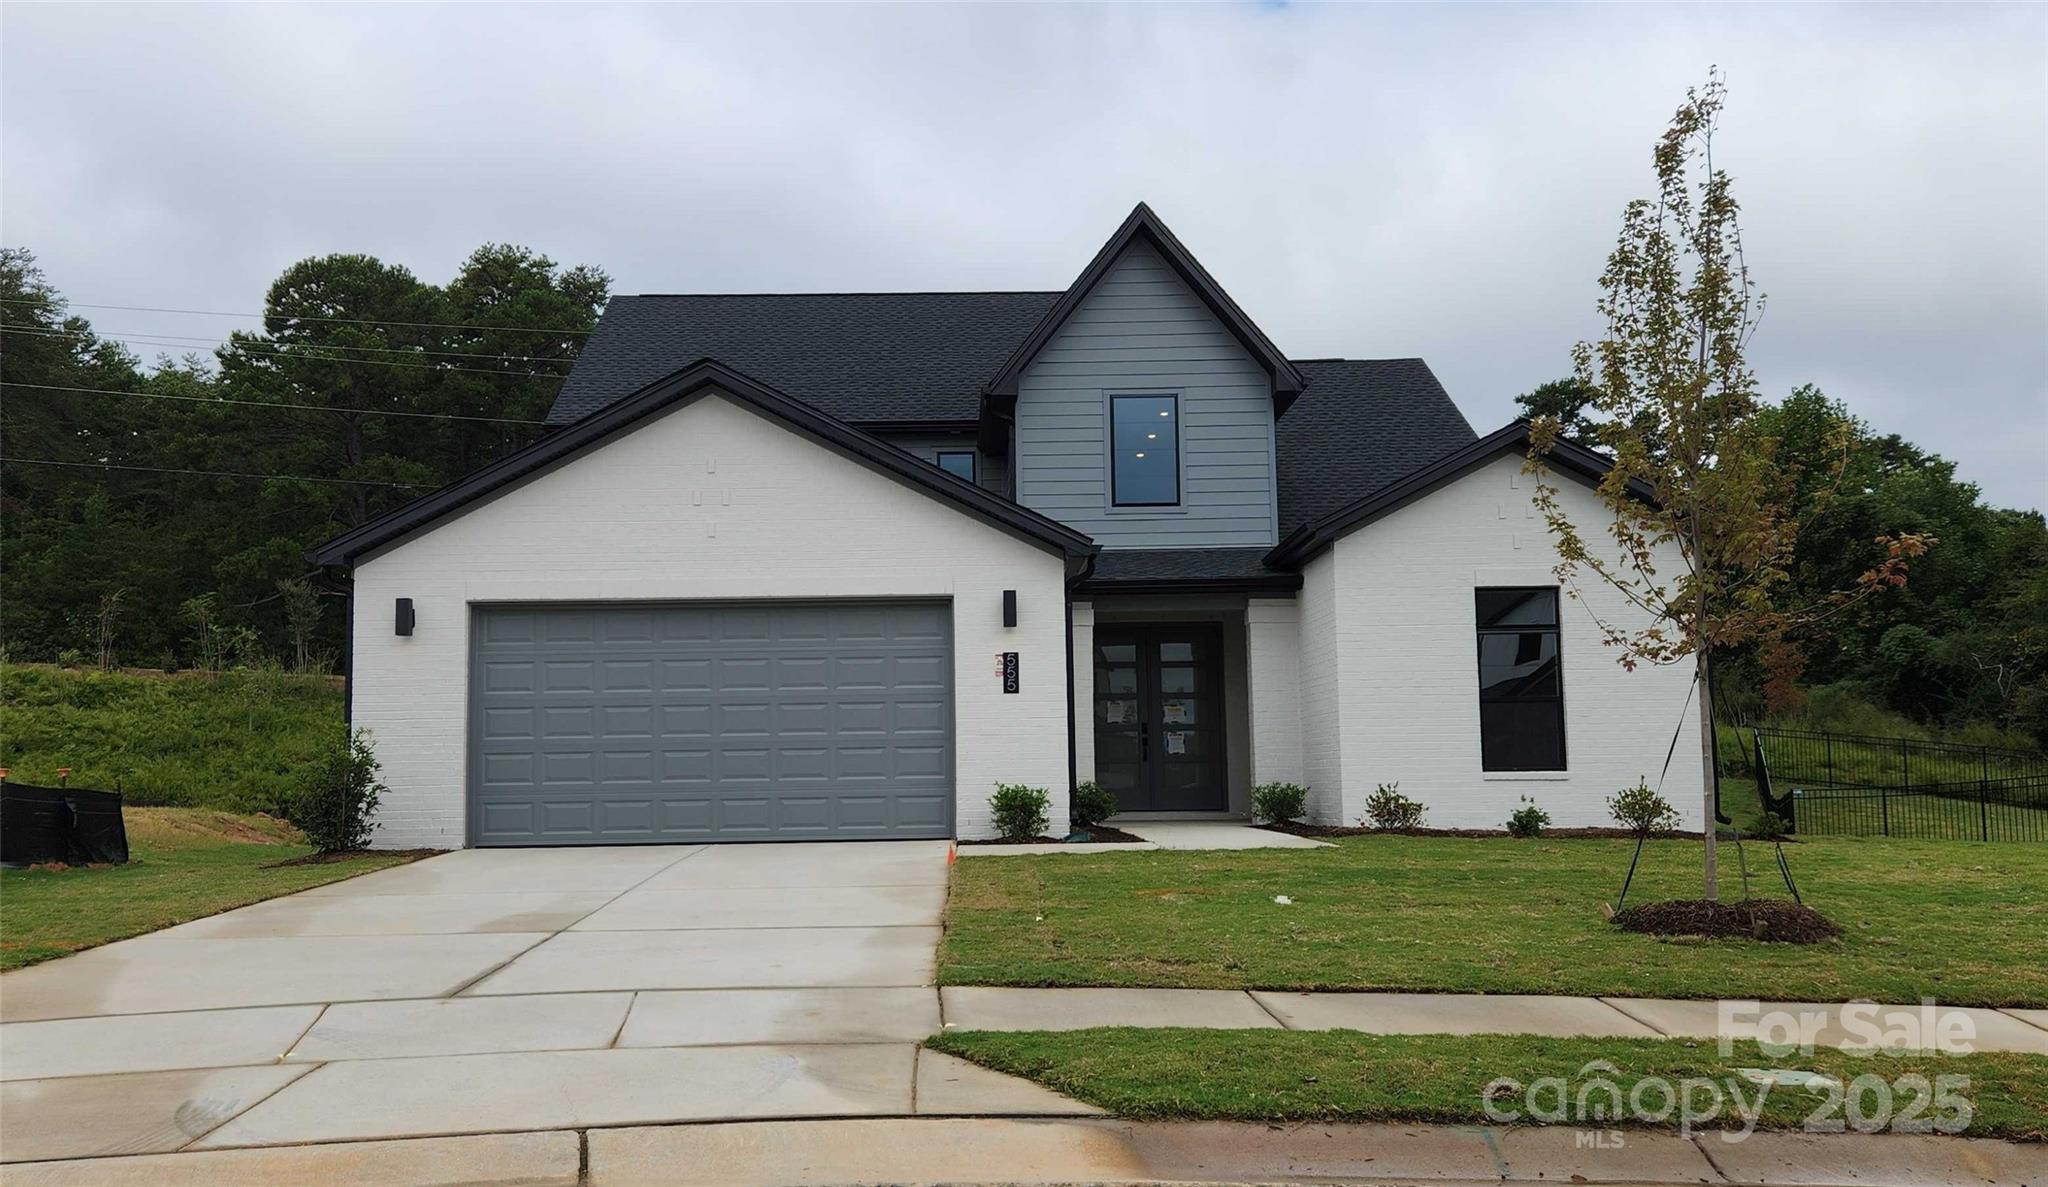
Come home to Windell Woods, a brand new development in desirable Tega Cay, South Carolina, featuring an intimate community of gorgeous newly built single-family homes to fit your lifestyle. Ideally located less than a mile from the shores of beautiful Lake Wylie, the quaint community of Windell Woods is your peaceful retreat for outdoor recreation and gracious family living. Stunning Tega Cay is situated on a 1,600 acre peninsula with 16 miles of shoreline and multiple waterfront parks for boating, swimming, and relaxing. Miles of walking and biking trails, golf courses, and wooded greenbelts add ample opportunities to enjoy Tega Cay’s mild climate and natural beauty. The unbeatable location features nearby local schools, easy access to shopping, dining, entertainment, and healthcare, and a short drive to uptown Charlotte. Foundation is a turn down stemwall.
#4308800

Tega Cay

555 Tonka Path

4 Beds

4 Baths

3,287 Sq.Ft.

$923,200

MLS#: 4308800
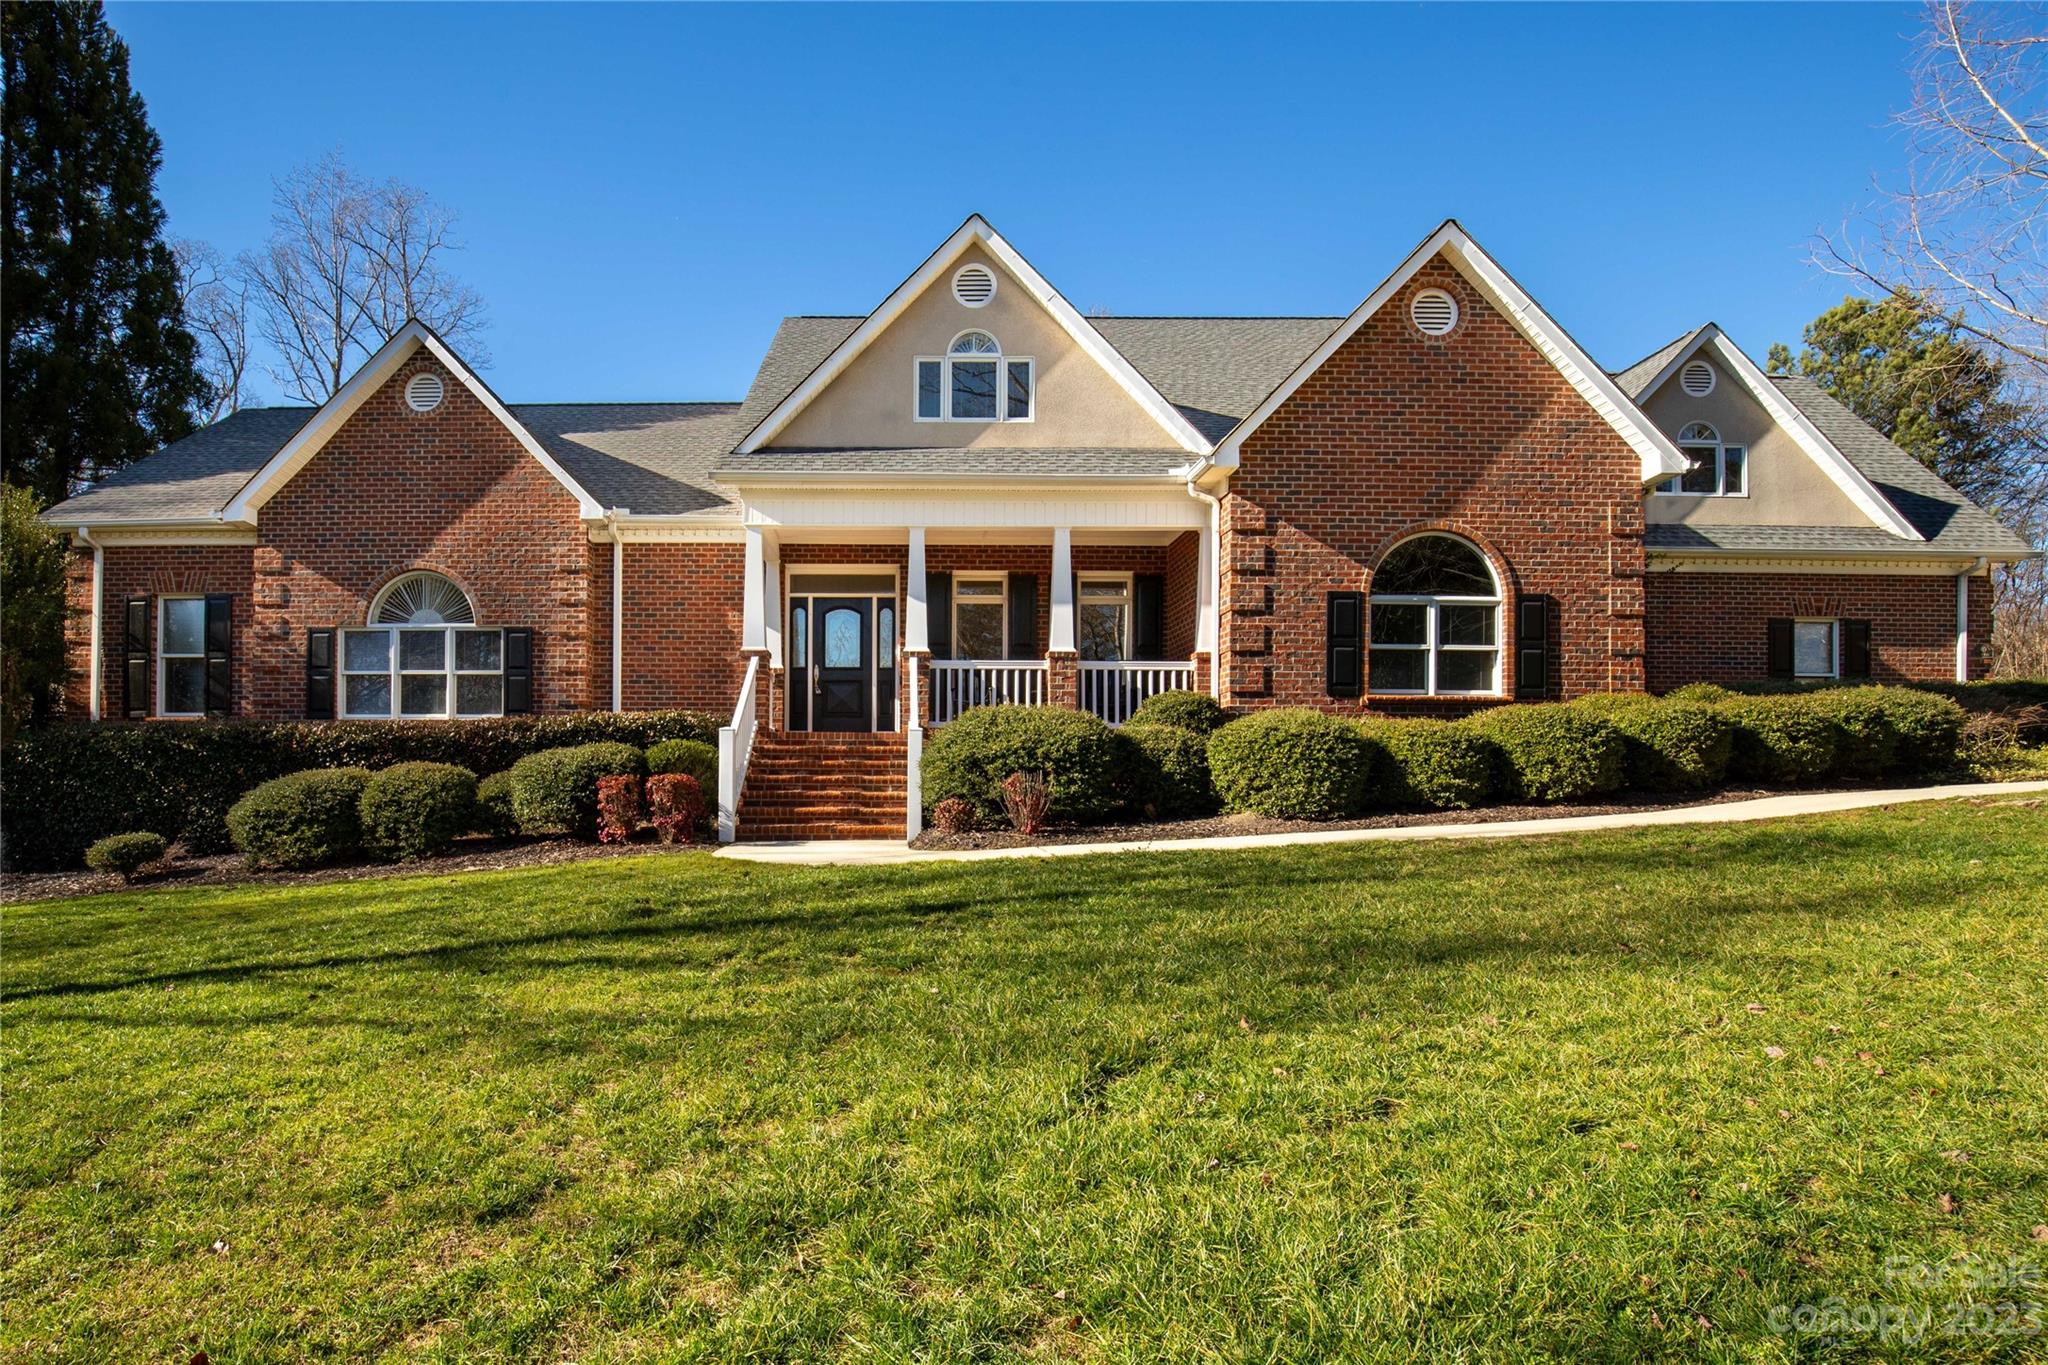
This stunning and sophisticated home is situated on a 2.5-acre double lot in a peaceful cul-de-sac located in Harlinsdale, one of the most coveted neighborhoods in Rock Hill. The house stands out with its grand and welcoming appearance. The exterior boasts an oversized concrete parking pad adjacent to the 2 car garage, which comes with an additional attached workshop. The backyard is secluded, and the screened-in rear porch and covered front porch provide an ideal spot to unwind. The interior is equally impressive, with gleaming hardwood floors, crown moldings, and an open floor plan that provides ample space for any occasion. The primary suite, complete with a soaking tub and separate shower, is located on the first floor. Upstairs, there are three more bedrooms, two full baths, and a bonus room that can be used as a bedroom or craft room, with its own half bath. The upstairs loft area is also spacious enough to serve as a second-floor living area. Hurry this beauty won't last!
#4105868

Rock Hill

2989 Ellington Drive

4 Beds

3 Baths

4,417 Sq.Ft.

$922,900

MLS#: 4105868
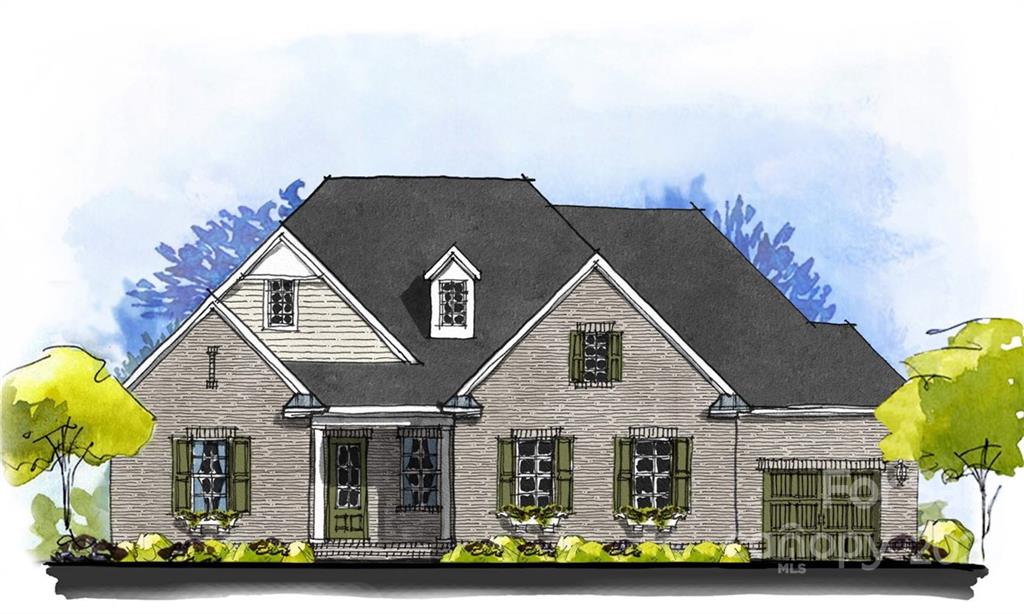
Entered for comps only. Construction Perm financing. End October Start. Contract signed 2/22, lots not recorded or closed until 9/22.
#3904865

Lancaster

7961 Gulf Creek Road

3 Beds

2 Baths

3,012 Sq.Ft.

$921,874

MLS#: 3904865
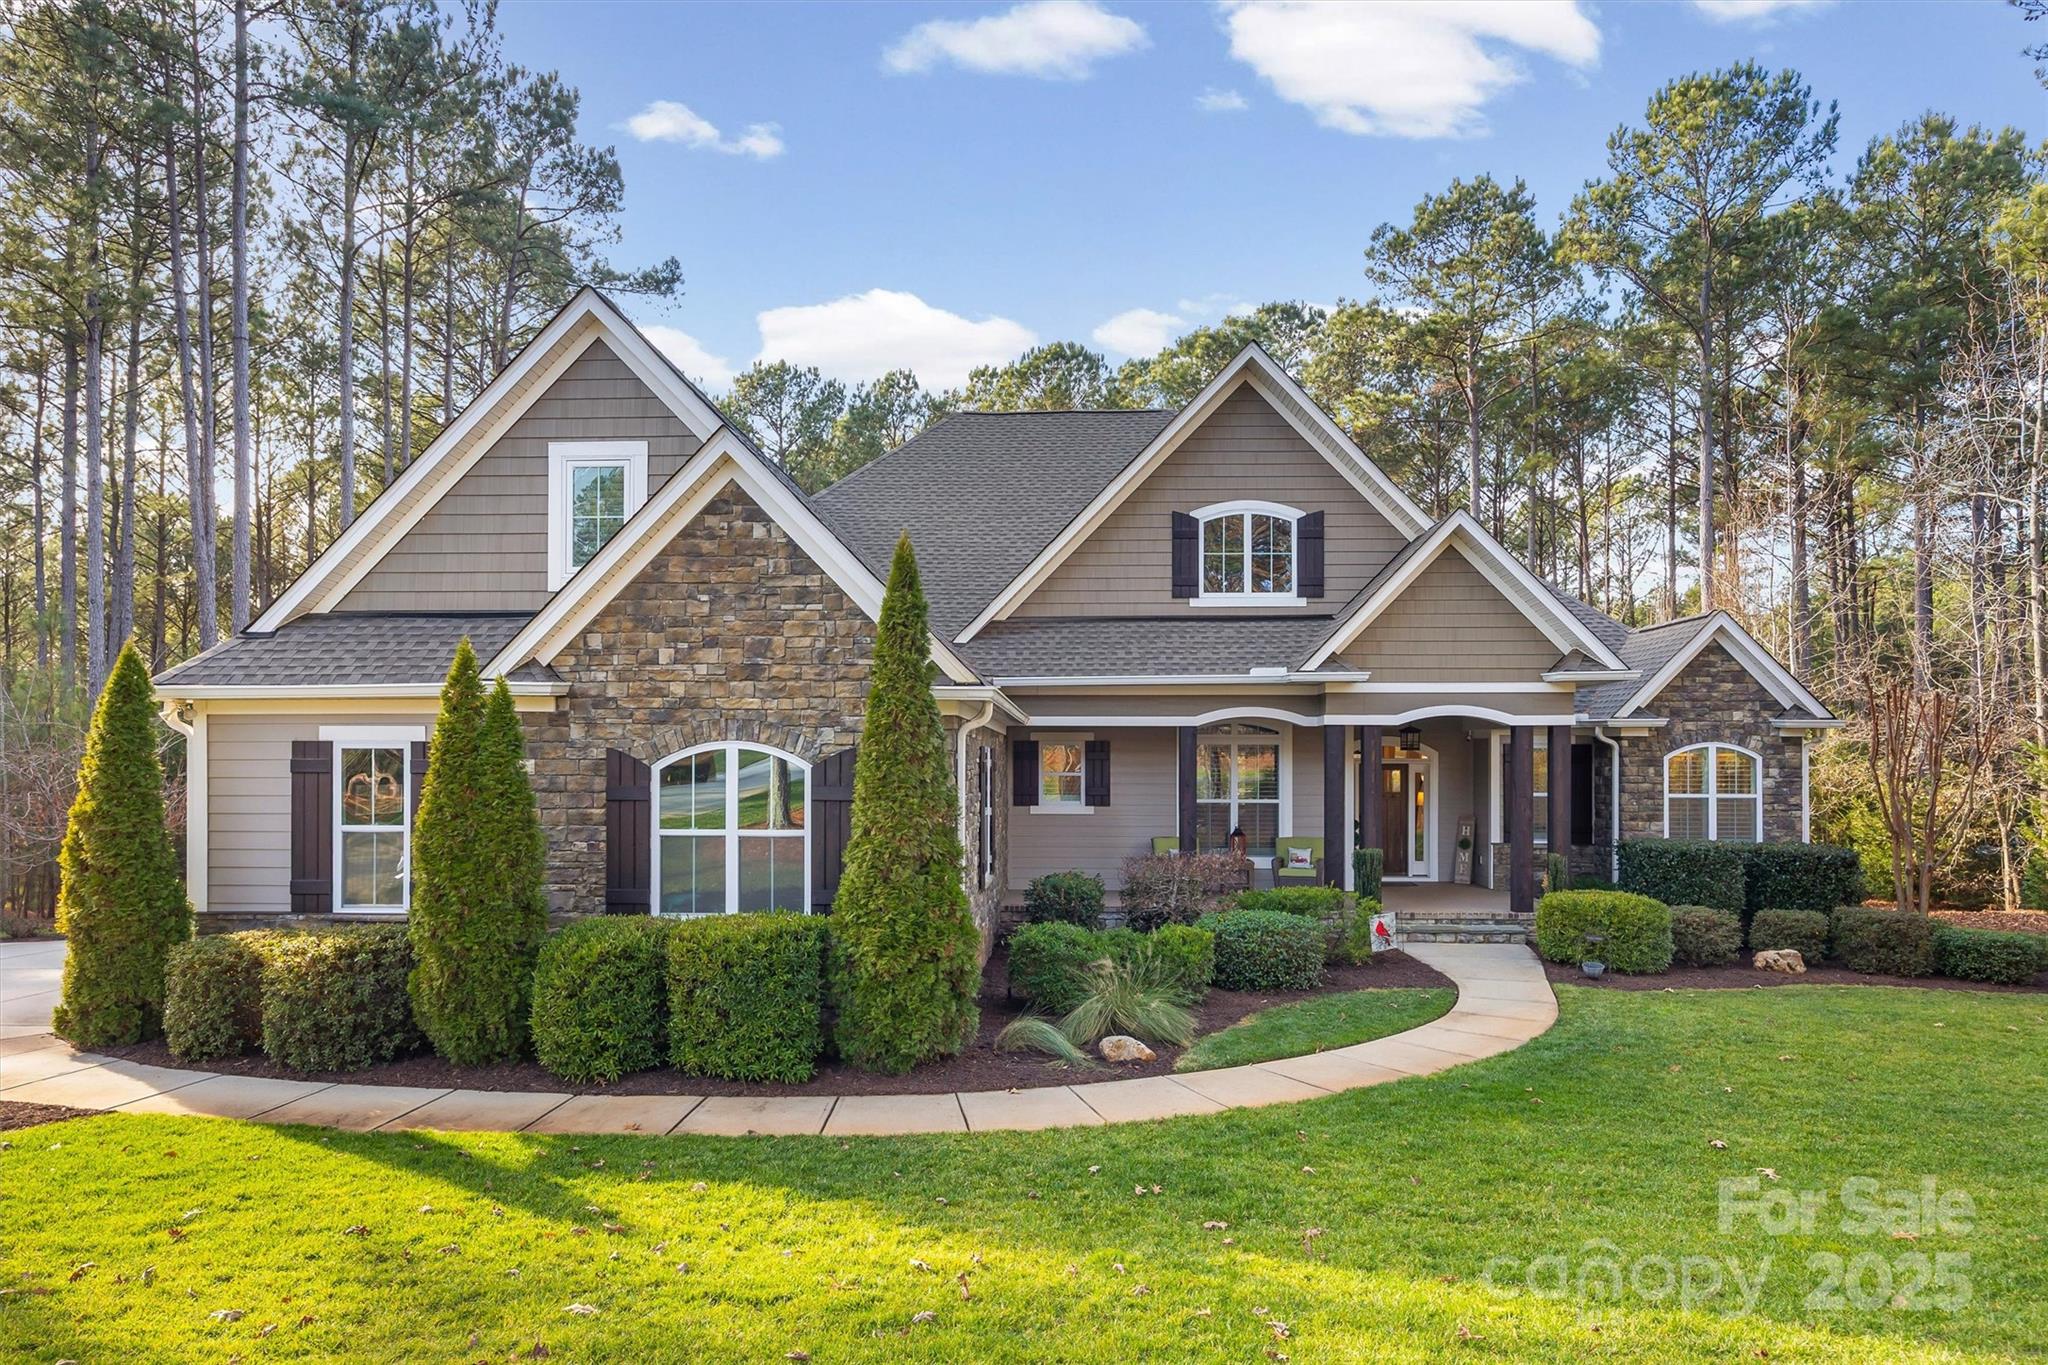
Stunning custom-built home situated within the coveted Riverchase Estates community, a gated luxury development known for its wooded, estate-sized lots and custom construction. The home features convenient single story living with 3 spacious bedrooms plus a dedicated office, and a bonus room above the garage. Designed with a split bedroom and open floor plan, the home incorporates an abundance of custom finishes including tasteful hardwood floors throughout. The great room features a vaulted ceiling with wood beams. The gourmet kitchen features custom cabinets including soft close drawers and doors, granite countertops, tile backsplash, a large center island, gas cooktop, custom vent hood, wall oven and microwave, and a farmhouse style sink. The primary bedroom boasts dual closets with custom solid shelving and a spa-like bath with dual sink vanity, large soaking tub and walk in tile shower. Large laundry room with cabinets for storage, sink and counter space. Drop zone with built in cubbies. Oversized 2 car garage with room for 2 cars plus a golf cart and plenty of storage and workspace. Bonus room over garage with walk in storage area. 

The exterior of the property offers extensive landscaping, irrigation, a covered front porch and a screened rear porch, alongside a fire pit and paver patio for the ultimate outdoor living. Riverchase Estates provides residents with a range of amenities, including a clubhouse, fitness center, outdoor pool, game courts, and access to the Catawba River. Easy access to Highway 521 making this a short drive to areas like Indian Land, Ballantyne, and Fort Mill.
#4333671

Lancaster

4221 Persimmon Road

3 Beds

2 Baths

3,068 Sq.Ft.

$920,000

MLS#: 4333671
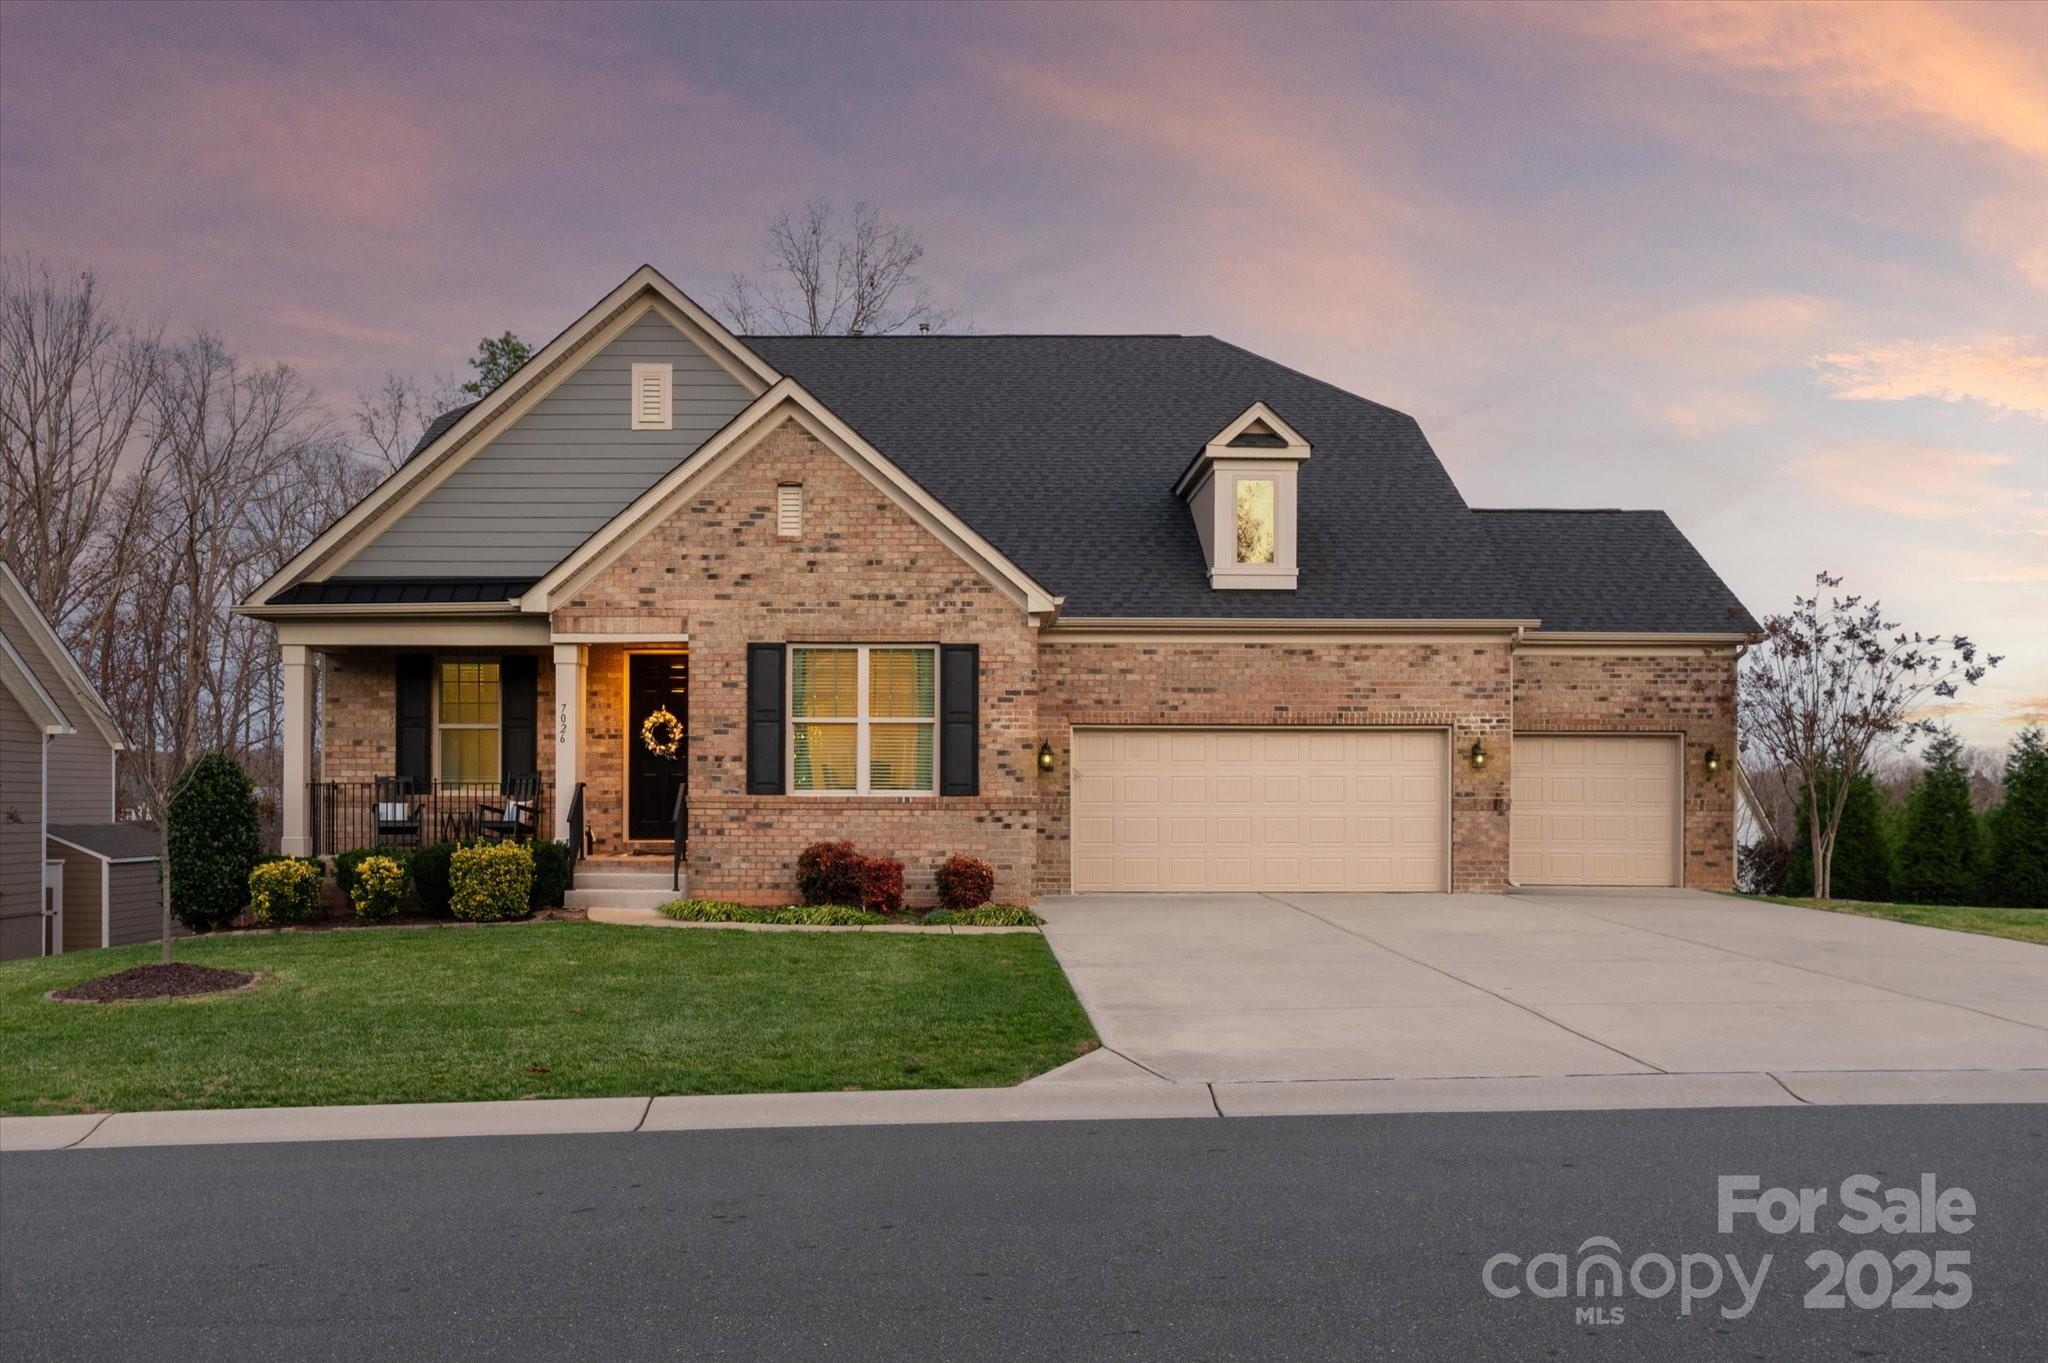
Newer spacious luxury home 8 minute to downtown Waxhaw situated on a premium lot backing to green space and featuring a primary on main, an amazing finished walk out basement plus an oversized 3 car garage.  Located in the popular Bent Creek community,  this home offers lots of flexible living space including five bedrooms, five full baths, one half bath, bonus rooms and walk in storage.   Beautiful kitchen includes an oversized island with quartz tops, gas cooktop, large pantry plus lots of natural light. Main floor also features a spacious dining space, beautiful Great Room with fireplace and custom built ins, plus a private office. The second level features a large bonus/flex space, an additional secondary bedroom, + a dedicated full bath. The basement is a standout feature, offering a game room, theater room with stadium seating, multiple flex spaces (perfect for a home gym/and or golf simulato), a bedroom with full bath, and walk in storage abundant storage. Outside, take in the great North Carolina weather on the newly expanded deck and/or lower level patio.  Beautifully landscaped and fully fenced backyard provides a great retreat! Lot offers tons of privacy with huge side yard while also backing to wooded common area.  Other features include an oversized 3 car garage with epoxy flooring and convenient EV charger, whole house water filtration system, tankless hot water heater and custom closet organizers. MOVE IN READY! Super close to Indian Land and 5 mins to shopping including Marshall Home Goods and Hobby Lobby, plus restaurants! Easy drive to the new Costco!
#4328751

Lancaster

7026 Wyngate Place

5 Beds

5 Baths

4,955 Sq.Ft.

$920,000

MLS#: 4328751

1 ... 439 440 441 442 443 ... 666
* Listings identified with the FMLS IDX logo come from FMLS and are held by brokerage firms other than the owner of this website. The listing brokerage is identified in any listing details. Information is deemed reliable but is not guaranteed. If you believe any FMLS listing contains material that infringes your copyrighted work please click here to review our DMCA policy and learn how to submit a takedown request. © 2024. First Multiple Listing Service, Inc.
 - property

Send a message

Message successfully sent.

Your message

What is 3 + 4 ?

Reason for contacting?

I agree to receive email communication and understand I can unsubscribe at any time.

I agree to be contacted by Prestino Advantage via call, email, and text for real estate services. To opt out, you can reply 'stop' at any time or reply 'help' for assistance. You can also click the unsubscribe link in the emails. Message and data rates may apply. Message frequency may vary. Privacy Policy

Sign Out

Virtual Assistant

Would you like to take the next step with this property? We can help you schedule a showing or virtual tour, or send you more details.

Yes, I would like more information.

Thank You for Your Reply, One of Our Agents will contact you as soon as possible

No, maybe later.

Thank you, you can always contact me via email, phone number or through the contact form.

Realhub AI

Lucy - Your AI-Powered Realtor

Update Your Temporary Password

Personalize your search

Enter your email and we'll notify you immediately when new listings match what you're looking for.

or enter email address

Already have an account ? Login here

Continue your home search

I agree to receive communications and understand I can unsubscribe at any time.

I agree to be contacted by Prestino Advantage via call, email, and text for real estate services. To opt out, you can reply 'stop' at any time or reply 'help' for assistance. You can also click the unsubscribe link in the emails. Message and data rates may apply. Message frequency may vary. Privacy Policy

Already have an account ? Login here

We use cookies

We use cookies primarily for analytics to enhance your experience. By accepting, you agree to our use of these cookies. You can manage your preferences or learn more about our cookies policy.
