
Properties

Browse or get in touch to schedule a walkthrough.

  • Nearby me
Price range

Popular Features

Community Features

Association

Property Features

Waterfront

View

Exterior Features

Interior Features

Style

10000 properties match your criteria

Updated 1 minute ago

E-Alert name
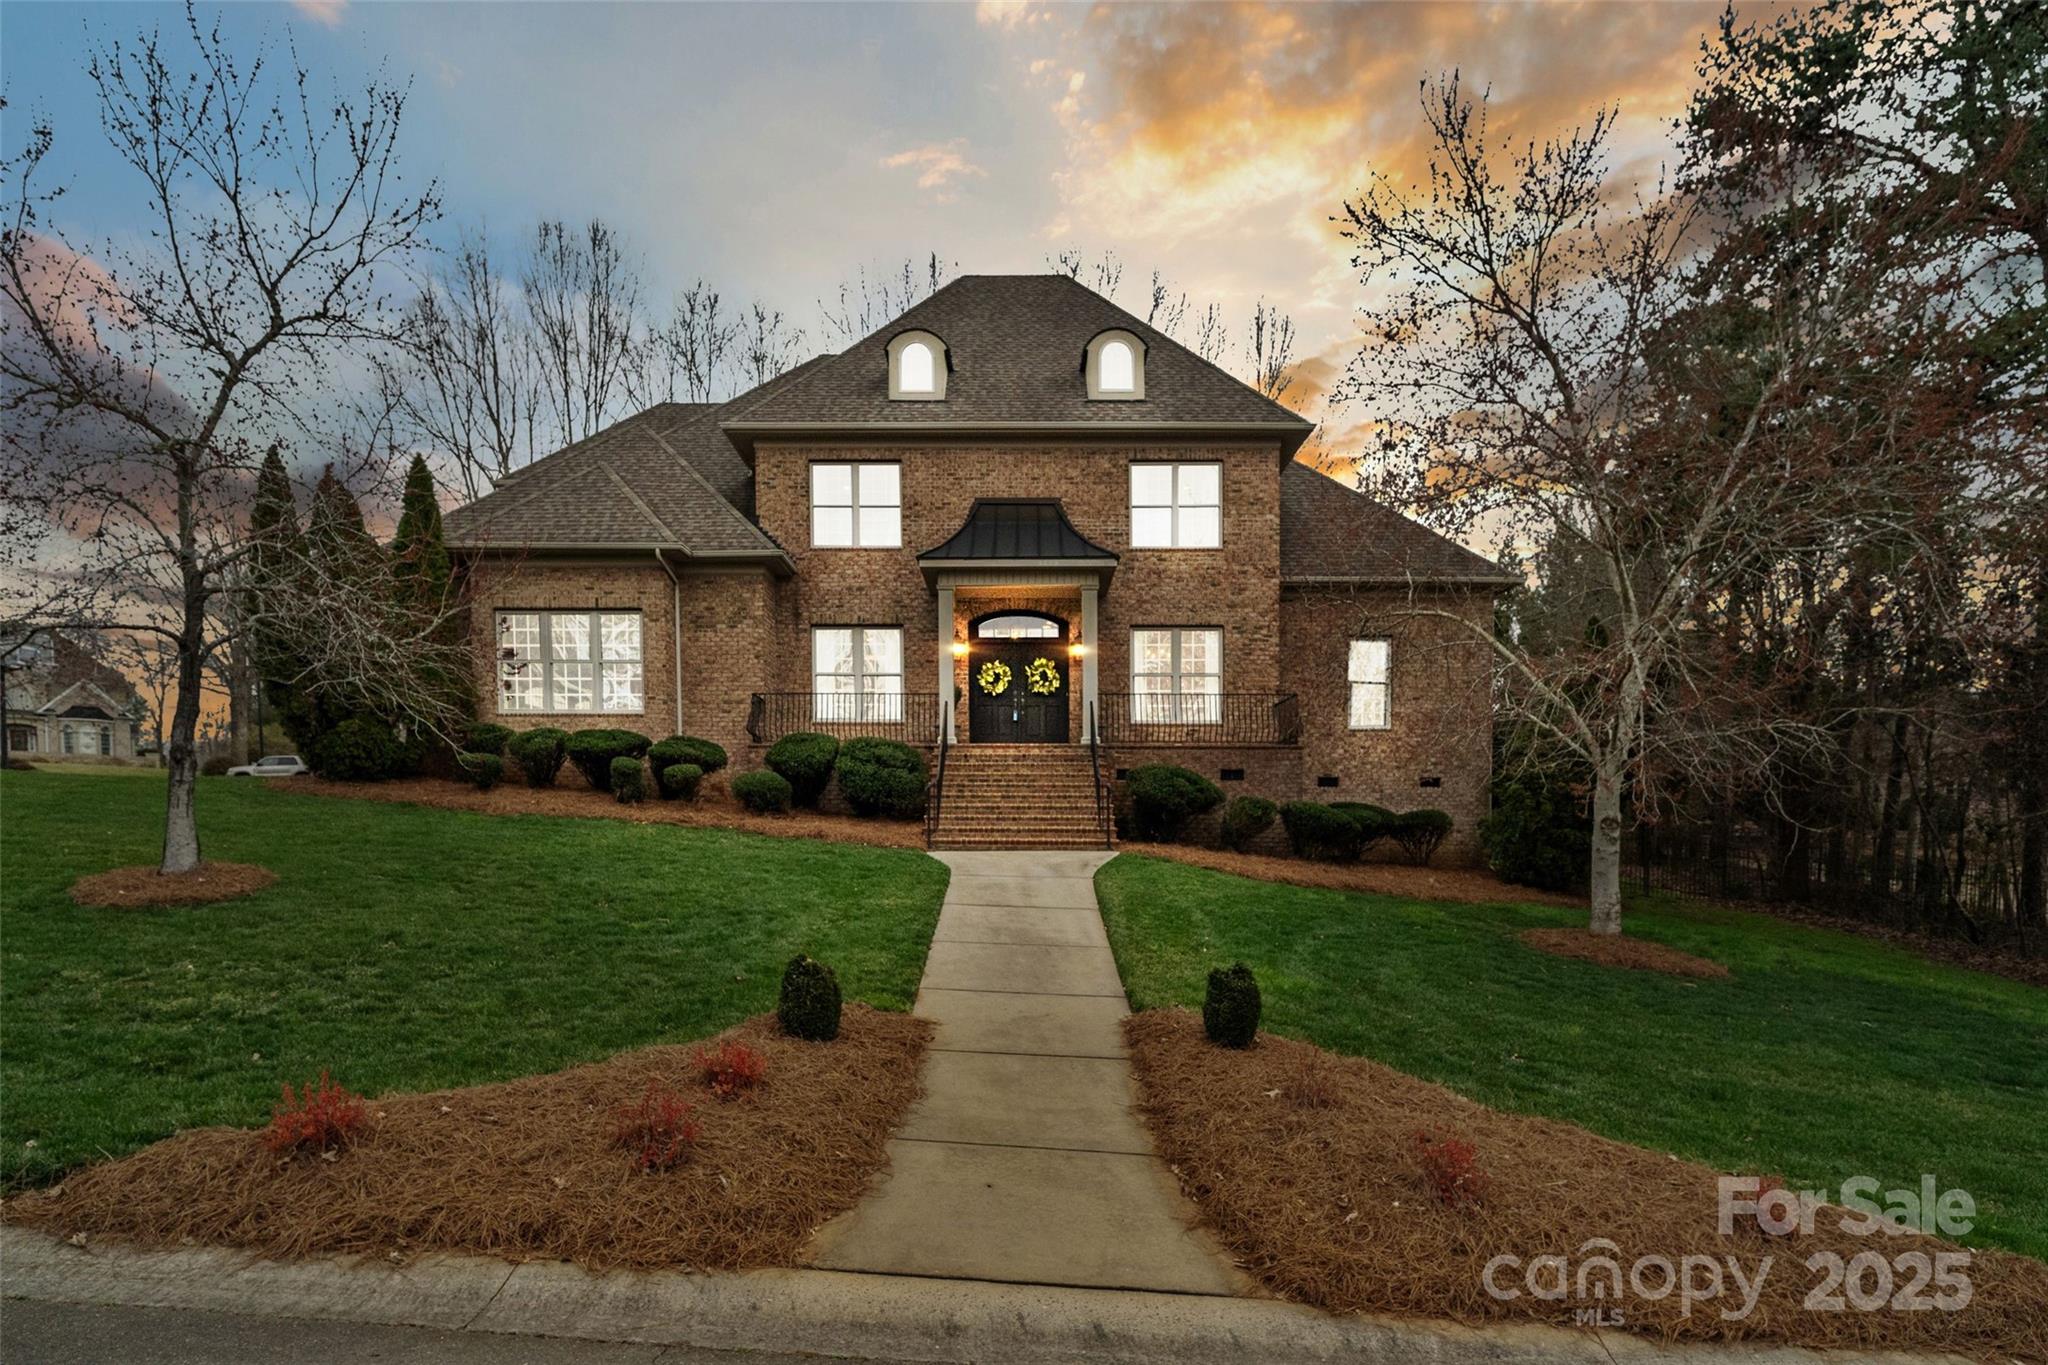
This custom-built house is a delightful blend of modern and traditional design elements which gives it a unique and stylist aesthetic. Located in one of Rock Hill's most prestigious neighborhoods, this 4600 square feet estate offers ample living space on the main floor for living and entertaining. When you walk through the double front doors, you will notice the pristine hardwood floors, exquisite moulding, custom built-ins, and dark painted doors throughout.  While the primary suite is conveniently located on the main floor, there are 4 additional guest rooms (each with a private bath) and a bonus room upstairs. The house offers enormous closets and walk-in attic space throughout -an organized homeowners dream. Step out the back door onto your private patio and grilling area or enjoy the lovely fire-pit on brisk evenings. During the summer enjoy a stroll by the beautiful lakes or the neighborhood pool and tennis courts.
#4231891

Rock Hill

1838 Landry Lane

5 Beds

5 Baths

4,605 Sq.Ft.

$925,000

MLS#: 4231891

Skip the diamonds & ask for this Lake Home as you'll find your "happily ever after" here! Every detail throughout delivers those ooh's and aah's! Grand kitchen w/ stunning wood ceiling & island w/warm summer breezes coming in from the screened porch. Mesmerizing views from so many rooms including  master w/balcony. Storage, storm safe room plus guest suite for weekend guests are just a few of the prized bonuses in the basement! Then step outside to enjoy the relaxation and the fun of Lake Life!
#P1109480

York

3547 Aqua Point Drive

5 Beds

5 Baths

4,315 Sq.Ft.

$925,000

MLS#: P1109480
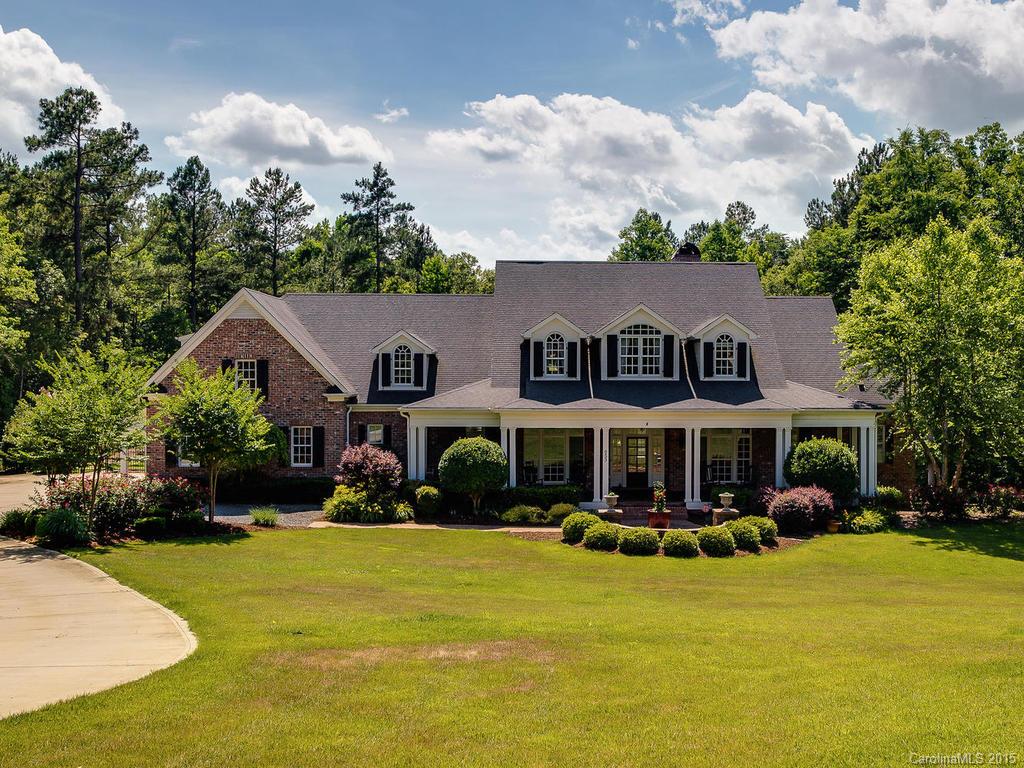
Outstanding Executive home in Lake Wylie. Brazilian cherry hardwood floors, coffered, trey, vaulted ceilings, Custom lighting and millwork throughout. 10 ft ceilings, Gourmet Kitchen w/premium appliances, island, bar, breakfast nook. Glorious master on main, in-ground pool,  1100sf pool house, 3300+sf of covered outdoor living space w/FP, professional landscaping, game room, media room w/bar, game room, secondary BR's have private baths and WIC. All this on 4+acres. Clover schools. Low SC taxes
#3089370

Lake Wylie

653 Crimson Clover Court

4 Beds

5 Baths

6,267 Sq.Ft.

$925,000

MLS#: 3089370
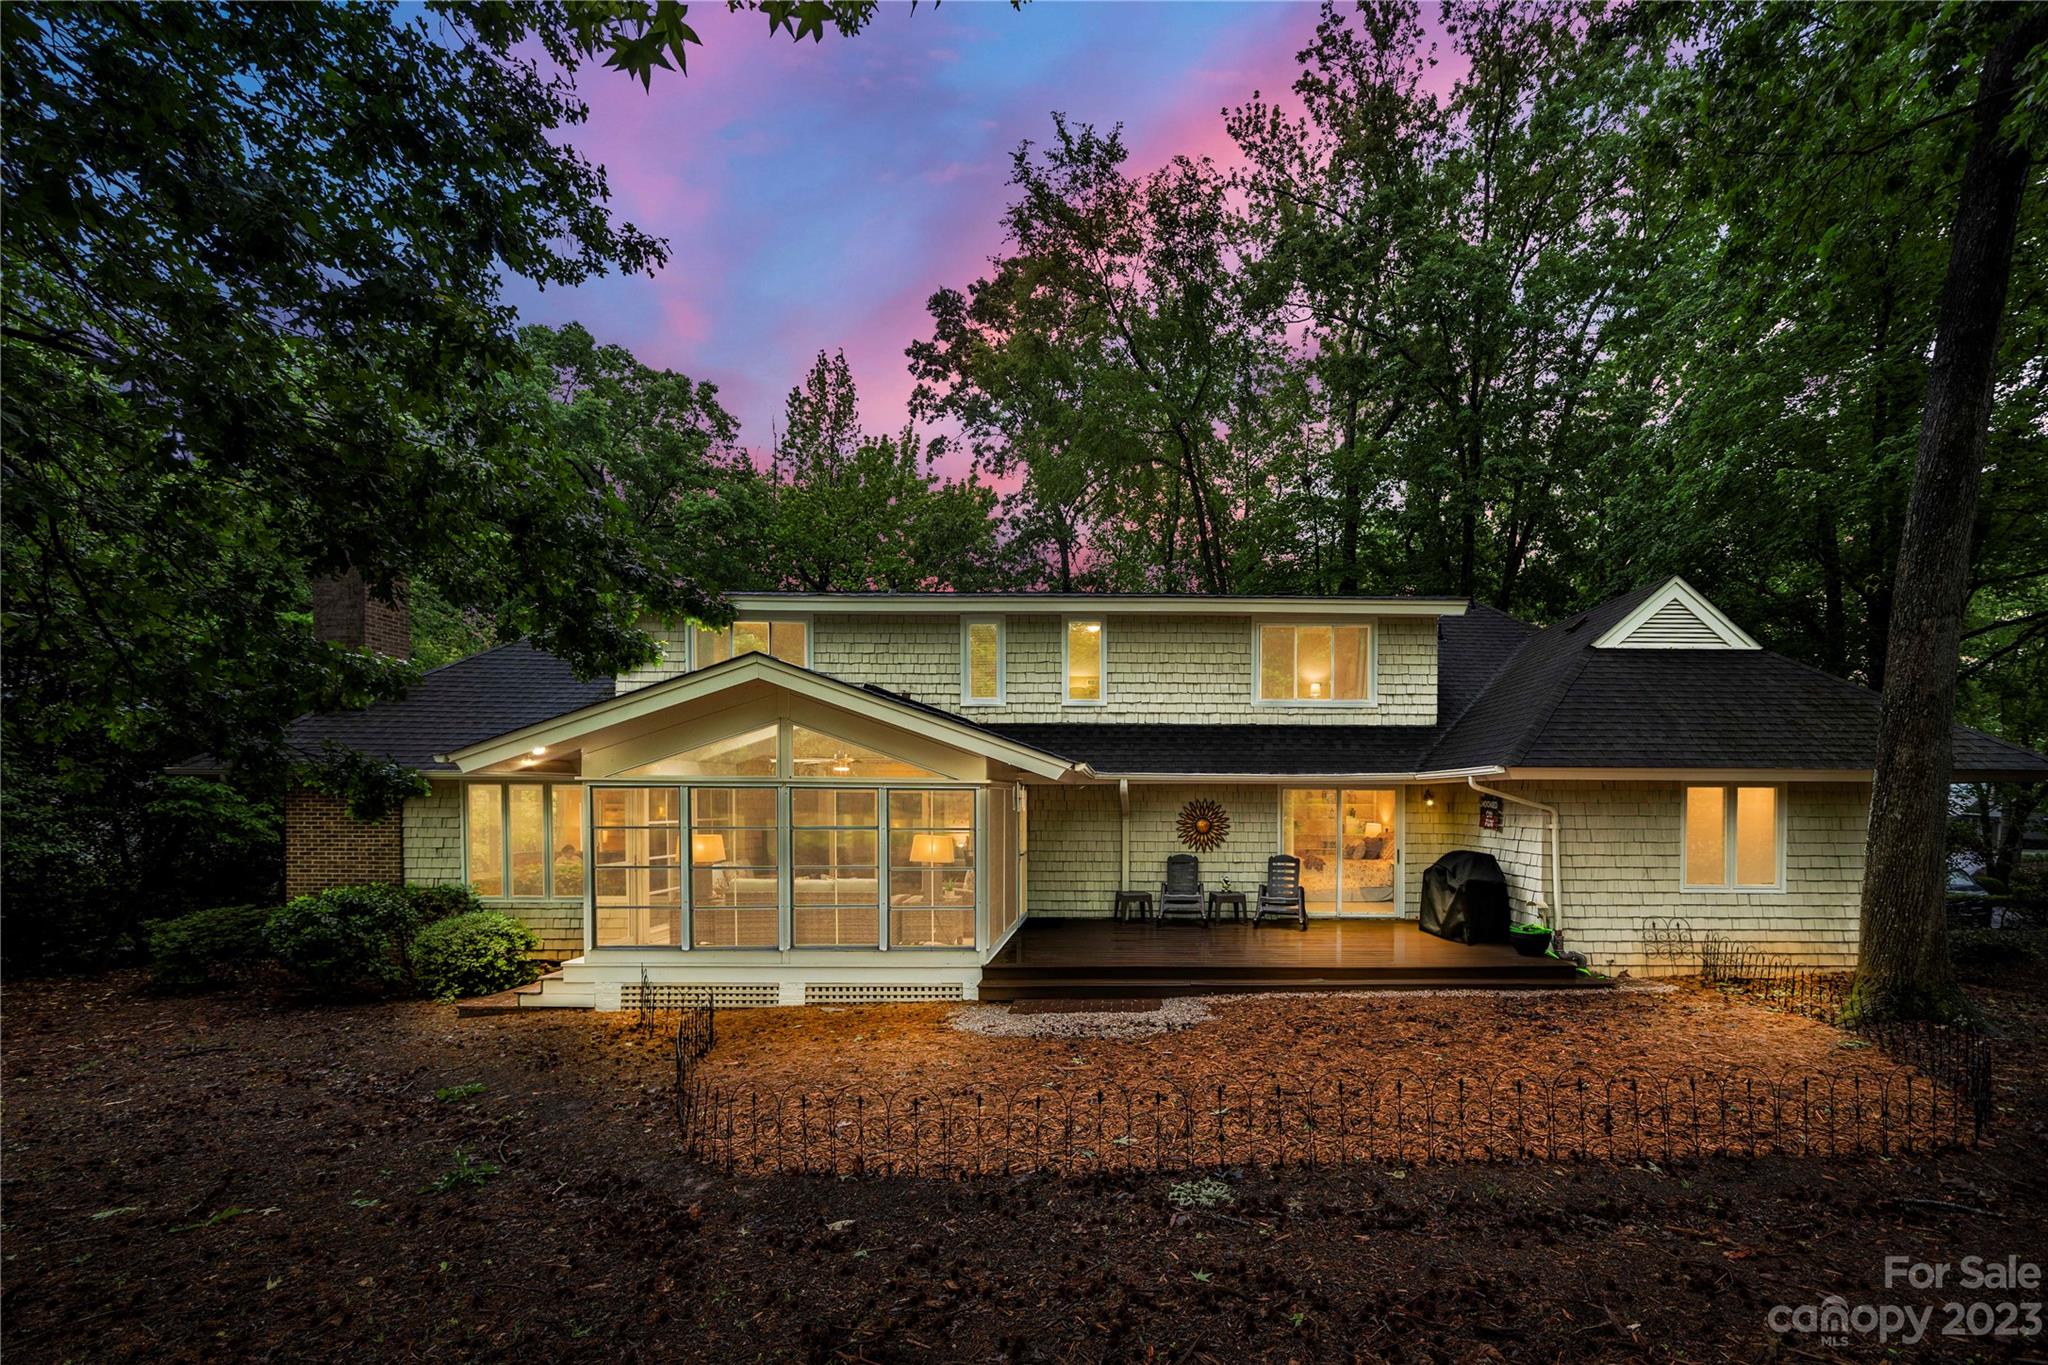
One of a kind home on the 18th tee box in River Hills! With 4 beds, 4.5 baths, and 4,200 sq/ft there is no shortage of space in this home. Features include a dedicated office, 2 spacious bonus areas upstairs perfect for a second home office, play room workout room, or easily used as a 5th bedroom as the closet is already in place. Eze-breeze sunroom overlooking the golf course. Community features include 24/7 guarded security gate, playground, walking trails, beach area / park, dog park, country club with golf, tennis, pickleball, and neighborhood marina. Professional photos and measurements to come 4/27 and showings being 4/28.
#4022964

Lake Wylie

3 Sunrise Point Court

4 Beds

4 Baths

4,258 Sq.Ft.

$925,000

MLS#: 4022964
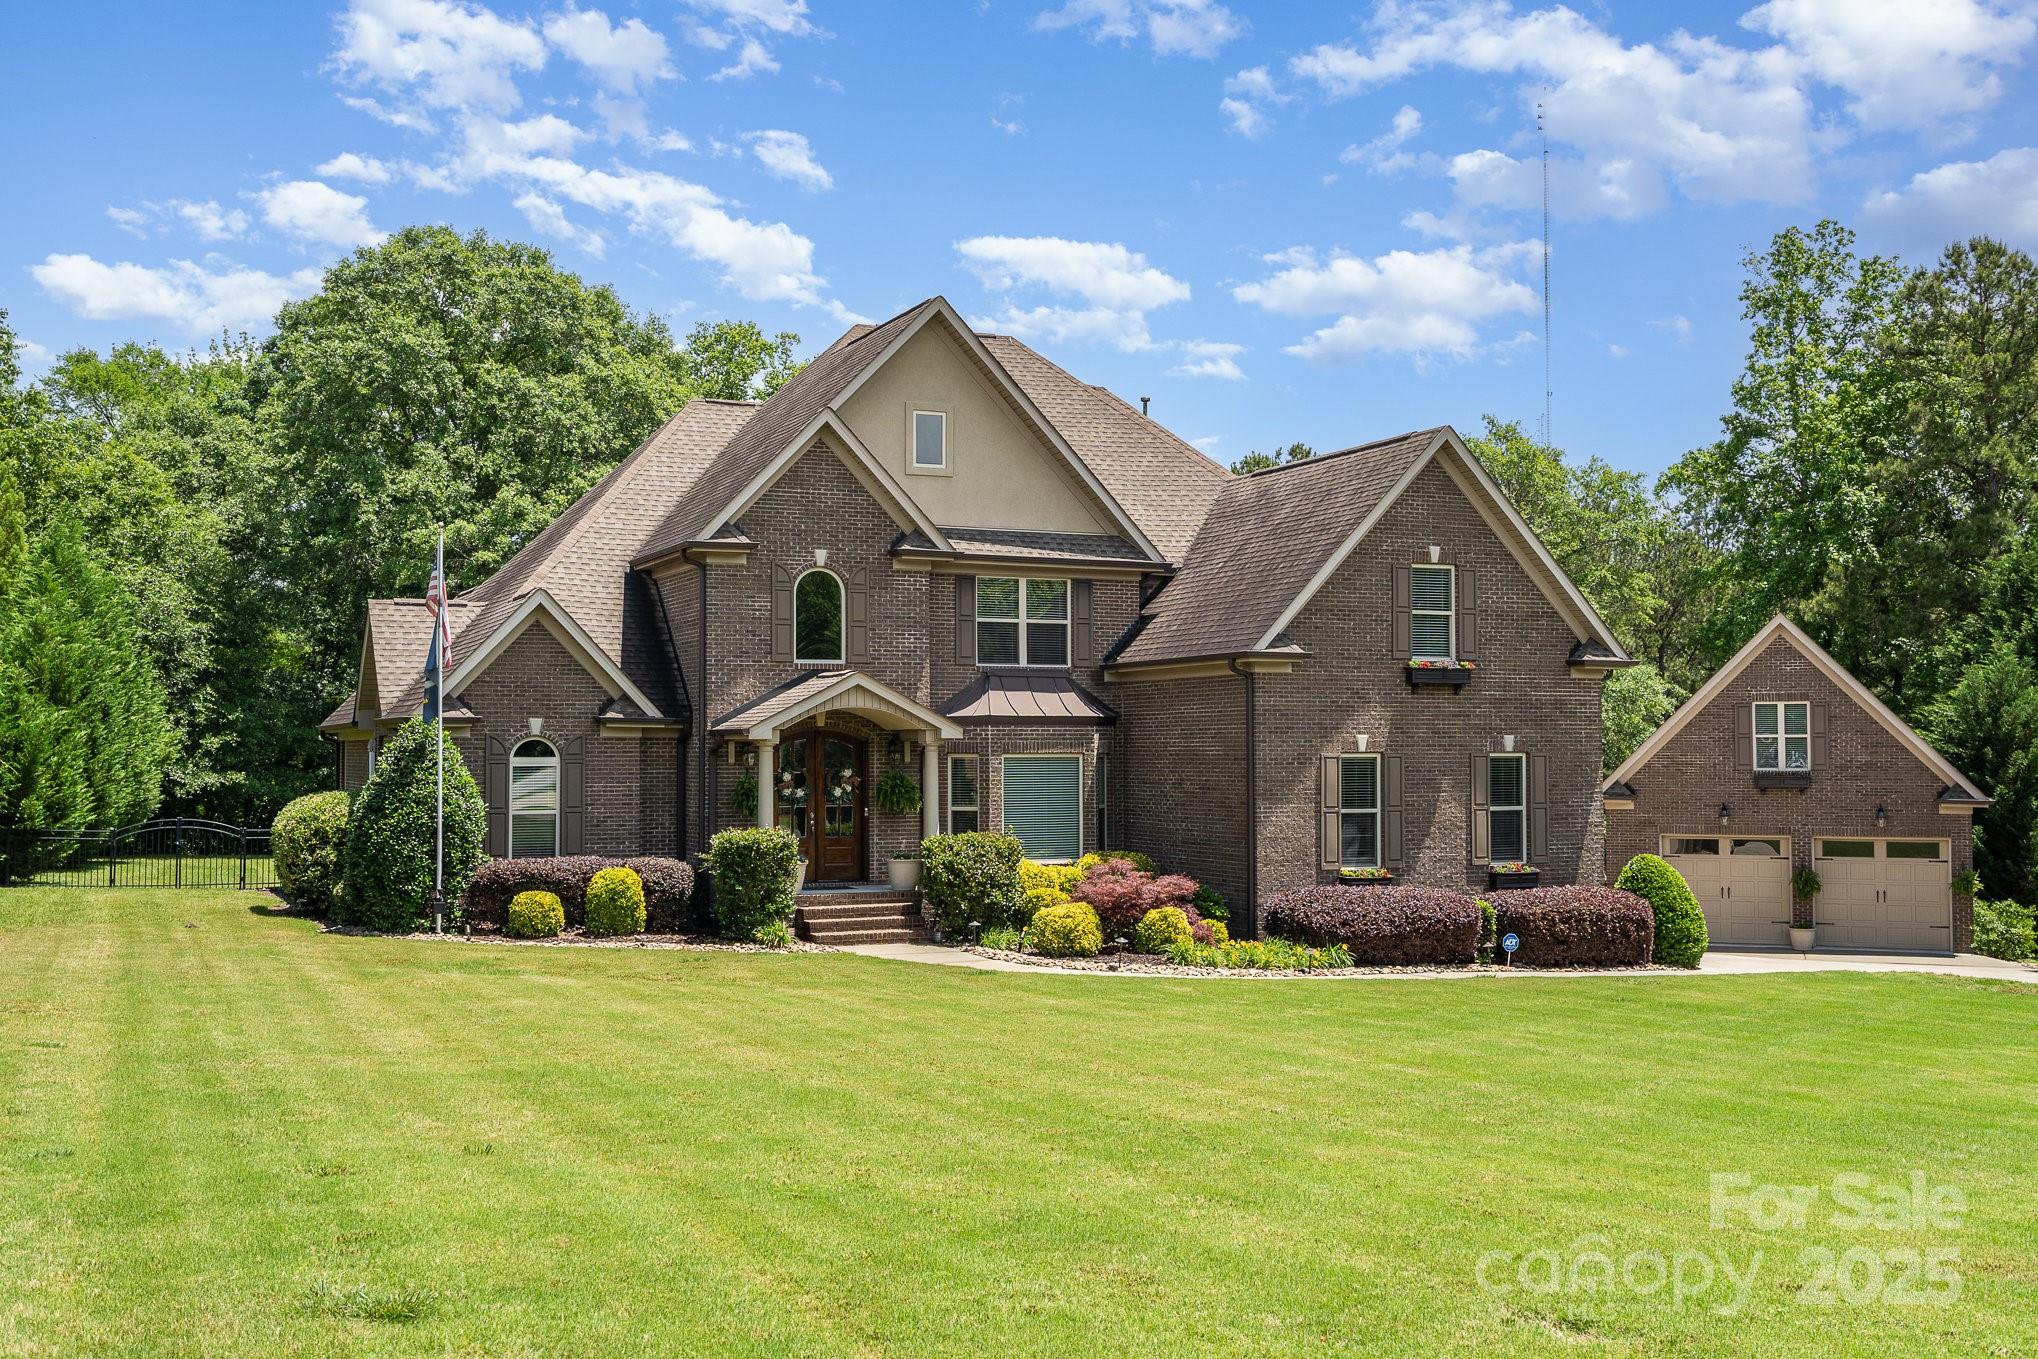
Peaceful and relaxing, this upgraded and immaculate 2 story transitional home sits on 1.81 Acres of waterfront land. Finely crafted with architectural upgrades: cathedral ceilings, arches, gourmet kitchen, hard wood floors, fireplace, granite counters & soft close cabinetry show the quality within. Flex space / playroom is centrally located to meet your needs. Generous windows and French doors let you enjoy the natural landscape from any room. Detached garage is ideal for workshop or vehicles. Second level is perfect for additional storage. Great for Entertaining: yard with fire pit is fenced in and extends beyond the footbridge to a waterfront retreat by the pond. Upgrades include: Crawlspace encapsulation, Rinnai Tankless Water Heater, Mitsubishi Ductless cooling units & Trane HVAC. Prime Location:Just 10 minutes from major shopping, top-rated schools, and only 35 minutes to Charlotte and the airport, this property offers the perfect blend of seclusion and accessibility.
#4257396

Lancaster

5183 Mill Race Lane

4 Beds

3 Baths

3,377 Sq.Ft.

$925,000

MLS#: 4257396
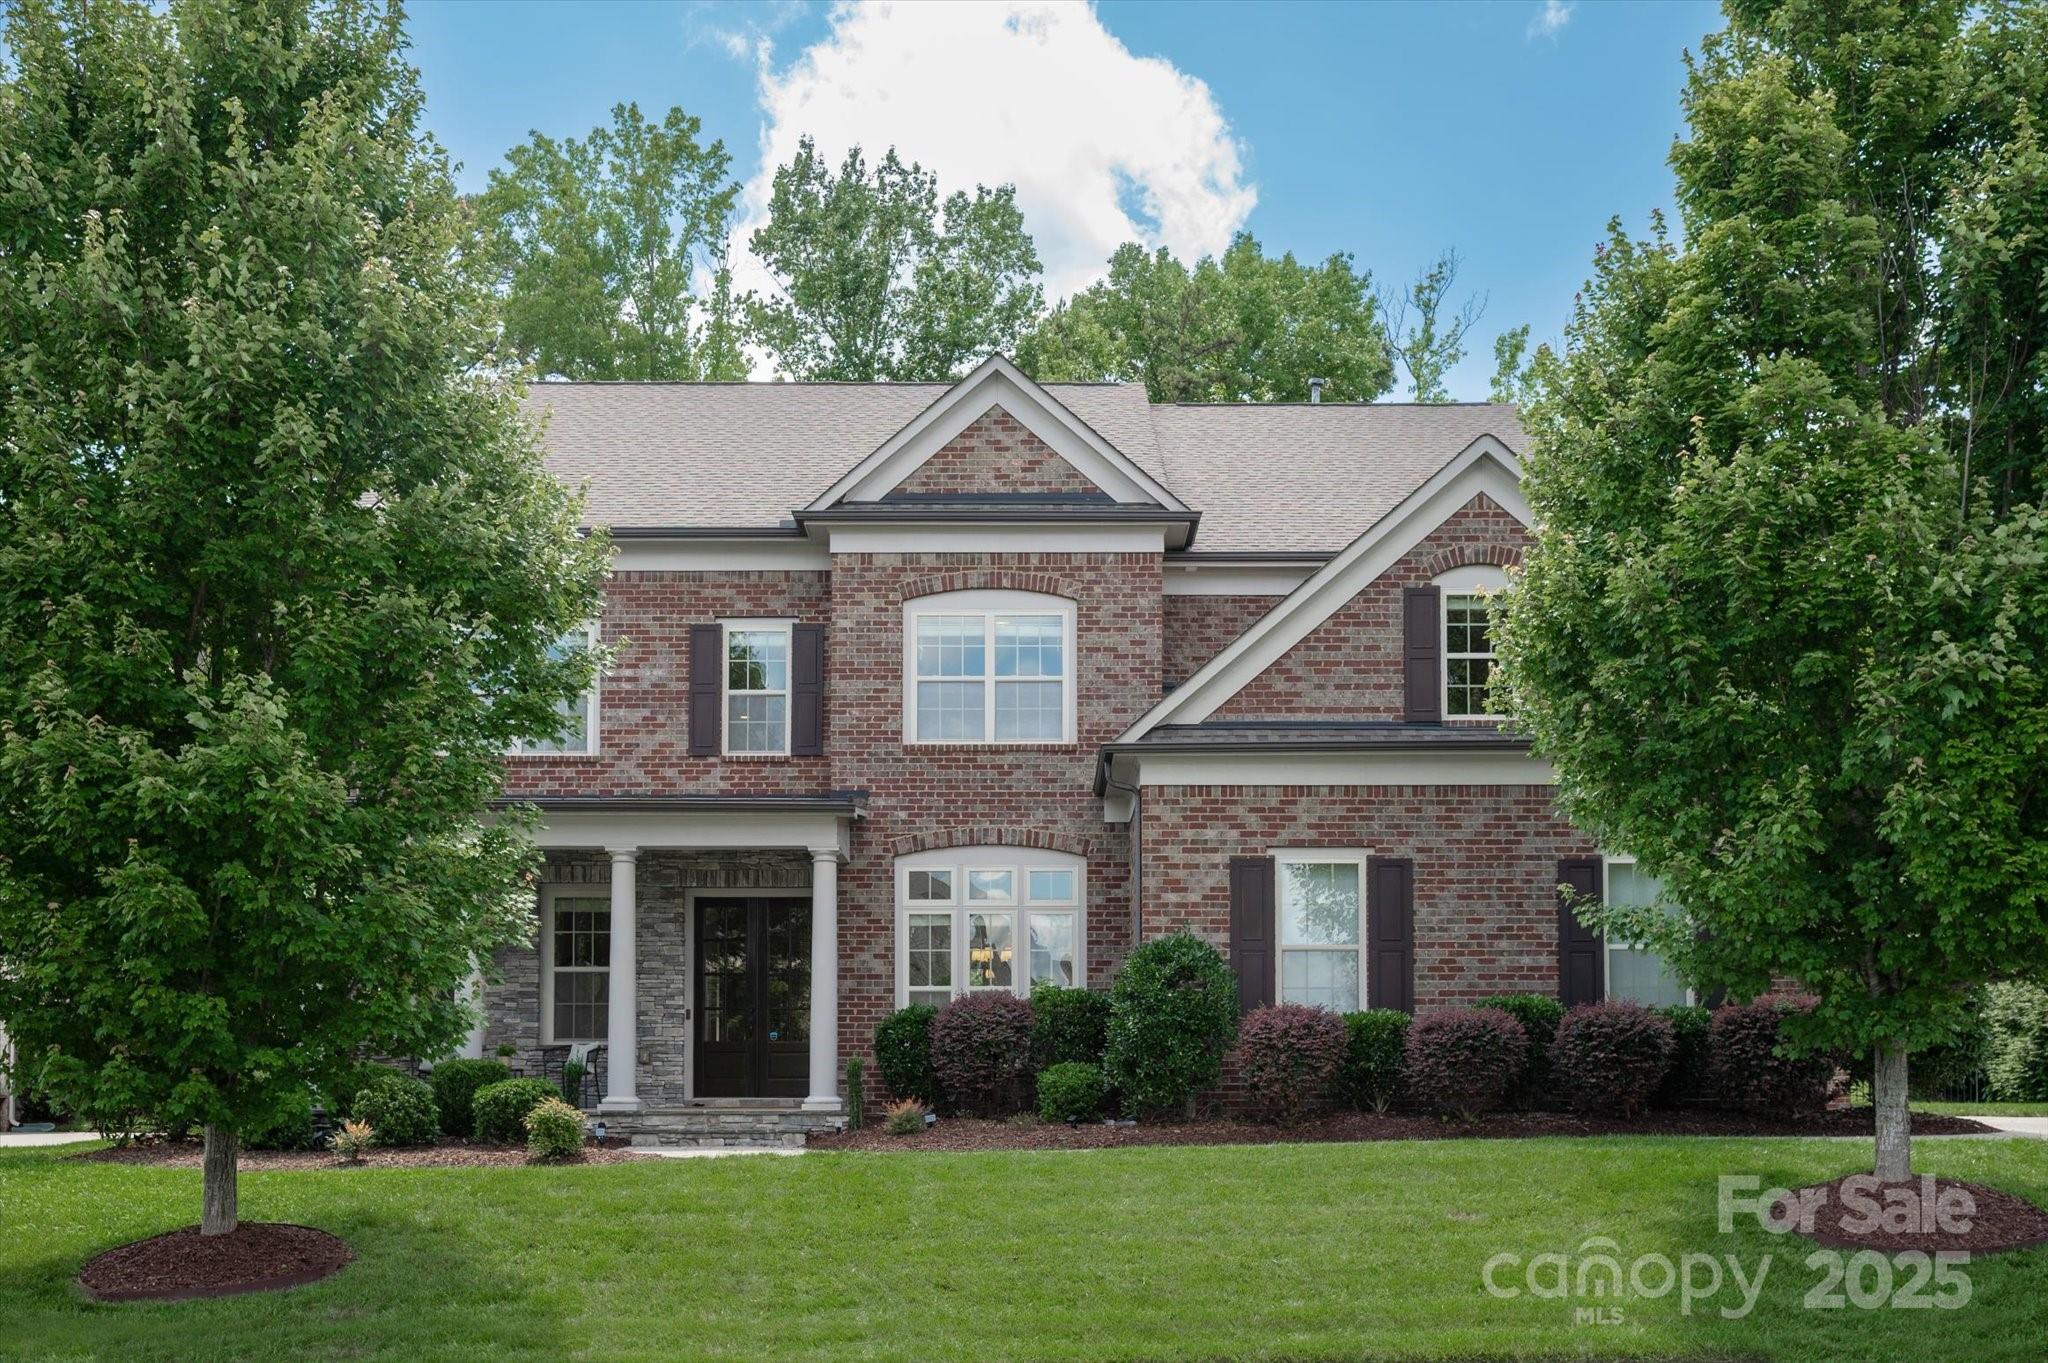
Beautiful full brick, 3 car garage home in popular Bridgemill community just 5 mins to the new CrossRidge Center which includes Target, , restaurants & shopping! Main floor features an office, large drop zone + a guest suite w/ full bath including tiled walk in shower.  Gorgeous kitchen includes a spacious counter level height island w/ quartz tops, large farm sink, gas cooktop & a walk in pantry. Second floor features a primary suite w/ HUGE walk in closet and primary bath with his & her vanities w/ quartz tops & a large tiled shower. Upstairs also includes a secondary bedroom w/ an en suite full bath & 2 additional bedrooms w/ a shared oversized secondary bath. The generously sized bonus room provides a great flex space. 400+sf unfinished 3rd floor provides a great opportunity for expansion or great storage space!  Take in the great NC weather from the covered front porch or private patio in the perfectly manicured backyard. Interior freshly painted! New carpet! Updated lighting!
#4273415

Fort Mill

16016 Reynolds Drive

5 Beds

4 Baths

4,215 Sq.Ft.

$925,000

MLS#: 4273415
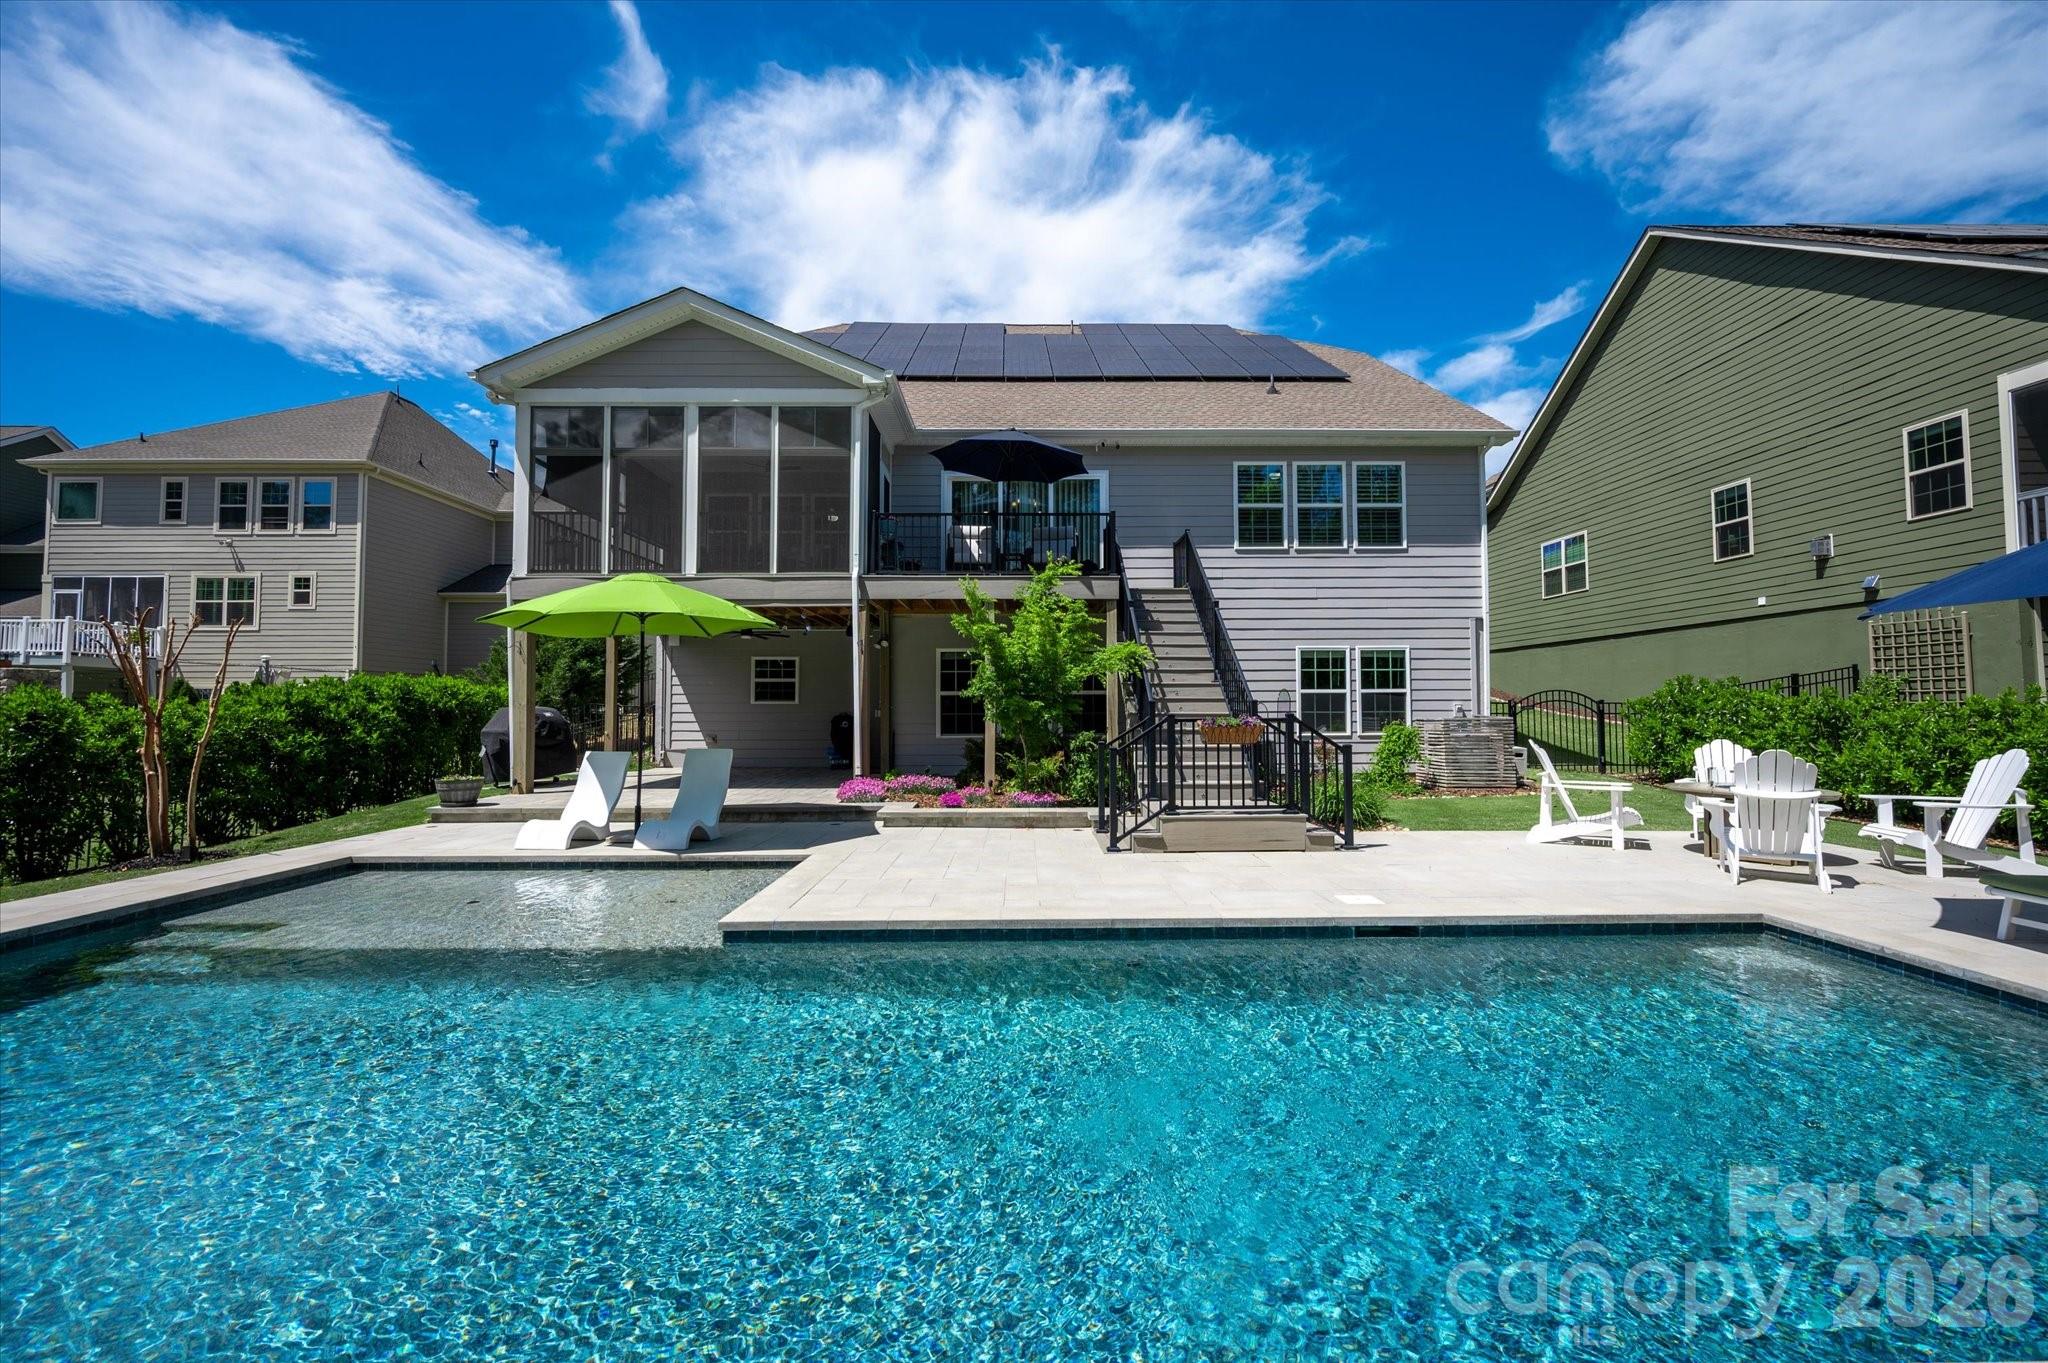
A truly exceptional Basement home in a wonderful SC community just south of Ballantyne. From the Energy efficiency to the gorgeous pool.... this one is impressive!  Designed to exceed the expectations of even the most discerning buyers.  Newer pool with heater and chiller...keeps you cool in the HOT Summer and Warm in the fall.
This home is equipped with advanced energy solutions, including solar panels paired with two Tesla Powerwall, maximizing energy efficiency by storing excess solar power for use during non-daylight hours.  Monitoring is made easy with the Tesla and Sun Energy apps, providing real-time insights into energy usage. Additional features include a 220V car charger-ready outlet in the garage, a SPAN fuse box for detailed energy management and circuit control via a smartphone app, and a robust 200A electrical capacity to support simultaneous operation of all appliances, HVAC units, and car charging needs.
Custom porch including easy breeze windows and high btu heater allowing year-round enjoyment. Sprinkler system was added in 2020.  Expansive patio around the pool, too.
Beautiful White Kitchen with gas cooktop, built in ovens and huge island that opens to the family room with Gas fireplace.  Stereo speakers in the kitchen, living room, patio, pool, and deck!!
Crown molding, custom built-ins in Family Room, Office, primary bedroom closet, and in multiple spaces in the basement. 
Basement is fully finished with kitchen, bedroom, flex space w/ Murphy BED, full bathroom, and tons of storage.  Also, private entrance from side of home with paver walkway. This finished basement has newer HVAC unit and the downstairs electrical is on a sub-panel.  This could be more easily configured into a separate meter for the downstairs if you wanted.
Fenced Yard and Wooded lot! I can go on....  Wi-fi hub located under deck in patio area that allows full internet connection around pool...Three car garage w/ epoxy floors.... Five CAT - wired televisions...SWAN security Cameras...Central VAC....Tankless Water Heater!
#4370153

Fort Mill

171 Sweet Briar Drive

4 Beds

3 Baths

4,485 Sq.Ft.

$925,000

MLS#: 4370153
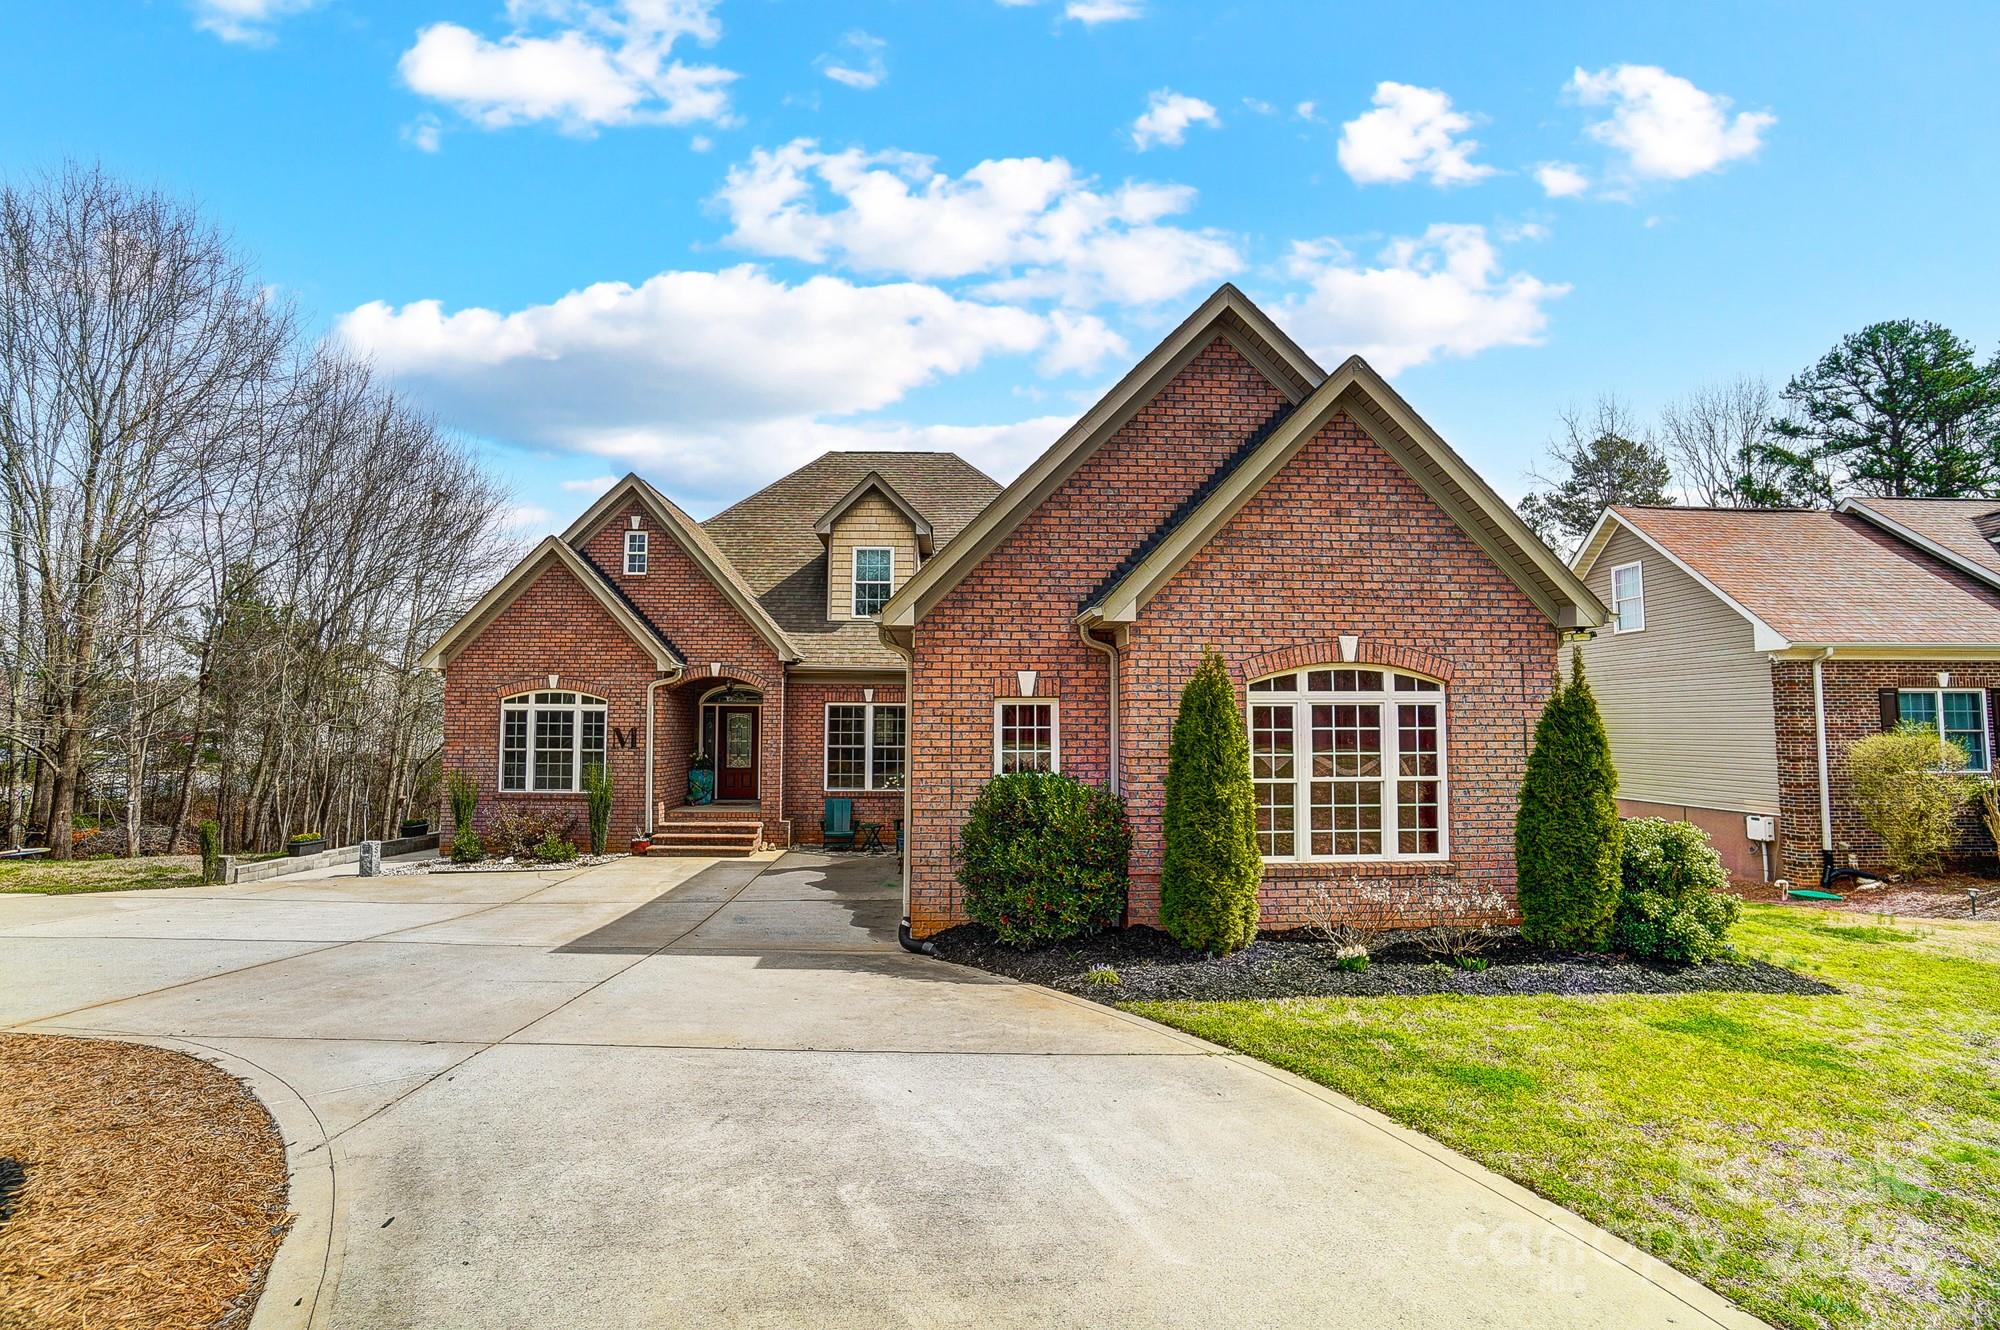
Is that Etta James singing?! "Aaattt Laaast" your home has come along! No HOA, huge yard, FULL basement apartment w/ 2 in-law rooms aka bedrooms, a large family room, super sized dining room, entire kitchen, a full bathroom, separate garage, laundry & entrance as well as a private patio. Let's talk upstairs! Customization is at the heart of this home. As you enter see the private office w/ vaulted ceilings as well as a dining room w/ built ins currently used as a play room. The great room w/stone fireplace stuns as you overlook the trees & private deck. Open to the kitchen & large dining room this home flows. The primary retreat is down the hall also w/ a private deck. Further on the main is another bedroom, full bath, laundry room & garage. Upstairs is a large loft over looking the precious front garden & 2 bedrooms connected by a shared bath w/ individual sinks. Please find the secret play closet. The backyard is heavenly w/ woods & lawn space.  All New HVAC & H20 heaters in 2023
#4114676

Fort Mill

1222 Dobys Bridge Road

6 Beds

4 Baths

3,149 Sq.Ft.

$925,000

MLS#: 4114676
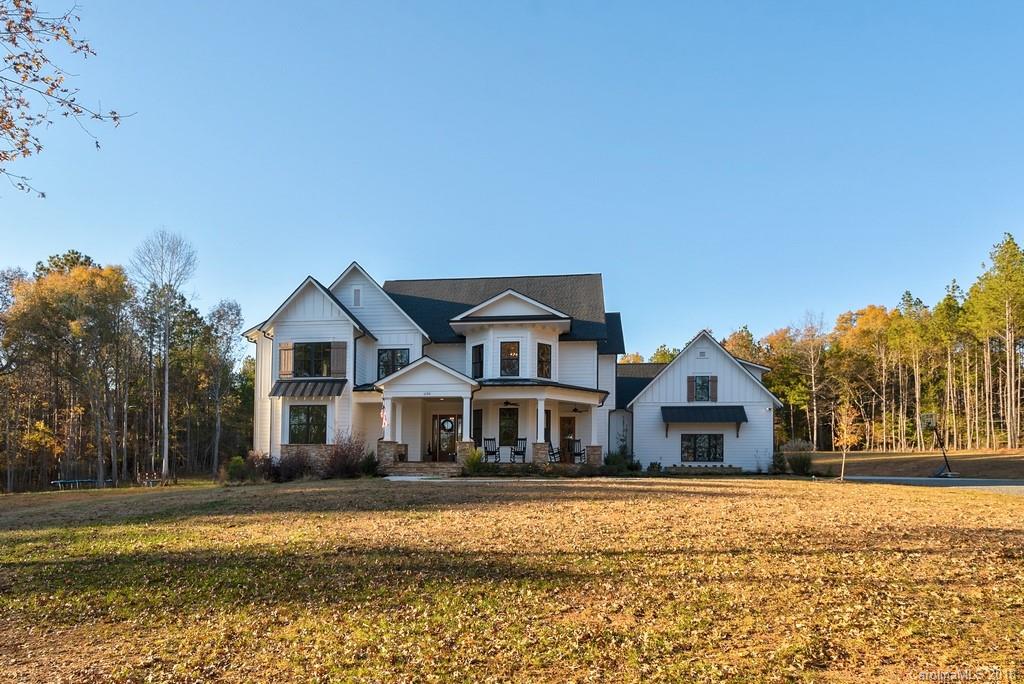
Like New Custom Built home tucked away overlooking a pond.  Attention to quality details throughout, including honed granite, SS Appliances, subway tile, an oversize laundry room w/pantry w/sliding barn door, drop station, dutch doors, hobby/school room.  Multiple built-in's.  Main Floor guest room & full bath.  Tile, frameless glass shower enclosures. Wood beams, ship lap & bead board accent walls, character grade Hickory HW floors in all rooms except bathrooms & bonus.  Large Office main floor.  Built-in bunk beds, walk-in closets.  Outdoor living space includes covered back deck & large front porch. Community offers miles of walking, riding trails, 9 acre lake for fishing & canoeing.  All just 6.5 miles to new Promenade shopping Center & 20 minutes to Ballantyne.  Back yard graded & ready for your pool. All the new home kinks have been worked out & now you can enjoy stress free living & an outdoor lifestyle.  Horses allowed & several in the community.
#3456341

Van Wyck

1139 Mooreland Wood Drive

5 Beds

4 Baths

4,012 Sq.Ft.

$925,000

MLS#: 3456341
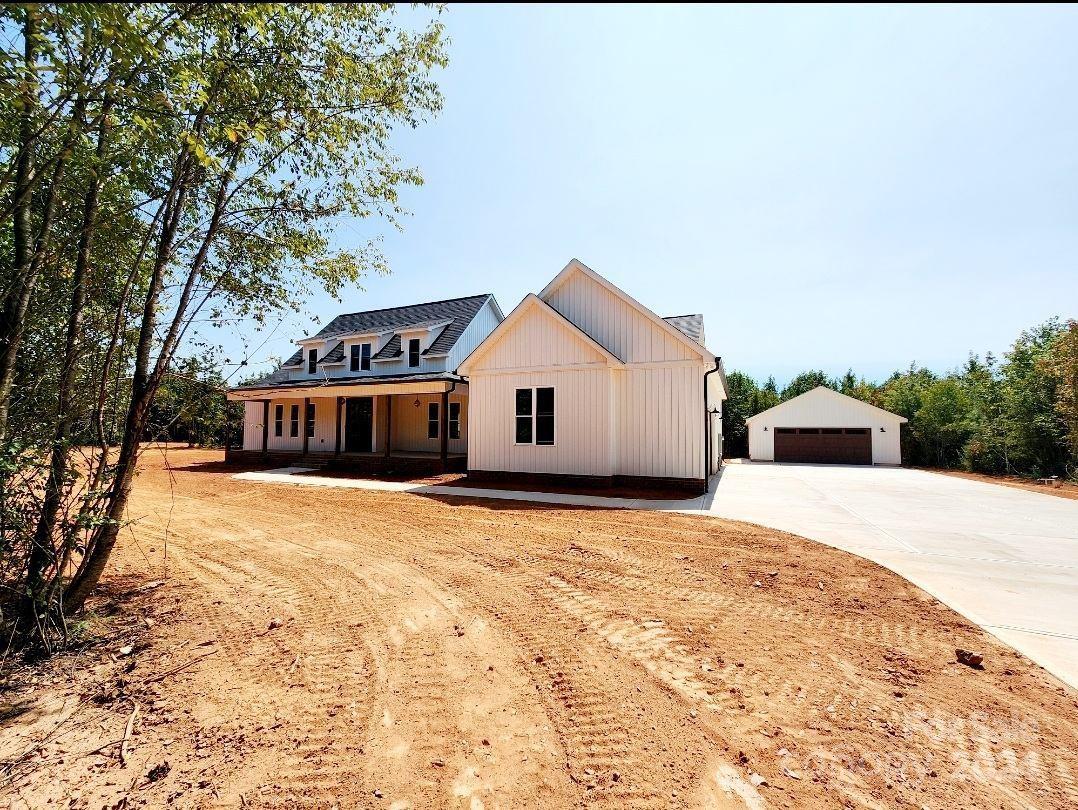
2735 sq foot home with garage.  3 bedrooms, 2.5 baths, additional detached 24 X 24 garage
#4182636

Fort Lawn

1080 Fincher Road

3 Beds

2 Baths

2,735 Sq.Ft.

$925,000

MLS#: 4182636
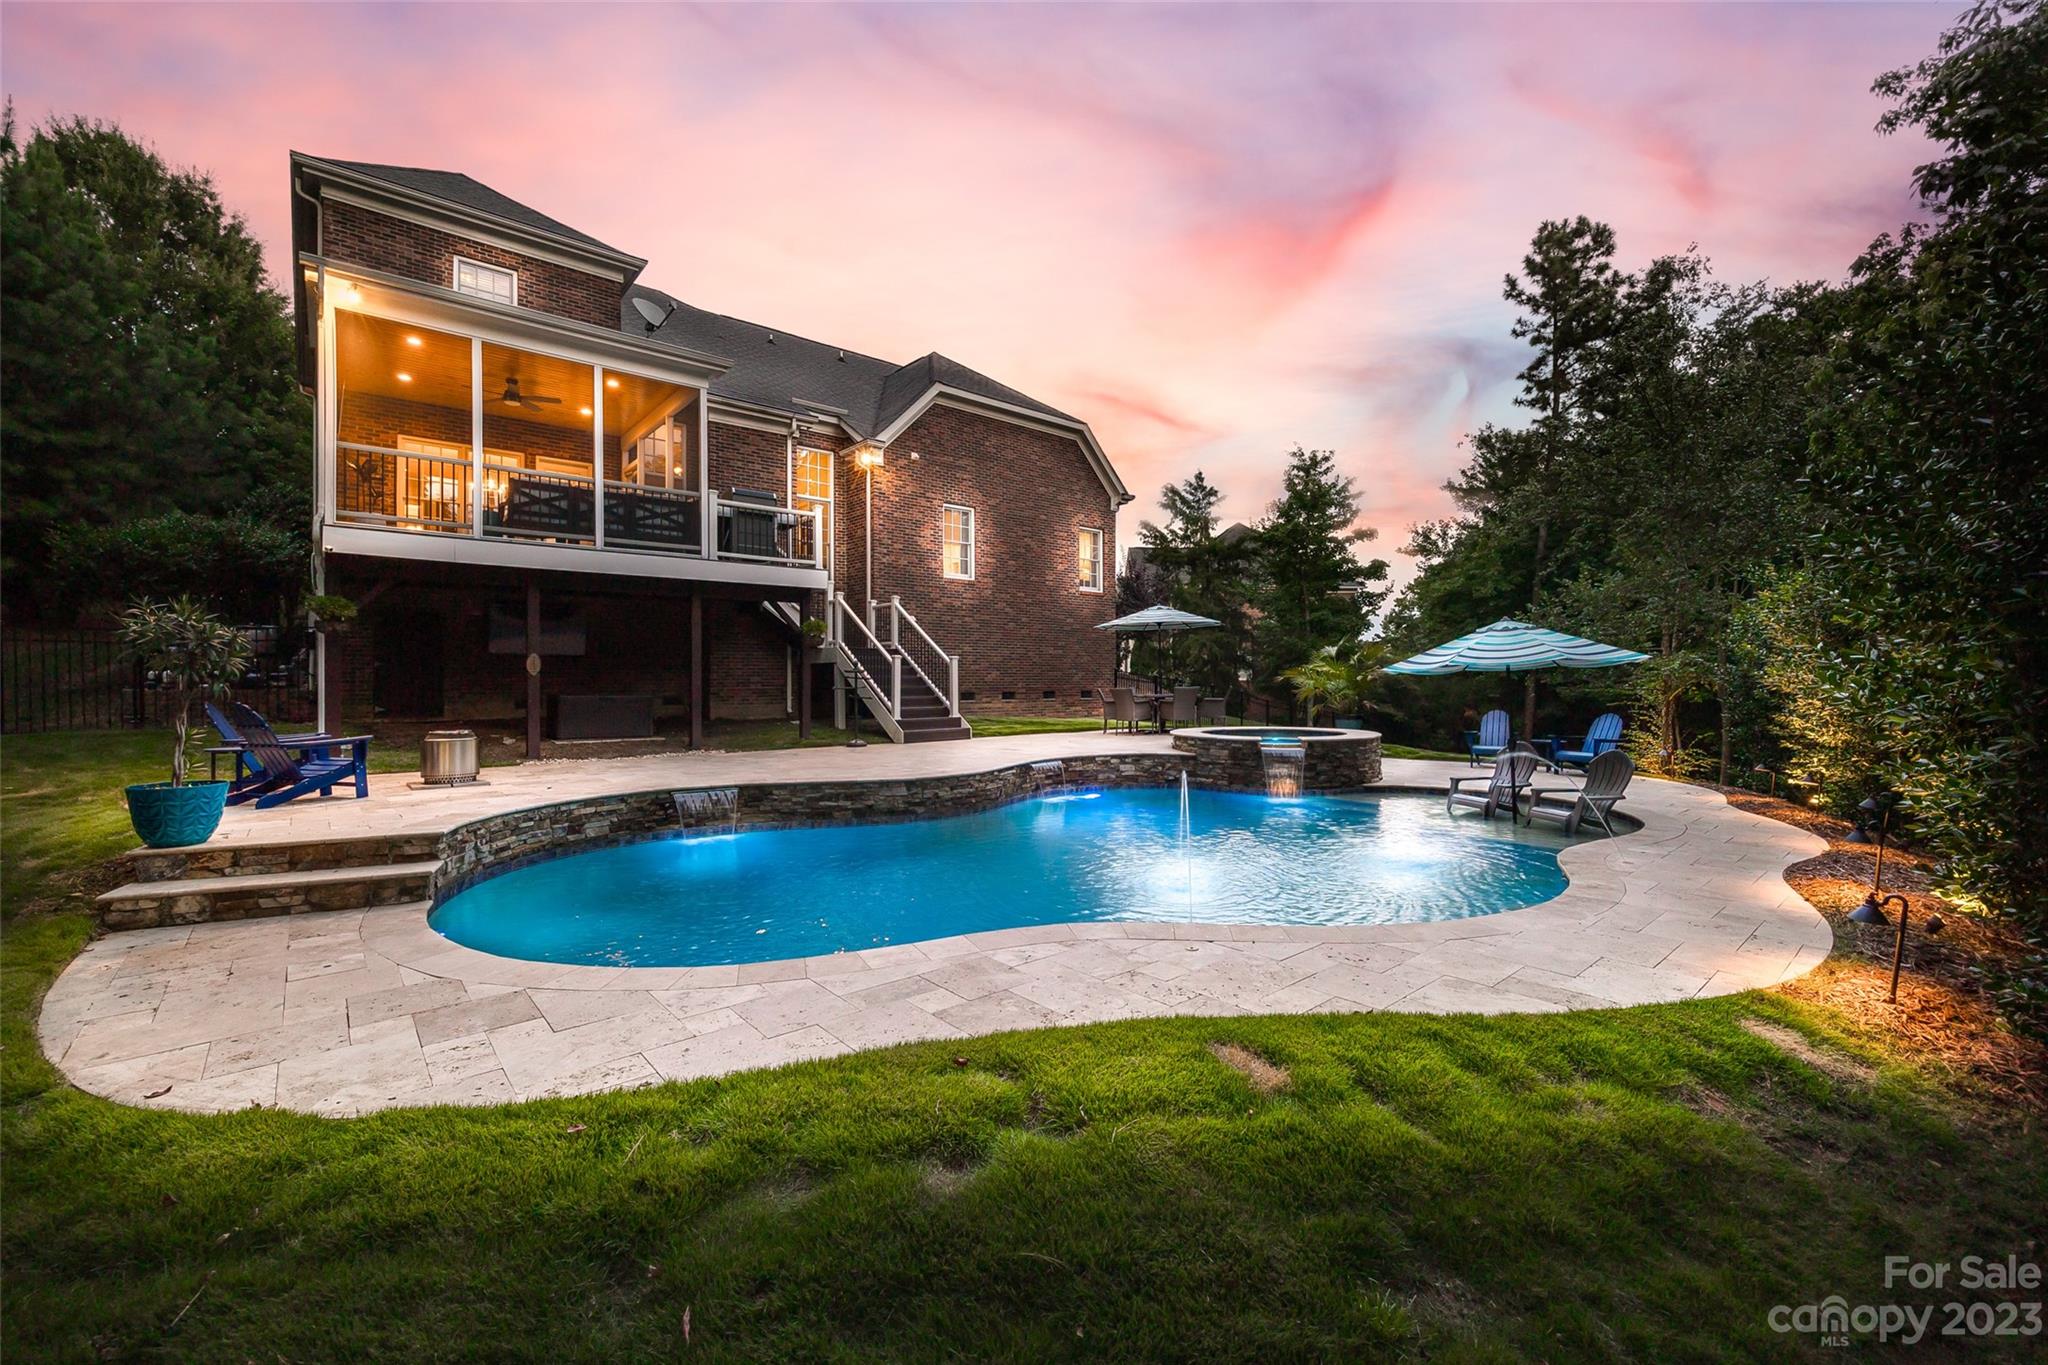
Nestled in a stunning backdrop of trees on a .61 acre cul-de-sac lot, this backyard oasis boasts a saltwater pool w/ spa/hot tub, waterfalls, sun shelf, generous travertine patio w/ Zoysia yard, & composite screen porch to take in the views! The all brick home has a 3-car side-load garage, welcoming 2-story foyer that is flanked by office w/ french doors & dining, & opens to the great room w/ vaulted ceiling & gas fireplace. The kitchen has endless counter area, gas range, & new appliances (20-21). The primary bed rounds out the main floor, & upstairs you'll find 4 additional bedrooms (1 as a bonus/bed), & a beautifully remodeled secondary bath. New upstairs HVAC 2023 & attic walk in space had ductwork ran. New tankless hot water heater 2023. With low SC taxes, this community has no HOA, & the Tega Cay amenities incl 10+ parks, beach/lake access, trails, optional swim club/pool w/ gym, golf, tennis, & the school is at the neighborhood entrance. Video tour: https://vimeo.com/862533781
#4067190

Tega Cay

414 Danbury Lane

5 Beds

2 Baths

3,272 Sq.Ft.

$925,000

MLS#: 4067190

Waterfront and dockable homesite in McLean South Shore in Belmont NC on Lake Wylie. Homesite 12 at 1007 Kingbird Lane, Clover South Carolina is located on western edge of the main channel with views south. The homesite catches west and east views as well! An incredible homesite indeed! McLean South Shore offers walking trails, clubhouse, outdoor pool, fitness center, playground. Drift restaurant within walking or golf cart distance. The Carolina Thread trail along Lake Wylie located across New Hope Road. Within minutes of grocery shopping - Publix and Harris Teeter. Plus minutes from the walkable City of Belmont with its quaint vibe, festivals, park, playground, active train line - kids love watching the train, restaurants and shopping. The bustling Charlotte Douglas airport is about 15 minutes away for easy travel access. Uptown Charlotte, South Park and Ballantyne are commutable via nearby highways. Great small town location at doorstep of a bigger city! Premier waterfront community!
#4178665

Clover

1007 Kingbird Lane 12

None Beds

None Baths

N/A

$925,000

MLS#: 4178665
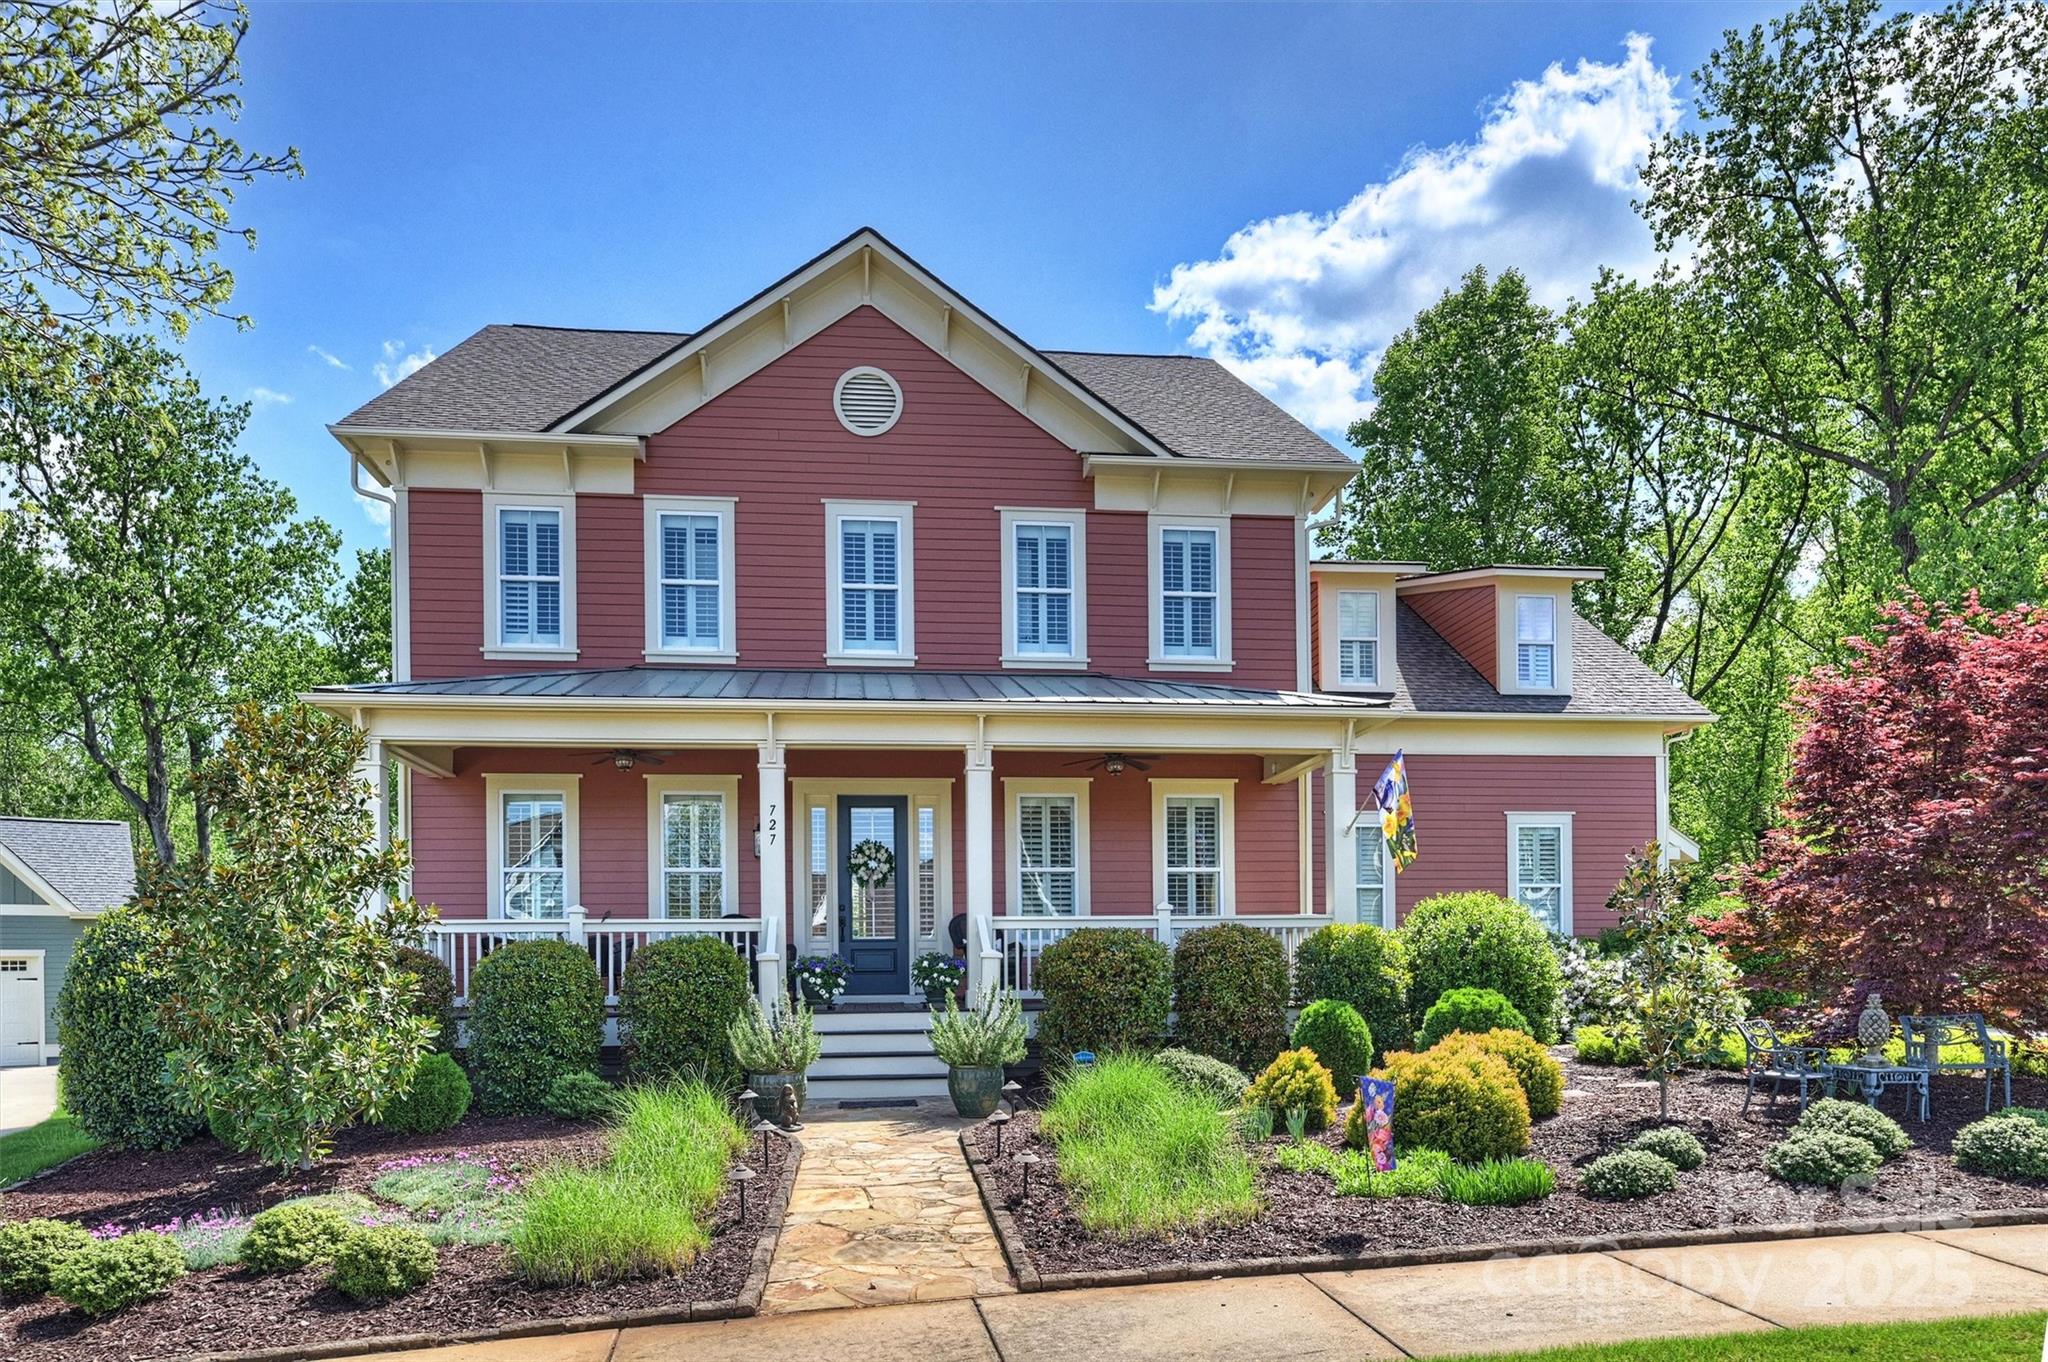
A Rare Find,,,,Gorgeous Saussy Burbank 5 Bedroom, 4 Full Bathrooms and a 3 Car Garage home on one of the best streets in sought after Riverwalk Community. Home sits on a large flat lot with an amazing landscaped back yard with hardscape leading to a serene gas fireplace setting. Lot is backing to trees with seasonal water view of the Catawba River.  This home has been meticulously maintained and move in ready.
Riverwalk offers a Community Pool, Playground, Recreation Area, and Walking Trails and just a short walk to the Catawba River, Shops and Restaurants!
#4244133

Rock Hill

727 Bluff Loop Road

5 Beds

4 Baths

3,664 Sq.Ft.

$925,000

MLS#: 4244133
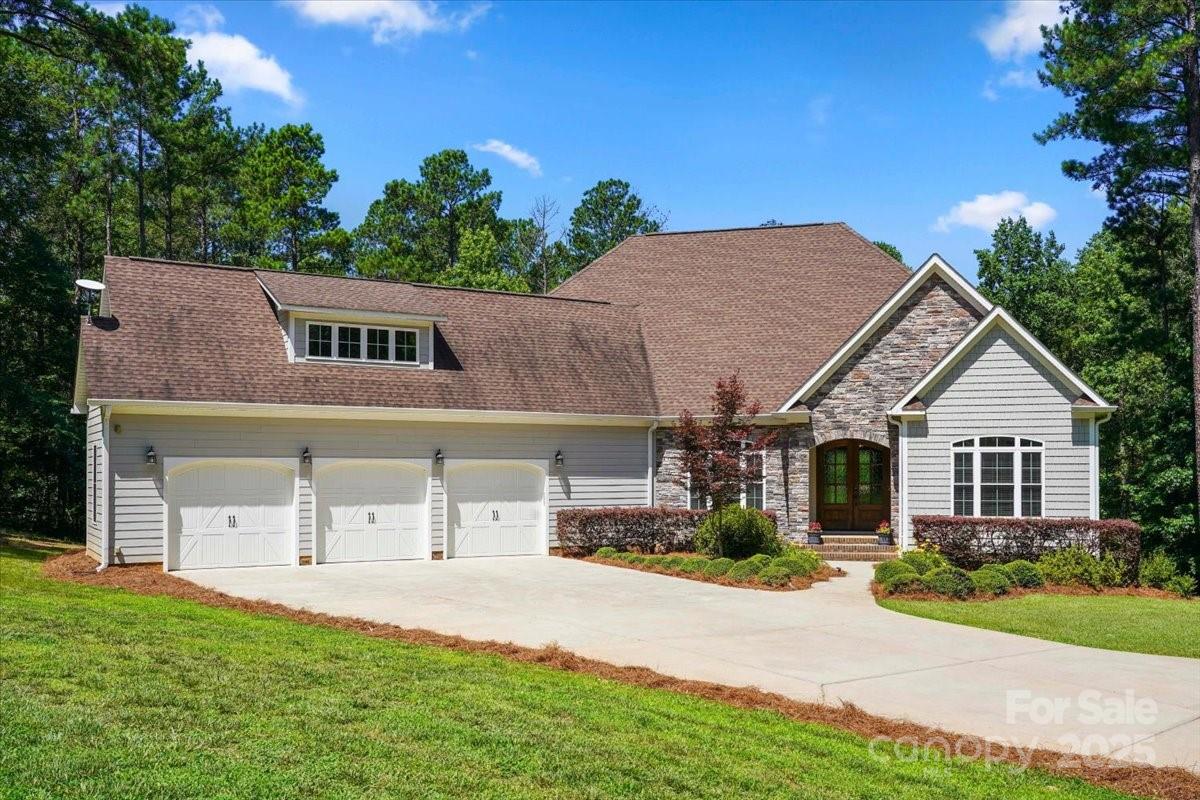
Experience the perfect blend of luxury, comfort, and privacy in this stunning custom-built home, gracefully positioned on 6 acres of wooded serenity. From the moment you step inside, soaring ceilings and expansive windows draw your gaze through to the picturesque backyard and lush wooded landscape beyond. The main-level primary suite is a true retreat, featuring large windows that frame peaceful views of nature. The spa-inspired ensuite bath includes a beautiful, oversized walk-in shower, offering a rejuvenating escape from the everyday.  Secondary bedrooms are ideally located on the opposite wing of the home and share a well-appointed Jack-and-Jill bathroom. Upstairs, a spacious bonus room offers versatility for entertainment, work, or relaxation, while a generously sized attic provides excellent storage.  An added bonus is the detached 1-bedroom, 1-bath guest home—perfect as an in-law suite, private office, or income-producing rental.
#4273764

York

1687 Sierra Road

4 Beds

3 Baths

3,172 Sq.Ft.

$925,000

MLS#: 4273764
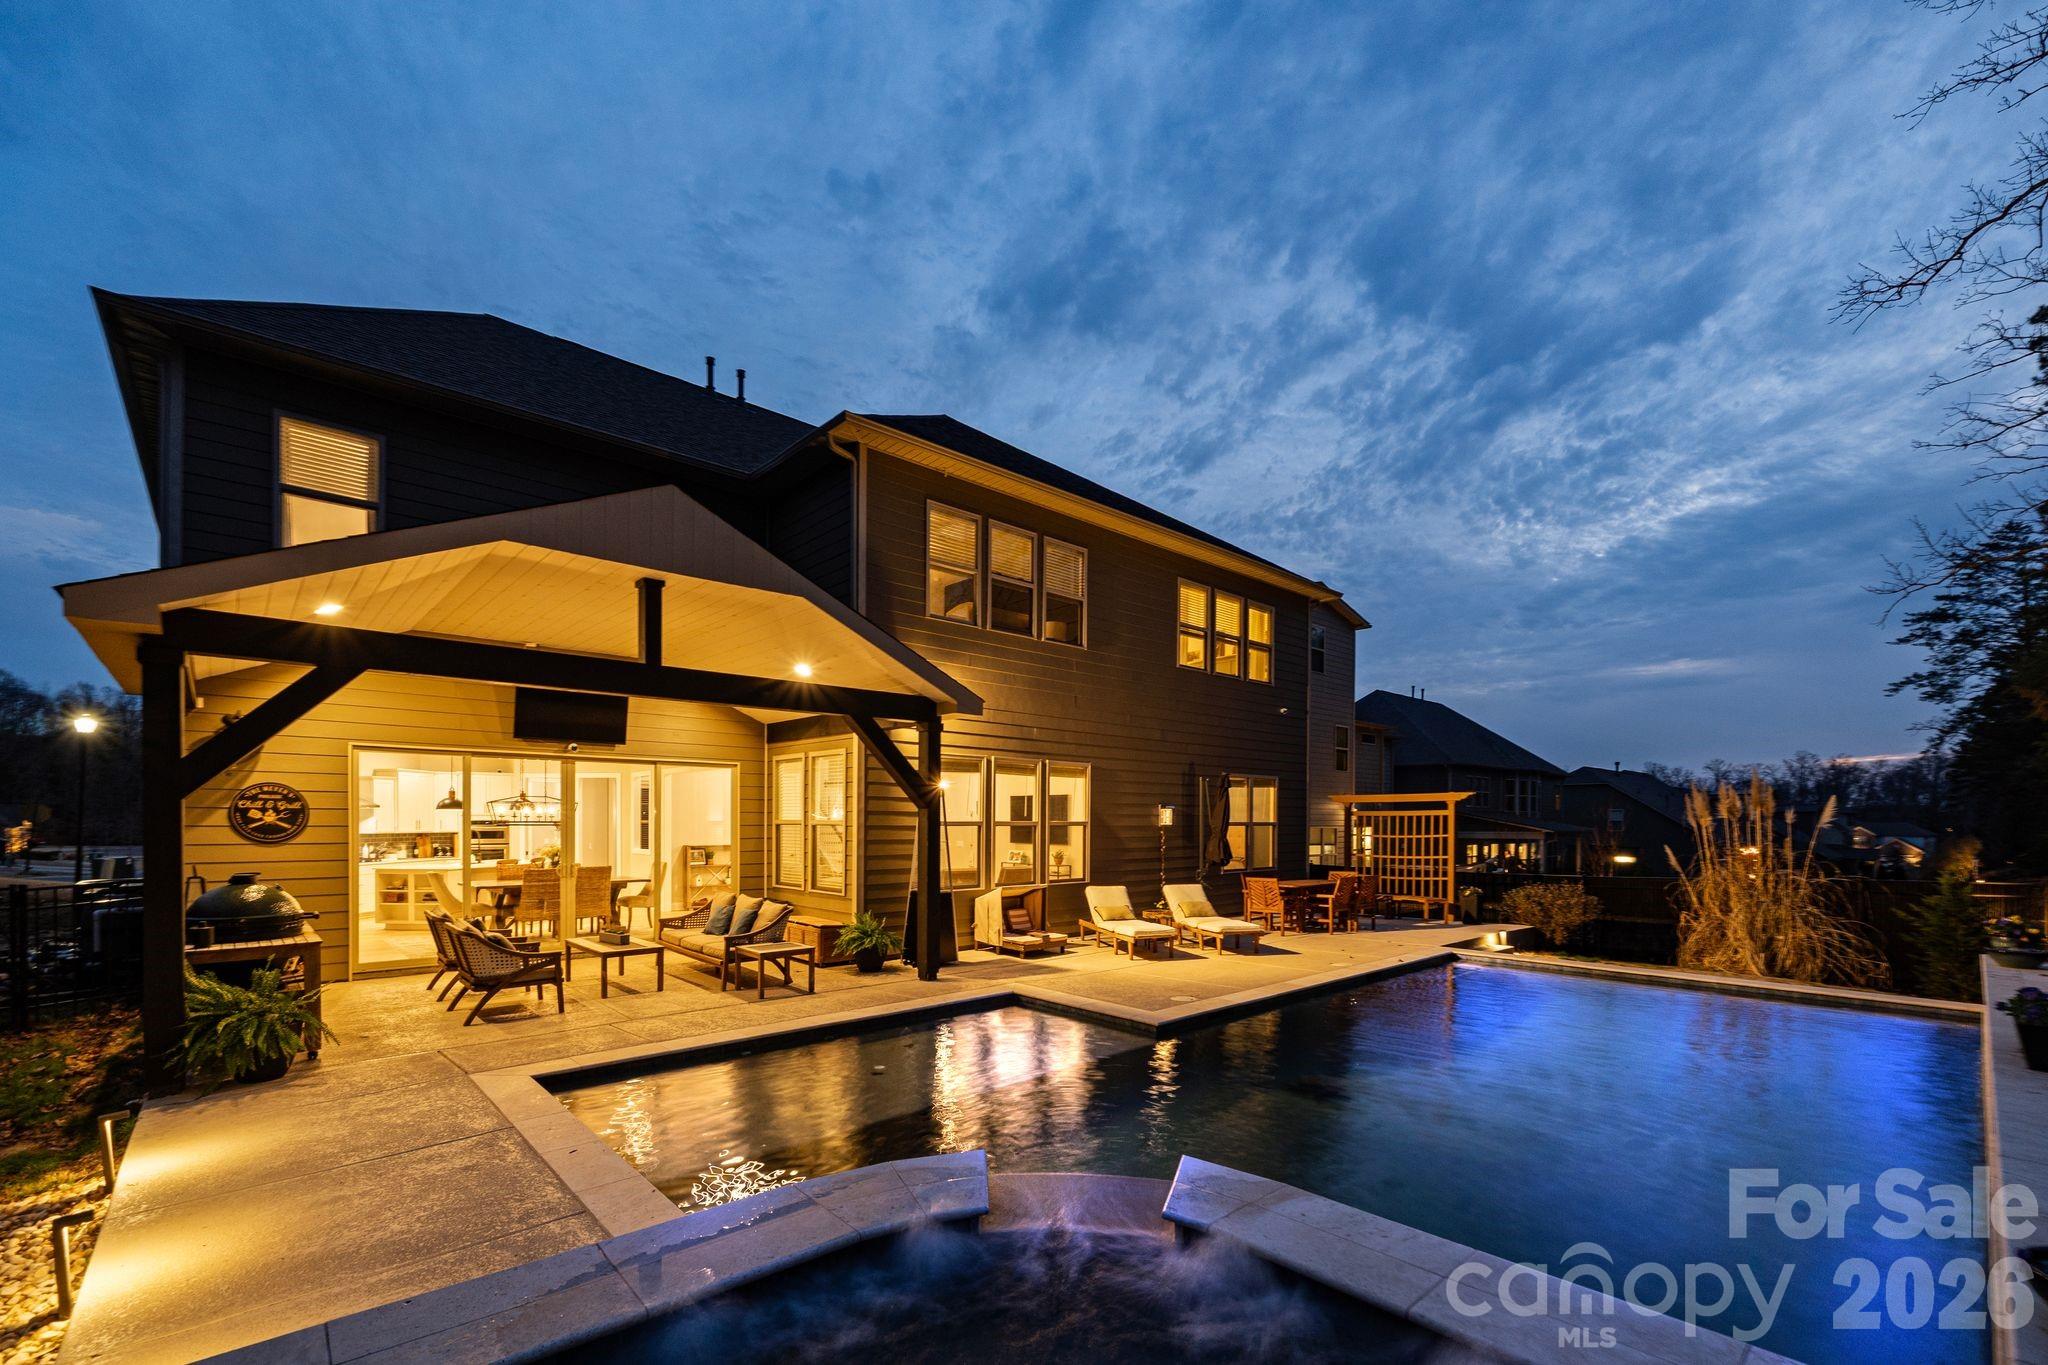
Welcome to a home where design, privacy, and lifestyle come together seamlessly. From the moment you step outside, it’s clear this property was built to impress. The stunning resort-style backyard feels like a private retreat - complete with a heated custom pool and spa, expansive patio space, and a vaulted covered lounge designed for year-round enjoyment. Whether you’re relaxing in the hot tub, grilling with friends, or enjoying a quiet evening by the water, every detail was intentionally crafted. With mature trees behind the property and no rear neighbors, the setting offers rare privacy and a true sense of escape!

Inside, the upgrades continue at every turn. A custom sliding door frames expansive pool views from the kitchen, creating effortless indoor-outdoor flow that anchors the home’s ideal layout for entertaining. The kitchen is complemented by a butler’s pantry with beverage fridge, designer lighting, elevated trim work, and high-end finishes throughout. Eight-inch wood flooring runs through the main living areas, while custom accent walls add warmth and character.

Multiple office and flex spaces allow the home to adapt to your needs - whether that means working remotely, creating a fitness room, or designing a quiet reading retreat. A spacious mud room and large storage area add everyday functionality without sacrificing style. Upstairs, a fully soundproofed bonus room creates the ultimate setting for movie nights, gaming, or immersive entertainment.

The garage delivers something truly special - epoxy-coated floors and a 9,000-pound car lift combine to create the ultimate car enthusiast’s dream space!

As the sun sets, low-voltage exterior lighting surrounds the home and casts a warm architectural glow across the fenced backyard oasis, elevating both curb appeal and evening ambiance.

This is a floor plan designed to breathe - open enough to host effortlessly, yet comfortable enough for quiet nights at home. All of it set in a prime location just minutes from Indian Land’s exciting growth, popular restaurants, everyday conveniences, Target, Costco, and more.

Resort-style living. Everyday privacy. Space to entertain, unwind, and truly enjoy where you live!

*1% Lender Credit when using preferred lender!*
#4350002

Fort Mill

5691 Regal Way

5 Beds

4 Baths

5,148 Sq.Ft.

$925,000

MLS#: 4350002

1 ... 438 439 440 441 442 ... 666
* Listings identified with the FMLS IDX logo come from FMLS and are held by brokerage firms other than the owner of this website. The listing brokerage is identified in any listing details. Information is deemed reliable but is not guaranteed. If you believe any FMLS listing contains material that infringes your copyrighted work please click here to review our DMCA policy and learn how to submit a takedown request. © 2024. First Multiple Listing Service, Inc.
 - property

Send a message

Message successfully sent.

Your message

What is 3 + 4 ?

Reason for contacting?

I agree to receive email communication and understand I can unsubscribe at any time.

I agree to be contacted by Prestino Advantage via call, email, and text for real estate services. To opt out, you can reply 'stop' at any time or reply 'help' for assistance. You can also click the unsubscribe link in the emails. Message and data rates may apply. Message frequency may vary. Privacy Policy

Sign Out

Virtual Assistant

Would you like to take the next step with this property? We can help you schedule a showing or virtual tour, or send you more details.

Yes, I would like more information.

Thank You for Your Reply, One of Our Agents will contact you as soon as possible

No, maybe later.

Thank you, you can always contact me via email, phone number or through the contact form.

Realhub AI

Lucy - Your AI-Powered Realtor

Update Your Temporary Password

Personalize your search

Enter your email and we'll notify you immediately when new listings match what you're looking for.

or enter email address

Already have an account ? Login here

Continue your home search

I agree to receive communications and understand I can unsubscribe at any time.

I agree to be contacted by Prestino Advantage via call, email, and text for real estate services. To opt out, you can reply 'stop' at any time or reply 'help' for assistance. You can also click the unsubscribe link in the emails. Message and data rates may apply. Message frequency may vary. Privacy Policy

Already have an account ? Login here

We use cookies

We use cookies primarily for analytics to enhance your experience. By accepting, you agree to our use of these cookies. You can manage your preferences or learn more about our cookies policy.
