
Properties

Browse or get in touch to schedule a walkthrough.

  • Nearby me
Price range

Popular Features

Community Features

Association

Property Features

Waterfront

View

Exterior Features

Interior Features

Style

10000 properties match your criteria

Updated 1 minute ago

E-Alert name
Price reduced
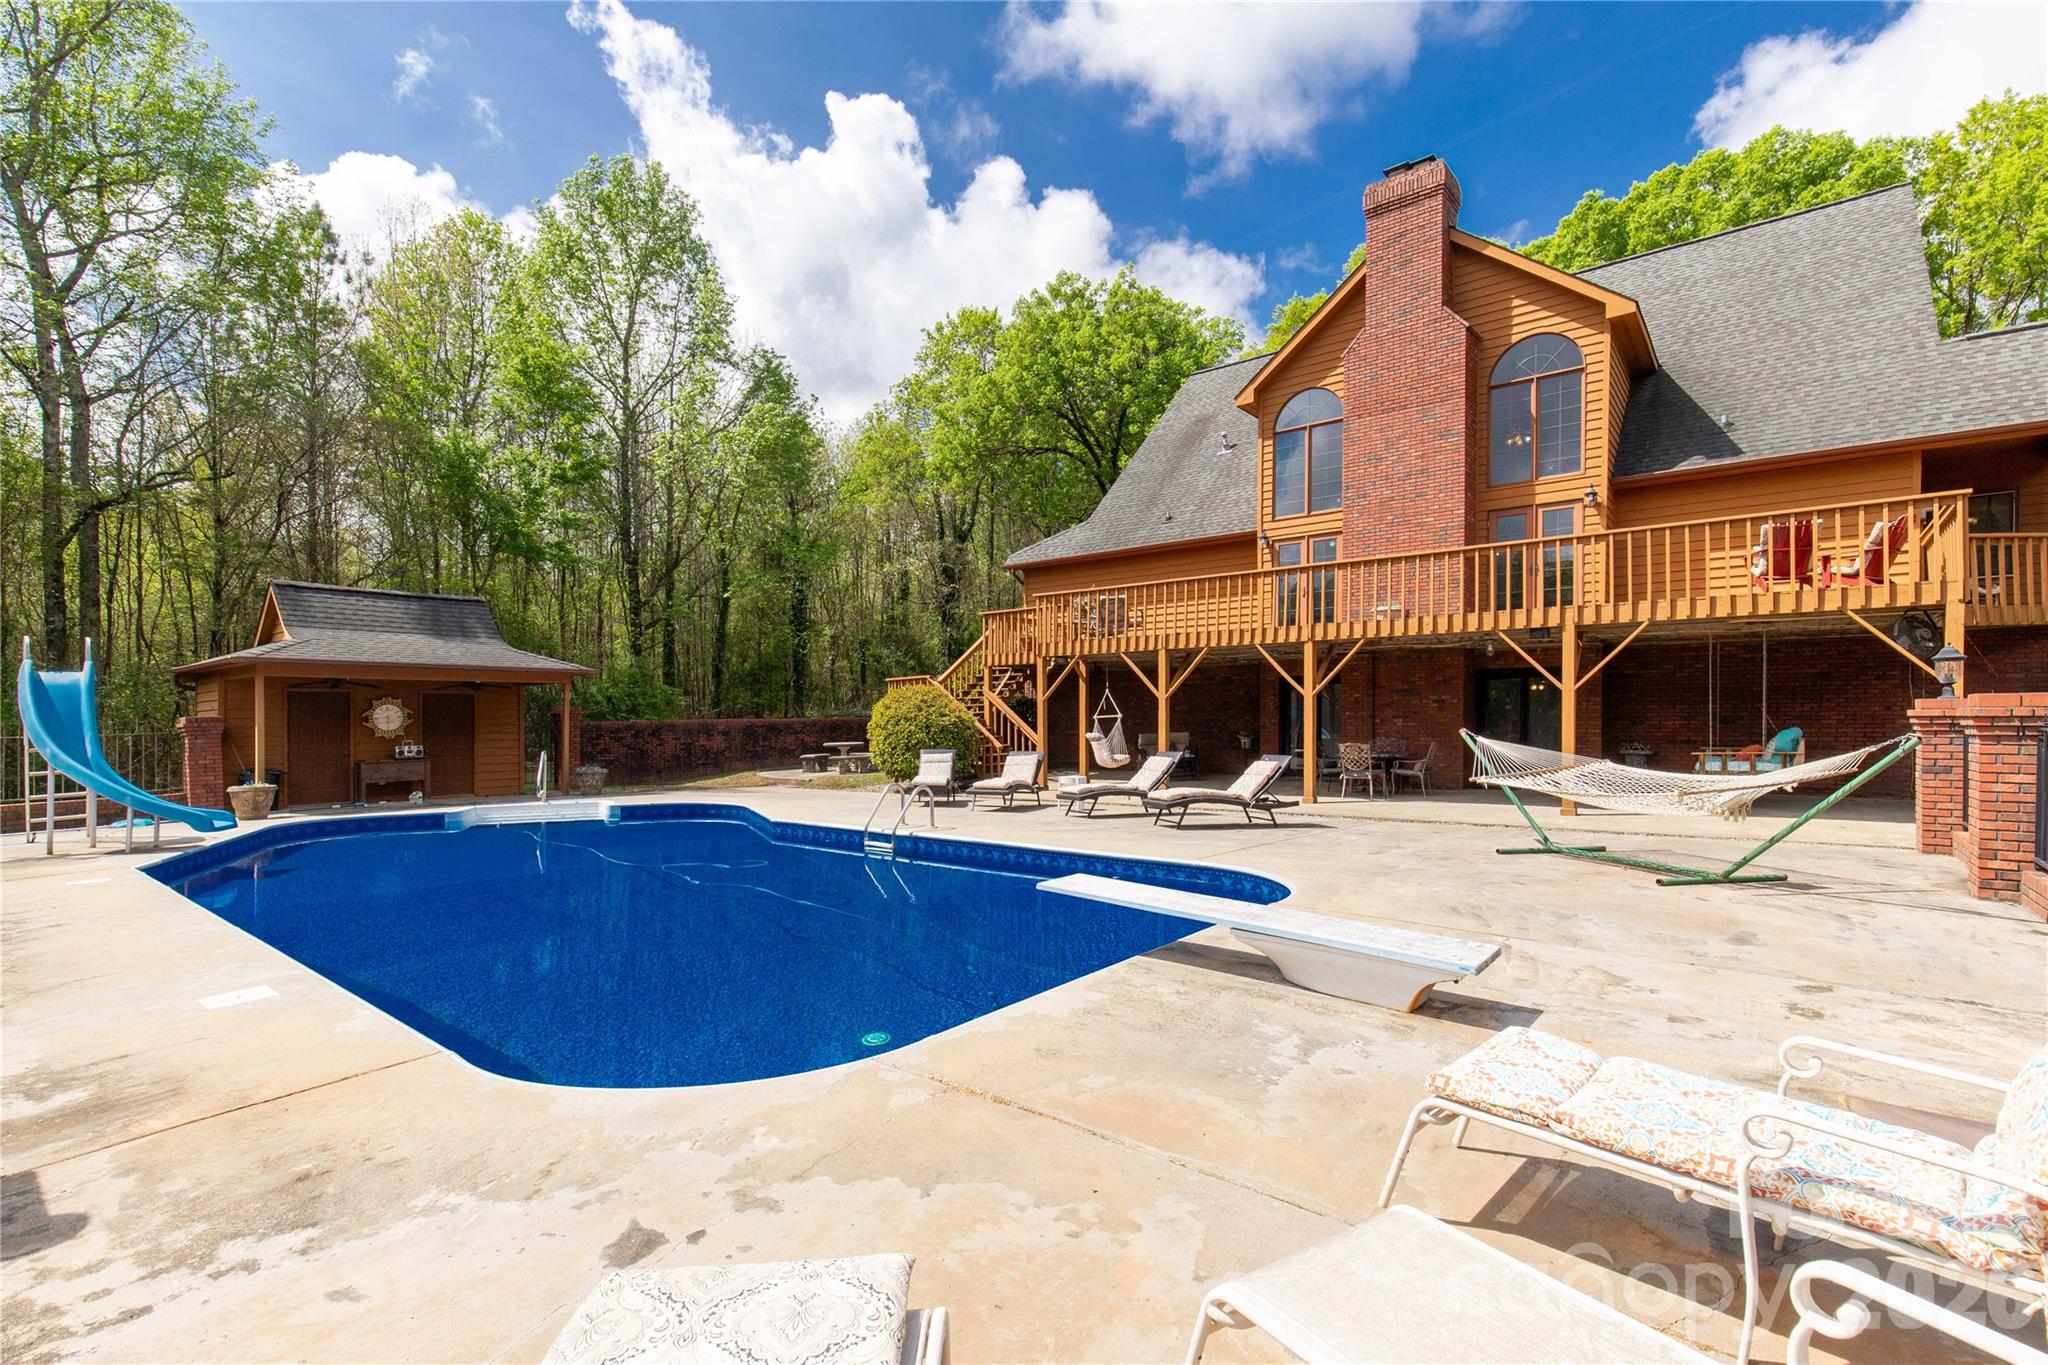
Welcome to a truly rare luxury estate set on over 3 acres, offering more than 5,600 heated square feet designed for those who crave space, privacy, and a resort-style lifestyle. Ideally located just minutes from Charlotte, this exceptional property offers the perfect balance of convenience and seclusion, creating a true private retreat.

Tucked into a peaceful setting, this custom wood-sided home makes an unforgettable first impression with its long driveway, manicured grounds, and inviting wraparound front porch—the perfect place to slow down and take in the surroundings, where it’s not uncommon to spot wild turkeys wandering through the backyard.

Inside, the home opens to a stunning two-story great room anchored by a statement fireplace and framed by double French doors that lead to an expansive back deck. From here, the view unfolds into a private outdoor oasis featuring a sparkling in-ground pool with a diving board and slide, along with a stocked pond that enhances the serene, getaway-like atmosphere.

The main level is thoughtfully designed for both comfort and flexibility, featuring a spacious primary suite that sets a new standard for relaxation with its spa-like bath, complete with a soaking tub, dual granite vanities, built-ins, a large walk-in ceramic shower, and the added luxury of two walk-in closets. The main floor also includes a well-appointed kitchen and a flexible bedroom or office space, making it ideal for remote work or guests.

Upstairs, two additional bedrooms, a full bath, and a loft overlook the pool and pond, creating a picturesque setting for a second living area, reading nook, or media space.

The walk-out basement is perfectly suited for extended living or entertaining, offering an expansive recreation room with built-in trophy and display cases, a wet bar, billiards area, fireplace, half bath, and a dedicated workout room. With direct access to the pool deck, this level provides excellent potential for multi-generational living, guest quarters, or a private retreat within the home.

Outdoors, the property continues to impress with a large back deck, a beautifully maintained fenced yard, and carefully curated landscaping accented by brick columns, hardscaping, and wrought iron details. Additional structures include a pool house, a four-bay detached garage, and dog kennels, providing both functionality and flexibility for a variety of lifestyles.

With walk-in attics, custom built-ins throughout, and every detail designed with intention, this home offers the perfect blend of luxury, space, and versatility. For those seeking a private estate with acreage, a pool, a pond, and room to accommodate multi-generational living—all within minutes of Charlotte—this is a rare opportunity to own a property that truly feels like a destination.
#4364115

Lancaster

529 Langley Road

4 Beds

2 Baths

5,685 Sq.Ft.

$940,000

MLS#: 4364115
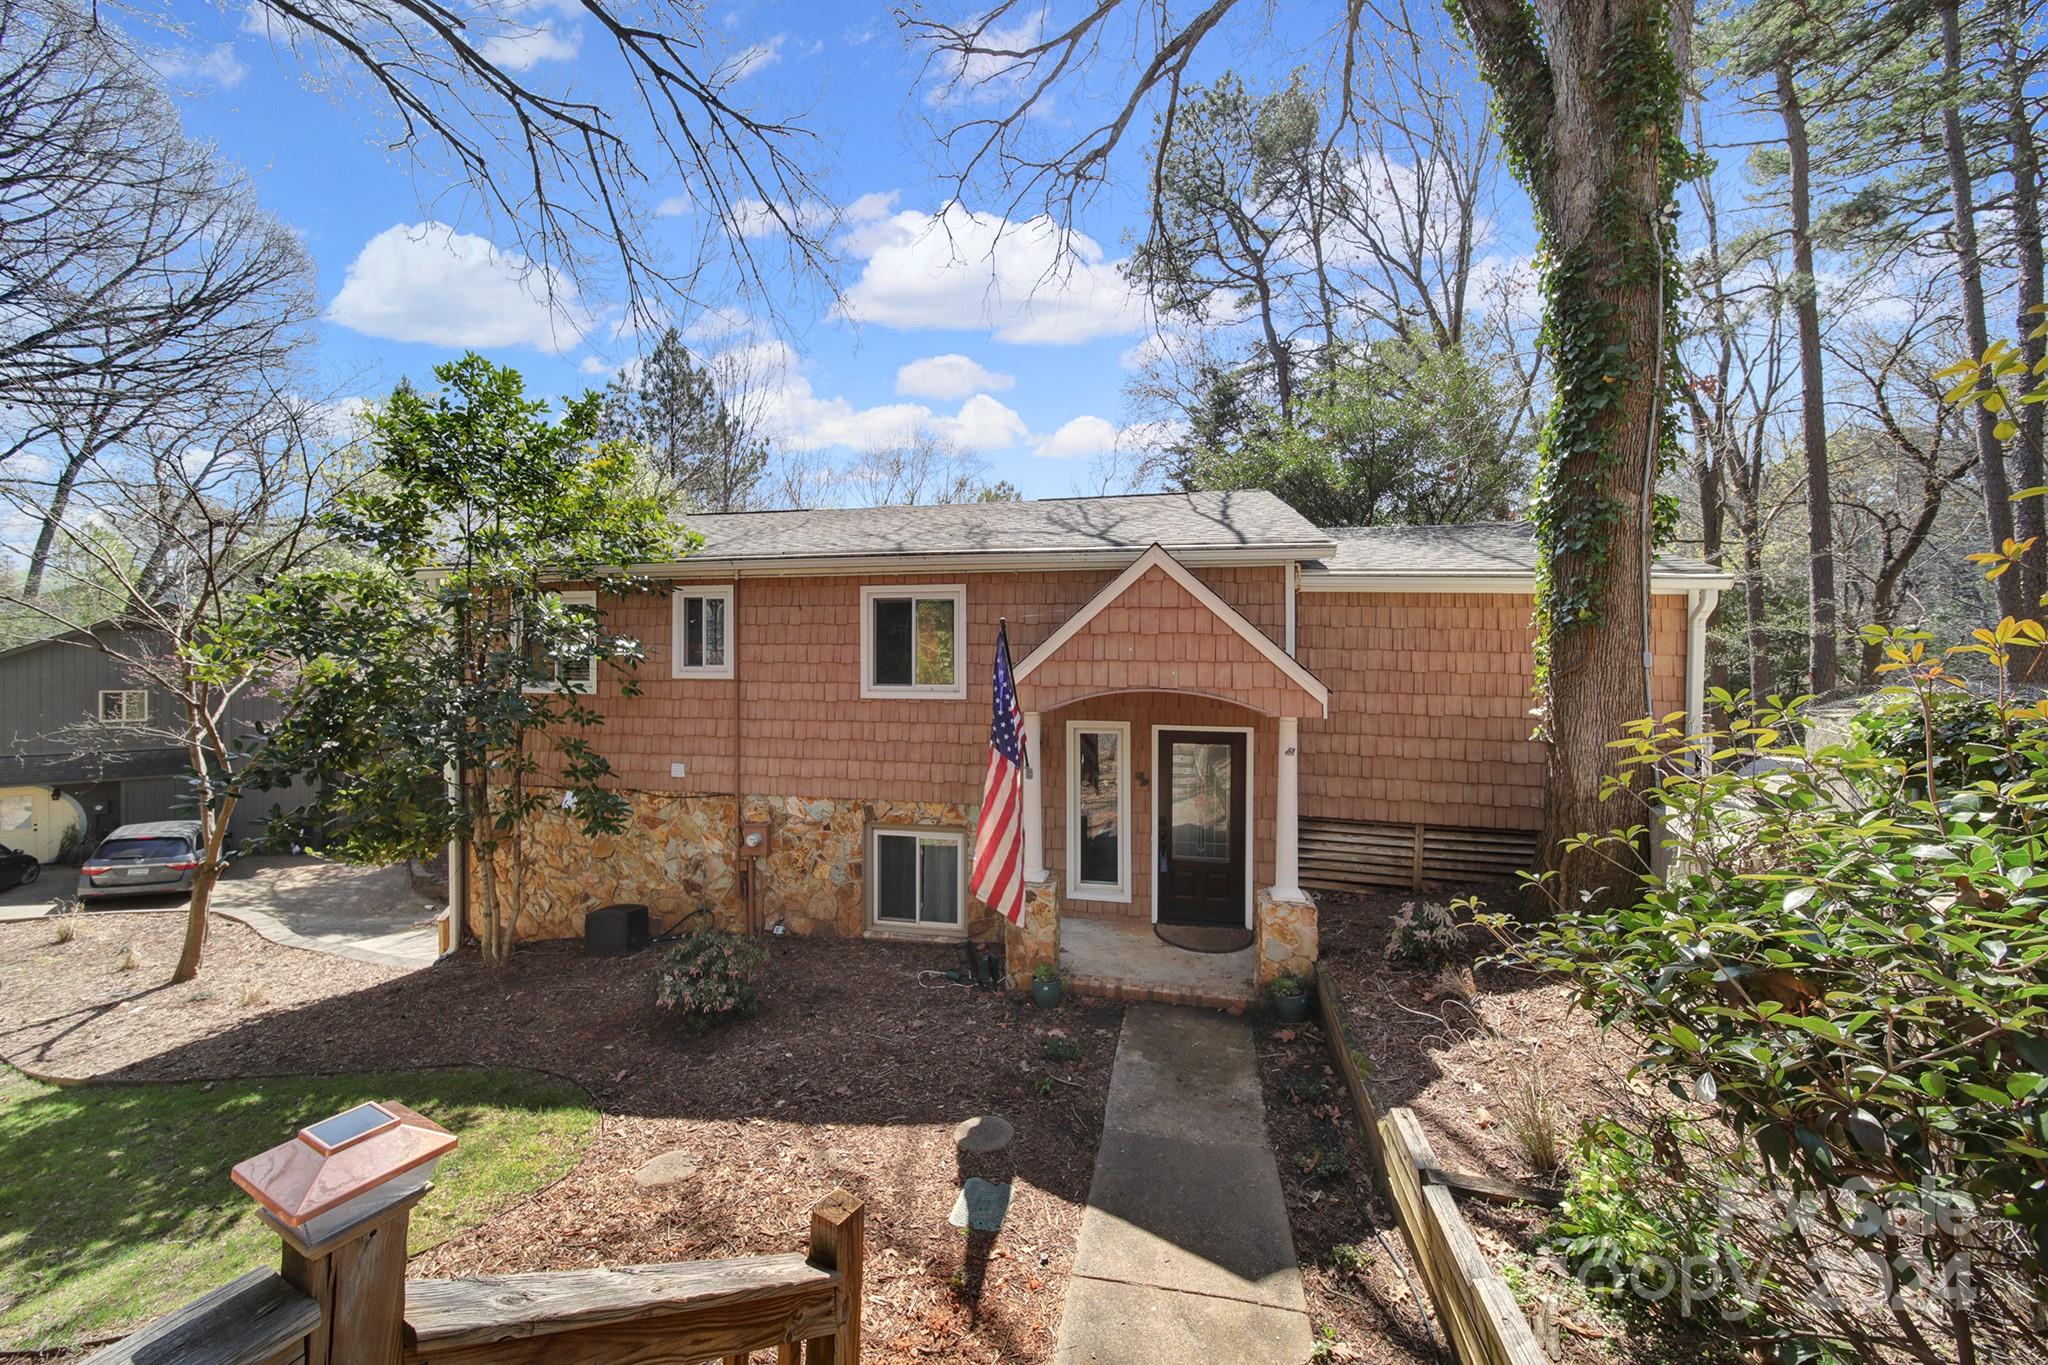
***Buyer Rate Buy Down Opportunity!! Seller offering Incredible chance for Buyers to obtain 2/1 buydown on interest rate w/acceptable offer!***** Welcome Home to Lake Life! Beautiful lakefront property includes private dock that can accommodate a lift. Outside is an entertainers dream w/natural gas BBQ, outdoor sink plumbing, retractable awning, large Trex built deck perfect for gatherings. Time to relax "inside" find your cozy spot on the screened porch w/fireplace, proj TV, & custom weather resistant window coverings. Inside has large dining room, built-in bar, open living room, huge island, & custom kitchen w/too many upgrades to list! Upstairs of tri-level features 1 of 2 Primary suite's w/ attached sitting rooms, 3 add'tl large bdrms. Low level has 2-room owners' suite w/custom walk-in closet & direct access to the lake, & conveniently located laundry room. Classic Tega Cay lot w/ 2-driveways, garage, workshop, storage shed, plenty of parking space!
#4119356

Tega Cay

1134 Molokai Drive

5 Beds

3 Baths

3,397 Sq.Ft.

$939,500

MLS#: 4119356
Price reduced
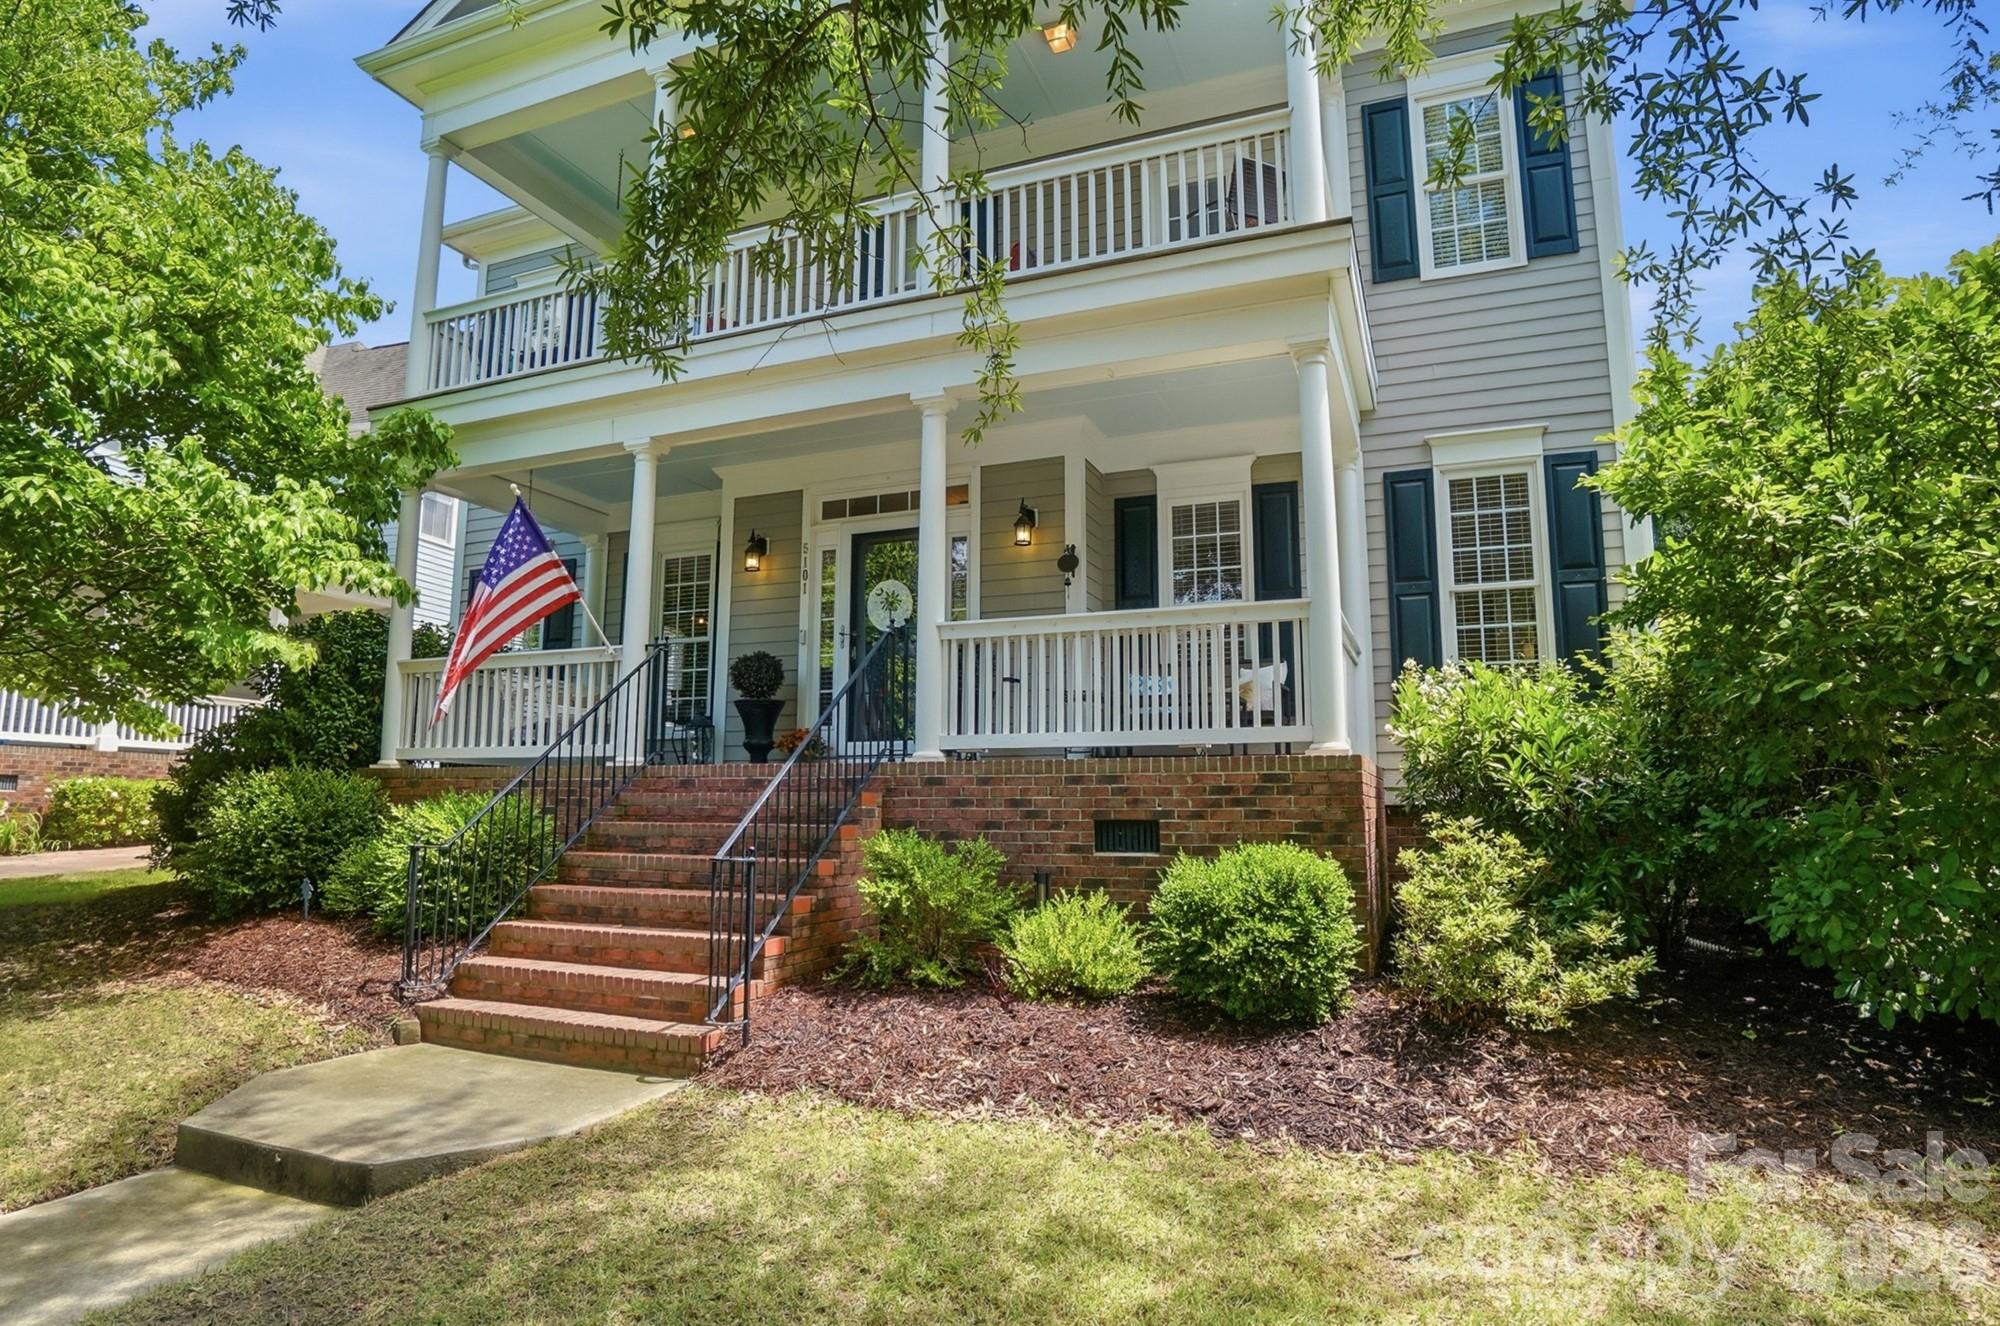
Welcome to Baxter Village living! With 3,447 sf, 4 bedrooms + Bonus, and 3.5 baths, this beautifully maintained home offers privacy, charm, and exceptional functionality, and backs up to a peaceful wooded preserve and a connected trail system. Double front porches create classic Southern curb appeal and inviting outdoor living spaces. Inside, fresh interior paint gives the home a bright, updated feel throughout. The welcoming kitchen opens seamlessly to the spacious great room and features a large center island perfect for gathering and entertaining. A dedicated main-level study provides the ideal work-from-home space or quiet retreat. Upstairs, the spacious primary suite is complemented by a second ensuite bedroom, ideal for guests or multigenerational living. Generous walk-in closets provide abundant storage throughout the home. The huge bonus room with a closet offers endless flexibility as a 5th bedroom, media room, playroom, home gym, or guest suite. Enjoy all that Baxter Village has to offer, including pools, tennis courts, playgrounds, clubhouse, sidewalks, and walking trails, plus the vibrant Baxter Town Center with local shopping, popular eateries, coffee shops, and fitness options just moments away. Conveniently located near charming Downtown Fort Mill and with easy access to Uptown Charlotte, this home offers the perfect blend of community, convenience, and lifestyle within the highly sought-after Fort Mill School District.
#4384163

Fort Mill

5101 Downing Drive

5 Beds

3 Baths

3,447 Sq.Ft.

$939,000

MLS#: 4384163
Welcome Home to 814 McGavock St in The Estates section of the highly desirable Massey neighborhood in Fort Mill SC. Meticulously maintained since construction in 2015 by the original owners, this home boasts a plethora of sought after features and improvements. 

Sitting towards the end of the Massey neighborhood, on a corner lot with a side-entry three car garage, facing the forested community area, 814 McGavock instills an immediate sense of privacy with its location. 

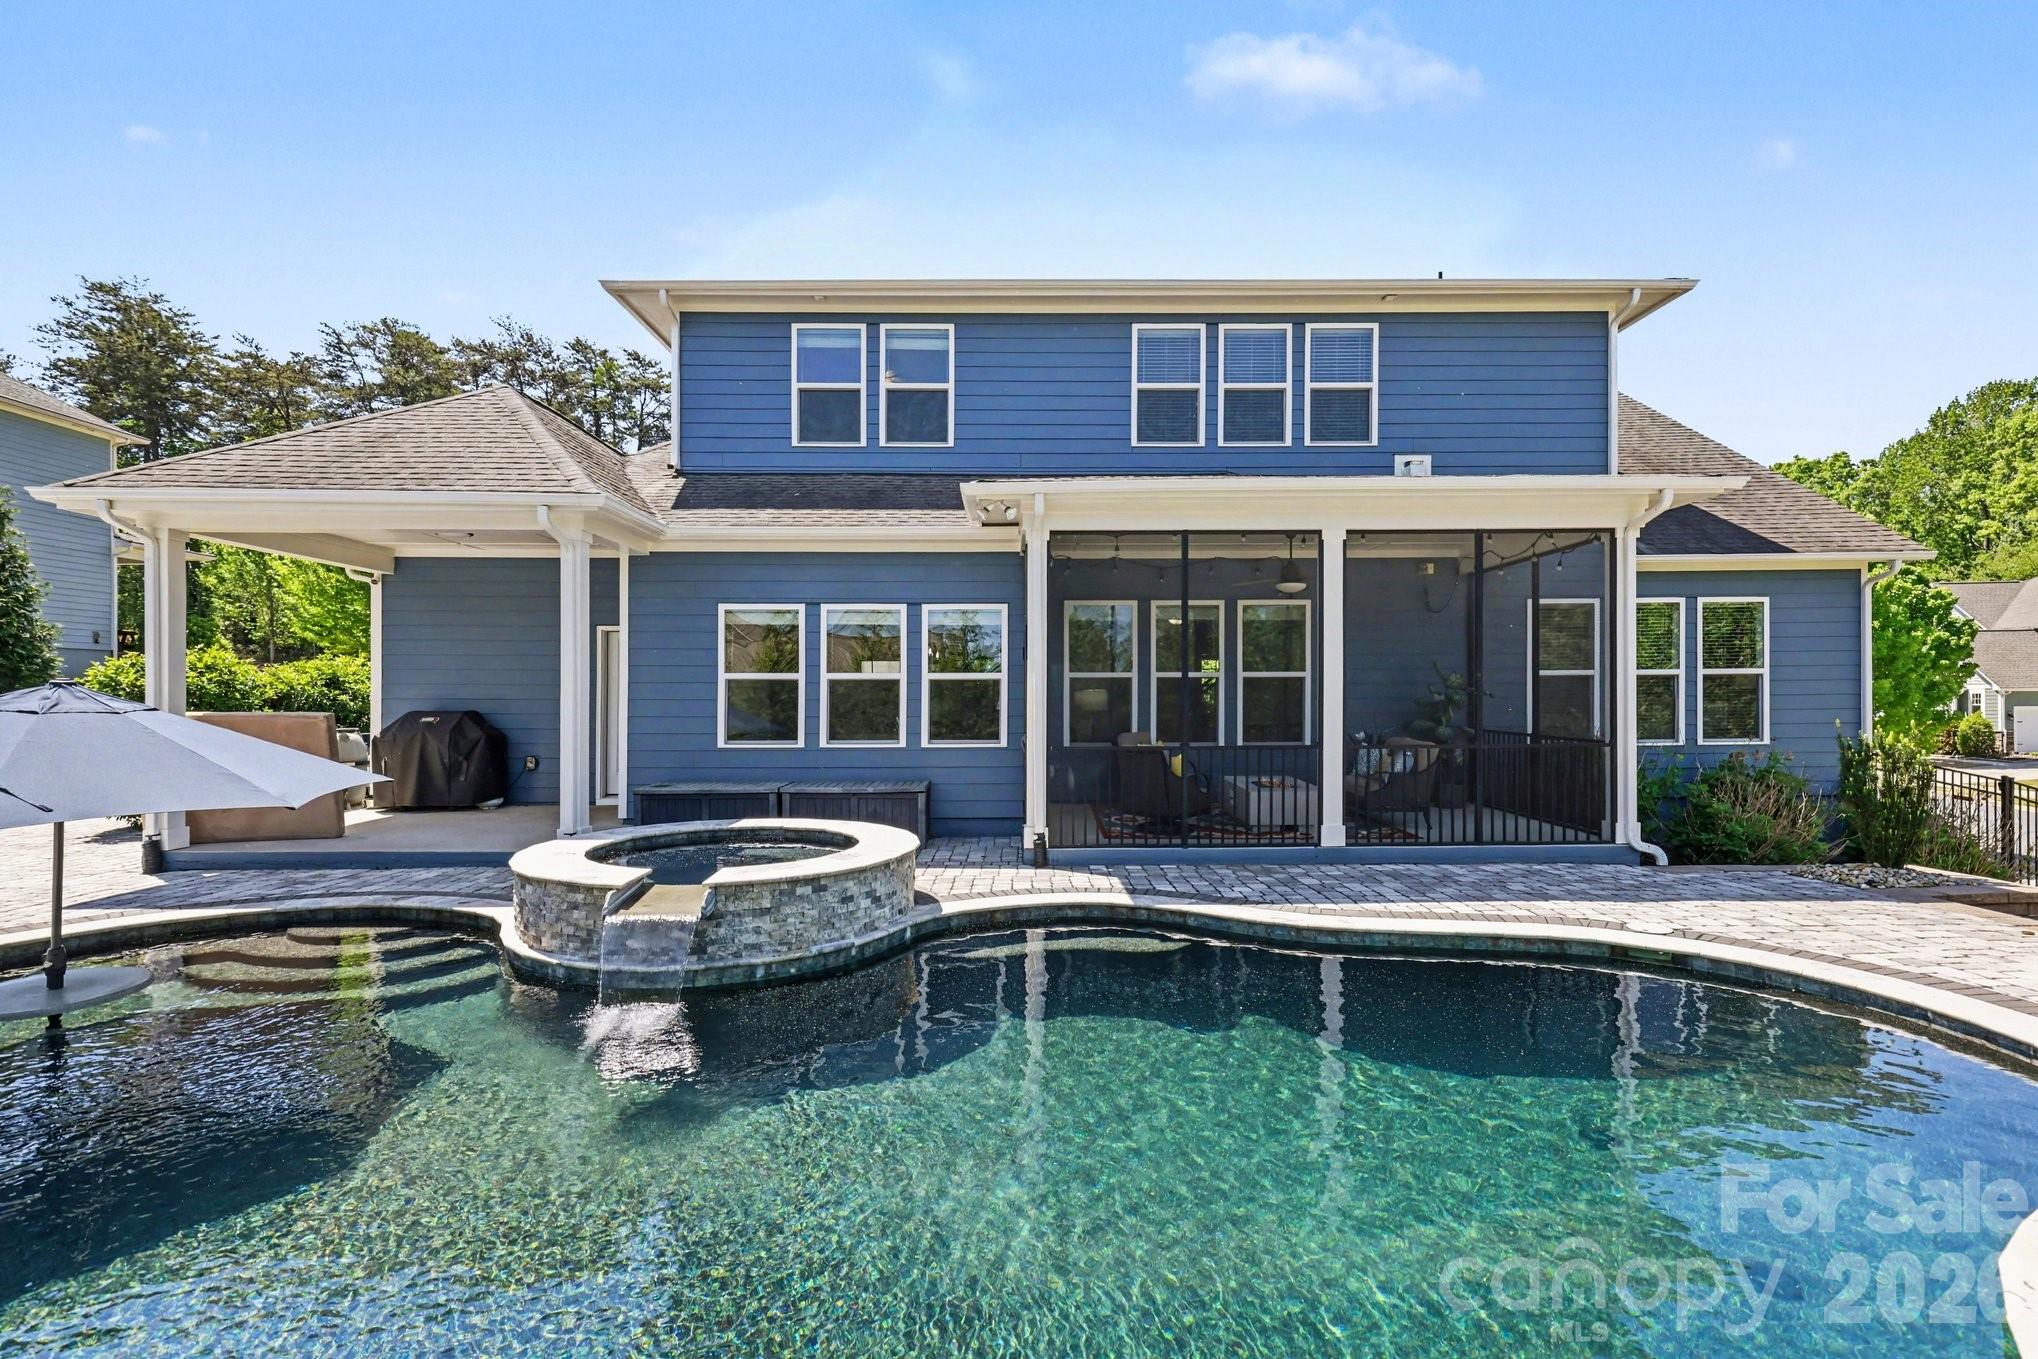
Tasteful interior and exterior selections have been thoughtfully included throughout the home, which is truly a sanctuary to behold. From the cozy fireplace, the large level five granite kitchen island, improved cherry finished built in primary closet, dual exterior patios, one screened, one open, hardscaped pool deck and luxurious inground heated Gunite pool with benches and fiberglass table insert, and elevated jacuzzi soaking tub with waterfall feature, 814 McGavock has appealing aspects at every turn.

 The impeccable kitchen presents well with Frigidaire appliances, wall inserted oven, microwave, and five burner gas cooktop range are ideal for both experienced and aspiring chefs. A large pantry allows plenty of snack storage alongside the bright upleveled dovetailed cabinets, with sliding drawer inserts for convenience of cookware storage. 

The floors are engineered hardwoods, and the carpet was replaced 2 years ago. The Primary bedroom, office and dining room all have tray ceilings and wainscoting adorns the dining room walls. Two of the three guest bedrooms have ensuite bathrooms which add privacy and convenience for family and guests.

 The home and the screened in porch have been hardwired for A/V entertainment features and a central vacuum system has been installed as well.
#4364910

Fort Mill

814 McGavock Street

4 Beds

4 Baths

3,463 Sq.Ft.

$939,000

MLS#: 4364910
New on site today
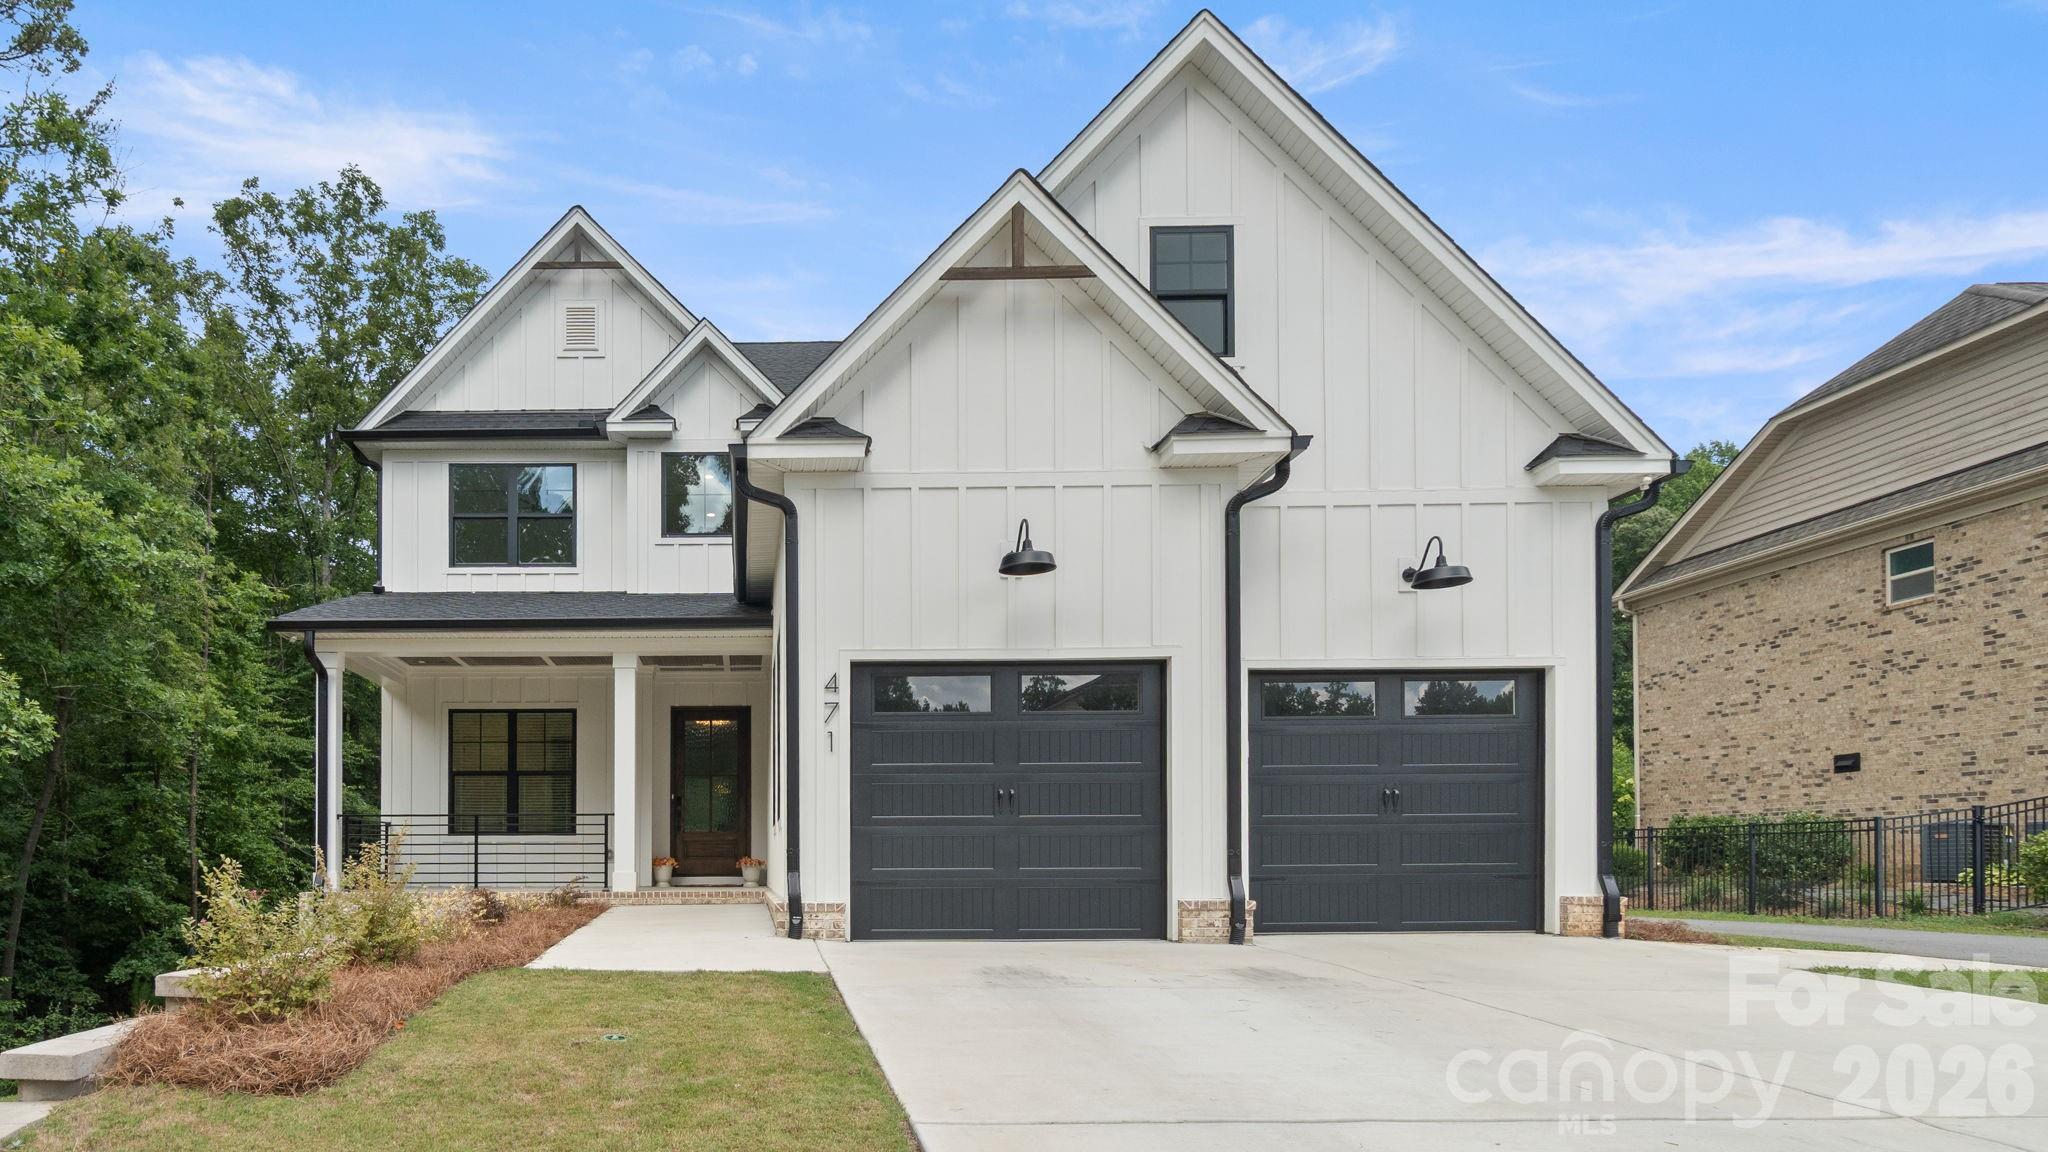
Experience luxury living in this stunning custom-built home in the highly sought-after gated community of Kimbrell Crossing, located just minutes from the heart of downtown Fort Mill. Only one year old, this exceptional residence offers 5 spacious bedrooms, 4.5 bathrooms, and an impressive collection of high-end upgrades throughout.
Designed with both elegance and functionality in mind, the open floor plan showcases designer finishes, premium craftsmanship, and luxurious details at every turn. The gourmet kitchen flows seamlessly into the spacious living and dining areas, creating the perfect setting for entertaining or everyday living.
Step outside to your oversized screened porch featuring a beautiful outdoor fireplace—the perfect place to relax year-round while enjoying the privacy of your fully fenced backyard. One of this home’s most unique features is its incredible setting. The property beside the home will never be built on, providing a permanent wooded buffer along the side, while mature trees behind the home create an equally peaceful and private backdrop.
With the feel of a custom estate, an unbeatable location near shopping, dining, and award-winning Fort Mill schools, and nearly new construction without the wait, this home is a rare opportunity you won’t want to miss.
#4403359

Fort Mill

471 Kimbrell Crossing Drive

5 Beds

4 Baths

3,396 Sq.Ft.

$938,000

MLS#: 4403359
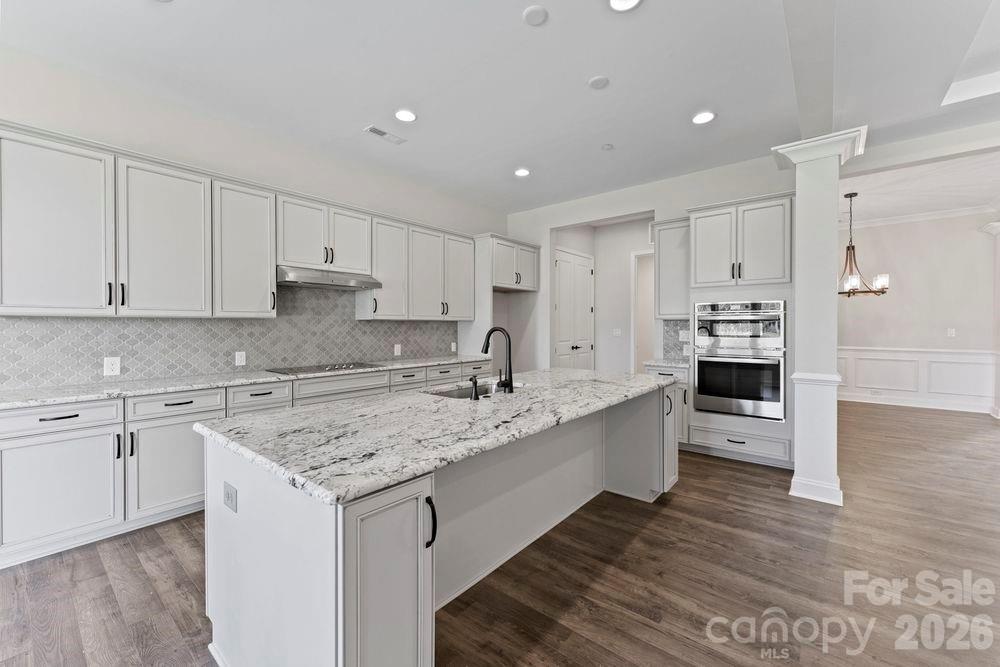
What's Special: Basement Lot | Finished Basement. New Construction - February Completion! Built by America's Most Trusted Home Builder. Welcome to the Carlyle at 1061 Sugar Creek Road in Estates at Sugar Creek. Step inside to a welcoming foyer that opens to a private study with double doors, then move into the heart of the home where the formal dining room, great room, casual dining area and kitchen flow together with ease. The primary bedroom sits quietly at the back of the home with an attached bathroom that features a dual sink vanity, a soaking tub and a separate shower. Two secondary bedrooms are located toward the front with a shared full bathroom. Upstairs offers extra living space with a game room and two secondary bedrooms, one with its own full bathroom. The partially finished basement adds another gathering area along with an additional secondary bedroom and full bathroom, all close to I 77, I 485, Highway 521 and the Ballantyne Bowl with new restaurants, community events, nearby Carolina woods, parks and beautiful golf courses. Additional Highlights Include: two secondary bedrooms with two bathroom added upstairs, game room added upstairs, partially finished walkout basement, gas fireplace in the great room, additional windows in the primary bedroom, study in place of a flex room, 4' garage extension, and tray ceilings in the formal dining room, great room, and primary bedroom. Photos are for representative purposes only. MLS#4342786
#4342786

Indian Land

1061 Sugar Creek Road

6 Beds

5 Baths

5,106 Sq.Ft.

$937,148

MLS#: 4342786
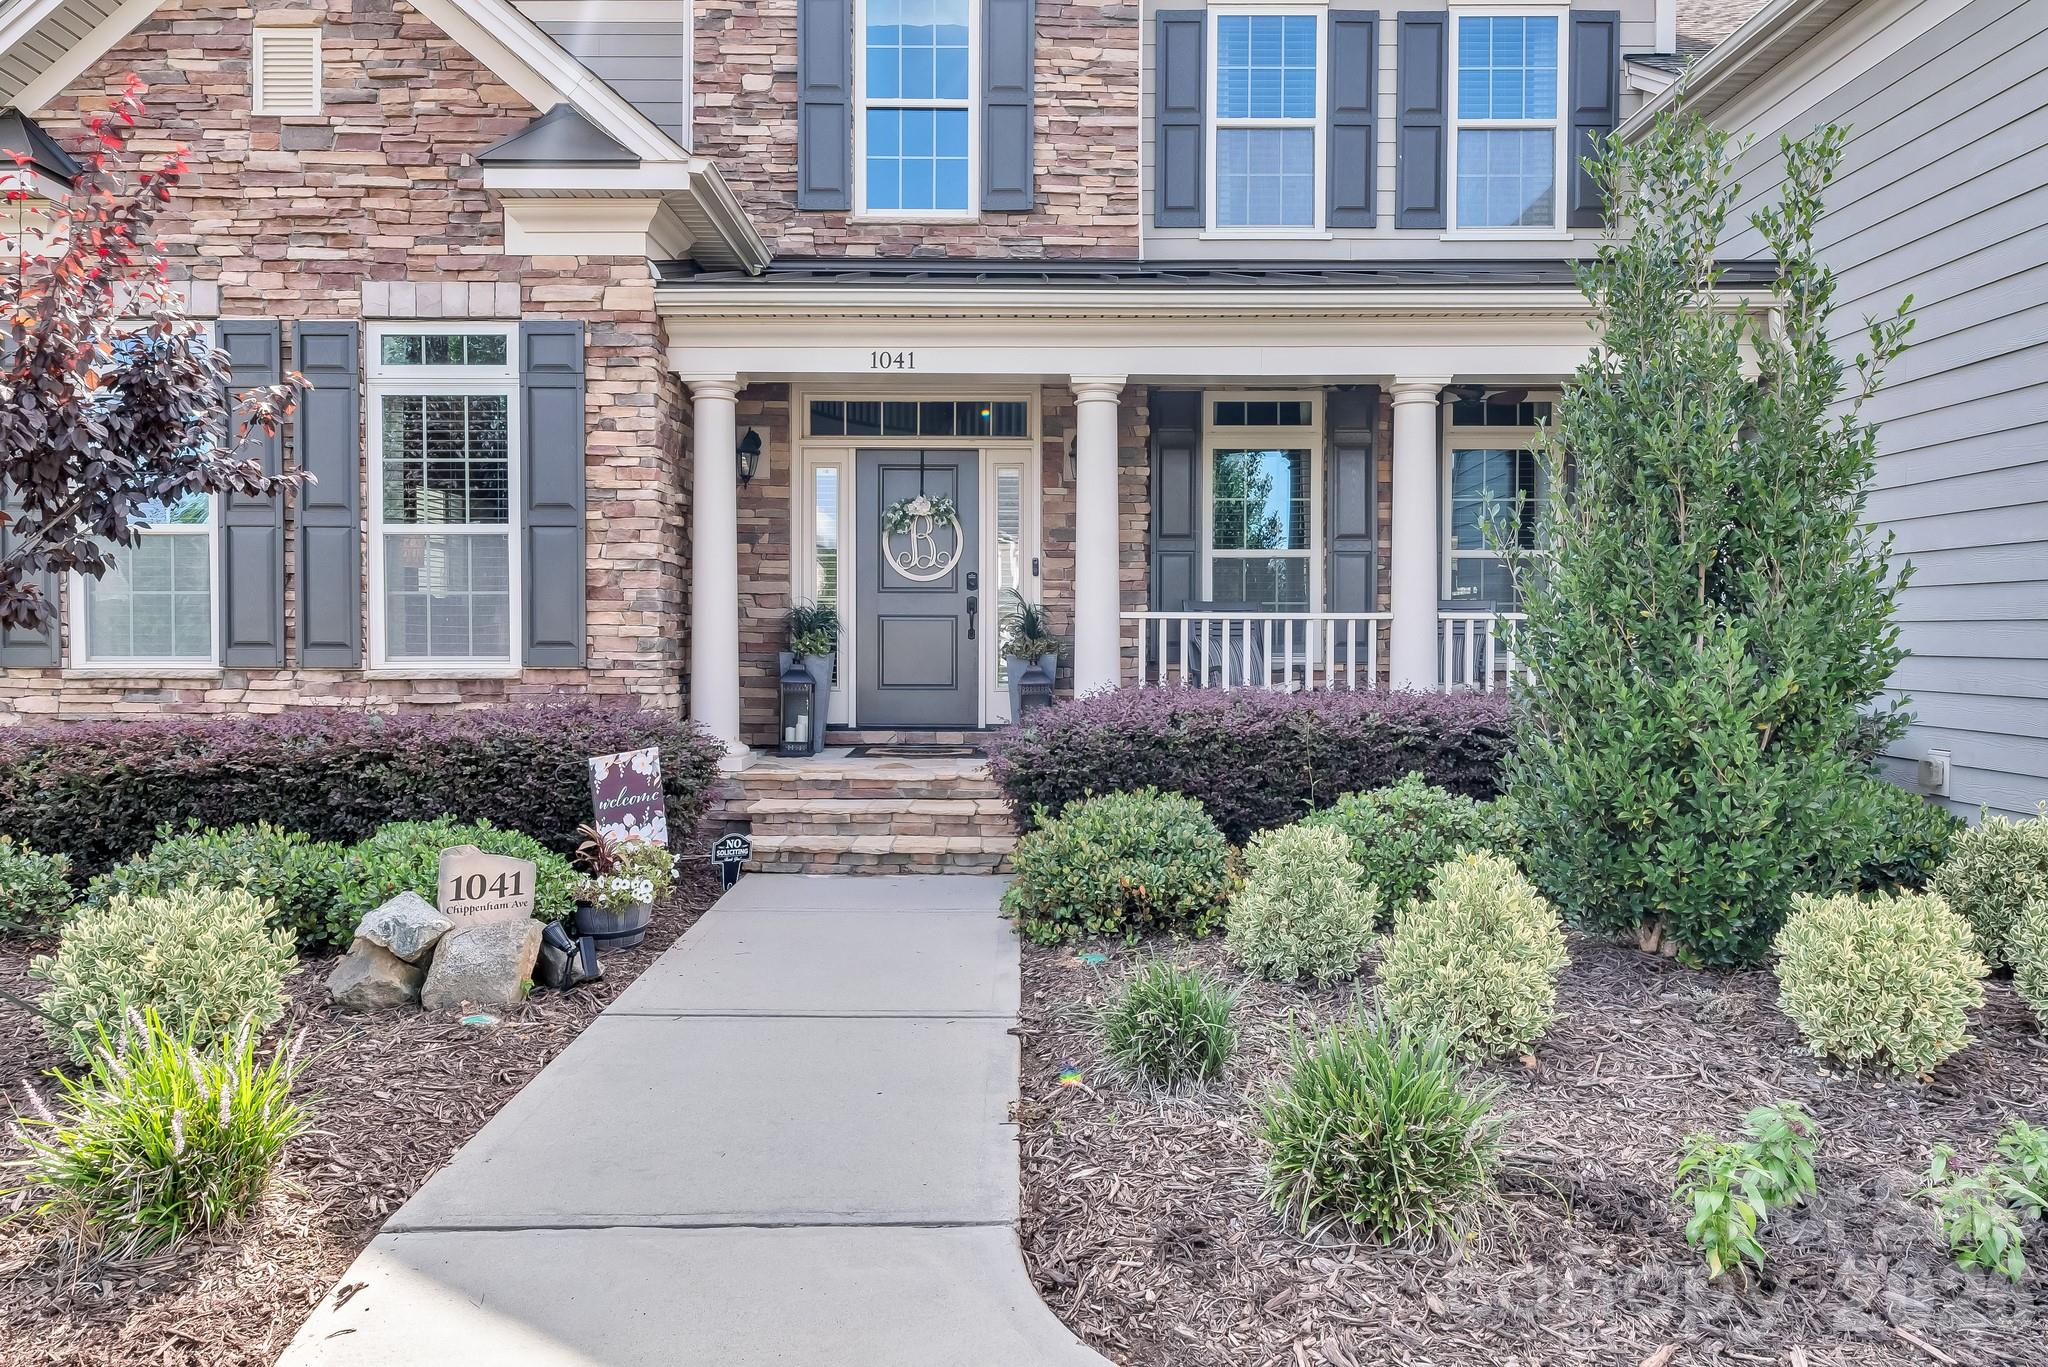
Perfectly positioned just minutes from downtown Waxhaw, shopping, dining, and the new Costco and Target at Crossridge Center, this former model home is filled with exceptional designer upgrades and custom finishes throughout. The stunning great room features a tiled accent wall, coffered ceiling, surround sound, and 8’ sliding glass doors that open to an inviting outdoor retreat. The elegant dining room boasts a mirrored accent wall, while the study includes built-ins and designer lighting. The kitchen includes a waterfall-edge quartz island, 36” six-burner cooktop, double ovens, and a new (2024) KitchenAid dishwasher. The luxurious primary suite offers a sitting area, spa-inspired bath with heated soaking tub, oversized shower with rain head and body jets, and dual custom walk-in closets. Every detail has been thoughtfully designed from floor-to-ceiling tile in all baths and laundry, to custom draperies, blinds, and professional landscaping. Outdoor living shines with a covered porch and stone fireplace, travertine patio with fire pit, grilling island, dual arbors, and a waterfall fountain. Additional features include whole-home surround sound, tankless water heater, and a location just minutes from Ballantyne, Waxhaw, and Indian Land’s top-rated schools. Schedule your private tour today!
#4347116

Lancaster

1041 Chippenham Avenue

5 Beds

4 Baths

4,769 Sq.Ft.

$937,000

MLS#: 4347116
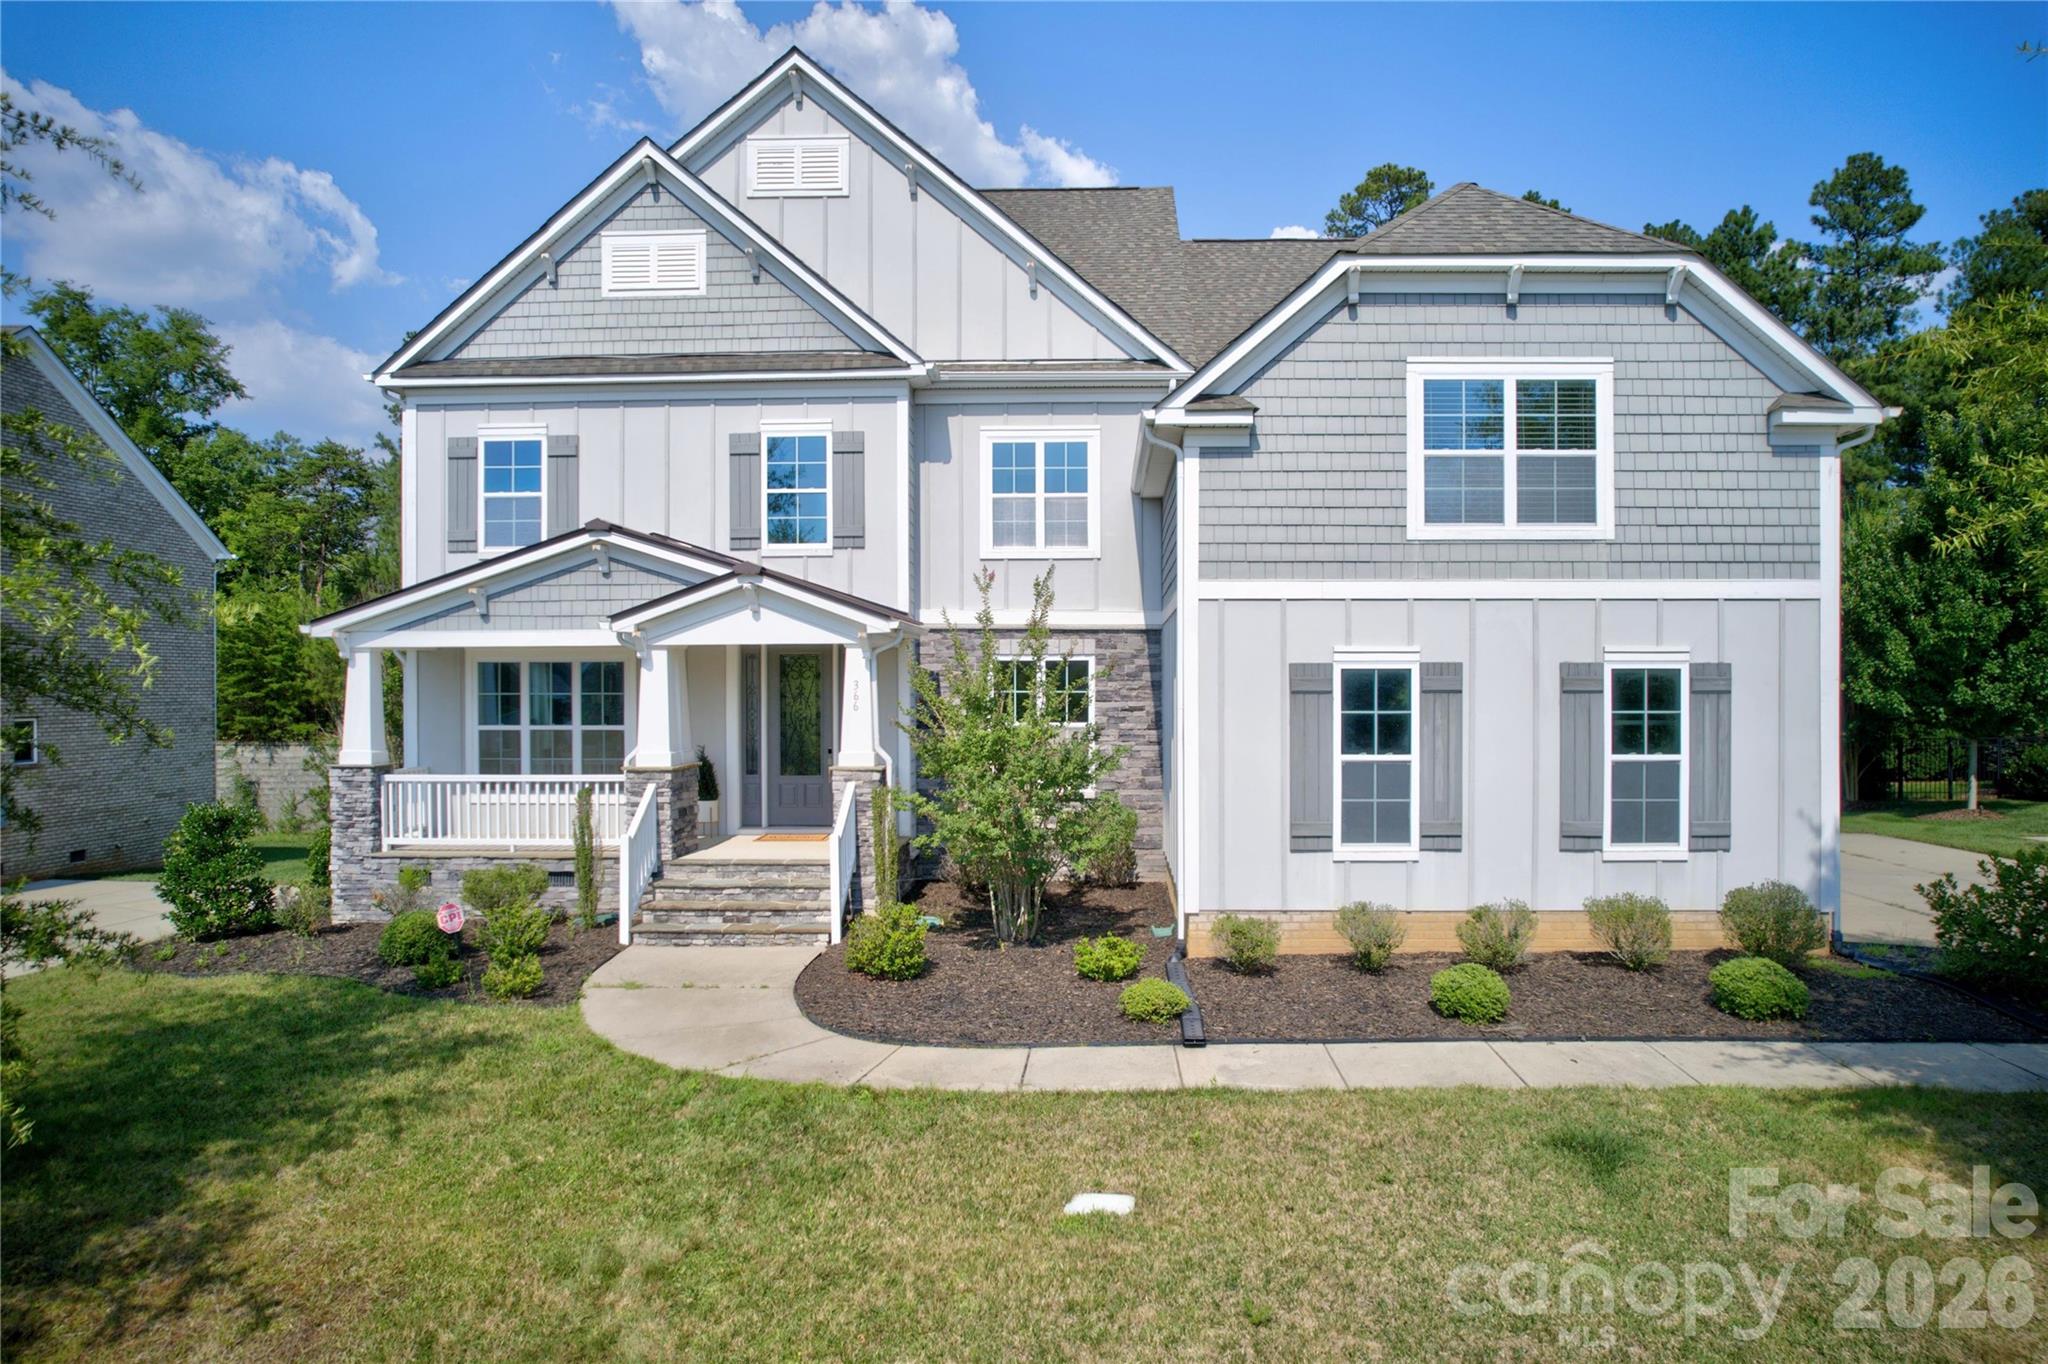
Situated on a premium wooded lot in Fort Mill’s desirable community of Habersham, this custom Shea built 5 bedroom home is move-in ready perfection.  A rocking chair front porch leads to a grand 2-story foyer with formal dining room and flexible study to either side.  A gourmet chef’s kitchen with oversized island with bar top dining features quartz counters, gas cooktop with exterior venting hood, double wall oven and microwave, ample 42” custom cabinets and walk-in pantry.  A convenient breakfast room is off the kitchen.  The natural light filled open concept floor plan allows for the kitchen to flow seamlessly to the great room complete with gas fireplace and built-in shelving.  A convenient guest suite with full bath is located on the main level.  Upstairs an enormous primary suite awaits with private balcony access, huge walk-in closet and spa-like en suite bath complete with custom dual vanity, garden tub and large glass enclosed tile shower.  Bedroom three features a private en suite bath while bedrooms four and five, both generous in size, are connected by Jack n Jill baths with private vanities.  An oversized flexible bonus room is an ideal game or play space.  Venturing outside, a covered deck overlooks the private backyard with raised garden beds.  Conveniently located moments from premier shopping, dining and entertainment with award winning Fort Mill school assignments and wonderful neighborhood amenities including pool, clubhouse, walking trails and private lake with dock, this is a must see!
#4400285

Fort Mill

366 Hampton Trail Drive

5 Beds

4 Baths

4,158 Sq.Ft.

$935,000

MLS#: 4400285

Waterfront dockable homesite in McLean South Shore in Belmont NC on Lake Wylie. Homesite 37 at 848 Lakeforest Drive, Clover SC is located on main channel with view east and south. An incredible homesite that has over 200 feet of shoreline - the homesite widens as you approach the lake! McLean South Shore offers walking trails, clubhouse, outdoor pool, fitness center, playground. Drift restaurant within walking or golf cart distance. The Carolina Thread trail along Lake Wylie located across New Hope Road. Within minutes of grocery shopping - Publix and Harris Teeter. Plus minutes from the walkable City of Belmont with its quaint vibe, festivals, park, playground, active train line - kids love watching the train, restaurants and shopping. The bustling Charlotte Douglas airport is about 15 minutes away for easy travel access. Uptown Charlotte, South Park and Ballantyne are commutable via nearby highways. Great small town location at doorstep of a bigger city! Premier waterfront community!
#4237236

Clover

848 Lakeforest Drive 37

None Beds

None Baths

N/A

$935,000

MLS#: 4237236
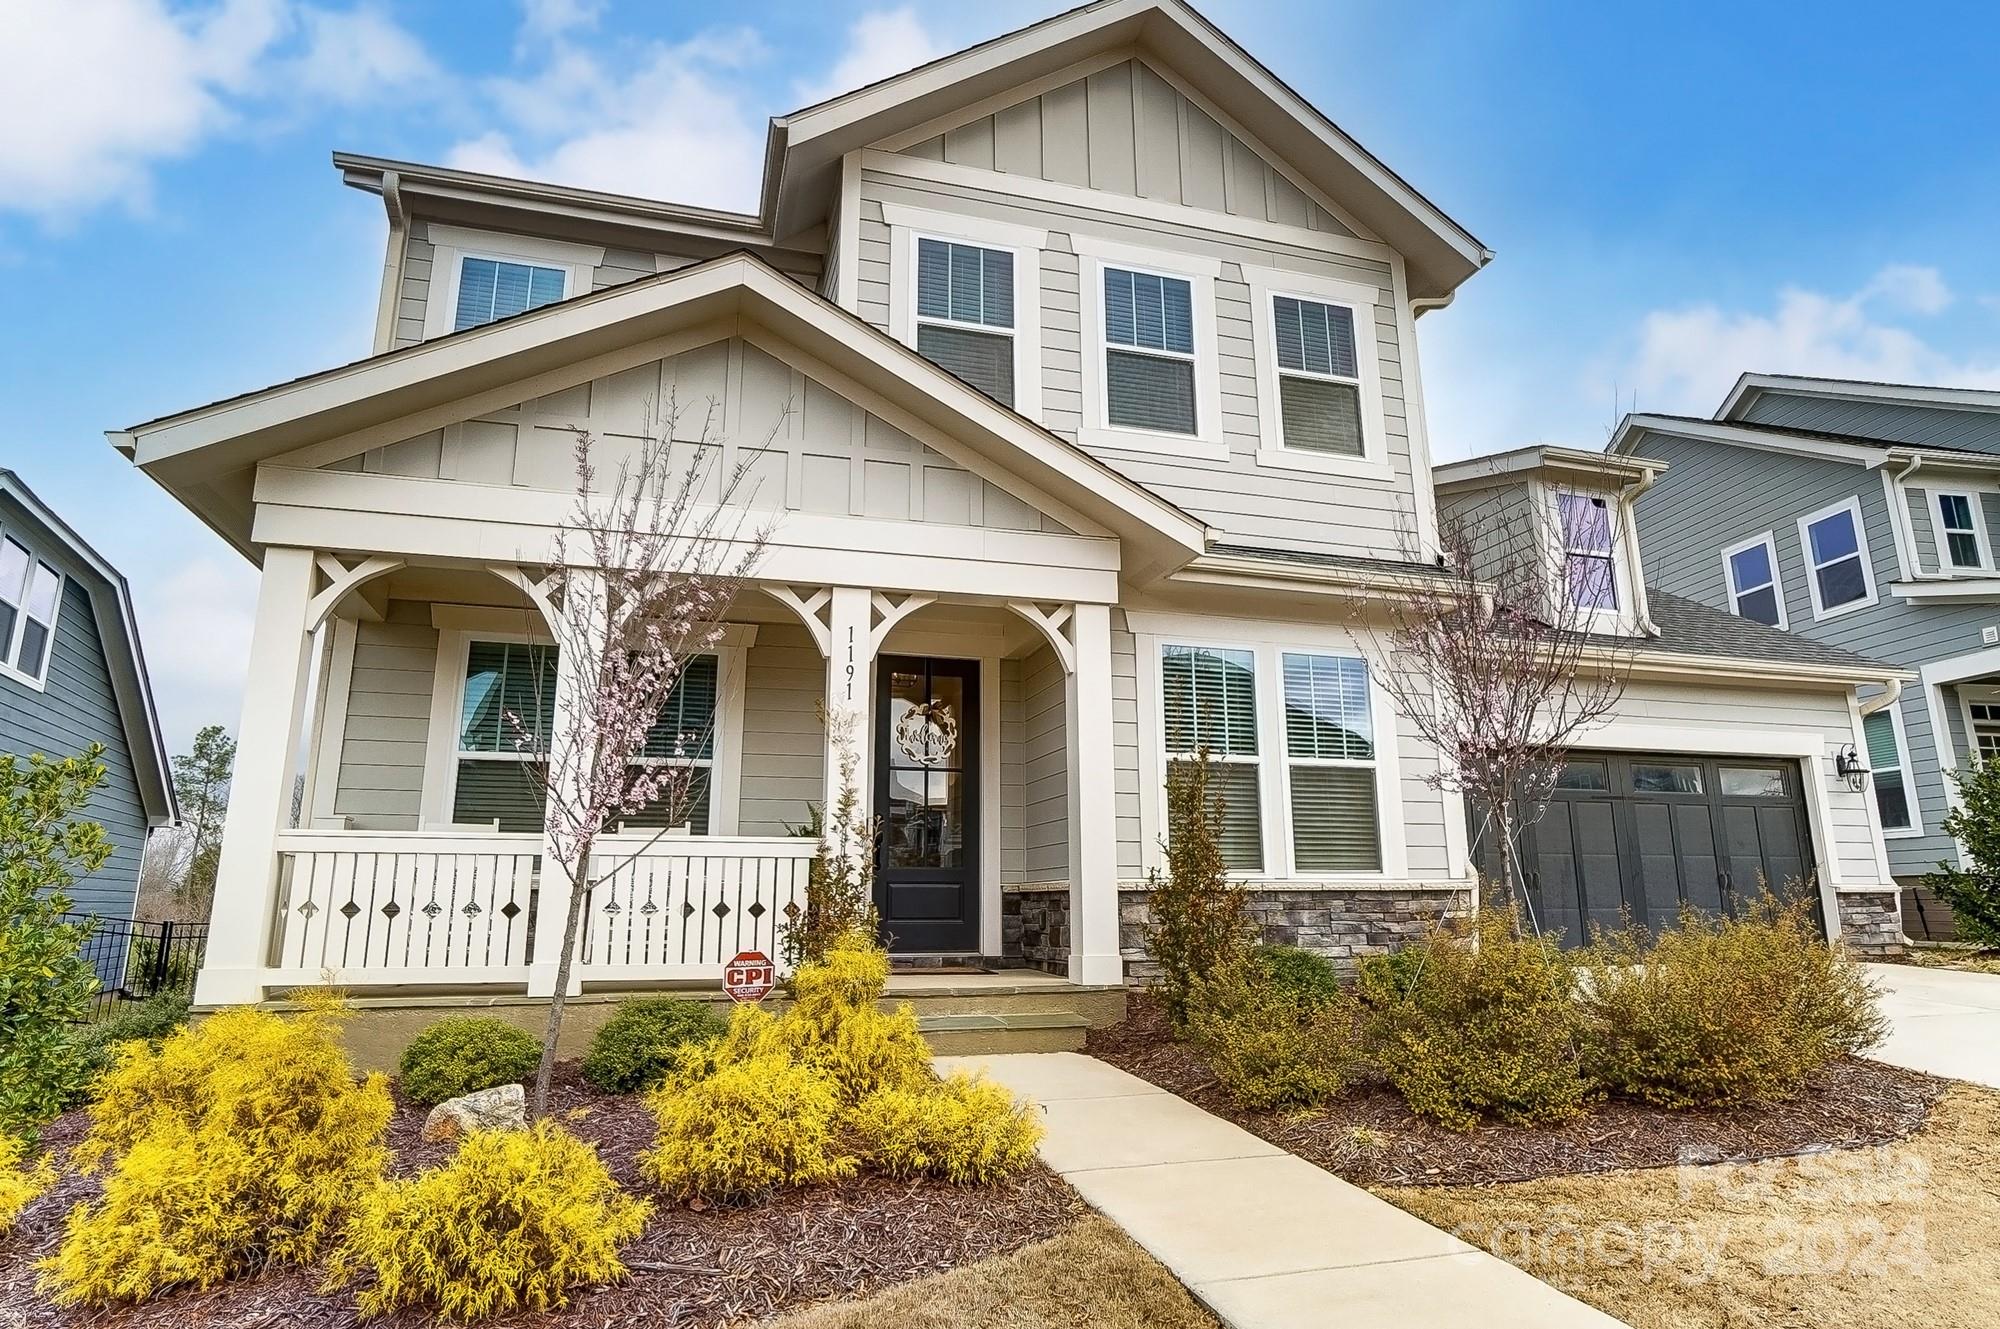
This stunning home, Fortuna Model by Fielding Homes, is filled with upgrades starting with gorgeous Hickory wood floors throughout, as well as board and batten, adding a touch of sophistication. The dining room boasts tray ceilings, as well as a private study for a quiet retreat. The open floor plan is perfect for entertaining offering a spacious great room featuring a gas fireplace. The kitchen is a chef's dream, equipped with modern appliances, ample counter space, a convenient serving bar along with a walk-in pantry for added storage. Upstairs you will find a cozy loft area, spacious laundry room, and the Primary BR featuring a beautifully tiled bathroom with a luxurious shower, garden tub and large walk-in closet. The secondary bedrooms are generously sized, as well as one having its own ensuite. Step outside to the screened porch and unwind by the fireplace on those chilly nights, or enjoy the fenced-in backyard that backs up to a serene field, providing privacy & tranquility.
#4110973

Fort Mill

1191 Therns Ferry Drive

4 Beds

3 Baths

3,302 Sq.Ft.

$935,000

MLS#: 4110973
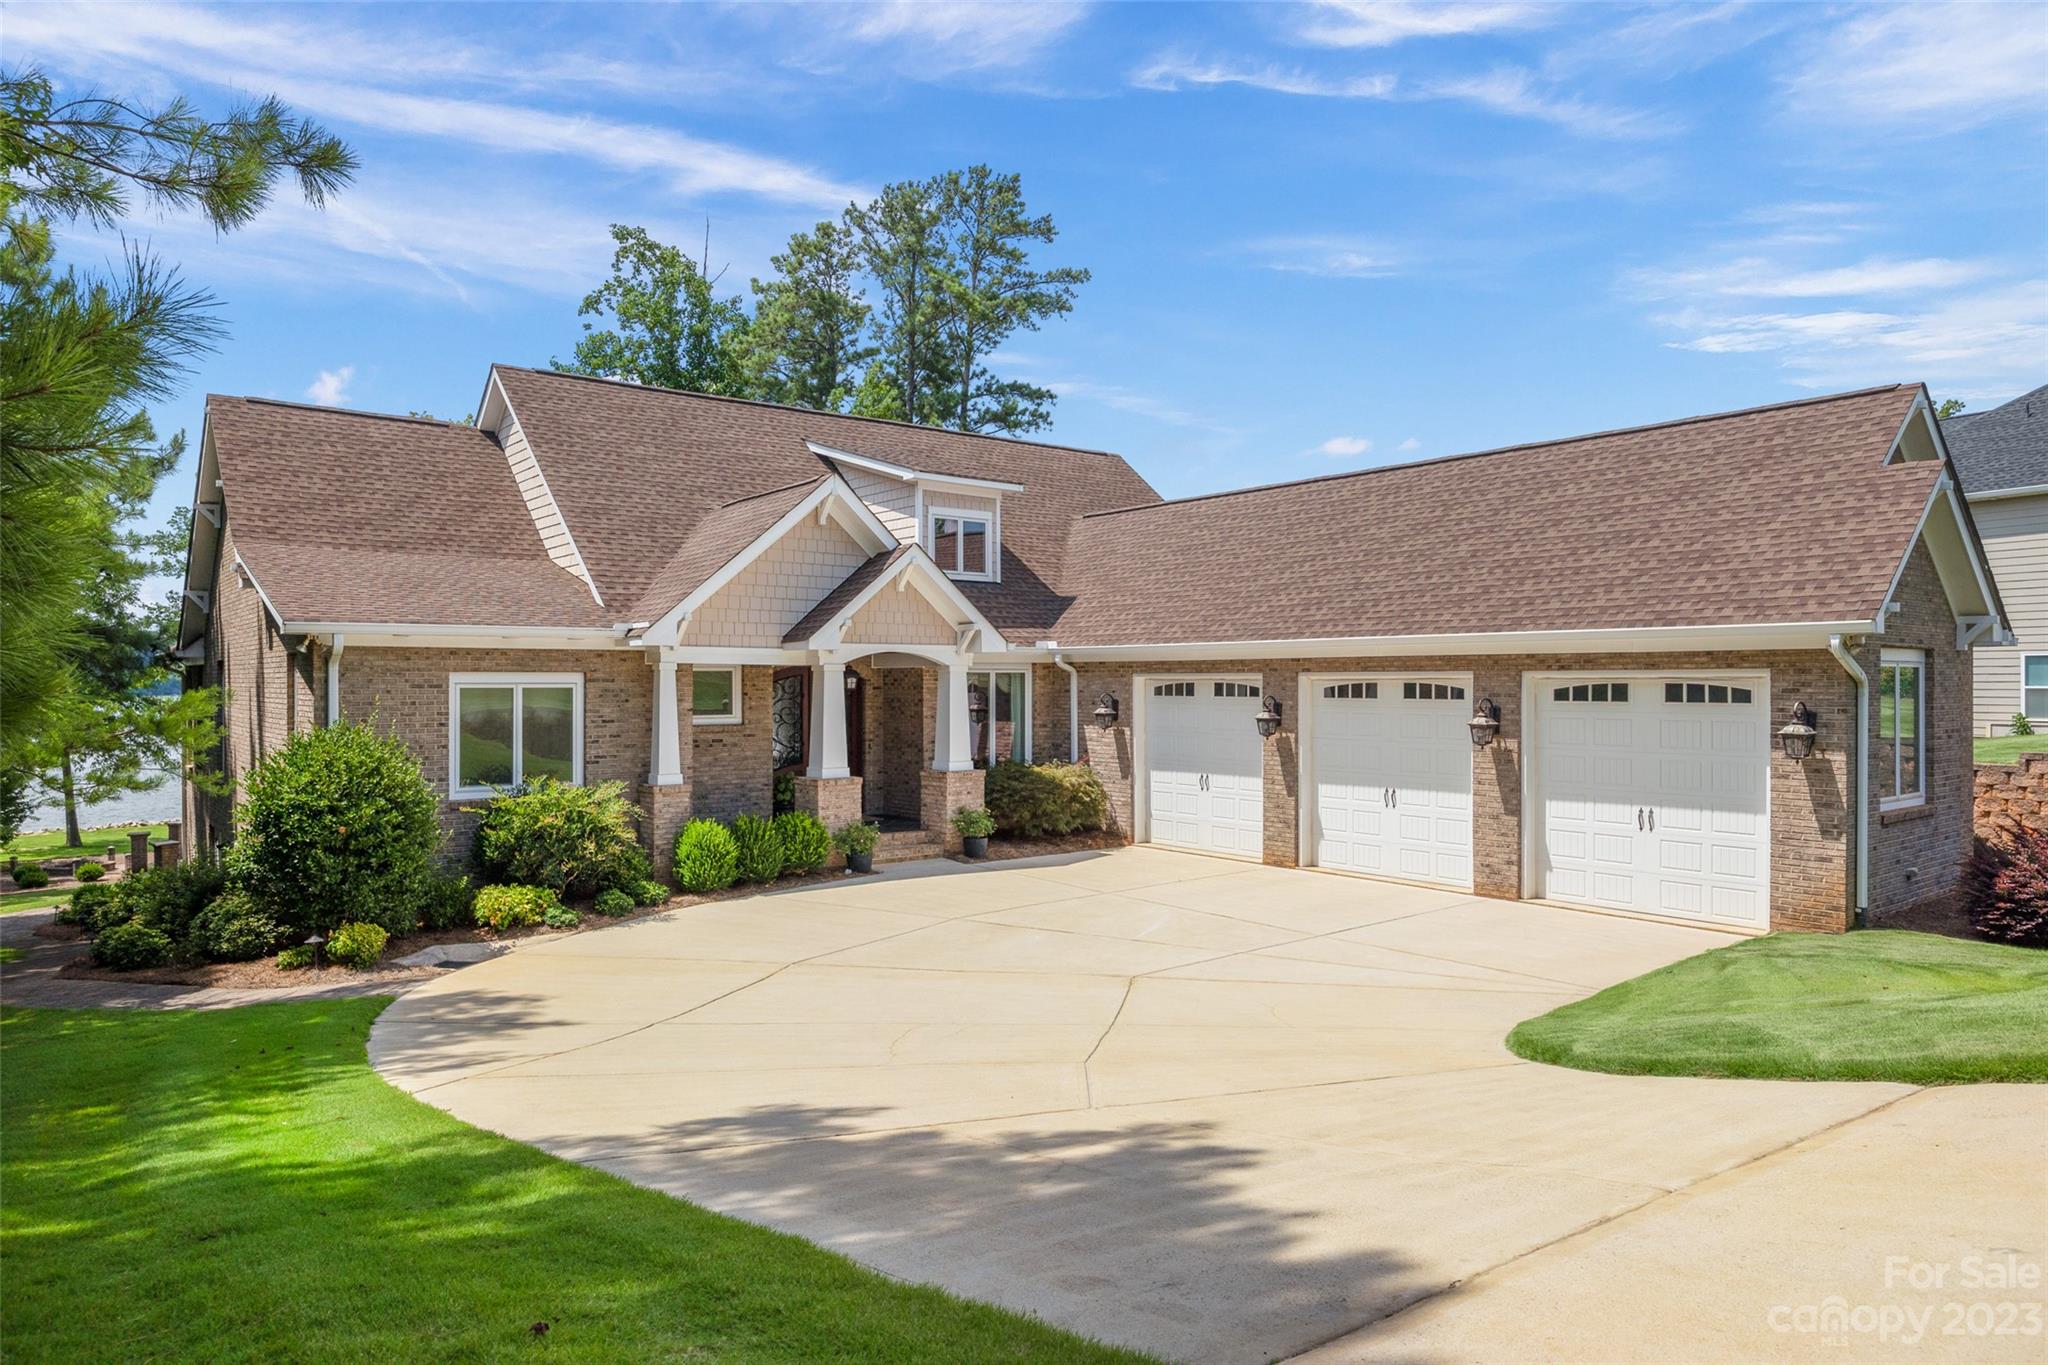
Custom craftsmanship at it's finest, this full-brick waterfront beauty will take your breath away! Pulling into the courtyard 3-car garage, you are greeted by a mahogany dbl front door, soaring 12' ceilings, Brazilian wood floors, & lake views. The kitchen boasts Jenn-Air appliances, gas cooktop, & fireplace in the keeping room. The primary suite has marble dual vanities, travertine shower, & opens to the lanai. Expansive windows take full advantage of the water views & ideal west facing rear for sunsets! The lanai leads to a fire pit area, & paver walk to the covered floating dock. See attached for extensive list showing the quality that went into this home! Edgewater is a resort style community w/ amenities incl golf, pool, clubhouse, & more. 2nd floor BR is counted as a BR but varies from MLS definition as there is no closet. 3,098SF of which 522SF is an unpermitted addition that otherwise meets the definition of living area. PRICED BELOW APPRAISED VALUE. https://vimeo.com/845684337
#4046593

Lancaster

10285 Lakeshore Drive

4 Beds

2 Baths

3,098 Sq.Ft.

$934,000

MLS#: 4046593
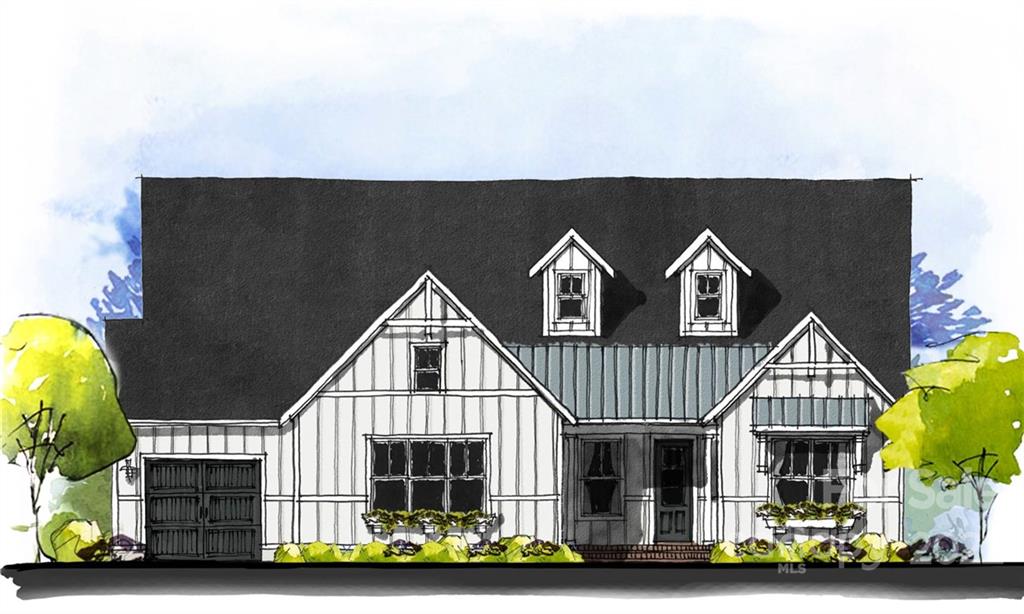
Entered for comps only.  Construction Perm Financing.  Construction has not started. Agreement signed 4/22, lots not closed and  recorded until 9/2022.
#3905909

Lancaster

9720 Markham Place

3 Beds

2 Baths

2,921 Sq.Ft.

$930,012

MLS#: 3905909
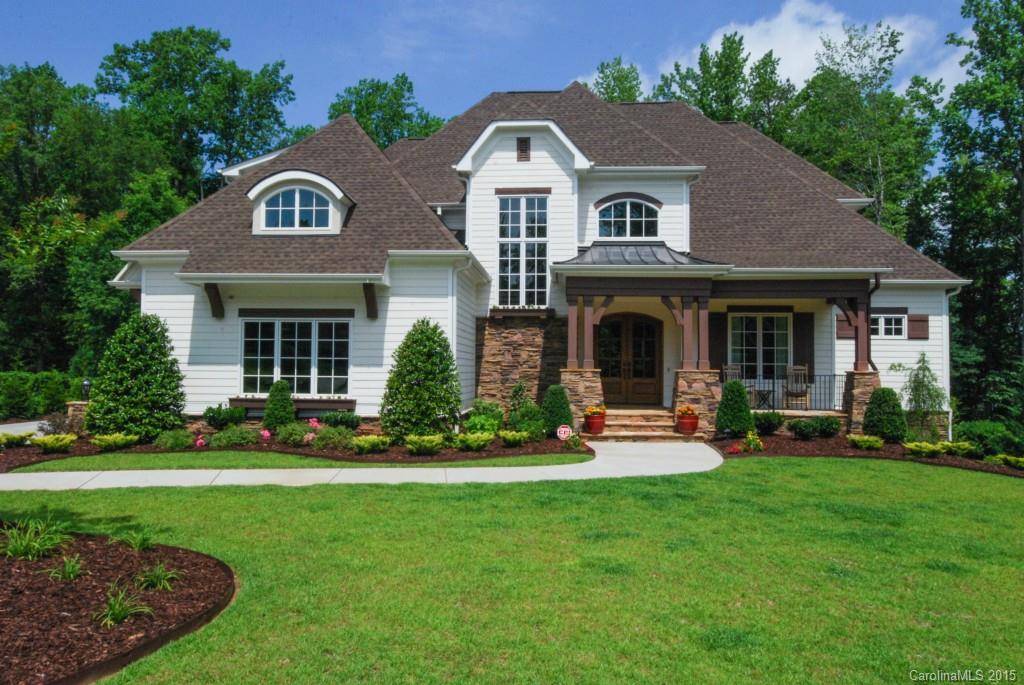
Gorgeous Custom 2 Story+ Finished Basement Home in Desirable Springfield Community. 5 Bedrooms+Bonus Room on main and upper level. Kitchenette, Bedroom, Study, Billiard and full TV/recreation area on basement level. Custom details in every room. Gourmet kitchen with Built in Fridge and Freezer, Warming Drawer, Trash Compactor; Gas Cooktop; large walk in pantry & wall oven. Generously OPEN Floorplan concept to Great Room for easy entertaining. Activity Director Community w/lots to be involved in!
#3100866

Fort Mill

624 Bannerman Lane 214

6 Beds

4 Baths

5,710 Sq.Ft.

$930,000

MLS#: 3100866
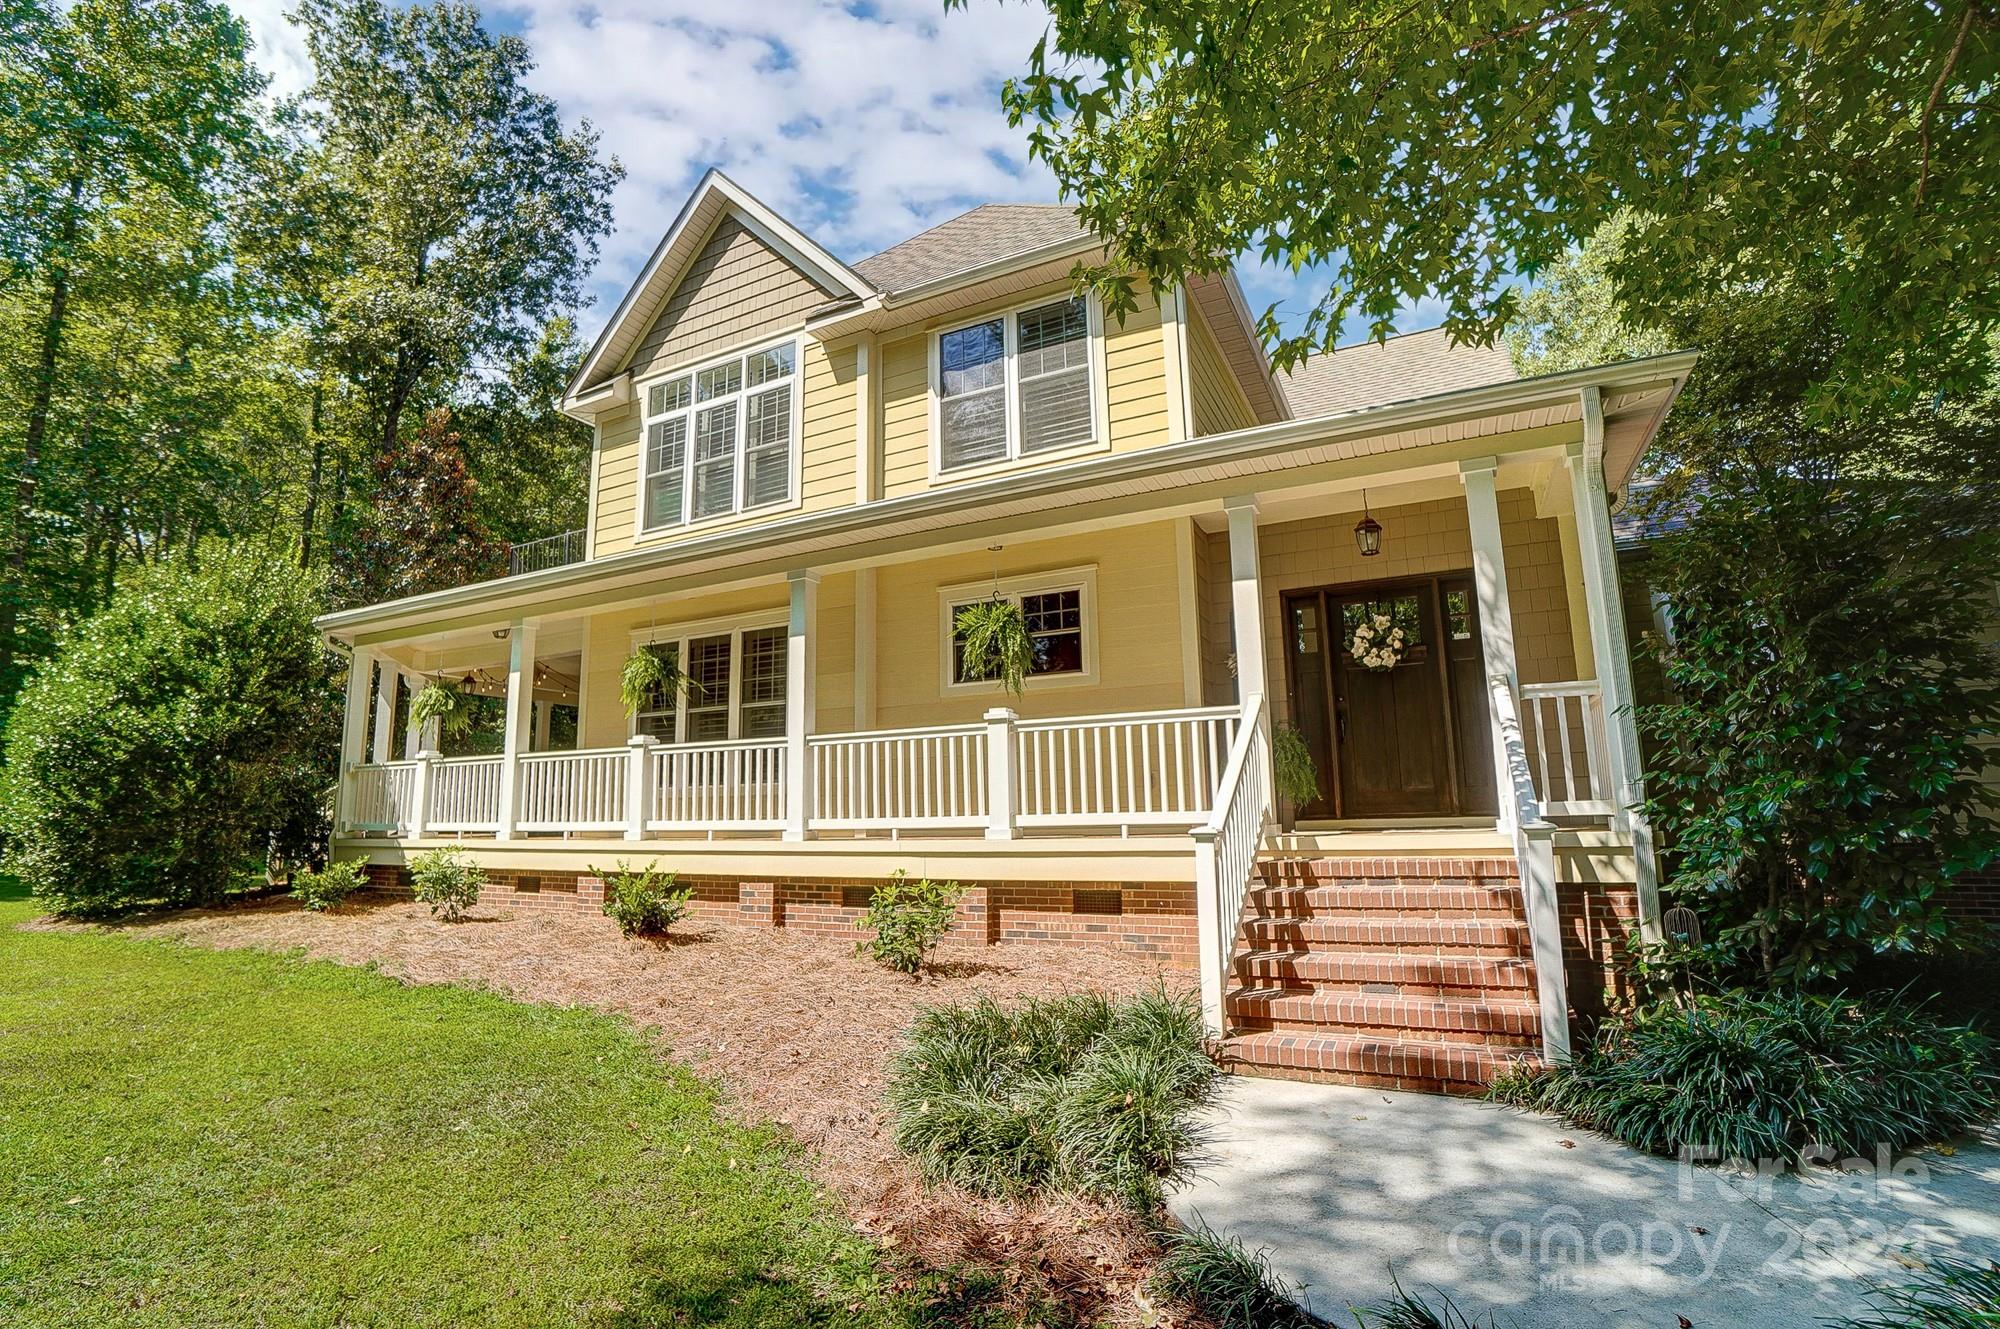
Escape to your private retreat with this Low Country-style farmhouse on 5.6 private acres in the sought-after town of Van Wyck, near Indian Land, Waxhaw, and Charlotte. This custom-built home offers 4 bedrooms, 3.5 baths, a main-level primary suite, hardwood floors throughout, plantation shutters, crown molding, a gas fireplace with built-ins, and over 1,000 sq ft of porch space. Situated at the end of a cul-de-sac and next to a trailhead, the wooded lot includes a 1.5-acre invisible fence and a saltwater pool with a new motor and filters. A 242 sq ft heated/cooled space is ideal for a home office, gym, or creative studio, with access from both the garage and a private exterior door. This nature conservancy community offers 50+ acres of land, 4+ miles of trails, and a 9.5-acre stocked lake - perfect for fishing or kayaking. A peaceful and private location with the convenience of nearby shopping and dining. Appraisal came in at $1M - a new buyer will have instant equity!
#4195402

Lancaster

1275 Mooreland Wood Drive

4 Beds

3 Baths

3,075 Sq.Ft.

$930,000

MLS#: 4195402
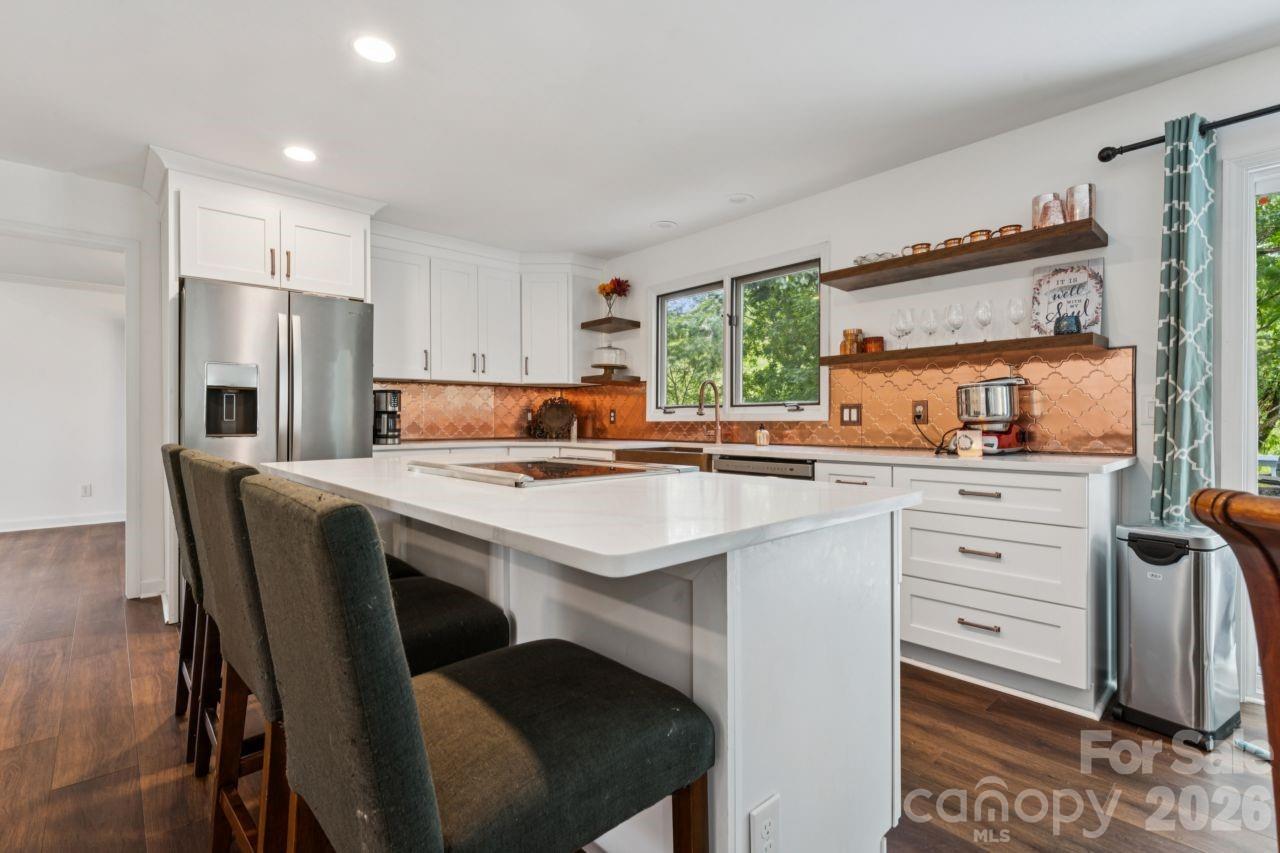
Price reduced
*Waterfront Tega Cay Peninsula home with deeded boat slip.

*$10,000 toward buyers closing costs with an acceptable offer.

*Fully remodeled Kitchen with wet bar, built-in storage, and laundry room.

*Fully remodeled primary bath & powder room.

*New LVP flooring throughout the home.

*French drain system installed.

*Garage Tesla charger
#4391310

Tega Cay

26049 Neptunes Landing

4 Beds

3 Baths

4,302 Sq.Ft.

$930,000

MLS#: 4391310

1 ... 435 436 437 438 439 ... 666
* Listings identified with the FMLS IDX logo come from FMLS and are held by brokerage firms other than the owner of this website. The listing brokerage is identified in any listing details. Information is deemed reliable but is not guaranteed. If you believe any FMLS listing contains material that infringes your copyrighted work please click here to review our DMCA policy and learn how to submit a takedown request. © 2024. First Multiple Listing Service, Inc.
 - property

Send a message

Message successfully sent.

Your message

What is 3 + 4 ?

Reason for contacting?

I agree to receive email communication and understand I can unsubscribe at any time.

I agree to be contacted by Prestino Advantage via call, email, and text for real estate services. To opt out, you can reply 'stop' at any time or reply 'help' for assistance. You can also click the unsubscribe link in the emails. Message and data rates may apply. Message frequency may vary. Privacy Policy

Sign Out

Virtual Assistant

Would you like to take the next step with this property? We can help you schedule a showing or virtual tour, or send you more details.

Yes, I would like more information.

Thank You for Your Reply, One of Our Agents will contact you as soon as possible

No, maybe later.

Thank you, you can always contact me via email, phone number or through the contact form.

Realhub AI

Lucy - Your AI-Powered Realtor

Update Your Temporary Password

Personalize your search

Enter your email and we'll notify you immediately when new listings match what you're looking for.

or enter email address

Already have an account ? Login here

Continue your home search

I agree to receive communications and understand I can unsubscribe at any time.

I agree to be contacted by Prestino Advantage via call, email, and text for real estate services. To opt out, you can reply 'stop' at any time or reply 'help' for assistance. You can also click the unsubscribe link in the emails. Message and data rates may apply. Message frequency may vary. Privacy Policy

Already have an account ? Login here

We use cookies

We use cookies primarily for analytics to enhance your experience. By accepting, you agree to our use of these cookies. You can manage your preferences or learn more about our cookies policy.
