
Properties

Browse or get in touch to schedule a walkthrough.

  • Nearby me
Price range

Popular Features

Community Features

Association

Property Features

Waterfront

View

Exterior Features

Interior Features

Style

10000 properties match your criteria

Updated 1 minute ago

E-Alert name
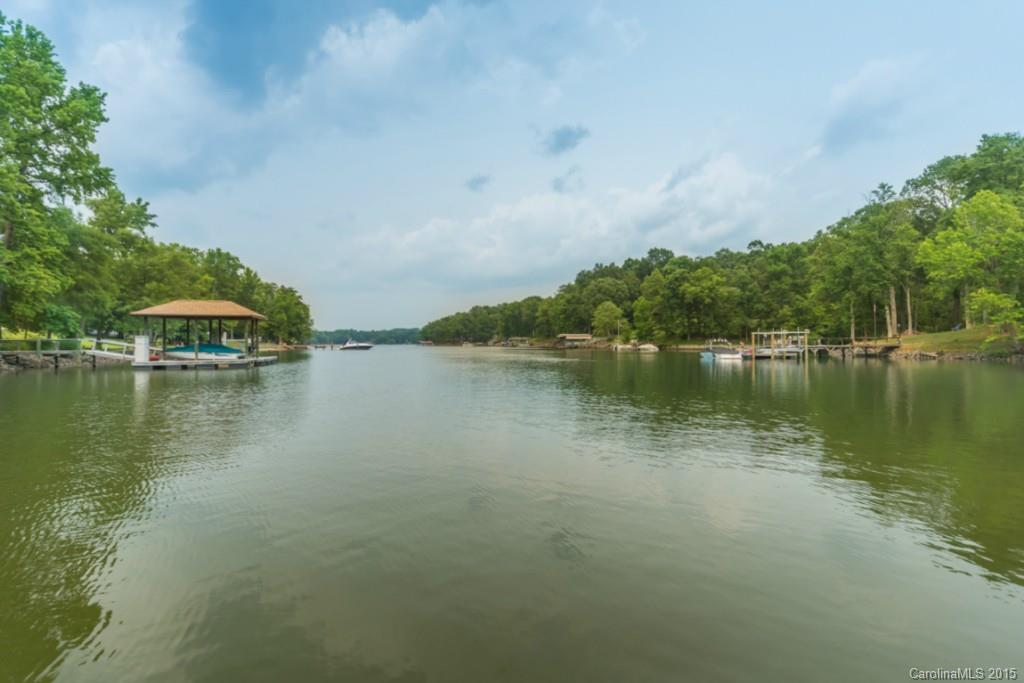
UNBELIEVABLE NEW PRICE...! Magnificent Lake Wylie Waterfront Home with a Salt Water Pool, Pool House with Kitchen, FP and 1/2 bath, Home has 4 BR, 3 1/2 Half Baths, Exceptional Guest Suite with full bath!  All Located on a Grand Secluded 1.33 Acre Waterfront Retreat.  This Immaculate Home Reflects a Manicured Lawn, White Sandy Beach, Gated Entrance/Fenced Yard, Two Piers, Two Story Great Room with Incredible Water Views. Huge Gourmet Kitchen w/Granite Counter Tops. Master on Main w/Jacuzzi w/p.
#3097988

Lake Wylie

1556 Bayberry Place 37

5 Beds

4 Baths

3,707 Sq.Ft.

$949,900

MLS#: 3097988
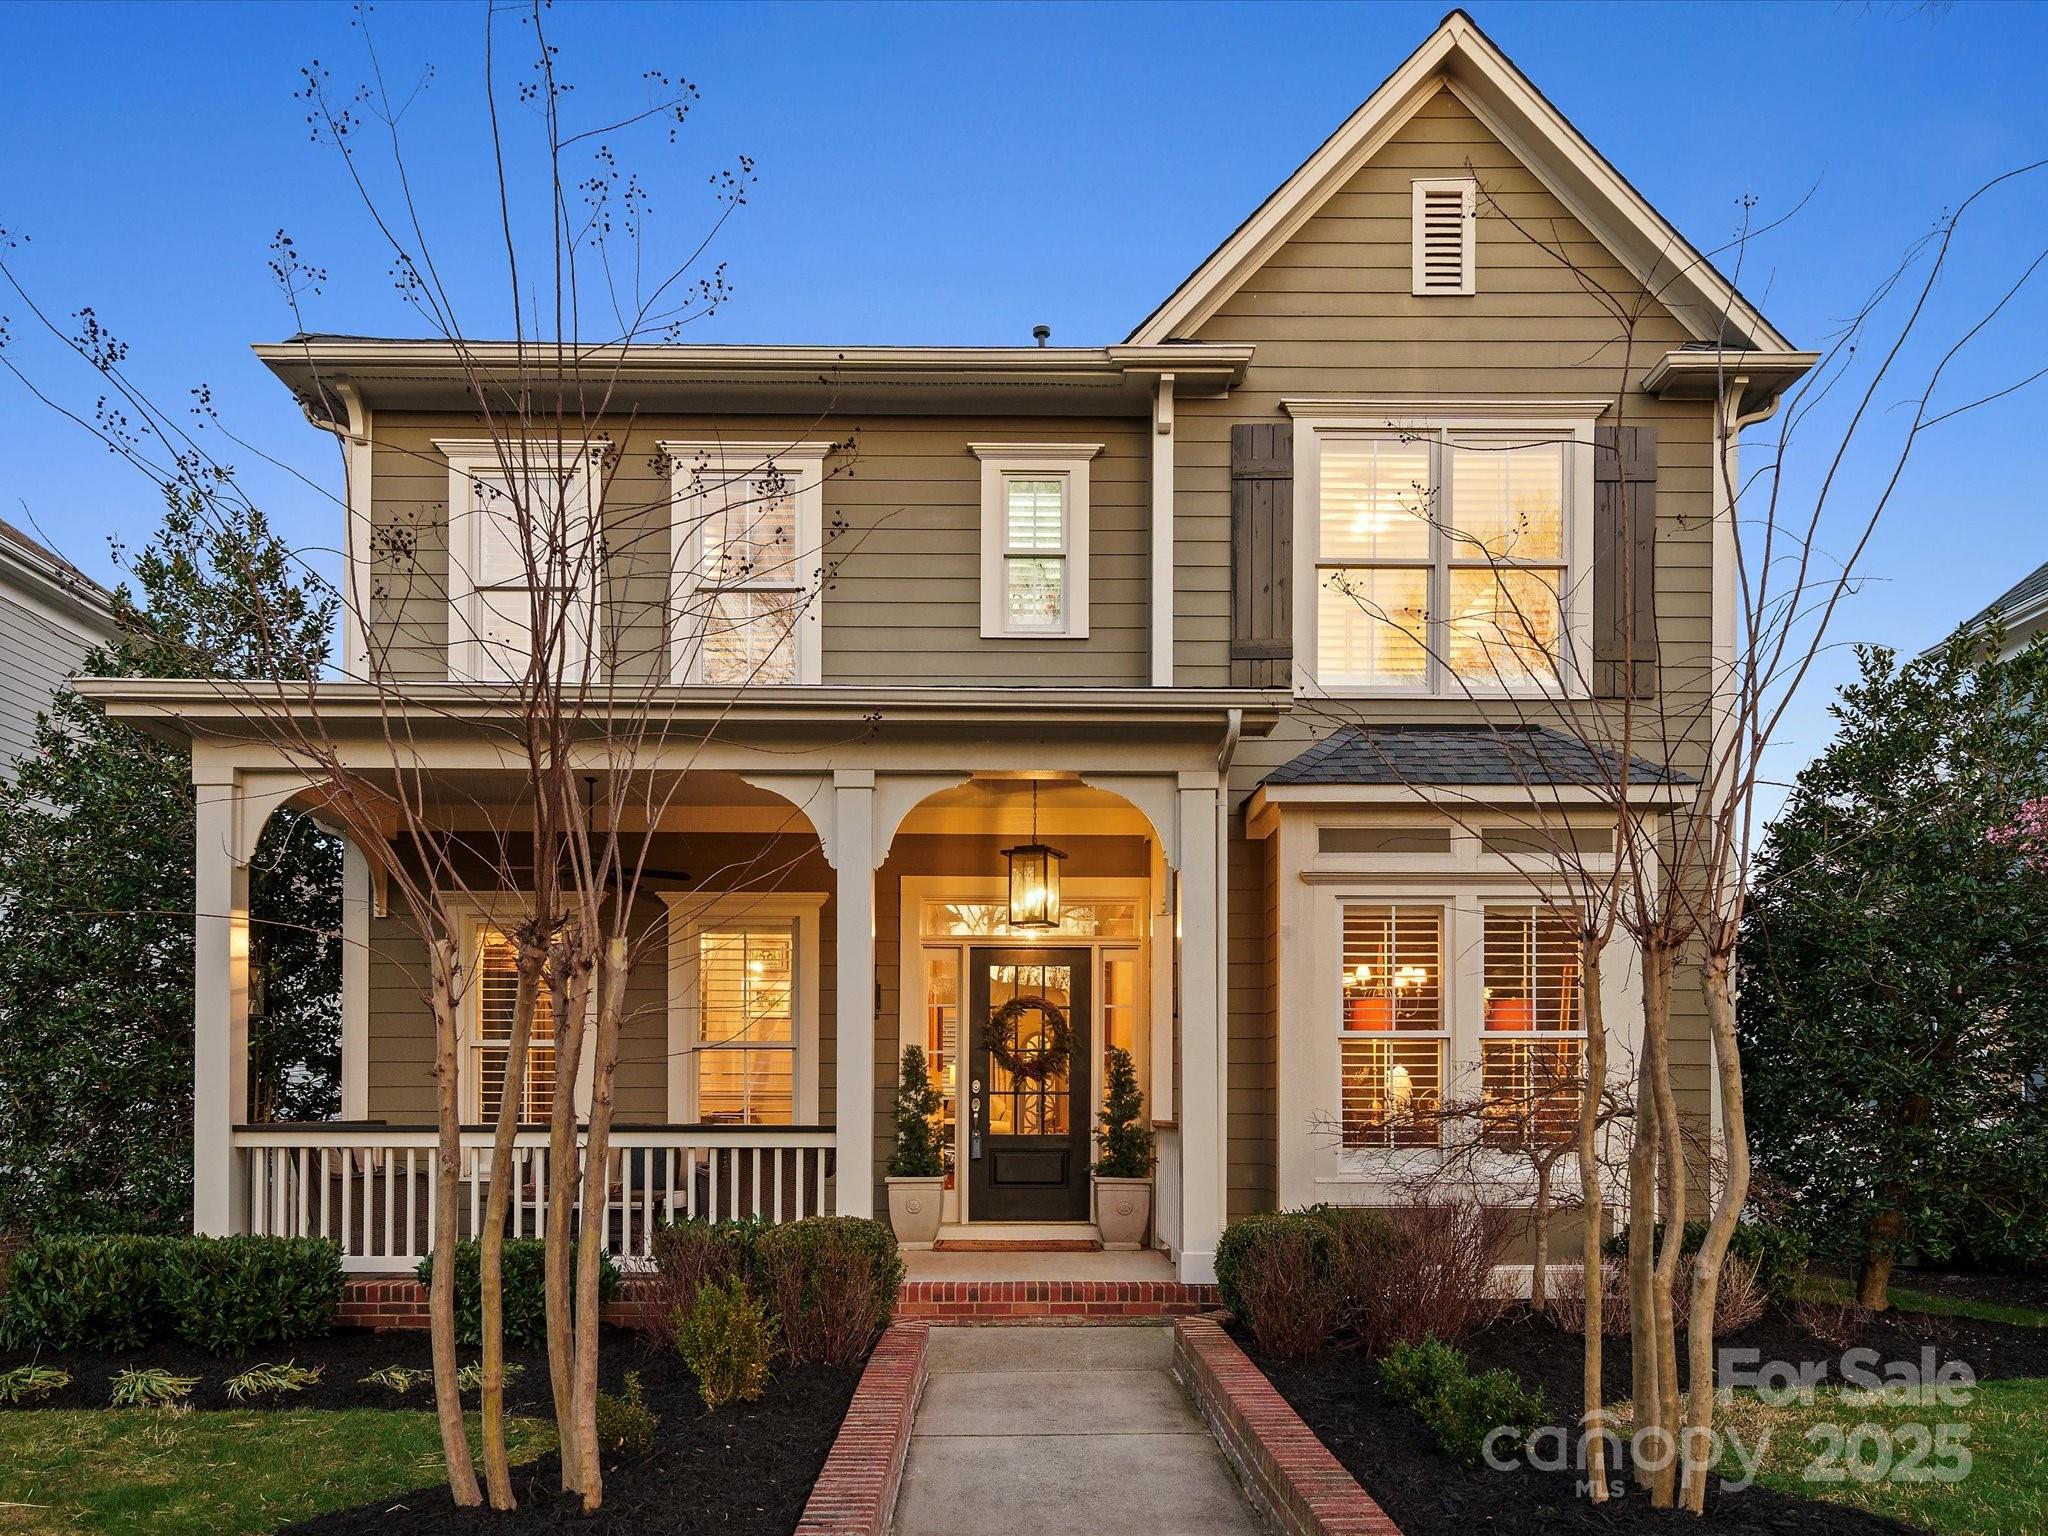
Welcome to 519 4th Baxter Crossing, a beautifully updated home nestled on a quiet, tree-lined street in the heart of Baxter Village! This exceptional property combines timeless charm with modern luxury, offering the perfect blend of style and convenience in one of Fort Mill’s most desirable communities. Inside, you’ll find custom millwork throughout, adding warmth and character to every room. The bright white kitchen is a chef’s dream, boasting ceiling-height cabinetry, elegant finishes, and plenty of storage. The main-level bedroom provides flexibility for guests or a home office. Upstairs, retreat to the primary suite, designed with high-end materials and spa-like features for ultimate relaxation. Step outside to your private backyard oasis, complete with sparkling in-ground pool and a personal putting green—perfect for summer fun and year-round enjoyment! All of this: minutes from Baxter Village’s vibrant town center, where you’ll find shopping, dining, parks, and top-rated schools.
#4227652

Fort Mill

519 Fourth Baxter Crossing

4 Beds

3 Baths

2,786 Sq.Ft.

$949,900

MLS#: 4227652
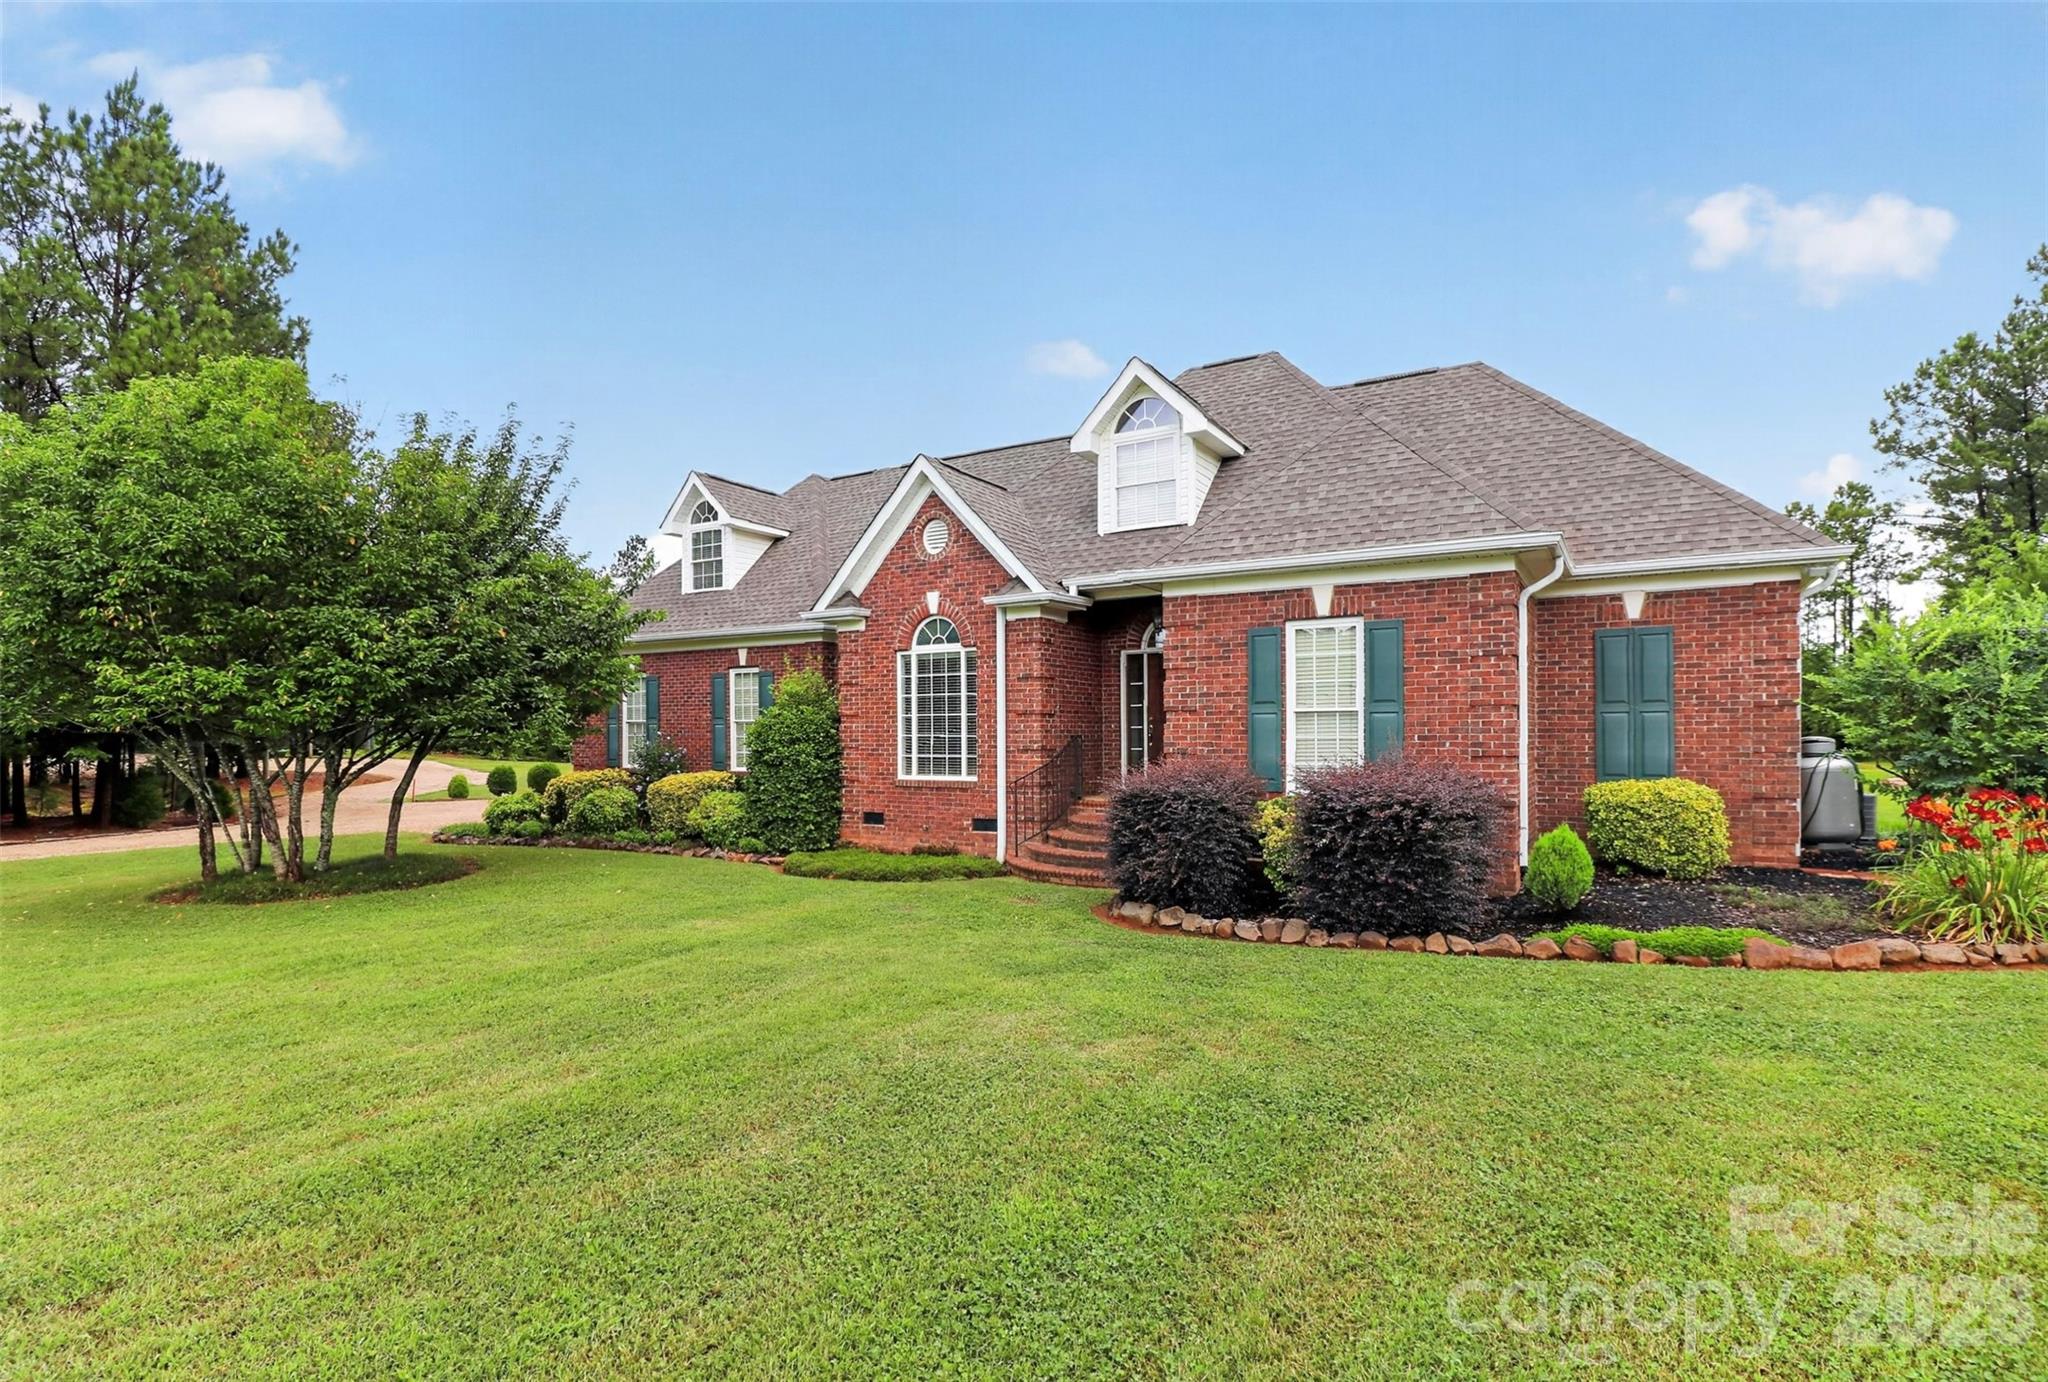
Stunning all brick home with 23 acres and small pond .  A spacious 3 bedroom, 2 bath home with 9 foot ceilings, Gas fireplace in family room, bonus room.  back porch overlooks pond.  Double garage.  - Property features a wired and plumbed shop building with over 1880 sq ft. The building features a tandem parking for four vehicles, shop, laundry/storage room, office, kitchenette, and a bathroom.  Building has a loft with access to a floored attic and an adjacent shed (approximately 20 x 20)  A gem in the country!
#4388940

Chester

2374 Brooks Road

3 Beds

2 Baths

1,838 Sq.Ft.

$949,900

MLS#: 4388940
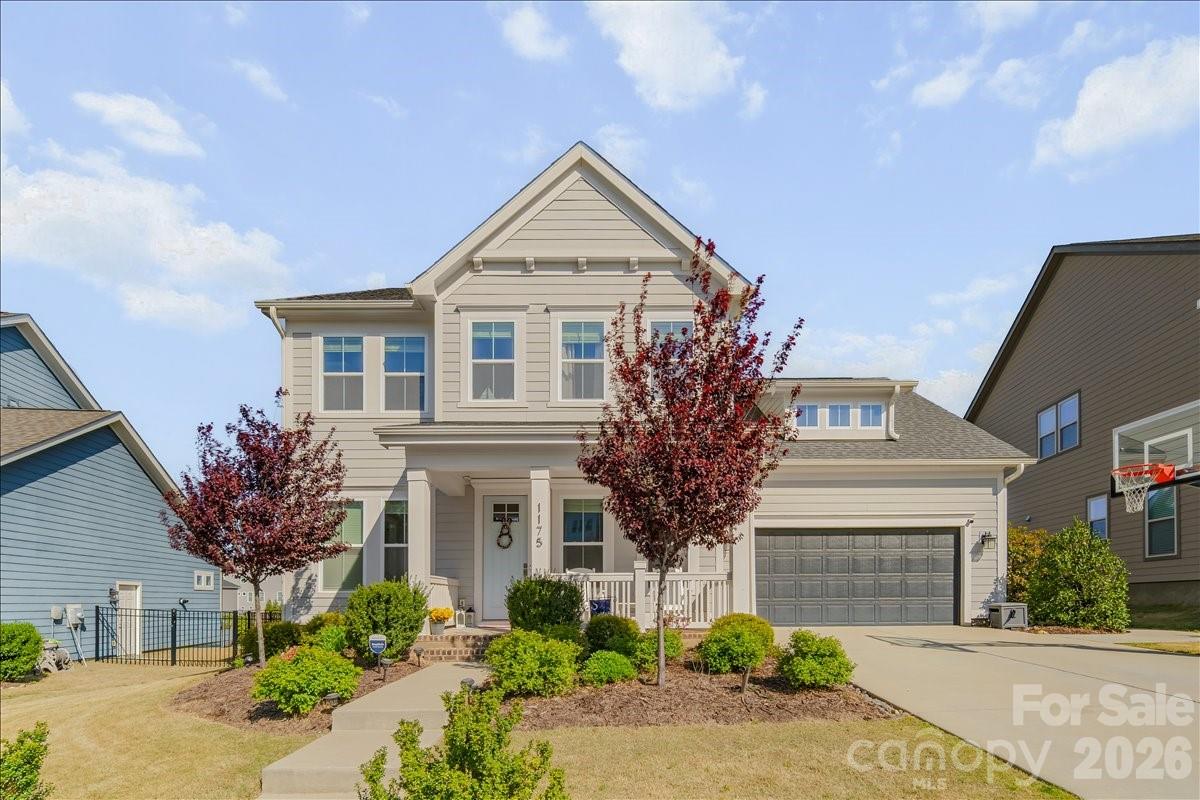
You know that feeling when you walk into a home and just know… this is it.
1175 Therns Ferry Drive delivers exactly that.
Set on a private wooded homesite, this home offers a sense of calm and privacy that’s hard to find—while still being close to everything you need.
Step outside and it gets even better…
A custom in-ground saltwater pool creates your own backyard retreat—perfect for entertaining, relaxing, and making everyday life feel like a getaway.
Inside, the home is designed for how you actually live.
5 bedrooms + a dedicated office provide flexibility for work, guests, and growing needs, all paired with thoughtful upgrades and elevated finishes throughout.
5 bedrooms + private office
Custom saltwater pool
Private wooded lot
Upgraded, move-in ready
Homes like this don’t just check boxes—they create a feeling buyers can’t ignore.
Come experience it for yourself.
#4362265

Fort Mill

1175 Therns Ferry Drive

5 Beds

3 Baths

2,718 Sq.Ft.

$949,900

MLS#: 4362265
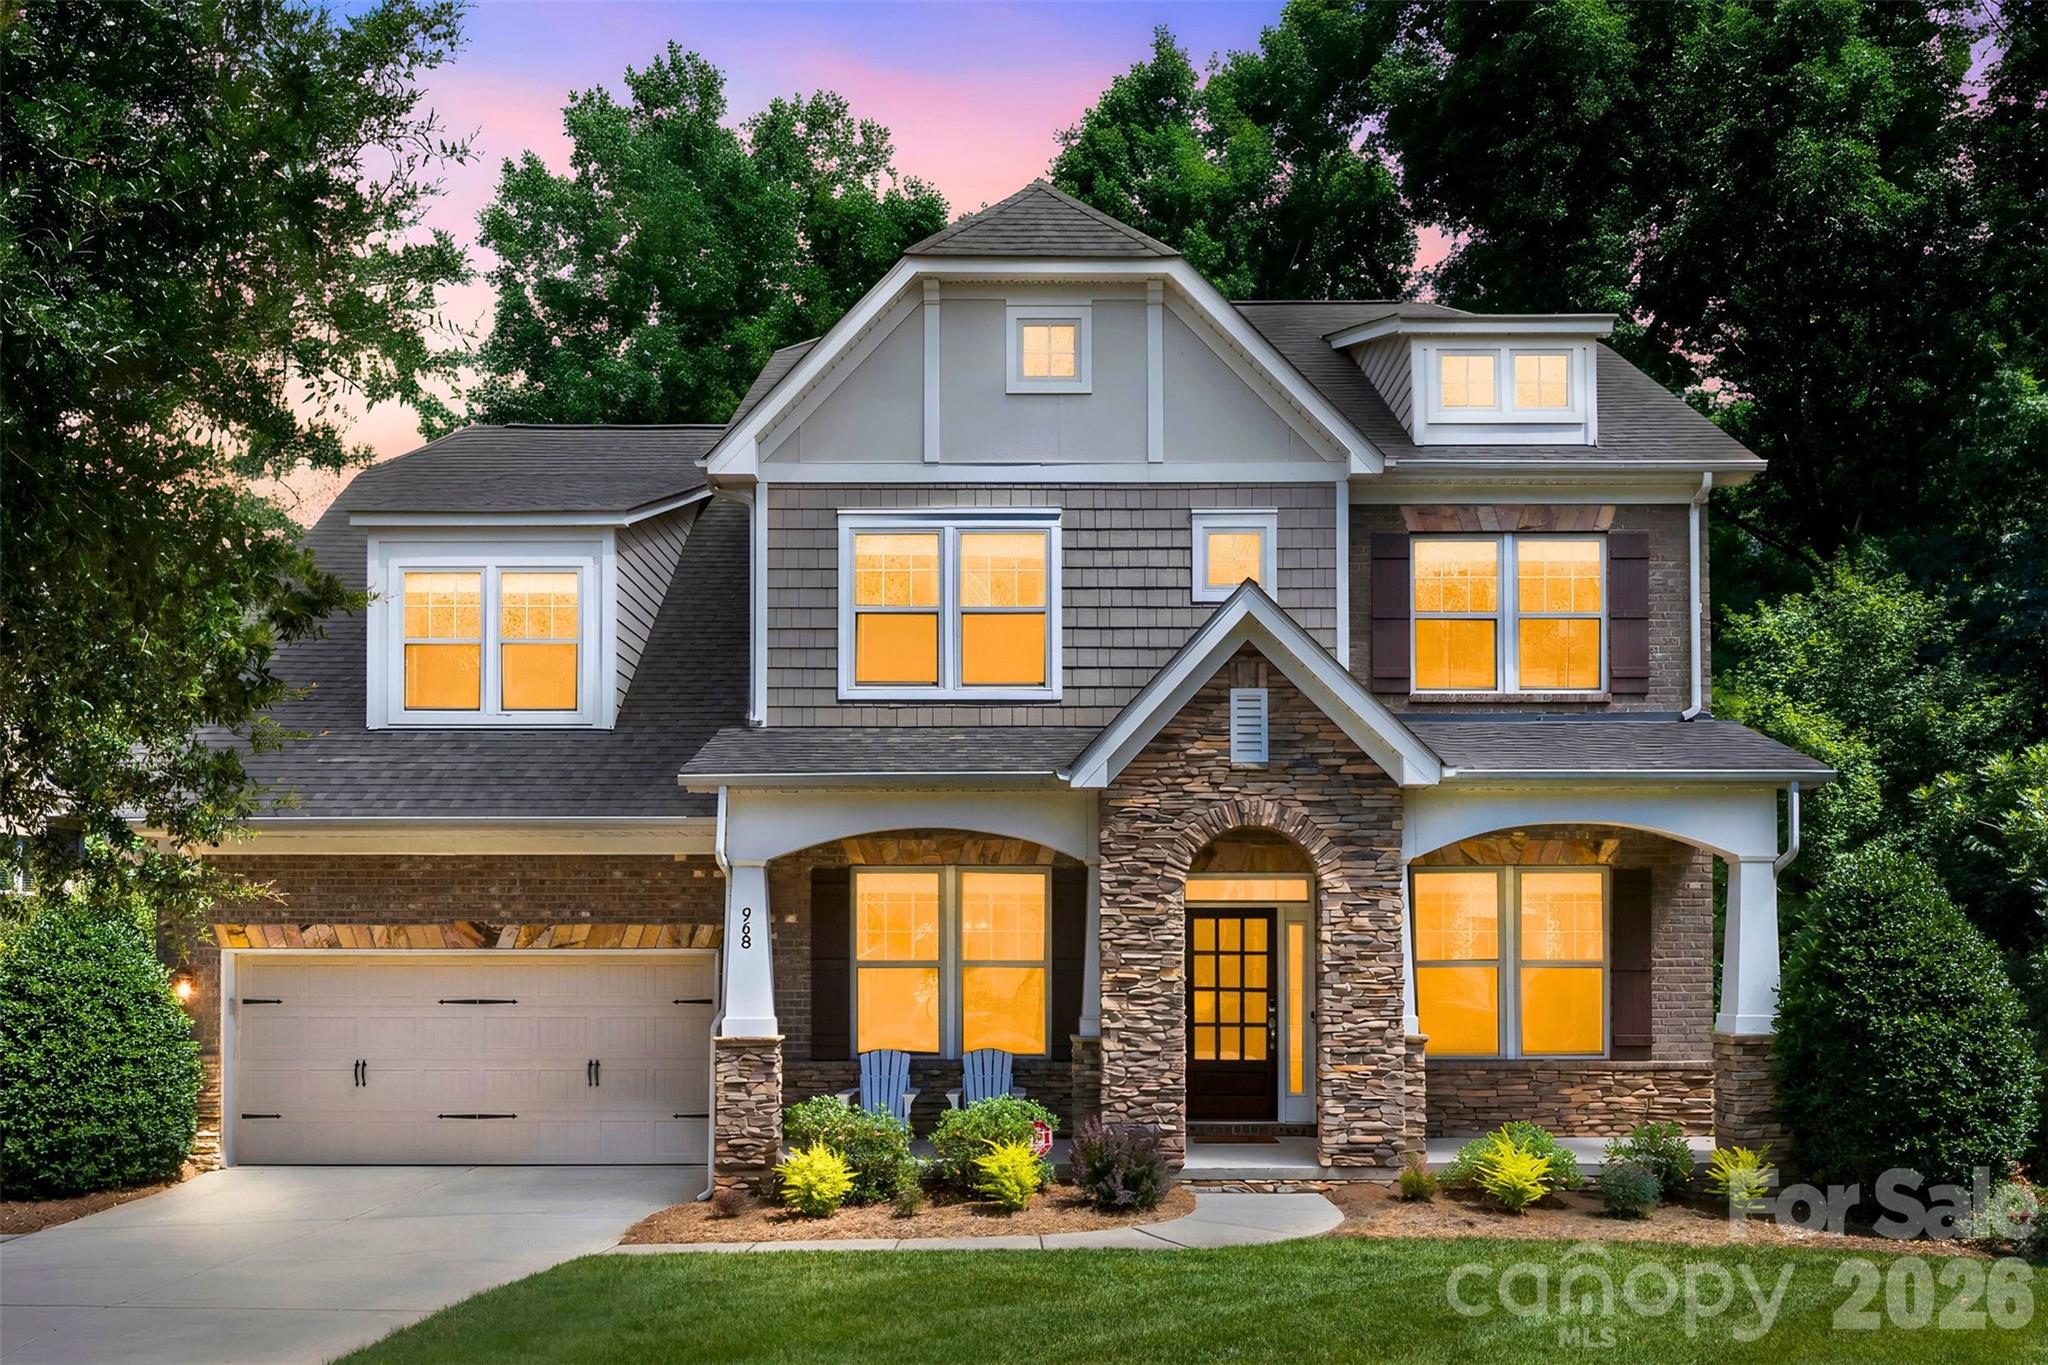
New on site 2 days ago
Now vacant and ready for it's new owners! Stunning home in the highly sought-after Barber Rock community, offering an unbeatable location in the heart of Indian Land just minutes from Ballantyne and Fort Mill. Enjoy convenient access to top-rated schools, premier dining, shopping, and everyday amenities. What truly sets this home apart is the incredible indoor-outdoor living experience. The finished walkout basement creates the perfect extension of the home, featuring a private bedroom, full bath, spacious recreation room, and a dedicated movie room complete with projector and screen ideal for entertaining. 

Outside, the expansive, level front yard provides exceptional usable outdoor space for recreation, sports, and everyday enjoyment. In contrast, the backyard serves as a private, low-maintenance retreat surrounded by mature trees and a peaceful wooded backdrop. Enjoy year-round entertaining from the covered patio, spacious deck and dedicated fire pit area, all thoughtfully designed to maximize enjoyment while minimizing upkeep.

Inside, the main level offers an open and inviting floor plan with rich hardwood floors and thoughtful design throughout. The spacious living room with gas fireplace flows seamlessly into a well-appointed kitchen featuring a gas cooktop & oven, large island, pantry, and stainless steel appliances. A formal dining room, private office, and bright breakfast area complete the main level. 

Upstairs, the expansive primary suite features a spa-like en-suite bath with garden tub, walk-in shower, and generous walk-in closet. Three additional bedrooms and a bonus room provide flexible space for family, guests, or work-from-home needs.

Additional highlights include a 3-car garage, surround sound, and included security system equipment. Community amenities include a clubhouse, outdoor pool, playground, and walking trails.

Offering the rare combination of a finished walkout basement, exceptional outdoor living spaces, a private wooded setting, and a prime Indian Land location, this home delivers the space, flexibility, and lifestyle that make it truly stand out.
#4403846

Indian Land

968 Rock Forest Way

6 Beds

4 Baths

4,908 Sq.Ft.

$949,900

MLS#: 4403846
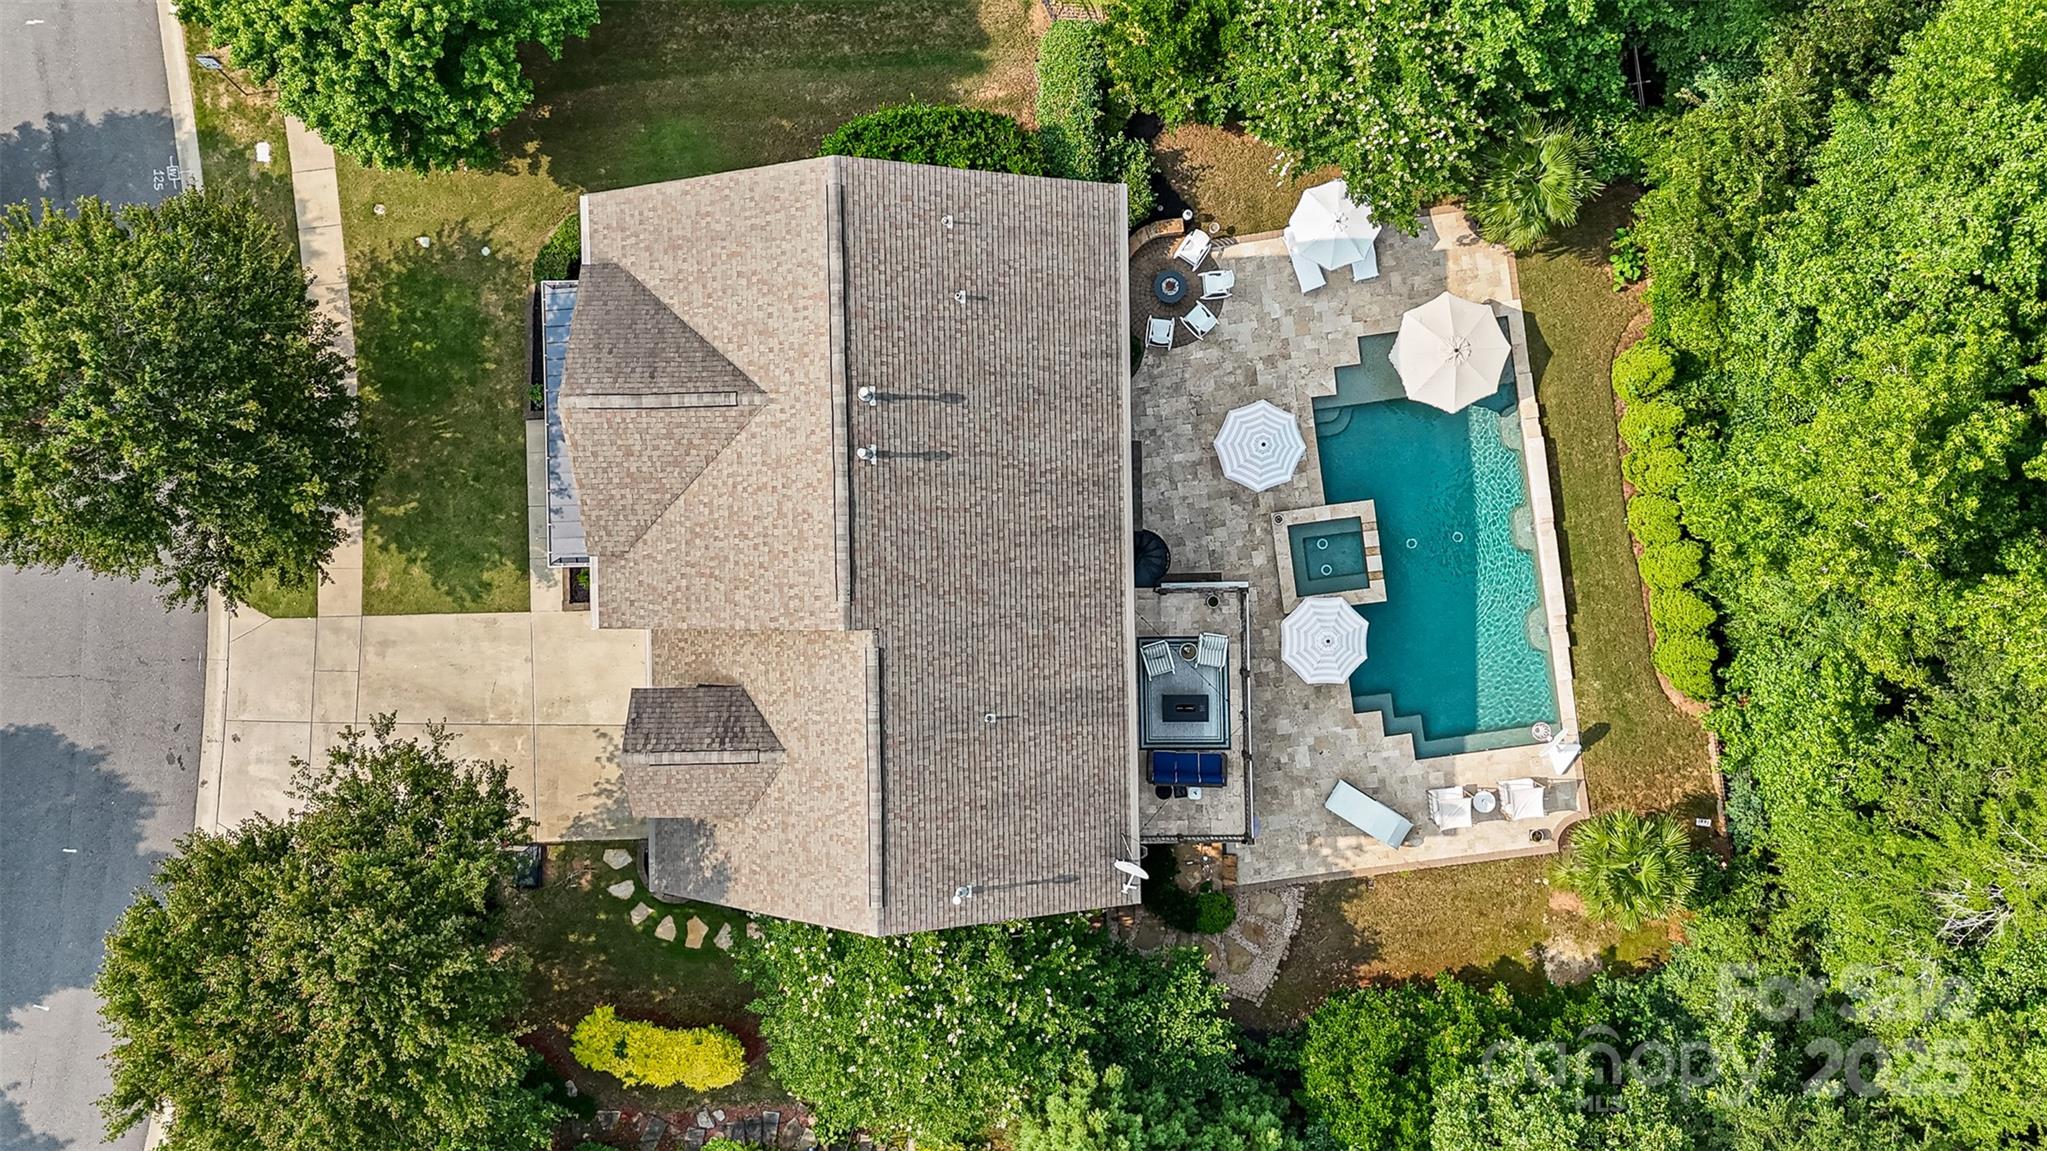
Welcome to your dream home in the highly sought-after Reserve at Gold Hill! This stunning 6BR/4BA home offers 3 spacious levels, including a finished basement, perfect for flexible living. The backyard is an entertainer’s paradise—featuring a custom saltwater pool with spa, full outdoor kitchen, and private tree-lined views. Inside, you’ll love the elegant custom trim, open layout, and room for everyone. Located in the award-winning Fort Mill School District and just down the street from top neighborhood amenities including a pool, airnasium, pickleball court, and playground. This is luxury living at its finest! *professional phots coming 6/3*
#4265278

Fort Mill

362 Windell Drive 67

6 Beds

4 Baths

4,278 Sq.Ft.

$949,900

MLS#: 4265278

Breathtaking view of Lake Wylie with 198 foot waterfront. Custom Built tucked in a cove w/deep water. Private lot surrounded by trees. Convenient Boat Slip, Lift and Deck w/shower. Formal Dining Rm/Ofc has Built in. Spacious Master Suite on Main features trey ceiling, whirlpool, 2 linen closets, dual shower heads. Gourmet kitchen boast of island w/bar seating,  prep sink, 5 gas burner cooktop, warmer and a walk in pantry. 2nd Master Suite on Upper floor. Vacuum Vents in bathrooms and kitchen.
#P1108292

York

3917 Acacia Rd

2 Beds

2 Baths

4,441 Sq.Ft.

$949,900

MLS#: P1108292
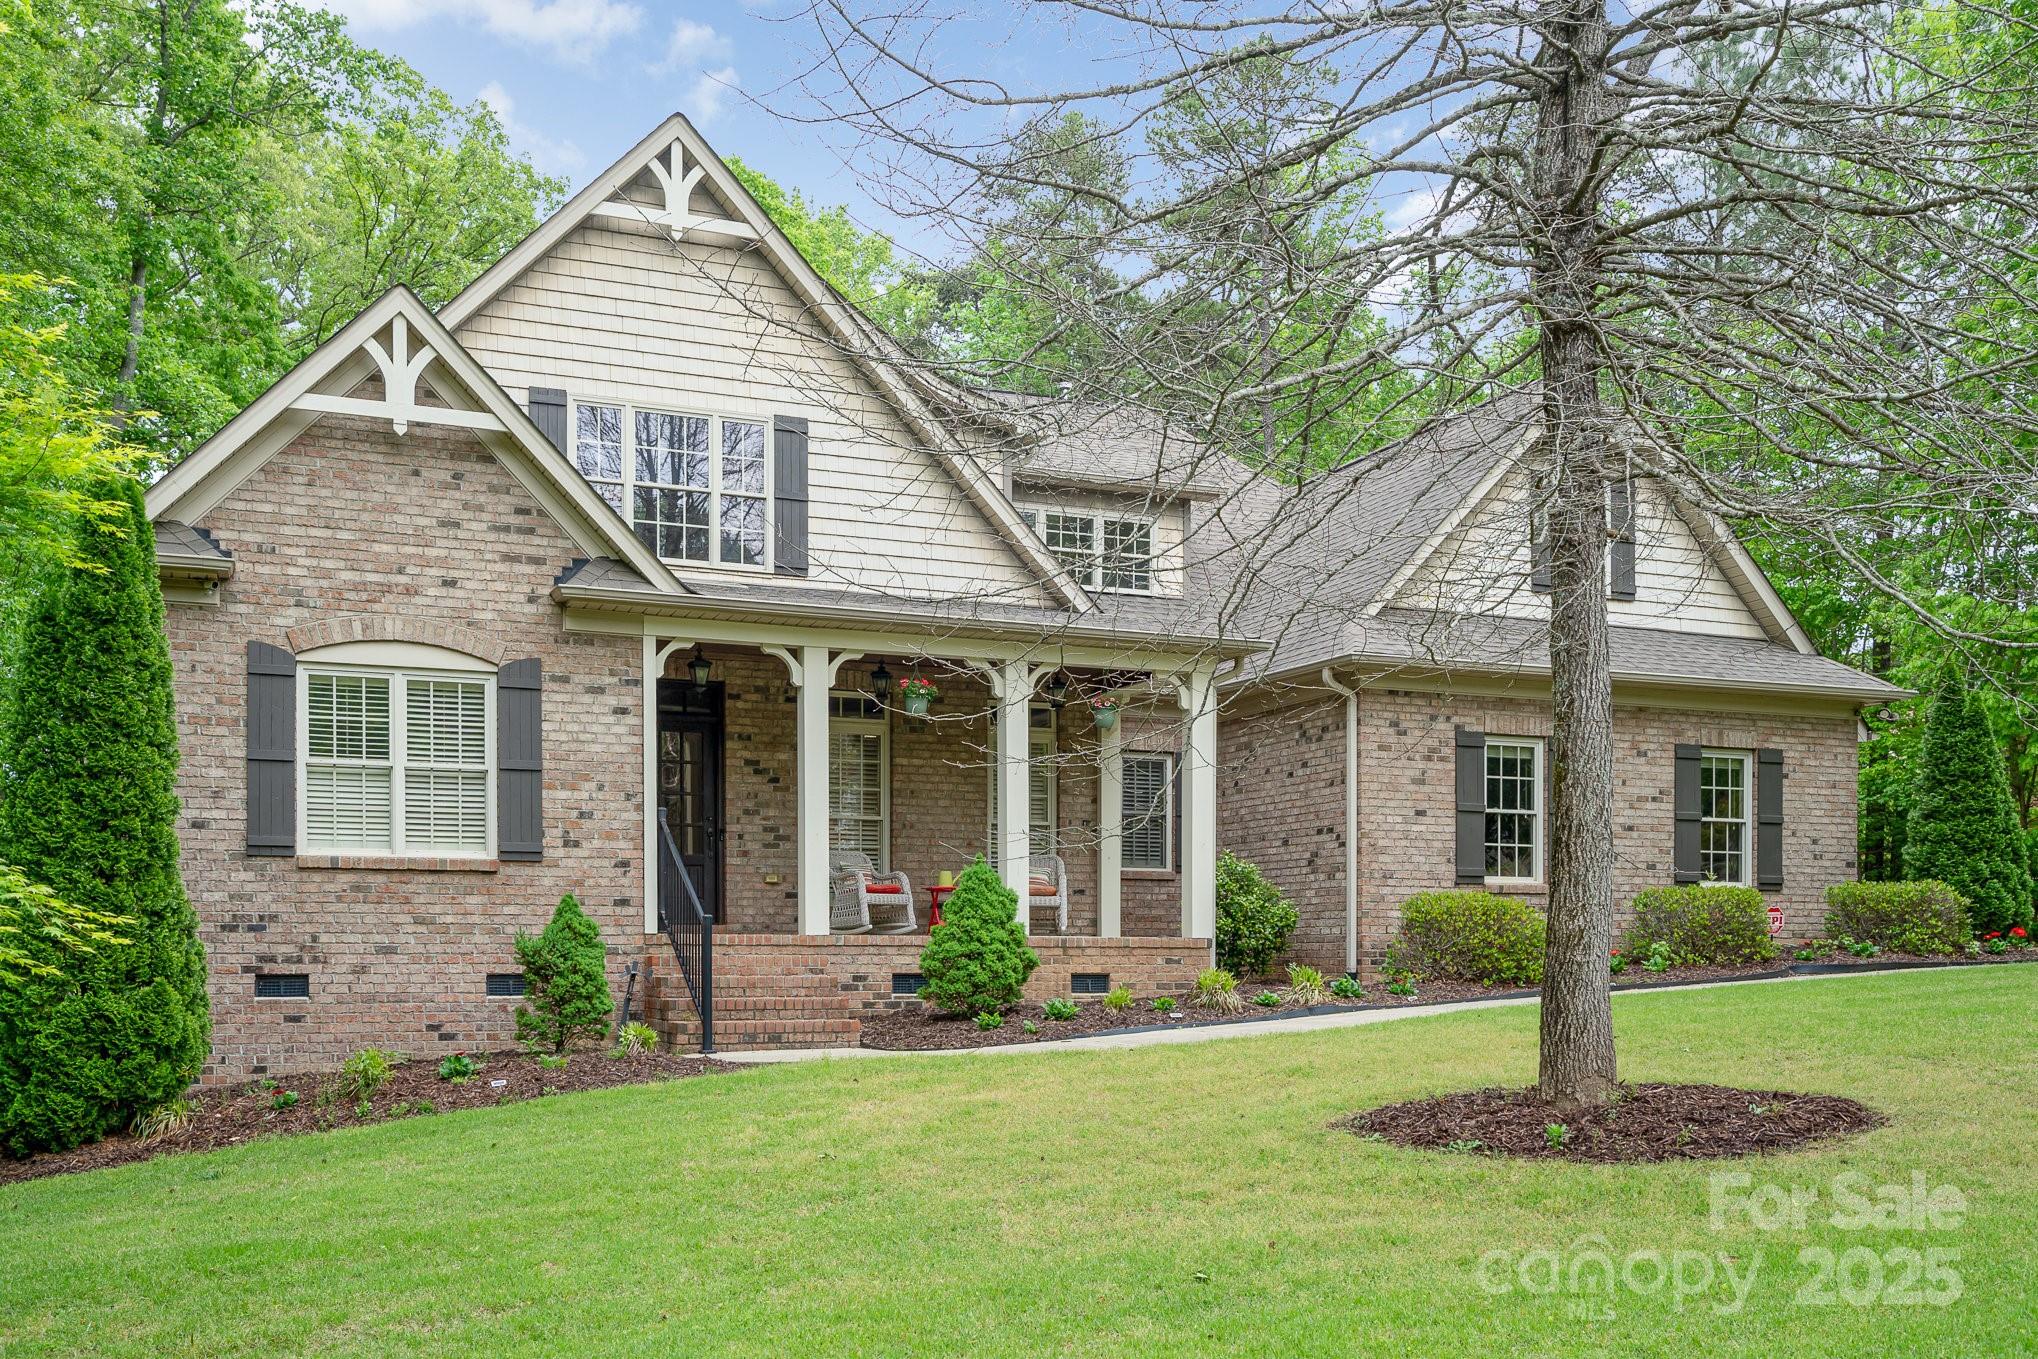
One acre lot with beautiful brick home!  Hardwood flooring, primary and guest br's on main, large primary bath with sep shower, lg tub.  Great room with vaulted ceilings, f/p lots of windows.  SS appliances, dbl oven, large island, quartz island, granite, formal dining, built-ins, study/office, huge bonus room, walk-in attic!  Large screened porch overlooking the beautiful heated saltwater pool with automatic cover and hot tub.  Two car garage plus 3rd bay for golf cart, tools etc.Irrigation, large driveway - privacy.  Near to downtown businesses and restaurants; easy access to FM Bypass, Indian Land business corridor, great Fort Mill Schools.
#4242011

Fort Mill

112 Spring Branch Road

4 Beds

3 Baths

3,623 Sq.Ft.

$949,900

MLS#: 4242011
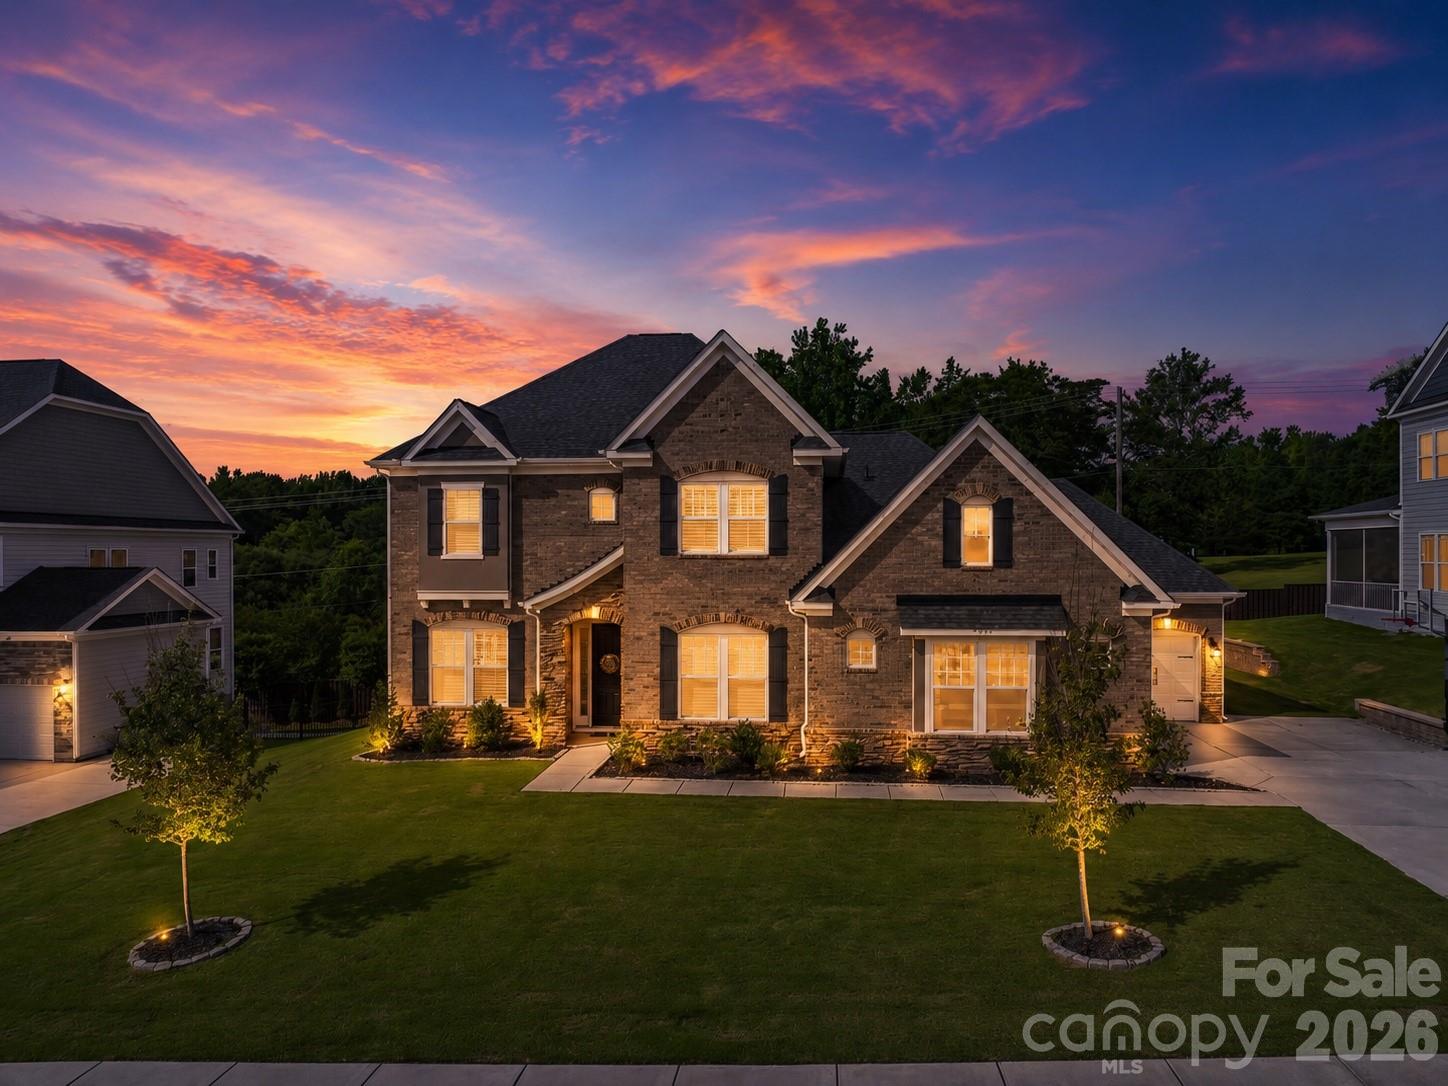
Price reduced
Welcome to 7186 Sumters Camp Trail, where timeless luxury, impeccable design, and exceptional craftsmanship come together in one of Indian Land's most sought-after communities. Better than new and meticulously maintained, this stunning residence offers nearly 4,000 square feet of elevated living space designed to impress at every turn.

From the moment you step inside, soaring 10-foot ceilings, abundant natural light, and designer finishes create an immediate sense of sophistication. Every detail has been thoughtfully curated, from the upgraded lighting throughout to the custom luxury accent walls that elevate the office, living room, and primary suite into truly unforgettable spaces.

At the heart of the home, the spectacular chef's kitchen seamlessly blends beauty and functionality. Featuring an oversized island, premium finishes, abundant cabinetry, and expansive workspace, it opens effortlessly to the spacious living area, creating the perfect setting for both everyday living and upscale entertaining. The open-concept design allows family and guests to gather comfortably while enjoying the home's warm yet refined atmosphere.

The luxurious main-level primary suite serves as a private retreat. Wake each morning in a space designed for comfort and relaxation, then escape to the spa-inspired bath featuring a stunning tile shower, elegant finishes, and a truly cavernous walk-in closet outfitted with custom built-in storage.

Offering 5 bedrooms, 3 full baths, and 1 half bath, this home provides exceptional flexibility for families, guests, work-from-home professionals, and multi-generational living. Every room reflects the same level of care and attention to detail that defines the entire property.

Outside, the home's curb appeal is complemented by a desirable homesite and an oversized 3-car garage, providing ample space for vehicles, storage, hobbies, and more.

Located in The Estates at Covington, residents enjoy a premier Indian Land location just minutes from Ballantyne's shopping, dining, entertainment, and employment centers while benefiting from award-winning schools and exceptional community amenities.

Luxury. Condition. Design. Location. Opportunities like this are rare. 7186 Sumters Camp Trail offers the perfect combination of modern elegance and everyday livability for buyers seeking a home that stands above the rest.
#4391816

Indian Land

7186 Sumters Camp Trail

5 Beds

3 Baths

3,987 Sq.Ft.

$949,900

MLS#: 4391816
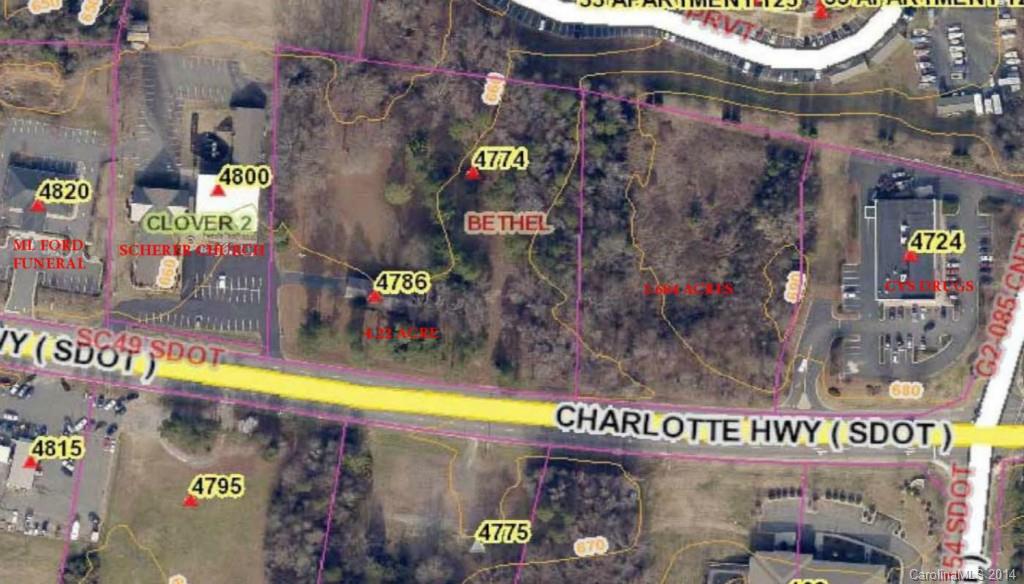
GREAT BD-III PARCEL ON HWY 49 BETWEEN CVS AND CHURCH
#3050560

Lake Wylie

4786/4774 Charlotte Highway

None Beds

None Baths

3.893 acres

$949,500

MLS#: 3050560
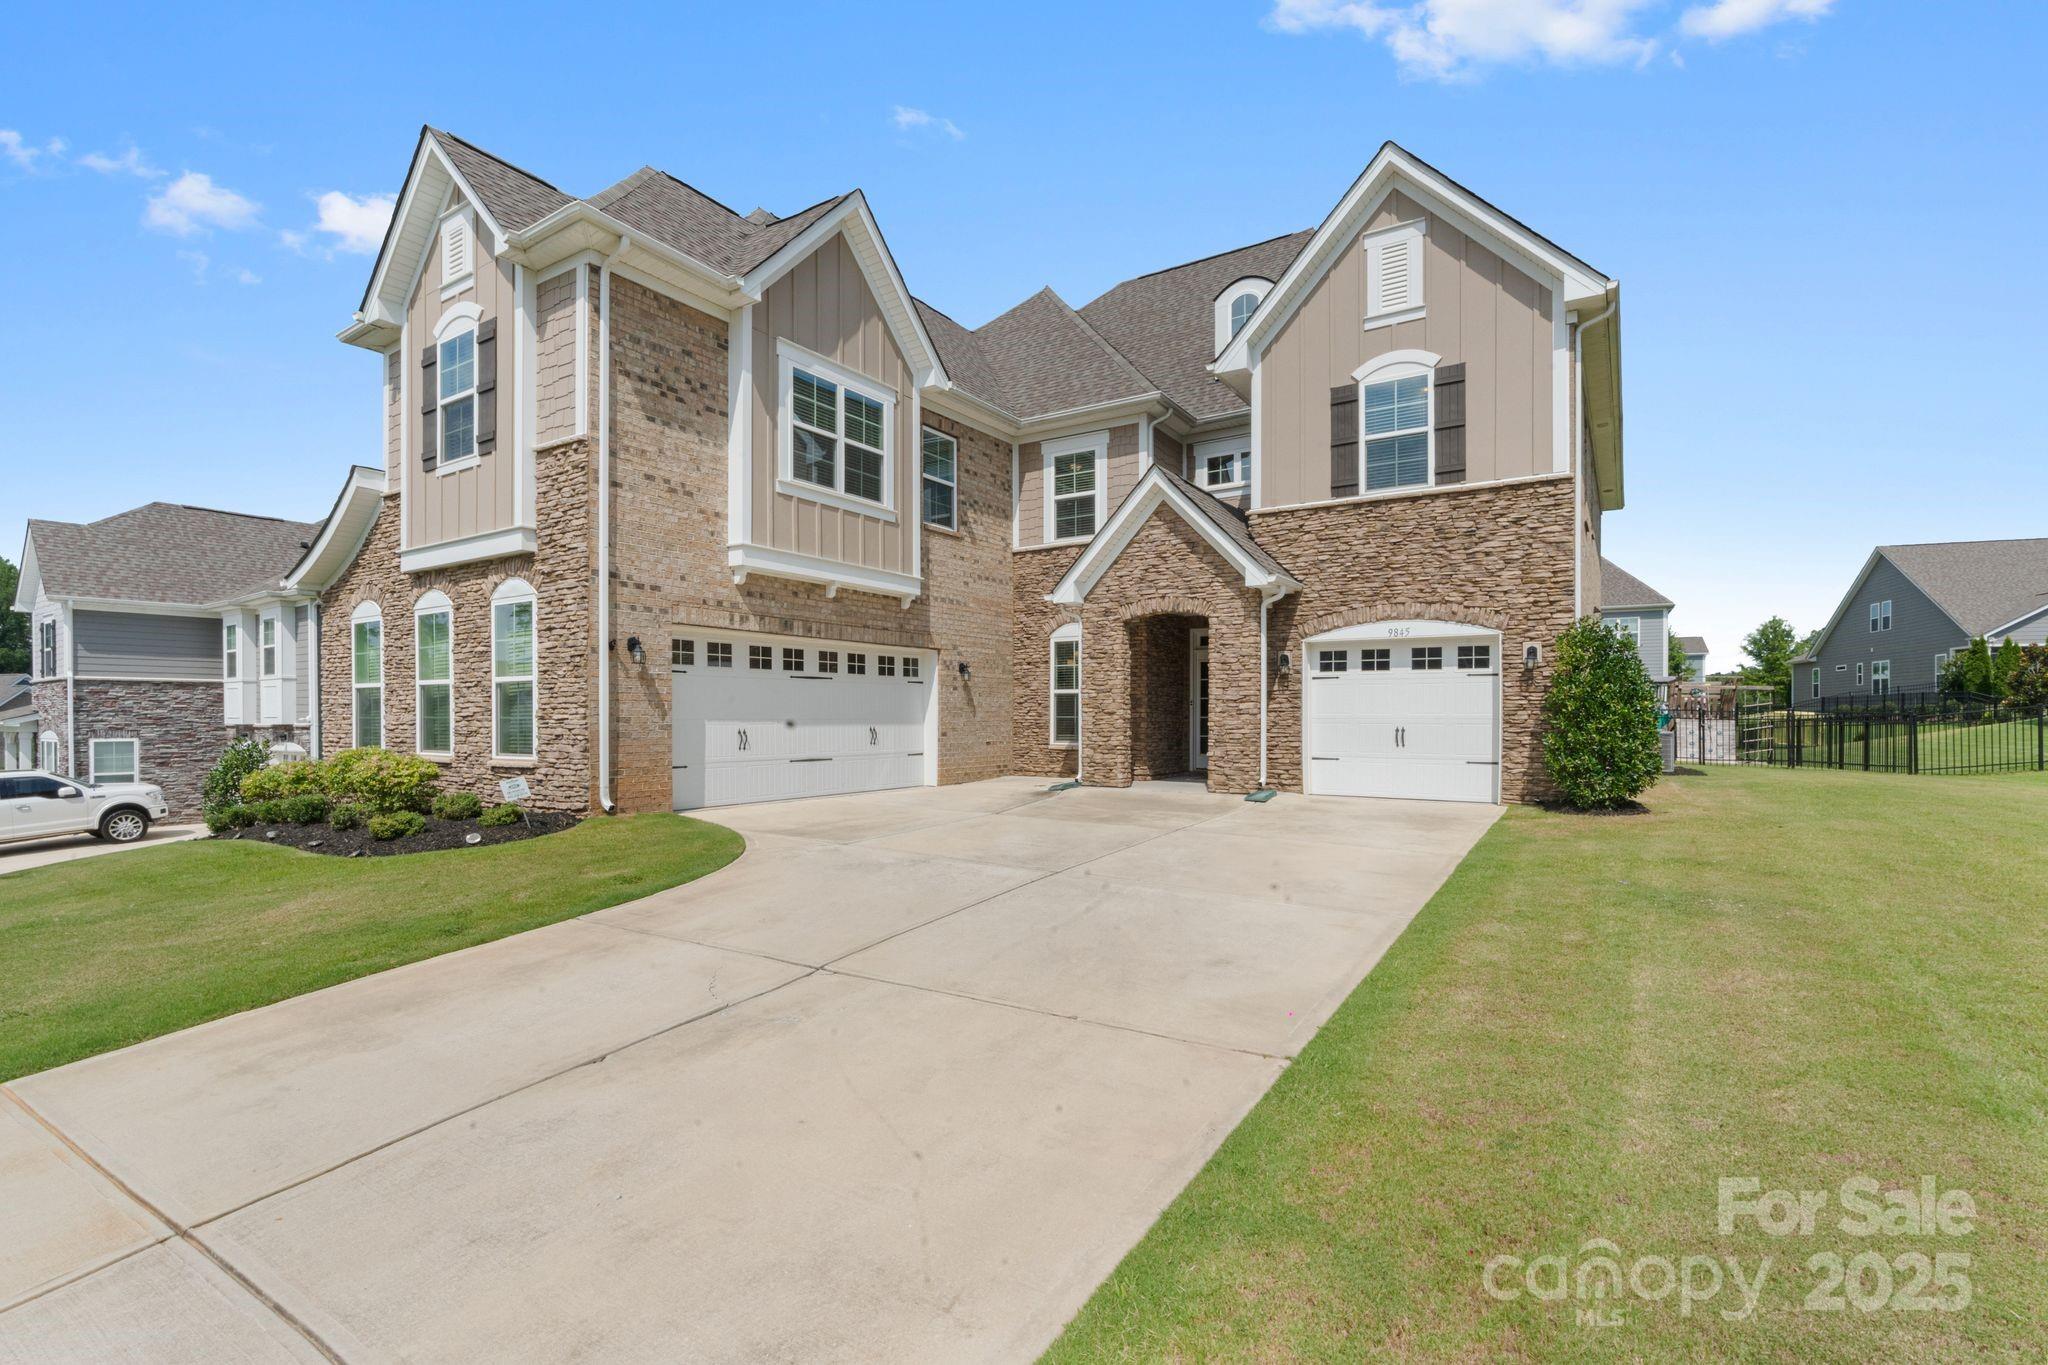
Luxury, comfort, and privacy await at 9845 Verdun Ct in an exclusive gated Bretagne community. This open-concept home is filled with natural light, highlighting custom finishes throughout. The chef’s kitchen features stainless steel appliances, sleek cabinetry, ample counters, and a large island perfect for entertaining. The living area flows seamlessly with hardwood floors and a cozy fireplace. The primary suite offers a spa-like bath and walk-in closet. A 3-car garage adds storage and includes a whole-home water softener/filtration system. Enjoy outdoor living with a spacious patio and private yard. Minutes from Fort Mill and Ballantyne, this is a rare opportunity to own a serene, upscale retreat.
#4288458

Fort Mill

9845 Verdun Court

5 Beds

4 Baths

4,201 Sq.Ft.

$949,000

MLS#: 4288458
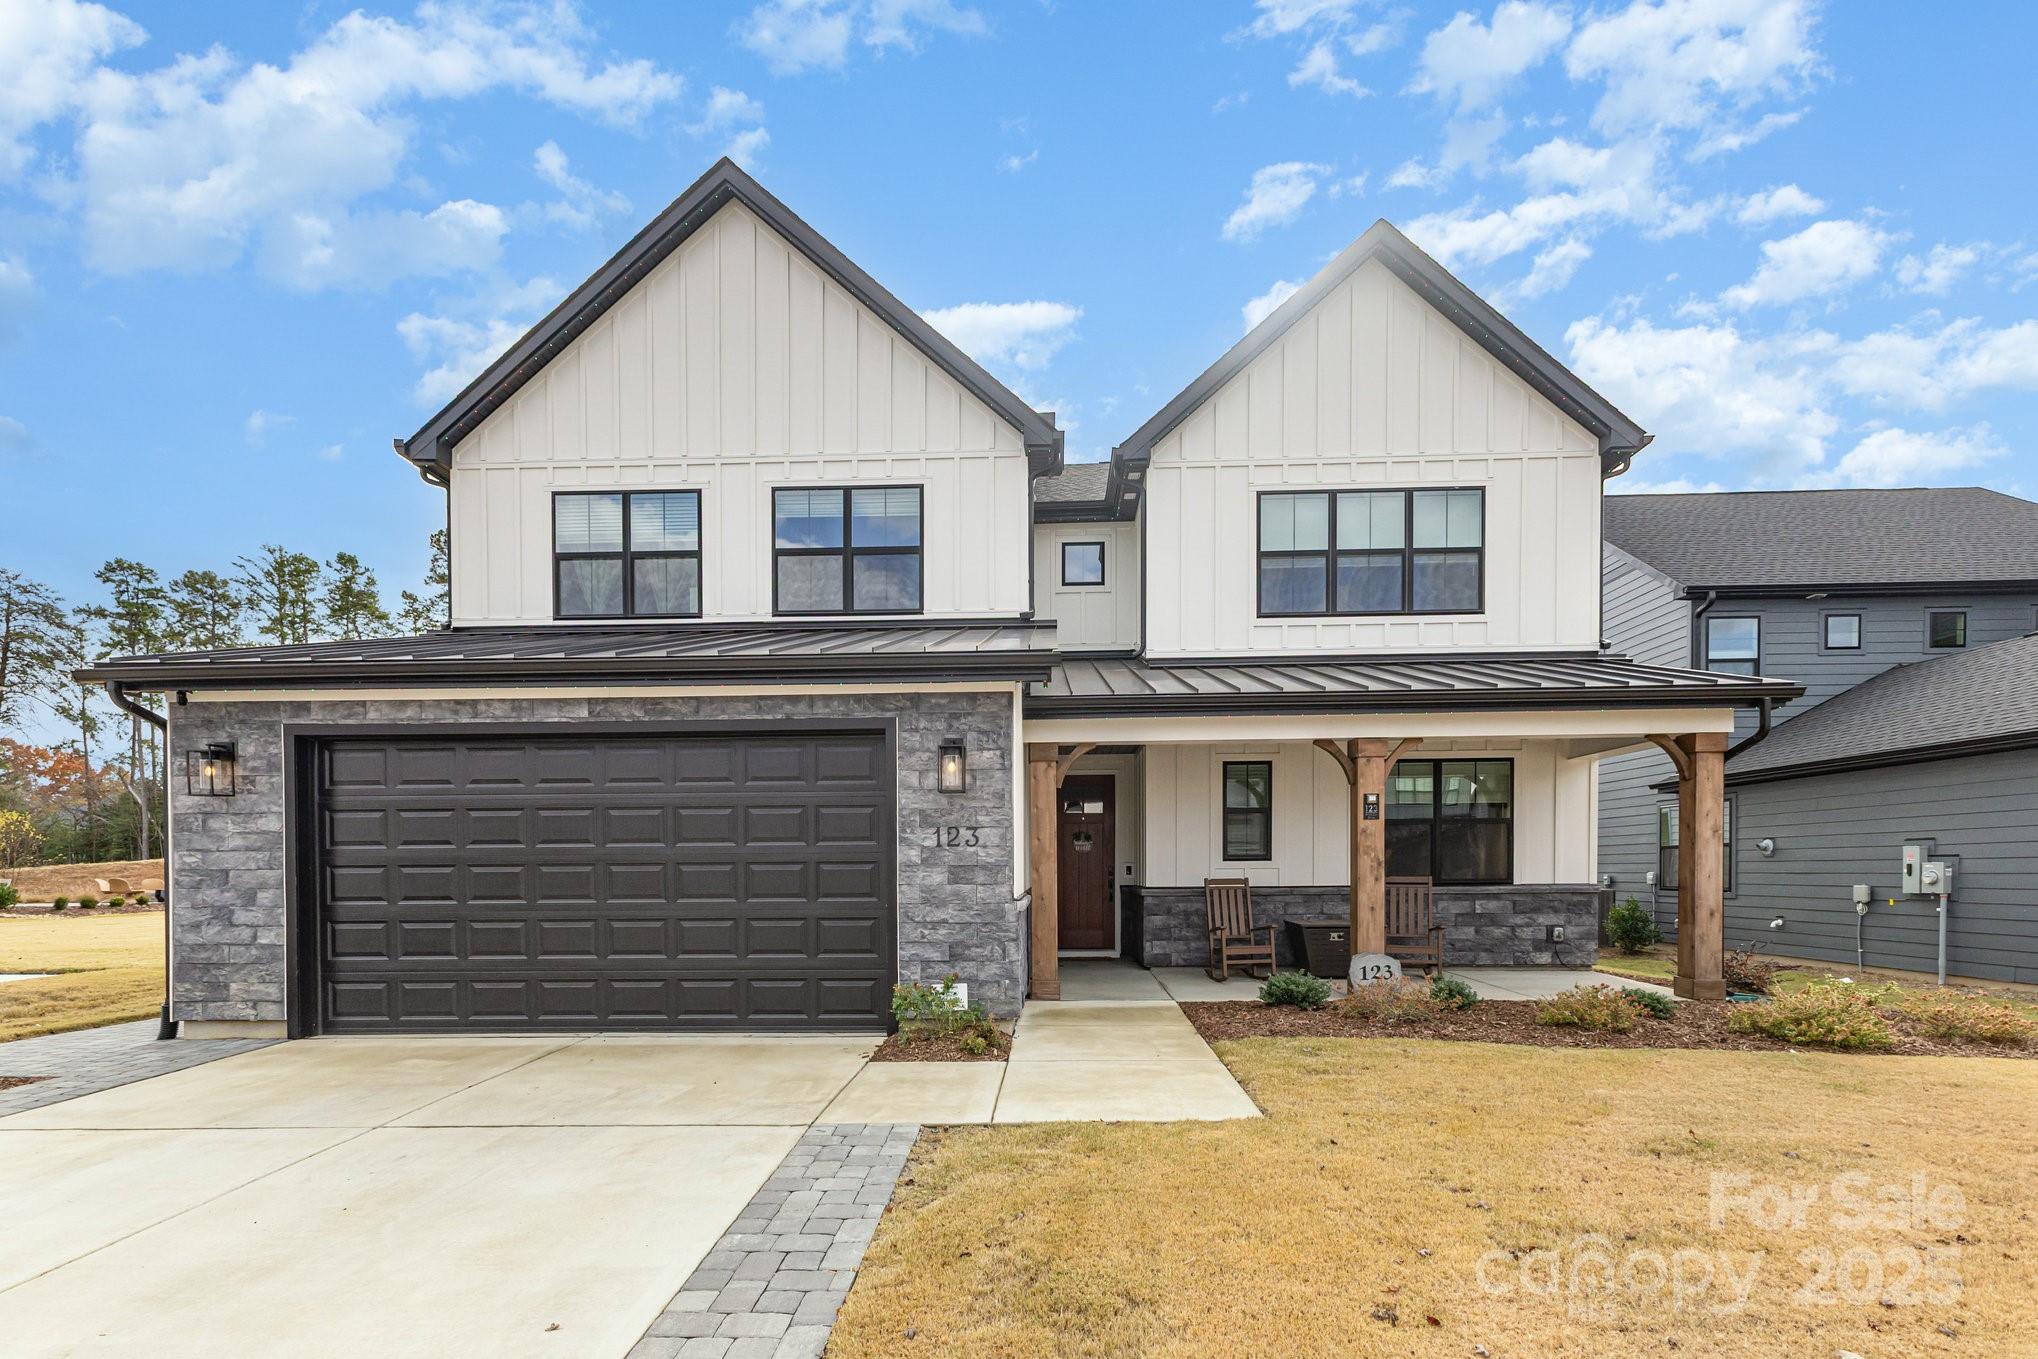
IMMEDIATE EQUITY!  With the reduced price, the new buyer will gain instant equity in the home.  Stunning-like-NEW 2024 custom home in Tega Cay—an entertainer’s dream anchored by a true chef’s kitchen (gas cooktop, wall oven, oversized island, walk-in pantry) that flows into a sun-filled great room with a dramatic floor-to-ceiling tiled fireplace and electronic shades. The main level delivers TWO versatile flex rooms plus a private guest suite; upstairs, a large bonus/media room remains theater-configured yet bright with windows—perfect for movies, gaming, play, studio, or another office. Upgrades made after purchase include an office library with ladder, tiled fireplace surround, added cabinetry, a custom pantry, and more. Outdoor living shines with a screened porch opening to an expanded paver patio with seating wall, permanent holiday lighting, and a fully fenced backyard—ideal for gatherings. Tech-forward and fast: Active with Google Fiber 8gbps  plus upgraded CAT6A hard-wired networking for smooth WFH, streaming, and gaming. Five bedrooms, 4.5 baths, generous storage, and a level homesite—move-in-ready luxury that balances everyday function with fun.
#4287279

Tega Cay

123 Windy Dell Drive

5 Beds

4 Baths

3,927 Sq.Ft.

$949,000

MLS#: 4287279
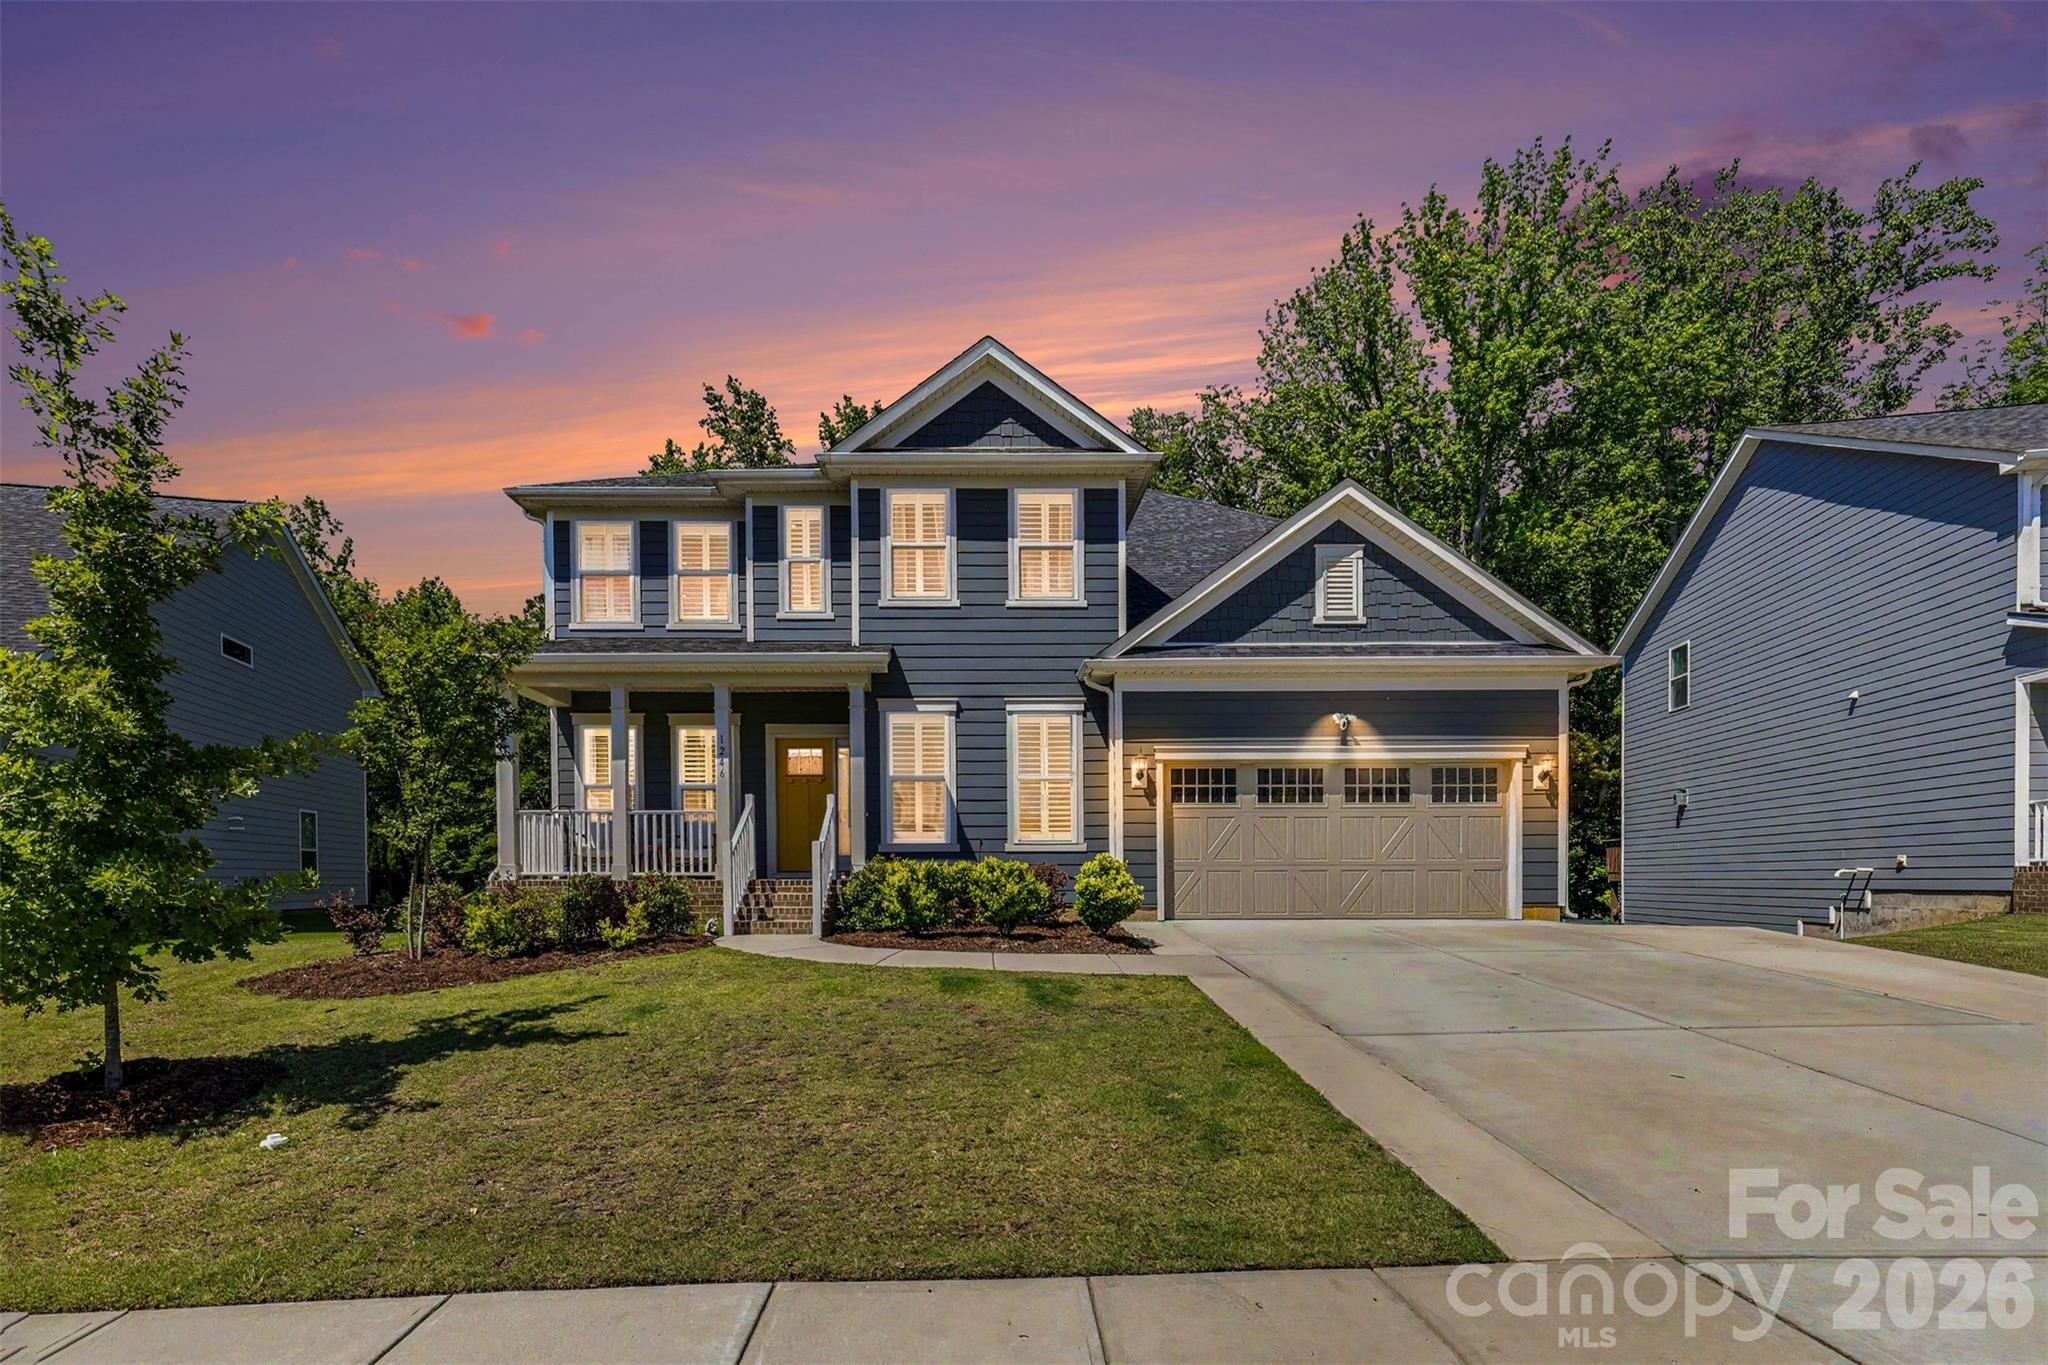
BACK ON THE MARKET - No fault of the sellers (Prospective buyer defaulted on contingency). Welcome home to the highly sought-after gated community of Bretagne! This bright, beautifully updated residence offers an exceptional blend of luxury, functionality, and one-of-a-kind upgrades rarely found within the neighborhood.

Designed for both everyday living and effortless entertaining, the open-concept floor plan flows seamlessly into a spacious gathering room. The main level features a private guest suite with a full bath, an expansive dining room, and a dedicated home office.

Upstairs, you'll find a versatile loft area, four additional bedrooms, upgraded laundry room full of cabinets and quartz countertop and a stunning owner's retreat complete with dual walk-in closets, an oversized walk-in shower, and a freestanding soaking tub.

The fully finished basement adds incredible living space and includes upgraded luxury vinyl plank flooring, a second primary suite with a full bath, a workout room, abundant storage, and the perfect setup for movie nights or hosting guests.

Throughout the home, you'll appreciate custom window shutters and thoughtfully designed custom closet systems. Step outside to your own private backyard oasis featuring dual outdoor islands, a fire pit, hot tub, fenced yard, and an expanded driveway offering additional parking.

Located within a gated community that provides both privacy and peace of mind, this home is just minutes from shopping, dining, and everyday conveniences. Enjoy resort-style amenities and an unmatched lifestyle in one of the area's most desirable neighborhoods.
#4390164

Fort Mill

1246 Regions Boulevard

6 Beds

4 Baths

4,256 Sq.Ft.

$949,000

MLS#: 4390164
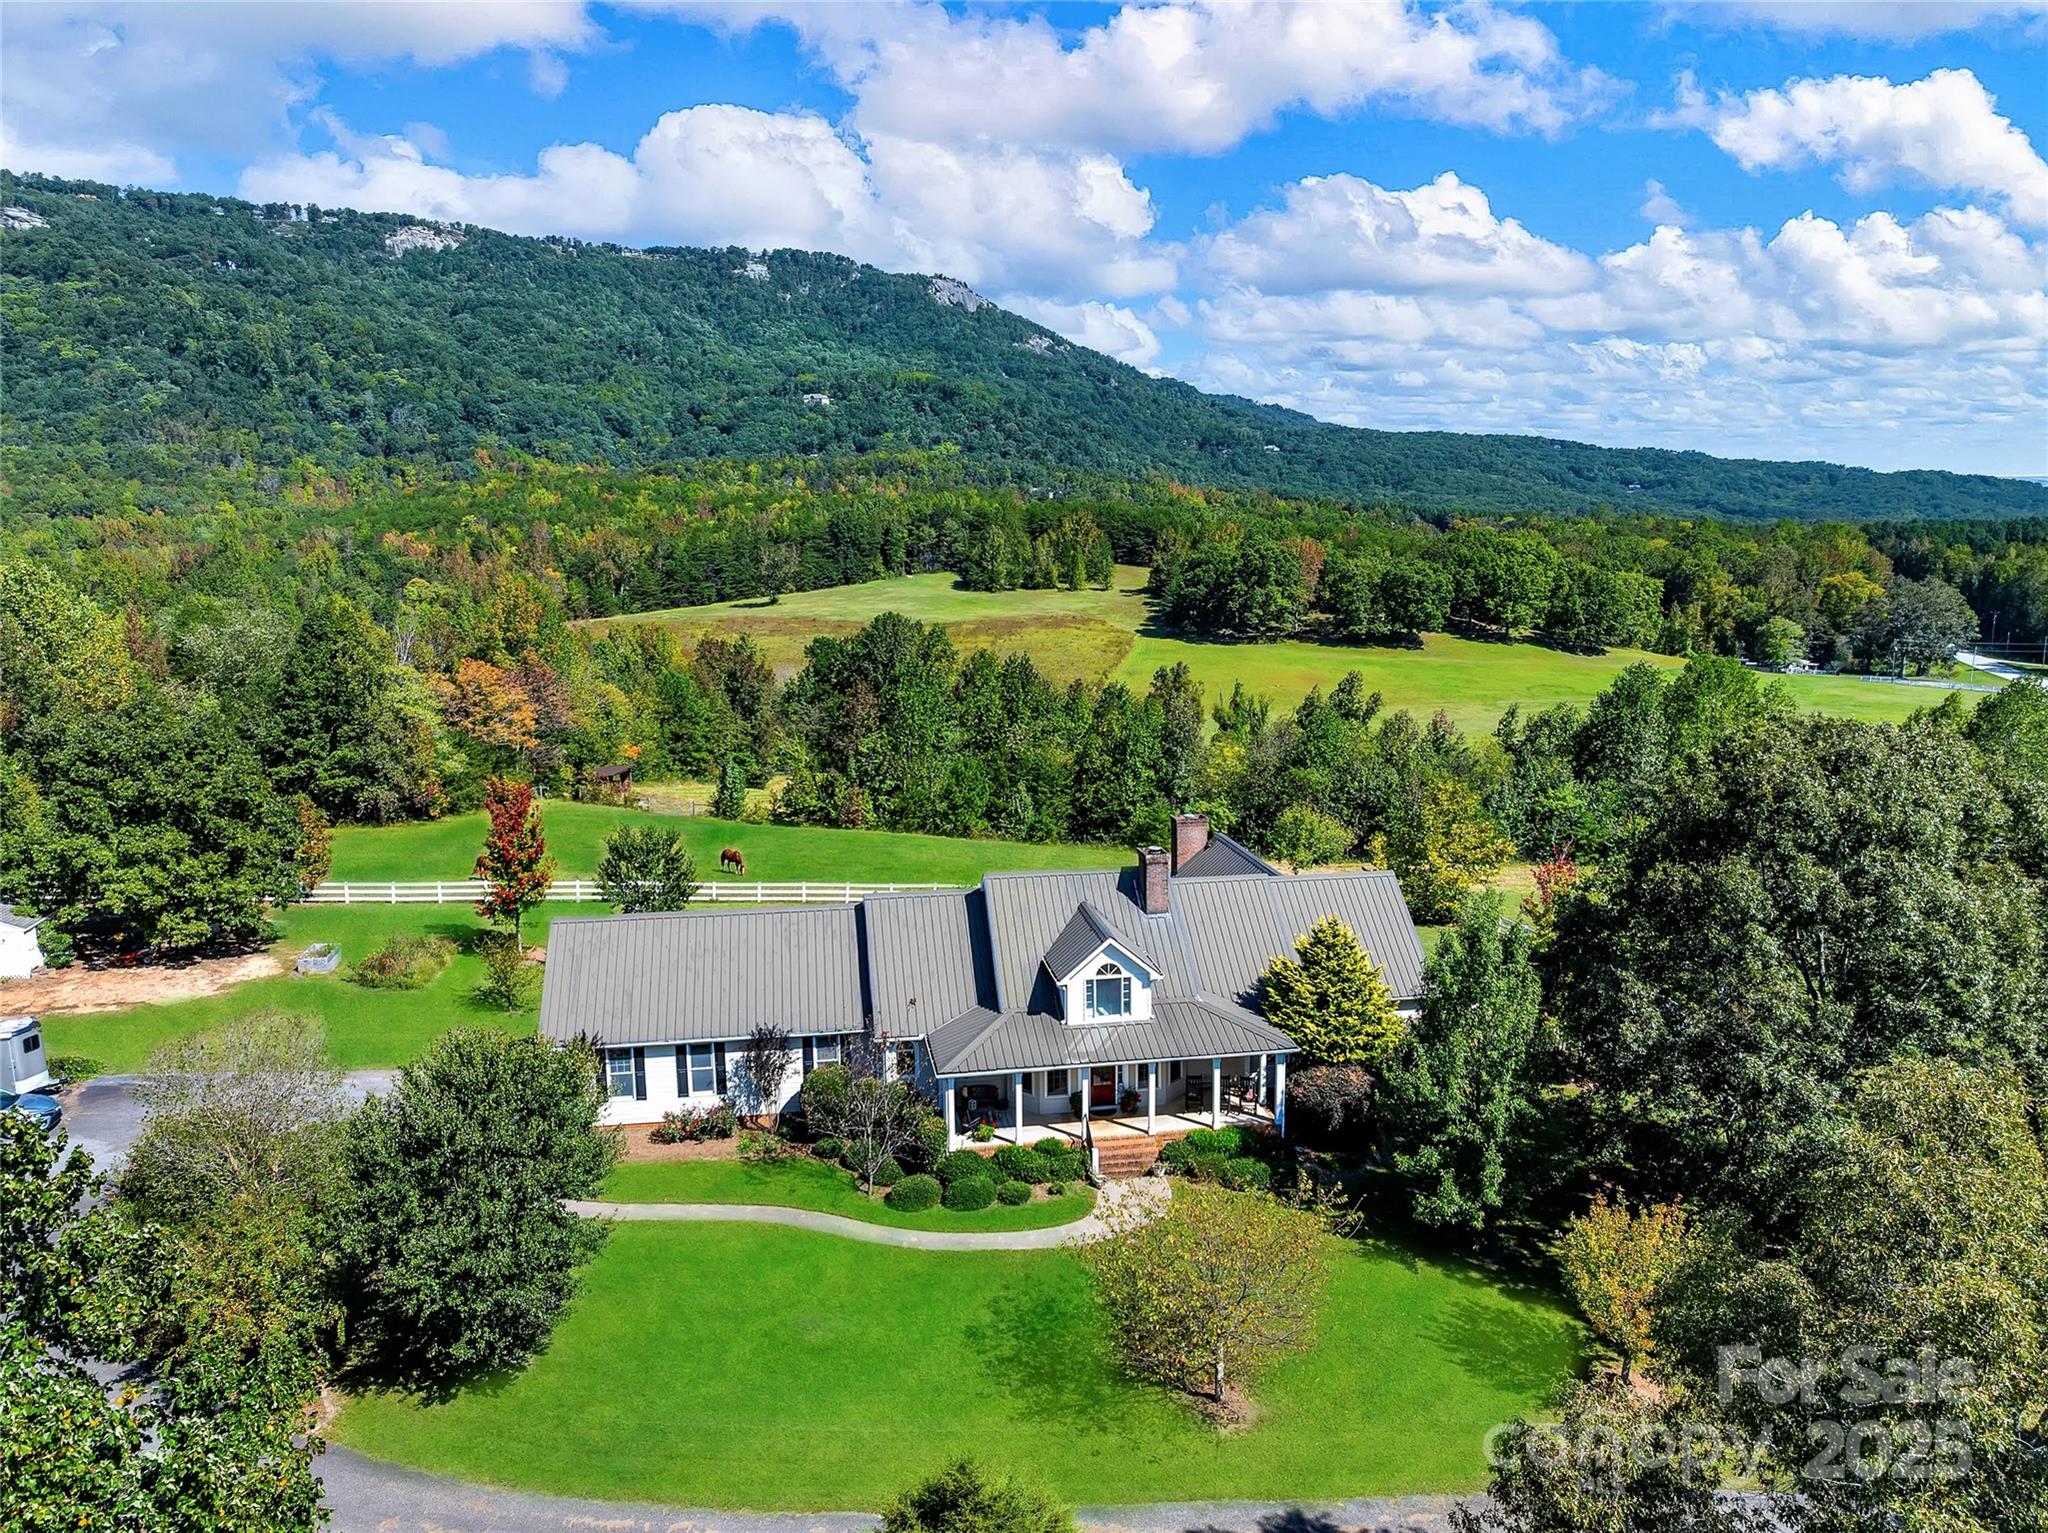
Surrounded by expansive mountain views, this 15.5-acre property offers an easy, functional layout, private setting, and well-planned space for horses—all in one of Landrum’s most convenient locations.

The 2,400-sq-ft home includes three bedrooms and two baths, designed for main-level living with a great flow throughout. The living room is anchored by a full stone fireplace and picture windows that frame the mountain view. The kitchen opens naturally to the dining and living areas, keeping everything connected. The primary suite adds another fireplace, dual vanities, and an adjoining office or sitting room—ideal for anyone who works from home or wants a quiet retreat.

Outside, the setting is as usable as it is scenic. The three-stall barn offers walk-out stalls and a spacious tack and feed room. White three-board PVC fencing lines the property and large pastures, one equipped with a run-in shed. The riding arena—now naturally grass-covered—is well sited and could easily be brought back into use. A gated entry and paved drive greet you upon arrival, while the Middle Tyger River creates a natural border along the edge of the property.

Gated, private, and perfectly sited, 2134 Highway 11 captures the best of Landrum living—minutes from Greenville, Spartanburg, Travelers Rest, and Hendersonville—for the buyer who values a great floor plan, room for horses, and mountain views that never get old.
#4312825

Landrum

2134 Highway 11 Highway

3 Beds

2 Baths

2,407 Sq.Ft.

$949,000

MLS#: 4312825
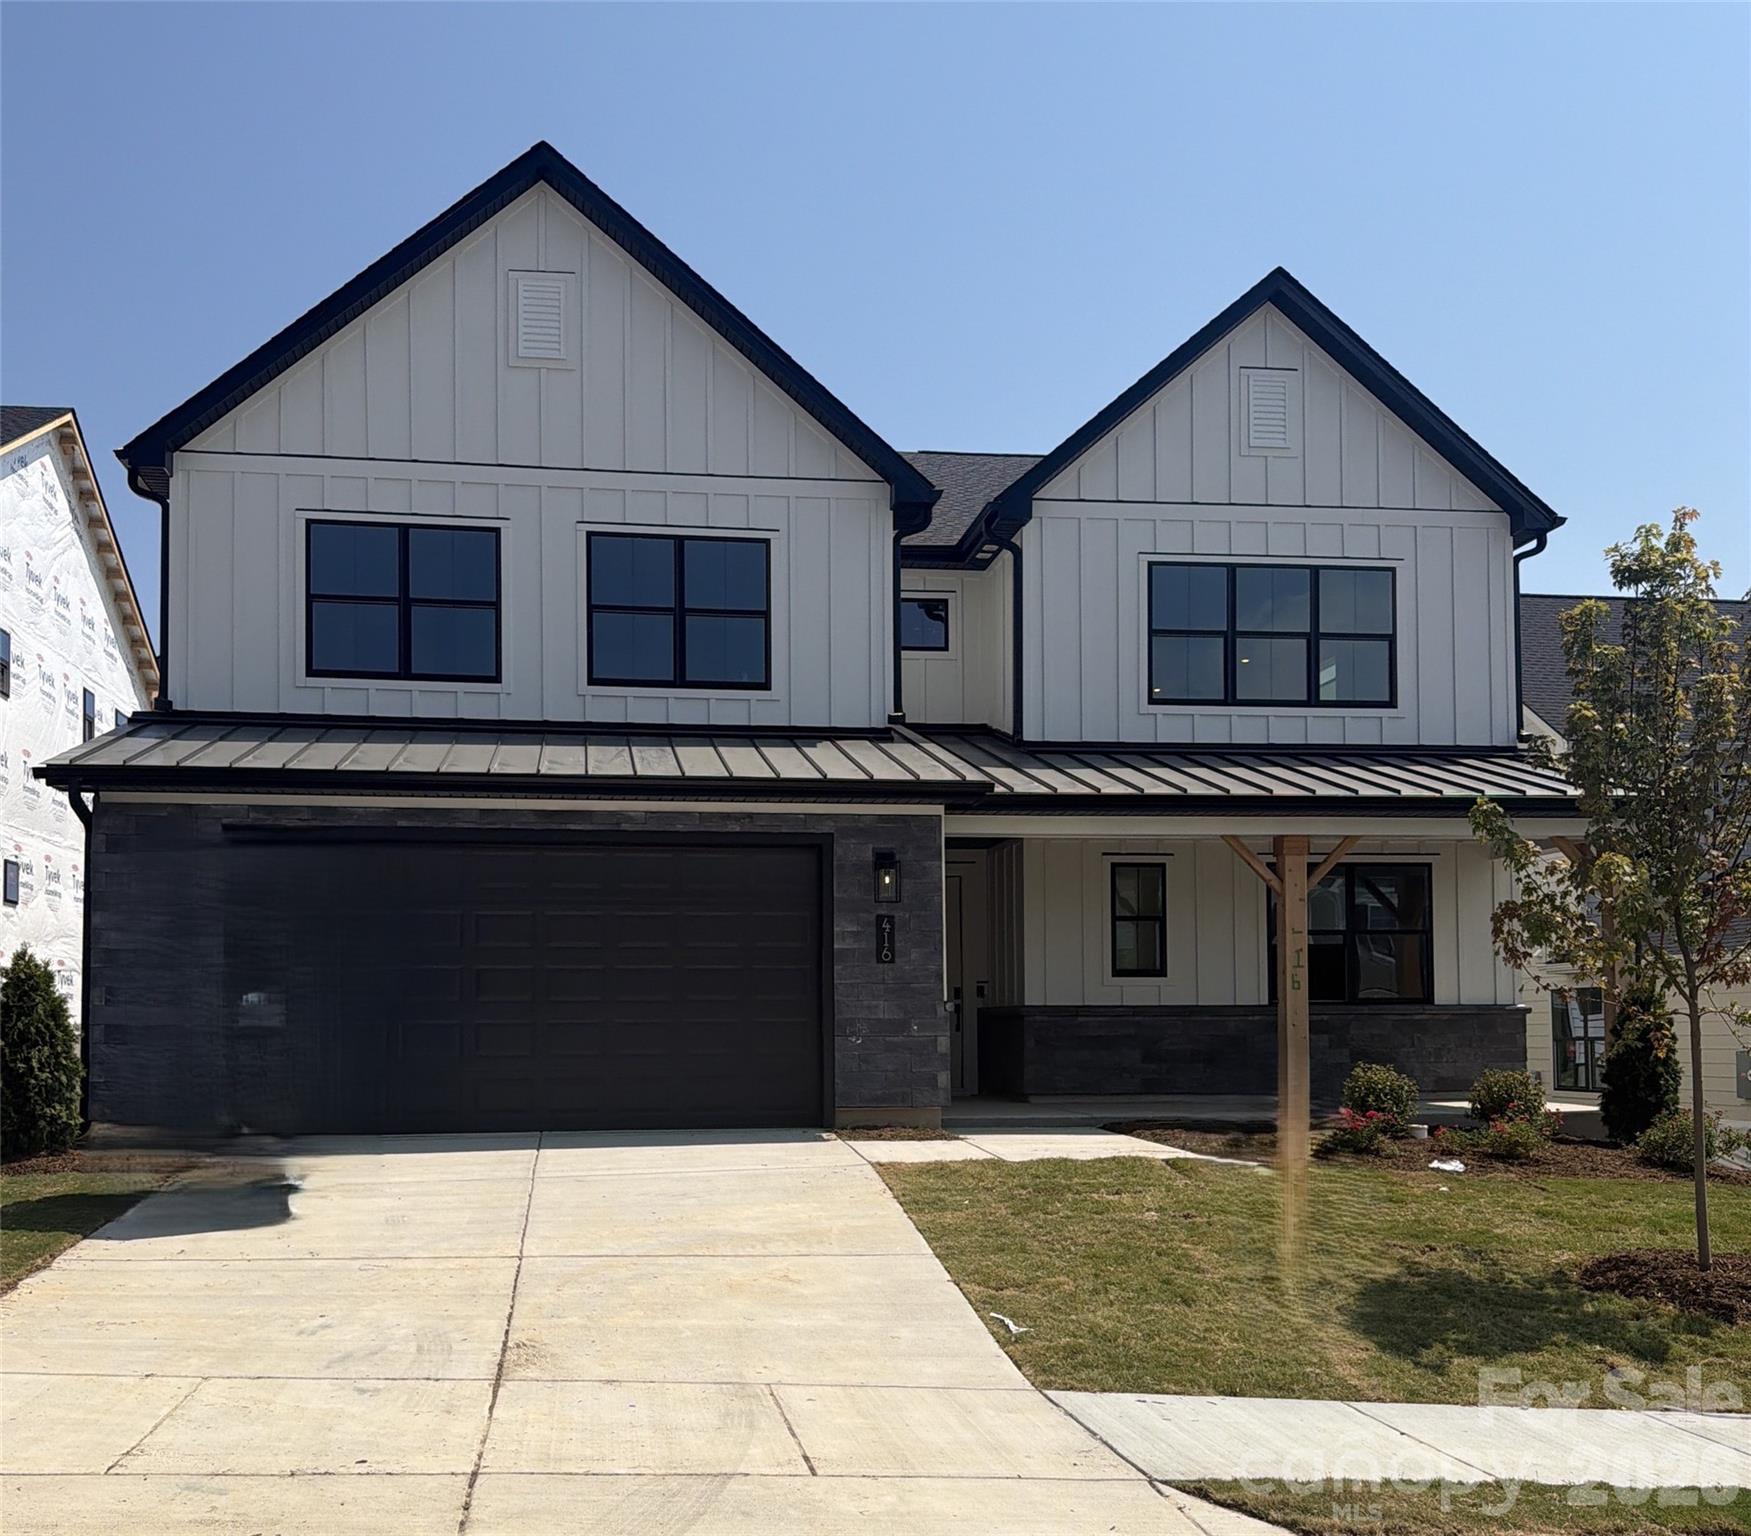
Only 5 homes remain in Windell Woods—don't miss your chance to own our most popular floorplan! This stunning Logan plan showcases a charming modern farmhouse exterior and thoughtfully designed indoor-outdoor living with a covered front porch, covered rear patio, and a private two-story deck off the luxurious primary suite. Inside, you'll find designer-selected upgrades throughout, including quartz countertops, upgraded cabinetry, stainless steel appliances with a gas cooktop, wall oven, canopy hood, and stylish backsplash. The spa-inspired primary bath offers a tiled walk-in shower with glass enclosure and rain shower head for a true retreat experience. Enhanced with upgraded hard-surface flooring and elegant tile in every bath and the laundry room, this home perfectly blends comfort, style, and functionality. With inventory nearly sold out in Windell Woods, schedule your tour today and secure one of the final opportunities to call this sought-after community home!
#4402397

Tega Cay

416 Benita Marie Drive

4 Beds

3 Baths

3,337 Sq.Ft.

$949,000

MLS#: 4402397

1 ... 433 434 435 436 437 ... 666
* Listings identified with the FMLS IDX logo come from FMLS and are held by brokerage firms other than the owner of this website. The listing brokerage is identified in any listing details. Information is deemed reliable but is not guaranteed. If you believe any FMLS listing contains material that infringes your copyrighted work please click here to review our DMCA policy and learn how to submit a takedown request. © 2024. First Multiple Listing Service, Inc.
 - property

Send a message

Message successfully sent.

Your message

What is 3 + 4 ?

Reason for contacting?

I agree to receive email communication and understand I can unsubscribe at any time.

I agree to be contacted by Prestino Advantage via call, email, and text for real estate services. To opt out, you can reply 'stop' at any time or reply 'help' for assistance. You can also click the unsubscribe link in the emails. Message and data rates may apply. Message frequency may vary. Privacy Policy

Sign Out

Virtual Assistant

Would you like to take the next step with this property? We can help you schedule a showing or virtual tour, or send you more details.

Yes, I would like more information.

Thank You for Your Reply, One of Our Agents will contact you as soon as possible

No, maybe later.

Thank you, you can always contact me via email, phone number or through the contact form.

Realhub AI

Lucy - Your AI-Powered Realtor

Update Your Temporary Password

Personalize your search

Enter your email and we'll notify you immediately when new listings match what you're looking for.

or enter email address

Already have an account ? Login here

Continue your home search

I agree to receive communications and understand I can unsubscribe at any time.

I agree to be contacted by Prestino Advantage via call, email, and text for real estate services. To opt out, you can reply 'stop' at any time or reply 'help' for assistance. You can also click the unsubscribe link in the emails. Message and data rates may apply. Message frequency may vary. Privacy Policy

Already have an account ? Login here

We use cookies

We use cookies primarily for analytics to enhance your experience. By accepting, you agree to our use of these cookies. You can manage your preferences or learn more about our cookies policy.
