
Properties

Browse or get in touch to schedule a walkthrough.

  • Nearby me
Price range

Popular Features

Community Features

Association

Property Features

Waterfront

View

Exterior Features

Interior Features

Style

10000 properties match your criteria

Updated 1 minute ago

E-Alert name
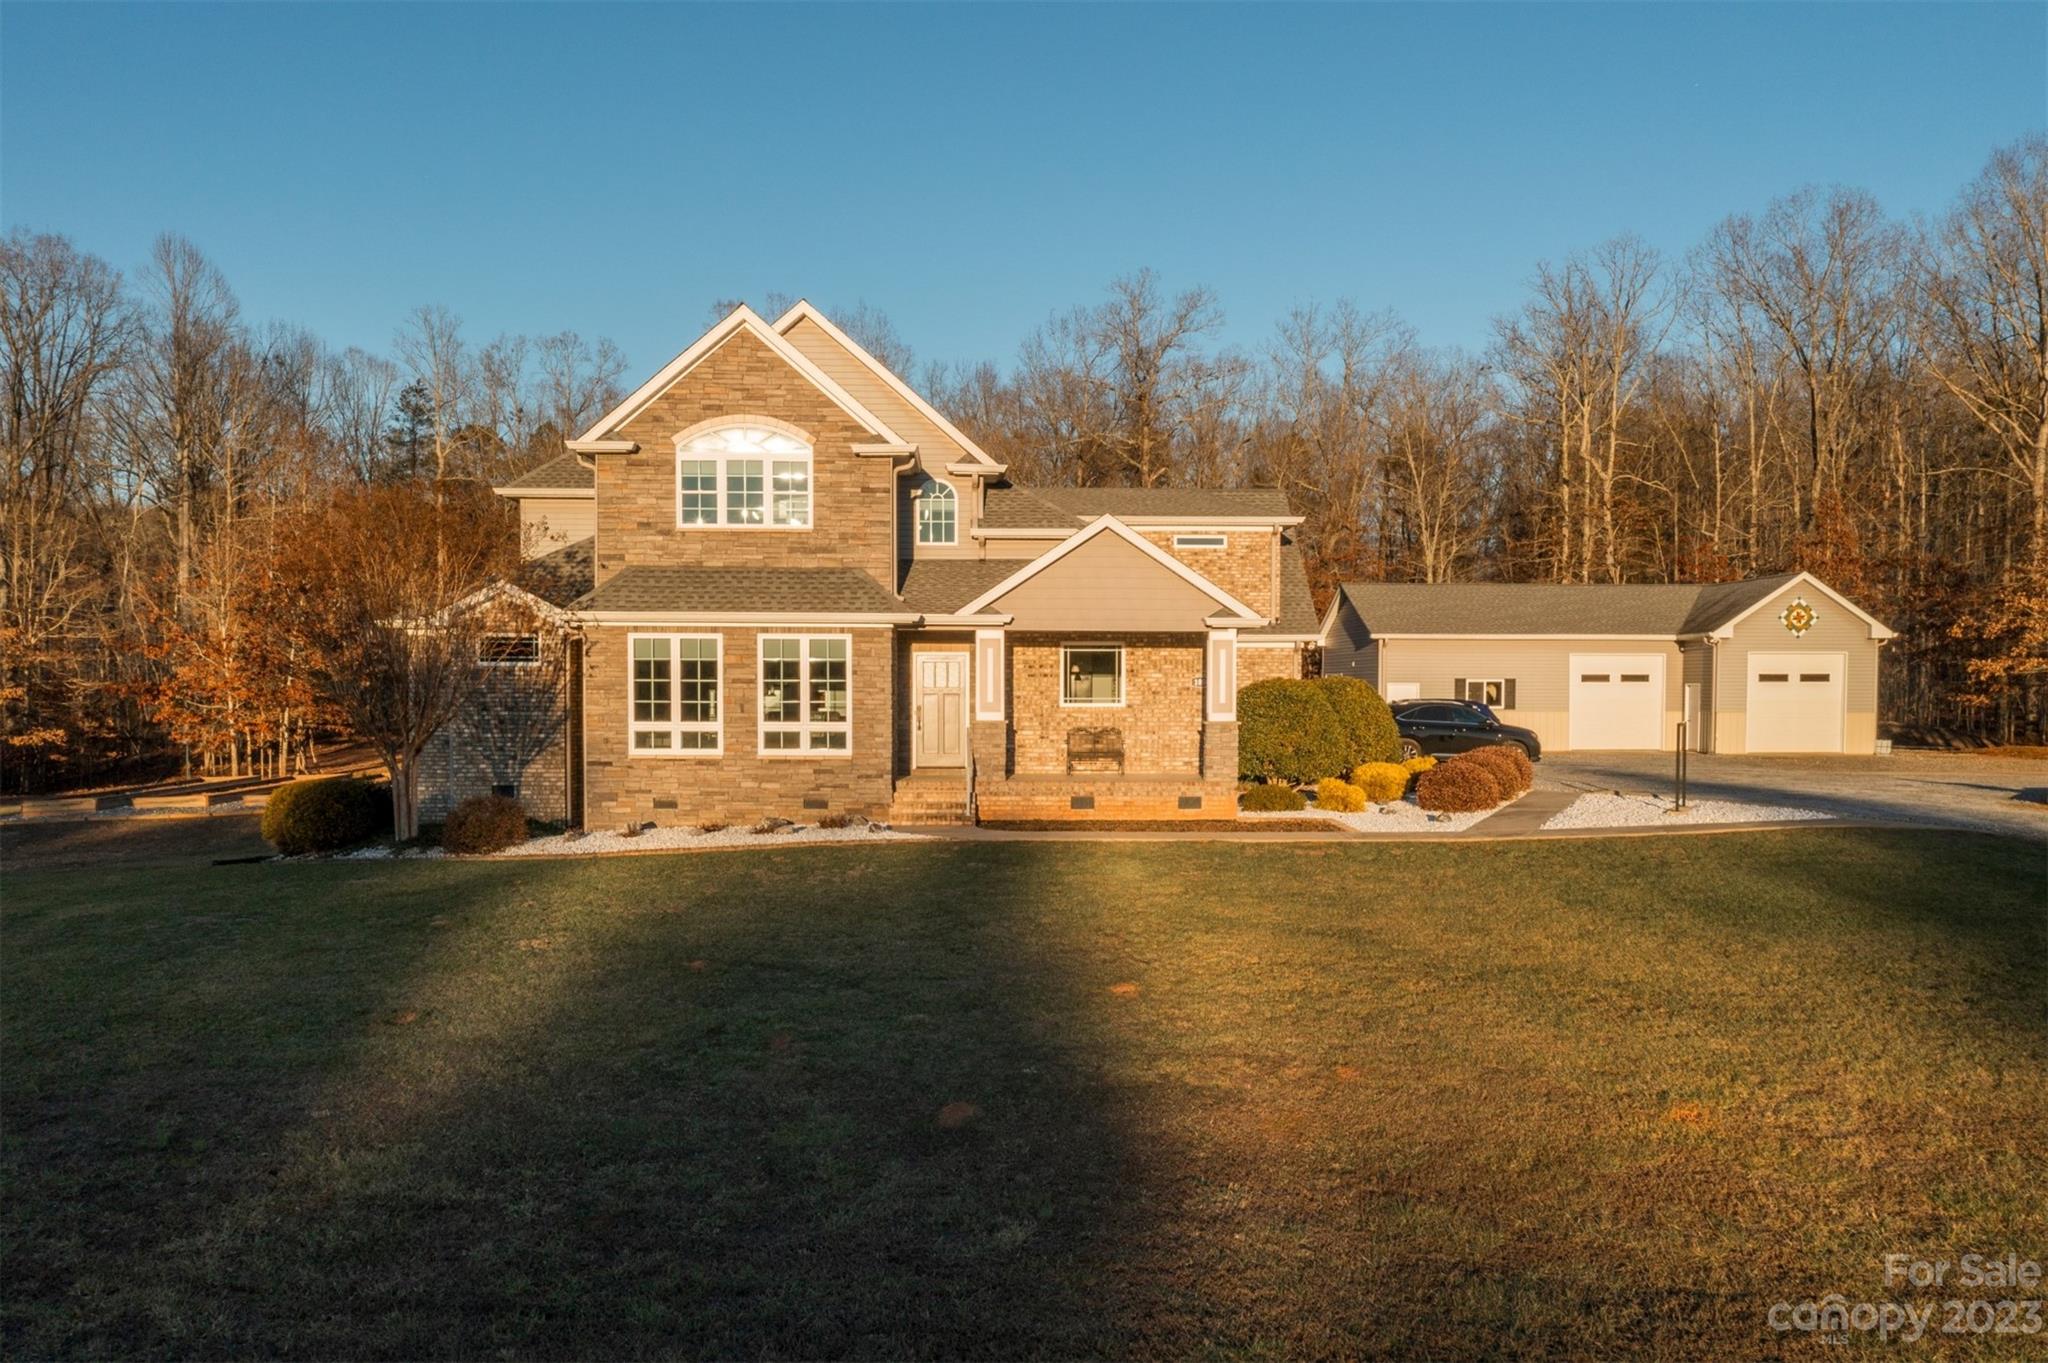
None
#4106999

Campobello

1050 Landrum Mill Road

3 Beds

2 Baths

2,788 Sq.Ft.

$950,000

MLS#: 4106999
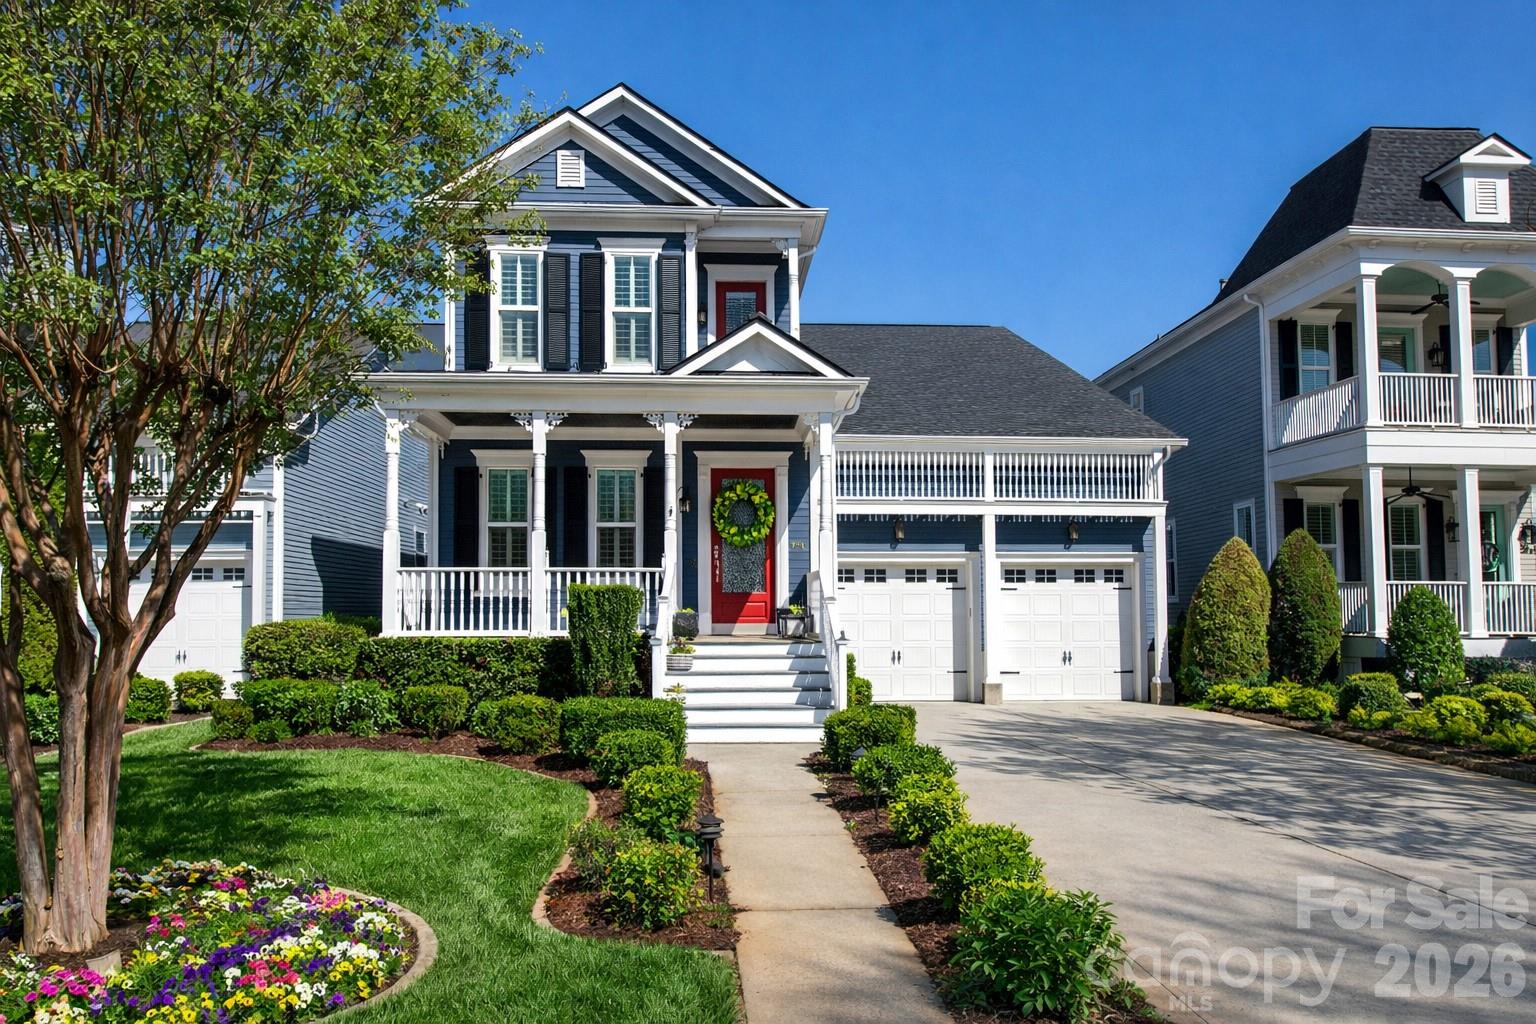
Situated on a premium lot with long-range views, this Charleston-style home showcases one of the community’s most sought-after floorplans, enhanced with luxury upgrades throughout—and featured on the neighborhood Holiday Home Tour. Mature landscaping and exterior lighting elevate curb appeal and function, while a long driveway and spacious front yard offer room for play. Outdoor living stands out with a screened-in back porch and extensive hardscaped patio, offering afternoon shade, with firepit and gas grill hookup—all positioned to take in the peaceful golf course setting.

Inside, hardwoods span the main level and continue up the stairs into the loft with a well-designed, functional layout complemented by detailed molding and wainscoting that add architectural interest throughout. The gourmet kitchen features an expansive eat-in island, beverage fridge, wall oven, gas range, hand-painted tile backsplash, and floor-to-ceiling custom white cabinetry. It opens to the breakfast area and great room, with the dining room just off the kitchen—ideal for entertaining and everyday "togetherness." 
The private main-level primary suite offers oversized closets, convenient access to the laundry room, and direct access to the rear screened-in porch. A private office with windows that peek onto the gracious front porch offers gentle natural light and a French door provides a quiet work-from-home space.

Upstairs, the loft serves as a second living area or theater room with hardwood floors. The walk-in attic includes added flooring and built-in shelving for accessible storage.

Additional highlights include Hunter Douglas plantation shutters, state-of-the-art Rachio irrigation, surround sound, termite bond, newer HVAC and roof, and a garage with epoxy floors and upgraded built-in storage. Even the laundry room is equally well-appointed with custom lighting.

Enjoy the Springfield lifestyle—an award-winning master-planned community centered around a spectacular golf course that weaves through wooded, rolling terrain, following Sugar Creek and scenic streams feeding the Catawba River. Nearby amenities include clubhouse, pools, fitness center, tennis and pickleball courts, playground, pavilion, and walking trails. Pool features include a six-lane competition pool, children’s splash area, and a recreational pool with water slide. Nearly half the community is preserved as natural open space, with connected trails, pocket parks, and a five-acre amenity center creating a peaceful, active setting. Sidewalk-lined streets, front porches, and community events bring neighbors together. As an added bonus, this home is in The Villas section, where lawn maintenance is included through the HOA.  Anne Springs Close Greenway membership is also included, offering access to 2,100+ acres of preserved land with trails, equestrian facilities, kayaking, summer concert series and more.  Around the corner from the farmers market, shopping and dining, just minutes to top-rated Fort Mill schools with convenient access to I-77 and Charlotte Douglas International Airport.

Please ask about preferred lender incentives and Buy Before You Sell programs.
#4362426

Fort Mill

375 Horton Grove Road

4 Beds

3 Baths

3,405 Sq.Ft.

$950,000

MLS#: 4362426
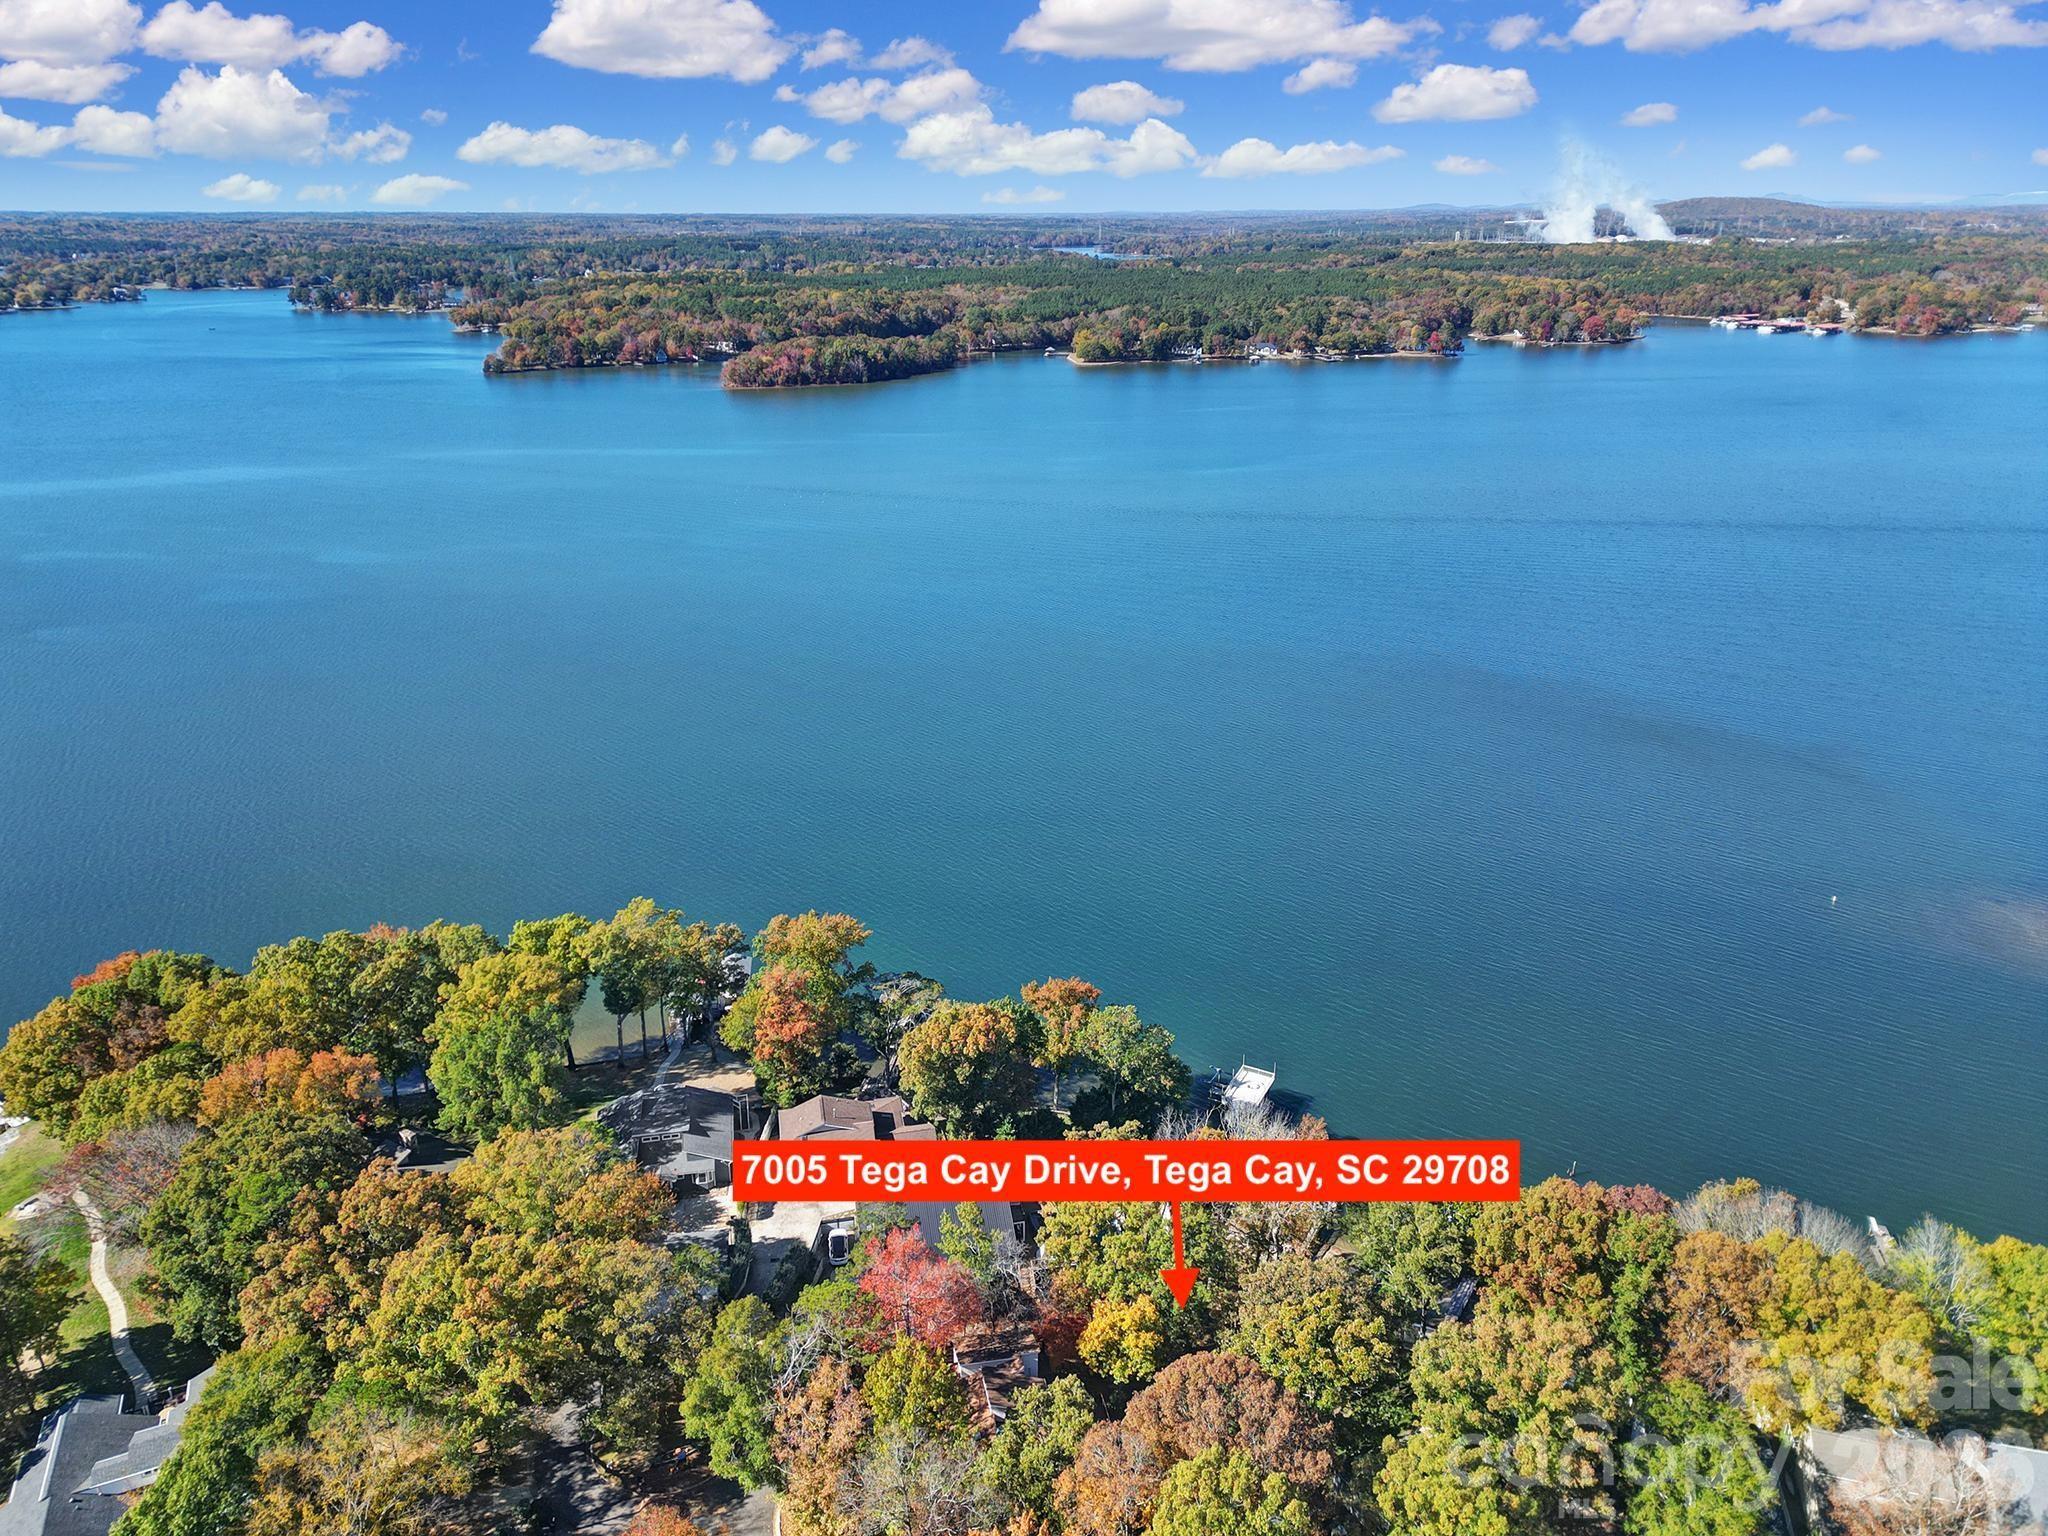
Welcome to this Rare Piece of Lake Wylie History! Discover endless possibilities with this spacious home situated on a half acre double lot right on the shores of Lake Wylie, complete with its own dock and stunning big water, main channel views. Originally owned by prominent Civil Rights Attorney Julius Chambers and then updated by renowned Architect and Mayor of Charlotte Harvey Gantt. Home also has an oversized 2 car garage with additional assigned parking spots in the culdesac. Brimming with character and charm, this property offers a unique opportunity to update and personalize a true classic as it was one of Tega Cay's first "model homes" — creating your dream lakeside retreat. Enjoy the serenity of waterfront living with the convenience of being in a top-rated school district and close to shopping, dining, and all that the area has to offer including the neighboring marina and nearby golf course and sport courts. Homes like this don't come available all that often so embrace the chance to own a piece of Lake Wylie history and make it your own! Kitchen and bathrooms have all been updated with custom built ins at the primary closet. Dual primary suites on opposite ends of the house. No HOA! House is currently listed well below our recent appraisal as seller is motivated and not looking to do any repairs as they no longer live in the area and haven't lived in the home for a few years now.
#4319146

Tega Cay

7005 Tega Cay Drive

5 Beds

3 Baths

3,694 Sq.Ft.

$950,000

MLS#: 4319146
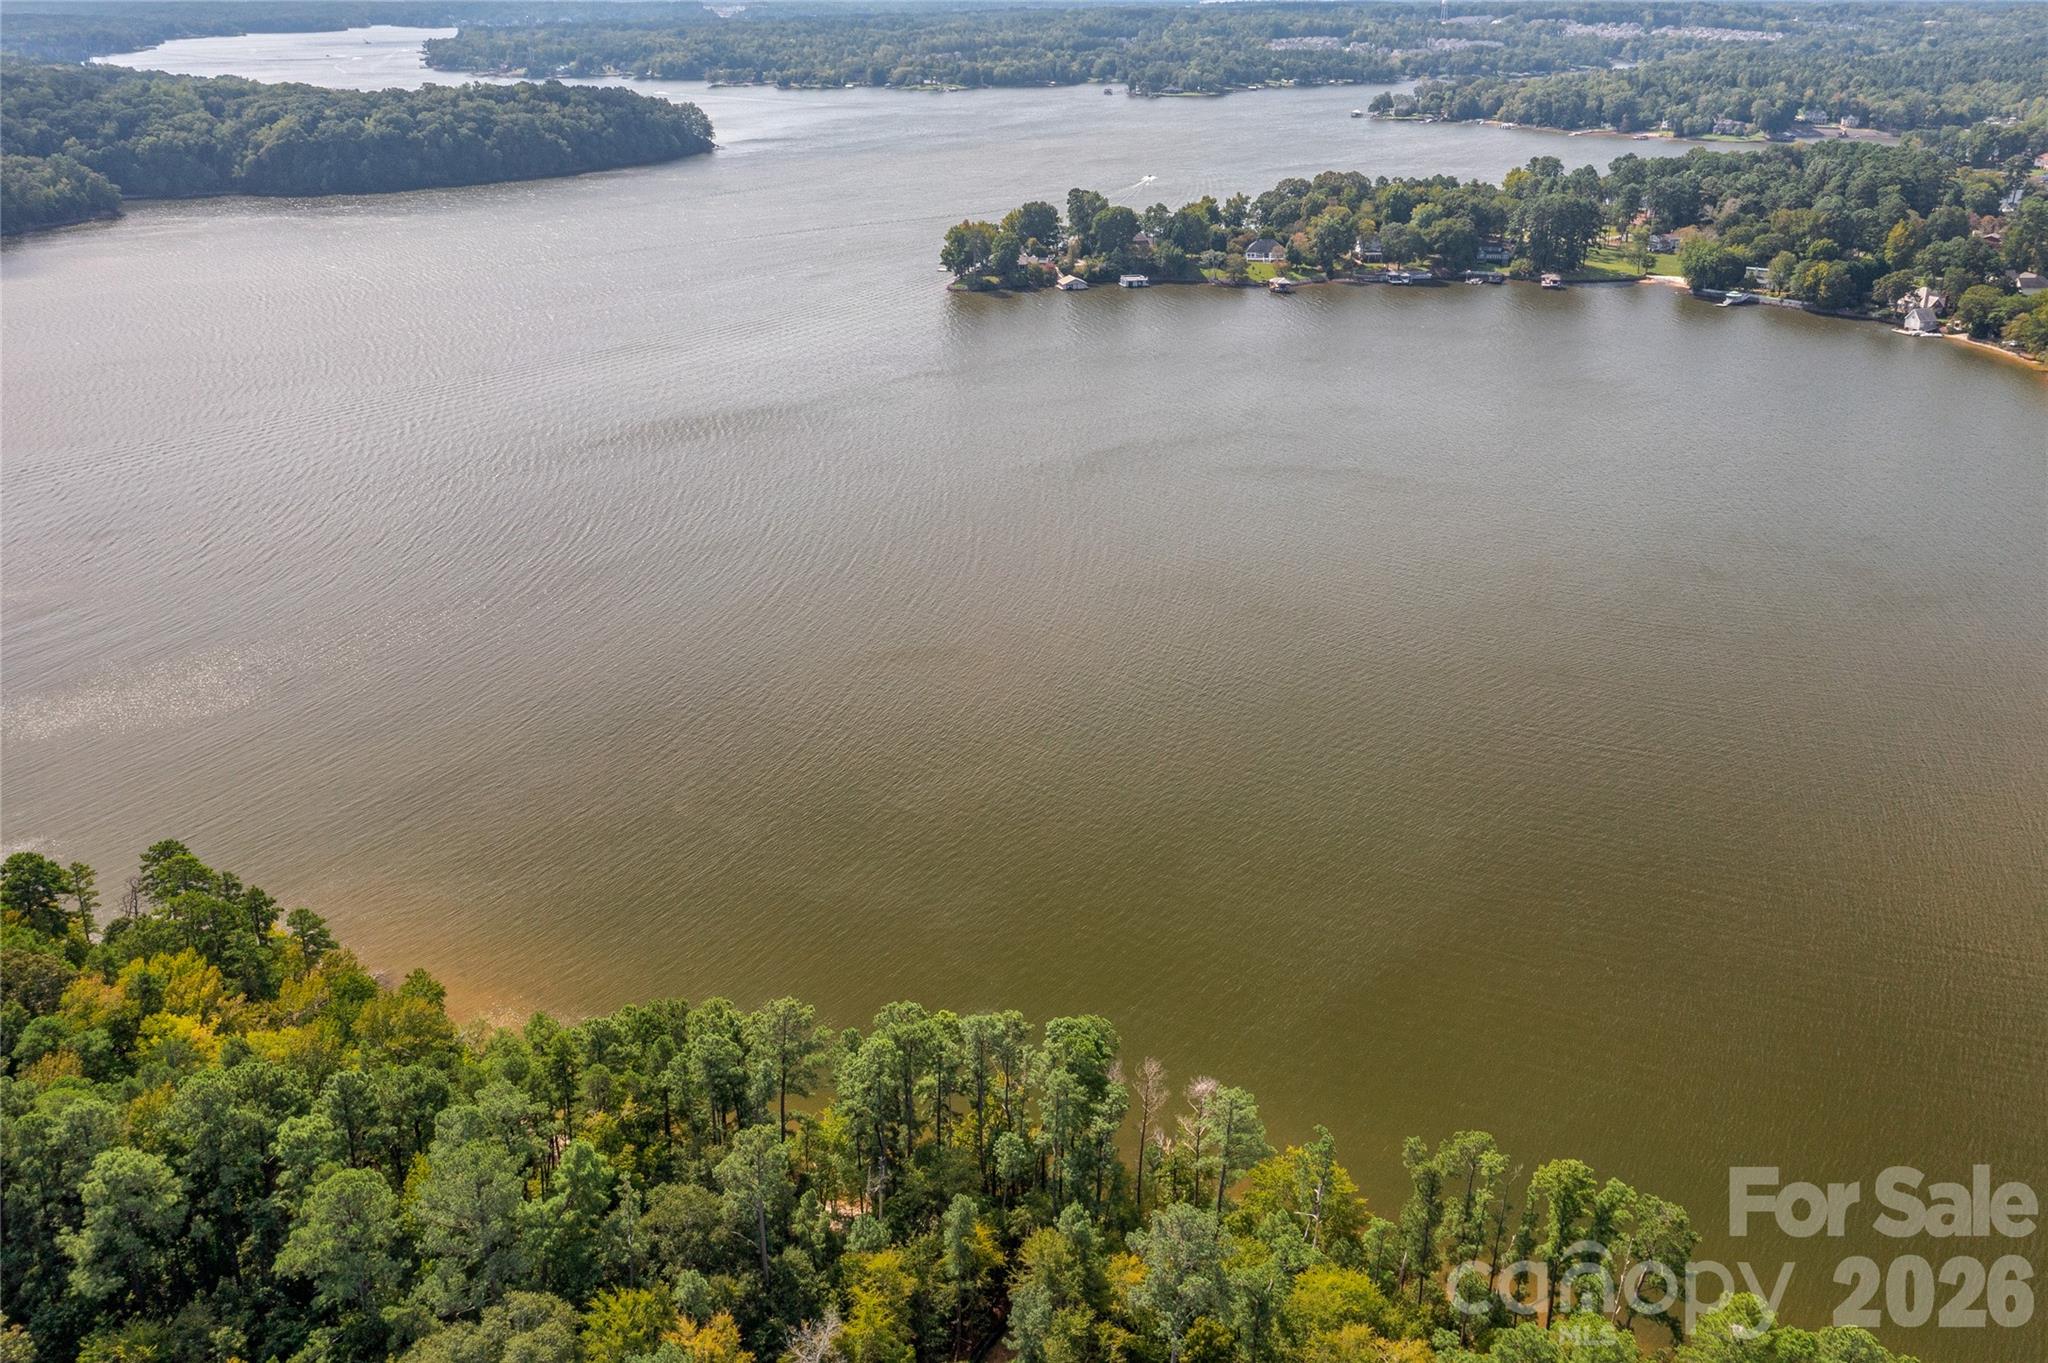
Waterfront dockable homesite in McLean South Shore in Belmont NC on Lake Wylie. Homesite 36 at 846 Lakeforest Drive, Clover SC is located on main channel with views east and south. An incredible homesite that has over 200 feet of shoreline - the homesite widens as you approach the lake! McLean South Shore offers walking trails, clubhouse, outdoor pool, fitness center, playground. Drift restaurant within walking or golf cart distance. The Carolina Thread trail along Lake Wylie located across New Hope Road. Within minutes of grocery shopping - Publix and Harris Teeter. Plus minutes from the walkable City of Belmont with its quaint vibe, festivals, park, playground, active train line - kids love watching the train, restaurants and shopping. The bustling Charlotte Douglas airport is about 15 minutes away for easy travel access. Uptown Charlotte, South Park and Ballantyne are commutable via nearby highways. Great small town location at doorstep of a bigger city! Premier waterfront community! Let's walk this incredible waterfront homesite!
#4329554

Clover

846 Lakeforest Drive 36

None Beds

None Baths

N/A

$950,000

MLS#: 4329554
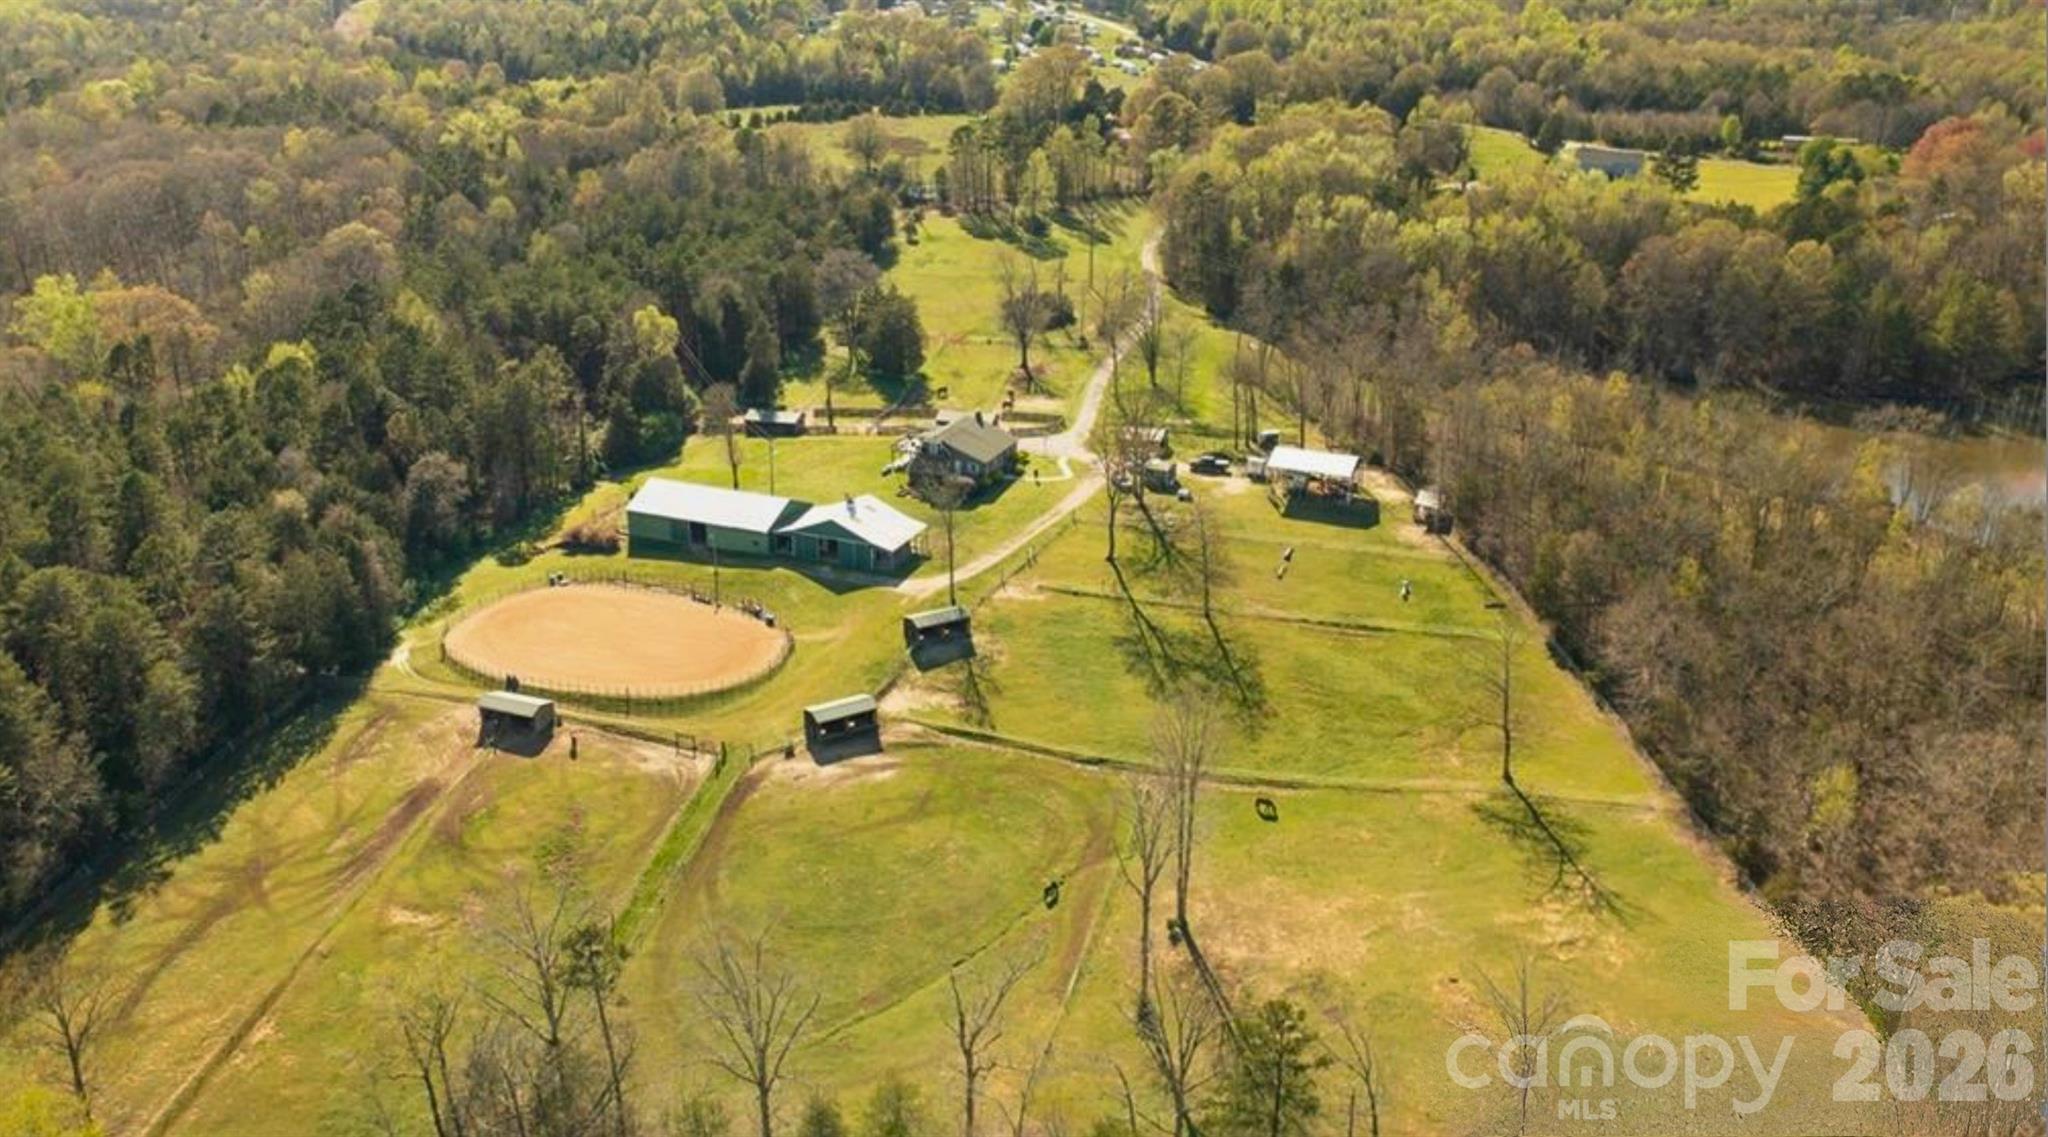
Rare opportunity to own a premier 12-acre equestrian property in the highly desirable Clover/Lake Wylie area! Conveniently located just minutes from Lake Wylie and an easy commute to Charlotte, this private horse farm offers endless possibilities for equestrian enthusiasts, hobby farmers, family compound or those seeking acreage close to modern conveniences.

The charming 5-bedroom, 3-bath home is full of character and ready for your personal updates and vision. A fully finished walk-out basement features a second kitchen, laundry area, and fireplace—ideal for multi-generational living, guest quarters, or additional entertaining space.
Designed with horses in mind, the property includes 10 stalls, a tack room, wash pit with hot water, hay storage, arena, and a smaller indoor riding area. Multiple fenced pastures each feature dedicated run-in sheds with water and power, and all rear pasture fencing has been recently replaced with electrobraid and new gates & posts. Additional improvements include an RV shed with dedicated power and 50-amp hookup, chicken coop, workshop/storage building, and a creek along the rear property line.
Enjoy the privacy and peaceful setting while being within walking distance of the popular Field Day Park sports complex. Acreage in this location is increasingly difficult to find, and the property is zoned for the new Lake Wylie High School. Whether you're looking for an established horse farm or a unique property with room to grow, this exceptional offering combines location, functionality, and opportunity.
(10) 12x12 stalls
(5) 25'x12' run in sheds with power and water in each
90'x145' arena
40' x30' RV shelter with dedicated meter, water and 50 amp hook up 
12'x'12' tack room with power and water
9'x36' stud run off barn
Trails around perimeter of property
#4397393

Clover

5835 Kreps Road

5 Beds

3 Baths

3,595 Sq.Ft.

$950,000

MLS#: 4397393
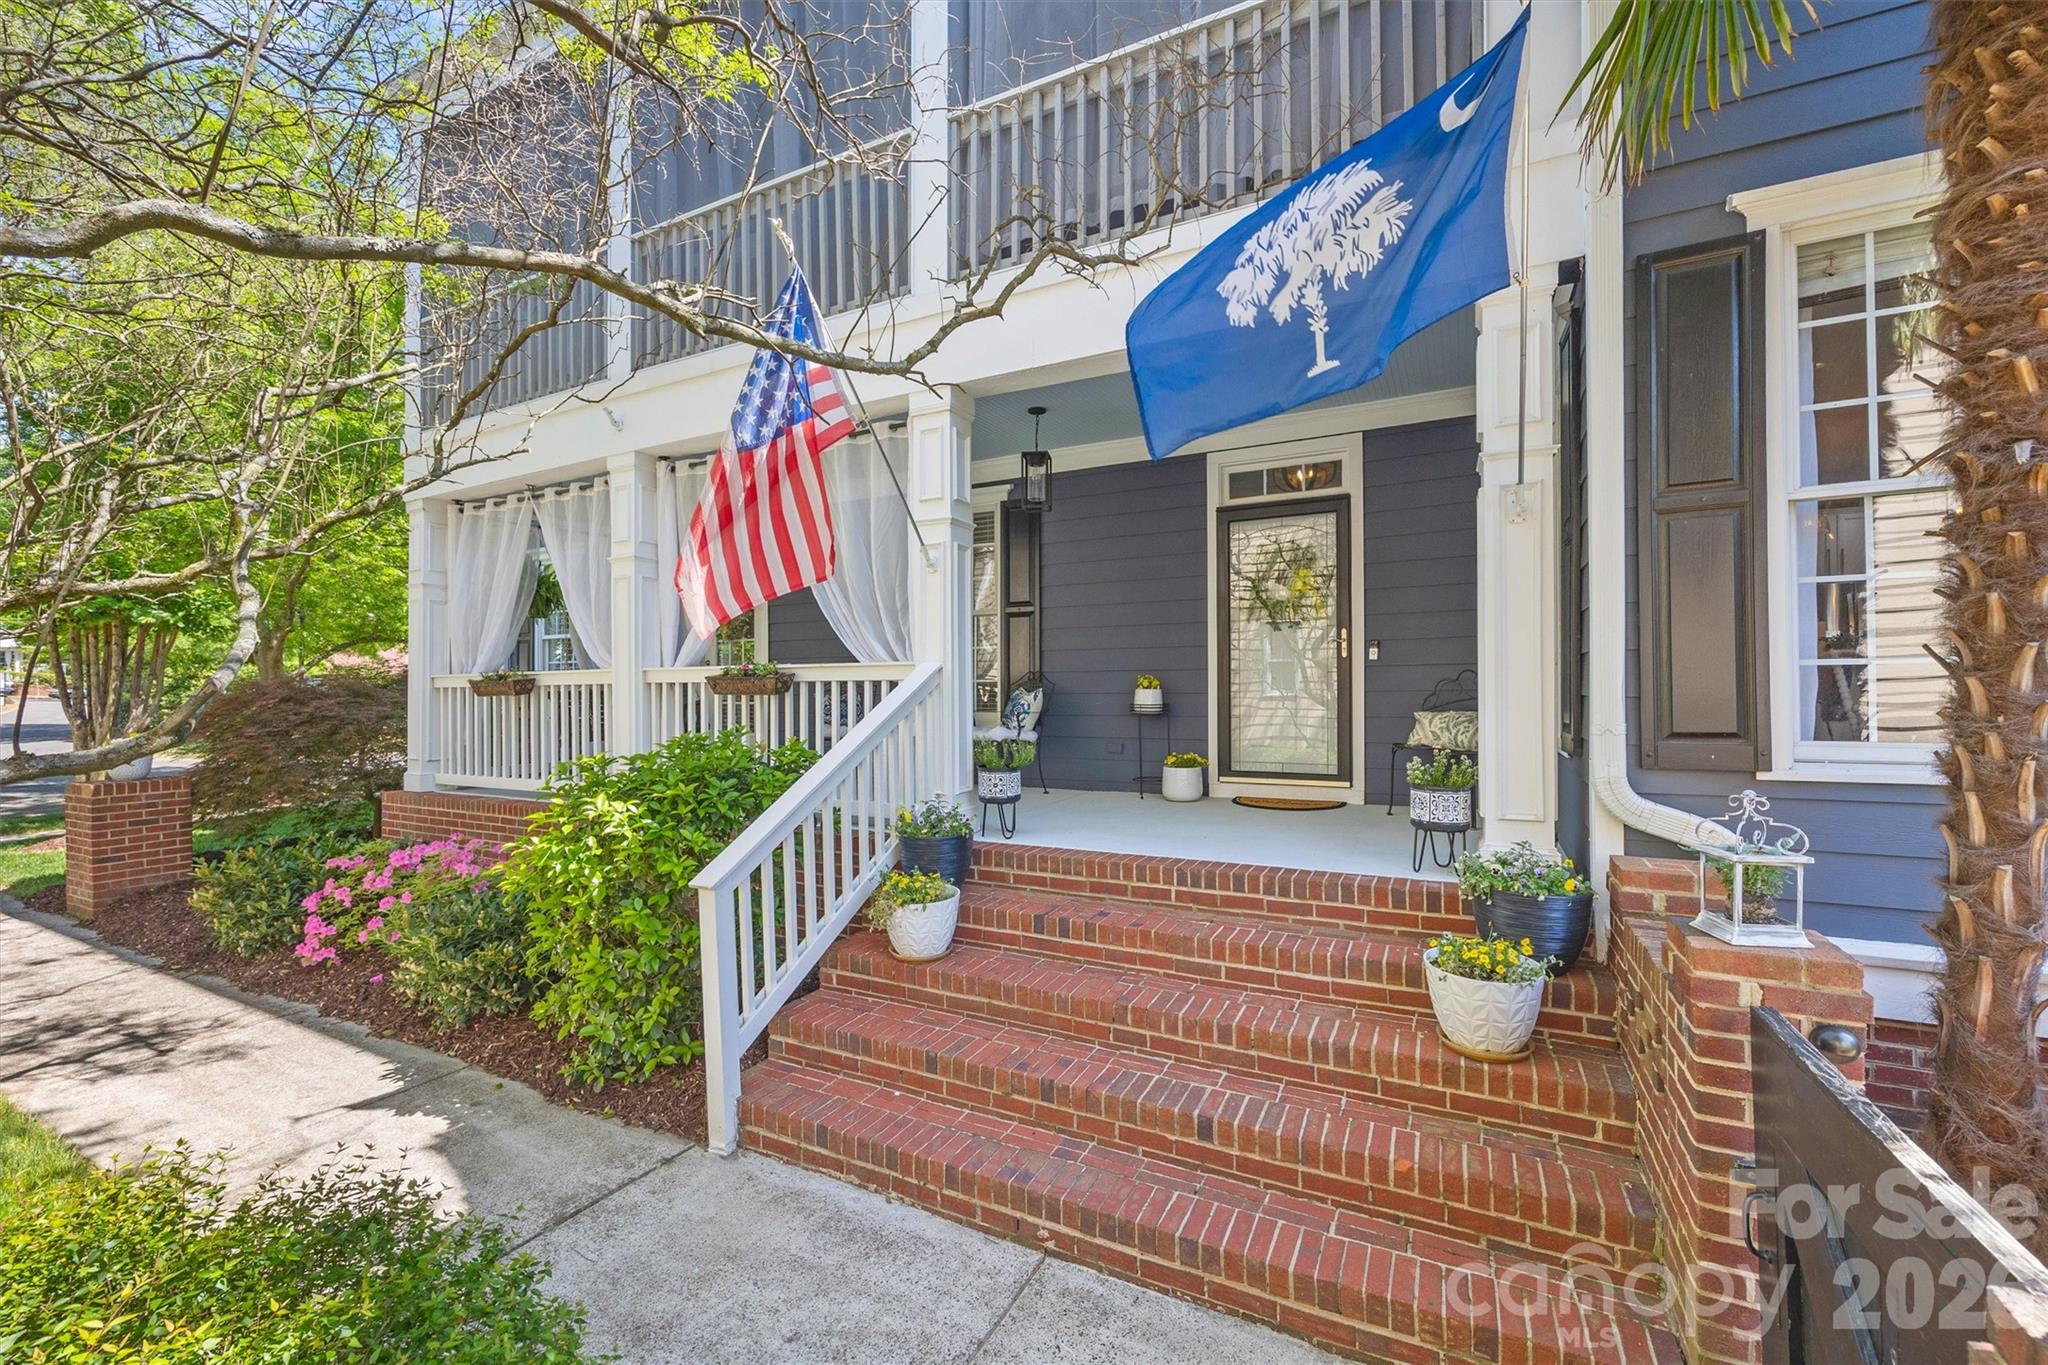
Prime location in the heart of Baxter Village Town Center—step out of your front door and just around the corner to Market Street for shops, dining, YMCA, parks, an elementary school, and a public library. This stunning Charleston-style 4 (with optional 5) bedroom home is move-in ready and filled with natural light. The open main level features hardwood floors, a beautifully updated kitchen with quartzite countertops, double gas ovens, stainless appliances, large bar seating, coffee/wine station, breakfast nook, and updated lighting. The main-level primary suite boasts a fully remodeled (2026) spa-like en-suite bath and custom walk-in closet. Upstairs offers three spacious bedrooms with direct bath access, plus a screened porch perfect for relaxing. The third floor adds flexible space for a bonus room, office, or guest suite. Enjoy outdoor living with a low-maintenance brick patio, fenced yard, firepit, and gas grill. Recent upgrades include new 3-ton split HVAC system with Gas furnace (Dec 2024), tankless water heater, ring cameras, landscape lighting, irrigation, plantation shutters and custom blinds on first level, a large garage with epoxy flooring, 200 sq ft of overhead storage area with stair access, and a JuiceBox electric vehicle charging port. All set in Baxter Village’s sought-after community known for its tree-lined streets, front porch living, and unmatched walkability with pools, trails, tennis courts, and year-round events. Fort Mill Schools, verify assignments with FMSD due to freezes. Convenient to I-77, Kingsley, Greenway & more!
#4373653

Fort Mill

816 Victorian Way

4 Beds

3 Baths

3,131 Sq.Ft.

$950,000

MLS#: 4373653
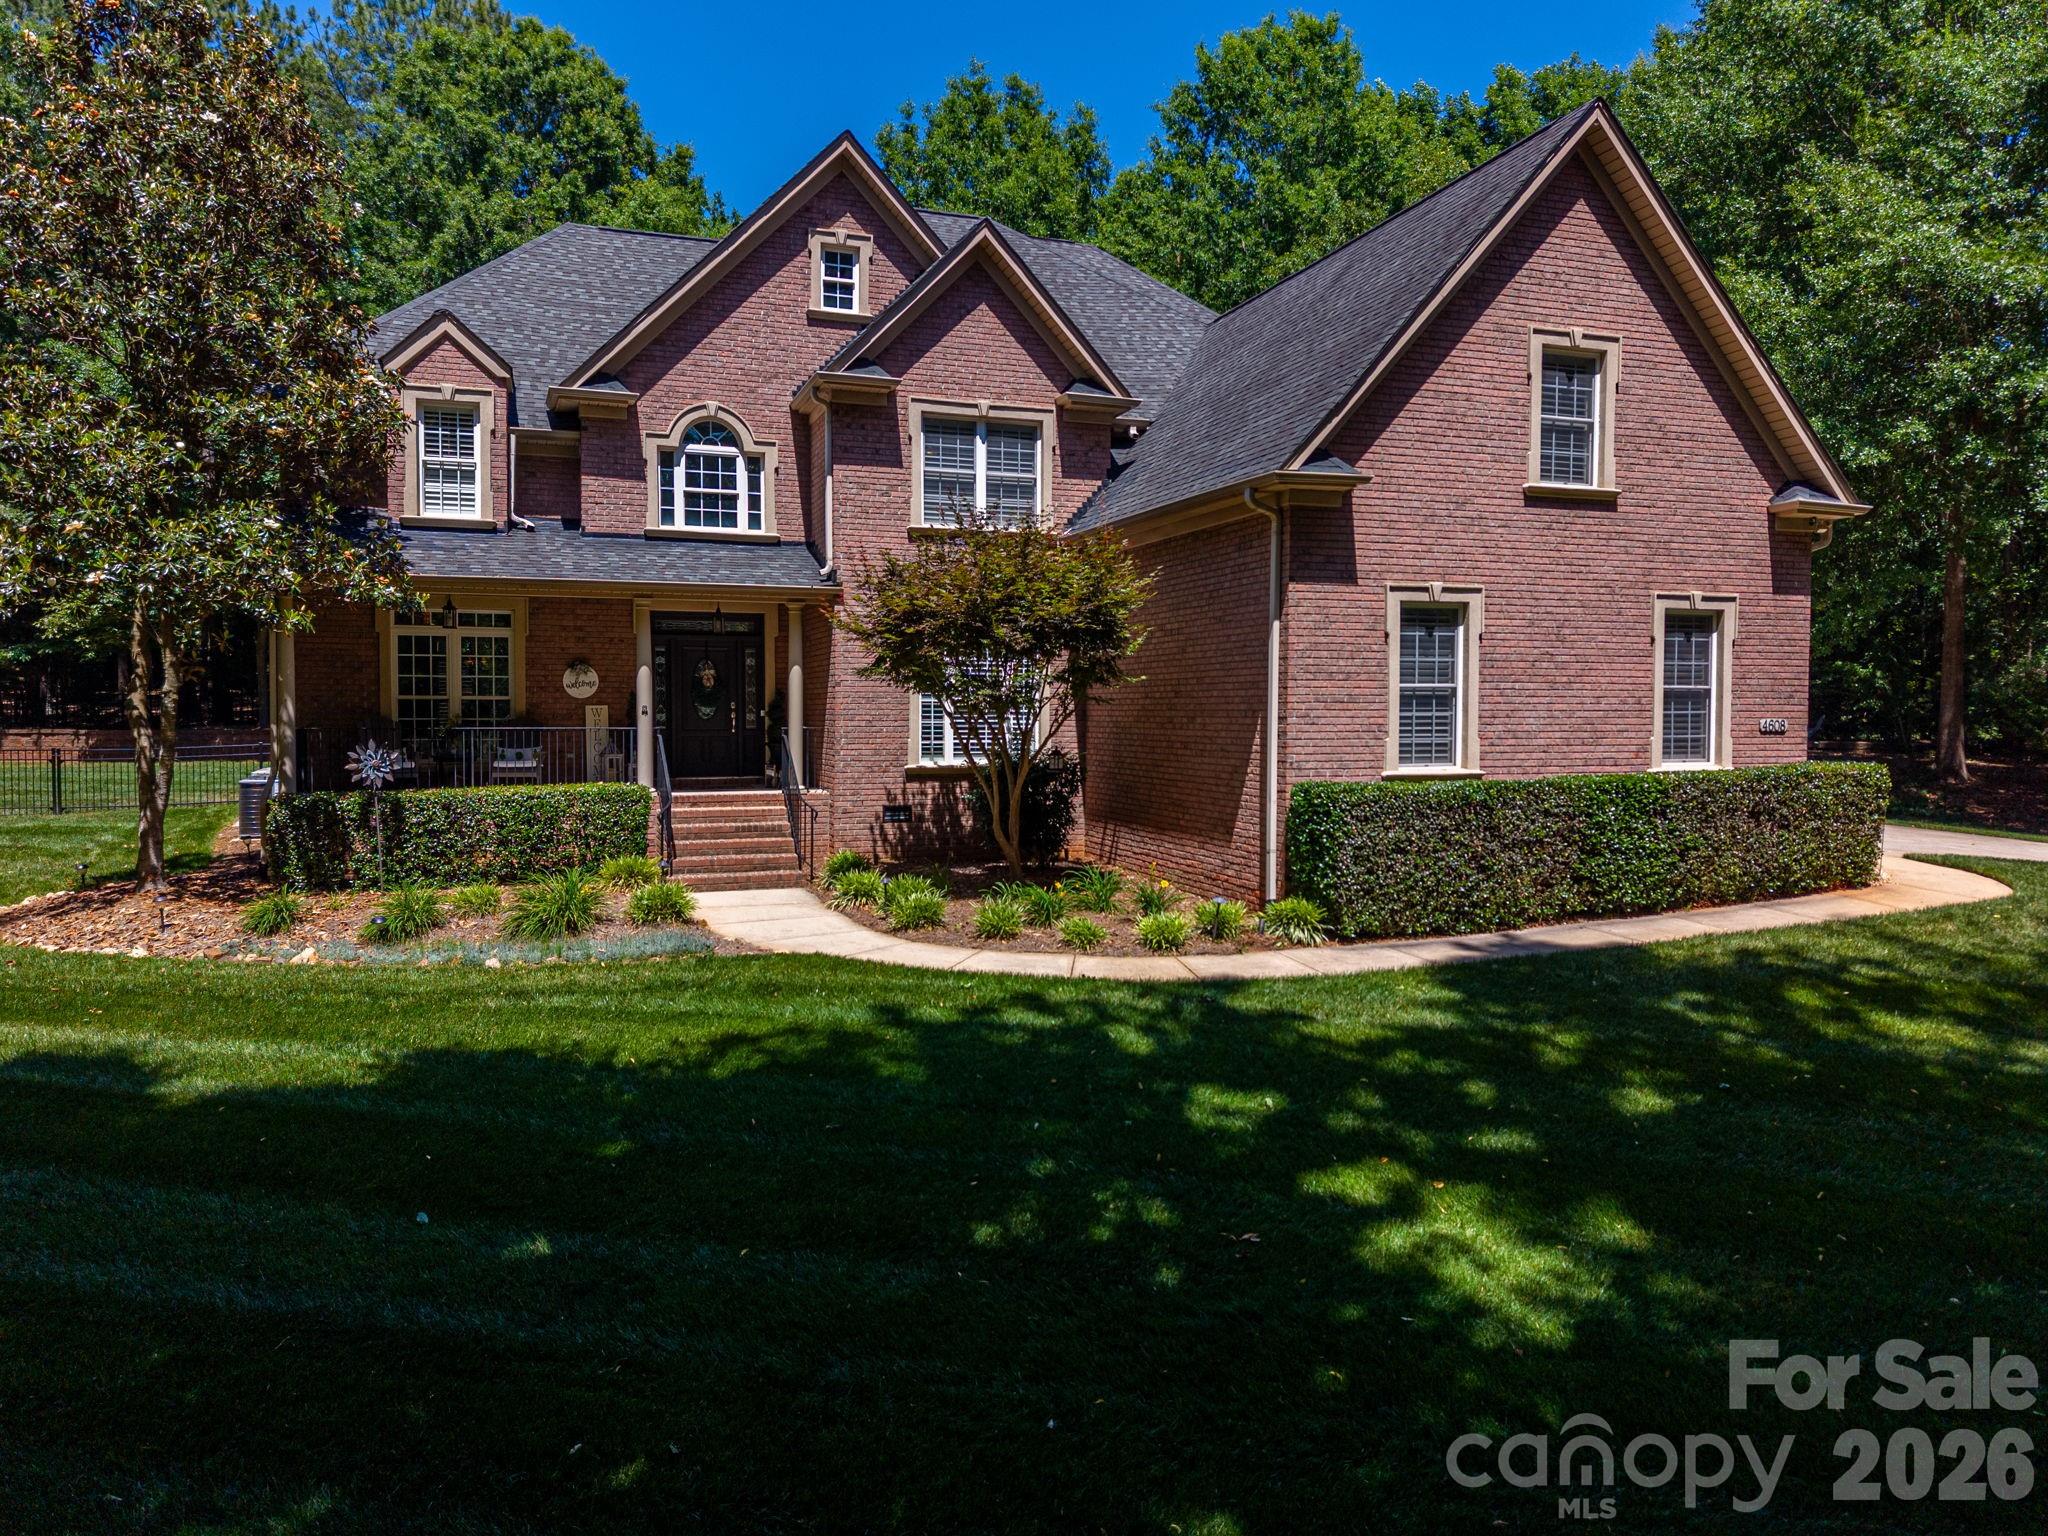
Beautifully appointed full-brick home located in charming lake community in Lake Wylie.  This spacious residence features welcoming front porch with lake view.  Impressive foyer showcases elegant oak staircase accented by wrought-iron spindles.  Private office with full bath, formal dining room with lovely architectural details.  Stunning kitchen with granite counter tops and glass tile and subway tile backsplash.  Gourmet kitchen includes breakfast nook, island, stainless steel appliances (including gas stove), rich dark wood cabinetry, and walk-in pantry. Tasteful powder room conveniently located for guests.  The kitchen opens to a spacious family room accented by lovely fireplace.  Upstairs, the luxurious primary suite features a decorative trey ceiling, sitting area, cozy fireplace,  and built-ins.  Spa-like bath has dual vanities, garden tub and separate shower.  Additional flexible spaces include a bonus room with private bath and a theater room.  Plantation shutters throughout. Enjoy outdoor entertaining with a new Trex deck, patio, wrought-iron fenced backyard and firepit area.  Spacious side-load garage with ample parking completes this exceptional home.
#4376254

Lake Wylie

4608 Water Oak Drive

5 Beds

4 Baths

4,257 Sq.Ft.

$950,000

MLS#: 4376254
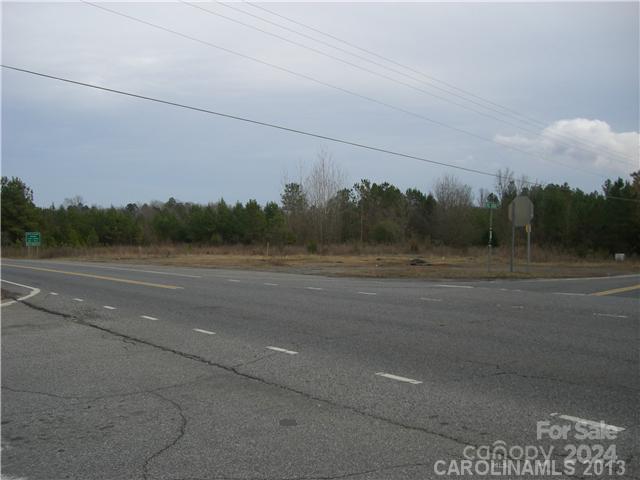
Highway Commercial is the Zoning on this 11.28 acres with new "Signals" going up now and a ton of road frontage 1400ft on highway 557 and 460 ft on Bethel School Rd. Great site for mini storage or gas station in the growing Lake Wylie area. Only 1/2 mile from Lowes and Walmart. Some flood plain on lower part of land. Road widening  has started, 4 lanes ! Will be completed in a few months . I have a trail  down the middle so it is easy to walk. 
Don't miss this new corner with Stop Light.
#2198890

Clover

0000 Hwy 557 Highway

None Beds

None Baths

N/A

$950,000

MLS#: 2198890
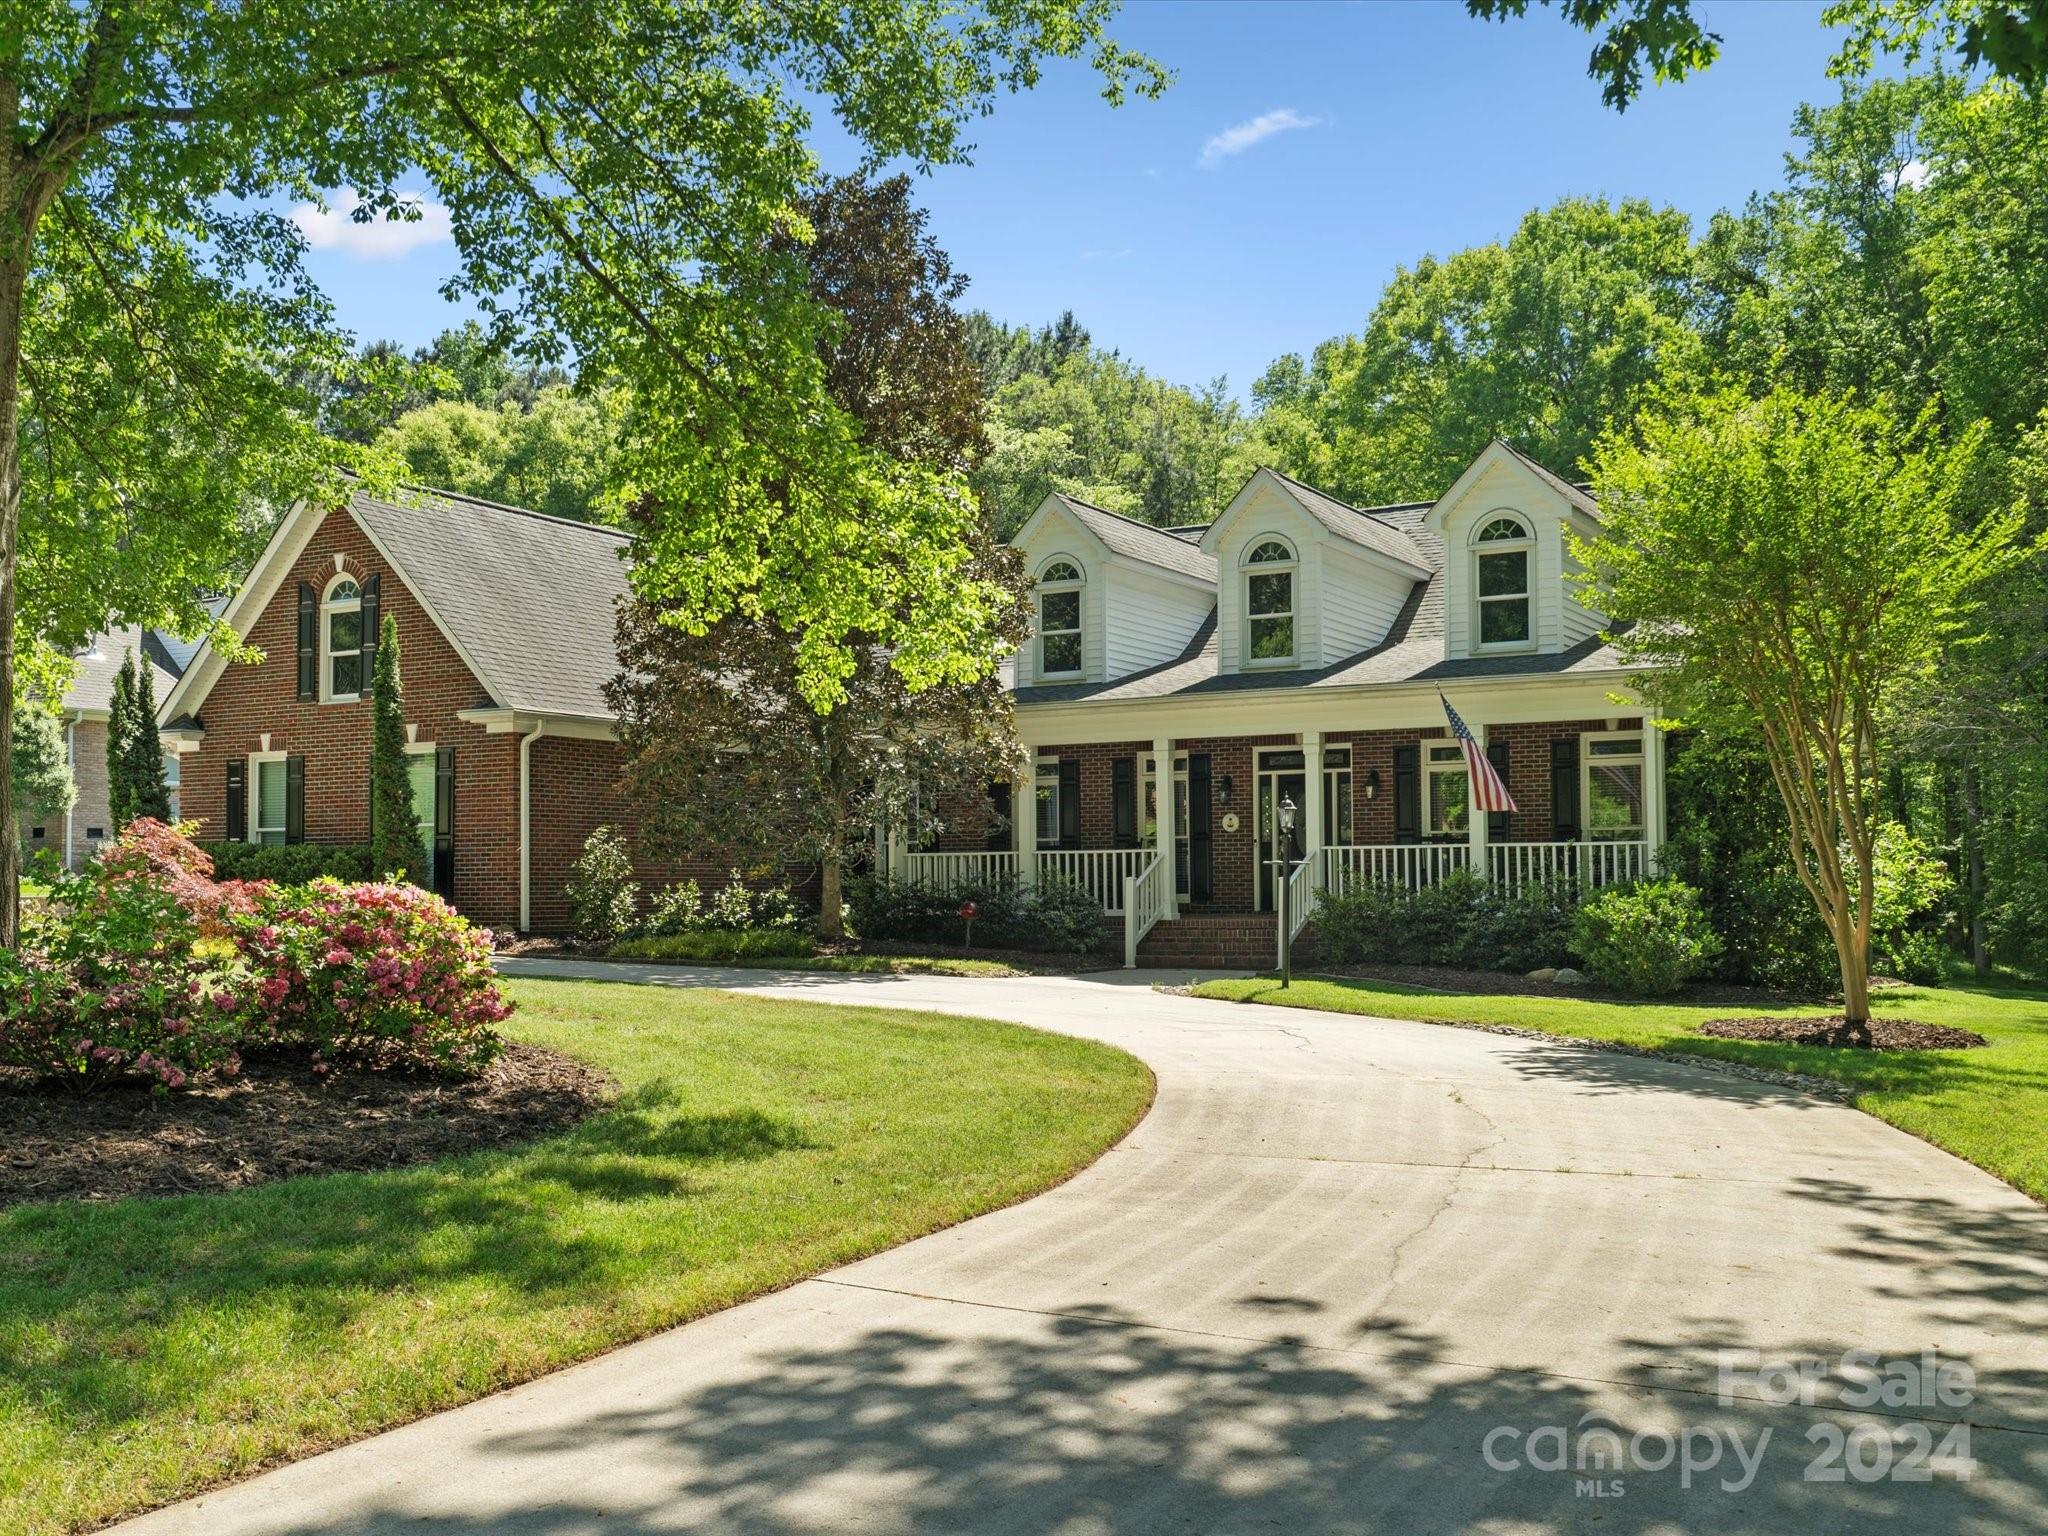
Gorgeous full brick home has been impeccably maintained by it's original owner! You'll find custom built finishes throughout from exceptional crown moldings to refinished solid wood floors. Stunning renovated kitchen boasts white cabinets & dark accents, oversize island, granite, SS appliances, tile backsplash & more! The renovations & updates continue into the laundry room & primary suite bringing modern conveniences. Formal DR & great room plus two addtn'l bedrooms complete 1st floor. Upstairs offers a media room and a rec room plus a sizeable unfinished attic (approx 600 sqft) used for storage that could easily be finished to add 4th Br. Step onto the extended covered trex porch & unwind while overlooking a spacious .66-acre lot, ripe for pool addition. Perfect for hosting gatherings or enjoying the tranquility.
#4129336

Fort Mill

2975 Eppington South Drive

3 Beds

3 Baths

3,429 Sq.Ft.

$950,000

MLS#: 4129336
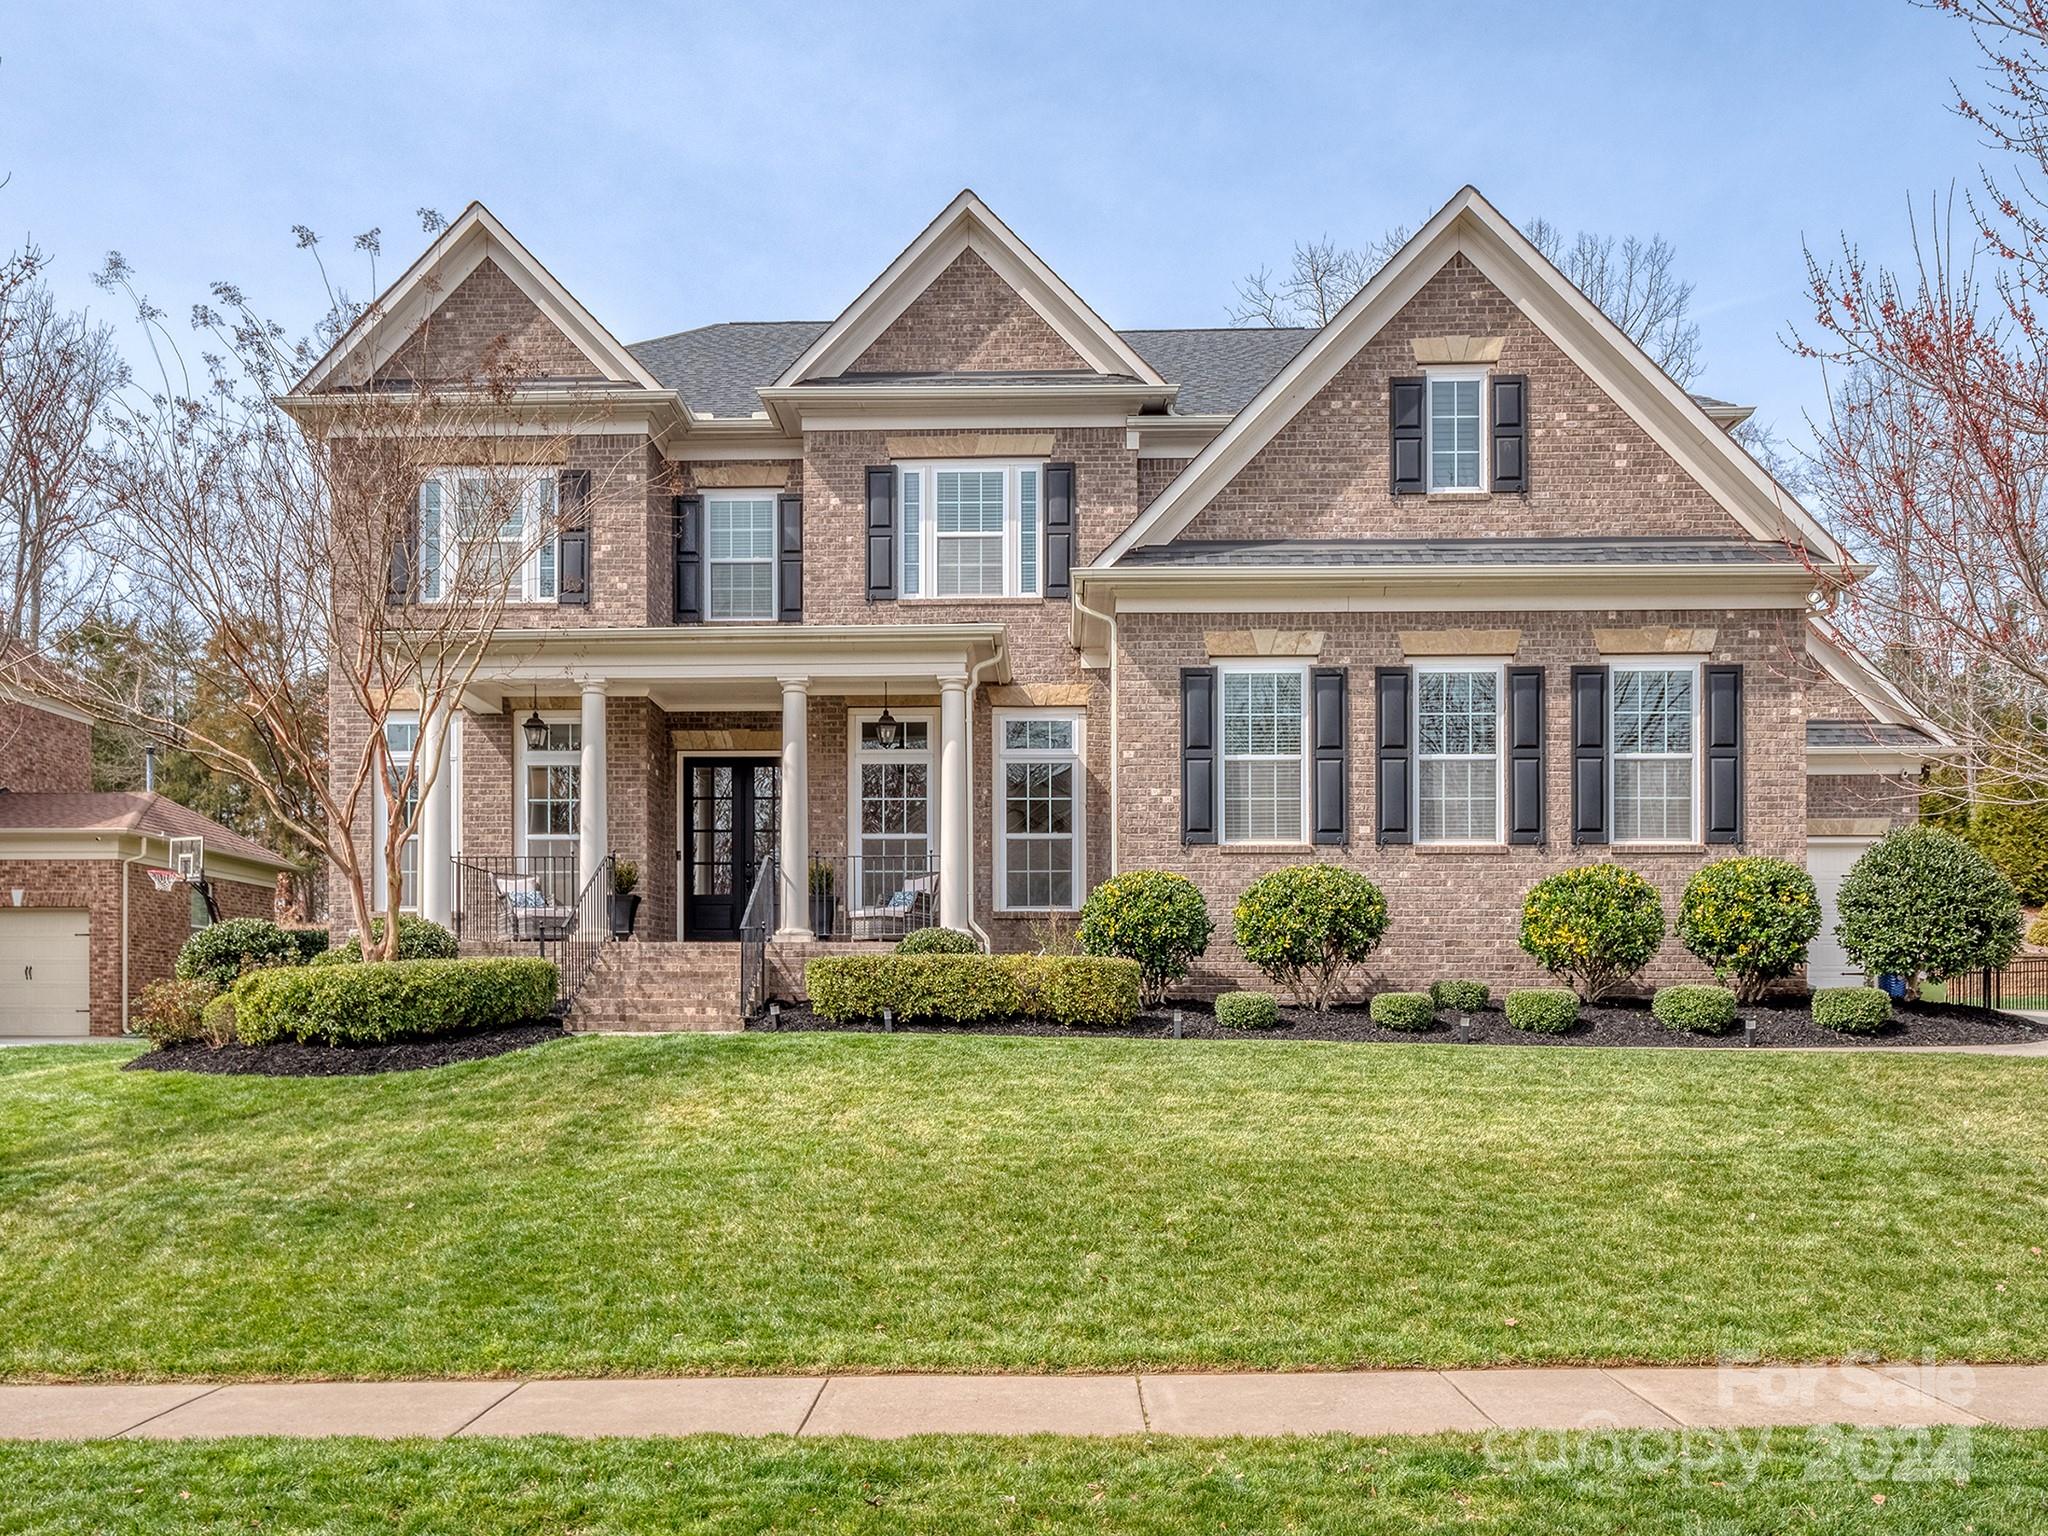
Welcome to this exquisite property boasting elegance, modern updates, open floor plan and is move-in ready! Updated kitchen features quartz counter tops, Italian marble back splash, oversized island and eat-in area flooded with natural light. A guest bedroom with full bath is located on the 1st floor, along with a private office, large family room, formal dining and two drop zones. The 2nd floor offers a primary bedroom, three additional bedrooms and bonus room. Uncover the potential of the third floor, offering 800 square feet of framed, plumbed space awaiting your finishing touches. Indulge in the backyard oasis featuring a deck and paved patio, perfect for outdoor gatherings. Smart Home technology, water filtration system, and lawn irrigation are among the perks to this home. This highly social neighborhood offers resort-style amenities including a clubhouse, two pools, fitness center, sports courts, and pocket parks. This property offers the perfect blend of luxury and lifestyle.
#4115238

Indian Land

16046 Reynolds Drive

5 Beds

4 Baths

4,039 Sq.Ft.

$950,000

MLS#: 4115238
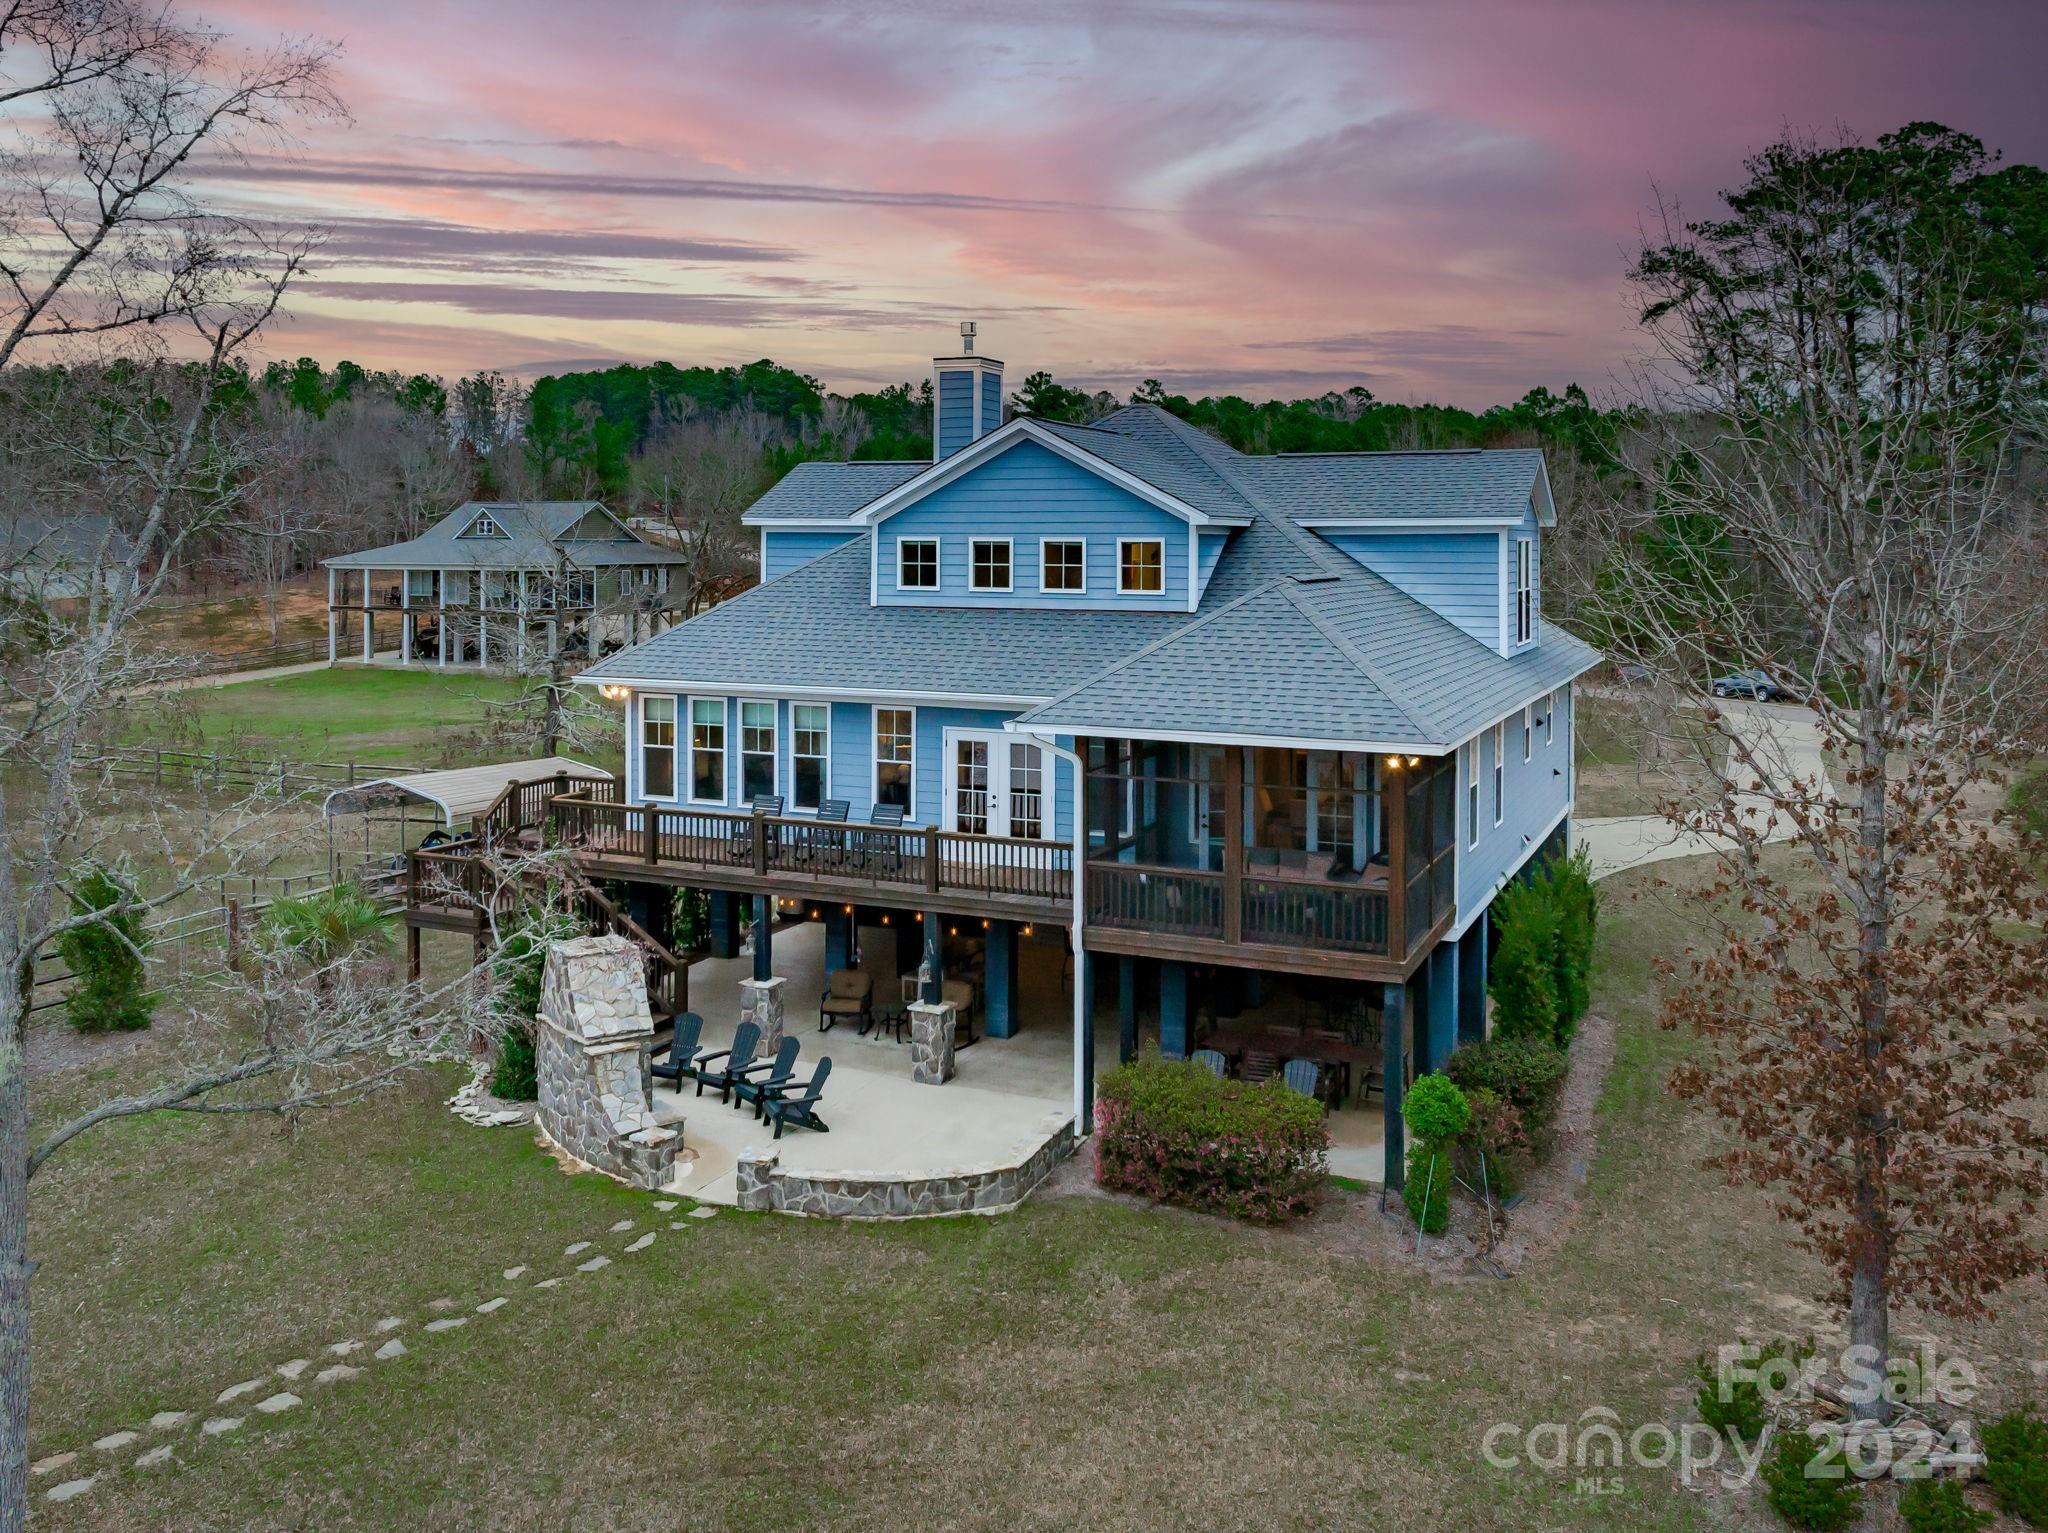
Located in the gated Retreat Lane community on the main channel with breath-taking sunset views! You'll never want to leave home! The generous lot has a paved drive, a rip rap sea wall and stationary dock with floater, boat lift and 2 jet ski ports. The home, just built in 2016, has an enormous entertainment space underneath with 2 garage bays, a huge open party area complete with bar, Tv's, multiple sitting and dining areas and a gorgeous stone fireplace. There is also a full bath and plenty of storage for lake toys on this lower level. On the main level, you'll find a fantastic great room with huge lake views that center around an oversized kitchen island, a gas fireplace and convenient laminate floors, screened porch and deck. The master bedroom, guest suite and office/5th bedroom are also on the main level. Upstairs, your guests will enjoy their own second great room, two large guest rooms and a shared bath with 3 vanities! Make it yours just in time for summer!
#4116660

Liberty Hill

27 Retreat Lane

4 Beds

4 Baths

2,943 Sq.Ft.

$950,000

MLS#: 4116660
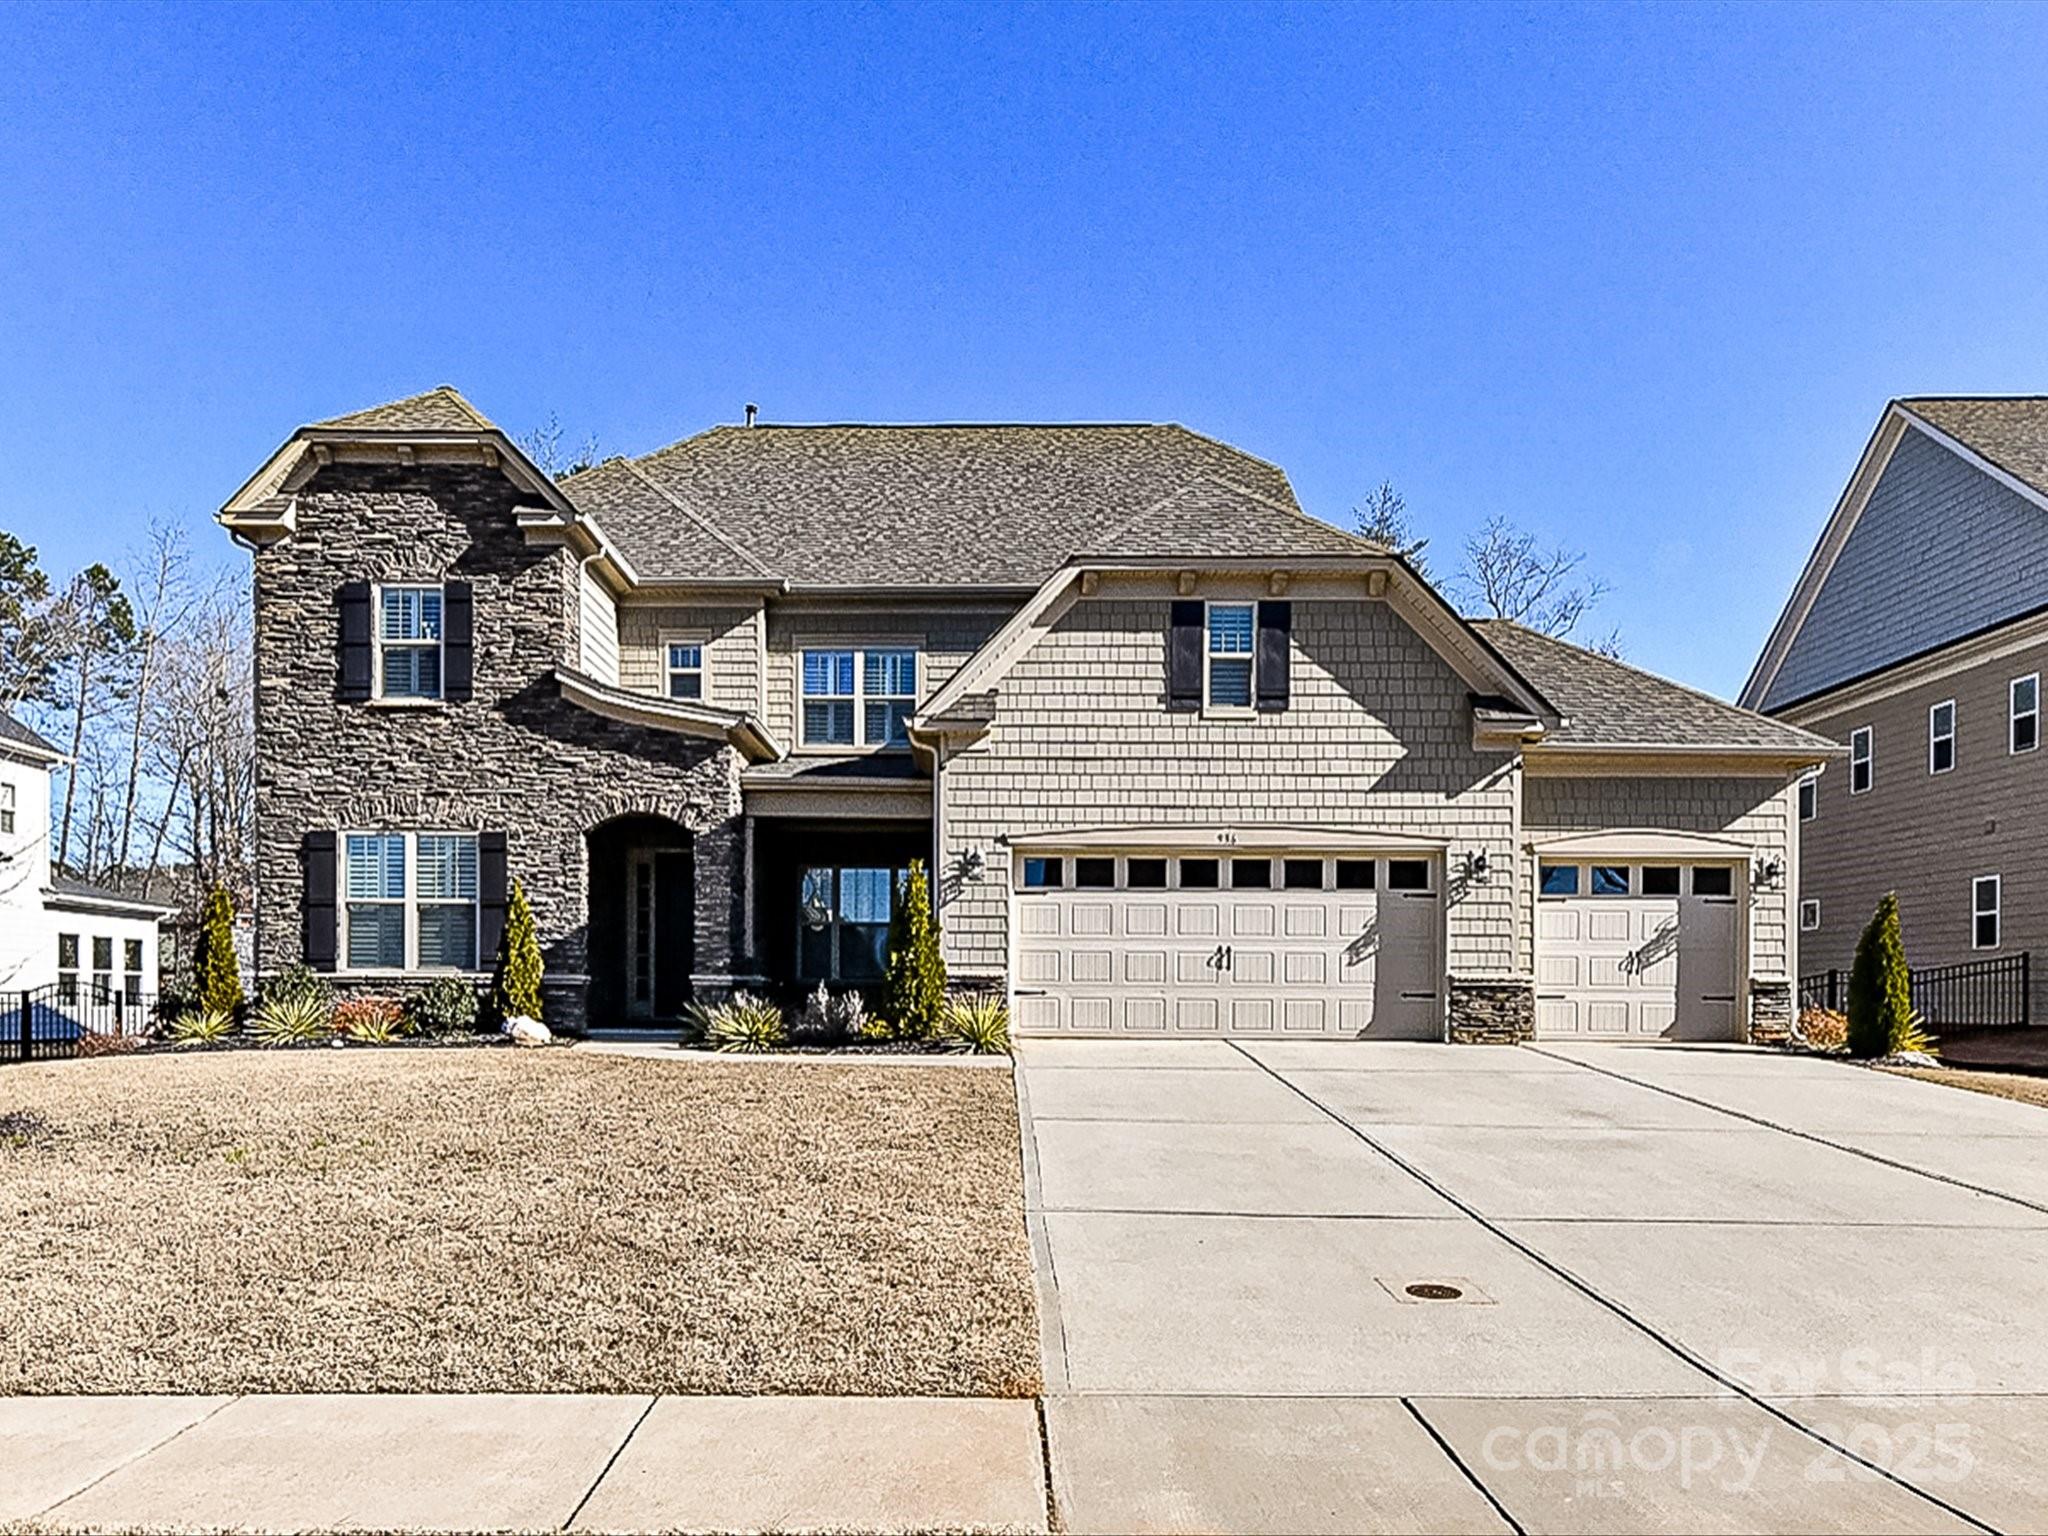
Experience luxury living in this move-in ready home with custom features throughout. The chef's kitchen is both stunning and functional featuring gas cooktop, large entertaining island with ample storage, built-in wall oven, under cabinet lighting, gorgeous granite & wood hood! The outdoor living space on this property feels like a private retreat with woods in back-perfect for entertaining. Professional landscape lighting illuminates the entire area & casts a warm inviting light.  Main level bedroom with full bath is perfect for guest or in-laws.  Upstairs you'll find the large primary b/r suite that will serve as your private retreat.  Luxurious ensuite bath boasts large soaking tub, spacious glass-enclosed walk-in shower & double vanities.  A generous-sized loft with wood floors (don't miss the walk in storage just off this room).  Spacious bonus w/full bath and ample storage on 3rd level.  Plantation shutters throughout.  Tankless water heater. Close to Ballantyne & shopping!
#4212679

Fort Mill

936 Gabriel Jon Place

5 Beds

4 Baths

4,452 Sq.Ft.

$950,000

MLS#: 4212679
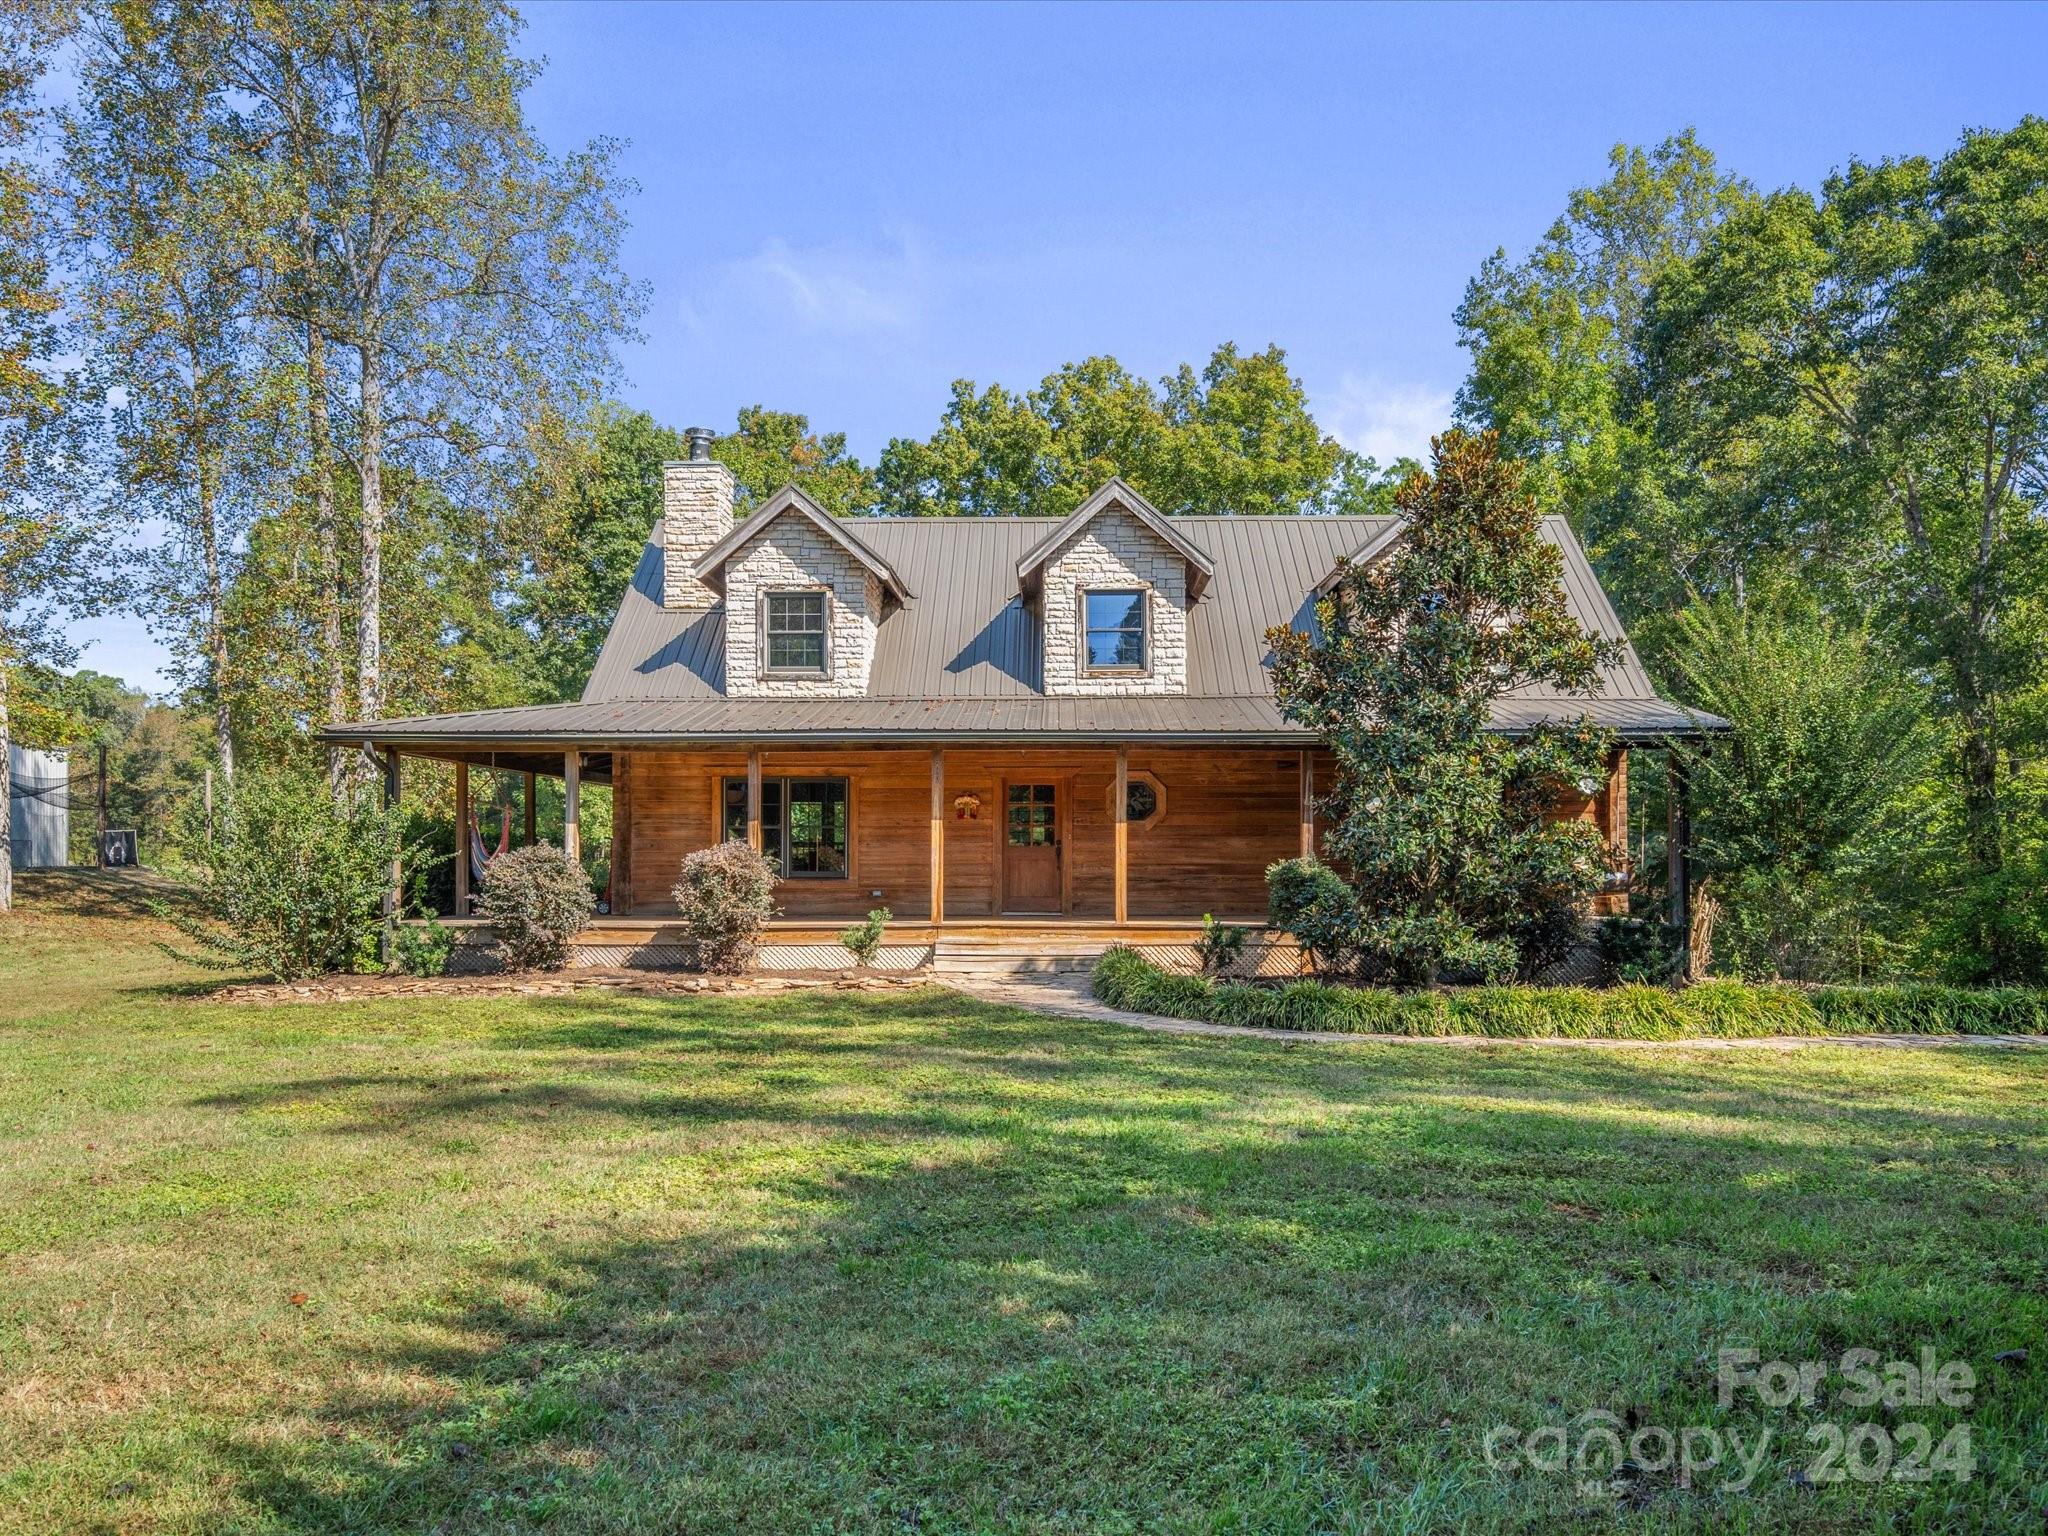
Discover this exquisite 4 BR/3 bath 3598 sqft cypress log home on 10+ ac. in the peaceful countryside of Clover! Immerse yourself in this upscale retreat that has it all! An open airy floorplan that is perfect for entertaining family and friends with a custom stone fireplace that is the focal point and heart of pine floors that line the main level living area! A private primary suite with jet soaker tub and walk in shower! 3 more generous sized bedrooms, a flex room and finished basement that features a family room, kitchenette and perfect space for a game of pool! Outside you can enjoy all 4 of our sweet southern seasons from the wrap around porch! Tinker with your toys in the 40x60 wired insulated shop, take a dip in the 20x40 salt water pool, ride your ATVs around the meticulously manicured grounds or get cozy by the stone firepit! There's also homes for all of your feathered and furry friends in the chicken coop and kennels! You won't want to leave once you have seen 674 Ormand Rd!
#4190206

York

674 Ormand Road

4 Beds

3 Baths

3,539 Sq.Ft.

$950,000

MLS#: 4190206
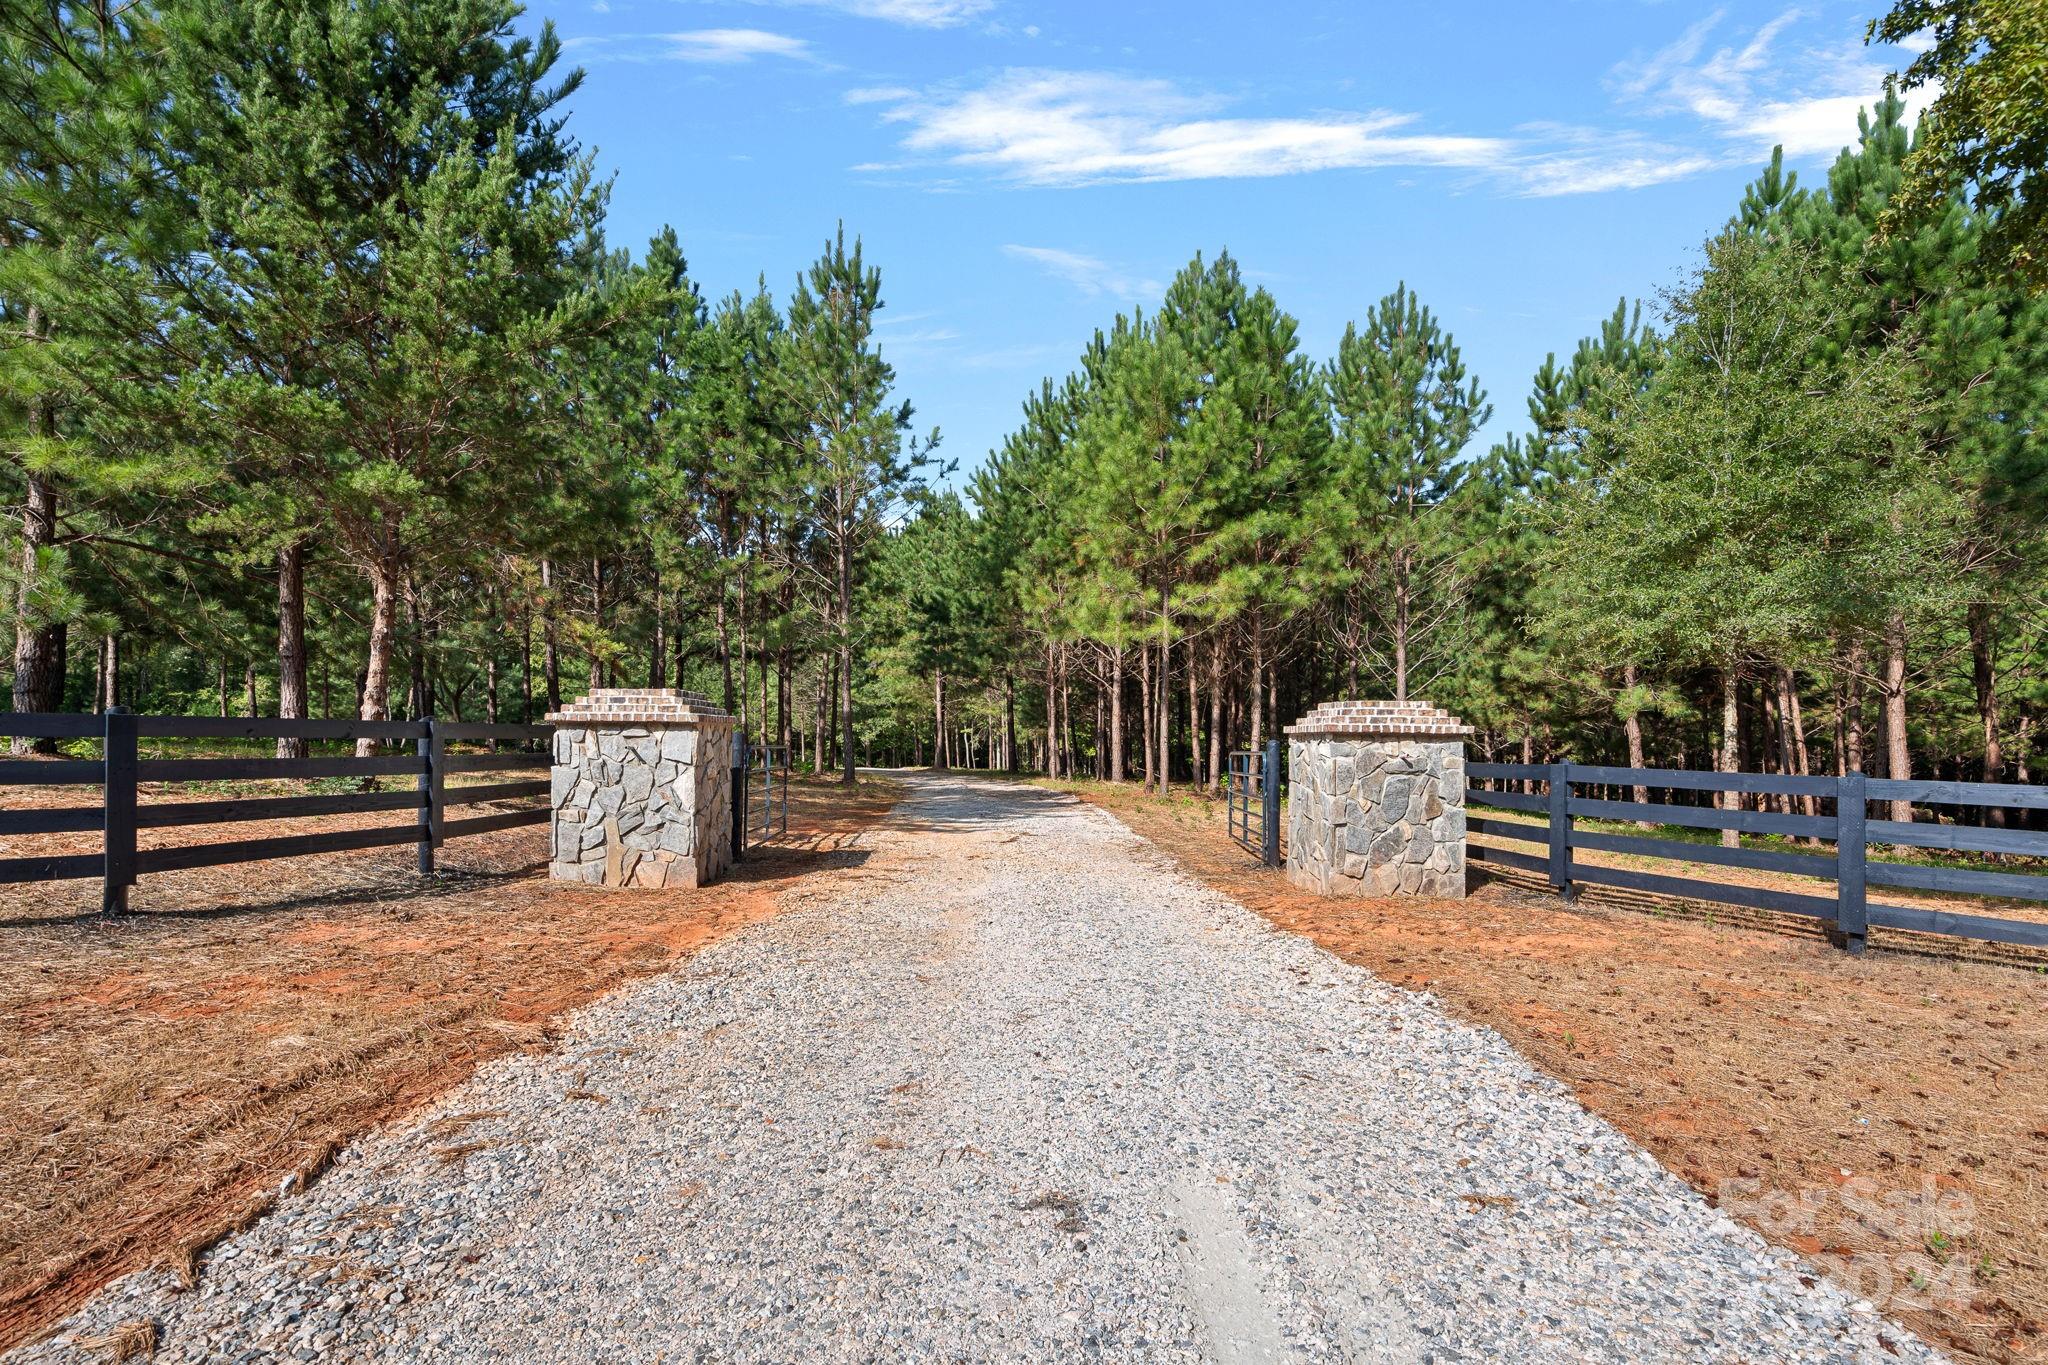
No fault of seller(s), the opportunity is yours now to own this beautiful, unique, & tranquil 36.5+/- acres - privately nestled on Sherrer Road, next to Olde York Farms. Over 850 ft of road frontage lined w/4-board black KY fencing, gate & stone column entrance will take you down a winding, newly installed driveway lined w/hardwoods. You will then be led up into an open & private pasture, with elevated views & surrounding wooded areas, pasture makes for an incredible home site! There is flowing creek that winds through the woods, along the south side property line. Perfect private estate to build your dream home & ample opportunity to split off lots for relatives. There are 2 parcels (2.15 & 34.35 acres) that are conjoined & being sold together. There is an existing well & septic on the 2.16-acre parcel! Septic approved for 4 bdrm - half mile from HWY 49, minutes to Lake Wylie, York, Rock Hill, & only 40 min to Charlotte. 
Zoned RUD-1 - could be split into 1 acre lots! NO HOA!
#4173324

York

1543 / 1573 Sherrer Road

None Beds

None Baths

N/A

$950,000

MLS#: 4173324
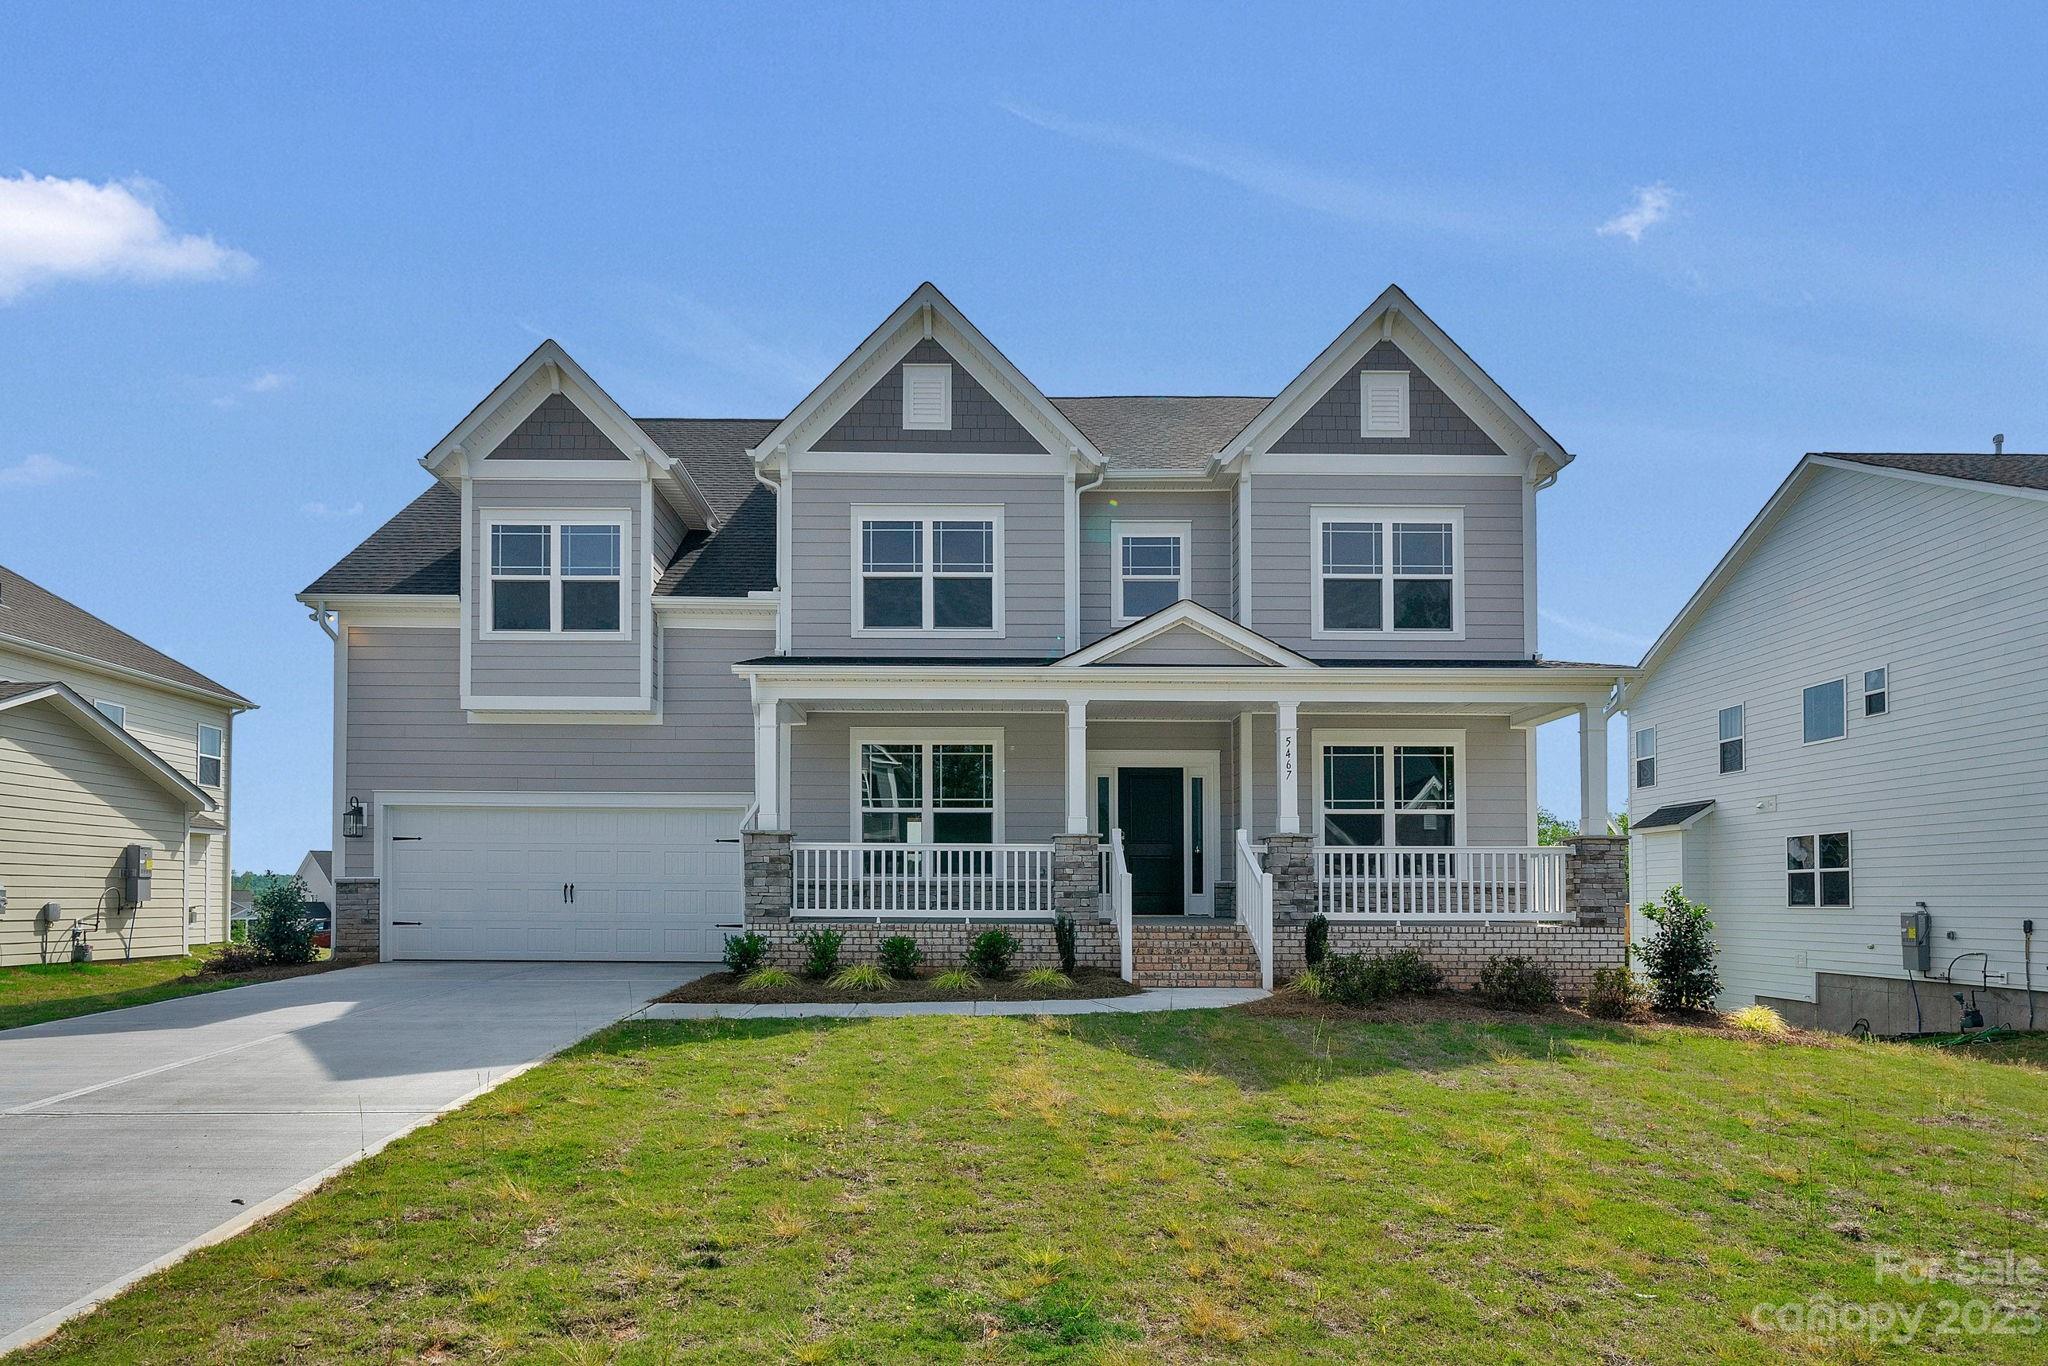
Welcome to this custom built home by Stanley Martin. The grand staircase greets you at the door with a 2-story foyer. The gourmet kitchen has a gas cooktop that opens to the breakfast area which opens to a screened in back porch & deck. The 1st floor also has a spacious living room w/ a gas fireplace, a home office as well as a convenient 1st-floor guest suite. Upstairs you'll find a large bonus room, 3 secondary bedrooms & the primary suite which features large shower w/ frameless glass surround, soaking tub & 3 walk-in closets. The finished basement includes another bedroom & bath, recreational room that leads to the backyard, exercise room, & billiards room. Some of the features seen throughout the house are quartz countertops, iron spindles, upgraded cabinetry, lighting & plumbing fixtures, & a tankless gas water heater. Don't miss out on this great opportunity!
#4033289

Indian Land

5467 Haystack Avenue

6 Beds

5 Baths

5,866 Sq.Ft.

$950,000

MLS#: 4033289

1 ... 431 432 433 434 435 ... 666
* Listings identified with the FMLS IDX logo come from FMLS and are held by brokerage firms other than the owner of this website. The listing brokerage is identified in any listing details. Information is deemed reliable but is not guaranteed. If you believe any FMLS listing contains material that infringes your copyrighted work please click here to review our DMCA policy and learn how to submit a takedown request. © 2024. First Multiple Listing Service, Inc.
 - property

Send a message

Message successfully sent.

Your message

What is 3 + 4 ?

Reason for contacting?

I agree to receive email communication and understand I can unsubscribe at any time.

I agree to be contacted by Prestino Advantage via call, email, and text for real estate services. To opt out, you can reply 'stop' at any time or reply 'help' for assistance. You can also click the unsubscribe link in the emails. Message and data rates may apply. Message frequency may vary. Privacy Policy

Sign Out

Virtual Assistant

Would you like to take the next step with this property? We can help you schedule a showing or virtual tour, or send you more details.

Yes, I would like more information.

Thank You for Your Reply, One of Our Agents will contact you as soon as possible

No, maybe later.

Thank you, you can always contact me via email, phone number or through the contact form.

Realhub AI

Lucy - Your AI-Powered Realtor

Update Your Temporary Password

Personalize your search

Enter your email and we'll notify you immediately when new listings match what you're looking for.

or enter email address

Already have an account ? Login here

Continue your home search

I agree to receive communications and understand I can unsubscribe at any time.

I agree to be contacted by Prestino Advantage via call, email, and text for real estate services. To opt out, you can reply 'stop' at any time or reply 'help' for assistance. You can also click the unsubscribe link in the emails. Message and data rates may apply. Message frequency may vary. Privacy Policy

Already have an account ? Login here

We use cookies

We use cookies primarily for analytics to enhance your experience. By accepting, you agree to our use of these cookies. You can manage your preferences or learn more about our cookies policy.
