
Properties

Browse or get in touch to schedule a walkthrough.

  • Nearby me
Price range

Popular Features

Community Features

Association

Property Features

Waterfront

View

Exterior Features

Interior Features

Style

10000 properties match your criteria

Updated 1 minute ago

E-Alert name
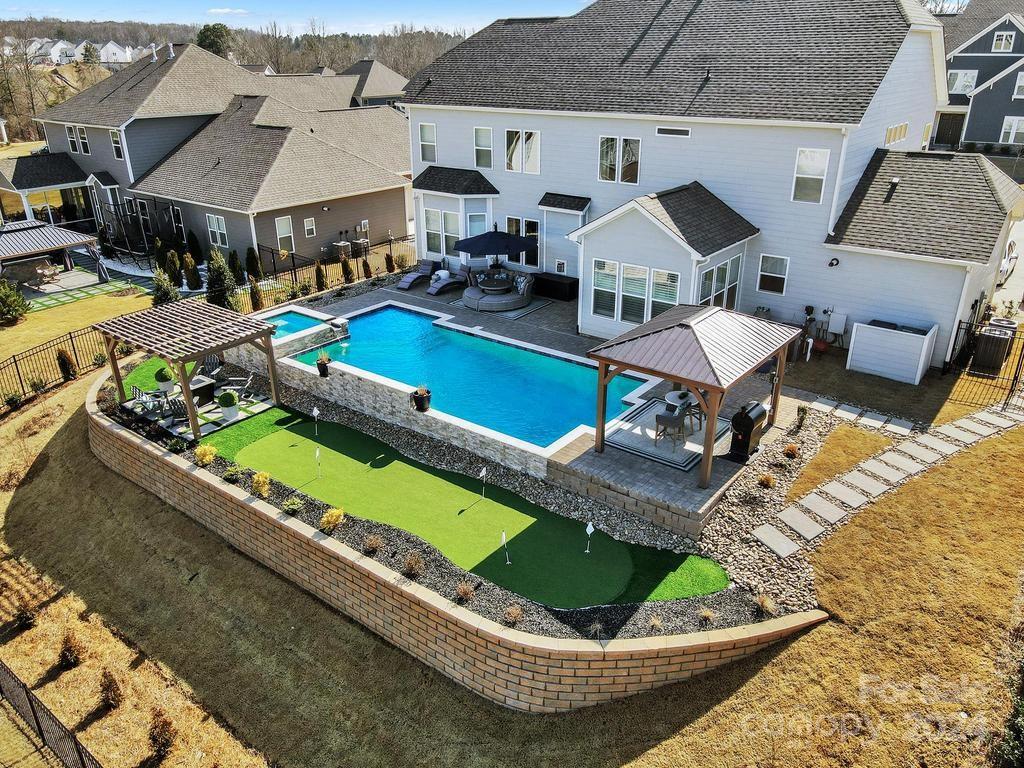
Looking for that home that truly has it all and is sure to make jaws drop? Look no further than this beautiful home in the Estates at Covington, mere minutes from Ballantyne! This 2022 built home has been upgraded both inside and outside! From the moment you step inside the two-story entry, you will be impressed by the extensive custom molding! A 2-story living room with stone fireplace, grand kitchen with large island and seating area, and sun room make this a space to entertain! Your friends & family will be impressed with the pool, hot tub, putting green, fire-pit, and pergolas that have been meticulously designed. Guests will never want to leave this entertainers paradise and lucky for them you have abundance of rooms upstairs for them! There are four large bedrooms, two full bathrooms, and study upstairs. Enjoy your privacy with the primary bedroom and bathroom oasis tucked away on the main level! No detail has been overlooked and you will be impressed with this exquisite home!
#4112744

Indian Land

7183 Sumters Camp Trail

5 Beds

3 Baths

3,638 Sq.Ft.

$980,000

MLS#: 4112744
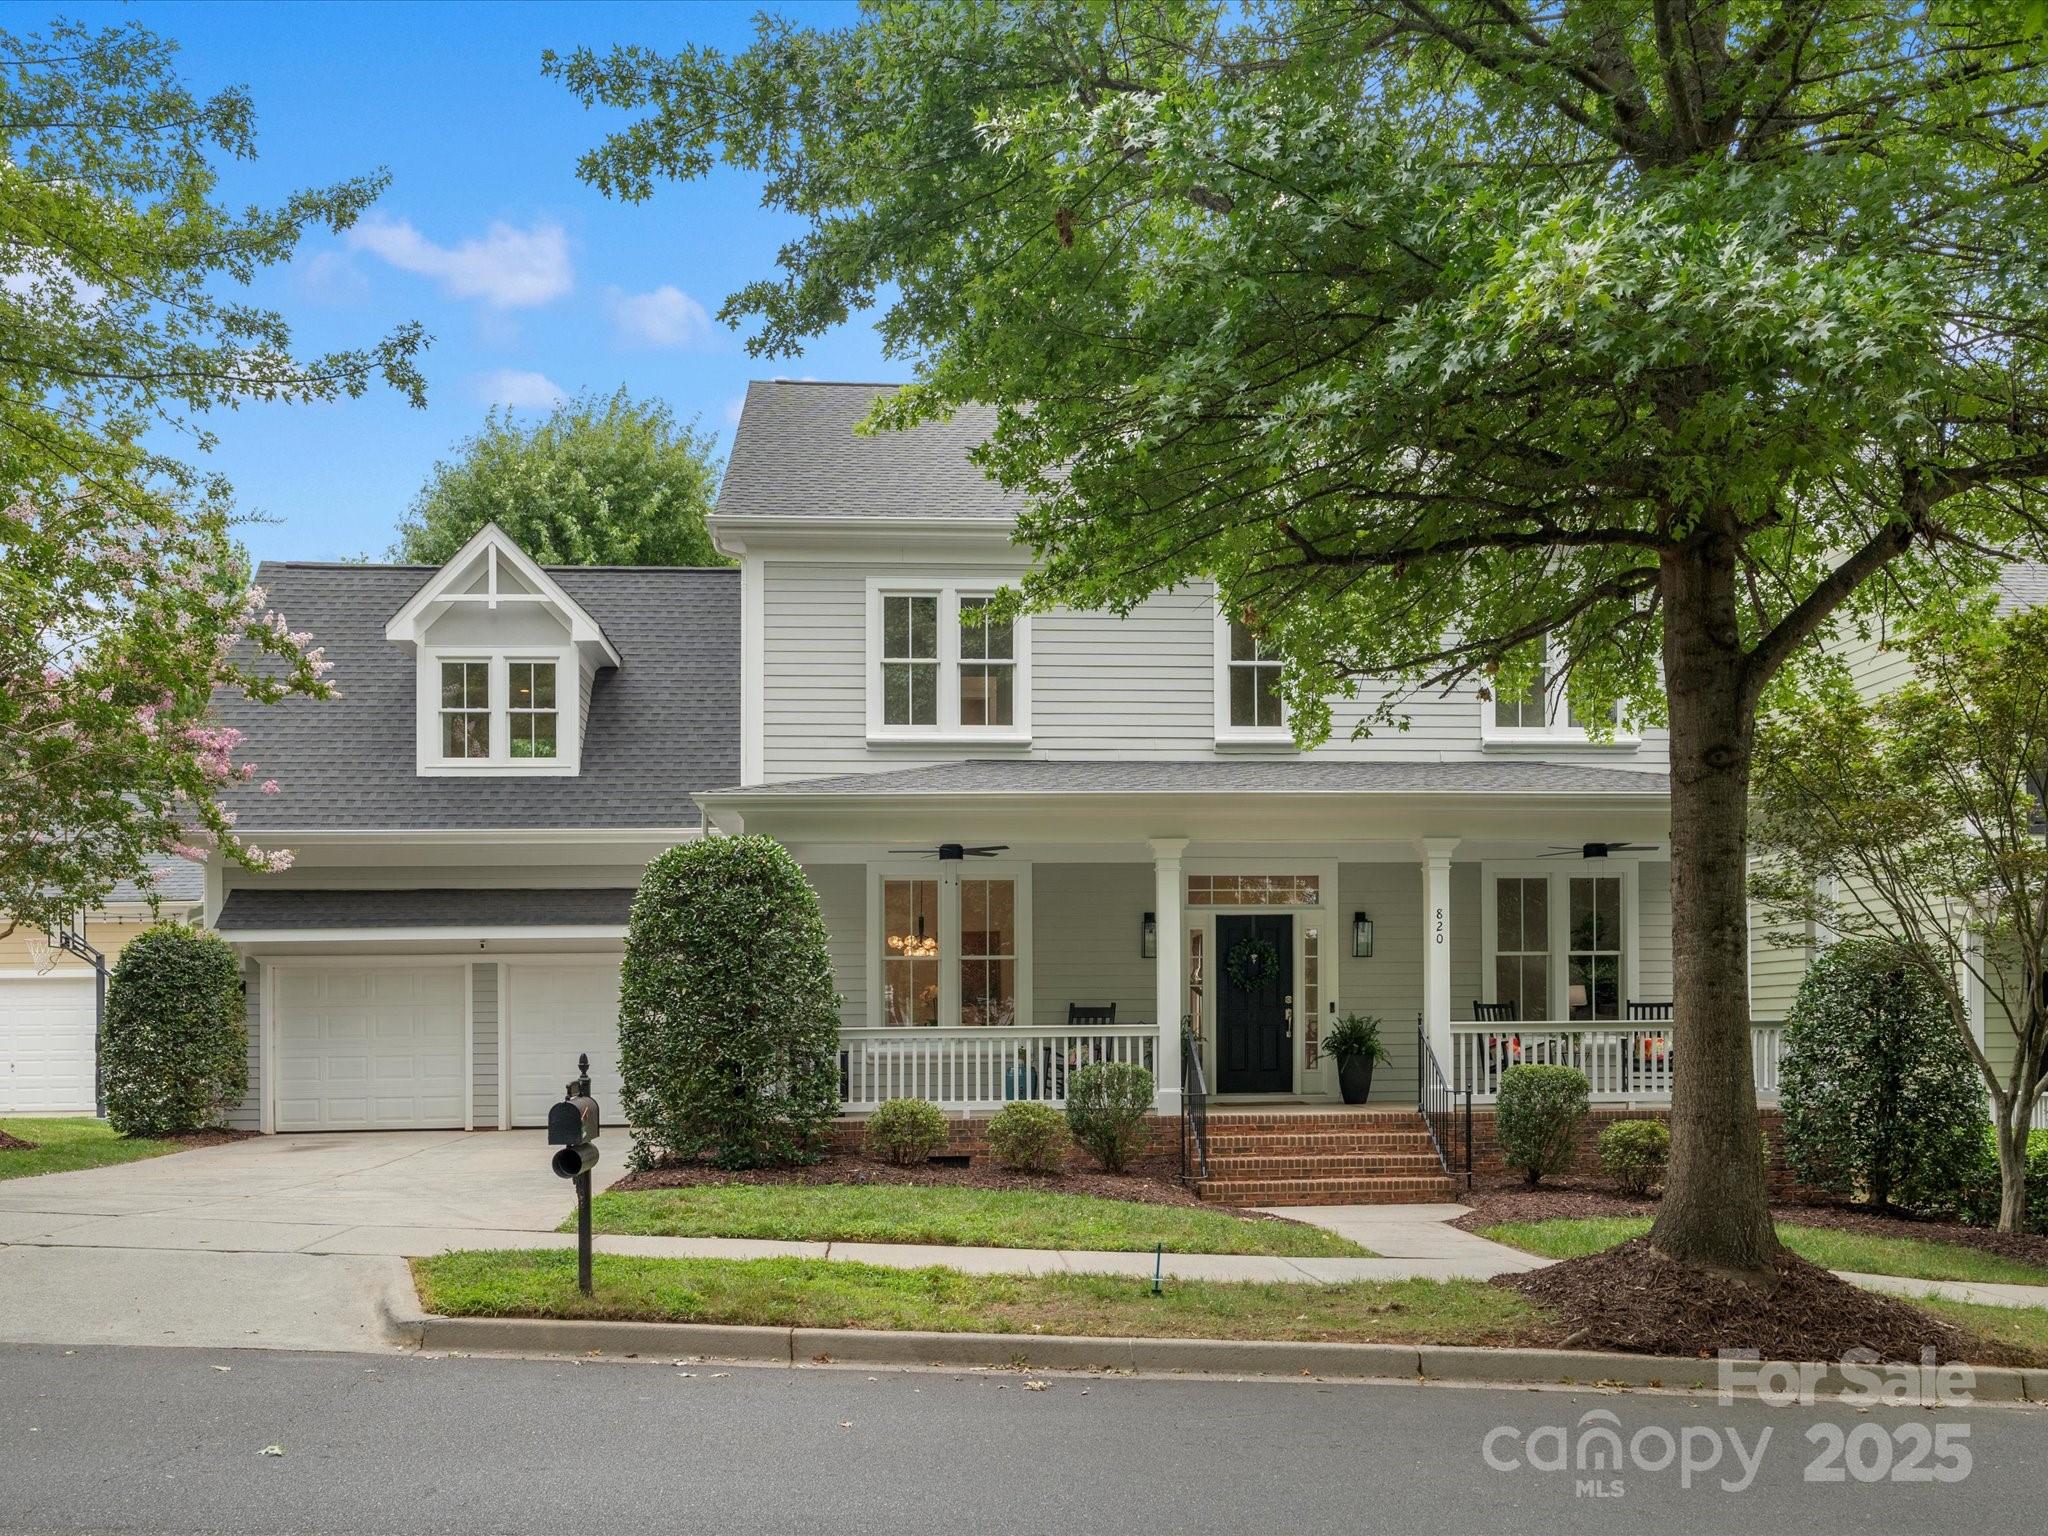
Welcome to this beautiful, well maintained 4-bedroom home in Baxter Village! Entire home has been updated & is move in ready! Featuring freshly refinished hardwood floors throughout (no carpet!) updated bathrooms, lighting, & newly painted interior ceilings & walls. This home has warmth & style from the moment you enter with 10' ceilings & a bright welcoming atmosphere. The remodeled kitchen is a chef’s dream, complete with double ovens, ample counter space, & a large open layout perfect for cooking & entertaining. Step outside to a large, fenced-in backyard that backs to a wooded area, providing both privacy & a peaceful view. An attached garage with driveway offers EV charger, parking & convenience. All of this in a vibrant community known for its top-rated schools, pools, playgrounds, walking trails, shops, & restaurants. Don’t miss your chance to own this move-in-ready gem! Baxter is just a short commute to Charlotte, Rock Hill, Ballantyne & more! Don’t miss this rare opportunity!
#4277801

Fort Mill

820 Stratford Run Drive

4 Beds

2 Baths

3,338 Sq.Ft.

$980,000

MLS#: 4277801
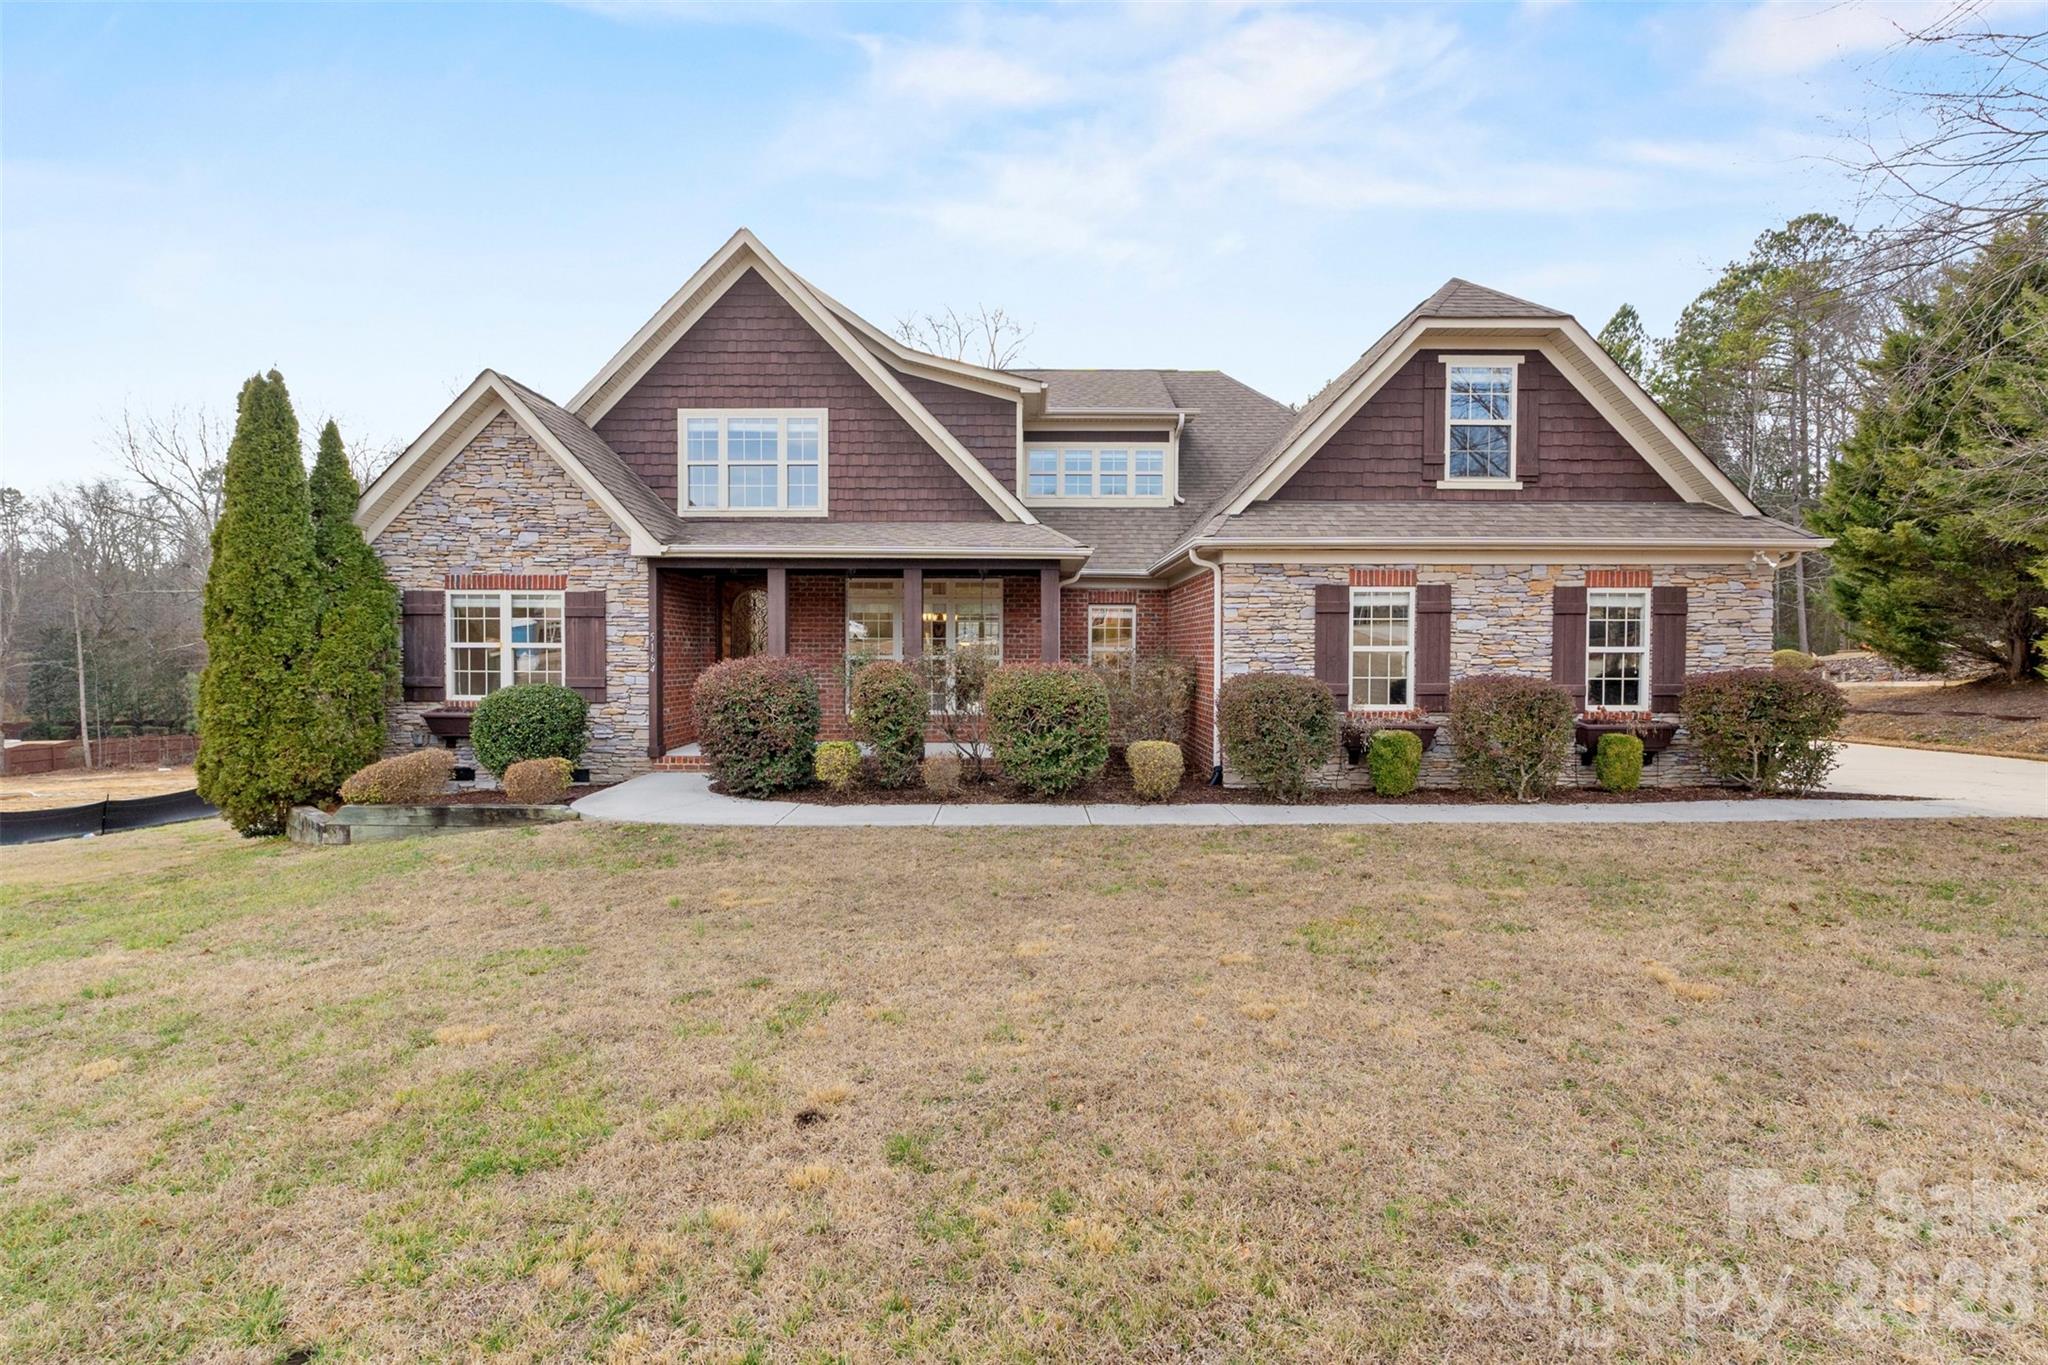
Custom-built brick and stone home on 1.08 wooded acres in the desirable Millstone Creek community, ideally located just minutes from Indian Land, Fort Mill, Ballantyne, and Waxhaw while offering a quiet, private setting surrounded by nature. With nearly 3,900 square feet of above-grade living space, this home was designed for both everyday comfort and exceptional entertaining.  

The main level lives like a ranch and features a vaulted great room with fireplace and beam detail, hardwood floors, formal dining room, breakfast area, and a chef’s kitchen highlighted by Viking appliances, custom cabinetry, stone countertops, gas cooktop, and walk-in pantry. Just off the living area is a stunning vaulted screened sunroom filled with natural light and overlooking the deck and wooded backyard — a favorite gathering space year-round.  

The private primary suite is located on the main level and offers a vaulted ceiling with wood beam detail, spa-style bath with Jacuzzi tub and separate shower, dual vanities, and an extraordinary walk-in closet that is nearly room-sized. A second main-level bedroom and full bath provide an ideal setup for guests or a home office. Main-level laundry with convenient access to the oversized garage adds to the home’s functional layout.  

Upstairs, a massive loft/flex space room of over 460 square feet with wet bar creates a second living area perfect for media, recreation, hobbies, or entertaining. Two additional spacious bedrooms with walk-in closets, a Jack-and-Jill bath with direct access from the bedrooms and hallway, and walk-out attic storage complete the upper level, making this home well-suited for guests, teens, or multi-generational living.  

Outdoor living spaces include a covered front porch, rear deck, wooded backyard with space for a pool, and access to the community pond. Additional features include county water, septic, natural gas, surround sound wiring, security system, and quality custom finishes throughout.  

Room sizes throughout the home are noticeably larger than typical production builds, with generous ceiling heights, detailed trim work, solid wood cabinetry, and hardwood flooring across most of the main living areas. The thoughtful design, custom finishes, and craftsmanship are evident in every space, creating a home that feels substantial, well-built, and timeless.  

From the great room to the kitchen, sunroom, dining area, and deck, the flow of the main level was clearly designed with entertaining and convenience in mind. Multiple gathering spaces allow for large events while still feeling warm and inviting for everyday living.  There is even a hot and a cold water faucet beside the garage for washing your car.  

Located in the Indian Land School District and positioned in one of Lancaster County’s fastest-growing areas, this property offers a rare combination of privacy, space, craftsmanship, and convenience.  

Square footage based on recent professional floor plan measurement.
#4342322

Lancaster

5164 Mill Race Lane

4 Beds

3 Baths

3,879 Sq.Ft.

$980,000

MLS#: 4342322
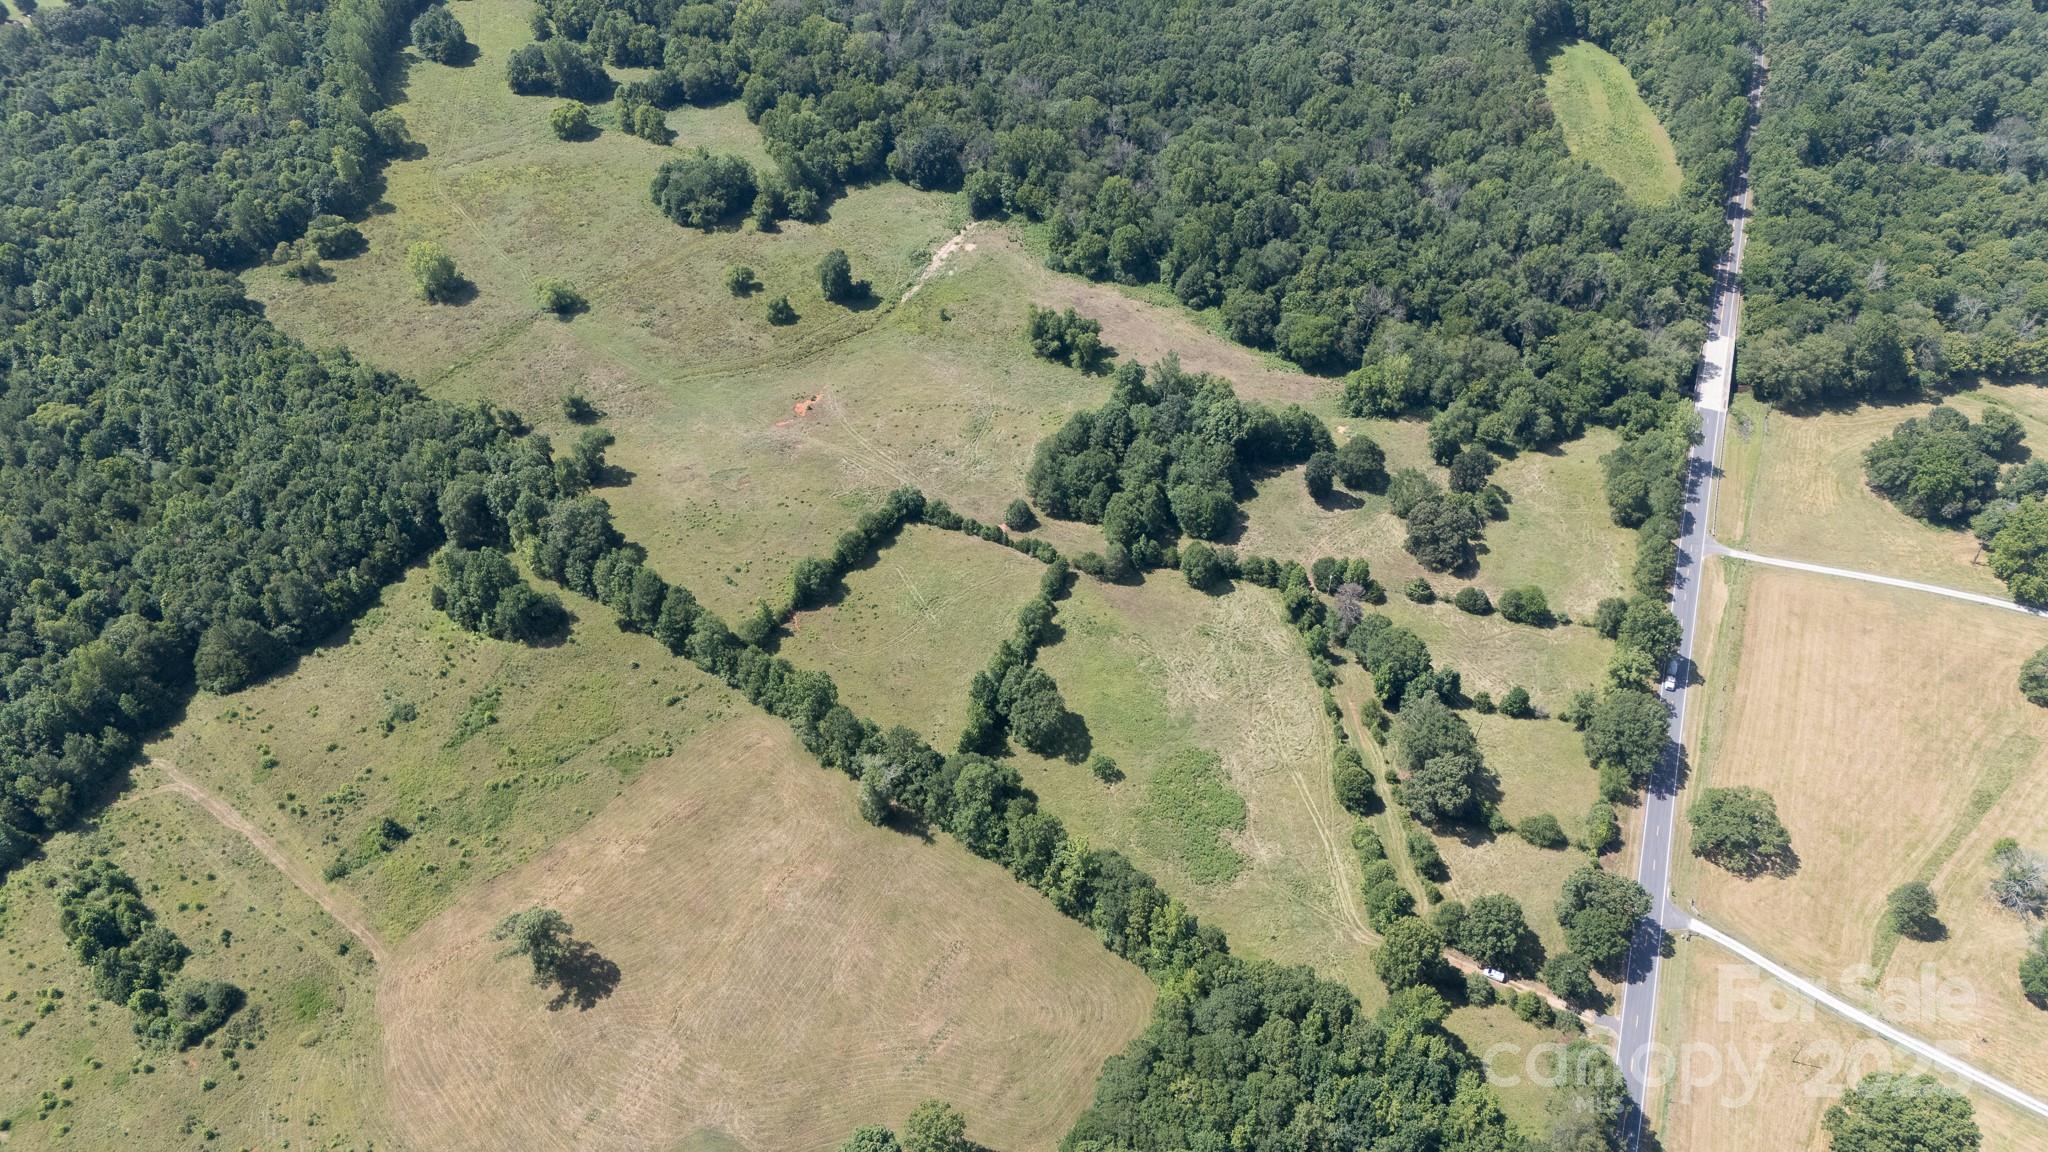
A rare and beautiful find — approximately 55.89 acres of fenced, picturesque land offering the perfect blend of rolling pasture and mature woods. With RUD zoning and an impressive 1,100 feet of road frontage, there is potential to build multiple homes, create a private estate, or establish a working farm. Serene Fishing Creek meanders along one side, adding natural beauty and a peaceful backdrop. An old barn stands as a reminder of the property’s history and charm. Whether you're envisioning horses grazing in the fields, exploring wooded trails, or simply enjoying the quiet of country life, this stunning tract offers a lifestyle that’s hard to match.
#4284064

Rock Hill

2548 Gordon Road

None Beds

None Baths

N/A

$980,000

MLS#: 4284064
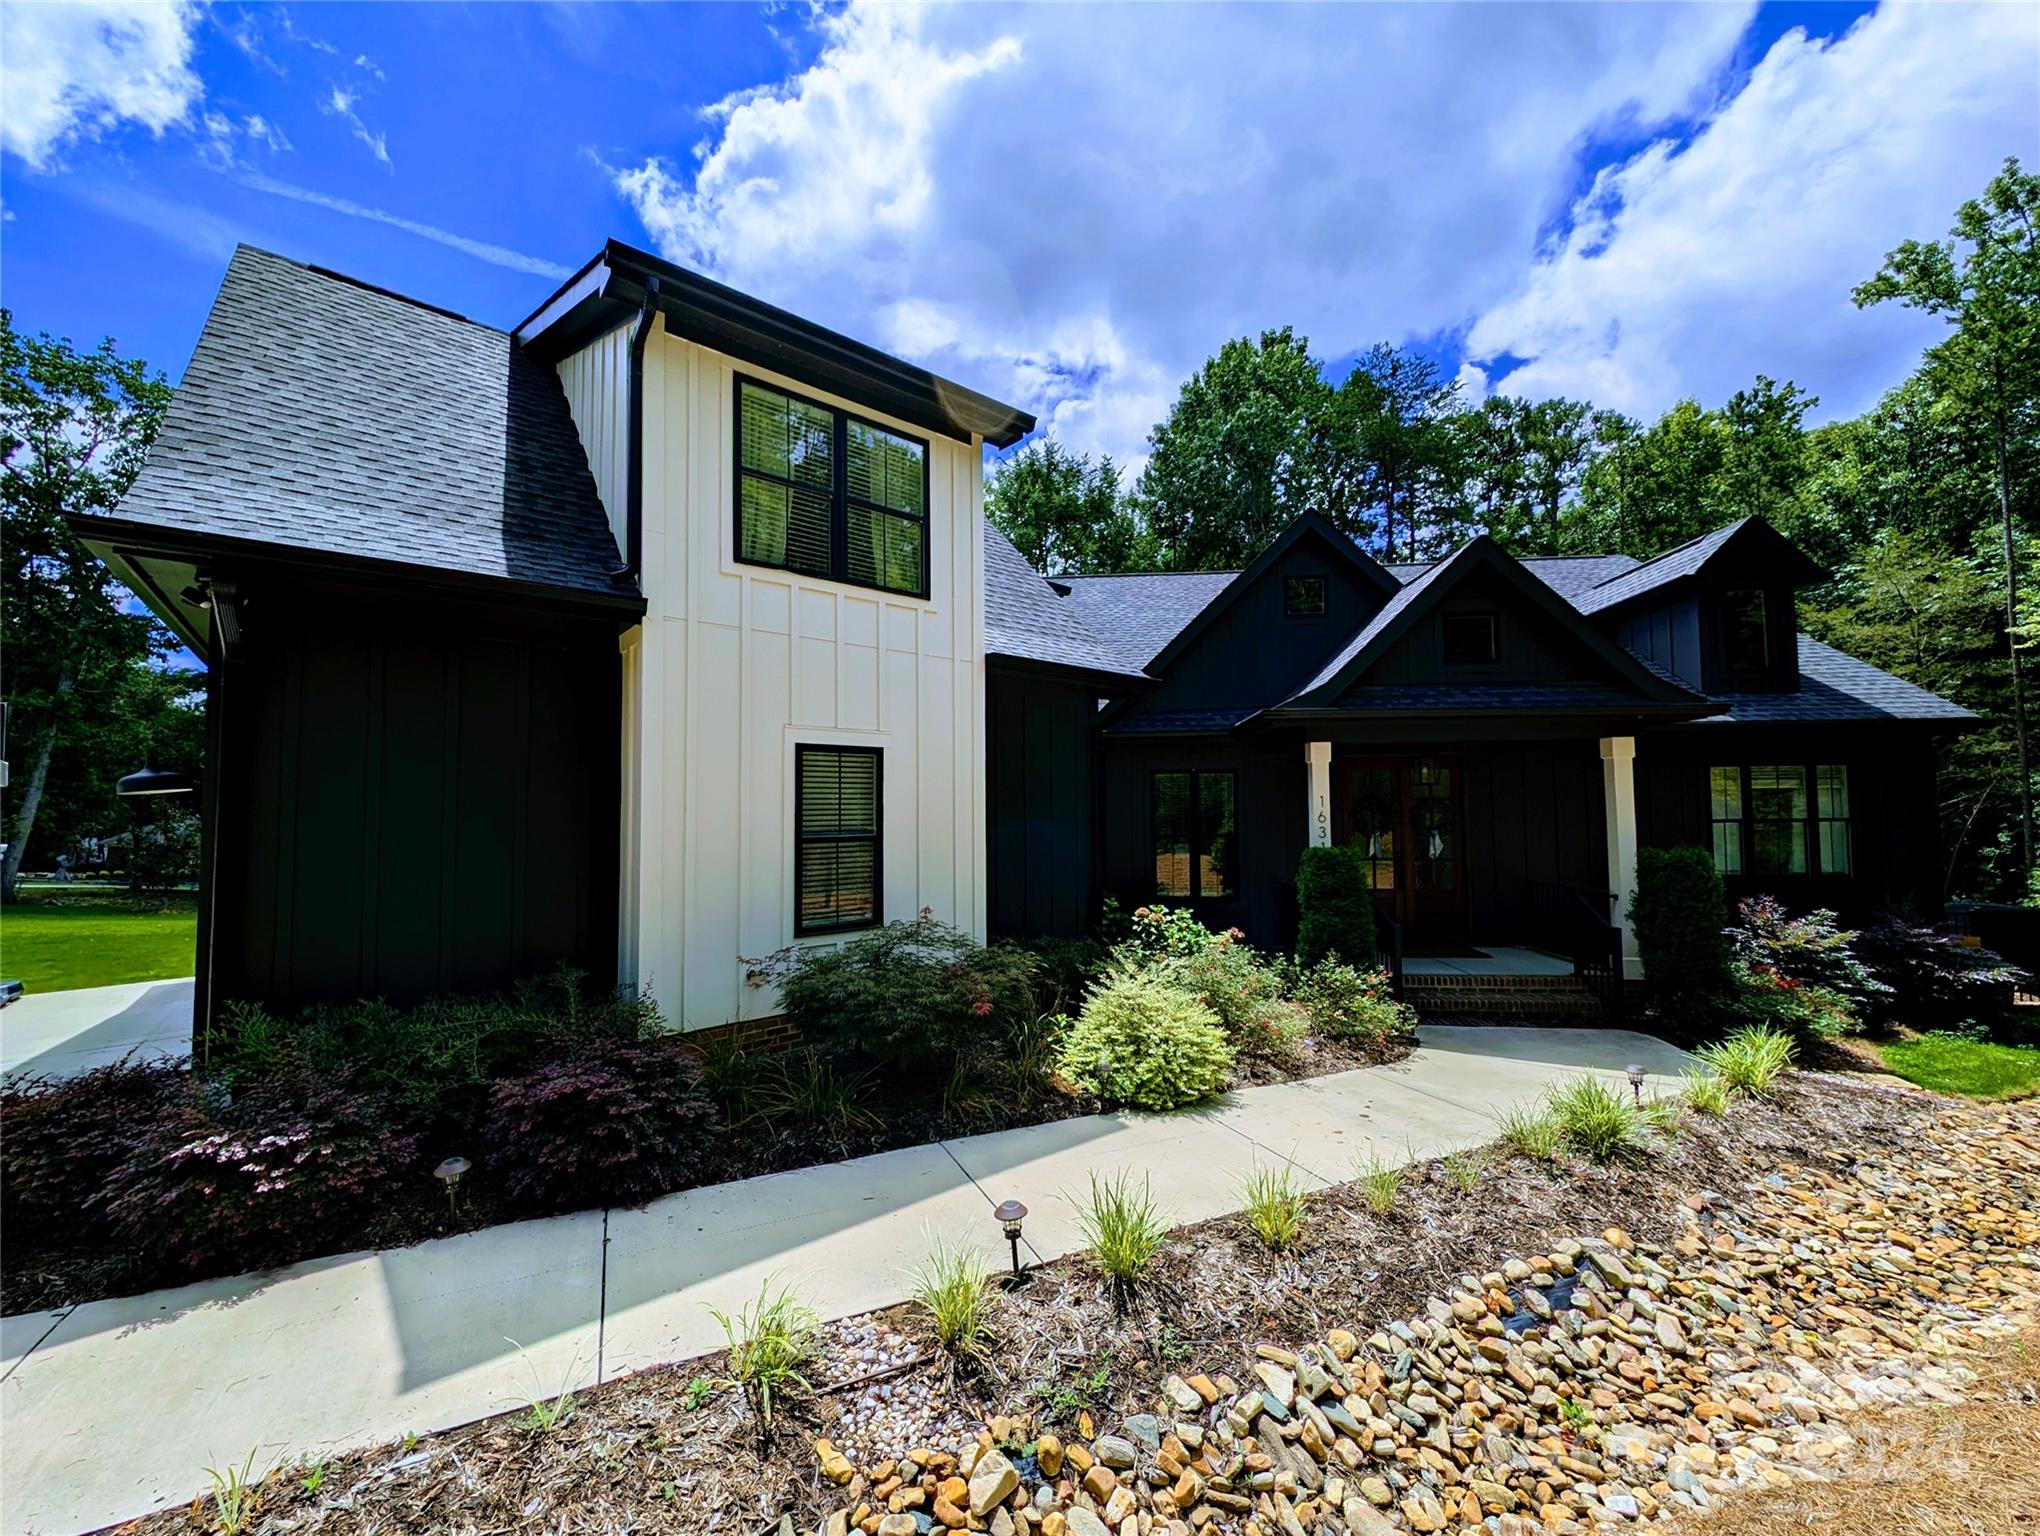
Welcome home to this BEAUTIFUL waterfront home on OVER 1 acre! This home features 3 bedrooms on the main floor with a split BR floorplan. A beautiful kitchen and dining room flow wonderfully into the living room with vaulted ceilings and plenty of space for the whole family. Upstairs find another bedroom/bonus room with a full bathroom, walk-in closet and walk-in attic space with its own HVAC system. The rear of this home is perfect for entertaining year round on the custom screened-in porch and deck overlooking beautiful Lake Wylie. Home features an encapsulated crawlspace, water treatment system, tankless hot water heater, Rain Bird irrigation system and much more. Come see this awesome home today!
#4158259

Rock Hill

1631 Aragon Beach Road

4 Beds

3 Baths

3,074 Sq.Ft.

$979,999

MLS#: 4158259
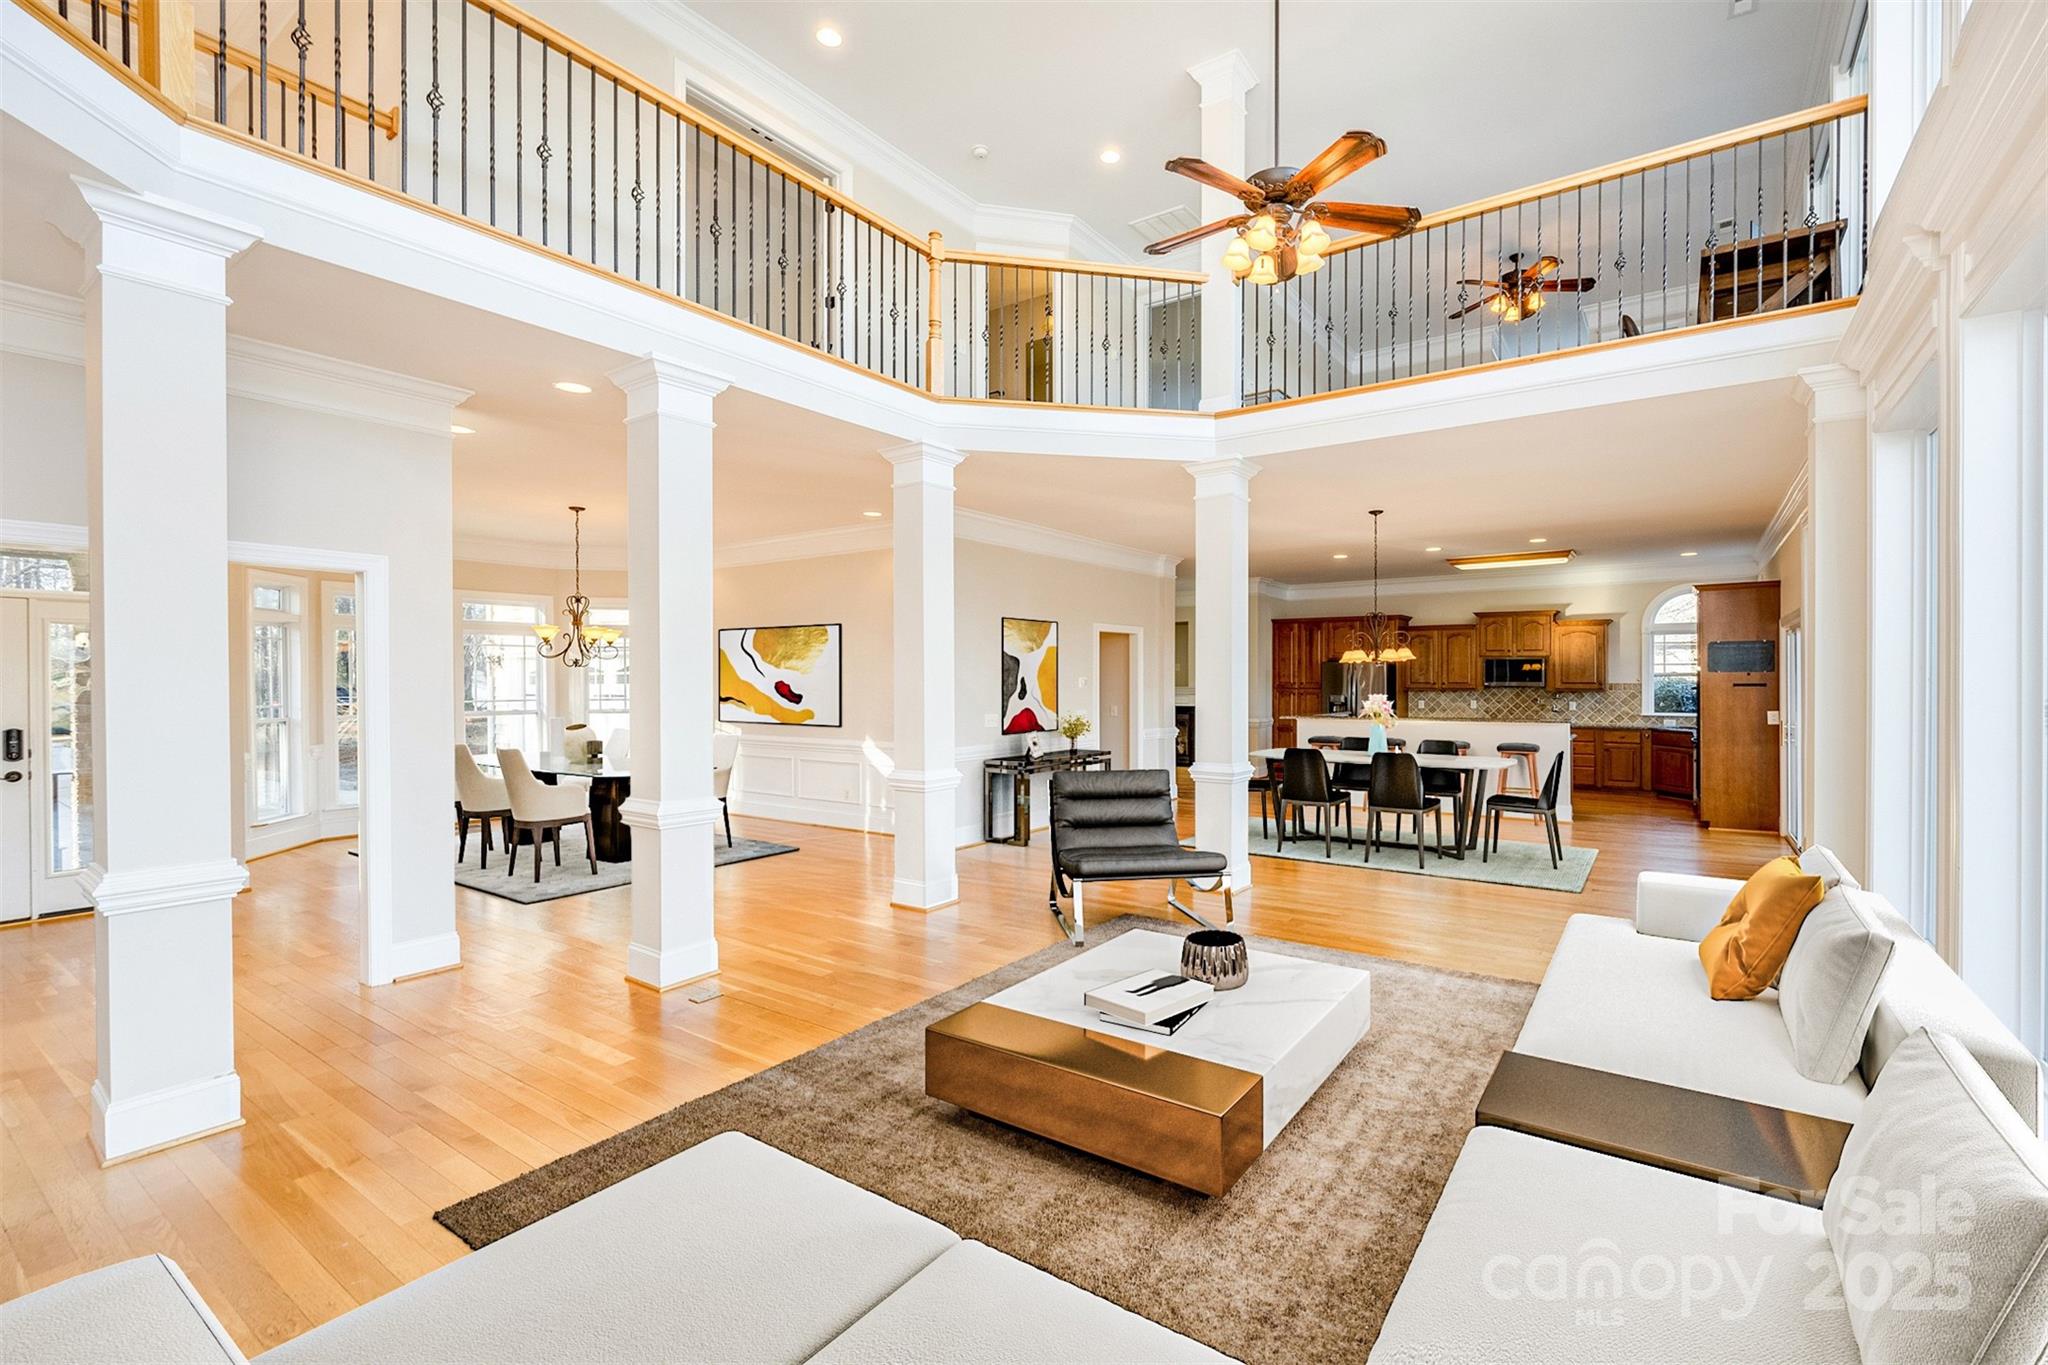
Luxury lake life awaits! Step inside to beautiful hardwood floors and be immediately drawn to the wall of windows that showcase palm trees, a covered dock with boat lift, keystone retaining wall and views of Lake Wateree.The kitchen features a double wall oven, gas cooktop, granite counters and custom cabinetry. An open great room with 2 story windows and a cozy gas fireplace provide a place for guests to gather and enjoy.The primary has a huge walk in closet, en suite with double vanities, tile shower, towel warmer and soaking tub.As you ascend the beautiful wrap around staircase, there is an exposed catwalk looking over the family room and leading you to four more large bedrooms, an office area and second den with huge walk in attic storage closet. Outside, the deck has a 2 story covered porch and a "grilling gazebo" that's sure to be the spot for lake fun. A paved drive and double garage finish off this perfect lake home. Schedule a tour and see why this home should be yours today!
#4233337

Ridgeway

182 Hidden Circle

5 Beds

3 Baths

4,874 Sq.Ft.

$979,000

MLS#: 4233337
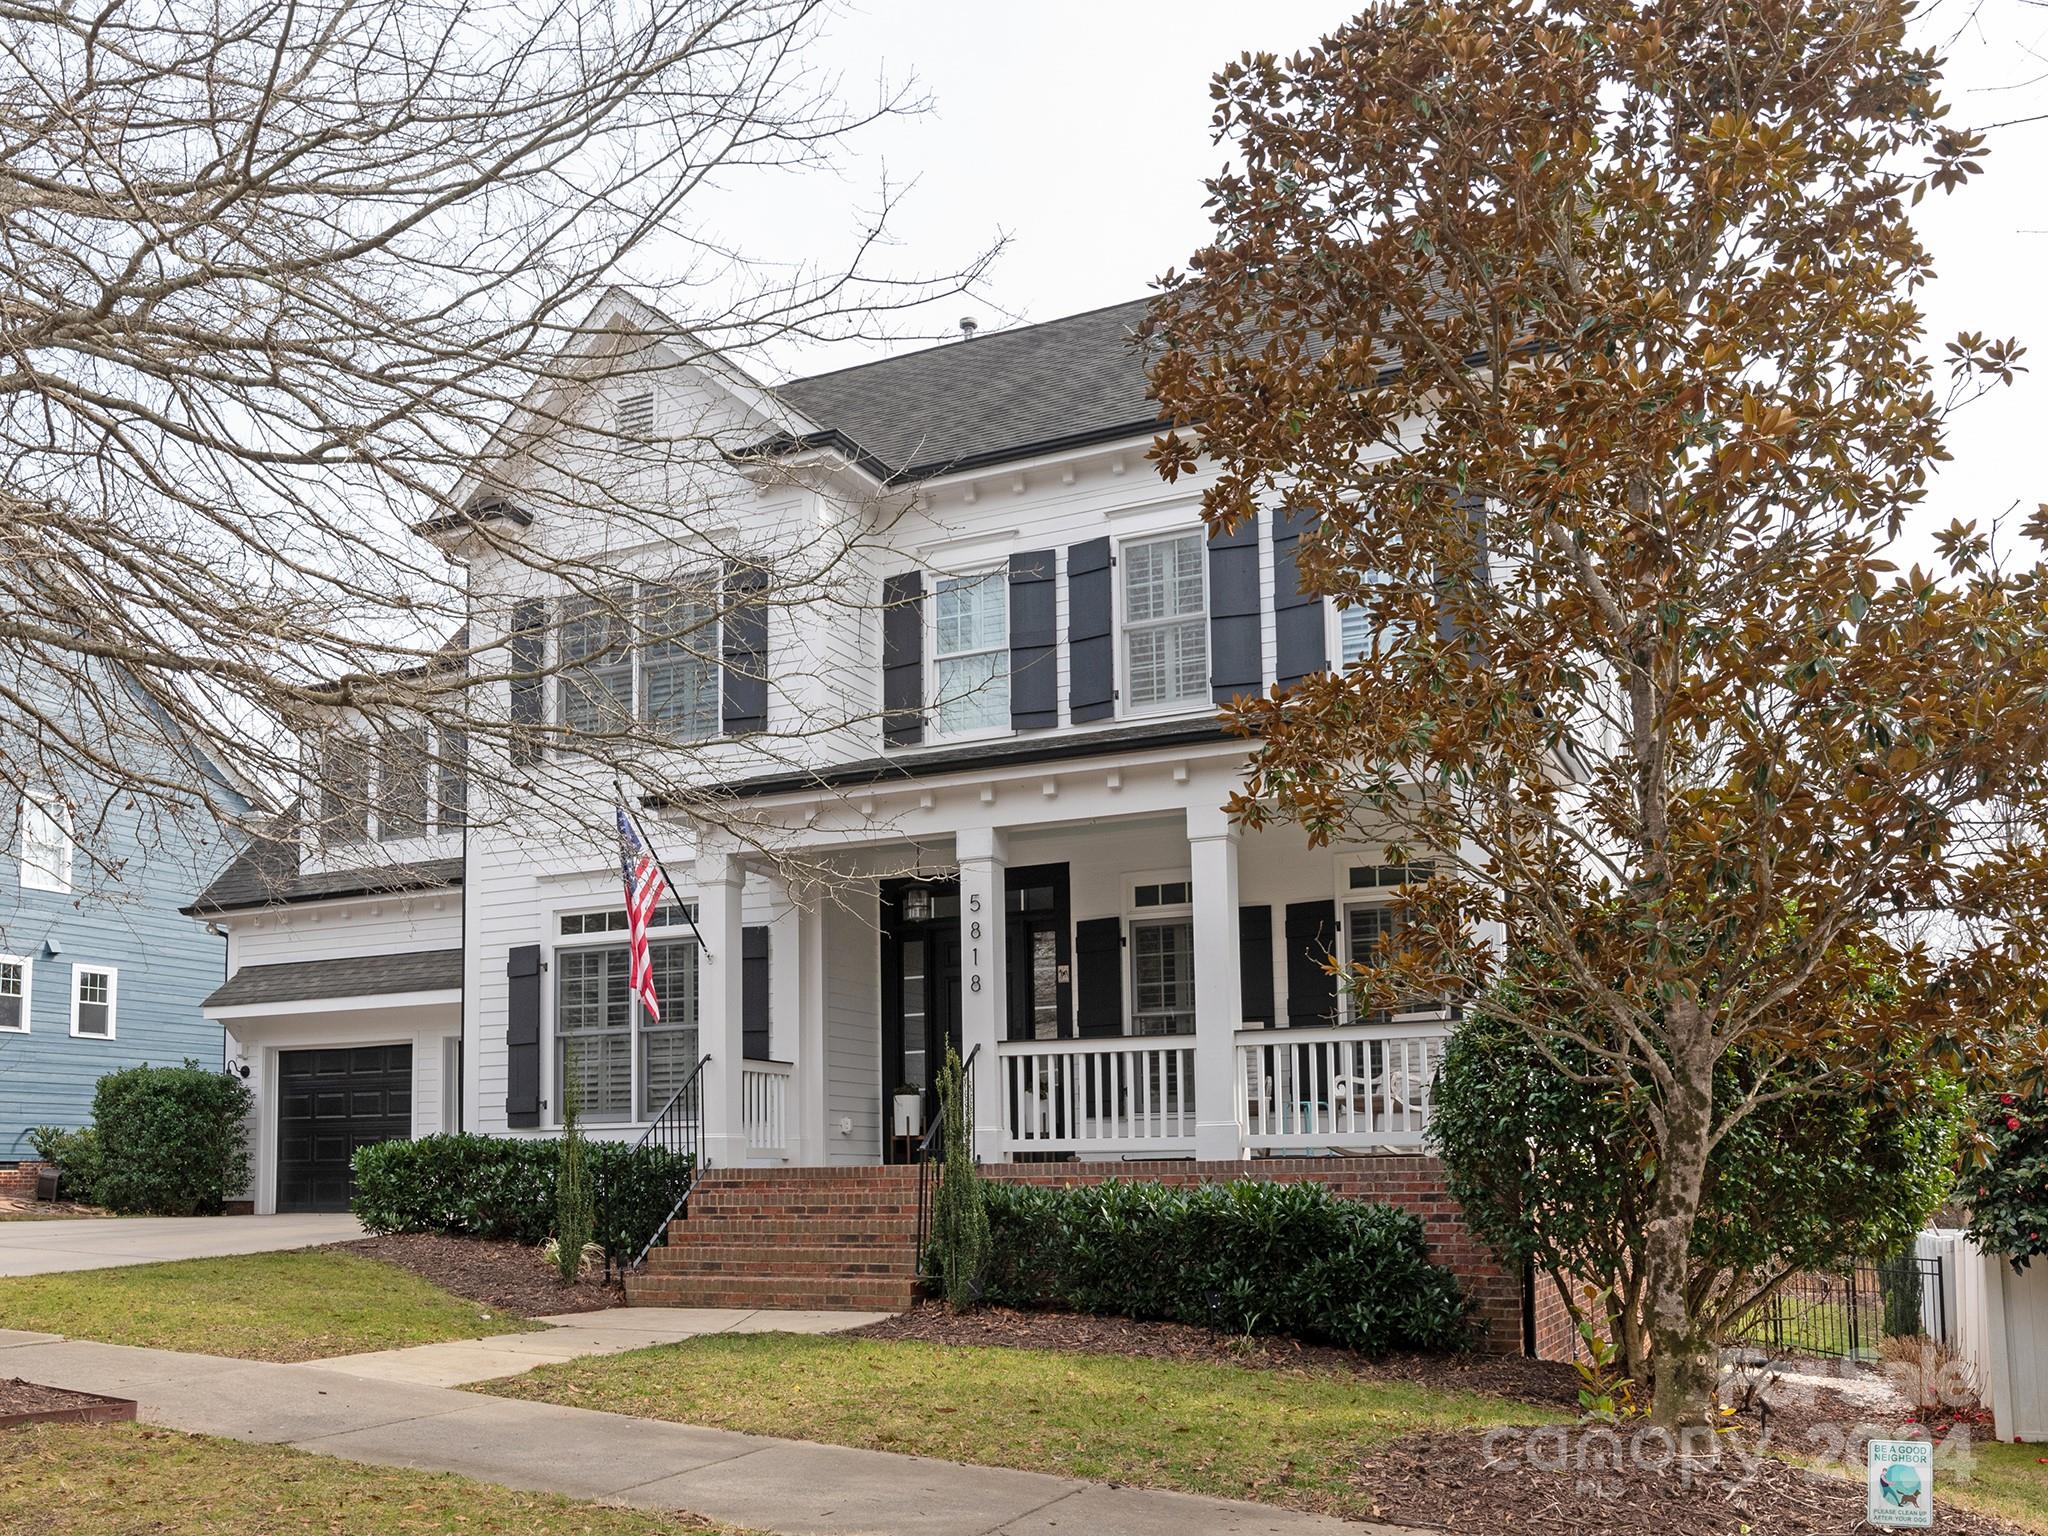
Sellers have accepted an offer pending relocation approval. STUNNING Saussy Burbank home in Baxter Village! GORGEOUS, private, fenced, yard backing to woods AND connecting to the Baxter Nature Trails! Charming SCREENED- IN porch, built in outdoor grill with granite countertops, and custom fire pit! RENOVATED kitchen features beautifully detailed "Hale Navy" cabinets, white QUARTZ countertops, new backsplash, new hardware, and new appliances! Natural and airy light HARDWOOD FLOORS are BRIGHT and inviting! Convenient first floor office, formal dining room, and guest room with FULL bath!  Second story features recreational room with French doors dedicated for entertainment, or any purpose that suits the new owners! Primary suite, THREE additional bedrooms, and THREE additional baths! Recently painted interior AND exterior with gorgeous CUSTOM shutters! HVAC systems (2018 & 2019).  Baxter Village offers nature trails, TWO pools, several playgrounds, tennis courts, & endless social events!
#4116093

Fort Mill

5818 Savona Terrace

5 Beds

4 Baths

3,272 Sq.Ft.

$979,000

MLS#: 4116093
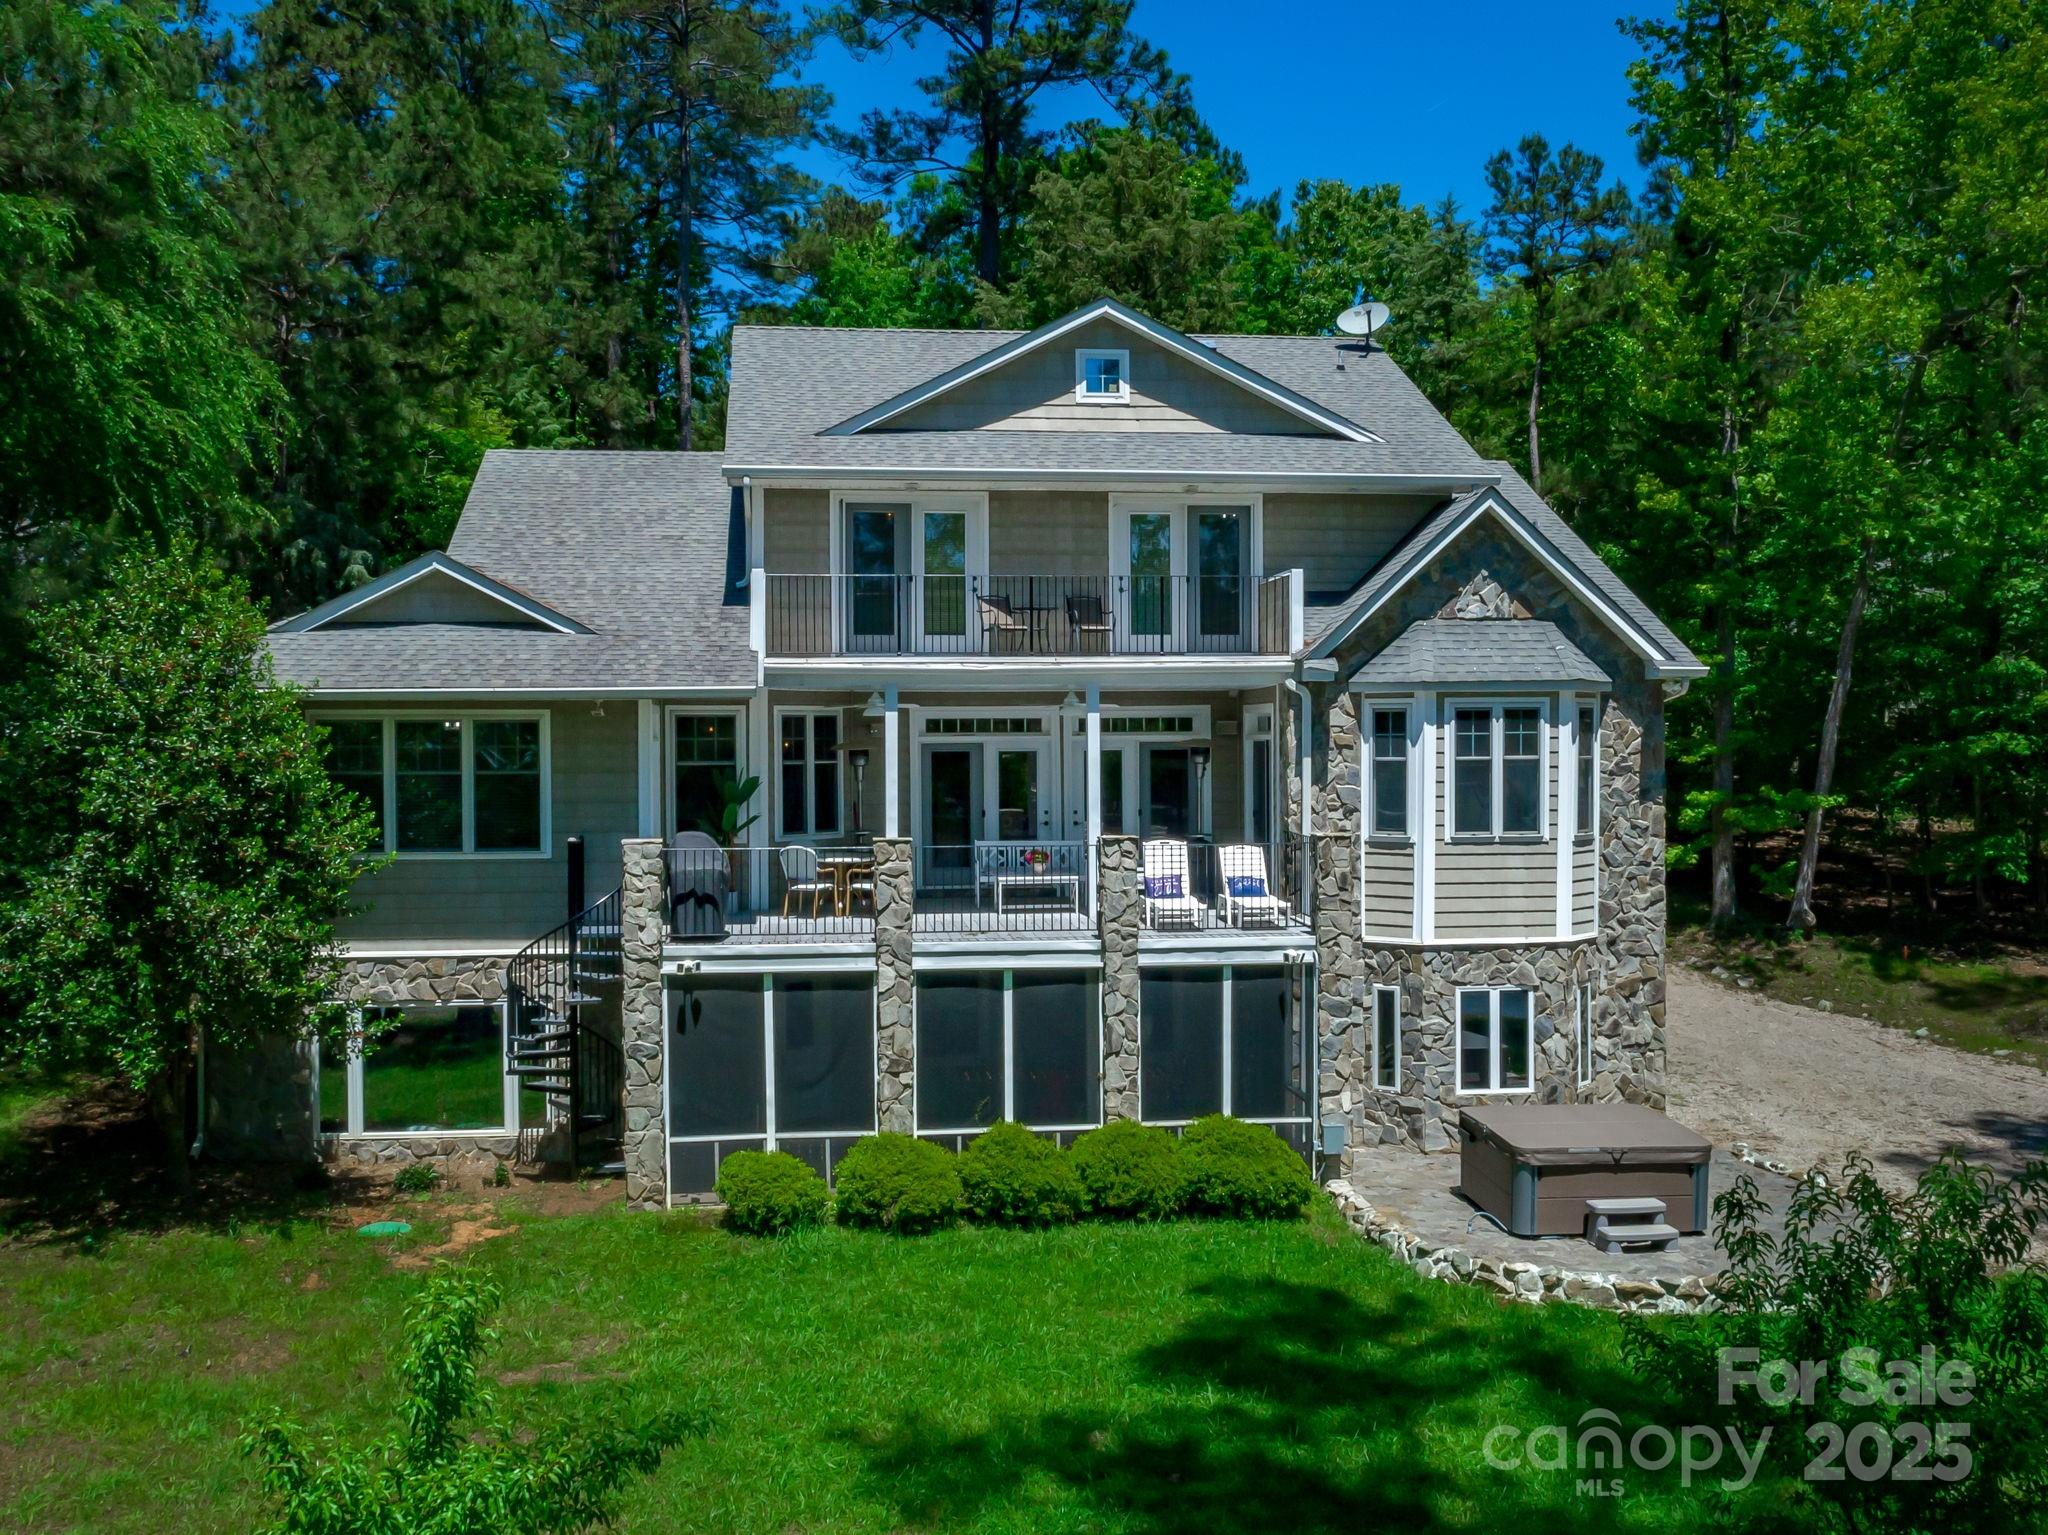
Beautiful home is nicely tucked away down a tree lined drive. Owners have immaculately decorated and furnished this home to bring a comfortable and stylish "lakey" flair. 3 spacious levels of living - the main floor features an open floor plan, owners suite on one side of home and guest suite on other, all with beautiful lake views. Upper level of home offers 3 bedrooms - 2 of which open to a lakeside balcony. Lower level is a large entertaining and gaming space with a full kitchen, lakeside screened porch, bath, and a second garage large enough for lake toys and vehicles too! Just off the screened porch is a stone patio with hot-tub - a great spot for nighttime star-gazing while relaxing! This property has a rare and extremely convenient private boat ramp just below the lower level garage.
#4214619

Winnsboro

668 Wateree Key Court

5 Beds

4 Baths

4,360 Sq.Ft.

$979,000

MLS#: 4214619
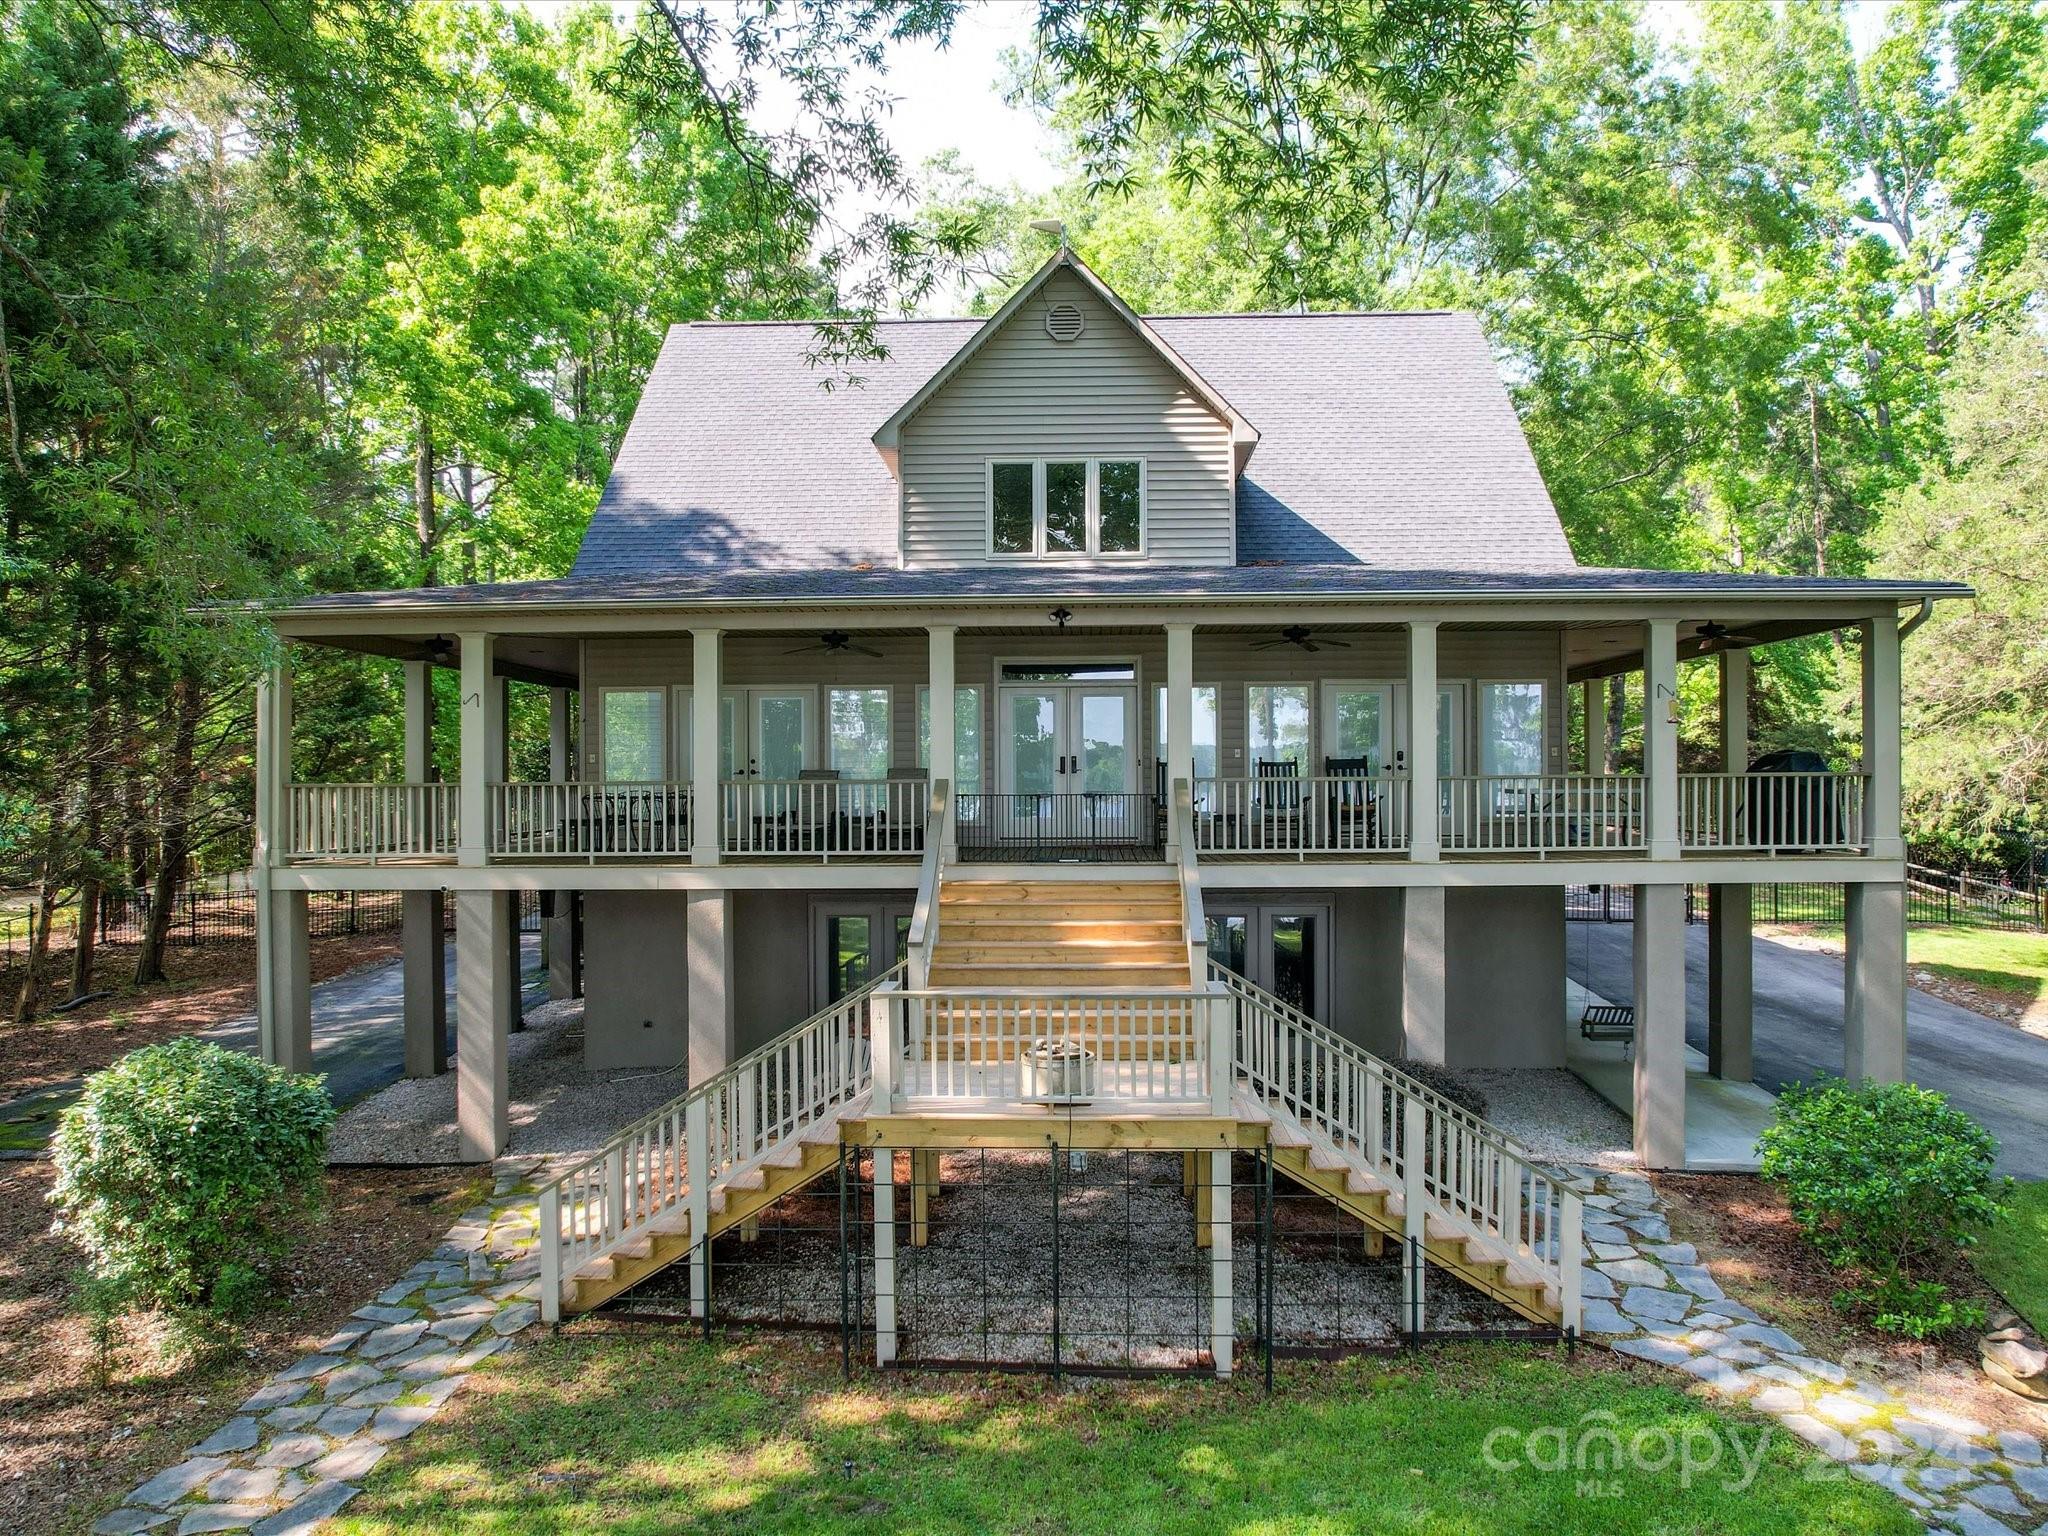
Situated on a little more than an acre this stunning Lake Wateree home could be your perfect weekend getaway. Home features 5 bedrooms, 4.5 baths and a heat/cooled apartment with a murphy bed above the detached garage. Enjoy breath taking views on a massive wrap around porch with an elevator connected to the main and basement level. The interior floor plan is open and has hardwoods and carpet throughout with high ceilings. The kitchen includes granite countertops, and an island equipped with a prep sink. Owner bedroom has lake view, private bathroom, a walk in closet and a convenient exit to the deck. Equipped with Honeywell generator.
#4137947

Camden

2223 Lakeshore Road

5 Beds

2 Baths

2,725 Sq.Ft.

$979,000

MLS#: 4137947
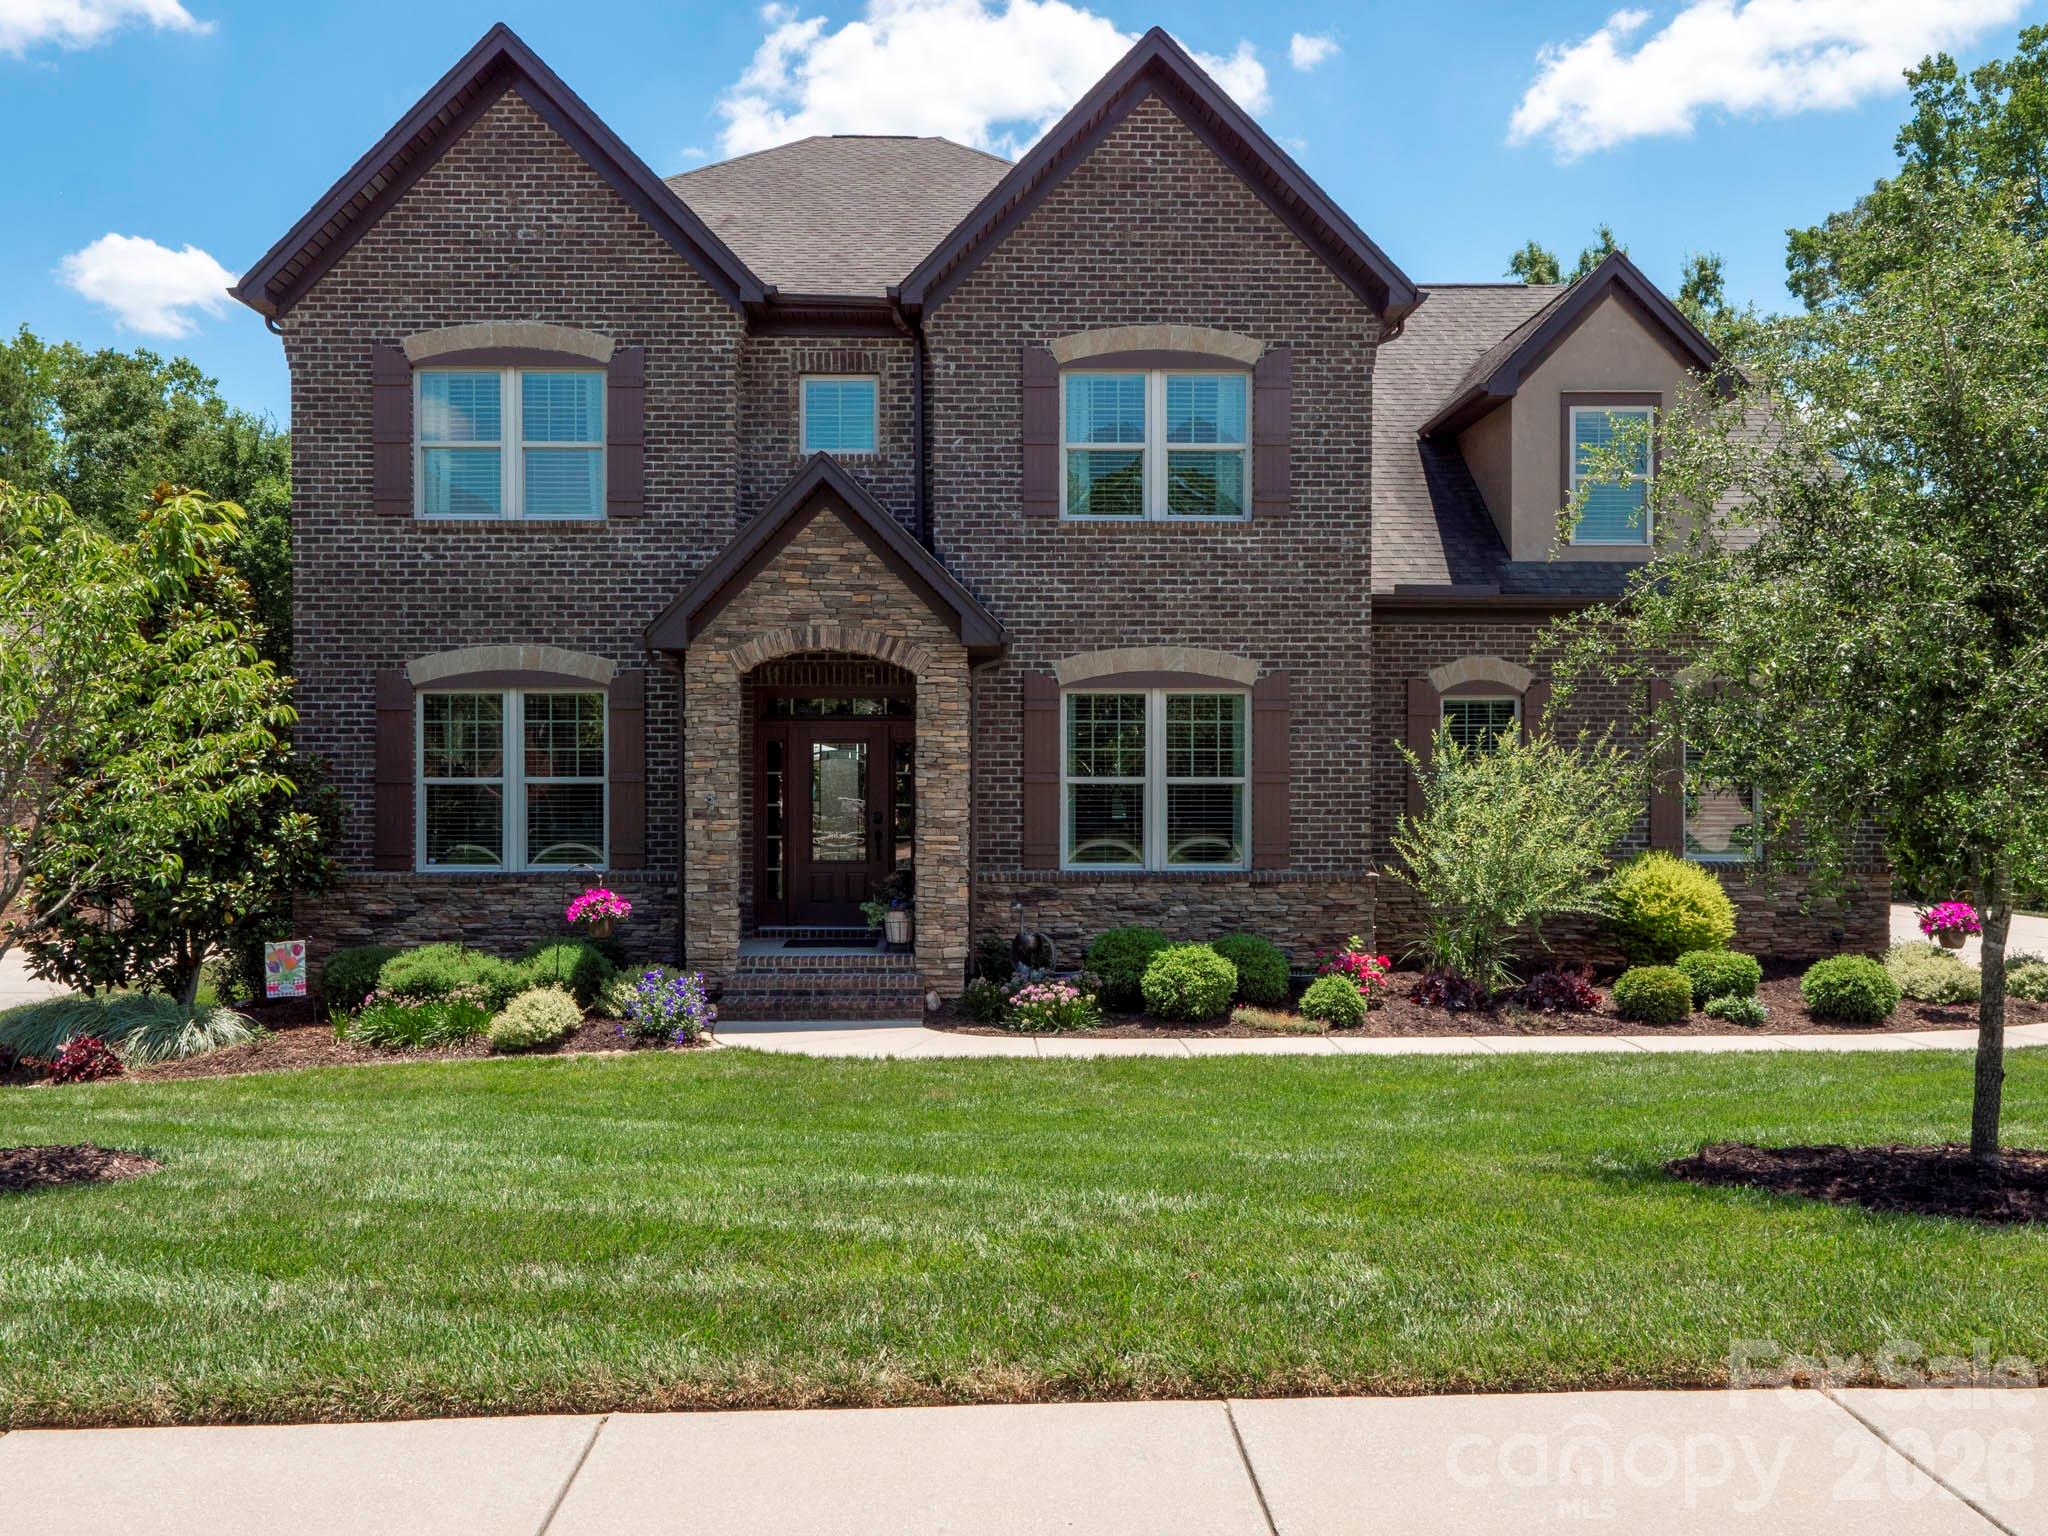
Set apart by its focus on energy efficiency—featuring fully owned solar panels, a geothermal/gas dual-fuel water heater, and a whole-house UV air filtration system—this beautifully crafted, move-in-ready 4-bedroom, 3.5-bathroom residence perfectly embodies the concept of thoughtful living in Indian Land's highly sought-after Barber Rock community, near Ballantyne.
From the moment you arrive, the stunning curb appeal and professional landscaping set the stage for something truly special inside. The heart of the home is the open-concept main floor, featuring a dedicated home office for a quiet workspace, and a spacious family room that flows effortlessly into a lovely chef's kitchen. Equipped with an oversized 9.5' island and a built-in double oven, the kitchen is ideal for entertaining. Upstairs, each bedroom offers generous proportions, anchored by a primary suite designed as a true private sanctuary. A spacious secondary family room/loft area rounds out the upper level.
Excellent storage and utility are found throughout the home, including an oversized three-car garage with abundant extra space for vehicles, tools, and hobbies. Features over 200 ft of storage and built-in cabinetry. Step outside to where the backyard truly steals the show. Walk out onto a premium, low-maintenance Trex Deck—complete with a partially covered section for all-weather enjoyment—and take in an exceptionally private, stunningly landscaped oasis bordered by mature trees at the rear lot line.
Unmatched High-Tech & Green Upgrades:
This home sets a new standard for modern, energy-independent living. Enjoy significantly reduced electric bills with a fully owned solar panel system. Health and mechanical efficiency are front and center with the premium Geo-Spring hybrid water heater and a whole-house UV light air filter system delivering pristine, clean air to every room.
All of this is situated in a vibrant neighborhood complete with a spectacular clubhouse, outdoor pool, playground, picnic areas & Active social committee. Don't miss this rare opportunity for true "green" luxury in Indian Land!
#4395982

Fort Mill

8161 Clems Branch Road

4 Beds

3 Baths

3,790 Sq.Ft.

$979,000

MLS#: 4395982
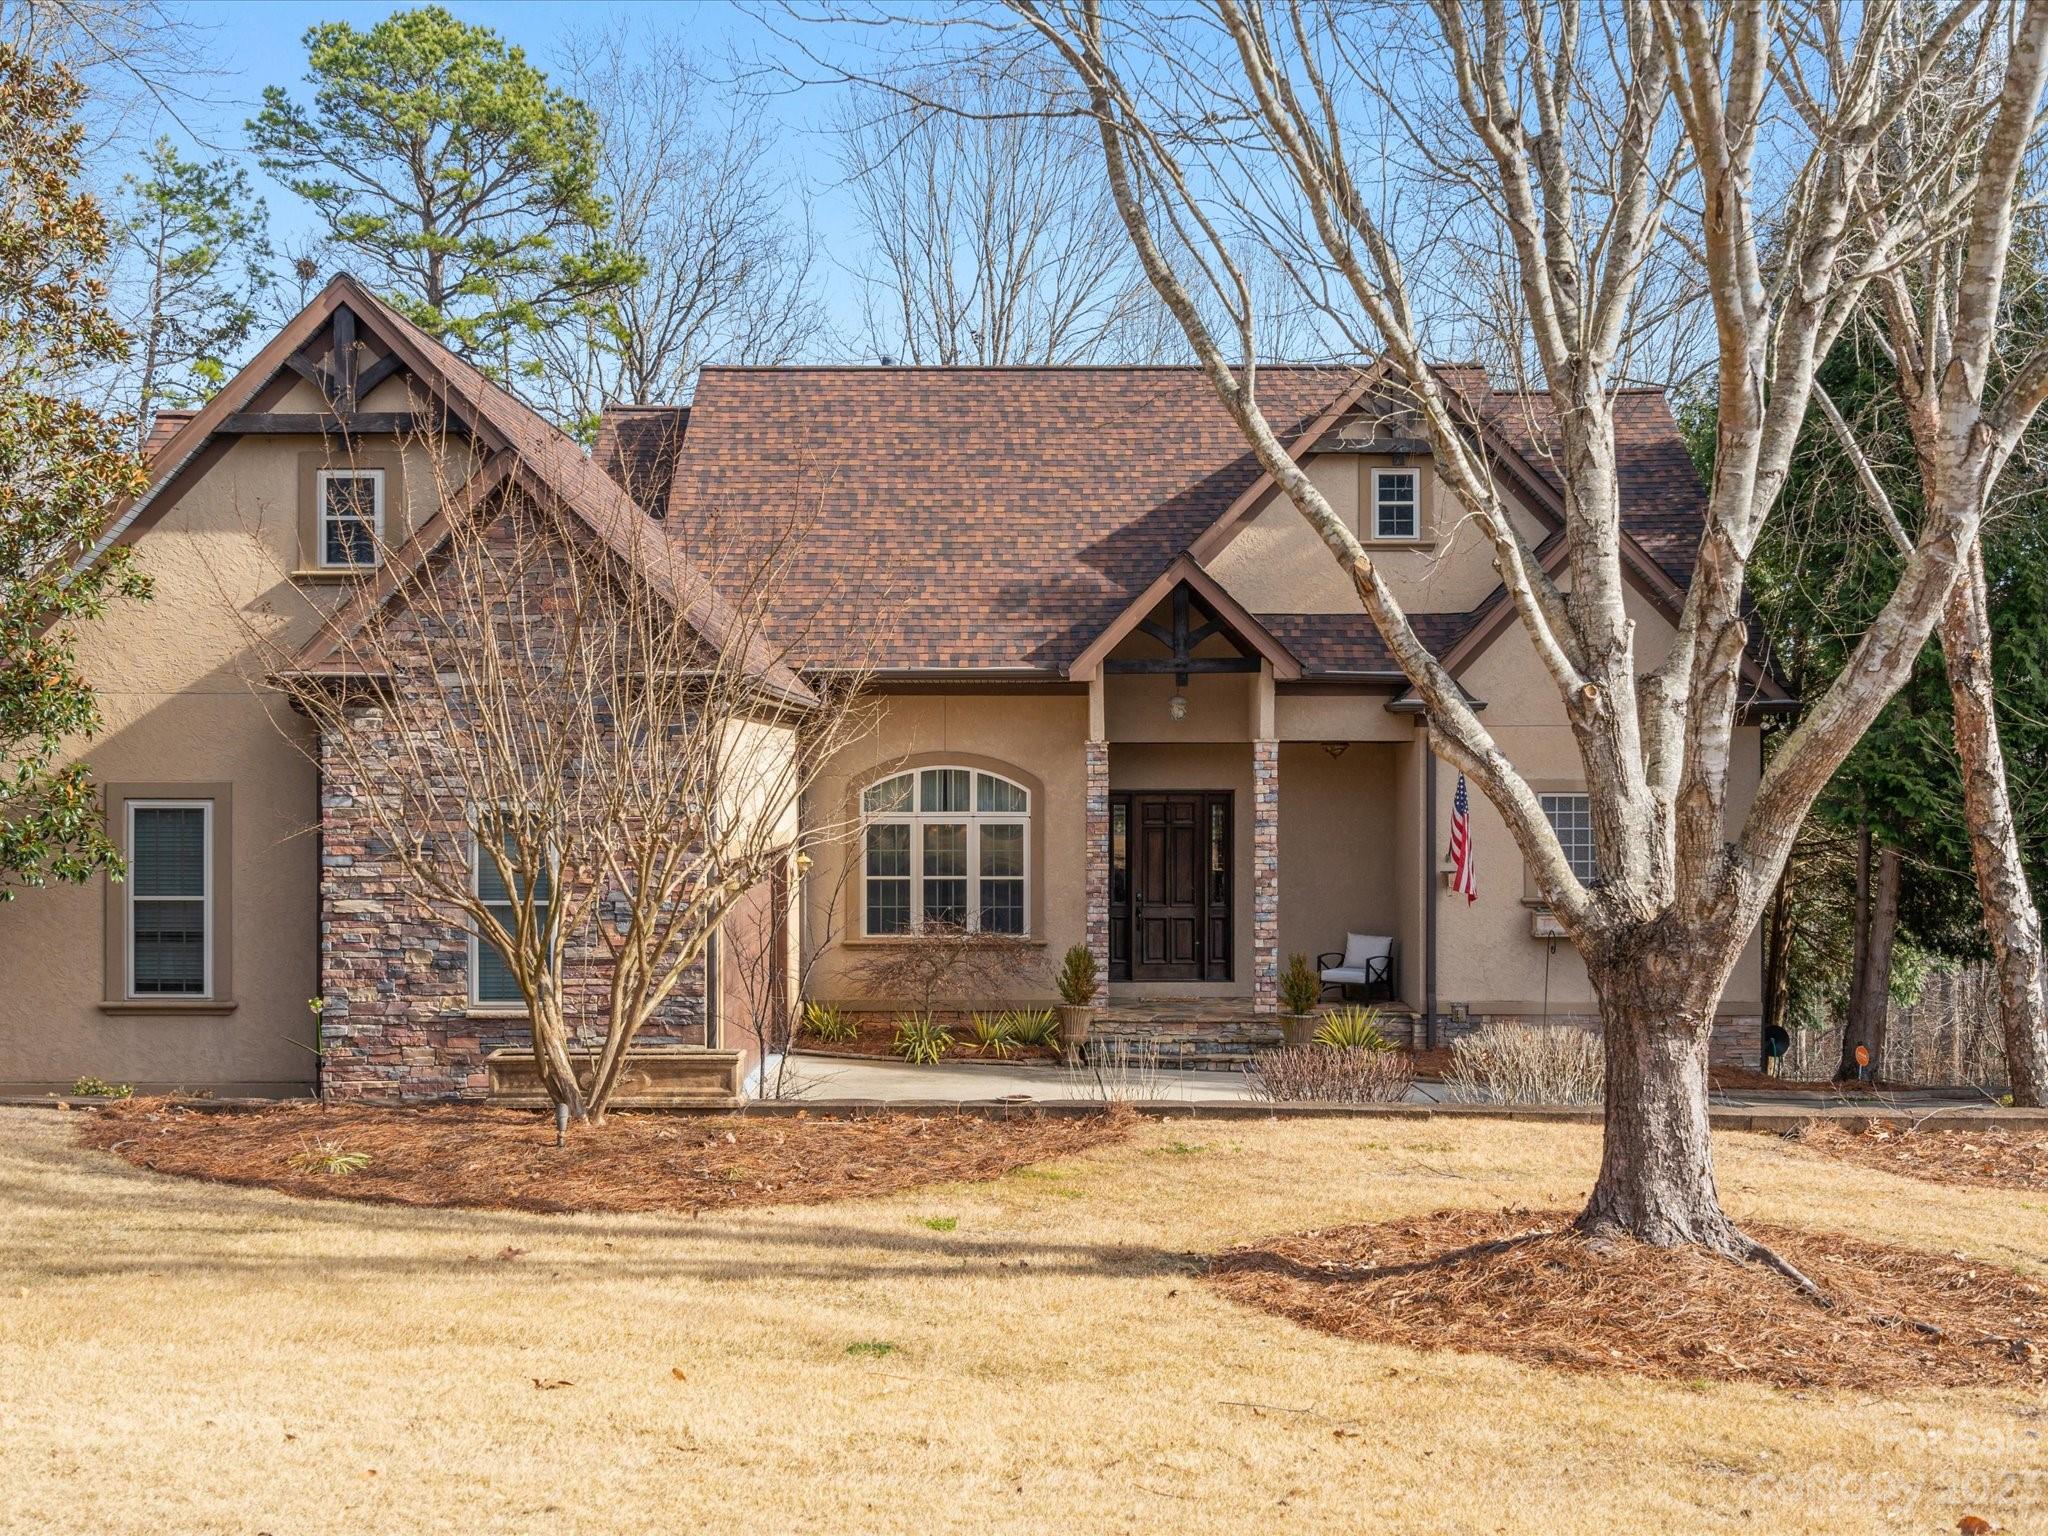
Here is the chance to get into the exclusive Beckenham community. With just over an acre of land, this home offers privacy, luxury, and a quiet retreat. Located in Fort Mill and their top ranked schools, this residence radiates classic traditional beauty. As you walk through the front door, you are greeted with cathedral ceilings and a vast open floor plan. The kitchen is lined with Viking appliances and granite countertops. Hardwood floors sprawl out the entire main floor which includes the primary bedroom with recently updated (2020) primary bathroom! Upstairs has two bedrooms and two full bathrooms. The fully finished basement has an additional two bedrooms and two full bathrooms (one of them a steam shower) and a partial kitchen/bar area. Lastly, there's an extra office or bonus room situated above the garage. The backyard has a wooded view with maple and fig trees in a serene environment and an attached work space on the back of the house! Come make this 5 bed/5.5 bath home yours!
#4097977

Fort Mill

417 Hendon Row Way

5 Beds

5 Baths

4,783 Sq.Ft.

$975,000

MLS#: 4097977
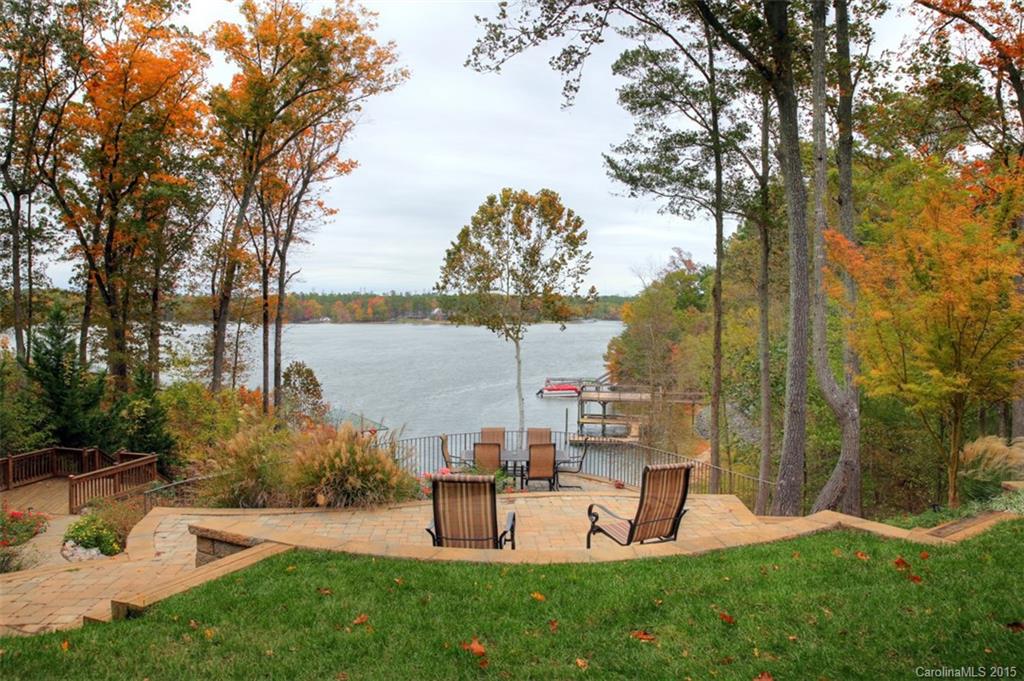
WOW! Panoramic VIEWS from most every room in this beautiful CUSTOM built home on Lake Wylie! Outdoor living at it's finest with boat dock, porches, patios and even your own sandy BEACH! Gorgeous home has master suite on  main level. FANTASTIC open floor plan for entertaining with elegant finishes throughout the home. HUGE lower level opens up to covered porch.  Located on a QUIET deep water cove in an upscale neighborhood, this is a must see! AWARD winning Clover schools; close to Charlotte!
#3124546

York

2030 Diamond Pointe Lane

5 Beds

4 Baths

5,364 Sq.Ft.

$975,000

MLS#: 3124546
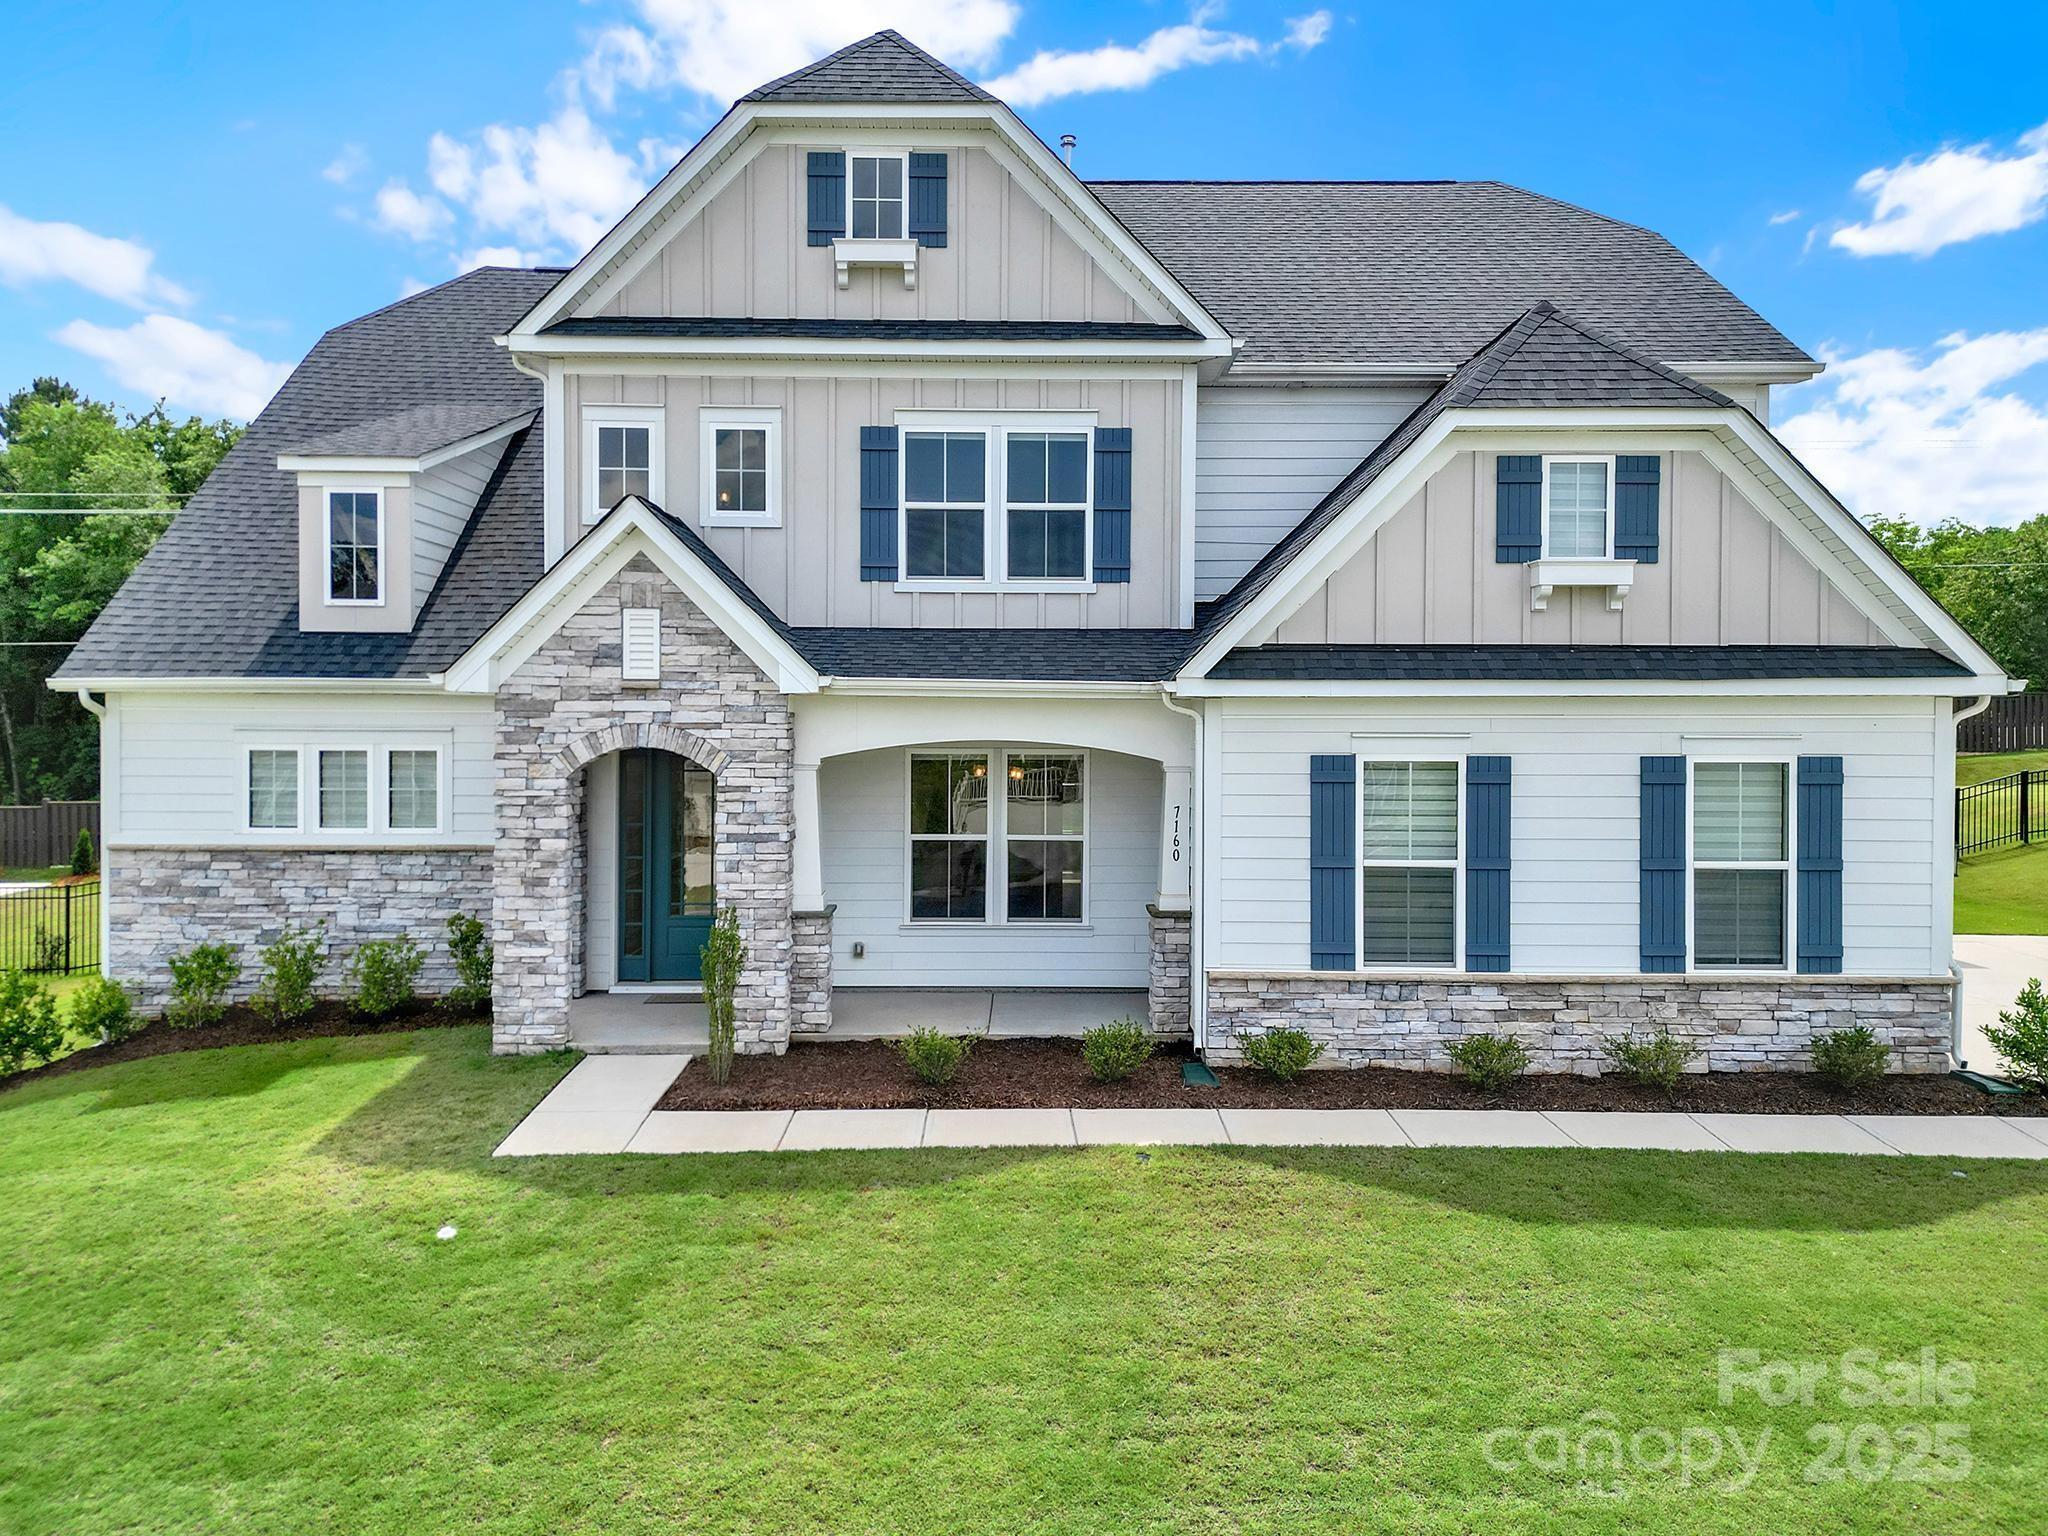
Step into this beautifully crafted home that combines modern design, exceptional space, and everyday comfort. Featuring an open-concept layout, soaring ceilings, and oversized windows throughout, this home is filled with natural light and offers a bright, airy feel in every room. With 4 spacious bedrooms, multiple living areas, and a generous 3-car garage, there’s no shortage of room to live, work, and entertain. The heart of the home is the expansive great room, seamlessly connected to the chef-inspired kitchen complete with stainless steel appliances and large island. Whether hosting gatherings or enjoying quiet evenings at home, this home provides the perfect setting. Primary suite offers spa-like retreat with soaking tub, walk-in shower, and dual vanities, while secondary bedrooms are generously sized for comfort and flexibility. Located in a desirable neighborhood close to parks, schools, and shopping, this home blends style, space, and function—ideal for today’s modern lifestyle.
#4259450

Indian Land

7160 Sumters Camp Trail

4 Beds

3 Baths

3,651 Sq.Ft.

$975,000

MLS#: 4259450
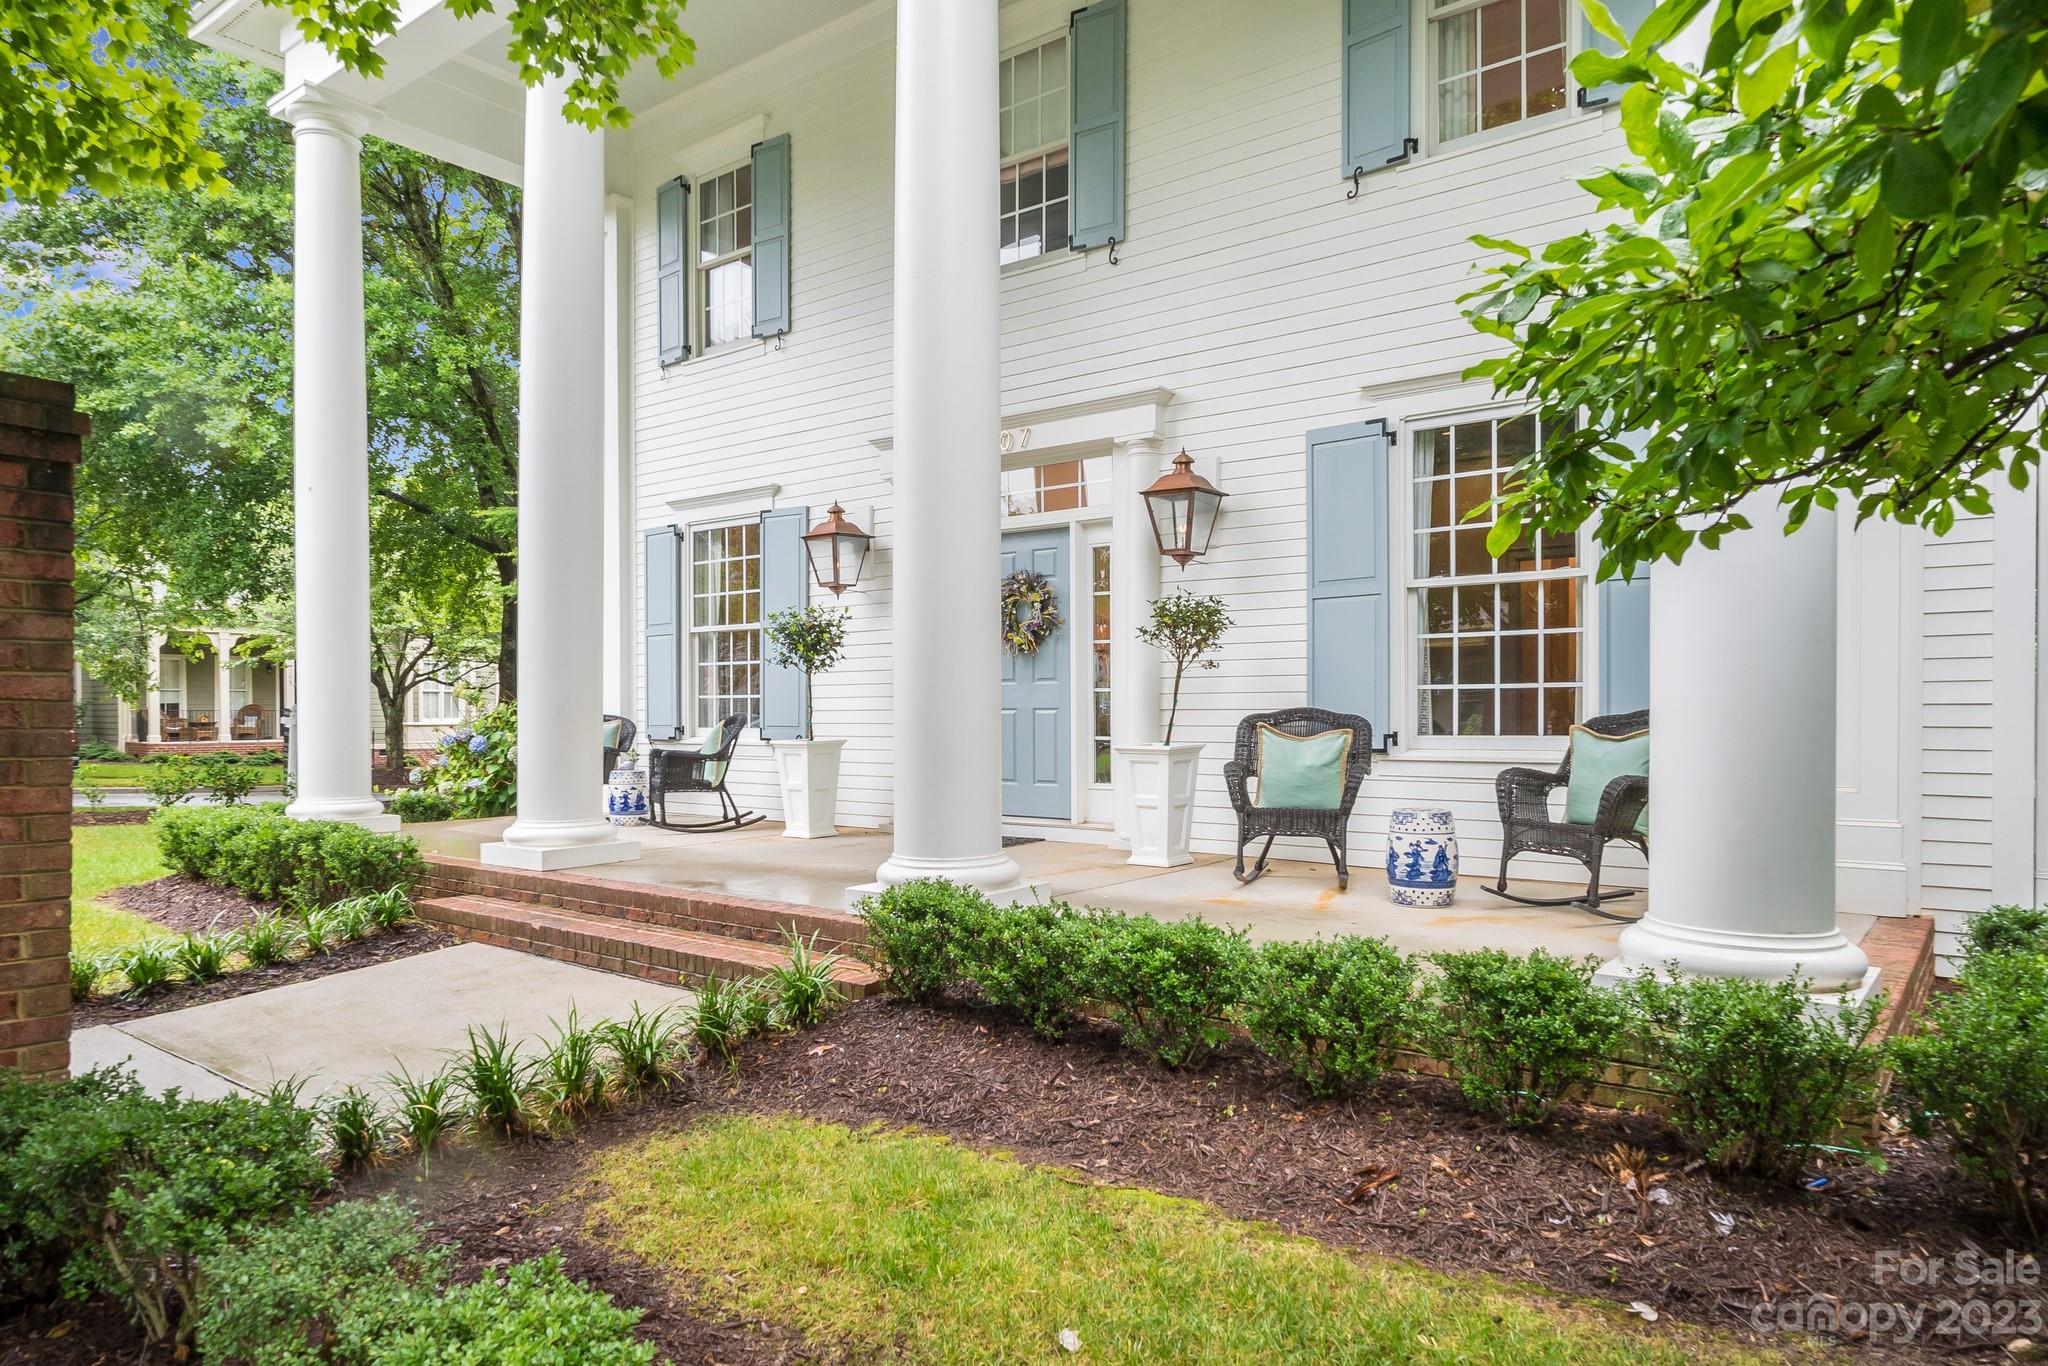
Welcome home to luxury living in Baxter Village's town center! Nestled in the heart of this vibrant community, this custom home is a masterpiece that will captivate even the most discerning homebuyer. The interiors are adorned with upscale lighting fixtures that gracefully illuminate every corner. Entertain and host in the grand dining room where the walls are adorned with custom wallpaper, or enjoy a cozy evening by the wood burning fireplace in the great room. Spacious kitchen with an overabundance of cabinet storage. One of the unique features of this custom home is the dedicated room for your beloved pup. Tucked away in a quiet corner, this room is designed to cater to your furry friend's every need. Enjoy the private courtyard alongside the covered patio featuring a wood burning fireplace. This extraordinary custom home in Baxter Village's town center offers an unrivaled blend of luxury, comfort, and convenience. Don't miss your chance to call this exceptional residence your own!
#4042370

Fort Mill

407 Bullfinch Bend

5 Beds

4 Baths

3,626 Sq.Ft.

$975,000

MLS#: 4042370
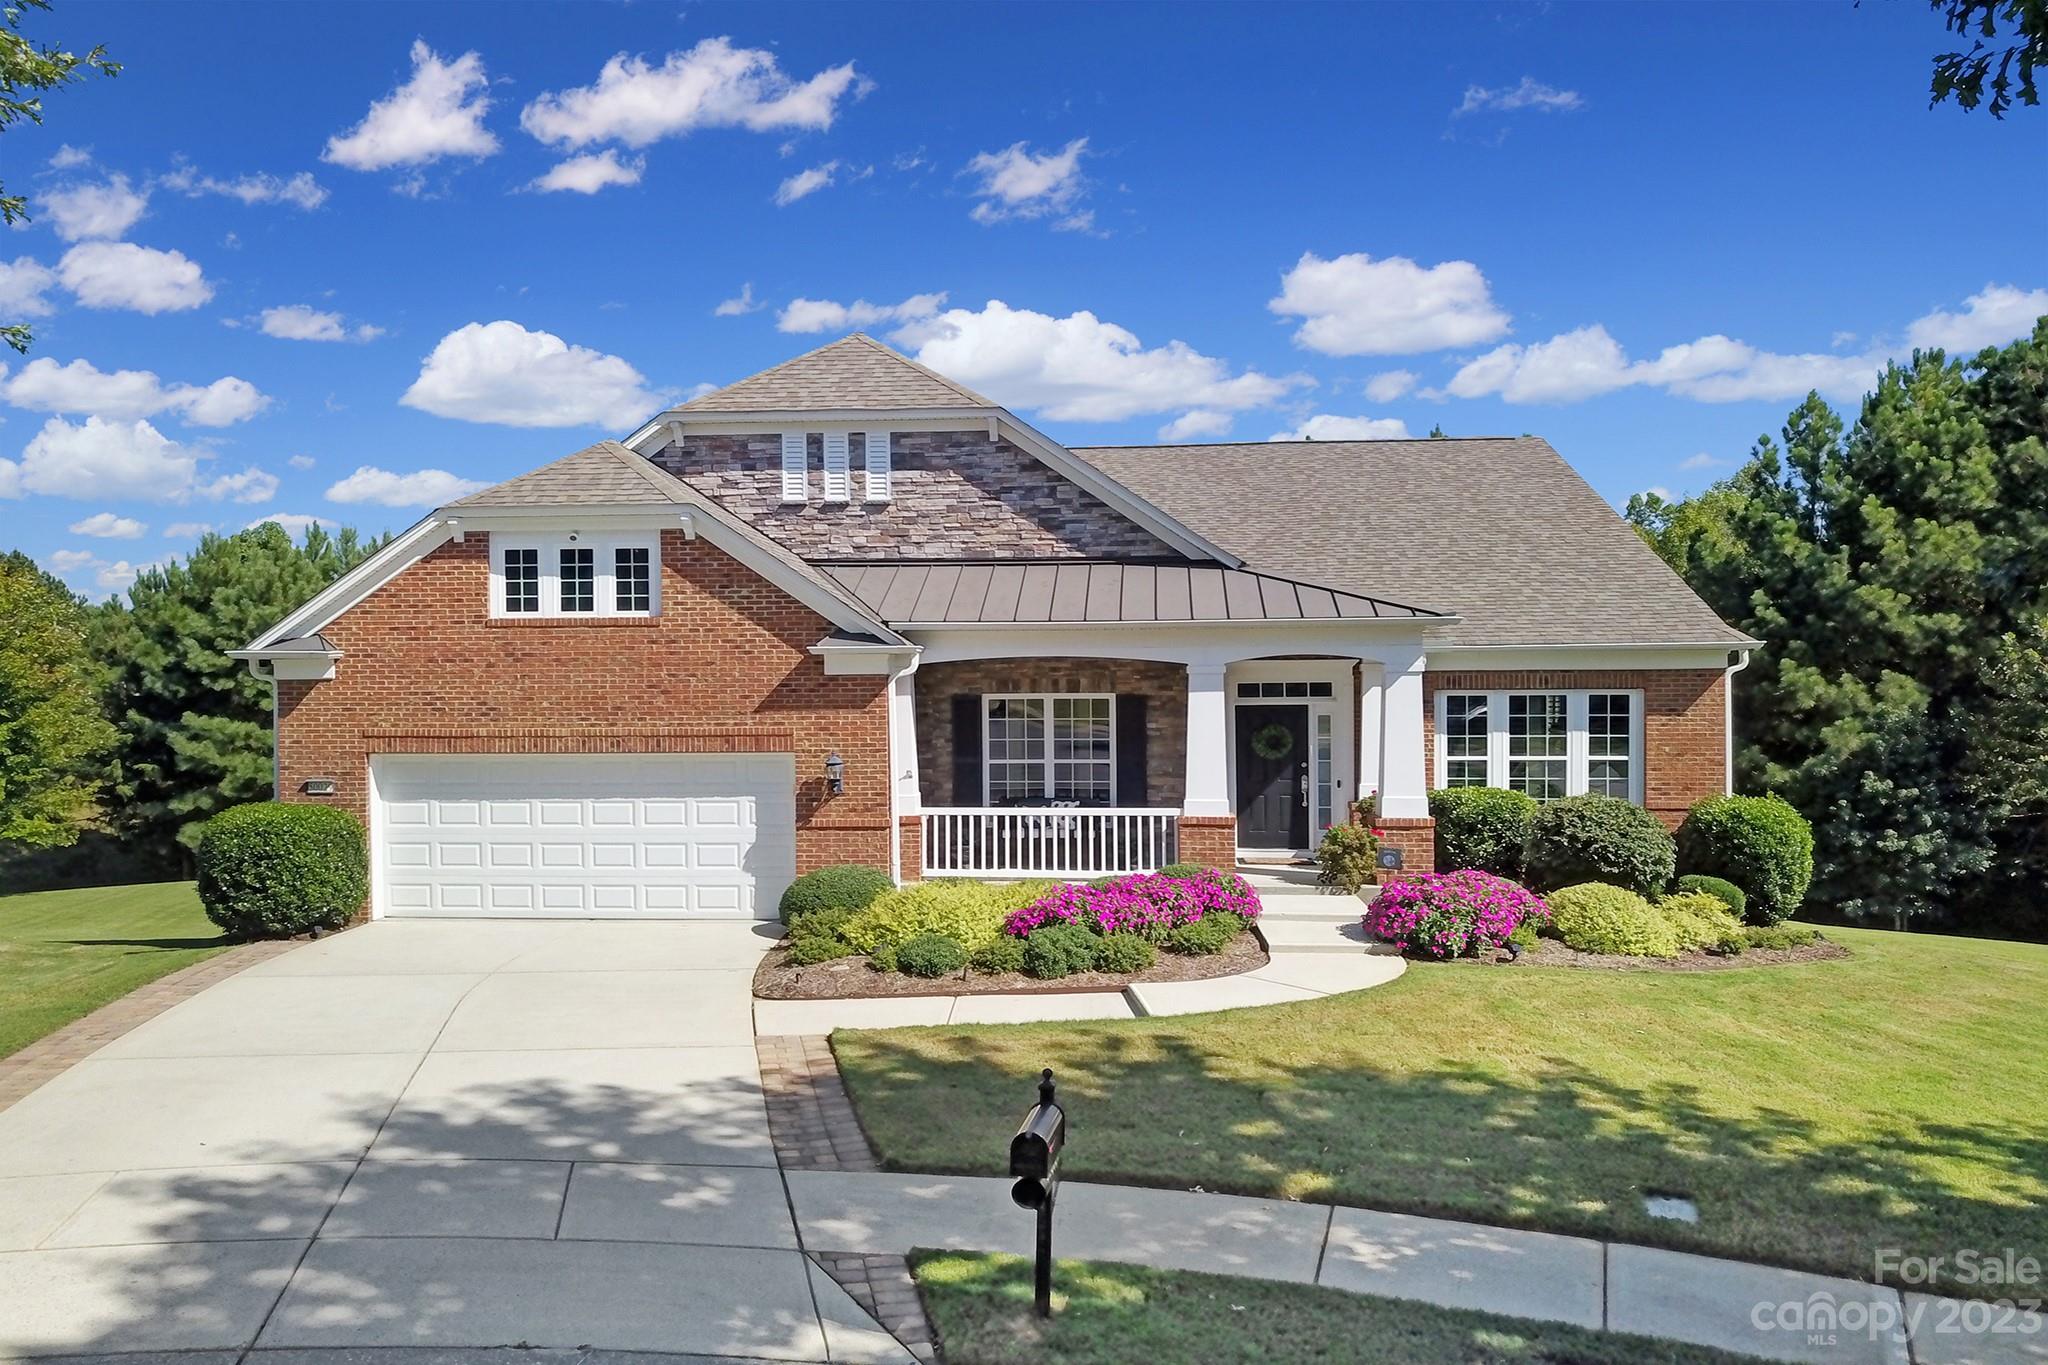
One of the finest homes to be featured in Sun City Carolina Lakes! This rare Morningside floorplan w/walkout basement is full of upgrades & custom additions. Located at the end of a cul-de-sac, this home sits on a premium spacious lot overlooking the lake & golf course. The treelined backyard gives privacy & enjoyment from the upper deck w/motorized louvered pergola & downstairs private patio. The interior has extensive crown molding, columns, & built-ins. The main level living features a gourmet kitchen w/open plan offering an abundance of natural light from center solar tubes & a bright cheery sunroom. The primary bedroom has an ensuite bathroom w/custom shower & dual sink vanity. The lower level is an entertainer's delight w/custom bar/kitchenette, game room, media space & sunroom. Guests can enjoy privacy w/lower-level bed & bath. Finished hobby room & large storage room offer extra bonuses. Most entertainment furniture in basement to convey w/home, see attachment for details.
#4069716

Indian Land

50029 Tulip Court

3 Beds

4 Baths

5,170 Sq.Ft.

$975,000

MLS#: 4069716

1 ... 424 425 426 427 428 ... 666
* Listings identified with the FMLS IDX logo come from FMLS and are held by brokerage firms other than the owner of this website. The listing brokerage is identified in any listing details. Information is deemed reliable but is not guaranteed. If you believe any FMLS listing contains material that infringes your copyrighted work please click here to review our DMCA policy and learn how to submit a takedown request. © 2024. First Multiple Listing Service, Inc.
 - property

Send a message

Message successfully sent.

Your message

What is 3 + 4 ?

Reason for contacting?

I agree to receive email communication and understand I can unsubscribe at any time.

I agree to be contacted by Prestino Advantage via call, email, and text for real estate services. To opt out, you can reply 'stop' at any time or reply 'help' for assistance. You can also click the unsubscribe link in the emails. Message and data rates may apply. Message frequency may vary. Privacy Policy

Sign Out

Virtual Assistant

Would you like to take the next step with this property? We can help you schedule a showing or virtual tour, or send you more details.

Yes, I would like more information.

Thank You for Your Reply, One of Our Agents will contact you as soon as possible

No, maybe later.

Thank you, you can always contact me via email, phone number or through the contact form.

Realhub AI

Lucy - Your AI-Powered Realtor

Update Your Temporary Password

Personalize your search

Enter your email and we'll notify you immediately when new listings match what you're looking for.

or enter email address

Already have an account ? Login here

Continue your home search

I agree to receive communications and understand I can unsubscribe at any time.

I agree to be contacted by Prestino Advantage via call, email, and text for real estate services. To opt out, you can reply 'stop' at any time or reply 'help' for assistance. You can also click the unsubscribe link in the emails. Message and data rates may apply. Message frequency may vary. Privacy Policy

Already have an account ? Login here

We use cookies

We use cookies primarily for analytics to enhance your experience. By accepting, you agree to our use of these cookies. You can manage your preferences or learn more about our cookies policy.
