
Properties

Browse or get in touch to schedule a walkthrough.

  • Nearby me
Price range

Popular Features

Community Features

Association

Property Features

Waterfront

View

Exterior Features

Interior Features

Style

10000 properties match your criteria

Updated 1 minute ago

E-Alert name
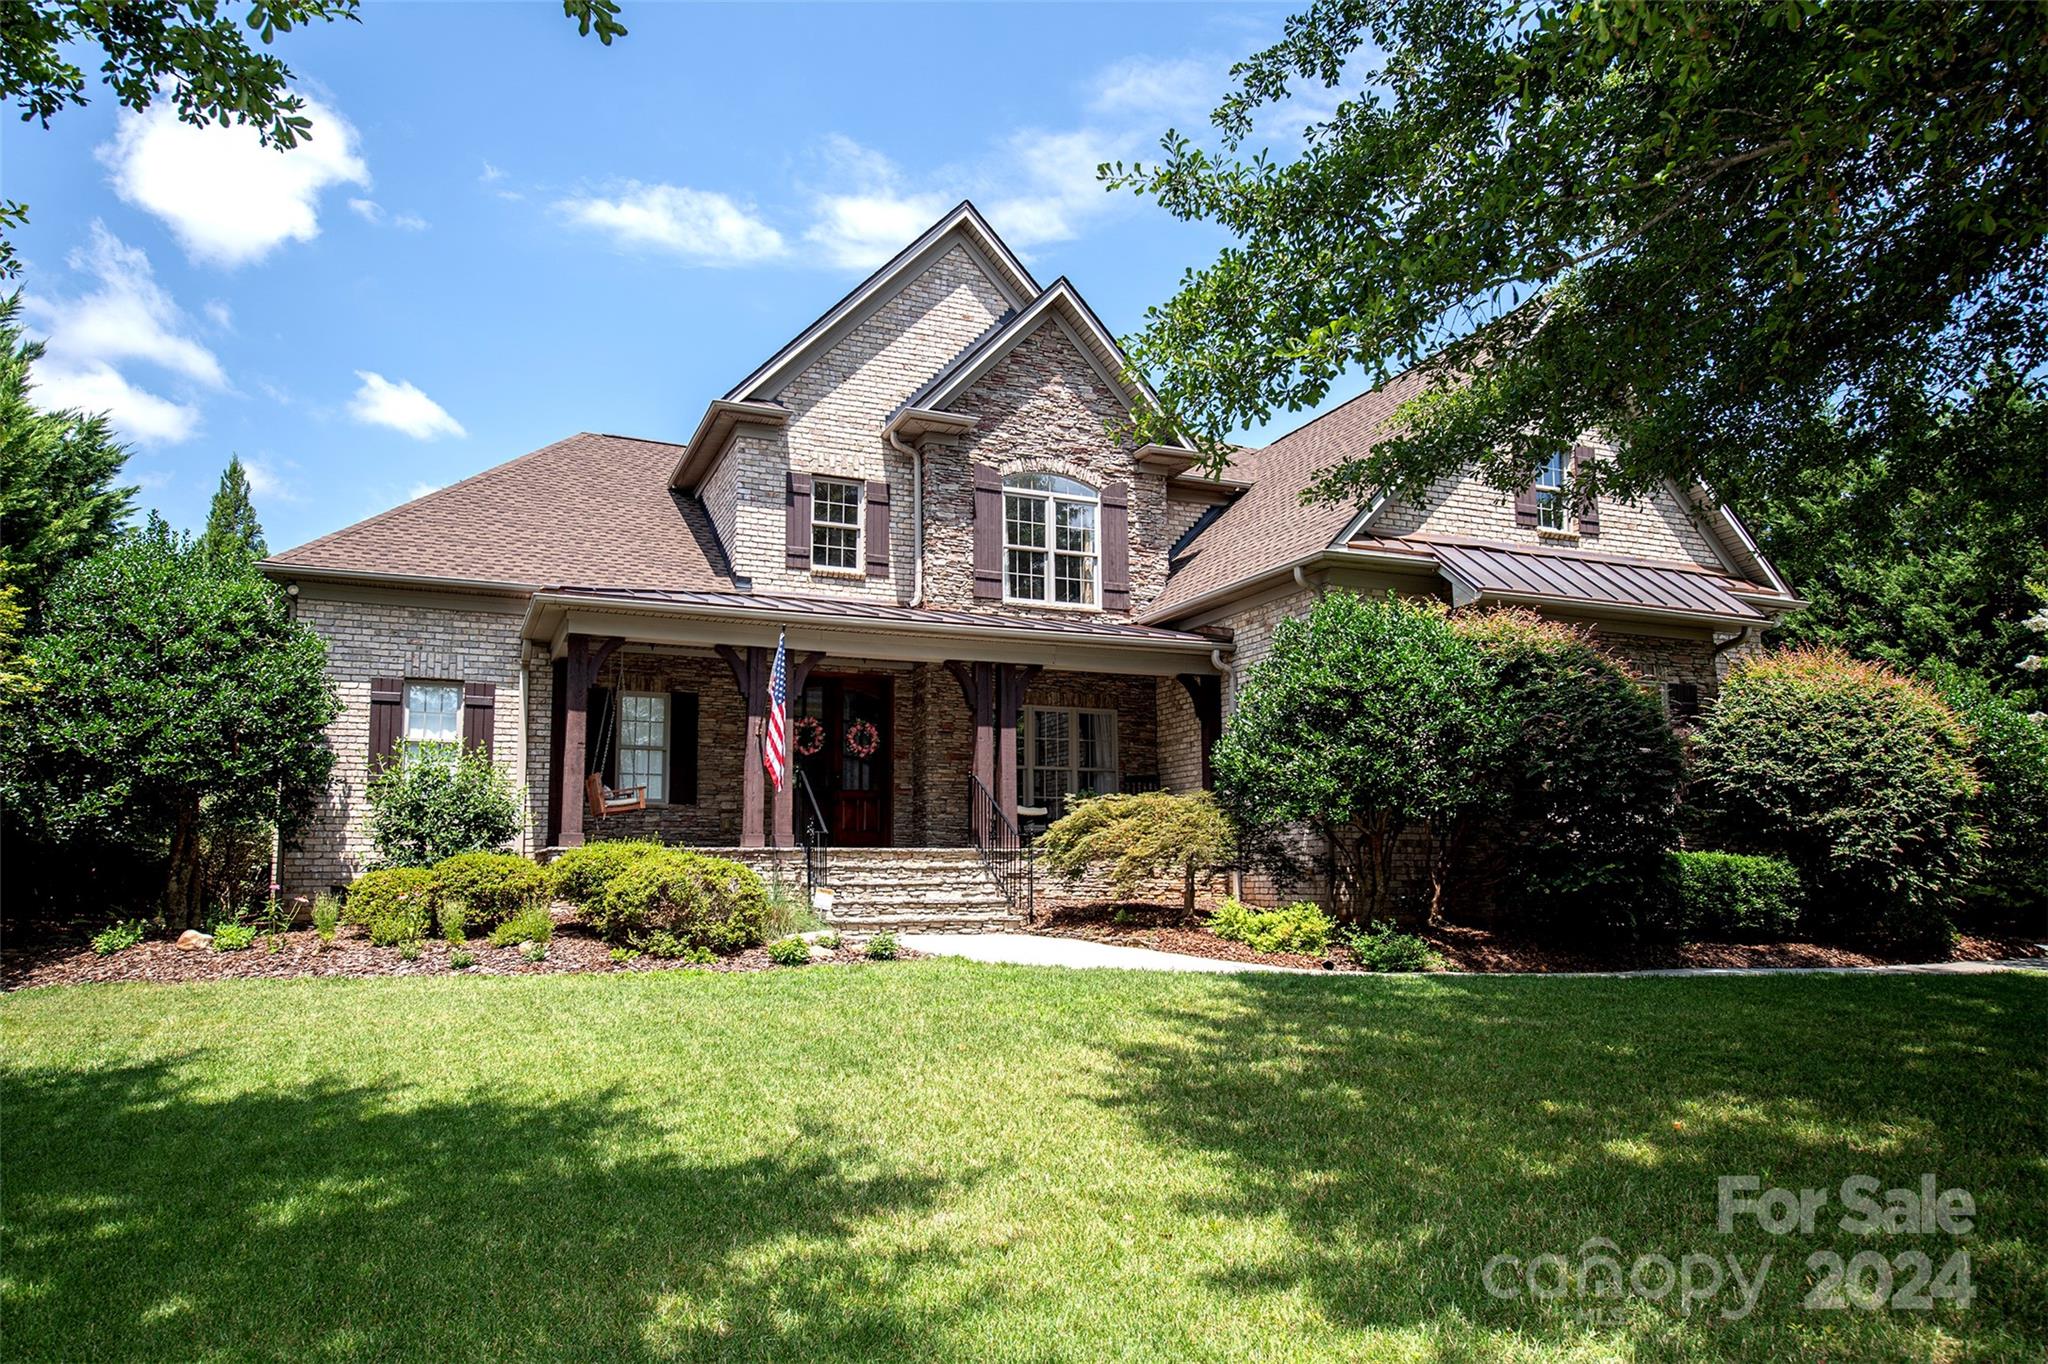
Stunning home in highly desirable Laurel Creek neighborhood.  Located on a quiet street, this home has excellent curb appeal! Elegant 2-story foyer opens to gorgeous dining room w/trey ceiling that leads to the spacious great room with coffered ceilings, fireplace, and built-ins. The chef's kitchen has a large island, SS appliances, gas cooktop, granite countertops and flows into the sunny breakfast area and keeping room also with stacked stone fireplace.  The primary suite offer tons of natural light, gleaming hardwood flooring, double trey ceiling, sitting area, HUGE closet, fabulous bath with dual vanities, shower and tub. The secondary bedrooms are located on the upper level and are all ensuite with large closets and hardwood flooring.  There is cozy bonus/media room with wet bar. Walk in attic. Other features include a covered back porch overlooking private fenced backyard, paver patio, and three car garage.  Newer HVAC, roof, water heater.  This home is a RARE find!
#4160458

Rock Hill

719 Mountain Laurel Way

4 Beds

3 Baths

3,948 Sq.Ft.

$995,000

MLS#: 4160458
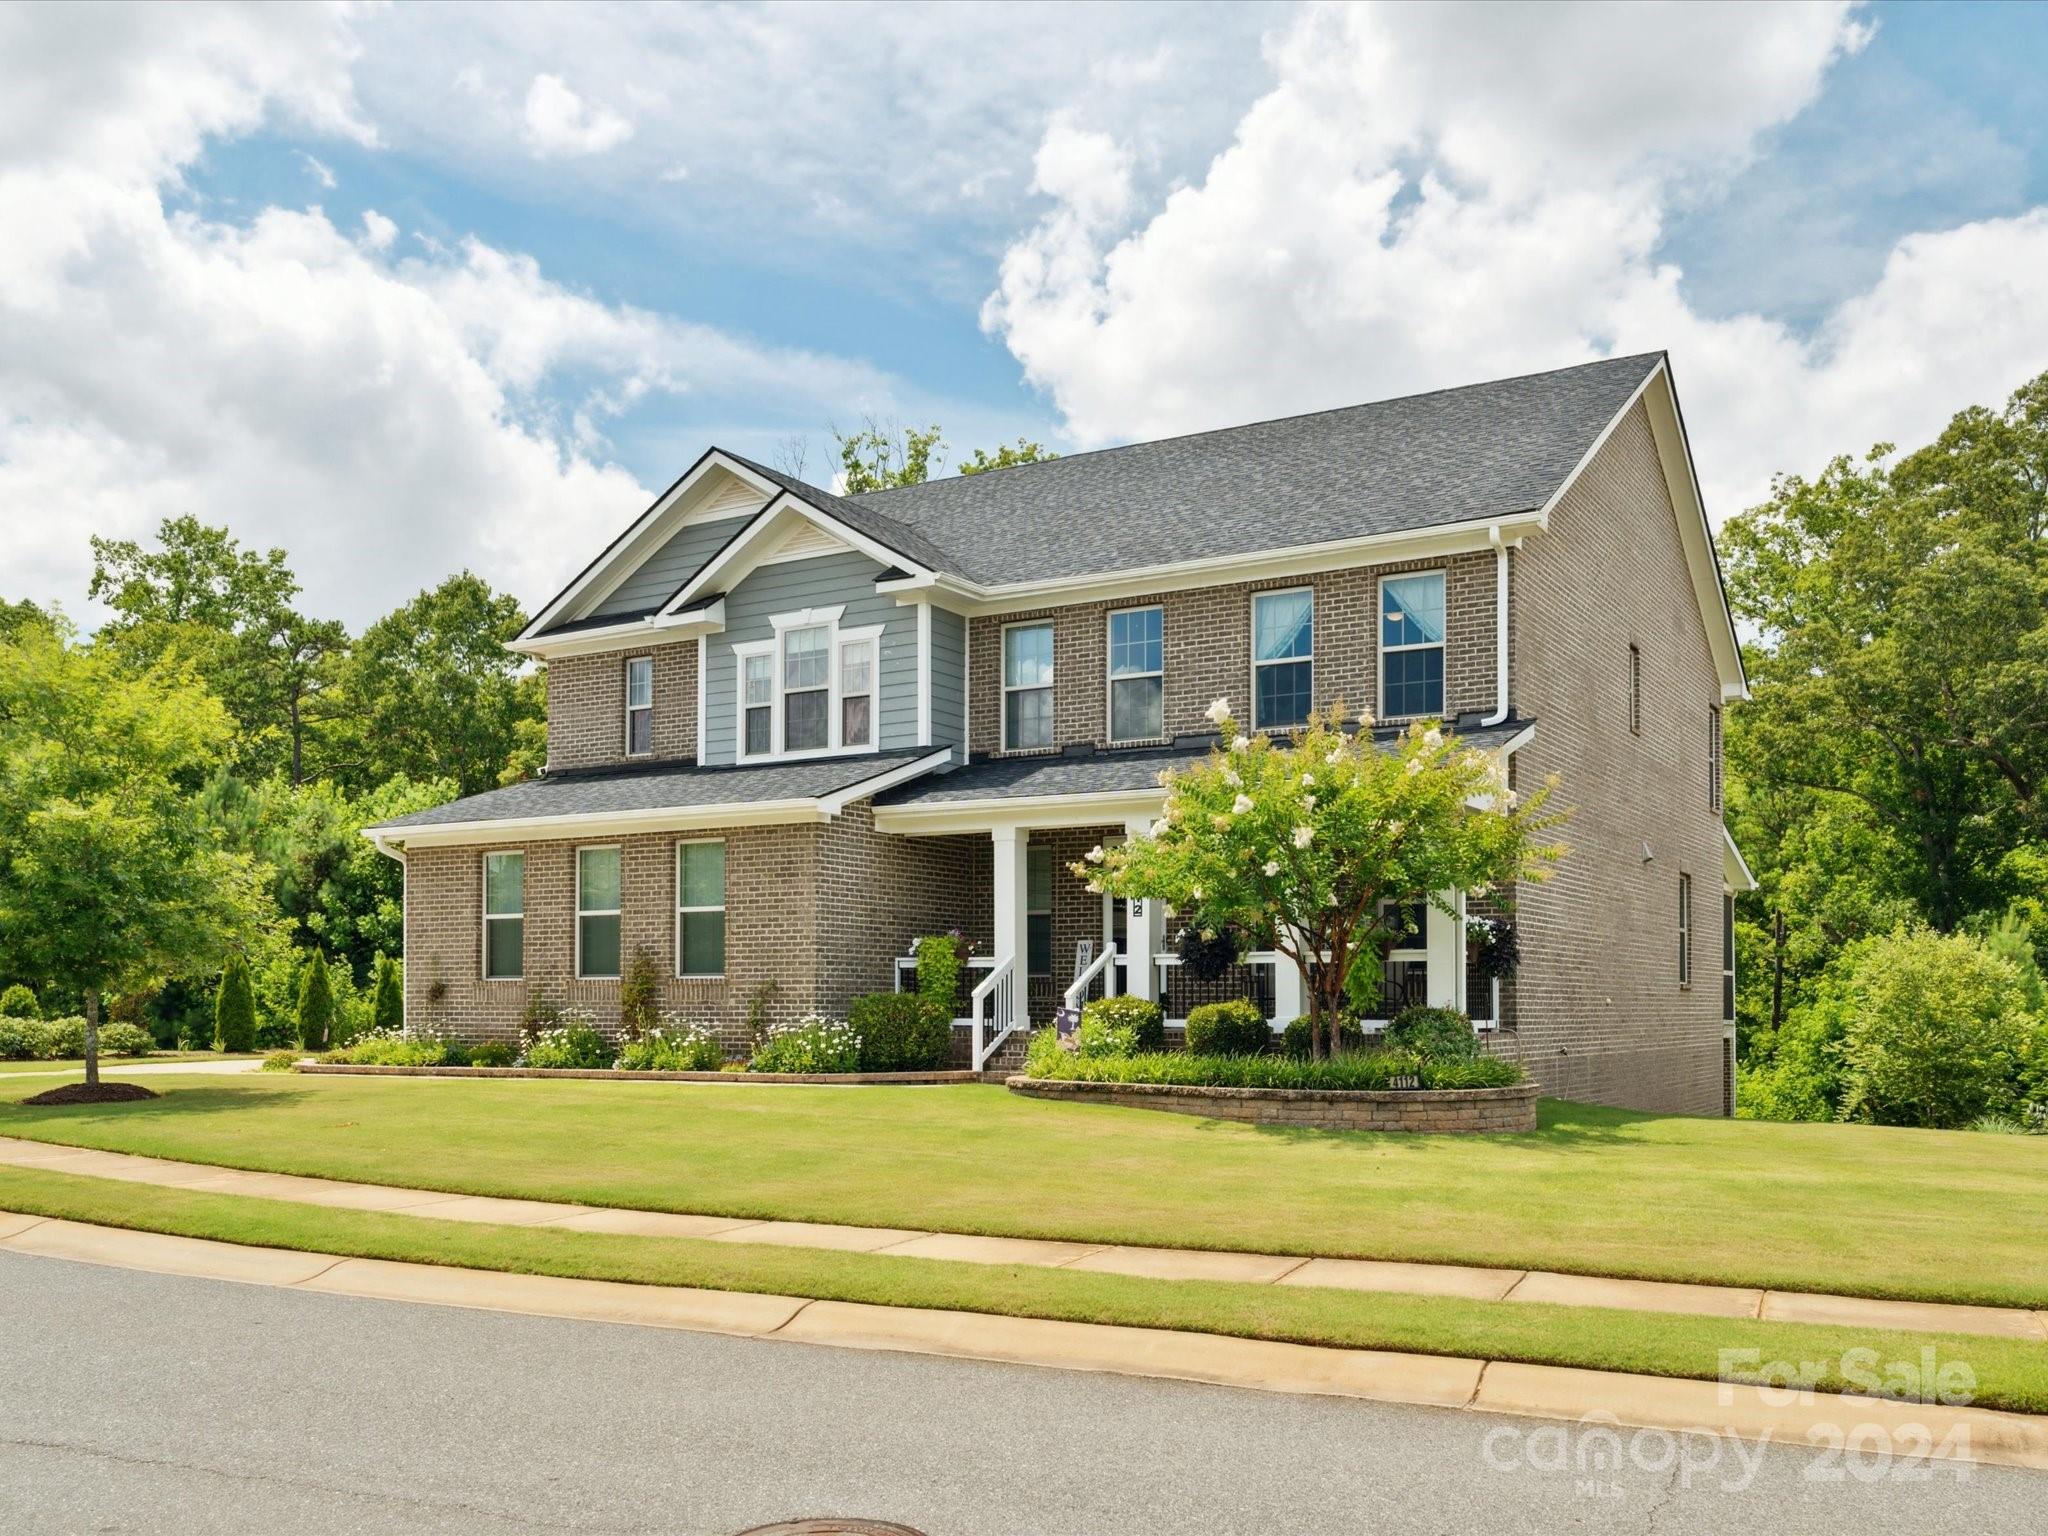
This is the one! Beautiful 3 story home next to common area and fully fenced yard with trees for privacy in the back yard. Before you even enter inside this home features a 3 car garage with epoxy floors and LED lighting, extended driveway, beautiful stone patio with built in fire pit, complete with gas line for grill, screened in back patio with 20 year sealant on deck and patio irrigation in yard including raised beds and a rare walk out basement home in this neighborhood! As you enter this home the main floor boast a formal dining room, gourmet kitchen, built in wine bar, open living room with gas fireplace, drop zone off the garage entrance and ample natural lighting. A fully finished walk out basement complete with media room, ensuite for guests and a lot of storage! The Upper level features 3 secondary bedrooms, a spacious primary suite, laundry room, and a bonus room. This home has all the space and features one could hope for, schedule your showing today!
#4144257

Fort Mill

4112 Thames Circle

6 Beds

5 Baths

5,117 Sq.Ft.

$995,000

MLS#: 4144257
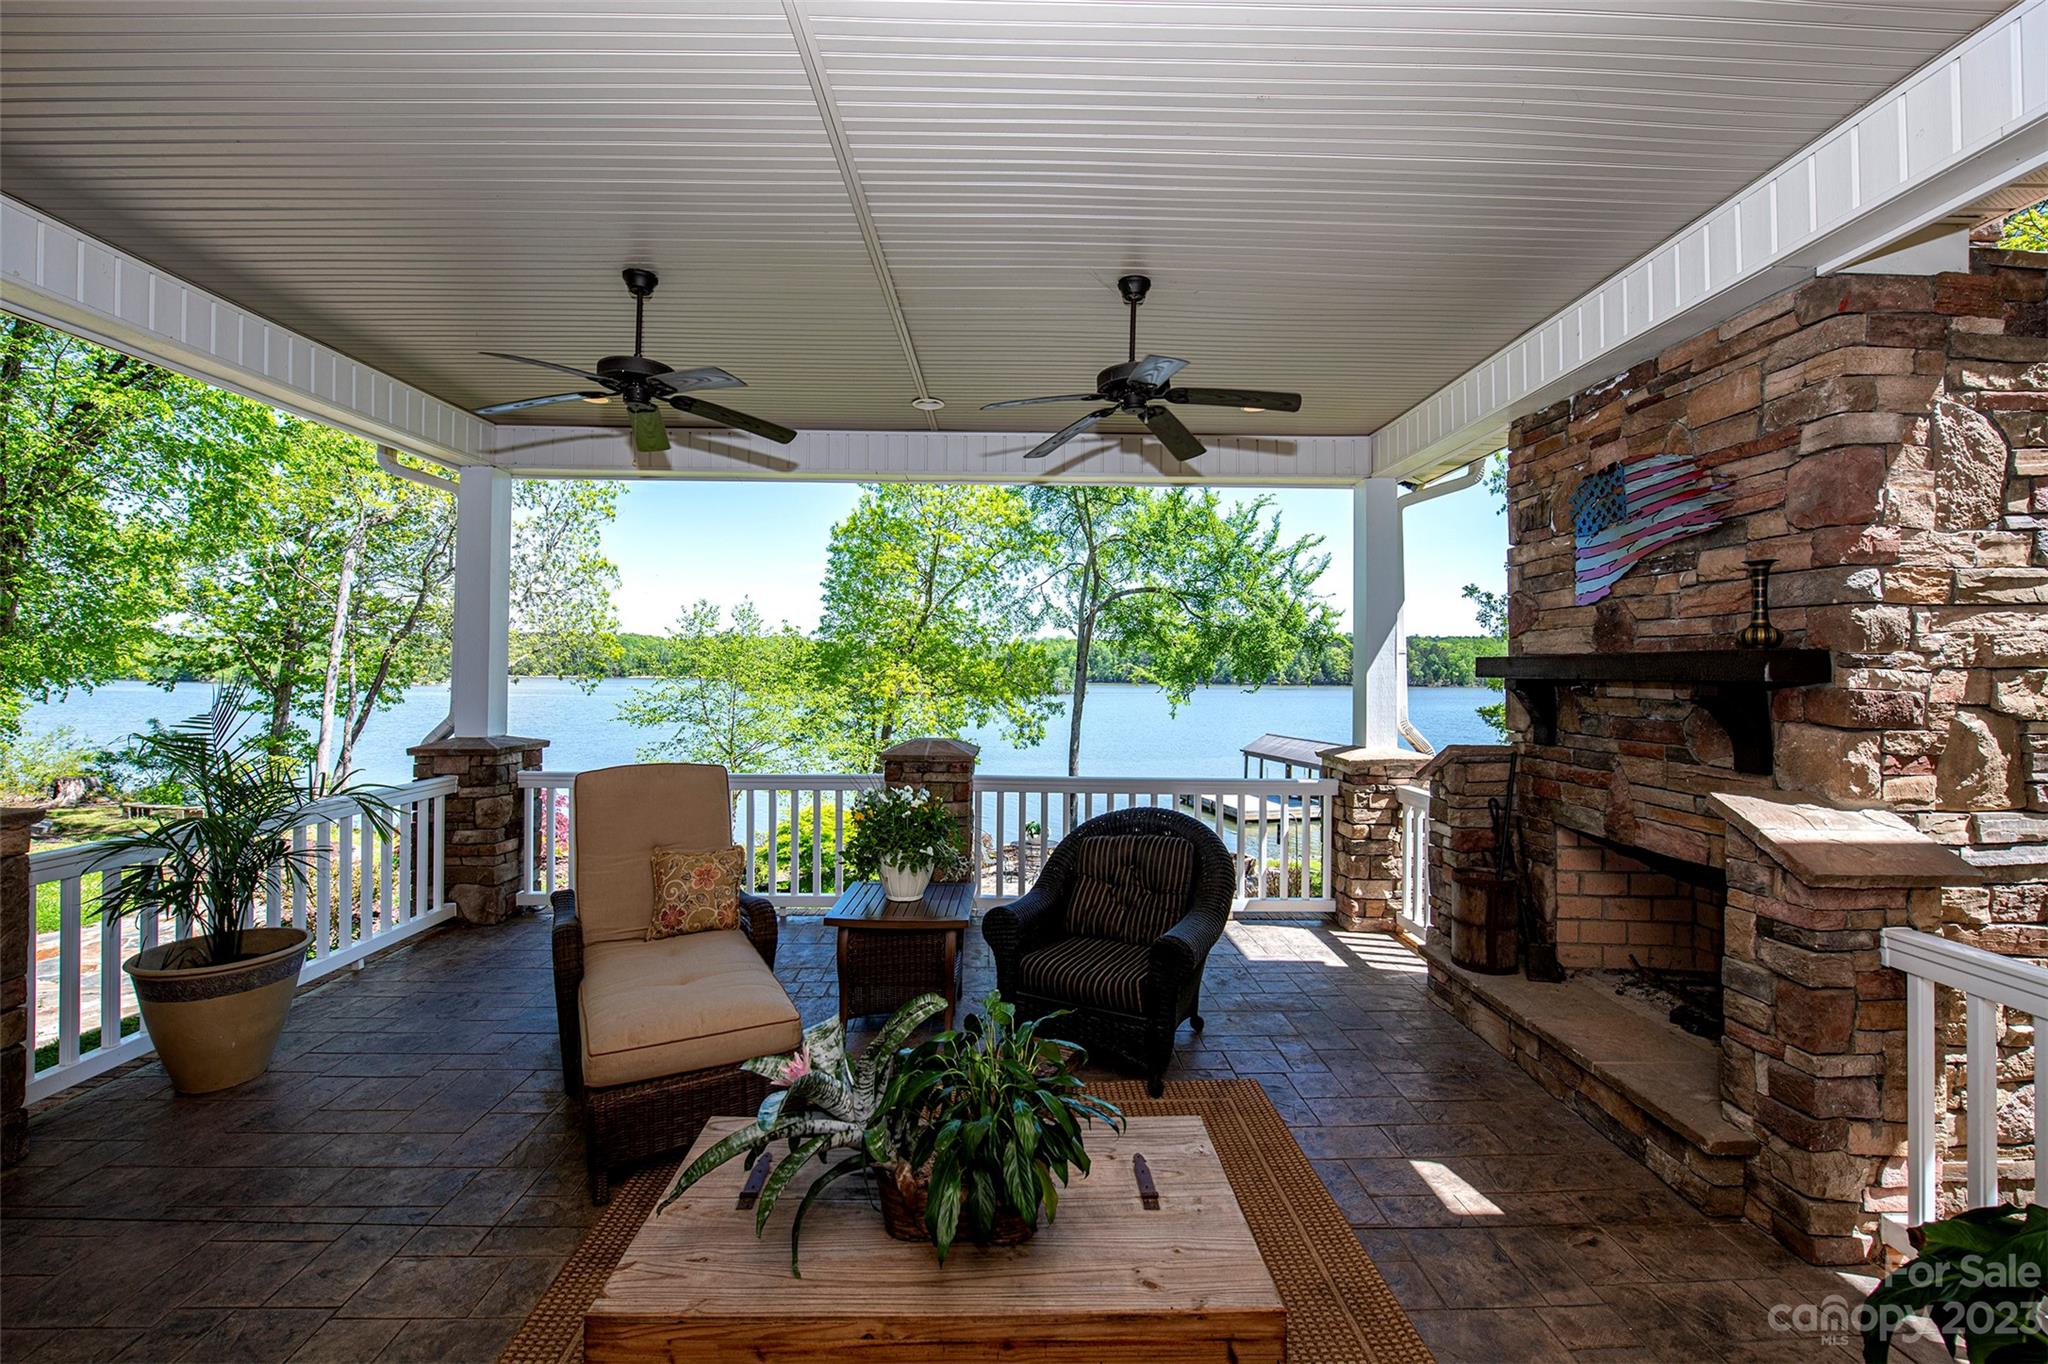
WATERFRONT property with spectacular views of the Catawba River. This Brick and stone custom ranch sits on 2.73 Acres w/800 feet of waterfront. Dock is over 1,000 SQFT w/power boat lift & metal roof. Outdoor living at it's finest w/800 SQFT covered porch, stamp concrete, ceiling fans, stone fireplace & TV mount. Also, at waters edge a 700 SQFT stone patio, w/firepit. Home features 10 foot ceilings, 8 foot doors, w/heavy moldings, hardwood & tile throughout. Kitchen boasts custom cabinets, granite, honed limestone backsplash, stainless appliances, pendant lights, wine bar w/glass fronts, and walk in pantry w/wood shelving. Great room w/gas fireplace, built-in's & ceiling fan. Primary bedroom w/stunning lake views, separate Men's height vanities, granite counters, tile shower w/frameless surround. His & Her closet w/Built in's. Laundry has custom cabinets, tile backsplash, mud sink, clothes chute & wood counters. 10x12 outbuilding. Lot was combined to 1 parcel, can be split & does perk.
#4015527

Fort Lawn

5831 Jasmine Lane

3 Beds

2 Baths

2,515 Sq.Ft.

$995,000

MLS#: 4015527
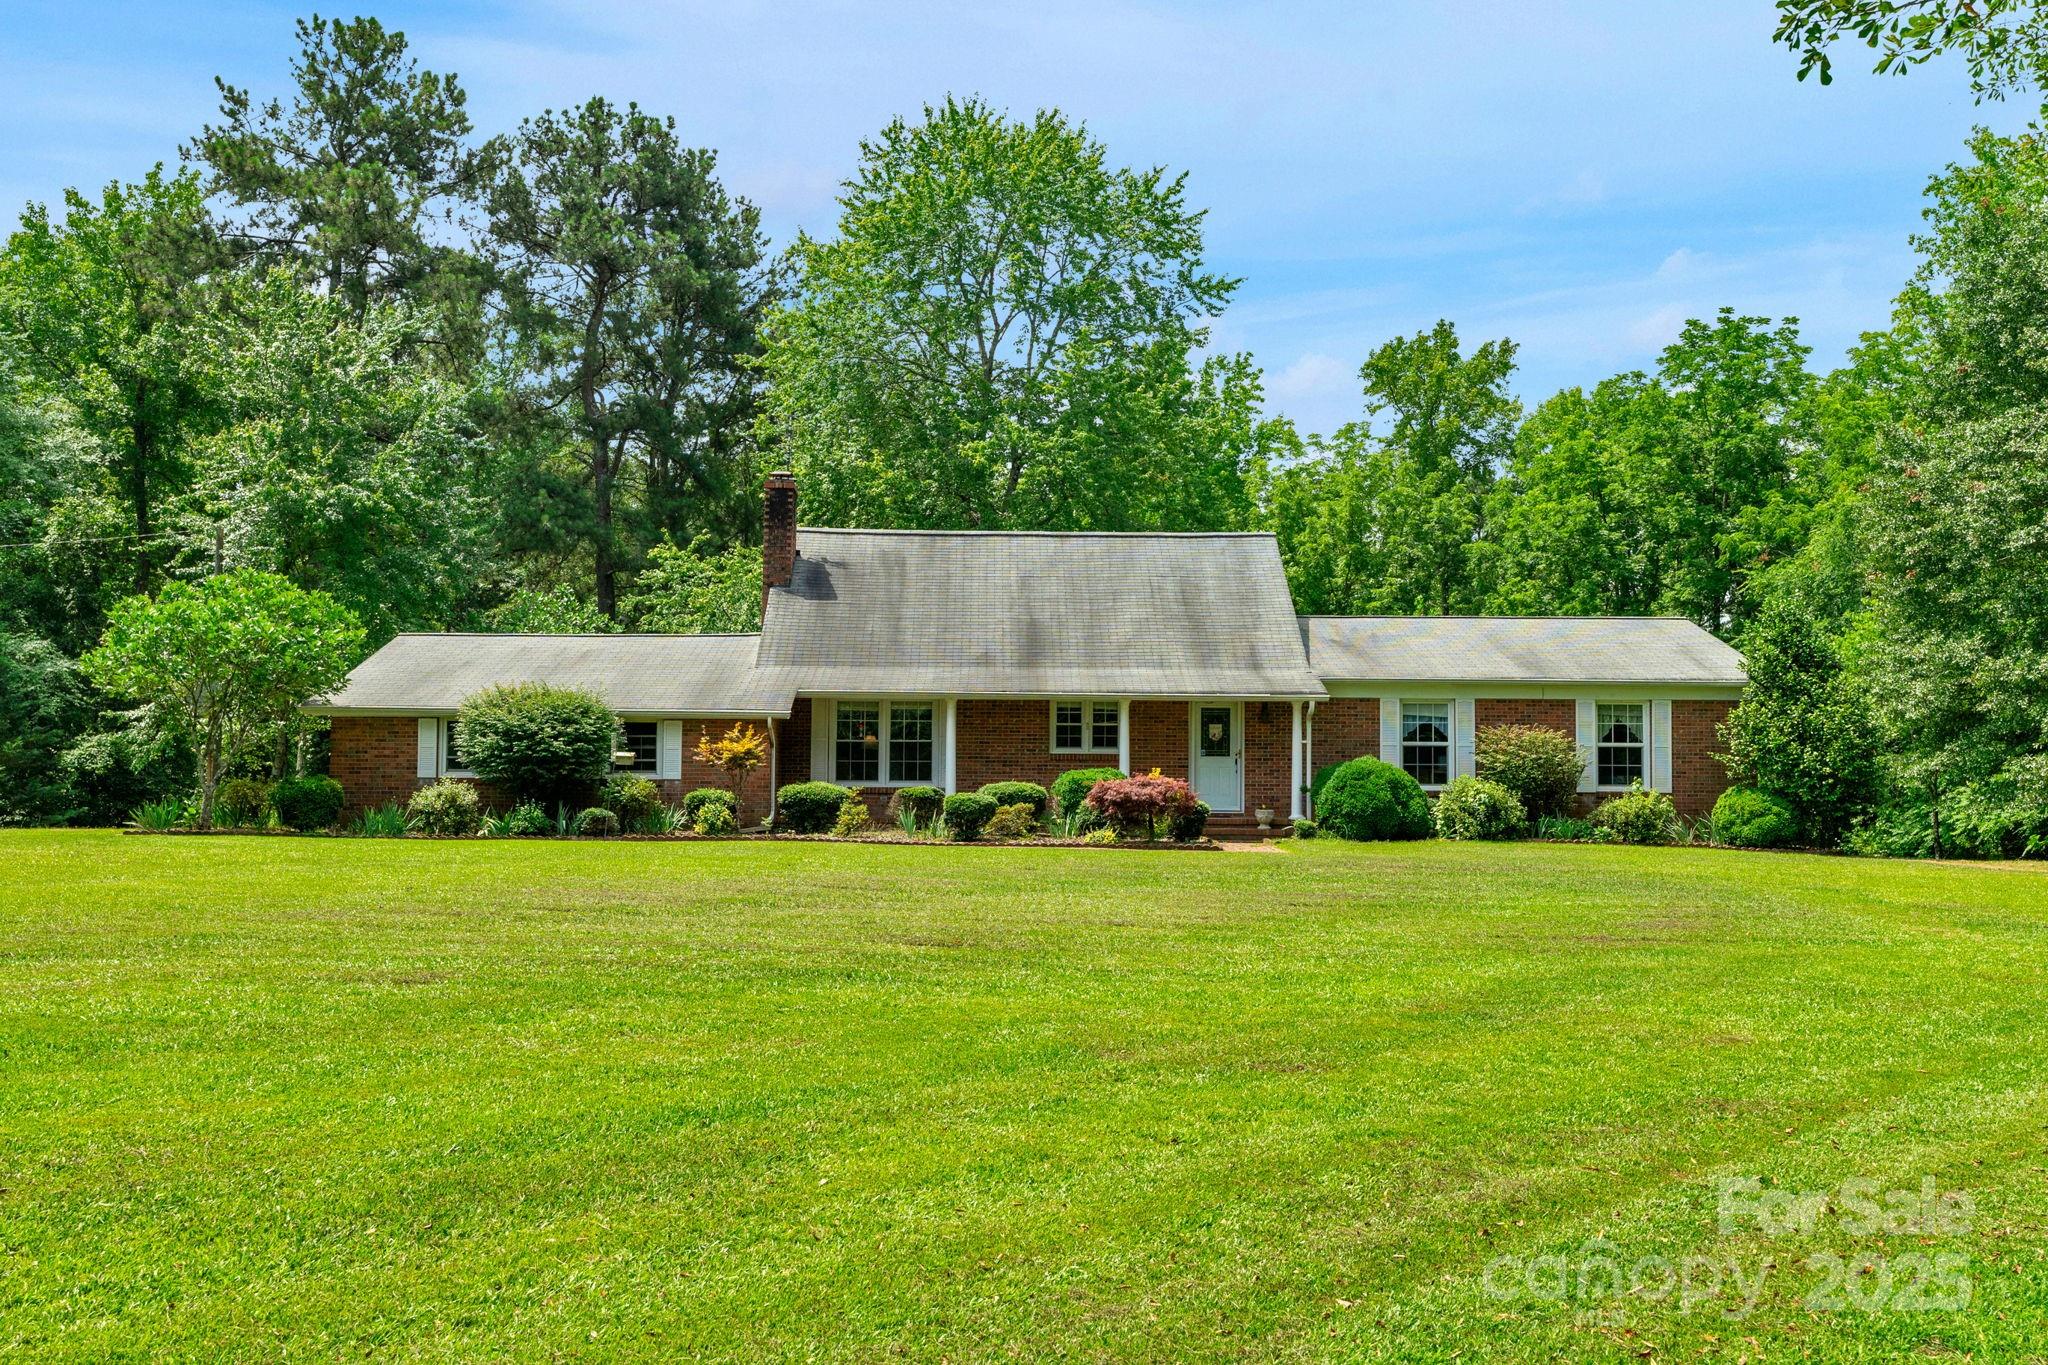
Nestled on 21.5 picturesque acres, this traditional single-family residence offers the perfect blend of classic charm with A+ location. With 5 bedrooms and 2.5 bathrooms, there's ample room for your family and guests.

As you step inside, you'll be greeted by a warm and inviting keeping room, perfect for cozy evenings by the fire. The spacious living room provides ample space for entertaining and the kitchen's central location makes it the heart of the home.

Step outside to enjoy the outdoor patio, ideal for entertaining, barbecues, or enjoying the serene country. For those with hobbies or who need extra storage, the 20x40 workshop offers endless possibilities.

A two-car attached garage provides protection for your vehicles. The vast 21.5-acre property offers plenty of space for gardening, outdoor activities, or expanding your estate.

Schedule a showing today and experience the beauty and tranquility this home has to offer!
#4212963

Lancaster

186 Niven Road

None Beds

None Baths

N/A

$995,000

MLS#: 4212963
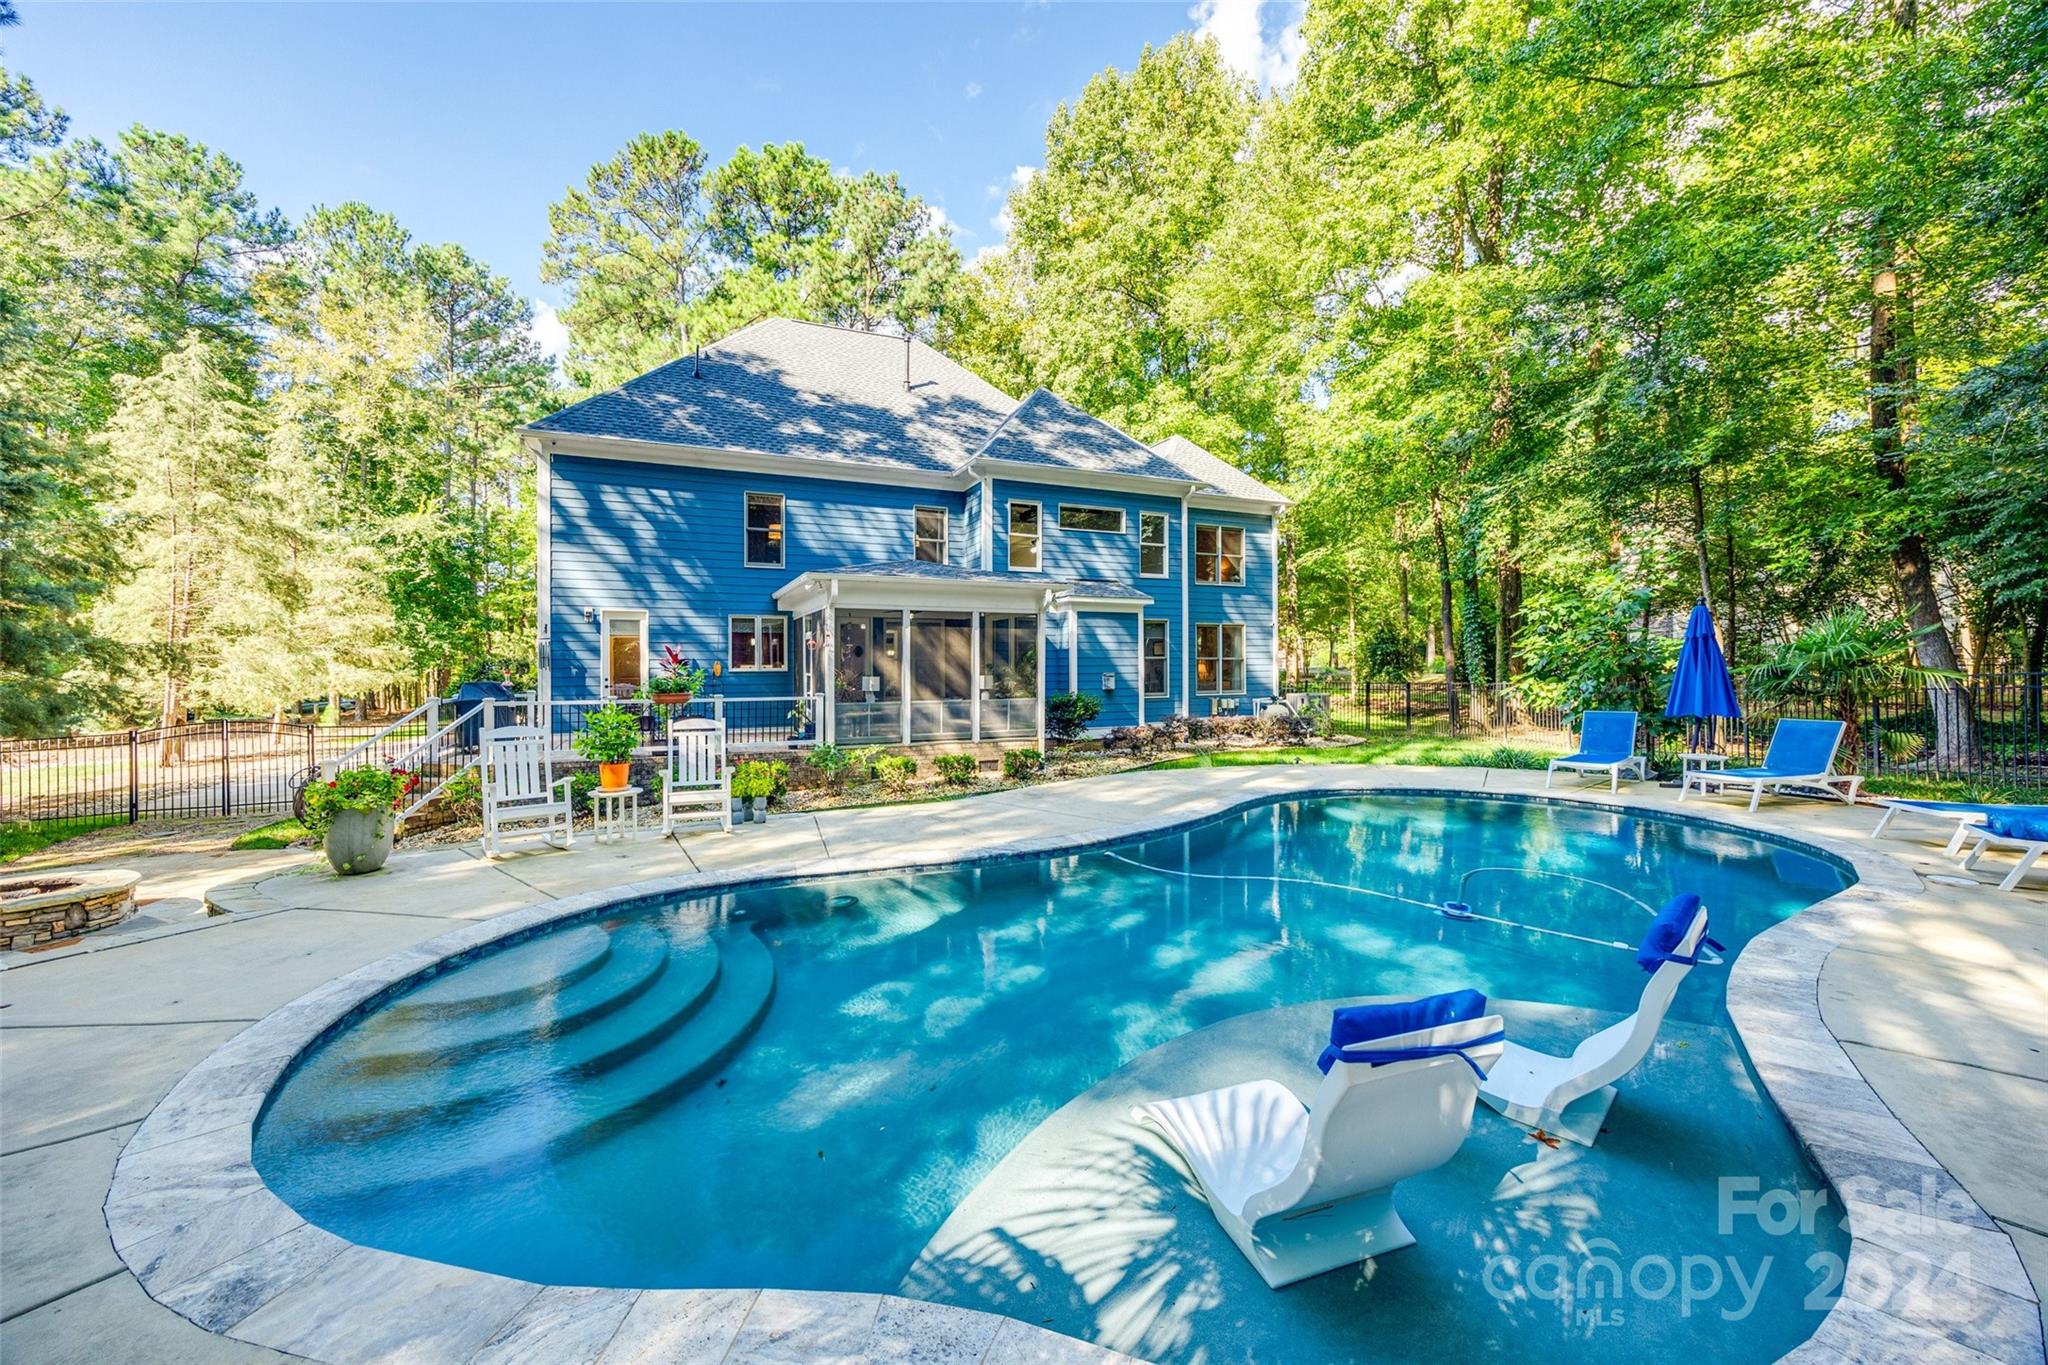
Wow, you do not want to miss this stunning home in Heron Cove! This 5bed/4bath home has it all. Guest suite on the main with full bath. Open concept, enjoy time with friends and family cooking in your oversized kitchen with brand new tile backsplash, or gather around the fireplace with your loved ones. Sip your morning coffee and watch the sun rise while sitting on your all-seasoned patio with sliding vinyl panels or sit around the fire pit and enjoy those Carolina evenings. Play in your salt water, Gunite pool 365 days a year as it's heated AND cooled. Sit on your rocking chair front porch and watch the sun set, enjoying those seasonal views of the lake. BRAND NEW ROOF. Garage has a workbench wired for power, racking system included. This community has walking trails, playground, boat storage, community pool and a kayak launch. Minutes from Charlotte, low SC taxes, and award-winning Clover Schools, this home is a must see!
#4186333

Clover

7085 Montgomery Road

5 Beds

4 Baths

3,379 Sq.Ft.

$995,000

MLS#: 4186333
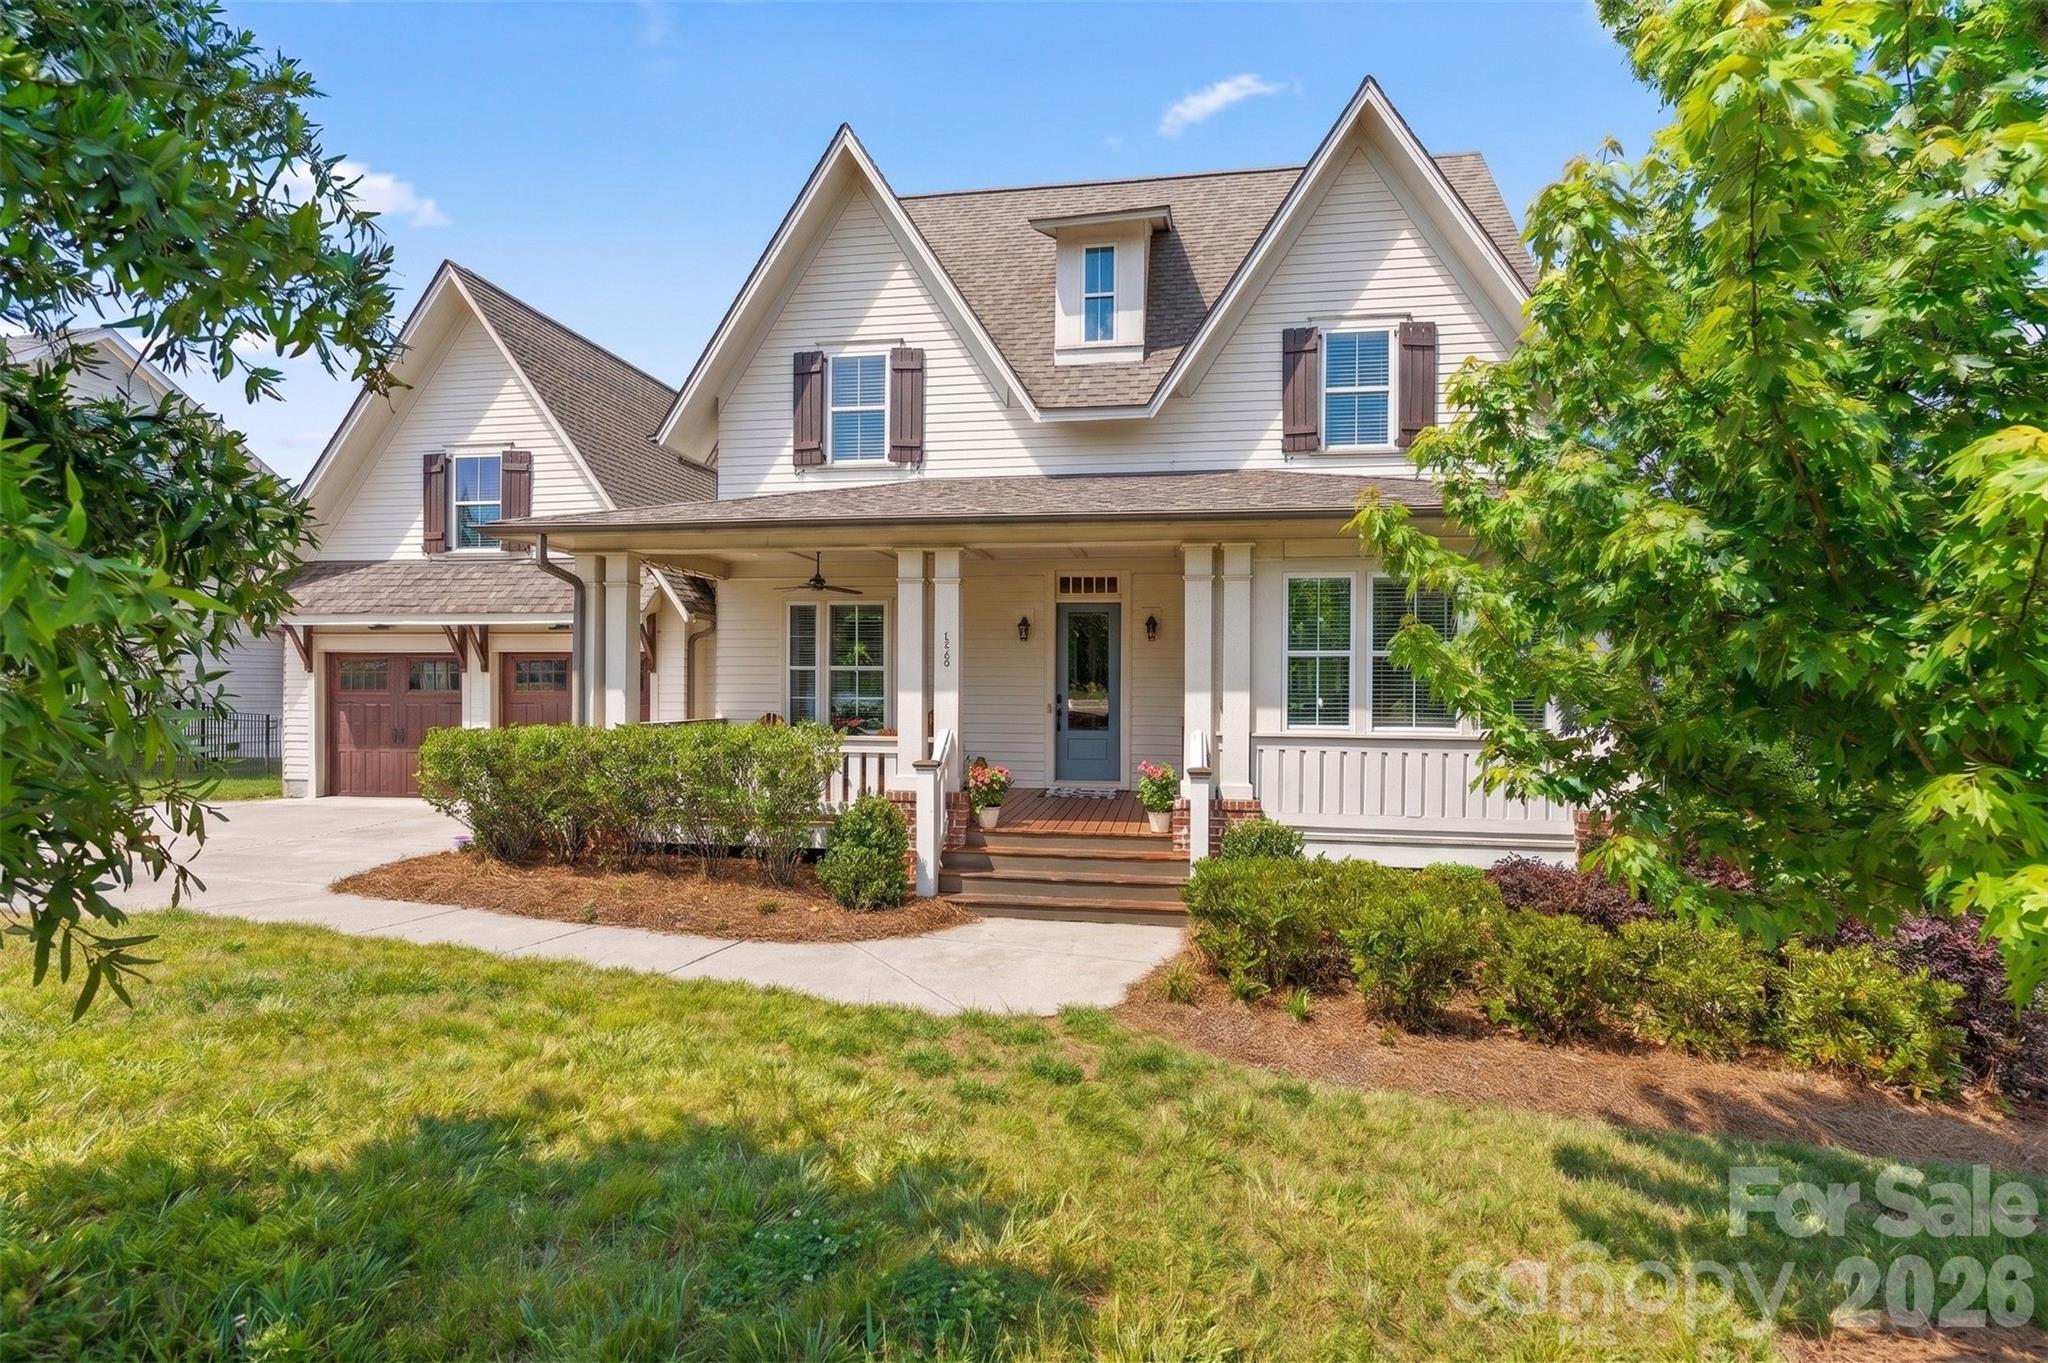
559 Preservation Drive is where elevated design meets everyday comfort. A welcoming rocking-chair front porch sets the tone for this acclaimed Saussy Burbank build; inside, 10' ceilings and light-filled rooms invite you to stay.

At the heart of the home, a gas fireplace is flanked by custom built-in bookshelves and crowned with transom windows washing every gathering in natural light. Plantation shutters add quiet polish throughout. 

The main-level primary suite offers two generous walk-in closets and a beautifully updated 2025 en suite 5-piece bathroom featuring new tile shower, countertops, and fixtures, a rare upgrade in a home only 5 years young. A second main-level bedroom with full bath flexes as guest space, in-law suite, or private office.

Upstairs, two bedrooms share a thoughtful jack-and-jill bath with a dual-sink vanity, while a versatile bonus room may function as a fifth bedroom, media room, or playroom. The lower-level office adapts to whatever life calls for next ... formal dining, workout space, or work-from-home retreat.

Step outside and exhale. The expansive screen porch with privacy shades opens to tranquil, private views, while the extended lower patio, complete with gas grill connection and a showcase landscaped retaining wall beyond the desirable open, flat back yard area, made for entertaining. A neighborhood walking path runs just behind the property and beyond that, a beautiful treescape. Recent upgrades include heat-tolerant bermuda grass, an expanded driveway, and a whole-home surge protector.

Spacious main-level laundry, a drop zone, and a 2-car garage with attic storage complete the picture. Beautifully maintained and move-in ready in the highly coveted Nims Village, Fort Mill, close to highly rated schools, shopping, restaurants, greenways, and more.
#4369169

Fort Mill

559 Preservation Drive

5 Beds

3 Baths

3,423 Sq.Ft.

$995,000

MLS#: 4369169
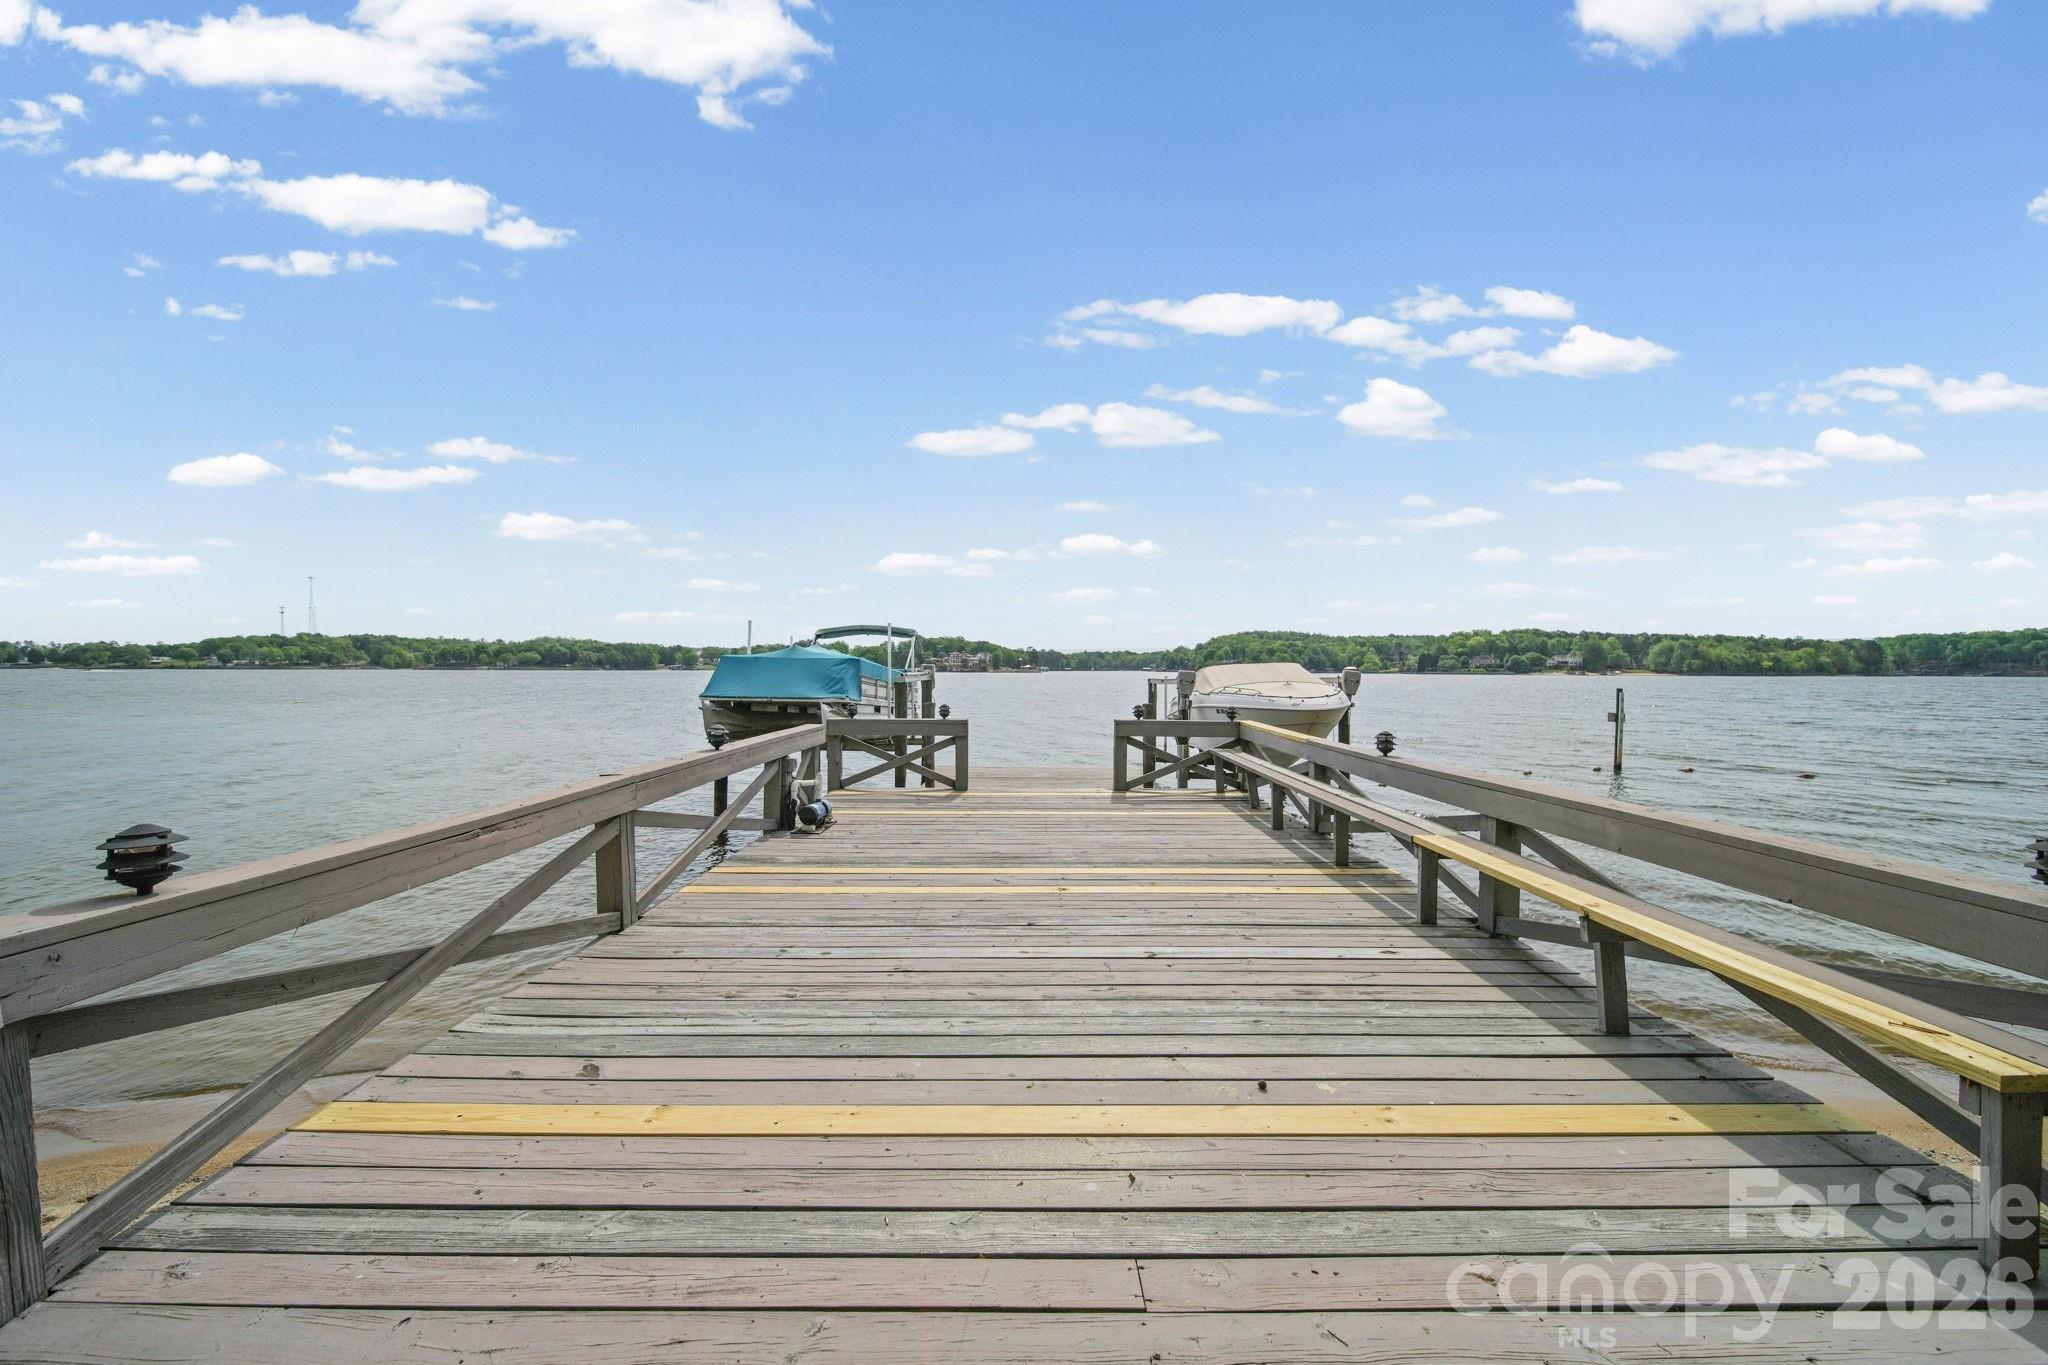
Welcome to an exceptional waterfront retreat in the highly sought-after gated community of River Hills on Lake Wylie. Privately tucked away on a quiet cul-de-sac, this 2-bedroom, 2-bath home showcases a bright, open floor plan designed for effortless entertaining, with stunning lake views and a striking stone fireplace serving as the centerpiece of the living space.
The expansive primary suite offers a serene sitting area and direct access to a screened-in porch overlooking the water—creating the perfect setting for morning coffee or evening relaxation. Thoughtfully designed for both comfort and functionality, the detached 2-car garage features a separate flex space ideal for a private office, fitness room, or studio.
River Hills offers an unparalleled lifestyle with a private golf course, lake access, and a wide array of amenities, all within a secure, gated community. This is more than a home—it’s a lifestyle defined by comfort, elegance, and the beauty of Lake Wylie living.
#4370038

Lake Wylie

15 King Haigler Chase Street

2 Beds

2 Baths

1,978 Sq.Ft.

$995,000

MLS#: 4370038
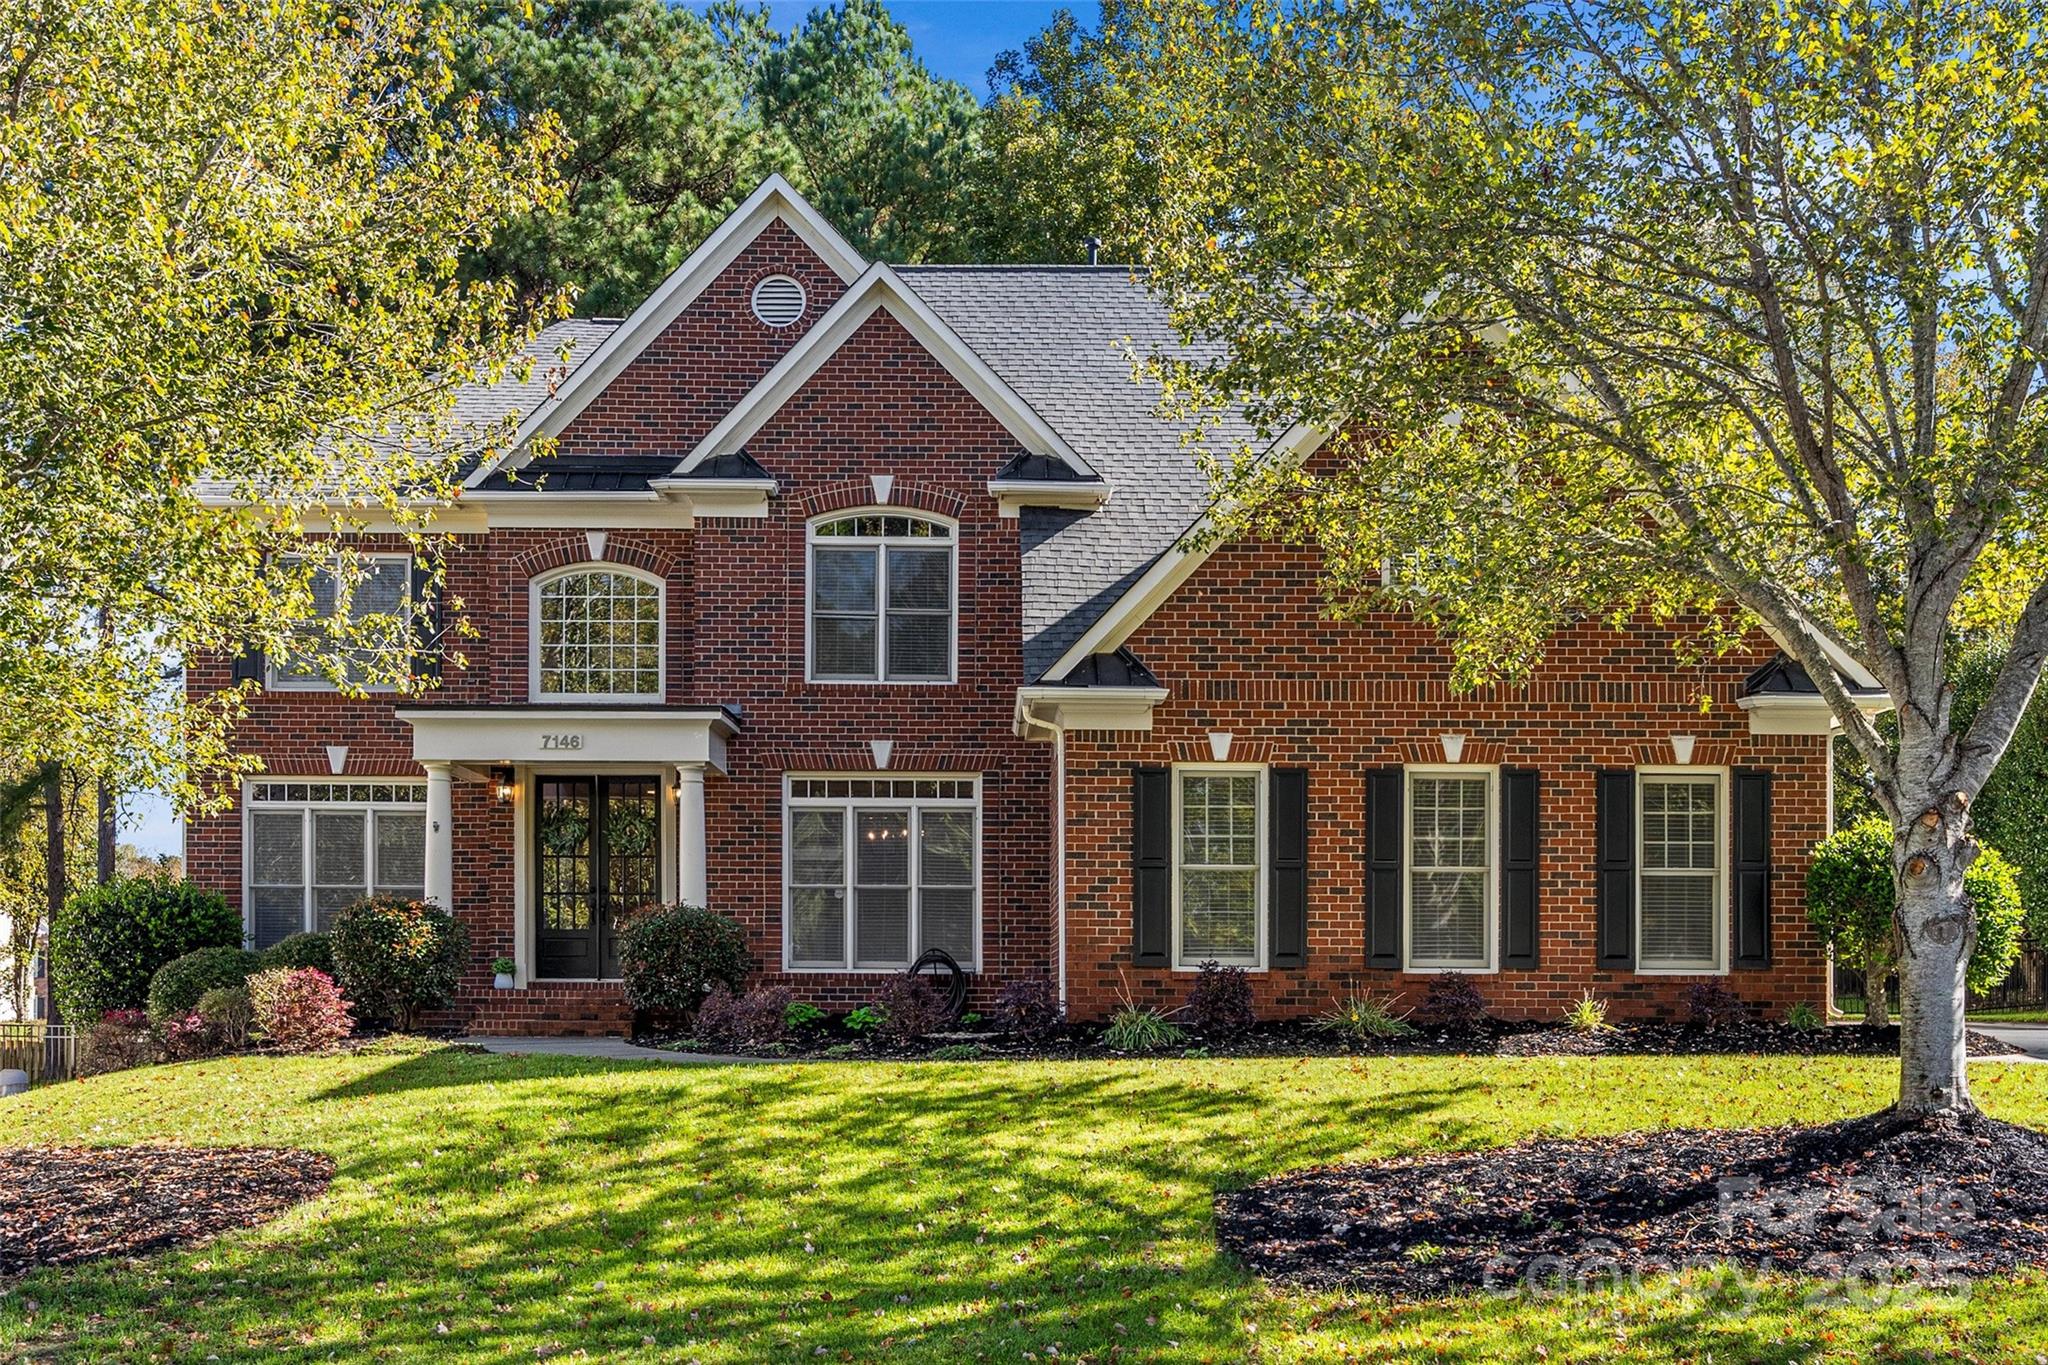
Extensively improved, move-in ready John Weiland home in Bridgemill with major 2026 updates completed, offering nearly 5,000 sf across 3 finished levels in one of Indian Land’s most desirable communities. This 5-bedroom, 4-bath home blends timeless architecture with major recent investment, including replacement of most windows, crawl space remediation, exterior siding repair and paint, and numerous system updates. A bright 2-story foyer and graceful curved staircase welcome you to a light-filled interior. Main level features formal dining, full guest suite, flexible office or living space, and spacious great room with gas fireplace & built-ins opening to a white gourmet kitchen with tile backsplash, pot filler, stainless appliances, and breakfast area overlooking the backyard. Upstairs, the primary suite offers sitting area, 2 walk-in closets, renovated spa-inspired bath, and flex space ideal for office, gym, or studio. Three additional bedrooms include a private suite plus Jack & Jill layout. 3rd-floor bonus room offers ideal media, play, or workout space. Private fenced backyard includes deck, patio, firepit, and waterfall pond. 3-car side-entry garage. Bridgemill amenities include resort-style pools, clubhouse, tennis, trails, playgrounds, & social activites. Minutes to Bridgemill Commons, Target, Lowe’s Foods, Costco & the upcoming MUSC Health hospital corridor.
#4313502

Indian Land

7146 Harcourt Crossing

5 Beds

4 Baths

4,498 Sq.Ft.

$995,000

MLS#: 4313502
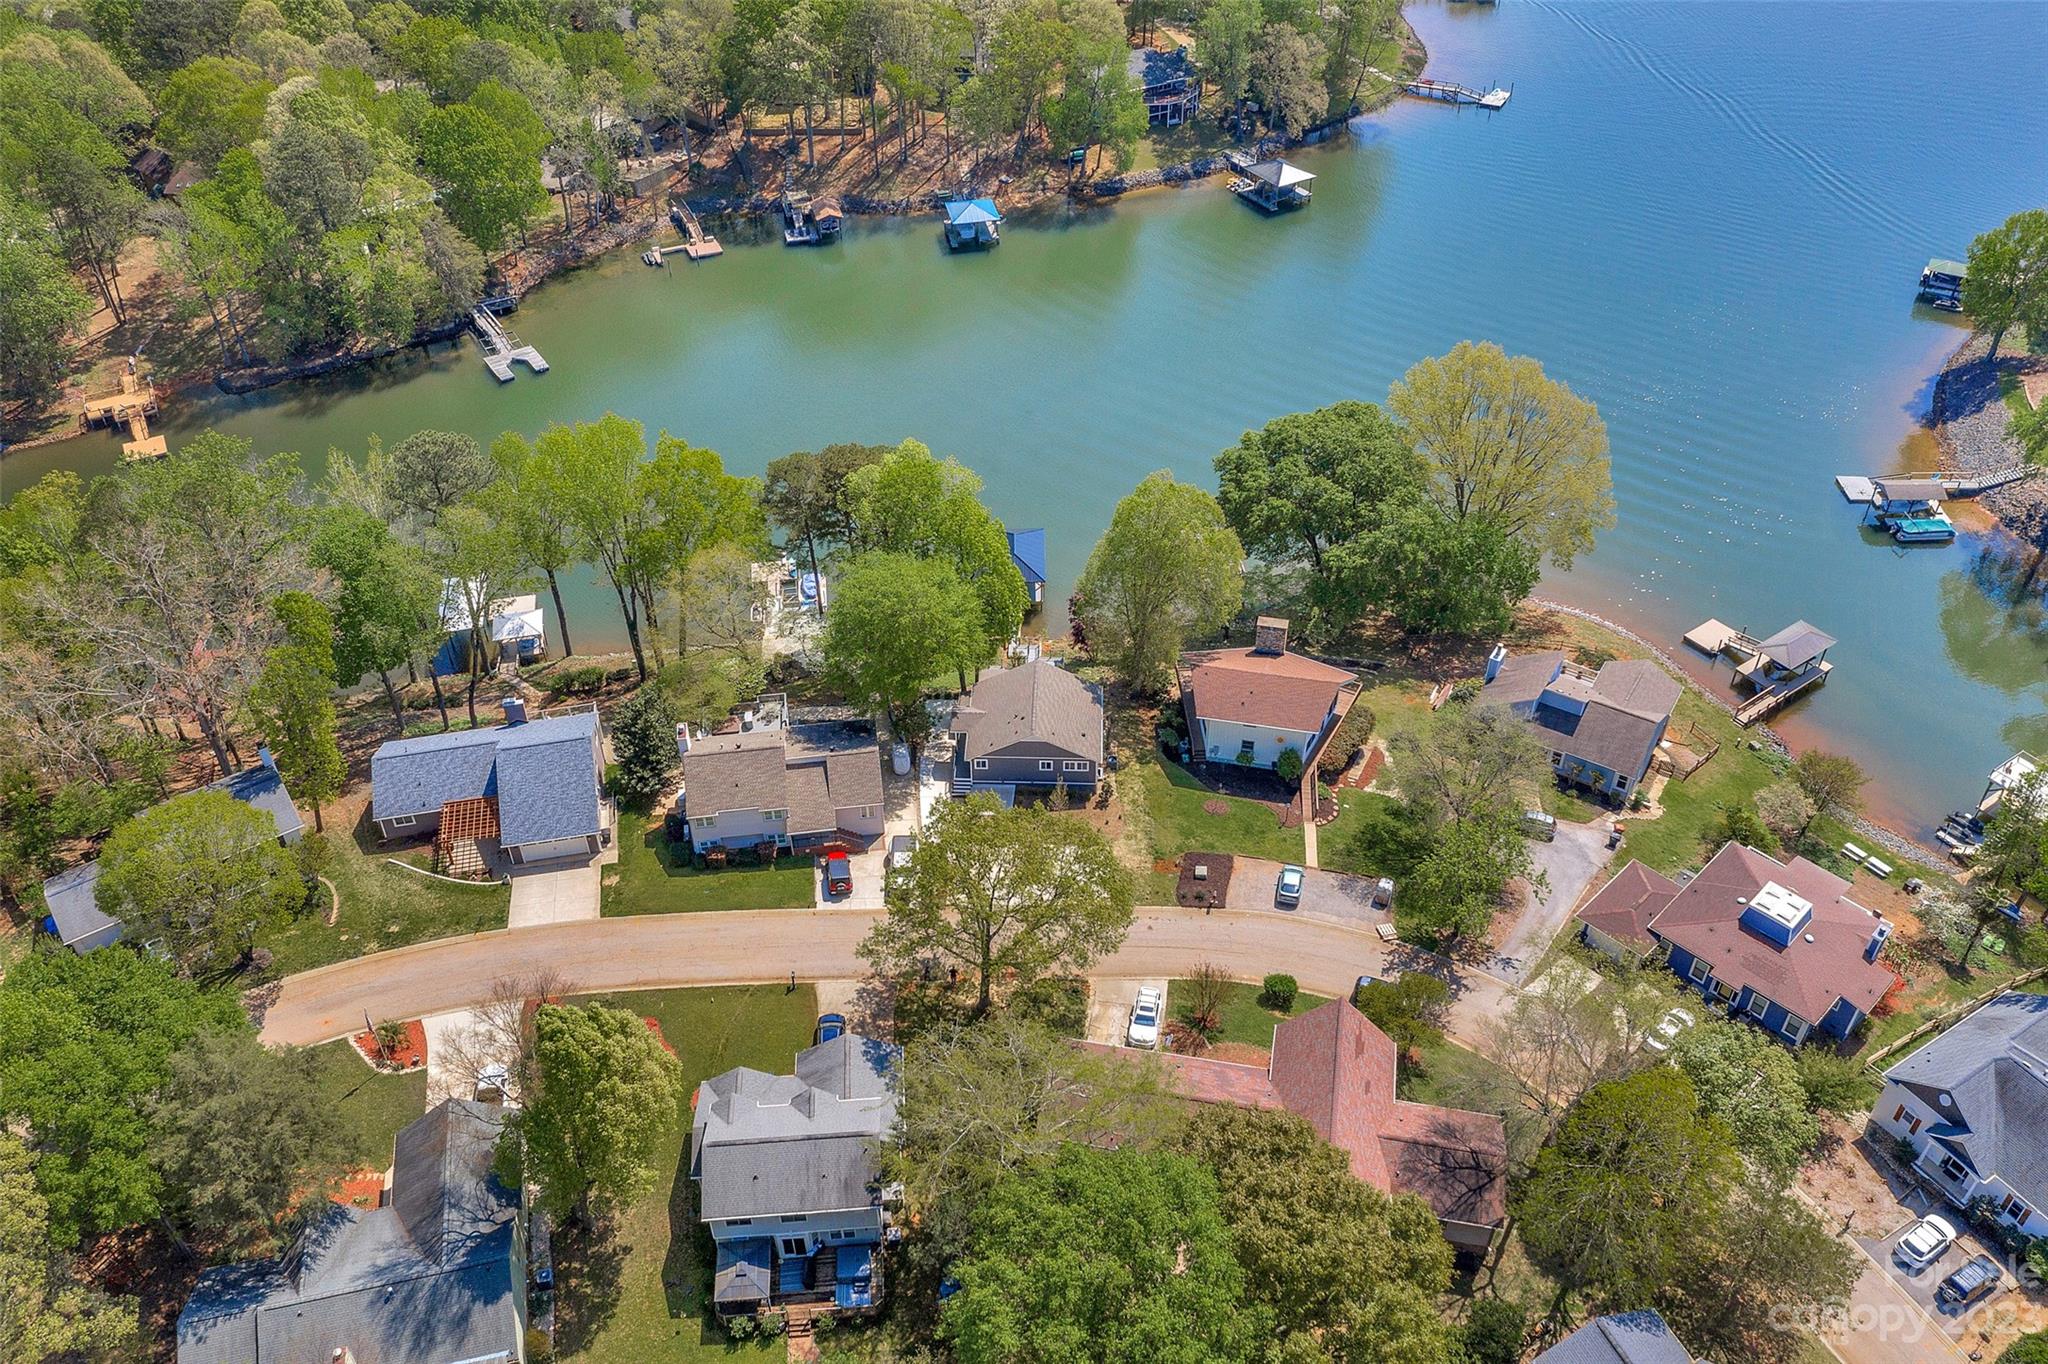
Absolutely STUNNING, RENOVATED, WATERFRONT HOME IN TEGA CAY AREA! Spacious Living Room with expansive Lakeview, Formal Dining Room, Open Kitchen,1 Bedroom/Office with a Full Bath on Main Level. Master Suite w/sitting area w/ extensive windows and breathing views of the lake is on the lower level with a private bath. Bedrooms 3&4 share a Full Bath also on the lower level. Expansive New Deck overlooking Lake Wylie with a Newly built private Covered Dock with plenty of room for your jet skis/boats. No HOA! Enjoy Tega Cay's Amenities & lifestyle. The community has a golf course/clubhouse, waterfront pool, and fitness facility along with outdoor areas: a park, athletic fields, playground & community marina. UPGRADES: Freshly Painted, NEW Dock, Deck, Flooring, Baseboards, Harding Cement Siding, Stair Rails inside and outside the property, Doors, Gutters, Roof, Kitchen & Bathrooms were completely renovated w/New Quartz Countertops, New Cabinets, New Fixtures, New Appliances + a New Driveway.
#4018284

Tega Cay

19009 Kailua Circle

4 Beds

3 Baths

2,472 Sq.Ft.

$995,000

MLS#: 4018284
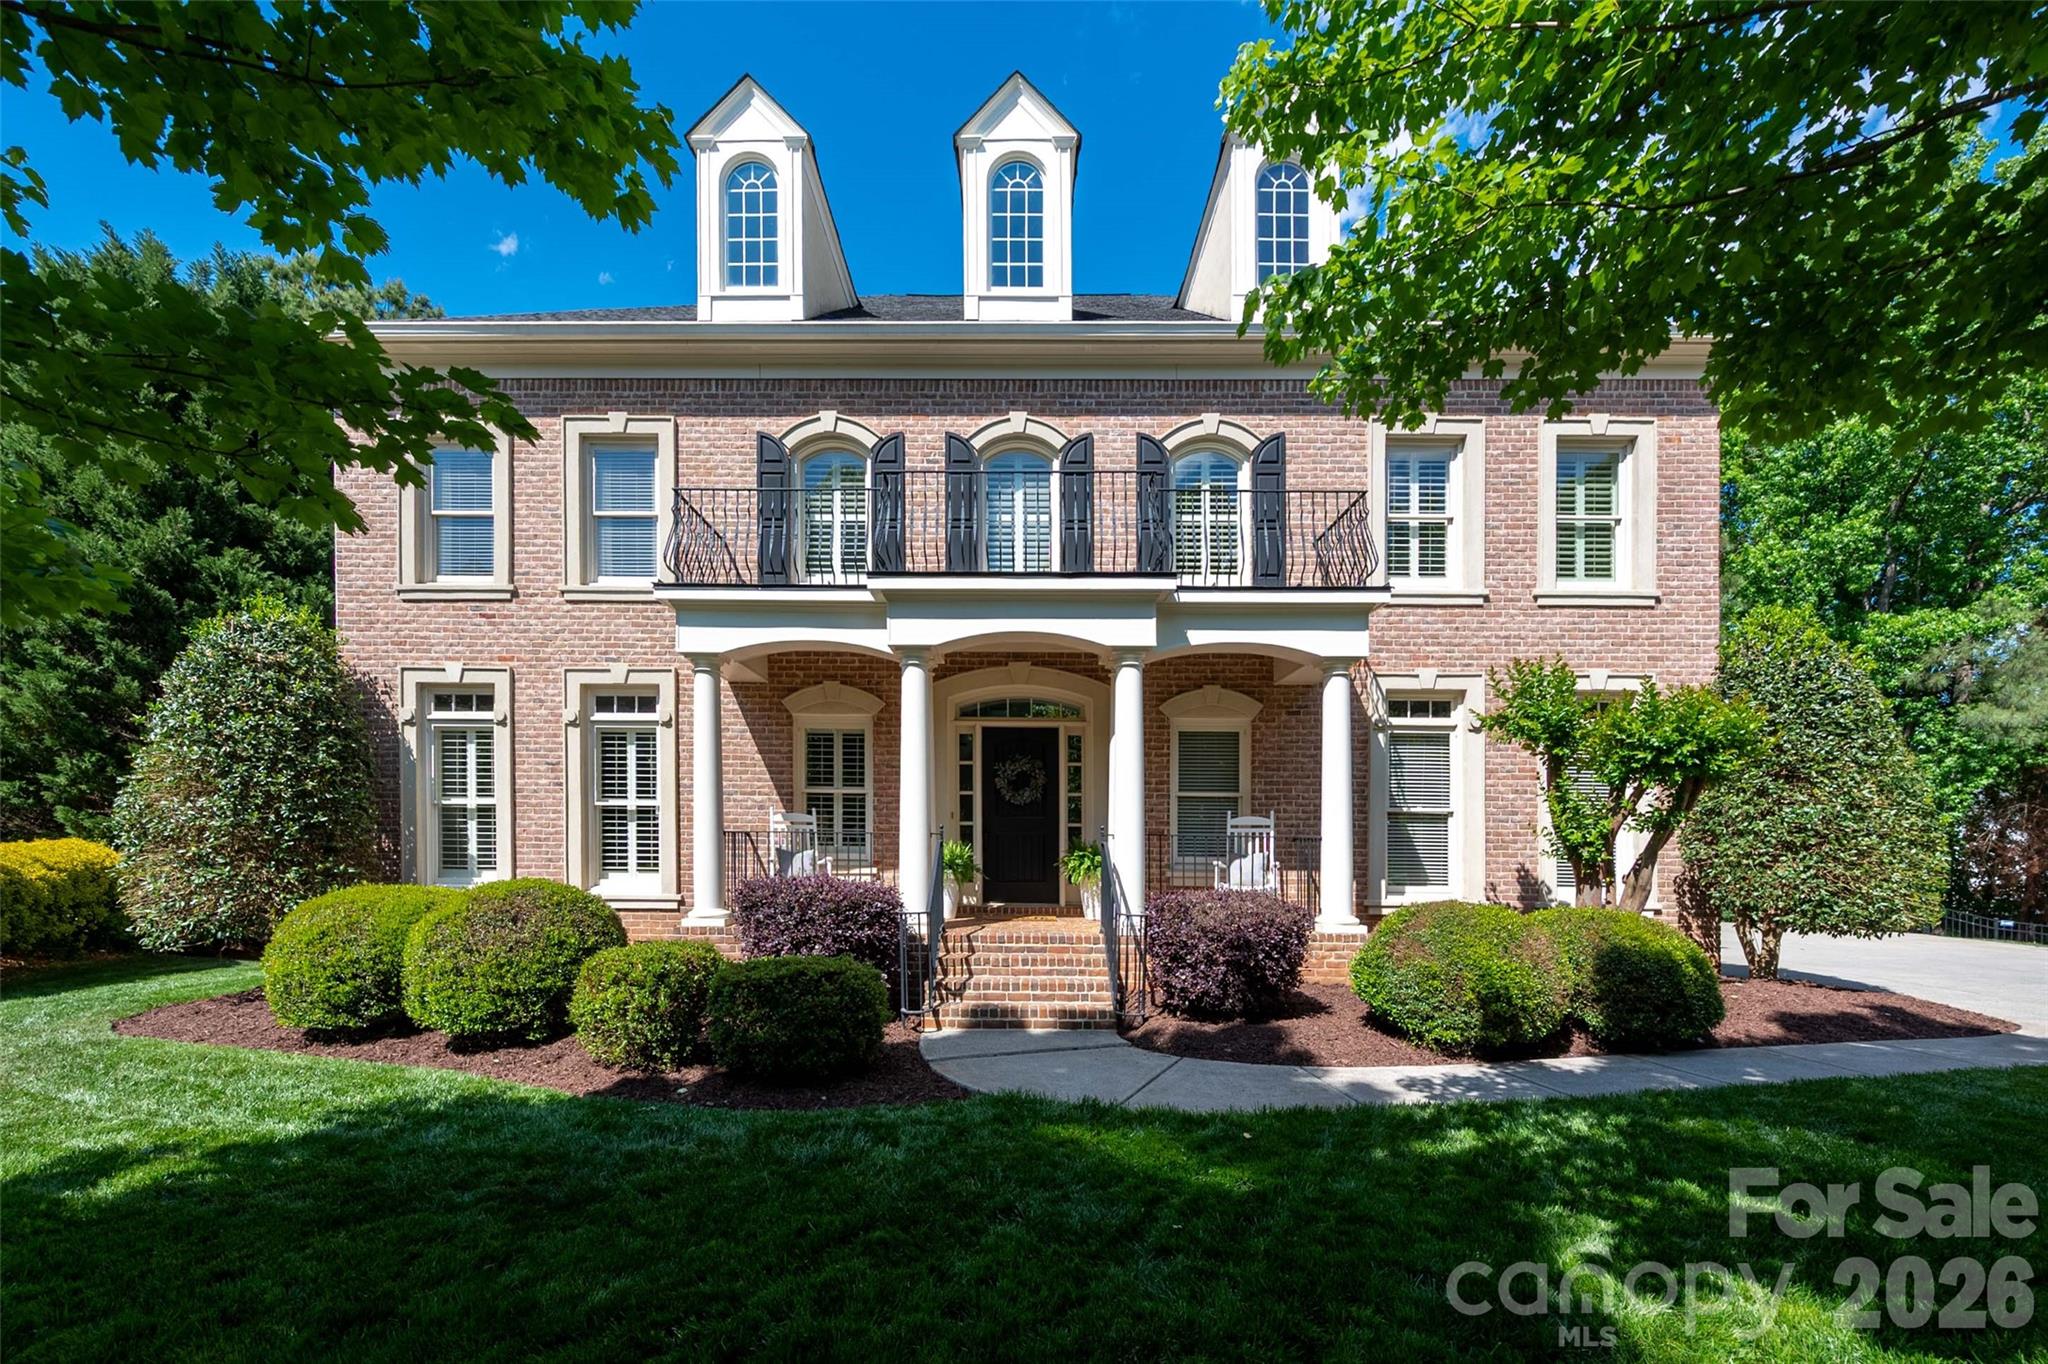
Experience the pinnacle of sophisticated living in this stunning, full-brick custom home nestled on a premium, private cul-de-sac lot. This impeccably maintained home welcomes you with pristine hardwoods, updated lighting, plus many important details that define its timeless character. Two-story foyer flooded with natural light, formal living and dining room, leading to the heart of the home; a chef-inspired kitchen, thoughtfully updated with white cabinetry, granite countertops, and high-end finishes.  Designed for versatility, the main level also features a guest suite and private full ba, perfect for multi-generational living or a secluded home office. Upper-level owner’s sanctuary, features a spa-like ensuite, expansive double custom closets, and a unique bonus walk-in space ideal for a private fitness studio or executive office. Spacious secondary bedrooms, all with bath access.  The third floor serves as the ultimate entertainment hub, boasting a professional-grade theater room surrounded by massive flex space for a game room or secondary lounge and half ba. Outside, enjoy a tranquil backyard oasis, fully fenced for maximum privacy—an ideal canvas for your outdoor living enjoyment.  Resort style amenities include large pool, playground, sport courts, tennis and pickleball.  Amazing location near all that Ballantyne has to offer with easy access to I-485 and the airport.
#4372357

Fort Mill

29023 Villa View Court

5 Beds

4 Baths

5,116 Sq.Ft.

$995,000

MLS#: 4372357
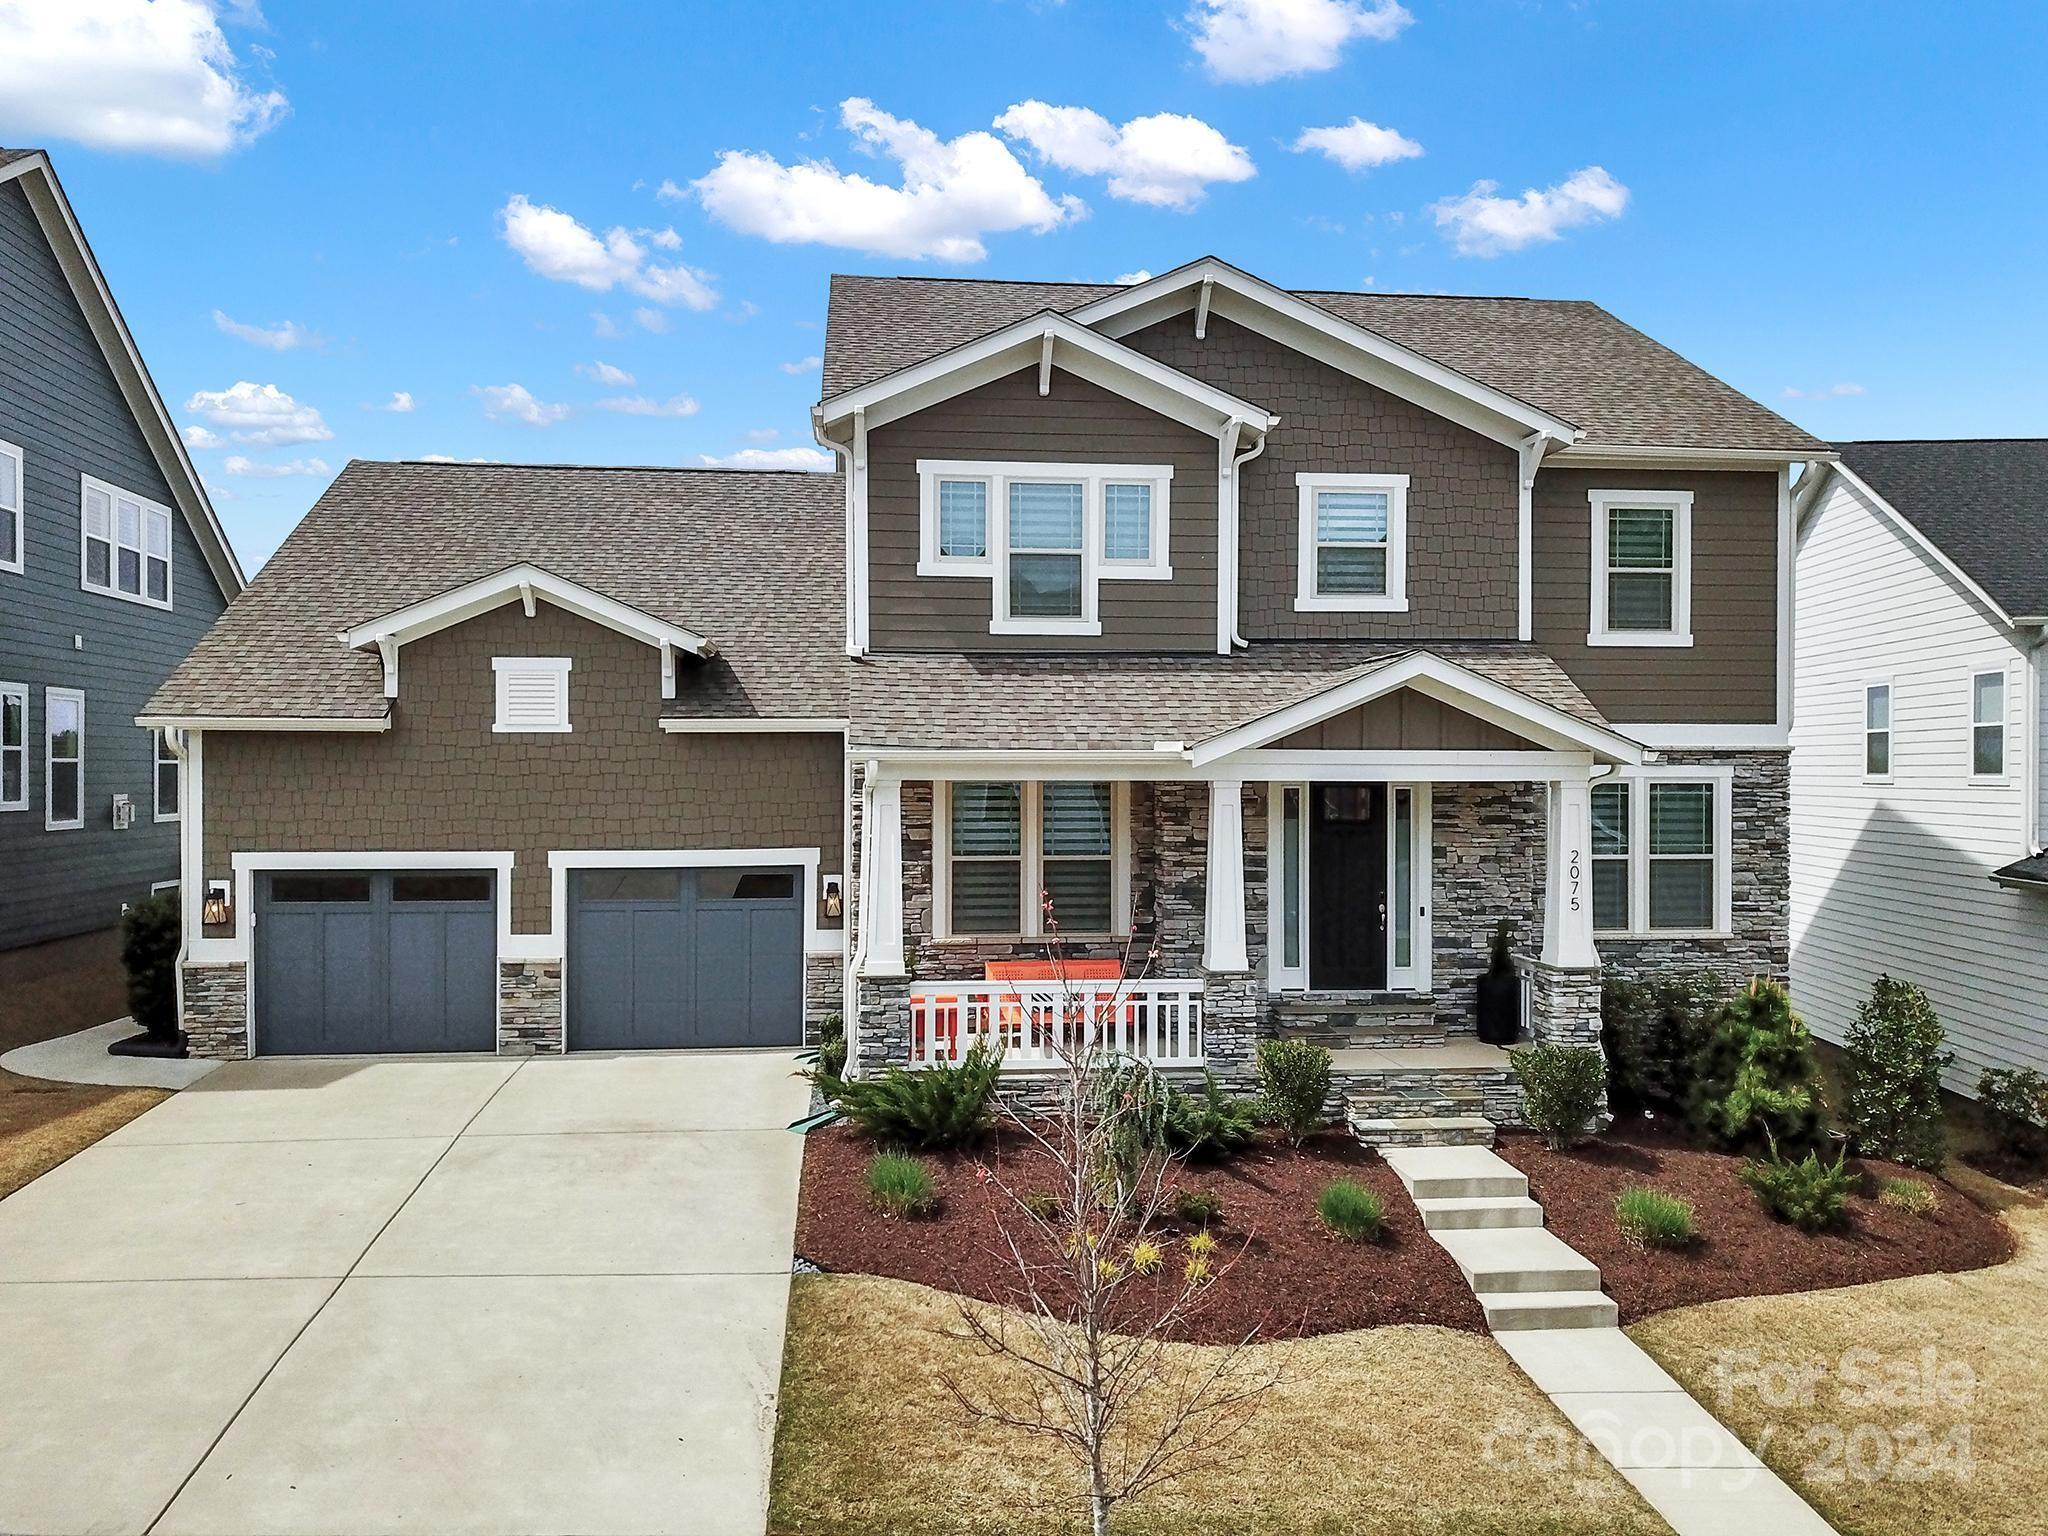
Open House Canceled for 4/7! Welcome to your dream home! This luxurious property boasts a one of a kind upscale modern kitchen with floating wood shelves, built in bar, top-of-the-line appliances, waterfall quartz island, perfect for culinary enthusiasts. This residence features 4 spacious bedrooms plus a loft & bonus room, ideal for accommodating family & guests in comfort & style. Soaring 10 ft ceilings (1st floor) & an abundance of windows make this home bright & airy. Experience the epitome of elegance with custom lighting fixtures that illuminate the space with warmth & ambiance, while designer shades provide both privacy & style. Electronic shades in living, kitchen & bonus. The oversized garage offers ample space for vehicles & storage, completing the perfect blend of luxury & functionality. This home offers breathtaking sunset views, creating the perfect backdrop for evening relaxation. Enjoy rich amenities overlooking the Catawba River. Award winning schools.
#4109919

Fort Mill

2075 Masons Bend Drive

5 Beds

4 Baths

3,584 Sq.Ft.

$995,000

MLS#: 4109919
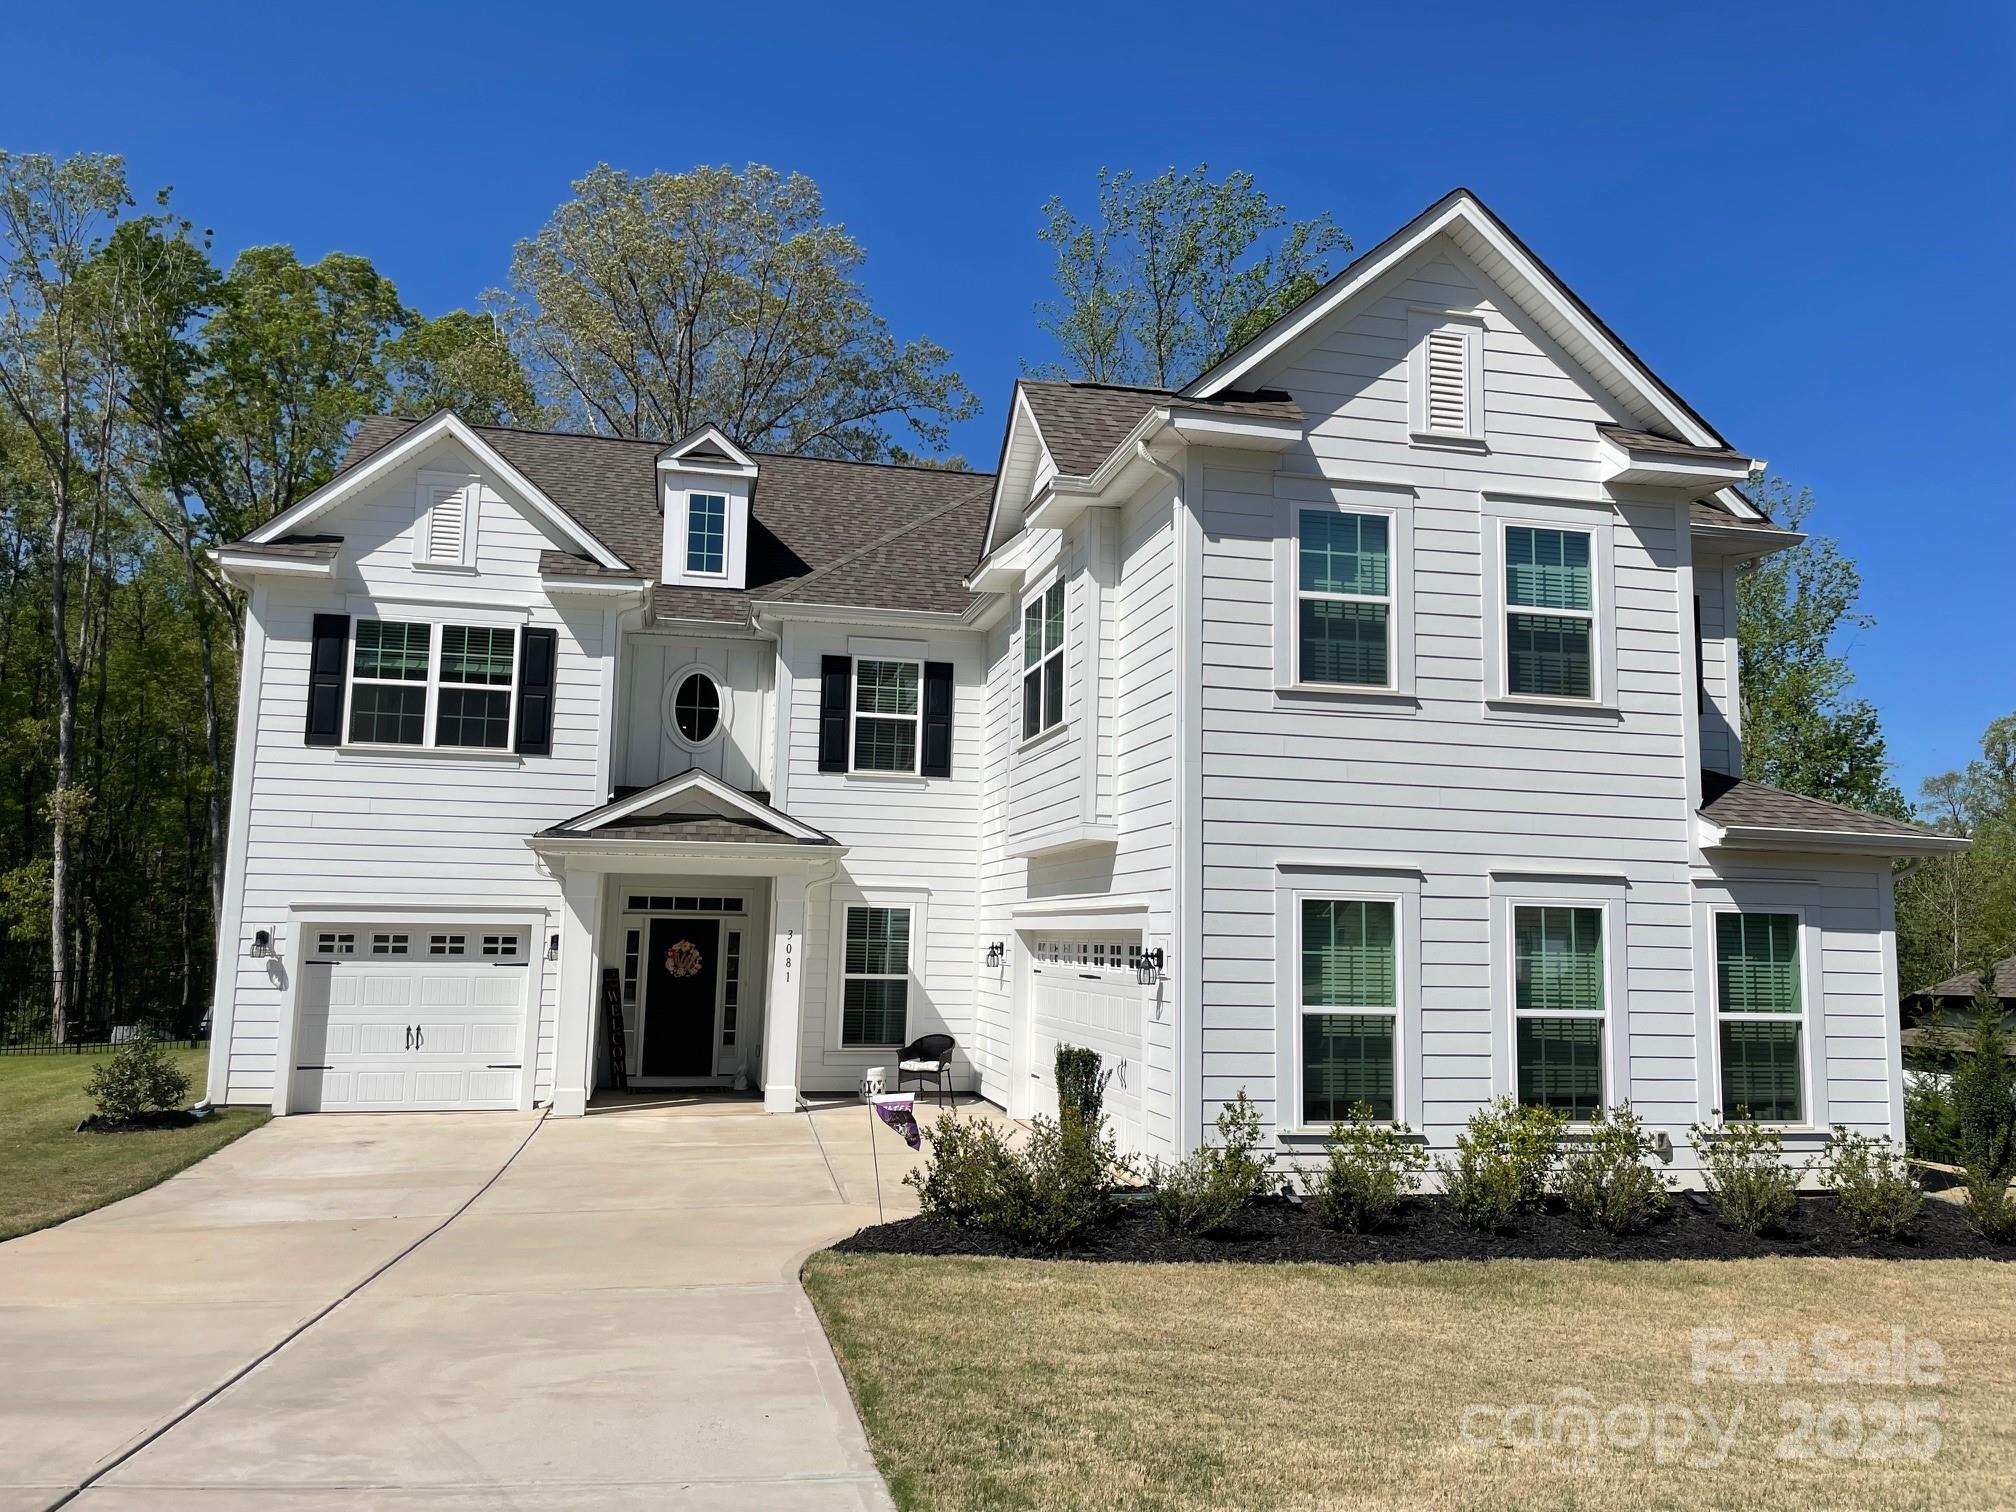
Beautiful magazine worthy home in the gated nhood of Bretagne on a oversized lot backing up to woods!  Step inside the open & airy floorplan perfect for daily living and entertaining. The spacious living room with its fireplace stone accent to the ceiling helps frame the large wall of windows. The kitchen is exceptional featuring both an island and peninsula! Nice breakfast area as well as a formal dinning space with a beverage center & scullery. The entire main floor draws you to the back yard featuring a covered oversized patio w/TV and an expansive .69acre lot that backs to an expansive wooded area. Amazing amount of light, privacy, and room for a pool!  Upstairs walks into a loft area, and has good sized bedrooms with large closets and a primary owners suite that is stunning. The walk-in shower is truly spa-like, plus a soaking tub, large dual vanities and a custom closet that is a cherry on top!  Don't miss the nhood amenities including pool, clubhouse, and play area & greenspace
#4245886

Fort Mill

3081 Montreaux Valley Drive

5 Beds

3 Baths

3,735 Sq.Ft.

$995,000

MLS#: 4245886
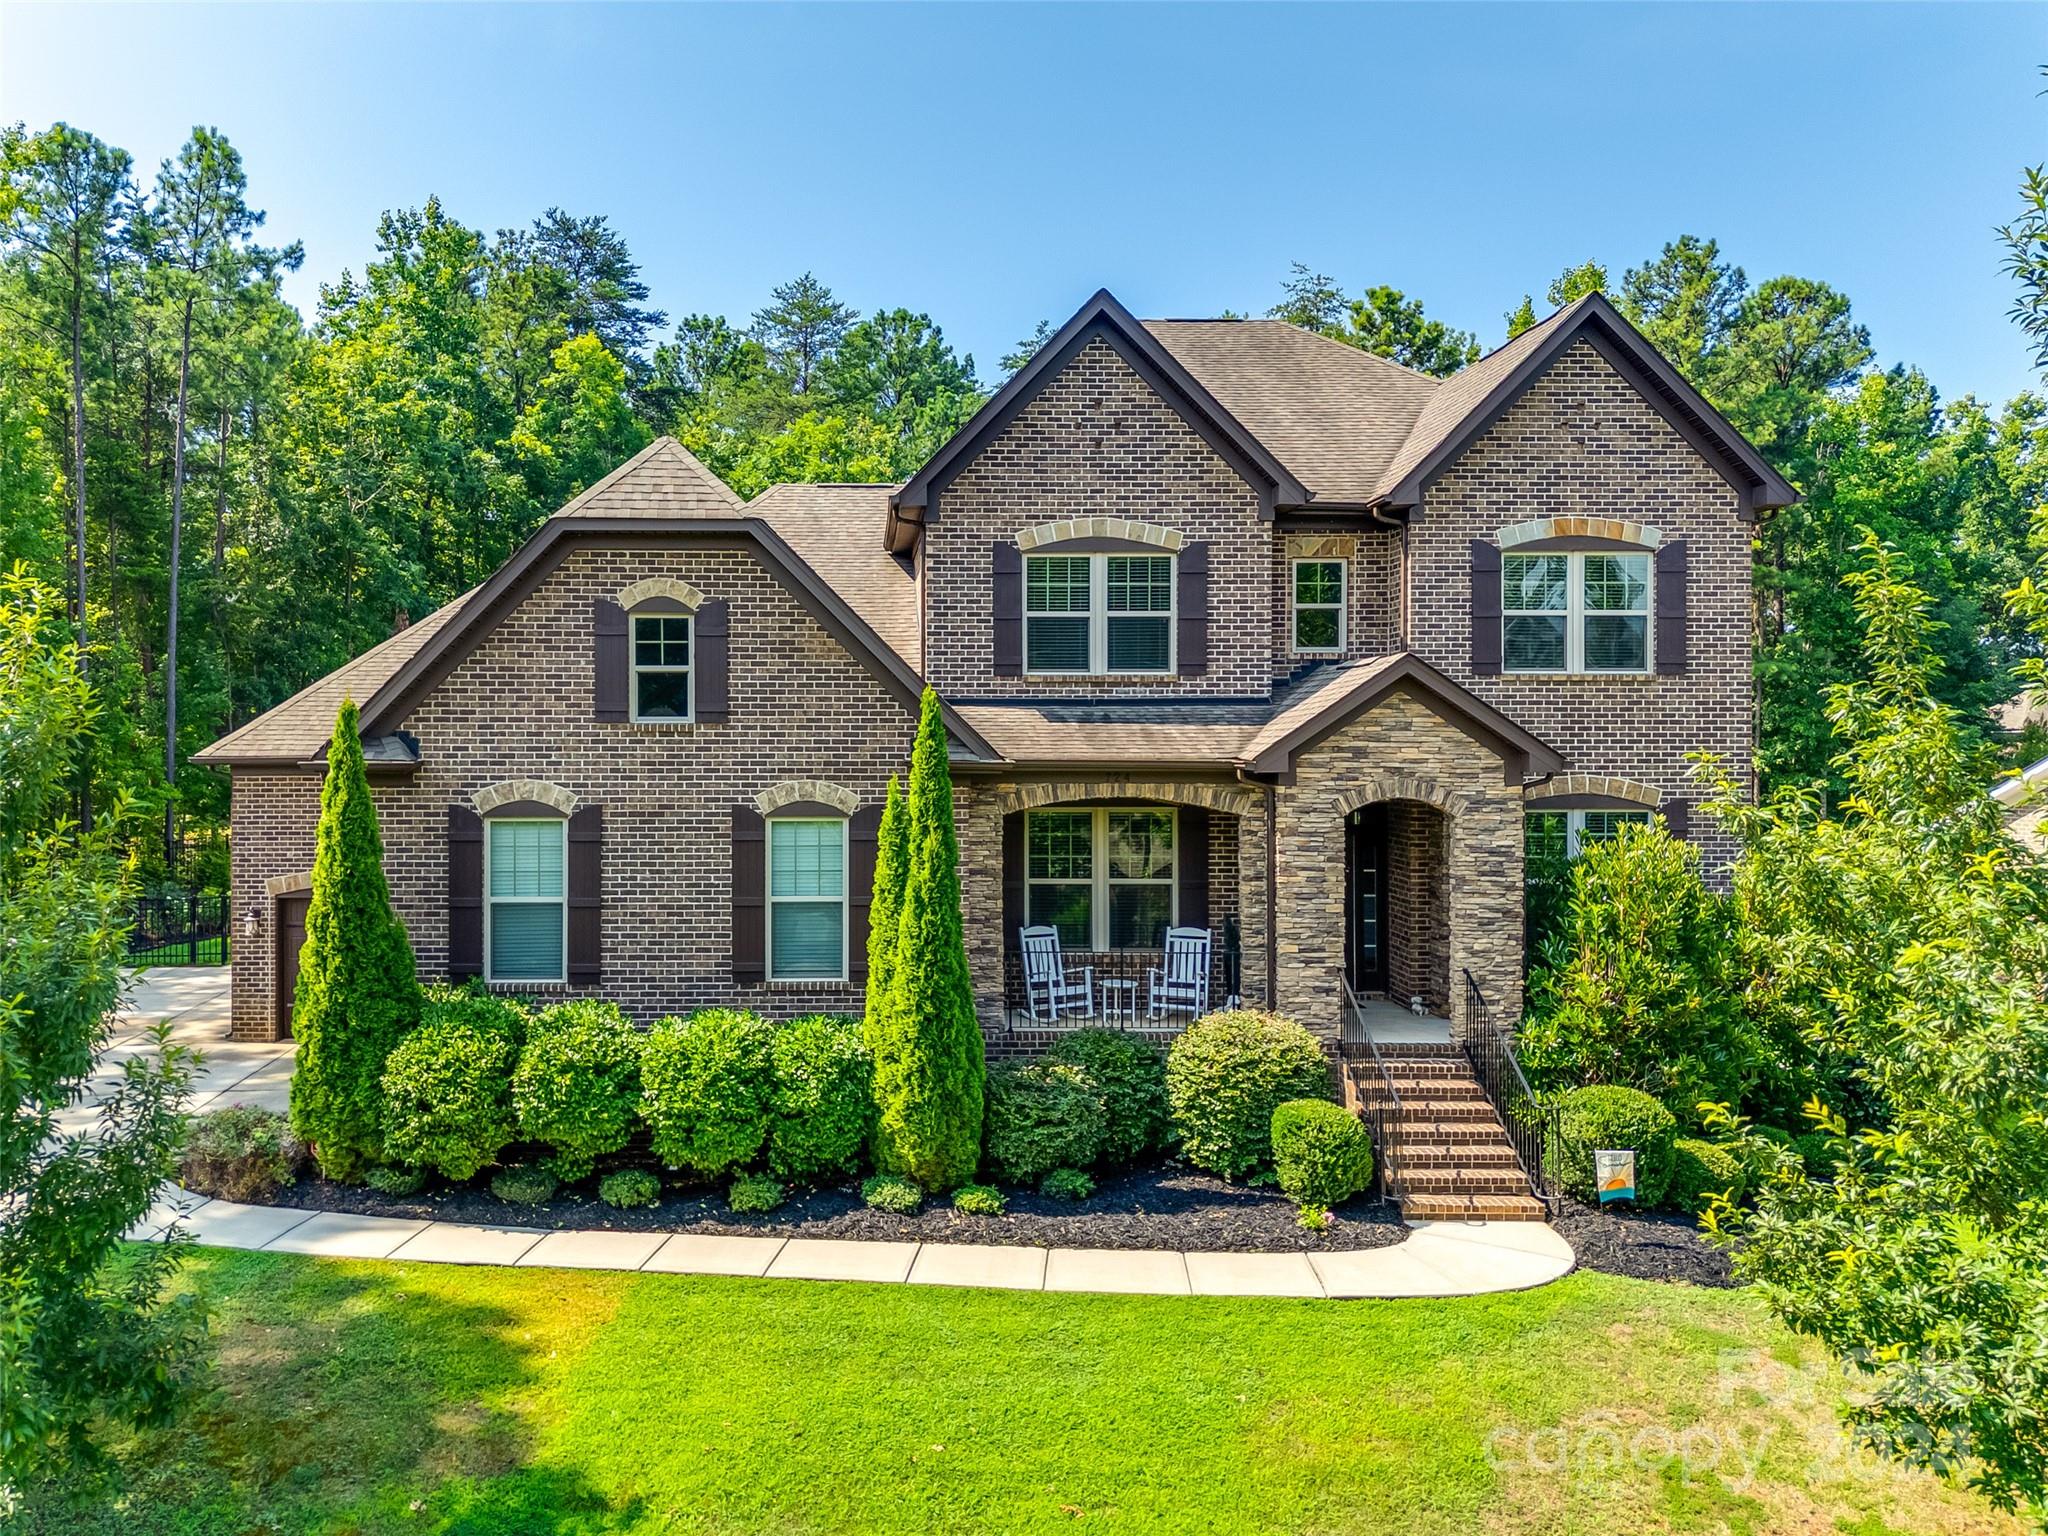
This custom home in Heron Cove is a must see! Enjoy your very own private oasis, lounge in your custom heated pool with hot tub, or enjoy your morning coffee on your screened back porch listening to music from your Sonos surround system. Natural gas line in the backyard so you can grill out on those beautiful Carolina nights. Inside you will fall in love with the large kitchen island, open concept, butlers’ pantry, and custom closets throughout the house. Be prepared to be wowed with the primary closet and bathroom with an oversized shower with dual showerheads. The bonus room can be used as a 5th bedroom, and the home office has a closet as well! sellers have added a new AC unit for downstairs, added additional fencing along the property line, added trees for privacy, new energy efficient variable speed pool motor, and so much more! The 3rd bay of the garage has been fitted with custom shelving, award winning Clover Schools, this house has it all!
#4158839

Clover

724 Fawns Glen Place

5 Beds

3 Baths

3,830 Sq.Ft.

$995,000

MLS#: 4158839
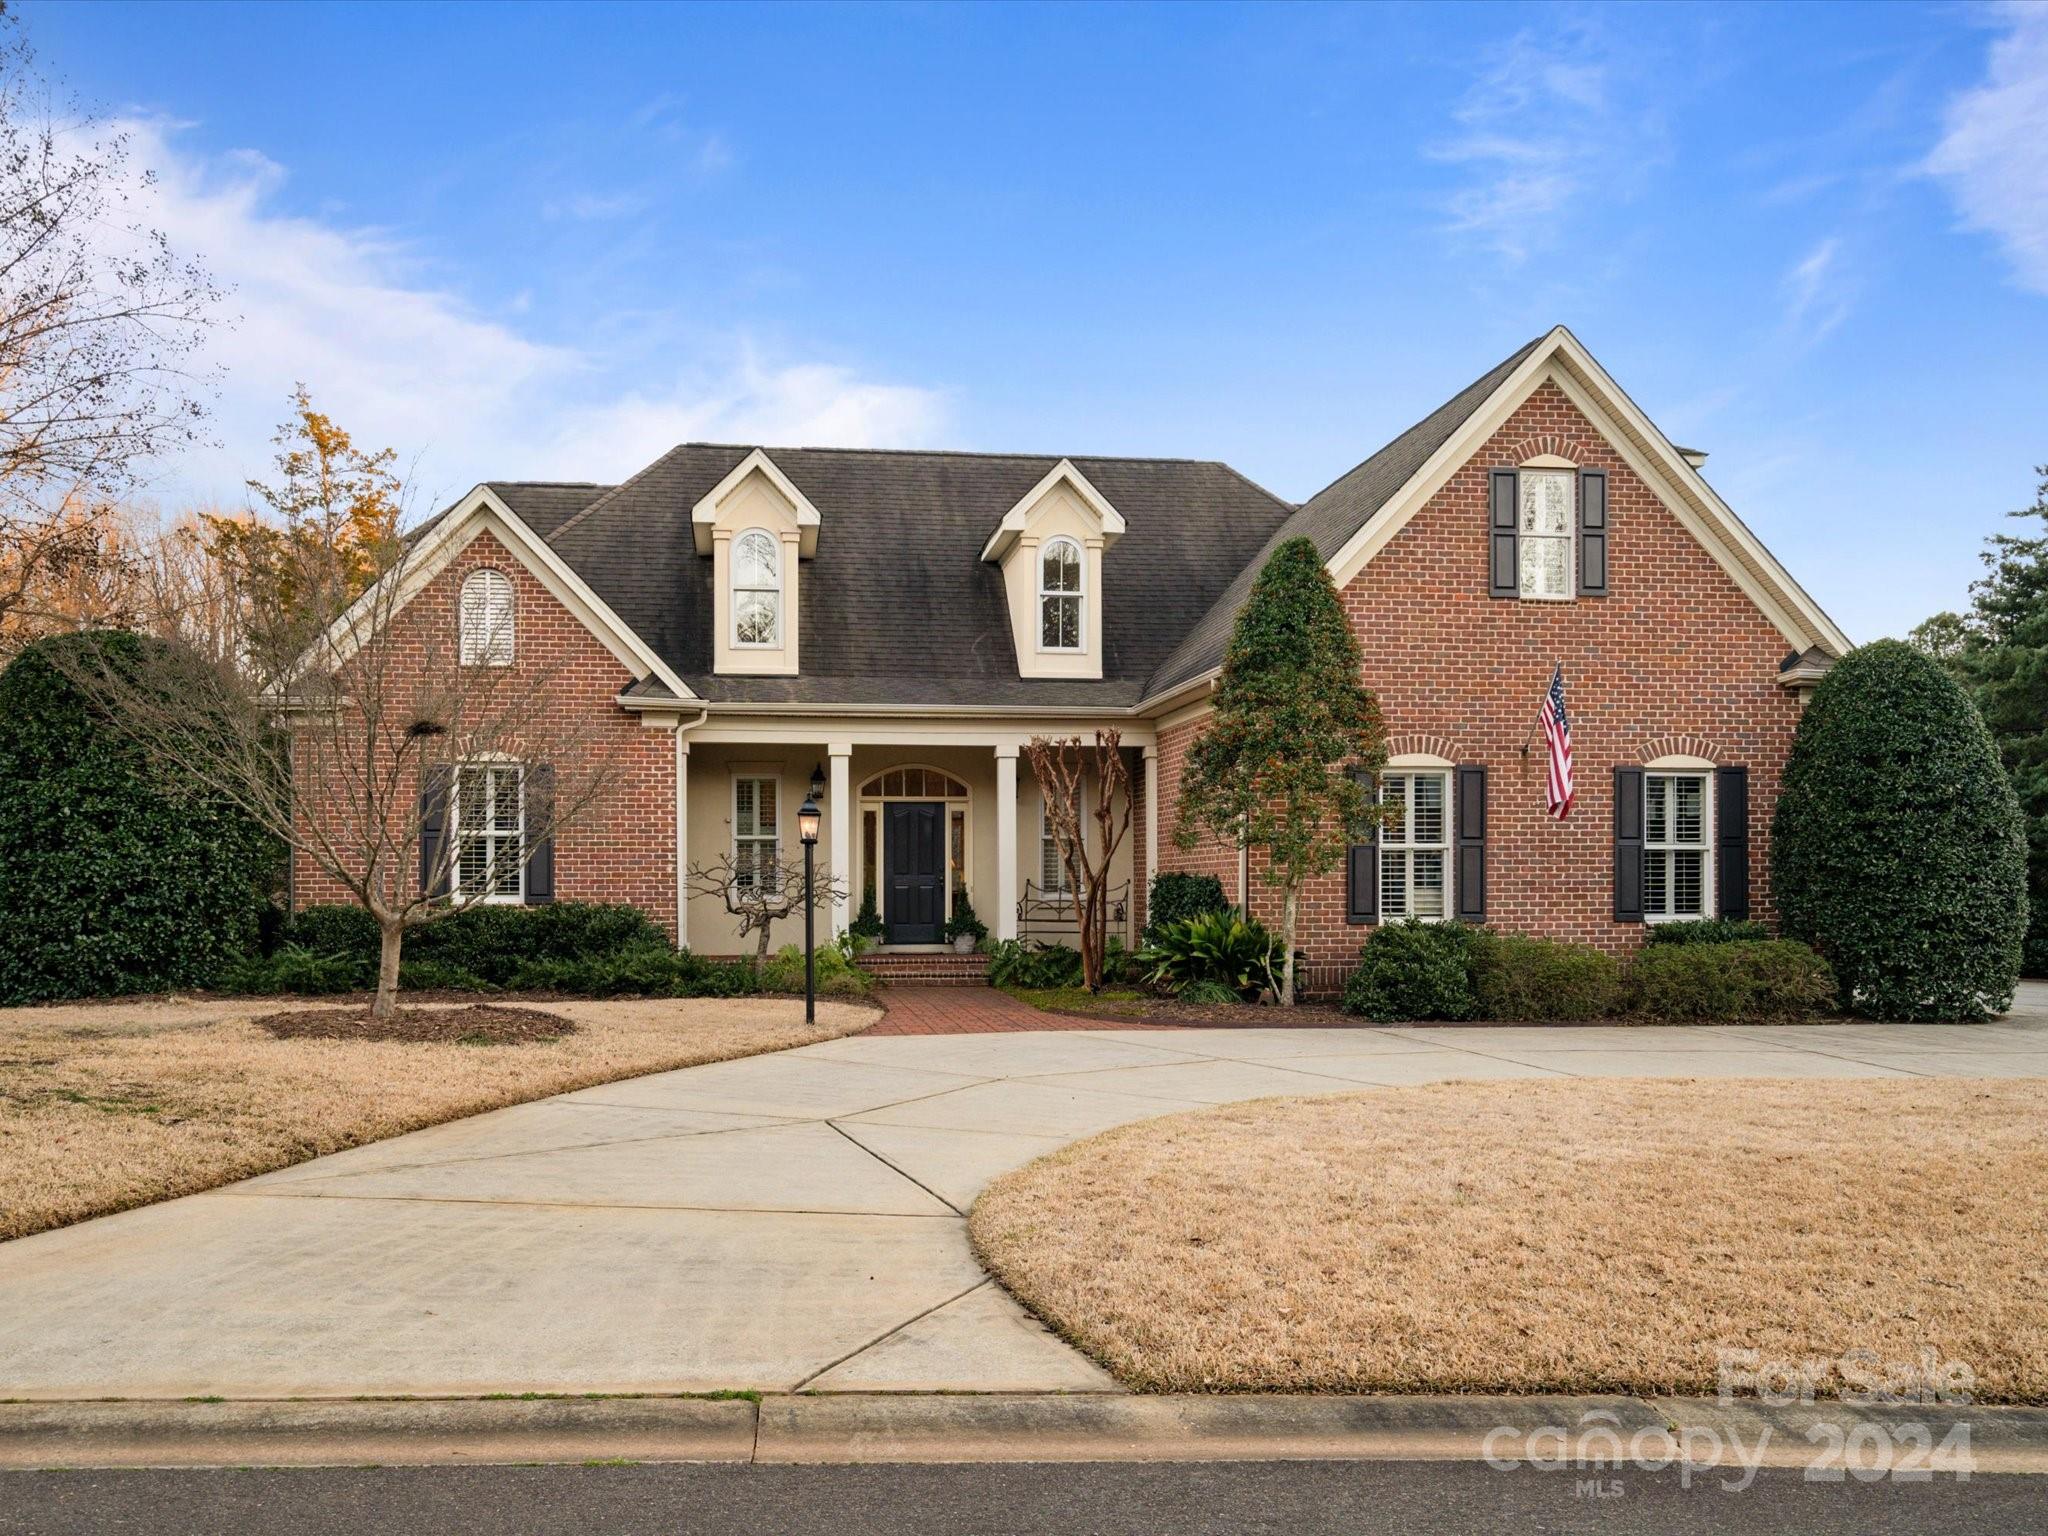
WOW! Such a stunning display of quality craftsmanship your buyers can't deny! This amazing, extremely well cared for, custom built home is making its first debut onto the market! Nestled in the quiet, highly desirable neighborhood of Spring Branch Glen, this beautiful home, built by Waddell Custom Homes, is ready for your most distinguished buyer. From the moment you arrive in the circular drive, across the brick walkway and enter the open, two story foyer, your eyes glance through the Great Room, out to the porch and to the beautiful view of shimmering water. This picturesque, one of a kind view, is truly like no other! So many upgraded features include 10' ceilings on main, new double oven, oversized custom moldings and plantation shutters throughout, restored antique light fixtures, natural gas line on rear porch, wet bar and so much more! Meticulous landscaping & the most beautiful flowers from Spring to Fall. Your buyers will love every inch of this amazing home! Check out VIDEO!
#4116508

Fort Mill

135 Spring Branch Road

4 Beds

3 Baths

3,556 Sq.Ft.

$995,000

MLS#: 4116508
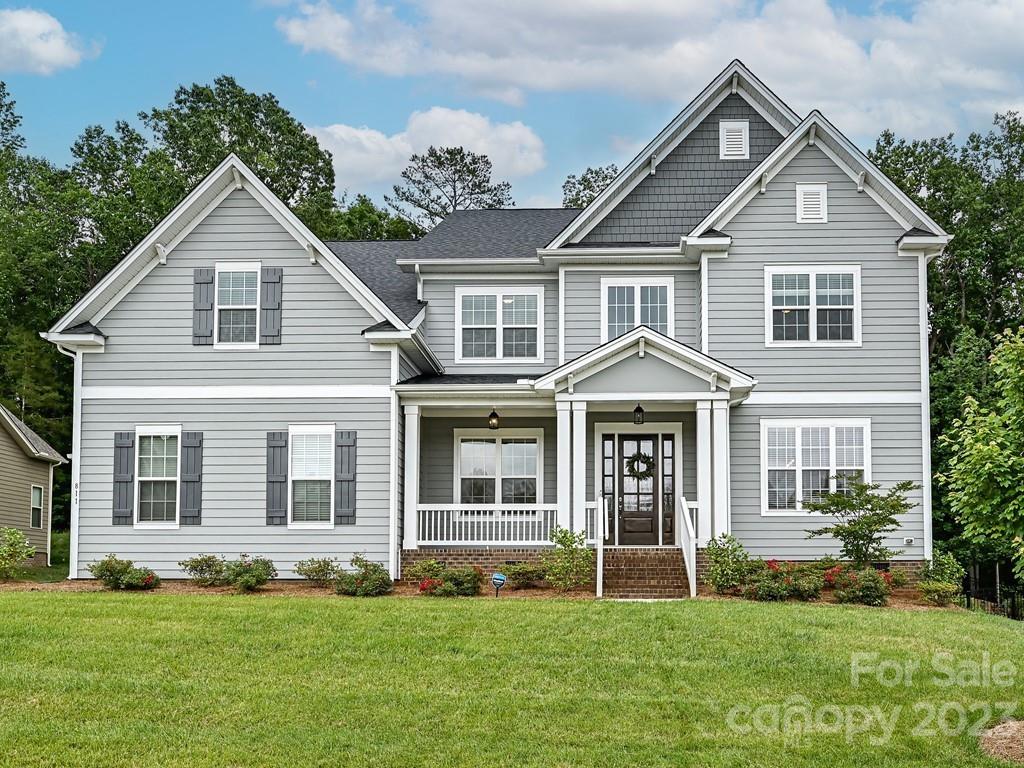
Stunning, move-in ready home in the Enclave at Massey. Built in 2021, this like-new home features an open floor plan, high ceilings, heavy trim and molding, and lots of natural light! Upon entering, you are welcomed into a spacious foyer flanked by an office w French doors and the dining room w tray ceiling. Lovely kitchen with gas cooktop, island w seating, butler's pantry, walk-in pantry, and bright breakfast area looking into the back yard. Open to the kitchen is the Great Room with gas fireplace and door onto the covered back deck. 3-car garage leads into drop zone, and a 2nd primary suite completes the first floor. Upstairs are 3 addtl bedrooms (1 being used as play room), laundry room, bonus room and the Primary Suite w huge walk-in closet and bathroom w walk-in shower, garden tub and dual vanities. The decor is neutral throughout and the house is in immaculate condition. Great opportunity to be in a house in the Enclave at Massey right away!
#3937806

Fort Mill

811 Penny Royal Avenue

5 Beds

3 Baths

4,553 Sq.Ft.

$995,000

MLS#: 3937806

1 ... 421 422 423 424 425 ... 666
* Listings identified with the FMLS IDX logo come from FMLS and are held by brokerage firms other than the owner of this website. The listing brokerage is identified in any listing details. Information is deemed reliable but is not guaranteed. If you believe any FMLS listing contains material that infringes your copyrighted work please click here to review our DMCA policy and learn how to submit a takedown request. © 2024. First Multiple Listing Service, Inc.
 - property

Send a message

Message successfully sent.

Your message

What is 3 + 4 ?

Reason for contacting?

I agree to receive email communication and understand I can unsubscribe at any time.

I agree to be contacted by Prestino Advantage via call, email, and text for real estate services. To opt out, you can reply 'stop' at any time or reply 'help' for assistance. You can also click the unsubscribe link in the emails. Message and data rates may apply. Message frequency may vary. Privacy Policy

Sign Out

Virtual Assistant

Would you like to take the next step with this property? We can help you schedule a showing or virtual tour, or send you more details.

Yes, I would like more information.

Thank You for Your Reply, One of Our Agents will contact you as soon as possible

No, maybe later.

Thank you, you can always contact me via email, phone number or through the contact form.

Realhub AI

Lucy - Your AI-Powered Realtor

Update Your Temporary Password

Personalize your search

Enter your email and we'll notify you immediately when new listings match what you're looking for.

or enter email address

Already have an account ? Login here

Continue your home search

I agree to receive communications and understand I can unsubscribe at any time.

I agree to be contacted by Prestino Advantage via call, email, and text for real estate services. To opt out, you can reply 'stop' at any time or reply 'help' for assistance. You can also click the unsubscribe link in the emails. Message and data rates may apply. Message frequency may vary. Privacy Policy

Already have an account ? Login here

We use cookies

We use cookies primarily for analytics to enhance your experience. By accepting, you agree to our use of these cookies. You can manage your preferences or learn more about our cookies policy.
