
Properties

Browse or get in touch to schedule a walkthrough.

  • Nearby me
Price range

Popular Features

Community Features

Association

Property Features

Waterfront

View

Exterior Features

Interior Features

Style

10000 properties match your criteria

Updated 1 minute ago

E-Alert name
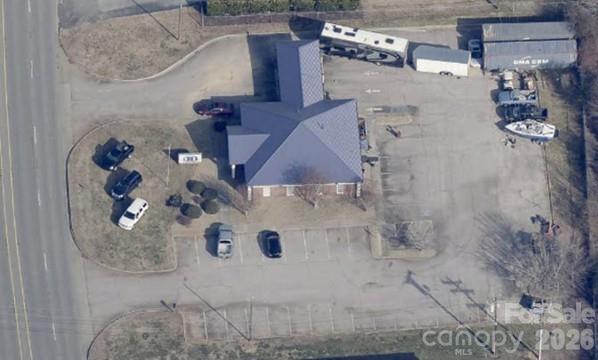
Very attractive brick office building originally built in 1988 as a branch bank.  New metal roof in 2020.  Total of 2,352 sq. ft. interior space with three private offices, two restrooms, breakroom with sink & large storage room. Large lobby or showroom area.  Vault still in place.  Located on a 4-lane highway with 11,900 vehicles a day in 2025 based on SC DOT traffic count. Shown by appointment only, please do not discuss property with present shed builder tenant.
#4396555

York

1356 Filbert Hwy Highway

None Beds

None Baths

N/A

$1,100,000

MLS#: 4396555
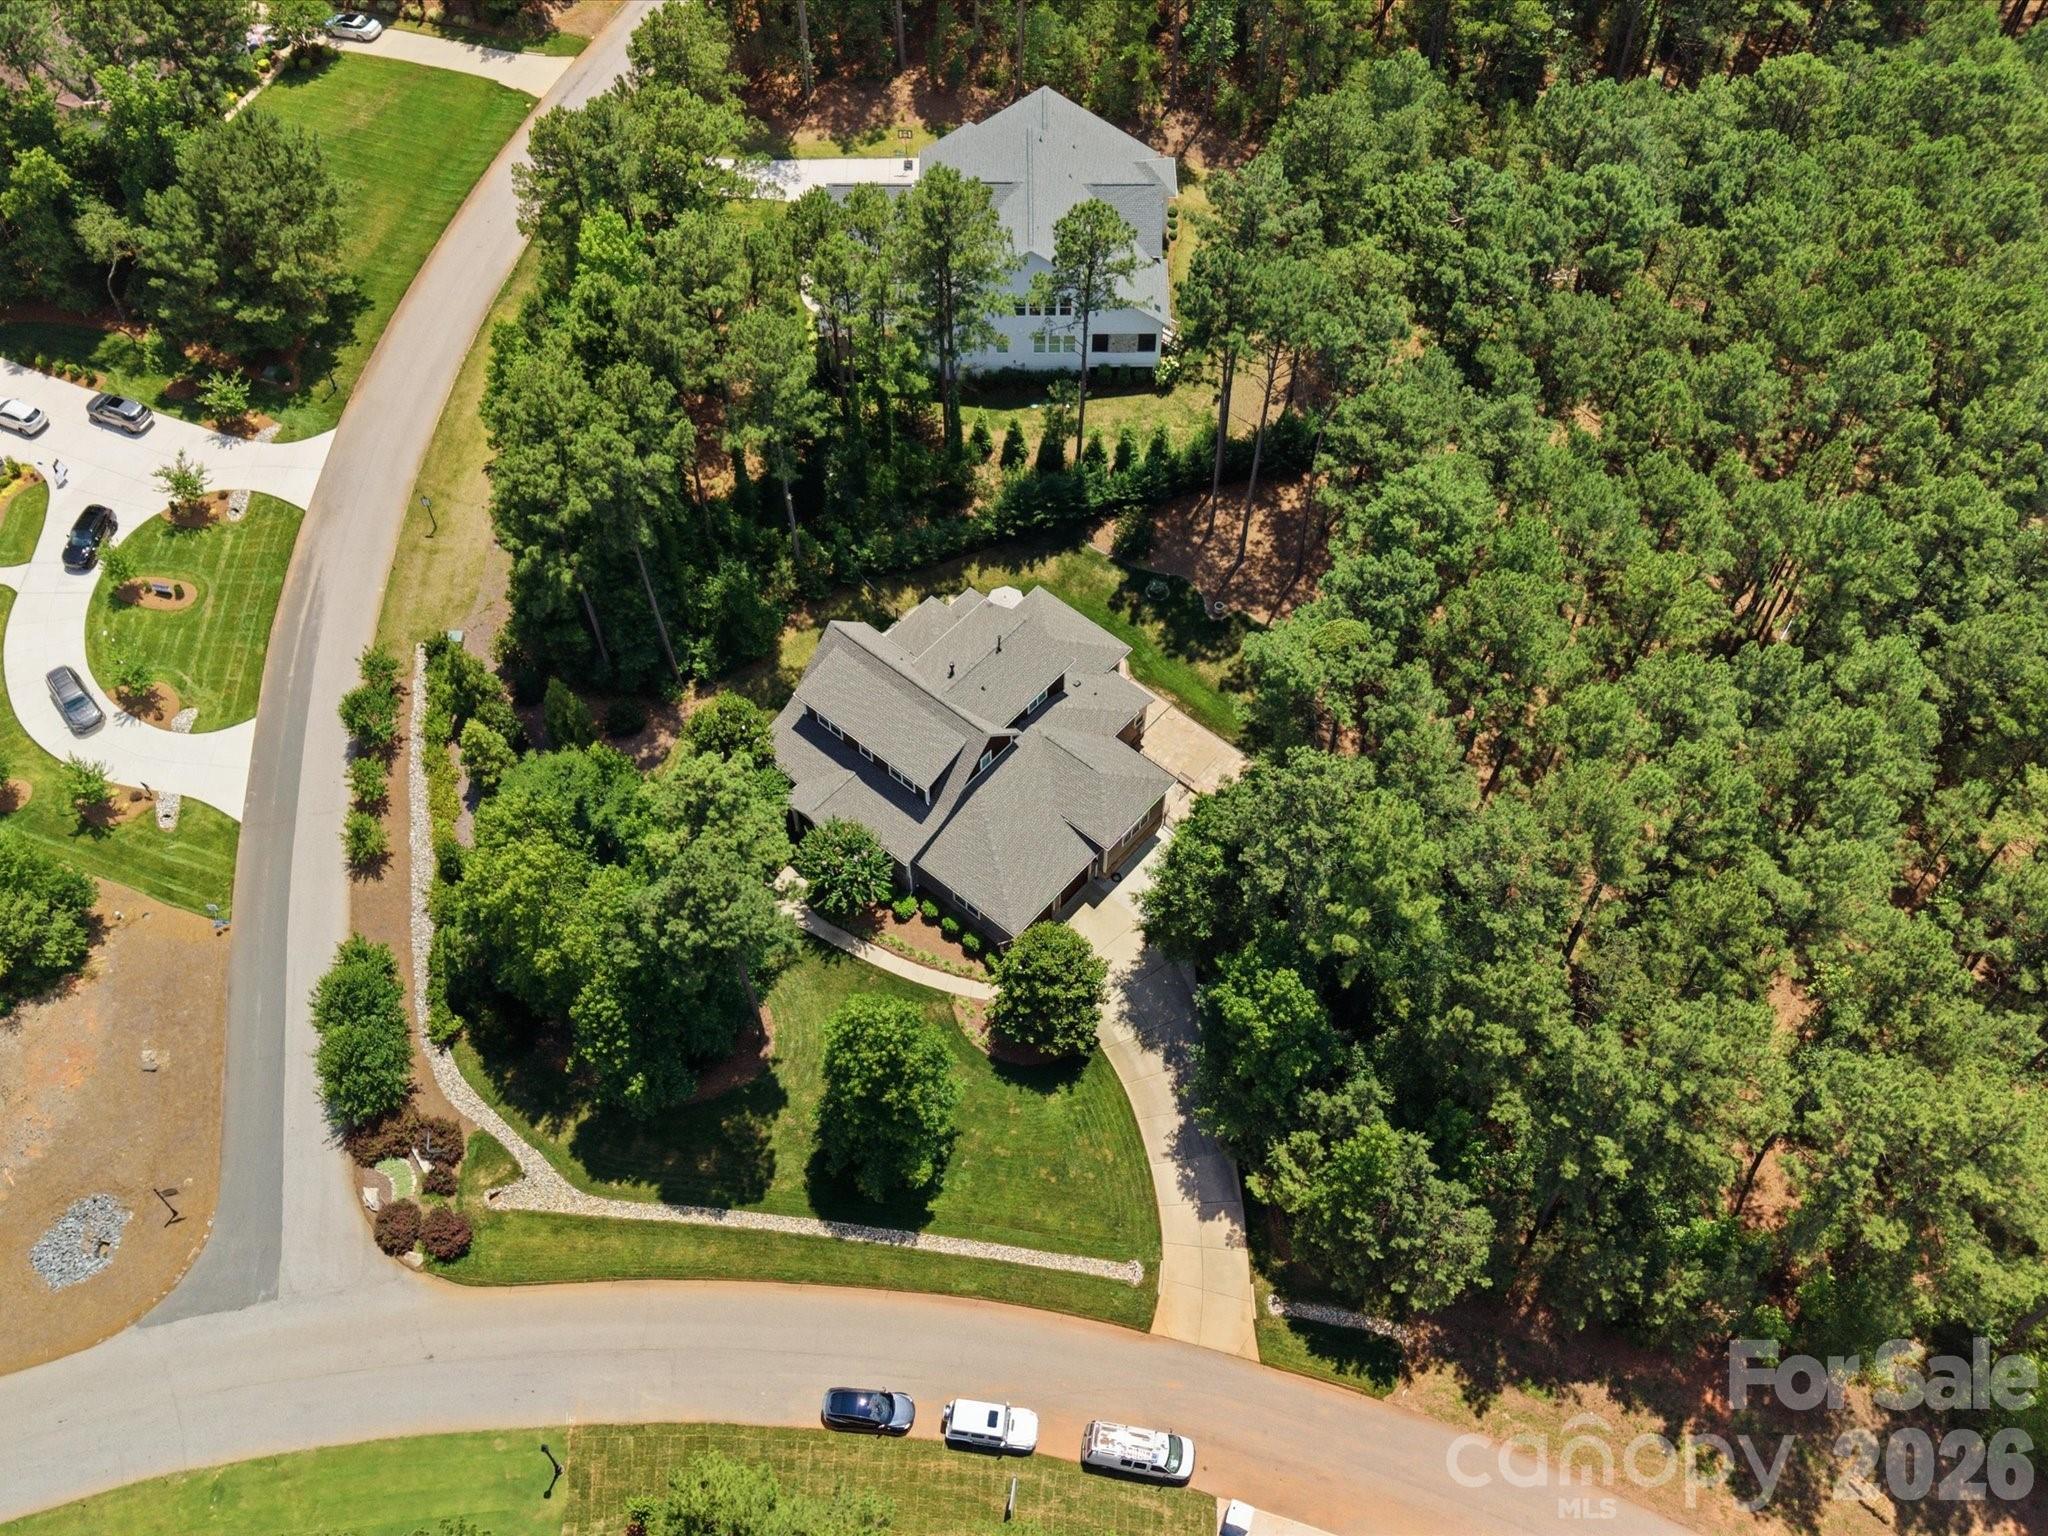
If you’ve been waiting for privacy, views, and convenience all in one—this is it. Located in desirable Riverchase Estates, this Craftsman-style home is surrounded by peaceful woods, offering stunning views from every level. Natural light pours in through expansive windows, highlighting beautiful details like tray ceilings, designer lighting, and custom built-ins. Enjoy the feeling of a secluded retreat while staying just minutes from Ballantyne, Indian Land, and major commuter routes. A dedicated office provides the ideal work-from-home space. The gourmet kitchen is a true standout, featuring top-of-the-line stainless steel appliances, a large center island, gas range, and a pantry with custom shelving and lighting, all seamlessly connected to a functional open floor plan ideal for everyday living and entertaining. The main-level primary suite provides comfort and privacy, creating a true retreat within the home. Stacking sliding doors open to a covered back porch with a fireplace and outdoor kitchen, creating exceptional indoor-outdoor living. An extended paver patio offers additional space to relax or entertain while enjoying the serene backdrop, and a backyard storage shed adds convenience. A fully finished 2-car garage features upgraded rubberized flooring for a clean, modern look. A new roof was installed in 2025. Residents of Riverchase Estates enjoy exceptional amenities including a gated entrance, clubhouse, outdoor pool, tennis courts and more. Ideally located, this home offers the perfect balance of tranquility and accessibility, just minutes from Ballantyne, Indian Land, and interstate access. Schedule a showing today!
#4366322

Lancaster

3097 Sherman Drive

4 Beds

4 Baths

3,677 Sq.Ft.

$1,100,000

MLS#: 4366322
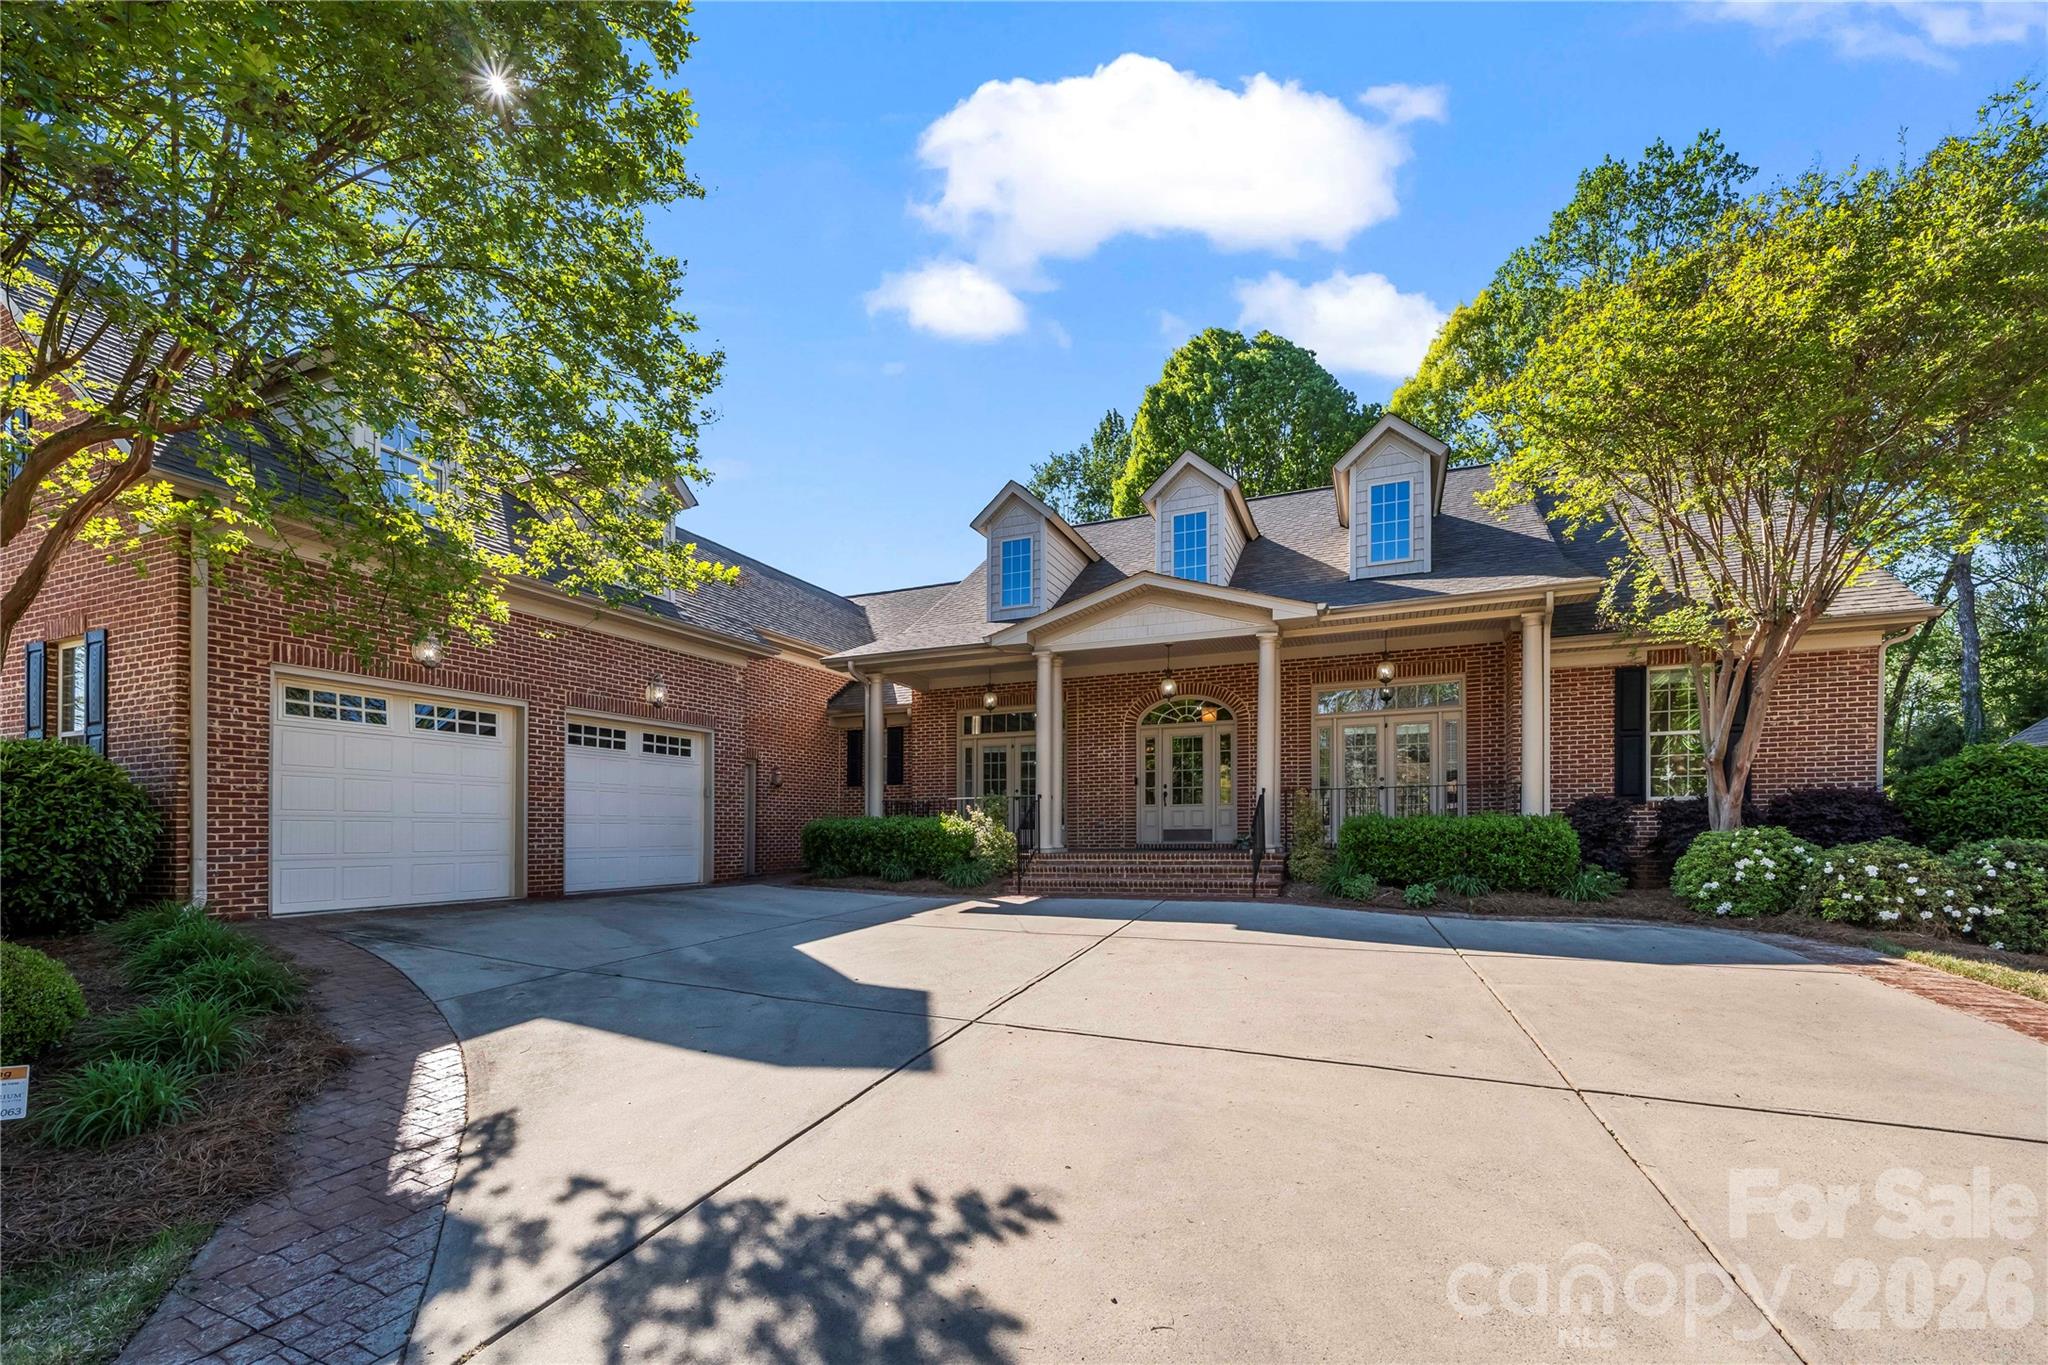
Private Estate Feel on Just Under an Acre in Stanton Heights!

Tucked away on a beautifully landscaped lot, this stunning 5-bedroom home offers nearly 4,500 square feet of space, exceptional storage, and the perfect blend of privacy and neighborhood amenities.

The home features 5 bedrooms-4 on the main level, including the primary suite. You’ll be amazed by the abundance of storage throughout to include generous walk-in closets and unbelievable walk in attic storage that truly set this home apart. The oversized two-car garage offers exceptional versatility with ample space for storage, golf carts, bicycles, and even a secondary refrigerator or freezer.

Step outside to a well-landscaped, fenced yard with plenty of room to add a pool, along with an irrigation system to keep everything looking its best. A storage shed conveys with the home, providing additional space for lawn equipment and tools. Enjoy relaxing mornings or evenings on the screened porch or in the gazebo, creating multiple outdoor spaces to unwind and entertain. 

Residents of Stanton Heights enjoy excellent neighborhood amenities, including a community pool, clubhouse, and playground.

Ideal location-minutes to everything.
#4316404

Fort Mill

836 Abilene Lane

5 Beds

3 Baths

4,339 Sq.Ft.

$1,100,000

MLS#: 4316404
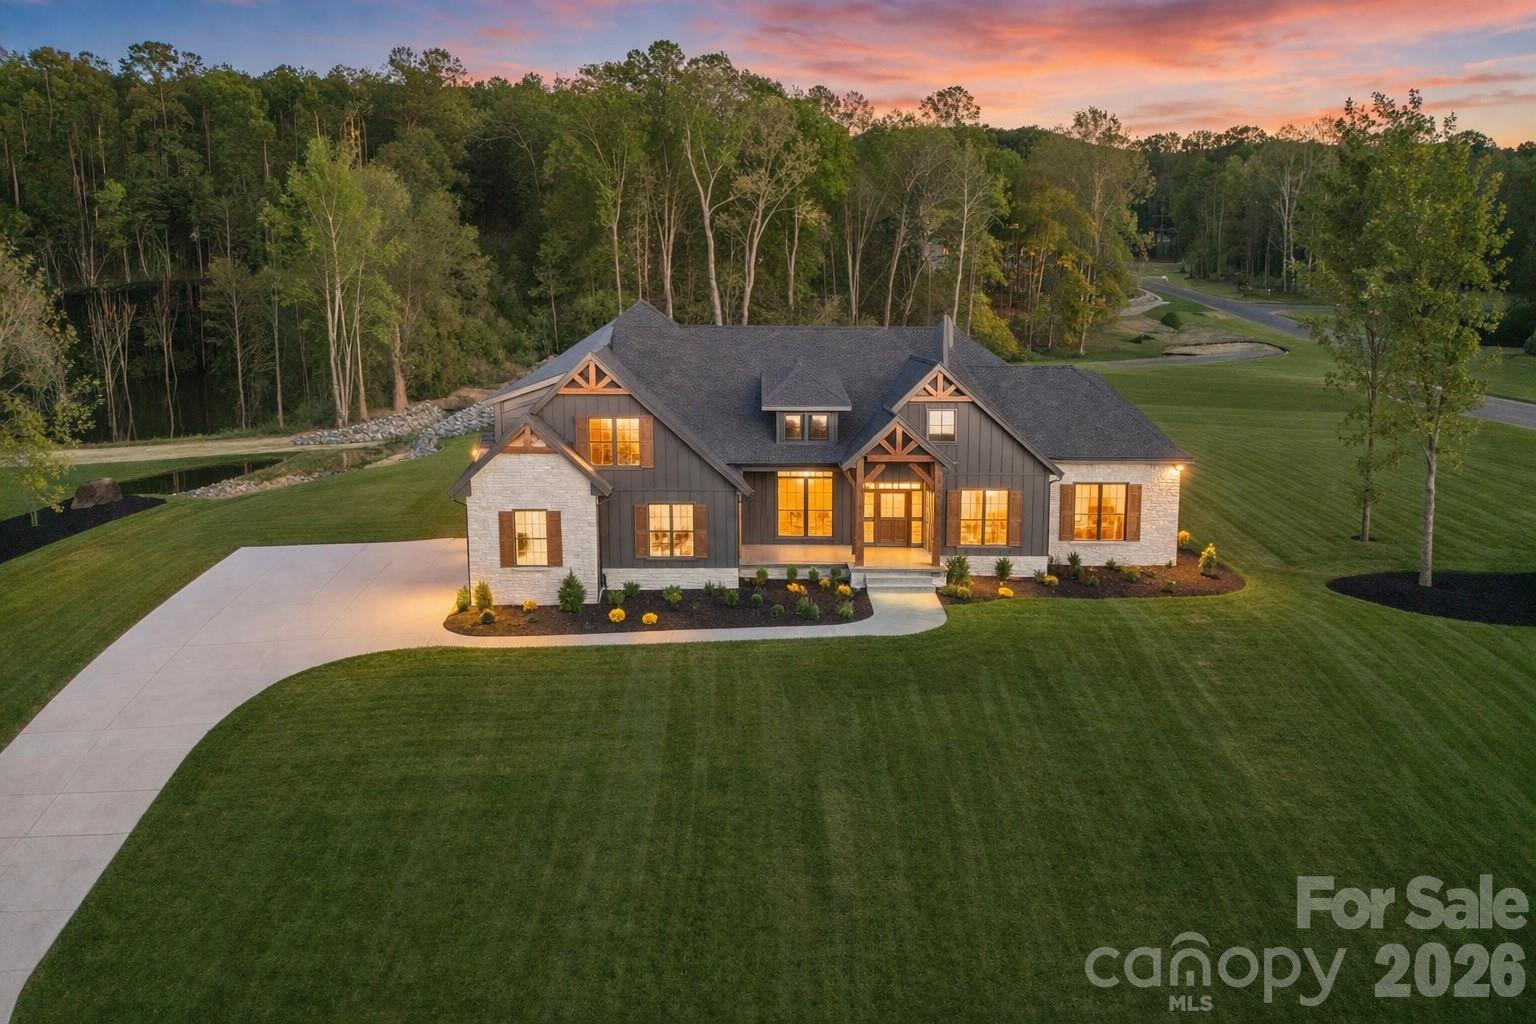
Welcome to a stunning custom residence in the highly sought-after Southern Pine Lake community, where timeless architecture, exceptional craftsmanship, and expansive homesites define a truly elevated lifestyle.

Perfectly positioned on a premium corner lot, this home immediately impresses with its striking exterior—featuring beautiful stonework, rich textures, and refined architectural details that set it apart from anything else in the Clover market. Surrounded by over an acre of land, the setting offers both presence and privacy, creating a true estate feel.

Inside, the home opens to a thoughtfully designed floorplan that blends sophistication with everyday livability. The open-concept layout is filled with natural light and anchored by a spacious great room with soaring ceilings, a designer fireplace, and custom built-ins—creating an inviting yet elevated space for gathering.

The chef’s kitchen is a true centerpiece, showcasing custom cabinetry, premium appliances, a statement vent hood, marble countertops, and an oversized island designed for entertaining. Every finish has been carefully selected, delivering a level of quality and detail rarely seen.

Designed for convenience and comfort, the main level features multiple bedrooms, including a luxurious primary suite that offers a private retreat. The spa-inspired bath includes a freestanding soaking tub, an expansive walk-in shower, and elegant finishes that mirror the home’s overall attention to detail.

Upstairs, additional living space provides flexibility for a bonus room, media space, or home office—perfect for adapting to any lifestyle.

Step outside to enjoy a covered rear patio overlooking the natural surroundings, offering a peaceful extension of the home ideal for relaxing or entertaining.

Located within Southern Pine Lake—an exclusive 36-homesite community known for its large lots and custom homes—this property offers a rare opportunity to own a home where quality, design, and setting come together seamlessly. All just minutes from dining, shopping, and a short drive to Charlotte.

This is luxury living, redefined.
#4367282

Clover

612 American Bittern Way

4 Beds

3 Baths

3,149 Sq.Ft.

$1,100,000

MLS#: 4367282
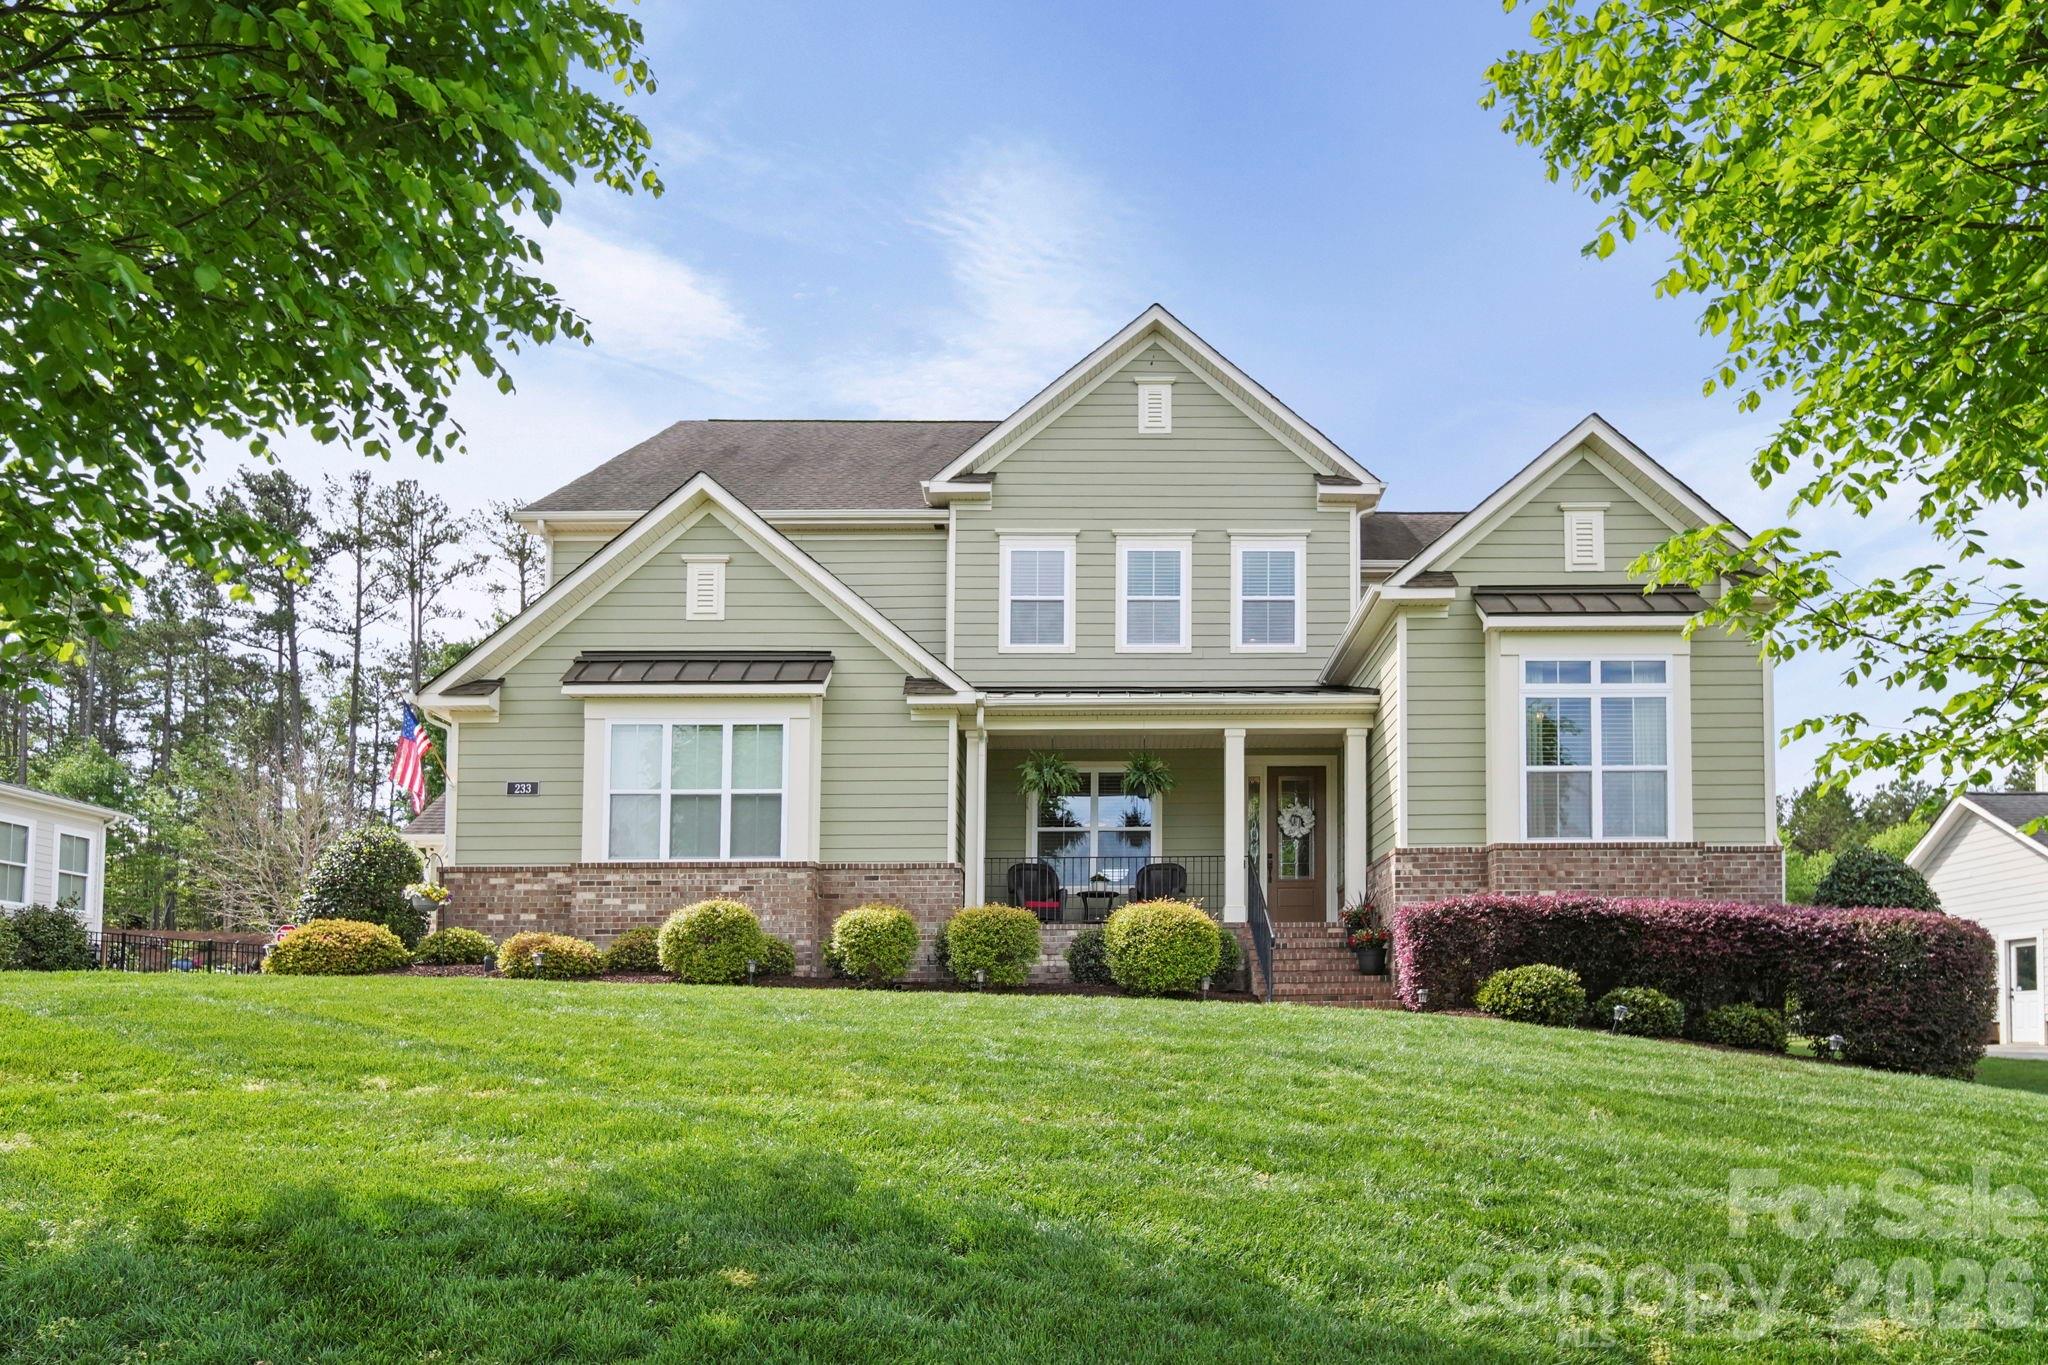
Stunning 2.5-story, 4,377 sq. ft. Monterey floorplan by Standard Pacific situated on a private ½-acre wooded lot in The Forest at Fort Mill. This spacious 5/6BR, 5.5BA home offers exceptional flexibility and upgraded living throughout. The main level features a formal dining room, private study, and a desirable guest suite. The gourmet kitchen is the centerpiece of the home, showcasing a 10.5-foot island with seating for five, 5-burner gas cooktop, wood hood, double ovens, abundant cabinetry, custom pantry and an extended breakfast area with French doors leading to the paver patio. The kitchen flows seamlessly into the family room—ideal for everyday living and entertaining.

The second level includes an expansive primary suite with a spa-inspired bath, three additional bedrooms (each with access to a full bath), a spacious loft, and a conveniently located laundry room pre-plumbed for utility sink.  The third floor with a full bath and walk in closet offers outstanding versatility as a bonus room, media room, home office, or teen suite with walk in closet. 

Outdoor living shines with a screened and covered back deck, paver patio, and a private, wooded backyard offering shade and natural privacy. Irrigation system on separate meter with Rainbird Smart app and weather sensor. Pool Drawing photos have been uploaded for reference.

Located in the Catawba Ridge High School zone and convenient to downtown Fort Mill, Ballantyne, Waxhaw, and Highway 521 amenities. A rare combination of square footage, layout, upgrades, and lot size—this home is a must-see.
#4311895

Fort Mill

233 Monteray Oaks Circle

6 Beds

5 Baths

4,377 Sq.Ft.

$1,100,000

MLS#: 4311895
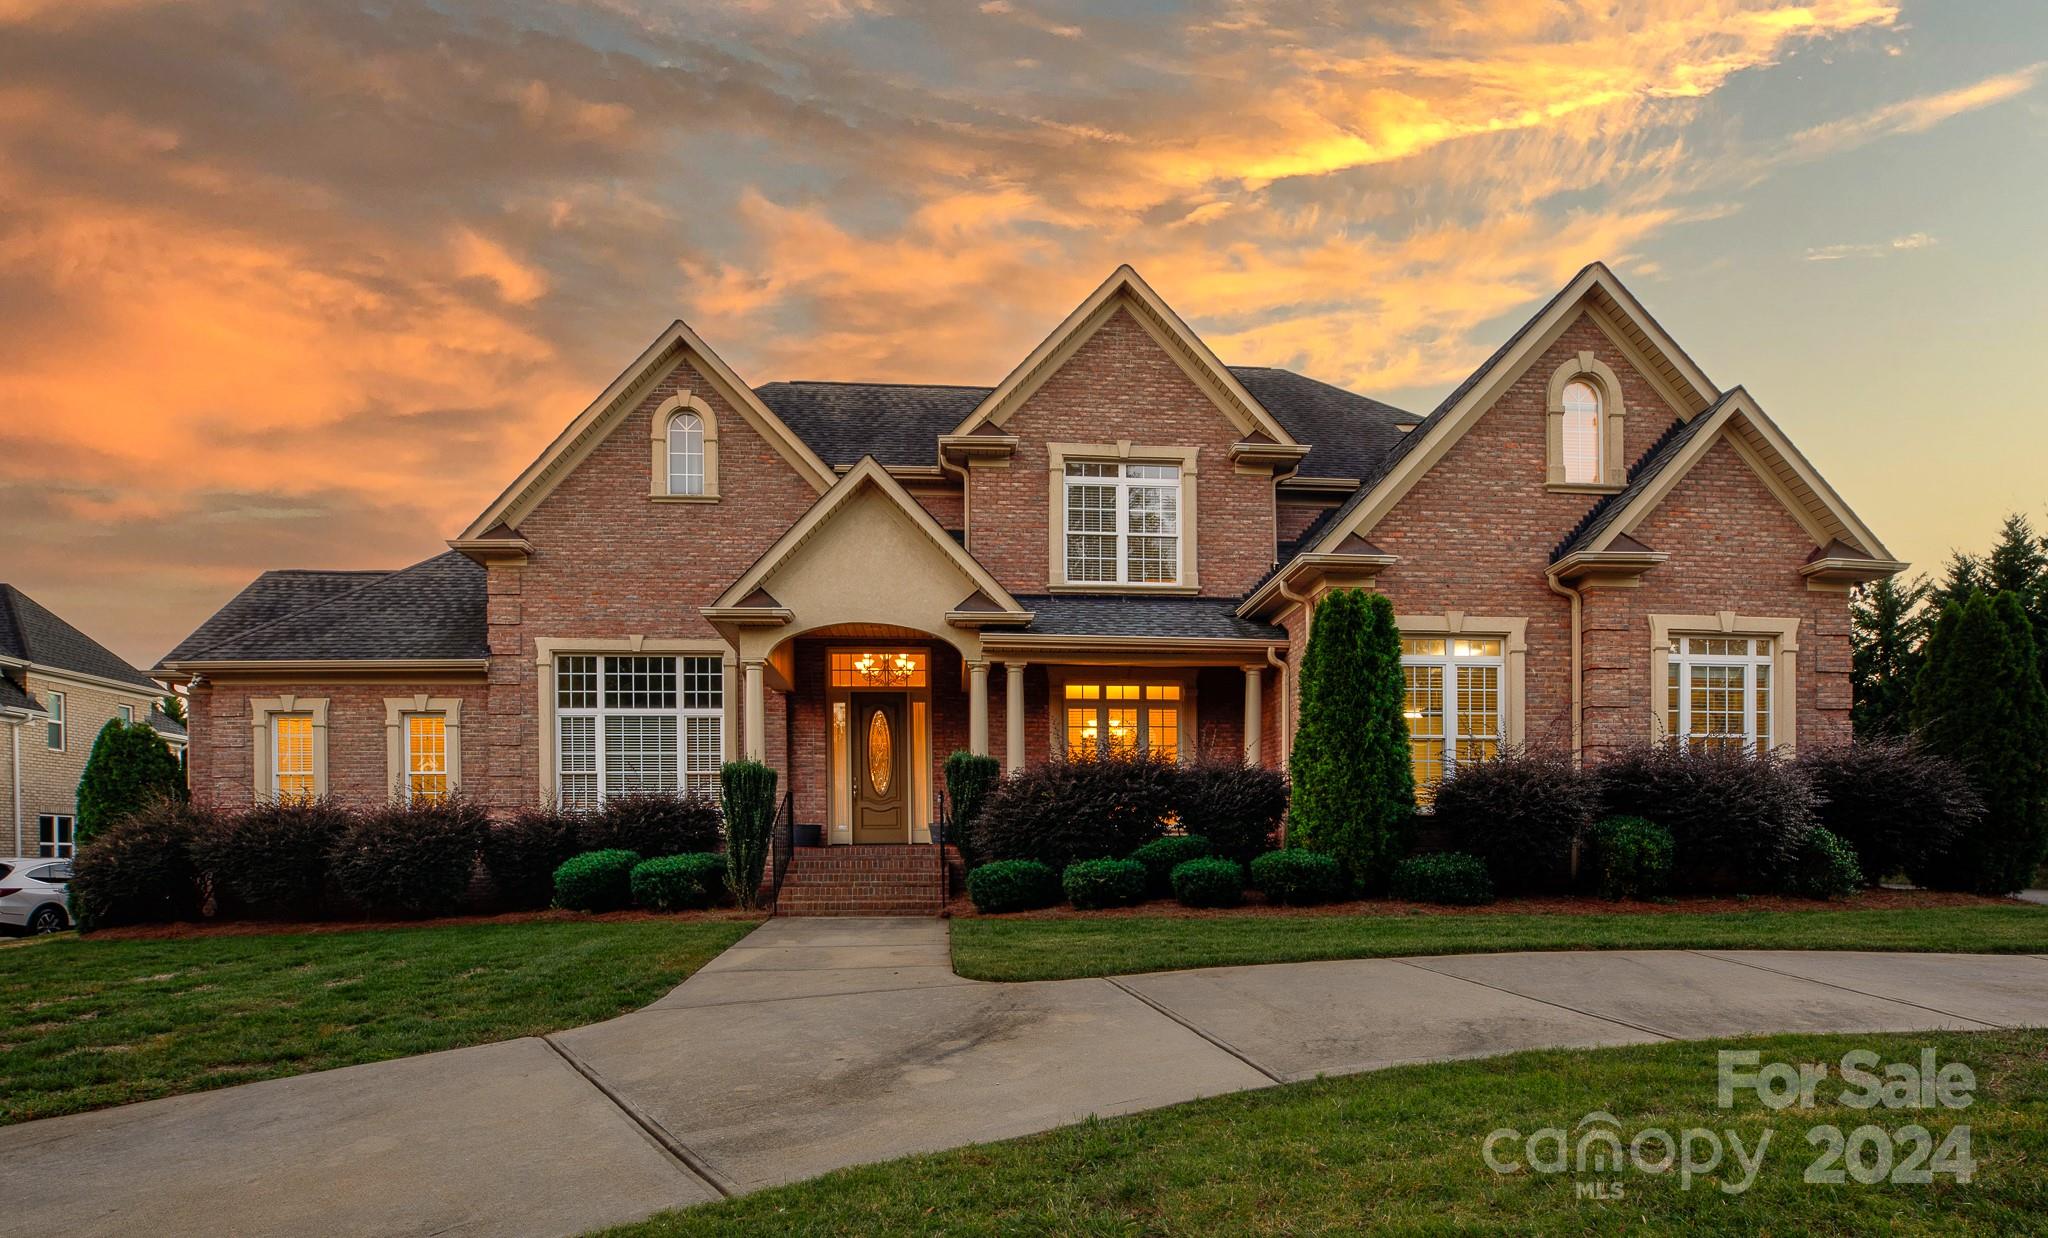
Tucked in the prestigious Laurel Creek subdivision, this exquisite home blends luxury & elegance with modern comfort. Offering 5 bedrooms & 5 bathrooms, the home’s design is as functional as it is beautiful. Gleaming hardwood floors lead you through the open floor plan, where the gourmet kitchen impresses with quartz countertops, an oversized work island, walk-in pantry & a butler’s pantry. Soaring ceilings enhance the grand living spaces, including a formal dining room, office & sunroom. The primary suite & an additional bedroom are conveniently located on the main level, with the primary suite featuring a relaxing sitting area, dual walk-in closets & a spa-like bath with an expansive double shower. Upstairs, a bonus room with a wet bar provides the perfect spot for relaxing. The circular driveway & oversized side-load 2-car garage offer plenty of parking. All of this is located in a community known for its exclusive amenities, including a pool, tennis courts & scenic trails.
#4193111

Rock Hill

639 Deberry Hollow

5 Beds

5 Baths

4,725 Sq.Ft.

$1,100,000

MLS#: 4193111
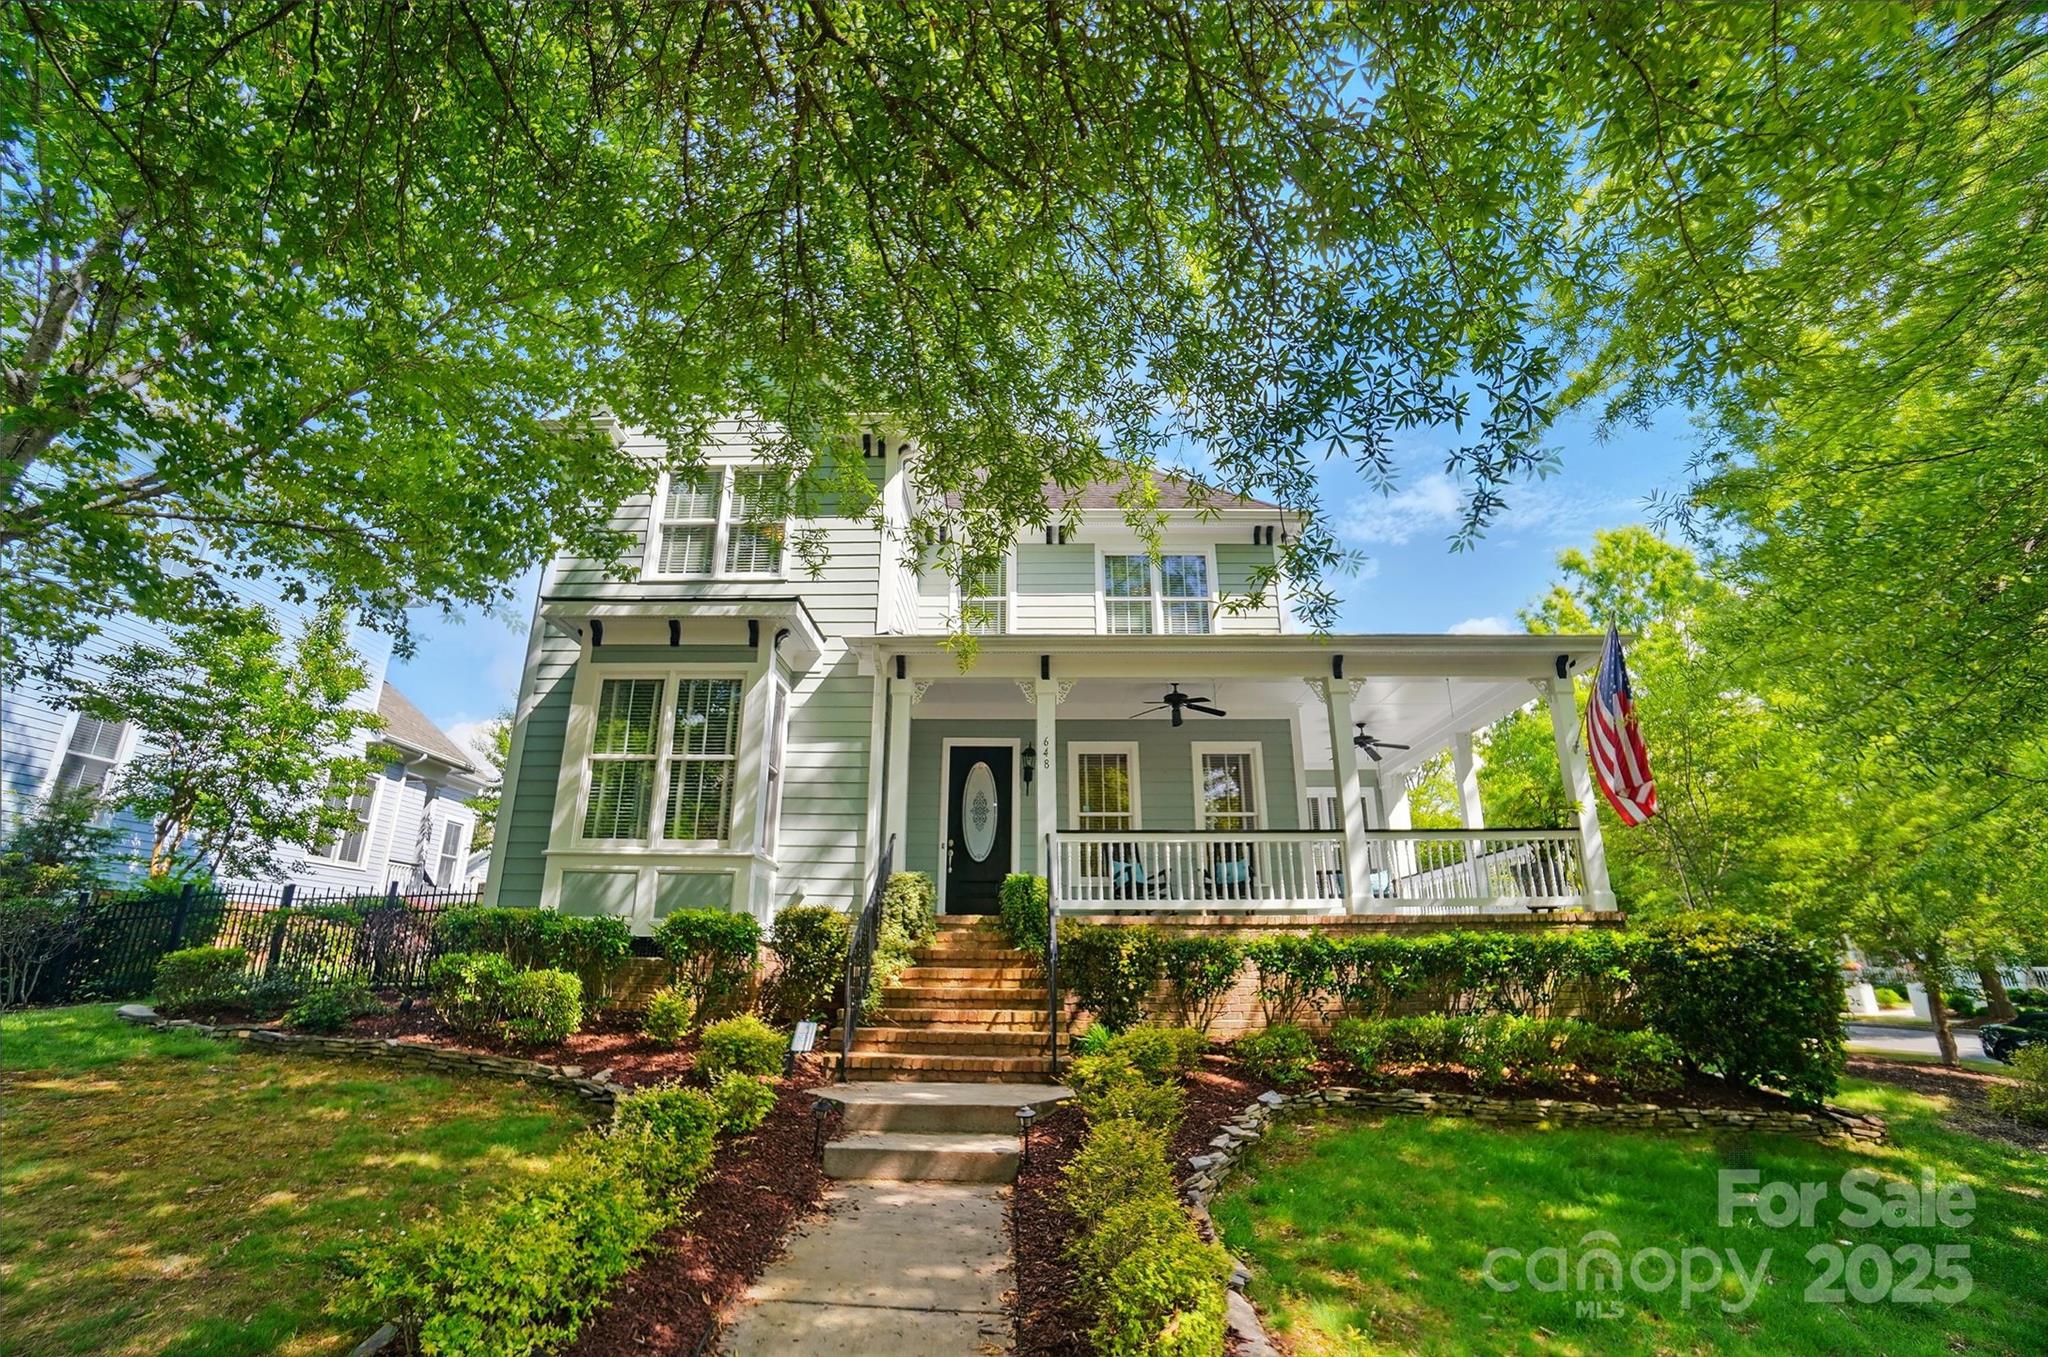
Step into timeless charm with this Evans Coghill built home in sought-after Baxter Village, right in the heart of Fort Mill. Just under 4,000 sq ft, this 4-bedroom beauty features a spacious primary suite on the main level, huge secondary bedrooms, a bonus room, and a versatile flex space/5th bedroom. Fantastic heated 3-season sunroom overlooks a private courtyard with a custom brick wall and pergola just perfect for year-round entertaining. There is a central vacuum, tankless water heater and gas grill connection. A rare find, the property boasts 4 garages totaling nearly 1,200 sq ft. with the detached one being heated. Positioned on a corner lot bordering a charming pocket park, it offers both serenity and community. A whole-home generator adds peace of mind. Enjoy Baxter's impressive amenities to include pools, tennis, playgrounds, a vibrant town center with eateries, shops, fitness options and more. Such a unique blend of character, comfort, and convenience! Welcome Home!
#4247484

Fort Mill

648 Revival Row

4 Beds

3 Baths

3,949 Sq.Ft.

$1,100,000

MLS#: 4247484
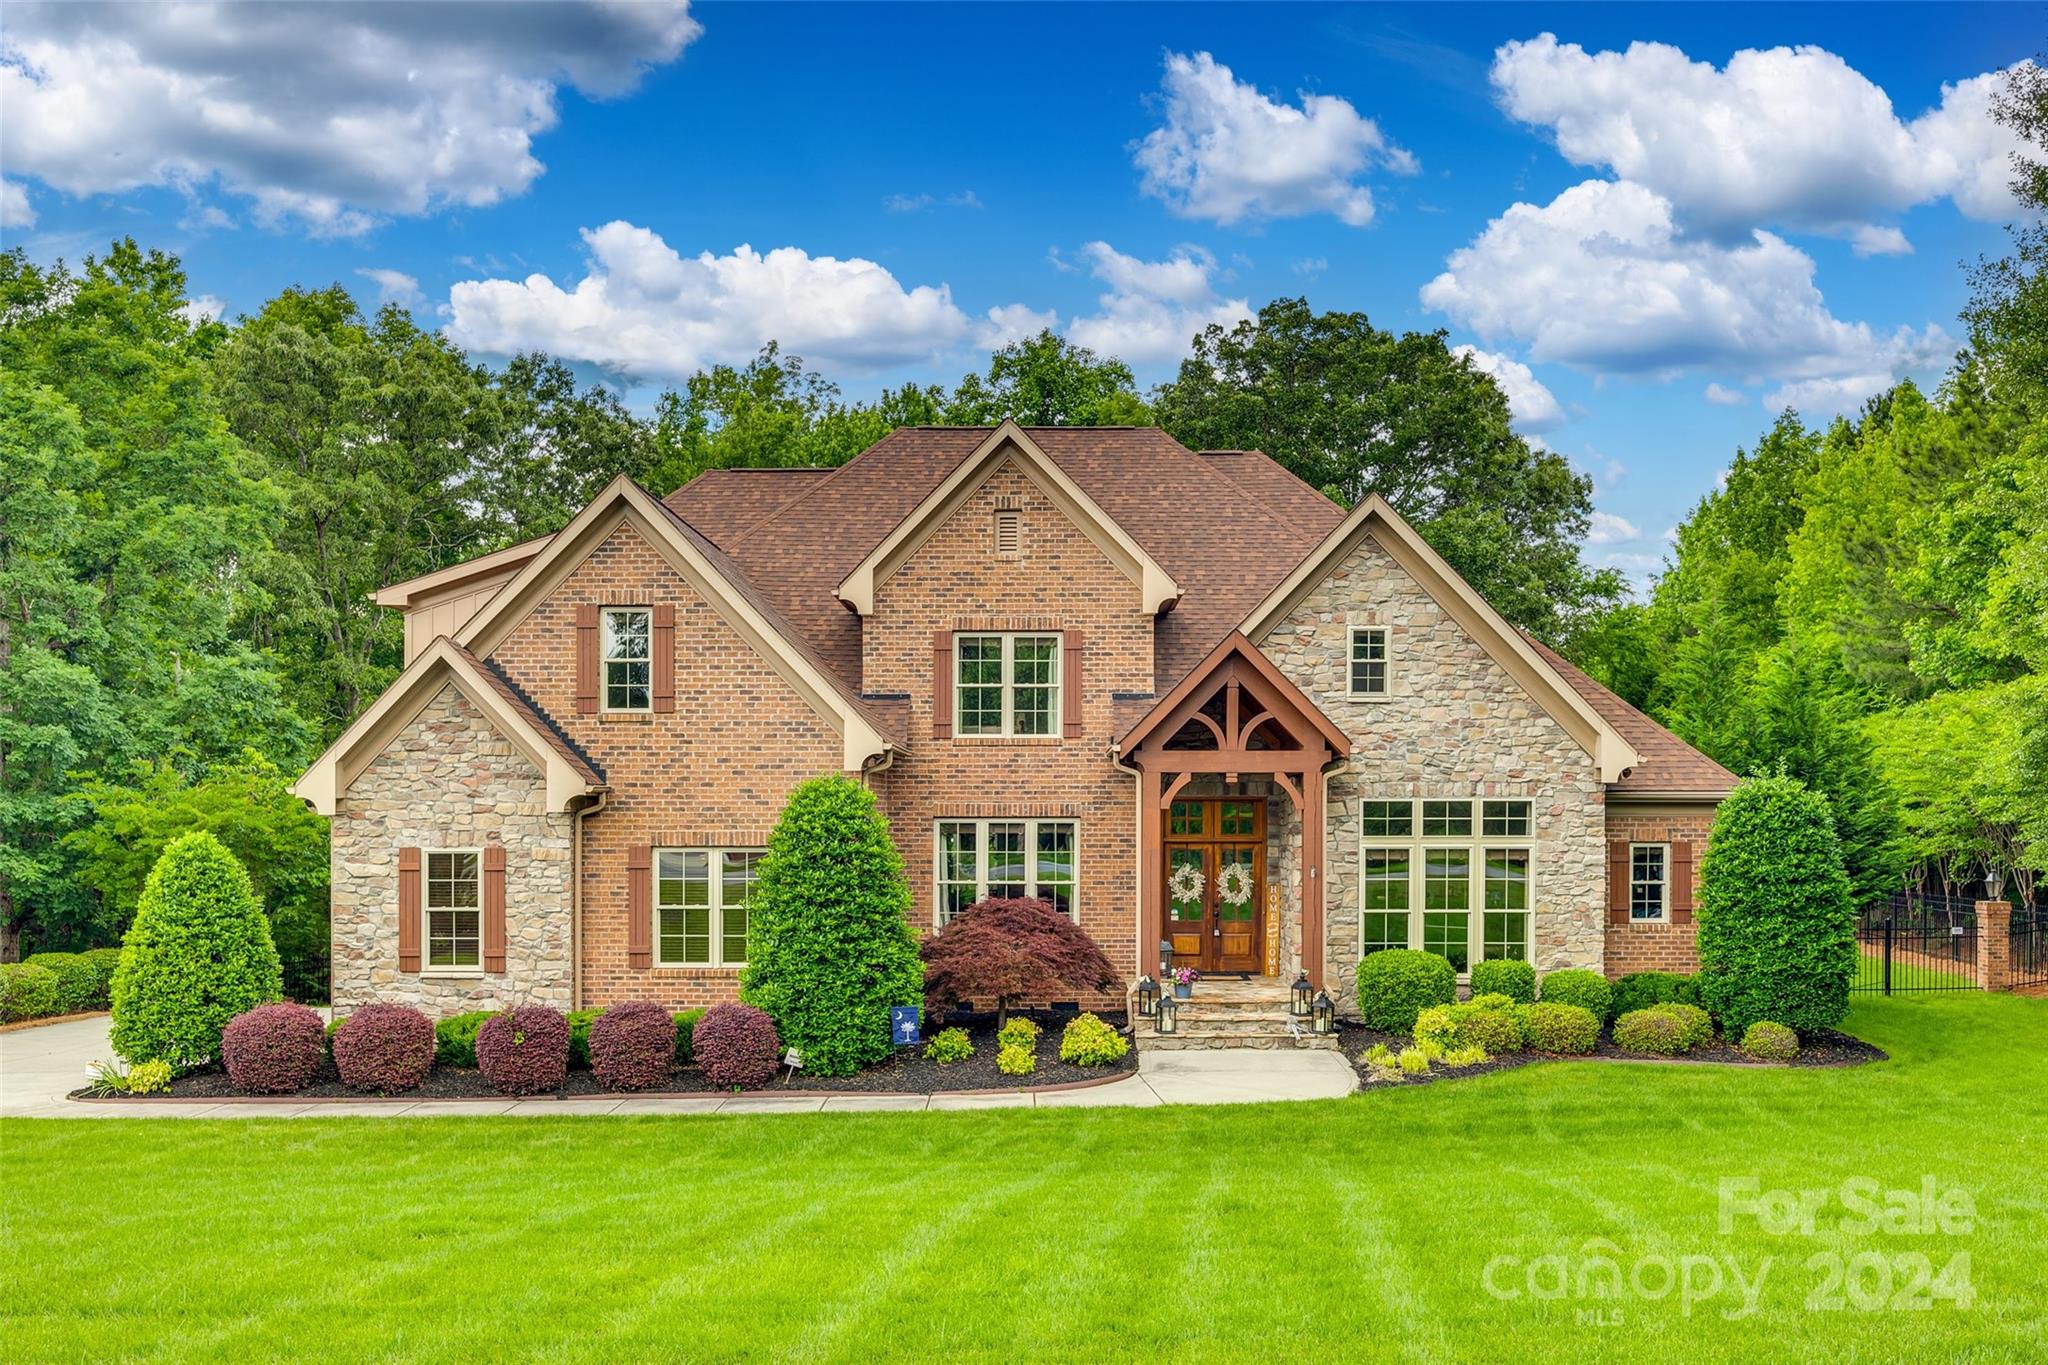
Welcome to your dream home! This exquisite custom-built property offers unparalleled luxury and comfort. Situated on a large, private lot in Millstone Creek, this home provides the perfect blend of tranquility and convenience. Excellent location just 4 miles from grocery and shopping center.

The spacious interior features updated wide plank hardwood flooring, enhancing the elegance of each room. Home includes a stunning rock fireplace, perfect for cozy evenings. The primary suite, located on the main floor, offers a private retreat with views of the tranquil back yard. Step outside to your own personal paradise. Large covered porch overlooking a sparkling pool, hot tub and out door fireplace ideal for entertaining guests or enjoying peaceful afternoons. This home truly has it all – from the inviting interiors to the expansive outdoor spaces. Don’t miss this opportunity to own a piece of paradise in an excellent neighborhood. Your perfect home awaits
#4141486

Lancaster

3393 Millstone Creek Road

5 Beds

4 Baths

4,530 Sq.Ft.

$1,100,000

MLS#: 4141486
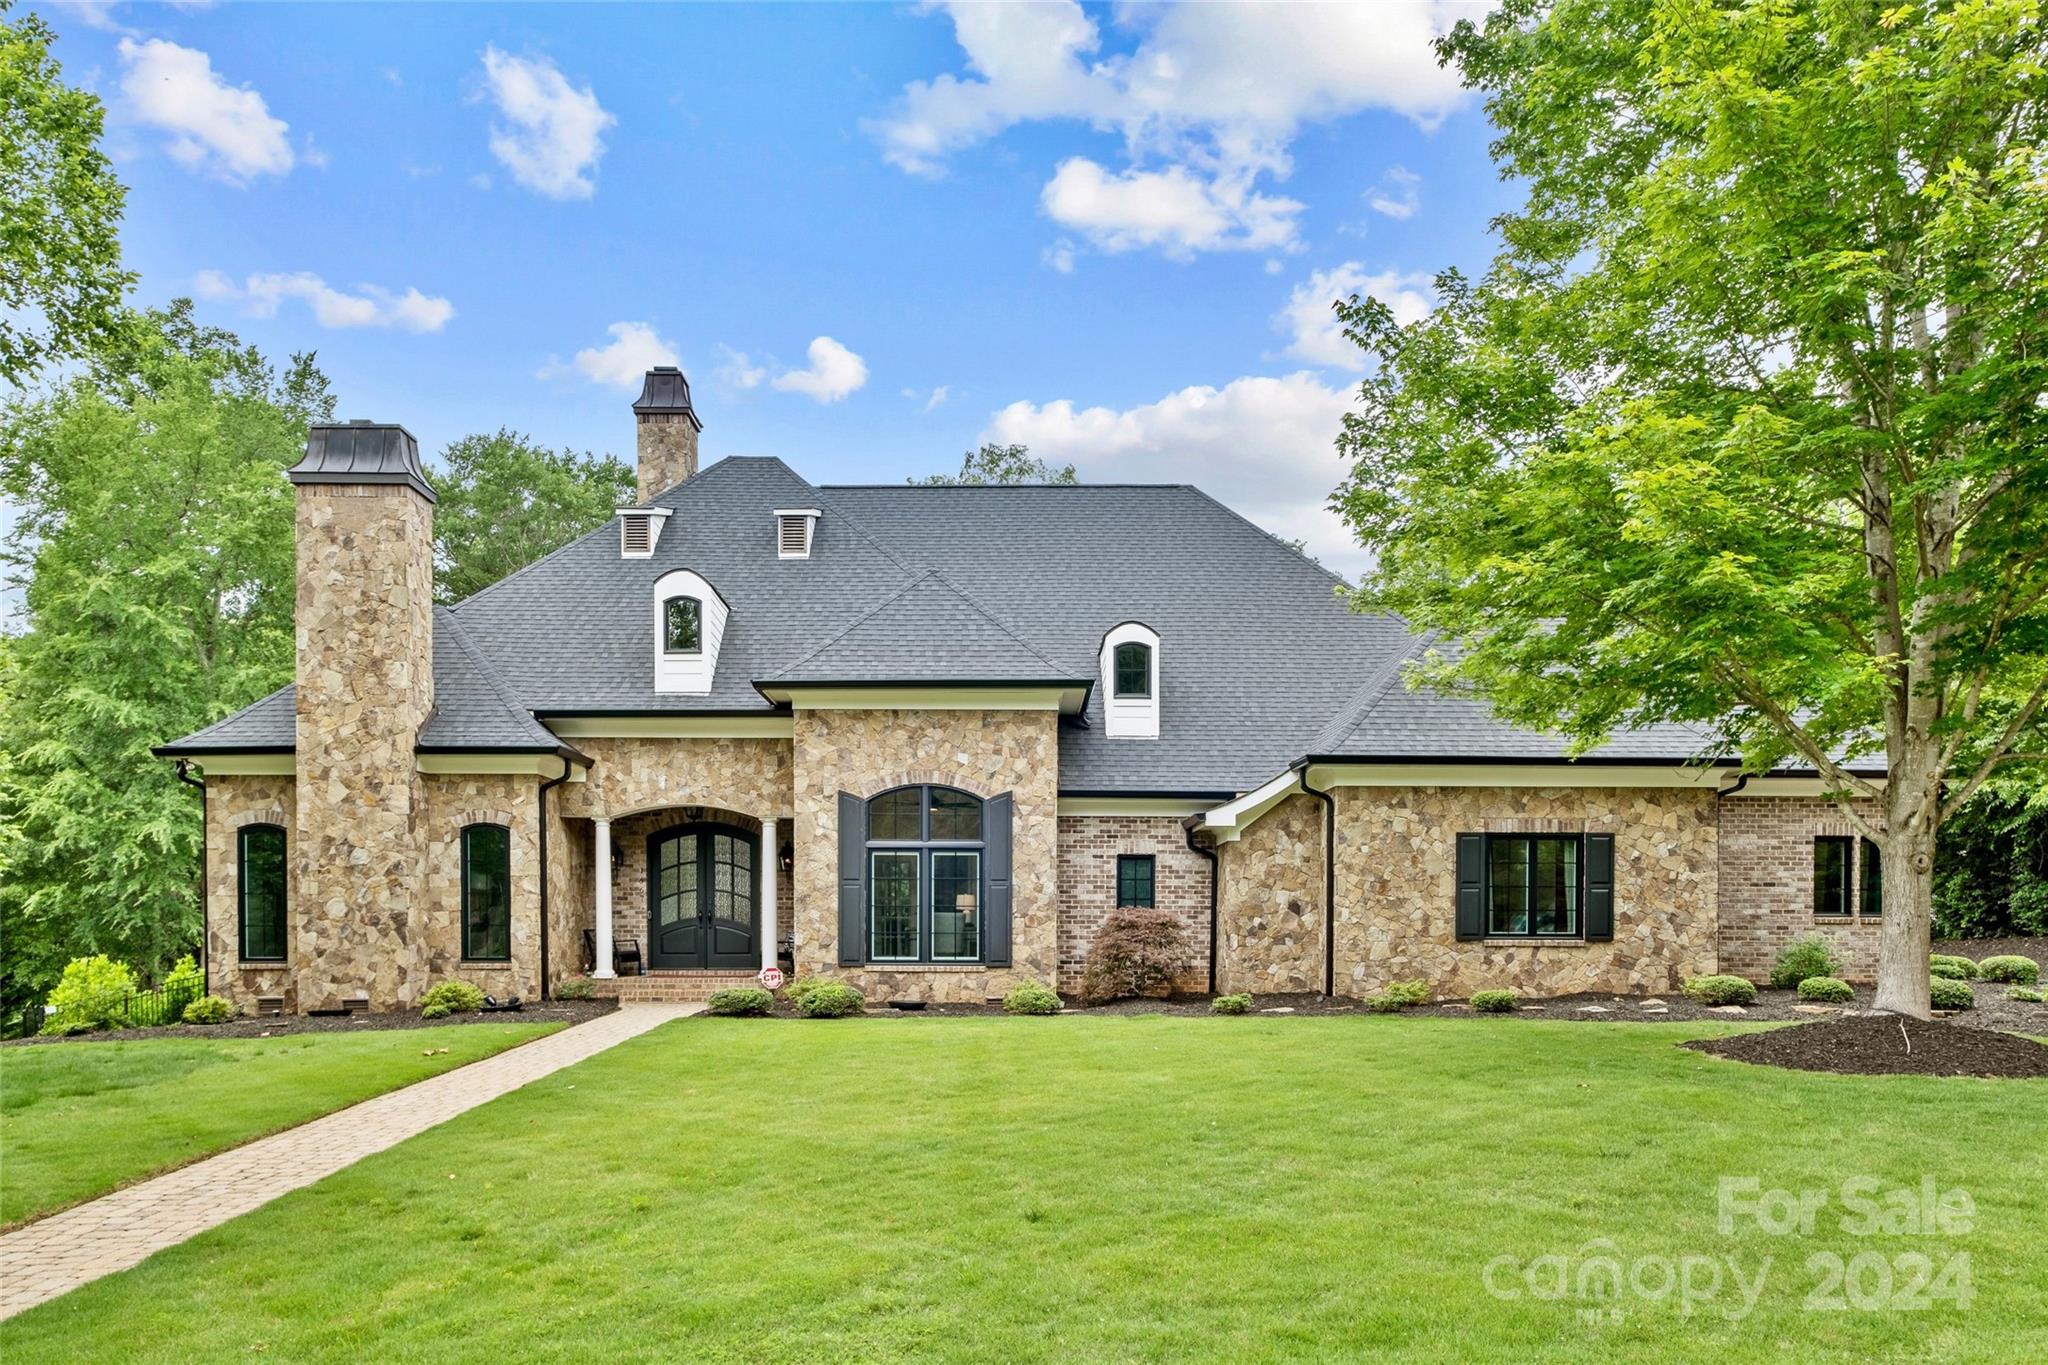
Stunning custom home on a gorgeous & private 2.2 acre lot in the prestigious gated community of Farrington! Classic gas lanterns welcome you into the open floor plan with soaring ceilings, an abundance of natural light from the floor-to-ceiling glass, warm hardwoods, etc.! The chefs kitchen overlooking both the great room & the welcoming backyard includes quartz counters, an induction cooktop with steel hood, double oven, etc.  The family room showcases a gas fireplace & built-ins, leading to a covered patio, luxurious swim spa, & breathtaking backyard! Stunning primary bed with access to the patio, and a spacious spa-like ensuite bath.  Secondary gas fireplace w/a wet bar provides additional entertaining space.  Luxury meets location!
#4137281

Indian Land

1667 Buckland Court

4 Beds

3 Baths

3,114 Sq.Ft.

$1,100,000

MLS#: 4137281
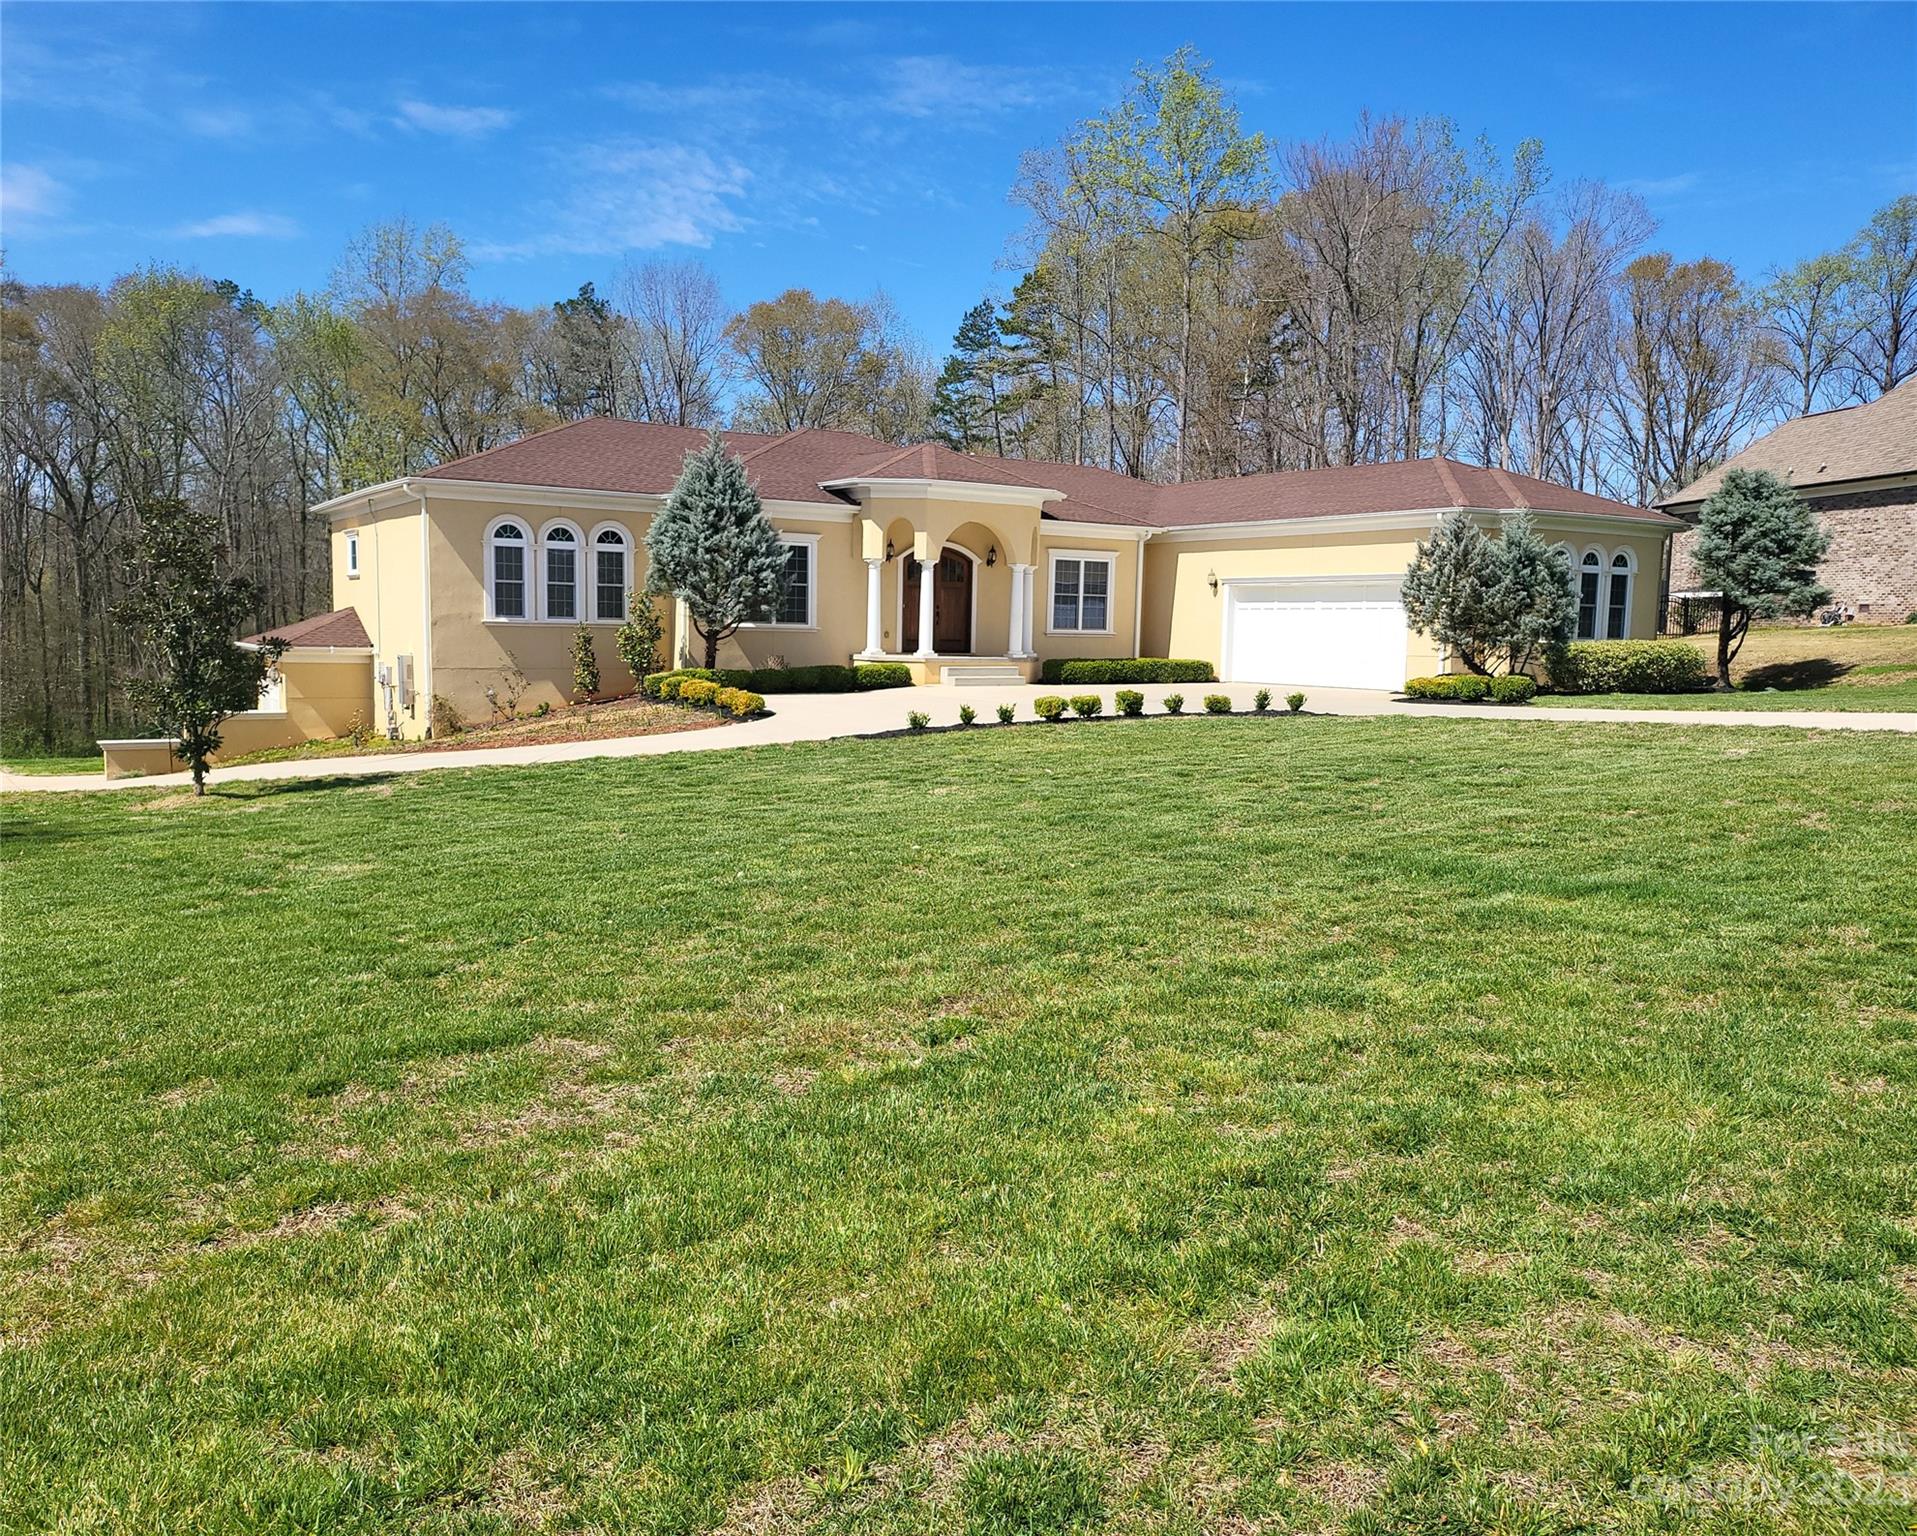
This custom-built Mediterranean-style home has it all! Located in a gated community w/ 6 BR & 6 BAs, this home is perfect for large families or multi-generational households. The beautiful 7-acre parcel is full of birds, bees, and mature trees & backs to Sugar Creek. The high ceilings & unique, open floorplan create a grand & spacious feel, while the formal rooms, flex space, rec room, & office provide plenty of versatility and functionality. The custom gourmet kitchen w/ a huge island, granite counters, commercial-sized SS appliances is a fantastic feature that can make cooking a joy. The walkout basement can be a separate living space & has over 1000 sf storage. The outdoor gazebo, large screened-in porch & covered patios below are great features that allow for outdoor living and entertainment. The solar panels & tankless water heater are great additions to save money & reduce energy consumption. In-ground irrigation w/ dedicated well. 2 separate garages.
#4010404

Indian Land

1655 Buckland Court

6 Beds

5 Baths

4,748 Sq.Ft.

$1,100,000

MLS#: 4010404
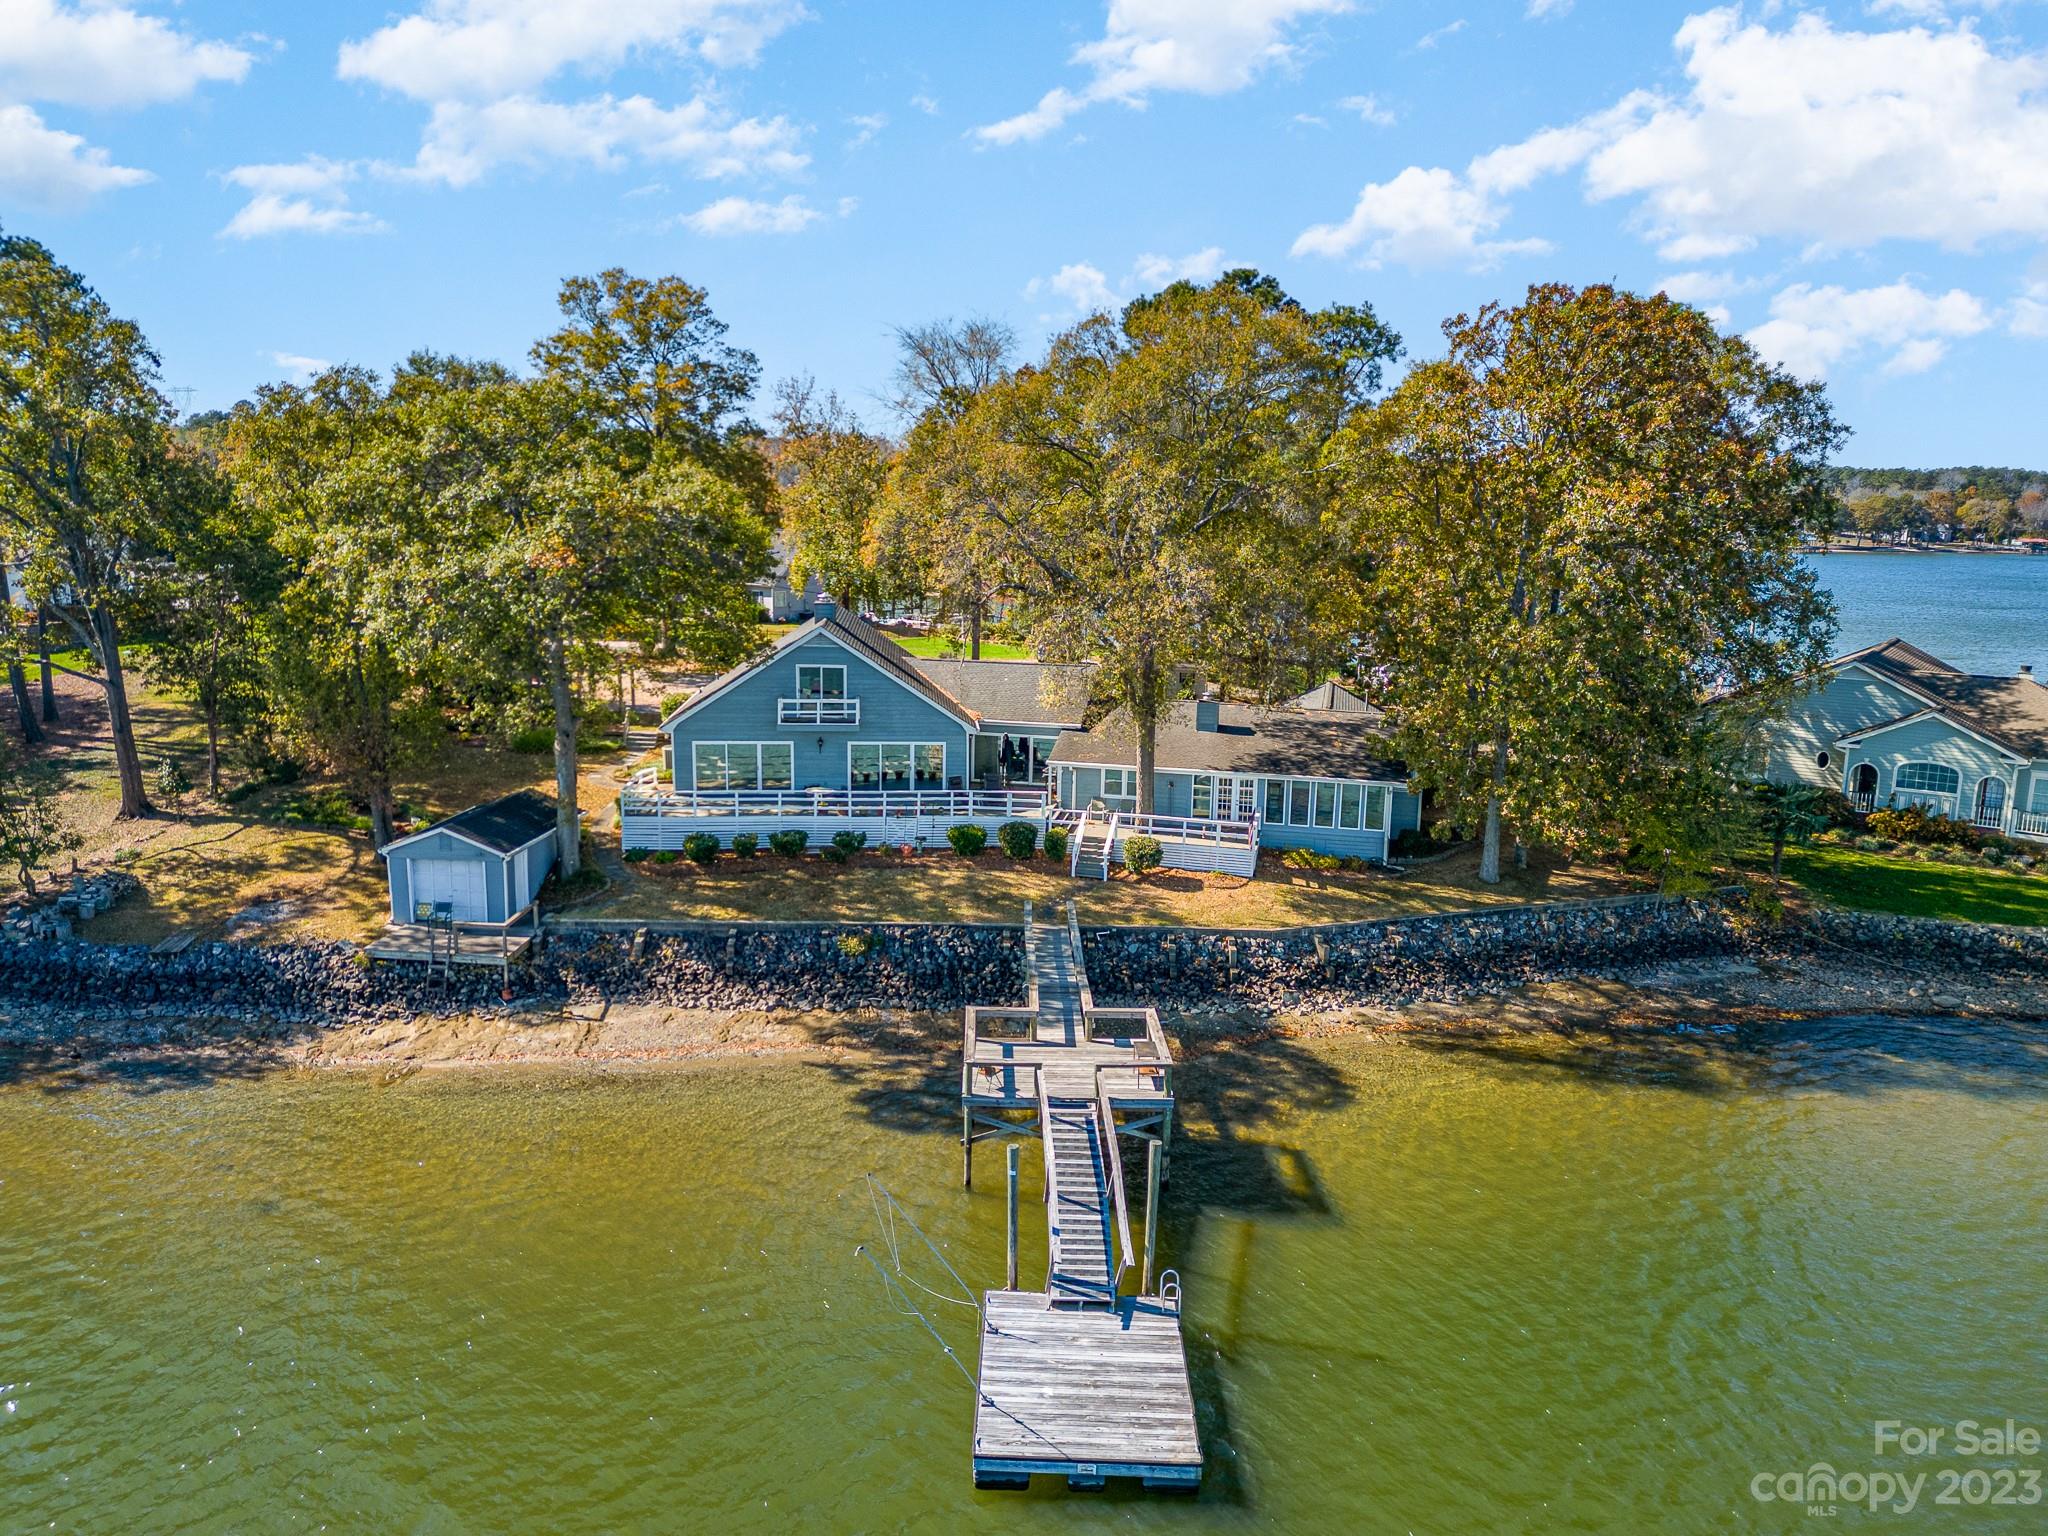
BACK ON MARKET - Buyer Financing fell through at no fault of the seller! Seller to offer SUBSTANTIAL CREDIT to the buyer. Experience lakefront luxury in this stunning 4 bedroom 3.5 bath haven on Lake Wylie. This property is located on the point of a peninsula just a few minutes from the South Sandbar and Ebenezer Park. Revel in panoramic lake views from all of the main living areas as well as the primary bedroom. Updated kitchen with Stainless Steel appliances and granite countertops.  Beautiful wood floors throughout. The fourth bedroom has a full bathroom connected to it. Please note that the closet for this bedroom is outside the bedroom door. This can be used as a bedroom or office/media room. The property has two storage buildings and is complemented with almost 200 feet of prime lake frontage. Entertain on your expansive pier, dock and floating dock, creating memories against a backdrop of natural beauty. Sunrises and Sunsets are incredible! Your waterfront dream home awaits!
#4081523

Rock Hill

1580 Museum Road

4 Beds

3 Baths

3,363 Sq.Ft.

$1,100,000

MLS#: 4081523
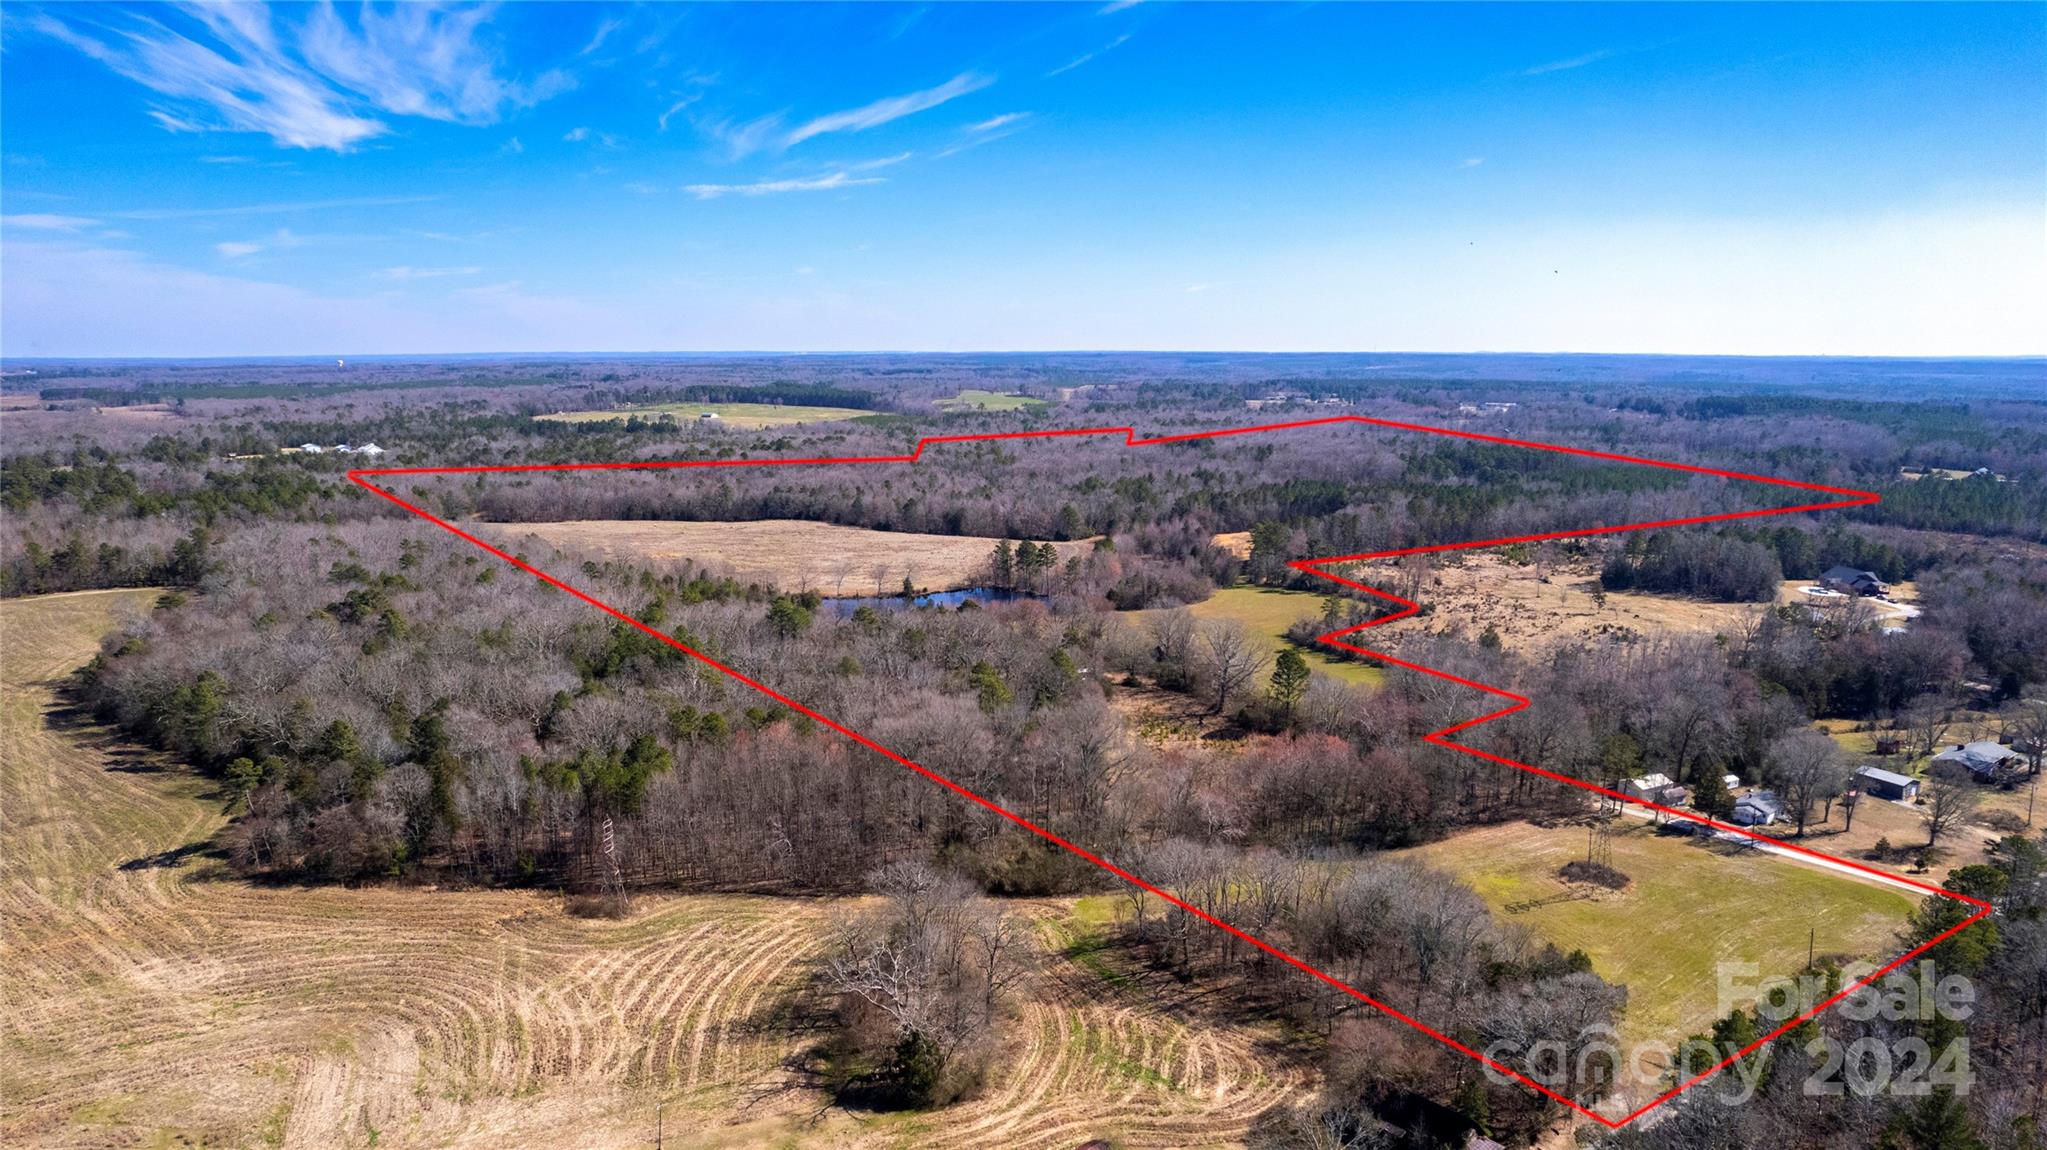
Come check out this fantastic property!! With just over 102 acres there is room to do pretty much what your dreams imagine. From building your dream home over looking the 2 acre pond or utilizing the cleared 25 acre for your immediate farming needs. The remainder of land could be used as hunting property, recreational riding, etc. the sky is the limit. This could be your piece of "heaven". Don't let this once in a lifetime opportunity pass you by.
#4111302

Lancaster

0000 Unity Church Road

None Beds

None Baths

N/A

$1,100,000

MLS#: 4111302
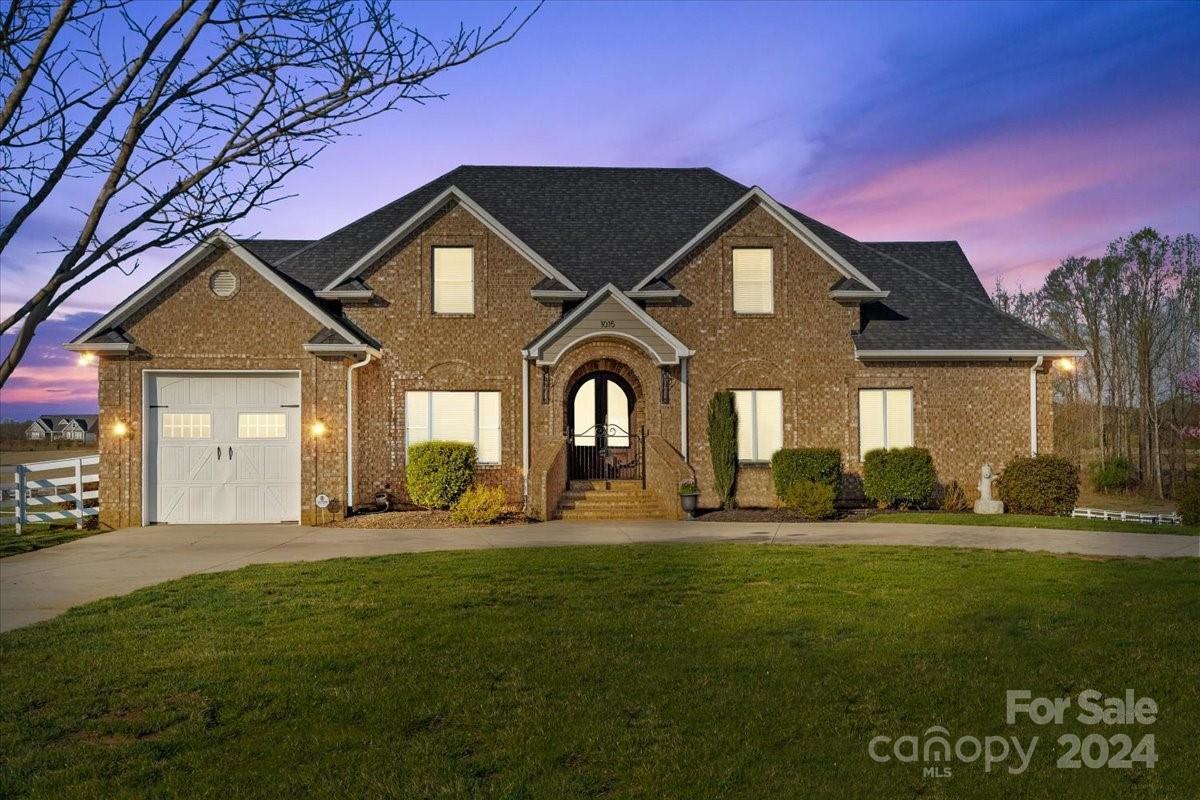
Equestrian neighborhood, 25 minutes to the Tryon Equestrian center!! Welcome to 1015 Cross Country Lane, Inman SC, located in "The Crossings" neighborhood! Inside this beautiful all brick home, you will find three comfortable levels of living! Main floor owners suite with a very spacious bathroom and walk in closet. Main floor boosts a half bathroom, very detailed eat in kitchen, with separate dining room, sitting room, additional bedroom, a large family room with oversized trey ceilings, and a spacious laundry room with a sink and plenty of room for storage! Enjoy three separate doors to the balcony, from kitchen, family room, and master suite. Upstairs provides three addition bedrooms, bonus room, and two full bathrooms. The basement was completed in 2021 and is 1,933 sqft. Full Kitchen with quartz countertops, dining area, office space, master suite, additional full bath, family room & storage space. Well maintained barn w/ upstairs workshop space!
#4125676

Inman

1015 Cross Country Lane

6 Beds

5 Baths

5,719 Sq.Ft.

$1,100,000

MLS#: 4125676
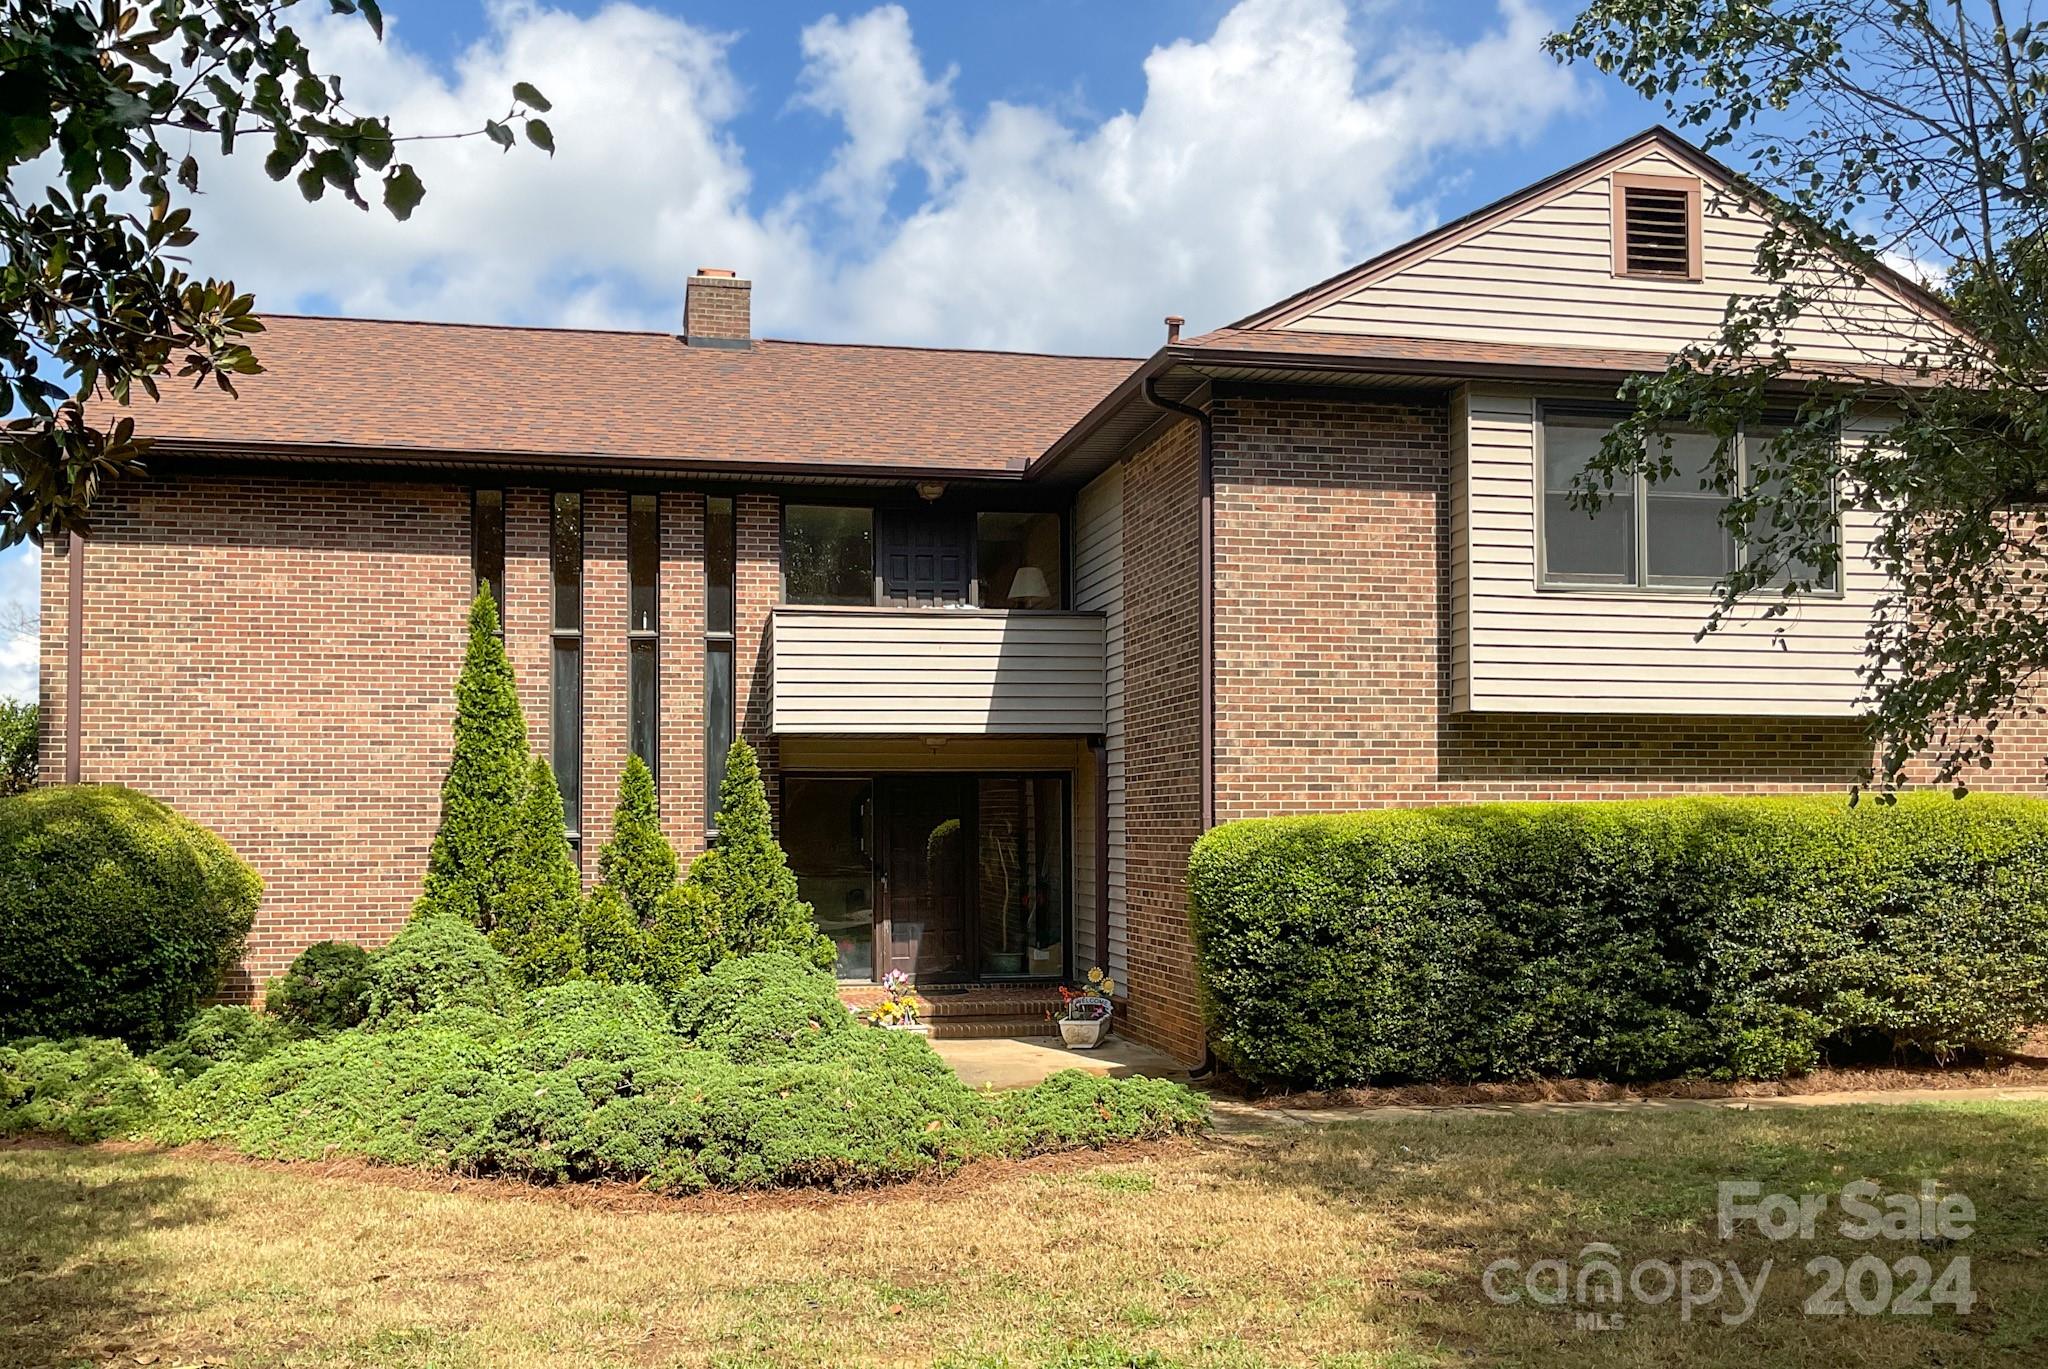
Welcome to 4220 Honeysuckle Drive, a hidden gem on the stunning Sunset Point of Lake Wylie, Rock Hill, SC. Imagine yourself waking up to breathtaking views of the lake, with serene sunrises and captivating sunsets gracing your days from every angle. Nestled on a generous 1.23-acre lot, this unique property boasts expansive lake views in three directions, offering an unparalleled experience of lakeside living on the main part of Lake Wylie.
Step inside this custom-built 1975 estate and envision the possibilities. The home features 3 spacious bedrooms, each with ensuite full bathrooms, providing privacy and comfort for every family member or guest. The sunken den invites you to relax with its cozy gas log brick fireplace and built-in bar, perfect for intimate gatherings or unwinding after a day on the lake. The dining room, complete with a wood-burning brick fireplace, sets the scene for memorable meals with loved ones. The open staircase leads you to a charming garden center.
#4179534

Rock Hill

4220 Honeysuckle Road

3 Beds

4 Baths

3,728 Sq.Ft.

$1,100,000

MLS#: 4179534
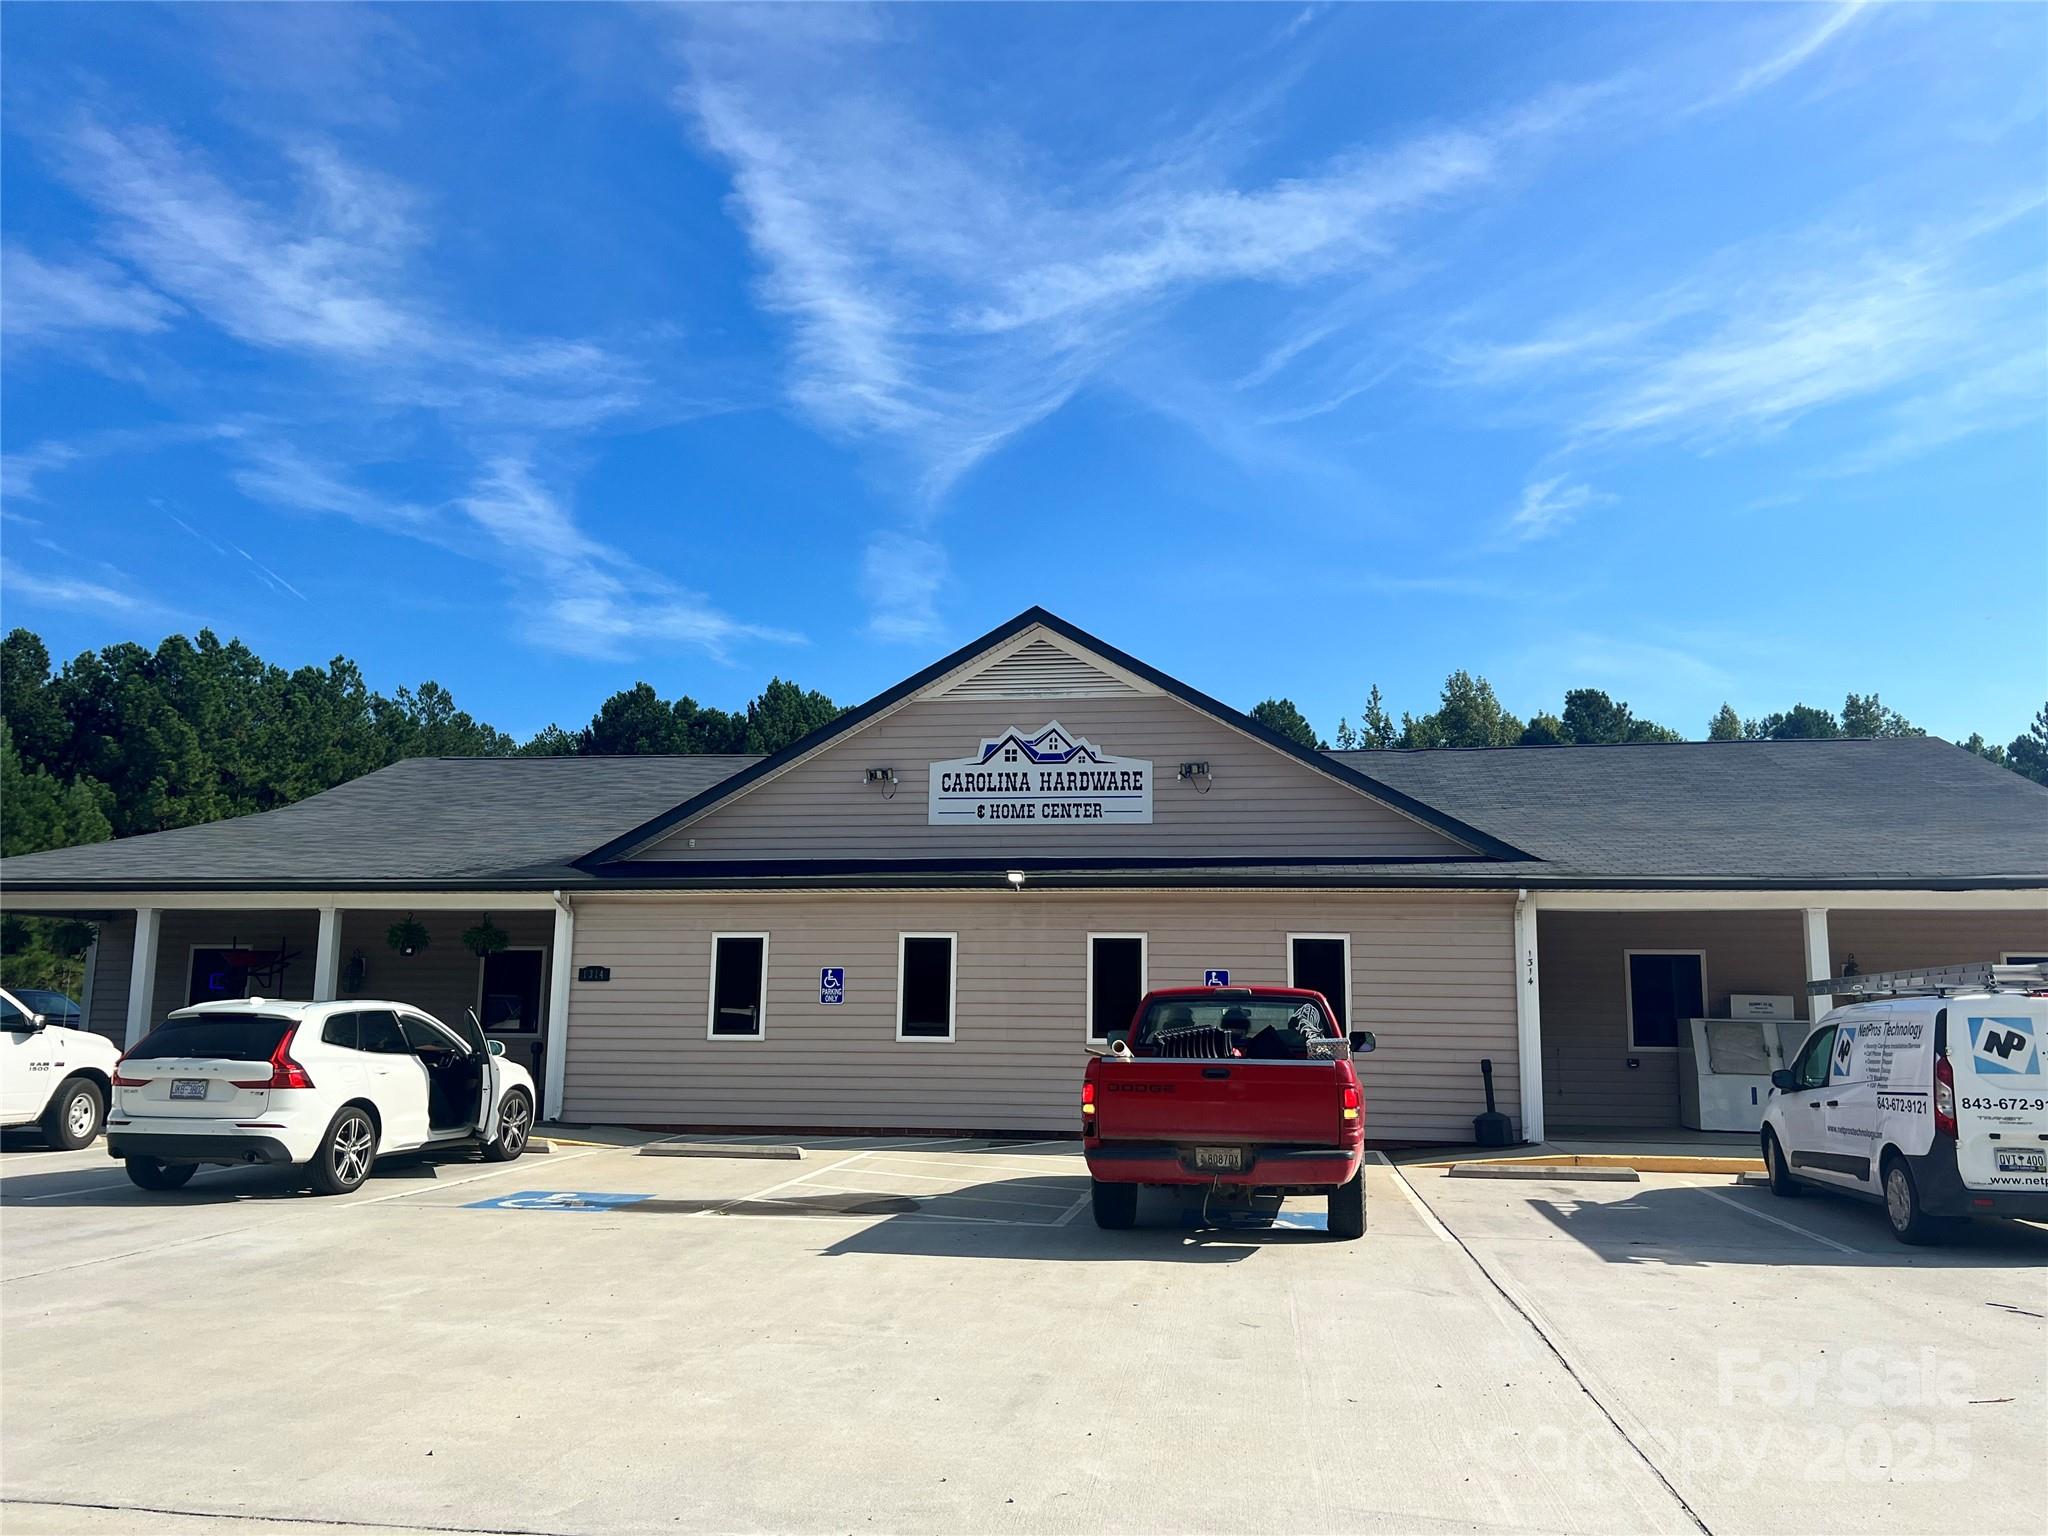
This versatile 10,000± SF retail building on 4.9 acres offers
exceptional visibility, direct highway frontage, and strong upside
potential in the rapidly growing Pageland commercial corridor.
Positioned along Hwy 601 N, the property benefits from high
traffic counts and proximity to major regional drivers, including
the Walmart Distribution Center.
General commercial zoning accommodates a wide range of
retail and service-oriented uses. A monument sign provides
prominent branding opportunity, while the paved lot with ample
parking supports high customer volume. The property includes a
fenced rear lot, covered storage area, one roll-up door, and
three walk-in units (one freezer, two refrigerators), offering
unique flexibility for users needing retail space with light
distribution or cold-storage functionality.
With its significant acreage, turnkey infrastructure, and strategic
highway location, this asset is ideal for an owner-user seeking
visibility and expansion capacity
#4324830

Pageland

1314 N Van Lingle Mungo Boulevard

None Beds

None Baths

N/A

$1,100,000

MLS#: 4324830

1 ... 406 407 408 409 410 ... 666
* Listings identified with the FMLS IDX logo come from FMLS and are held by brokerage firms other than the owner of this website. The listing brokerage is identified in any listing details. Information is deemed reliable but is not guaranteed. If you believe any FMLS listing contains material that infringes your copyrighted work please click here to review our DMCA policy and learn how to submit a takedown request. © 2024. First Multiple Listing Service, Inc.
 - property

Send a message

Message successfully sent.

Your message

What is 3 + 4 ?

Reason for contacting?

I agree to receive email communication and understand I can unsubscribe at any time.

I agree to be contacted by Prestino Advantage via call, email, and text for real estate services. To opt out, you can reply 'stop' at any time or reply 'help' for assistance. You can also click the unsubscribe link in the emails. Message and data rates may apply. Message frequency may vary. Privacy Policy

Sign Out

Virtual Assistant

Would you like to take the next step with this property? We can help you schedule a showing or virtual tour, or send you more details.

Yes, I would like more information.

Thank You for Your Reply, One of Our Agents will contact you as soon as possible

No, maybe later.

Thank you, you can always contact me via email, phone number or through the contact form.

Realhub AI

Lucy - Your AI-Powered Realtor

Update Your Temporary Password

Personalize your search

Enter your email and we'll notify you immediately when new listings match what you're looking for.

or enter email address

Already have an account ? Login here

Continue your home search

I agree to receive communications and understand I can unsubscribe at any time.

I agree to be contacted by Prestino Advantage via call, email, and text for real estate services. To opt out, you can reply 'stop' at any time or reply 'help' for assistance. You can also click the unsubscribe link in the emails. Message and data rates may apply. Message frequency may vary. Privacy Policy

Already have an account ? Login here

We use cookies

We use cookies primarily for analytics to enhance your experience. By accepting, you agree to our use of these cookies. You can manage your preferences or learn more about our cookies policy.
