
Properties

Browse or get in touch to schedule a walkthrough.

  • Nearby me
Price range

Popular Features

Community Features

Association

Property Features

Waterfront

View

Exterior Features

Interior Features

Style

10000 properties match your criteria

Updated 1 minute ago

E-Alert name
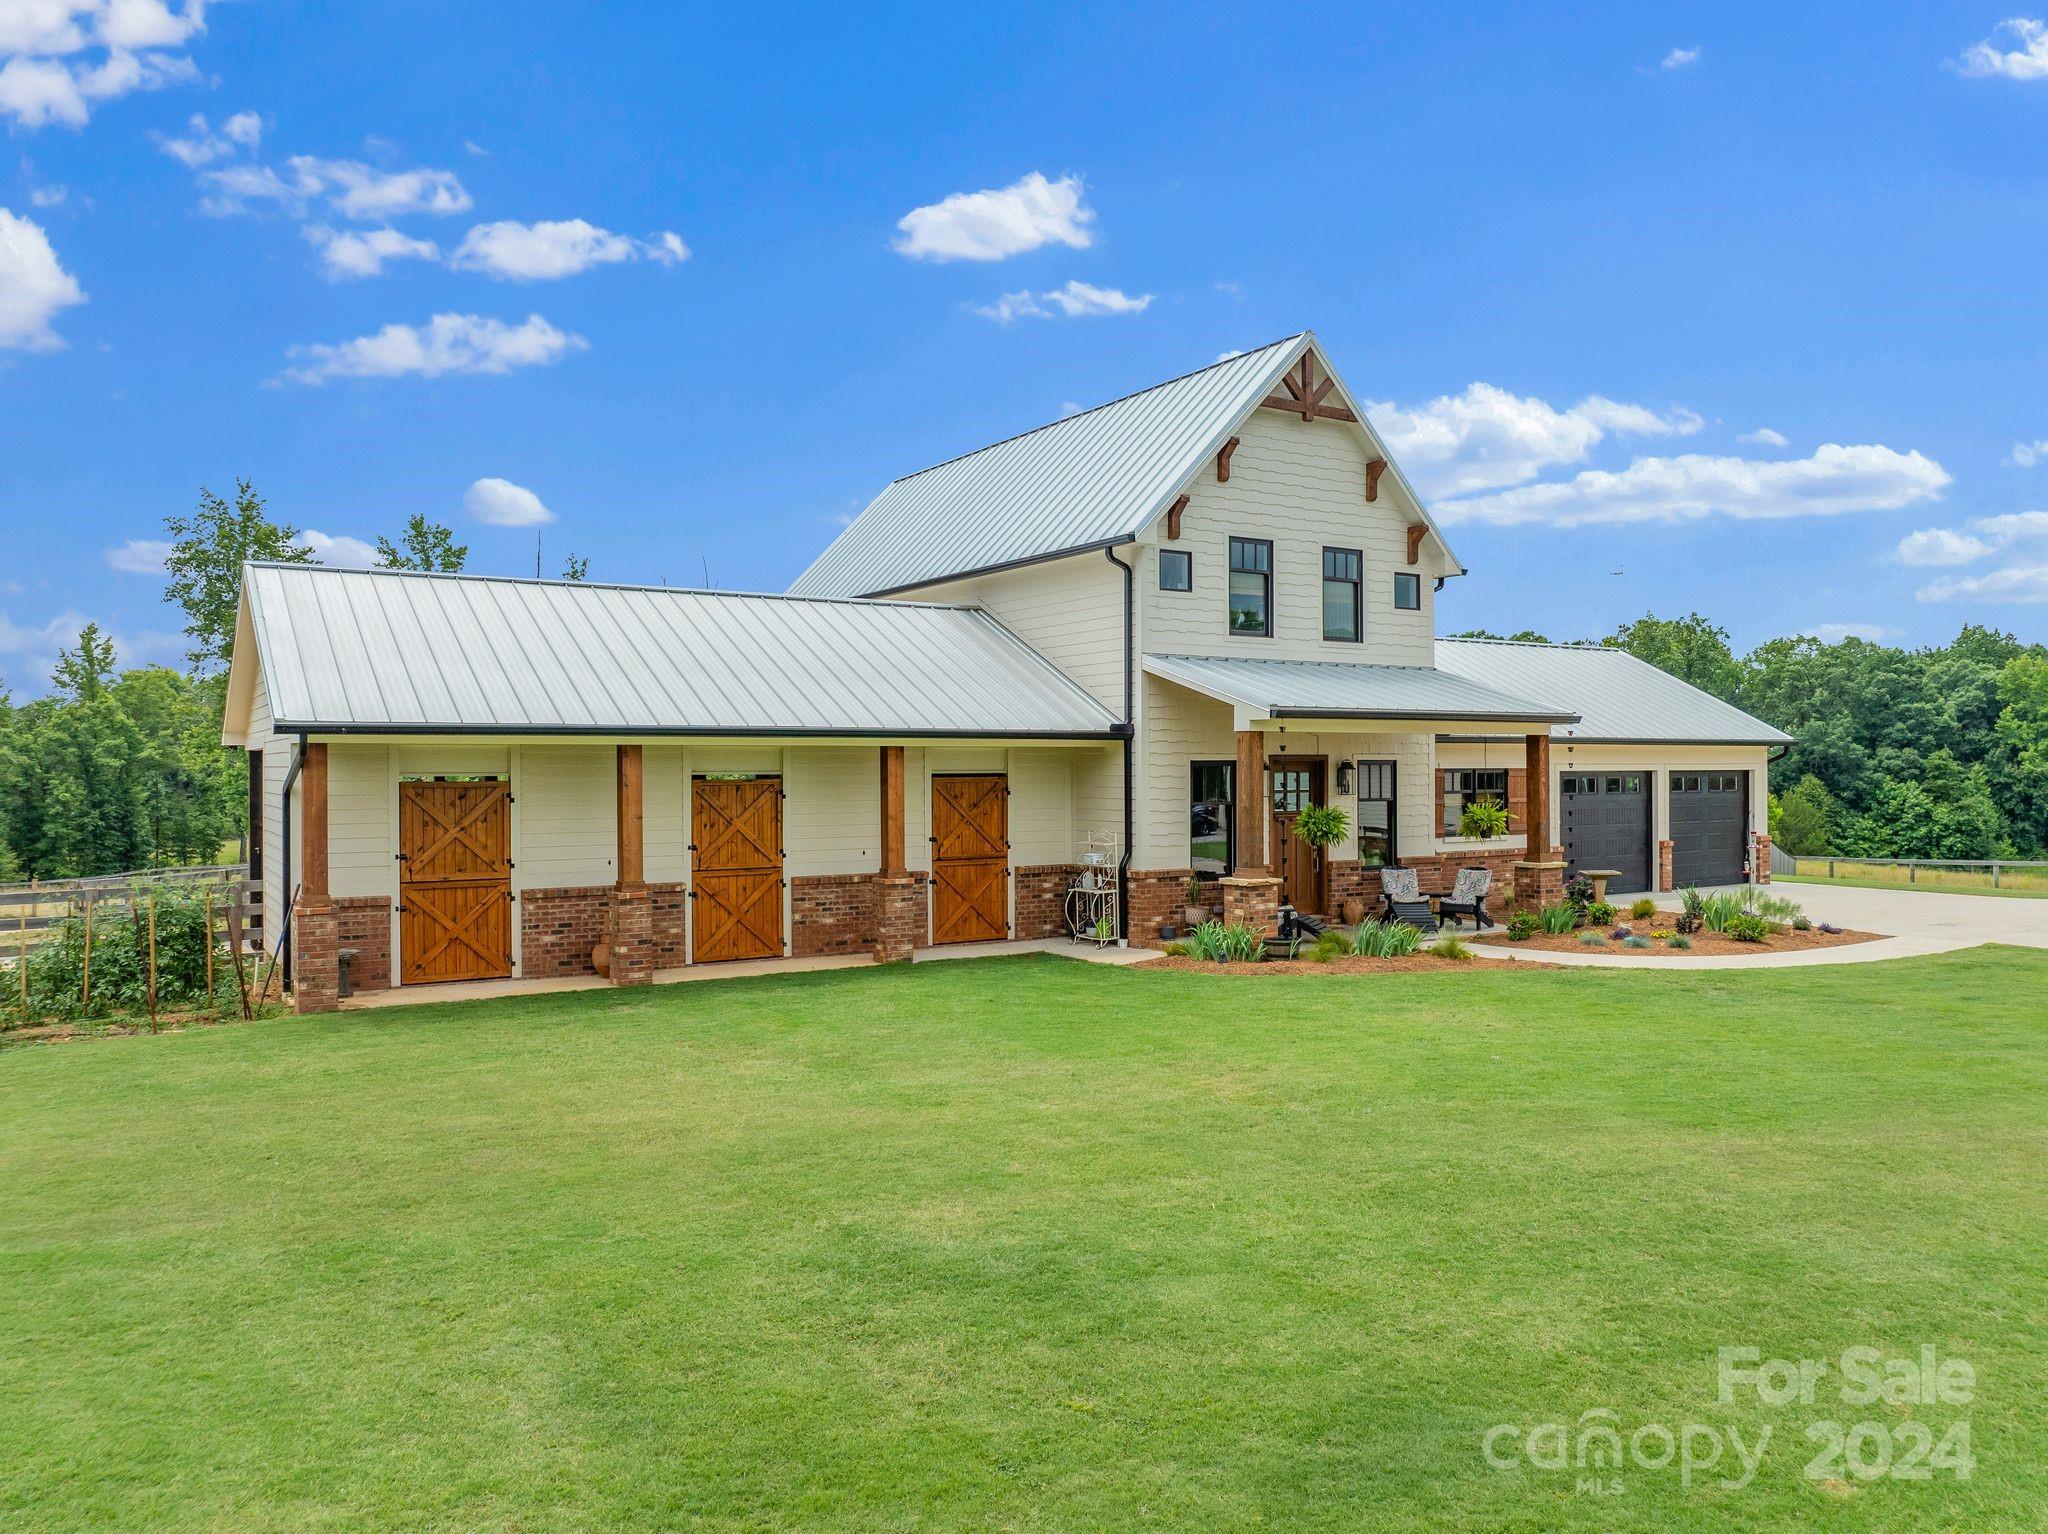
EQUESTRIAN DREAM COME TRUE! 17 acres horse farm built in 2022, with a gorgeous home and barn, fencing, outbuildings, 5 paddocks, round pen, and run in sheds. Located in the heart of the GENTS trail system and Tryon Hounds Hunting Country. Custom built home with attached 3 stall barn, 2 car garage, 30' x 36' separate garage/workshop with tons of storage. Quality finishes include ship lap walls, antique brick features, 100% custom kitchen cabinets, granite countertops, high grade appliances, solid oak floors with oil rub finish, and even a hydraulic elevator. Primary suite with huge master bath, walk in closet, laundry, screened porch with mountain views. Generac generator, central vacuum, smart house system, security system, metal roof, cement board siding and shingles, buried irrigation. 12' x 12' stalls, wash rack w hot & cold water, tack room, silo for hay storage. Gated entrance. Absolutely turnkey property and the quality of the finishes in the house will thrill you!
#4158081

Landrum

710 Tugaloo Road

2 Beds

2 Baths

1,501 Sq.Ft.

$1,100,000

MLS#: 4158081
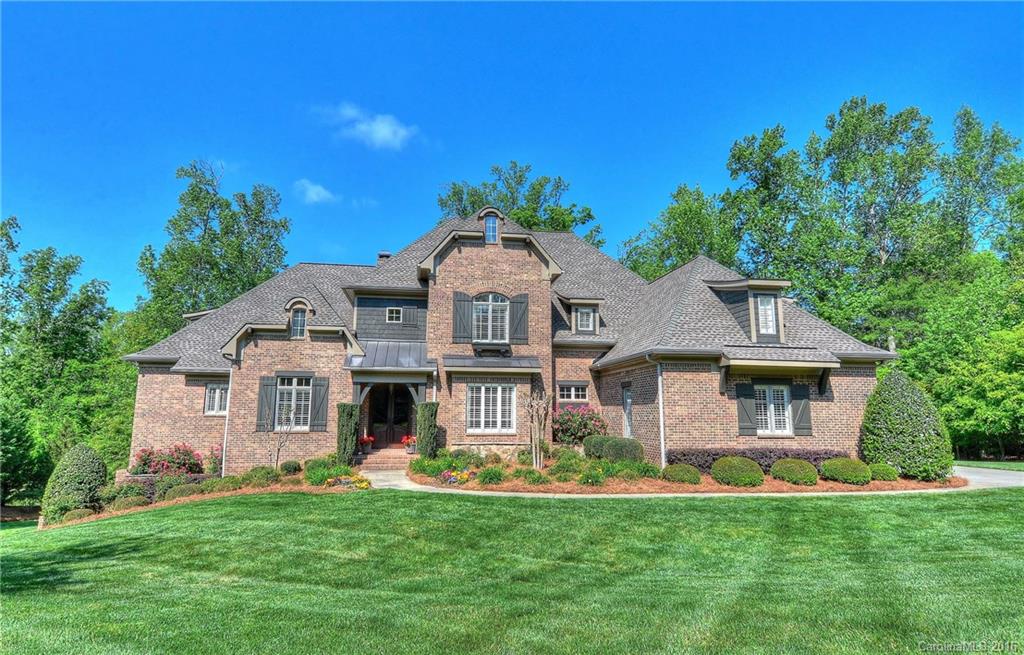
Elegant floor plan features beautiful hardwoods, custom moldings, plantation shutters & surround sound.Gorgeous gourmet kitchen opens to a 2-story great room w/fireplace.A cathedral ceiling & luxury bath highlight the main level owners retreat.Main level guest suite & large bedroom suites that open to a bonus room upstairs.Finished lower level offers a family rec space & secondary living expansion.A screened porch w/fireplace & flagstone terrace overlook wooded privacy & the 13th tee & fairway.
#3171626

Indian Land

1100 Seminole Drive

5 Beds

6 Baths

7,284 Sq.Ft.

$1,100,000

MLS#: 3171626
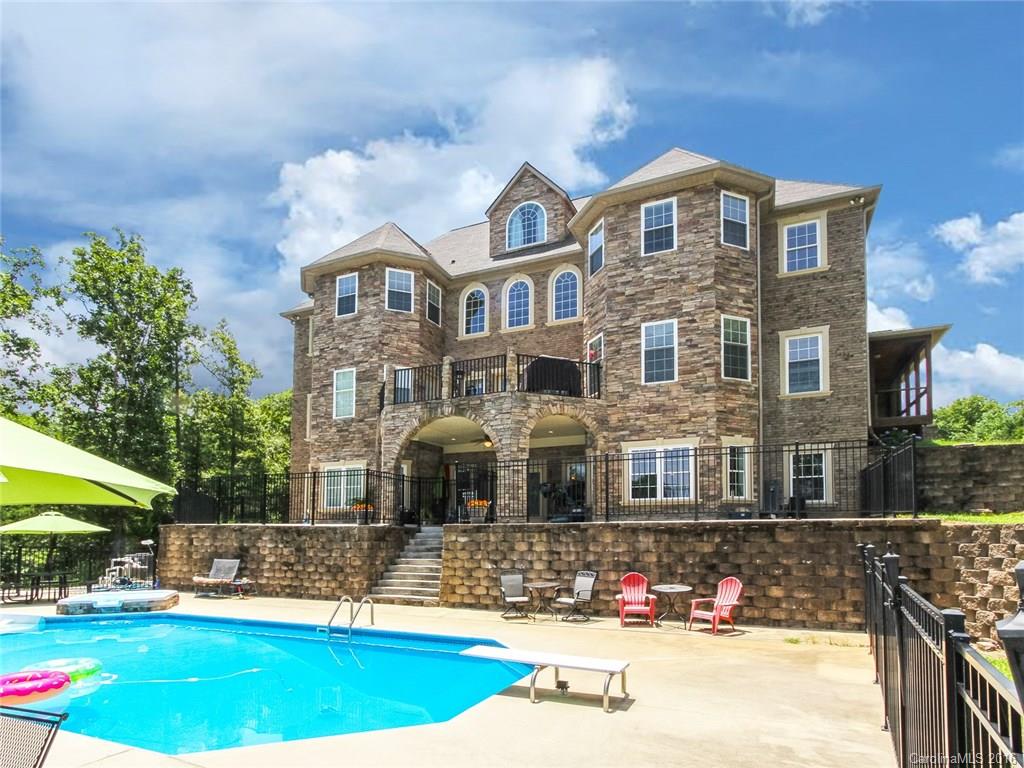
Lake Life on LKW. Seller offering $25K in Flex money at closing** Large waterfront estate w/ over 9000+ sq. ft. living space. 3 car courtyard garage & additional parking. 2.14 acre lot w/ 195' shoreline. In-ground salt water heated pool, hot tub, boat dock, outdoor terrace, grotto-style back porch. Master w/ sitting room on main. Huge bonus room, loft and rec areas, large bedrooms and bathrooms. Large, finished walk-out basement w/guest suite & full kitchen. Scenic views from most rooms. No HOA.
#3195966

York

4924 Allison Creek Road

5 Beds

5 Baths

9,112 Sq.Ft.

$1,100,000

MLS#: 3195966
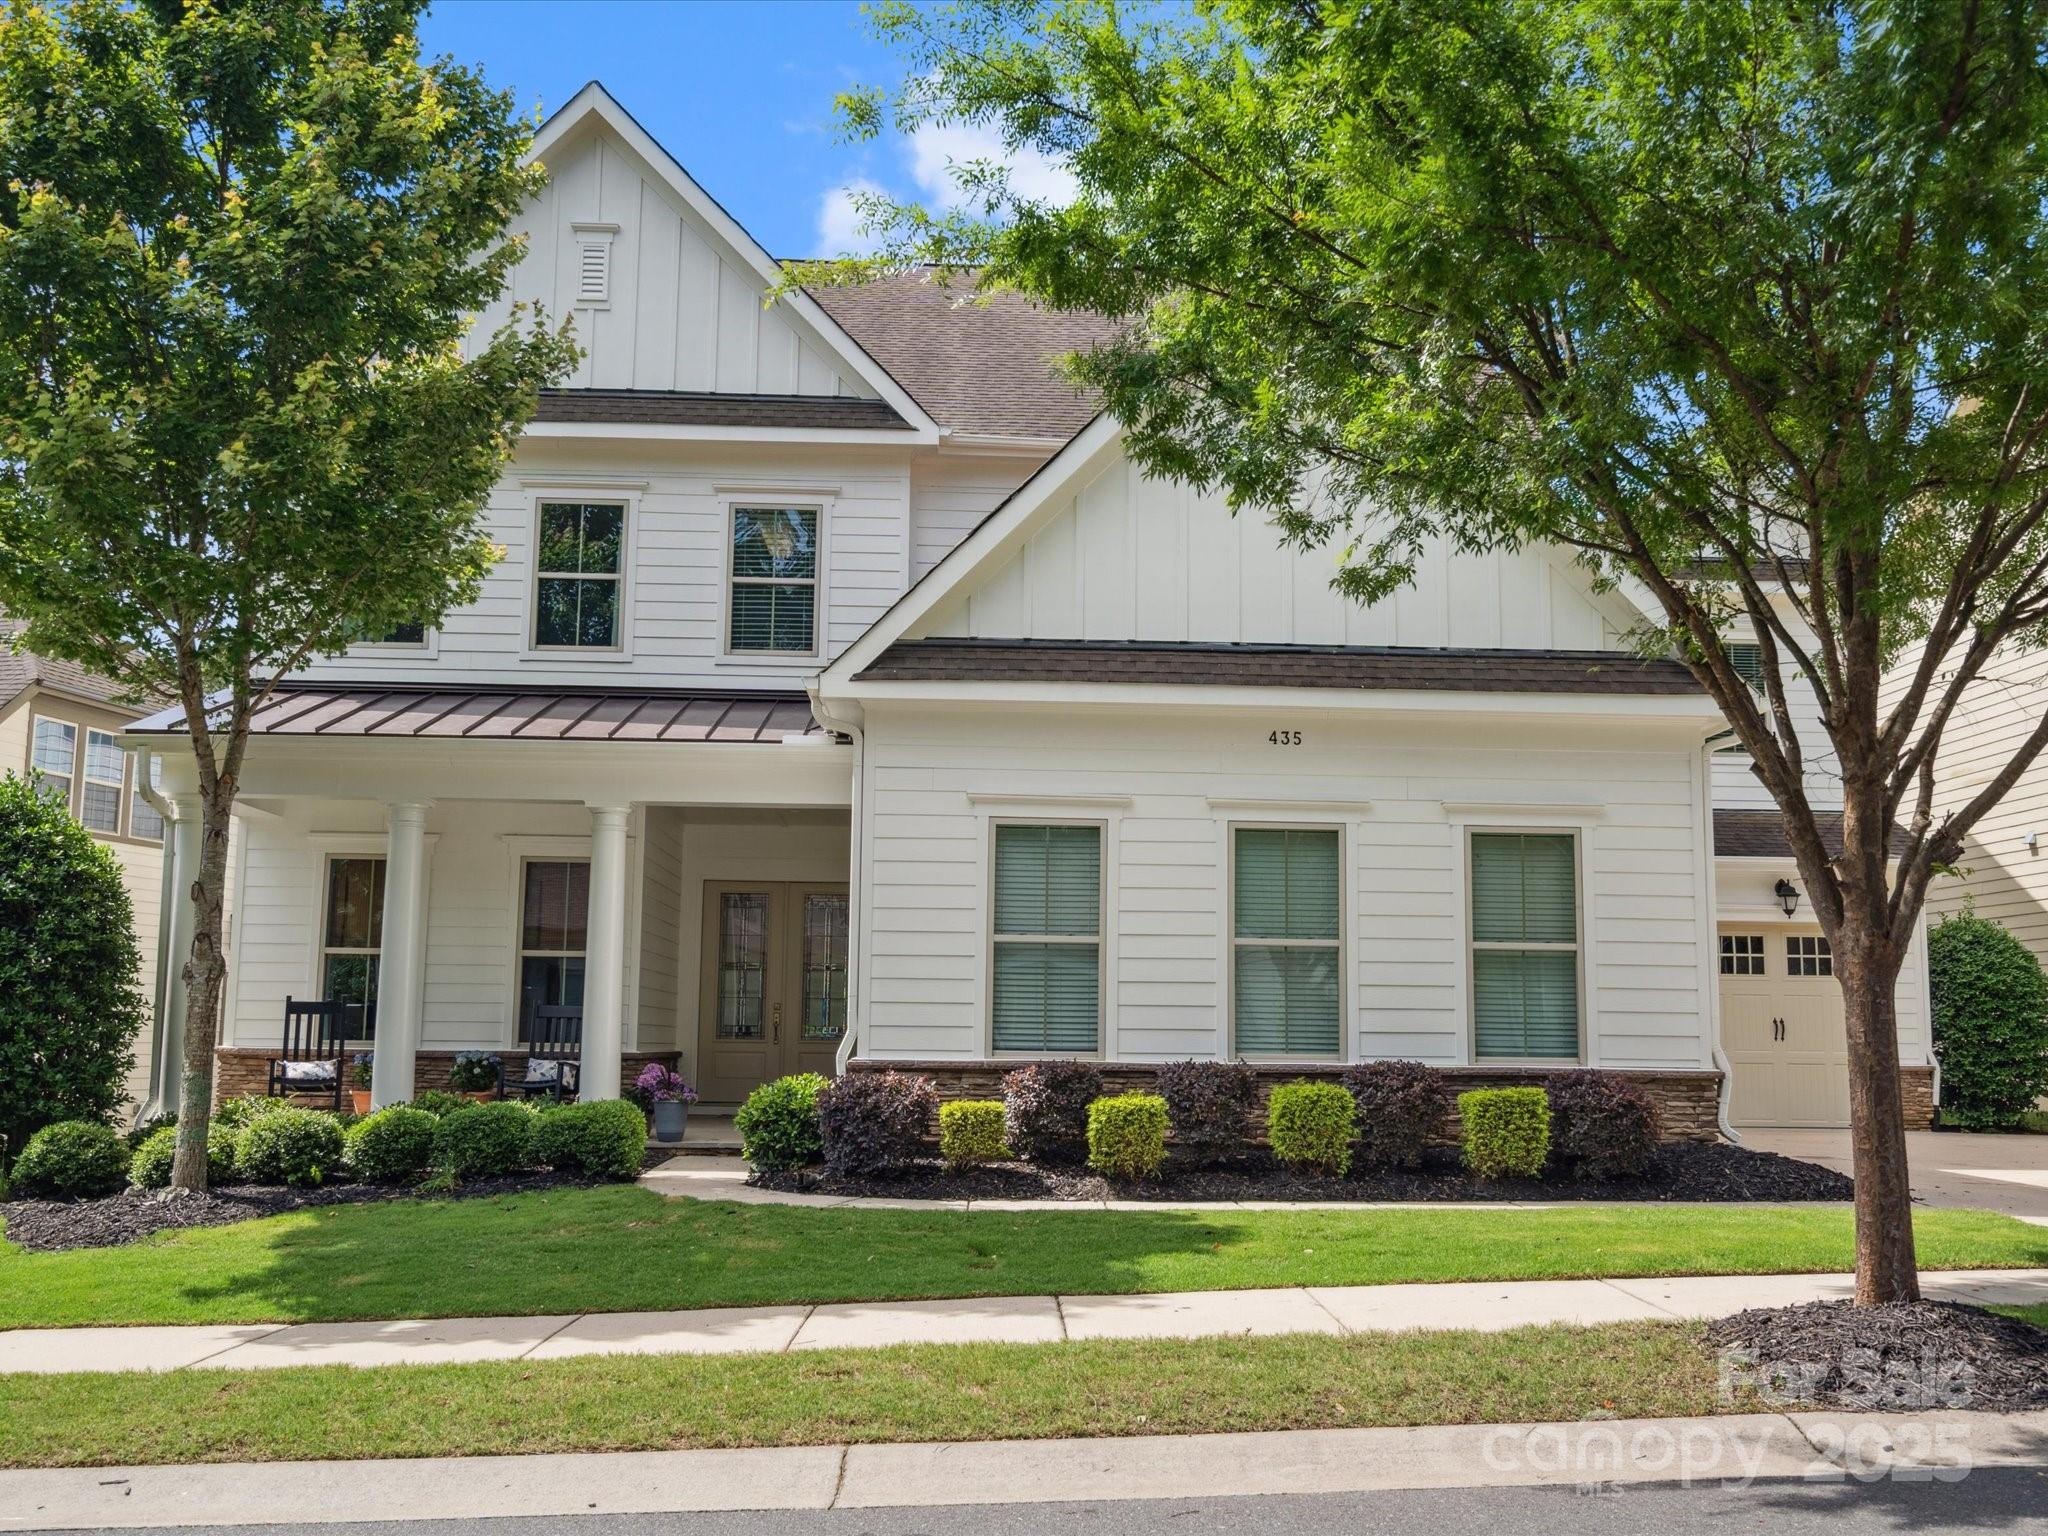
Beautiful, inviting home on a quiet cul-de-sac in Fort Mill’s Brayden, offering a perfect blend of comfort, space, and style. With 5 bedrooms, 4.5 baths, and many custom touches, it’s ideal for entertaining. Open kitchen features quartz counters, a 13-ft island, gas cooktop, and walk-in pantry, flowing to a vaulted family room with custom accents. A private guest suite and office/sunroom complete the 1st floor. Upstairs includes a spacious primary suite with sitting area, spa-like bath, and dual walk-in closets; a large bonus room, oversized laundry, and 13x7 storage room. Outside, enjoy 800+ sf of living space, with covered porch and expansive patio, in a private setting with home backing to 12+ acres of HOA land, plus winter pond views. Brayden’s amenities include a pool, playground, clubhouse, trails, and walkability to nearby restaurants - Inizio Pizza, Duck Donuts, and Firebirds. Top-rated schools, proximity to Kingsley, Baxter Village, and 25-min drive to Uptown and CLT airport.
#4261565

Fort Mill

435 Galbreath Court 128

5 Beds

4 Baths

4,759 Sq.Ft.

$1,100,000

MLS#: 4261565
Welcome home! This breathtaking 4-bed/3.5-bath charmer in Masons Bend is tucked away in a serene cul-de-sac adjacent to a nature preserve. The open floor plan effortlessly connects spaces, making it a breeze to host gatherings. The kitchen is a dream, boasting ample storage, a spacious island, and sleek stainless steel appliances that are sure to impress. The primary suite, conveniently located on the main level, features a double sink vanity, a luxurious soaking tub for relaxation, and a stand alone shower. A generous walk-in closet provides plenty of room for your wardrobe. Upstairs, a large loft awaits, perfect for movie nights, workouts, or any activity you desire. Secondary bedrooms are roomy and inviting for guests. The garage shines with epoxy flooring, built-in cabinetry, and organized storage racks. After a long day, retreat to the screened-in porch or enjoy the backyard paradise, ideal for poolside fun, unwinding in the hot tub, or cozying up by the fire pit with friends.
#4212372

Fort Mill

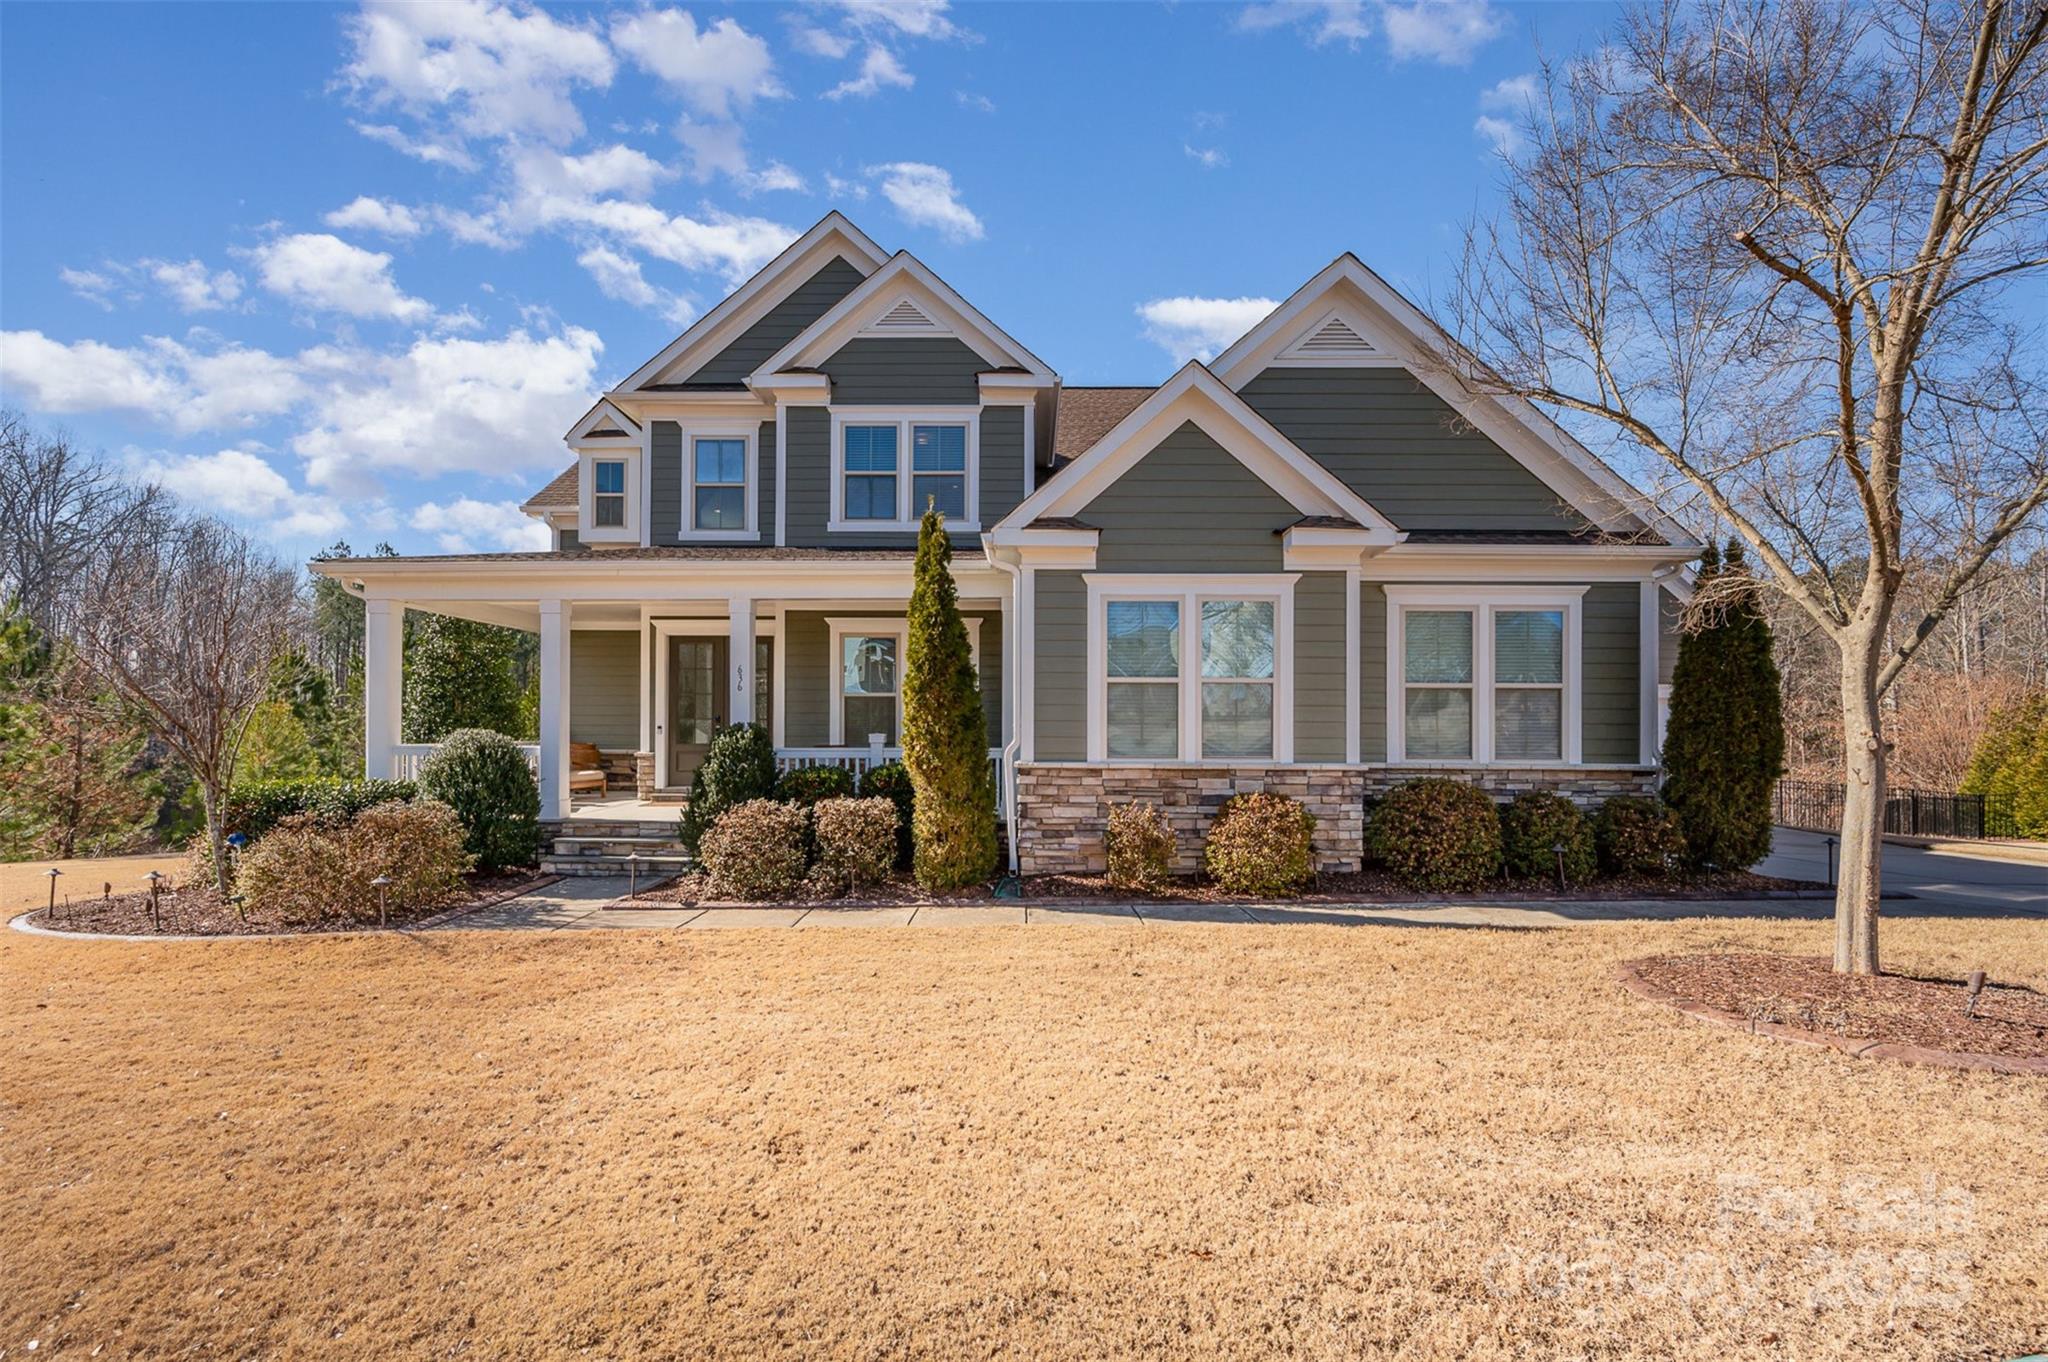
636 Bucks Quarry Court

4 Beds

3 Baths

3,795 Sq.Ft.

$1,100,000

MLS#: 4212372
None
#4233732

Fort Mill

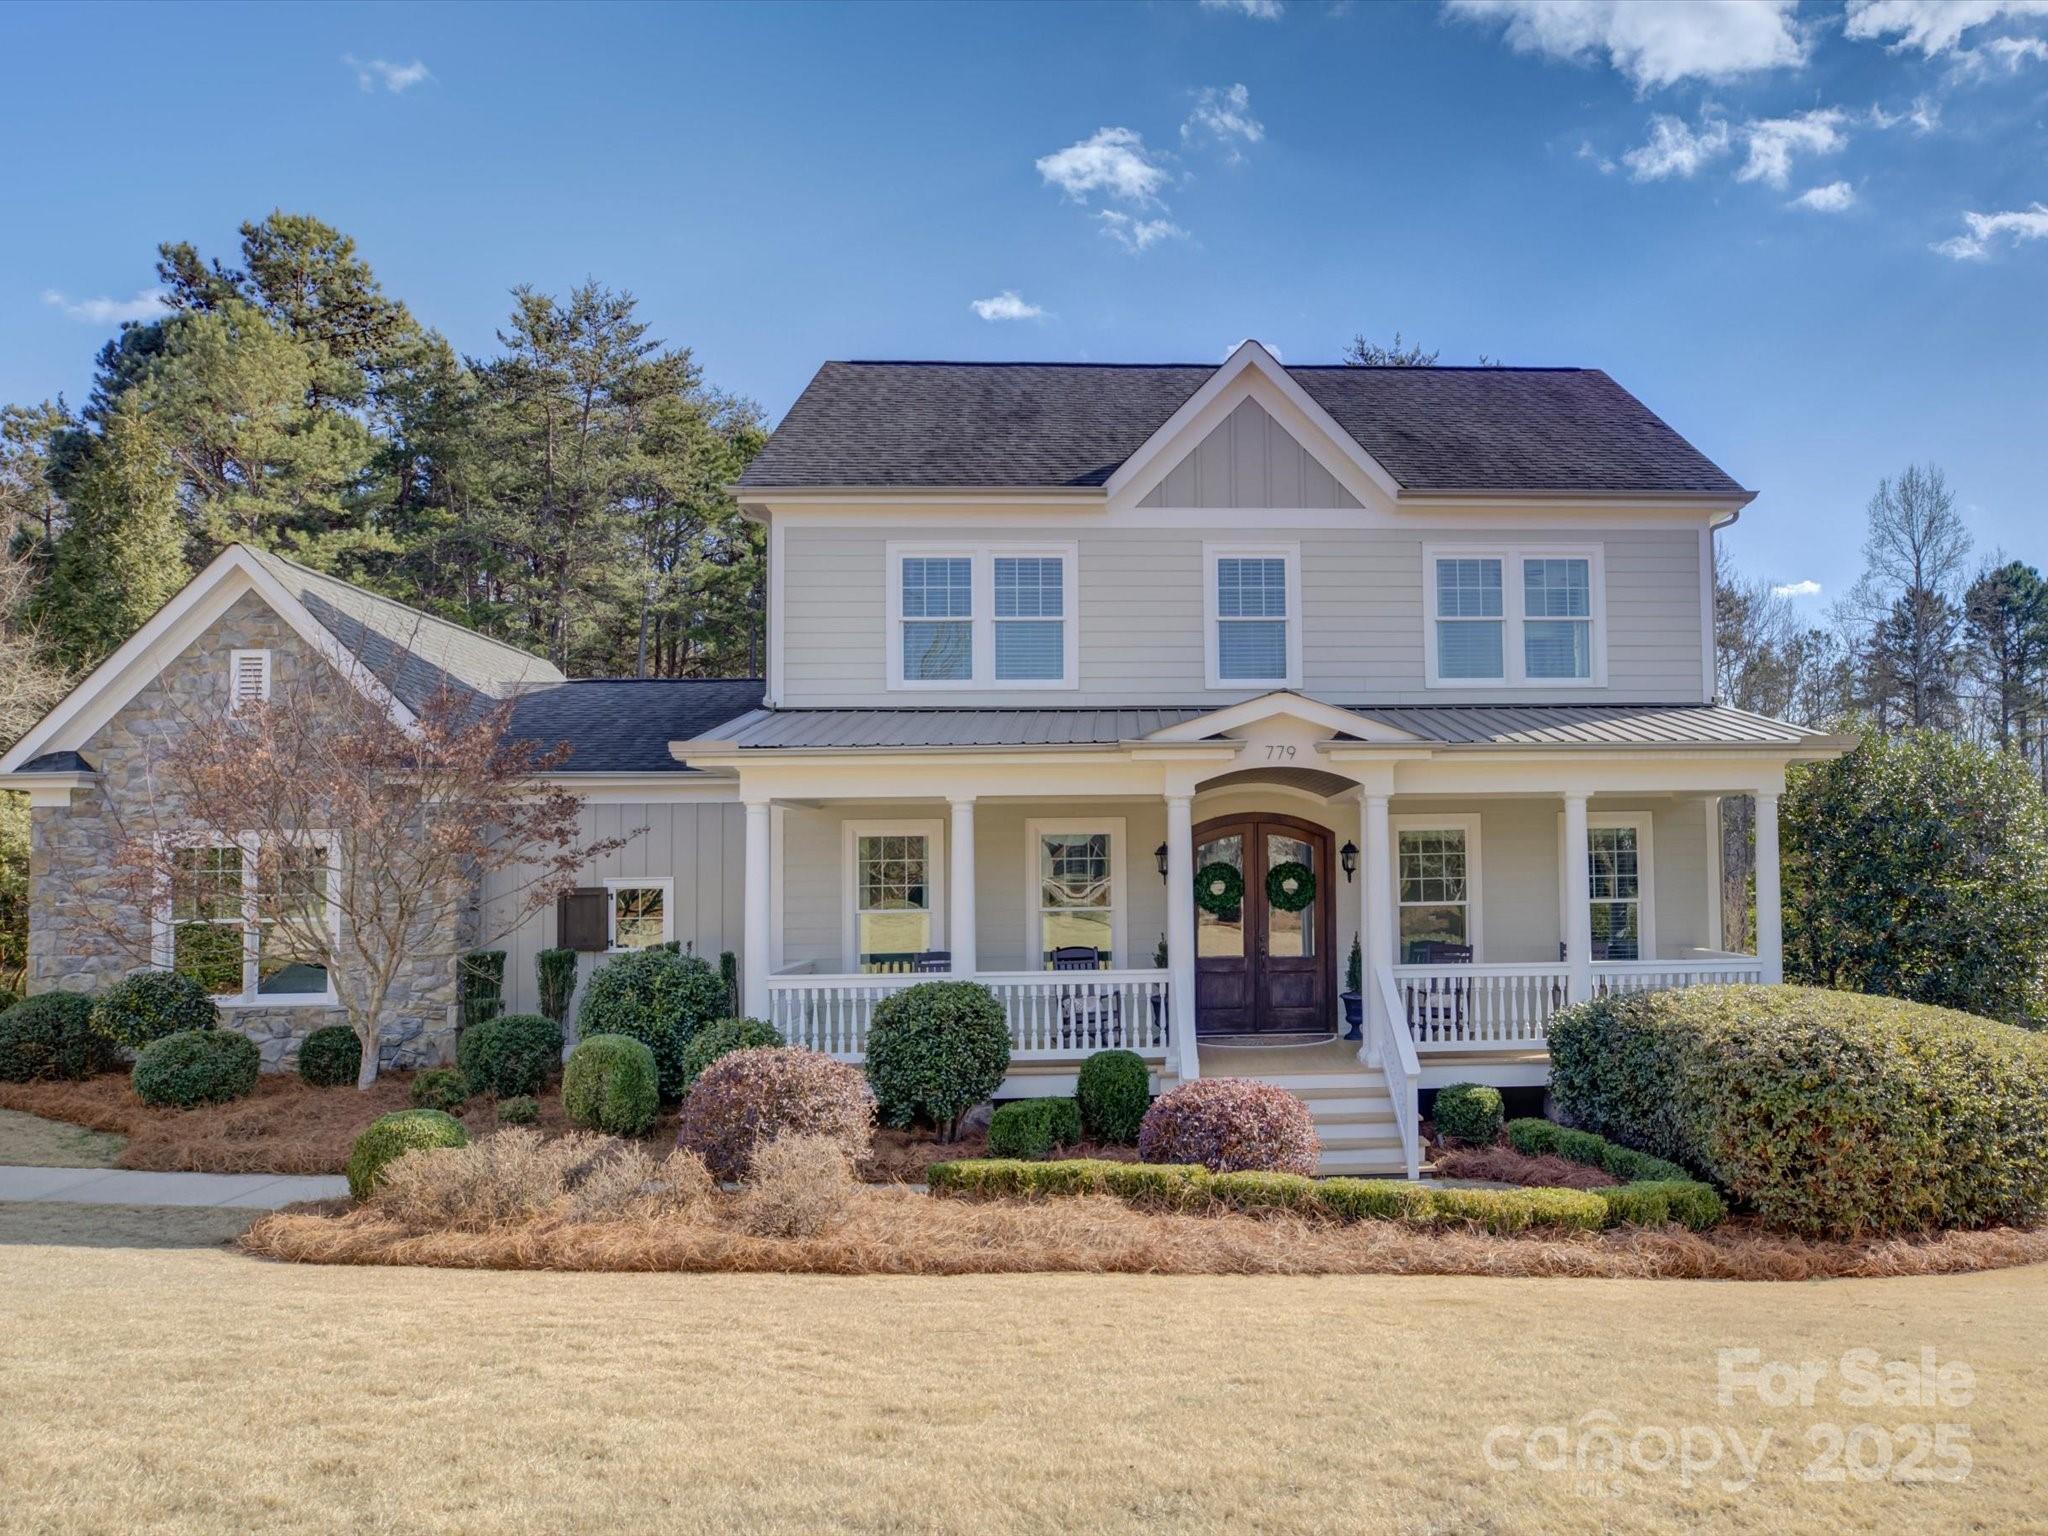
779 Harvest Pointe Drive

3 Beds

3 Baths

3,238 Sq.Ft.

$1,100,000

MLS#: 4233732
None
#4154072

Fort Mill

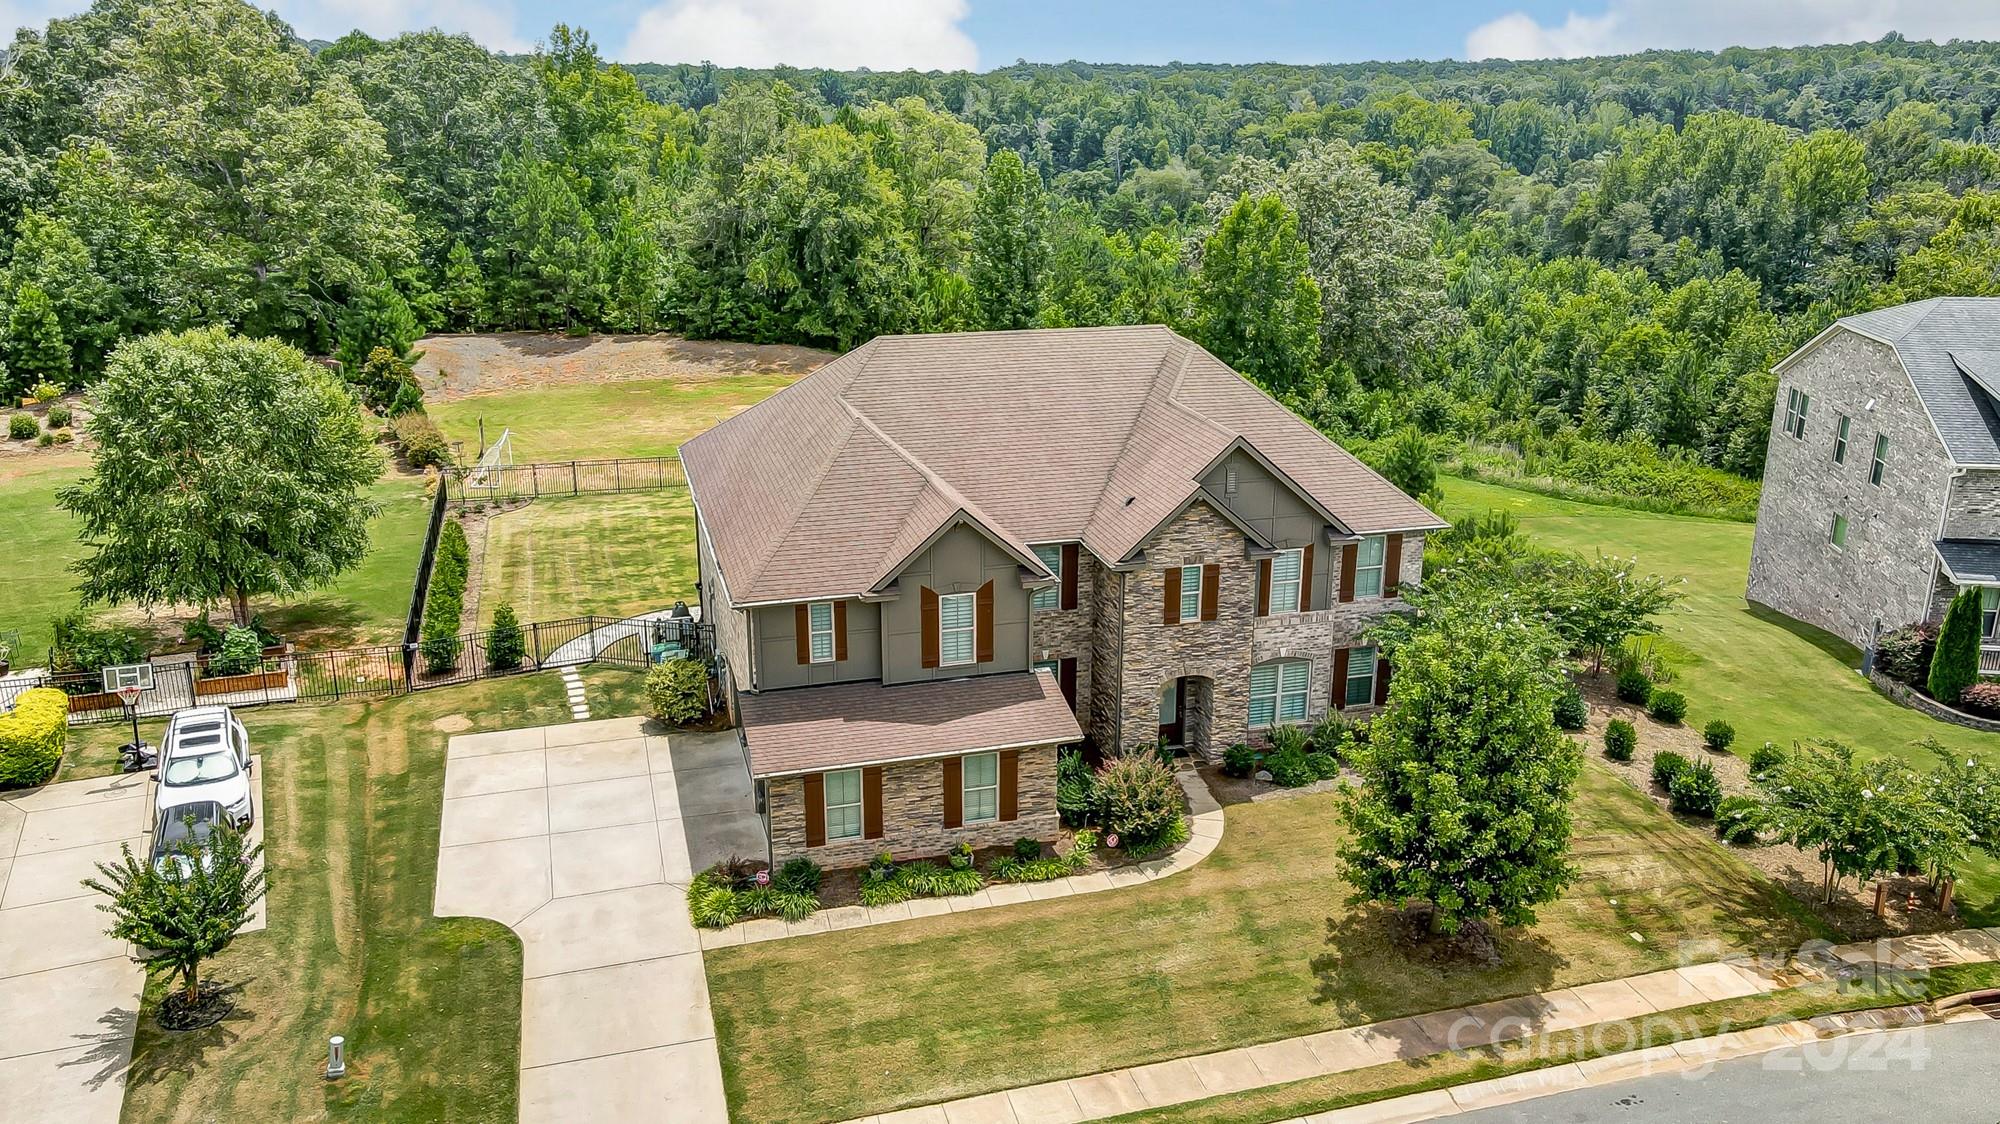
5233 Beacon Court

4 Beds

3 Baths

4,208 Sq.Ft.

$1,100,000

MLS#: 4154072
Welcome to 4202 Thames Circle, a stunning 5000+sqft estate backed by green space with direct access to the Catawba River and a community pavilion with a kayak launch. This 5-bed, 3.5 bath home boasts a custom-built resort-style pool with hot tub and full outdoor kitchen. The gourmet kitchen features a Calacatta Gold Extra marble island, quartz counters, marble tile backsplash, white shaker cabinets, a gas cooktop, double ovens, and a walk-in pantry. The floor plan includes a large private study and flex/bonus space on the main floor. Upstairs, you can find a spacious primary bedroom with a custom walk-in closet, 4 secondary rooms (2 oversized), and a large bonus loft area. Hardwood floors adorn the main level, stairs, and primary bedroom. The premium fenced lot offers serene views of the Catawba River. Additional features include an oversized 3-car garage, whole-house filtration system, freshly painted exterior, and Energy Star certification with spray foam insulation. MOVE-IN READY!
#4165375

Fort Mill

4202 Thames Circle

5 Beds

3 Baths

5,068 Sq.Ft.

$1,100,000

MLS#: 4165375
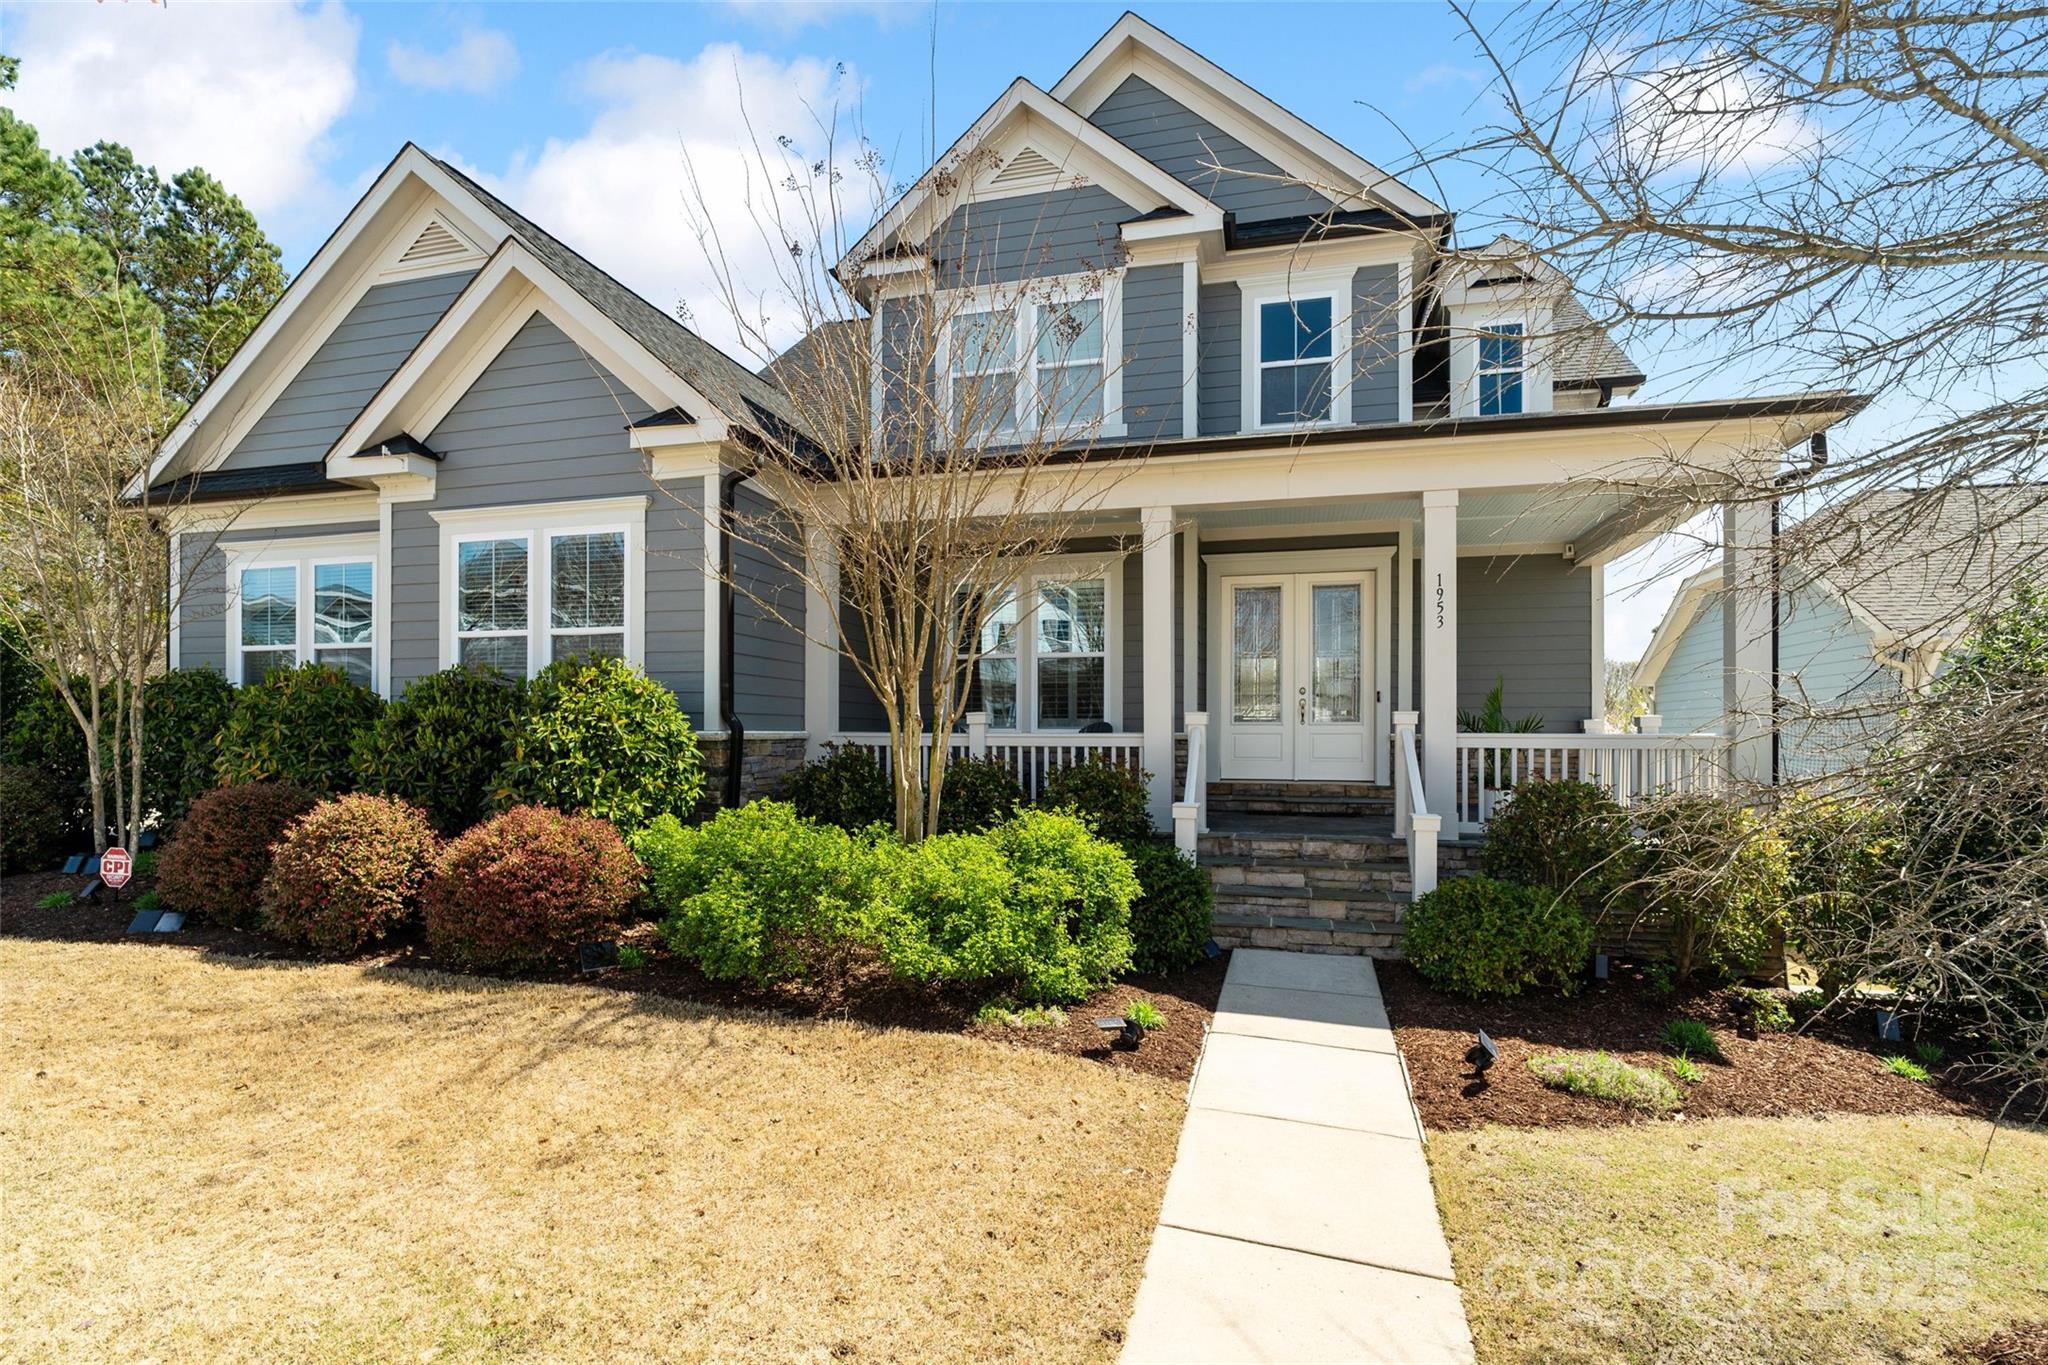
Experience luxury, privacy, and resort-style living in Masons Bend! This immaculate 4-bed, 4-bath home sits on a premium wooded lot. The 1st-floor primary suite is a personal retreat, featuring a spa-like bathroom w/ a soaking tub, separate shower, & walk-in closet. The gourmet kitchen boasts granite counters, designer pendant lights & premium finishes. Enjoy everyday convenience w/ a whole-home central vacuum system (even in the garage!) & a 1st-floor laundry room. Upstairs, three spacious bedrooms, two full baths—including a Jack and Jill bath—& a bonus room provide plenty of room for your family. The unfinished basement, roughed-in for a bath, is ready for your dream space—home theater, gym, or extra living area. The 3-car garage (2-car side entry + front-facing bay) adds curb appeal & storage. Resort-style amenities include pools, fitness center, playgrounds, scenic trails, & river access.Too many upgrades to list! Homes like this are rare—schedule your tour today before it’s gone!
#4235669

Fort Mill

1953 Masons Bend Drive

4 Beds

3 Baths

3,797 Sq.Ft.

$1,100,000

MLS#: 4235669
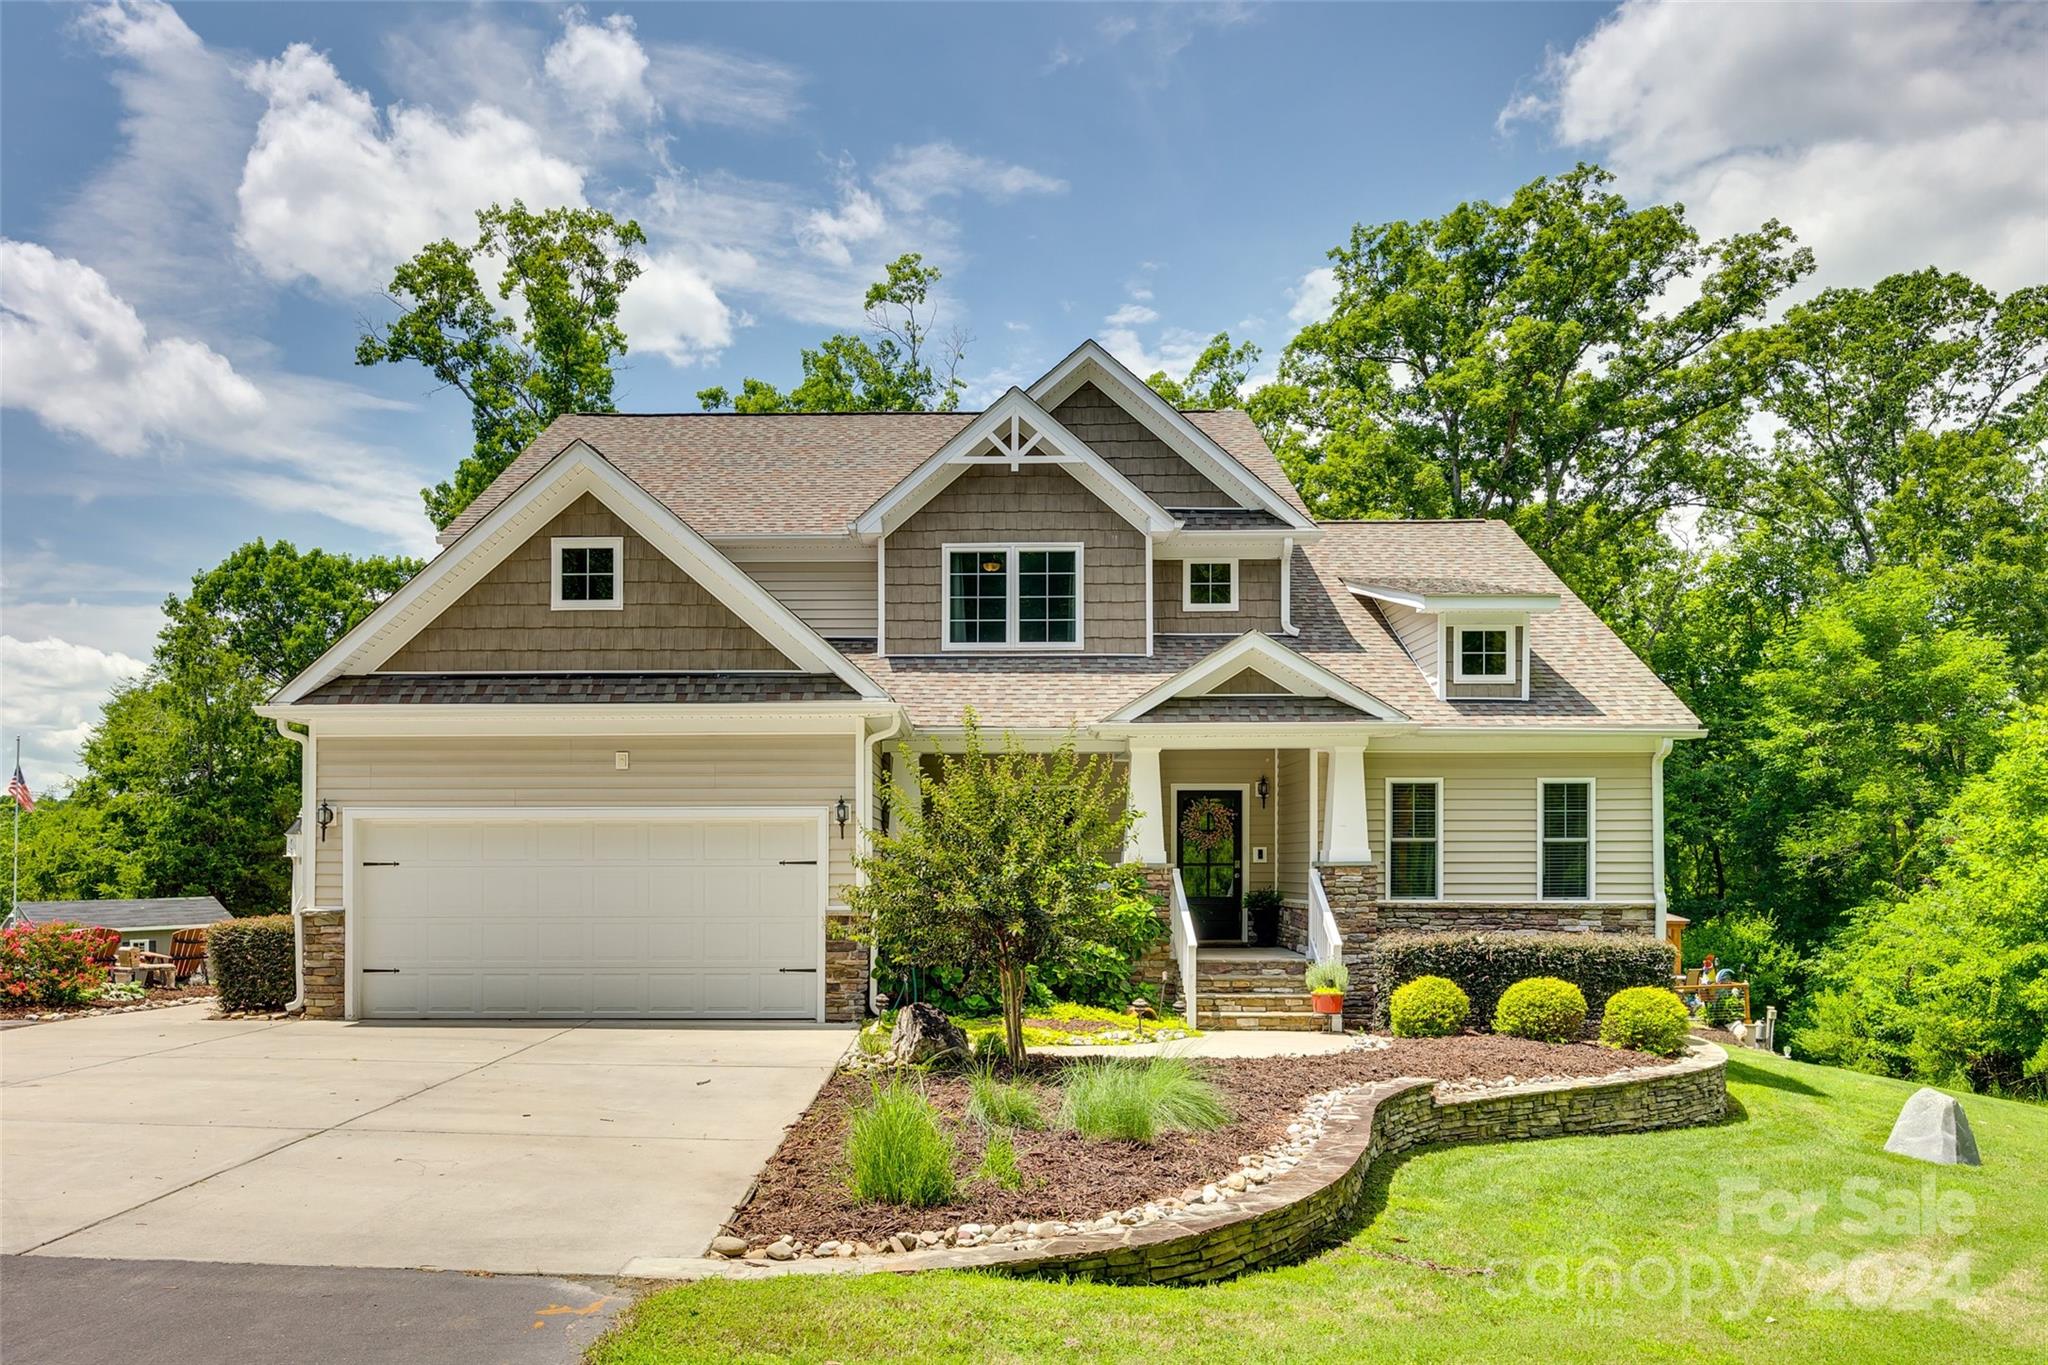
Escape to your private waterfront oasis! This stunning custom-built home home sits on approx. 3 acres of land w/ about 200' of waterfront. For easy lake access there is a floating dock w/ a covered slip and two jet ski holders, perfect for water enthusiasts. Enjoy a saltwater pool, a poolside pavilion and an outdoor shower on hot summer days. Step outside and enjoy lakefront views from the screened in porch. This home offers seamless indoor-outdoor living. The primary bedroom on the main floor offers ample closet space and a luxurious retreat. Cook like a chef in the gourmet kitchen, complete with a massive pantry and gas range. Whether you're relaxing by the water or hosting gatherings, this home is the ultimate getaway. Don't miss the chance to make this your dream home!  Located in the award-winning Clover School District, close to restaurants, shopping & parks. Note the property is currently being subdivided. The home will sit on a lot of approximately 3 acres.
#4165510

Clover

5577 Beaverdam Creek Road

4 Beds

2 Baths

2,694 Sq.Ft.

$1,100,000

MLS#: 4165510
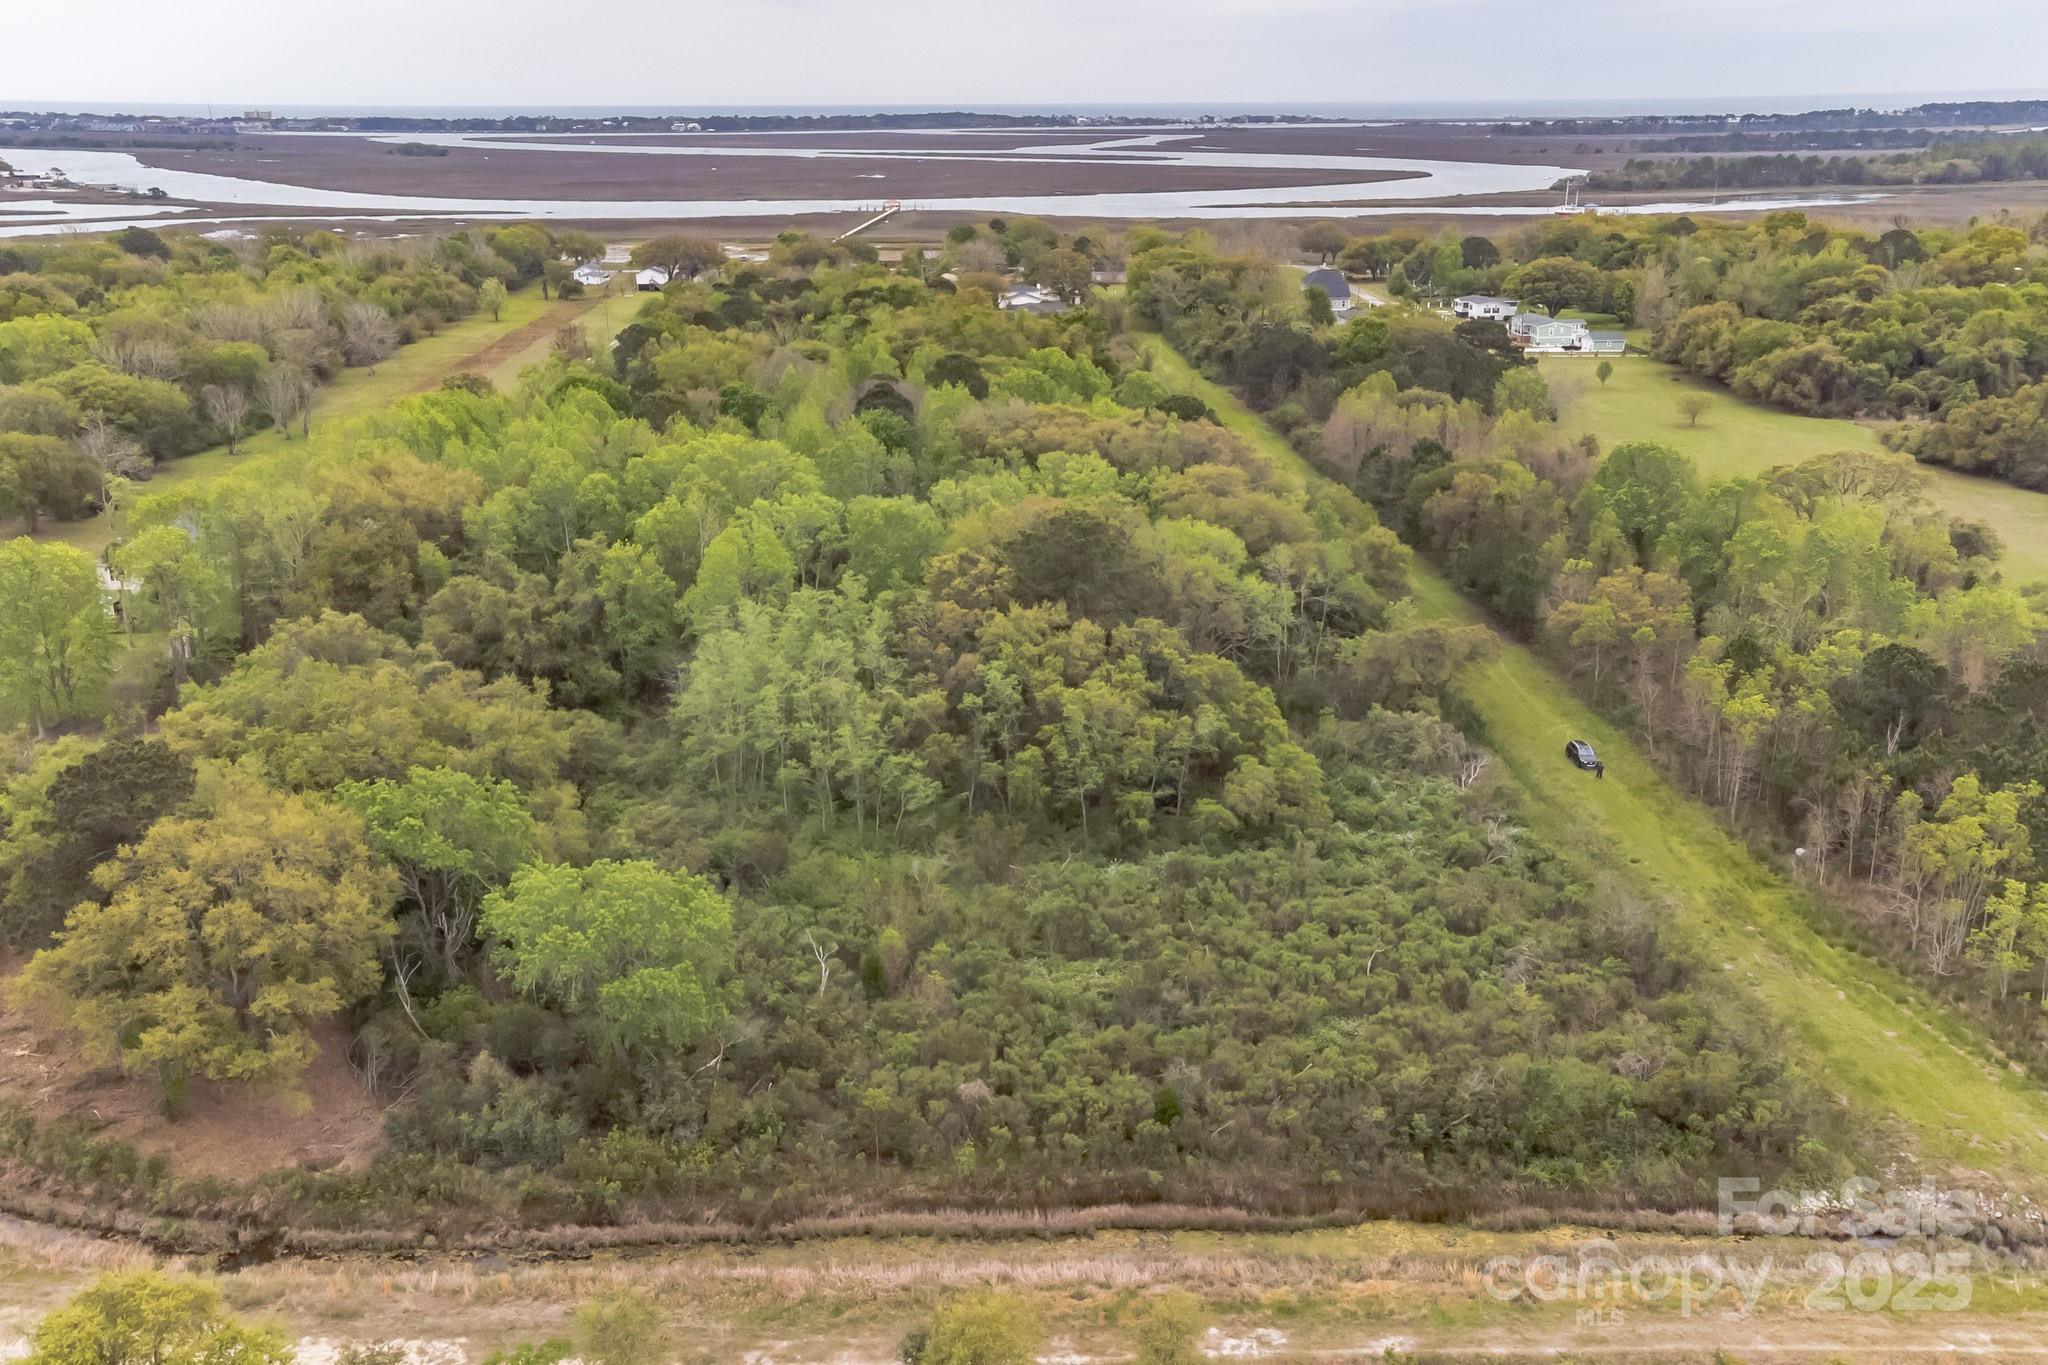
Calling all builders and developers! The chance to own over 12 acres of prime marsh front land can be yours. Rosebush Ln is centrally located 3 miles from Folly Beach, 1 mile from Sol Legare Public Boat Landing, and 9 miles from Historic Downtown Charleston. Many new construction homes are being built in the area. Don't miss your chance to develop this beautiful marsh-front land.
#4235114

Charleston

2165 Rosebush Lane

None Beds

None Baths

N/A

$1,100,000

MLS#: 4235114
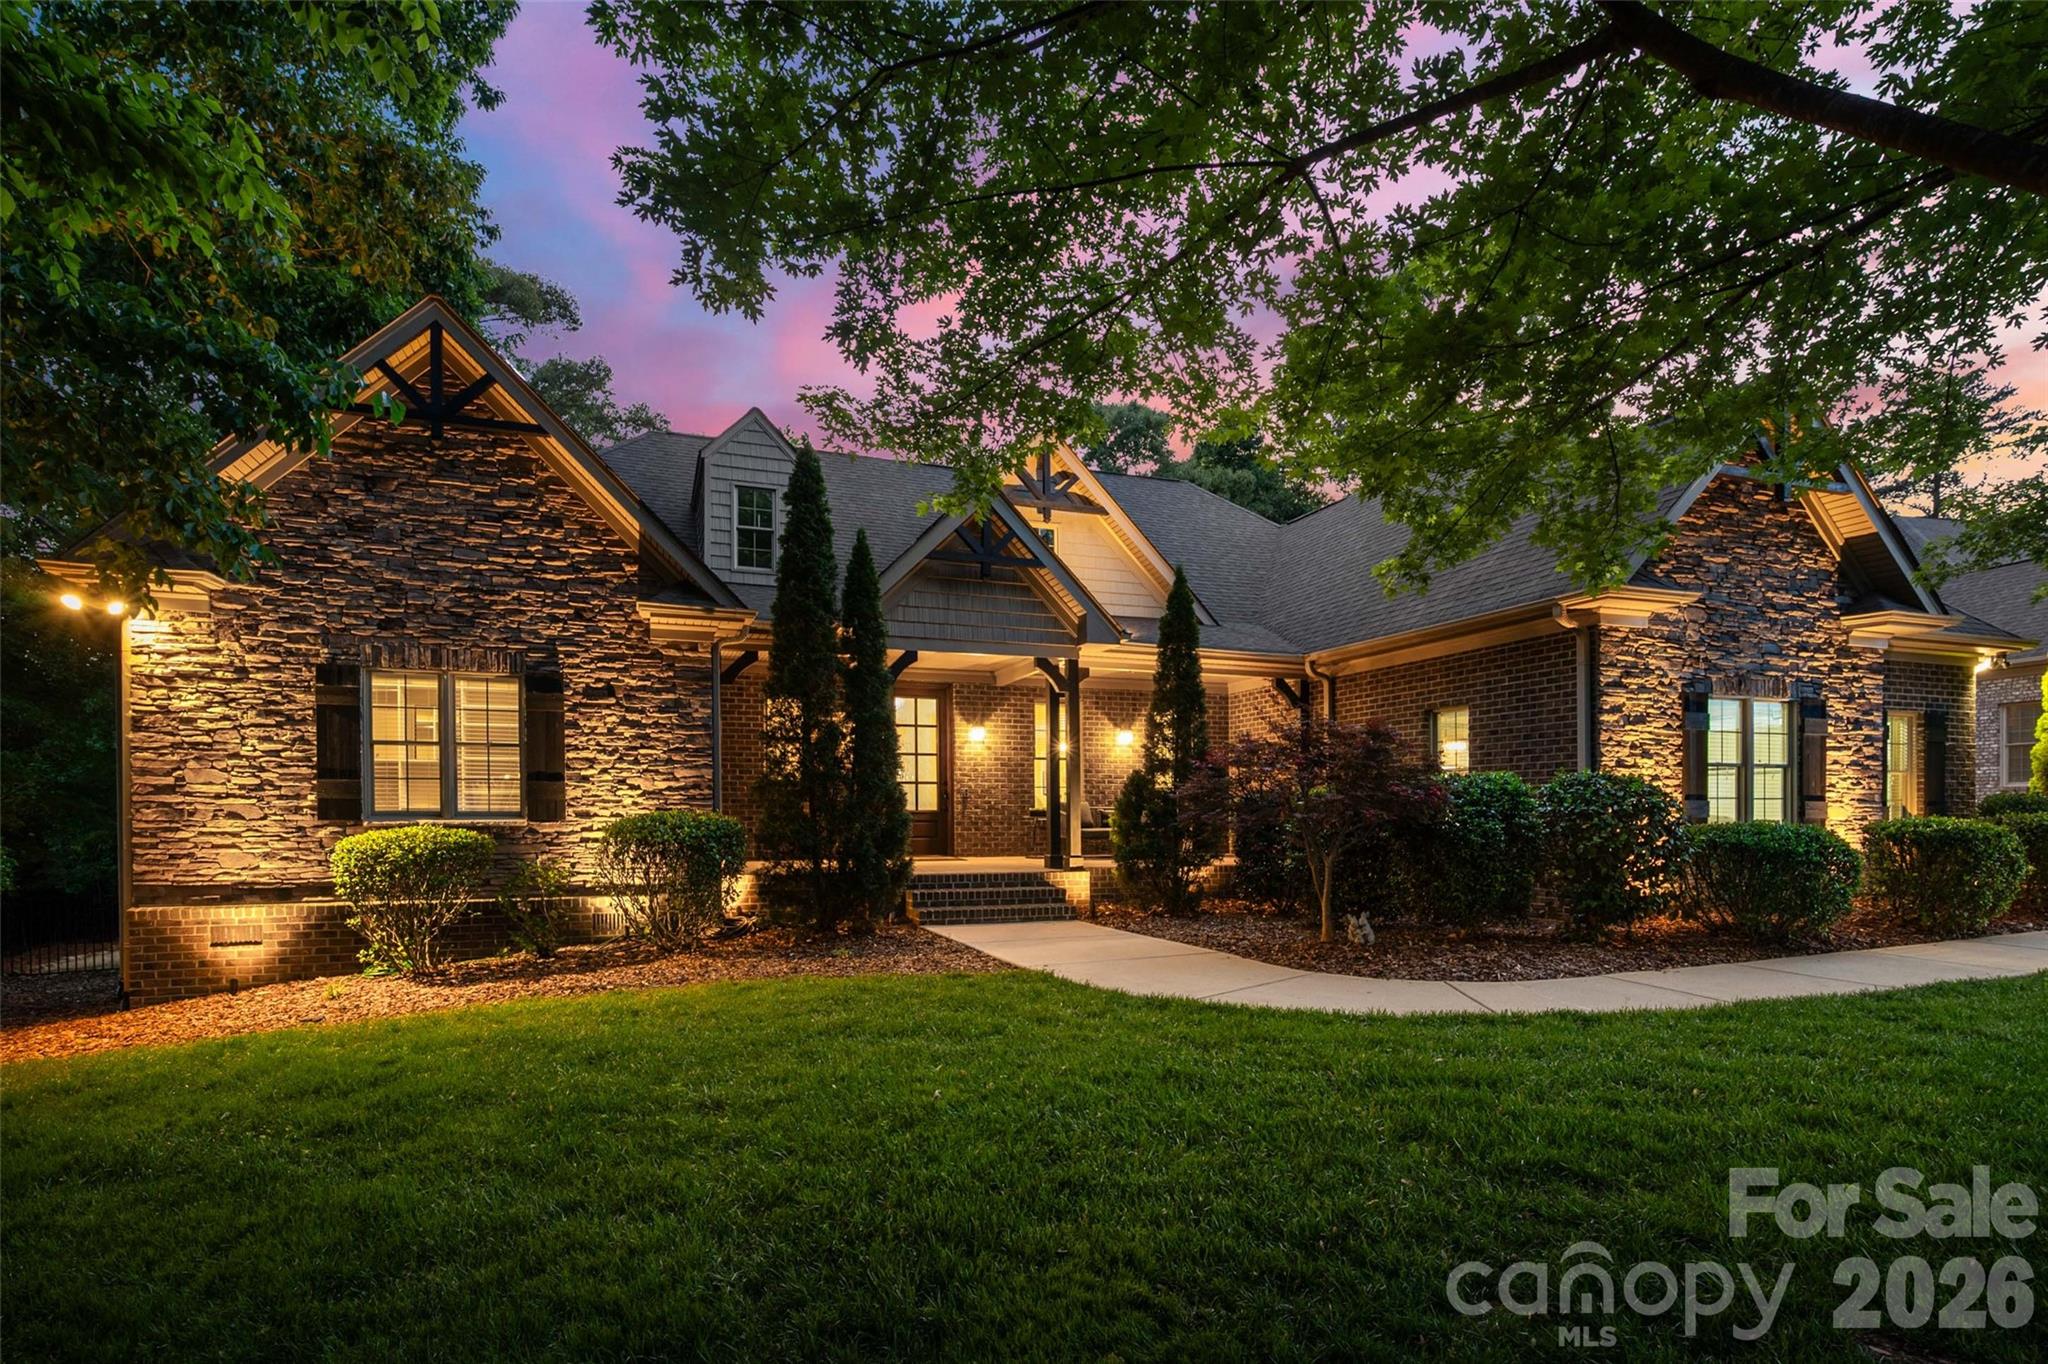
Elevate your lifestyle with a custom home in Stanton Heights. Conveniently located near the NC border with quick access I-485 and 15 minutes to the upscale Ballantyne area, this residence offers the rare advantage of lower SC property taxes while remaining moments from premier shopping, dining, entertainment, and everyday modern conveniences. Located in the award-winning Fort Mill School District, renowned for exceptional academic achievement and student success, this home offers luxury and lasting value. The timeless architecture of this full brick home is gracefully positioned on a spacious .46 acres parcel welcoming you with natural views of established trees and enhanced privacy. Natural sunlight pours inside as the dining room illuminates under the designer chandelier. French doors frame the picturesque view of the sparkling in-ground pool beyond. The heart of the home is the chef-inspired kitchen where culinary creativity comes alive. Gleaming hardwood floors guide you toward the oversized quartz island designed for gathering and conversations. Premium features including stainless steel double ovens, granite countertops, a gas cooktop with built-in downdraft, undermount cabinet lighting, and abundant cabinetry to blend beauty with exceptional functionality. Nearby, the light-filled sitting area offers endless versatility as a peaceful coffee lounge, music room, plant sanctuary, or elegant bar retreat. Anchoring the main living space is the floor to ceiling stone fireplace complimented by a coffered ceiling and statement ceiling fan. Retreat to the luxurious primary suite on the main level with private entry to panoramic pool views and enjoy the convenience of a wet bar where coffee at sunrise or wine at sunset becomes part of your daily ritual. The spa-inspired bathroom delivers a resort-like experience featuring heated floors, a jetted tub, tiled walk-in shower, and an impressive custom walk-in closet designed for comfort and elegance. Upstairs, two additional secondary bedrooms provide exceptional flexibility for guests, recreation, office space, or bonus living areas to fit your evolving lifestyle. The entertainment continues outside on the expansive rear covered deck equipped with dual ceiling fans and ambient lighting to enjoy under the sun or stars. Spend summer afternoons cooling off in the plunge pool, unwind in the hot tub for a sauna experience, or transform the fenced side yard into a putting green, flower garden, or play area tailored to your vision. Complete with designer finishes, a tankless water heater, water softer, oversized 3-cars garage and generously sized walk in attic for extra storage. Every detail of this residence reflects custom craftsmanship and quiet luxury to serve as your forever home for generations to come. Tour this pristine beauty today!
#4379447

Fort Mill

910 Abilene Lane

5 Beds

3 Baths

3,741 Sq.Ft.

$1,100,000

MLS#: 4379447
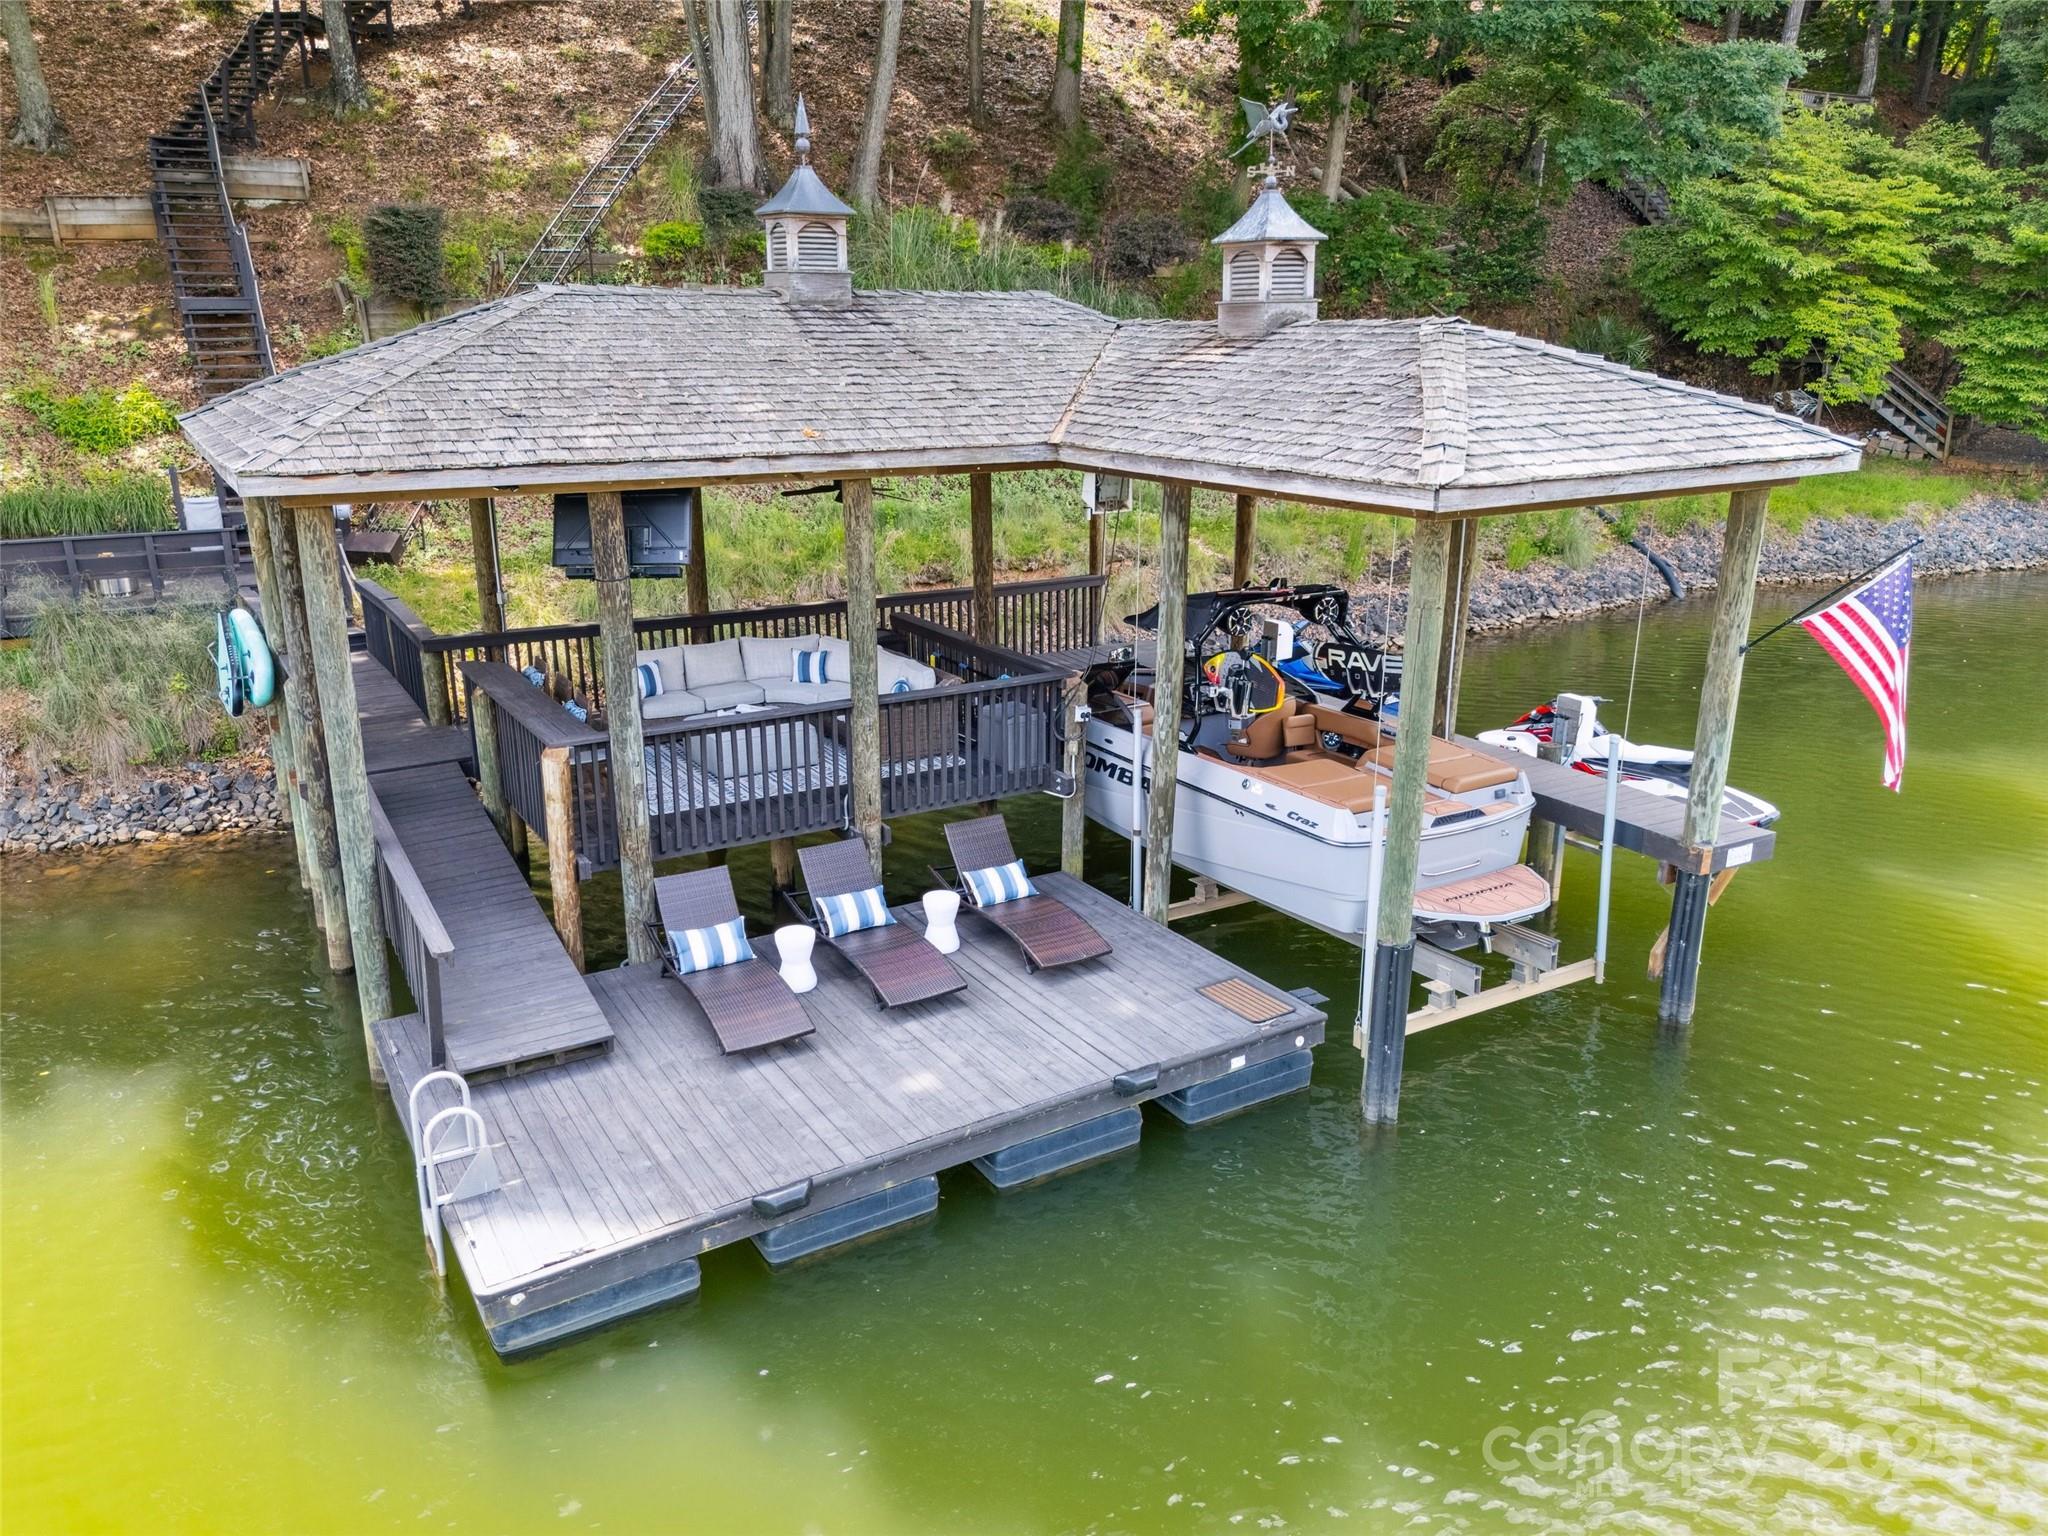
Waterfront on Lake Wylie in Tega Cay, SC. Great Dock Design! Covered Boat Lift, 2 Wave Runner Lifts, Covered Dock for seating, Built in Counter Seating, & Floating Dock. Beautiful Lake House in Tega Cay, SC.  NO HOA, Fort Mill Schools. Open Floor plan. 4 bedrooms, Office, Great Room plus cozy Living Room with fireplace.  Gourmet white kitchen with 5 burner Gas Range, 9.5 ft Island, plenty of counter space, Stainless Appliances, Quartz countertops & coffee bar.  Natural wood floors, Plantation Shutters, designer lighting. Decks off the great room, living room, kitchen & primary bedroom. Large heated & cooled unfinished storage area approx 480 sq ft. Walk down to the lake or take the Tram!  Easy access to the dock. Just over the border from Charlotte, NC. Close to I-77, 30 min to Charlotte & CLT.  Enjoy the recreational lake city of Tega Cay.  Waterfront parks, boat ramps, beaches, sport courts, pickleball, tennis, Tega Cay Golf Club, Tega Cay Beach & Swim Club, walking trails, & more.
#4267074

Tega Cay

2004 Marquesas Avenue

4 Beds

3 Baths

2,560 Sq.Ft.

$1,100,000

MLS#: 4267074
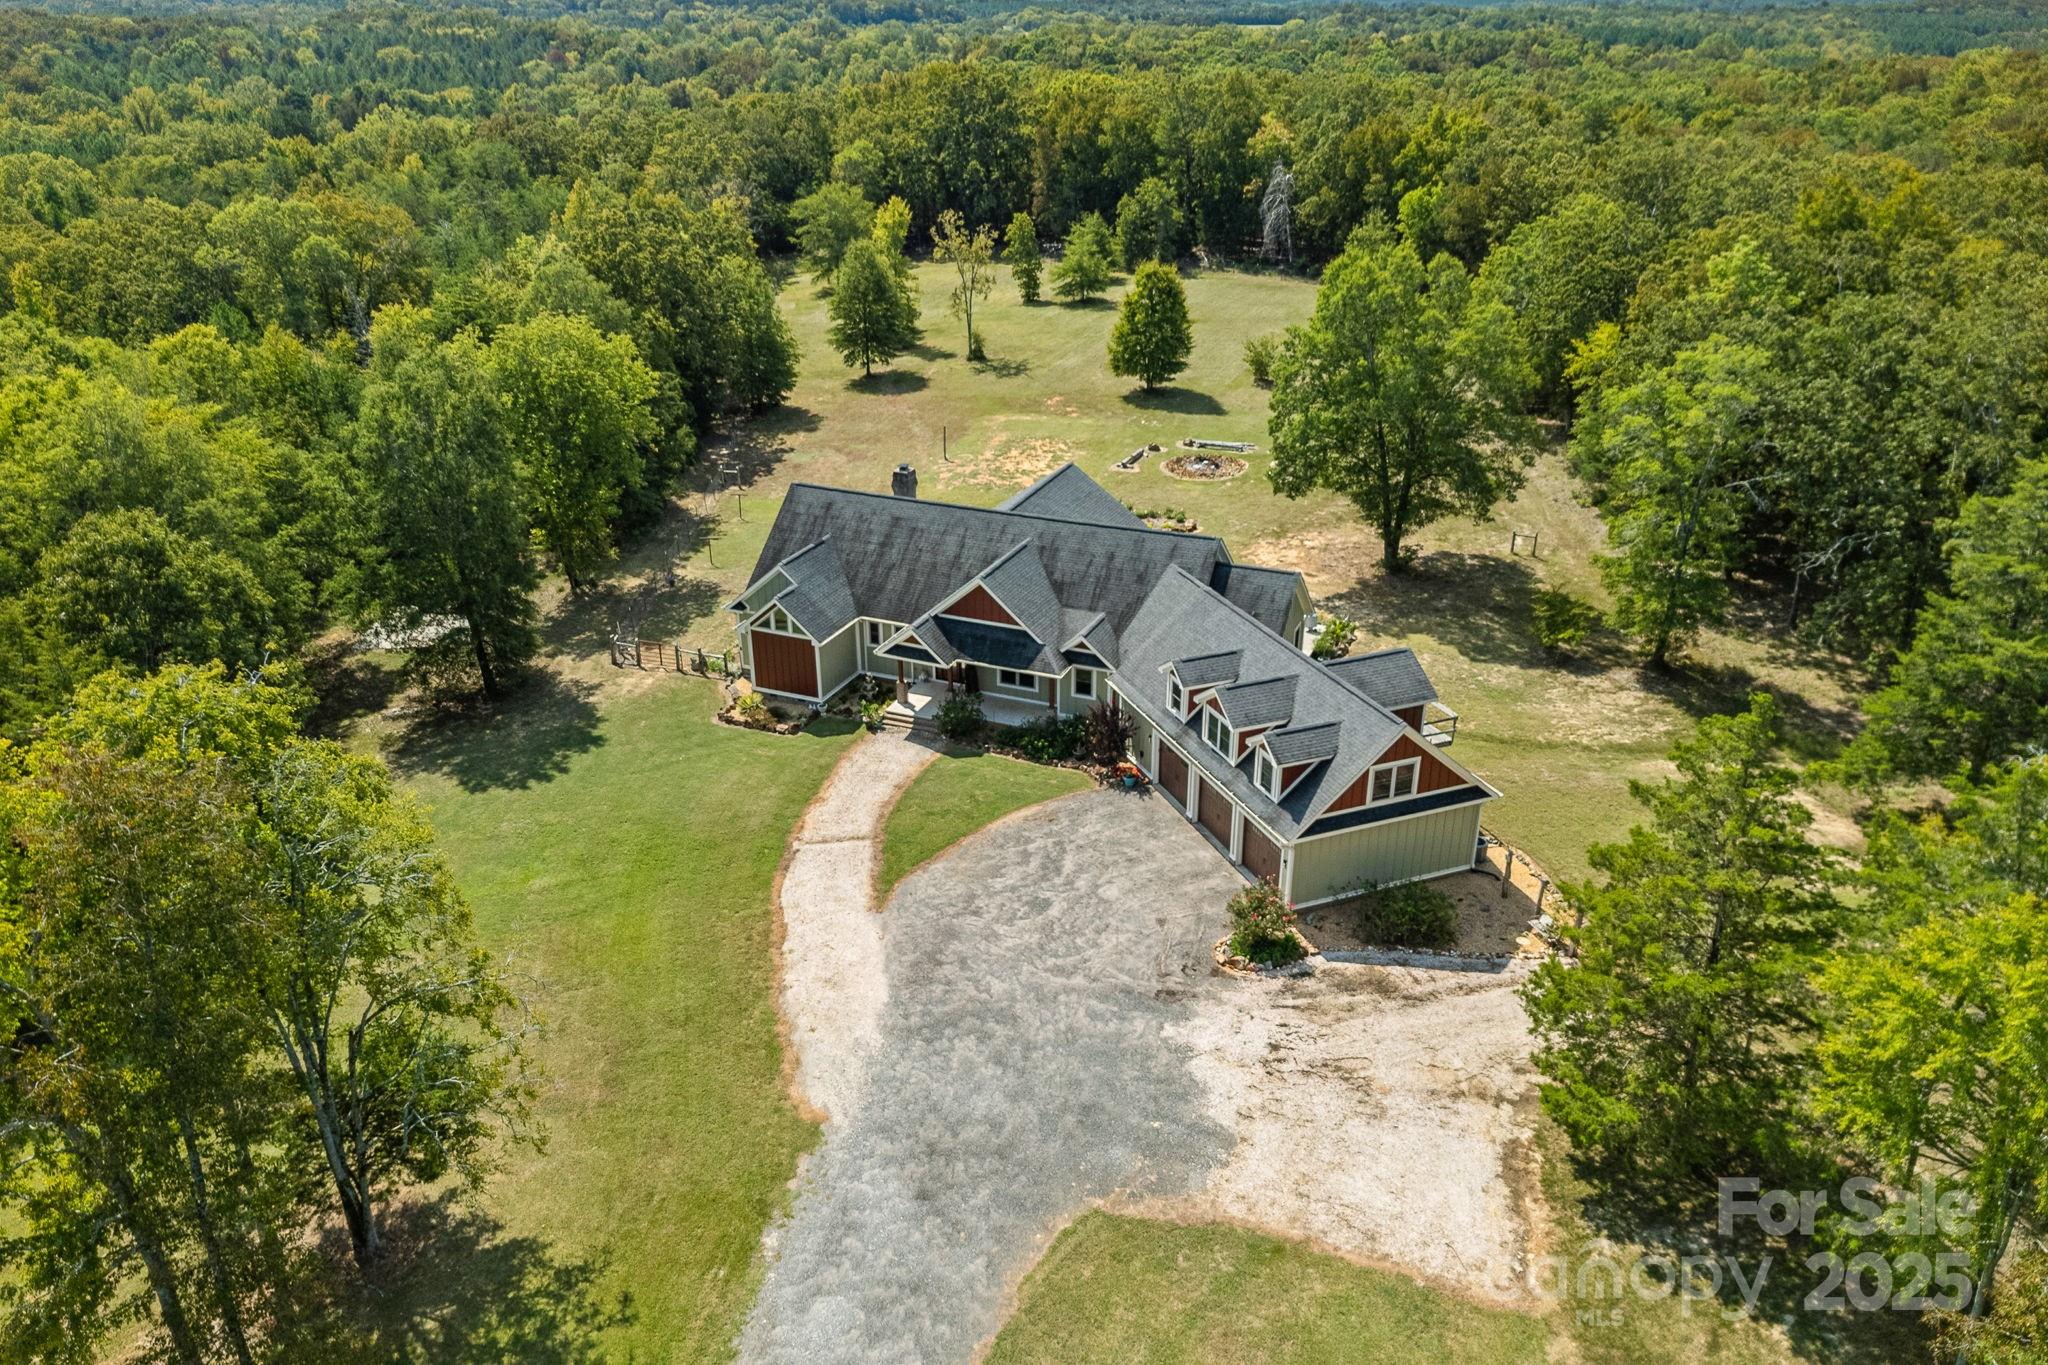
Welcome home to this unique custom-built home, with pond, surrounded by 22+ acres of privacy. Bright & airy home offers loads of sunlight with modern/western touches with an inviting open great room, wood cathedral ceiling & stone fireplace that flows easily into the kitchen. Gorgeous 100 yr old black walnut wide plank wood floors throughout the main living area, 36” solid wood doors, 10’ ceilings, open kitchen w/granite, additional prep sink & SS appliances. Each bedroom has a walk-in/large closet, full bathrooms, & door leading out onto the patio. Spacious primary bedroom, 2 walk-in closets & large walk-in shower w/steam option. Un-finished bonus over 3-car garage w/plumbing, wiring & new HVAC are ready for use. Plenty of pasture/fencing for your horses or small livestock. Home is pre-wired for a generator and optional wood burner. Additional acreage has large insulated metal barn, concrete floors, 2 large roll doors, lean-to, separate entrance w/pond, wired 220.
#4242837

Sharon

5546/5510 Hoodtown Road

3 Beds

3 Baths

3,150 Sq.Ft.

$1,100,000

MLS#: 4242837
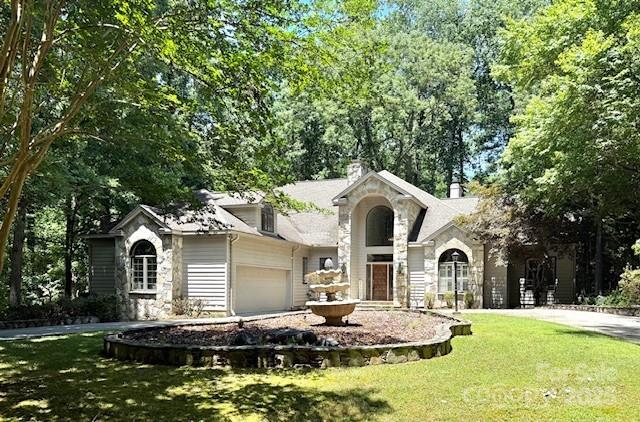
Experience luxury living at its finest in this exquisite 7,000 + square foot custom-built home, nestled on a private, beautifully landscaped lot with peek-a-boo views of the lake. This architectural masterpiece seamlessly blends timeless elegance with modern comfort, offering ornate detailing throughout and soaring floor-to-ceiling windows that flood the interiors with natural light and frame picturesque vistas from nearly every room.
Step inside to discover a grand foyer with intricate millwork and rich finishes that set the tone for the home's exceptional craftsmanship. The expansive open floor plan features multiple living and entertaining spaces, including a formal living room, a cozy fireside family room, and a gourmet chef’s kitchen custom cabinetry, and a large center island.With 5 spacious bedrooms and 5 luxurious bathrooms, office, wine cellar, and sauna. Gated community with golf course and Marina, dog park and community garden and playground.
#4280914

Clover

7 Water Thrush Road

5 Beds

5 Baths

7,349 Sq.Ft.

$1,100,000

MLS#: 4280914

1 ... 404 405 406 407 408 ... 666
* Listings identified with the FMLS IDX logo come from FMLS and are held by brokerage firms other than the owner of this website. The listing brokerage is identified in any listing details. Information is deemed reliable but is not guaranteed. If you believe any FMLS listing contains material that infringes your copyrighted work please click here to review our DMCA policy and learn how to submit a takedown request. © 2024. First Multiple Listing Service, Inc.
 - property

Send a message

Message successfully sent.

Your message

What is 3 + 4 ?

Reason for contacting?

I agree to receive email communication and understand I can unsubscribe at any time.

I agree to be contacted by Prestino Advantage via call, email, and text for real estate services. To opt out, you can reply 'stop' at any time or reply 'help' for assistance. You can also click the unsubscribe link in the emails. Message and data rates may apply. Message frequency may vary. Privacy Policy

Sign Out

Virtual Assistant

Would you like to take the next step with this property? We can help you schedule a showing or virtual tour, or send you more details.

Yes, I would like more information.

Thank You for Your Reply, One of Our Agents will contact you as soon as possible

No, maybe later.

Thank you, you can always contact me via email, phone number or through the contact form.

Realhub AI

Lucy - Your AI-Powered Realtor

Update Your Temporary Password

Personalize your search

Enter your email and we'll notify you immediately when new listings match what you're looking for.

or enter email address

Already have an account ? Login here

Continue your home search

I agree to receive communications and understand I can unsubscribe at any time.

I agree to be contacted by Prestino Advantage via call, email, and text for real estate services. To opt out, you can reply 'stop' at any time or reply 'help' for assistance. You can also click the unsubscribe link in the emails. Message and data rates may apply. Message frequency may vary. Privacy Policy

Already have an account ? Login here

We use cookies

We use cookies primarily for analytics to enhance your experience. By accepting, you agree to our use of these cookies. You can manage your preferences or learn more about our cookies policy.
