
Properties

Browse or get in touch to schedule a walkthrough.

  • Nearby me
Price range

Popular Features

Community Features

Association

Property Features

Waterfront

View

Exterior Features

Interior Features

Style

10000 properties match your criteria

Updated 1 minute ago

E-Alert name
None
#4341174

Fort Mill

5023 Downing Drive

5 Beds

3 Baths

2,862 Sq.Ft.

$1,175,000

MLS#: 4341174
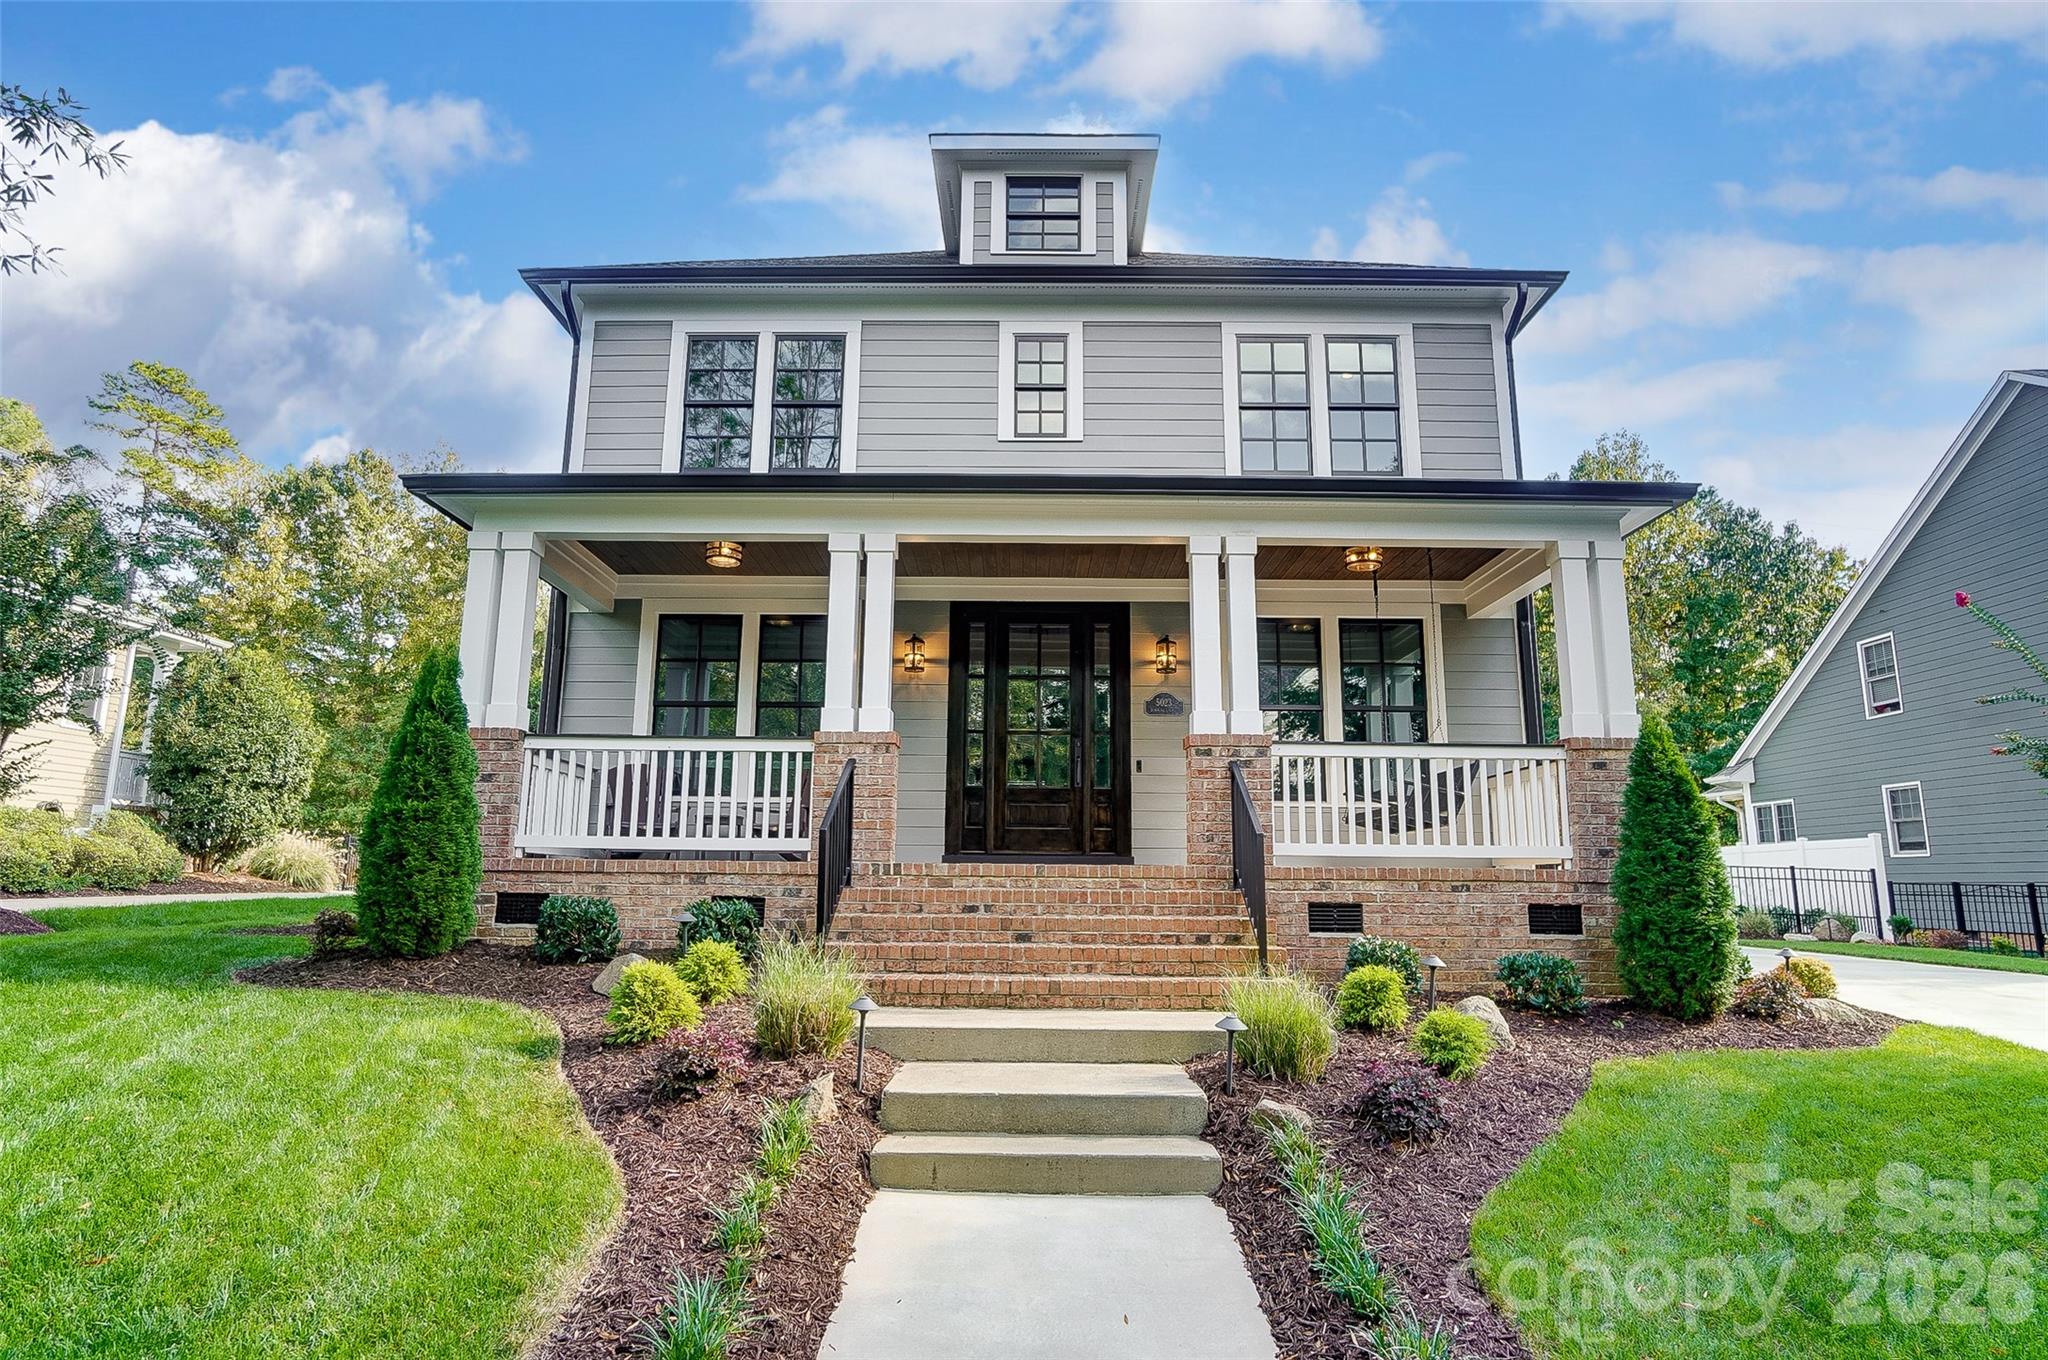
Situated on a premium corner homesite within an intimate 36-homesite community—where each residence enjoys over an acre—this exceptional property offers a rare blend of architectural presence, thoughtful design, and elevated everyday living in the heart of Clover.

From the moment you arrive, the covered front porch creates a warm, inviting introduction, while the home’s positioning on a corner lot enhances both privacy and curb appeal.

Inside, a stunning two-story great room anchors the home, filled with natural light and highlighted by a striking fireplace—creating a true focal point for both everyday living and entertaining.

The kitchen is nothing short of showpiece quality. A dramatic waterfall quartz island serves as the centerpiece, complemented by custom cabinetry that extends to the ceiling, designer lighting, and a professional-grade appliance package. A pot filler, farmhouse sink, and thoughtfully designed prep spaces combine functionality with elevated design—while a secondary prep area and walk-in pantry provide both convenience and clean, uncluttered living. This is a space built for entertaining at a high level.

The main-level primary suite offers a private retreat, featuring a spa-inspired bath with a soaking tub, walk-in shower, and refined finishes throughout.

Upstairs, additional bedrooms and flexible living spaces provide room for family, guests, or a home office—each space benefiting from the home’s thoughtful layout and flow.

Outdoor living continues with a covered rear porch overlooking the expansive homesite—ideal for relaxing, entertaining, or simply enjoying the quiet surroundings.

With full sod and irrigation, curated architectural details, and a level of craftsmanship rarely seen in the Clover market, this home delivers a true luxury experience—just minutes from dining, shopping, and everyday conveniences, with easy access to Charlotte.

This is more than a home—it’s a statement of design, quality, and lifestyle.
#4363289

Clover

568 Longleaf Pine Lane

4 Beds

3 Baths

3,481 Sq.Ft.

$1,175,000

MLS#: 4363289
SELLERS ARE OFFERING A GENEROUS CONCESSION AT CLOSING TO HELP BUY DOWN YOUR RATE! 
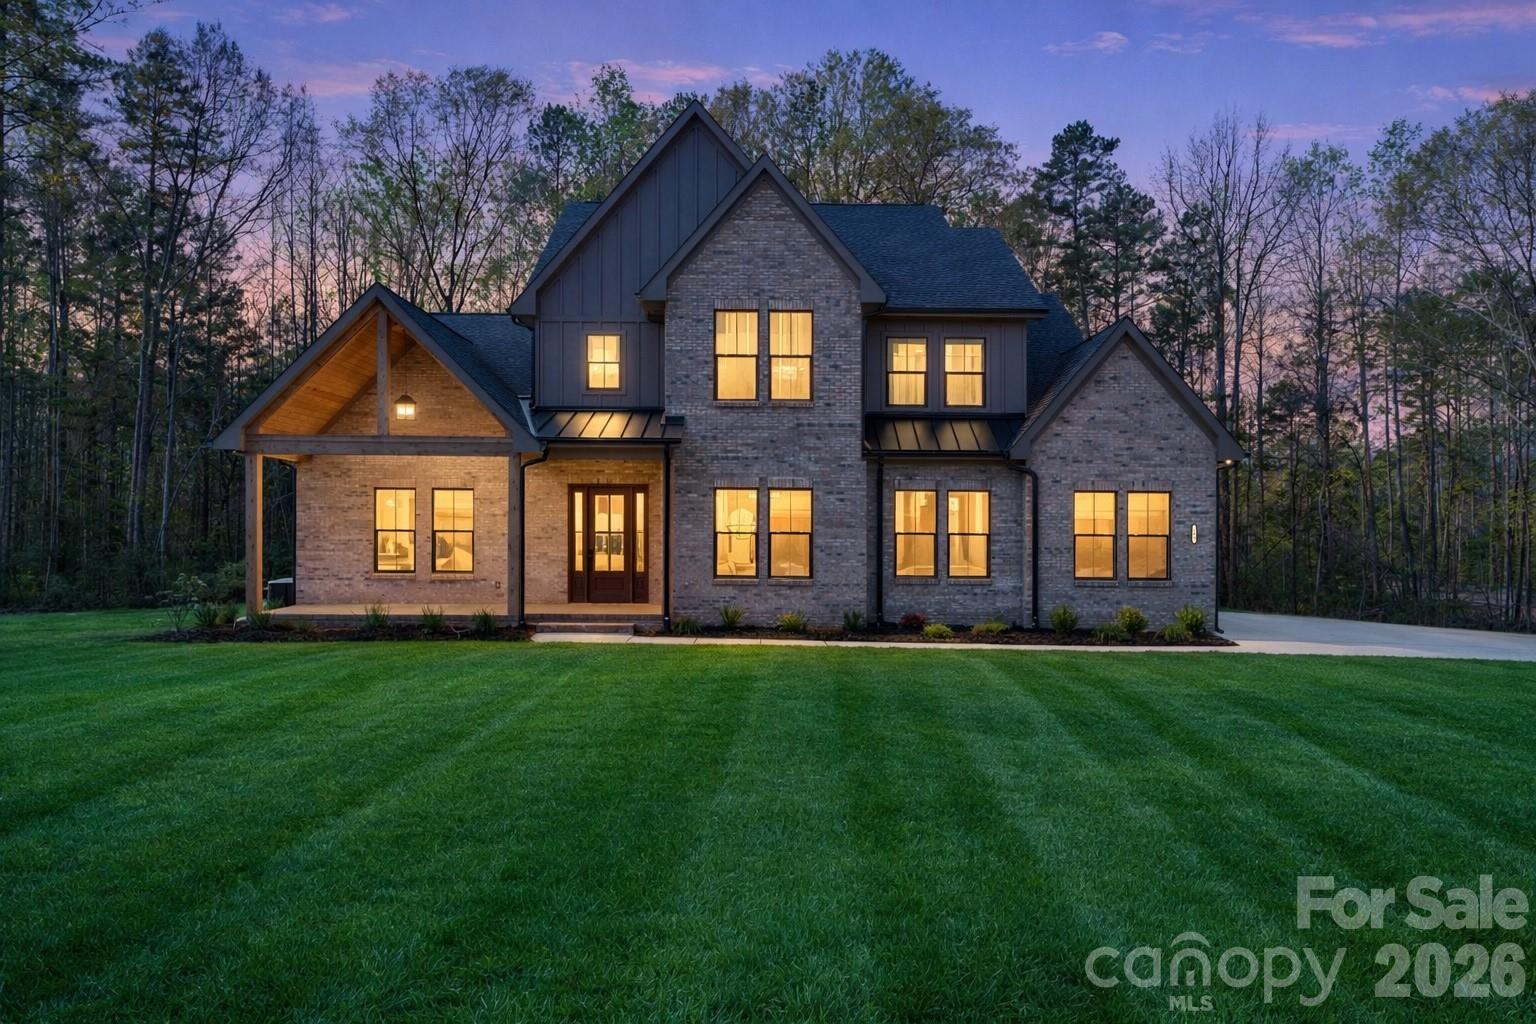
Step into modern luxury with this 2024 full brick home, where elevated design meets effortless, boho-inspired style. Offering 4 bedrooms and 4.5 baths, every space has been thoughtfully designed for both comfort and elevated everyday living.
At the heart of the home, the chef-inspired kitchen features quartz countertops, a striking waterfall-edge island, and an ideal layout for both casual meals and entertaining. The open-concept design flows seamlessly into the living area and out to the screened porch, where a multi-sliding door creates true indoor-outdoor living, perfect for morning coffee or evening gatherings.
Engineered wood floors span the main level, adding warmth and continuity throughout. The primary suite offers an elegant private retreat with a spa-like bath featuring a soaking tub, oversized walk-in shower, and a large walk-in closet. Additional bathrooms showcase elevated finishes, while the guest suite stands out with beautiful Carrera marble, creating a refined and welcoming space for family and visitors.
Designed with intention, this home perfectly balances luxury and function, where comfort meets style and every detail enhances daily living. Whether hosting or unwinding, you’ll appreciate the seamless blend of sophistication and livability.
Located in the highly sought-after Arden Mill community, this nearly new home offers the opportunity to start and end each day in comfort, style, and luxury.
#4360353

Fort Mill

5575 Arden Mill Drive

4 Beds

4 Baths

3,774 Sq.Ft.

$1,175,000

MLS#: 4360353
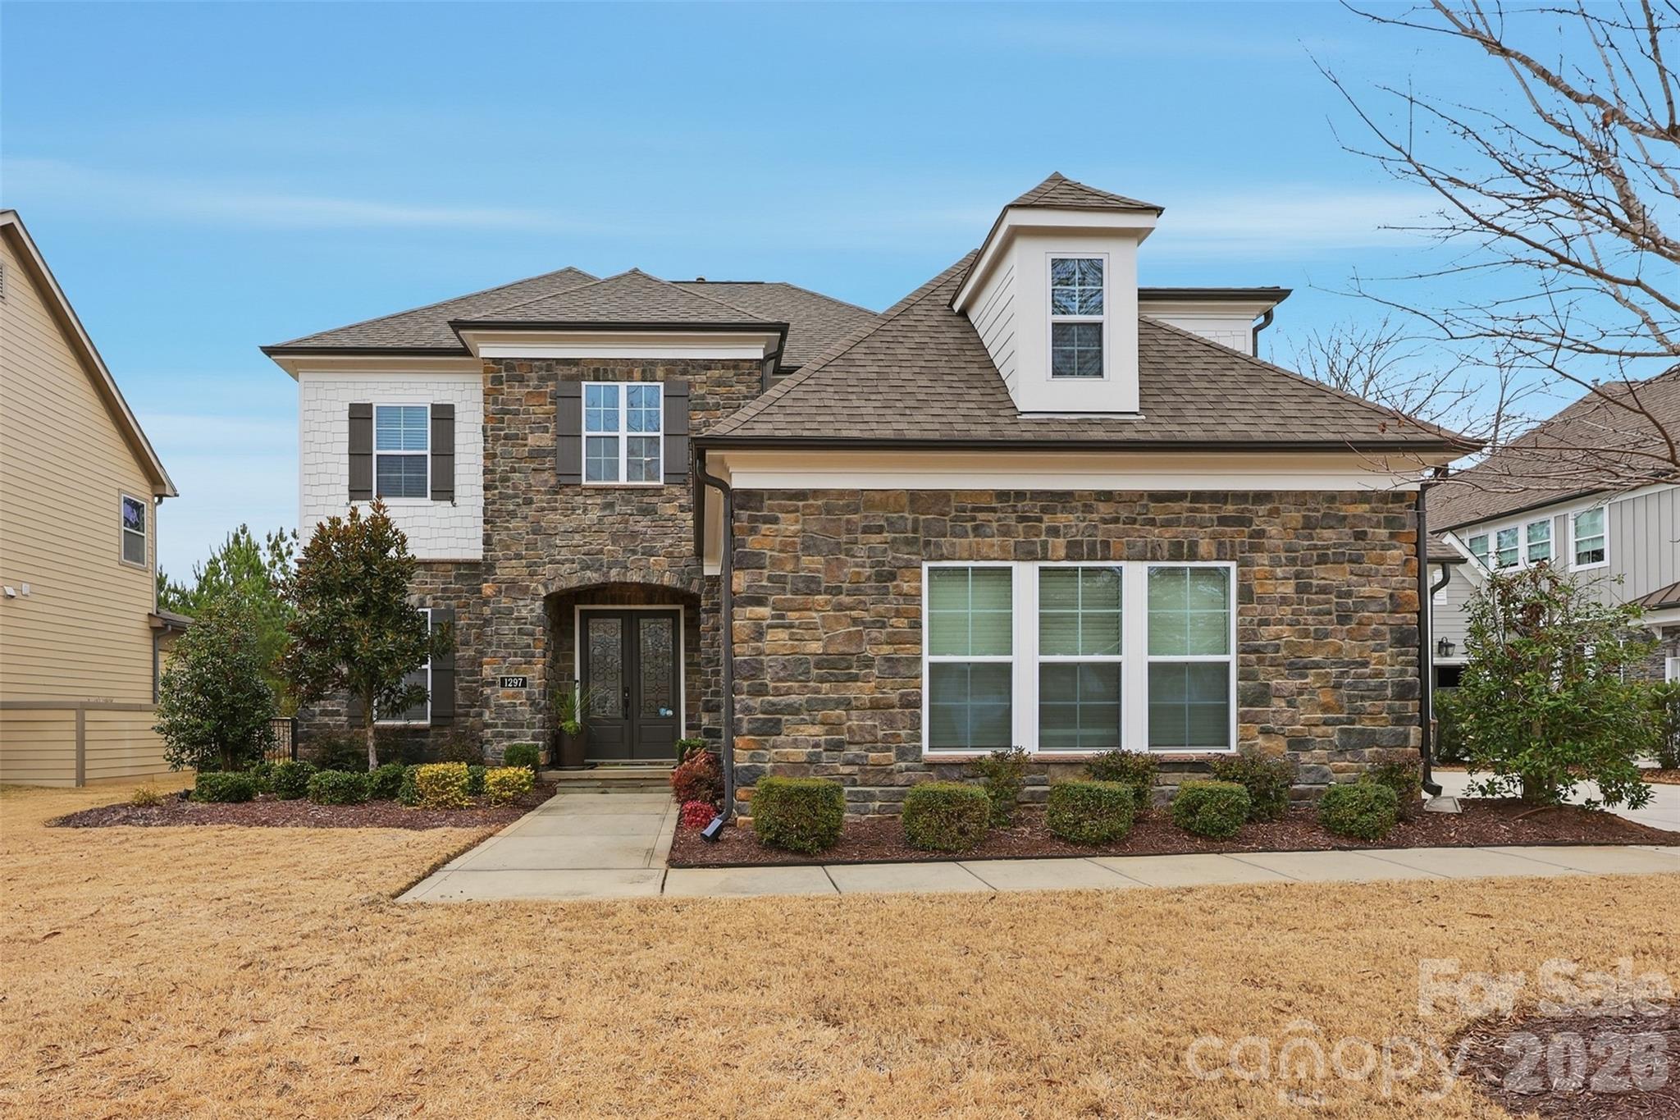
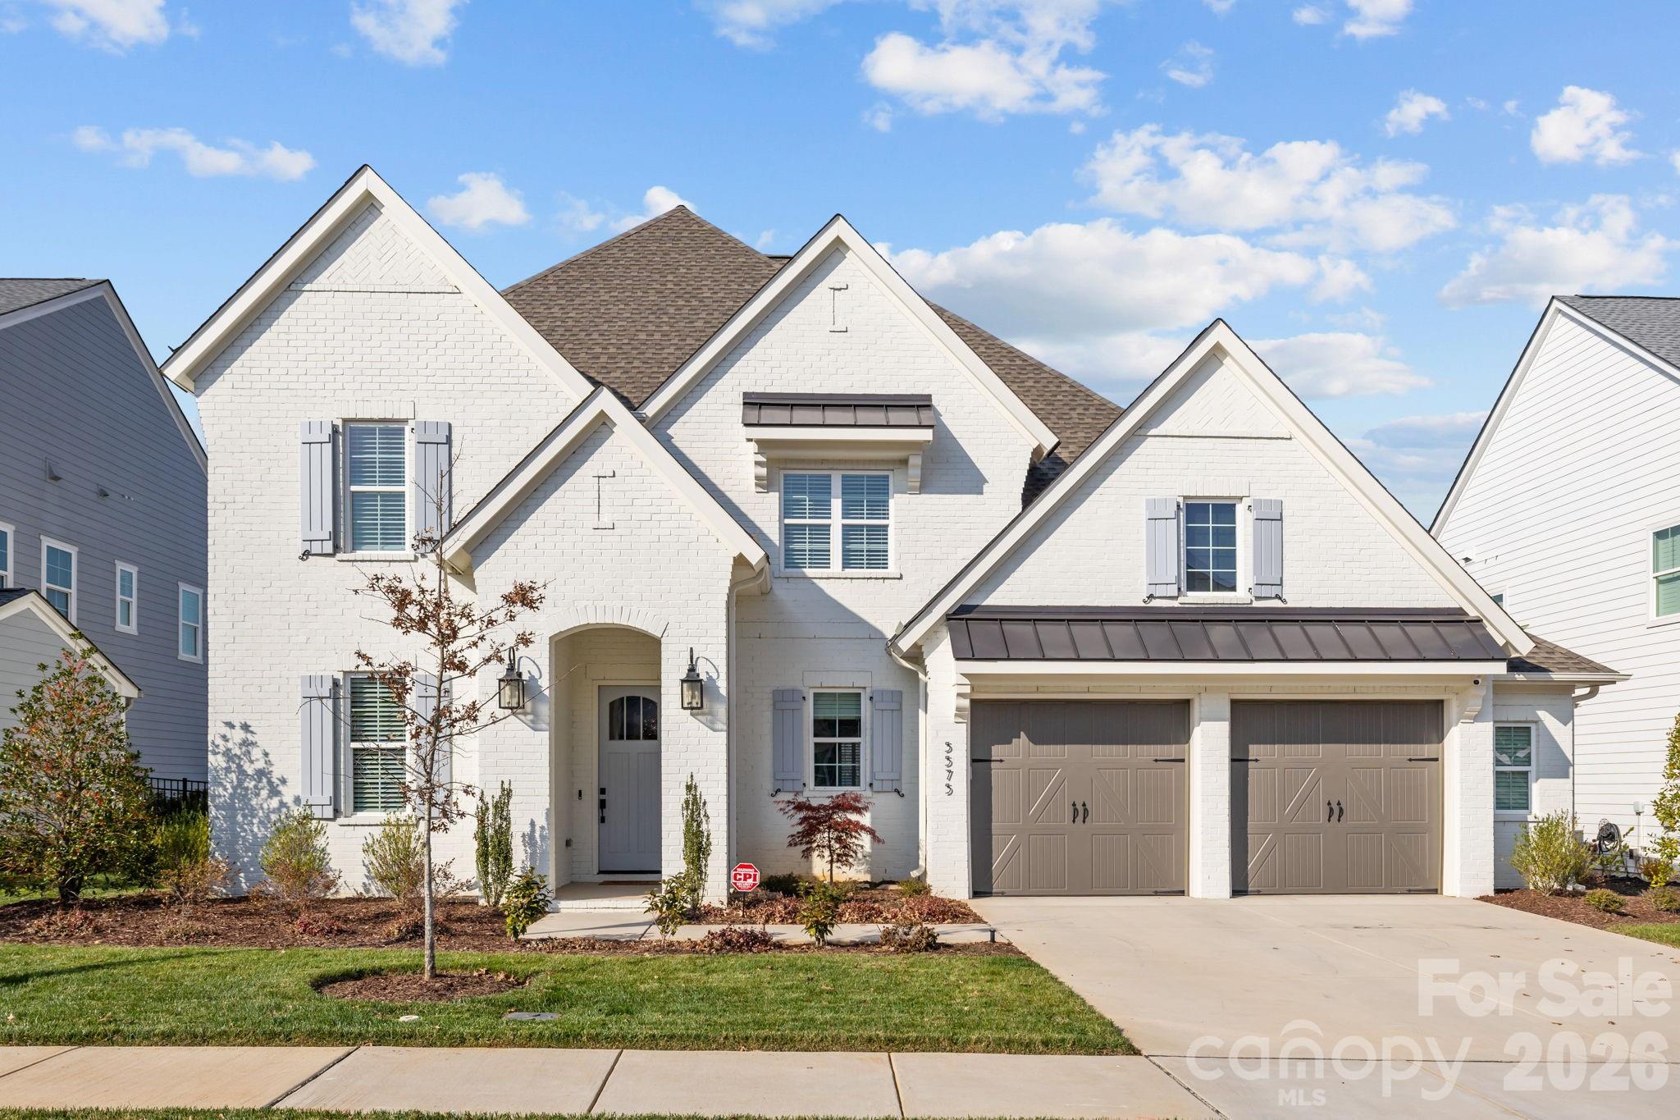
Welcome to 1297 Edbrooke Lane, a beautifully maintained home ideally positioned on a quiet cul-de-sac in the highly sought after Springfield neighborhood of Fort Mill. Set on a private, golf adjacent lot just steps from the 15th hole, this home offers the perfect blend of tranquility, elegance, and an exceptional lifestyle.

From the moment you arrive, you'll appreciate the thoughtfully designed floor plan that balances everyday comfort with effortless entertaining.  The main level features spacious, light-filled living area with quality finishes and a seamless flow throughout.  The open concept kitchen serves as the heart of the home with a large center island ideal for entertaining.  

The primary suite provides a peaceful retreat, complete with a spa-inspired bathroom, oversized shower, and a walk in closet.  Additional bedrooms are well appointed and offer flexibility for guests, home office space or recreation.  

Step outside to enjoy the private screend in porch with fireplace and fenced backyard with trees surrounding. 
Springfield offers residents resort style amenities including a golf course, pools, clubhouse, fitness center, walking trails, playgrounds, tennis and pickleball courts.
#4334750

Fort Mill

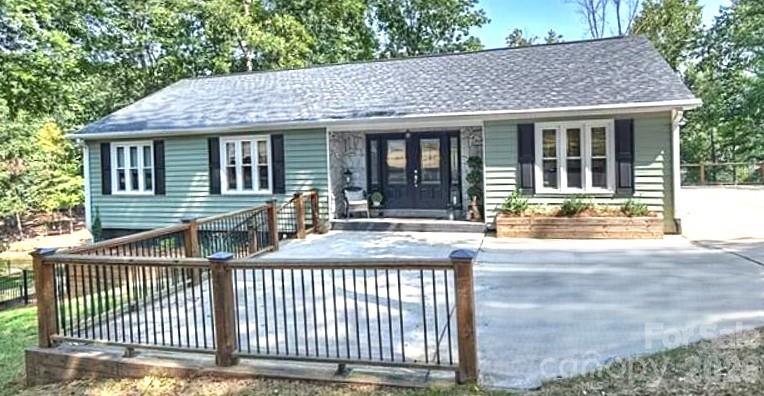
1297 Edbrooke Lane

4 Beds

3 Baths

4,004 Sq.Ft.

$1,175,000

MLS#: 4334750
None
#4350568

Fort Mill

1169 Molokai Drive

3 Beds

2 Baths

2,557 Sq.Ft.

$1,175,000

MLS#: 4350568
New on site 1 day ago
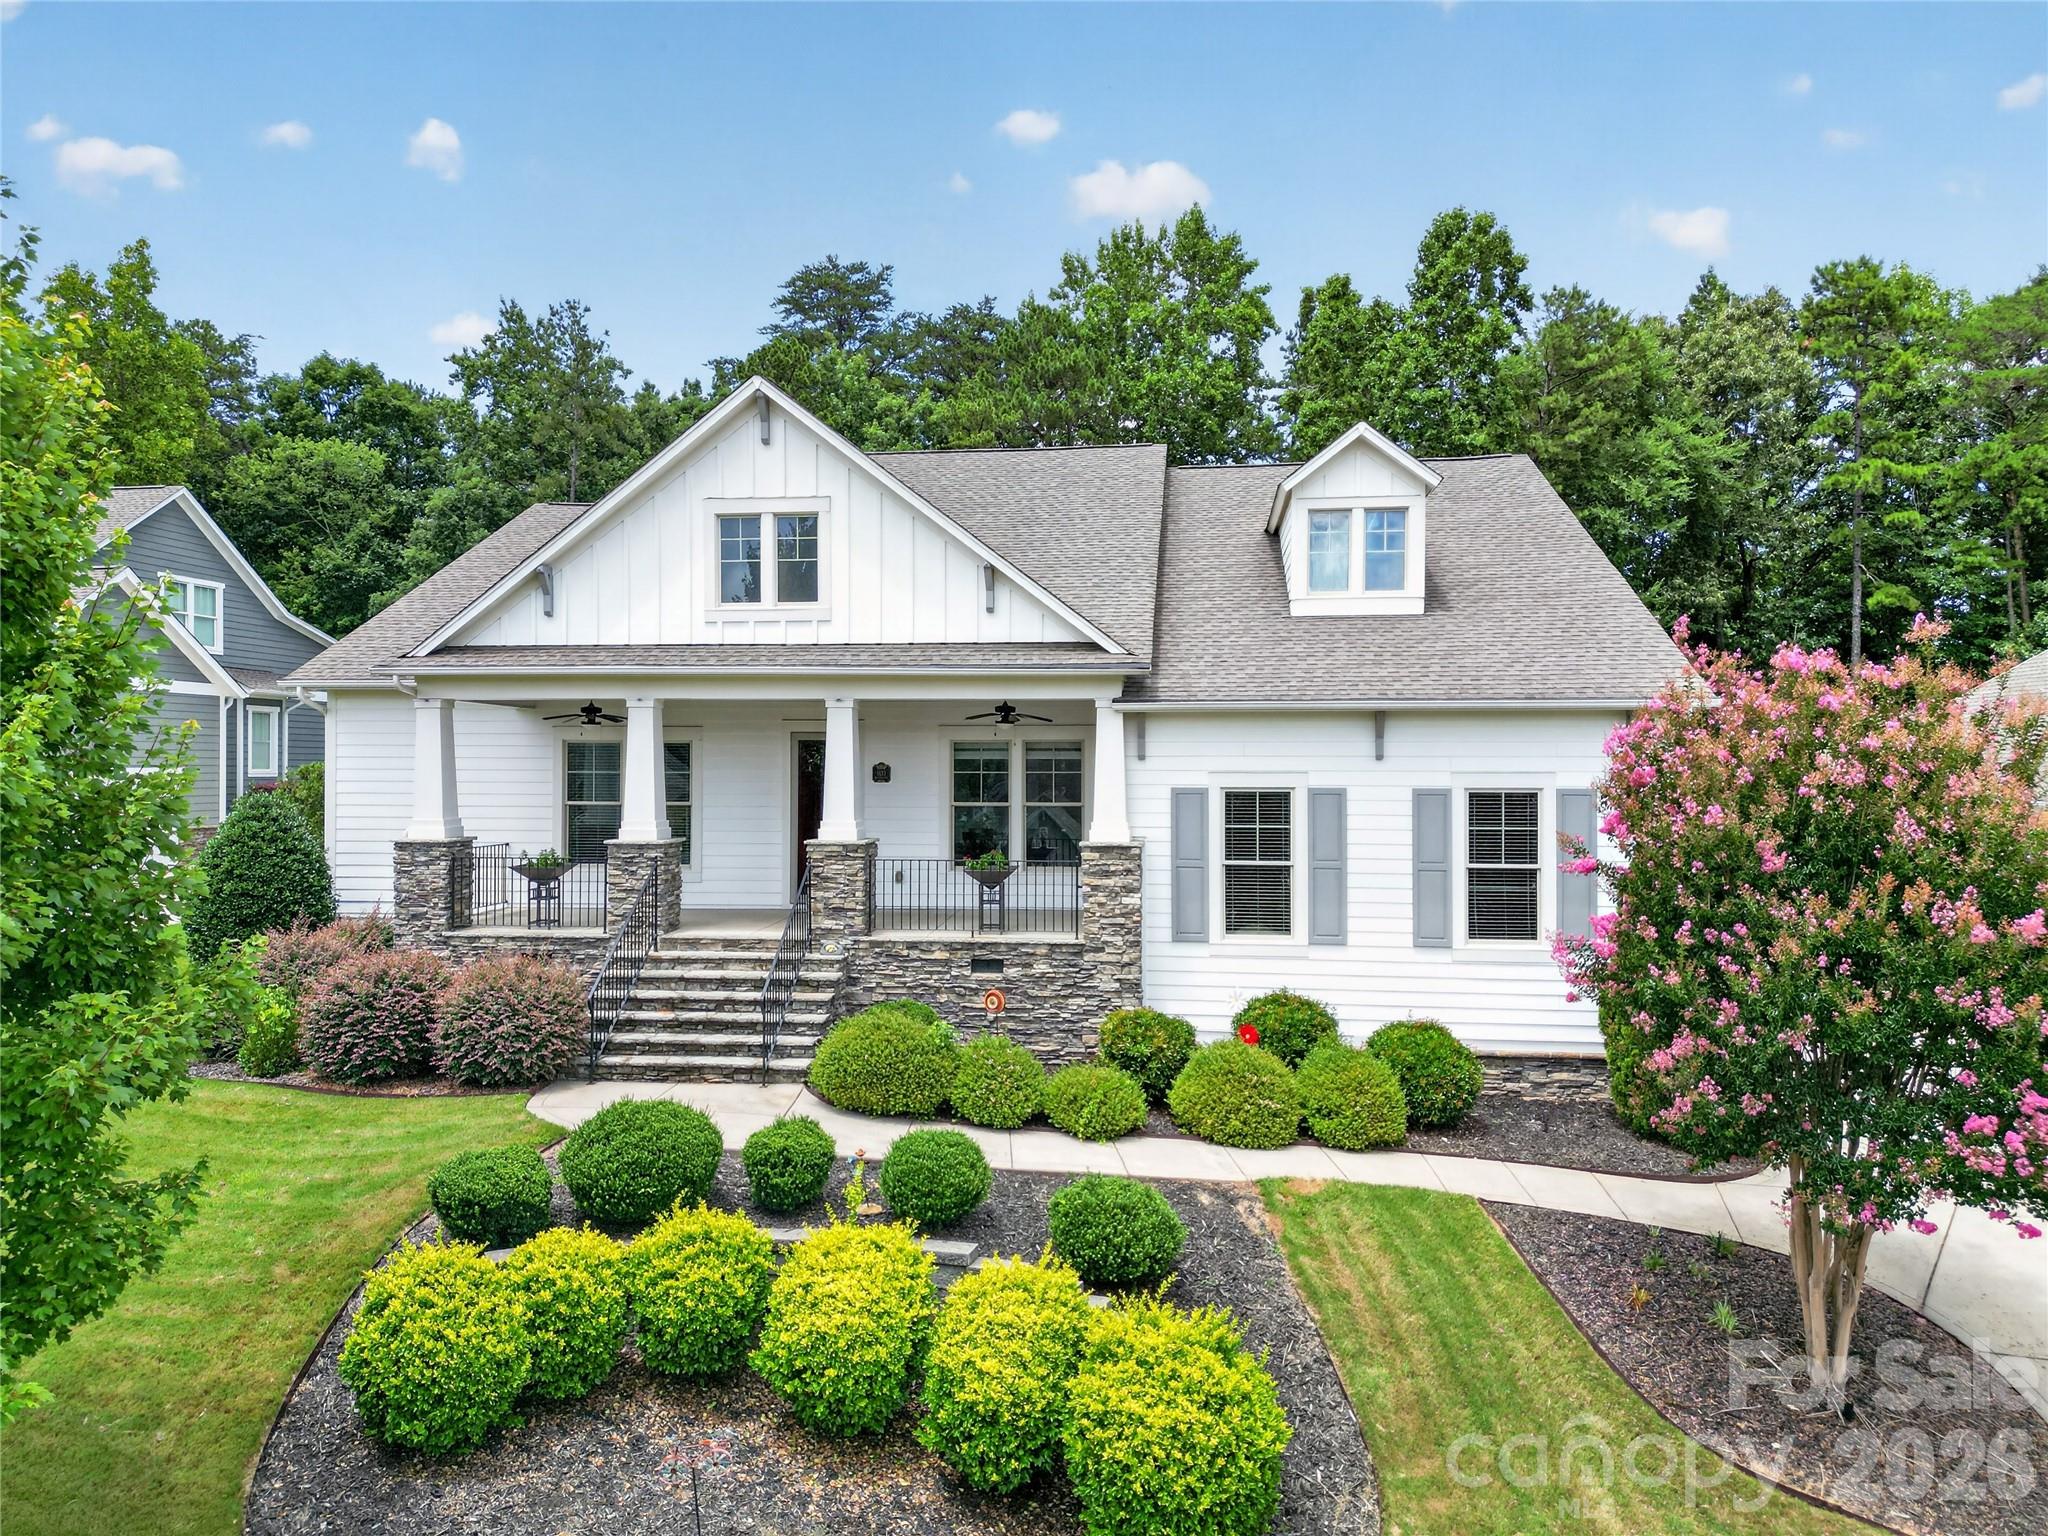
4 Bedrooms | 4.5 Bathrooms | Charleston-Style Ranch Home.
Welcome to 1133 Wessington Manor Lane, a beautifully updated Charleston-style ranch home ideally
situated in the highly sought-after Springfield community of Fort Mill. Offering an exceptional blend of
luxury, comfort, and resort-style amenities, this residence presents a rare opportunity to enjoy elevated
single-level living in one of the region's most desirable neighborhoods.
This elegant 4-bedroom, 4.5-bathroom home showcases an open-concept floor plan thoughtfully
designed for both everyday living and effortless entertaining. A spacious upstairs media room offers
exceptional versatility—perfect as a movie or game room, a private home office, or a personal fitness
studio. From the inviting front veranda to the stunning covered rear porch overlooking the Springfield
Golf Course, every detail of this home has been curated with distinction.
The heart of the home is a spectacular chef's kitchen, featuring a massive center island, abundant
cabinetry, and a walk-in pantry. Extensive recent updates include new kitchen cabinetry, new quartz
countertops across the island, perimeter counters, and bar, a new designer backsplash, and additional
built-in island storage. The kitchen is outfitted with premium appliances, including a Wolf induction
cooktop, a BEST high-powered downdraft vent, a new refrigerator, a new dishwasher, and a new
wine cooler in the adjoining bar area.

RECENT WHOLE-HOME IMPROVEMENTS - • Fresh interior paint throughout
• Brand-new flooring throughout the entire home
• Newly updated natural stone fireplace feature wall
• New motorized blinds in the living and dining rooms
• Fresh paint on crown molding and baseboards
• Fresh paint on bathroom cabinetry
• Additional cabinetry added to the laundry room for extra storage

The luxurious primary suite features soaring vaulted ceilings, while each thoughtfully designed
secondary bedroom offers exceptional comfort and privacy. The spacious covered back porch,
complete with its own fireplace, creates an incredible outdoor living space overlooking the fairways of
the Springfield Golf Course—an idyllic setting for relaxing evenings or entertaining guests.

ADDITIONAL PREMIUM FEATURES: 
• 10ft high ceilings
• Sonos whole-home audio system with speakers in the family room, dining area, media room,
primary bedroom, and covered patio
• Sprinkler irrigation system
• Outdoor landscape lighting
• Two HVAC systems (installed 2019 and 2013)

Living in Springfield means enjoying one of Fort Mill's premier lifestyle communities. Residents enjoy
access to a wealth of resort-style amenities, including:
• Championship golf course
• Lighted tennis courts
• Lighted pickleball courts
• Resort-style swimming pool with water slides
• Fitness center
• Children's playground
• Indoor and outdoor event spaces
• Scenic walking trails throughout the neighborhood

The location is equally exceptional. The home is within walking distance of the highly rated Nation
Ford High School and the historic Anne Springs Close Greenway Farmhouse. Everyday
conveniences—including Harris Teeter, CVS, Walgreens, the YMCA, Atrium Health Urgent Care,
restaurants, and gas stations—are all just five to seven minutes away.
This beautifully renovated home combines timeless Charleston charm with modern luxury, premium
upgrades, and an unmatched resort-style lifestyle in one of Fort Mill's most desirable communities.
Dont miss the opportunity to make this exceptional property your next home.
#4404569

Fort Mill

1133 Wessington Manor Lane

4 Beds

4 Baths

3,486 Sq.Ft.

$1,175,000

MLS#: 4404569
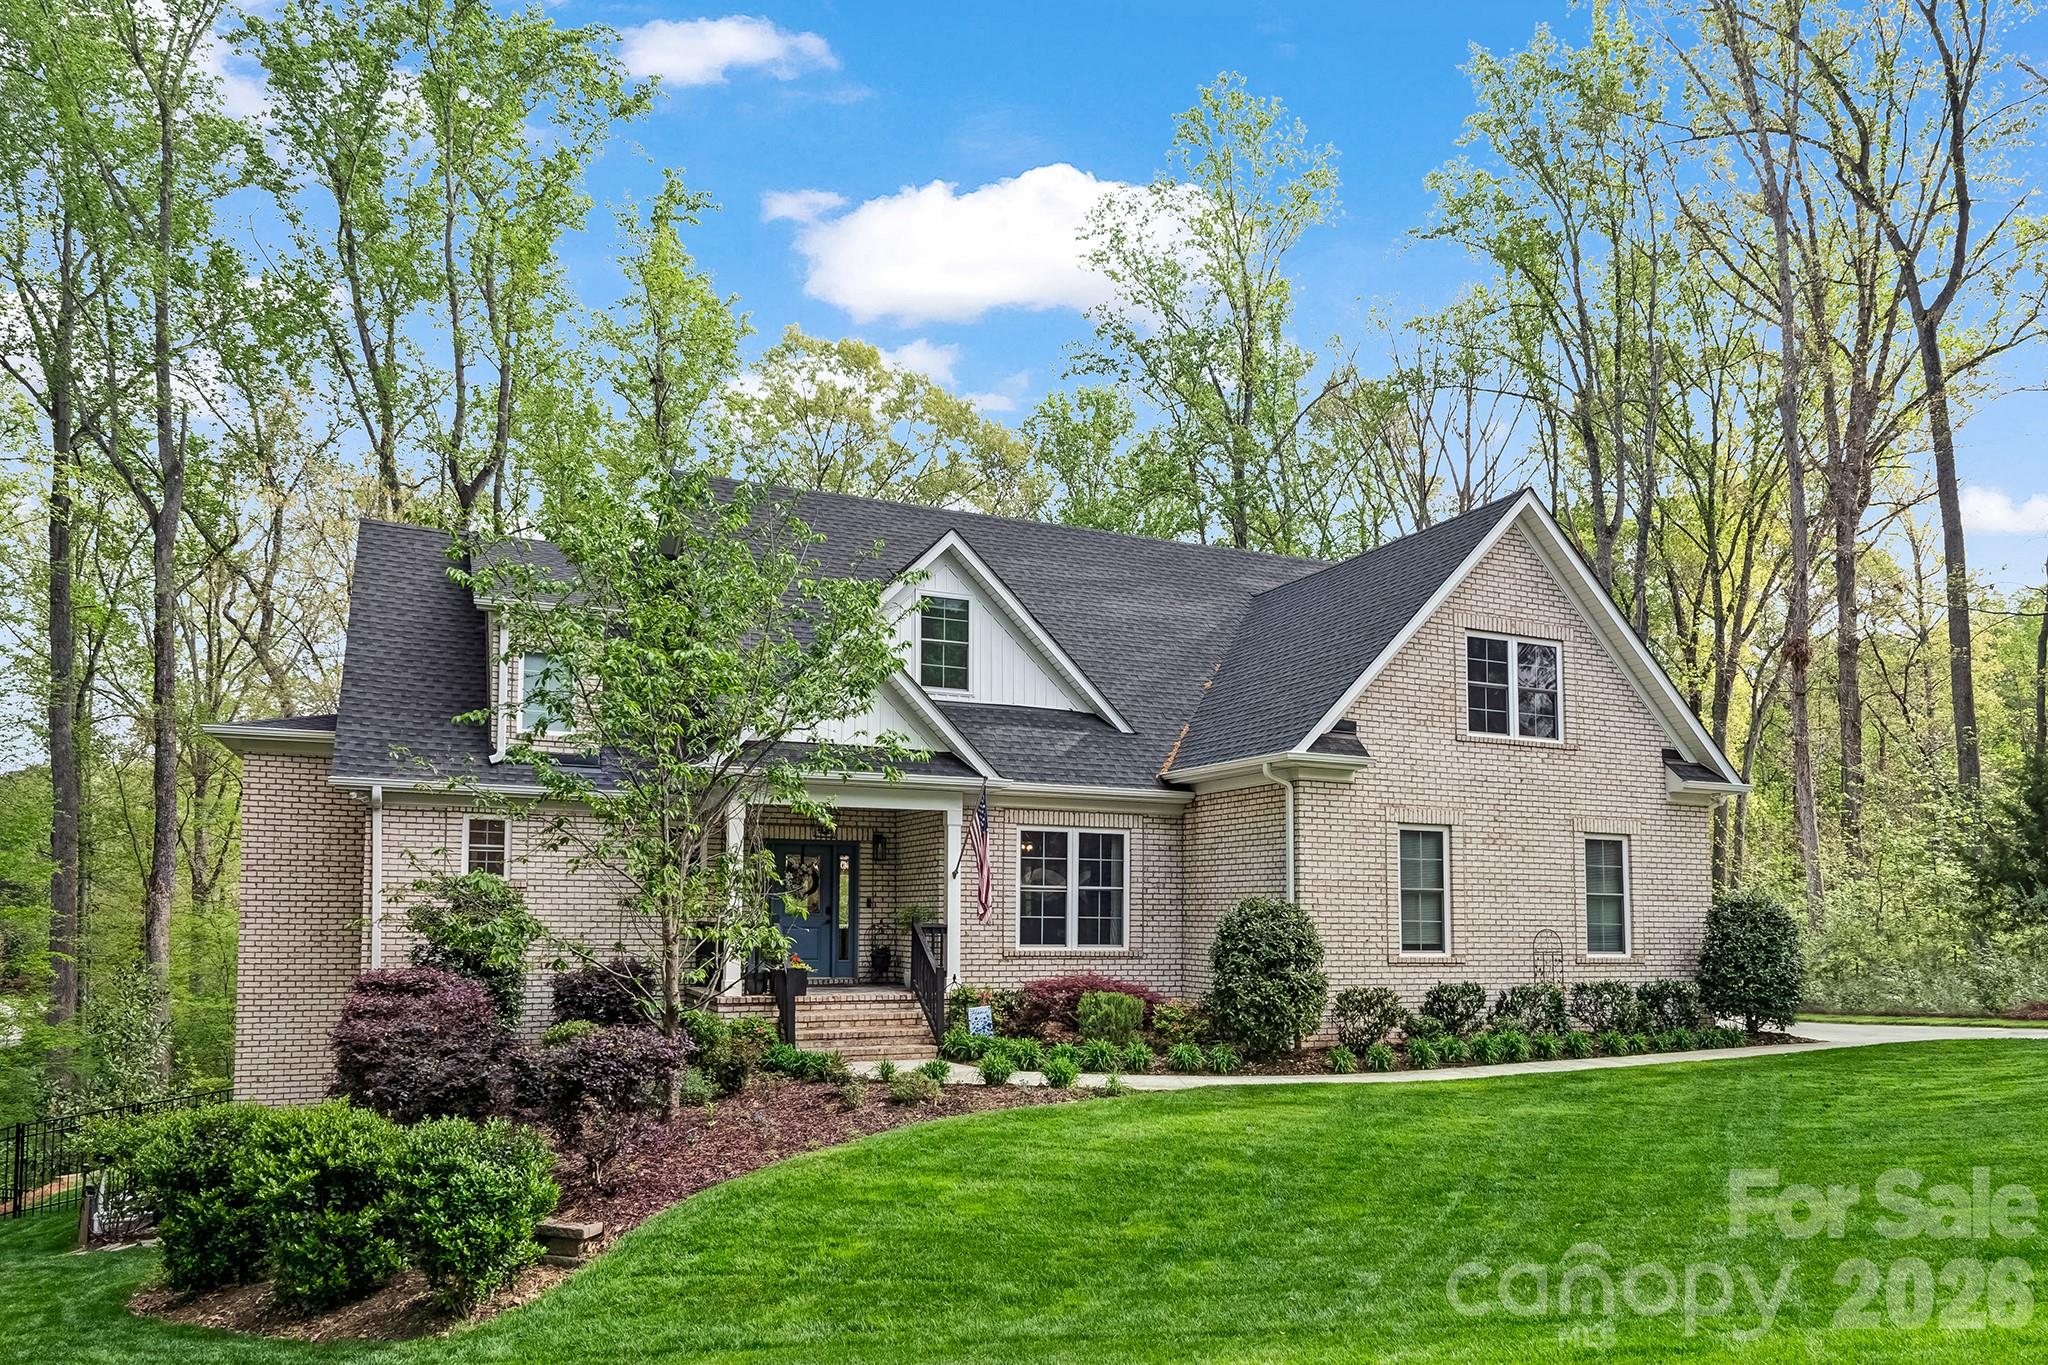
Built in 2021, this FULL BRICK home in Water Edge offers 7 bedrooms, 5.5 baths, abundant STORAGE, and a highly functional floor plan across three finished levels. The main level features a chef's kitchen with a 48-inch WOLF GAS range, SUB-ZERO refrigerator, custom cabinetry, leathered quartzite island, and a hidden walk-in pantry. A dedicated office and spacious primary suite with tree views, dual walk-in closets, and a spa-style shower complete the main level. LVP flooring on main and upper floors. Engineered hardwood and new carpet in the basement. Upstairs includes four LARGE additional bedrooms and two full baths. The walkout basement offers exceptional flexibility with TWO bedrooms, each with its own full bathroom and walk-in closet, a full second kitchen, a living area, a laundry hookup, and a home theater setup.

The backyard earns its own tour. The heated SALTWATER POOL with travertine coping and an elevated spa finished in stacked stone. A pergola with a bar sits at the far end of the patio, with mature trees offering plenty of privacy. A dedicated heated and cooled full bath with private exterior access enhances the outdoor living experience, offering added convenience for pool guests and entertaining. And off the main level, a brand new Trex deck sits elevated above the backyard with views of the pool below. A three-car garage with new epoxy flooring ties it all together. 
Water Edge amenities include a LAKESIDE clubhouse and community pool, with convenient access to Charlotte.
#4358533

Rock Hill

1616 Enon Court

7 Beds

5 Baths

5,432 Sq.Ft.

$1,175,000

MLS#: 4358533
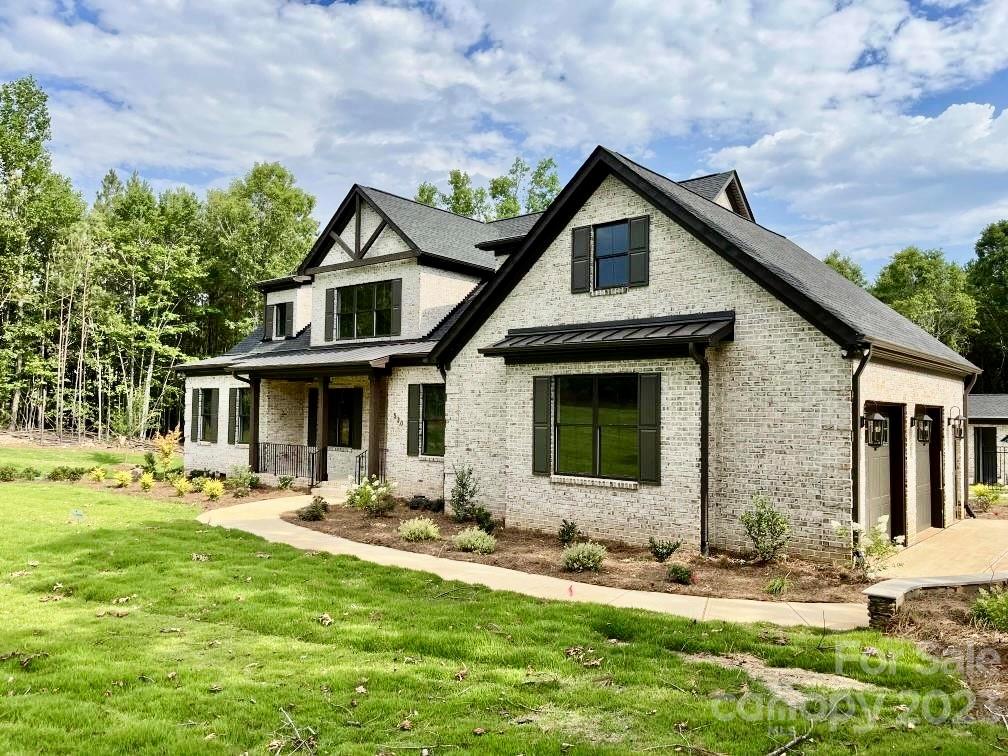
Discover the charm, a truly unique & breathtaking custom-built home situated in the Catawba Shores Estates community. Enjoy upgraded luxury features throughout this stunning home, built in 2022 & move-in ready. This expansive two-story brick home offers versatile living spaces, perfect for both entertaining & everyday living. Boasting 4 beds & 4.5 baths. The primary suite is a haven, featuring an oversized closet & a lavish bathroom w/freestanding soaking tub & tiled shower. The living room invites warmth with a cozy fireplace, while the screened porch provides a tranquil retreat overlooking the picturesque private backyard offering a beautiful heated in-ground pool, pool house, playground, firepit, and grilling area—an ideal setting for relaxation & recreation. Conveniently located just mins from Dave Lyle Blvd & I77 for easy access to shopping, dining & commute to Charlotte or Columbia. If you're searching for a home that offers resort-style living, your journey ends here.
#4100647

Rock Hill

530 Deanne Drive

4 Beds

4 Baths

4,120 Sq.Ft.

$1,175,000

MLS#: 4100647

Rare opportunity to own over 8 acres of waterfront land on beautiful Lake Wylie with approximately 146 feet of shoreline. This unique property offers the perfect setting for a private lakefront estate with endless possibilities. The land naturally lends itself to two exceptional lakefront homesites, each with big water views. One site features a natural “amphitheater” setting ideal for capturing long lake views, while the other offers a gentle slope leading to over 125 feet of sandy beach shoreline. The remaining acreage provides space for equestrian use, additional homesites, or a private family compound. No HOA gives you the freedom to build what you envision. Located in the highly sought after Clover School District and just minutes from marinas, Allison Creek Boat Launch, Allison Creek Park, shopping, and dining. A rare chance to own a true waterfront legacy property on Lake Wylie!
#4360507

York

3883 Marlette Drive

None Beds

None Baths

N/A

$1,175,000

MLS#: 4360507
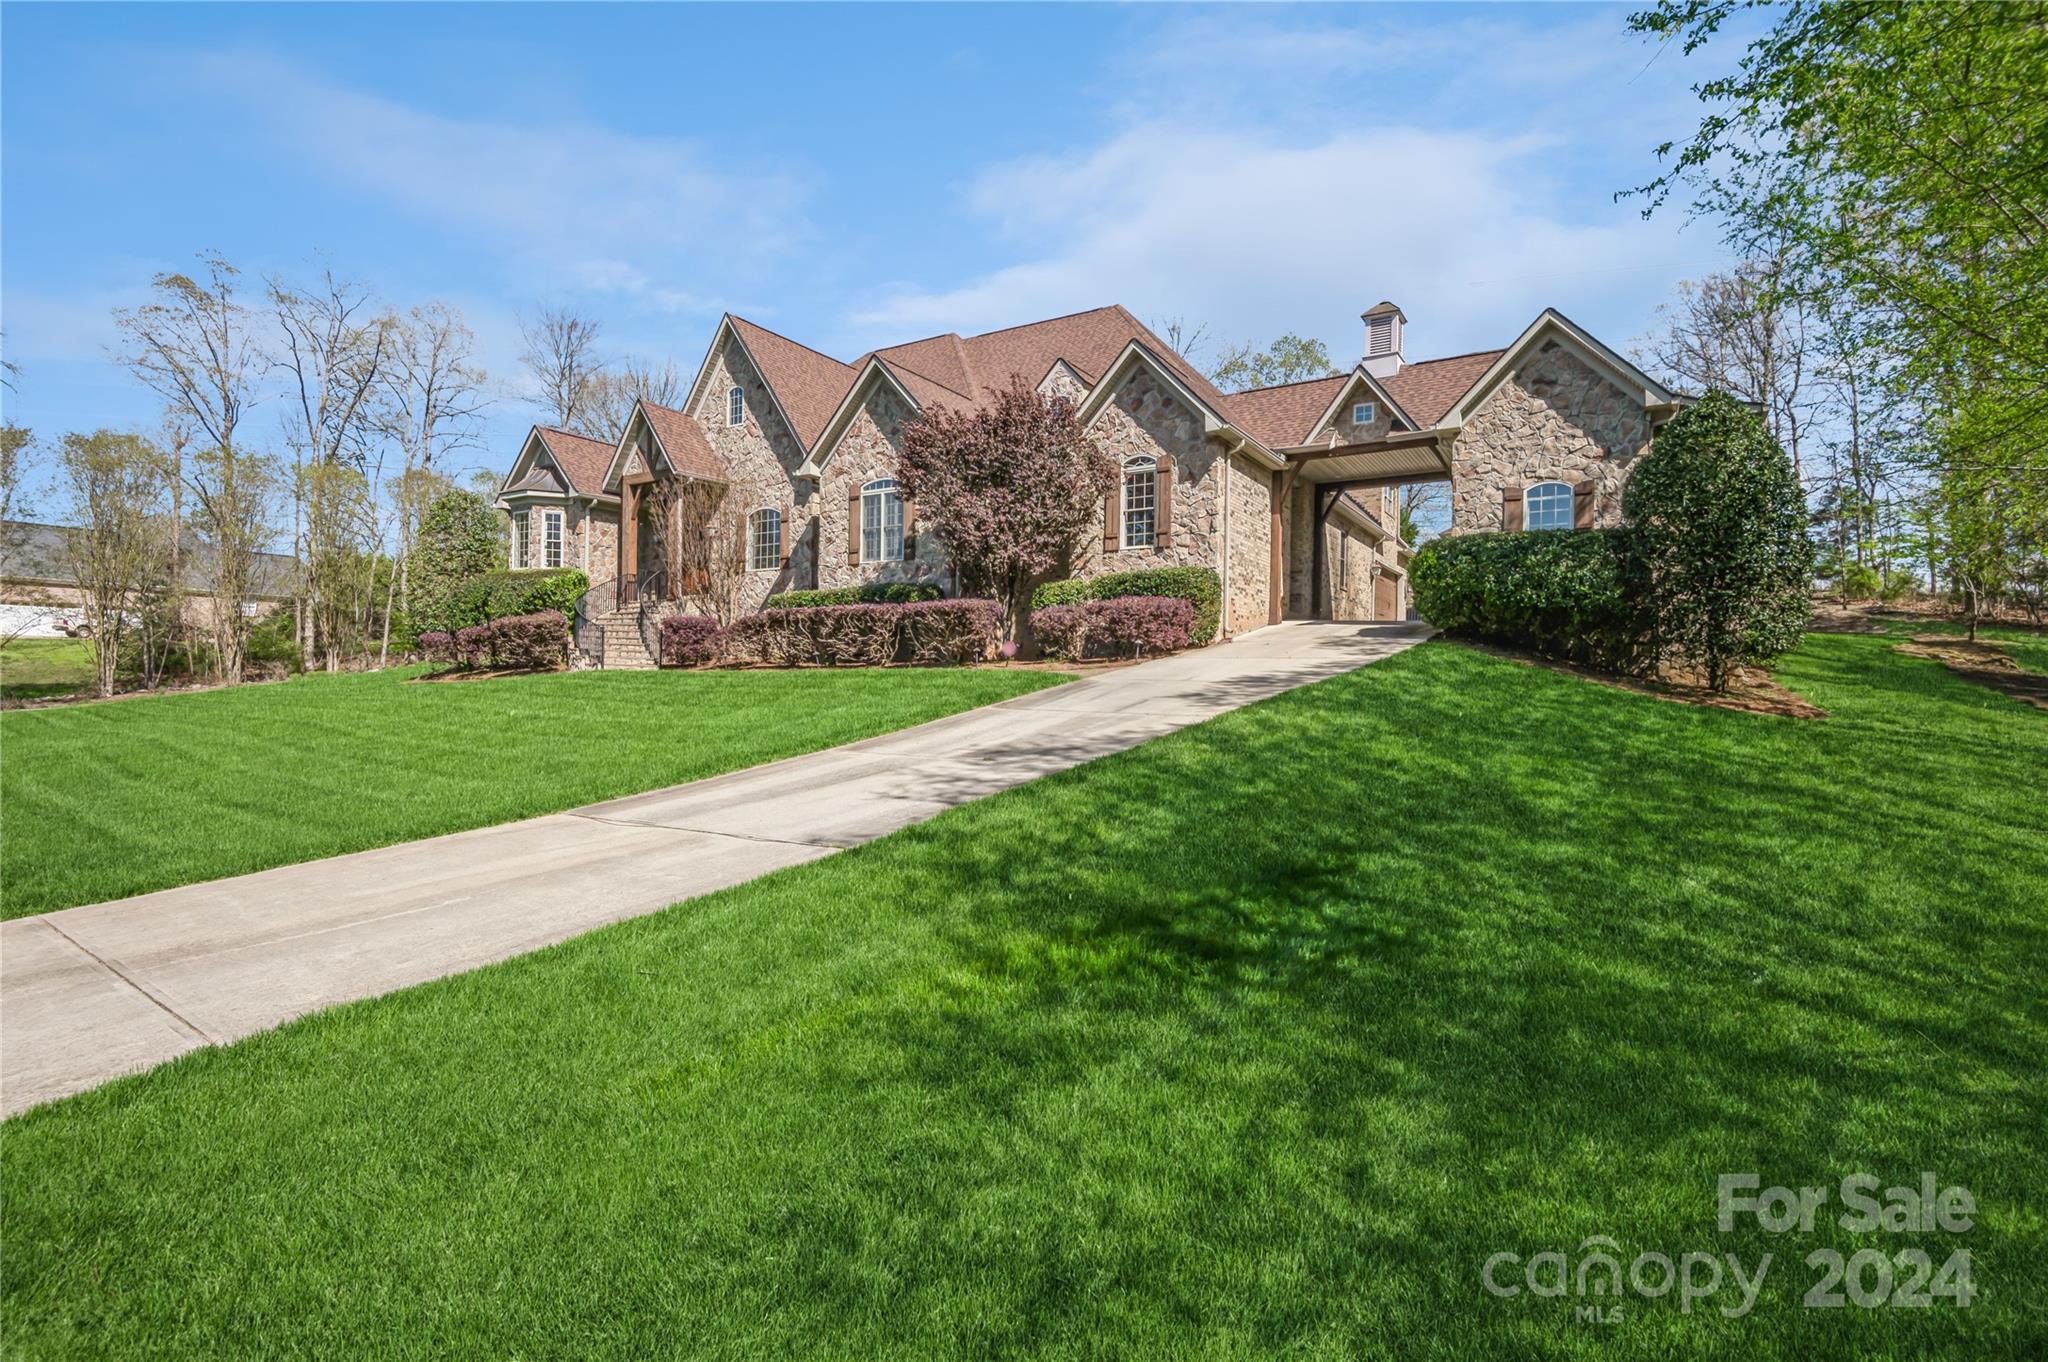
This stunning 4 bedroom, 1.5 story home is located in Lake Wylie. It sits on 2.53 acres with 2 entrances, custom finishes throughout and no HOA! All bedrooms are on the main floor with a bonus upstairs. This home features a custom gunite pool and spa that flows down an 8 foot waterfall and is surrounded by a perfectly landscaped fenced yard. Some unique features to this home include a sports field with a paved cul-de sac, a two car garage, an additional one car garage and an RV sized garage with electrical and sewage outlets attached to the porte-cochére. Updates to this home include new garage doors with MyQ camera/smart system, outdoor gas fire pit, 2 new HVAC systems with 15 year warranty, refinished hardwoods and ceiling coffers and all new pool equipment with smart system controls. This home has wonderful utility, exceptional quality and amenities. You don't want to miss this one!
#4125728

Clover

736 Cooks Cove Ridge

4 Beds

3 Baths

3,993 Sq.Ft.

$1,175,000

MLS#: 4125728
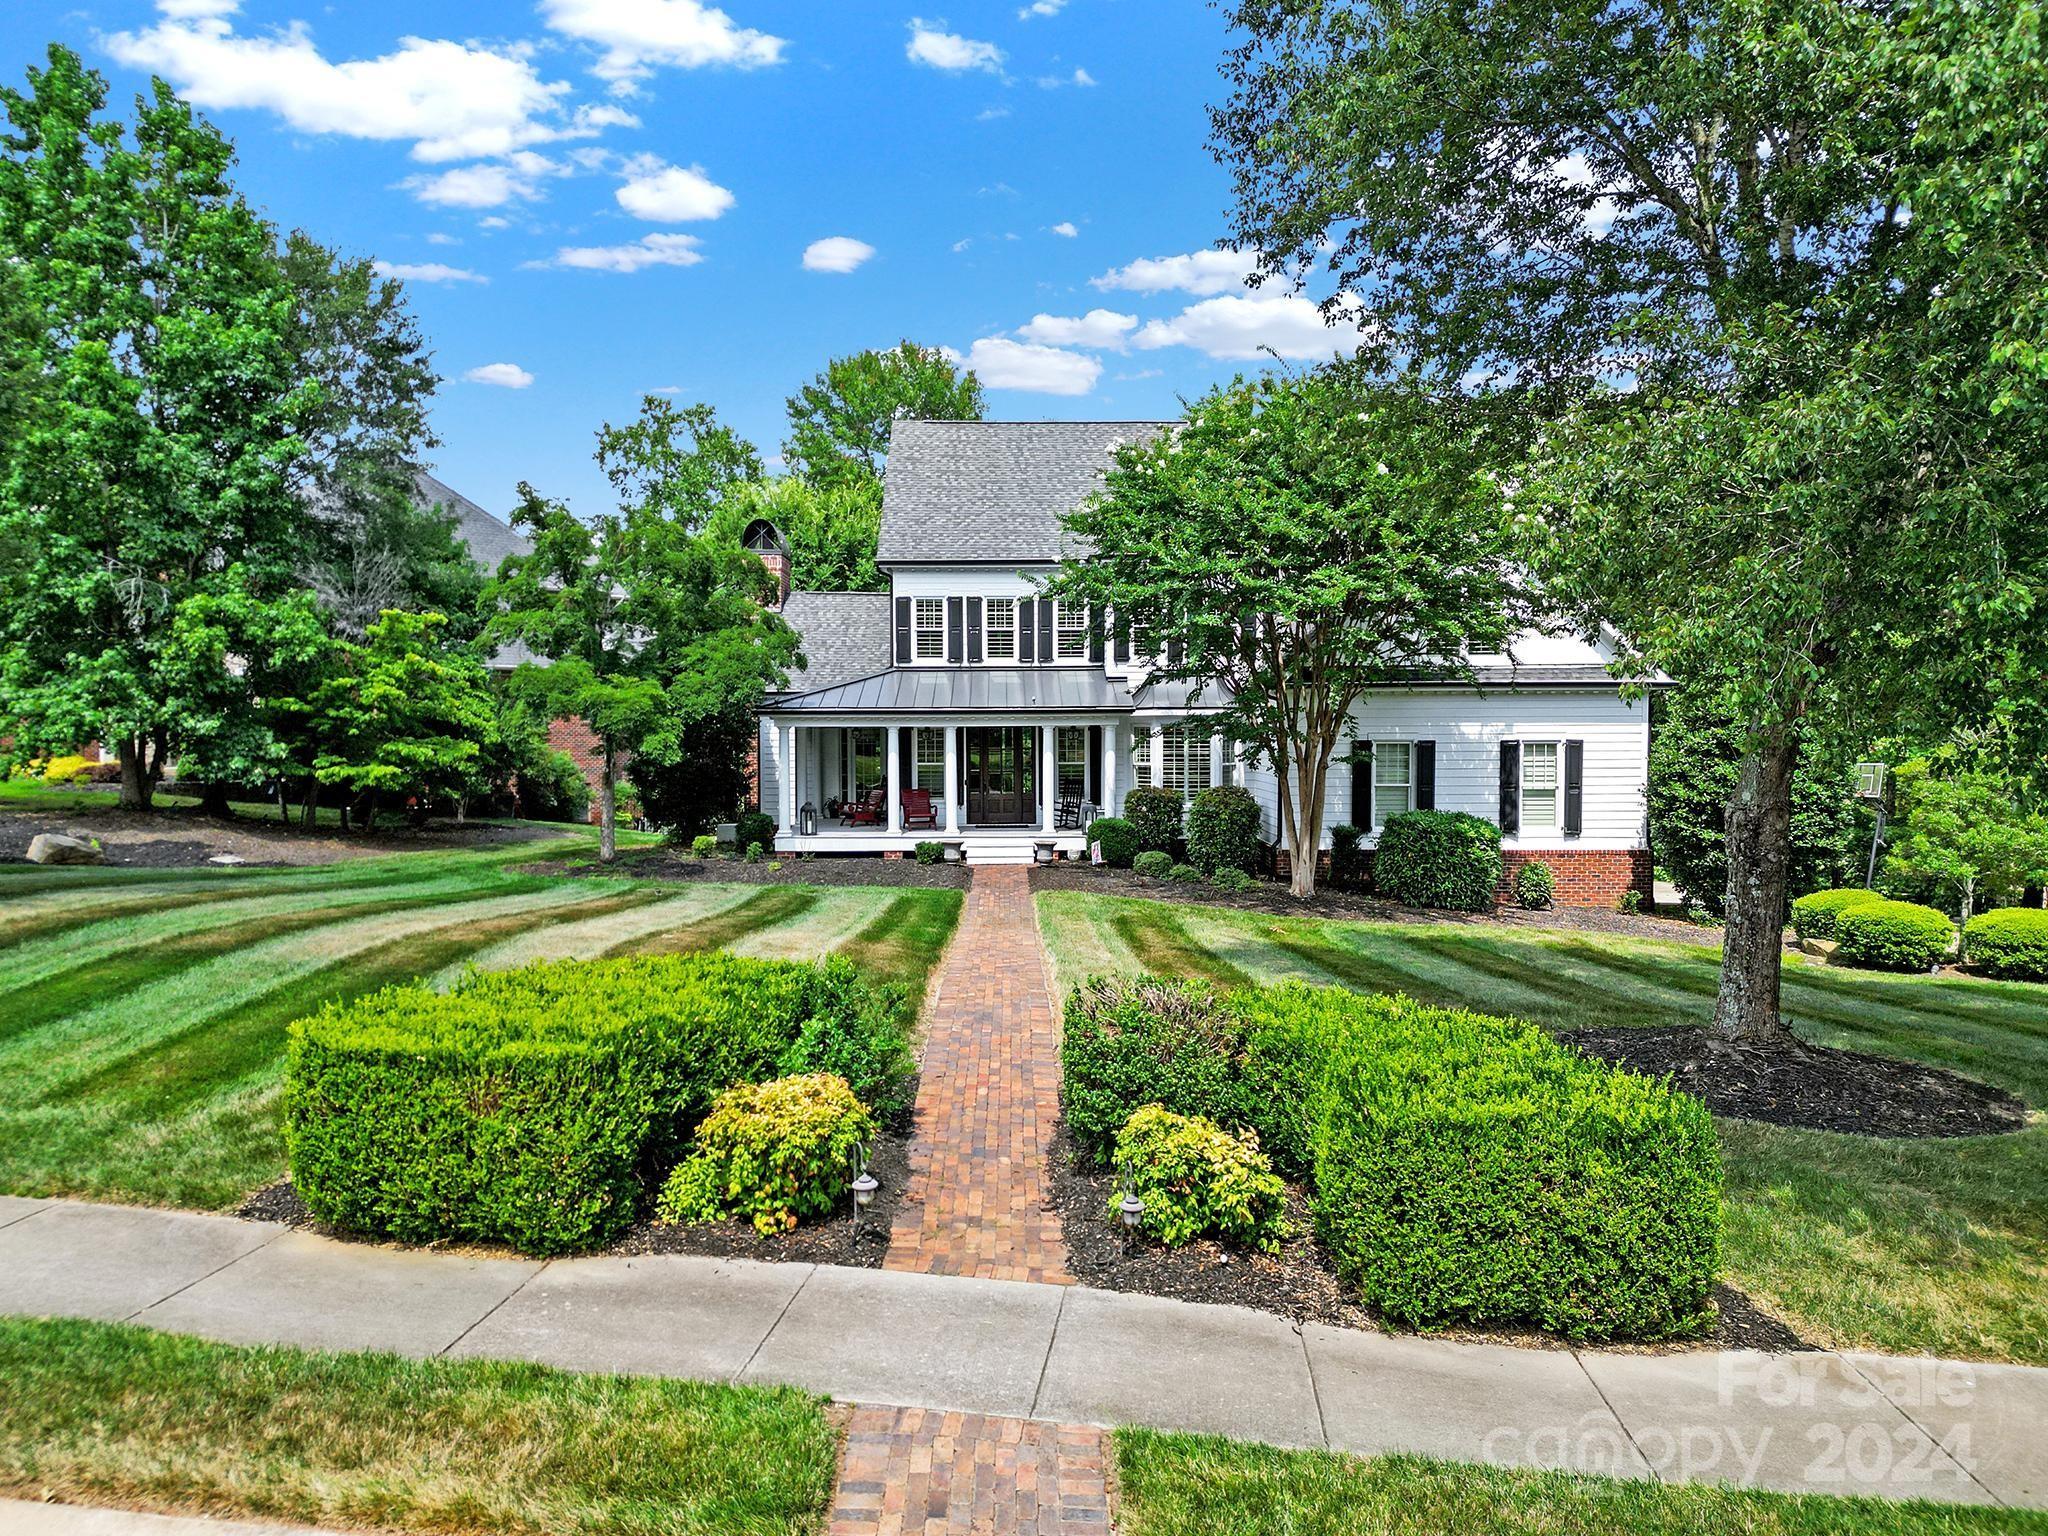
Beautiful Custom Southern Beauty with Wrap Around Front Porch & back porch in sought after Springfield Community.  Peaceful Cul De Sac outlined by holes #6 and #7 of Golf course. 4 Bedroom 3.5 Bath home sits on a .75 acre lot backing to woods. Private wooded side yard. Gorgeous Front &Back Porches perfect for Entertaining. Open Floor Plan with Primary on Main,Primary Bath featuring heated flooring, Dining Room/Office/Den, Powder Room,Gourmet Kitchen, Large Living Room with Built Ins and Gas Fireplace and Laundry Room with Sink on Main. Beautiful Hardwood Flooring, New carpet in Primary. Upstairs Features a Loft, 3 Additional Bedrooms, 2 Full Baths and a Large Multi-use Bonus Room with Closet and Walk in Attic Space that can easily be finished for additional space.  Encapsulated, large walk in Crawl space. Don't miss out. Loads of amenities including Pool, Clubhouse, Playground, Tennis Courts, Pickleball Court & Walking Trails.  Golf course is a public course. See course for membership.
#4157859

Fort Mill

545 Quaker Meadows Lane

4 Beds

3 Baths

3,667 Sq.Ft.

$1,175,000

MLS#: 4157859
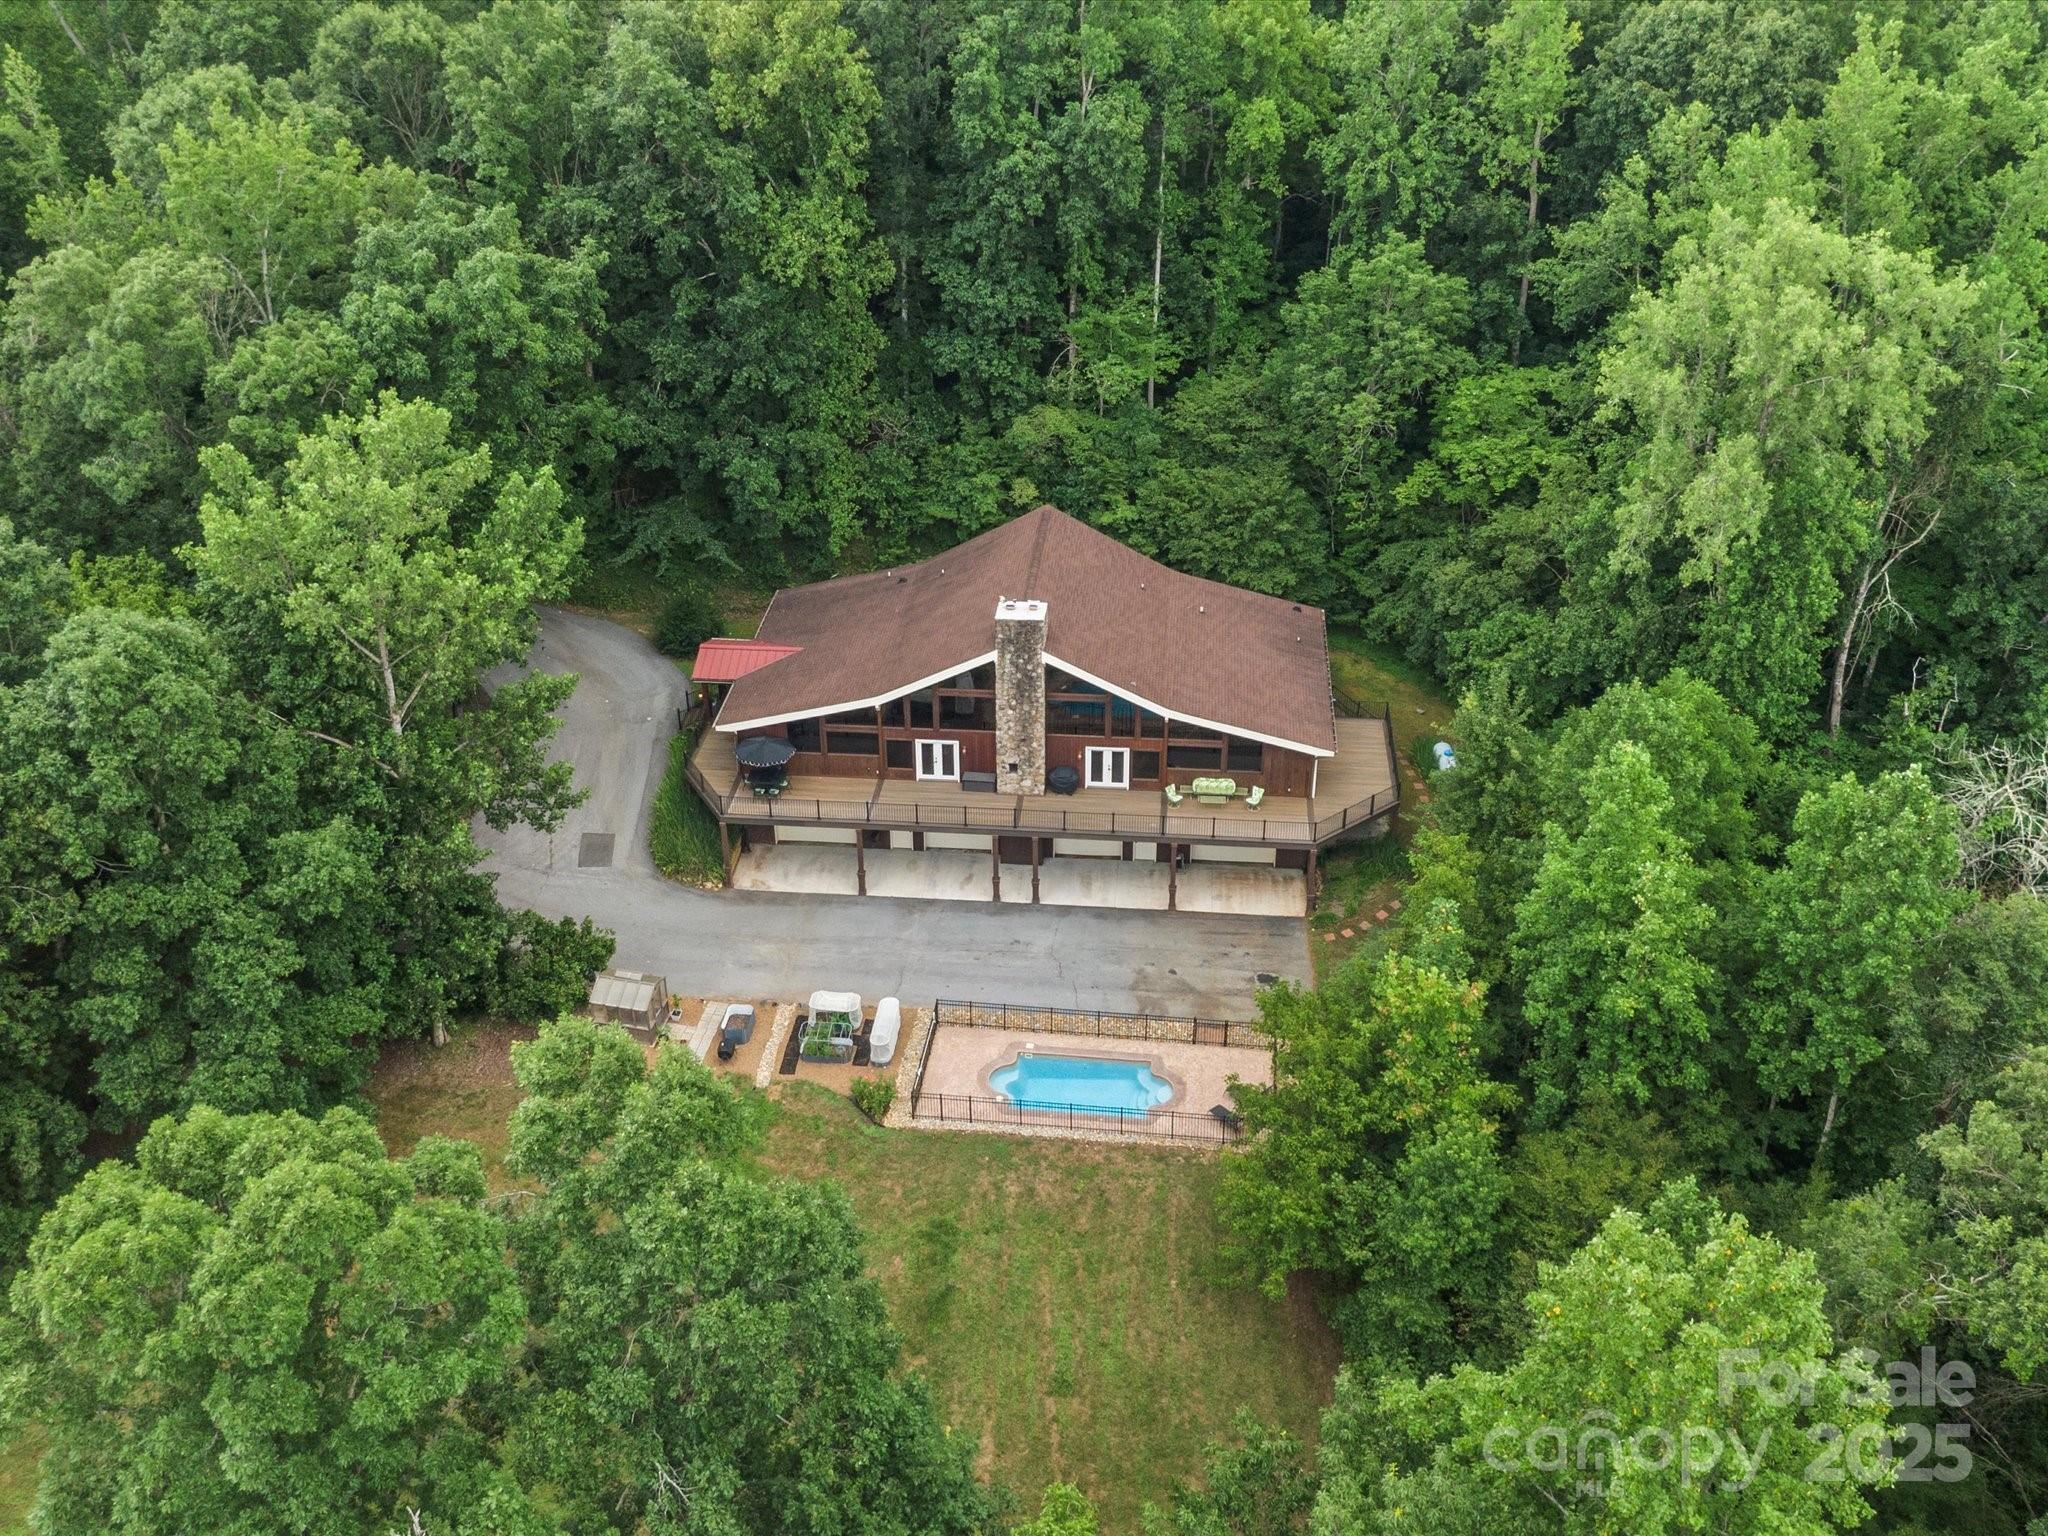
Welcome to 257 Flintlock Drive—a peaceful oasis designed for everyday enjoyment. Watch wildlife from the kitchen table through oversized windows, or unwind by the saltwater pool and backyard firepit with built-in seating. The wraparound composite deck overlooks apple and pear trees, a thriving garden, and berry bushes. Inside, the modern kitchen features double ovens, a pot filler, and instant boiling water faucet. Large walk-in closets with built-ins, a slate shower and clawfoot tub in the primary suite, and a wood-burning fireplace offer luxury and comfort. Car enthusiasts will love the 3,000+ sqft garage with a lift, built-ins, and bathroom for pool days. Full walk-in loft storage. Updated HVAC and 2023 furnace with heat pump and propane backup. This home is filled with thoughtful upgrades and serene spaces—bringing you home to where beauty meets function.
#4282987

York

257 Flintlock Drive

4 Beds

4 Baths

4,109 Sq.Ft.

$1,175,000

MLS#: 4282987
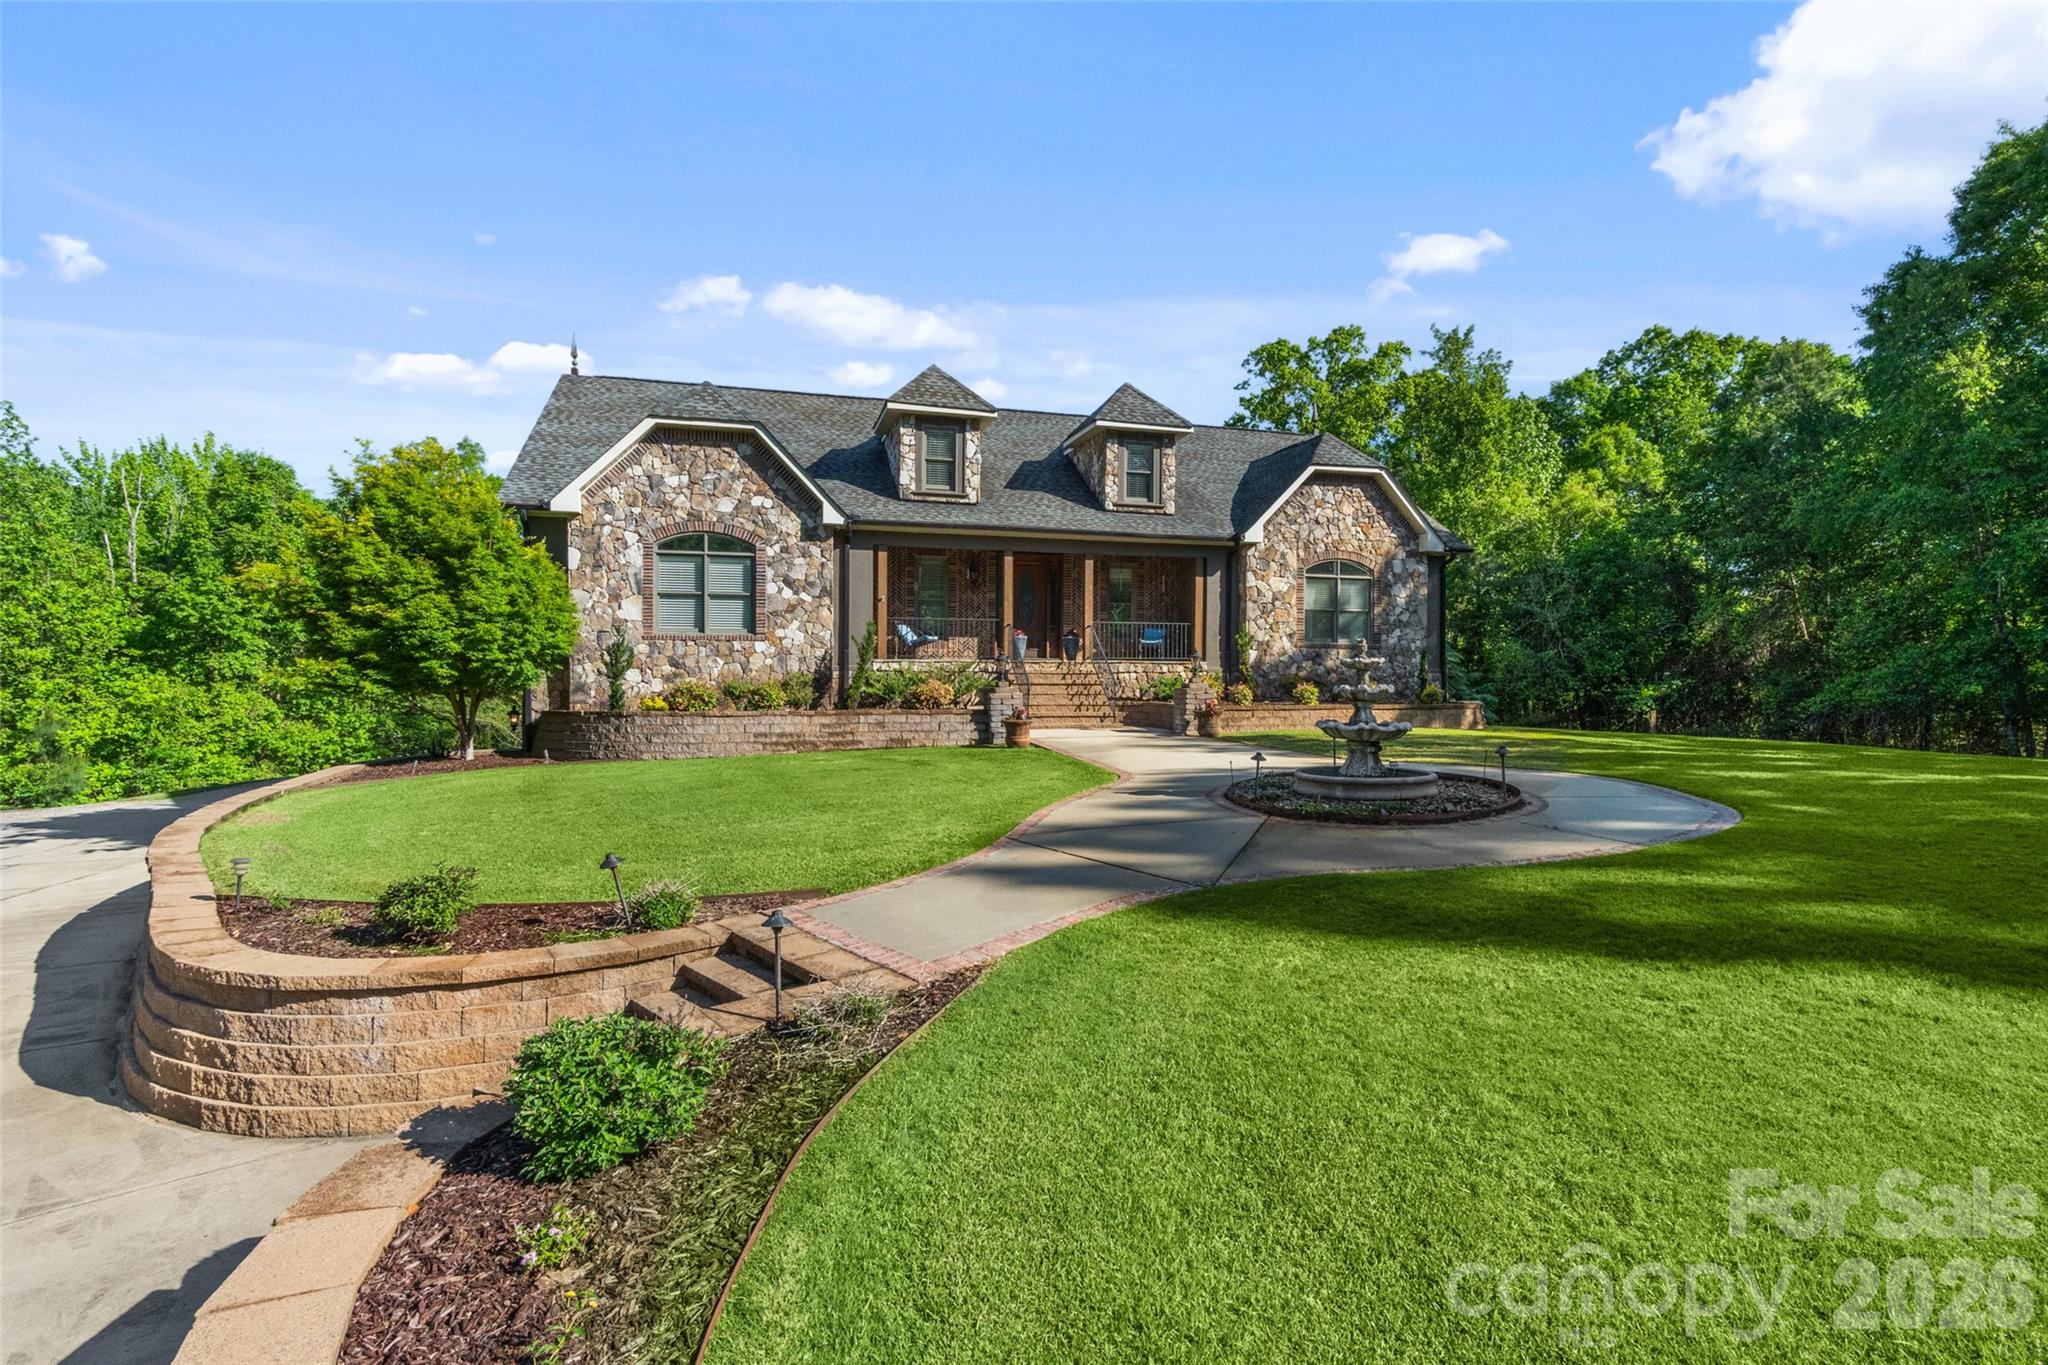
Tucked away on 2 private acres, this exceptional home offers the perfect blend of luxury, space, and versatility. The backyard is truly an oasis, featuring a saltwater pool with hot tub, outdoor fireplace, screened porch, and a composite deck—ideal for relaxing or entertaining in complete privacy.

Inside, you’ll find stunning details throughout, including coffered ceilings, expansive living areas, and a thoughtfully designed primary suite with dual closets and a split bath layout for added comfort and convenience. An elevator provides easy access from the basement to the main level.

The fully finished basement offers incredible flexibility, complete with a full kitchen, great room, full bath, and a theatre room with wet bar. While the theatre room cannot be counted as a bedroom due to no egress, it offers potential for additional sleeping space or even a second living quarters setup.

Additional highlights include a huge garage and abundant storage throughout. This one-of-a-kind property delivers privacy, function, and upscale features—perfect for multi-generational living or those who love to entertain!
#4373725

York

2037 Rocky Stream Road

4 Beds

5 Baths

6,201 Sq.Ft.

$1,174,000

MLS#: 4373725
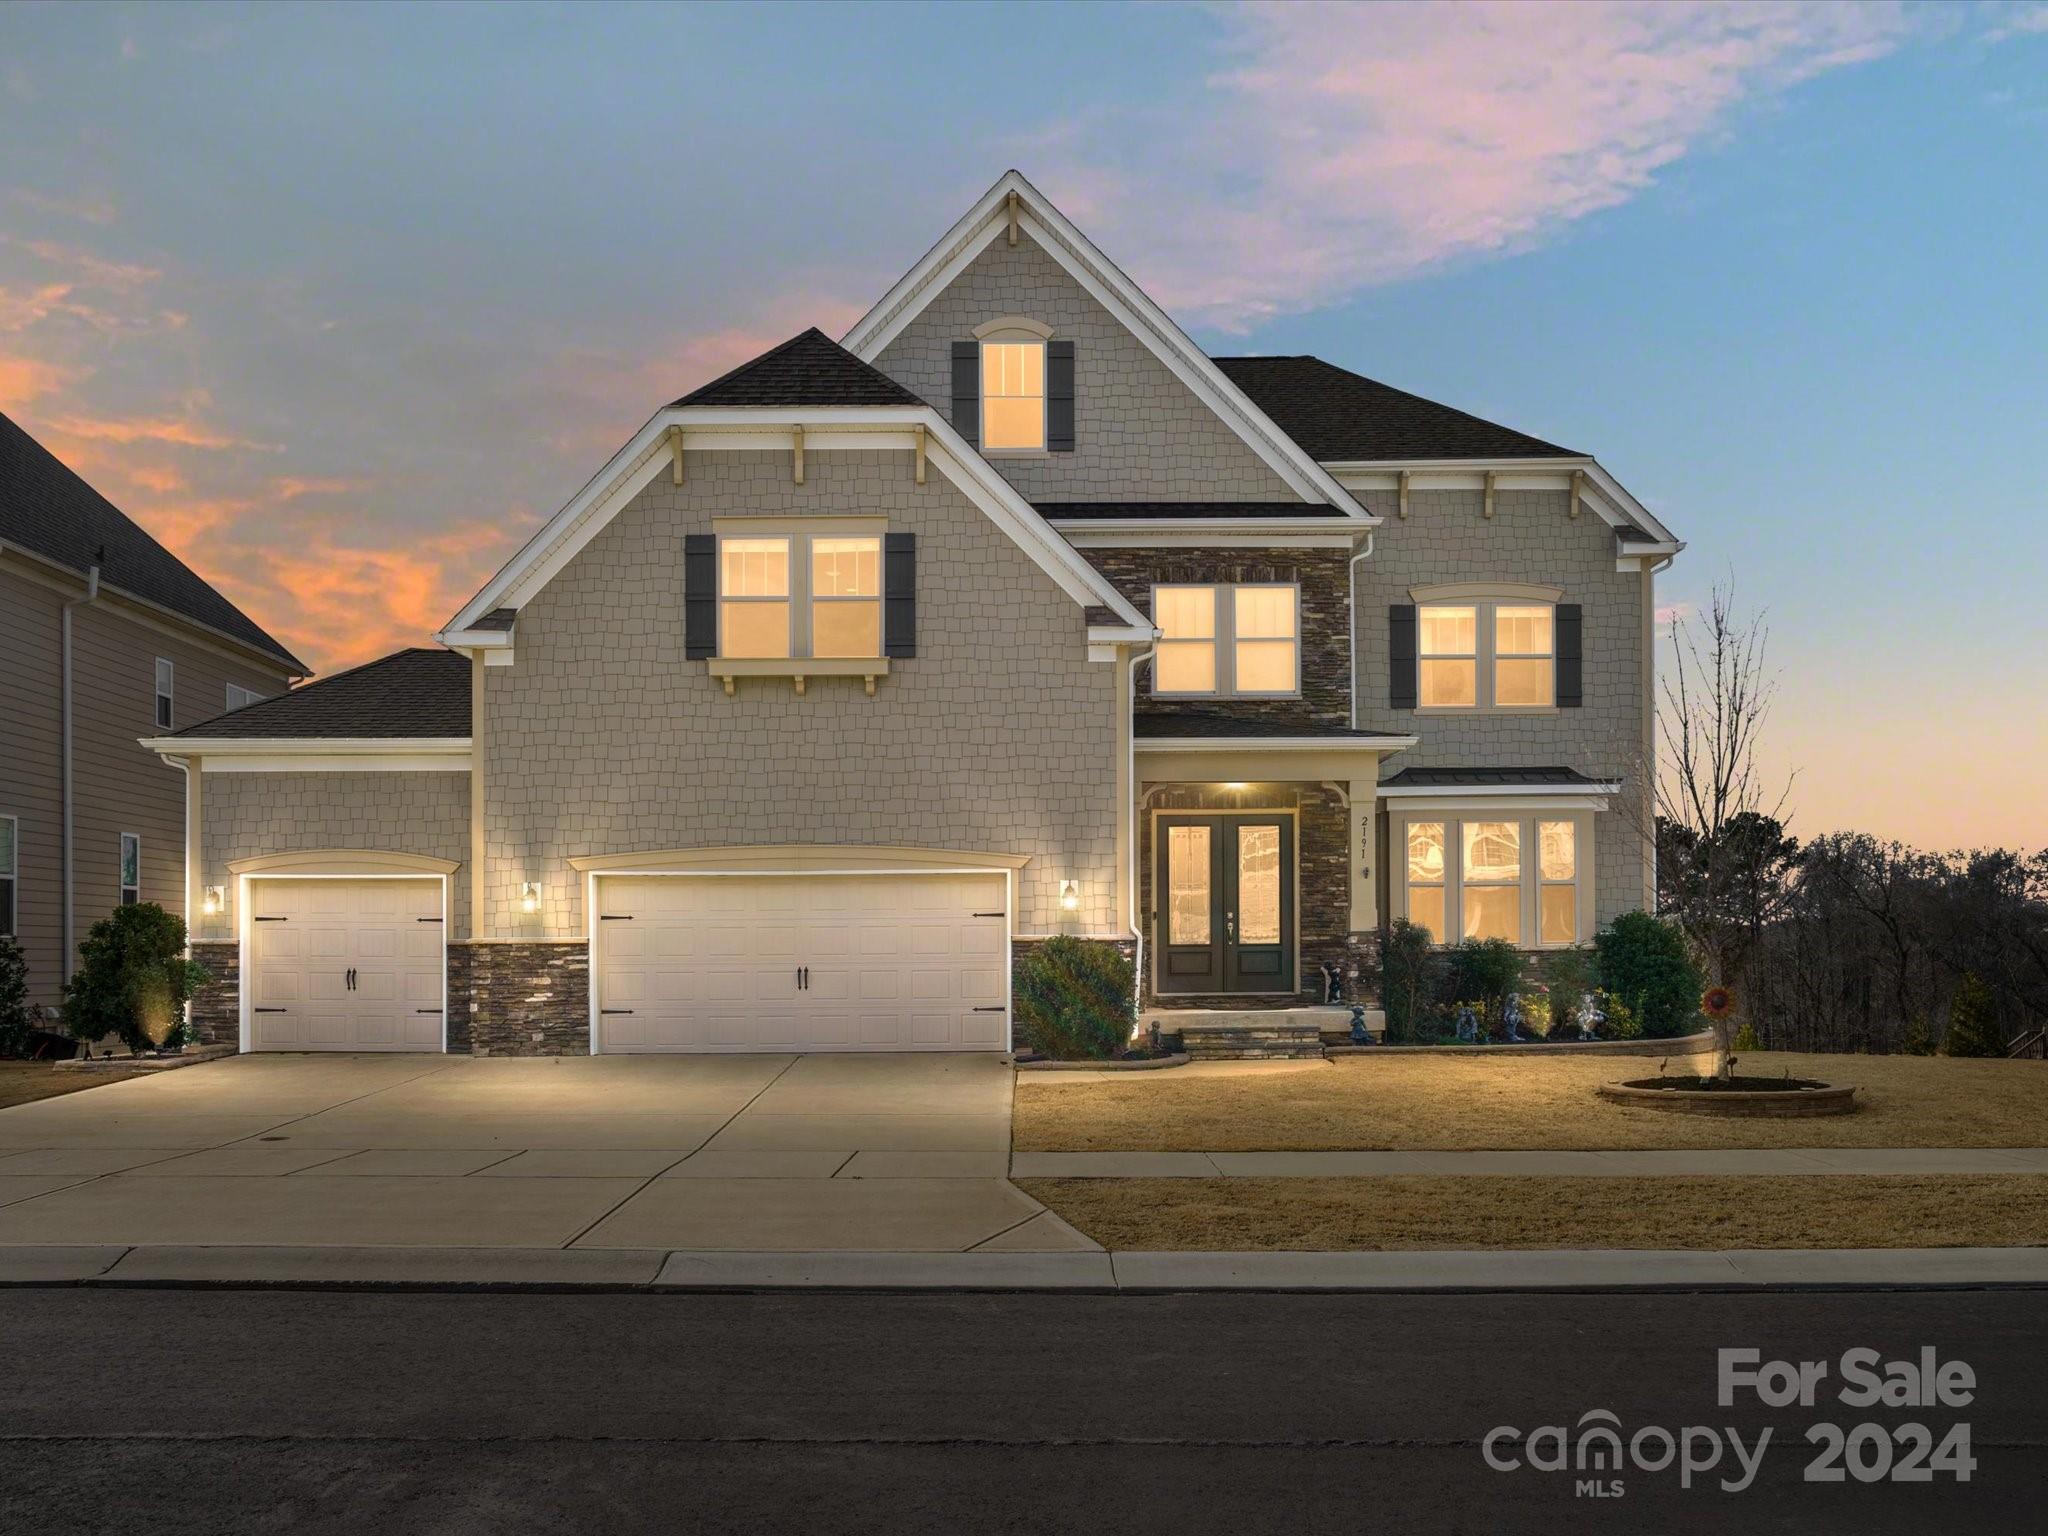
Back on the market at no fault of seller! Incredible 2-sty basement home boasts picturesque river views! Main floor greets you w/grand 2 sty entry, DR & gourmet kitchen equipped w/SS appliances, huge island & granite. Breakfast room features butler pantry & triple sliders that lead to 4-season room expands your living area. Main level in-law suite includes private BR, full bath & own living area. Upstairs you'll find the primary suite w/2 custom closets, spacious loft plus a bonus w/barn doors. Plus 2 add'l BRs w/jack n jill bath, an ensuite bedroom & laundry room w/sink & cabinets. Coveted basement offers secondary living w/family room, full kitchen boasting SS appliances & granite island, a spacious BR w/full bath, unfinished storage & fabulous screened porch. Enjoy seasonal water views from several places windows! Large fenced backyard includes paver patio, outdoor shower, built-in firepit, & serene river views. Side/backyard adjoin 25 acres of vacant land owned by the HOA.
#4100165

Fort Mill

2191 Hanging Rock Road

6 Beds

5 Baths

6,274 Sq.Ft.

$1,173,000

MLS#: 4100165
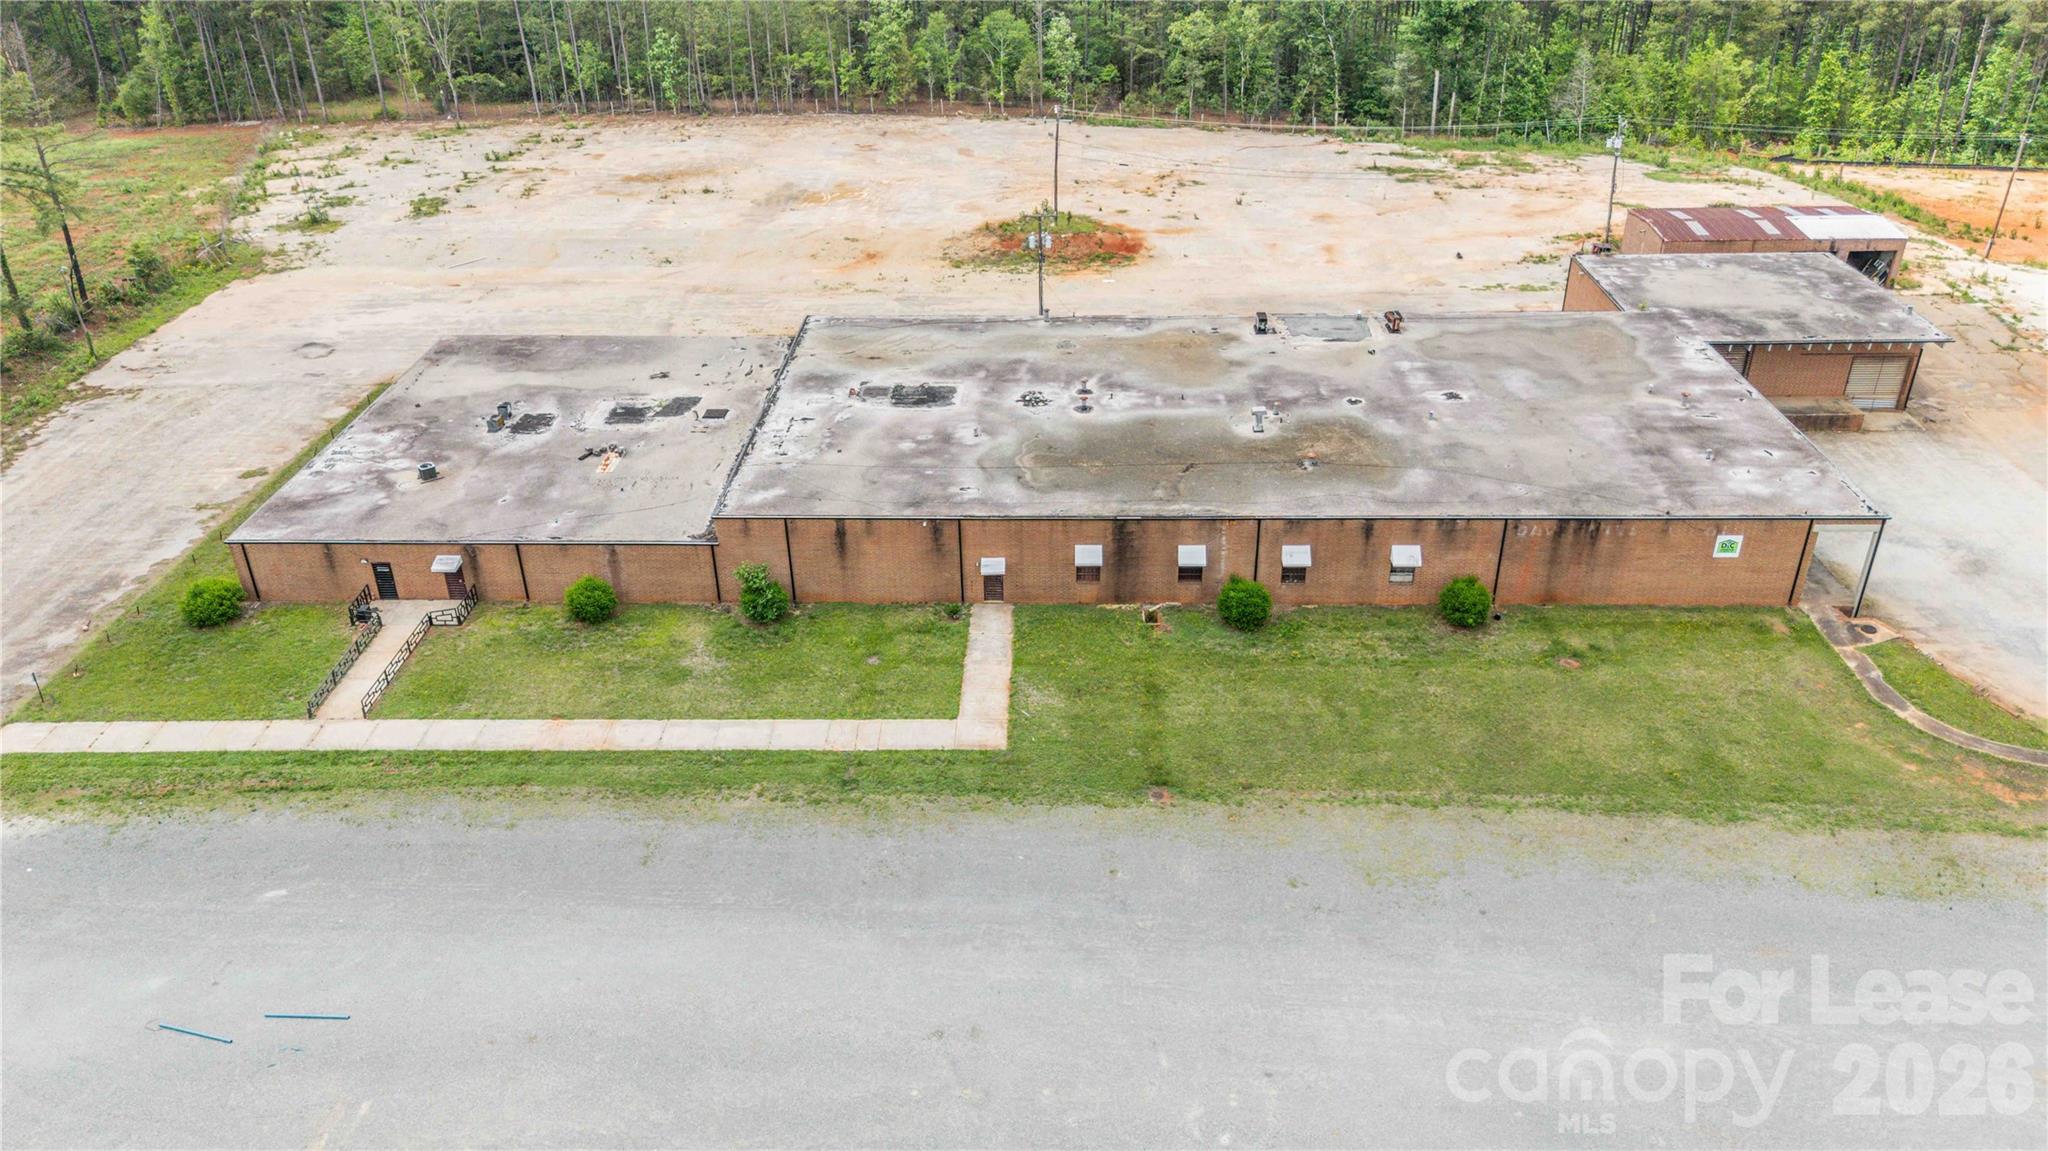
Looking for a unique long term lease opportunity? This versatile industrial/commercial property offers over 30,000 SF of brick construction situated on 8.67 acres in rapidly growing Lancaster County. The expansive building features multiple separated sections ideal for office space, warehouse operations, storage, showrooms, manufacturing, distribution, or flexible multi-tenant use. Multiple loading docks service the main building, providing excellent accessibility for shipping and receiving operations. Heated and cooled office areas offer comfortable workspace, while the remaining portions of the building provide substantial open industrial space ready for customization.
A front parking lot accommodates customers and employees, with additional land behind the building offering potential for expanded parking, storage, or future development. A detached storage building further enhances the property's functionality and flexibility. Lease to include all land and buildings with fixtures at monthly rate of $19,500.00 for the 5 year term.
This offering becomes even more attractive with the adjacent parcels (LOT B and LOT C) available for purchase or lease. The additional parcels consists of approximately 12 acres of partially cleared raw land with existing driveways installed (LOT B) and a 6 acre parcel with concrete pads (LOT C). All parcels have been county-approved for use as a concrete plant, creating exceptional potential for industrial users, contractors, manufacturing, or expansion operations. Please note full details for the sale or lease of all 3 lots are as follows: 
LOT A sale MLS #4379843
Lot A lease  MLS #4379966

LOT B sale MLS #4380263 
LOT B lease MLS #4380266

LOT C sale  MLS #4402847 
LOT C lease MLS #4402866
#4379966

Lancaster

2881 Landsford Road A

None Beds

None Baths

N/A

$1,170,000

MLS#: 4379966

1 ... 397 398 399 400 401 ... 666
* Listings identified with the FMLS IDX logo come from FMLS and are held by brokerage firms other than the owner of this website. The listing brokerage is identified in any listing details. Information is deemed reliable but is not guaranteed. If you believe any FMLS listing contains material that infringes your copyrighted work please click here to review our DMCA policy and learn how to submit a takedown request. © 2024. First Multiple Listing Service, Inc.
 - property

Send a message

Message successfully sent.

Your message

What is 3 + 4 ?

Reason for contacting?

I agree to receive email communication and understand I can unsubscribe at any time.

I agree to be contacted by Prestino Advantage via call, email, and text for real estate services. To opt out, you can reply 'stop' at any time or reply 'help' for assistance. You can also click the unsubscribe link in the emails. Message and data rates may apply. Message frequency may vary. Privacy Policy

Sign Out

Virtual Assistant

Would you like to take the next step with this property? We can help you schedule a showing or virtual tour, or send you more details.

Yes, I would like more information.

Thank You for Your Reply, One of Our Agents will contact you as soon as possible

No, maybe later.

Thank you, you can always contact me via email, phone number or through the contact form.

Realhub AI

Lucy - Your AI-Powered Realtor

Update Your Temporary Password

Personalize your search

Enter your email and we'll notify you immediately when new listings match what you're looking for.

or enter email address

Already have an account ? Login here

Continue your home search

I agree to receive communications and understand I can unsubscribe at any time.

I agree to be contacted by Prestino Advantage via call, email, and text for real estate services. To opt out, you can reply 'stop' at any time or reply 'help' for assistance. You can also click the unsubscribe link in the emails. Message and data rates may apply. Message frequency may vary. Privacy Policy

Already have an account ? Login here

We use cookies

We use cookies primarily for analytics to enhance your experience. By accepting, you agree to our use of these cookies. You can manage your preferences or learn more about our cookies policy.
