
Properties

Browse or get in touch to schedule a walkthrough.

  • Nearby me
Price range

Popular Features

Community Features

Association

Property Features

Waterfront

View

Exterior Features

Interior Features

Style

10000 properties match your criteria

Updated 1 minute ago

E-Alert name
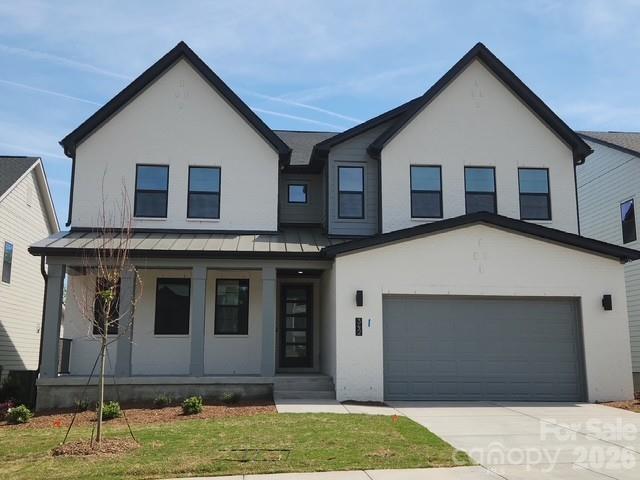
Homesite 30 showcases the highly desirable Logan floorplan with exceptional design details throughout. The impressive two-story great room features a fireplace and a 12’ rolling wall that opens to an outdoor living space, offering seamless indoor-outdoor connection. A main-level guest suite and a finished basement with a full bedroom and bath provide outstanding flexibility for guests or multigenerational living. The kitchen is thoughtfully designed with gas appliances, abundant cabinetry, and upgraded finishes. Additional highlights include French doors at the flex space, enhanced trim and flooring details, a loft with dedicated workspace, dual vanities in all full baths, a walk-in laundry with optional sink, and a large drop zone at the garage entry. The private primary suite offers a covered deck and spa-inspired bath with a freestanding tub—delivering comfort, functionality, and elevated style in one remarkable home. Located in the desirable Windell Woods community, this home combines functional design with contemporary appeal in a serene Tega Cay and Lake Wylie setting. Schedule a tour today!
#4363595

Tega Cay

342 Linda Carol Lane

5 Beds

4 Baths

5,013 Sq.Ft.

$1,199,999

MLS#: 4363595
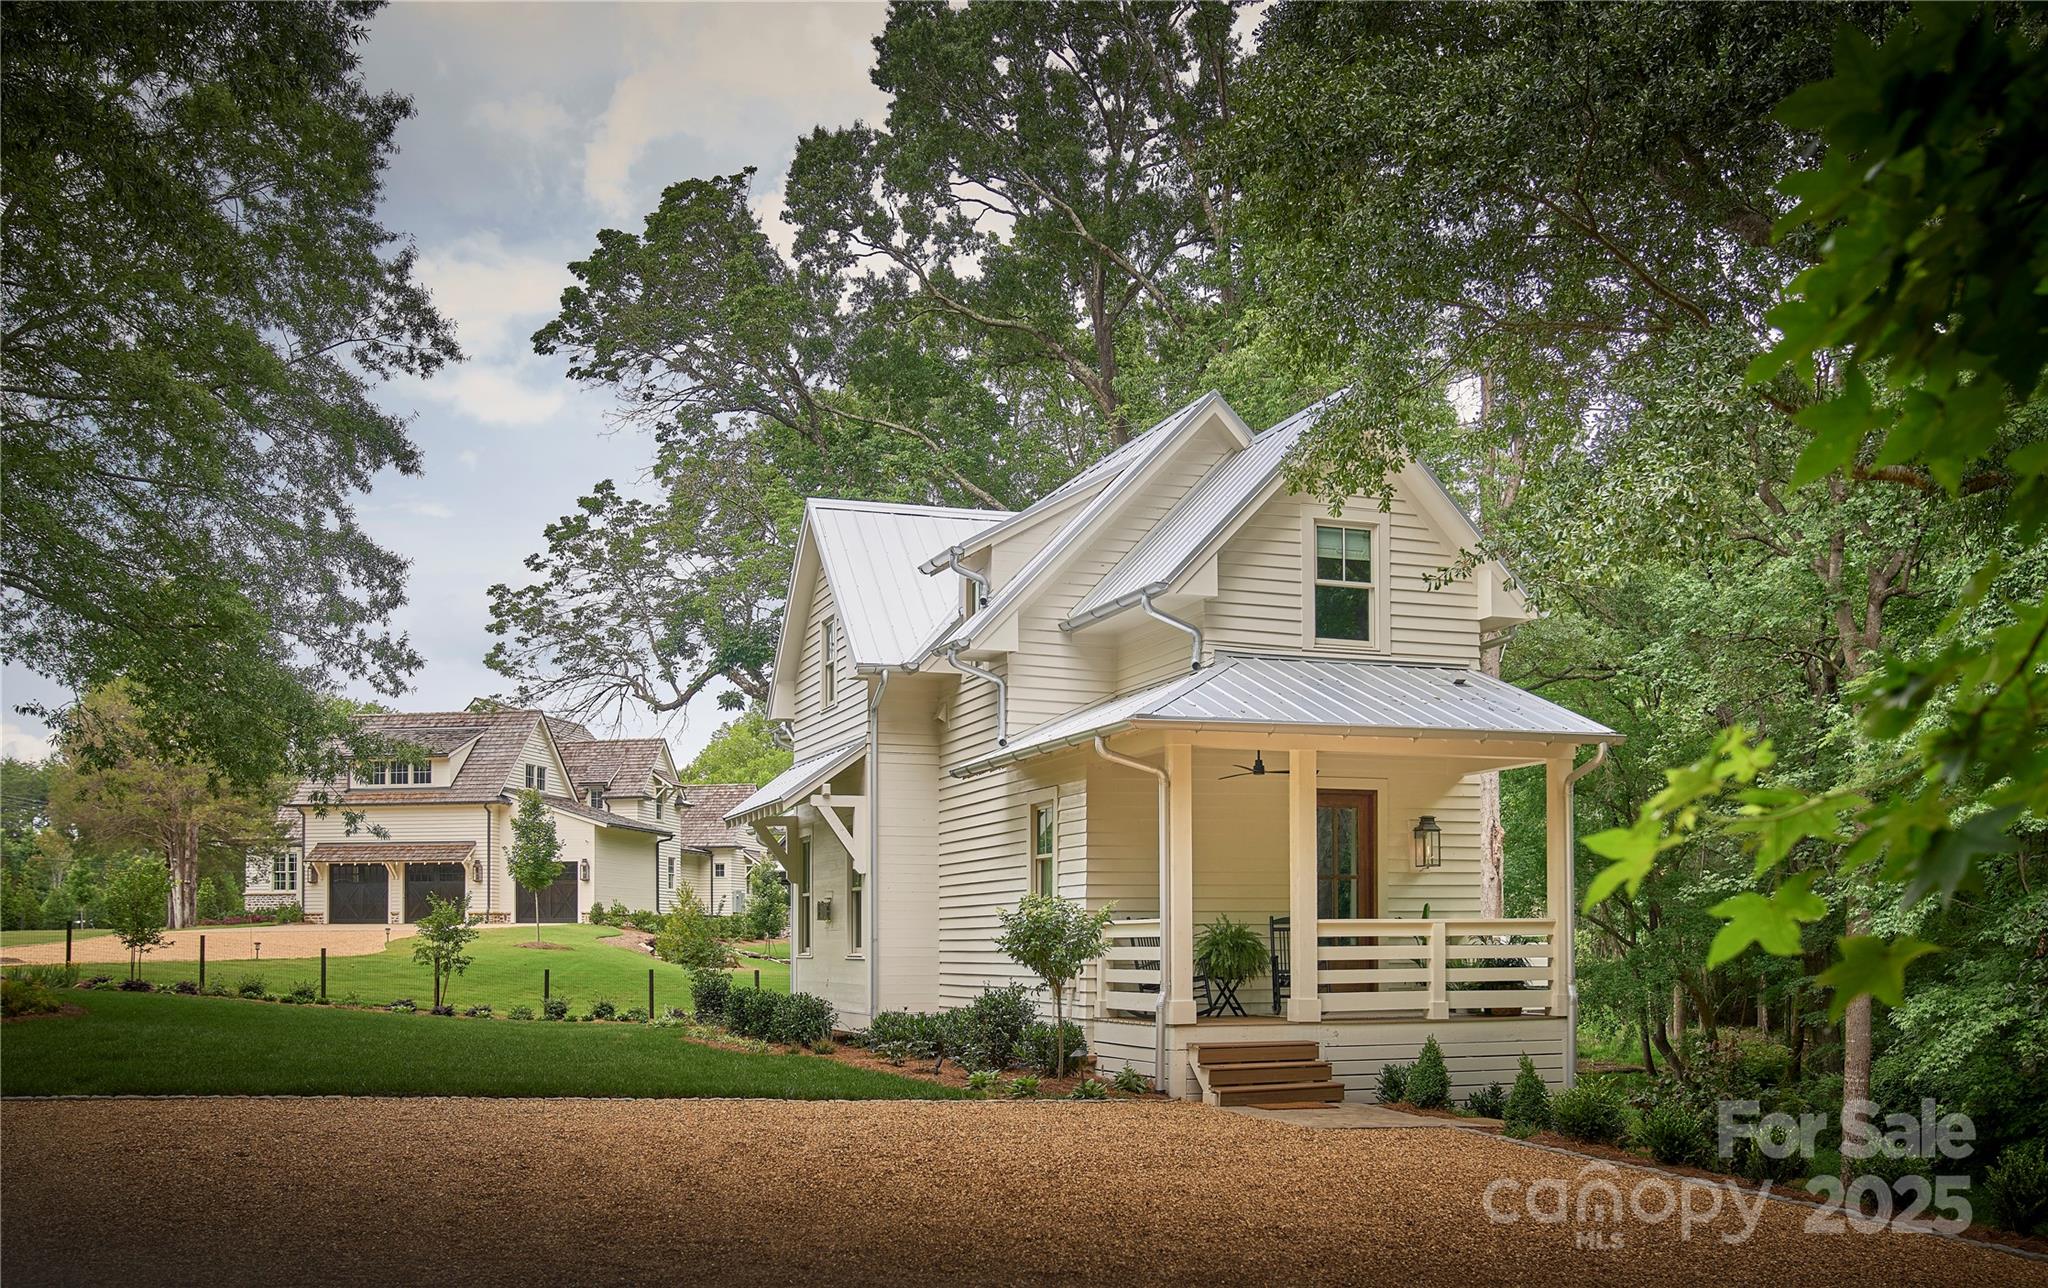
Welcome to The Cottage — a one-of-a-kind, English-inspired farmhouse by luxury design/build team New Old. Nestled in a private, tree-lined setting with direct access to scenic trails and Baxter Village, this home blends timeless charm with elevated craftsmanship in one of the area’s most desirable communities. Thoughtfully designed with wide-plank white oak floors, a richly hued boot room, custom kitchen with inset cabinetry, honed marble, a fireclay apron sink, and professional Thermador appliances. Cozy up by the stone fireplace inglenook with exposed beams. Two generous bedrooms plus a storybook bunk room offer flexible living. Outside, enjoy lush landscaping, an oversized deck, flagstone patio, and a welcoming front porch with a gas lantern. Cypress siding and a galvanized metal roof add lasting curb appeal. Optional garage and designer furnishings available. A rare, move-in ready gem near top schools, dining, and shopping.
#4258061

Fort Mill

2268 New Gray Rock Road

2 Beds

2 Baths

2,363 Sq.Ft.

$1,199,900

MLS#: 4258061
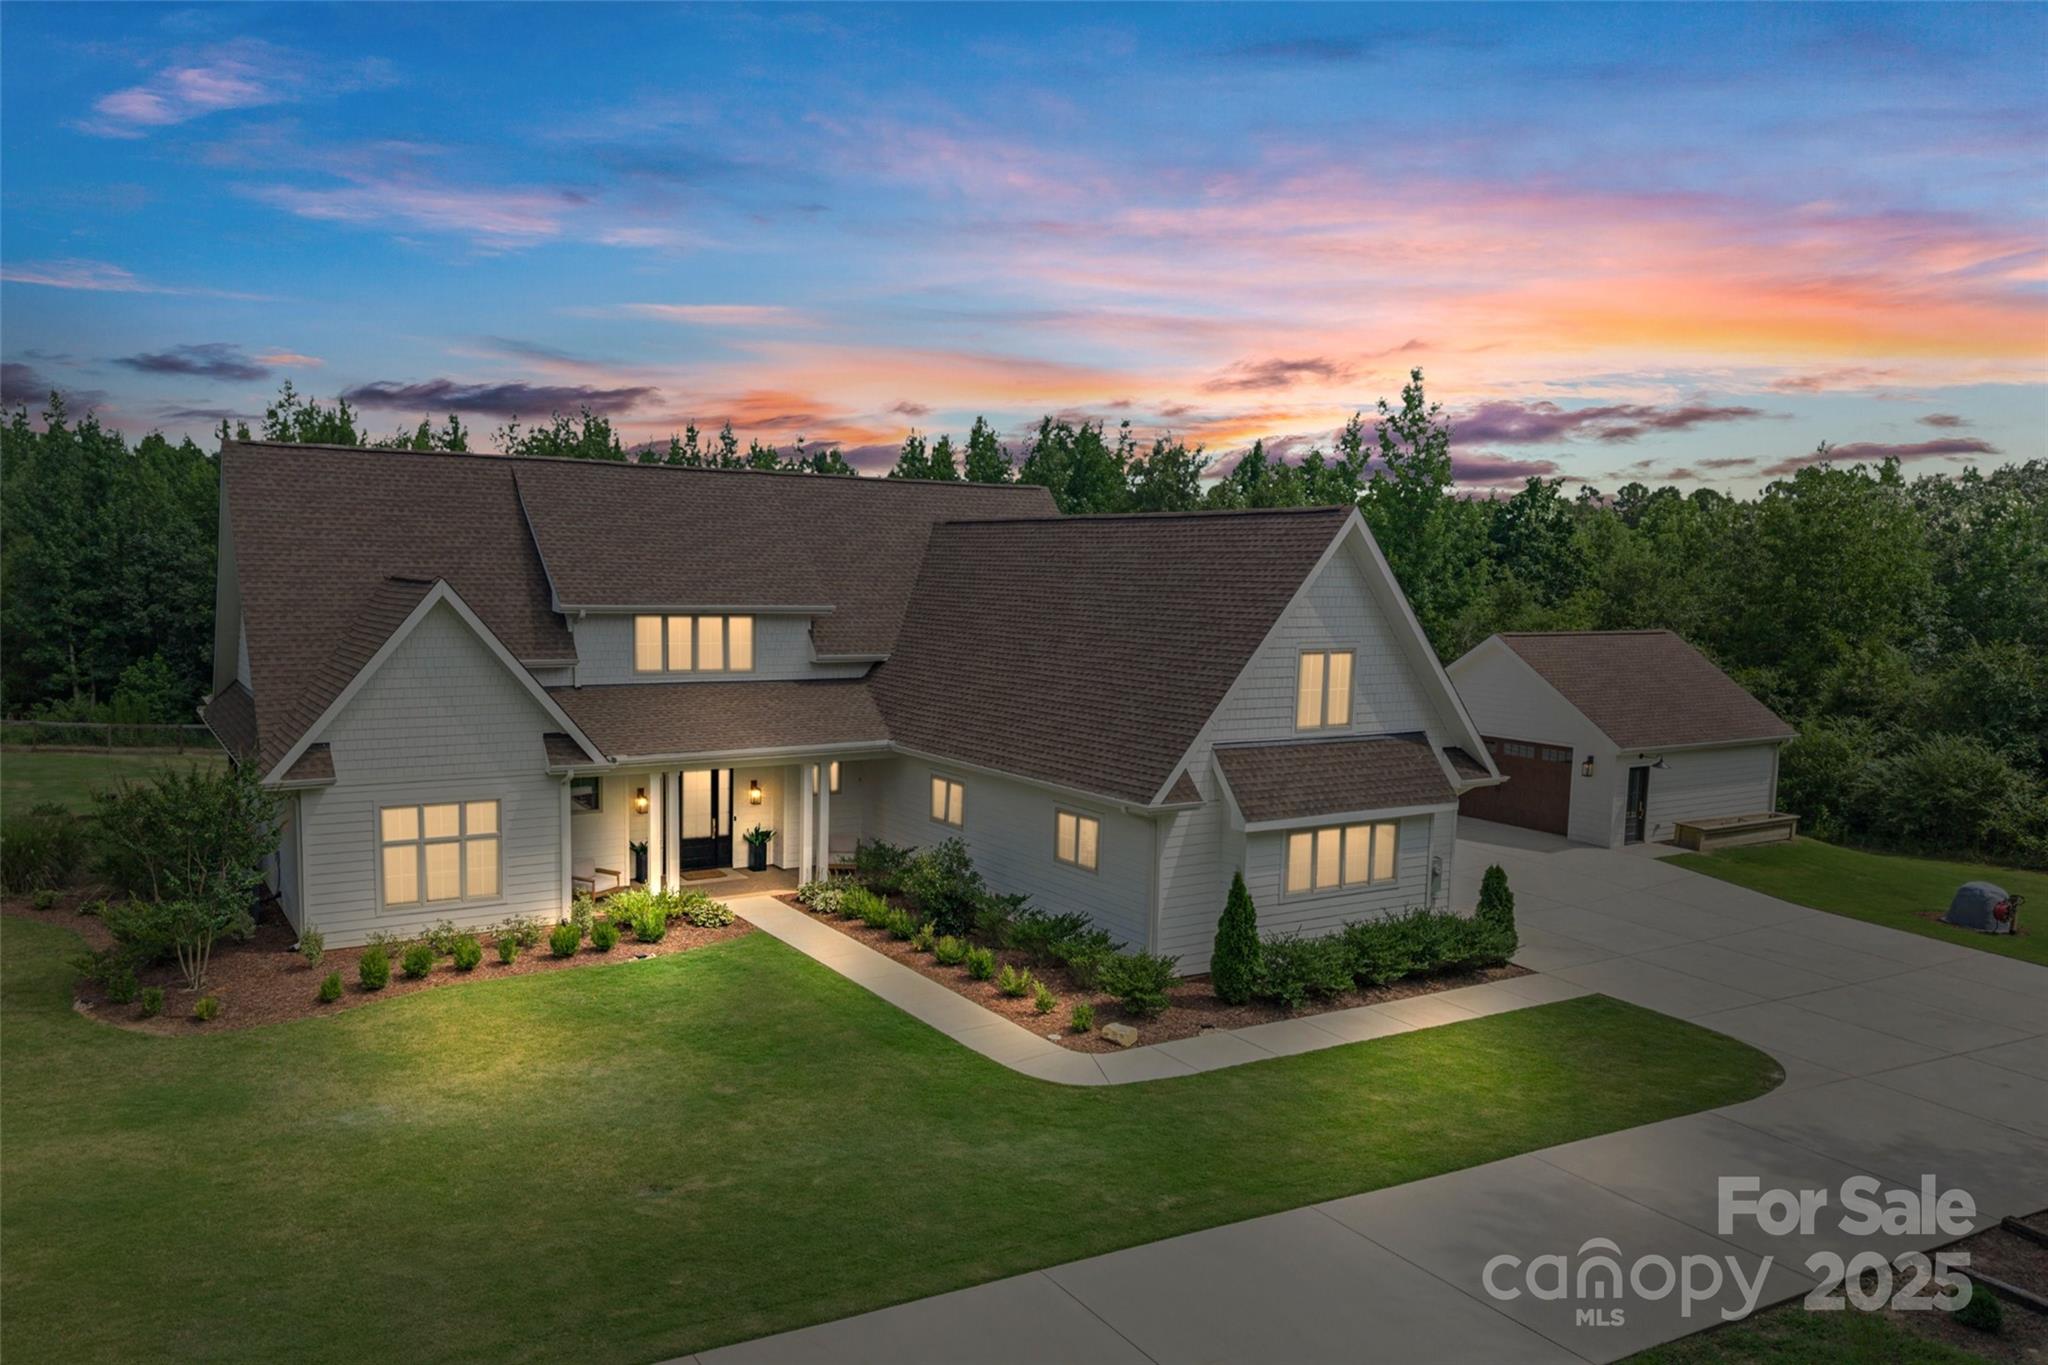
PRICED BELOW APPRAISED VALUE! Tucked away on 8.53 wooded acres, you’ll find this custom luxury estate. This home features high-end finishes & incredible design. The gourmet kitchen is a showstopper w/a large island, quartz counters, custom cabinets, breakfast bar, butler’s pantry, walk-in pantry, commercial-size refrigerator & an 8-burner gas range w/dual ovens. The primary suite on the main offers a retreat w/dual sinks, vanity, walk-in shower, spacious closet & direct access to the laundry room. You'll also find an office on the main level, while upstairs includes a large loft, bonus room & a 2nd laundry room. Outside shines with professionally landscaped grounds, inviting front & rear porches & a fenced backyard. Enjoy trails throughout the wooded perimeter, a wildflower garden & even a chicken coop with 11 egg-laying hens. With a 3-car attached garage & a 2-car detached garage, this private estate is as functional as it is beautiful—an exceptional opportunity to live luxuriously in a peaceful, natural setting.
#4282941

Catawba

5245 Highway 5 None

4 Beds

3 Baths

4,148 Sq.Ft.

$1,199,900

MLS#: 4282941
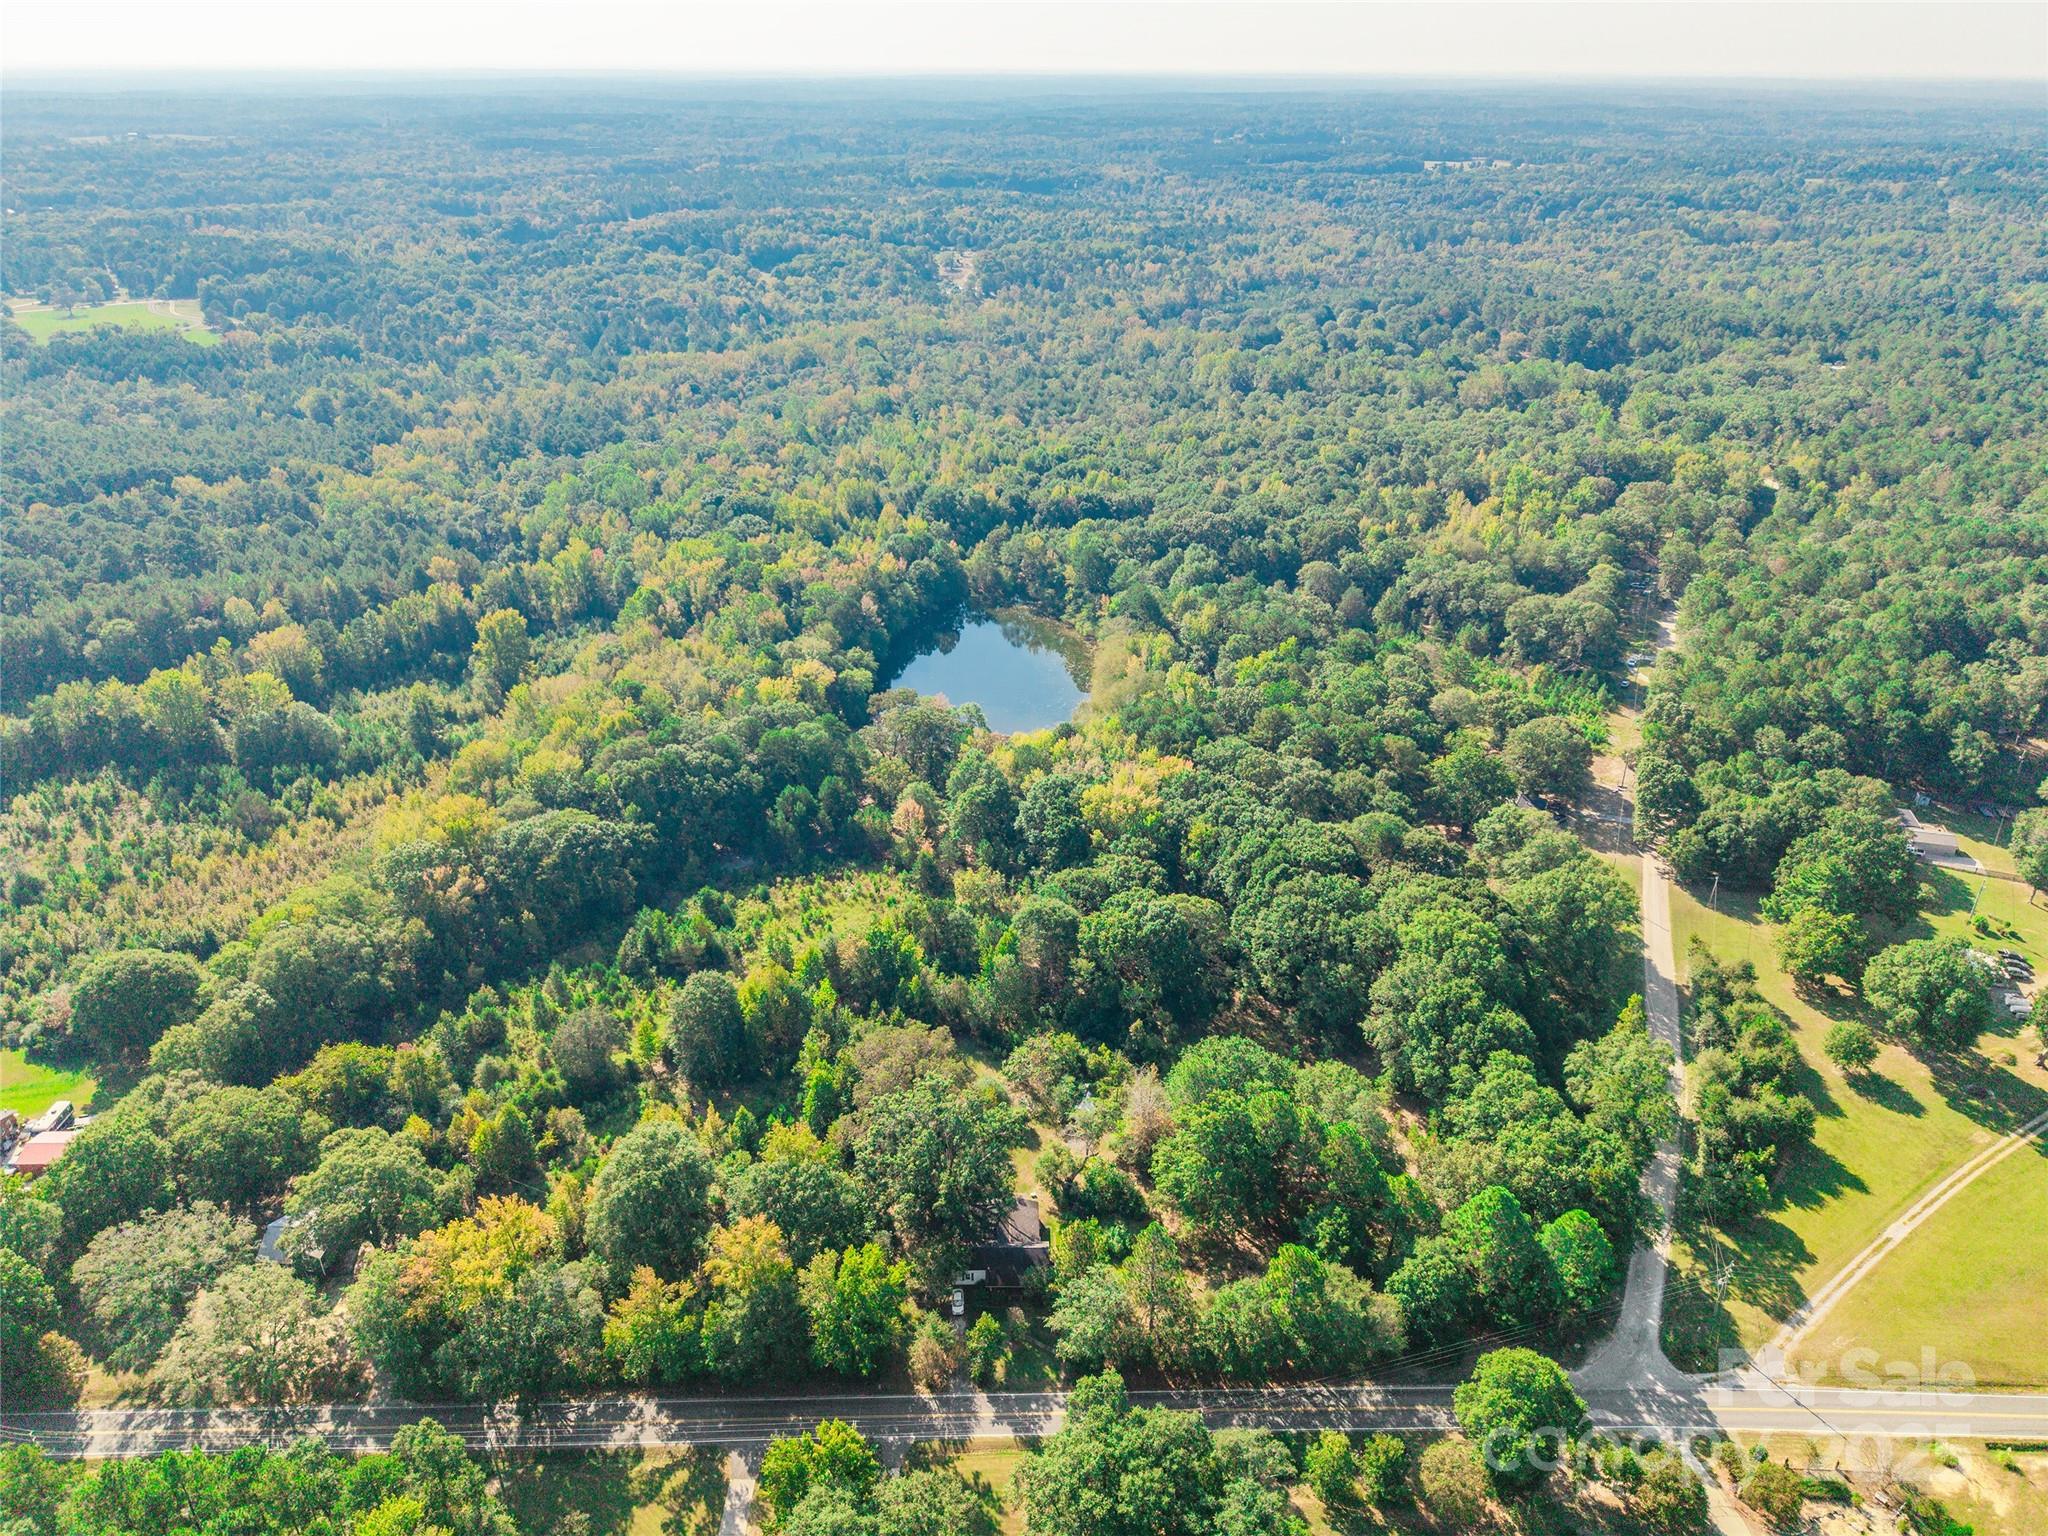
54 of 56 acres being sold with 3 dwellings at no value.  Great for developers!
#4306924

Rock Hill

1652 Barringer Road

None Beds

None Baths

N/A

$1,199,900

MLS#: 4306924
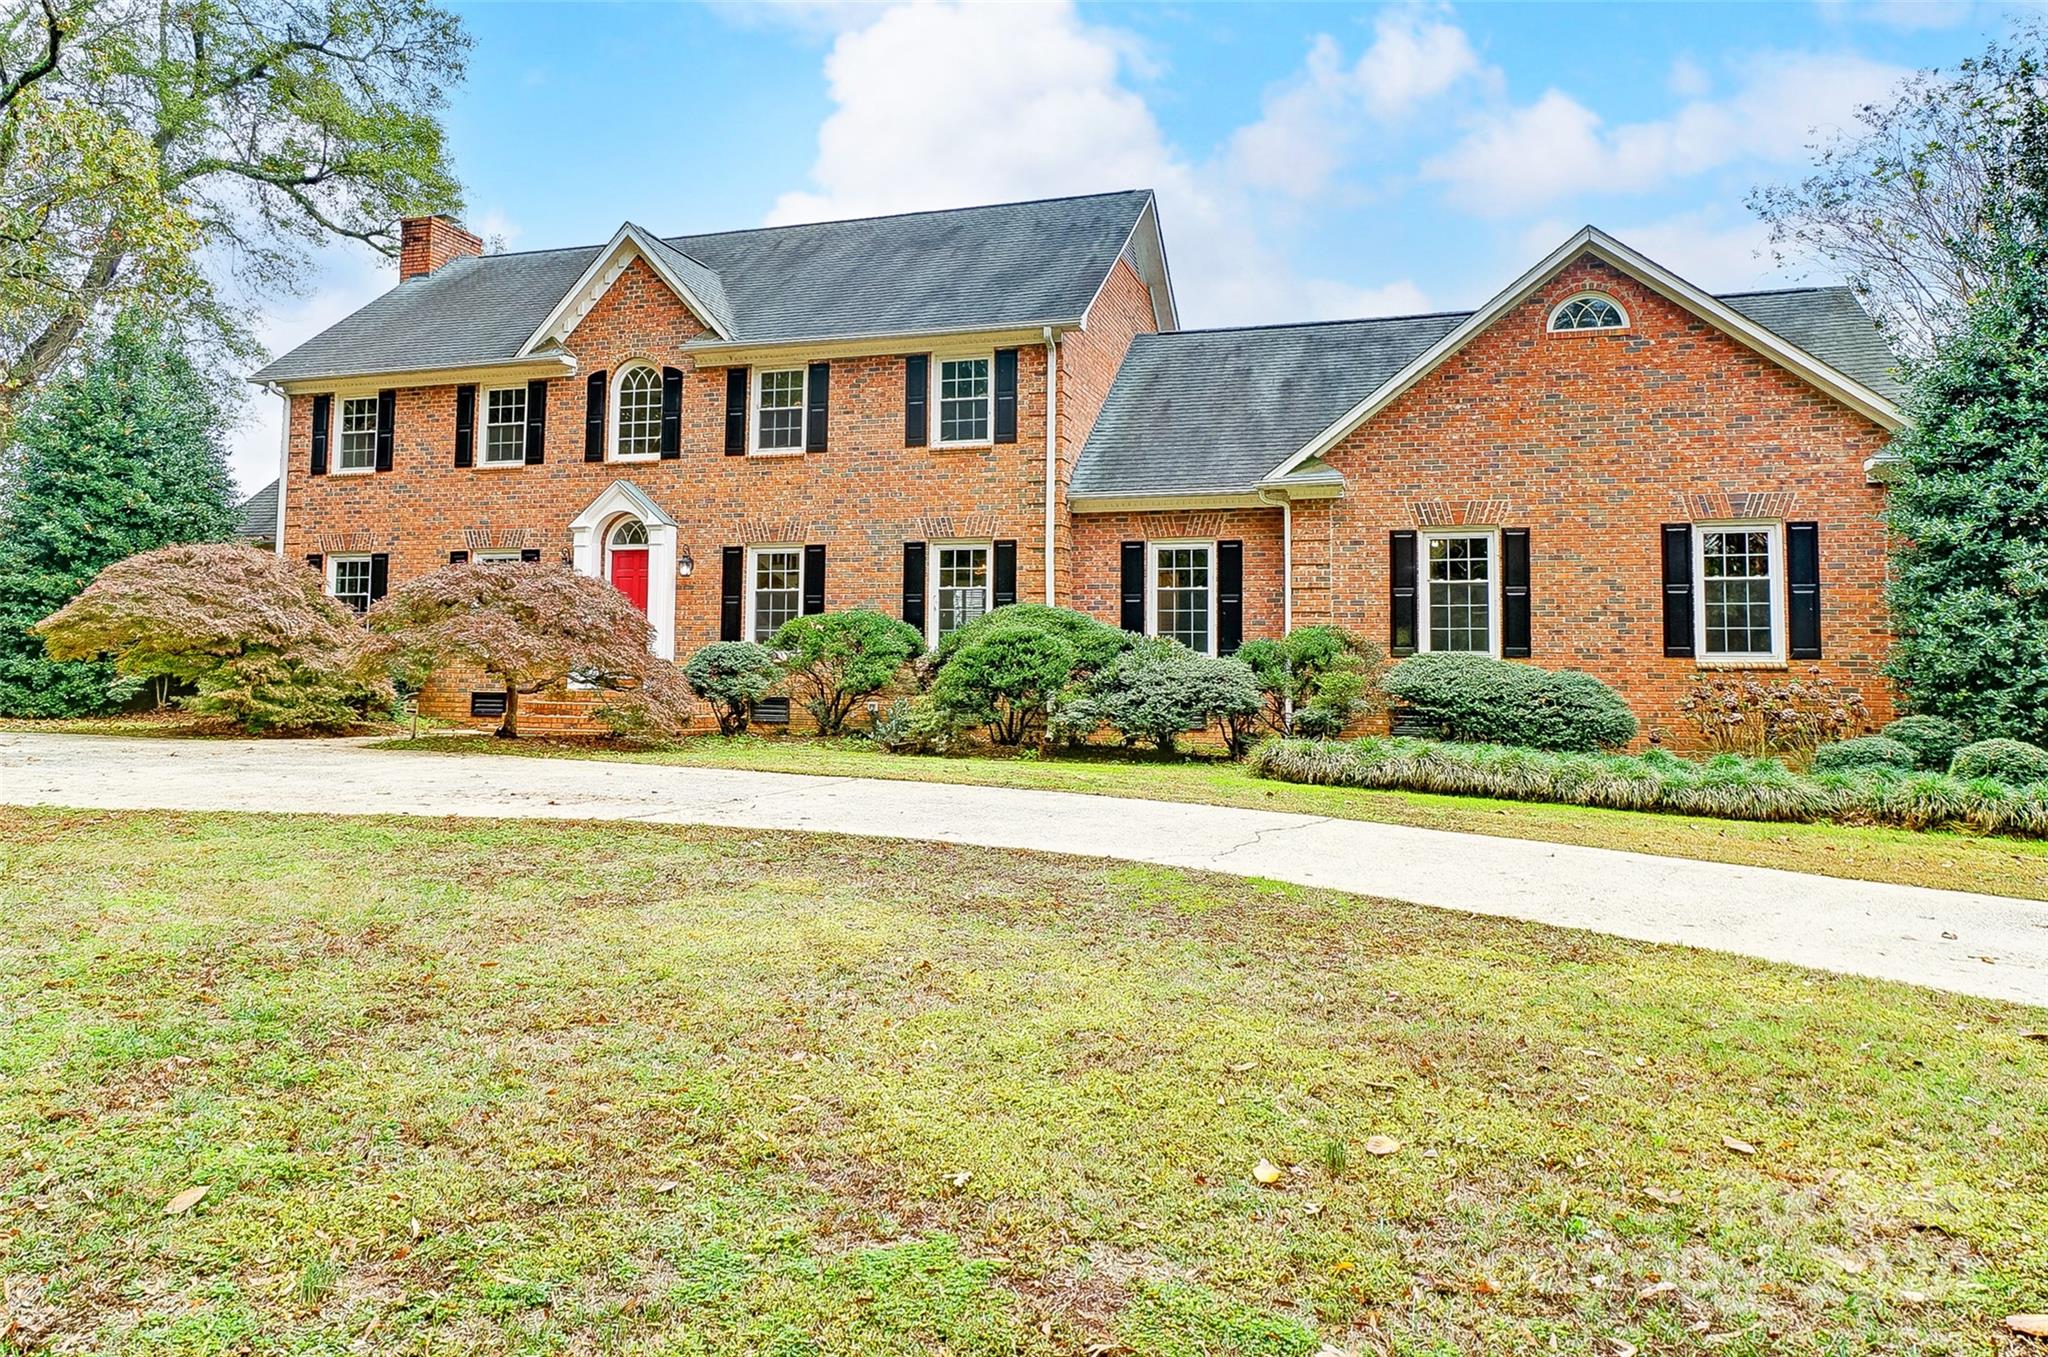
Hard to find a property that sits on 2.33 acres within walking distance of main street of Fort Mill, offering shopping, restaurants, and breweries. Beautiful property with mature landscape, In-ground pool, and a  finished barn, with heat/ac, tankless hot water heater. Which could be used as an airbnb or bed and breakfast opportunities.  Home features include formal dining room and living room with stunning built-ins and newly finished hardwoods and fresh paint.  Also on the main level is great room with built-ins, office/study and guest bedroom. Kitchen with center island gas cooking, granite counters and dual ovens. Second floor has 4 bedrooms including primary w/bath, huge bonus room and game room with billiard table. Enjoy the peace and tranquillity offering room to roam with the fenced backyard and beautiful views.  Be sure to put this home on your list to show it will not disappoint.
#4195594

Fort Mill

117 Kanawha Street

5 Beds

5 Baths

5,098 Sq.Ft.

$1,199,900

MLS#: 4195594
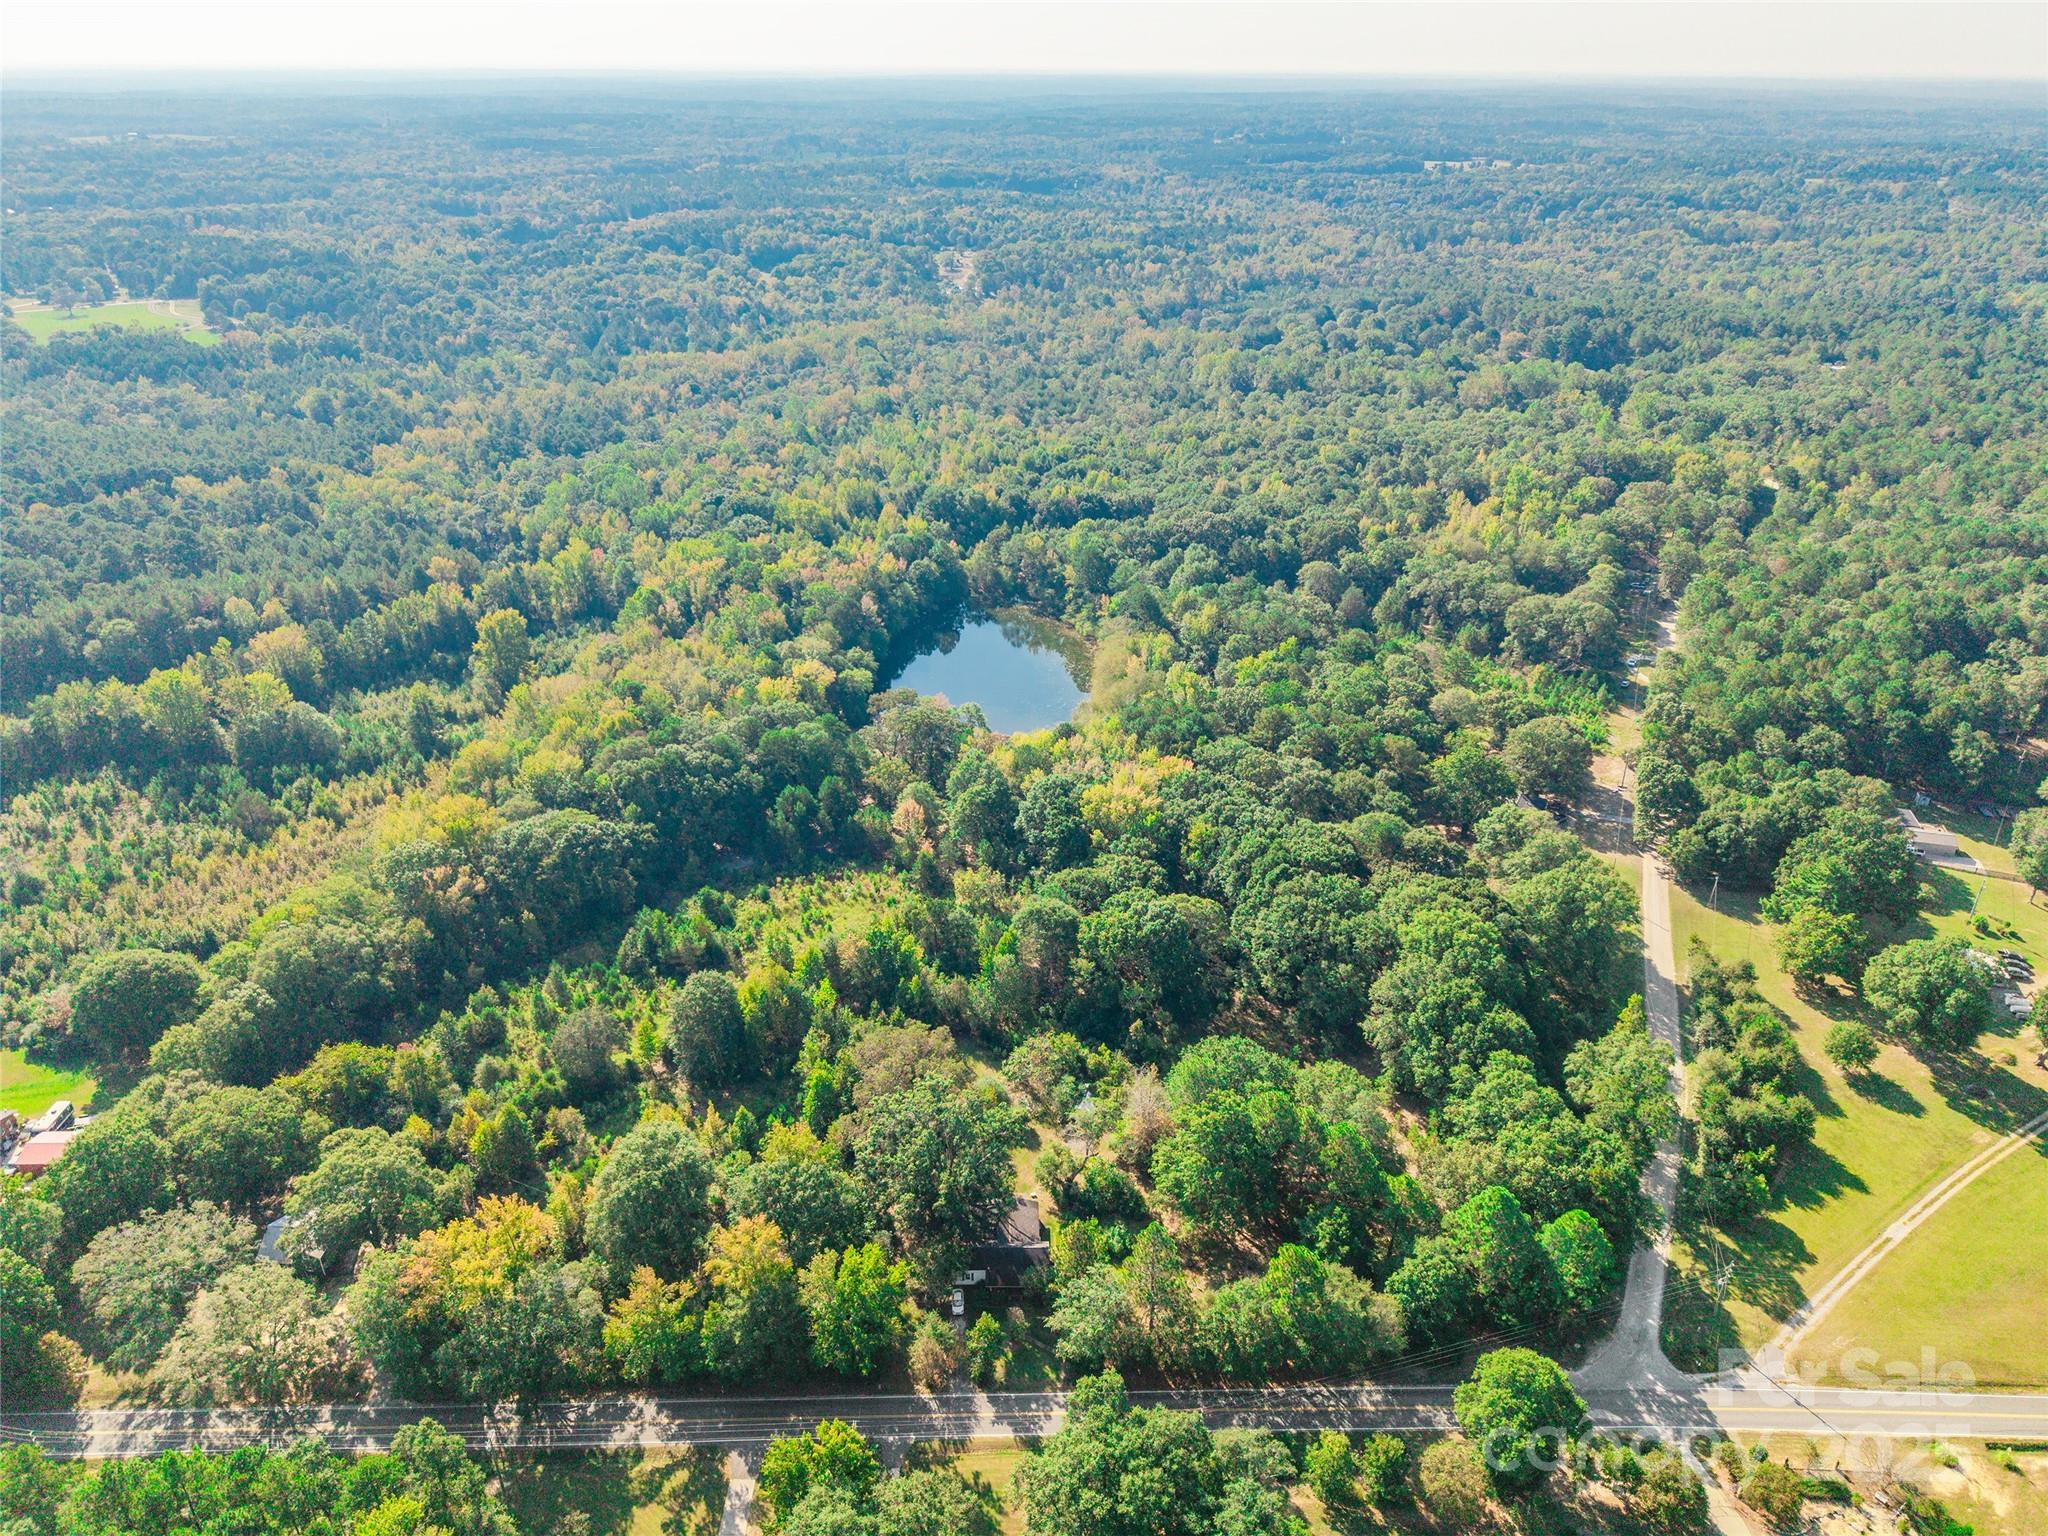
54 of 56 acres being sold with 3 dwellings at no value.  Great for developers! Main home is habitable, but in poor condition.
#4306952

Rock Hill

1652 Barringer Road

2 Beds

1 Baths

1,933 Sq.Ft.

$1,199,900

MLS#: 4306952
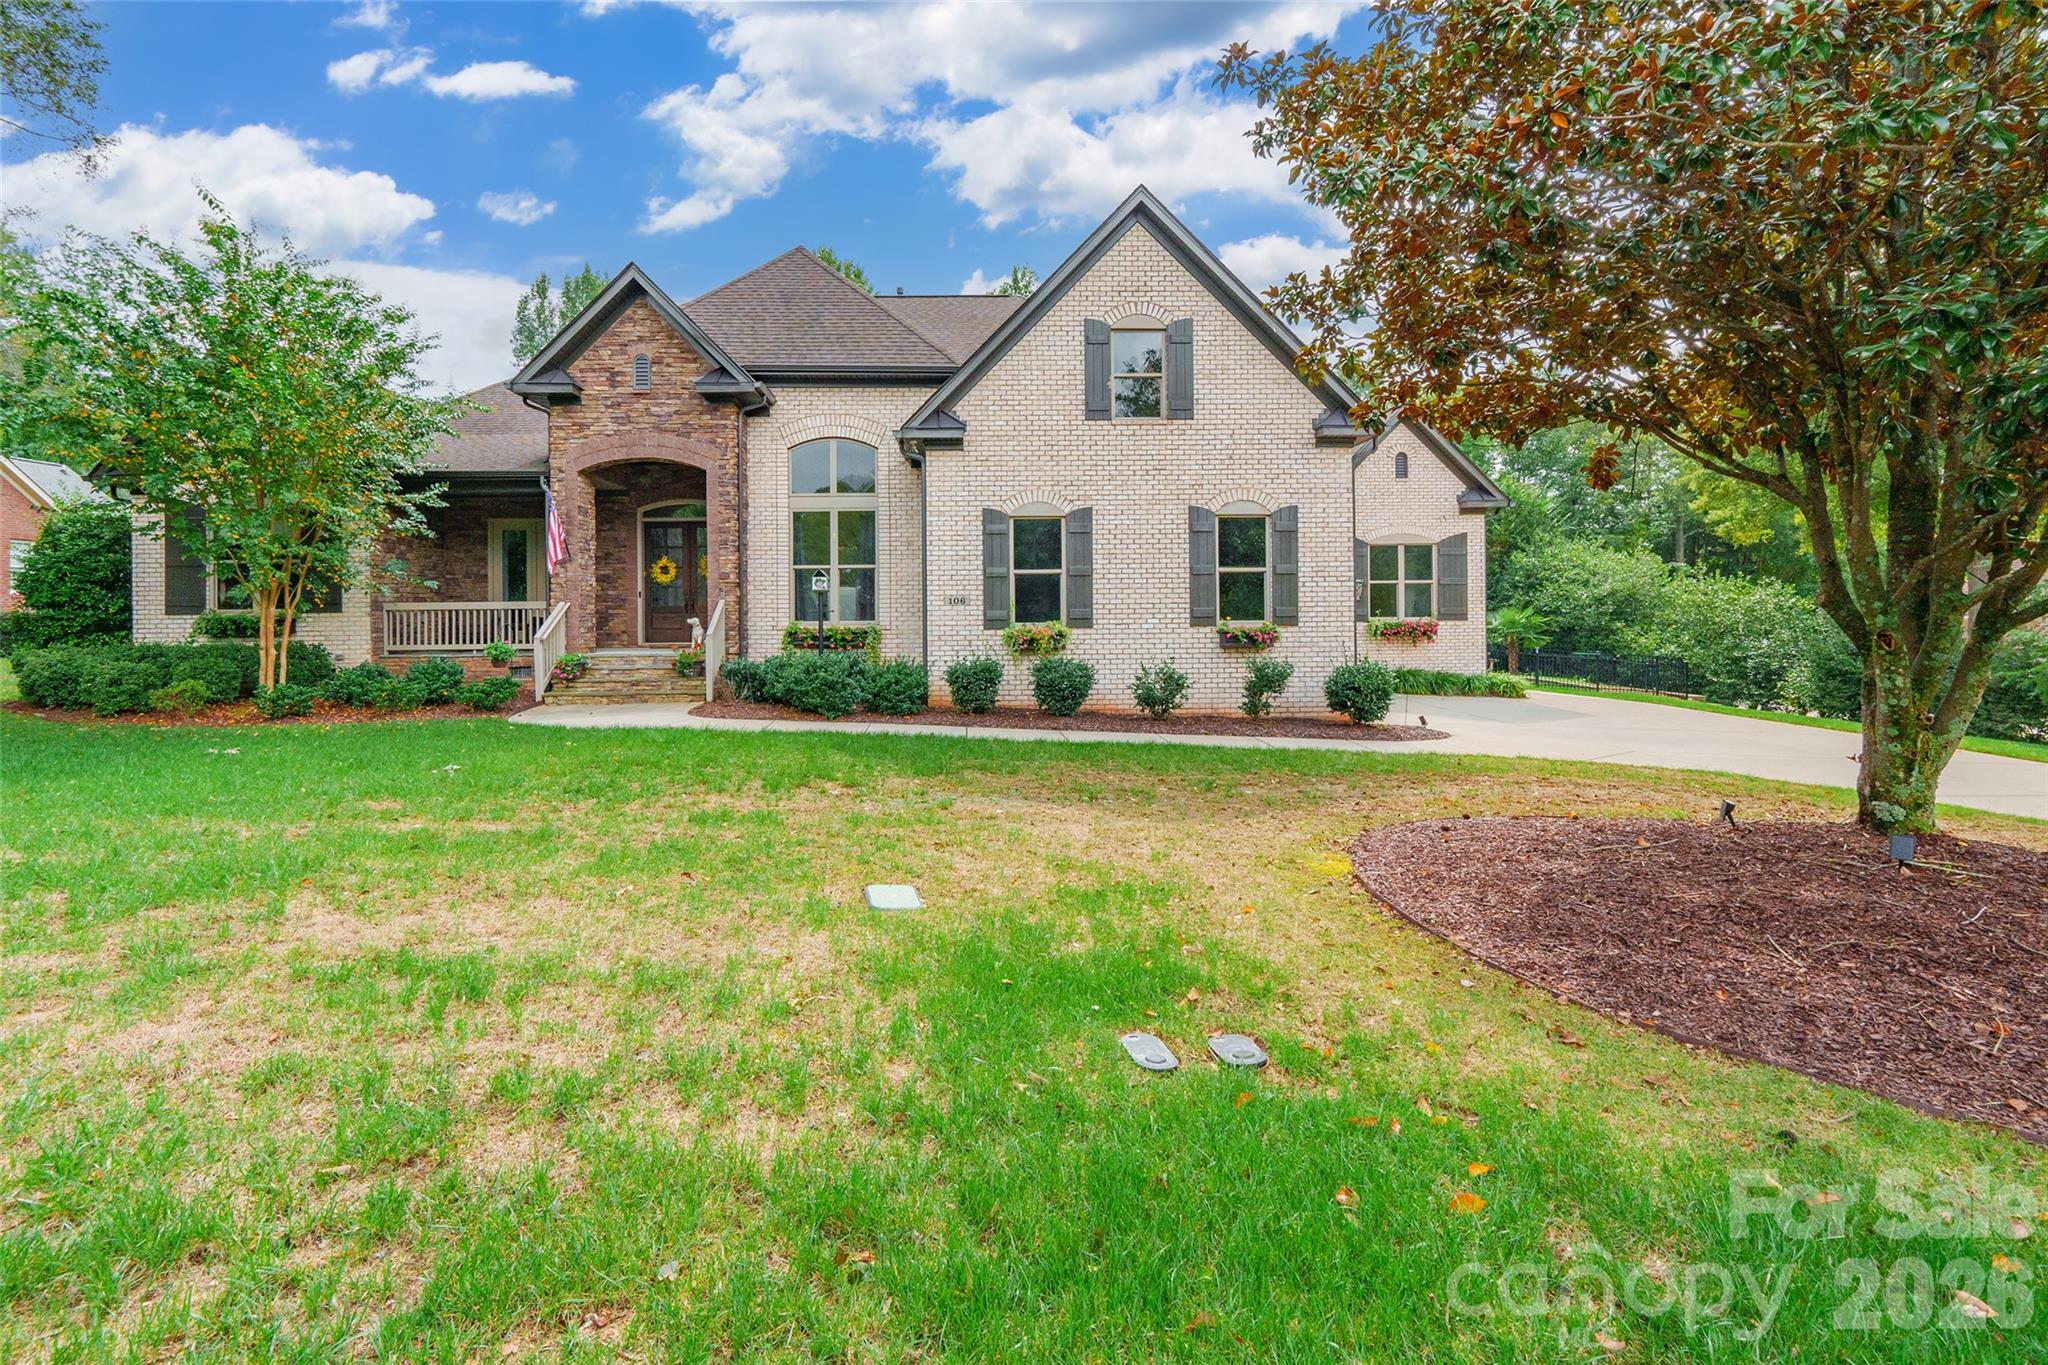
Experience unparalleled elegance in this exquisite brick ranch home by Shea Homes, featuring the Custom Sullivan plan. Enter through the charming covered front porch into a bright, open layout enhanced by transom windows & wood floors. The dining room exudes sophistication w/its elegant wainscoting. The kitchen boasts granite countertops, SS appliances & a double oven, seamlessly flowing into the great room, where impressive cathedral ceilings & a gas log fireplace await. The butler’s pantry has been transformed into a wet bar, perfect for entertaining. Retreat to the primary bdrm, complete w/walk-in closet & wood beam accents, leading to a ensuite BR w/an oversized shower & garden tub. Step outside to the back porch w/ wood floors overlooking a custom concrete saltwater pool & fenced backyard. Additional highlights: steam humidification system, outdoor irrigation, 11.4 KW solar panels & all within the coveted Fort Mill school district! Come check out this immaculately maintained home!
#4354474

Fort Mill

106 Mary Mack Lane

3 Beds

2 Baths

3,776 Sq.Ft.

$1,199,900

MLS#: 4354474
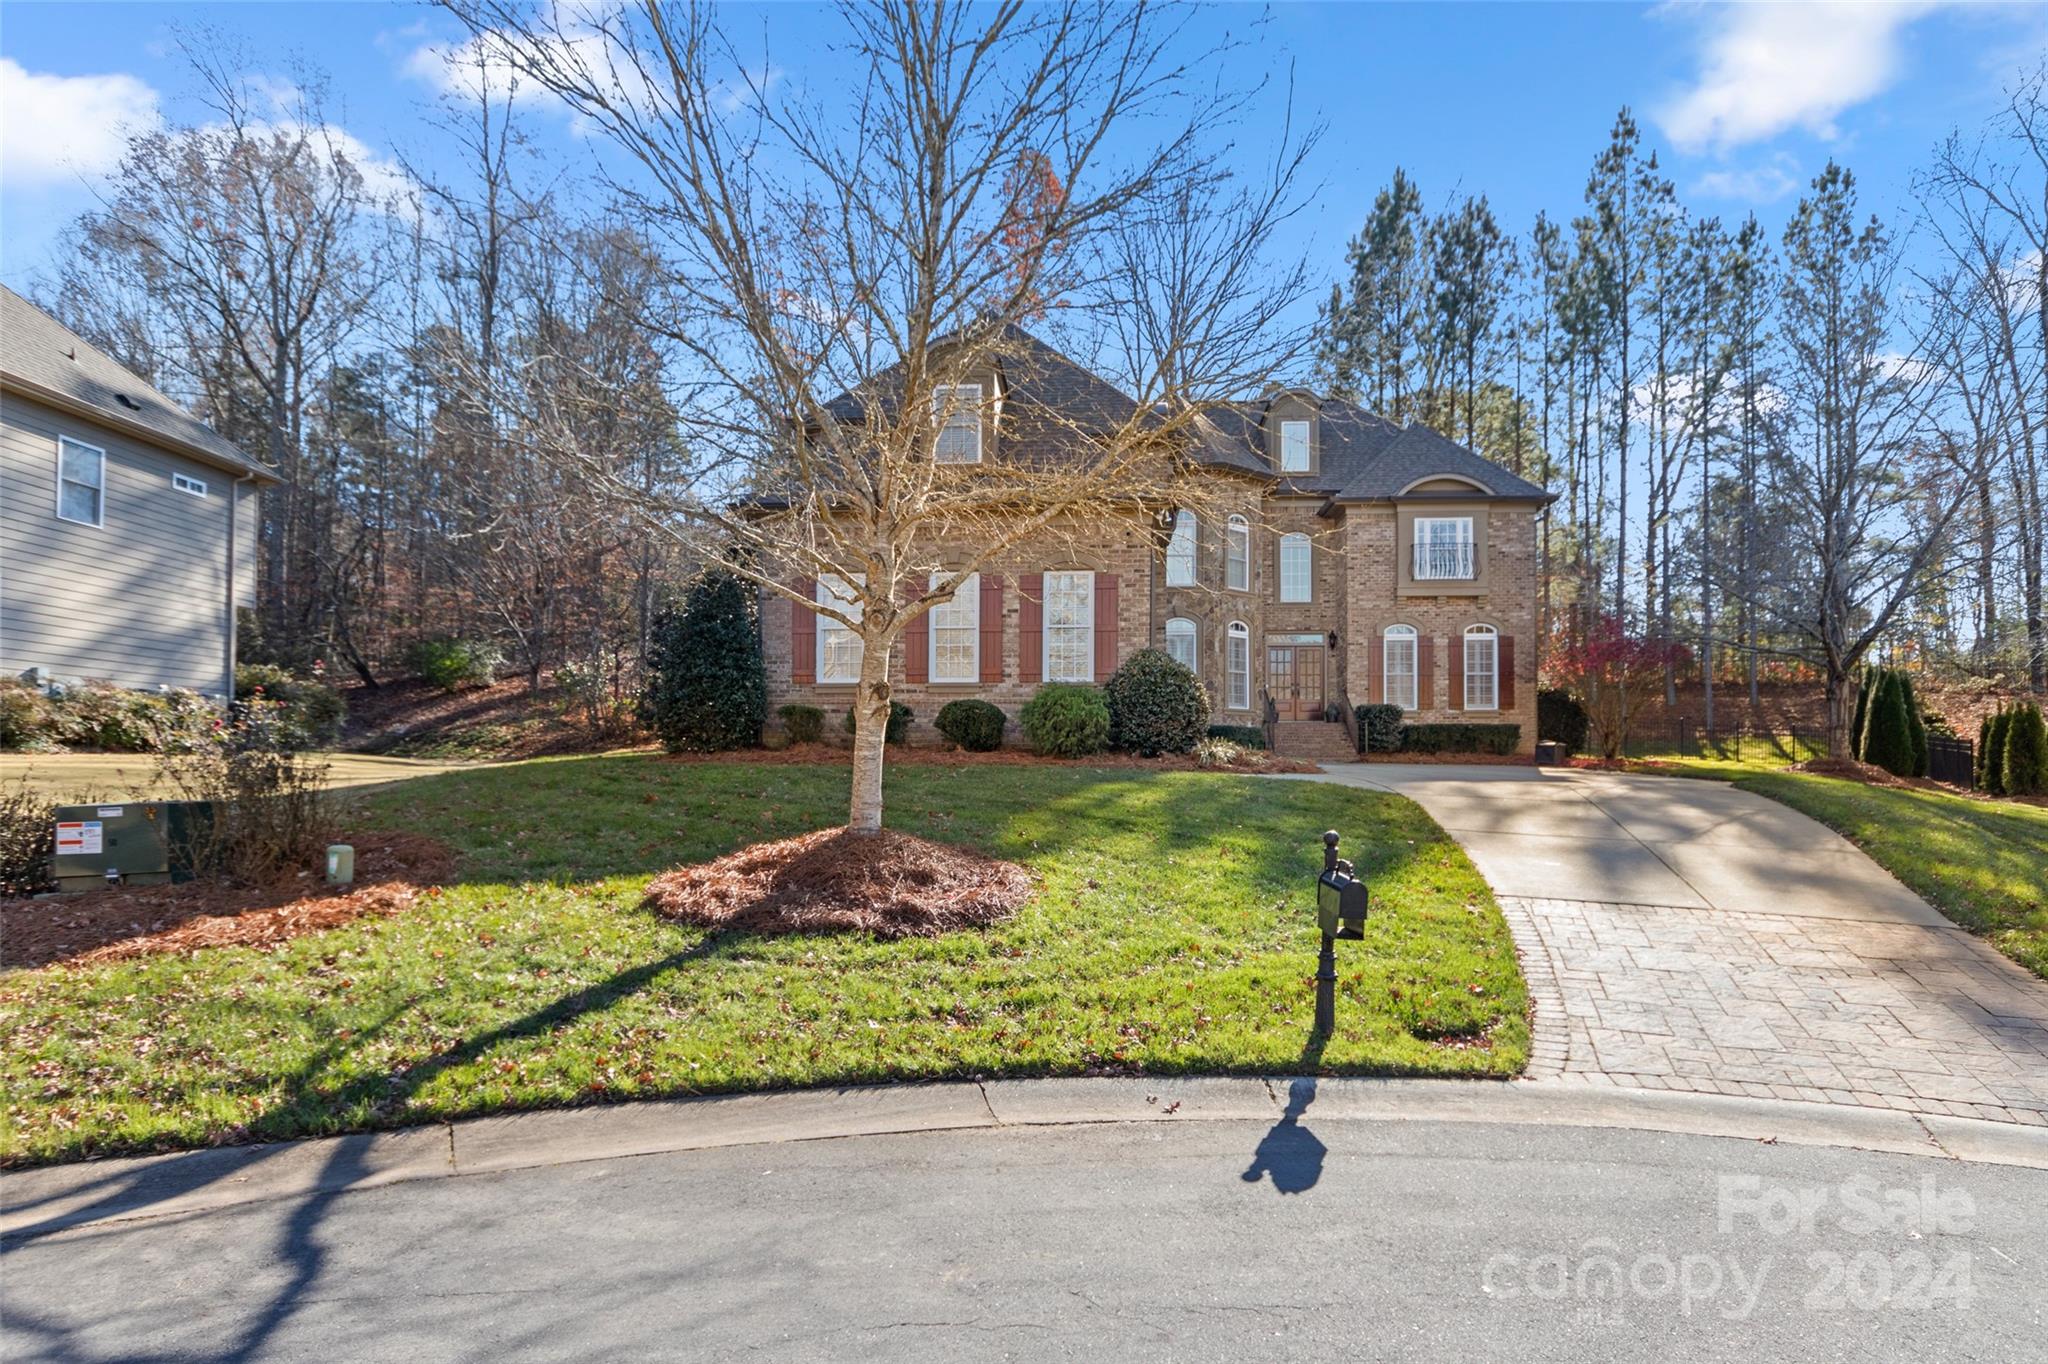
WOW!!! This home is a BEAUTY and one that you won't want to miss out on seeing!  Full Brick and a John Wieland built home too.  Gorgeous and private Cul-de-sac lot, a backyard paradise with incredible heated salt water pool, a kitchen to DIE for  has a cozy keeping room with a Fireplace too,  2 story Great room with fireplace and a  Main floor guest room with private bath.   A spacious home office on main level along with a media room on the third floor.  Primary suite has sitting room, 2 LARGE walk in closets and spacious bath.  Sellers have done tons of recent upgrades in 2024:  upgraded garage doors, Exterior painted, New oversized gutters added, new roof, new metal roof on dormers, new skylights, new pool pump, Laundry sink and faucet replaced, Kitchen new travertine flooring and quartzite counters, farm sink and faucet.  So many updates be sure to check out the full list.  Ring in the New Year in this DREAM of a HOME!!
#4206467

Fort Mill

10121 Enfield Court

5 Beds

4 Baths

4,786 Sq.Ft.

$1,199,500

MLS#: 4206467
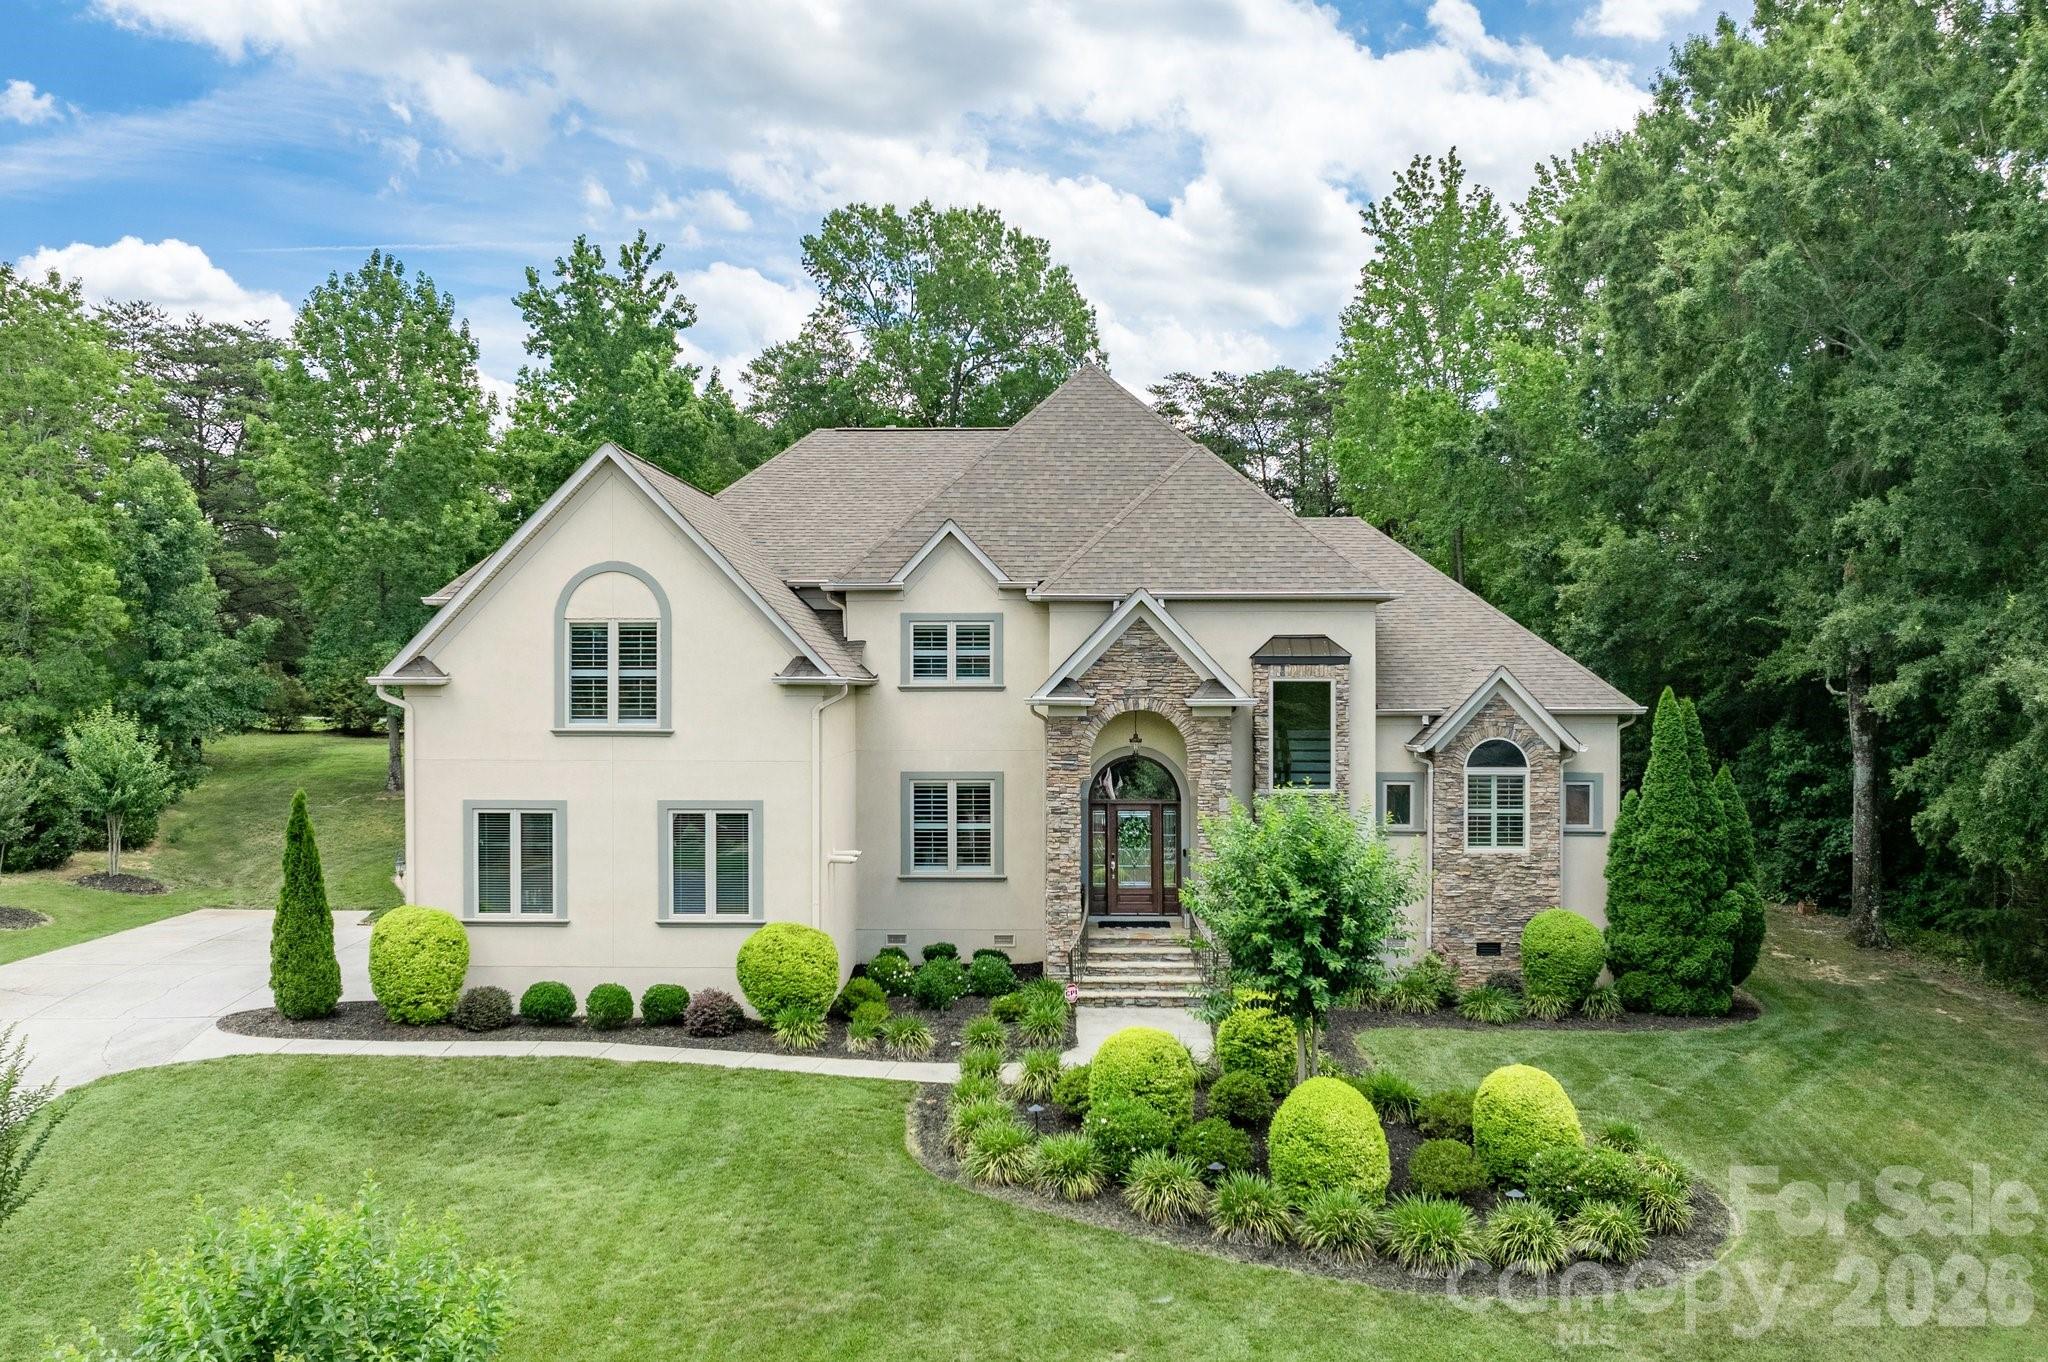
Experience Poolside Living and Elevated Comfort in the Heart of Fort Mill

Beautifully upgraded 4-bedroom, 4.5-bath home on a quiet cul-de-sac in Spring Branch, zoned for Catawba Ridge High School. Thoughtfully designed for comfort, flexibility, and entertaining, with an upstairs bonus room offering the potential for a fifth bedroom.

The main level provides an open layout with an oversized family room featuring a fireplace, built-in bar, beverage refrigerator, and double doors opening just steps from the pool. Plantation shutters, updated lighting, and abundant natural light create a warm, welcoming feel throughout the home. The kitchen, breakfast area, and keeping room are anchored by a stone fireplace and offer views of the pool. A small office off the kitchen serves perfectly as a workspace or household hub. The kitchen includes smart appliances. Smart thermostats and surround sound enhance everyday living and extend to the fenced pool deck.

The main-level primary suite offers a tray ceiling, new LVP flooring, and private access to a platform deck—an ideal spot for morning coffee or quiet relaxation. Upstairs, all bedrooms include en-suite baths. The upper level also features a laundry chute, large walk-in storage, and a second small office off one bedroom that can also function as a playroom or study space.

The backyard is designed for both relaxation and entertaining, featuring an in-ground pool, expansive patio, and outdoor fireplace. The pool and spa include app-controlled color-changing lighting, creating the perfect setting for evening gatherings. A dedicated exterior-access powder room adds convenience for pool guests.

Extensive updates include a new roof with gutter guards (2023), new plumbing piping (2024), main-level HVAC (2021), upper-level HVAC (2023), new appliances, new garage door openers, updated lighting and ceiling fans, and new Kohler toilets. A whole-home water softener and filtration system was added in 2024, and the crawl space includes a vapor barrier and dehumidifier.

Additional features include a side-load garage with epoxy flooring, irrigation system, front-yard uplighting, custom blacksmith-crafted front porch railings (2024), and a laundry room complete with a utility sink and pet spa.

Thoughtfully updated and designed for everyday living, this Spring Branch home offers exceptional indoor-outdoor spaces, flexible living areas, and easy access to shopping, dining, and everyday conveniences.
#4394123

Fort Mill

102 Finch Loop

5 Beds

4 Baths

5,355 Sq.Ft.

$1,199,000

MLS#: 4394123
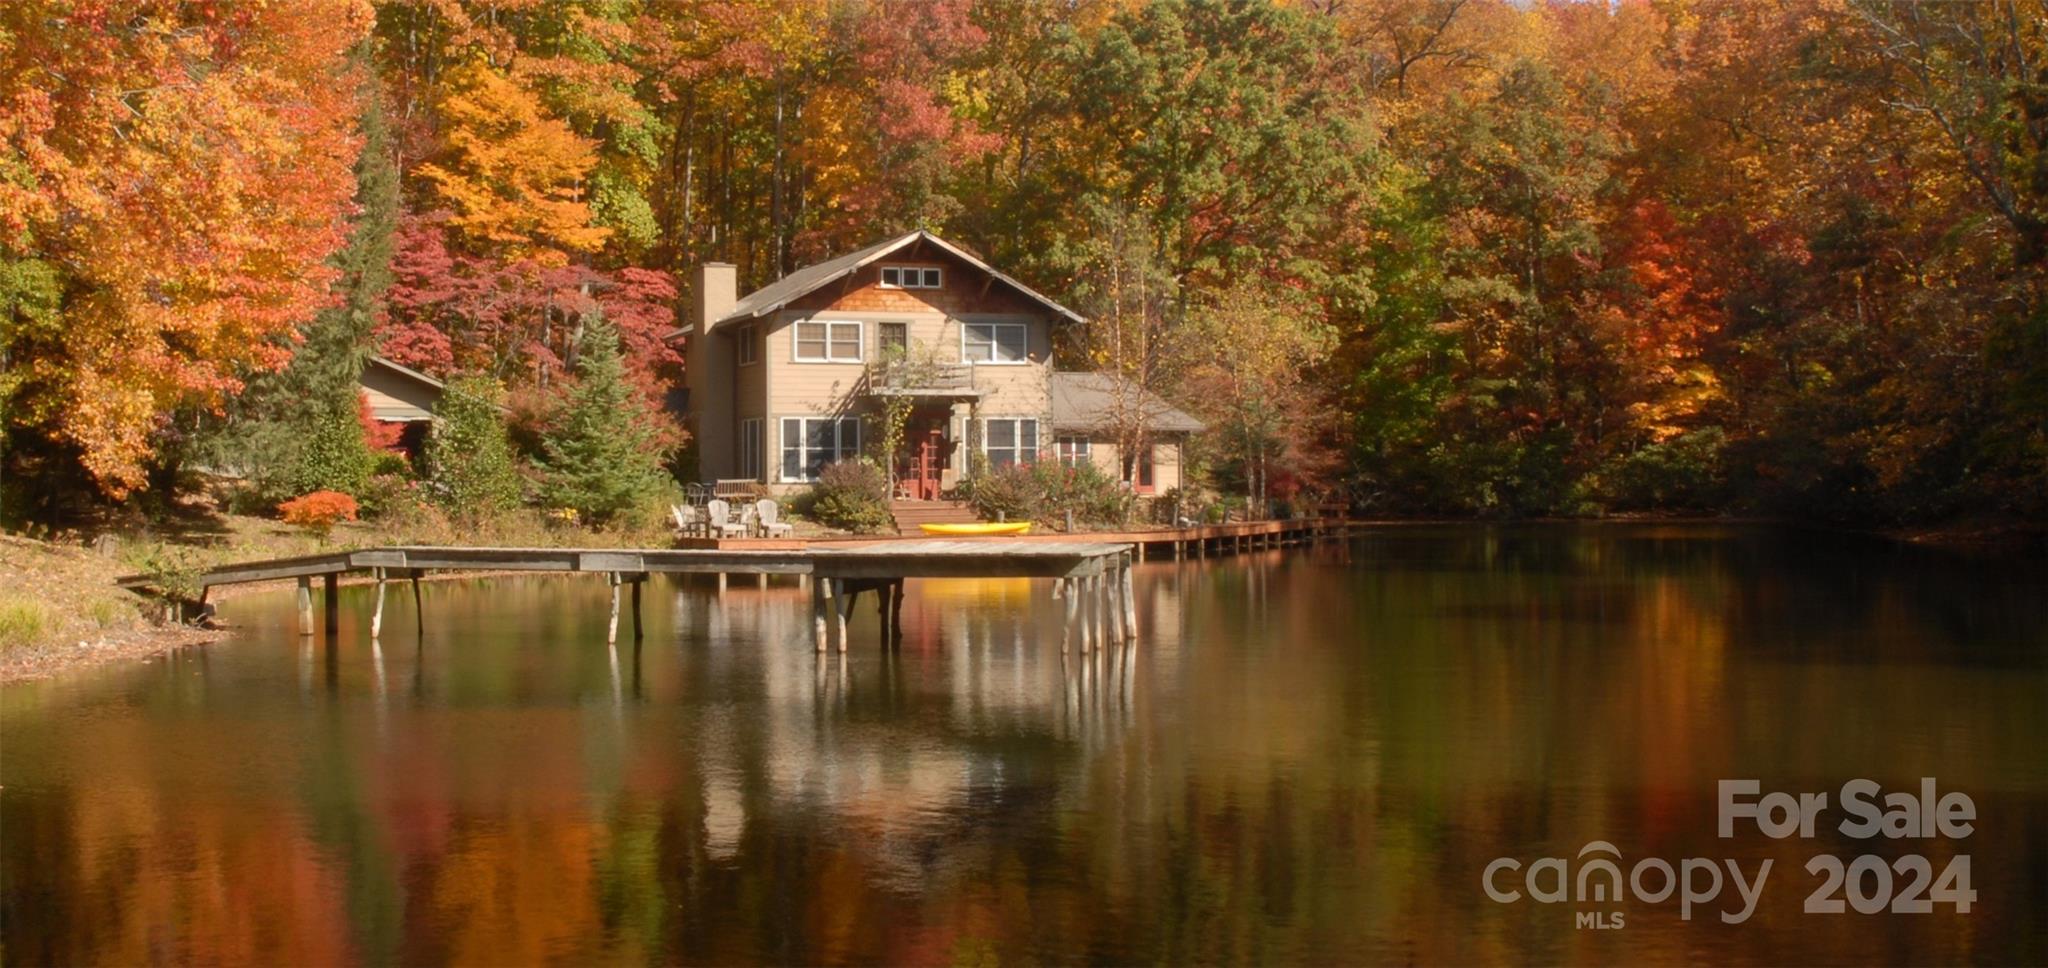
Nestled along the base of the Blue Ridge Escarpment lies "Camp Walosi," a unique 19+ acre gem located amongst large acreage tracts and conservation properties on one of Greenville County's most idyllic and beautiful roads. For the auto enthusiast, you will have ample for 5 vehicles, workshop, 220 power source for restoration work.   As you relax on the stone patio overlooking the pond or wander the grounds of Camp Walosi, you'll be struck by the sense of timelessness that permeates the landscape. Towering hardwoods provide a canopy of shade, while a meandering creek and serene pond add to the soothing ambiance. Located .7 miles from the Blue Wall Preserve entrance,there are endless opportunities for exploration. Whether you seek a peaceful respite from the demands of daily life or a private place to live and work, Camp Walosi promises to captivate and rejuvenate.  Adjoining 6+ acres available for additional home sites.
#4172442

Landrum

102 Dug Hill Road

5 Beds

2 Baths

2,793 Sq.Ft.

$1,199,000

MLS#: 4172442
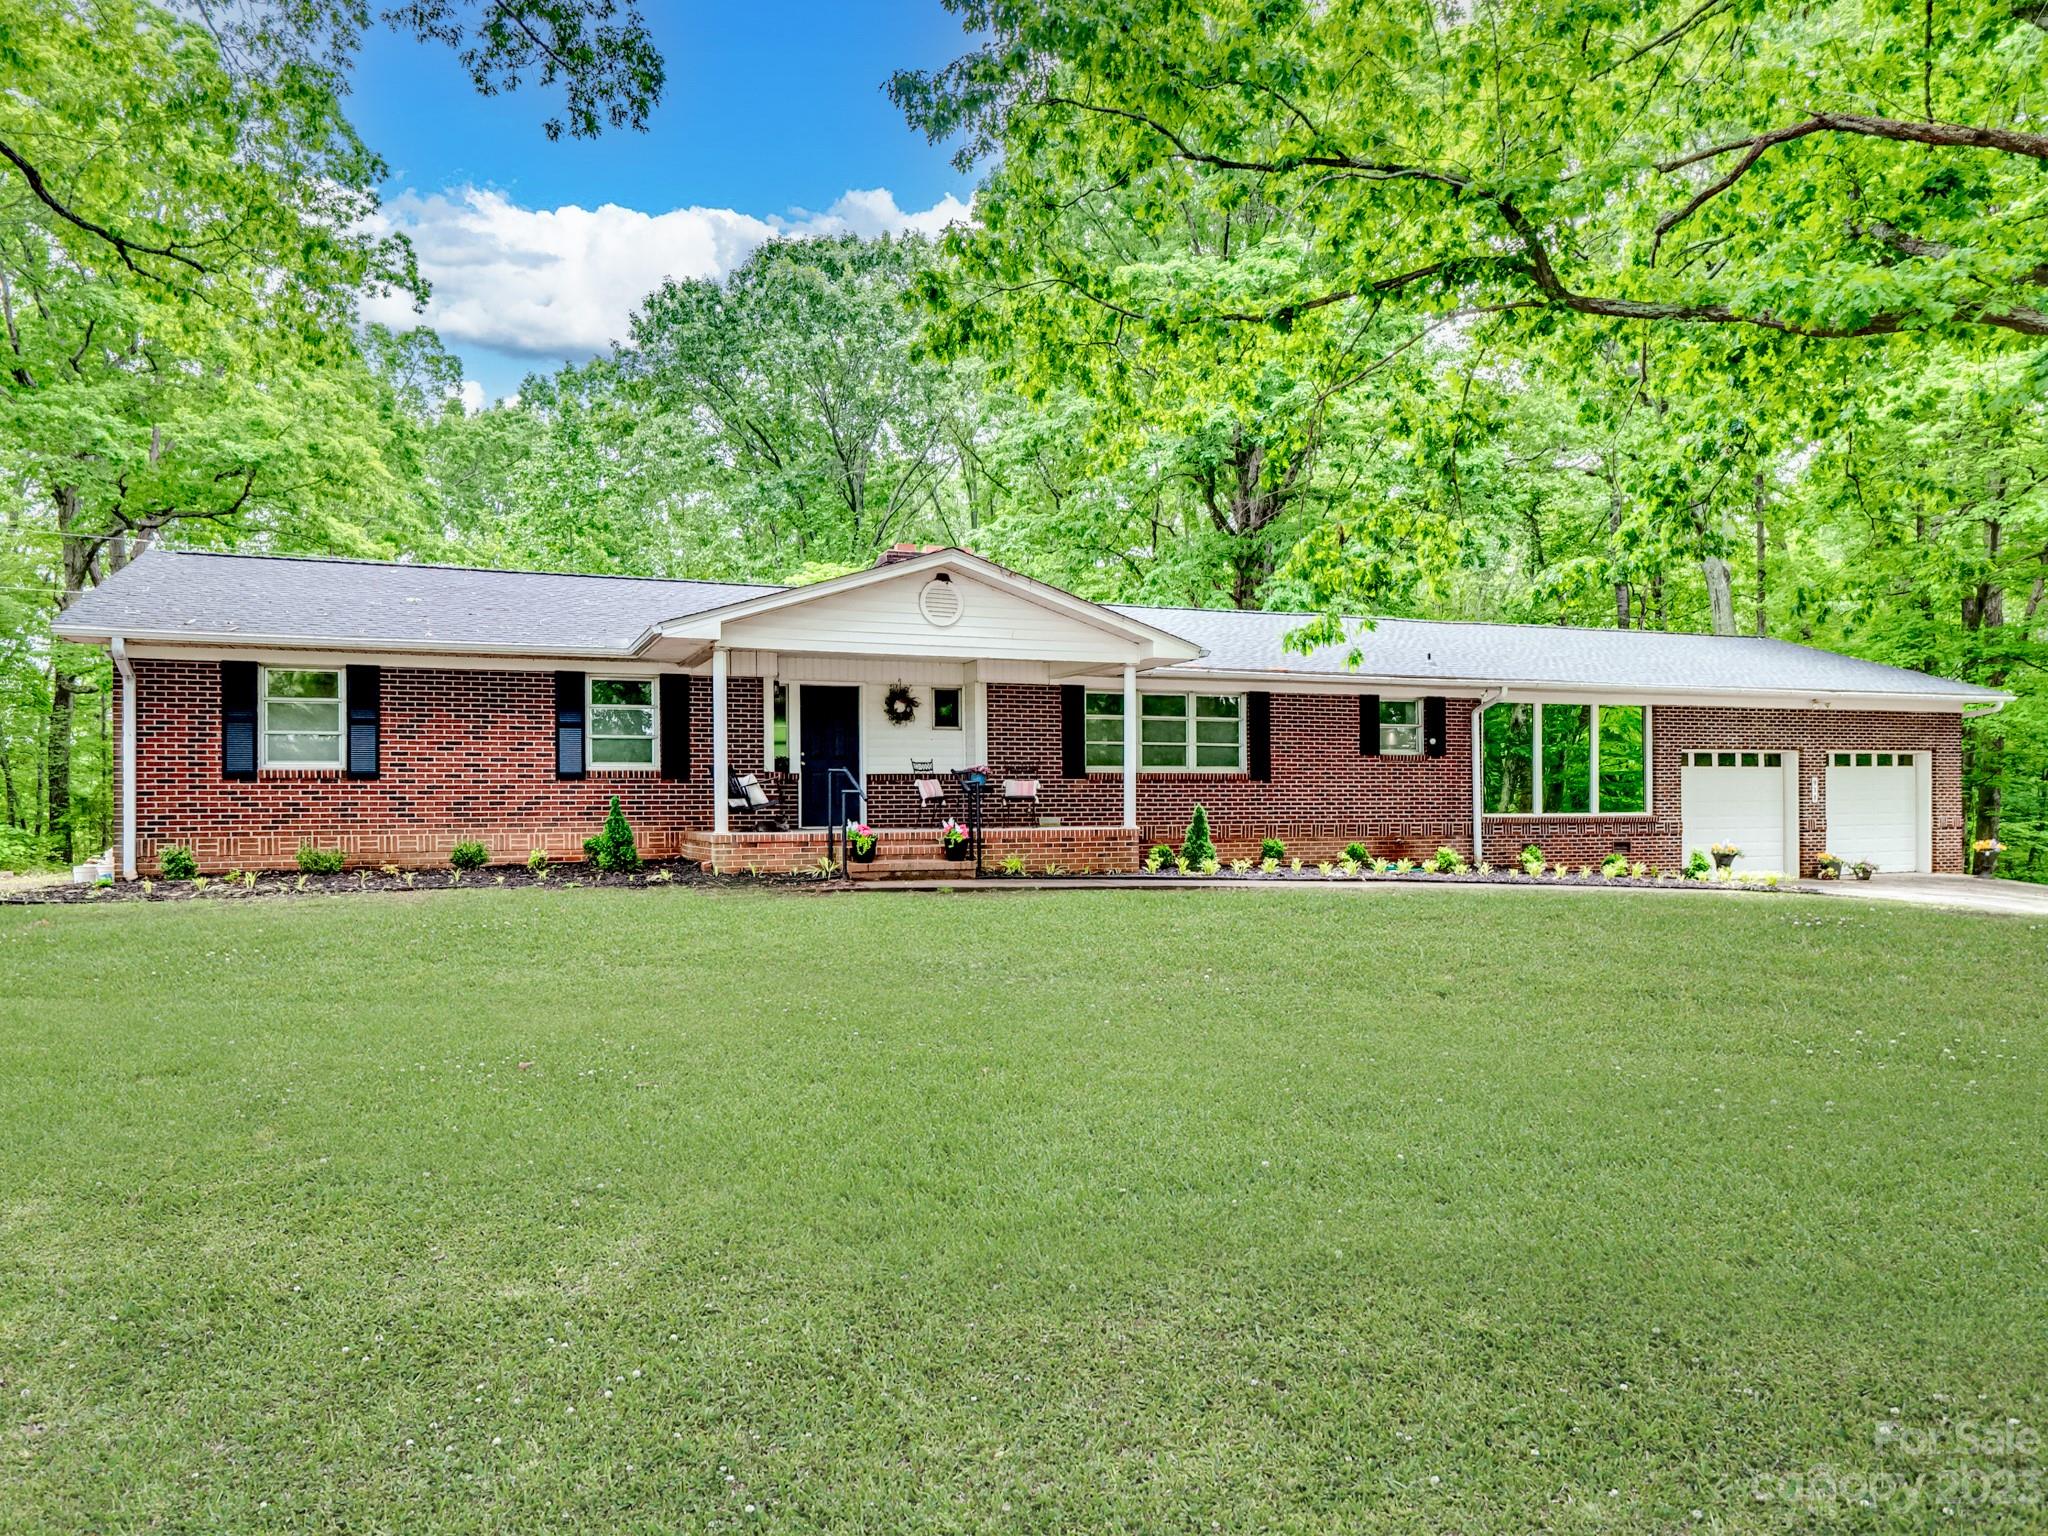
50 AC +/- A fabulous property, besides being a great place to live, it would make a Great Horse Farm or even a Wedding Venue with some zoning changes. 2 parcels of Fam Land. Per County 9 +/- Homesites could potentially be built. Pastures, Cross Fencing, 50' x 30' Barn, Spring Feed Stock Bass Pond w/Pilling for future Dock. Mature White & Red Oak Trees at least 75-100+ Yrs Old, SOME TREES VALUED OVER $8,400 EA per Granger. Gardening Area. Deer  other Wildlife. Joined Connected Properties believed betw 46-50 acres +/- TBD by surveys. New HACC 2020. New 30 Yr Arch Roof, New Stove, Cooktop, Dishwasher 2023. 2 Wood Burning Fireplaces. Easy Commute to Interstates, LK Wylie Boat Ramps. Full unfin Basement plumed for commode, washer & dryer. 2nd Well. Boat, RV & Other Parking. Year Long Views of Crowder Mtn. Comporium Internet Available. Hunt & Fish on your Land. Additional possibilities, Greenhouse, Church, Animal Hospital.Take a virtual tour click the icon above.
#4021441

Clover

978 S Grandview Road

3 Beds

2 Baths

2,500 Sq.Ft.

$1,199,000

MLS#: 4021441
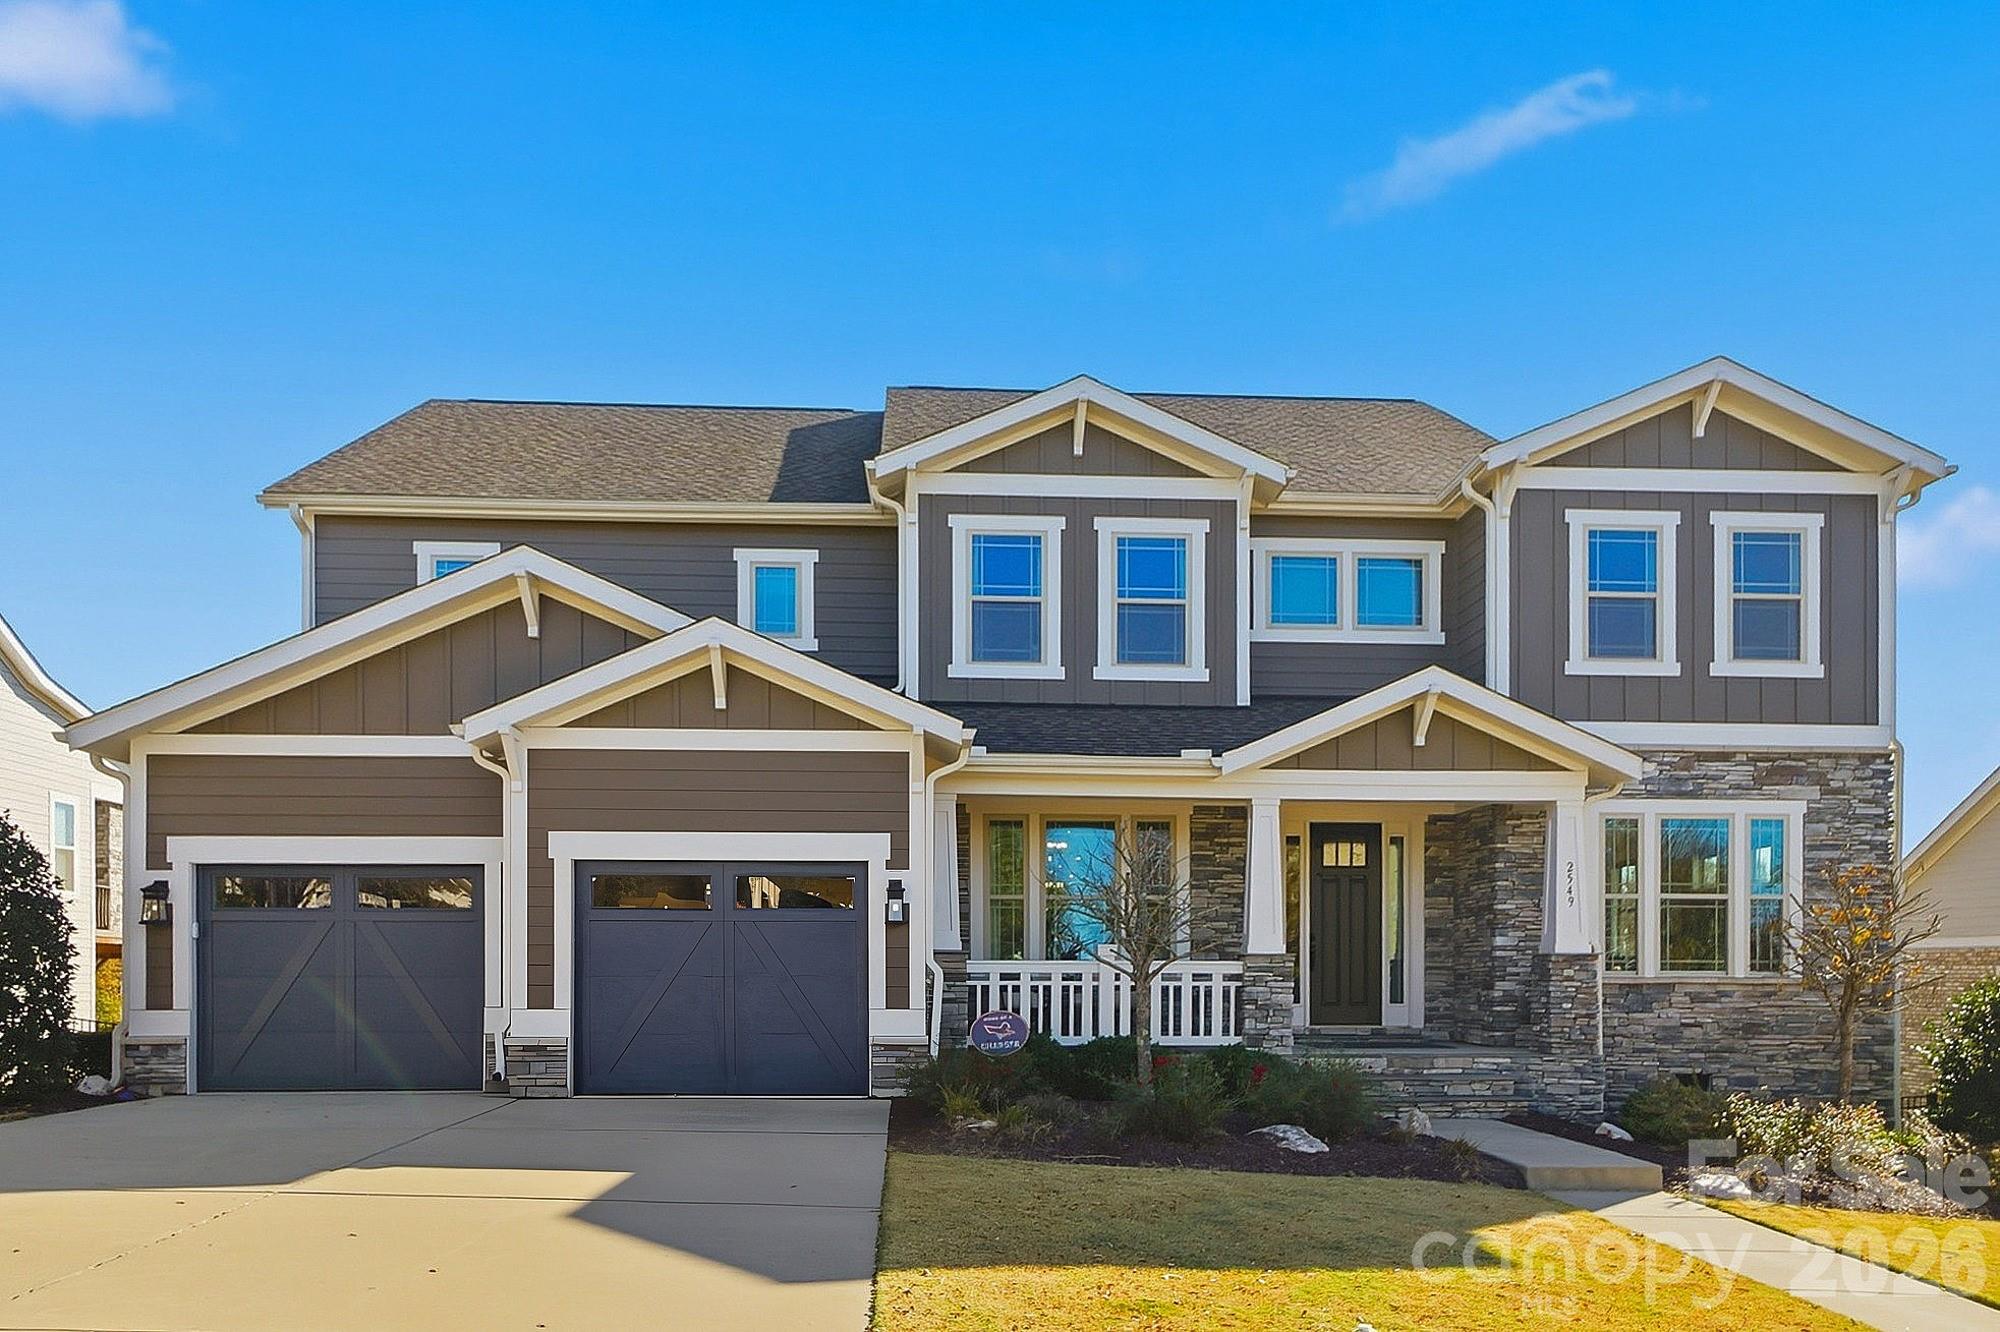
Designer Living in the Heart of Masons Bend! Welcome to 2549 Hidden Shoals Road, where thoughtful design meets elevated everyday living in one of Fort Mill’s most sought-after communities. Built by Fielding Homes, this stunning 5-bedroom Harmony plan offers over 4,300 square feet of beautifully curated space, blending timeless architecture with modern designer finishes throughout. From the moment you step inside, you’re greeted by rich wood flooring, custom finishes, and an open-concept layout that feels both sophisticated and inviting. The heart of the home is a chef’s kitchen featuring a gas cooktop, double ovens, an oversized island, a walk-in pantry, and a seamless flow into the great room, anchored by a gas fireplace. Head out to the expansive covered porch spaces, creating effortless indoor-outdoor living, perfect for entertaining or quiet evenings at home. The main-level guest suite offers privacy and retreat-style comfort, while the upper level features a luxurious primary suite, spacious secondary bedrooms, a bonus room, and thoughtfully designed functionality for everyday living. Situated on a fenced .31-acre homesite, this property is just steps from Masons Bend’s exceptional amenities, featuring a clubhouse, fitness center, resort-style pool, playground, and scenic walking trails, and just moments from the banks of the Catawba River. Morning walks, afternoons at the pool, and evenings on the wraparound porch create a lifestyle that feels both active and relaxed. Ideally located just minutes from I-77, this home offers convenient access to Downtown Fort Mill, Uptown Charlotte and Charlotte Douglas International Airport, making commuting, travel, and city amenities effortlessly accessible while still enjoying the serenity of riverfront community living. In Masons Bend, you’re not just buying a home, you’re embracing a way of living!
#4312256

Fort Mill

2549 Hidden Shoals Road

5 Beds

4 Baths

4,387 Sq.Ft.

$1,199,000

MLS#: 4312256

None
#3008695

Cheraw

0 Legion Road

None Beds

None Baths

N/A

$1,199,000

MLS#: 3008695
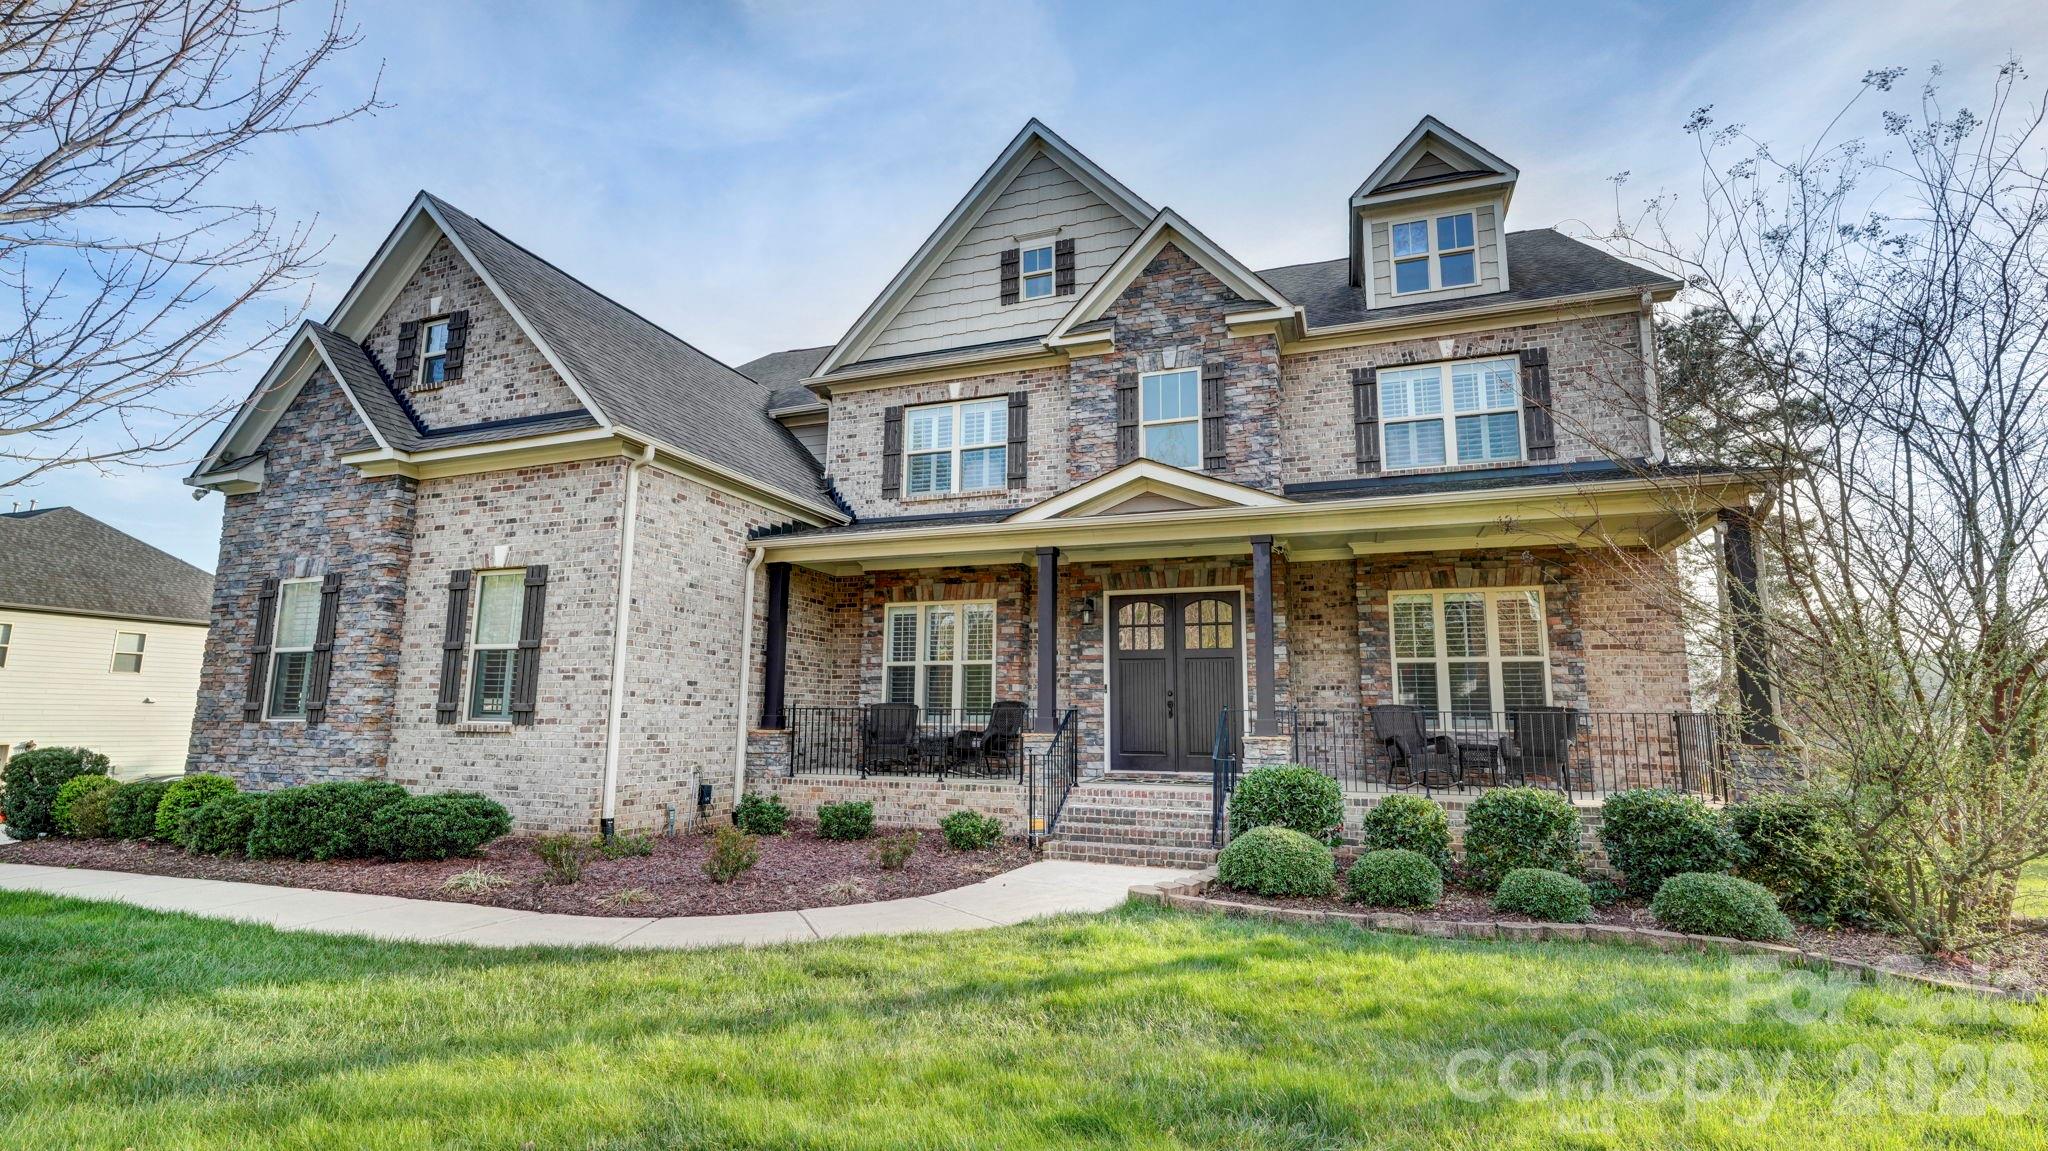
SO MUCH HOUSE FOR THE MONEY! Plenty of space, heavily upgraded, and prime corner lot. This all brick/stone 2-story with basement welcomes you with a rocking chair front porch, and double doors to a striking two-story foyer. It opens to the study/office, and the formal dining room with butler's pantry. The 2-story great room is dramatic with built-ins, a stone fireplace, and a wall of windows. It connects to the breakfast area, and the kitchen with white cabinetry, gas cooktop, double ovens, and a spacious island. From there, you'll find what could be a second pantry, used most recently as a second home office. The drop zone leads to the 3-car garage with epoxy floors. There's also a main floor guest suite. Upstairs, there are 4 more bedrooms, and 3 full baths including the expansive primary suite with sitting area and fireplace. The bath has dual vanities, tub and separate shower, and not one, but two walk-in closets, one the size of a bedroom. The full daylight basement offers even more opportunities, with flex areas for gaming/gym, a bar with sink/fridge and microwave, and a home theater. Plantation shutters throughout the house, even in the basement, and incredible storage areas with custom shelving. Relax on the covered back porch with composite decking, or on the lower paver patios, including one with a fire pit and fountain. Amenity filled community offers a clubhouse, pool and splash pad for the kids and is assigned to award-winning Clover Schools. Welcome home!
#4370340

York

2708 Runyon Court

5 Beds

5 Baths

6,466 Sq.Ft.

$1,199,000

MLS#: 4370340
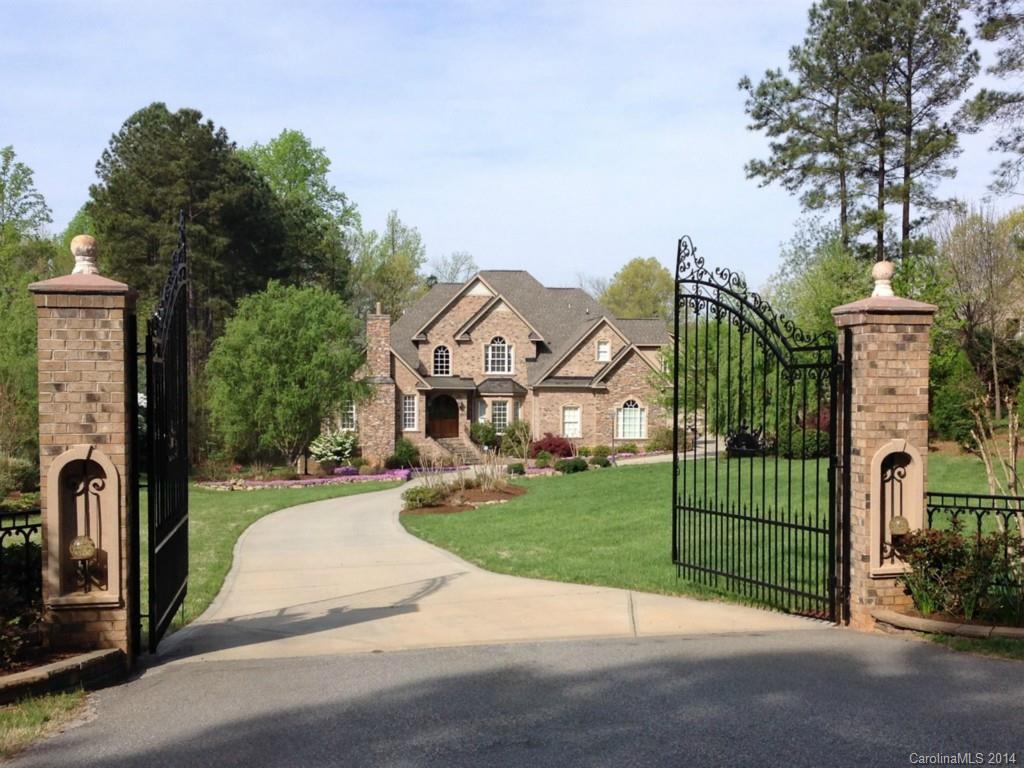
Grand secluded retreat on 1.47 acre waterfront w/lrg sandy beach, resort bkyd w/saltwater pool, tranquil tone waterfall, spa, outdoor frpl & outdoor KT. Add'l 1300+ sf(not incl. in sf) in beautiful carriage house w/lrg rec room, 2 full BTs, possible BR. Exquisite attention to detail-luxury BTs, Brazilian cherry flring, mahogany doors, Chef's KT, add'l KTette on lower level. Inviting lrg scrn'd por
#2221753

Lake Wylie

5223 Lake Wylie Road

5 Beds

5 Baths

4,688 Sq.Ft.

$1,199,000

MLS#: 2221753

1 ... 394 395 396 397 398 ... 666
* Listings identified with the FMLS IDX logo come from FMLS and are held by brokerage firms other than the owner of this website. The listing brokerage is identified in any listing details. Information is deemed reliable but is not guaranteed. If you believe any FMLS listing contains material that infringes your copyrighted work please click here to review our DMCA policy and learn how to submit a takedown request. © 2024. First Multiple Listing Service, Inc.
 - property

Send a message

Message successfully sent.

Your message

What is 3 + 4 ?

Reason for contacting?

I agree to receive email communication and understand I can unsubscribe at any time.

I agree to be contacted by Prestino Advantage via call, email, and text for real estate services. To opt out, you can reply 'stop' at any time or reply 'help' for assistance. You can also click the unsubscribe link in the emails. Message and data rates may apply. Message frequency may vary. Privacy Policy

Sign Out

Virtual Assistant

Would you like to take the next step with this property? We can help you schedule a showing or virtual tour, or send you more details.

Yes, I would like more information.

Thank You for Your Reply, One of Our Agents will contact you as soon as possible

No, maybe later.

Thank you, you can always contact me via email, phone number or through the contact form.

Realhub AI

Lucy - Your AI-Powered Realtor

Update Your Temporary Password

Personalize your search

Enter your email and we'll notify you immediately when new listings match what you're looking for.

or enter email address

Already have an account ? Login here

Continue your home search

I agree to receive communications and understand I can unsubscribe at any time.

I agree to be contacted by Prestino Advantage via call, email, and text for real estate services. To opt out, you can reply 'stop' at any time or reply 'help' for assistance. You can also click the unsubscribe link in the emails. Message and data rates may apply. Message frequency may vary. Privacy Policy

Already have an account ? Login here

We use cookies

We use cookies primarily for analytics to enhance your experience. By accepting, you agree to our use of these cookies. You can manage your preferences or learn more about our cookies policy.
