
Properties

Browse or get in touch to schedule a walkthrough.

  • Nearby me
Price range

Popular Features

Community Features

Association

Property Features

Waterfront

View

Exterior Features

Interior Features

Style

10000 properties match your criteria

Updated 1 minute ago

E-Alert name
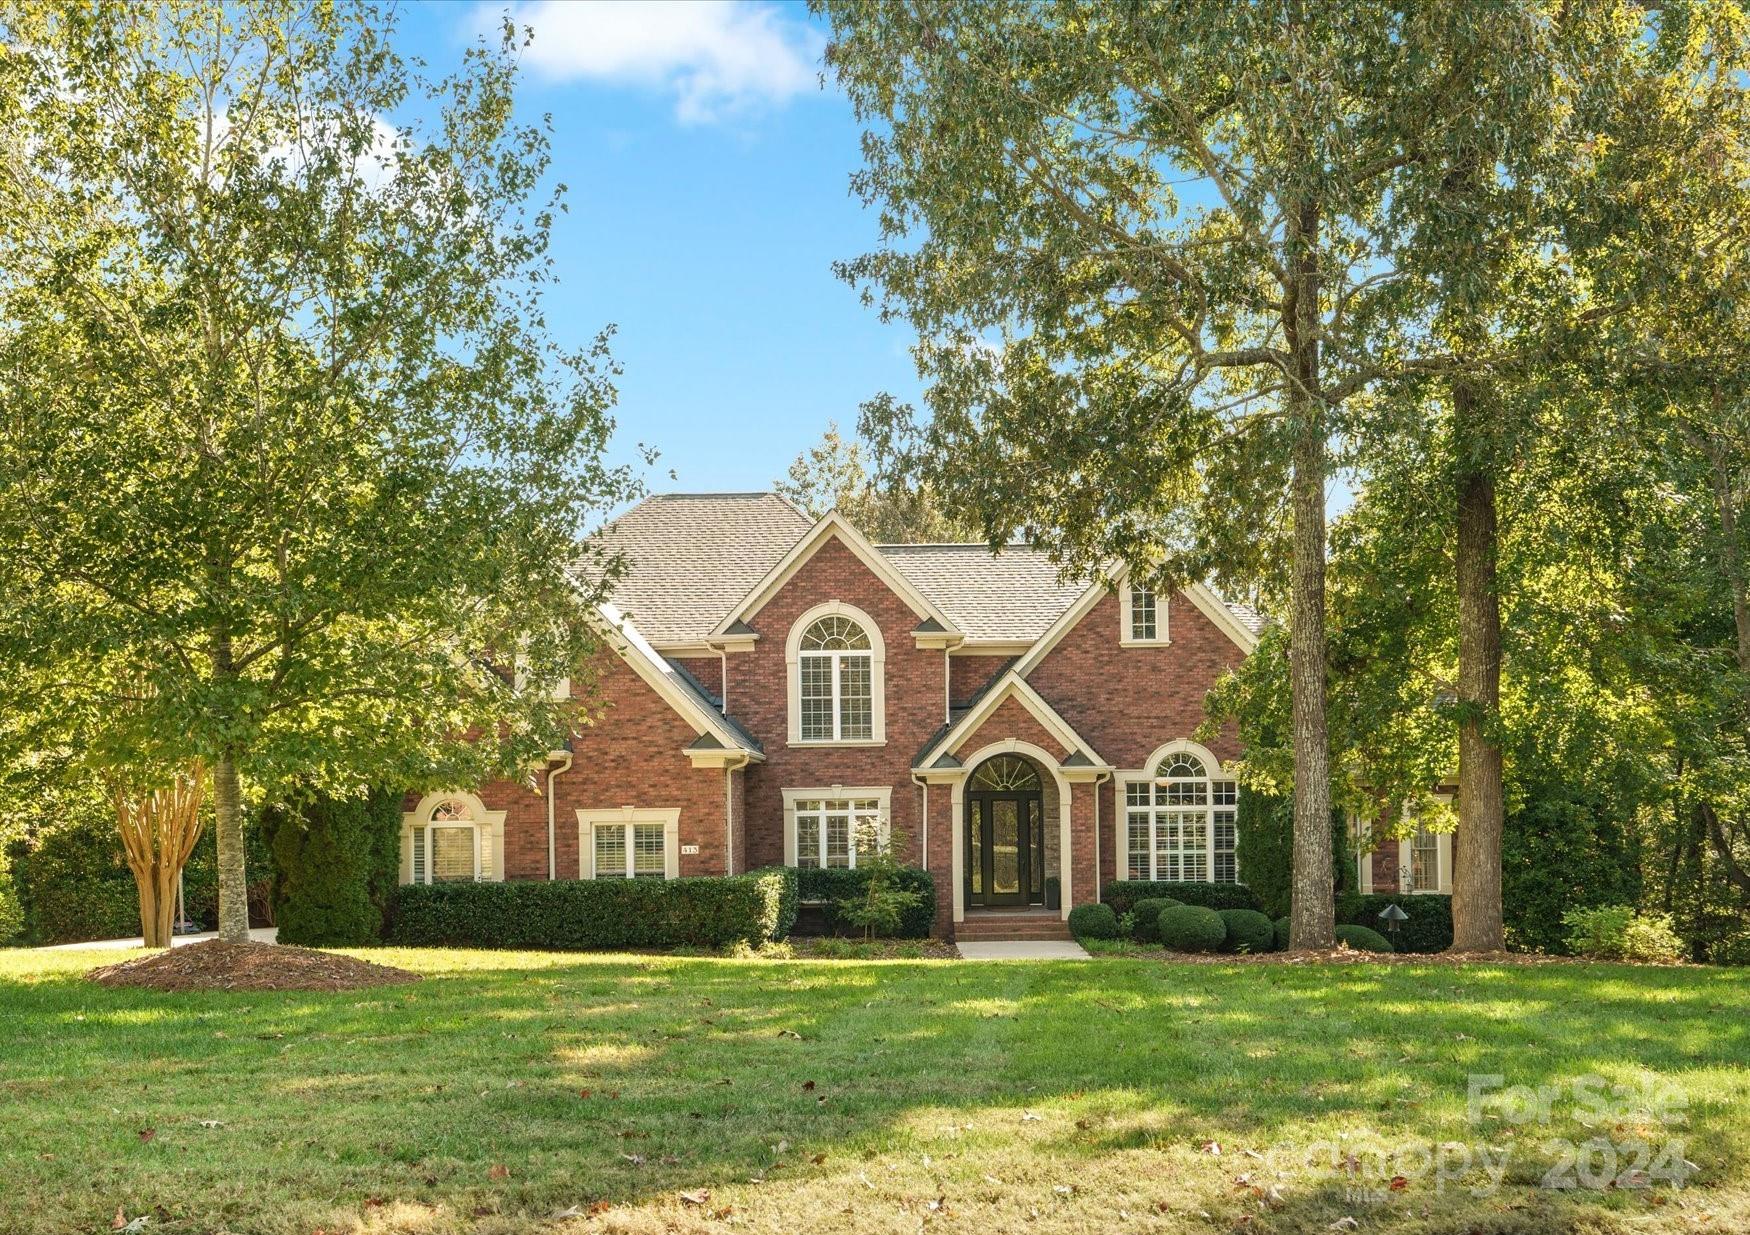
This stunning custom full brick home, complete w/a finished walkout basement, is sure to impress! Nestled on a one-acre lot w/serene wooded views, it boasts a heated saltwater pool for your personal oasis. Enter through the grand 2 story foyer into a spacious layout that includes a private office, dining room w/butler’s pantry & a dream kitchen featuring new hardwood floors, double ovens, new gas cooktop, & custom cabinetry w/spice cabinets, warming drawer & more. Main level offers a primary & guest bedroom, while upstairs you'll find three large bedrooms & a bonus room w/a gas fireplace & wet bar. The basement is a versatile space with a bar/game room, family room w/a stone fireplace & media projector, a craft room/office, & two addt'nl rooms w/closets, offering potential for up to 7 BRs! Relax on screened porch or covered deck while taking in the fall views. Extras include 3 fireplaces, central vac, whole-home speaker system, new roof (2024), 240 watt outlet for car charger & more!
#4180129

Fort Mill

413 Hendon Row Way

4 Beds

5 Baths

6,070 Sq.Ft.

$1,225,000

MLS#: 4180129
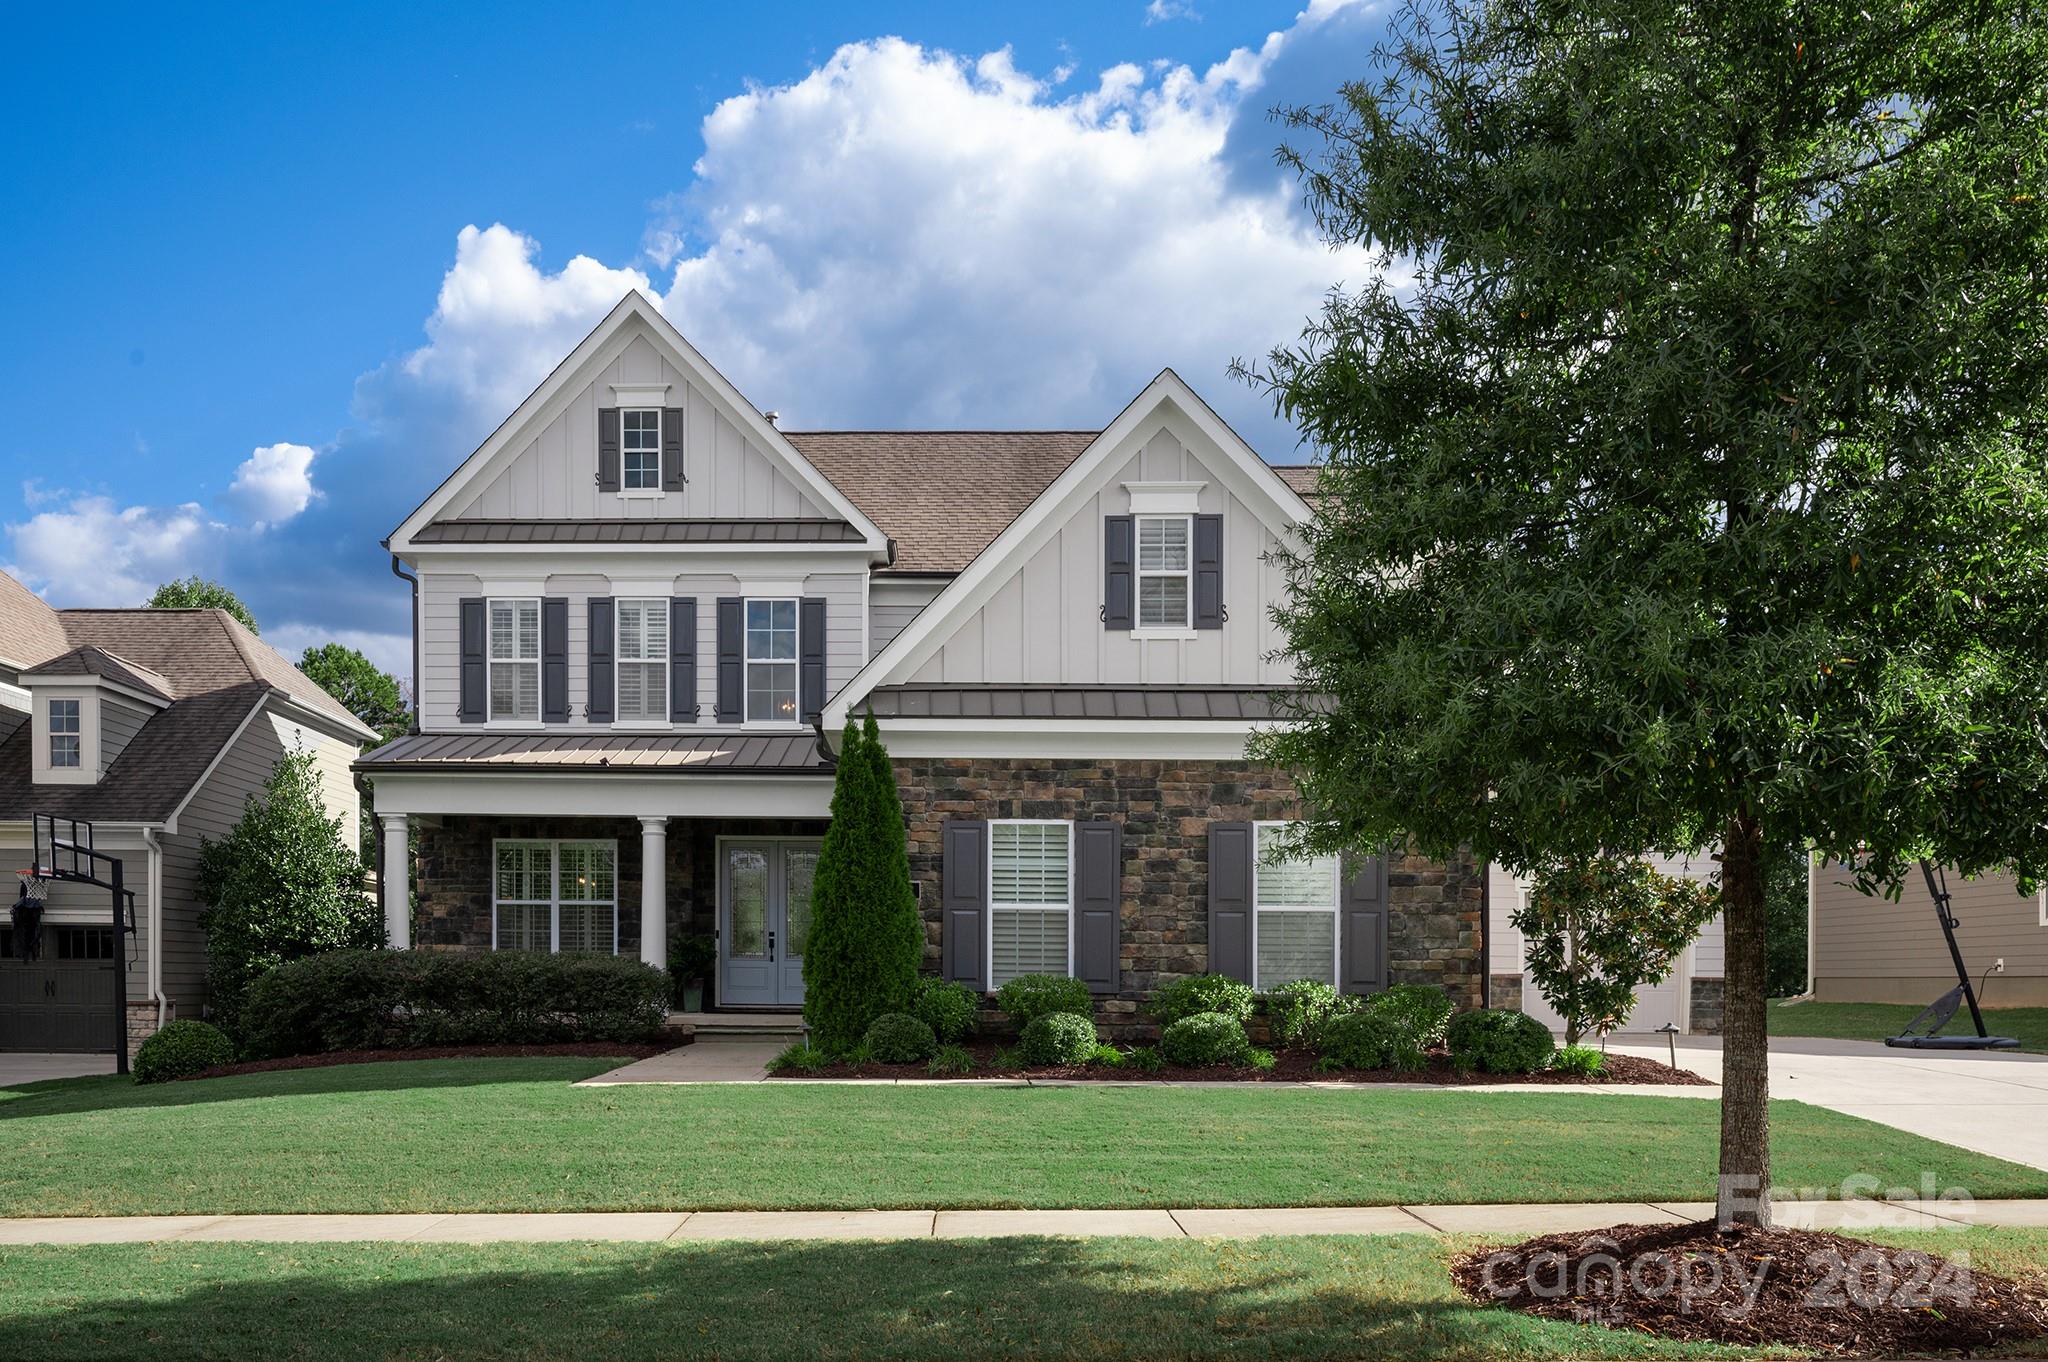
Super desirable Springfield Community w/many amenities inclu.3 pools, playgrounds, tennis, pickleball, walking trails, fitness center & public golf course.This Montford plan on a flat, fenced golf course lot w/lush greenery for privacy & tranquility. Open concept floor plan features a great room w/gas fireplace, breakfast room w/ a wall of windows & a stunning dining room w/ designer lighting. Private office w/custom doors make this an ideal home office.Main level BR & bath is a perfect guest room.The cooks kitchen has 2 ovens, huge island, 2 dish drawers & Subzero refrig. Walk in pantry has organizer system. Primary BR offers space, luxury & many upgrades for real relaxation. 5th BR has adorable custom built -in complete w /bed, shelves & drawers.Makes a great play room. Whole house Culligan H20 system. New Exterior paint Aug.2024
3 car gar. w/organizing system in 1.Covered back porch & stone patio make entertaining a delight.Seller is a SC RE agent. Agent is related to seller.
#4191670

Fort Mill

1278 Edbrooke Lane

4 Beds

4 Baths

4,001 Sq.Ft.

$1,225,000

MLS#: 4191670
BACK ON MARKET - NO FAULT OF SELLER

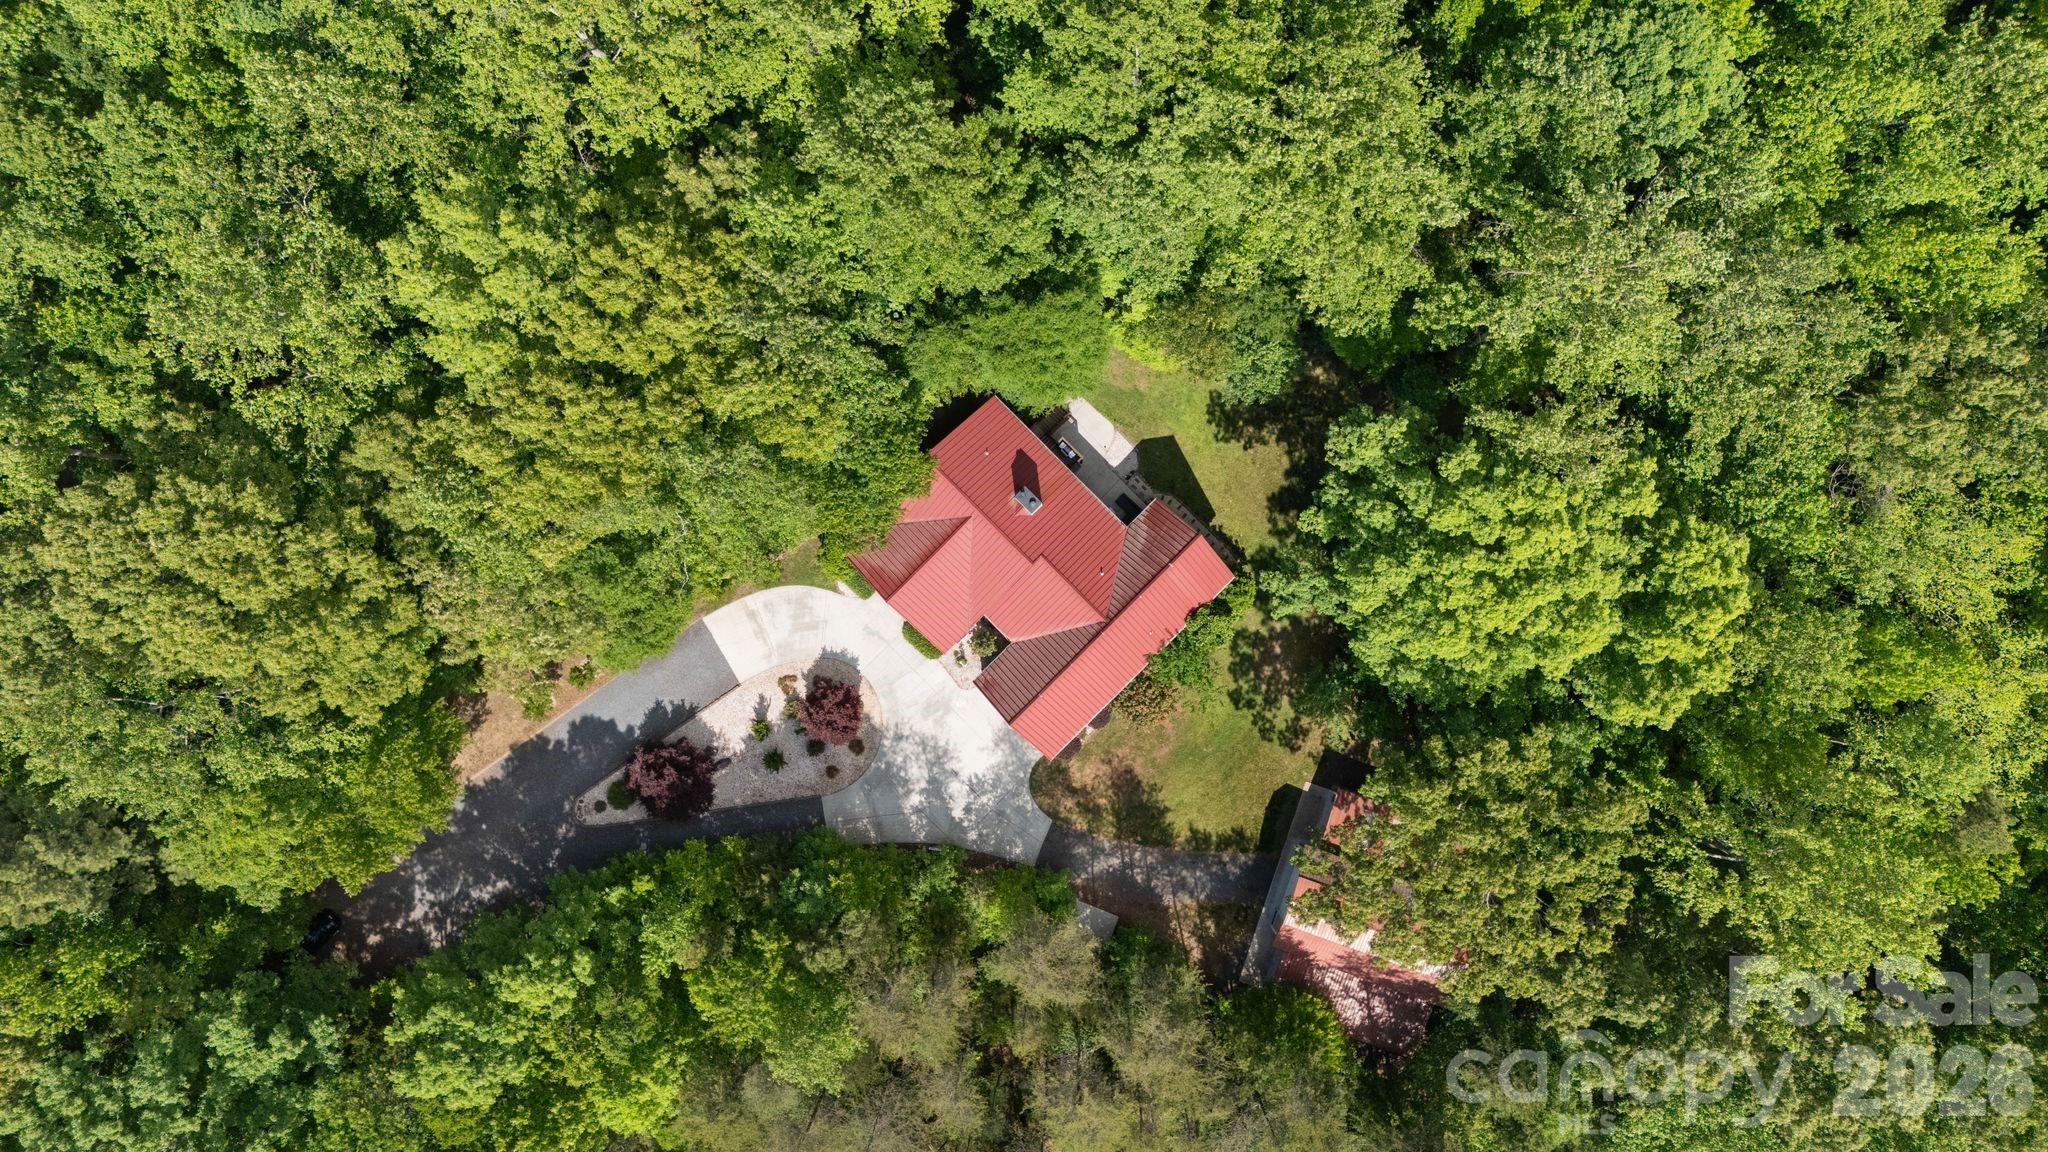
A rare opportunity to own a private country estate on nearly 8 acres featuring PROTECTED LAND around your estate giving you unmatched PRIVACY, peace pace but close to conveniences and top-rated schools, and land curated amenities—from trails, axe-throwing, parking lot, guest parking area, circular entrance with TWO DRIVEWAYS (rarity!!!) & usability of acreage that's TURN KEY. 

Built in 2014, this custom home offers exceptional craftsmanship, much of which was curated from the land itself....truly one-of-a-kind that is an EXPERIENCE to see!

This property is designed for both everyday luxury living to feel peace without sacrificing being too far away from everything.You CAN have it all at this RETREAT. Newly updated kitchen, tankless hot water heater, and a basement to impress with a: movie area, kitchen, game room, exercise room with sauna, office, and flex room being used as a 4th BEDROOM, and a utility room with an added sink....every room has been purposefully designed. 

Do not miss the CHARACTER this home speaks indoors and outdoors!

Land complete with: 
so many trails, a sports field, fire pit, zipline, tree fort, swing, axe throwing area, parking lot, and a oversized barn with 14 ft doors to accommodate an RV or boat—creating a unique, resort-style experience right in your own backyard. 

***Entry to property: 
featuring TWO separate entry points/driveways—an incredibly RARE and highly desirable feature that is hard to get approved. The road is going to also feature a TURNING LANE when road becomes 3 lanes.

Basement Level:
Designed for entertainment and function, the lower level features a theatre area, gym, bar, kitchenette, two additional rooms, a full bath(built for a shelter), woodburning fireplace, and a mechanical room equipped with a tankless gas water heater and utility sink. Enjoy direct access to a covered patio, perfect for relaxing outdoors with string lights and speakers to enjoy your endless view whether its the wilderness or your large party or event outdoors.

Main Level:
The main level features an open and inviting layout with a vaulted ceiling living room and gas fireplace, spacious dining area, and a beautifully UPDATED kitchen equipped with a gas cooktop, pot filler, oversized commercial-grade refrigerator and freezer, dual sinks, large island with seating, extra prep sink, and a walk-in pantry with built-ins. 

The primary suite offers a private retreat with a full bathroom, walk-in luxury shower, and two separate walk-in closets. The primary suite wakes you up to sunrise through the windows that make you feel like you are in the trees. It's a pure escape and retreat! Two additional bedrooms are also located on the main level, each with access to their own full bathrooms on the opposite side of the house as the primary. 

Additional highlights include a mudroom, laundry room with sink, half bath, and an oversized 2-car garage with vaulted ceiling and the third floor flex room used as a bonus/yoga room.

Enjoy outdoor living with both a covered wide front porch and a covered rear porch with stairs down to the back patio connected to the basement back door and entertainment space; perfect for taking in the peaceful surroundings or having a lavish party.

The property also includes: a 2-car attached garage PLUS an approximately 1,800 SF detached 6-car garage/workshop with 14’ doors, ideal for RV or boat storage, hobbies, or additional workspace. HIGH SPEED INTERNET, 400A electrical to home and 1G internet. 60 YEAR METAL ROOF. 

Despite its private setting, the home is conveniently located just 4 miles from shopping and dining, including Lowe’s, Publix, and Walmart, 7 minutes to the Clover Recreation Center, and approximately 30 minutes to Charlotte Douglas International Airport, all within the award-winning Clover School District.
#4371727

Clover

2599 Highway 557 Highway

4 Beds

4 Baths

4,373 Sq.Ft.

$1,225,000

MLS#: 4371727
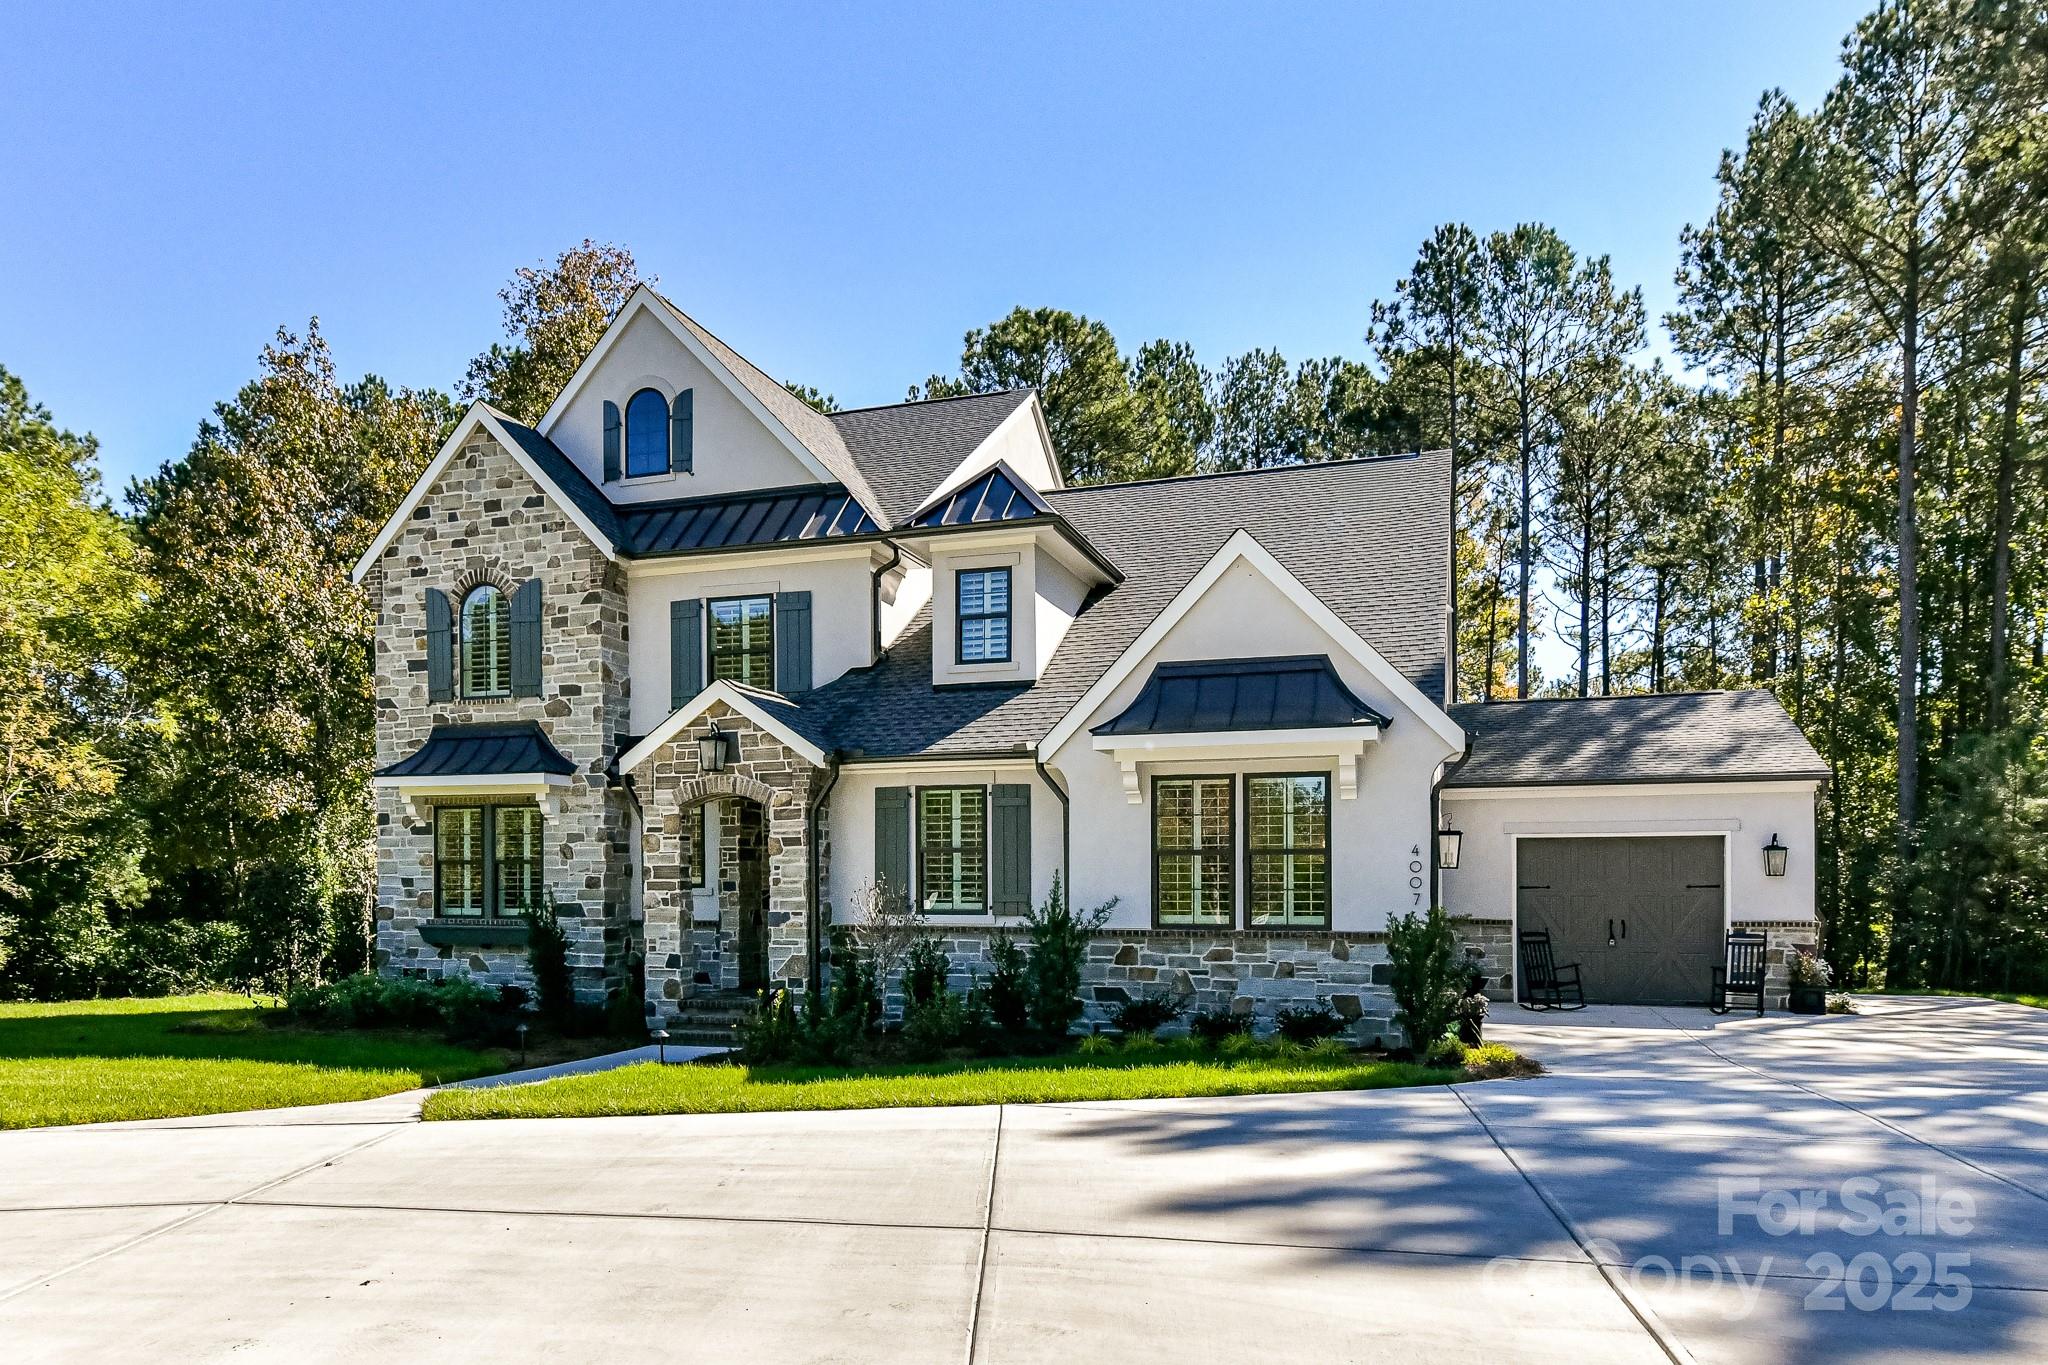
Home is Sold - Entering for Comps. We have many different custom home plans available to choose from. Visit our brand new model at 4007 Persimmon Rd, Lancaster SC 29720.  Open everyday from 11 to 6, except Sundays and Tuesdays, 1 to 6.
#4247601

Lancaster

8044 Gulf Creek Road

4 Beds

3 Baths

3,112 Sq.Ft.

$1,219,492

MLS#: 4247601
Price reduced
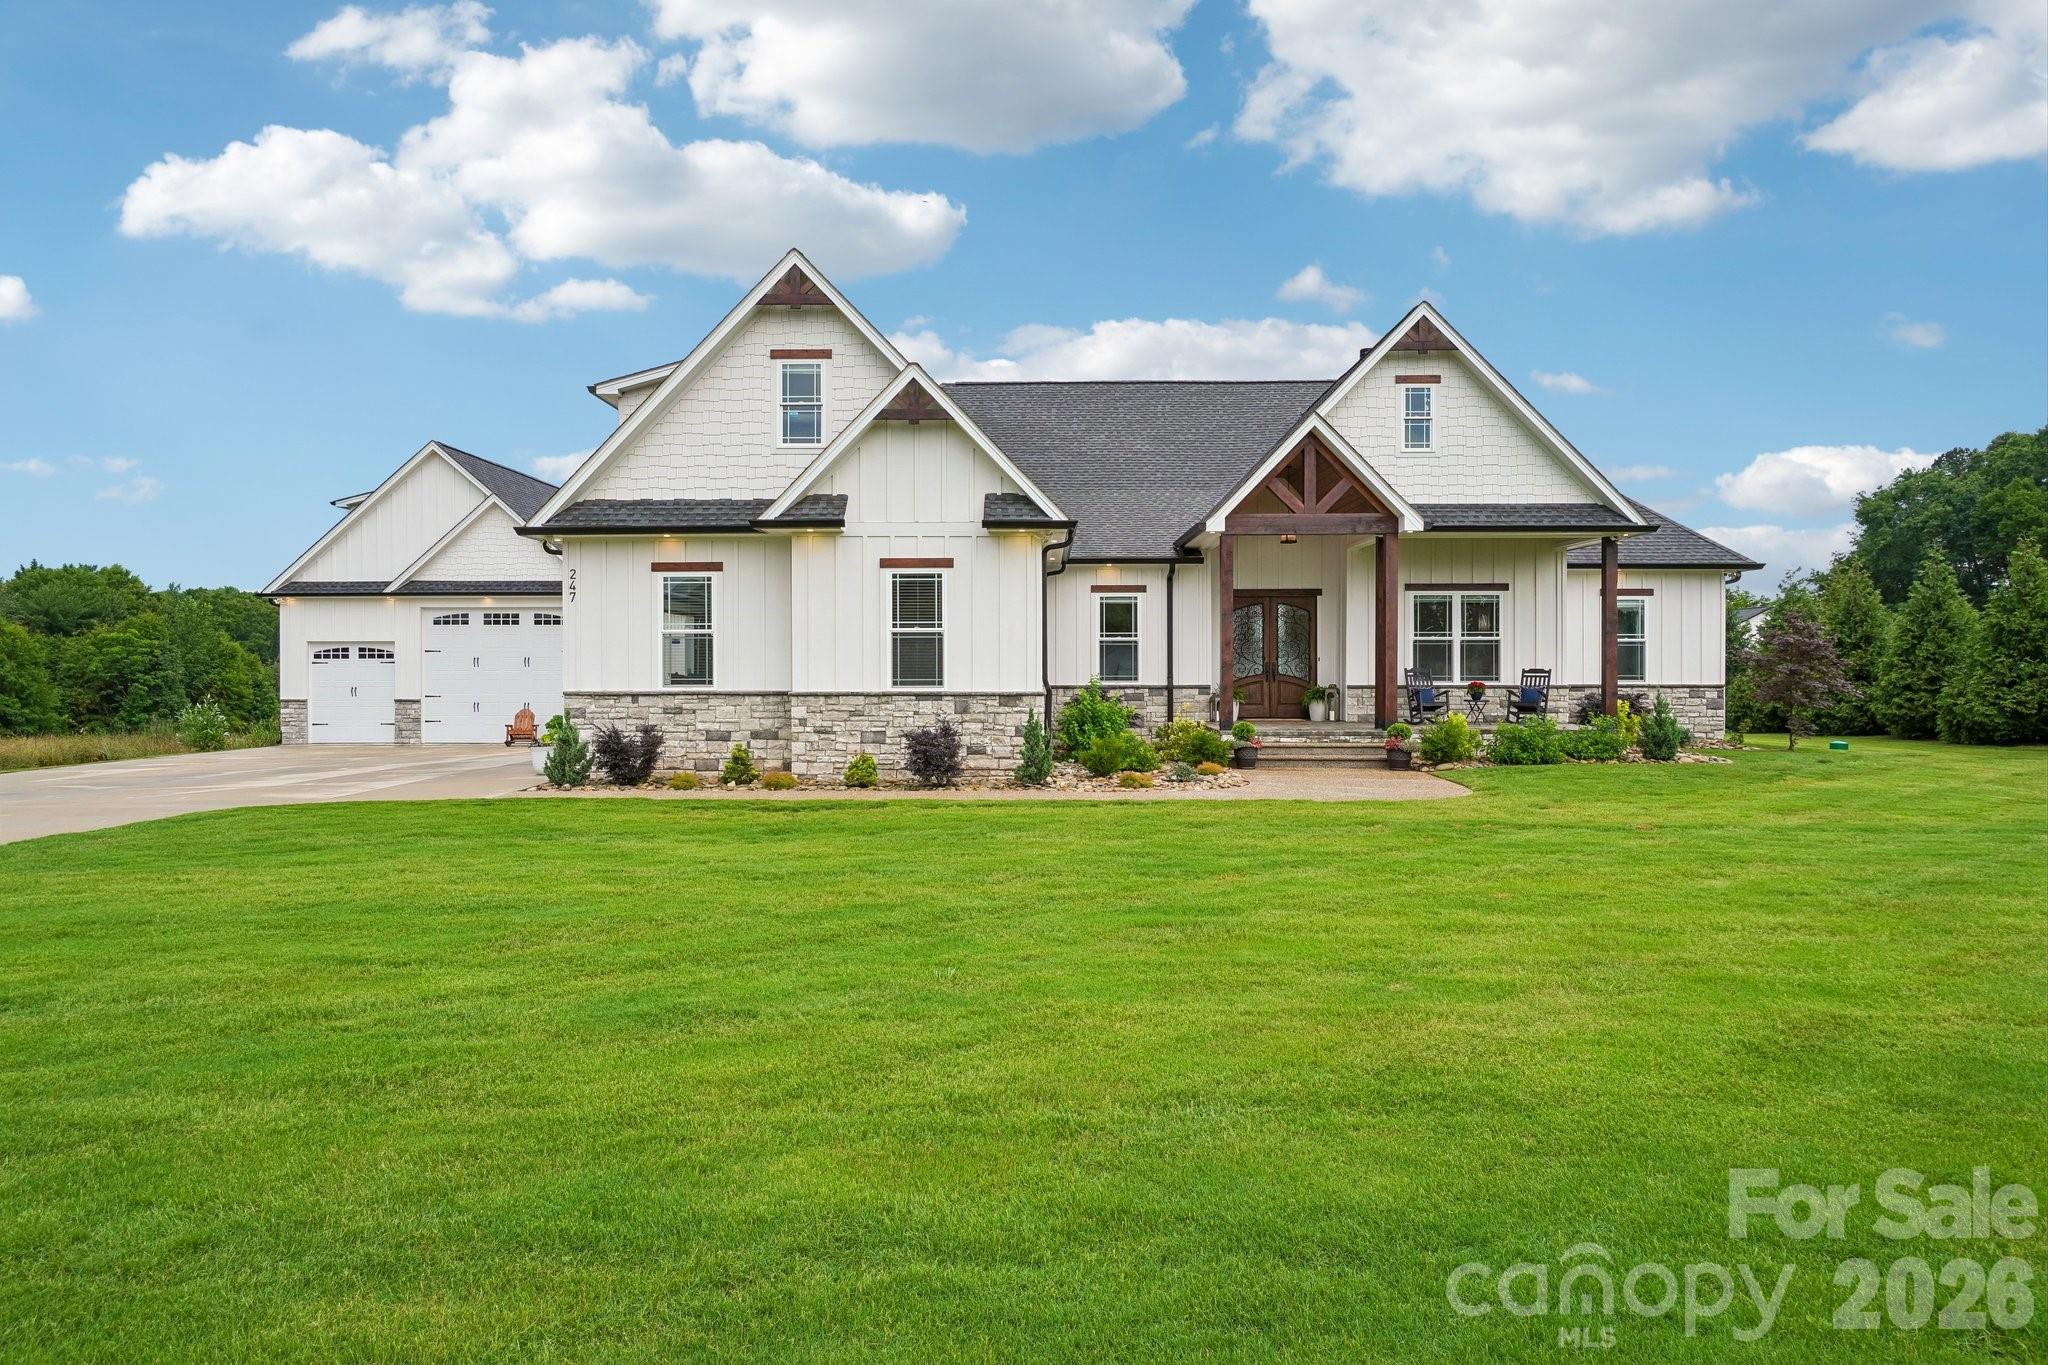
Welcome to an exceptional rare modern craftsmen farmhouse-inspired equestrian estate in Inman, South Carolina—a 4.3-acre property that effortlessly blends timeless charm with modern comfort. From the moment you arrive, you’ll be drawn in by the home’s inviting presence, surrounded by peaceful surroundings that offer both privacy and convenience.

Step inside to discover a blending clean architectural lines with rustic charm designed interior filled with natural light, spacious living areas, and a warm, welcoming atmosphere. The main living space is perfect for both relaxing evenings and entertaining guests, featuring an open flow that connects seamlessly to the dining area and kitchen. The kitchen is a standout, offering ample counter space, quality cabinetry, and room to gather—great for everything from casual breakfasts to celebrations.

Each of the 5 bedrooms provides a comfortable retreat, with generous space, well-sized closets, and a calming ambiance. A separate dedicated office-work room.  3 full bathrooms and 1 elegant half bathroom. There is a sense of luxury throughout. Indoor wood burning fireplace for romantic or family nights. Whether you're starting your day or unwinding at night, these spaces provide a sense of ease and comfort.

Step outside to enjoy the property’s outdoor living potential. The yard is surrounded by professional landscaping and various mature greenery, with plenty of space for outdoor play, gardening, recreation, or simply enjoying the fresh South Carolina air. 

Expansive grounds provide ample space for horses, riding, and outdoor enjoyment. Fenced pasture, riding areas, or simply an open land to enjoy, the possibilities here are as impressive as the setting. The landscape offers both beauty and functionality, making it great for equestrian enthusiasts or those seeking a private countryside estate retreat.

Enjoy the breathtaking outside sunset views while embracing the peaceful lifestyle this extraordinary, rare farmhouse-inspired equestrian estate property provides.

Whether you're simply hosting a weekend barbecue or savoring a morning with coffee, this home's outdoor space is ready to suit your lifestyle.

Located in an area of Inman, this home offers the perfect balance of both worlds of private tranquility and accessibility—just a short drive to local shops, dining, GSP airport or Greenville and Spartanburg downtown, while still maintaining a peaceful, convenient residential countryside feel.

For car enthusiasts, hobbyists, boat or RV owners, the impressive 30x32 shop is a dream come true, complete with a 12 x16 ft garage door to fit any toy. The upstairs features an equally impressive abundant unfinished space for your future workshop, or guest house suite. 

- want an outside jacuzzi or kitchen, well it’s all roughed in for your future personalized choice -

This is more than just a house—it’s a place to call home. With its appealing layout, inviting features, fine unique details and prime location. This rare modern craftsman farmhouse-inspired equestrian estate property presents a wonderful opportunity for buyers seeking comfort, privacy charm, and value. Don’t miss your chance to make it yours.
#4382189

Inman

247 Reynolds Road

5 Beds

3 Baths

3,634 Sq.Ft.

$1,218,500

MLS#: 4382189
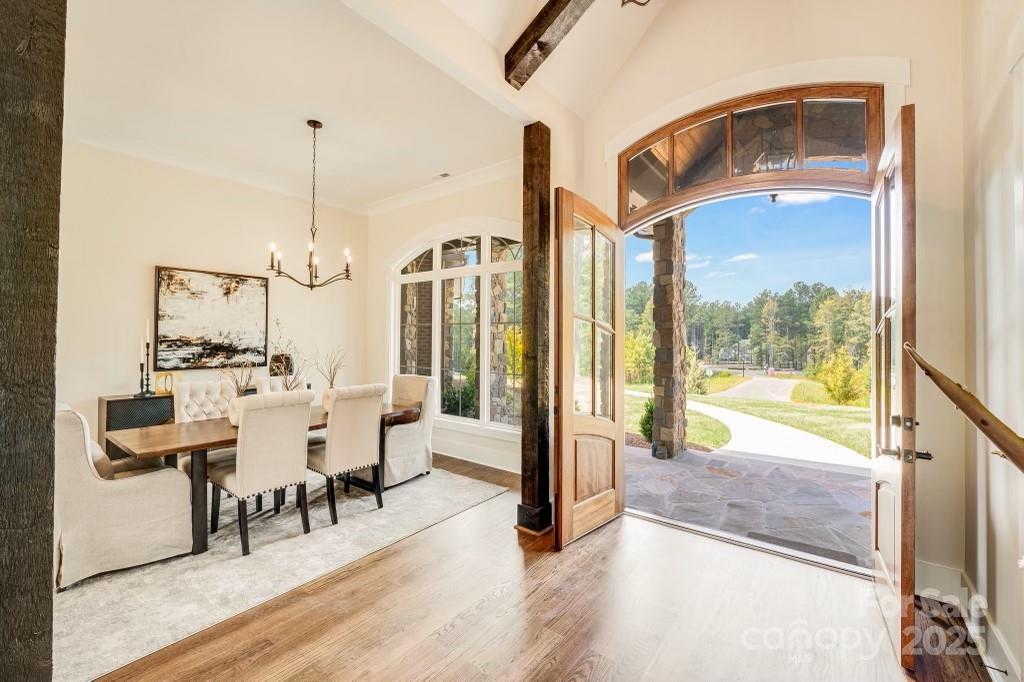
Experience luxurious living at its finest in this beautifully constructed residence nestled in a prestigious gated community. This home features wood trimmed porches ceilings with slate floors, a 3 car oversized garage, full irrigation and the yard is pool ready. 

Impeccably designed, with coffered ceilings, wood flooring, and a grand great room with a vaulted ceiling, fireplace and 8 ft slider door that engulfs the space in warm, natural light. For culinary enthusiasts, the kitchen is a dream, equipped with high-end GE Profile appliances, a custom vent-hood, breakfast area, and ceiling-height cabinets, making every cooking experience a delight. A keeping room with second fireplace is adjacent to kitchen for less formal gatherings.

A formal dining room has a picturesque window and a tray ceiling. The primary bedroom is a serene retreat featuring a sumptuous bathroom that promises relaxation. The first floor also features a second bedroom w/bath, laundry, and powder room.
#4241649

Lancaster

6422 Chimney Bluff Road

4 Beds

3 Baths

3,418 Sq.Ft.

$1,215,000

MLS#: 4241649
None
#4299777

York

2860 Watergarden Street

5 Beds

4 Baths

5,479 Sq.Ft.

$1,214,000

MLS#: 4299777
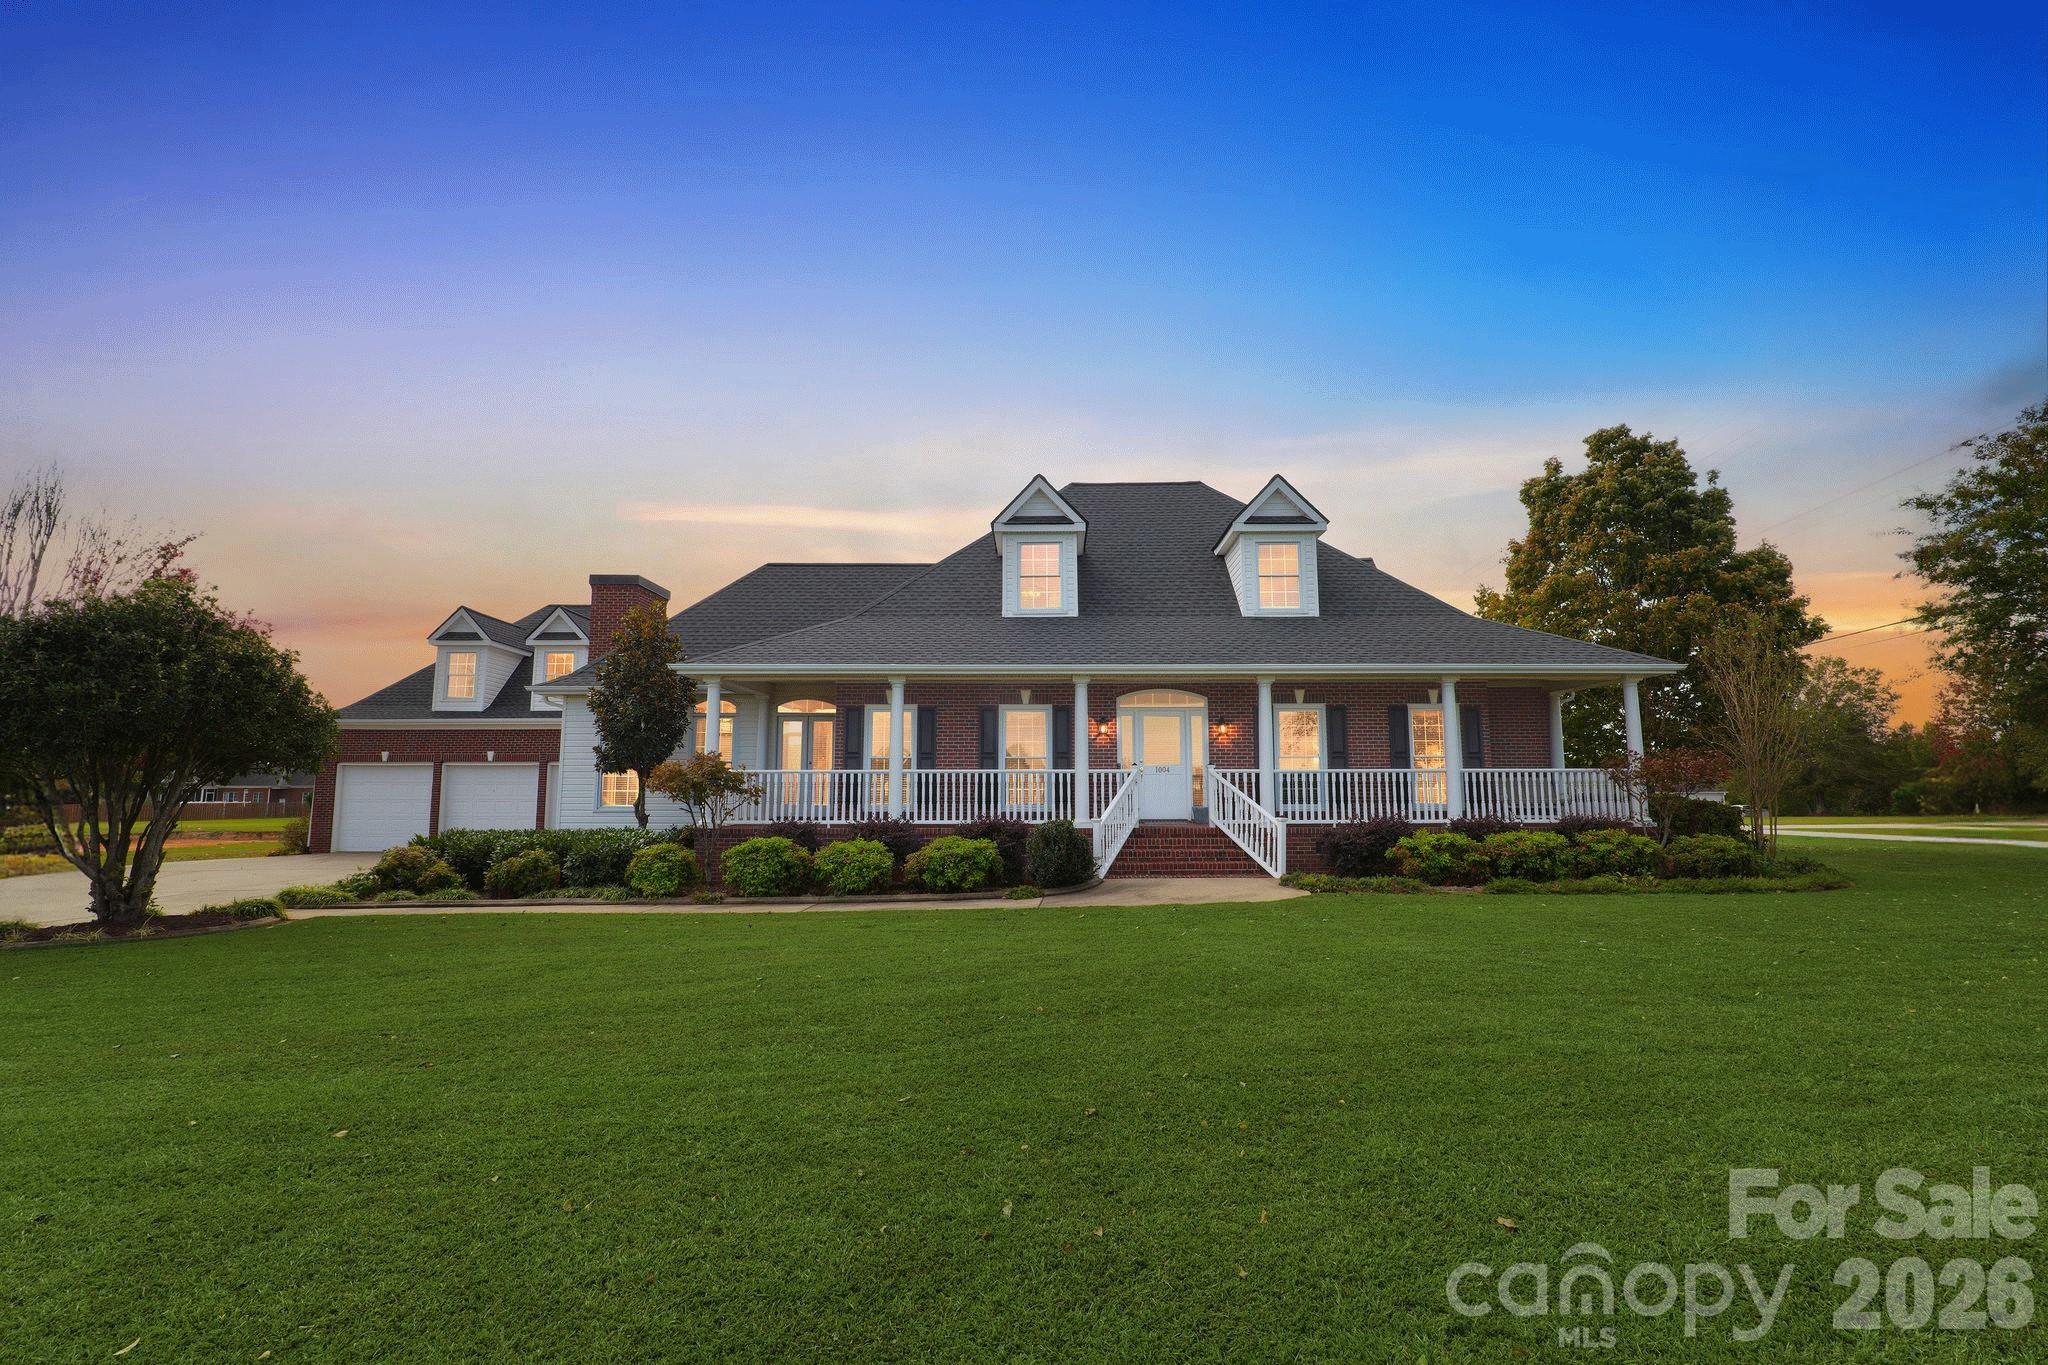
Now move-in ready, this well-kept Chandelle Airpark home is empty of furniture and prepared for immediate occupancy. Located in Chandelle Airpark (SC72), one of the Carolinas’ premier residential airparks, the property offers deeded taxiway access to the 3,700’ paved and lighted runway. The community is known for its friendly aviation culture, well-maintained facilities, and convenient access to Greenville, Spartanburg, and the Upstate’s outstanding dining, medical, and recreational amenities. A rare opportunity for pilots seeking a comfortable home paired with true airpark living.

The Primary Bedroom & ensuite are conveniently located on the main level near the laundry and kitchen. Upstairs offers two more bedrooms and a full bath, plus a generous flex space perfect for an office, game room, playroom, hobby area, or any use that suits your lifestyle.

The property is served by public water and septic, and includes a 3-bay garage with a room above, 62'x42' airplane hangar added in 2010. A deeded taxiway easement connects the hangar to SC72—a 3,700-foot paved and lighted FAA-approved runway, with a parallel grass strip for added flexibility. 

The front porch spans the width of the home and wraps around one side, leading to a spacious gathering/family room with an open flow to the kitchen, breakfast nook, and back porch—ideal for entertaining or quiet mornings.

A detached, finished 3-bay garage includes a heated room above with a half bath—perfect for a man cave, studio, or guest overflow.

Home & Hangar Highlights: Thoughtfully designed for comfort and flexibility, this 1½-story home offers two bedrooms on the main level—including the primary suite—and two additional bedrooms upstairs, along with a full bath and a dedicated office. The main level features two full baths, a formal dining room, and a versatile front room that can serve as an office, music room, or quiet retreat.

For aviators, the 2,600 sq ft detached hangar is a standout feature, with a sliding door offering 40' horizontal and 10'3" vertical clearance. Two dormers bring natural light into the space, and the door can be widened if needed. The hangar connects via a deeded taxiway easement to the SC72 runway. Annual HOA dues are $1,500, supporting a community designed for those who live with wings and vision.

Community and Amenities Galore:  Chandelle is an established, upscale aviation community where homes are rarely offered for sale—many residents, like the current owner, choose to stay and rebuild within the neighborhood. Just 10 minutes from Greenville-Spartanburg International Airport (GSP), the location offers both convenience and quiet. The surrounding Upstate region is among the fastest-growing in the country, drawing new energy through job growth, quality of life, and long-term investment.  Every essential amenity and many non-essential amenities are nearby.

Schedule an appointment to view, make an offer, and make this lovely home yours. 

Don’t Miss Your Window: Homes in Chandelle Airpark are rarely offered for sale, and opportunities like this do not come along often. If 1004 Brockman Rd fits your needs, schedule a showing soon. This move-in-ready home, paired with a 3,700' paved and lighted runway and an established aviation community, is one you won’t want to miss.
#4312063

Greer

1004 Brockman Road

4 Beds

3 Baths

3,777 Sq.Ft.

$1,209,000

MLS#: 4312063
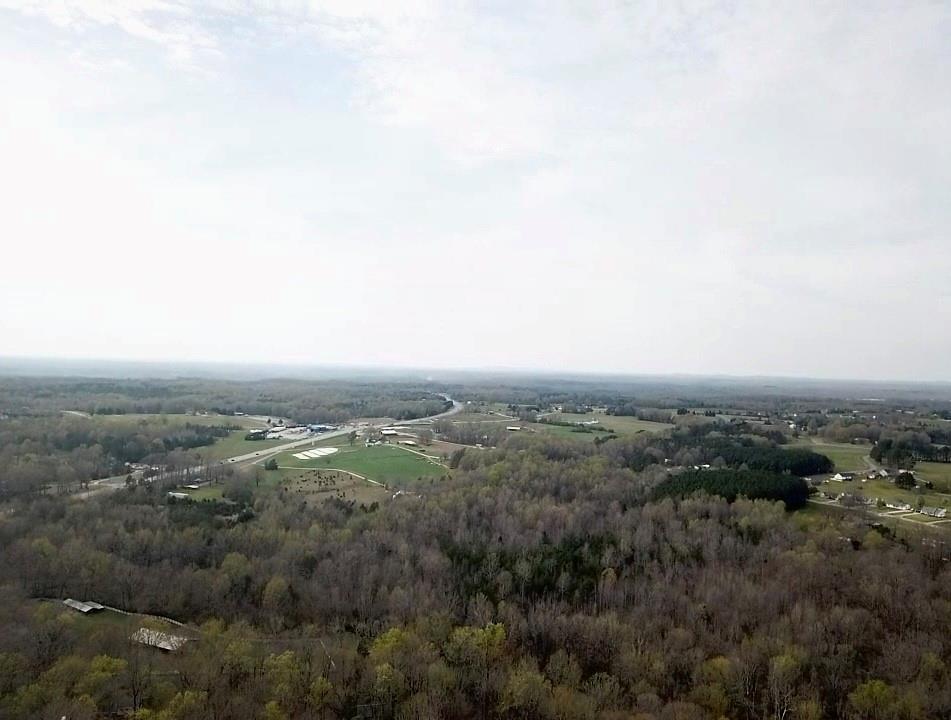
One of a kind development property near York.  54 +/- ac adjacent to Spring Lake Country Club and the City of York. (This allows possible annexation).  Sewer is on the property and city water is nearby.  Road frontage on Hwy 5 (500 + ft). Springlake Road (350Ft), Diane Road  Cul-de-sac frontage.  sewer runs along the creek on side property line. Current zoned as SFR-40. Wooded and rolling topography.  Pines on Springlake and presently being harvested (3 acres).
#4001948

York

000 Black Highway

None Beds

None Baths

N/A

$1,205,600

MLS#: 4001948
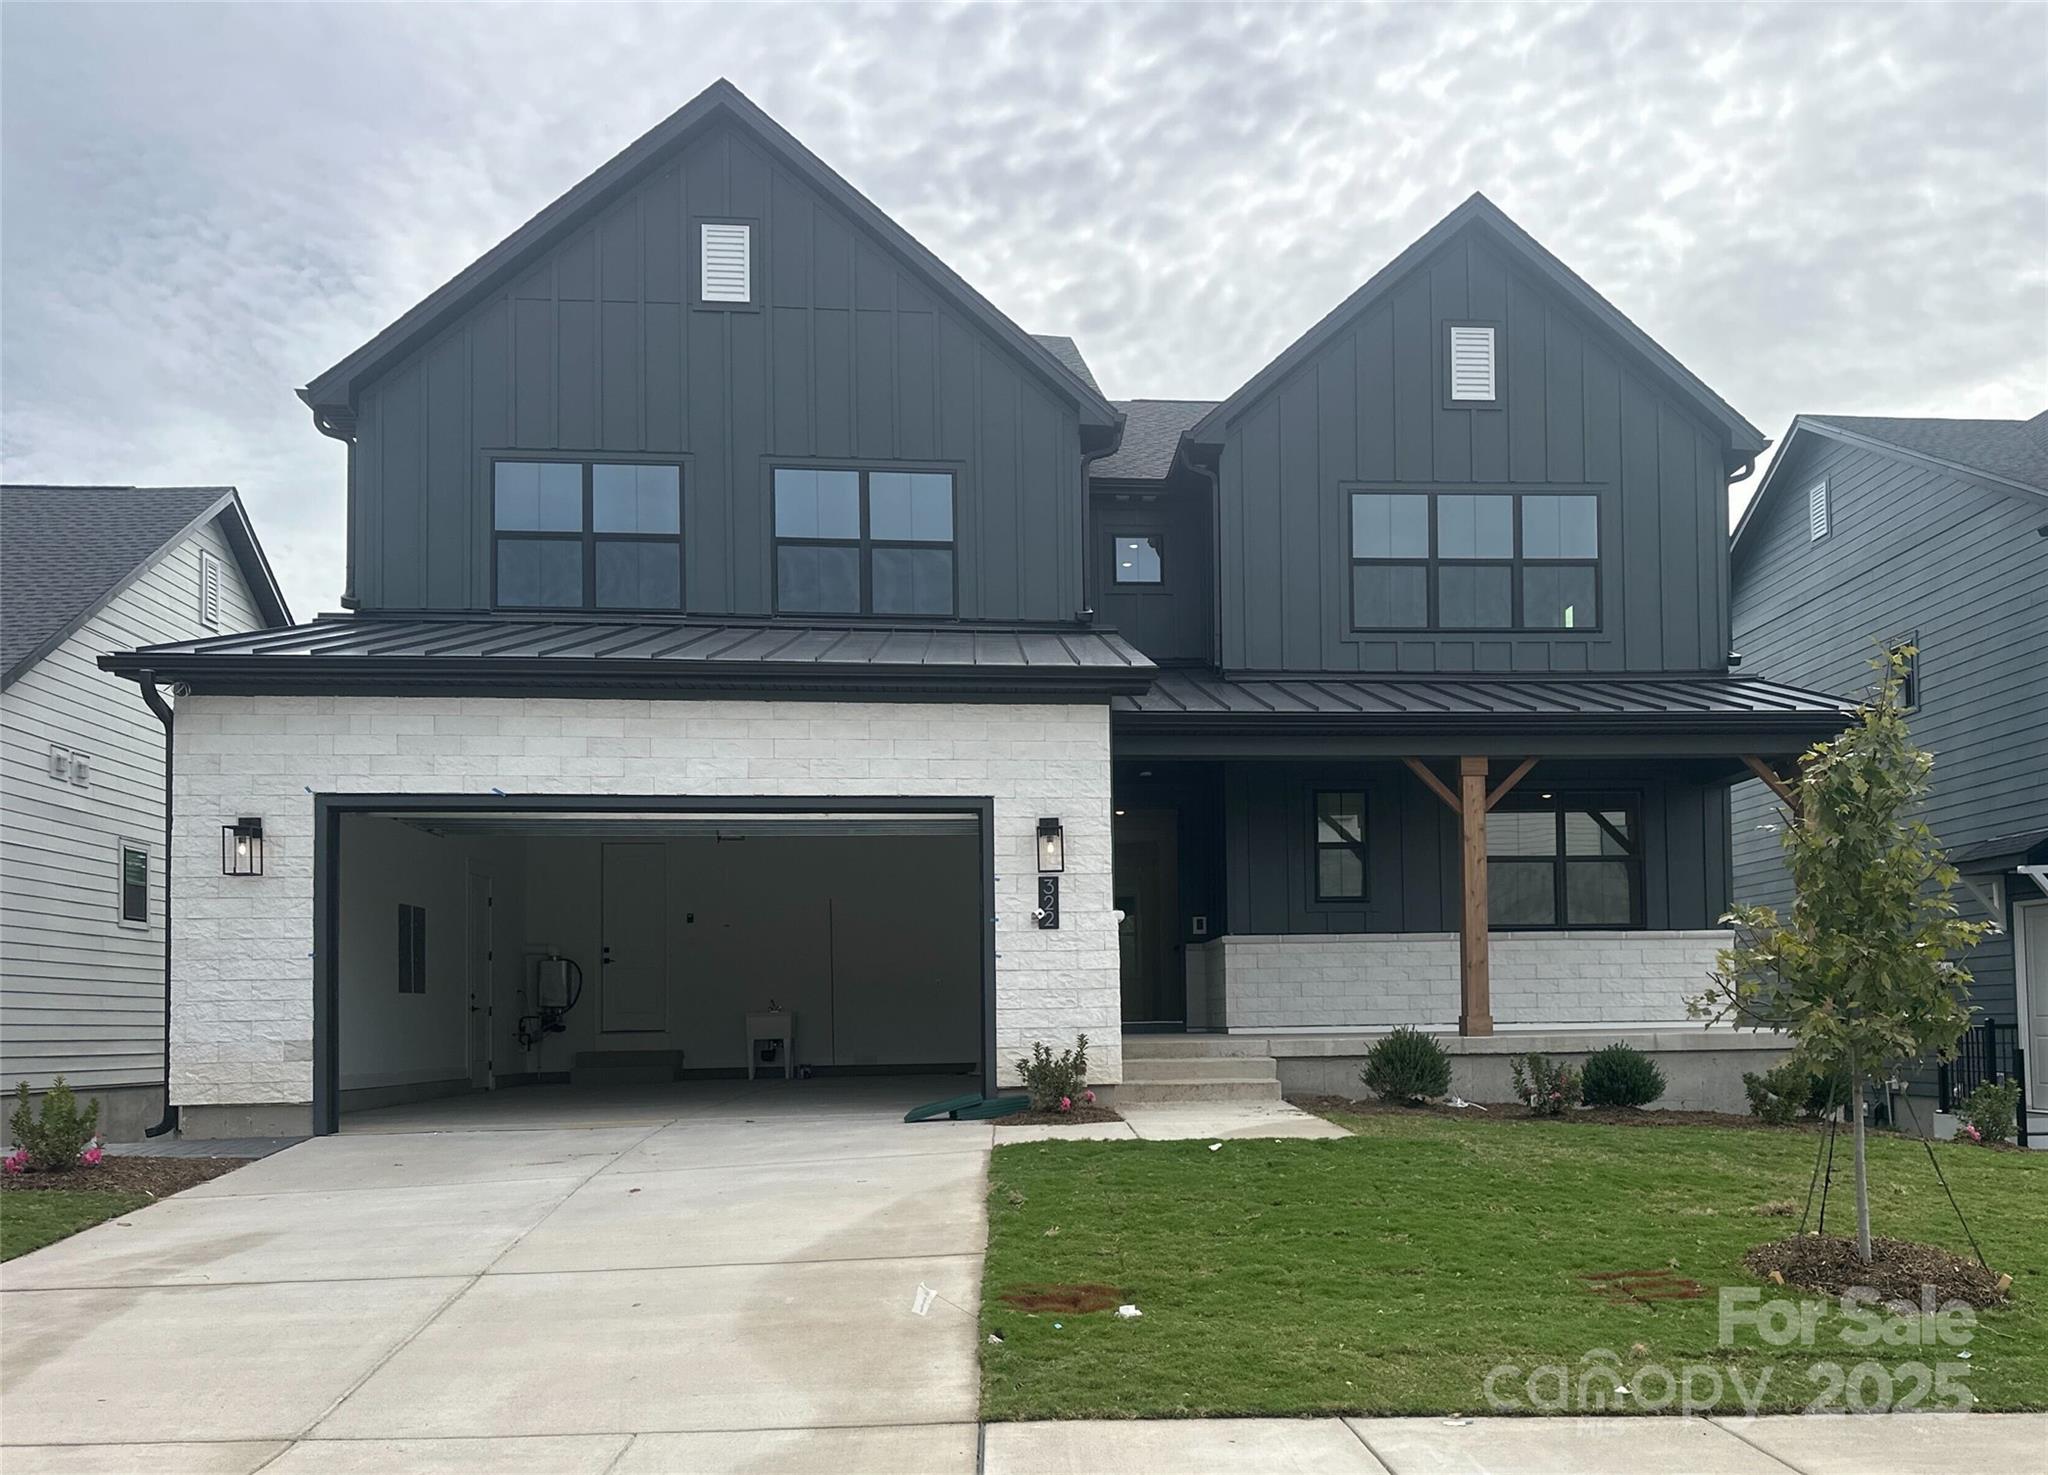
Come home to Windell Woods, a brand new development in desirable Tega Cay, South Carolina, featuring an intimate community of gorgeous newly built single-family homes to fit your lifestyle. Ideally located less than a mile from the shores of beautiful Lake Wylie, the quaint community of Windell Woods is your peaceful retreat for outdoor recreation and gracious family living. Stunning Tega Cay is situated on a 1,600 acre peninsula with 16 miles of shoreline and multiple waterfront parks for boating, swimming, and relaxing. Miles of walking and biking trails, golf courses, and wooded greenbelts add ample opportunities to enjoy Tega Cay’s mild climate and natural beauty. The unbeatable location features nearby local schools, easy access to shopping, dining, entertainment, and healthcare, and a short drive to uptown Charlotte.
#4312856

Tega Cay

322 Linda Carol Lane

6 Beds

5 Baths

5,195 Sq.Ft.

$1,203,445

MLS#: 4312856
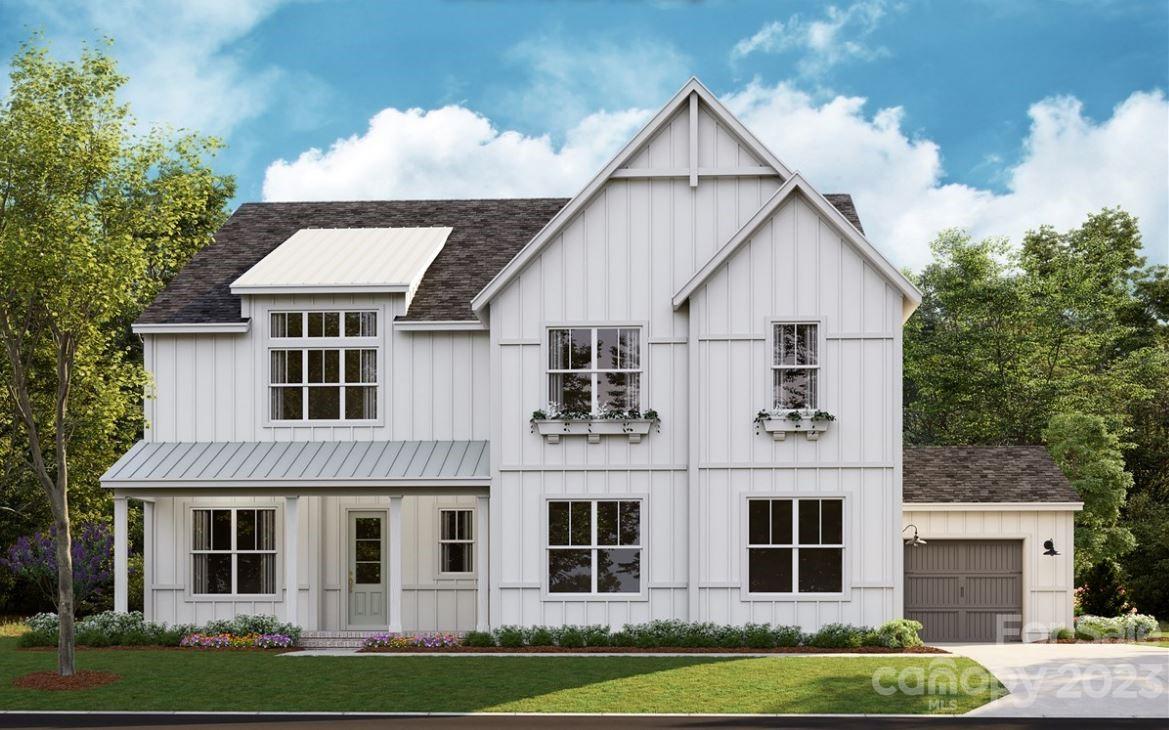
None
#4028963

Fort Mill

2064 Thatcher Way 41

5 Beds

5 Baths

4,412 Sq.Ft.

$1,203,107

MLS#: 4028963
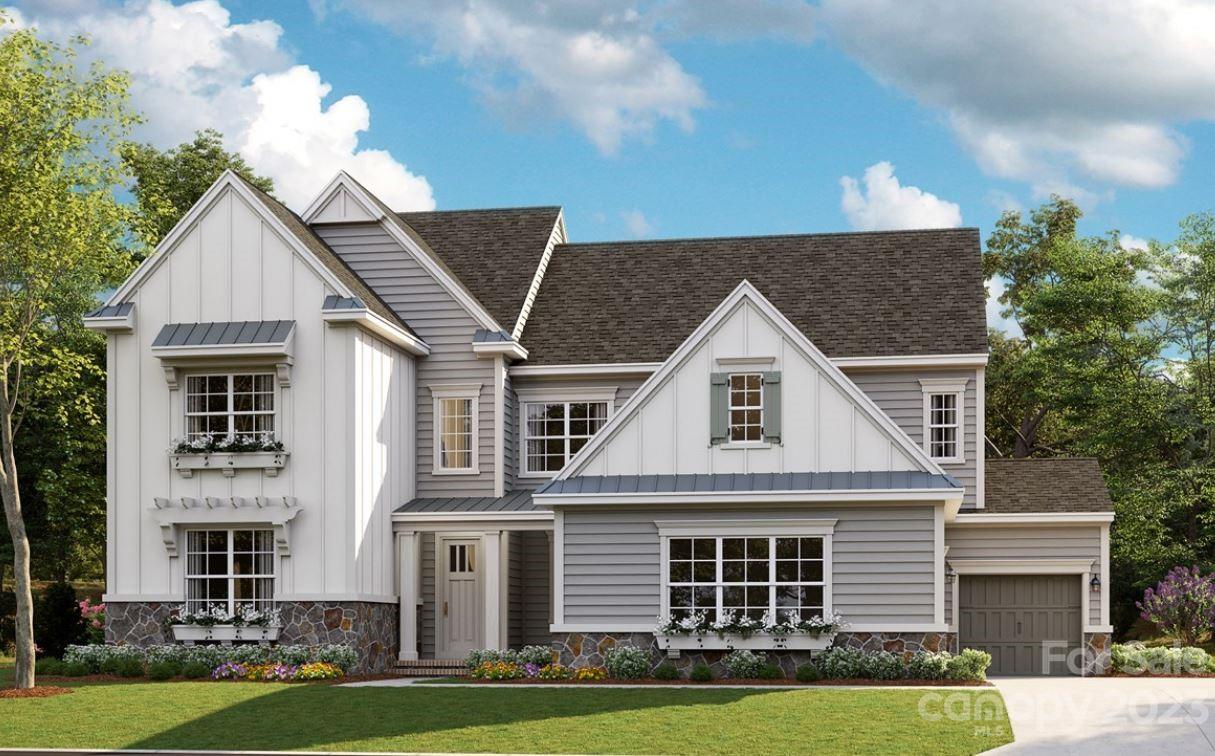
None
#4027617

Fort Mill

6010 Holden Court 58

5 Beds

4 Baths

4,777 Sq.Ft.

$1,202,233

MLS#: 4027617
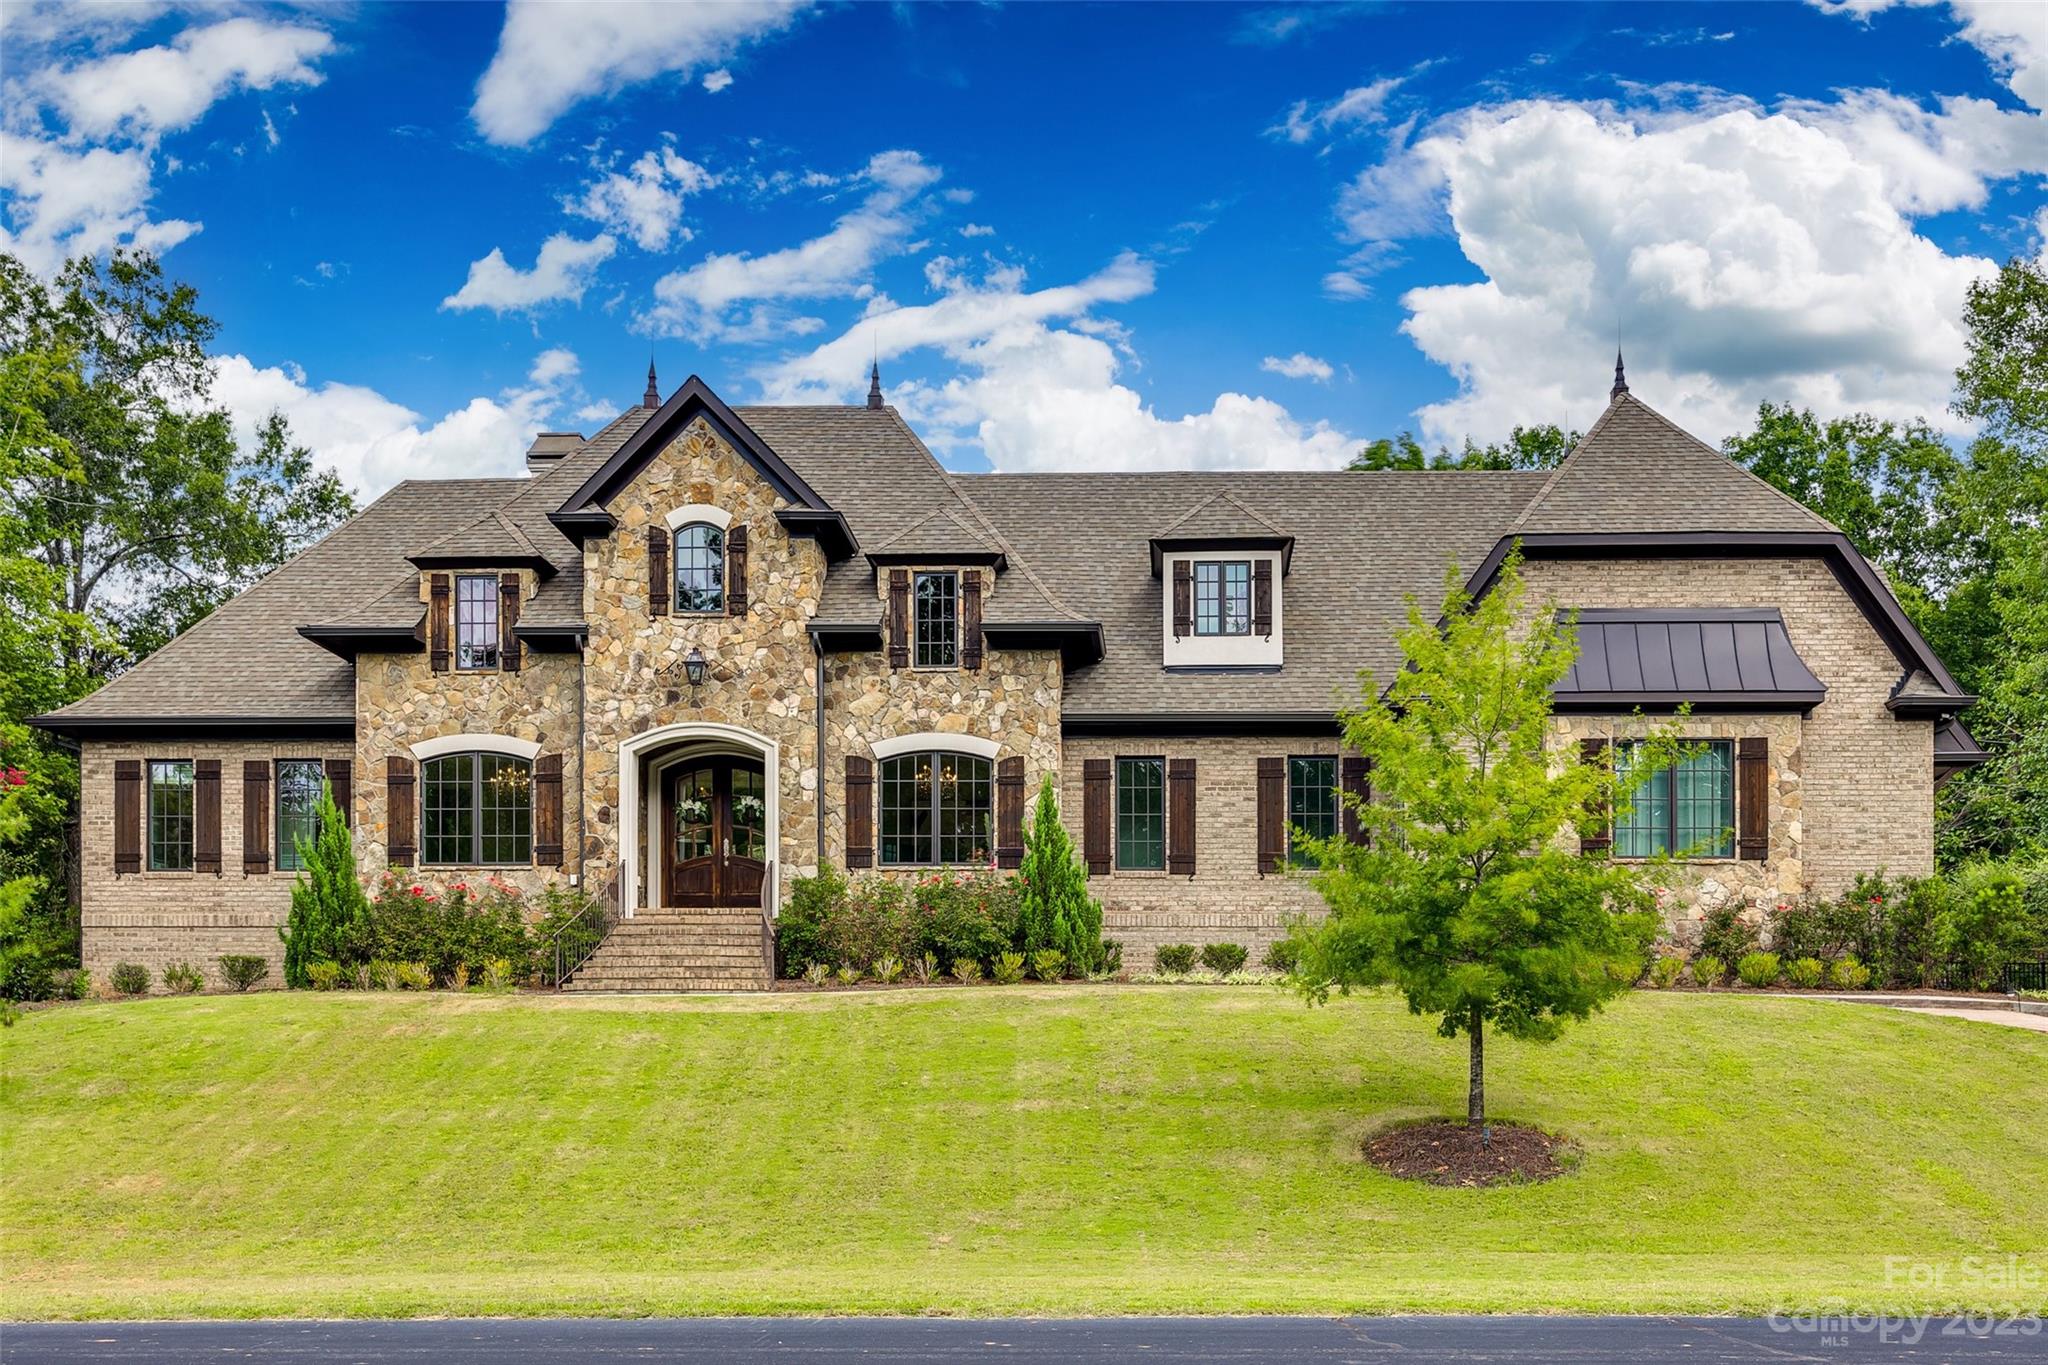
BETTER than new construction with USDA financing available! Built and timeless designed European estate by local custom homebuilder. This home is located in the private, wooded oasis of Longbrooke Estates. Thoughtful  consideration has gone into every design aspect of this home such as natural stone, functional cedar shutters, standing seam metal roof detail, copper finials, metal chimney cap, aluminum cladded casement windows and natural gas lanterns just to name a few design features. You will enjoy the dynamic roof lines, modern open floor plan and robust build quality. A stunning gourmet kitchen with all gas appliances, quartz countertops, large island, wine refrigerator & pot filler makes this a dream kitchen. This home has every feature you could dream of including high tech efficiency starting with an official Energy Star Certification and a true two zone HVAC system with conditioned sealed crawl space. The open design lets you enjoy high ceilings throughout the home. Visit now!
#4068262

Indian Land

5133 Longbrooke Court

4 Beds

4 Baths

4,011 Sq.Ft.

$1,200,000

MLS#: 4068262
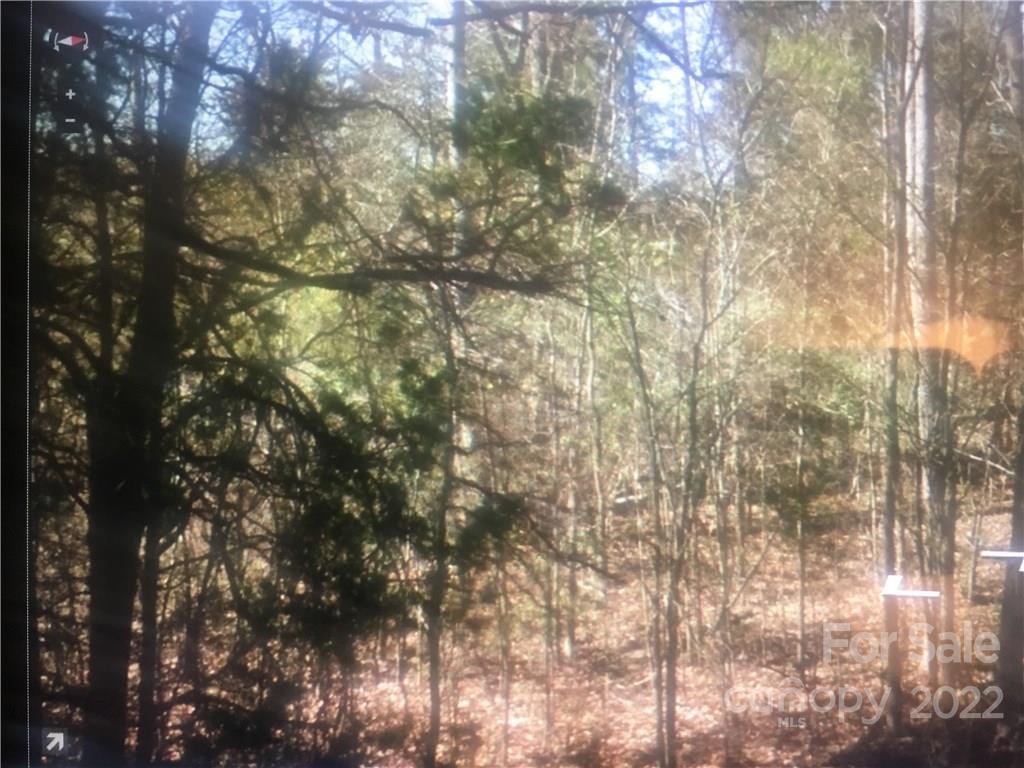
Gently rolling topography, 2200 feet of road frontage on Mount Gallant, zoned SF-4
#3744822

Rock Hill

Acreage Mount Gallant Road

None Beds

None Baths

40.2 acres

$1,200,000

MLS#: 3744822
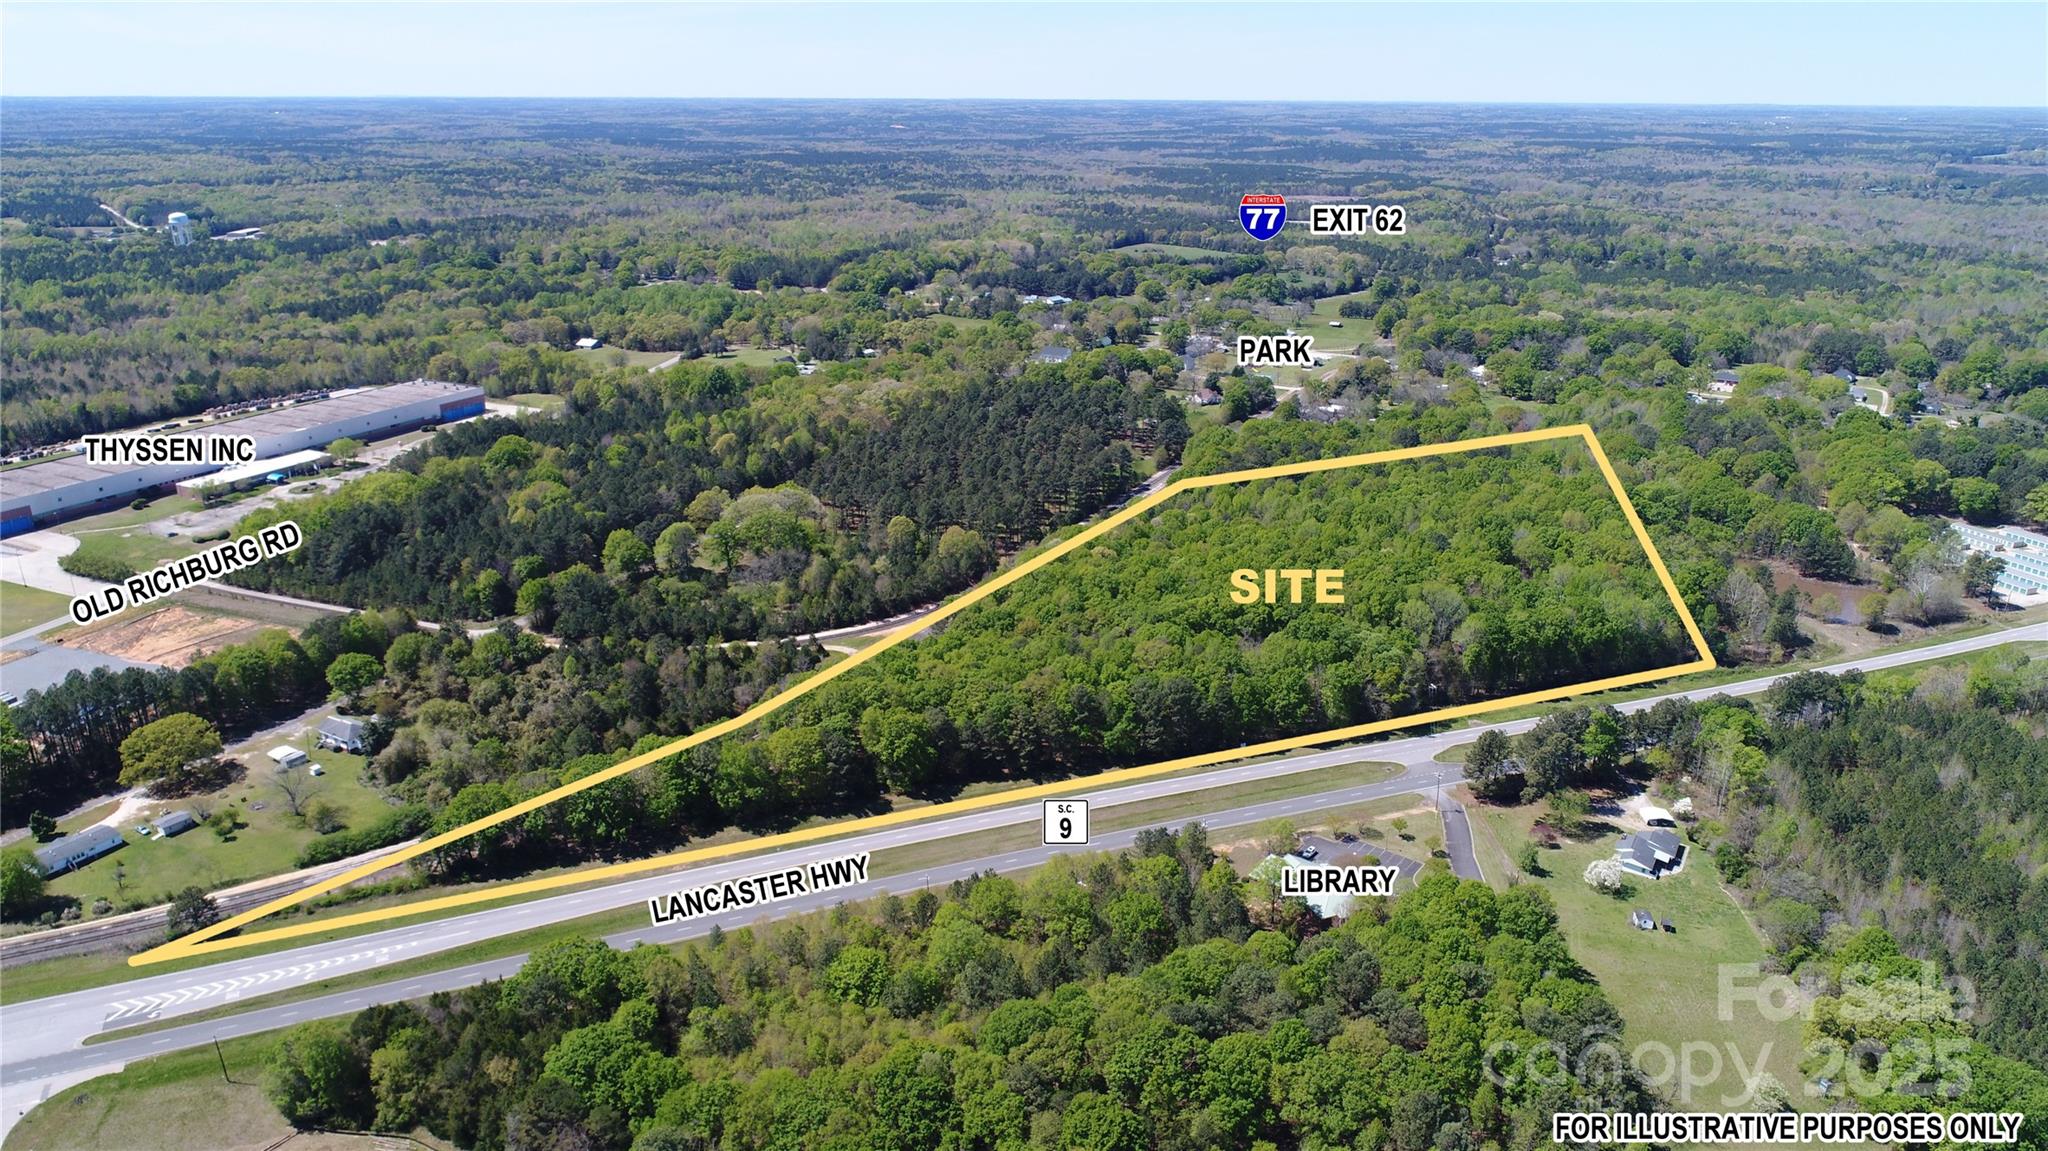
±21 acres with ±1100' frontage & median cut on 4-lane highway (Lancaster Hwy, aka SC 9) near lighted intersection with Lewisville High School and Old Richburg Road.  Located less than 2.5 miles from I-77 (Exit 65) and less than 1.5 miles from I-77 (Exit 62) in Chester County.  Richburg Town Limits (no town taxes) with Commercial and Development zoning.  L&C Railway tracks along southern property line.  Sewer line easement at northwestern corner.   Rare opportunity to find a gently sloping mass of usable land centered in Chester County's hottest growth area of Richburg encompassing, as of 12/31/2024, 4 planned subdivisions under construction (1,227 single-family, 200 townhomes, 135 duplex homes, 240 multi-family) within a 4-mile radius from this property.  There is a strong need for commercial development and this location is ideal for such use.  All utilities available. Serious buyers only.  No owner financing.  Price is firm for entire property.  Owner may consider subdividing.
#4251164

Richburg

000 Lancaster Highway

None Beds

None Baths

N/A

$1,200,000

MLS#: 4251164

1 ... 390 391 392 393 394 ... 666
* Listings identified with the FMLS IDX logo come from FMLS and are held by brokerage firms other than the owner of this website. The listing brokerage is identified in any listing details. Information is deemed reliable but is not guaranteed. If you believe any FMLS listing contains material that infringes your copyrighted work please click here to review our DMCA policy and learn how to submit a takedown request. © 2024. First Multiple Listing Service, Inc.
 - property

Send a message

Message successfully sent.

Your message

What is 3 + 4 ?

Reason for contacting?

I agree to receive email communication and understand I can unsubscribe at any time.

I agree to be contacted by Prestino Advantage via call, email, and text for real estate services. To opt out, you can reply 'stop' at any time or reply 'help' for assistance. You can also click the unsubscribe link in the emails. Message and data rates may apply. Message frequency may vary. Privacy Policy

Sign Out

Virtual Assistant

Would you like to take the next step with this property? We can help you schedule a showing or virtual tour, or send you more details.

Yes, I would like more information.

Thank You for Your Reply, One of Our Agents will contact you as soon as possible

No, maybe later.

Thank you, you can always contact me via email, phone number or through the contact form.

Realhub AI

Lucy - Your AI-Powered Realtor

Update Your Temporary Password

Personalize your search

Enter your email and we'll notify you immediately when new listings match what you're looking for.

or enter email address

Already have an account ? Login here

Continue your home search

I agree to receive communications and understand I can unsubscribe at any time.

I agree to be contacted by Prestino Advantage via call, email, and text for real estate services. To opt out, you can reply 'stop' at any time or reply 'help' for assistance. You can also click the unsubscribe link in the emails. Message and data rates may apply. Message frequency may vary. Privacy Policy

Already have an account ? Login here

We use cookies

We use cookies primarily for analytics to enhance your experience. By accepting, you agree to our use of these cookies. You can manage your preferences or learn more about our cookies policy.
