
Properties

Browse or get in touch to schedule a walkthrough.

  • Nearby me
Price range

Popular Features

Community Features

Association

Property Features

Waterfront

View

Exterior Features

Interior Features

Style

10000 properties match your criteria

Updated 1 minute ago

E-Alert name
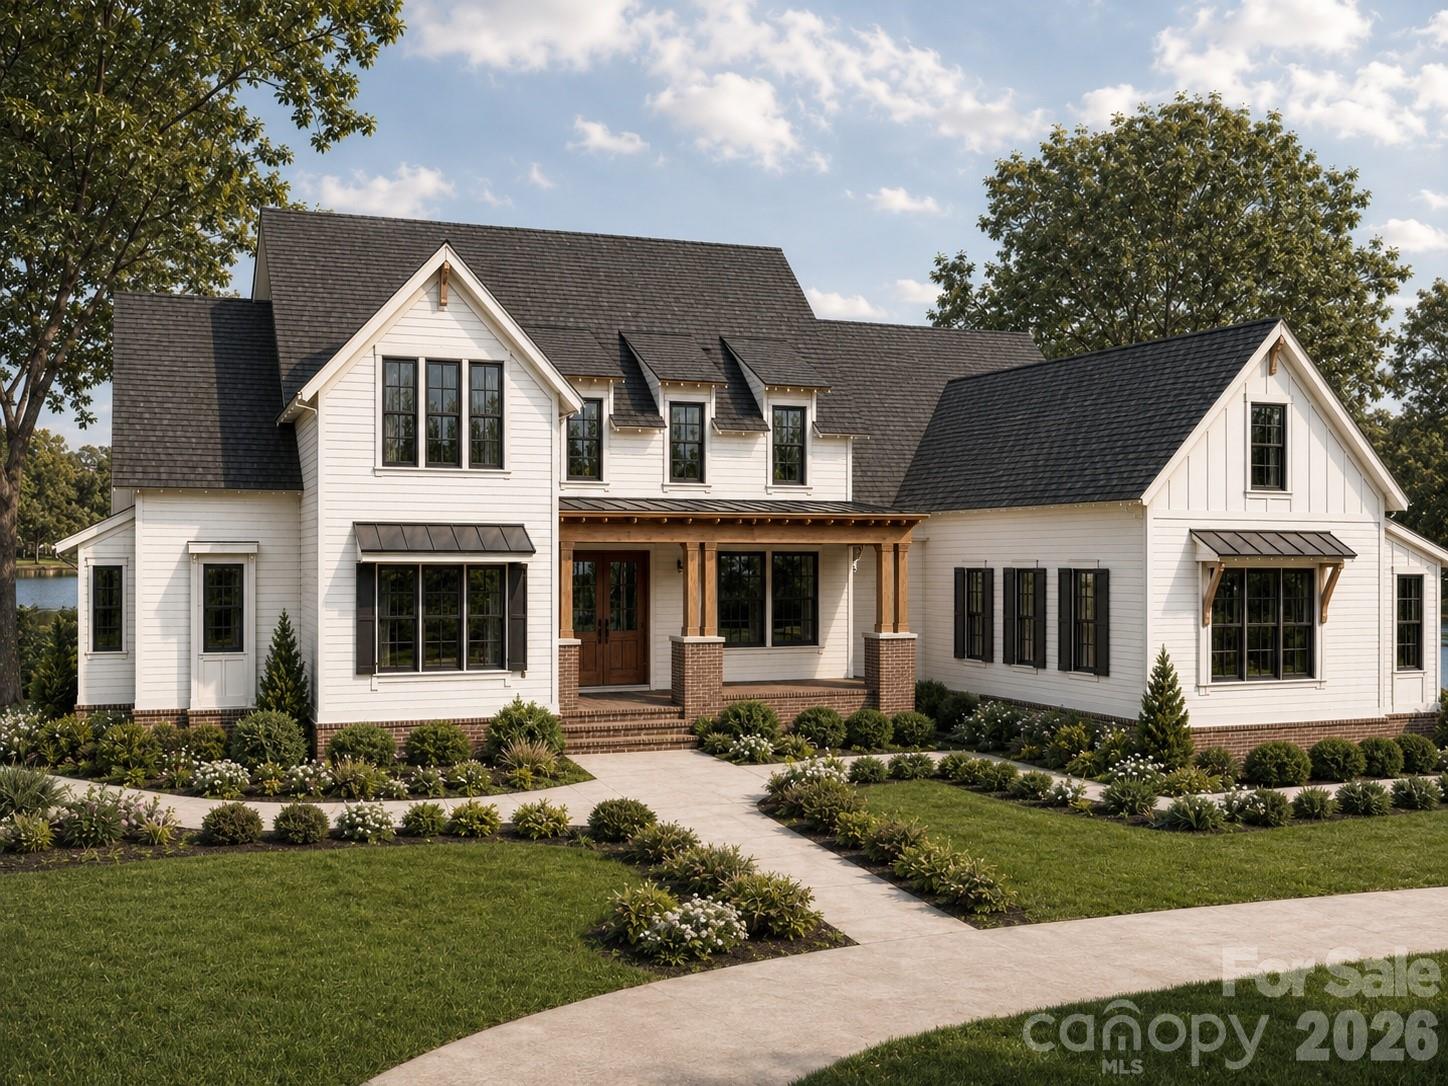
Introducing the Blackridge from our upscale Signature collection.  Designed for modern family living, blending luxury with functionality on over 3 acres in the much desired Clover School district. This custom home features an open concept layout with 5 spacious bedrooms and 4.5 baths. The heart of this home is its expansive kitchen with zline appliances featuring a 48inch zline double oven gas range. Great room offers a oversized fireplace.  The owners suite is designed for ultimate relaxation and sophistication, this spa inspired retreat features upgraded flooring, dual vanities, custom cabinetry and soaking tub.  Not only one but two covered deck area's with the side deck boasting an outdoor fireplace for added entertaining options.
#4387572

Clover

6991 Oakridge Road 1

5 Beds

4 Baths

3,854 Sq.Ft.

$1,249,900

MLS#: 4387572
Price reduced
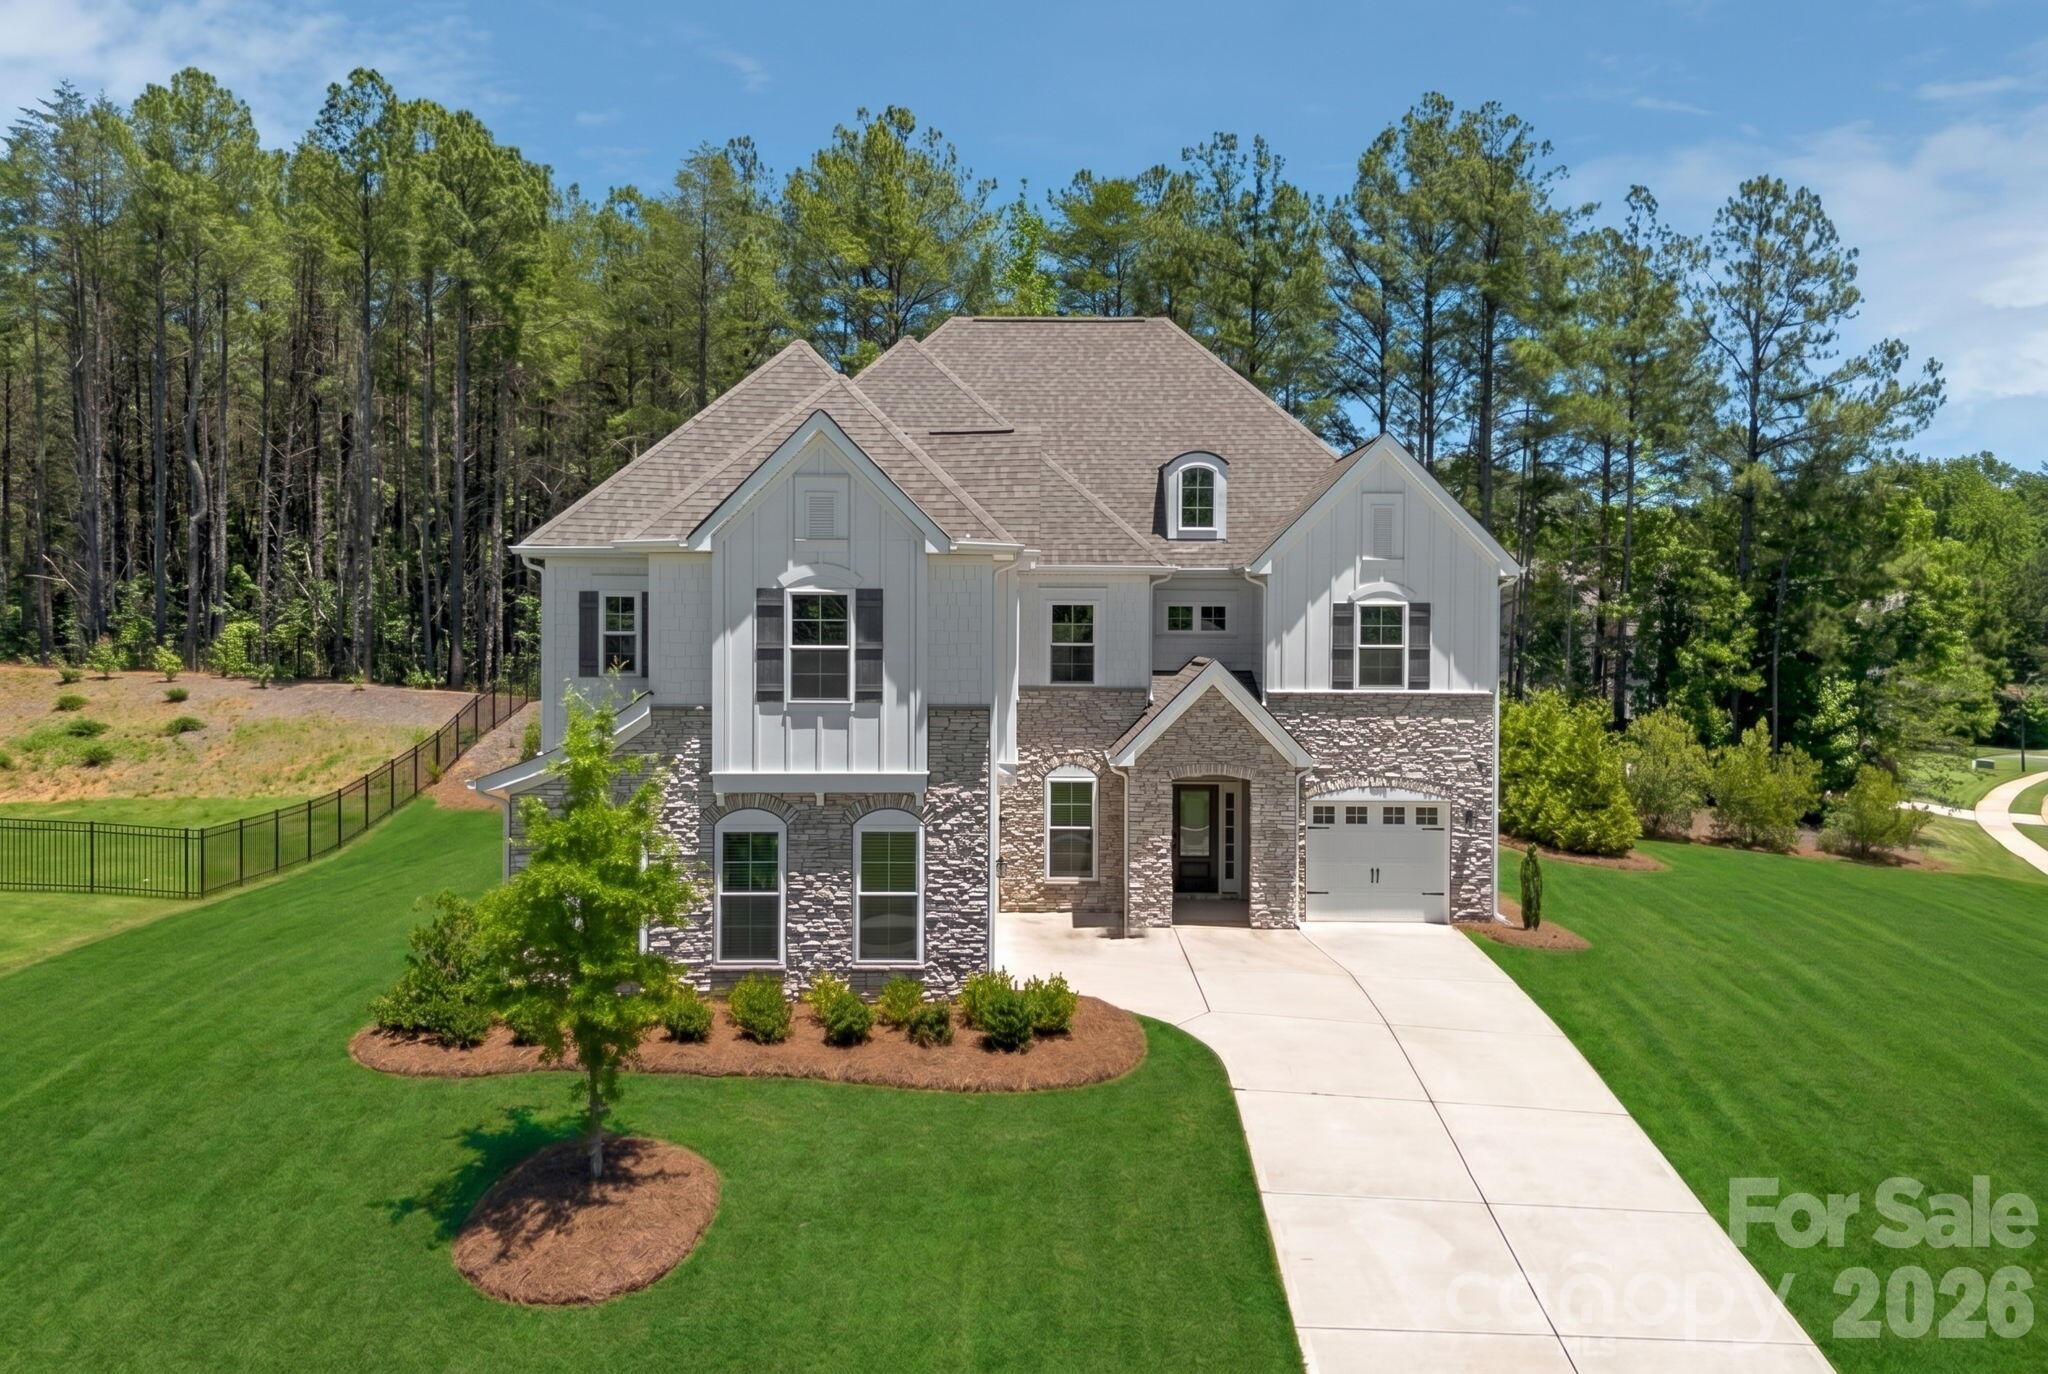
Welcome to this stunning modern farmhouse-style home in the gated Bretagne community of Fort Mill. Situated on a private 0.75-acre corner cul-de-sac lot, this 4,100 sq. ft. home features 5 bedrooms, a flex room, 4 bathrooms, and a 3-car garage. Built just 5 years ago, it features 9-foot ceilings, engineered hardwood floors throughout, quartz countertops, a gourmet kitchen with a gas cooktop, and home technology. Enjoy a resort-style private backyard with wooded views, a gazebo, a paver patio, landscape lighting, palm trees, premium artificial turf surrounded by lush landscaping, and a luxury Bullfrog hot tub. Community pool included. Luxury, privacy, and modern living at its finest.
#4391047

Fort Mill

3138 Montreaux Valley Drive

5 Beds

3 Baths

4,685 Sq.Ft.

$1,249,900

MLS#: 4391047
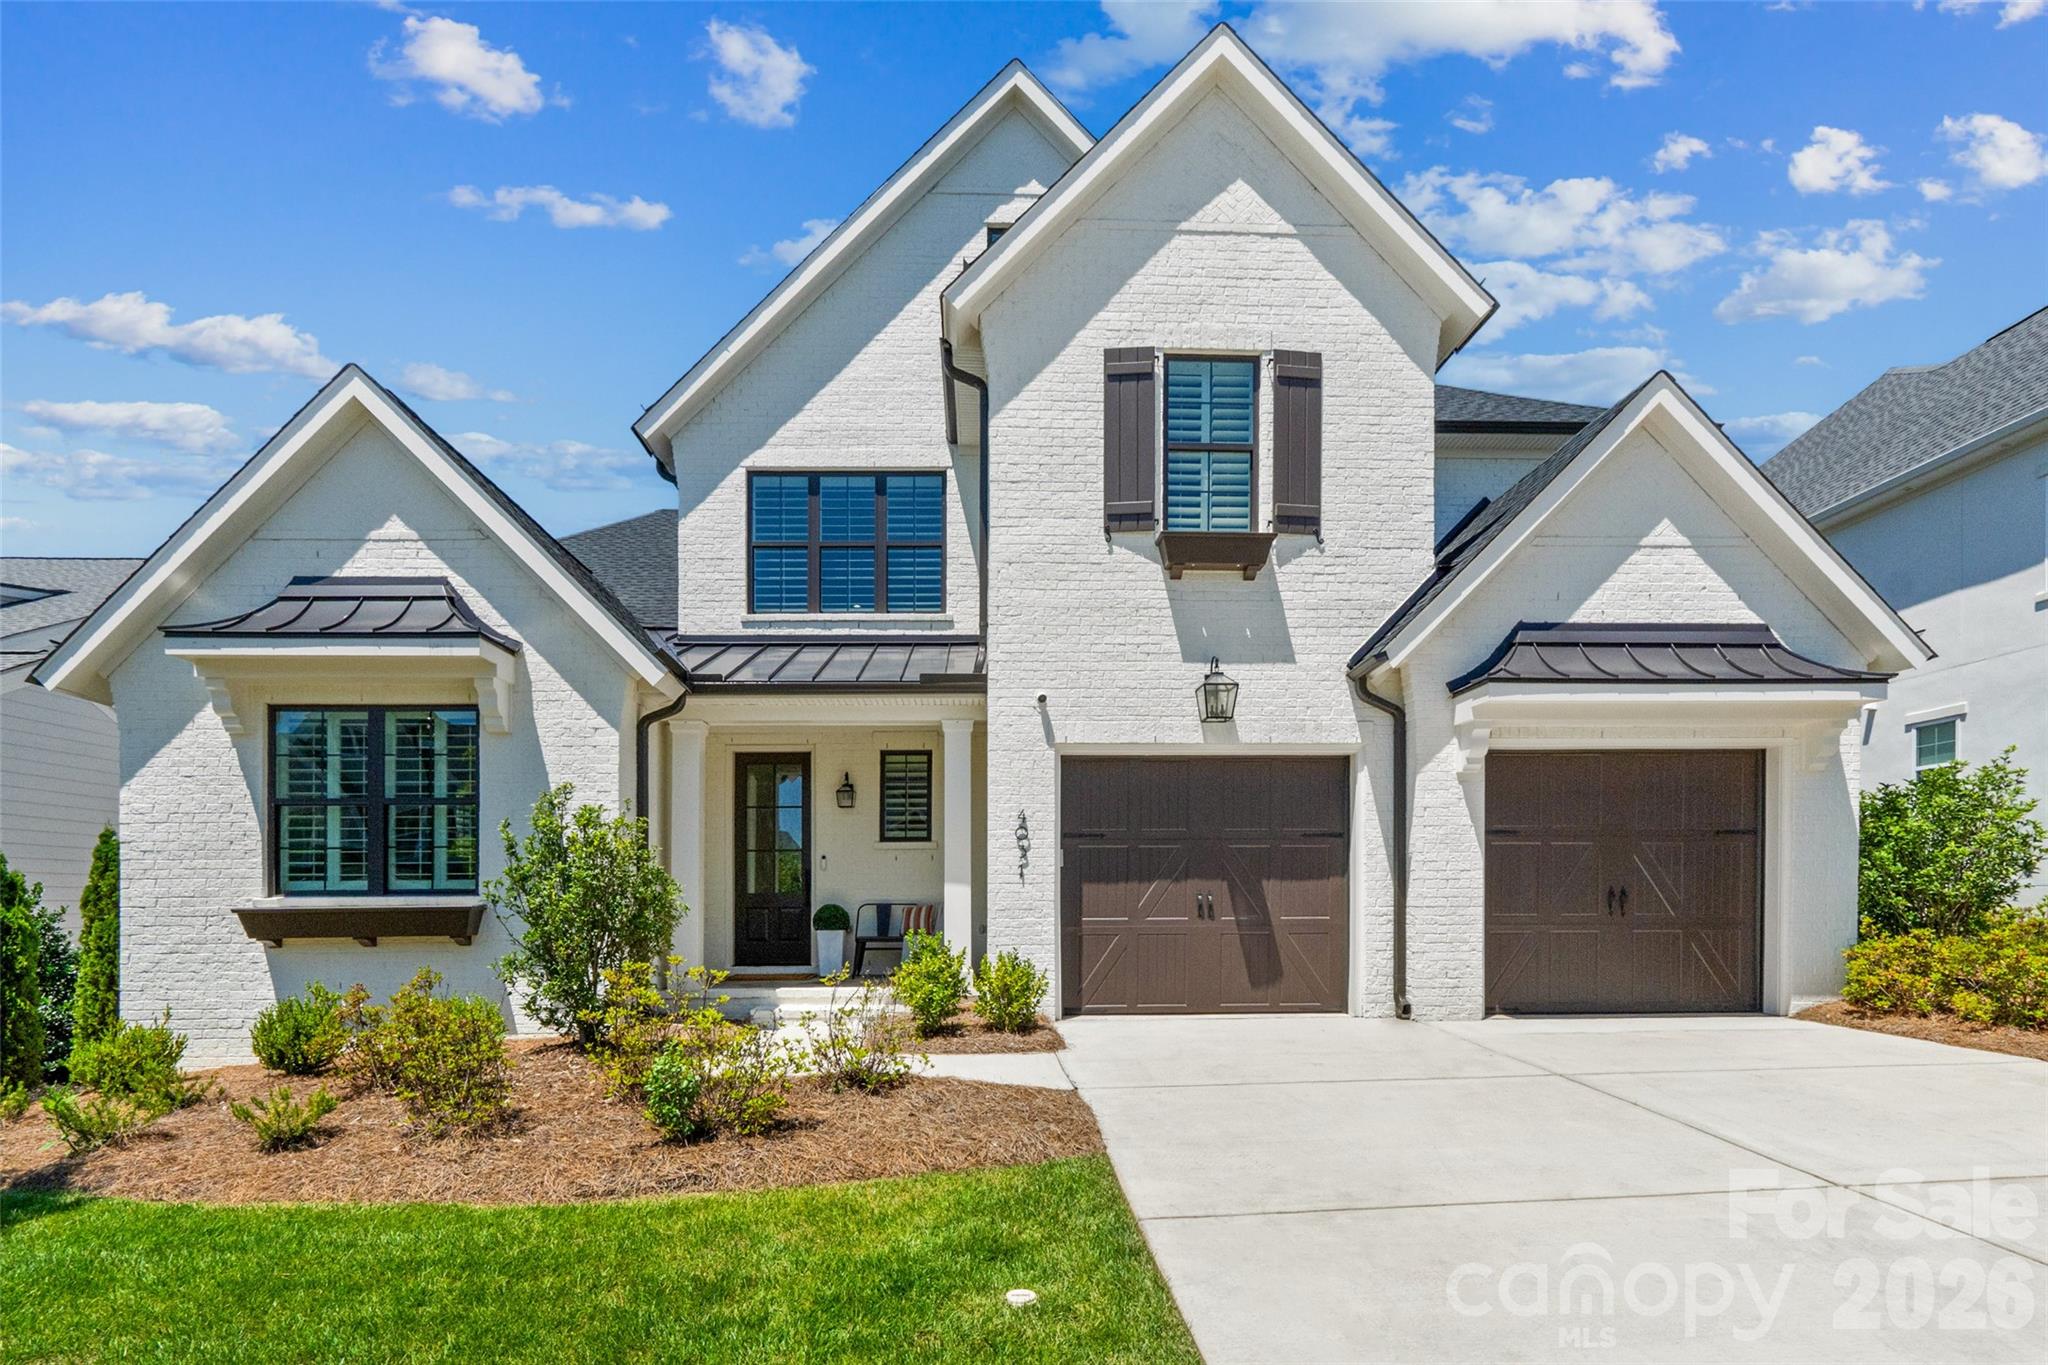
Luxury meets lifestyle in this extraordinary residence nestled in the highly sought-after Arden Mill community. From the moment you step through the beautiful seeded glass and wood front door into the grand entryway, highlighted by a breathtaking staircase and exquisite architectural details, you'll appreciate the impeccable craftsmanship and elevated design that define every inch of this remarkable home.

Offering 5 spacious bedrooms and 5 1/2 beautifully appointed bathrooms, this home was thoughtfully designed for both elegant entertaining and everyday comfort. The main-level primary retreat is a private sanctuary featuring a spa-inspired bath designed to rival the finest luxury resorts. Also located on the main floor is a versatile office or guest suite, perfect for multi-generational living or working from home.

Every bedroom enjoys the privacy and convenience of its own en-suite bathroom, while a stylish powder room serves guests downstairs. The heart of the home showcases an expansive open-concept living area seamlessly connecting the chef's kitchen with a massive island and great room, creating the perfect setting for gatherings large and small. Throughout the home custom trim work, luxury hardware, and designer finishes reflect exceptional attention to detail. Each chandelier, lighting fixture and hardware were personally curated by Classica's designer, creating a sophisticated and cohesive aesthetic rarely found in today's market.  Entertainment enthusiasts will appreciate the integrated surround sound system, professionally wired throughout the kitchen and outdoor living areas, creating a seamless audio experience both inside and out.

Outdoor living is equally impressive. The spectacular central courtyard serves as a true extension of the home, accessible via the tri and quad stacking glass sliders and featuring an automatic retractable screen, dual heaters, ceiling fan, skylights, and elegant travertine tile flooring - allowing for year-round enjoyment. An expansive patio overlooks a low-maintenance backyard with ample space to create the pool of your dreams.

Additional luxury and convenience features include plantation shutters throughout, an upstairs laundry room plus a fully equipped downstairs laundry room with an all-in-one washer/dryer for ultimate efficiency, and a spacious garage with epoxy floors that is pre-wired for electric vehicle charging and on demand hot water system.

The home's charming window planter boxes evoke the timeless beauty of the English countryside, adding distinctive curb appeal to an already stunning exterior. Residents will also appreciate the neighborhood's recently repaved roads and prime location near Fort Mill's award-winning schools, parks, walking trails, exceptional dining, shopping, and entertainment. If you ever decide to leave your sanctuary, you're just minutes from the vibrant heart of downtown Fort Mill or Kingsley.

This is more than a home—it's a statement of luxury, comfort, and refined living.
#4391499

Fort Mill

4031 Pritchard Place

5 Beds

5 Baths

3,854 Sq.Ft.

$1,249,500

MLS#: 4391499
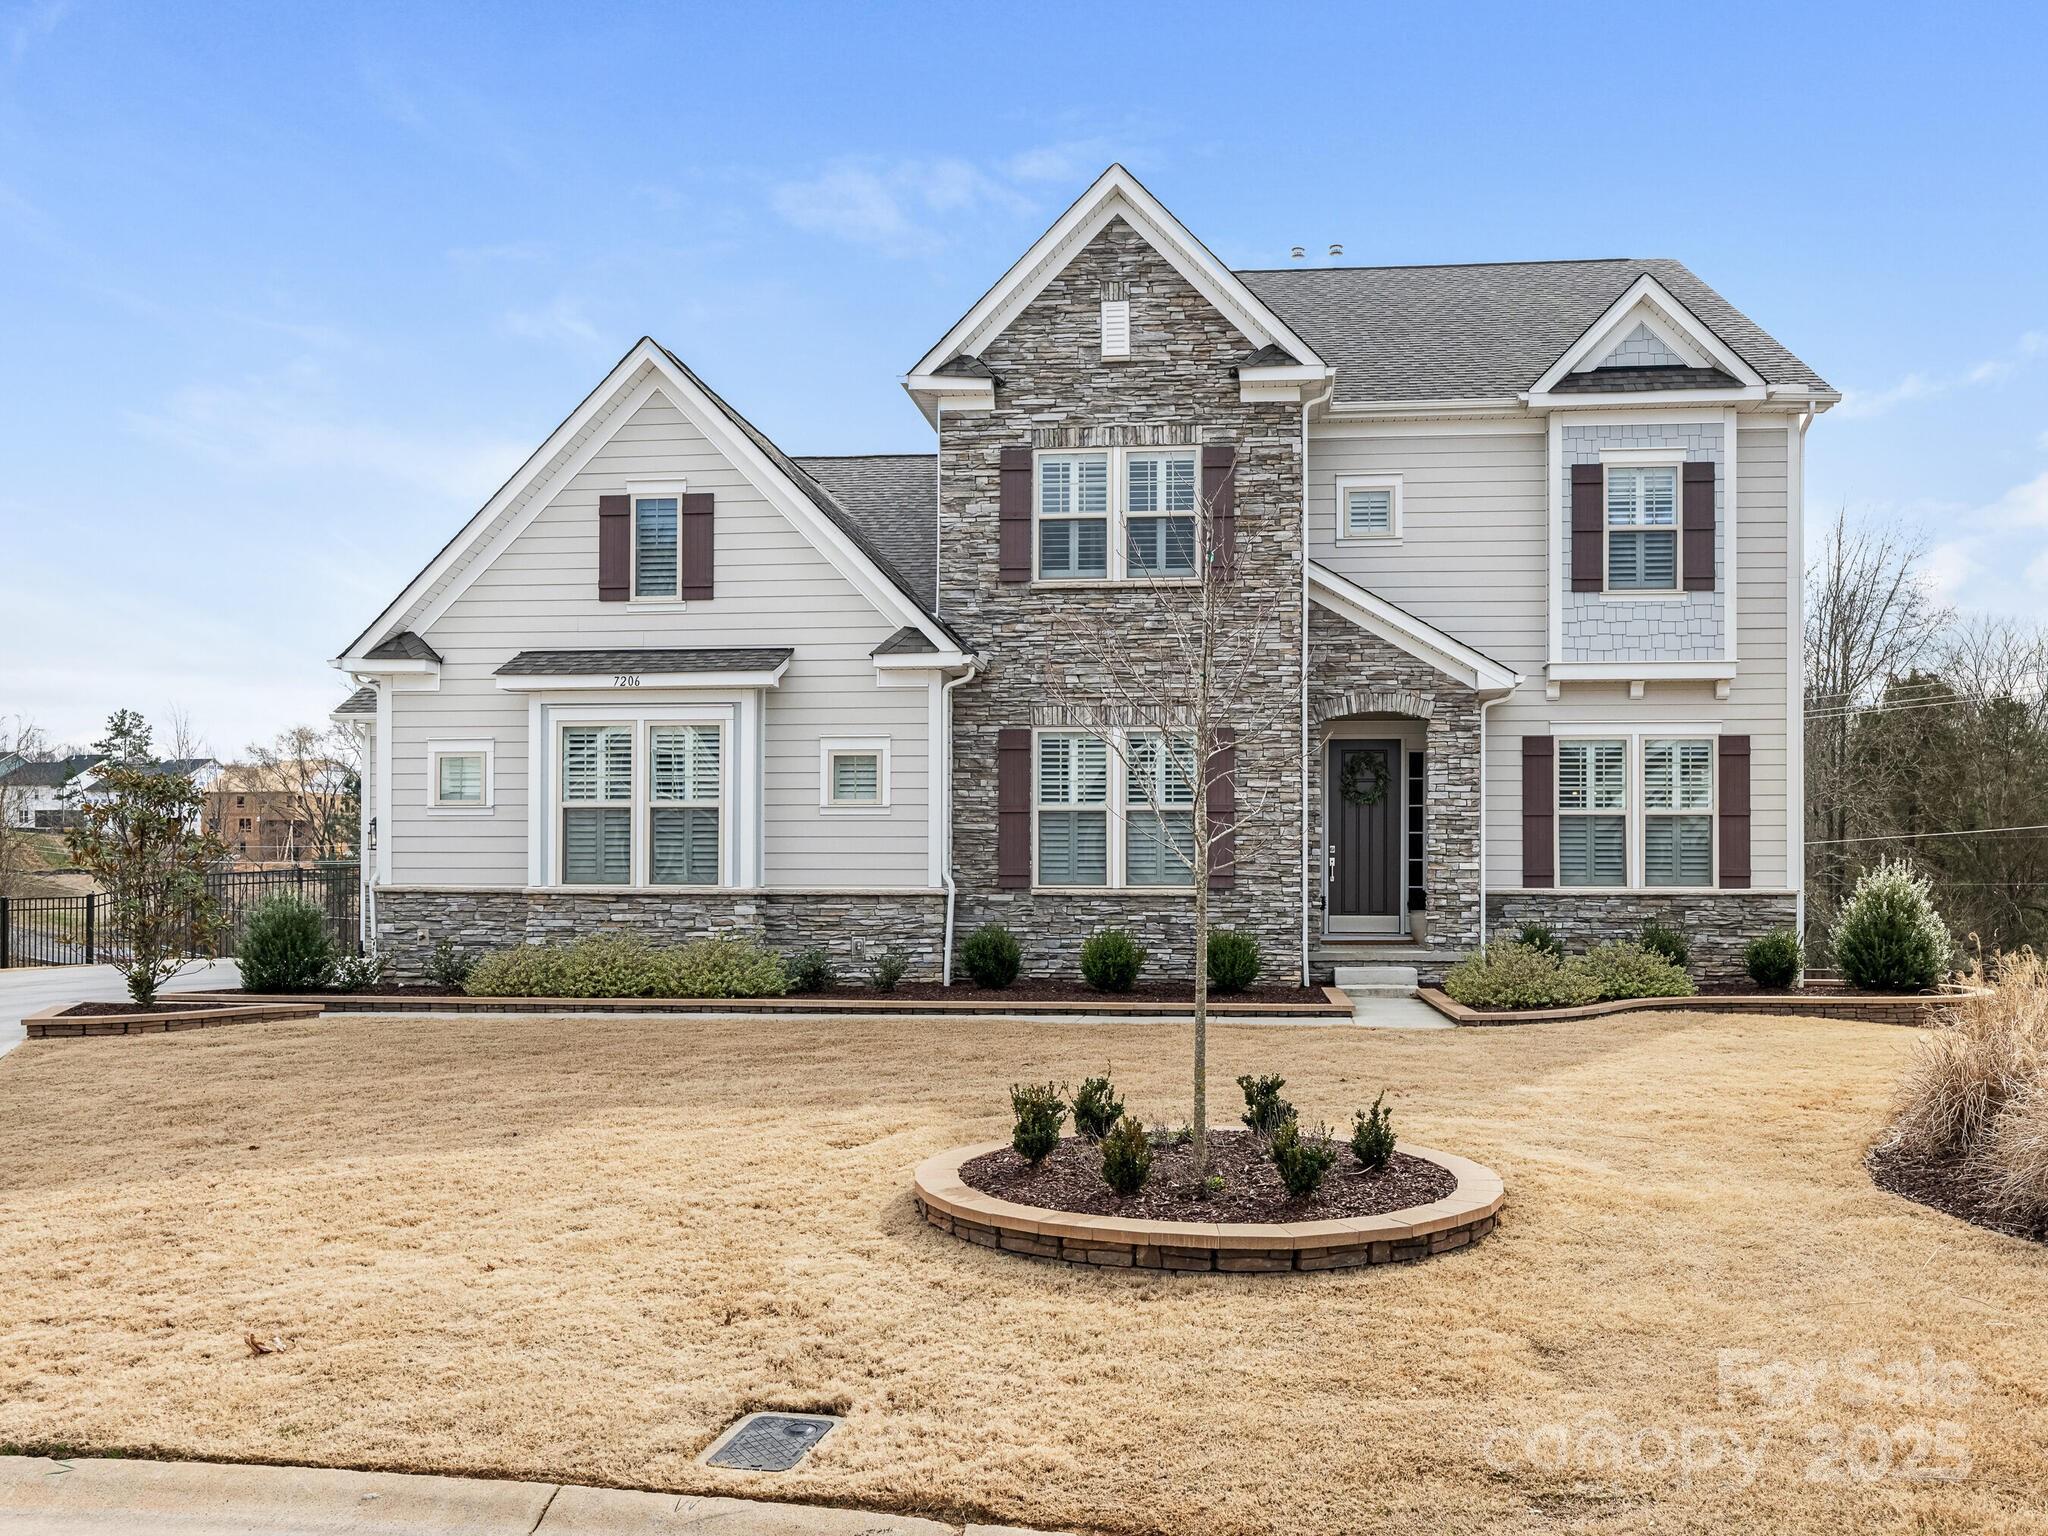
Just as stunning as it looks in photos! Nearly new 2 story Inverness plan with walk out finished basement and recently completed heated saltwater pool on wide cul-de-sac lot. This 5 bedroom, 4.5 bath home features over 5200 sq ft with attention to detail throughout the home. Its combination of warmth and luxury is exactly right. Fenced yard, 3 car garage, primary bedroom on the main floor. Vaulted foyer and 10' ceilings on main floor let in light throughout the day. Quartz counters, walk in pantry, 36" gas cooktop, water filtration. Breakfast area opens to screen porch. Secondary bedrooms have all been professionally decorated and bonus room upstairs is great for entertainment. Don't miss the lower level rec room, bedroom 5 and SO MUCH STORAGE! It will be hard to select your favorite part of this home! Convenient and fast growing Indian Land location, just south of Ballantyne and only 1 mile from NC/SC line. Call for your showing in the Estates of Covington today!
#4223554

Fort Mill

7206 Sumters Camp Trail

5 Beds

4 Baths

5,281 Sq.Ft.

$1,249,000

MLS#: 4223554
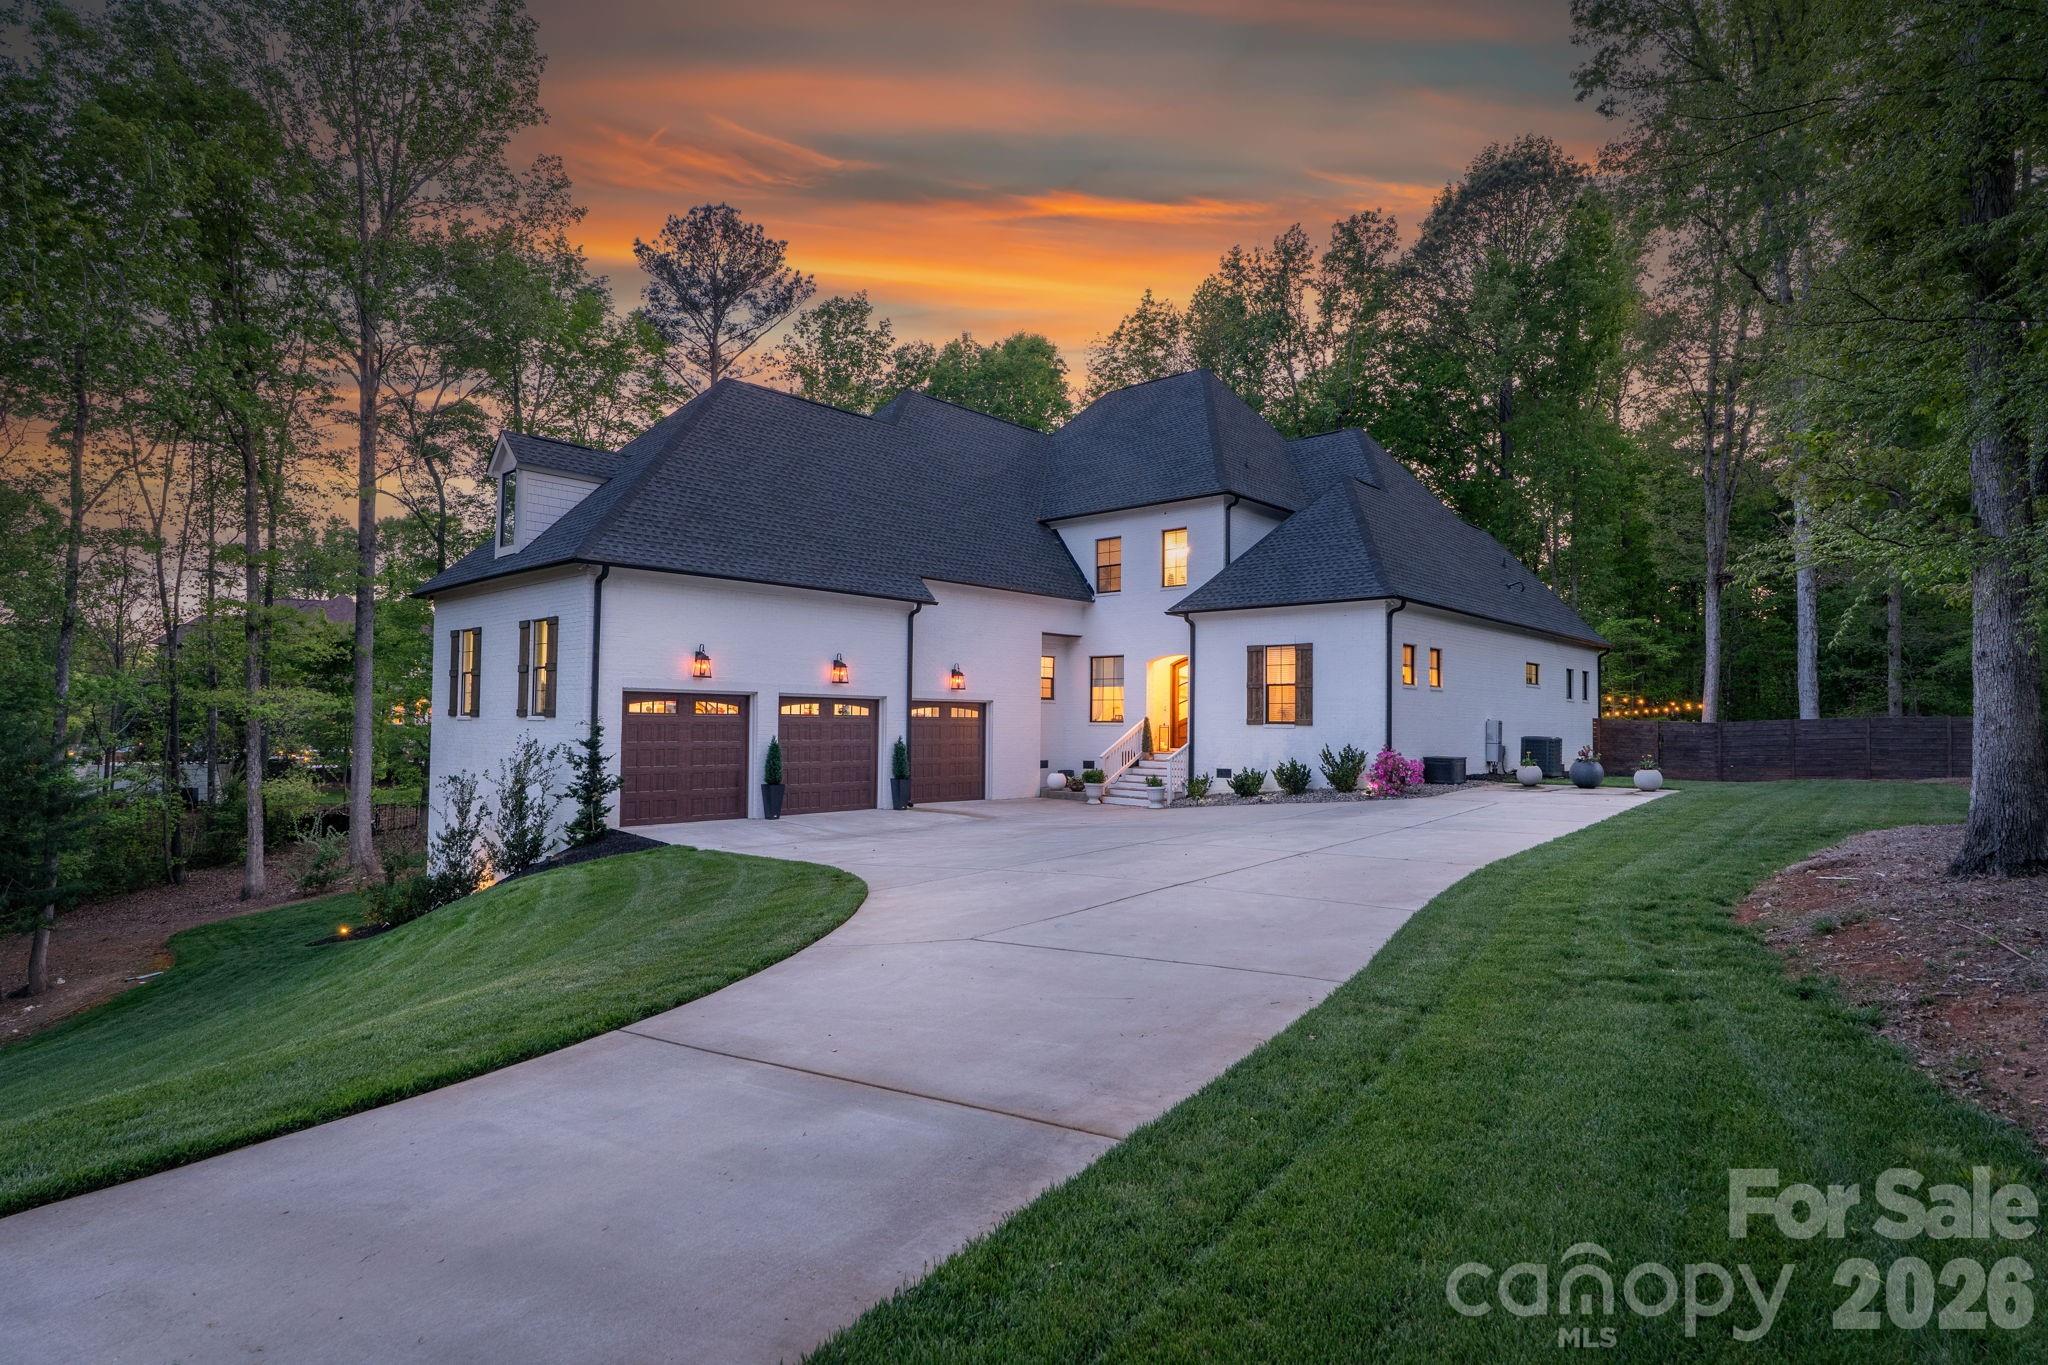
Welcome home to this stunning, custom French Provincial home offering refined design, modern comfort, and exceptional space. Situated on over an acre, luxury living meets peaceful surroundings near Lake Wylie in the beautiful community of Carolina Coves. Luxury abounds in the high-end finishes and custom design, making this home stand out. The main level includes a spacious primary suite and an additional bedroom, ideal for flexible living arrangements. Primary retreat features a gorgeous spa-like bathroom and custom closet for maximum relaxation and organization. The gourmet kitchen boasts a large island, walk-in pantry, and seamless flow into the dining area and inviting great room, complete with a cozy fireplace—perfect for hosting gatherings or relaxing evenings at home. Upstairs, you’ll find two additional bedrooms, each with their own private bathroom, and a generous bonus room which provides endless possibilities for a media room, home office, or playroom. The bonus room also features walk-in attic access for easily accessible storage space, or it could also be finished to create additional living space. The oversized 3-car garage will hold not only your cars, but also your lake toys, tools and additional storage space. Step outside to enjoy the beautifully landscaped and private fenced backyard and serene setting, offering the perfect backdrop for outdoor entertaining. You can relax on the covered back porch or step down onto the beautiful stamped concrete patio to enjoy this outdoor space. The property extends considerably beyond the current fence line, offering additional usable yard space with ample room for expanded outdoor living, including the possibility of a future pool. Lake Wylie access is just one mile away at Morningstar Marinas McLean. Lake life meets the perfect combination of refined features and comfort in this spectacular home. Zoned for the new Lake Wylie High School slated to open in August 2026.
#4365360

Clover

365 Stone Cliff Lane

4 Beds

4 Baths

3,202 Sq.Ft.

$1,249,000

MLS#: 4365360
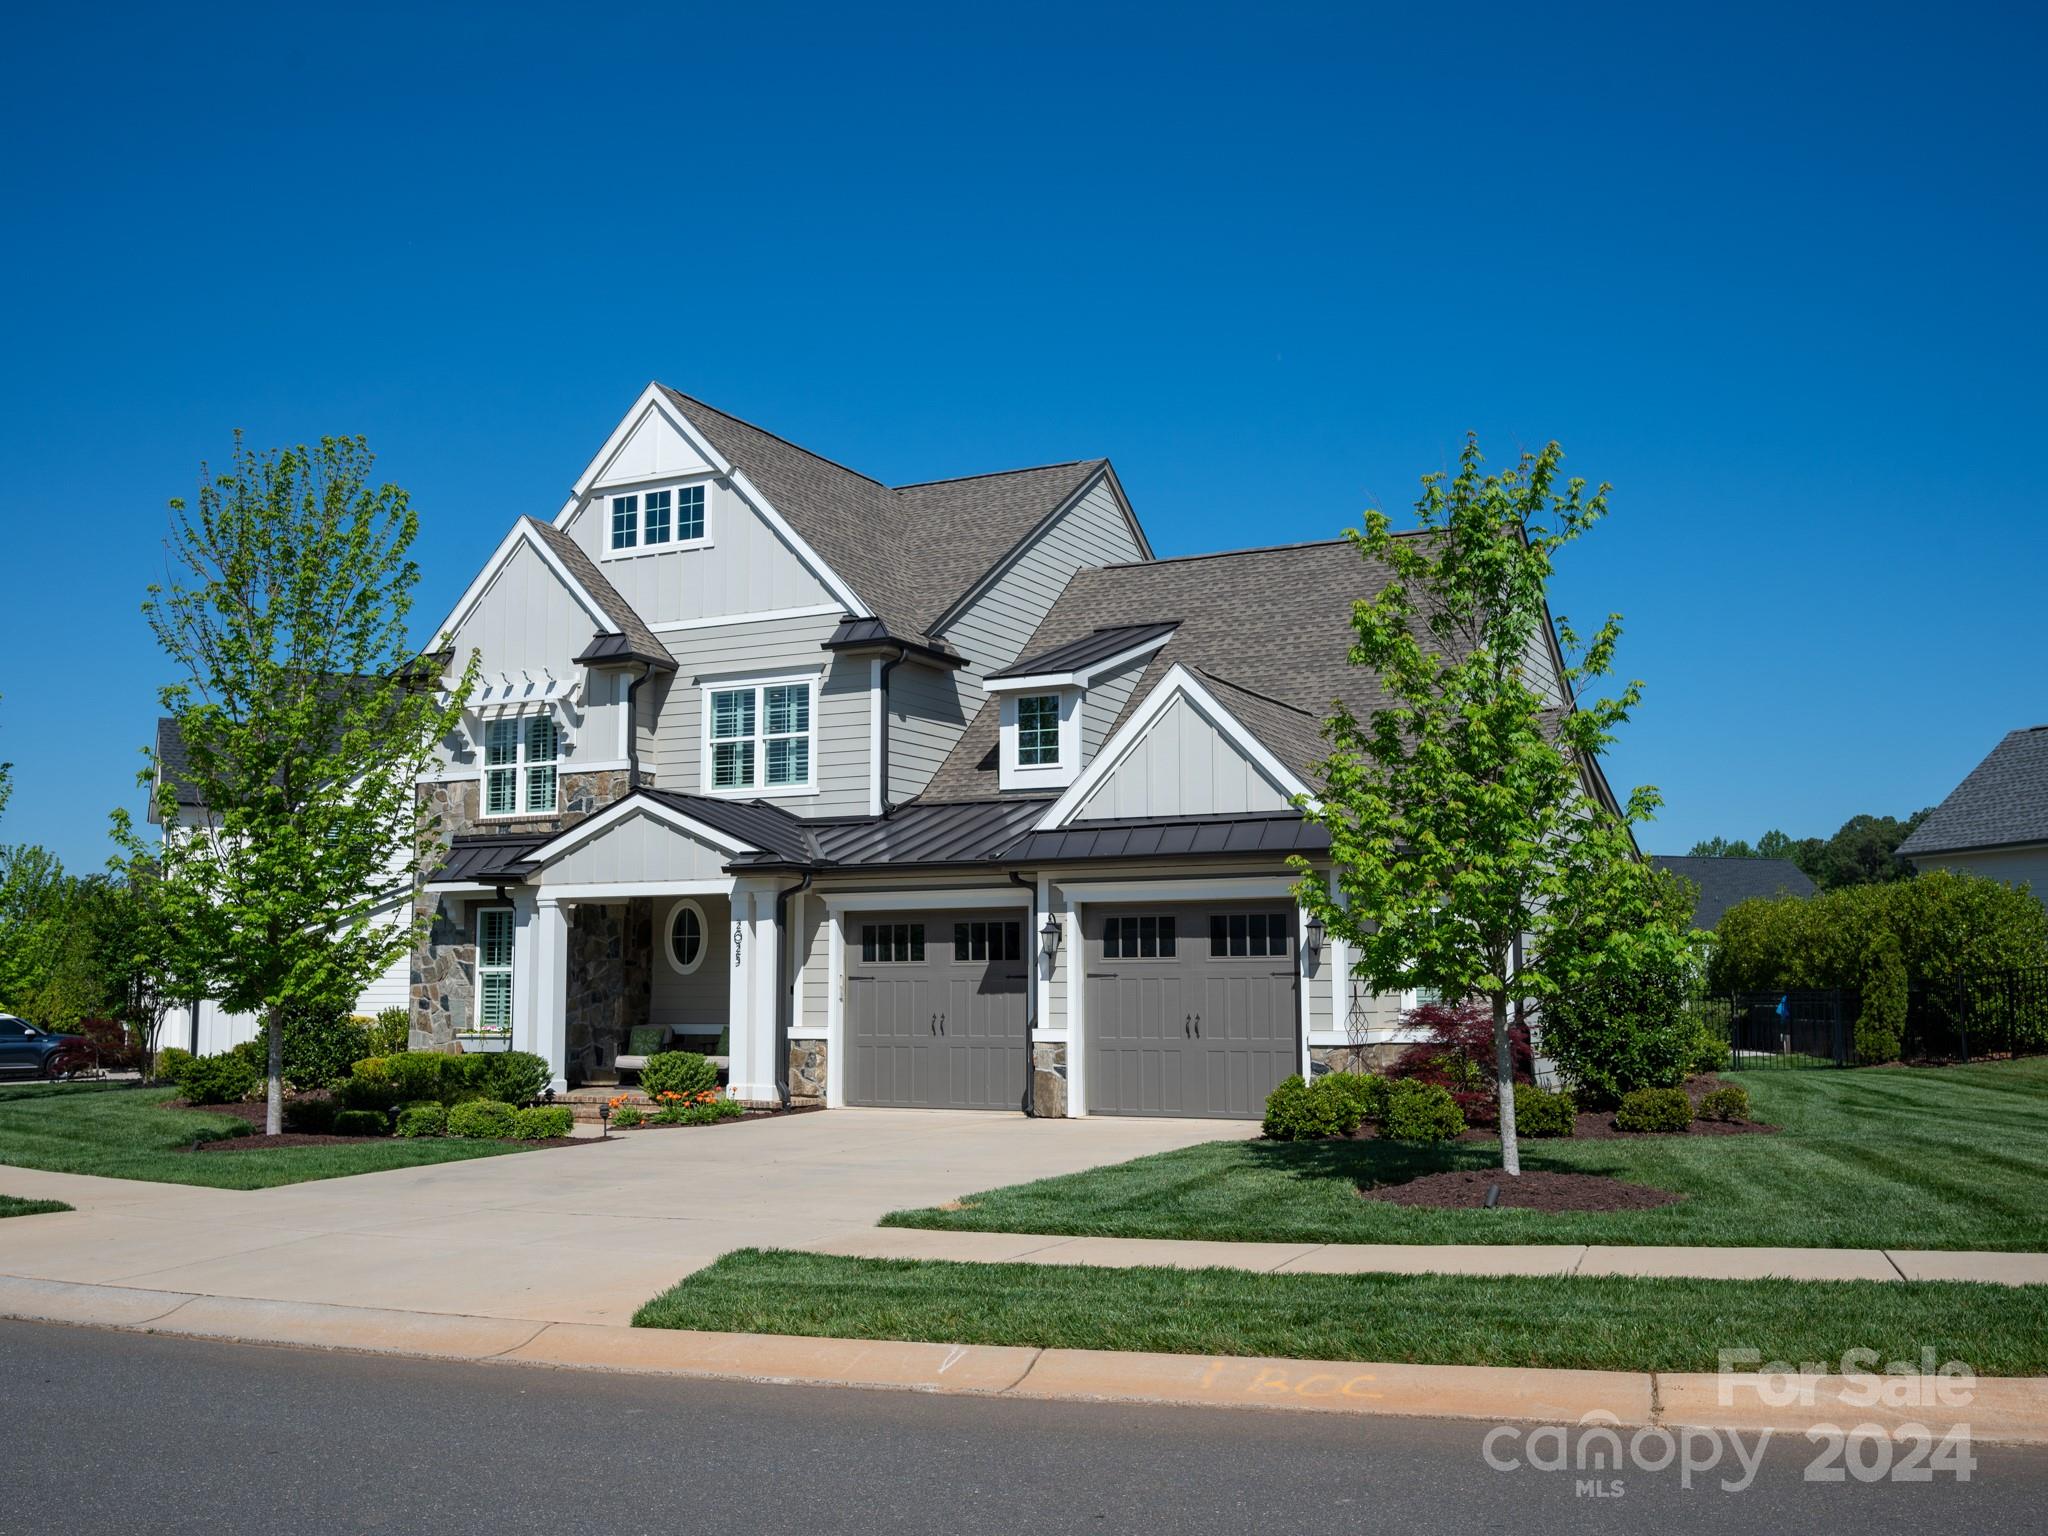
Welcome home to the highly sought after Arden Mill community in Fort Mill, SC. Where life meets luxury custom homes bordered by lifestyle amenities w/in walking distance (restaurants;exercise facilities; nail salon;Doctor offices and more to come).This particular home has all the desired upgraded selections and is very well maintained. It also is on one of the largest lots available in the community.Primary bedroom on Main level as well as a Guest Suite w/full bathroom;Cascading Sliding Doors in the vaulted ceiling great room overlooking the backyard and inground pool. Upgraded features throughout:Ceilings and walls w/accented trim work;oversized island,stacked cabinetry to the ceiling as well as the added bar cabinetry and beverage area;built in commercial grade fridge; upgraded appliances; elevated flooring and tile selections;custom lighting throughout; covered porch; and in-ground pool. Also features a Tankless water heater&2 car EXTENDED garage. Don't wait to build move right in.
#4129755

Fort Mill

2025 Thatcher Way

4 Beds

4 Baths

3,676 Sq.Ft.

$1,249,000

MLS#: 4129755
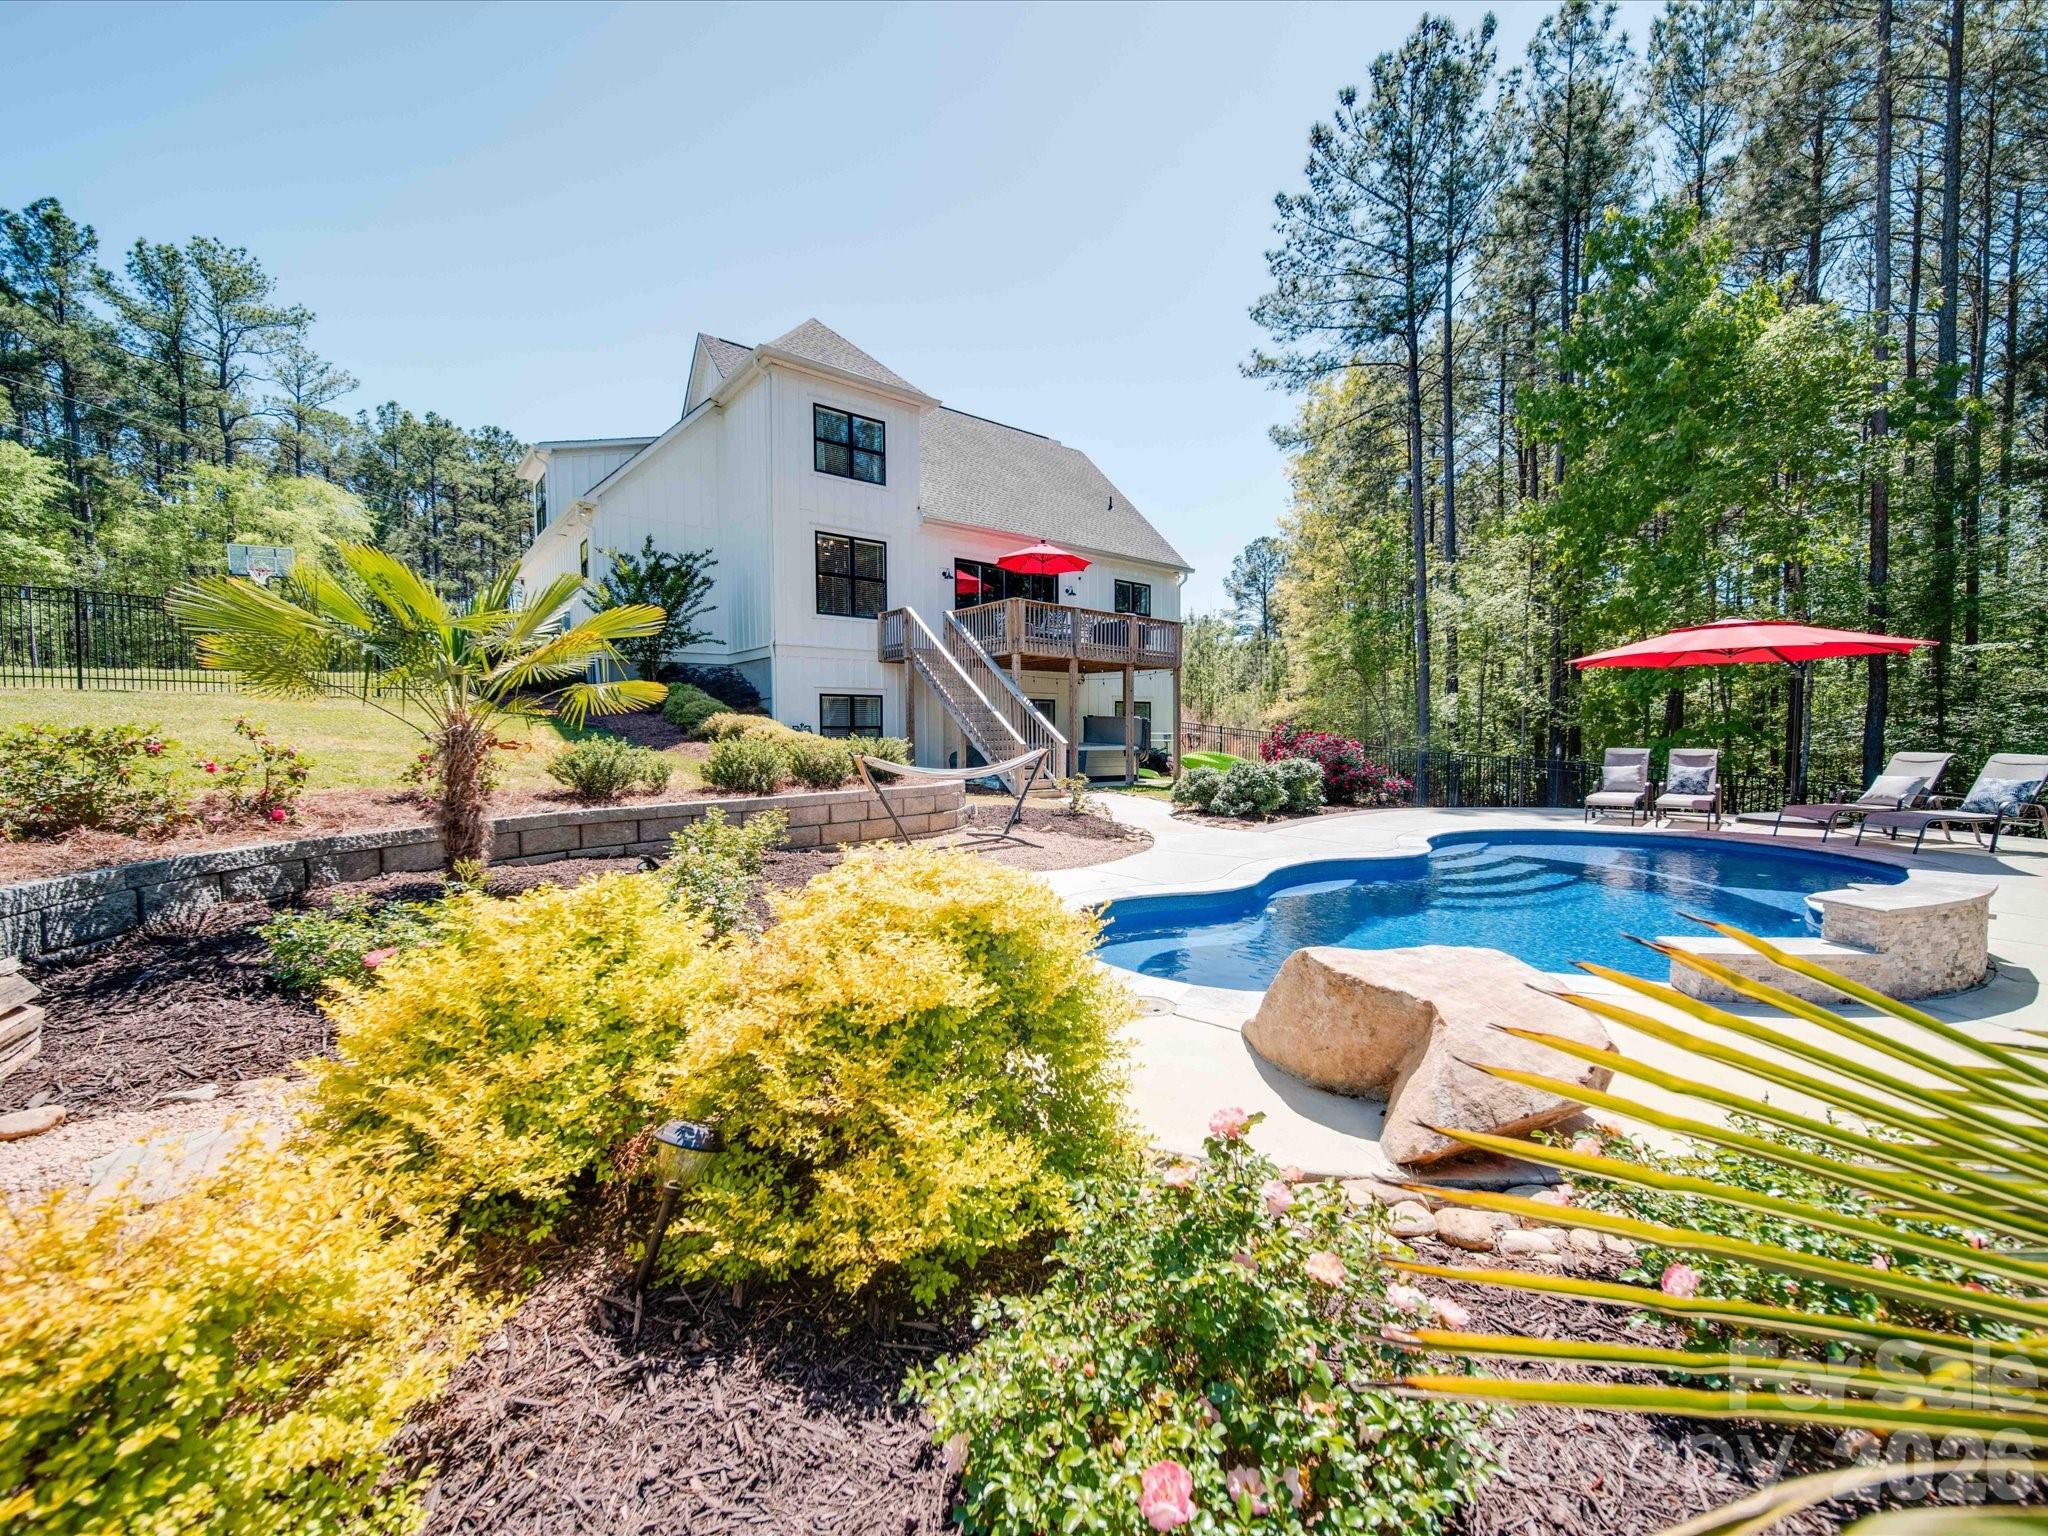
Turnkey, successful Lake Wylie waterfront short-term rental offered fully furnished with no HOA! Professionally managed and actively operating, this 2021-built modern farmhouse has generated strong annual STR revenue with bookings already on calendar through September 2026. Primary suite on main opens to an expansive open-concept great room and chef's kitchen with island. Three additional bedrooms upstairs share a full bath. The fully finished walk-out basement delivers the entertainment experience that drives STR demand — home theatre, game room, recreation room, bunk room sleeping space, and full bath — with direct walkout access to a saltwater pool, covered hot tub, fire pit, and rear deck overlooking Lake Wylie year-round. Fiber cement exterior with modern systems throughout. Fully-fenced backyard with private walking path to Lake Wylie to launch your kayaks — not dockable but near Allison Creek Park for boat ramp access and much more. Step in and start generating revenue from day one!
#4399337

York

4588 Rinaldo Road

4 Beds

3 Baths

4,006 Sq.Ft.

$1,249,000

MLS#: 4399337
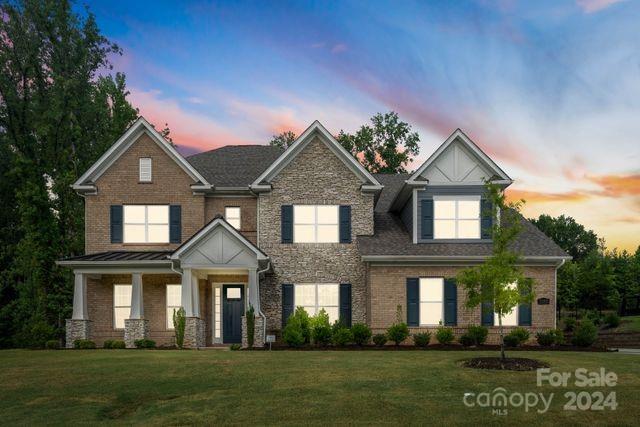
Discover luxury living in Bretagne's exclusive estates enclave. This private, gated community is ideally situated just minutes from the new Ballantyne Bowl and amphitheater, premier shopping, and fine dining. Built in 2021, this exquisite brick home boasts 5 bedrooms, 5.5 baths, including a luxurious main suite with a grand en-suite and expansive walk-in closet. Each bedroom features its own en suite bath and walk-in closet. The grand entryway leads to a spacious, open living area perfect for entertaining. The gourmet chef's kitchen is a culinary delight with double-stacked cabinets, a walk-in pantry, double oven, gas range, and stainless steel appliances. Additional main-level amenities include an office, formal dining room, and a 3-car garage. Upstairs, a loft and large bonus room offer versatile spaces for relaxation or recreation. Enjoy outdoor living on the screened-in patio, a sizable lot ideal for creating your dream backyard oasis. Bretagne residents also enjoy many amenities.
#4154219

Indian Land

3046 Montreaux Valley Drive

5 Beds

5 Baths

4,859 Sq.Ft.

$1,245,000

MLS#: 4154219

Distinguished waterfront estate nestled on the tranquil shores of Lake Wylie. Unsurpassed luxury & craftsmanship abound throughout this stately home! Separate living quarters in the lower level w/Owner’s suite, kitchen, full-service bar w/climate-controlled wine cellar, space for 6th BR (septic permit on file is 5BR). Sunset views & backyard oasis w/outdoor entertainment beyond your imagination! Friends & family will relish time spent at the bar while feeding the Koi! Gunite pool & spa are heated!
#P1109481

Lake Wylie

5589 Creole Road

4 Beds

5 Baths

7,016 Sq.Ft.

$1,240,000

MLS#: P1109481
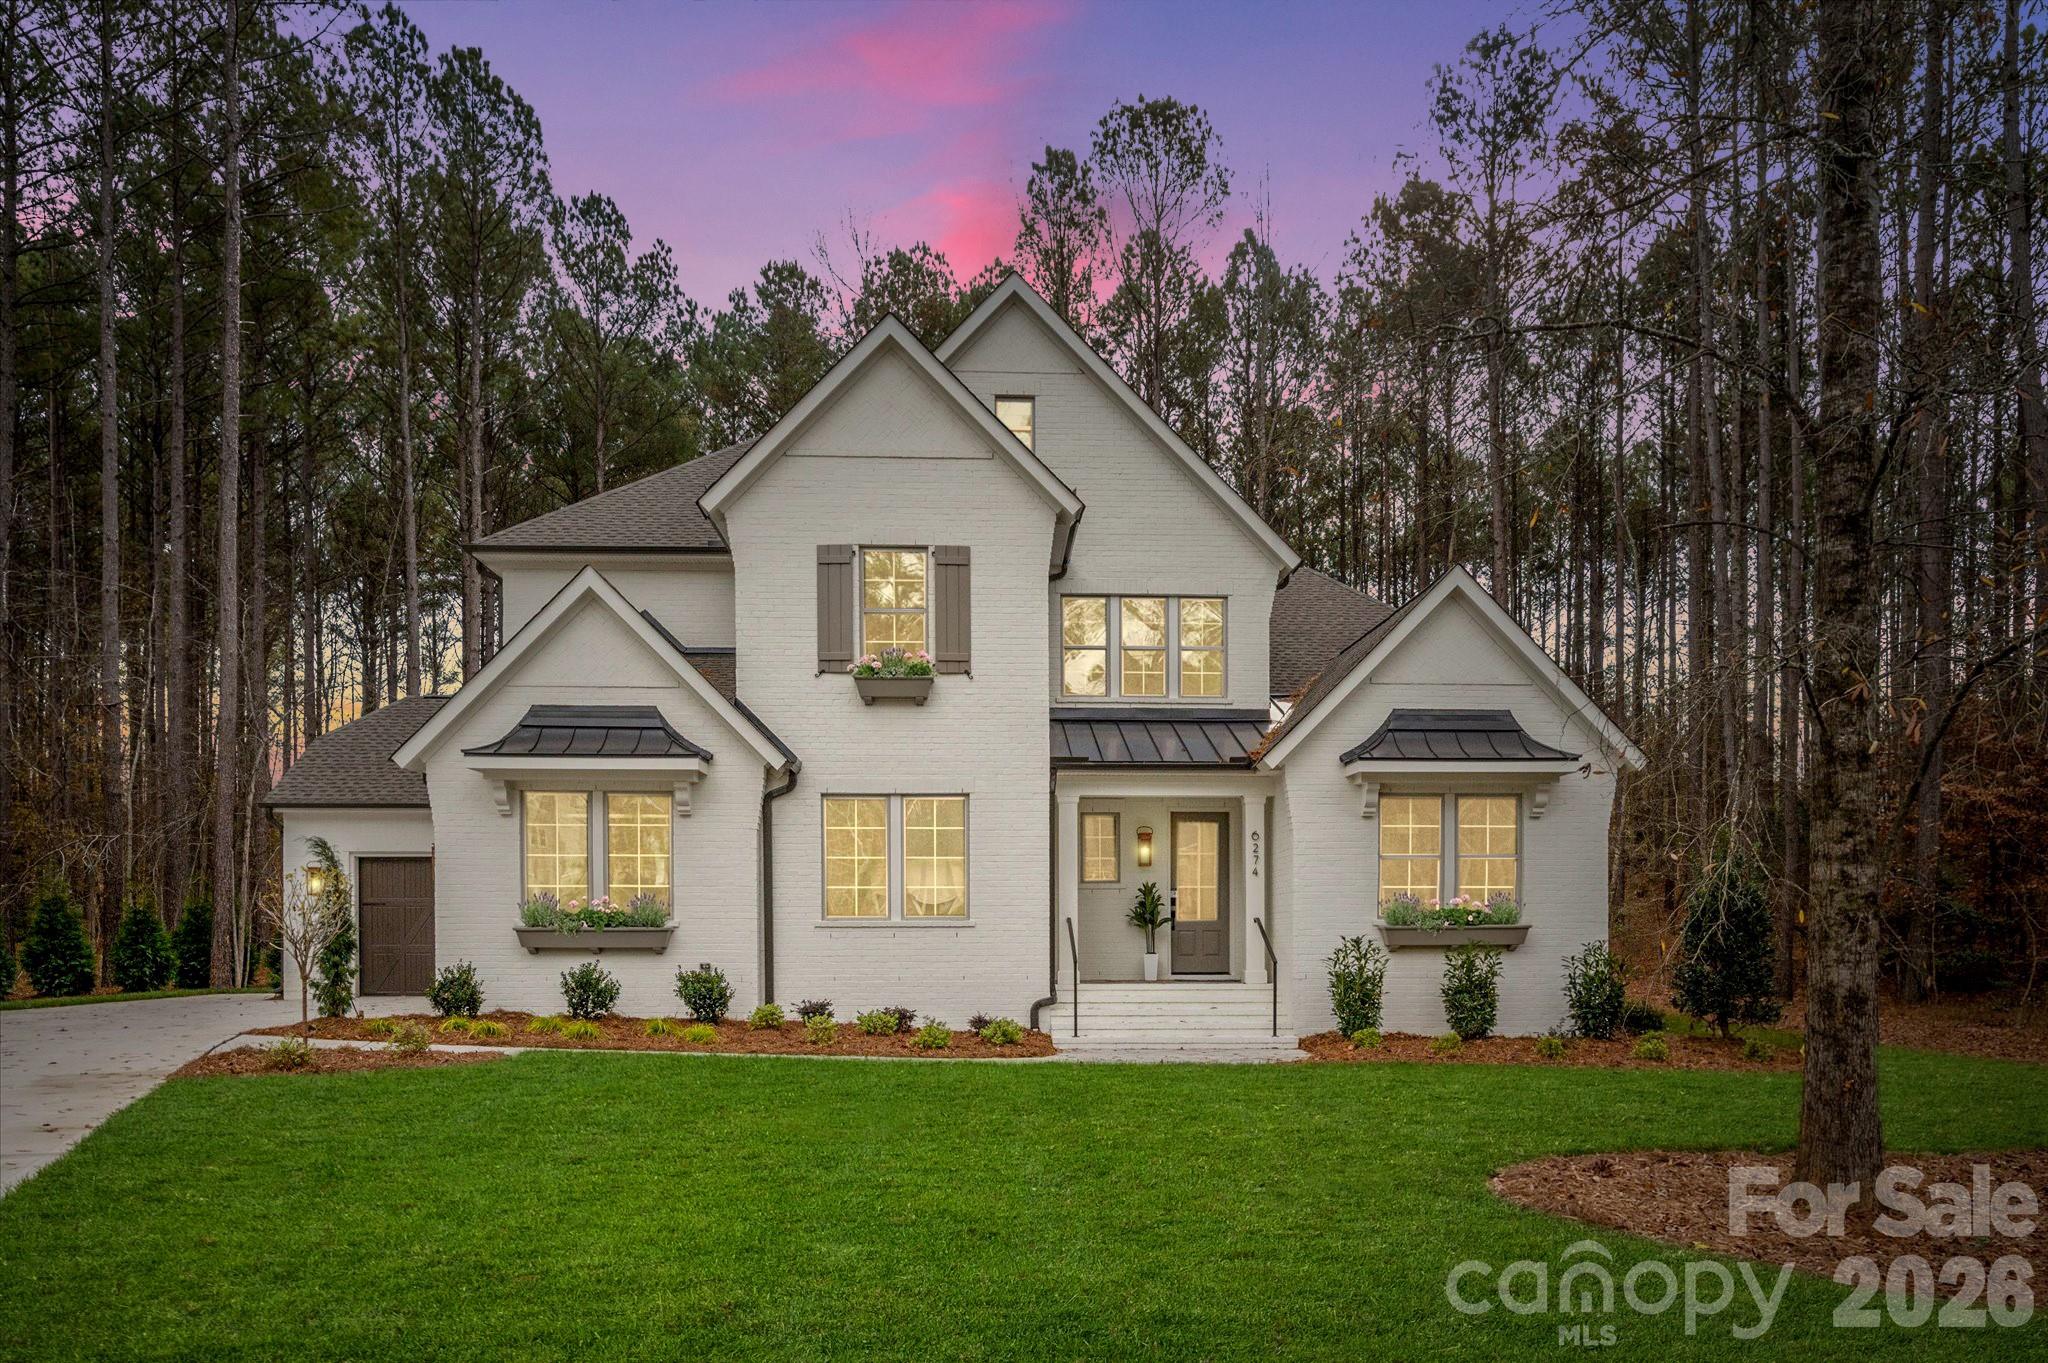
Looking for a brand new luxury home on a private wooded lot?  This home is a must see! Come experience Riverchase Estates where World Class amenities meet serenity and privacy! See attachment detailing all the Luxury finishes throughout! Full brick home with Owner's and guest on the main. The Monterey features a beautiful 2 story foyer, oversized Kitchen with Scullery or Butler's Pantry, and large walk-in Pantry. Gather around the large island and enjoy the view to Outdoor Living and vaulted Great Room with huge windows. Stacking glass doors lead to the Outdoor Living Area with skylights. Dining Room has a second set of sliding glass doors. Owner's retreat is vaulted with free standing tub, & large shower.  Guest suite can double as home office. 3 more bedrooms upstairs, each with their own full bath! Large Bonus, great space for the whole family to play, and walk-in storage. Don't miss this opportunity for move in ready luxury!  Start your tour at the model home 7 days a week. Too busy to visit during model hours? Tour this home between 7am and 7pm using NterNow. Contact us for additional information. New Your Choice Incentive of $40,000 to buy down your rate or take off the price of the home!
#4254935

Lancaster

6274 Chimney Bluff Road

5 Beds

5 Baths

3,894 Sq.Ft.

$1,240,000

MLS#: 4254935
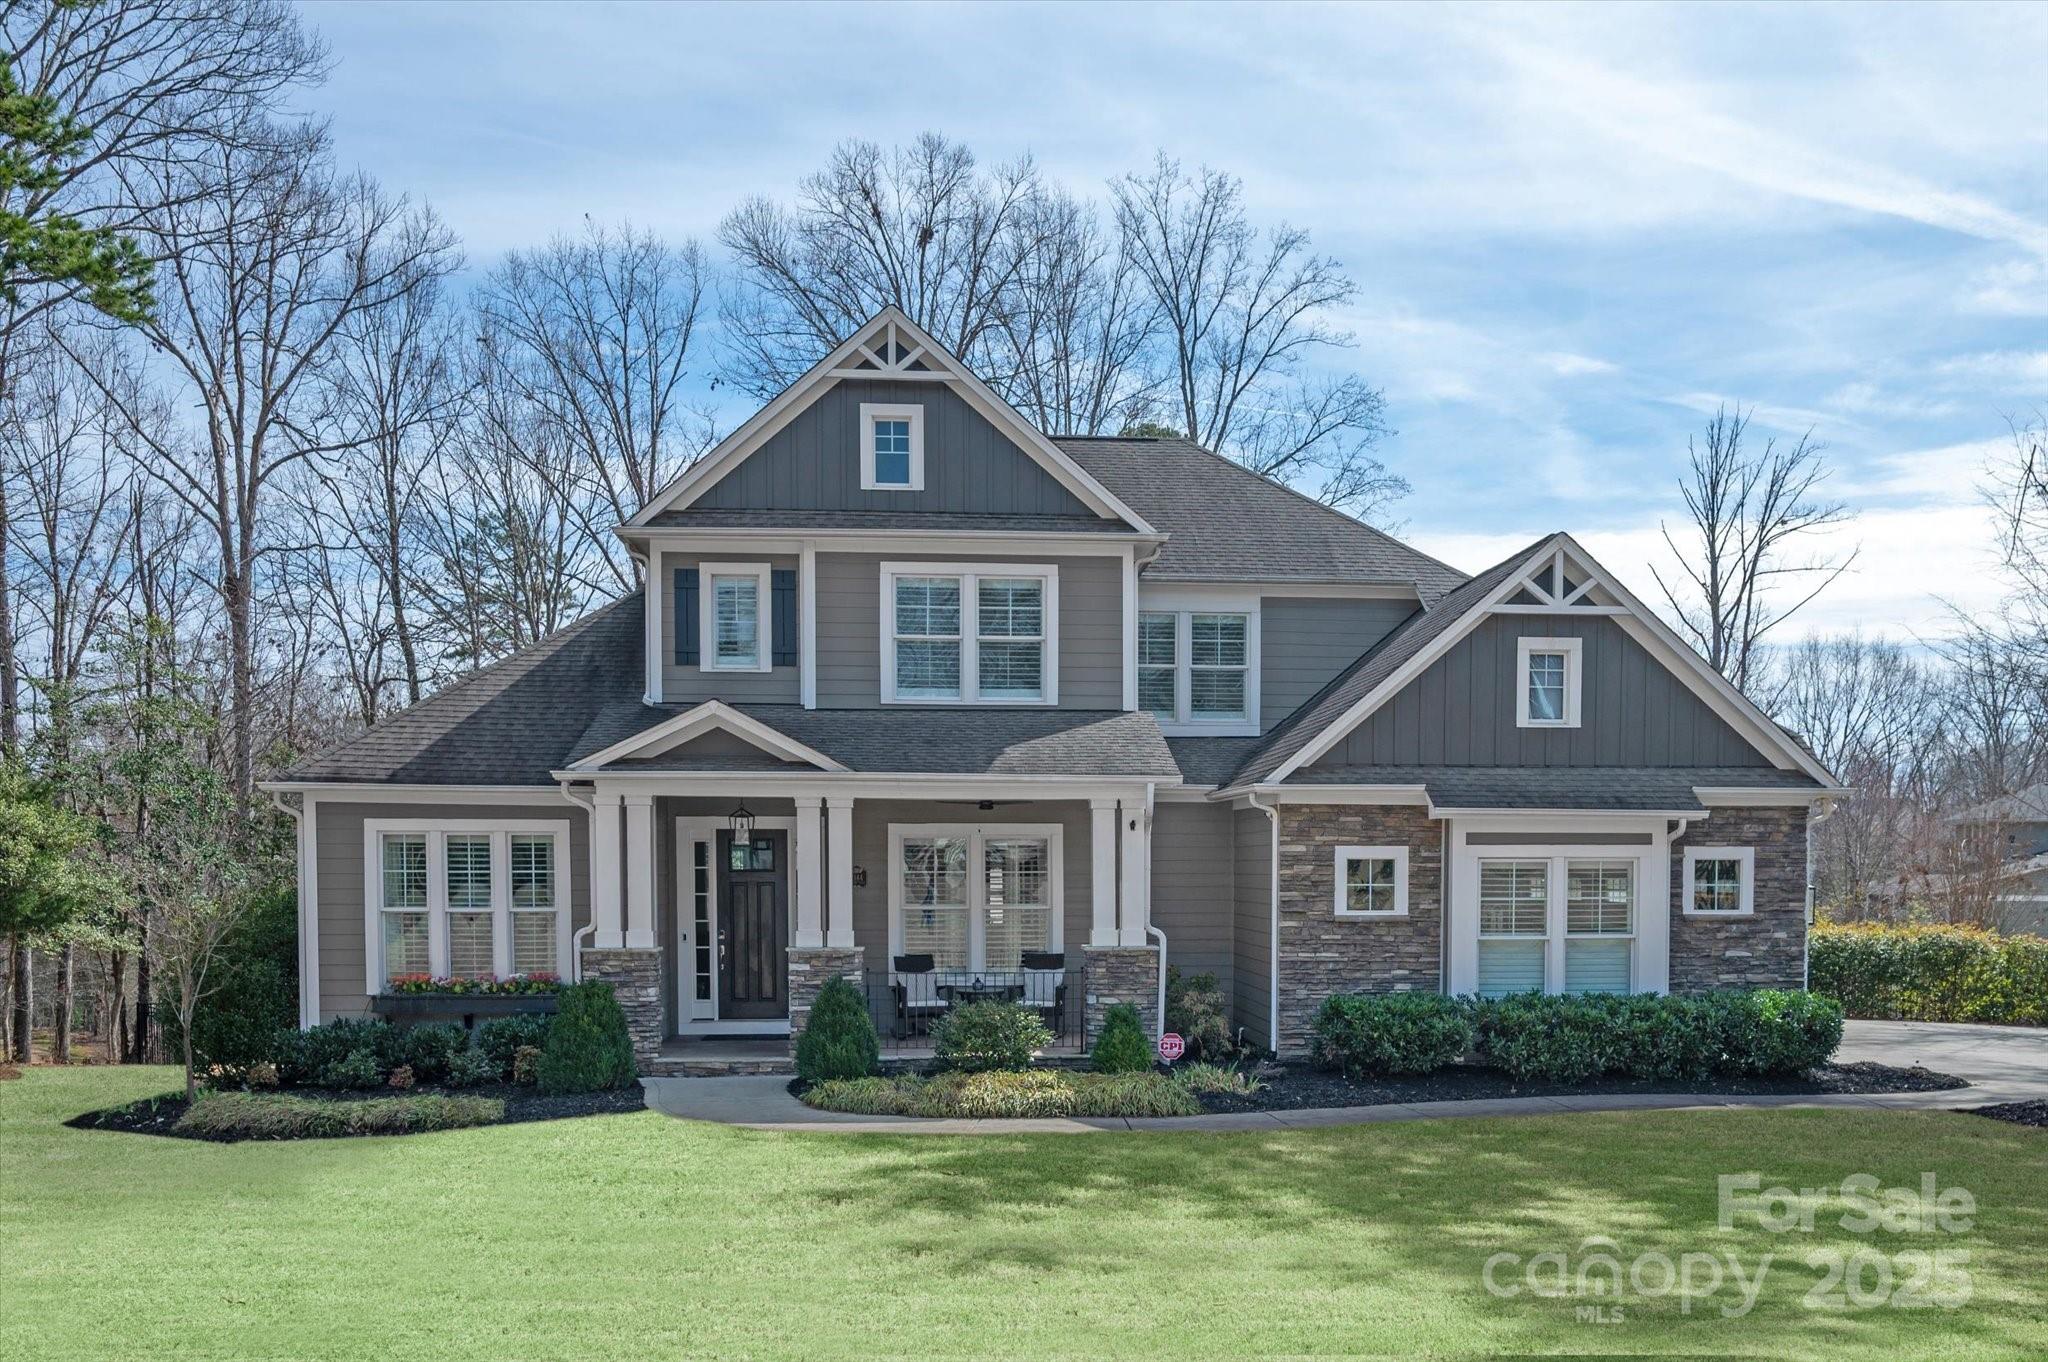
Stunning sought after Springfield neighborhood home on Golf Course (17th hole). The picturesque private setting for this Craftsman home is very difficult to find & it also boasts the perfect floor plan for functionality. An entertainers dream inside and out.Three stunning stacked stone fireplaces(1 inside;1 covered and 1 outside). You will be greeted by an extended driveway; 3 car garage (epoxy flooring &add'l storage from ceiling)& a Rocking Chair Front porch. Stepping inside a private executive office;Open 2 Story Great Room that flows nicely to Chefs kitchen w/spacious island & sink window facing the private lot next door;-);Dining area w/Built in Custom Bar as well as an outdoor fully covered terrace porch & grilling area. Primary Bedroom full of light w/an abundance of windows and also a Guest Suite on main level.PLUS every bedroom in this home has its own ensuite full bath. Enjoy Springfield’s top-tier amenities, including pools, clubhouse, fitness center, tennis courts and more.
#4225890

Fort Mill

2144 Tatton Hall Road

4 Beds

4 Baths

3,769 Sq.Ft.

$1,235,000

MLS#: 4225890
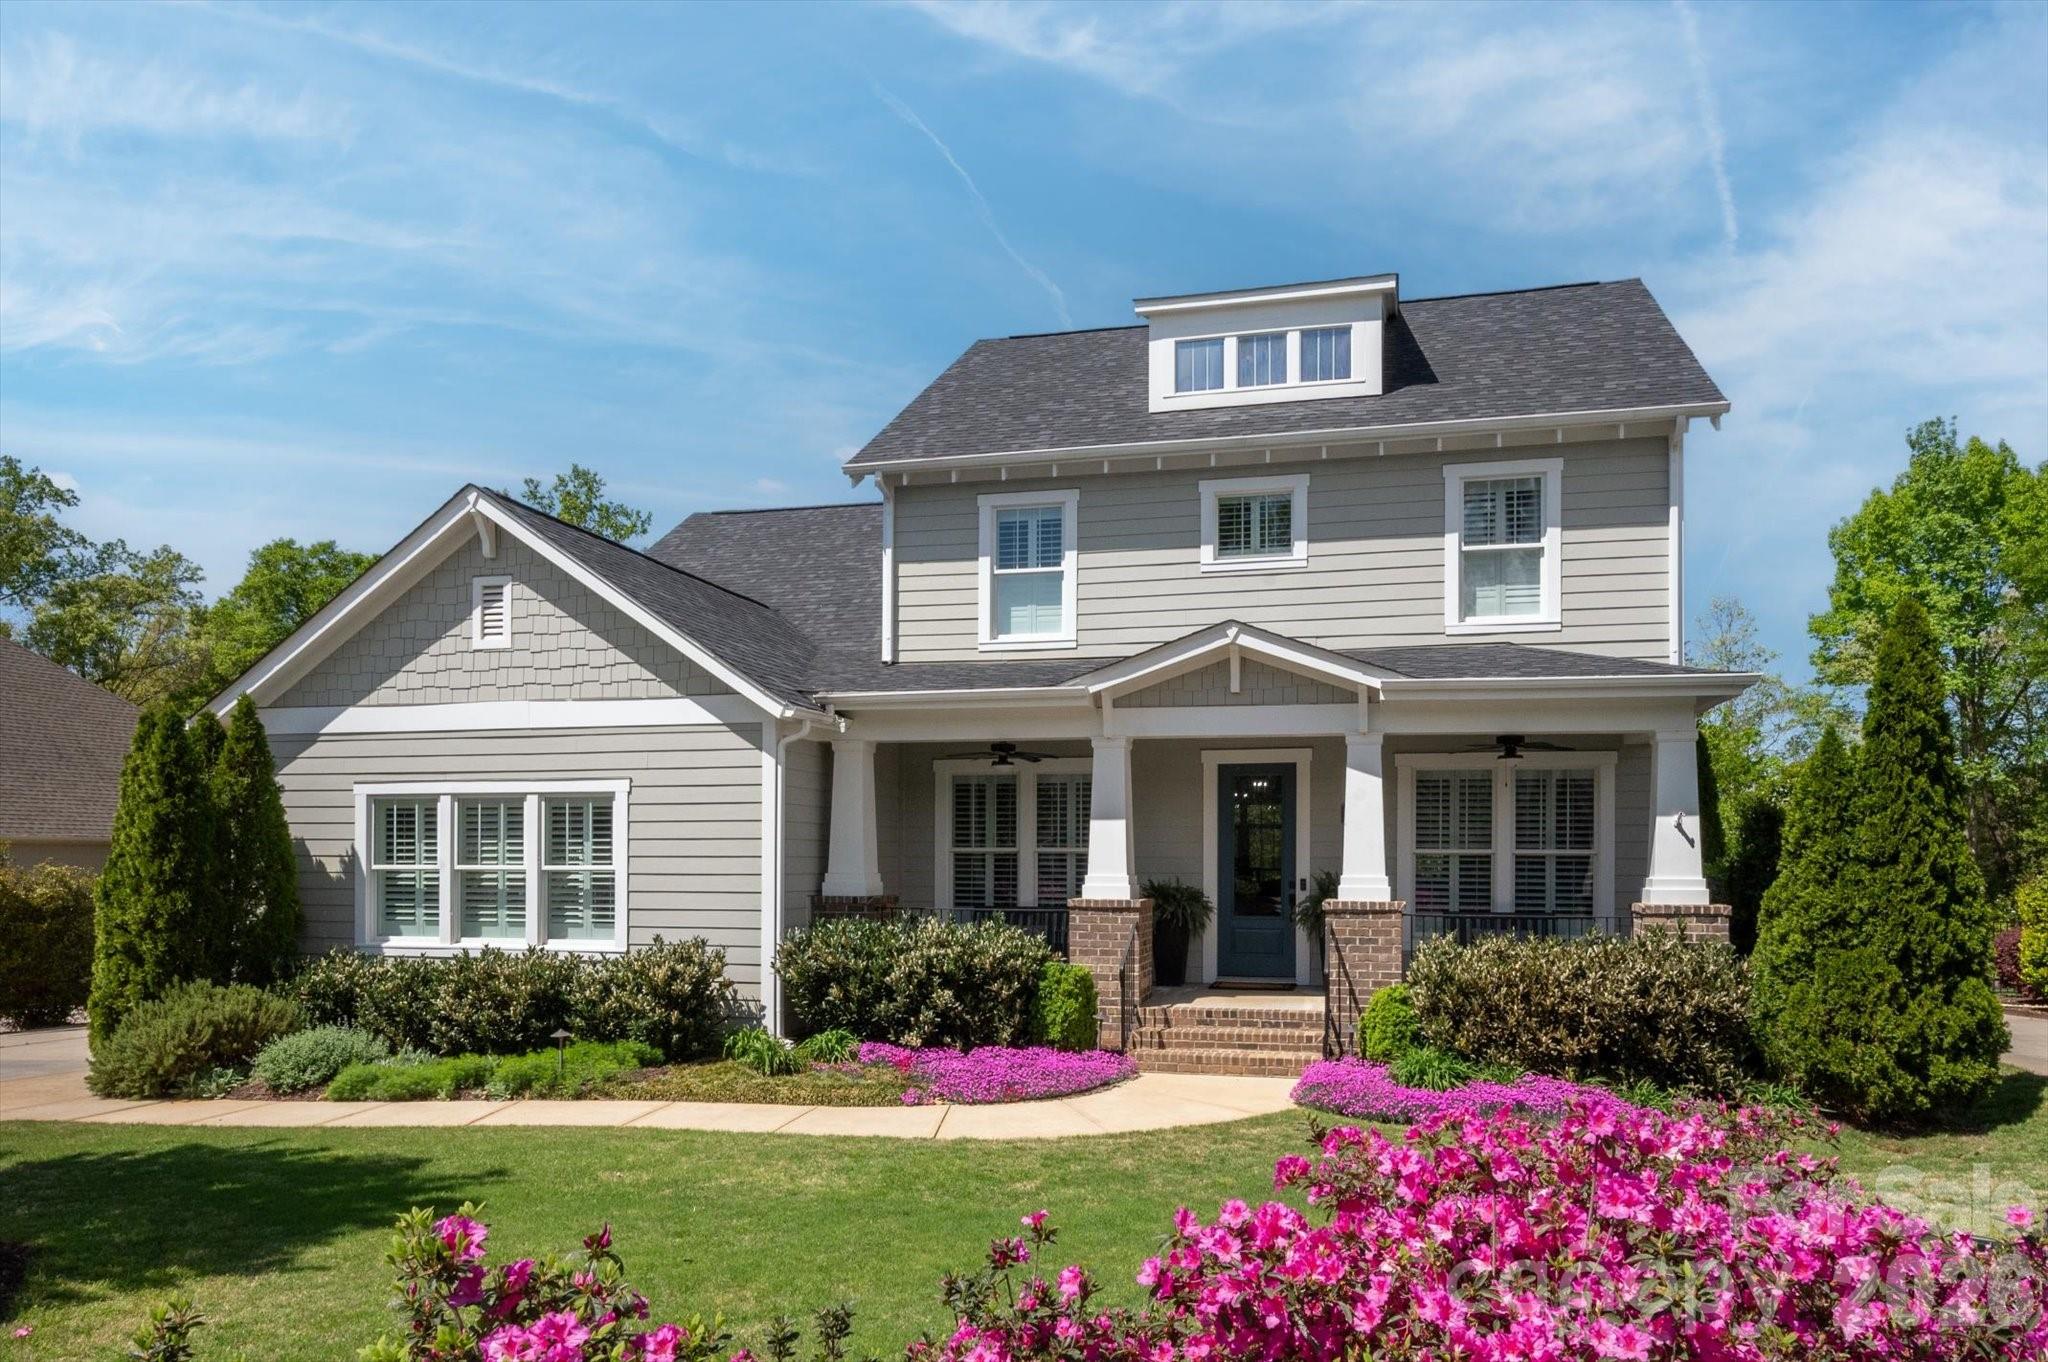
Welcome to this exceptional home in one of Fort Mill’s most desirable neighborhoods - SPRINGFIELD, where charm, space, and thoughtful design come together beautifully. From the moment you arrive, the inviting Southern-style rocking chair front porch sets the tone for relaxed, elegant living. Nestled on nearly half an acre, this wooded homesite offers privacy and scenic views as it backs directly to the golf course. A spacious three-car garage provides ample storage and convenience. Inside, the open-concept main level is filled with natural light, highlighted by a dramatic wall of windows, soaring ceilings, and a cozy fireplace—creating the perfect setting for both everyday living and entertaining. At the center of the home, the chef’s kitchen is sure to impress, featuring a large granite island, SS appliances, wall oven & microwave, gas cooktop, and a generous walk-in pantry.
The primary suite on the main level serves as a peaceful retreat, offering serene views of the private backyard. Upstairs, you’ll find three additional bedrooms, a spacious loft, and a versatile bonus room— all offering ample flex space for family, guests and recreation. Additional highlights include pre-finished hardwood flooring throughout main level, a dedicated office/formal living space, extensive moldings and an encapsulated crawl space. Step outside to enjoy the stunning oversized screened porch, ideal for year-round relaxation, along with a beautifully designed patio and stone fire pit area—perfect for gatherings under the stars.
**Recent updates provide added peace of mind, including a new roof (October 2023), first-floor HVAC (August 2024), and second-floor HVAC (October 2024).

Springfield Community is Amenity Driven: Clubhouse; Fitness center; three pools; Activities Director; Pocket Parks; Tennis Courts and Pickleball courts (currently under construction); 18 hole Public Golf Course; 
Annual GenAdmission to Anne Springs Greenway, Playgrounds, Recreation areas, sidewalks/street lights throughout and so much more. This meticulously maintained home offers a rare opportunity to enjoy comfort, style, and an unbeatable private non pass through street location. Don’t miss your chance to make it yours:)
#4372918

Fort Mill

2217 Tatton Hall Road

4 Beds

3 Baths

3,932 Sq.Ft.

$1,235,000

MLS#: 4372918
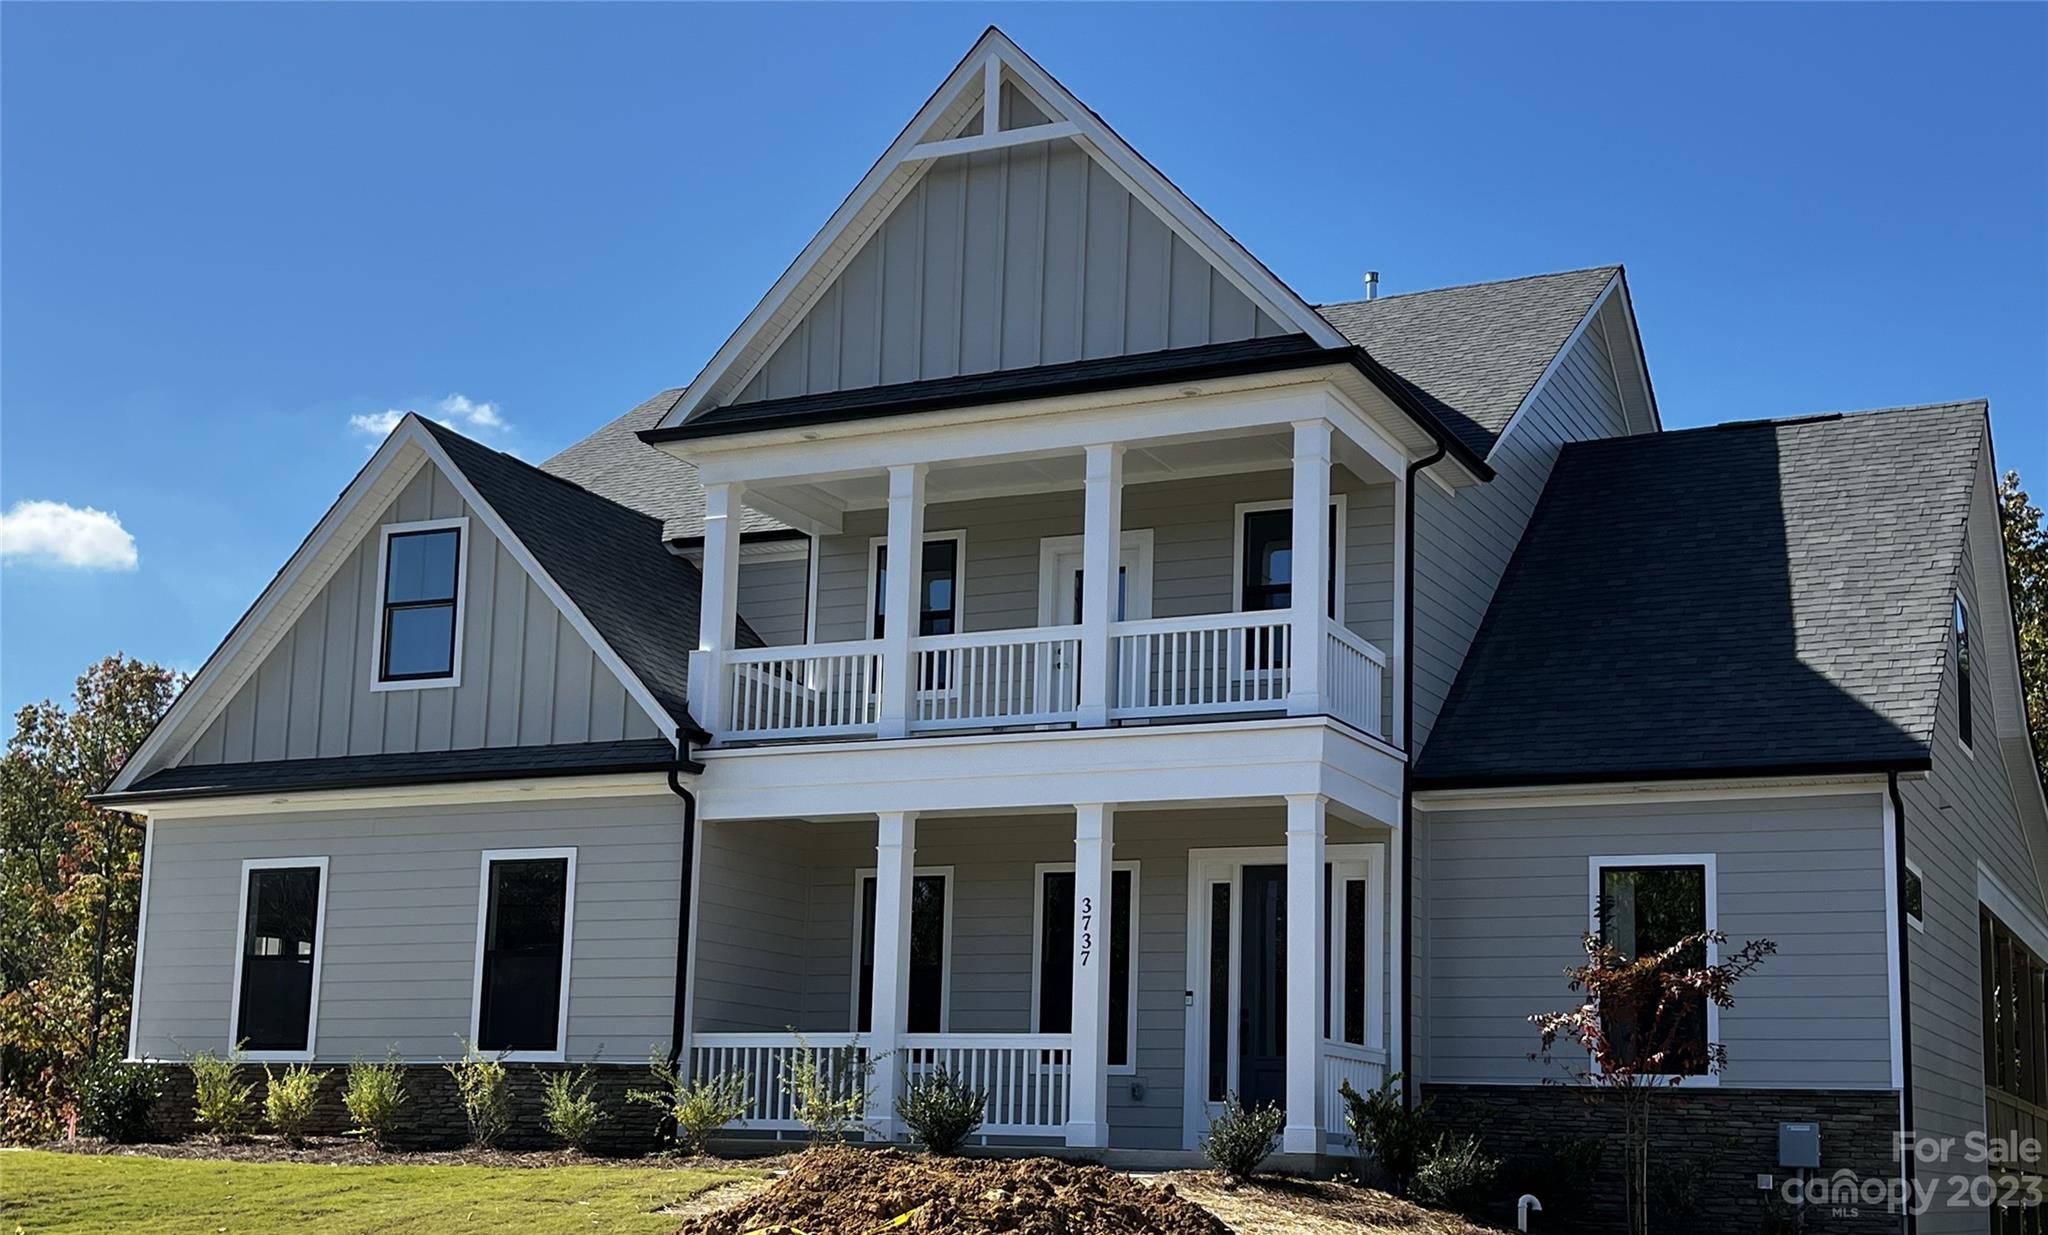
Home is complete except for delay in county water/sewer connection, which has caused delays in some interior  finishes. Completed photos coming soon! Beautiful 5 BR/4.5 BA home with Primary Suite and guest bed/bath on main, & finished basement in highly sought after Handsmill. Epicurean Kitchen with granite countertops, double wall oven, and farmhouse island that is perfect for gathering Family & Friends, opens to Casual Dining area and Family Room that features modern fireplace with gorgeous surround & lots of natural lighting, opening to semi wrap around covered back deck. Impressive Owner's suite features tray ceiling & huge walk-in closet. Gorgeous owner's bath has quartz countertops & large walk-in shower! Upstairs opens to huge loft, perfect for entertainment and leisure! Basement features large rec area, full bath, wet bar, and plenty of storage space! Interior photos representative & some details may differ. Options, colors, etc in MLS may change before/during construction
#3807479

York

3737 Rivergrass Lane 131

5 Beds

5 Baths

4,587 Sq.Ft.

$1,235,000

MLS#: 3807479
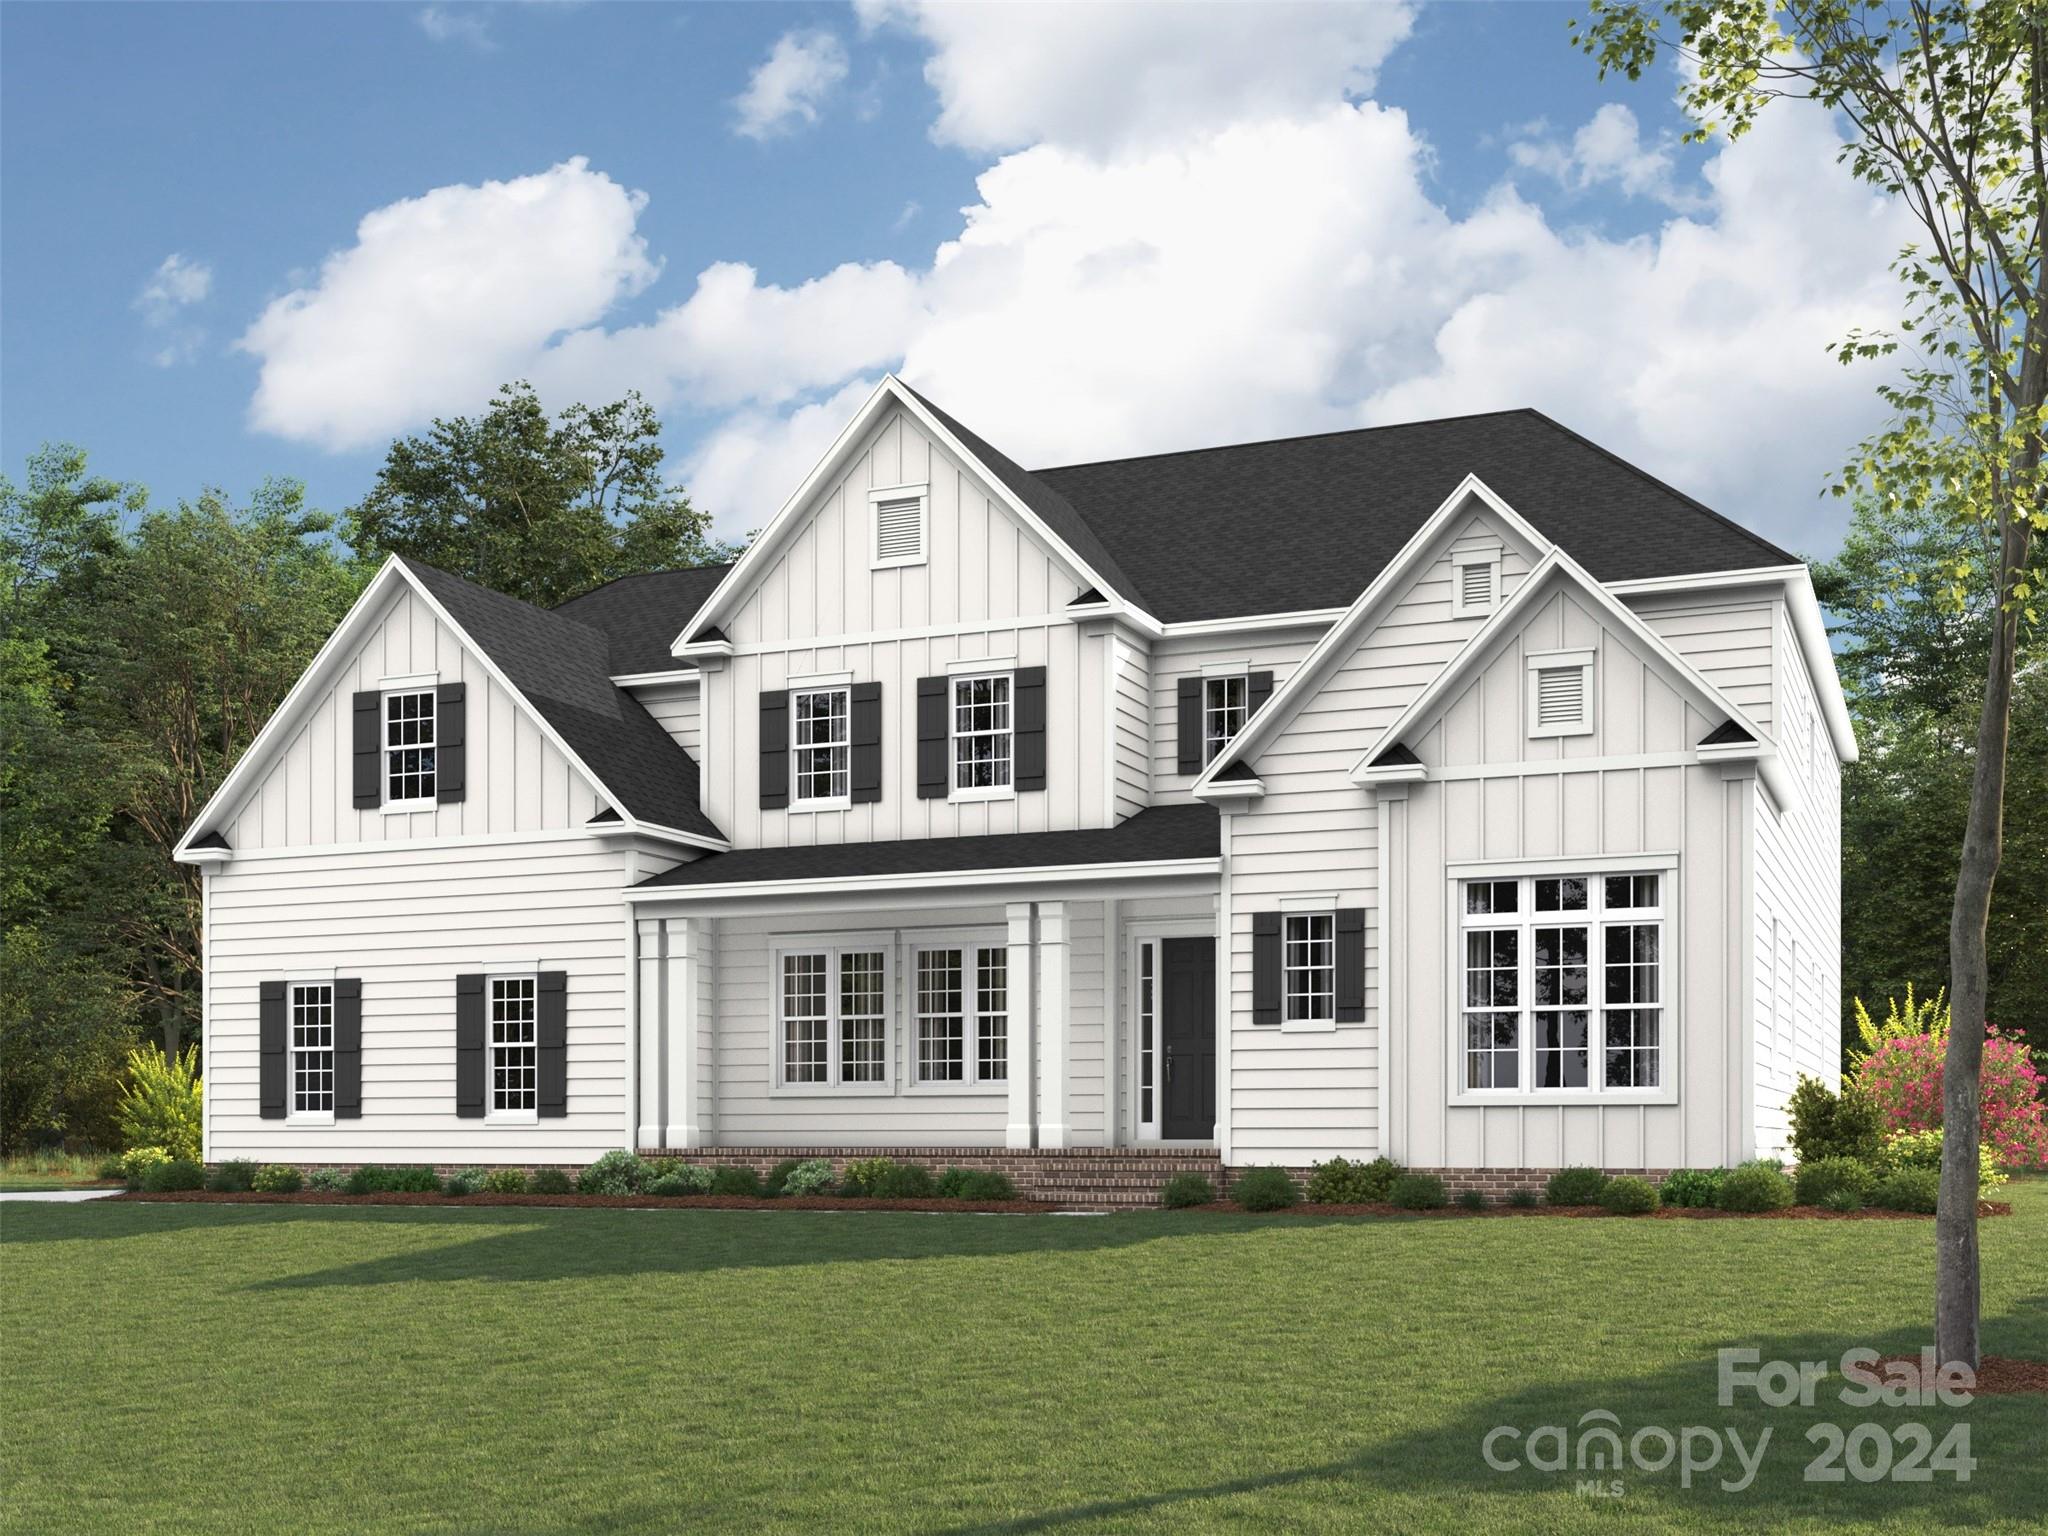
Popular Hadley plan has a 2-story entry foyer flanked by a spacious formal dining. Stately white painted exterior with front porch and 16' glass sliders out to the covered rear raised patio w/ fireplace for outdoor entertaining. Hadley has 4 bedrooms, all w/ their own full bath The home includes a private guest suite with full bath on the main level. The kitchen offers a large center island, morning room w/ 2 story ceiling and a large walk-in pantry. White shaker style cabinets are stacked to the ceiling. Upstairs offers a spacious bonus room w/ a storage closet. Premier owner's suite offers a spa style bath and extended walk-in closets. The 4 car garage is configured w/ a 3 car sideload garage and an interconnected 1 car carriage garage.  One of only two homes positioned in the terrific cul-de-sac. And a great community amenity package plus terrific schools.
#4198925

Fort Mill

901 Marquis Hills Drive MAS0098

4 Beds

4 Baths

4,639 Sq.Ft.

$1,232,885

MLS#: 4198925
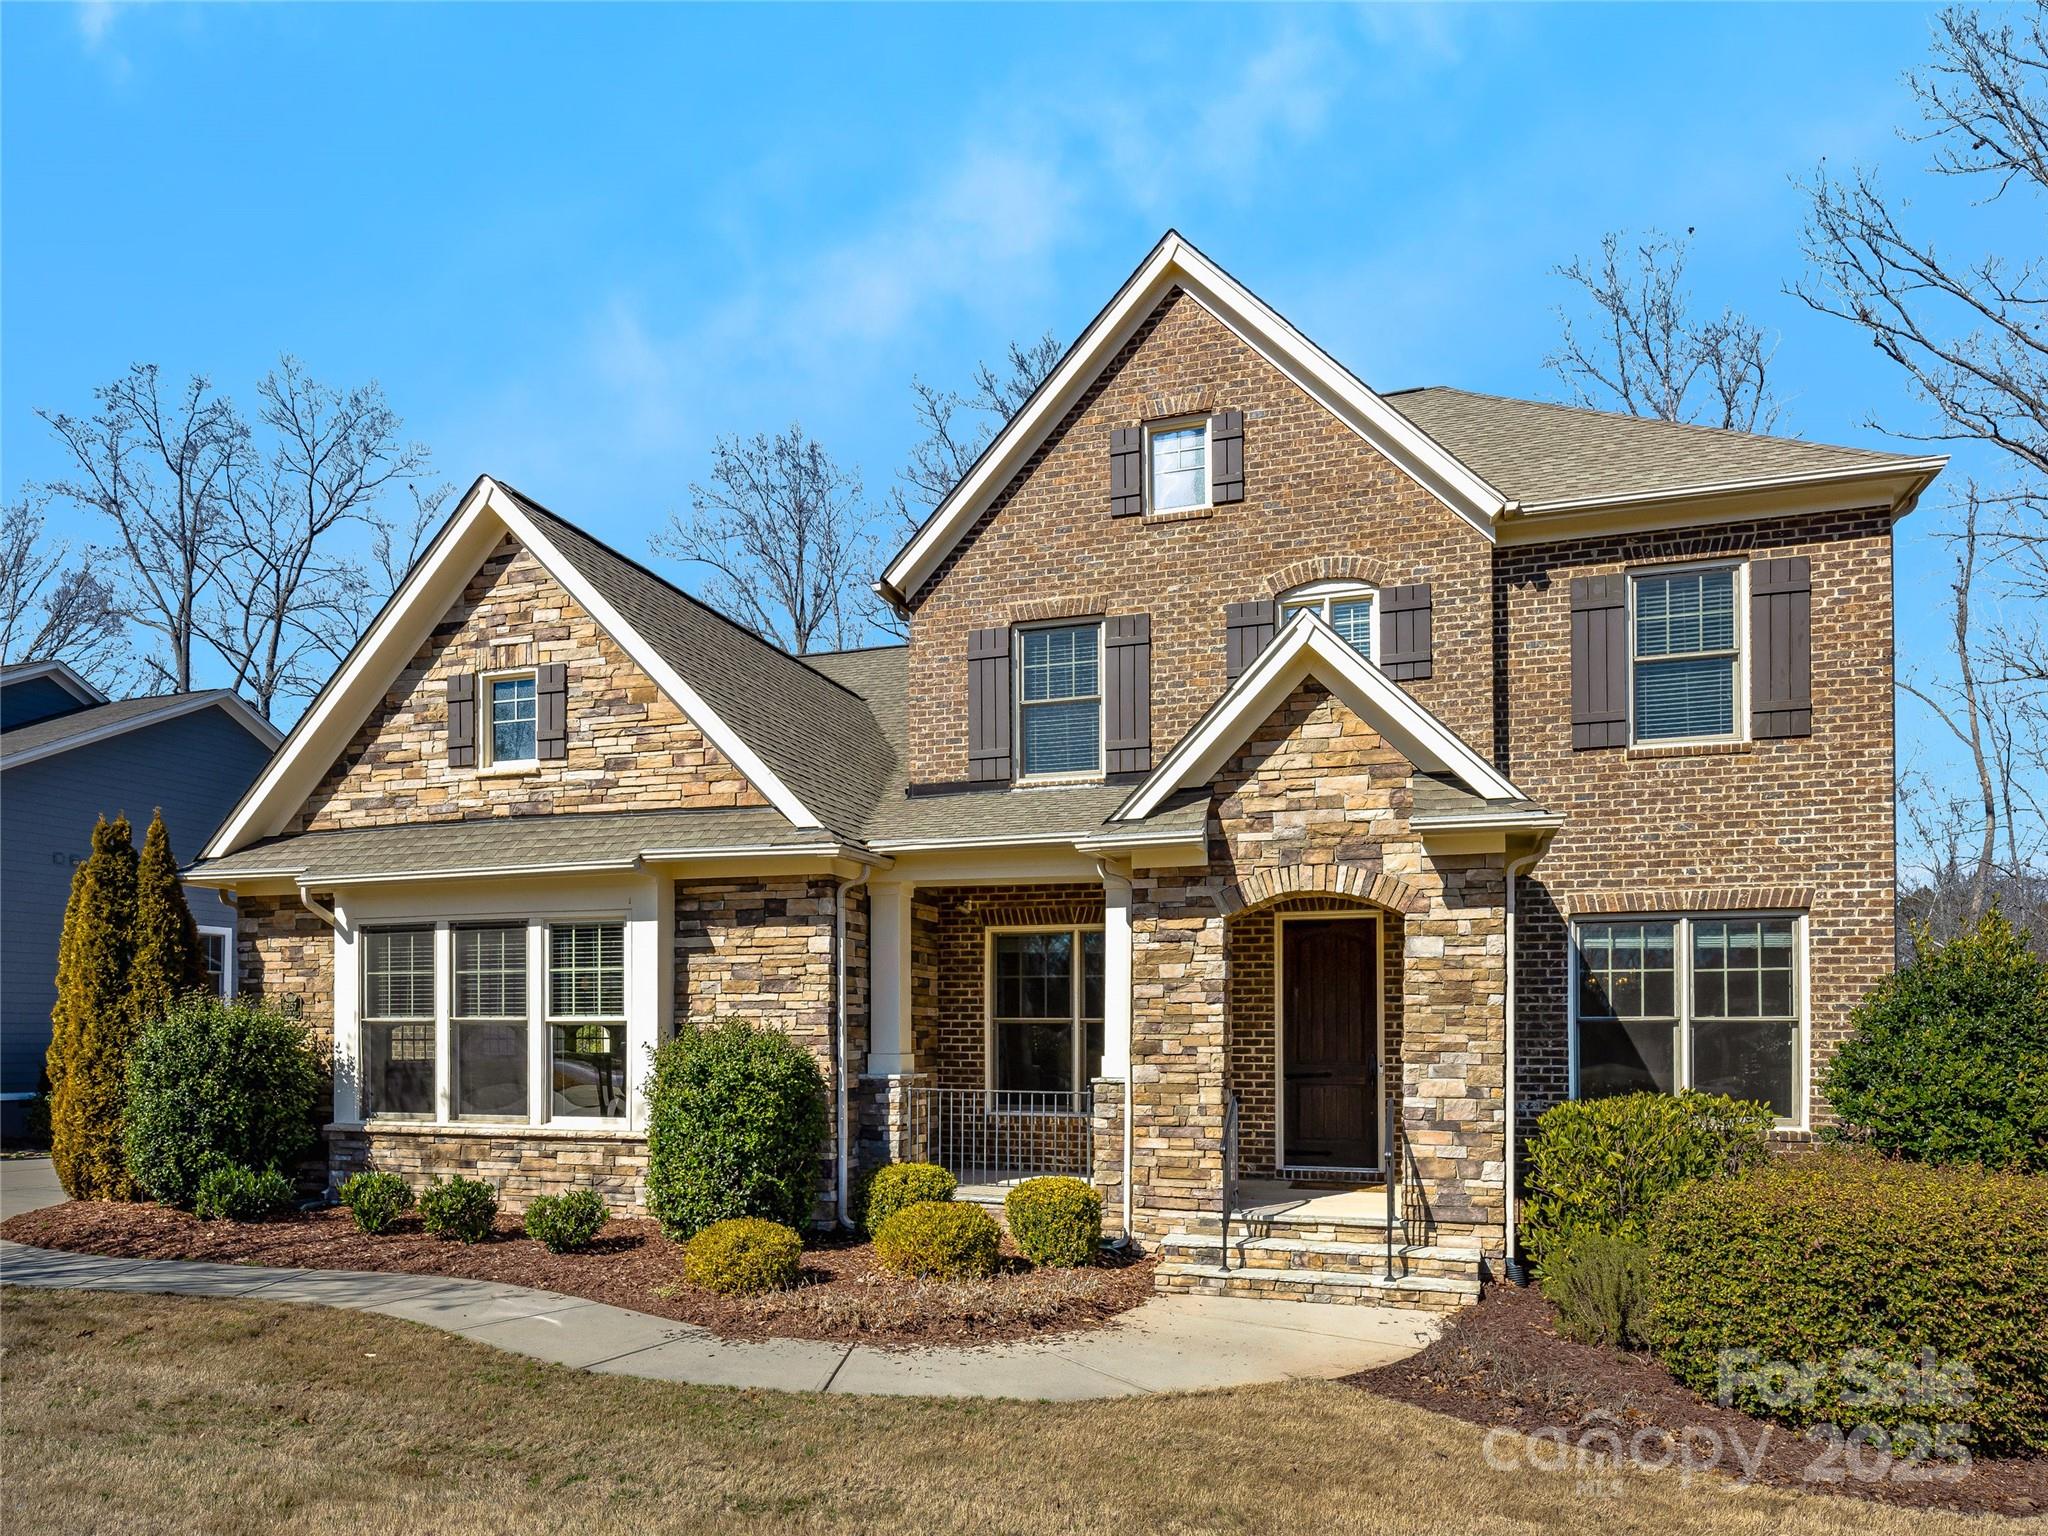
Beautiful, full brick cut de sac property is located on the 7th fairway in the sought after Springfield. Community features include golf course, rec center with club house, tennis & pickle ball courts; sidewalks.  The home offers a range of living spaces both inside and out - a spacious formal dining room, a large waterfall marble island, a full outdoor kitchen, patio & hot tub. Lots of natural light, brick feature wall, beamed ceilings,upstairs den plus bonus, screen porch w/FP- all add to the spacious living. Greatroom & FP overlook screen porch, bkf. & kitchen. Primary suite on main features beamed ceiling, outdoor views & massive bath adjoining custom closet. Cook's kitchen built for convenience, planned for entertaining. Updated lighting. Upstairs large loft den connects to 3 BR & huge bonus/flex space. Wonderful location on cul de sac street.  Fort Mill Schools!
#4183630

Fort Mill

2257 Tatton Hall Road

4 Beds

3 Baths

3,874 Sq.Ft.

$1,225,000

MLS#: 4183630

1 ... 389 390 391 392 393 ... 666
* Listings identified with the FMLS IDX logo come from FMLS and are held by brokerage firms other than the owner of this website. The listing brokerage is identified in any listing details. Information is deemed reliable but is not guaranteed. If you believe any FMLS listing contains material that infringes your copyrighted work please click here to review our DMCA policy and learn how to submit a takedown request. © 2024. First Multiple Listing Service, Inc.
 - property

Send a message

Message successfully sent.

Your message

What is 3 + 4 ?

Reason for contacting?

I agree to receive email communication and understand I can unsubscribe at any time.

I agree to be contacted by Prestino Advantage via call, email, and text for real estate services. To opt out, you can reply 'stop' at any time or reply 'help' for assistance. You can also click the unsubscribe link in the emails. Message and data rates may apply. Message frequency may vary. Privacy Policy

Sign Out

Virtual Assistant

Would you like to take the next step with this property? We can help you schedule a showing or virtual tour, or send you more details.

Yes, I would like more information.

Thank You for Your Reply, One of Our Agents will contact you as soon as possible

No, maybe later.

Thank you, you can always contact me via email, phone number or through the contact form.

Realhub AI

Lucy - Your AI-Powered Realtor

Update Your Temporary Password

Personalize your search

Enter your email and we'll notify you immediately when new listings match what you're looking for.

or enter email address

Already have an account ? Login here

Continue your home search

I agree to receive communications and understand I can unsubscribe at any time.

I agree to be contacted by Prestino Advantage via call, email, and text for real estate services. To opt out, you can reply 'stop' at any time or reply 'help' for assistance. You can also click the unsubscribe link in the emails. Message and data rates may apply. Message frequency may vary. Privacy Policy

Already have an account ? Login here

We use cookies

We use cookies primarily for analytics to enhance your experience. By accepting, you agree to our use of these cookies. You can manage your preferences or learn more about our cookies policy.
