
Properties

Browse or get in touch to schedule a walkthrough.

  • Nearby me
Price range

Popular Features

Community Features

Association

Property Features

Waterfront

View

Exterior Features

Interior Features

Style

10000 properties match your criteria

Updated 1 minute ago

E-Alert name
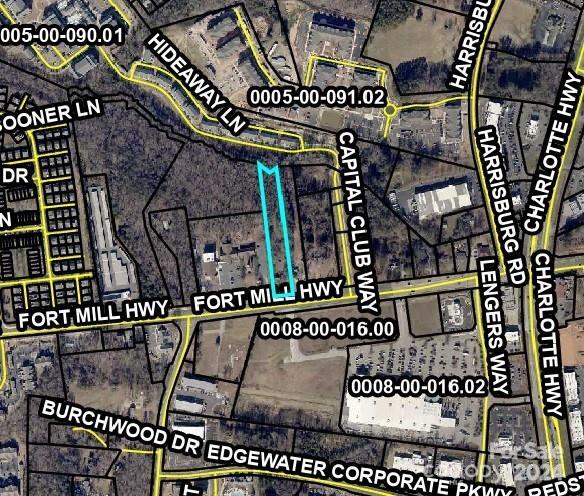
Zoned GB General Business  
Just South of Ballantyne South Charlotte
Near Hwy 521 intersection Across from Lowes
Indian Land, fastest growing area in S C 
Day Time Population 5 Miles 90,927
Average Household income 5 Miles $115,628
Tenant in older house on the property.
Needs 45 days notice to vacate the house.
House being sold at no value, no disclosure, as is.
#4151845

Fort Mill

224 Fort Mill Highway

None Beds

None Baths

N/A

$1,250,000

MLS#: 4151845
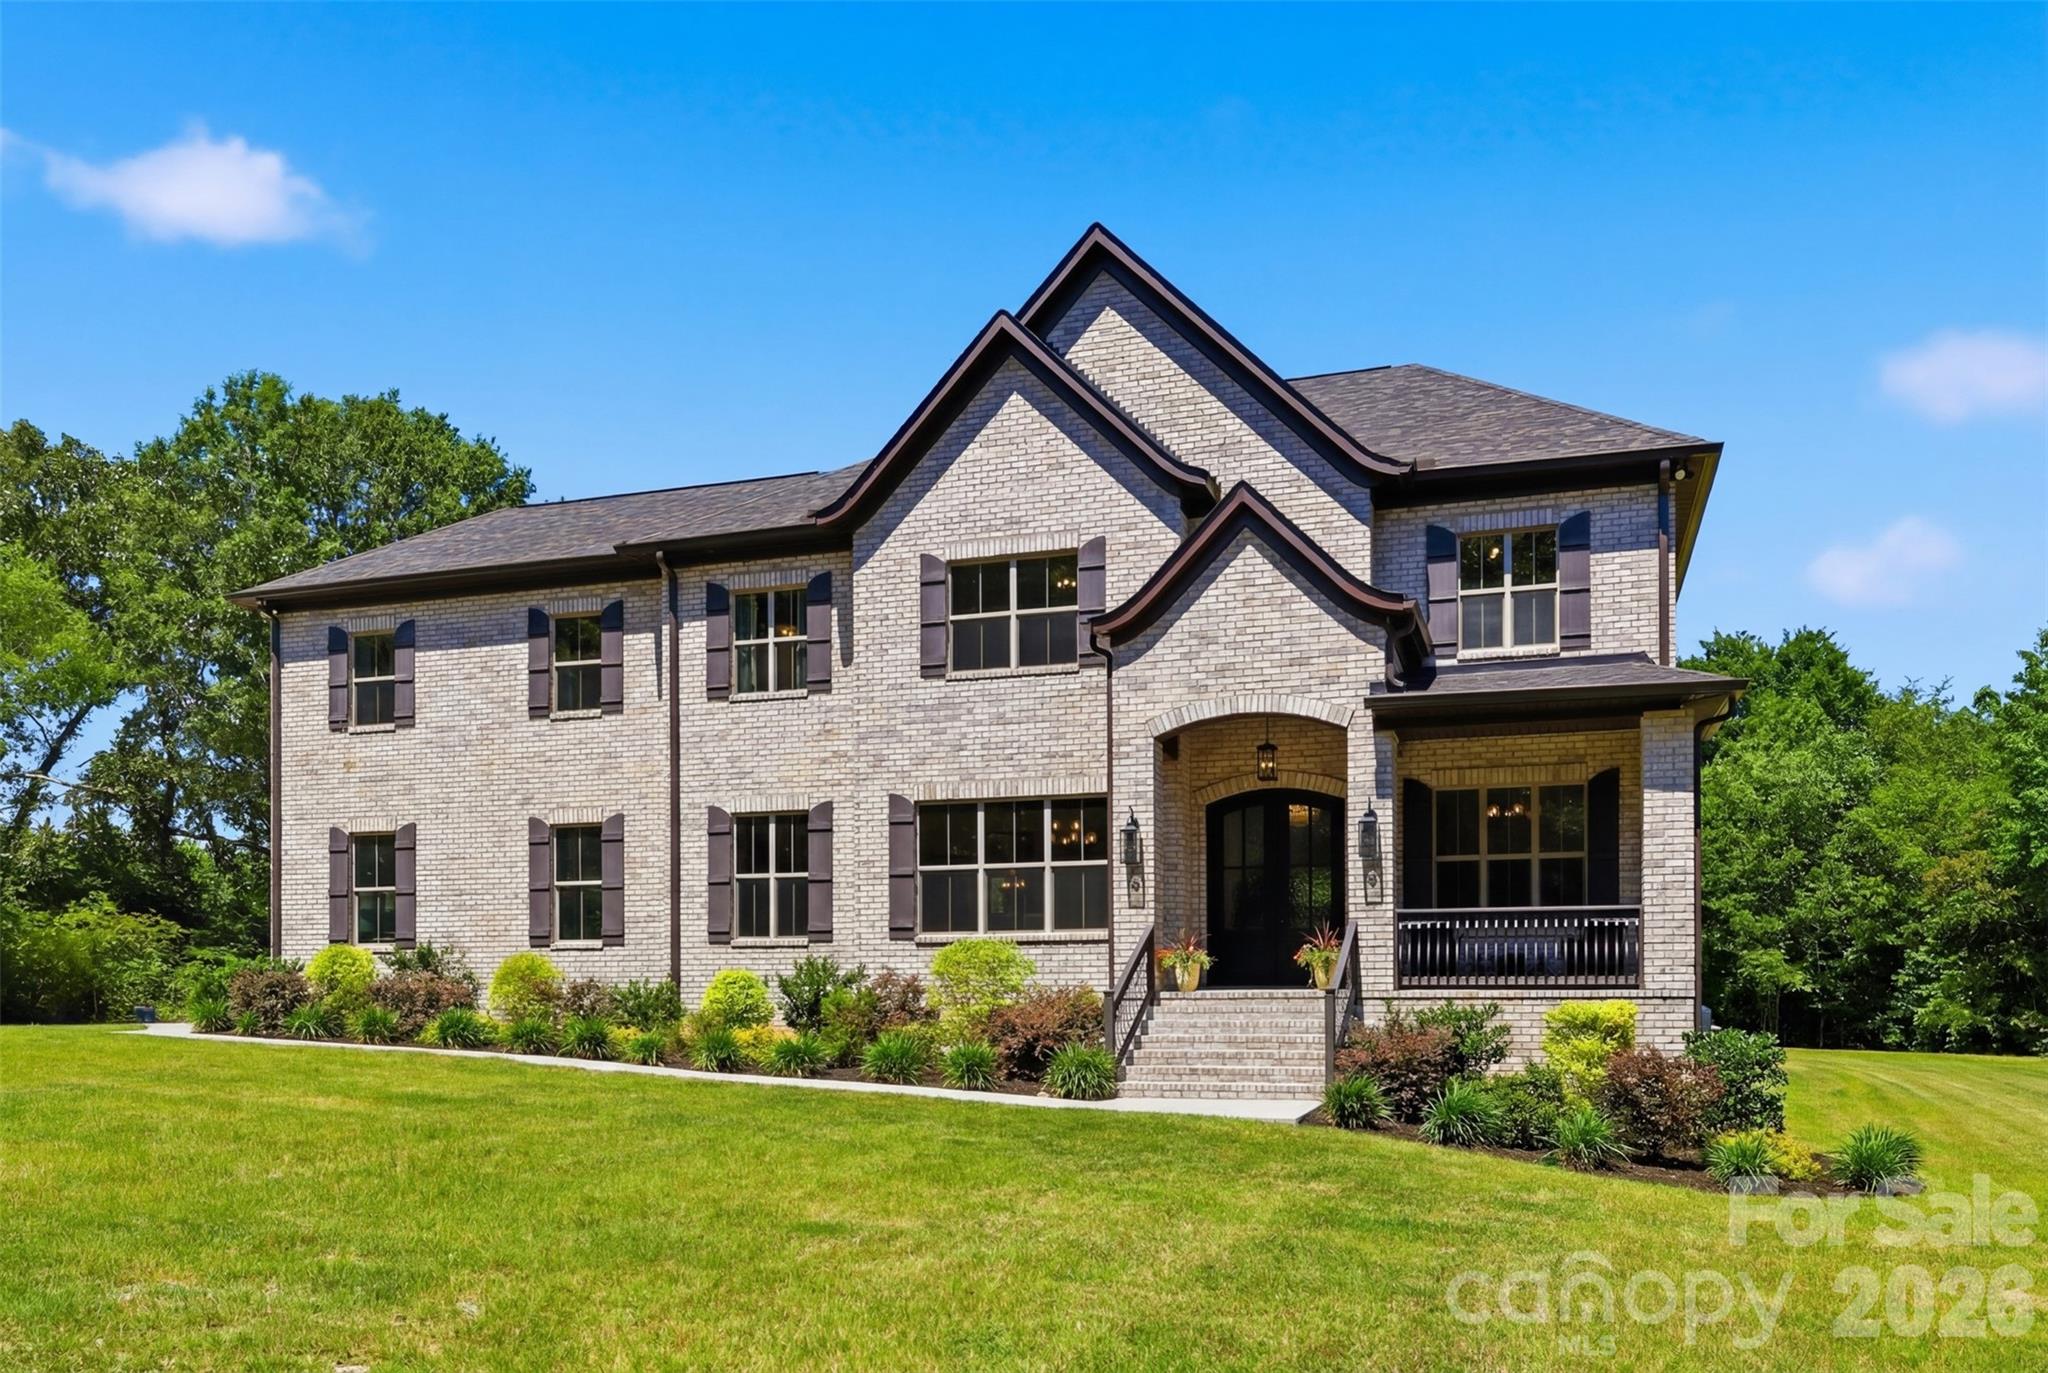
Rarely does a property offer this level of privacy, usable acreage, custom design, and functionality all within the highly sought-after Clover School District. Nestled on 5.6 private acres, this fully custom all-brick estate offers the perfect blend of luxury living, usable land, and everyday practicality. Completed in September 2023, this home features 4,879 square feet with 6 bedrooms, 2 bonus rooms, 3.5 baths, and a layout ideal for larger households, entertaining, multi-generational living, or anyone simply craving space and privacy.

Tucked far off the road with a long private driveway, the property offers an incredible mix of cleared usable land and wooded surroundings with mature oak, pecan, and other established trees throughout. Whether you envision a future pool, outdoor entertaining space, farm animals, gardening, workshops, or simply peaceful acreage living with room to breathe, this property offers exceptional flexibility with no HOA or CCR restrictions.

Built with quality and functionality in mind, the property features buried power lines throughout and upgraded 400 amp electrical service instead of standard 200 amp service.

Inside, no detail was overlooked. The spacious primary suite on the main level features a private foyer-style entrance, an 11’ tray ceiling, large windows that flood the space with natural light, and private access to the rear porch.

The spa-inspired primary bathroom features dual oversized vanities with illuminated mirrors, dual closets, a large tiled walk-in shower with glass enclosure, bench/ledge seating, a wall-mounted showerhead, rainfall showerhead, and an oversized soaking tub designed for relaxation.

The heart of the home is the gourmet kitchen featuring a massive waterfall granite island with prep sink overlooking the breakfast area, double ovens, 48” gas cooktop, pot filler, externally vented hood, abundant cabinetry, under-cabinet lighting, upper glass cabinetry with outlet access for optional accent lighting, and high-end finishes throughout. 

The open living space is anchored by a stunning gas fireplace with floor-to-ceiling stone surround, stained wood mantle, and granite hearth. From the custom wood entry doors and statement lighting to the elevated finishes throughout, the craftsmanship and attention to detail are evident in every space.

Additional features include 10’+ ceilings and 8’ doors on the main level, oversized windows providing abundant natural light, formal dining room, office with French doors, front and rear covered porches, custom wood staircase with upstairs overlook, oversized attached 2-car garage with 8’ garage door and utility sink, and laundry rooms on both levels for added convenience. Upstairs bathrooms feature dual sink vanities and separated spaces to better accommodate larger households and busy routines. One oversized bonus space functions as a loft/game room, while the second was designed as a theater/media room featuring dark theater-inspired finishes and a full wet bar setup complete with sink, refrigerator, microwave, cabinetry, and display shelving.

Unlike many acreage properties, this land offers a rare balance of cleared usable space and mature wooded privacy while still providing room for recreation, entertaining, animals, gardening, a future pool, workshop, guest structure, or expanded outdoor living areas. Oversized windows throughout the home showcase beautiful views of the surrounding property from nearly every room.

This is a rare opportunity to own a newer custom-built acreage property that combines privacy, luxury finishes, functional living space, and the freedom to truly create the lifestyle you want.
#4382885

York

13592 Hwy 55 None W

6 Beds

3 Baths

4,879 Sq.Ft.

$1,250,000

MLS#: 4382885
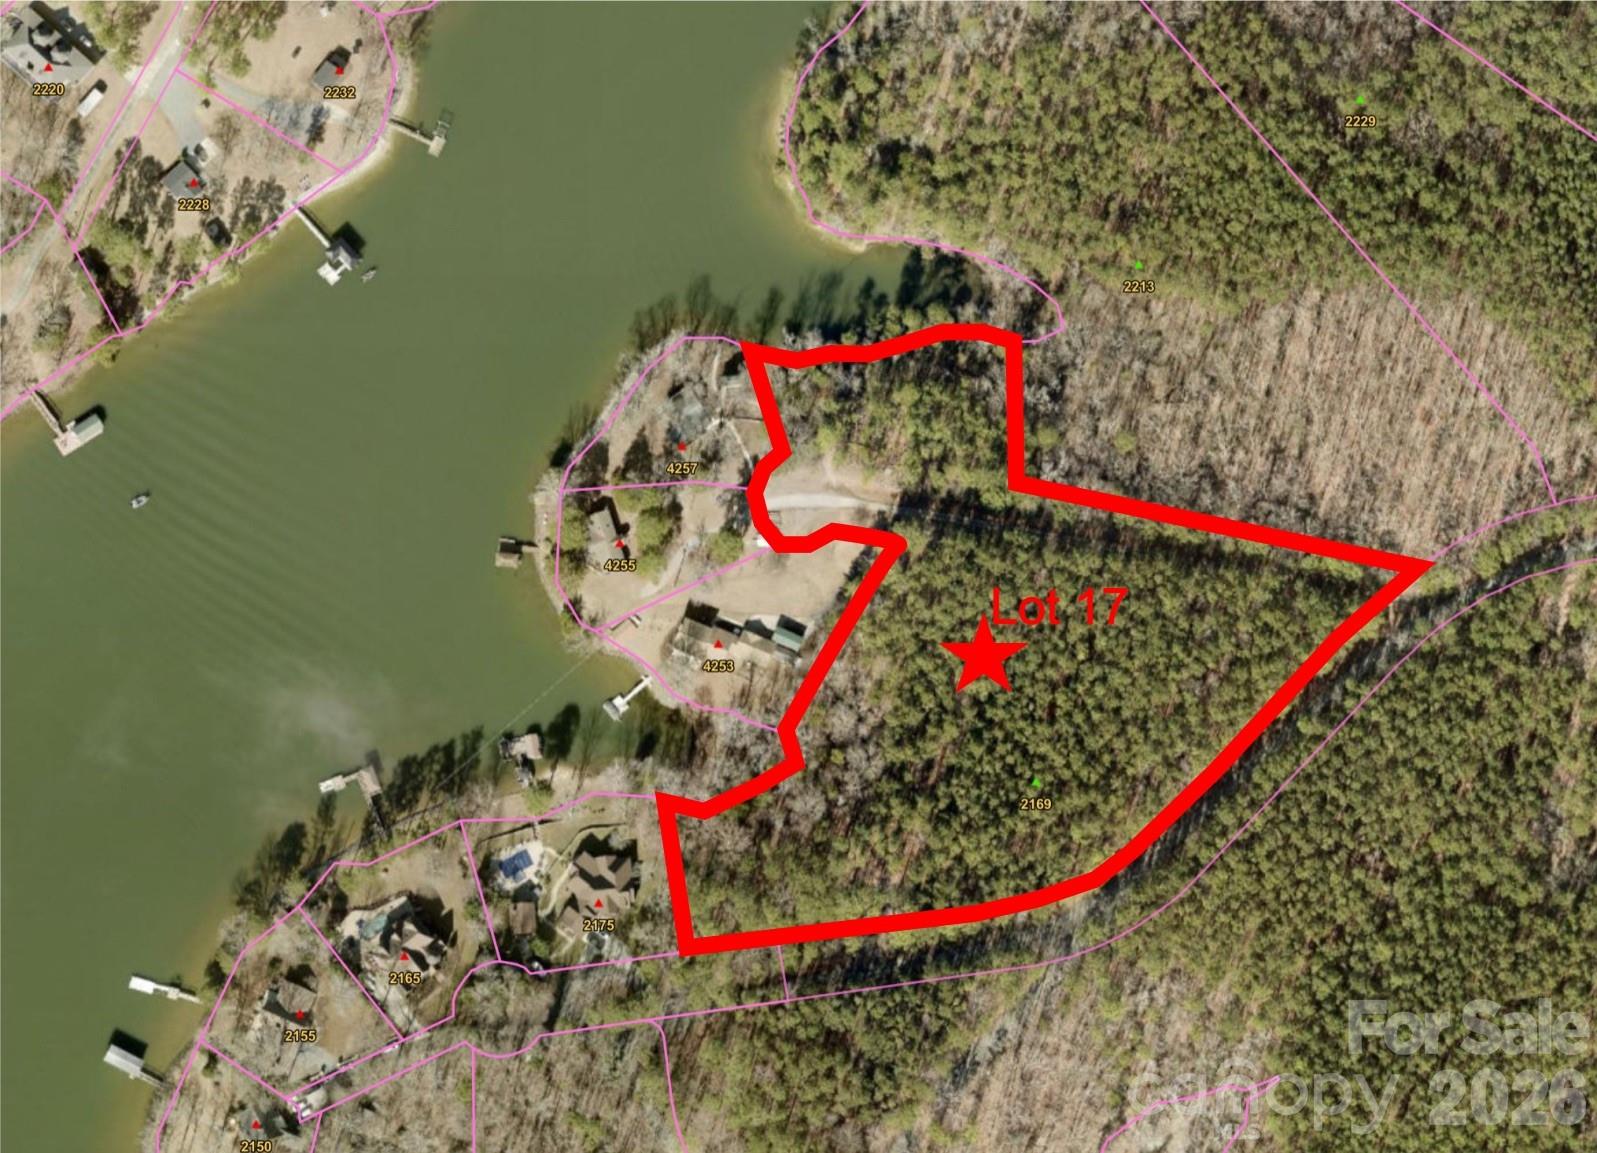
If you are looking for peace and quiet while still being on the water, look no further. Located off Concord Road on Lake Wylie, this 6.10 acre waterfront lot with two potential docking locations (see exhibits showing allowable permits from Duke) is the ideal place to build on the water and still maintain your privacy. The property offers rolling topography which provides multiple locations where you can build your forever home, or just your weekend getaway, on either a slab or basement foundation depending upon your preferences. Wildlife is plentiful with numerous deer, rabbits, and water fowl surrounding the property. The Legacy Point subdivision requires all Lots to be a minimum of 5 acres and prohibits the subdivision of these Lots into smaller home sites, thereby ensuring the privacy you have today will remain in the future. In addition, Legacy Point does not have a homeowner’s association so you do not have to worry about what you can and cannot do on your own property. Legacy Point is within the York County Lake Wylie overlay district which currently has some architectural requirements for building but is under review by York County and could possibly be removed. Soil testing has been completed which did not show auger refusal through 20 feet of boring which means you will have no trouble building either a slab or basement foundation home. A septic system permit for a 5 bedroom home has been approved by SCDES which can be modified if you would like to build a bigger home or change the location of the house.
#4369292

York

000 Sandlapper Drive 17

None Beds

None Baths

N/A

$1,250,000

MLS#: 4369292
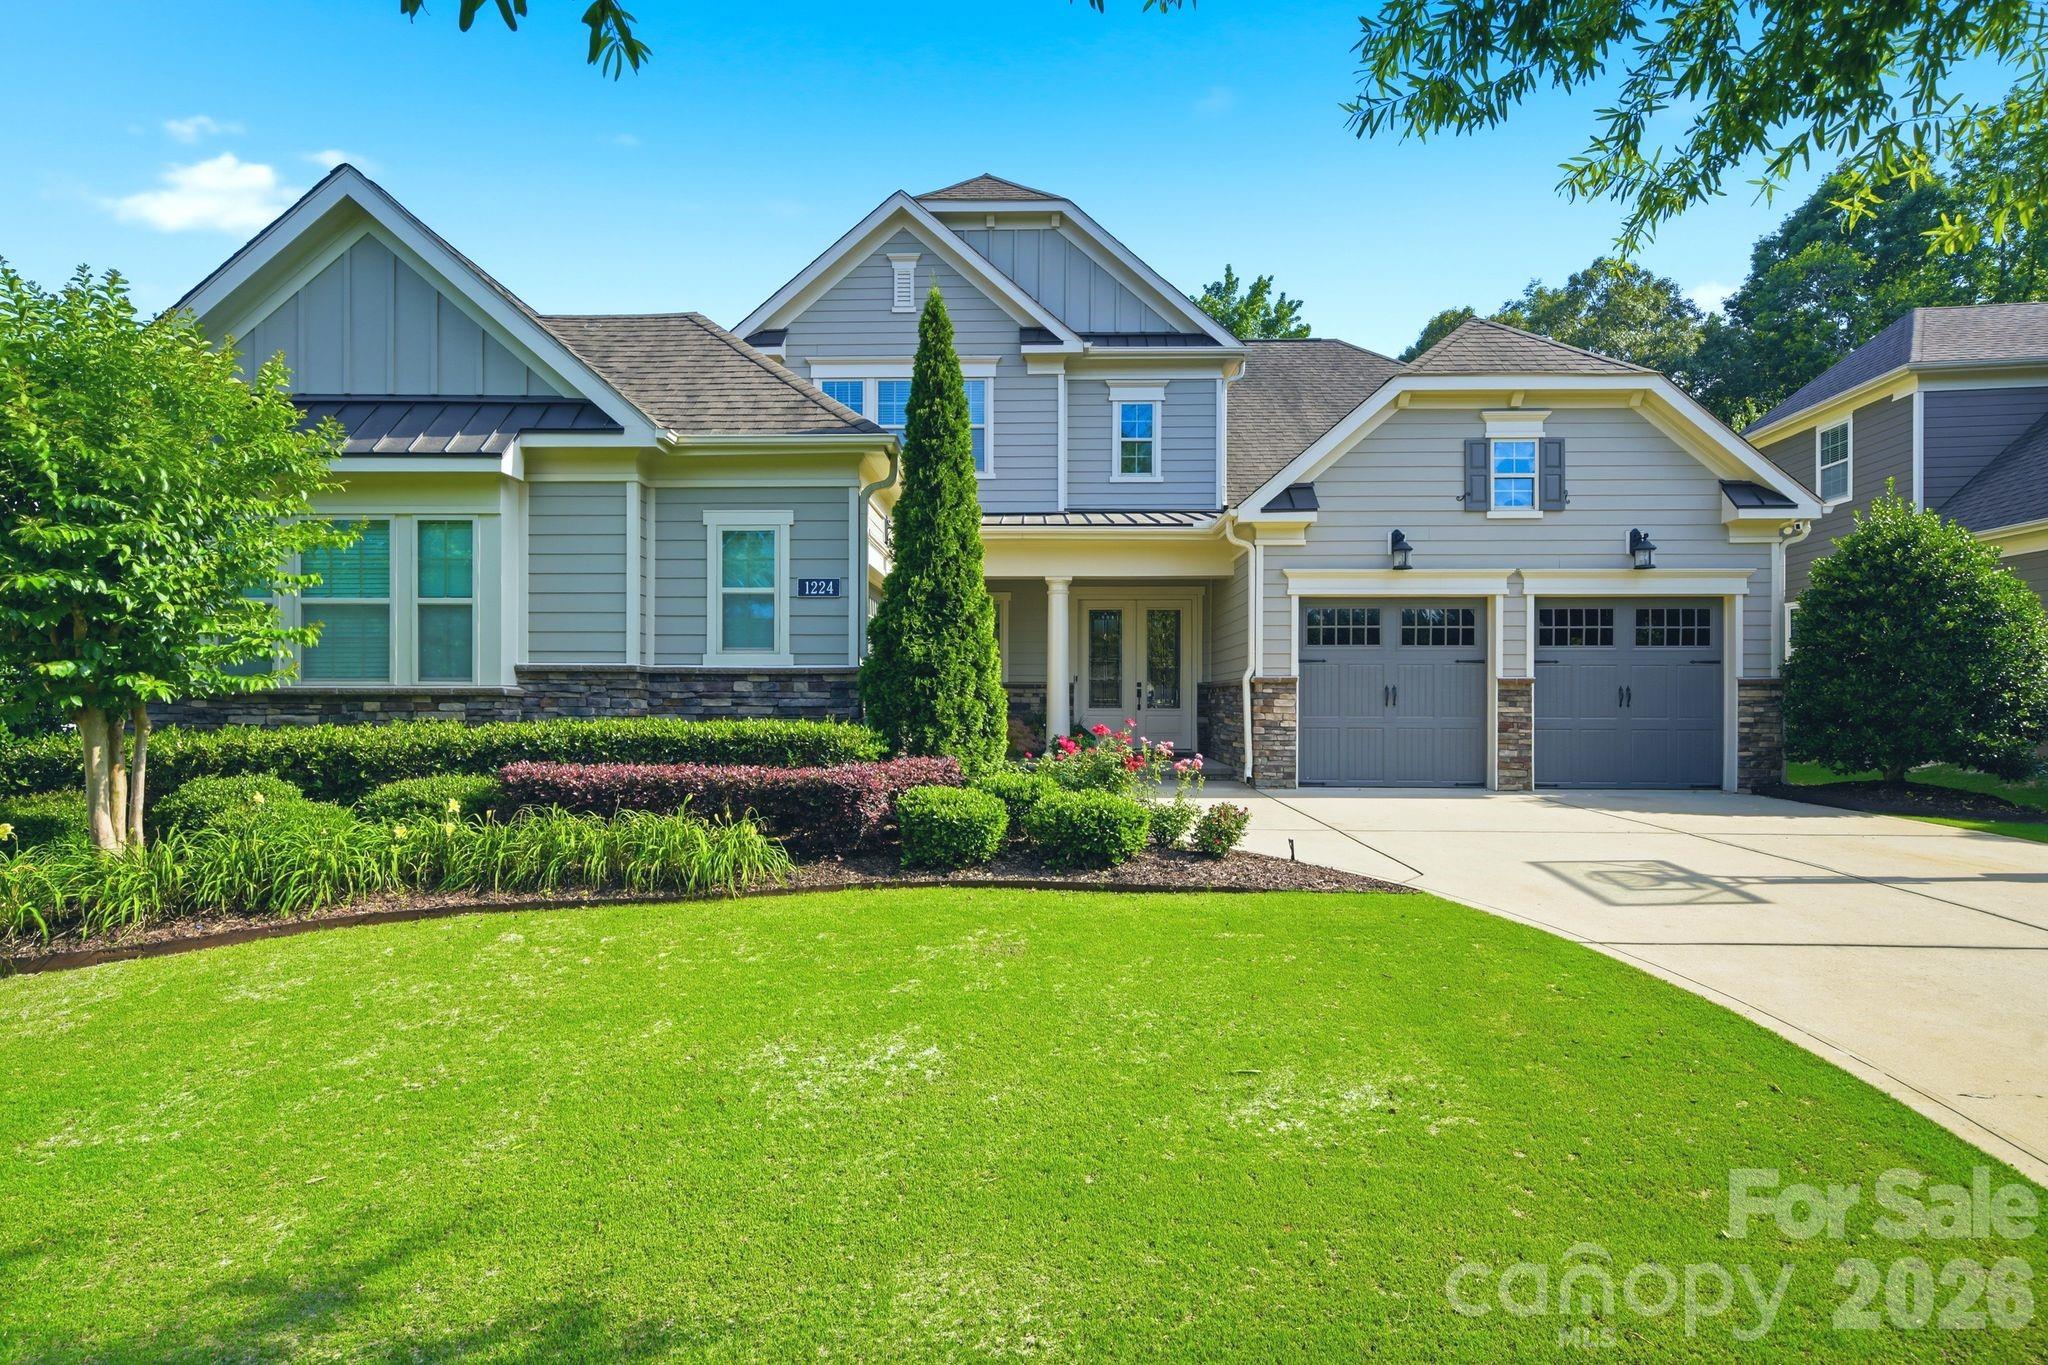
Luxury should feel effortless—and this home delivers. Perfectly positioned on the 14th tee box of Springfield Golf Club, this  5-bedroom, 4.5-bath showpiece combines elevated design with the kind of warmth that makes you want to stay awhile.

The main-level primary suite offers a private retreat, while every room is filled with custom details, designer finishes, and thoughtful upgrades that set this home apart. Added bonus is a guest suite on main and 2 home offices. Entertain with ease, spread out in spacious living areas, and enjoy the convenience of a 3-car garage plus walk-in attic storage that keeps everything tucked away.

Then there’s the view. Imagine evening "wine" downs on the screened in porch, and weekends spent enjoying all that Springfield has to offer—from championship golf and resort-style pools to tennis, pickleball, walking trails, and a true sense of community.

Homes like this don’t just make an impression—they make you rethink what “home” should feel like.
#4392759

Fort Mill

1224 Edbrooke Lane

5 Beds

4 Baths

3,580 Sq.Ft.

$1,250,000

MLS#: 4392759
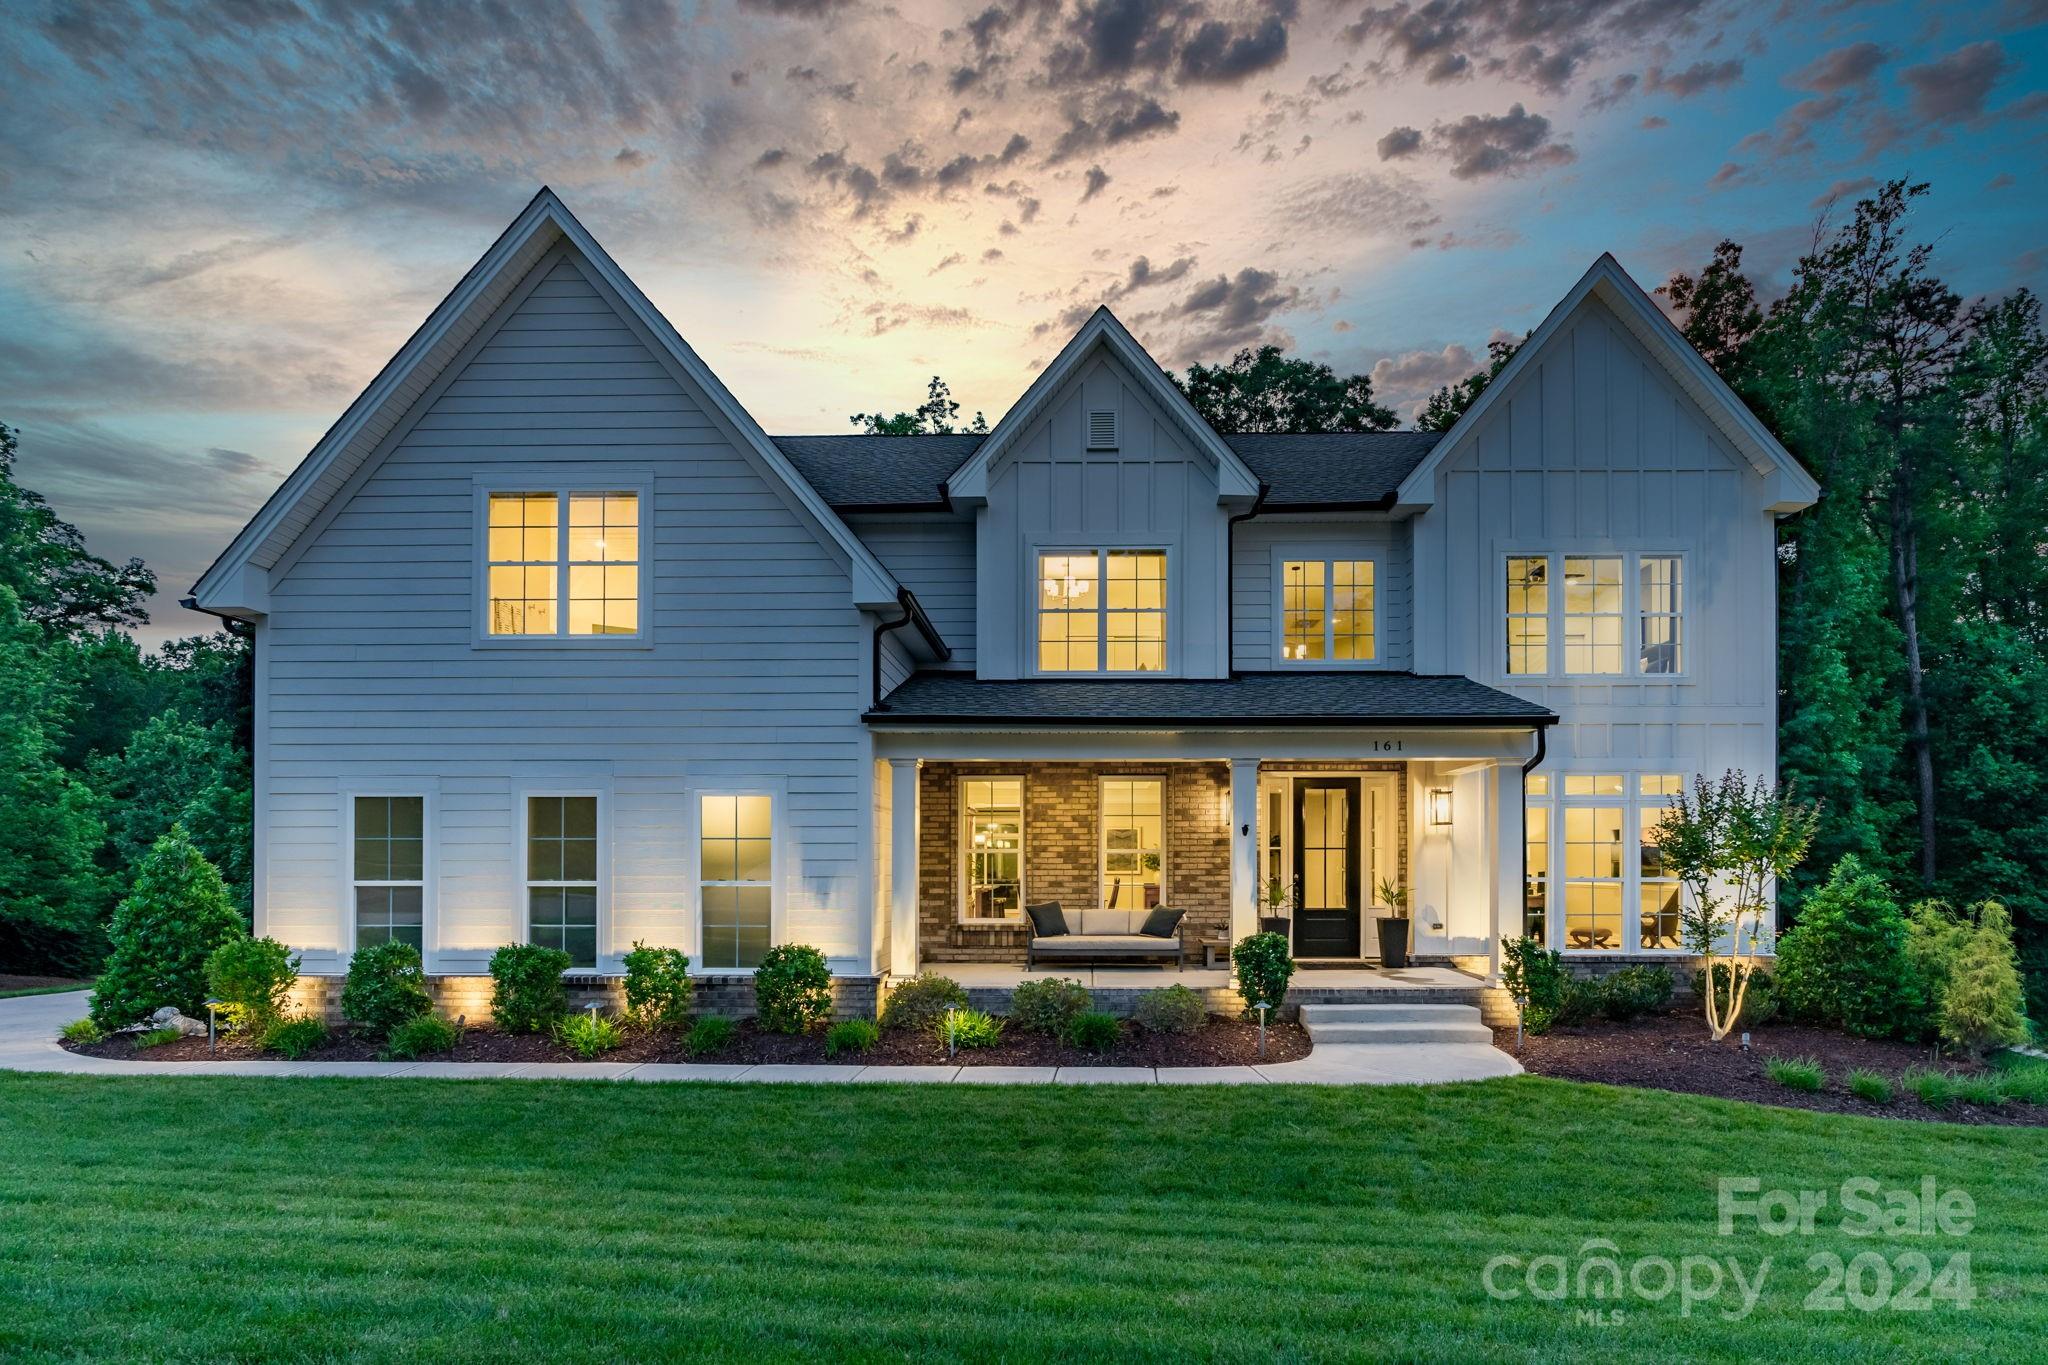
This meticulously maintained MODEL home is move-in ready in the exclusive community of The Manors at Lake Ridge of Fort Mill. This stunning home boasts five bedrooms, a bonus room, four full baths with a bedroom and full bath on the main floor.  Crown molding with wood beams in the great room provide noticeable details. The open-floor plan has white oak wide plank flooring to add comfort and appeal.  The gourmet kitchen allows for abundant storage space in the oversized island, cabinets, soft close drawers, and desirable quartz countertops.  A walk-in pantry, mudroom, and utility closet allow for expansive storage space. With interior and exterior access to a huge basement, the storage space continues! The private backyard includes a screened-in porch, firepit, and scenic trees. The second floor primary bedroom ensuite shows off two oversized walk-in closets and a large garden tub. This smart home has lights, a speaker system, security and so much more through the Control 4 System.
#4137375

Tega Cay

161 Forsythia Lane

5 Beds

4 Baths

4,138 Sq.Ft.

$1,250,000

MLS#: 4137375
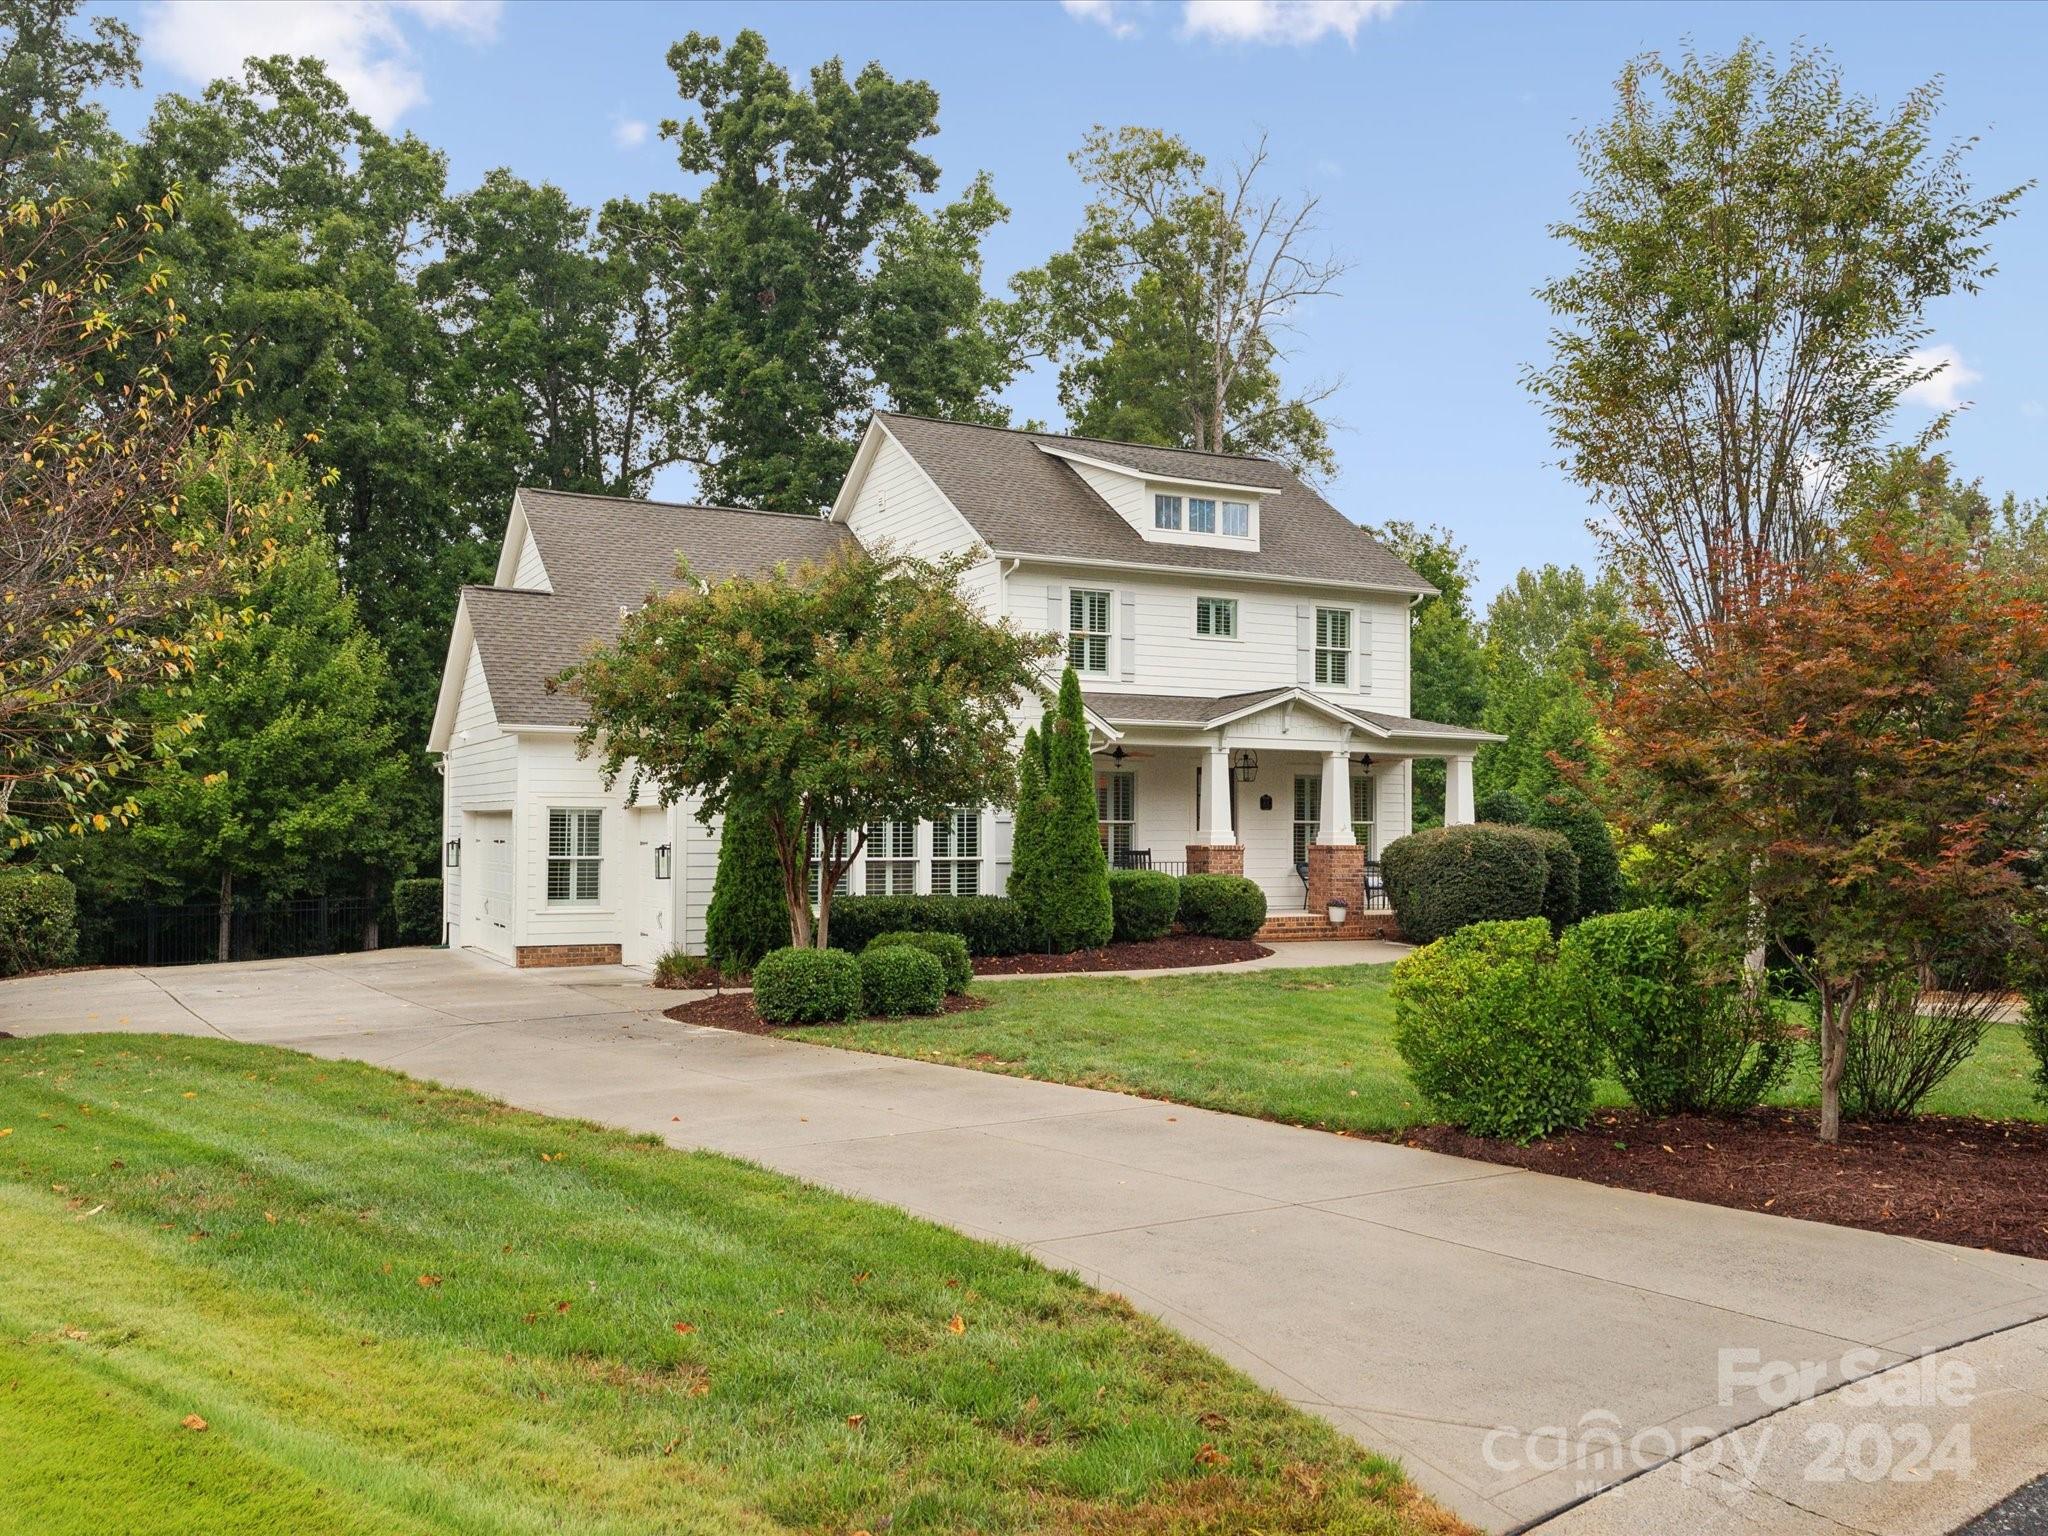
Don't miss this 4 bedroom/3.5 bath southern beauty in the highly sought after Springfield community! Home sits on a spacious lot in the cul-de-sac backing to woods. Main floor features an open floor plan - large kitchen island with wine fridge, office with built-ins, large walk in pantry, drop zone, laundry w/ designer floor tile & primary suite. Upstairs features a large loft area, bonus/media room off of loft area with a walk in attic, two bedrooms with Jack n Jill bathroom & an additional bedroom/bathroom. This home is an entertainer's dream with a rocking chair front porch, screened in back porch & two patio areas overlooking the gorgeous wooded fenced backyard. Tons of amenities including pools, clubhouse, playground, tennis/pickleball courts, pavilion, walking trails. HOA includes annual membership to Anne Springs Greenway -2100 acres of nature preserve- hiking, biking, horseback riding, dog park, kayaking. Floorplan attached.
#4181309

Fort Mill

606 Bannerman Lane

4 Beds

3 Baths

3,805 Sq.Ft.

$1,250,000

MLS#: 4181309
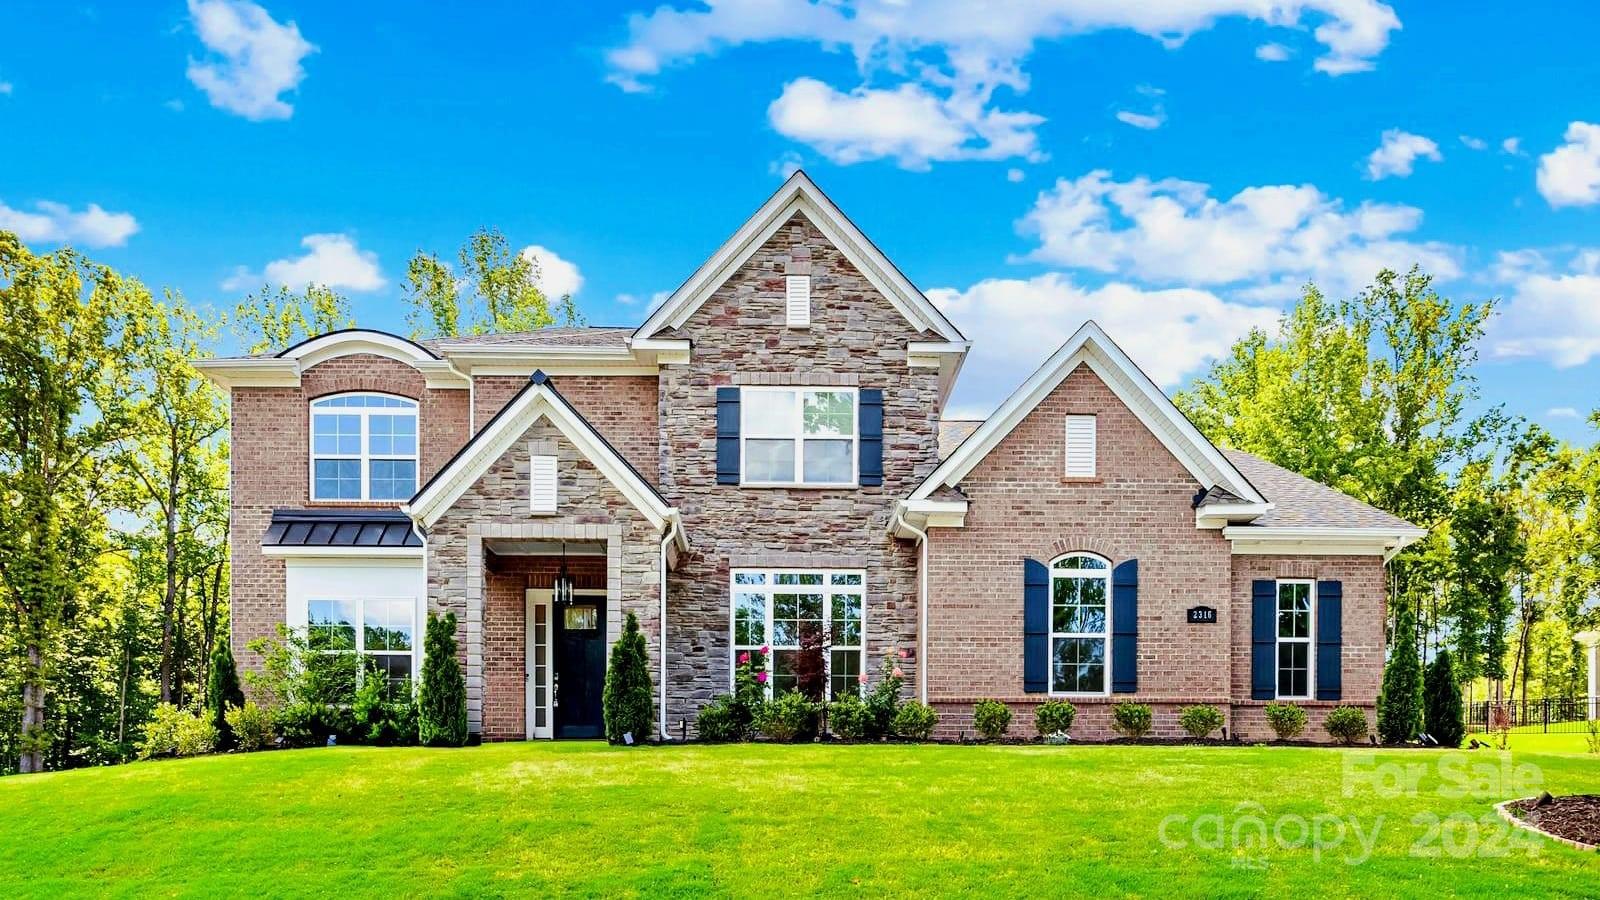
Discover luxury living in Bretagne's highly coveted estates enclave. This PRIVATE, GATED community is located minutes from the new Ballantyne Bowl and amphitheater, shopping, and restaurants. This 2022 build features 4 beds, 4.5 baths, including a spacious main-floor primary suite with your dream bathroom and massive walk in closet. Each bedroom has an en suite bath and walk-in closet. A grand entryway with 22 foot vaulted ceilings leads to the spacious living area.  The gourmet chef's kitchen features double-stacked cabinets, a butlers pantry, walk in pantry, double oven, gas range, and stainless steel appliances.  Additional main-level amenities include an office, formal dining room, and a 3-car garage. Upstairs, a loft and large bonus room provide versatile spaces for relaxation and entertainment. Enjoy outdoor living on the screened-in patio, with 0.73 acre to create your dream backyard oasis. Bretagne offers resort-style living, complete with an incredible outdoor pool.
#4115007

Fort Mill

2316 Loire Valley Drive

4 Beds

4 Baths

4,760 Sq.Ft.

$1,250,000

MLS#: 4115007
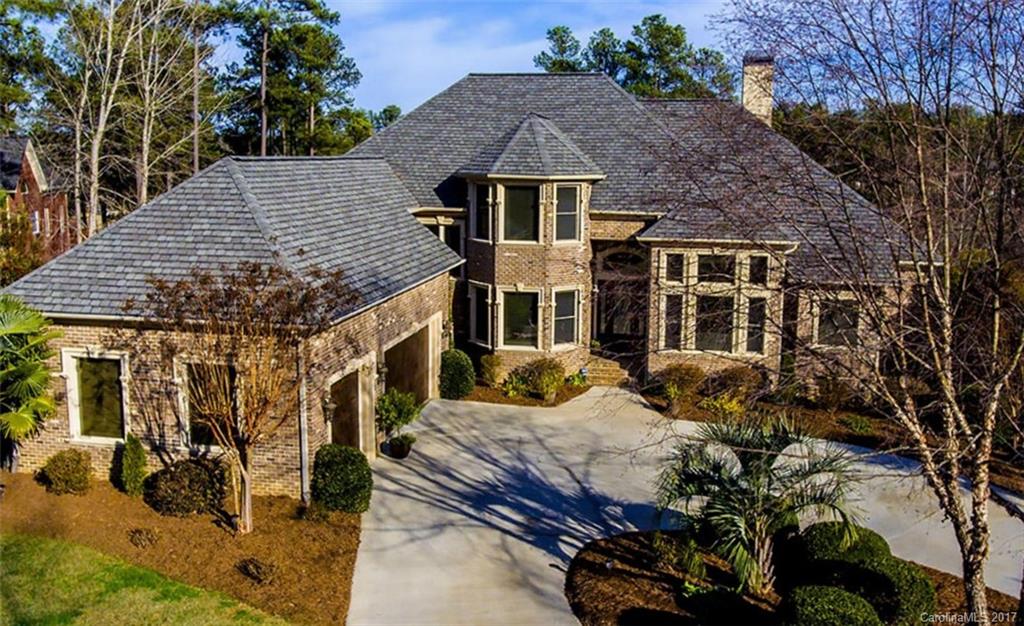
Beautiful Lake Wylie custom home on 1.07 acres & deep water! 4 bd/4 & 2-1/2 bath, foyer, beautiful kitchen, 2 story living area w/Travertine Stone. 3 balconies, 2 patios & porch. Lower level has lrg entertainment area, bar & exercise room. Extremely large storage area. Outdoor area has large back yard. Boat lift. 189 linear ft of water front. 3+ car garage, manicured landscaping w/irrigation. 5823 HLA. 29 miles from Uptown Charlotte 26 miles from Clt airport. Low taxes & excellent Clover schools
#3243452

York

2122 Brandt Road

4 Beds

4 Baths

5,823 Sq.Ft.

$1,250,000

MLS#: 3243452
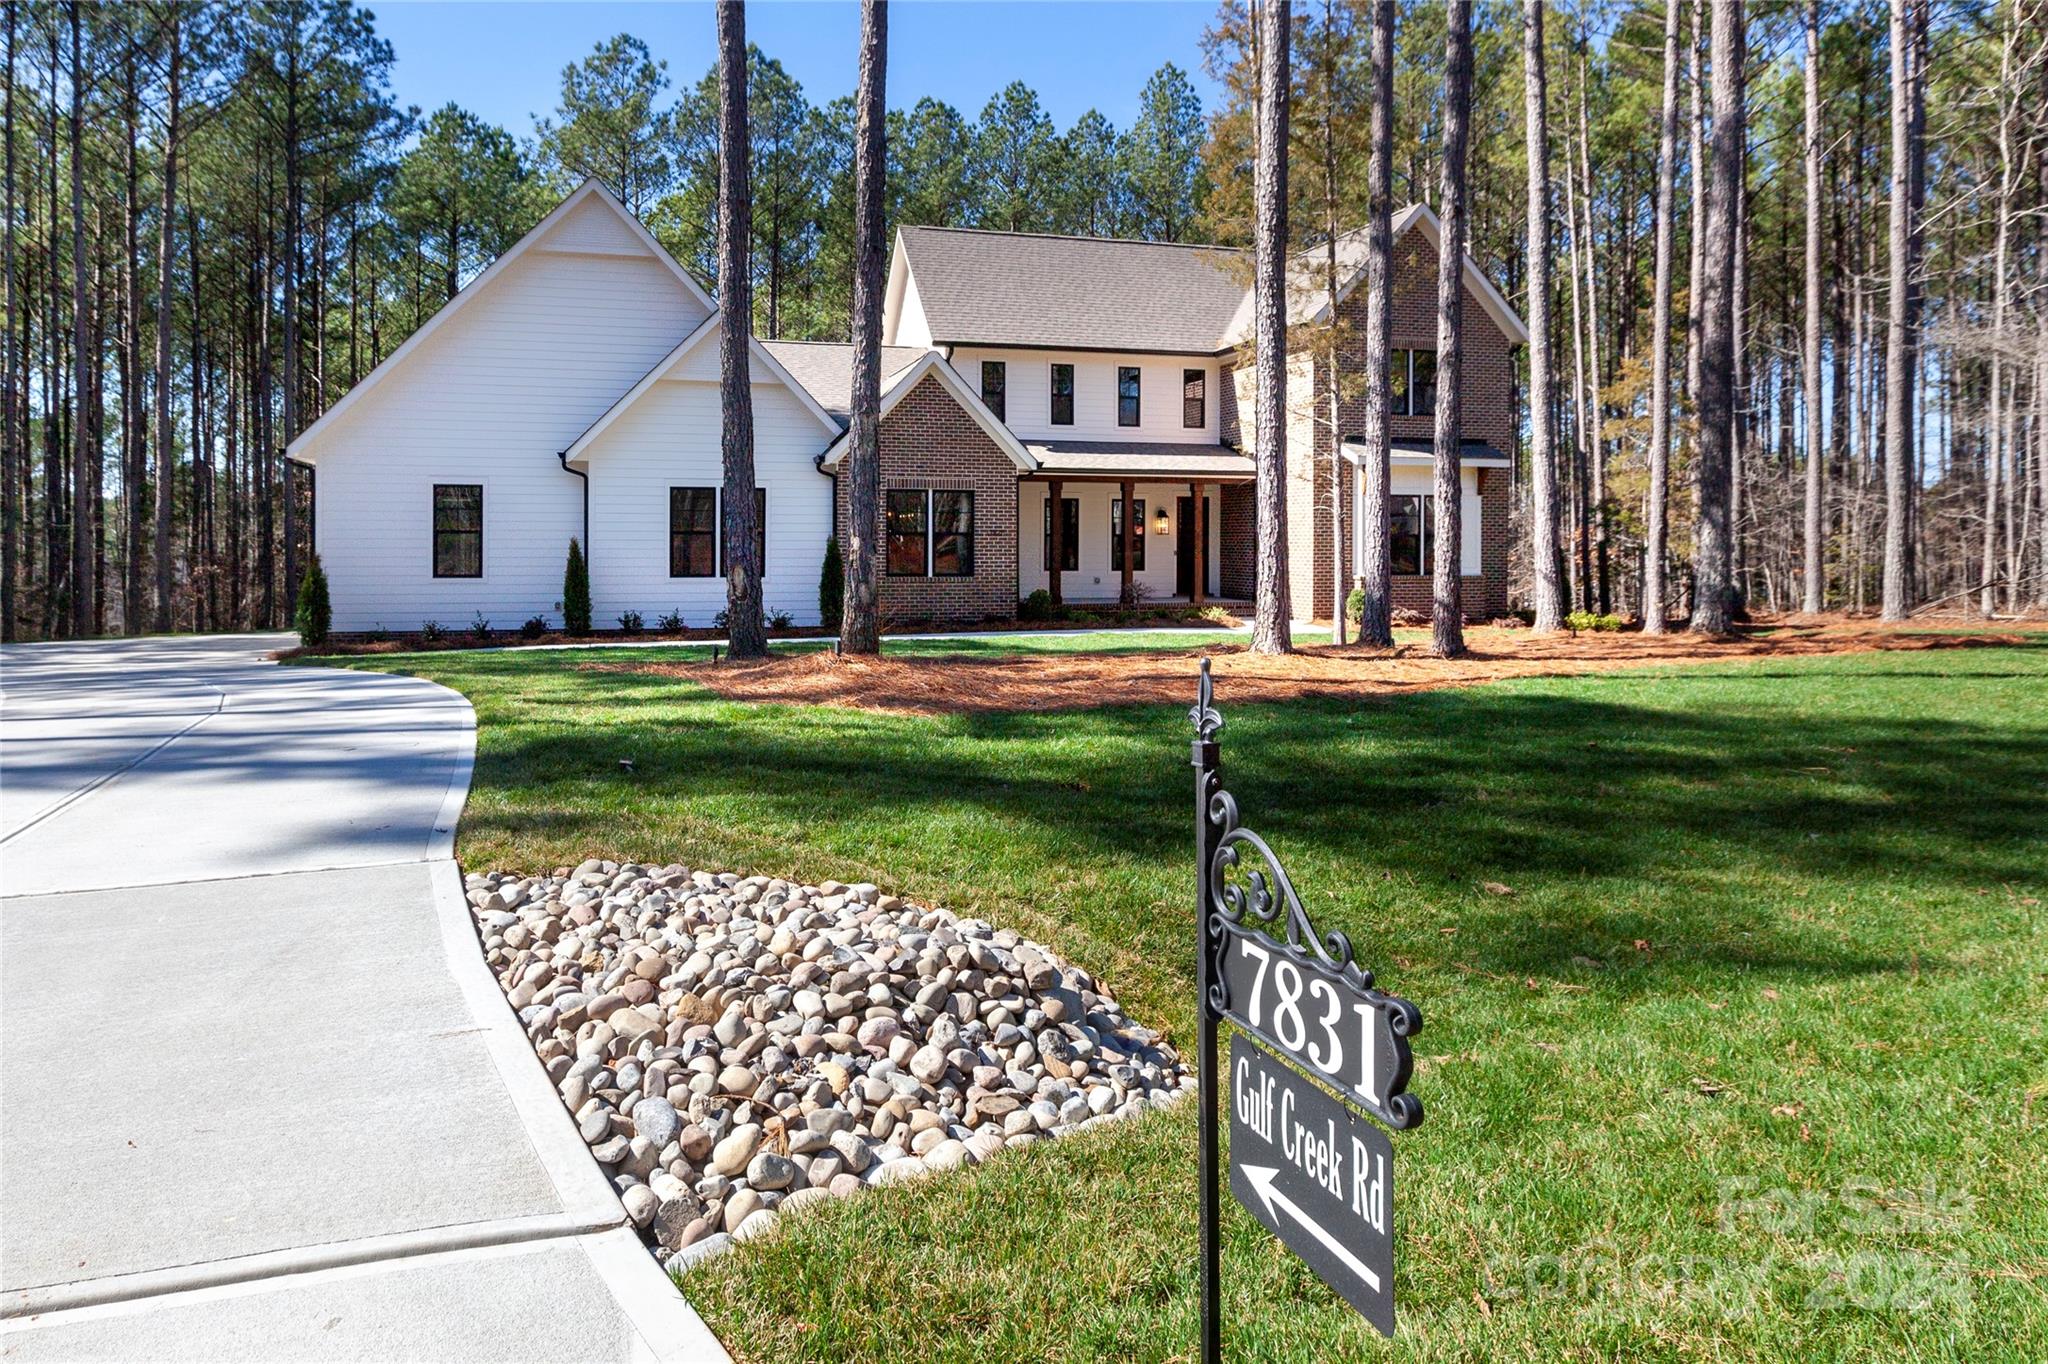
Situated on a secluded, wooded private lot in Riverchase Estates, sits an exquisite build by Commonwealth Custom Homes in collaboration with elite architect, Bassett Homes. Living room has custom milled white oak mantle, complementing brick faced fireplace. Kitchen with custom designed cabinetry has unique features like a rising appliance shelf.  Dining room accented by judges panel wall. Multipurpose nook off kitchen. Butler’s pantry with glass front cabinets, beverage fridge & ice maker. Laundry room with sink. Hall tree with extra storage. Garage pre-wired for 2 EV chargers & golf cart charging. Screened in porch with fireplace that has milled pecan mantle. Main level owners suite with soaking tub and zero entry shower. Custom vanity with salon cabinet for hairdryer, irons, etc. Upstairs bonus room with built in bar. Home pre-wired for Sonos sound system.  Site finished hardwood floors & tile throughout. Irrigation system & landscape lighting. Owner is a real estate agent in NC.
#4104747

Lancaster

7831 Gulf Creek Road

5 Beds

3 Baths

3,795 Sq.Ft.

$1,250,000

MLS#: 4104747
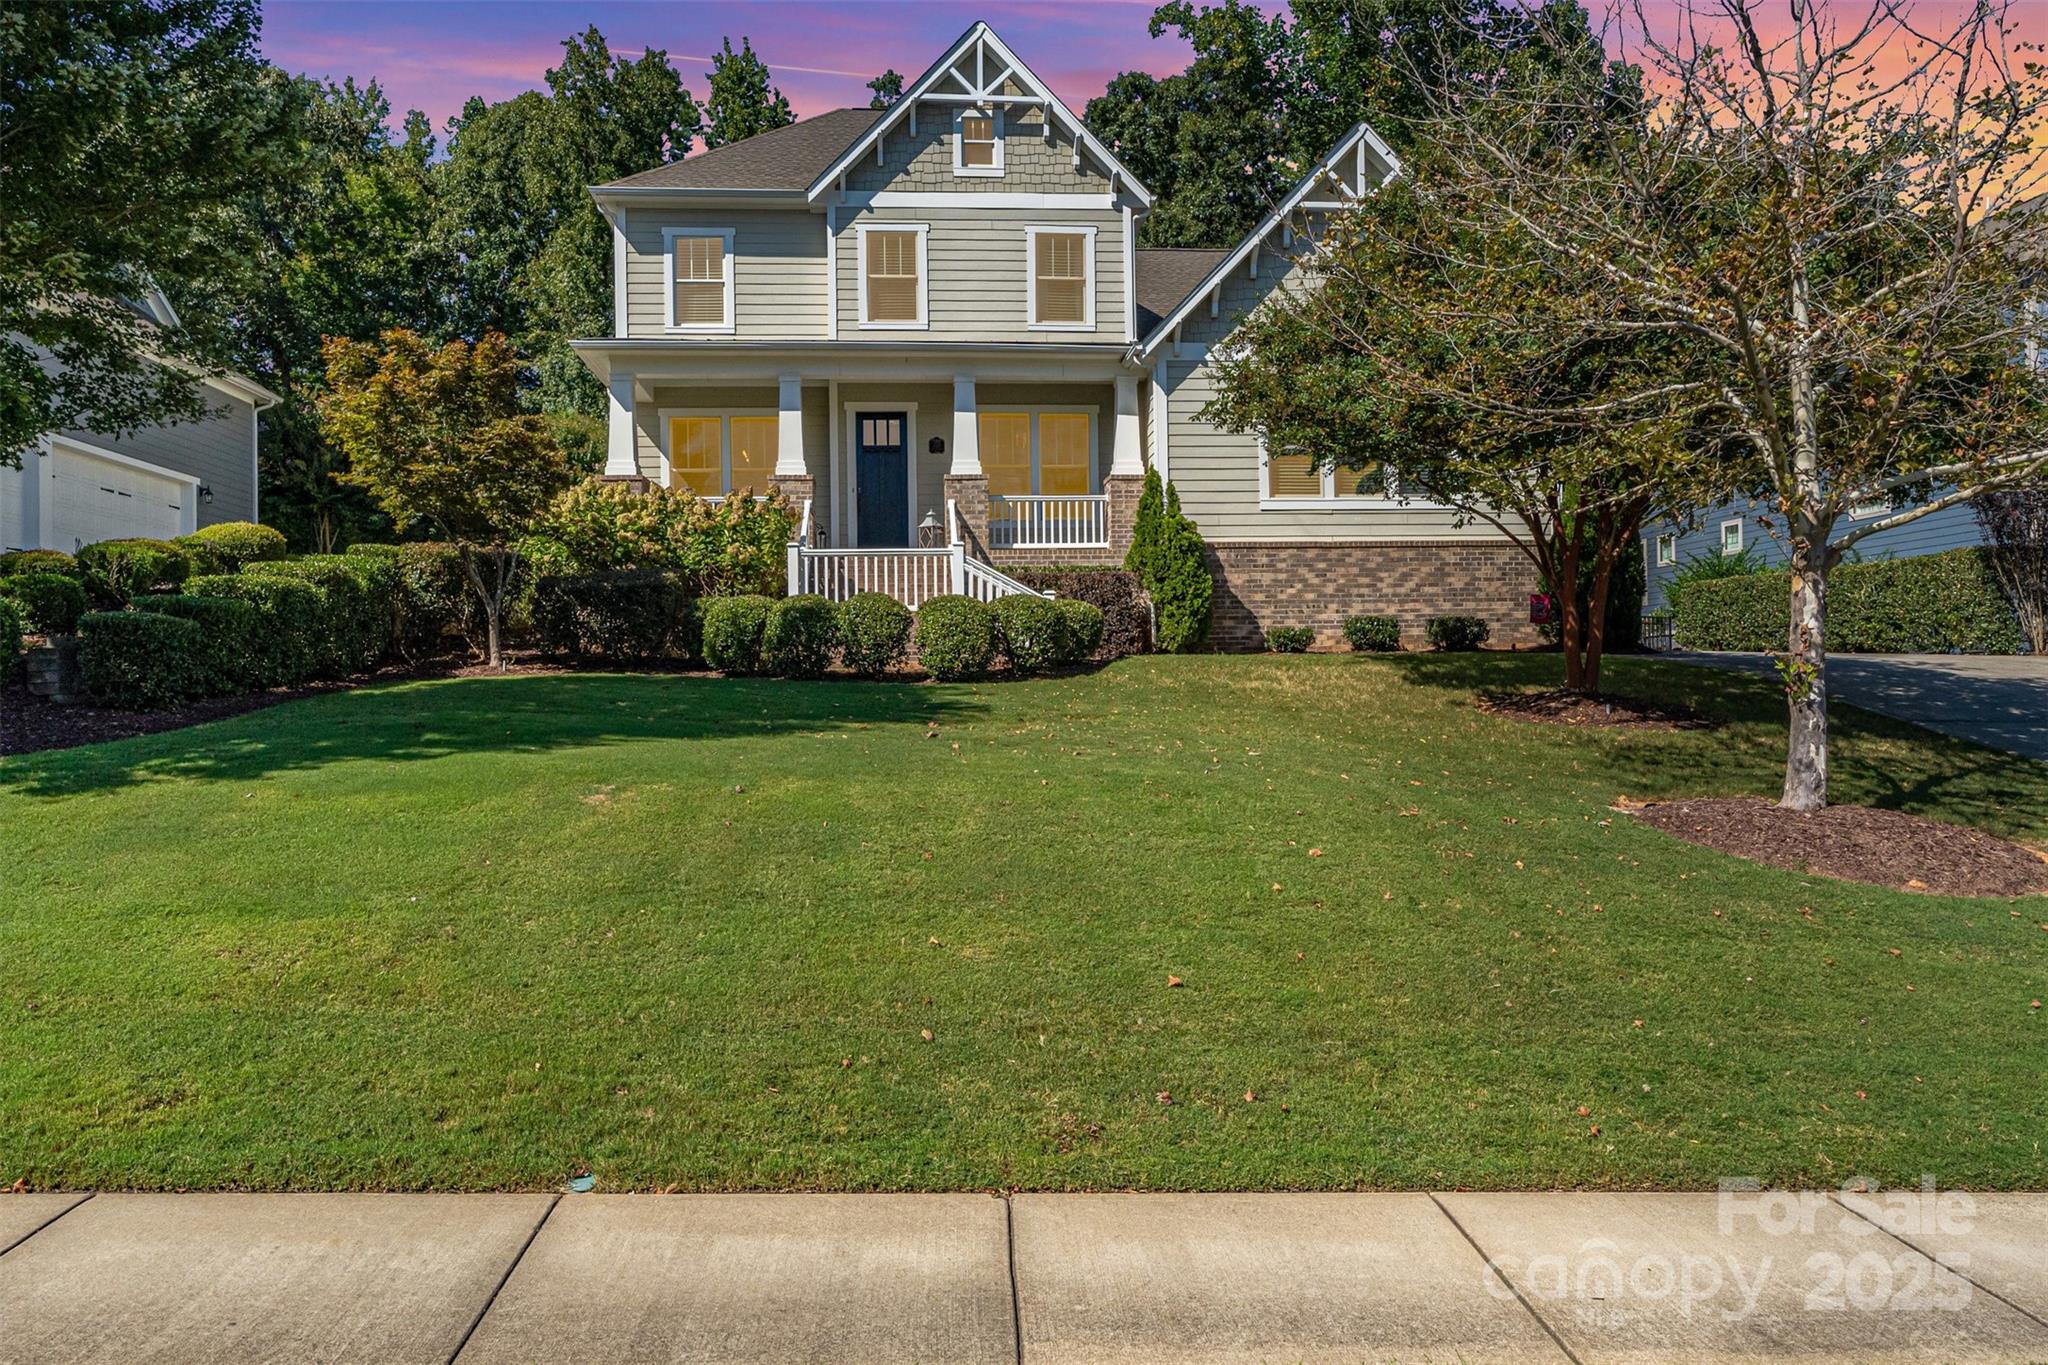
Welcome to a truly exceptional home in the highly sought-after Springfield community of Fort Mill, SC. This stunning Arts and Crafts-style residence offers a blend of luxurious living, modern amenities, and a private, serene setting. This expansive 5-bedroom, 3.5-bathroom home boasts a generous amount of living space, with an open floor plan that is perfect for entertaining. The main level features a primary bedroom suite, a dedicated office and open living space while the second floor offers three additional bedrooms, a loft and a bonus room. The heart of the home is a chef's dream, featuring a large island, stainless steel appliances, a gas cooktop stove, and a walk-in pantry. Step outside to an expansive screened-in covered patio that overlooks a flat, fenced yard and 18th fairway. This private outdoor living space, complete with a fire pit, is perfect for relaxing with family and friends. The property is a private, wooded lot, offering both privacy and natural beauty. Enjoy the luxurious lifestyle of the Springfield community, which offers an array of amenities including a golf course, clubhouse, fitness center, community pool, playgrounds, tennis courts, and walking trails. Conveniently located just minutes from I-77, this home provides easy access to the Charlotte Douglas International Airport and Uptown Charlotte, making it an ideal choice for commuters. The highly-rated Fort Mill School District further adds to the appeal. This home features beautiful hardwood floors throughout the main level, tray ceilings, a gas log fireplace, and a three-car oversized garage. This home offers an unparalleled opportunity to live in one of the area's premier communities. With its combination of a well-designed interior, fantastic outdoor spaces, and a location that provides both a tranquil escape and convenient access to city amenities.
#4298702

Fort Mill

1157 Wessington Manor Lane

5 Beds

3 Baths

3,842 Sq.Ft.

$1,250,000

MLS#: 4298702
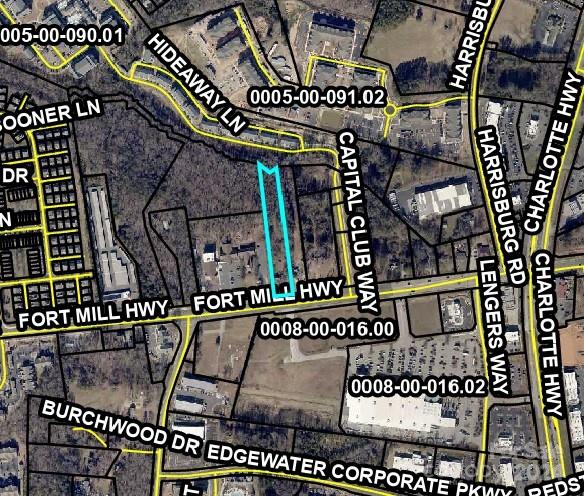
Zoned GB General Business  
Just South of Ballantyne South Charlotte
Near Hwy 521 intersection Across from Lowes
Indian Land, fastest growing area in S C 
Day Time Population 5 Miles 90,927
Average Household income 5 Miles $115,628
House has tenant that needs 45 days notice to vacate. 
House on property being sold is, no value, no disclosure.
#4151453

Fort Mill

224 Fort Mill Highway

None Beds

None Baths

N/A

$1,250,000

MLS#: 4151453
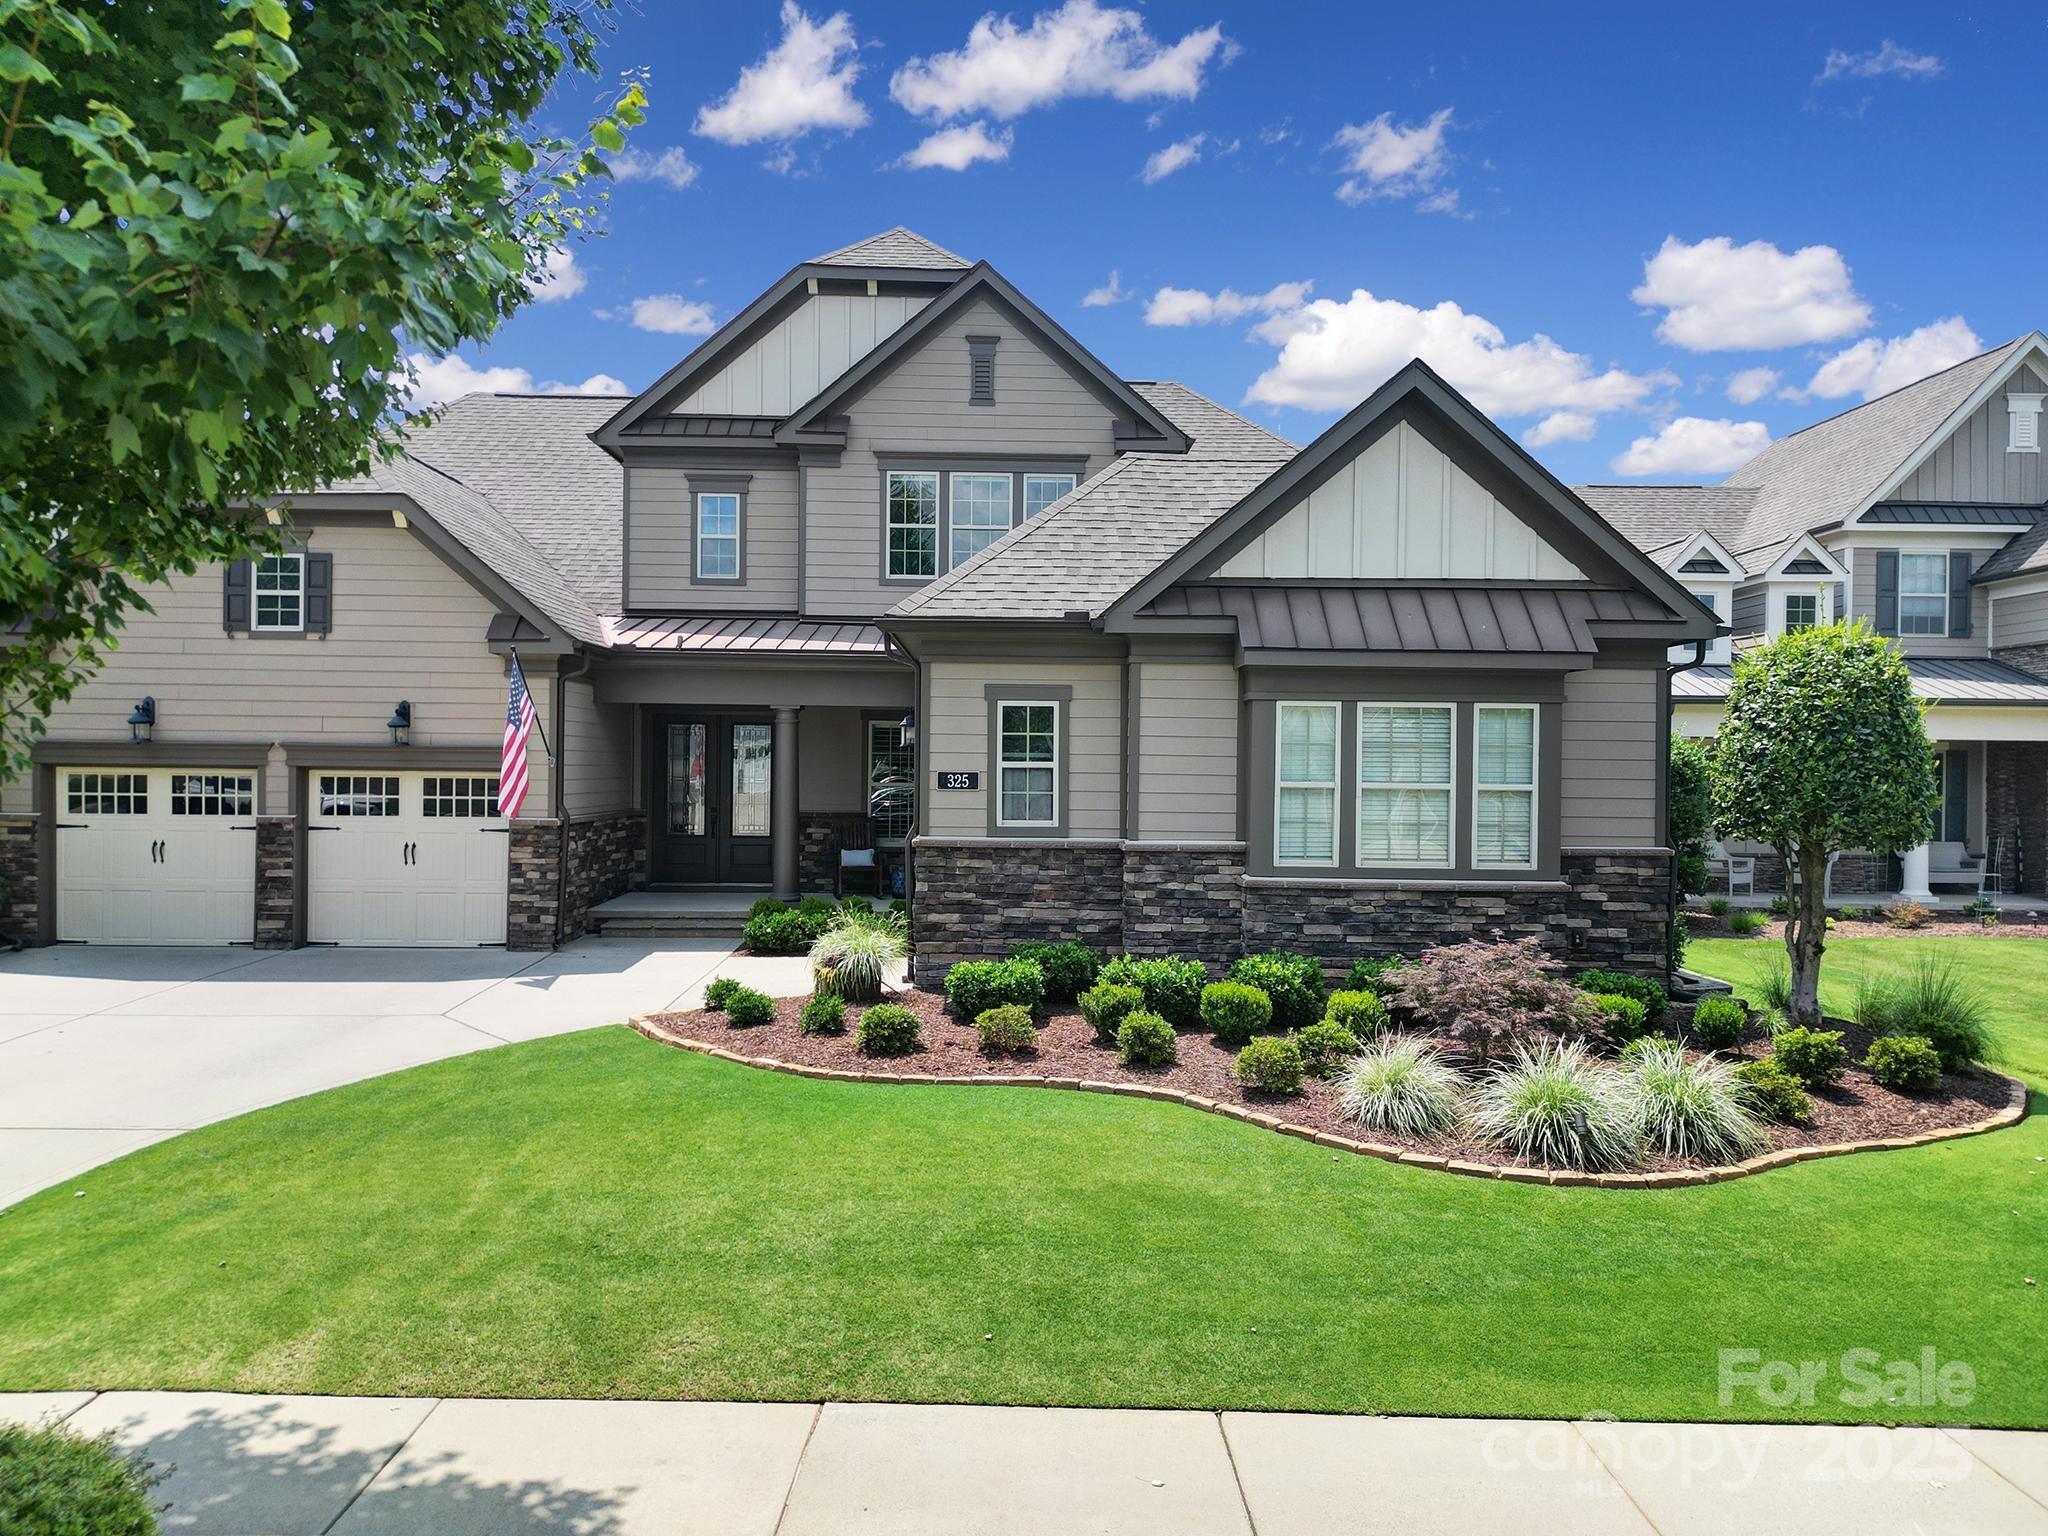
This is the one you've been wiating for...This spacious home in sought-after Springfield features 5 BR, 4.5 BA, with primary and guest suite on the main level. Newly updated LVP flooring and custom designs throughout this home. Enjoy a private in-ground pool/hot tub oasis, perfect for relaxing or entertaining. Also, two home offices, a loft, and a flexible 5th bedroom that works great as a media room. Thoughtful layout, modern updates, and unbeatable neighborhood amenities make this one a standout. Springfield offers tennis courts, 3 pools, pickle ball, playgrounds, walking trails and an Anne Springs Greenway membership.
#4278377

Fort Mill

325 Newington Court

5 Beds

4 Baths

3,803 Sq.Ft.

$1,250,000

MLS#: 4278377
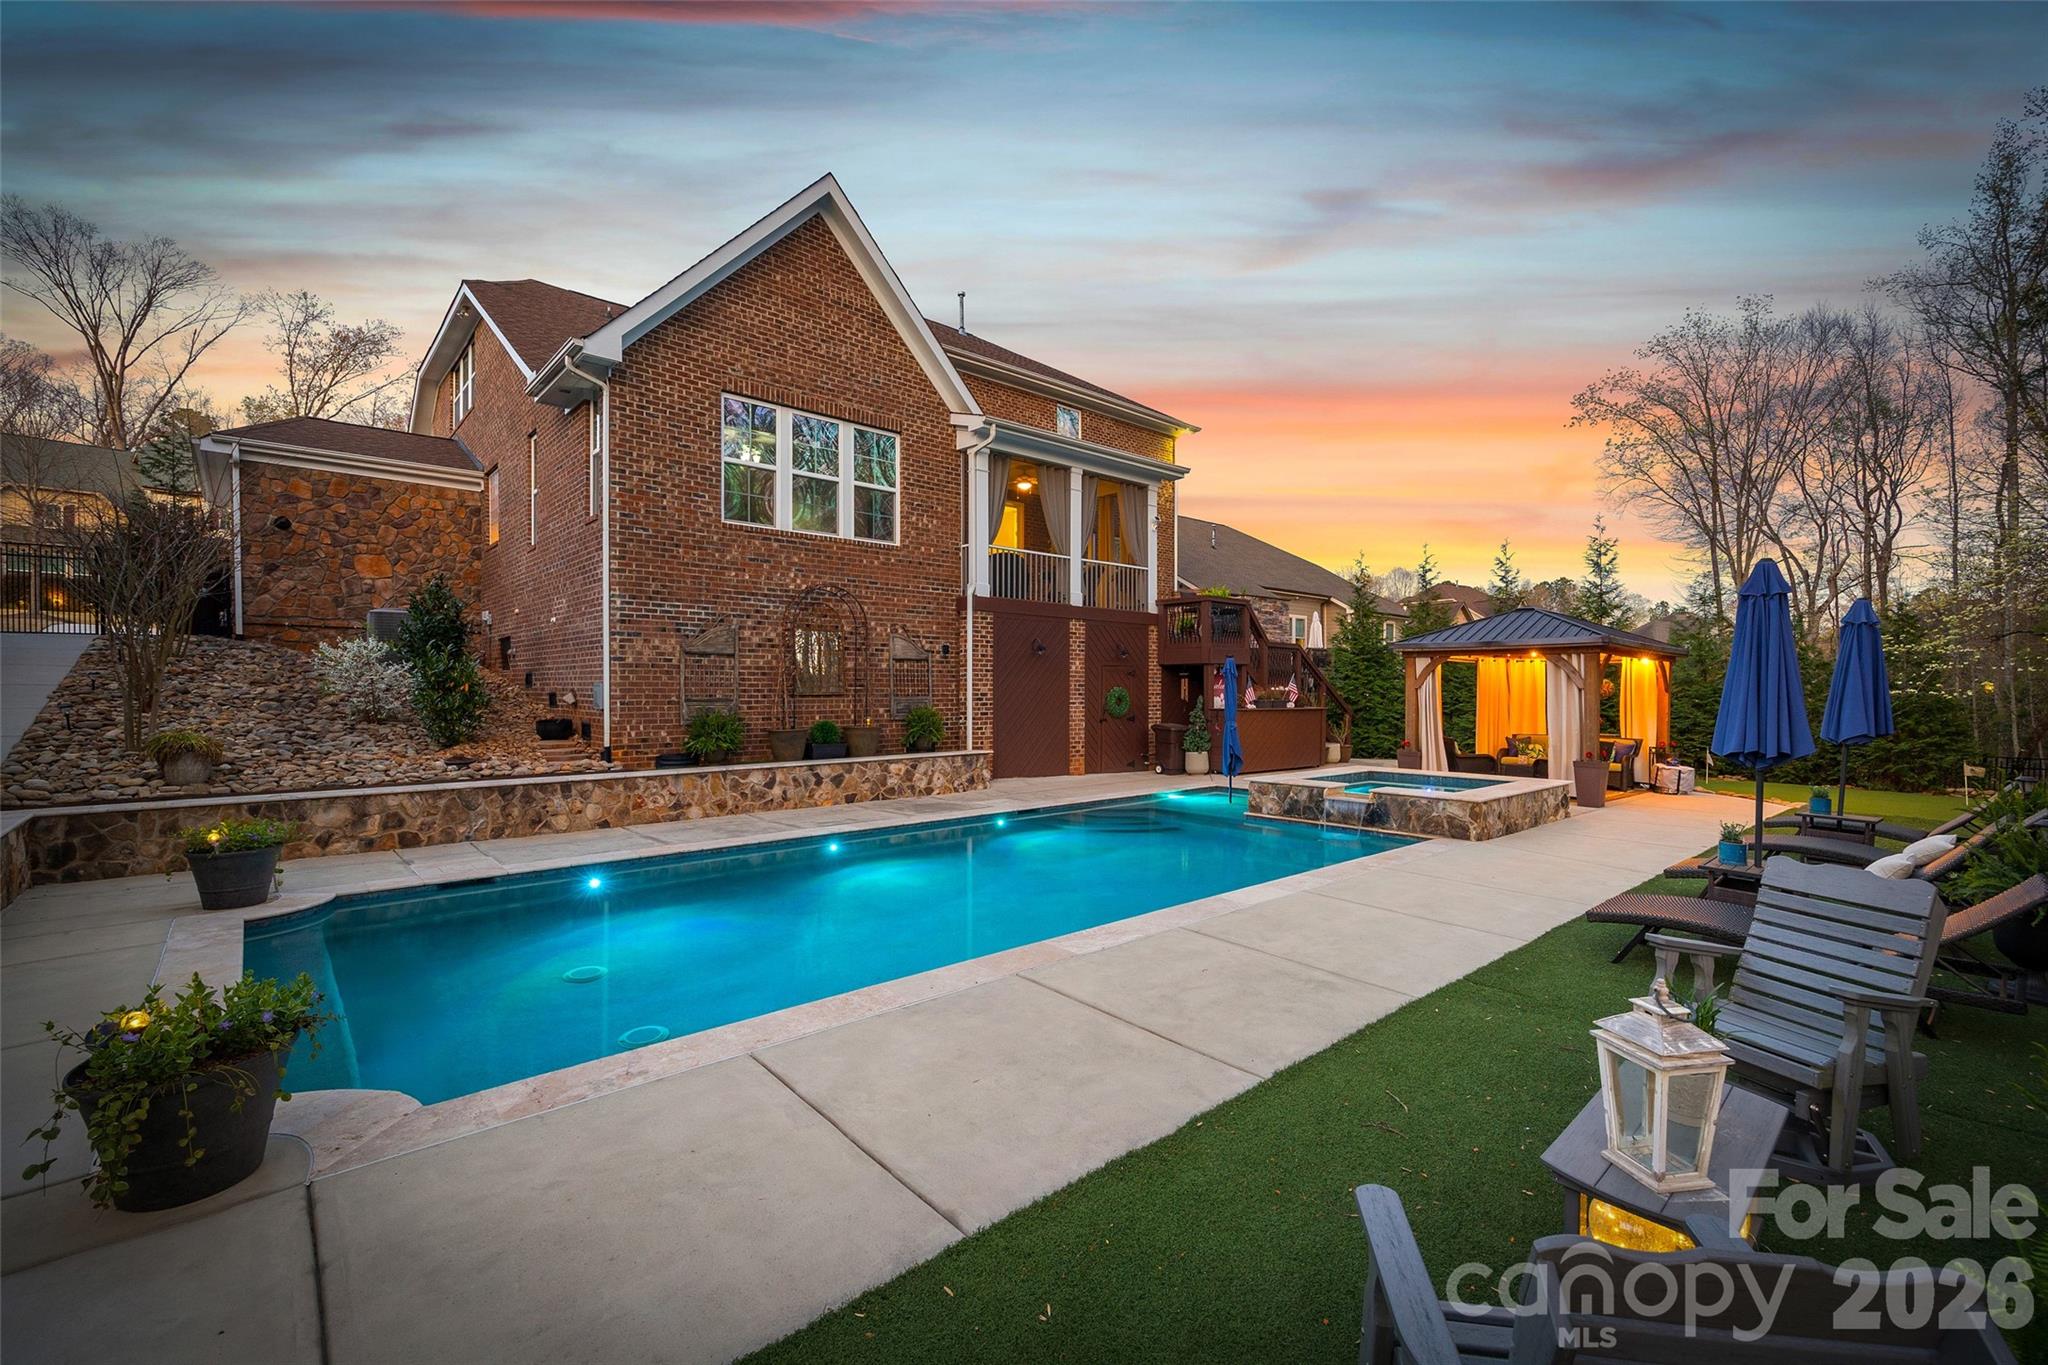
Nestled in a wooded backdrop, the immaculately maintained, full-brick home in prestigious Eppington South, features a heated pool with a hot tub as the centerpiece of this backyard retreat. You can feel the custom finishes from the moment you step in from the covered front porch, onto gleaming handscraped hardwoods that run throughout the entire home (no carpet). The entrance foyer is flanked by an office or flex space with gorgeous French Doors, and a dining room with a butler's pantry that leads into a chef's kitchen. An expansive island anchors the kitchen, which boasts a gas range with a wood hood, double ovens, microwave in the island, Frigidaire Gallery series stainless steel refrigerator (included), Rev-A-Shelf and additional cabinet pullouts, designer knobs, breakfast area, and more. The kitchen opens to the great room, which features a brick gas fireplace providing a cozy atmosphere, and the ample windows provide views to the tree-lined backyard. The oversized primary suite on the main floor is tucked away, and features ceiling trim, split-vanities in the bathroom, a tiled walk-in shower with a bench, soaking tub for evening relaxation, and dual custom owner's closets with convenient access to the laundry room. The laundry room provides loads of extra storage, and access through to the drop zone area with built-ins. The downstairs half bath has been upgraded with a custom vanity and designer tile on the walls, over board and batten wainscoting. The open stair rail leads you to a large upstairs loft area, and upstairs you'll find 3 bedrooms with walk-in closets, another generous bedroom or bonus space, 2 full bathrooms, and 2 walk-in attic areas for extra storage. As you head outside you start at a screened porch off the breakfast area, which is the perfect spot to enjoy your morning coffee. The uncovered deck space with a built-in grill center is perfect for entertaining, and offers great views of this outstanding backyard! The PebbleTec finish heated pool has a hot tub with a waterfall into the pool, providing a peaceful ambiance. There is turf around the pool for easy maintenance, and a pergola with a seating area to enjoy the shade. A golfer's dream with a putting green, or fun for the golf recreation novice. You'll find abundant seating around the pool, and even a pool area half bathroom, with storage for convenience. There is ample parking, including a three-car garage and an expanded driveway, and includes details such as landscape and accent lighting. The homeowners have maintained this home to perfection, adding additional landscaping and privacy trees in the front and backyard, Wi-Fi-controlled trim lighting, tinted windows for energy improvement, and more! Be sure to see the full list of seller upgrades. Eppington South has one of the most central locations in Fort Mill, just minutes from I-77, located right off Gold Hill Rd, and with low SC taxes and award-winning schools, look no further for your ideal Fort Mill home!
#4362957

Fort Mill

654 Chase Court

5 Beds

3 Baths

4,008 Sq.Ft.

$1,250,000

MLS#: 4362957
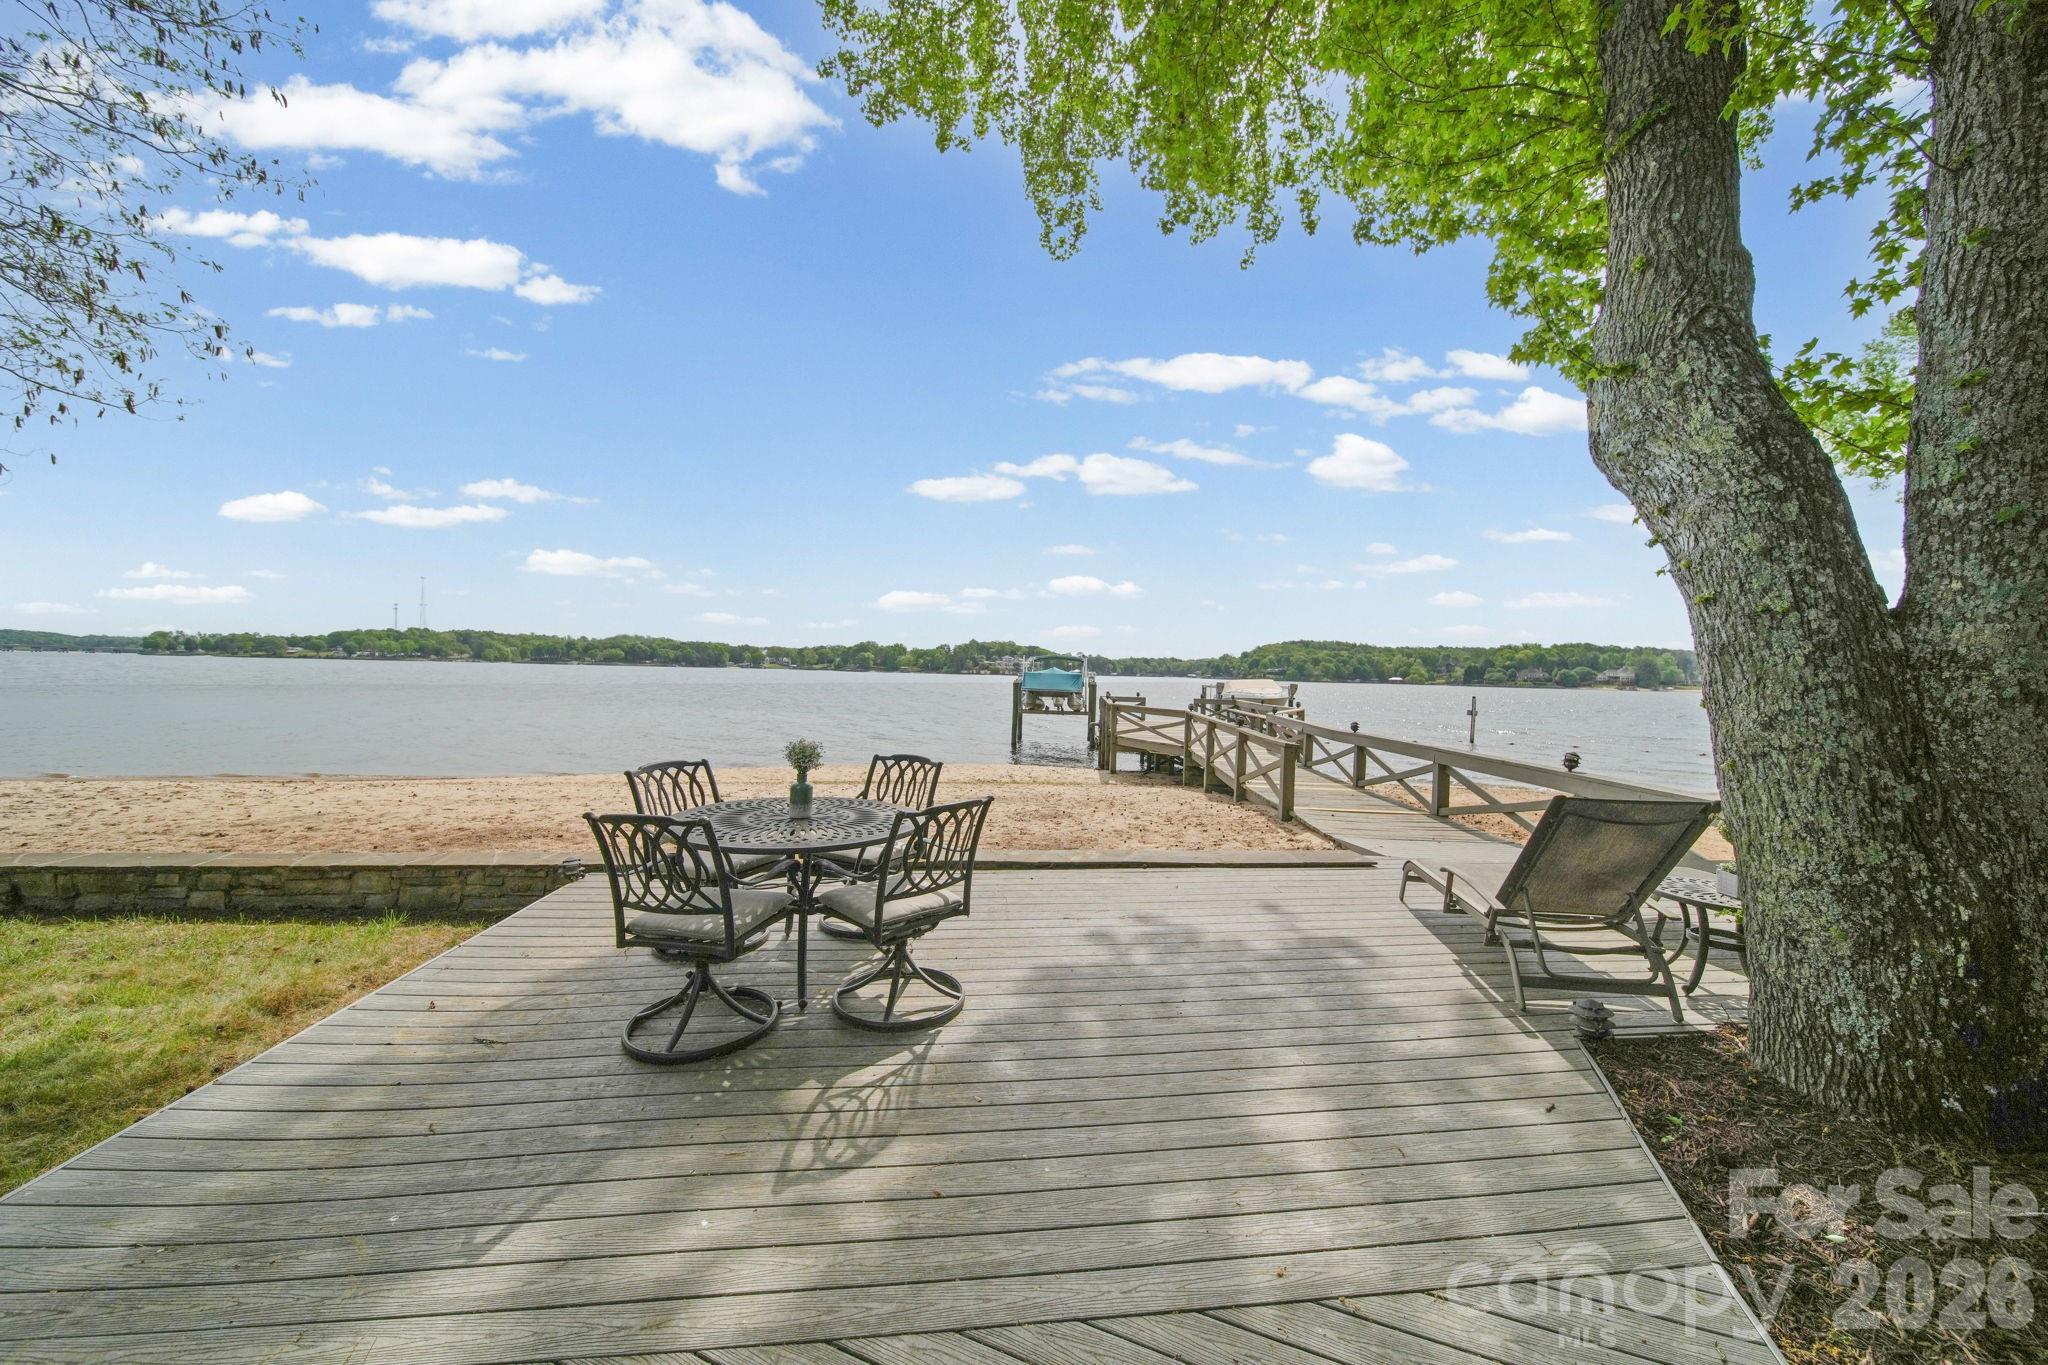
Welcome to a rare waterfront retreat in the highly sought-after River Hills community, where everyday life feels like a getaway. With your own private sandy beach just steps away, mornings start with coffee by the water and end with sunsets that never get old. 

Inside, natural light pours in and highlights a thoughtfully designed layout featuring 3 spacious bedrooms, and 3 full bathrooms, a dedicated home office/laundry room for everyday ease. The primary suite offers peaceful water views, creating a calming escape at the end of the day. High-quality finishes run throughout, including hardwood floors, tile, and upgraded carpeting.

The kitchen is both functional and impressive, featuring a gas cooktop range, double oven, Kenmore Elite appliances, and a side-by-side wall refrigerator and freezer, making it ideal for entertaining or everyday living.

This home has been thoughtfully updated with all newer windows and doors (2023) and a tankless water heater, offering both efficiency and modern comfort.

Outdoor living is where this home truly shines. A huge composite deck and walkway lead to a spacious patio area overlooking the water, complemented by a screened porch for year-round enjoyment. The shared dock (with neighbor) includes a boat lift, making lake days effortless, and irrigation keeps the landscape looking its best.

And the lifestyle doesn’t stop at your doorstep. Hop on your golf cart and cruise through this vibrant, amenity-rich community featuring a marina, country club (membership available—please ask LA how to inquire), playground, and a public beach to enjoy in addition to your own private shoreline. River Hills Country Club adds even more to the experience with golf, dining, and social opportunities.

All of this is set within a gated community offering security and its own emergency squad, providing both peace of mind and a true sense of community.

With abundant storage throughout and a setting that blends comfort, beauty, and functionality, this home is the perfect balance of relaxed waterfront living and refined design.
#4370873

Clover

14 King Haigler Chase Court

3 Beds

3 Baths

2,352 Sq.Ft.

$1,250,000

MLS#: 4370873
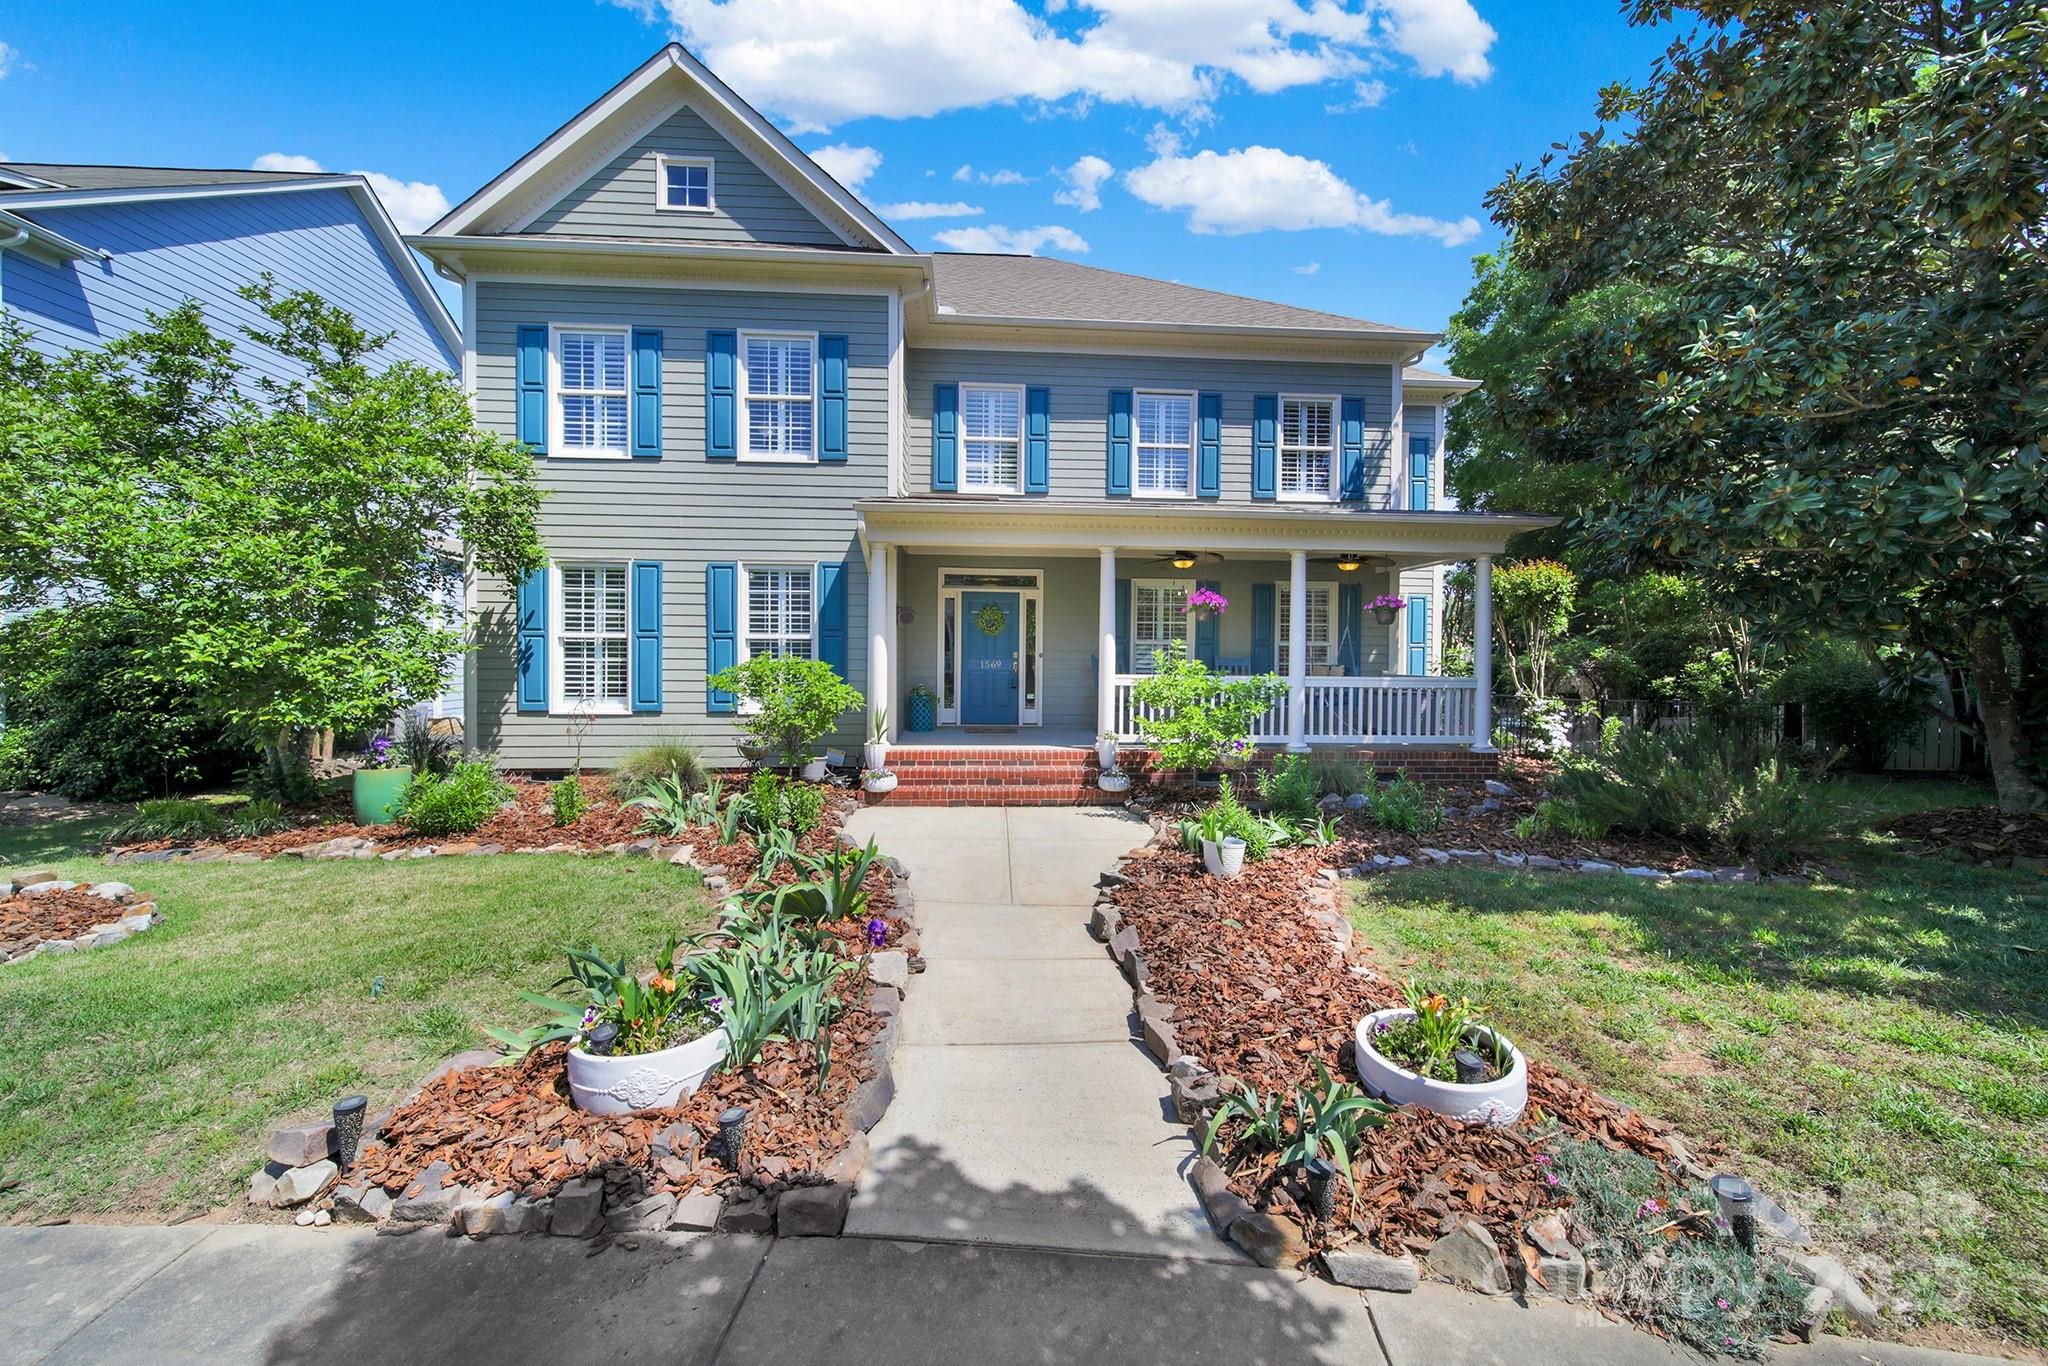
Seller is accepting backup offers. Luxury living meets resort-style amenities in this exceptional 6BR/4BA Baxter Village home, tucked on a private cul-de-sac in one of Fort Mill’s most coveted communities. With over 4,100 sq ft, this residence features a chef’s kitchen with waterfall granite, GE Café range, and custom bar, plus a spacious bonus room with built-ins. Step outside to your private oasis—saltwater pool, spa, full-service tiki bar with TVs, grill, fridge, dishwasher, and fireplace. Thoughtful updates include dual HVACs, PEX plumbing, kitchen/bath renovations, custom closet, and dual laundry areas. Walk to top-rated schools, shops, trails, and gym. Minutes from Charlotte.
#4235857

Fort Mill

1569 Benjamen Latrobe Circle

6 Beds

4 Baths

4,144 Sq.Ft.

$1,249,999

MLS#: 4235857

1 ... 388 389 390 391 392 ... 666
* Listings identified with the FMLS IDX logo come from FMLS and are held by brokerage firms other than the owner of this website. The listing brokerage is identified in any listing details. Information is deemed reliable but is not guaranteed. If you believe any FMLS listing contains material that infringes your copyrighted work please click here to review our DMCA policy and learn how to submit a takedown request. © 2024. First Multiple Listing Service, Inc.
 - property

Send a message

Message successfully sent.

Your message

What is 3 + 4 ?

Reason for contacting?

I agree to receive email communication and understand I can unsubscribe at any time.

I agree to be contacted by Prestino Advantage via call, email, and text for real estate services. To opt out, you can reply 'stop' at any time or reply 'help' for assistance. You can also click the unsubscribe link in the emails. Message and data rates may apply. Message frequency may vary. Privacy Policy

Sign Out

Virtual Assistant

Would you like to take the next step with this property? We can help you schedule a showing or virtual tour, or send you more details.

Yes, I would like more information.

Thank You for Your Reply, One of Our Agents will contact you as soon as possible

No, maybe later.

Thank you, you can always contact me via email, phone number or through the contact form.

Realhub AI

Lucy - Your AI-Powered Realtor

Update Your Temporary Password

Personalize your search

Enter your email and we'll notify you immediately when new listings match what you're looking for.

or enter email address

Already have an account ? Login here

Continue your home search

I agree to receive communications and understand I can unsubscribe at any time.

I agree to be contacted by Prestino Advantage via call, email, and text for real estate services. To opt out, you can reply 'stop' at any time or reply 'help' for assistance. You can also click the unsubscribe link in the emails. Message and data rates may apply. Message frequency may vary. Privacy Policy

Already have an account ? Login here

We use cookies

We use cookies primarily for analytics to enhance your experience. By accepting, you agree to our use of these cookies. You can manage your preferences or learn more about our cookies policy.
