
Properties

Browse or get in touch to schedule a walkthrough.

  • Nearby me
Price range

Popular Features

Community Features

Association

Property Features

Waterfront

View

Exterior Features

Interior Features

Style

10000 properties match your criteria

Updated 1 minute ago

E-Alert name
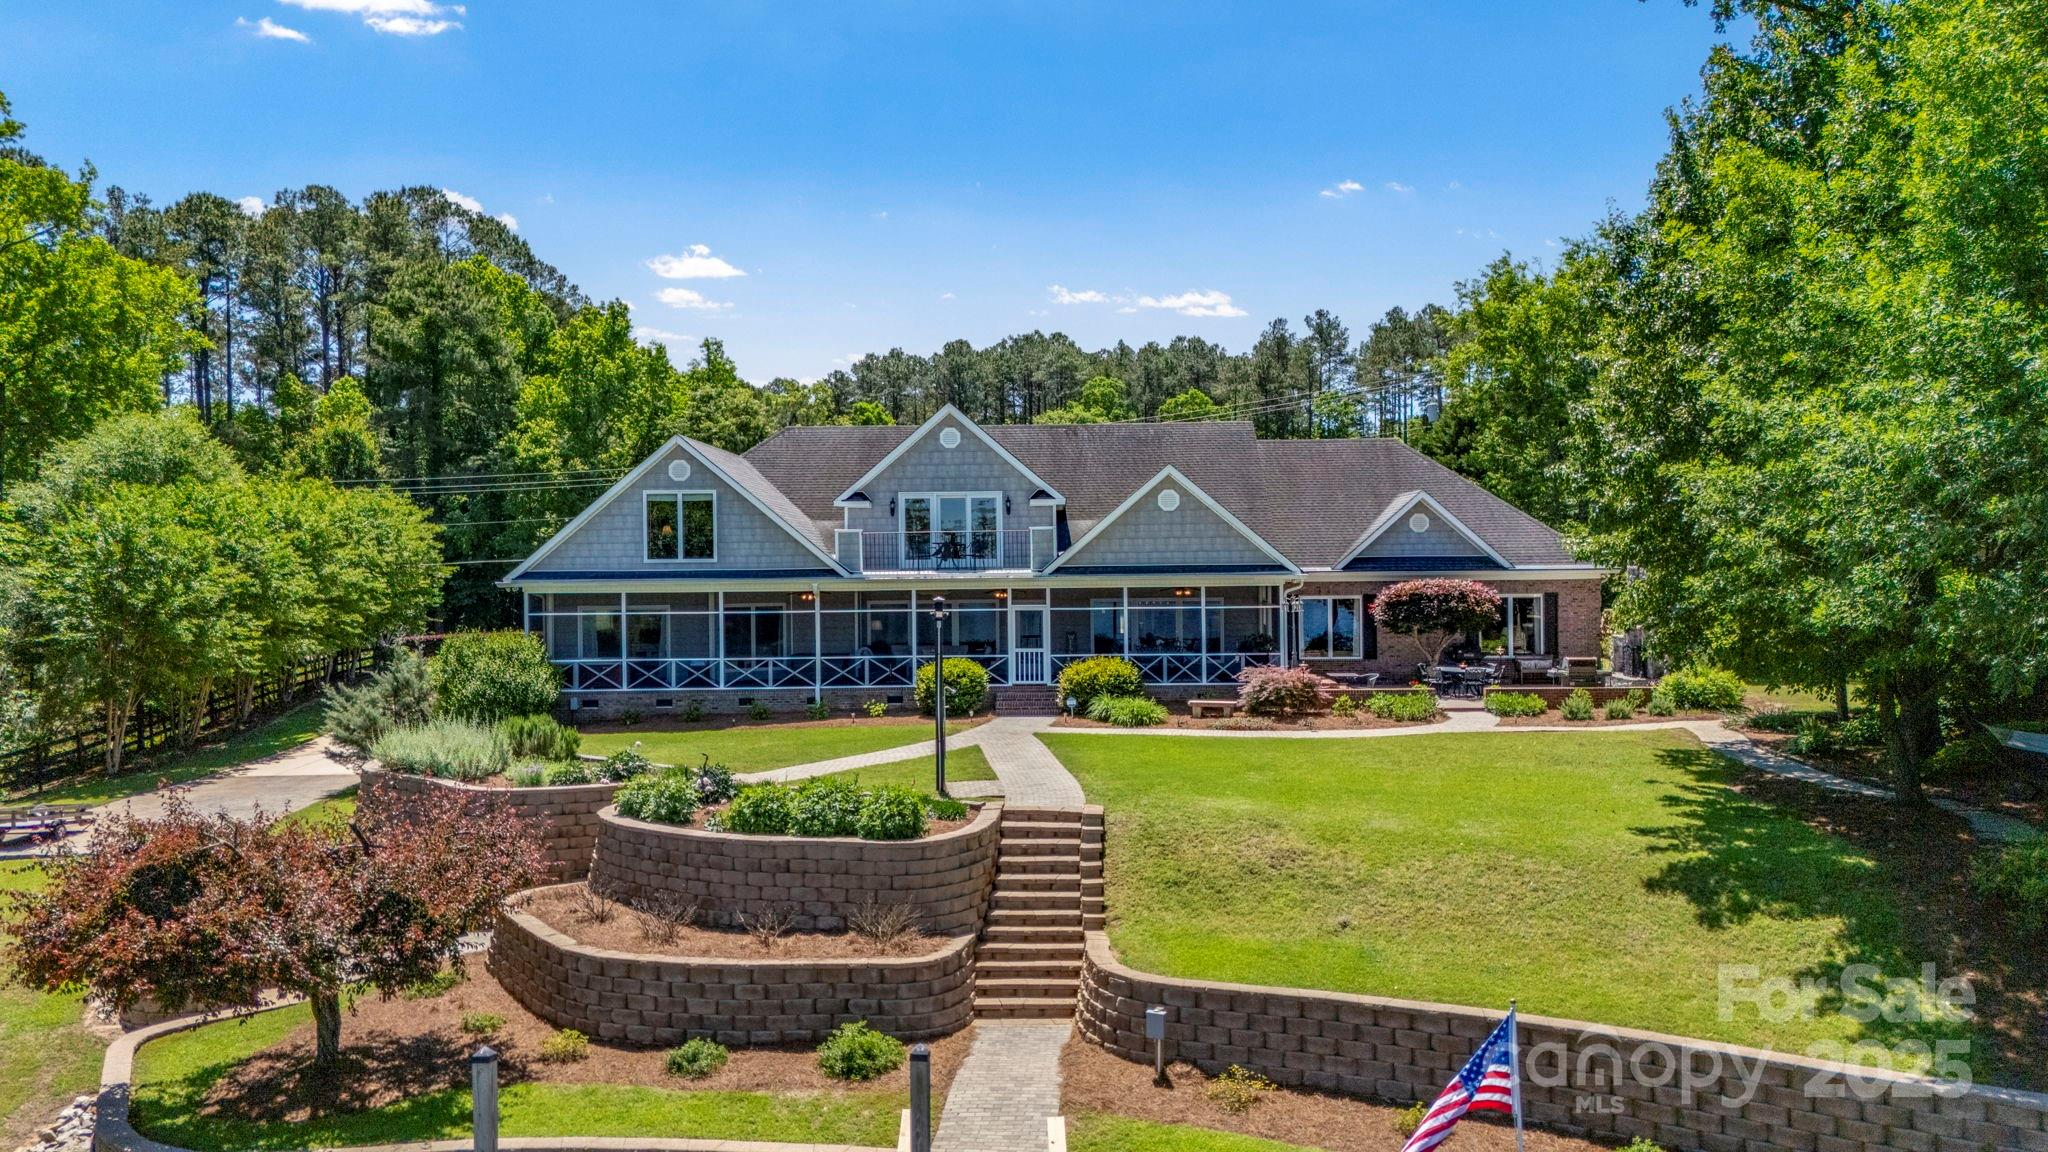
Experience lake life at its absolute best! Move in ready! Well-appointed, home features a main channel view, 268 ft on the water & a composite dock w/ 2 remote control boat lifts. Designed for easy main level living. Open floor plan, 9 ft ceilings, HW floors, neutral colors and generously sized rooms. Main level Owner retreat boasts spacious BR, Bath w/ quartzite ctops, dual sinks, dual walk-in closets, tile floors/shower plus a Flex Room to suit any need. Dream Kitchen features stunning Taj Mahal quartzite ctops, huge island, GE SS Monogram/Cafe appliances. Large Guest ensuite on Main. Unmatched outdoor living spaces! Dine lakeside on screened porch, cozy up by the outdoor FP or soak in the hot tub. Unbelievable Lower Garage/Workshop for tools, toys & more. Additional features: Rinnai tankless WH, walk-in attic w/ foam insulation, Anderson windows/doors, full irrigation from lake, great views! Only 20 min to Camden/Lugoff restaurants & shopping! Easy commute to Charlotte & Columbia.
#4256737

Ridgeway

2102 Lake Road

5 Beds

4 Baths

4,900 Sq.Ft.

$1,275,000

MLS#: 4256737
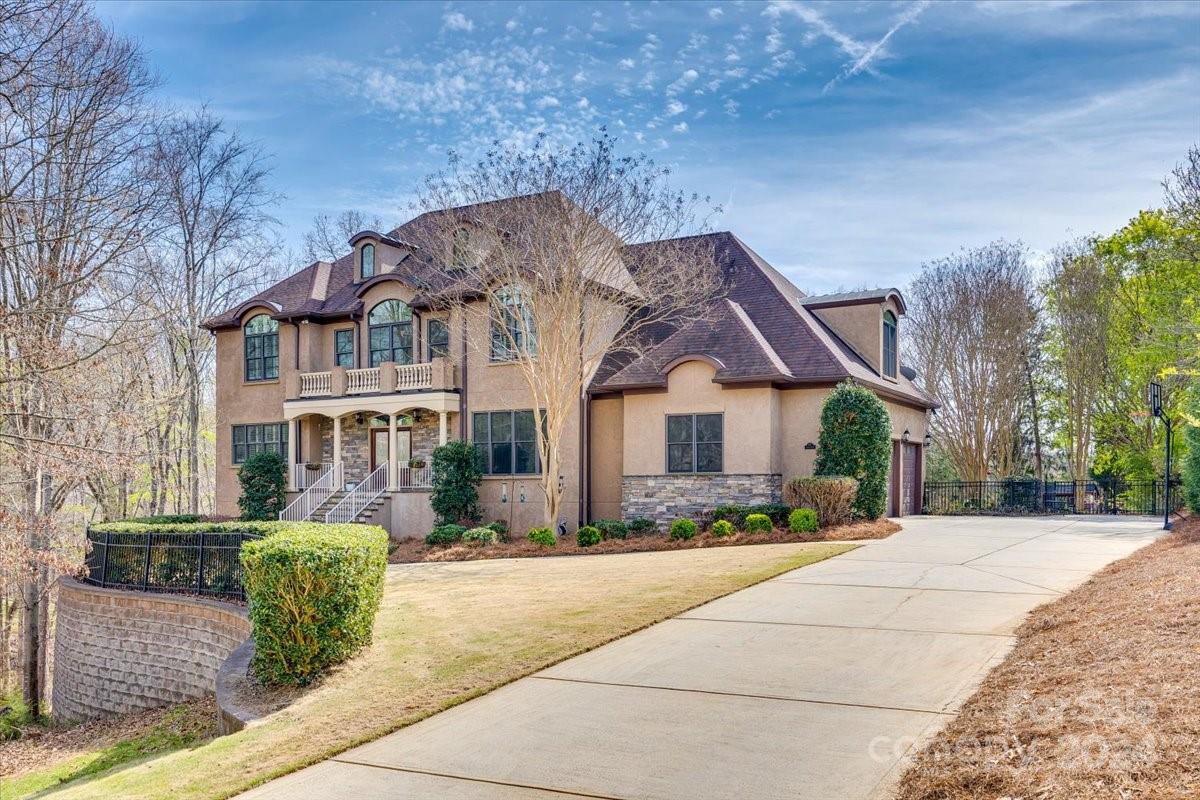
Wow, you do not want to miss this over 6000 sq ft, impeccably kept, stunning custom home on a private, wooded 1 acre lot in Sunset Ridge off of Lake Wylie Road. NO HOA! Priced per recent appraisal. Sellers just replaced the roof and added a gutter system above the front porch. Septic permit attached is for 4 bedrooms, however the seller has 3 additional rooms set up as bedrooms. Curved stairway, foyer with deep tray ceiling, beautiful hardwoods, granite, and exquisite built-in cabinetry. Floor to ceiling stone fireplace, covered veranda off the primary, stunning details throughout! Fully renovated kitchen, newly replaced carpets upstairs, permitted finished basement which boasts a library, beautiful sitting area, wet bar, several more bedrooms, and work out room. A ton of storage throughout the home. Yes, a pool can be added as sellers looked into adding one. Award winning Clover schools, a must see!
#4137383

Clover

157 Evening Shadow Road

4 Beds

5 Baths

6,124 Sq.Ft.

$1,275,000

MLS#: 4137383
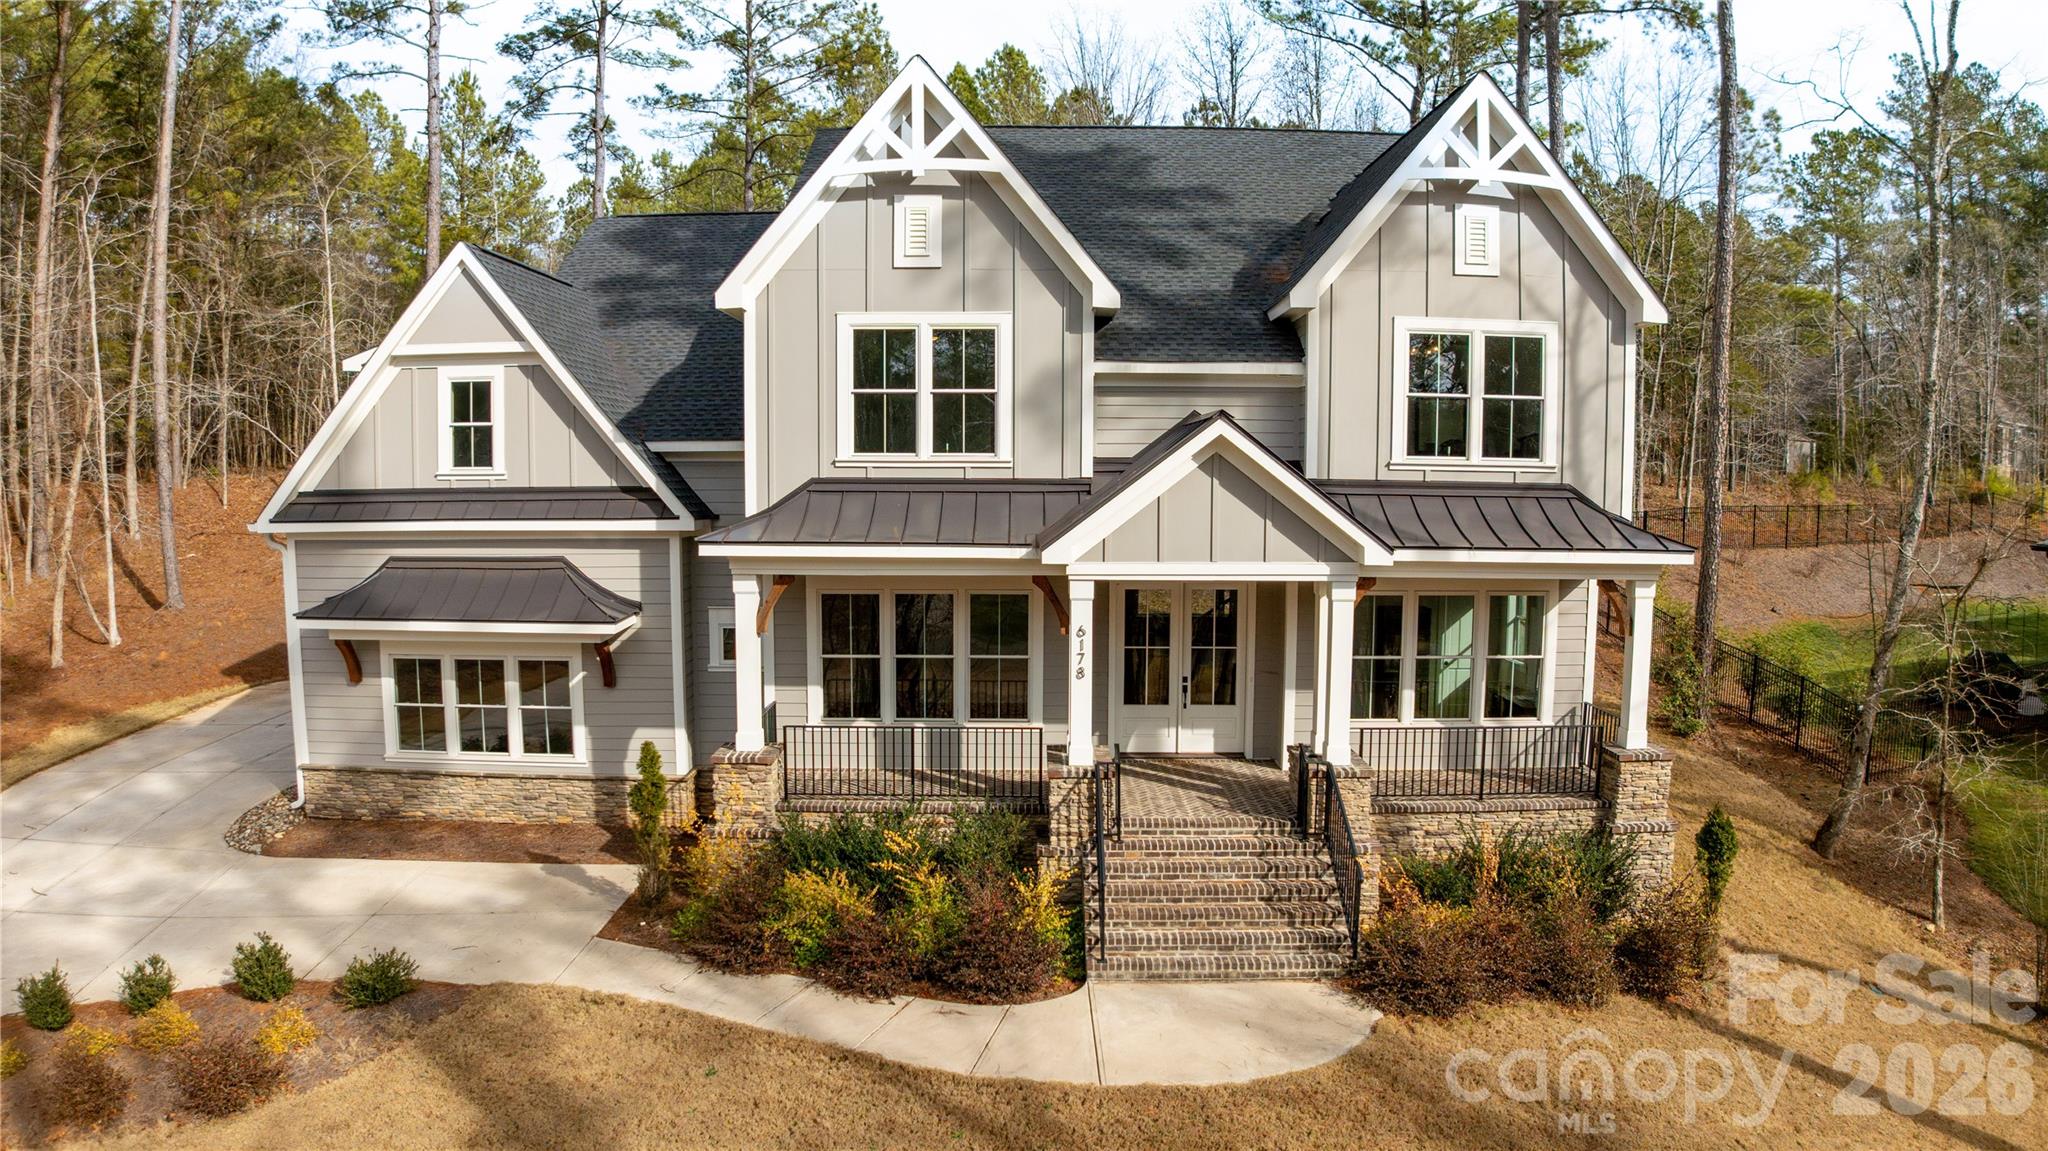
If you’re craving space, quieter mornings, and a home that truly feels like a retreat, this custom-built beauty is exactly what you’ve been waiting for. Here, life moves a little slower and a lot more intentionally. Think open land instead of packed rooftops, fresh air instead of traffic noise, and a place where you and your family can step outside and truly breathe.

Welcome to this exquisite 2023 custom-built home located in the highly sought-after Riverchase Estates, where refined craftsmanship meets resort-style living. The entire home features soaring 10-foot ceilings and elegant 8-foot doors, creating a bright, open, and sophisticated atmosphere throughout.

Brick steps lead to a stunning covered front porch with custom detailing, setting the tone for the elegance found inside. The expansive kitchen is designed for both everyday living and entertaining, offering an oversized island, breakfast area, and generous walk-in pantry that allow for effortless flow and gathering. Solid oak hardwood floors run throughout the home, enhancing its cohesive and upscale aesthetic.

The luxurious primary suite serves as a private retreat, featuring a spa-inspired bath with a tiled frameless glass shower, soaking tub, and two beautifully designed walk-in closets.

Thoughtfully designed with timeless finishes, this home is the perfect blank canvas—ready for someone to add their personal touch and make it truly their own.

Residents enjoy access to a multi-million-dollar amenity center with a resort-style pool, lighted tennis, pickleball, and basketball courts, playground, amphitheater, picnic areas, and a clubhouse featuring a fitness center, lounge, dining spaces, and outdoor fireplaces. Outdoor enthusiasts will also appreciate nearby canoeing and kayaking along the Catawba River.
#4333753

Lancaster

6178 Chimney Bluff Road

4 Beds

3 Baths

4,043 Sq.Ft.

$1,275,000

MLS#: 4333753
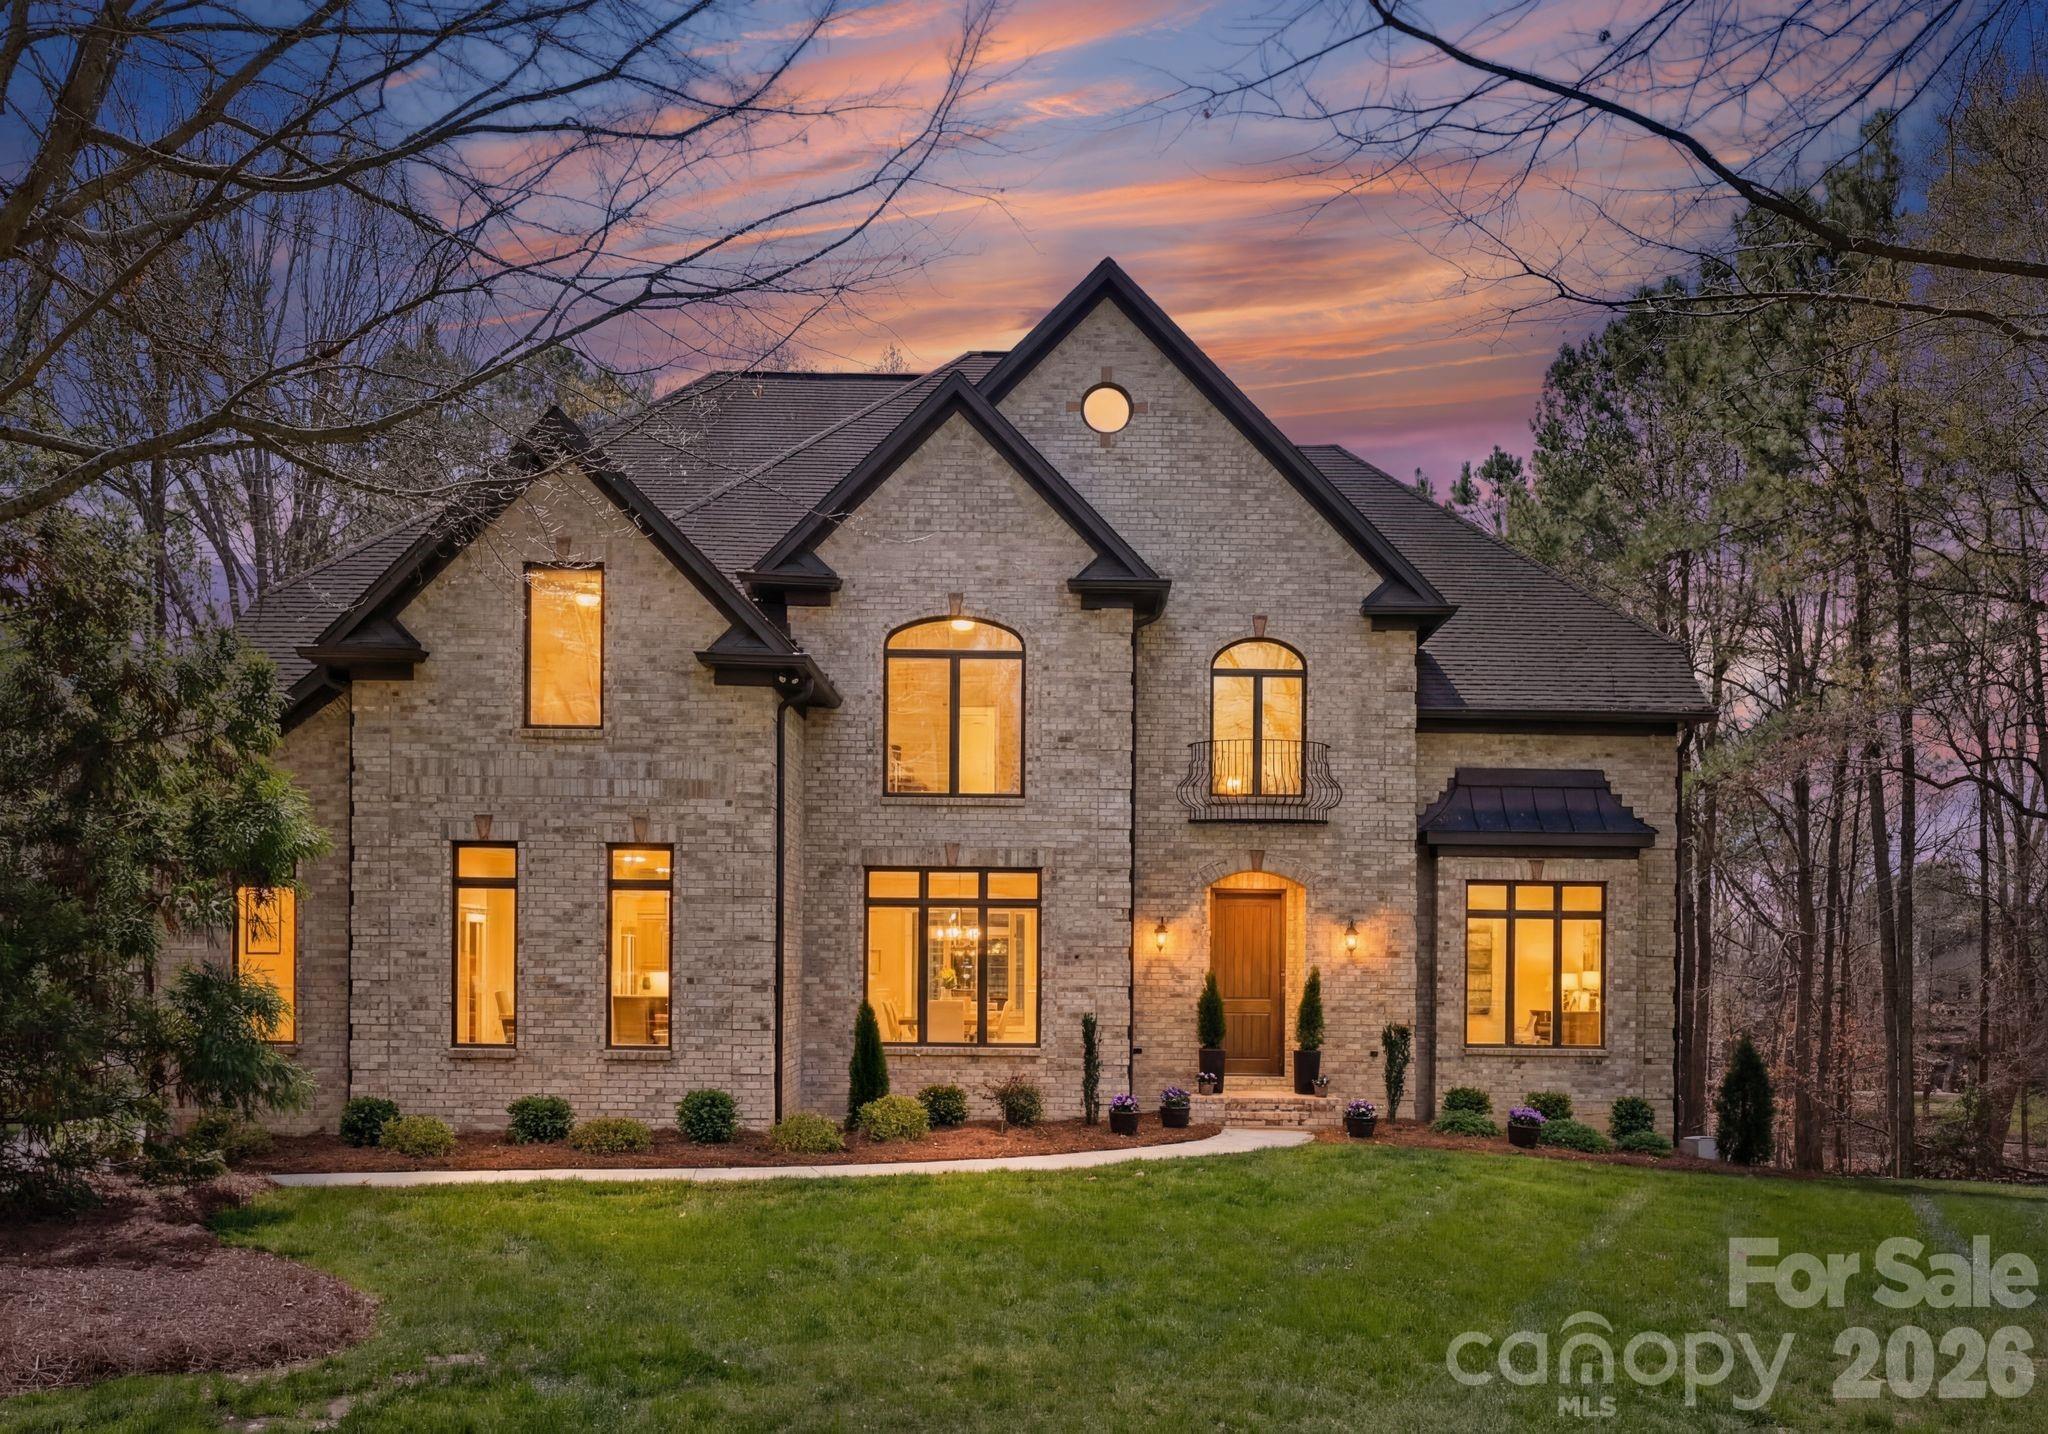
This custom-built home by Colton Builders blends timeless craftsmanship with thoughtful modern upgrades, offering exceptional space, comfort, and quality throughout all three levels. Step inside to a welcoming foyer with soaring 10-foot ceilings and rich Brazilian Tigerwood floors that carry across the main level. The home is filled with natural light through Pella double-pane casement windows, complemented by Bermuda blinds and solid wood doors throughout. Extensive millwork adds character at every turn, including detailed wainscoting, chair rails, and custom trim.
Designed for both everyday living and entertaining, the main level features a formal dining room with elegant wood detailing, a private office with glass French doors, and a spacious great room highlighted by a coffered ceiling and one of two direct-vent gas fireplaces. A striking stone wall separates the kitchen from the keeping room.  The keeping room has exposed wood beam ceilings and its own fireplace creating a warm, inviting retreat.  
The kitchen is the heart of the home, showcasing two oversized islands with seating, custom soft-close maple cabinetry, and granite countertops throughout. High-end KitchenAid appliances include a 48-inch built-in refrigerator, commercial-style dual fuel range with six burners, griddle, and double convection ovens, along with a built-in microwave, warming drawer, dishwasher, and trash compactor. French doors lead directly to a Trex deck, perfect for outdoor dining and relaxation.
Upstairs, 9-foot ceilings enhance the sense of space across four bedrooms and a versatile flex room with reinforced flooring, ideal for a billiards table or recreation space. The primary suite offers a tray ceiling, a lighted ceiling fan, and a spacious walk-in closet with custom built-ins. The spa-like primary bath features a Jacuzzi whirlpool tub, dual vanities, and a walk-in shower with dual systems. Additional bedrooms include one with a private bath and two connected by a Jack and Jill layout. A well-appointed laundry room adds convenience with cabinetry, sink, and tile flooring.
The walk-out basement expands the living space with endless possibilities. It includes a large entertainment area pre-plumbed for a future bar, a media room wired for DirecTV, an additional bedroom, full bath, and an exercise room with extensive storage. This level also provides access to a covered patio and backyard.
Additional highlights include three separate staircases for easy flow, an oversized three-car garage, central vacuum across all floors, and abundant storage throughout. The home is equipped with a Rinnai tankless water heater dedicated to the primary bath, a separate 50-gallon Rheem water heater, and dual Trane high-efficiency HVAC systems with smart controls, air purification, and humidity management.
Outside, the property is equally impressive with irrigation in both the front and back yards, a smart Rachio Wi-Fi irrigation controller, and a private setting backing to a community natural area with direct access to a pond trail leading to the community pond. Architectural shingles, a copper accent roof, and upgraded gutters with covers add to the home’s lasting quality and curb appeal.
This is a rare opportunity to own a meticulously maintained, feature-rich home that combines elegance, function, and modern convenience in a serene setting.
#4347552

Lancaster

4068 Flagstone Drive

5 Beds

4 Baths

6,076 Sq.Ft.

$1,275,000

MLS#: 4347552
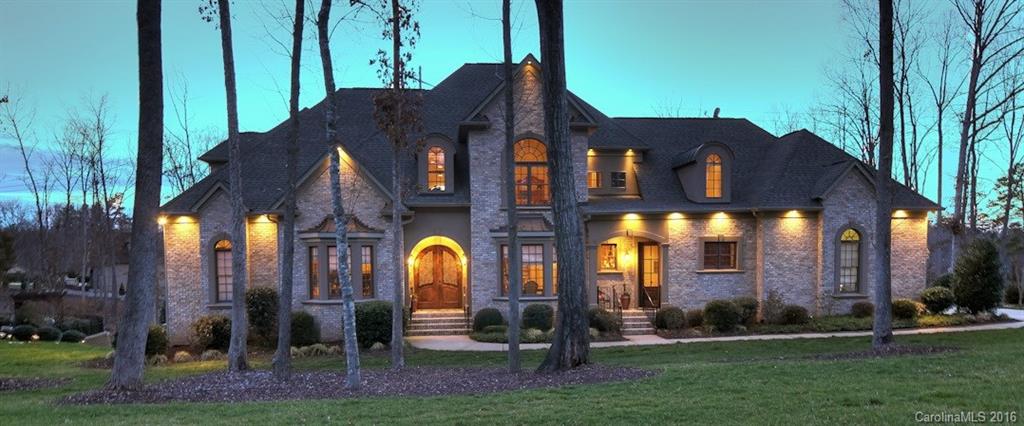
Absolutely Stunning Waterfront Home w/ European influence! Master on main. Gorgeous kitchen. Finished basement w/ 2nd Master, full custom oak bar, large wine cellar, office. Spacious secondary bedrooms. Beautifully landscaped w/ in-ground pool & 13,000 gallon Koi pond. State-of-the-art electronic systems. Incredible attention to detail throughout home. Award-winning Clover schools & low SC taxes.
#3138558

Lake Wylie

5589 Creole Road

5 Beds

5 Baths

7,016 Sq.Ft.

$1,275,000

MLS#: 3138558
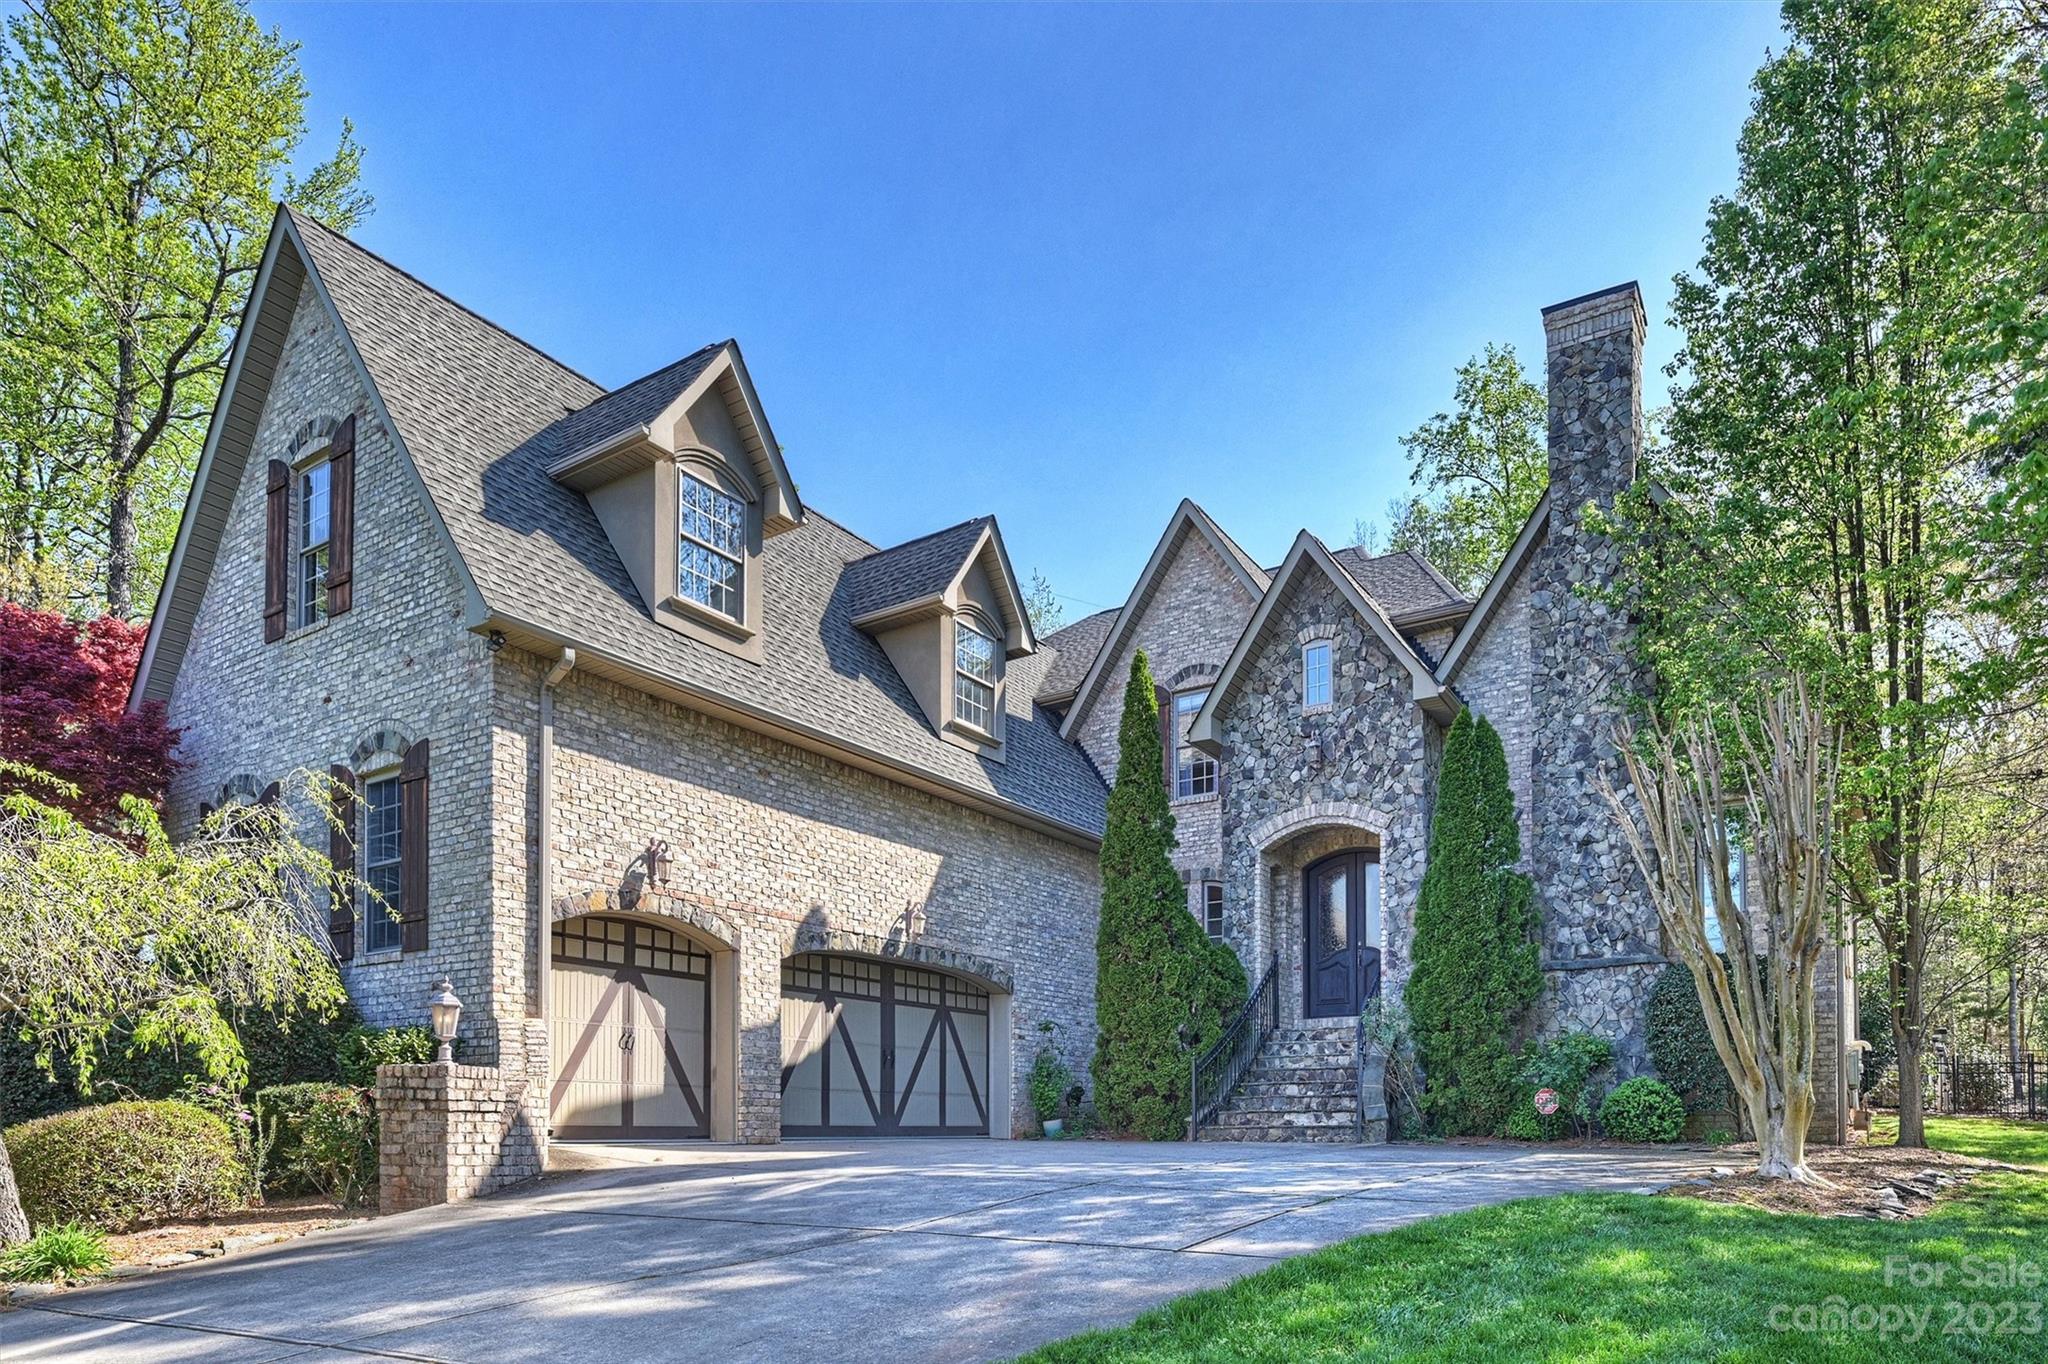
Beautiful Custom home in Highly Desirable Beckenham Neighborhood in Fort Mill.  Home sits on over an Acre Lot with a Private Backyard Oasis complete with Gorgeous Pool & Outdoor Fireplace perfect for Entertaining.  This home features a Show Stopping Entry with Curved Staircase, 5" Hardwood Flooring, Cathedral Ceiling & 2 Story Stone Gas Fireplace in Family Room.  Primary Bedroom & Bathroom on Main as well as a Guest Bedroom & Full Bathroom.  Gourmet Kitchen, Large Laundry and plenty of flexible spacing for the entire family.  Back Stairs leads to an open Loft, 2 additional Bedrooms, 2 Full Bathrooms and Large Bonus Room with Wet Bar.  Don't miss out on this rare opportunity!
#4018827

Fort Mill

5009 Crofton Drive

5 Beds

4 Baths

5,077 Sq.Ft.

$1,275,000

MLS#: 4018827
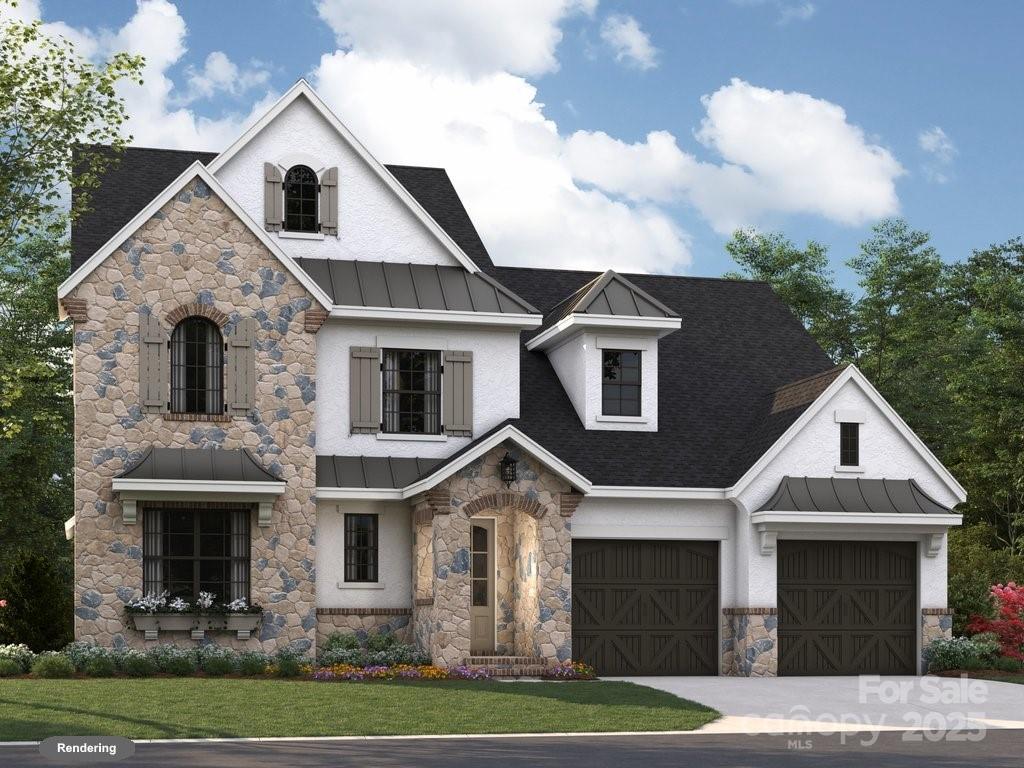
Discover the Marin Expanded, French Cottage with its open layout and luxury finishes. The main floor features a spacious Owner's Suite and an additional Guest Suite. The vaulted Great Room and Dining Area feature elegant sliding glass doors that open to an expansive Covered Outdoor Living space with a beautiful fireplace. The large Kitchen overlooks the Outdoor Living Area and includes a 36" gas range and walk-in Pantry. Entertaining will be seamless with a scullery that includes a beverage refrigerator and second dishwasher.  The Owner's Bath offers a spa-like experience with designer tile, a large shower and a free-standing tub. Upstairs you will find a Bonus Room, two Bedrooms, Second Floor Laundry, two full baths, a Tech Space and 182 sq ft of walk-in storage. The garage also features an extended workshop space for storing bikes, lawn equipment, etc...or space for your favorite home projects.
#4253219

Fort Mill

4015 Pritchard Place

4 Beds

4 Baths

3,492 Sq.Ft.

$1,274,900

MLS#: 4253219
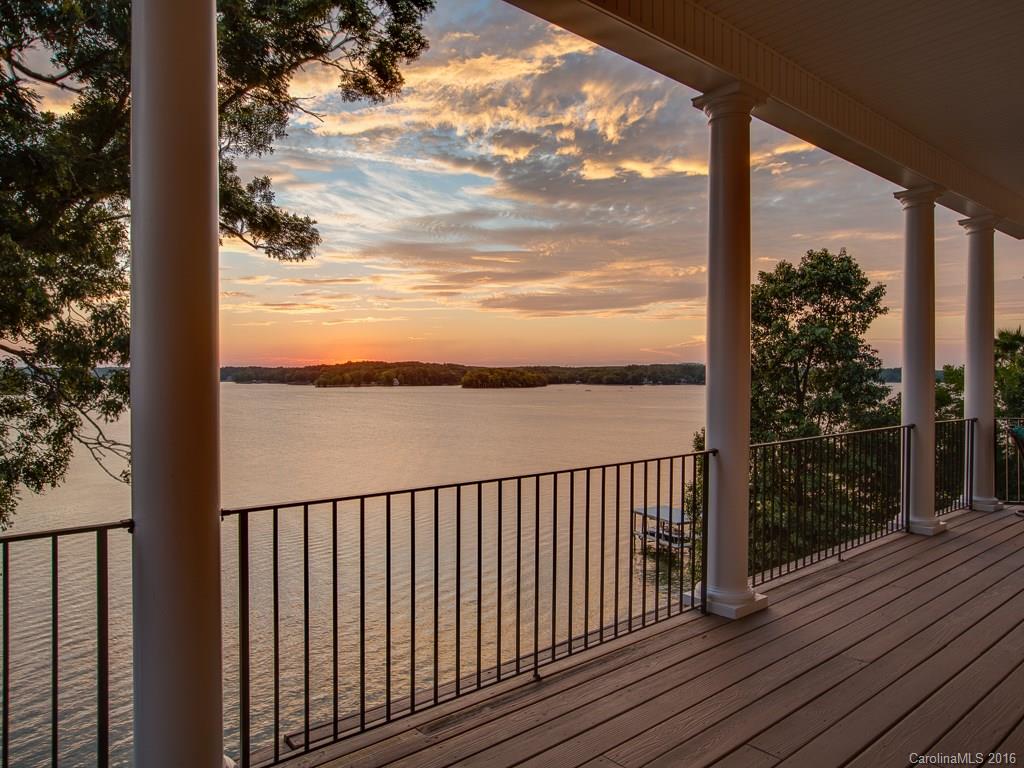
This Tega Cay waterfront home will "WOW" you with its long-range panoramic sunset views of the main channel. Relax in the lakeside saltwater pool and spa, hone your skills on the putting green, and lounge on the huge covered porches overlooking the lake. Gorgeous architectural details throughout, with stone fireplaces in the great room & master. Main level master w/ luxury bath, dream walk-in closet/dressing room. Rec room w/ kitchenette, bar trimmed in gorgeous stone. Covered dock and lift.
#3214798

Tega Cay

7110 Anchorage Lane

4 Beds

3 Baths

4,247 Sq.Ft.

$1,274,000

MLS#: 3214798
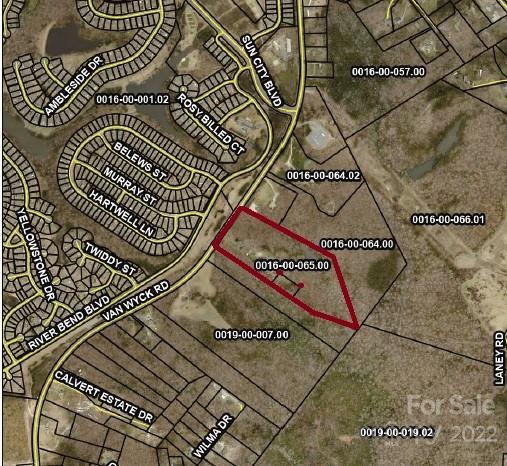
18.59 + - Acres / Tax Id 0008-00-0005.00 (17.59 Ac) & .01 (1 Ac)
Zoned LDR Residential  
Just South Of Ballantyne Area, South Charlotte
Directly Across from Carolina Lakes / Sun City
Indian Land Fastest Growing Area In S C 
1000 ft House, Barn, and Fenced Pasture 
522’ feet of frontage 1326’x510’x510’x1132’
The property was under contract with several adjoining owners. Developer dropped rezoning.
Owners are not willing to consider another rezoning offer.
#3924842

Lancaster

9562 Van Wyck Road

None Beds

None Baths

N/A

$1,273,415

MLS#: 3924842
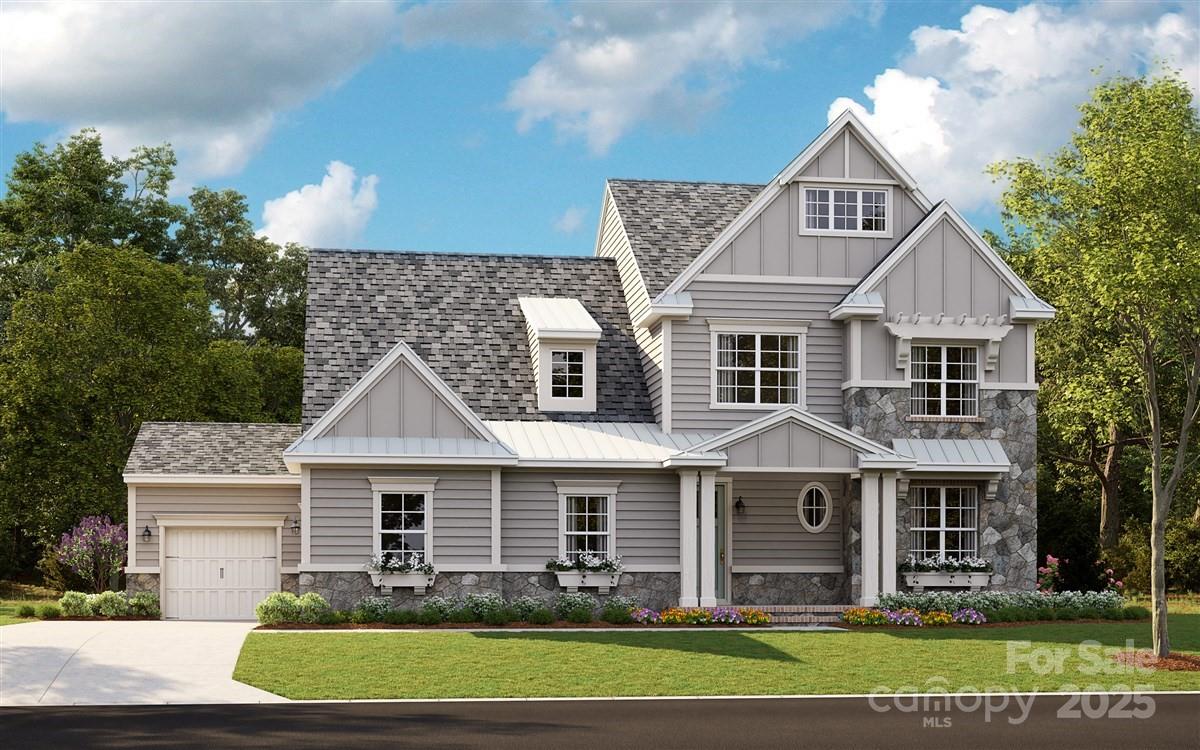
Home is Sold - Entering for Comps. We have many different custom home plans available to choose from. Visit our brand new model at 4007 Persimmon Rd, Lancaster SC 29720.  Open everyday from 11 to 6, except Sundays and Tuesdays, 1 to 6.
#4231789

Lancaster

7819 Gulf Creek Road

4 Beds

4 Baths

3,520 Sq.Ft.

$1,270,532

MLS#: 4231789
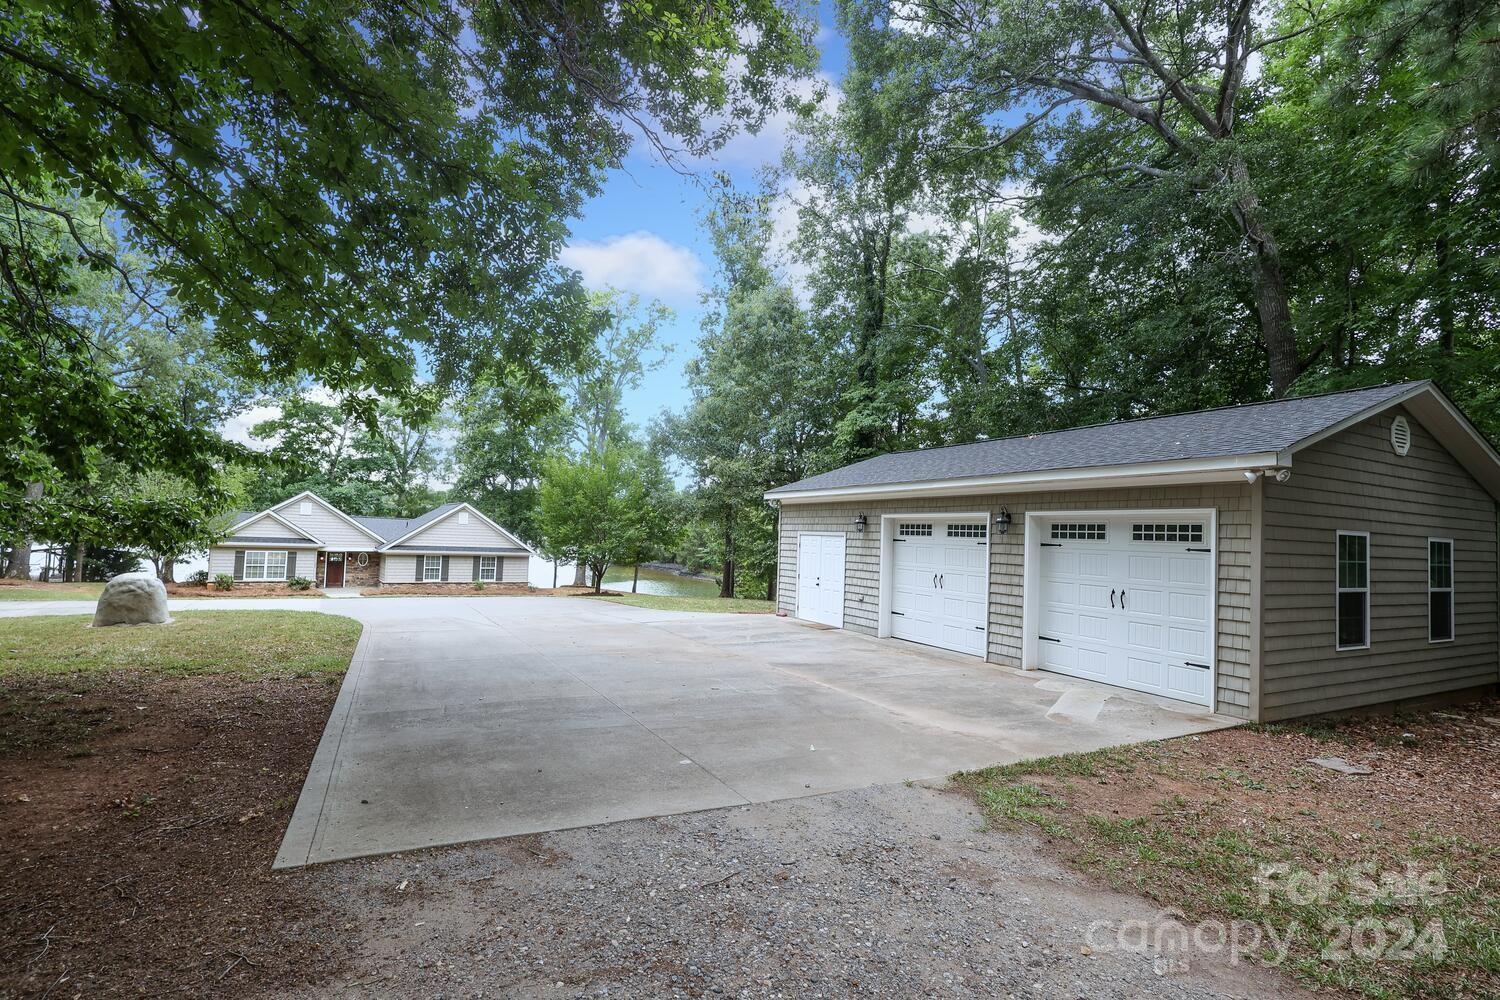
NO HOA.  Remarkable ranch waterfront property over 350' waterfrontage.  Water is 10-12' off dock. Sit outback on your new dock and watch the sun rise or set.  This was originally a small river cabin built in approximately 1960, the seller did a total renovation in 2011/2012 to make home updated but keep the river cabin feel. Den has a wood burning fireplace. Kitchen has breakfast area; granite countertops; and island.  The 2 bathrooms have been updated. Great sunroom. Primary bedroom has cathedral wood ceilings.  Floors have real hardwood.   It has a large 2 car detached garage with extra room in the garage for workshop or whatever you may need.  Waterfront views from almost every room in the home.    Bring us an offer do not let this one get away.  And almost an acre of land. Make this one an Air B&B or VRBO. See tour: https://catch-light-studio.seehouseat.com/2257605?idx=1
#4154026

Clover

4445 River Oaks Road

3 Beds

2 Baths

2,243 Sq.Ft.

$1,270,000

MLS#: 4154026
Price reduced
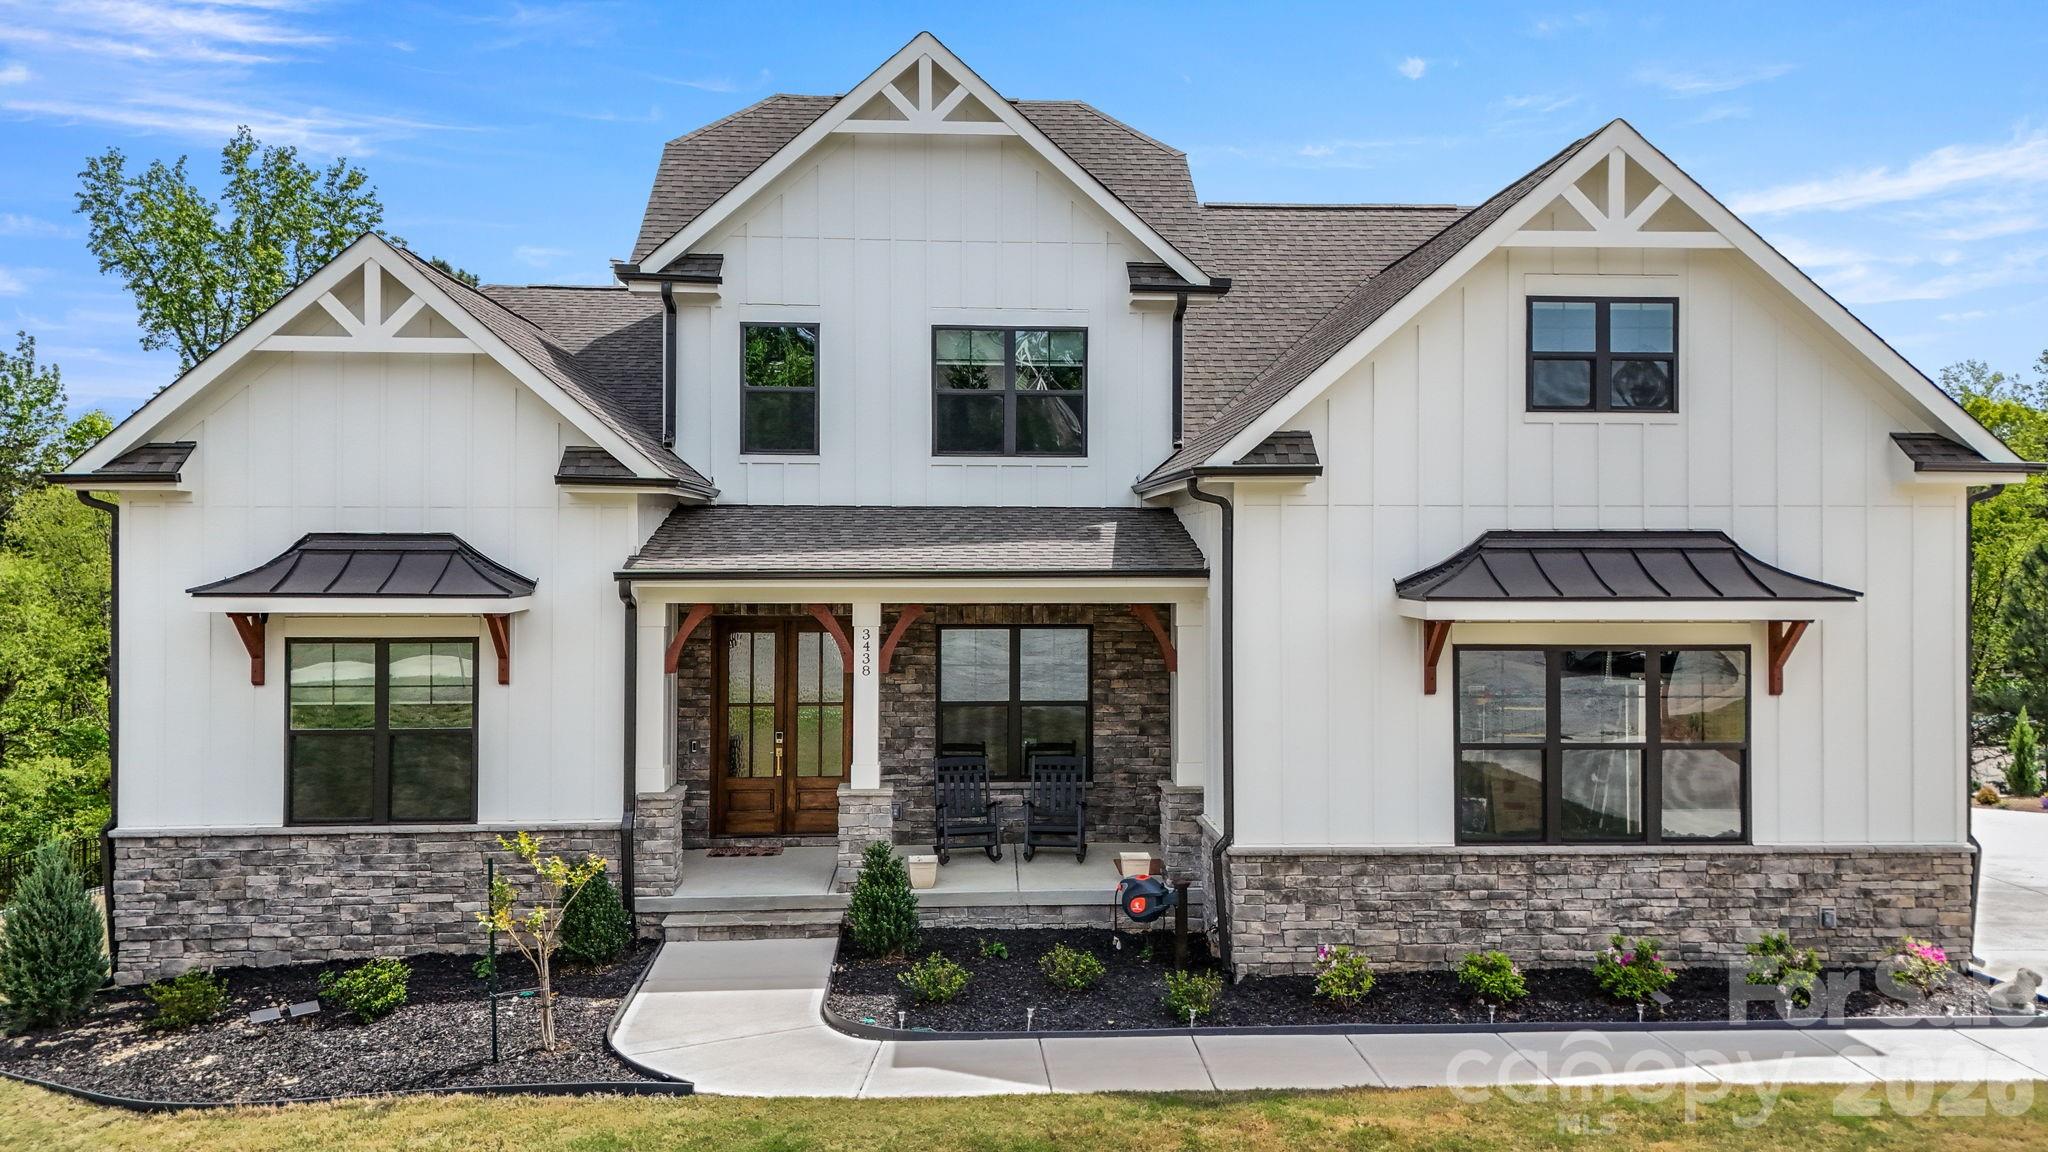
Exceptional Multigenerational Living in the Coveted Abby Section of Handsmill
 
Nestled on over a half-acre cul-de-sac lot with stunning seasonal water views, this extraordinary home checks every box — and then some. From its thoughtfully designed multigenerational basement to its showstopping chef's kitchen, every detail has been curated for elevated living.
Lower Level — Fully Self-Contained Retreat
The lower level is a fully self-contained retreat, complete with a full kitchen, living room, laundry room, an in-law suite with attached en suite and walk-in closet, and a second bedroom with its own en suite and walk-in closet — perfect for extended family, guests, or rental potential.
Main Floor — Chef's Kitchen & Primary Suite
At the heart of the main floor is a kitchen that will captivate the most discerning culinary enthusiast. Rough-sawn white oak custom cabinetry pairs beautifully with seamless quartzite countertops and backsplash, while Wolf appliances — including a 36" range top, dual convection steam ovens, and a microwave drawer — deliver professional-grade performance. A walk-in pantry with matching cabinetry and a dedicated coffee bar add both function and flair, while under-cabinet lighting and outlets keep the aesthetic clean and uncluttered.
The main floor primary suite offers a serene escape, appointed with elegant Kohler Artifacts fixtures and a spacious walk-in closet with matching floor tile. A private office with custom built-ins and bookshelves rounds out the first floor beautifully.
Upper Level — Flexible Living Spaces
Upstairs, a generous bonus room anchors the top floor, accompanied by a Jack & Jill bedroom suite and an additional private bedroom with en suite and closet — ideal for kids, teens, or visiting guests.
Outdoor Living & Additional Features
Step outside to a screened porch with a fireplace, perfect for relaxing evenings with a view. The three-car garage offers ample space with abundant overhead storage.
 
This is more than a home — it's a lifestyle. Don't miss your opportunity to see it in person.
#4366843

York

3438 Stags Leap Way

6 Beds

5 Baths

3,589 Sq.Ft.

$1,269,999

MLS#: 4366843
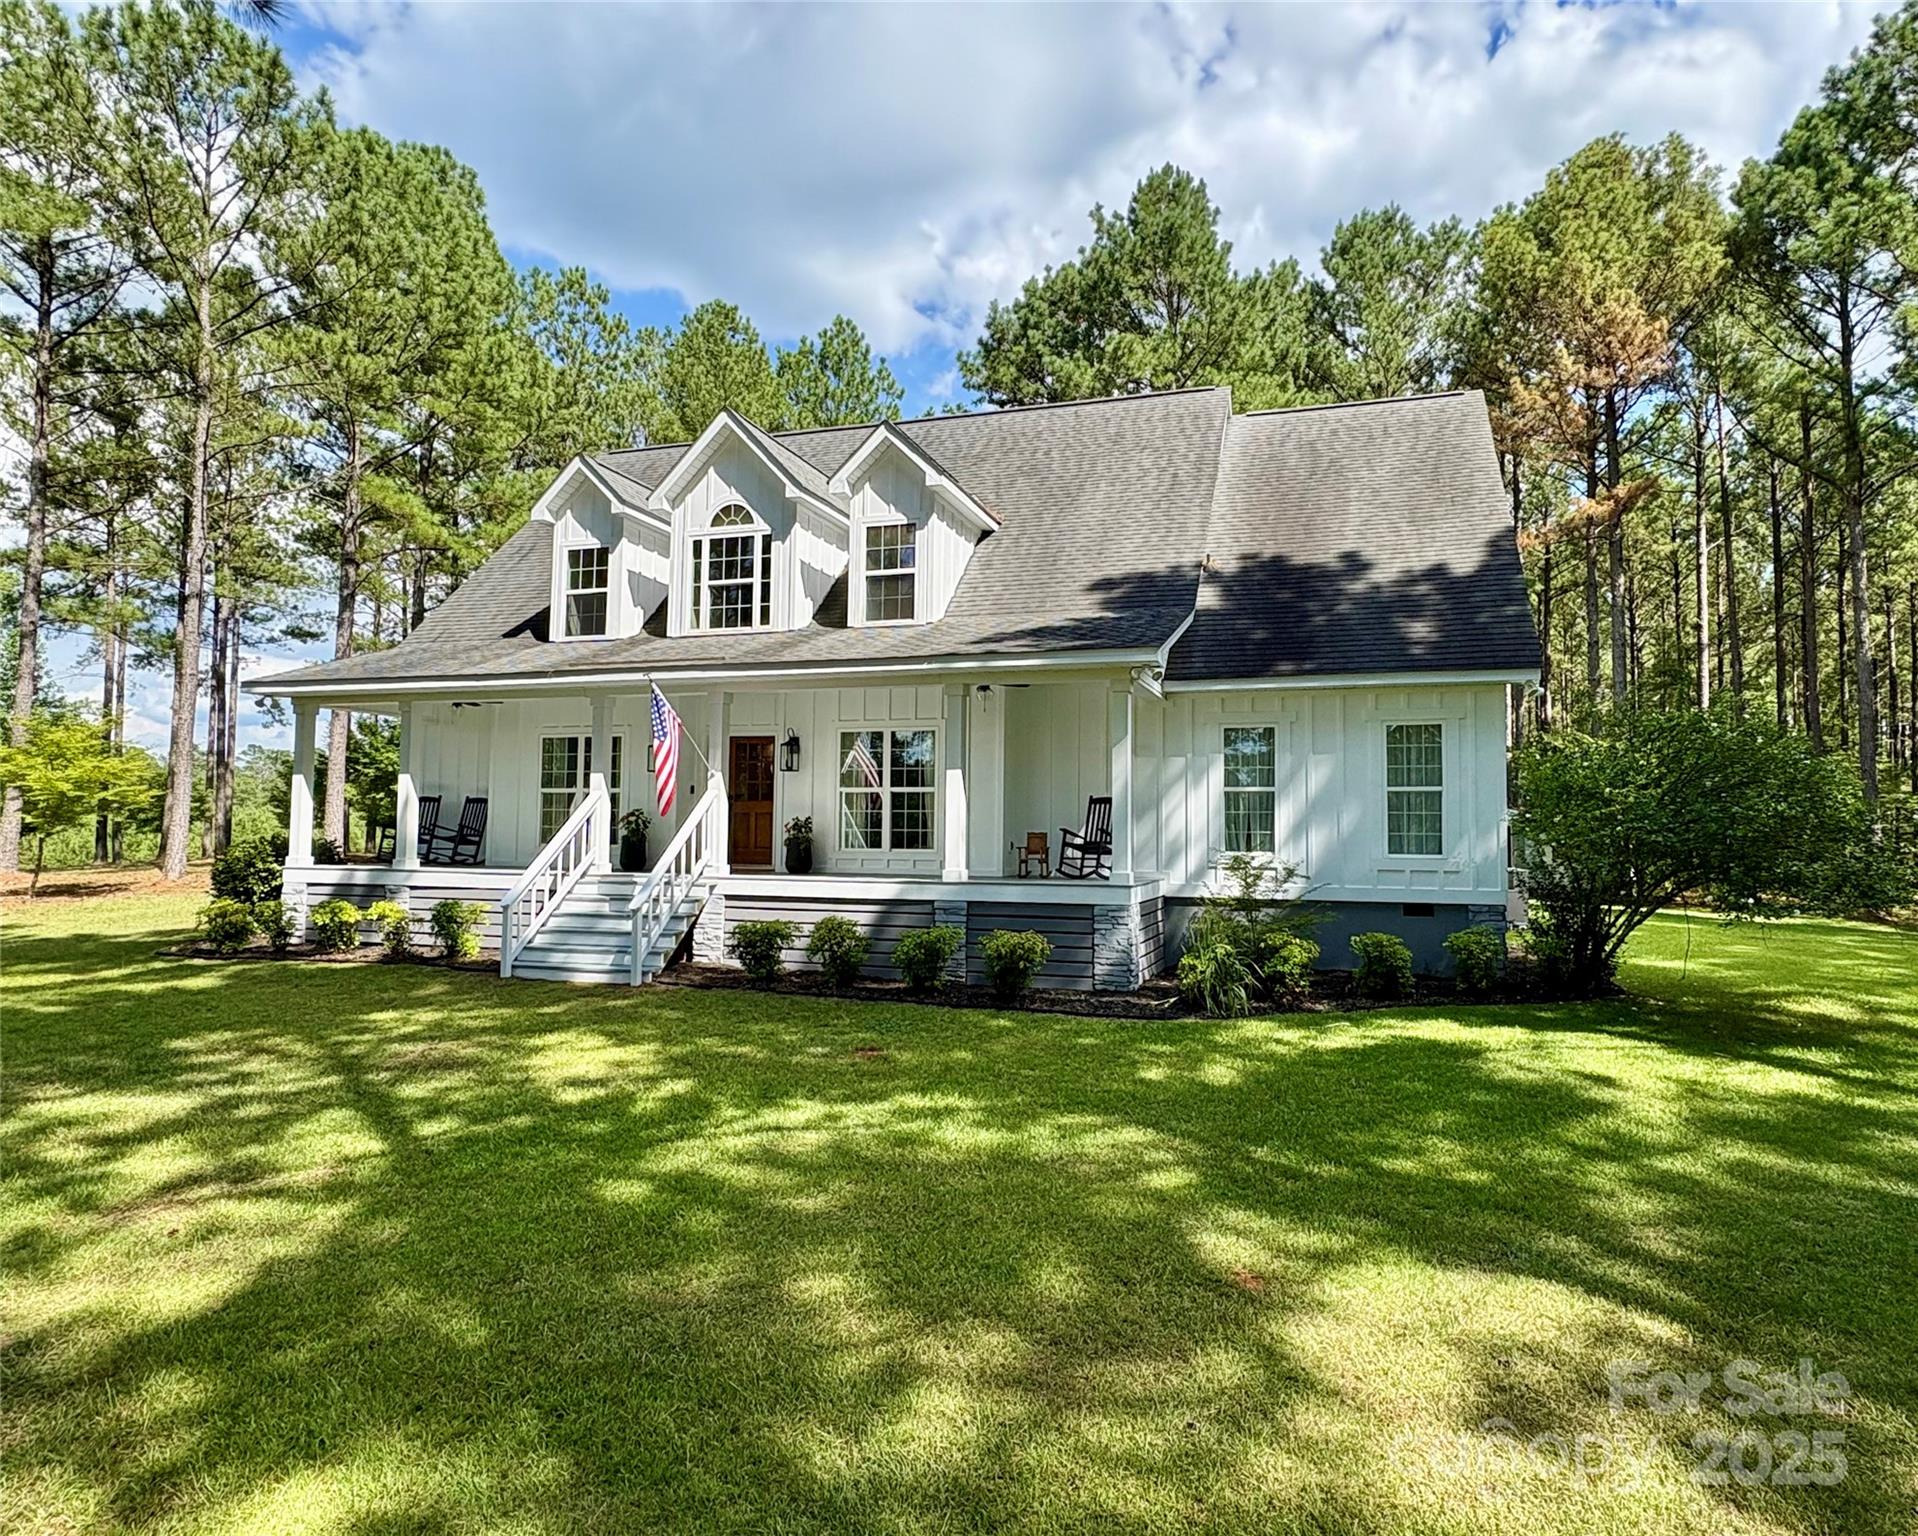
Do you dream of privacy? If so this is it. Located off a gravel road this 83.38 acre home is private and tranquil. Property has over 2 miles of trails, a pond, and mature planted pines! The modern farm house style home has been renovated and updated. Renovations include: New hardy board exterior. This kitchen is a chefs dream with stainless steel appliances, quartz island & countertops, new cabinets. Owners bath has been updated and features a walk in tile shower with a large free standing soaking tub, two vanities, and a large walk in closet. Hall bath has been remodeled, the updates and repairs go on. You must come view this property to truly appreciate all it has to offer. Owner bedroom has a second walk in closet. As you enter the home from the garage you have a laundry room to the right that also has a full guest bath. Property is all electric with a wood burning fireplace in the living room. Home is on a private well and septic and has Carolina Connect internet!
#4287046

Edgefield

395 New Cut Road

4 Beds

4 Baths

4,609 Sq.Ft.

$1,269,000

MLS#: 4287046
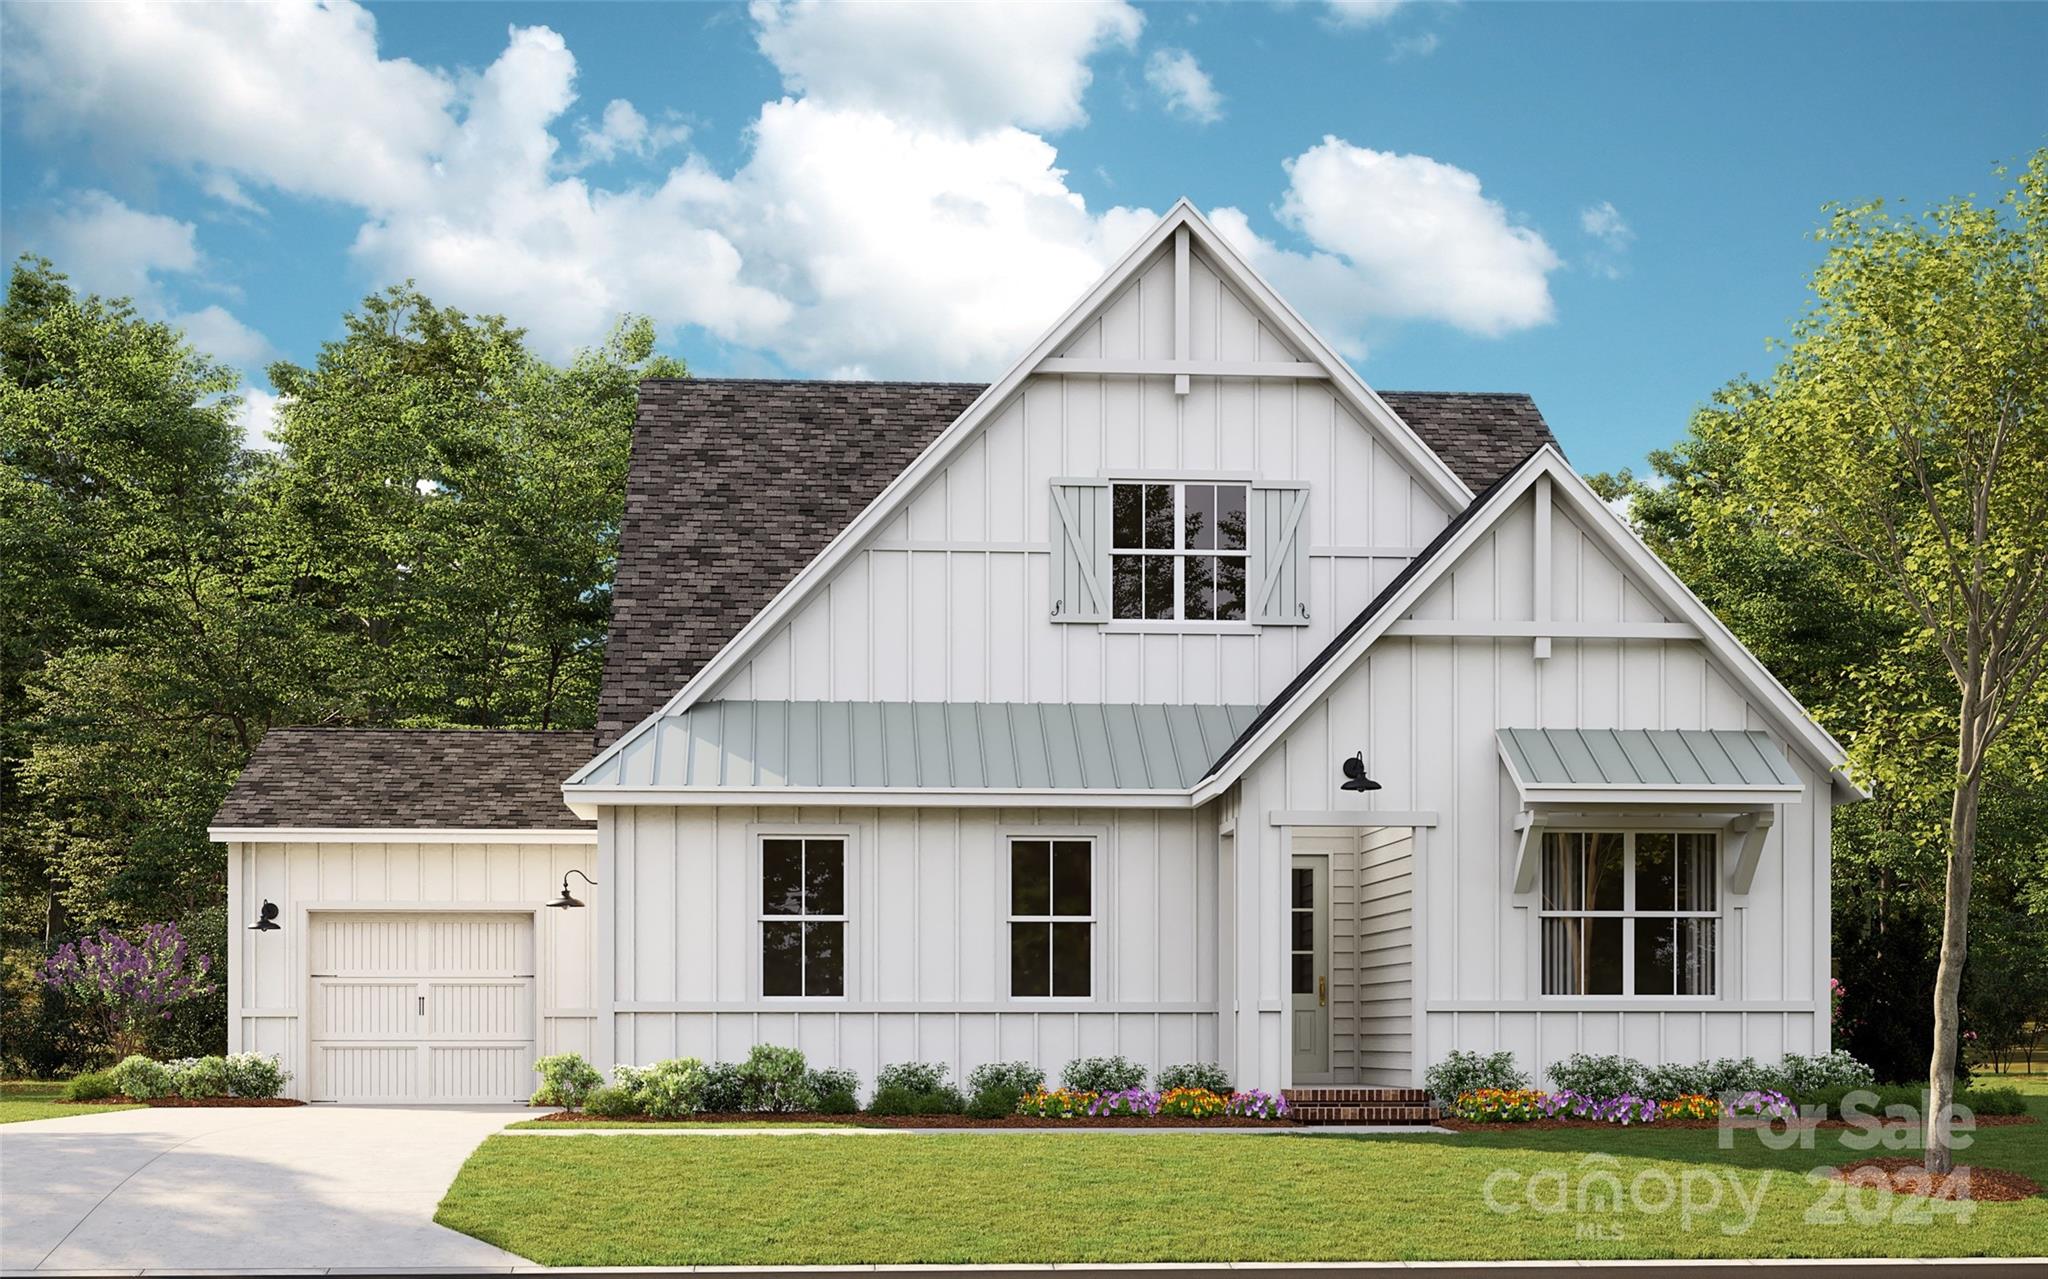
Under construction on owners lot - includes lot price. CP financing - loan has closed.
#4206428

Lancaster

7812 Gulf Creek Road

3 Beds

3 Baths

3,276 Sq.Ft.

$1,268,064

MLS#: 4206428

Impeccable lake home! Custom details! 5 bd & 4.5 bath. Mstr/main. 2nd mstr/lower. Chef's kitchen & hearth room. Wine cellar. Home theater-120" curved screen. Billiard&Poker rooms. Outdoors-2 covered patios, bar, outdoor warming drawer, built-in grill/cook top, hot tub, waterfall, tiered terrace, fire pit + 6 fire bowls, & Sonos Sound inside & outside. Two-level composite dock w/ TWO BOAT LIFTS, floating dock w/2 jet ski ports. 2-car garage w/ custom cabinets, epoxy flooring, VERSA Lift.
#P1109863

Rock Hill

514 Joslin Pointe Lane

4 Beds

3 Baths

4,988 Sq.Ft.

$1,267,000

MLS#: P1109863

1 ... 385 386 387 388 389 ... 666
* Listings identified with the FMLS IDX logo come from FMLS and are held by brokerage firms other than the owner of this website. The listing brokerage is identified in any listing details. Information is deemed reliable but is not guaranteed. If you believe any FMLS listing contains material that infringes your copyrighted work please click here to review our DMCA policy and learn how to submit a takedown request. © 2024. First Multiple Listing Service, Inc.
 - property

Send a message

Message successfully sent.

Your message

What is 3 + 4 ?

Reason for contacting?

I agree to receive email communication and understand I can unsubscribe at any time.

I agree to be contacted by Prestino Advantage via call, email, and text for real estate services. To opt out, you can reply 'stop' at any time or reply 'help' for assistance. You can also click the unsubscribe link in the emails. Message and data rates may apply. Message frequency may vary. Privacy Policy

Sign Out

Virtual Assistant

Would you like to take the next step with this property? We can help you schedule a showing or virtual tour, or send you more details.

Yes, I would like more information.

Thank You for Your Reply, One of Our Agents will contact you as soon as possible

No, maybe later.

Thank you, you can always contact me via email, phone number or through the contact form.

Realhub AI

Lucy - Your AI-Powered Realtor

Update Your Temporary Password

Personalize your search

Enter your email and we'll notify you immediately when new listings match what you're looking for.

or enter email address

Already have an account ? Login here

Continue your home search

I agree to receive communications and understand I can unsubscribe at any time.

I agree to be contacted by Prestino Advantage via call, email, and text for real estate services. To opt out, you can reply 'stop' at any time or reply 'help' for assistance. You can also click the unsubscribe link in the emails. Message and data rates may apply. Message frequency may vary. Privacy Policy

Already have an account ? Login here

We use cookies

We use cookies primarily for analytics to enhance your experience. By accepting, you agree to our use of these cookies. You can manage your preferences or learn more about our cookies policy.
