
Properties

Browse or get in touch to schedule a walkthrough.

  • Nearby me
Price range

Popular Features

Community Features

Association

Property Features

Waterfront

View

Exterior Features

Interior Features

Style

10000 properties match your criteria

Updated 1 minute ago

E-Alert name
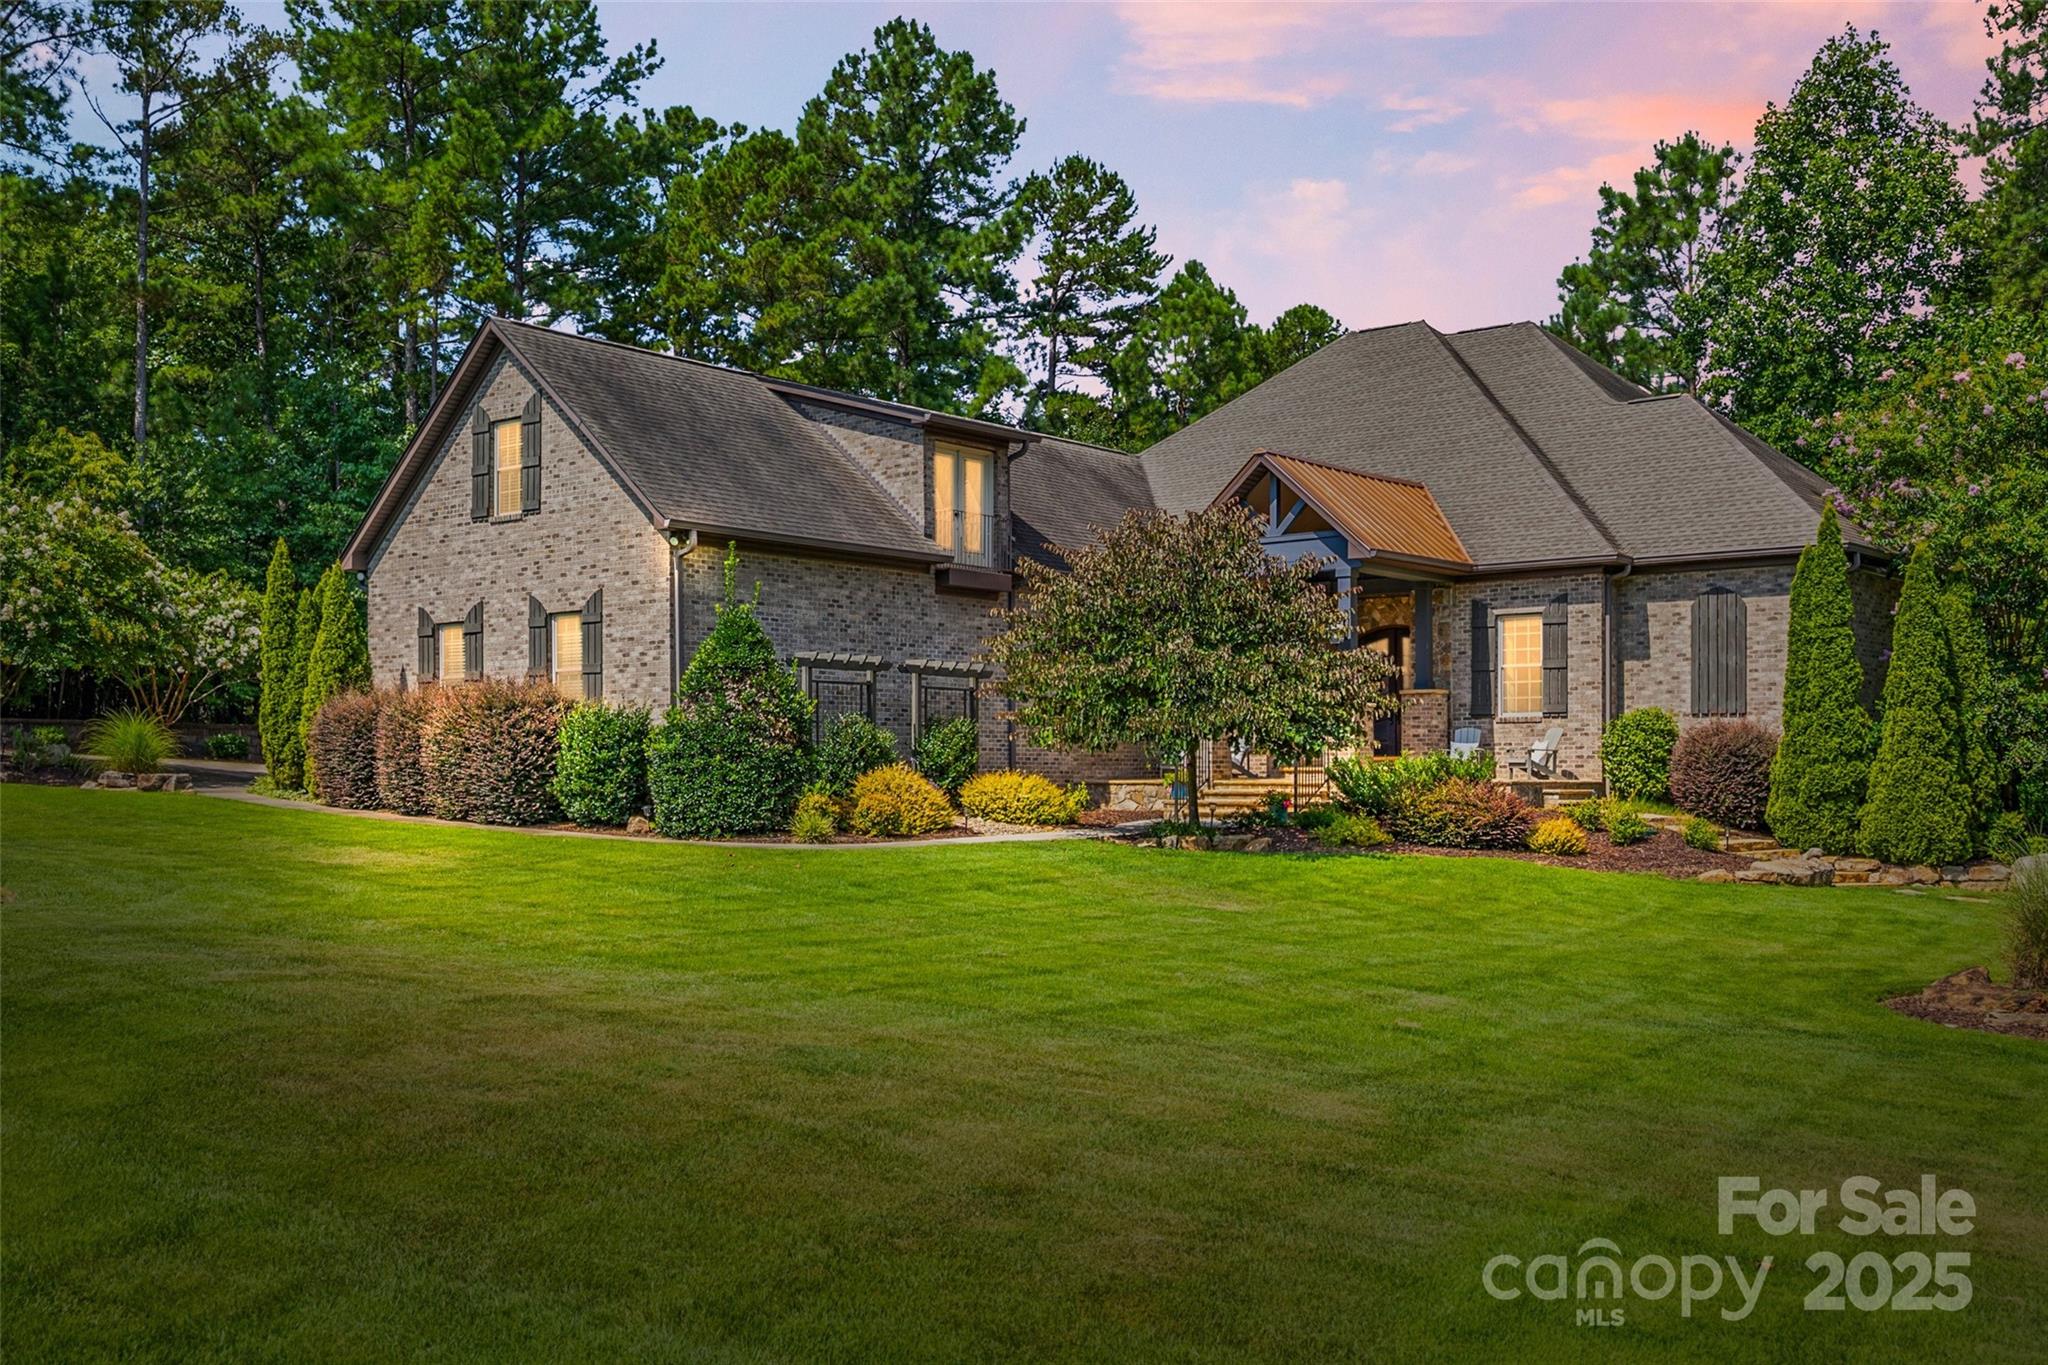
Welcome to this stunning home in Trinity Ridge. Perfectly situated on 1 acre in a quiet cul-de-sac, this 1.5-story home offers luxurious main-level living with thoughtful upgrades throughout. You'll find 4 spacious bedrooms on the main level, including a beautifully updated primary suite with a lighted tray ceiling, tiled shower, freestanding soaking tub, dual vanities and a private screened porch. The open-concept kitchen features a gas cooktop with pot filler, breakfast bar, large dining area and pantry. Elegant details shine throughout the home, from the coffered ceilings and built-ins to the cozy fireplace and formal dining room. Upstairs, enjoy a private guest suite with full bath and flex space. Exceptional outdoor living with a spacious screened porch with fireplace and dedicated half bath, a deck, brick patio and separate stone patio with pergola and wood-burning fireplace. Additional highlights include a huge laundry room with sink and a tankless water heater.
#4284624

Fort Mill

2016 Sugar Pond Court

5 Beds

4 Baths

3,781 Sq.Ft.

$1,300,000

MLS#: 4284624
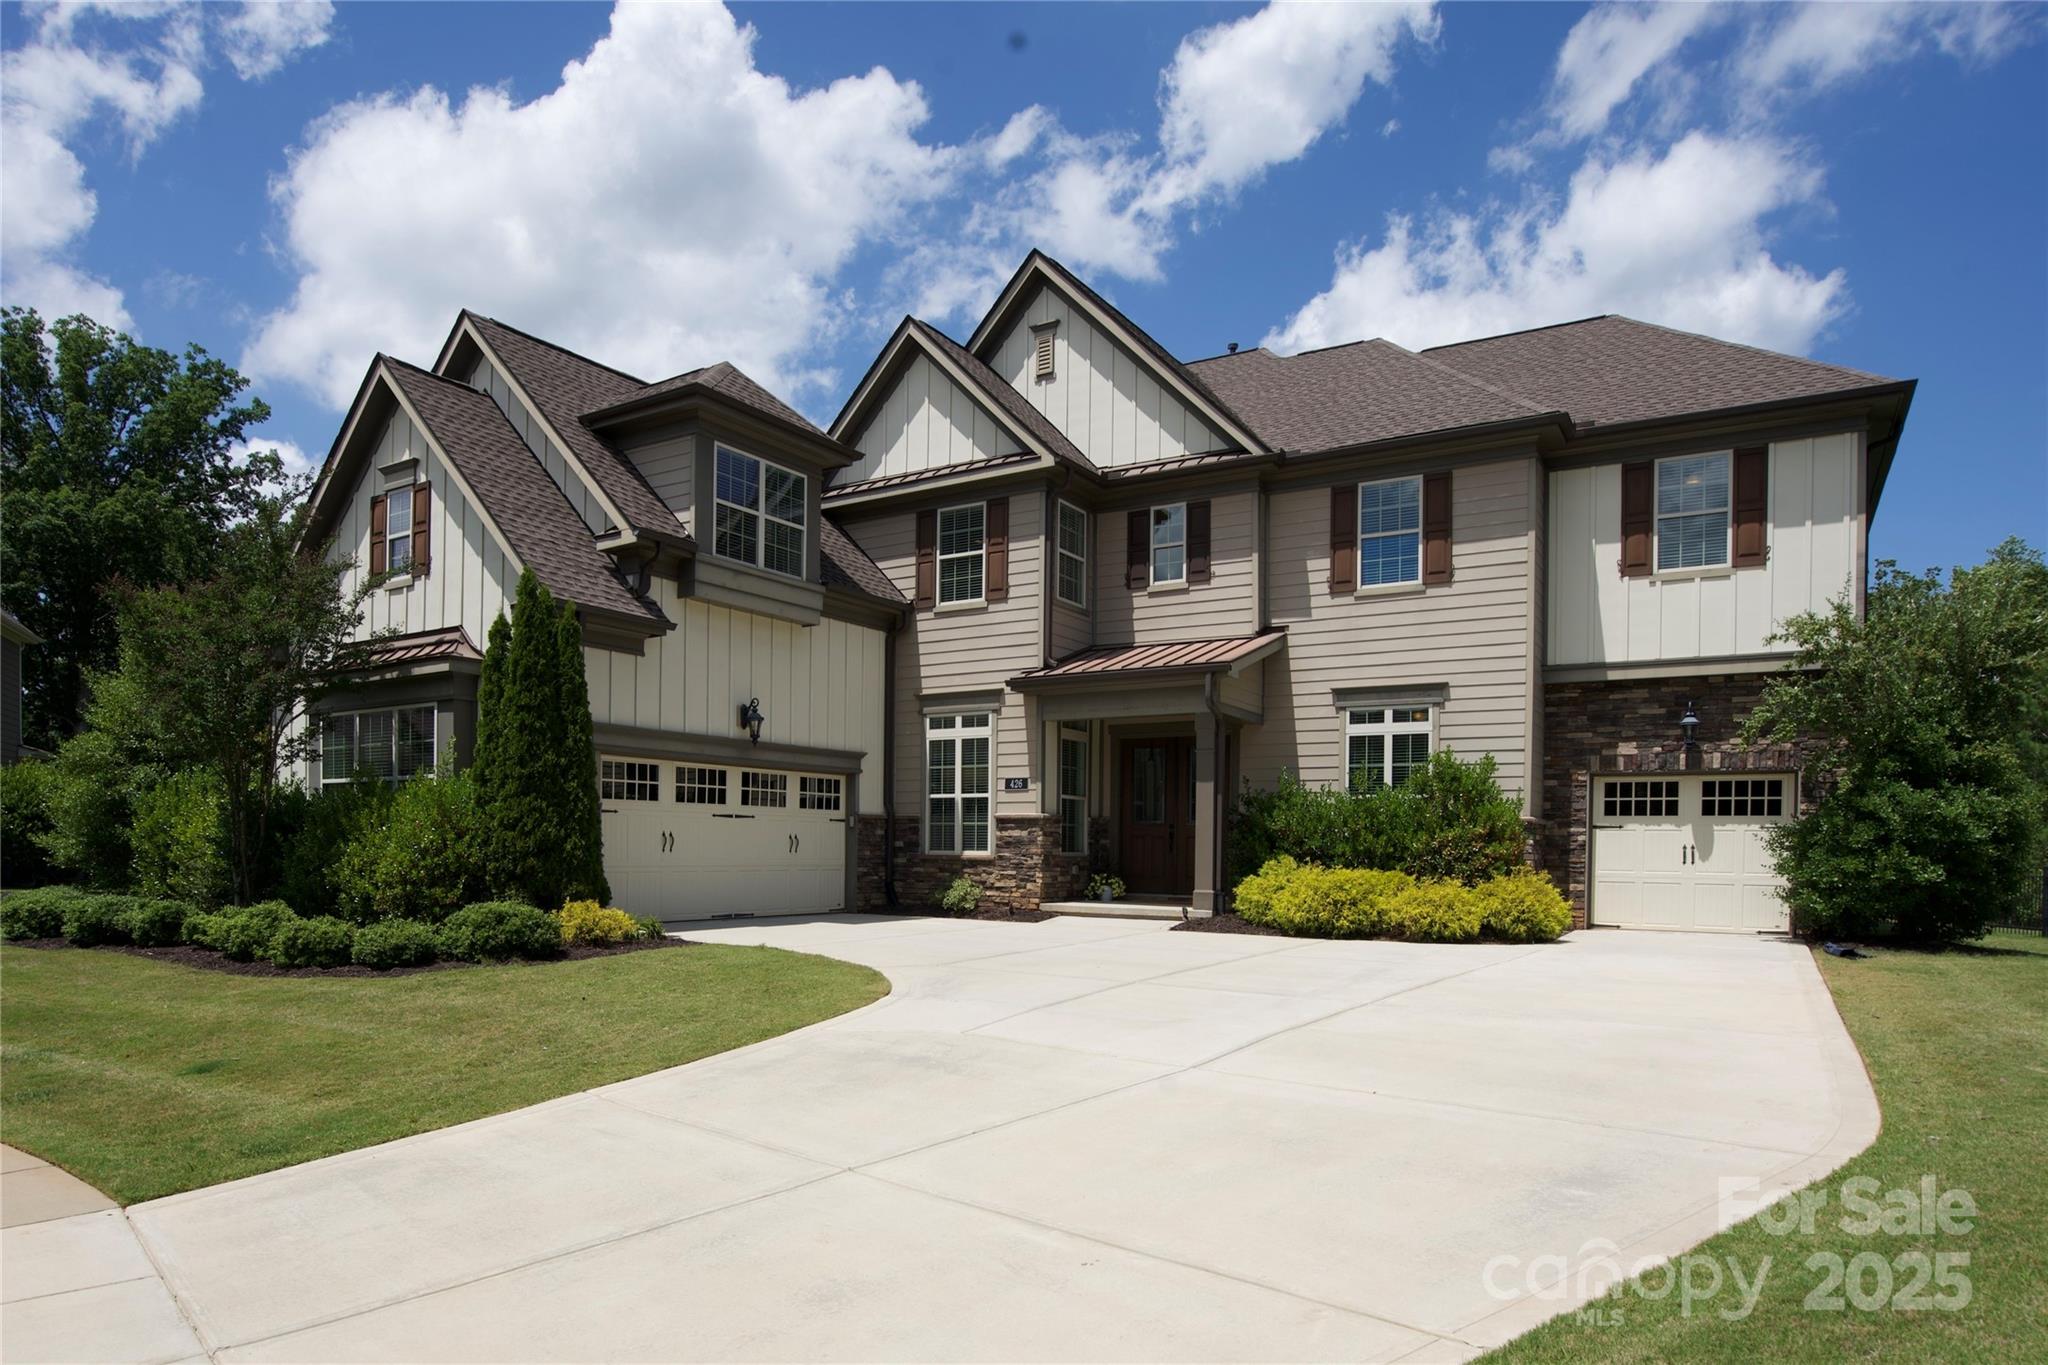
MAJOR PRICE IMPROVEMENT. DON'T MISS THIS OPPORTUNITY. Located on a cul-de-sac in the highly desired Springfield community featuring a grand 2-story foyer w/curved staircase, 2-story Great Rm showcasing a stacked stone, gas fireplace surrounded by built-in bookcases. Open floorplan. Gourmet Kitchen, farm sink in oversized island, walk-in pantry & drop zone. Wet bar area w/wine ref. leads to your Formal Dining Rm. Front Office. Bedroom/Flex Rm w/ensuite bath. Powder Rm. Triple sliders lead to your screened porch w/stone, gas fireplace. Upstairs boasts 5 BR's, 3 BR's w/ensuite baths + full Hall Bath, Loft area. Large Laundry Rm. Primary BR w/2 walk-in closets, vanity area. Primary bath w/soaking tub, walk-in shower w/rainfall & wall jets. Almost 1/2 acre private, fenced lot w/irrigation. Split 3 car garage w/utility sink & epoxy floor. Springfield offers tennis courts, 3 pools, pickle ball, playgrounds, walking trails, and an Anne Springs Greenway membership.
#4270139

Fort Mill

426 Kirkbride Court

6 Beds

5 Baths

4,560 Sq.Ft.

$1,300,000

MLS#: 4270139

Beautiful, nearly new home in Enclave at Massey, perfectly positioned on an incredibly private cul-de-sac lot. A rare four-car garage and backyard sports court offer space to play pickleball or basketball. Enjoy outdoor living on the covered back porch with fireplace. Inside, the designer chef’s kitchen features an oversized gas range and opens to soaring vaulted ceilings that fill the home with light. A private guest suite is located on the main level. Upstairs includes two additional guest bedrooms, a spacious bonus room with a closet that can function as a fourth bedroom, and the primary suite. The primary ensuite features a luxurious soaking tub within a stunning walk-in shower.
#4362300

Fort Mill

901 Marquis Hills Drive

5 Beds

4 Baths

4,640 Sq.Ft.

$1,300,000

MLS#: 4362300
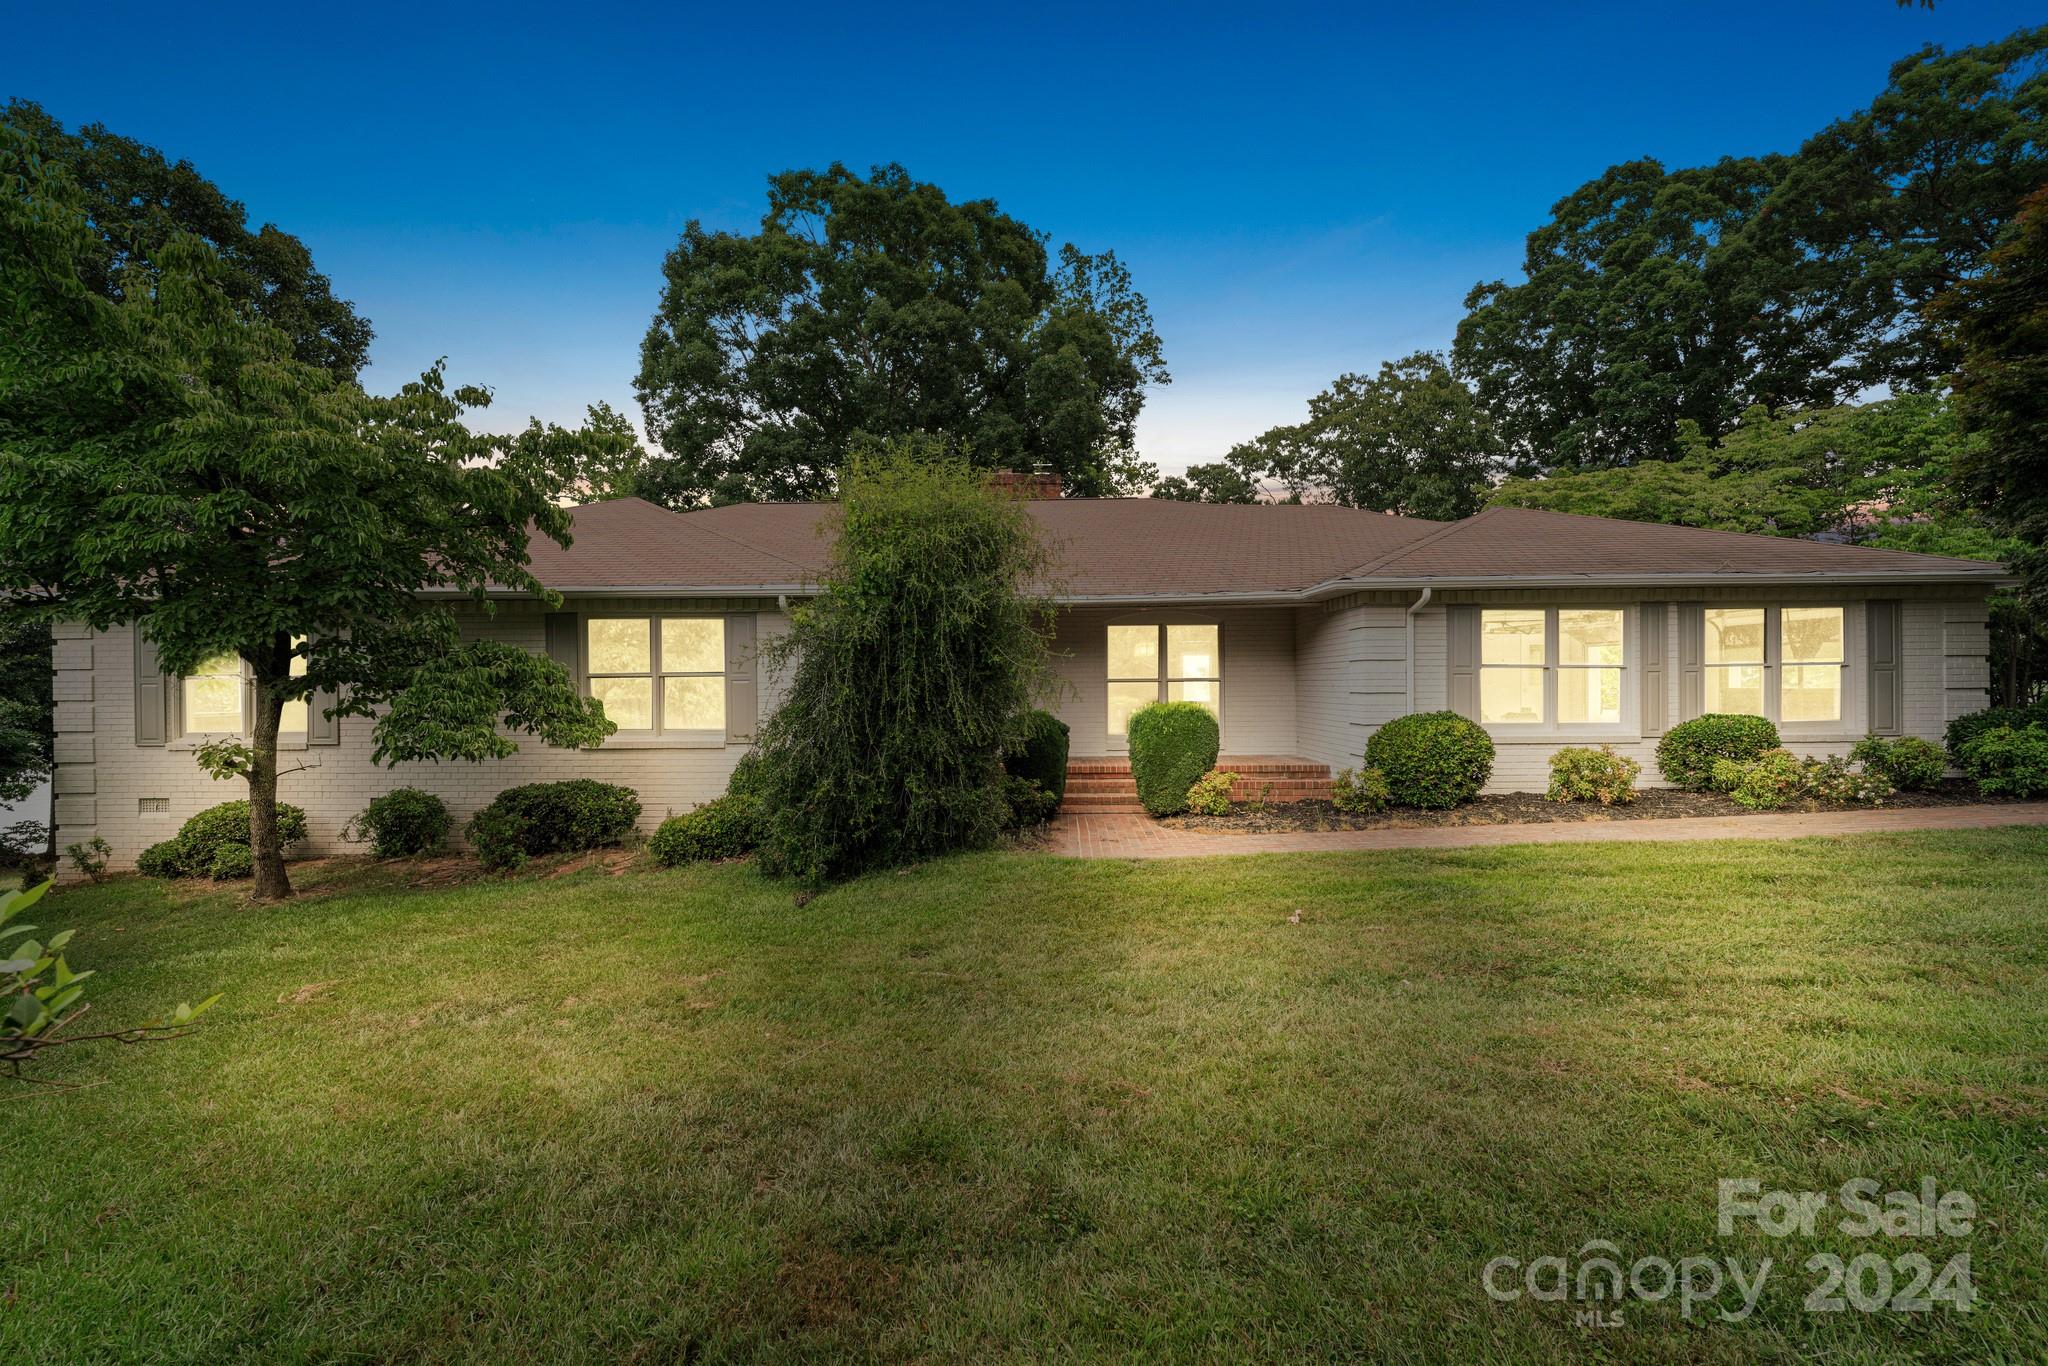
Imagine a beautiful modern farmhouse-style home nestled on the serene waterfront of Lake Wylie, SC, perfectly situated on 1.48 acres of private land. This picturesque property boasts stunning lake views from both the main and basement levels, providing a tranquil retreat and a visual feast for the eyes. Your modern farmhouse is adorned with classic white full brick exterior and grey wooden shutters and newly finished hardwood floors throughout the main level. A charming wraparound rear porch invites you to sit and enjoy the peaceful surroundings. The expansive backyard slopes gently down to the water, where a private dock extends out into the lake, perfect for boating, fishing, or simply relaxing by the water's edge.  Boaters the water here is roughly 40 feet deep by the dock.  Lots of privacy and plenty of more opportunity to make this home a magnificent retreat.
#4153120

Rock Hill

4000 Elks Park Road

4 Beds

3 Baths

3,838 Sq.Ft.

$1,300,000

MLS#: 4153120
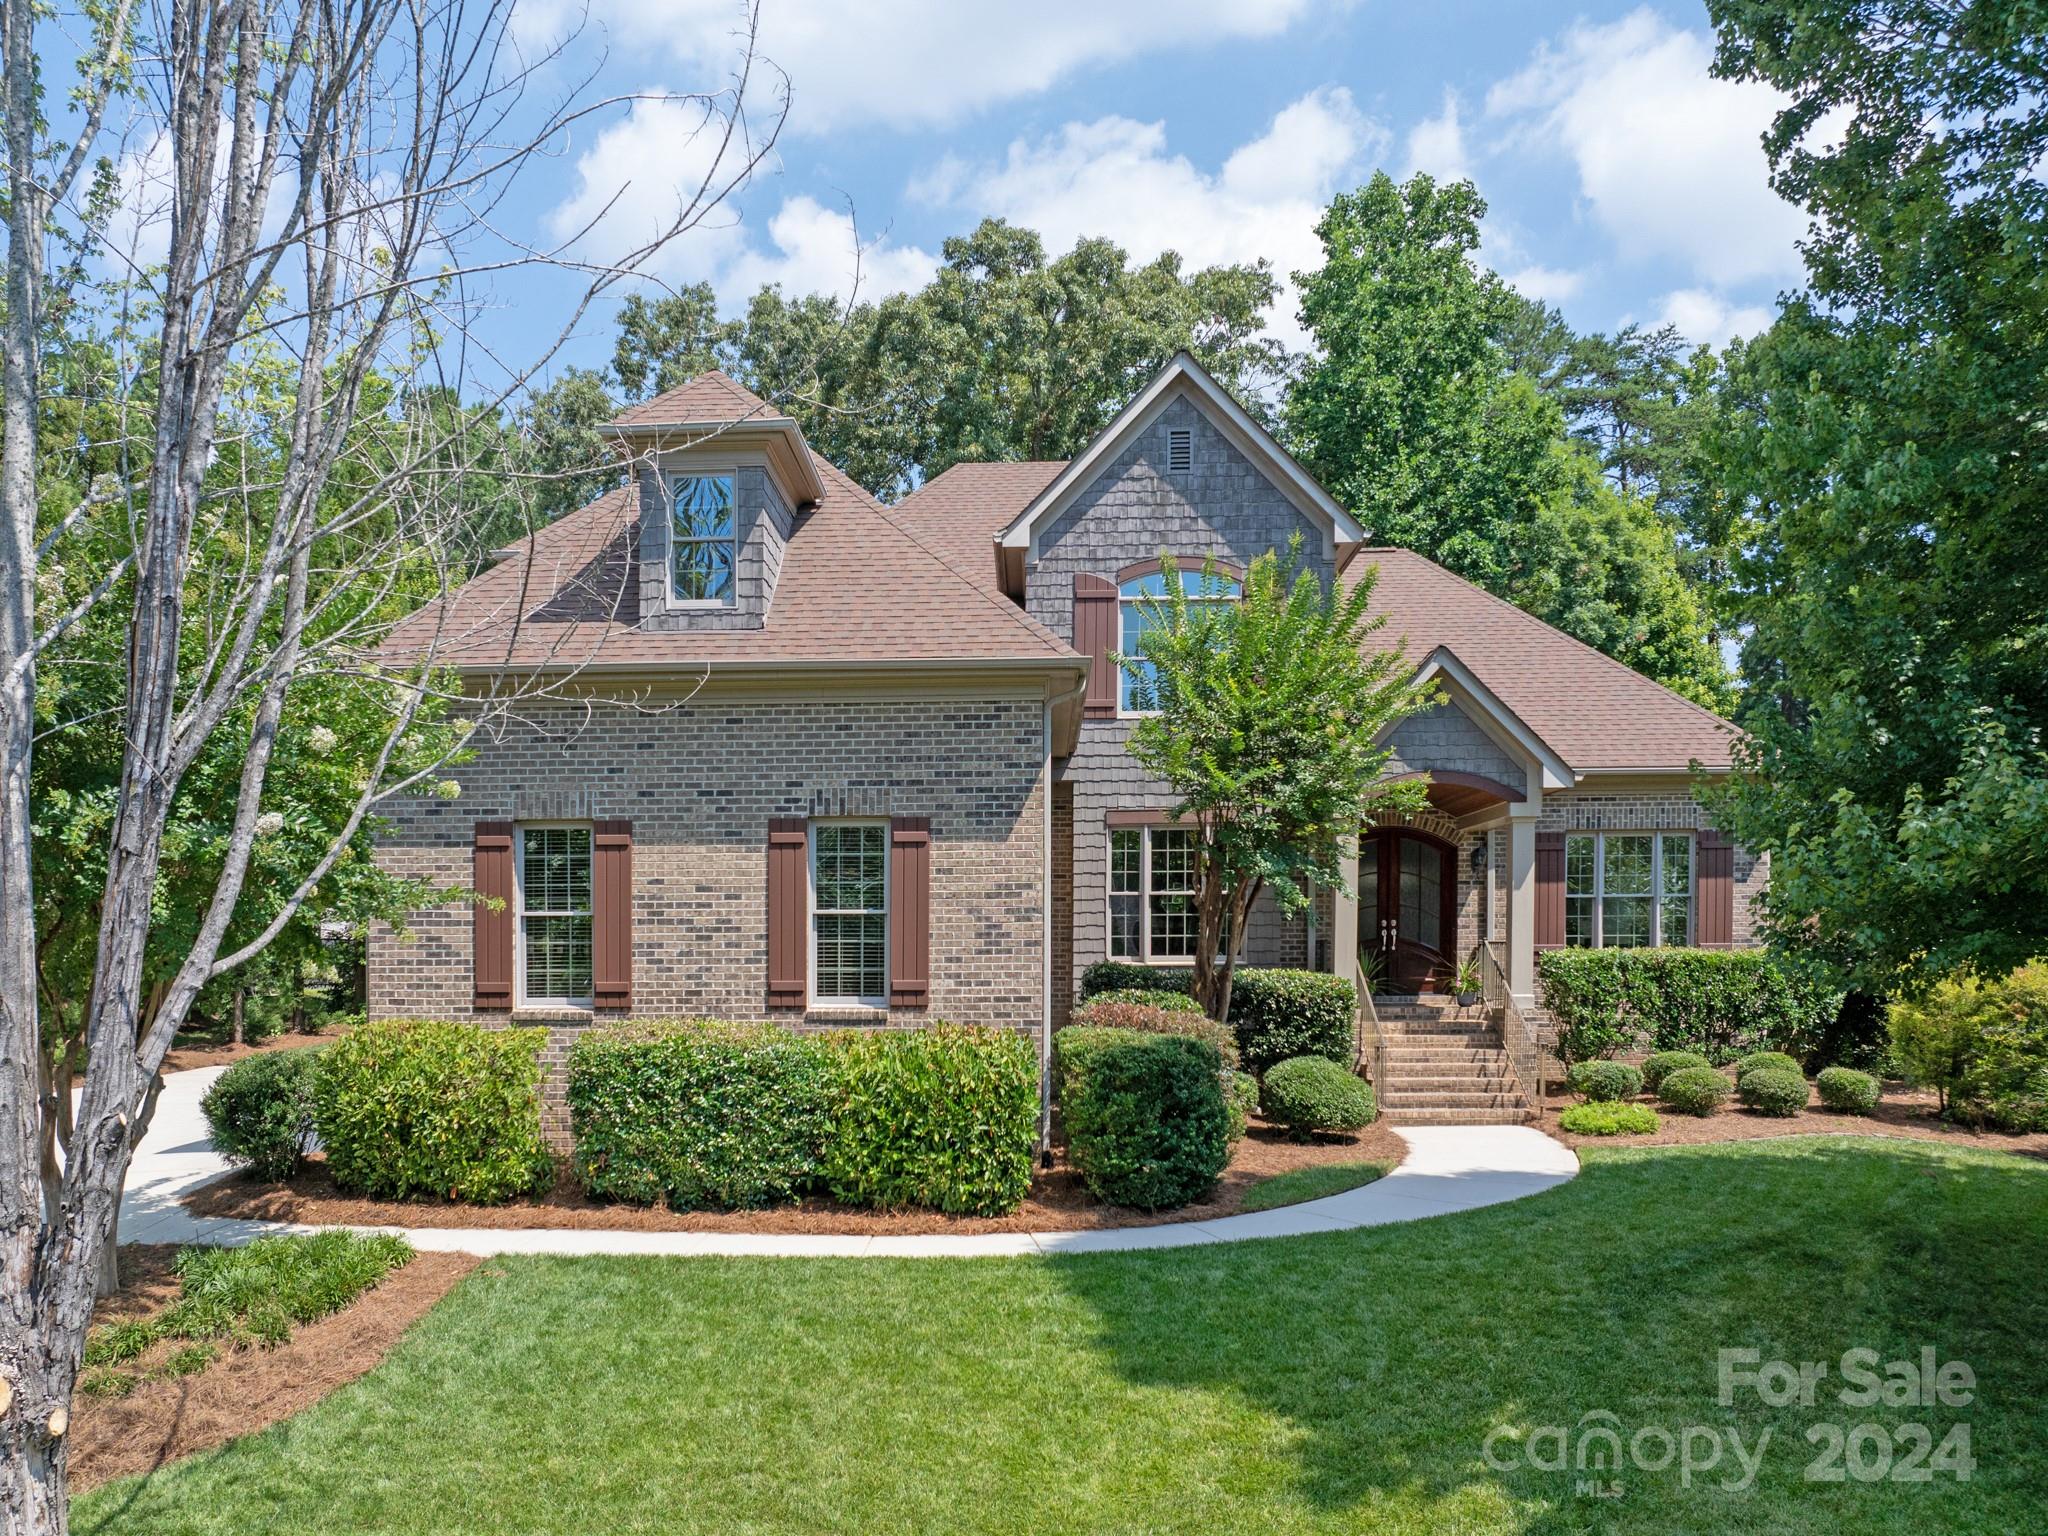
A wonderful opportunity to own a Custom home in the highly sought after Springfield Community (Fort Mill, SC). Home boasts an open floor plan that graciously flows through all areas and yet a quaint and cozy feel for everyday living. You are greeted by Custom built in Cabinetry; warm hardwood floors; extended moldings; arched doorways & trim throughout and that showcase the richness and warmth this home has to offer. Lower maintenance w/Full brick & Cedar accents; usable backyard space; & 3 car garage. Primary bedroom on main level and difficult to find (4) add'l bedrooms PLUS a spacious bonus room over garage upstairs. Springfield Amenities include:3 pools; Pocket Parks;walking trails/sidewalks throughout;Active Community w/several fun & engaging events throughout the year;5 Tennis Courts;2 Pickleball; Playground; entertaining areas w/in the Clubhouse & Pavillion.Seperate membership req'd for the Springfield 18 hole Public Golf Course. MOVE RIGHT IN to this stunning home!!!
#4154190

Fort Mill

327 Montmorenci Crossing

5 Beds

3 Baths

4,201 Sq.Ft.

$1,300,000

MLS#: 4154190
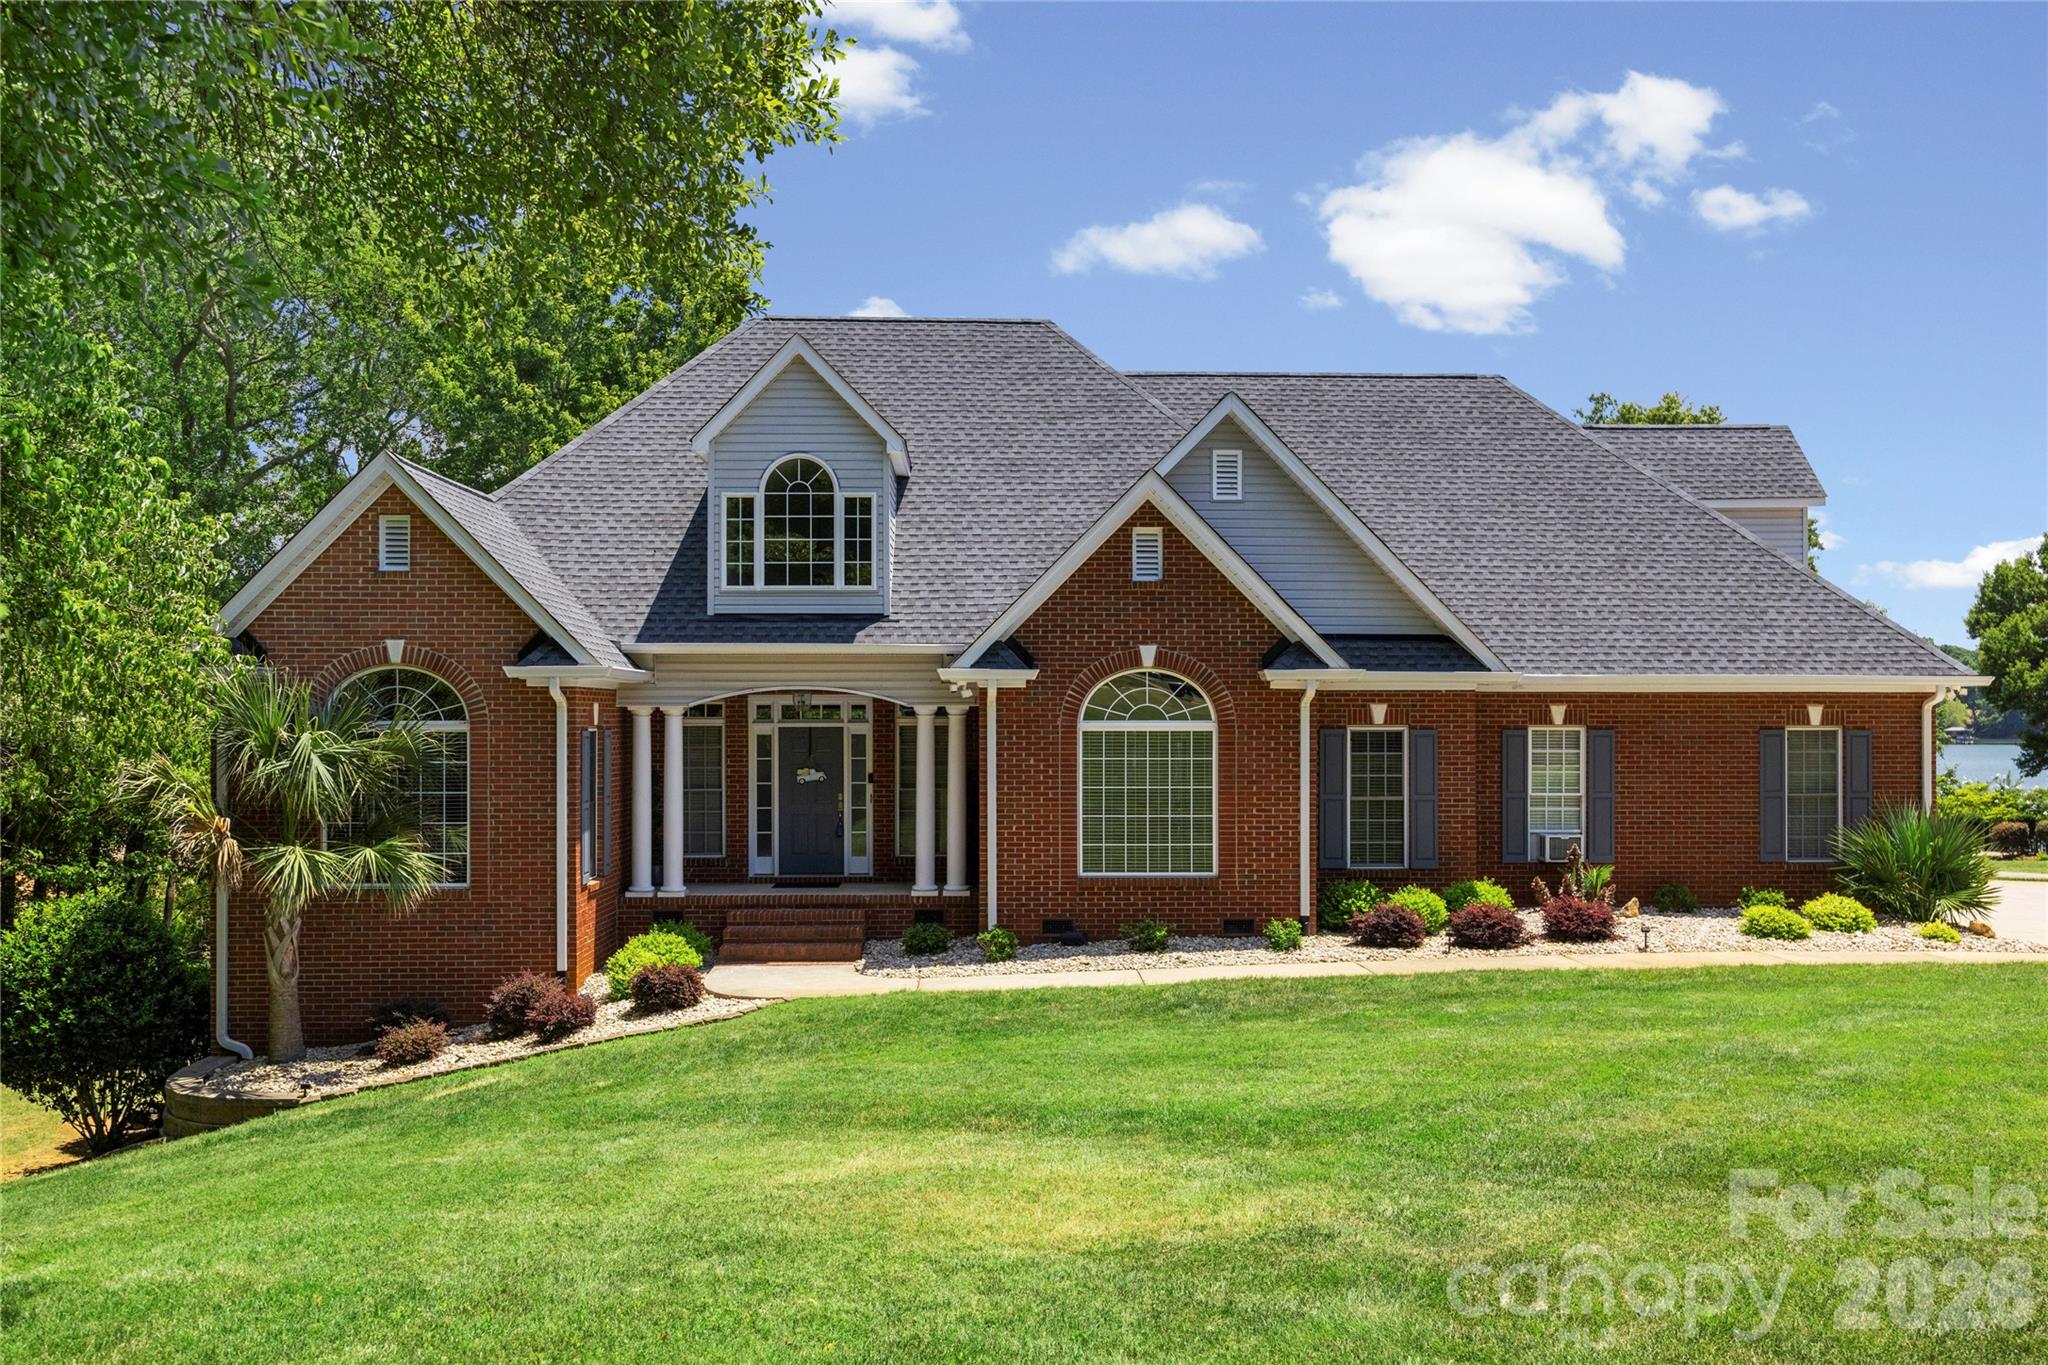
Welcome to the lakefront lifestyle you've always envisioned at 1850 Poinciana Drive. Perfectly positioned along the shores of Lake Wylie and located within the award-winning Clover School District, this custom-built brick ranch showcases breathtaking long-range water views, exceptional craftsmanship, and the rare opportunity to enjoy true waterfront living with no HOA.Thoughtfully designed for both everyday living and unforgettable entertaining, this beautifully maintained home offers more than 3,291 square feet of inviting living space and has been enhanced with significant recent improvements, including a brand-new architectural shingle roof and a new main HVAC system installed in July 2026—providing modern efficiency, lasting value, and peace of mind for years to come.At the heart of the home, the spacious chef's kitchen is designed to impress with granite countertops, double ovens, a breakfast bar, and a sun-filled breakfast area overlooking the lake. The adjoining great room features soaring vaulted ceilings, rich hardwood floors, a gas fireplace, and seamless access to the expansive screened porch, where breathtaking sunsets become part of your everyday routine.Wake each morning to serene lake views from the main-level owner's retreat, complete with a sitting area, tray ceiling, and a beautifully renovated spa-inspired bath featuring dual vanities, a tiled walk-in shower, and a relaxing garden tub. A private lower-level retreat with its own entrance and full bath offers endless flexibility as a guest suite, home office, fitness studio, or media room, while the upper level features a generously sized bedroom or bonus room with a full bath for family and guests.Outside, experience the very best of Lake Wylie living. Beautifully landscaped grounds create a private waterfront oasis with multiple outdoor entertaining spaces, including a spacious deck, screened porch, patio, and a private floating dock with a seating area. Whether you're boating, fishing, swimming, paddleboarding, or simply unwinding by the water's edge, every day feels like a vacation.
Additional highlights include an oversized two-car garage, low South Carolina property taxes, and the freedom that comes with no HOA, allowing you to fully enjoy your waterfront lifestyle without added restrictions.
More than just a home, 1850 Poinciana Drive is an extraordinary waterfront retreat where stunning views, unforgettable sunsets, modern updates, and the timeless beauty of Lake Wylie come together to create an exceptional place to call home.
#4391633

York

1850 Poinciana Drive

4 Beds

4 Baths

3,251 Sq.Ft.

$1,300,000

MLS#: 4391633
None
#4368889

Rock Hill

1110 Nalley Road

None Beds

None Baths

N/A

$1,300,000

MLS#: 4368889
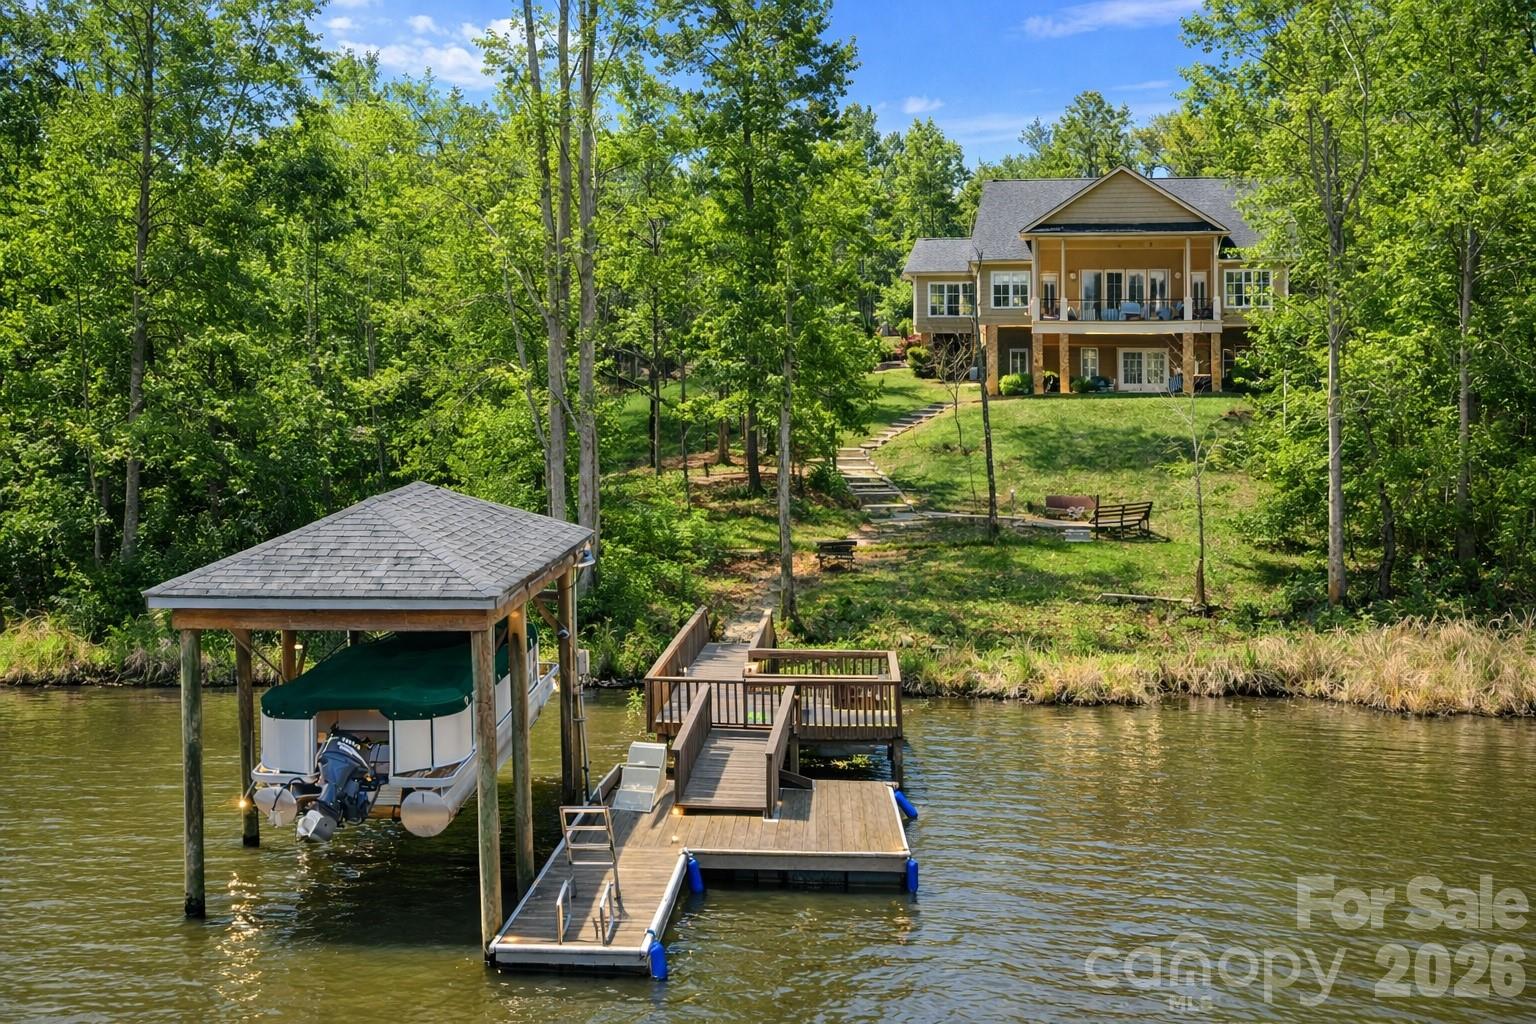
Private Waterfront Estate with Big-Water Views – Lake Wateree
Enjoy effortless lake living from day one with a stationary and floating dock, covered boat lift, and easy access to the landing—making boating, fishing, and sunset cruises seamless. Positioned in a quiet, protected cove with panoramic big-water views, this property offers the perfect balance of privacy and accessibility.
Set on 4.45 acres in sought-after Wateree Keys, this custom brick residence delivers a rare combination of space, seclusion, and elevated design—ideal as a primary home or luxury second-home retreat.
Designed for seamless indoor-outdoor living, multiple outdoor spaces provide the perfect setting for entertaining, dining al fresco, or quiet mornings overlooking the water.
Inside, timeless craftsmanship defines the home, featuring hardwood floors, extensive millwork, vaulted ceilings, plantation shutters, and a gas fireplace anchoring the open-concept living space. The chef’s kitchen is both functional and striking, offering a 5-burner gas cooktop, 42” custom cabinetry, expansive island with prep sink, and a breakfast area with cathedral ceilings and sweeping lake views. A spacious laundry room with custom shaker cabinetry adds both style and functionality.
The main-level primary suite is a true retreat, showcasing lake views, a double tray ceiling, dual custom walk-in closets, heated floors, dual vanities, walk-in shower, and direct patio access. A secondary main-level bedroom provides flexibility for guests or a private office.
The finished lower level offers exceptional versatility with high ceilings, two oversized en-suite bedrooms, a large recreation space, and a climate-controlled flex area complete with a second laundry and mini-kitchen—ideal for extended stays or multigenerational living. Additional storage and workshop space enhance functionality, while the FROG offers potential for a fifth bedroom or bonus room.
Additional highlights include an oversized garage, multiple porches, landscape lighting, lake-fed irrigation system, and covered boat lift.
Conveniently located approximately 40 minutes to Columbia and South Charlotte with easy access to I-77, this is a rare opportunity to own a private, large-acreage waterfront estate on Lake Wateree.
Unmatched setting. Elevated lake living. A truly rare offering.
#4350046

Winnsboro

27 Wateree Key Court

5 Beds

4 Baths

3,897 Sq.Ft.

$1,300,000

MLS#: 4350046
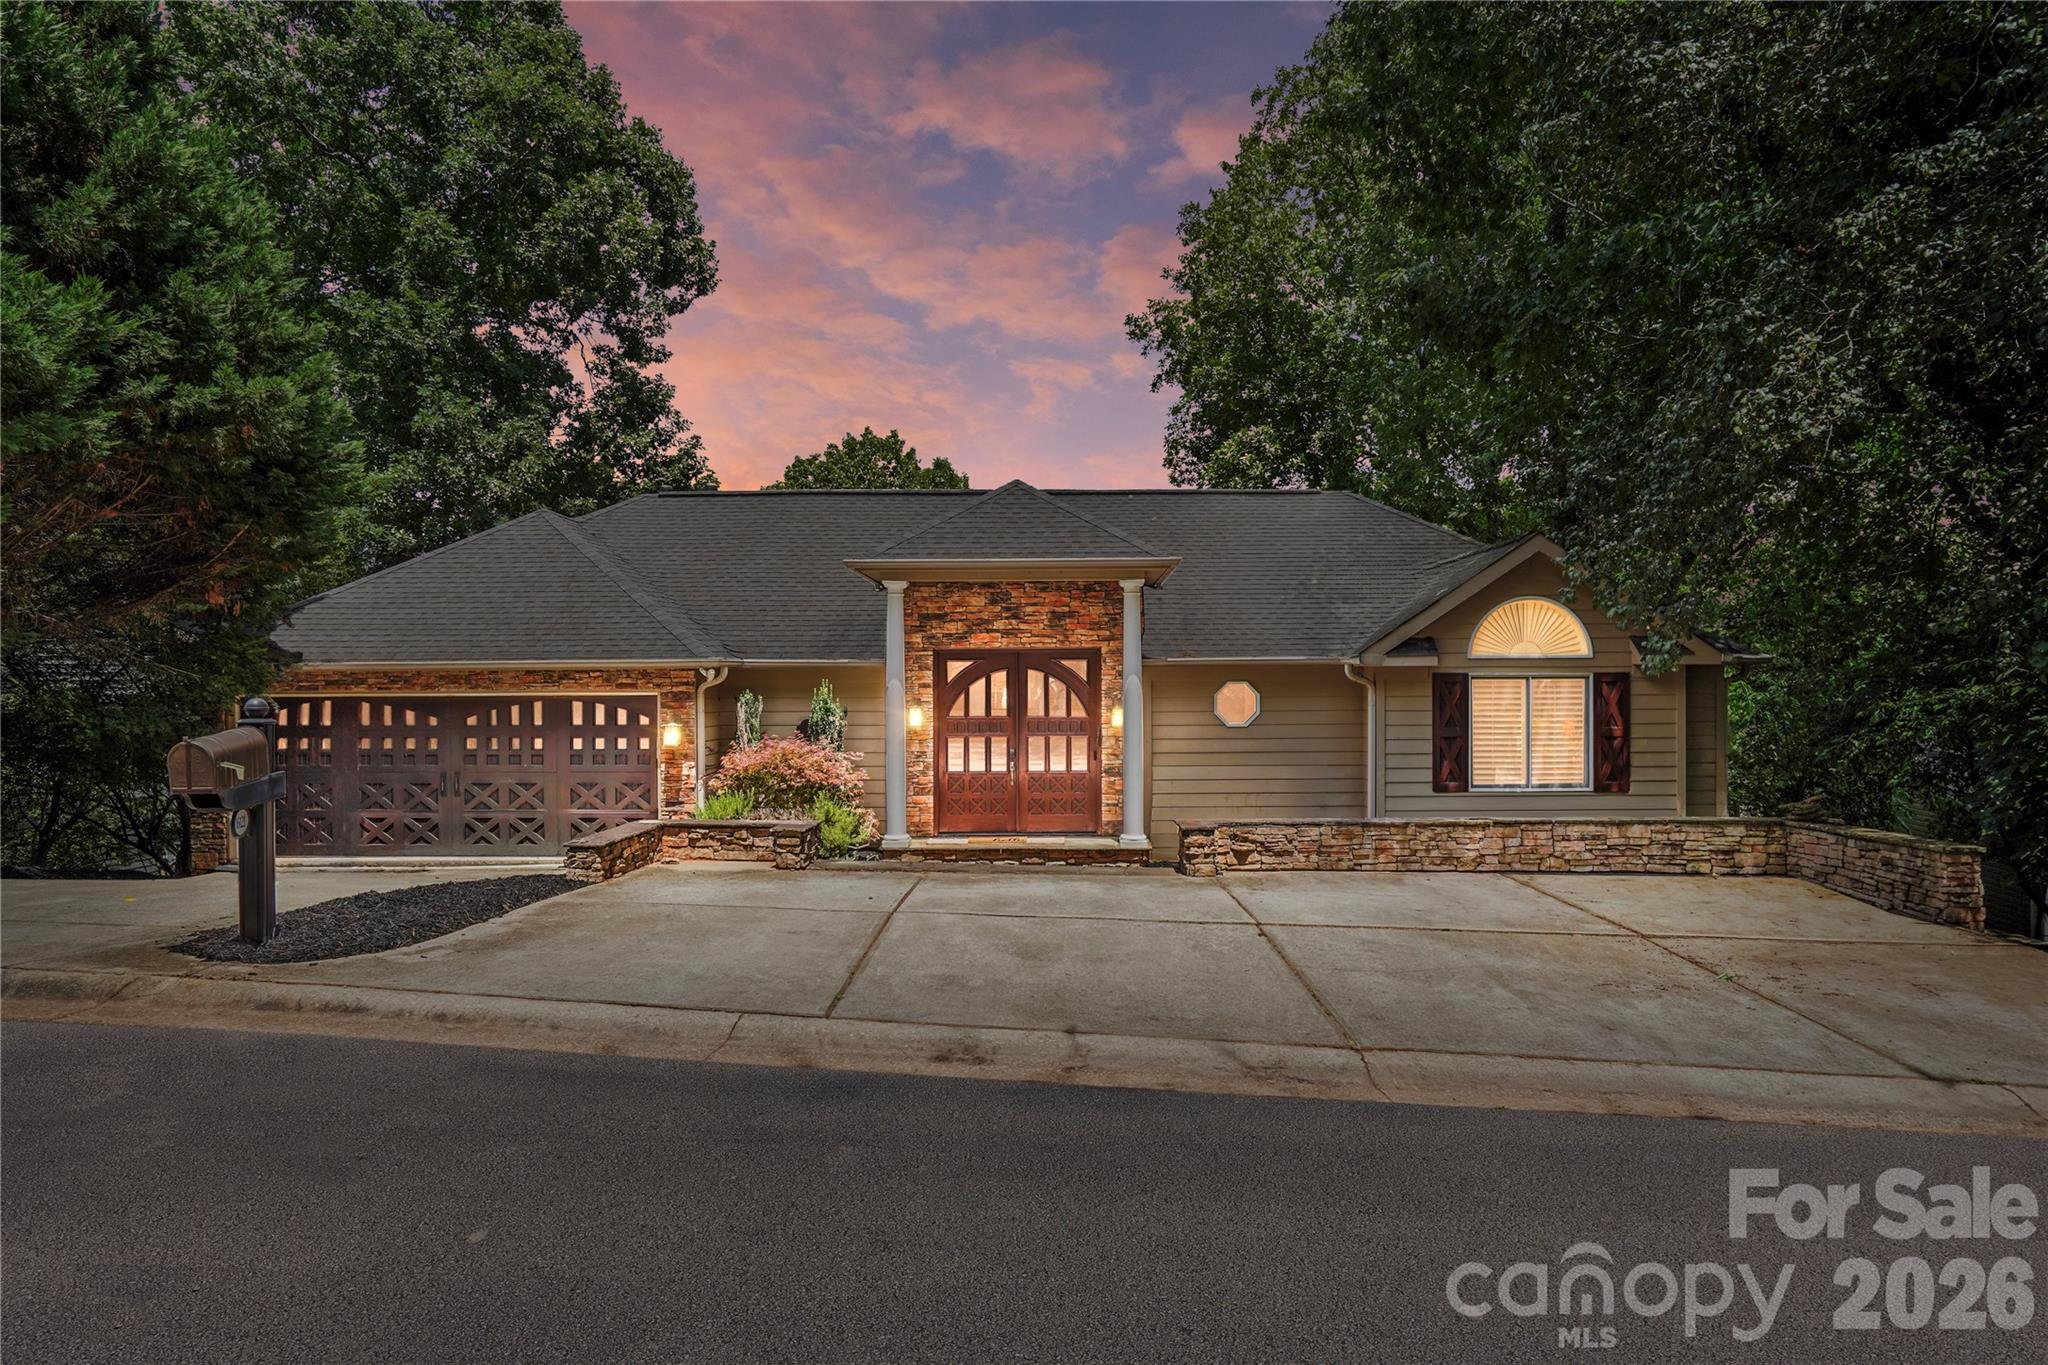
Price reduced
There’s a moment standing on the deck as the sun starts to drop over the water when everything slows down.
The lake softens. The light filters through the trees. Boats drift by, and the only decision left is whether to stay outside a little longer or head down to the dock for one last ride.
This is what living in Tega Cay feels like.
Set along a cove just off the main channel, this custom-built waterfront home was designed for both everyday living and the kind of moments you remember. Built in 2007, the private dock with a power lift becomes part of your routine. Morning coffee by the water, afternoons on the boat, and evenings that turn into something you look forward to all week.
Inside, the home feels warm and well-maintained, with thoughtful updates throughout. Fresh paint, newly refinished hardwoods, custom mouldings, and wrought iron railings give it a polished but comfortable feel. Natural light fills the home, and the water is visible from so many of the main spaces, including the living room and primary suite.
The kitchen is set up to actually be used and enjoyed. A six-burner gas cooktop, warmer drawer, panel refrigerator, wine cooler, wall oven, and microwave are paired with granite countertops and custom glass-front cabinets. It is a space that works just as well for a quiet night as it does for a full house.
Doors from the kitchen and living room lead out to the deck, making it easy to move between inside and out. The deck overlooks the lake and connects to multiple outdoor areas and a large dock, giving you space to host, relax, or just sit and take it in.
The primary suite offers a quiet retreat with tray ceilings and a wall of windows facing the water. Secondary bedrooms are comfortable and flexible. The full basement includes a kitchenette and opens up possibilities for entertaining, guests, or extended living. A large recreation area with space for a pool table and game nights adds another layer to how the home lives day to day.
Beyond the home, Tega Cay offers a lifestyle that is hard to replicate. Award-winning Fort Mill schools. Golf, marina access, trails, parks, pickleball, and summer concerts that bring people together. The golf club and restaurant are just a short distance away, and Charlotte, the airport, and shopping are all within easy reach.
Living here is not just about the house.
It is mornings on the deck, time on the water, and a community that people choose to stay in.
In Tega Cay, it really is a different way of living.
#4381341

Tega Cay

16121 Tana Tea Circle

5 Beds

4 Baths

4,403 Sq.Ft.

$1,300,000

MLS#: 4381341
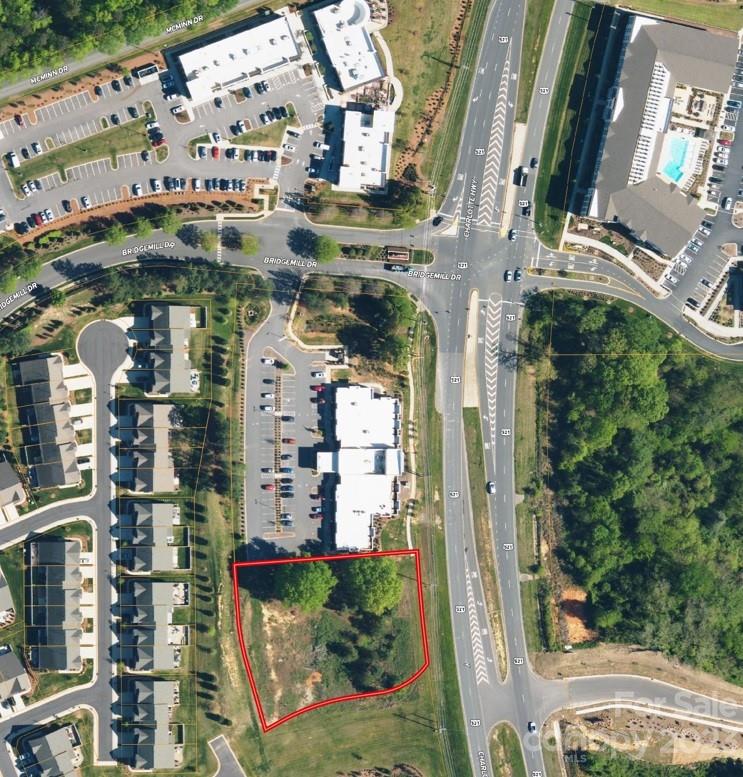
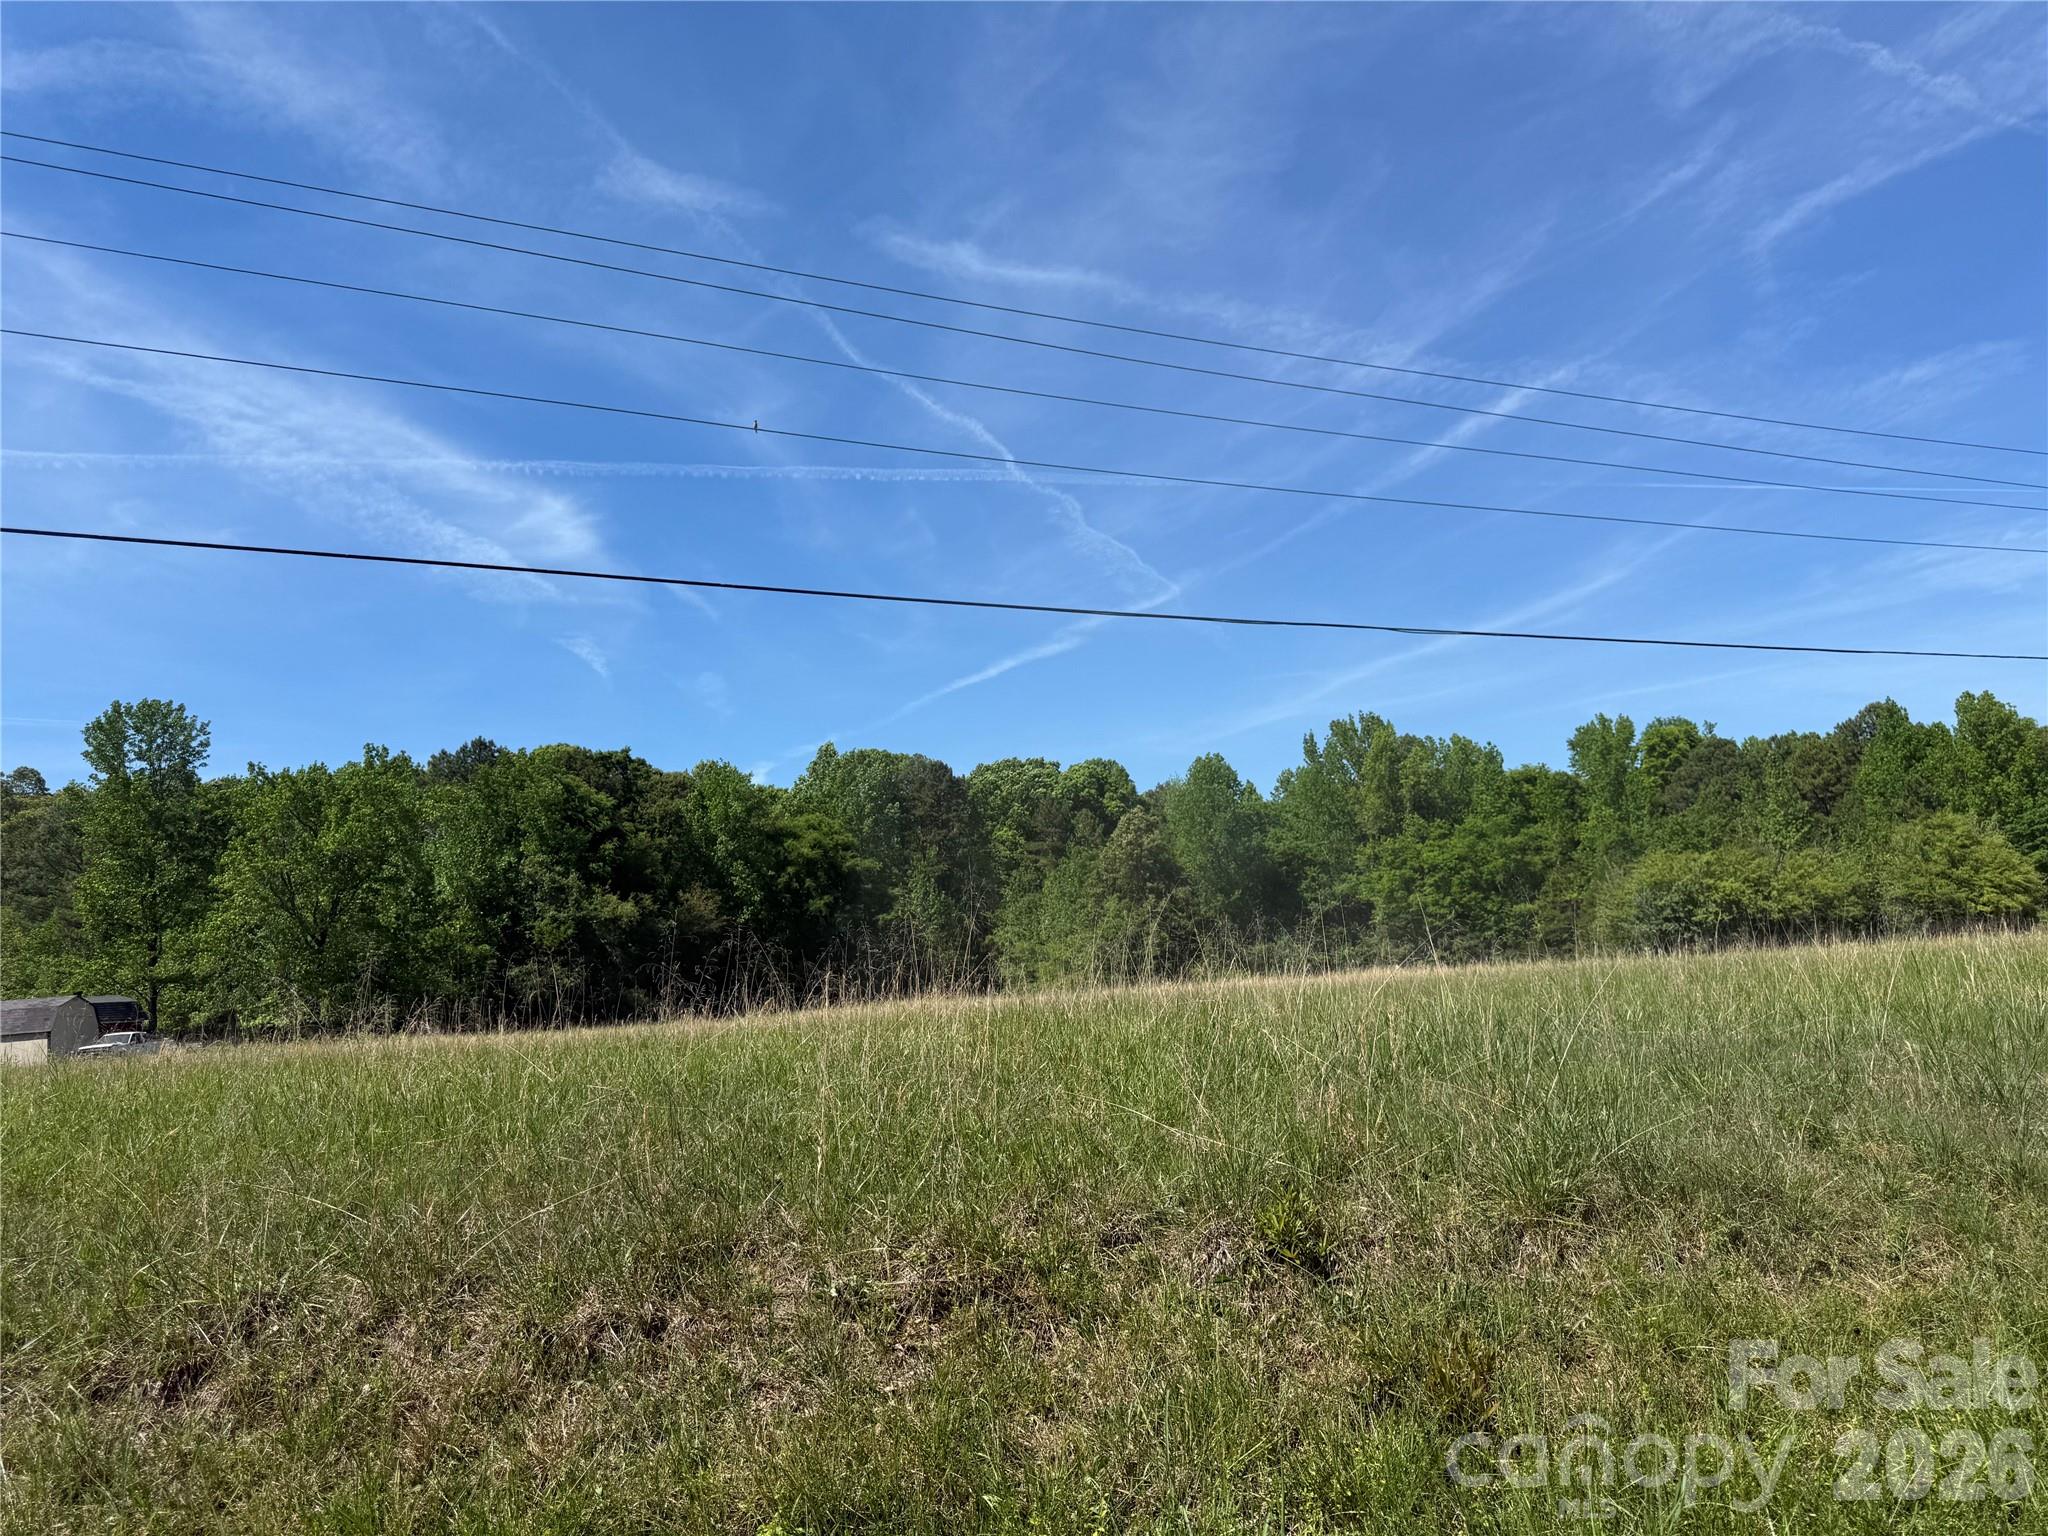
Prime Commercial lot on 521. Ready to build. Ideal location entering at the light at Bridgemill. Already zoned commercial. Medical, Shopping, etc are all suitable uses.
#4089354

Indian Land

00 Charlotte Highway

None Beds

None Baths

N/A

$1,300,000

MLS#: 4089354
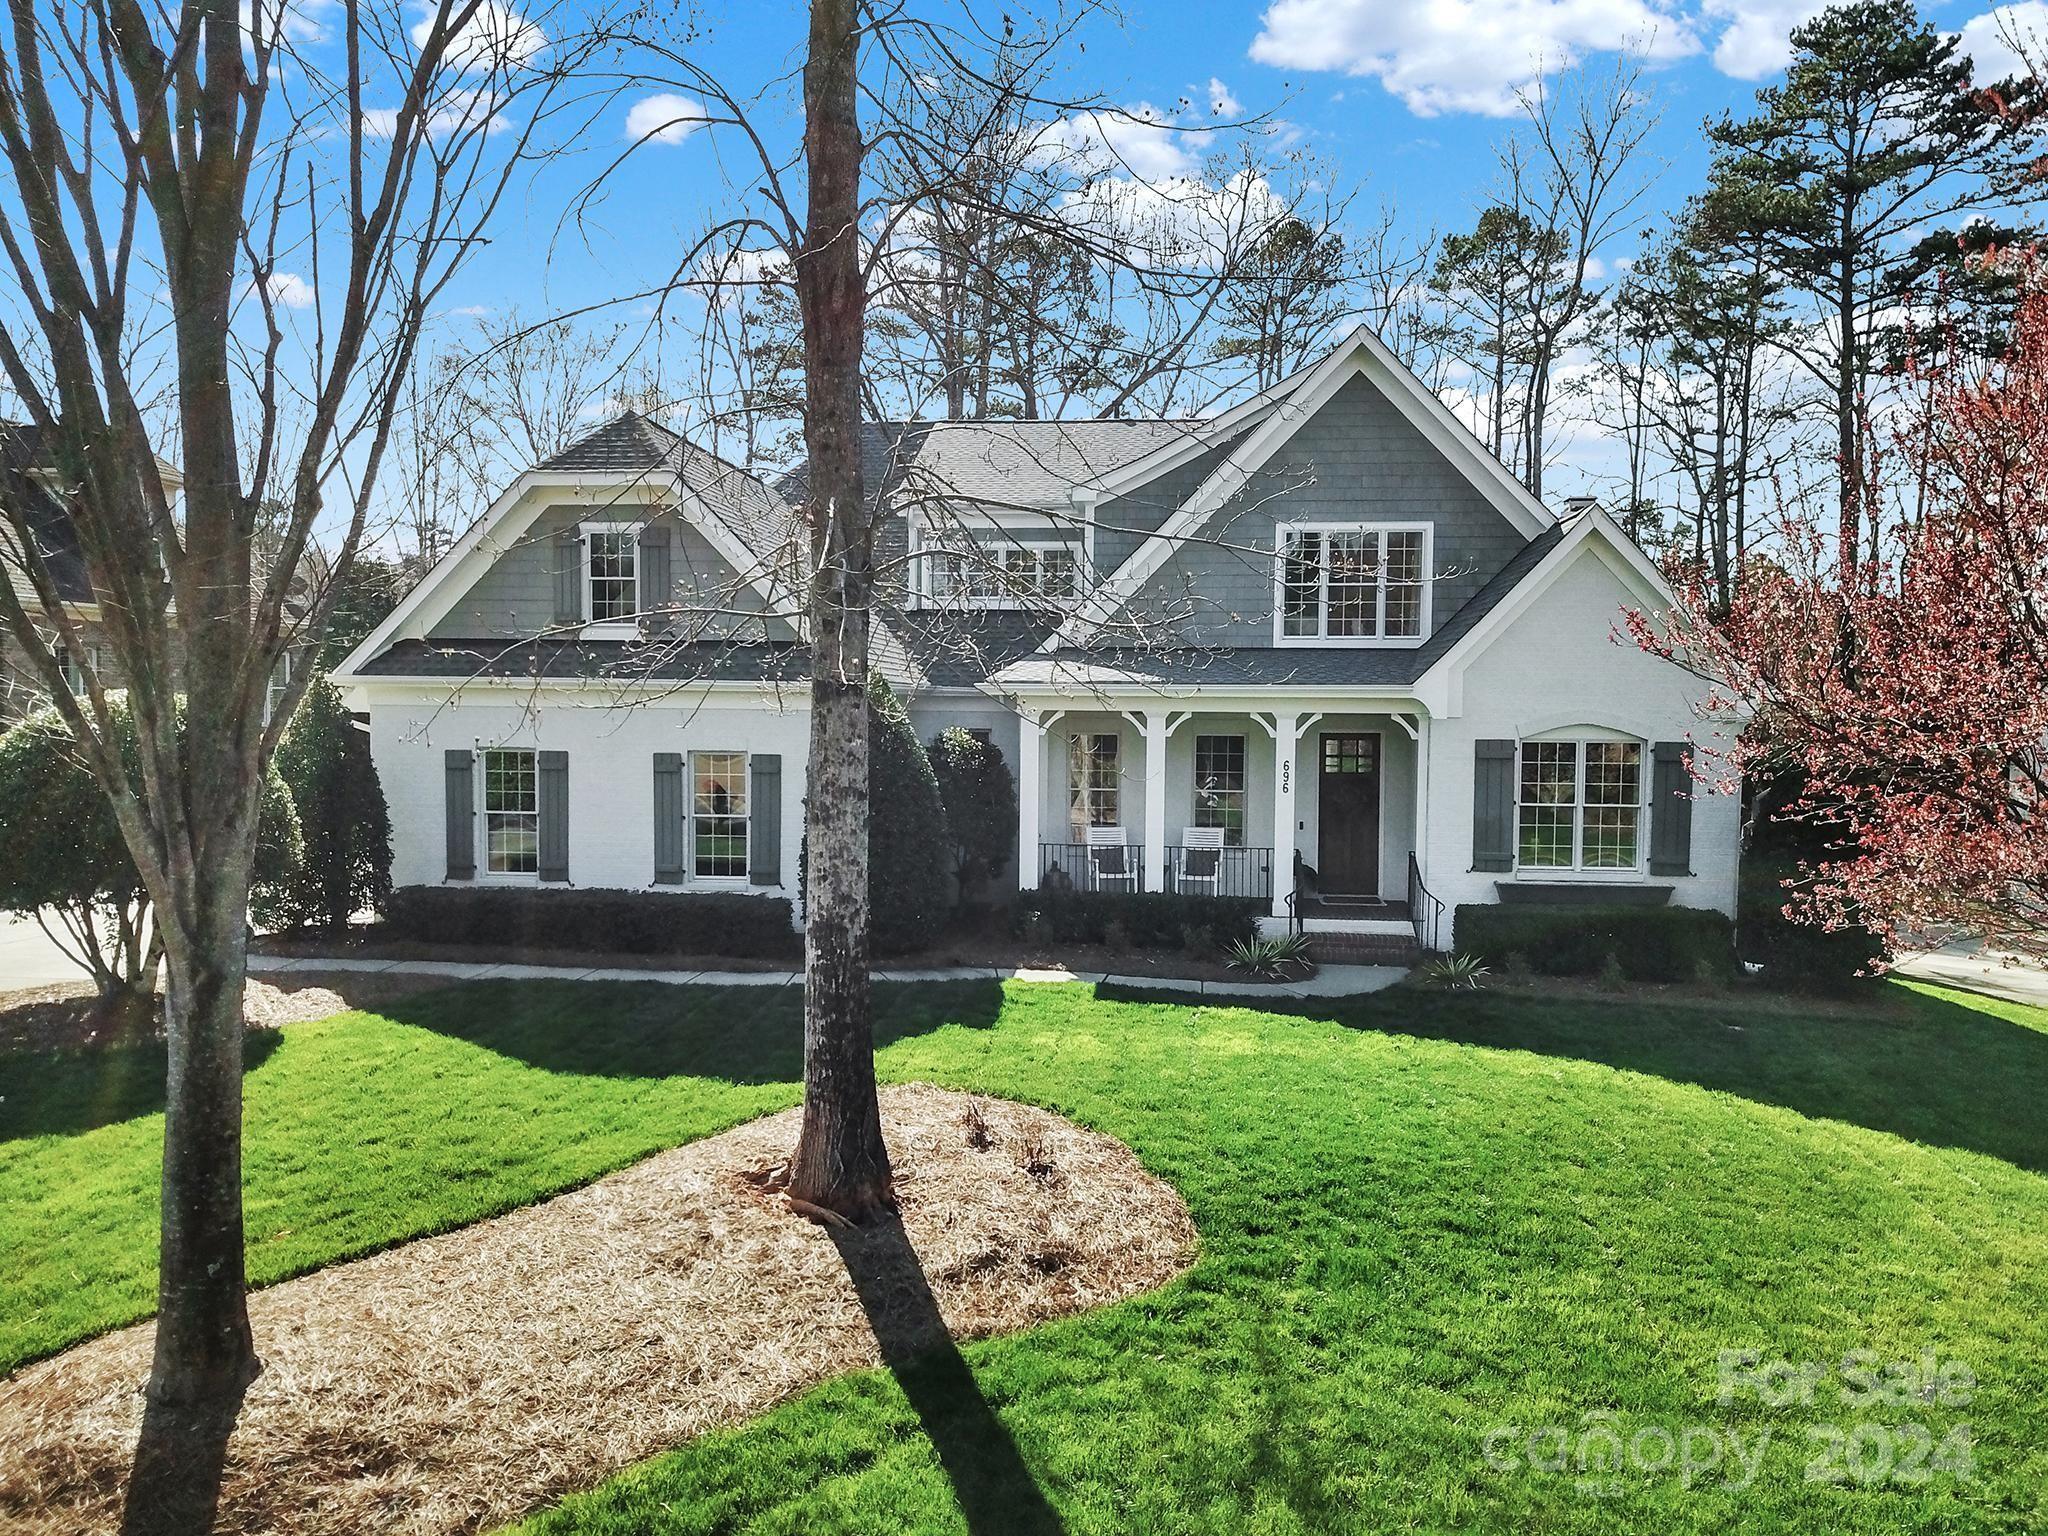
Welcome to your dream home in the prestigious golf course community of Springfield! This stunning 4 BR/4 BA masterpiece boasts exceptional architectural details throughout. Step inside to discover an inviting open floor plan, perfect for both entertaining and everyday living. The heart of the home is the updated gourmet kitchen, and spacious living room with vaulted beam ceilings. Enjoy the luxury of a spacious primary suite, featuring a lavish bathroom and walk-in closet. Upstairs, 3 additional BRs offer plenty of space for family and guests, while the enormous bonusroom provides flexibility to suit your lifestyle needs. Outside, relax and unwind on the front porch or retreat to the serene back porch. With it's ideal location and impeccable features, this home offers a lifestyle of luxury and comfort. Springfield has 6 tennis courts, pickle ball, 3 pools, walking trails, playgrounds, parks and more! Anne Springs Greenway membership is included with HOA fees! Make this one yours today!
#4118670

Fort Mill

696 Bannerman Lane

4 Beds

4 Baths

4,026 Sq.Ft.

$1,300,000

MLS#: 4118670
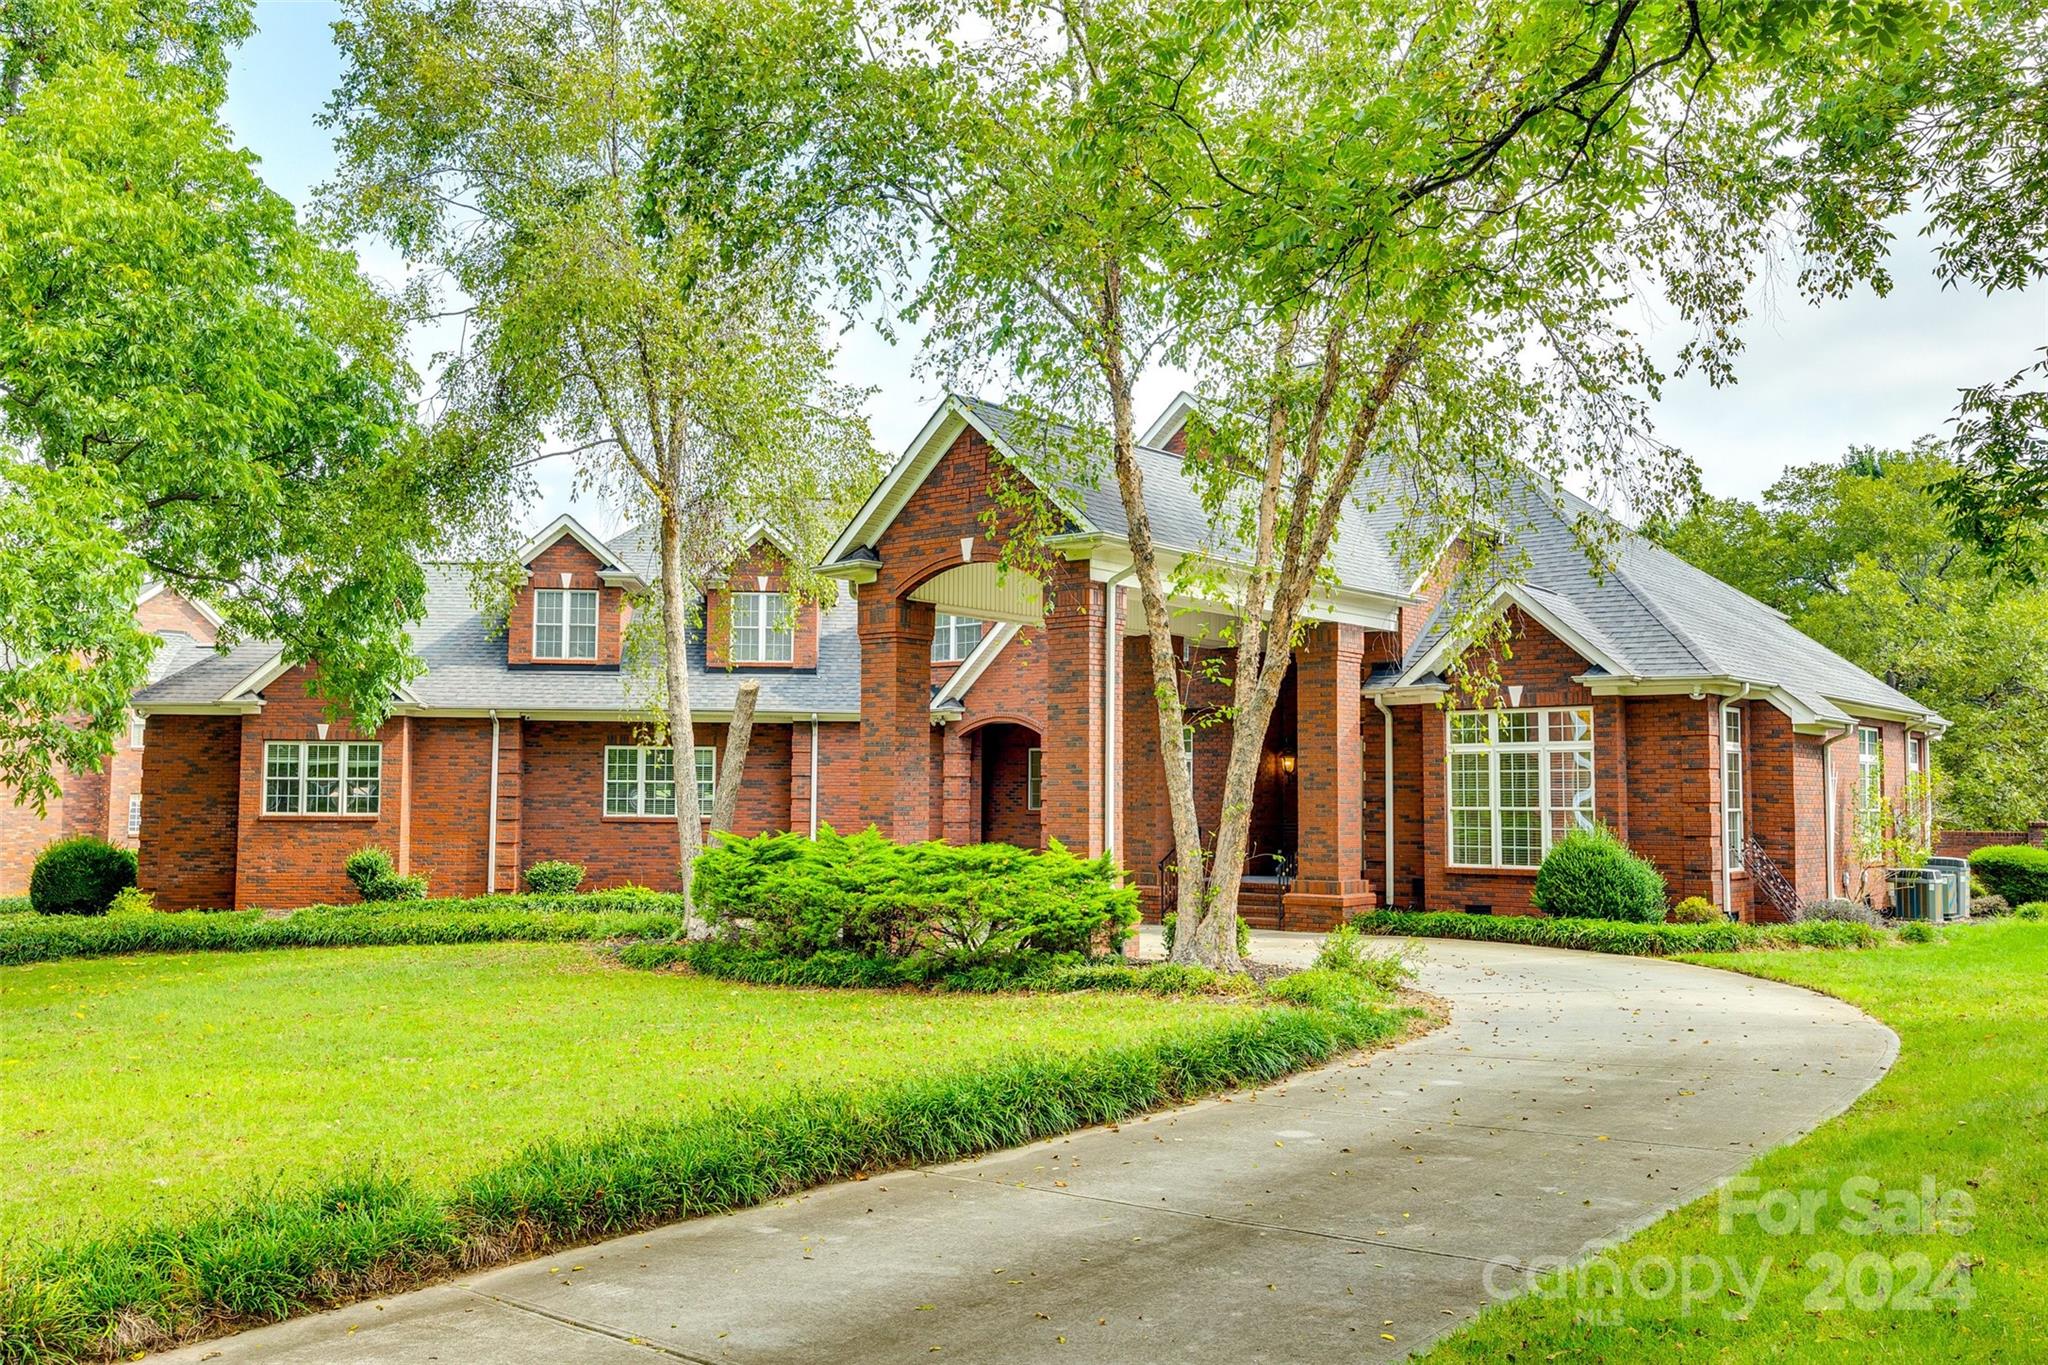
Welcome to 2900 Eppington South Drive, where elegance meets entertainment in this spacious, open-concept home situated on a stunning large lot.  Designed for those who value both style and function, this expansive home offers an ideal layout with room to entertain, relax, and enjoy life!  From the moment you step inside, you’ll be greeted by soaring ceilings and freshly painted walls. The large family room, formal, dining area, and gourmet kitchen all blend seamlessly to create a welcoming environment perfect for gatherings and everyday living.  The true gem of this home lies outside- an incredible backyard oasis.  The sparkling hot tub and salt water pool, surrounded by lush landscaping, provides the perfect escape, while the patio is ideal for outdoor entertaining.
#4184796

Fort Mill

2900 Eppington South Drive

6 Beds

4 Baths

7,369 Sq.Ft.

$1,300,000

MLS#: 4184796
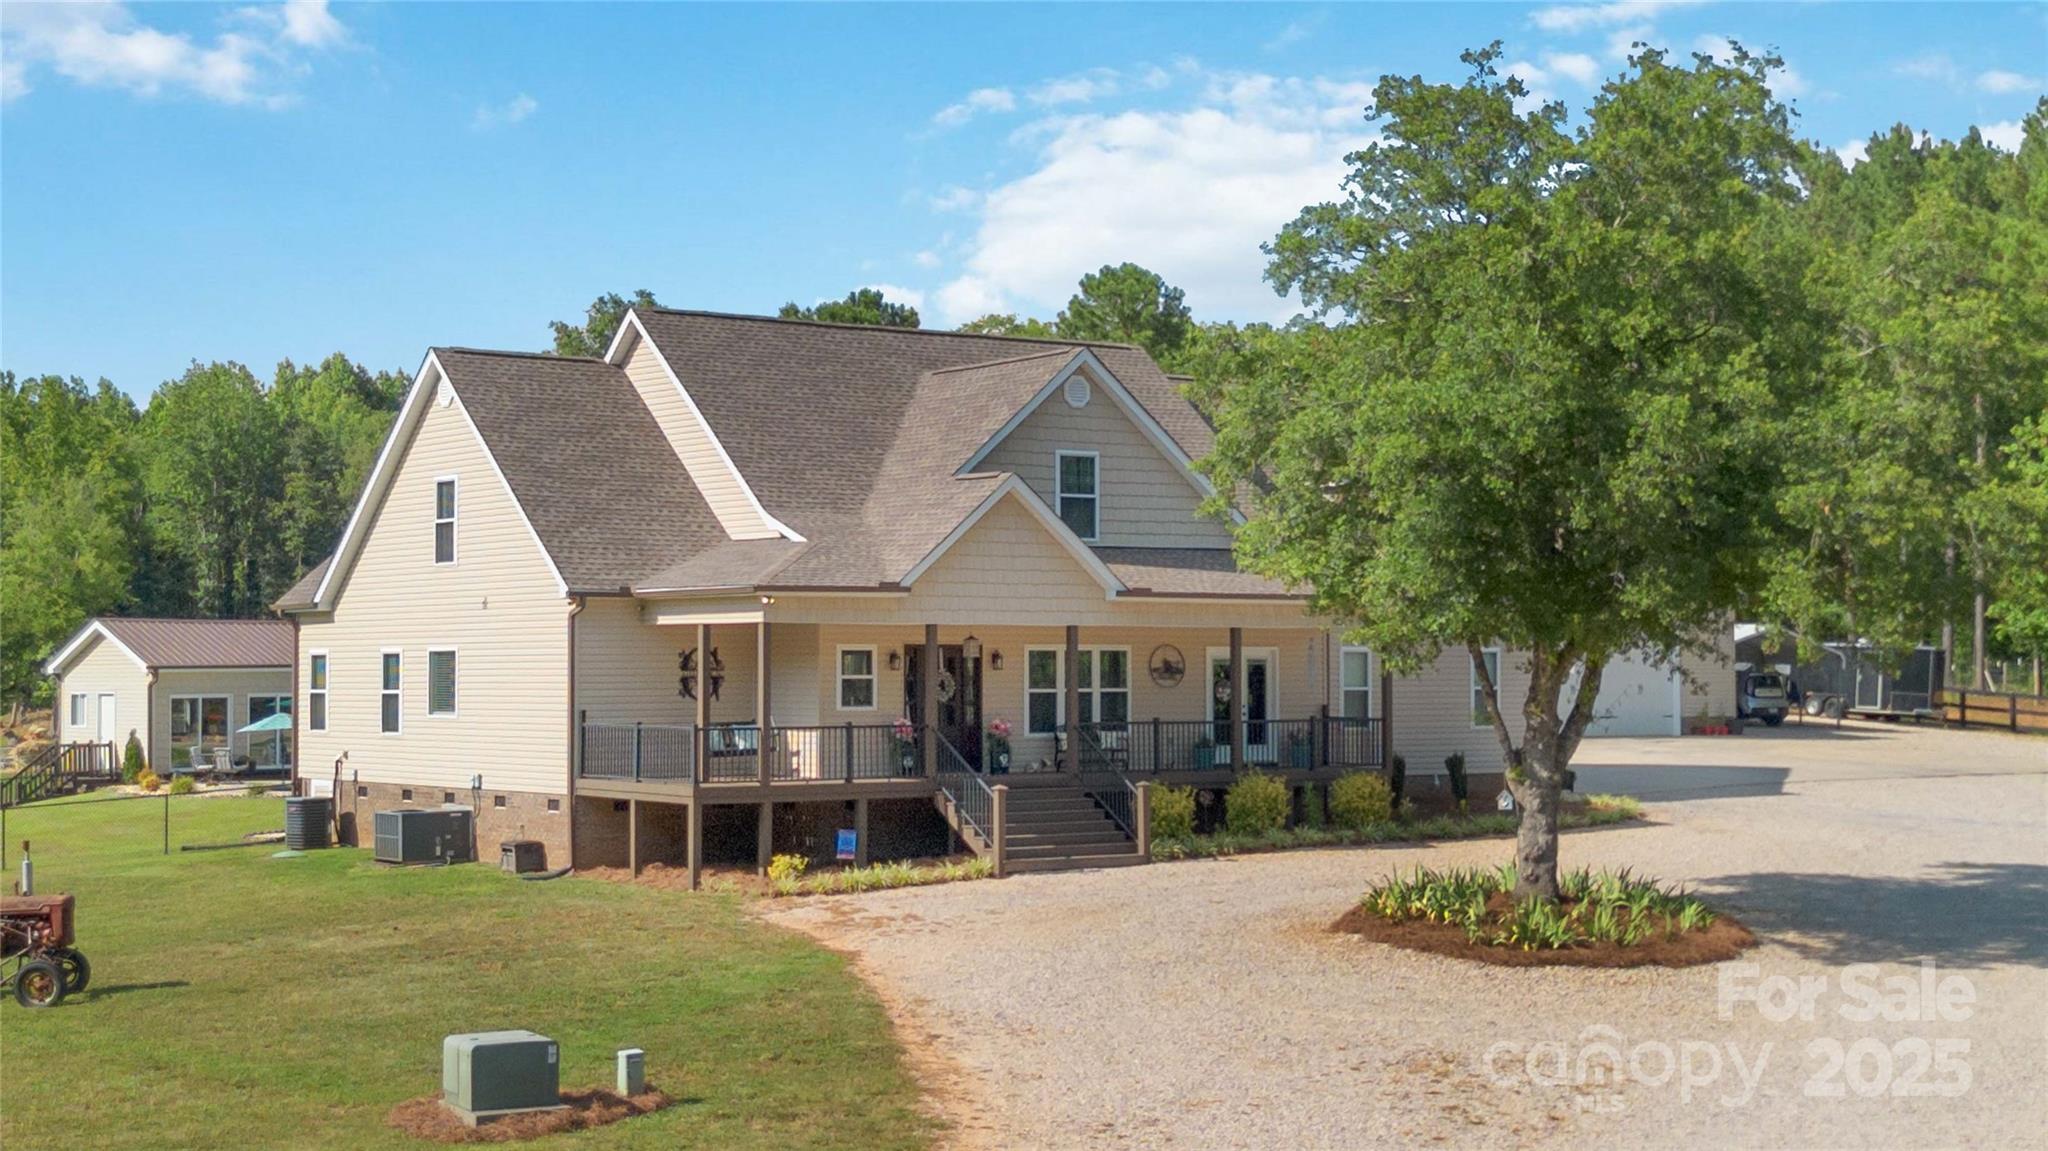
Embrace Country Living on this Breathtaking Gated 16.99 Acre Estate. Nestled Perfectly in Serene Seclusion, this Custom Built Home Showcases the Perfect Open Floor Plan w/the Primary Suite & an Additional Bedroom on the Main.  Rich Hardwood Flooring in Great Rm, Kitchen, Office & Dining Area.  The Kitchen Boast Granite Counter Tops, Ceramic Tile Back Splash, Breakfast Bar, Newer Appliances & a Walk In Pantry. Upstairs find 2 Additional Bedrooms, an Extra Large Bonus Rm & Play Area. Outside is Where you will want to Spend your time, whether it is on the Rocking Chair Front Porch, Screened Rear Porch or Cooling off in the Salt Water In Ground Pool w/a Pool House.  30x40 Wired Detached Garage, 3 Stall Barn, Plenty of Storage for Tractors, Livestock & Recreational Vehicles. The Entire Property is Fenced - 10 of the Acres are Fenced into 3 Pastured Areas. 5 Wooded Trails for Recreational Vehicles or Horse Back Riding. You don't want to miss this one!
#4224507

Rock Hill

1286 Auten Road

4 Beds

3 Baths

3,901 Sq.Ft.

$1,300,000

MLS#: 4224507
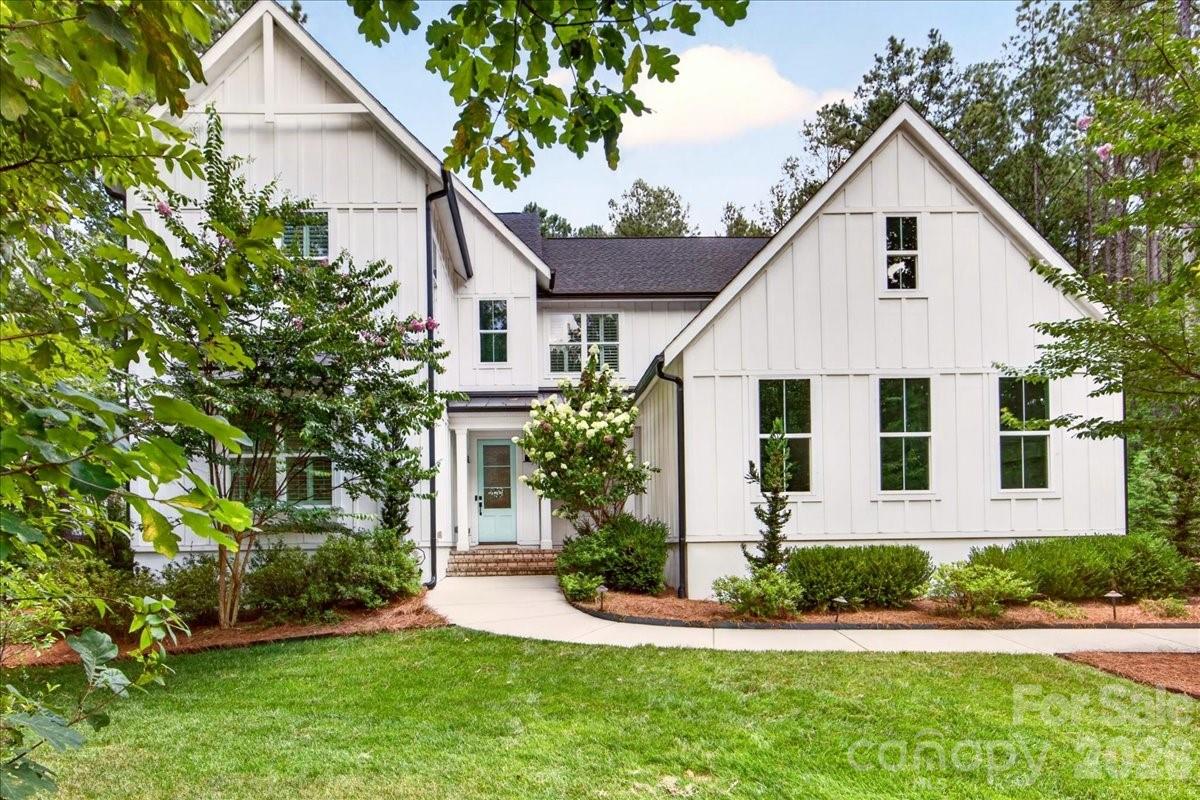
Welcome to 3142 Sherman Drive, where timeless design, exceptional craftsmanship, and everyday functionality come together in a home thoughtfully created for every stage of life.

At the heart of the home, the chef's kitchen is as beautiful as it is practical, featuring an abundance of custom cabinetry, premium KitchenAid appliances, under-cabinet lighting, an oversized center island, and a spacious walk-in pantry with custom wood shelving—offering storage and workspace that will never disappoint.

The inviting family room impresses with soaring vaulted ceilings, a sleek linear gas fireplace, custom built-in shelving, and expansive stacking sliding doors that effortlessly blend indoor and outdoor living.

The main-level owner's suite is a private retreat, complete with a spa-inspired bath, an extraordinary custom-designed walk-in closet, and the convenience of a private laundry room exclusively for the owner's suite.

Working from home is effortless with the dedicated main-level office featuring elegant French doors. Just off the foyer, an oversized flex room offers endless possibilities. Previously used as a homeschool classroom, this versatile space could easily serve as a game room, mahjong room, second executive office, library, sitting room, or playroom.

Upstairs, you'll find a spacious rec/flex room with storage, along with four generously sized bedrooms. Two bedrooms feature private en-suite baths, while the remaining two share a well-appointed shared bathroom, providing the ideal balance of privacy and comfort for family and guests.

Outdoor living is equally impressive. The covered patio, finished with travertine pavers and motorized screens, creates a true extension of the home—perfect for entertaining or relaxing in every season. The fenced backyard provides plenty of room for pets, play, and gatherings, while the property extends well beyond the fenced area, offering additional wooded acreage that can remain as a private natural backdrop or be cleared to create an even more expansive outdoor retreat.

Every detail of this exceptional residence has been carefully considered, blending luxury, comfort, and versatility into a home designed to be enjoyed for years to come. Welcome to 3142 Sherman Drive—where thoughtful design truly feels like home.   See detailed list of personal property remaining with the home~
Riverchase Estates offers resort-style amenities, a fitness center, an clubhouse event space with direct access to an outdoor terrace featuring a cozy fireplace and TV. The community has a freeform swimming pool, tennis courts, ponds with illuminated fountains, scenic walking trails, and picnic space.  For outdoor enthusiast  access to the Catawba River provides endless opportunities for kayaking, fishing, wildlife observation, and peaceful days surrounded by nature. This is more than a neighborhood—it's a lifestyle you'll love coming home to.
#4396723

Lancaster

3142 Sherman Drive

5 Beds

5 Baths

4,824 Sq.Ft.

$1,300,000

MLS#: 4396723
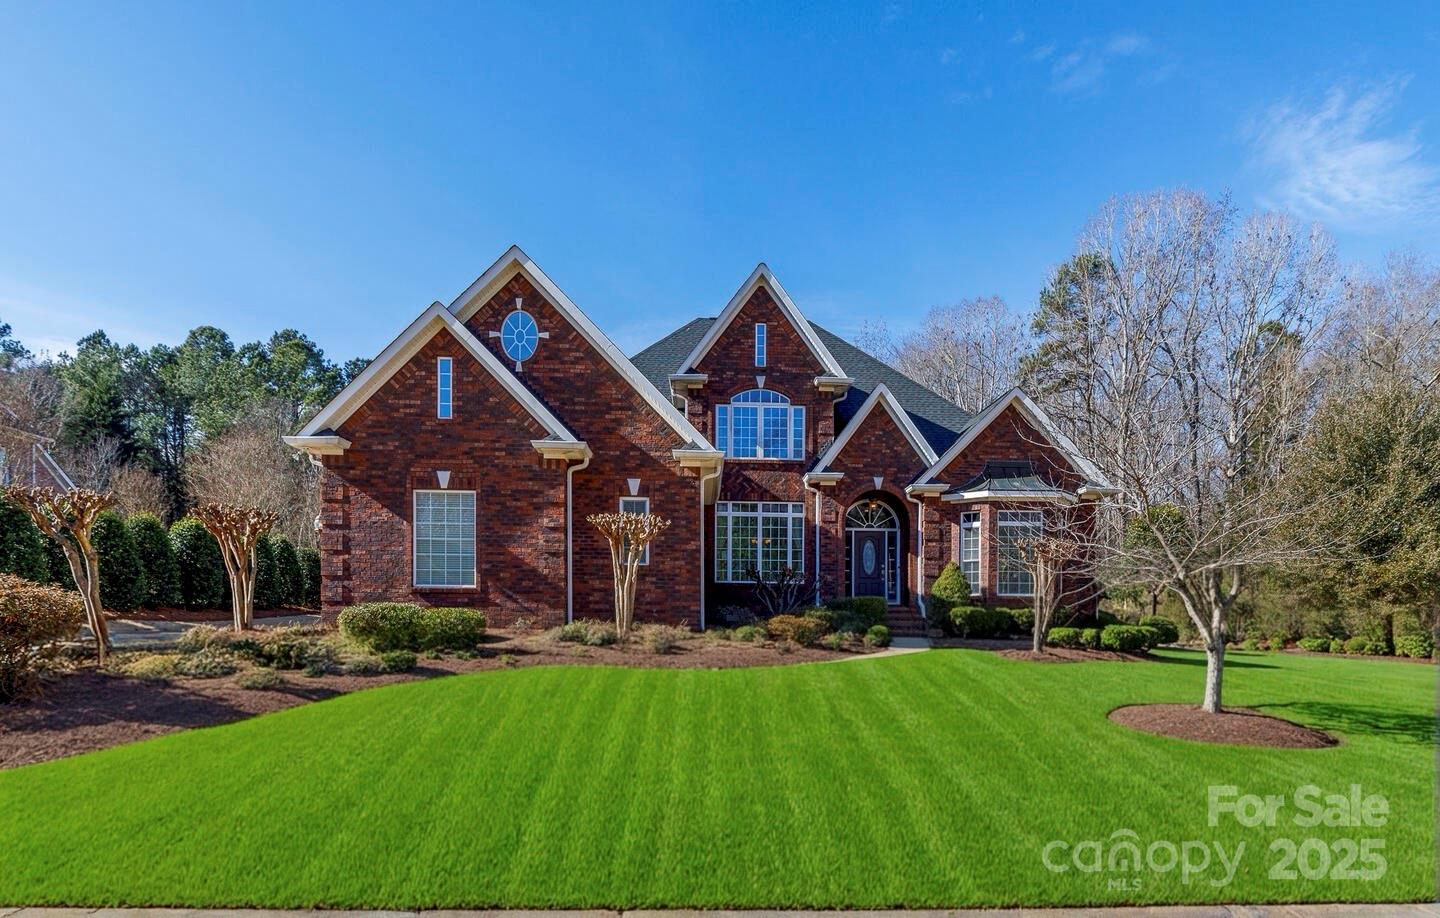
Discover your dream home nestled in the heart of Fort Mill! This custom residence is sited on 1 acre that caters to a luxurious yet comfortable lifestyle. This stunning home offers a large primary on the main level. It proudly boasts a home office w/ tiered tray ceilings, 4 large BRs, each w/ its own full bath, ensuring privacy & convenience for everyone. The open floor plan flows into the cozy family room w/ built-ins, adding character and utility. Entertainment is a joy w/a theatre room and grand outdoor setup. Picture spending weekends hosting by the inground pool & hot tub or relaxing on the screened porch. Ideal for making unforgettable memories, it includes a 900SF pool house w/ kitchen, bath, & living area w/ an unfinished attic. Storage is plentiful so you can live clutter-free. Top-ranked FM Schools, nearby access to the Catawba River & Charlotte is just a short drive away.
This gem is the perfect setting for creating memories! Don’t just buy a house; elevate your lifestyle!
#4233898

Fort Mill

1038 Rolling Park Lane

4 Beds

5 Baths

5,140 Sq.Ft.

$1,299,999

MLS#: 4233898

1 ... 381 382 383 384 385 ... 666
* Listings identified with the FMLS IDX logo come from FMLS and are held by brokerage firms other than the owner of this website. The listing brokerage is identified in any listing details. Information is deemed reliable but is not guaranteed. If you believe any FMLS listing contains material that infringes your copyrighted work please click here to review our DMCA policy and learn how to submit a takedown request. © 2024. First Multiple Listing Service, Inc.
 - property

Send a message

Message successfully sent.

Your message

What is 3 + 4 ?

Reason for contacting?

I agree to receive email communication and understand I can unsubscribe at any time.

I agree to be contacted by Prestino Advantage via call, email, and text for real estate services. To opt out, you can reply 'stop' at any time or reply 'help' for assistance. You can also click the unsubscribe link in the emails. Message and data rates may apply. Message frequency may vary. Privacy Policy

Sign Out

Virtual Assistant

Would you like to take the next step with this property? We can help you schedule a showing or virtual tour, or send you more details.

Yes, I would like more information.

Thank You for Your Reply, One of Our Agents will contact you as soon as possible

No, maybe later.

Thank you, you can always contact me via email, phone number or through the contact form.

Realhub AI

Lucy - Your AI-Powered Realtor

Update Your Temporary Password

Personalize your search

Enter your email and we'll notify you immediately when new listings match what you're looking for.

or enter email address

Already have an account ? Login here

Continue your home search

I agree to receive communications and understand I can unsubscribe at any time.

I agree to be contacted by Prestino Advantage via call, email, and text for real estate services. To opt out, you can reply 'stop' at any time or reply 'help' for assistance. You can also click the unsubscribe link in the emails. Message and data rates may apply. Message frequency may vary. Privacy Policy

Already have an account ? Login here

We use cookies

We use cookies primarily for analytics to enhance your experience. By accepting, you agree to our use of these cookies. You can manage your preferences or learn more about our cookies policy.
