
Properties

Browse or get in touch to schedule a walkthrough.

  • Nearby me
Price range

Popular Features

Community Features

Association

Property Features

Waterfront

View

Exterior Features

Interior Features

Style

10000 properties match your criteria

Updated 1 minute ago

E-Alert name
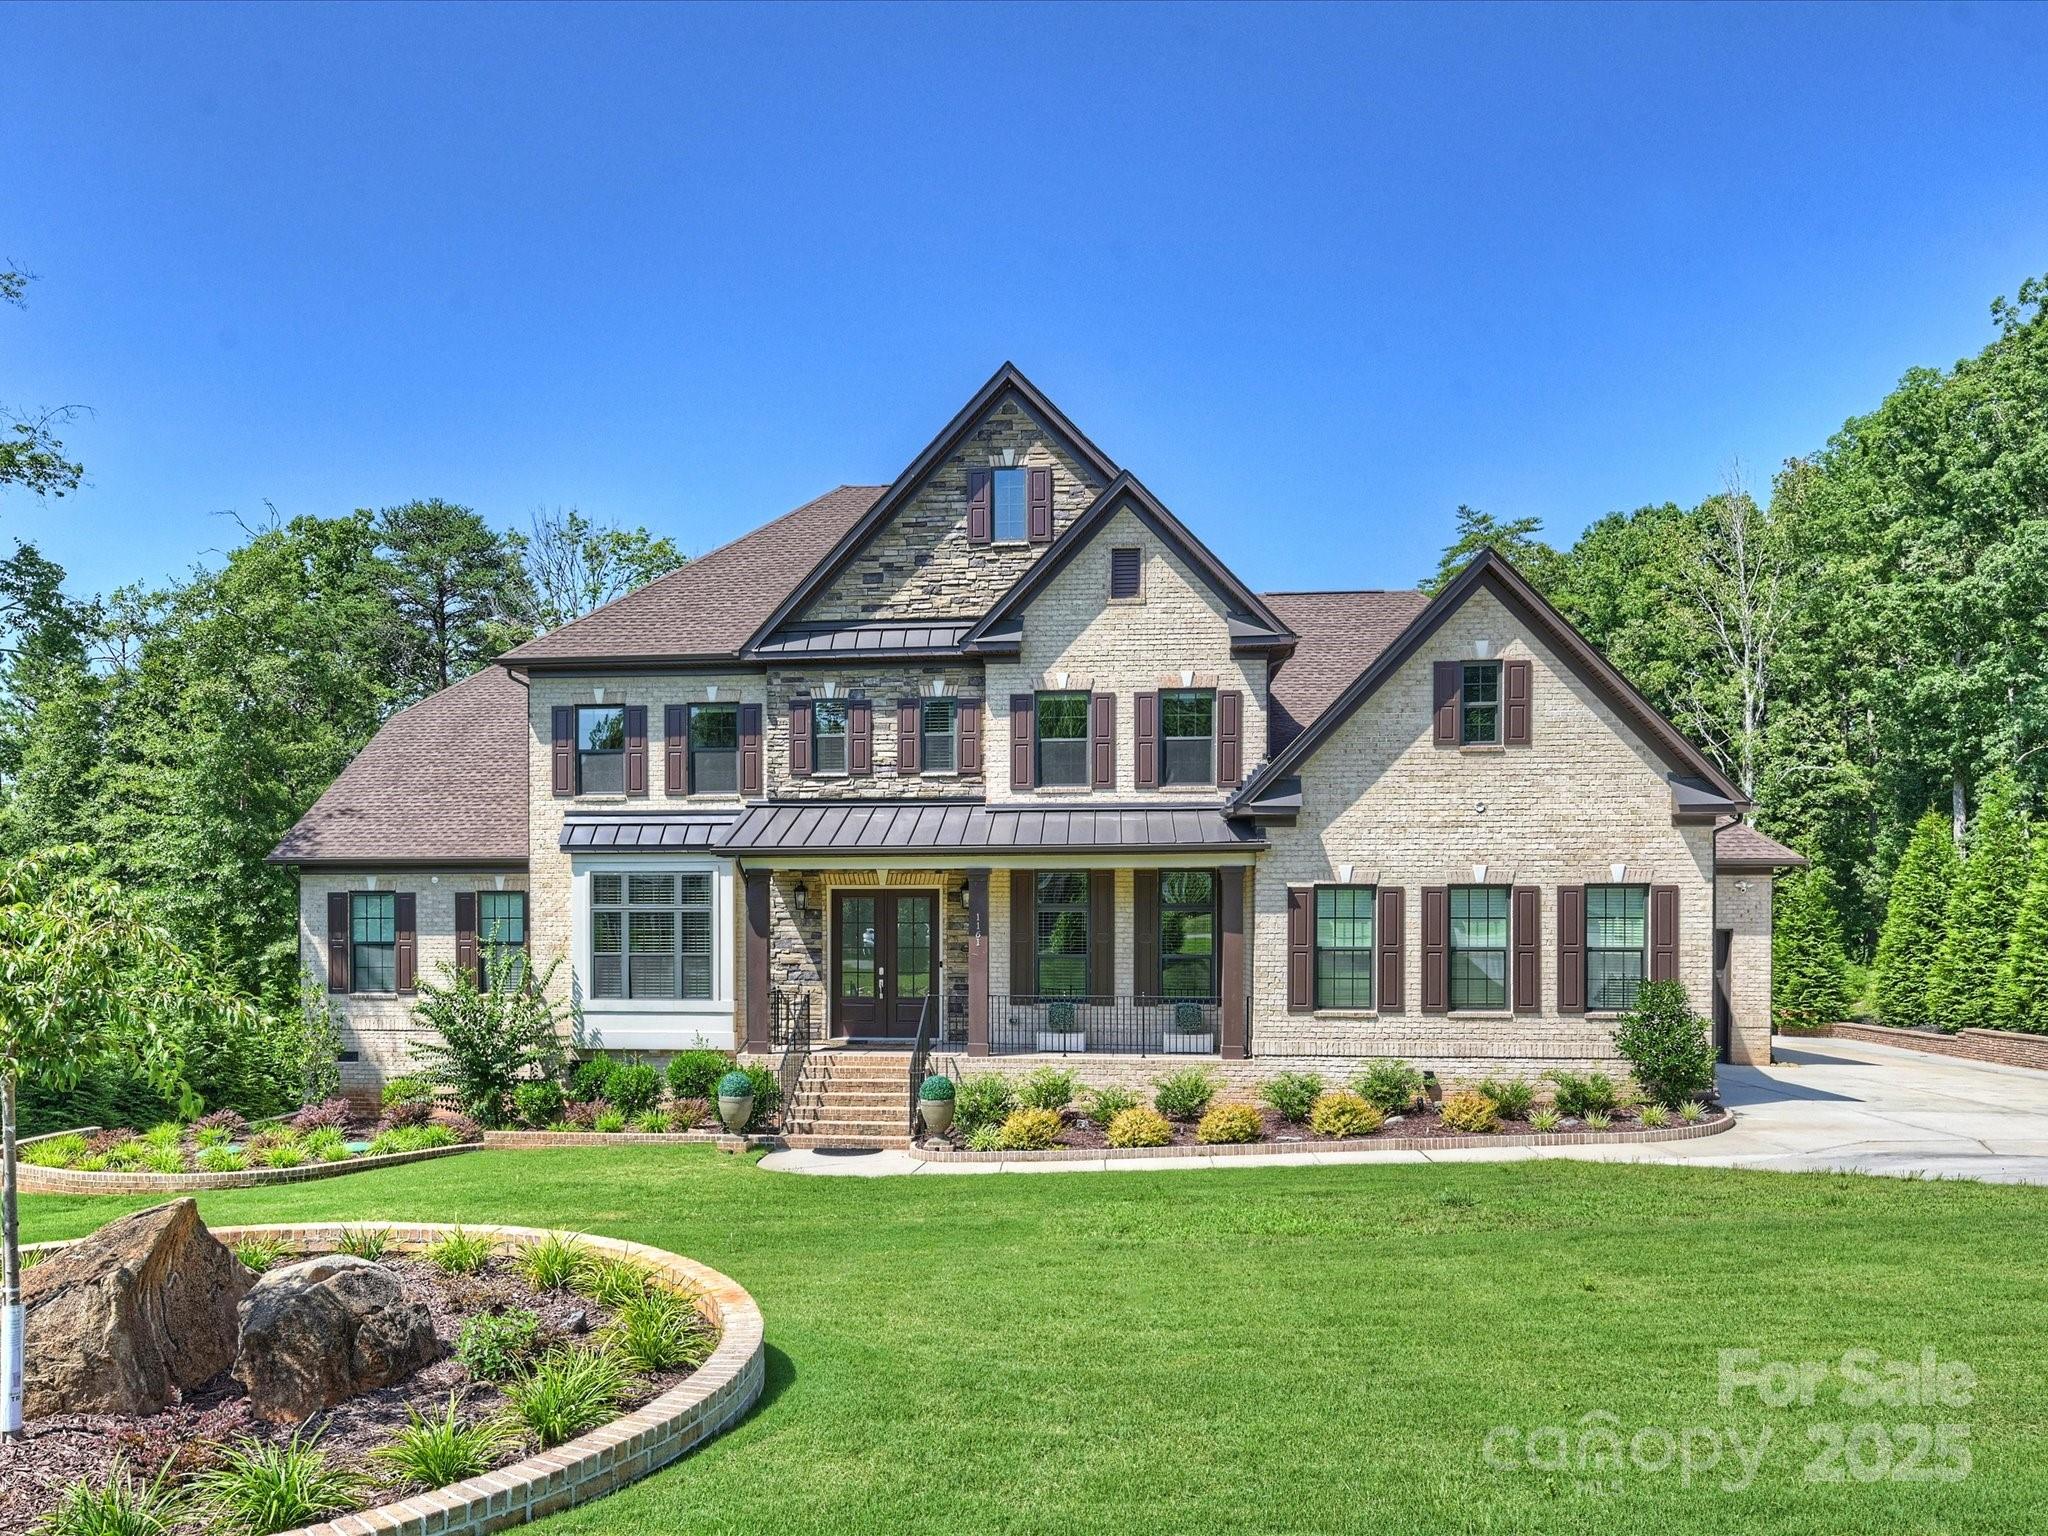
Welcome to the Preserve at Trinity Ridge, a private neighborhood with large lots and stunning homes. This spacious home features an open floor plan with a 2-story great room flowing into a gourmet kitchen with large island and breakfast area. A screened porch off the main living area is perfect for relaxing or entertaining. The main level includes a luxurious primary suite, home office with French doors, guest bedroom/study with full bath, and a drop zone/mudroom off the 3-car garage with ample pantry, cabinetry, and laundry space. Upstairs offers 3 bedrooms with en-suite baths, a bonus/media room, and a flex space ideal for a gym or hobby room. Outside you will find an expansive backyard with a patio and grilling area—perfect for outdoor gatherings.
#4280127

Fort Mill

1161 Trinity Ridge Parkway

5 Beds

5 Baths

4,912 Sq.Ft.

$1,495,000

MLS#: 4280127
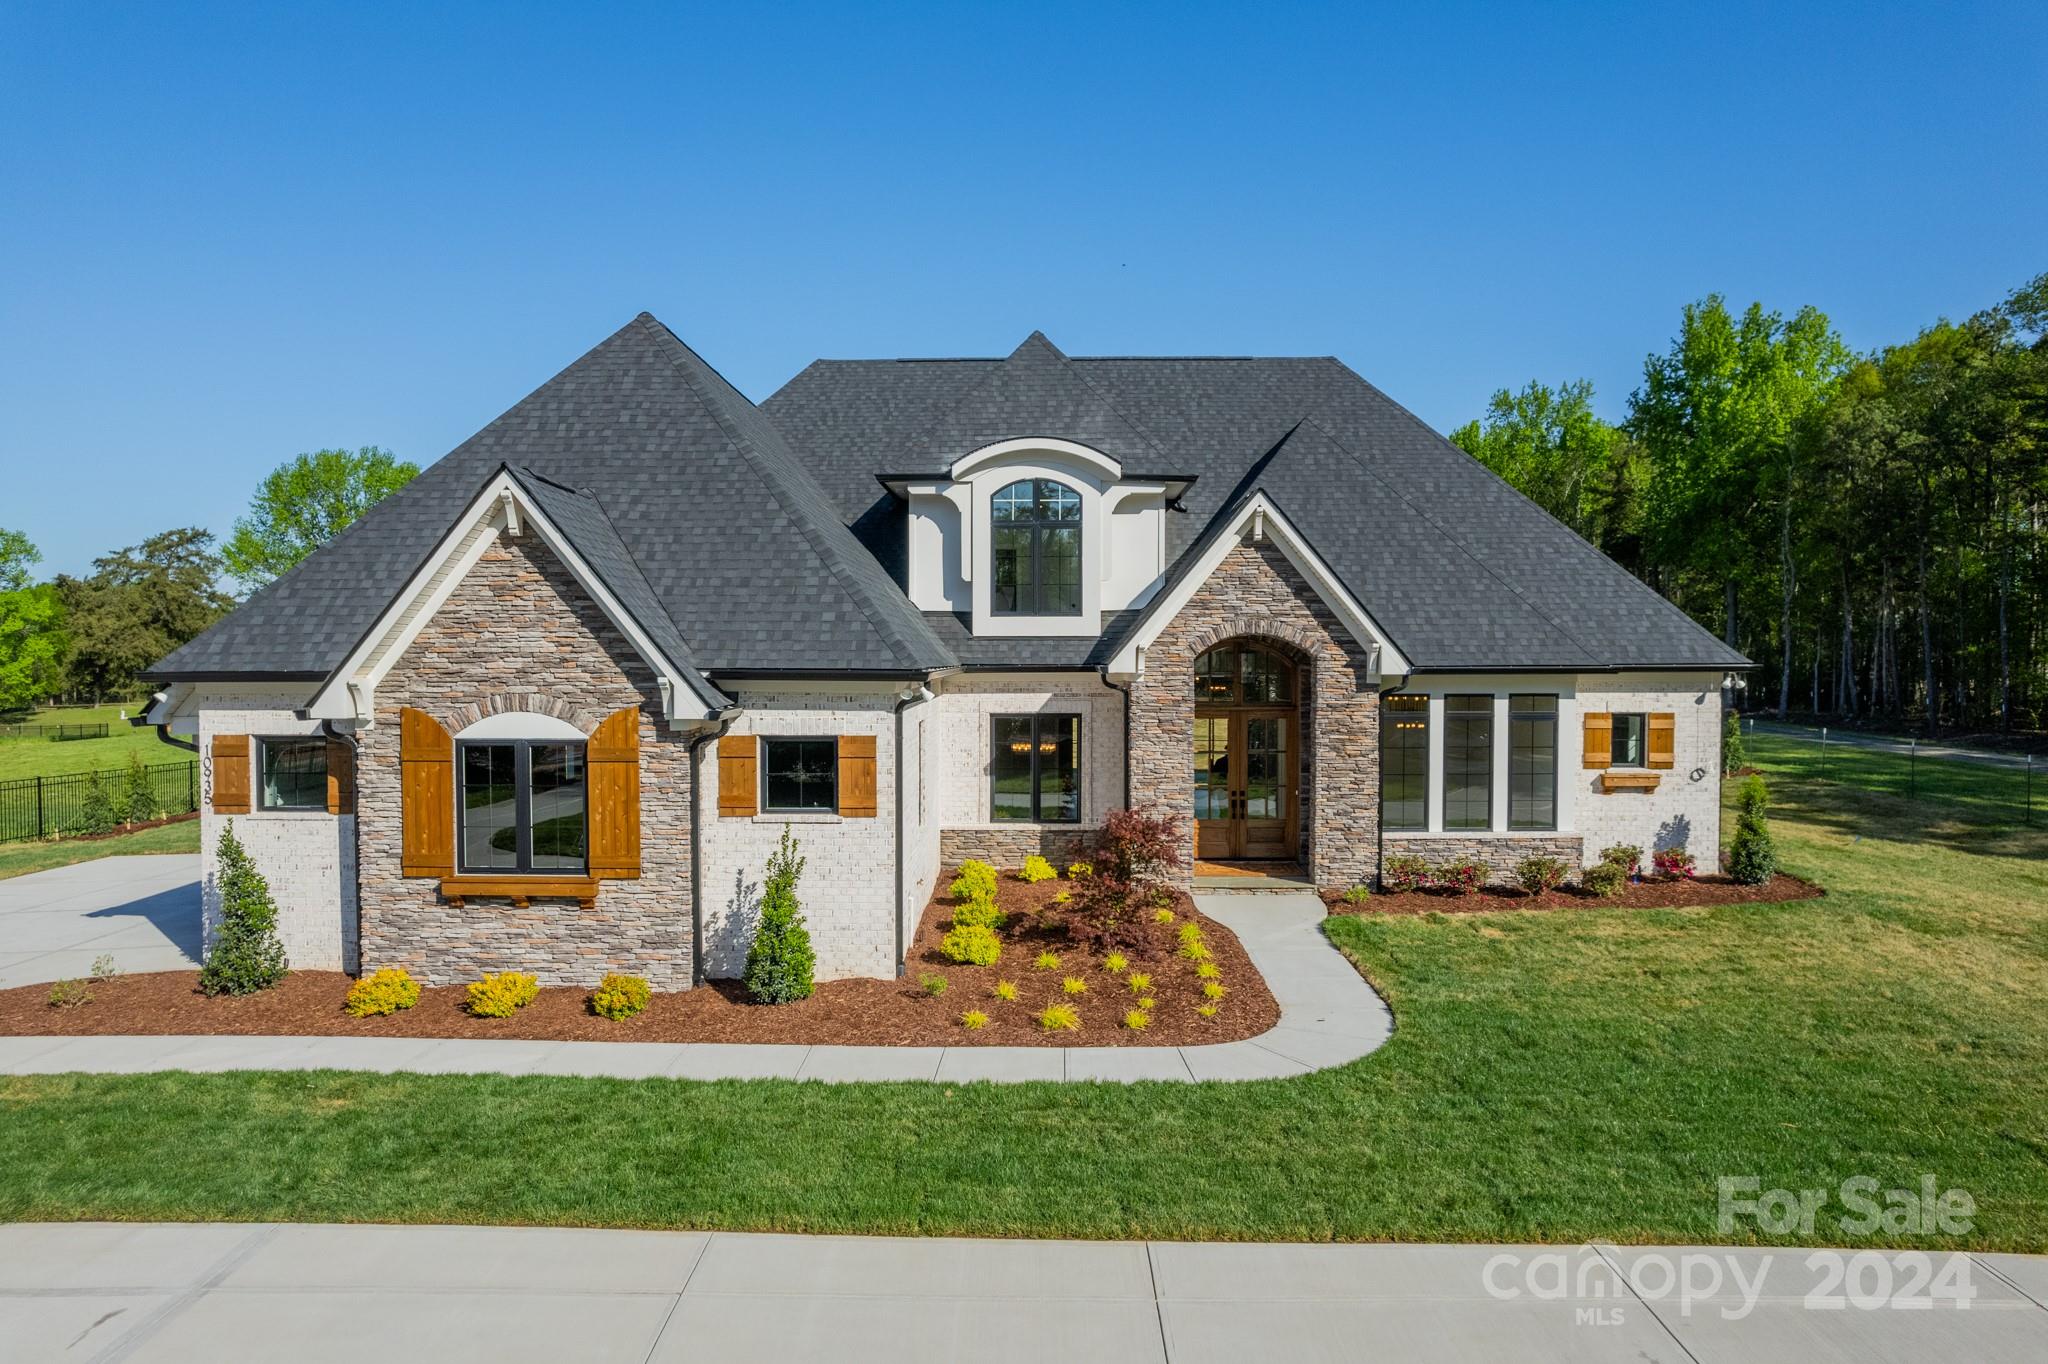
Another LINNANE HOMES STUNNER! NEW INVENTORY HOME! 1 MONTH FROM COMPLETION! ONLY A 5 MINUTE DRIVE TO BALLANTYNE!! Breathtaking Windsor Plan on premium 1.36 Acre estate lot in sought after Ballantyne area! Gorgeous wide open floor plan w/3 beds on the Main including a large Primary Suite, oversized light filled Kitchen w/huge island & beautiful finishes throughout! 2nd floor w/Huge bonus, Bed & Full Bath, Media rm & large walk-in storge! 4 Bedrooms, 3.5 baths total. Covered back porch w/outdoor fireplace, built in porch heaters & remote controled power screen! Sub-Zero refrigerator, Thermador Professional Series double ovens & 6 burner cook-top. Lots of extra built-in cabinets. ENERGY STAR CERTIFIED HOME (40 to 50%) More Energy efficient, 3 Car garage, tankless water heater. Professional landscaping including 40 to 45 (6 to 8) ft evergreen trees to be installed before closing. Ideal LOCATION!! Perfect setting for a pool & outdoor living. Completion FEB 2024!! EXPECTING MULTIPLE OFFERS!
#4002565

Indian Land

10935 Barberville Road 1A

4 Beds

3 Baths

4,225 Sq.Ft.

$1,495,000

MLS#: 4002565
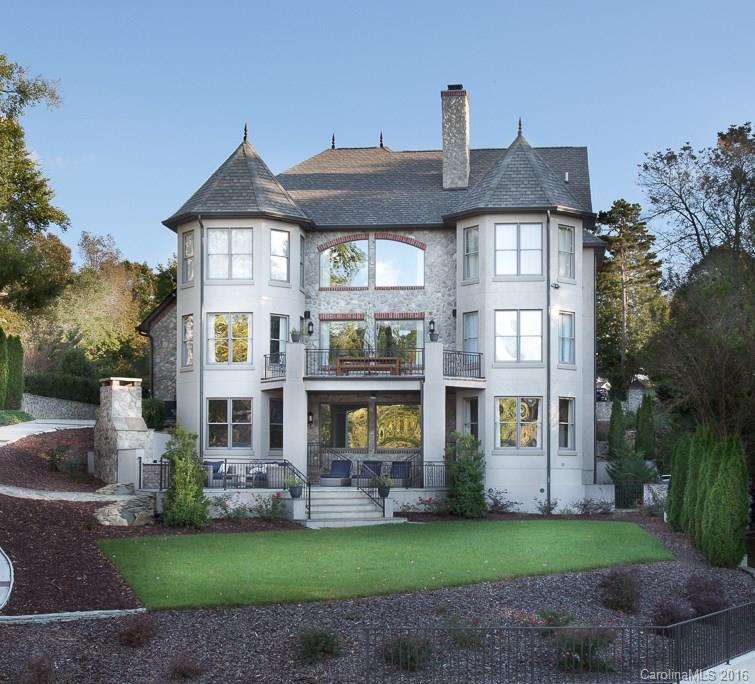
Stunning European inspired waterfront luxury home on a quiet private cove off the main channel of Lake Wylie.
Built by Viking Custom Homes w/exquisite design features! Hardwood flooring throughout all 3 levels, incredible moldings, imported tile & marble, beams & impressive iron work. Stunning gourmet kitchen w/large prep & gathering isle, Viking pro series appliances, custom cabinets & exotic granite. Covered patio overlooking outdoor fireplace and the floating dock & boat slip.One of a kind!
#3224044

Tega Cay

7099 Anchorage Road

6 Beds

4 Baths

6,680 Sq.Ft.

$1,495,000

MLS#: 3224044
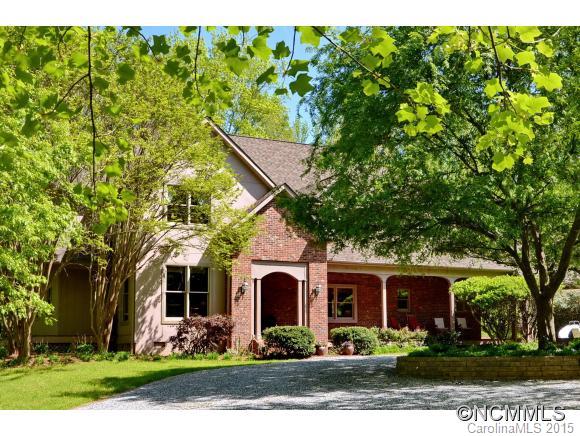
Think Private & Perfectly Located - Enjoy iced tea and lemonade on the abundant wrap around porches overlooking the pool, grass tennis court and acres of beautiful hardwood forest. Reached by a private winding drive, this exquisite traditional home w/guest house & 3 stall barn provides a perfect atmosphere for country seclusion in the prestigious Fairview Farms Community. Miles of riding trials in Golden Hills.
#NCM583408

Campobello

300 Fairview Farms Road

4 Beds

3 Baths

3,737 Sq.Ft.

$1,495,000

MLS#: NCM583408
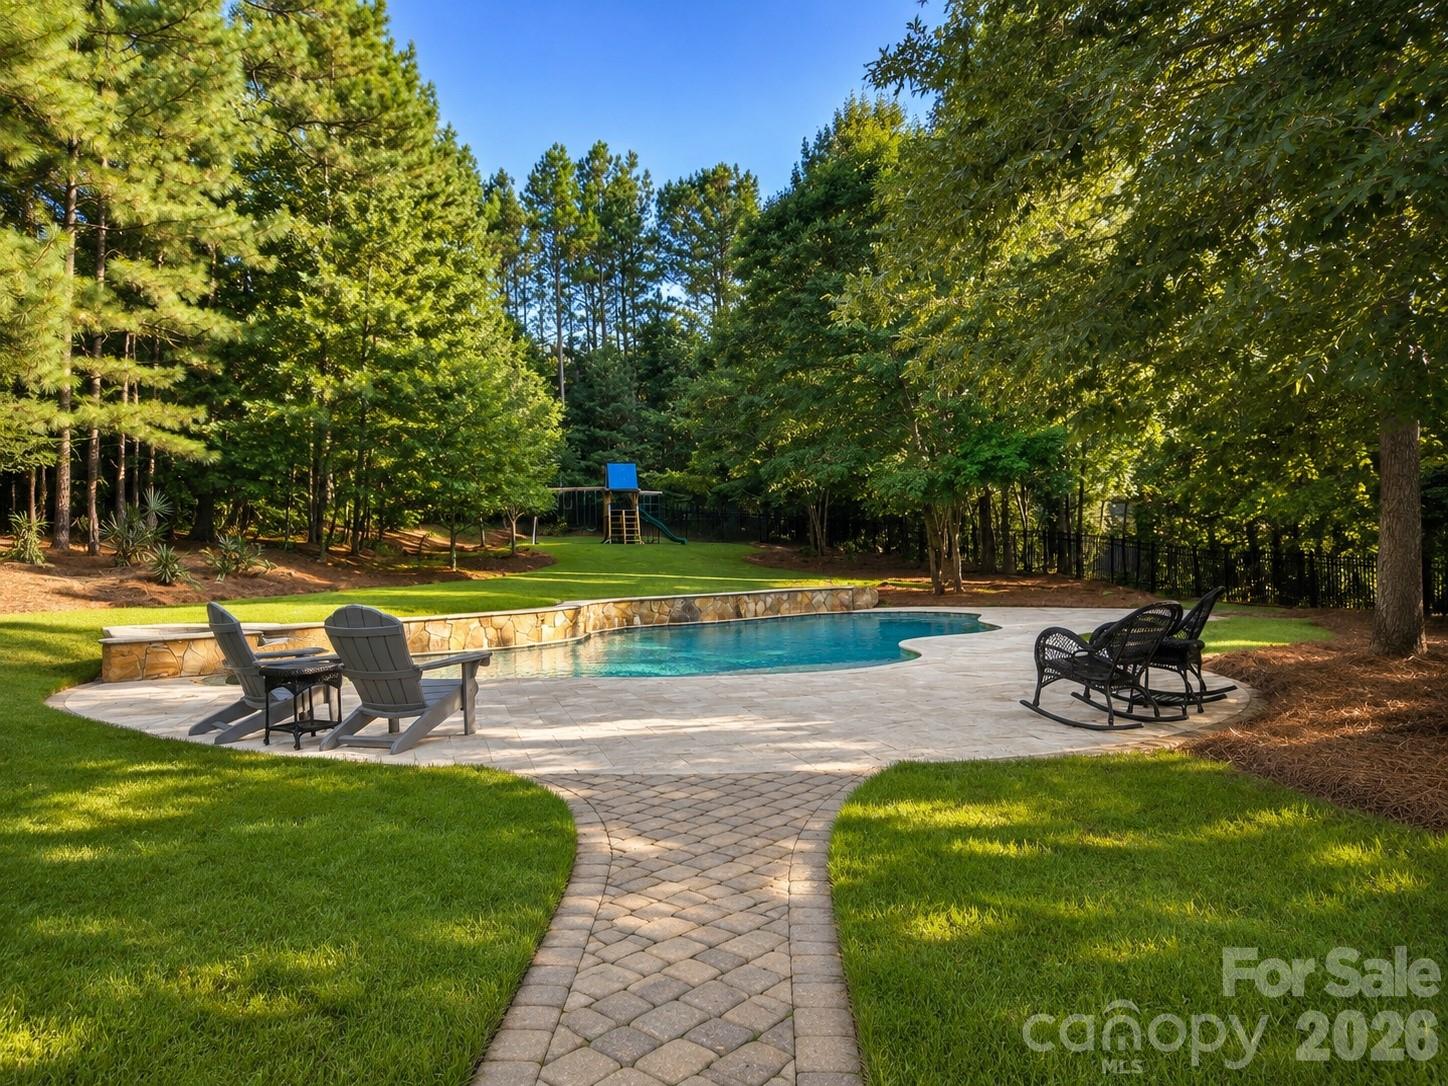
Welcome home to your own private retreat in sought after Trinity Ridge neighborhood. Set on 1.45 fenced acres surrounded by mature trees, this custom home was designed to capture the beauty of its setting. Walls of oversized windows overlook the backyard from the great room, kitchen, breakfast area, and primary suite, creating views that bring the outdoors in. Whether you're enjoying your morning coffee, gathering with family, or watching the seasons change, the connection between the home and its surroundings is something truly special.
The backyard is designed for year-round enjoyment with a custom pool and spa, expansive paver patios and walkways, fireplace, large fenced yard, and wooded privacy. 
Inside, a grand two-story foyer opens to an executive office with floor-to-ceiling wood paneling and stone fireplace, a formal dining room with a stepped tray ceiling, and a two-story great room featuring a wall of arched windows and a see-through fireplace shared with the keeping room.
The gourmet kitchen serves as the heart of the home with custom cabinetry, granite counters, stainless steel appliances, 6 burner gas stove, decorative vent hood, walk-in pantry, and a large island with seating. Open to the breakfast area and keeping room, the layout flows naturally to the screened porch and outdoor living spaces.
The main-level primary suite offers a private retreat with a stepped tray ceiling, fireplace, sitting area, and same gorgeous views of the backyard. The en-suite bath features separate vanities, a jetted soaking tub, tiled walk-in shower, and walk in closet with custom built-ins including drawers, shelving, and shoe storage.
Additional features include Brazilian hardwood floors throughout the main living areas and upstairs hallway, extensive crown molding and millwork, coffered and tray ceilings, multiple fireplaces, a screened porch, three-car garage, and generous secondary bedrooms plus bonus room. Located just minutes from new Harris Teeter, shopping, dining, and top-rated Fort Mill Schools including Catawba Ridge HS, this home offers an estate setting with the convenience of Fort Mill living.
Homes with this level of privacy, lot size and outdoor living are rarely available.
#4399235

Fort Mill

2073 Sugar Pond Court

4 Beds

3 Baths

3,780 Sq.Ft.

$1,495,000

MLS#: 4399235
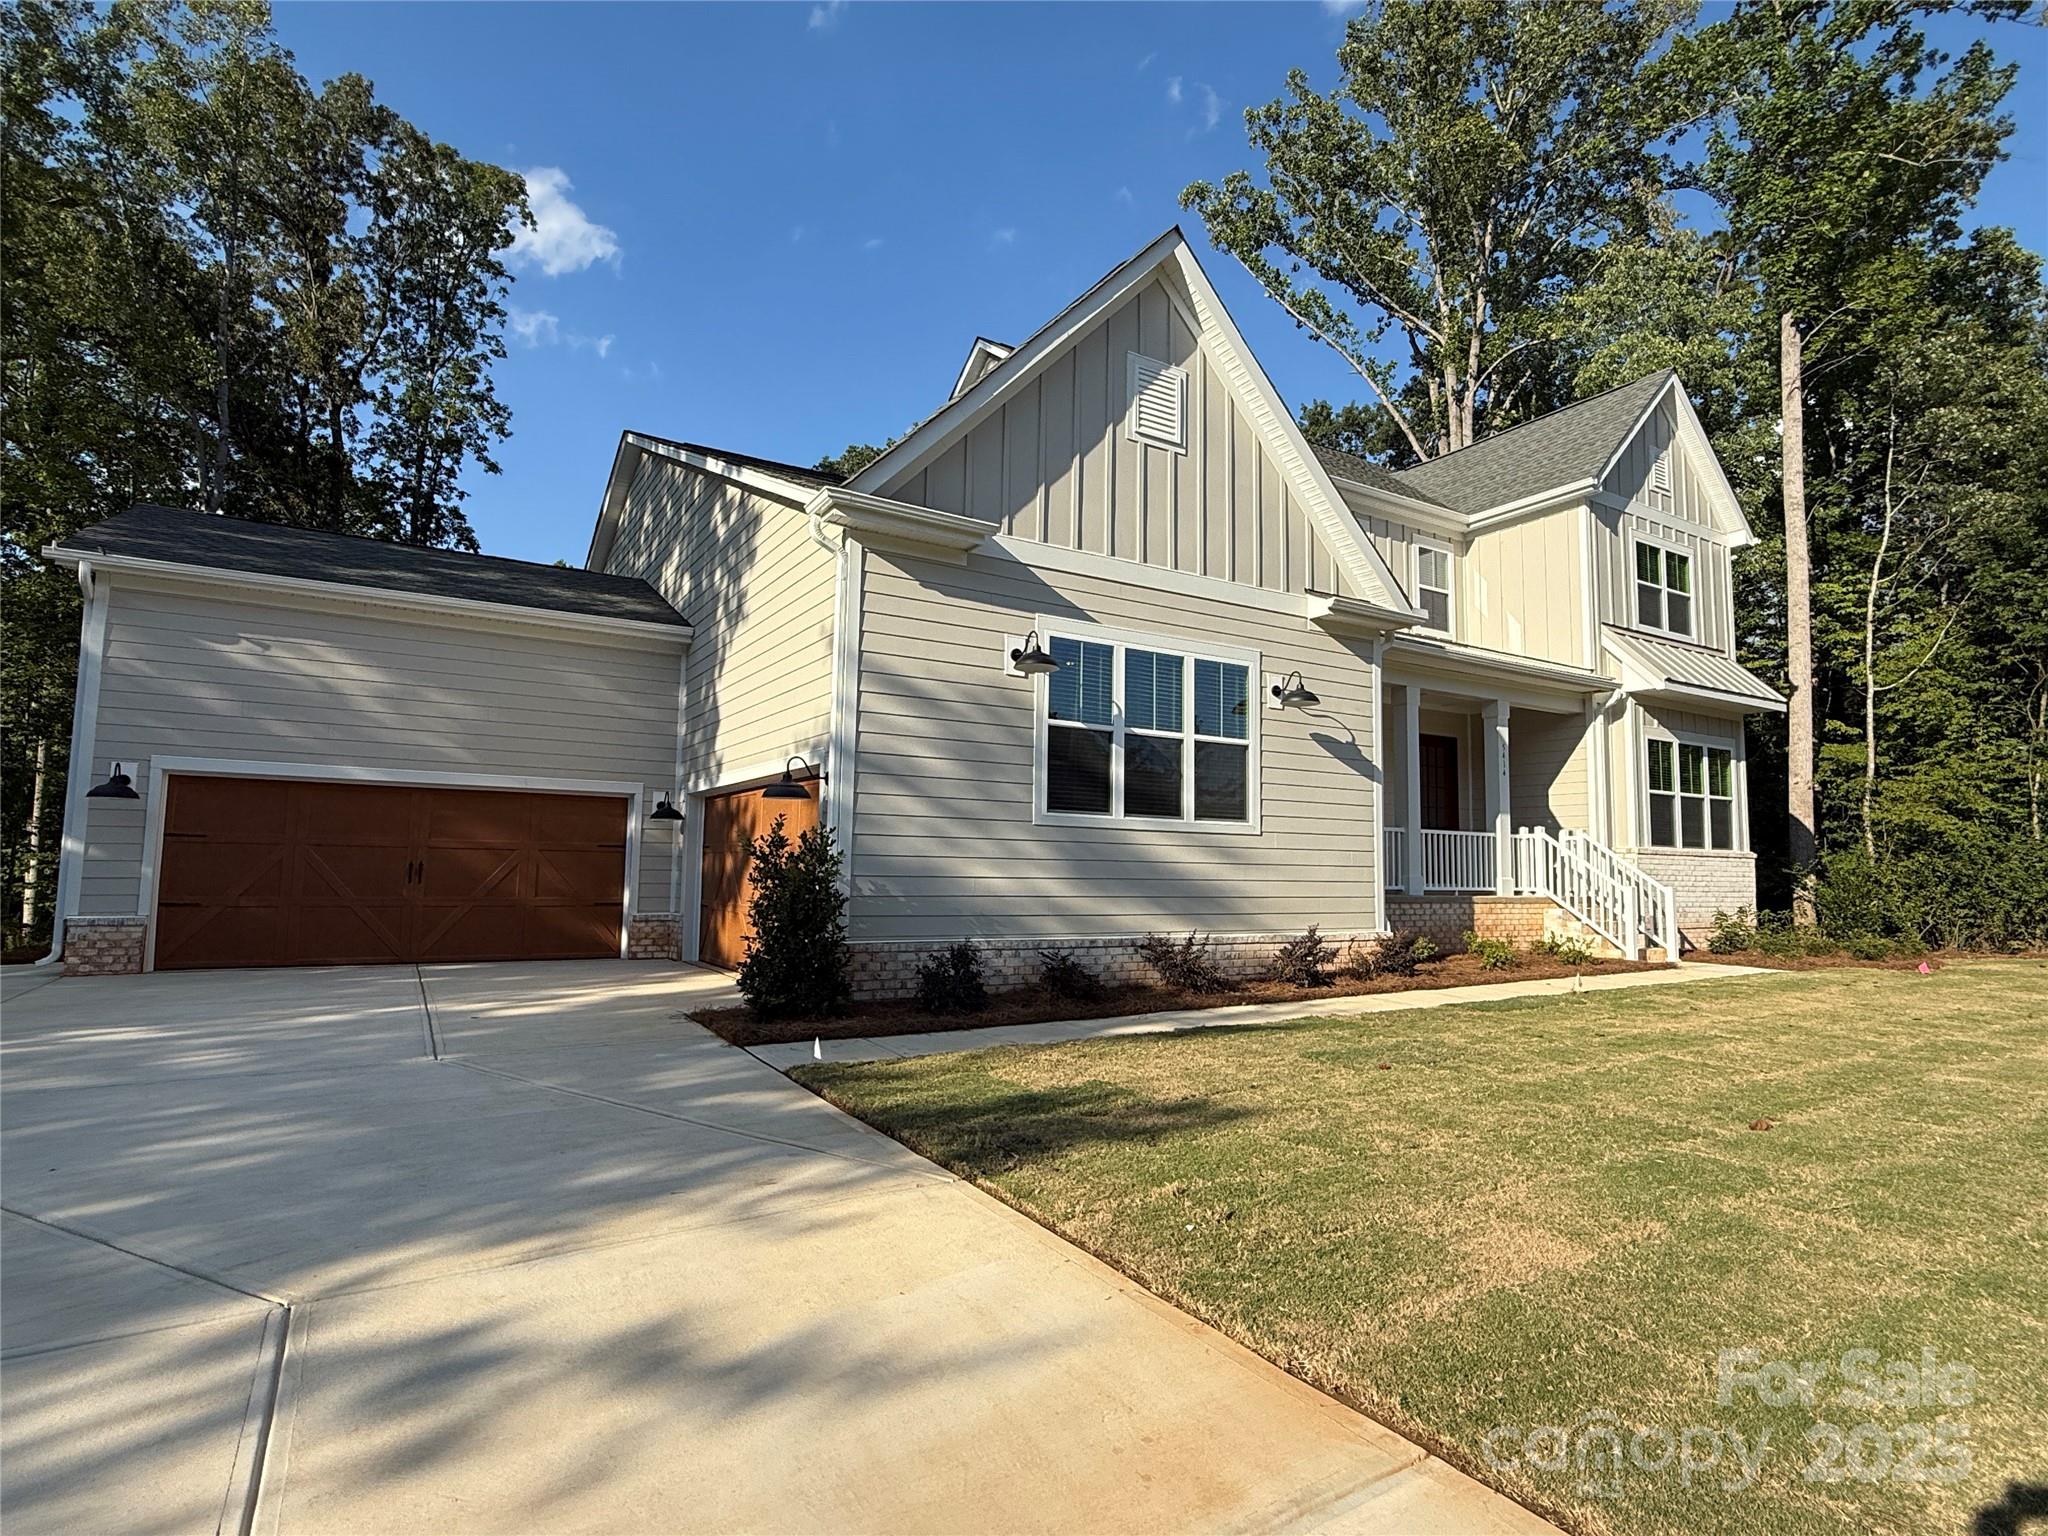
The Hampton - Modern Farmhouse Luxury Home at Bretagne in Fort Mill!  Great location, low taxes, with convenience to schools, shopping, and restaurants - close to Ballantyne and just 30 mins to Uptown Charlotte! This home offers 6300+SF and unsurpassed amenities! Spacious main level primary suite & luxe bath with designer tile, freestanding tub, large shower, double vanity, water closet & a huge walk-in closet!  Gourmet KT with 48" double oven gas range, quartz counters, oversized island, walk-in pantry; great rm with fireplace & panoramic 12' sliding glass doors lead to covered deck; guest suite on main level too!  Upstairs, find 3 add'l bedrooms, 2 baths, plus bonus room & flex space perfect for fitness, crafts, or playroom.  The finished basement adds a bedroom, full bath, media room and rec room!  Designer features thru-out along with LVP flooring & 10' ceilings w/8' doors on main level, craftsman style moldings, quartz counters in baths, upgraded lighting, plus much more!
#4055812

Fort Mill

5414 Noir Way

6 Beds

5 Baths

6,311 Sq.Ft.

$1,489,310

MLS#: 4055812
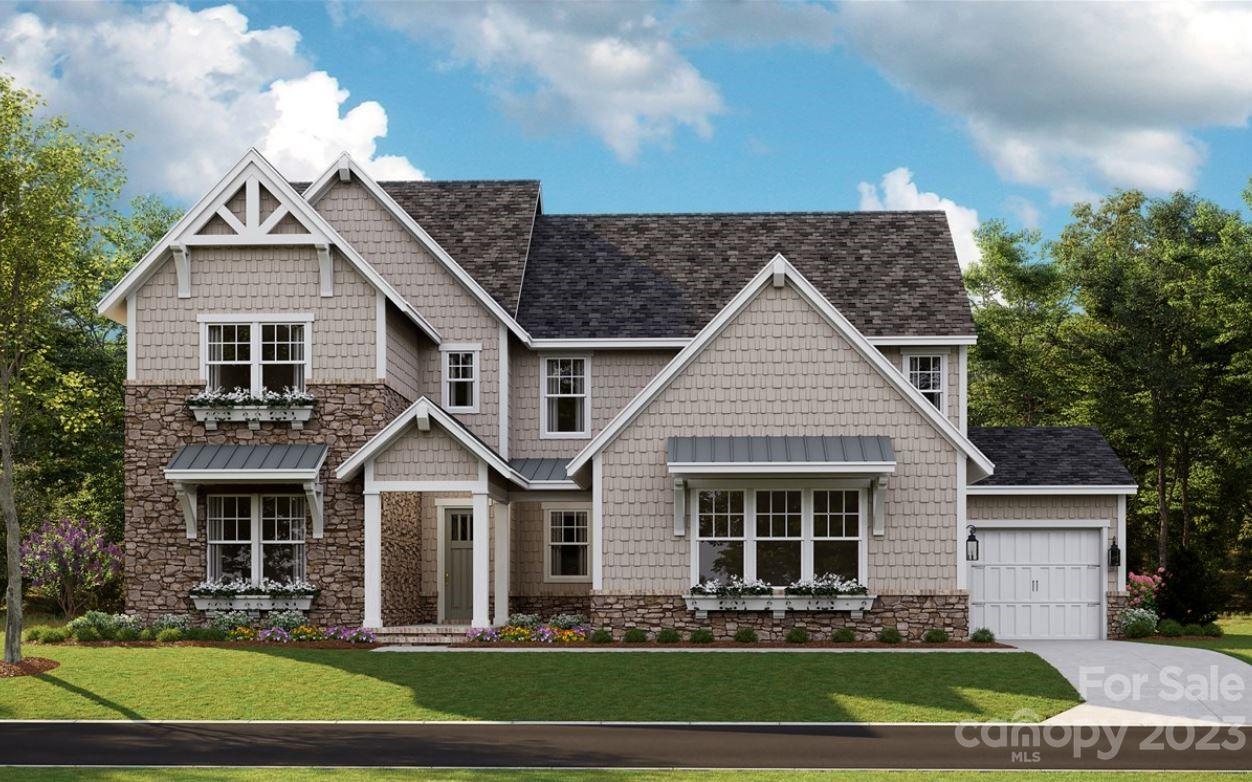
This stunning Napa floorplan is an entertainer’s dream! Light filled two-story foyer welcomes you to a grand open-concept floorplan with vaulted ceilings and amazing outdoor living! Stacking doors off of the Great Room and Dining Room allow indoor/outdoor living to flow seamlessly. Huge kitchen with a 10'6" island that seats 8 creates the ultimate gathering spot. This gracious first floor primary suite with spa inspired bath and freestanding tub overlooks a stunning private backyard. A Guest Suite on the main level with in-suite bath and walk-in shower will allow your guest to feel comfortable. Upstairs completes this amazing home offering 4 additional bedrooms and 3 additional full baths. Plus, a large bonus room space there is plenty of room for a media, office, or craft space. Located in Arden Mill, Fort Mill’s newest boutique community. Minutes from Kingsley and close to elem/middle/high school. Wooded lot with a 35' landscape buffer behind the property.
#4027627

Fort Mill

6082 Holden Court 29

6 Beds

5 Baths

4,777 Sq.Ft.

$1,485,900

MLS#: 4027627
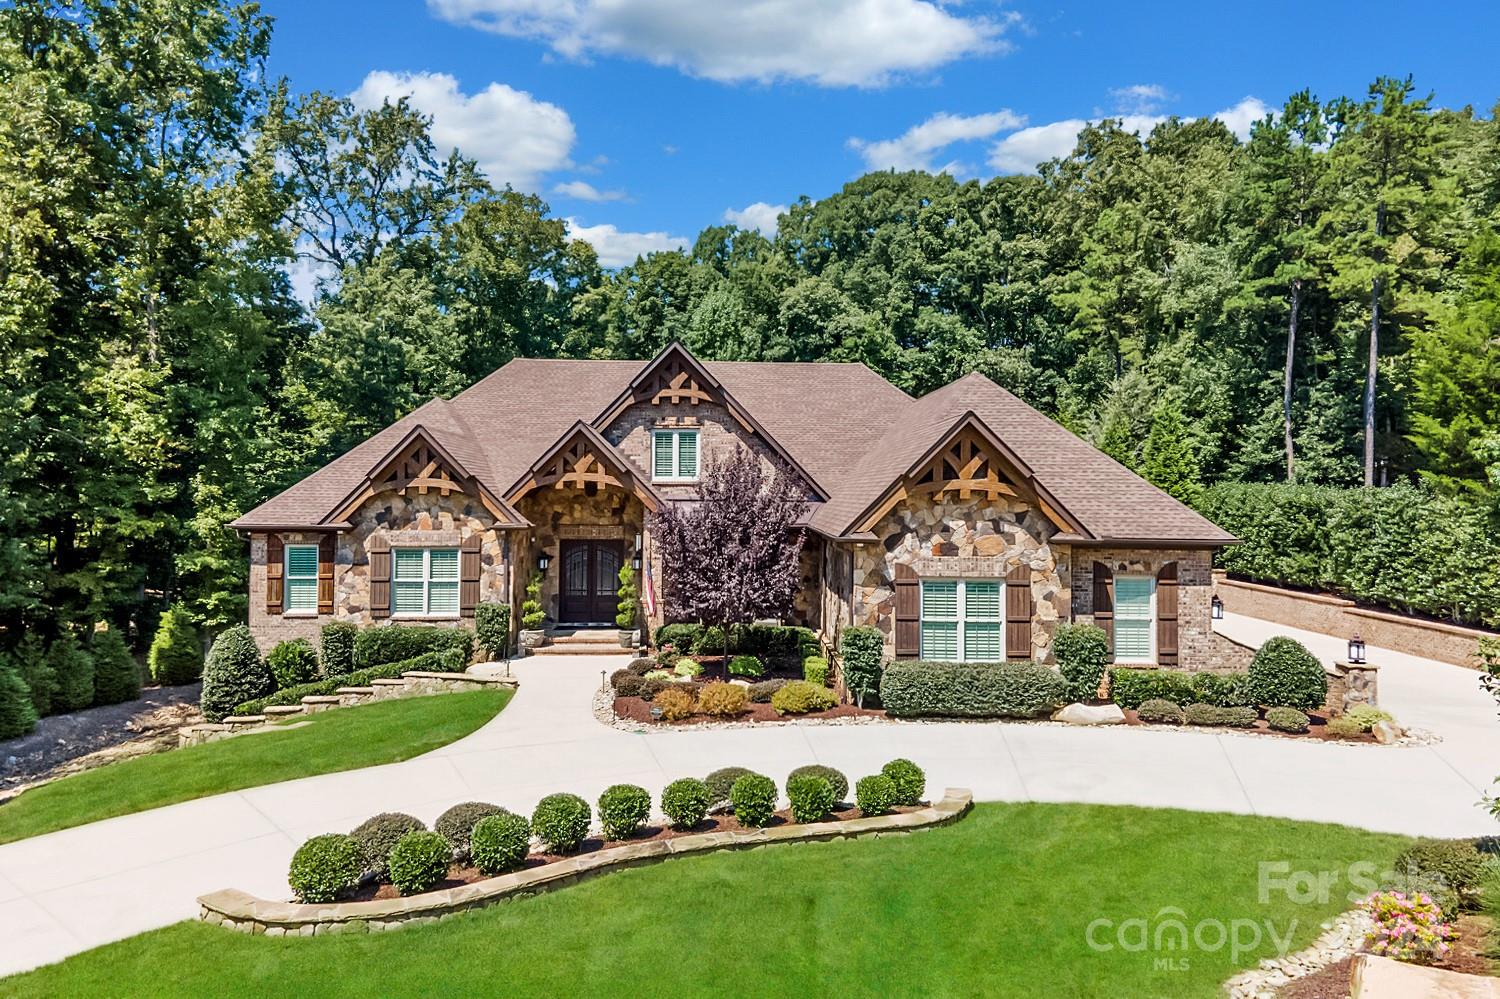
Masterpiece! - Exquisite custom home in prestigious Eppington South. This stately home boasts the best in quality and craftsmanship. Spacious open floor plan, perfect for entertaining. Truly spectacular 2-story Great Room with exposed arched beams and cozy natural stone fireplace that opens to a breathtaking enclosed Sunroom with natural stone fireplace. Ultimate Chef’s Kitchen with Wolf 30” double convection ovens, Wolf 48” gas stovetop, Wolf microwave, Subzero 48” fridge/freezer and Subzero 68” wine fridge. Elegant Owner’s Suite on Main Level opens to luxurious Bath with radiant heated floors and spacious custom closet. Fully-automated music system throughout Main Level. Stunning walnut flooring throughout. Whole house water filtration, dehumidifier system, fully automated- Wifi accessible- lawn irrigation, new roof 2019. Oversized three car dream garage with finished floors, slatted walls, and custom storage. Meticulously maintained, no detail was spared in this elegant home.
#4203048

Fort Mill

539 Medora Lane 62

4 Beds

4 Baths

5,814 Sq.Ft.

$1,475,000

MLS#: 4203048
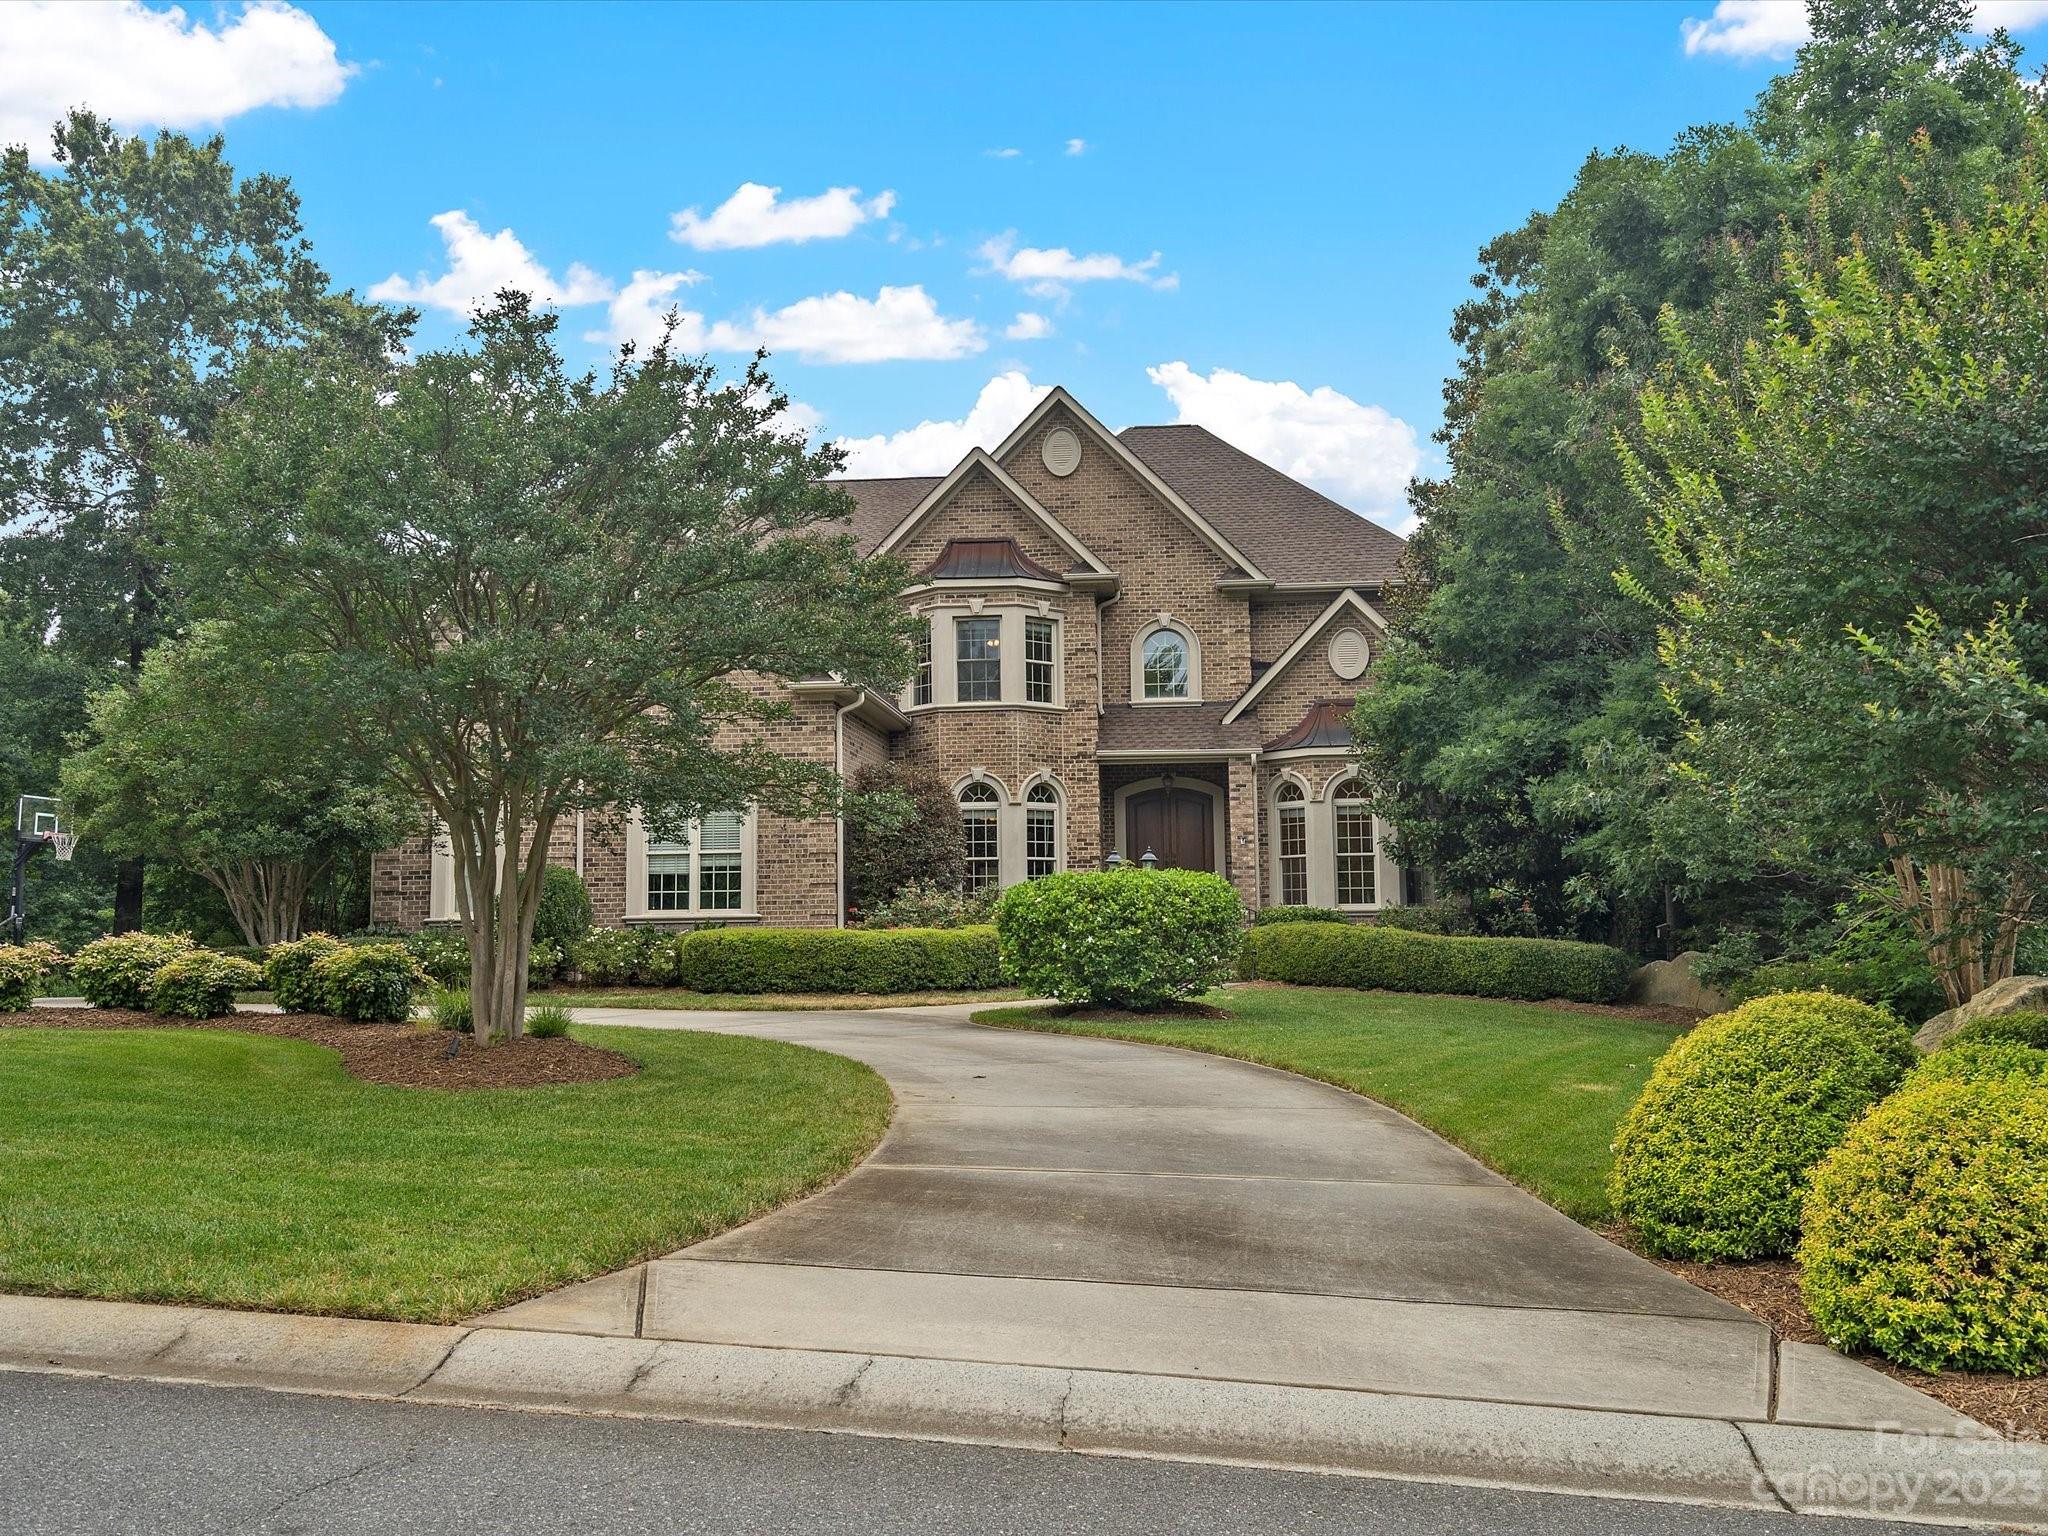
Beautiful custom home w/unbelievable finished basement! Original owner thought of every detail when they designed this home q/it's pleasant flow for entertaining & multiple flex spaces. Dining room & formal office w/French doors greets you as you walk in & takes you to generous sized great room w/fireplace & built ins.  Expansive kitchen is the heart of the home w/two islands, breakfast area plus a keeping room complete w/fireplace & built-ins. Sizable screen porch invites you to relax & unwind. Main level guest room & full bath. Journey to the 2nd floor via one of two staircases & you'll find the primary bedroom w/sitting room & a private porch, plus 4 generous sized add'l BRs, a large laundry room w/built in storage & 400 sqft of walk up attic space. The finished basement has no limits offering a kitchen/breakfast, a BR, full bath, gym, huge great room, double sided fireplace, 2 rec rooms, workshop & more! Impressive level, private backyard surrounded by mature trees!
#4044545

Fort Mill

439 Langston Place Drive

7 Beds

5 Baths

7,401 Sq.Ft.

$1,475,000

MLS#: 4044545
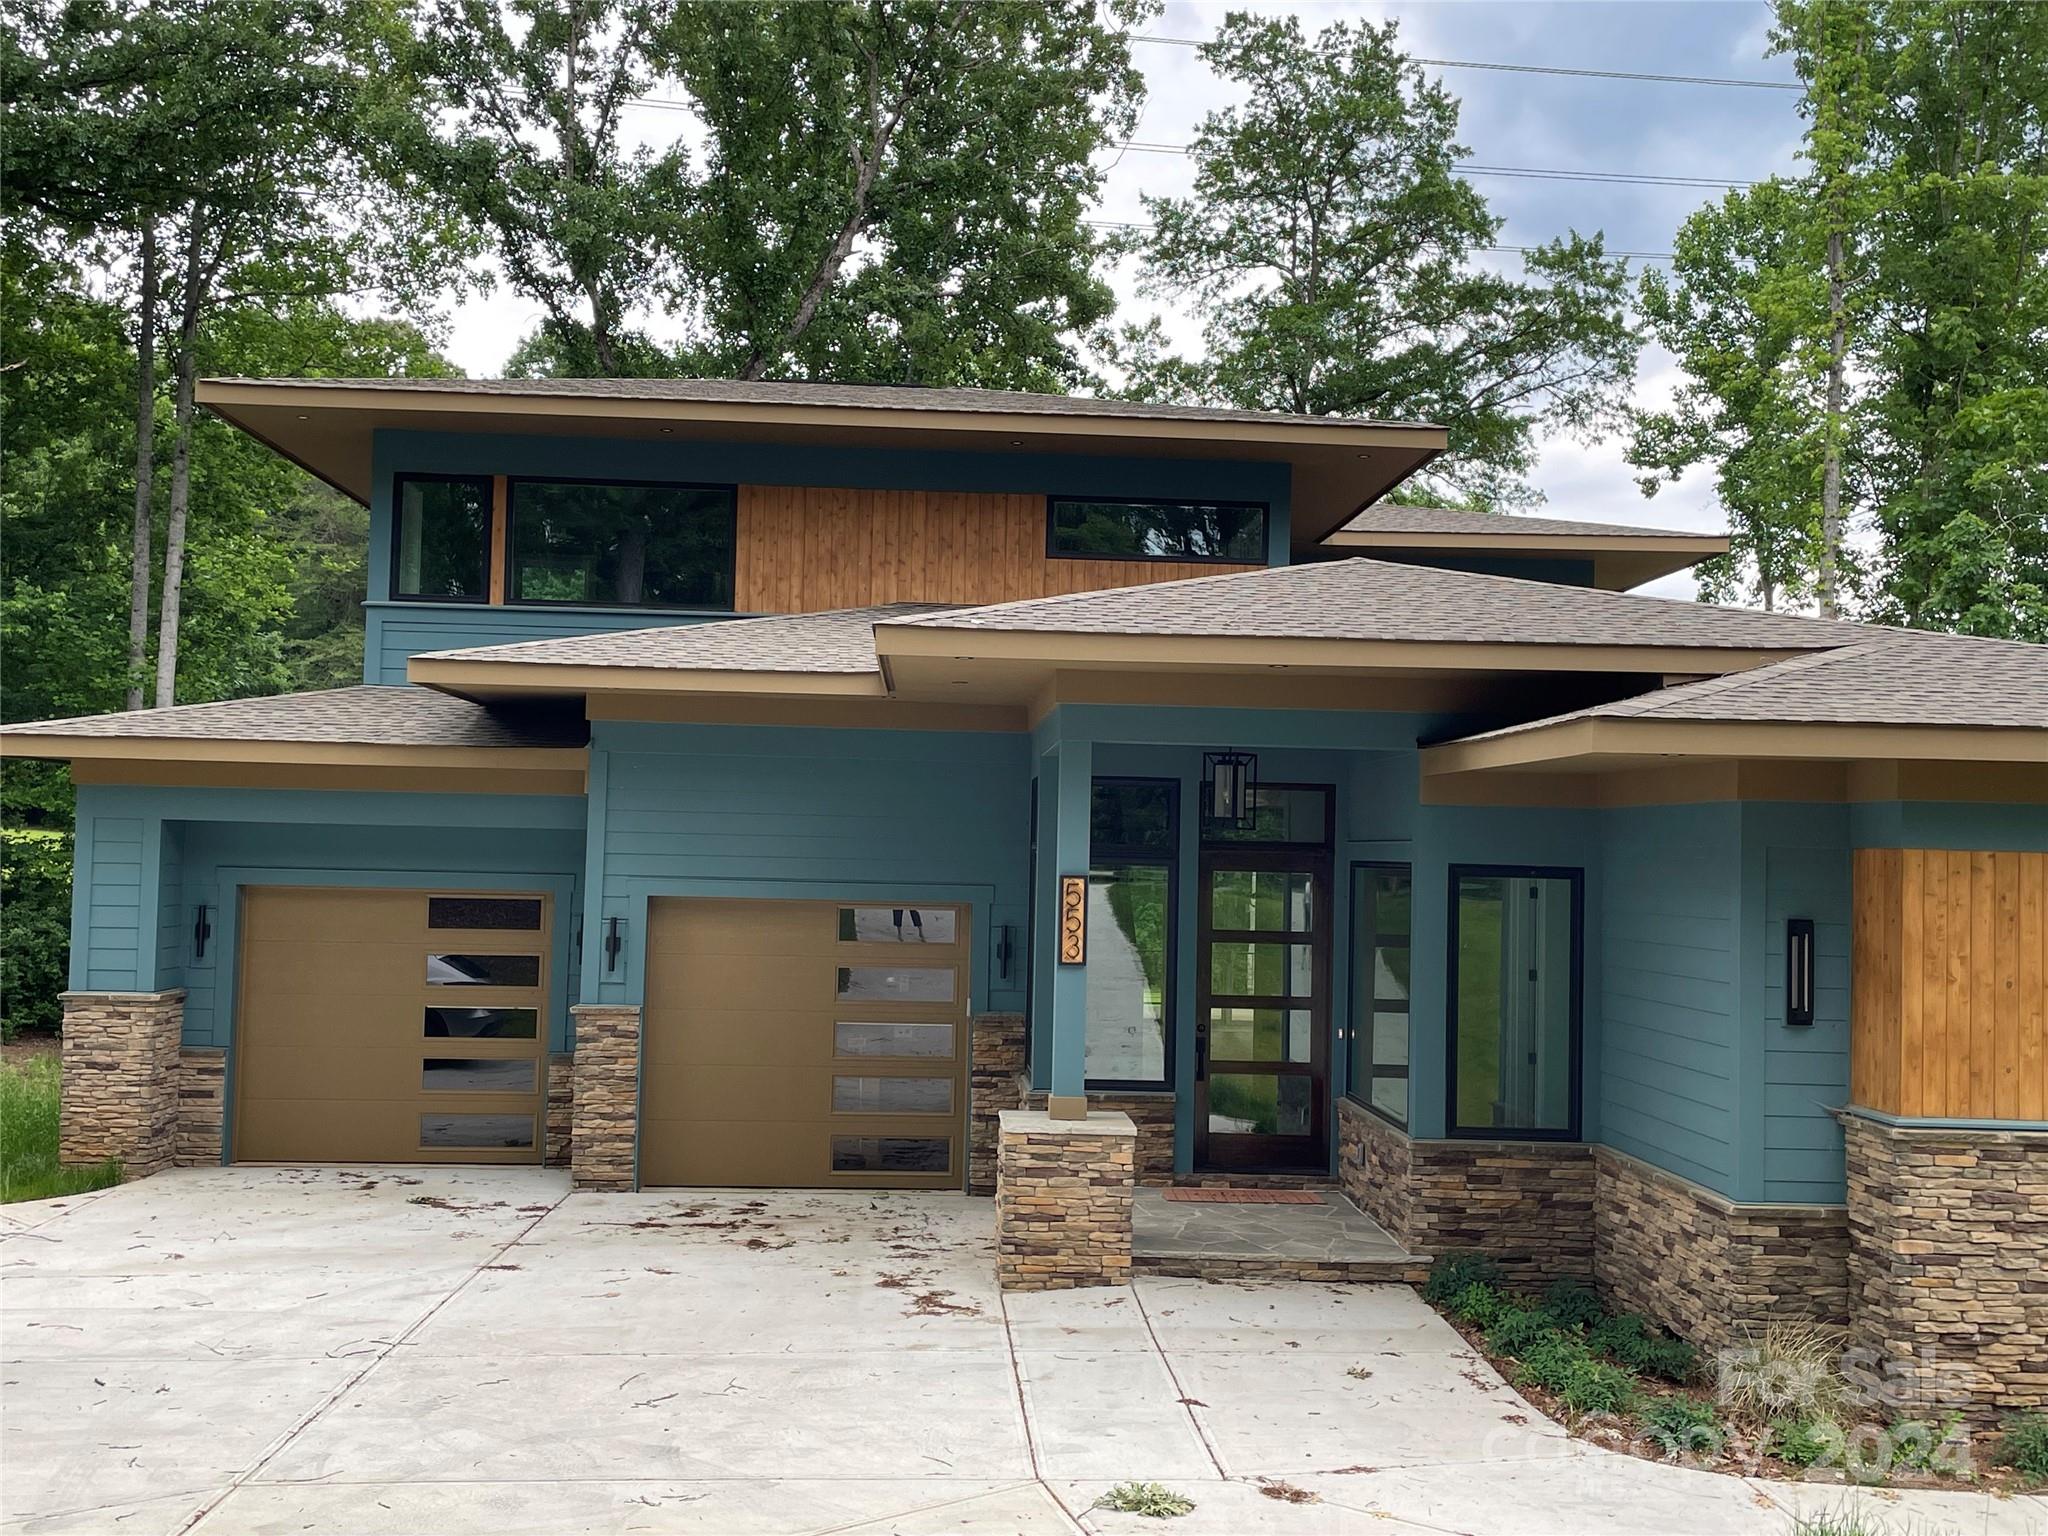
Back on Market at no fault of seller! Come and view this private Lake Wylie custom home located 2 miles from Boyd Bridge.  Situated on a 1.47 acre lot, with direct access to over 500 ft of newly renovated shoreline. Enjoy amazing sunrises over the water from your new home, with multiple views of the lake. Stroll out the back door onto the deck, or wander down to the water to enjoy the beach area or private dock for your boat. This home has been carefully engineered and constructed for a relaxing lifestyle. Open floor plan with primary suite on main, and office/guest bedroom with full bath.  Great room and dining area open to spacious wrap-around rear deck. Chef's kitchen with large center island, custom cabinetry and high end appliances. Large laundry room with drop zone, and oversized 3 car garage with additional driveway parking. Upstairs features 3 more bedrooms, deck and huge bonus room for movie night or workout space. Custom features & fixtures throughout, must be seen!
#4123259

Clover

553 Evergreen Road

5 Beds

4 Baths

3,514 Sq.Ft.

$1,475,000

MLS#: 4123259
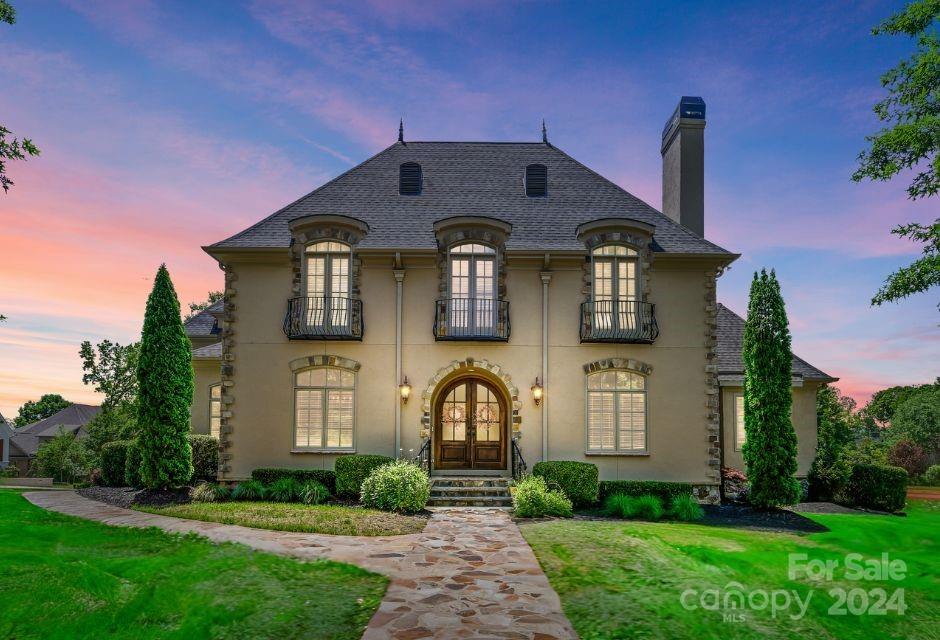
PRICE IMPROVEMENT!! Absolutely stunning, exquisite French country style 4BR home that epitomizes luxury living. Walking through the front door you are greeted with elegance in a coffered ceiling living room, gigantic dining room.  7 1/2” wide hardwood flooring planks throughout entire downstairs and on landing of second floor. Stunning chef's kitchen, 4cm thick leathered Bianca Andes marble, Double-Oven, Gas Stove and expansive island. Large master suite on the main. Upstairs has over-sized bonus, and 3 large BRs each with their own full bath. Step outside into your private oasis. New 26X48 salt-water pool with 5 bubblers and 2 waterfalls, 10-person spa (2023), wood burning fireplace (2024), Tennesse Flagstone (walkways, driveway, pool, and patio - 2023), new outdoor lighting (2022), new rear gutters (2023) and rear irrigation addition of zones (2023). Whole home painted (2022). Garage updated with refinish of doors, high rise smart garage door motors (2022) and EV charger ready (2023)
#4139078

Indian Land

6088 Kimbrell Heights Drive

4 Beds

4 Baths

4,449 Sq.Ft.

$1,474,900

MLS#: 4139078
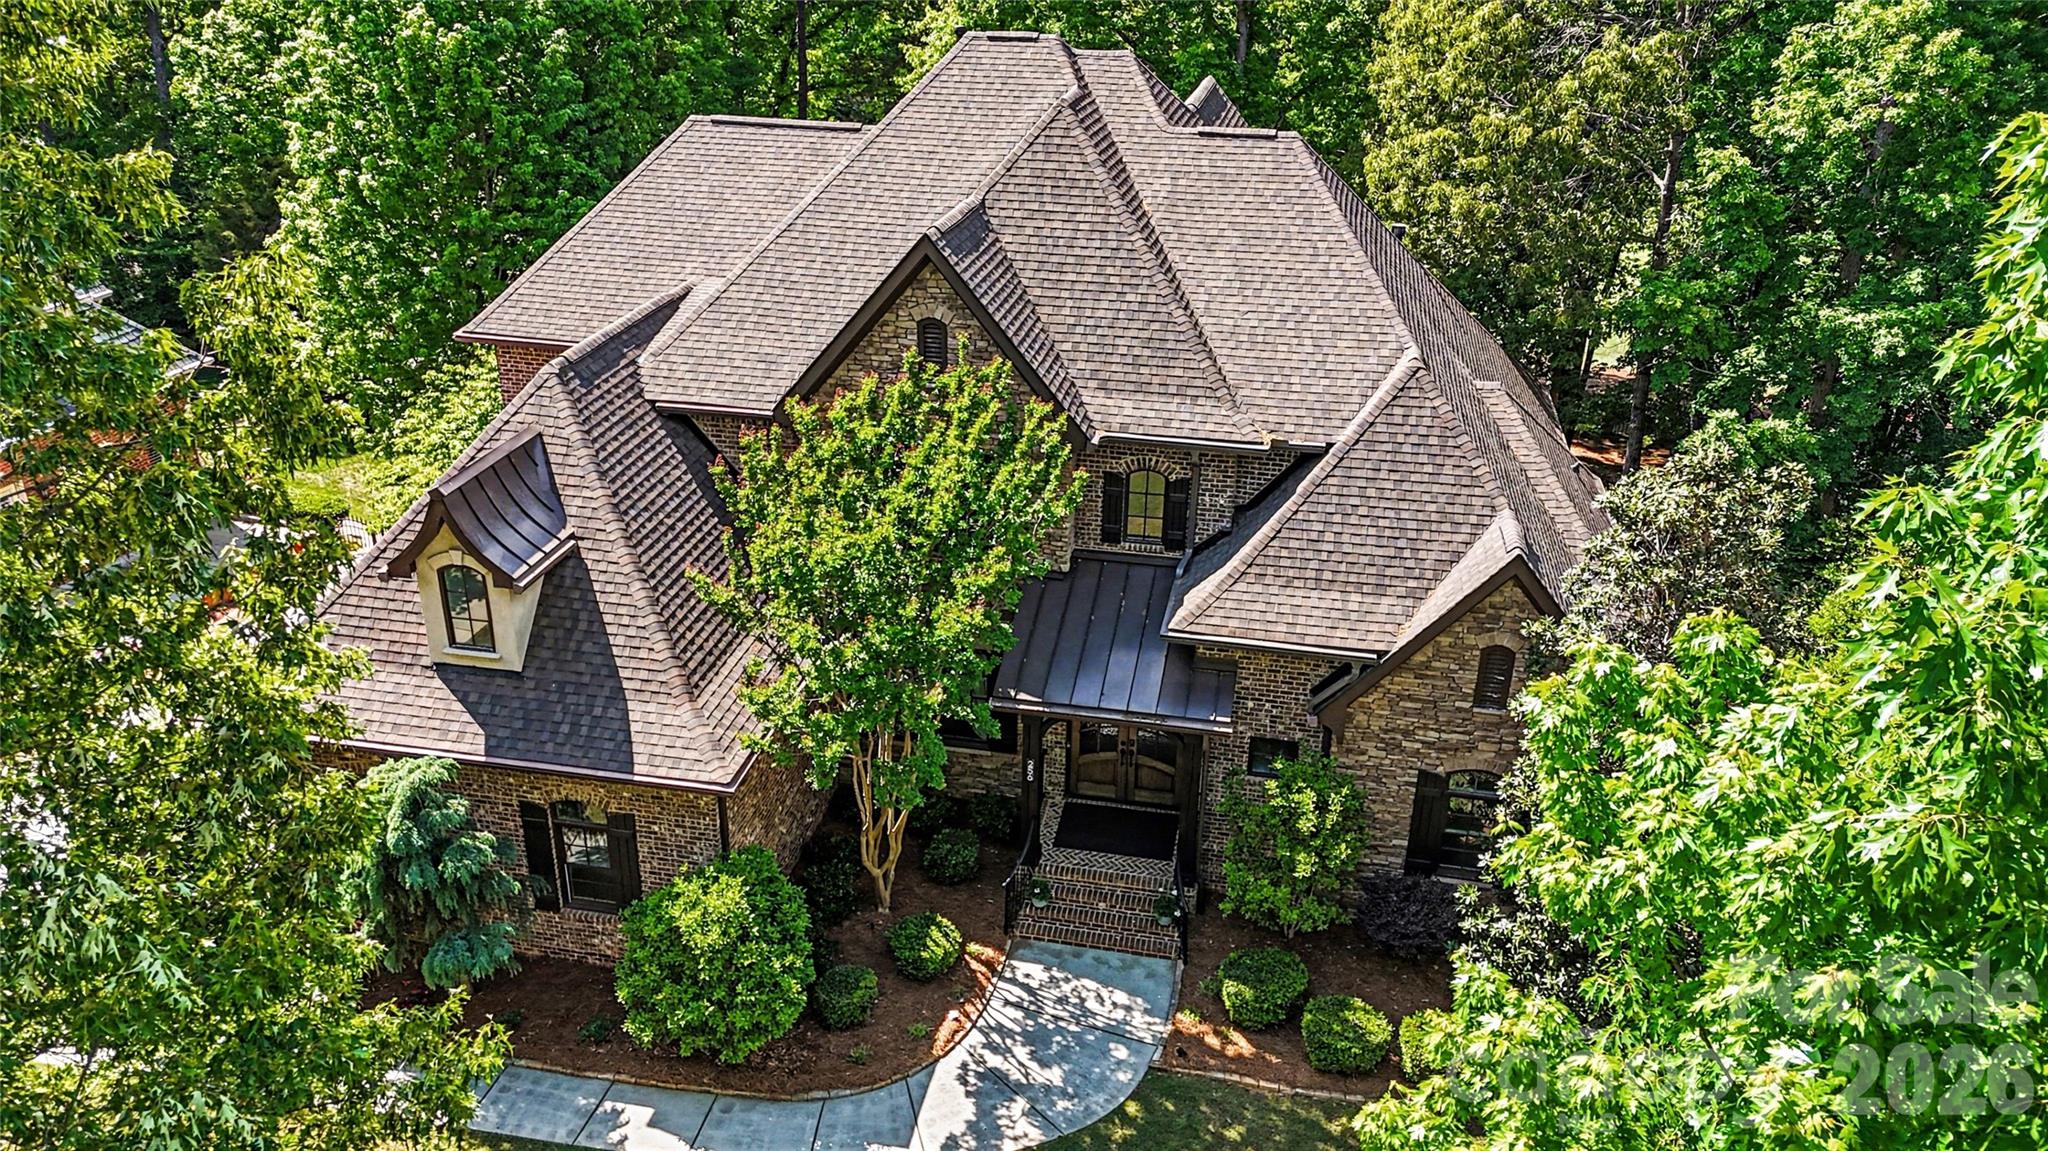
On an elevated position along a scenic, rolling golf course in South Carolina’s sought-after Springfield community, this beautifully crafted residence by award-winning Arthur Rutenberg Homes (AR Homes) offers an exceptional blend of elegance, comfort, and timeless design.

This 4-bedroom, 3.5-bath home showcases thoughtful architectural details, refined finishes, and a seamless open flow designed for both everyday living and elevated entertaining. The chef’s kitchen is a standout feature, equipped for both function and style, and opens to light-filled living spaces where expansive windows frame picturesque golf course views.

The primary suite is a true retreat, featuring a custom coffered ceiling and a beautifully appointed bath with an oversized tub and walk-in shower showcasing exceptional craftsmanship. Upstairs, the billiard room offers an ideal gathering space, complete with a wet bar and elevated views of the yard and golf course, along with two additional bonus rooms offering flexibility for a variety of uses.

The inviting lanai provides the perfect setting for morning coffee or evening relaxation, overlooking the course with a front-row seat to golfers navigating the 3rd hole sand trap. The vaulted office on the first floor features expansive windows, offering a welcoming view of the azalea-filled backyard.

Community amenities in Springfield are exceptional. The clubhouse features three pools, a fitness center, picnic area and a playground, with new lighted tennis and pickleball courts currently under construction. The neighborhood also offers an 18-hole public golf course with driving range, multiple pocket parks and playgrounds, and annual general admission access to Anne Springs Greenway.

Known for its welcoming atmosphere and strong sense of community, the Springfield neighborhood offers a tranquil retreat while remaining conveniently located within 30 minutes of downtown Charlotte, minutes from I-77, and just 20 minutes from the airport. This home is a rare opportunity to experience luxury living with scenic beauty, convenience, and a warm, welcoming community all in one.
#4367503

Fort Mill

256 Horton Grove Road

4 Beds

3 Baths

4,471 Sq.Ft.

$1,458,880

MLS#: 4367503
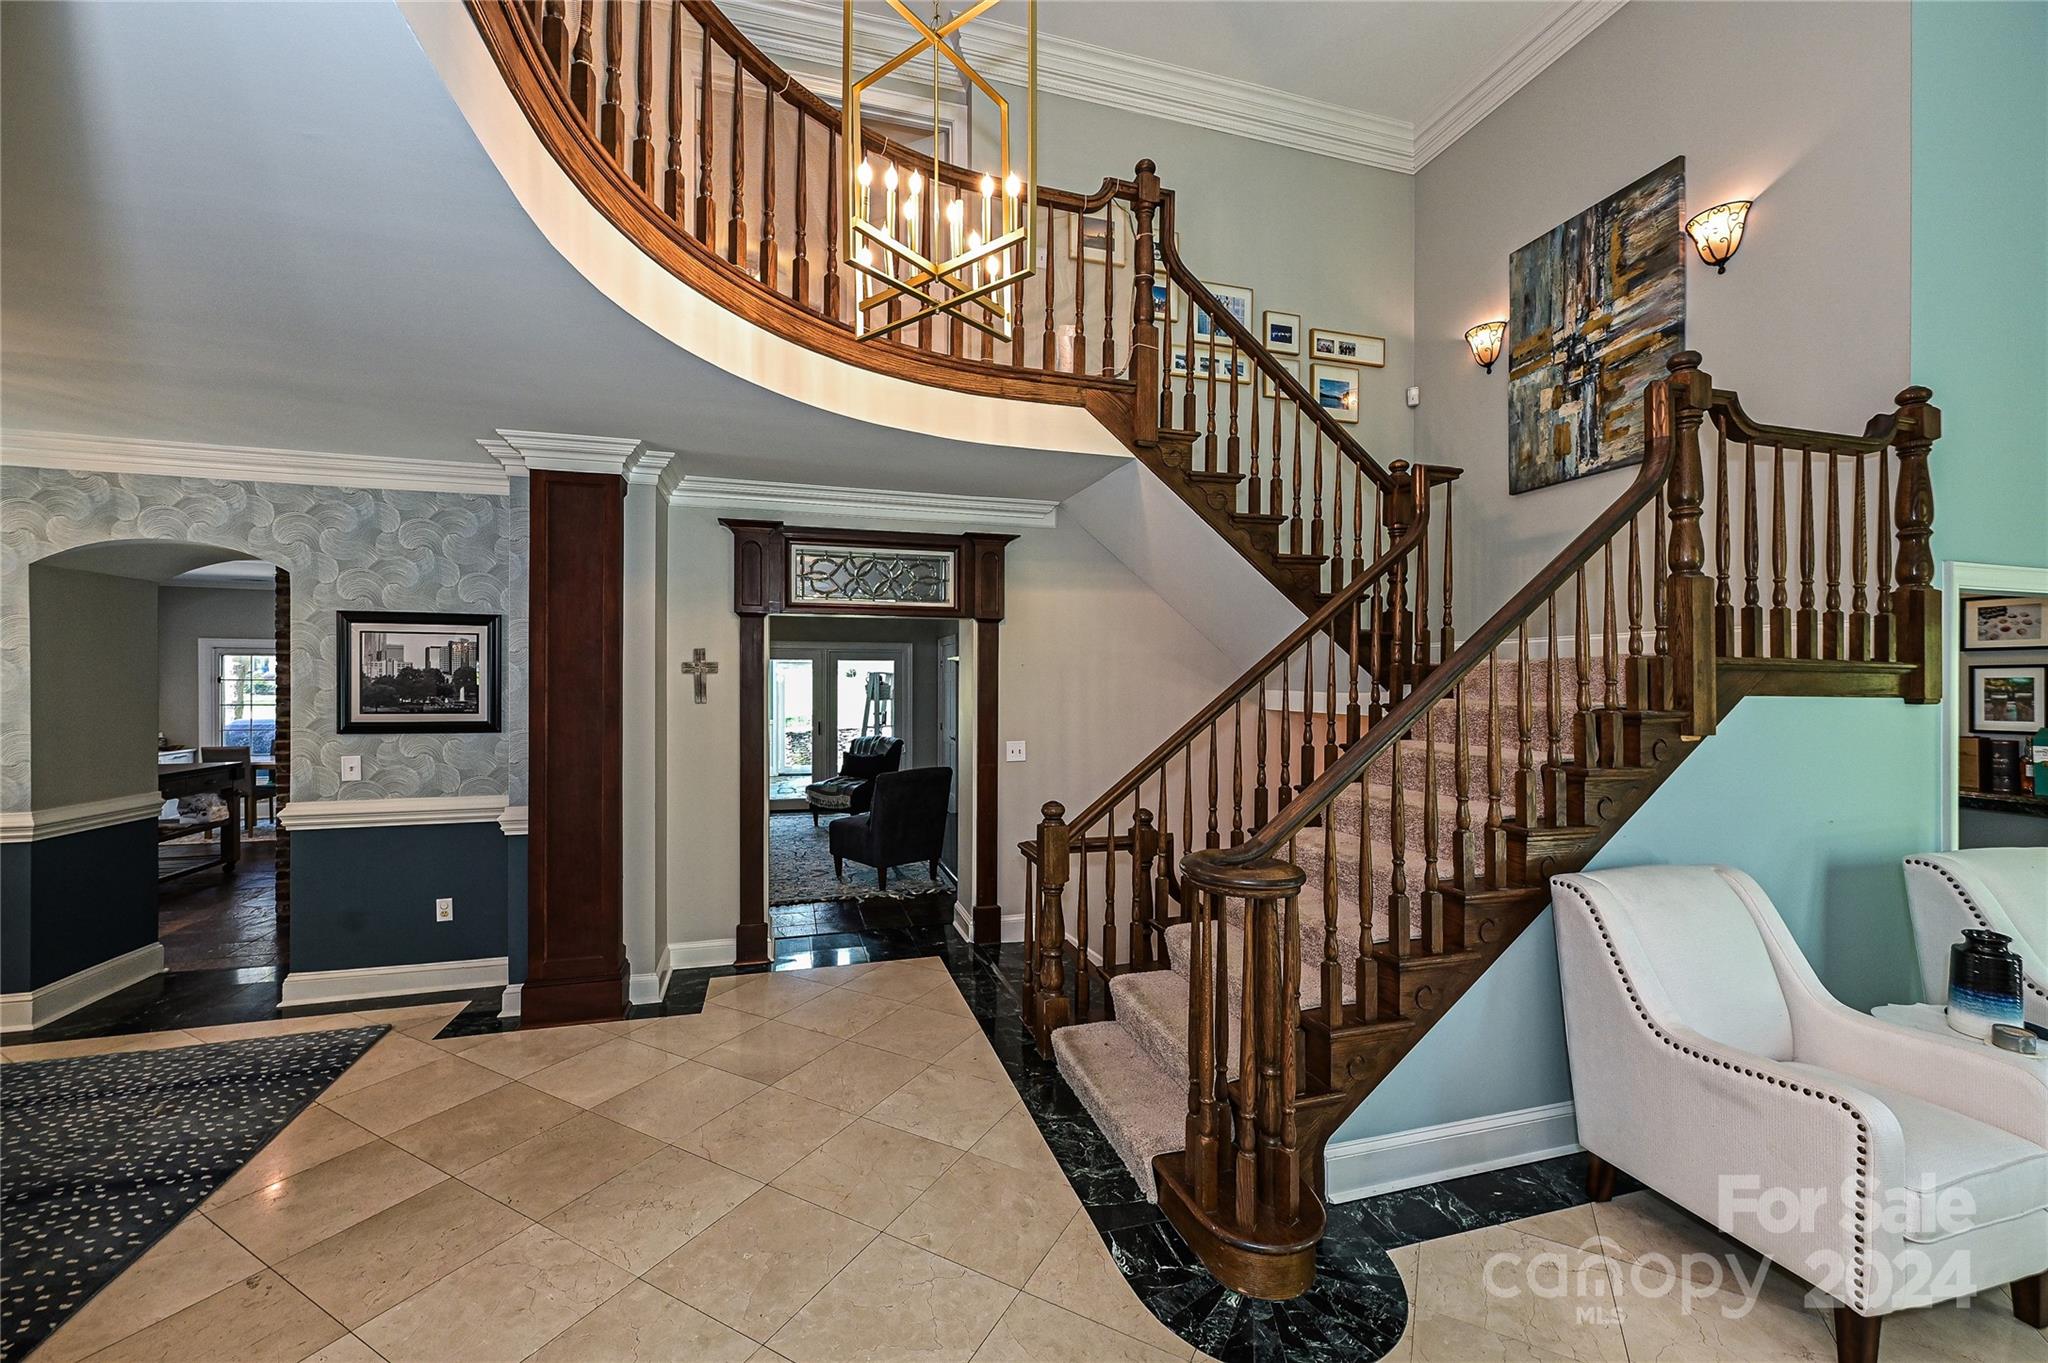
Come home to a resort everyday! That's the River Hills motto. You are buying more than a home, it is a lifestyle. This has anything & everything you need. Entertaining space galore, movie room, wet bar, all season room, wine cellar, even a secret passageway! Main floor features dramatic foyer w/wood accents, floor to ceiling windows, dining room fit for a queen. Well equipped kitchen w/brick encased gas cooktop & bar. Main can be set up for multi-generational living w/2 guest rooms & walk in shower. Sunroom has stunning stacked stone fireplace & overlooks award winning golf course. Move in time for summers in your Pebbletec salt water pool & outdoor kitchen. Upstairs has 3 large bedrooms all w/walk in closets & each w/their own en suite.  Large private office off primary w/gas fireplace & separate storage or workout space.  Bonus room has direct access from 3 car garage & fully functioning utility room offering guest fridge, 2nd laundry & more storage! Watch video https://rb.gy/i0e1uc
#4126880

Lake Wylie

50 Heritage Drive

5 Beds

4 Baths

7,079 Sq.Ft.

$1,454,000

MLS#: 4126880
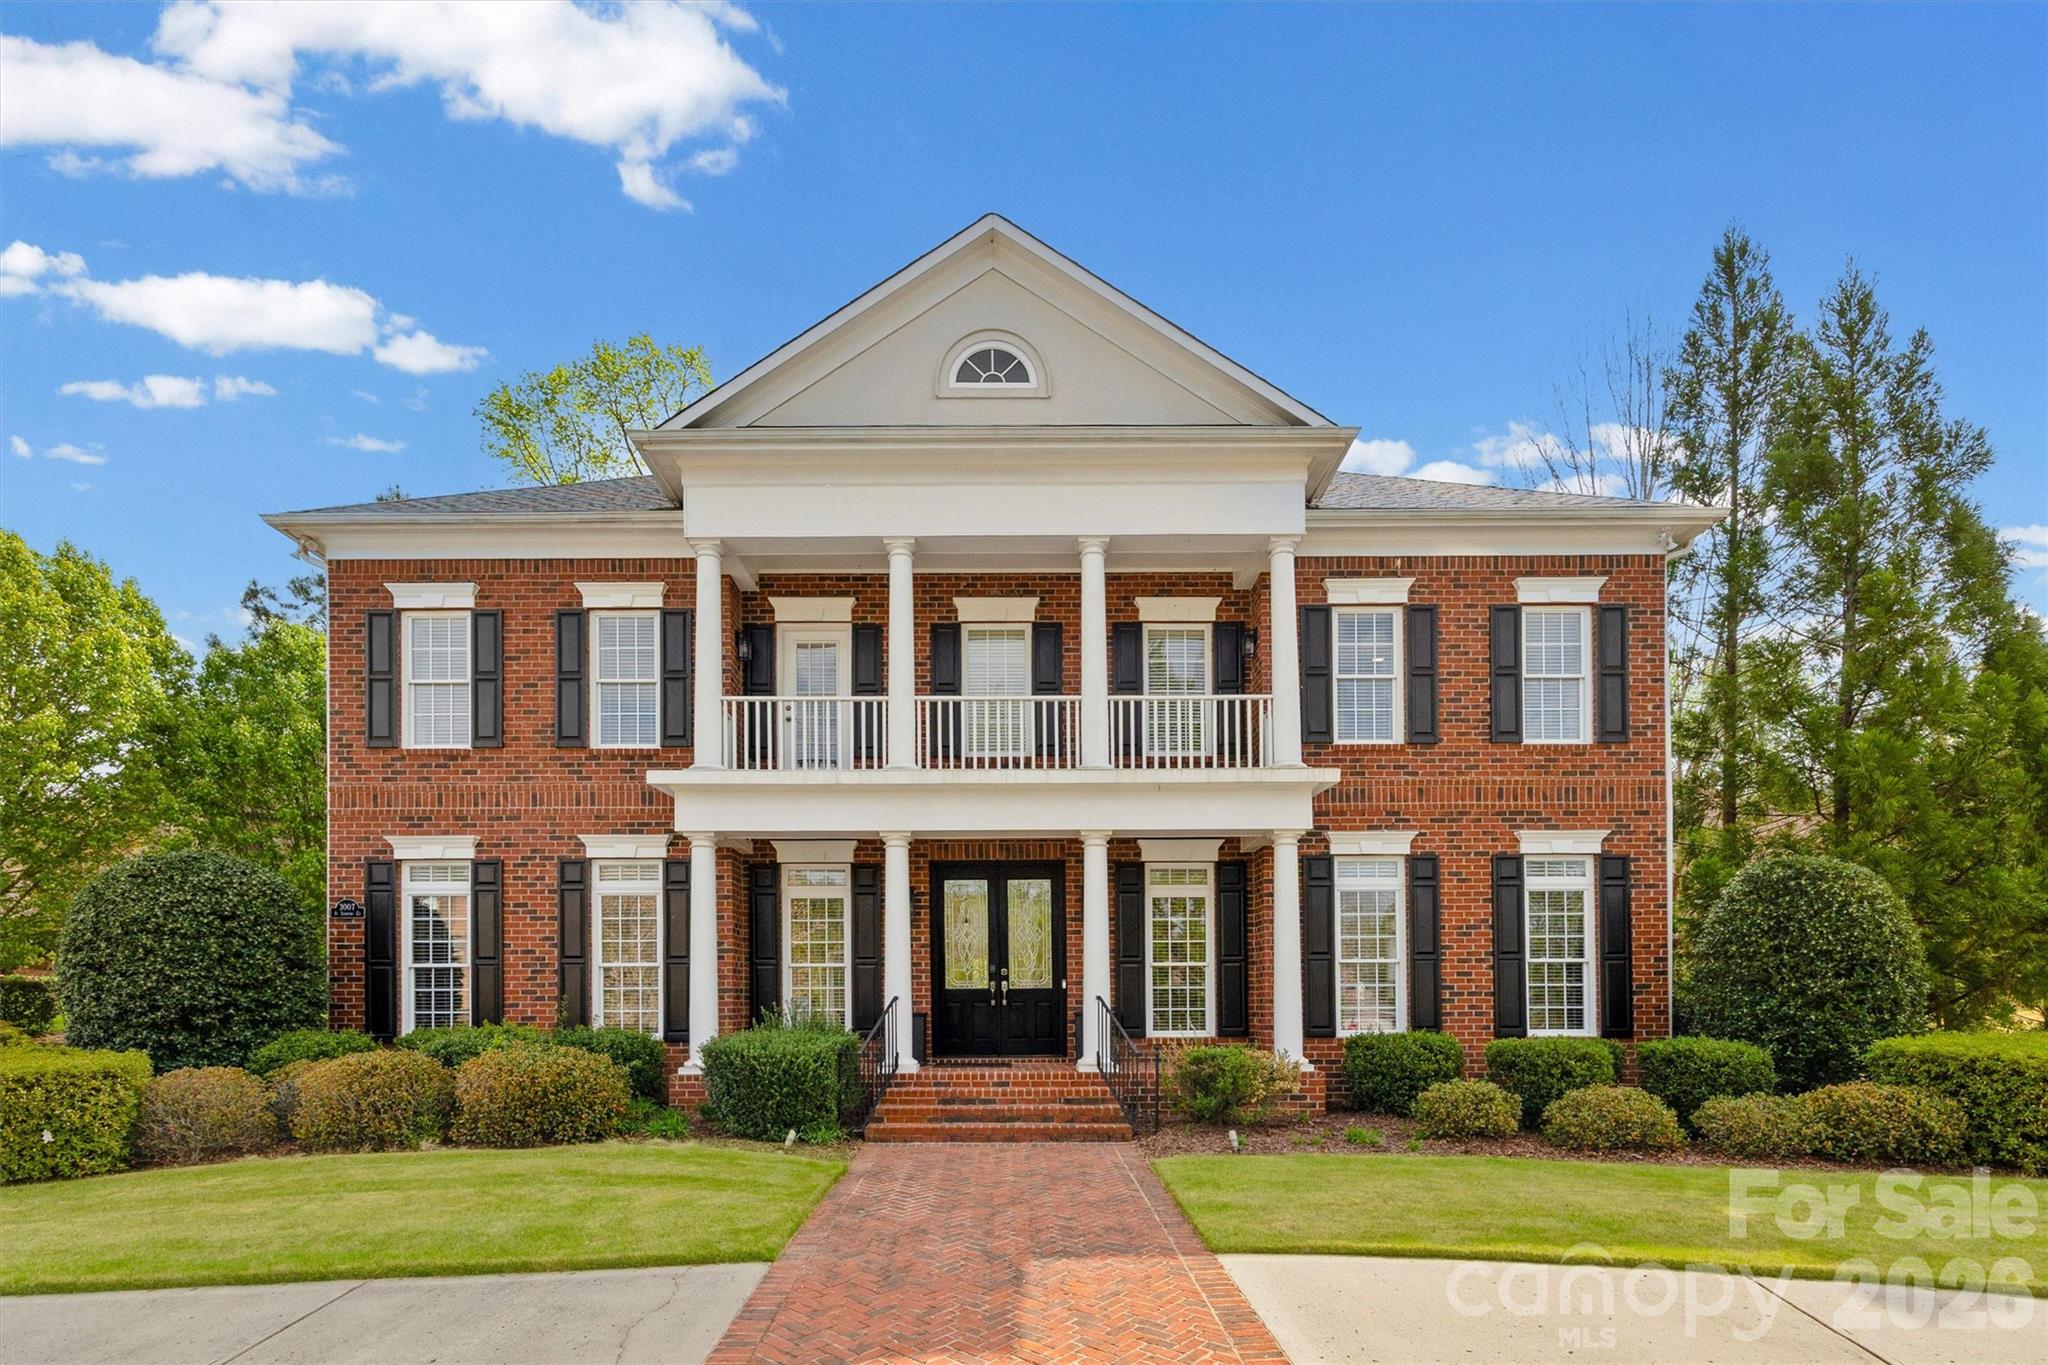
"Welcome to luxury living in the highly sought-after Firethorne Country Club. This pristine 5-bedroom, 5.5 bathroom full-brick transitional home offers a perfect blend of modern elegance and classic design. Situated in a prime location within Indian Land, SC, this home features exquisite finishes, a spacious layout, and meticulous upkeep. The kitchen was updated in 2023 as well as full home painted to include  trim and walls inside as well as outside trim. All carpet replaced, new lighting in most rooms,third floor bar area updated and lvp flooring added. Many landscape upgrades as well. Enjoy the exceptional lifestyle of golf course living in this pristine residence. Golf, tennis, pool, clubhouse, pickleball, fitness center, restaurant and social events all steps out your door. Membership is required for residents and many levels of membership are offered. Conveniently located close to Blakeney,Ballantyne and Waverly shopping areas. Getting to 485 is an easy ride for quick access to uptown areas.
Make Firethorne Country Club your next home!
#4364883

Fort Mill

3007 Saint Andrews Court

5 Beds

5 Baths

5,074 Sq.Ft.

$1,450,000

MLS#: 4364883
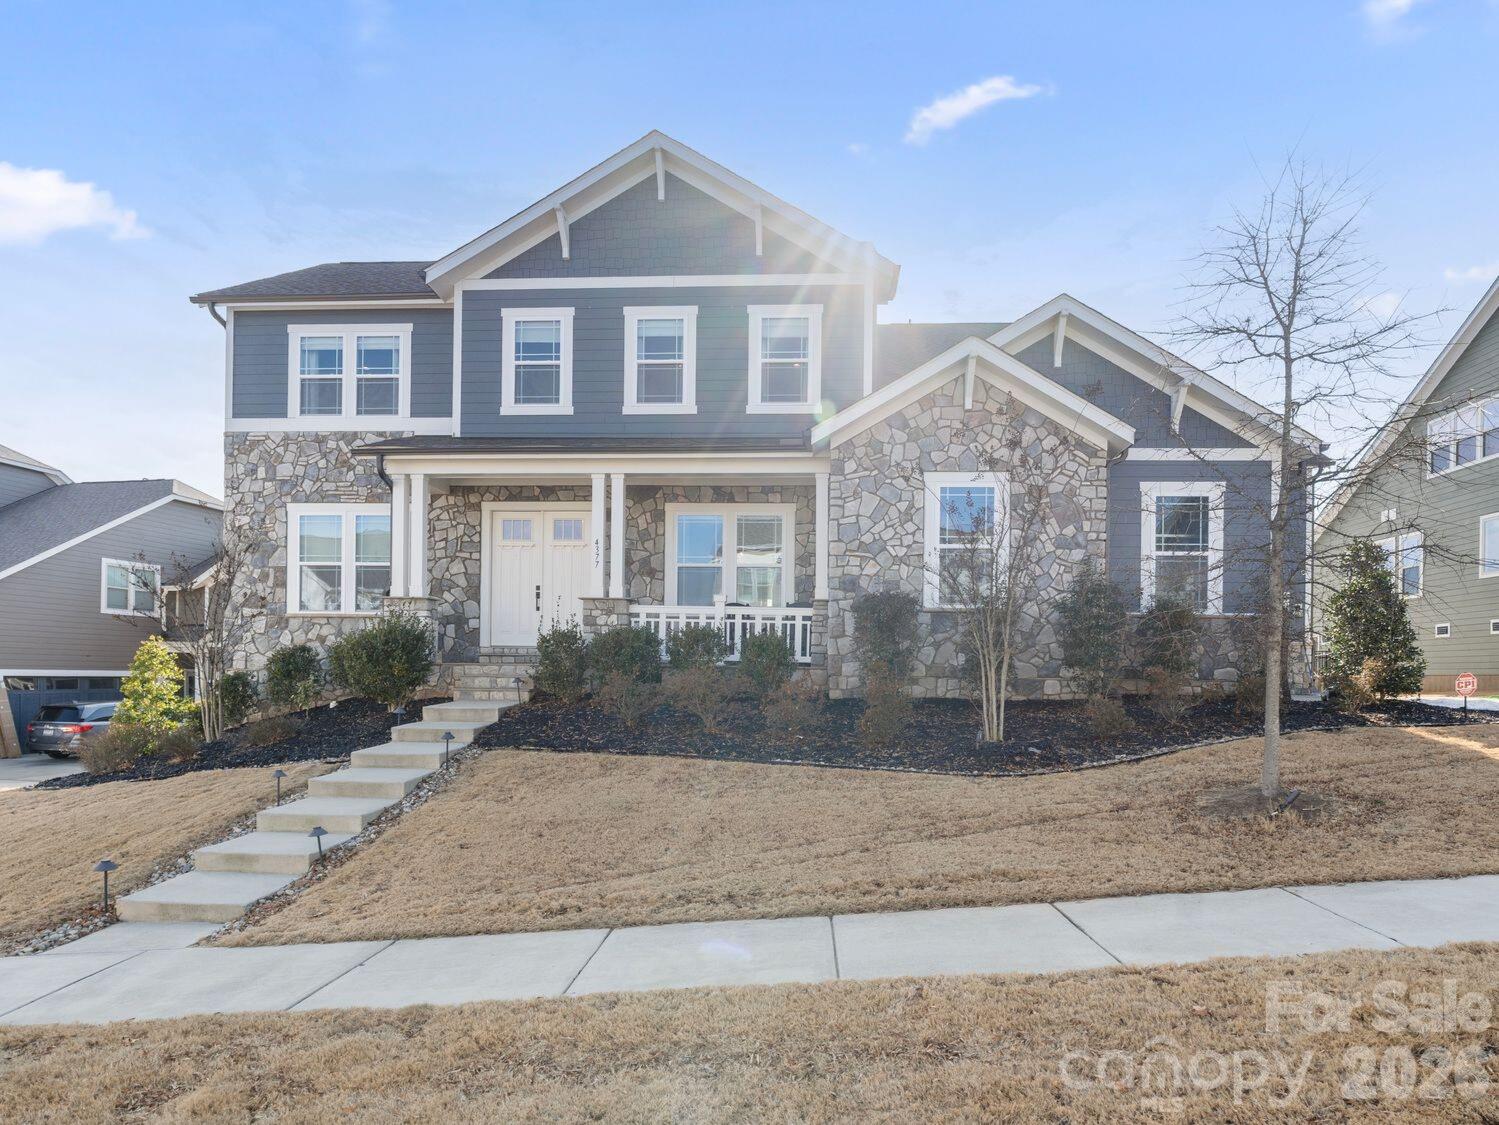
Welcome to 4377 Upcountry Ct, a stunning Fielding home in the highly sought after Masons Bend community where everyday living feels like a private wellness retreat. Thoughtfully designed and impeccably maintained, this 5 bedroom, 4.5 bath residence offers 4,488 square feet of elevated living with exceptional indoor/outdoor flow.

The backyard is truly one of a kind, featuring a resort style pool and spa, built in sauna, and beautifully curated outdoor living spaces perfect for unwinding, entertaining, or enjoying peaceful Carolina evenings at home. Inside, you will find spacious living areas, abundant natural light, and a flexible floor plan ideal for both everyday life and hosting guests.

The chef’s kitchen anchors the home with ample cabinetry, generous counter space, double islands, and seamless connection to the main living area. A main level bedroom suite offers convenience for guests or multigenerational living, while the upper level includes generously sized secondary bedrooms and a luxurious primary suite designed for comfort and relaxation. The upgrades in this home are unparalleled! 

Located on a quiet cul de sac in Masons Bend, this home offers access to top tier community amenities, scenic trails, and easy proximity to Fort Mill schools, dining, and shopping. This is more than a home. It is a lifestyle.
#4342708

Fort Mill

4377 Upcountry Court

5 Beds

4 Baths

4,488 Sq.Ft.

$1,450,000

MLS#: 4342708

1 ... 372 373 374 375 376 ... 666
* Listings identified with the FMLS IDX logo come from FMLS and are held by brokerage firms other than the owner of this website. The listing brokerage is identified in any listing details. Information is deemed reliable but is not guaranteed. If you believe any FMLS listing contains material that infringes your copyrighted work please click here to review our DMCA policy and learn how to submit a takedown request. © 2024. First Multiple Listing Service, Inc.
 - property

Send a message

Message successfully sent.

Your message

What is 3 + 4 ?

Reason for contacting?

I agree to receive email communication and understand I can unsubscribe at any time.

I agree to be contacted by Prestino Advantage via call, email, and text for real estate services. To opt out, you can reply 'stop' at any time or reply 'help' for assistance. You can also click the unsubscribe link in the emails. Message and data rates may apply. Message frequency may vary. Privacy Policy

Sign Out

Virtual Assistant

Would you like to take the next step with this property? We can help you schedule a showing or virtual tour, or send you more details.

Yes, I would like more information.

Thank You for Your Reply, One of Our Agents will contact you as soon as possible

No, maybe later.

Thank you, you can always contact me via email, phone number or through the contact form.

Realhub AI

Lucy - Your AI-Powered Realtor

Update Your Temporary Password

Personalize your search

Enter your email and we'll notify you immediately when new listings match what you're looking for.

or enter email address

Already have an account ? Login here

Continue your home search

I agree to receive communications and understand I can unsubscribe at any time.

I agree to be contacted by Prestino Advantage via call, email, and text for real estate services. To opt out, you can reply 'stop' at any time or reply 'help' for assistance. You can also click the unsubscribe link in the emails. Message and data rates may apply. Message frequency may vary. Privacy Policy

Already have an account ? Login here

We use cookies

We use cookies primarily for analytics to enhance your experience. By accepting, you agree to our use of these cookies. You can manage your preferences or learn more about our cookies policy.
