
Properties

Browse or get in touch to schedule a walkthrough.

  • Nearby me
Price range

Popular Features

Community Features

Association

Property Features

Waterfront

View

Exterior Features

Interior Features

Style

10000 properties match your criteria

Updated 1 minute ago

E-Alert name
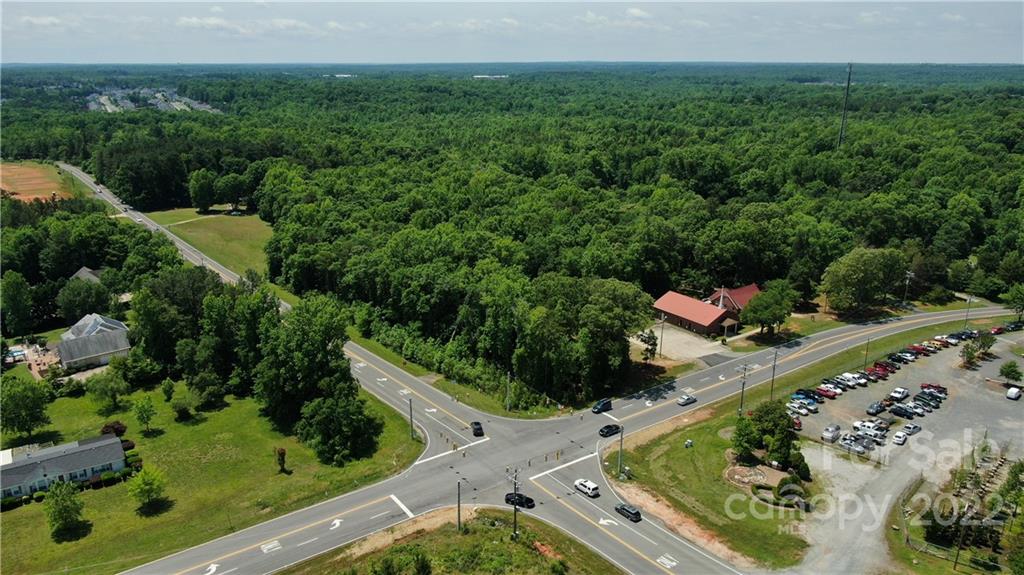
Great development potential in fast growing Indian Land. Currently zoned LDR. Corner property across Barberville Road is already zoned NB / Retail. Incredible 1089 feet road frontage on Harrisburg Road and 184 feet on Barberville Road. Hundreds of new homes in construction and development within 1-2 miles including Covington, Sugar Creek Townhomes and Patterson Preserve. Small house on property. Please do not walk property without appointment.
#3623012

Indian Land

10749 Harrisburg Road

None Beds

None Baths

17.0 acres

$2,200,000

MLS#: 3623012
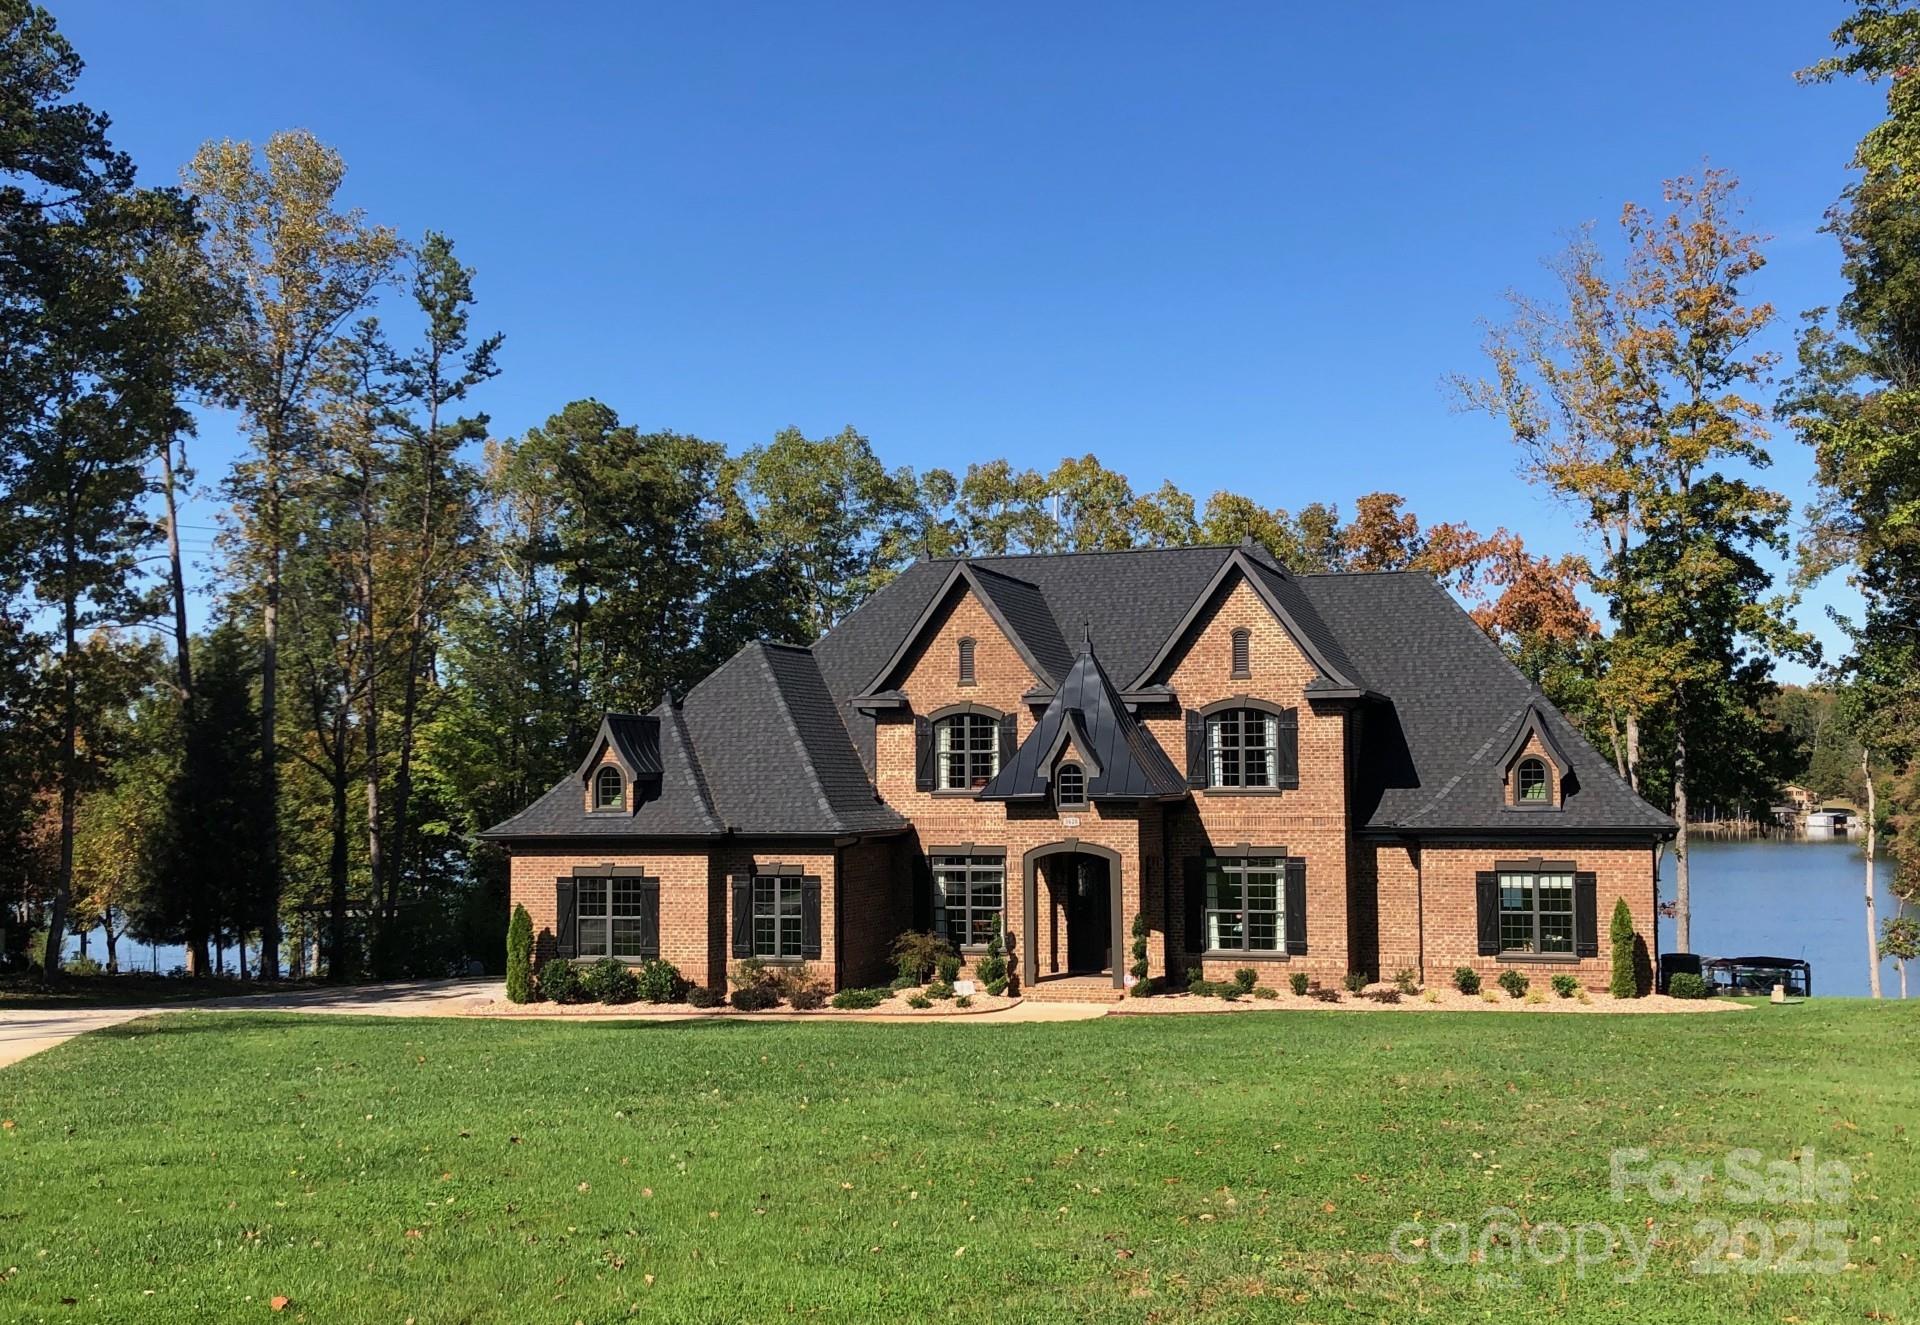
Spectacular NO HOA custom waterfront retreat! At the end of a secluded cul-de-sac you’ll find a spacious modern home on a nearly 1 acre lot, with 200 feet of deep water shoreline. The home features a double door solid mahogany entry, Santos Mahogany hardwoods, primary bedroom suite down, with 2nd bedroom suite also down. You will love the custom moldings, intricate ceiling work, and attention to detail throughout. Main level has 10 to 12 foot ceilings with multiple coffered and trey ceilings, 8 foot stained doors. Upstairs, you will find 9 to 10 foot ceilings, 8’ doors and two bedrooms, two full baths and a third office and rec room. All bedrooms have walk-in closets, including the office which could be used as a fifth bedroom. Outside has panoramic lake views, a large pier with two boat lifts, a PWC lift, floating swim platform with canoe launch.
#4228022

Clover

5628 Creole Road

4 Beds

4 Baths

4,718 Sq.Ft.

$2,199,000

MLS#: 4228022
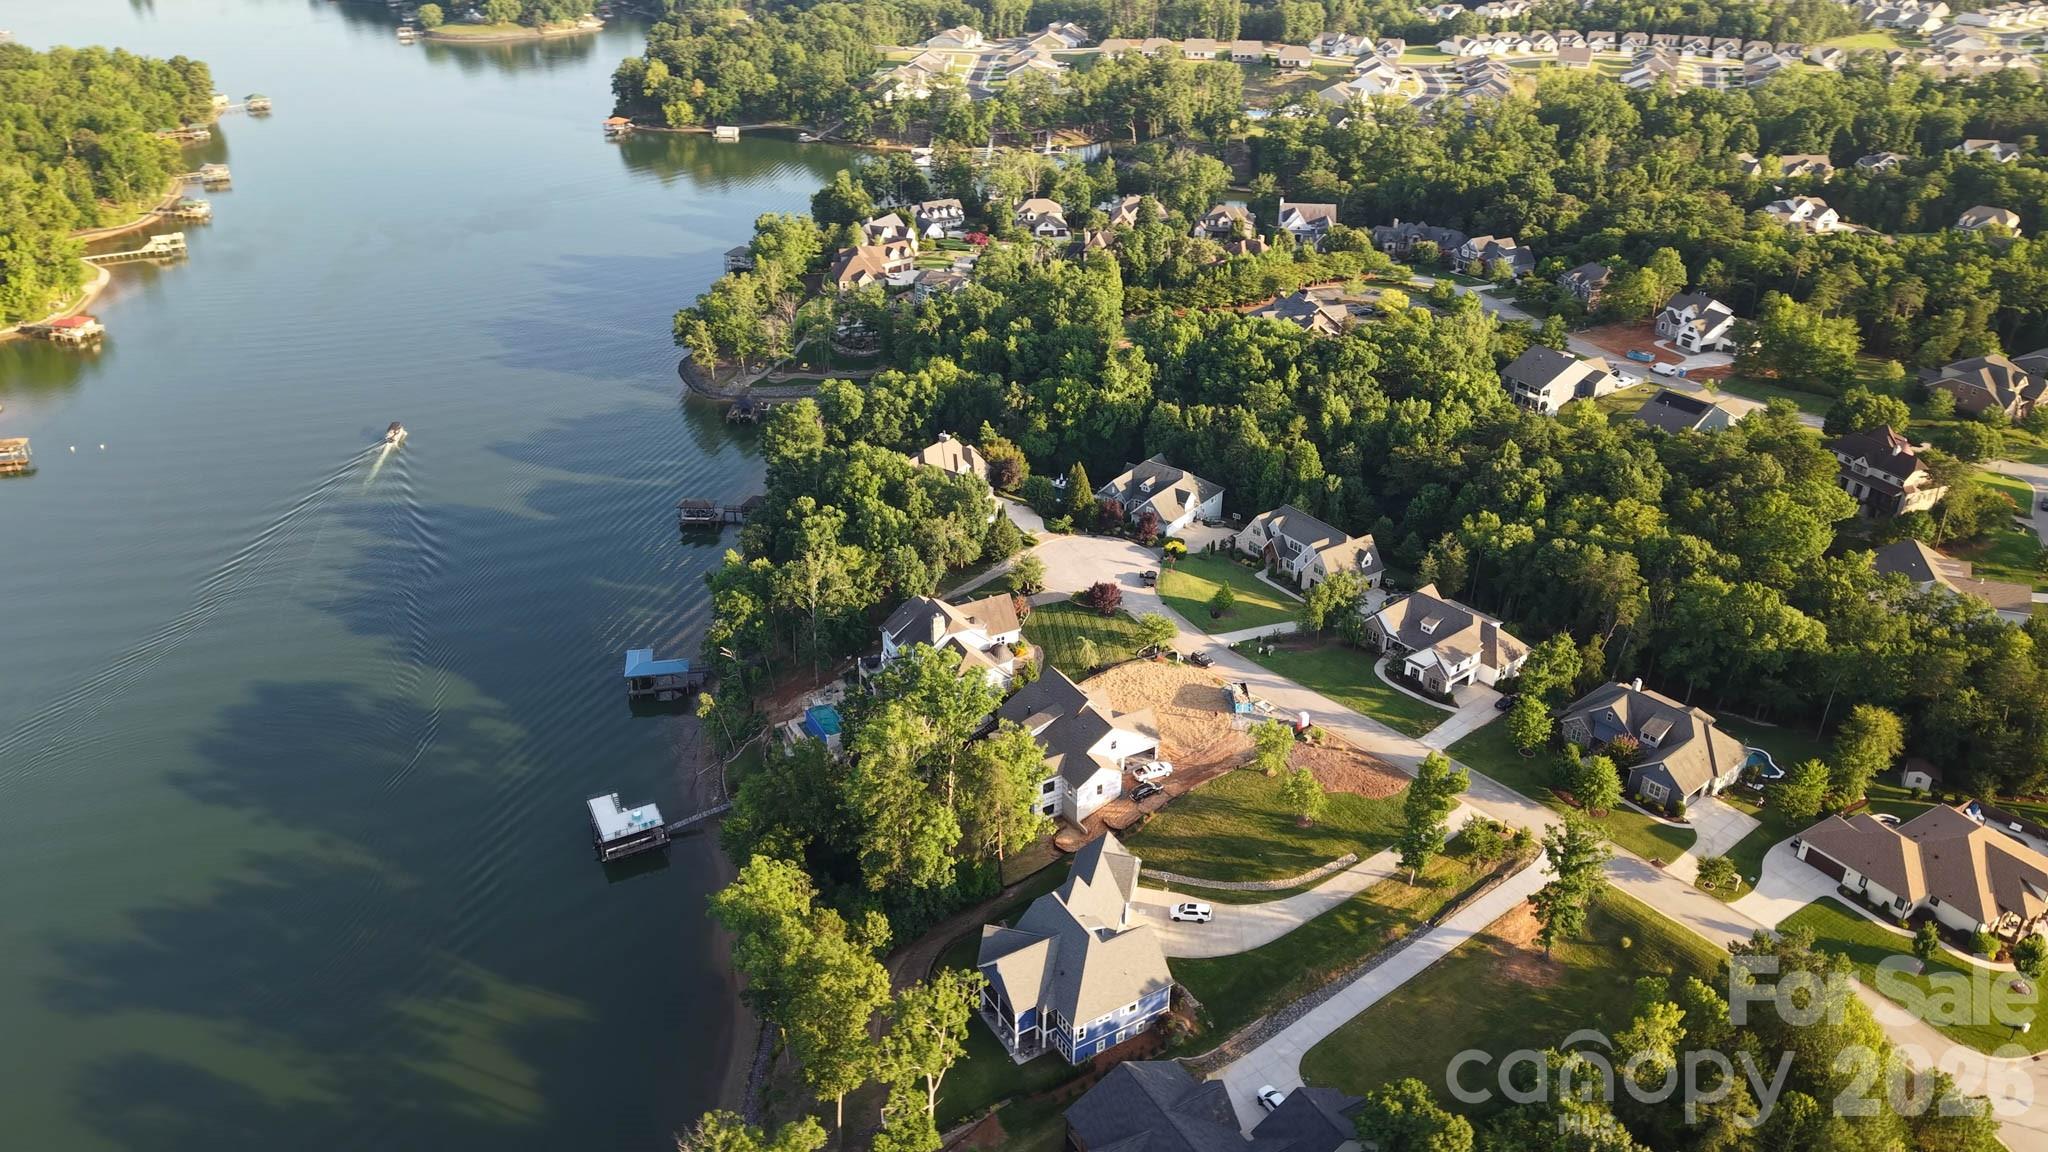
This beautiful new home is constructed on one of the last waterfront dockable custom lots in the established lake front community, Handsmill on Lake Wylie. The main level features a spectacular open kitchen with wet bar, dining area, great room with a 60" linear gas fireplace, keeping room, guest bedroom or study with ensuite bath, powder room, drop zone, laundry room, walk-in pantry and large covered deck with outdoor gas fireplace and unbelievable views of Lake Wylie. The second floor features two secondary bedrooms with ensuite baths and a large bonus room.  The basement level is perfect for lake life entertaining or very comfortable multi-generational living. It features a second primary bedroom suite, kitchen, dining area, utility room with laundry, workout or media room, large living room, and best of all a bar room with glass roll-up doors overlooking Lake Wylie.  Bar is fully functional and ready for this upcoming football season with bottle shelves, a sink, beverage refrigerator and icemaker. The rear yard features a winding path through beautiful old Oak trees to a covered deep-water dock and beach area.  Plenty of space in the backyard to add a pool and the electrical system has been upgraded so you have enough power for all your future needs; pool, spa, sauna, shore power, dock lift...you're covered. The home is also completely pre-wired for all your networking, speaker, and security needs. Handsmill is one of Lake Wylie's premier gated custom home communities, featuring a quiet atmosphere, a community pool, clubhouse with workout facilities, boat storage and just minutes from top rated Clover schools, restaurants, and shopping. The home will be complete and ready for move in fall 2026!
#4398236

York

3716 Rivergrass Lane

5 Beds

5 Baths

5,768 Sq.Ft.

$2,199,000

MLS#: 4398236
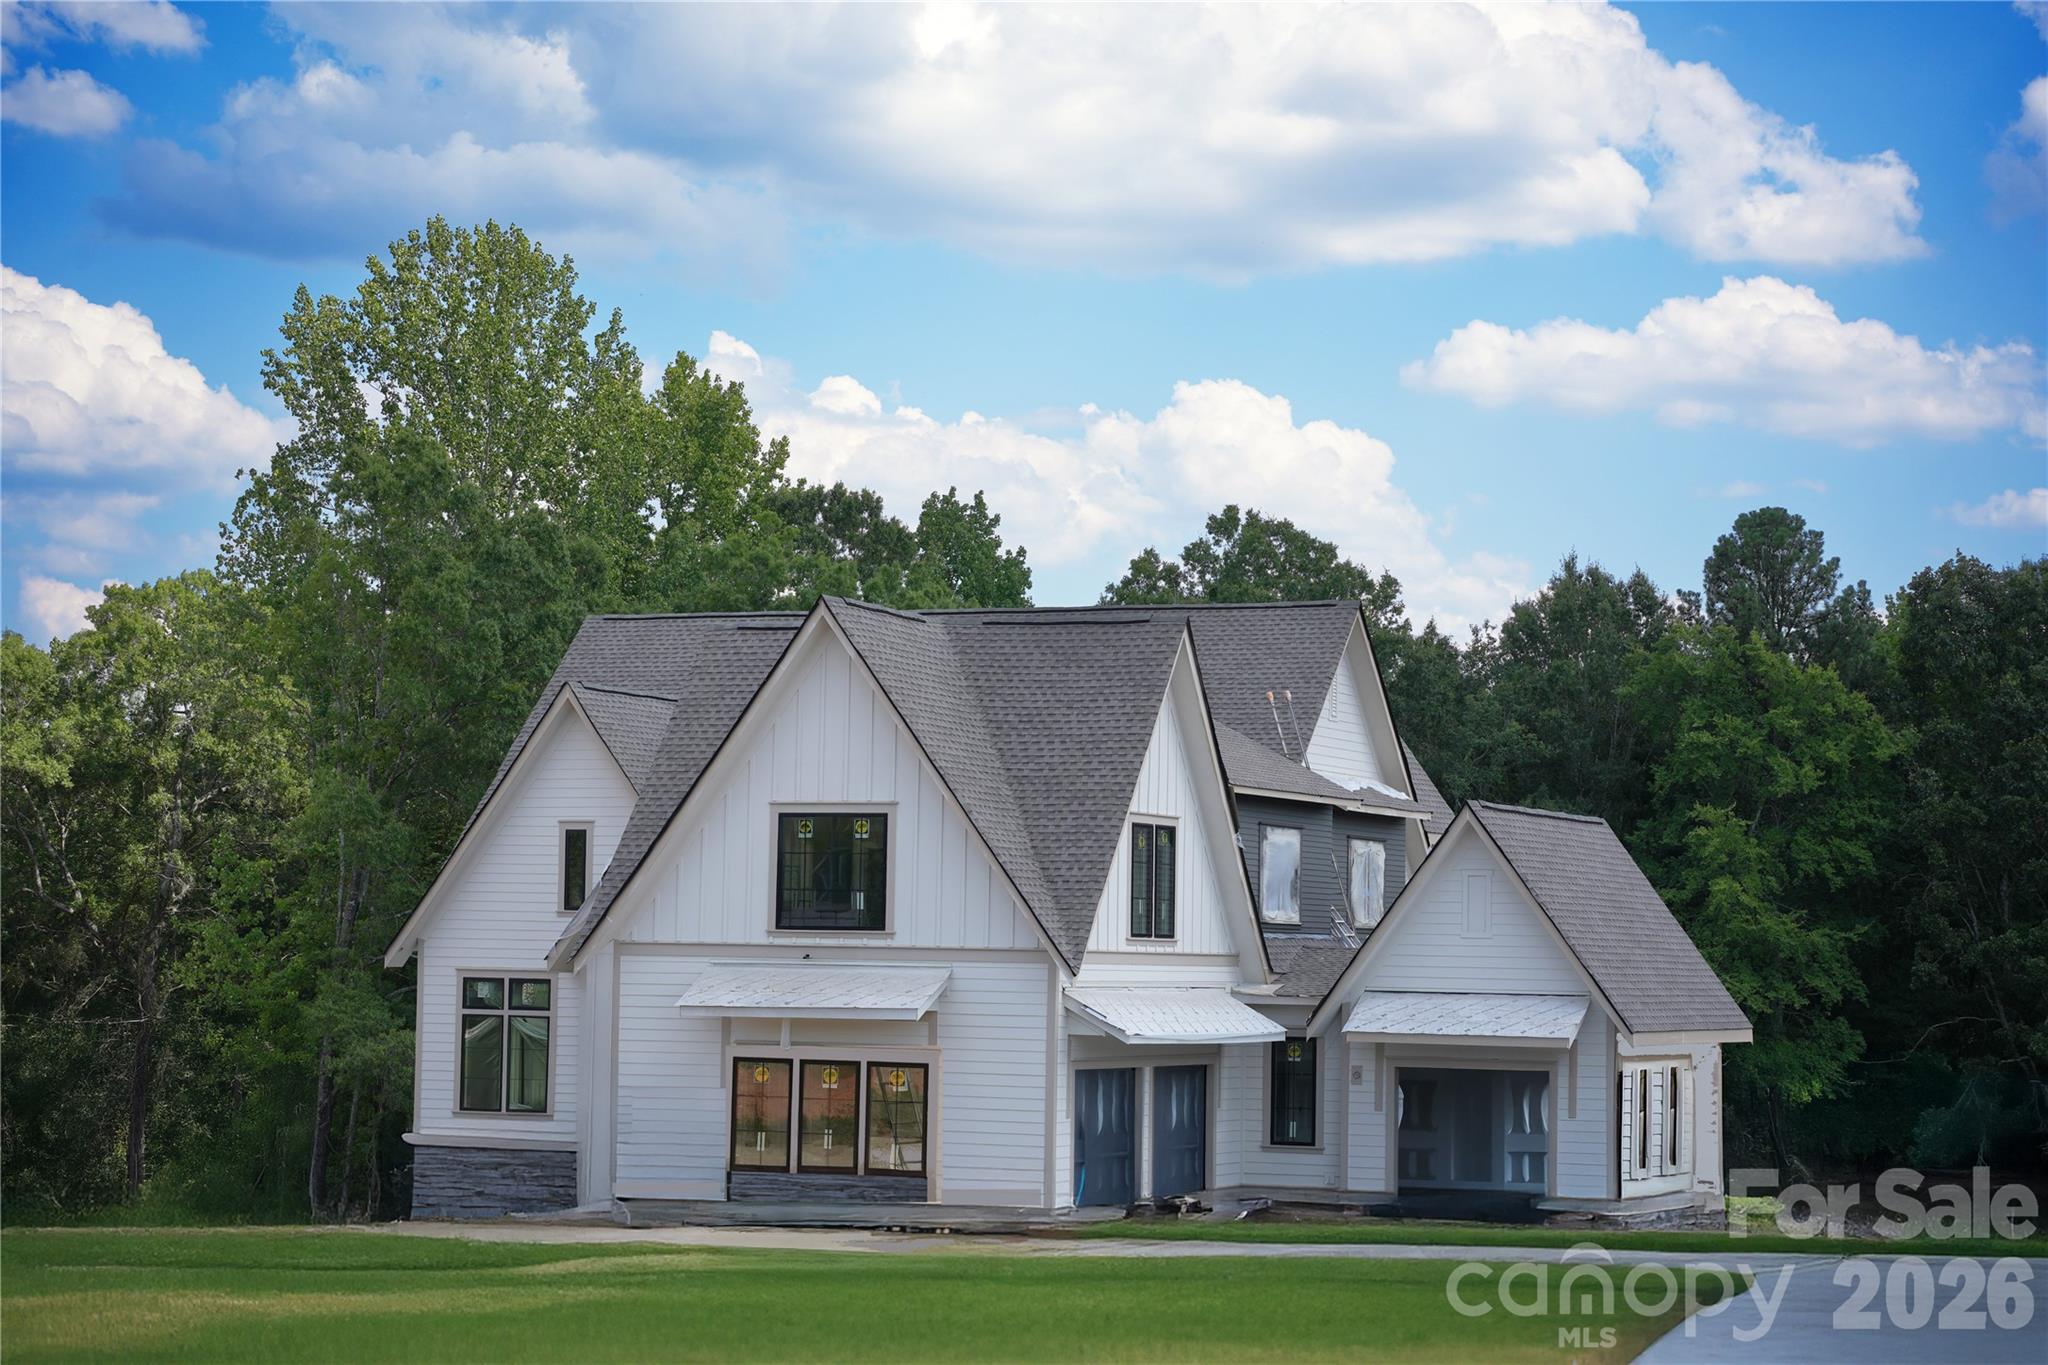
Luxury custom home now nearing completion for September move-in, with the custom cabinetry now being installed, this extraordinary custom home offers buyers the rare opportunity to experience the craftsmanship firsthand. This custom estate home is situated on a private 2+ acre homesite in the prestigious Bella Ridge community. Offering approximately 4,878 heated square feet, this thoughtfully designed luxury residence combines timeless architecture, exceptional craftsmanship, and modern functionality to create a truly remarkable living experience.

Designed for both everyday living and entertaining, the home features 5 spacious bedrooms, 6 full baths, a dedicated media room, bonus room, private office, and an oversized 3-car garage. The open-concept floor plan is anchored by a dramatic vaulted great room with fireplace, flowing seamlessly into a chef-inspired kitchen featuring custom cabinetry, premium appliances, expansive island seating, and generous workspace.

The luxurious main-level primary suite serves as a private retreat, offering a spa-inspired bath, oversized walk-in closet, and direct access to the covered rear porch. Spacious secondary bedrooms and thoughtfully designed gathering spaces throughout the home provide exceptional comfort for family and guests alike.

Upstairs, a large bonus room and dedicated media room create the perfect setting for recreation, movie nights, gaming, fitness, or additional entertaining space. Expansive windows throughout the home fill the interior with natural light while showcasing views of the surrounding acreage and natural landscape.

Outdoor living is equally impressive, featuring a covered rear porch with an outdoor gas fireplace, providing the ideal space for year-round enjoyment, entertaining, and relaxation. The expansive homesite offers ample room for a future pool, outdoor kitchen, detached garage, sports court, or additional recreational amenities.

Built by one of the Charlotte region's most respected luxury custom home builders, buyers still have a limited opportunity to personalize certain selections and finishes depending upon the stage of construction. The builder's professional design team can assist with cabinetry, countertops, flooring, lighting, tile, paint selections, and other details to help create a home that reflects your personal style.

Bella Ridge is one of Fort Mill's premier estate-home communities, known for its large homesites, luxury custom residences, and peaceful setting. Residents enjoy convenient access to charming Downtown Fort Mill, exceptional dining, boutique shopping, community events, and everyday conveniences.

Outdoor enthusiasts will appreciate being just minutes from the renowned Anne Springs Close Greenway, featuring over 2,100 acres of preserved natural beauty, lakes, trails, horseback riding, recreation facilities, and year-round outdoor activities.

Fort Mill continues to be one of the most sought-after communities in the Carolinas, celebrated for its highly rated schools, exceptional quality of life, strong sense of community, and convenient access to Charlotte, Charlotte Douglas International Airport, and major employment centers.

A rare opportunity to own a luxury custom estate home on 2+ private acres in one of Fort Mill's most desirable communities. Construction is underway with anticipated completion in September.
#4329346

Fort Mill

2073 Holbrook Road

5 Beds

5 Baths

4,878 Sq.Ft.

$2,195,000

MLS#: 4329346
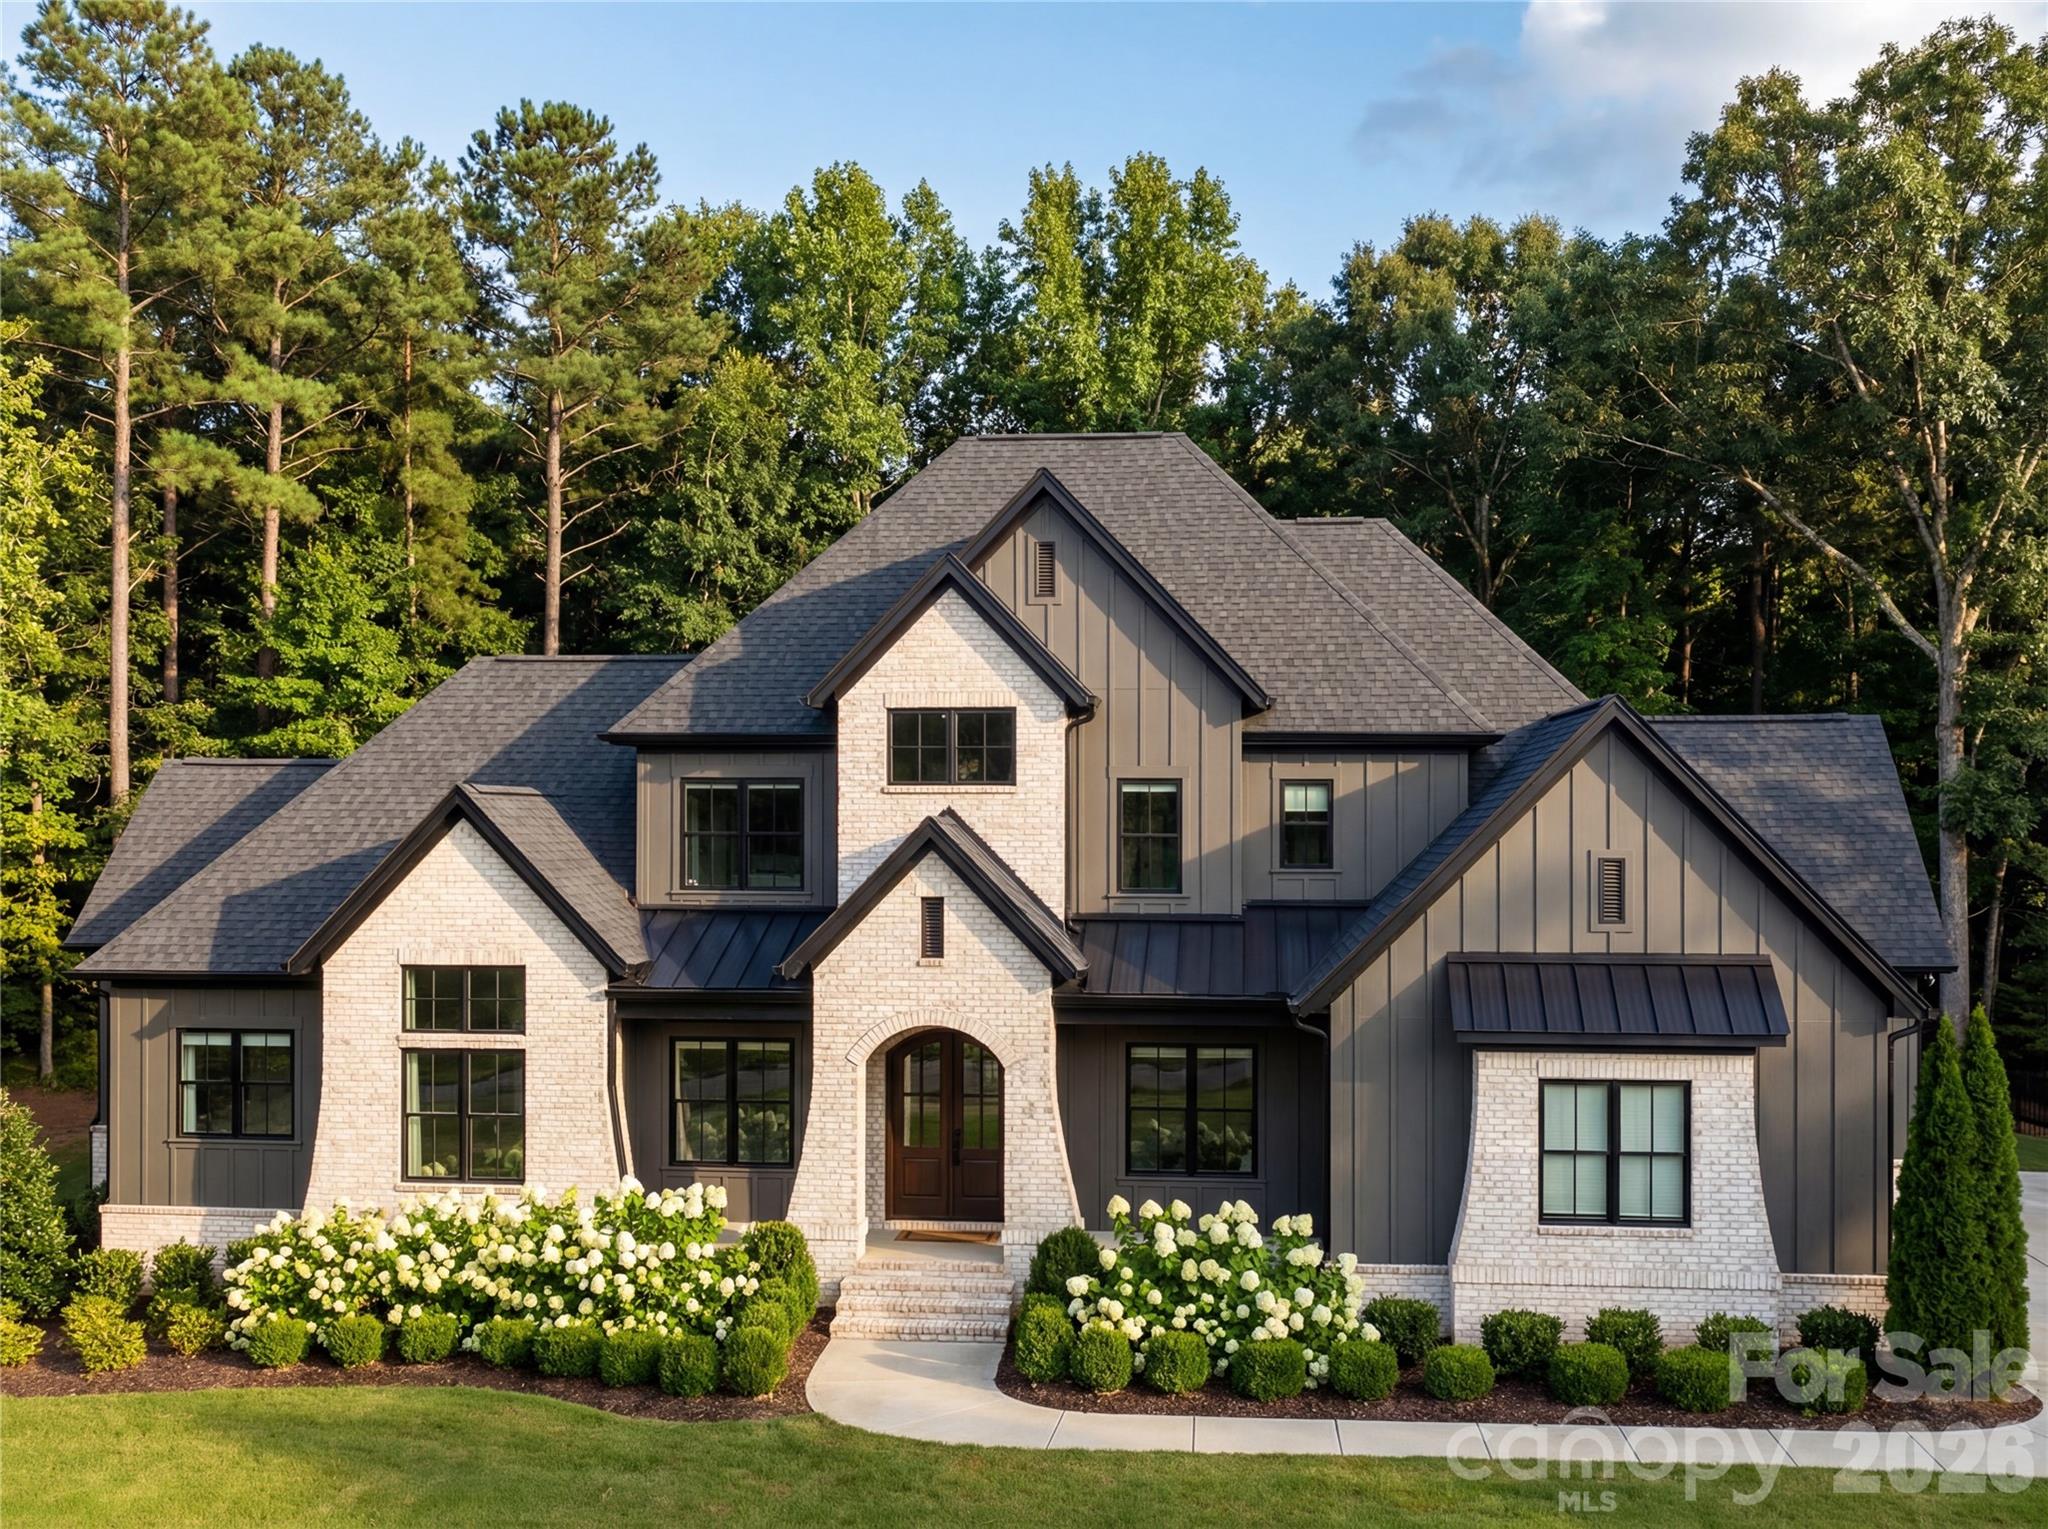
You know the house on the street that makes you slow down and look twice? This is that house.
612 Wisteria Vines Trail is brand new construction by OZ Custom Homes in Fort Mill's Wisteria Meadows community.
4,173 heated square feet with a main-level owner's suite, a second bedroom downstairs, a dedicated office, and a two-story foyer that hits different when the afternoon light comes through. The kitchen flows into the dining room and family room the way it should — open, easy, built for the way you actually live. White oak hardwood floors run throughout. A gas fireplace grounds the living space. Premium cabinetry, designer countertops, and a tankless water heater with recirculating pump because lukewarm isn't luxury.
The finishes tell the story — solid core 8-foot doors on every level, 7-inch crown molding, custom tile work, and shower doors that feel like they belong in a boutique hotel. Lighting allowance alone is $25K. This isn't builder grade anything.
Upstairs gives you another 1,173 square feet of breathing room. And below? A 3,000 square foot unfinished basement that's basically a dare. Home theater. Gym. Wine room. Go crazy.
Outside, it's James Hardie board and batten with brick accents, standing seam metal details, and an arched entry that stops people mid-scroll. Covered porches front and back. Three-car garage because you've earned every bay. One acre lot provides more than enough space for a future pool and outdoor oasis.
Now here's where it gets really good. Wisteria Meadows is minutes from Lake Wylie and right around the corner from The Grove at Tega Cay — the $250 million mixed-use development bringing walkable dining, shopping, and lifestyle to the area. Fort Mill schools. Tega Cay water and sewer. You're not just buying a home, you're buying into what's next.
#4345926

Fort Mill

612 Wisteria Vines Trail

5 Beds

4 Baths

4,173 Sq.Ft.

$2,177,777

MLS#: 4345926
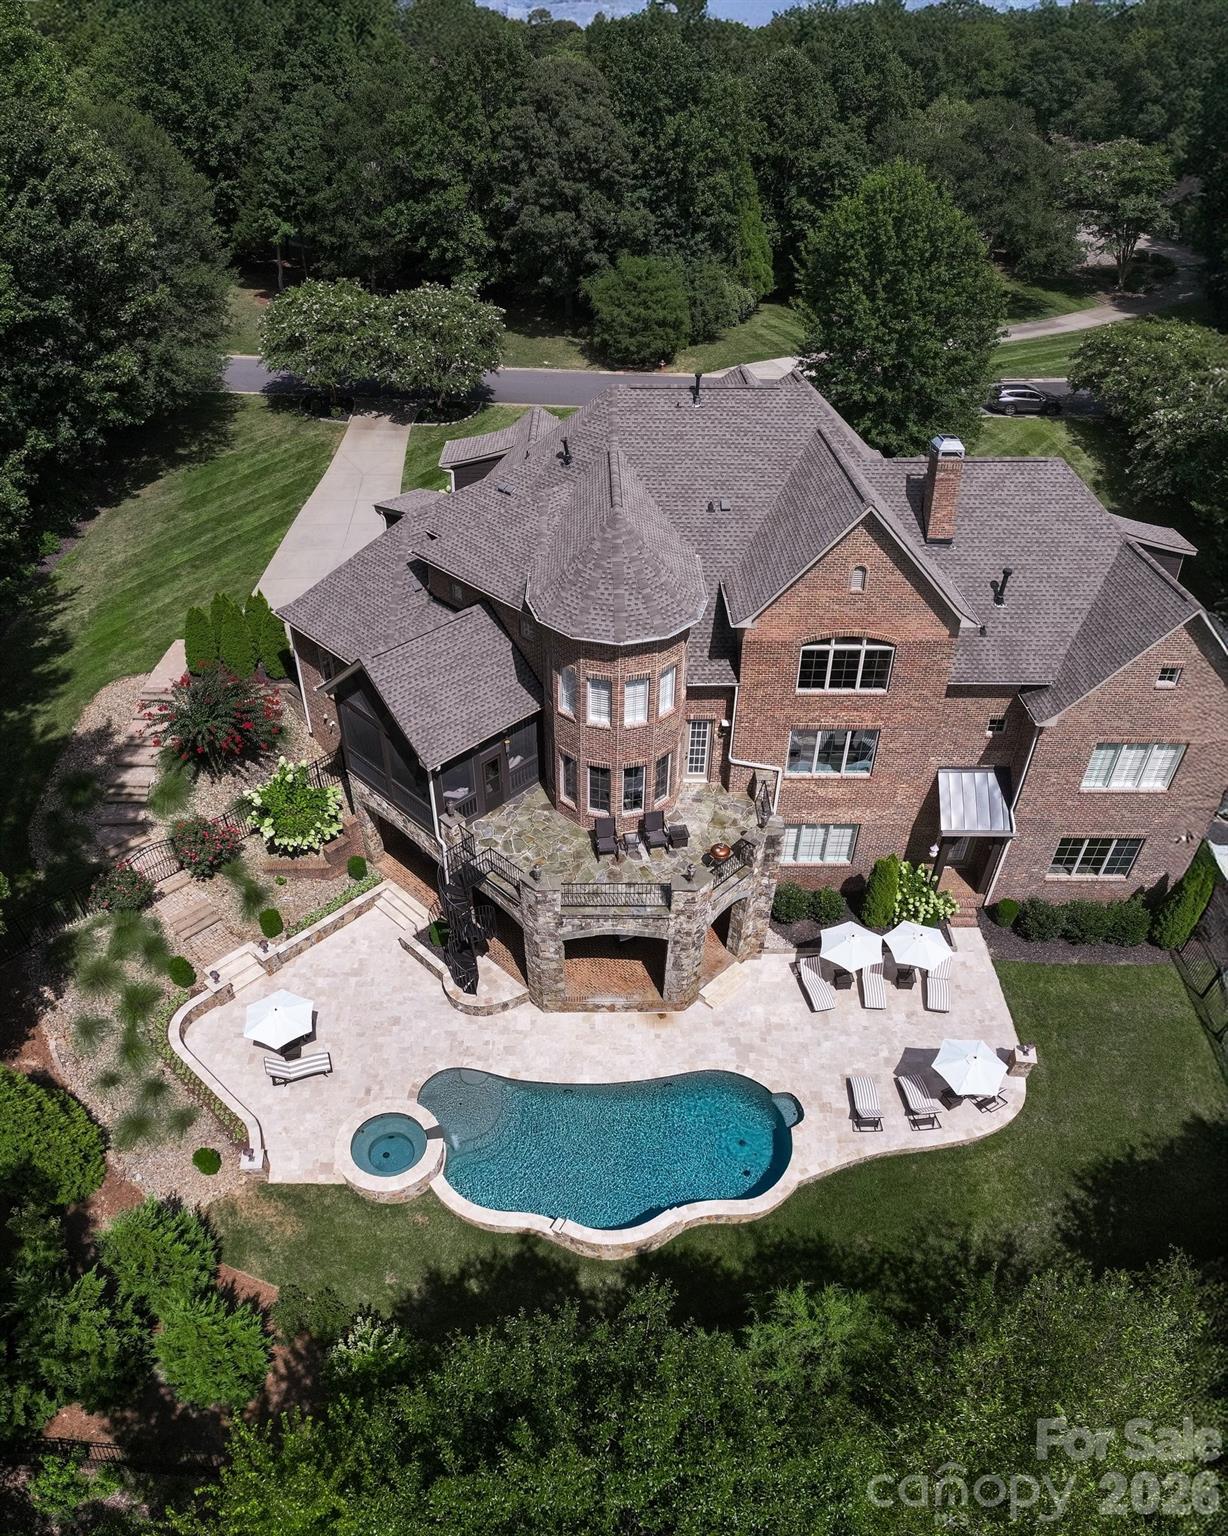
Exceptional brick home on 13th tee box of Country Club of the Carolinas w/ a private backyard oasis.  Heated pool, spa & travertine pavers create resort-style retreat. Main level features:10' ceilings, oak floors, office w/ vaulted ceilings, wet bar & built-ins. Spacious primary suite on main w/ vaulted ceilings, 2 walk-in custom closets & dual vanities. Main-level guest suite w/ full bath. 2 story great room opens to chef’s kitchen w/ oversized granite island. Upstairs offers 3 bedrooms, 3 full baths & private living room suite. Expansive basement includes a bar w/ dishwasher, family room w/ fireplace, full bath & over 1600 sq ft of unfinished space—already stubbed for plumbing & has HVAC—perfect for a gym, guest suite, or flex rooms. 2022 roof, whole-home water filtration, irrigation, landscape lighting, screened porch w/ fireplace, covered patio w/ fireplace & 4-car garage. Golf course views in a premier country club setting complete this entertainer’s dream right on the state line.
#4334661

Fort Mill

1100 Seminole Drive

5 Beds

6 Baths

7,348 Sq.Ft.

$2,175,000

MLS#: 4334661
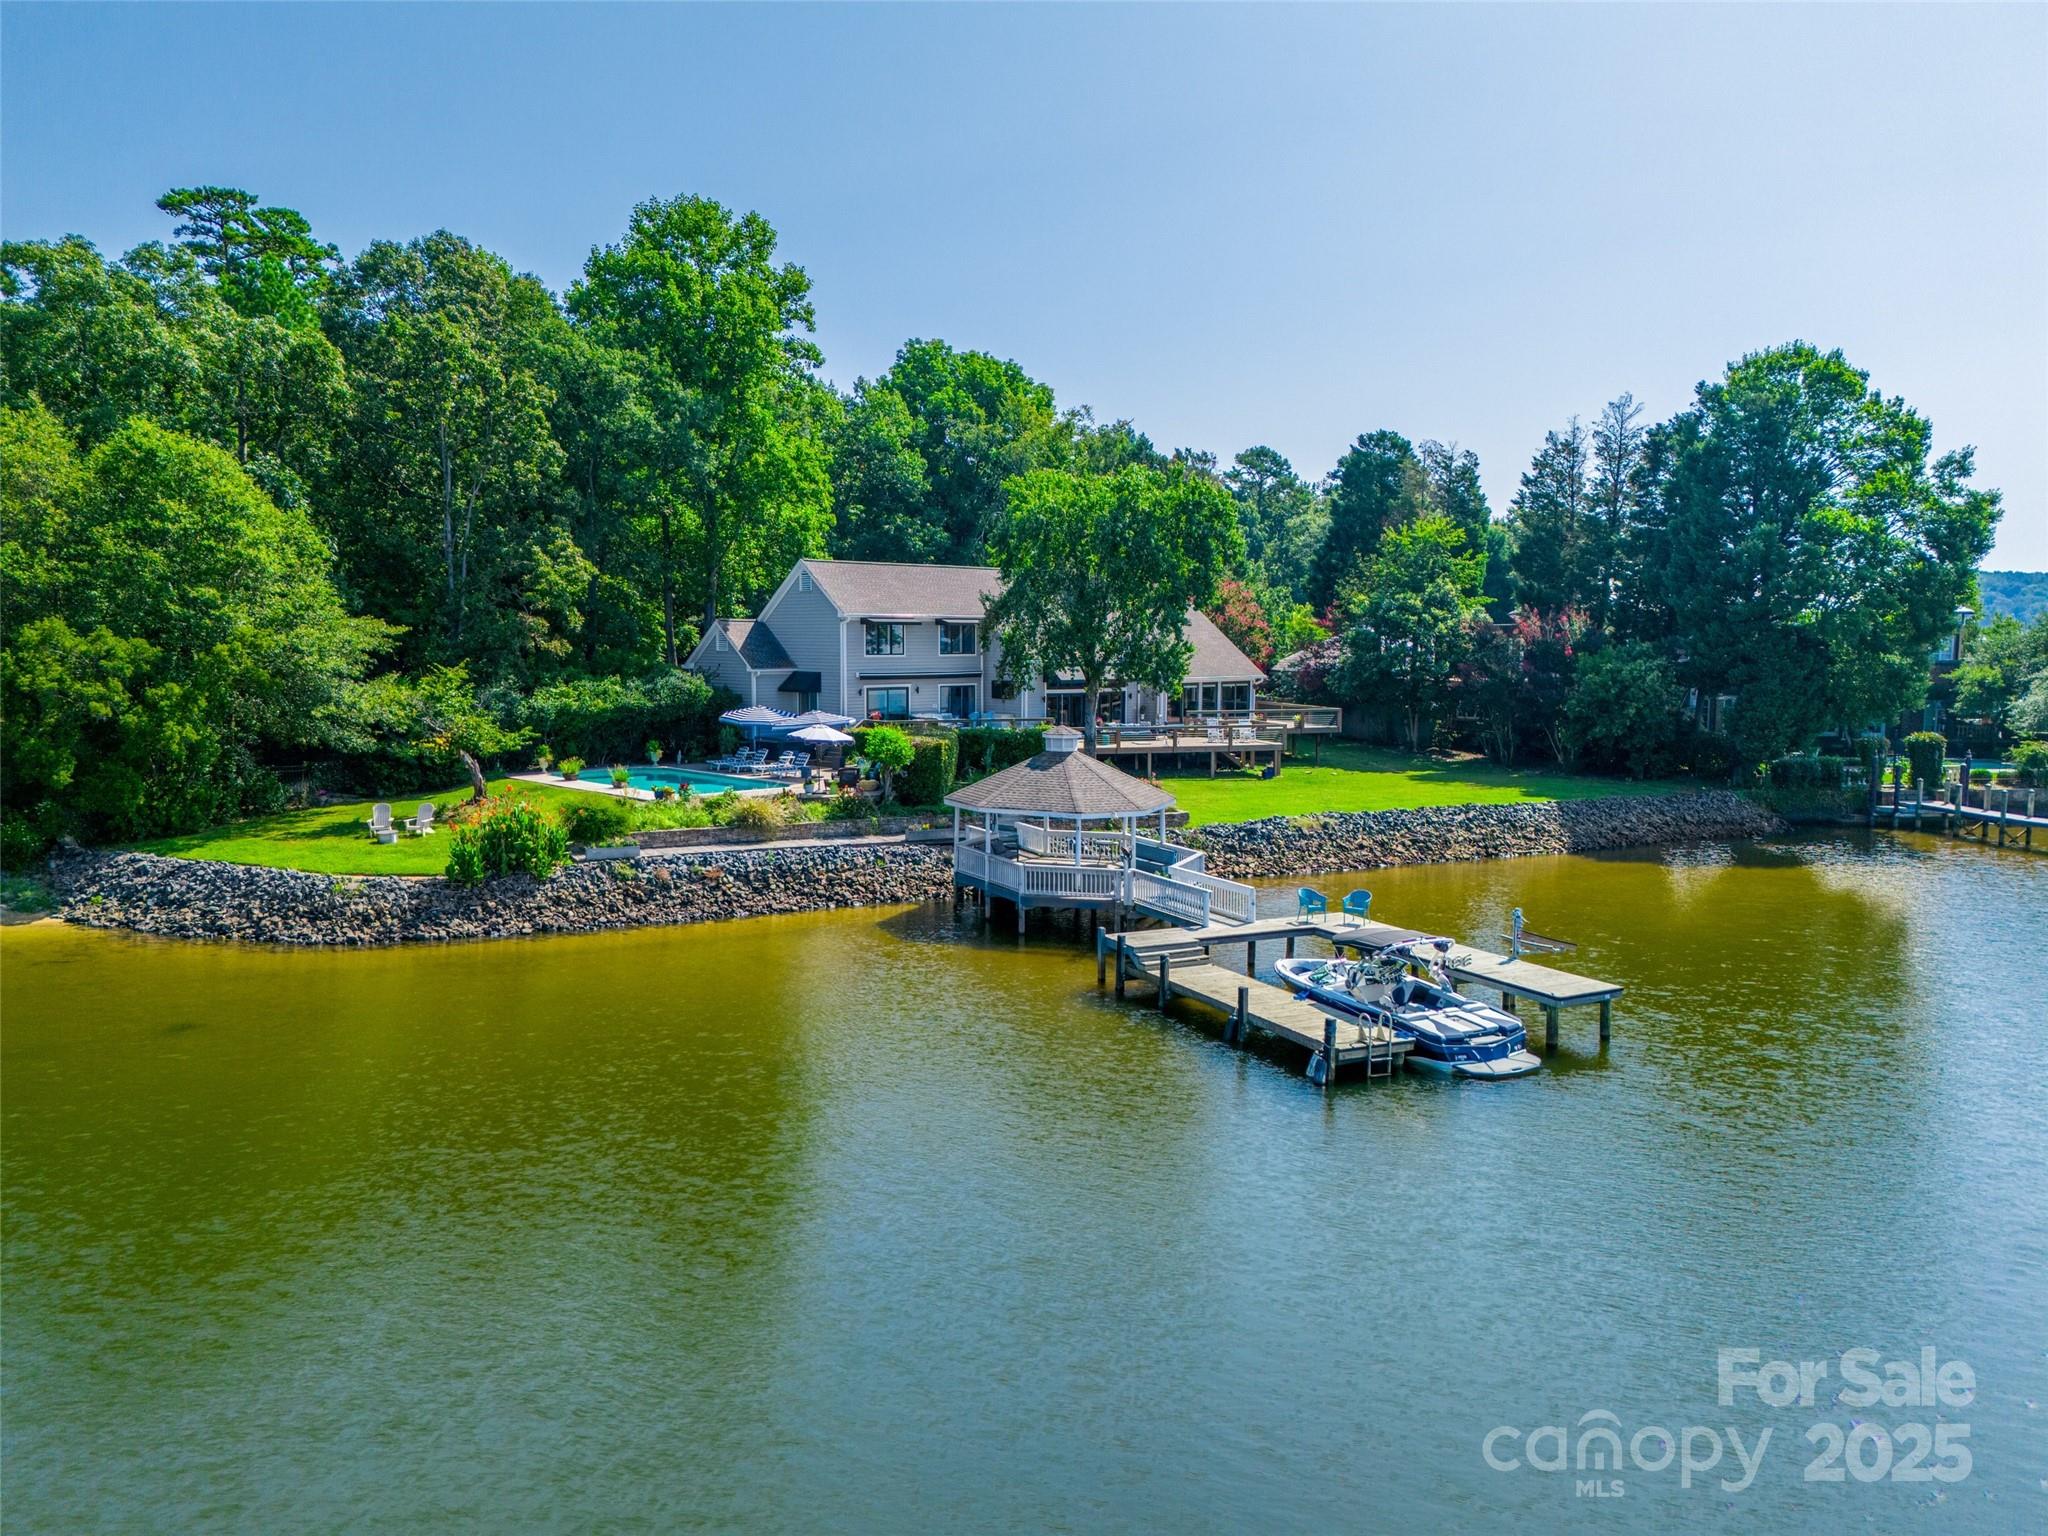
Welcome to a rare offering of unparalleled beauty and sophistication—a lakefront estate boasting 250 feet of pristine shoreline and sweeping, panoramic water views. Nestled in an exclusive gated community.Expansive windows and thoughtfully designed living spaces capture the ever-changing light over the water, offering breathtaking vistas from nearly every room. Step inside to discover soaring ceilings, rich hardwood floors, and bespoke finishes throughout. The heart of the home is a grand living area that opens seamlessly to the outdoors, perfect for both intimate gatherings and large-scale entertaining. A chef’s kitchen, formal dining room, and multiple lounge spaces provide refined comfort and effortless flow.The primary suite is a private sanctuary with stunning lake views.
Don't miss a sunset from the swimming pool and hot tub. Fully fenced lot.
This is more than a home—it’s an estate that offers peace, privacy, and prestige on one of the most coveted stretches of shoreline.
#4263534

Clover

15 Old Stage Trail

5 Beds

3 Baths

4,362 Sq.Ft.

$2,150,000

MLS#: 4263534
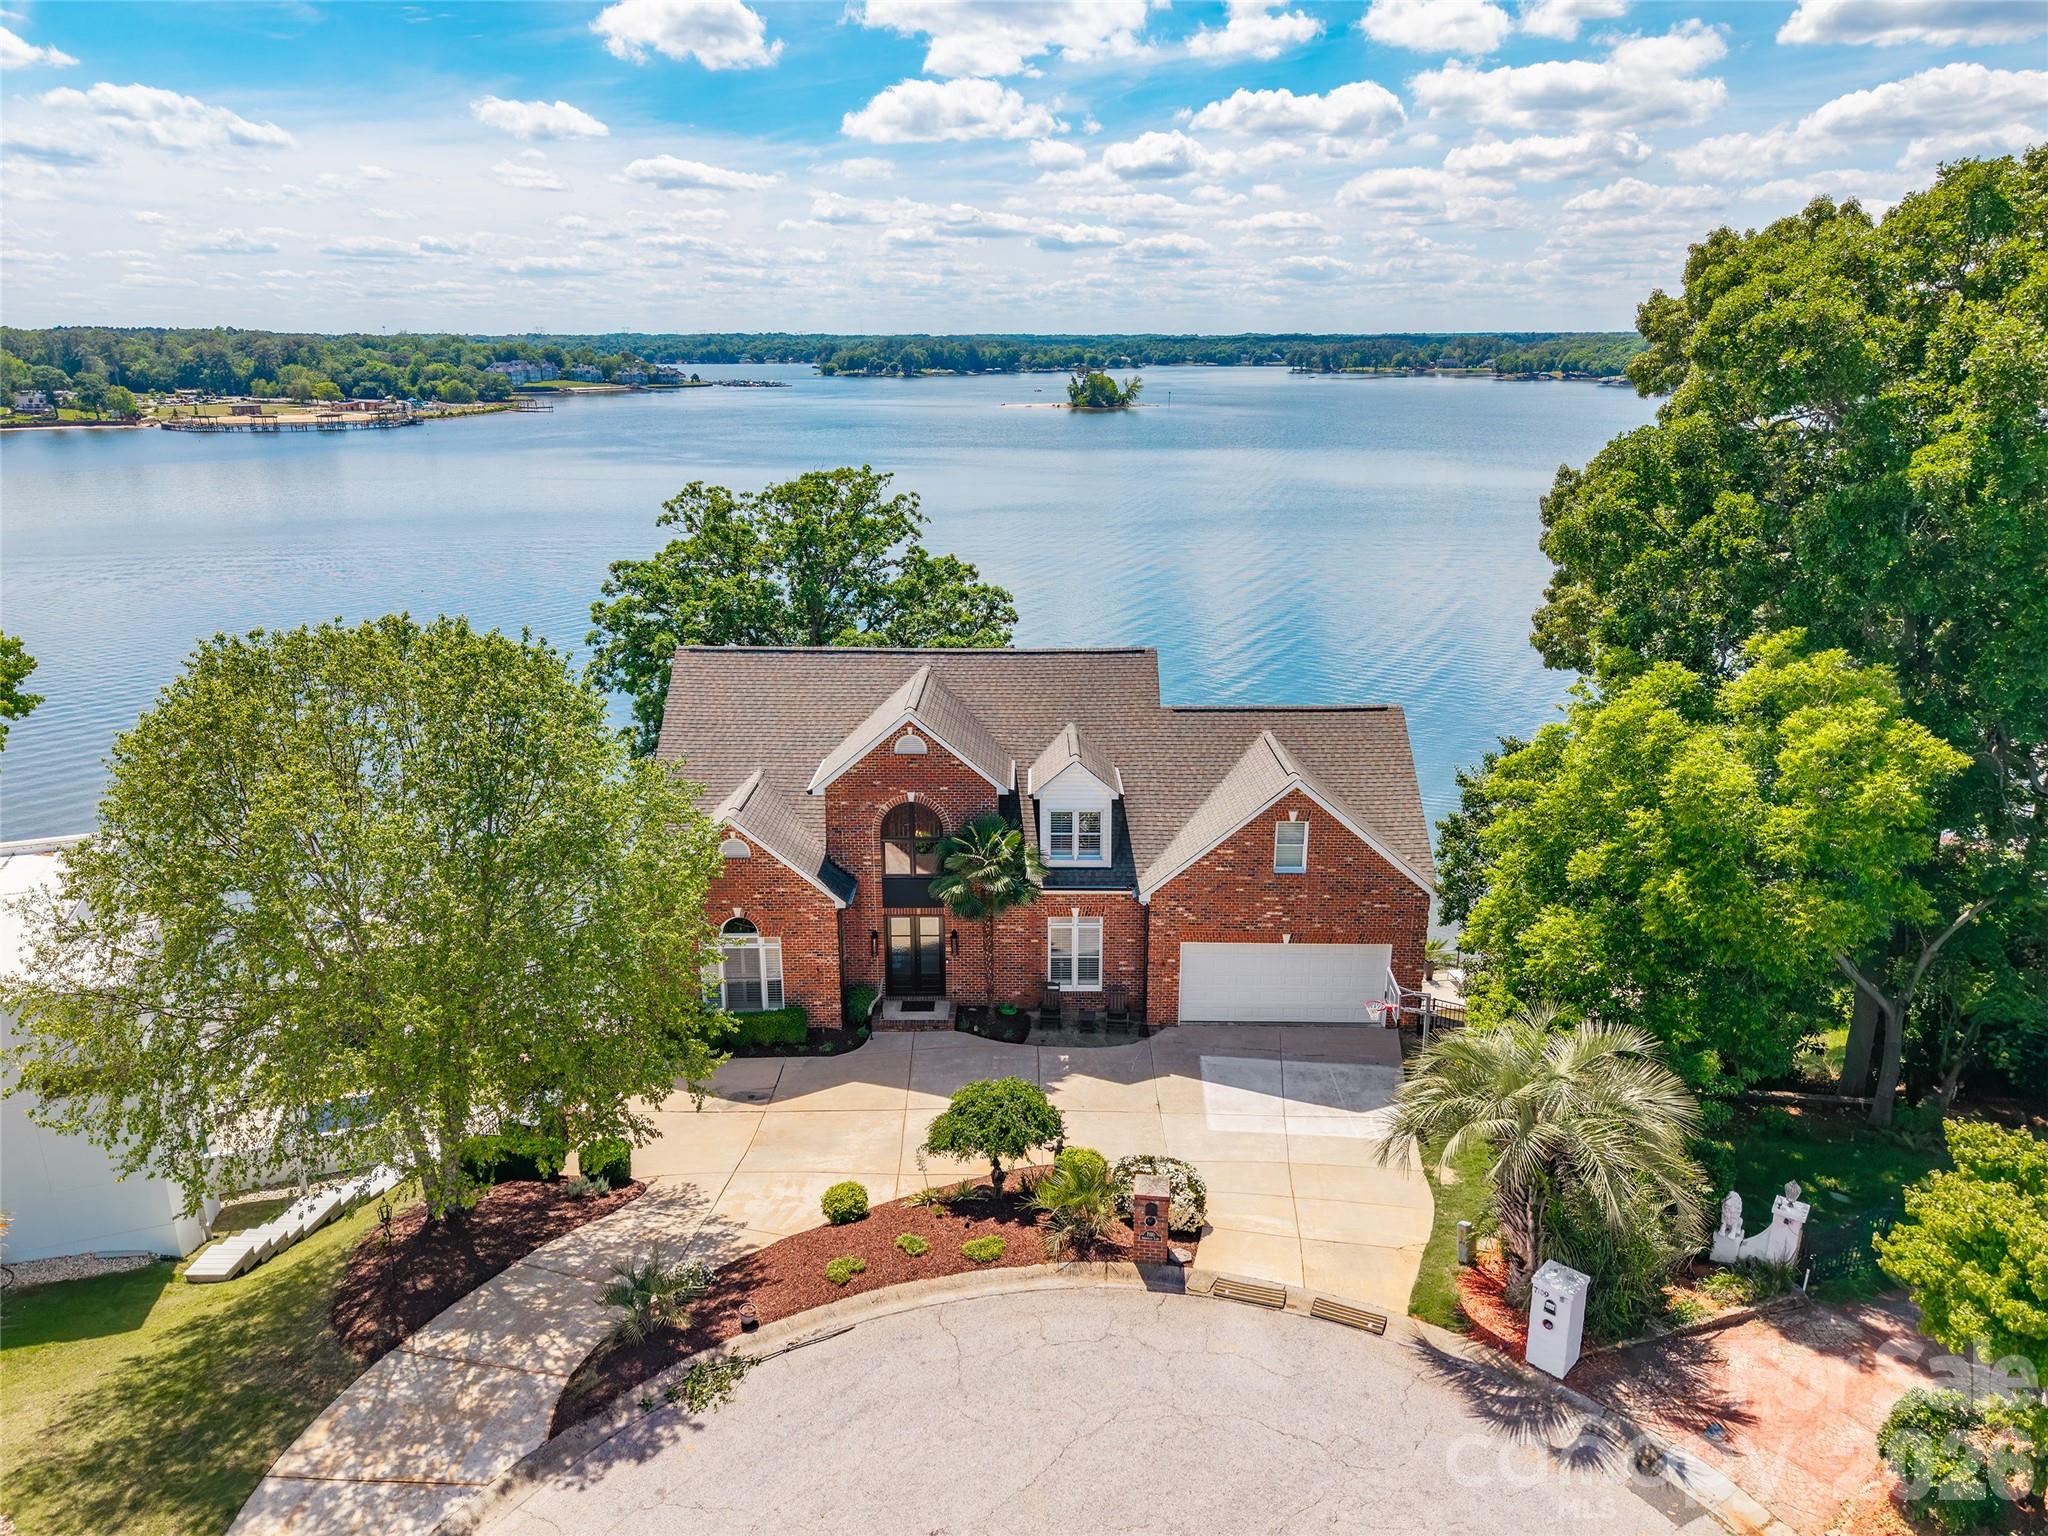
Stunning waterfront retreat on Lake Wylie offering breathtaking main channel views and unforgettable sunsets from nearly every room. Located in Tega Cay, this exceptional 4 bedroom, 3.5 bath home is designed for luxurious lakefront living with panoramic water views greeting you the moment you walk through the front door.
Inside, you’ll find gorgeous architectural details throughout including shiplap walls, vaulted ceilings, beautiful wood ceiling accents, and two impressive stone gas log fireplaces located in the great room and primary suite. The spacious main-level primary suite features a luxury bath and an incredible walk-in closet/dressing room.
Designed for entertaining, the home also includes a bunk room, rec room with kitchenette, and a stunning stone-trimmed bar area. Expansive covered porches and a private balcony provide the perfect place to unwind while taking in the long-range lake views.
Step outside to your own private waterfront oasis featuring a lakeside saltwater pool and spa, covered dock with boat lift, and direct access to the main channel for boating and water recreation. Additional features include a double attached garage, walk-in attic storage, and exceptional indoor and outdoor living spaces that make this lake home truly one of a kind.
#4380640

Fort Mill

7110 Anchorage Lane

4 Beds

3 Baths

4,188 Sq.Ft.

$2,125,000

MLS#: 4380640
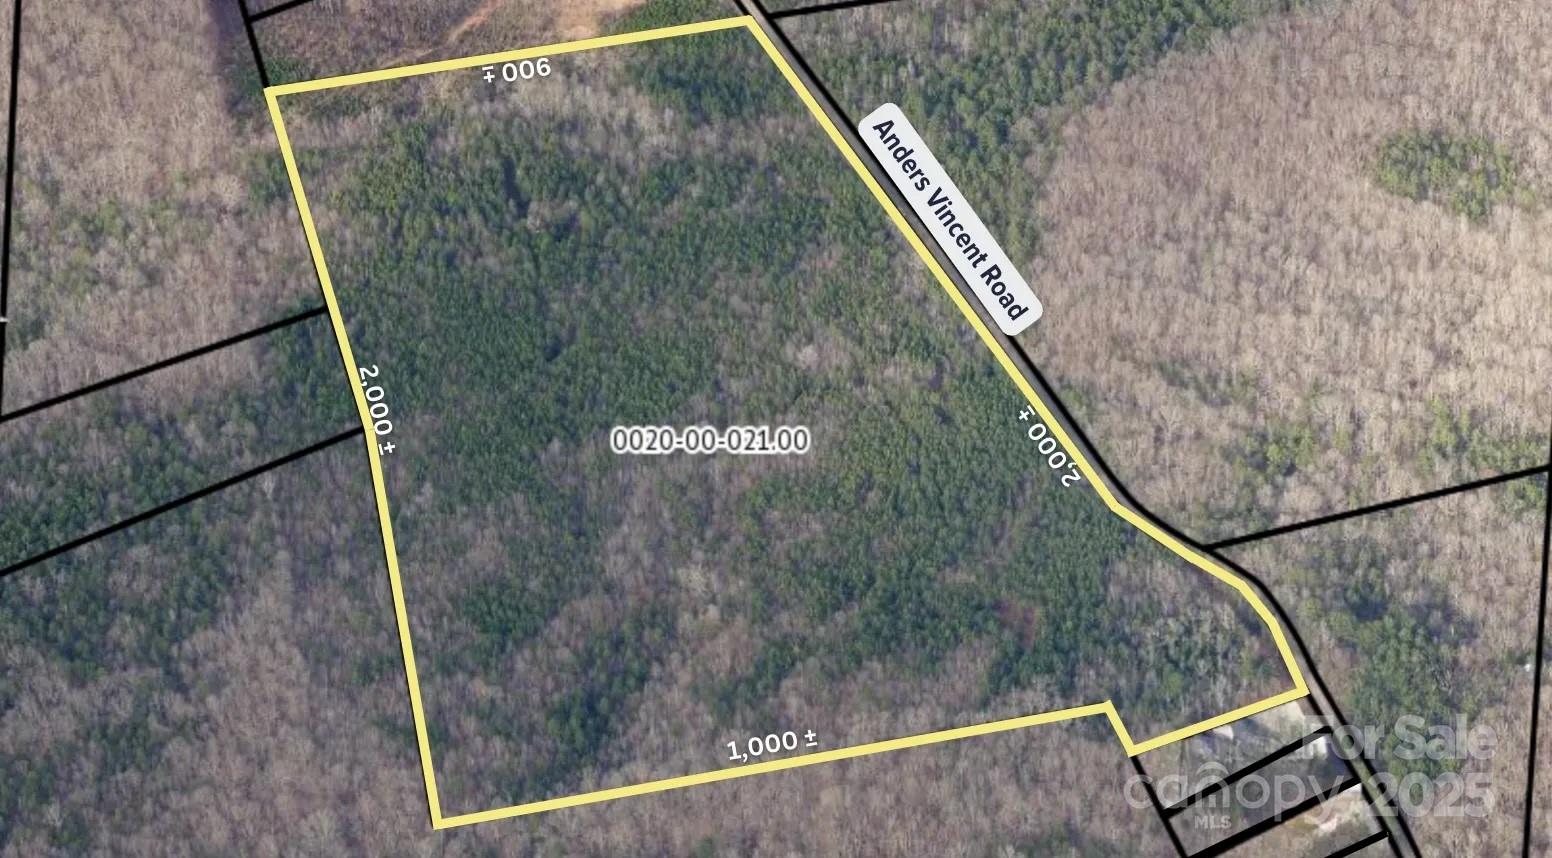
58± Acres of Prime Land with Pines & Hardwoods – Ideal for Development or Recreation! Discover 58± acres of beautiful, wooded land on Anders Vincent Road, just off Hwy 75. This expansive property features a mix of mature pines and hardwoods, offering a serene and private setting. Currently zoned Rural Neighborhood (RN), this land is perfect for residential development, a private estate, a mini-farm, or recreational use such as hunting, ATV riding, and more.   Owner will consider subdividing up to 5 acres & 12 acres pending simultaneous closing of subdivided lots.
#4292261

Lancaster

0 Ander Vincent Road

None Beds

None Baths

N/A

$2,100,000

MLS#: 4292261
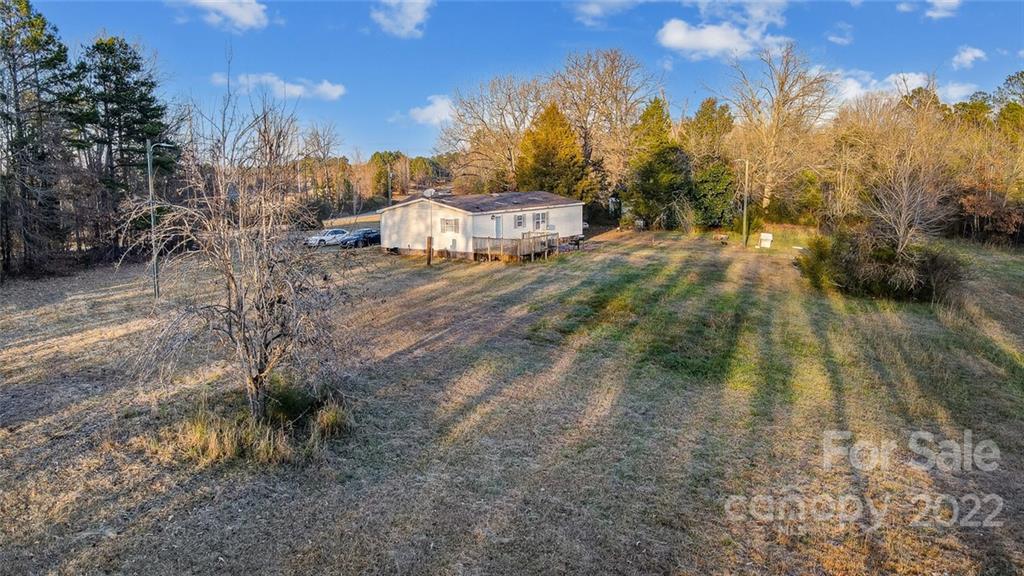
Are You looking for the perfect get away with over 38 acres? No Hoa. Can be subdivided and redeveloped land. Are you looking to build a small apartment or subdivision? Are you looking to build a private residence? This is the perfect location. Less that 15 minutes from the city of charlotte. Lots of shopping and plenty to do. High desire part of town. Have the country outdoors, close to city life. Low SC taxes. The video is available for your viewing pleasure at https://postcardub.wowvideotours.com/9504-van-wyck-road
#3931266

Lancaster

9504 Van Wyck Road

None Beds

None Baths

38.0 acres

$2,100,000

MLS#: 3931266
Commercial desired location.  Sellers are willing to work with the Buyer and Fort Mill council members toward rezoning. Joins property @ intersections of HWY 160 & Zoar Road in Fort Mill, SC area. Perfect & Ideal location for Medical Complex, Assister Living & Rehab Facility, for a Retail Shopping Center, a Church (plenty of room for parking & playground), a Day Care School, perfect for Office Buildings that need quick access to Interstate and Airport. Land lays perfect for a Self-Storage Center.  Potential for a Hotel or Recreational Area or Office Park. Water & Sewer are located at the corner (Hwy 160 & Zoar Rd.) & across the road where the Townhomes are. Buyers agree to participate with Seller in 1031 Tax Exchange at time of Contract agreement. Listing Agent is a family member. Fabulous possibilities for this location.
#4113282

Fort Mill

1700 Zoar Road

None Beds

None Baths

N/A

$2,100,000

MLS#: 4113282
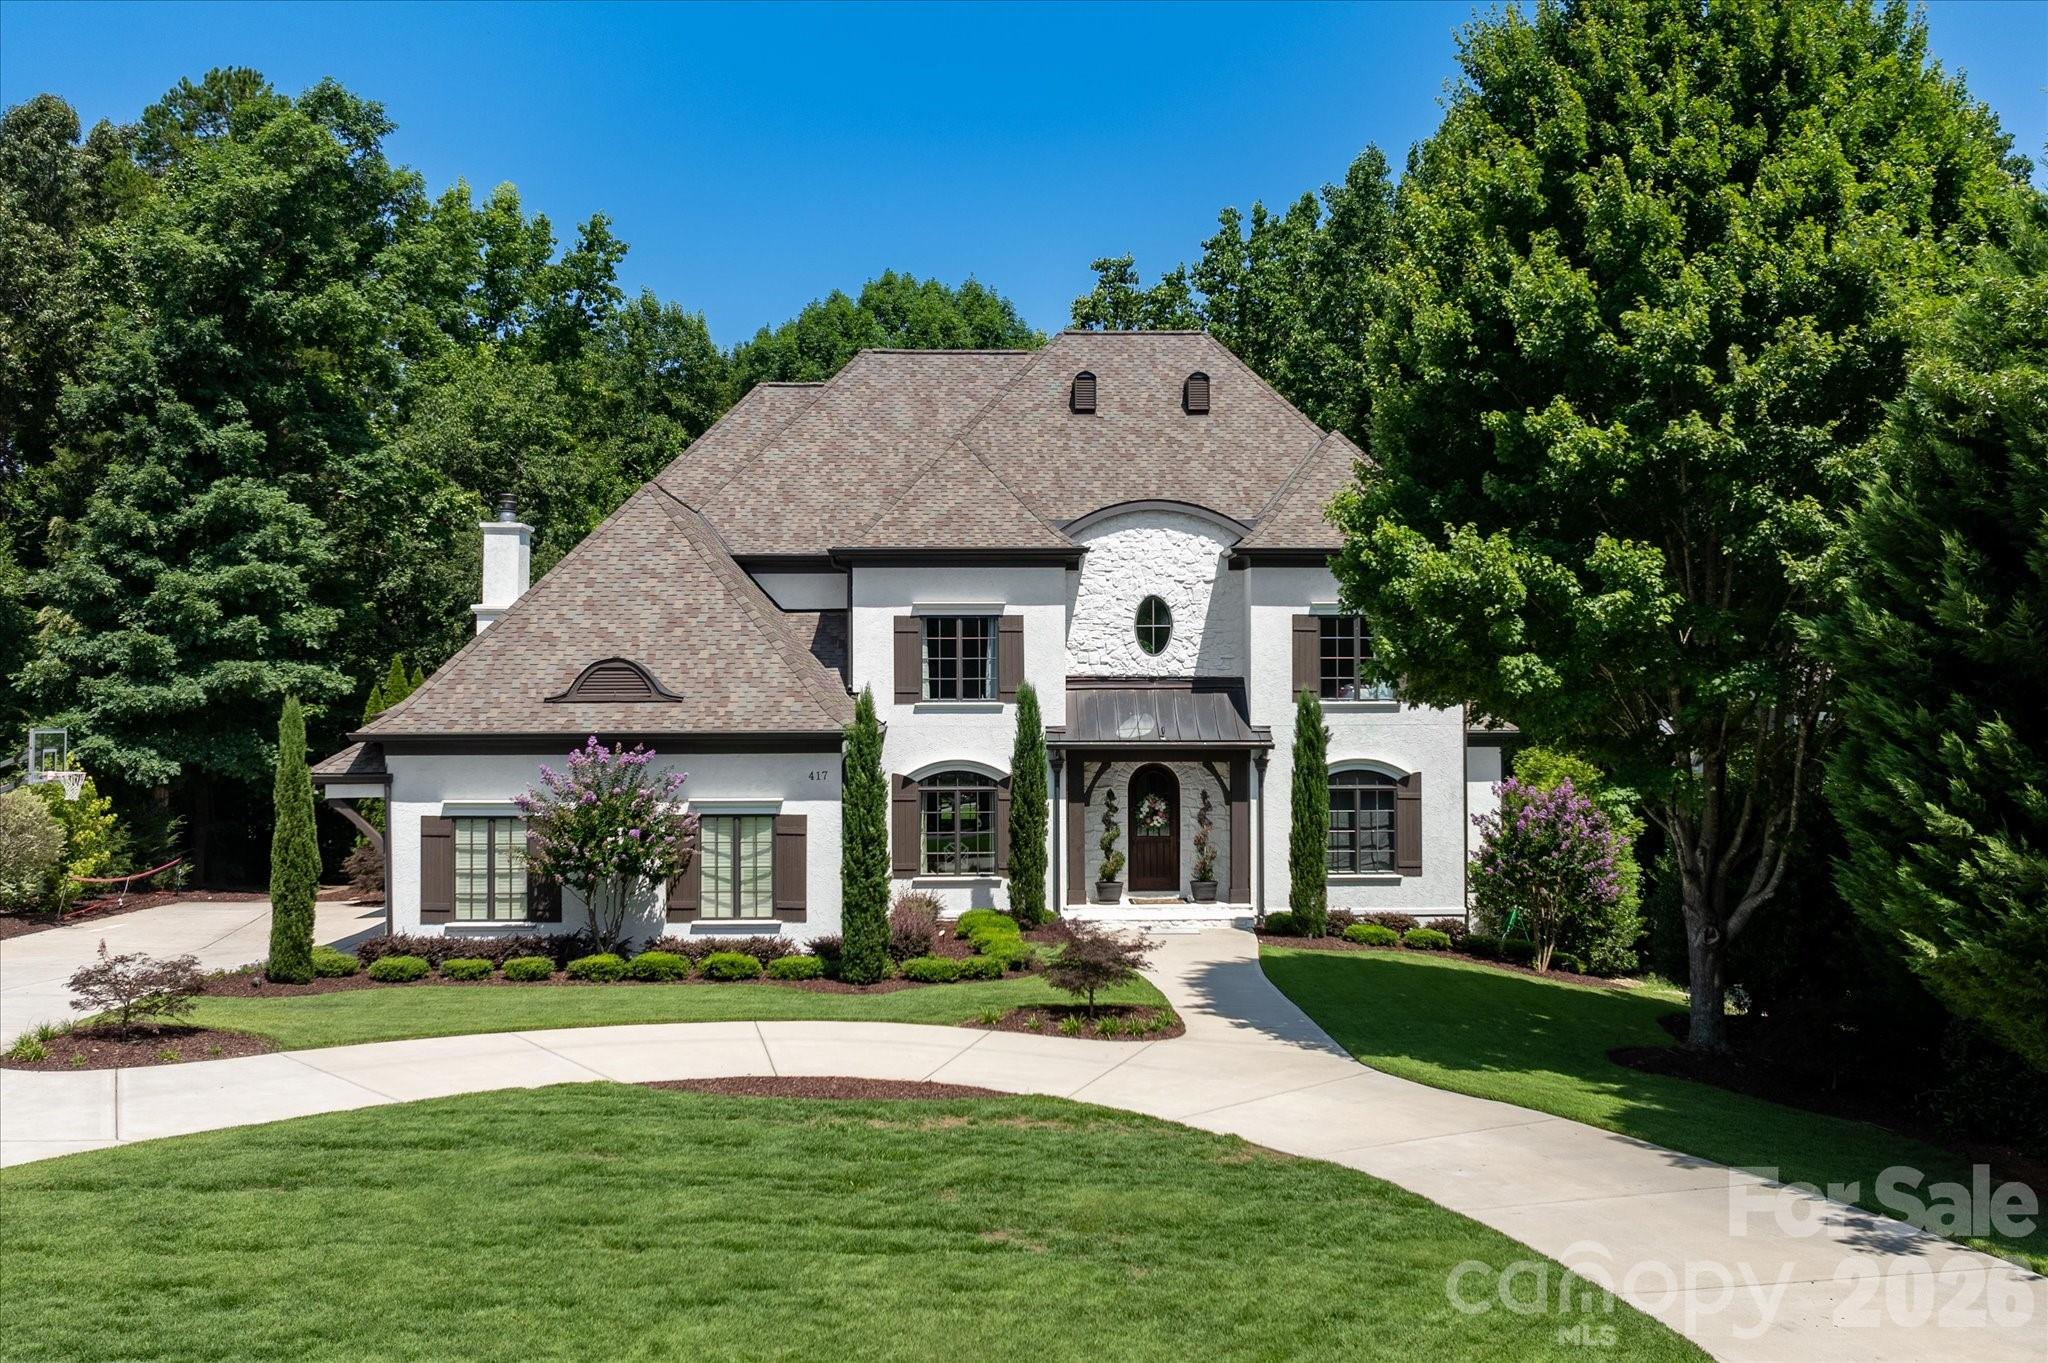
Welcome to one of Springfield's most distinguished residences, where timeless European architecture and thoughtfully curated interior spaces come together to create an extraordinary living experience. Nestled on a beautifully landscaped homesite, this custom-built estate offers a rare combination of elegance, comfort, and modern sophistication.

Grand living spaces on three levels are designed for both everyday living and exceptional entertaining. The stunning great room serves as the heart of the home, showcasing soaring vaulted ceilings accented by exposed beams, custom built-in cabinetry, rich hardwood floors, and a dramatic fireplace that creates an inviting yet refined atmosphere. Natural light pours throughout the home, highlighting impeccable craftsmanship and designer finishes at every turn.

The chef's kitchen features premium appliances, generous workspace and seamless flow into gathering and dining areas—perfect for intimate family dinners or hosting on a grand scale. The luxurious main level primary suite offers a private retreat complete with tray ceiling and serene views of the surrounding landscape.

Ascending to the second level, you'll discover a continuation of rich hardwood flooring; three spacious guest bedrooms, two elegantly appointed full baths, and a dedicated built-in study area designed for today's lifestyle.

Designed with versatility in mind, the home's expansive lower level provides exceptional additional living space ideal for an in law suite with full bath and kitchen; media room/recreation area, full Gym/fitness studio, and entertaining venue.

Outside, manicured grounds and mature landscaping create a private sanctuary for the inground pool/spa. Spacious Upper and lower Terraces and a fireplace for all your entertaining needs.

Springfield lifestyle—where an 18 hole Public golf course, Included resort-style amenities (Clubhouse; fitness center; 3 pools;Tennis and pickleball courts; playground; pocket parks etc), and access to the Anne Springs Close Greenway create one of the Charlotte region's most coveted living experiences.
#4393297

Fort Mill

417 Latimer Lane

5 Beds

4 Baths

6,420 Sq.Ft.

$2,100,000

MLS#: 4393297
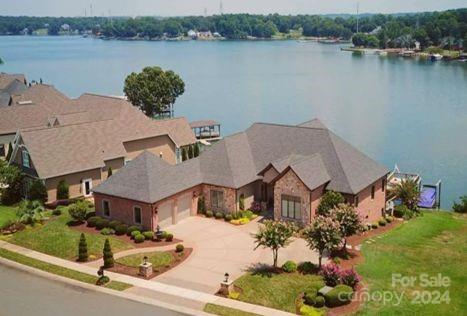
Impeccable lake home! Custom details! 5 bd & 4.5 bath. Primary/main. 2nd primary/lower. Chef's kitchen & hearth room. Wine cellar. Home theater-120 curved screen. Billiard & Poker rooms. Outdoors-2 covered patios, bar, outdoor warming drawer, built-in grill/cook top, hot tub, waterfall, tiered terrace, fire pit + 6 fire bowls, & Sonos Sound inside & outside. Two-level composite dock w/ TWO BOAT LIFTS, floating dock w/2 jet ski ports. 2-car garage w/ custom cabinets, epoxy flooring, VERSA Lift.
#4127830

Rock Hill

514 Joslin Pointe Lane

5 Beds

4 Baths

4,988 Sq.Ft.

$2,060,749

MLS#: 4127830
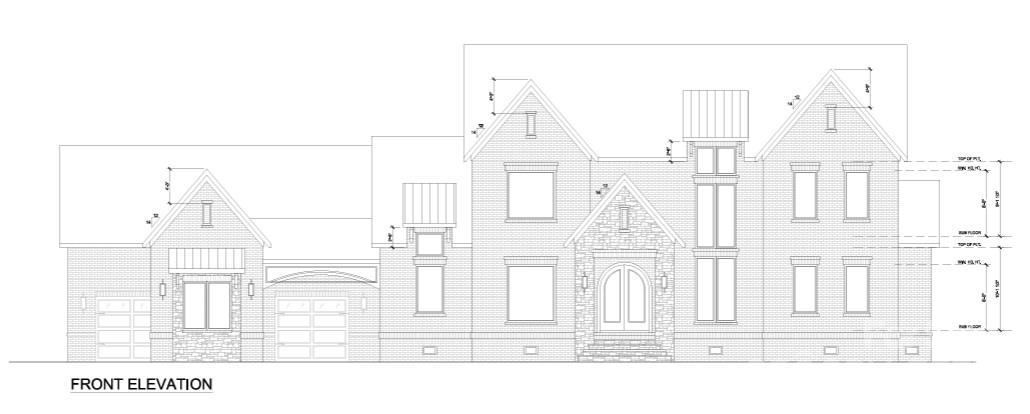
This is a comp sale and does not reflect the lot price, the landscaping or the pool. This is house construction only.
#4217725

Fort Mill

3005 Holbrook Road 19

4 Beds

4 Baths

5,448 Sq.Ft.

$2,054,500

MLS#: 4217725
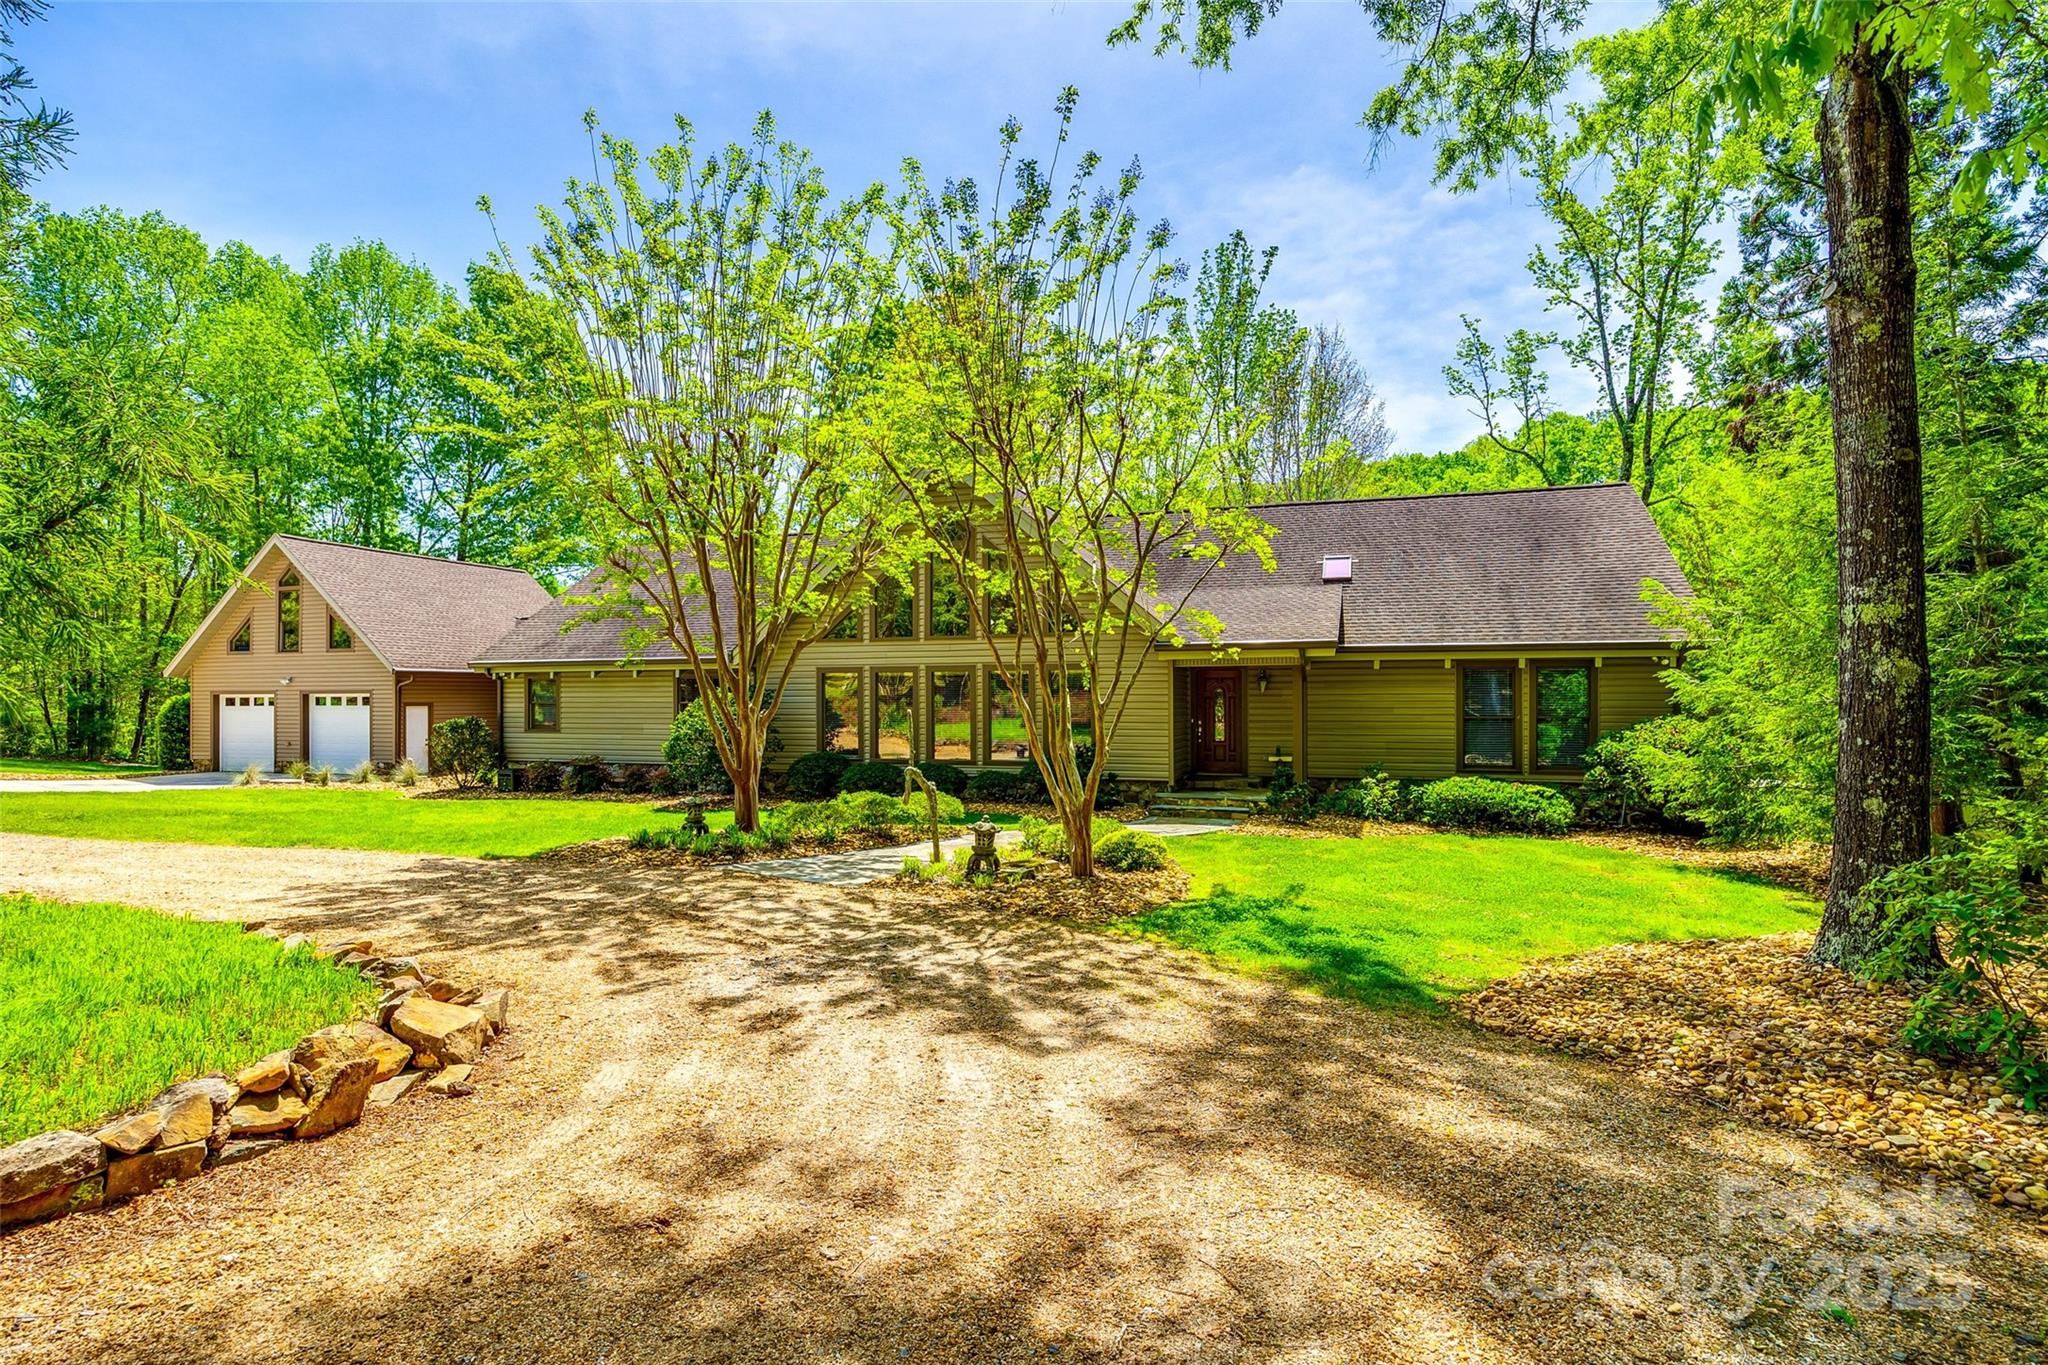
Secluded Private Lake and Home Estate. Experience the ultimate quiet and tranquil setting
where extensive natural beauty awaits! This exceptional property features two custom built ranch
homes nestled on 139 picturesque acres, complete w/6 acre lake, barn, workshop, riding trails,
ravines, creeks, garden, picnic and play areas. The main home features 3982 sf of open and
spacious living area overlooking panoramic views of the lake, country style kitchen, 3 bedrooms,
office, studio and bonus room. Whether looking for rental opportunity, guest retreat, or
multigenerational living, the secondary residence offers endless possibilities. This
2204 sf 3-bedroom guest home boasts an open floor plan w/ kitchen and family room overlooking
the lake along w/ screened wrap around porches for relaxing. In a serene setting, envision paddle
boating, fishing, hunting, horseback riding, agricultural activities and pursuing your dreams! A
rare find that can’t be duplicated.
#4230935

Sharon

2591 + 2585 Highway 97 Highway

6 Beds

4 Baths

3,982 Sq.Ft.

$2,050,000

MLS#: 4230935

1 ... 357 358 359 360 361 ... 666
* Listings identified with the FMLS IDX logo come from FMLS and are held by brokerage firms other than the owner of this website. The listing brokerage is identified in any listing details. Information is deemed reliable but is not guaranteed. If you believe any FMLS listing contains material that infringes your copyrighted work please click here to review our DMCA policy and learn how to submit a takedown request. © 2024. First Multiple Listing Service, Inc.
 - property

Send a message

Message successfully sent.

Your message

What is 3 + 4 ?

Reason for contacting?

I agree to receive email communication and understand I can unsubscribe at any time.

I agree to be contacted by Prestino Advantage via call, email, and text for real estate services. To opt out, you can reply 'stop' at any time or reply 'help' for assistance. You can also click the unsubscribe link in the emails. Message and data rates may apply. Message frequency may vary. Privacy Policy

Sign Out

Virtual Assistant

Would you like to take the next step with this property? We can help you schedule a showing or virtual tour, or send you more details.

Yes, I would like more information.

Thank You for Your Reply, One of Our Agents will contact you as soon as possible

No, maybe later.

Thank you, you can always contact me via email, phone number or through the contact form.

Realhub AI

Lucy - Your AI-Powered Realtor

Update Your Temporary Password

Personalize your search

Enter your email and we'll notify you immediately when new listings match what you're looking for.

or enter email address

Already have an account ? Login here

Continue your home search

I agree to receive communications and understand I can unsubscribe at any time.

I agree to be contacted by Prestino Advantage via call, email, and text for real estate services. To opt out, you can reply 'stop' at any time or reply 'help' for assistance. You can also click the unsubscribe link in the emails. Message and data rates may apply. Message frequency may vary. Privacy Policy

Already have an account ? Login here

We use cookies

We use cookies primarily for analytics to enhance your experience. By accepting, you agree to our use of these cookies. You can manage your preferences or learn more about our cookies policy.
