
Properties

Browse or get in touch to schedule a walkthrough.

  • Nearby me
Price range

Popular features

Community features

Association

Property features

Waterfront

View

Exterior Features

Interior Features

Style

10000 properties match your criteria

Updated 1 minute ago

E-Alert name
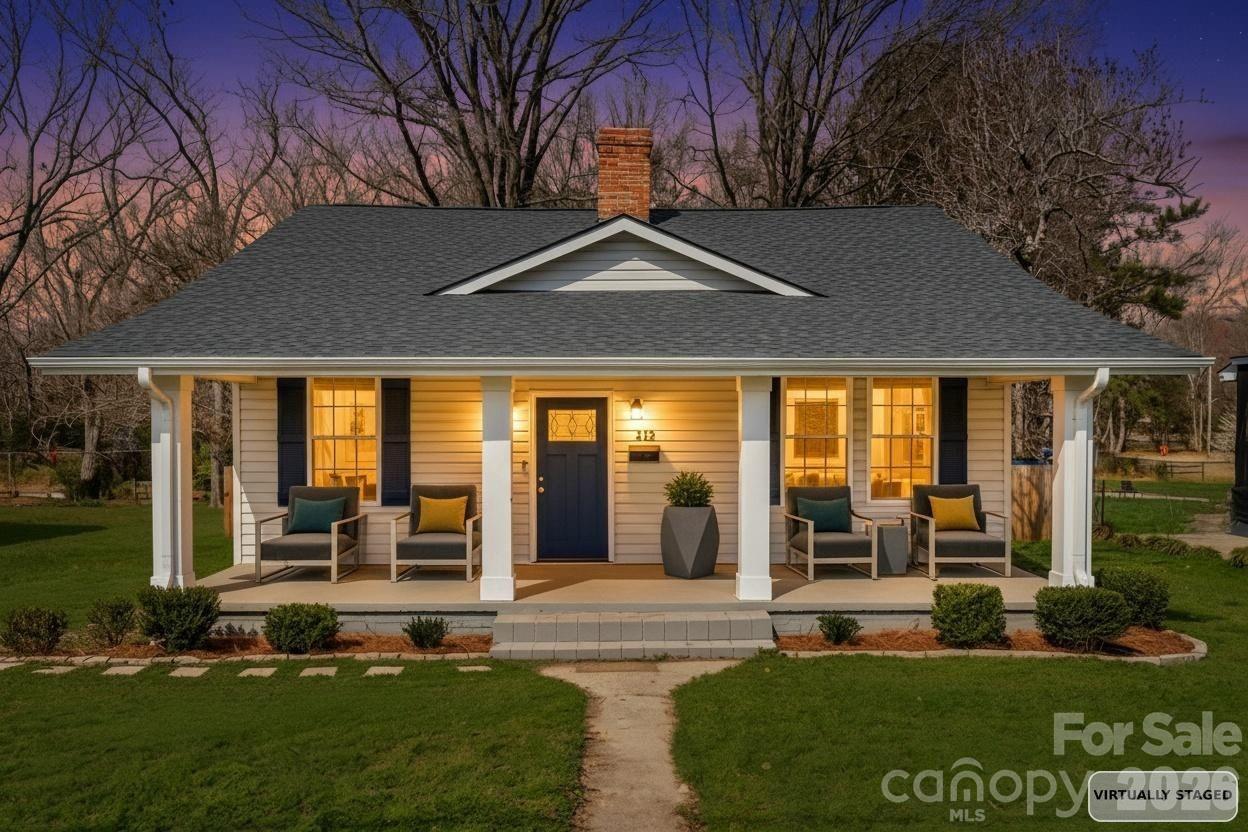
Welcome to 218 Morgan Street, a residence where the timeless character of a 1922 bungalow meets a comprehensive, top-to-bottom renovation completed in 2022. This isn't just a surface level refresh; this home was stripped back and rebuilt from top to bottom for the modern era.  

The interior radiates updated comfort with Luxury Vinyl Plank flooring and elegant crown molding throughout the entire home. The gourmet kitchen serves as the ultimate centerpiece, boasting custom cabinetry, sleek granite countertops, a stylish tile backsplash, and a full suite of nearly-new stainless steel appliances. Functionality is front and center with the addition of a second bathroom, a dedicated pantry, and a convenient new mudroom created from the enclosed back porch.

Beyond the aesthetic upgrades, you’ll find peace of mind in the extensive "behind-the-walls" improvements that were completed in 2022. From all-new electrical wiring and plumbing to a completely new HVAC system, including new ductwork, and a modern water heater.  Every detail of this historic home has been addressed including a new roof installed in 2024.  Outside, the curb appeal shines with new vinyl siding, updated porch columns, and a newly installed fence that fully encloses the back yard.  All of this just moments from the vibrant energy of Old Town Rock Hill.  If you are seeking a historic home with charm and character, coupled with the peace of mind of a recently renovated property, this is absolutely it.
#4353591

Rock Hill

218 Morgan Street

2 Beds

2 Baths

1,184 Sq.Ft.

$255,000

MLS#: 4353591
There’s something special about a place where life feels simpler… where you can spread out, breathe a little deeper, and create a lifestyle that fits you.

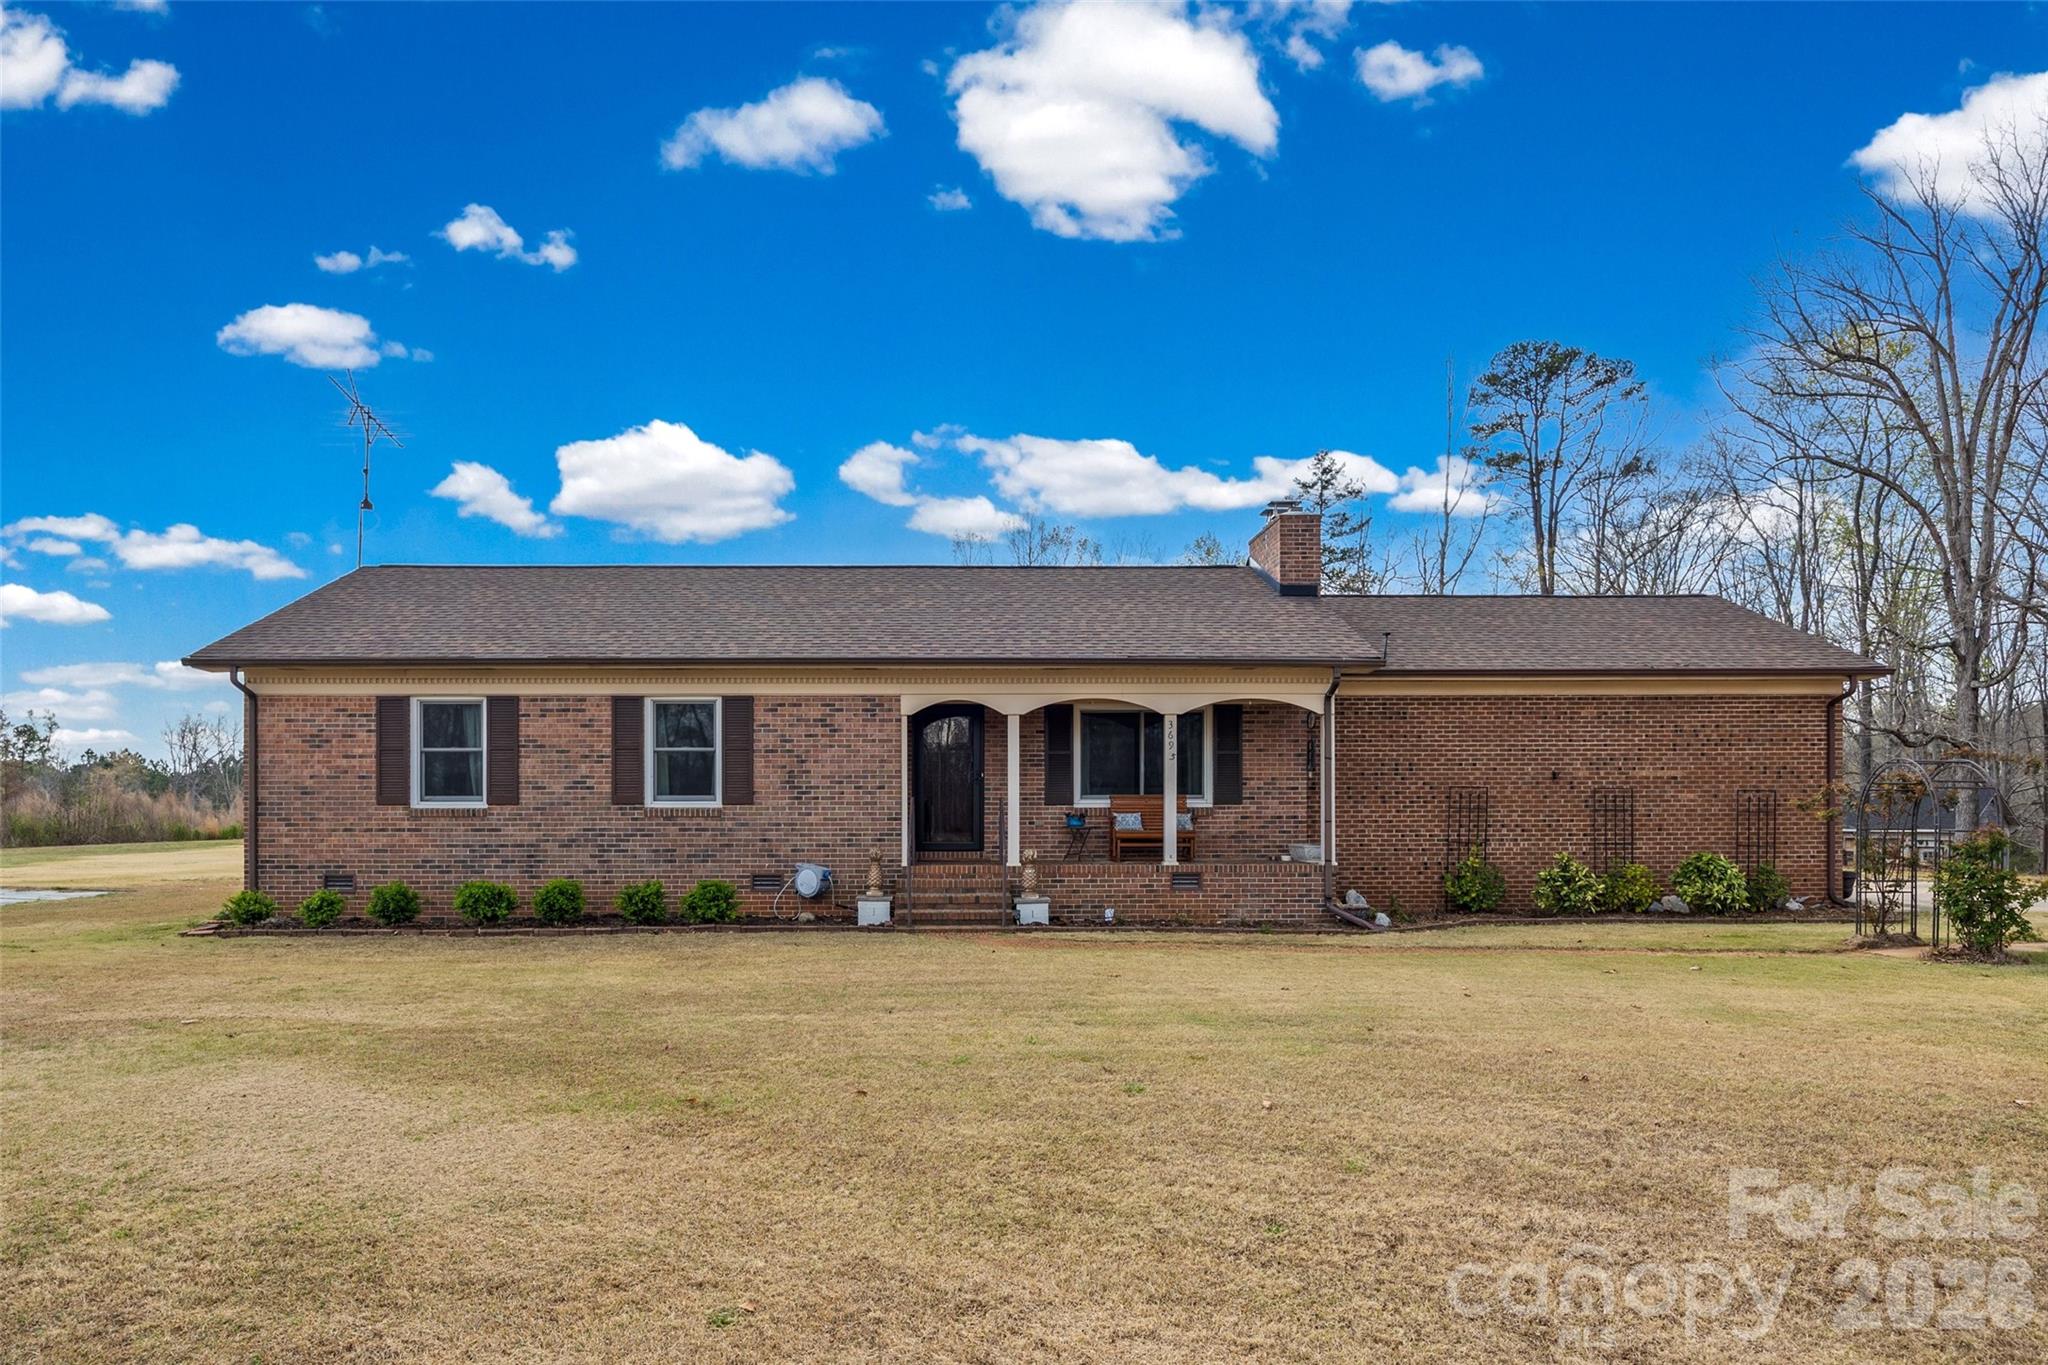
Welcome to 3595 Black Hwy in York — a full brick on 5.32 acres, offering a unique blend of accessibility and space. While you’re conveniently located on Black Highway for an easy commute to I-85 and the City of York, the home itself sits tucked back on the property, giving you room to enjoy your surroundings.

Inside, you’ll find a comfortable, well-maintained layout with 3 bedrooms and 2 full baths, a cozy living room with fireplace, and a functional kitchen ready for everyday living. Updates like new LVP flooring in parts of the home, newer windows (in select areas), and a 2024 HVAC system provide a solid foundation you can build on over time.

Step outside, and the possibilities really start to open up…

5.32 acres gives you the flexibility to create the lifestyle you’ve been thinking about:

Space for a garden, outdoor entertaining, or even a future pool.  Room for hobbies, equipment, or a small homestead setup.  Opportunity for an accessory dwelling or additional structures (AGC zoning).

The property is already equipped with a heated 2-car attached garage, full RV hookup carport (water, septic, power), an outbuilding with oil heat, and an additional storage shed—making it both practical and versatile.

With no city taxes and a location that keeps you connected while still offering room to spread out, this property is ideal for someone looking for land, function, and long-term potential.

If you’ve been searching for acreage without giving up convenience, this might be the opportunity you’ve been waiting for.
#4359817

York

3695 Black Highway

3 Beds

2 Baths

1,434 Sq.Ft.

$395,000

MLS#: 4359817
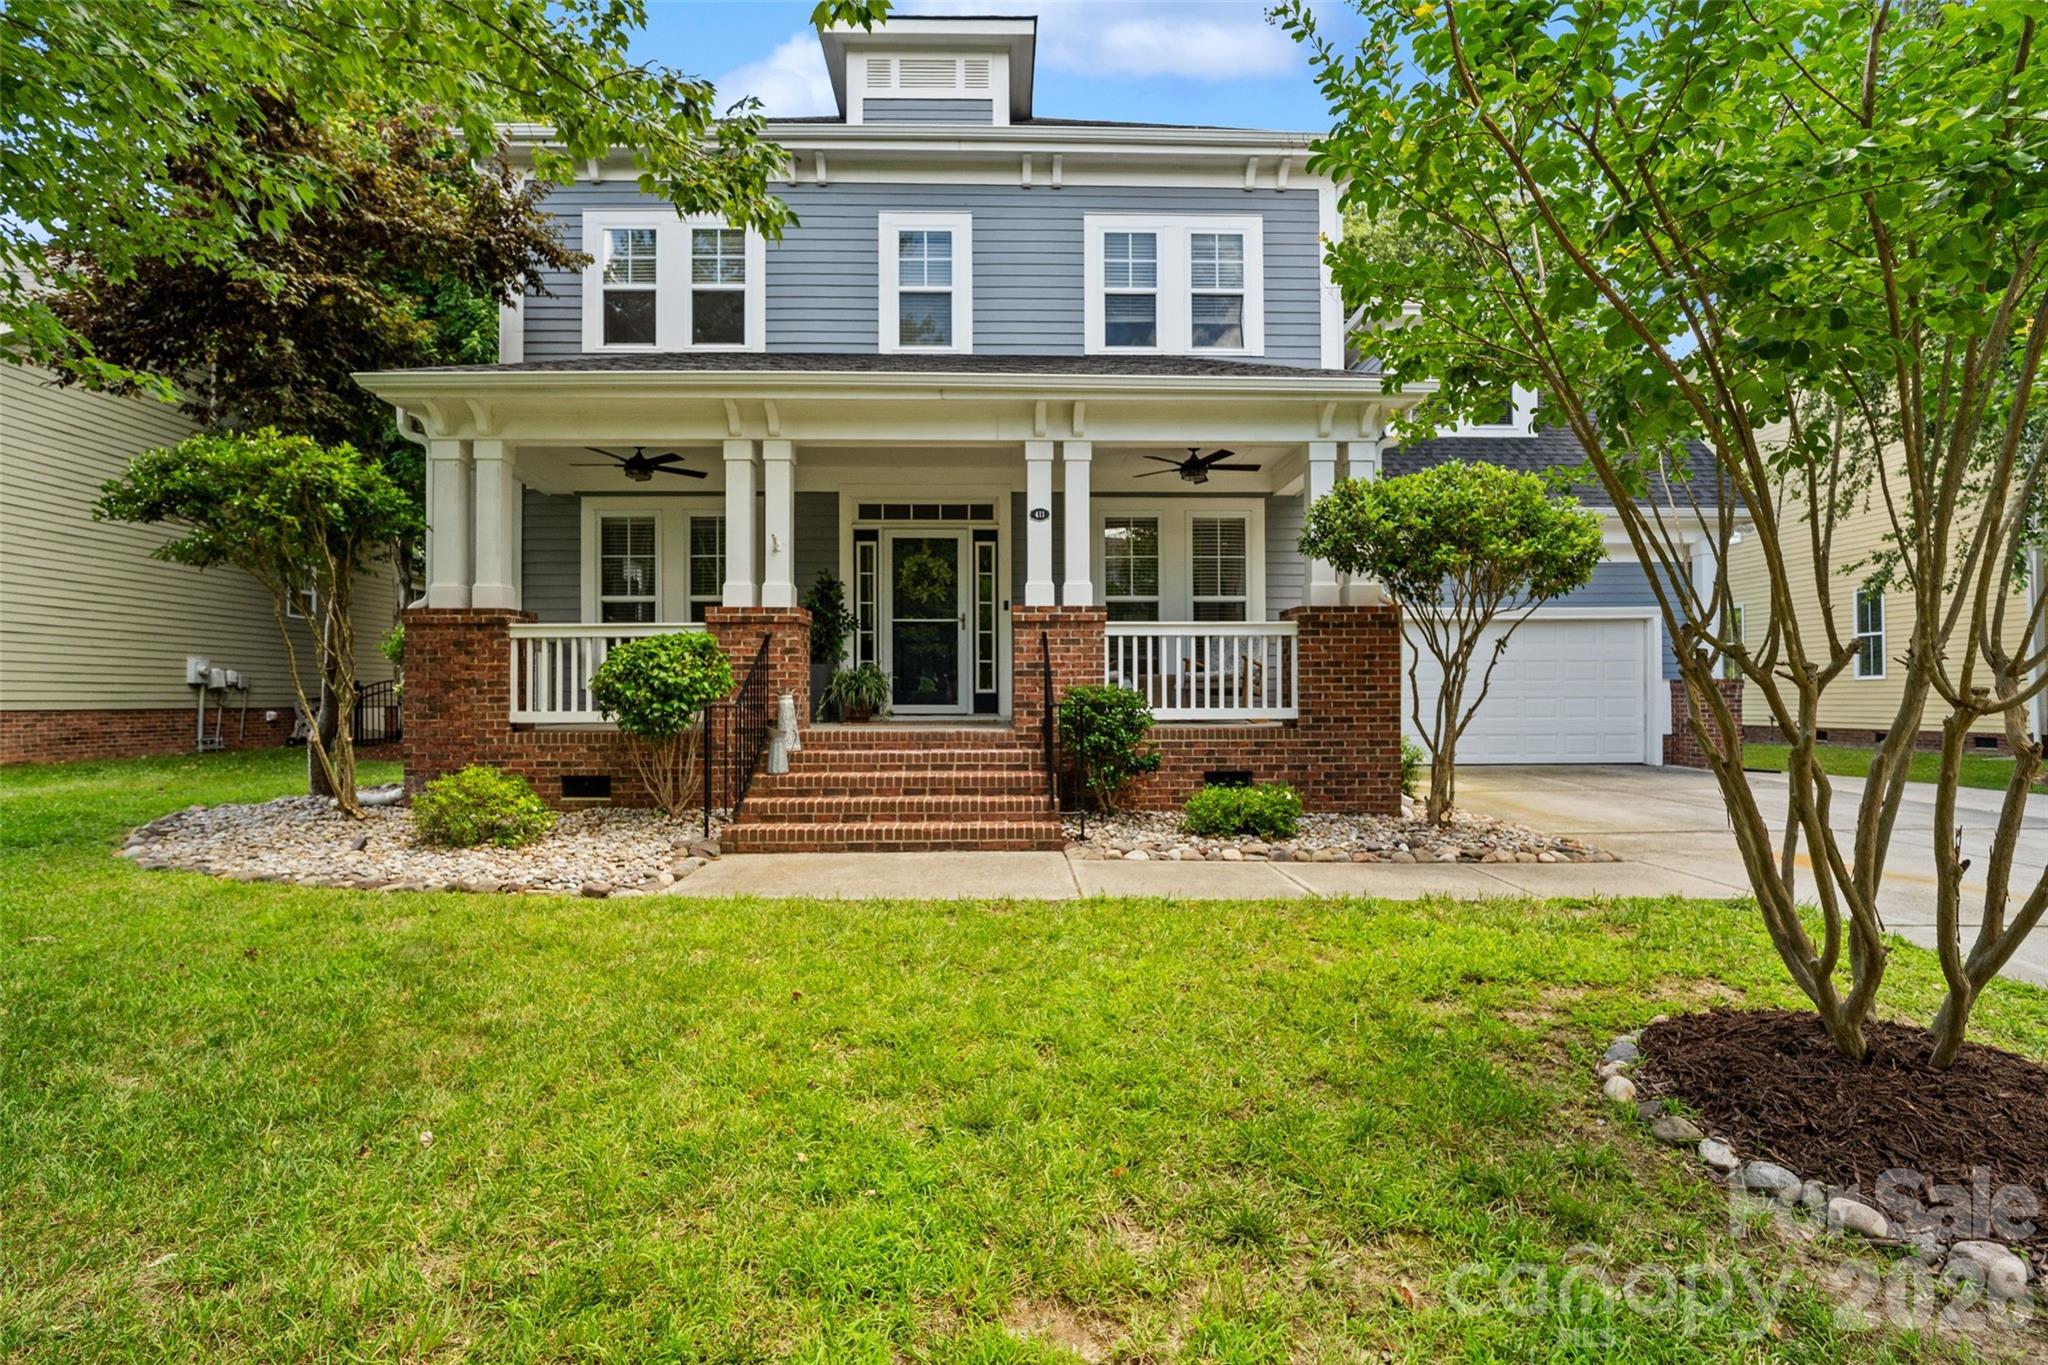
Nestled along the 17th hole of the Tega Cay Golf Course, this beautifully maintained home offers the perfect blend of comfort, updates, and outdoor living. Enjoy peaceful pond and golf course views from not one, but two covered porches, including a private porch directly off the primary suite.
Recent improvements include a new roof and gutters (2025), new upstairs carpet (2025), fresh neutral paint throughout the main living areas (2026), new stainless steel kitchen appliances (2026), updated kitchen backsplash, custom fireplace surround with hardwood mantle, and custom hardwood shelving in the laundry room.
The spacious fenced backyard offers plenty of room for pets, play, and entertaining, while the oversized storage shed provides exceptional space for tools, hobbies, and outdoor equipment. Additional features include a tankless water heater, extended parking pad, and a highly desirable golf course location in the heart of Tega Cay.
Enjoy the lifestyle Tega Cay is known for with golf course views, outdoor living spaces, and easy access to the community's parks, trails, waterfront amenities, and recreation opportunities. This move-in ready home is a rare opportunity to enjoy one of Tega Cay's most scenic golf course settings.
#4392094

Tega Cay

411 Shoreline Parkway

3 Beds

2 Baths

2,746 Sq.Ft.

$650,000

MLS#: 4392094
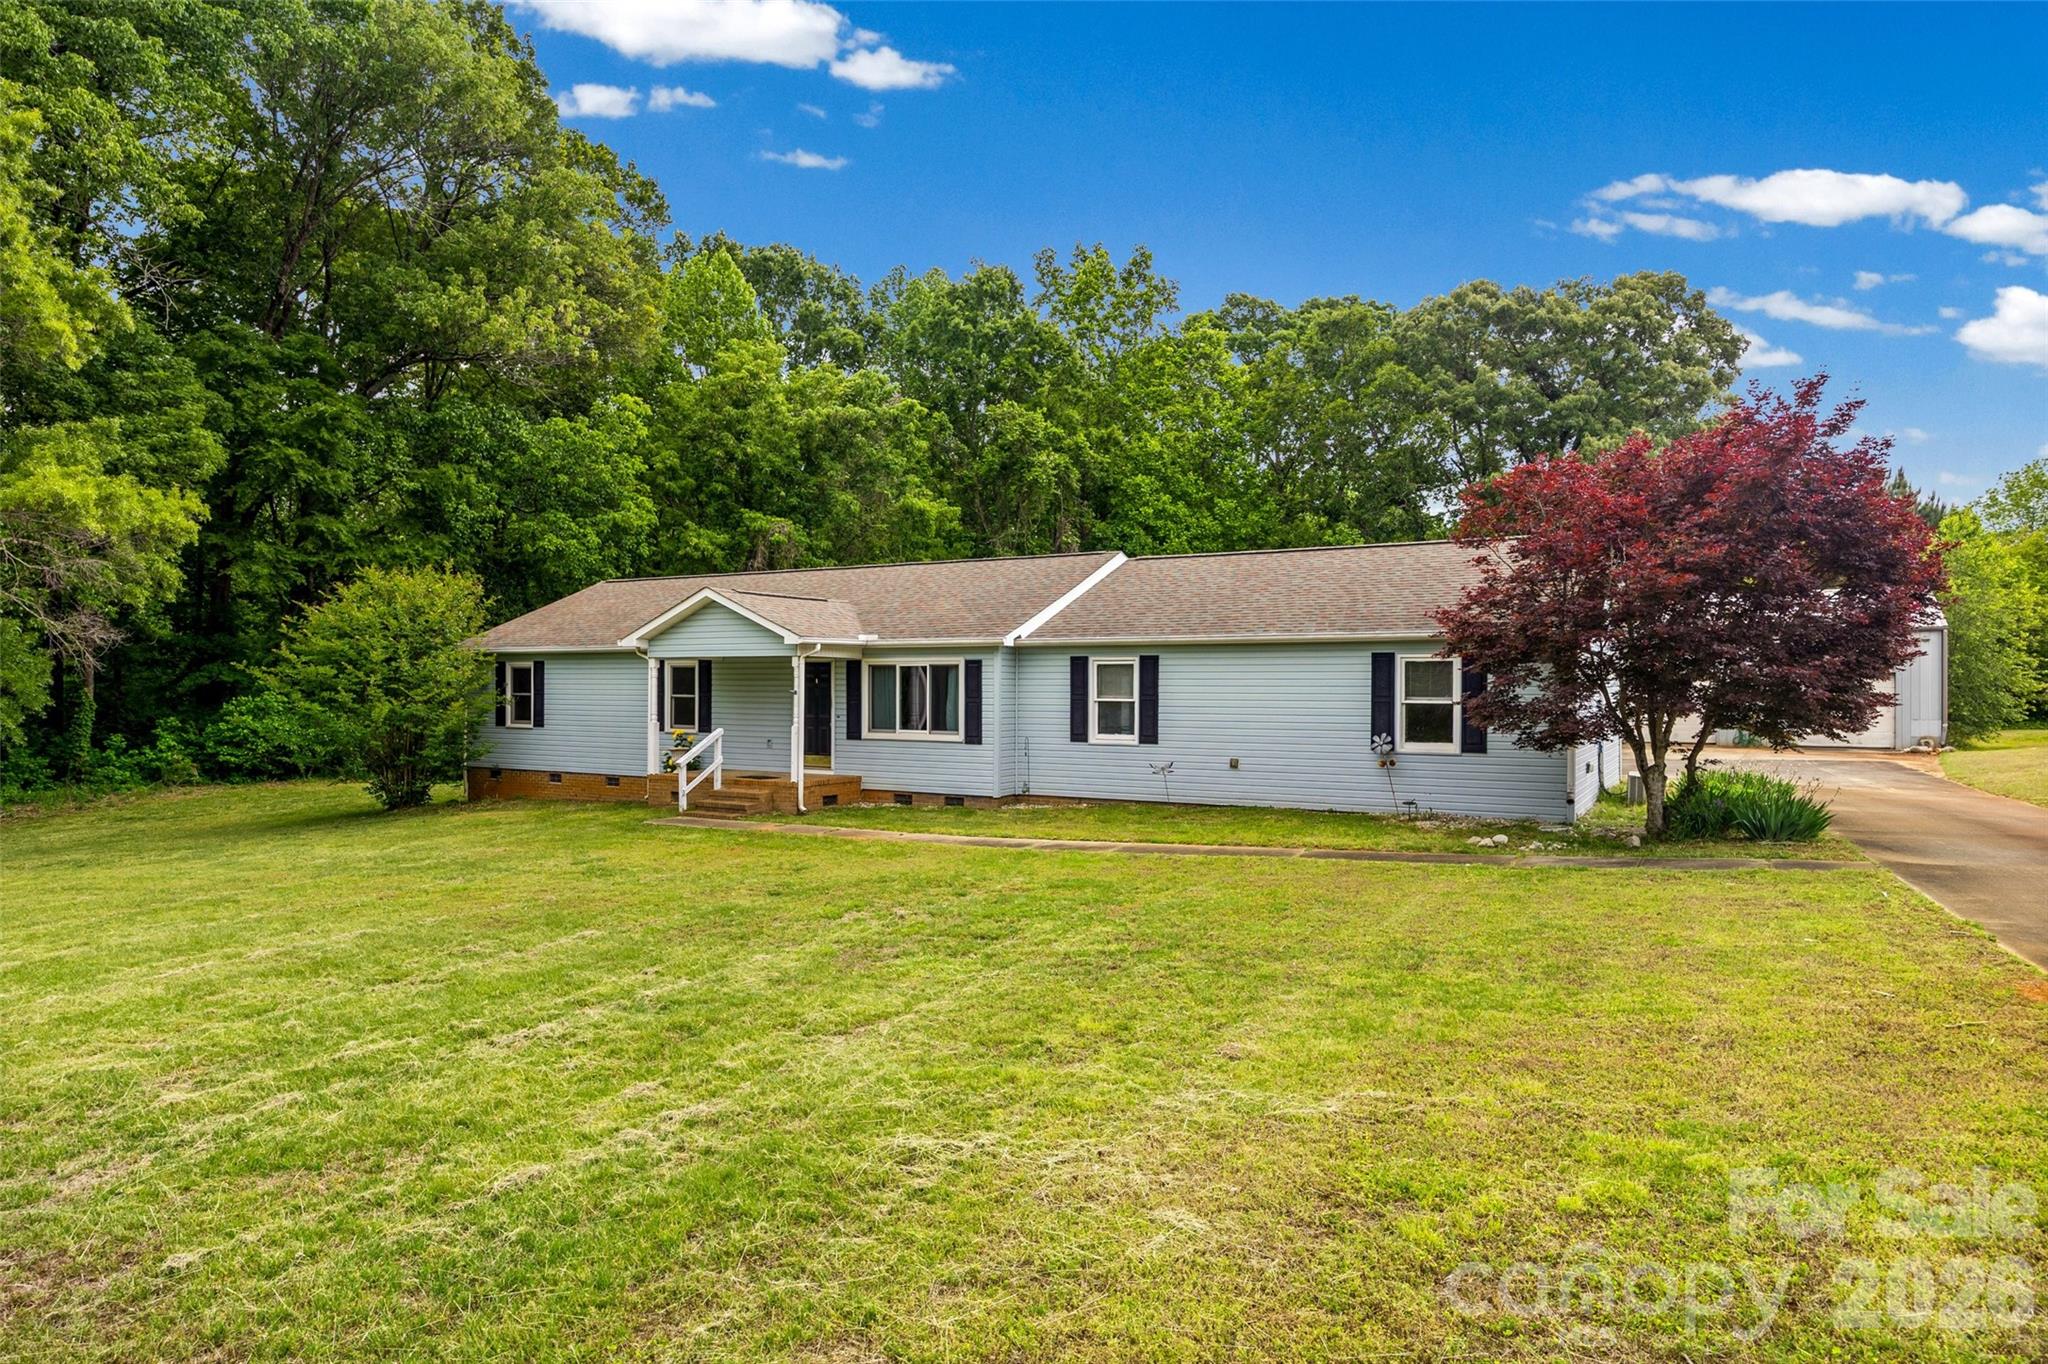
Welcome to 161 Shadow Lakes Drive in Clover—where space, flexibility, and opportunity come together on 3.5 flat, usable acres in the highly sought-after Clover School District.

This home offers 3 bedrooms and 2 full bathrooms, with both baths recently remodeled to include convenient walk-in showers, giving you a fresh, updated feel where it matters most. The primary suite features a large walk-in closet and an en suite. ,

The eat-in kitchen offers ample cabinetry and flows easily into the den, making it a practical layout for everyday living and gathering. The former garage has been finished into a bonus room, adding valuable flex space—perfect for a home office, playroom, or second living area.

Step outside and you’ll find where this property truly shines. The 3.5-acre level lot gives you room to spread out, create, and enjoy. Whether you’re dreaming of a garden, outdoor entertaining space, or simply enjoying the privacy, the possibilities are wide open.

For those who need space to work or store equipment, the property includes an impressive 1,800 sq ft workshop with electricity and water (half bathroom), along with RV/boat storage with power already in place—a rare find.

With no HOA, you have the freedom to use your property your way. The home is ready for your finishing touches, offering a great opportunity to add your personal style and build equity.

If you’ve been looking for space, functionality, and flexibility—this one is worth a look.
#4377926

Clover

161 Shadow Lakes Drive

3 Beds

2 Baths

2,177 Sq.Ft.

$435,000

MLS#: 4377926
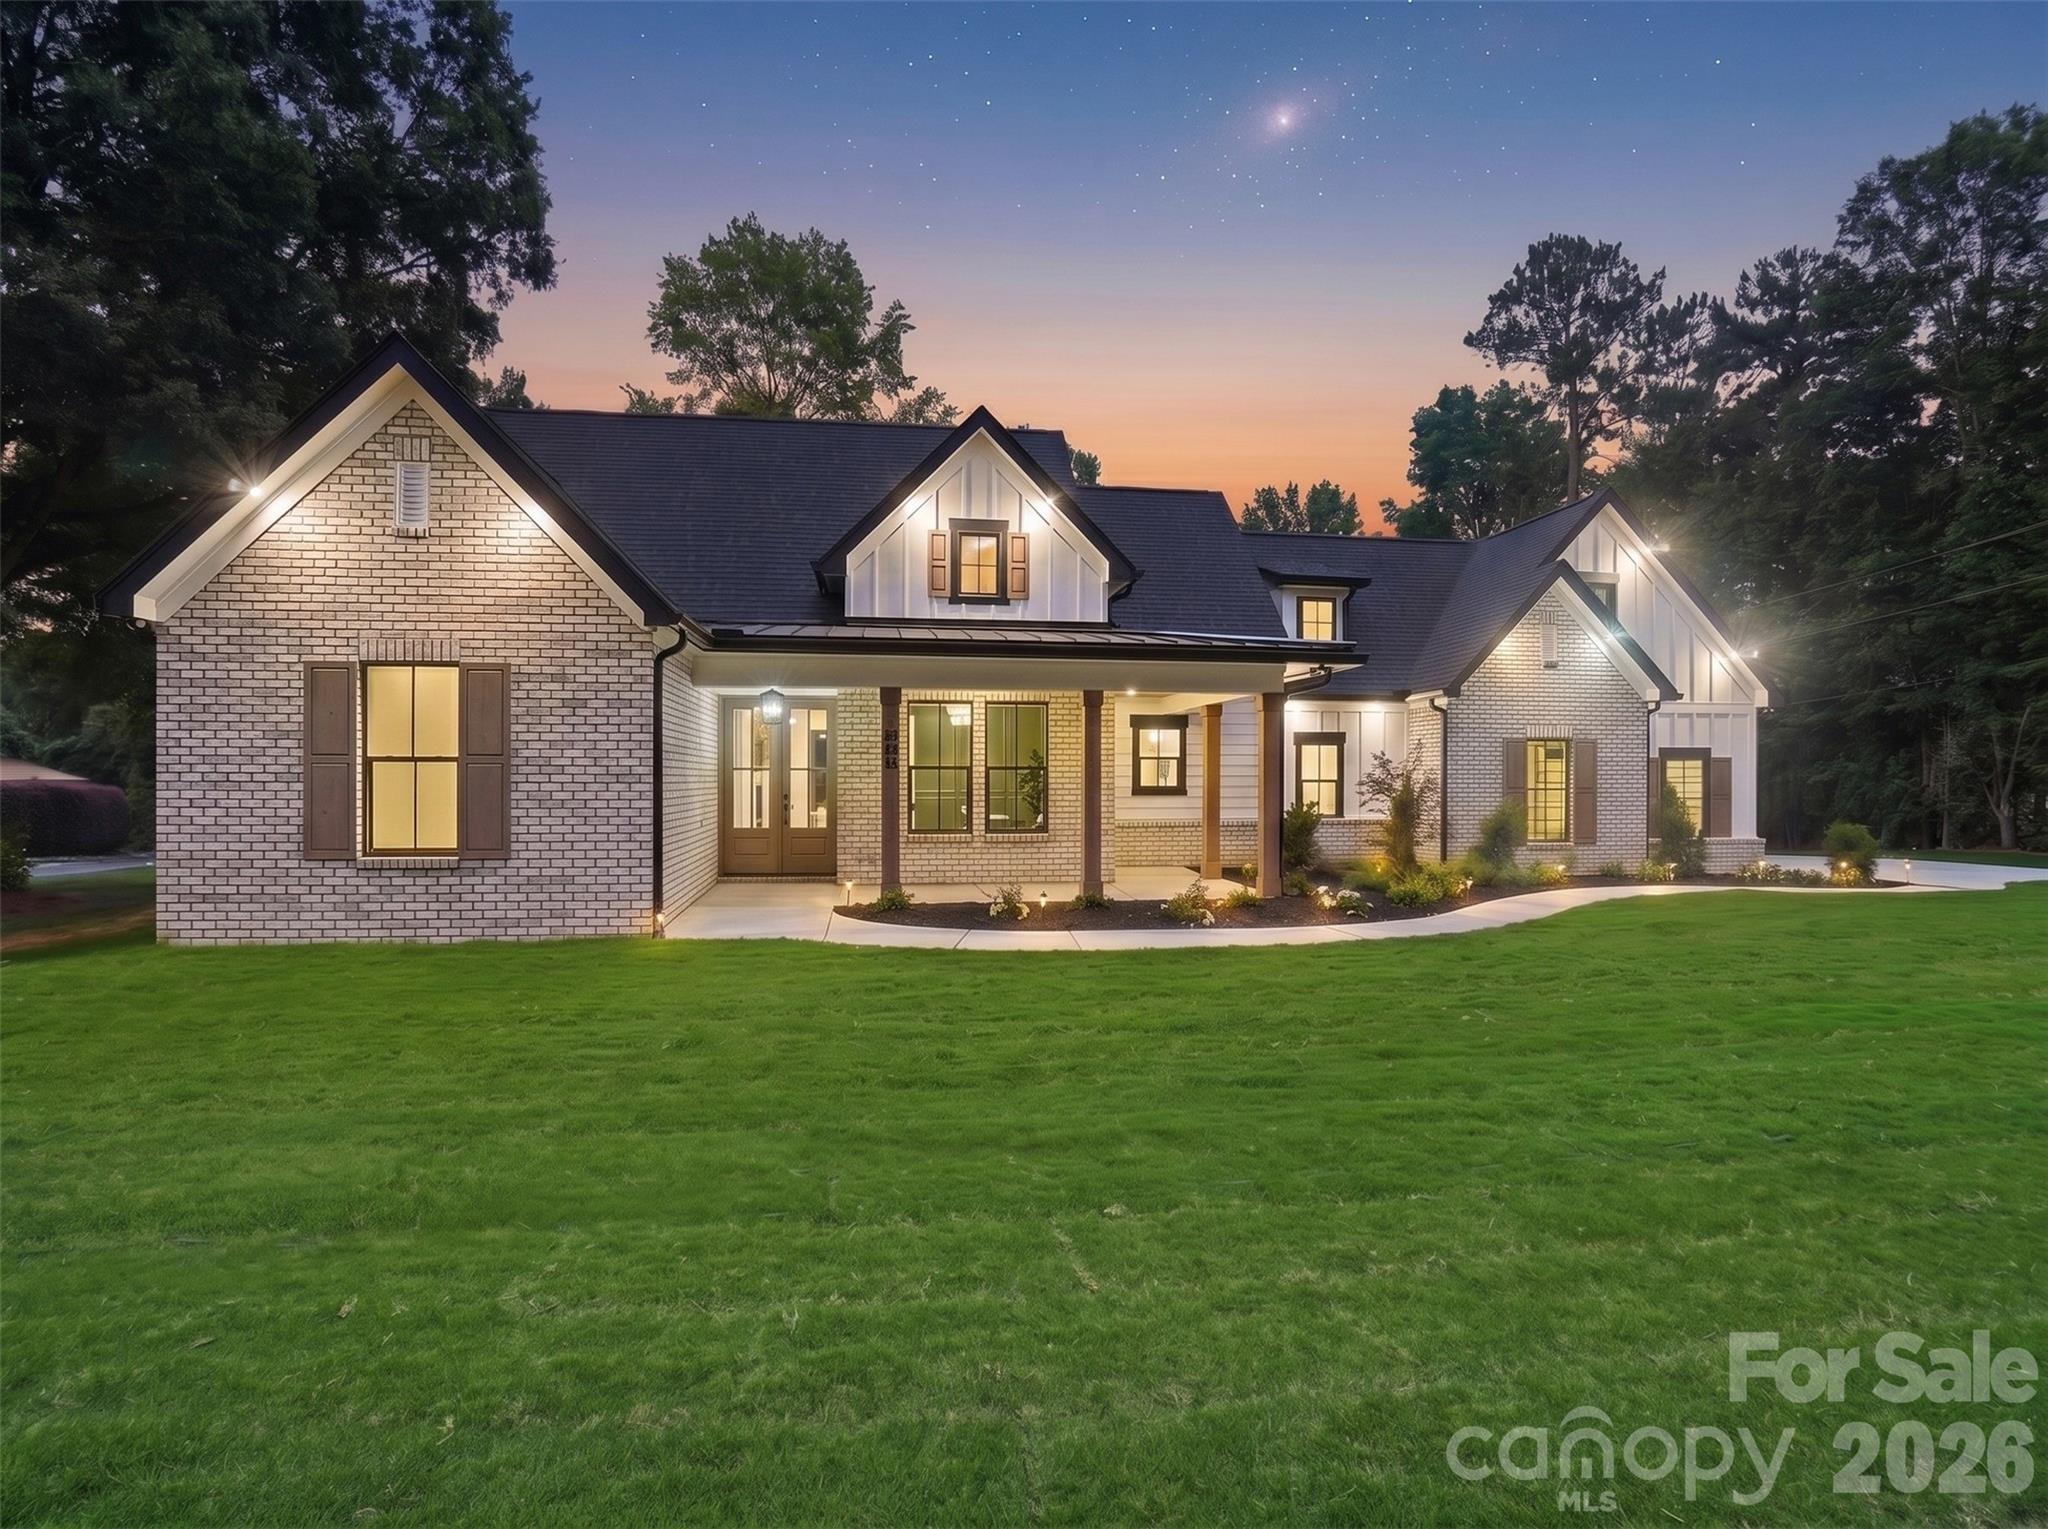
Welcome to 540 Rocklyn Drive, a truly custom luxury home by W.C. Jones Custom Homes LLC, where exceptional craftsmanship, thoughtful design, and upscale finishes create a home that stands apart from typical new construction. Situated on a generous 0.82-acre homesite, this stunning residence offers over 2,200 heated square feet with 3 bedrooms, 3.5 bathrooms, and a spacious bonus room with a full bath that can easily serve as a fourth bedroom, guest suite, media room, or flexible living space.

From the moment you enter, you'll appreciate the attention to detail, highlighted by soaring 10-foot ceilings, a dramatic 14-foot vaulted ceiling in the living room, and a gas fireplace that anchors the open-concept living area. Designed for both entertaining and everyday living, the chef's kitchen is a showpiece featuring ceiling-height cabinetry, under-cabinet lighting, and a premium appliance package with elegant brushed gold accents. A 36-inch refrigerator with ice maker, 48-inch six-burner gas range with griddle and dual electric ovens, convection microwave, vented hood, and dishwasher combine beauty and performance in the heart of the home.

The luxurious primary suite offers a spa-inspired retreat with a zero-entry tiled shower, while custom wood shelving throughout the closets and pantry adds both style and functionality. Additional upgrades include upper cabinetry in the laundry room, Delta plumbing fixtures, and thoughtful storage solutions throughout.

Built with quality and longevity in mind, this home features LP SmartSide siding, a sealed conditioned crawl space with dehumidifier, Rinnai tankless gas water heater, 15-SEER HVAC system with gas furnace, hardwired Ethernet connections in the bedrooms, living room, office, bonus room, and covered back porch, along with 30-year GAF architectural shingles.

Outdoor living is equally impressive with expansive covered front and rear porches that provide the perfect setting for morning coffee, evening gatherings, or simply enjoying the privacy of the large homesite. An oversized two-car garage and professionally installed Bermuda sod complete the property.

Every detail of this home reflects the level of craftsmanship and personalization that defines a truly custom build. Luxury, comfort, and quality construction come together in a home designed to be enjoyed for years to come. This is a rare opportunity to own a custom-built masterpiece by W.C. Jones Custom Homes.
#4395280

Rock Hill

540 Rocklyn Drive

3 Beds

3 Baths

2,491 Sq.Ft.

$749,900

MLS#: 4395280
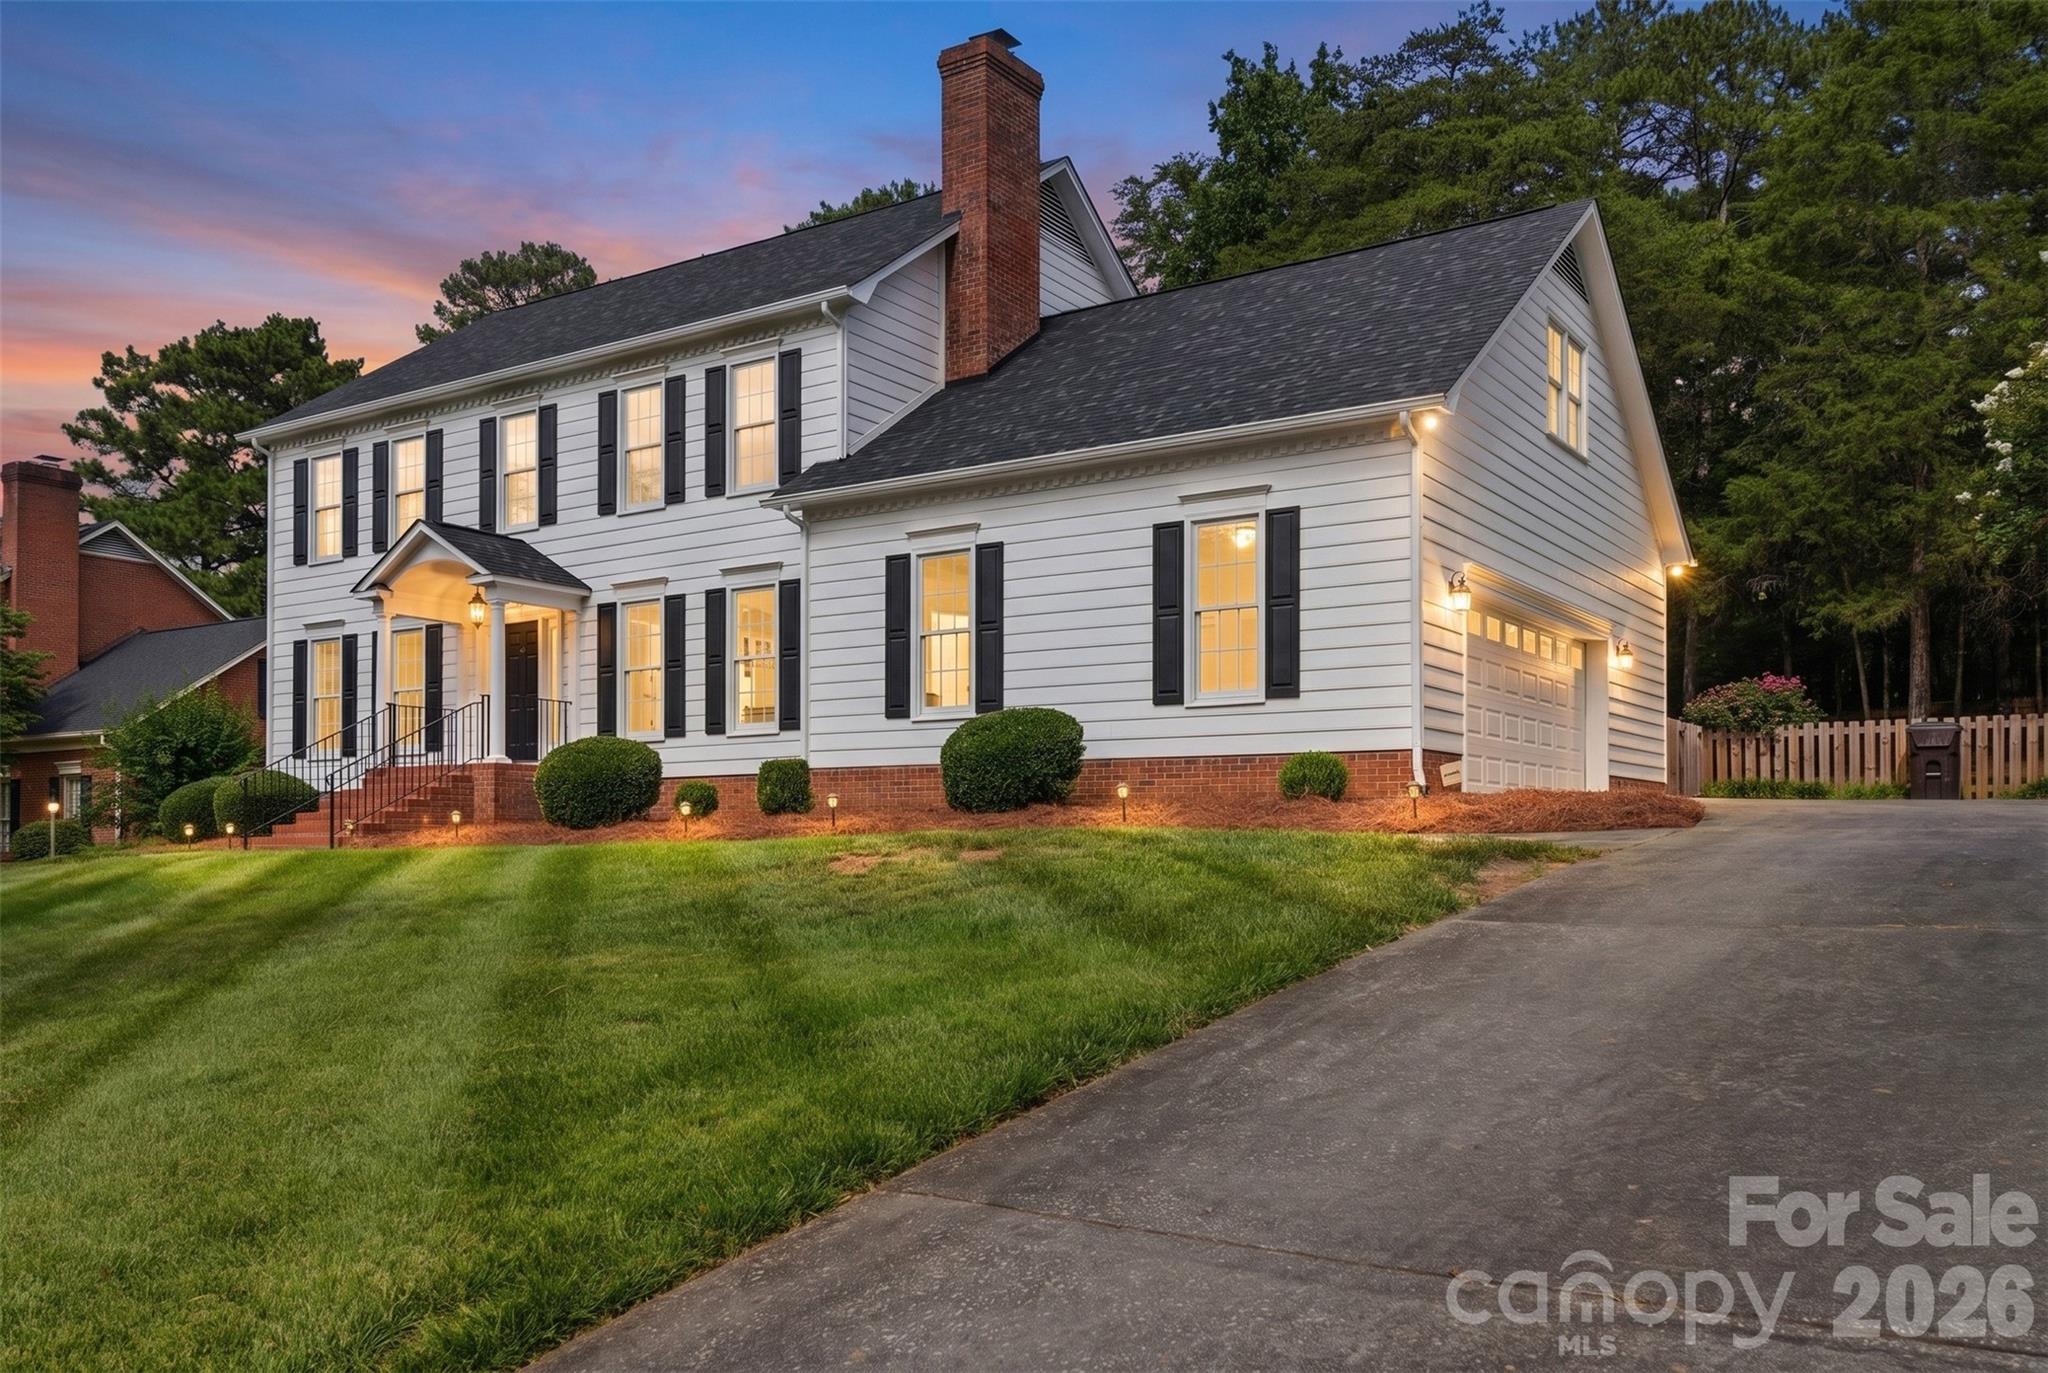
Nestled in the highly sought-after Wedgewood neighborhood of Rock Hill, this beautiful traditional home offers timeless charm, generous living space, and endless potential. Featuring 4 bedrooms, 2.5 bathrooms, a spacious bonus room, formal living room, cozy den, and an eat-in kitchen, there's plenty of room for everyday living, entertaining, and working from home.

Situated on a beautifully landscaped 0.34-acre lot, this established home is ready for its next chapter. Enjoy relaxing mornings on the screened back porch, summer cookouts on the deck, and plenty of space to play or entertain in the private, fenced backyard. A two-car garage provides ample storage and convenience.

Located in one of Rock Hill's most desirable neighborhoods, this home offers the perfect opportunity for new owners to add their personal style while enjoying the space, layout, and location that make Wedgewood so special. Don't miss your chance to make this wonderful property your forever home!
#4396885

Rock Hill

1924 Cavendale Drive

4 Beds

2 Baths

2,989 Sq.Ft.

$575,000

MLS#: 4396885
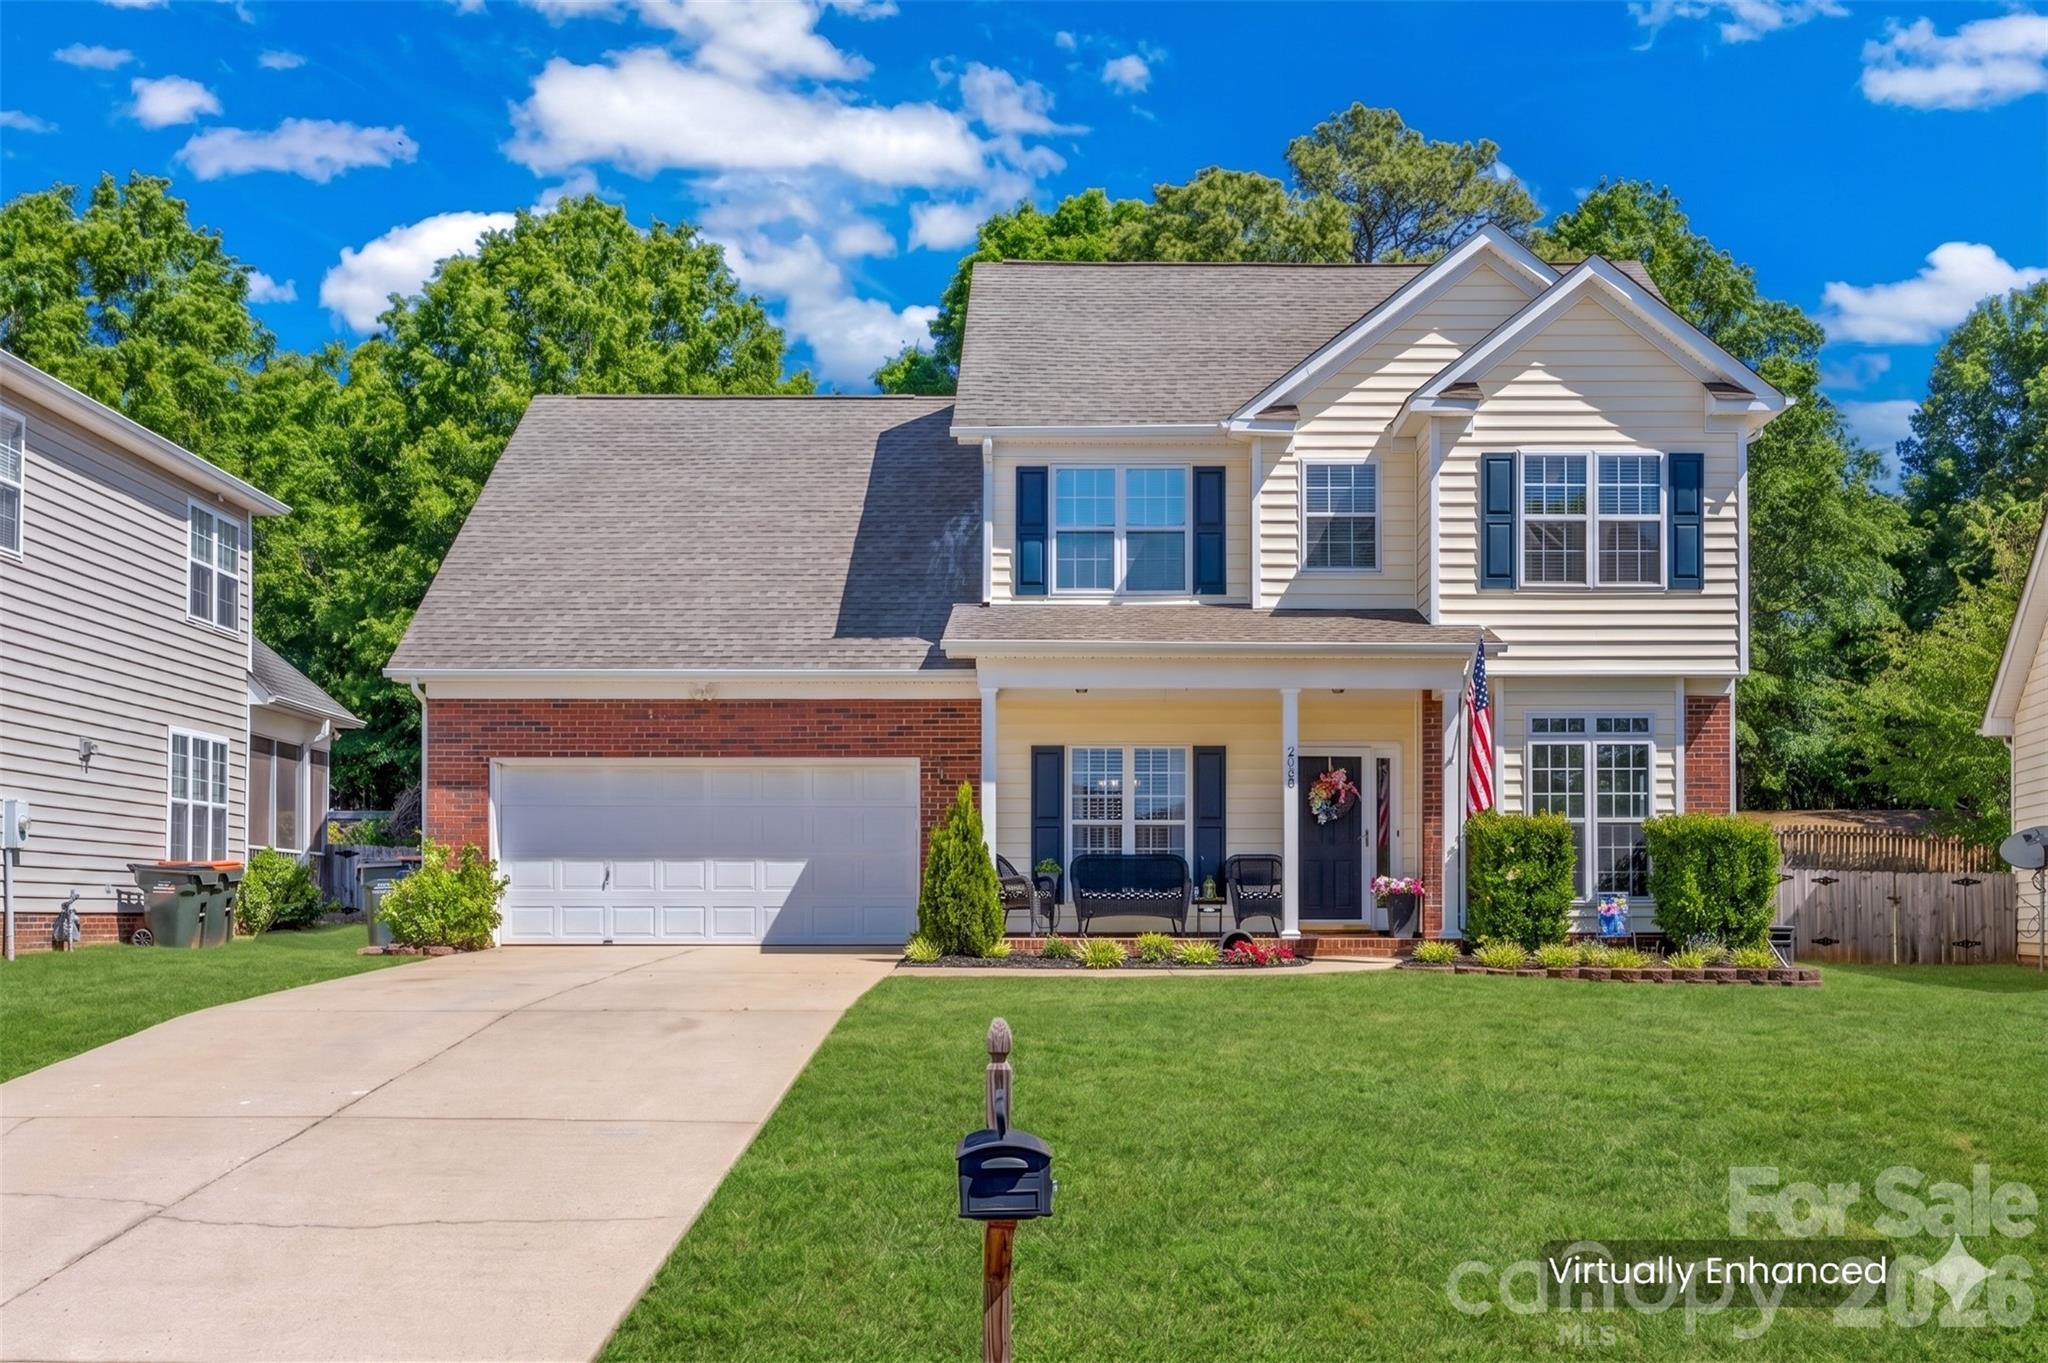
Welcome to the coveted Regent Park Area, which offers numerous amenities. This home combines thoughtful updates with timeless style. The renovated kitchen features quartz countertops, white cabinetry with gold pulls, gas cooktop, stainless steel appliances, a breakfast nook, and peninsula island. The new farmhouse style luxury vinyl plank flooring adds warmth throughout the main living areas. The primary suite offers an updated bath with a soaking tub and walk in shower. Secondary bedrooms upstairs are generously sized and share a hall bathroom. Enjoy the spacious fenced backyard with a paver patio perfect for relaxing or entertaining year round. This home offers comfort, style, and functionality in all the right ways. Close to highway access, entertainment at the ASCGreenway, shopping and restaurants.
#4367146

Fort Mill

2938 Huckleberry Hill Drive

4 Beds

2 Baths

2,163 Sq.Ft.

$430,000

MLS#: 4367146
Price reduced
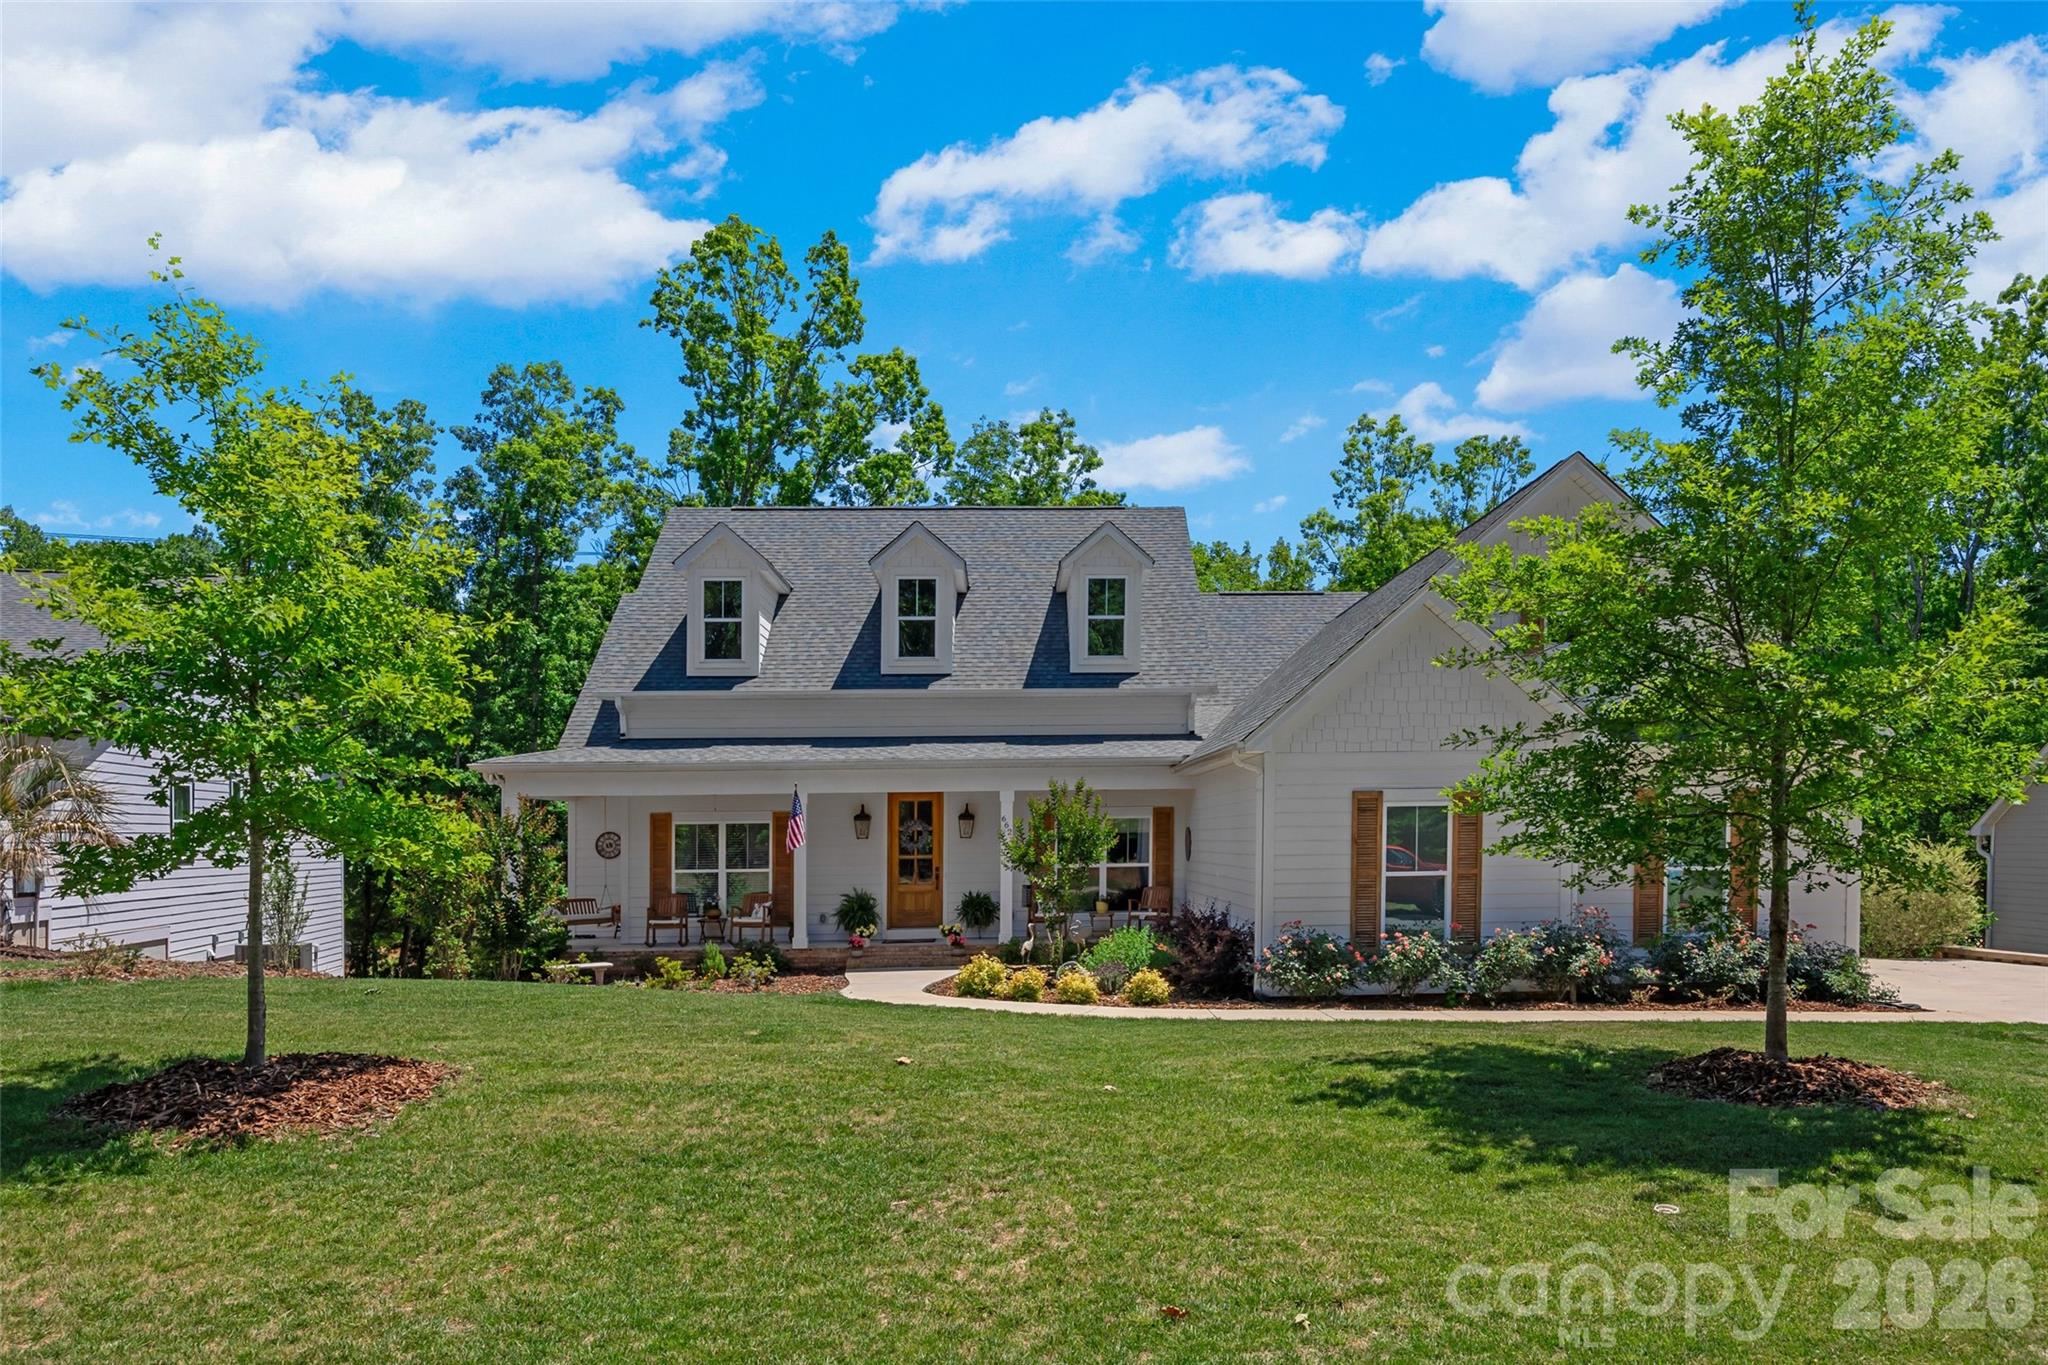
PRICE ADJUSTMENT!  WOW! Waterfront custom build in the heart of Lake Wylie close to the bridge!  A stones throw to the main channel with none of the boat waves.  Almost new, gently lived in, meticulously maintained and built by custom builder for themselves.  The outdoor living areas and porches and multiple decks and views of the lake seal the deal on this home.  Gourmet kitchen with Brazilian Quartzite features upgraded appliances, double convection ovens, pot filler, custom cabinets for spices, pots, and cookware. Huge walk in pantry has built in microwave and china storage cabinet. Flooring throughout is engineered hardwoods. 2 sets of antique double doors in the home, antique corbels adorn great room as well as hand hewn beam on fireplace.  Primary bedroom with trey ceiling and spa-like bath with his & her closets and vanities. Large lighted jetted tub as well as shower with dual shower heads make this a place to relax from the day. 3 more bedrooms to accommodate the family or guests.   Office/flex space  is located in home for maximum privacy. Oversized 2 car garage with 8 foot clearance. Covered deck, sunning deck, and hot tub deck overlook the quiet cove. Hot tub to remain and new. Lots of storage for water toys under covered deck and crawlspace. Crawlspace is walk in and 10 feet tall in spots.  Home is located in the award winning Clover School District. Easy commute to Charlotte, Rock Hill and Gastonia or Belmont.  Charlotte International airport is only 30 minutes away.  You can drive your golf cart to the pool and amenities and to CVS.  Welcome home to the LAKE!!
#4374894

Lake Wylie

662 Sandbar Point

4 Beds

2 Baths

2,700 Sq.Ft.

$1,349,500

MLS#: 4374894
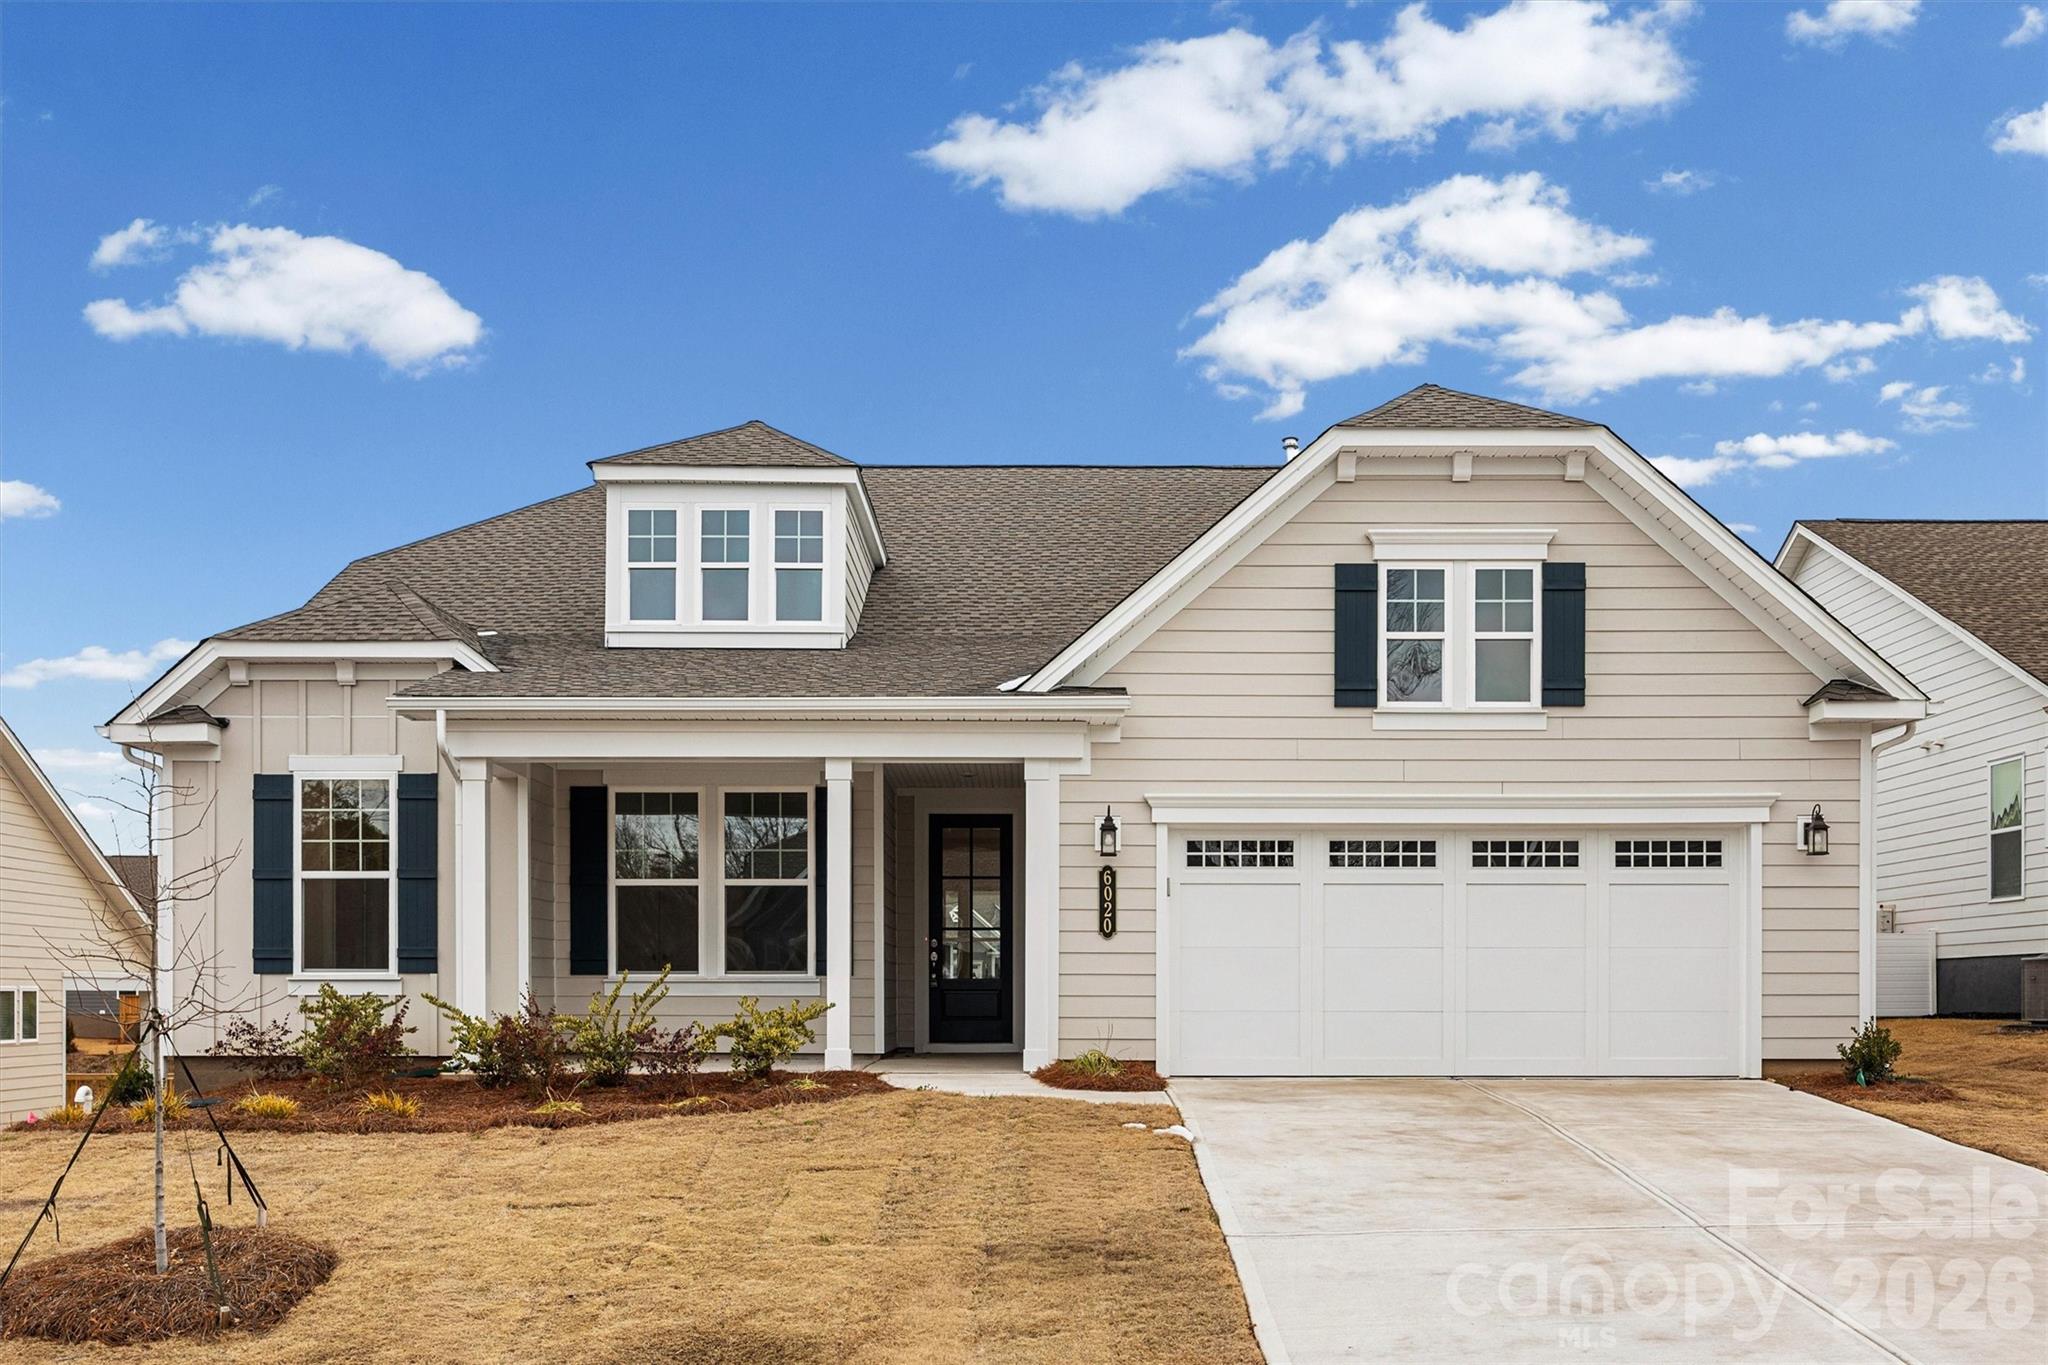
Move-In Ready New Construction! The highly sought-after Maple II Plan shines with 2 bedrooms, 2.5 baths and a flex room, soaring ceilings, and dramatic tall windows that flood the home with natural light. Thoughtful upgrades include a 4’ extended garage, a stunning linear stone fireplace with full-height stone surround, and an expansive 8x32 uncovered deck—perfect for entertaining or unwinding outdoors. Bath 2 features a sleek walk-in shower in lieu of a tub, adding a modern touch. Tucked away on a quiet cul-de-sac, this home offers a spacious lanai and rear deck for effortless indoor-outdoor living.
 Residents of The Gentry at Handsmill enjoy a vibrant active adult lifestyle along with exceptional resort-style amenities, including a beautiful clubhouse, pool, fitness center, private RV and boat storage, wet slips, and a boat ramp. The marina and dry storage leases available first come first serve. This move-in-ready home blends luxury, convenience, and lifestyle—everything you need to begin your next best chapter.
#4338728

York

6020 Gray Shadow Court

2 Beds

2 Baths

2,216 Sq.Ft.

$677,990

MLS#: 4338728
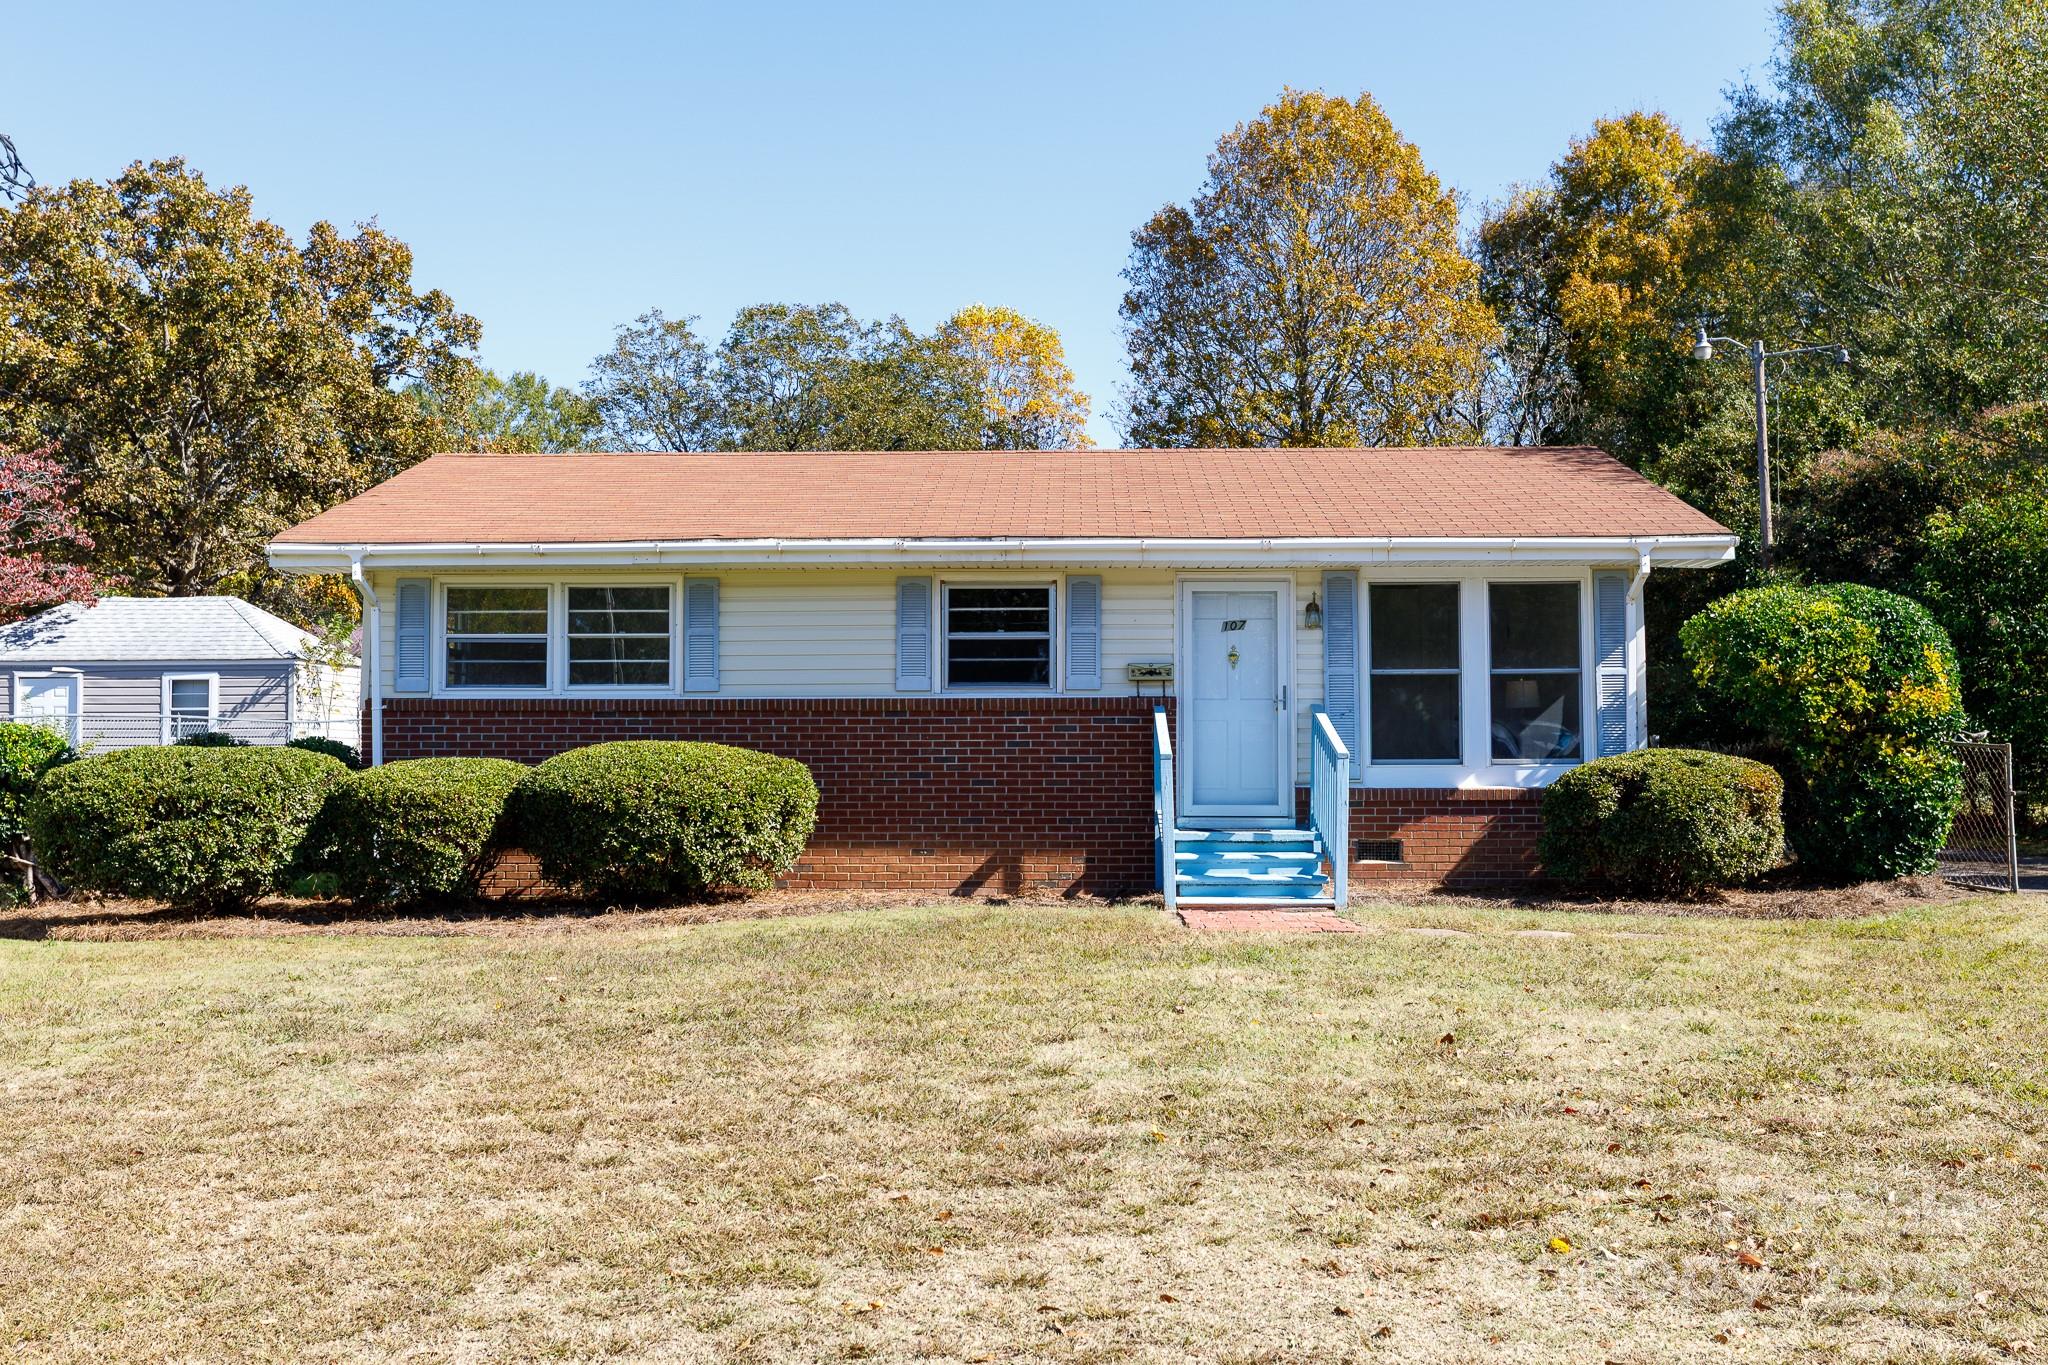
Beautifully Renovated & Move-In Ready in Clover!


Fall in love with this updated one-level home that blends modern upgrades with small-town charm. Featuring granite countertops, fresh interior paint, and brand-new flooring throughout, natural gas cooktop, stainless wall oven and microwave - this home is ready for its next owner!


Key Features:

 • 3 comfortable bedrooms with great natural light

 • Renovated full bathroom with modern fixtures and finishes

 • Bright, eat-in dining area with a stylish fandelier (fan + chandelier)

 • All-new lighting and ceiling fans throughout

 • Convenient walk-in pantry and laundry combo — perfect for organization

 • Spacious, level backyard ideal for entertaining, pets, or cozy fireside evenings


Located within walking distance to downtown Clover’s shops, restaurants, schools, and parks, and part of the award-winning Clover School District, this home offers the perfect blend of comfort, style, and convenience.


? Don’t miss your chance to own this move-in-ready gem — schedule your showing today and fall in love with Clover living!
#4318117

Clover

107 Mint Street

3 Beds

1 Baths

864 Sq.Ft.

$195,000

MLS#: 4318117
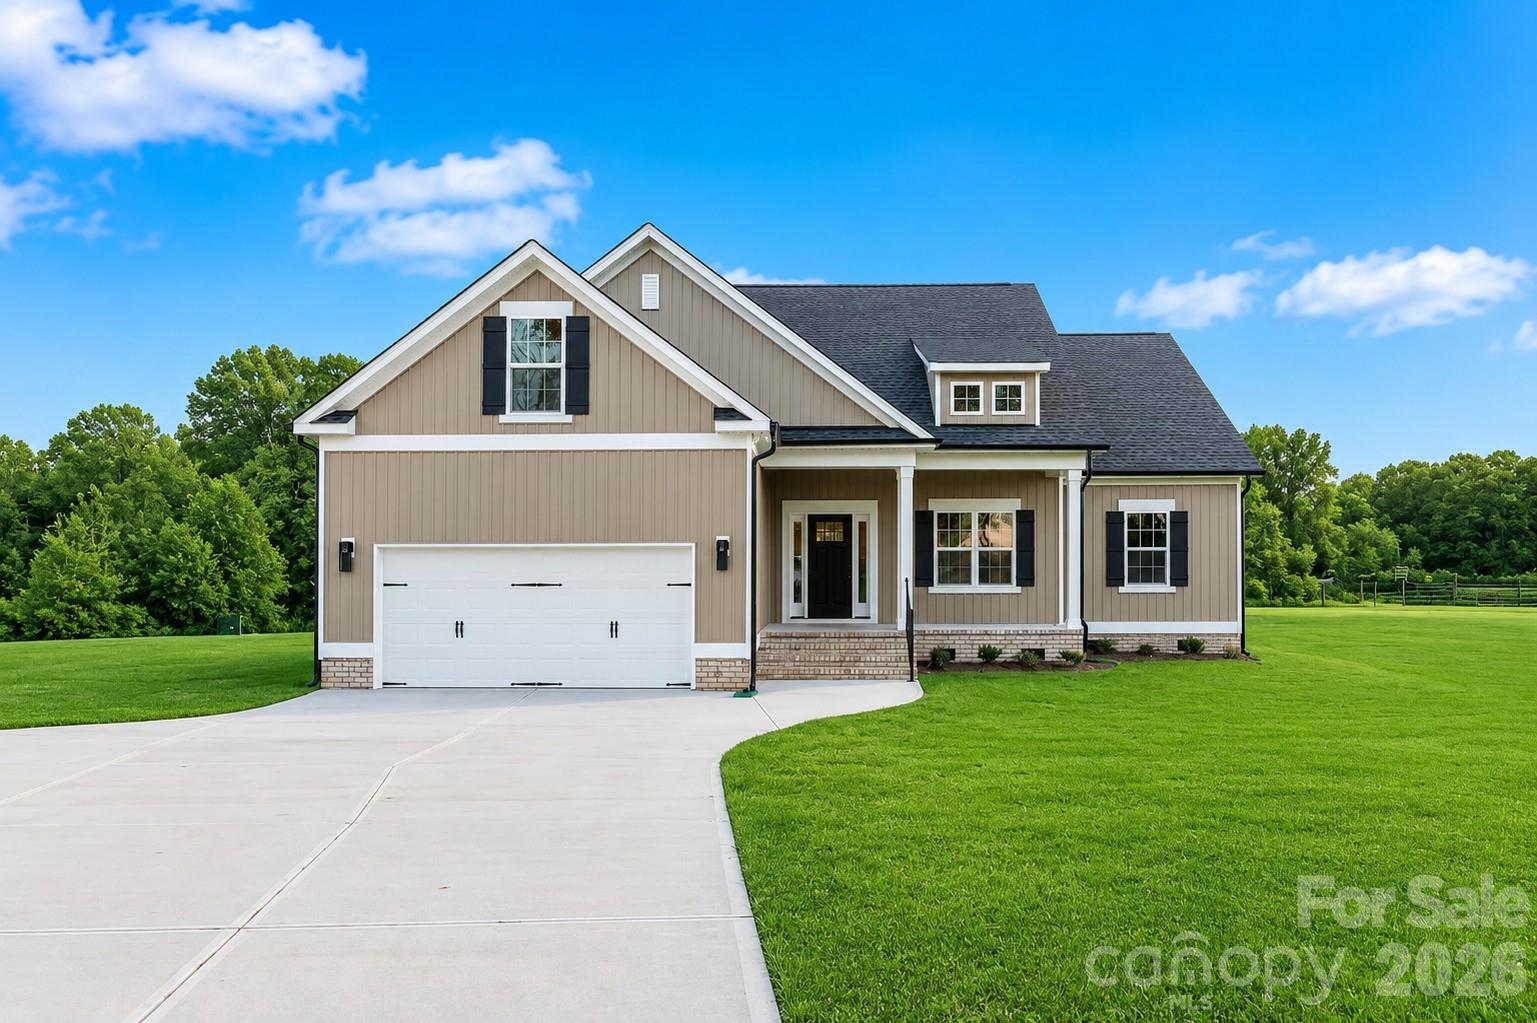
Welcome home to quality craftsmanship by the experienced team at Homes by Christopher! Nestled on a level 1-acre lot, this beautiful new construction home offers the perfect blend of modern finishes and peaceful country living. Inside, you'll find 4 spacious bedrooms, 3 full bathrooms, gorgeous quartz countertops, and custom cabinetry designed with both style and function in mind. Need extra flexibility? The private upstairs bedroom suite is ideal for guests, a home office, or multigenerational living. The home is served by a 5-bedroom septic system, offering additional potential for future needs. Enjoy the charm of country living where neighbors are nearby but still far enough away to enjoy your privacy. Best of all, you'll appreciate the savings of no city taxes while still being conveniently located to everyday amenities. Don't miss your chance to own a thoughtfully built home with quality finishes, room to grow, and the peaceful lifestyle you've been searching for! ***Photo is of a similar home and are for illustrative purposes only. Please refer to the uploaded attachments for the seller-selected finishes and specifications.***
#4396171

Clover

3124 Meadowcrest Drive

4 Beds

3 Baths

2,145 Sq.Ft.

$539,900

MLS#: 4396171
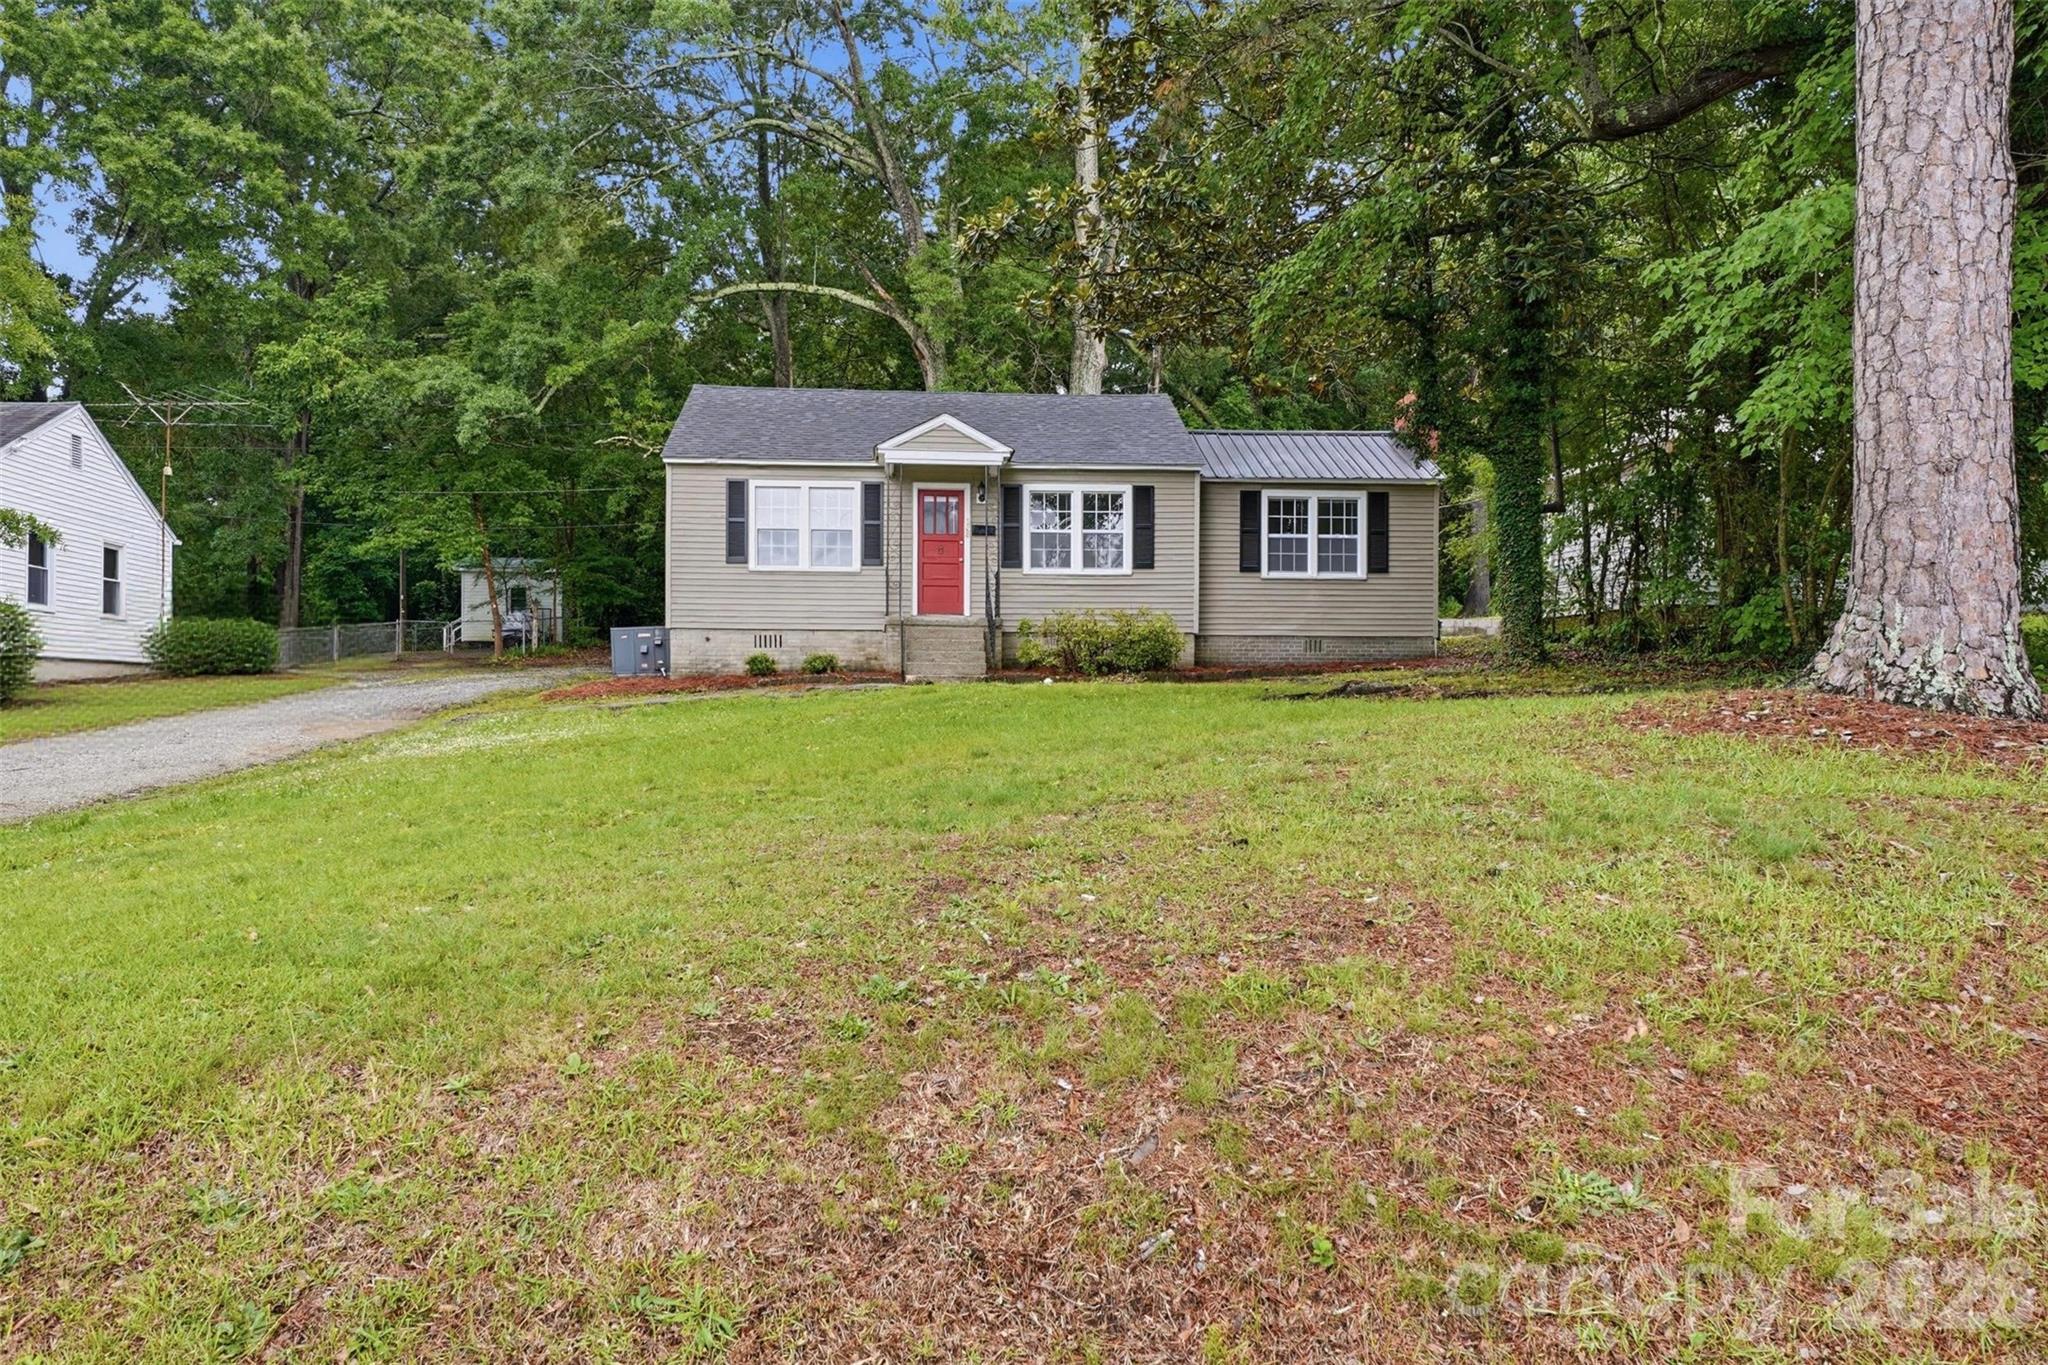
Price reduced
Clean, well-maintained, and full of charm, this 3-bedroom, 1-bath home is a great opportunity for a first-time buyer, investor or anyone looking to simplify. Inside, you’ll find hardwood floors along with new kitchen counters, sink, and faucet that give the space a fresh feel while keeping its character intact.

Outside, the wooded backyard and mature shade trees create a peaceful setting with room to relax or enjoy the outdoors and the rear parking adds extra convenience.

Affordable homes that are move in ready and show pride of ownership are getting harder to find in Chester.
#4386203

Chester

128 Ella Street

3 Beds

1 Baths

1,046 Sq.Ft.

$159,900

MLS#: 4386203
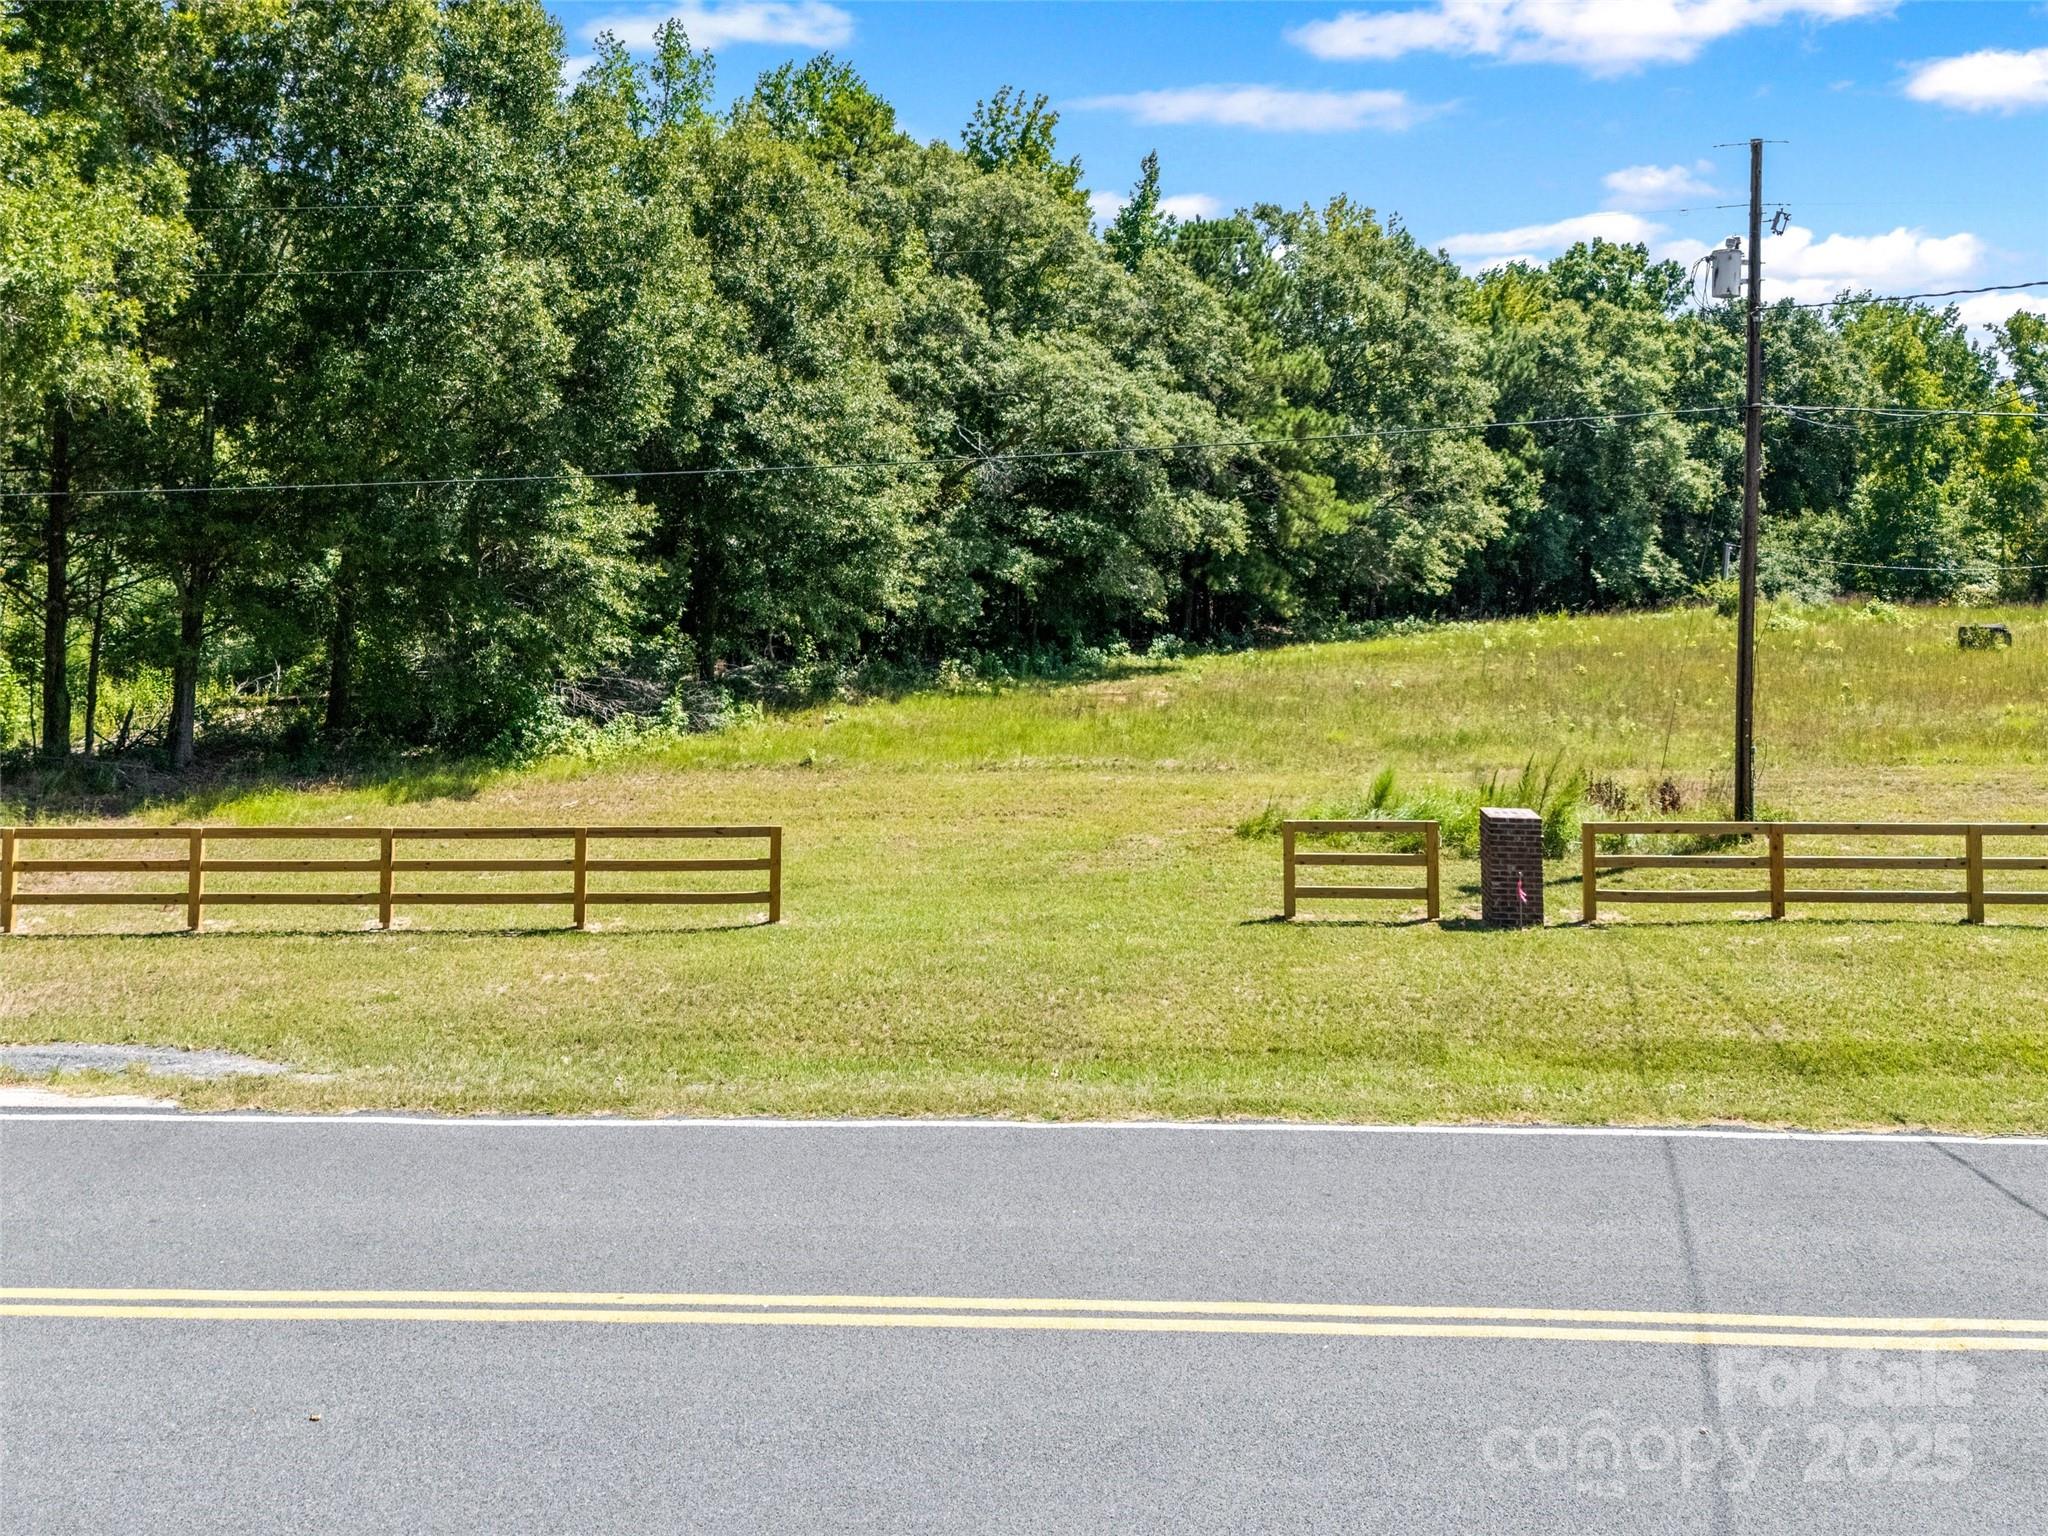
Discover the perfect blend of privacy and convenience with this 1.79-acre homesite on Reid Road in Rock Hill. Recently perked for a 3-bedroom home, this property is ready for your dream build. Nestled in a quiet setting, you’ll enjoy the peace of country living while being just minutes from shopping, dining, and easy access to the interstate. 
Whether you’re looking to create a private retreat or your dream home site, this lot offers the space and location to make it happen. **Use 3630 Reid Rd, Rock Hill SC 29730 in GPS to find the homesite**
#4300879

Rock Hill

01 Reid Road

None Beds

None Baths

N/A

$89,900

MLS#: 4300879
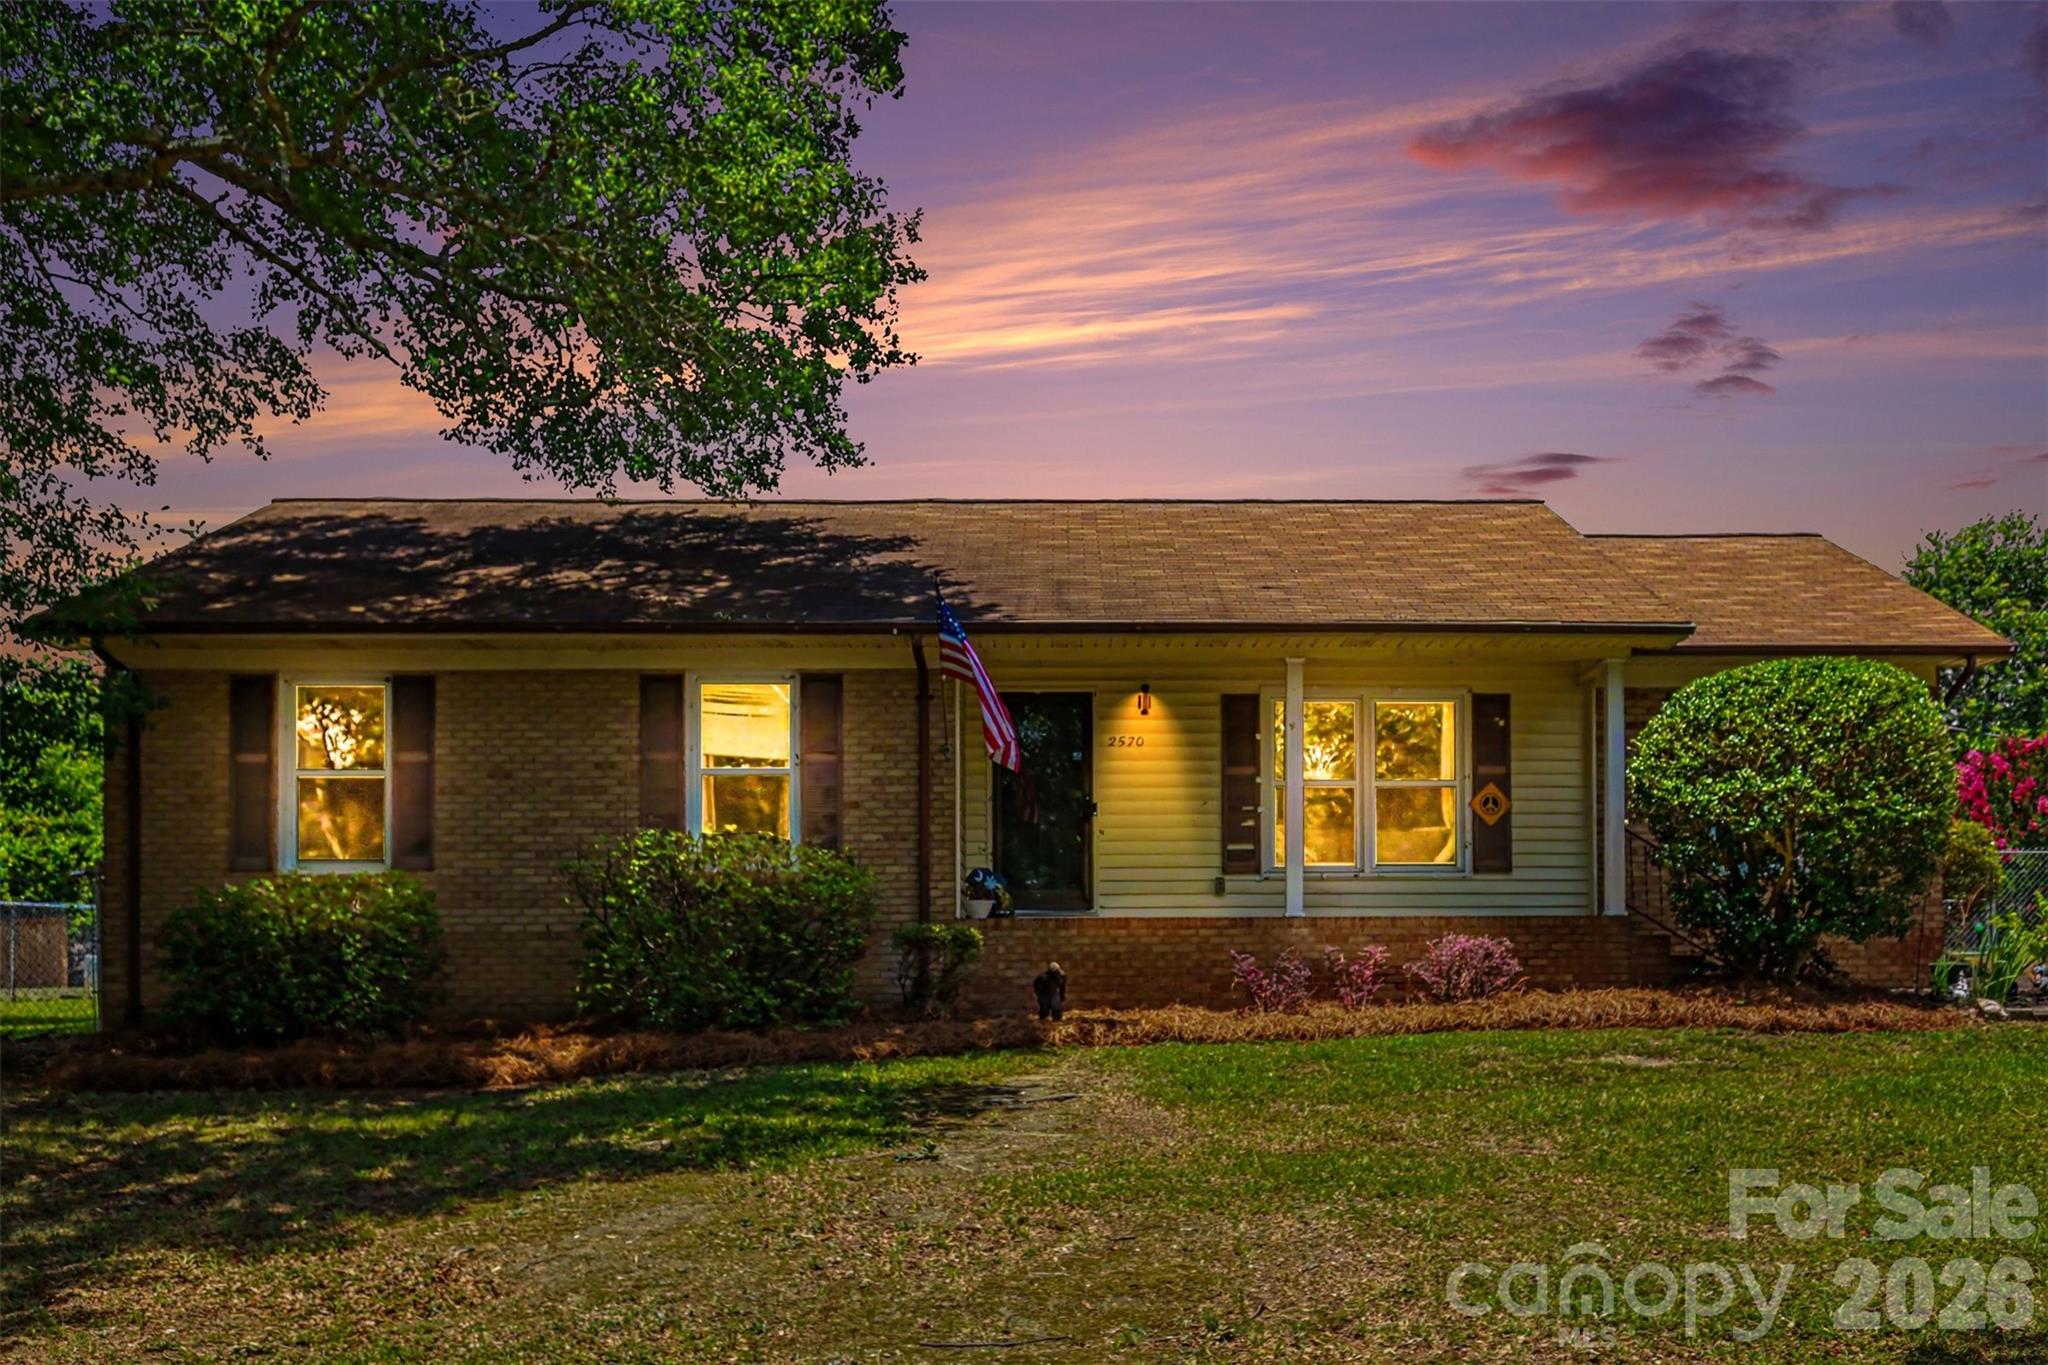
Tucked away on a quiet street with no HOA, this charming 3 BR, 2 BA ranch offers comfort, privacy, and plenty of outdoor space on over 1/3 acre. The partially brick exterior adds timeless curb appeal, while the fully fenced backyard is ready for pets, play, gardening, or entertaining. Enjoy relaxing evenings under the large covered patio and take advantage of the storage shed for extra space. Inside, recent updates include wallpaper removal, fresh paint, new flooring in a spare bedroom, and a newer water heater. The crawl space has also been improved with a newer vapor barrier for added peace of mind. Whether you're looking for your first home, downsizing, or adding to your investment portfolio, this well-maintained property is ready for its next owner!
#4393725

Lancaster

2570 Watson Drive

3 Beds

2 Baths

1,451 Sq.Ft.

$230,000

MLS#: 4393725
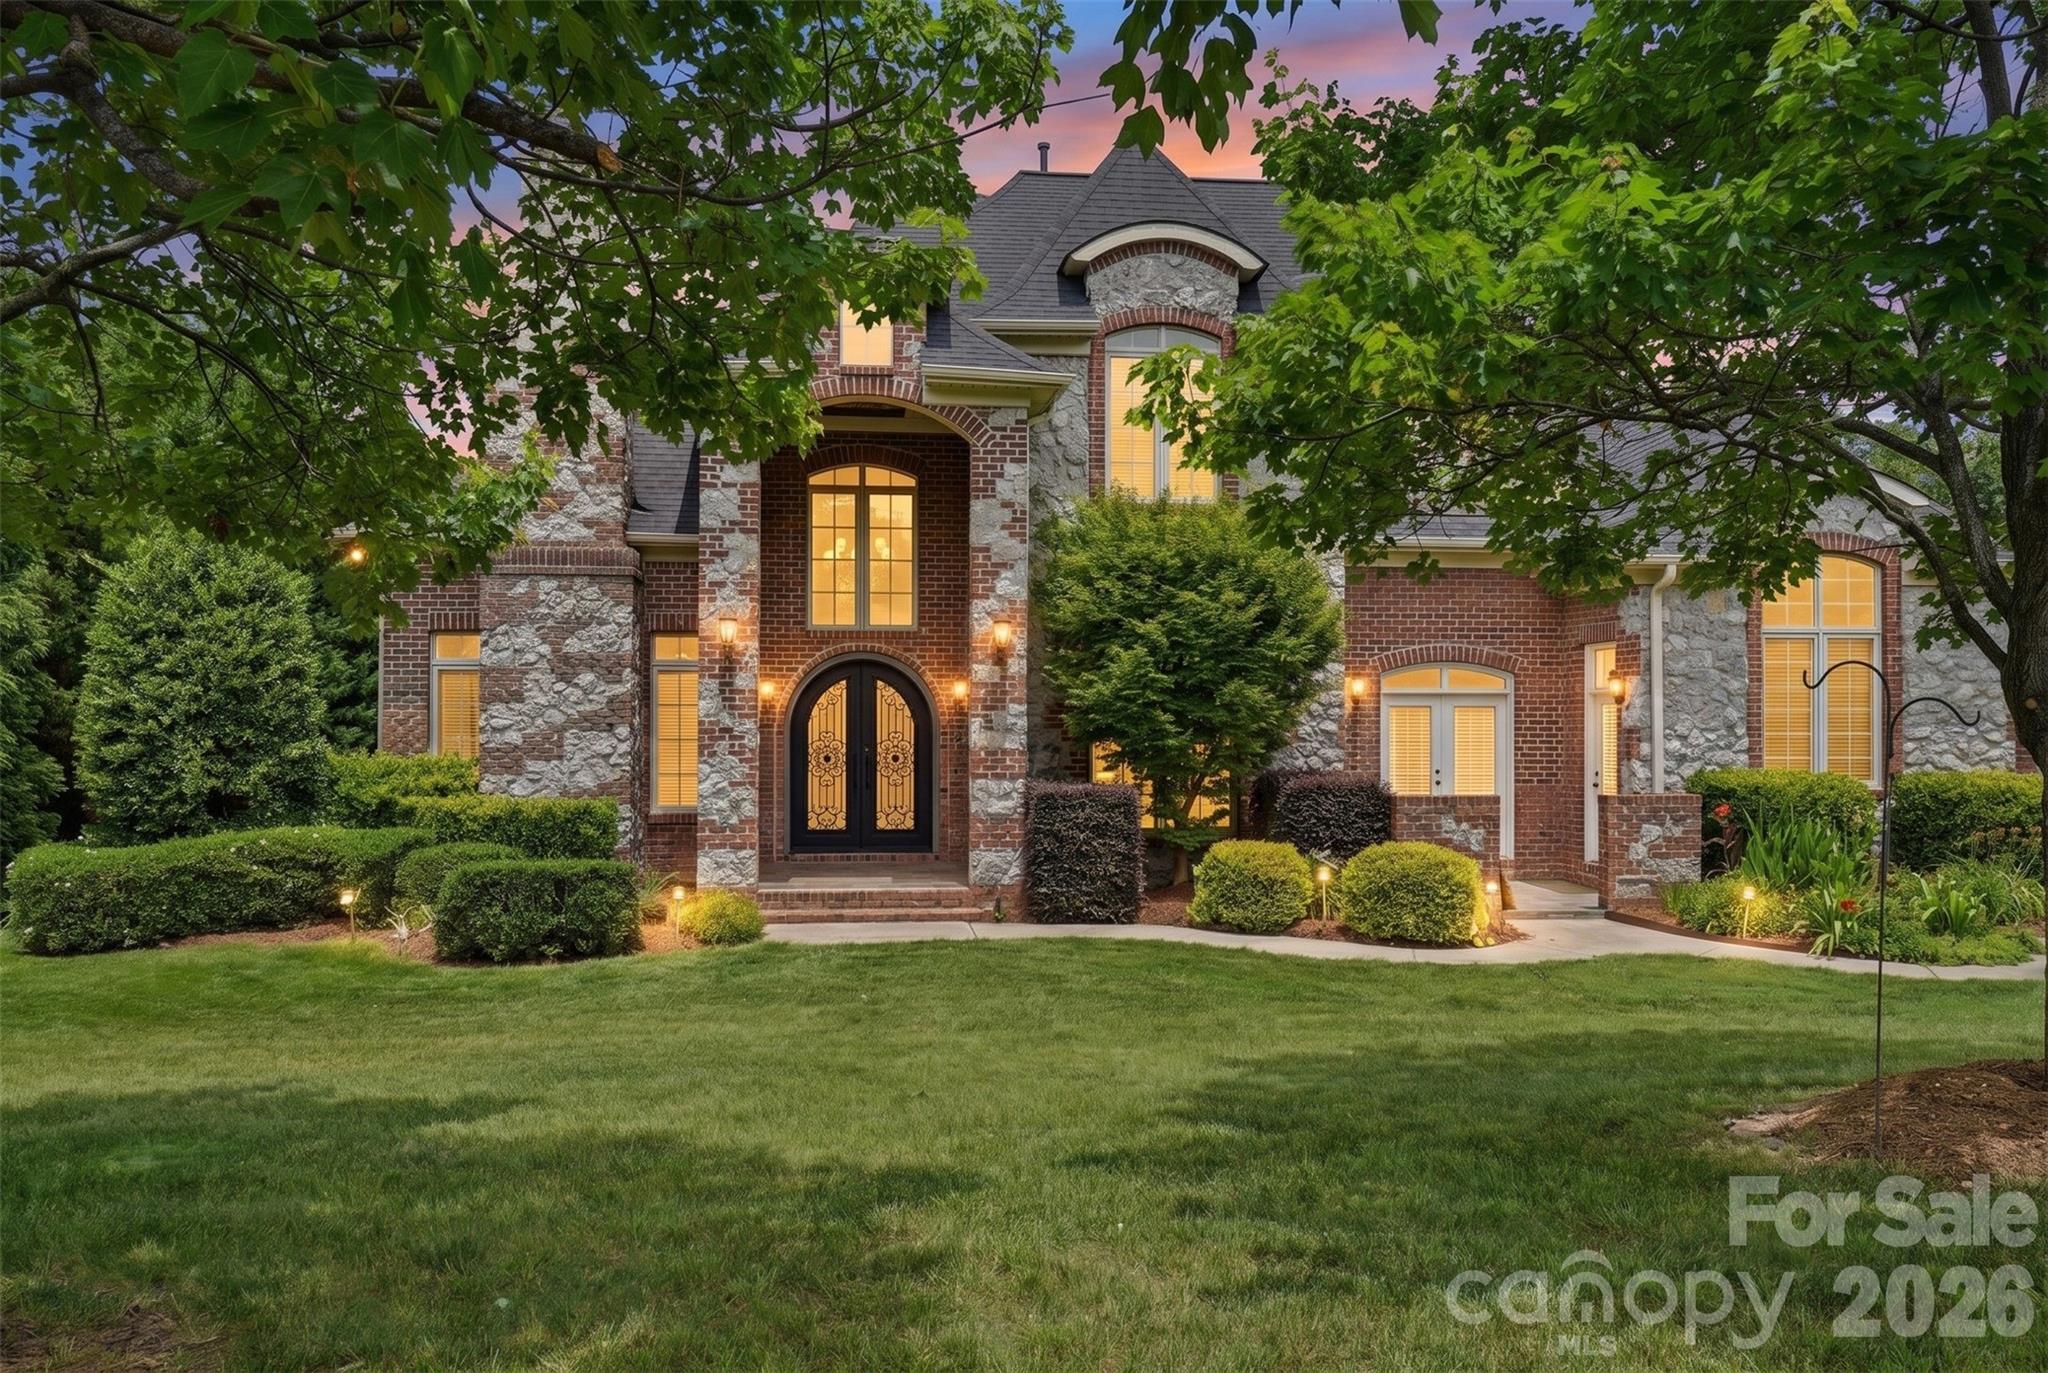
Welcome to refined luxury living in the highly desirable Millstone Creek community of Indian Land SC. Nestled on a private one-acre corner lot in a peaceful cul-de-sac, this custom-built 4 bedroom, 3.5 bathroom home offers the perfect blend of elegance, comfort, and timeless design.From the moment you enter, you’ll appreciate the thoughtful craftsmanship and spacious layout designed for both traditional and modern living. The main level features a stunning primary suite retreat complete with a beautifully appointed ensuite bath, providing convenience and privacy. A dedicated home office with custom built-in shelving creates the perfect space for work, study or relaxation.The heart of the home is the chef-inspired kitchen, showcasing premium finishes, ample workspace, and a kitchen eat-in area along with bar seating at the island and a well positioned wet bar area that joins the the kitchen with the formal dining room. The adjoining living spaces flow seamlessly into a spaciuos family room, creating the perfect setting for gatherings with family and friends. A well-appointed downstairs laundry room with outdoor access, adds everyday convenience and functionality.Upstairs, you’ll find three additional and sizeable bedrooms along with a versatile bonus room offering endless possibilities for guests, recreation, or media space. The home’s generous three-car garage provides plenty of room for vehicles, storage, and hobbies.Recent updates include a newer roof, HVAC and fresh interior paint, making this home truly move-in ready. Enjoy the tranquility of a large homesite while still being close to Indian Land’s shopping, dining, top-rated schools, and everyday conveniences.A wonderful opportunity to own a custom luxury home in Millstone Creek — where space, quality, and location come together beautifully.
#4393708

Lancaster

6205 Buhrstone Court

4 Beds

3 Baths

3,659 Sq.Ft.

$975,000

MLS#: 4393708

1 ... 343 344 345 346 347 ... 666
* Listings identified with the FMLS IDX logo come from FMLS and are held by brokerage firms other than the owner of this website. The listing brokerage is identified in any listing details. Information is deemed reliable but is not guaranteed. If you believe any FMLS listing contains material that infringes your copyrighted work please click here to review our DMCA policy and learn how to submit a takedown request. © 2024. First Multiple Listing Service, Inc.
 - property

Send a message

Message successfully sent.

Your message

What is 3 + 4 ?

Reason for contacting?

I agree to receive email communication and understand I can unsubscribe at any time.

I agree to be contacted by Prestino Advantage via call, email, and text for real estate services. To opt out, you can reply 'stop' at any time or reply 'help' for assistance. You can also click the unsubscribe link in the emails. Message and data rates may apply. Message frequency may vary. Privacy Policy

Sign Out

Virtual Assistant

Would you like to take the next step with this property? We can help you schedule a showing or virtual tour, or send you more details.

Yes, I would like more information.

Thank You for Your Reply, One of Our Agents will contact you as soon as possible

No, maybe later.

Thank you, you can always contact me via email, phone number or through the contact form.

Realhub AI

Lucy - Your AI-Powered Realtor

Update Your Temporary Password

Personalize your search

Enter your email and we'll notify you immediately when new listings match what you're looking for.

or enter email address

Already have an account ? Login here

Continue your home search

I agree to receive communications and understand I can unsubscribe at any time.

I agree to be contacted by Prestino Advantage via call, email, and text for real estate services. To opt out, you can reply 'stop' at any time or reply 'help' for assistance. You can also click the unsubscribe link in the emails. Message and data rates may apply. Message frequency may vary. Privacy Policy

Already have an account ? Login here

We use cookies

We use cookies primarily for analytics to enhance your experience. By accepting, you agree to our use of these cookies. You can manage your preferences or learn more about our cookies policy.
