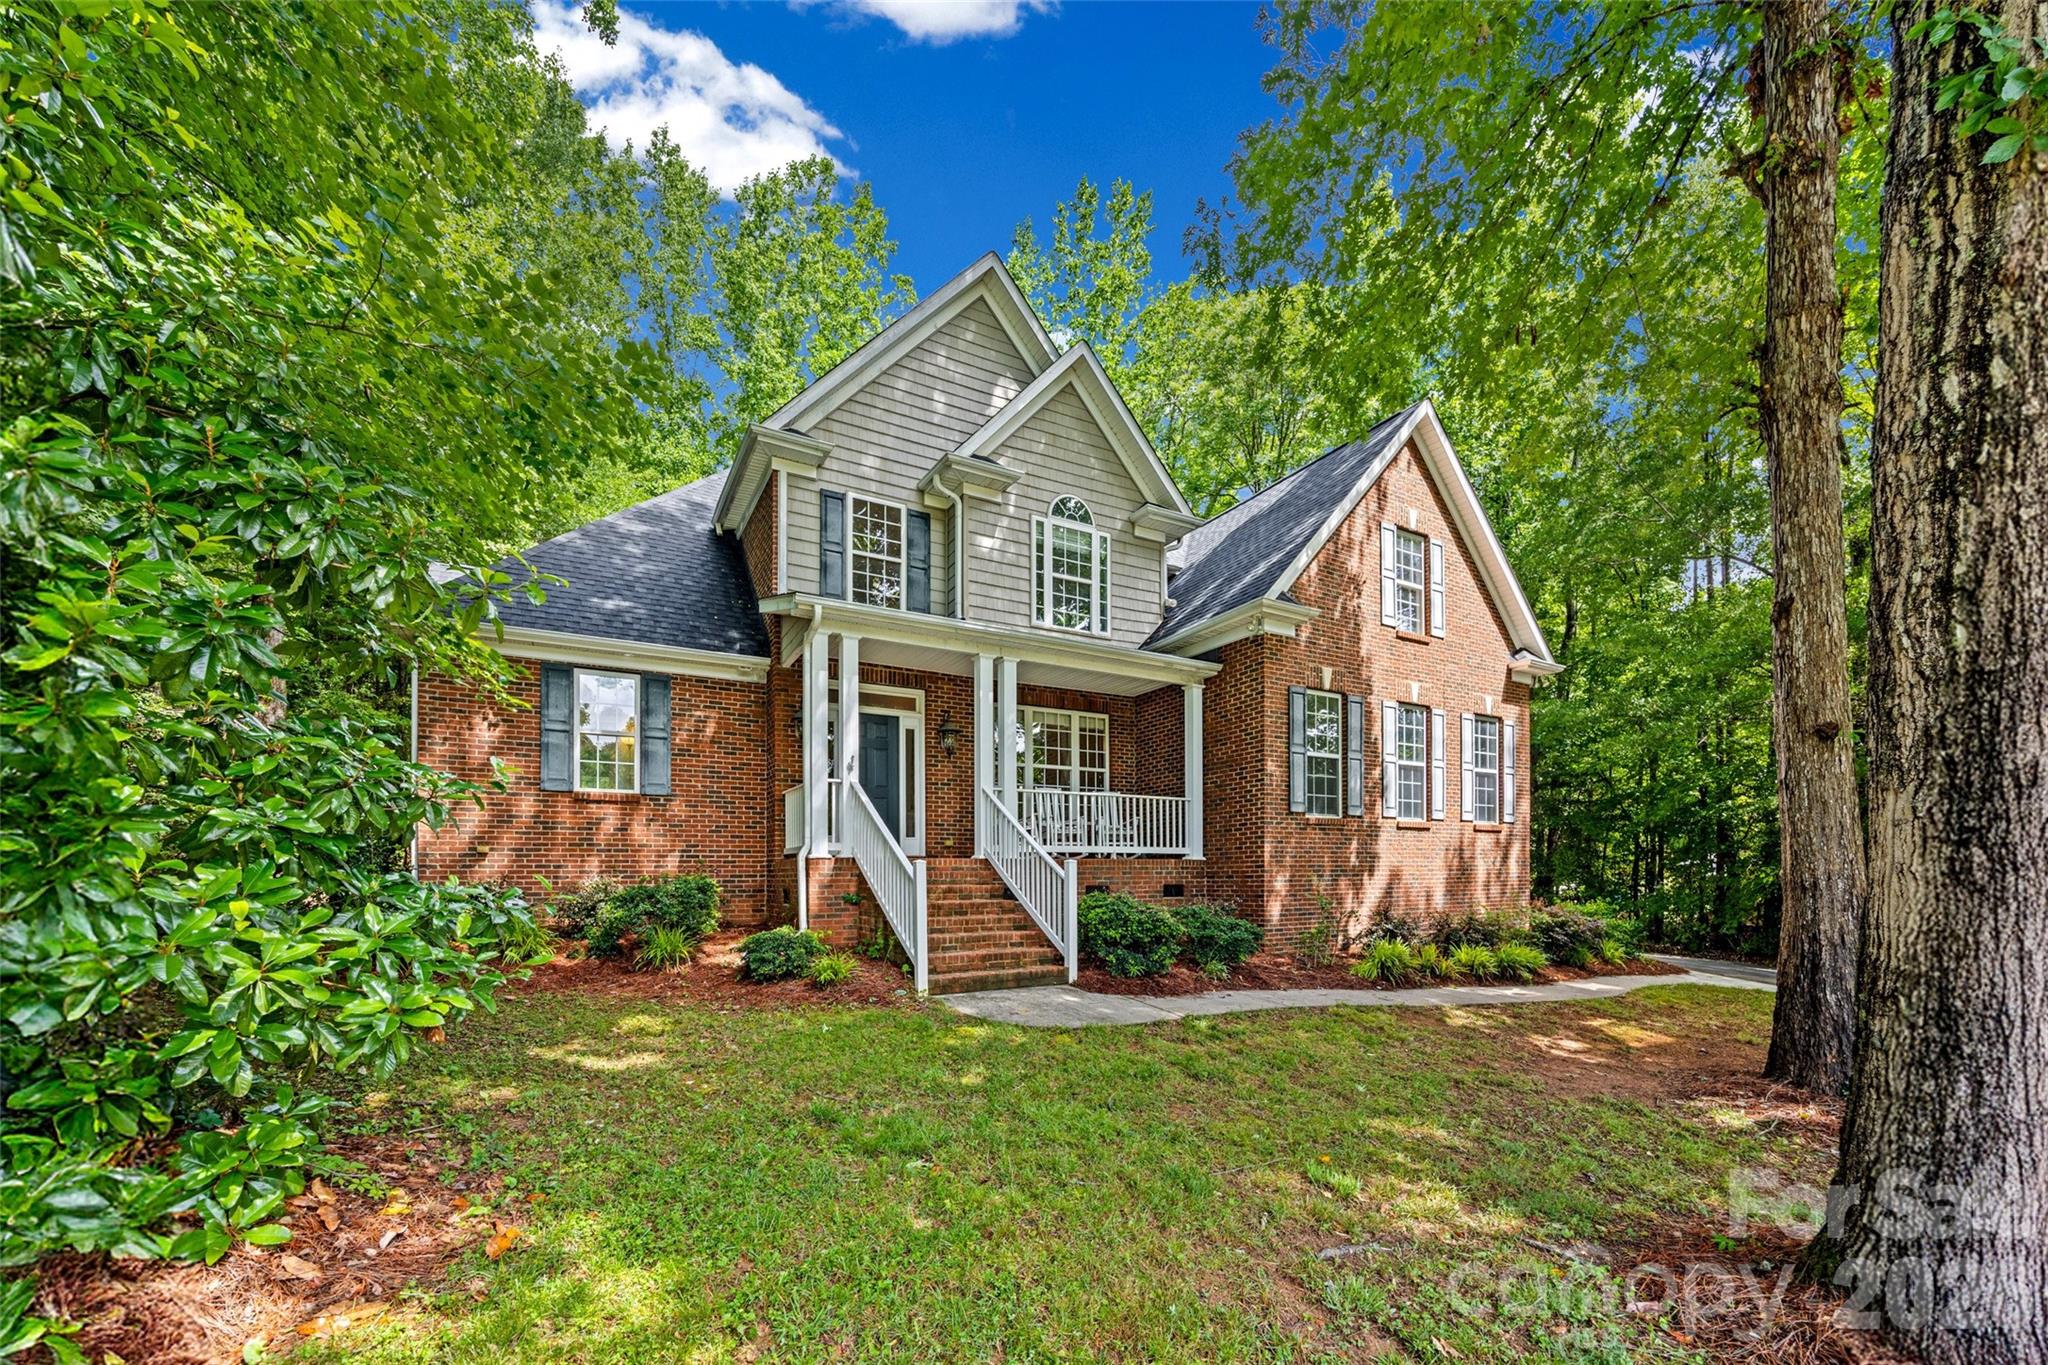
One of the most popular communities provided by {{page_data.agentName}}

Lake Wylie / Clover

One of the most popular communities provided by Prestino Advantage

Lake Wylie / Clover

About Lake Wylie / Clover

If you’re looking for lakefront luxury with room to breathe, Lake Wylie and Clover offer a lifestyle that feels both elevated and unhurried.

Set along the shores of Lake Wylie and just west of Charlotte, this area blends waterfront living, custom homes, and golf course communities with rolling countryside, open land, and a quieter pace of life.

Lake Wylie is known for its stunning waterfront properties, private docks, boating access, and sunset views over the water. Clover offers spacious homesites, farmland, equestrian properties, and newer communities that provide both privacy and connection. Together, they create a unique balance of upscale lake living and rural charm.

Buyers often ask:

• Can I have a private dock on Lake Wylie?

• Are there luxury waterfront homes available year-round?

• How far is Clover from Charlotte?

• What are property taxes like in York County?

With top-rated Clover schools, strong community roots, and convenient access to Charlotte Douglas International Airport and major highways, Lake Wylie and Clover attract professionals, retirees, and families seeking space without sacrificing access.

Here, mornings begin with coffee on the dock, evenings end with sunsets over the water, and weekends are filled with boating, golf, and gathering with neighbors who value both privacy and community.

Lake Wylie and Clover aren’t just places to live — they’re places to exhale, invest wisely, and create a lifestyle that feels intentional.

One of the most popular communities provided by Prestino Advantage
256
# of Listings
3
Avg # of Bedrooms
$259
Avg. $ / Sq.Ft.
$589,984
Med. List Price

Browse Lake Wylie / Clover Real Estate Listings

87 Properties Found. Page 3 of 6.

New on site 4 days ago
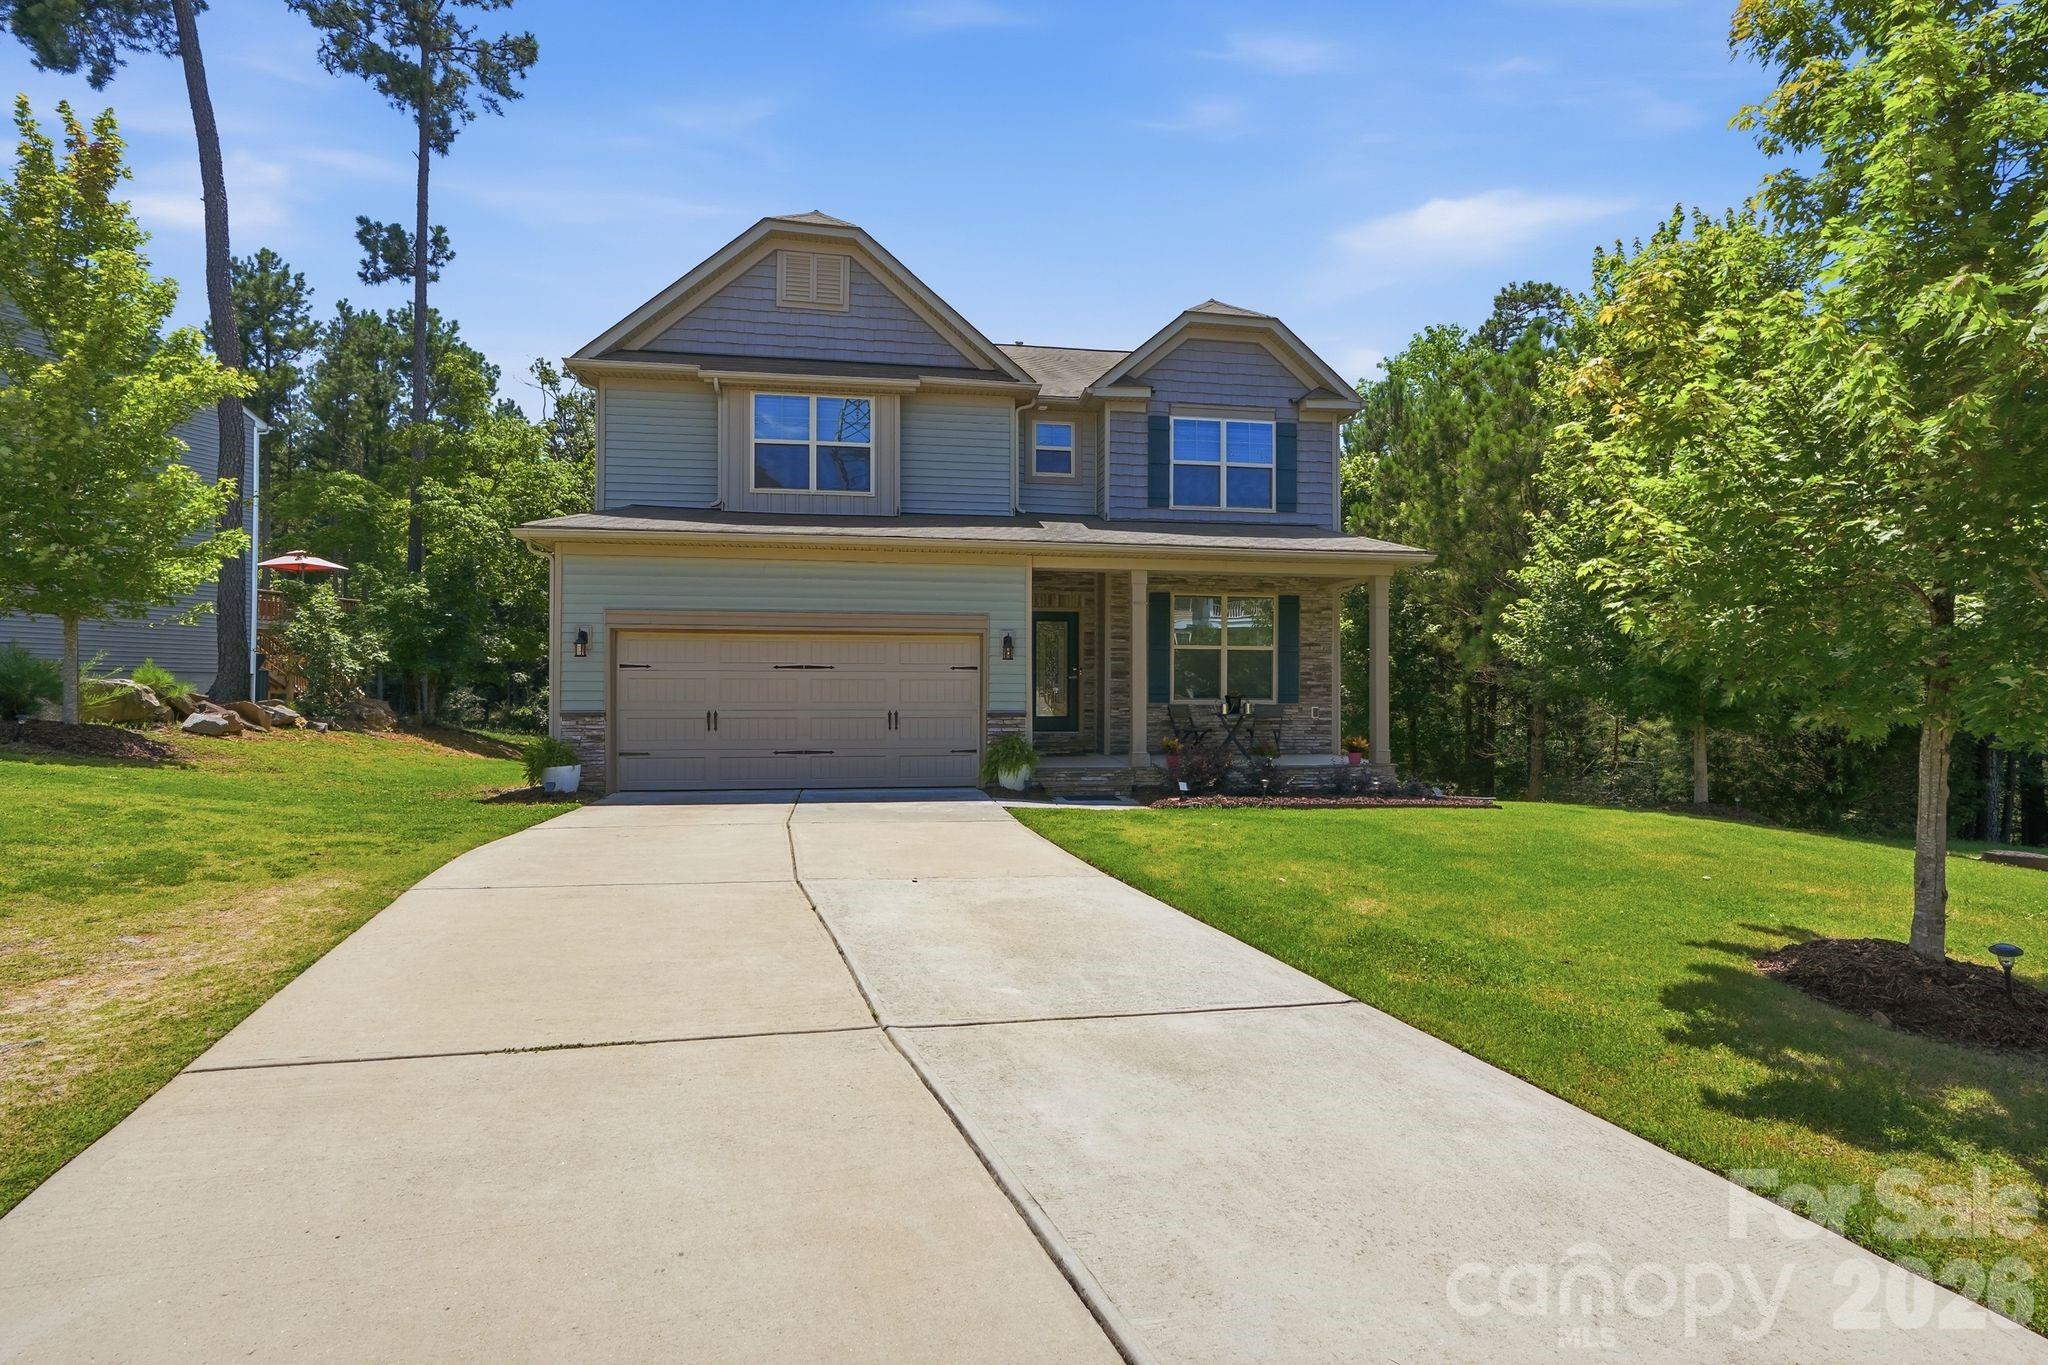
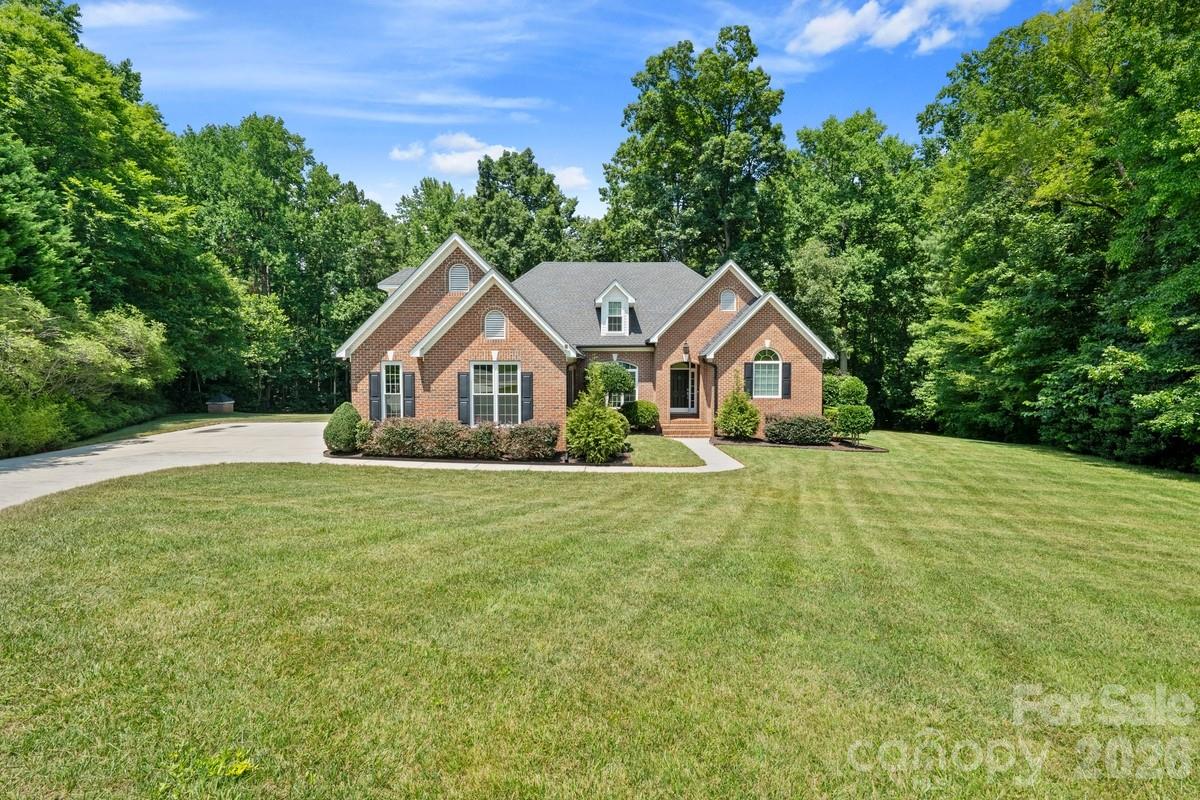
Sought after 1.5 story full brick home,( 3069 sq feet), with 2 car oversized side load garage,( 520 sq feet), 4 bdrm with bonus ,or could be 5 bdrm, 3.5 full bth home.,( recently professionally painted). NO HOA !, Master on main,( with over  25,000 in upgrades), to include, new carpet, fireplace, custom bookshelf,  soaking tub, frameless glass  shower with all the updates, 2 custom built vanities, dual mirrors,  custom flooring,  Also on 1st floor there is 2 guest bdrms, (jack and Jill style with full updated bth). There is an oversized great room,( vaulted ceilings, fireplace), full dining room,( custom archers), breakfast area, all rooms  loaded with crown molding, can lighting,  plenty of windows with natural light.  These rooms all open to the Kitchen that has S/S appliances, gas cooking, under mount dual sinks,  tons and tons of cabinets and built in desk/office space, ( This is a must see area).  Hardwood floors throughout main level, and an extra 1/2bth. 2nd level is a 350 sq. ft. Bonus room, or could be a bedroom, ( perfect for media, rec room, etc), PLUS another guest bedroom with another full updated bth. Home is situated on a 1.69 acre ,Private, wooded, manicured  lot, plenty of room for a pool ,( on a Cul-de-sac). Do not forget to see the 2 story outbuilding/shed has electric, cable, wifi, cast iron wood stove, (perfect MAN-CAVE),  with plenty of room for storage, workshop ,office, or just hanging out. Roof is just 8 years old, recent upgrades include, $12,000 in professionally installed gutters, $16,000 in windows, $20,000 in trex decking. Home is zoned in top of the line public schools and Low South Carolina’s property taxes, ( retired friendly state with benefits). Just minutes away from Lake Wylie , with activities that include boating, fishing, and seasonal celebrations on the water. Also close by is the Carolina Thread Trail with abundance of hiking trails and Anne springs close greenway, ( a 21,000 nature preserve with 40 miles of trails) , also kayaking, paddle board, or fishing available in their ponds and lakes. Just 20 minutes to airport and Uptown city of Charlotte and  shopping and dining are easily accessible in Rivergate, Fort Mill, Tega Cay, and Clover, Belmont, that are all close by.
#4392345

Lake Wylie

305 Forbes Court

4 Beds

3 Baths

3,069 Sq.Ft.

$735,000

MLS#: 4392345

Price reduced
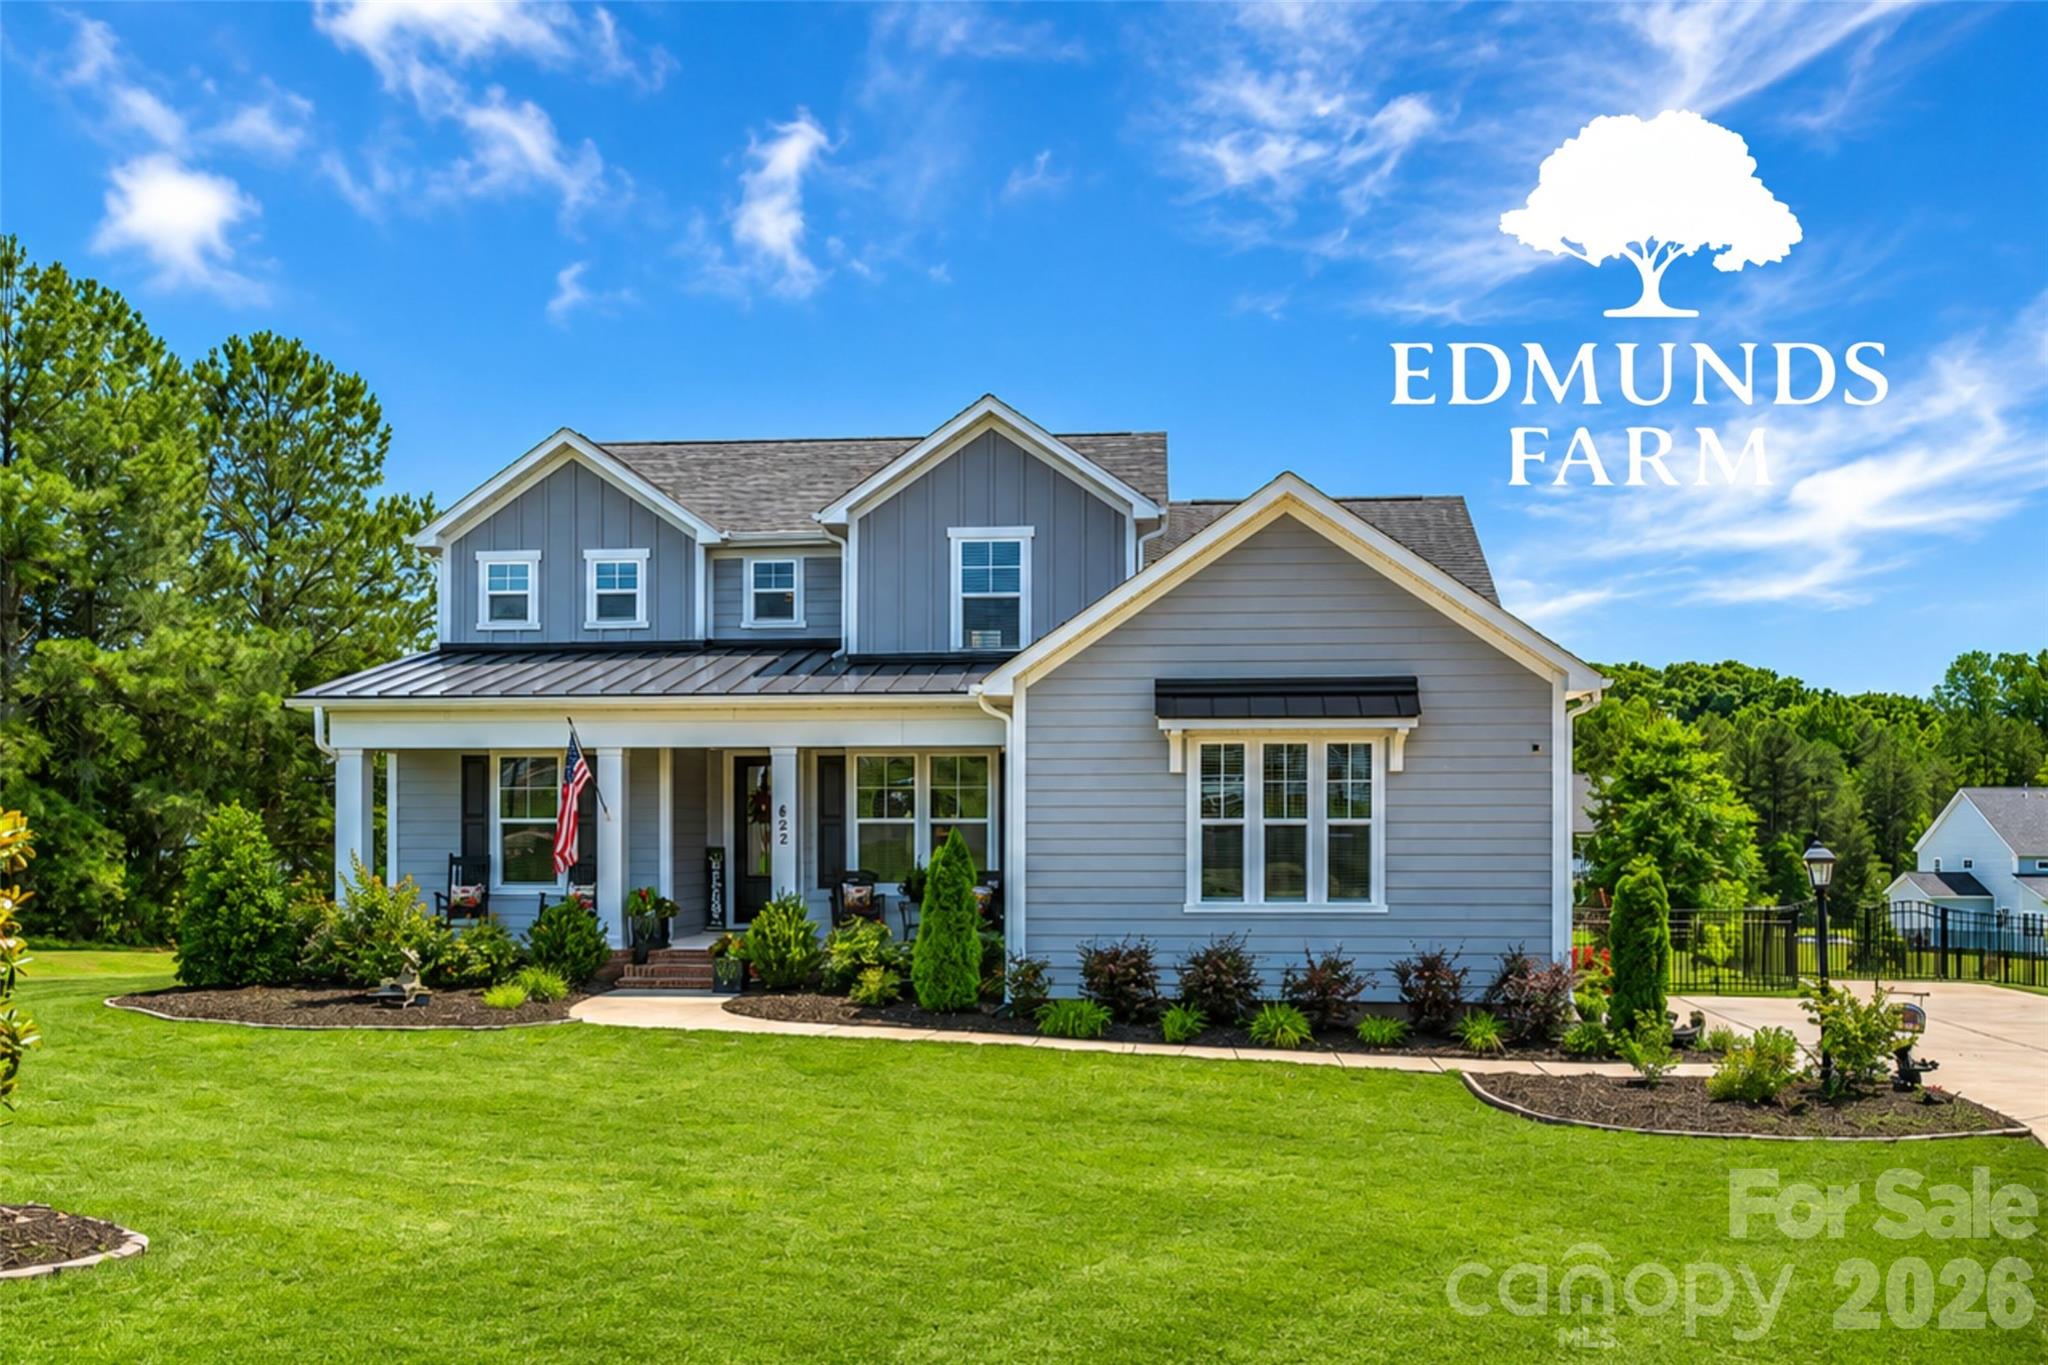
Experience exceptional living in this stunning two year old home situated on a spacious 1-acre homesite. The thoughtfully designed Blakely floor plan offers 4 bedrooms, 3 bathrooms, and a versatile bonus room, blending comfort, style, and functionality. The main level features a private Owner’s Suite with a luxurious bath showcasing a 5-foot soaking tub and a frameless glass shower. Two additional bedrooms and a full bath provide convenient first-floor living for family and guests alike. At the heart of the home, the Family Room impresses with soaring 10-foot coffered ceilings and a dramatic 12-foot multi-slide glass door that seamlessly connects to the screened rear porch with outdoor fireplace, creating the perfect indoor-outdoor living experience.

The gourmet kitchen is beautifully appointed with timeless white cabinetry extending to the ceiling, an upgraded decorative island, elegant quartz countertops, and professional-grade ZLINE appliances. The adjoining casual dining area overlooks the expansive backyard, offering a bright and inviting setting for everyday meals. Upstairs, you'll find a private bedroom with an attached bath, along with a flexible bonus room featuring a closet—ideal for a home office, media room, playroom, or guest space.

Don't miss the opportunity to own this exceptional home in the highly desirable Edmunds Farm community in Clover, South Carolina.
#4390746

Clover

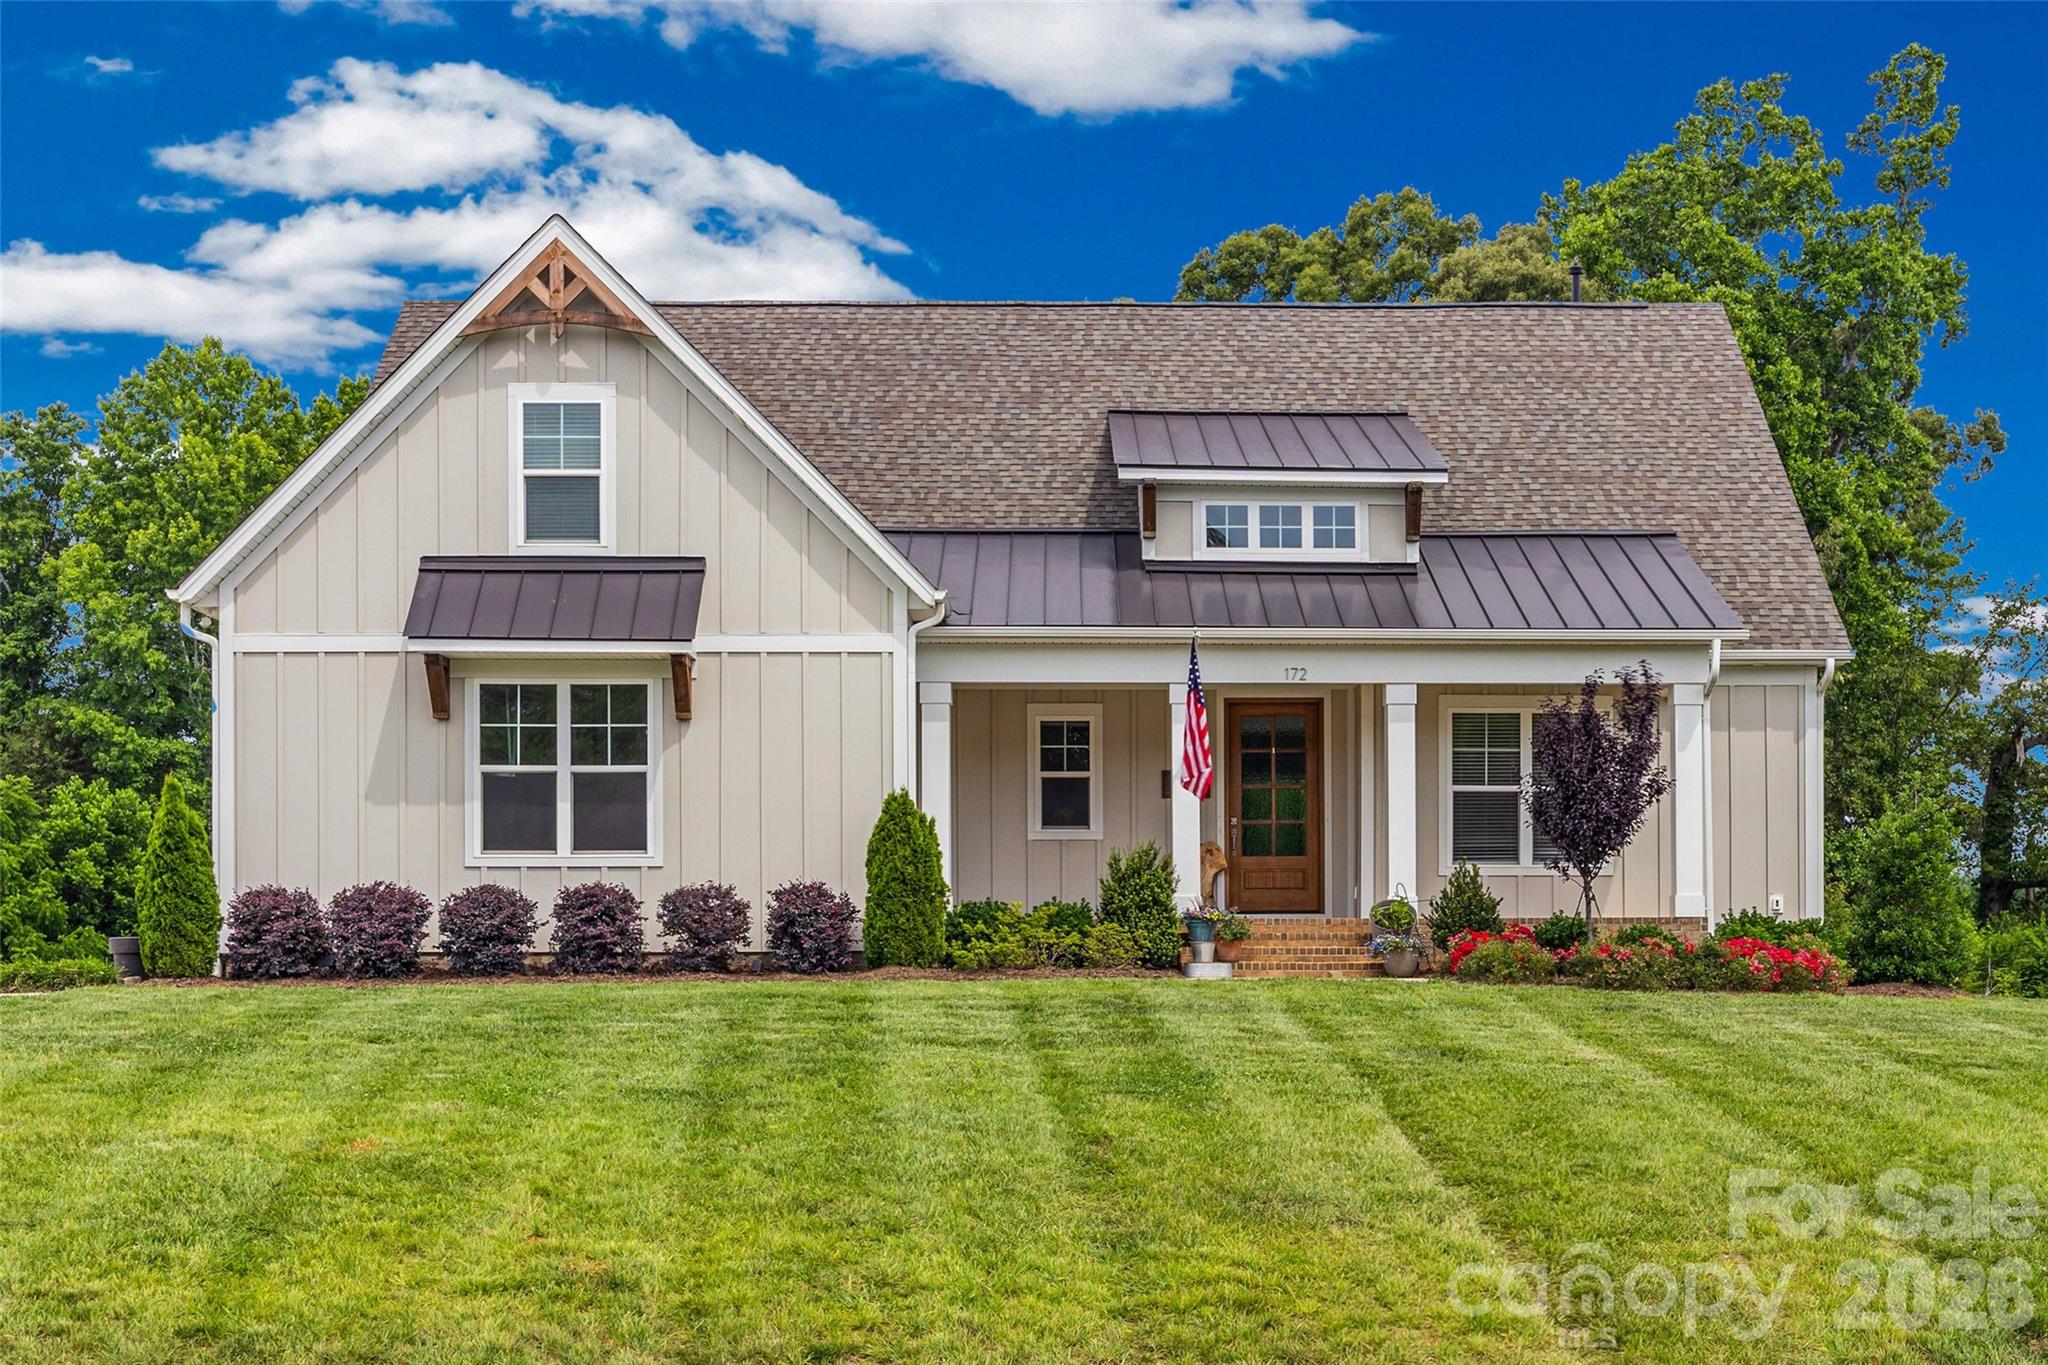
172 Triple Ponds Court

4 Beds

3 Baths

2,692 Sq.Ft.

$734,900

MLS#: 4390746

Price reduced
NEW PRICE: $724,900!!

Crafted. Customized. Cul-de-Sac Living.

Tucked away on a quiet cul-de-sac in one of Clover's most desirable communities, 622 Plowshare Way showcases the exceptional craftsmanship, thoughtful design, and quality construction that have made RyKar Homes so highly regarded. From the inviting covered front porch to the screened rear porch overlooking the fenced backyard, every detail was designed with comfort, function, and everyday living in mind.

Step inside and you'll immediately notice the quality. Rich flooring flows throughout the main living areas, leading to an open-concept design highlighted by a stunning coffered-ceiling great room, custom fireplace feature wall, abundant natural light, and seamless connection to the kitchen and dining spaces. The openness of the floor plan creates an inviting atmosphere where family and friends naturally gather, making everyday living feel effortless.

The kitchen is truly the heart of the home. Featuring an oversized island, beautiful cabinetry, quartz countertops, farmhouse sink, subway tile backsplash, under-cabinet lighting, and an impressive upgraded ZLINE appliance package, this space was built for both everyday living and entertaining. The dual-fuel range combines a gas cooktop with an electric oven for exceptional cooking performance, while the microwave also functions as a convection oven and broiler. The refrigerator remains with the home, making move-in even easier.

One of the home's standout features is the incredible drop zone just inside the garage entrance. Custom built-ins, bench seating, storage cubbies, hooks, and organizational space create the perfect landing spot for backpacks, shoes, groceries, and daily essentials.

The oversized laundry room offers abundant storage and exceptional convenience with direct access from both the owner's suite and the drop zone area—a thoughtful design feature that simply makes everyday life easier.

The owner's suite provides a private retreat with a spa-inspired bath featuring dual vanities, a spacious shower, and upscale finishes. Secondary bedrooms and baths continue the same level of quality and attention to detail found throughout the home.

Upstairs, a spacious loft provides exceptional flexibility and serves as the perfect secondary living area, media room, game room, play area, homework space, or combination of all three.

The covered and screened rear porch serves as an extension of the living space and includes a dedicated TV hookup, creating the perfect setting for game days, movie nights, morning coffee, or simply relaxing while overlooking the fenced backyard.

A detached storage building provides additional room for lawn equipment, tools, hobbies, and seasonal storage.

With its exceptional RyKar Homes construction, upgraded ZLINE appliance package, versatile loft, custom storage solutions, oversized laundry room, screened porch with TV hookup, fenced backyard, storage building, and desirable cul-de-sac location, 622 Plowshare Way delivers the rare combination of luxury, practicality, and timeless appeal.

"Home is where life's best moments happen."
#4383209

Clover

622 Plowshare Way

4 Beds

3 Baths

3,026 Sq.Ft.

$724,900

MLS#: 4383209

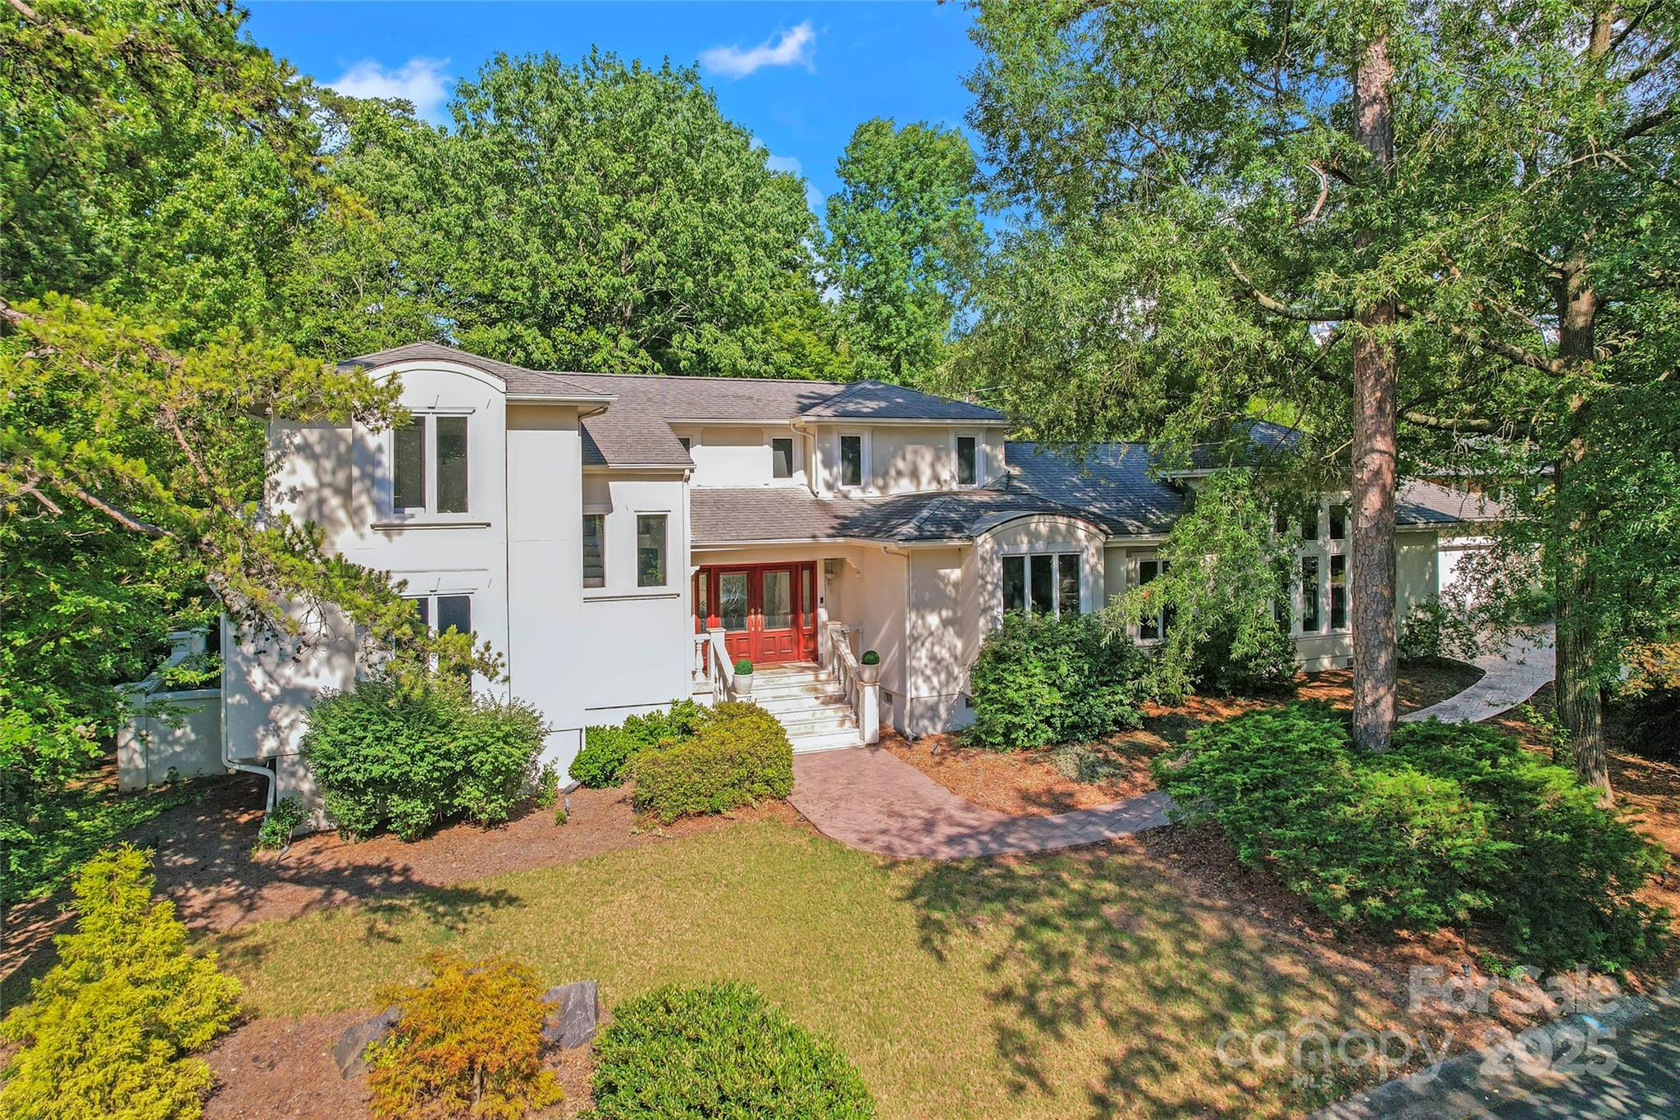
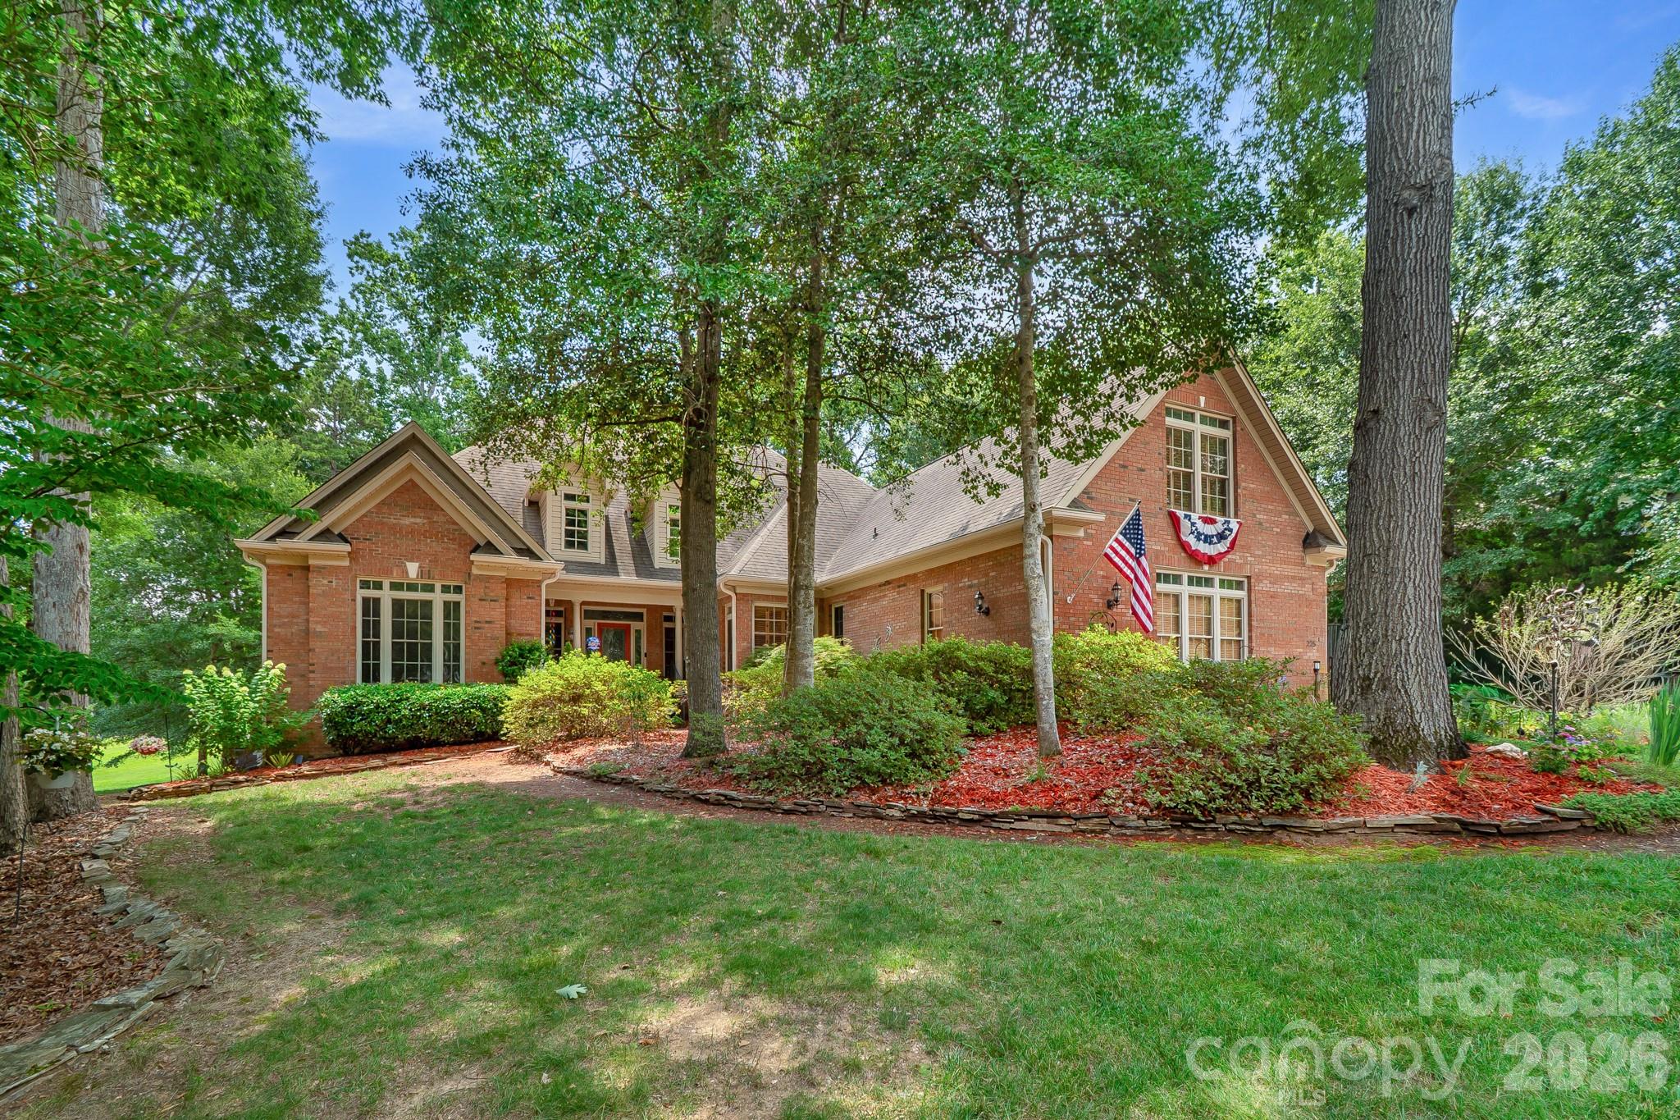
Located on a quiet corner cul-de-sac in the Lake Wylie community of River Hills, 35 Heritage Drive offers a comfortable blend of privacy, thoughtful updates, and everyday livability. Set back from the road and surrounded by mature landscaping, the home feels tucked away while still being part of an active, amenity-rich neighborhood.

Inside, the open floor plan features a primary suite on the main level, along with a spacious living area and an additional family or bonus room — providing flexible space for gathering, relaxing, or working from home. The kitchen offers granite countertops, generous cabinet space, and new appliances, and flows easily into the main living areas.

Recent updates include new interior paint, new flooring, and refreshed landscaping, along with extensive outdoor improvements. The fully fenced backyard includes an irrigation system for the entire property, new stone stairs and walkways, and a paved patio with hot tub and pergola (all can convey) — creating a comfortable outdoor space to enjoy throughout the year. The stamped concrete driveway and walkways add both function and curb appeal.

River Hills residents enjoy access to walking trails, lake access, marina, beach area, tennis courts, playgrounds, and 24-hour security, with optional country club membership and golf available. The home is also located in the award-winning Clover School District.

A well-maintained home in a well-established community, offering both everyday comfort and access to the Lake Wylie lifestyle.
#4317648

Clover

35 Heritage Drive

4 Beds

2 Baths

3,616 Sq.Ft.

$720,000

MLS#: 4317648

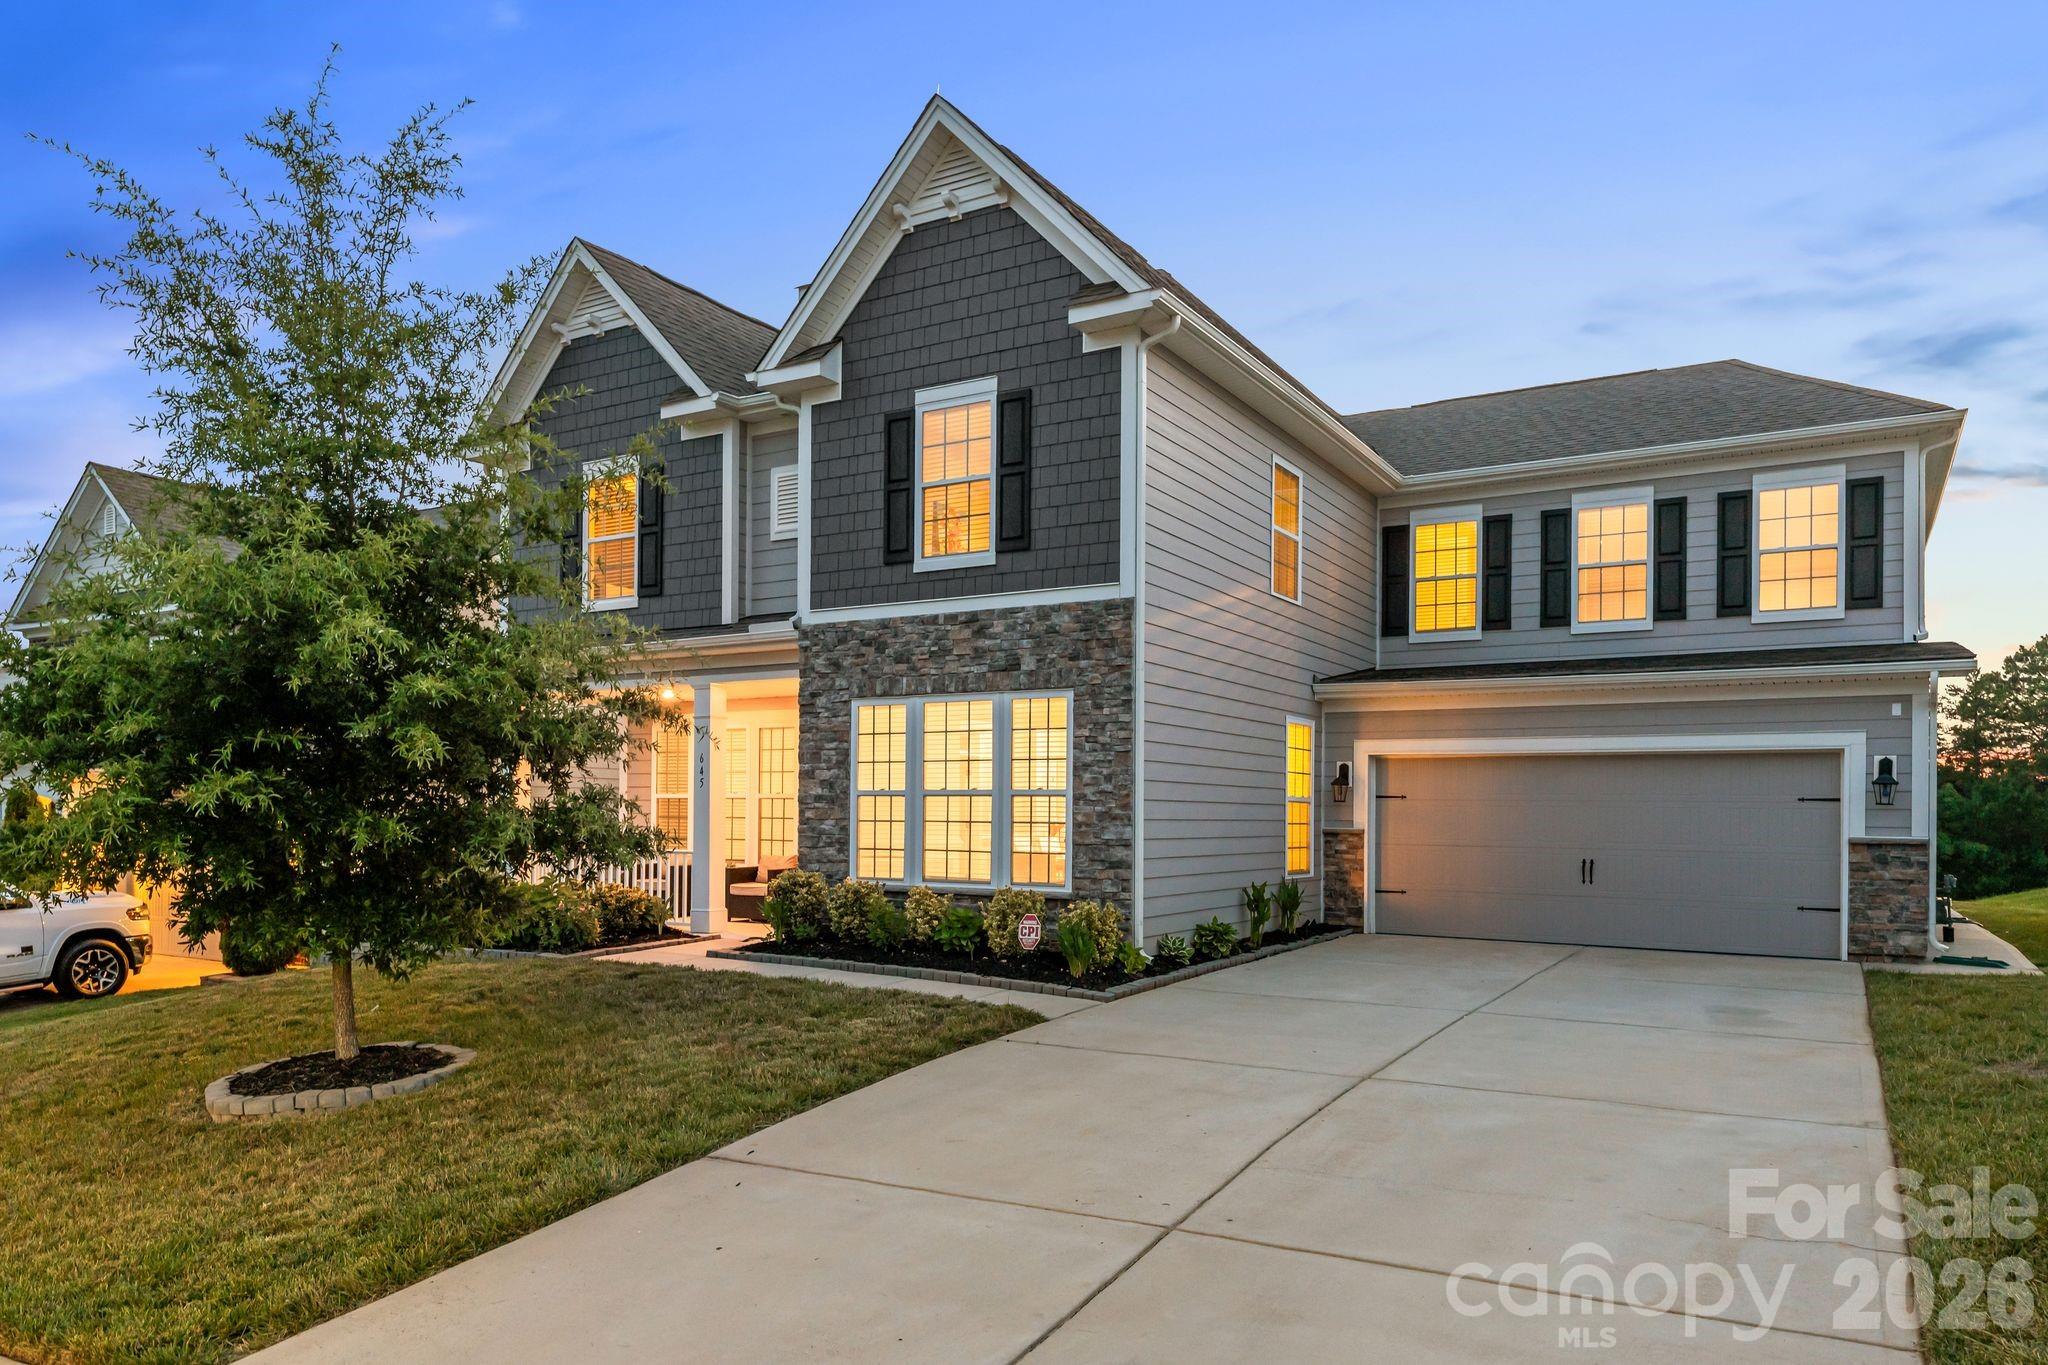
Welcome to this beautifully maintained 5-bedroom, 4.5-bath home in the sought-after Cypress Pointe community! Fresh interior paint and a stunning custom accent wall create a warm, inviting first impression the moment you walk through the door.

Designed with both comfort and functionality in mind, the main level features a private home office, a formal dining room, and a spacious open-concept living area where the kitchen, breakfast area, and family room come together seamlessly. The large kitchen island creates the perfect gathering space for everyday living, entertaining, and making lasting memories. A main-level guest bedroom with a full bath offers flexibility for visitors or multi-generational living.
Upstairs, you'll find an expansive bonus room ideal for a media room, playroom, or additional living space, along with a spacious primary suite, generously sized secondary bedrooms, and a conveniently located laundry room.
Located in the desirable Cypress Pointe community, residents enjoy access to a neighborhood pool and playground while being just minutes from Lake Wylie, shopping, dining, and everyday conveniences. Charlotte Douglas International Airport is approximately 30 minutes away, making travel and commuting to the greater Charlotte area a breeze. Offering space, style, and an exceptional floor plan, this move-in ready home is ready to welcome its next owners.
#4400524

Clover

645 Belle Grove Drive

5 Beds

4 Baths

3,771 Sq.Ft.

$720,000

MLS#: 4400524

Experience a larger, more relaxed Lake Wylie lifestyle in this beautifully upgraded 6-bedroom, 4-bath modern farmhouse home offering 4,337 square feet of thoughtfully designed living space. Situated on a private 0.35-acre lot in Somerset Autumn Cove with only one neighboring home, this property provides the perfect blend of space, comfort, and convenience within the highly sought-after Clover School District.

The open-concept main level features luxury vinyl plank flooring, wood staircases, crown molding, custom wainscoting, designer lighting, and accent walls. The spacious kitchen is the heart of the home, showcasing granite countertops, a gas cooktop, abundant cabinetry, and a large center island with seating for four, all flowing seamlessly into the breakfast area, dining room, and family room.

The primary suite serves as a private retreat with a spa-inspired bath featuring a statement bubble chandelier, soaking tub, oversized walk-in shower, dual vanities, and a large walk-in closet. Upstairs, an open loft area offers flexible space for a playroom, office, or media room.

The fully finished walkout basement adds exceptional versatility with a bedroom, full bath, wine room, secondary living/media room, and additional flex space ideal for a gym, office, hobby room, or guest accommodations. Custom sliding farmhouse doors add character and style throughout.

Outdoor living shines with an elevated deck, covered patio, expansive backyard, and fire pit area—perfect for entertaining, relaxing, pets, play, and enjoying the outdoors. Just minutes from Lake Wylie’s boating, dining, parks, and recreation, this home offers the ideal combination of lake-area living and convenient access to Charlotte.
#4394846

Clover

4870 Summerside Drive

6 Beds

4 Baths

4,337 Sq.Ft.

$715,000

MLS#: 4394846

"Come home to a resort every day."  That's the motto for one of Lake Wylie's most sought-after waterfront communities, River Hills. And this beautiful full reno positioned within the community offers the perfect blend of updated design, comfort, and lifestyle. Step up to the welcoming front porch and through the wood double doors into a bright & open living space with vaulted wood beamed ceiling.  The kitchen serves as the heart of the home, featuring seamless quartz countertops & backsplash, waterfall island, stainless appliances with dual ovens, abundant storage, and a charming coffee bar niche perfect for your morning routine.
The large primary suite offers an accent wall, designer wallpaper, and a boutique style with floor-to-ceiling glass-front cabinetry.  The spa-inspired bath features an oversized walk-in shower, soaking tub, illuminated LED mirrors, and sleek modern cabinetry. 3 additional bedrooms on opposite side of the home offer flexibility for family, guests, or remote work. The lower level includes a spacious laundry room with cabinetry and utility sink, while the oversized two-car garage provides ample storage and workspace. Major infrastructure improvements include vapor barrier and insulation in the crawl, all new windows, roof & gutters 2024.  Beyond the home, enjoy all that River Hills has to offer: 24-hour gated security, a private country club, championship golf, marina, waterfront park, walking trails, tennis and pickleball courts, swimming pools, and a vibrant calendar of community events. This isn't just a home—it's a lifestyle.
#4396441

Lake Wylie

16 Tanglewood Road

4 Beds

2 Baths

2,408 Sq.Ft.

$715,000

MLS#: 4396441

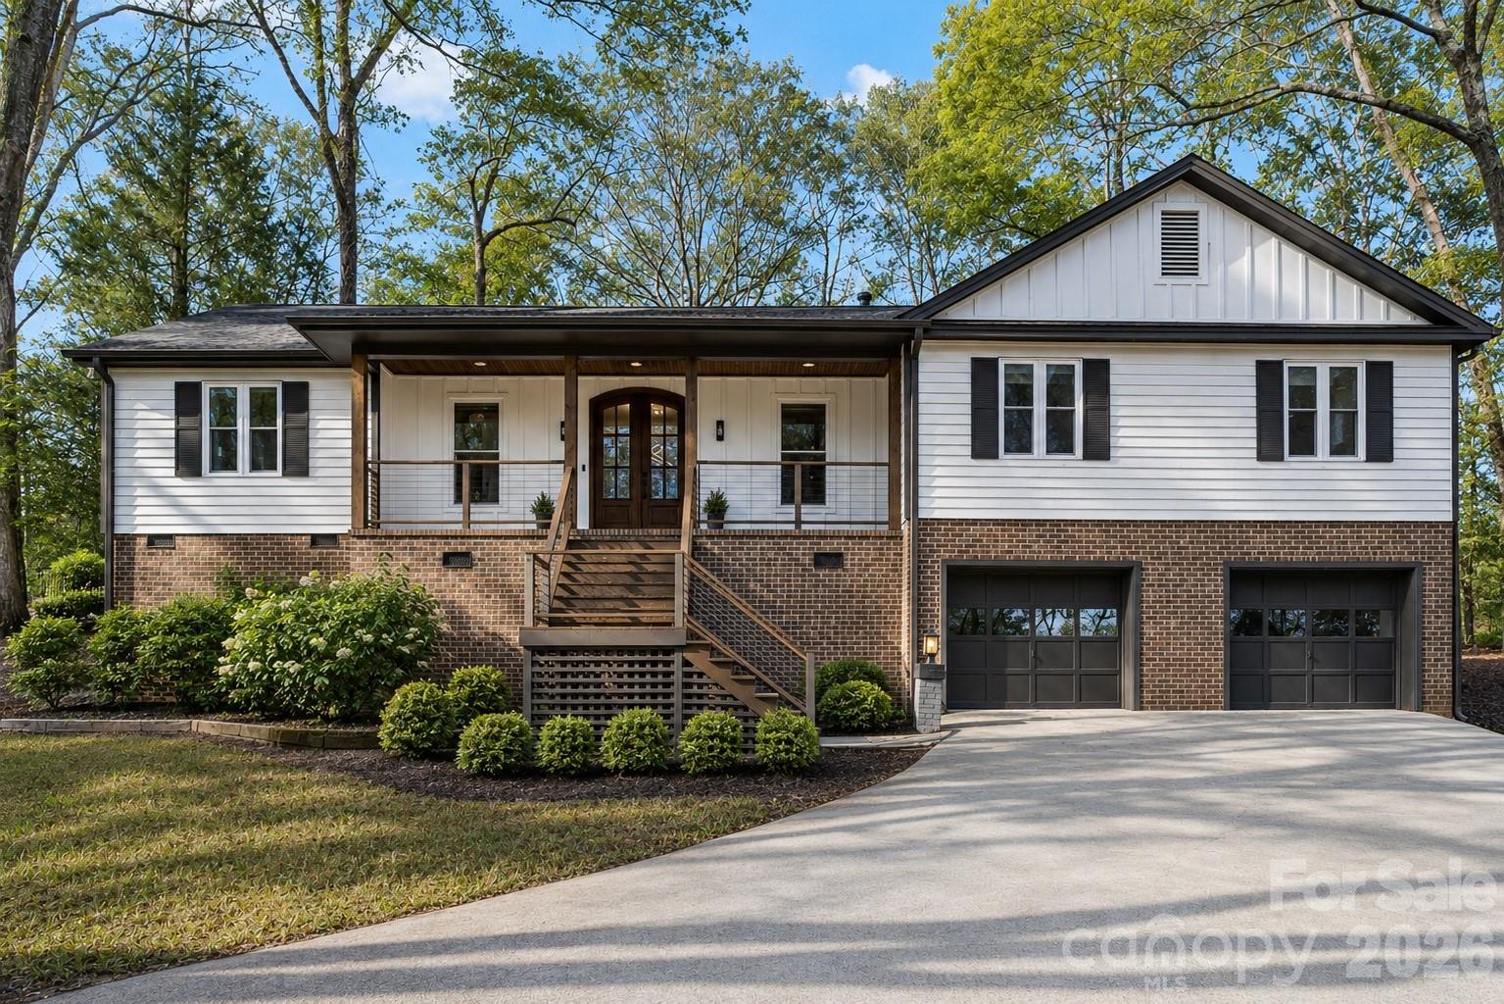
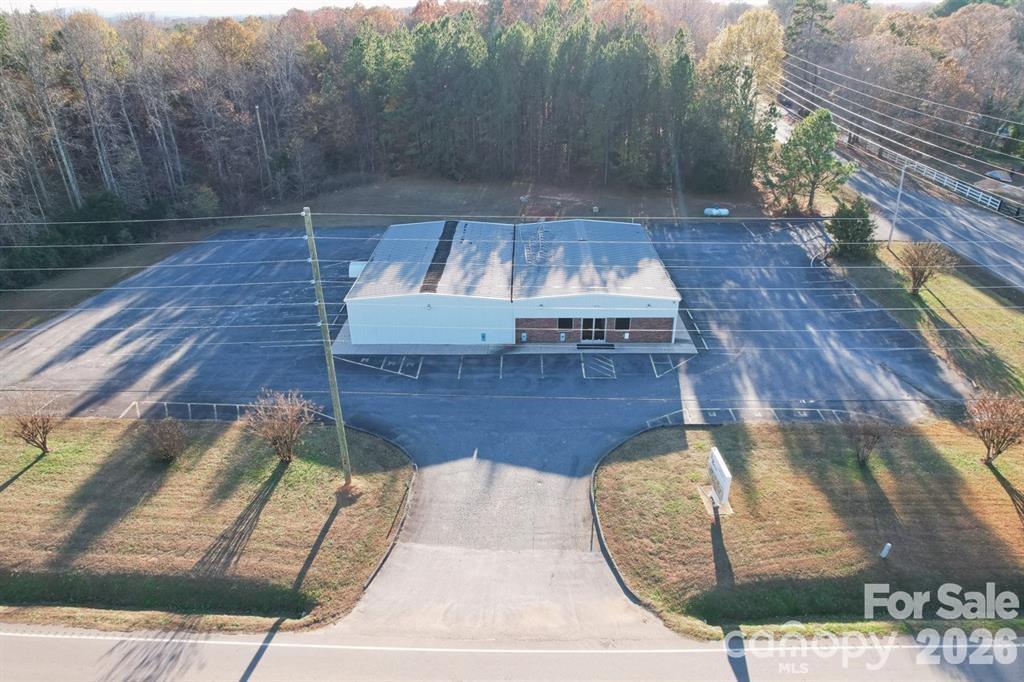
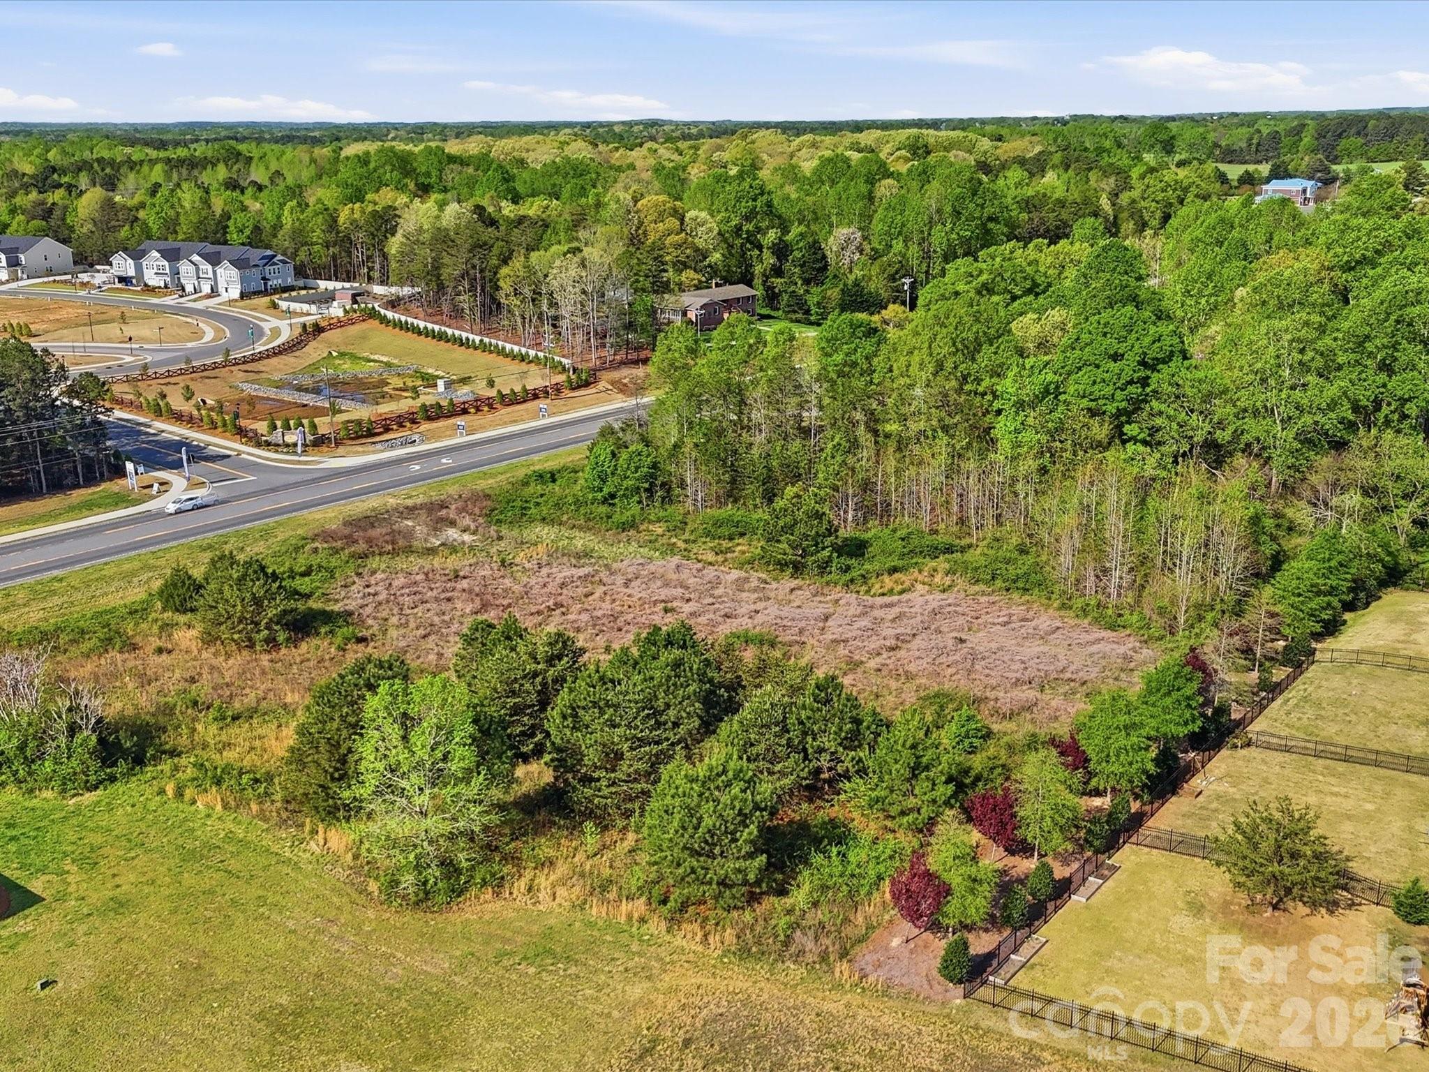
FOR SALE - CORNER LOT at the Intersection of State Line Road and HWY 274 in Clover, but a stones throw to Belmont, NC.   A portion of the property is located in Gaston County, NC.   There are multiple different uses allowed for this property.   Please check the media section of the MLS listing for list of available allowed usages.
#4389875

Clover

1163 Highway 274 Highway

None Beds

None Baths

4,934 Sq.Ft.

$700,000

MLS#: 4389875

Price reduced
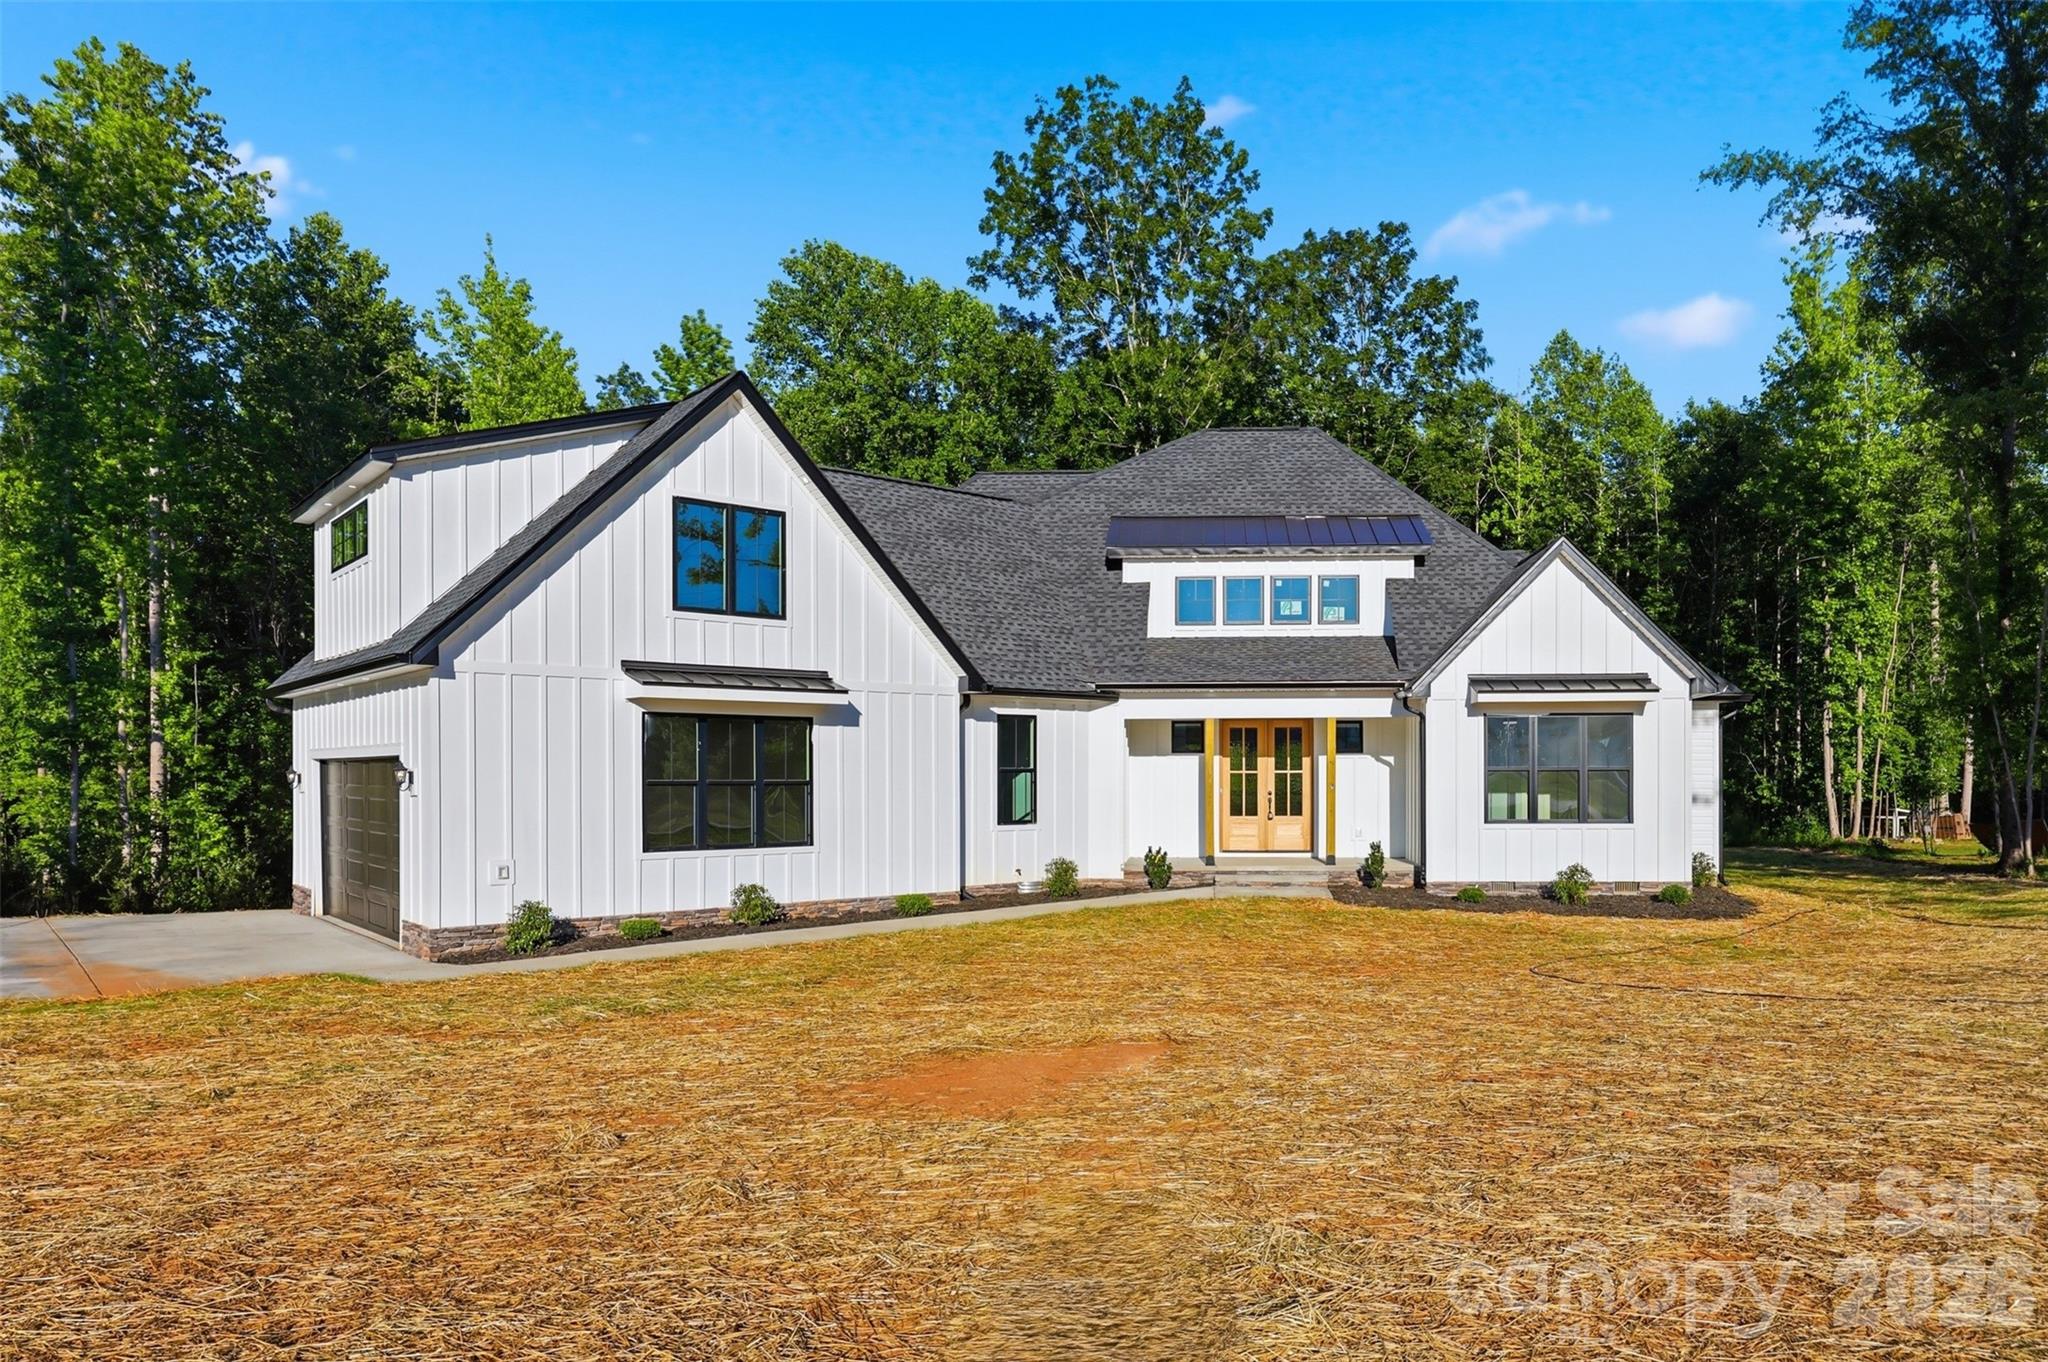
Welcome to a rare and highly sought-after opportunity in the Sanders Landing community. Nestled on 1.8 acres in a private cul-de-sac and zoned for the Clover School District, this beautifully crafted home offers luxury, comfort, and thoughtful design throughout.
The open-concept layout features soaring vaulted ceilings, oversized windows, and an abundance of natural light. The chef’s kitchen is designed to impress with a large quartz island, walk-in pantry, ample cabinetry, and a functional range hood.
The spacious primary suite offers elegant coffered ceiling details, a luxurious bathroom, and a walk-in closet. The bathrooms showcase upscale finishes, including a garden tub, walk-in shower, and LED defrosting mirrors.
Upstairs, a versatile flex space provides endless possibilities for an office, playroom, bonus room, or creative retreat, complete with multiple walk-in storage areas.
This home perfectly blends luxury finishes with everyday practicality in one of Clover’s most desirable communities.
IMAGES ARE VIRTUALLY RENDERED TO RESEMBLE WHAT THE HOME COULD LOOK LIKE WHEN COMPLETED. EXPECTED COMPLETION DATE IS MAY-15-2026
#4375740

Clover

4299 Brandy Creek Court 90

4 Beds

3 Baths

3,151 Sq.Ft.

$699,999

MLS#: 4375740

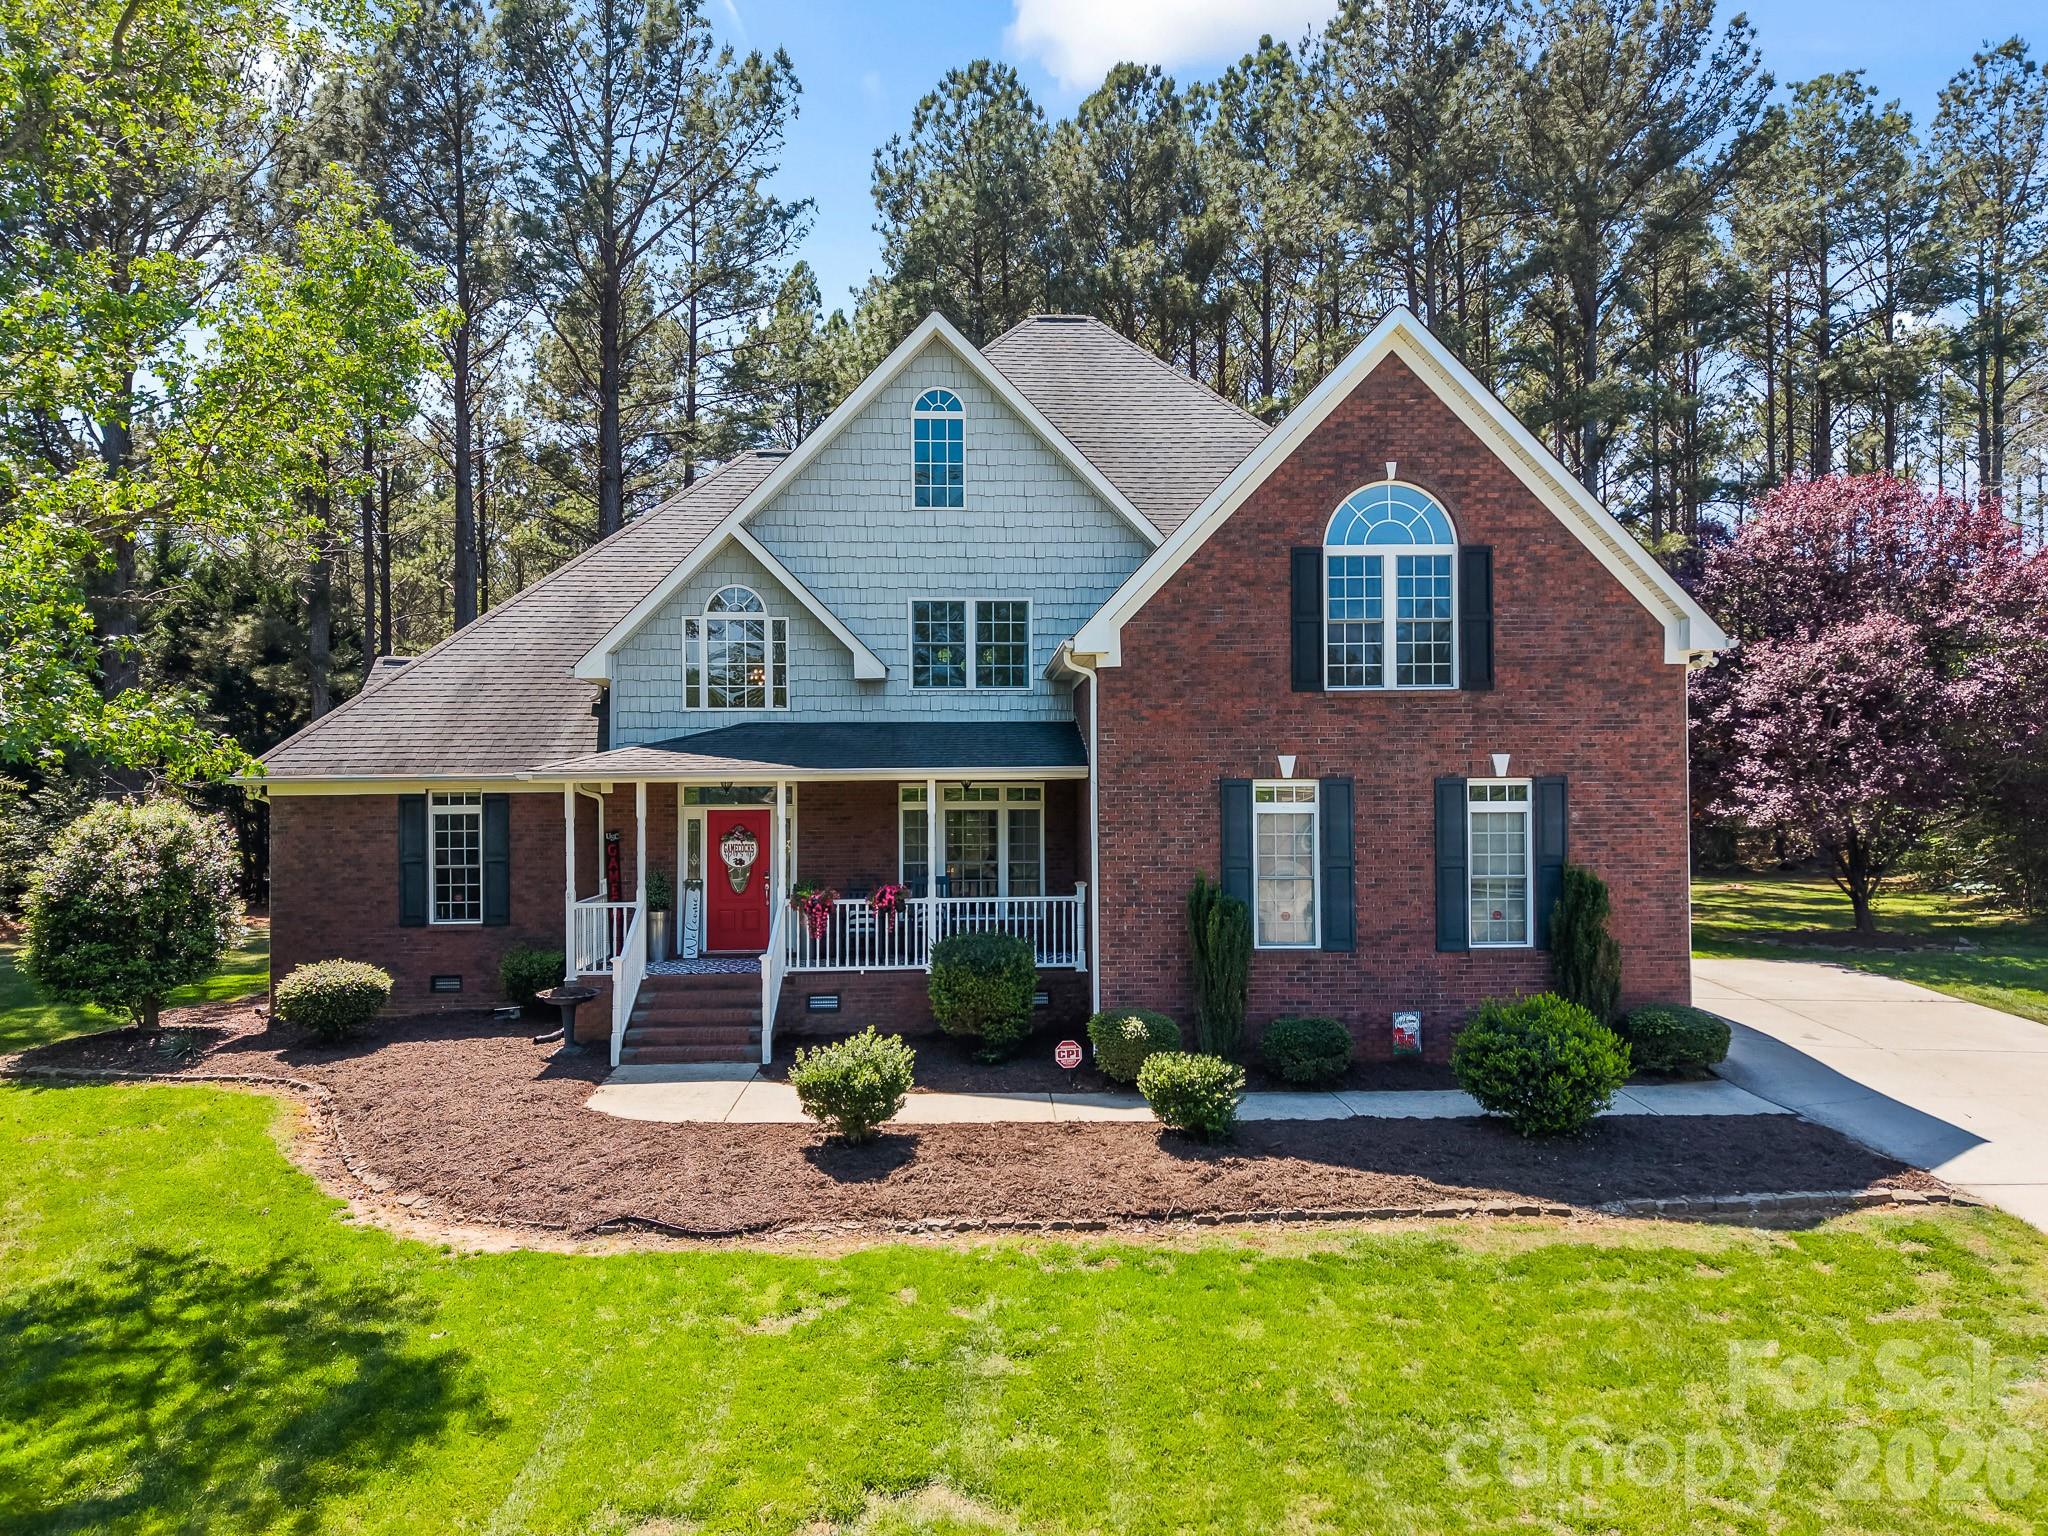
Welcome to this beautifully crafted custom full-brick home nestled on a spacious .77-acre cul-de-sac lot in the highly desirable Patrick Place community. Featuring an open and inviting floor plan, this home offers 4 bedrooms  with a large bonus room currently being used as 5th bedroom, along with 3 full baths—providing flexibility to suit your lifestyle. Hardwood floors flow throughout the main level, where you’ll find a welcoming front porch, a generous foyer, and an elegant dining room perfect for gatherings. The living area is anchored by a cozy fireplace and filled with natural light from expansive windows, creating a warm and inviting atmosphere. The well-appointed kitchen is  designed for both everyday living and entertaining, featuring granite countertops, tile backsplash, and ample cabinetry and workspace. The main level also includes a private primary suite with a stunning tray ceiling and generous closet space, along with a secondary bedroom or office and a full bath. Convenient main-level laundry adds to the home’s functionality. Upstairs, you’ll find additional bedrooms plus a spacious bonus room that can easily serve as a fifth bedroom. Outdoor living is just as impressive, with a large shaded backyard, back deck, and an outbuilding—perfect for storage or hobbies. Located in the award-winning Clover School District, this home combines the tranquility of Lake Wylie living with easy access to shopping, dining, and Charlotte, as well as convenient proximity to I-85 and I-77. This is the perfect place to call home.  Owner is licensed real estate agent.
#4369857

Clover

443 Crowders Bluff Court

4 Beds

3 Baths

3,317 Sq.Ft.

$699,000

MLS#: 4369857

Prime opportunity to secure a high visibility commercial lot in a rapidly growing area. Offering over 2 acres and located within city limits, this property is zoned B-2, allowing for a wide range of commercial uses making it an ideal investment for developers, business owners, or those looking to expand their portfolio. Strategically positioned with excellent road frontage and easy access, the property benefits from strong traffic flow and outstanding exposure, providing maximum visibility for future development. Surrounded by established businesses and ongoing growth, this location supports both immediate opportunity and long term appreciation. With ample space to bring your vision to life, this versatile parcel presents endless possibilities for retail, office, or mixed use development. Interested parties are encouraged to confirm availability of utilities to suit their specific needs. Don’t miss this chance to secure a prime commercial property in the thriving and expanding market of Clover SC!
#4363490

Clover

1386 Highway 55 Highway E

None Beds

None Baths

N/A

$689,000

MLS#: 4363490

Price reduced
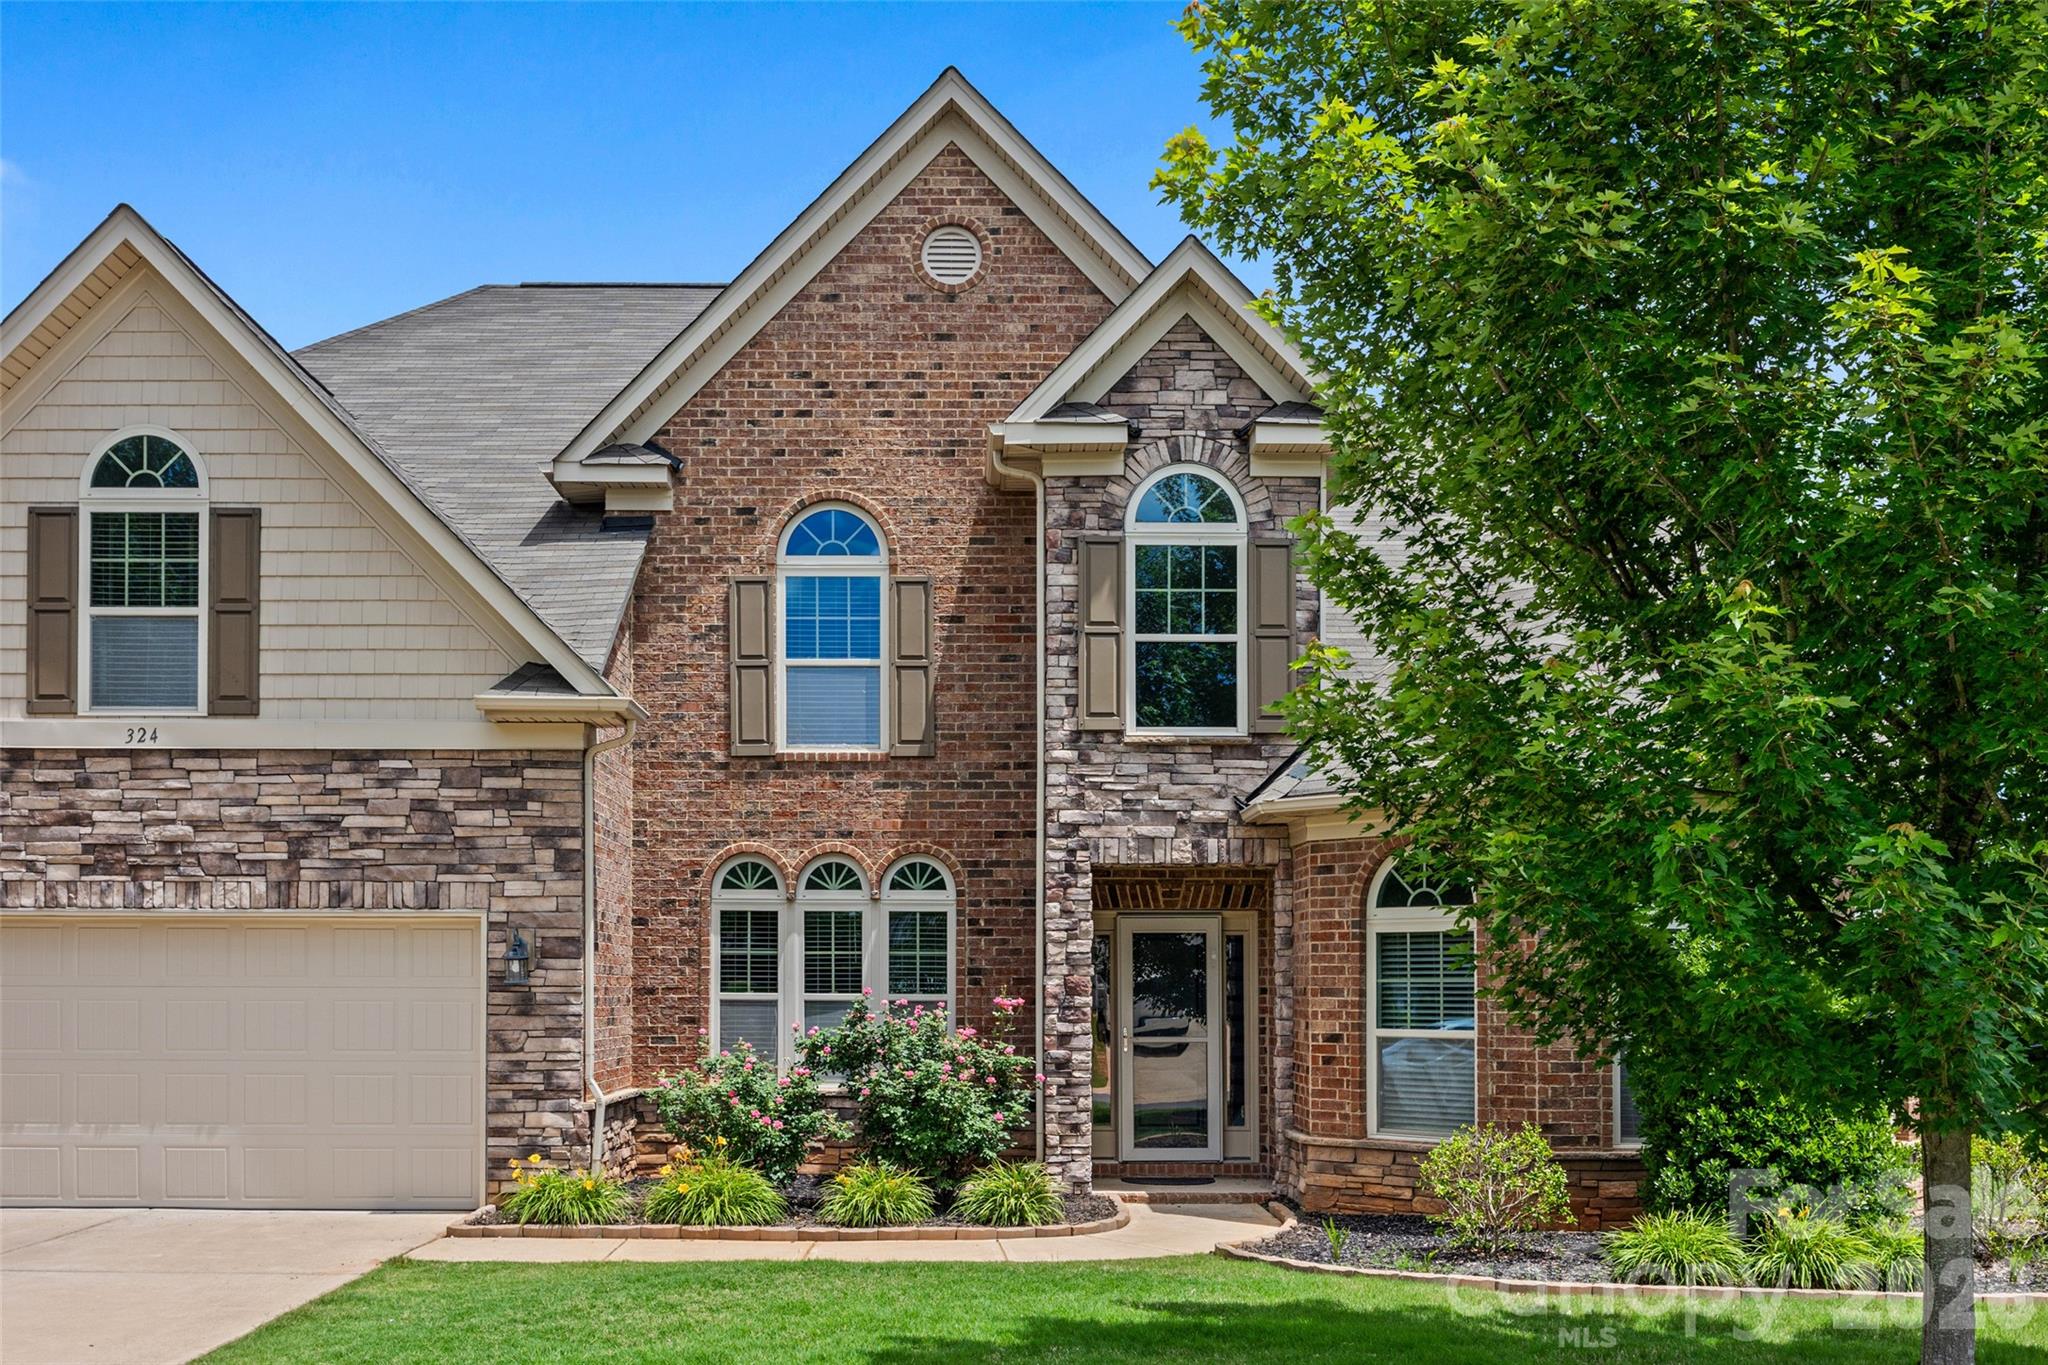
Stunning 4-Bedroom, 3.5-Bath Full Brick Home in Clover, SC.  This well-maintained 3,812 sq. ft. home offers 4 bedrooms, 3.5 baths, and two bonus rooms. The open layout features a primary suite on the main level with a tray ceiling, sitting area, and spa-like bath. One upstairs bedroom has an ensuite and could be used as a second primary.  The chef’s kitchen boasts stainless steel appliances, a gas cooktop, granite countertops, tile backsplash, bar seating, and ample storage with pull out lower cabinets, flowing into the great room with a coffered ceiling and gas fireplace. A formal dining room with wainscoting leads to a butler’s pantry, while a vaulted office provides a quiet retreat. Upstairs offers three spacious bedrooms and two flexible bonus rooms. The private backyard includes a covered and extended patio, with property lines extending beyond the fence and privacy trees. Minutes from the Lake Wylie  and Field Day Park.
#4364709

Clover

324 Kerrydale Court

4 Beds

3 Baths

3,812 Sq.Ft.

$675,000

MLS#: 4364709

Price reduced
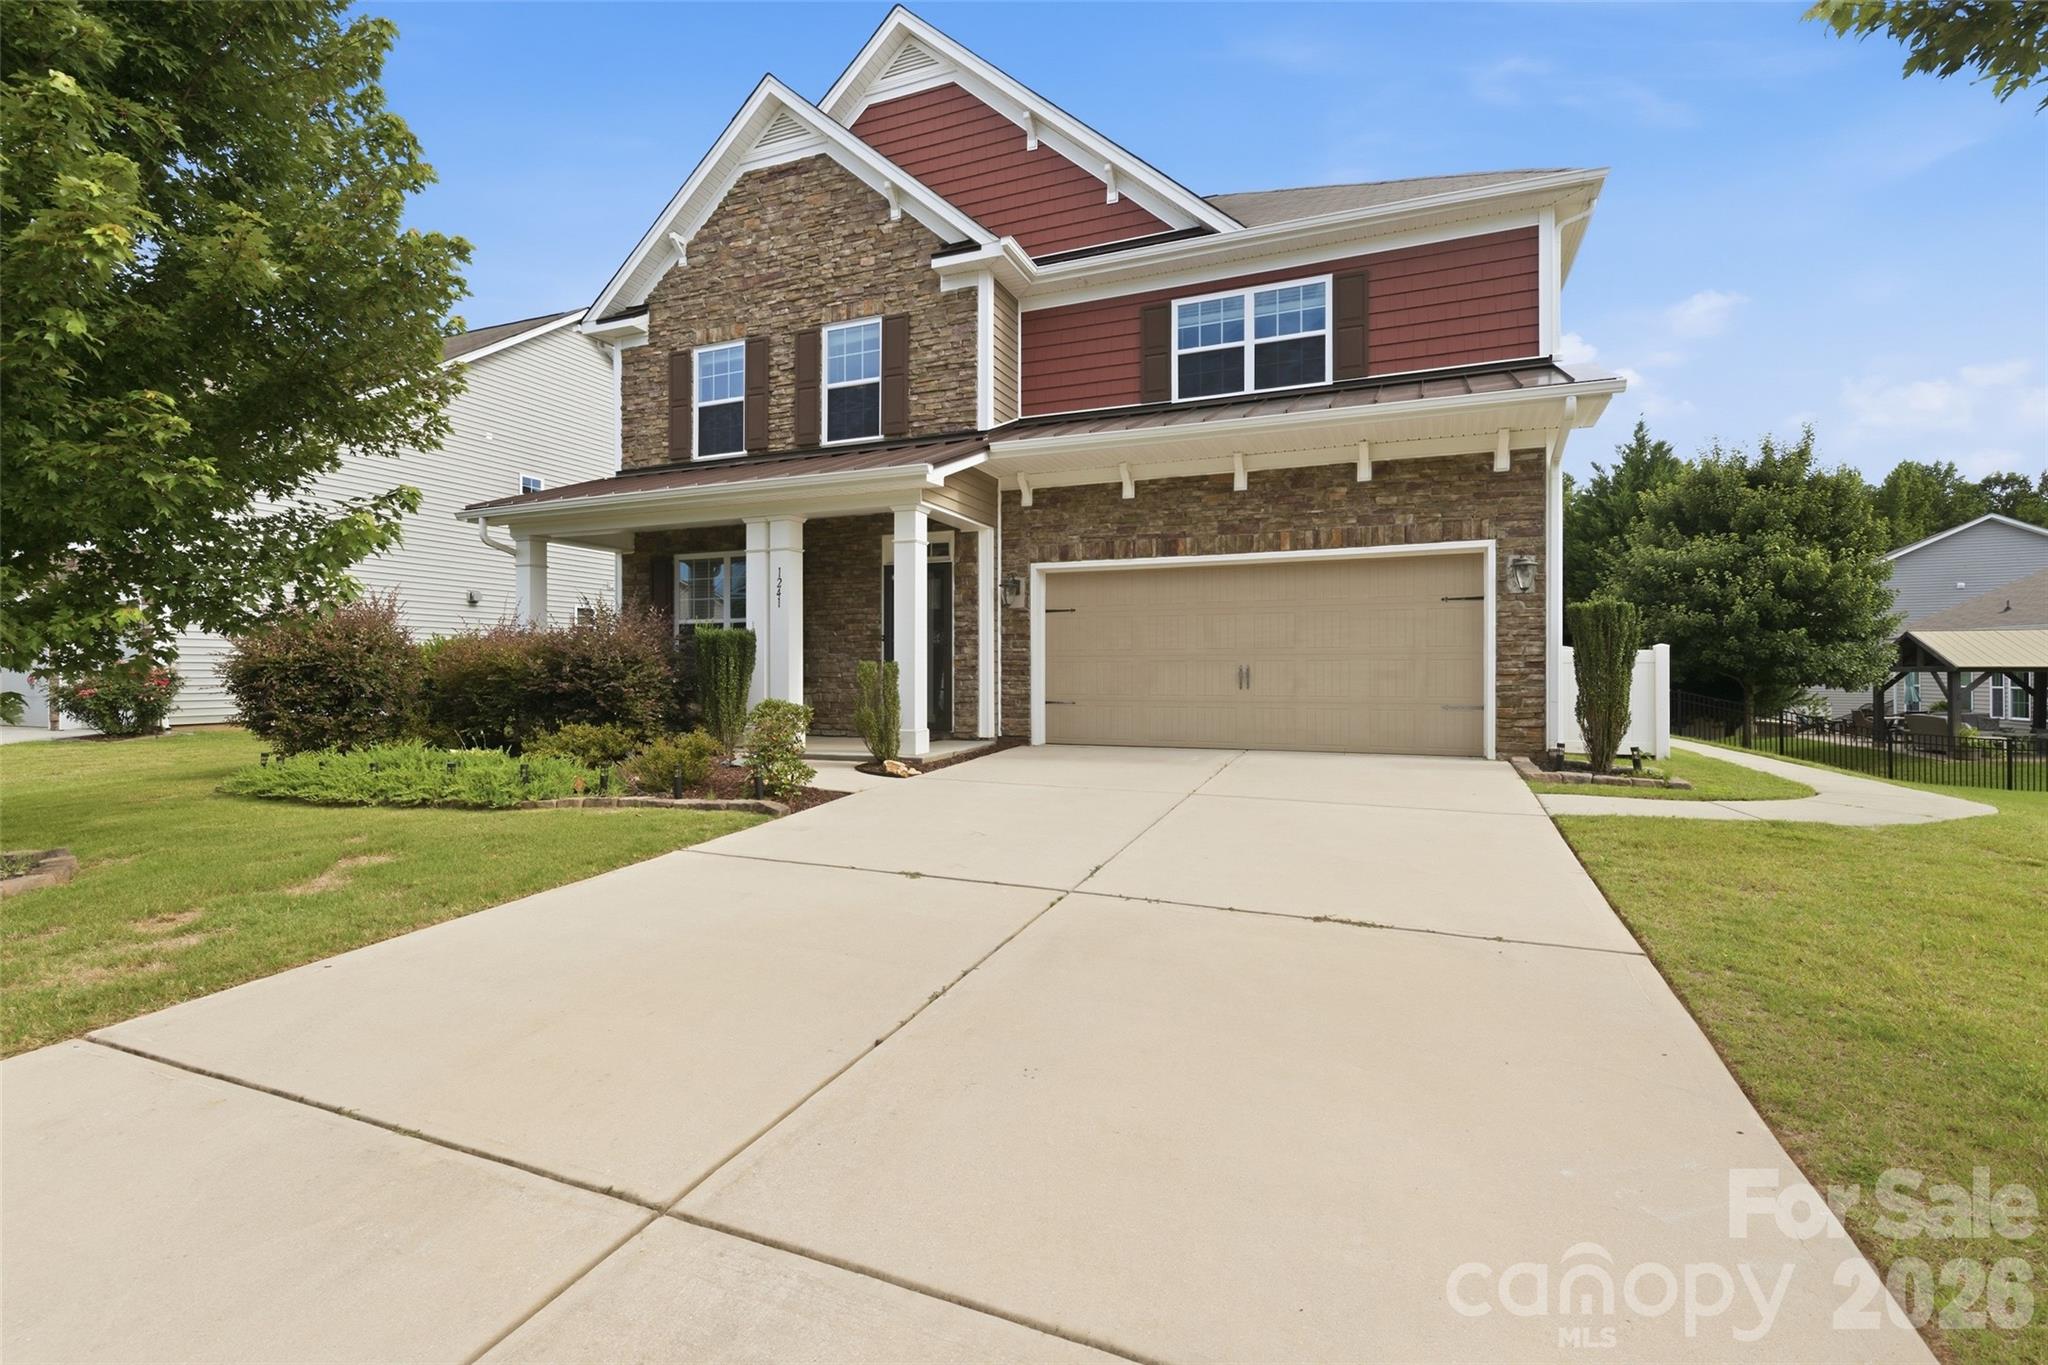
Summer starts here! Make every day feel like a vacation in this beautifully maintained pool home on a spacious, private homesite in desirable Clover. Whether you're hosting weekend cookouts, cooling off in the saltwater pool, or gathering around the fire pit under the stars, this backyard is designed for making memories all season long. Professionally landscaped grounds, a covered patio, fenced yard and storage shed complete the exceptional outdoor living experience.

Inside, the thoughtfully designed open floor plan offers the perfect balance of comfort and functionality. The main level features a guest bedroom, formal dining room, and an inviting great room with a cozy gas fireplace. The bright kitchen is a standout with abundant white cabinetry, stainless steel appliances, gas range, breakfast area, and the rare convenience of two pantries for exceptional storage.

Upstairs, escape to the spacious owner's suite with a private sitting area and luxurious ensuite bath featuring dual vanities, a soaking garden tub, and separate shower. An oversized secondary bedroom (approximately 16' x 15') with closet offers outstanding flexibility as a bonus room, media room, playroom, or home office. Two additional full baths and a generously sized laundry room complete the upper level.

Ideally located in the award-winning Clover School District, just minutes from Lake Wylie, parks, shopping, dining, and everyday conveniences, with easy access to Hwy. 55, Hwy. 49, York, Gastonia, and Charlotte. If you've been searching for a home that offers space, comfort, and an incredible outdoor lifestyle, this is one you won't want to miss.
#4360140

Clover

1241 Horsesugar Road

5 Beds

4 Baths

3,219 Sq.Ft.

$675,000

MLS#: 4360140

Price reduced
Welcome to 225 Highland Forest Drive in the charming community of Clover—where space, privacy, and comfort come together. Situated on approximately half an acre, this well-maintained home offers a peaceful setting just minutes from shopping, dining, and top-rated Clover schools. Inside, you’ll find bright, inviting living spaces, a well-appointed kitchen, and beautiful crown molding throughout that adds a touch of elegance. The main-level primary suite features an updated ensuite bath, while spacious secondary bedrooms offer flexibility for guests or a home office. Enjoy outdoor living with a new deck and a covered screened porch with recessed lighting and pre-wired audio—perfect for relaxing or entertaining. This is a thoughtfully designed home offering exceptional flexibility for today’s lifestyle. One of the standout features of this property is the approximately 700 square feet of finished upper-level living space complete with a full bathroom. This expansive area offers endless possibilities including a private guest suite, multi-generational living quarters, home office, fitness studio, media room, or combination office and workout space. With room for a king-size bed and additional furnishings, this versatile space provides comfort, privacy, and functionality all under one roof. Situated on a spacious lot with inviting outdoor living areas, this home blends elegance, practicality, and the charm of Clover living.
#4365352

Clover

225 Highland Forest Drive

3 Beds

3 Baths

3,204 Sq.Ft.

$674,000

MLS#: 4365352

Full Brick custom home in Patrick Place. Private lot on cul-de-sac street. Master bedroom on main level with triple tray ceiling. Master bathroom has whirlpool tub, double vanities & separate shower. Office on main level that can be used as bedroom with full bathroom-perfect for in laws. Kitchen with  cherry cabinets, island & stainless steel appliances. Main floor has beautiful hardwood floors. Spacious 2-story great room with gas fireplace. Two nice sized bedrooms upstairs. Huge bonus room can be 5th bedroom or media/playroom. Back yard backs up to wooded area-very private. New roof June 2026! New upper floor HVAC 2026! Award winning Clover schools. Convenient to shopping & the YMCA.
#4392694

Clover

2035 Slippery Rock Cove

3 Beds

3 Baths

2,772 Sq.Ft.

$670,000

MLS#: 4392694

1 2 3 4 5 6

properties found. properties found. Page of .

 - property

Send a message

Message successfully sent.

Your message

What is 3 + 4 ?

Reason for contacting?

I agree to receive email communication and understand I can unsubscribe at any time.

I agree to be contacted by Prestino Advantage via call, email, and text for real estate services. To opt out, you can reply 'stop' at any time or reply 'help' for assistance. You can also click the unsubscribe link in the emails. Message and data rates may apply. Message frequency may vary. Privacy Policy

Update Your Temporary Password

Personalize your search

Enter your email and we'll notify you immediately when new listings match what you're looking for.

or enter email address

Already have an account ? Login here

Continue your home search

I agree to receive communications and understand I can unsubscribe at any time.

I agree to be contacted by Prestino Advantage via call, email, and text for real estate services. To opt out, you can reply 'stop' at any time or reply 'help' for assistance. You can also click the unsubscribe link in the emails. Message and data rates may apply. Message frequency may vary. Privacy Policy

Already have an account ? Login here

We use cookies

We use cookies primarily for analytics to enhance your experience. By accepting, you agree to our use of these cookies. You can manage your preferences or learn more about our cookies policy.