One of the most popular communities provided by {{page_data.agentName}}

York

One of the most popular communities provided by Prestino Advantage

York

About York

York offers timeless small-town charm with room to grow — a place where history, community, and open space still matter.

Located in western York County, York feels intentionally slower-paced while remaining within reach of Rock Hill, Lake Wylie, and Charlotte. Its historic downtown features preserved architecture, locally owned businesses, and community events that bring neighbors together year-round.

York is known for larger homesites, established neighborhoods, and rural properties with acreage. Many buyers are drawn to the privacy, lower-density living, and scenic countryside views that define the area.

Buyers often ask:

• Is York, SC a good place to live?

• Are there homes with acreage available?

• How does York compare to Fort Mill or Rock Hill?

• What are property taxes like in this area?

York typically offers more land and value compared to communities closer to Charlotte, making it appealing for those seeking space, equestrian properties, or simply a quieter lifestyle.

Life here feels grounded — Friday night football, historic homes, farmland, and a strong sense of tradition. It’s a community where growth is steady, neighbors look out for one another, and roots run deep.

Whether you're searching for acreage, a historic property, or a peaceful place to build your next chapter, York offers authenticity, opportunity, and space to truly call your own.

One of the most popular communities provided by Prestino Advantage
271
# of Listings
3
Avg # of Bedrooms
$268
Avg. $ / Sq.Ft.
$542,773
Med. List Price

Browse York Real Estate Listings

54 Properties Found. Page 4 of 4.

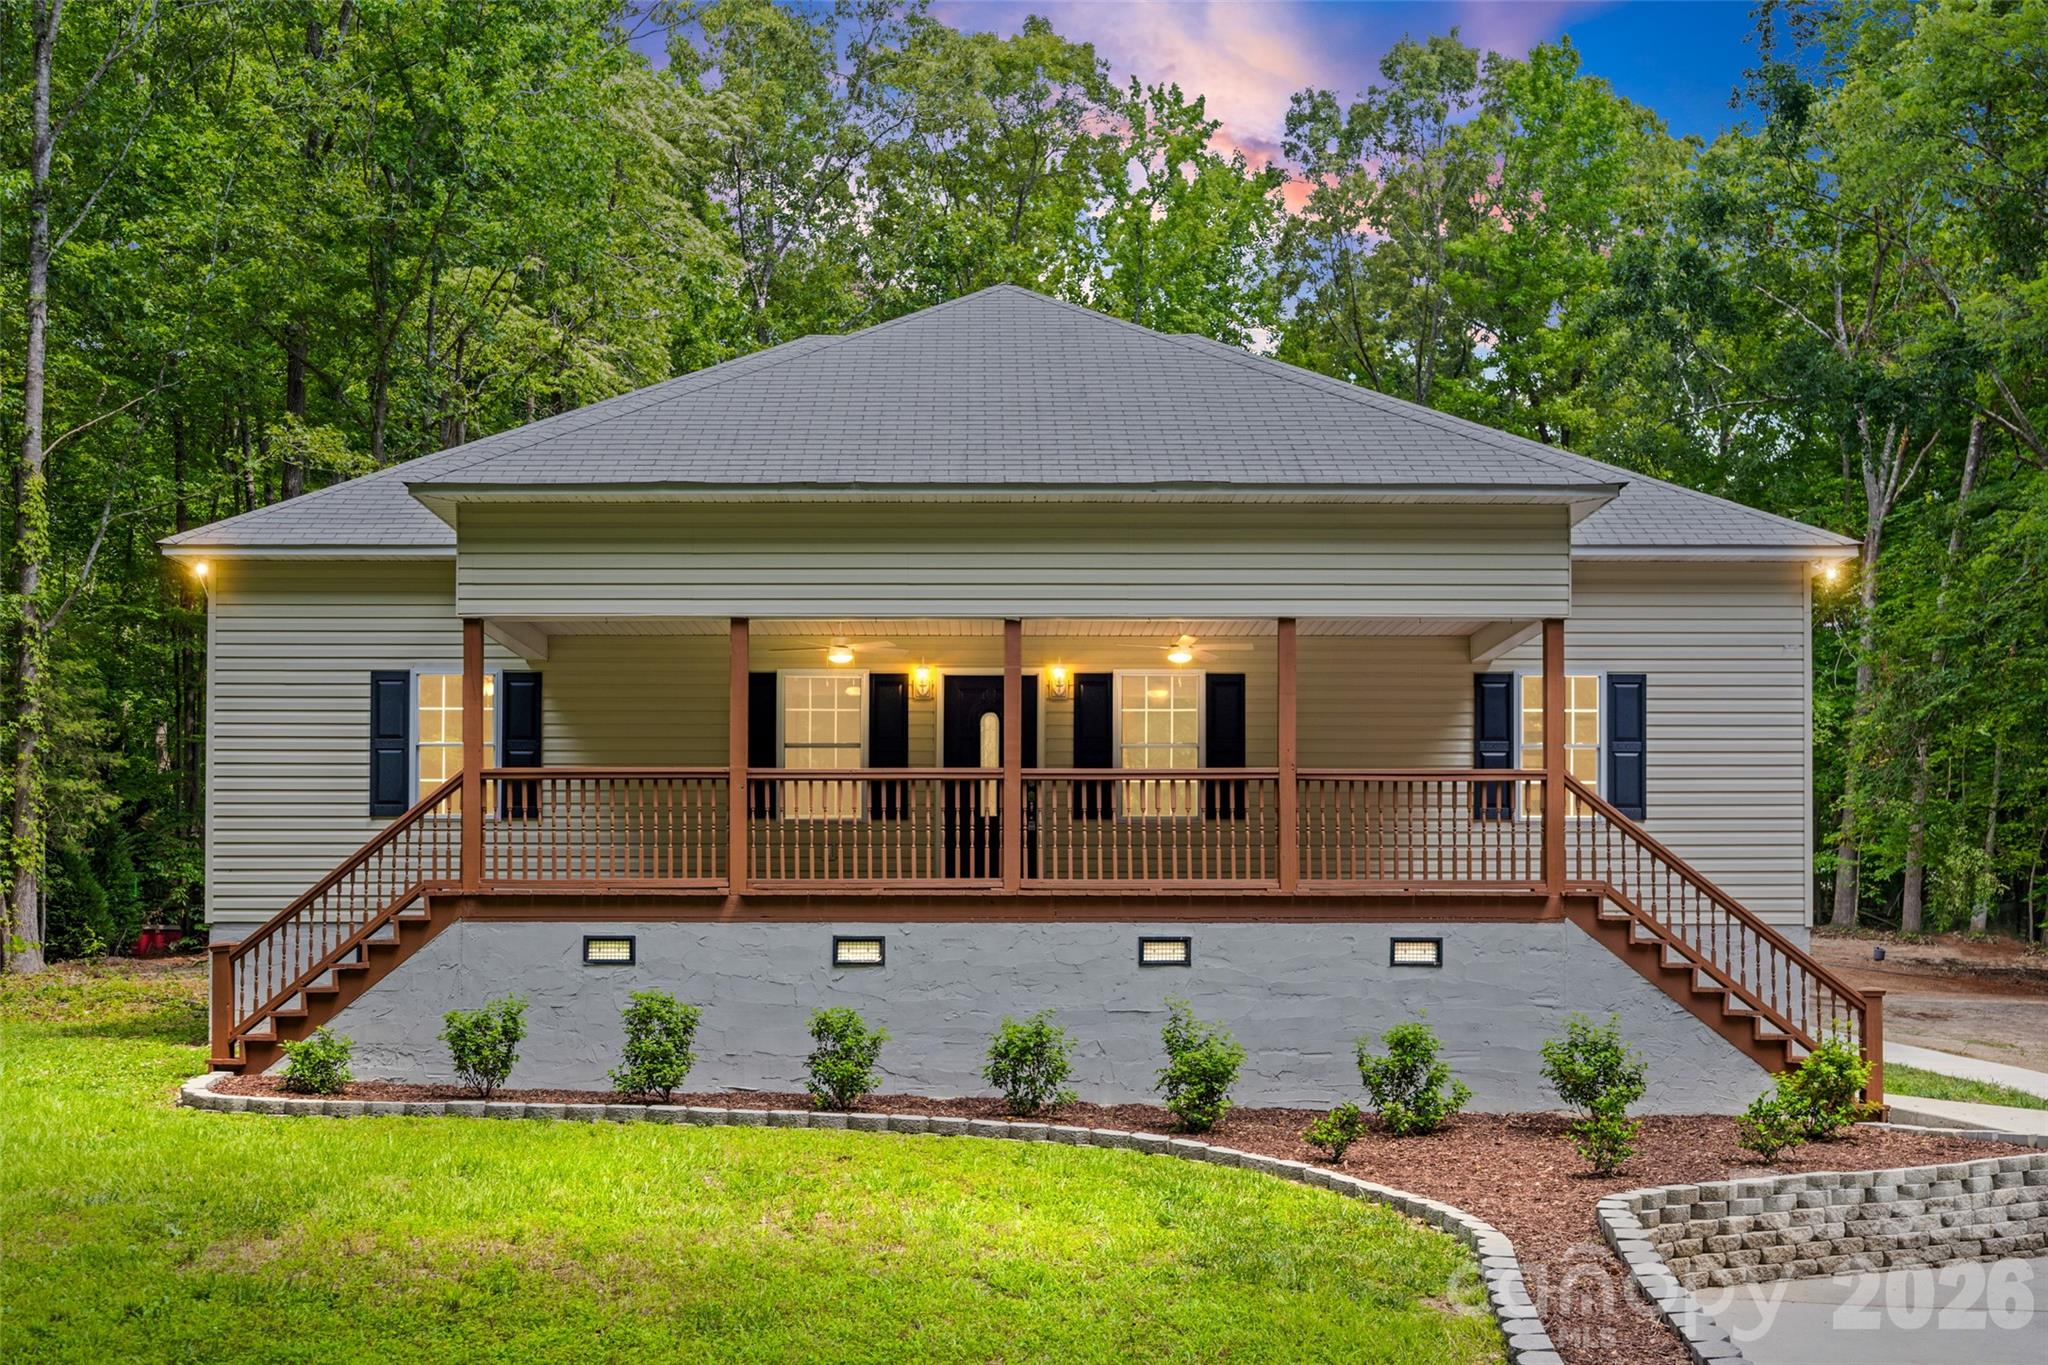
Welcome to your new home! This property is truly a gem. Tranquility of the country, conveniences of modern luxury. This beautiful 4 bed 3 bath 2500 sqft property is on a spacious 2.5 acres and is located in the coveted and award winning Clover school district. As you approach the property on its long driveway, you will notice the tall thick trees that shield the property from the road, providing extra privacy. Get productive in the huge 900 sqft 3 car garage that's wired with it's own electrical panel that can support a heavy duty workload, or simply relax and enjoy the property on the large raised front porch, or the vast open backyard. Not only is there a wheelchair-accessible sidewalk that conveniently connects the concrete pad by the garage door near the front of the house to the back deck by the back door, there is even a small trail on the side of the property that adjoins the driveway and the backyard, allowing for even greater accessibility. As you move into the interior, you will find a move-in ready house that has been freshly updated with NEW HVAC units (one for each floor- two total! Each with it's own thermostat), NEW quartz countertops, NEW kitchen appliances, NEW carpet, NEW waterproof vinyl plank floors, NEW paint, NEW light fixtures, NEW vanities, NEW sinks, NEW faucets, NEW toilets, and more!  (Unattached furniture e.g. couches, beds, etc. were added via virtual staging to help buyer visualize space. New sod grass was laid in backyard, and some photos were edited to include extra grass around the sod, to help buyer visualize yard after grass seed is added and germinates) Come see this beautiful home yourself and move in today! (Property was appraised at $580,000!).
#4393214

York

3429 Thoroughbred Lane

4 Beds

3 Baths

2,502 Sq.Ft.

$525,000

MLS#: 4393214

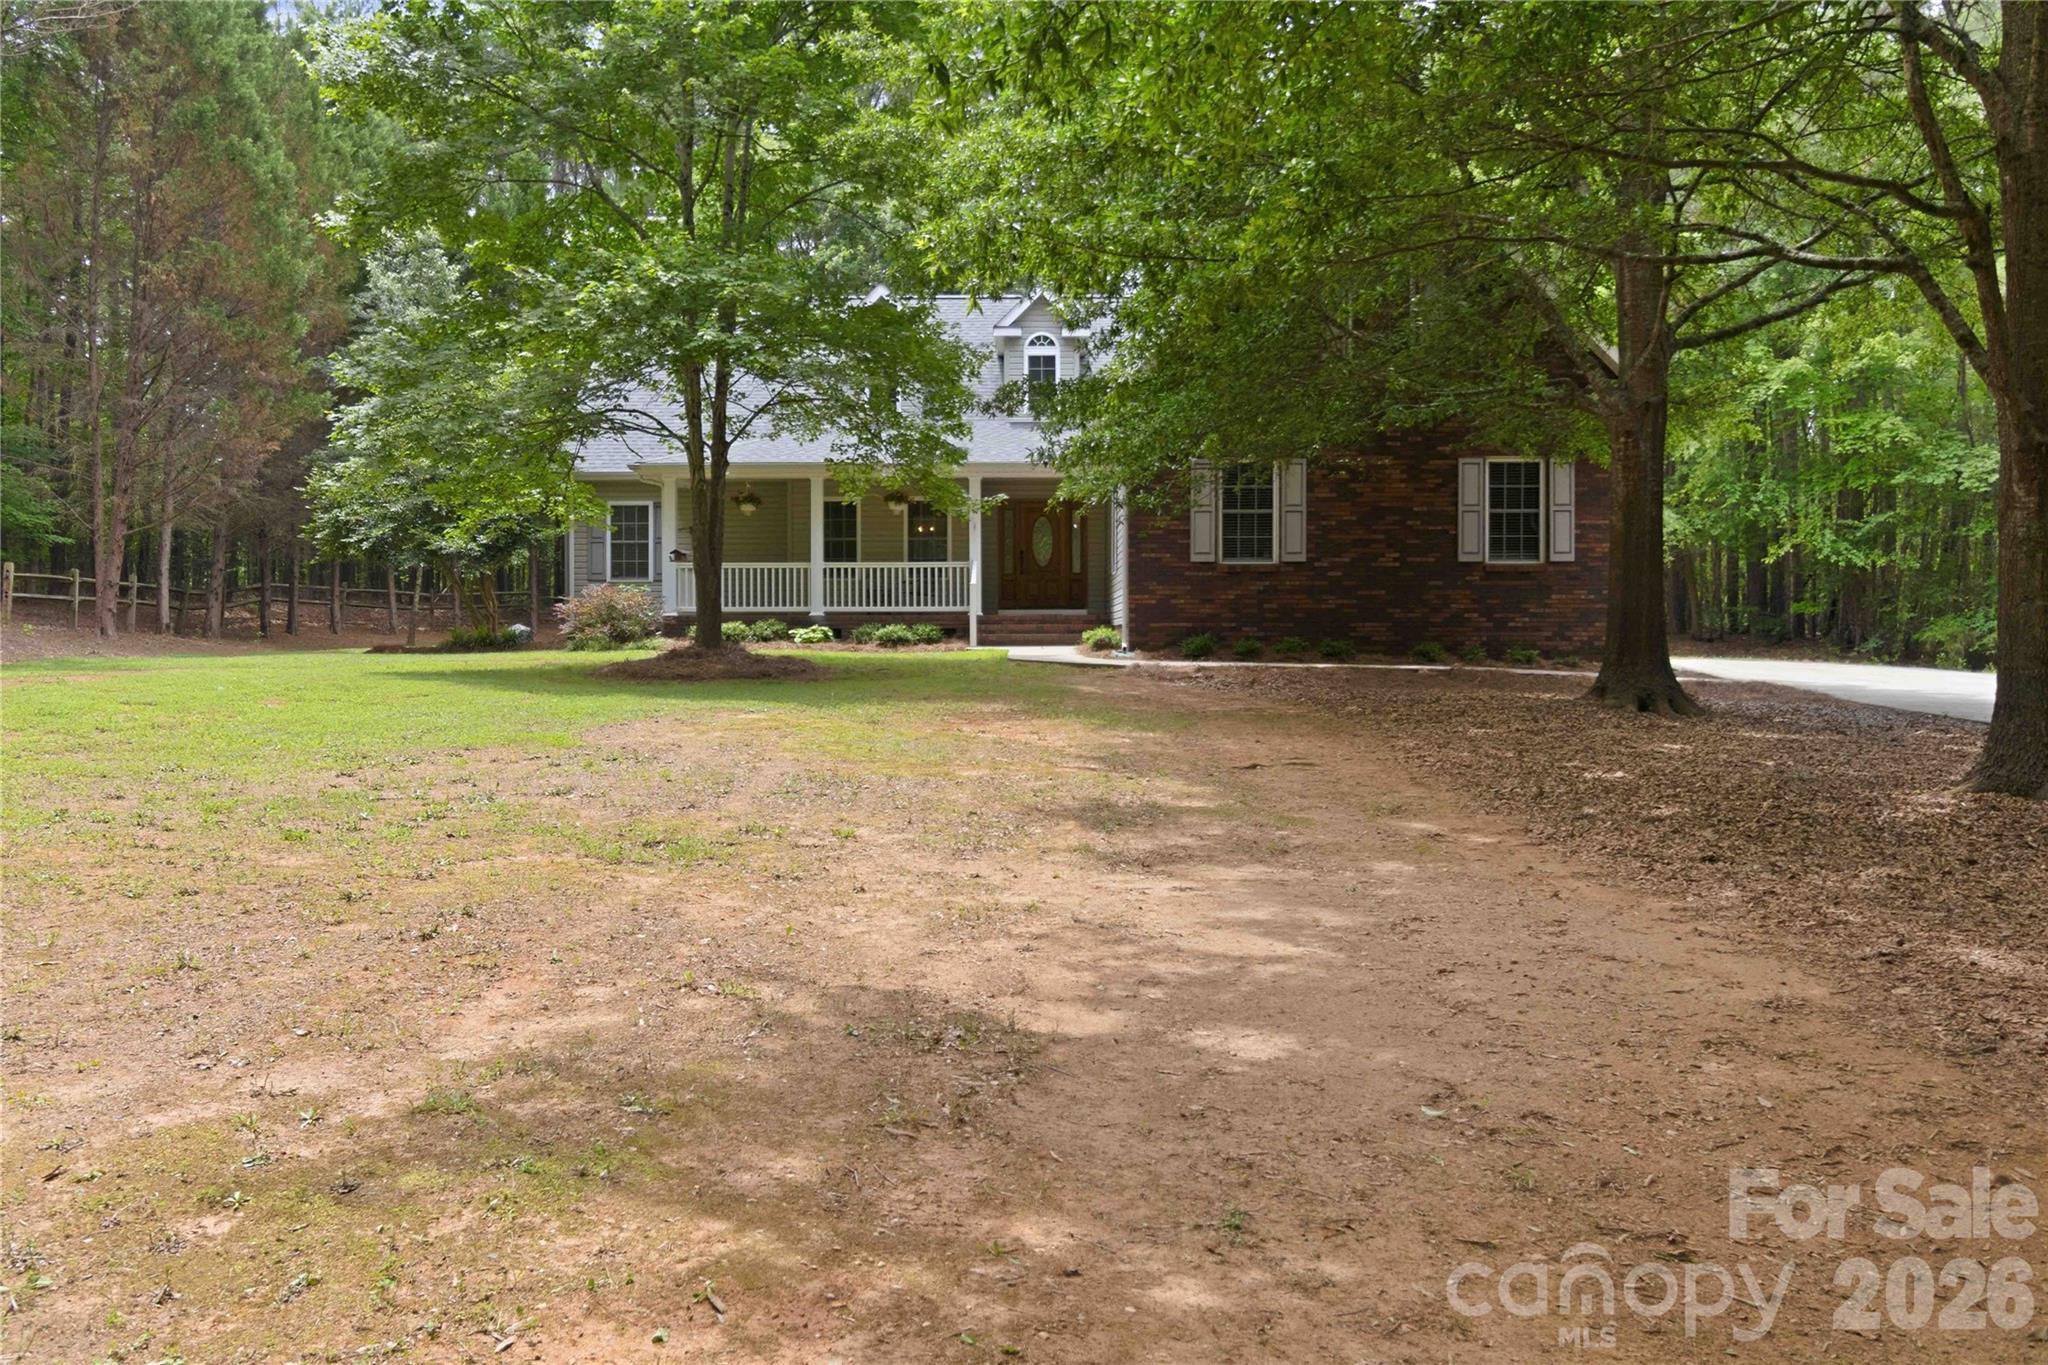
Discover Versatile and Comfortable Living in this Beautiful Maintained 1.5 Story Home Perfectly Nestled on a 1.18 Acre Lot. The Open, Split-Bedroom Floor Pan on the Main Level is Ideal for Gathering and Entertaining.   The Main Living areas Include Gleaming Hardwood Flooring,Moldings, a Breakfast Nook, Formal Dining and Airy 9-foot Ceilings. Chefs will Appreciate the Kitchen's Plentiful Granite Countertops, a Pantry and Gas Stove. The Primary Suite Features a Trey Ceiling and a Dedicated Sitting Area that can Function as a Convenient Home Office or Nursery. The Primary Bath Ensures Relaxation with a Separate Shower and a Soaking Tub, Complemented by Dual Vanities. A Key Feature is the Upstairs Bonus Room with a Closet and a Full Bath—a Highly Flexible Space ready to be a 4th Bedroom, Playroom or a Spacious Man Cave. Enjoy Outdoor Living with the Privacy of the the Fenced Backyard and on the Expansive Oversized Deck.  Plenty of Storage with the 2-Car Garage and Outdoor Storage Building.  Roof Was Replace in 2026, Newer HVAC & Well Bladder. Well/Septic for Lower Utility Cost. Clover School District. This Home is sure to meet all Your New Home Needs!
#4392747

York

1603 Hunters Place Road

3 Beds

3 Baths

2,347 Sq.Ft.

$525,000

MLS#: 4392747

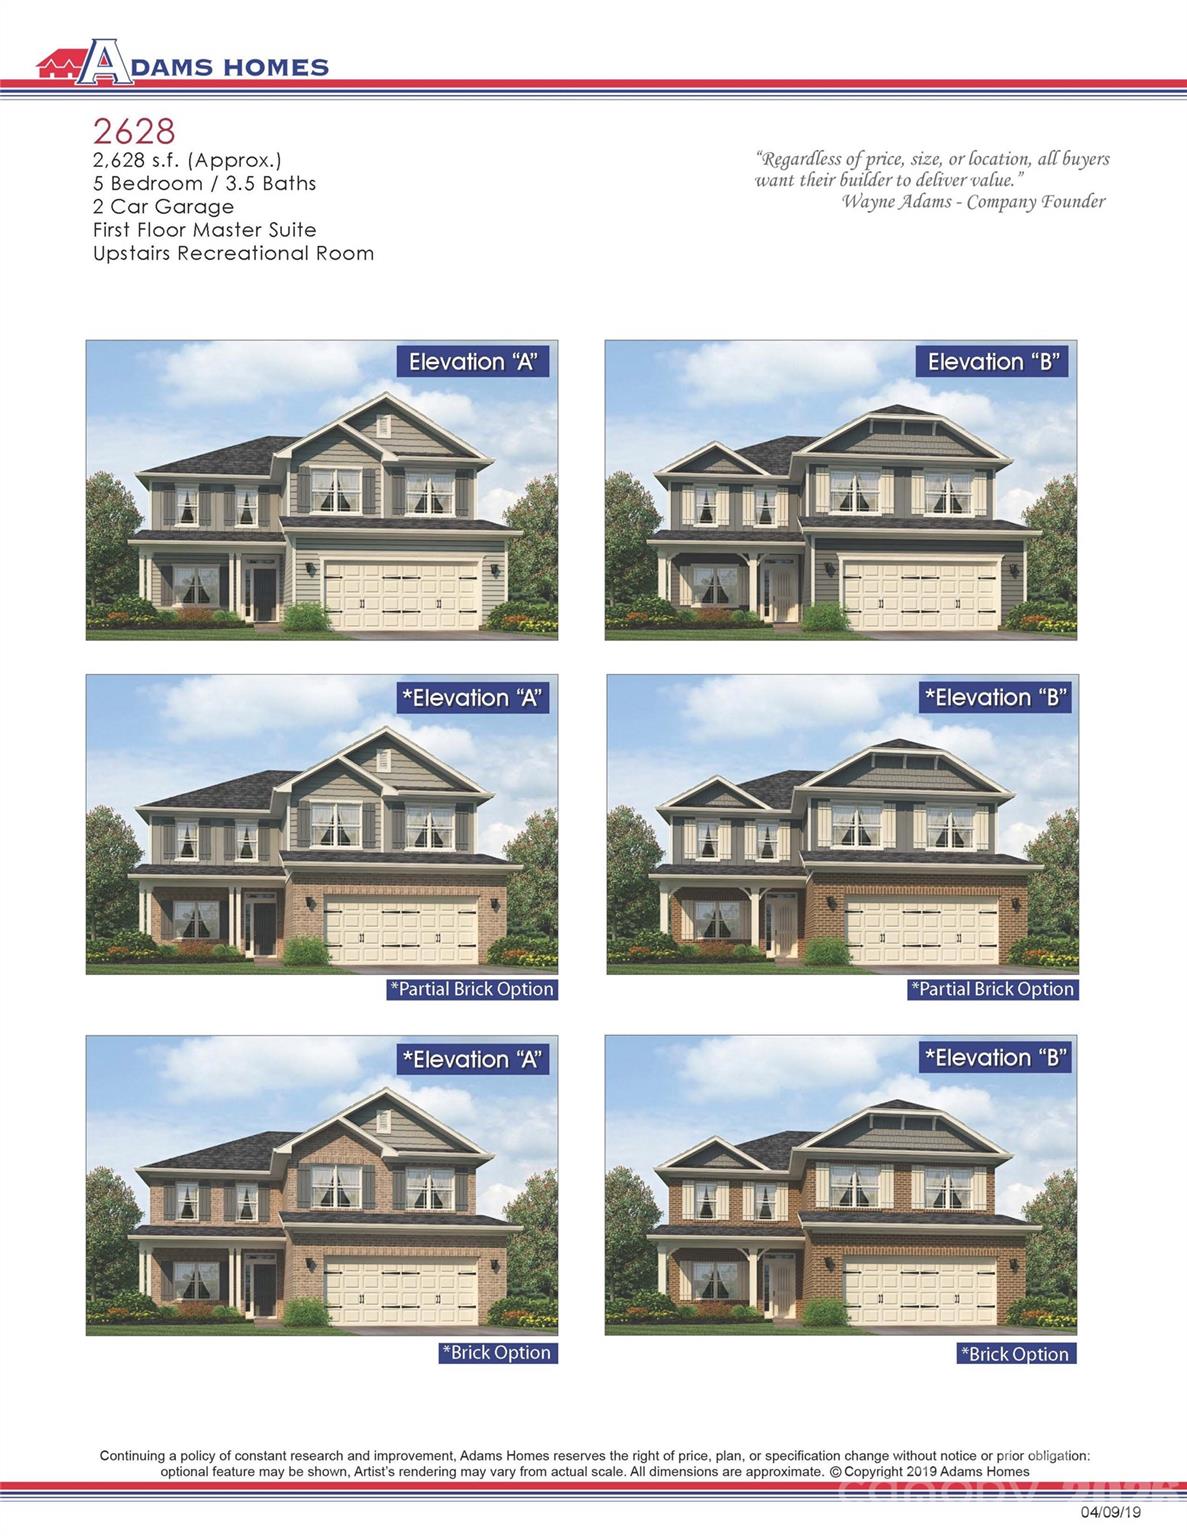
Welcome to the highly sought-after Lauren Pines subdivision, where comfort, style, and privacy come together on a beautiful 1-acre homesite with a full tree-lined backdrop. The 2628 floorplan by Adams Homes offers an exceptional blend of space and functionality with 4 bedrooms, 3.5 bathrooms, flex room or office  and bonus room and a 2-car garage. A welcoming foyer leads to a formal dining room and flows seamlessly into the open-concept kitchen and family room—perfect for entertaining and everyday living. The chef-inspired kitchen features a large island with breakfast bar, quartz countertops, stainless steel appliances, ample cabinetry, and a spacious walk-in pantry. The primary suite is conveniently located on the main level, offering a private retreat complete with a tiled shower, double vanity, walk-in closet, and separate water closet. Upstairs, you’ll find four additional bedrooms, two full bathrooms, a versatile bonus room, and a dedicated laundry room. This home is loaded with upgrades, including laminate wood flooring throughout the first floor, tile flooring in all baths, a gas fireplace, quartz countertops and striking black iron railing along the entire staircase. Enjoy outdoor living with both a covered front porch and a rear deck overlooking your private, wooded backyard. A perfect combination of elegance, space, and modern finishes—this home truly has it all.
#4361665

York

1558 Autumn Lane 118

4 Beds

3 Baths

2,628 Sq.Ft.

$520,725

MLS#: 4361665

New on site today
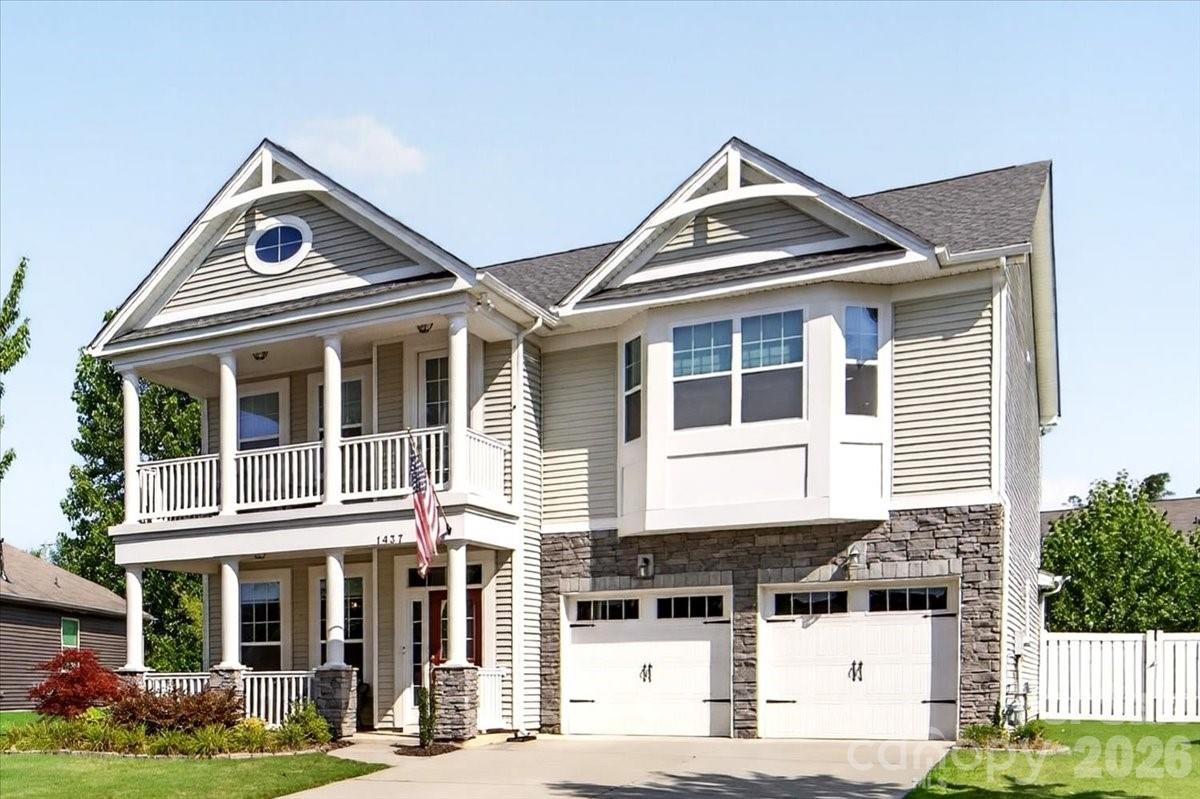
Better than new construction in the AWARD WINNING CLOVER SCHOOL DISTRICT! This home is ABSOLUTE PERFECTION, from its charming Charleston-style double front porches to its pristinely upgraded interior.

EXTERIOR HIGHLIGHTS ** Striking double-porch elevation ** Nicely manicured yard with in-ground irrigation ** Fully fenced private backyard retreat

MAIN LEVEL HIGHLIGHTS ** Mohawk RevWood flooring flows throughout ** Chef's kitchen featuring a leveled breakfast bar, premium quartz countertops, GE Profile appliances, and soft-close cabinetry ** Main floor guest bedroom (4th bedroom) and a fully updated, non-builder-grade bathroom

SECOND LEVEL HIGHLIGHTS ** Premium flooring continues up the stairs, into the hallway, versatile loft, and primary suite ** Massive primary suite features a private hallway leading to dual walk-in closets, an updated bath, and a laundry room with new tile floors ** Two additional bedrooms, a second full bath, and access to the upper Trex-clad porch

DON'T OVERLOOK ** Upgraded LED lighting with dimmer switches ** HVAC system equipped with a UV light for superior indoor air quality ** Epoxy-finished garage floor ** Whole-house water filtration system ** Home Surge Protector ** ROOF Installed 2024 

ALL OF THIS in a Fantastic amenity-rich neighborhood in a top tier CLOVER SCHOOL DISTRICT!
#4396228

York

1437 Imperial Court

4 Beds

3 Baths

2,785 Sq.Ft.

$515,000

MLS#: 4396228

Check out 546 Mahogany Road in Westport in York, SC.

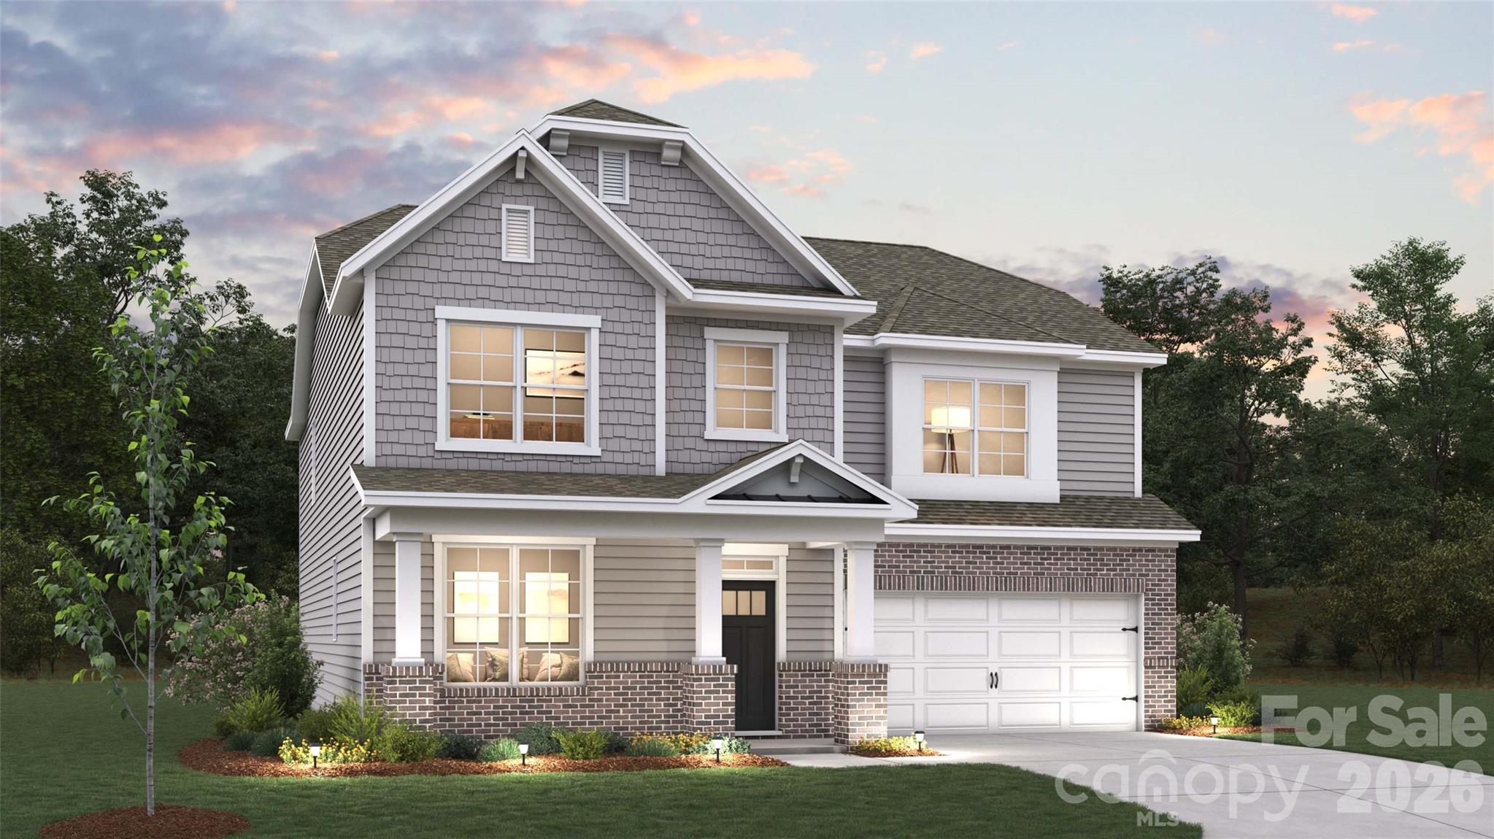
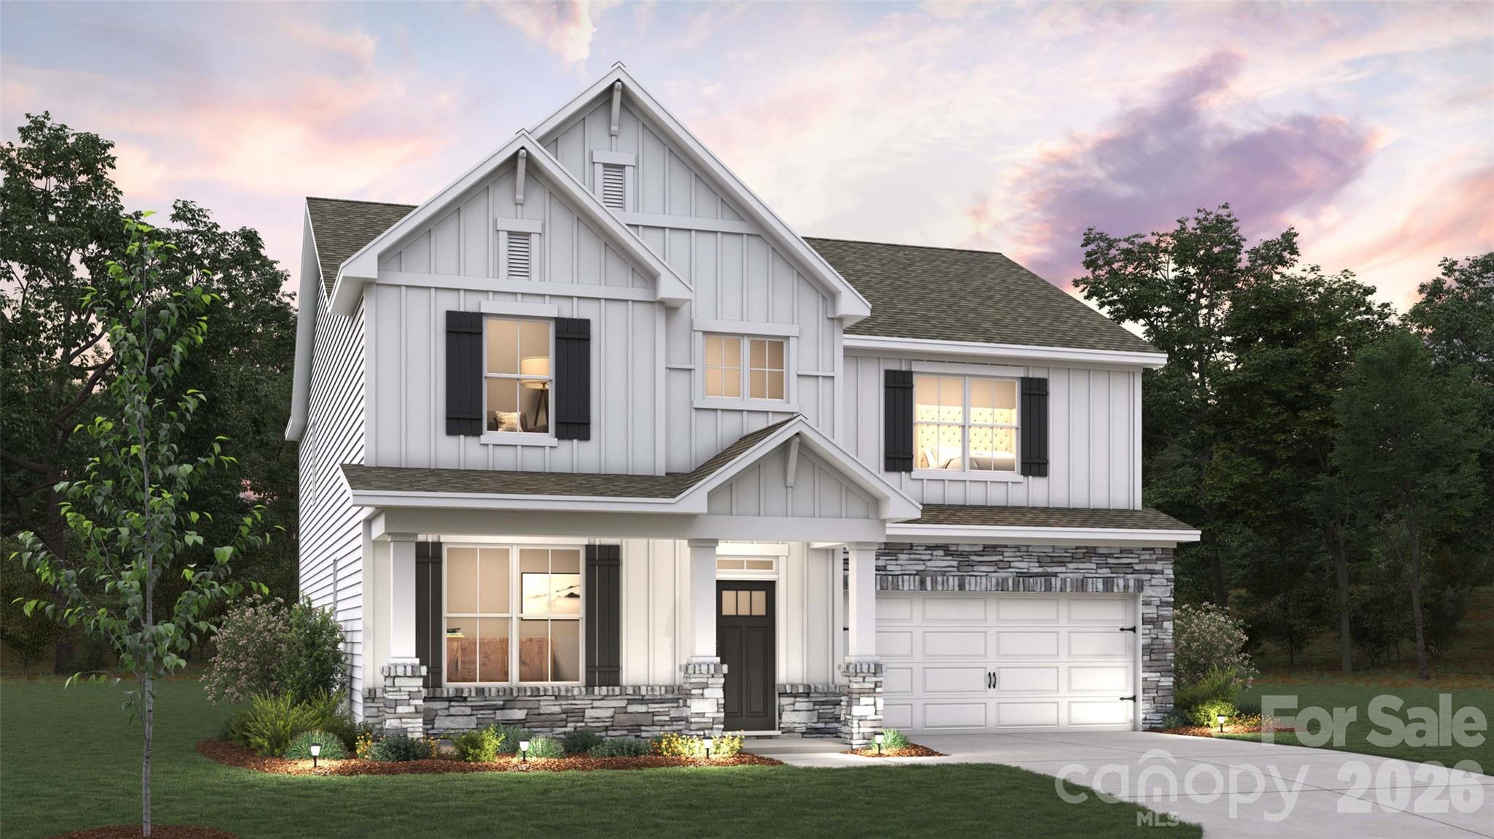
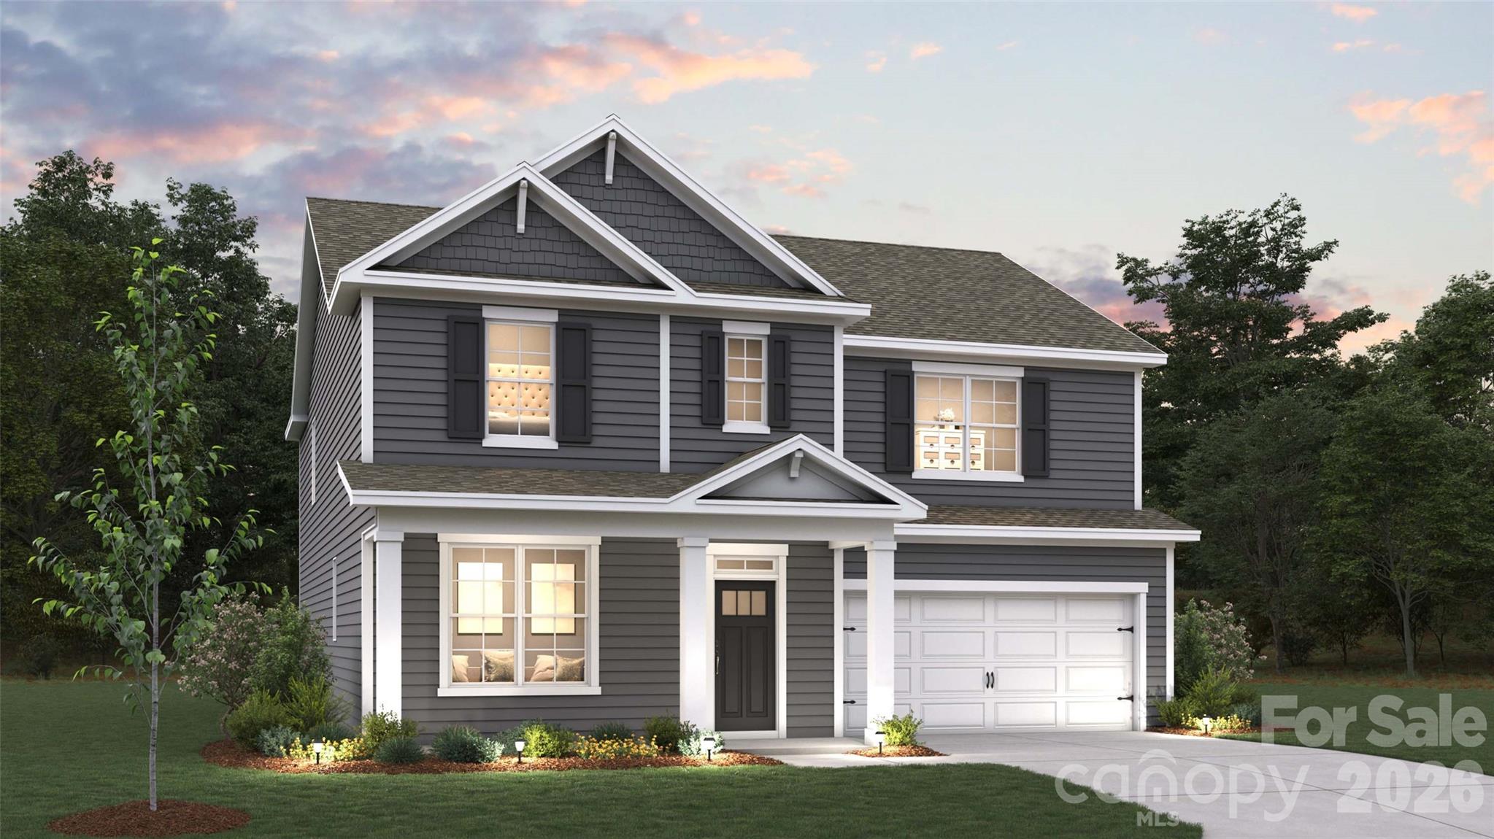
The Morgan is a spacious two-story home offered at Westport in York, SC. The home features five bedrooms, 4 bathrooms, plus a loft as well as two-car garage.

As you enter the home, you are greeted by a foyer that seamlessly integrates the dining area with open kitchen area and family room. The kitchen is equipped with stainless steel appliance, ample granite countertops with tile backsplash, walk-in pantry, and a kitchen island. A bed and bath on the main level is perfect for guests.
Retreat upstairs to the primary suite, complete with an ensuite bathroom with separate tub and shower, and a large walk-in closet. Additional bedrooms and bathrooms offer comfort and privacy for family members and guests. The loft is a versatile space that can be transformed to suit your lifestyle, such as a home office, a media room, or a playroom.
Do not miss this opportunity to make the Morgan plan your home at Westport.

Pictures are representative.

All this and a large pool, clubhouse to come and only a few minutes to Lake Wylie boat ramp and park.
#4388915

York

546 Mahogany Road

5 Beds

4 Baths

3,093 Sq.Ft.

$514,610

MLS#: 4388915

Check out 515 Mahogany Road in Westport in York, SC.

The Morgan is a spacious two-story home offered at Westport in York, SC. The home features five bedrooms, 4 bathrooms, plus a loft as well as two-car garage.

As you enter the home, you are greeted by a foyer that seamlessly integrates the dining area with open kitchen area and family room. The kitchen is equipped with stainless steel appliance, ample granite countertops with tile backsplash, walk-in pantry, and a kitchen island. A bed and bath on the main level is perfect for guests.
Retreat upstairs to the primary suite, complete with an ensuite bathroom with separate tub and shower, and a large walk-in closet. Additional bedrooms and bathrooms offer comfort and privacy for family members and guests. The loft is a versatile space that can be transformed to suit your lifestyle, such as a home office, a media room, or a playroom.
Do not miss this opportunity to make the Morgan plan your home at Westport.

Pictures are representative.

All this and a large pool, clubhouse to come and only a few minutes to Lake Wylie boat ramp and park.
#4397030

York

515 Mahogany Road

5 Beds

4 Baths

3,093 Sq.Ft.

$512,410

MLS#: 4397030

Check out 523 Mahogany Road in Westport in York, SC.

The Morgan is a spacious two-story home offered at Westport in York, SC. The home features five bedrooms, 4 bathrooms, plus a loft as well as two-car garage.

As you enter the home, you are greeted by a foyer that seamlessly integrates the dining area with open kitchen area and family room. The kitchen is equipped with stainless steel appliance, ample granite countertops with tile backsplash, walk-in pantry, and a kitchen island. A bed and bath on the main level is perfect for guests.
Retreat upstairs to the primary suite, complete with an ensuite bathroom with separate tub and shower, and a large walk-in closet. Additional bedrooms and bathrooms offer comfort and privacy for family members and guests. The loft is a versatile space that can be transformed to suit your lifestyle, such as a home office, a media room, or a playroom.
Do not miss this opportunity to make the Morgan plan your home at Westport.

Pictures are representative.

All this and a large pool, clubhouse to come and only a few minutes to Lake Wylie boat ramp and park.
#4388911

York

523 Mahogany Road

5 Beds

4 Baths

3,093 Sq.Ft.

$511,755

MLS#: 4388911

Come see 538 Mahogany Road in Westport in York, SC.

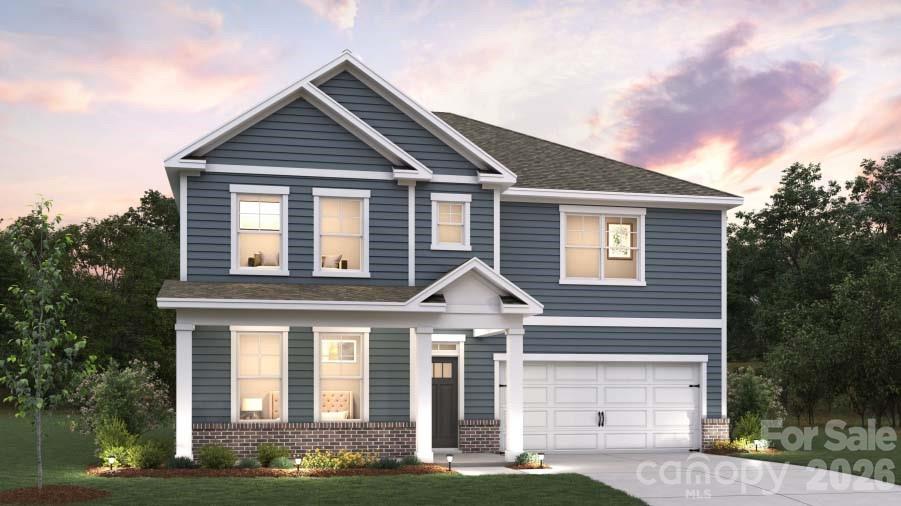
The Trent is a spacious two-story home offered at Westport in York, SC. The home features five bedrooms, 4 bathrooms, plus a flex space and loft as well as two-car garage.
As you step onto the porch and into the home, you’ll be greeted by an inviting foyer and a bedroom perfect for a guest room. You will also find a flex space in this area that can be used as a home office, playroom or whatever suits your needs. You are then welcomed into a family room area that opens to the kitchen. The chef’s kitchen is equipped with stainless steel appliance, large granite countertops with tile backsplash, ample storage space, a walk-in pantry, and a kitchen island. Homeowners will also enjoy sitting out on the covered porch.
Upstairs the primary bedroom offers a large en-suite bathroom with a soaking tub and shower, and large walk-in closet. The additional three bedrooms provide comfort and privacy for every household member long with a bathroom and convenient laundry room. A loft space on the second floor can be used as a media room or extra area for entertaining.

With its thoughtful design, spacious layout, and modern conveniences, the Trent is the home for you at Westport in York, SC.

All this and a large pool, clubhouse to come and only a few minutes to Lake Wylie boat ramp and park.
#4385258

York

538 Mahogany Road

5 Beds

4 Baths

3,212 Sq.Ft.

$504,755

MLS#: 4385258

Discover the perfect blend of comfort, style, and location in this beautifully crafted new construction ranch home in York, South Carolina! Ideally situated just minutes from the new Target currently under construction, this home offers the convenience you've been waiting for in a charming, boutique community with only 16 homesites.
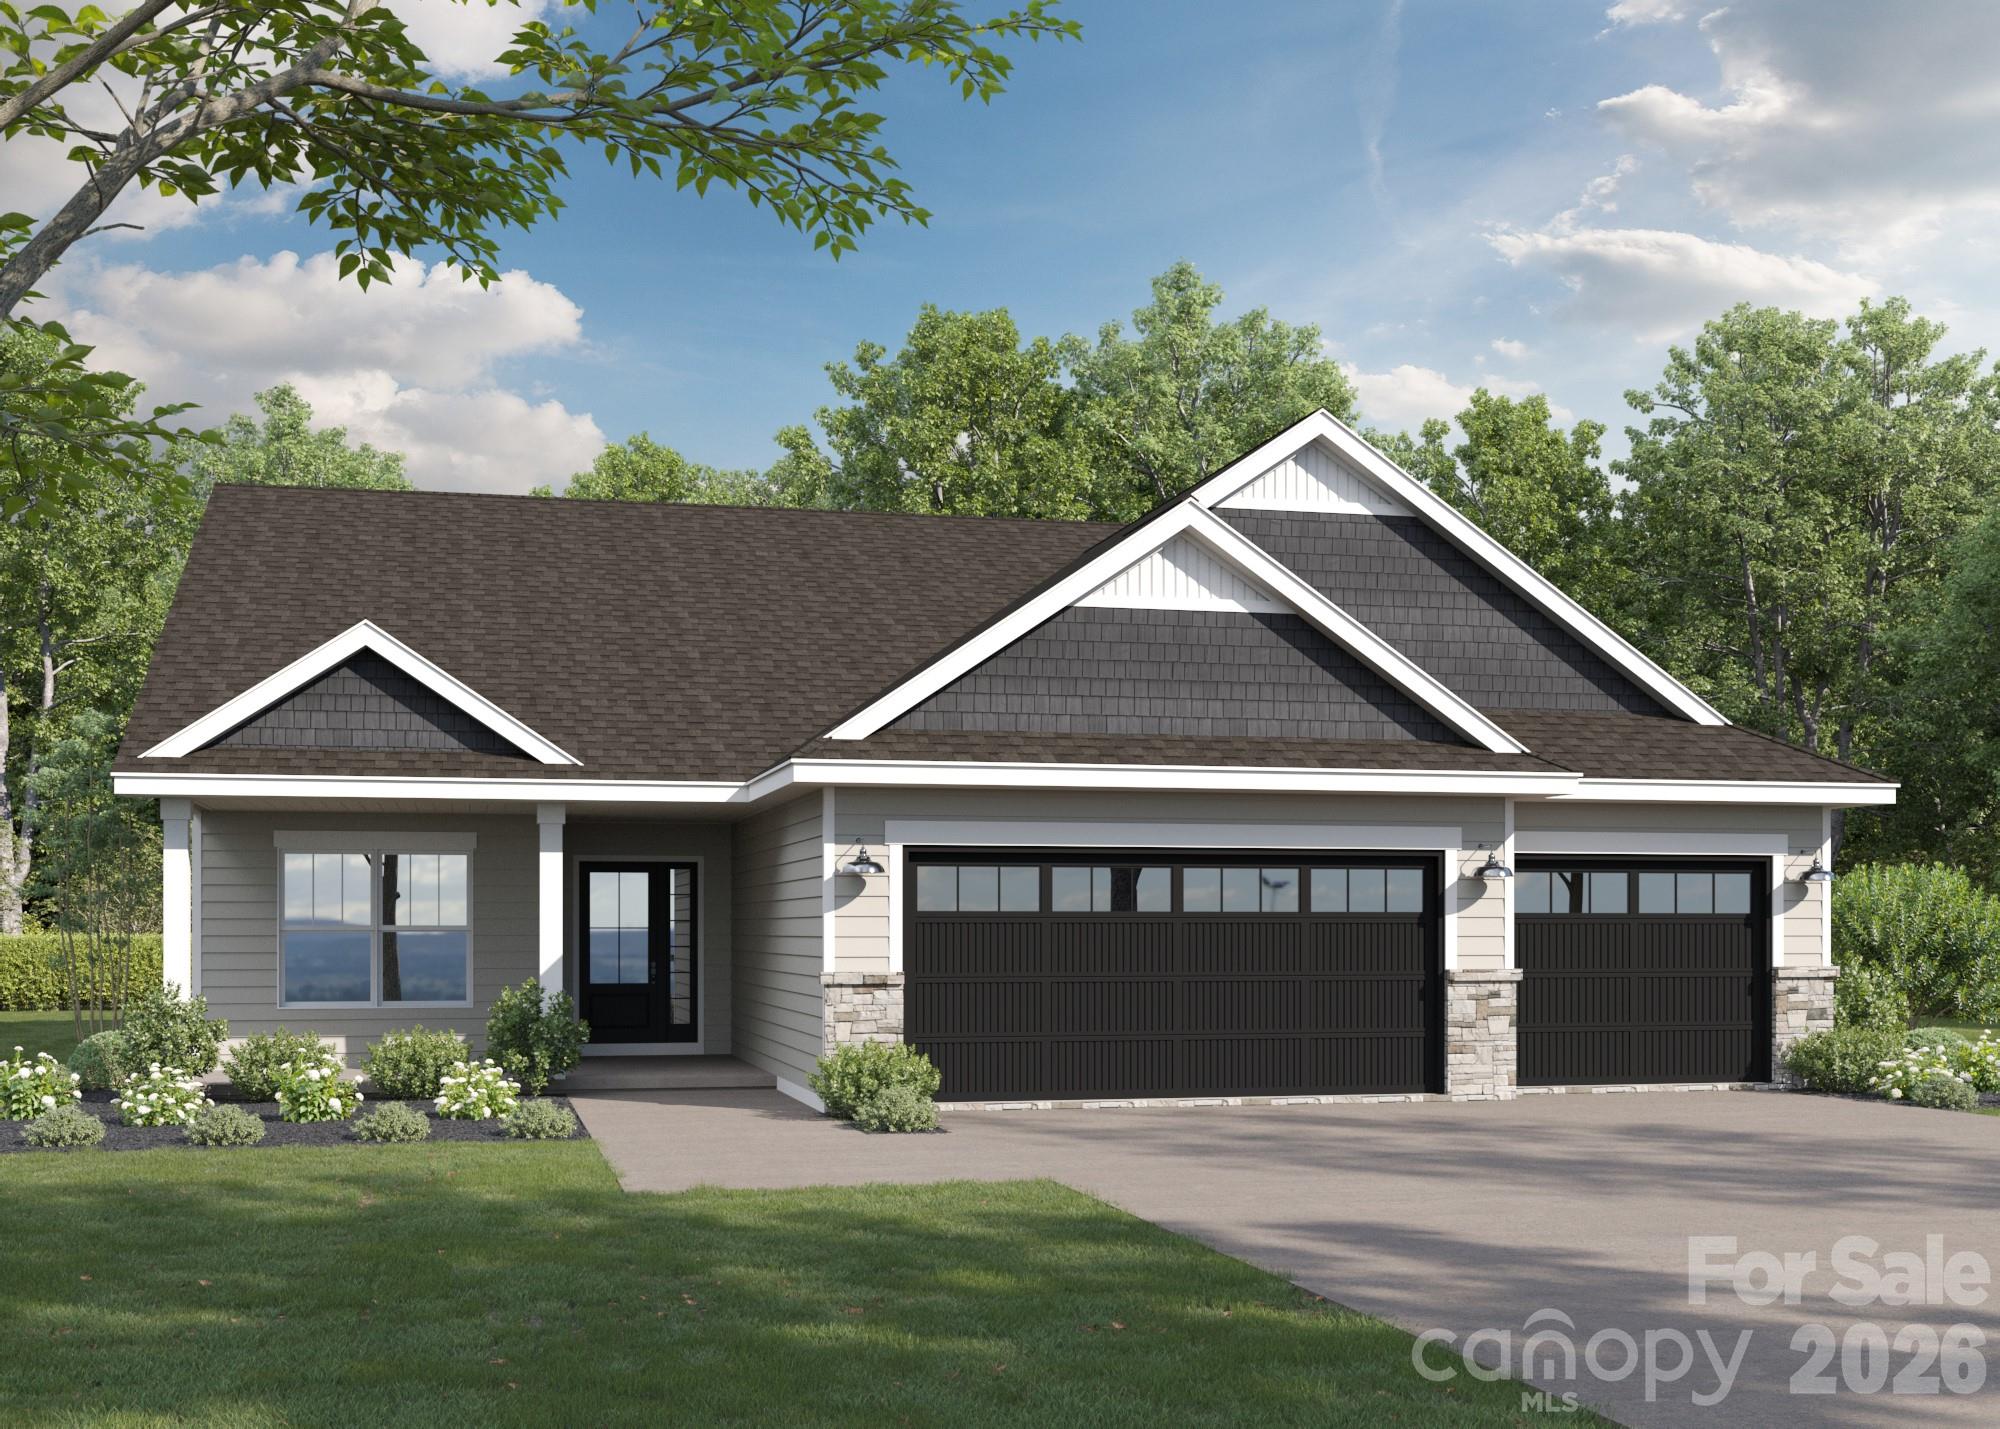
Designed for easy, single-level living, this thoughtfully appointed home features 3 bedrooms, 2 full baths, and a desirable 3-car garage. The open-concept floor plan showcases a spacious kitchen with a large island overlooking the dining area and inviting family room, complete with a cozy gas fireplace—perfect for entertaining or relaxing with family and friends.

Step outside to the covered rear porch and enjoy peaceful views of your private half-acre homesite backing to mature trees, providing both beauty and privacy.

With limited opportunities available in this intimate community, now is the time to make your move. Don't miss your chance to own a brand-new home in one of York's most desirable up-and-coming locations! You can also take advantage of the USDA 100% financing available for this community!
#4387960

York

2021 Haverhill Lane 3

3 Beds

2 Baths

1,885 Sq.Ft.

$502,900

MLS#: 4387960

1 2 3 4

properties found. properties found. Page of .

 - property

Send a message

Message successfully sent.

Your message

What is 3 + 4 ?

Reason for contacting?

I agree to receive email communication and understand I can unsubscribe at any time.

I agree to be contacted by Prestino Advantage via call, email, and text for real estate services. To opt out, you can reply 'stop' at any time or reply 'help' for assistance. You can also click the unsubscribe link in the emails. Message and data rates may apply. Message frequency may vary. Privacy Policy

Sign Out

Virtual Assistant

Would you like to take the next step with this property? We can help you schedule a showing or virtual tour, or send you more details.

Yes, I would like more information.

Thank You for Your Reply, One of Our Agents will contact you as soon as possible

No, maybe later.

Thank you, you can always contact me via email, phone number or through the contact form.

Realhub AI

Lucy - Your AI-Powered Realtor

Update Your Temporary Password

Personalize your search

Enter your email and we'll notify you immediately when new listings match what you're looking for.

or enter email address

Already have an account ? Login here

Continue your home search

I agree to receive communications and understand I can unsubscribe at any time.

I agree to be contacted by Prestino Advantage via call, email, and text for real estate services. To opt out, you can reply 'stop' at any time or reply 'help' for assistance. You can also click the unsubscribe link in the emails. Message and data rates may apply. Message frequency may vary. Privacy Policy

Already have an account ? Login here

We use cookies

We use cookies primarily for analytics to enhance your experience. By accepting, you agree to our use of these cookies. You can manage your preferences or learn more about our cookies policy.