One of the most popular communities provided by {{page_data.agentName}}

York

One of the most popular communities provided by Prestino Advantage

York

About York

York offers timeless small-town charm with room to grow — a place where history, community, and open space still matter.

Located in western York County, York feels intentionally slower-paced while remaining within reach of Rock Hill, Lake Wylie, and Charlotte. Its historic downtown features preserved architecture, locally owned businesses, and community events that bring neighbors together year-round.

York is known for larger homesites, established neighborhoods, and rural properties with acreage. Many buyers are drawn to the privacy, lower-density living, and scenic countryside views that define the area.

Buyers often ask:

• Is York, SC a good place to live?

• Are there homes with acreage available?

• How does York compare to Fort Mill or Rock Hill?

• What are property taxes like in this area?

York typically offers more land and value compared to communities closer to Charlotte, making it appealing for those seeking space, equestrian properties, or simply a quieter lifestyle.

Life here feels grounded — Friday night football, historic homes, farmland, and a strong sense of tradition. It’s a community where growth is steady, neighbors look out for one another, and roots run deep.

Whether you're searching for acreage, a historic property, or a peaceful place to build your next chapter, York offers authenticity, opportunity, and space to truly call your own.

One of the most popular communities provided by Prestino Advantage
271
# of Listings
3
Avg # of Bedrooms
$268
Avg. $ / Sq.Ft.
$542,773
Med. List Price

Browse York Real Estate Listings

54 Properties Found. Page 3 of 4.

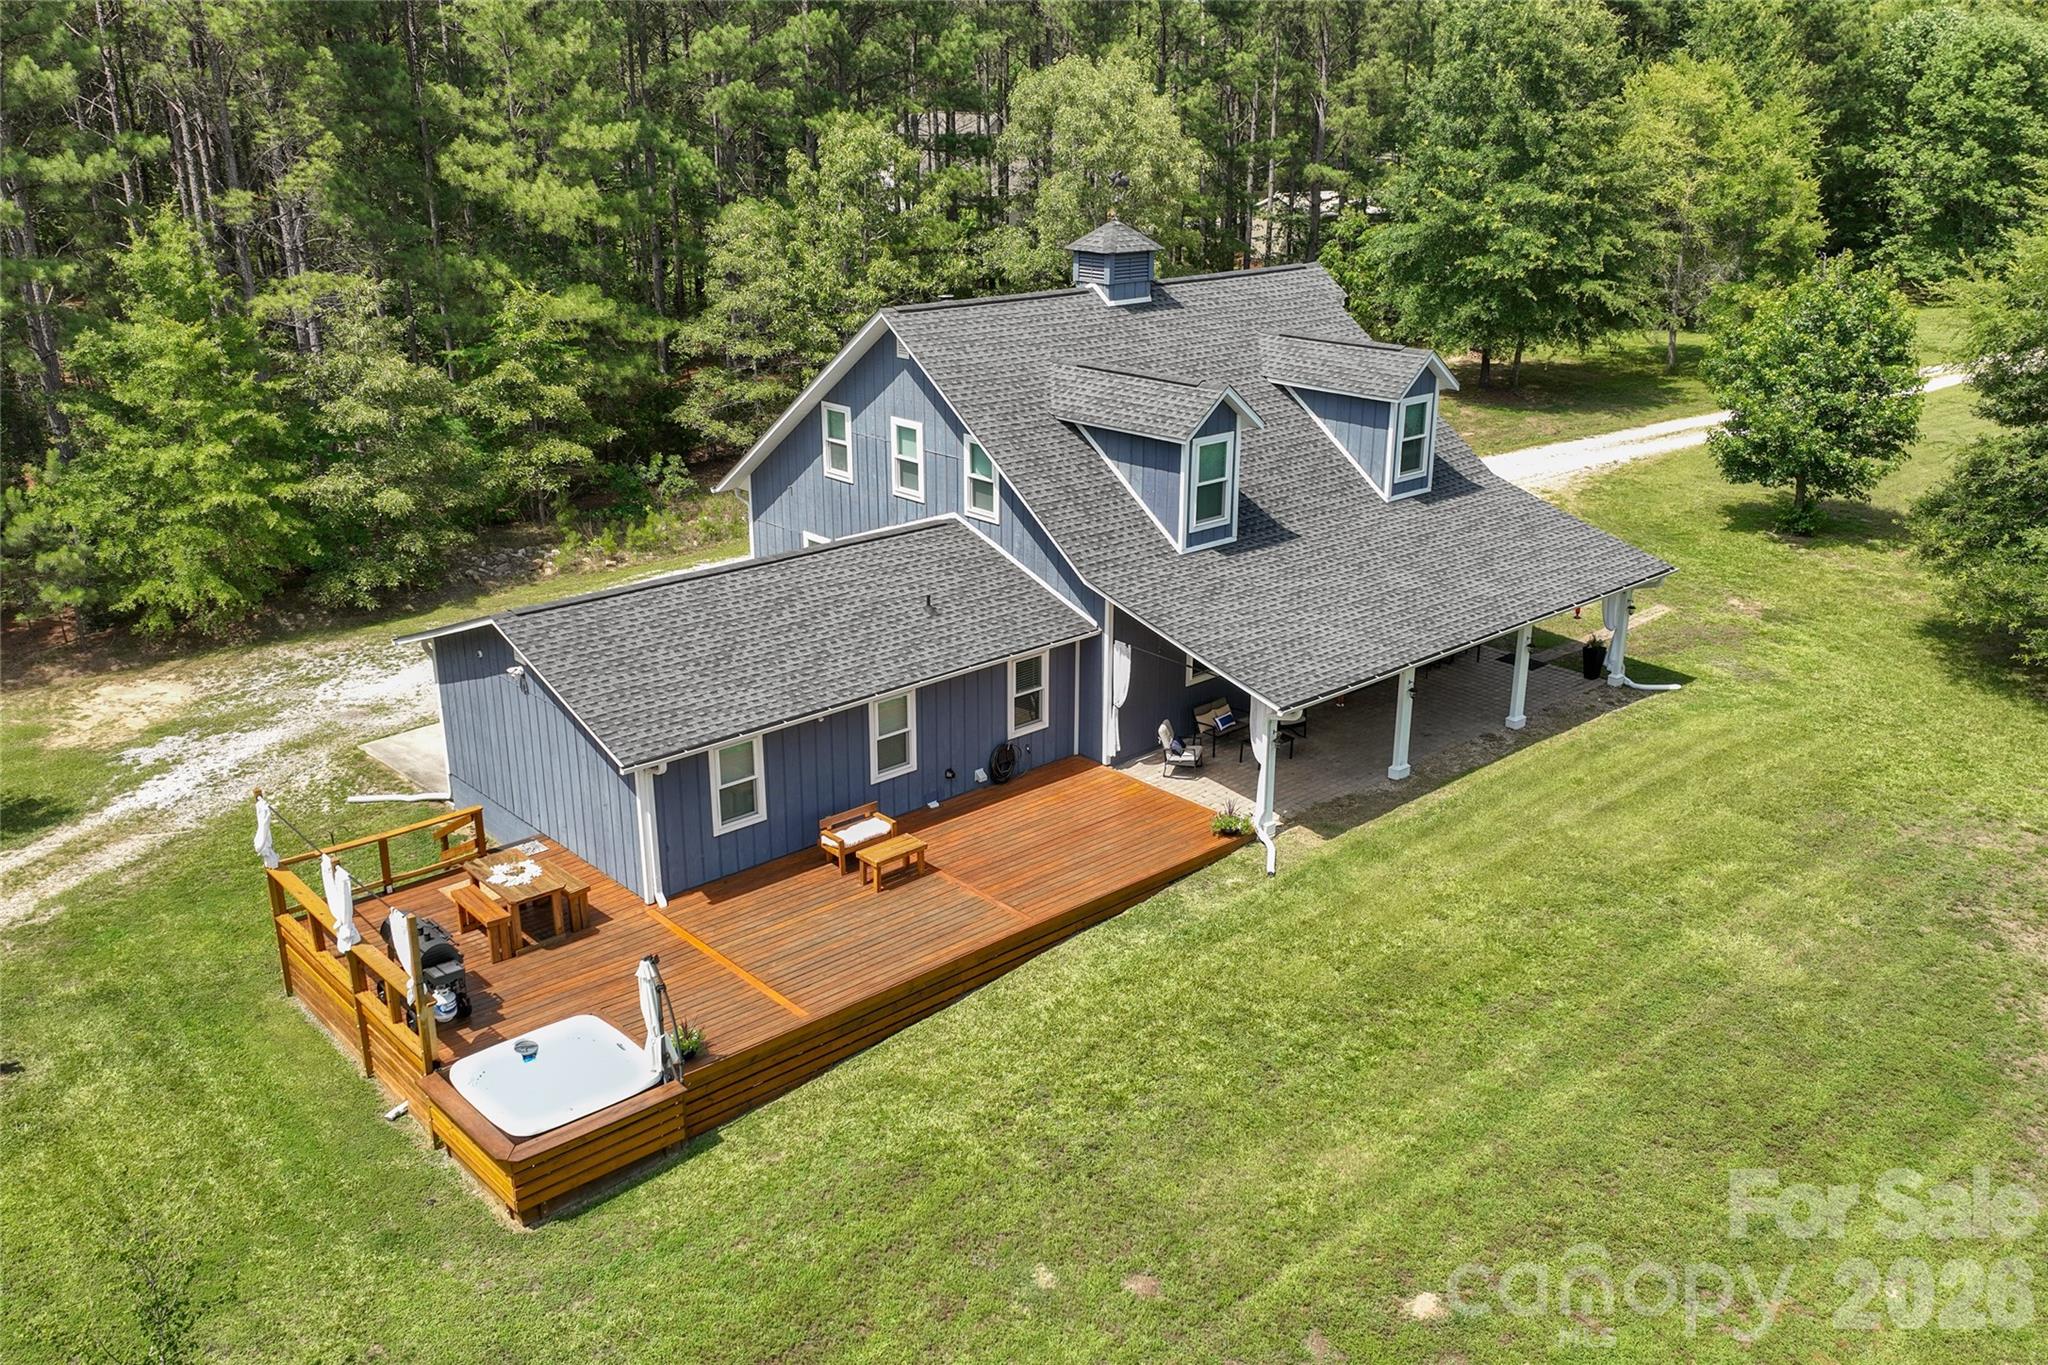
Home with +/- 5 ACRES?  It's HERE! Nestled just off desirable Sierra Road in York, SC, this one-of-a-kind Barndominium-inspired home blends rustic charm, modern comfort, and the freedom of country living on a beautifully shaped, nearly perfect rectangular homesite. Offering exceptional privacy and versatility, the property is ideal for those seeking a peaceful retreat, hobby farm, or equestrian lifestyle.

From the moment you arrive through the private electronic gate, you'll be captivated by the picturesque setting. A scenic pond with a charming cross bridge, mature trees, open green space, and a barn create a storybook welcome. Relax on the inviting covered front porch, entertain on the expansive wraparound deck, or unwind in the jetted spa while taking in the tranquil surroundings.

Inside, the spacious open-concept floor plan is designed for both everyday living and entertaining. The impressive great room features soaring ceilings, exposed beams, abundant natural light, and an inviting atmosphere that flows seamlessly into the dining area and oversized kitchen. The kitchen offers generous cabinetry, abundant counter space, a center island, and room for multiple cooks to gather with ease.

The spectacular second-floor owner's retreat is a private sanctuary unlike most. This oversized suite offers space for a sitting area, home office, or reading nook, along with attractive wood accents, built-in storage, and a spacious ensuite bath featuring a relaxing soaking tub.

Two additional bedrooms on the main level provide flexibility for family, guests, or remote work. A spacious laundry and utility room adds everyday convenience and additional storage.

Step outside to discover a property designed for enjoying the outdoors. Established fruit trees, a micro vineyard, and a thriving vegetable garden create an exceptional farm-to-table lifestyle. Whether harvesting fresh produce, tending the vineyard, fishing by the pond, or simply enjoying the peaceful landscape, or enjoying the jetted spa, every single day feels like a getaway!!!!
#4394792

York

1241 Sierra Road

3 Beds

2 Baths

2,333 Sq.Ft.

$560,000

MLS#: 4394792

Welcome to luxury living in the highly sought-after Handsmill lakefront community! This beautifully appointed 5-bedroom, 3.5 bath home offers exceptional space, thoughtful design, and outstanding indoor-outdoor living. A charming front porch welcomes you inside, where you'll find a private office with French doors, formal dining room, butler's pantry, and spacious walk-in pantry. The gourmet kitchen is the heart of the home, featuring granite countertops, stainless steel appliances, double ovens, a gas cooktop, and a bright breakfast area surrounded by windows overlooking the backyard. The open-concept living room showcases a cozy fireplace and provides the perfect gathering space. Step outside to enjoy the screened-in deck, expansive paver patio, outdoor fireplace, fenced backyard, and peaceful wooded views backing to HOA-owned green space for added privacy. A standout feature is the private fifth bedroom suite located above the garage with its own staircase, walk-in closet, and full bath—ideal for guests, a home office, media room, or multi-generational living. The spacious primary suite features a tray ceiling, backyard views, garden tub, walk-in tiled shower, and large walk-in closet. Upstairs you'll also find three additional bedrooms, a full guest bath, and a convenient laundry room. Located in the gated Handsmill community, residents enjoy resort-style amenities including a pool, clubhouse, playground, a 24-hour fitness center and community hosted events from block parites to book clubs their is something for everyone. Boating enthusiasts will appreciate the privately owned marina offering wet and dry boat storage through a separate membership. Conveniently located near Lake Wylie shopping, dining, and recreation, this home offers the perfect combination of comfort, flexibility, and lifestyle.
https://handsmill.connectresident.com/
#4389267

York

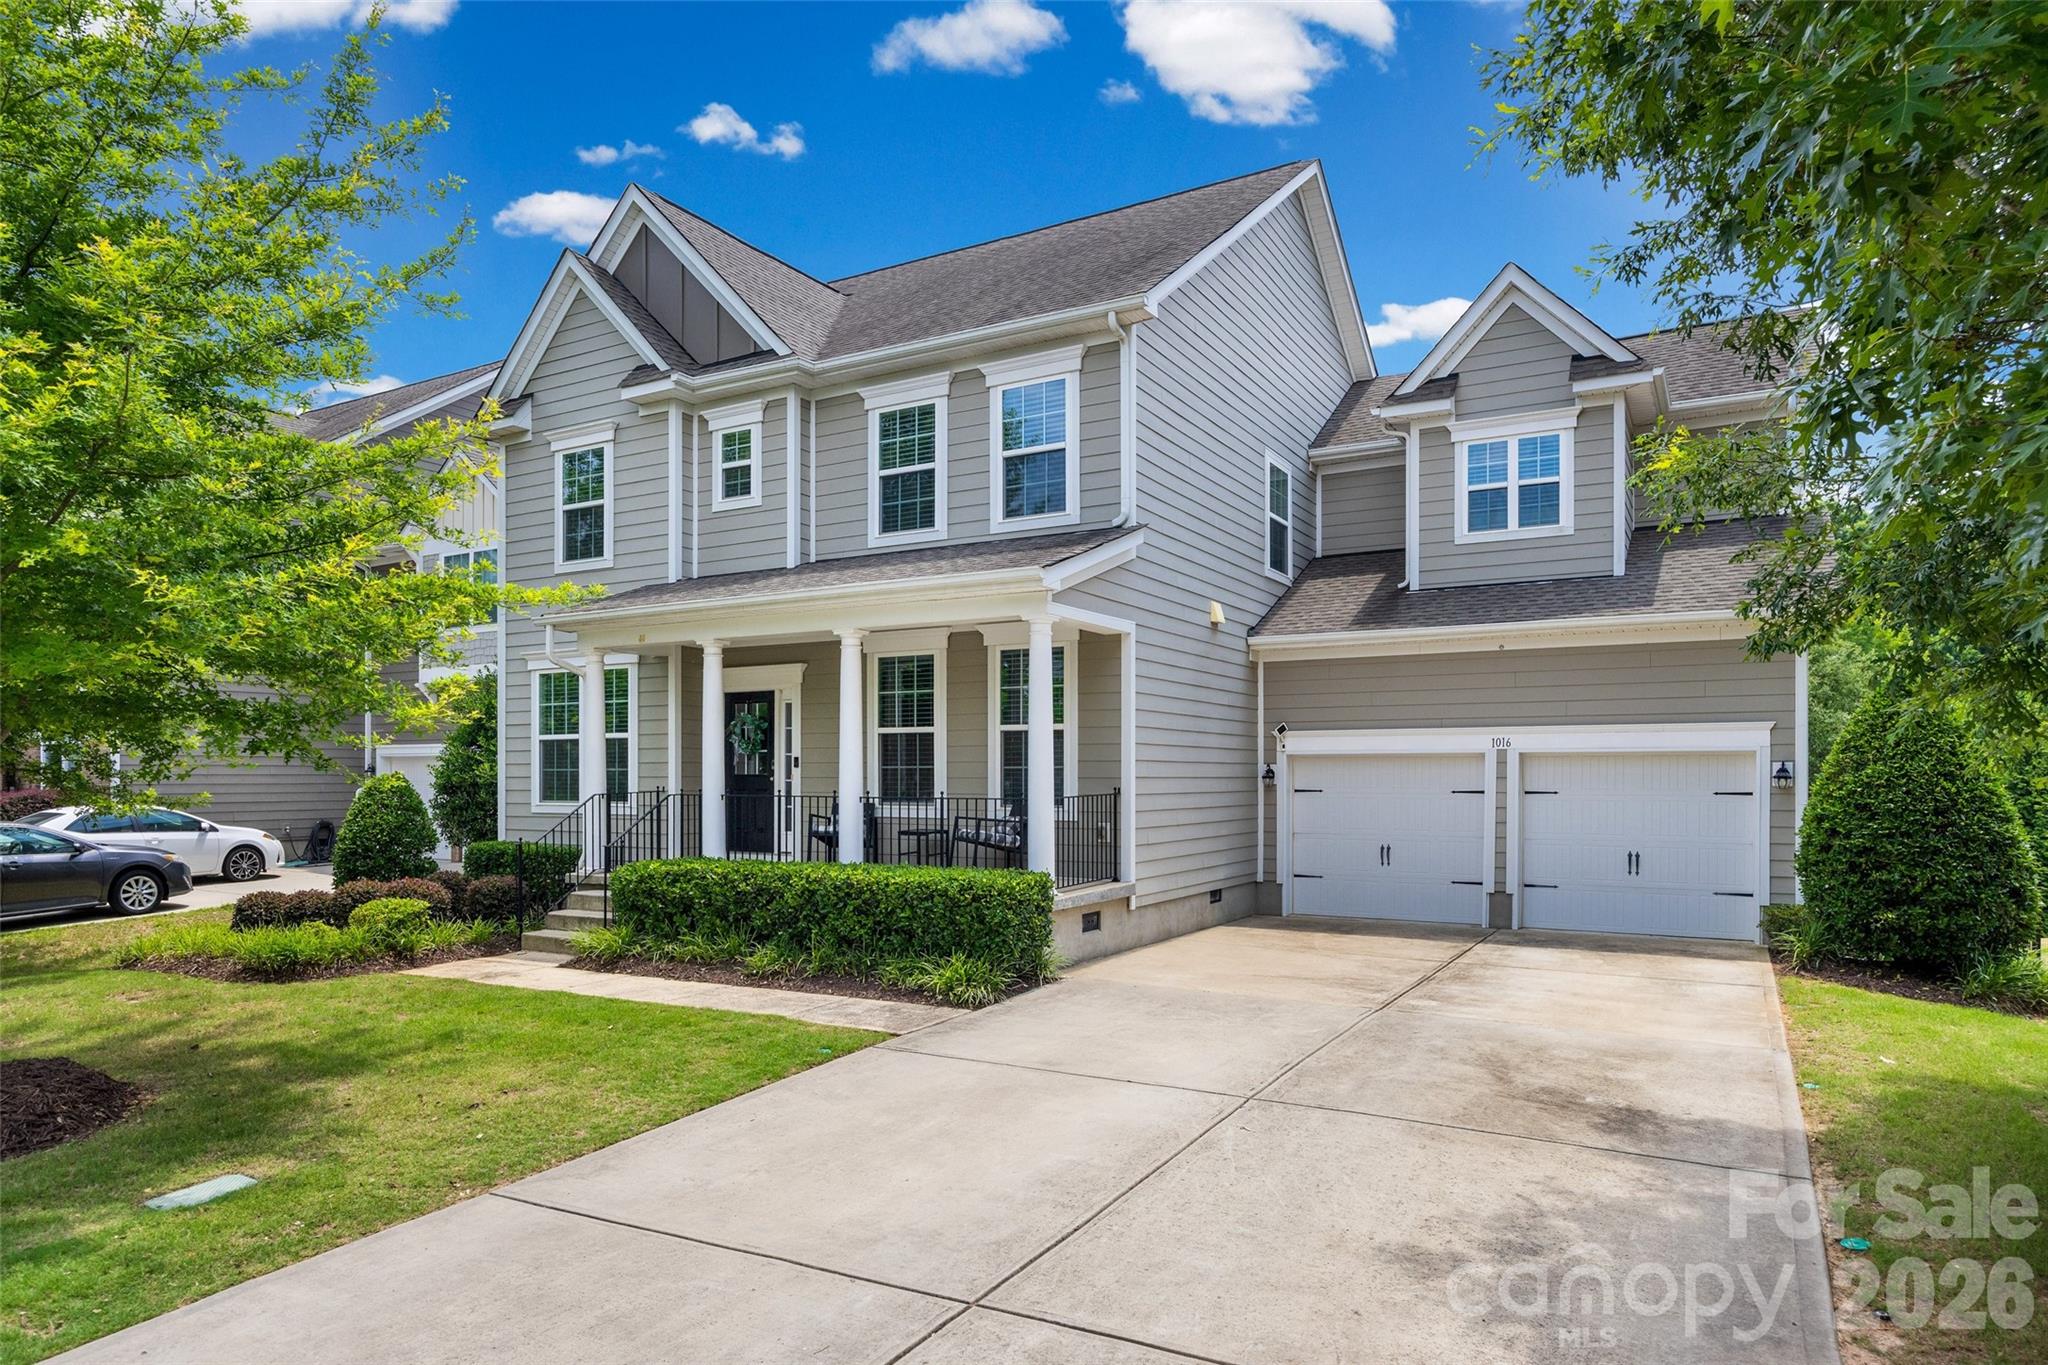
1016 Currituck Way

5 Beds

3 Baths

2,877 Sq.Ft.

$559,000

MLS#: 4389267

Nestled on a beautiful 1.0-acre homesite, this stunning home offers the perfect blend of luxury, functionality, and space. The fully finished basement features a private bedroom, full bathroom, and walk-in closet, making it ideal for guests, multi-generational living, a home office, or additional recreational space.  The thoughtfully designed kitchen is a chef's dream, showcasing elegant cabinetry, gorgeous quartz countertops to showcase the large peninsula, a sleek gas range, and a stylish 3" x 6" brick-lay tile backsplash. A convenient walk-in storage closet provides exceptional space for pantry items, seasonal décor, and everyday organization.  Retreat to the luxurious primary suite, where you'll find a beautifully appointed bathroom featuring a spacious 12" x 24" ceramic tile shower. All bathrooms are enhanced with durable ceramic tile flooring for both style and practicality.  Additional upgrades include a hardwood handrail with iron balusters, adding timeless character and sophistication throughout the home. Step outside to enjoy the expansive 16' x 14' covered deck, the perfect place to relax, entertain, and take in the peaceful surroundings of your generous 1.0-acre property.  With premium finishes, flexible living spaces, abundant storage, and a private 1.0-acre setting, this home truly has it all.
#4390453

York

1570 Autumn Lane 117

3 Beds

3 Baths

3,457 Sq.Ft.

$558,398

MLS#: 4390453

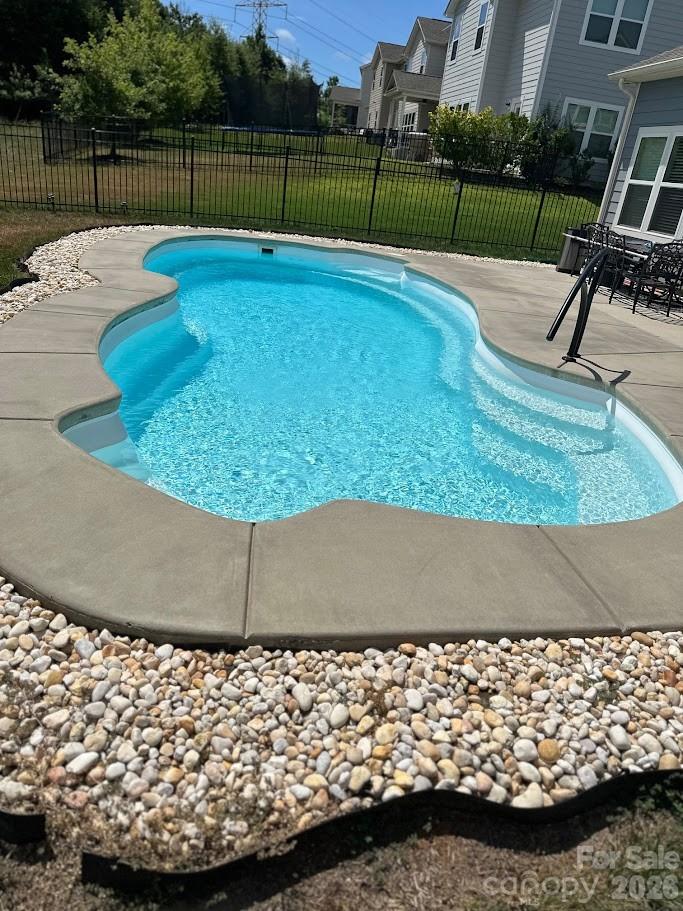
HOT HOT HOT!!! PRIVATE POOL  with a NEW POOL PUMP and GATED COMMUNIY. This is A MUST SEE INSIDE Fabulous Semi- Custom home has  a private inground with new water pump   4 SUPE- SIZED HUGE Bedrooms, 3-full Baths —including optional  2nd Primary Suite upstairs—this residence offers space, style, and comfort and located in The GATED Manor at Handsmills– Lake Wylie

The open floor plan showcases a gourmet kitchen with a large granite island, generous counter space, soft closed doors and premium finishes. The main-level primary suite includes a spacious sitting room, a designer bathroom with separate shower and garden tub, and a custom walk-in closet.

Enjoy year-round relaxation in the sunroom, which opens to a fenced backyard with a new in-ground pool, expanded patio, and plenty of room for entertaining.

Community amenities include a playground, walking trails, clubhouse, fitness center, lake-view pool, leased boat slips, and RV/boat storage.

Ask about potential lender credit—up to $2,500!
#4290672

York

1376 Whistling Lane

4 Beds

3 Baths

2,914 Sq.Ft.

$555,000

MLS#: 4290672

Come see 6038 Shady Terrace Lane located in York, South Carolina!

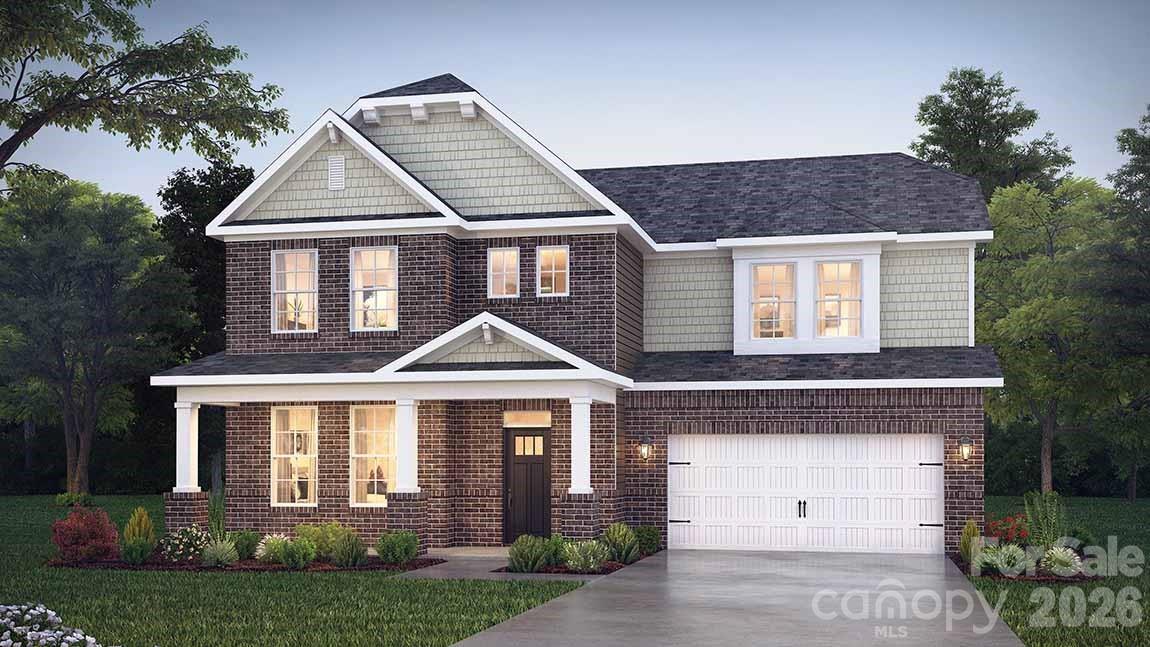
The Norman is one of our two-story plans This home features five bedrooms, including a bedroom on the main floor, study, three bathrooms, loft and a two-car garage, making it perfect for your new home.

Upon entering the home, you'll be greeted by an inviting foyer that leads you to the study perfect for your home office and a dining room providing an intimate space for special gatherings. This opens to an impressive space featuring a large family room, breakfast and kitchen area. 

Upstairs this home showcases a primary suite, complete with an amazing walk-in closet and en suite bathroom featuring dual vanities and a separate tub and shower. The additional three bedrooms share a full bath that includes dual vanities. A loft and laundry room complete the second level.


All this and a large pool, clubhouse to come and only a few minutes to Lake Wylie boat ramp and park.
#4399100

York

6038 Shady Terrace Lane

5 Beds

3 Baths

3,262 Sq.Ft.

$553,940

MLS#: 4399100

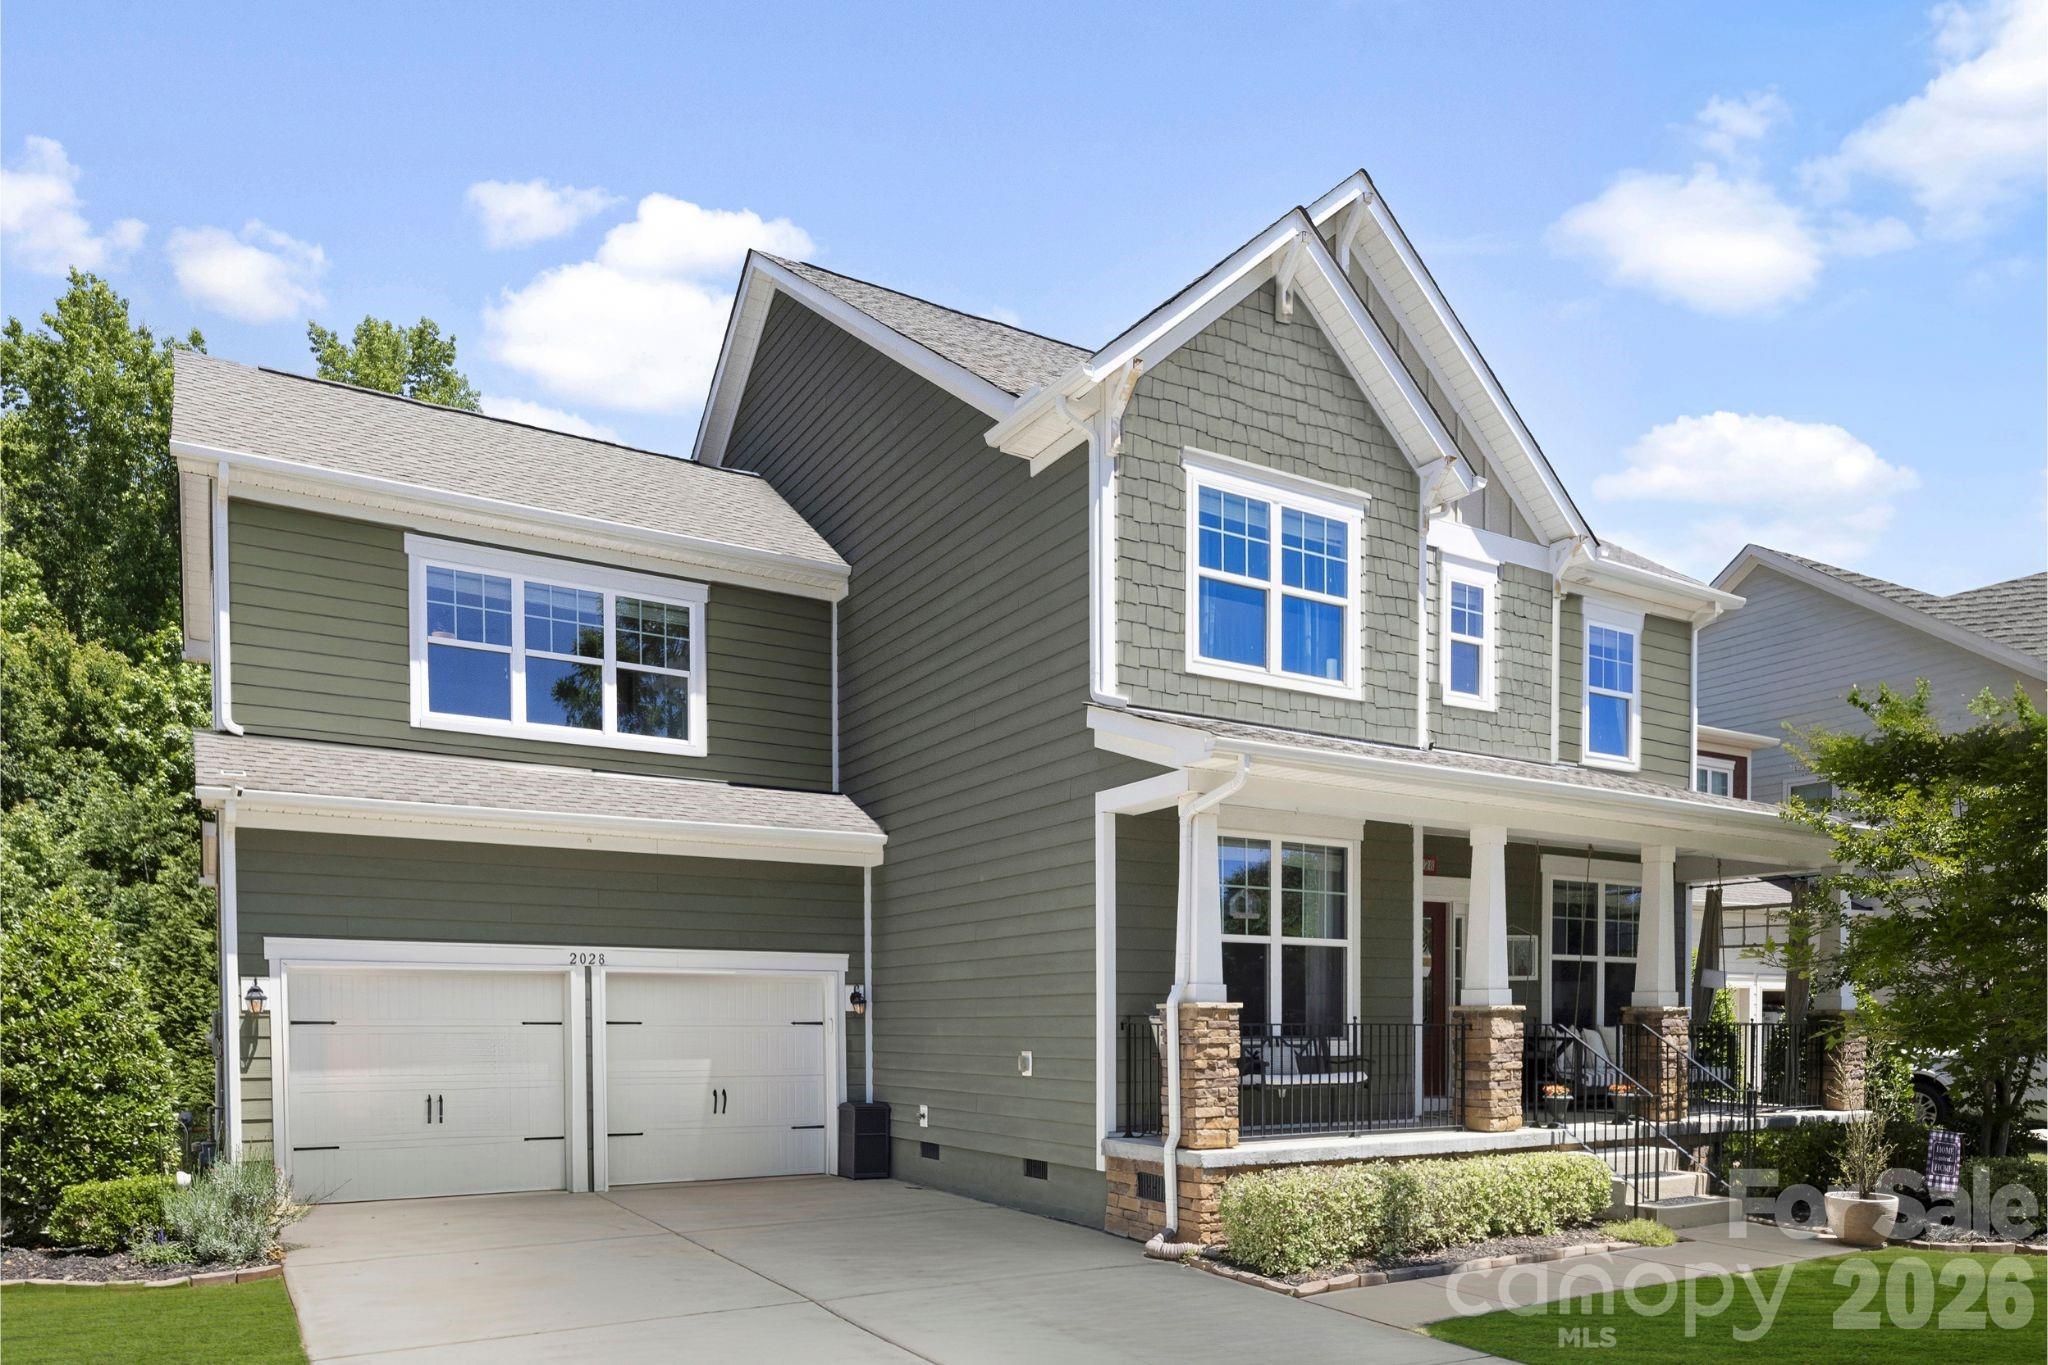
Welcome to the lifestyle — and the home — that rarely becomes available. Located in one of Lake Wylie’s most sought-after resort-style communities, Handsmill on Lake Wylie, and zoned for the highly acclaimed Clover School District, this exceptional 5-bedroom, 3.5-bath residence offers the perfect blend of luxury, comfort, and functionality.

From the inviting front porch to the expansive screened-in back porch, every space is designed for both everyday living and effortless entertaining. The rare flat backyard, framed by a private wooded backdrop, creates a peaceful outdoor retreat complete with a paver patio, firepit, and swing — ideal for relaxing evenings and gatherings year-round.

Inside, the thoughtfully designed main level features multiple flex spaces perfect for a home office, formal dining room, playroom, or additional living area. The open-concept floor plan seamlessly connects the kitchen, breakfast area, and great room, creating a bright and welcoming heart of the home. Convenient drop zone located just off the attached two-car garage, offering the perfect everyday landing space for organization and storage.

Upstairs, you’ll find an incredibly versatile layout with a spacious secondary suite featuring a private ensuite bath with dual sinks, walk-in closet, and shower — making it an ideal guest suite, bonus room, or second primary option. Three additional bedrooms share a well-appointed bath with dual sinks and a private tub/shower area. Conveniently located upstairs laundry room with ample space, thoughtfully positioned near the bedrooms for everyday ease and functionality.

The private primary suite is a true retreat, showcasing tray ceilings, abundant natural light, a spacious walk-in closet, and a luxurious bath complete with dual vanities, garden tub, and separate shower. Additional peace of mind comes with a new HVAC system installed in 2026 along with a transferable warranty.

Perfectly positioned directly across from a charming community common area in the highly sought after Pinnacle section, this home enjoys added open space, sidewalks, cul-de-sacs, and street lights right outside your door — creating the ideal neighborhood feel.

Residents enjoy resort-style amenities including a pool, clubhouse, fitness center, playground, walking trails, and lake access all within a gated community. Conveniently located near the new elementary and high schools, future Harris Teeter, shopping, dining, and just minutes from Charlotte, this home also benefits from low county taxes and the highly desirable Clover schools.

Offering an exceptional combination of space, location, amenities, and lifestyle, this is truly the unicorn you’ve been waiting for.
#4380047

York

2028 Brightflower Lane

5 Beds

3 Baths

3,060 Sq.Ft.

$550,000

MLS#: 4380047

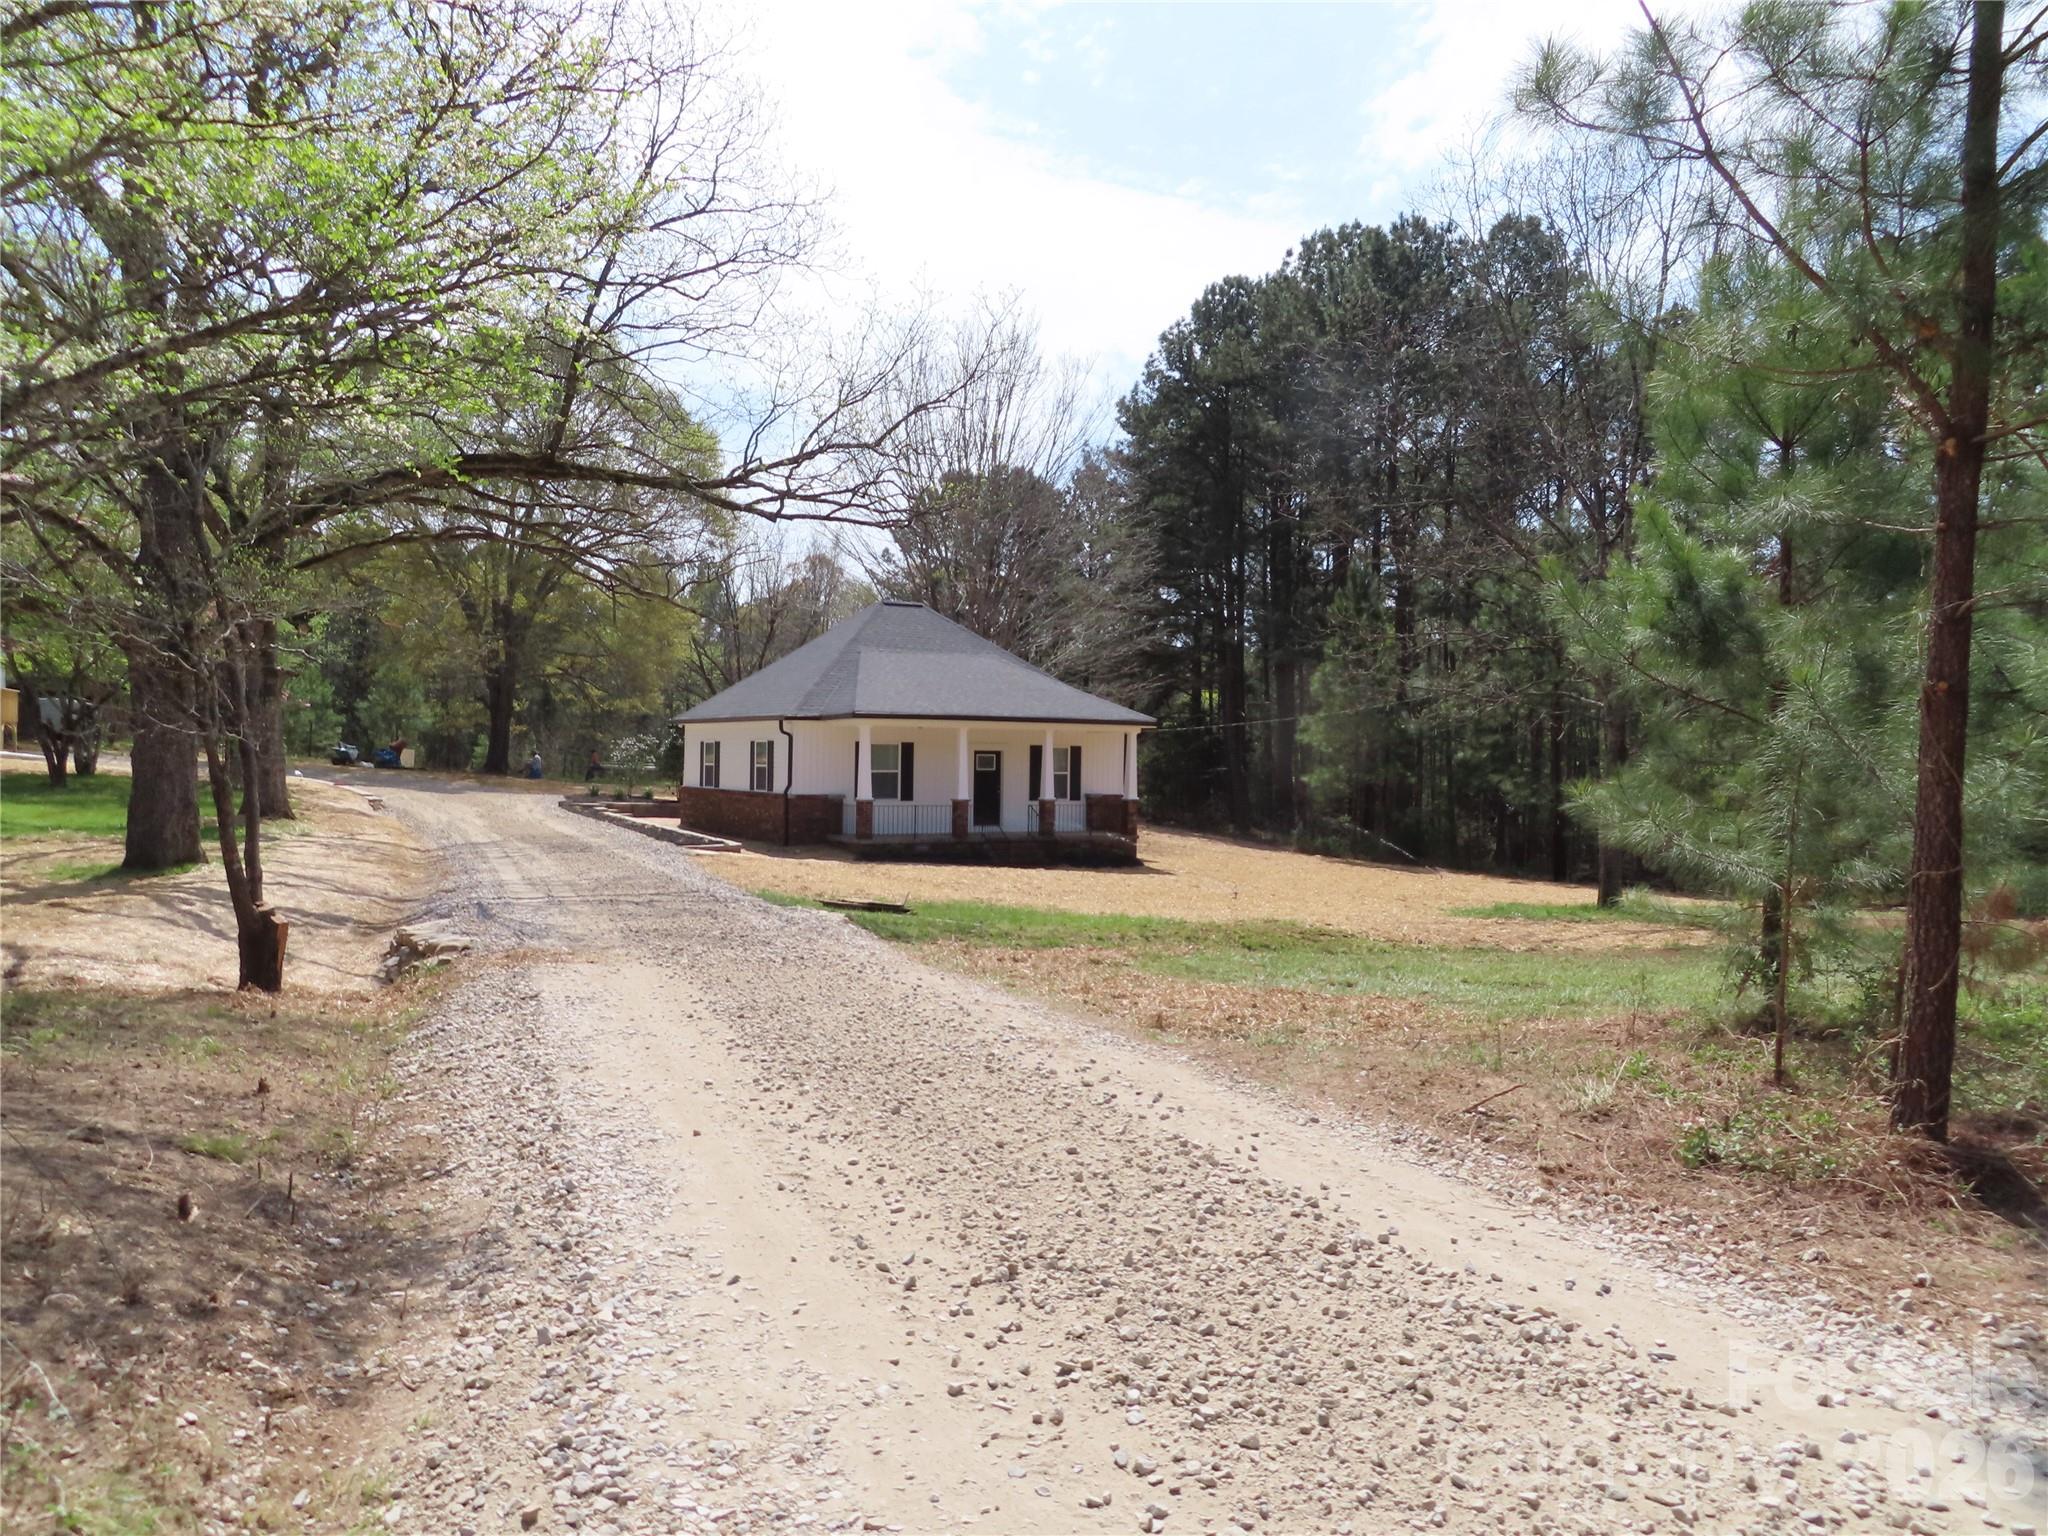
Set back off of the road for privacy and located about 7 miles south of York, just off of hwy 49. Sitting on 10.52 acres of land zoned for all your animals! This cute bungalow has been remodeled from the ground up. The front porch will prove to be a peaceful retreat and the perfect place to relax at the end of the day. With three Bedrooms, 2.5 baths with LVP flooring throughout and a large 30 x 30 building that would make great storage, hobby area or many other uses.
No work to do on this one! New roof, windows,HVAC,Plumbing, Electrical, appliances, vinyl siding and more.
#4364094

York

3095 Hillcrest Road

3 Beds

2 Baths

1,554 Sq.Ft.

$550,000

MLS#: 4364094

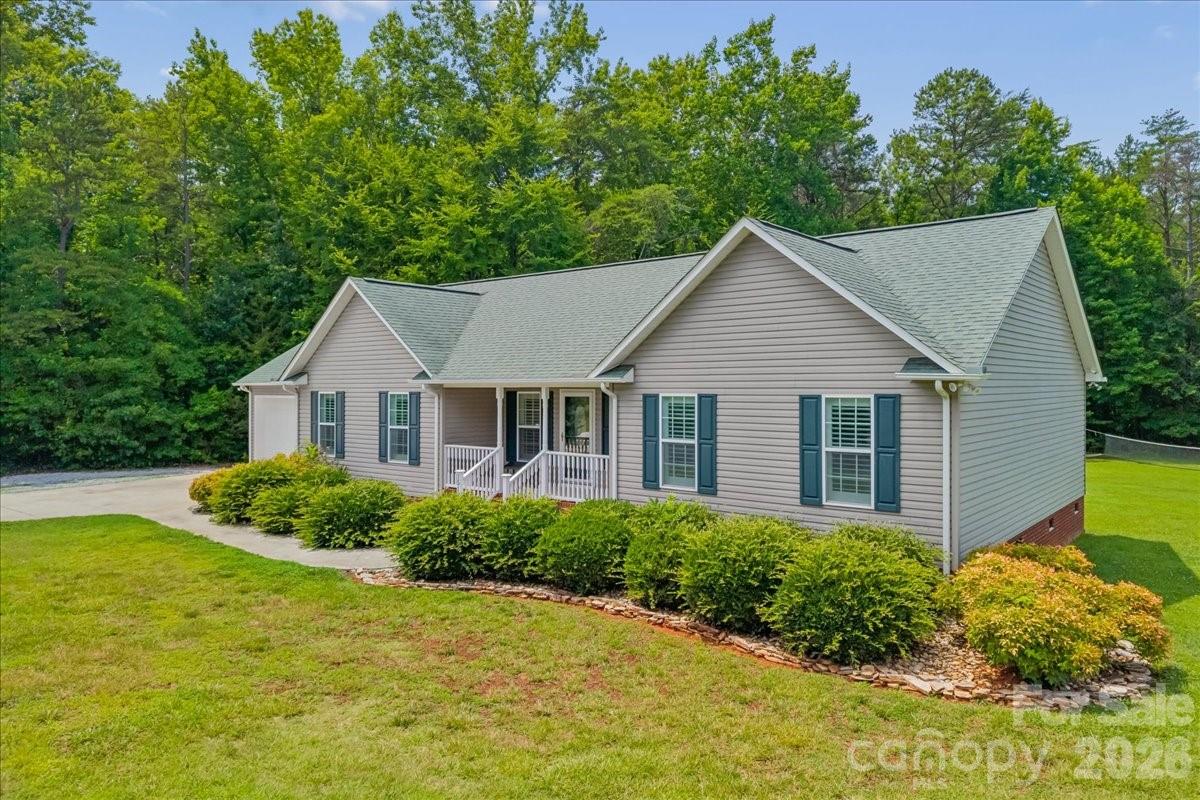
Buyers searching for a ranch home with a workshop in York SC — this is the listing you've been waiting for.

Set on 1.58 private acres in the established Montclaire neighborhood, 1512 Kinglet Drive delivers a combination that simply does not exist anywhere else in this price range: a fully updated 3BR/2BA ranch home AND a 40x40 detached workshop with its own separate driveway, two bay doors, walk-in entry, wood-burning stove, bathroom (toilet + sink), and full electric and plumbing. No HOA. No restrictions. 2014 build with modern systems throughout.

THE WORKSHOP + OUTDOOR SPACES

The 40x40 detached workshop is the centerpiece of this property — purpose-built for the mechanic, contractor, woodworker, car collector, or home-based business owner. Separate driveway keeps work and home life distinct. A shed with electric and plumbing offers additional storage or workspace. The backyard includes a cleared firepit area and a covered deck — all surrounded by mature trees for natural privacy. 1.58 acres of usable land with room to make it your own.

THE KITCHEN + MAIN LIVING

Entertaining starts before you even step inside — a full kitchen with cabinets is installed in the garage, perfect for BBQ parties and outdoor gatherings. Inside, the updated kitchen features quartz countertops, all stainless steel appliances, and a gas range with stainless vent hood. Hardwood floors run throughout the main living areas. High ceilings in the living room create an open, airy feel, and triple pane sliding doors connect seamlessly to the covered back deck. Plantation shutters throughout the entire home add a clean, finished look.

THE PRIMARY SUITE

Tray ceilings and a decorative accent wall set the tone. The walk-in closet and ensuite bath feature dual shower heads and a barn door entry — thoughtful, updated, and move-in ready.

THE SPLIT FLOOR PLAN

A barn door in the living room separates the two guest bedrooms from the primary — offering privacy for family, guests, or a home office setup. The guest bath features dual vanities and updated quartz counters and fixtures. A decorative laundry closet in the hallway keeps function tidy. Covered rocking chair front porch completes the picture.

THE SYSTEMS

2014 build · 2014 roof · 2014 HVAC · Tankless water heater (new) · Well + septic · 1.58 acres · No HOA · York Comprehensive High School zone
#4393355

York

1512 Kinglet Drive

3 Beds

2 Baths

1,696 Sq.Ft.

$548,000

MLS#: 4393355

Check out 2219 Keppel Court in Westport in York, SC.

The Hartwell is a two-story home offered at Westport in York, SC.
This modern two-story home offers four bedrooms, including two on main level, loft, as well as three bathrooms and a two-car garage.

As you step onto the porch and into the home, you’ll be greeted by an inviting foyer and a bedroom that could also be perfect for a home office. It then opens up to a spacious kitchen, dining and family room area. The chef’s kitchen is equipped with stainless steel appliance, large granite countertops with tile backsplash, ample storage space, a pantry, and a kitchen island. The primary bedroom is also on the first level offering privacy as well as an en-suite bathroom with a soaking tub and shower, and large walk-in closet.

Upstairs the additional two bedrooms provide comfort and privacy for every household member long with a bathroom and spacious loft area.

With its thoughtful design, spacious layout, and modern conveniences, the Hartwell is the home for you at Westport in York, SC.

All this and a large pool, clubhouse to come and only a few minutes to Lake Wylie boat ramp and park.
#4336647

York

2219 Keppel Court

4 Beds

3 Baths

3,112 Sq.Ft.

$545,365

MLS#: 4336647

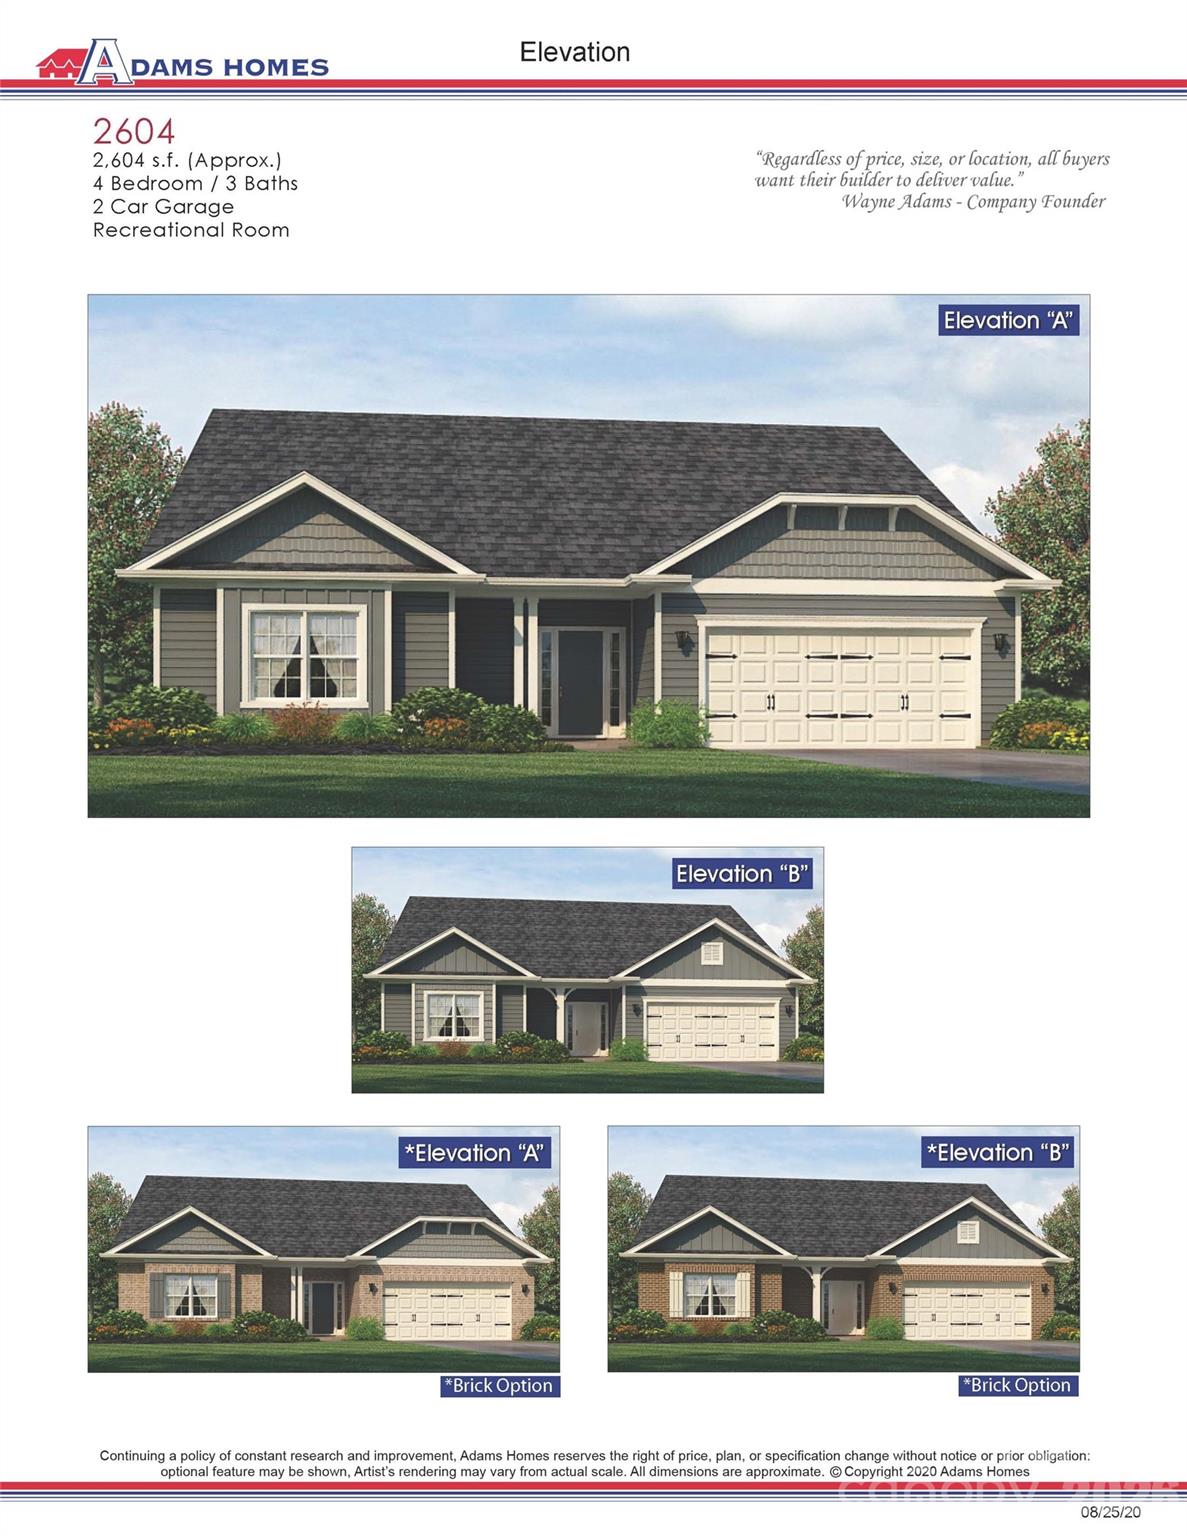
Only $1000 down to write contract! This new constructed home is situated in the beautiful Lauren Pines subdivision in York on a 1-acre lot. This 2604 sf ranch with bonus, bed and full bath up is spacious & open with an incredible layout, great for entertaining. 2 beds and 1 full bath upfront create privacy from the primary bedroom and bath. Large kitchen & Dining area with beautiful island overlook the FR with gas fireplace. Huge bonus room, bedroom and bath upstairs makes this the perfect home for everyone. Included in this home are quartz countertops, hardiplank front, tiled kitchen backsplash, stainless steel appliances, gas range, laminate wood flooring throughout the main areas, side load garage and primary bathroom with 5' tile shower. Enjoy the outdoors from the 14 x16 covered deck. Home is move in ready! Flex cash towards rate buy-down and closing costs paid with use of preferred lender. All home features are subject to change without notice.
#4384728

York

1606 Autumn Lane 114

4 Beds

3 Baths

2,604 Sq.Ft.

$539,673

MLS#: 4384728

Price reduced
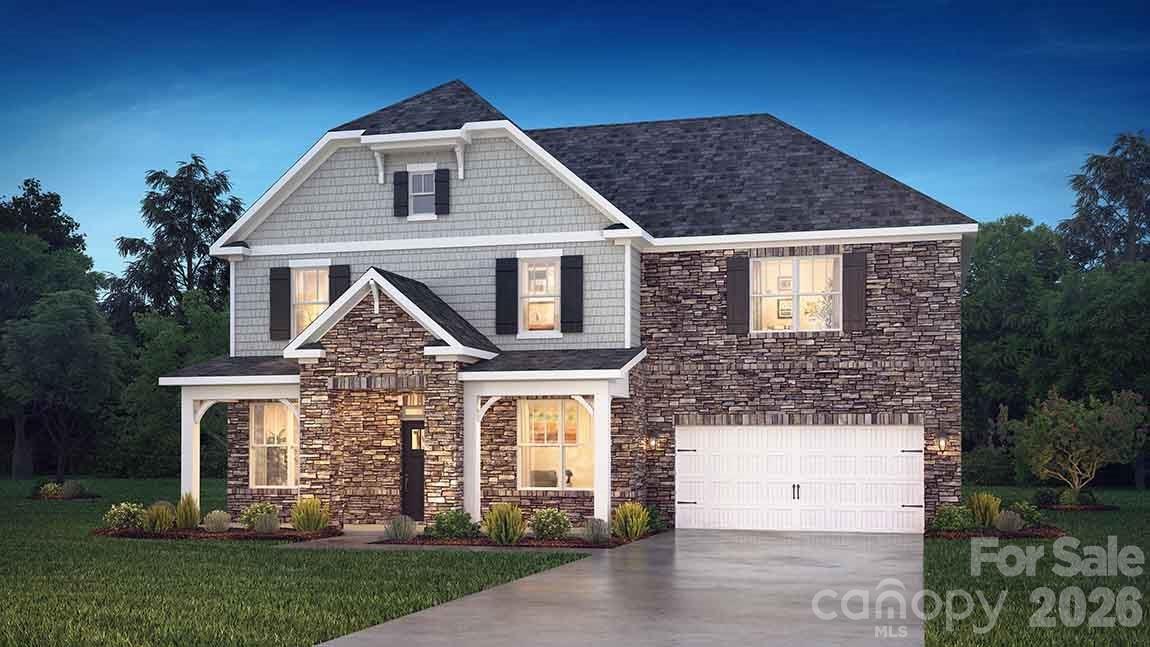
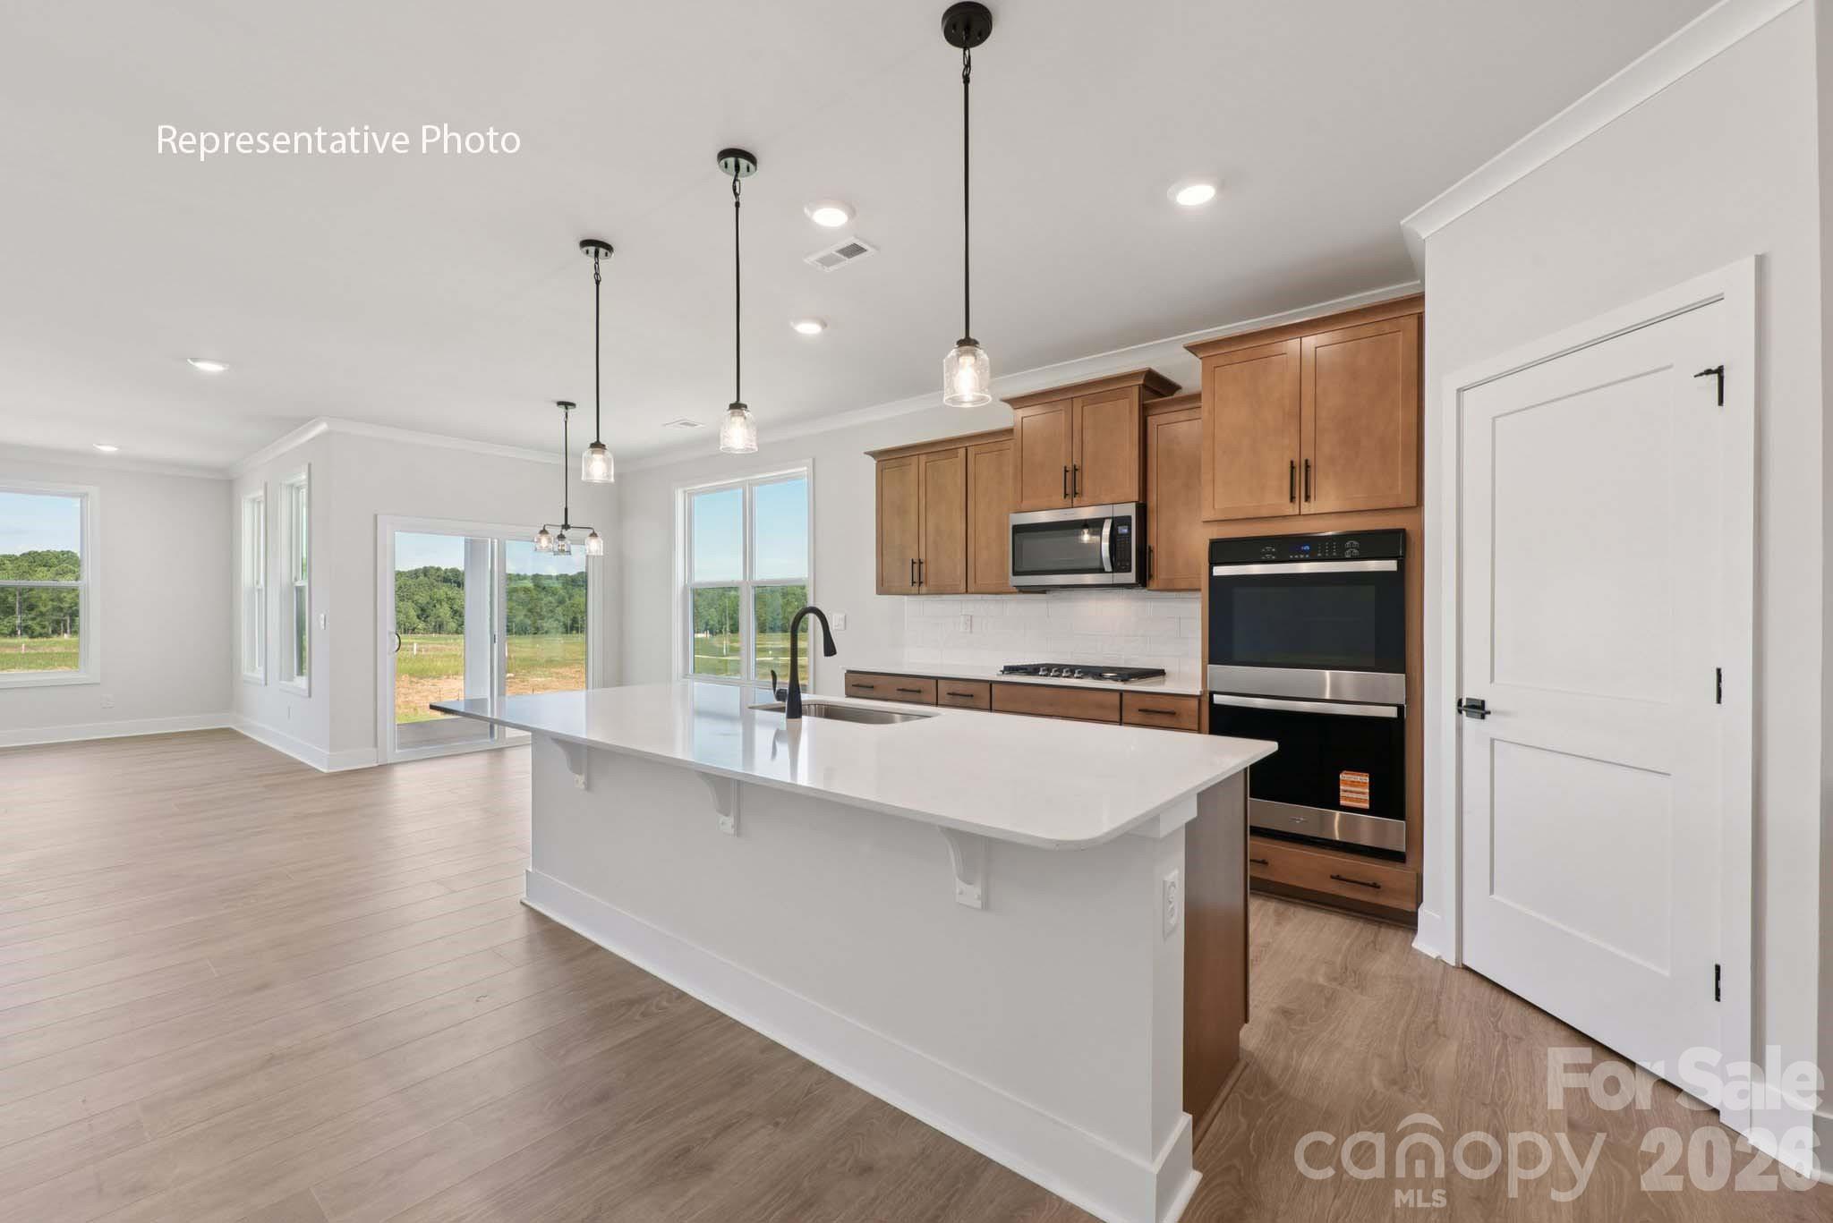
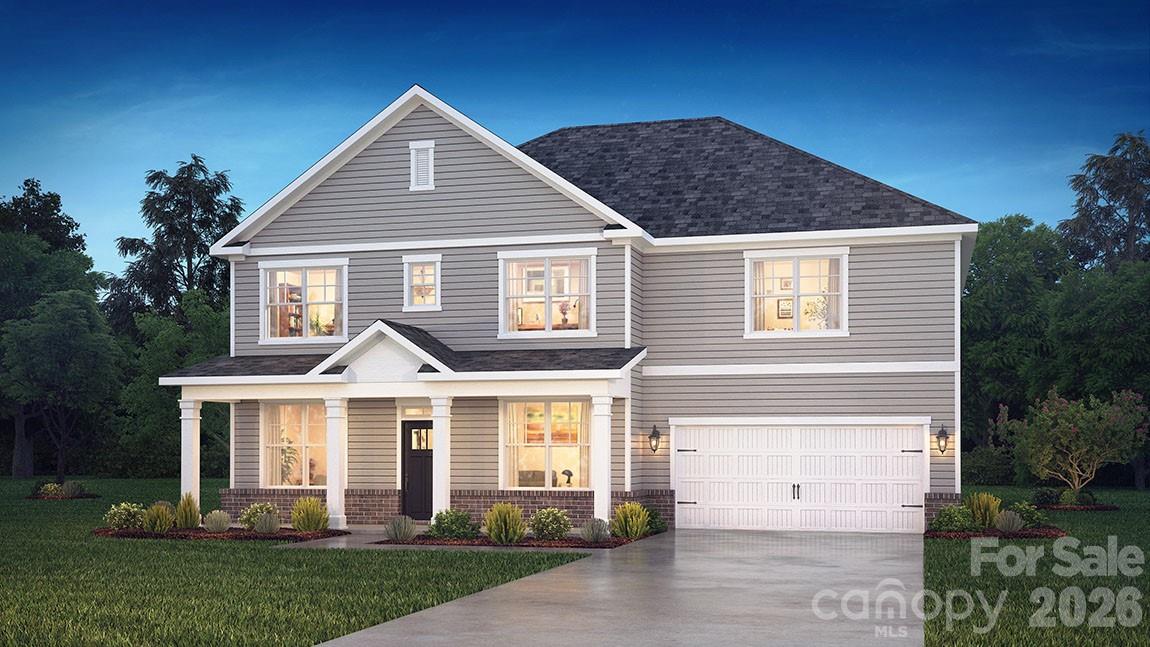
The Jordan is one of our two-story plans at Westport in York, SC. This home features four bedrooms, including a bedroom on the main floor, three bathrooms, loft and a two-car garage, making it perfect for your new home.

Upon entering the home, you'll be greeted by an inviting foyer and  flex space that would make a great home office. This opens into an impressive, open space featuring a family room, dining area, and well-appointed kitchen. The kitchen is equipped with a pantry, stainless steel appliances, and a large island with a breakfast bar, making it perfect for both cooking and entertaining. On this level is also a bedroom providing an option for first floor living. 

Upstairs this home features the primary suite, complete with a large walk-in closet and en suite bathroom featuring dual vanities and a separate tub and shower. The additional two bedrooms share a full bath that includes dual vanities. A spacious loft and laundry room complete the second level.

With its thoughtful design, spacious layout, and modern conveniences, the Jordan is the plan for you at Westport in York, SC.

Pictures are representative.
#4386258

York

7056 Wishing Well Way

4 Beds

3 Baths

3,133 Sq.Ft.

$537,000

MLS#: 4386258

Price reduced
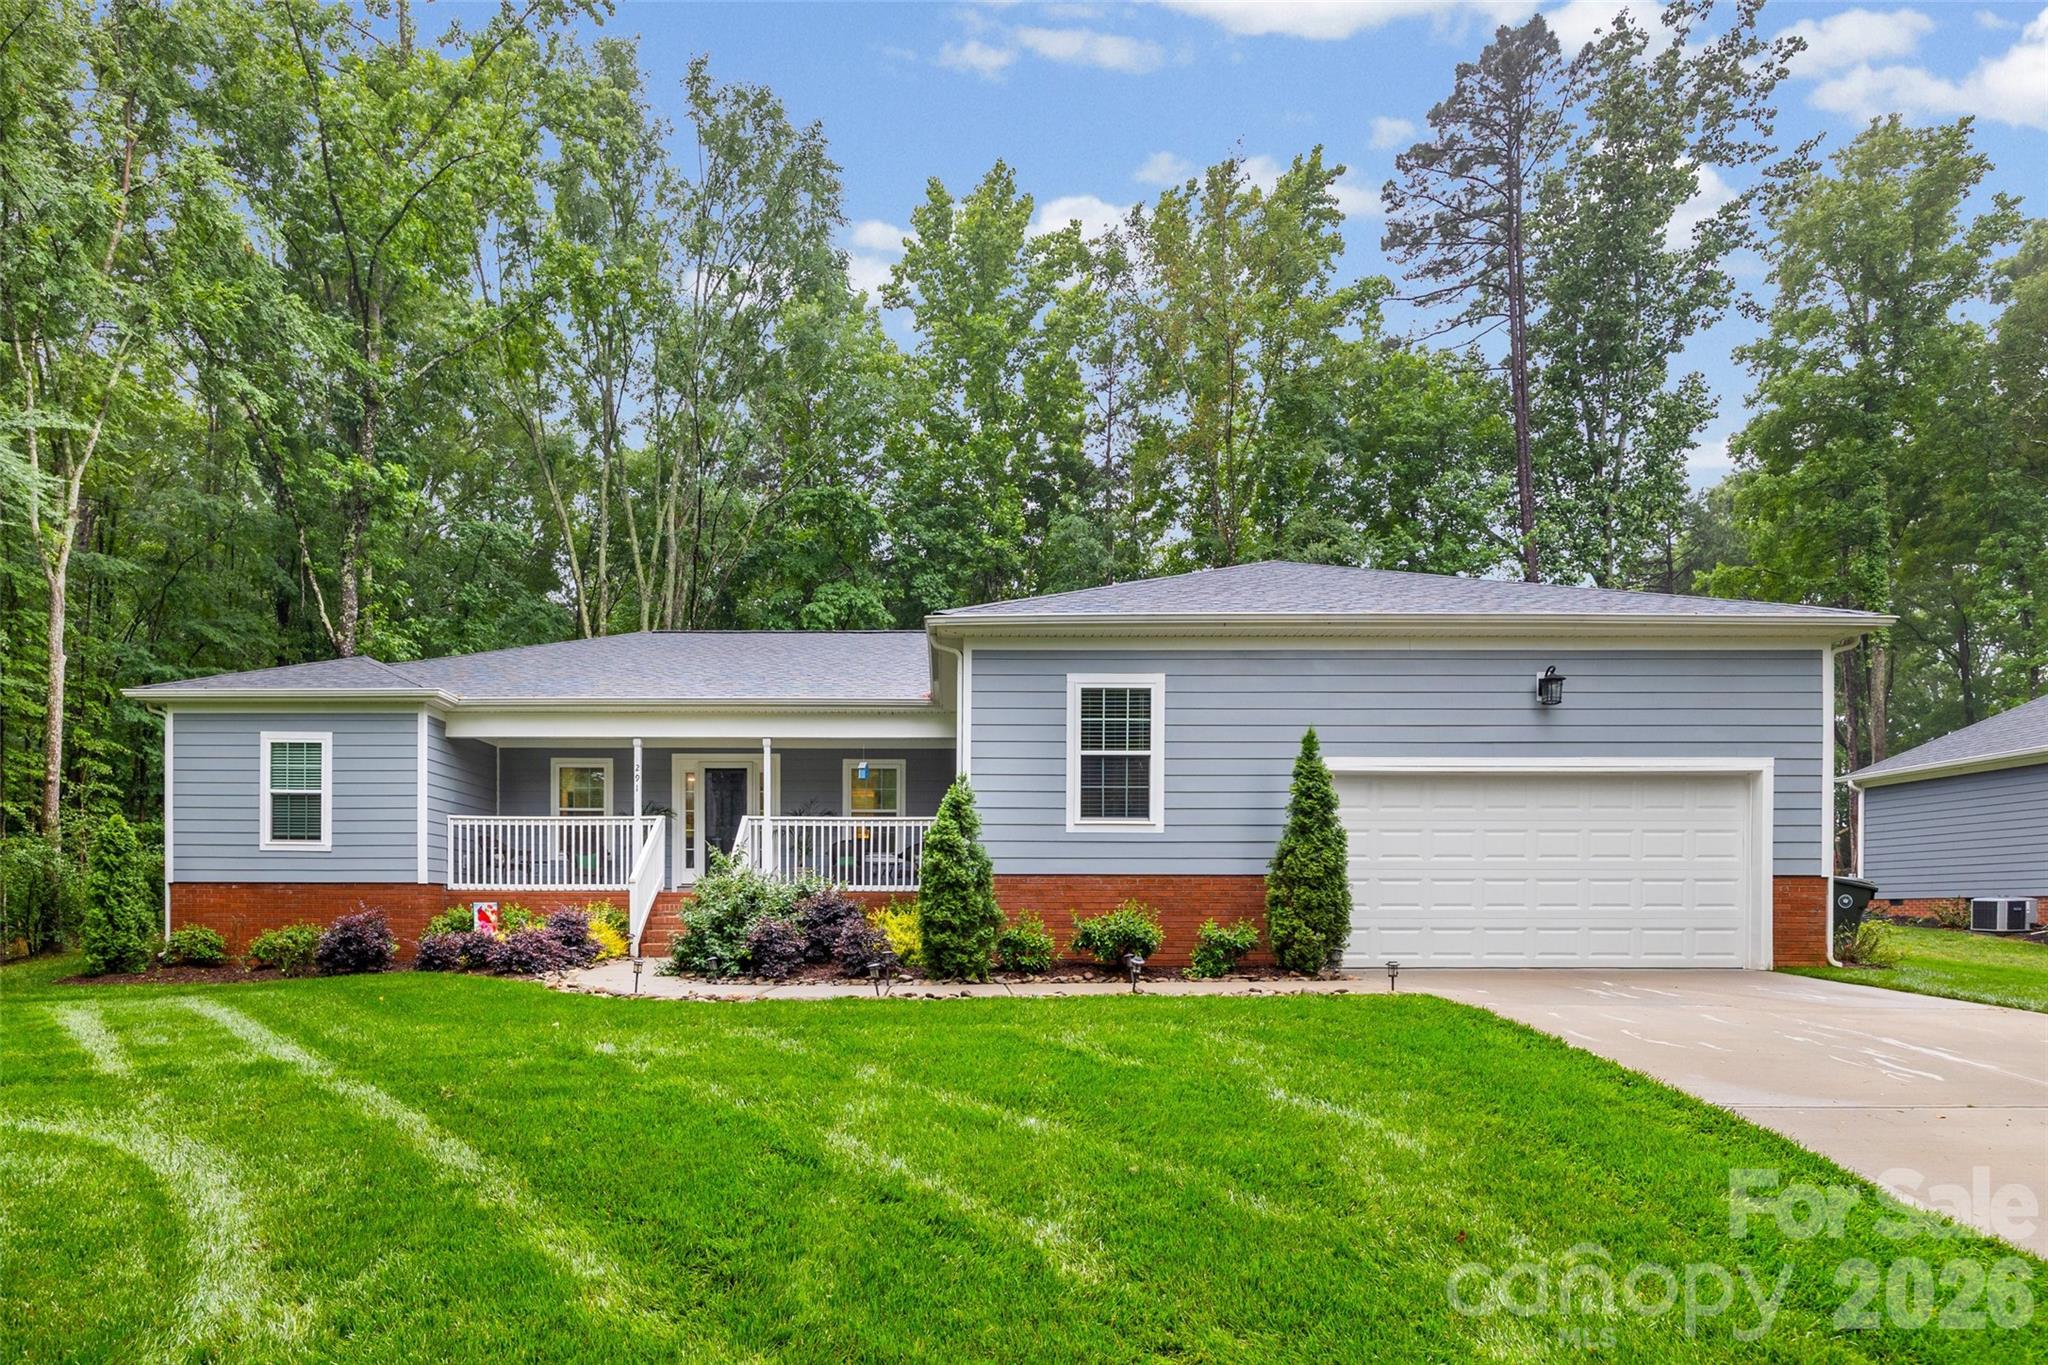
Imagine pulling up to this charming 2022-built ranch home, where a welcoming front porch and meticulous landscaping invite you inside to a bright, wide-open floor plan. The heart of the home centers around a beautifully designed kitchen featuring granite countertops, a tiled backsplash, and a massive breakfast bar that effortlessly handles a crowd—perfect for casual morning coffee or hosting weekend get-togethers. The main living space feels airy yet cozy, anchored by a fireplace and wrapped in modern finishes like wide-plank flooring and recessed lighting. Designed with a split-bedroom layout for maximum privacy, the primary suite serves as an exceptionally spacious retreat, complete with an elegant tray ceiling, a generous walk-in closet, and a pristine bathroom featuring dual sinks and a tiled shower. Everyday convenience is built right in, from the large laundry room with a dedicated sink to the extra storage room that can double as a flex space. Step out back to find your own private escape: a peaceful screened porch that opens to a grilling patio and a lush yard. Sitting on over half an acre with a secure, thoughtfully configured fence and backed by mature trees, you have plenty of room to play, garden, or simply unwind.
#4386152

York

291 Education Lane

3 Beds

2 Baths

2,411 Sq.Ft.

$535,000

MLS#: 4386152

New on site 1 day ago
Come see 7051 Wishing Well Way located in York, South Carolina!

The Norman is one of our two-story plans This home features five bedrooms, including a bedroom on the main floor, study, three bathrooms, loft and a two-car garage, making it perfect for your new home.

Upon entering the home, you'll be greeted by an inviting foyer that leads you to the study perfect for your home office and a dining room providing an intimate space for special gatherings. This opens to an impressive space featuring a large family room, breakfast and kitchen area. 

Upstairs this home showcases a primary suite, complete with an amazing walk-in closet and en suite bathroom featuring dual vanities and a separate tub and shower. The additional three bedrooms share a full bath that includes dual vanities. A loft and laundry room complete the second level.


All this and a large pool, clubhouse to come and only a few minutes to Lake Wylie boat ramp and park.
#4401663

York

7051 Wishing Well Way

5 Beds

3 Baths

3,262 Sq.Ft.

$532,995

MLS#: 4401663

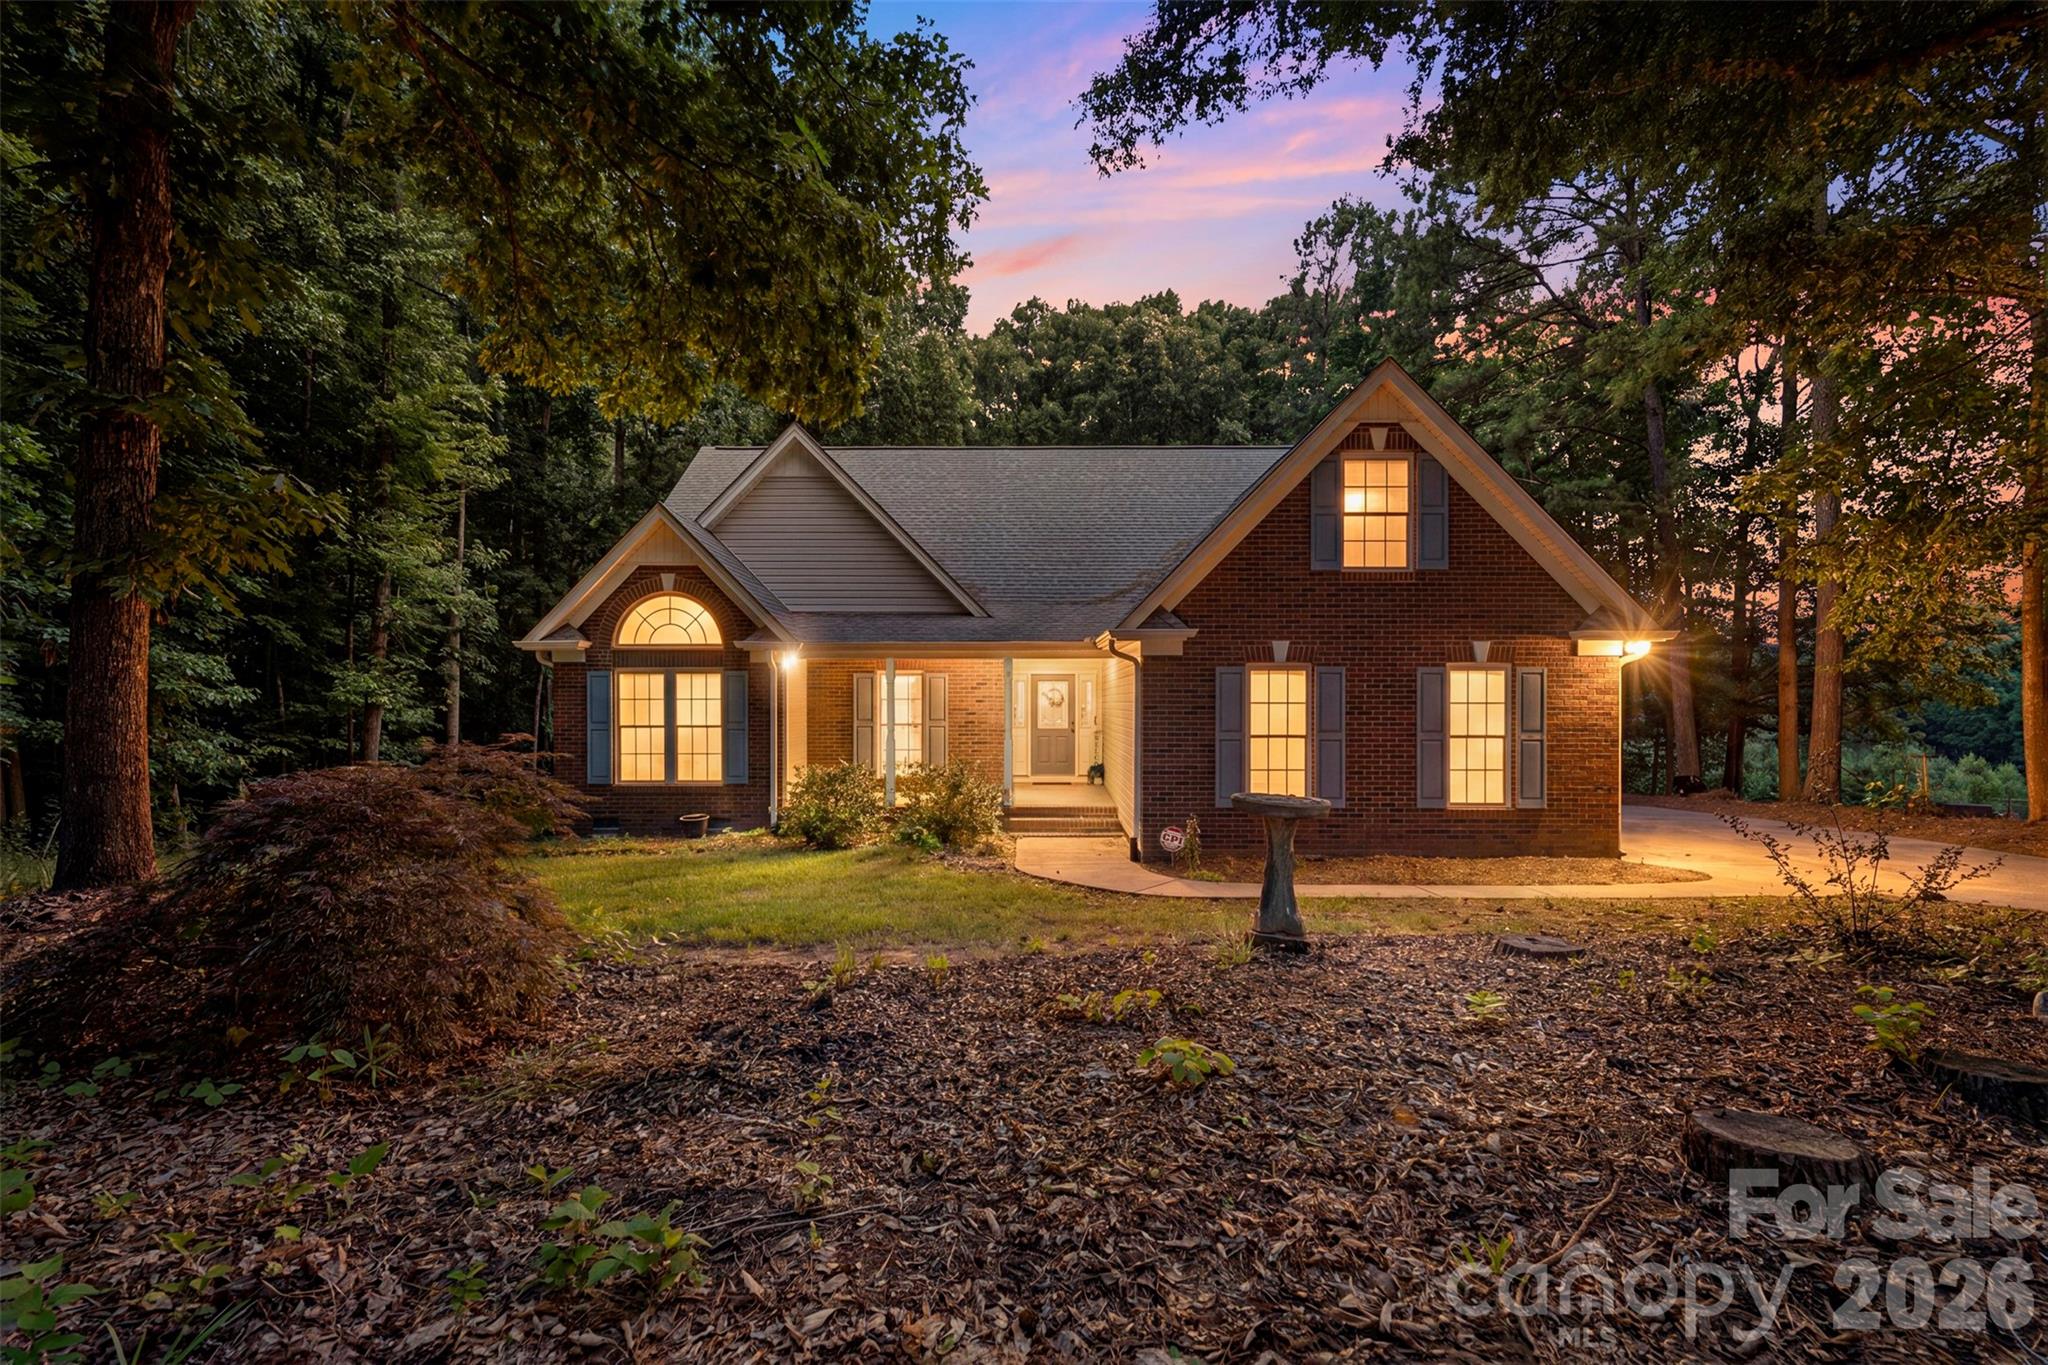
Nestled on a private wooded lot, this beautifully updated home offers comfort, privacy, and peace of mind with numerous recent improvements. Originally a 4-bedroom home, one bedroom was thoughtfully incorporated into the primary suite to create a spacious walk-in closet, expanded ensuite bath, and convenient laundry area. Recent updates include a new roof (2024), HVAC (2025), tankless water heater (2024), well pump and bladder tank (2023), deck and stairs (2025), and newer LVP flooring. The kitchen features granite countertops, a custom pantry by Closet By Design, and newer appliances. Refrigerator, washer, and dryer convey. Enjoy the warmth of the gas fireplace, mature trees, and the tranquility of this exceptional setting.
#4388342

York

312 Tradewinds Lane

3 Beds

2 Baths

2,123 Sq.Ft.

$525,000

MLS#: 4388342

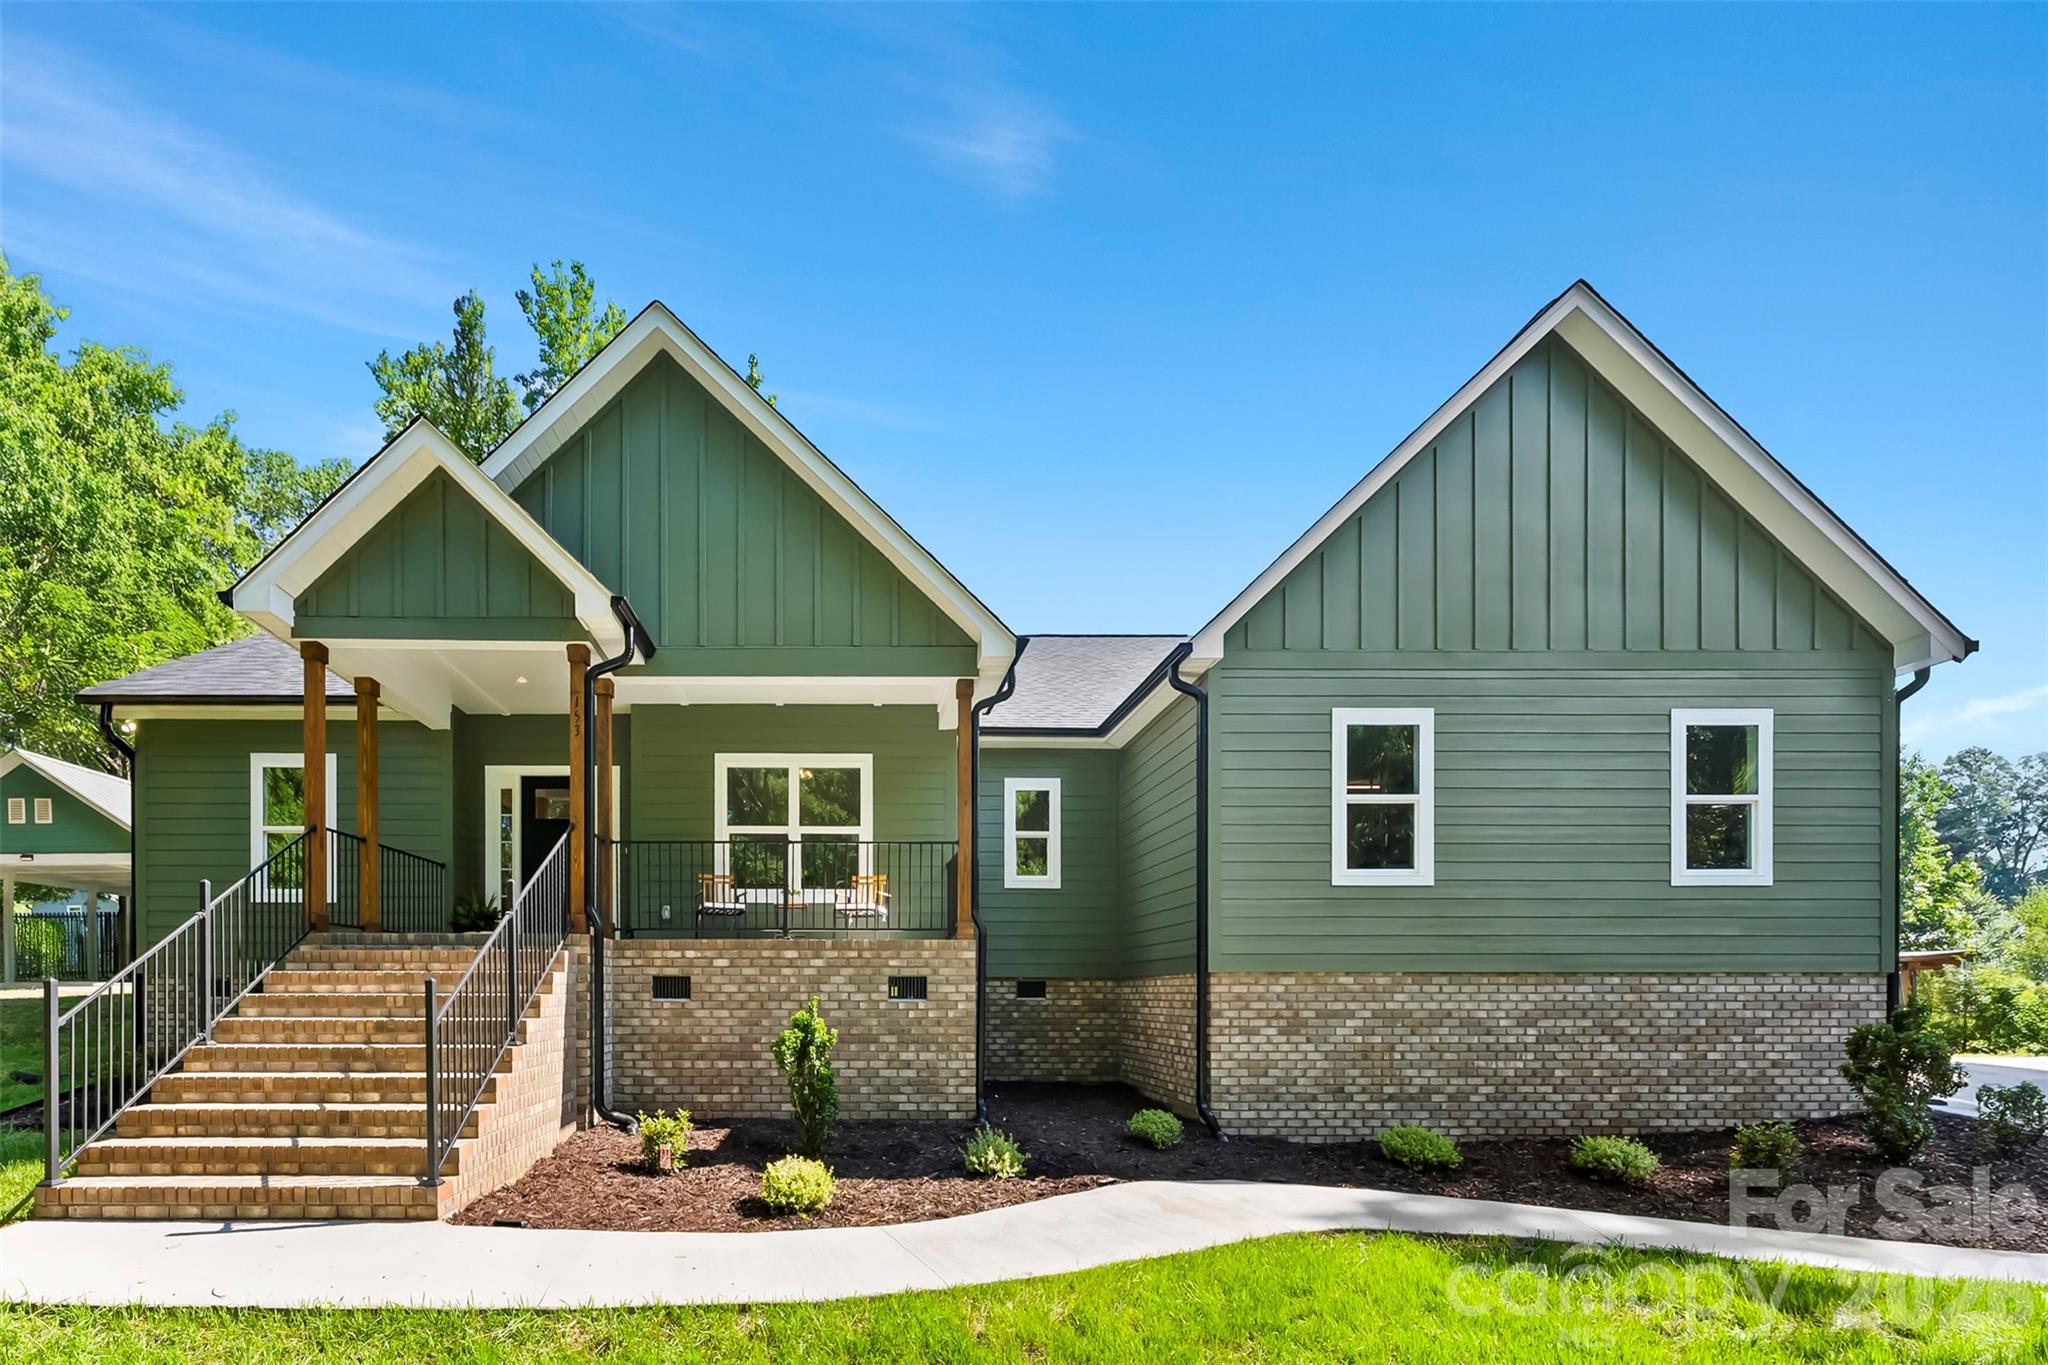
153 Reading Street is the kind of new construction home that makes you slow down and notice the details. Tucked into an established York neighborhood with no HOA and just a short walk from downtown dining, shopping, and entertainment, this custom-built home brings together timeless craftsmanship, high-end finishes, and everyday function in a way that feels truly special. From the covered front porch, step inside to an inviting floor plan filled with custom touches throughout. The living room immediately sets the tone with beautiful woodwork, built-ins, and gas logs that create a warm centerpiece for the home. The kitchen is equally impressive, featuring quartz countertops, a large center island, high-end fixtures, and a walk-in pantry designed for both storage and style. Quartz continues throughout the bathrooms and laundry room, giving the entire home a cohesive, elevated feel. With 3 spacious bedrooms, 2 bathrooms, and a dedicated office that could easily function as a 4th bedroom, the layout offers flexibility without sacrificing comfort. The primary suite feels like a true retreat, complete with a tray ceiling, large walk-in closet, separate vanities, a soaking tub, and a spa-like tile shower. Both bathrooms feature tile finishes, upgraded plumbing fixtures, and the kind of details typically reserved for a fully custom home. Practical spaces were not overlooked either. The garage entry includes a drop-zone area, the 2-car garage offers an additional storage closet, and the home is filled with smart storage throughout. Outside, the full Hardie siding exterior, covered rear porch, and private fenced backyard complete the package. This is not your average new construction home. It is a thoughtfully designed, custom-finished property that is ready to move into today.
#4395435

York

153 Reading Street

3 Beds

2 Baths

2,078 Sq.Ft.

$525,000

MLS#: 4395435

1 2 3 4

properties found. properties found. Page of .

 - property

Send a message

Message successfully sent.

Your message

What is 3 + 4 ?

Reason for contacting?

I agree to receive email communication and understand I can unsubscribe at any time.

I agree to be contacted by Prestino Advantage via call, email, and text for real estate services. To opt out, you can reply 'stop' at any time or reply 'help' for assistance. You can also click the unsubscribe link in the emails. Message and data rates may apply. Message frequency may vary. Privacy Policy

Sign Out

Virtual Assistant

Would you like to take the next step with this property? We can help you schedule a showing or virtual tour, or send you more details.

Yes, I would like more information.

Thank You for Your Reply, One of Our Agents will contact you as soon as possible

No, maybe later.

Thank you, you can always contact me via email, phone number or through the contact form.

Realhub AI

Lucy - Your AI-Powered Realtor

Update Your Temporary Password

Personalize your search

Enter your email and we'll notify you immediately when new listings match what you're looking for.

or enter email address

Already have an account ? Login here

Continue your home search

I agree to receive communications and understand I can unsubscribe at any time.

I agree to be contacted by Prestino Advantage via call, email, and text for real estate services. To opt out, you can reply 'stop' at any time or reply 'help' for assistance. You can also click the unsubscribe link in the emails. Message and data rates may apply. Message frequency may vary. Privacy Policy

Already have an account ? Login here

We use cookies

We use cookies primarily for analytics to enhance your experience. By accepting, you agree to our use of these cookies. You can manage your preferences or learn more about our cookies policy.