One of the most popular communities provided by {{page_data.agentName}}

Rock Hill

One of the most popular communities provided by Prestino Advantage

Rock Hill

About Rock Hill

Rock Hill blends historic charm, modern growth, and vibrant community energy — all just 25 miles south of Charlotte.

As the largest city in York County, Rock Hill offers a dynamic mix of established neighborhoods, new construction communities, and acreage properties. Its revitalized downtown features locally owned restaurants, breweries, art galleries, and year-round events that create a true sense of place.

Outdoor lovers are drawn to the Catawba River access, Riverwalk trails, Glencairn Garden, and multiple parks and greenways. Families appreciate strong schools, Winthrop University, and nationally recognized sports facilities that have positioned Rock Hill as a regional destination for athletics and recreation.

Buyers often ask:

• Is Rock Hill a good place to live?

• How does it compare to Fort Mill?

• Are home prices more affordable here?

• What is the commute time to Charlotte?

Rock Hill typically offers more home for the money compared to areas closer to Charlotte, while still providing convenient access via I-77. From charming historic homes to new developments and waterfront communities, the housing options are diverse and accessible.

Life in Rock Hill feels grounded and genuine — a city that honors its history while investing confidently in its future.

Whether you’re relocating, purchasing your first home, or looking for space to grow, Rock Hill offers community, opportunity, and room to build the next chapter.

One of the most popular communities provided by Prestino Advantage
504
# of Listings
3
Avg # of Bedrooms
$257
Avg. $ / Sq.Ft.
$460,336
Med. List Price

Browse Rock Hill Real Estate Listings

95 Properties Found. Page 6 of 7.

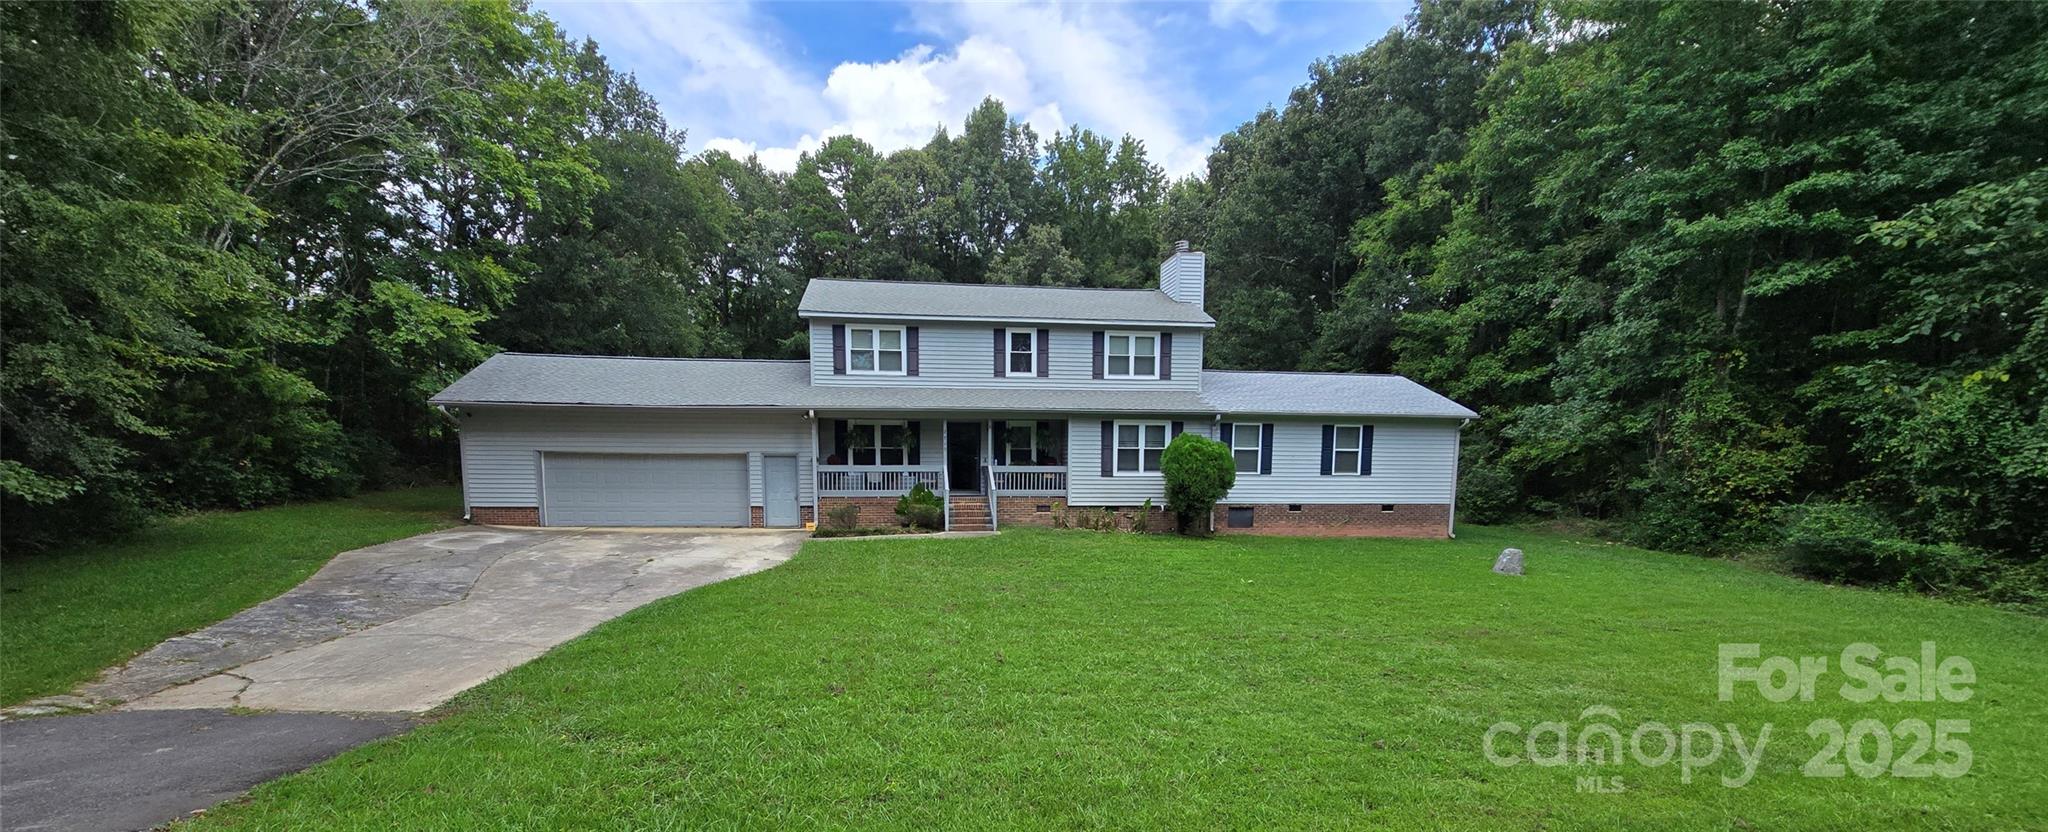
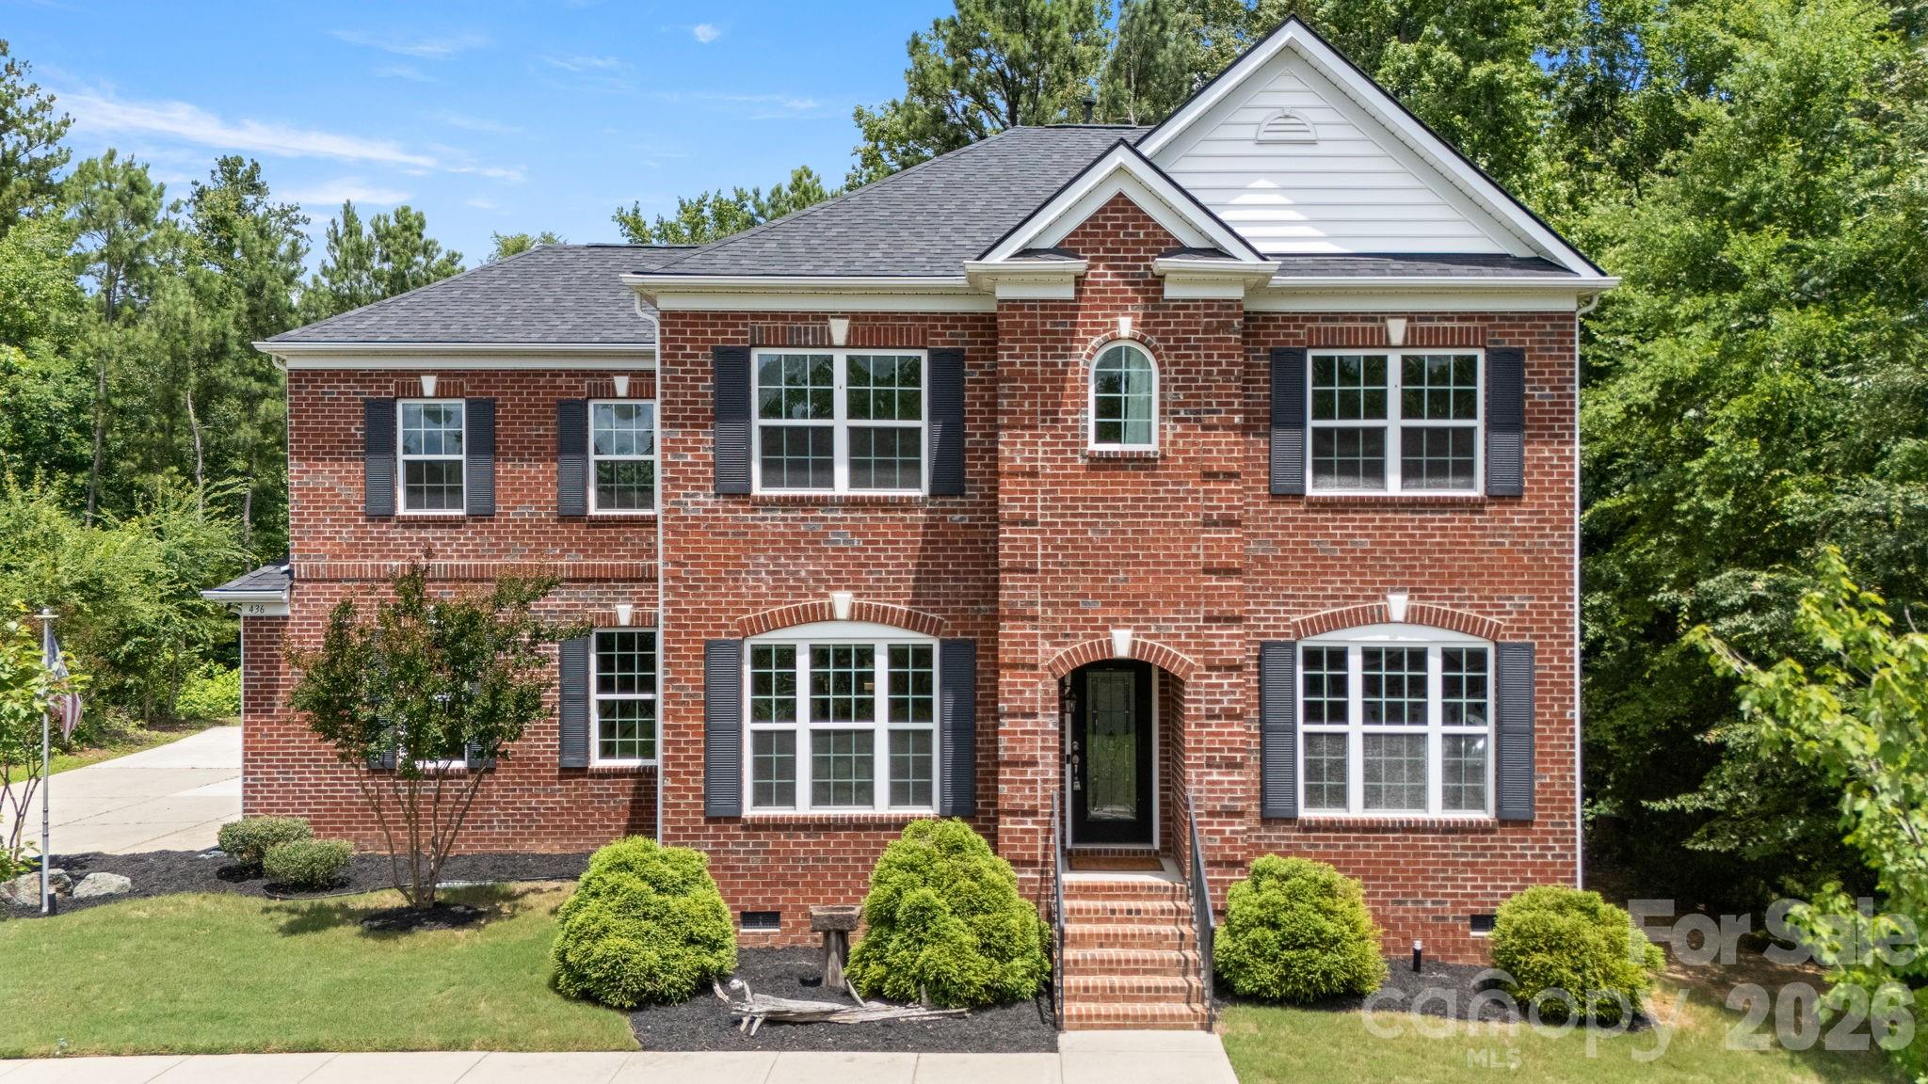
Looking for a beautiful all-brick home with no HOA, a fenced back yard and a pretty wooded setting? Welcome home! Nestled on a half acre, this well maintained 3-bedroom, 2.5-bath home offers the perfect blend of comfort, space and functionality. This home also has a 2 car side load garage. Inside, you will find a spacious floor plan featuring a large loft, a formal dining room, dedicated home office, great room with gas fireplace, and new upstairs carpeting. This fabulous kitchen is designed for both everyday living and entertaining, offering abundant cabinet space, granite countertops, a breakfast bar, and space for a breakfast table overlooking the backyard. The gas range is a chef's bonus. The open layout between the kitchen and great room creates an inviting space for gathering  and every day living. The spacious primary suite features a large walk-in closet. Primary bathroom offers a garden tub, and a separate shower. There is also a large loft upstairs. The secondary bedrooms are spacious! Convenient upstairs laundry room. Step outside and enjoy your own backyard oasis.  Relax on the deck(15x17), unwind on the gazebo(13x9), and take in the peaceful wooded backdrop. There is a large shed/workshop that measures (8x24). It has electric. The shed/workshop provides endless possibilities for storage hobbies or projects. Major updates include a newer HVAC system that is 4 years old. A new roof was installed in 2024. This well maintained home has been regularly serviced, recently inspected, and includes a transferable termite bond for added peace of mind. Conveniently located near shopping, dining, I-77 and every day conveniences while still offering a secluded feel, this move-in-ready home is a rare find. Upstairs has brand new carpet.
#4383587

Rock Hill

436 Longhorn Drive

3 Beds

2 Baths

2,544 Sq.Ft.

$529,900

MLS#: 4383587

Price reduced
Welcome to this beautifully maintained home in the highly sought-after Timberwood subdivision of Rock Hill! This like-new 4-bedroom, 3-bathroom residence offers the perfect blend of comfort, style, and functionality. The thoughtfully designed floor plan features a bright, open living area that flows seamlessly into the modern kitchen, creating an ideal space for everyday living and entertaining. Spacious bedrooms provide comfort for family and guests, while three full bathrooms offer added convenience. Outside, enjoy a generous yard with plenty of room to relax, play, or entertain. Conveniently located near shopping, dining, schools, and major roadways, this exceptional home is truly move-in ready. Don't miss your opportunity to make it yours—this is a must-see!

Motivated, Motivated Seller- Make A offer
#4365226

Rock Hill

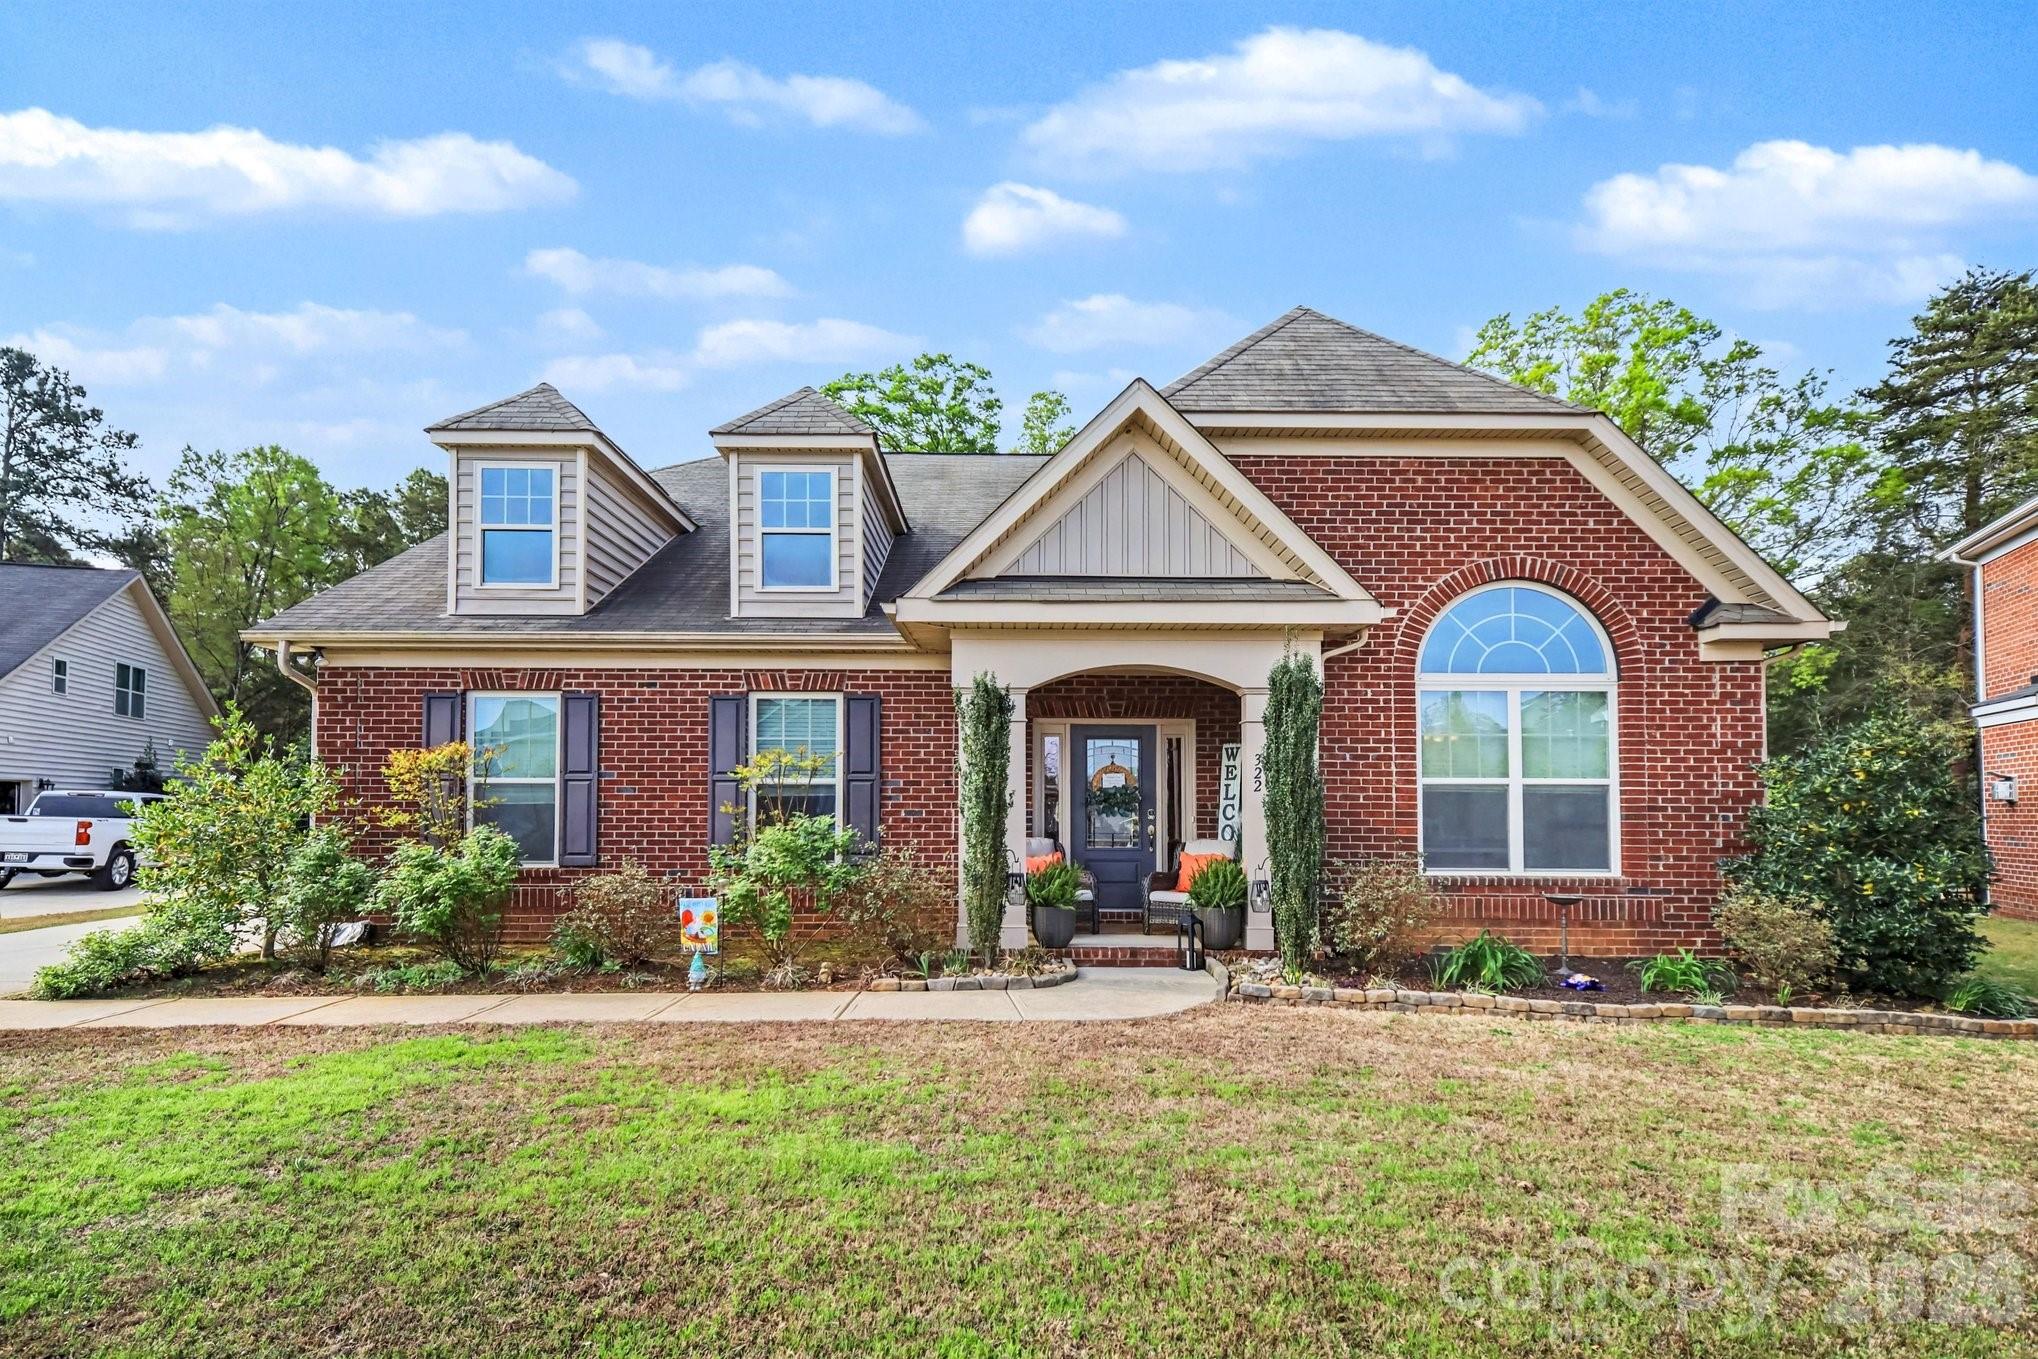
322 Willow Tree Drive

4 Beds

3 Baths

2,837 Sq.Ft.

$529,000

MLS#: 4365226

Welcome to this stunning one-level home in the fabulous RiverWalk community. With exceptional amenities and a charming village-style downtown filled with shops and restaurants, you’ll feel like you never need to leave the neighborhood.
This gorgeous Craftsman-style home is loaded with upgrades throughout. Every bedroom features a custom closet system designed for effortless organization. The private back patio and screened-in porch extend your living space and create a peaceful retreat for morning coffee or relaxing evenings.
An oversized two-car garage sits at the rear of the home, offering true one-level entry directly inside—an ideal setup for convenience and accessibility. Additional guest parking is available right out front, making hosting effortless.
Located just steps from the neighborhood pool and clubhouse, you’ll also enjoy tree-lined sidewalks, a community playground, the Catawba River, the Rock Hill Outdoor Center, Riverwalk retail and dining, and even the BMX Supercross Track—all less than 30 minutes from Uptown Charlotte.
From the thoughtful custom finishes to the truly unbeatable location, this home stands in a class of its own.
#4396581

Rock Hill

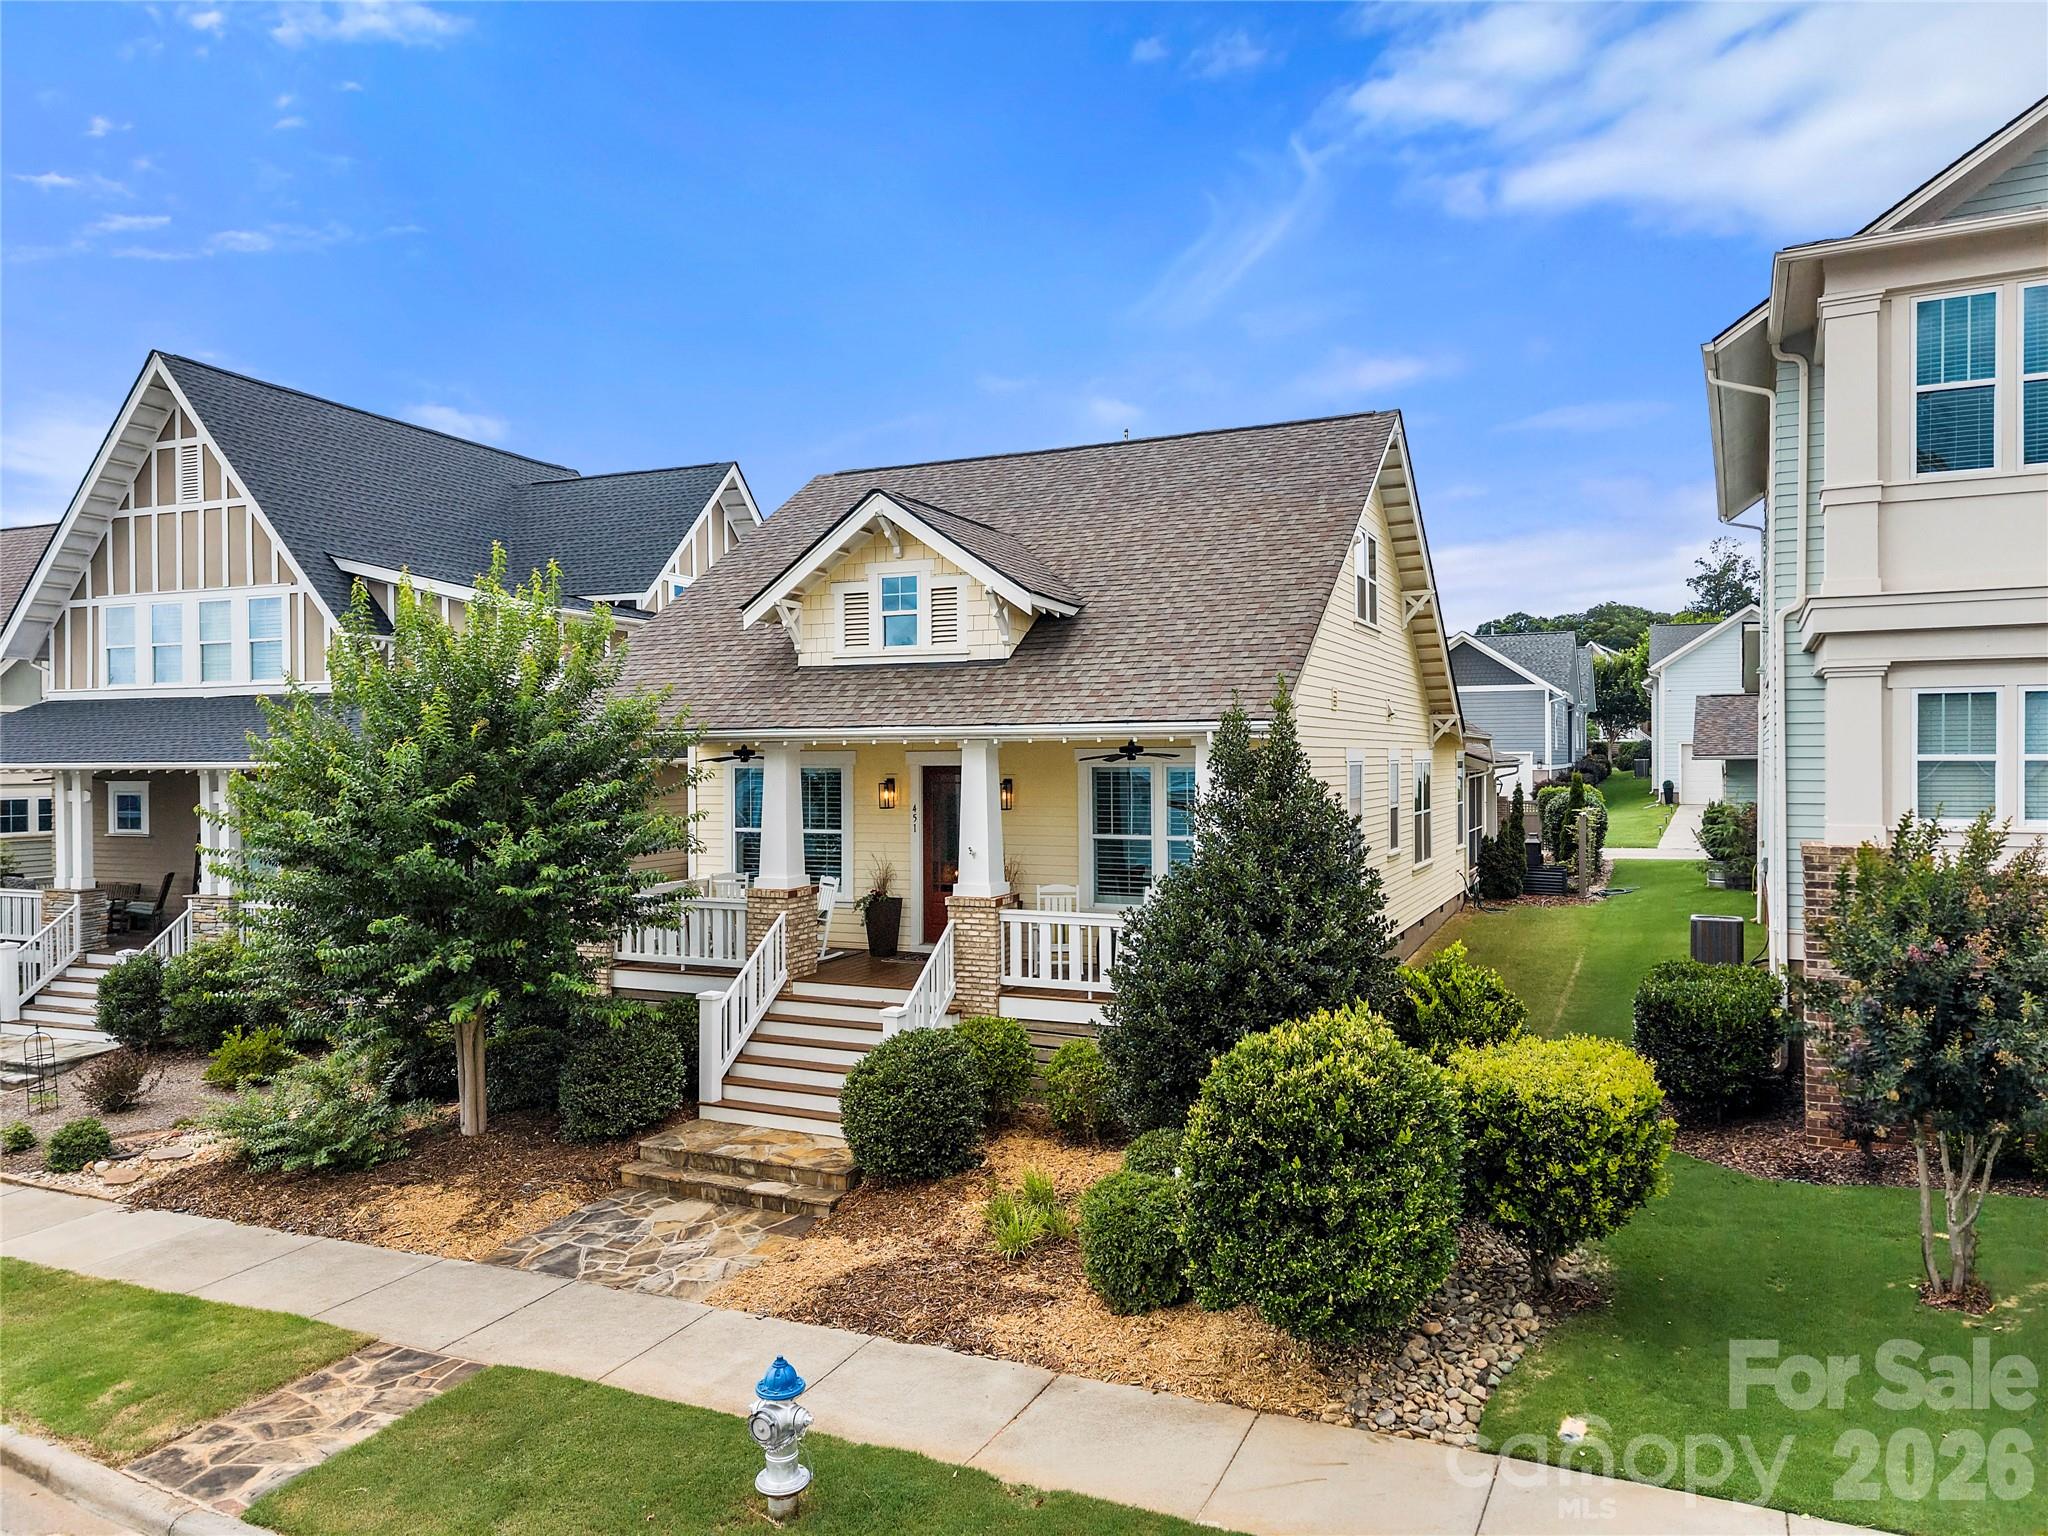
451 Luray Way

3 Beds

2 Baths

1,765 Sq.Ft.

$526,000

MLS#: 4396581

Built in 2024 and backing up to a wonderfully quiet wooded tree line, this exceptional Craftsman-style residence blends modern elegance with thoughtful design, offering sophisticated living spaces filled with natural light and refined finishes throughout. A welcoming foyer leads past a private office or flex space and opens to an expansive great room highlighted by a tray ceiling, cozy gas log fireplace, and oversized windows that create a bright, inviting atmosphere.

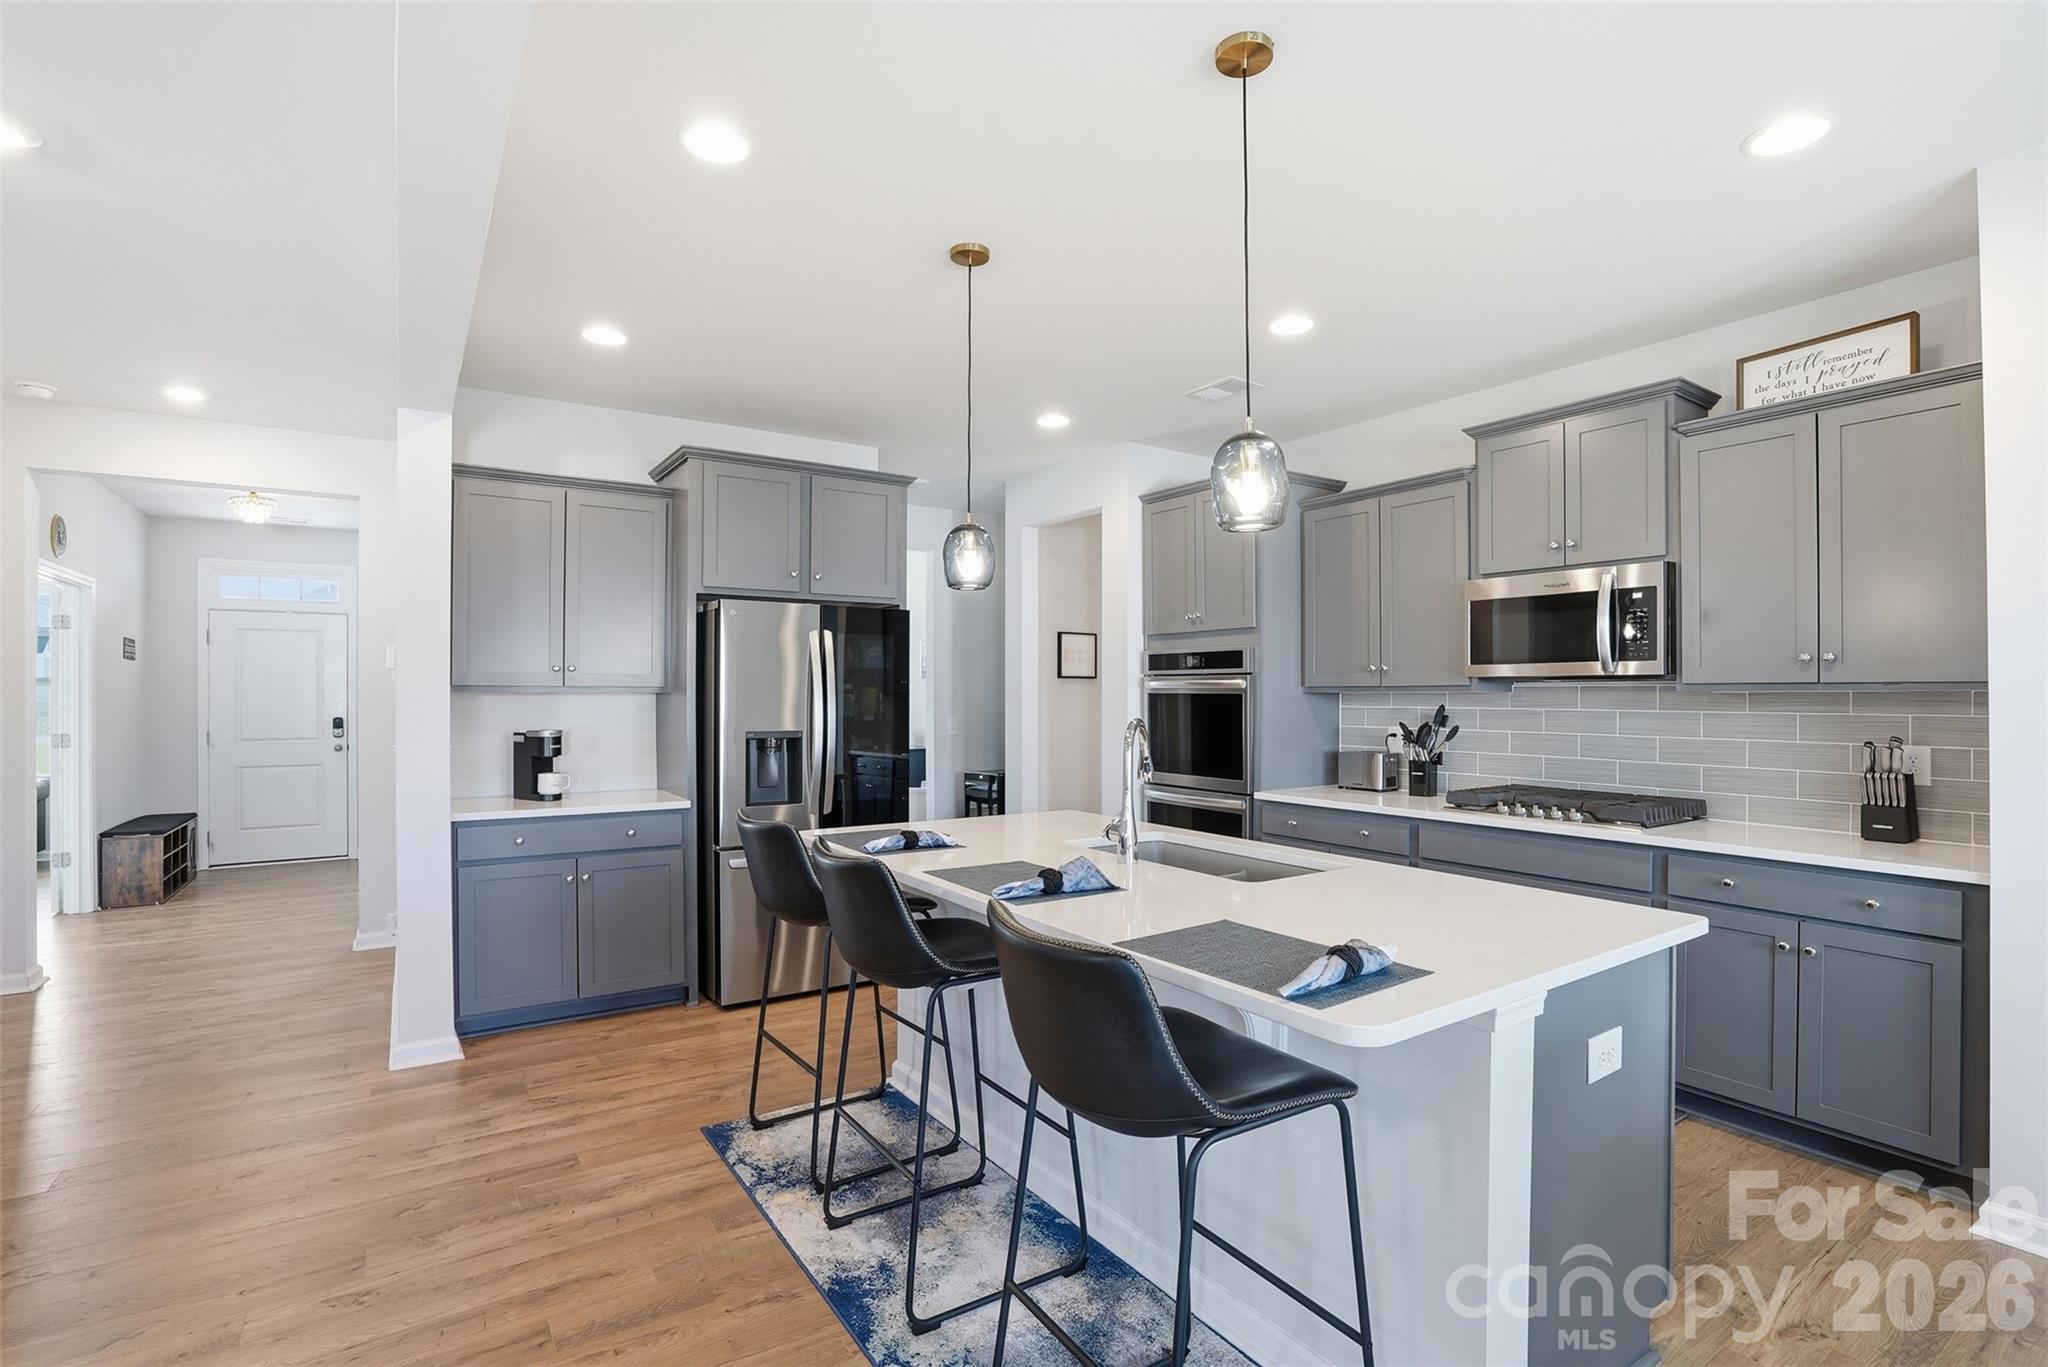
At the heart of the home, the chef-inspired kitchen impresses with a generous center island, granite countertops, Frigidaire Gallery stainless steel appliances, double wall ovens, a five-burner gas cooktop, abundant white shaker cabinetry, warm gold hardware, subway tile backsplash, and a spacious pantry. The seamless flow between the kitchen, dining area, and living room creates an ideal setting for both everyday living and entertaining.

The main-level primary suite offers a private retreat featuring a spa-inspired bathroom with dual vanities, a soaking tub, separate shower, and an oversized closet. A conveniently located laundry room and half bathroom complete the main floor.

Upstairs, a spacious loft provides additional living space perfect for a media room, recreation area, or lounge. Three generously sized secondary bedrooms offer ample closet space and share a well-appointed Jack-and-Jill bathroom featuring dual vanities on one side and an additional separate vanity on the other side. Substantial attic storage provides added functionality.

Outdoor living is equally impressive, featuring an oversized patio with pergola overlooking a flourishing garden oasis—an ideal setting for entertaining, relaxing, or enjoying peaceful evenings under the stars.

Located in the sought-after Bailey's Run community, residents enjoy neighborhood amenities including a pool and scenic walking trails. Conveniently situated near Lake Wylie, Allison Creek Park, Ebenezer Park, and the Museum of York County, with easy access to shopping, dining, recreation, and major commuter routes.
#4396308

Rock Hill

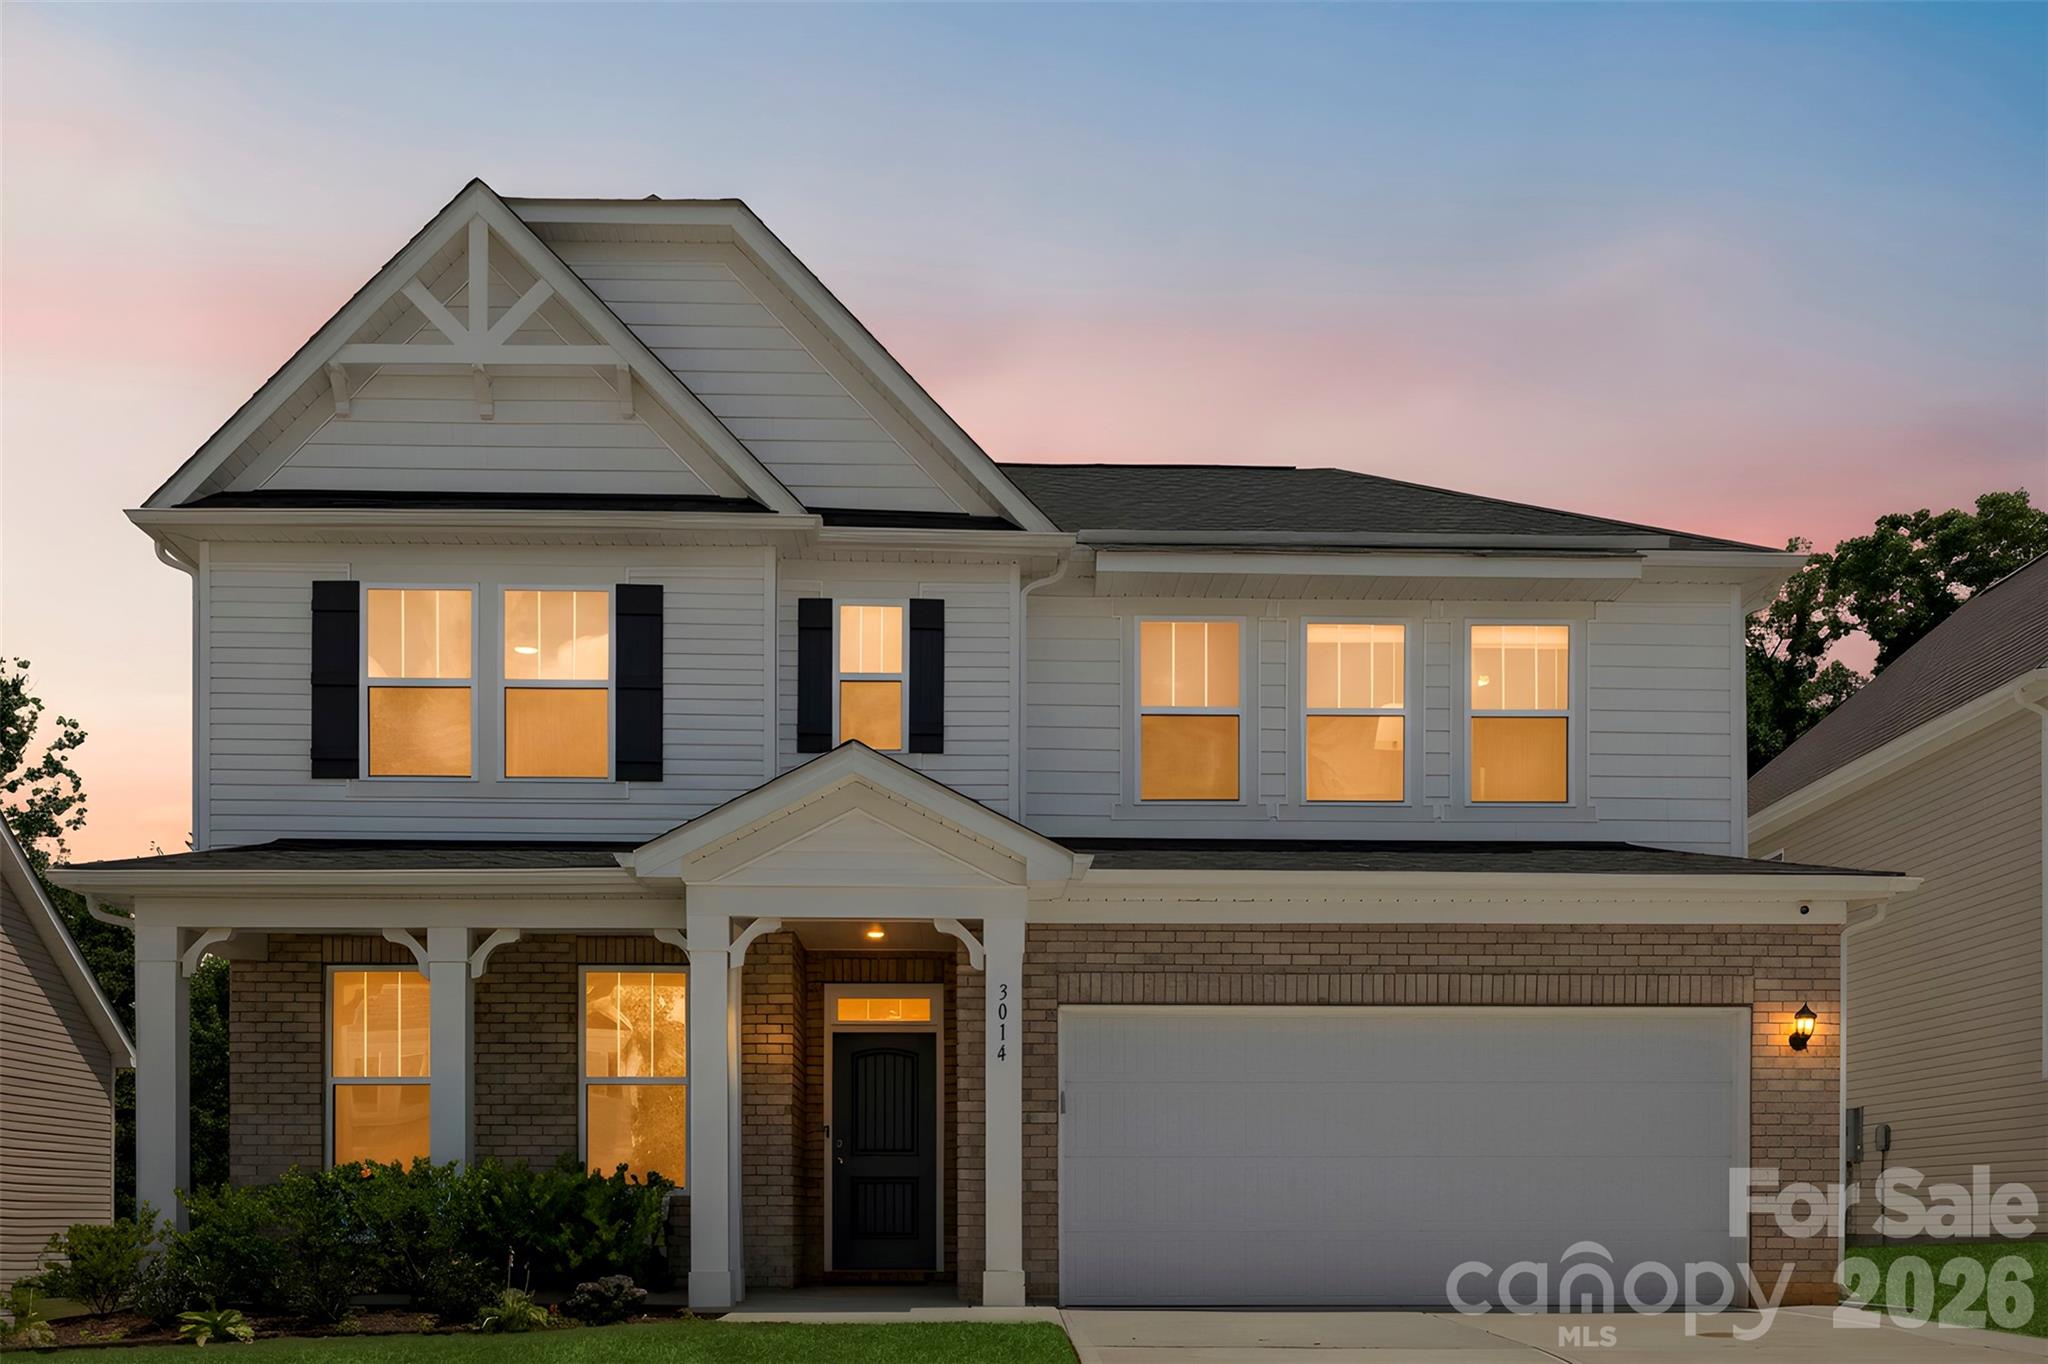
3014 Oxtail Court

4 Beds

2 Baths

2,771 Sq.Ft.

$525,000

MLS#: 4396308

In the new and beautiful community of Bailey’s Run, this nearly 3,300 square foot corner-lot home offers the space, upgrades, and craftsmanship buyers usually hope to find in new construction without the wait or added expense of "new". Just three years old and exceptionally well maintained, the home features 4 bedrooms, 2.5 bathrooms, a 2-car garage, and thoughtful upgrades throughout that make it stand apart from typical builder-grade homes.

The main level was designed for everyday living while still giving plenty of room to entertain. A spacious living area flows naturally into the kitchen and dining spaces, while a dedicated office/flex room near the front of the home works perfectly as a home office, playroom, sitting room, or workout space. The kitchen brings together both style and function with Calacatta quartz countertops, added trimwork, a huge walk-in pantry, butler’s pantry, upgraded cabinetry, under-cabinet lighting, and a 5-burner gas range. Extra windows throughout the downstairs bring in great natural light, and the upgraded flooring, lighting, and drop zone off the garage give the home a polished but comfortable feel.

Upstairs, a large loft creates a true second living area that can easily become a media room, playroom, game room, or homework zone. The primary suite is anchored by a spa-inspired walk-in shower that immediately becomes one of the home’s standout features. Measuring roughly 10 feet long, the open design includes beautiful tilework, dual shower heads including a rain head, a built-in bench seat, and enough room that you could practically do yoga in it. It’s the kind of feature that genuinely feels different from what you typically see in this price range. The oversized walk-in closet and direct laundry room access from the primary bath only add to the convenience upstairs.

Outside, covered front and rear porches give you multiple places to relax or entertain, while the flat backyard offers plenty of usable space for play, pets, gardening, or evenings around a fire pit and grill. Being positioned on a corner lot also gives the property extra breathing room and privacy. Located just minutes from Lake Wylie, shopping, dining, and major interstate access, the home offers everyday convenience while still feeling quiet and tucked away from the pace of the city. **LENDER CREDIT OF 1% OF THE LOAN VALUE IF YOU USE THE PREFERRED LENDER!!**
#4382169

Rock Hill

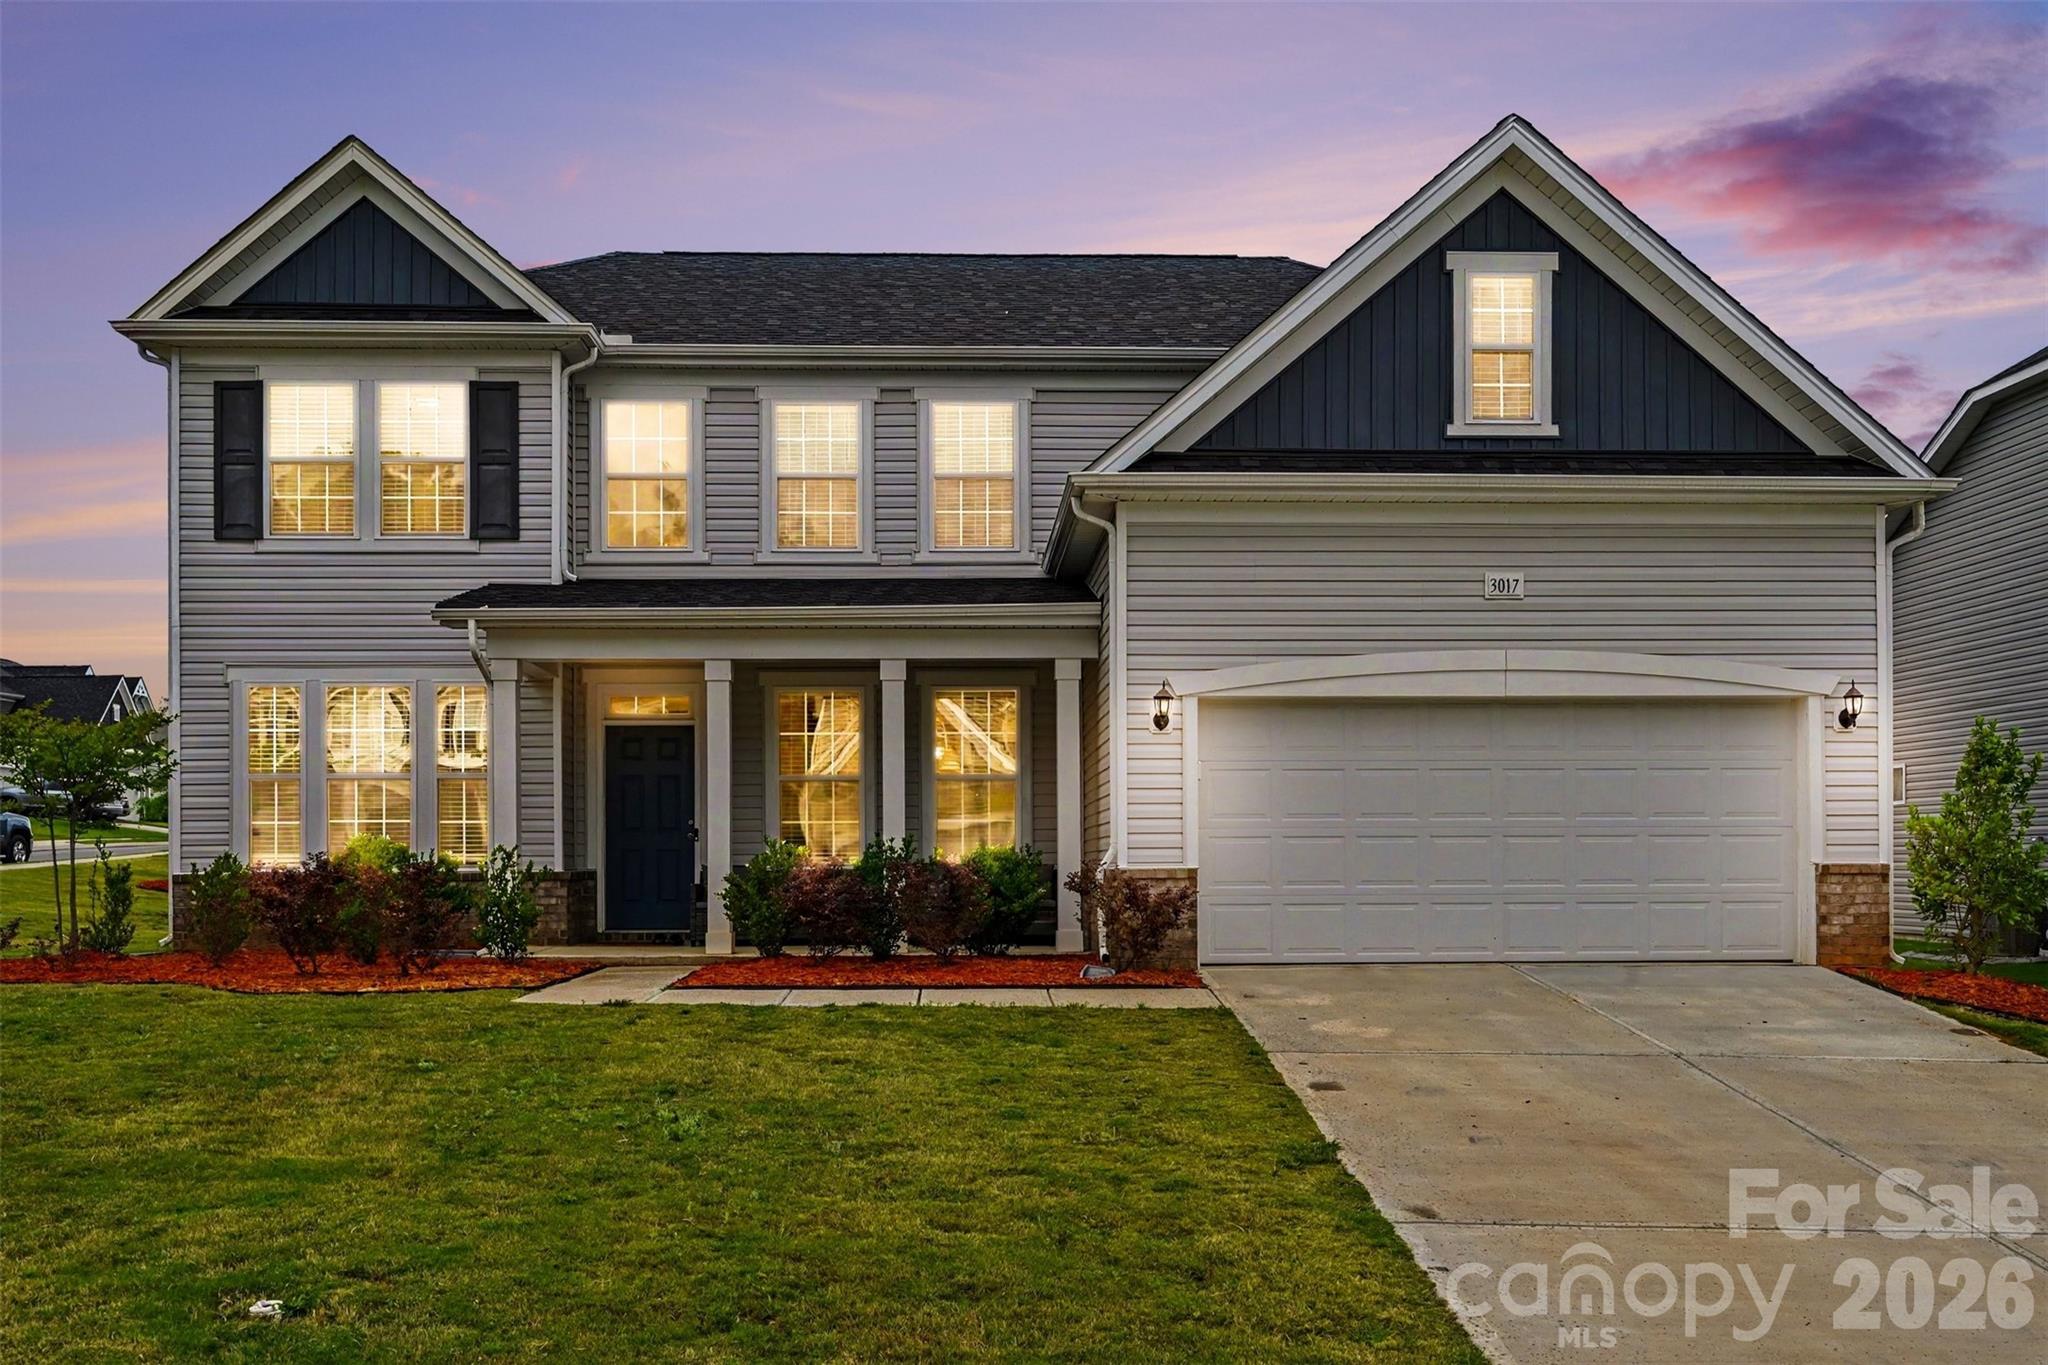
3017 Oxtail Court

4 Beds

2 Baths

3,290 Sq.Ft.

$525,000

MLS#: 4382169

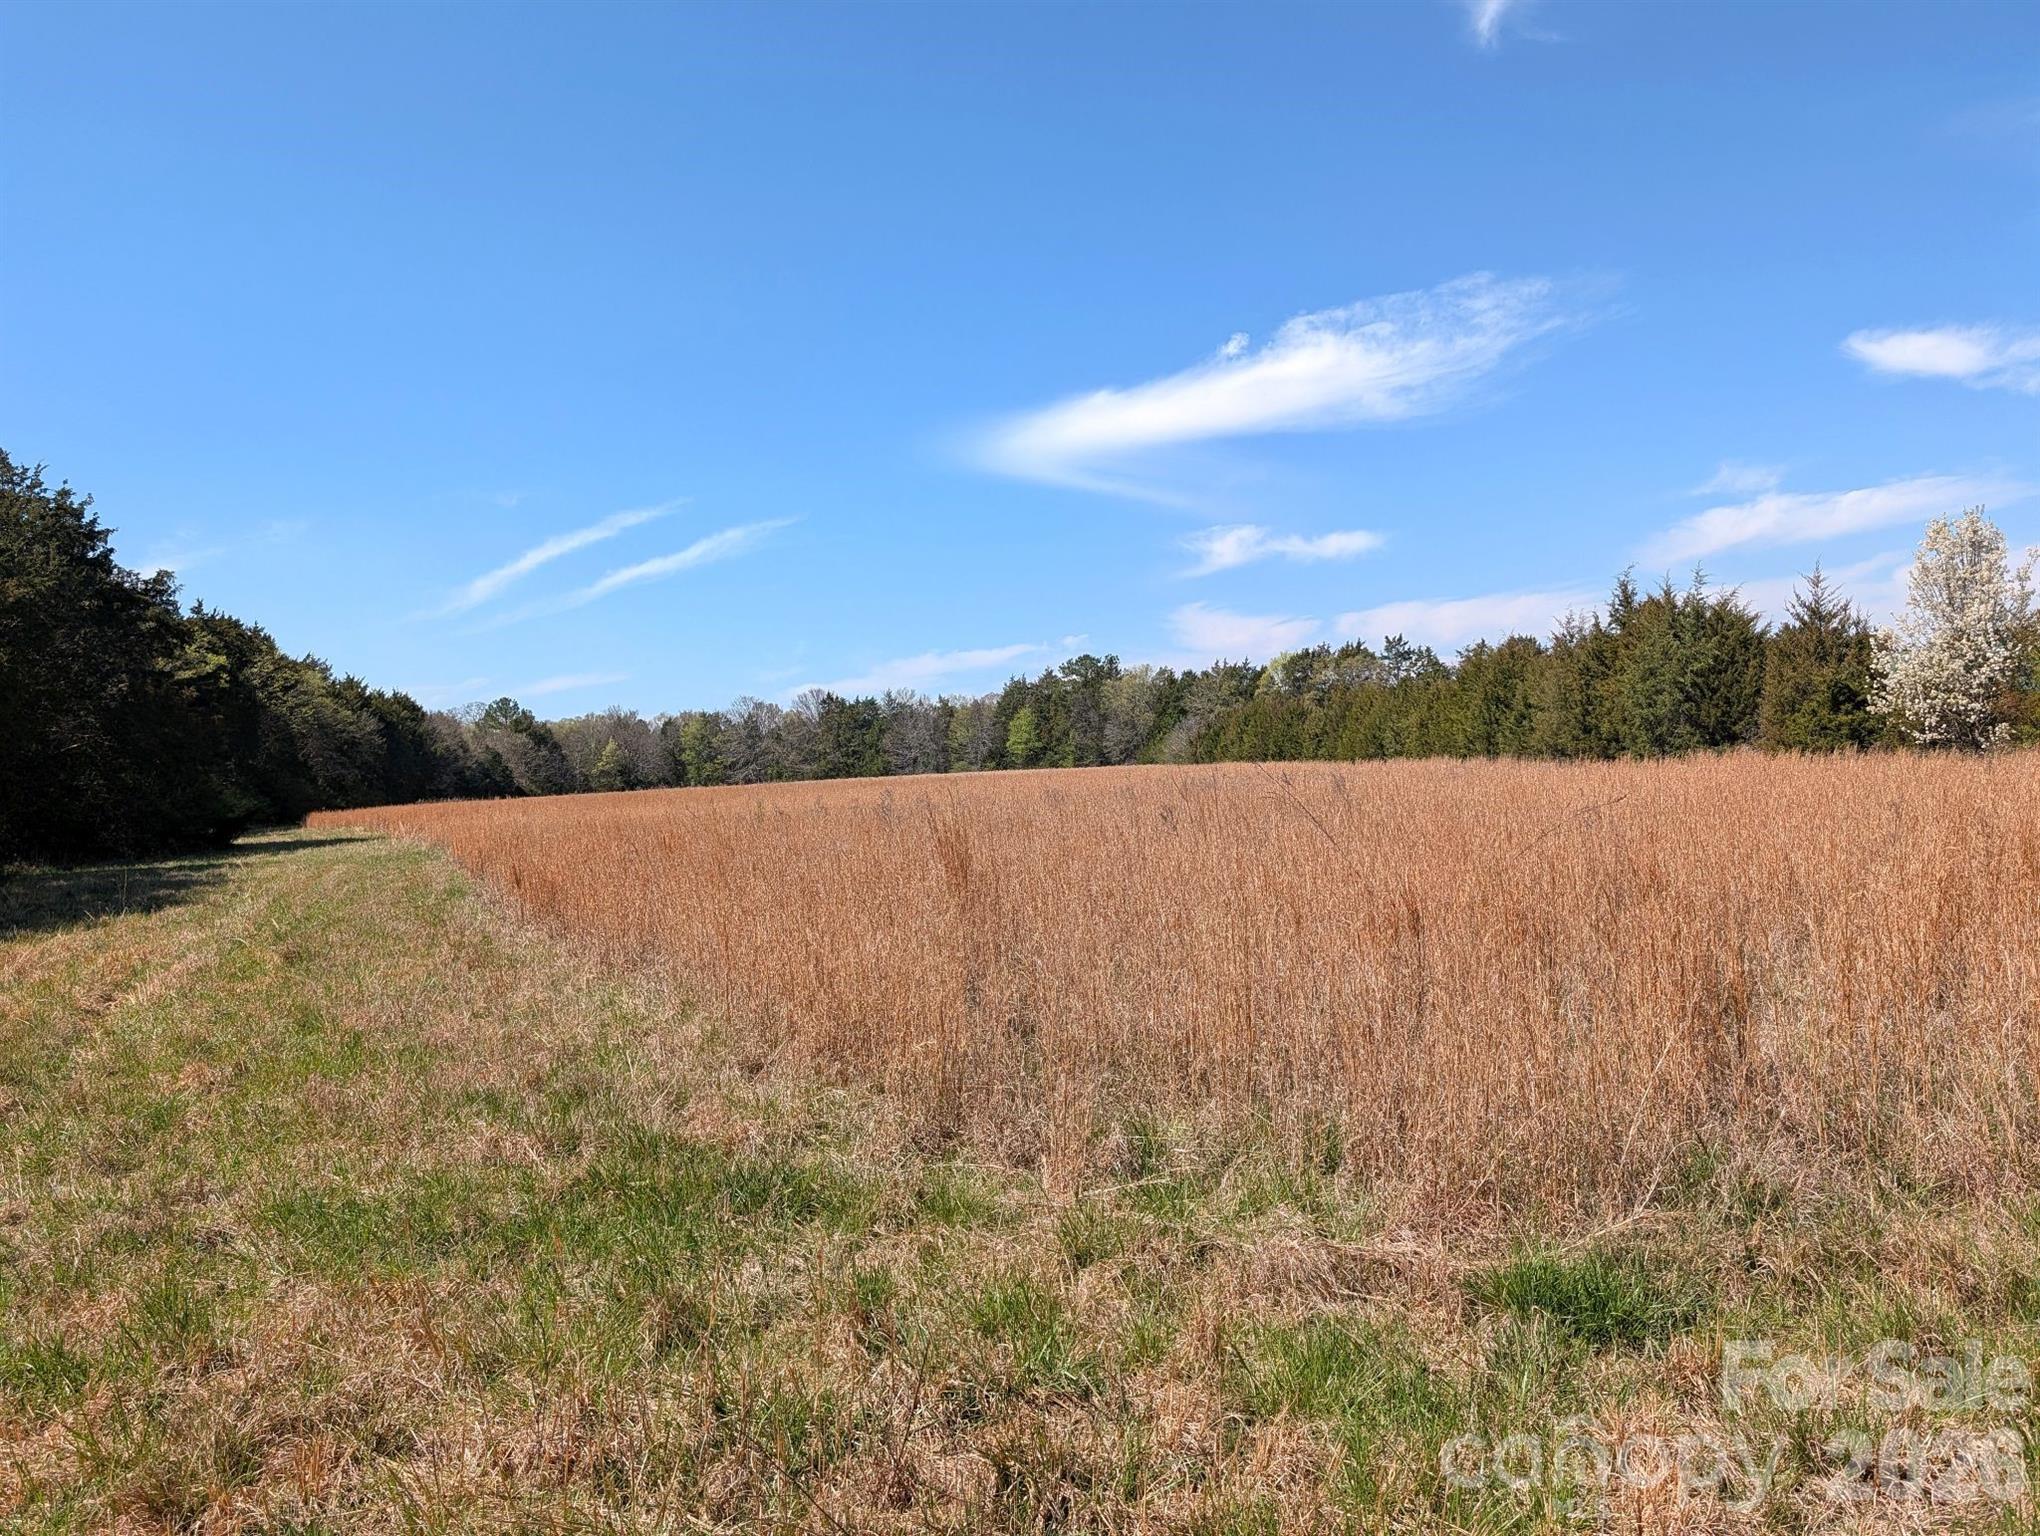
Approx. 21.718 acres of level land offering endless potential. Zoned RUD and previously used as farmland, this property is ideal for building your dream home, creating a private estate, or exploring future possibilities. The land is flat and features a natural tree line along the perimeter for added privacy, with additional mature tree line that divides the property in case would want a little separation of the land. Enjoy the benefit of county-only taxes while still being conveniently located. Whether you’re looking for space, privacy, or opportunity—this property delivers.
#4359950

Rock Hill

Tract 23 Hwy 72 Highway

None Beds

None Baths

N/A

$525,000

MLS#: 4359950

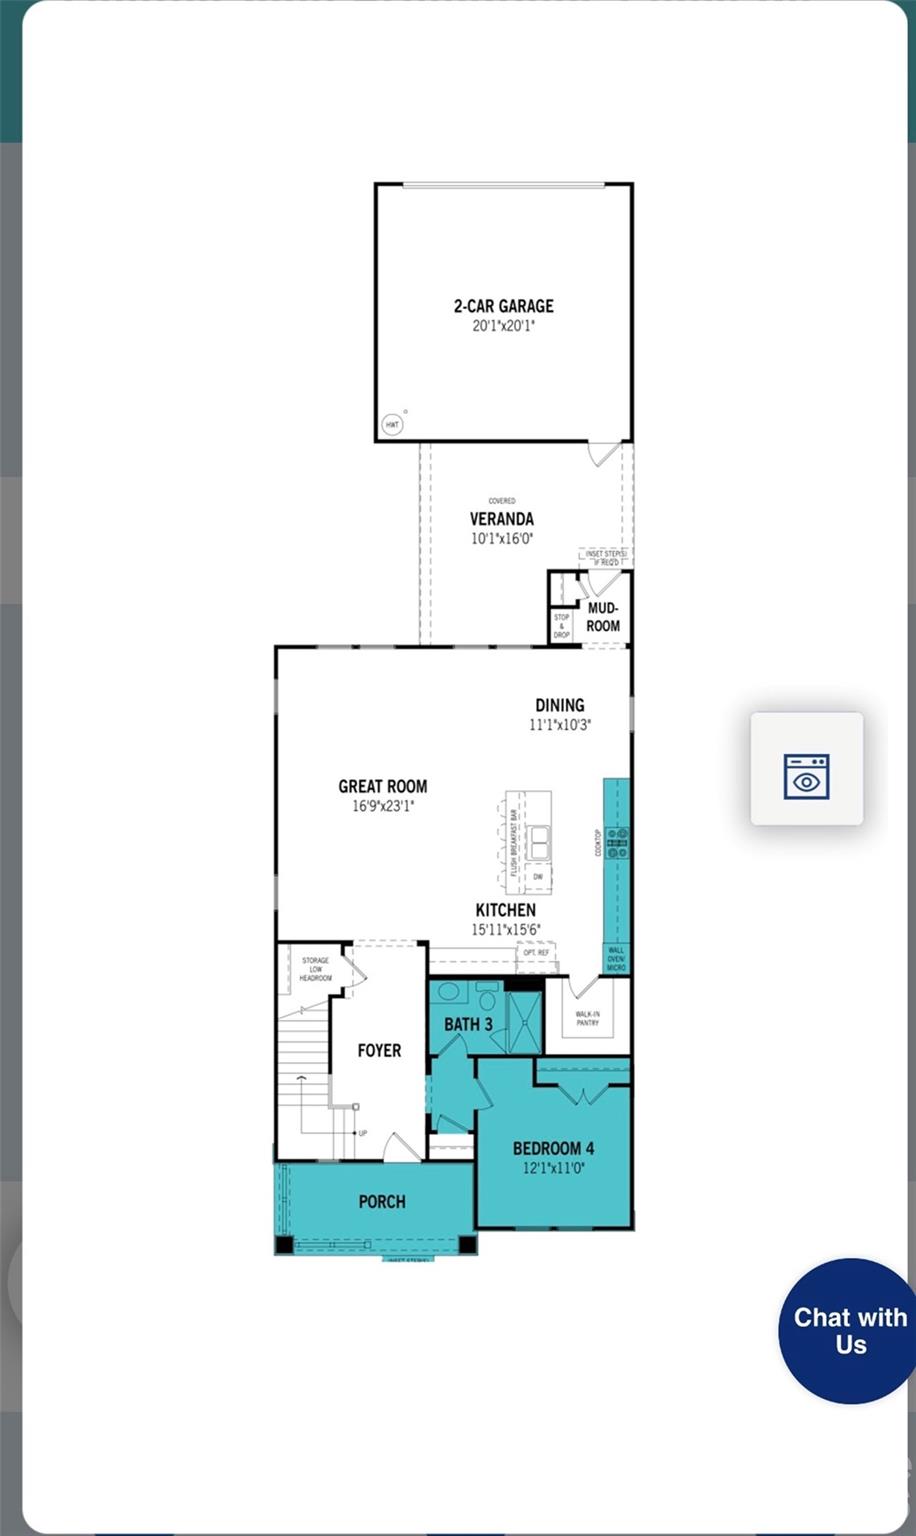
This Jefferson home has 4 bedrooms and 3 full baths!  If you love having people over, the Jefferson is for you! The whole main floor is wide open, with a gourmet kitchen that looks right into the huge living room—so you never miss the action. There’s a handy guest room on the main floor, too. Upstairs is all about relaxing: the Primary Suite feels extra fancy with tray ceilings and a huge walk-in closet, and the loft is just begging for a pool table or a big TV for family game night.

Bratton Pointe is just minutes from I-77, the Galleria Shopping Center, and Waterford Golf Course.  This neighborhood makes everything easily accessible. Residents enjoy a large pavilion, multiple pocket parks, a dog park, and a community garden—perfect for relaxing, playing, and connecting with neighbors. Bratton Pointe isn’t just a place to live, it’s a neighborhood to enjoy!

Take advantage of limited-time builder incentives—Don’t Wait!
#4368734

Rock Hill

445 Spire Street 47

4 Beds

3 Baths

2,437 Sq.Ft.

$524,990

MLS#: 4368734

Price reduced
OPEN HOUSE THIS SUNDAY MAY 17th 1pm-4pm Come stop by and check out this wonderful property. This unique home boasts two separate primary suites, each with its own private en-suite bathroom, one located on each of the home's two levels. The upstairs primary suite offers a private covered porch, while the home's most recent upgrade in 2022 adding a stunning new primary suite on the main level with a walk-in shower and a luxurious jetted tub. Situated on a desirable corner lot with over 1.5 acres, this property is the perfect canvas for a growing family. With plenty of room to spread out in 4-bedroom, 3.5-bathroom home, with large family room, laundry, dinning area, and attached 2-car garage with large driveway. 

With strong bones and no HOA, this is an incredible opportunity to breathe new life into a home in a peaceful neighborhood that is experiencing renewed vibrancy. Sitting less then a 10 minute drive from Rock Hill Galleria Mall and Interstate 77. Outdoor living is a highlight, from the extended back deck perfect for entertaining to the welcoming covered porch at the front of the house. Don't miss the chance to own a piece of prime real estate with endless potential.
#4297172

Rock Hill

2715 Shandon Road

4 Beds

3 Baths

2,374 Sq.Ft.

$523,900

MLS#: 4297172

Price reduced
5043 Baileys Run Drive is a beautifully maintained, nearly new home offering over 3,400 square feet of modern living in the desirable Baileys Run community. Built in 2023, this five-bedroom residence features an open-concept layout, a gourmet kitchen ideal for entertaining, and a luxurious primary suite with spa-inspired finishes and custom closet systems. 

The flexible floor plan includes a main-level bedroom perfect for a home office or guest suite, along with an upstairs loft and spacious bedrooms with walk-in closets. Outdoor living is enhanced with a screened patio, pergola, and custom lighting designed for relaxing or entertaining. Located in rapidly growing Rock Hill, residents enjoy convenient access to expanding restaurants, retail, and business developments within a short drive, as the city continues to attract new investment and job growth throughout the region.
#4359042

Rock Hill

5043 Baileys Run Drive

5 Beds

3 Baths

3,405 Sq.Ft.

$519,900

MLS#: 4359042

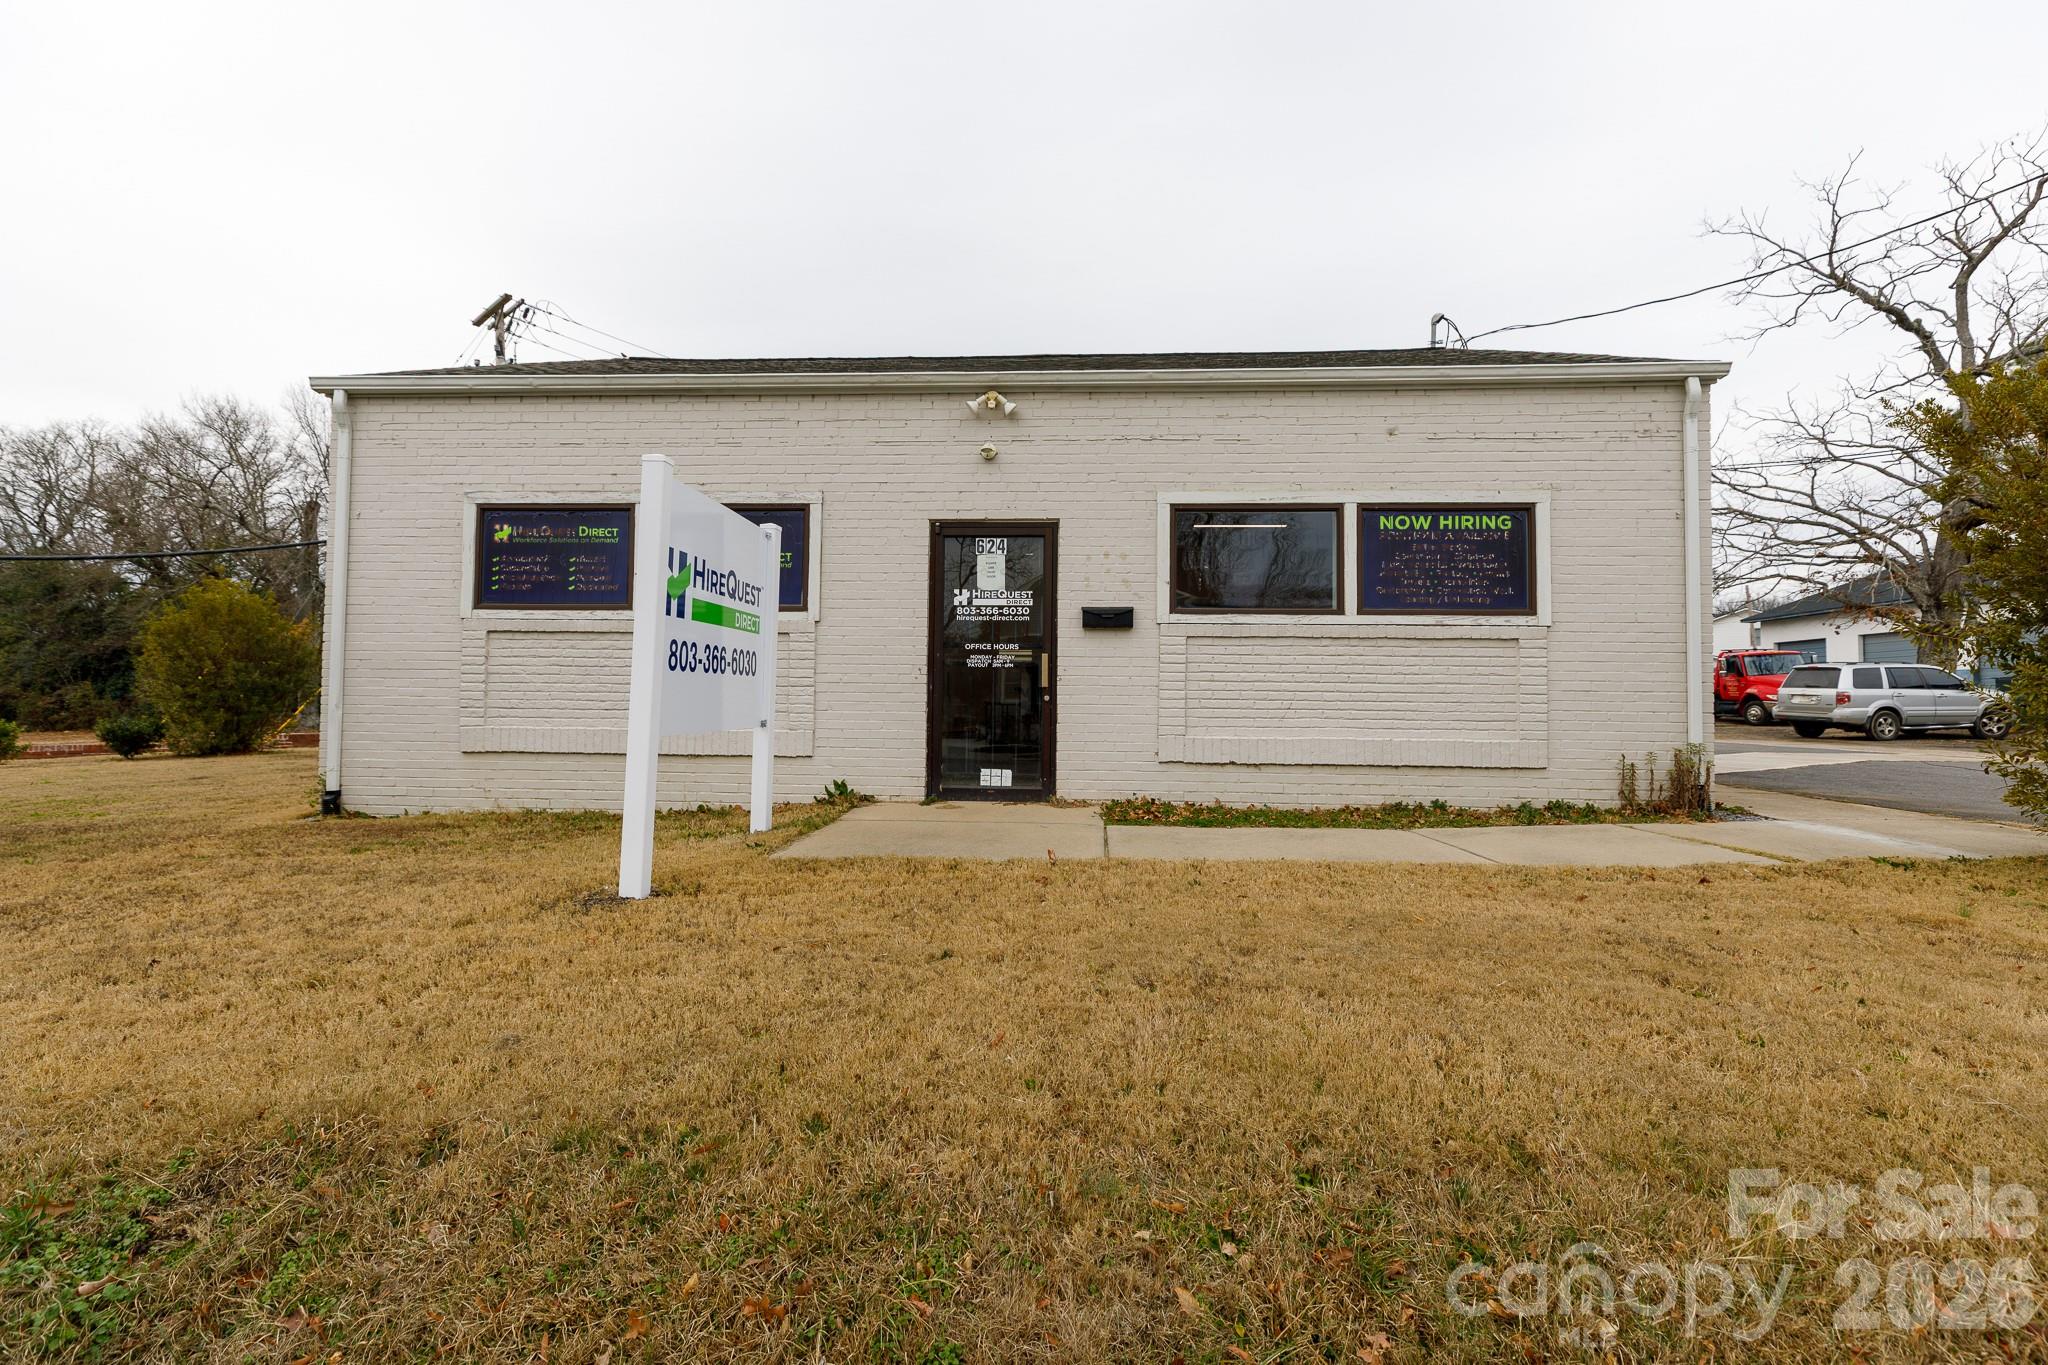
Great investment opportunity in the Saluda Street corridor of Rock Hill. This property includes 2100 square feet of renovated space that sits within "Mixed Use Corridor" zoning. MUC allows a variety of business uses including office, personal services, retail, etc. Enjoy private parking with easy access to the downtown area as well as a short drive to multiple I-77 access points. 624 Saluda Street offers excellent visibility and is a great opportunity for a business looking for space to expand and invest. 

Property is currently occupied, please do not disturb the business.
#4340835

Rock Hill

624 Saluda Street

None Beds

None Baths

N/A

$515,000

MLS#: 4340835

Price reduced
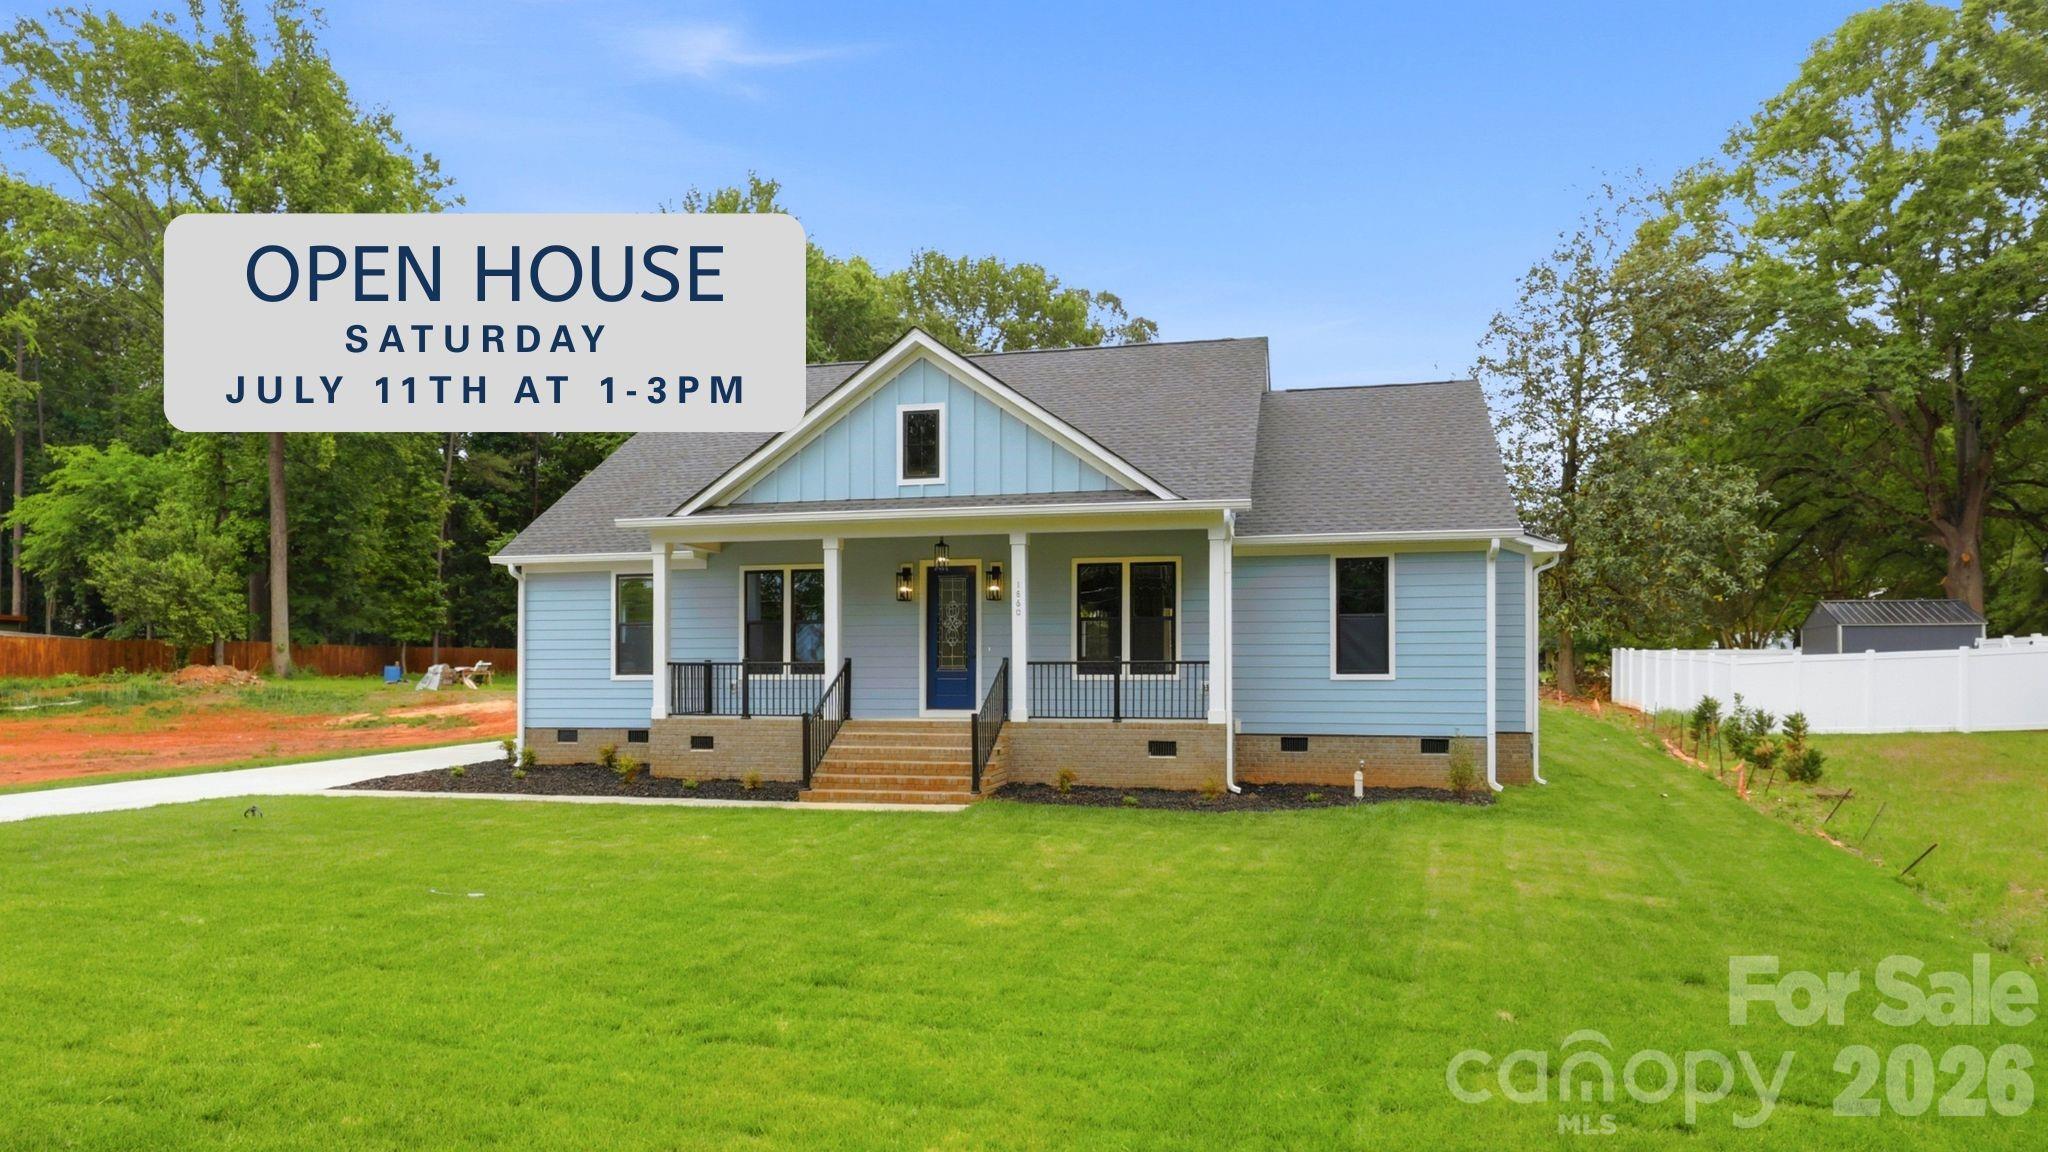
This new construction home truly stands out, offering high-end craftsmanship and a thoughtful layout that feels much more functional than a typical build. The 10-foot ceilings and 8-foot doors create an airy atmosphere the moment you step onto the real hardwood floors. At the heart of the home, you have a beautiful kitchen with its large kitchen island, soft-close cabinetry, walk-in pantry, and gas stove, all flowing perfectly into the outdoor patio, dining, and living area which features a cozy fireplace. One of the most impressive features is the primary suite’s functional design, with a bright primary bath that has a soaking tub and large walk-in shower, connecting directly to a giant walk-in closet and a dedicated laundry room with custom built-ins. Outside, the nearly half-acre lot provides plenty of space to enjoy the covered front and back porches, with the rear patio already pre-wired for an outdoor TV. It is a home built with quality and longevity in mind, featuring spray foam insulated exterior walls and roof line for added energy efficiency, and the attention to detail is something you really have to see in person!
#4375915

Rock Hill

1860 Twin Lakes Road

3 Beds

2 Baths

1,815 Sq.Ft.

$515,000

MLS#: 4375915

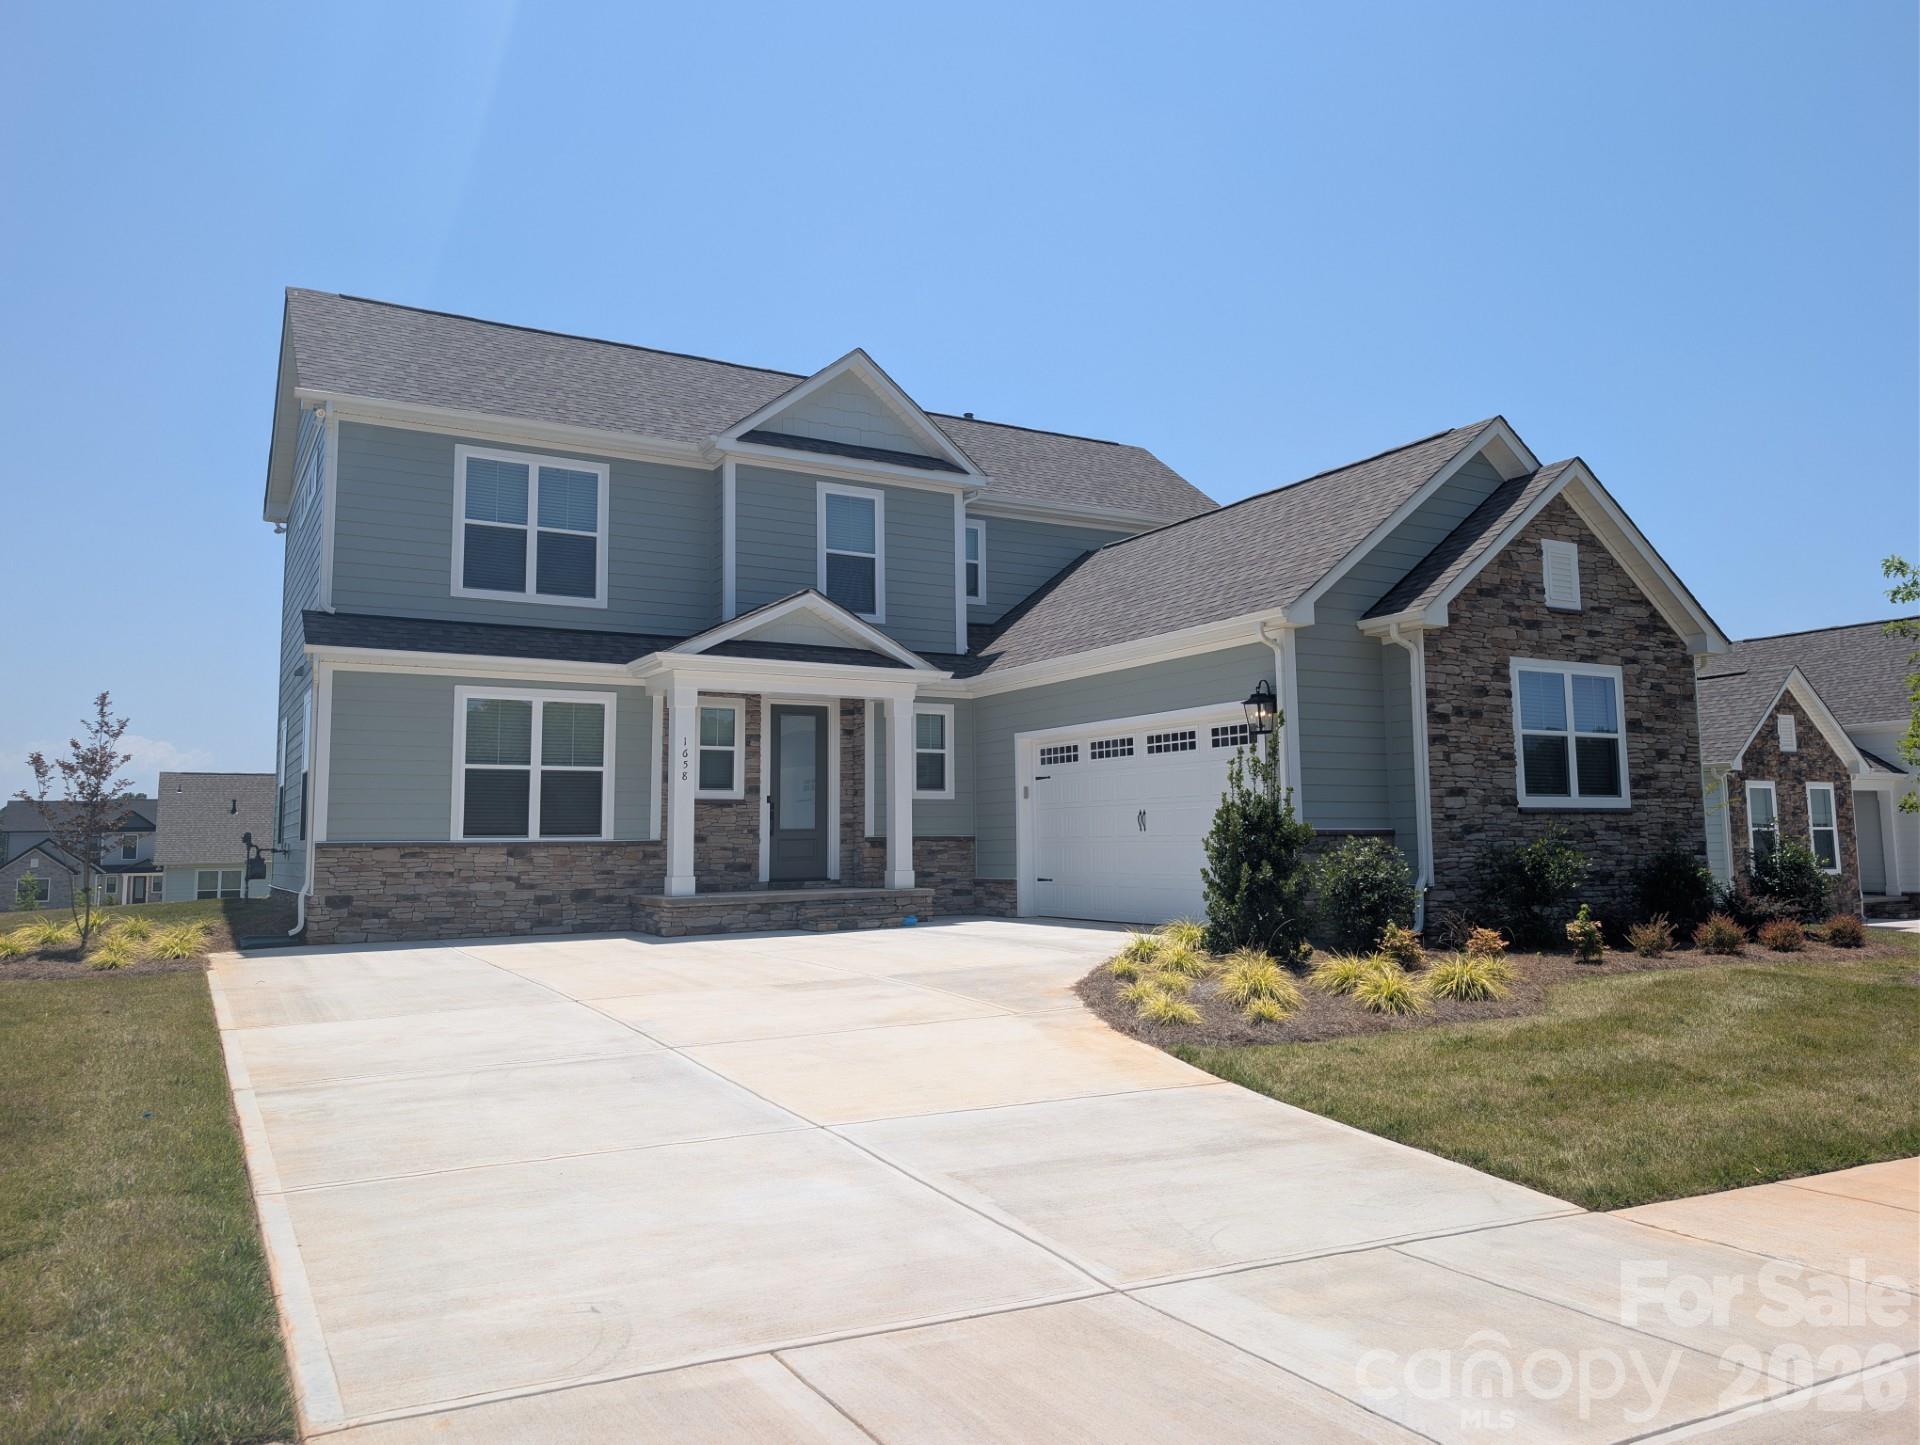
AVAILABLE NOW! Welcome to the beautifully designed 3-bedroom, 2.5-bathroom Lancaster! This beautiful home boasts a side load garage with stone and hardboard siding. As you enter, you're immediately greeted by a spacious family room. This open floorplan has LPV flooring throughout the downstairs. This is the space where laughter is sure to fill the air and game nights will be abundant. The gourmet kitchen features quartz countertops, tile backsplash and stainless steel appliances. The Lancaster was designed to be more than just a place to live. The covered patio has a wood ceiling and ceiling fan overlooking the sodded yard with in-ground irrigation. Here, you will find a seamless blend of style, comfort and functionality encouraging you to create memories in every corner. Please ask about our builder incentives!
#4400062

Rock Hill

1658 Dresden Drive

3 Beds

2 Baths

1,990 Sq.Ft.

$512,900

MLS#: 4400062

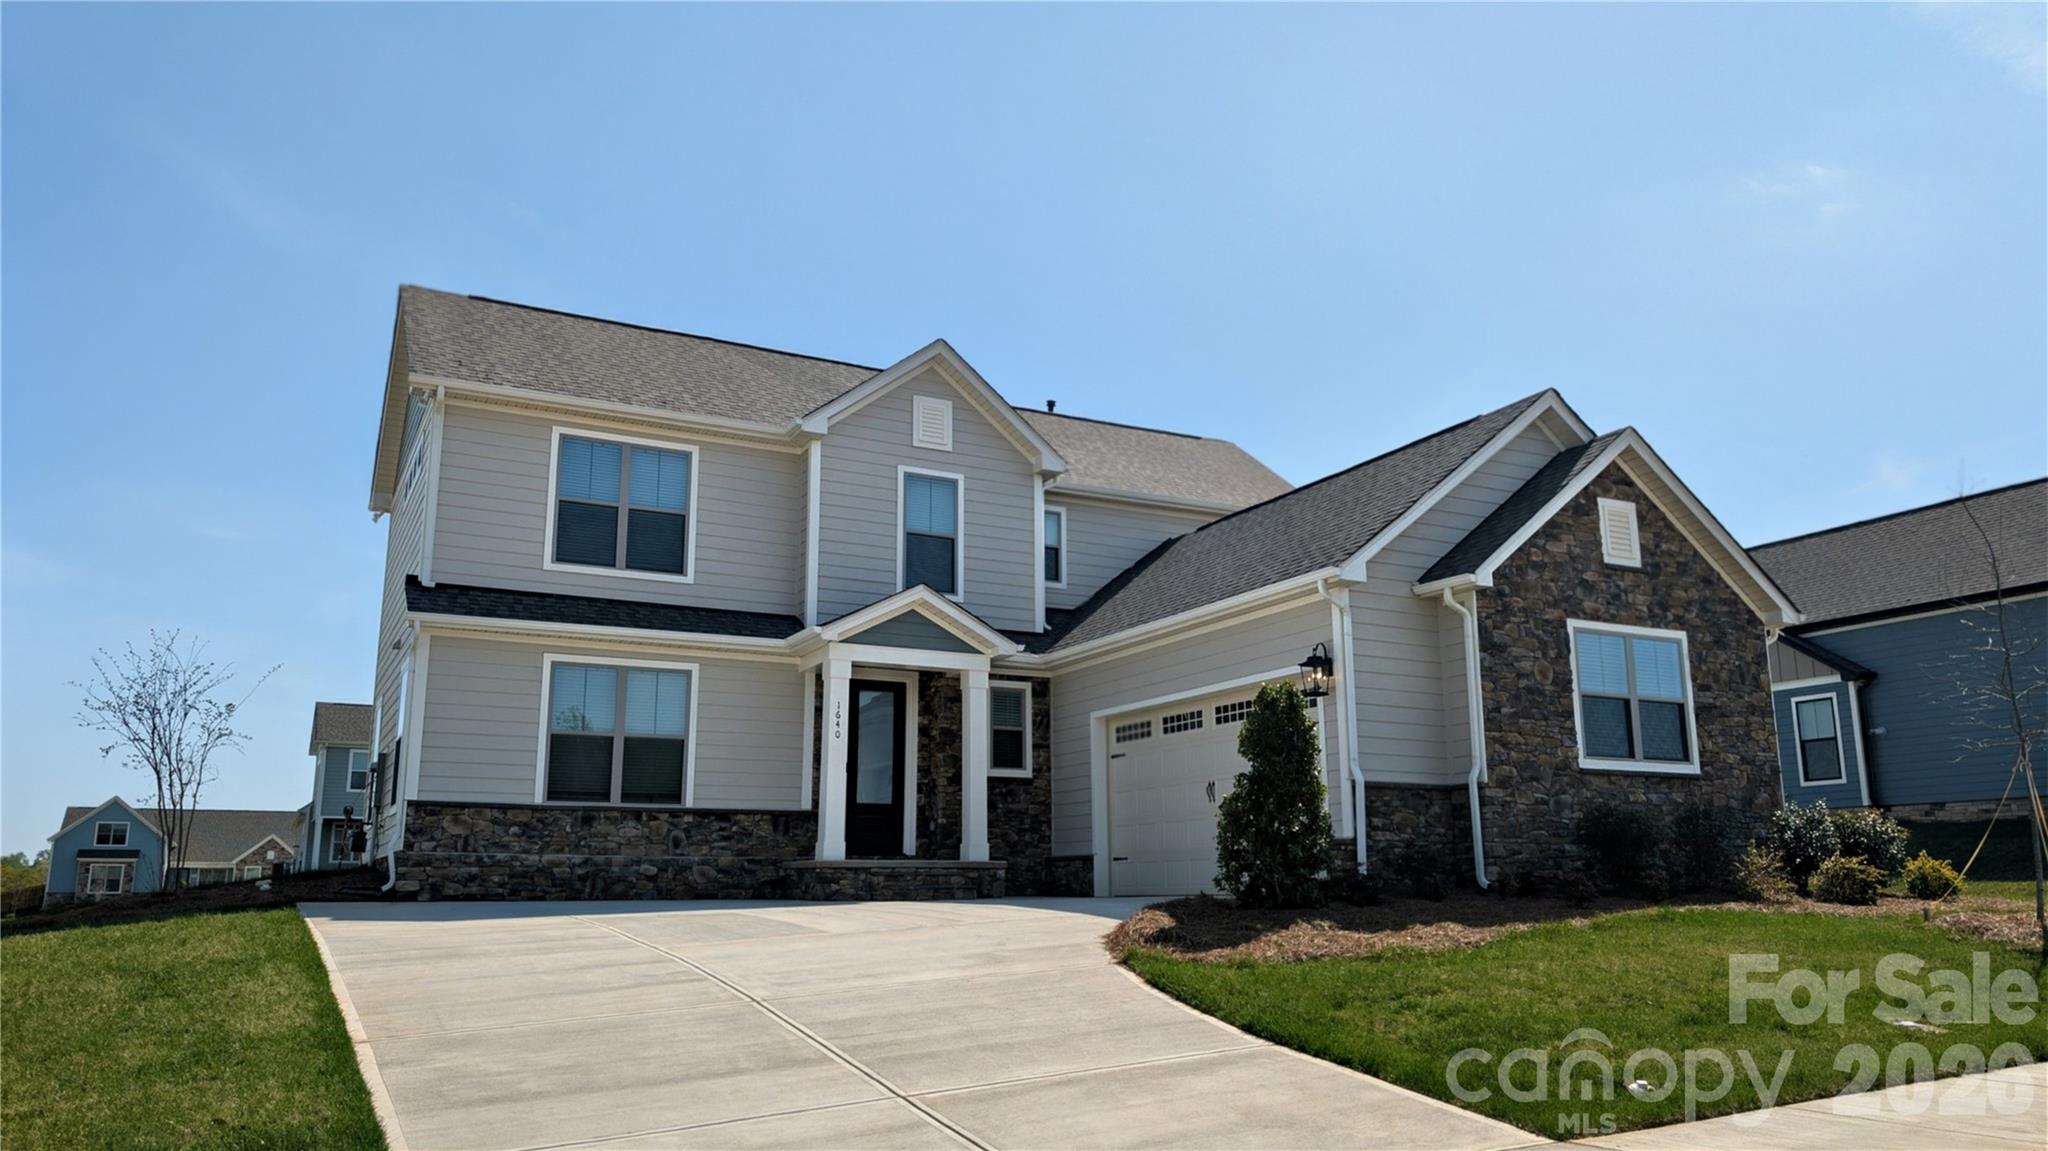
AVAILABLE NOW! Welcome to the beautifully designed 3-bedroom, 2.5-bathroom Lancaster! This home sits on a 1/3 acre with sodded yard and in-ground irrigation. As you enter, you're immediately greeted by a spacious family room. The open floorplan has LVP flooring throughout the downstairs.This is the space where laughter is sure to fill the air and game nights will be abundant. The kitchen has a large quartz island and all stainless steel appliances are included. The Lancaster was designed to be more than just a place to live. Right around the corner is the sports amenities with pickleball, cornhole and bocce ball courts. In Stoneridge Hills, you will find a seamless blend of style, comfort and functionality encouraging you to create memories in every corner. Please ask about our builder incentives!
#4393791

Rock Hill

1640 Dresden Drive

3 Beds

2 Baths

1,990 Sq.Ft.

$512,900

MLS#: 4393791

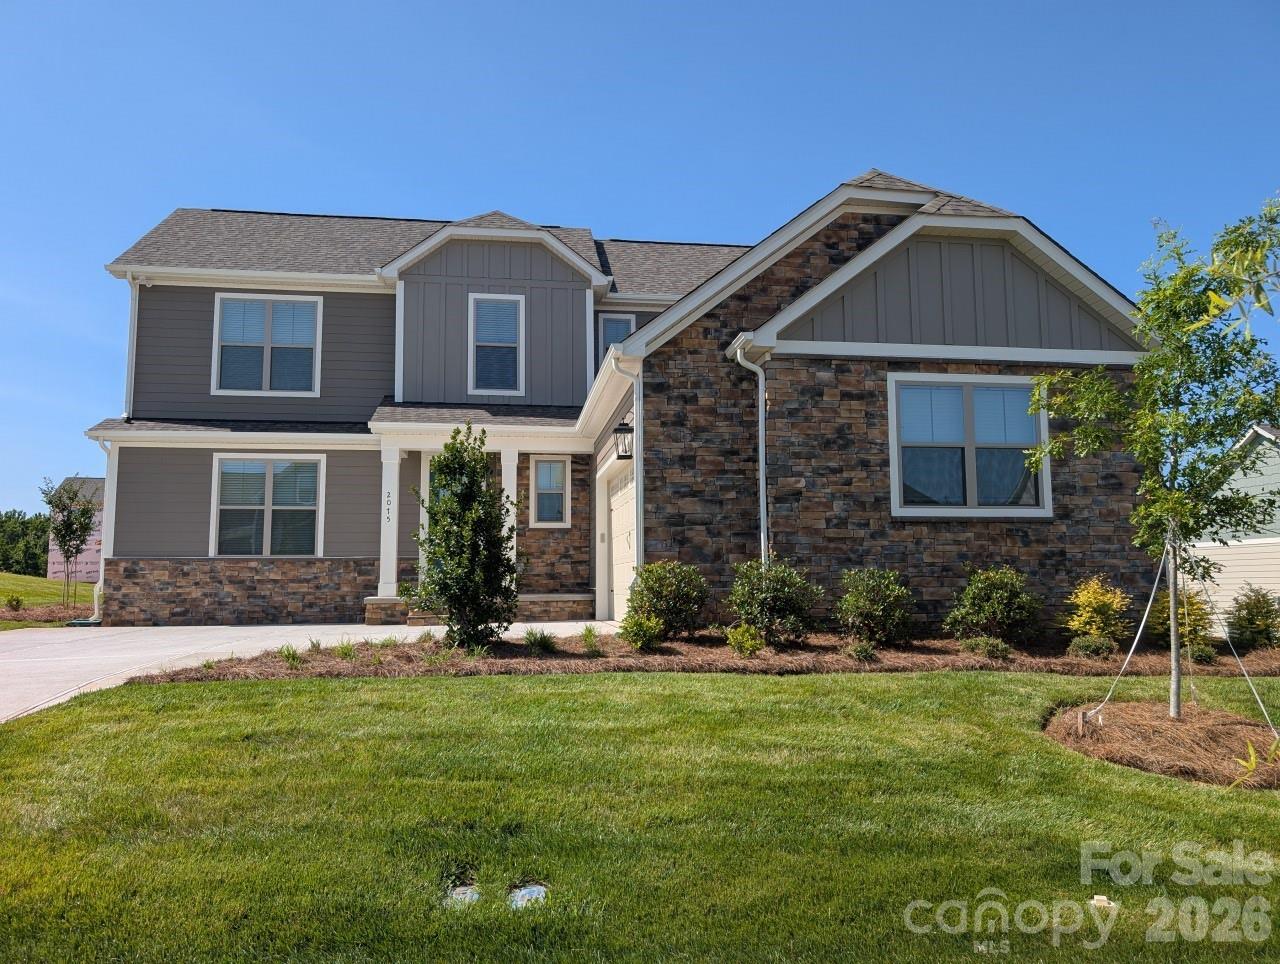
AVAILABLE NOW! Welcome to the beautifully designed 3-bedroom, 2.5-bathroom Lancaster! As you enter, you're immediately greeted by a spacious family room. This is the space where laughter is sure to fill the air and game nights will be abundant. This home has LVP flooring throughout the downstairs, and blinds and ceiling fans throughout. The living flows to the dining room with built in cabintry and from here you can exit out to the covered patio with wood beam ceiling and ceiling fan. The gourmet kitchen boasts a walk-in pantry, quartz countertops, white cabinets, tiled backsplash and stainless-steel appliances. The Lancaster was designed to be more than just a place to live. Here, you will find a seamless blend of style, comfort and functionality encouraging you to create memories in every corner. Even inground irrigation and a Ring doorbell are included! Please ask about our builder incentives!
#4397241

Rock Hill

2075 Fordhill Street

3 Beds

2 Baths

1,990 Sq.Ft.

$512,900

MLS#: 4397241

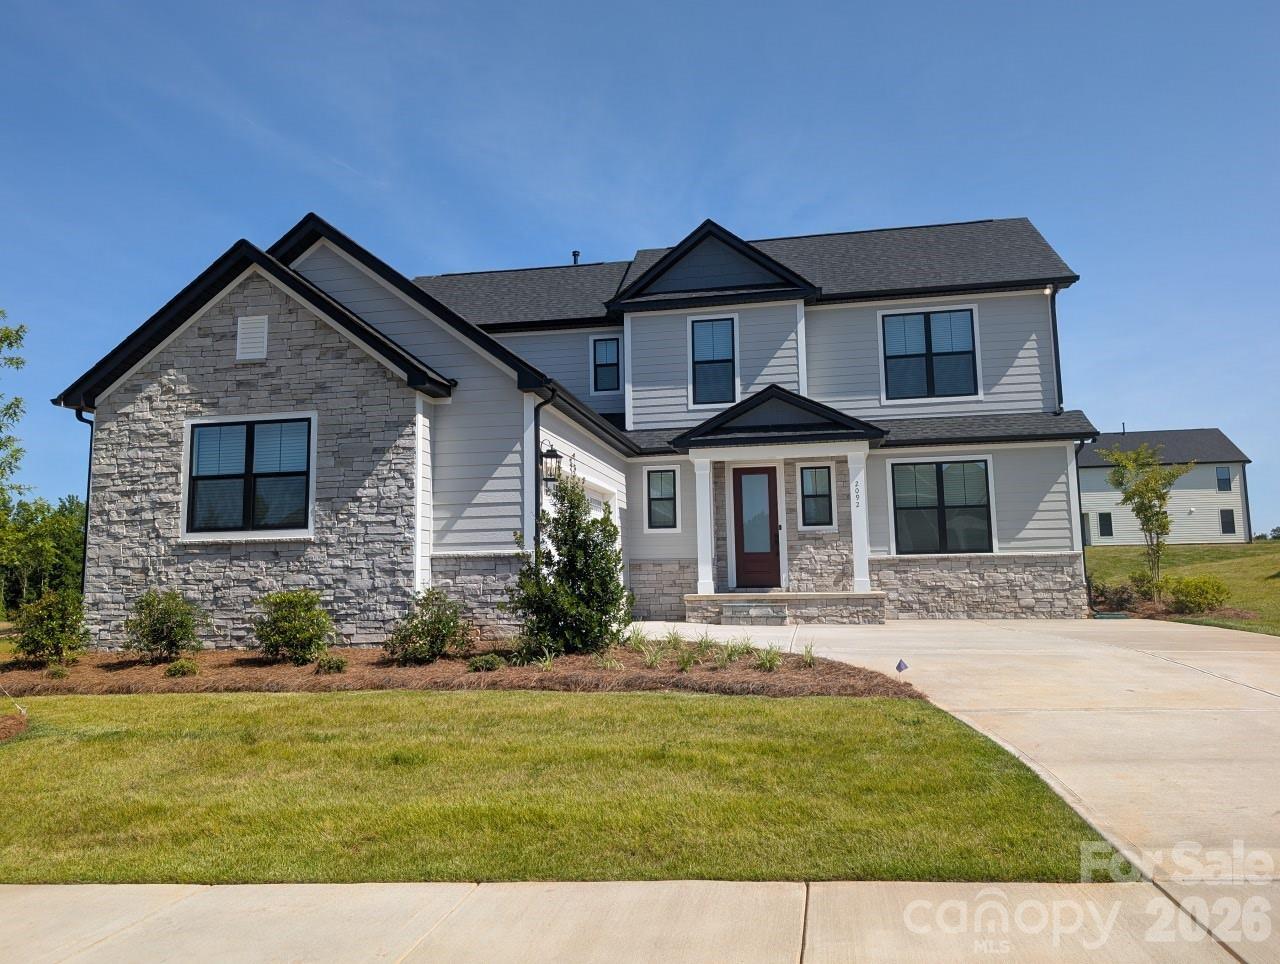
MOVE IN READY!! Welcome to the beautifully designed 3-bedroom, 2.5-bathroom Lancaster! The first thing you notice when you pull up is the beautiful sodded lawn with in-ground irrigation and a side load garage. As you enter, you're immediately greeted by a spacious family room. LVP flooring and blinds are throughout the downstairs. This is the space where laughter is sure to fill the air and game nights will be abundant. This open floor plan extends into the kitchen with a huge quartz island to gather around. The Lancaster was designed to be more than just a place to live. This home has a covered patio with wood beamed ceiling and ceiling fan to relax. Here, you will find a seamless blend of style, comfort and functionality encouraging you to create memories in every corner. Please ask about our builder incentives!
#4391087

Rock Hill

2092 Fordhill Street

3 Beds

2 Baths

1,990 Sq.Ft.

$512,900

MLS#: 4391087

1 ... 4 5 6 7

properties found. properties found. Page of .

 - property

Send a message

Message successfully sent.

Your message

What is 3 + 4 ?

Reason for contacting?

I agree to receive email communication and understand I can unsubscribe at any time.

I agree to be contacted by Prestino Advantage via call, email, and text for real estate services. To opt out, you can reply 'stop' at any time or reply 'help' for assistance. You can also click the unsubscribe link in the emails. Message and data rates may apply. Message frequency may vary. Privacy Policy

Sign Out

Virtual Assistant

Would you like to take the next step with this property? We can help you schedule a showing or virtual tour, or send you more details.

Yes, I would like more information.

Thank You for Your Reply, One of Our Agents will contact you as soon as possible

No, maybe later.

Thank you, you can always contact me via email, phone number or through the contact form.

Realhub AI

Lucy - Your AI-Powered Realtor

Update Your Temporary Password

Personalize your search

Enter your email and we'll notify you immediately when new listings match what you're looking for.

or enter email address

Already have an account ? Login here

Continue your home search

I agree to receive communications and understand I can unsubscribe at any time.

I agree to be contacted by Prestino Advantage via call, email, and text for real estate services. To opt out, you can reply 'stop' at any time or reply 'help' for assistance. You can also click the unsubscribe link in the emails. Message and data rates may apply. Message frequency may vary. Privacy Policy

Already have an account ? Login here

We use cookies

We use cookies primarily for analytics to enhance your experience. By accepting, you agree to our use of these cookies. You can manage your preferences or learn more about our cookies policy.