One of the most popular communities provided by {{page_data.agentName}}

Indian Land

One of the most popular communities provided by Prestino Advantage

Indian Land

About Indian Land

Indian Land offers the ease of suburban living with quick access to Charlotte — making it one of the fastest-growing communities in Lancaster County.

Known for master-planned neighborhoods, newer construction homes, and resort-style amenities, Indian Land attracts professionals, growing families, and relocations seeking convenience and value just across the North Carolina border.

Communities here often feature pools, clubhouses, walking trails, and low-maintenance living options. Residents enjoy proximity to Ballantyne, major employers, shopping centers, and healthcare while benefiting from South Carolina property taxes.

Buyers frequently ask:

• Is Indian Land part of the Charlotte metro area?

• How are the schools?

• Are there new construction homes available?

• What’s the commute time to Ballantyne or Uptown Charlotte?

With continued development, expanding retail, and strong neighborhood appeal, Indian Land provides a practical, connected lifestyle without sacrificing space.

Life here feels convenient, community-oriented, and forward-moving — ideal for those who want modern homes, neighborhood amenities, and access to everything Charlotte offers.

One of the most popular communities provided by Prestino Advantage
171
# of Listings
3
Avg # of Bedrooms
$324
Avg. $ / Sq.Ft.
$712,313
Med. List Price

Browse Indian Land Real Estate Listings

171 Properties Found. Page 5 of 12.

Price reduced
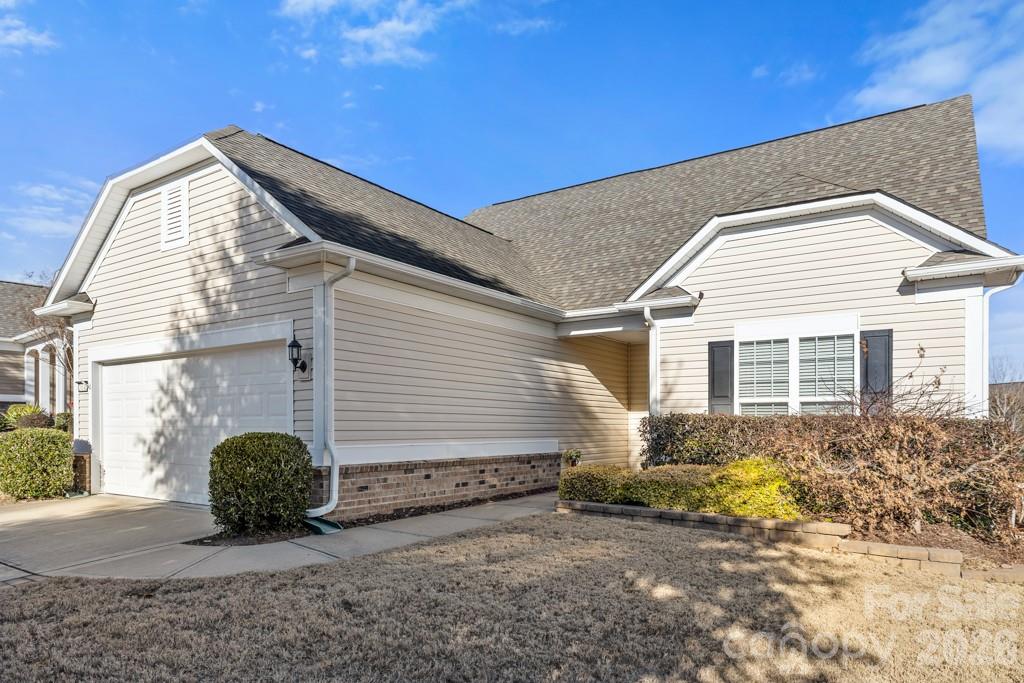
Popular Cumberland Hall floorplan with extended garage in highly sought-after Sun City Carolina Lakes! This 3-bedroom, 2.5-bath home features a split-bedroom layout with a private office just off large welcoming foyer. The gourmet kitchen boasts rich wood cabinetry, granite countertops, stainless steel appliances, wall oven, microwave, pantry, and a charming bay-window dining area with 2" blinds.
Brand new Shaw LVP flooring just installed in foyer, office, great room, kitchen, breakfast, dining room, guest bath, 1/2 bath & laundry room.  Brand new carpeting in all three bedrooms.  Whole interior freshly painted throughout! 

The oversized great room with ceiling fan & plantation shutters flows seamlessly into the formal dining space and a large sun-filled screened porch. The primary suite offers ceiling fan, a large walk-in closet with custom built-ins, dual vanities, garden tub and walk-in shower. Spacious secondary bedrooms with ceiling fans share a full bath with dual sinks.

Outdoor living boasts a screened porch with stamped concrete flooring & side patio for grilling. The oversized two-car garage provides ample storage and room for a golf cart. 

HVAC replaced in April 2022.  Six zone irrigation which includes one drip zone.  New (2025) water heater and garbage disposal.  Homeowner also maintains annual termite bond, bi-annual HVAC maintenance and regular pest prevention. 

Enjoy the privacy, natural setting, and resort-style amenities Sun City is known for: Golf, walking trails, swimming, kayaking, softball, woodworking shop, dog park, tennis, pickleball, gardening, pottery and countless opportunities for an active lifestyle!
#4301427

Indian Land

4018 Blackburn Court

3 Beds

2 Baths

2,510 Sq.Ft.

$599,900

MLS#: 4301427

Price reduced
Welcome to this beautifully maintained 4-bedroom home with an optional 5th bedroom/bonus room and nearly 3,000 square feet of living space, featuring the highly sought-after primary suite on the main level in the desirable Clairemont community of Indian Land.
Offering the perfect blend of comfort, style, and convenience, this home is ideally located on the NC/SC border with quick access to I-485, Ballantyne, Fort Mill, and Uptown Charlotte. Enjoy being just minutes from shopping, dining, entertainment, Costco, Target, and everyday conveniences, while still enjoying the charm of a well-established neighborhood.
Inside, soaring ceilings and abundant natural light create a bright and welcoming atmosphere. The open-concept floor plan is designed for both everyday living and entertaining, featuring a spacious family room that flows seamlessly into a sunroom, an ideal space for relaxing, working from home, or hosting guests.
The kitchen is both stylish and functional, showcasing granite countertops, a farmhouse sink, high-end appliances, and ample workspace for cooking and gathering.
Recent updates provide peace of mind and modern appeal, including new LVP flooring throughout the entire home, beautifully renovated bathrooms (2025), a brand-new water heater (2025), and a newer roof (2019). Additional upgrades include a whole-house water filtration system and central vacuum.
Step outside to enjoy a private, fully fenced backyard surrounded by mature trees and well-maintained landscaping. The extended patio creates the perfect setting for outdoor dining, entertaining, or simply enjoying a quiet evening at home.
Residents of Clairemont enjoy exceptional community amenities including a pool, playground, volleyball court, and basketball area.
Meticulously maintained and truly move-in ready, this home offers nearly 3,000 square feet of thoughtfully updated living space in one of Indian Land's most convenient locations. Don't miss your opportunity to make this exceptional property your next home.
#4378248

Indian Land

13156 Wilburn Park Lane

4 Beds

2 Baths

2,998 Sq.Ft.

$599,000

MLS#: 4378248

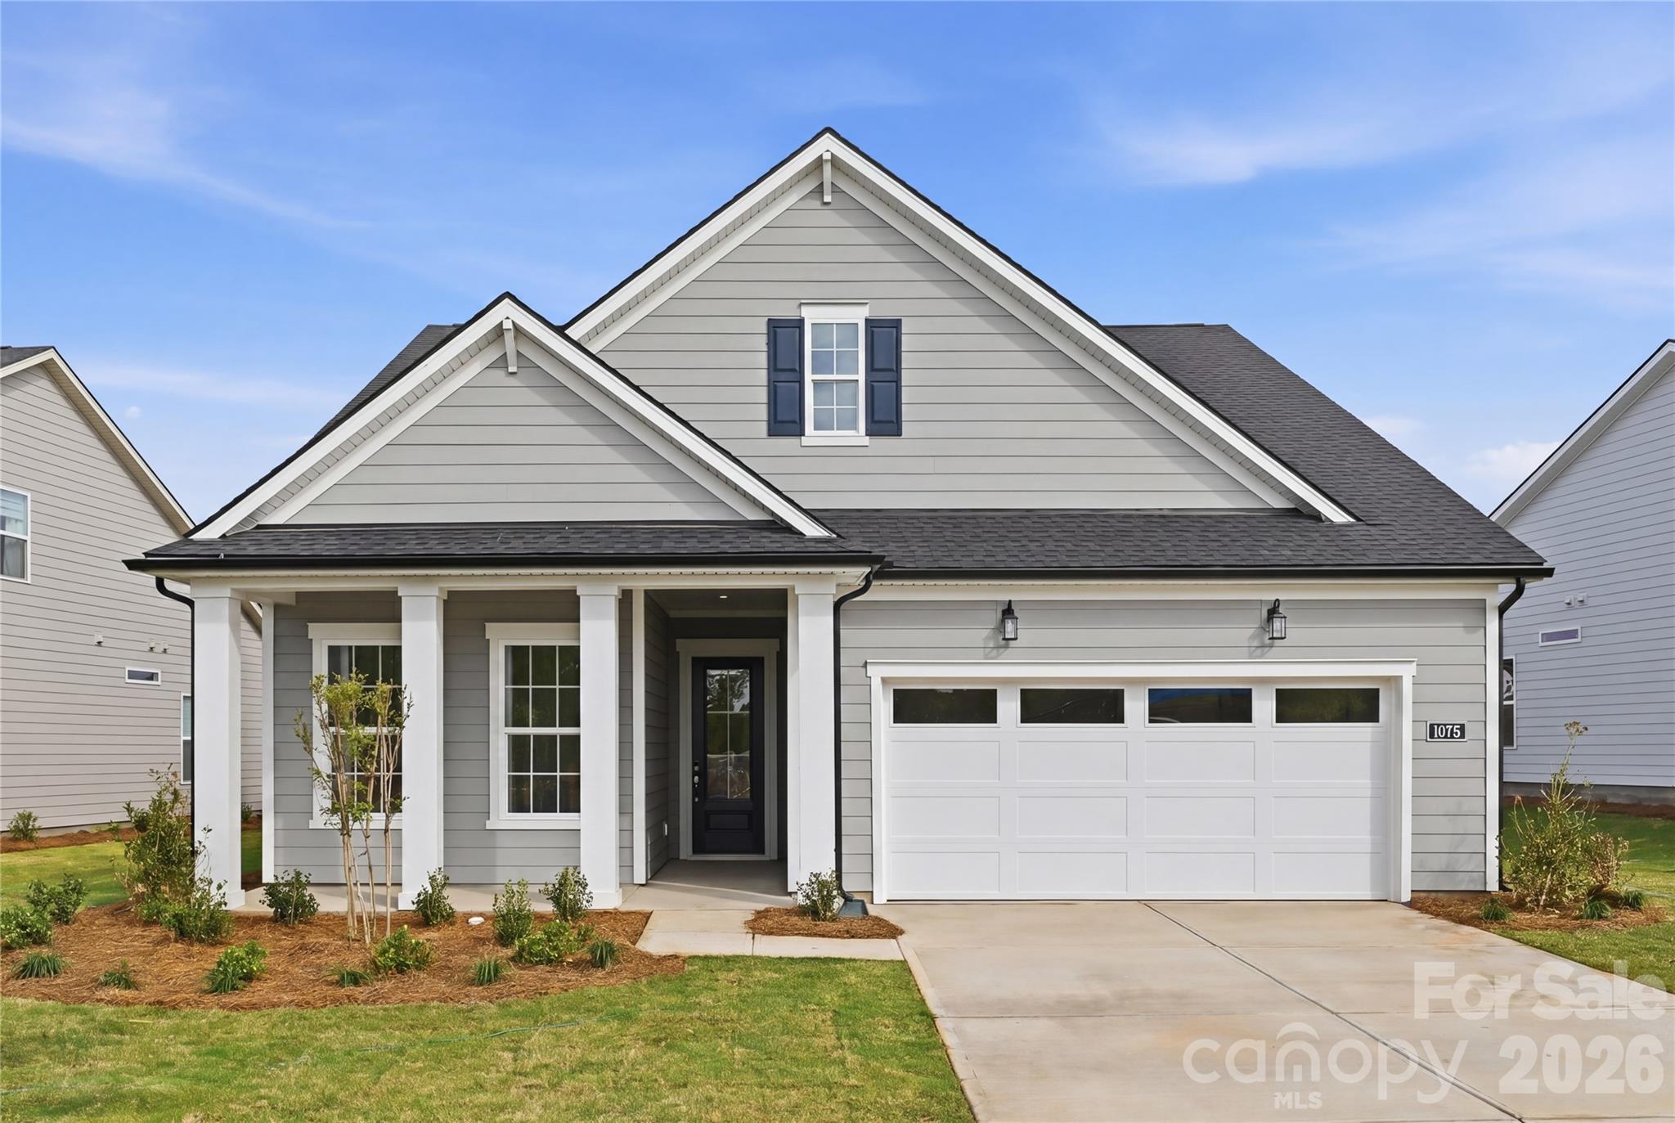
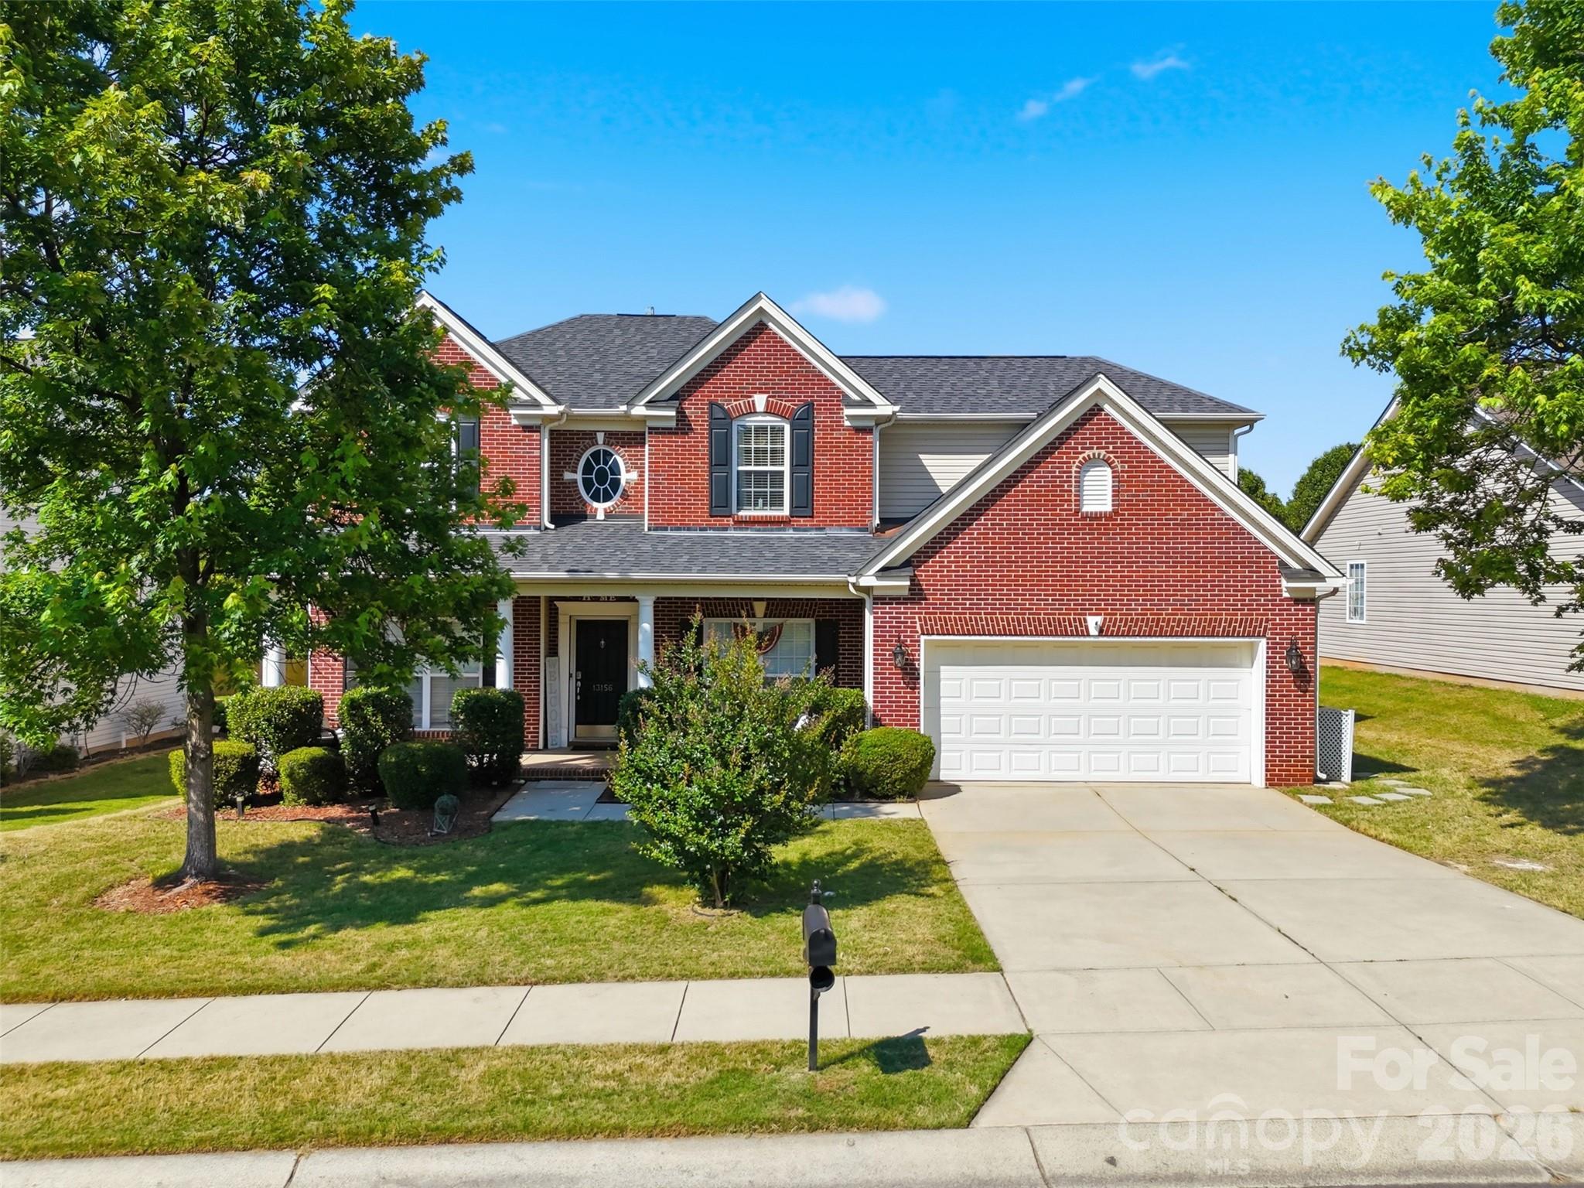
Move-In Ready with Designer-Appointed Finishes and Exceptional Value! This beautifully crafted Dilworth home on homesite #214 combines effortless luxury with thoughtful design. A welcoming foyer opens to a versatile flex space, perfect for a home office, hobby room, or additional living area. The open-concept layout flows seamlessly into the spacious great room and casual dining area, creating an ideal setting for both everyday living and entertaining.

At the heart of the home, the well-appointed kitchen features a large center island with breakfast bar seating, abundant cabinetry and counter space, a generous walk-in pantry, and a convenient workspace. The private primary suite offers a peaceful retreat with an expansive walk-in closet and a spa-inspired bath featuring dual vanities, a luxe shower with built-in seat, linen storage, and a private water closet. A secondary bedroom and full bath provide comfortable accommodations for guests.

Additional highlights include a covered patio for outdoor enjoyment, a centrally located laundry room, an everyday entry, and ample storage throughout.

NOW OPEN - Residents enjoy access to a spectacular resort-style amenity campus featuring a clubhouse, five pickleball courts, tennis courts, bocce, fitness center, pool, outdoor spa, and more. Experience the low-maintenance lifestyle you've been waiting for in one of the area's premier active-adult communities. Pricing subject to change.
#4335034

Indian Land

1075 Pinecone Avenue

2 Beds

2 Baths

1,682 Sq.Ft.

$599,000

MLS#: 4335034

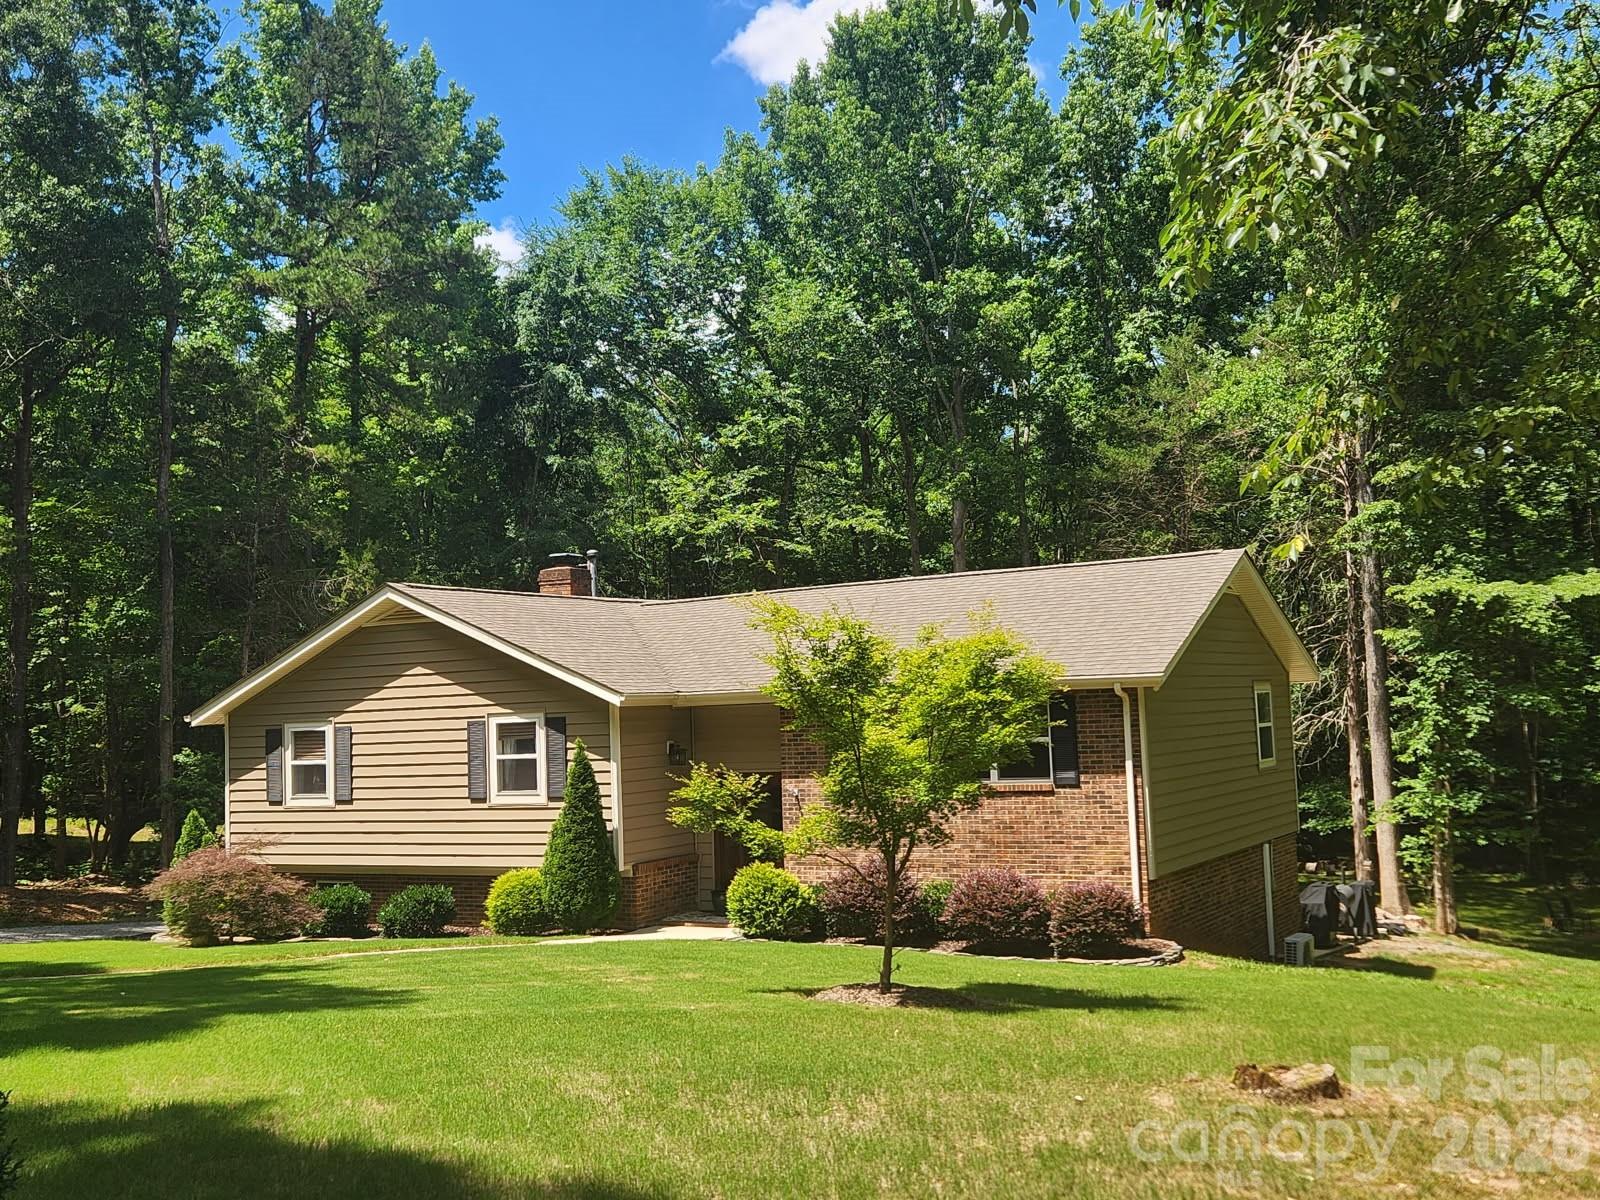
Discover the perfect blend of privacy, space, and convenience in this beautiful 4-bedroom, 3-bath home nestled on a tranquil cul-de-sac lot in an established equestrian community in Indian Land, SC. Situated on 2.82 wooded acres, this property offers a serene retreat while remaining just minutes from dining, shopping, and the Ballantyne area.

The split-foyer floor plan provides flexible living spaces and comfortable everyday living. The kitchen features granite countertops, a gas stove, and easy access to the dining area, making it ideal for both entertaining and family gatherings. All appliances convey, including the washer and dryer, allowing for a seamless move-in experience.

The finished lower level expands the living space with a cozy fireplace, a versatile workshop/art studio, and walk-out access to the outdoors. Whether you're pursuing creative projects, working from home, or seeking additional recreational space, this level offers endless possibilities.

Enjoy the amenities of this sought-after equestrian neighborhood, including a community pond, pool, clubhouse, and boarding facilities for horse enthusiasts. Surrounded by nature and offering exceptional privacy, this property is a rare opportunity to enjoy peace and tranquility without sacrificing convenience.
#4395205

Indian Land

9325 Pinto Court

4 Beds

3 Baths

2,073 Sq.Ft.

$589,900

MLS#: 4395205

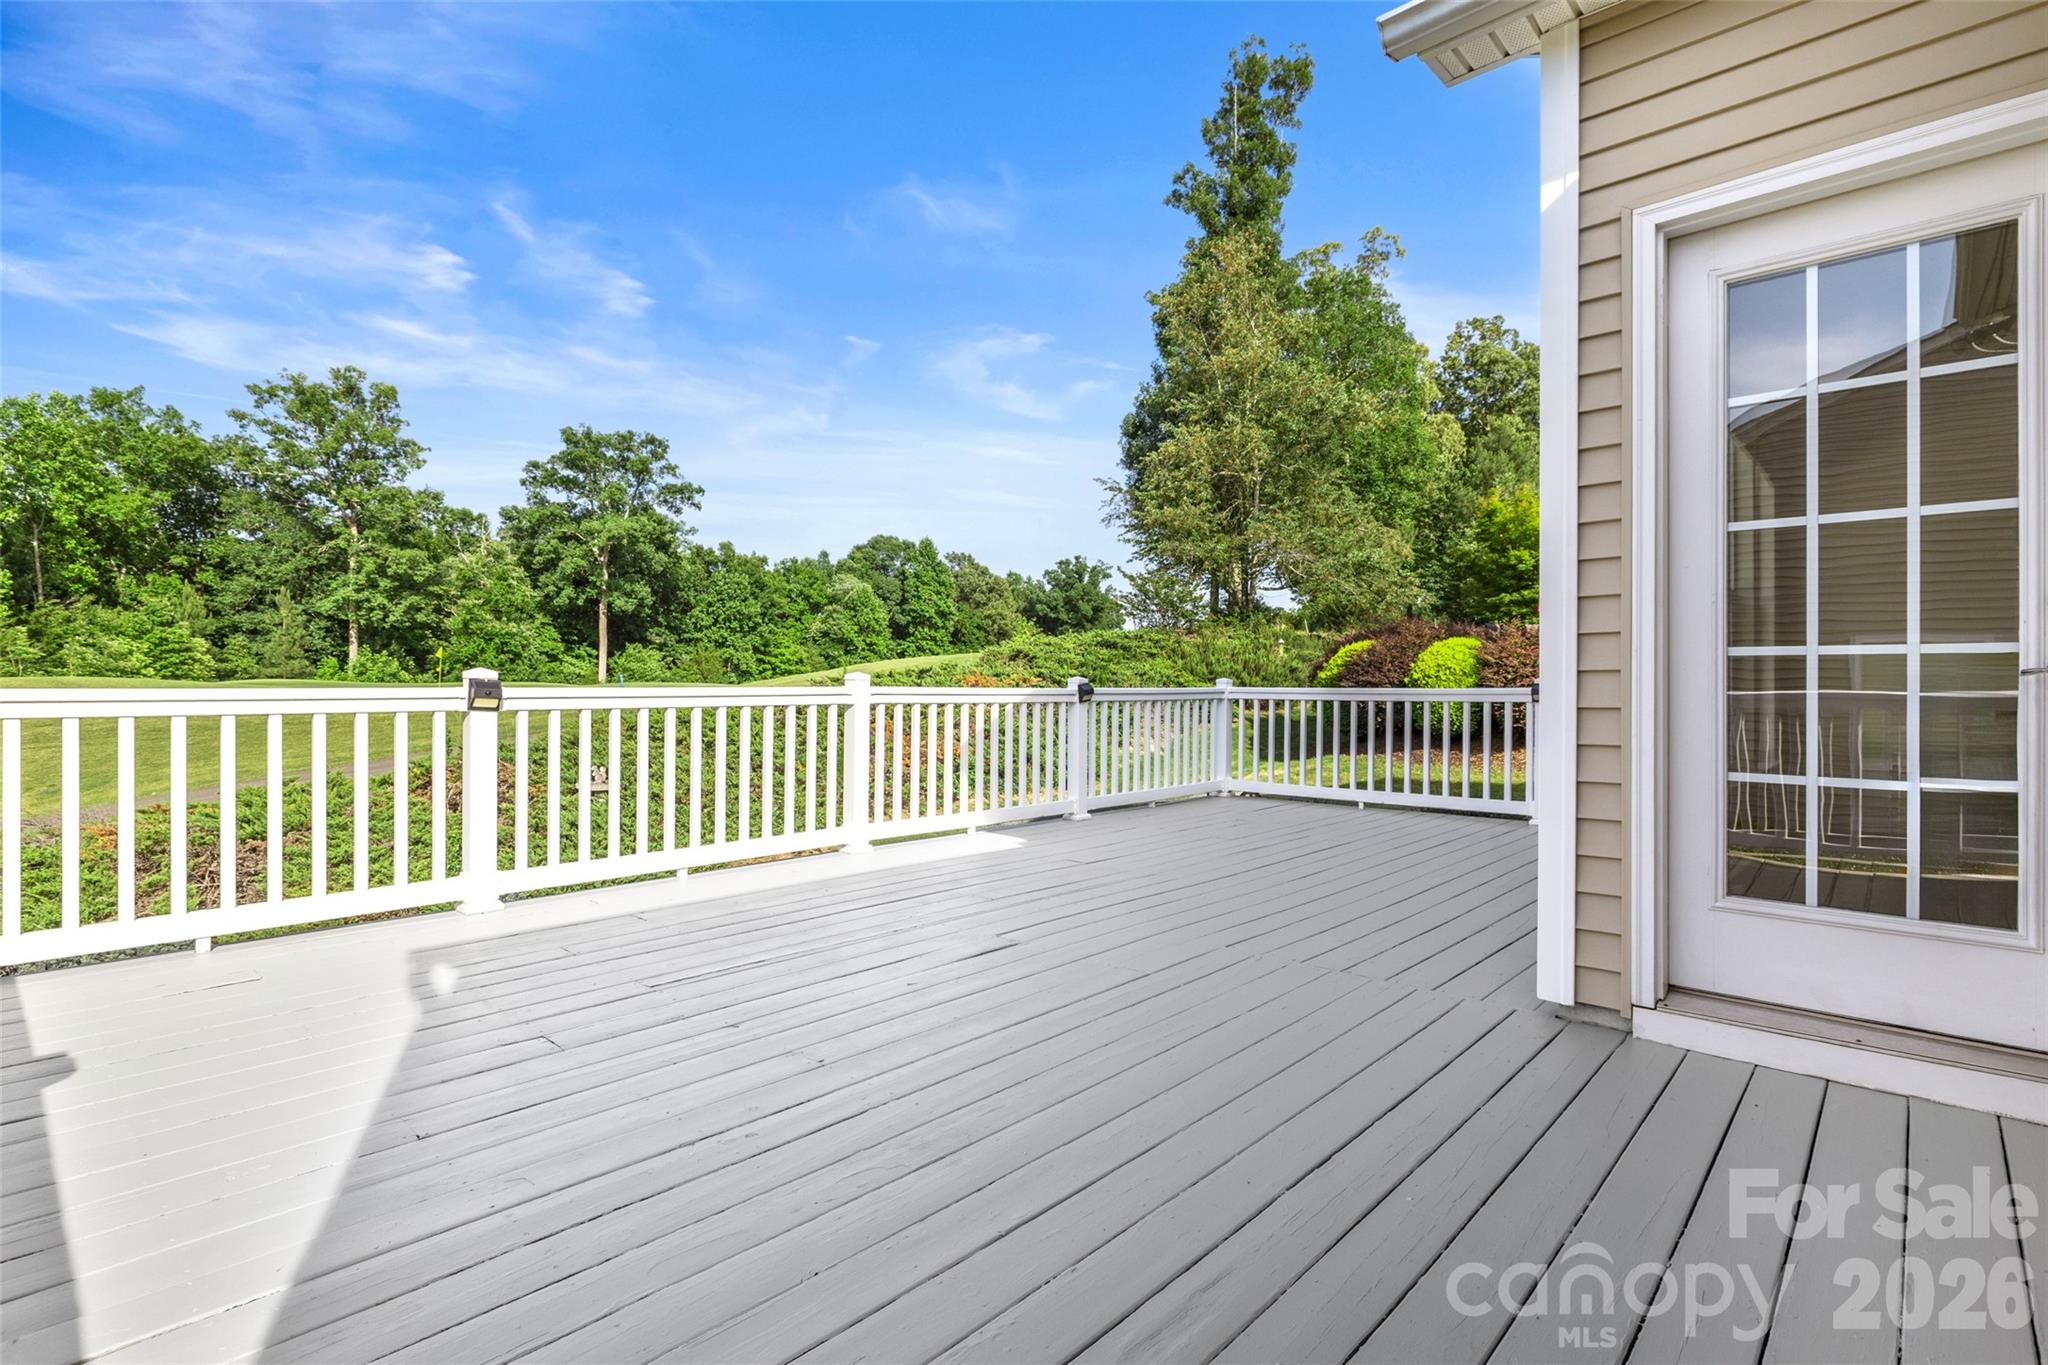
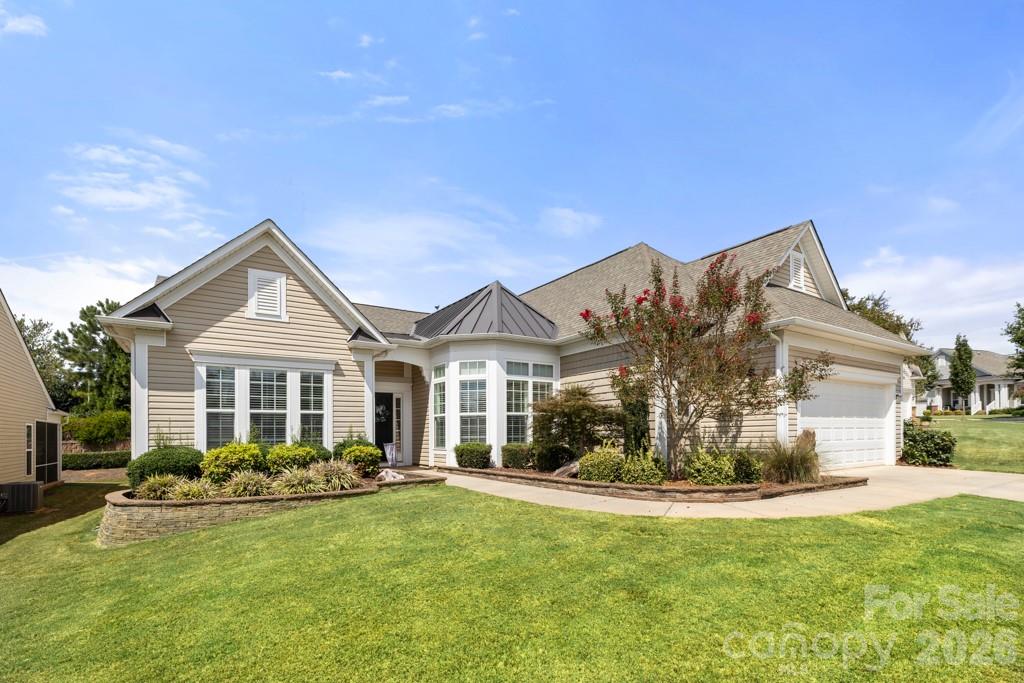
Experience Resort-Style Golf Course Living at Its Finest! Nestled in the premier 55+ active-adult community of Sun City Carolina Lakes, this immaculate 3-bedroom, 2-bathroom single-level home directly backs up to the gorgeous, rolling green vistas of the community's premium golf course fairway. This highly coveted setting perfectly pairs elegant living with beautiful, manicured views right out your back door. From the moment you arrive, the pristine curb appeal and manicured landscaping welcome you home.

Step inside to an expansive, light-filled open floor plan featuring gleaming wood flooring and a cozy fireplace centered on an elegant accent wall. The seamless flow leads you into a magnificent sunroom highlighted by stately columns and a soaring ceiling fan, providing a picturesque sanctuary to relax and unwind. The heart of the home is the pristine kitchen, boasting premium granite countertops, rich cabinetry, a stylish tile backsplash, stainless steel appliances, and a convenient dedicated workspace desk. Enjoy casual meals in the adjacent dining area beneath an elegant chandelier, framed by large windows that bring the beautiful outdoors inside.

Step out onto the expansive, freshly painted rear deck to discover the home's crowning jewel, the absolute perfect spot for your morning coffee, evening grilling, or entertaining friends against that peaceful, scenic backdrop. With the HOA completely covering your lawn care, you can leave the mower behind and spend your days fully immersed in everything this world-class community has to offer!
#4390004

Indian Land

52224 Longspur Lane

3 Beds

2 Baths

2,123 Sq.Ft.

$589,000

MLS#: 4390004

This is the one you’ve been waiting for!  Balancing function and beauty, this one-of-a-kind Surrey Crest home sits on a gorgeous large premium cul-de-sac lot that backs to the Carolina Lakes golf course and offers fabulous views from the great room, screened porch, and versatile flex room, as well as from the privacy of the primary bedroom retreat. The beautiful backyard features a large paver patio and the front of the home offers a view of the trees and lake across the cul-de-sac. There’s nature’s beauty everywhere!

Special features include wood flooring and extra-wide crown molding throughout, with tile in the laundry and bathrooms. The spacious great room features a gas fireplace and double sliding doors to the lovely tiled screened porch. The kitchen is a cook’s delight with KitchenAid stainless steel appliances that include a gas range and a new refrigerator, a center island offering additional workspace, cabinet space, and seating, an energy efficient solar tube that provides wonderful natural light, granite counters, pull-out shelves, tile backsplash, beautiful wainscoting, and under and over cabinet lighting. Work, play, or relax in the bright flex room that can be used for whatever purpose suits your needs - office, den, study, or hobby room. The primary bedroom suite features a tray ceiling, custom walk-in closet, and an ensuite bathroom with a garden tub, dual-sink vanity with pull-out shelves, frameless glass shower surround, dual shower heads, safety grab bars, and a private water closet.  Extra features include a stunning stained glass front door, sink and counter space in the laundry room, new furnace in 2024, and an extended garage.

Now is the time to live your dream! Come and enjoy all the beautiful amenities & diverse activities this premier 55+ resort-like community has to offer!  Located just south of Charlotte, NC, Sun City Carolina Lakes has a public golf course and is in close proximity to shopping, restaurants, medical facilities, recreation areas, entertainment, and more, which make it one of the most-sought-after communities in the area!
#4379937

Indian Land

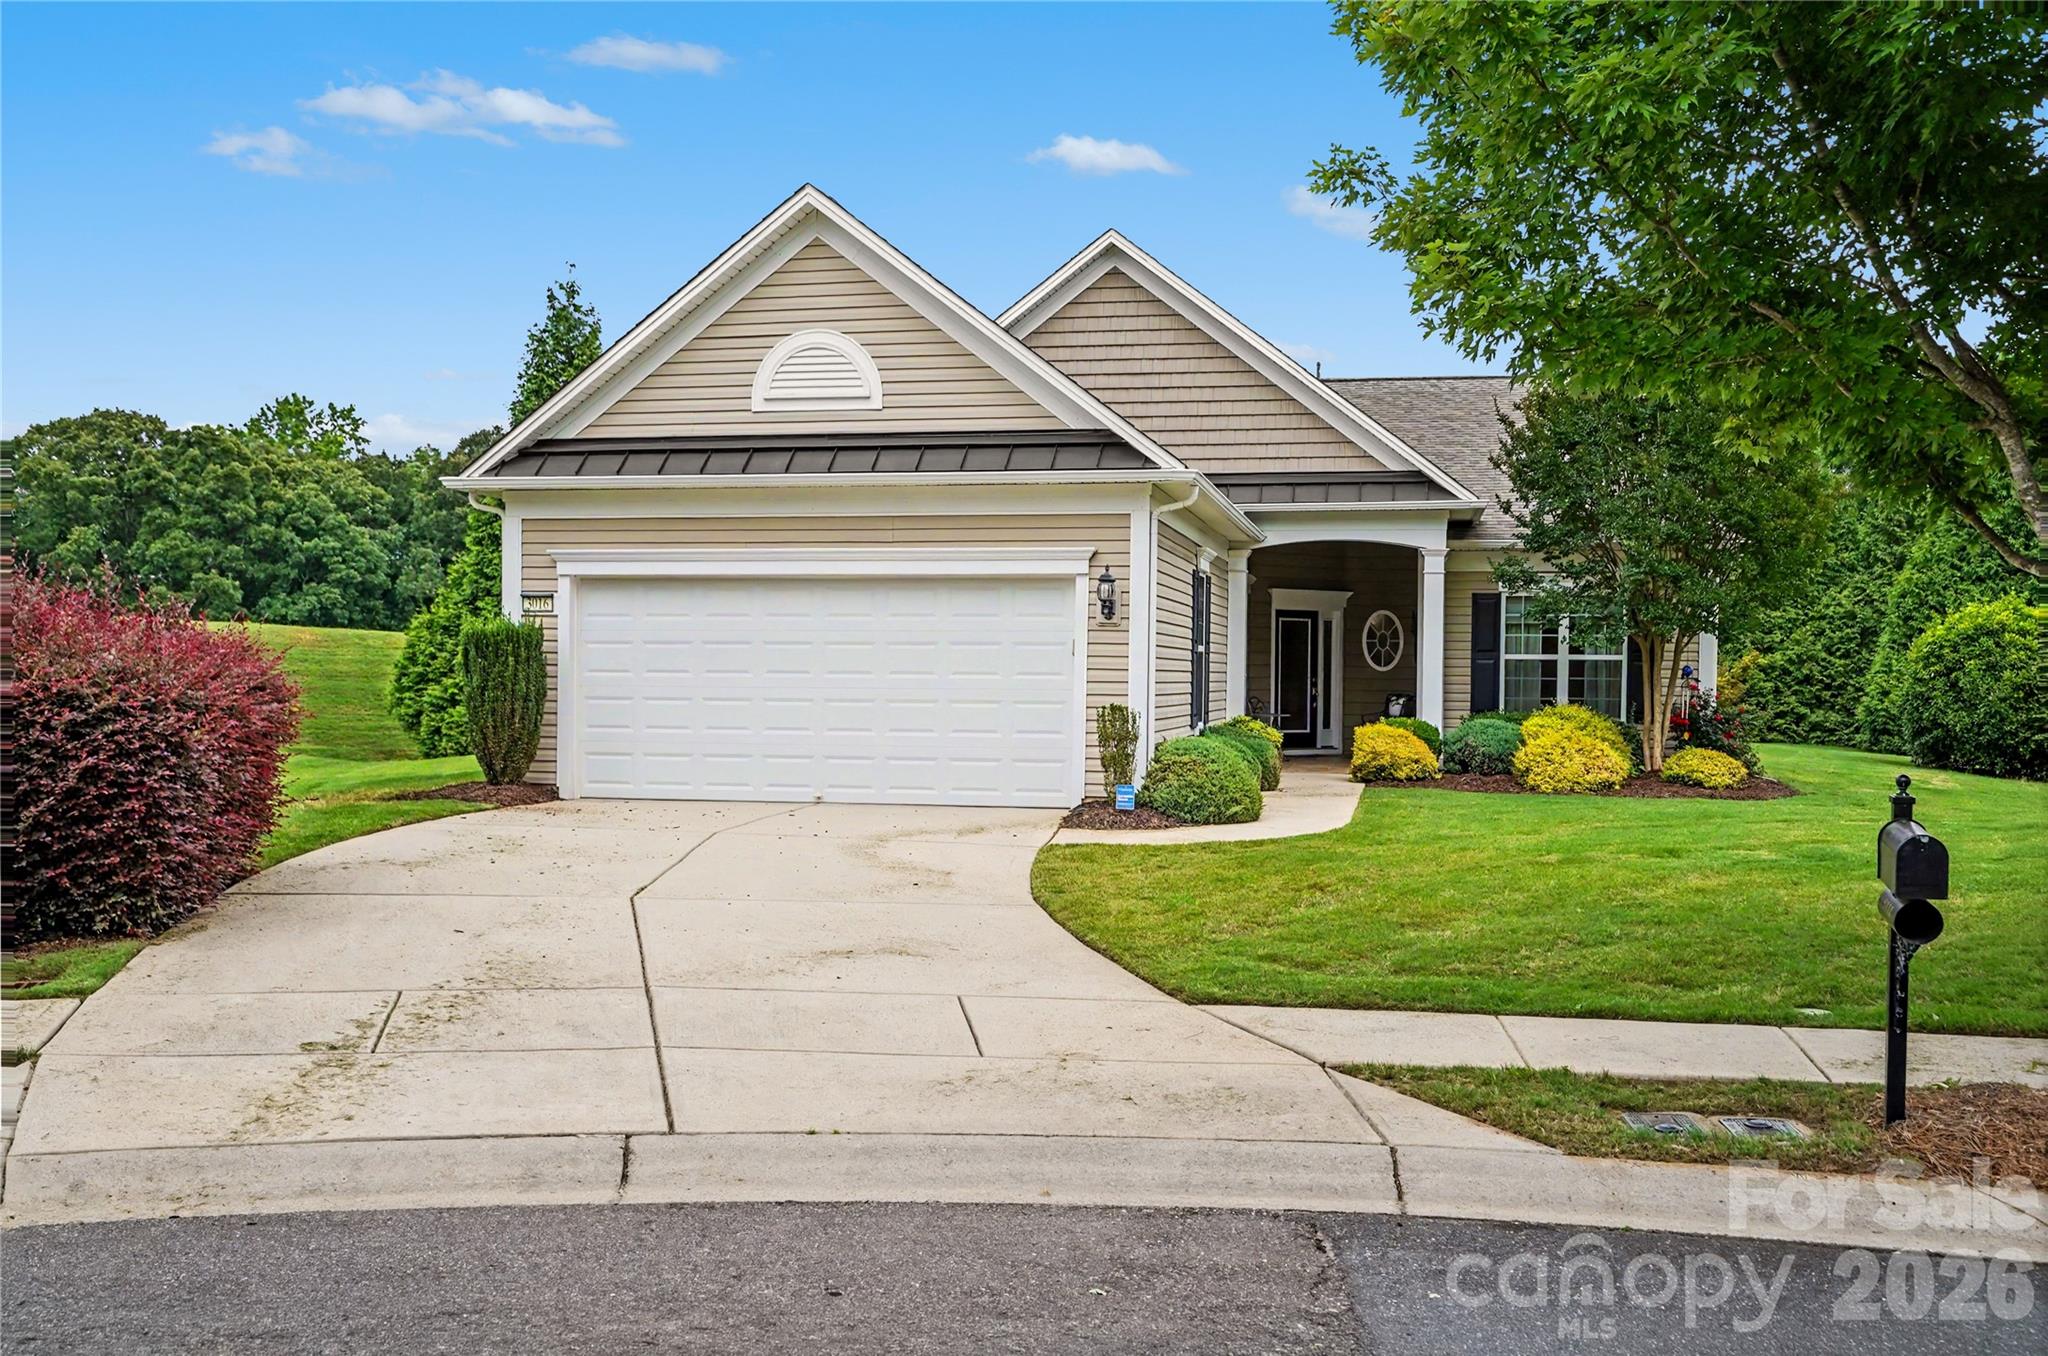
3016 Chipper Court

2 Beds

2 Baths

1,724 Sq.Ft.

$585,000

MLS#: 4379937

Price reduced
Welcome to this beautiful 2-story home located in the highly desirable Audubon Lake community—just minutes from Ballantyne, shopping, dining, and everyday conveniences, with an easy commute to uptown Charlotte.
The main level offers an open-concept layout with a bright dining room, family room, and breakfast area that flow seamlessly together. You’ll also find a private office ideal for remote work, study, or creative space, along with a convenient half bath on the main level.
Upstairs, the thoughtful layout continues with 4 well-appointed bedrooms, including a spacious primary suite, as well as a versatile loft perfect for a second family room, play area, or media space. A dedicated laundry room on the second floor adds even more convenience, helping keep daily routines organized.
Step outside to enjoy a large, flat backyard—an exceptional feature that provides ample room for outdoor living. Whether you envision a playset, garden, firepit, or simply a generous space to relax, this yard offers endless possibilities.

Located in a vibrant and welcoming community, residents enjoy fantastic amenities including an outdoor pool, picnic area, playground, pond, recreation area, and sidewalks perfect for morning walks or evening strolls. Everything you need for recreation and relaxation is right at your fingertips.

This home truly combines space, comfort, and an unbeatable location. Don’t miss the opportunity to make it your own!
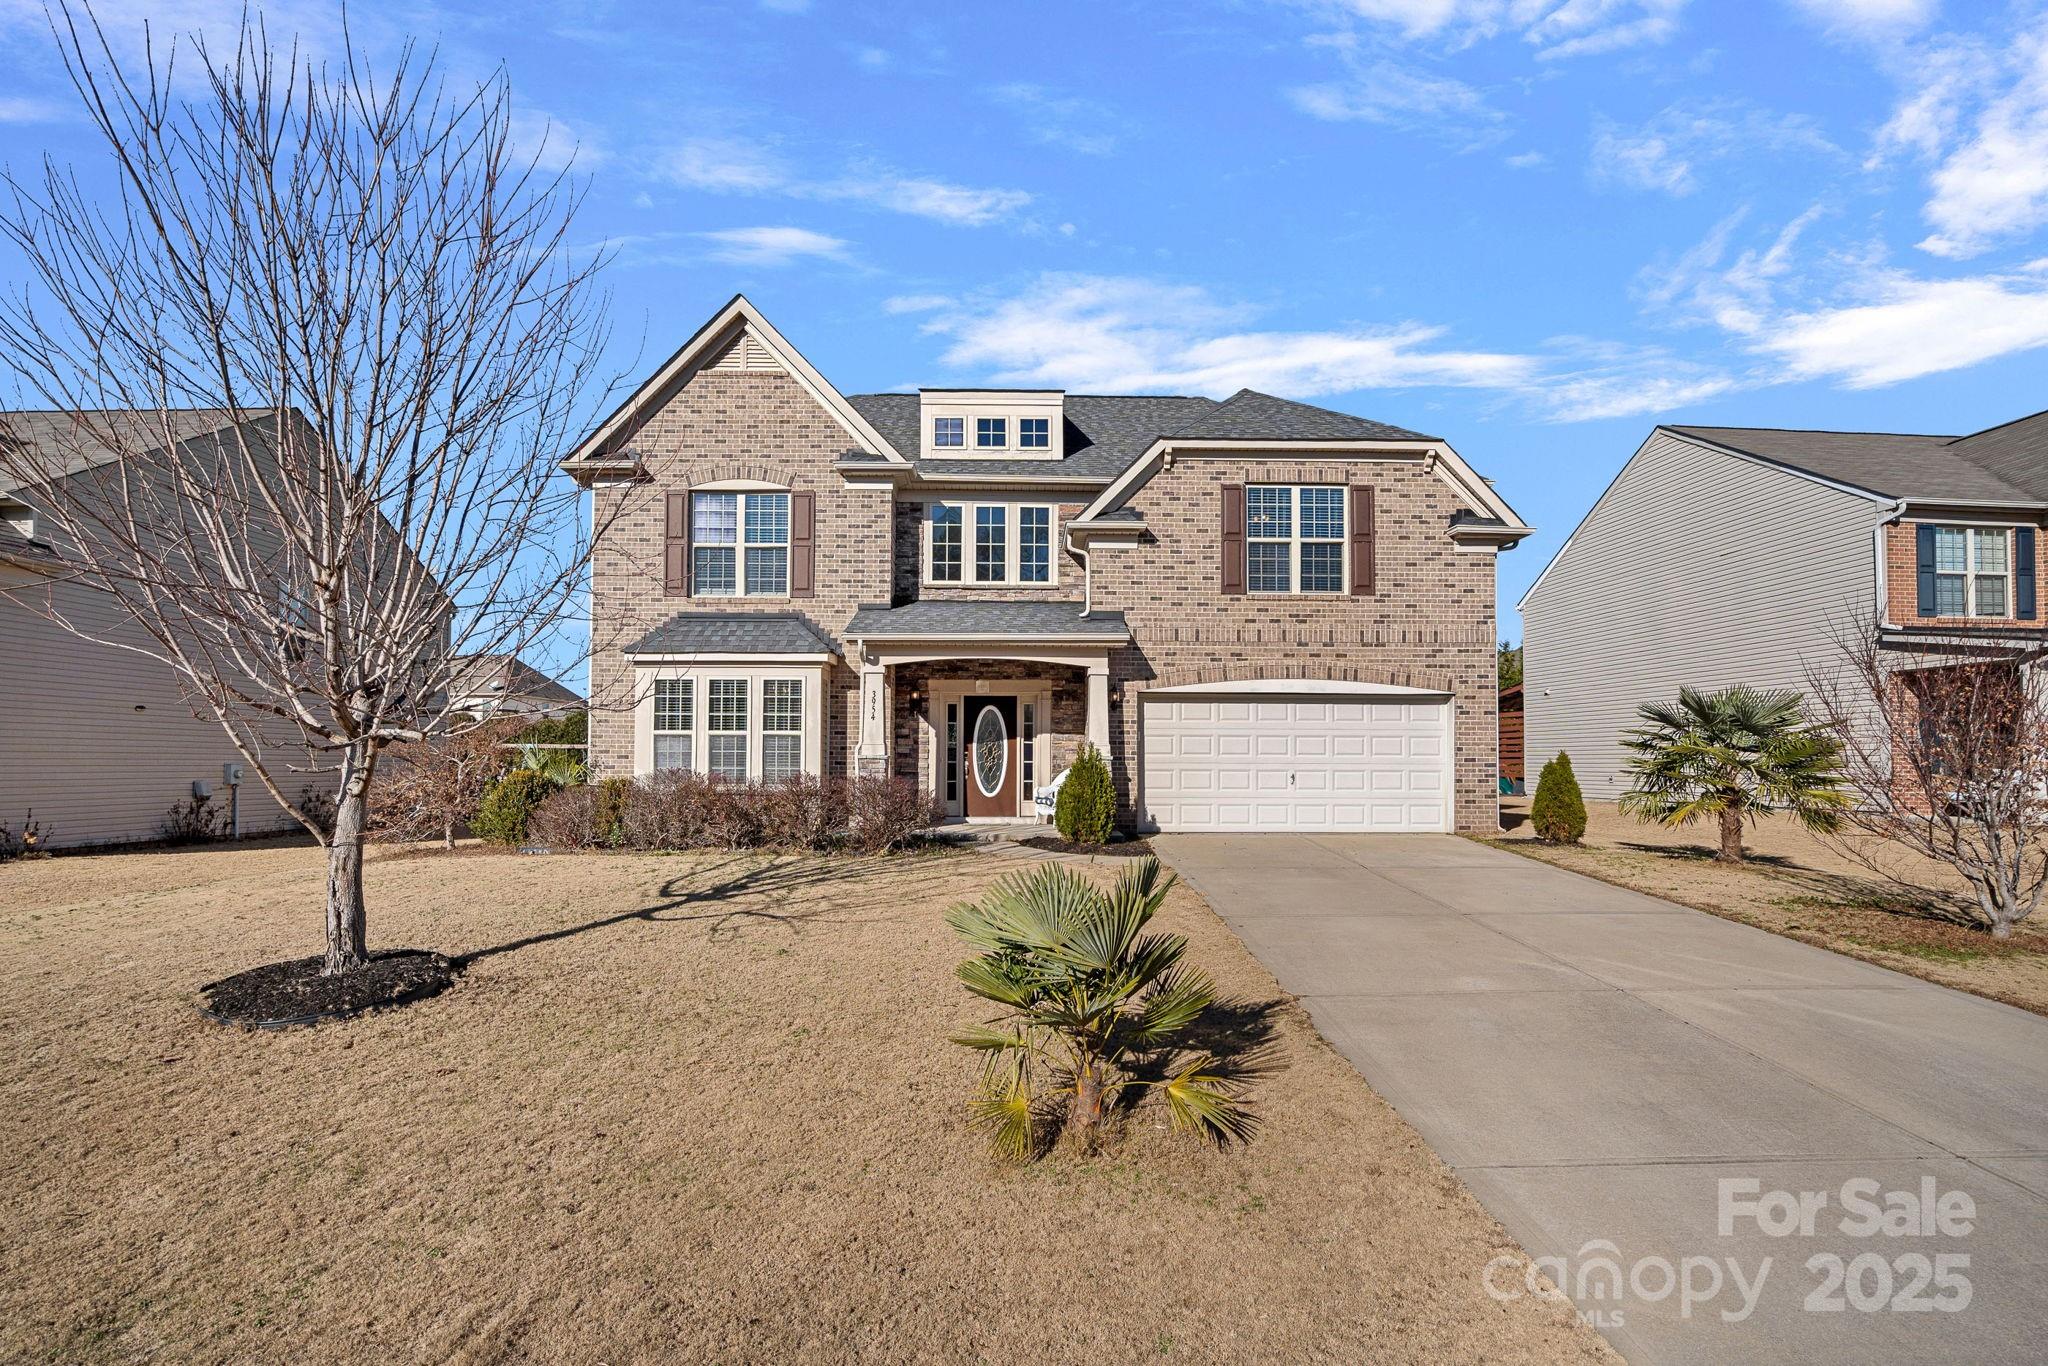
#4327800

Indian Land

3954 Kestrel Lane

4 Beds

2 Baths

2,937 Sq.Ft.

$579,999

MLS#: 4327800

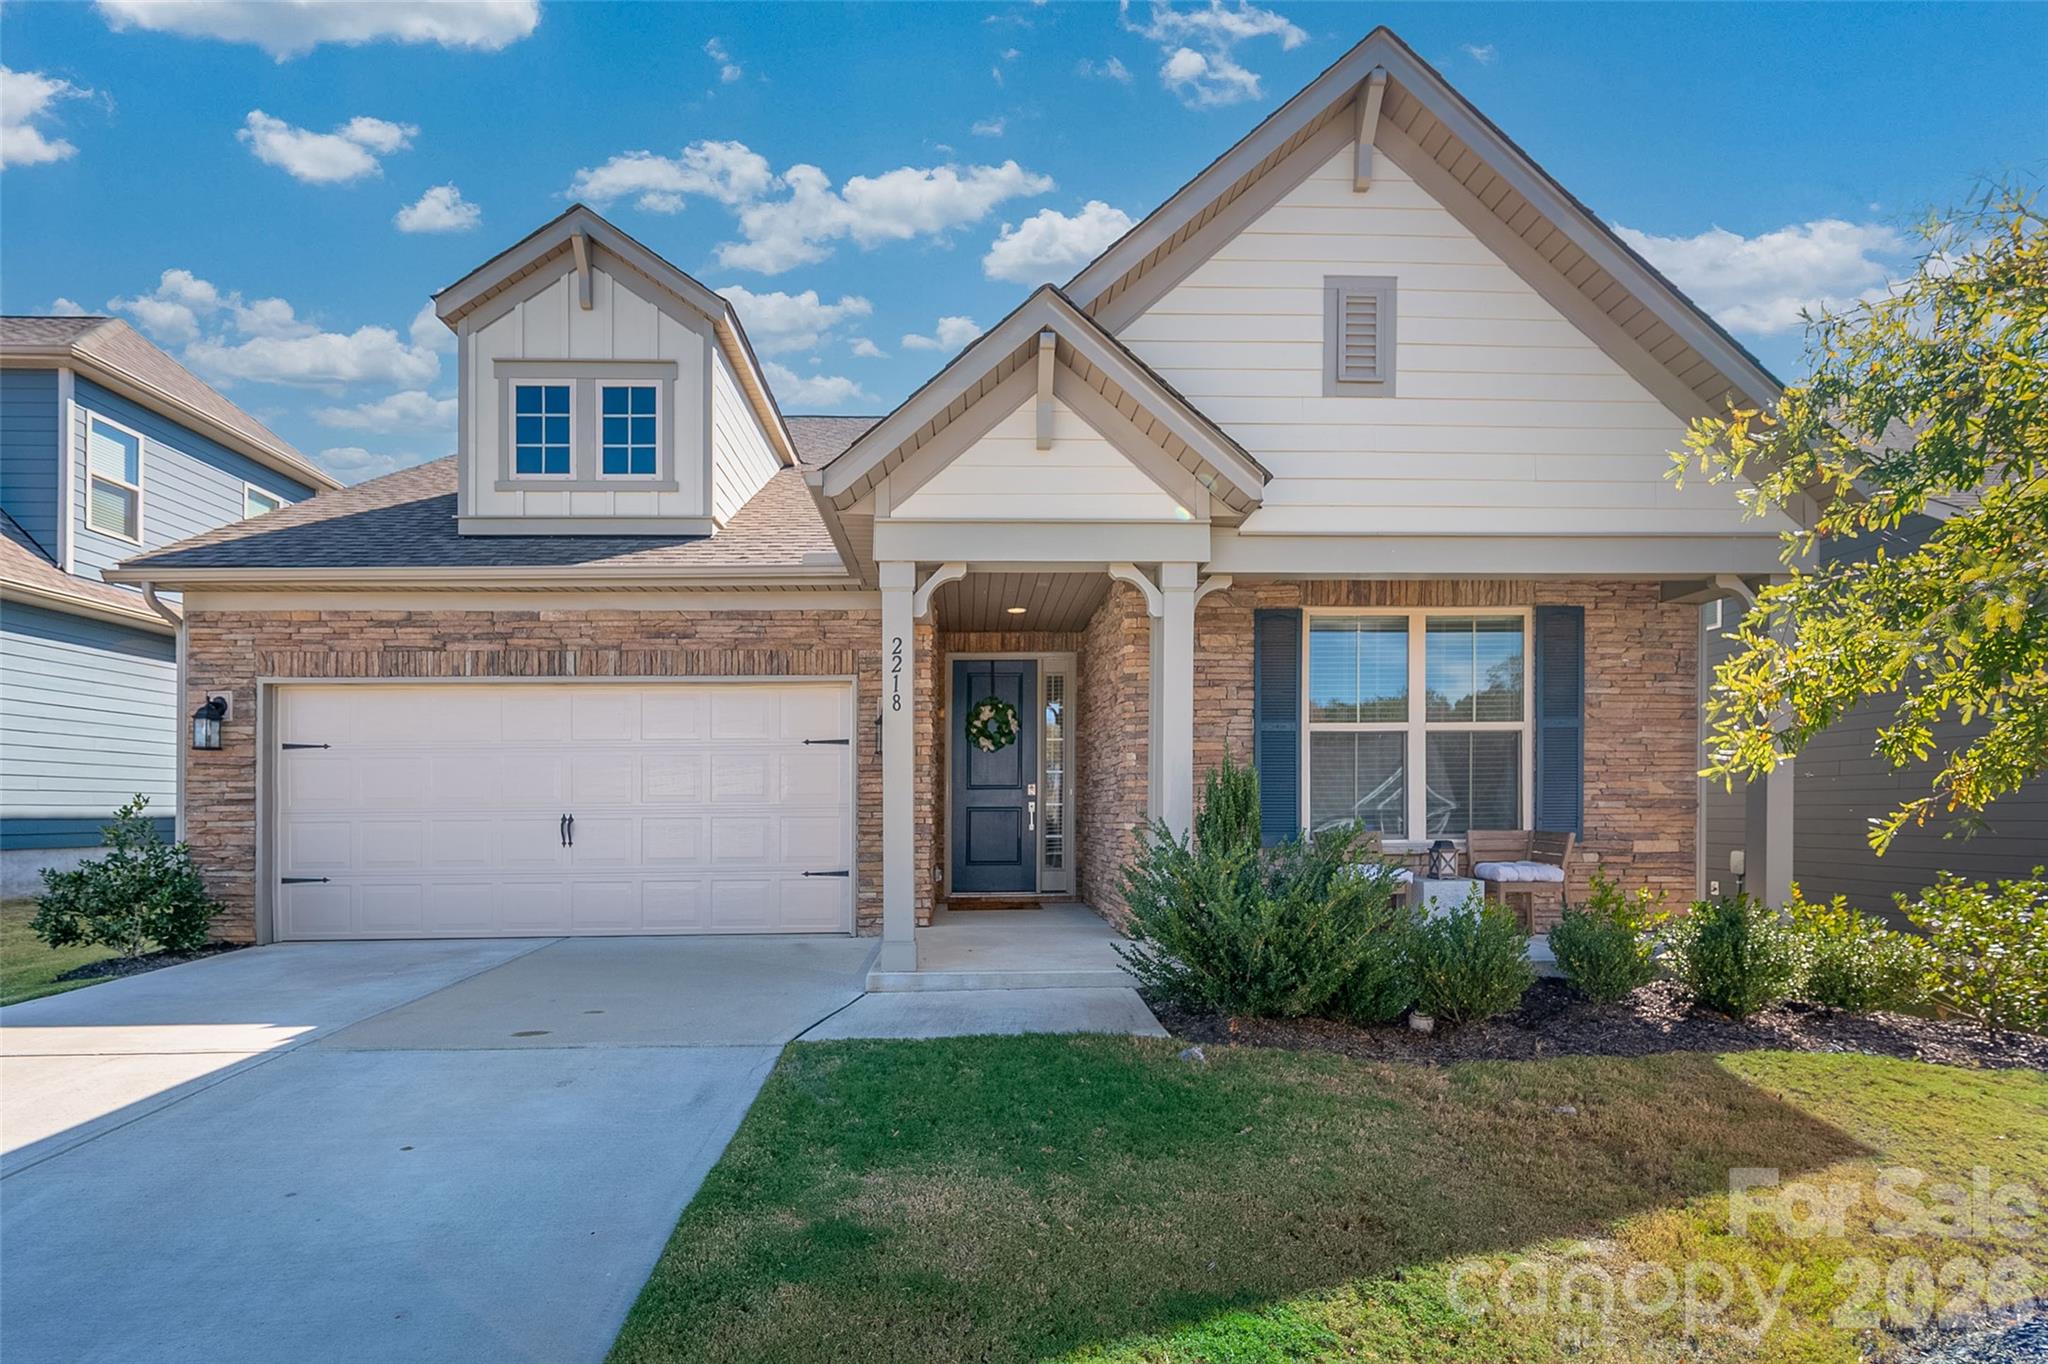
Welcome to 2218 Excalibur Drive in the highly sought-after Indian Land area! This beautifully maintained 3-bedroom, 2-bath home offers the perfect blend of comfort, style, and convenience with an open-concept floor plan designed for modern living.

The heart of the home is the gourmet kitchen, featuring abundant cabinetry, expansive quartz countertops, a large center island, stainless steel appliances, and a spacious walk-in pantry. Perfect for entertaining or everyday living. The kitchen flows seamlessly into the main living and dining areas, creating a bright and inviting space.

The primary suite offers a private retreat with a spacious bedroom, luxurious en-suite bath, and generous closet space. Two additional bedrooms provide flexibility for guests, family, or a home office. Upstairs, you'll find a huge bonus room ideal for a media room, playroom, home gym, or additional living space.

Enjoy outdoor living year-round from the covered front porch or relax on the covered rear patio overlooking the fenced backyard, offering privacy and plenty of room for pets, play, or entertaining.

Residents enjoy access to community amenities including a pool and clubhouse, while being just minutes from shopping, dining, entertainment, and the new Costco. With easy access to Ballantyne, Fort Mill, and Charlotte, this location truly has it all.

Don't miss your opportunity to own this move-in ready home in one of Indian Land's most desirable communities!

OPEN HOUSE - Sunday, June 14th 1-3pm
#4389402

Indian Land

2218 Excalibur Drive

3 Beds

2 Baths

2,642 Sq.Ft.

$570,000

MLS#: 4389402

Move-in ready and beautifully maintained, this home is located in the highly desirable, family-friendly Rosemont neighborhood. The main floor features durable and stylish LVP and tile flooring, along with a bright morning room just off the kitchen that fills the space with natural light. You’ll also find a versatile layout with a separate family room, formal dining room, and a living room that can easily serve as a home office.
Upstairs, there are four spacious bedrooms, including a generously sized fourth bedroom that can double as a bonus room. The primary suite offers a large walk-in closet and an en-suite bath with dual vanities, a separate shower, and a relaxing garden tub.
The third floor provides even more flexibility with a finished space perfect for a man cave, recreation room, or private office.
Step outside to your own backyard retreat featuring a large patio, fire pit, sitting wall, custom bar, and grilling area—ideal for entertaining. The fenced yard offers privacy and includes a storage shed for added convenience.

Enjoy all that the Rosemont community has to offer, including a pool, clubhouse, tennis courts, and sport court.
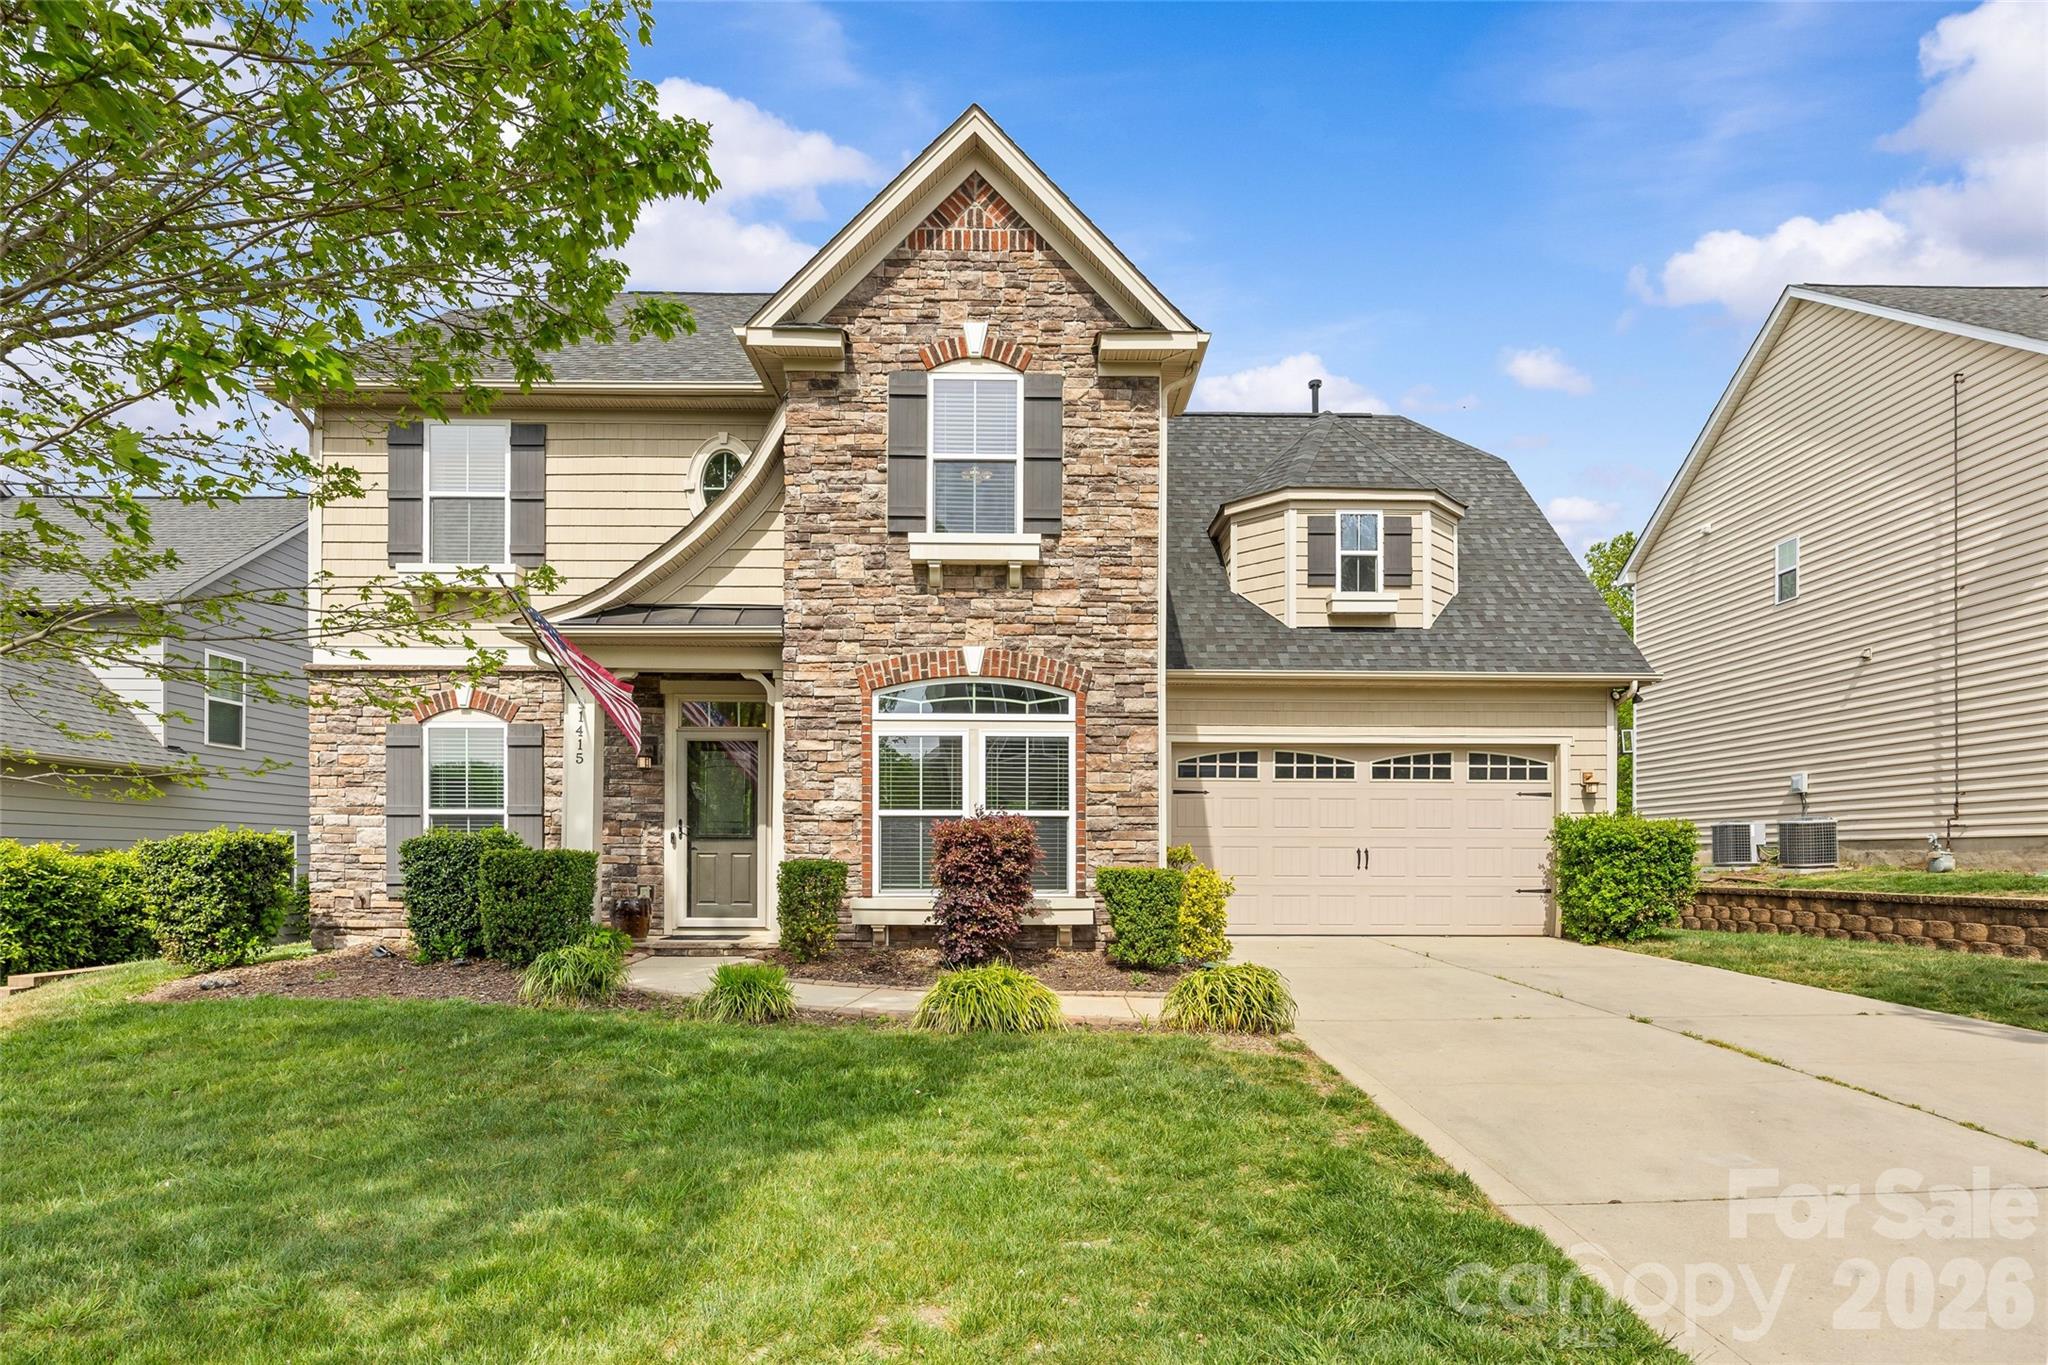
#4357945

Indian Land

1415 Rosemont Drive 42

4 Beds

2 Baths

2,924 Sq.Ft.

$569,000

MLS#: 4357945

Gorgeous ranch home with a full finished basement in the desirable Cobblestone community, offering a low-maintenance lifestyle with HOA-maintained yard and landscaping. Hardwood floors span the main living areas, and the spacious kitchen features abundant cabinetry, granite countertops, a tiled backsplash, glass-front cabinets, and stainless steel appliances, ideal for both everyday living and entertaining.

Enjoy year-round relaxation on the large fully screened porch overlooking a private, quiet wooded backyard nature retreat, or host gatherings in the expansive walk-out basement complete with a beautiful built-in kitchenette featuring cabinetry, wine shelf, a huge recreation room, and access to a covered patio. The backyard setting enhances the home’s peaceful feel. 

The main level features a primary suite offering a peaceful retreat with a tray ceiling, walk-in closet, and oversized tiled shower. It also includes a second bedroom and a flex space with French doors, perfect for a home office, guest room, or additional living area. The basement adds even more versatility with two additional bedrooms and a full bath, flex/finished storage space, and ample storage throughout, including two large closets in the unfinished flex room, plus finished areas ideal for a workshop, gym, or extra storage, perfect for multi-generational living or extended entertaining.

Conveniently located near shopping and dining, including Costco, Target, and The Promenade, with easy access to Highway 521.
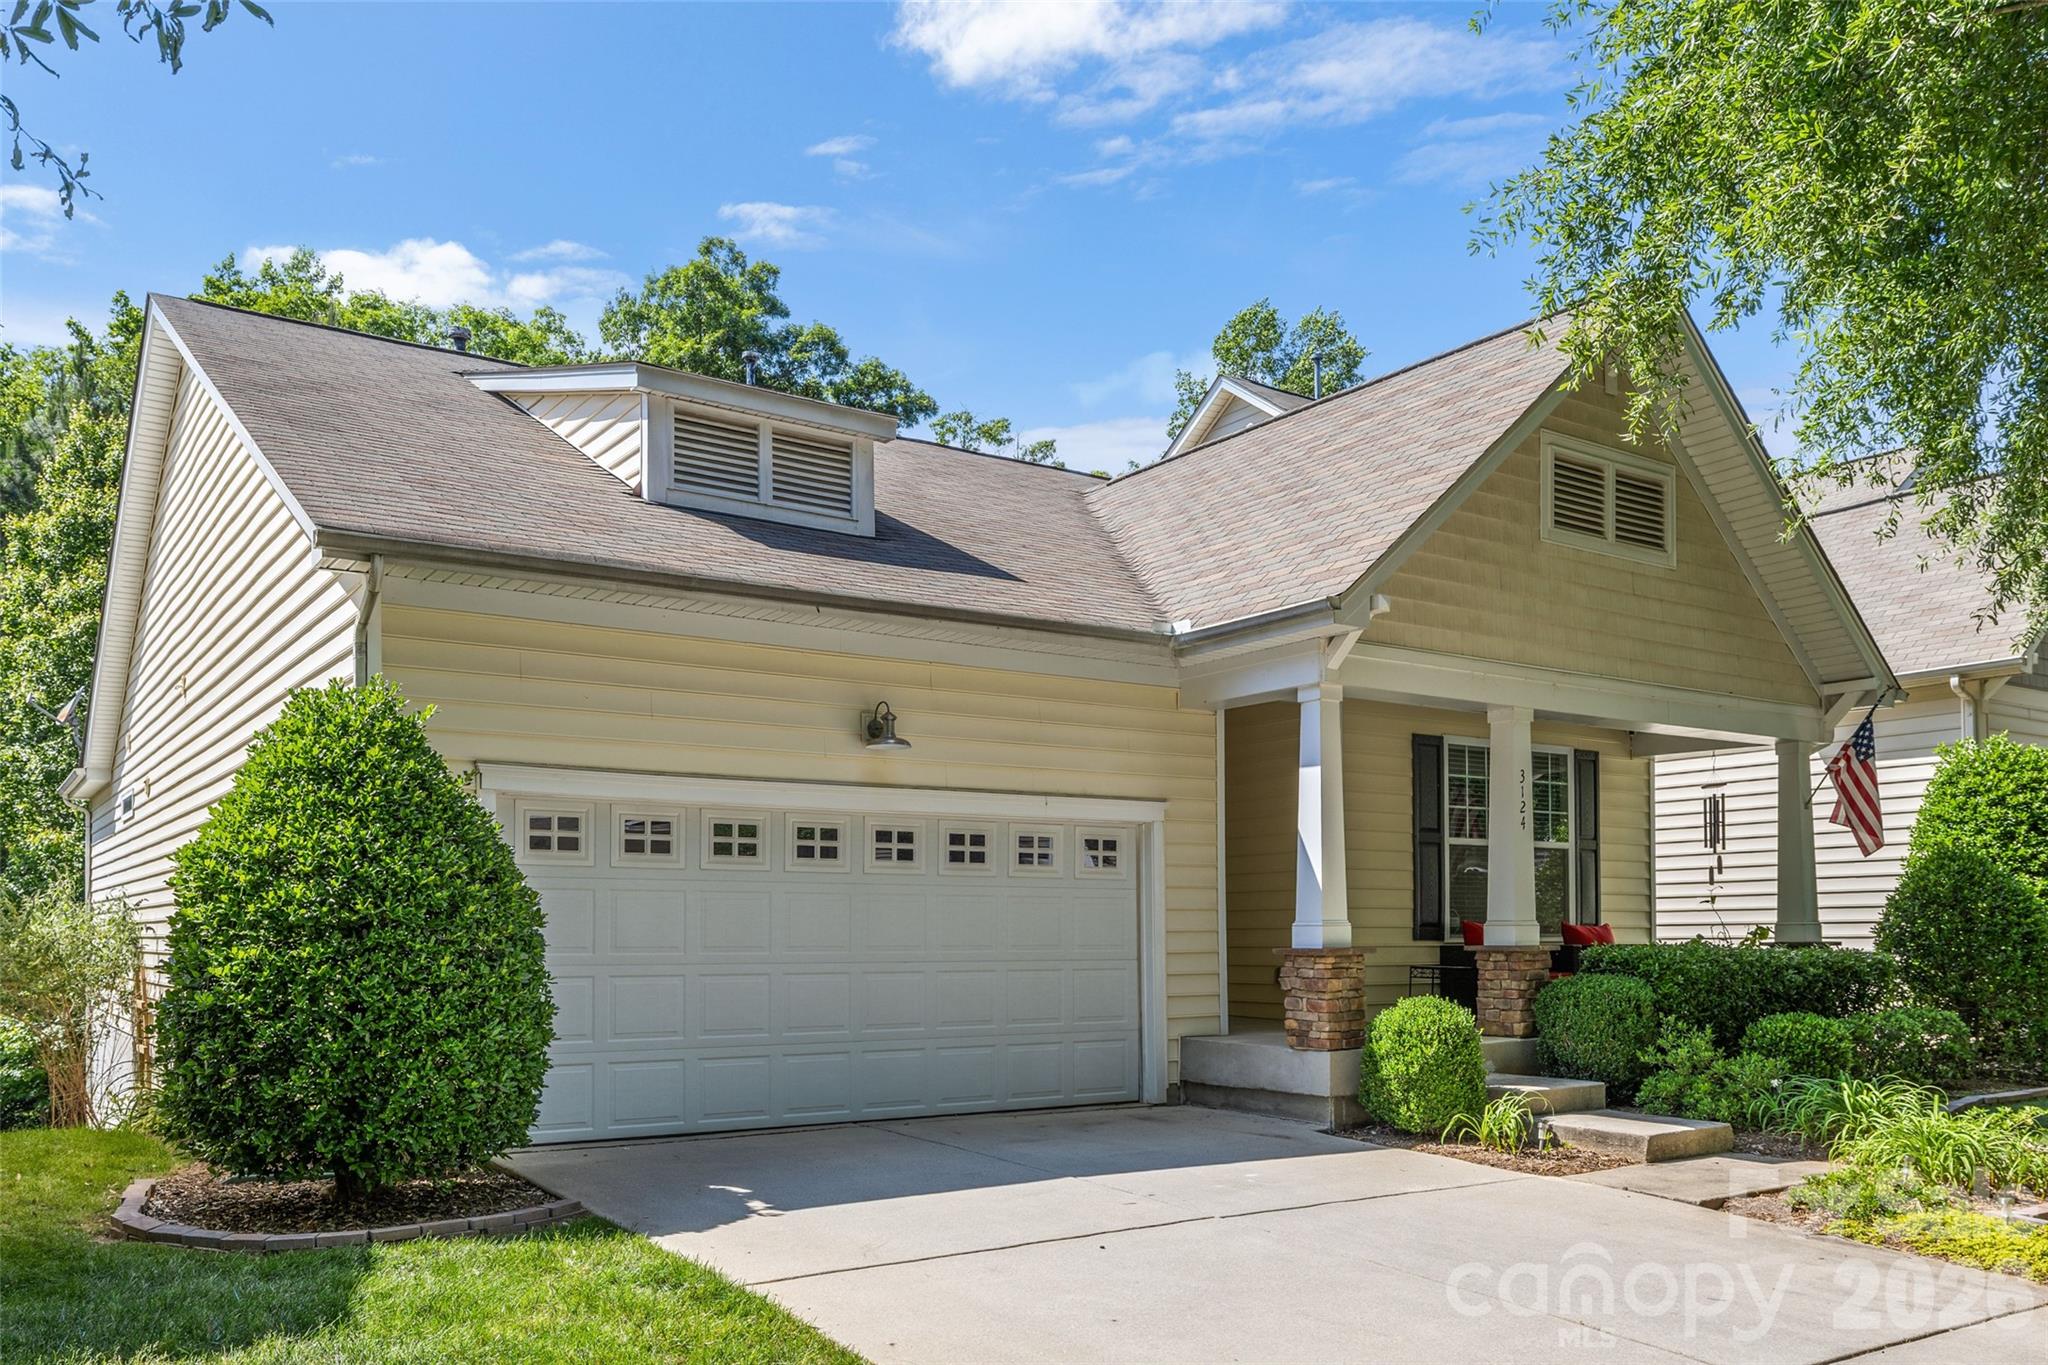
#4383726

Indian Land

3124 Streamhaven Drive

4 Beds

3 Baths

2,965 Sq.Ft.

$567,900

MLS#: 4383726

Price reduced
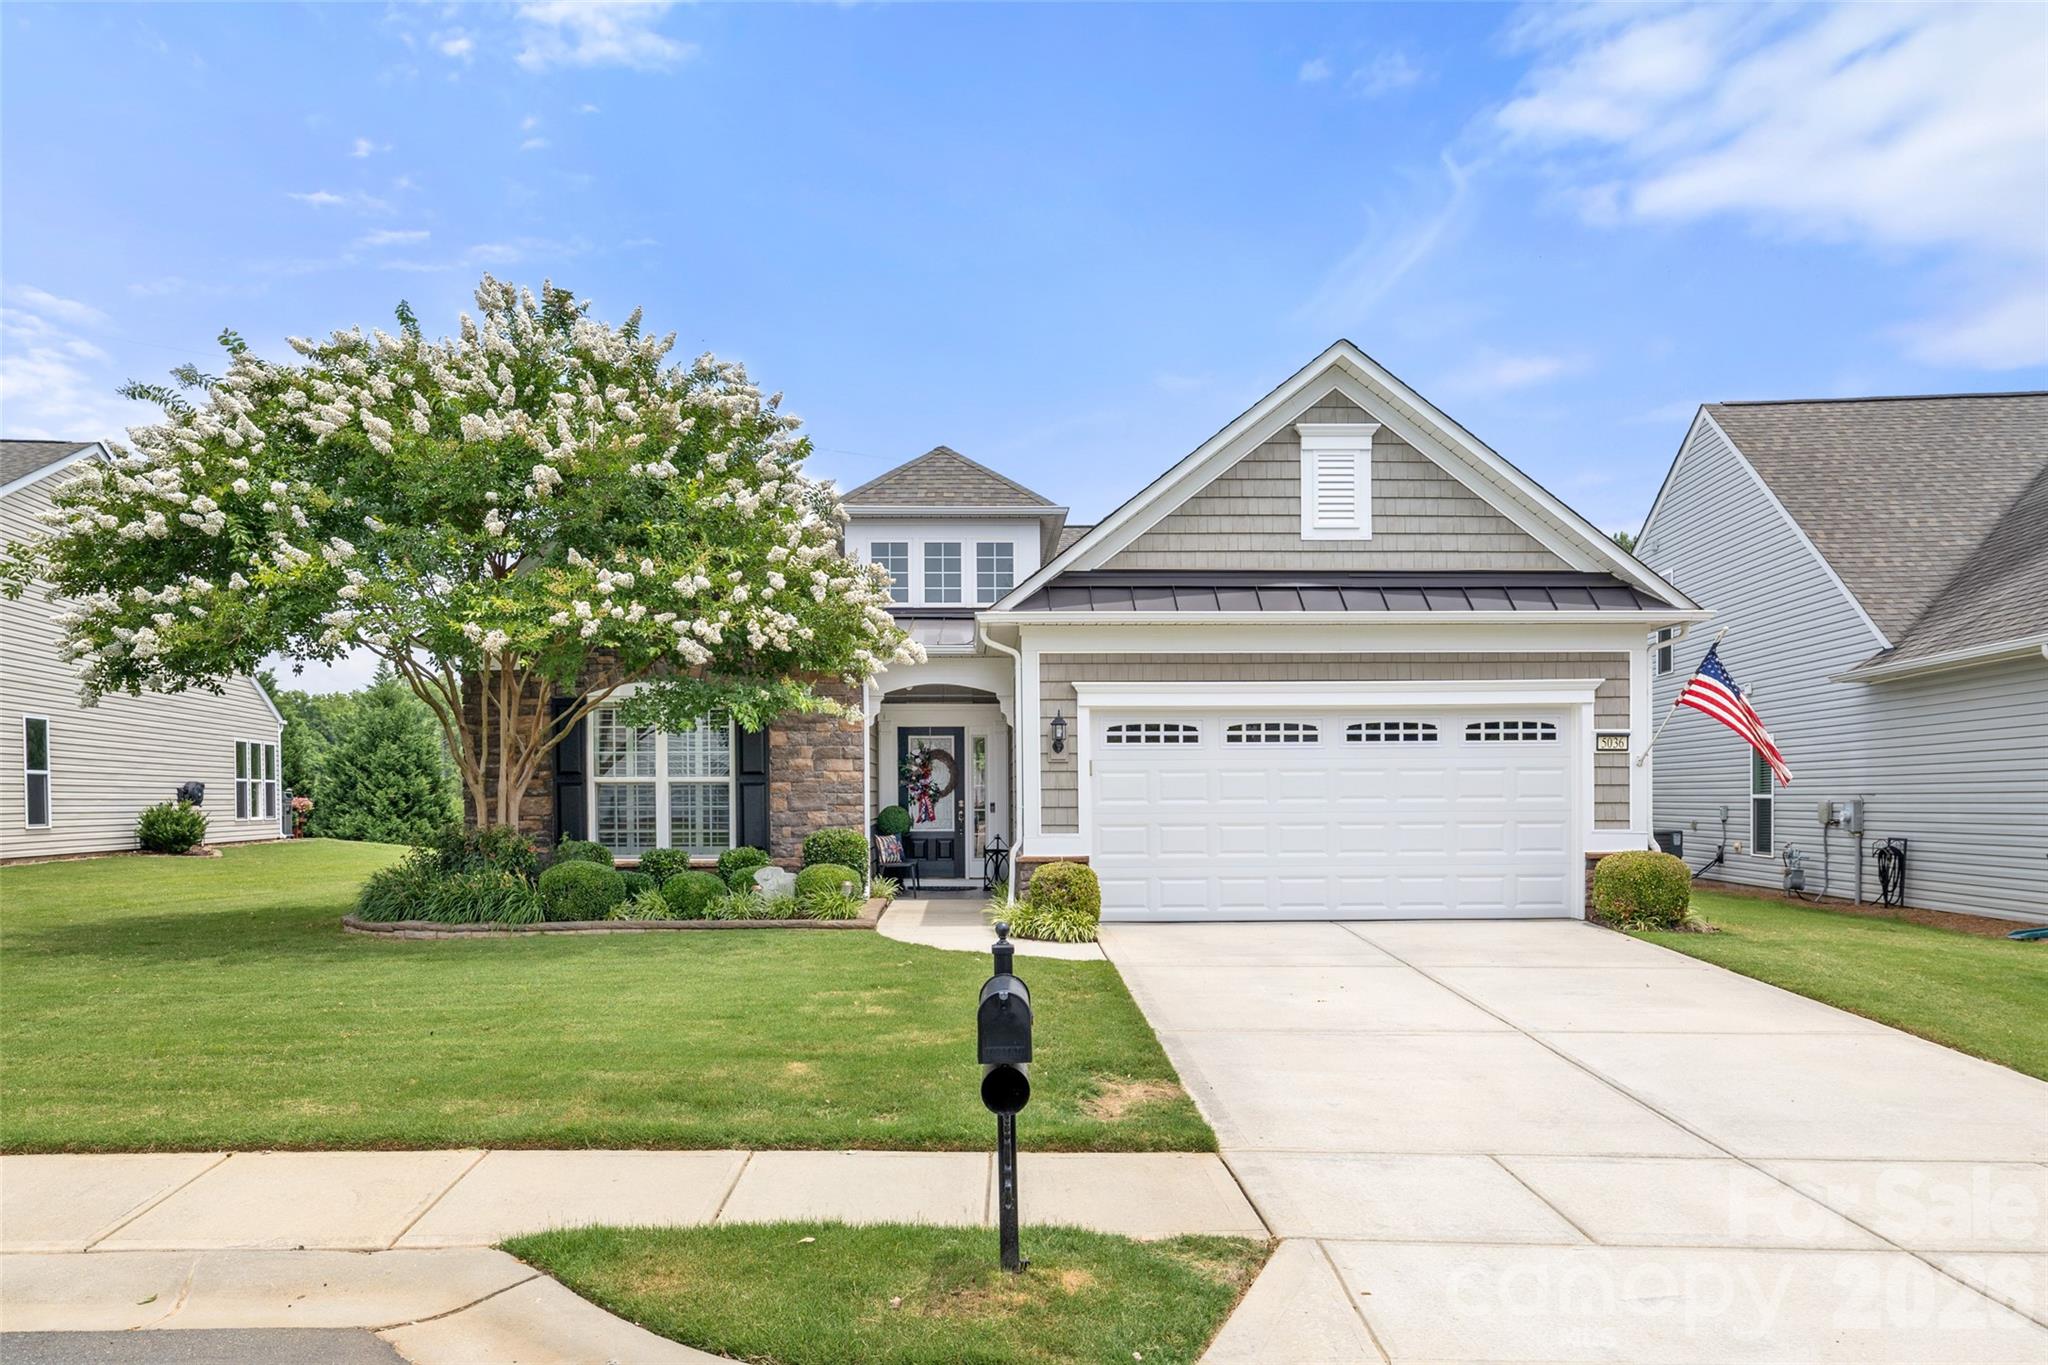
Welcome home to this meticulously updated and beautifully optioned "Vernon Hill" model, perfectly situated on a private lot in the highly desirable active-adult community of Sun City Carolina Lakes! Boasting exceptional curb appeal with stone veneer accents, fresh exterior paint (2026) , a custom front garden wall , and a stamped concrete walkway, this single-level home shows like a model. Step inside to find wide-plank Luxury Vinyl Plank flooring (2022) flowing seamlessly through the expansive, light-filled open layout, accented by elegant crown and chair rail moldings. The heart of the home is the fully transformed gourmet kitchen (2022) , featuring a massive central island wrapped in timeless white shiplap , a deep basin sink , pristine quartz countertops with a classic subway tile backsplash , stainless steel appliances , elegant pendant lighting , and custom cabinet uplighting. Retreat to the spacious primary suite , highlighted by an elegant tray ceiling, a custom built-in walk-in closet , and a beautifully refreshed bath. Two additional well-appointed bedrooms and a dedicated private office/study  offer ultimate flexibility. Phenomenal infrastructure updates provide complete peace of mind, including a brand-new HVAC system (2026 with a transferable 10-year warranty) and a new hot water heater (2025 with a transferable 9-year warranty). Outdoor living is a private oasis, featuring an expanded stamped concrete rear patio shaded by a gorgeous white vinyl pergola , a structural garden wall , and mature, professionally maintained perennial landscaping. The immaculate 4-foot extended two-car garage (522 sq. ft.) comes complete with a pristine epoxy floor coating (2024) and a brand-new garage door and coil system (2025). This is turnkey luxury living at its absolute finest!
#4389748

Indian Land

5036 Blossom Point Drive

3 Beds

2 Baths

1,951 Sq.Ft.

$564,900

MLS#: 4389748

Price reduced
5 minutes from Ballantyne, located just off Regent Parkway in a prime Indian Land / Fort Mill area with top-rated schools. Former model home with upgrades, 5 bedrooms, 3.5 bathrooms, a large office, and a spacious three-story layout. Private backyard with room to create your dream outdoor space, even add a pool. Major updates done, new AC and water heater (2024) plus EV charging. Walk to the Greenway, enjoy quick interstate access without heavy traffic, and stay close to shopping, dining, and entertainment in both NC and SC. Quiet neighborhood. Move-in ready with space, location, and flexibility. Buyer Hot List (Indian Land / Fort Mill): Quick commute to Ballantyne and South Charlotte, Lower SC taxes compared to NC, Walkable access to Greenway trails and outdoor living, Close to shopping, dining, and entertainment (Blakeney, Ballantyne, Fort Mill). Step outside to a private backyard with room to build your dream outdoor space—even add a pool. Skip the traffic with quick interstate access and stay minutes from everything in both NC and SC.

Quiet neighborhood. Move-in ready. Space, location, and flexibility all in one rare package.
Step into luxury and space with this stunning former model home with 5 bed, 3.5 baths, as well as an office are all thoughtfully designed with elevated finishes and a layout that truly lives large across all 3 levels. From the moment you enter, you’ll notice the attention to detail, upgraded features, and inviting flow that make this home stand out from the rest. Freshly updated with brand-new paint and beautiful new flooring throughout, the home feels crisp, modern, and completely move-in ready. Generous living areas provide the perfect setting for entertaining, while oversized bedrooms and flexible spaces offer room to spread out, work from home, or host guests with ease. Natural light pours in, highlighting the open-concept design and creating a warm, welcoming atmosphere. Ideally located just minutes from shopping, dining, and recreational amenities, you’ll enjoy the convenience of everything you need right at your fingertips—without sacrificing space or comfort. Head outside your front door to enjoy the Greenway just steps away or enjoy your private backyard with room to add a pool or create your own dream space! Enjoy peace of mind as well with newer mechanicals (HVAC & Water Heater in 2024) as well as garage is equipped with NEMA 14-50 Level 2 EV Charging Outlet. If you’ve been searching for a home that combines model-home quality, fresh updates, and an unbeatable location, this one checks every box. 5 minutes from Ballantyne, located just off Regent Parkway in a prime Indian Land / Fort Mill area with top-rated schools, and quick access to interstates, shopping, dining, and entertainment in both the Carolinas!
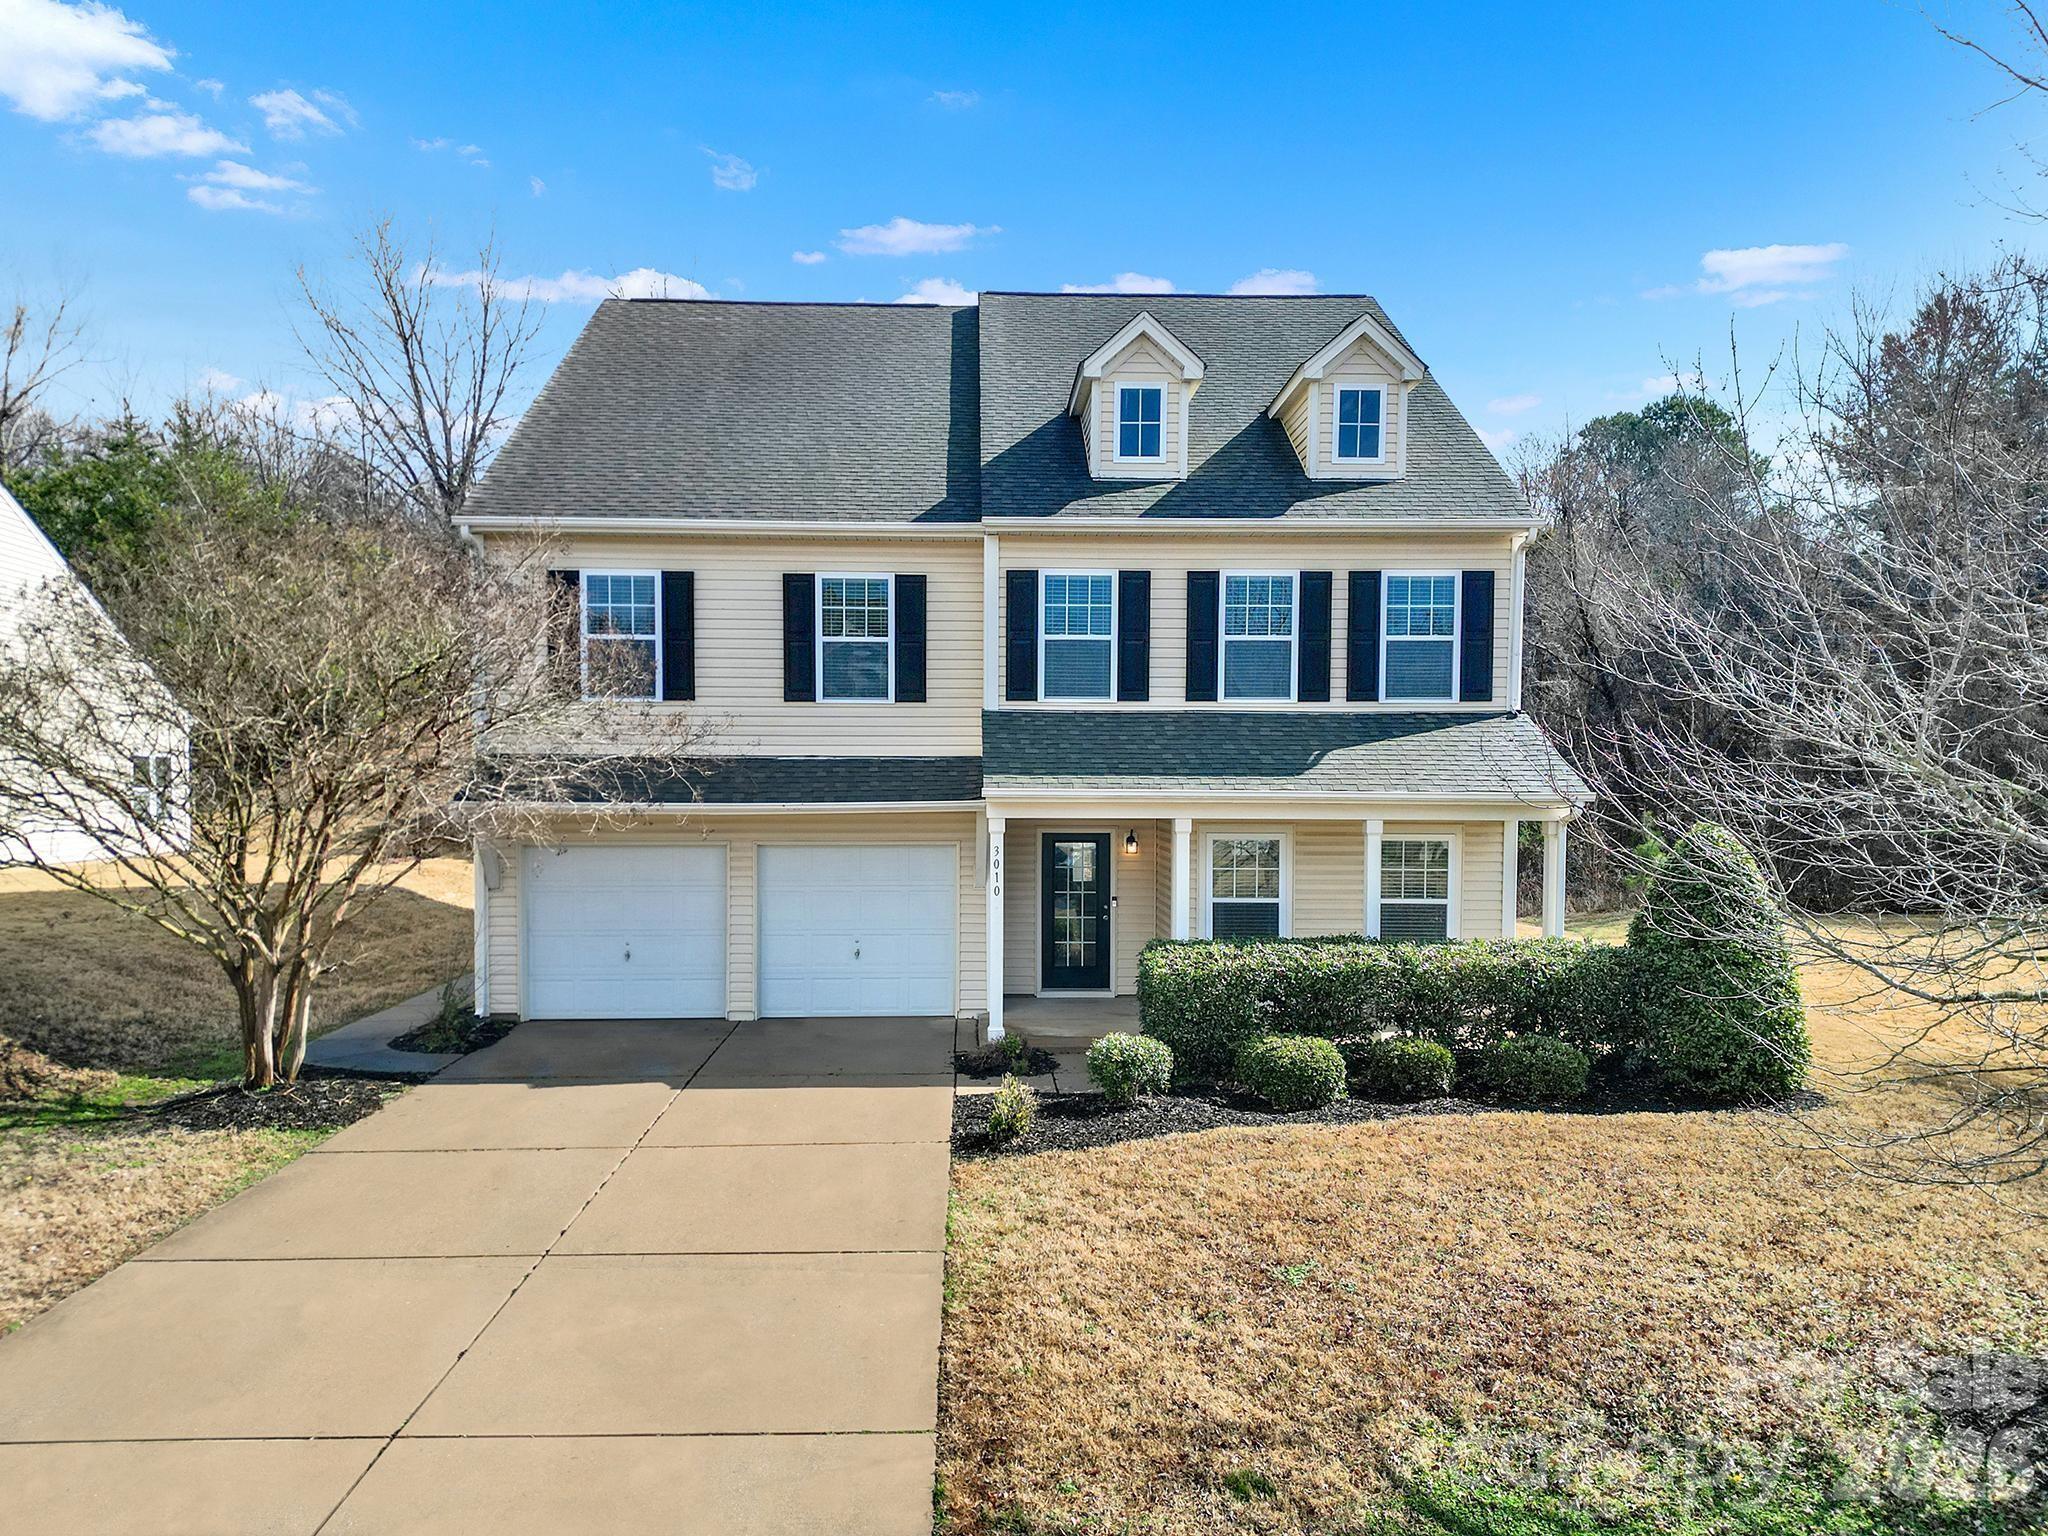
#4349748

Indian Land

3010 Gilroy Drive

5 Beds

3 Baths

4,003 Sq.Ft.

$560,000

MLS#: 4349748

Welcome home to this immaculate Willow Bend floor plan located in the premier 55+ active-adult community of Sun City Carolina Lakes. This spacious 3 bedroom, 3 bath home immediately impresses with its beautiful stone and shake accented facade, meticulous landscaping, and a spacious 2-car garage. Inside, a grand foyer detailed with elegant wainscoting and gleaming hardwood floors leads into a spacious, open-concept layout that seamlessly connects the main dining and living areas. The main level layout flows effortlessly, while upstairs features a versatile loft that boasts a bedroom, bath, and living area, making it perfect for guests or an expansive second living space. The gourmet kitchen is a chef's dream, complete with rich stained cabinetry, premium granite countertops, stainless steel appliances with a gas range, a central island, and a sunlit breakfast nook. Work from home or relax with a good book in the private, dedicated study located right off the main living area. Step outside to your private retreat, a large, covered back patio equipped with a ceiling fan that overlooks a beautifully manicured lawn with lawn maintenance fully included, providing a peaceful overlook of the treeline views perfect for relaxing or entertaining. Beyond the home, enjoy an unparalleled resort lifestyle with access to world-class amenities, including two massive clubhouses totaling over 53,000 square feet, an 18-hole championship golf course and on-site restaurant, three swimming pools, including an indoor lap pool, a state-of-the-art fitness center with an indoor walking track, eight tennis courts, eight pickleball courts, 10 scenic fishing lakes, miles of walking trails, and a kayak or canoe launch on the Catawba River!
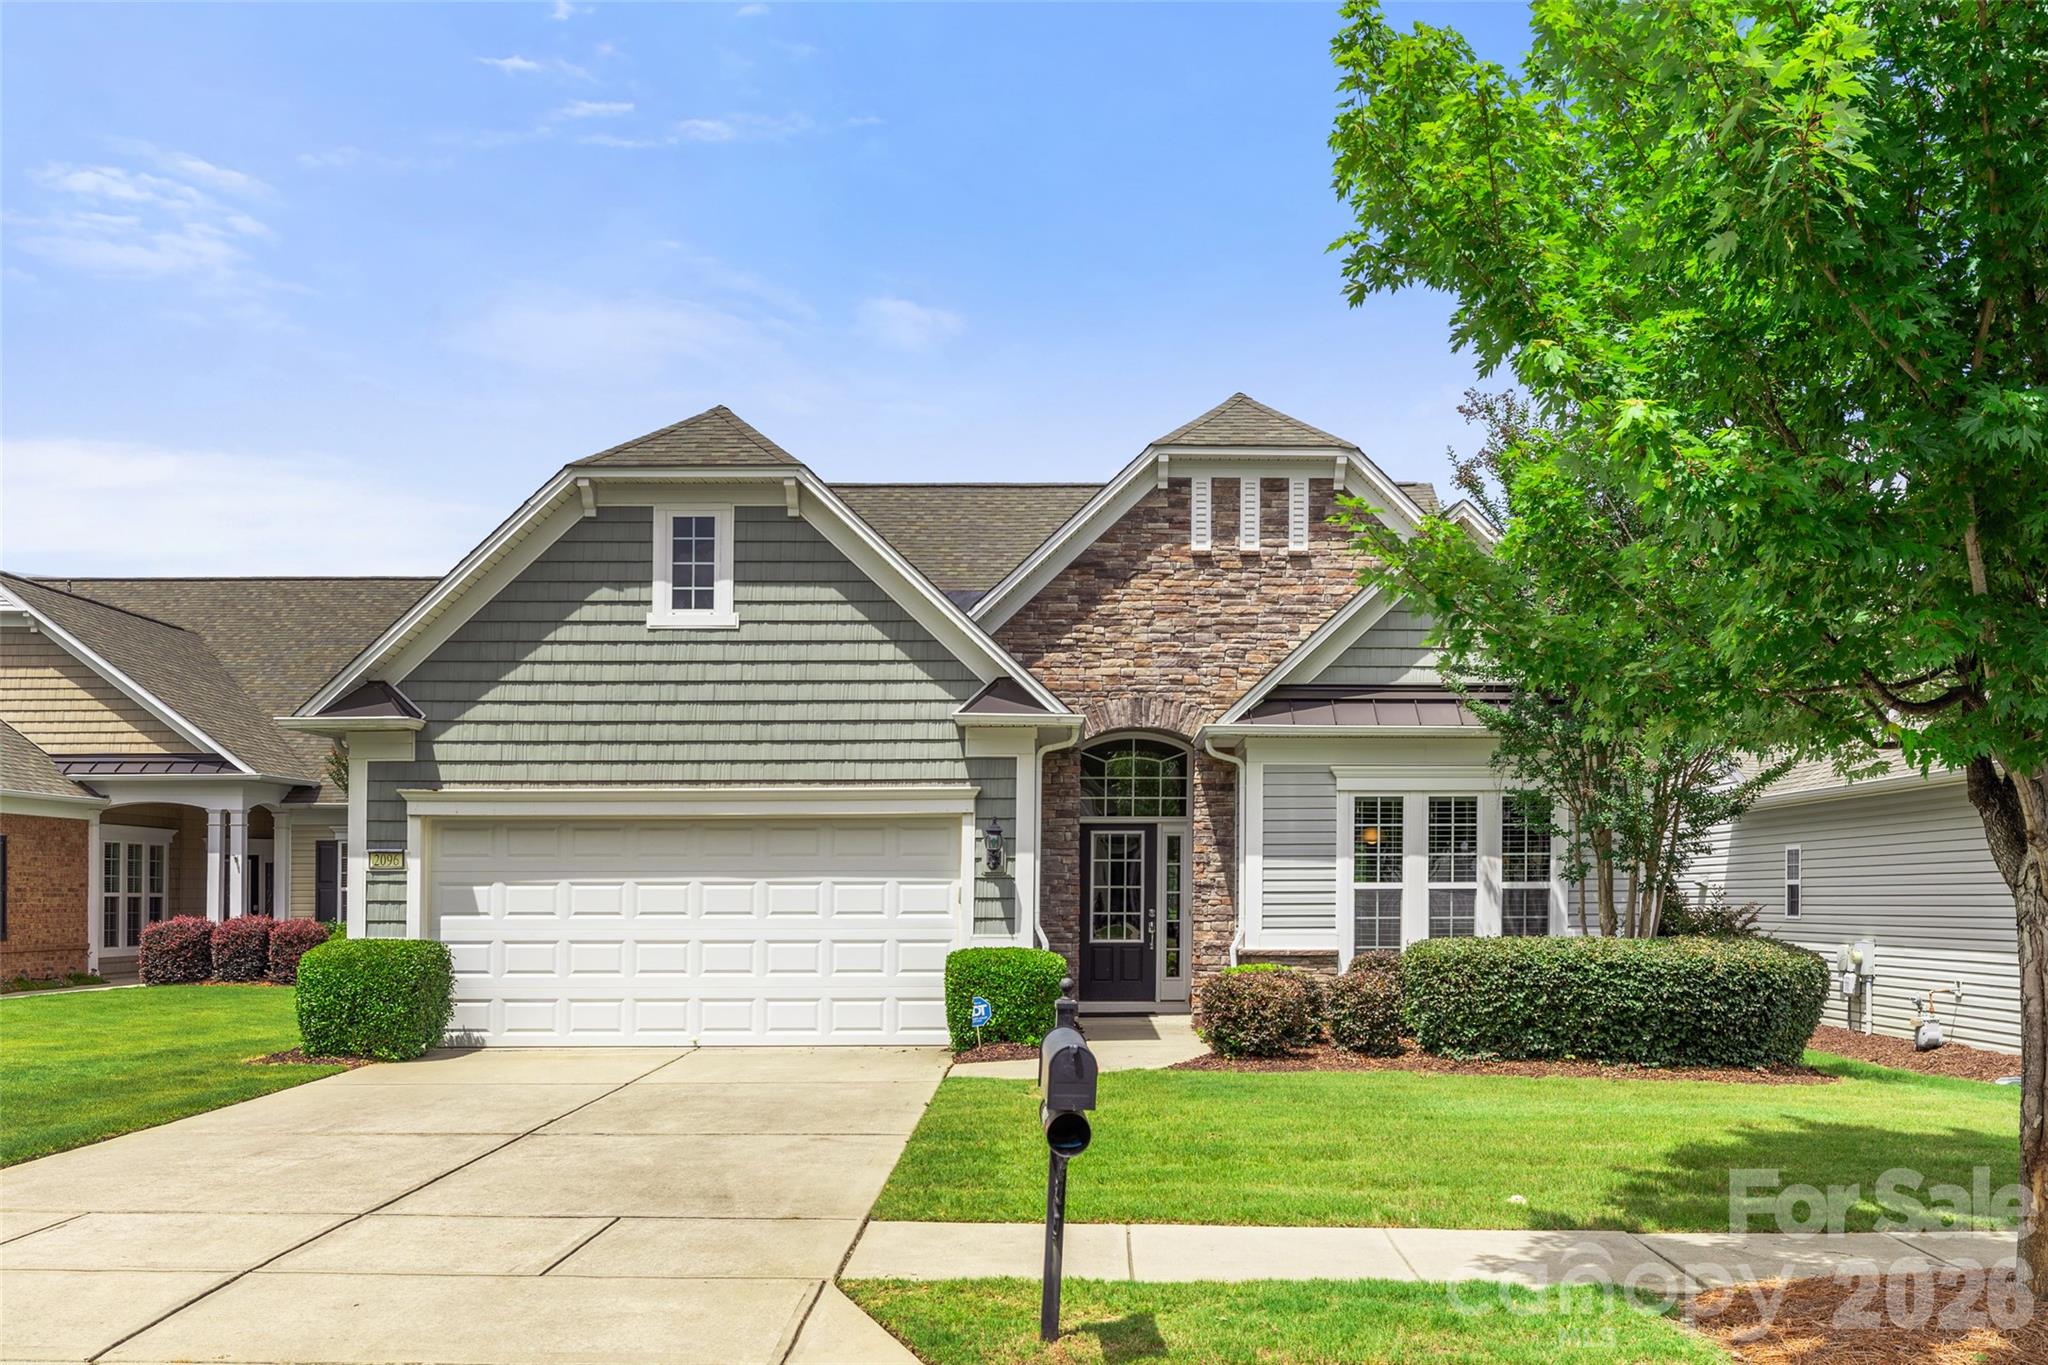
#4398790

Indian Land

2096 Kennedy Drive

3 Beds

3 Baths

2,688 Sq.Ft.

$550,000

MLS#: 4398790

Price reduced
Beautiful Willow Bend model filled with natural light and inviting living spaces designed for comfort and everyday enjoyment. Warm wood flooring flows through the main living areas, and a welcoming foyer with transom window and glass-paneled front door creates a bright first impression.

The fully updated kitchen is a true centerpiece of the home, featuring abundant upgraded cabinetry on both sides of the large granite island, double ovens, a gas cooktop with microwave above, tile backsplash, pull-out drawers, carousel corner cabinet, and upgraded disposal. The kitchen opens seamlessly to the dining area and spacious great room with fireplace, creating an ideal space for everyday living and entertaining. Plantation shutters add timeless charm to the kitchen, dining room, and primary bedroom.

The sunny breakfast area is surrounded by windows and overlooks the front yard, providing a welcoming spot to enjoy morning coffee.

The bright Sun Room offers a relaxing retreat with walls of windows—perfect for reading, hobbies, or simply enjoying the peaceful setting. Just outside, the landscaped brick patio with wooded view creates a private outdoor space for relaxing or gathering with friends.

The home offers three bedrooms, providing comfortable accommodations for guests along with flexible space for a home office or hobby room.

The spacious primary suite features plantation shutters and a well-designed en-suite bath with dual sinks, a separate vanity, and a walk-in shower, creating a functional and comfortable layout.

Located in Sun City Carolina Lakes, residents enjoy a vibrant active-adult lifestyle with resort-style amenities including championship golf, indoor and outdoor pools, fitness center, tennis and pickleball courts, walking trails, lake access, woodworking and craft studios, social clubs, and a full calendar of activities designed for connection, recreation, and everyday enjoyment
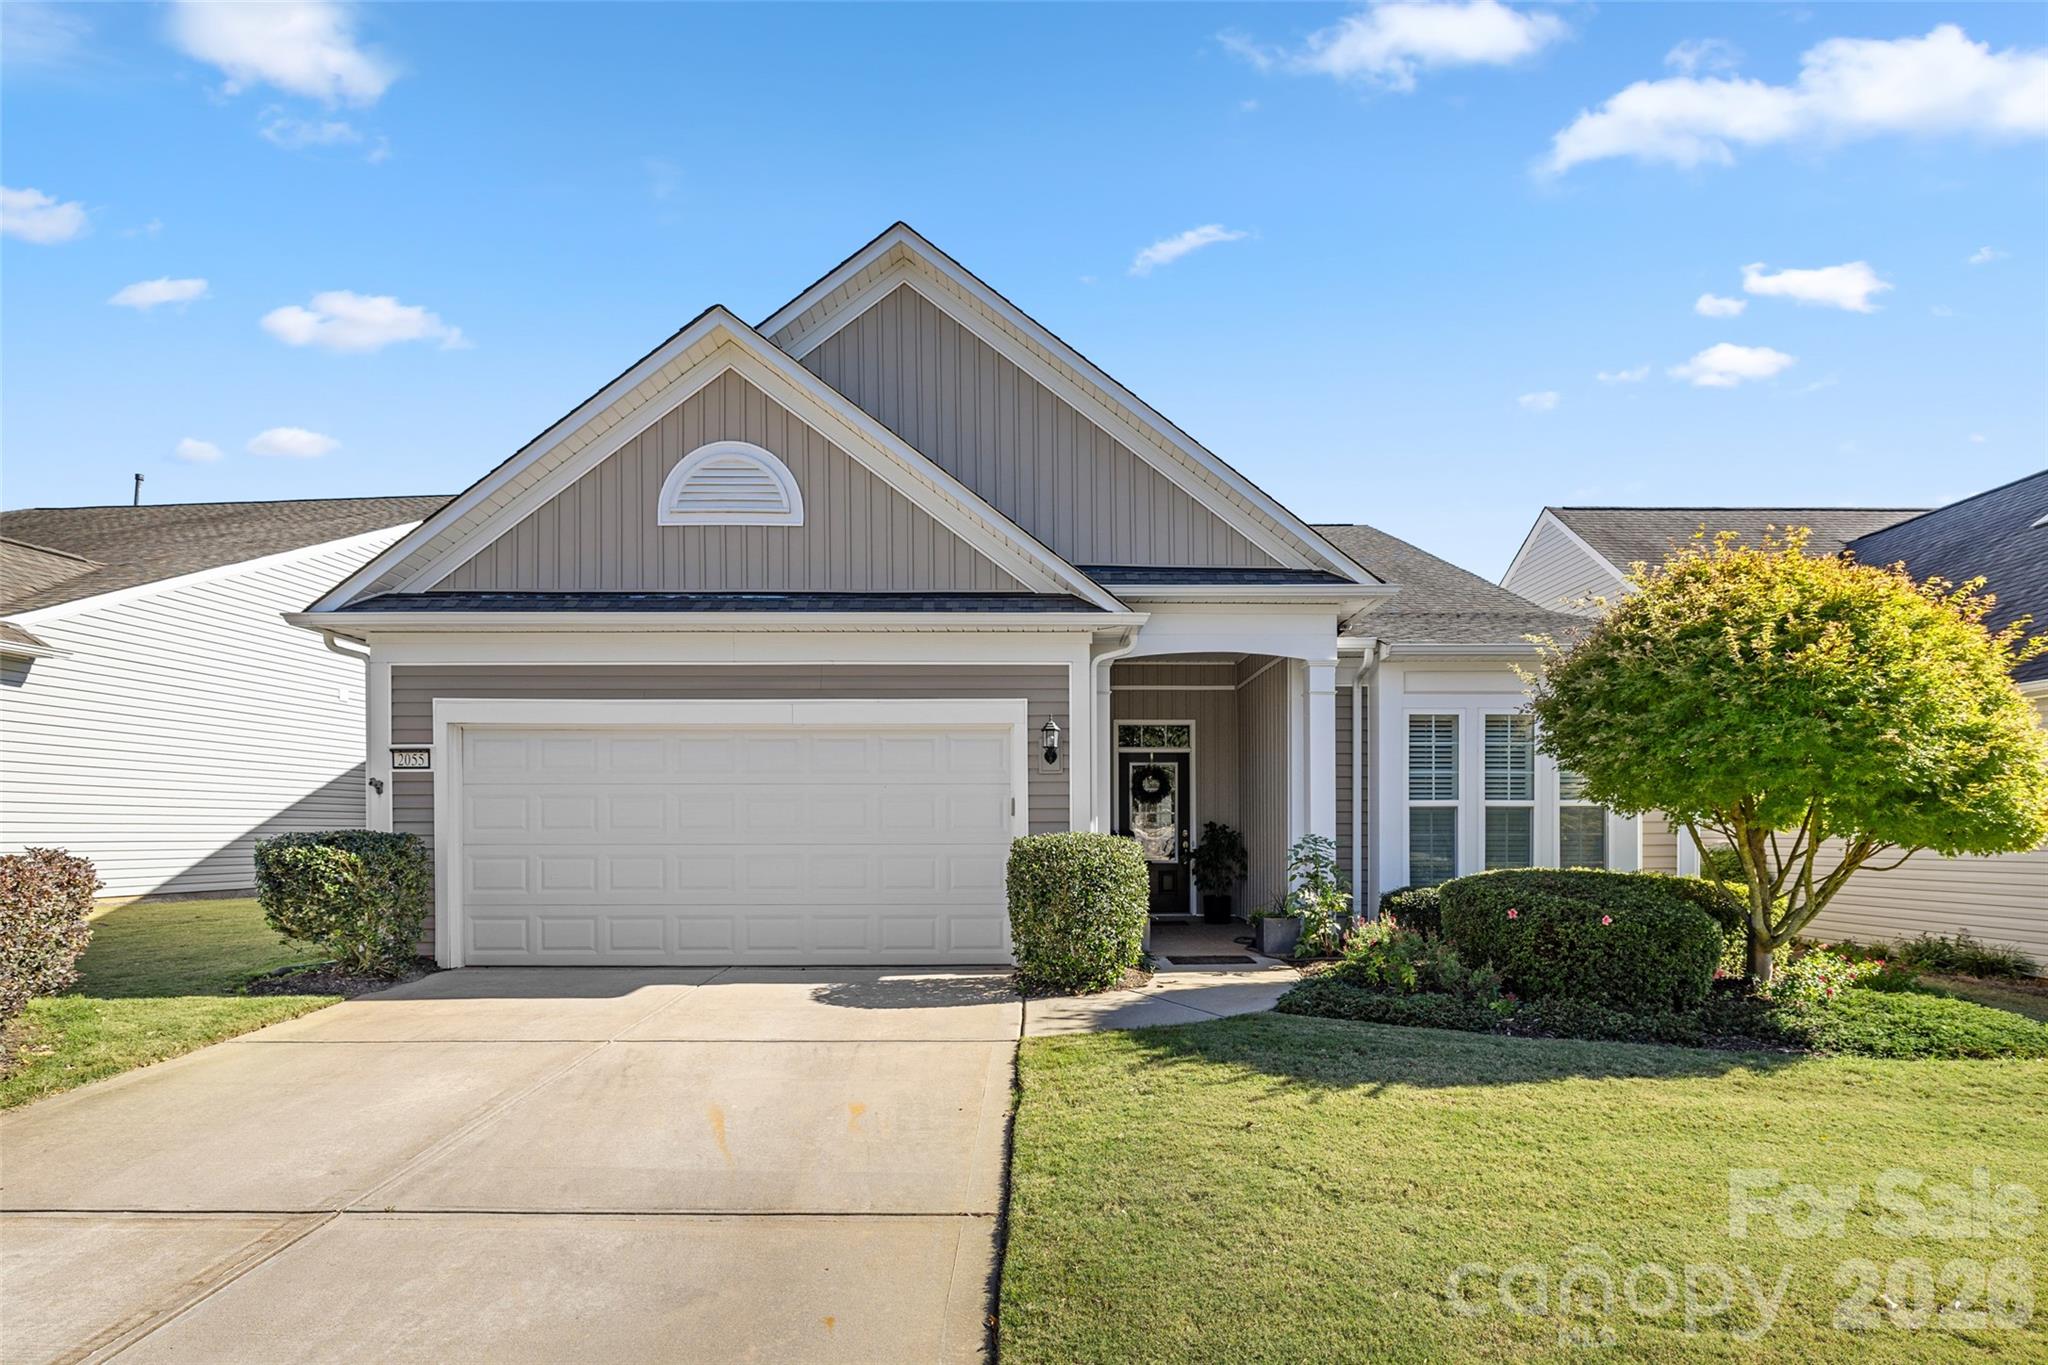
#4357129

Indian Land

2055 Vermount Way

3 Beds

2 Baths

2,043 Sq.Ft.

$550,000

MLS#: 4357129

Beautiful Copper Ridge with Loft in Sun City Carolina Lakes featuring 3 bedrooms and 3 baths, plus an enclosed loft for added flex space. This light-filled home offers slide-out drawers in the lower kitchen cabinets, solar tubes in the living room and kitchen (kitchen tube includes a nightlight), and a walk-in tub in the primary bathroom. Enjoy year-round living in the sunroom and the screened 3-season room with vinyl windows. The laundry room includes cabinetry and a countertop, and blinds are installed throughout the home.

Outdoor living shines with an enlarged stamped-concrete patio with sitting wall, stamped concrete on the front walkway, and an extended driveway. Additional upgrades include an epoxy garage floor, a 4-ft garage extension, a new garage door opener, a large under-stair closet, ADT security monitors, and an irrigation system with a separate irrigation meter. The HVAC system is serviced twice per year by Palmetto Comfort.

Sun City Carolina Lakes offers resort-style amenities, including two clubhouses, indoor and outdoor pools, a fitness center, walking and biking trails, hobby rooms, public golf, pickleball, tennis, bocce, fishing lakes, a softball field, and a canoe/kayak center. Residents also enjoy a library, craft studios, billiards, a ballroom, and 100+ social clubs, all conveniently located near shopping, dining, and medical facilities.
#4331864

Indian Land

20142 Dovekie Lane

3 Beds

3 Baths

2,425 Sq.Ft.

$549,000

MLS#: 4331864

1 ... 3 4 5 6 7 ... 12

properties found. properties found. Page of .

 - property

Send a message

Message successfully sent.

Your message

What is 3 + 4 ?

Reason for contacting?

I agree to receive email communication and understand I can unsubscribe at any time.

I agree to be contacted by Prestino Advantage via call, email, and text for real estate services. To opt out, you can reply 'stop' at any time or reply 'help' for assistance. You can also click the unsubscribe link in the emails. Message and data rates may apply. Message frequency may vary. Privacy Policy

Sign Out

Virtual Assistant

Would you like to take the next step with this property? We can help you schedule a showing or virtual tour, or send you more details.

Yes, I would like more information.

Thank You for Your Reply, One of Our Agents will contact you as soon as possible

No, maybe later.

Thank you, you can always contact me via email, phone number or through the contact form.

Realhub AI

Lucy - Your AI-Powered Realtor

Update Your Temporary Password

Personalize your search

Enter your email and we'll notify you immediately when new listings match what you're looking for.

or enter email address

Already have an account ? Login here

Continue your home search

I agree to receive communications and understand I can unsubscribe at any time.

I agree to be contacted by Prestino Advantage via call, email, and text for real estate services. To opt out, you can reply 'stop' at any time or reply 'help' for assistance. You can also click the unsubscribe link in the emails. Message and data rates may apply. Message frequency may vary. Privacy Policy

Already have an account ? Login here

We use cookies

We use cookies primarily for analytics to enhance your experience. By accepting, you agree to our use of these cookies. You can manage your preferences or learn more about our cookies policy.