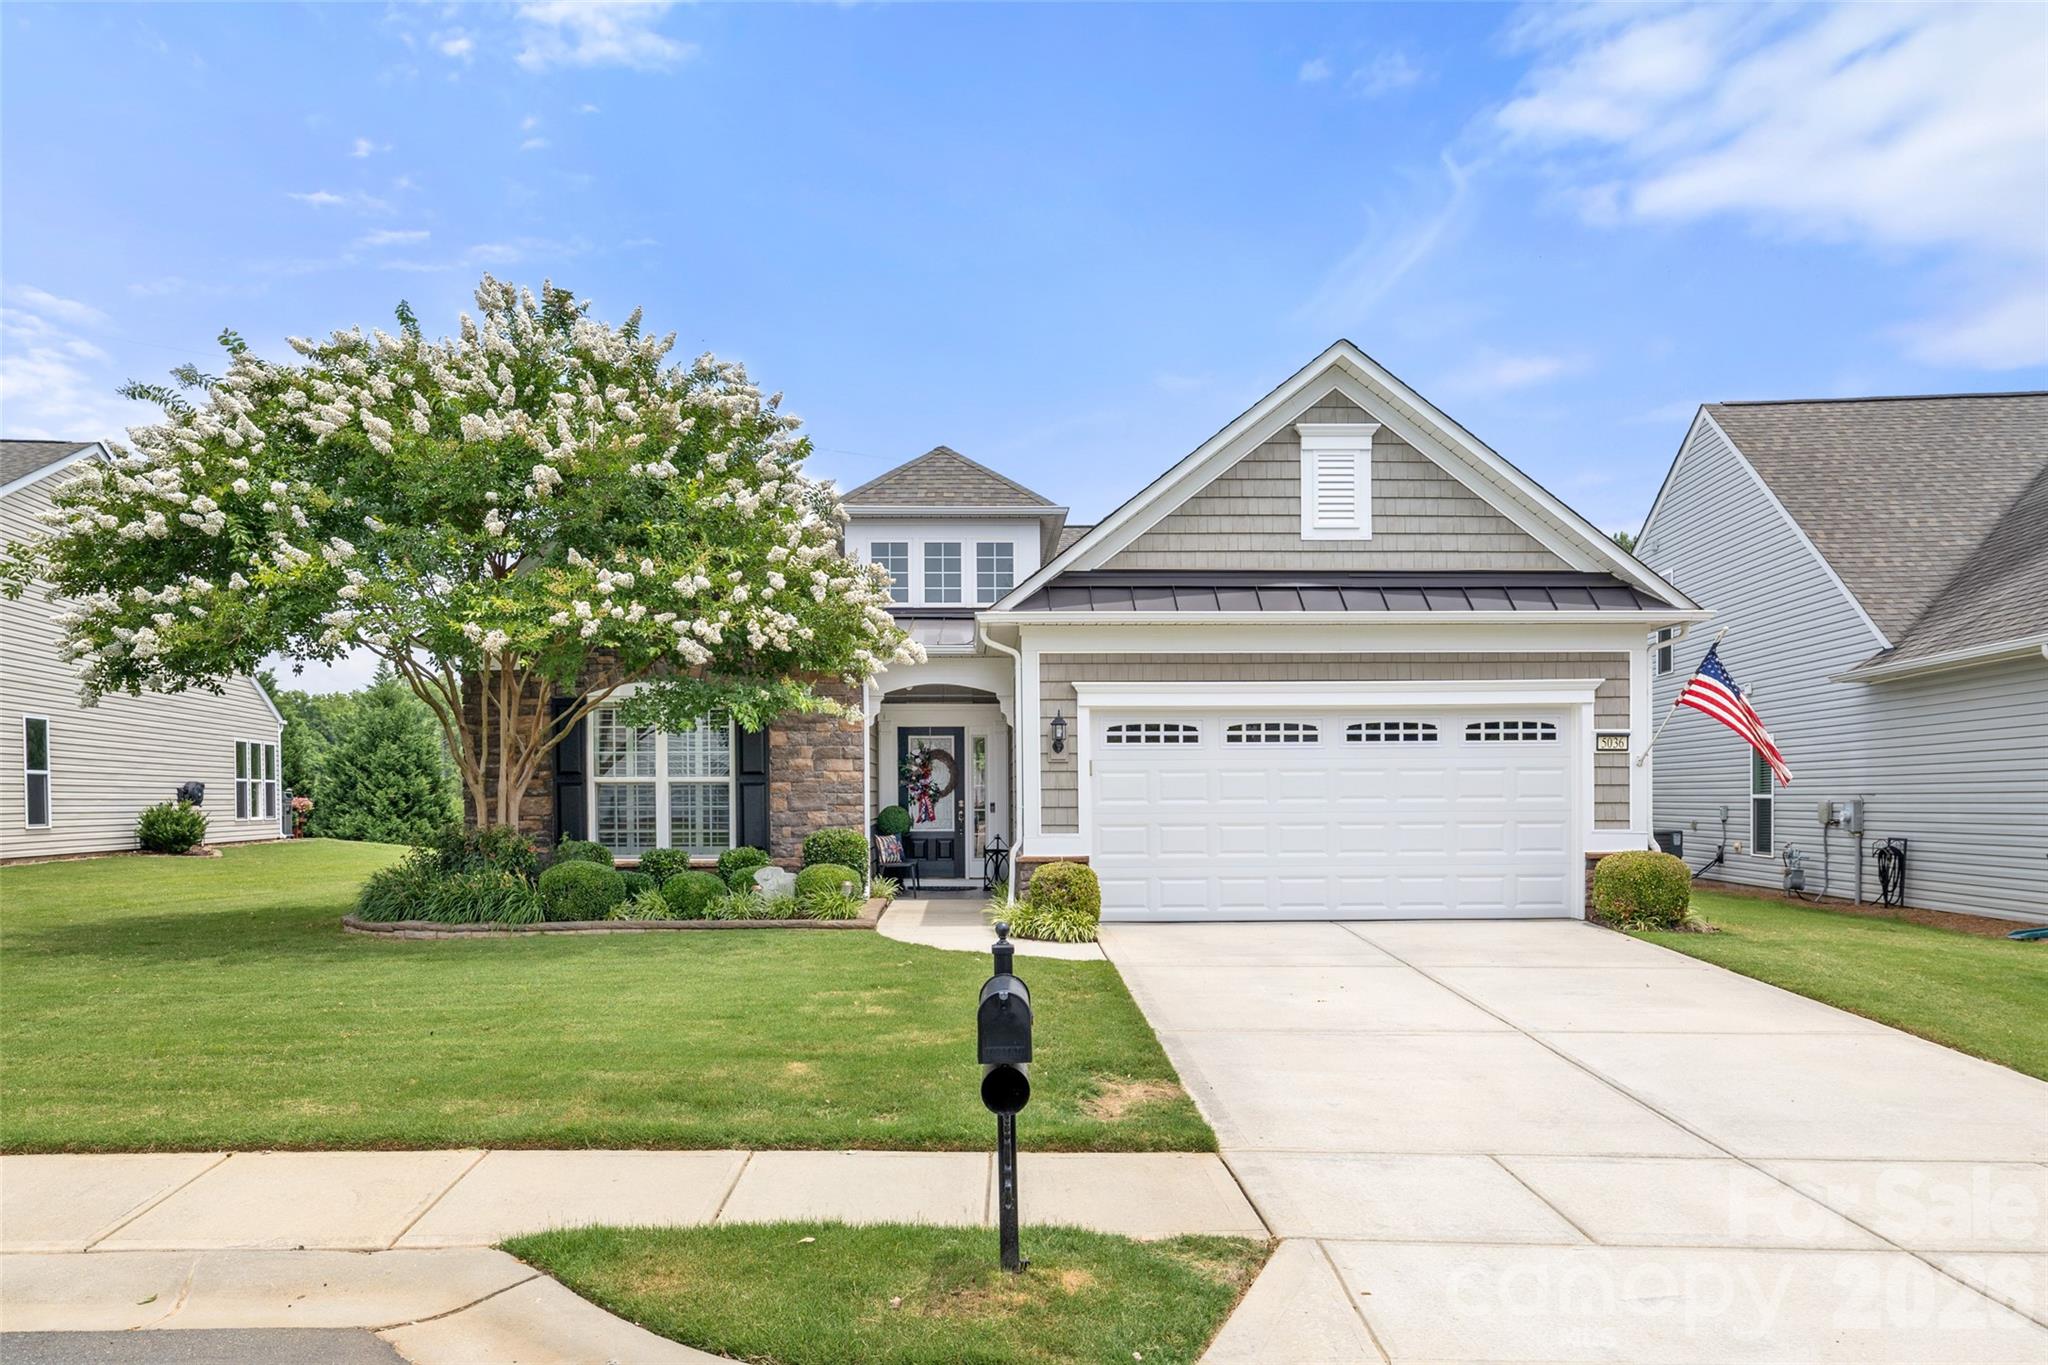
One of the most popular communities provided by {{page_data.agentName}}

Indian Land

One of the most popular communities provided by Prestino Advantage

Indian Land

About Indian Land

Indian Land offers the ease of suburban living with quick access to Charlotte — making it one of the fastest-growing communities in Lancaster County.

Known for master-planned neighborhoods, newer construction homes, and resort-style amenities, Indian Land attracts professionals, growing families, and relocations seeking convenience and value just across the North Carolina border.

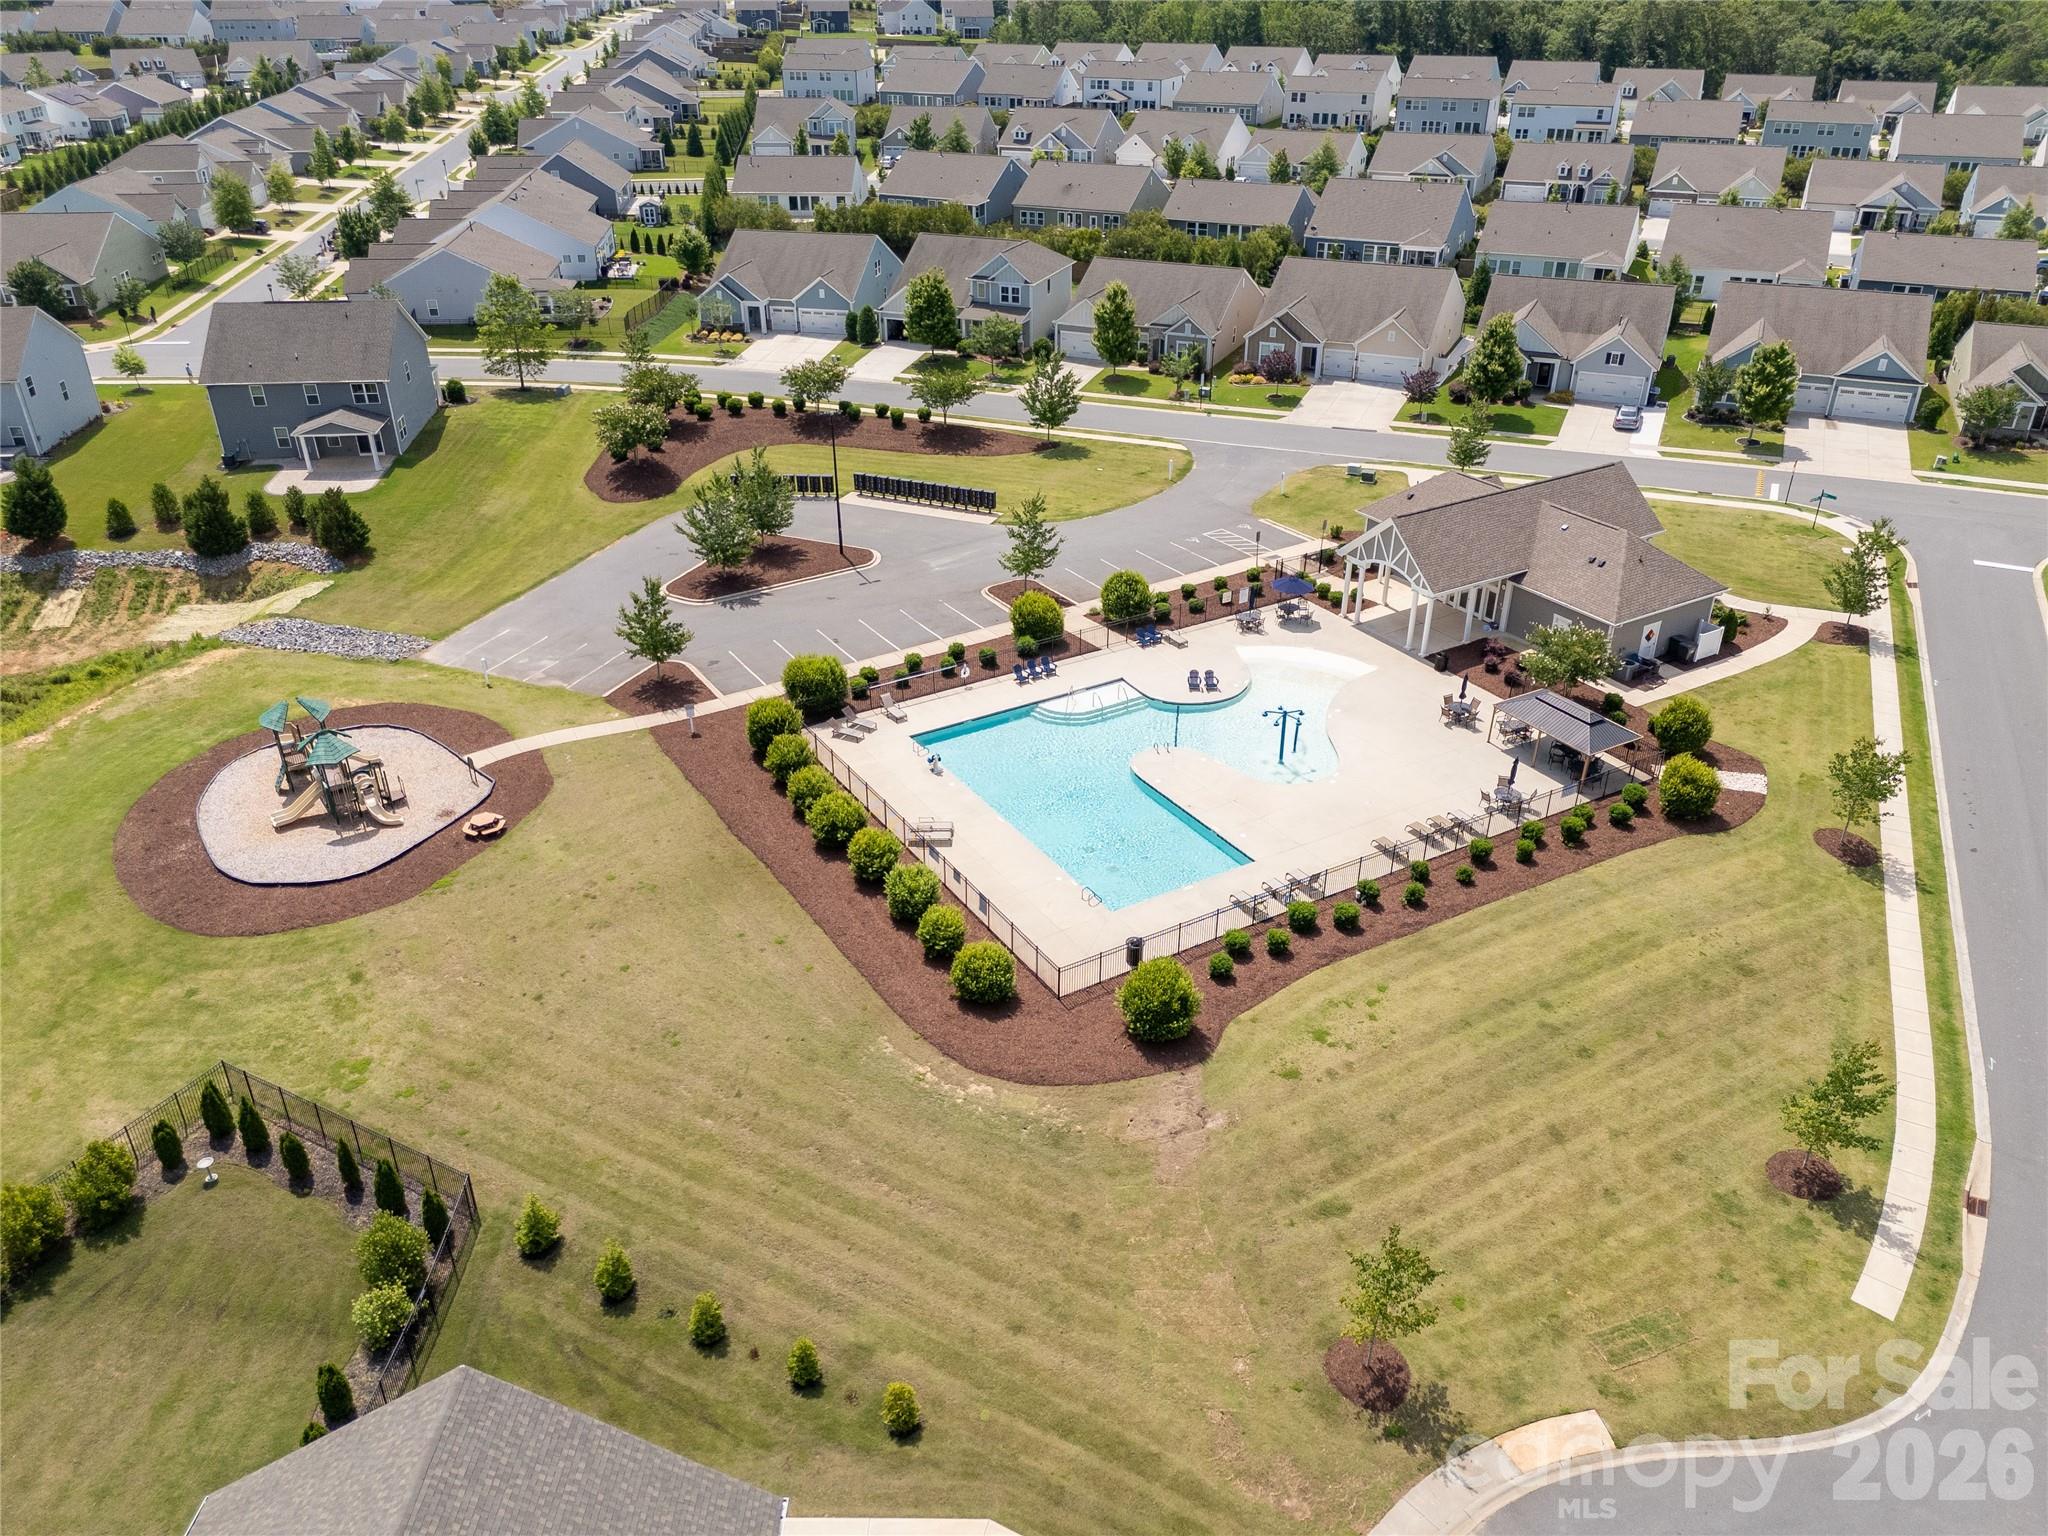
Communities here often feature pools, clubhouses, walking trails, and low-maintenance living options. Residents enjoy proximity to Ballantyne, major employers, shopping centers, and healthcare while benefiting from South Carolina property taxes.

Buyers frequently ask:

• Is Indian Land part of the Charlotte metro area?

• How are the schools?

• Are there new construction homes available?

• What’s the commute time to Ballantyne or Uptown Charlotte?

With continued development, expanding retail, and strong neighborhood appeal, Indian Land provides a practical, connected lifestyle without sacrificing space.

Life here feels convenient, community-oriented, and forward-moving — ideal for those who want modern homes, neighborhood amenities, and access to everything Charlotte offers.

One of the most popular communities provided by Prestino Advantage
137
# of Listings
3
Avg # of Bedrooms
$384
Avg. $ / Sq.Ft.
$827,202
Med. List Price

Browse Indian Land Real Estate Listings

61 Properties Found. Page 4 of 5.

Price reduced
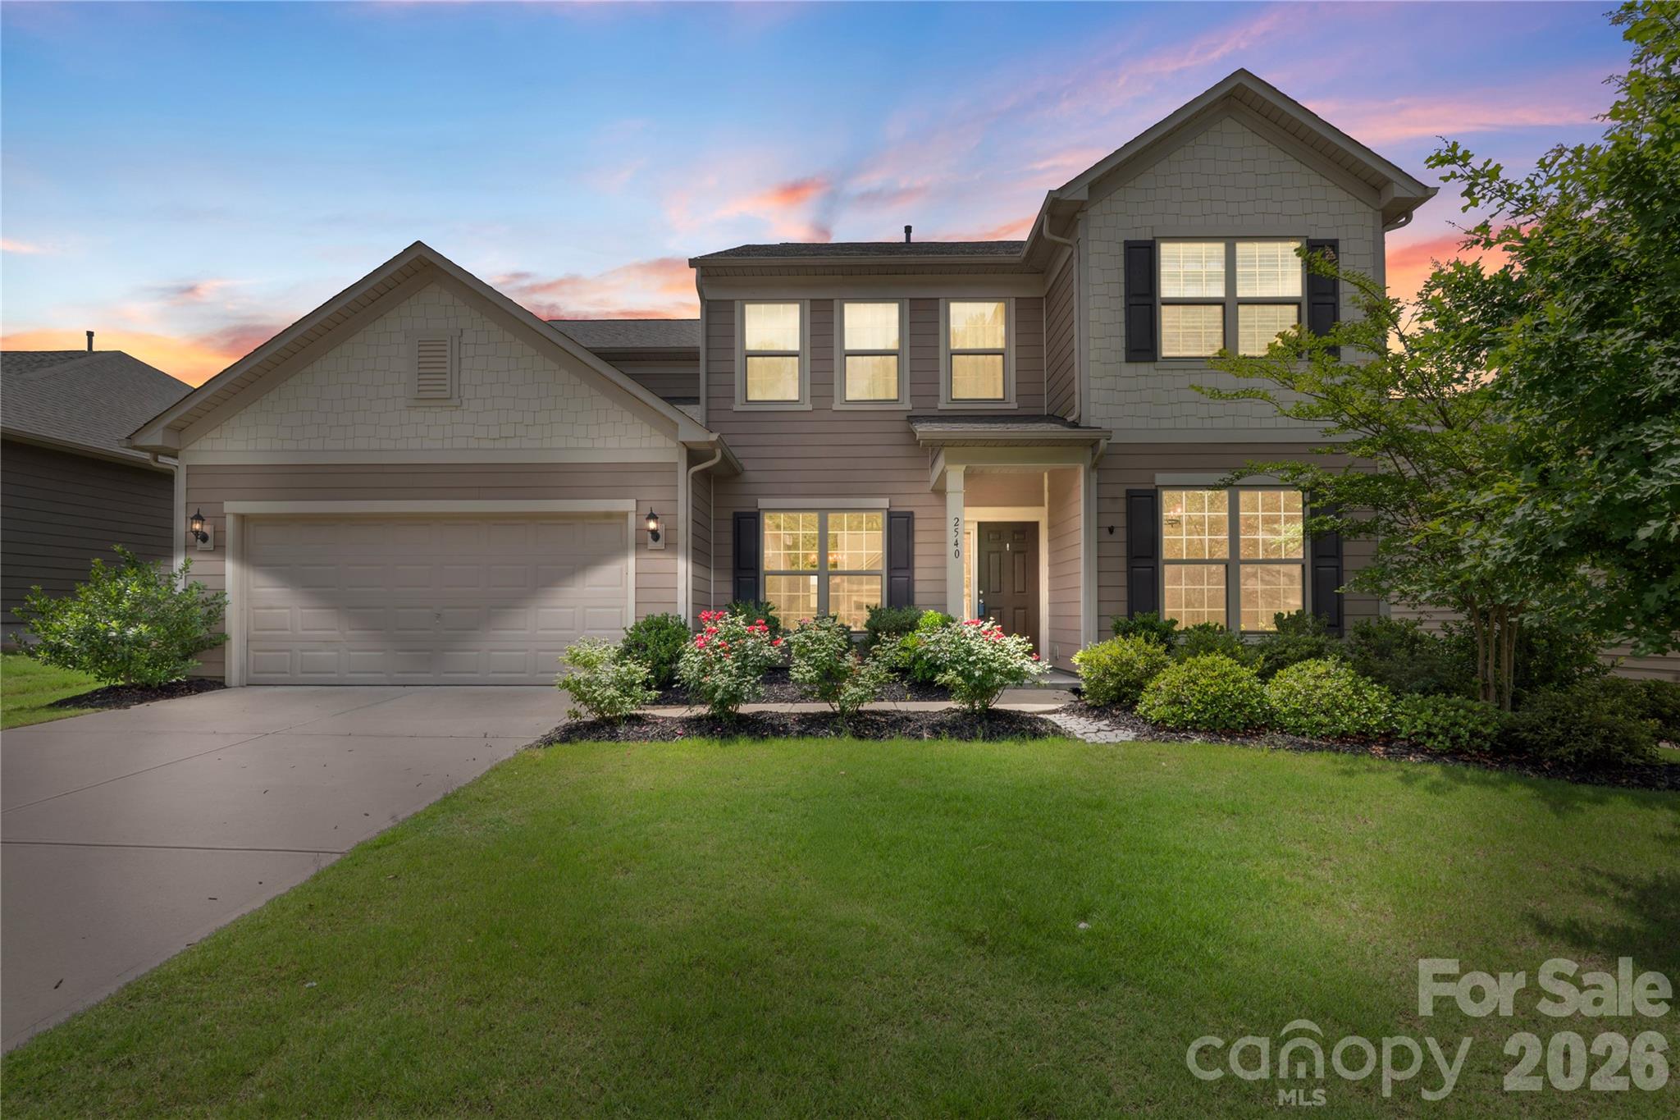
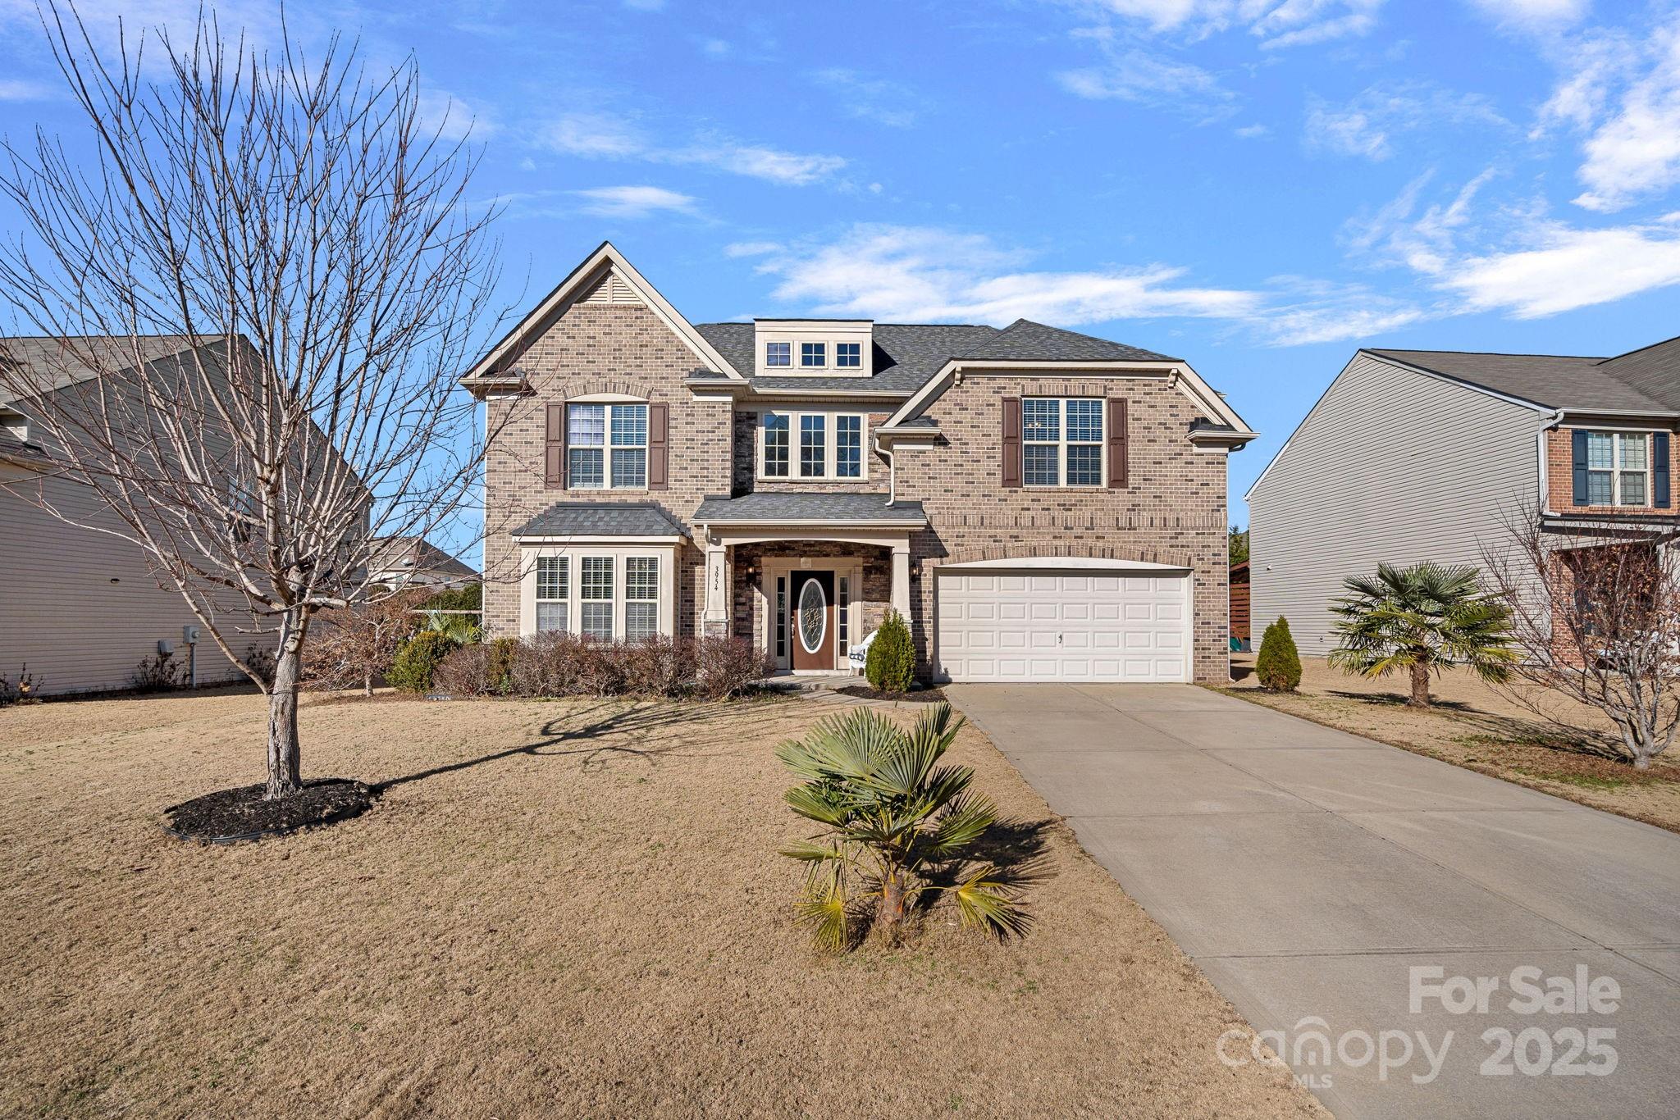
MOTIVATED SELLER OPEN TO ANY AND ALL OFFERS AT THIS TIME!!! 5 minutes from Ballantyne, located just off Regent Parkway in a prime Indian Land / Fort Mill area with top-rated schools. Former model home with upgrades, 5 bedrooms, 3.5 bathrooms, a large office, and a spacious three-story layout. Private backyard with room to create your dream outdoor space, even add a pool. Major updates done, new AC and water heater (2024) plus EV charging. Walk to the Greenway, enjoy quick interstate access without heavy traffic, and stay close to shopping, dining, and entertainment in both NC and SC. Quiet neighborhood. Move-in ready with space, location, and flexibility. Buyer Hot List (Indian Land / Fort Mill): Quick commute to Ballantyne and South Charlotte, Lower SC taxes compared to NC, Walkable access to Greenway trails and outdoor living, Close to shopping, dining, and entertainment (Blakeney, Ballantyne, Fort Mill). Step outside to a private backyard with room to build your dream outdoor space—even add a pool. Skip the traffic with quick interstate access and stay minutes from everything in both NC and SC.

Quiet neighborhood. Move-in ready. Space, location, and flexibility all in one rare package.
Step into luxury and space with this stunning former model home with 5 bed, 3.5 baths, as well as an office are all thoughtfully designed with elevated finishes and a layout that truly lives large across all 3 levels. From the moment you enter, you’ll notice the attention to detail, upgraded features, and inviting flow that make this home stand out from the rest. Freshly updated with brand-new paint and beautiful new flooring throughout, the home feels crisp, modern, and completely move-in ready. Generous living areas provide the perfect setting for entertaining, while oversized bedrooms and flexible spaces offer room to spread out, work from home, or host guests with ease. Natural light pours in, highlighting the open-concept design and creating a warm, welcoming atmosphere. Ideally located just minutes from shopping, dining, and recreational amenities, you’ll enjoy the convenience of everything you need right at your fingertips—without sacrificing space or comfort. Head outside your front door to enjoy the Greenway just steps away or enjoy your private backyard with room to add a pool or create your own dream space! Enjoy peace of mind as well with newer mechanicals (HVAC & Water Heater in 2024) as well as garage is equipped with NEMA 14-50 Level 2 EV Charging Outlet. If you’ve been searching for a home that combines model-home quality, fresh updates, and an unbeatable location, this one checks every box. 5 minutes from Ballantyne, located just off Regent Parkway in a prime Indian Land / Fort Mill area with top-rated schools, and quick access to interstates, shopping, dining, and entertainment in both the Carolinas!
#4349748

Indian Land

3010 Gilroy Drive

5 Beds

3 Baths

4,003 Sq.Ft.

$569,000

MLS#: 4349748

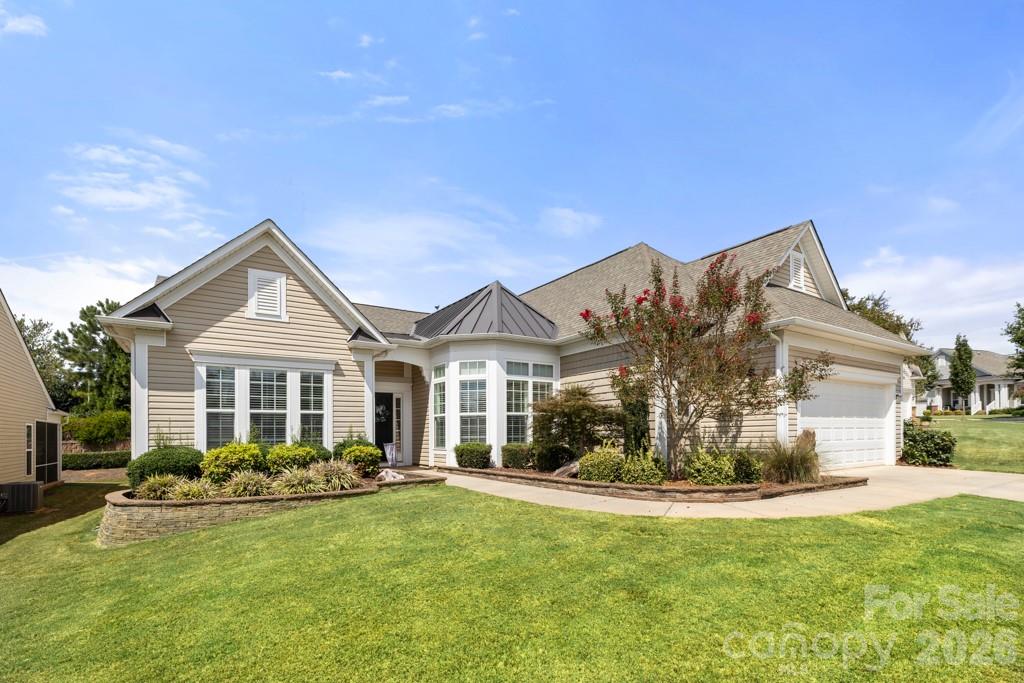
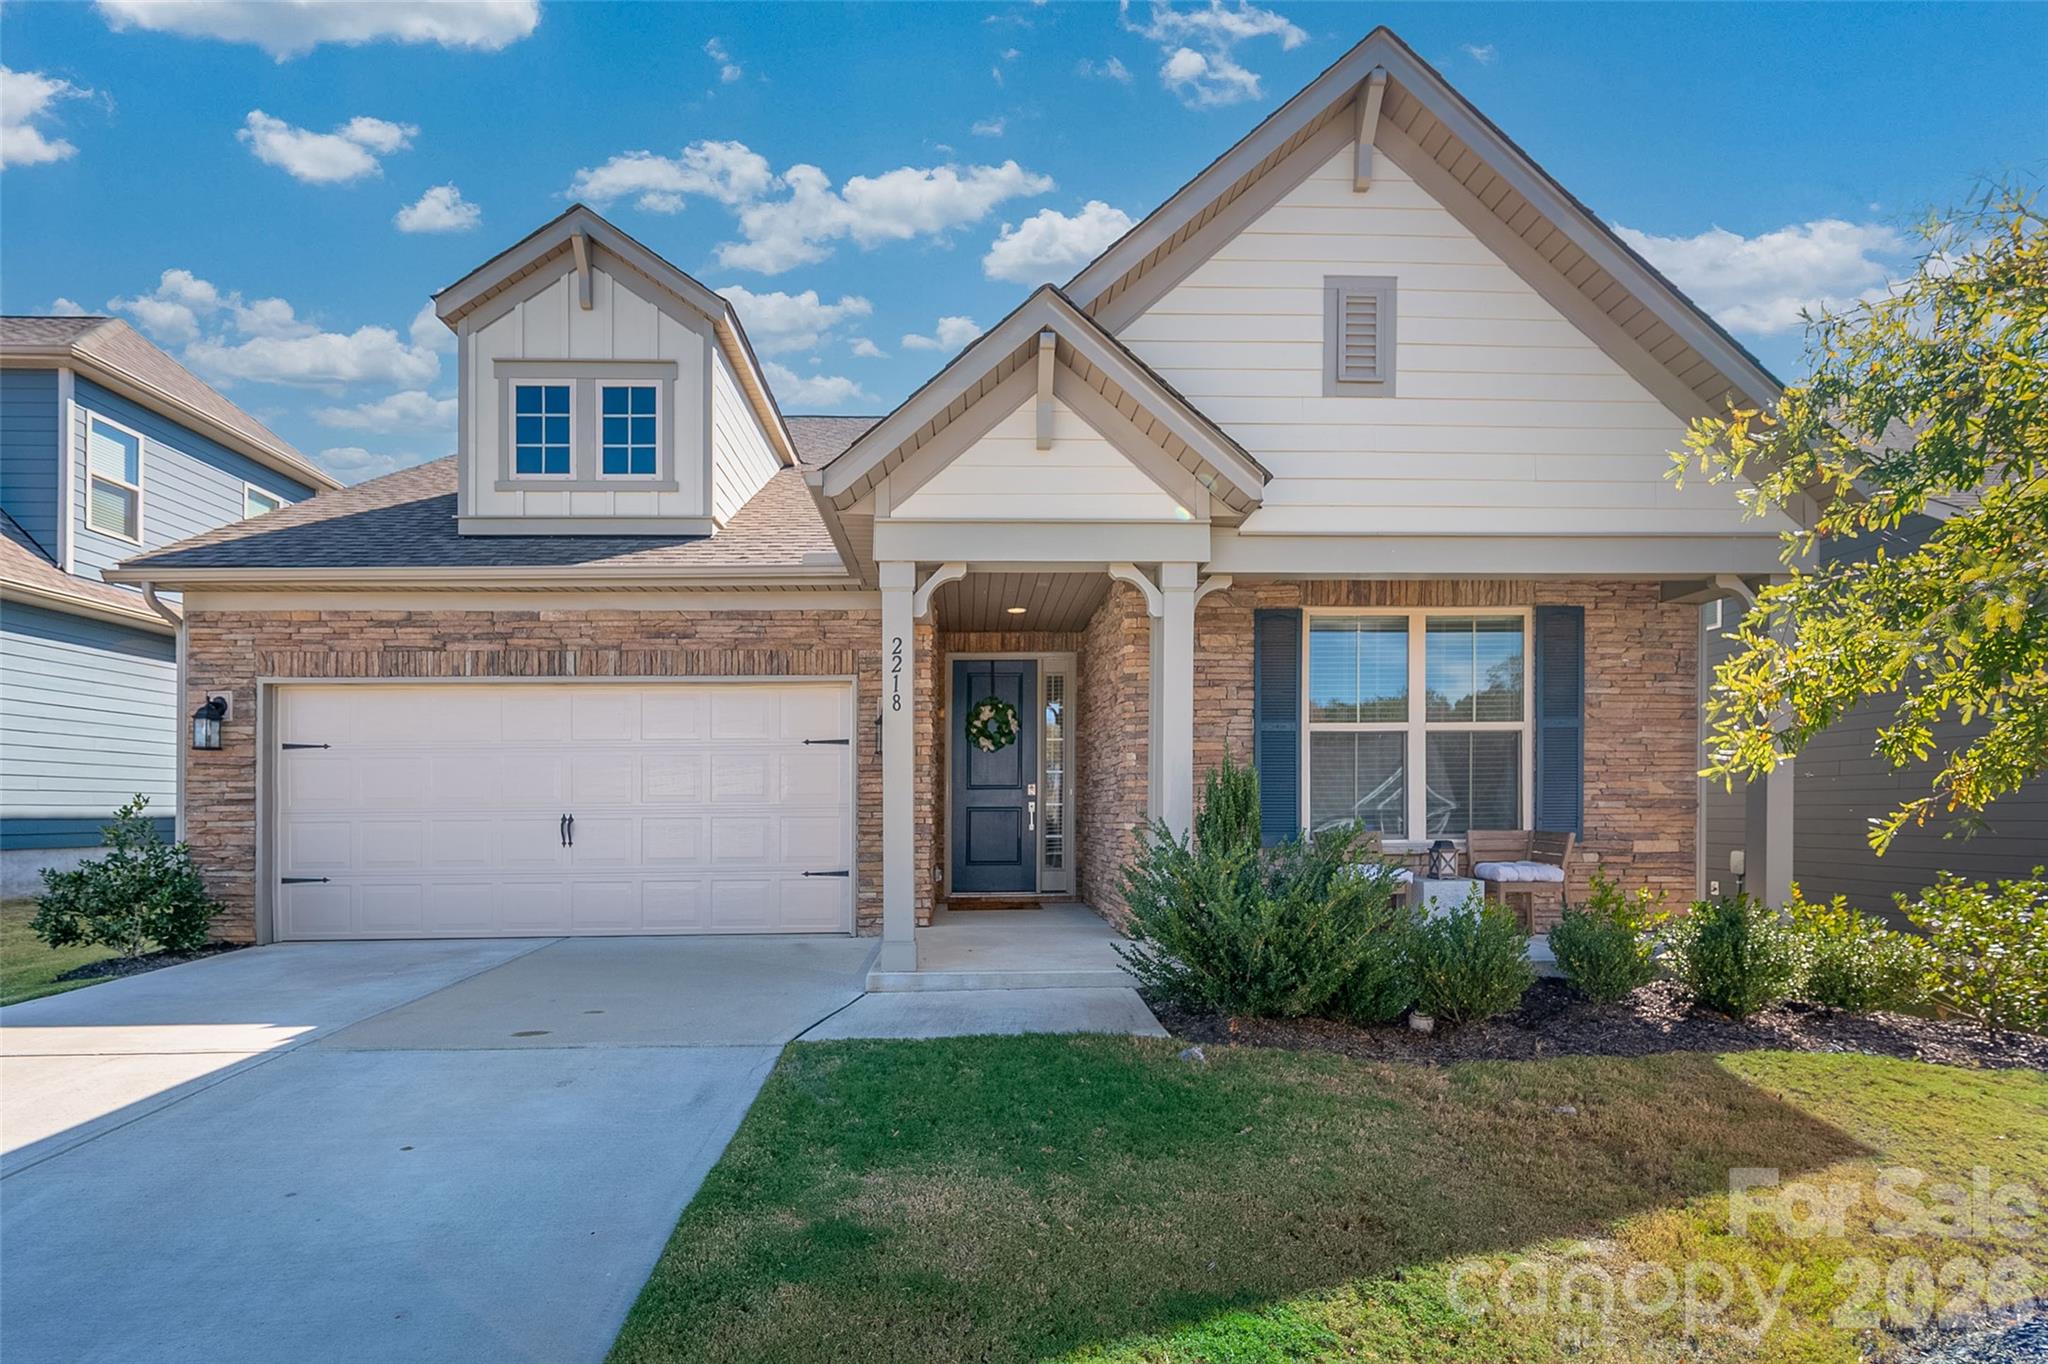
Beautiful Willow Bend model filled with natural light and inviting living spaces designed for comfort and everyday enjoyment. Warm wood flooring flows through the main living areas, and a welcoming foyer with transom window and glass-paneled front door creates a bright first impression.

The fully updated kitchen is a true centerpiece of the home, featuring abundant upgraded cabinetry on both sides of the large granite island, double ovens, a gas cooktop with microwave above, tile backsplash, pull-out drawers, carousel corner cabinet, and upgraded disposal. The kitchen opens seamlessly to the dining area and spacious great room with fireplace, creating an ideal space for everyday living and entertaining. Plantation shutters add timeless charm to the kitchen, dining room, and primary bedroom.

The sunny breakfast area is surrounded by windows and overlooks the front yard, providing a welcoming spot to enjoy morning coffee.

The bright Sun Room offers a relaxing retreat with walls of windows—perfect for reading, hobbies, or simply enjoying the peaceful setting. Just outside, the landscaped brick patio with wooded view creates a private outdoor space for relaxing or gathering with friends.

The home offers three bedrooms, providing comfortable accommodations for guests along with flexible space for a home office or hobby room.

The spacious primary suite features plantation shutters and a well-designed en-suite bath with dual sinks, a separate vanity, and a walk-in shower, creating a functional and comfortable layout.

Located in Sun City Carolina Lakes, residents enjoy a vibrant active-adult lifestyle with resort-style amenities including championship golf, indoor and outdoor pools, fitness center, tennis and pickleball courts, walking trails, lake access, woodworking and craft studios, social clubs, and a full calendar of activities designed for connection, recreation, and everyday enjoyment
#4357129

Indian Land

2055 Vermount Way

3 Beds

2 Baths

2,043 Sq.Ft.

$569,000

MLS#: 4357129

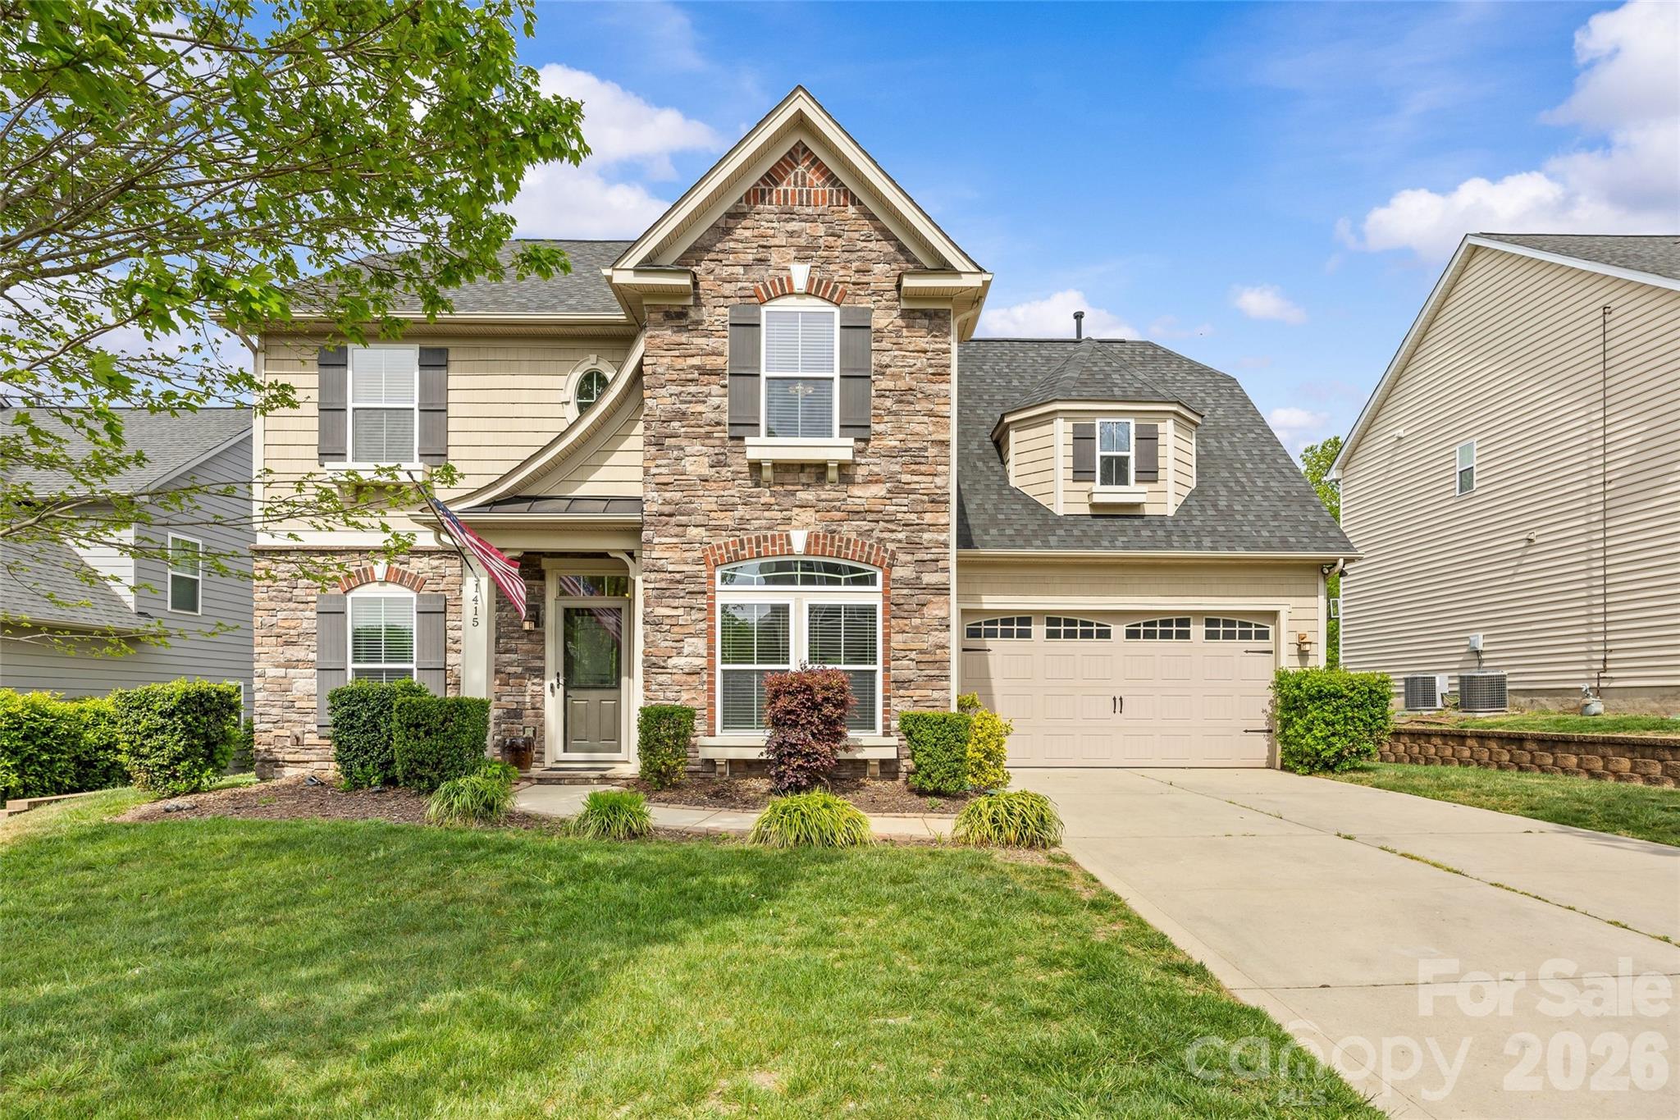
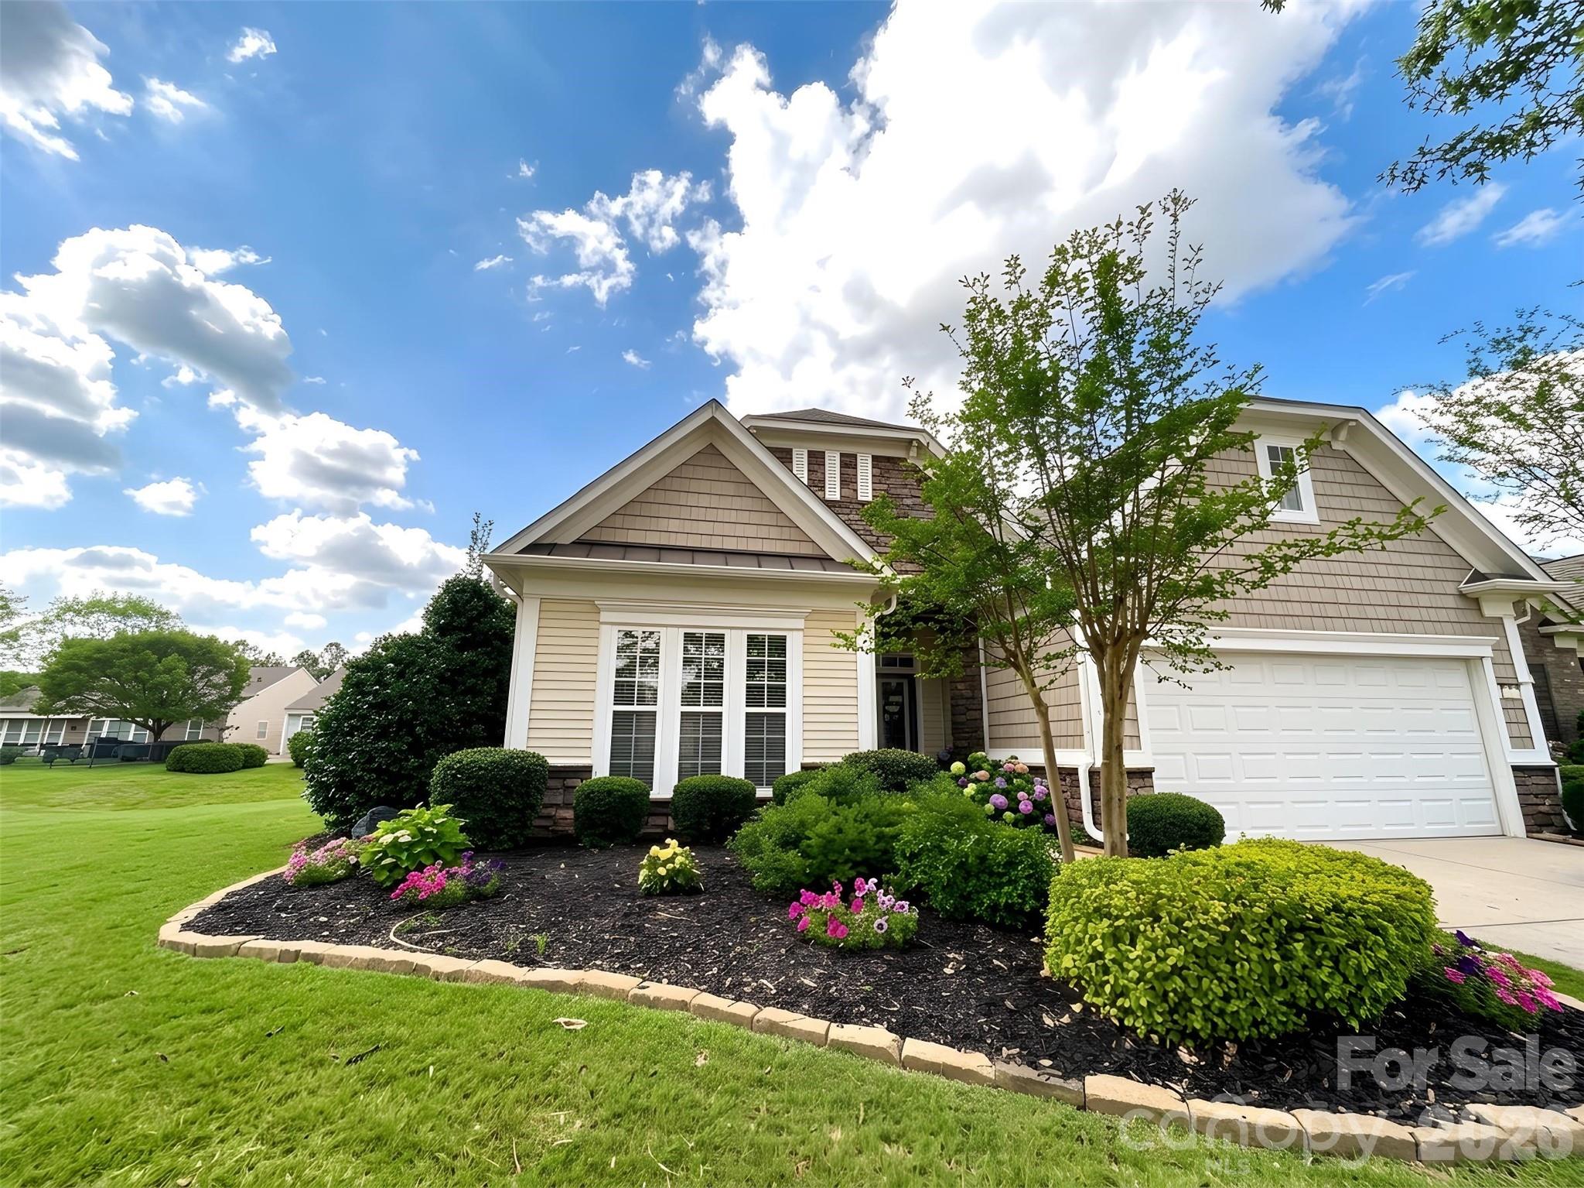
Skip the stairs without sacrificing space — this nearly 2,500 sq ft ranch in sought-after Audubon Lake delivers the layout, flexibility, and lifestyle today’s buyers are actually searching for.

Perfectly positioned on one of the community’s most desirable cul-de-sacs and directly across from the amenities, this single-owner home offers rare convenience just minutes from Ballantyne and the NC state line — paired with a private, wooded backdrop that’s increasingly hard to find.

Designed for the way you live, the open-concept floorplan blends everyday comfort with effortless entertaining. The great room is elevated by warm cedar wood beams that extend through the kitchen and dining areas, creating a cohesive, high-end feel rarely found at this price point.

The kitchen anchors the home with granite countertops, a farmhouse sink, stainless steel appliances, and a dedicated coffee bar — all seamlessly connected to the main living space. Natural grain LVP flooring, recessed lighting, and 9-foot ceilings enhance the bright, airy flow throughout.

A dedicated pocket office offers the flexibility today’s buyers demand — ideal for working from home, managing daily life, or easily converted into a scullery or prep space for those who love to entertain.

The formal dining room is currently styled as a flex space, giving you options for a second living area, playroom, or media room — functionality that rivals many larger homes.

A split-bedroom floorplan adds privacy, while the drop zone keeps everyday living organized.

The spacious primary suite delivers a true retreat with a spa-like bath featuring a large walk-in shower with both rain and wall shower heads, plus an exceptional walk-in closet.

The 3-car tandem garage offers rare flexibility — perfect for a golf cart, hobby space, or that “fun” weekend vehicle.

Enjoy a fully fenced rear yard with a private wooded view — no rear neighbors — plus a gas line ready for grilling or a future fire feature, making outdoor living just as inviting as the interior.

And just steps away, Audubon Lake’s updated amenities deliver — featuring a renovated playground, green space, pavilion, and resort-style pool with waterslides.

Homes with this combination of layout, privacy, and proximity rarely come available — especially in this price point.

***some photos have had virtual additions or alterations-the rear patio photo has been virtually mocked up for idea creation, additional patio, fire pit, gazebo and lights are not currently in place and not included
#4364921

Indian Land

3995 Kestrel Lane

3 Beds

2 Baths

2,408 Sq.Ft.

$559,000

MLS#: 4364921

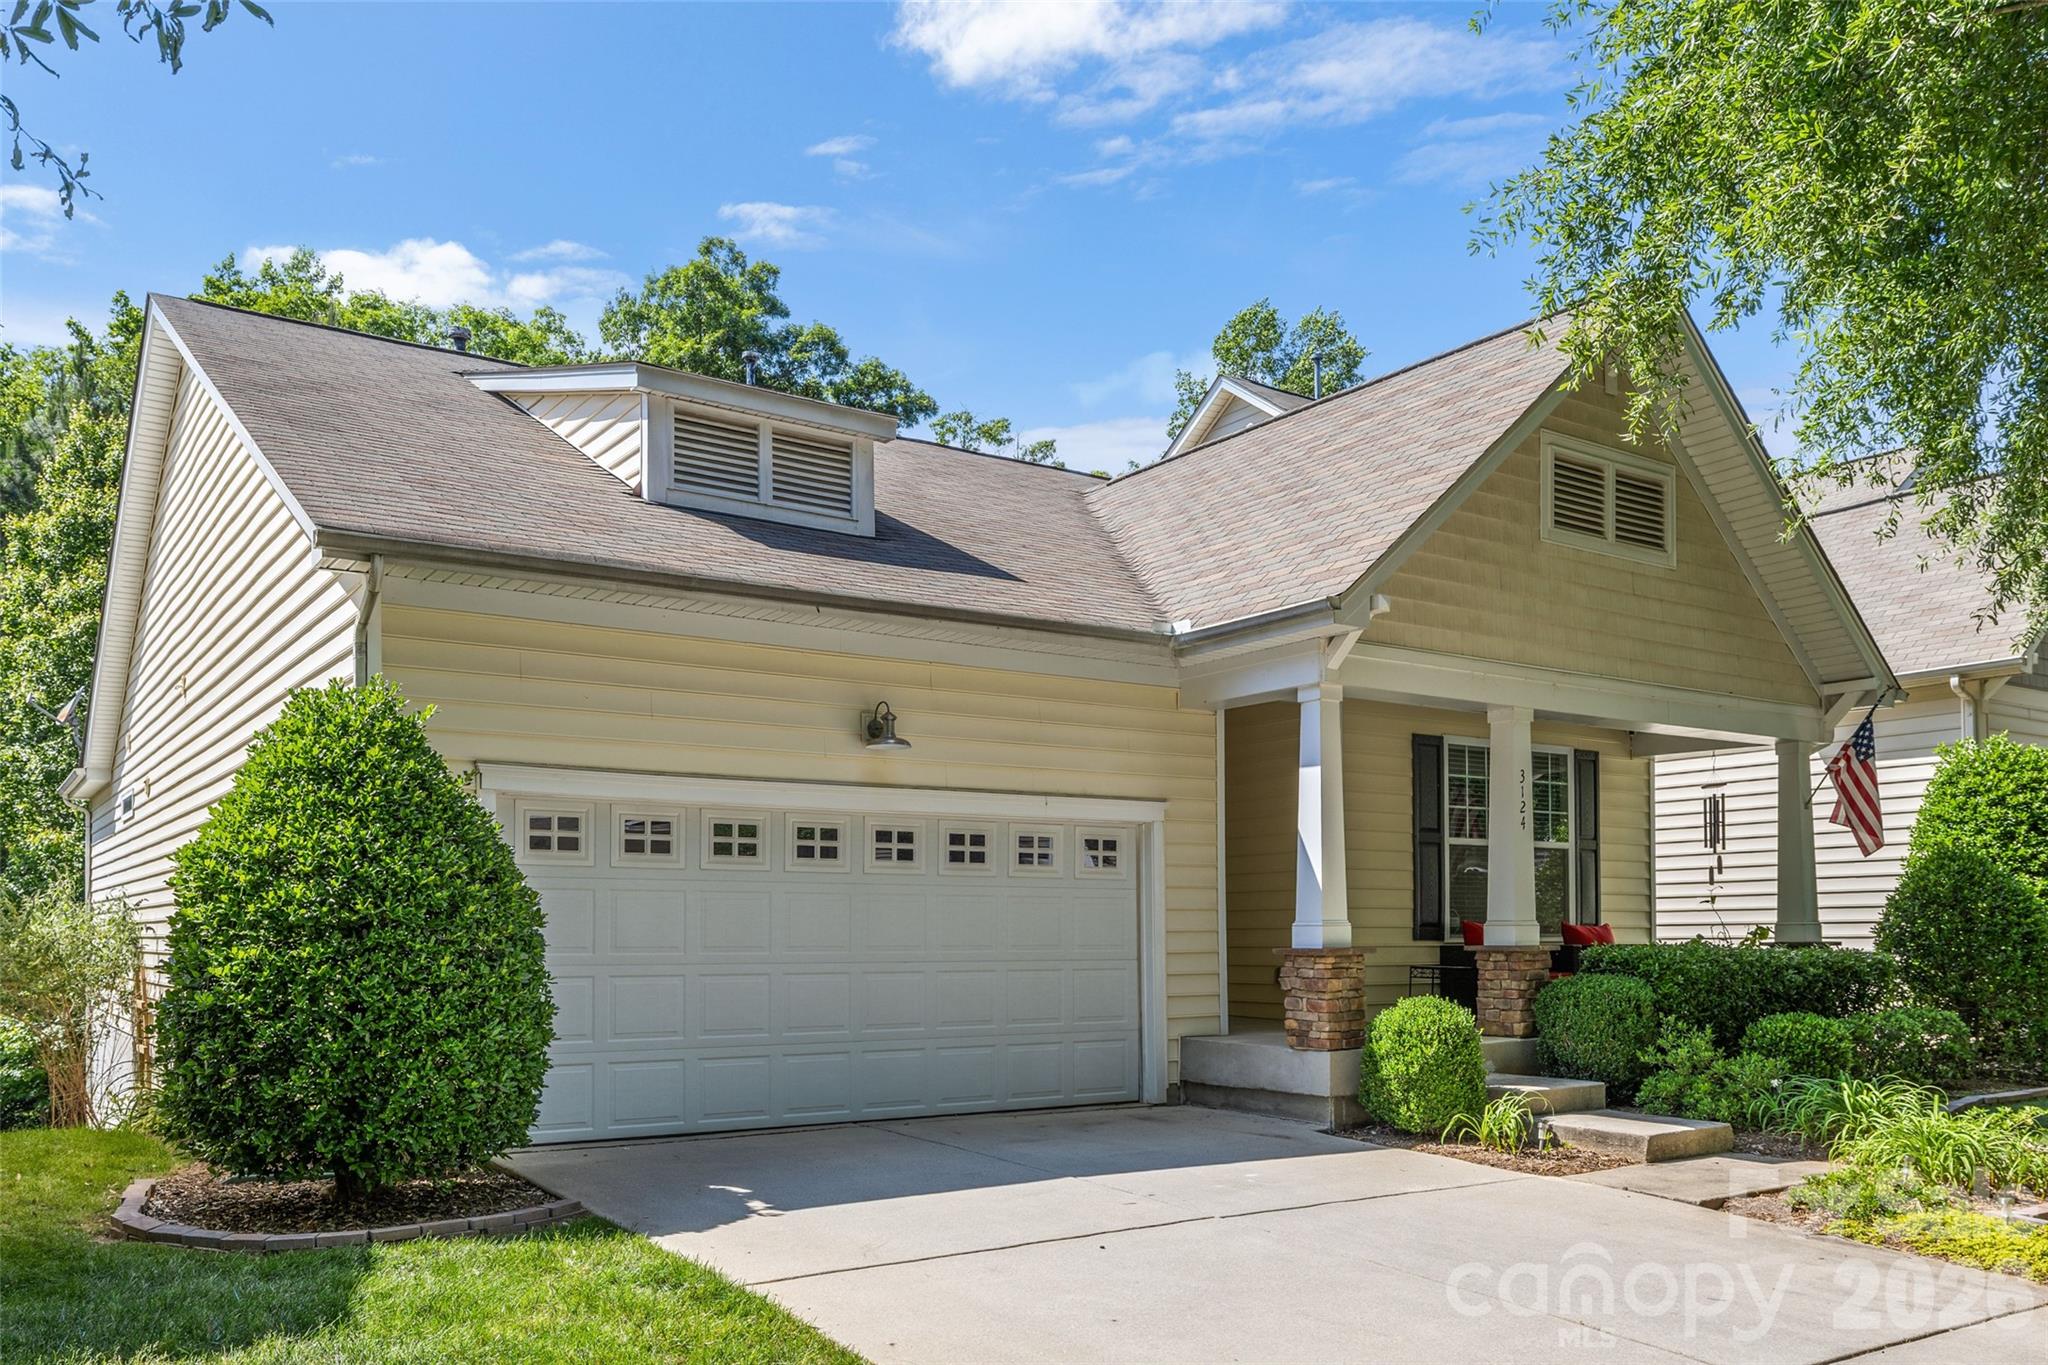
Over 2500 sq ft, in this beautiful move in ready 3 bedroom home  that lives large with A SUNROOM AND LOFT in sought after Avondale! The charming curb appeal, inviting entry way, open and functional floor plan, and abundance of natural light will make you fall in love. Entertain in the formal dining room which leads to gorgeous designer kitchen w/gas cooktop, stainless appliances, large center island, and walk in pantry. Open to the kitchen is a bright breakfast nook, spacious living room with gas fireplace, and cheery sunroom that leads to outdoor patio perfect for entertaining. Upper-level boasts oversized primary suite, large walk in closet, soaking tub and dual sinks. Two other generously sized bedrooms, large hall bath with dual sinks, a loft space perfect for office or playroom, ample closet space, and laundry room complete the upstairs. Two car attached garage! Exterior was fully repainted in 2026, along with recently painted interior making this home move in ready. Neighborhood is highly desirable with resort-style amenities including clubhouse, fitness center, pool, and playground and within Indian Land School District. Short drive to Ballantyne for premier shopping, dining, and entertainment.
#4351740

Indian Land

8014 Alford Road

3 Beds

2 Baths

2,506 Sq.Ft.

$554,900

MLS#: 4351740

Beautiful Copper Ridge with Loft in Sun City Carolina Lakes featuring 3 bedrooms and 3 baths, plus an enclosed loft for added flex space. This light-filled home offers slide-out drawers in the lower kitchen cabinets, solar tubes in the living room and kitchen (kitchen tube includes a nightlight), and a walk-in tub in the primary bathroom. Enjoy year-round living in the sunroom and the screened 3-season room with vinyl windows. The laundry room includes cabinetry and a countertop, and blinds are installed throughout the home.

Outdoor living shines with an enlarged stamped-concrete patio with sitting wall, stamped concrete on the front walkway, and an extended driveway. Additional upgrades include an epoxy garage floor, a 4-ft garage extension, a new garage door opener, a large under-stair closet, ADT security monitors, and an irrigation system with a separate irrigation meter. The HVAC system is serviced twice per year by Palmetto Comfort.

Sun City Carolina Lakes offers resort-style amenities, including two clubhouses, indoor and outdoor pools, a fitness center, walking and biking trails, hobby rooms, public golf, pickleball, tennis, bocce, fishing lakes, a softball field, and a canoe/kayak center. Residents also enjoy a library, craft studios, billiards, a ballroom, and 100+ social clubs, all conveniently located near shopping, dining, and medical facilities.
#4331864

Indian Land

20142 Dovekie Lane

3 Beds

3 Baths

2,425 Sq.Ft.

$549,000

MLS#: 4331864

Price reduced
Nestled on a private corner lot in the heart of Sun City Carolina Lakes, this beautifully maintained Copper Ridge with loft offers a flexible floor plan and thoughtful upgrades throughout. The inviting foyer opens to an airy living space with a vaulted ceiling, abundant natural light, and ceiling fans that add both style and comfort. The primary bedroom, bath, and guest room are freshly painted, offering a neutral palette! Enjoy cool evenings by the light of the gas fireplace in the living space. The gourmet kitchen is designed for everyday living and entertaining, featuring granite countertops, stainless steel appliances, gas cooking, ample cabinetry with roll outs, and a spacious layout that flows seamlessly into the main living area.

The primary suite is privately situated on the main level and includes a generous walk-in closet and a well-appointed bath. Additional main level spaces include a guest bedroom, full bath, office or flex room, and a convenient laundry room with cabinetry, shelving, and washer and dryer that convey. Upstairs, the loft provides valuable additional living space ideal for guests, hobbies, or a second living area, along with a bedroom and full bath that create a comfortable retreat for visitors.

Outdoor living is just as appealing, with a stamped concrete patio and plumbed gas line for the Weber gas grill that conveys, ideal for relaxed outdoor dining and enjoying the Carolina seasons. The garage features an epoxy floor, utility sink, surge protector, and expansion tank added to the water heater, reflecting the care and attention given to this home. Retractable awning, privacy planting, custom framed mirrors, and under cabinet spice storage add functional touches that elevate daily living.

Located in one of the Carolinas’ premier active adult communities, residents enjoy world class amenities including golf, pools, fitness centers, walking trails, clubs, and social activities, all just minutes from shopping, dining, and medical care. This Copper Ridge with loft offers comfort, flexibility, and the easy living Sun City Carolina Lakes is known for.
#4337890

Indian Land

8000 Pawleys Court

3 Beds

3 Baths

2,457 Sq.Ft.

$549,000

MLS#: 4337890

New on site 4 days ago
Welcome to this beautifully maintained, move-in ready Willow Bend floor plan nestled on a quiet corner lot adjacent to common open space in the sought-after active adult community of Sun City Carolina Lakes. Thoughtfully updated inside and out, this home offers the perfect blend of comfort, style, and easy living.
Enjoy peaceful sunset views from the expansive paver patio featuring a stunning new 21’ x 16’ pergola, newly added privacy trees, and professional landscaping. The inviting glass-enclosed sunroom creates the perfect space to relax year-round.
Inside, you’ll find 2 bedrooms + office or den, 2 full baths, NEW LVP flooring throughout the main living areas, elegant cove molding throughout, and a beautifully remodeled foyer. The spacious cook’s kitchen features KitchenAid stainless steel appliances, a gas cooktop with hood vented to the exterior, island, granite countertops, pantry, and a convenient pass-through to the dining room. The family room is ideal for entertaining or cozy mornings at home with a gas fireplace and blower.
Additional recent upgrades include a new central vacuum system, new solar tubes in the primary bath water closet and garage for added natural light, updated light fixtures, new storm door, and driveway extension pavers.
Enjoy the resort-style amenities including golf, tennis, pickleball, outdoor pool, indoor pool, clubhouse, walking trails, community garden, dog park, social clubs for endless opportunities for an active lifestyle. Experience the perfect blend of comfort, community, and low-maintenance living in this meticulously cared-for, truly move-in ready home.
#4379129

Indian Land

1004 Mava Court

2 Beds

2 Baths

1,950 Sq.Ft.

$548,800

MLS#: 4379129

Welcome home to this Copper Ridge model perfectly upgraded to maximize space and sunlight in the premier 55+ active adult community of Sun City Carolina Lakes. The main level boasts the signature open-concept design with a spacious great room, featuring vaulted ceilings and a corner fireplace, flowing seamlessly into the kitchen and dining area, ideal for daily life and entertaining. Enjoy a builder-designed addition that can be used as an extension to the dining room or can be a tranquil, light-filled space perfect for morning coffee, a quiet reading nook, or enjoying the views year-round. The serene main-level Owner's Suite provides a peaceful sanctuary, complimented with tray ceilings and crown molding and large windows for natural light, complete with an attached ensuite bath featuring dual vanities, a large walk-in shower/soaking tub, and an expansive walk-in closet. The main floor also includes a secondary bedroom and a separate den/office (per original plan), ensuring every need is met on the first level. The sought-after second story loft offers unmatched flexibility. Use it as a large recreation room, hobby space, home gym, or media center. This level includes an additional bedroom and full bathroom, providing a private and spacious suite for long-term guests. This home offers the true ease of ranch living on the main floor, complemented by a versatile upper-level retreat and a stunning sun-drenched extension, and a serene outdoor living space completed with a covered rear porch and patio.

When you purchase a Copper Ridge in SCCL, you are buying a lifestyle! This vibrant, amenity-rich 55+ community offers endless opportunities for activity and connection. Resort-style Amenities include access to two expansive amenity centers with over 53,000 sq. ft. of indoor space, including an indoor walking track, state-of-the-art fitness center, pottery studio, and ballroom. Enjoy a public 18-hole golf course weaving through the community, eight clay tennis courts, eight pickleball courts, and three sparkling swimming pools (including one indoor pool). The community features 10 scenic lakes, a kayak and canoe center with access to the Catawba River, and miles of picturesque walking and nature trails.
#4329610

Indian Land

1040 Mesa Verde Drive

3 Beds

3 Baths

2,405 Sq.Ft.

$547,000

MLS#: 4329610

Price reduced
Nestled off scenic Jim Wilson Road, this rare 4.66-acre parcel is a blank canvas for your vision. Gently rolling hills, mature hardwoods, and a peaceful creek create a park-like setting—perfect for a private estate, multi-generational compound, collection of cottages, hobby farm, or equestrian retreat. With no HOA restrictions, the possibilities are wide open. Carve out walking paths along the creek, plant orchards or gardens, design outdoor living spaces, or create a secluded family compound with room for multiple homes and shared gathering spaces.

Imagine building a custom estate with wraparound porches overlooking open meadows, adding guest homes or detached garages, creating equestrian facilities, or potentially subdividing (subject to county approval) to develop a charming enclave. The property offers the ideal balance of privacy, flexibility, and future potential in one of the region’s fastest-growing areas.

Living here means enjoying a peaceful, wooded setting while remaining just minutes from top-rated schools, shopping, dining, entertainment, Ballantyne, and Fort Mill. Indian Land’s continued growth, strong demand, and prime location make this property an exceptional opportunity for buyers seeking land, lifestyle, and long-term investment potential.  Call for more information today.
#4293940

Indian Land

000 Jim Wilson Road

None Beds

None Baths

N/A

$540,000

MLS#: 4293940

A beautifully renovated kitchen anchors this meticulously maintained Vernon Hill home in Sun City Carolina Lakes. Designed to impress, it features a stunning custom island handcrafted by a master craftsman—an eye-catching focal point and inviting gathering space. Quartz countertops with elegant gold veining, a stylish tile backsplash, bar seating, sunlit breakfast nook, and pantry with built-in sliding shelves complete the space. The open layout flows effortlessly into the main living areas, making it ideal for entertaining and everyday living.
This 3BR/2BA home offers engineered hardwood flooring, plantation shutters, crown molding, and a peaceful setting that enhances its inviting atmosphere. The bright sunroom extends the living space, while the rear patio provides a perfect place to relax outdoors.
The primary suite includes dual vanities, a walk-in glass shower, and a generous walk-in closet. Two guest bedrooms share a full bath for comfortable accommodations.
Additional features include Polyurea floor coatings on the porch, patio, and garage, front and rear storm doors, low-voltage landscape lighting, and window treatments. The stainless steel refrigerator, washer, and dryer convey, making this home truly move-in ready.
Enjoy resort-style living at Sun City Carolina Lakes with golf, indoor and outdoor pools, fitness center, tennis and pickleball courts, walking trails, social clubs, and a vibrant calendar of activities for active adults.
#4351272

Indian Land

2015 Vermount Way

3 Beds

2 Baths

1,989 Sq.Ft.

$539,900

MLS#: 4351272

Price reduced
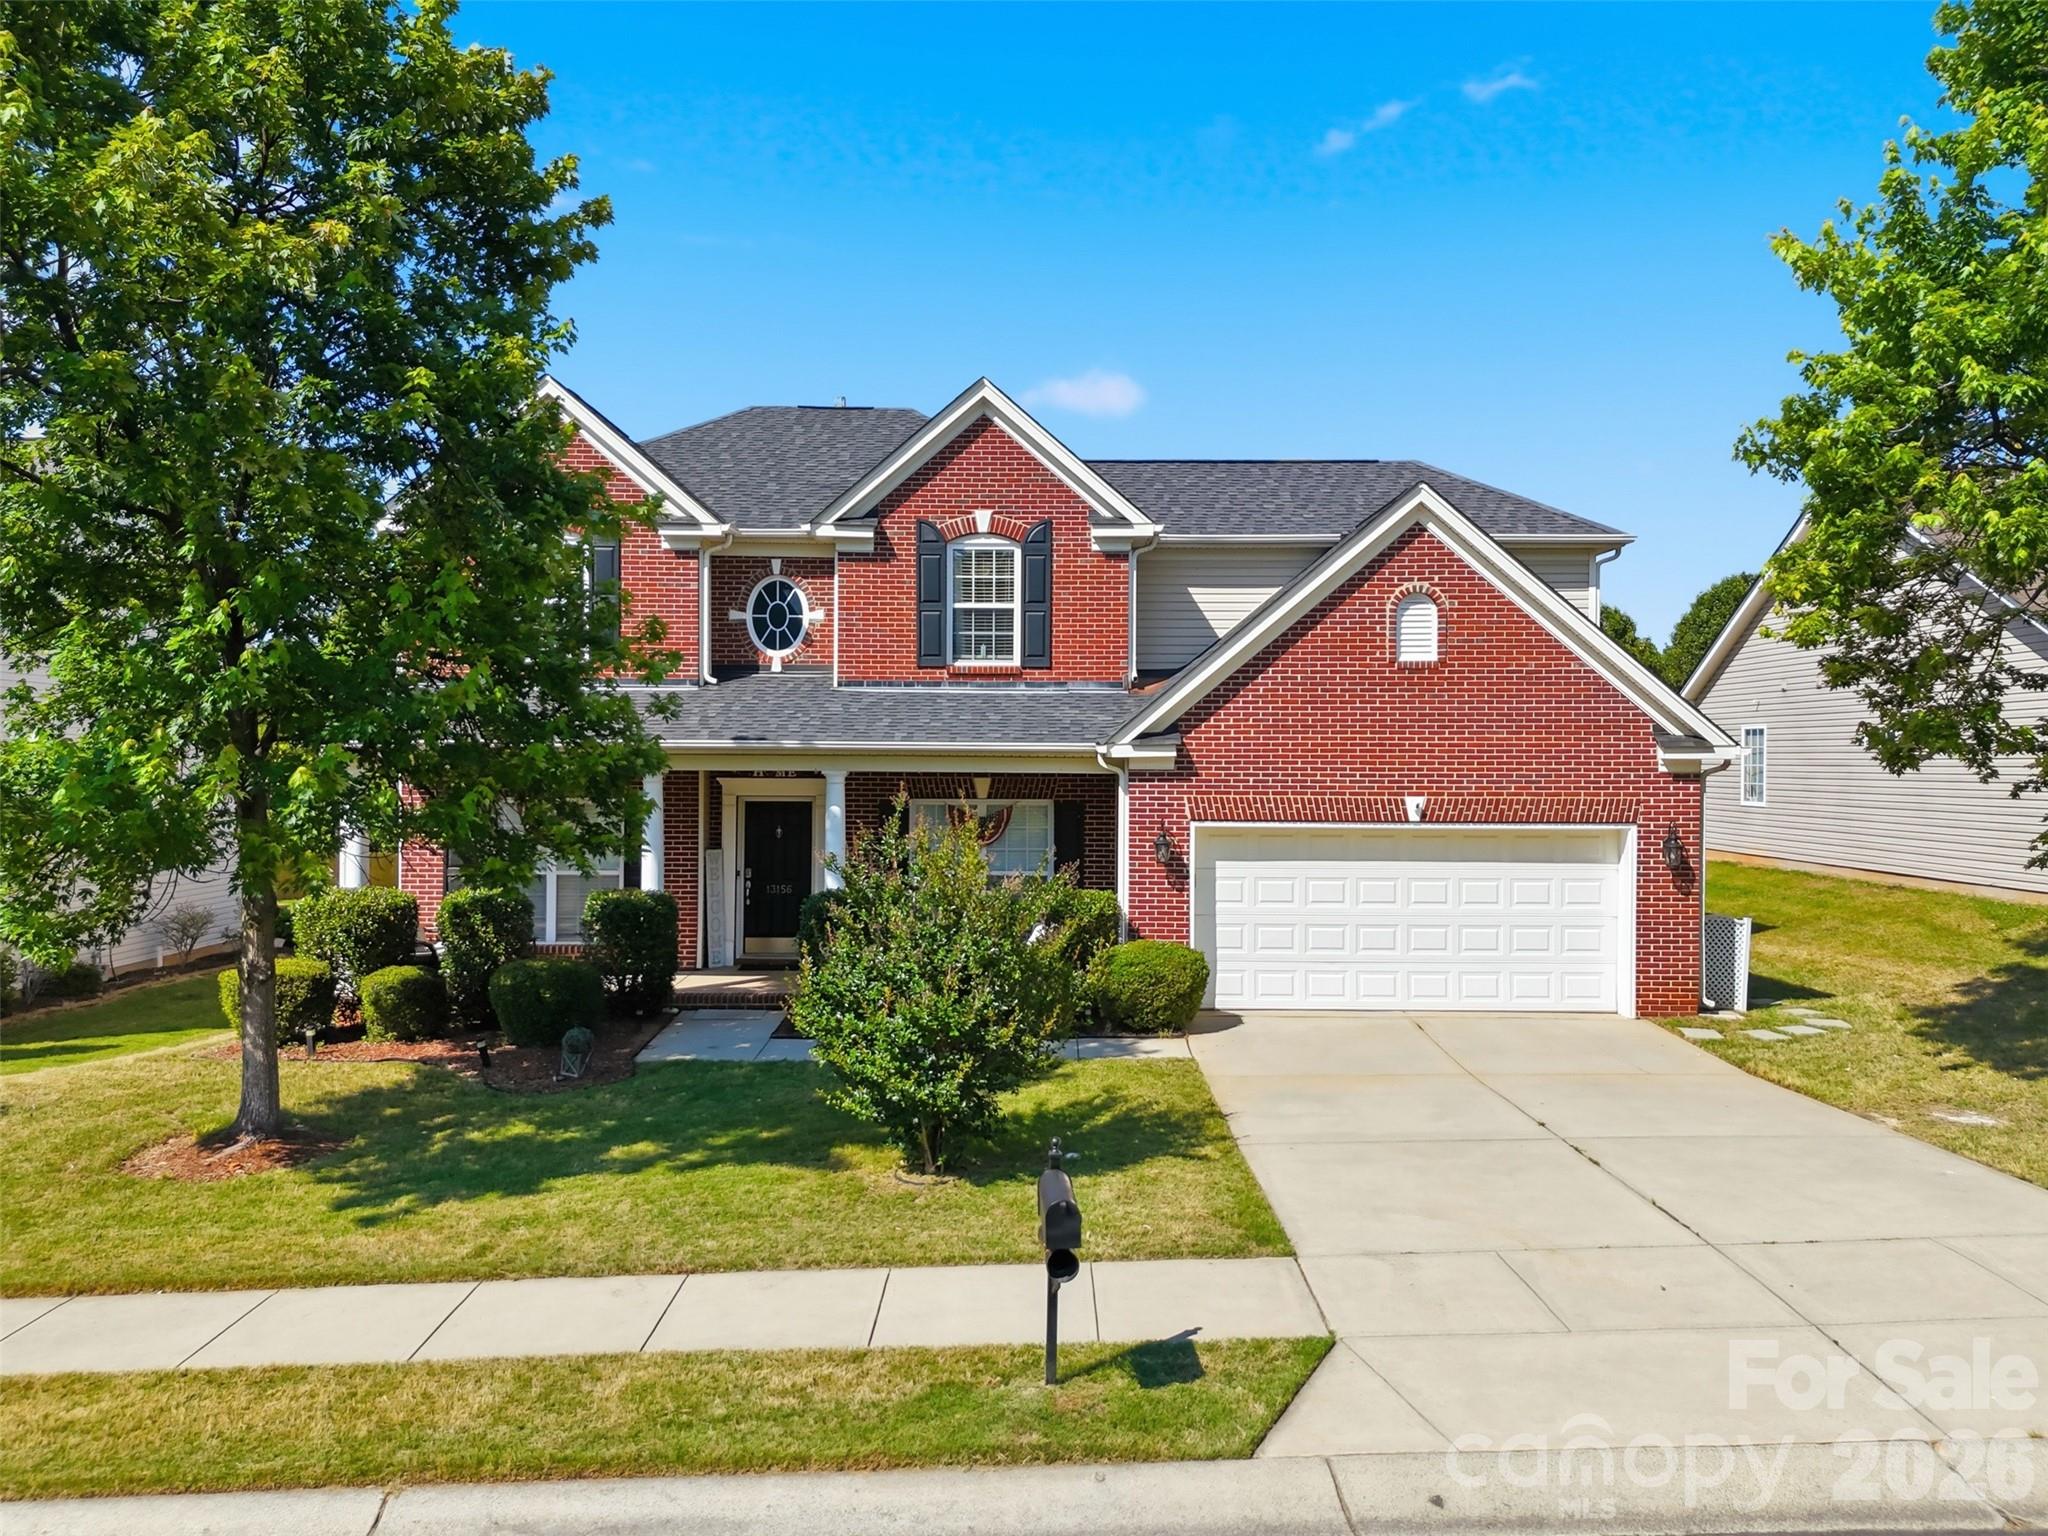
Beautiful 2-story home offering 4 bedrooms and 2.5 baths with an open, spacious floorplan. The main level features BRAND-NEW LVP flooring, a flex room, and a dedicated work-zone area—perfect for today’s lifestyle. The kitchen includes an island, FRESHLY PAINTED cabinets, a microwave with exterior venting, and a walk-in pantry, and it opens to the dining area and living room with a cozy gas fireplace.

Upstairs, the primary suite is accompanied by three additional bedrooms and a convenient laundry room with a sink.

Enjoy the fenced backyard with an extended patio—ideal for relaxing or entertaining. Located in a beautiful community with a fantastic location, and the pool, playground, and picnic area are just across the street.
#4367467

Indian Land

5018 Nighthawk Drive

4 Beds

2 Baths

2,745 Sq.Ft.

$539,000

MLS#: 4367467

New on site 3 days ago
Beautiful home featuring an open floor plan filled with natural light throughout the main level. The heart of the home offers an oversized, beautifully crafted kitchen island that connects the living room, dining area, and family room ideal for both everyday living and entertaining. The first floor has brand-new LVP flooring throughout, adding a modern and durable finish. Large windows enhance the bright, open feel of the main living spaces. Upstairs features 3 bedrooms and 2 bathrooms including a primary suite with two walk-in closets and a private bath. Secondary bedrooms are well-sized and versatile for guests, home office, or additional needs. A massive second-floor loft provides flexible additional living space perfect for a game room or secondary living room. Enjoy a private backyard surrounded by mature trees with privacy.
#4383110

Indian Land

2063 Vixon Lane

3 Beds

2 Baths

2,564 Sq.Ft.

$534,900

MLS#: 4383110

Exquisitely updated and thoughtfully designed, this stunning residence offers an exceptional blend of comfort, functionality, and refined style. Situated on a desirable corner lot, the home features four spacious bedrooms and three full bathrooms, including a well-appointed guest suite conveniently located on the main level.

Recent enhancements elevate the home’s appeal, including new carpeting, fresh interior paint, and newly installed sod, creating a move-in ready experience. A tankless water heater provides modern efficiency and endless hot water.

Designed for both everyday living and entertaining, the home also offers a versatile bonus/flex room, ideal for a home office, media space, or recreational use.

Located within a highly sought-after, award-winning school district, this property presents a rare opportunity to enjoy elevated living in a prime setting.
#4367501

Indian Land

10330 Scotland Avenue

4 Beds

3 Baths

2,552 Sq.Ft.

$530,000

MLS#: 4367501

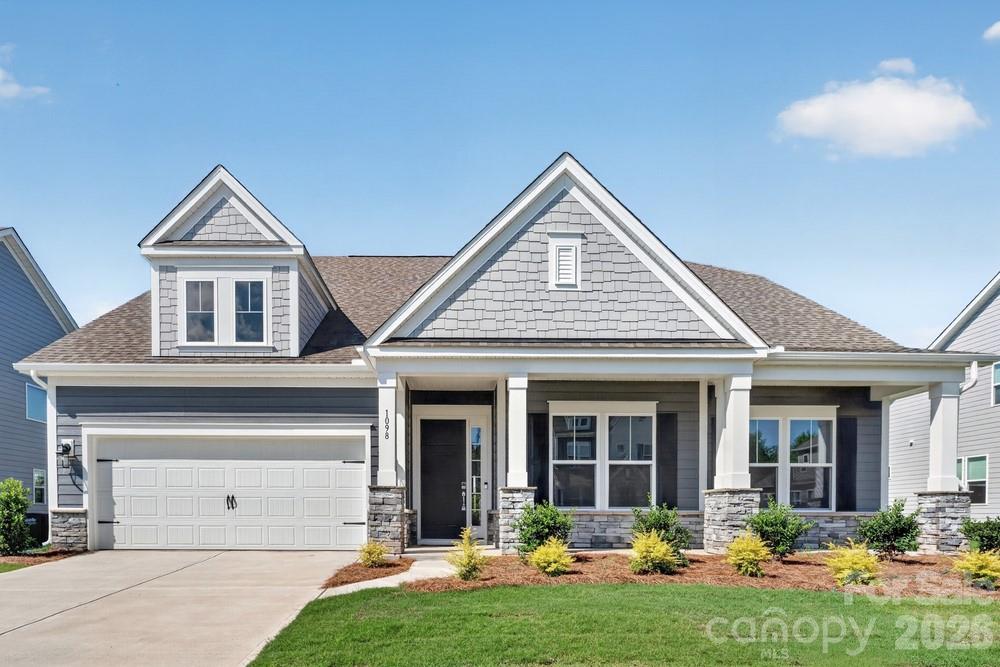
What's Special: Corner Lot | Wooded View | Loft | Gourmet Kitchen | East Facing Lot. New Construction - October Completion! Built by America's Most Trusted Home Builder. Welcome to the Tahoe at 3178 Beacon Heights Road in The Ridge at Sugar Creek! This thoughtfully designed new townhome offers comfortable living with a smart, open layout. The main level features a welcoming foyer that leads into a bright gathering space, casual dining area, and a gourmet kitchen with a large island, pantry, and seamless flow for everyday living and entertaining. The primary suite is conveniently located on the first floor with a spacious bath and walk-in closet, along with a powder room and access to two-car rear garage. Upstairs, a loft, three additional bedrooms, one with an en-suite bath, another full bath, and flexible living space provide room to grow and unwind. Pool and cabana now open! Ridge at Sugar Creek in Indian Land, SC, offers a welcoming lifestyle with a new pool and planned greenway trail. Just 4.5 miles from Ballantyne, you’ll enjoy easy access to I-77, I-485, and the Ballantyne Bowl’s dining and events. Commuting is simple with quick routes to Uptown Charlotte and Ballantyne Corporate Park. Additional Highlights Include: Ledge at primary shower, laminate flooring extension at 1st floor, trash roll out, upgraded cabinet hardware, quick tread and painted risers at 1st to 2nd floor, and upgraded vent microwave hood. Photos are for representative purposes only. MLS#4381118
#4381118

Indian Land

3178 Beacon Heights Road

4 Beds

3 Baths

2,390 Sq.Ft.

$516,120

MLS#: 4381118

What's Special: Multi-Gen Suite | Tub in Primary Bath | Dedicated Study | 2nd Floor Laundry Room. New Construction - July Completion! Built by America's Most Trusted Home Builder. Welcome to the Tahoe at 3165 Beacon Heights Road in Ridge at Sugar Creek! This stunning new end-unit townhome welcomes you with an open-concept living area where the great room flows naturally into the bright kitchen and casual dining space. The kitchen shines with a center island and a large walk-in pantry. A main level primary suite with an en-suite bath and walk-in closet sits just off the great room, while a powder room is tucked near the rear garage entry. Upstairs, a dedicated study creates a comfortable place to focus, alongside two secondary bedrooms with walk-in closets, a full bath and the laundry room. A secondary primary suite completes this level with its spa-inspired en-suite bath featuring a slide-in tub and a generous walk-in closet. Pool and cabana now open! Ridge at Sugar Creek in Indian Land, SC, offers a welcoming lifestyle with a new pool and planned greenway trail. Just 4.5 miles from Ballantyne, you’ll enjoy easy access to I-77, I-485, and the Ballantyne Bowl’s dining and events. Commuting is simple with quick routes to Uptown Charlotte and Ballantyne Corporate Park. Additional Highlights Include: Study in place of loft, upstairs primary suite, tub and shower at upstairs primary bath, upstairs laundry room, ledge at downstairs primary shower, walk-in pantry, and extended laminate flooring to great room. Photos are for representative purposes only.MLS#
#4353393

Indian Land

3165 Beacon Heights Road

4 Beds

3 Baths

2,390 Sq.Ft.

$514,990

MLS#: 4353393

1 2 3 4 5

properties found. properties found. Page of .

 - property

Send a message

Message successfully sent.

Your message

What is 3 + 4 ?

Reason for contacting?

I agree to receive email communication and understand I can unsubscribe at any time.

I agree to be contacted by Prestino Advantage via call, email, and text for real estate services. To opt out, you can reply 'stop' at any time or reply 'help' for assistance. You can also click the unsubscribe link in the emails. Message and data rates may apply. Message frequency may vary. Privacy Policy

Sign Out

Virtual Assistant

Would you like to take the next step with this property? We can help you schedule a showing or virtual tour, or send you more details.

Yes, I would like more information.

Thank You for Your Reply, One of Our Agents will contact you as soon as possible

No, maybe later.

Thank you, you can always contact me via email, phone number or through the contact form.

Realhub AI

Lucy - Your AI-Powered Realtor

Update Your Temporary Password

Personalize your search

Enter your email and we'll notify you immediately when new listings match what you're looking for.

or enter email address

Already have an account ? Login here

Continue your home search

I agree to receive communications and understand I can unsubscribe at any time.

I agree to be contacted by Prestino Advantage via call, email, and text for real estate services. To opt out, you can reply 'stop' at any time or reply 'help' for assistance. You can also click the unsubscribe link in the emails. Message and data rates may apply. Message frequency may vary. Privacy Policy

Already have an account ? Login here

We use cookies

We use cookies primarily for analytics to enhance your experience. By accepting, you agree to our use of these cookies. You can manage your preferences or learn more about our cookies policy.