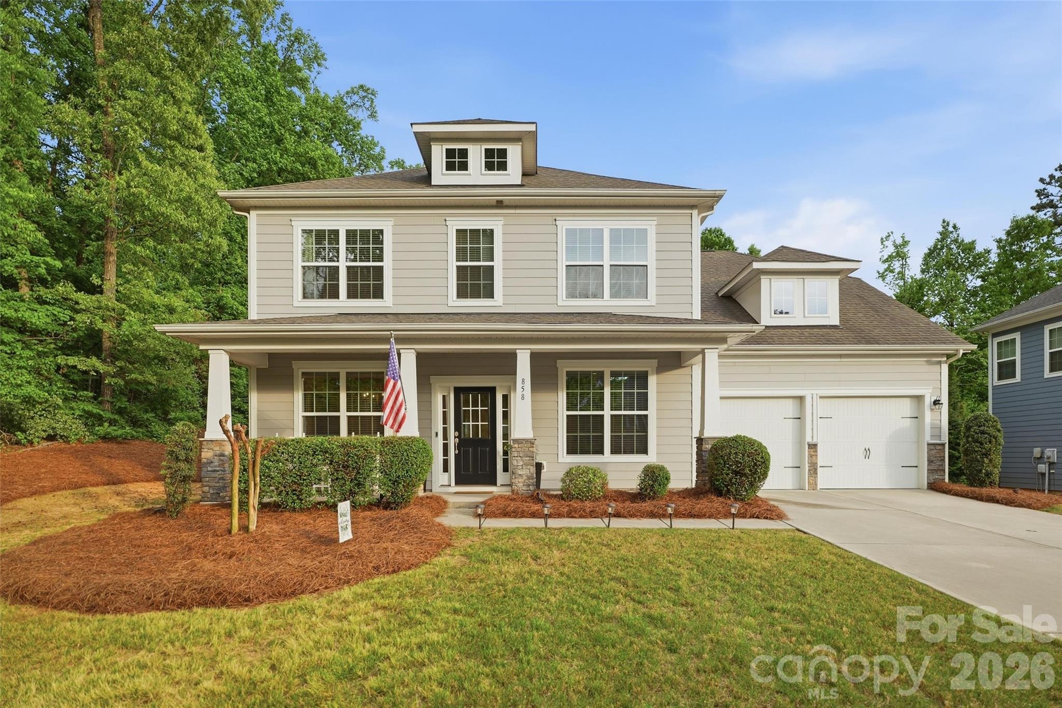
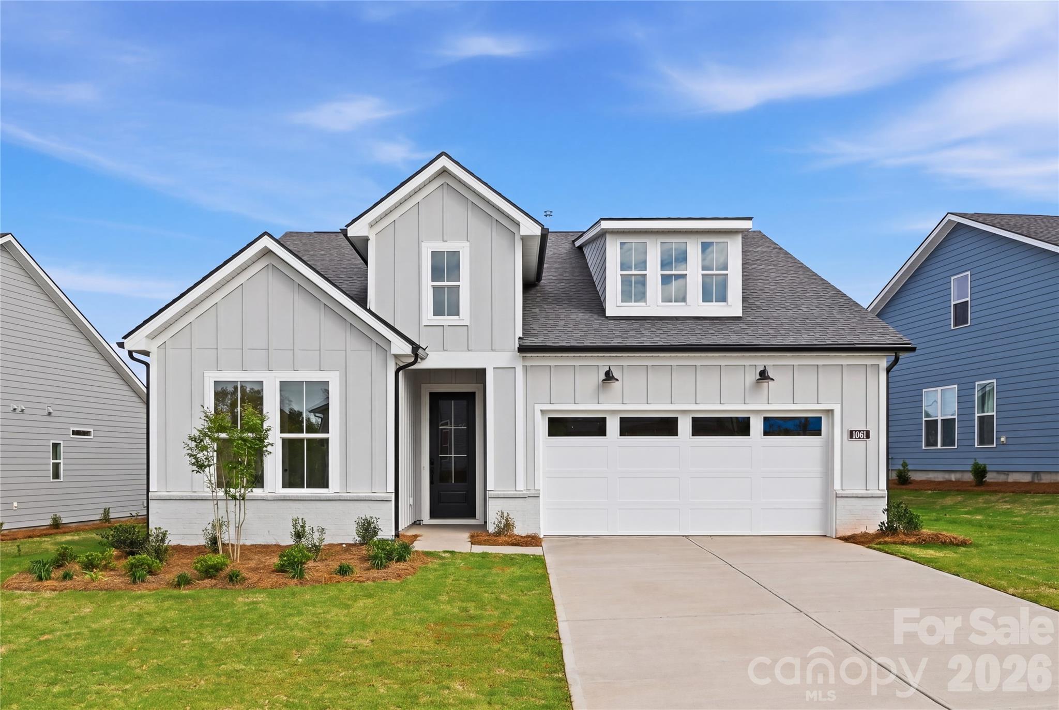
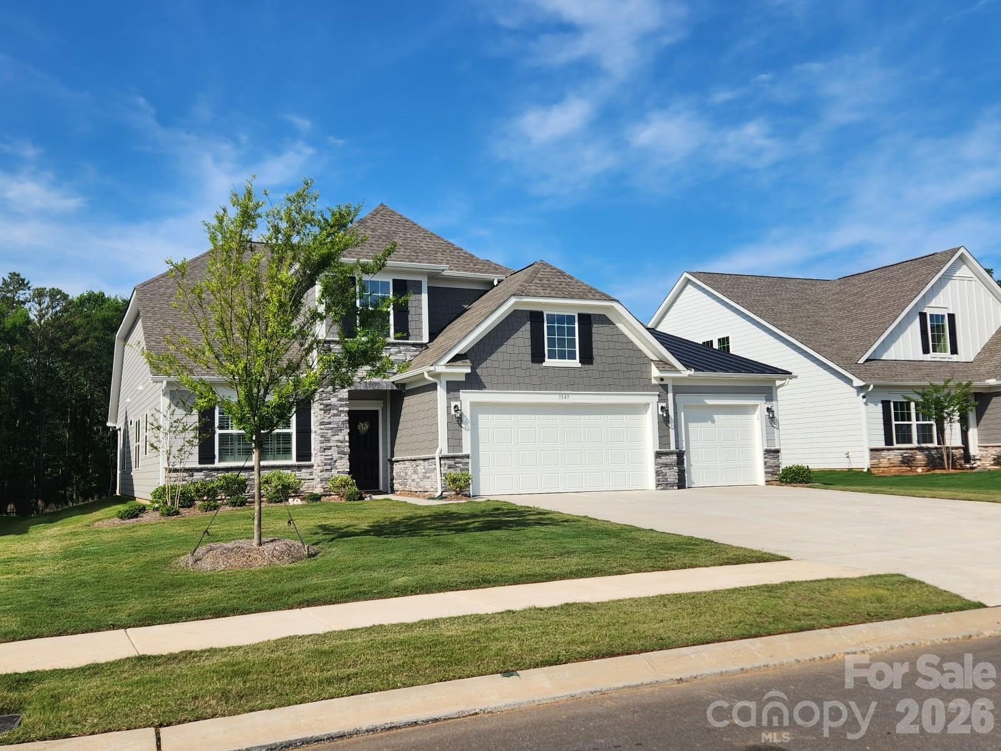
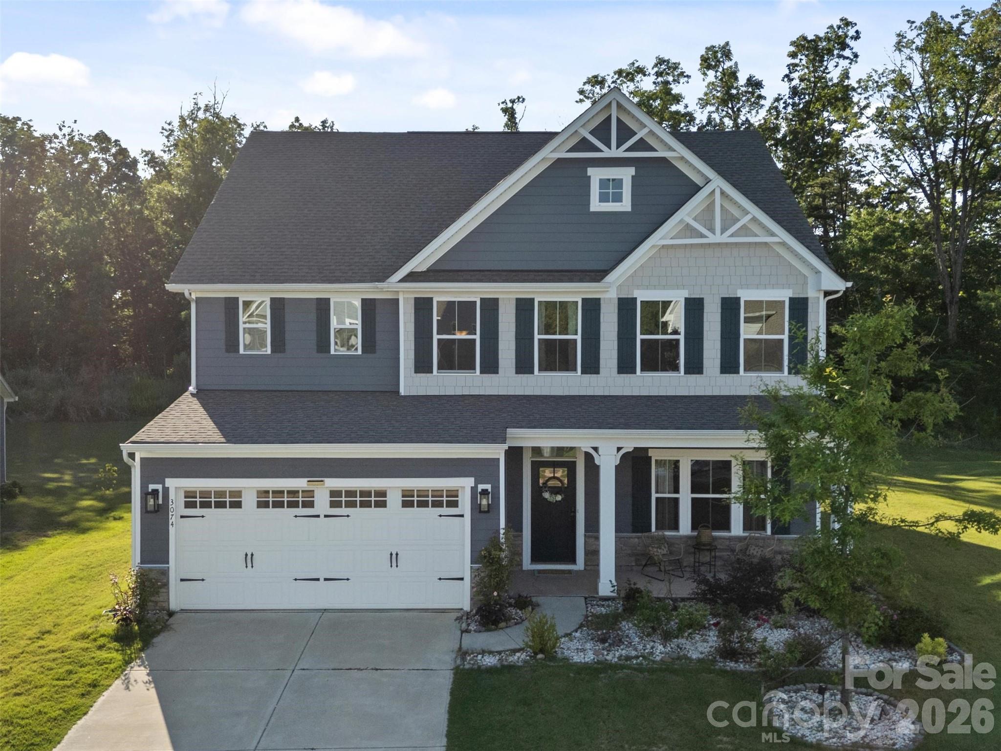
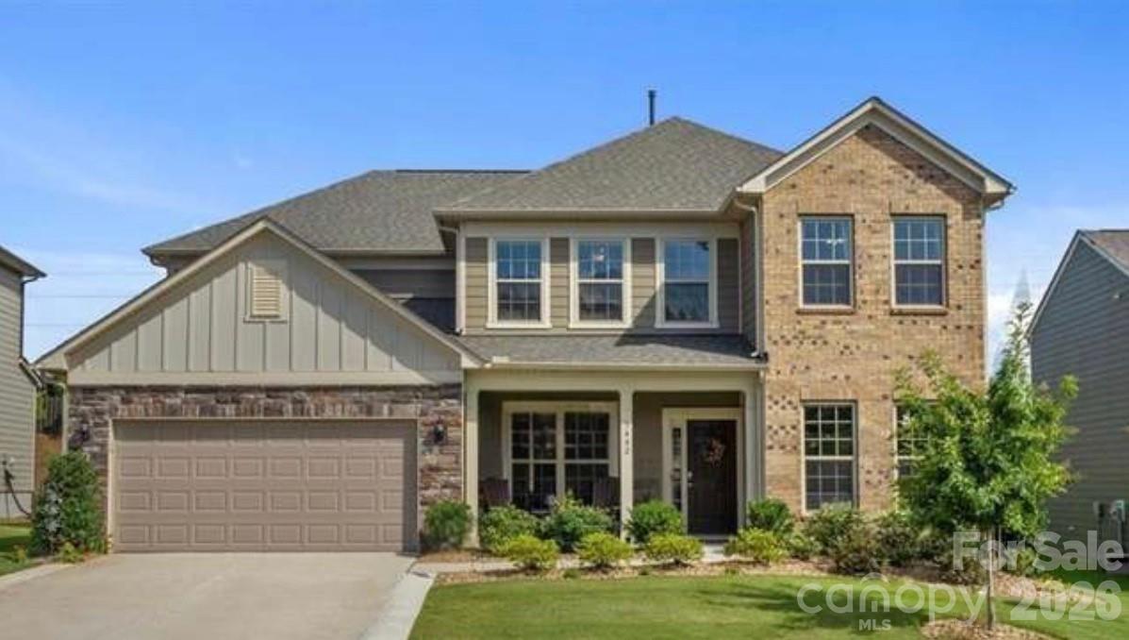
One of the most popular communities provided by {{page_data.agentName}}

Indian Land

One of the most popular communities provided by Prestino Advantage

Indian Land

About Indian Land

Indian Land offers the ease of suburban living with quick access to Charlotte — making it one of the fastest-growing communities in Lancaster County.

Known for master-planned neighborhoods, newer construction homes, and resort-style amenities, Indian Land attracts professionals, growing families, and relocations seeking convenience and value just across the North Carolina border.

Communities here often feature pools, clubhouses, walking trails, and low-maintenance living options. Residents enjoy proximity to Ballantyne, major employers, shopping centers, and healthcare while benefiting from South Carolina property taxes.

Buyers frequently ask:

• Is Indian Land part of the Charlotte metro area?

• How are the schools?

• Are there new construction homes available?

• What’s the commute time to Ballantyne or Uptown Charlotte?

With continued development, expanding retail, and strong neighborhood appeal, Indian Land provides a practical, connected lifestyle without sacrificing space.

Life here feels convenient, community-oriented, and forward-moving — ideal for those who want modern homes, neighborhood amenities, and access to everything Charlotte offers.
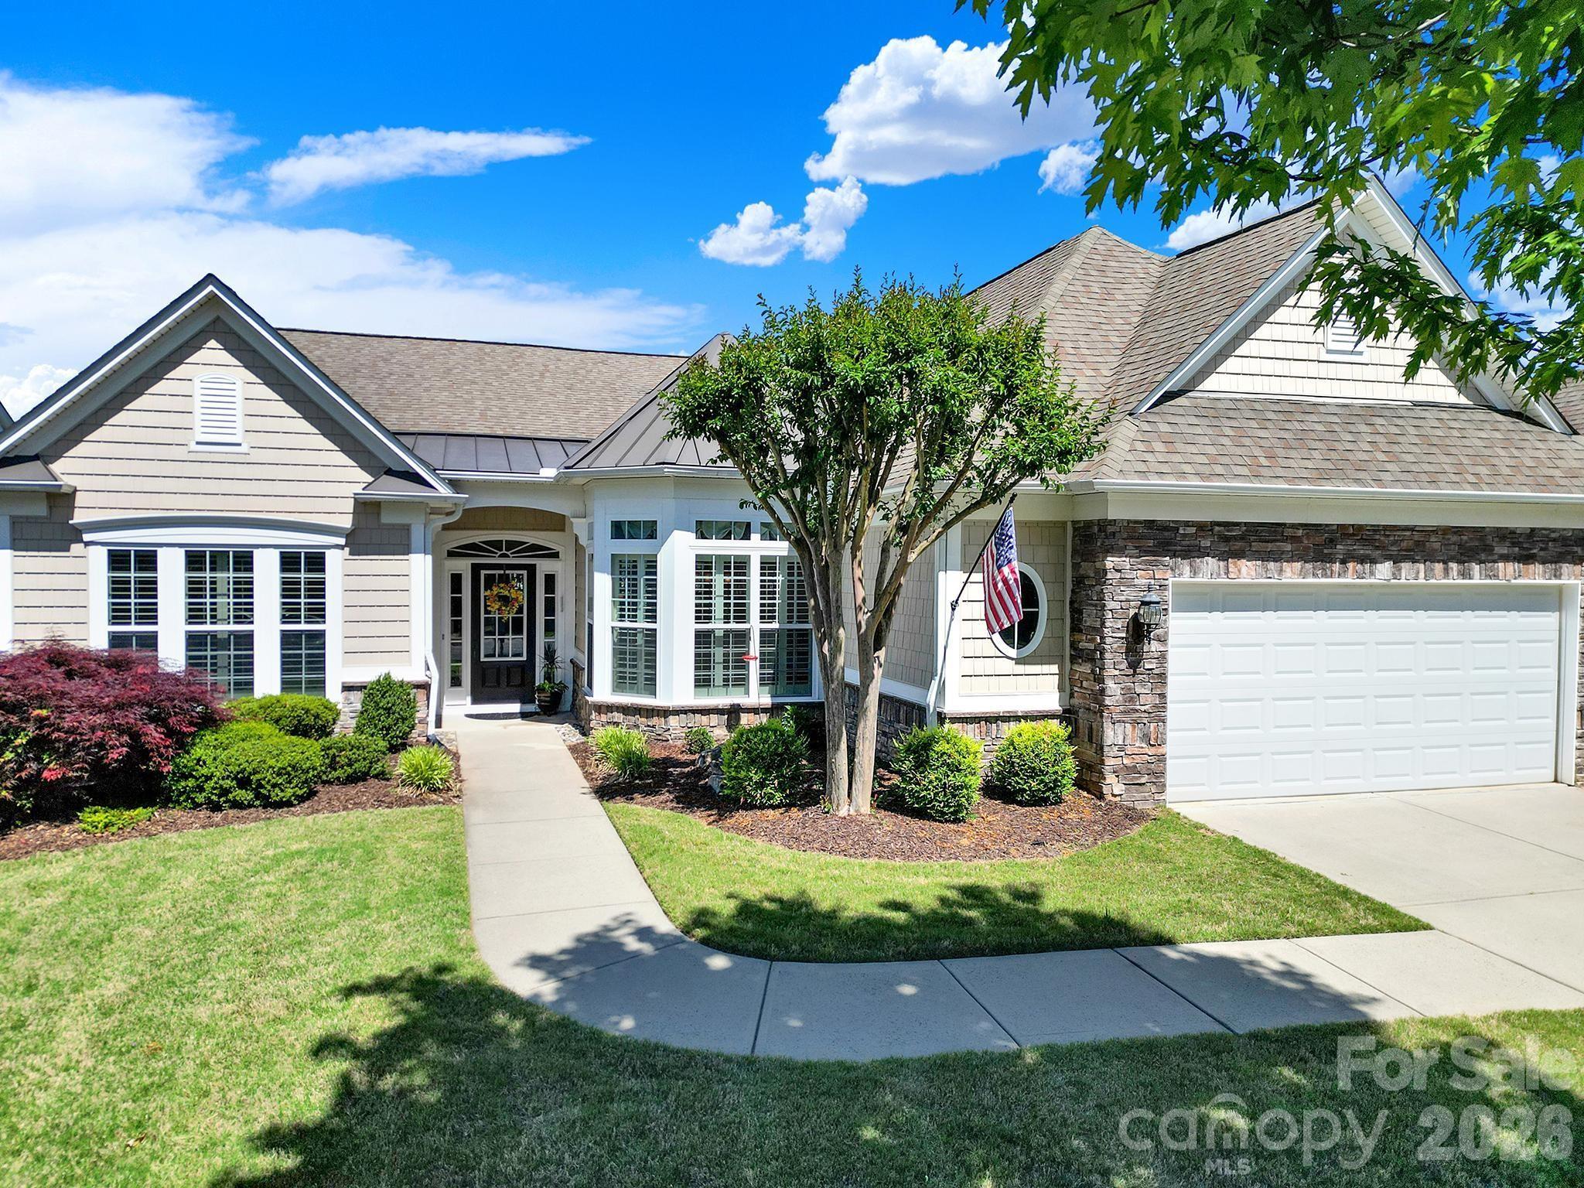

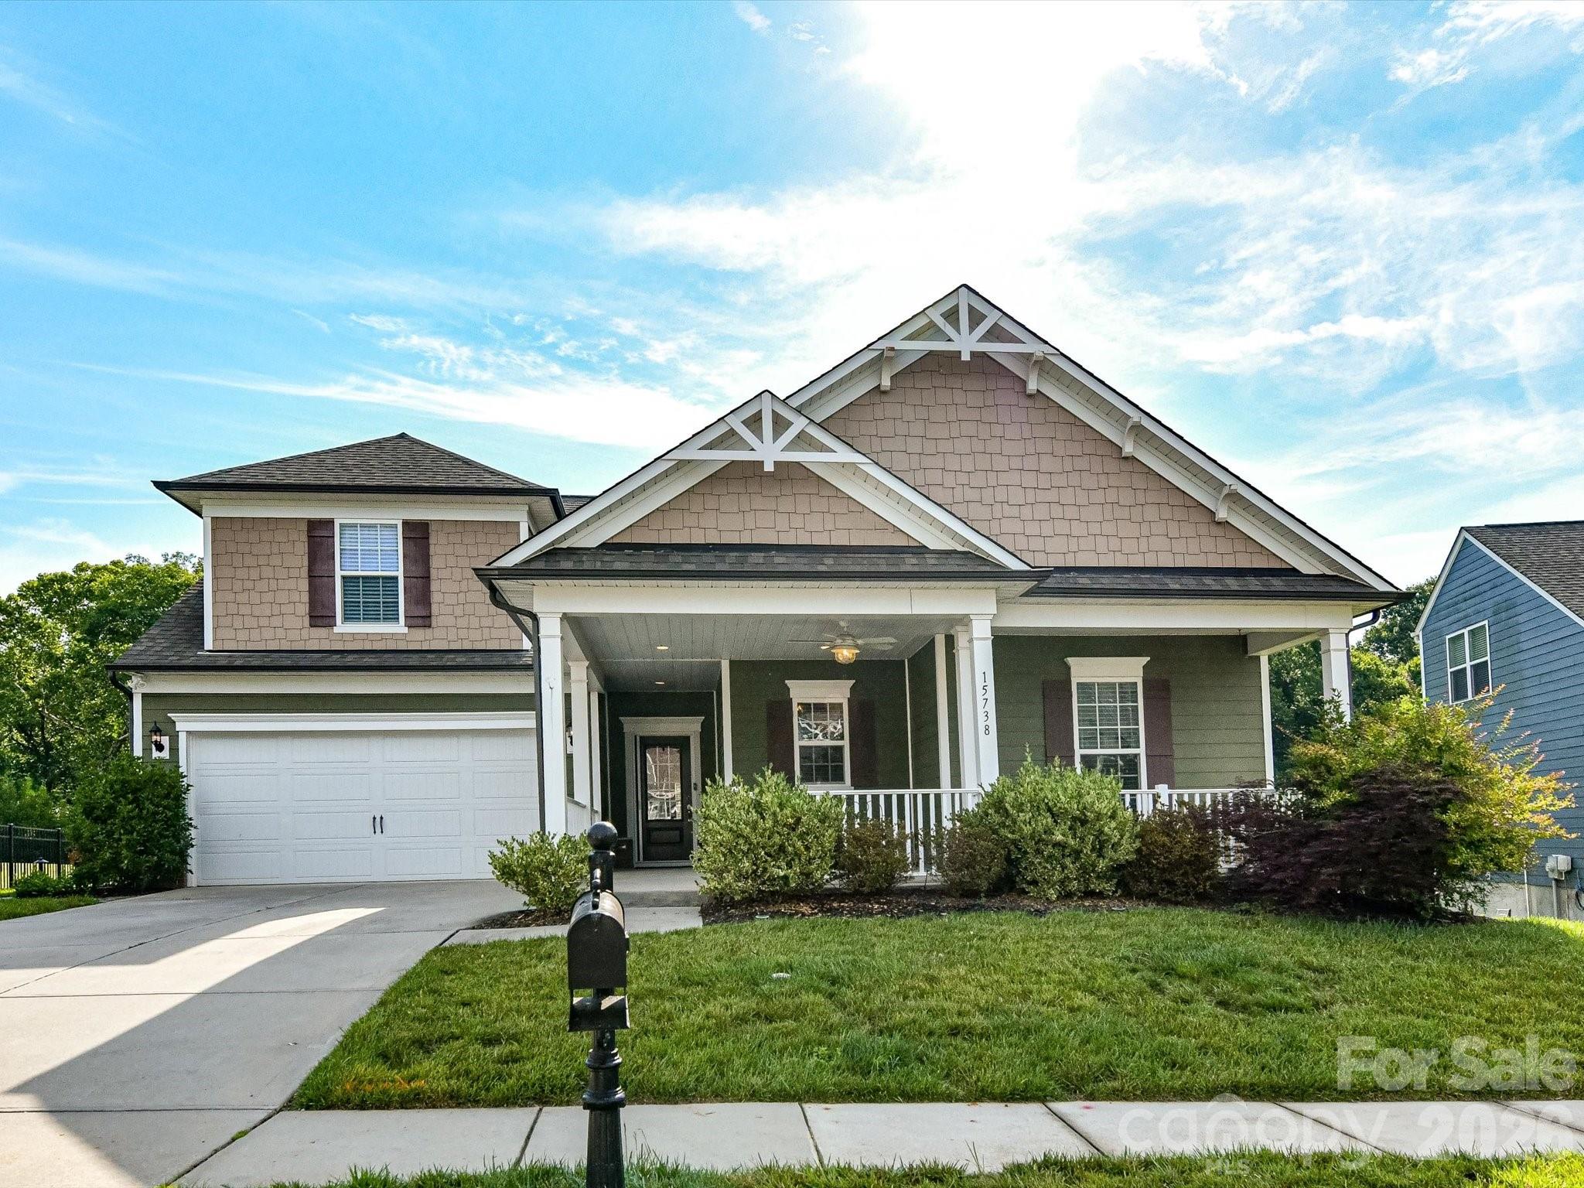
One of the most popular communities provided by Prestino Advantage
137
# of Listings
3
Avg # of Bedrooms
$384
Avg. $ / Sq.Ft.
$827,202
Med. List Price

Browse Indian Land Real Estate Listings

61 Properties Found. Page 3 of 5.

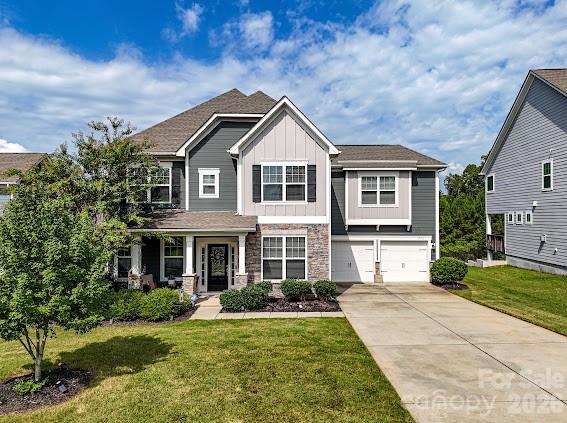
Welcome home to this 4-bed, 3.5-bath home in the sought-after Wilson Creek community in Indian Land. Perfectly positioned just minutes from downtown Waxhaw, Ballantyne, and Indian Land’s top-rated schools, this home also offers convenient access to shopping and dining, including the new Costco and Target at CrossRidge Center. Step inside to an inviting open floor plan with 9-foot ceilings, abundant natural light, and durable luxury vinyl plank flooring throughout the main living areas and stairs. The spacious kitchen is a true centerpiece, complete with stainless steel appliances, a gas range, 42-inch cabinetry, a large kitchen island, and a walk-in pantry. The main level also includes a private den with double French doors, a welcoming foyer, drop zone, laundry room, and a convenient powder room. The primary bedroom on the main floor provides a relaxing retreat with generous space and easy accessibility. Upstairs, you’ll find large secondary bedrooms, two full baths, and a versatile loft, perfect for a media room, play area, or home office. Enjoy outdoor living year-round with both covered front and rear porches, plus a large backyard featuring a hot tub. Additional highlights include an electric fireplace, insulated windows and doors, attractive fiber cement and stone exterior and a 2 car garage equipped with a Tesla charger for convenient at-home EV charging. Located in a vibrant new community, residents will enjoy amenities such as a pool, cabana, playground, and trails in the near future. This move-in ready home truly has it all in an unbeatable location. Don’t miss your opportunity - schedule a showing today!
#4369236

Indian Land

8241 Cousins Court

4 Beds

3 Baths

2,885 Sq.Ft.

$650,000

MLS#: 4369236

Price reduced
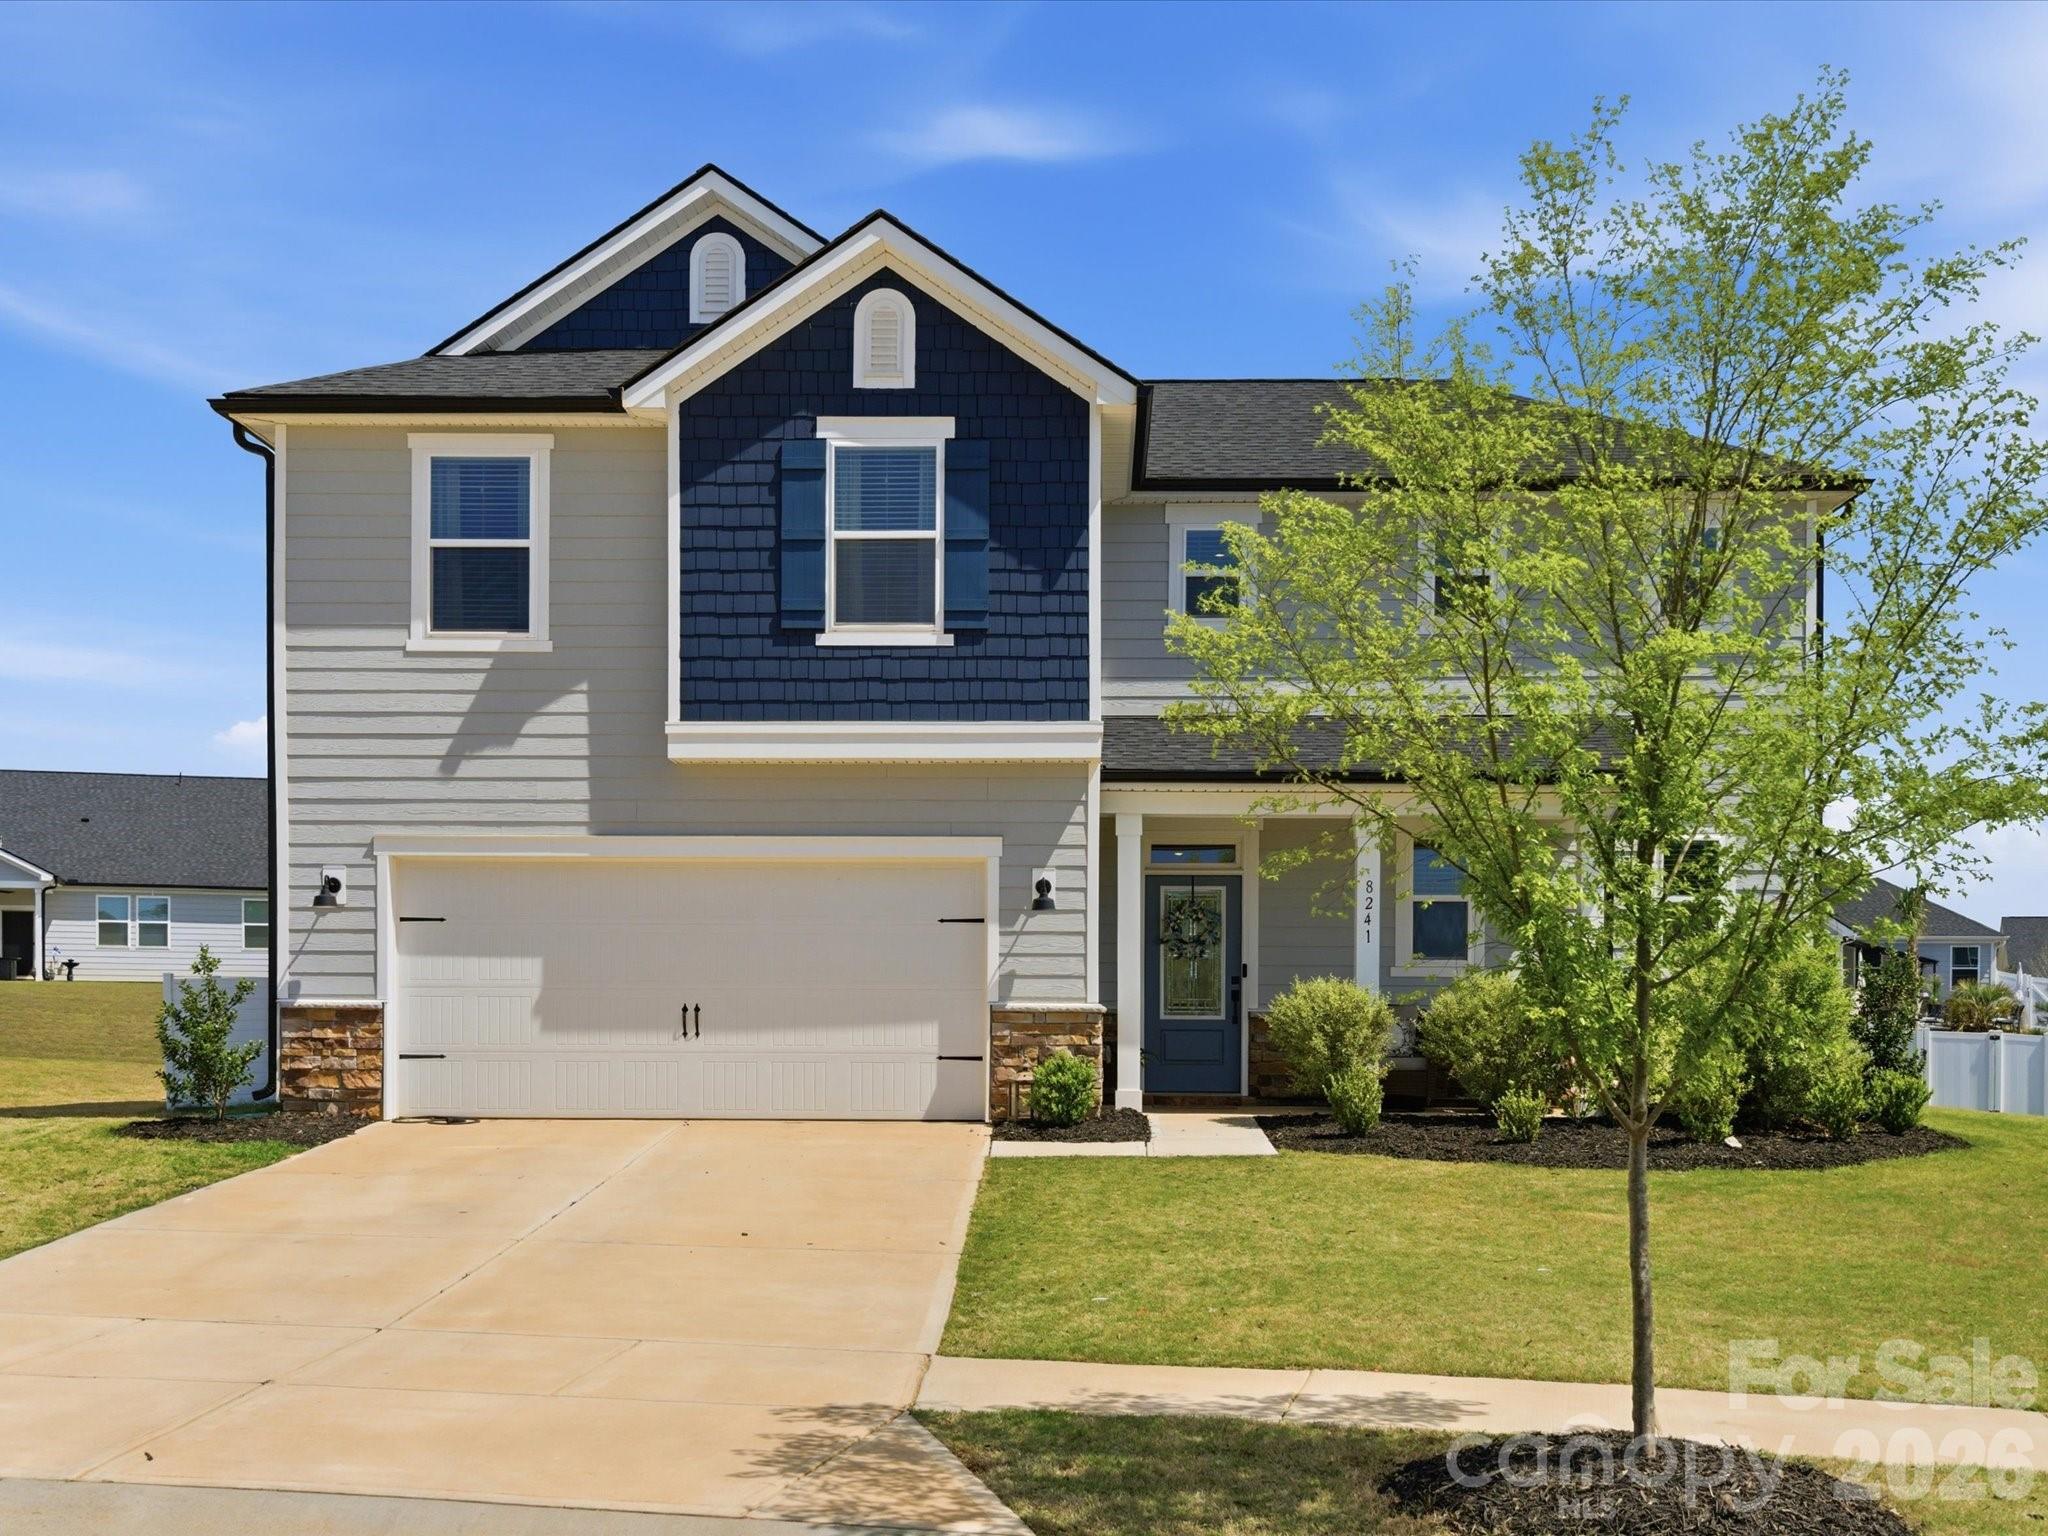
MOVE-IN READY LUXURY. Experience effortless living in this impeccably maintained home, featuring fresh paint and premium upgrades throughout. The interior impresses with elegant coffered ceilings, a dedicated beverage center, and a versatile four-season room equipped with motorized shades for year-round comfort. Storage is abundant, including a massive walk-up attic and an oversized garage with ample space for multiple vehicles and a golf cart. Outside, enjoy peaceful views of protected greenspace from your custom paver patio. Situated in a premier community offering world-class amenities: golf, pickleball, tennis, and social clubs.
#4359102

Indian Land

2028 Bronze Leaf Drive

3 Beds

2 Baths

2,766 Sq.Ft.

$650,000

MLS#: 4359102

Price reduced
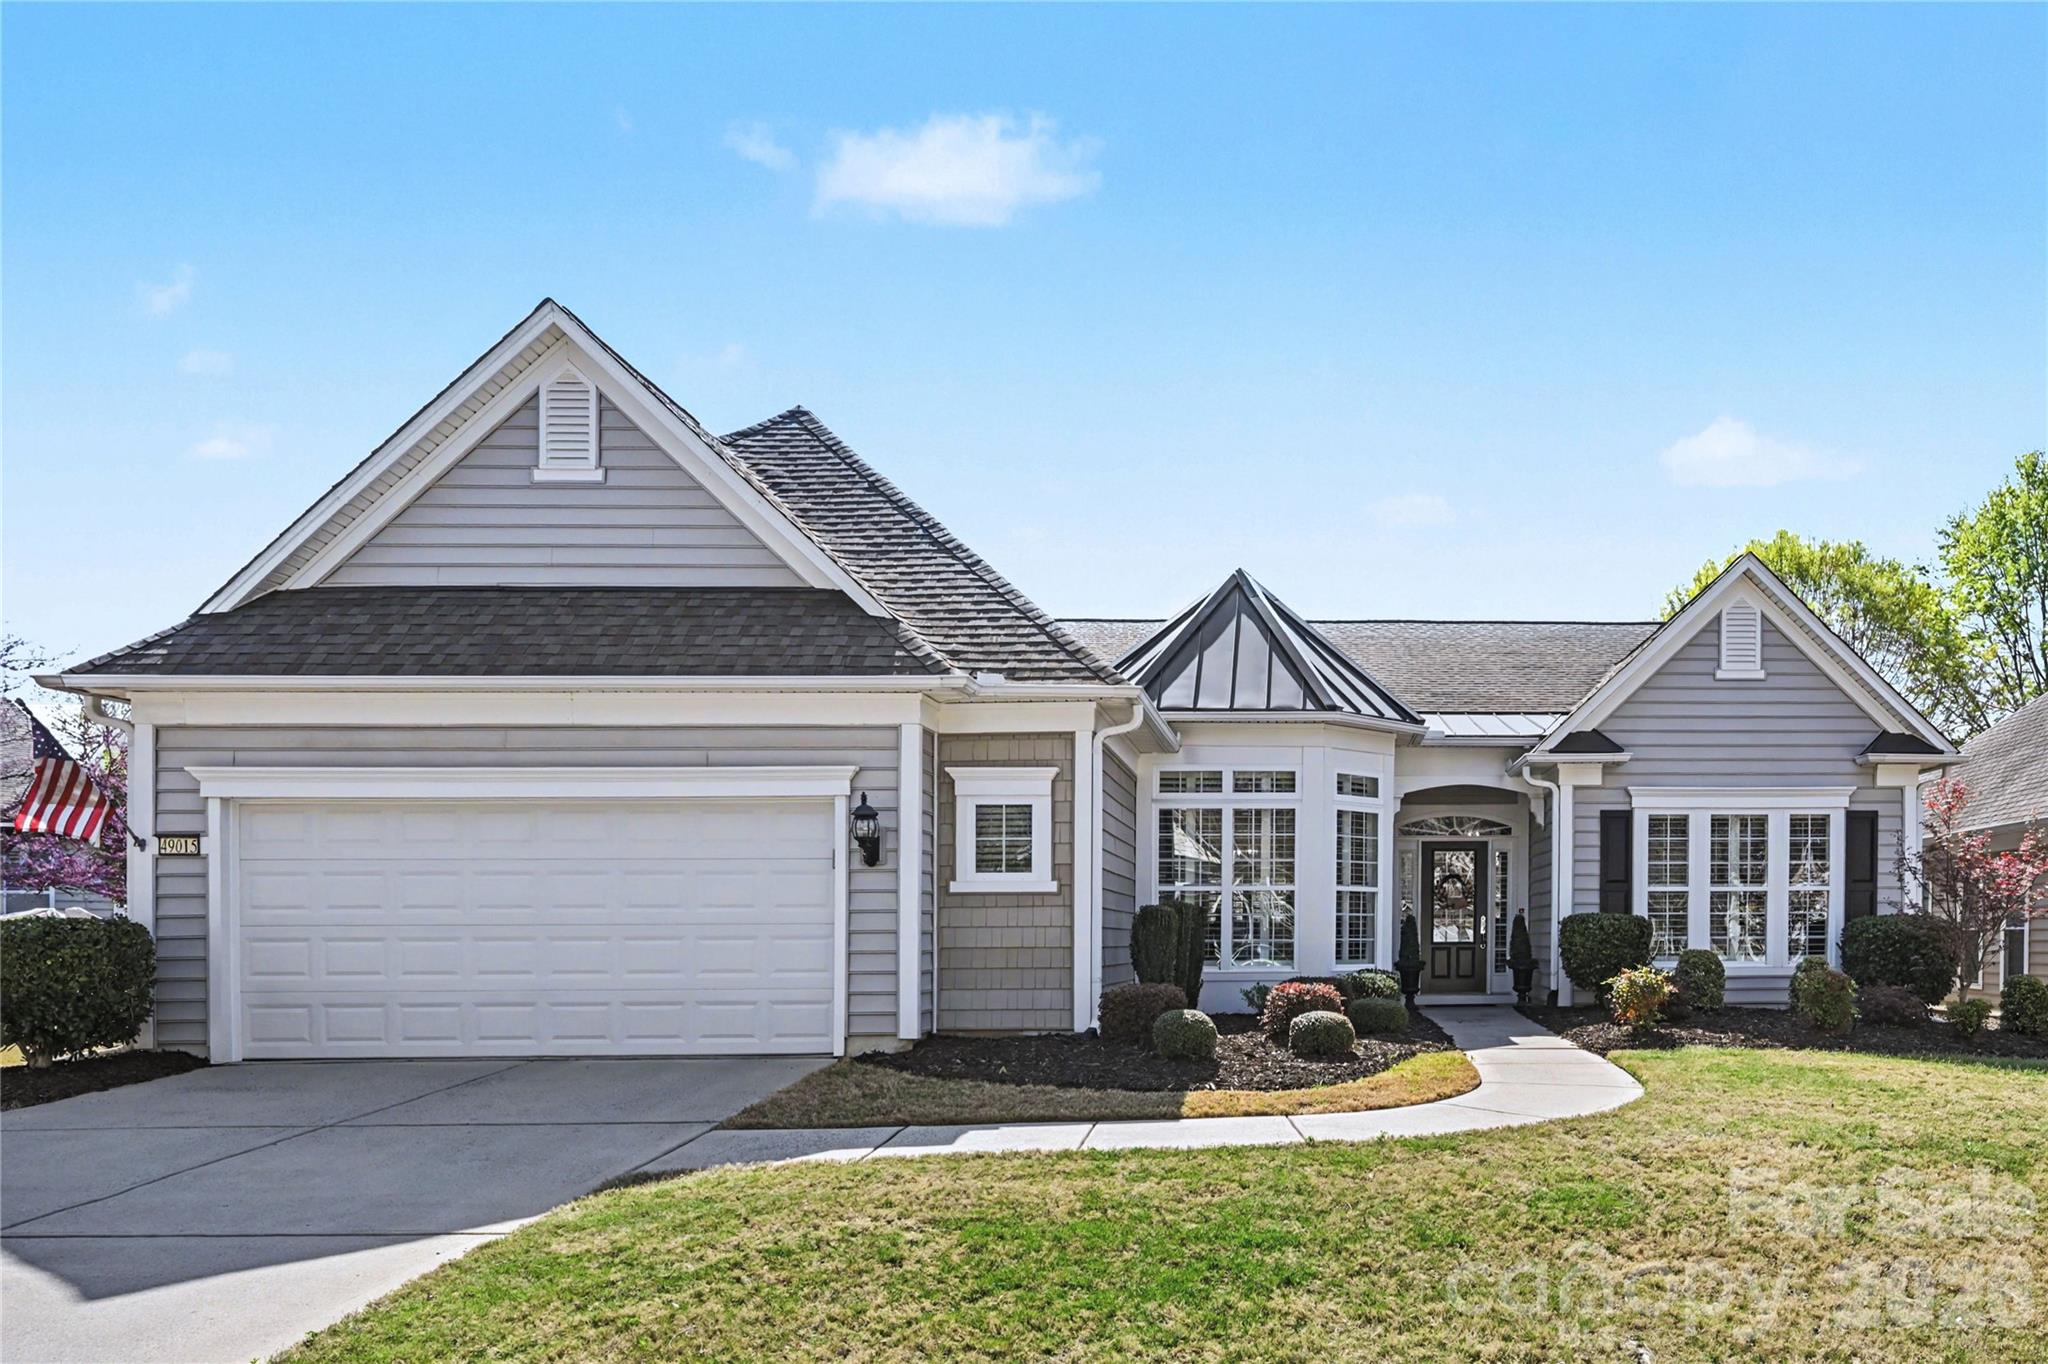
Popular Cumberland Hall floorplan with extended garage in highly sought-after Sun City Carolina Lakes! This 3-bedroom, 2.5-bath home features a split-bedroom layout with a private office just off large welcoming foyer. The gourmet kitchen boasts rich wood cabinetry, granite countertops, stainless steel appliances, wall oven, microwave, pantry, and a charming bay-window dining area with 2" blinds.
Brand new Shaw LVP flooring just installed in foyer, office, great room, kitchen, breakfast, dining room, guest bath, 1/2 bath & laundry room.  Brand new carpeting in all three bedrooms.  Whole interior freshly painted throughout! 

The oversized great room with ceiling fan & plantation shutters flows seamlessly into the formal dining space and a sun-filled screened porch. The primary suite offers ceiling fan, a large walk-in closet with custom built-ins, dual vanities, garden tub and walk-in shower. Spacious secondary bedrooms with ceiling fans share a full bath with dual sinks.

Outdoor living boasts a screened porch with stamped concrete flooring & side patio for grilling. The oversized two-car garage provides ample storage and room for a golf cart. 

HVAC replaced in April 2022.  Six zone irrigation which includes one drip zone.  New (2025) water heater and garbage disposal.  Homeowner maintains annual termite bond, bi-annual HVAC maintenance and regular pest prevention. 

Enjoy the privacy, natural setting, and resort-style amenities Sun City is known for: Golf, walking trails, swimming, kayaking, softball, woodworking shop, dog park, tennis, pickleball, gardening, pottery and countless opportunities for an active lifestyle!
#4301427

Indian Land

4018 Blackburn Court

3 Beds

2 Baths

2,510 Sq.Ft.

$649,900

MLS#: 4301427

Be prepared to be impressed by this well-maintained Surrey Crest model with a finished walk-out basement, ideally situated on a desirable corner lot in Sun City Carolina Lakes.

A standout feature of this home is the fully equipped second living quarters in the walk-out basement, offering a private and versatile space complete with a full kitchen, bedroom, full bathroom, and separate living area, perfect for guests, multi-generational living, or extended stays.

The main level showcases beautiful hardwood flooring, while the basement features comfortable cork flooring, adding both style and functionality. This home also offers an extended garage and a thoughtfully designed layout with numerous upgrades throughout. Interior highlights include crown molding, tray ceilings, and a dedicated library with custom built-ins.

The kitchen is appointed with granite countertops, stainless steel appliances, and convenient cabinet roll-outs. Enjoy peaceful wooded views from the walk-out basement, creating a serene retreat.

Additional features include a water softener and fresh interior paint. The home is vacant, clean, and ready for immediate occupancy.

Located in the highly sought-after 55+ community of Sun City Carolina Lakes, residents enjoy a vibrant, resort-style lifestyle with access to golf, indoor and outdoor pools, fitness centers, tennis and pickleball courts, walking trails, and a full calendar of clubs, classes, and social events.
#4370786

Indian Land

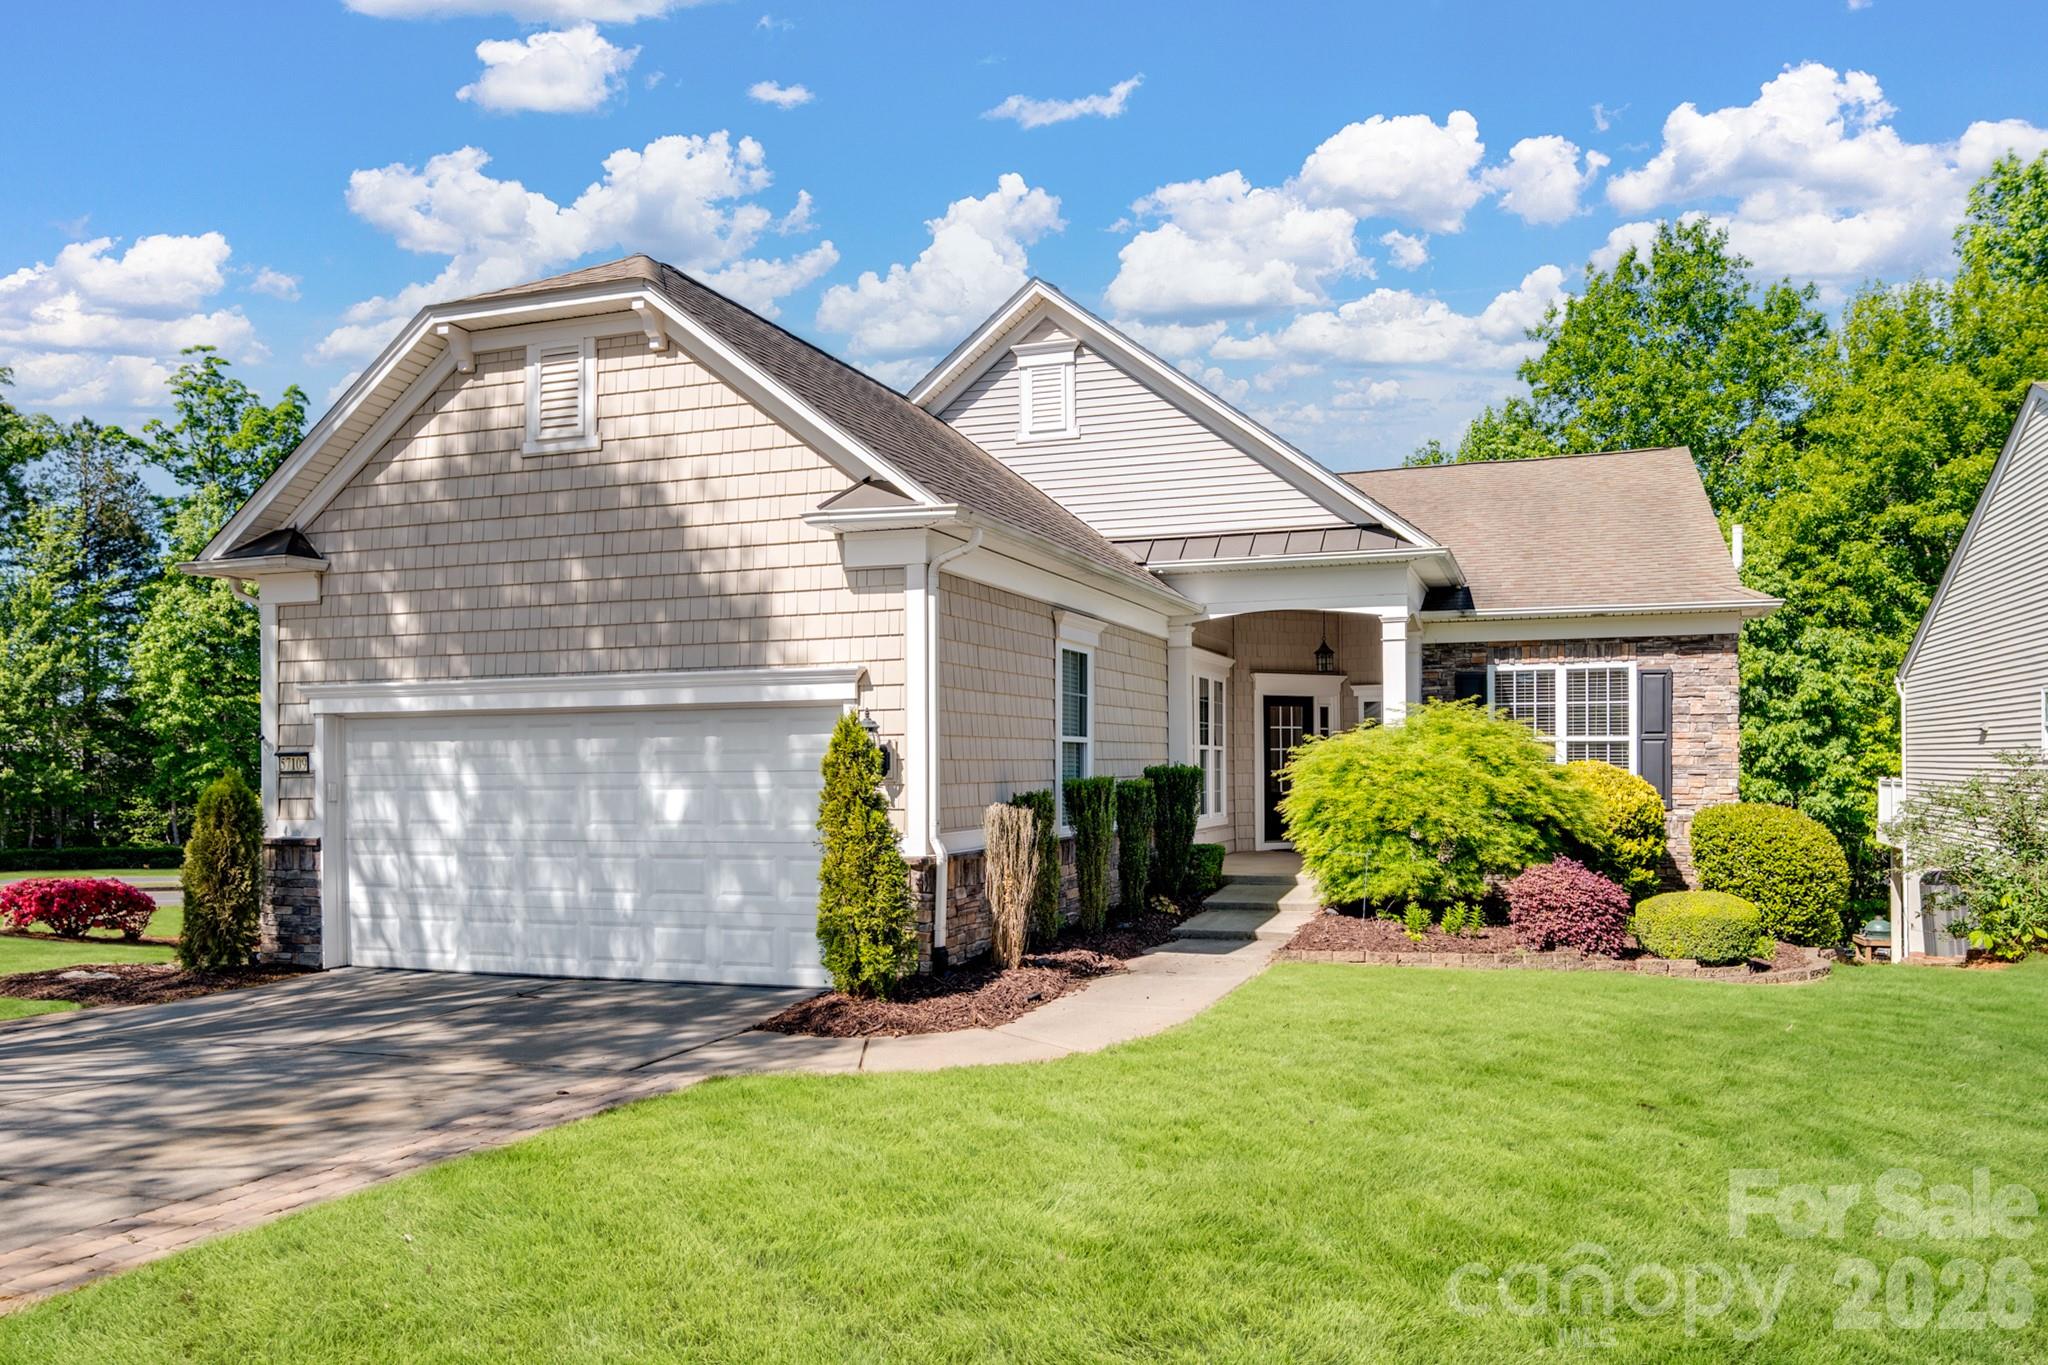
57109 Nightingale Way

3 Beds

3 Baths

3,451 Sq.Ft.

$649,900

MLS#: 4370786

Designer appointed home is stunning and ready now! The Mallard is a joy to call home with upgraded designer finishes throughout including a gourmet kitchen with extended island, butler's pantry, tile and flooring. The elegantly appointed great room with 9' stacking door opens to a rear covered patio, adjacent to a well-designed kitchen complete with casual dining area, large center island, butler's pantry, and a sizable walk-in pantry. The primary bedroom suite offers an ample walk-in closet, luxe bathroom with large zero threshold shower with seat, linen storage, and a private water closet. Located in The Pines at Sugar Creek, a vibrant 55+ community designed for low-maintenance living and an active lifestyle. Community amenities are opening May 16th & include a pool, spa, pickleball, tennis & bocce courts, fitness center, clubhouse & more.
#4314031

Indian Land

1081 Pinecone Avenue

3 Beds

2 Baths

1,793 Sq.Ft.

$649,000

MLS#: 4314031

Designer Appointed Home is now ready for it's new owner! Welcome to effortless luxury living in The Pines at Sugar Creek, a vibrant 55+ community designed for comfort, connection, and low-maintenance living. This designer-appointed Westview home is packed with high-end upgrades and thoughtful details throughout. The open-concept layout features a stunning gourmet kitchen with oversized island, premium finishes, and a butler’s pantry perfect for entertaining. The spacious great room flows seamlessly to the covered patio, creating the ideal indoor/outdoor living space for relaxing evenings or hosting friends. Retreat to the elegant primary suite featuring a spa-style bath and generous walk-in closet, plus flexible additional space ideal for a home office, hobby room, or guest suite. Enjoy peace of mind with new construction quality and modern design. Soon, residents will enjoy incredible resort-style amenities including a clubhouse, pool, fitness center, pickleball, tennis, bocce, and more. This is more than a home — it’s a lifestyle. Beautifully upgraded — schedule your private showing today. Prices are subject to change based on selections and availability.
#4314020

Indian Land

3679 Blue Pine Drive

3 Beds

2 Baths

2,015 Sq.Ft.

$649,000

MLS#: 4314020

Tucked away on one of the largest and most private lots at the end of a quiet cul-de-sac in desirable Indian Land, this beautifully updated home offers the perfect blend of luxury, comfort, and entertainment. Featuring 4 bedrooms, 3.5 baths, and an expansive theater room with finished walk-in storage, this flexible space can easily serve as a 5th bedroom, bonus room, or media retreat and comes complete with a projector, screen, and in-ceiling surround sound speakers. The main-level primary suite is a true retreat, showcasing a spa-inspired en-suite bath with a frameless glass marble-tiled shower, deep soaking jacuzzi tub, dual sinks, separate water closet with additional storage, and a custom walk-in closet with built-ins. An upgraded gas tankless water heater ensures an endless supply of hot water. Designed for both everyday living and entertaining, the bright two-story living room with a wall of windows and a gas fireplace flows seamlessly into the beautifully updated kitchen. Features include a 36-inch gas cooktop, professional vented hood, wall oven and microwave combo, granite countertops, center island, tile backsplash, KitchenAid appliances, and travertine tile flooring. Just off the kitchen, you’ll find a spacious laundry room with cabinetry, garage access, and a convenient half bath. The formal dining room with butler’s pantry creates the perfect setting for hosting, while the private office with vaulted ceilings and French doors offers an ideal work-from-home space. Upstairs features three additional bedrooms, including one with a private en-suite bath and direct access to finished walk-in storage that can be used as a dressing room, additional oversized closet, or storage space. Bedroom two includes a walk-in closet and shares access to a full bath with bedroom three. Outdoor living is equally impressive with a massive two-level entertainment deck overlooking a private fenced backyard with peaceful creek views. Relax year-round in the screened porch. TV will convey. Additional storage can also be found in the tall walk-in crawl space. Major updates include two new Trane HVAC systems (2026), gas tankless water heater (2020), architectural shingle roof (2020), new hardwood flooring in the primary bedroom, stairs, and upstairs hallway (2026), new carpet in all secondary bedrooms, updated tile tub surrounds in secondary baths, custom trim work and a new fandelier in the primary suite, surround sound wall and ceiling speakers in the great room and primary bedroom, plus 2 car garage with finished floor complete with a second kitchen area, granite countertops, sink, refrigerator to convey and added gas line for additional functionality. The oversized driveway accommodates parking for up to six vehicles. Beautiful professionally maintained lawn, mature landscaping and blackberry bushes. Conveniently located near Ballantyne, The Bowl, Blakeney, Waverly, Costco, hospitals, shopping, dining, local you pick farms, 13 miles to the Light Rail and less than 25 miles from Charlotte Douglas International Airport and Uptown Charlotte, this exceptional home is also zoned for top-rated Indian Land schools. This home truly offers something for everyone.
#4381739

Indian Land

3014 Sterling Court

5 Beds

3 Baths

3,210 Sq.Ft.

$645,000

MLS#: 4381739

Located in a quiet Indian Land cul-de-sac, this single-story home offers quick access to Ballantyne, shopping, restaurants, and health care facilities. It features an open layout with a formal dining room, great room with gas log fireplace, and a kitchen with a large island, farmhouse sink, wall oven, microwave, and gas cooktop. Luxury vinyl plank flooring extends through the kitchen, dining, and breakfast areas. A guest suite has a private bathroom; two additional bedrooms share a full bath. The primary bedroom includes a garden tub, tiled shower, and walk-in closet. The neighborhood has a community pool. Low Lancaster County taxes.
#4358618

Indian Land

3309 Juneberry Place

4 Beds

3 Baths

2,475 Sq.Ft.

$630,000

MLS#: 4358618

Price reduced
WATCH VIDEO TOUR! (If you're on Zillow go to Facts & Features - See More - Virtual Tour) 
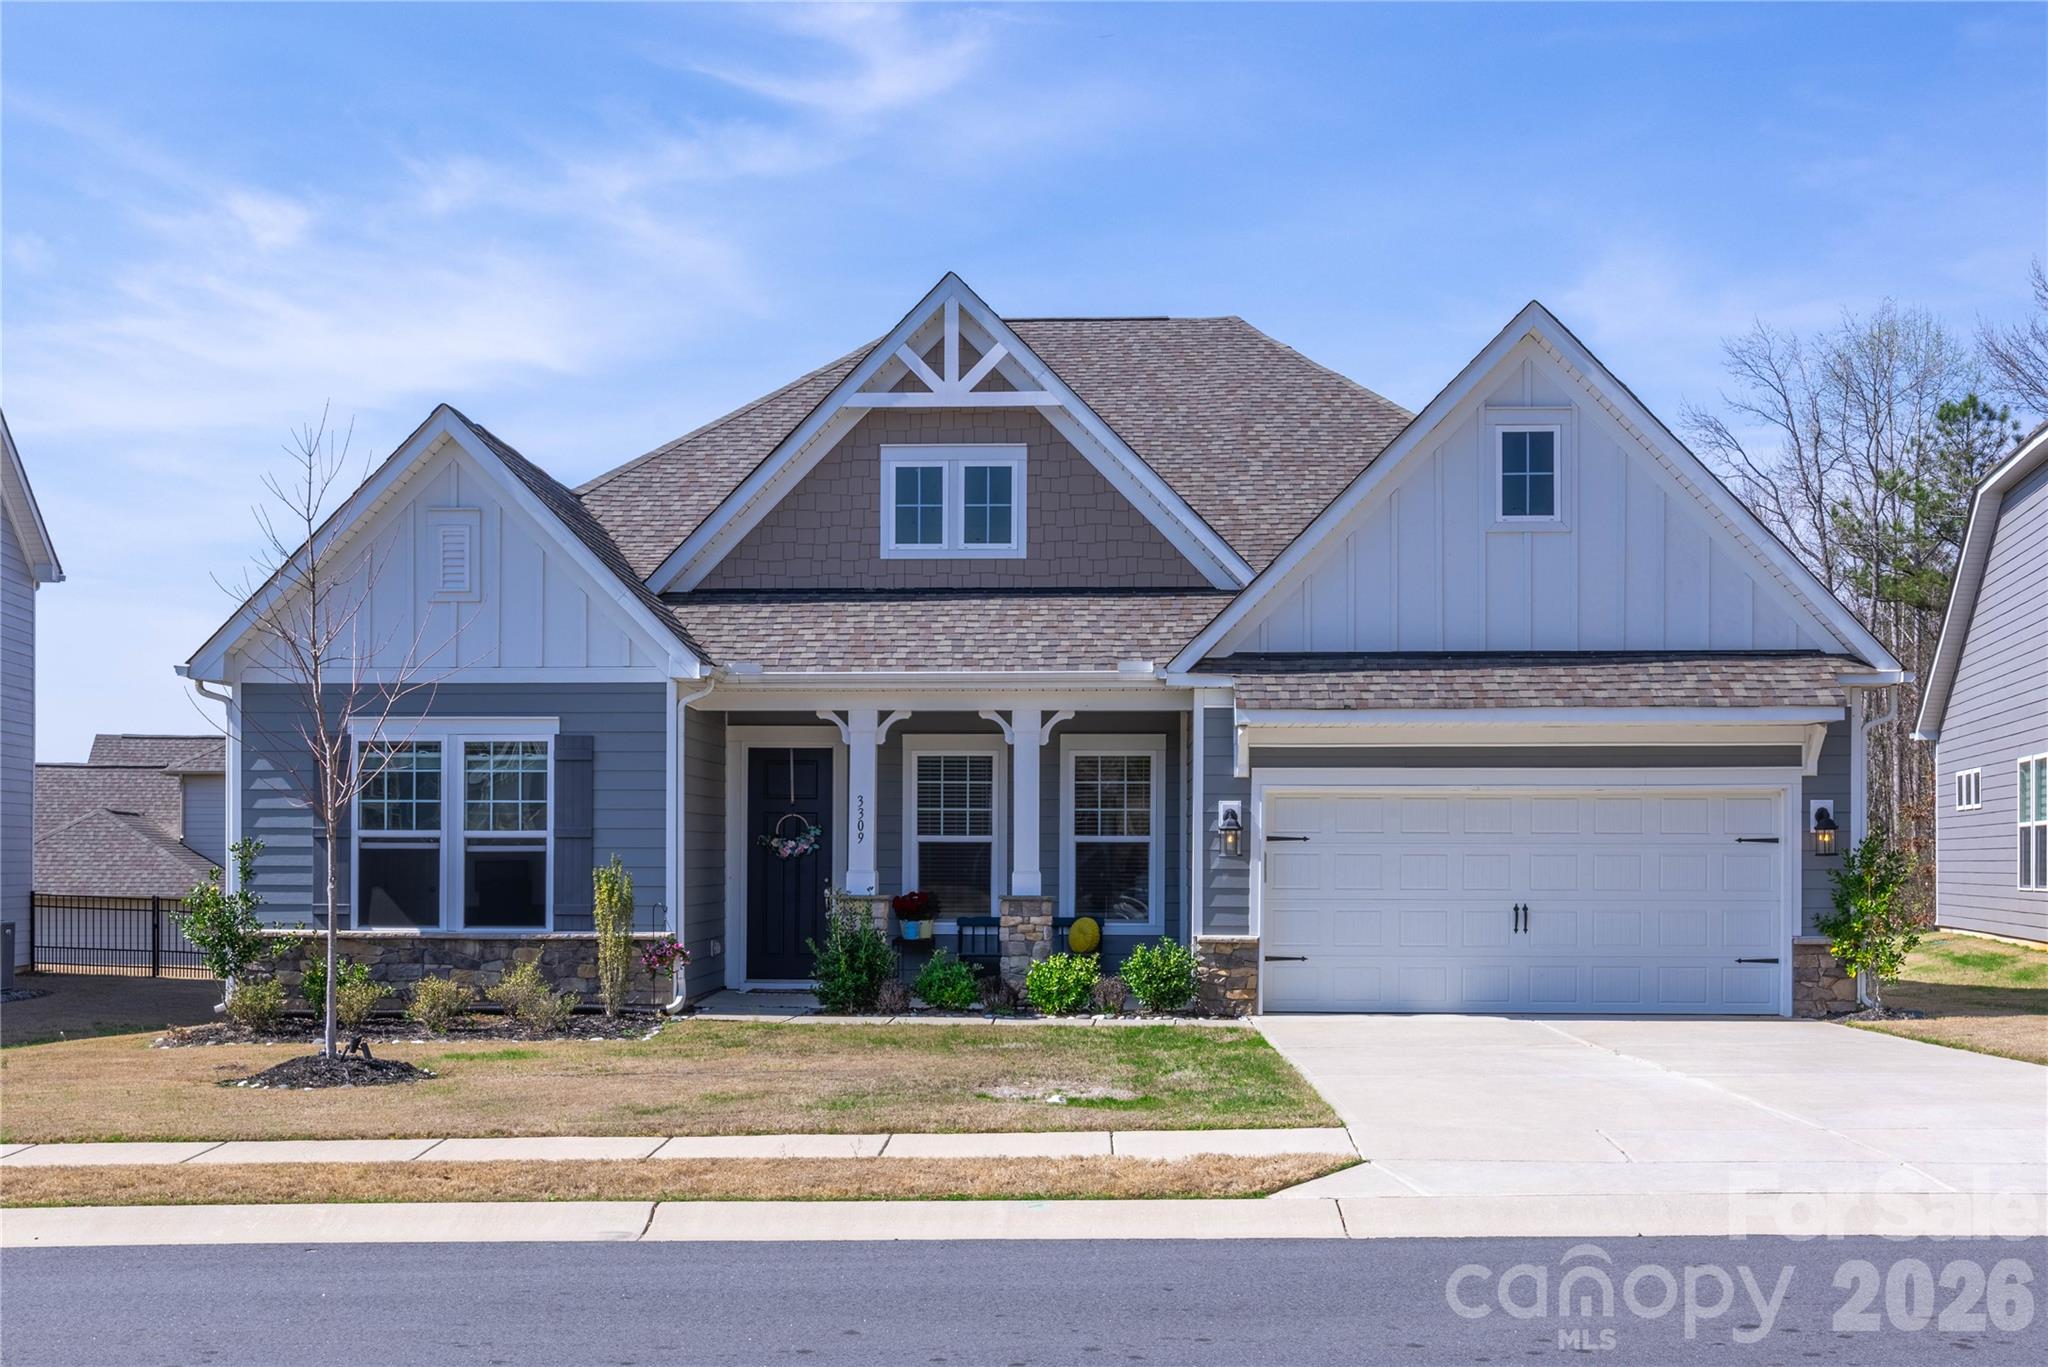
Experience elevated living in this stunning Pulte-built home located in the highly desirable Queensbridge community of Indian Land. Offering over 3,100 square feet of thoughtfully designed space, this 4-bedroom, 2.5-bath residence blends timeless design with modern comfort.

From the moment you enter, you’re welcomed by a refined interior featuring elegant engineered hardwood flooring, a formal dining room, and a private office, creating the perfect balance of sophistication and functionality. The home opens into a spacious living area anchored by a gas fireplace, seamlessly flowing into a light-filled sunroom—ideal for both relaxing and entertaining.

At the heart of the home is a chef-inspired kitchen appointed with granite countertops, a natural gas cooktop, wall oven, expansive center island, walk-in pantry, and butler’s pantry, offering both style and practicality for hosting.

Upstairs, the owner’s retreat provides a peaceful escape with a generous layout, spa-like bath, and large walk-in closet. Three additional bedrooms, a full bath, and a versatile loft space offer flexibility for guests, media, or work-from-home needs, while the upper-level laundry room adds everyday convenience.

Step outside to enjoy a private backyard with patio, perfect for outdoor dining or quiet evenings. Additional highlights include a covered front porch, mudroom/drop zone, and 2-car garage.

Residents of Queensbridge enjoy access to resort-style amenities including a pool, recreation areas, playground, and scenic sidewalks, all just minutes from Ballantyne, top-rated schools, upscale dining, and shopping.
#4358603

Indian Land

4638 Kensington Place

4 Beds

2 Baths

3,112 Sq.Ft.

$629,000

MLS#: 4358603

Price reduced
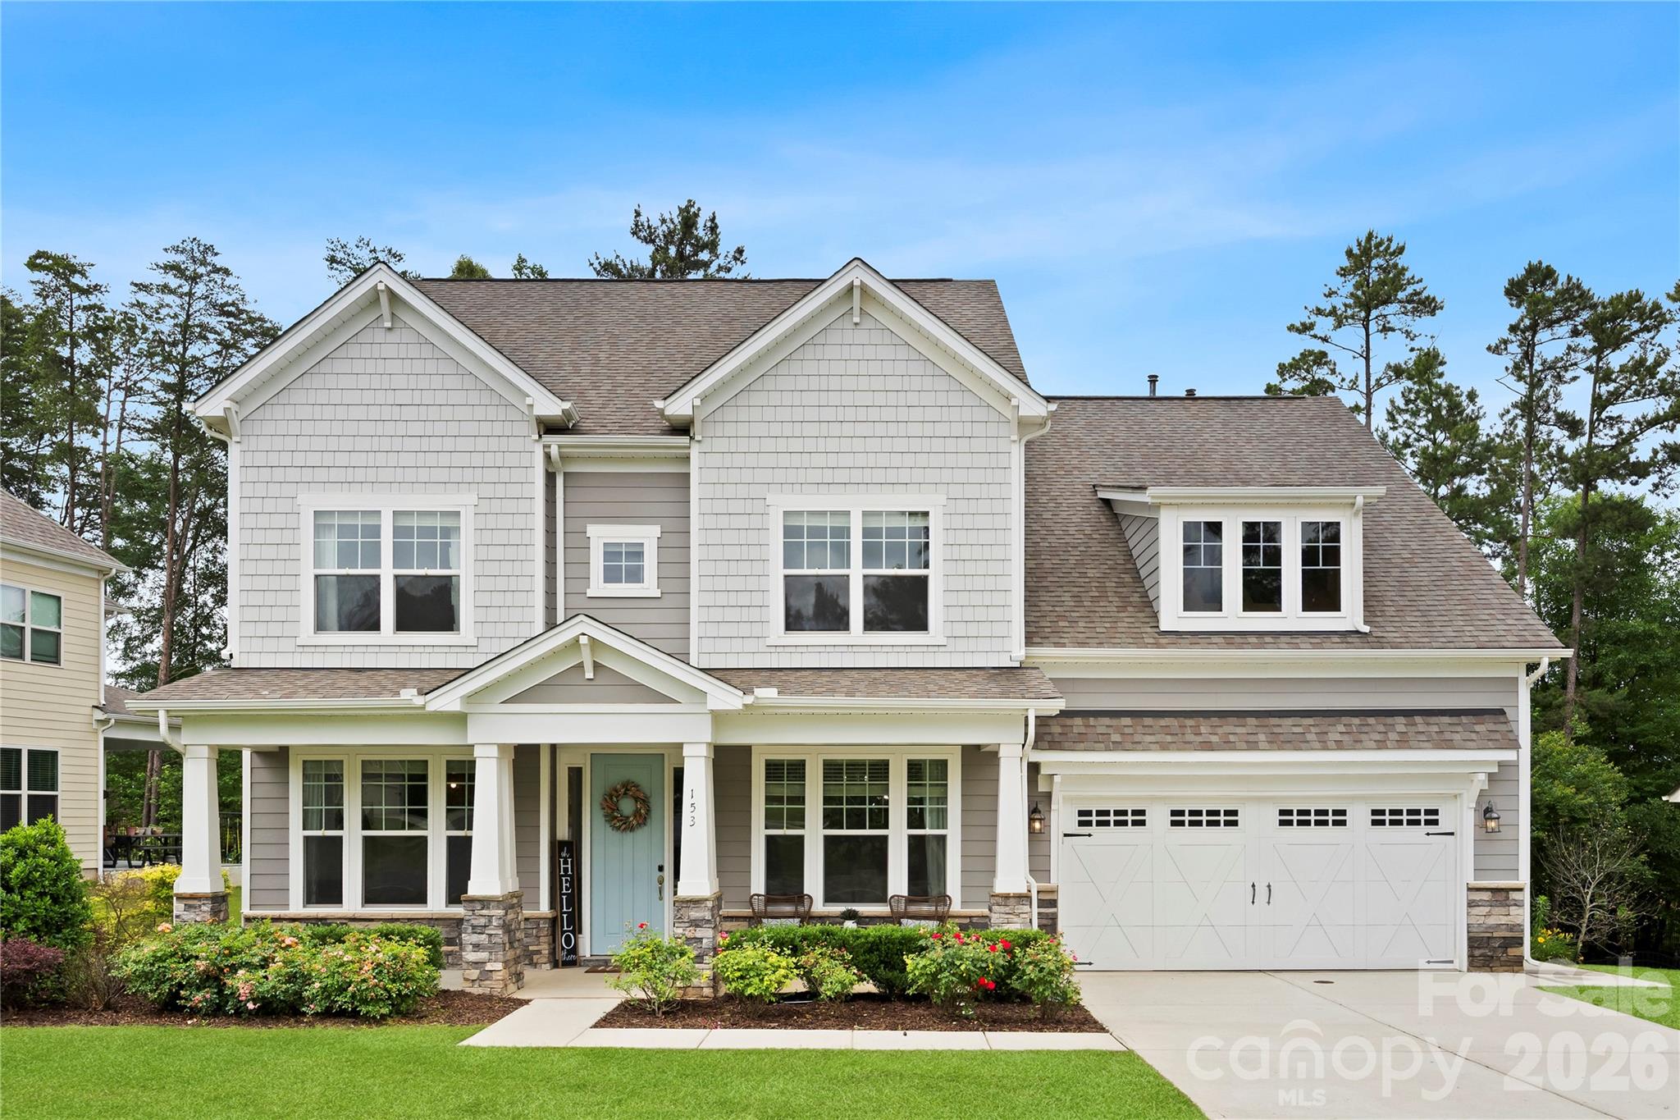
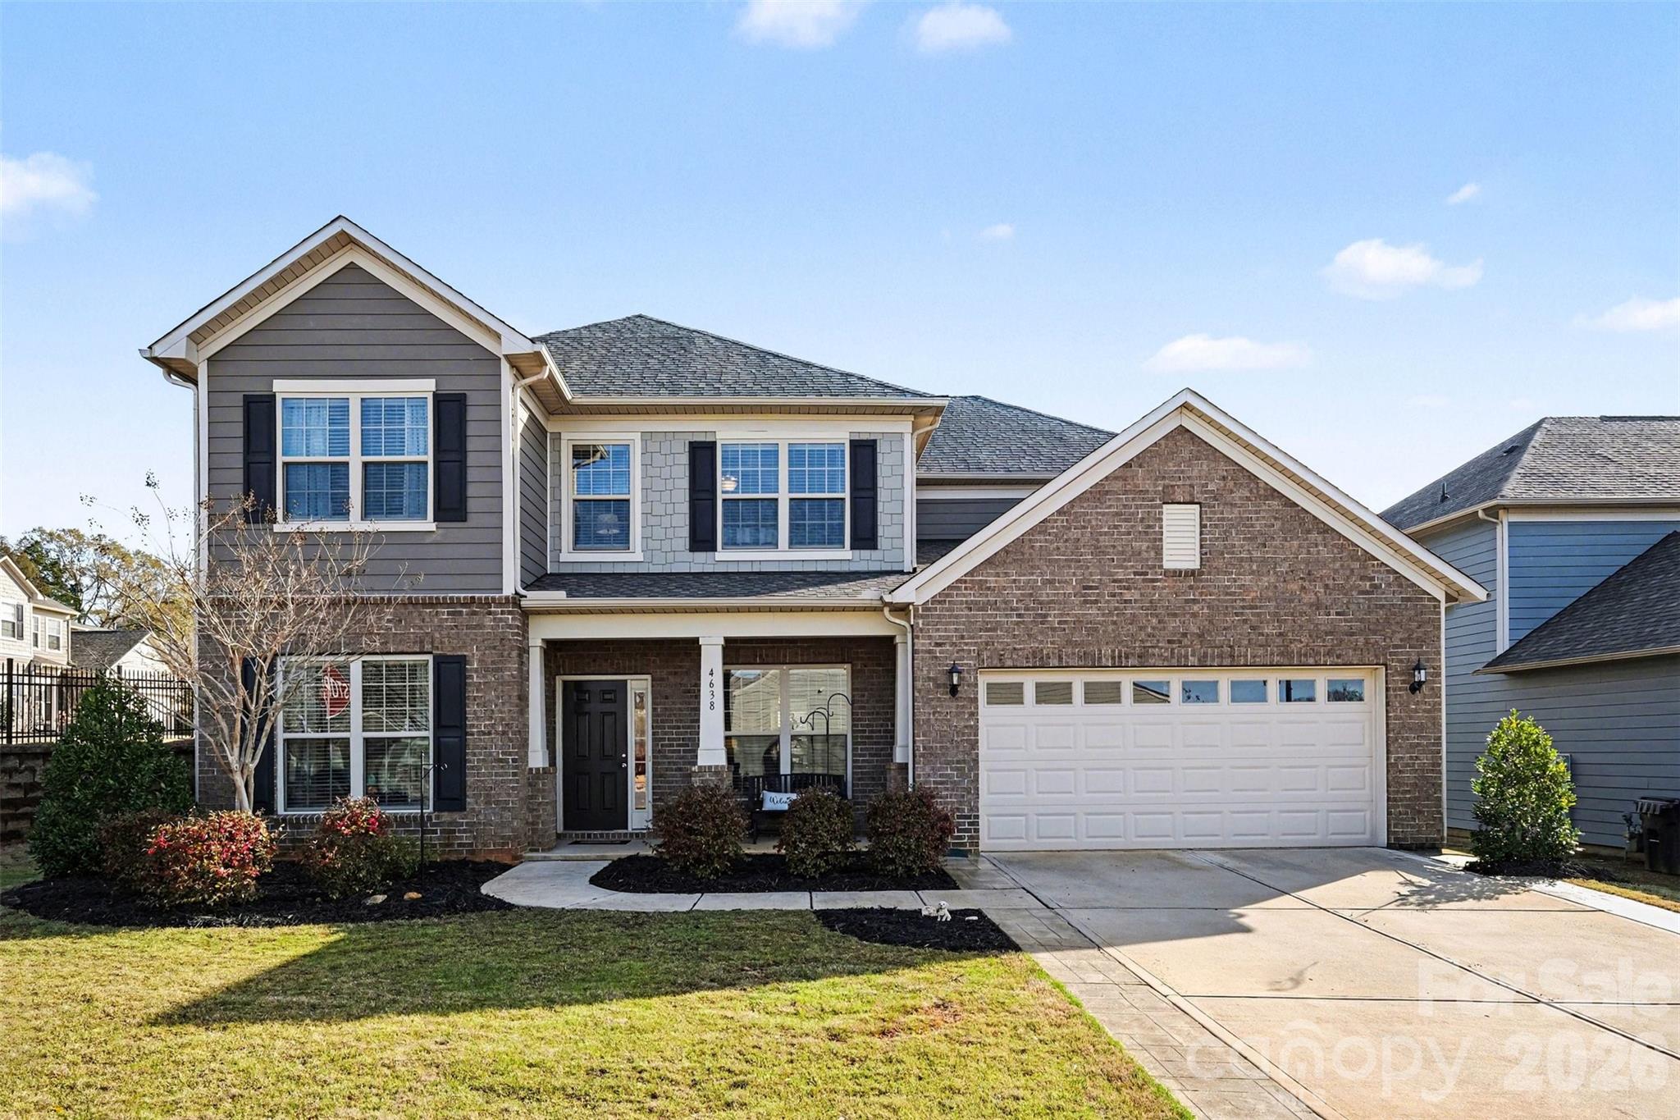
Welcome home to 3442 Duchess Ave in Indian Land, SC! This beautifully upgraded 5-bedroom, 3-bath home offers a thoughtfully designed floor plan with high-end finishes throughout. Special features include LVP flooring, decorative wood trim, updated light fixtures, and an extended stamped concrete patio overlooking a fully fenced, flat backyard.

The main level features a guest suite with full bath, perfect for visitors or multi-generational living. Off the dining room, a convenient pass-through butler’s pantry leads into the kitchen, which seamlessly flows into the breakfast nook and living area—ideal for everyday living and entertaining. The kitchen is equipped with quartz countertops, tile backsplash, a center island, gas range with hood, wall oven, stainless steel appliances, and a walk-in pantry. Just off the kitchen, you’ll find a functional garage landing zone with a built-in computer nook.

Upstairs, the spacious primary suite features a private ensuite with dual sink vanity and a large tiled shower. A versatile loft, laundry room, and three additional bedrooms with access to a full hall bath complete the second level.

The extended 2-car garage provides ample space for storage or the option for a 3rd vehicle. This home truly combines style, space, and functionality—don’t miss it!
#4376406

Indian Land

3442 Duchess Avenue

5 Beds

3 Baths

2,875 Sq.Ft.

$625,000

MLS#: 4376406

Designer selected features in this MOVE IN READY home! Exceptionally priced! From the moment you enter, the Dilworth makes an impression. The airy foyer and hallway reveal a sizable flex room, and views to the expansive great room and casual dining area with covered patio. Highlighting the well-appointed kitchen are a large center island with breakfast bar, plenty of counter and cabinet space, a roomy walk-in pantry, and convenient workspace. The superb primary bedroom suite is complemented by a generous walk-in closet and a serene primary bath with a dual-sink vanity, a large luxe shower with seat, linen storage, and a private water closet. The secondary bedroom features a sizable closet with shared hall bath. Additional highlights include a convenient everyday entry, a centrally located laundry, and plenty of additional storage. Fabulous clubhouse house opens May 16th, featuring 5 pickleball courts, tennis, bocce, pool, outdoor spa, fitness center and so much more! Prices subject to change.
#4335034

Indian Land

1075 Pinecone Avenue

2 Beds

2 Baths

1,682 Sq.Ft.

$599,000

MLS#: 4335034

Welcome to this beautiful 2-story home located in the highly desirable Audubon Lake community—just minutes from Ballantyne, shopping, dining, and everyday conveniences, with an easy commute to uptown Charlotte.
The main level offers an open-concept layout with a bright dining room, family room, and breakfast area that flow seamlessly together. You’ll also find a private office ideal for remote work, study, or creative space, along with a convenient half bath on the main level.
Upstairs, the thoughtful layout continues with 4 well-appointed bedrooms, including a spacious primary suite, as well as a versatile loft perfect for a second family room, play area, or media space. A dedicated laundry room on the second floor adds even more convenience, helping keep daily routines organized.
Step outside to enjoy a large, flat backyard—an exceptional feature that provides ample room for outdoor living. Whether you envision a playset, garden, firepit, or simply a generous space to relax, this yard offers endless possibilities.

Located in a vibrant and welcoming community, residents enjoy fantastic amenities including an outdoor pool, picnic area, playground, pond, recreation area, and sidewalks perfect for morning walks or evening strolls. Everything you need for recreation and relaxation is right at your fingertips.

This home truly combines space, comfort, and an unbeatable location. Don’t miss the opportunity to make it your own!
#4327800

Indian Land

3954 Kestrel Lane

4 Beds

2 Baths

2,937 Sq.Ft.

$589,995

MLS#: 4327800

New on site 3 days ago
Gorgeous ranch home with a full finished basement in the desirable Cobblestone community, offering a low-maintenance lifestyle with HOA-maintained yard and landscaping. Hardwood floors span the main living areas, and the spacious kitchen features abundant cabinetry, granite countertops, a tiled backsplash, glass-front cabinets, and stainless steel appliances, ideal for both everyday living and entertaining.

Enjoy year-round relaxation on the large fully screened porch overlooking a private, quiet wooded backyard nature retreat, or host gatherings in the expansive walk-out basement complete with a beautiful built-in kitchenette featuring cabinetry, wine shelf, a huge recreation room, and access to a covered patio. The backyard setting enhances the home’s peaceful feel. 

The main level features a primary suite offering a peaceful retreat with a tray ceiling, walk-in closet, and oversized tiled shower. It also includes a second bedroom and a flex space with French doors, perfect for a home office, guest room, or additional living area. The basement adds even more versatility with two additional bedrooms and a full bath, flex/finished storage space, and ample storage throughout, including two large closets in the unfinished flex room, plus finished areas ideal for a workshop, gym, or extra storage, perfect for multi-generational living or extended entertaining.

Conveniently located near shopping and dining, including Costco, Target, and The Promenade, with easy access to Highway 521.
#4383726

Indian Land

3124 Streamhaven Drive

4 Beds

3 Baths

2,965 Sq.Ft.

$579,900

MLS#: 4383726

New on site 3 days ago
Welcome home to your private retreat nestled on a serene, wooded lot in the highly desirable Thousand Oaks subdivision! This exceptional 4-bedroom, 3-bathroom home perfectly balances spacious, functional living with an outdoor entertainer's paradise.  Step inside the main level to find a bright, welcoming layout featuring beautiful flooring, a spacious living room, and a formal dining area. The central galley kitchen is a chef's delight, beautifully equipped with warm wood cabinetry, granite countertops, tile flooring, an induction cooktop with a sleek stainless steel range hood, and double ovens, plus a convenient breakfast bar area that transitions seamlessly into the adjoining rooms. Relax in the stunning, light-filled sunroom boasting a tray ceiling, ceiling fan, and panoramic views of your private backyard. The primary suite is a true sanctuary with an attached primary bath and a large walk-in closet , while an additional bedroom and full bath on the main floor offer perfect accommodations for guests or a home office.  Downstairs, the fully finished walk-out basement offers a spacious second living area or the ultimate recreation space. It features a cozy brick fireplace, a fully equipped kitchenette with white cabinetry and a full-size range, two additional bedrooms, a full bath, and a dedicated laundry/mudroom. Waterproof vinyl plank flooring runs throughout, adding both durability and style. The outdoor amenities are unmatched. Slide open the basement doors to a large covered patio that steps out to an expansive, private pool deck and a sparkling swimming pool enclosed by mature trees. A breezeway connects the main home to a massive detached garage , which includes an additional 372 sq. ft. of upper-level storage space. Don't miss this rare opportunity to own a piece of privacy and luxury in Indian Land!
#4384811

Indian Land

195 Thousand Oaks Road

4 Beds

3 Baths

2,744 Sq.Ft.

$575,000

MLS#: 4384811

Price reduced
Move-in ready and beautifully maintained, this home is located in the highly desirable, family-friendly Rosemont neighborhood. The main floor features durable and stylish LVP and tile flooring, along with a bright morning room just off the kitchen that fills the space with natural light. You’ll also find a versatile layout with a separate family room, formal dining room, and a living room that can easily serve as a home office.
Upstairs, there are four spacious bedrooms, including a generously sized fourth bedroom that can double as a bonus room. The primary suite offers a large walk-in closet and an en-suite bath with dual vanities, a separate shower, and a relaxing garden tub.
The third floor provides even more flexibility with a finished space perfect for a man cave, recreation room, or private office.
Step outside to your own backyard retreat featuring a large patio, fire pit, sitting wall, custom bar, and grilling area—ideal for entertaining. The fenced yard offers privacy and includes a storage shed for added convenience.

Enjoy all that the Rosemont community has to offer, including a pool, clubhouse, tennis courts, and sport court.
#4357945

Indian Land

1415 Rosemont Drive 42

4 Beds

2 Baths

2,924 Sq.Ft.

$569,000

MLS#: 4357945

1 2 3 4 5

properties found. properties found. Page of .

 - property

Send a message

Message successfully sent.

Your message

What is 3 + 4 ?

Reason for contacting?

I agree to receive email communication and understand I can unsubscribe at any time.

I agree to be contacted by Prestino Advantage via call, email, and text for real estate services. To opt out, you can reply 'stop' at any time or reply 'help' for assistance. You can also click the unsubscribe link in the emails. Message and data rates may apply. Message frequency may vary. Privacy Policy

Sign Out

Virtual Assistant

Would you like to take the next step with this property? We can help you schedule a showing or virtual tour, or send you more details.

Yes, I would like more information.

Thank You for Your Reply, One of Our Agents will contact you as soon as possible

No, maybe later.

Thank you, you can always contact me via email, phone number or through the contact form.

Realhub AI

Lucy - Your AI-Powered Realtor

Update Your Temporary Password

Personalize your search

Enter your email and we'll notify you immediately when new listings match what you're looking for.

or enter email address

Already have an account ? Login here

Continue your home search

I agree to receive communications and understand I can unsubscribe at any time.

I agree to be contacted by Prestino Advantage via call, email, and text for real estate services. To opt out, you can reply 'stop' at any time or reply 'help' for assistance. You can also click the unsubscribe link in the emails. Message and data rates may apply. Message frequency may vary. Privacy Policy

Already have an account ? Login here

We use cookies

We use cookies primarily for analytics to enhance your experience. By accepting, you agree to our use of these cookies. You can manage your preferences or learn more about our cookies policy.