One of the most popular communities provided by {{page_data.agentName}}

Fort Mill / Tega Cay

One of the most popular communities provided by Prestino Advantage

Fort Mill / Tega Cay

About Fort Mill / Tega Cay

Tucked along the scenic Catawba River and just minutes from Charlotte, Fort Mill and Tega Cay are two of the most desirable places to live in York County, South Carolina.

Known for top-rated Fort Mill School District schools, welcoming neighborhoods, and a strong sense of community, these towns attract families, professionals, retirees, and relocations from across the country. Residents enjoy the balance of small-town charm with convenient access to Charlotte’s business hubs, airport, dining, and entertainment.

Tega Cay offers lakefront living on Lake Wylie, golf course communities, marinas, and miles of walking and biking trails. Fort Mill features master-planned neighborhoods, historic charm, vibrant local businesses, and easy commuter access via I-77.

Buyers often ask:

• Is Fort Mill a good place to raise a family?

• What are the property taxes compared to North Carolina?

• How far is the commute to Charlotte?

• What types of homes are available in Tega Cay?

From waterfront homes and golf course properties to new construction, townhomes, and established neighborhoods, Fort Mill and Tega Cay offer options for every stage of life.

Life here feels intentional — rooted in tradition, connected to nature, and open to growth.

Whether you’re relocating, upsizing, downsizing, or investing, Fort Mill and Tega Cay offer more than beautiful homes. They offer community, opportunity, and a lifestyle that feels both peaceful and connected.


One of the most popular communities provided by Prestino Advantage
602
# of Listings
3
Avg # of Bedrooms
$261
Avg. $ / Sq.Ft.
$625,603
Med. List Price

Browse Fort Mill / Tega Cay Real Estate Listings

268 Properties Found. Page 1 of 18.

Price reduced
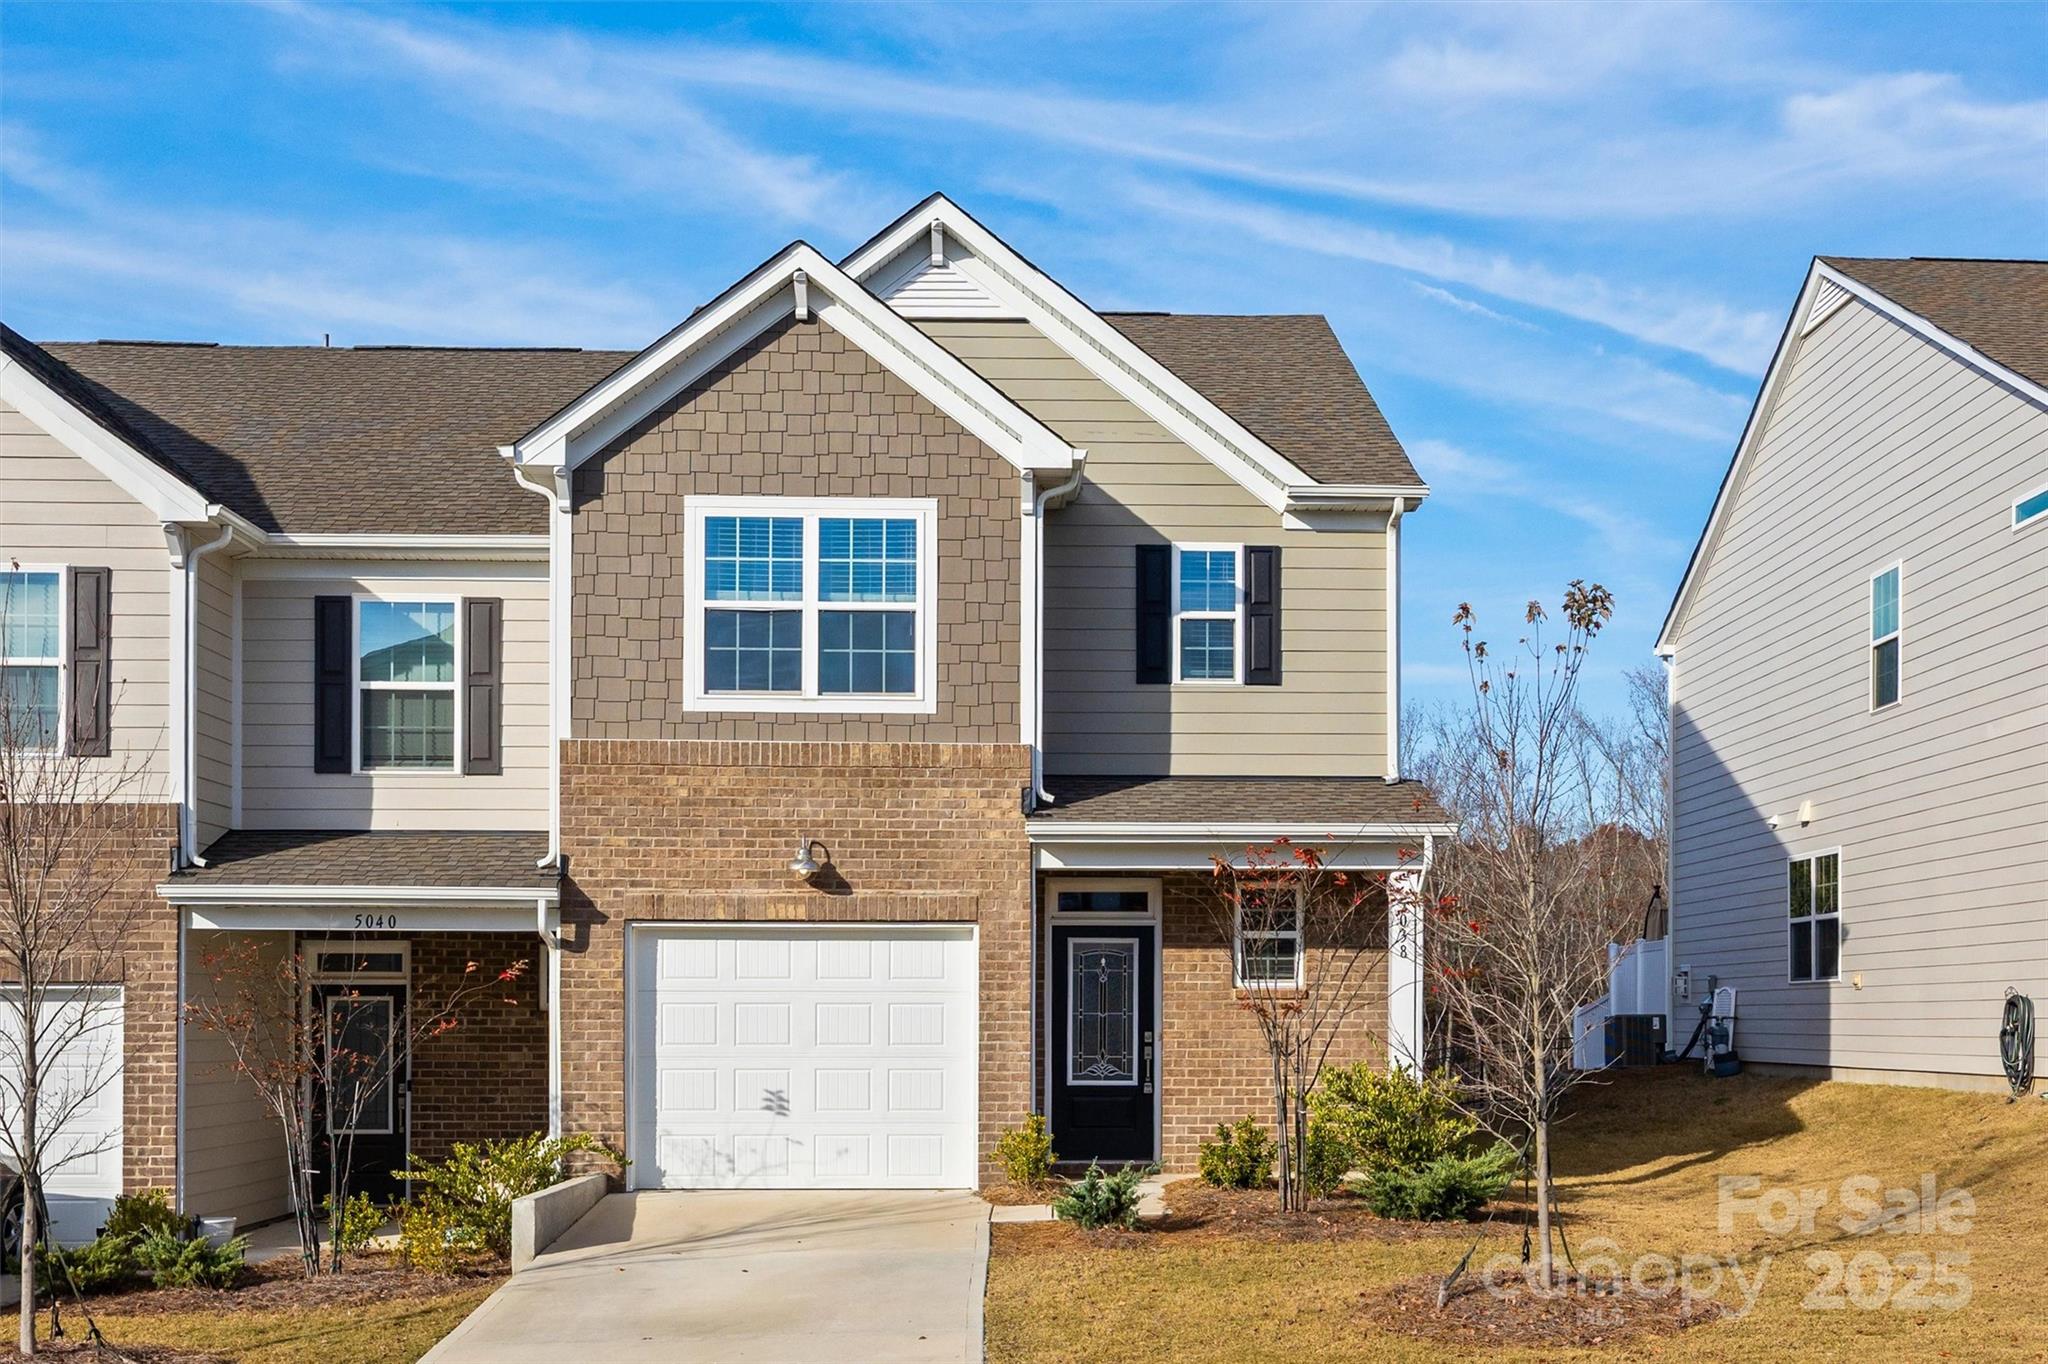
Exquisitely maintained and move-in ready, this beautifully upgraded townhome offers the convenience of a primary suite on the main level and an exceptional floor plan designed for comfortable everyday living. The open-concept main floor features a spacious living area, upgraded kitchen with premium appliances, and seamless flow for entertaining.

Upstairs, you’ll find two additional bedrooms, a versatile loft, and a bonus room—providing plenty of space for guests, a home office, media room, or playroom. Thoughtful upgrades extend throughout the home, including upgraded kitchen and bathroom finishes and durable flooring with absolutely no carpet anywhere.

Enjoy peaceful views from both the front and back of the home. The front overlooks a green space common area, while the rear offers added privacy with no homes directly behind. Meticulously cared for and tastefully updated, this home combines low-maintenance living with a great end unit layout.


Located in the highly desirable Bridgemill community, residents enjoy resort-style amenities including two pools, a clubhouse with fitness center, tennis and pickleball courts, basketball and sand volleyball courts, three playground parks, a dog park, scenic walking trails, and a community pond. Plus, you’ll love the convenience of being just minutes from the shops, restaurants, and everyday services located right at the entrance of the neighborhood.
#4393030

Fort Mill

8012 Lantern Way

3 Beds

2 Baths

2,330 Sq.Ft.

$484,000

MLS#: 4393030

Price reduced
Welcome home to this beautifully updated property in the heart of Fort Mill. Situated on a rare and spacious 0.70-acre flat lot, this well-maintained home offers both comfort and convenience. Just minutes from Main Street, you'll enjoy easy access to local breweries, restaurants, and the golf course, along with quick connections to major interstates. 

Inside, the home features a versatile upstairs bedroom that can easily serve as a home office, guest suite, or flex space to for your needs. Outside, the expansive lot (one of the largest on the street) provides endless possibilities, complemented by a long driveway with ample parking for multiple vehicles. 

This is a unique opportunity to own a move-in-ready home with space, location, and flexibility all in one!
#4360682

Fort Mill

411 Williamson Street

3 Beds

2 Baths

1,583 Sq.Ft.

$475,000

MLS#: 4360682

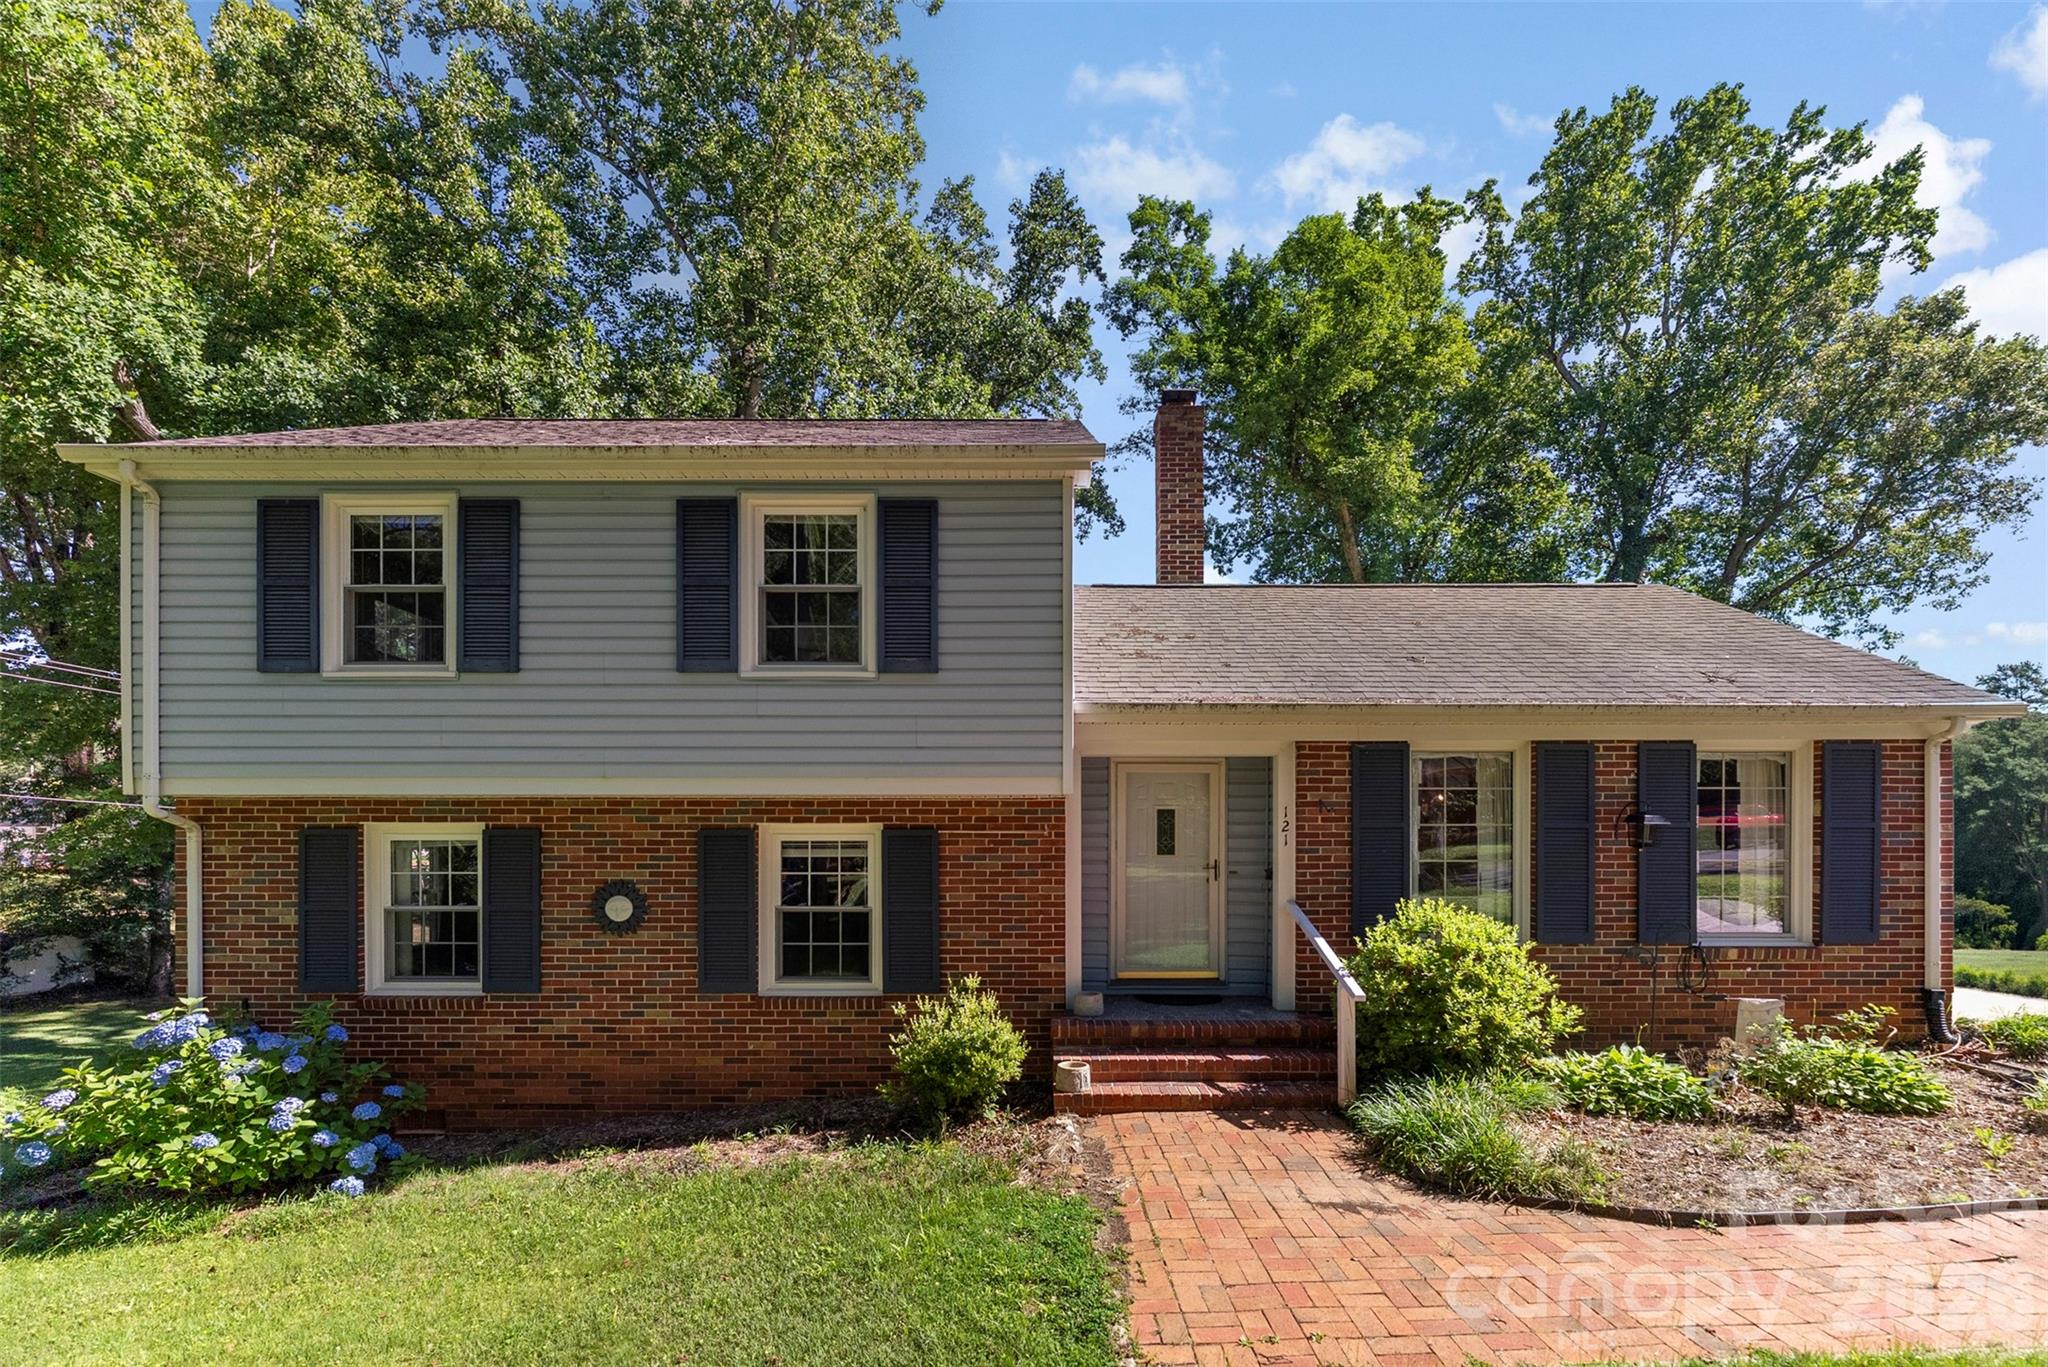
Rare opportunity to own a property with two included lots in the heart of Fort Mill. Nestled among mature trees and overlooking a peaceful creek, this 4-bedroom split-level home offers a setting that feels tucked away while remaining just minutes from downtown Fort Mill, local dining, shopping, and everyday conveniences.

Inside, you’ll find approximately 1,700 square feet of living space, multiple gathering areas, and a gas-log fireplace that adds warmth and character to the home. The kitchen is equipped with a gas range, gas cooktop, refrigerator, and dishwasher, while the flexible floor plan provides space for a variety of lifestyles and needs.

Step outside and enjoy the natural surroundings from the front porch, gather around the fire pit, or relax in the gazebo overlooking the wooded landscape. An outbuilding provides additional storage or workspace options. The sale includes a second parcel, creating a combined homesite of approximately 0.59 acres and offering added space, privacy, and future possibilities.

Properties offering this combination of land, location, and natural beauty within Fort Mill town limits are becoming increasingly difficult to find.
#4388715

Fort Mill

121 E Summersby Street

4 Beds

1 Baths

1,701 Sq.Ft.

$450,000

MLS#: 4388715

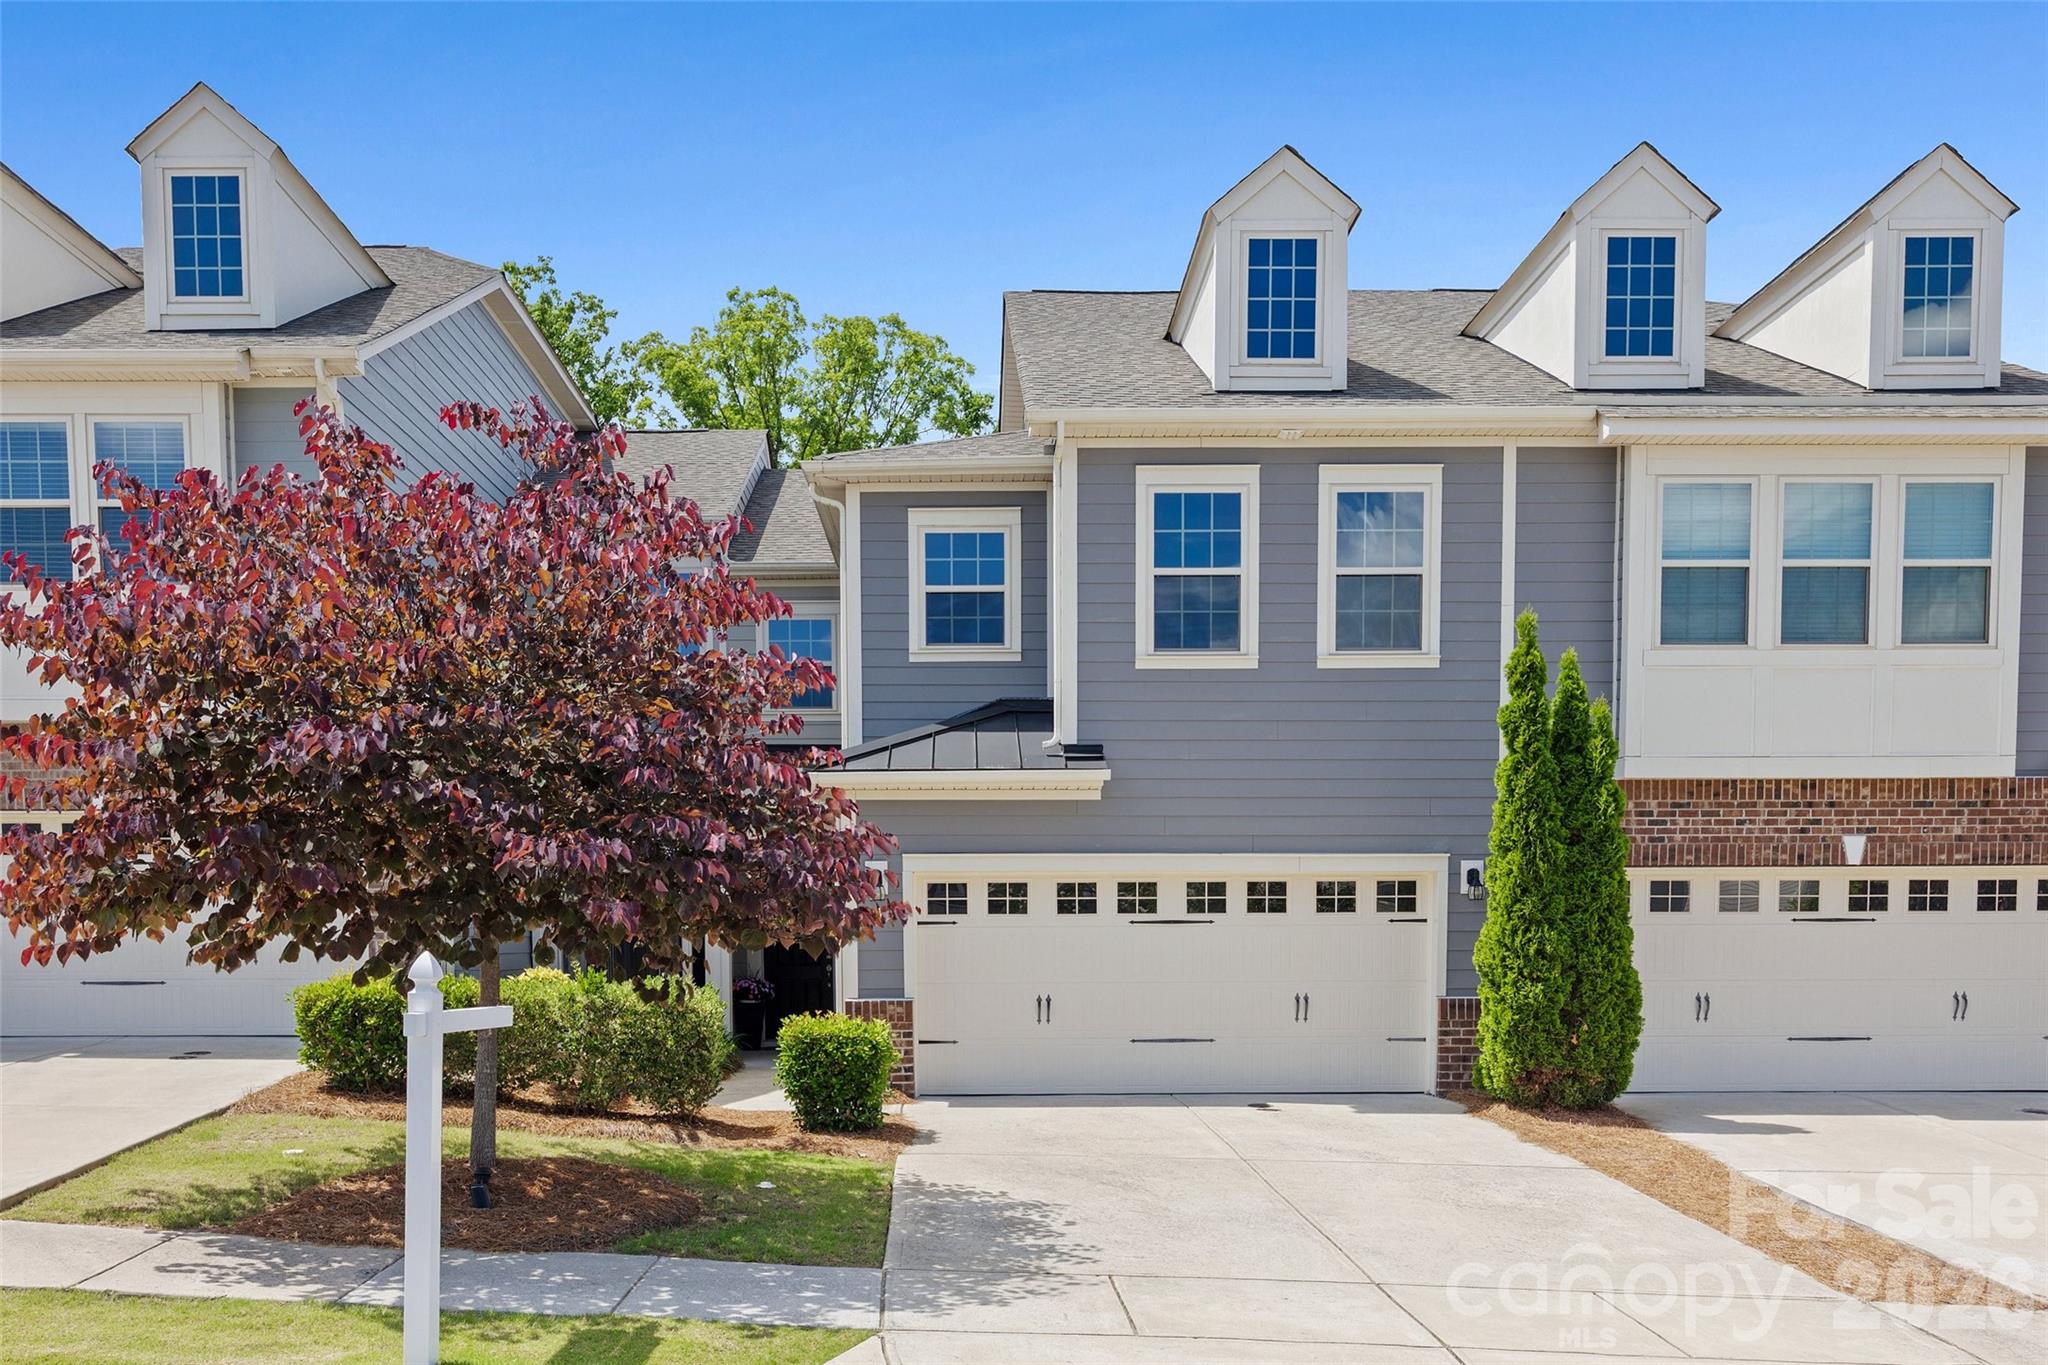
Modern luxury, abundant natural light, a spacious loft, and a spa-worthy primary suite make this exceptional townhome a standout opportunity. Welcome to effortless modern luxury in this beautifully designed three-bedroom, two-and-a-half-bath townhome that perfectly blends sophistication, comfort, and functionality. Filled with abundant natural light, this exceptional residence offers an open-concept floor plan ideal for both everyday living and entertaining. The spacious living room is anchored by a stunning fireplace, creating a warm and inviting atmosphere while seamlessly connecting to the dining area and stylish kitchen. Upstairs, a versatile loft provides the perfect space for a home office, media room, or additional living area. Retreat to the luxurious primary suite featuring a spa-inspired bathroom complete with an oversized walk-in shower, dual-bowl vanity, and thoughtfully designed finishes that create a relaxing escape at the end of the day. Two additional bedrooms offer generous accommodations for family and guests. Step outside to enjoy the oversized private patio—an ideal extension of your living space for outdoor dining, entertaining, or simply unwinding. A two-car garage provides ample storage and convenience. Combining contemporary elegance with low-maintenance living, this light-filled townhome offers the perfect balance of luxury, comfort, and modern design in a highly desirable setting of Tega Cay.
#4386072

Tega Cay

625 Amber Meadows Way

3 Beds

2 Baths

1,912 Sq.Ft.

$412,000

MLS#: 4386072

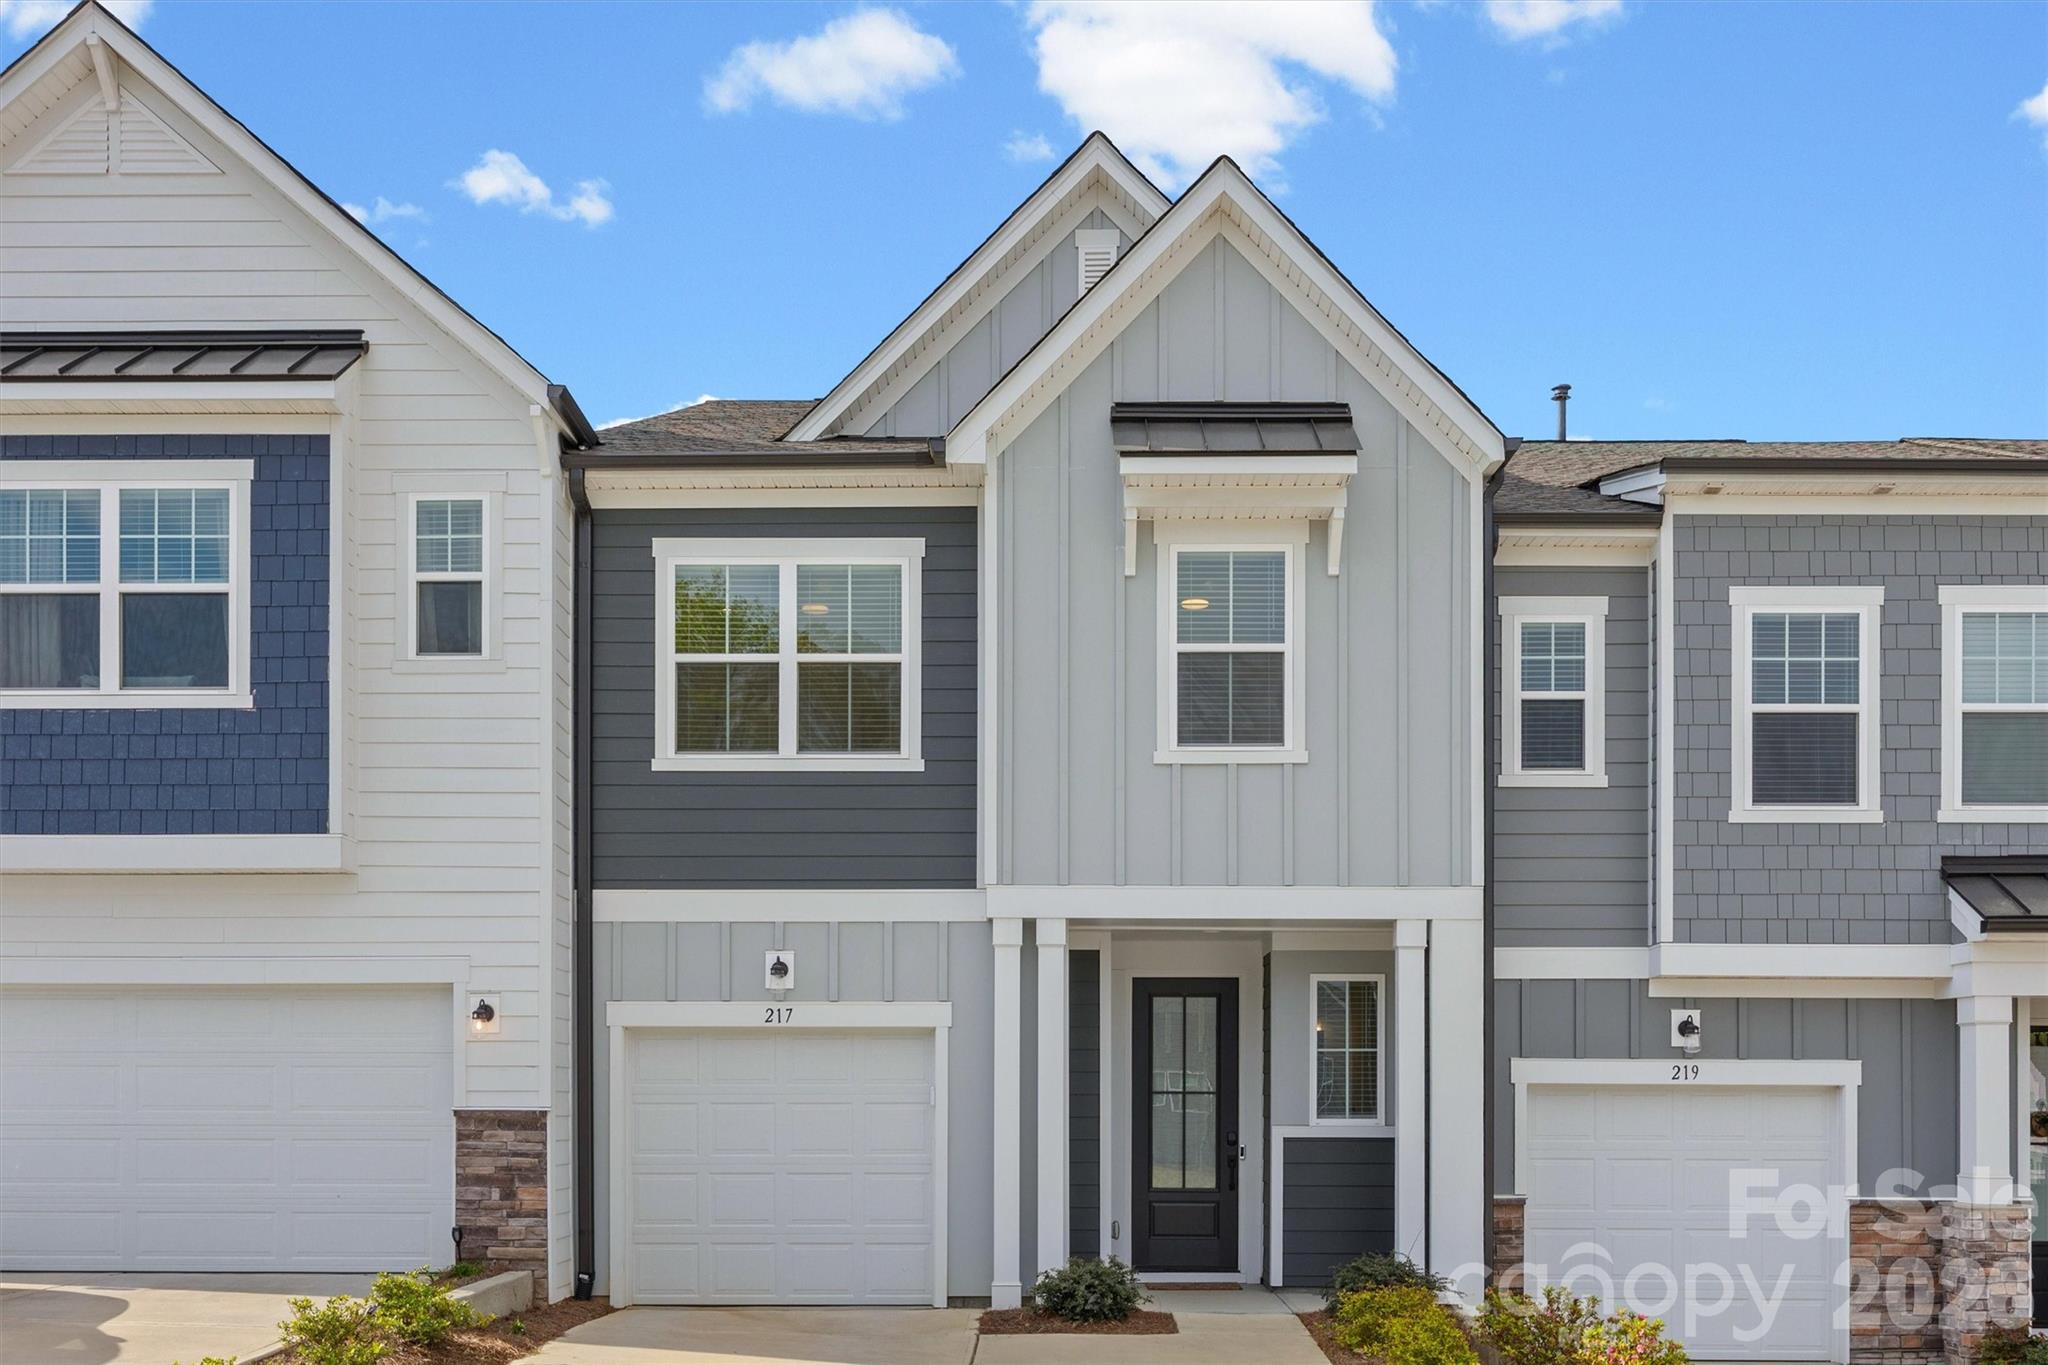
Step through the front door to discover a thoughtfully designed floor plan filled with natural light, elevated finishes, and spaces that truly live well. Practically new construction, without the wait for new construction. 

The main living areas flow effortlessly, creating the perfect environment for both entertaining and everyday living. The kitchen serves as the heart of the home, offering generous counterspace, ample cabinetry, and a seamless connection to the surrounding living and dining spaces. Large pantry and entrance drop zone is a perk. 

Retreat to the primary suite, a private haven designed for rest and relaxation, complete with a well-appointed ensuite bath and spacious closet. Secondary bedrooms offer flexibility for guests, home office needs, or growing households. 

Located down the road from Tega Cay Peninsula, this home offers convenient access to top-rated schools, shopping, dining, and commuter routes, while still maintaining a peaceful neighborhood feel.

If you’ve been searching for a home that balances comfort, style, and location—this is the one.
#4363575

Fort Mill

217 Brooks Springs Drive

3 Beds

2 Baths

1,960 Sq.Ft.

$390,000

MLS#: 4363575

Price reduced
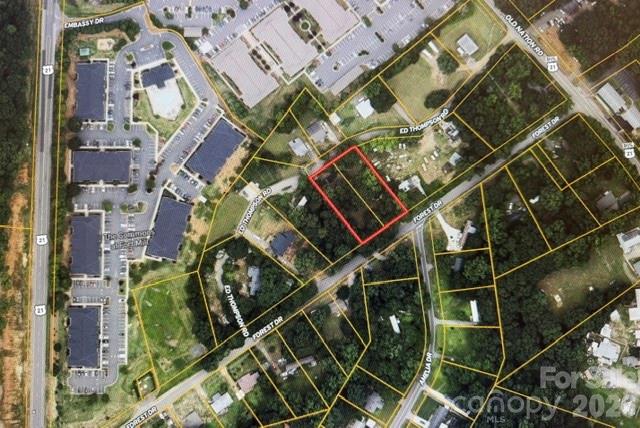
Discover the potential of these two combined lots, totaling approximately 9/10 of an acre, in a highly convenient location just off Highway 21, with valuable road frontage on both Forest Drive and Ed Thompson Road in Fort Mill, SC. This unique property includes two mobile homes—a 1979 model measuring 65x12 and a 1990 model measuring 65x28—offering opportunities for rental income, extended-family living, or future improvements.

The property’s location is hard to beat, with easy access to shopping, dining, and everyday conveniences, plus nearby award-winning schools. Commuters will appreciate being only 30 minutes from Charlotte Douglas International Airport, making travel to Charlotte and surrounding areas quick and convenient.

Whether you are looking for an investment opportunity, a place to call home, or a property with added flexibility, this combined parcel offers excellent dual road frontage, convenience, and plenty of potential in a desirable Fort Mill location.
#4382779

Fort Mill

188 Forest Drive

3 Beds

2 Baths

1,300 Sq.Ft.

$350,000

MLS#: 4382779

Welcome to this charming Fort Mill townhome offering the perfect blend of comfort, convenience, and community living. Filled with character and thoughtful touches throughout, this home features an inviting layout ideal for both everyday living and entertaining. Enjoy low-maintenance living with access to the neighborhood community pool just in time for summer. Conveniently located near shopping, dining, top-rated schools, and everything Fort Mill has to offer, this townhome is the perfect place to call home. Don’t miss your chance to enjoy the lifestyle and charm this community provides!
#4378889

Fort Mill

1223 Bhaltair Lane

3 Beds

2 Baths

1,506 Sq.Ft.

$350,000

MLS#: 4378889

Price reduced
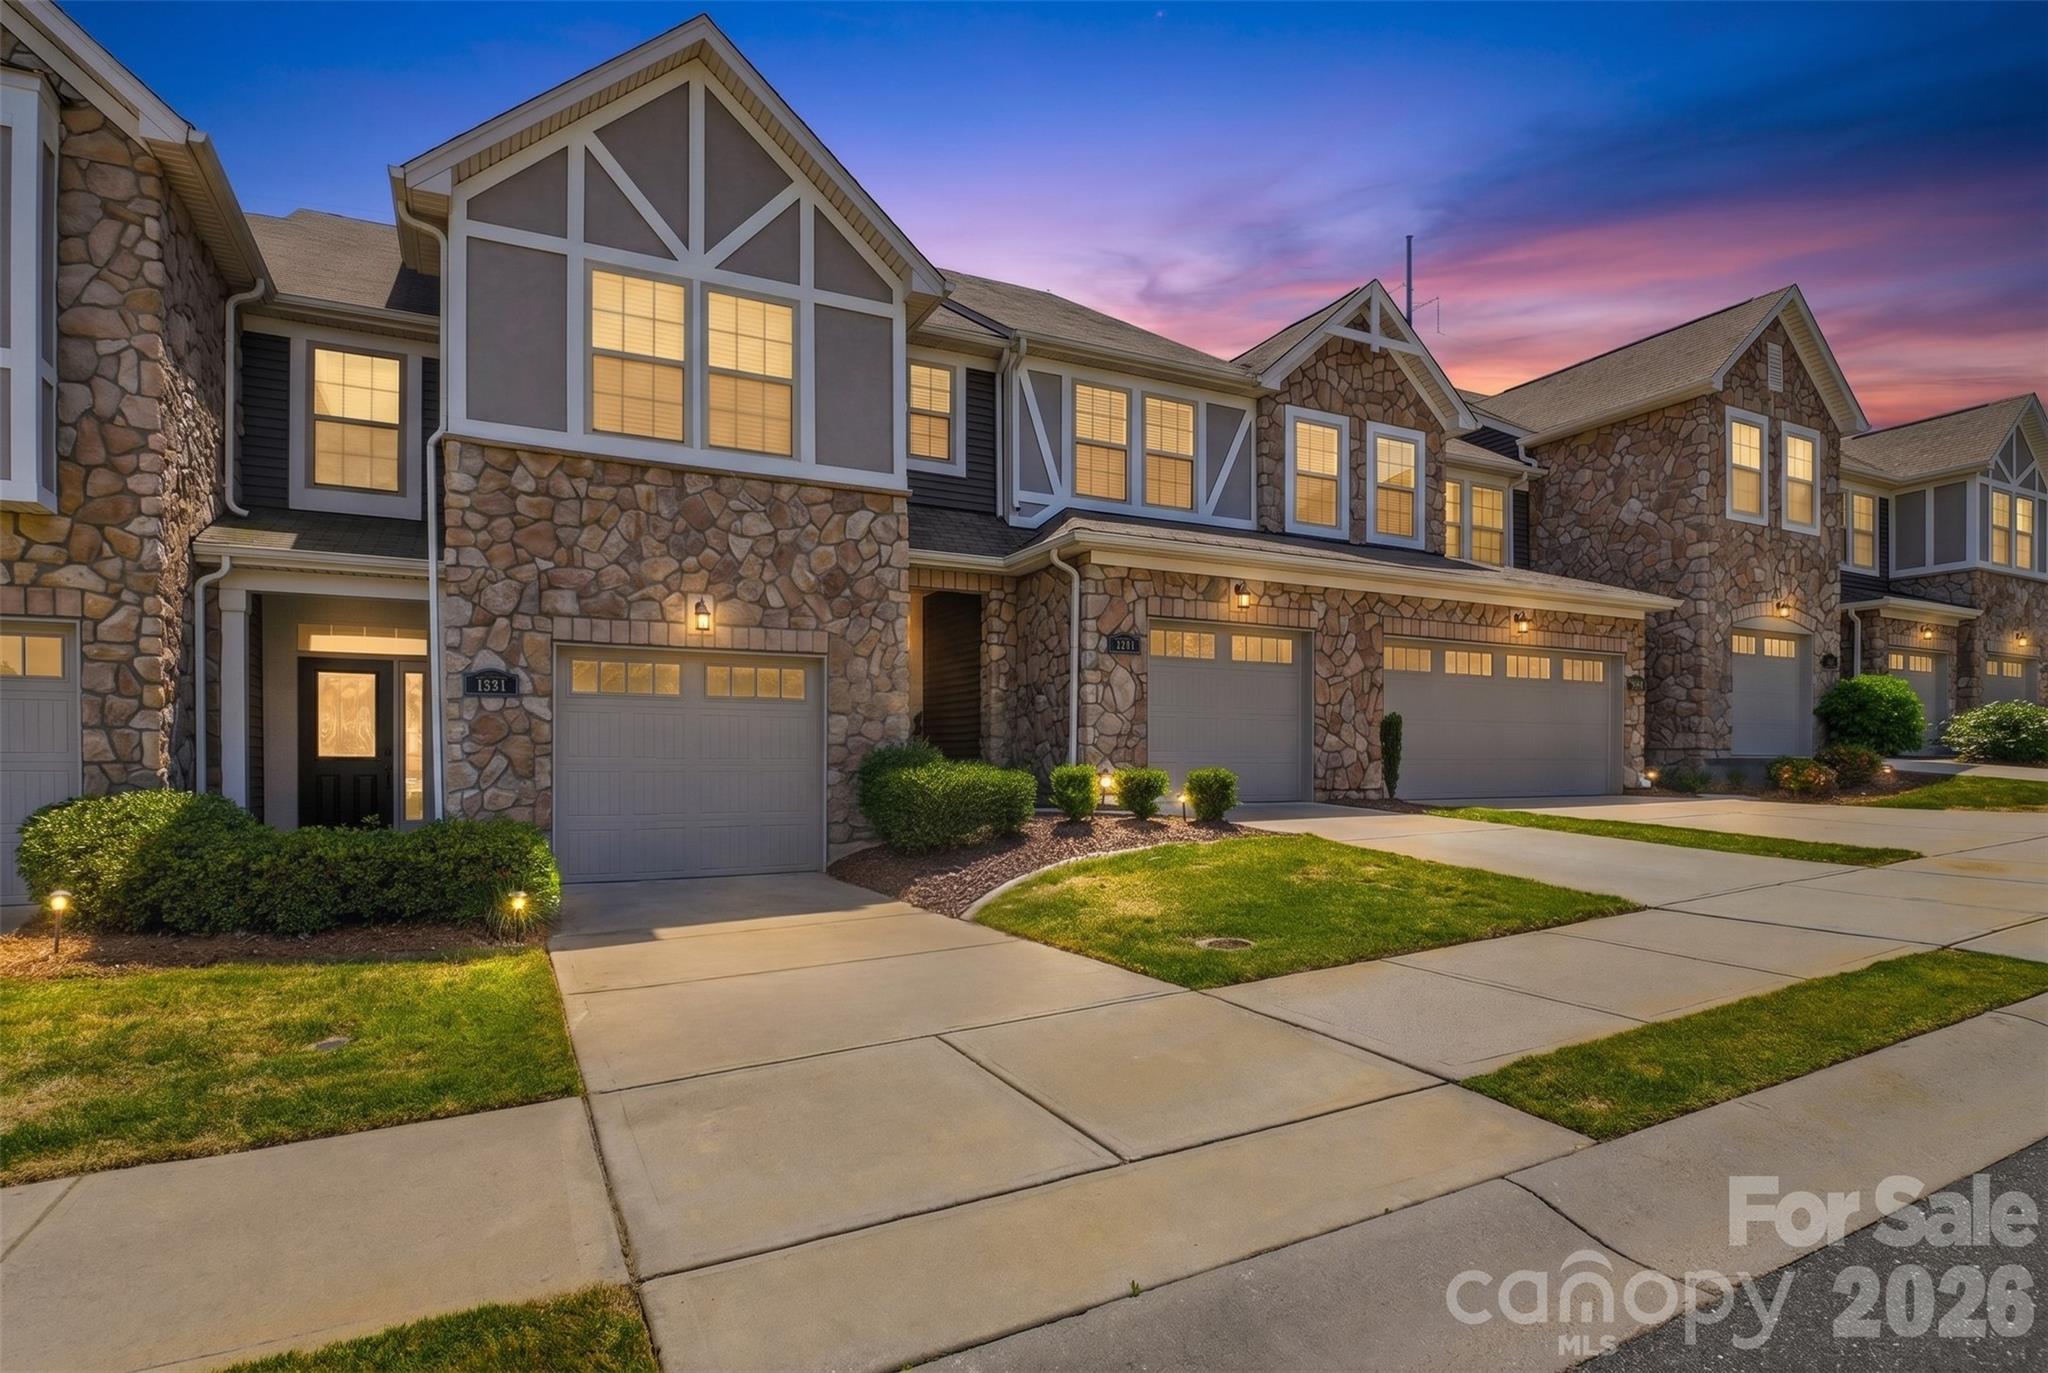
Beautiful Corner Unit Townhome in Windhaven – Move-In Ready! PRICED TO SELL!! Do not miss this great opportunity. 

Step into this stunning corner unit townhome featuring 3 spacious bedrooms and 2.5 bathrooms. The open-concept living area offers plenty of natural light and room to relax or entertain. Recently painted throughout with brand-new carpeting, this home feels fresh and inviting. Washer/Dryer and Refrigerator to convey with sale of home.

Located in the desirable Windhaven community in Tega Cay, residents enjoy access to top-notch amenities including a clubhouse, cabana, playground, and streetlights for added charm and safety.

Enjoy easy access to Lake Wylie, golf courses, shopping, dining, breweries, and vibrant Charlotte, including Charlotte Douglas International Airport—all just a short drive away.

Don’t miss this opportunity to own a beautifully maintained home in a prime location!
#4318673

Fort Mill

5038 Moss Pine Way

3 Beds

2 Baths

1,808 Sq.Ft.

$349,900

MLS#: 4318673

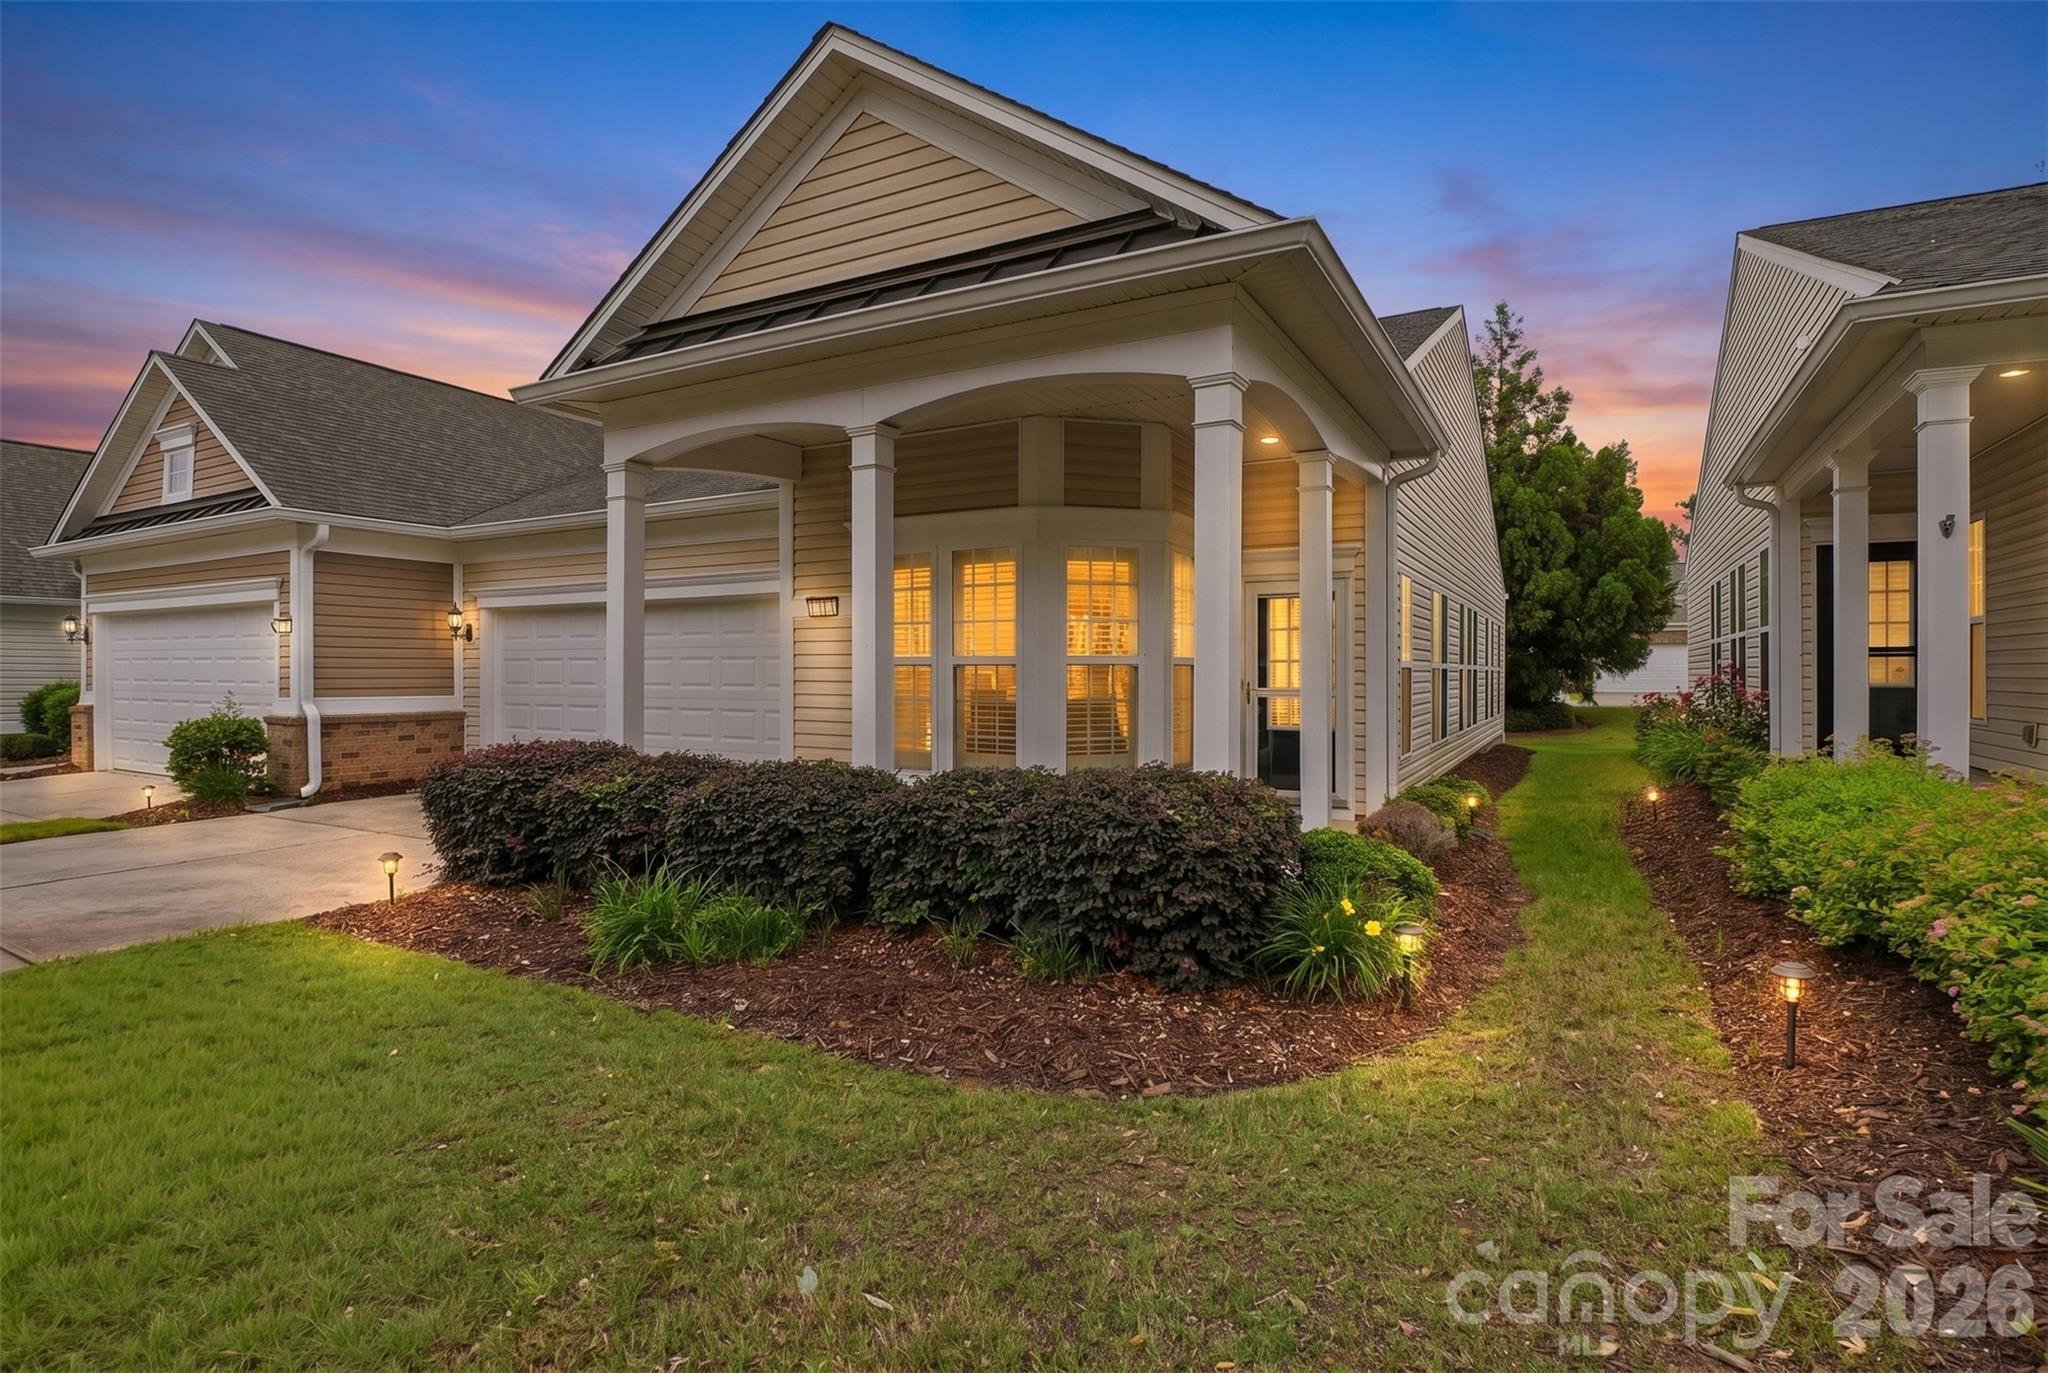
Welcome to the highly sought-after Sun City Carolina Lakes — one of the area's premier 55+ active adult communities offering resort-style living at its finest! This beautifully maintained 2-bedroom, 2-bath townhome combines comfort, convenience, and low-maintenance living all in one.
Step inside to find gorgeous wood floors flowing throughout the main living areas, creating a warm and inviting atmosphere. The open-concept floorplan features a spacious living area, a bright sunroom perfect for relaxing with your morning coffee or entertaining guests, and a well-appointed kitchen complete with a gas range, refrigerator, microwave, plus washer and dryer included for added convenience. The attached 2-car garage provides ample storage and easy access.
Life in Sun City Carolina Lakes means enjoying an unmatched active lifestyle with amenities designed for many interests. Residents enjoy access to championship golf, indoor and outdoor pools, state-of-the-art fitness centers, tennis and pickleball courts, walking trails, social clubs, community events, and beautifully designed clubhouses that make it easy to stay active and connected year-round.
Conveniently located near shopping, dining, medical facilities, and everyday conveniences, this home offers the perfect blend of peaceful community living with easy access to everything you need. Whether you're looking to downsize or simply enjoy the next chapter in a vibrant active adult community, this townhome is ready to welcome you home!
#4379409

Fort Mill

9016 Smokey Hill Lane

2 Beds

2 Baths

1,395 Sq.Ft.

$340,000

MLS#: 4379409

Price reduced
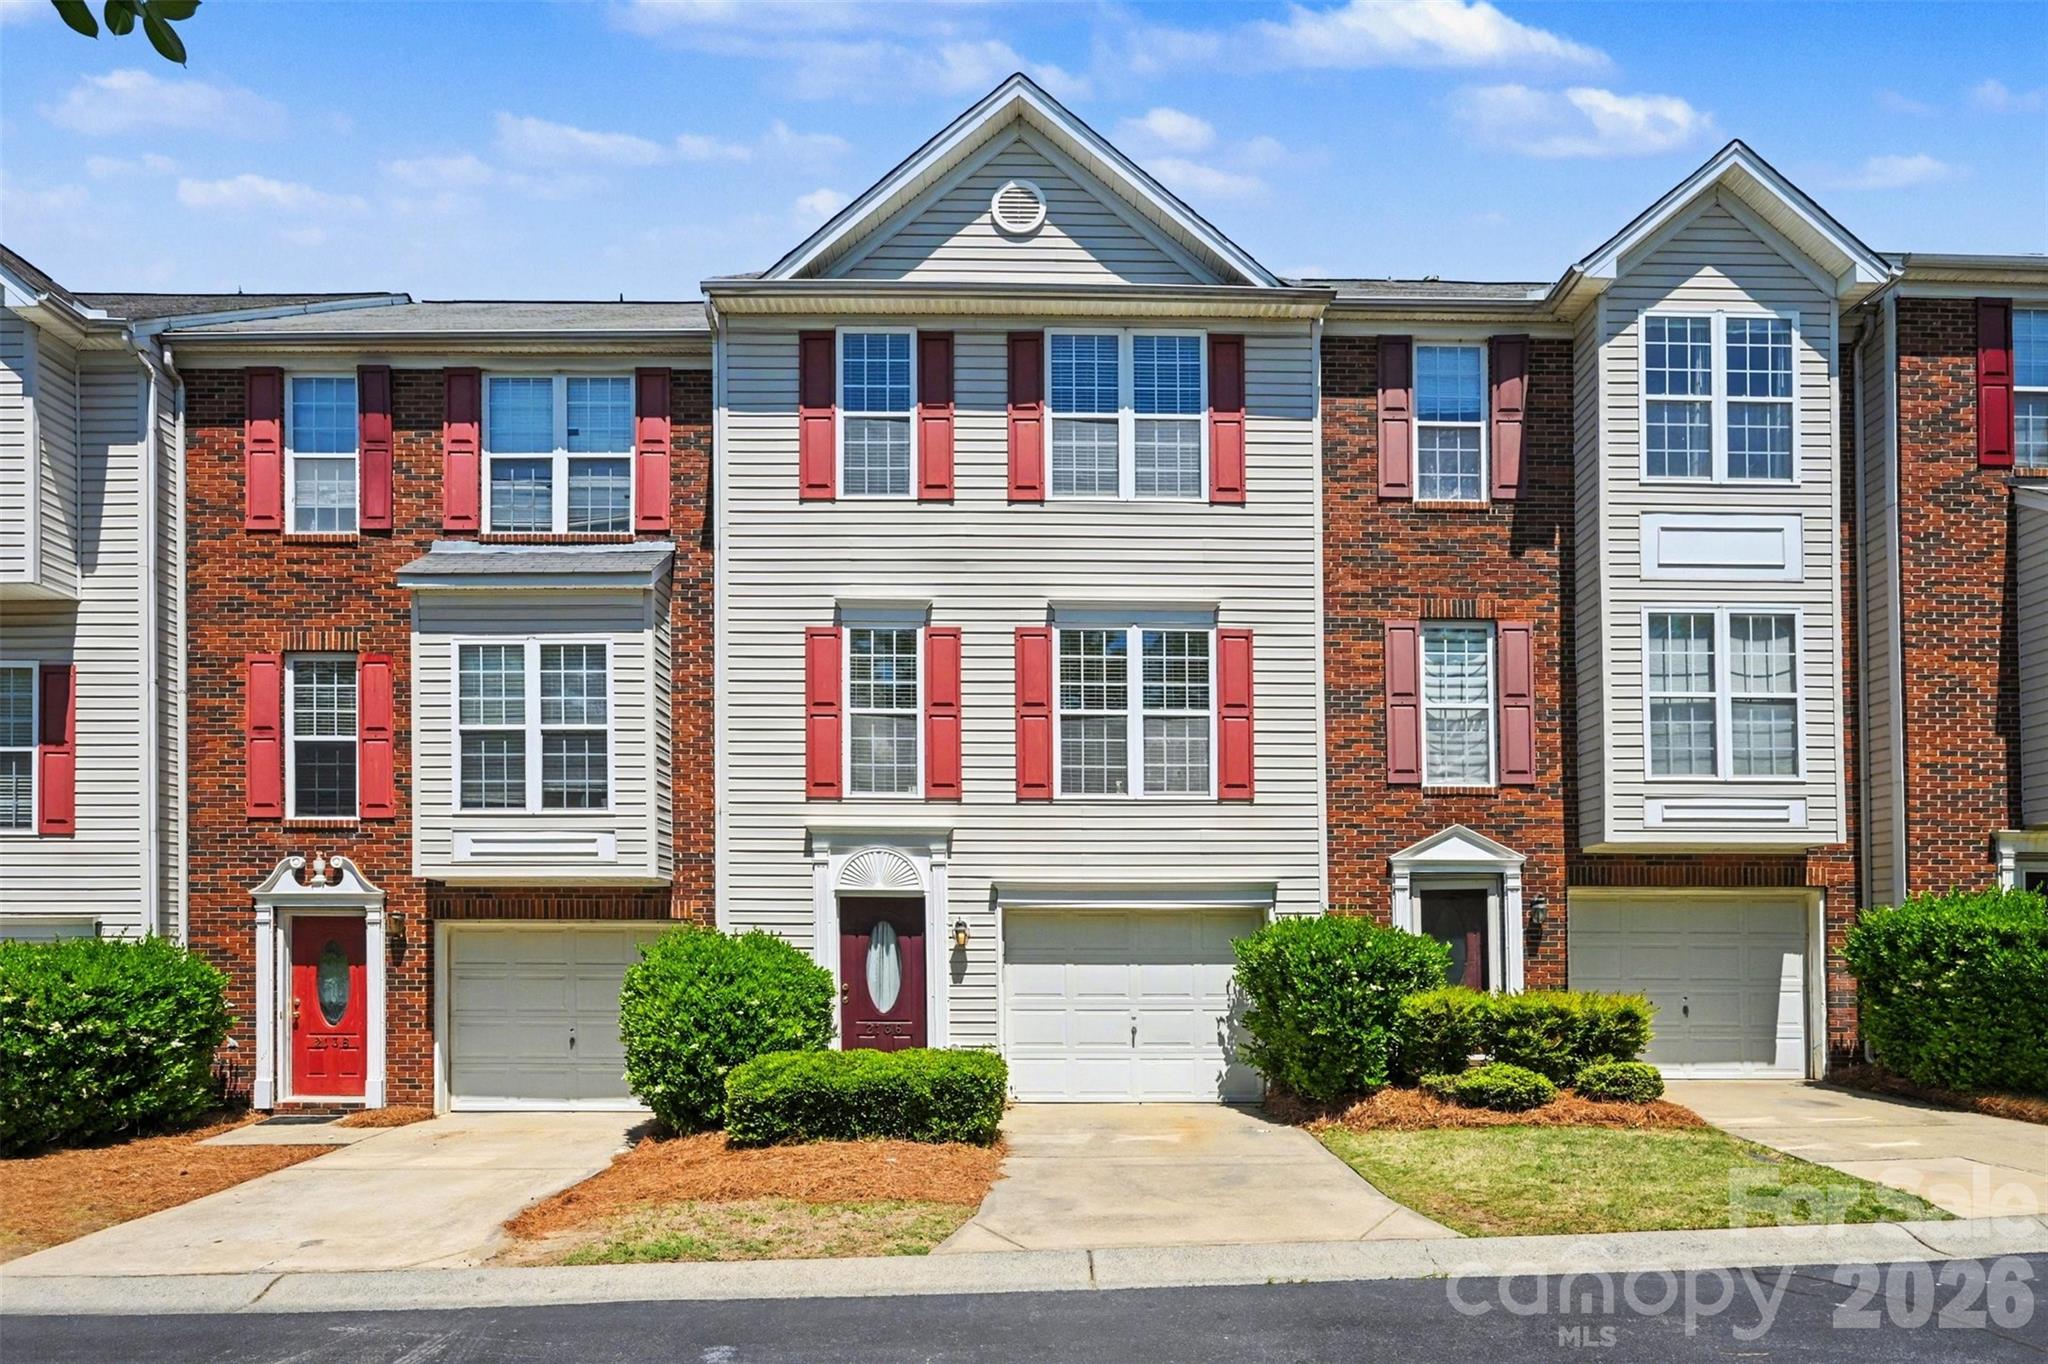
Well-kept three-level townhome with thoughtful updates and easy, comfortable living. LVP flooring runs throughout, giving the home a clean, cohesive feel. The kitchen features quartz countertops, plenty of cabinet space, and a water filtration system, and opens right into the main living area with 9’ ceilings and a fireplace that makes the space feel warm and inviting. The lower level works great as a rec room, office, or flex space depending on your needs, and the attached garage adds extra convenience. Several appliances and light fixtures were updated within the last two years. The community includes a clubhouse, pool, dog park, playground, and walking trails, making it easy to enjoy both indoors and out. A great option for low-maintenance living in a convenient location!
#4368158

Fort Mill

2136 Midnight Blue Lane

3 Beds

2 Baths

1,917 Sq.Ft.

$323,000

MLS#: 4368158

Rare opportunity to own a one-story, 3-bedroom end-unit townhome in a highly desirable Fort Mill location! Backing to mature trees for added privacy, this home features a screened porch perfect for enjoying the peaceful setting. Inside, you'll find new LVP flooring throughout most of the home, fresh interior paint, and recent exterior updates including pressure washing and refreshed landscaping, making it truly move-in ready.

The community pool is just a short distance away, and the location is hard to beat—right next to the Fort Mill YMCA and minutes from downtown Fort Mill's restaurants, shopping, and year-round events. The HOA covers lawn maintenance, leaf blowing, exterior maintenance, and trash service, providing low-maintenance living so you can spend more time enjoying everything the area has to offer!
#4395888

Fort Mill

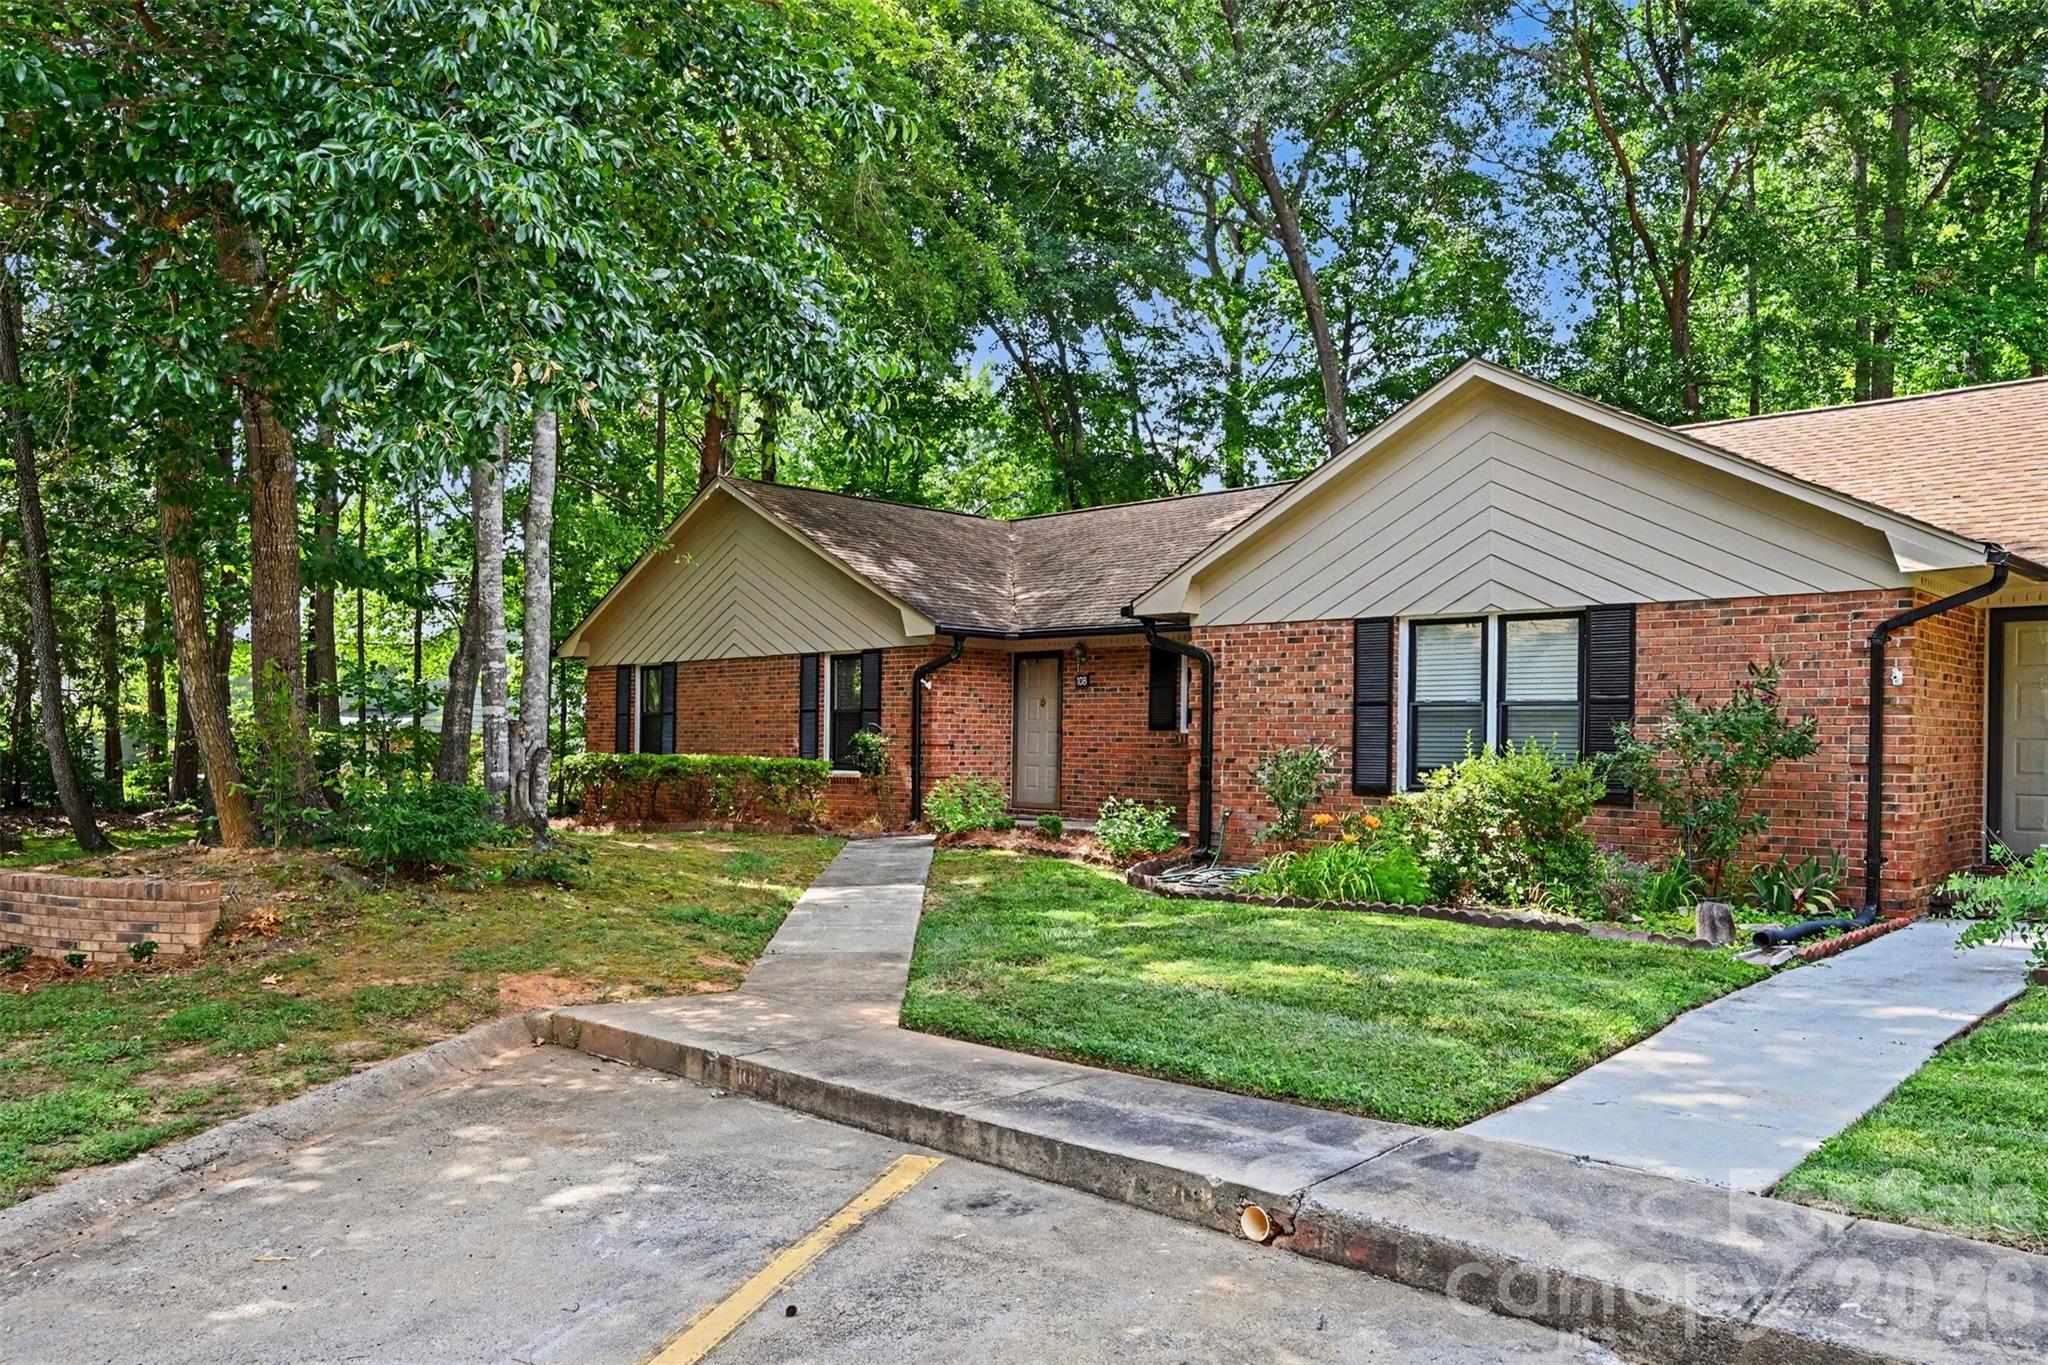
108 Jason Court

3 Beds

2 Baths

1,385 Sq.Ft.

$260,000

MLS#: 4395888

Price reduced
Situated on a premium lot in Fort Mill’s desirable Fair Oaks community, this move-in ready ranch is exactly what you are looking for.  A rocking chair front porch leads to an open concept floor plan.  A formal dining room, complete with beautiful accent details and tray ceiling is ideal for casual or formal gatherings.  The oversized great room, complete with gas fireplace and built-in shelving, is filled with natural light.  The kitchen features ample 42” cabinets, bar top island with storage, expansive counters and convenient breakfast room .  Large primary suite features elevated tray ceiling, double walk-in closets plus en suite bath with double vanity, glass enclosed shower and garden tub.  Two additional generously sized bedrooms plus flexible French door enclosed study.  Relax on the covered rear porch or Archadeck deck overlooking the flat backyard.  Get the best of both Carolinas with immediate access to Rivergate shopping center combined with award winning Fort Mill school assignments and low taxes.  Fantastic neighborhood amenities include pool, entertaining area and walking-trails, this is one you do not want to miss!
#4385370

Fort Mill

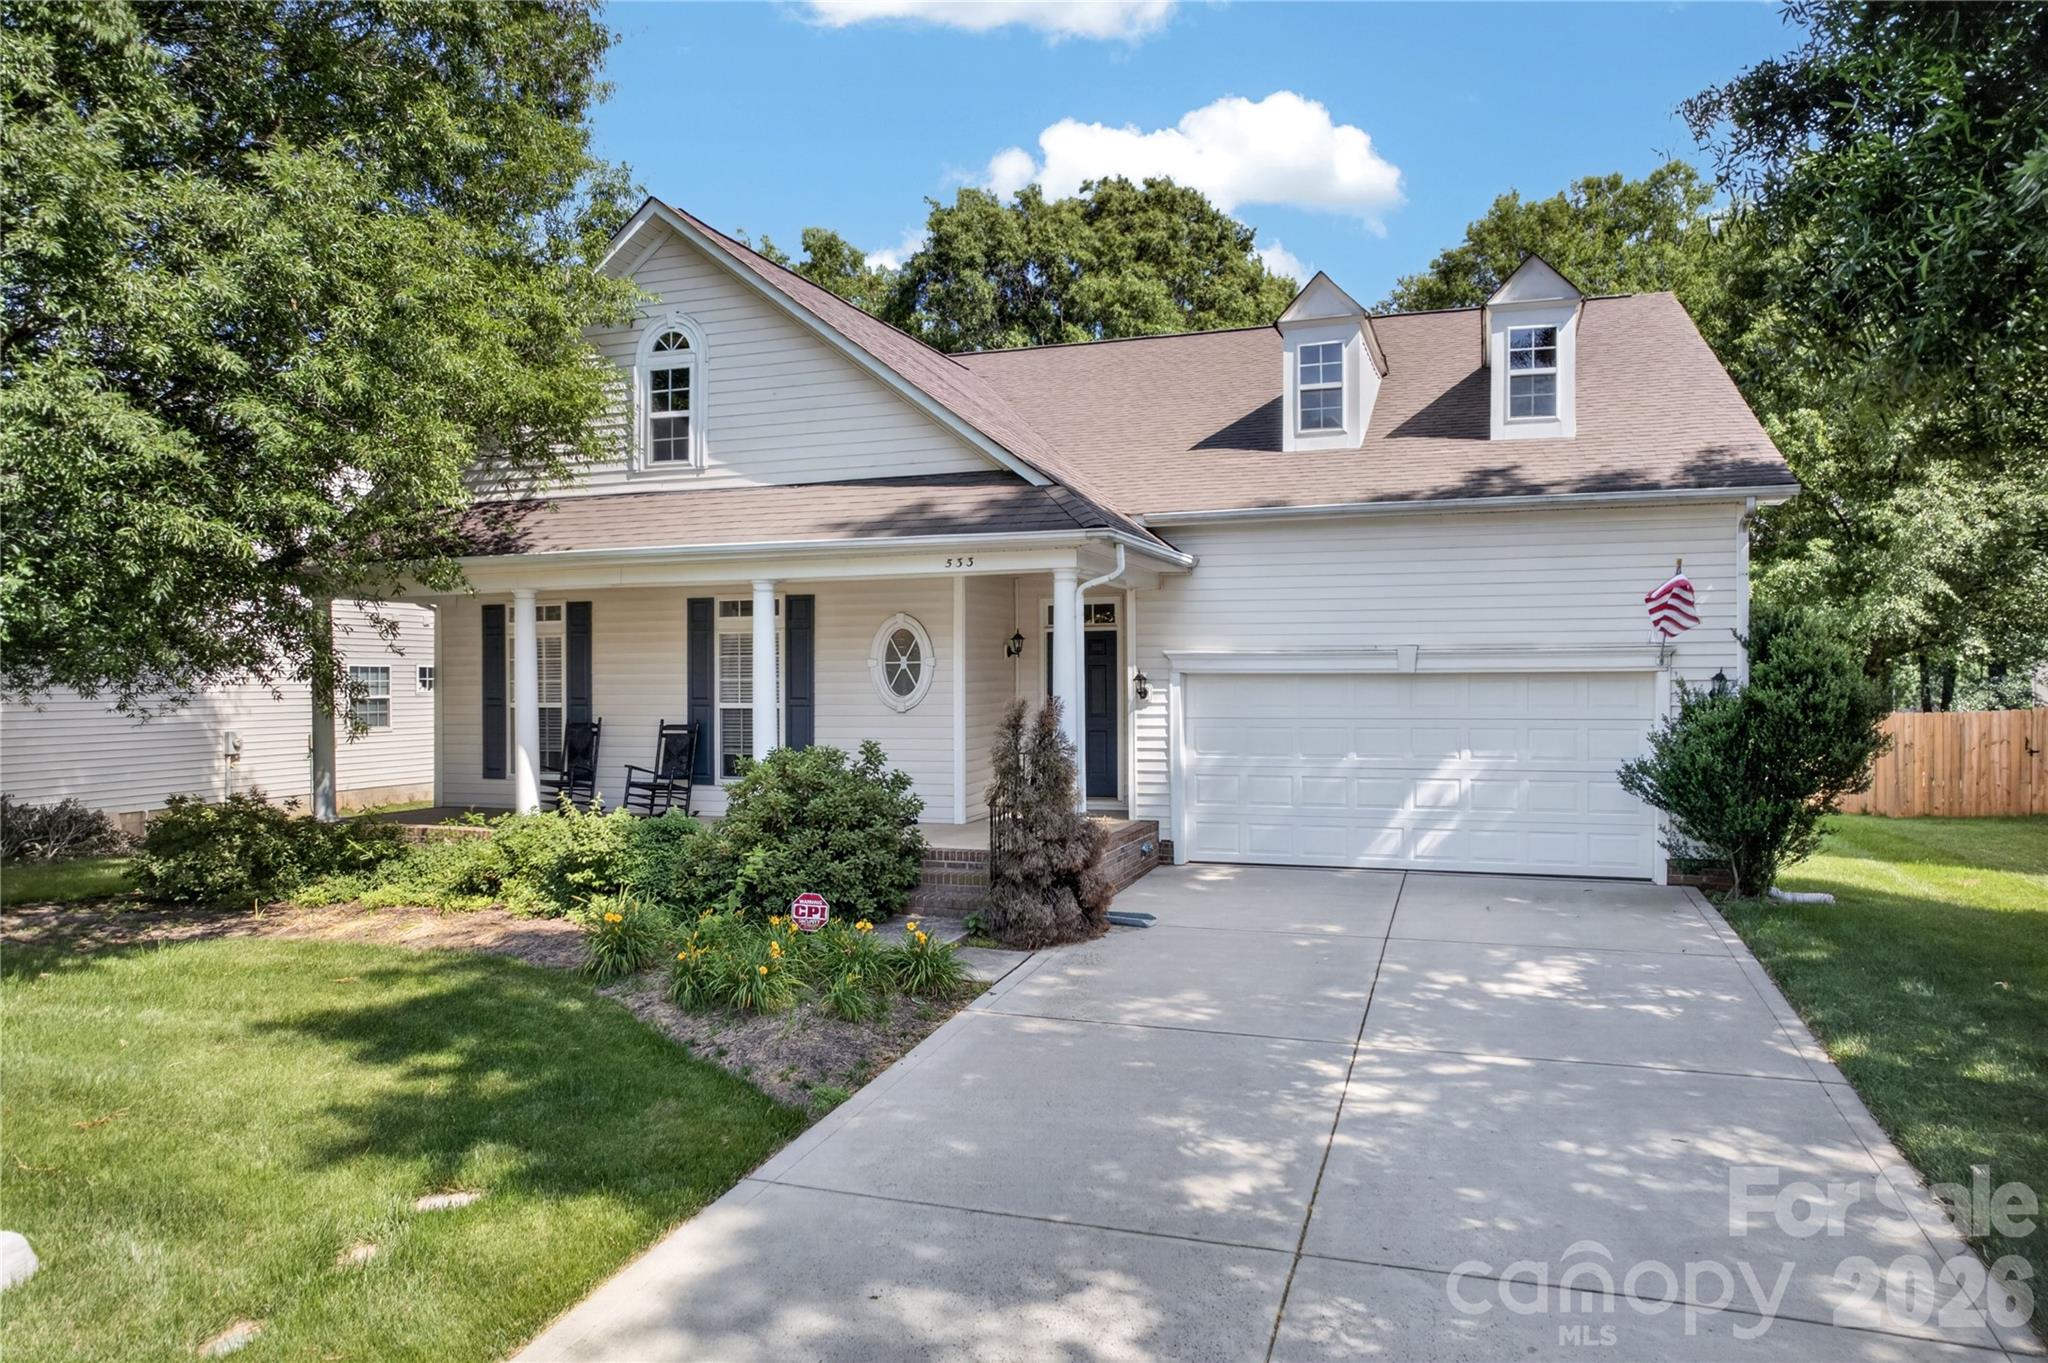
533 Fair Oaks Drive

3 Beds

2 Baths

2,130 Sq.Ft.

$500,000

MLS#: 4385370

Price reduced
Seeking a single level home but need an alternate to Sun City? You've found it! Lovely upgraded home in Waterside sits on one of the best lots, with no neighbor directly behind (and it's fenced for your favorite pets). Custom California closets throughout to maximize storage plus graceful living. Family room features custom built-ins around the fireplace and leads out to large screened porch. Office has French doors and is located just off the living areas so you can work from home or just have a quiet place to read. The kitchen has a large bar area, granite counters, and French vanilla cupboards, plus gas range plus pantry with custom California closet design! Garage features additional shelving for great storage plus pull-down for additional storage. It's a well-appointed home in a community connected to the high school and middle school via sidewalks. Clubhouse includes full kitchen and can be reserved for private events.
#4394570

Fort Mill

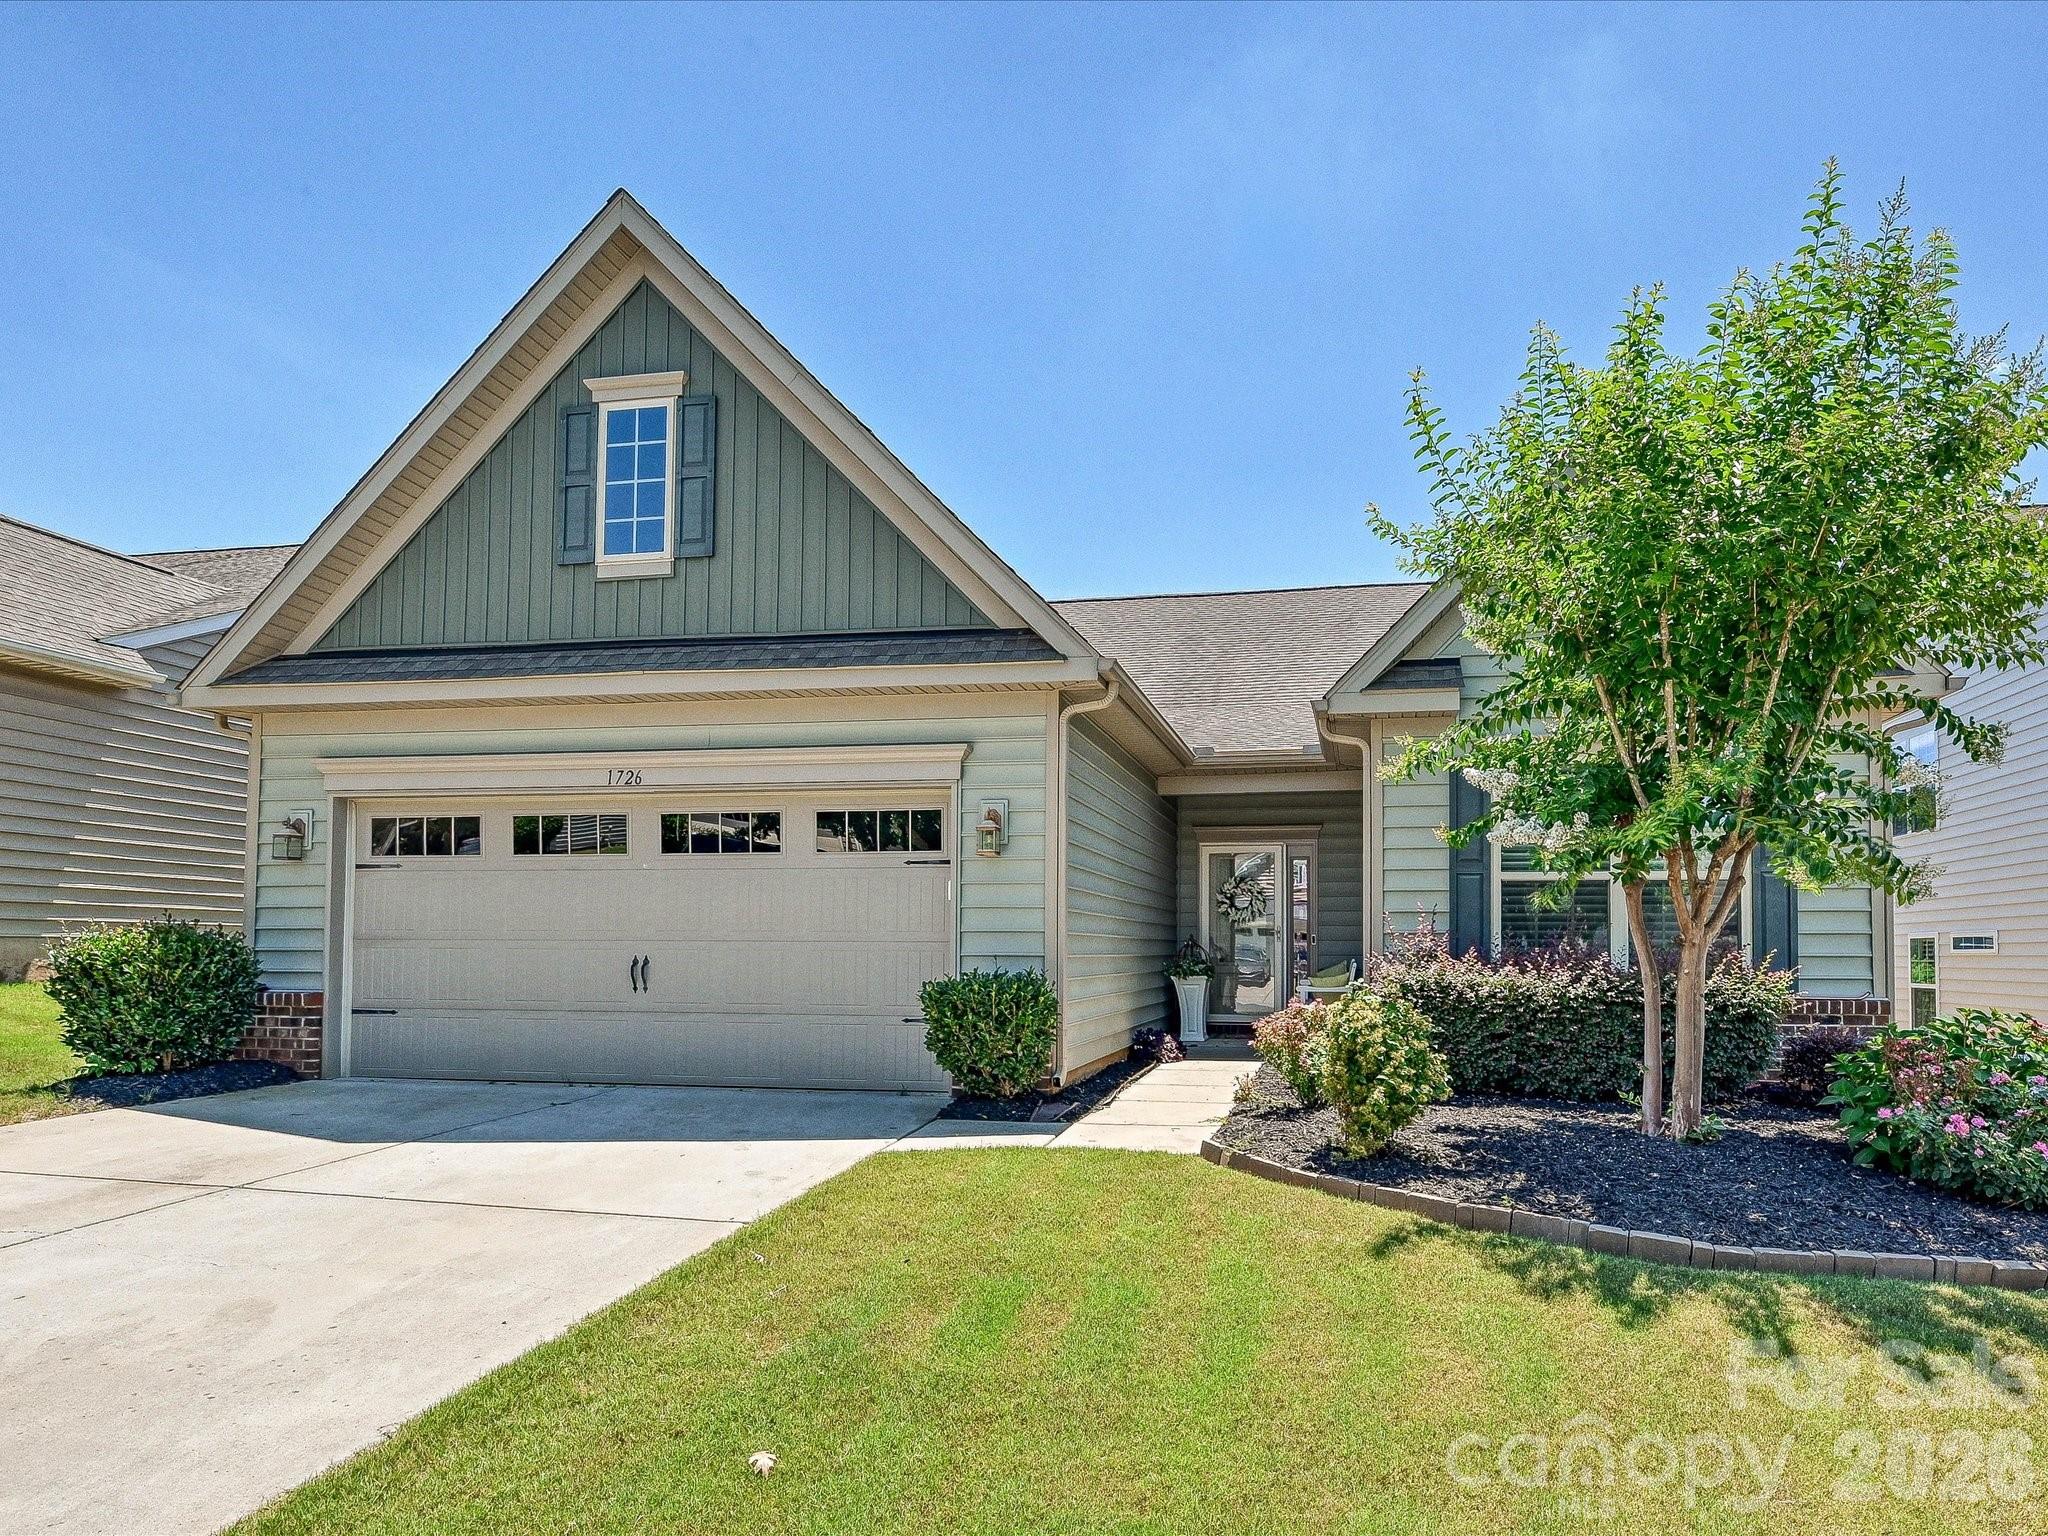
1726 Tailed Hawk Way

2 Beds

2 Baths

1,872 Sq.Ft.

$500,000

MLS#: 4394570

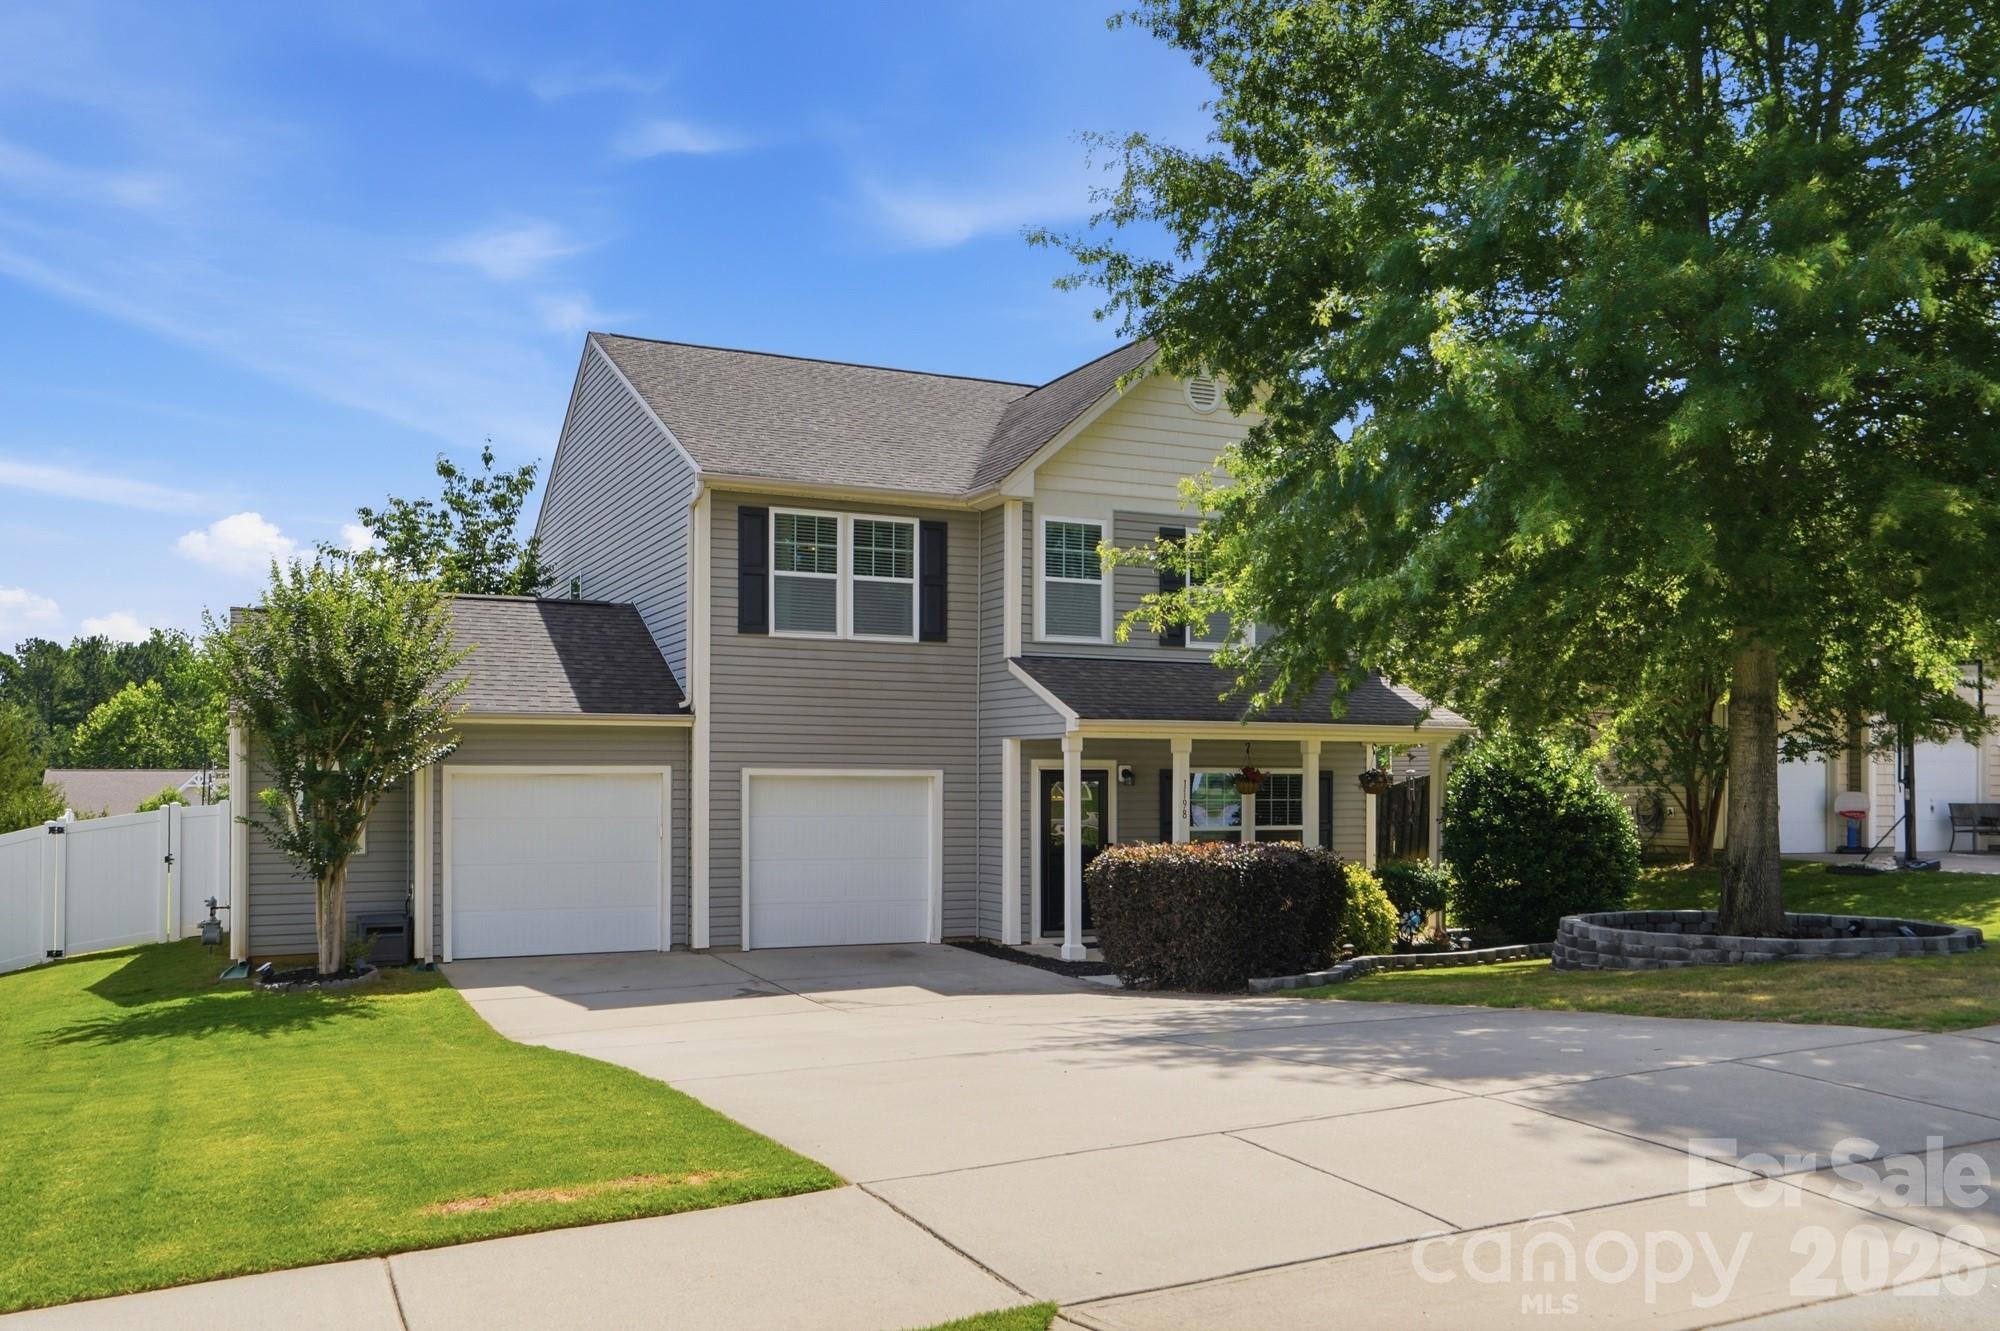
Welcome to 1198 Jasmine Drive! Start your mornings on the covered front porch with a cup of coffee, and end your days in a home that just feels easy to live in. Step inside to discover beautiful wood flooring throughout the main level, staircase, and upstairs hallway. The open concept floor plan provides a comfortable flow for both daily living and entertaining. Just off the foyer, the office/flex room offers a great space for working from home, a playroom, or a sitting area. The dining room features chair rail molding and connects to the kitchen through a convenient butler's pantry. The chef-inspired kitchen boasts granite countertops, stainless steel appliances, a gas stove, a walk-in pantry, and a stunning three pane window overlooking the backyard, filling the space with natural light. The large living room flows seamlessly with the kitchen, creating an ideal space for both relaxing and entertaining. A convenient drop zone helps keep daily essentials organized, while the charming powder room with beadboard detailing adds character and style. Upstairs, the primary suite feels like a comfortable retreat. The bedroom features a tray ceiling, ceiling fan, and a spacious layout that makes it easy to relax and recharge. The attached bath includes dual sinks, granite countertops, a garden tub, and a tiled shower, along with a walk-in closet for everyday storage. Three additional bedrooms, each with ceiling fans, provide flexibility for family, guests, or hobbies. A large laundry room with a storage closet is also conveniently located on the second floor, making everyday chores a little easier. Outdoor living is just as impressive with a screened-in porch overlooking the fully fenced, flat backyard. Enjoy evenings around the fire pit, host gatherings on the beautiful paver patio, or simply relax and take in the private outdoor space. Ideally located close to shopping, dining, and everyday conveniences, with easy access to the highly sought after Ballantyne area, this home offers the perfect combination of location, comfort, and lifestyle.
#4396011

Fort Mill

1198 Jasmine Drive

4 Beds

2 Baths

2,493 Sq.Ft.

$500,000

MLS#: 4396011

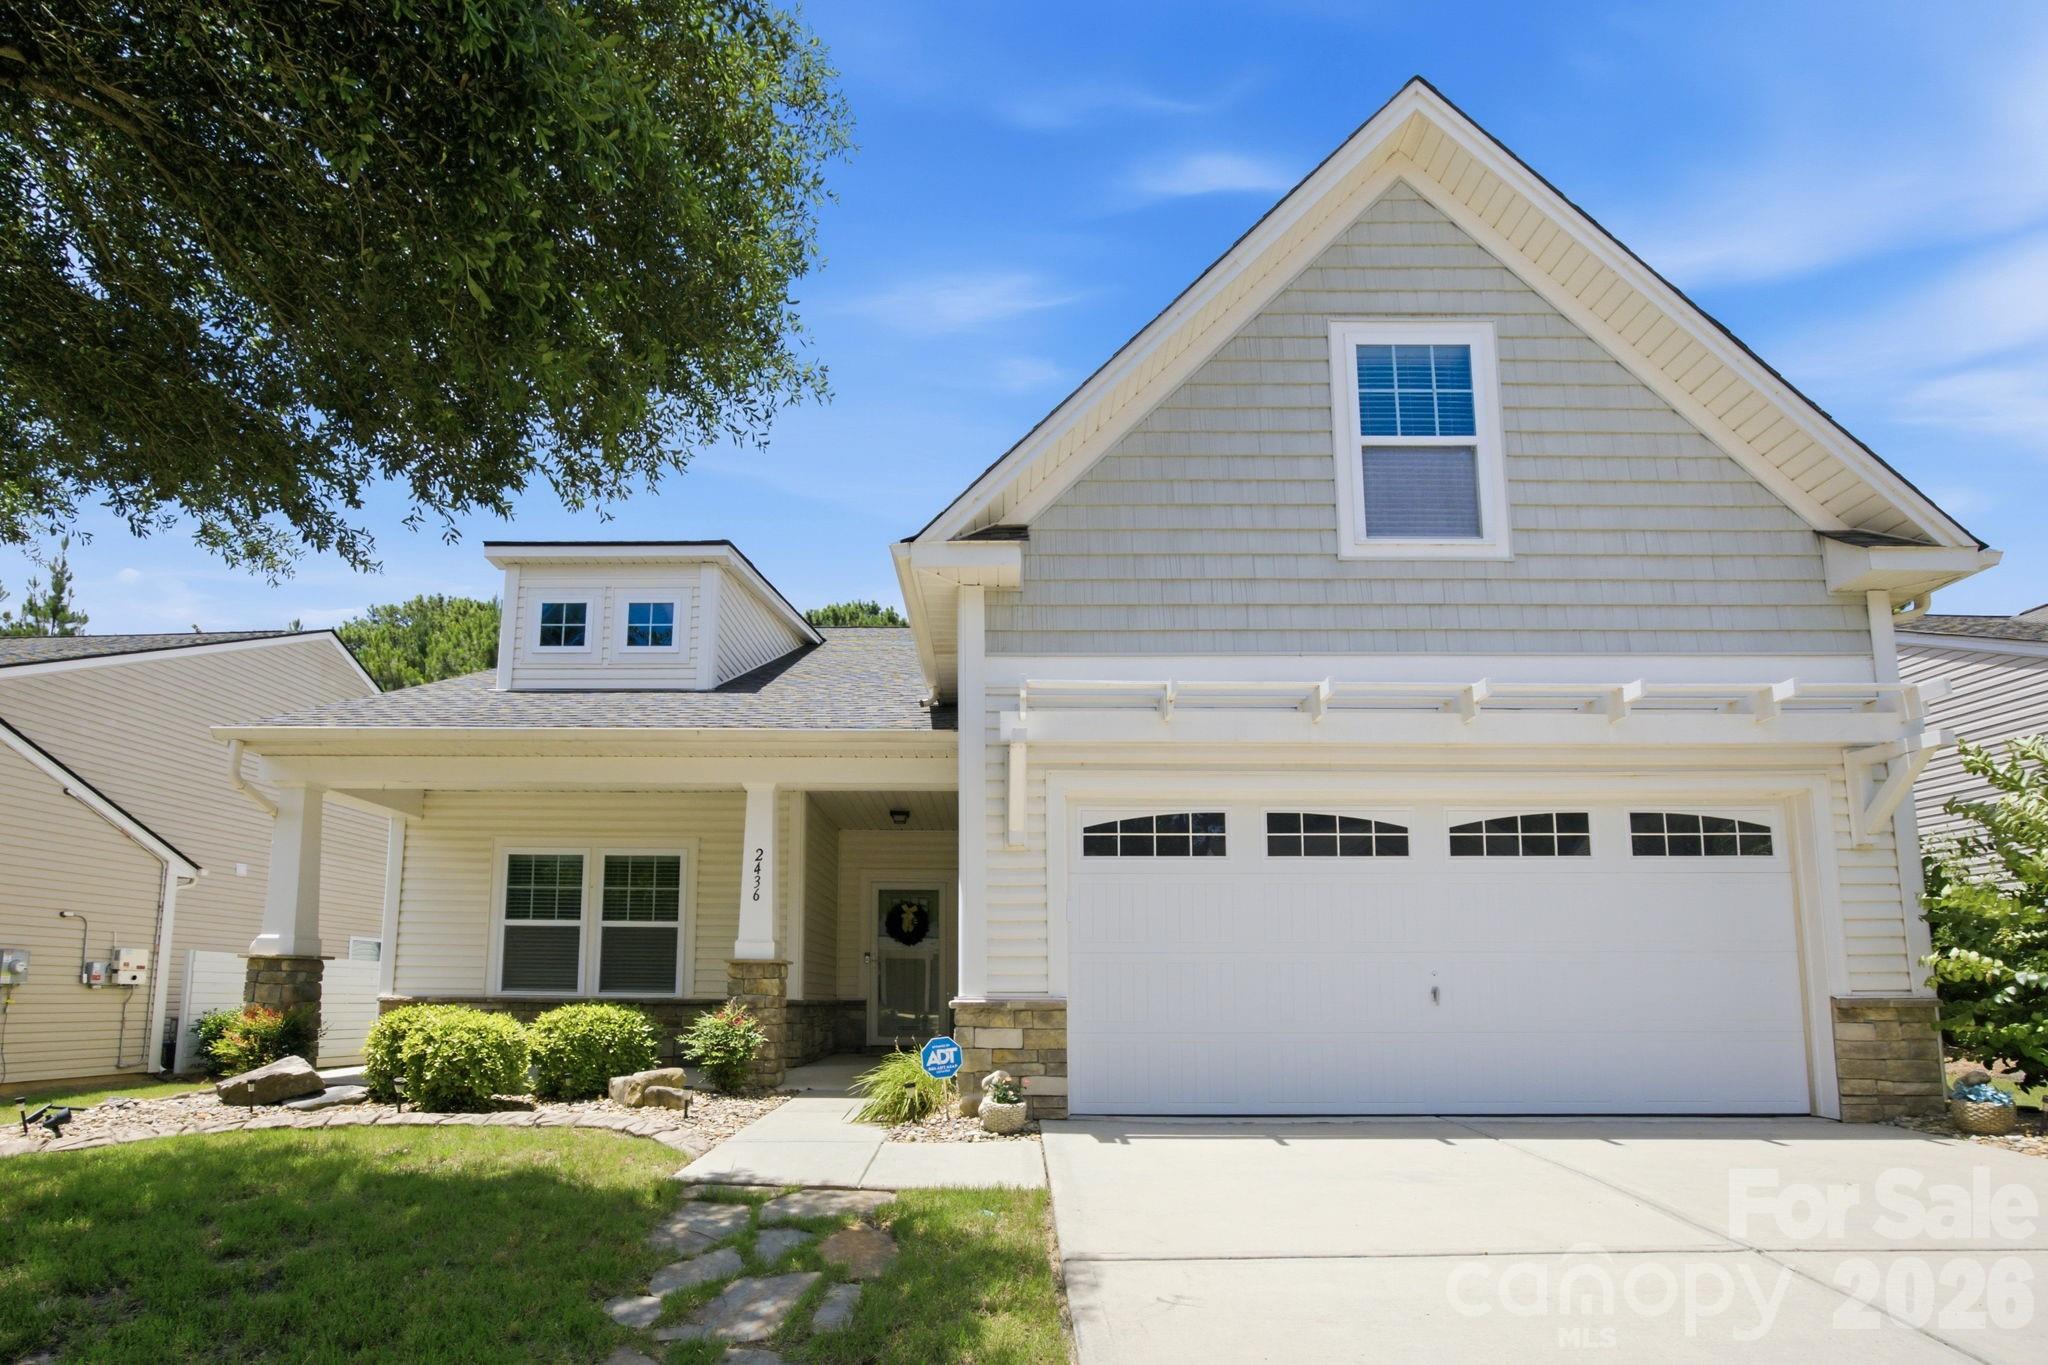
Welcome this low-maintenance luxury home located within Grayrock Village, a highly desirable community in Lake Ridge. This residence features a spacious open floor plan with numerous high-end upgrades throughout.
The interior includes a chef’s kitchen equipped with a large island, gas range, premium cabinetry, and a butler’s pantry. The primary suite offers a private sitting room with access to a screened porch, a bathroom with a walk-in shower, and a large walk-in closet featuring custom built-ins. Additionally, the home includes a large laundry room with custom cabinetry and an upper-level bedroom with a half bath.

The exterior features a fenced-in backyard with mature landscaping and a deck. Residents of Grayrock also enjoy access to community amenities, including a clubhouse, fitness center, pickleball and tennis courts, and walking trails.
#4394292

Tega Cay

2436 Bergamot Street

2 Beds

2 Baths

2,136 Sq.Ft.

$500,000

MLS#: 4394292

1 2 3 ... 18

properties found. properties found. Page of .

 - property

Send a message

Message successfully sent.

Your message

What is 3 + 4 ?

Reason for contacting?

I agree to receive email communication and understand I can unsubscribe at any time.

I agree to be contacted by Prestino Advantage via call, email, and text for real estate services. To opt out, you can reply 'stop' at any time or reply 'help' for assistance. You can also click the unsubscribe link in the emails. Message and data rates may apply. Message frequency may vary. Privacy Policy

Sign Out

Virtual Assistant

Would you like to take the next step with this property? We can help you schedule a showing or virtual tour, or send you more details.

Yes, I would like more information.

Thank You for Your Reply, One of Our Agents will contact you as soon as possible

No, maybe later.

Thank you, you can always contact me via email, phone number or through the contact form.

Realhub AI

Lucy - Your AI-Powered Realtor

Update Your Temporary Password

Personalize your search

Enter your email and we'll notify you immediately when new listings match what you're looking for.

or enter email address

Already have an account ? Login here

Continue your home search

I agree to receive communications and understand I can unsubscribe at any time.

I agree to be contacted by Prestino Advantage via call, email, and text for real estate services. To opt out, you can reply 'stop' at any time or reply 'help' for assistance. You can also click the unsubscribe link in the emails. Message and data rates may apply. Message frequency may vary. Privacy Policy

Already have an account ? Login here

We use cookies

We use cookies primarily for analytics to enhance your experience. By accepting, you agree to our use of these cookies. You can manage your preferences or learn more about our cookies policy.