One of the most popular communities provided by {{page_data.agentName}}

Fort Mill / Tega Cay

One of the most popular communities provided by Prestino Advantage

Fort Mill / Tega Cay

About Fort Mill / Tega Cay

Tucked along the scenic Catawba River and just minutes from Charlotte, Fort Mill and Tega Cay are two of the most desirable places to live in York County, South Carolina.

Known for top-rated Fort Mill School District schools, welcoming neighborhoods, and a strong sense of community, these towns attract families, professionals, retirees, and relocations from across the country. Residents enjoy the balance of small-town charm with convenient access to Charlotte’s business hubs, airport, dining, and entertainment.

Tega Cay offers lakefront living on Lake Wylie, golf course communities, marinas, and miles of walking and biking trails. Fort Mill features master-planned neighborhoods, historic charm, vibrant local businesses, and easy commuter access via I-77.

Buyers often ask:

• Is Fort Mill a good place to raise a family?

• What are the property taxes compared to North Carolina?

• How far is the commute to Charlotte?

• What types of homes are available in Tega Cay?

From waterfront homes and golf course properties to new construction, townhomes, and established neighborhoods, Fort Mill and Tega Cay offer options for every stage of life.

Life here feels intentional — rooted in tradition, connected to nature, and open to growth.

Whether you’re relocating, upsizing, downsizing, or investing, Fort Mill and Tega Cay offer more than beautiful homes. They offer community, opportunity, and a lifestyle that feels both peaceful and connected.

One of the most popular communities provided by Prestino Advantage
581
# of Listings
3
Avg # of Bedrooms
$254
Avg. $ / Sq.Ft.
$590,706
Med. List Price

Browse Fort Mill / Tega Cay Real Estate Listings

240 Properties Found. Page 8 of 16.

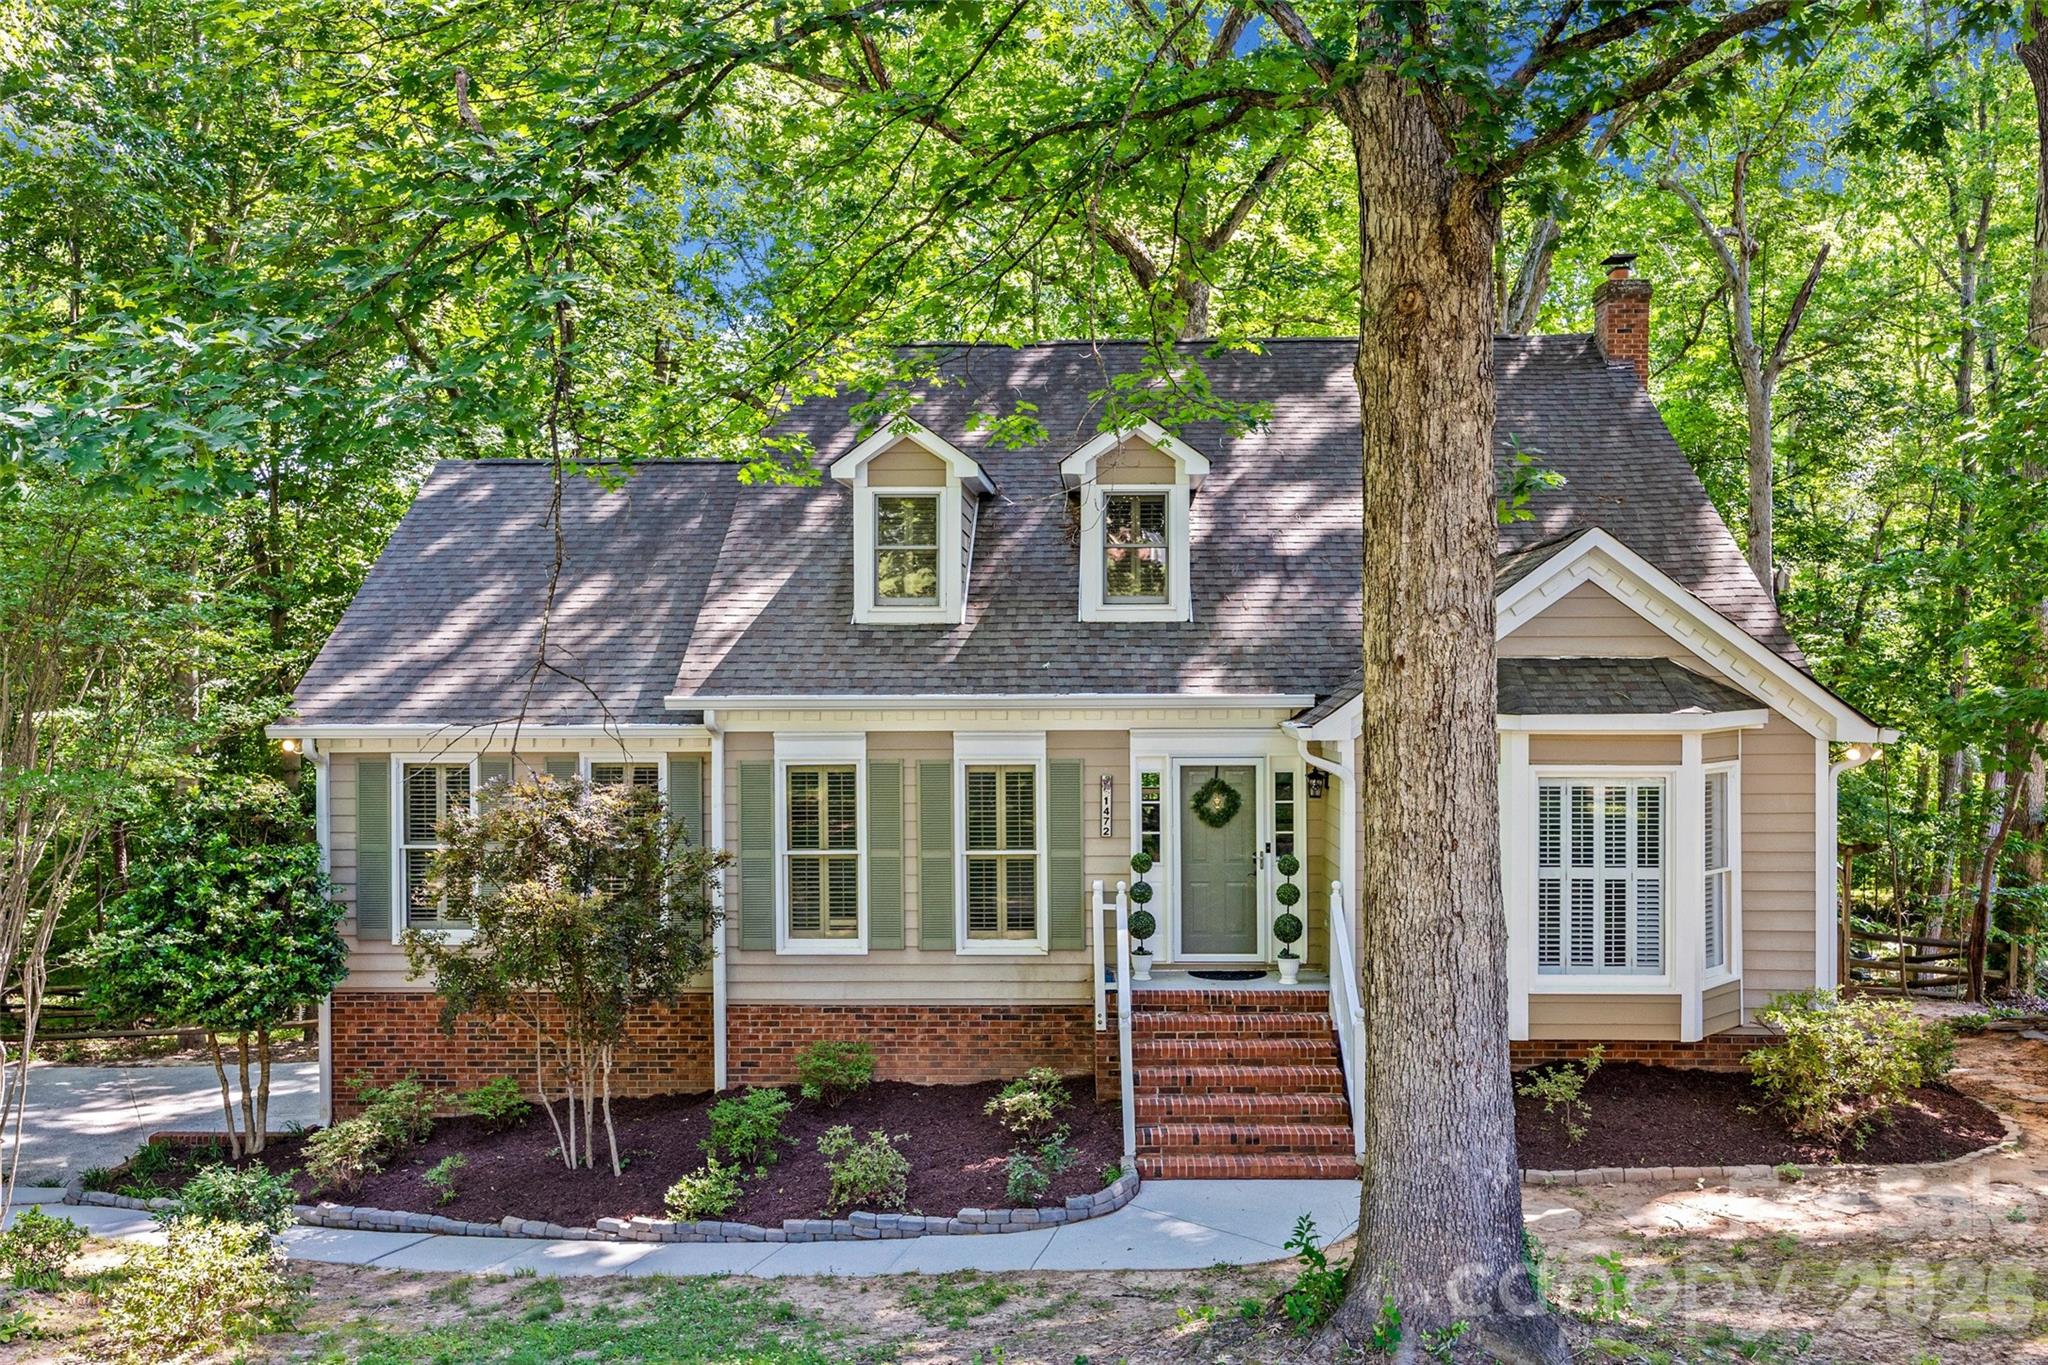
Tucked away near the heart of Historic Fort Mill, this lovely home is privately situated on over 1.3 beautiful acres. you'll feel like you are worlds away when you arrive, yet everything you need is just minutes from home. As you make your way down the long, circular, driveway take note of how peaceful it becomes. Soak up the calm that surrounds you. From the abundance of greenery to the surprise spaces at every turn including the charming arbor that leads to the meandering brick sidewalk. The cozy front porch w/classic broken quarry mosaic tile surface just might be your inspiration to sit a spell; get lost in a good book or friendly conversation. Inside, a spacious foyer welcomes you followed by dedicated den with built-ins, wood-burning fireplace, raised hearth and mantle. The expansive living room leads to the dining room and a well-appointed kitchen with an adjoining eating area—ideal for both everyday living and entertaining. A full bath and a large and convenient laundry room complete the main floor. Upstairs, you’ll find a spacious primary suite with a private ensuite bath, along with three additional generously sized bedrooms and another full bath. Storage is abundant with a walk-in attic plus an additional attic space with pull-down access. Outside, enjoy the exceptionally large deck - perfect for gatherings or quiet mornings. Unique, whimsical spaces throughout the property add charm and personality you won't often find. Location of this home is key - offering convenience, seclusion and top rated Fort Mill Schools. Located just minutes from shopping, dining, easy access to Charlotte, Ballantyne, Indian Land, I-77 and so much more. This home offers the perfect blend of privacy and convenience. Schedule your appointment today!
#4375161

Fort Mill

109 Fairway Drive

4 Beds

3 Baths

2,670 Sq.Ft.

$698,975

MLS#: 4375161

If you’re looking for a home in Fort Mill with a private backyard, this one in The Reserve at Gold Hill is a must-see. This 4 bedroom/3.5 bath home with 3912 sq. ft. is perfect for anyone who needs extra space. The high ceilings, beautiful cherry wood floors, crown molding and spacious layout are sure to impress. 3 of the 4 bedrooms including the primary are upstairs as is a large loft area & laundry room. The main floor is flooded with natural light and opens out to a deck that has access to backyard. The home backs up to green space, giving you plenty of privacy and peaceful views. You’ll love the natural light, flat backyard, and large deck for relaxing or entertaining.  The basement offers a large flex space with workshop room, lots of storage and a full bed and bath, plus opens out to the back patio and large yard. *New roof in 2021 with transferable warranty.* Radon mitigation system installed May 2026.  Air ducts & 3 systems cleaned by COIT May 2026.  ***OFFERING PAINT/CARPET CONCESSION with acceptable offer.***

This home is located in one of Fort Mill's most popular neighborhoods that offers a large community pool, clubhouse, playground, airnasium, pickleball, sidewalks on both sides of street, streetlights, walking trails and 2 entrances. The Reserve is zoned for PKES, PKMS/SMS, and NFHS; please check FMSD for further details.  

This neighborhood is close to shopping, dining, parks, boating on Lake Wylie, and is an easy drive to Charlotte-Douglas Airport & uptown, making it convenient for work or travel.
#4307682

Fort Mill

878 Treasure Court

4 Beds

3 Baths

3,900 Sq.Ft.

$695,000

MLS#: 4307682

Step into a home that captures the essence of one of the Carolinas’ most sought-after communities, Mason’s Bend, where effortless living meet along the scenic banks of the Catawba River.

Your story begins on a welcoming front porch lined with classic rocking chairs, an ideal setting for slow mornings and relaxed evenings. Inside, LVP flooring guides you through a beautifully curated main level. The dining room, highlighted by a tray ceiling and designer accent wall, creates an inviting backdrop for both intimate dinners and larger gatherings.

At the center of it all, the kitchen is as functional as it is refined, featuring quartz countertops and a seamless connection to the great room. Here, a gas fireplace and views of the backyard create a space that feels both warm and elevated.

Step outside to a private outdoor retreat designed for both relaxation and entertaining, complete with an expanded patio, pergola, stone fire pit, and a generously sized fenced yard large enough for a pool.

Upstairs, the primary suite offers a serene escape with a tray ceiling and a spa-inspired bath featuring a walk-in shower with floor-to-ceiling tile, quartz countertops, and a custom closet. A spacious loft provides flexibility for a home office, media room, or additional living space.

What truly distinguishes this property is its setting within Mason’s Bend, one of the area’s most desirable communities. Residents enjoy resort-style amenities including a pool, fitness center, walking trails, and direct access to the Catawba River for kayaking or simply taking in the natural beauty. With an on-site elementary school and a strong sense of connection throughout the neighborhood, this is more than a place to live, it’s a lifestyle.
#4381419

Fort Mill

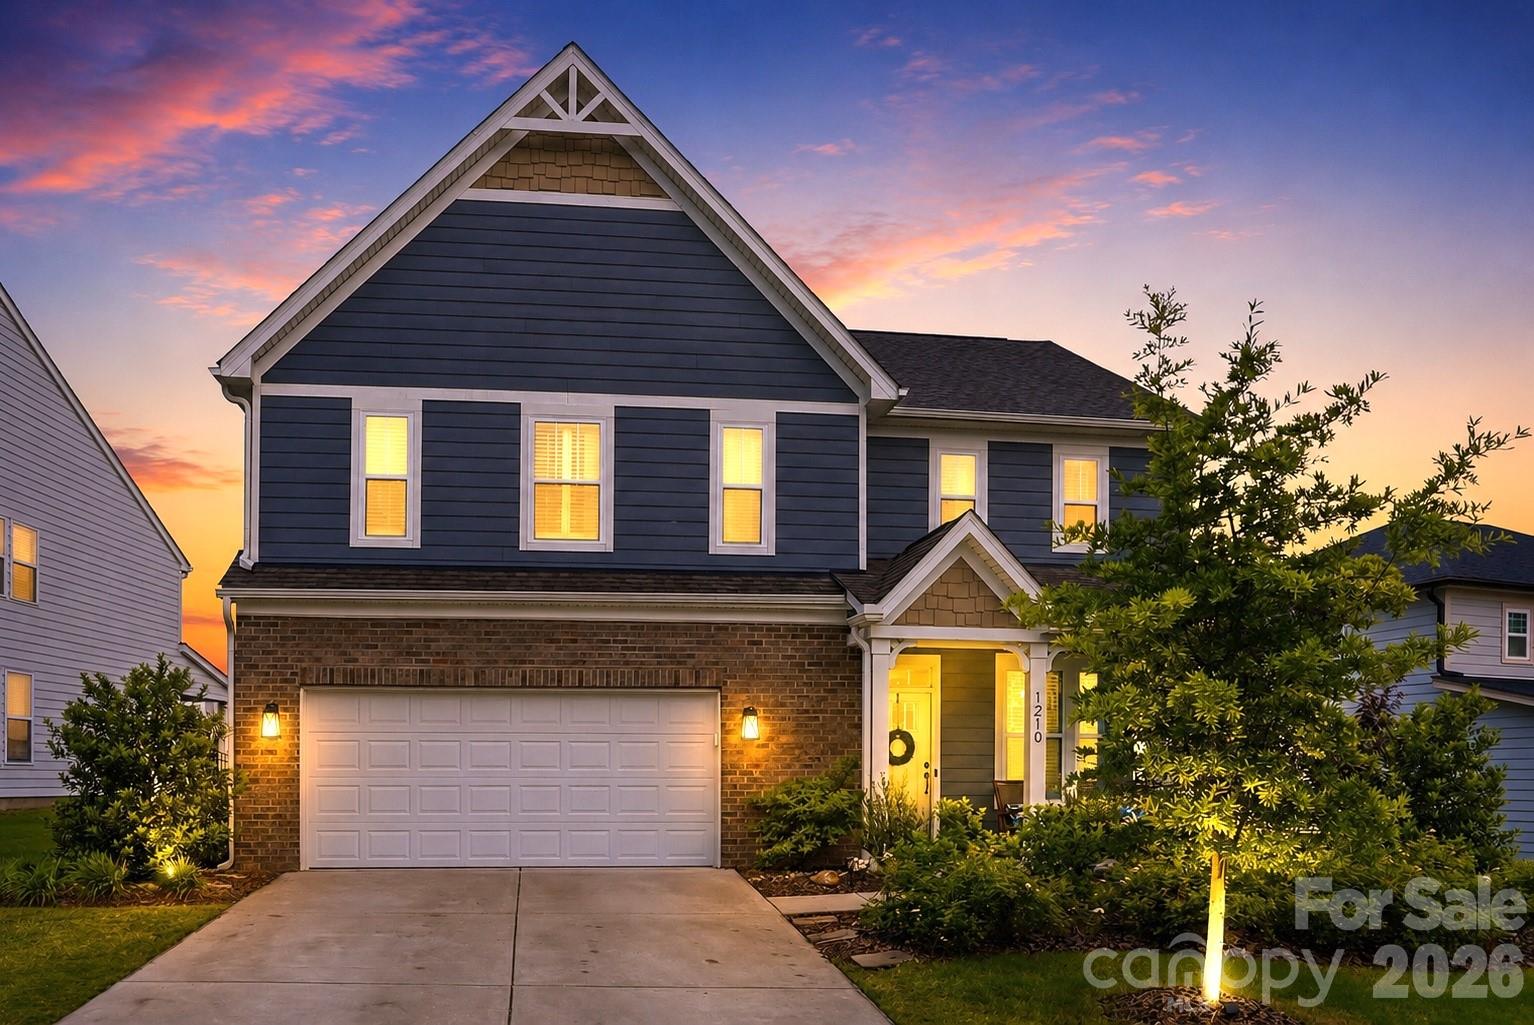
1210 Therns Ferry Drive

3 Beds

2 Baths

2,321 Sq.Ft.

$695,000

MLS#: 4381419

Price reduced
Beautifully maintained 5-bedroom, 3.5-bath home in the highly desirable Lake Ridge community of Tega Cay! This spacious three-story home features an open floor plan with a bright and inviting main living area, complete with a gas fireplace and seamless flow into the dining space and well-appointed kitchen with double ovens, gas cooktop, and breakfast bar—perfect for entertaining. Upstairs, the expansive primary suite offers a relaxing retreat with a garden tub, along with additional bedrooms and convenient upper-level laundry. The third floor provides a versatile bonus space with an additional bedroom and full bath—ideal for guests, a home office, or playroom. Enjoy outdoor living with a covered front porch, patio, and fenced backyard. Additional highlights include a 2-car garage and access to community amenities such as a pool, clubhouse, fitness center, playground, and tennis courts. Conveniently located near shopping, dining, and everyday conveniences! *Some images in this listing have been virtually staged.
#4367402

Tega Cay

2166 Bluebell Way

5 Beds

3 Baths

3,947 Sq.Ft.

$695,000

MLS#: 4367402

New on site 4 days ago
This home is exceptional — but the true showstopper is the incredible backyard setting. An oversized covered rocking chair front porch welcomes friends and family as they pass the soothing water feature at the entrance. Imagine relaxing on one of THREE outdoor living areas, two of the three overlook the open firepit space and picturesque meandering creek below. Mature trees and lush landscaping create a private, peaceful retreat rarely found.

The updated kitchen and renovated primary bath feature timeless finishes, including a frameless glass shower, garden tub, dual vanities, and private water closet. The spacious walk-in closet offers custom shelving and organization.

Situated on a fabulous basement cul-de-sac lot in a highly sought-after community, this home combines comfort, functionality, and natural beauty. The main level features site-finished wood floors, formal living and dining areas, and a dramatic two-story great room with fireplace and expansive windows that flood the home with natural light and truly bring the outdoors in.

The main-level primary suite offers convenience and privacy, while the upper level — accessed by beautiful wood tread stairs — includes three additional bedrooms and two full baths. The basement provides flexible living space, including a separate area ideal for a fifth bedroom or guest suite, along with a full bath (no closet or egress - not counting as a true bedroom).

Several items convey, including the pool table, basement entertainment center and bar, and kitchen refrigerator. Additional features include full-yard irrigation on a separate meter and hot tub hookup under the patio.

Community amenities include a pool, clubhouse, and overflow vehicle/boat storage, with a nearby boat landing adding even more appeal to this lifestyle-focused property.
#4384410

Fort Mill

329 Brixham Place

4 Beds

4 Baths

3,976 Sq.Ft.

$692,500

MLS#: 4384410

Price reduced
Welcome to this beautifully designed one-and-a-half story home in the highly sought-after Massey community, offering the perfect blend of space, comfort, and privacy. Featuring four spacious bedrooms and three full bathrooms, this home is thoughtfully laid out to accommodate both everyday living and entertaining.
The main level boasts an open-concept design with generous living and dining spaces, along with a well-appointed kitchen that flows seamlessly for gatherings. The primary suite and 2 additional bedrooms on the main floor provide convenience and flexibility, while upstairs you’ll find a massive loft —ideal for a media room, playroom, or second living area, a 4th bedroom and a full bathroom. there is also 2 walk in storage rooms!!
Step outside to your oversized screened porch, where you can relax and unwind while enjoying peaceful views of the private, tree-lined backyard. Backing to mature woods, this home offers a rare sense of tranquility and seclusion.
Located in Massey, known for its incredible amenities and vibrant community feel, this home truly has it all—space, privacy, and a lifestyle you’ll love.
#4368761

Fort Mill

2696 Suffolk Place

4 Beds

3 Baths

2,942 Sq.Ft.

$689,999

MLS#: 4368761

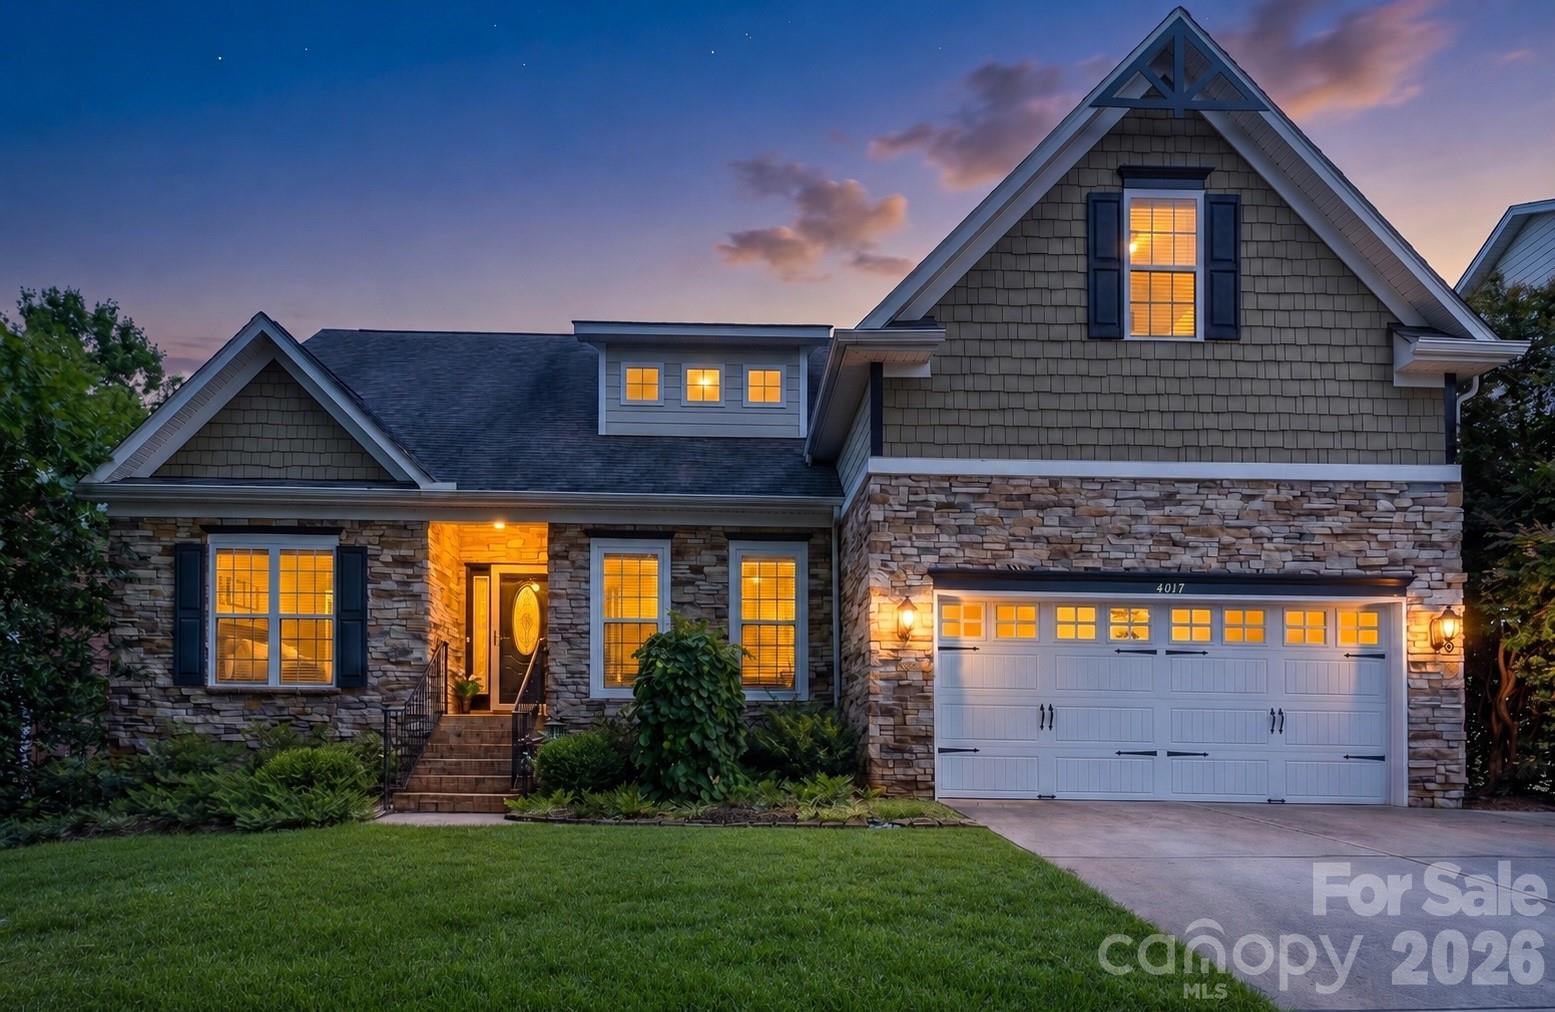
Welcome to 4017 W. Sandy Trail in the highly desirable Indian Land area—where space, flexibility, and thoughtful upgrades come together in a home designed for both everyday comfort and entertaining.
This well-appointed residence features a primary suite on the main level, offering convenience and privacy. The suite includes two walk-in closets and a spacious en-suite bath complete with dual vanities, a large garden tub, and a separate shower. Also on the main level, you’ll find a secondary bedroom plus a versatile flex room that can serve as a third bedroom, office, or study—ideal for today’s flexible living needs.
The main living areas are both elegant and inviting, with formal living and dining rooms providing great spaces for gatherings. The expansive family room is the heart of the home, highlighted by soaring vaulted ceilings and a charming brick fireplace. The kitchen is equally impressive, featuring beautiful white cabinetry, granite countertops, stainless steel appliances, a gas cooktop, and a double oven—perfect for cooking and entertaining alike. Hardwood flooring extends through most of the main level, adding warmth and continuity throughout the space.
Upstairs, you’ll find a truly unique layout with a massive double loft, ideal for recreation, media, or additional living space. A cozy study nook offers a quiet place to work or read, while a large bedroom is complemented by an oversized bonus room that can easily function as another bedroom or flex space.
Energy efficiency is a standout feature with installed solar panels, helping to keep utility costs low. Outdoor living is equally impressive, with a stone wood burning fireplace, elegant lighting, an outdoor kitchen equipped with water and a dedicated gas line—perfect for hosting—along with a convenient outdoor shower.
Located in a community that offers exceptional amenities, residents enjoy access to a pool, playground, and a stocked pond with a scenic water fountain. All of this, just minutes from shopping, dining, and Charlotte, while benefiting from low South Carolina taxes.
This home offers the space, upgrades, and location that are increasingly hard to find—don’t miss the opportunity to make it yours.
#4378374

Fort Mill

4017 W Sandy Trail

4 Beds

3 Baths

4,108 Sq.Ft.

$689,900

MLS#: 4378374

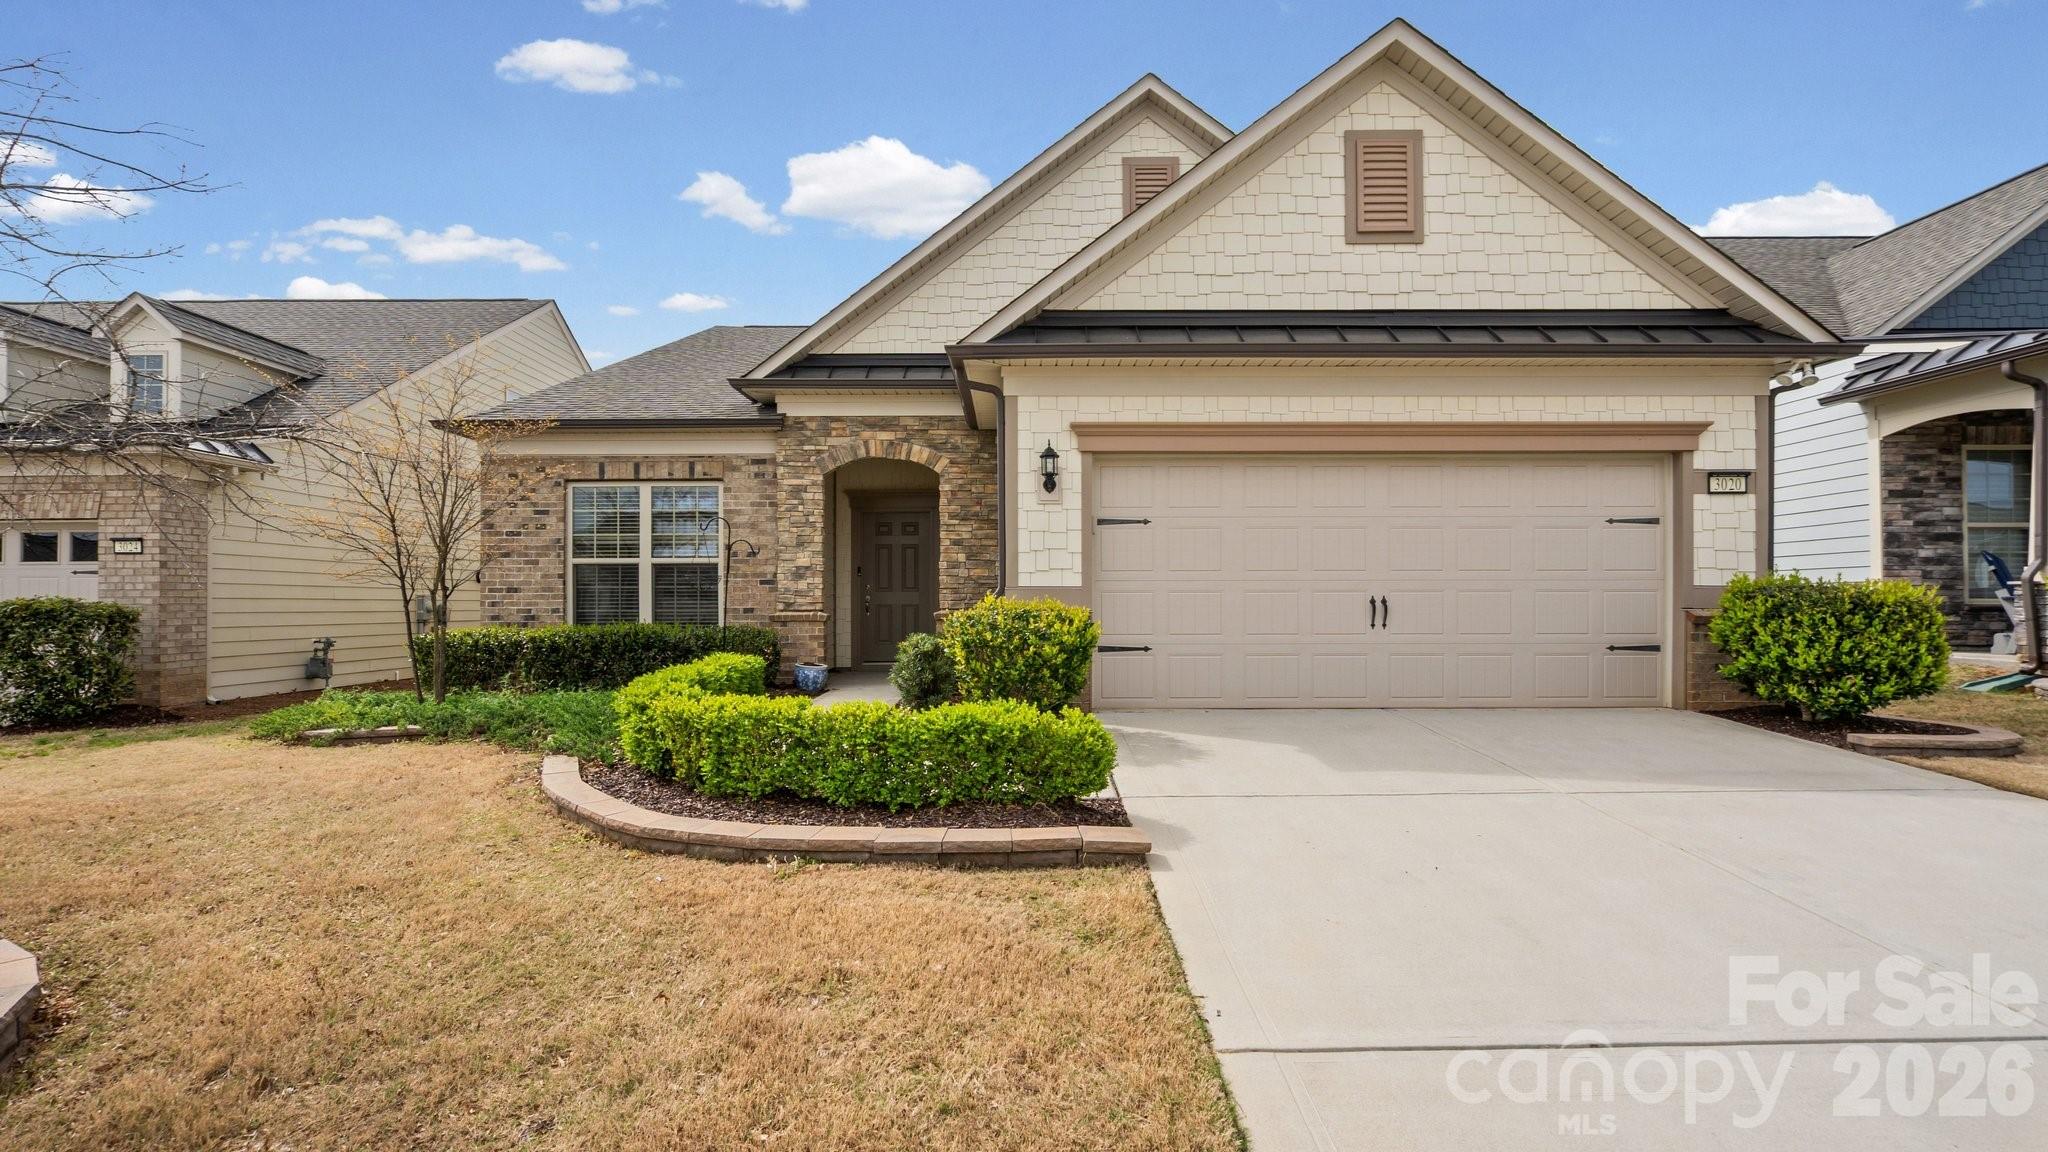
Welcome home . . . Martin Ray model is the favorite of the Expedition Series. Open concept living, great for indoor/outdoor entertaining. Front Office with glass doors is ideal for work or quiet reading.  Upgraded Kitchen, staggered white cabinets, quartz countertops, KitchenAid ss appliances, gas cooktop, refrigerator inc, large island w/seating, pendant lights. Butler's Pantry with cabinets and a large walk-in pantry are between the Office and Kitchen.  Great Rm with corner fireplace and Dining area offer room for family and friends to gather.  A primary Bedroom w/tray ceiling and walk-in closet looks out onto your private back yard.  Feel like you are at the spa with the zero-entry walk-in shower in the primary Bath.  There are two additional Bedroom, another full Bath, and a Laundry Room with cabinets - washer/dryer included.  A Sunroom with glass doors leads to your screened porch, patio and back yard with beautiful landscape, hardscape, lawn maintenance and in-ground irrigation.  Tons of amenities--indoor/outdoor pools & hot tubs, 8 lit pickleball courts, 4 lit tennis courts, 2 bocce courts, dog park, playground, fitness center, full time activities director. Come join us in theOrchards. It' a great place to call home.
#4364926

Fort Mill

3020 Bartlett Street

3 Beds

2 Baths

2,306 Sq.Ft.

$689,000

MLS#: 4364926

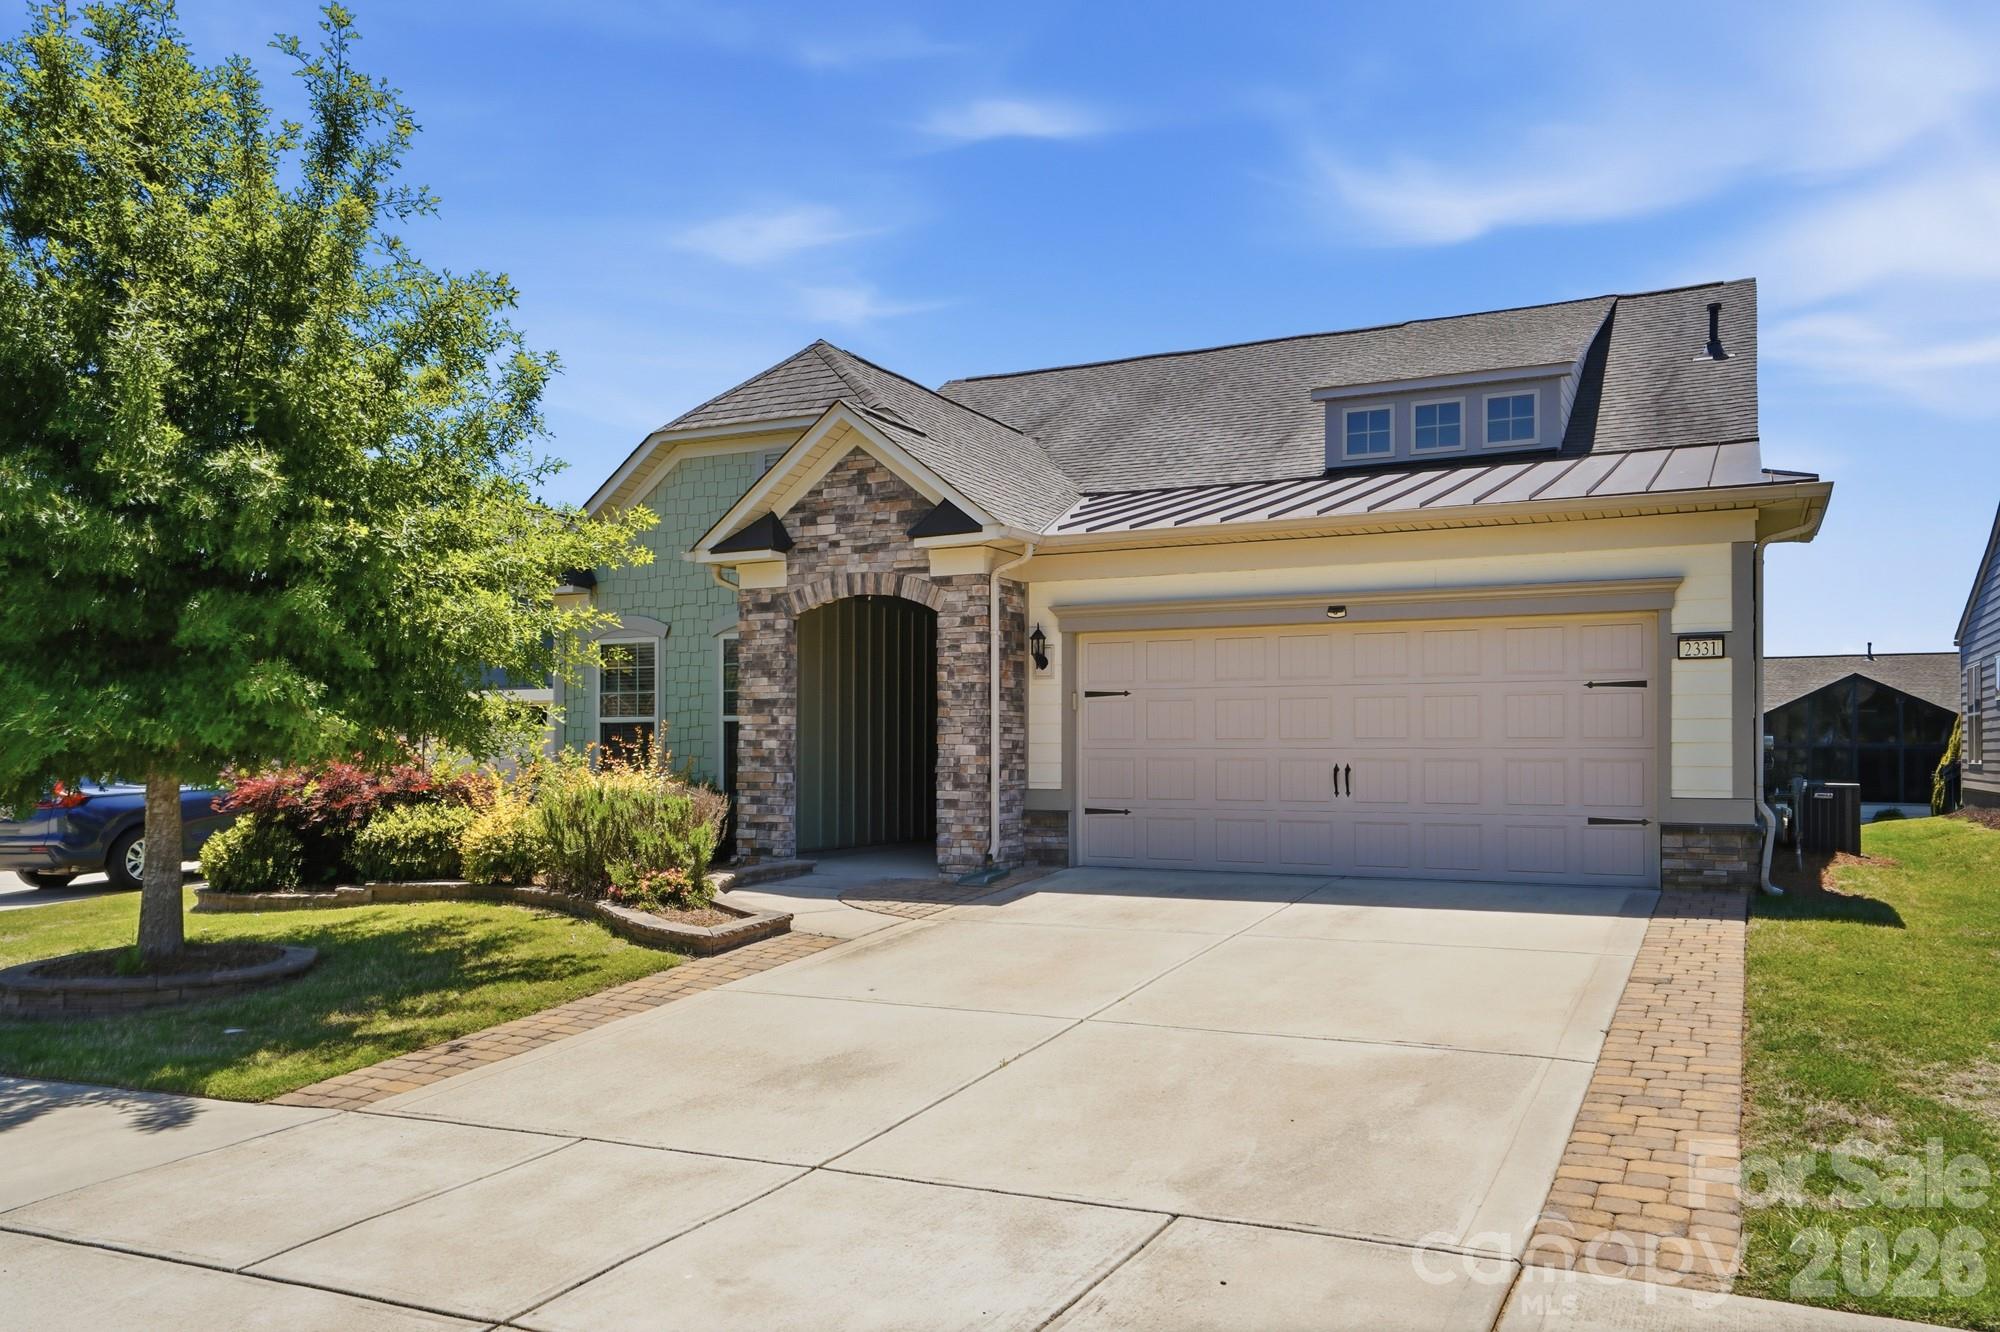
Welcome to this beautifully maintained Crestwood Meadow home in Sun City Carolina Lakes! Just off the foyer, French doors open to a private office or study, offering the perfect space for remote work or quiet relaxation. Two spacious secondary bedrooms and a full bath are tucked along the hallway, providing comfort and privacy for guests.

The heart of the home features an open-concept layout ideal for both everyday living and entertaining. The great room is highlighted by a gas log fireplace with elegant mantle and picture frame molding details, while the formal dining area with tray ceiling and chandelier adds a touch of sophistication for gatherings and special occasions.

The kitchen is designed with both style and function in mind featuring granite countertops, stainless steel appliances, tile backsplash, a large island with seating, and seamlessly flows into the breakfast area and sunroom. Natural light fills the space, creating warm and inviting views of the backyard.

Privately located at the rear of the home, the spacious primary suite offers a relaxing retreat with an ensuite bath that includes a dual sink vanity and walk-in glass shower.

Outdoor living is just as inviting with a custom paver patio perfect for enjoying peaceful Carolina evenings in the private backyard, framed by mature shade trees with views of the lake beyond.

Living in Sun City Carolina Lakes means enjoying resort-style amenities including golf, indoor and outdoor pools, tennis and pickleball courts, walking trails, water access, and social clubs!
#4382038

Fort Mill

3083 Ambleside Drive

3 Beds

2 Baths

2,618 Sq.Ft.

$689,000

MLS#: 4382038

Beautifully Maintained Ranch with Finished Basement in small established neighborhood in Fort Mill. 

Welcome home to this impeccably maintained 3 bedroom 2.5 bath with 3446 sqft. that checks all of the boxes. This home features a bright open floor plan with great flow for everyday living and entertaining. At the center of the home, the kitchen features tons of cabinet space and walk in pantry. 

The spacious layout includes a finished room over the garage, perfect for a home office/playroom. With walk in attic area that is completely floored for extra storage.  

The partial finished walk-out basement offers incredible flexibility with additional living space, possible in law suite or secondary living area.  Large separate workshop area with built ins, roll up door and room for golf cart parking. Plus plenty of unfinished space ready for future expansion adding even more versatility and value over time. 

Step outside to a large deck overlooking the private fenced in backyard — perfect for entertaining.  Enjoy evenings around the fire pit area and relax under the shaded patio space that creates a peaceful outdoor retreat.  Separate water meter installed for outside irrigation system. 

Enjoy the care and pride of ownership throughout the home, from the well-kept interiors to the thoughtfully maintained spaces inside and offering endless possibilities!  This the one you've been waiting for!
#4381436

Fort Mill

829 Savannah Place Drive

3 Beds

2 Baths

3,446 Sq.Ft.

$689,000

MLS#: 4381436

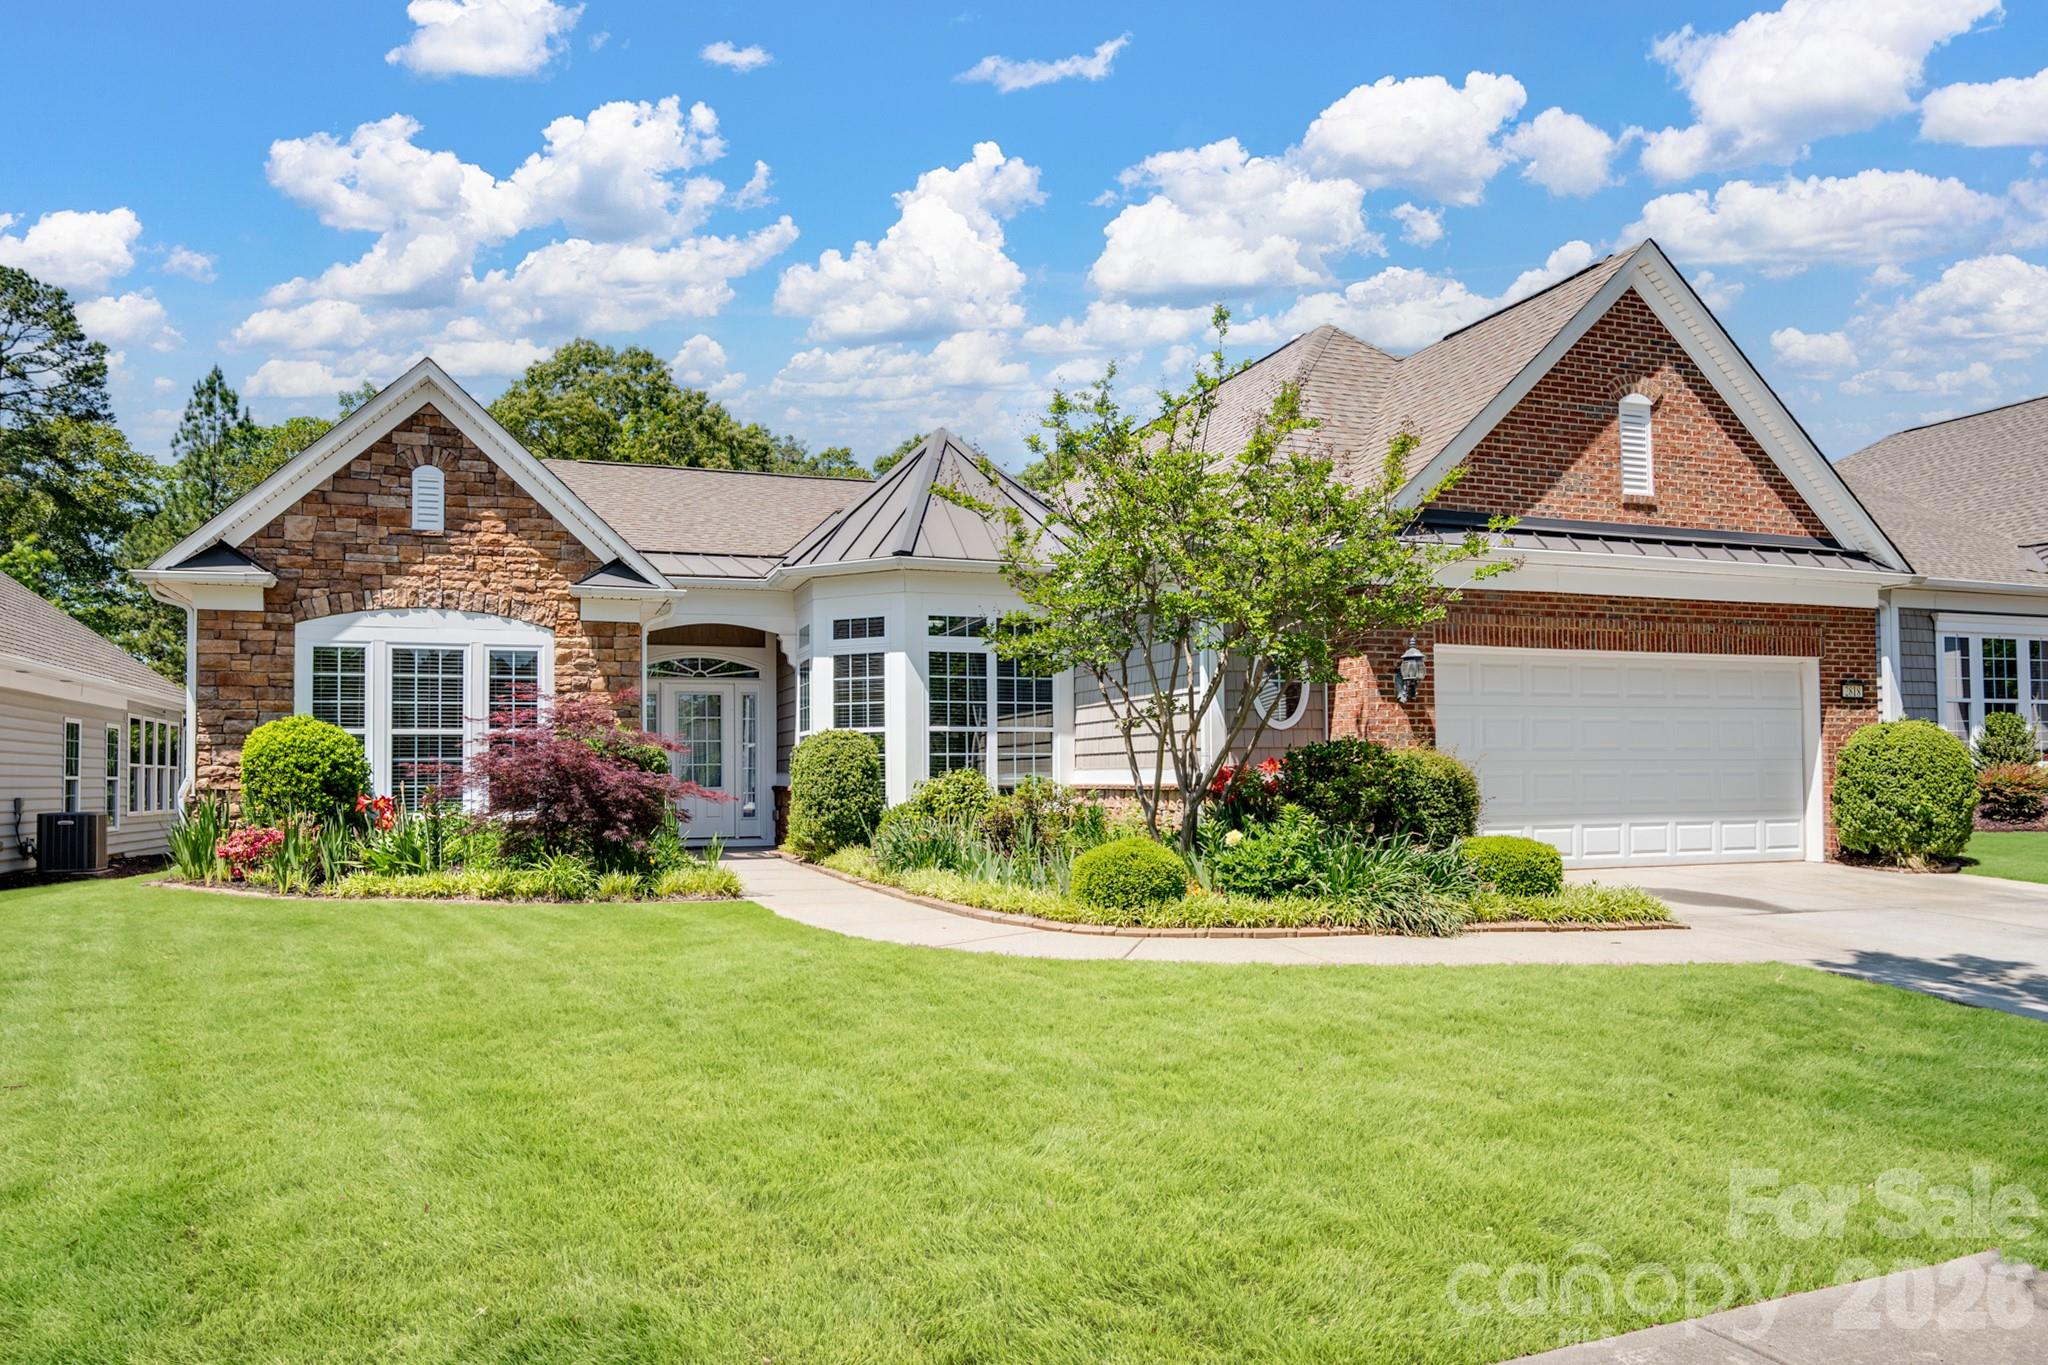
Welcome to this beautifully maintained Cumberland Hall model in the highly sought-after Sun City Carolina Lakes community. 

Just off the entryway, double glass doors open to a private home office or study - perfect for remote work, hobbies, or a quiet retreat. As you move down the hall accented with classic wainscoting, the home opens into a bright and airy great room filled with natural light from a stunning wall of windows. A gas log fireplace with picture frame molding creates a warm focal point, while the adjacent dining area features its own wainscoting and chandelier. 

The galley-style kitchen is both functional and inviting showcasing granite countertops, stainless steel appliances, a gas range, and a central island. A charming breakfast nook with a bay window and tray ceiling provides the perfect spot to start your day.

The spacious primary suite offers a peaceful retreat complete with a tray ceiling, ceiling fan, and a well-appointed ensuite bath featuring a dual-sink vanity and a walk-in shower with glass enclosure, built-in bench, and a unique glass block window that brings in natural light while maintaining privacy.

Two generously sized secondary bedrooms provide comfortable accommodations for guests and share access to a full hall bath.

One of the home’s standout features is the four-season room complete with tile flooring, a ceiling fan, and built-in storage - ideal for enjoying the outdoors year-round. Step outside to the covered patio with a striking cathedral-style ceiling and fan, where you can relax and take in serene wooded views with the golf course just beyond.

Living in Sun City Carolina Lakes means enjoying an exceptional lifestyle, with access to resort-style amenities including golf, indoor and outdoor pools, tennis, pickleball, and a vibrant array of clubs and social activities.
#4374619

Fort Mill

2818 Mandarin Street

3 Beds

2 Baths

2,777 Sq.Ft.

$689,000

MLS#: 4374619

This beautifully appointed Saussy Burbank home showcases premium finishes throughout, featuring gorgeous site-finished hardwood floors on the main level, fresh interior paint, elegant crown molding, and a charming Southern-style front porch that warmly welcomes you home. The heart of the home boasts granite countertops, a stylish tile backsplash, freshly painted cabinets, and stainless steel appliances. Plantation shutters add sophistication while providing privacy and light control. Enjoy the ease of main-level living with the spacious primary suite conveniently located on the first floor. Upstairs, three additional bedrooms each feature their own private bathroom, creating the perfect setup for guests or family members. A dedicated media room offers an ideal space for entertainment and relaxation. Step outside to discover multiple outdoor entertaining areas including a screened porch, open deck, and paver patio complete with a stone fire pit and festive string lights. The fenced yard provides both privacy and security. Recent upgrades include new carpet and new flooring in the upstairs bathrooms. Thoughtful storage solutions are found throughout the home, offering exceptional functionality and organization. Located in the highly desirable Tega Cay community, residents enjoy resort-style amenities including golf, a marina, beaches, parks, and recreational facilities.
#4380050

Tega Cay

342 Shoreline Parkway

4 Beds

4 Baths

2,886 Sq.Ft.

$685,000

MLS#: 4380050

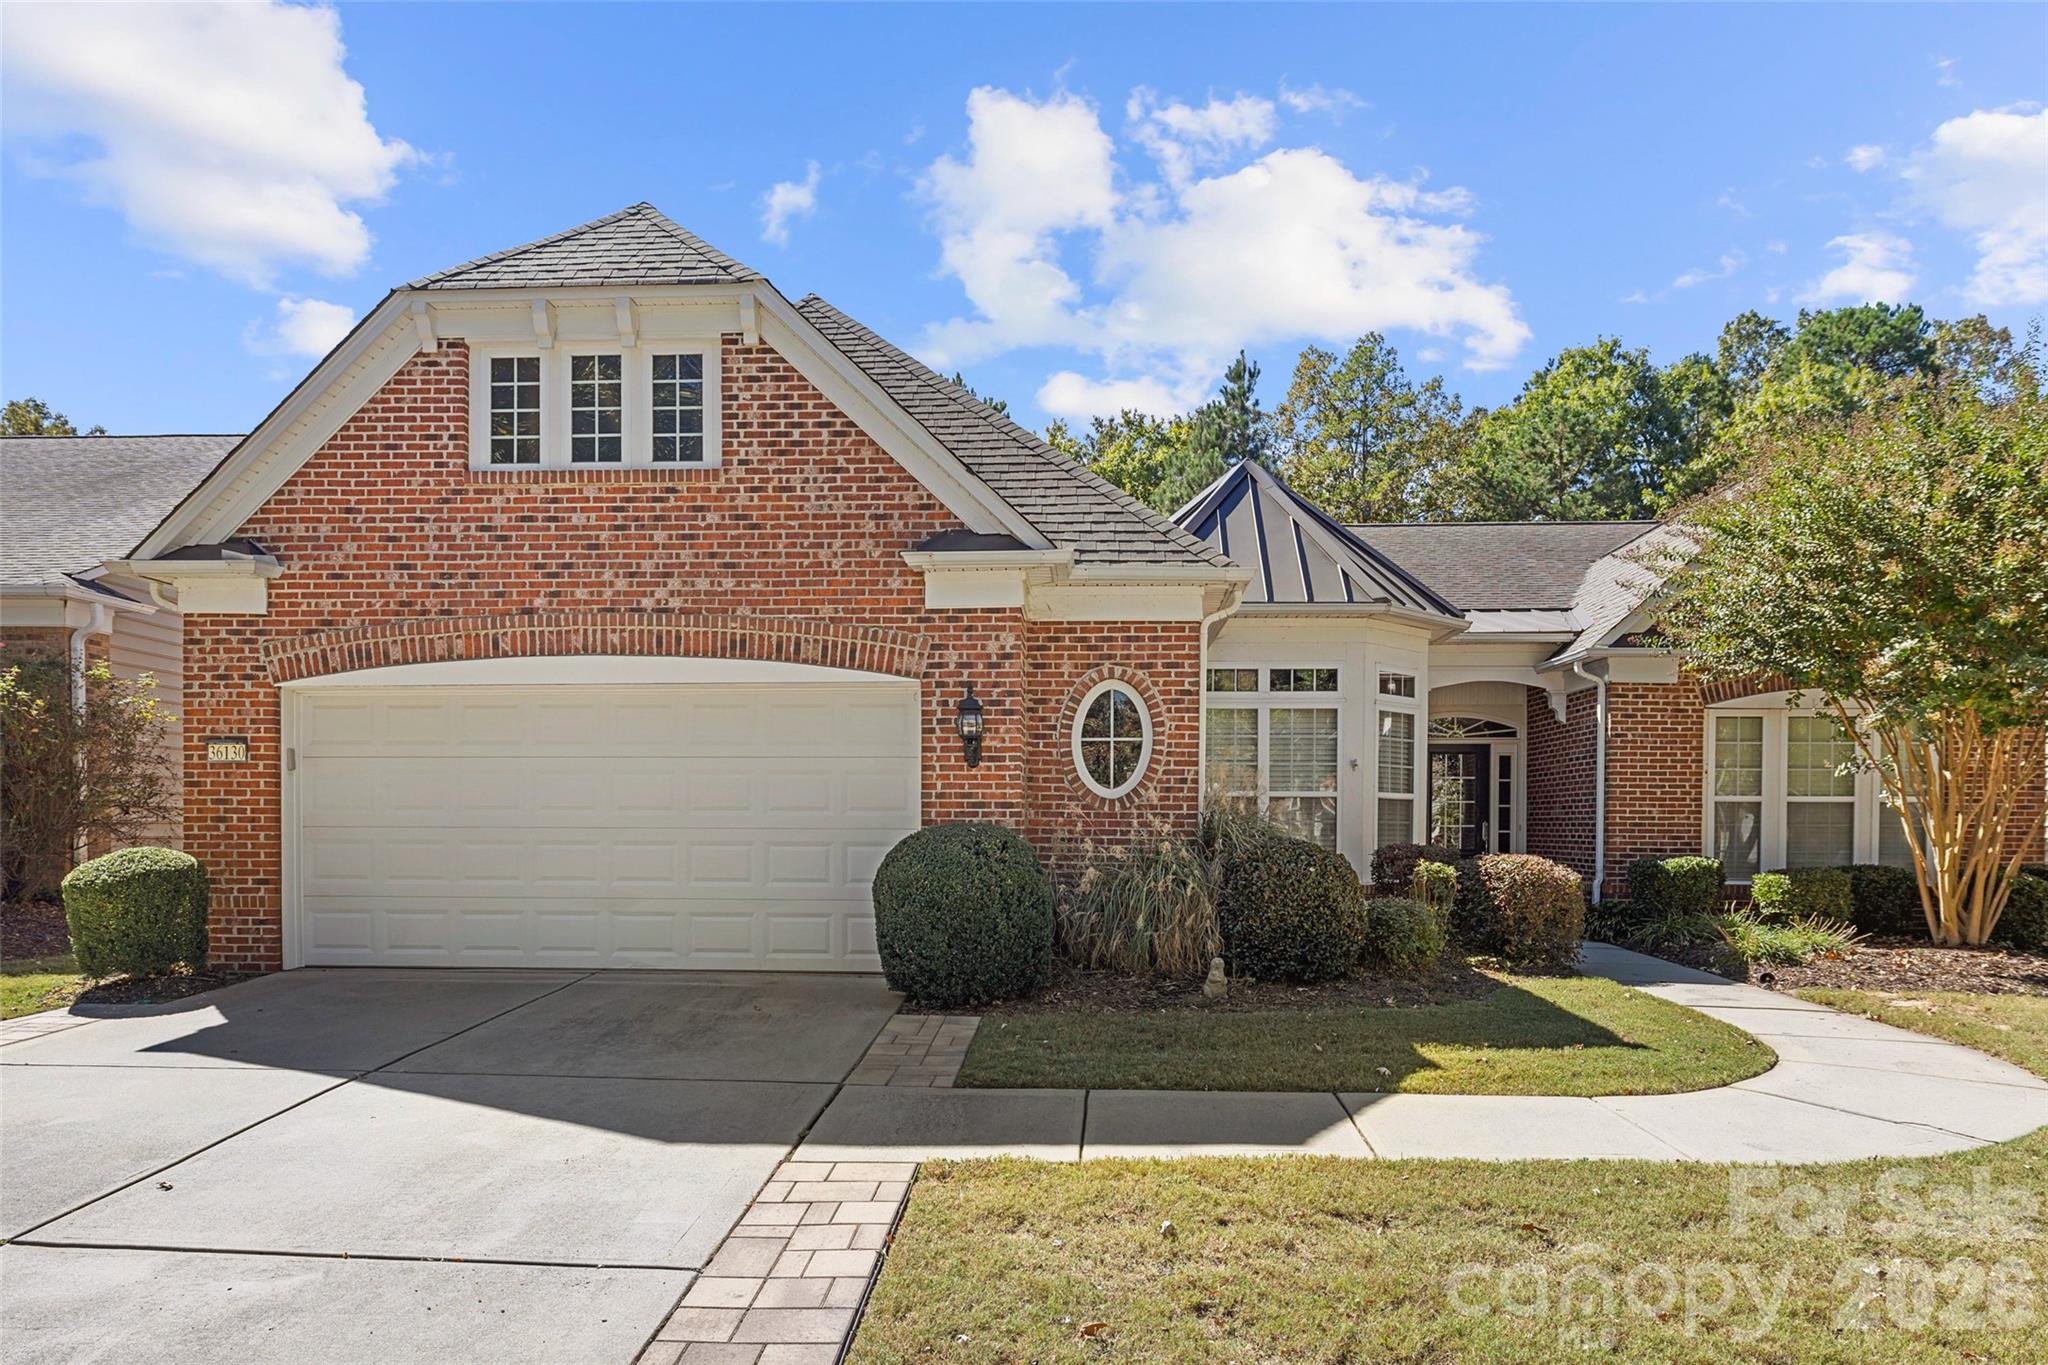
Private, wooded views overlooking the 15th fairway define this exceptional homesite in Sun City Carolina Lakes. This well-maintained Cumberland Hall floor plan offers easy single-story living with 3 bedrooms and 2.5 bathrooms. 
The open-concept design is filled with natural light, anchored by a spacious great room with a gas-log fireplace. The adjoining dining area flows effortlessly into the well-appointed kitchen, featuring a center island, breakfast bar, gas cooktop, and wall oven.  
The primary suite offers a peaceful retreat with a tray ceiling and spa-like bath, including a walk-in shower and separate garden tub. A split-bedroom design ensures privacy for guests, while a dedicated office adds flexibility. Wood and tile floors run throughout the house. 
Enjoy outdoor living from the screened porch and paver patio, perfectly positioned to take in the private, wooded golf course setting.
Notable upgrades include new ceiling lights in the living room, closets, & garage, as well as a widened driveway. 
Additional features include a radon mitigation system, an attractive partial brick facade, a two-car garage with spacious storage cabinets and a bump-out for golf cart, and an in-ground irrigation system. 
Resort-style amenities include clubhouses, indoor and outdoor pools, fitness center, tennis and pickleball courts, 
and a vibrant, active lifestyle.
#4374120

Fort Mill

36130 Watsonia Street

3 Beds

2 Baths

2,507 Sq.Ft.

$685,000

MLS#: 4374120

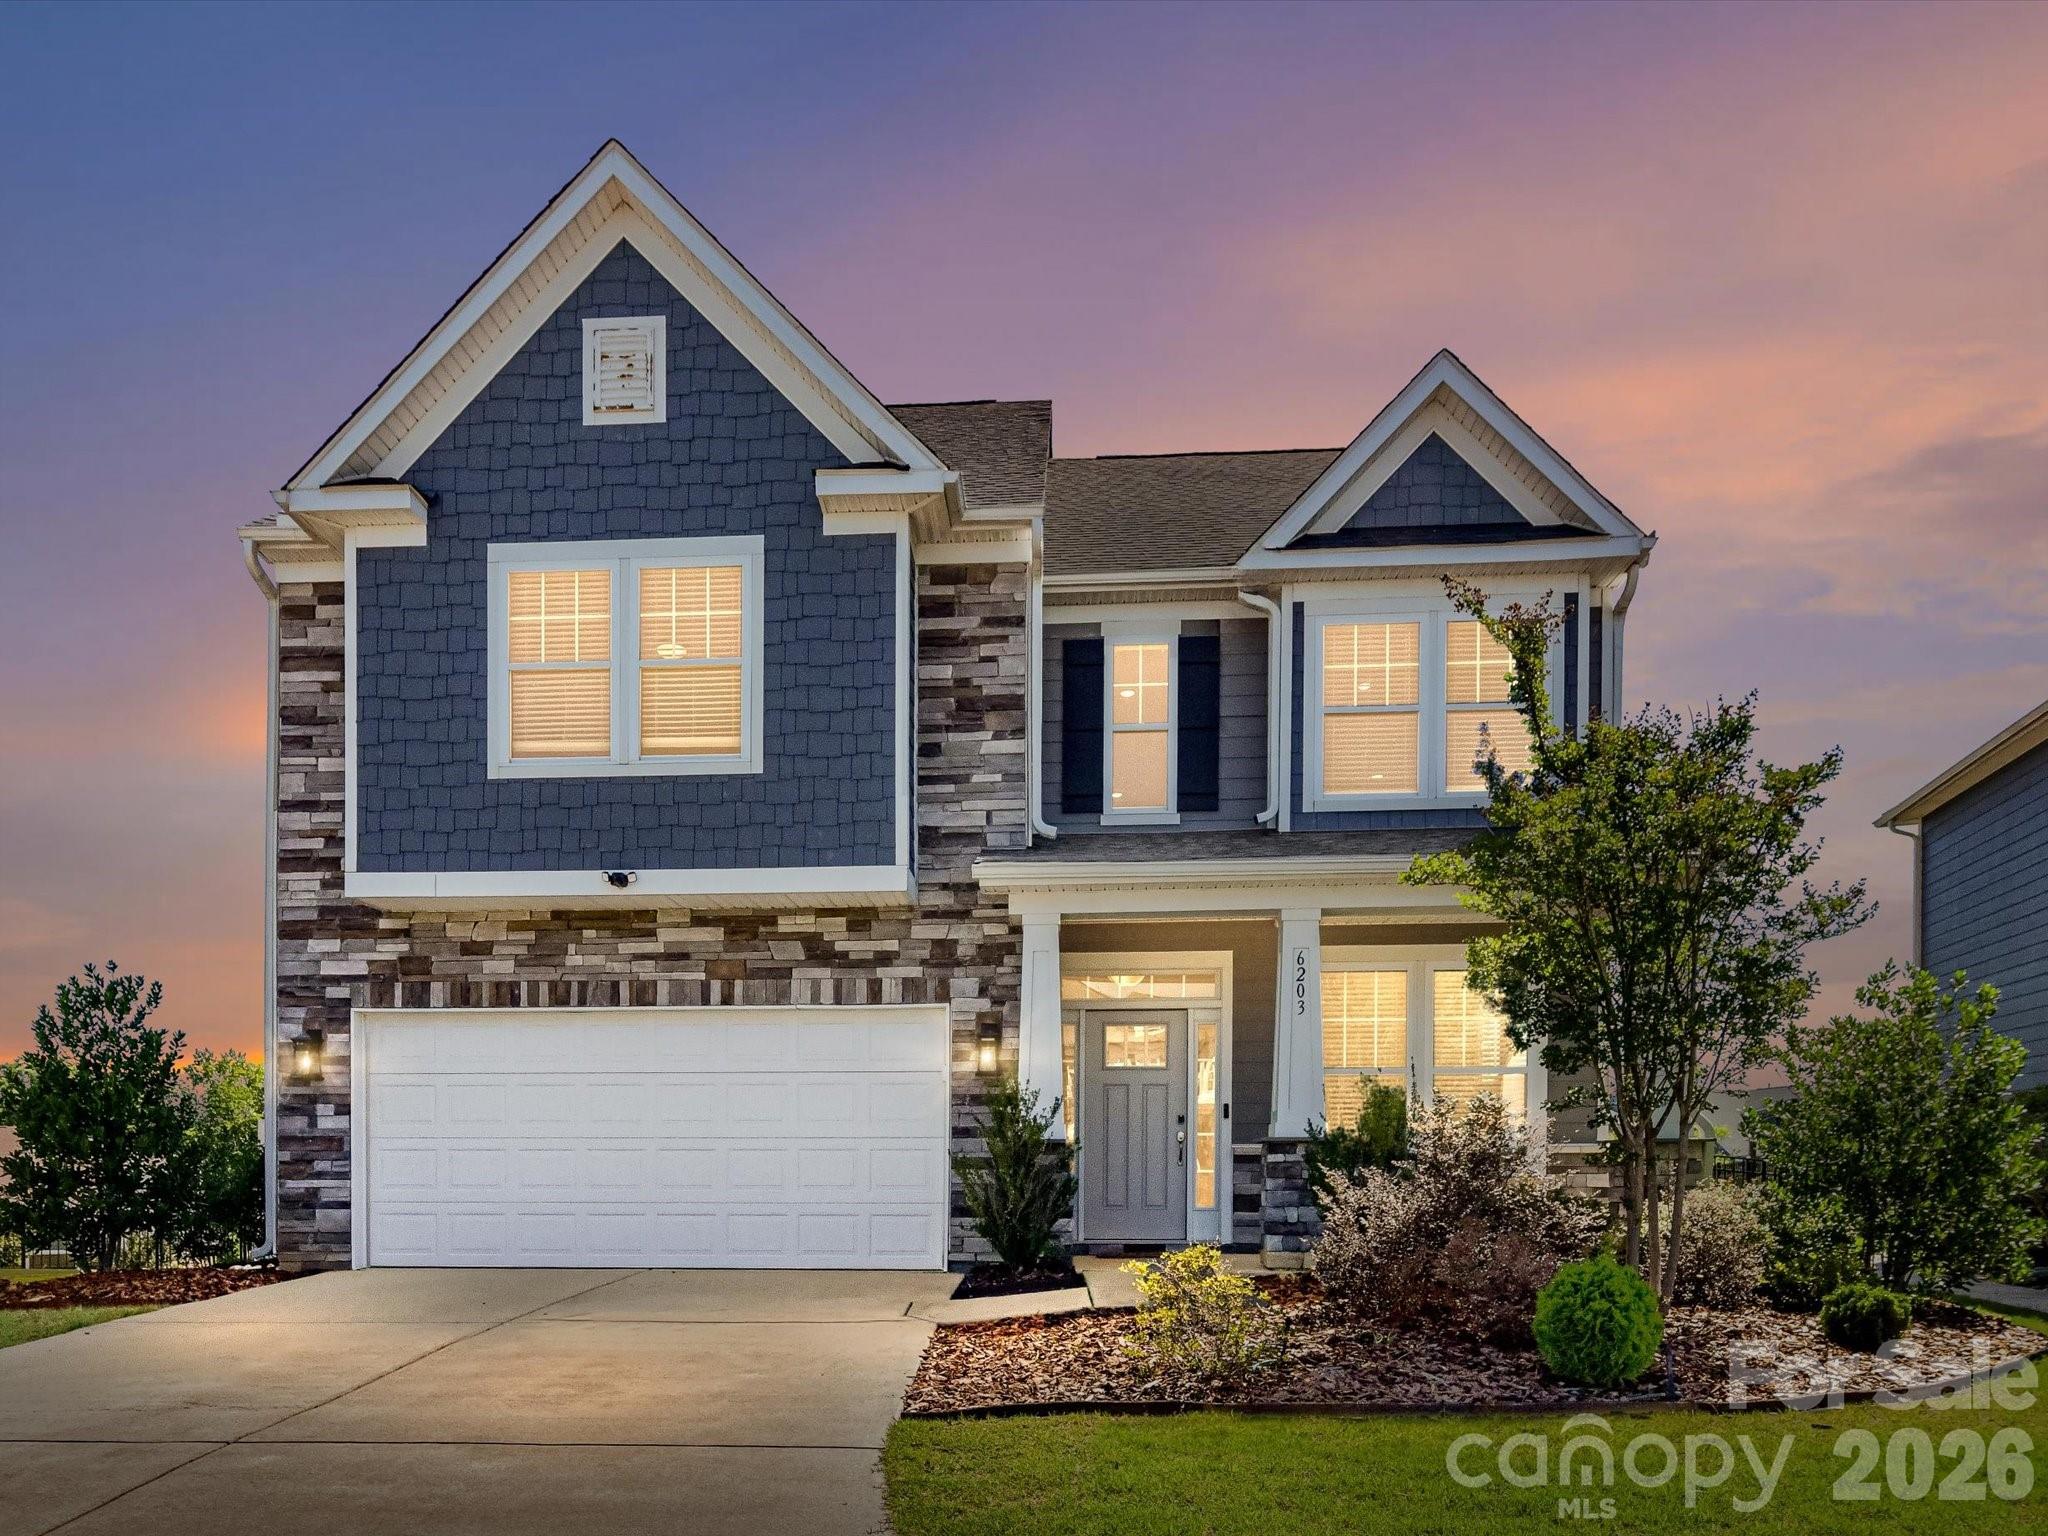
Located in the highly desirable Lake Ridge community of Tega Cay, South Carolina, this beautifully updated 5-bedroom, 4-bath home offers approximately 3,200 square feet on an oversized 0.20-acre corner lot, complete with sidewalks and walking trails throughout the neighborhood.
Built in 2010 and freshly painted throughout, this move-in-ready home showcases a bright, modern feel, highlighted by a white kitchen and thoughtfully updated finishes. The main-level primary suite features wood flooring, dual vanities, and a renovated spa-like bath with quartz countertops, a walk-in tile shower, and a soaking tub.
The main level also includes a dedicated office with French doors, a formal dining room, and an open-concept layout ideal for both everyday living and entertaining. The kitchen is designed to impress with white cabinetry, granite countertops, stainless steel appliances, a gas cooktop, and a butler’s pantry with granite countertops and a secondary sink. The oversized center island provides seating for four. A conveniently located laundry room completes the main floor.
Upstairs, you’ll find bedrooms along with a Versatile bedroom/bonus room with an en-suite full bathroom—perfect for a media room, guest suite, or home gym. Ten-foot ceilings on the main level enhance natural light and create an open, airy flow throughout the home. Wood flooring spans the main level, with carpet upstairs.

A covered screened-in back porch, offering the perfect space to relax, entertain, and enjoy the outdoors year-round. 

Lake Ridge HOA is $820 annually and includes access to an Olympic-size pool with slide, clubhouse, tennis courts, basketball court, playground and scenic walking trails.

Ideally located near Nivens Creek Landing, residents enjoy easy access to launch a canoe, kayak, jet ski, or boat—embracing a true lake lifestyle. The home is also just minutes from Baxter Village, Kingsley, Tega Cay Golf Club, parks, and everyday conveniences. With approximately a 25-minute drive to Ballantyne and 30 minutes to Charlotte Douglas International Airport, this home is perfectly positioned for executive buyers, relocating professionals, and families seeking top-rated schools and upscale living in the Fort Mill / Tega Cay area.

This is a rare opportunity to own a beautifully updated, modern home in one of the area’s most sought-after executive communities—located within the award-winning Fort Mill School District and inside the city limits of Tega Cay.
#4371623

Tega Cay

5068 Gladiola Way

5 Beds

3 Baths

3,103 Sq.Ft.

$680,000

MLS#: 4371623

Elegance and comfort converge in this exceptional residence located in the prestigious Sun City neighborhood of Carolina Lakes. Bathed in natural light, the home showcases gleaming hardwood floors and a sophisticated open-concept design featuring a formal dining room, three gracious bedrooms plus a private office, and 2.5 beautifully appointed baths. The gourmet kitchen is a showpiece, appointed with stainless steel appliances, granite countertops, and abundant custom cabinetry—perfect for both everyday living and upscale entertaining. A stunning sunroom framed by a wall of windows offers tranquil views of the meticulously landscaped grounds. The luxurious primary suite is a true retreat, complete with a spa-inspired bath featuring a soaking garden tub, separate glass-enclosed shower, and an expansive walk-in closet. Thoughtfully integrated smart-home features include a Ring security system and a smartphone-controlled Rachio irrigation system. Outdoors, the elegant paver patio creates an inviting setting for refined relaxation or entertaining guests. Impeccably maintained and move-in ready, this home delivers timeless style, modern convenience, and an elevated lifestyle within an active, amenity-rich community.
#4274329

Fort Mill

7057 Shenandoah Drive

3 Beds

2 Baths

2,525 Sq.Ft.

$679,900

MLS#: 4274329

1 ... 6 7 8 9 10 ... 16

properties found. properties found. Page of .

 - property

Send a message

Message successfully sent.

Your message

What is 3 + 4 ?

Reason for contacting?

I agree to receive email communication and understand I can unsubscribe at any time.

I agree to be contacted by Prestino Advantage via call, email, and text for real estate services. To opt out, you can reply 'stop' at any time or reply 'help' for assistance. You can also click the unsubscribe link in the emails. Message and data rates may apply. Message frequency may vary. Privacy Policy

Sign Out

Virtual Assistant

Would you like to take the next step with this property? We can help you schedule a showing or virtual tour, or send you more details.

Yes, I would like more information.

Thank You for Your Reply, One of Our Agents will contact you as soon as possible

No, maybe later.

Thank you, you can always contact me via email, phone number or through the contact form.

Realhub AI

Lucy - Your AI-Powered Realtor

Update Your Temporary Password

Personalize your search

Enter your email and we'll notify you immediately when new listings match what you're looking for.

or enter email address

Already have an account ? Login here

Continue your home search

I agree to receive communications and understand I can unsubscribe at any time.

I agree to be contacted by Prestino Advantage via call, email, and text for real estate services. To opt out, you can reply 'stop' at any time or reply 'help' for assistance. You can also click the unsubscribe link in the emails. Message and data rates may apply. Message frequency may vary. Privacy Policy

Already have an account ? Login here

We use cookies

We use cookies primarily for analytics to enhance your experience. By accepting, you agree to our use of these cookies. You can manage your preferences or learn more about our cookies policy.