One of the most popular communities provided by {{page_data.agentName}}

Fort Mill / Tega Cay

One of the most popular communities provided by Prestino Advantage

Fort Mill / Tega Cay

About Fort Mill / Tega Cay

Tucked along the scenic Catawba River and just minutes from Charlotte, Fort Mill and Tega Cay are two of the most desirable places to live in York County, South Carolina.

Known for top-rated Fort Mill School District schools, welcoming neighborhoods, and a strong sense of community, these towns attract families, professionals, retirees, and relocations from across the country. Residents enjoy the balance of small-town charm with convenient access to Charlotte’s business hubs, airport, dining, and entertainment.

Tega Cay offers lakefront living on Lake Wylie, golf course communities, marinas, and miles of walking and biking trails. Fort Mill features master-planned neighborhoods, historic charm, vibrant local businesses, and easy commuter access via I-77.

Buyers often ask:

• Is Fort Mill a good place to raise a family?

• What are the property taxes compared to North Carolina?

• How far is the commute to Charlotte?

• What types of homes are available in Tega Cay?

From waterfront homes and golf course properties to new construction, townhomes, and established neighborhoods, Fort Mill and Tega Cay offer options for every stage of life.

Life here feels intentional — rooted in tradition, connected to nature, and open to growth.

Whether you’re relocating, upsizing, downsizing, or investing, Fort Mill and Tega Cay offer more than beautiful homes. They offer community, opportunity, and a lifestyle that feels both peaceful and connected.

One of the most popular communities provided by Prestino Advantage
610
# of Listings
3
Avg # of Bedrooms
$261
Avg. $ / Sq.Ft.
$624,067
Med. List Price

Browse Fort Mill / Tega Cay Real Estate Listings

251 Properties Found. Page 7 of 17.

Price reduced
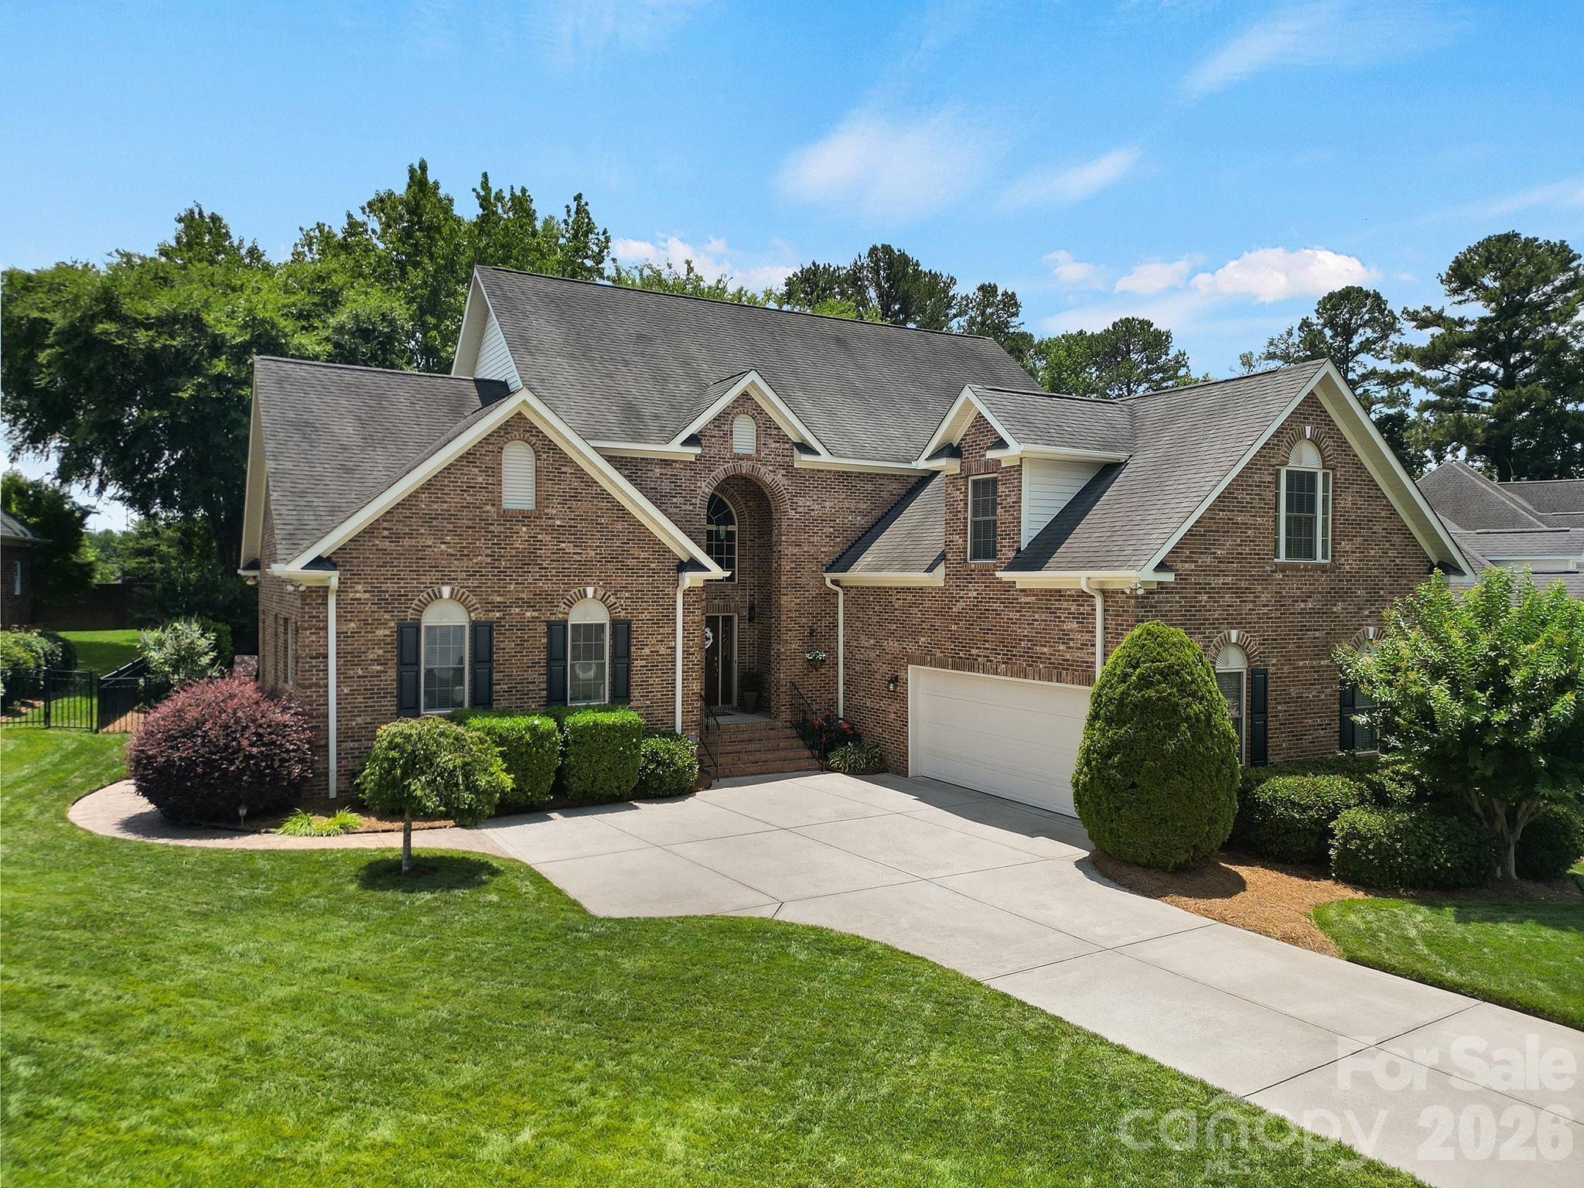
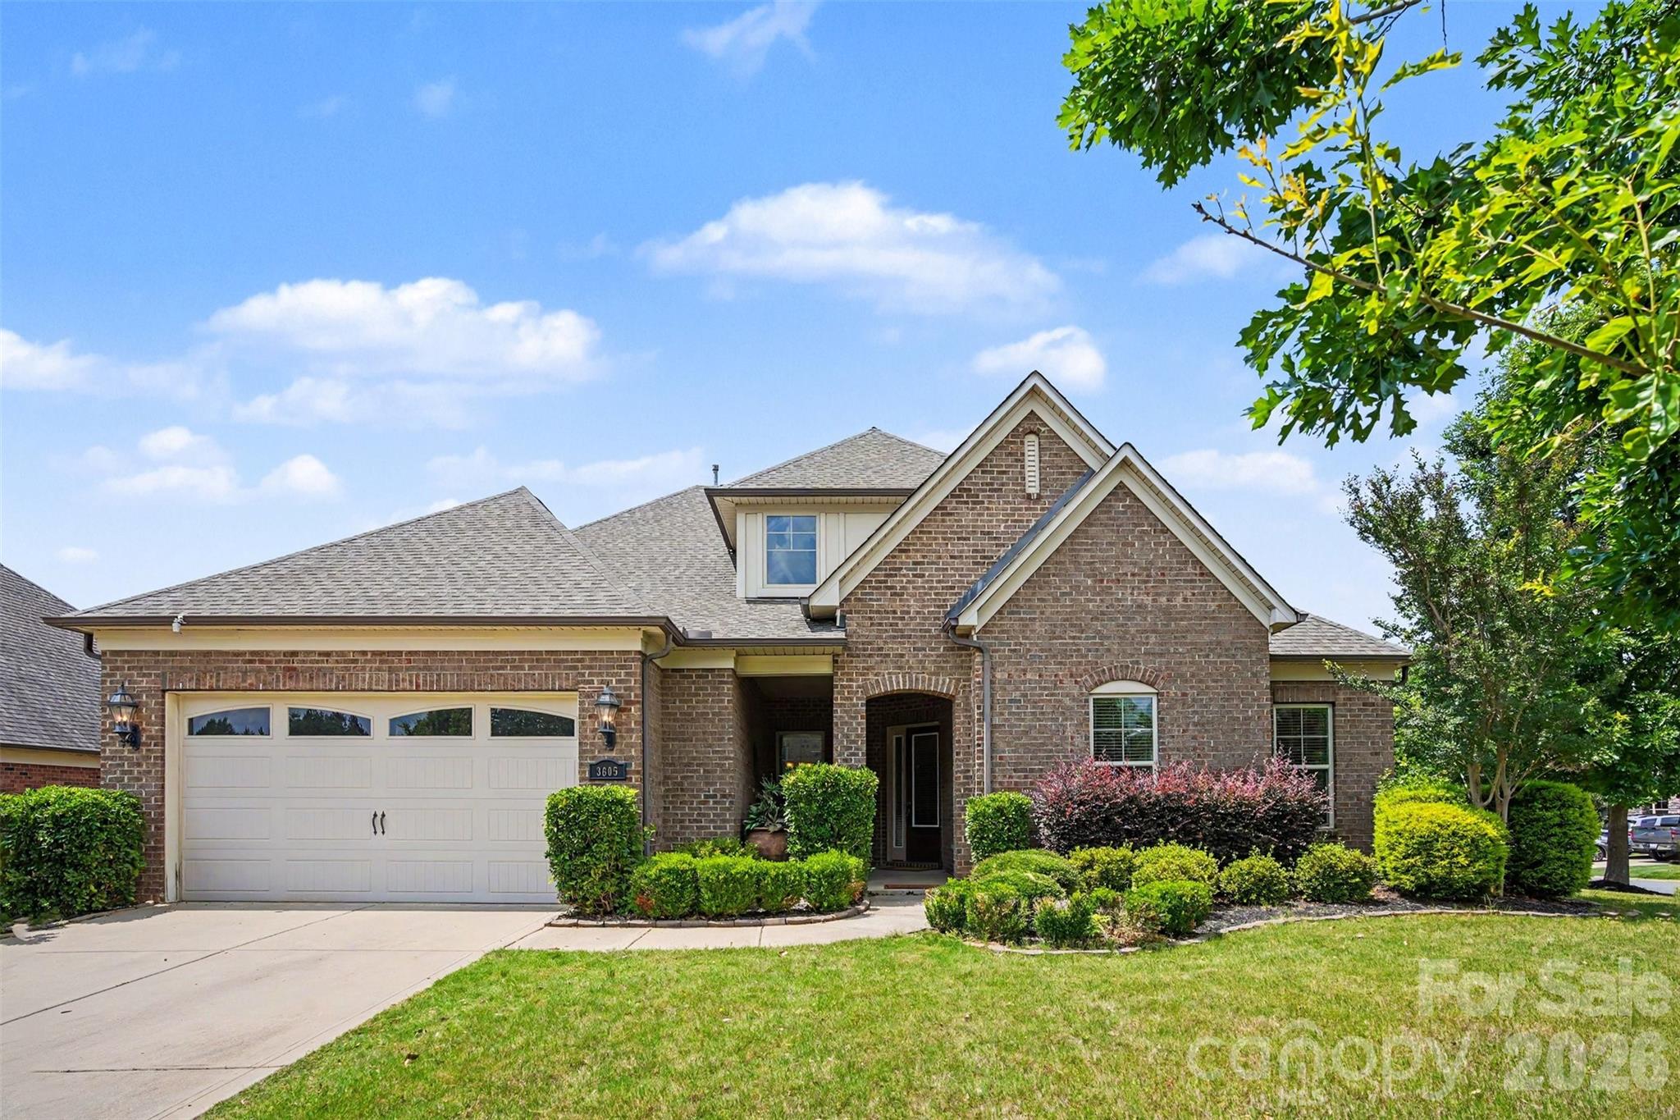
Beautiful brick home in sought after Estates at Audubon Lake, with inviting curb appeal, featuring a wide front porch perfect for relaxing and enjoying the outdoors. Situated on a beautifully manicured large corner homesite, this home offers a flat backyard and plenty of space for outdoor living. Step inside and you are greeted by tall ceilings and a bright, open floor plan with hardwood floors flowing seamlessly throughout the main living areas. Designed for both everyday living and entertaining, the home features a private office/living room with French doors and an oversized dining room ideal for hosting family and friends. The spacious family room features elegant coffered ceilings, gas log fireplace, and opens to a stunning kitchen complete with a large center island, abundant cabinetry, gas cooktop, granite countertops, tile backsplash, and stainless steel appliances. The breakfast area is complemented by a convenient planning center, offering the perfect flex space for a home office, homework area, command center, or additional storage for kitchen appliances and everyday essentials.The luxurious primary suite offers a peaceful retreat with a sitting area, spa-inspired bath featuring a large walk-in shower, garden tub, extensive cabinetry, and a generous walk-in closet. Two additional secondary bedrooms are generously sized, and the secondary bath includes a walk-in tub/shower combination for added comfort and convenience. Upstairs, a huge bonus room with a half bath provides endless possibilities for recreation, media, or guest space. Don't miss the spacious unfinished attic that offers excellent potential to create additional living space or a private bedroom suite. Located in a desirable neighborhood with a community pool and playground and zoned for excellent schools, this home offers easy access to shopping, restaurants, I-485, Uptown Charlotte, and Ballantyne Bowl. Make this exceptional home yours today!
#4391243

Fort Mill

3605 Jumprock Road

3 Beds

2 Baths

3,367 Sq.Ft.

$730,000

MLS#: 4391243

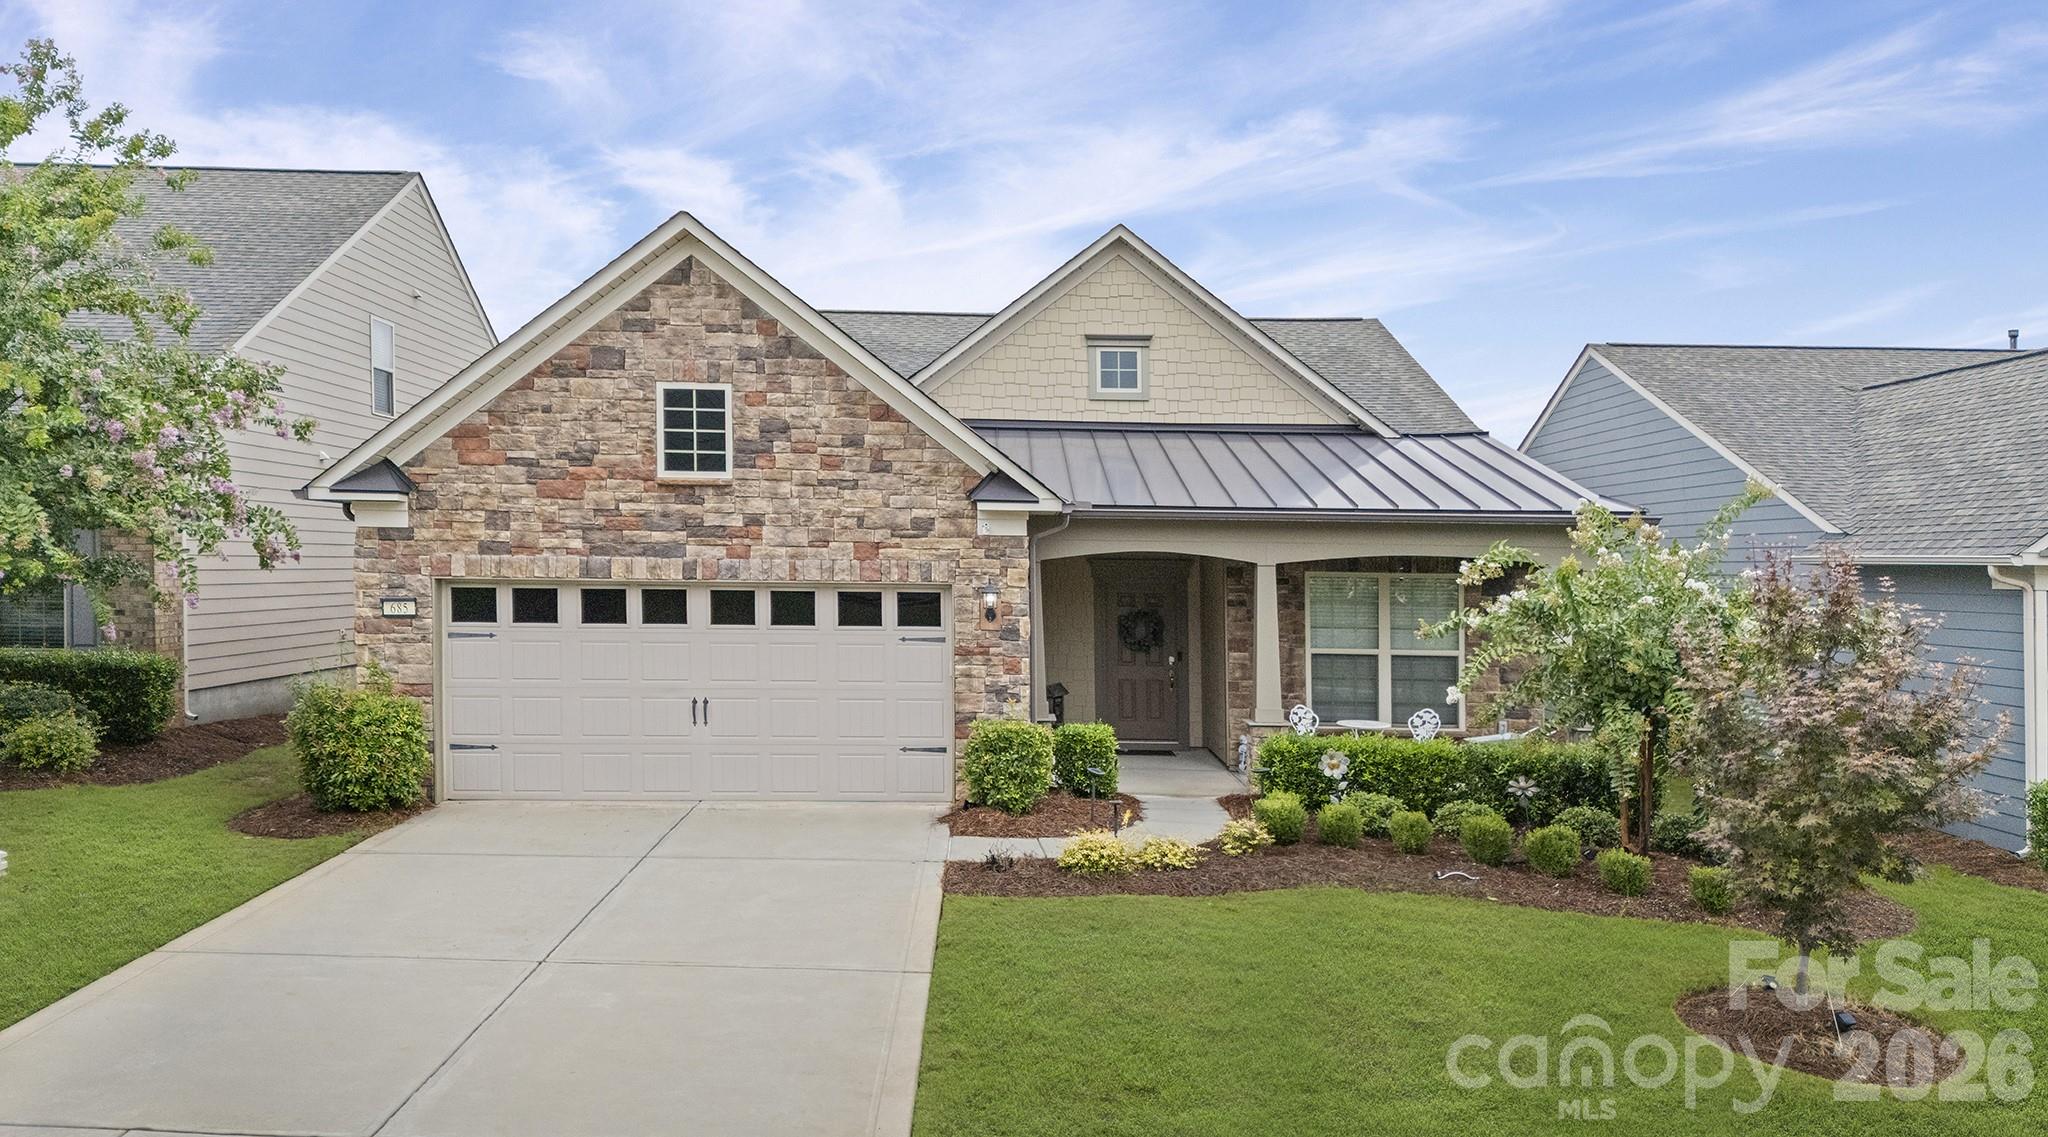
Welcome home . . . Martin Ray model is the favorite of the Expedition Series. This pristine 1 level home offers numerous upgrades. Vinyl plank & tile flooring - no carpet. Open concept living, great for indoor/outdoor entertaining. Upgraded Kitchen, KitchenAid ss appliances, gas cooktop, double ovens, refrigerator inc, large island w/seating, pendant lights. Upgraded light fixtures. Great Rm w/stone fireplace w/raised hearth. Sunrm leads to screened porch, Primary BR w/tray ceiling. Primary Bath w/soaking tub, tile shower, custom walk-in closet. Laundry Rm w/sink, cabinets, washer/dryer inc. Drop Zone leads to 2 car+tandem, Garage w/epoxy floor, 3 4x8 overhead storage bins, Lawn maintenance included. Ring alarm equipment includes 5 cameras, 7 motion sensors, 4 door sensors. Tons of amenities--indoor/outdoor pools & hot tubs, 8 lit pickleball cts, 4 lit tennis cts, 2 bocce cts, dog park, playground, fitness center, full time activities director. Come join us in the Orchards. It' a great place to call home.
#4356947

Fort Mill

685 Birchway Drive

2 Beds

2 Baths

2,156 Sq.Ft.

$729,990

MLS#: 4356947

Price reduced
There are homes you tour.

And then there are homes you spend weeks thinking about after you leave.

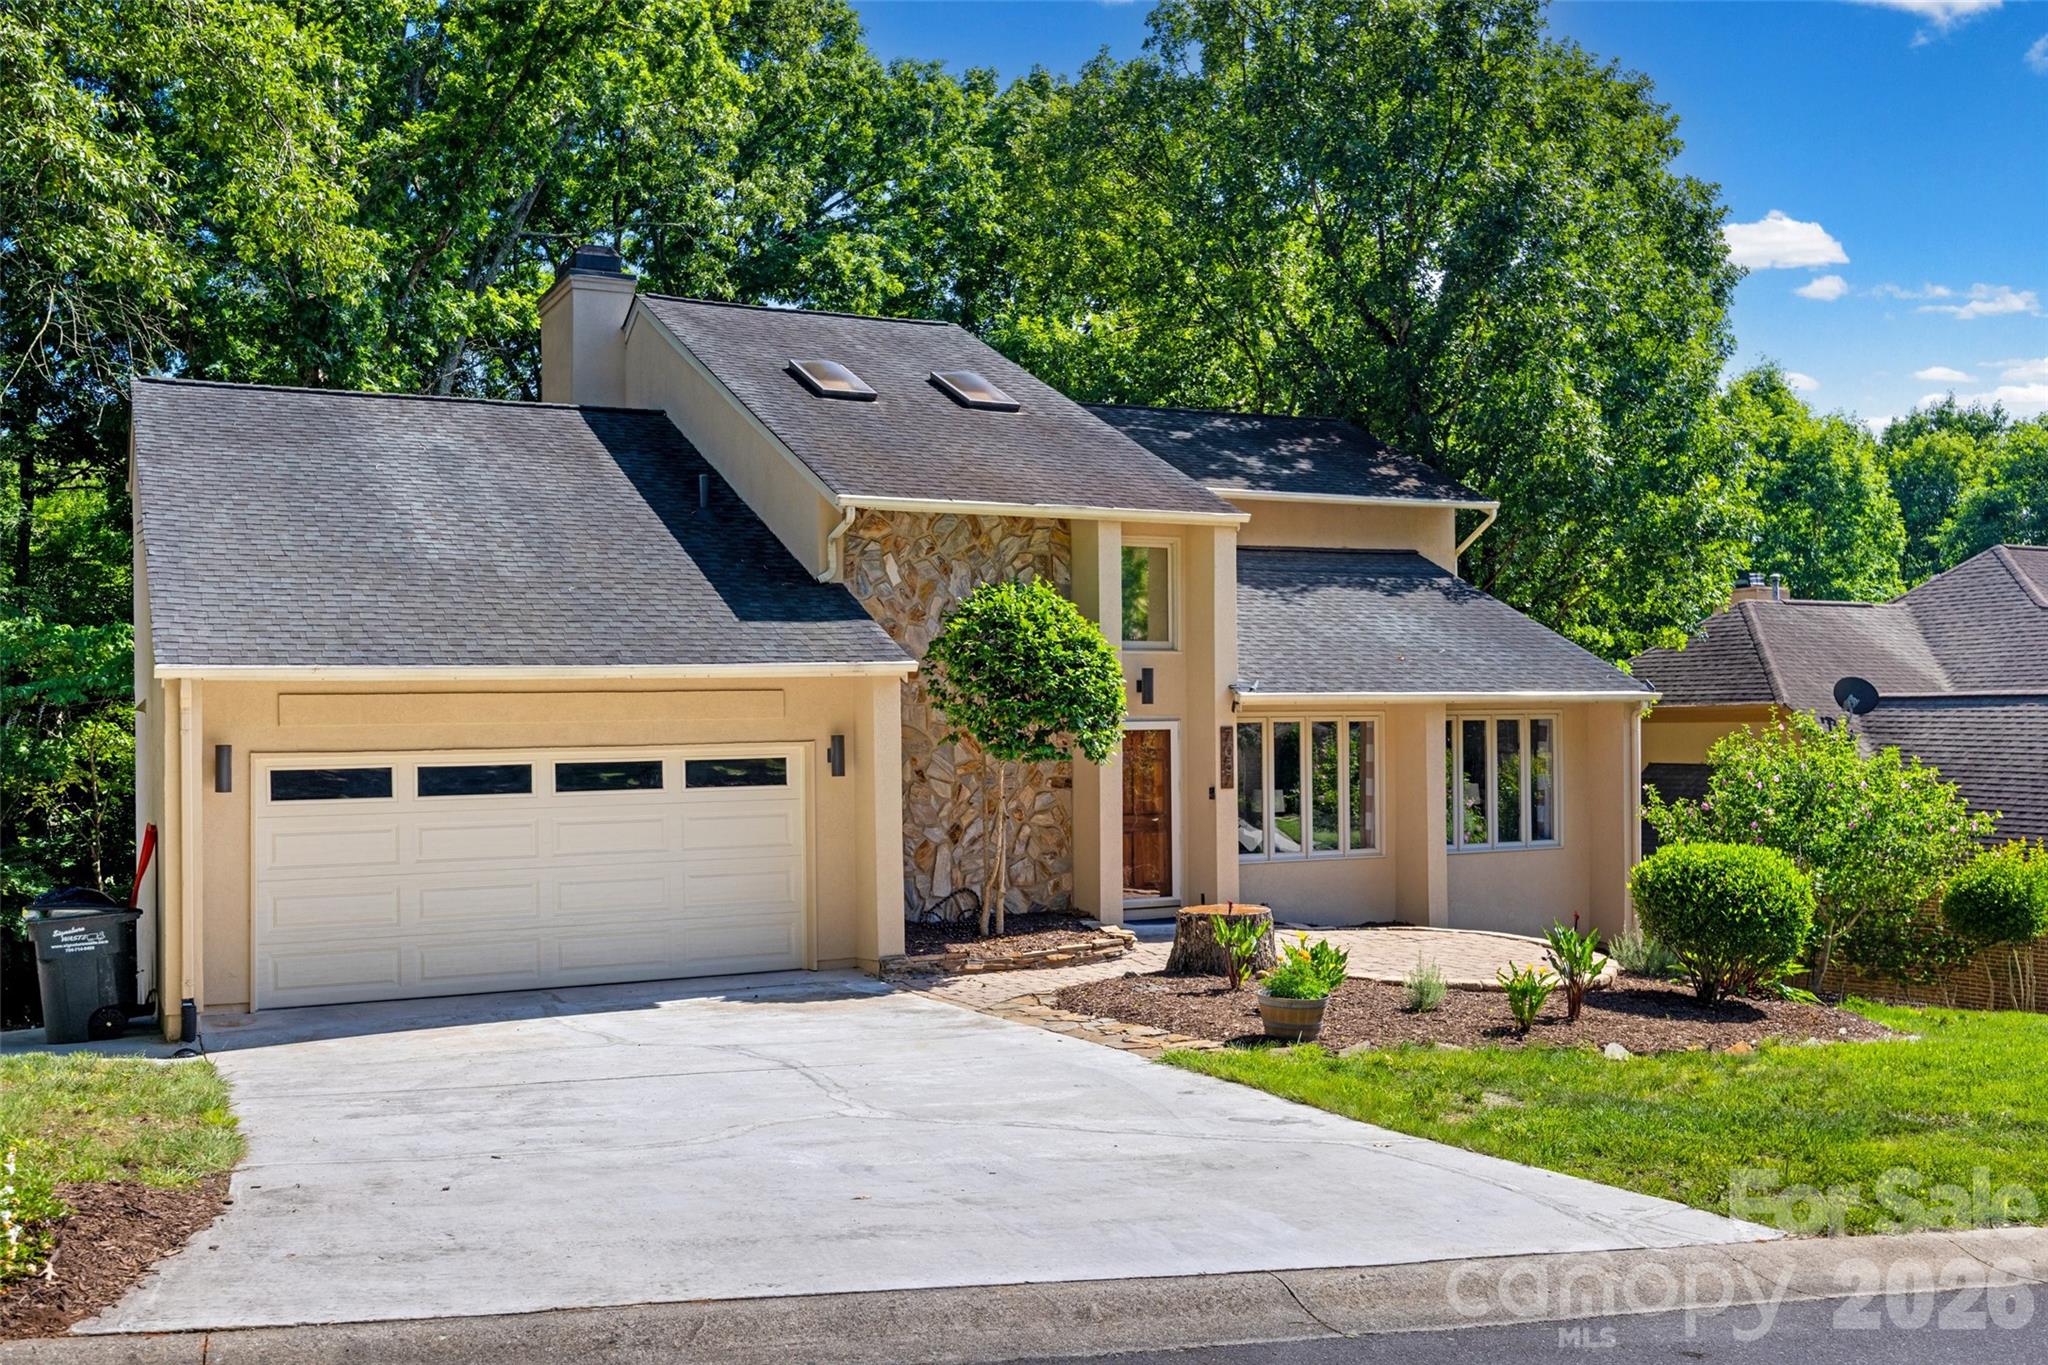
Located on a quiet cul-de-sac in one of Tega Cay's most desirable peninsula neighborhoods, this custom-built home delivers the lifestyle buyers wait years to find. With over 3,600 square feet, 4 bedrooms, 3.5 baths, and a spacious homesite surrounded by mature trees, this is the kind of property that rarely comes available; and when it does, it doesn't stay available for long.

Step inside and you'll immediately notice what so many newer homes are missing: character. Soaring ceilings, expansive living spaces, abundant natural light, and thoughtful design create a home that feels both impressive and comfortable. Whether you're hosting holidays, gathering friends for game day, or simply enjoying a quiet evening at home, every space was designed for living well.

The generously sized bedrooms provide room for everyone, while multiple gathering areas offer flexibility for entertaining, working remotely, hobbies, fitness, or whatever life looks like in this season. It's a home that adapts beautifully as needs change.

But what truly sets this property apart is what happens outside your front door.

Because this isn't just a house in Tega Cay.

It's a membership to one of the most sought-after lifestyles in the Carolinas.

Within minutes, you can be on Lake Wylie watching the sunset, grabbing dinner at The Garrison, launching a kayak, spending the afternoon on the golf course, meeting friends for pickleball, exploring miles of trails, or cruising the peninsula by golf cart. Summer brings concerts in the park, ski shows on the lake, fireworks over the water, holiday parades, community festivals, and the kind of neighborhood traditions that people move here hoping to find.

Many buyers spend years searching for a community that feels connected. Tega Cay already has it.

Located in the highly regarded Fort Mill School District attendance area and just a short drive from Charlotte, Ballantyne, and Charlotte Douglas International Airport, this location offers the rare combination of everyday convenience and resort-style recreation.

The truth is simple: anyone can renovate a kitchen. Anyone can update a bathroom.

You can't create a peninsula. You can't manufacture a lake lifestyle. You can't replicate decades of established community, mature trees, waterfront recreation, golf, dining, trails, and year-round events.

That's why homes like this generate so much attention.

Because buyers aren't just purchasing square footage.

They're buying weekends on the lake. Sunset golf cart rides. Concerts under the stars. Last-minute dinner at The Garrison. Friday night ski shows. Fourth of July parades. A front-row seat to everything that makes Tega Cay one of the Charlotte region's most coveted places to call home.

Some addresses are simply where you live. This one is where everyone wishes they lived.
#4384678

Tega Cay

7057 Mariners Court

4 Beds

3 Baths

3,555 Sq.Ft.

$725,000

MLS#: 4384678

Price reduced
NEW PRICE!! Incredible opportunity to own the lowest price per square foot in the highly sought after Waterside at the Catawba community. This expansive three story home offers exceptional flexibility, space, and value. Perfect for today’s modern lifestyle.

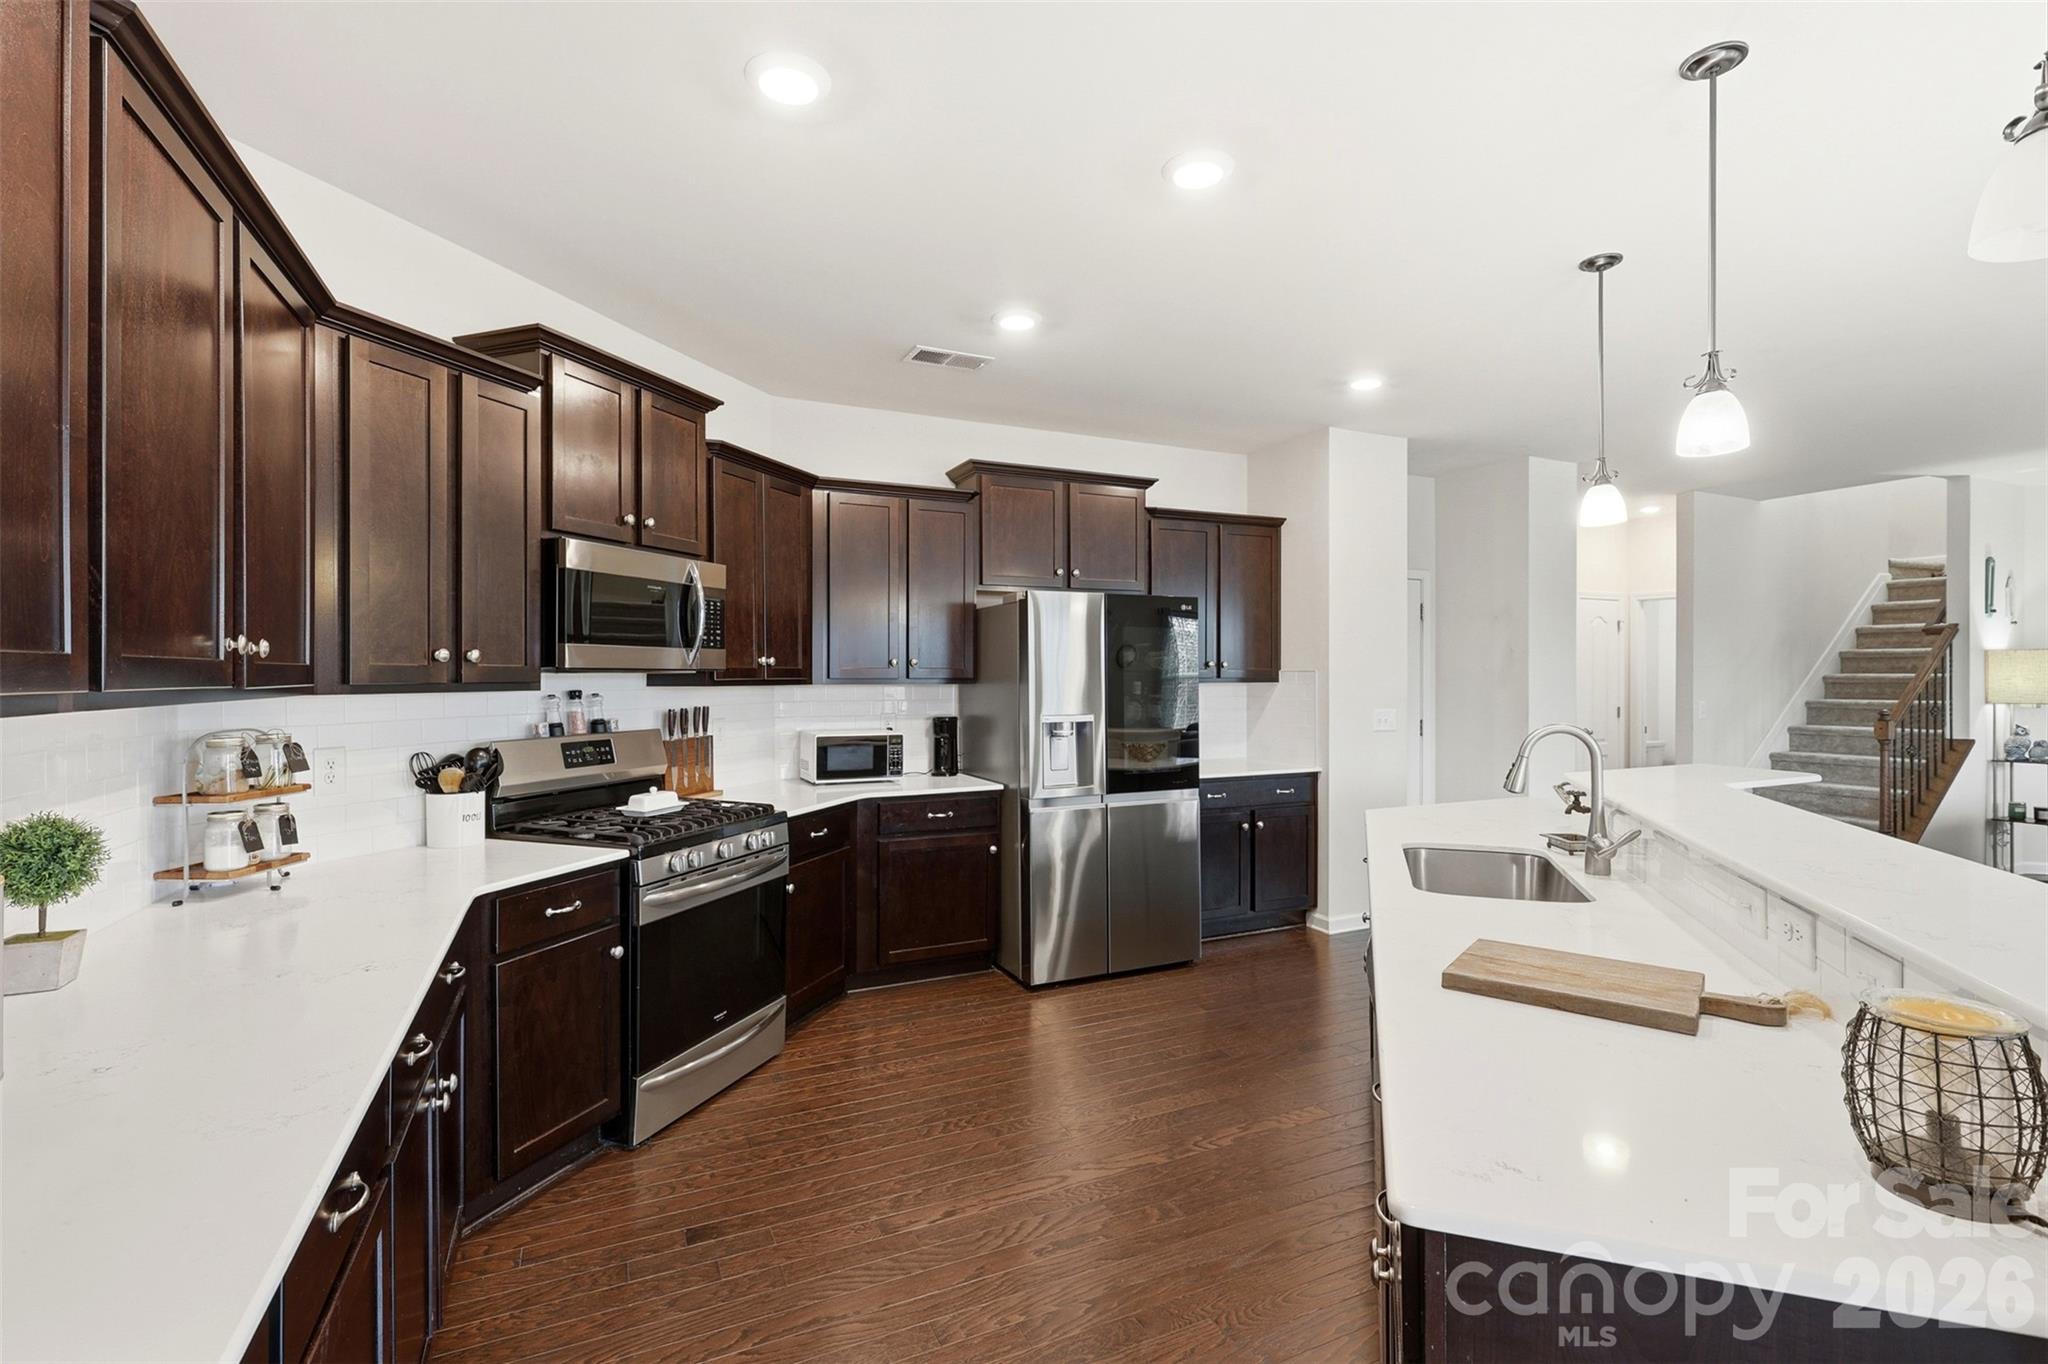
From the moment you step inside, you’re welcomed by an open, light-filled main level designed for both everyday living and effortless entertaining. The oversized kitchen anchors the home with abundant cabinetry, generous counter space, and seamless flow into the living and dining areas. A dedicated office with French doors provides the ideal work from home setup, while the large back deck invites you to unwind and enjoy peaceful, tree lined views, your own private retreat.

Upstairs, you’ll find four generously sized bedrooms plus a versatile bonus space currently used as a theater room, easily converted into a fifth bedroom, playroom, or second home office to fit your needs.

The fully finished basement adds approximately 1,300 square feet and creates a true second living quarters, complete with a second laundry room. Perfect for guests, multigenerational living, a home gym, recreation space, or private suite. This level dramatically expands both the functionality and long term value of the home. 

Outside, you'll find an extended patio, stone-surround grill and beautiful sounds of nature. 

Waterside at the Catawba is known for its vibrant and social atmosphere, featuring a clubhouse, tennis courts, pickleball, and community amenities that encourage connection and active living. Conveniently located directly across from Catawba Ridge High School and just minutes from shopping, dining, and everyday conveniences, this home blends comfort, community, and convenience in one exceptional offering.

Homes of this size, flexibility, and value rarely come available in this neighborhood. All that's needed is you to make your own memories and experience luxury living at 1404 Bryson Gap.
#4337751

Fort Mill

1404 Bryson Gap Drive

5 Beds

4 Baths

4,132 Sq.Ft.

$725,000

MLS#: 4337751

Price reduced
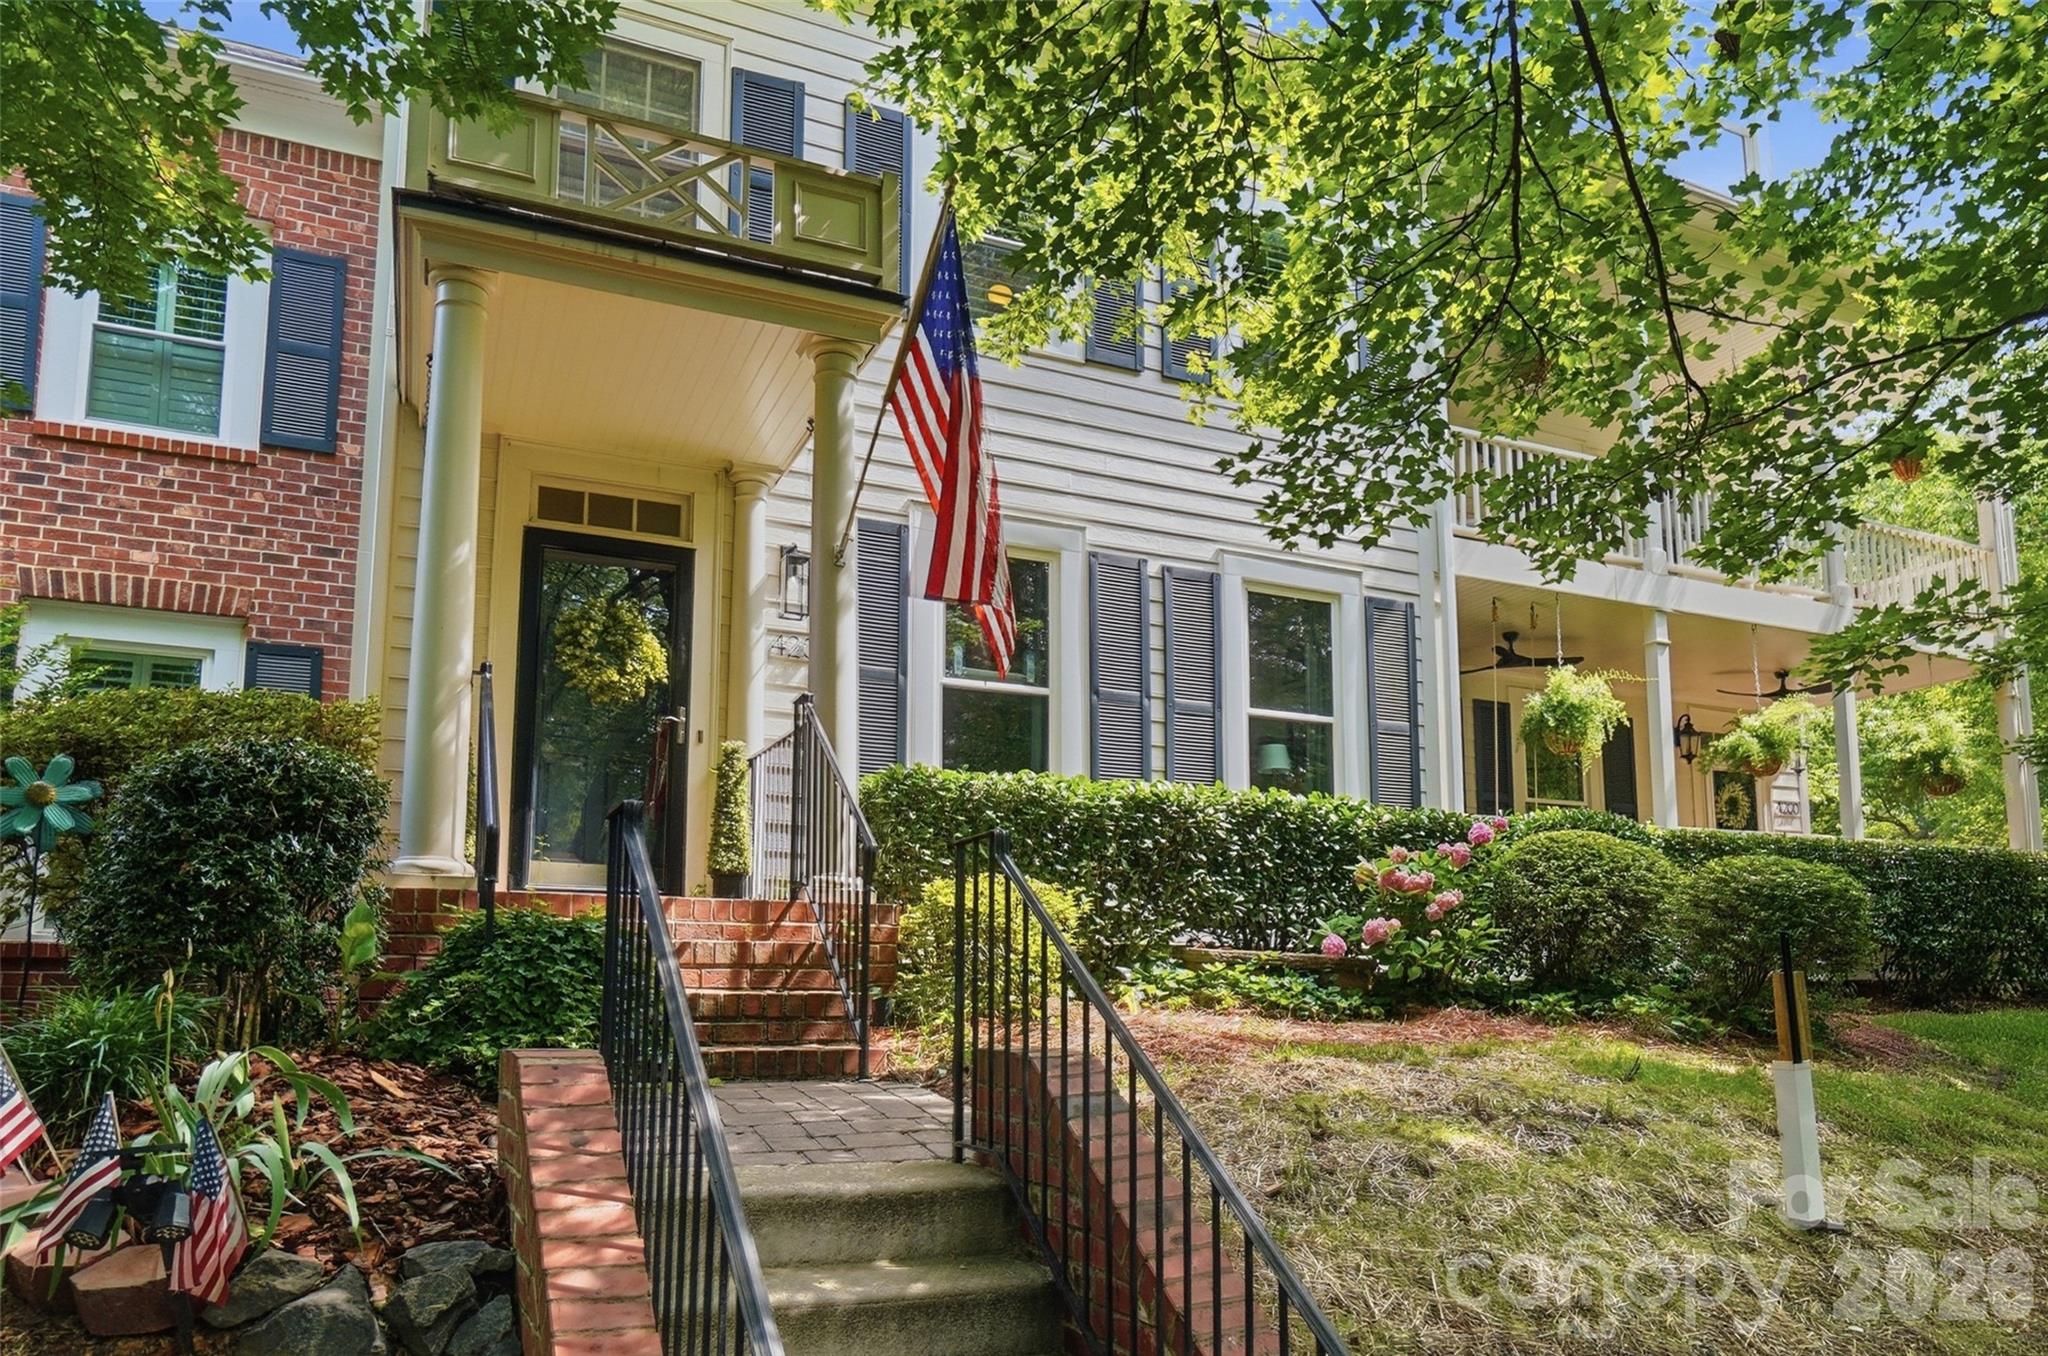
Rare opportunity in the heart of Baxter Village! This exceptional townhome offers a premium location with a large open green space just outside the front door and convenient access to the community pool and trailhead only steps away. From your front yard, enjoy the vibrant Baxter Village lifestyle with community events year-round including concerts, parades, holiday celebrations, and more.
Inside, the home features an inviting layout with extensive hardwood flooring throughout the first and second levels. The spacious kitchen is a true focal point, complete with upgraded cabinets, stainless steel appliances, gas cooktop, double ovens, and a large island that makes everyday living and entertaining easy. This home also offers the rare advantage of 3 en-suites, giving buyers flexibility and versatility that is hard to find.
All bathrooms have been beautifully updated with upgraded cabinetry and tile surround showers, adding both style and value. Upstairs, the loft area is ideal for a home office, study space, or reading nook. The private fenced backyard with stone patio creates the perfect outdoor retreat for grilling, entertaining, or simply unwinding at the end of the day. A detached 2-car garage plus a wide driveway offer plenty of parking. Just a short walk to Baxter Town Center with shopping, dining, fitness, and library access nearby. Homes with this combination of location, layout, and lifestyle are truly one of a kind.
#4391274

Fort Mill

4202 Settler Heights Drive

3 Beds

3 Baths

2,400 Sq.Ft.

$719,900

MLS#: 4391274

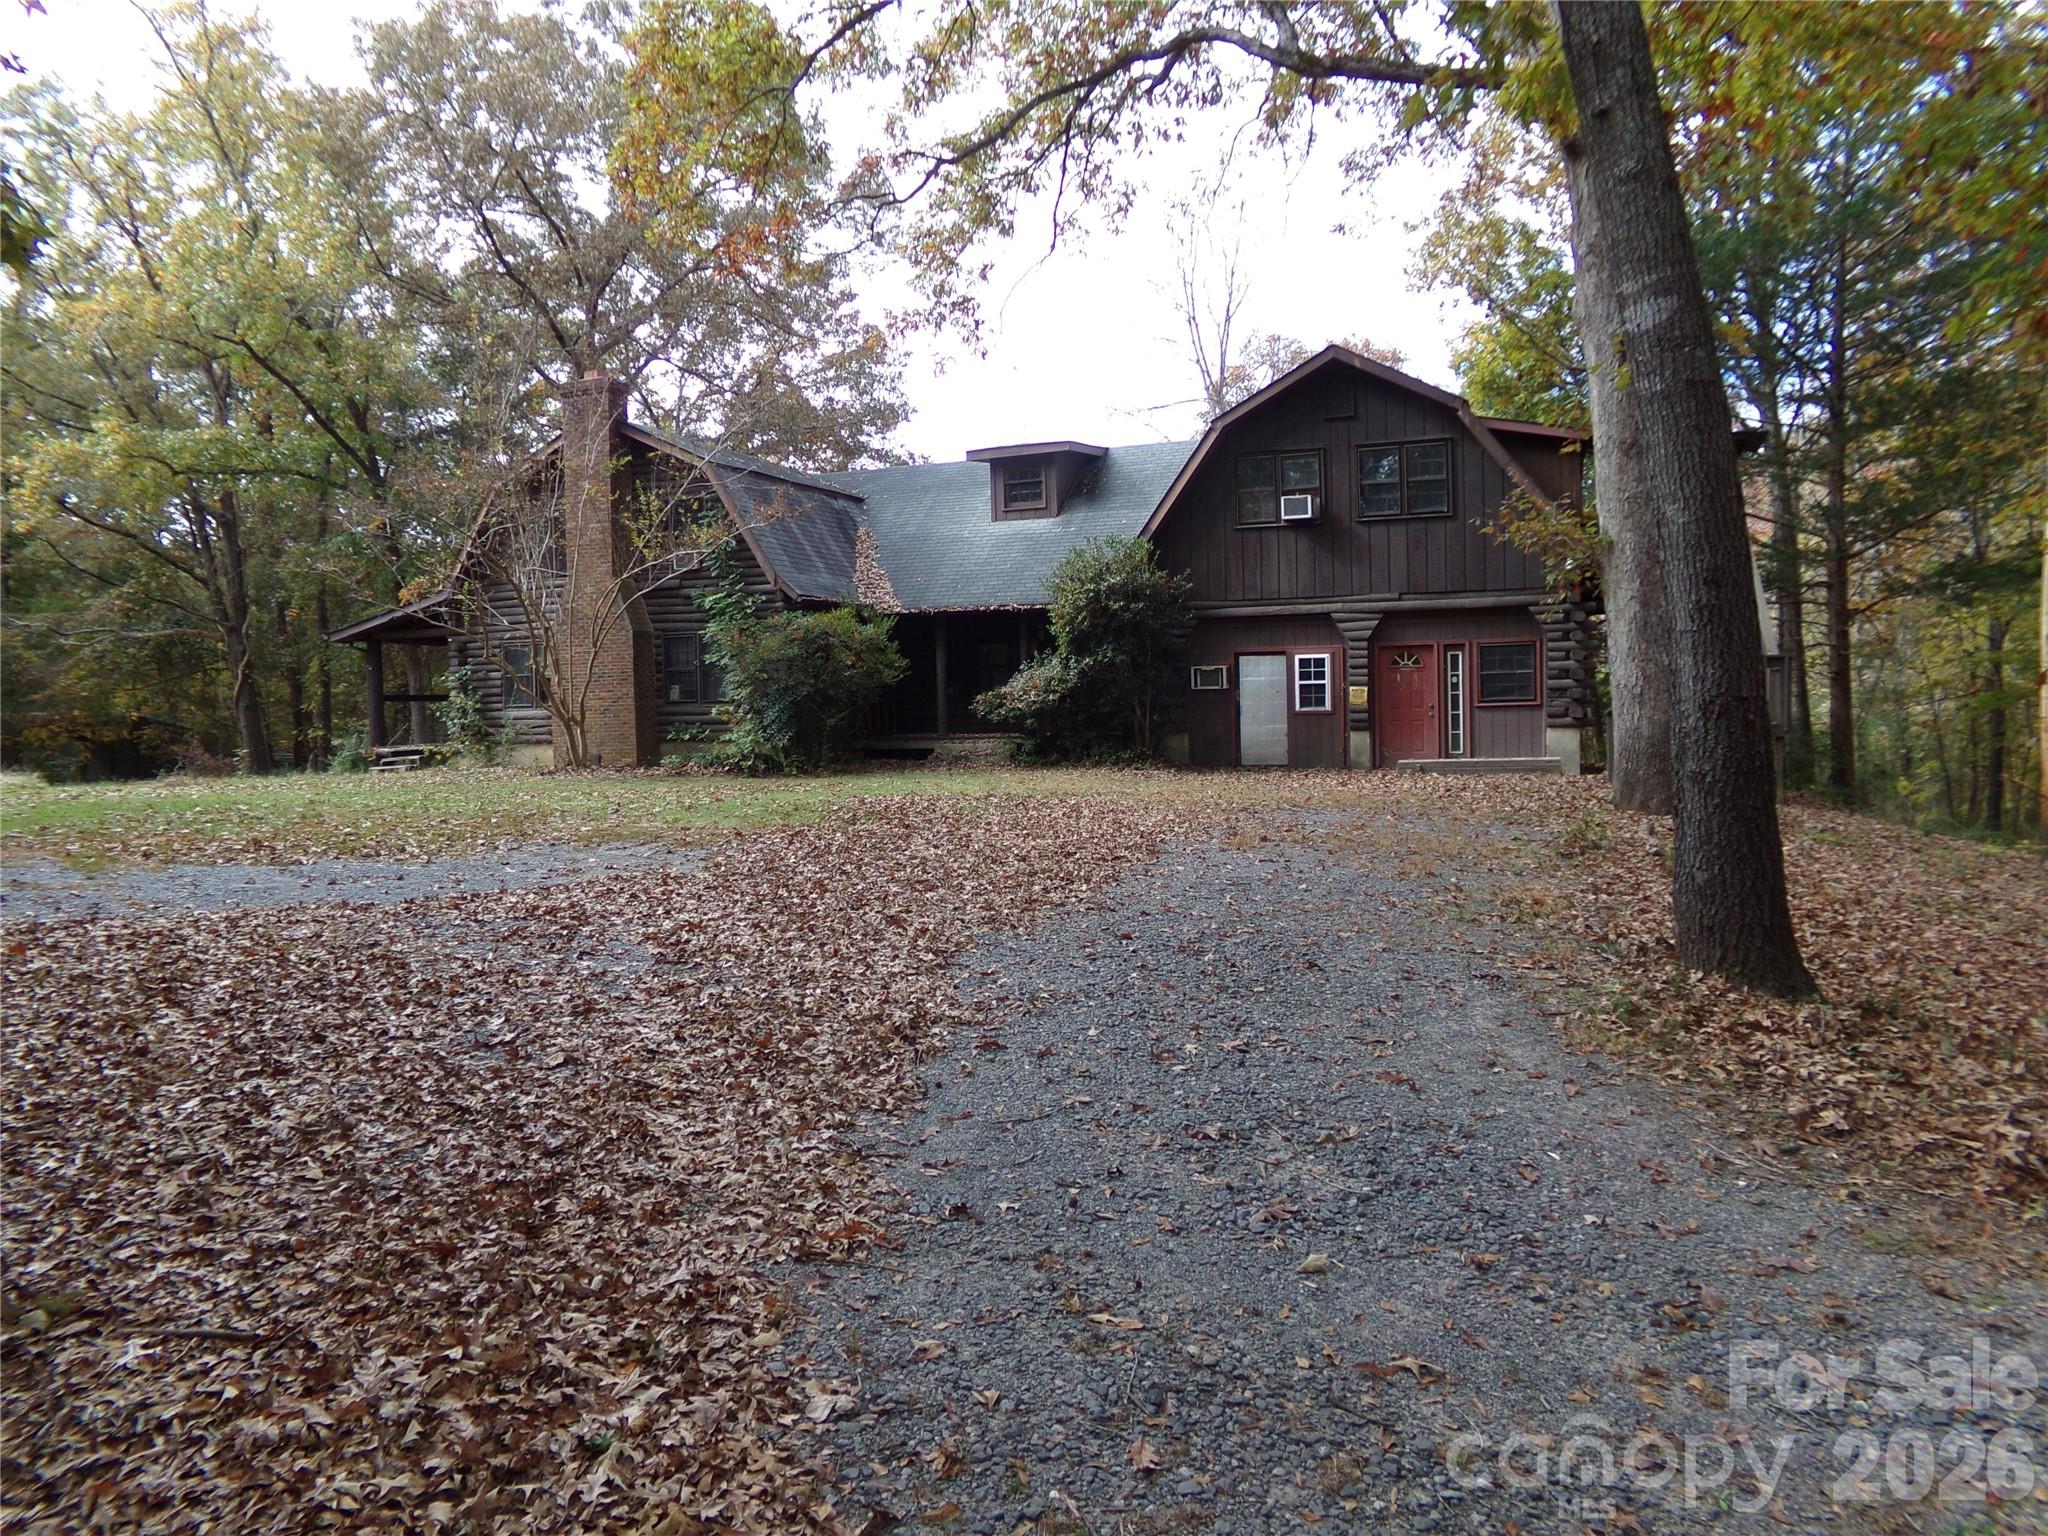
Back on market with an extra Manufacture Home and 1/2 acre homesite.  Large Log Home on 7.38+/- Acres with nice pond.  Property has metal shop, carports, storage sheds and two old mobile homes (Not Livable).  Pond has small island ideal for waterfowl.  Land is already in 5 tax maps being offered altogether.  Home is being sold "as is".  Great for small farm or family compound near the conveniences of Indian Land SC & Charlotte NC.  Great opportunity for developer or builder.
#4391146

Fort Mill

627 Bolick Road

None Beds

None Baths

N/A

$714,900

MLS#: 4391146

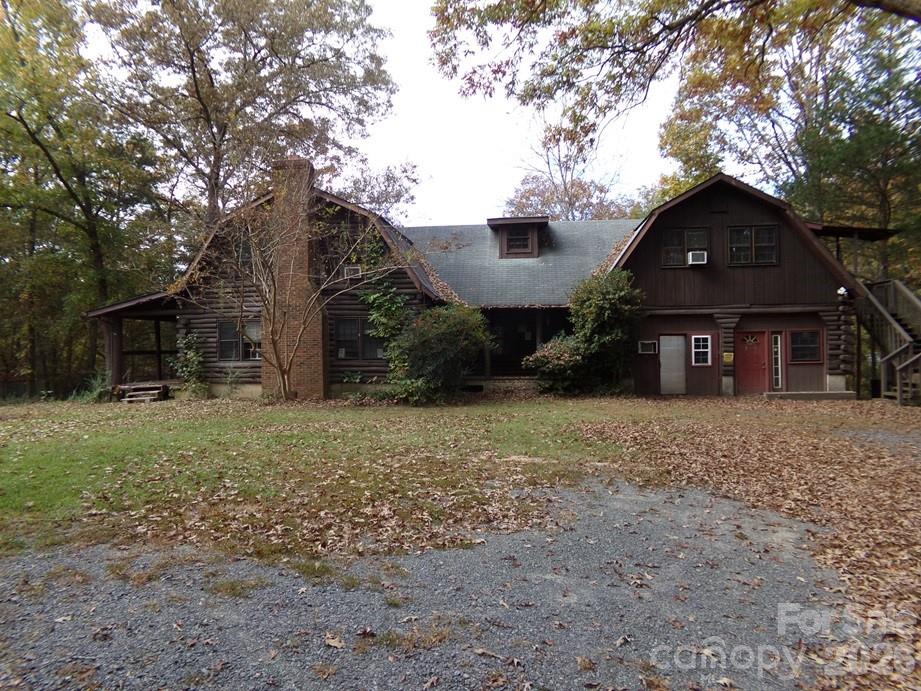
Back on market with an extra Manufacture Home and 1/2 acre homesite.  Large Log Home on 7.38+/- Acres with nice pond.  Property has metal shop, carports, storage sheds and two old mobile homes (Not Livable).  Pond has small island ideal for waterfowl.  Land is already in 5 tax maps being offered altogether.  Home is being sold "as is".  Great for small farm or family compound near the conveniences of Indian Land SC & Charlotte NC.  Great opportunity for developer or builder.
#4250987

Fort Mill

627 Bolick Road

5 Beds

3 Baths

3,200 Sq.Ft.

$714,900

MLS#: 4250987

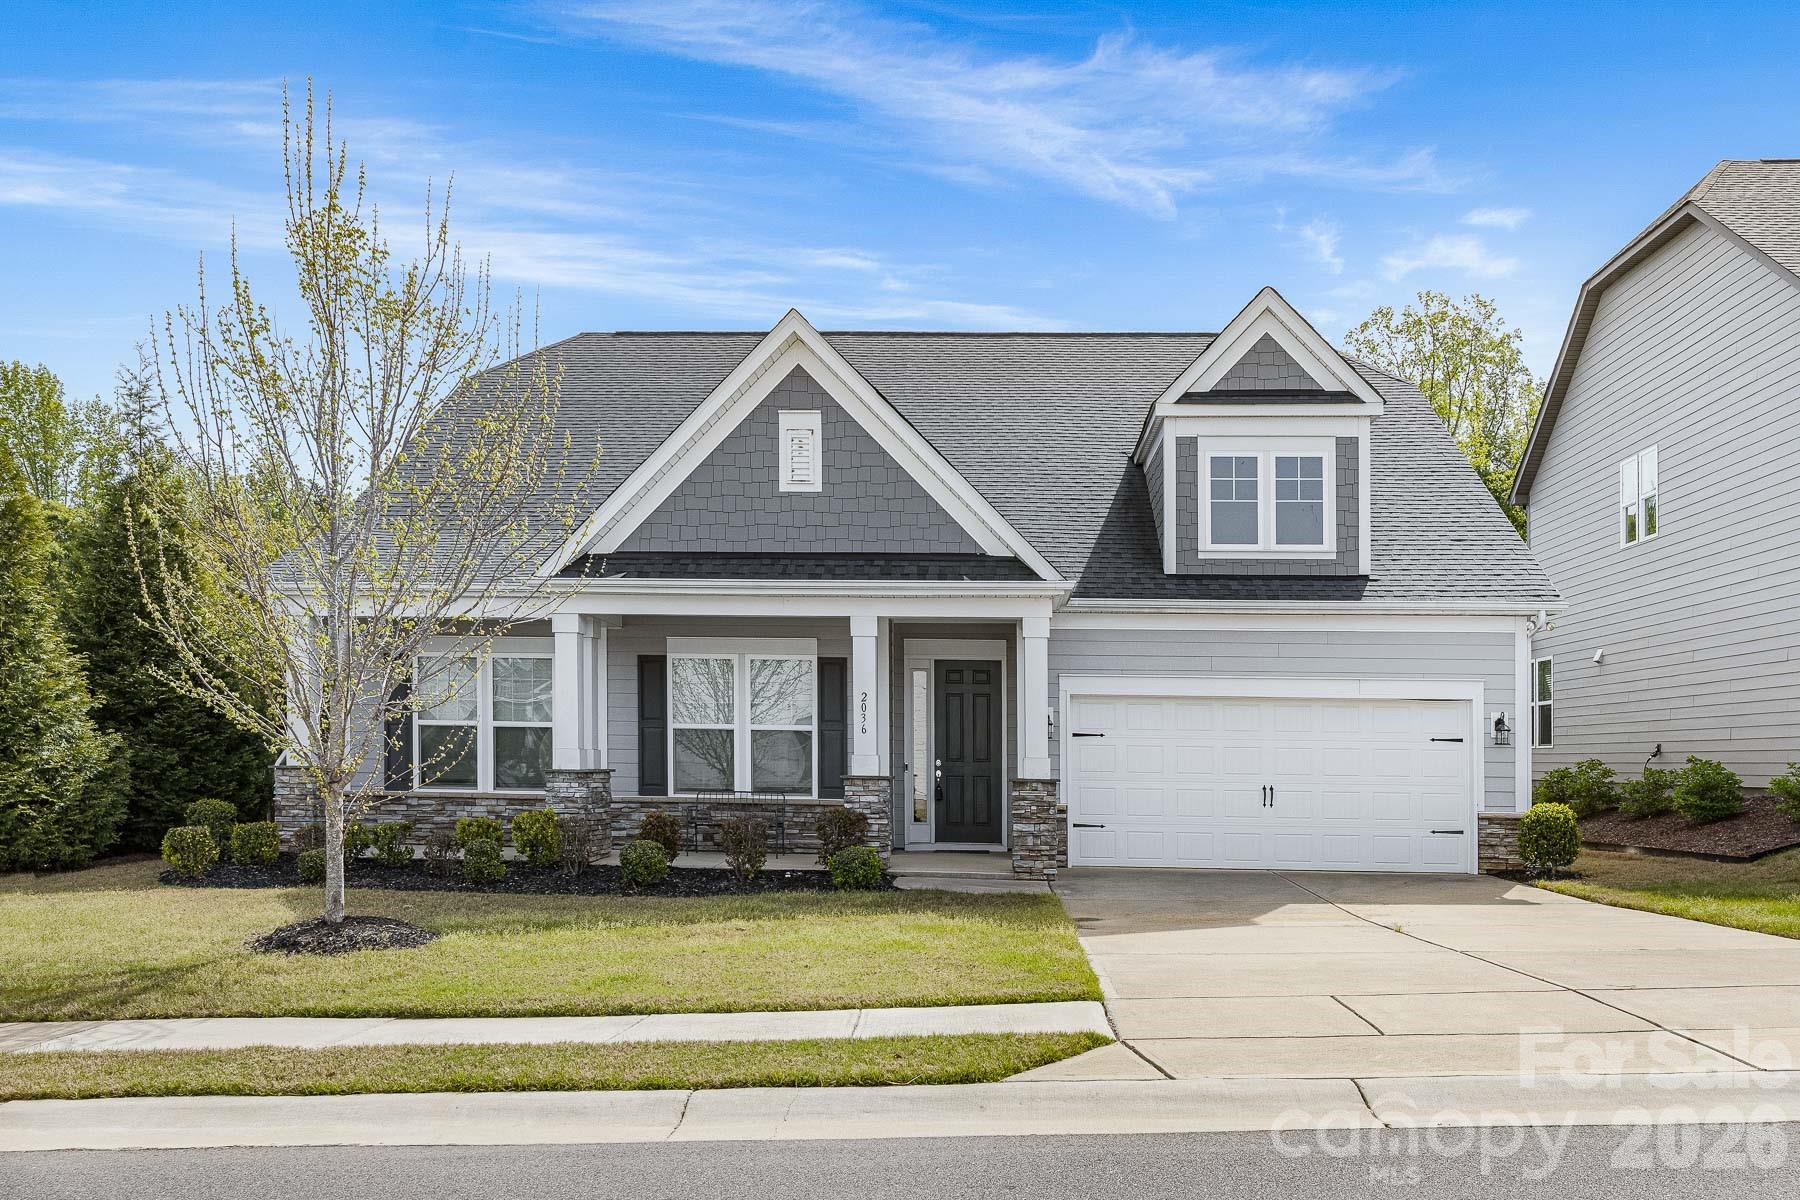
Stunning 1.5-story Arts & Crafts home featuring an open and spacious floor plan with 5 bedrooms and 3 full bathrooms, including a luxurious Owner’s Suite and two additional bedrooms on the main level. Ideally situated just minutes from Fort Mill and Ballantyne, this home offers convenient access to top-rated schools, shopping, and dining. The expansive layout seamlessly connects the kitchen, family room, breakfast area, and dining space—perfect for entertaining—while a private study on the main floor provides a quiet retreat. Upstairs, you’ll find two additional bedrooms and a full bath. Highlights include a large family room with fireplace, 10-foot ceilings and 8-foot doors on the main level, quartz countertops in the kitchen and Owner’s bath, hardwood floors throughout main living areas, and elegant oak stair treads. Nestled on a private corner lot, the property also features a covered back patio with added privacy—ideal for relaxing or hosting guests.
#4372743

Fort Mill

2036 Oliver Terrace

5 Beds

3 Baths

3,524 Sq.Ft.

$699,900

MLS#: 4372743

Price reduced
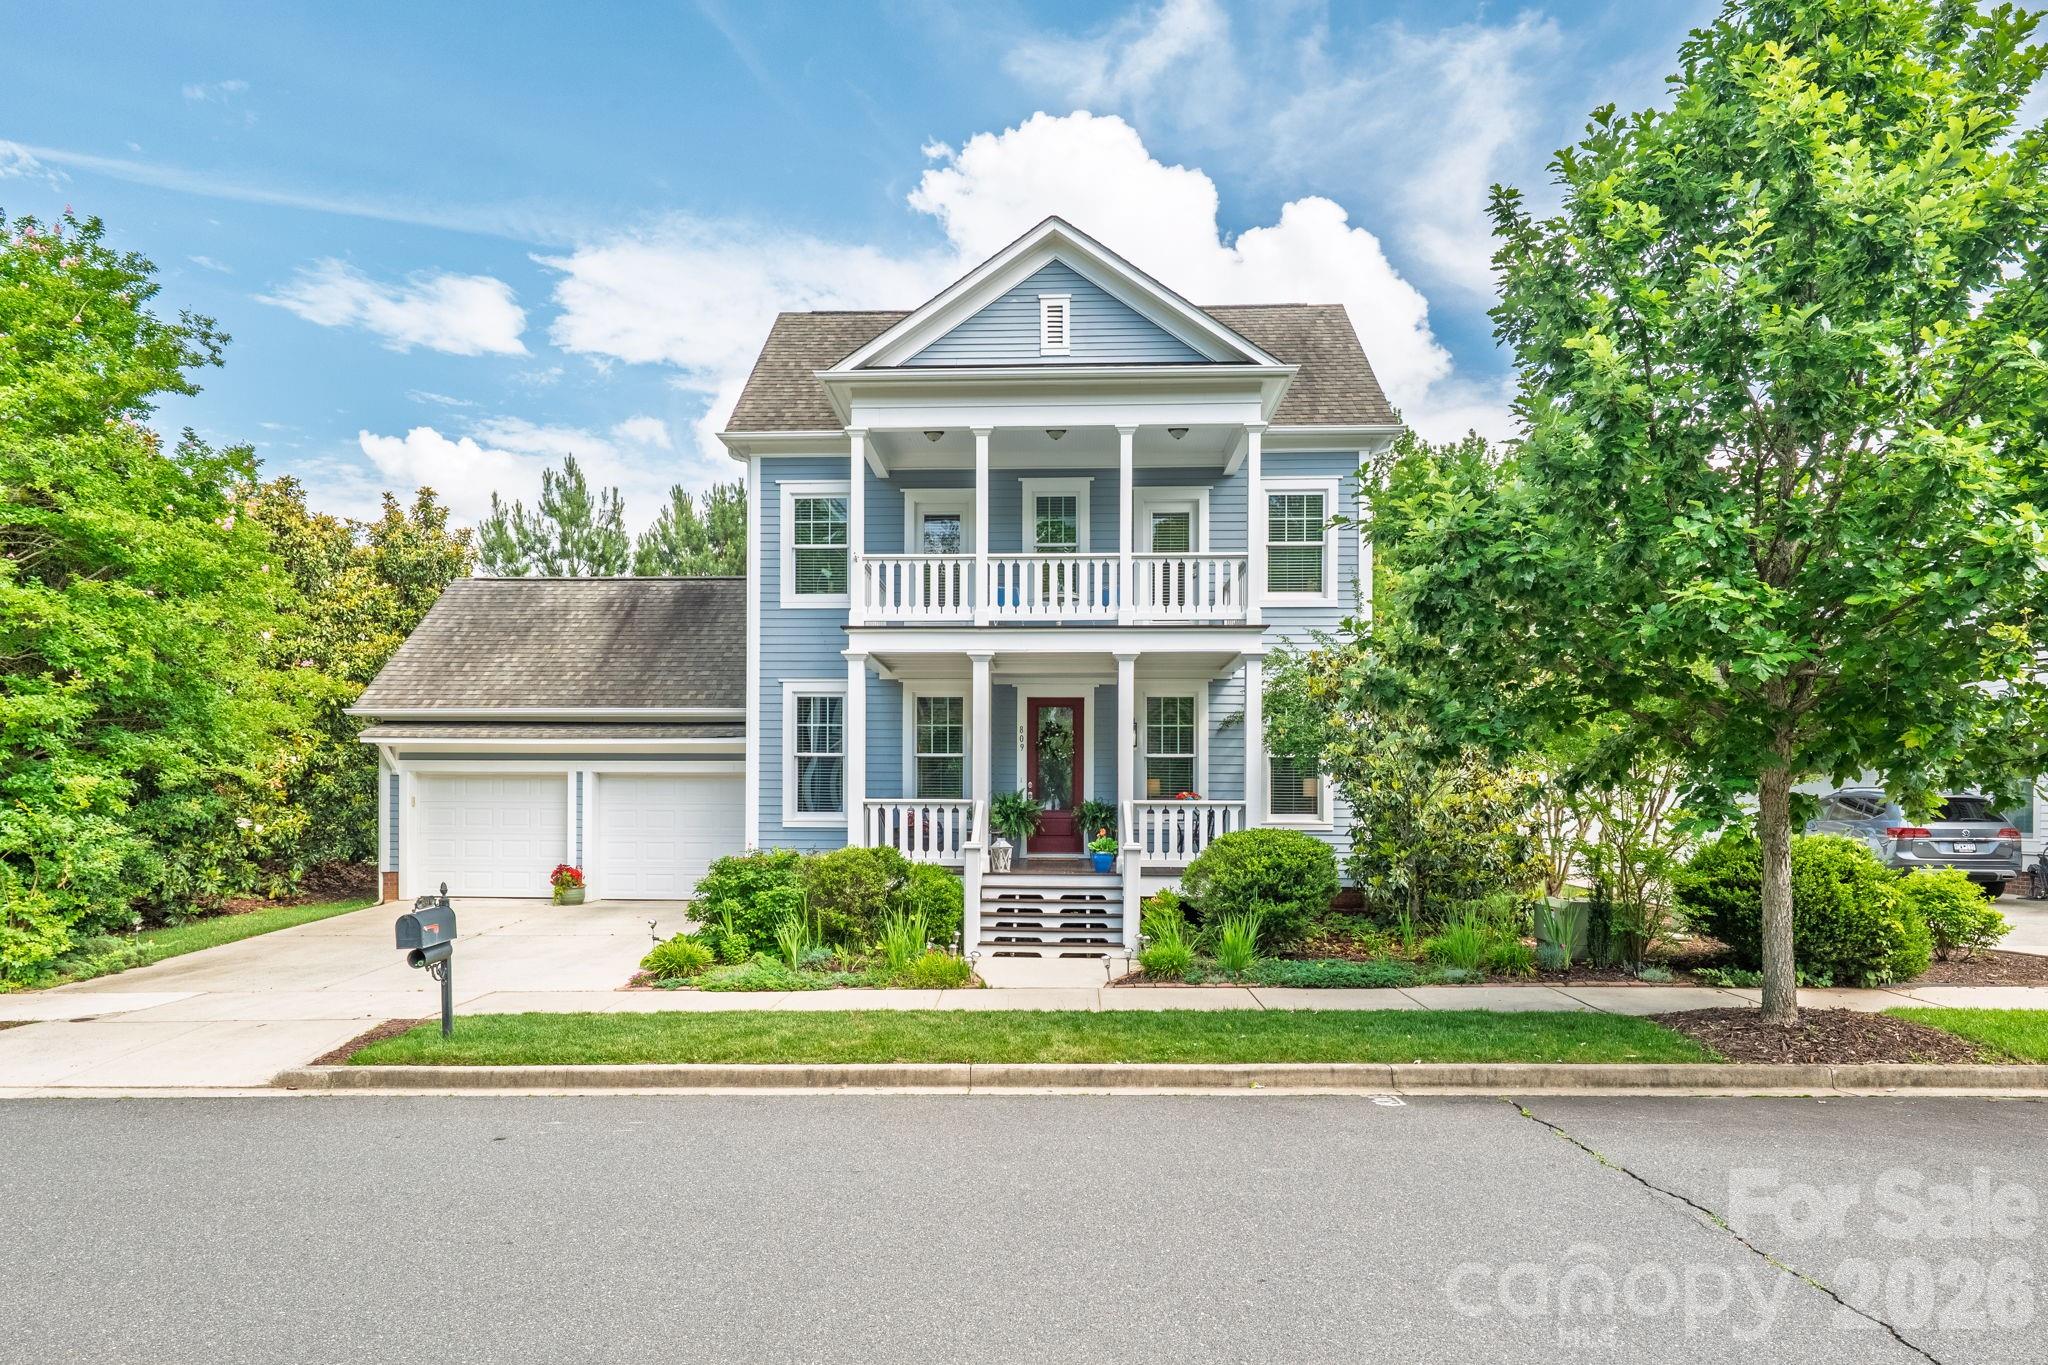
Looking for newer construction and more privacy in Baxter Village? Welcome to 809 Elswick Court! From the blooming magnolia trees to the cheerful front door and THREE welcoming porches, this home captures the warmth and character of Fort Mill living. A grand double-porch entry opens to a beautiful foyer with hardwood floors throughout the main level and stairs. Built in 2013, this Southern charmer located in the River District offers a more private setting tucked on a cul-de-sac with a screened porch and tree-lined backyard. Elswick Court offers access to the Carolina Thread Trail system leading to the new Catawba Park.


With over 2,500 sqft, this home offers 4 spacious bedrooms, 2.5 baths, a chef's kitchen with abundant cabinetry, generous counter space, and an eat-in bar that opens to the family room. The screened porch overlooks the private wooded backyard—perfect for relaxing, entertaining, or enjoying Southern sunsets from a rocking chair.

The primary suite features tray ceilings, a lovely bath with separate soaking tub, and his-and-her walk-in closets. Two secondary bedrooms, including one currently used as an office, have access to the front balcony porch. Well-cared for and loved, Hot Water Heater replaced 2025 and AC unit replaced in July 2023!

Nestled between Catawba Park and Baxter Town Center, this home offers full access to Baxter Village amenities, including 2 pools, clubhouse, tennis courts, miles of trails, community events, shops, restaurants, and beloved neighborhood traditions.

More good news: SCDOT has proposed a 10-foot shared-use path along New Gray Rock Road for pedestrians and bicyclists, extending from Stratford Run Drive to Tega Cay’s Catawba Park and connecting with existing trails. See SCDOT website for details on this incredible community pedestrian addition: https://new-gray-rd-shared-use-path-scdot.hub.arcgis.com/pages/overview-of-proejct.....

Southern charm, endless amenities, award-winning Fort Mill Schools, and convenient access to I-77 and Kingsley—809 Elswick Court has it all!
#4386301

Fort Mill

809 Elswick Court

4 Beds

2 Baths

2,522 Sq.Ft.

$699,900

MLS#: 4386301

Price reduced
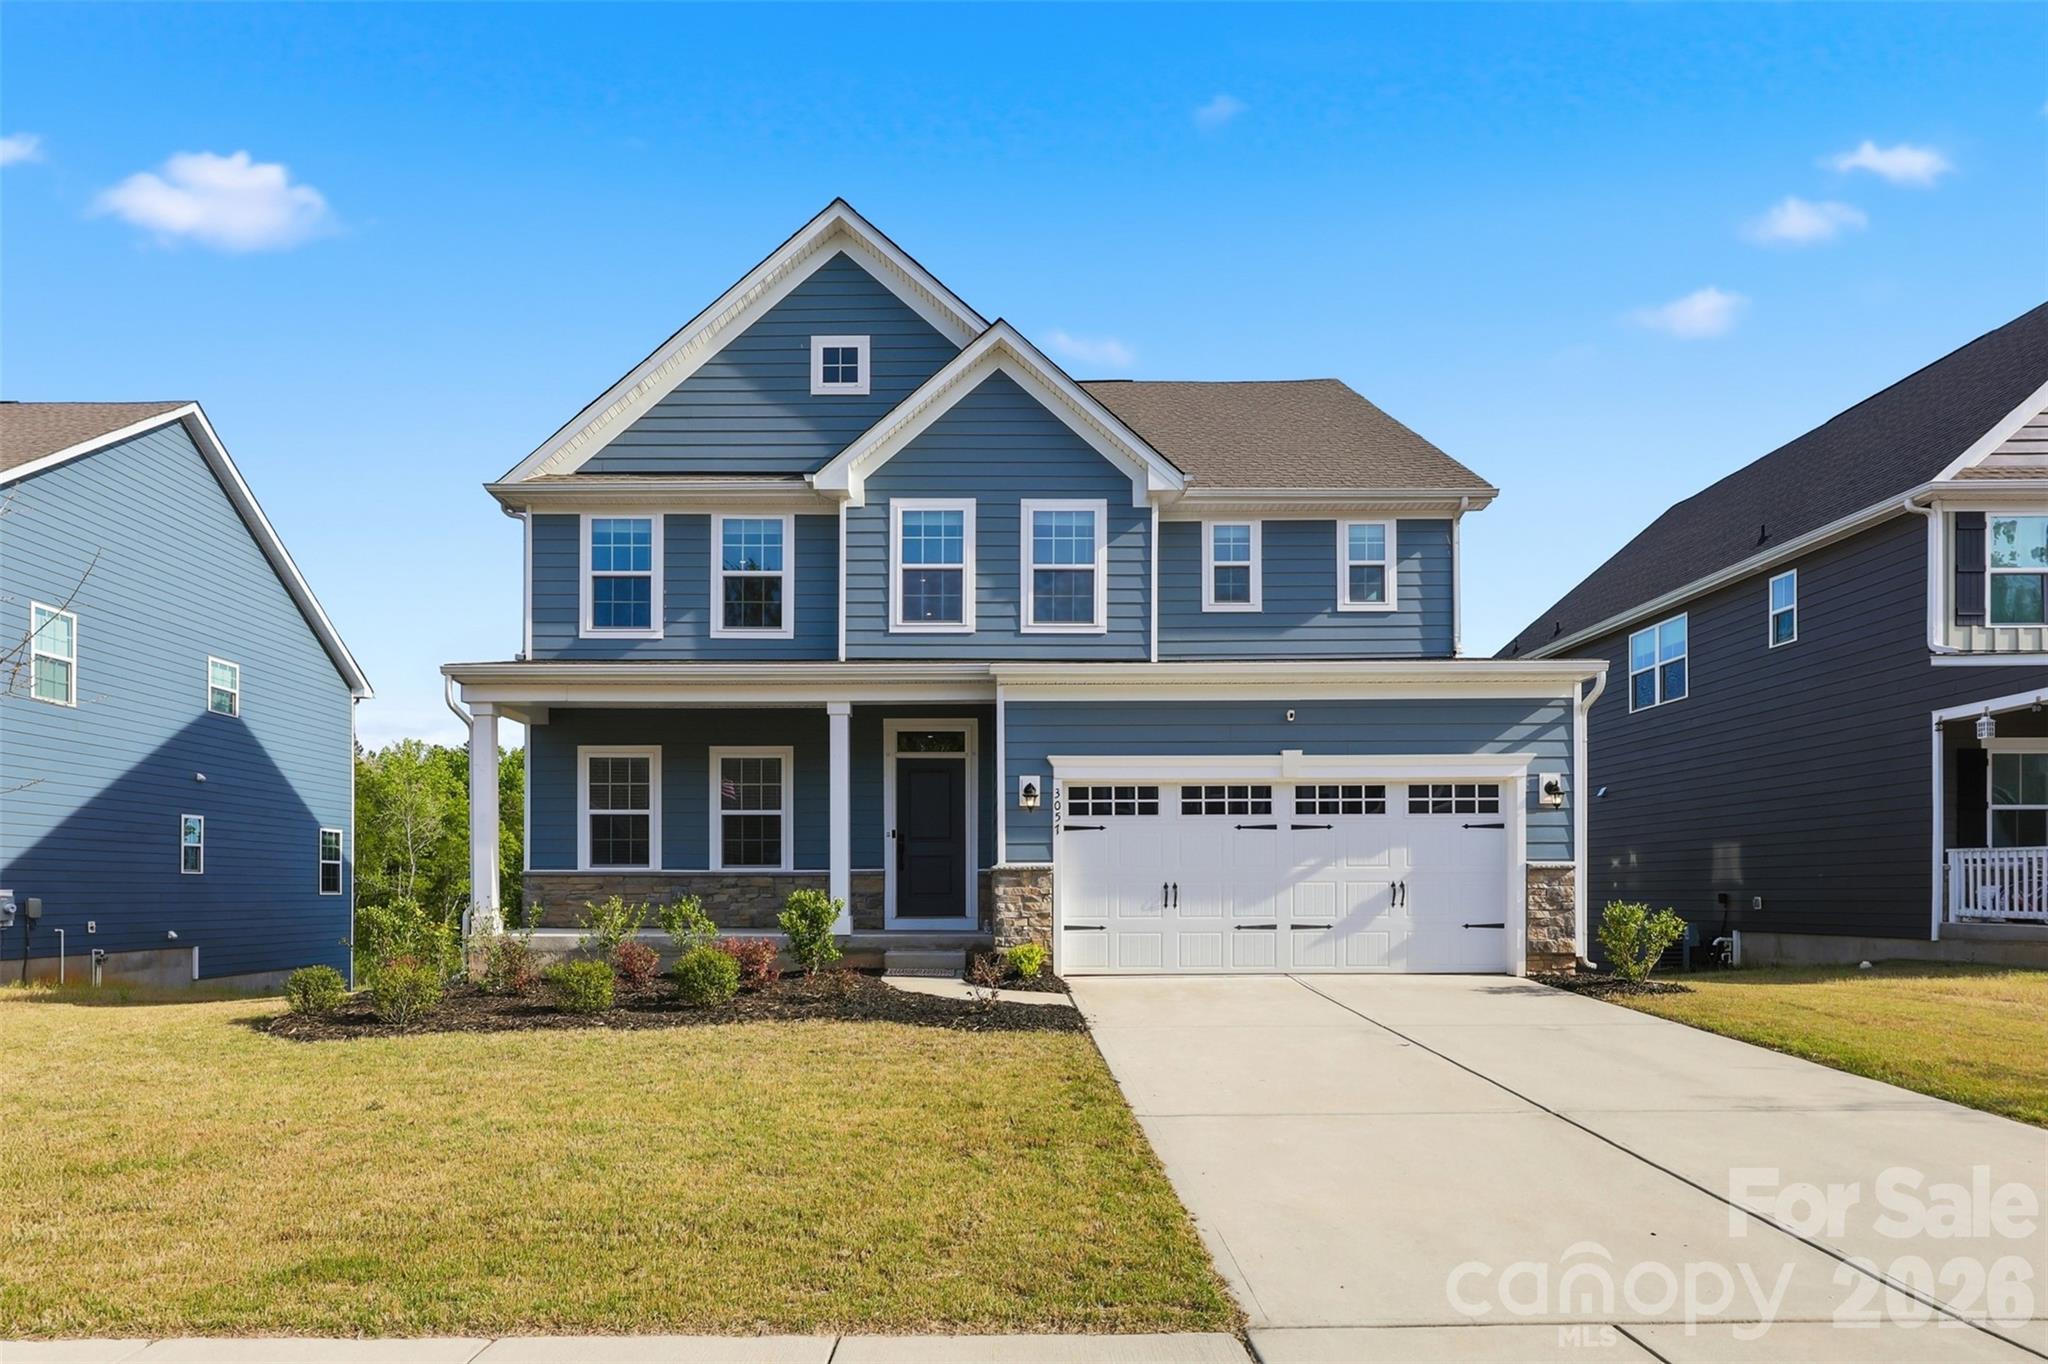
Builder-Finished Basement, Wooded backyard Views & Designer Upgrades—Must See.

Guest bedroom with a full bath makes the home complete. The heart of the home is a chef’s dream kitchen featuring quartz countertops, a massive social island, and soft-close cabinetry and stainless steel appliances. Retreat to a primary suite designed for royalty, boasting dual walk-in closets and a deep soaking tub. Relax in the open loft. Laundry room upstairs and 3 more bedrooms with a full bath.

Step outside to your oversized deck overlooking a lush, flat backyard with serene, private wooded views.

A rare, builder-finished walk-out basement that includes a private bedroom, full bath, and massive dedicated storage space—perfect for a multi-generational suite, home gym, or the ultimate hobbyist retreat.

Enjoy the ultimate convenience with Redstone Cinemas, Costco, Target, Lowe’s, Publix, Walmart and the YMCA all less than 10 minutes from the home. Plus, you are just minutes away from Ballantyne, giving you world-class dining and shopping with the benefit of South Carolina taxes.

Bathed in natural light and loaded with high-end finishes, this home offers the luxury you are looking for.
#4368239

Fort Mill

3057 Ballester Road

6 Beds

4 Baths

4,039 Sq.Ft.

$699,000

MLS#: 4368239

Price reduced
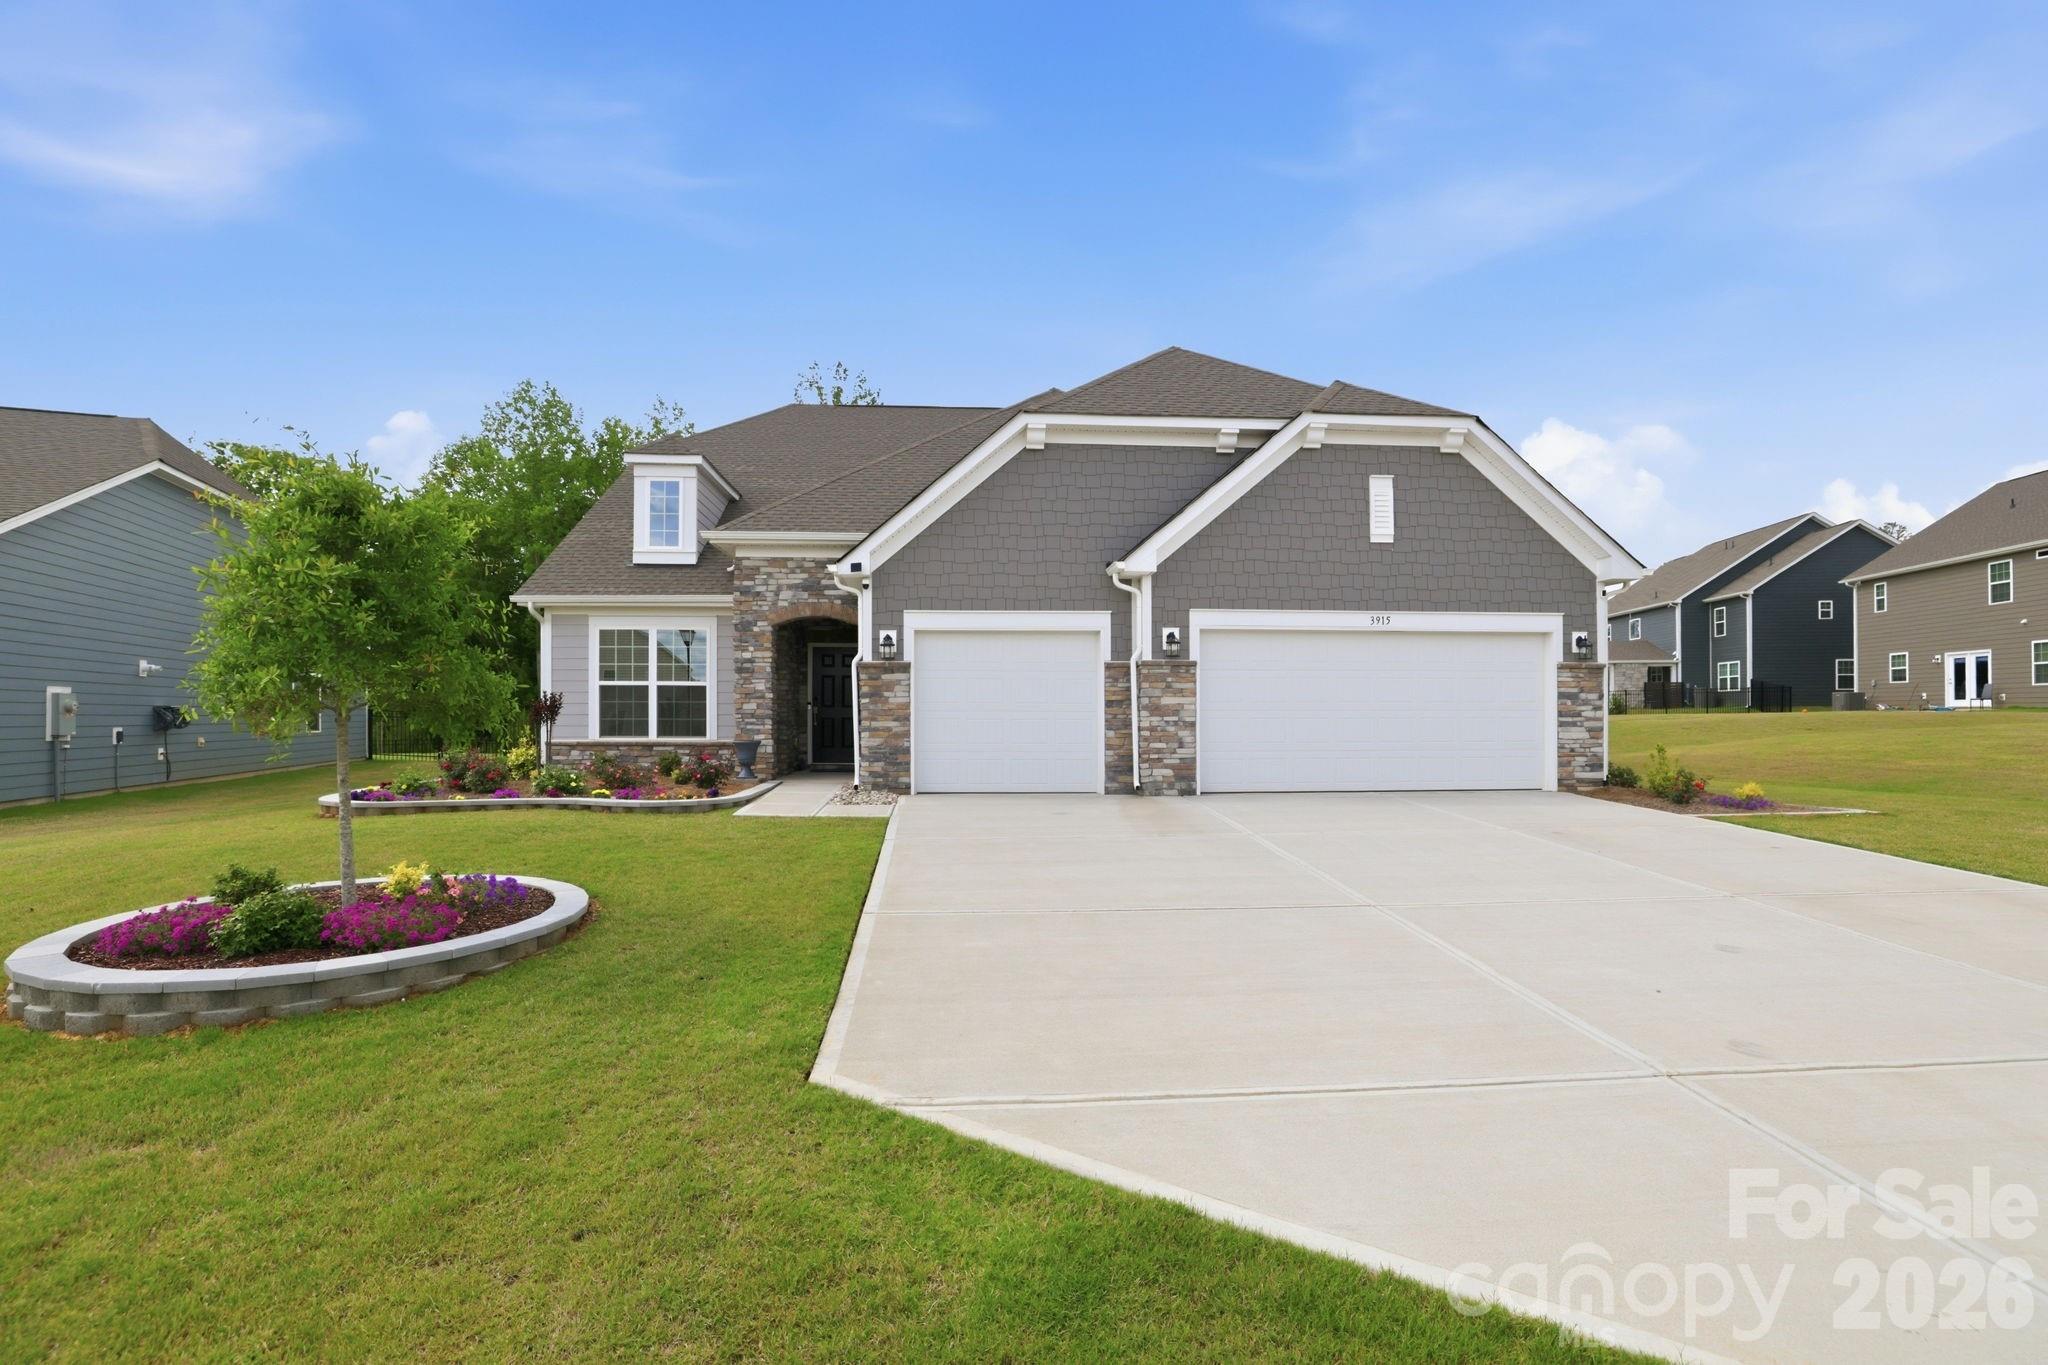
Welcome to 3915 Horsham Street—this nearly new 1.5-story home offers the perfect blend of modern design, flexible living, and high-end finishes, all situated on a premium homesite backing to a private wooded area. Featuring 4 bedrooms and 3.5 baths, this thoughtfully designed home includes a spacious main-level primary suite with dual vanities, walk-in shower, and generous closet, along with two additional bedrooms on the main floor. The open-concept living area showcases a gas fireplace and flows seamlessly into a gourmet kitchen complete with a large quartz island, double ovens, gas cooktop, built-in microwave with exterior venting, and refrigerator included. A private office with French doors, elegant dining room, and convenient main-level laundry with cabinets, sink, and washer/dryer add to the home’s functionality. Upstairs, you'll find a never-lived-in bonus room, private bedroom, full bath, and additional storage—perfect for guests or flex space. Enjoy outdoor living on the screened porch overlooking a flat backyard on over ¼ acre. Additional highlights include a 3-car garage, expansive driveway, abundant storage, and energy-efficient tankless water heater. Ideally located near shopping, dining, and everyday conveniences, this home is move-in ready and better than new! Community clubhouse, pool, pickelball courts, and fitness center currently beig developed. Land behind home will not be developed per Lennar.
#4375722

Fort Mill

3915 Horsham Street

4 Beds

3 Baths

3,197 Sq.Ft.

$699,000

MLS#: 4375722

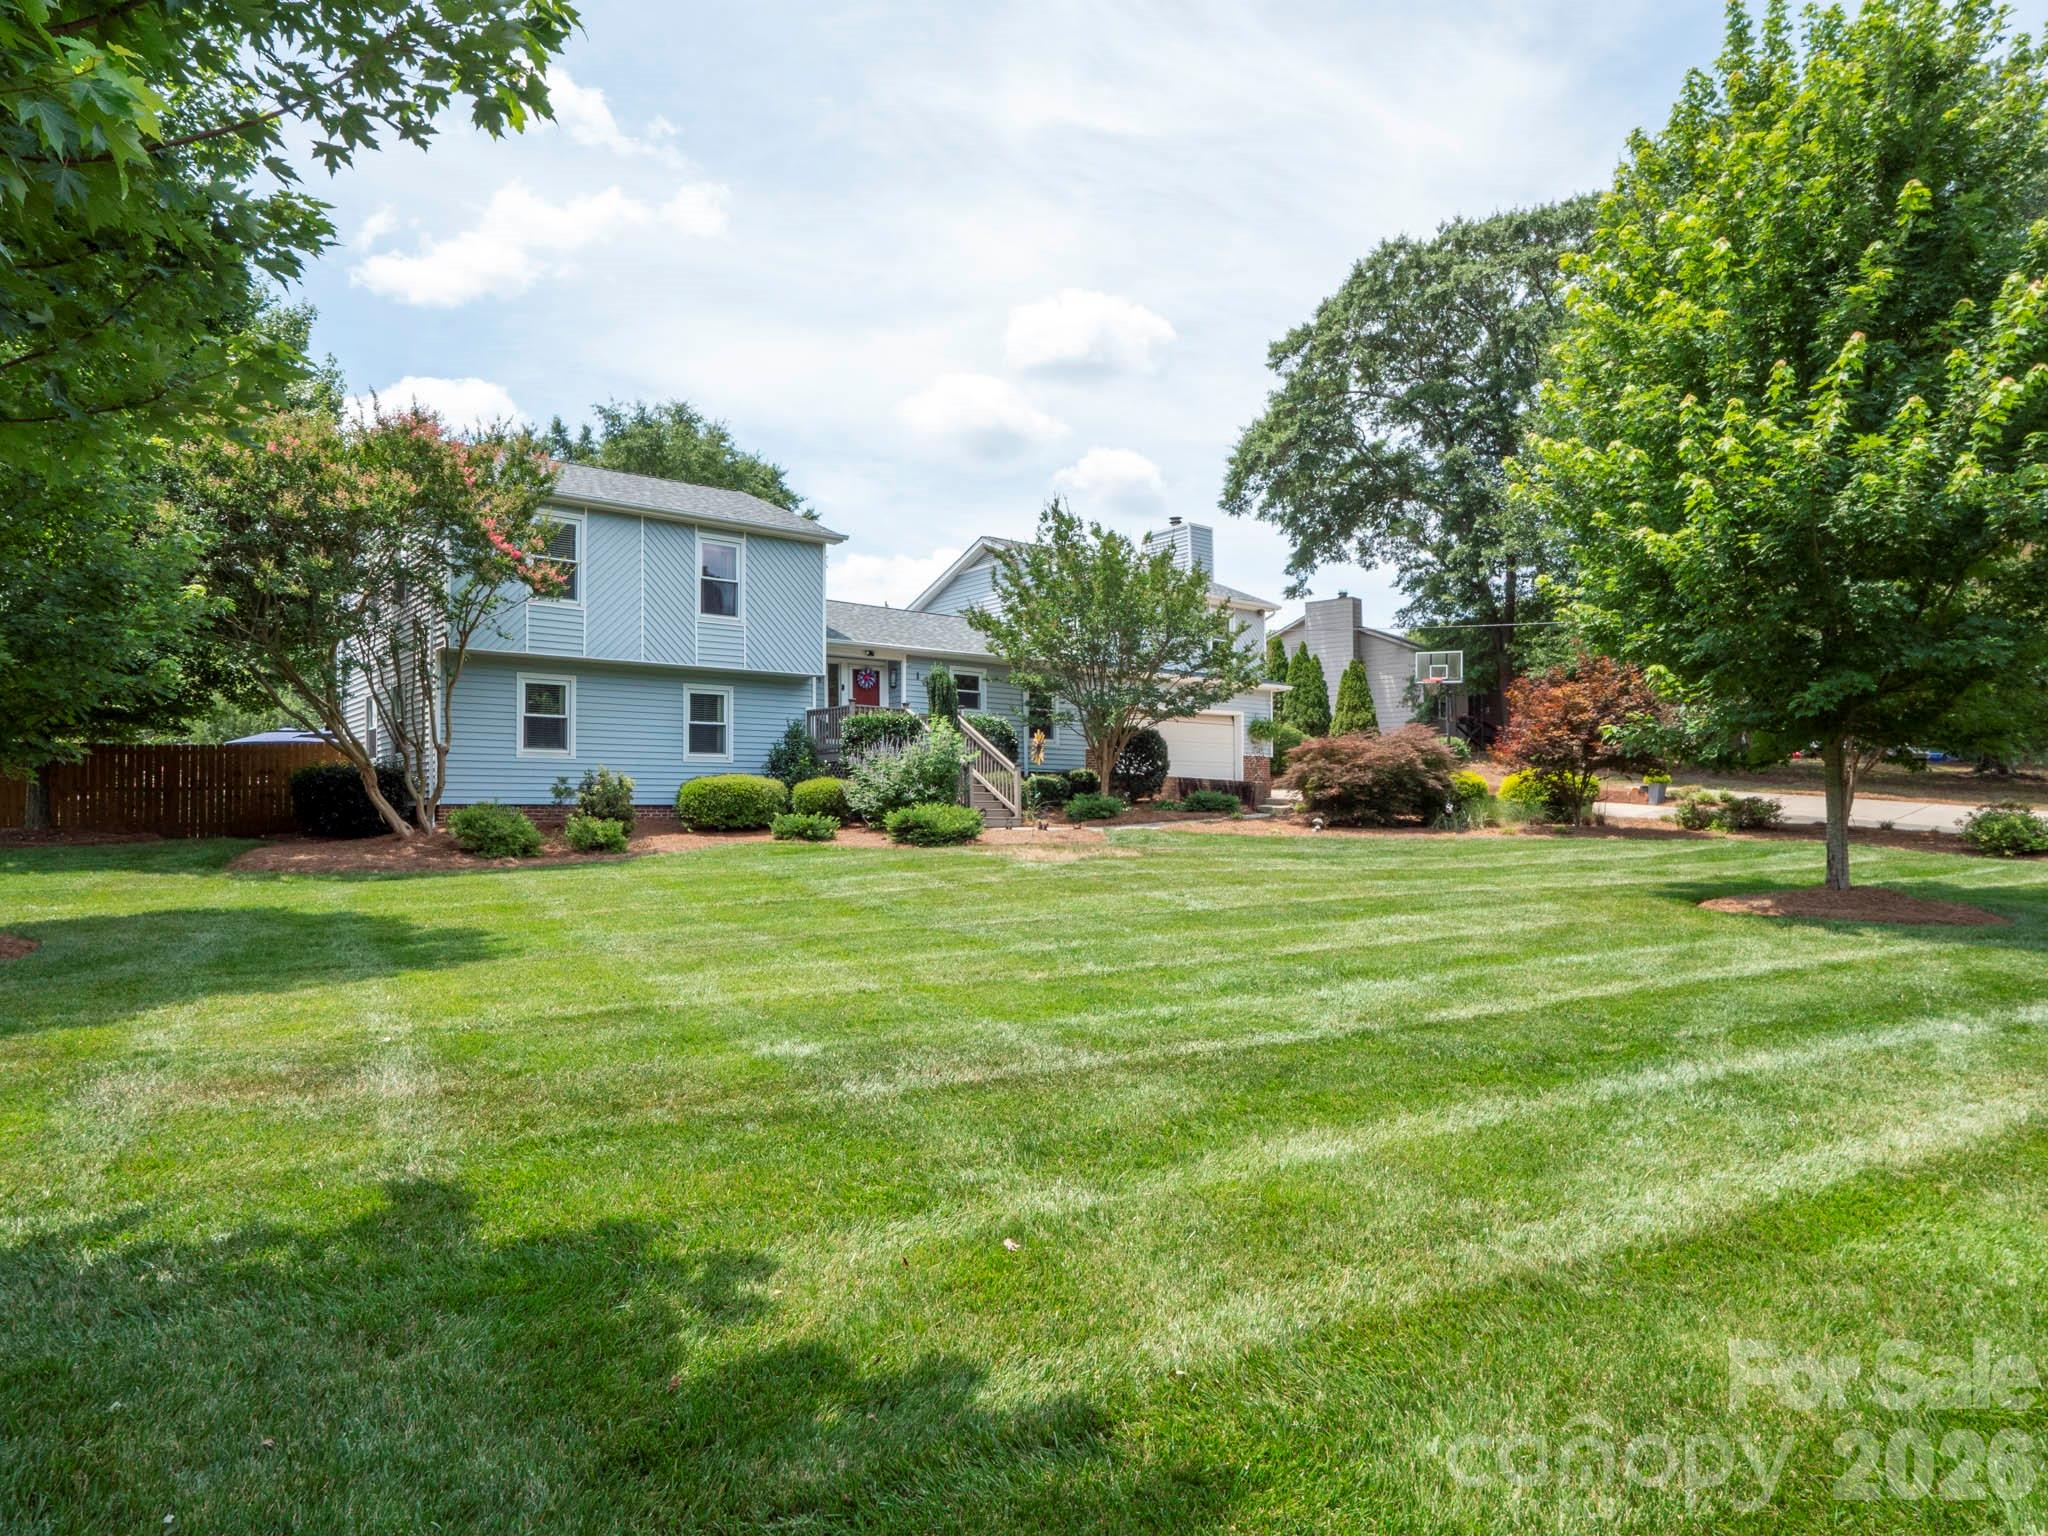
Welcome home to this beautifully maintained residence tucked away in an established, quiet neighborhood just off a cul-de-sac and located in a top-rated school district. Offering the perfect combination of comfort, convenience, and privacy, this home is just minutes from shopping, dining, and easy highway access for effortless commuting. Step inside to discover soaring ceilings and an abundance of natural light that fill the home with warmth and create an open, airy feel throughout. Fresh paint provides a clean, move-in-ready backdrop that complements the spacious layout and inviting living spaces. Out back, enjoy your own private retreat featuring a large backyard surrounded by lush landscaping—perfect for relaxing, entertaining, or enjoying peaceful evenings outdoors. The expansive deck offers plenty of space for gatherings, grilling, or simply taking in the serene setting. This is a rare opportunity to enjoy this neighborhood's charm, everyday convenience, and a home designed for both indoor and outdoor living. Refrigerator, Washer, and Dryer do Convey. Welcome Home!
#4398016

Fort Mill

263 Hemingway Lane

3 Beds

2 Baths

3,147 Sq.Ft.

$695,000

MLS#: 4398016

Welcome to this beautifully updated home offering over 3,100 square feet of thoughtfully designed living space on more than half an acre in one of Fort Mill’s most desirable locations. With 4 bedrooms, 4.5 bathrooms, and an incredibly versatile floor plan, this home is perfectly suited for today’s evolving lifestyles—from multigenerational living to growing families, frequent guests, or those simply wanting extra room to live, work, and entertain.

One of the home’s standout features is its two primary suites, offering exceptional flexibility, privacy and comfort. Two spacious living areas create plenty of room for everyone to gather while still offering separate spaces to relax, work, or unwind. A generous flex room adds even more versatility and can easily serve as a home office, playroom, media room, fitness space, or hobby room.

Recent updates make this home truly move-in ready, including a brand-new roof, new kitchen appliances, updated hardwood and luxury vinyl plank flooring, and fresh interior paint throughout.

Step outside and enjoy your own private backyard retreat. The custom patio is perfect for entertaining, grilling, or simply relaxing while overlooking professionally landscaped grounds complete with a newly installed irrigation system and a new privacy fence.

Need additional space? The 16’ x 20’ detached building with electricity and a roll-up door offers endless possibilities as a workshop, home business space, creative studio, home gym, storage, or the ultimate hobby retreat.

Offering the rare combination of flexible living spaces, modern updates, exceptional outdoor amenities, and room for everyone under one roof, this is more than just a home—it’s a place designed to grow with every stage of life. Don’t miss this incredible opportunity to own a truly one-of-a-kind property in sought-after Fort Mill!
#4396674

Fort Mill

1641 Brook Drive

4 Beds

4 Baths

3,113 Sq.Ft.

$695,000

MLS#: 4396674

Price reduced
Hard to find 4 bedroom, 3.5 bath home with a luxurious primary suite on the main level and a premiere cul-de-sac lot backing to the HOA-owned greenspace. Rear Yard pics just added -- must see! Discover the thoughtfully designed spaces both for everyday living and entertaining that John Weiland homes are known for. A gourmet kitchen complete with stainless steel appliances, spacious pantry, abundant cabinetry for storage, and breakfast room with vaulted ceiling. The welcoming great room with fireplace and built-ins centers the home and opens to the custom designed sunroom offering a peaceful place to relax leads to the outdoors. Sunroom french doors replaced 2021. Inviting primary suite on main level overlooks rear yard with mature landscaping and features remodeled primary bath with zero entry shower, separate vanities, custom closet cabinetry, and private water closet. Upstairs a jack-and-jill bathroom connects two bedrooms while the 4th bedroom has its own bathroom accessed from the versatile loft/play space. Front Living Room was an option to be an office when home was built and could easily be converted to an office. Situated in the highly desirable Bridgemill community, residents enjoy exceptional amenities including an elegant clubhouse for gatherings, two pools—one designed like an aquatic park—a modern fitness center, tennis courts with pickleball options, a dog park, pocket parks, scenic walking trails, and more. The home is also located within the top-rated Indian Land School District and offers easy access to shopping, dining, and a convenient commute to Charlotte. Upper and Main HVAC replaced 2022. Mini-split installed in sunroom in 2023. Mini-split added to primary suite in 2021 for elderly parent to provide additional comfort. Water heater replaced in 2020. Roof replaced in 2021. Google Fiber being installed as of April 2026!
#4355928

Fort Mill

18465 E Marbella Lane

4 Beds

3 Baths

3,684 Sq.Ft.

$695,000

MLS#: 4355928

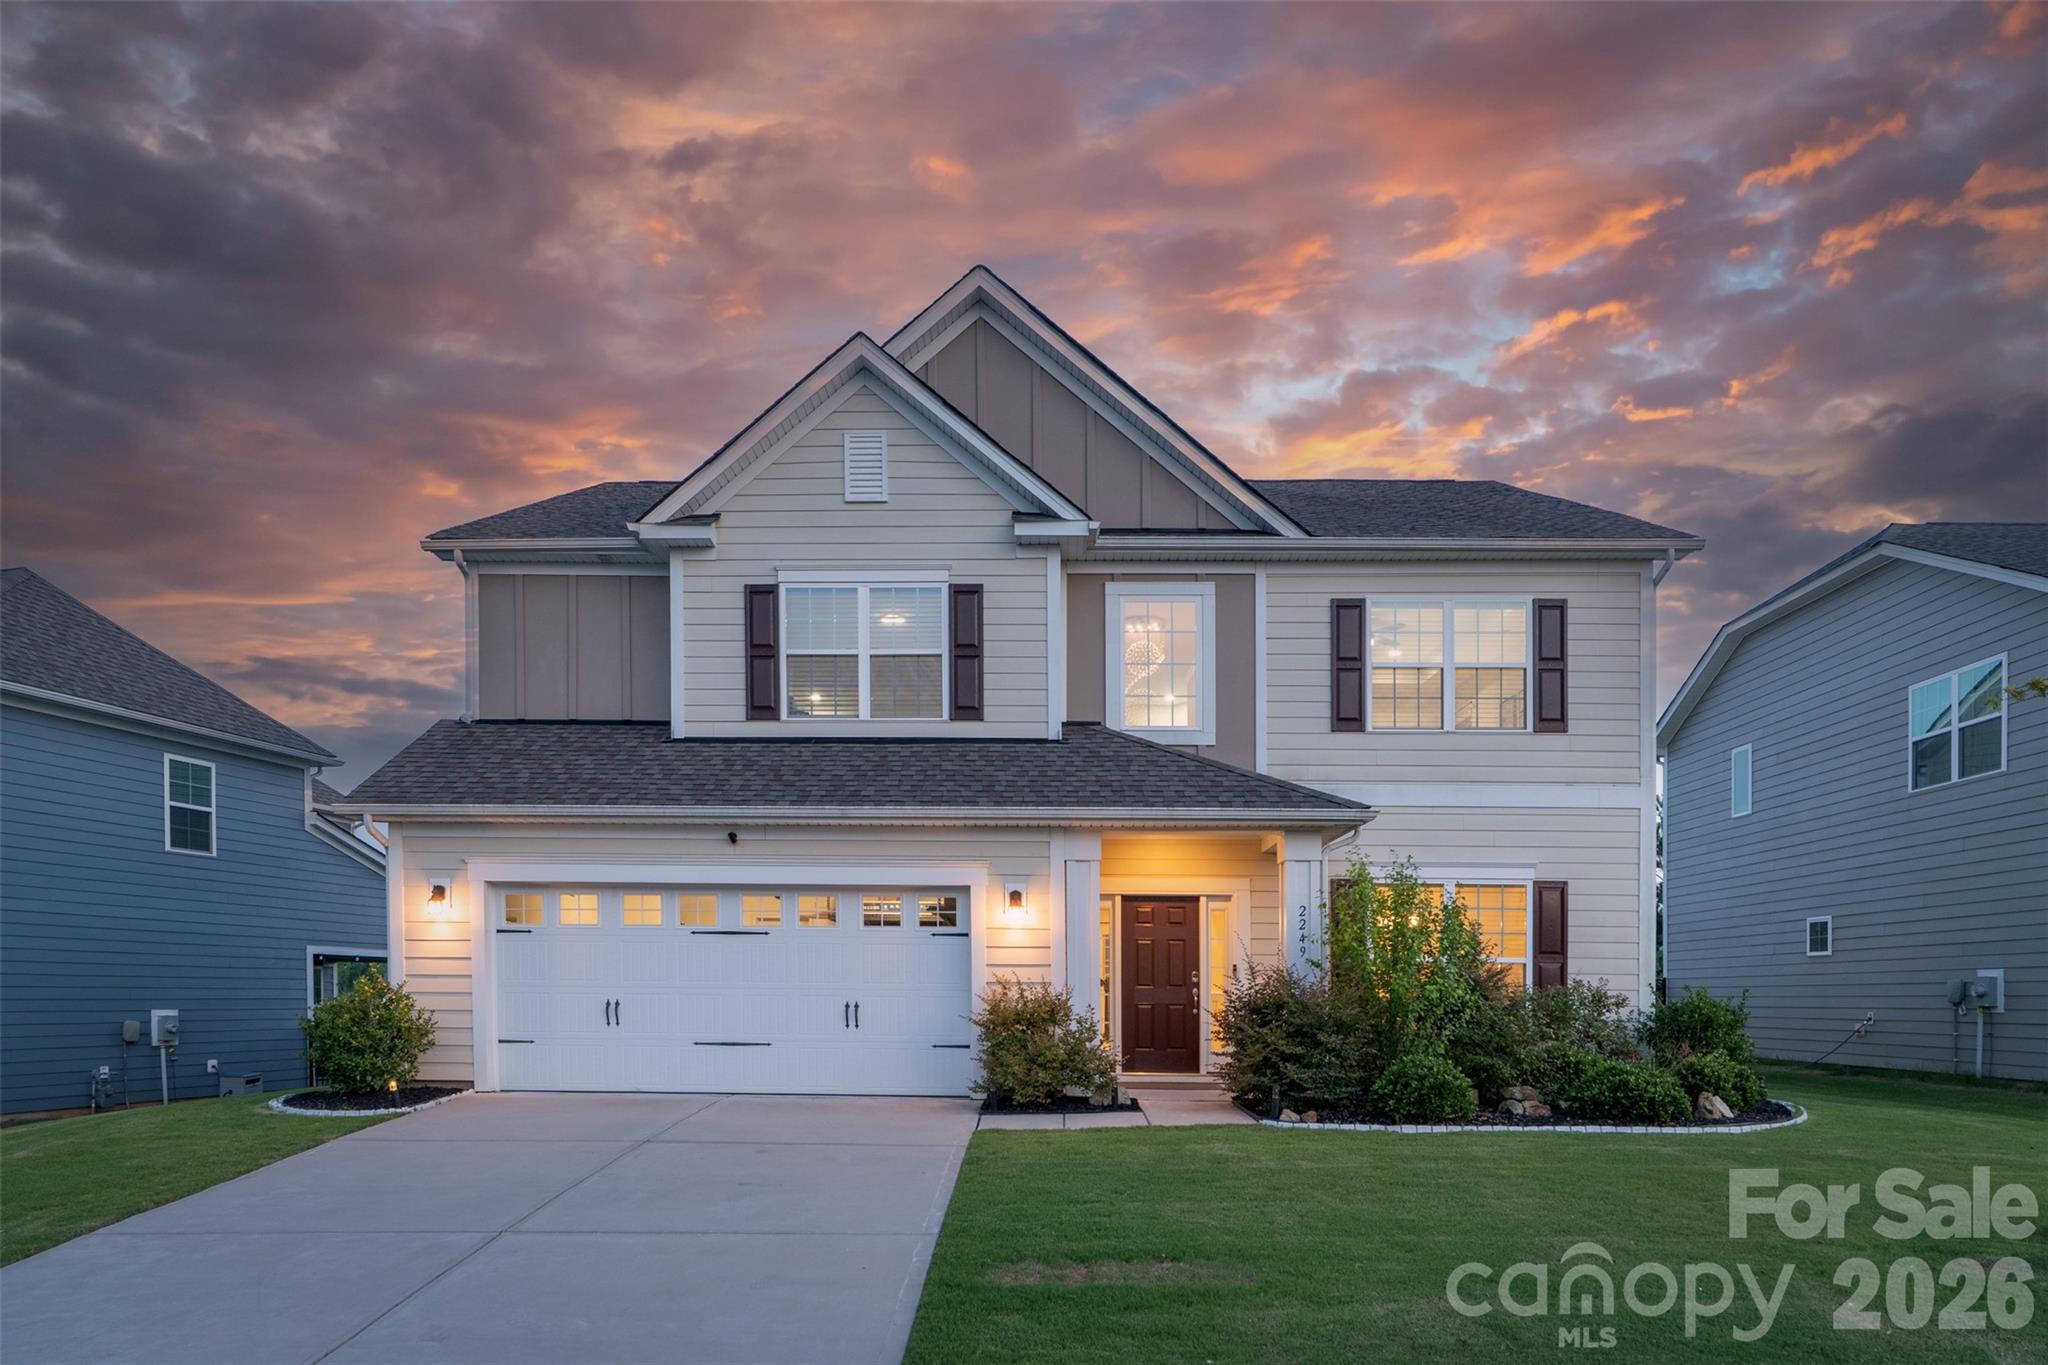
Move-in ready and beautifully appointed, this 4-bedroom, 3-bath home is nestled in the highly sought-after Covington community, just minutes from Charlotte’s desirable Ballantyne area, known for its premier shopping, dining, and convenient access to major highways. A dramatic two-story foyer welcomes you into a thoughtfully designed floor plan featuring wide-plank wood flooring and a timeless neutral palette throughout. The spacious dining room is ideal for hosting family and friends, while the chef-inspired kitchen is the heart of the home with white cabinetry, wall ovens, gas cooktop with vented hood, stainless steel single bowl sink, oversized island with seating, sunlit breakfast area, and generous pantry. The main level also offers a comfortable family room with a gas fireplace and a private guest bedroom with access to a full bath. Step outside to the patio and covered gazebo, creating the perfect setting for morning coffee or evening unwinding. Upstairs, the primary suite serves as a true retreat, featuring a tray ceiling, expansive walk-in closet, and spa-like en suite bath with an impressive custom-tiled walk-in shower and dual-sink vanity. An oversized loft with huge walk-in-closet provides exceptional flex space for recreation, entertaining or a media room. Two additional bedrooms, another full bath, and a conveniently located laundry room complete the second level. Voice and tech enabled lights in kitchen, family room and front patio. Covington residents enjoy wonderful amenities, including a community pool, clubhouse, and playground.
#4396380

Fort Mill

2249 Idol Rock Drive

4 Beds

3 Baths

3,003 Sq.Ft.

$689,900

MLS#: 4396380

1 ... 5 6 7 8 9 ... 17

properties found. properties found. Page of .

 - property

Send a message

Message successfully sent.

Your message

What is 3 + 4 ?

Reason for contacting?

I agree to receive email communication and understand I can unsubscribe at any time.

I agree to be contacted by Prestino Advantage via call, email, and text for real estate services. To opt out, you can reply 'stop' at any time or reply 'help' for assistance. You can also click the unsubscribe link in the emails. Message and data rates may apply. Message frequency may vary. Privacy Policy

Sign Out

Virtual Assistant

Would you like to take the next step with this property? We can help you schedule a showing or virtual tour, or send you more details.

Yes, I would like more information.

Thank You for Your Reply, One of Our Agents will contact you as soon as possible

No, maybe later.

Thank you, you can always contact me via email, phone number or through the contact form.

Realhub AI

Lucy - Your AI-Powered Realtor

Update Your Temporary Password

Personalize your search

Enter your email and we'll notify you immediately when new listings match what you're looking for.

or enter email address

Already have an account ? Login here

Continue your home search

I agree to receive communications and understand I can unsubscribe at any time.

I agree to be contacted by Prestino Advantage via call, email, and text for real estate services. To opt out, you can reply 'stop' at any time or reply 'help' for assistance. You can also click the unsubscribe link in the emails. Message and data rates may apply. Message frequency may vary. Privacy Policy

Already have an account ? Login here

We use cookies

We use cookies primarily for analytics to enhance your experience. By accepting, you agree to our use of these cookies. You can manage your preferences or learn more about our cookies policy.