One of the most popular communities provided by {{page_data.agentName}}

Fort Mill / Tega Cay

One of the most popular communities provided by Prestino Advantage

Fort Mill / Tega Cay

About Fort Mill / Tega Cay

Tucked along the scenic Catawba River and just minutes from Charlotte, Fort Mill and Tega Cay are two of the most desirable places to live in York County, South Carolina.

Known for top-rated Fort Mill School District schools, welcoming neighborhoods, and a strong sense of community, these towns attract families, professionals, retirees, and relocations from across the country. Residents enjoy the balance of small-town charm with convenient access to Charlotte’s business hubs, airport, dining, and entertainment.

Tega Cay offers lakefront living on Lake Wylie, golf course communities, marinas, and miles of walking and biking trails. Fort Mill features master-planned neighborhoods, historic charm, vibrant local businesses, and easy commuter access via I-77.

Buyers often ask:

• Is Fort Mill a good place to raise a family?

• What are the property taxes compared to North Carolina?

• How far is the commute to Charlotte?

• What types of homes are available in Tega Cay?

From waterfront homes and golf course properties to new construction, townhomes, and established neighborhoods, Fort Mill and Tega Cay offer options for every stage of life.

Life here feels intentional — rooted in tradition, connected to nature, and open to growth.

Whether you’re relocating, upsizing, downsizing, or investing, Fort Mill and Tega Cay offer more than beautiful homes. They offer community, opportunity, and a lifestyle that feels both peaceful and connected.

One of the most popular communities provided by Prestino Advantage
606
# of Listings
3
Avg # of Bedrooms
$261
Avg. $ / Sq.Ft.
$624,570
Med. List Price

Browse Fort Mill / Tega Cay Real Estate Listings

271 Properties Found. Page 5 of 19.

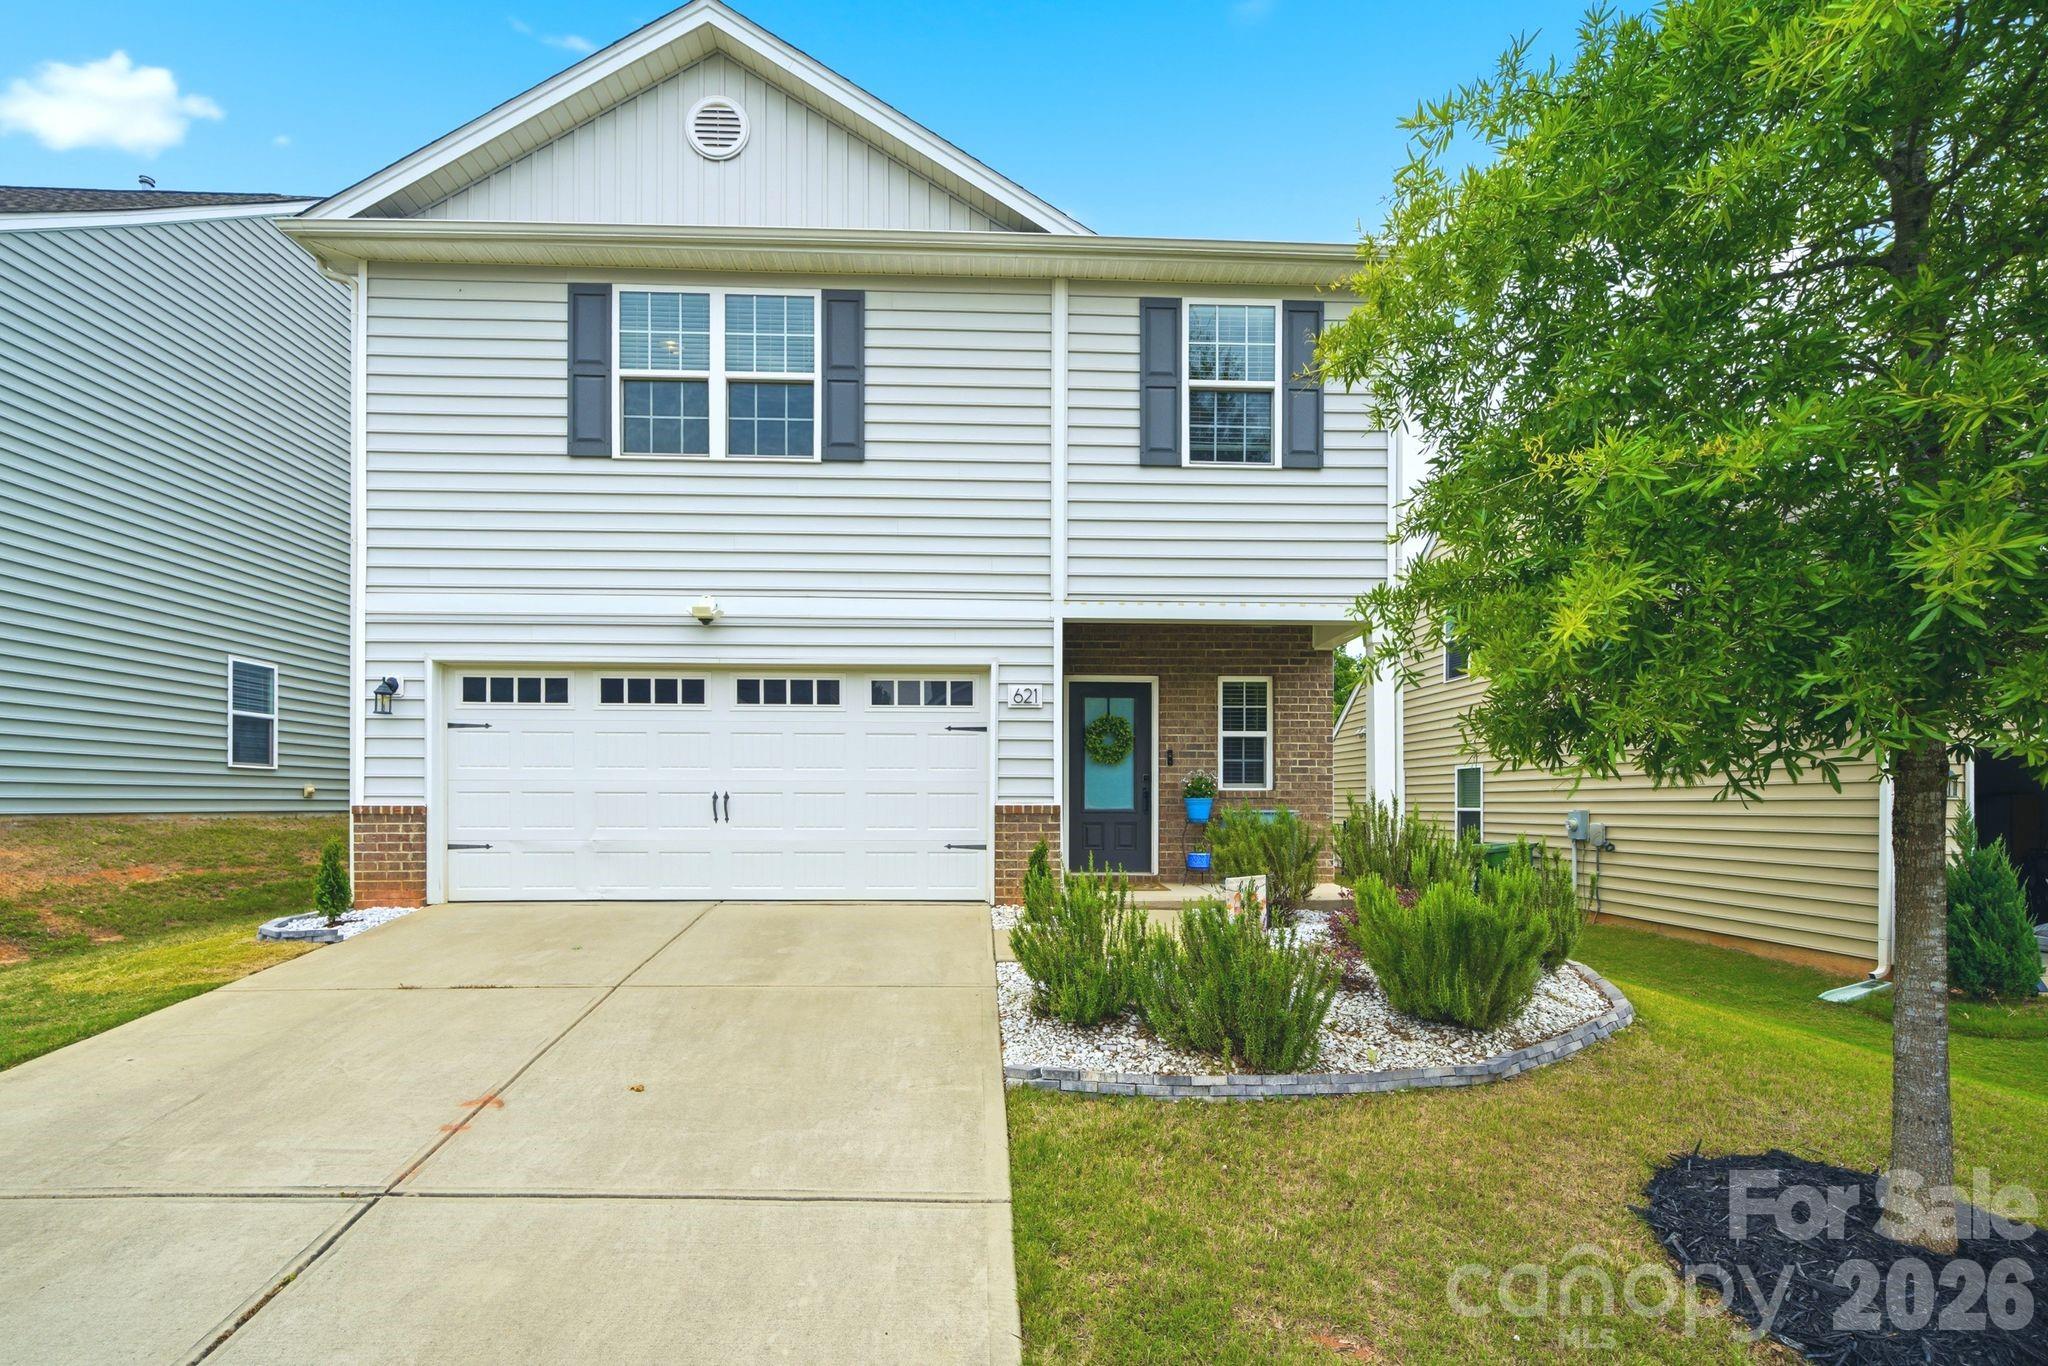
Welcome to 621 Cape Fear Street! Combine high-tech efficiency and high-end comfort. If you’ve been looking for a property that balances modern sustainability with a warm, "homey" feel, this is IT.
One of the most significant features of this home is the fully integrated energy savings. A paid and transferable Pure Black Solar panels with Enphase microinverters. The garage is finished—epoxy floors and all—and comes fully wired for your electric vehicle charger, making the home future-ready.
Inside, the home has been thoughtfully reimagined with upgrades that matter. The main living area is framed by custom cabinetry and features motorized blackout blinds in the living room, dining room, and master suite—perfect for creating the right ambiance at the touch of a button. The entire house is "smart-wired" with integrated lighting switches, and a whole-home water filtration system ensures quality from every tap.
The second level is just as impressive, with engineered hardwood floors flowing through the halls and updated tile in the bathrooms and laundry room. The master suite has been transformed into a true sanctuary, featuring a remodeled bathroom complete with heated floors—a luxury you’ll appreciate every morning. From the updated light fixtures to the refreshed powder room, every corner of this home feels intentional and upscale.
Outside of the four walls, you’re in the heart of Fort Mill’s vibrant community, where you get the benefit of a modern, efficient lifestyle without sacrificing the charm and space this neighborhood is known for. The property footprint extends about 30 feet past the current rear fence line, offering an incredible 'deck-ready' landscape. Follow the lead of neighboring homes and add a custom tier-down terrace deck to unlock an elevated, panoramic view of the lush tree canopy behind you—creating the ultimate private outdoor retreat. 
Welcome home to 621 Cape Fear.
#4381711

Fort Mill

621 Cape Fear Street

4 Beds

2 Baths

2,269 Sq.Ft.

$456,000

MLS#: 4381711

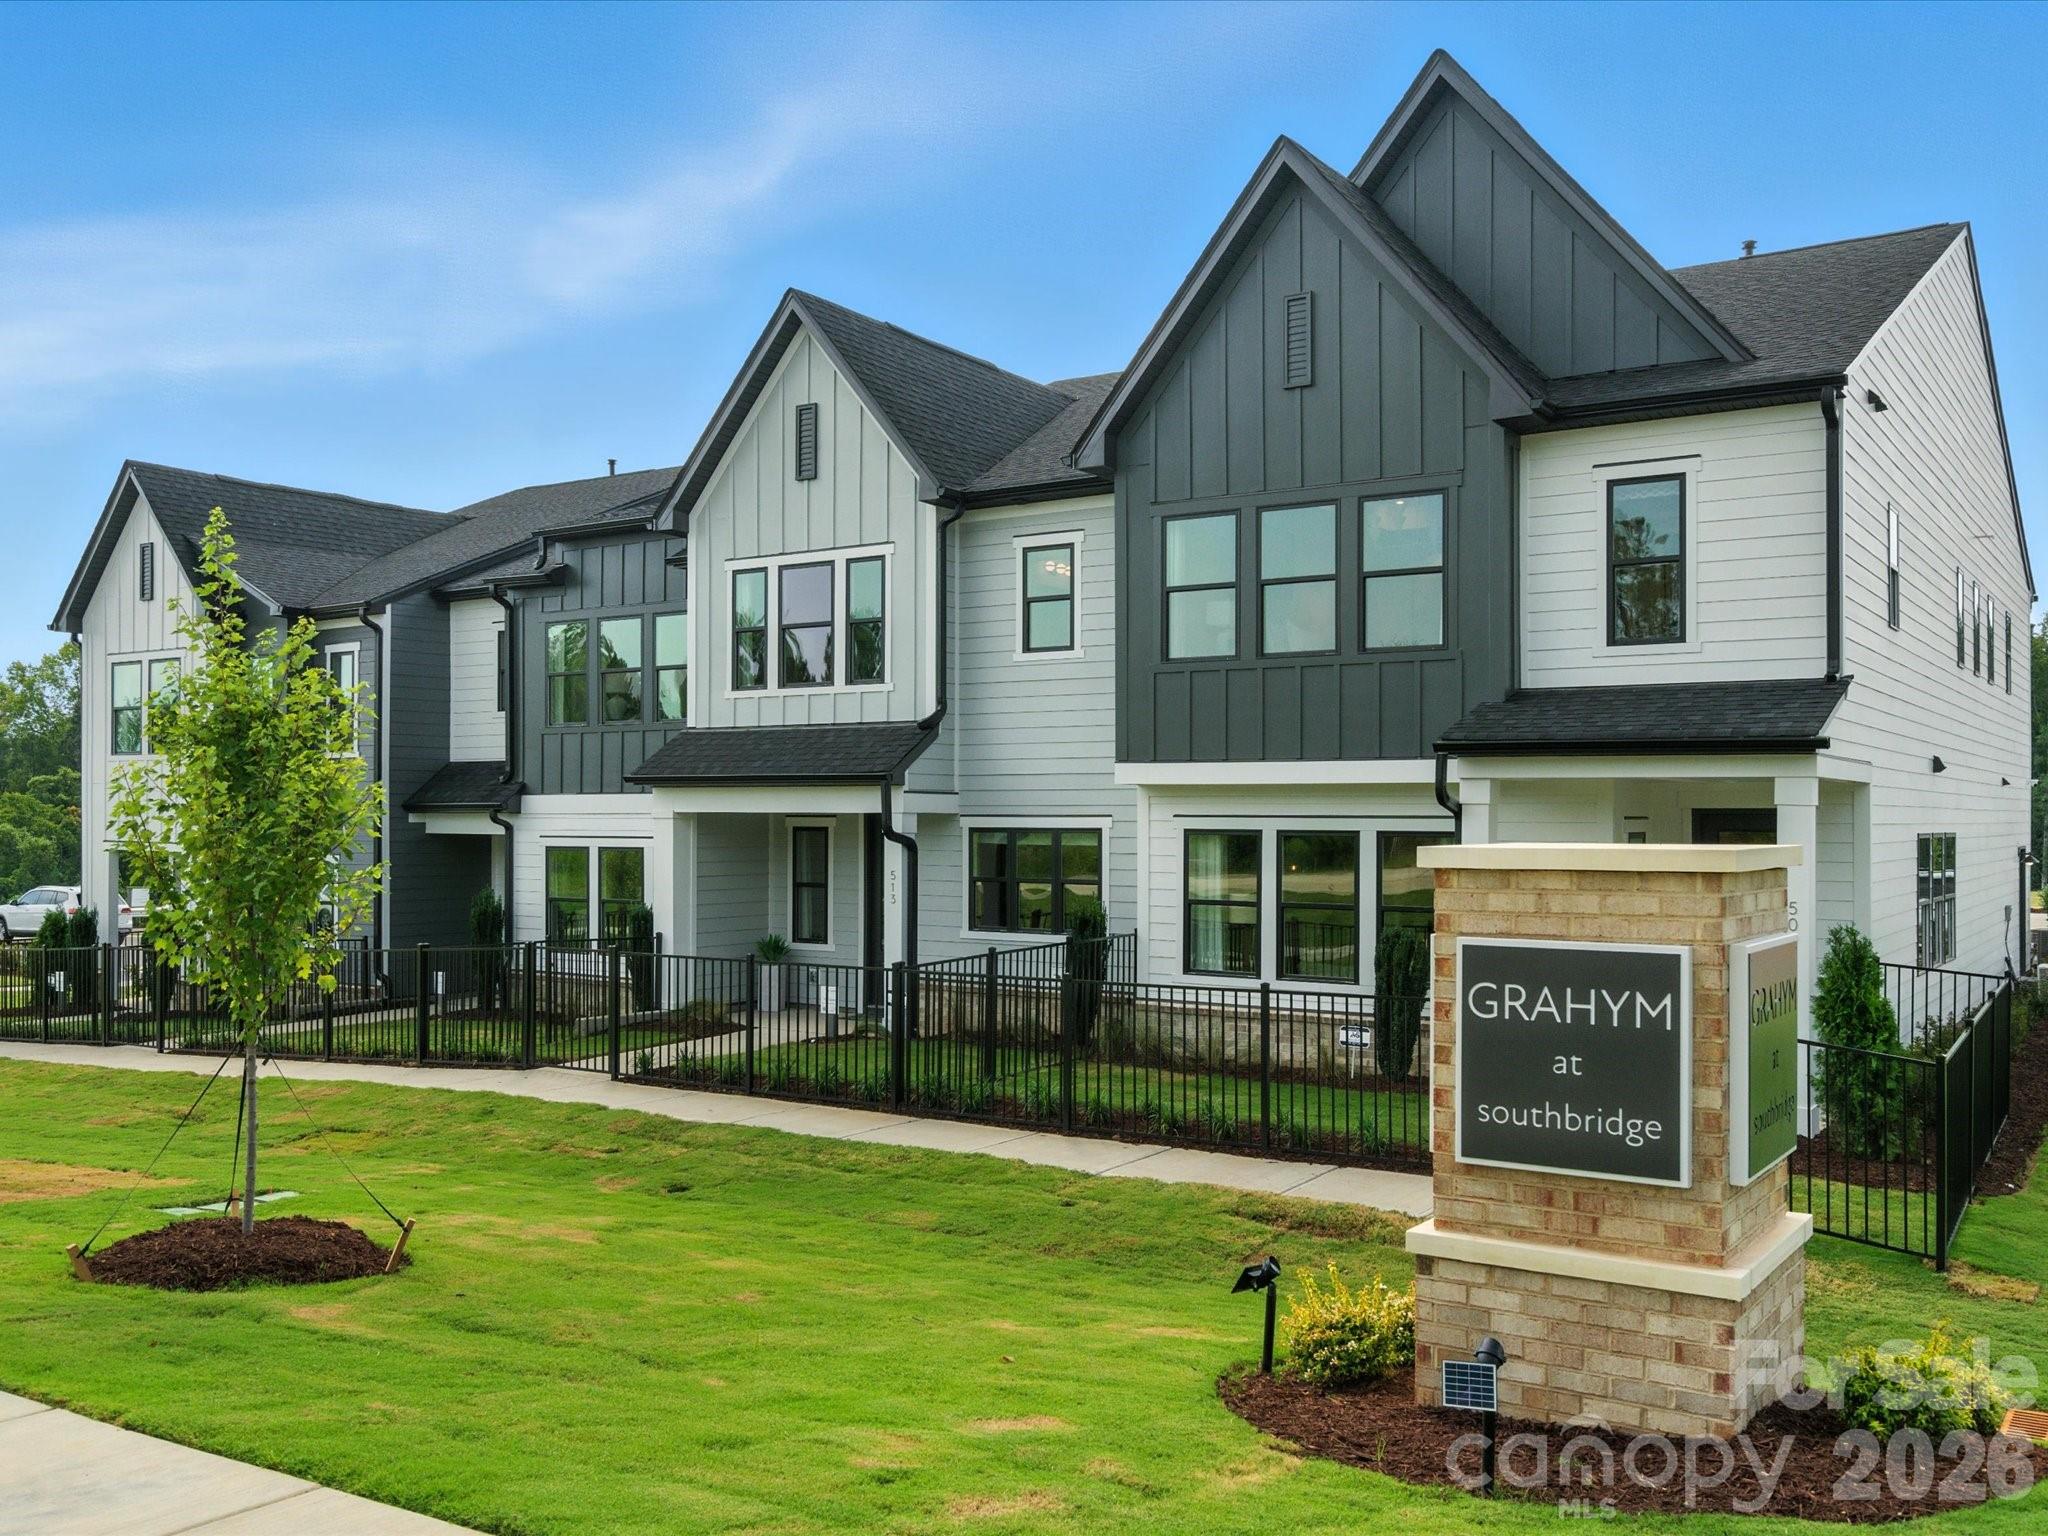
Welcome to our stunning Clarion model home available for sale in Grahym at Southbridge, one of Fort Mill, SC's most sought-after new townhome communities, just minutes from the North Carolina border and the Charlotte metro. The Clarion plan delivers the open-concept living, beginning with a sun-drenched main floor where the kitchen takes center stage: white cabinets, white quartz countertops, a large single-bowl stainless steel sink with a Delta Essa Touch faucet, striking framed polished chevron backsplash tile, black hardware, and a spacious walk-in pantry, all opening seamlessly to the living area. A fenced front yard maintained by the HOA and a covered front entry add rare outdoor charm, while a drop zone at the garage entrance keeps daily life organized. Oak box stairs with sleek black metal baluster open rails lead to a light-filled second floor featuring a versatile loft. The serene primary suite features a tiled walk-in shower, a generous walk-in closet, and a dual-vanity bath finished in white quartz and white cabinetry. Enjoy neighborhood walking trails, maintained landscaping, top-rated Fort Mill schools, and easy access to shopping, dining, and major commuter routes, all in a neighborhood designed around connection and convenience. As a professionally decorated model home, this residence is also available with a designer-curated furniture package, inquire today for details on purchasing the home fully furnished.
#4376919

Fort Mill

513 Nash Street

3 Beds

2 Baths

1,814 Sq.Ft.

$454,990

MLS#: 4376919

Price reduced
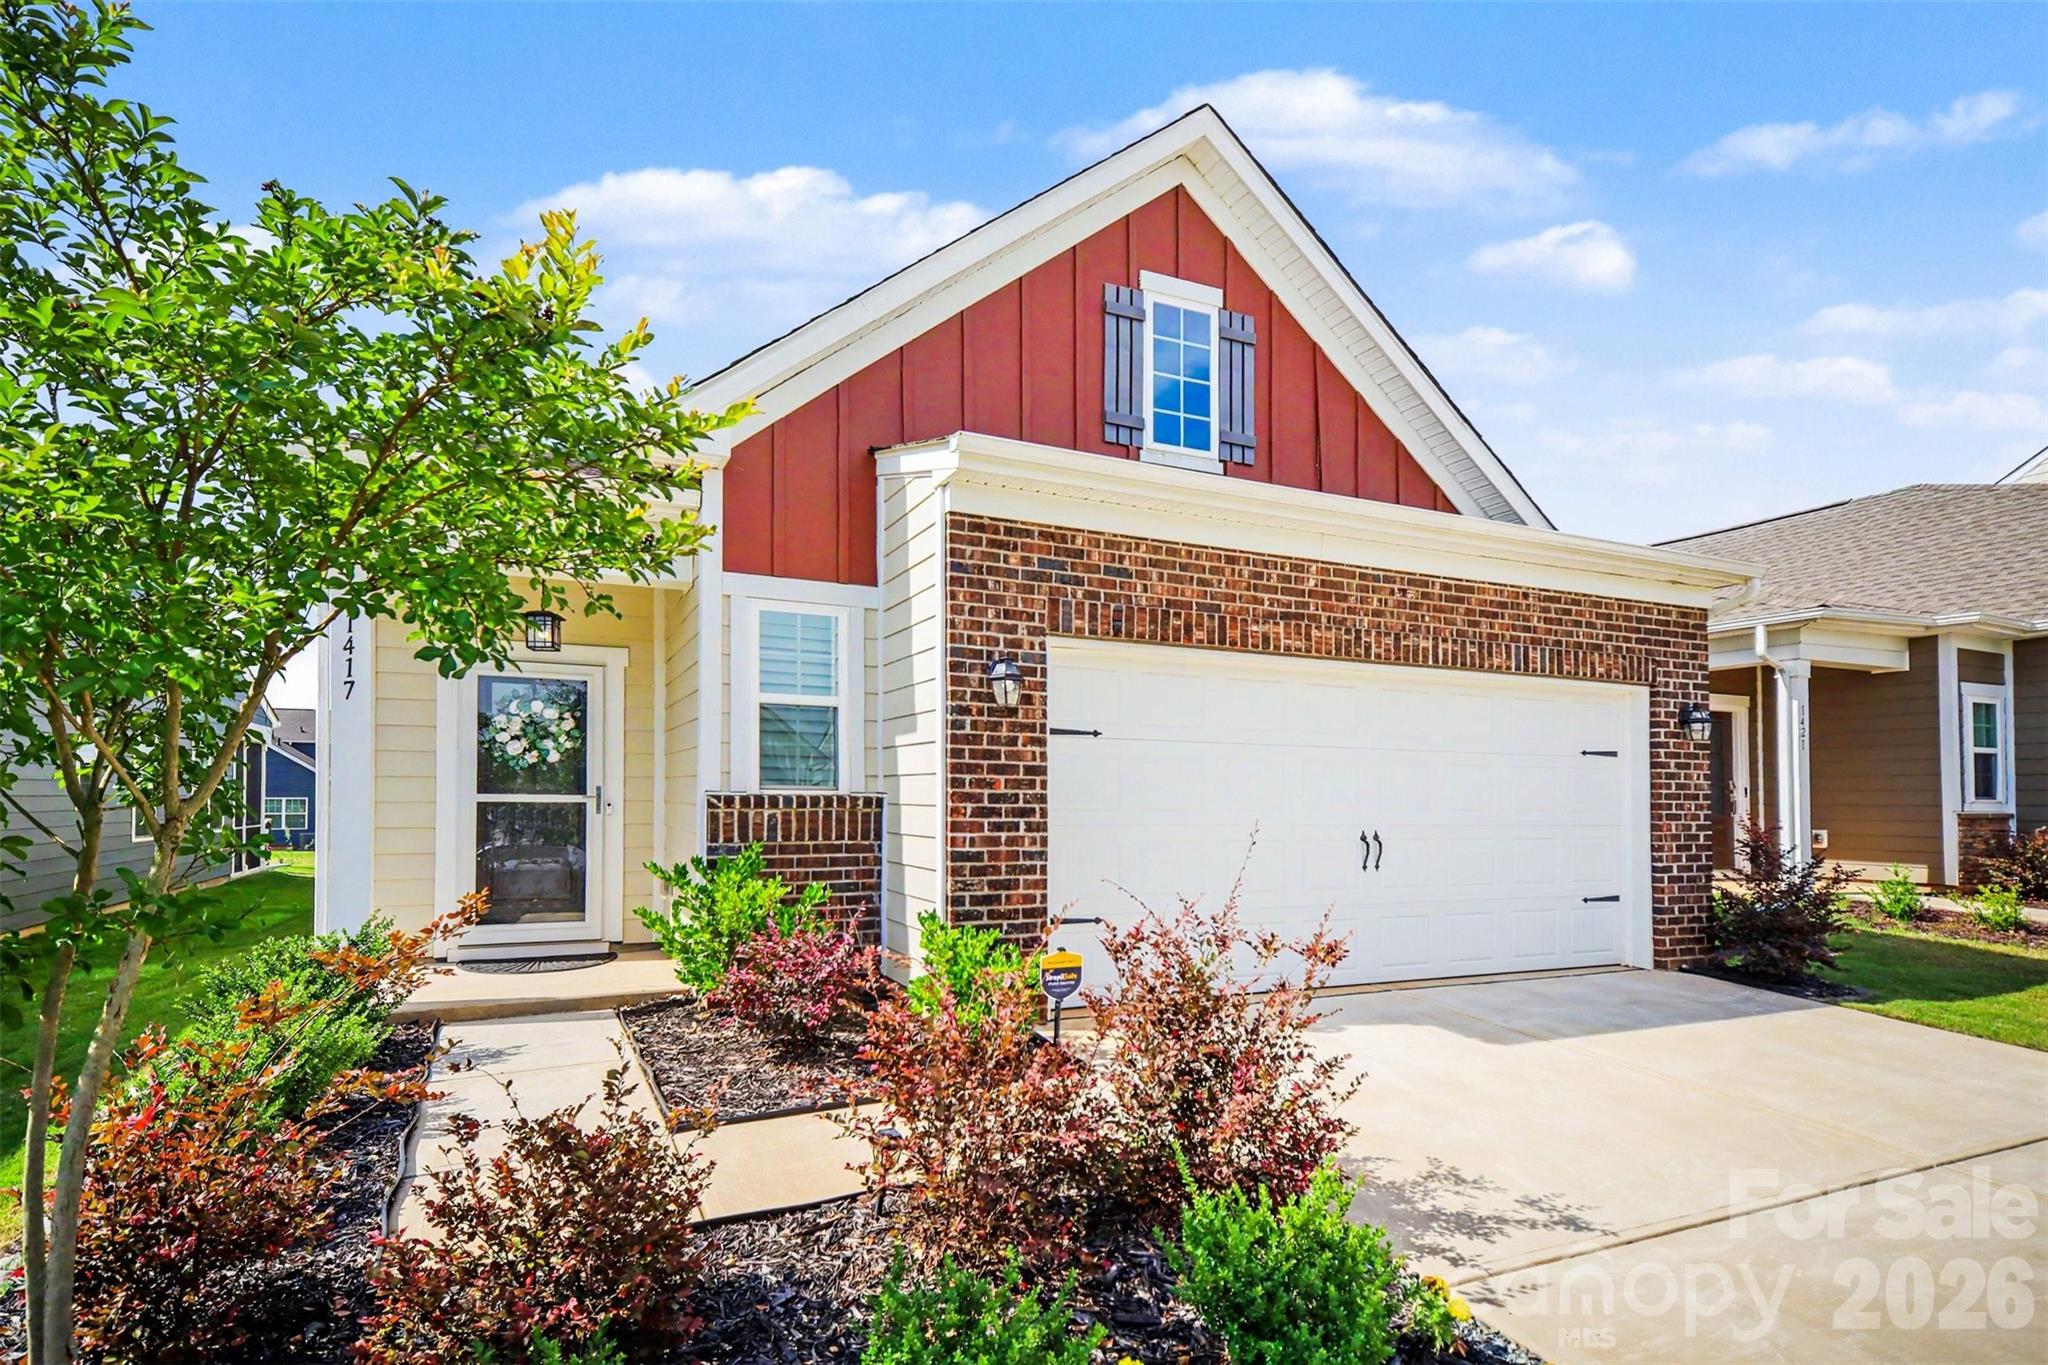
Welcome home to the highly desirable Elizabeth subdivision in Fort Mill! This charming 3-bedroom, 2-bath ranch offers comfortable one-level living with numerous upgrades throughout. Enjoy relaxing year-round in the upgraded screened-in porch, while plantation shutters add timeless elegance to every room. The home features updated light fixtures, ceiling fans, and a gas range with Air Fry and convection oven capabilities—perfect for everyday cooking and entertaining.

Additional highlights include a walk-in attic providing abundant storage space, a convenient garage nook for tools and hobbies, and durable epoxy flooring in the garage. Located in one of Fort Mill's most sought-after communities, this move-in-ready home combines style, functionality, and convenience.
#4389421

Fort Mill

1417 Turkey Roost Road

3 Beds

2 Baths

1,540 Sq.Ft.

$454,900

MLS#: 4389421

Price reduced
Discover low-maintenance living without sacrificing space in this beautifully appointed 2,448 sq. ft. townhome in the heart of Fort Mill. Perfectly situated near Interstate 77, this home offers easy access to Kingsley, historic downtown Fort Mill, and an abundance of nearby dining, shopping, and entertainment options.

Inside, you'll love the thoughtfully designed open layout featuring a spacious family room with a cozy fireplace, creating the perfect gathering space for relaxing or entertaining. The gourmet kitchen is a standout with double ovens, upgraded cabinetry, sleek quartz countertops, and modern finishes that bring both style and function together beautifully. Elegant oak tread stairs add warmth and character throughout the home.

With 3 bedrooms, 2.5 bathrooms, a private pocket office on the main floor, and a versatile upstairs flex room, this home offers plenty of room to live, work, and unwind. Enjoy peaceful evenings on the covered back porch and the convenience of a spacious 2-car garage — all with the ease of townhome living and the feel of a single-family home. Schedule your tour today!
#4381818

Fort Mill

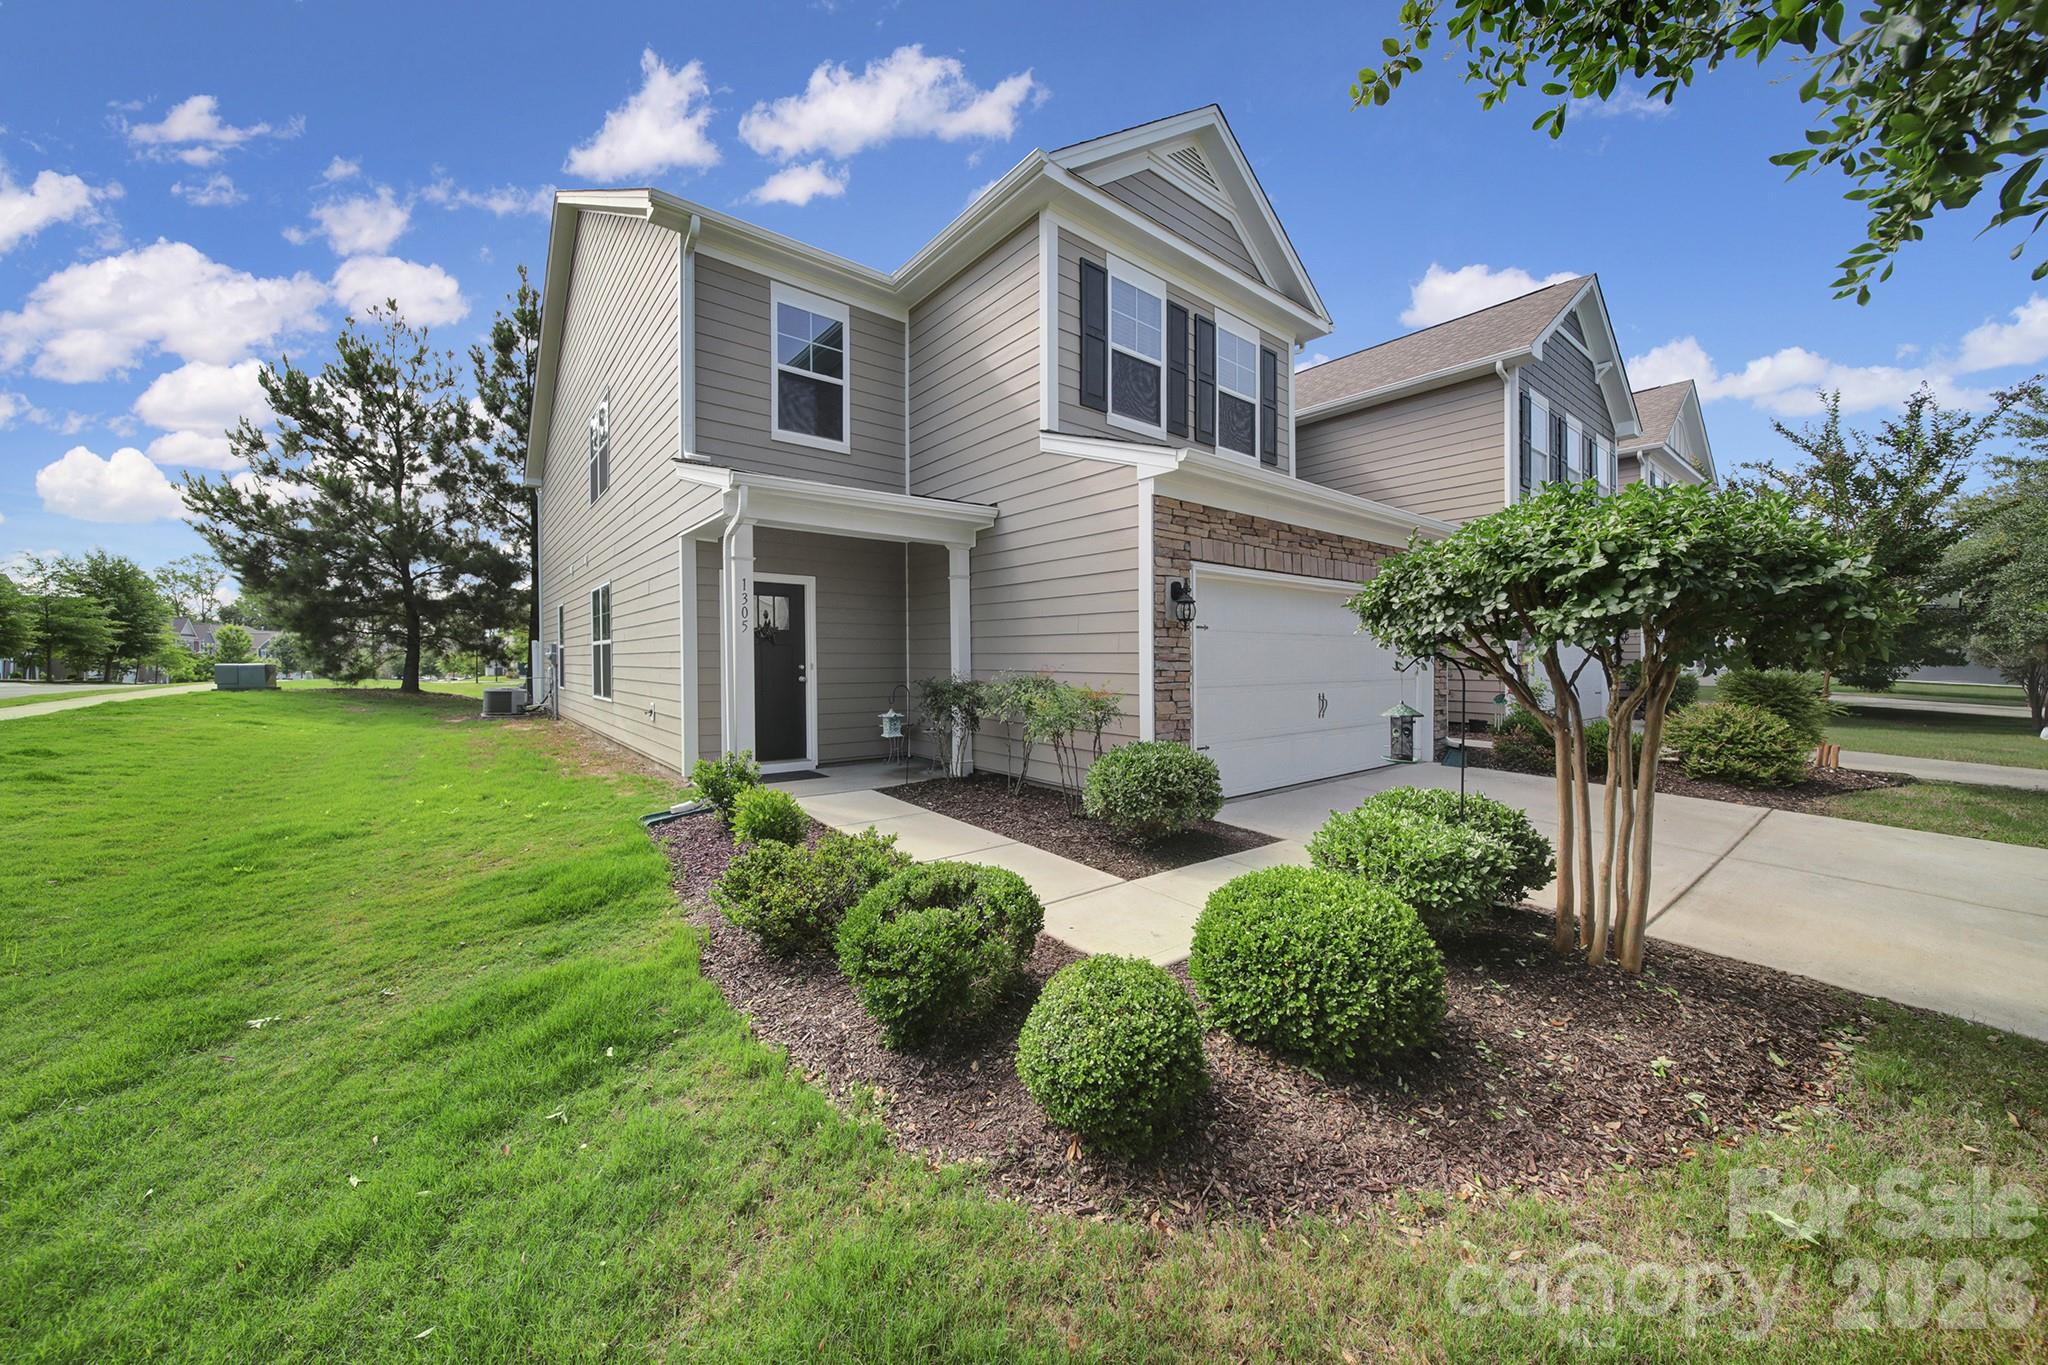
1305 Margo Mannor None

3 Beds

2 Baths

2,448 Sq.Ft.

$454,000

MLS#: 4381818

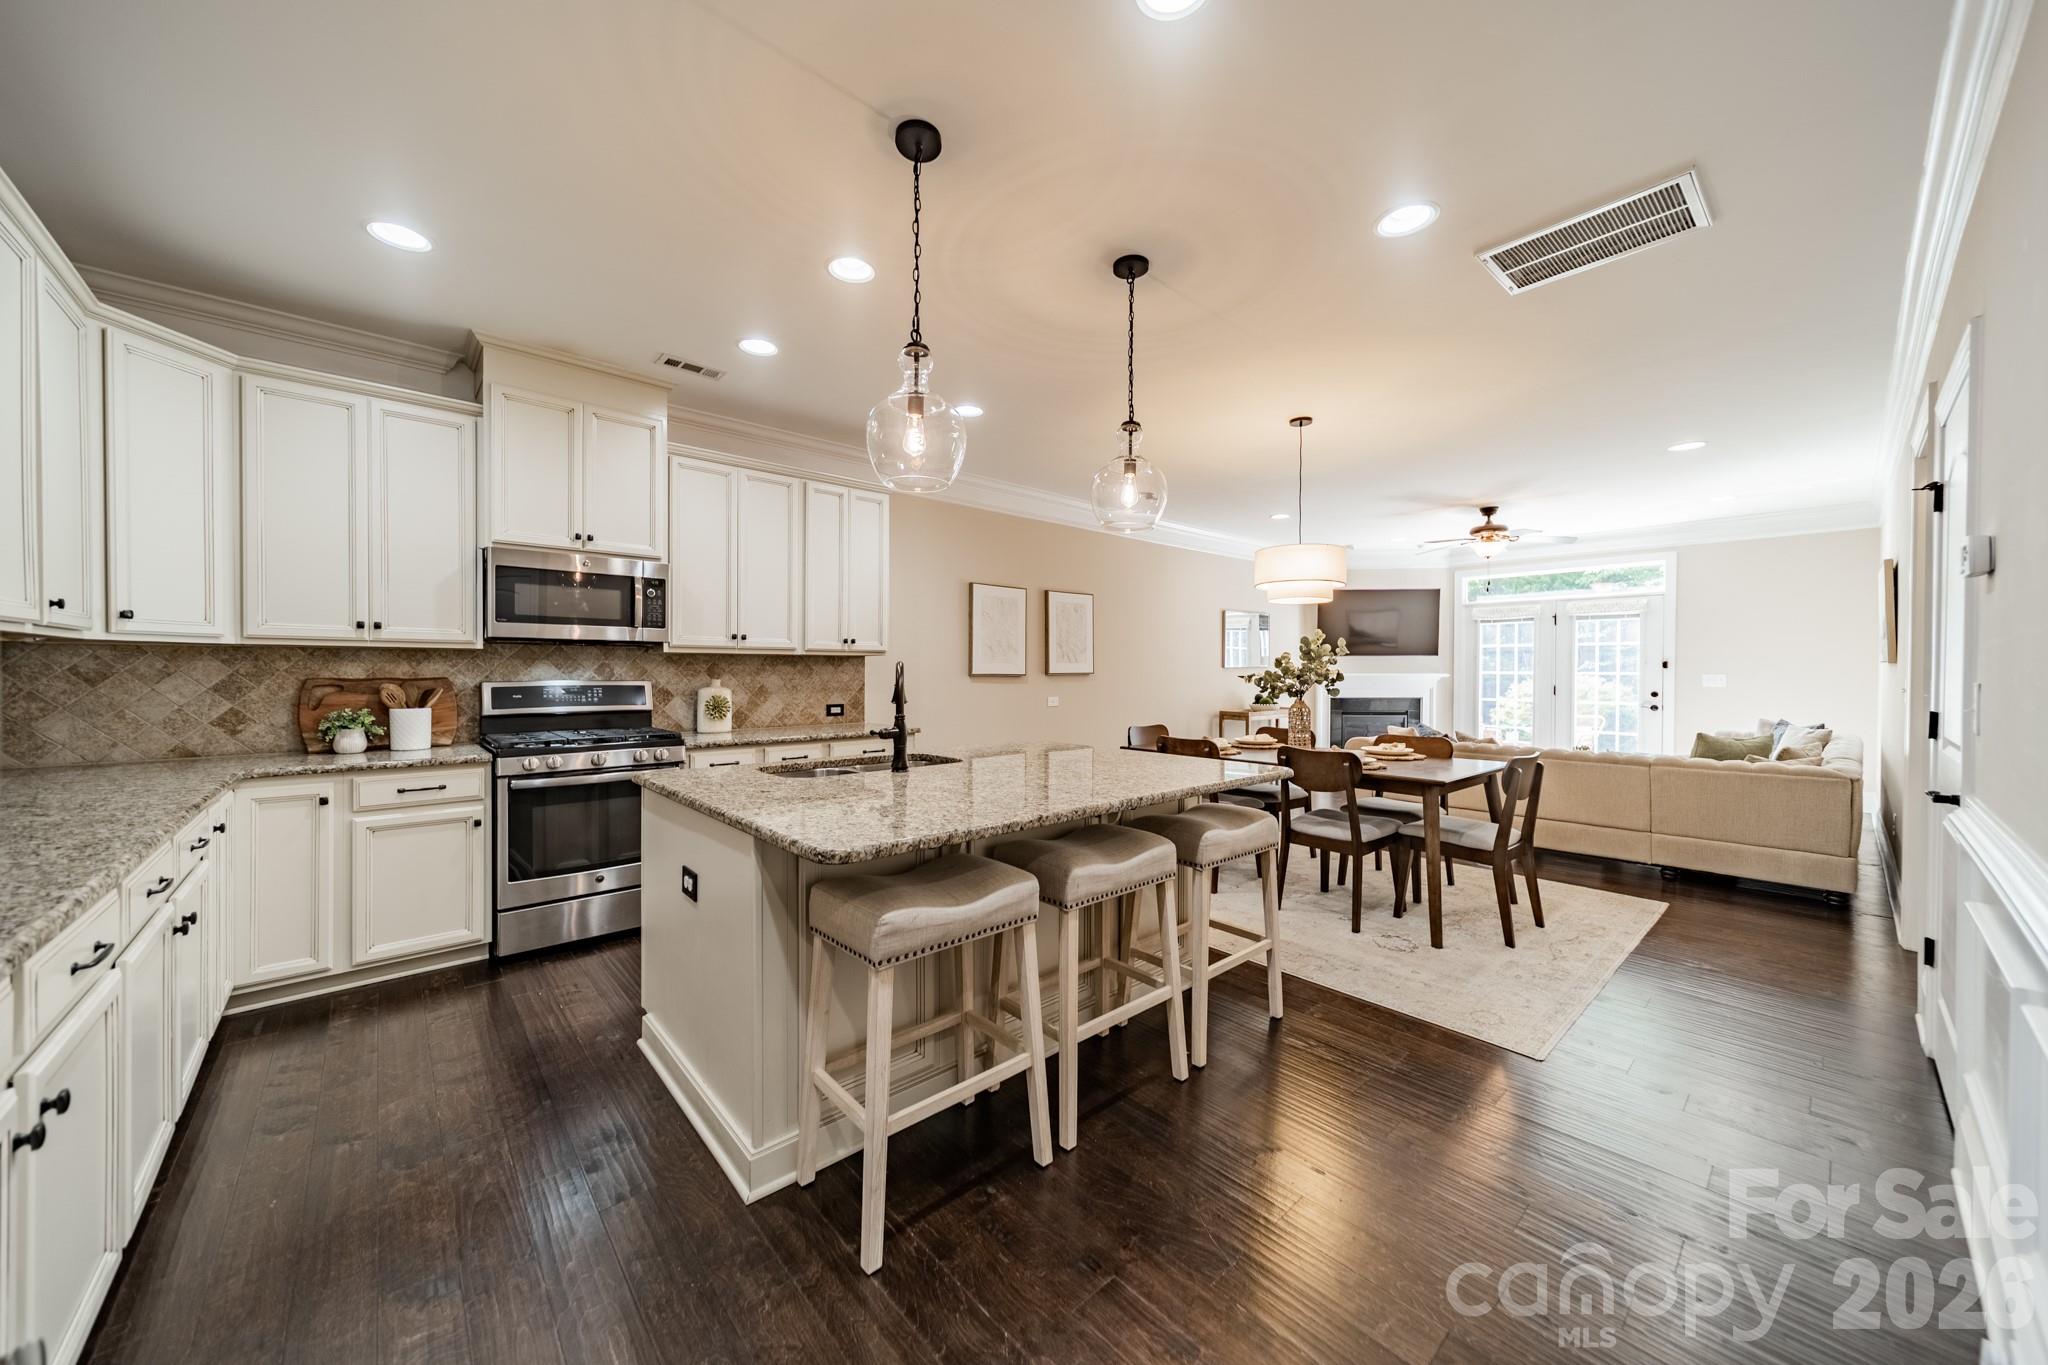
Desirable Forest Grove Community — North-facing corner-unit townhome! A two-story entry opens to sun-filled living spaces with wood flooring throughout living areas. The main-level primary suite features a striking accent wall for a designer touch. The chef’s kitchen showcases white custom cabinetry, subway tile backsplash, granite countertops, a large island with breakfast bar, stainless steel appliances, a gas cooktop, and a refrigerator that conveys. Enjoy an open-concept layout connecting the kitchen, dining, and living areas—perfect for everyday living and entertaining. Upstairs offers a spacious loft, three additional bedrooms, and a full bath with dual sinks and tile flooring. Additional features include a 2-car garage with epoxy flooring and shelving, an outdoor back patio, and a washer and dryer that convey. Termite bond included. Benefit from low South Carolina taxes and top-rated schools, with convenient access to shopping, restaurants, and more!
#4386941

Fort Mill

1305 Rainier Drive

4 Beds

2 Baths

2,456 Sq.Ft.

$452,900

MLS#: 4386941

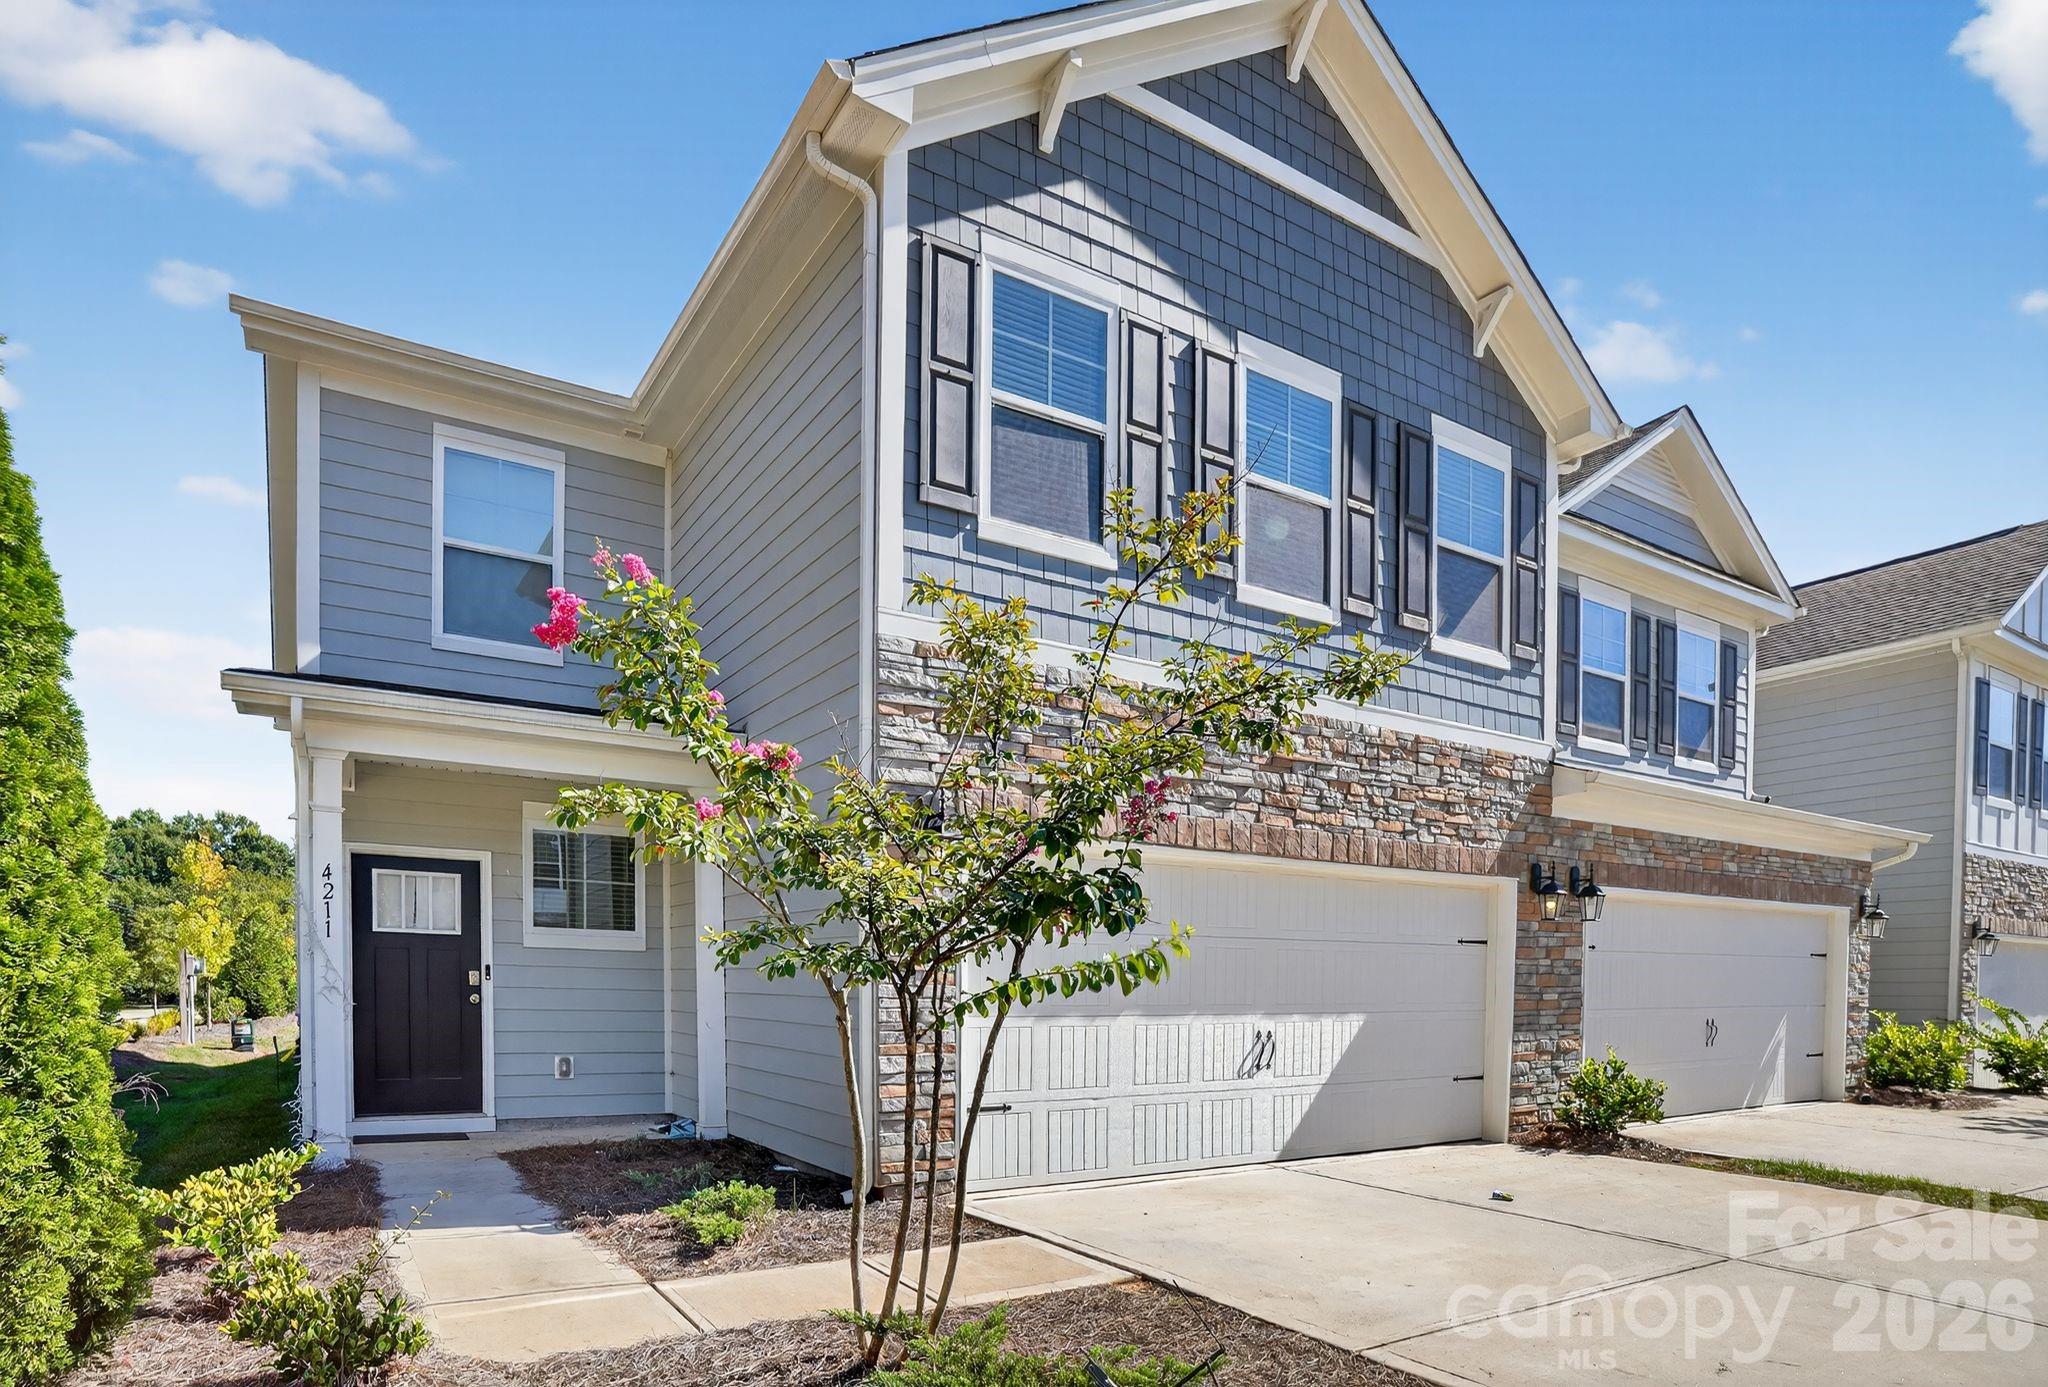
End-unit townhome at the front of Avondale, offering both privacy and convenience. Open-concept layout with abundant natural light, a modern kitchen with granite countertops, stainless steel appliances, and a spacious island. Main-level bedroom with nearby full bath plus upstairs primary suite with separate tub/shower, three additional bedrooms, and a large flex space. Resort-style amenities include a pool, clubhouse, fitness center, pickleball, and bocce courts—close to Ballantyne, shopping, dining, and award-winning schools. Recently built 2023 all appliances and systems 2 years old
#4351163

Fort Mill

4211 Plumeria Way

4 Beds

3 Baths

2,570 Sq.Ft.

$450,000

MLS#: 4351163

Price reduced
SELLERS ARE WILLING TO OFFER UP TO A $5,000 CONCESSION FOR BUYER MORTGAGE RATE BUY-DOWN OR CLOSING EXPENSES WITH ACCEPTABLE OFFER. Welcome to 1109 Blackwaterside Dr., a beautifully designed two-story residence that perfectly balances comfort and style. This inviting home features three spacious bedrooms and two and a half baths, making it ideal for those seeking extra space. The layout seamlessly connects the living, dining, and kitchen areas, creating an inviting atmosphere perfect for entertaining and social gatherings. Enjoy chilly evenings by the elegant gas log fireplace, which adds both warmth and charm to your living space. Cook with ease in the modern kitchen equipped with granite countertops, a stylish tile backsplash, high-end stainless steel appliances, and a 4-burner gas stove-perfect for the home chef. Step outside to a large, fully fenced backyard-ideal for pets, entertaining or simply enjoying outdoor gatherings with friends and family. Upstairs, you'll find all three large bedrooms with ample-sized closets for storage. The primary bedroom features a large walk-in closet and the bathroom includes dual sinks and vanities, a garden tub, and a large, separate tiled shower. Located in the desirable community of Waterside at the Catawba, this community boasts many amenities such as a large outdoor swimming pool with clubhouse which is perfect for hosting holiday parties.  Additional neighborhood amenities include tennis courts, pickleball courts, scenic walking trails, including a trail that leads to the Catawba River. Waterside at the Catawba community events include holiday egg hunts, costume  parties and the July 4th parade. This beautiful home is close to downtown Fort Mill where you'll find many great restaurants, breweries, local shops and neighborhood parks. Don't miss the opportunity to make this fantastic property your new home!
#4356822

Fort Mill

1109 Blackwaterside Drive

3 Beds

2 Baths

2,130 Sq.Ft.

$450,000

MLS#: 4356822

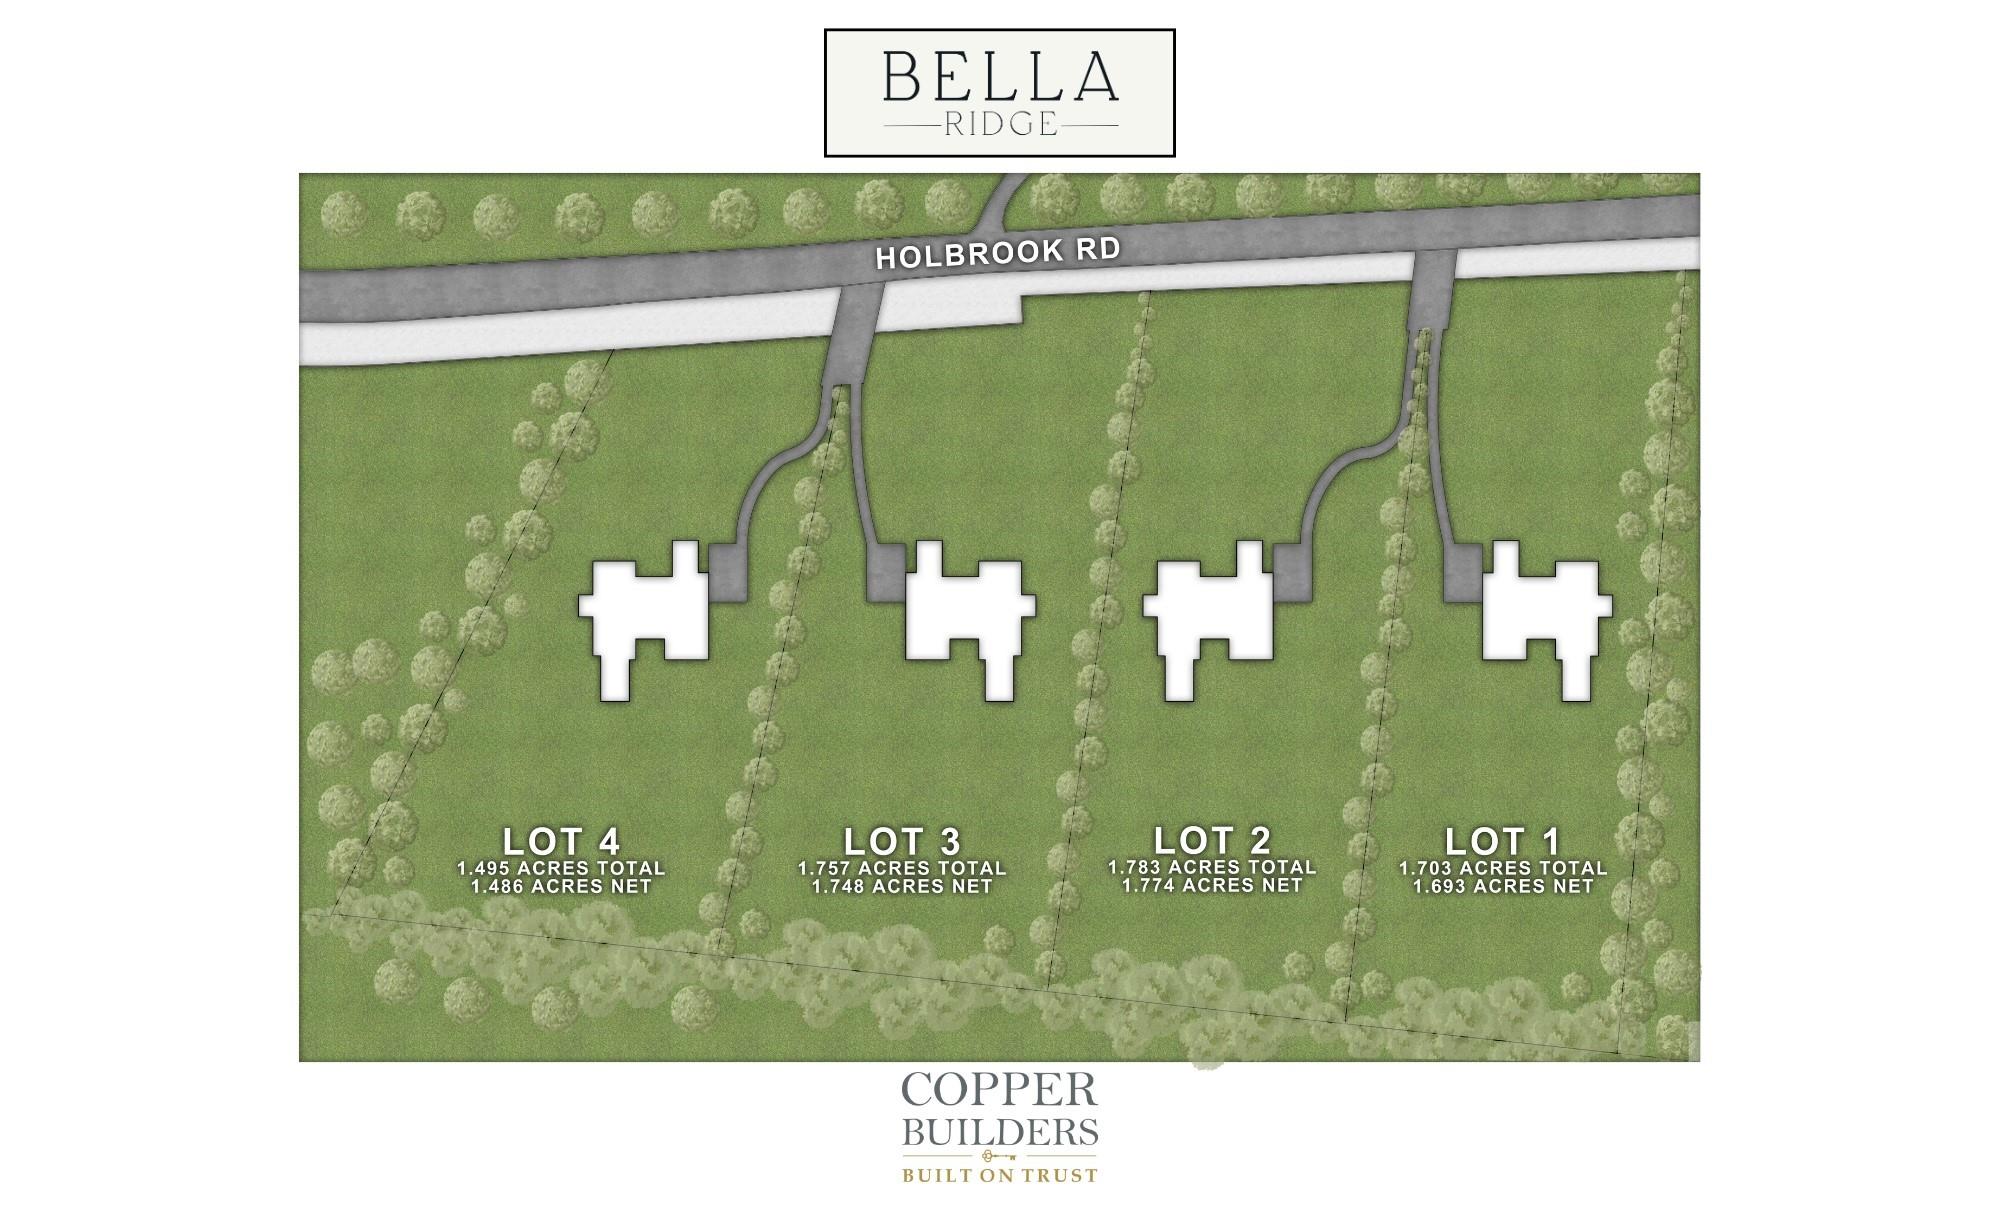
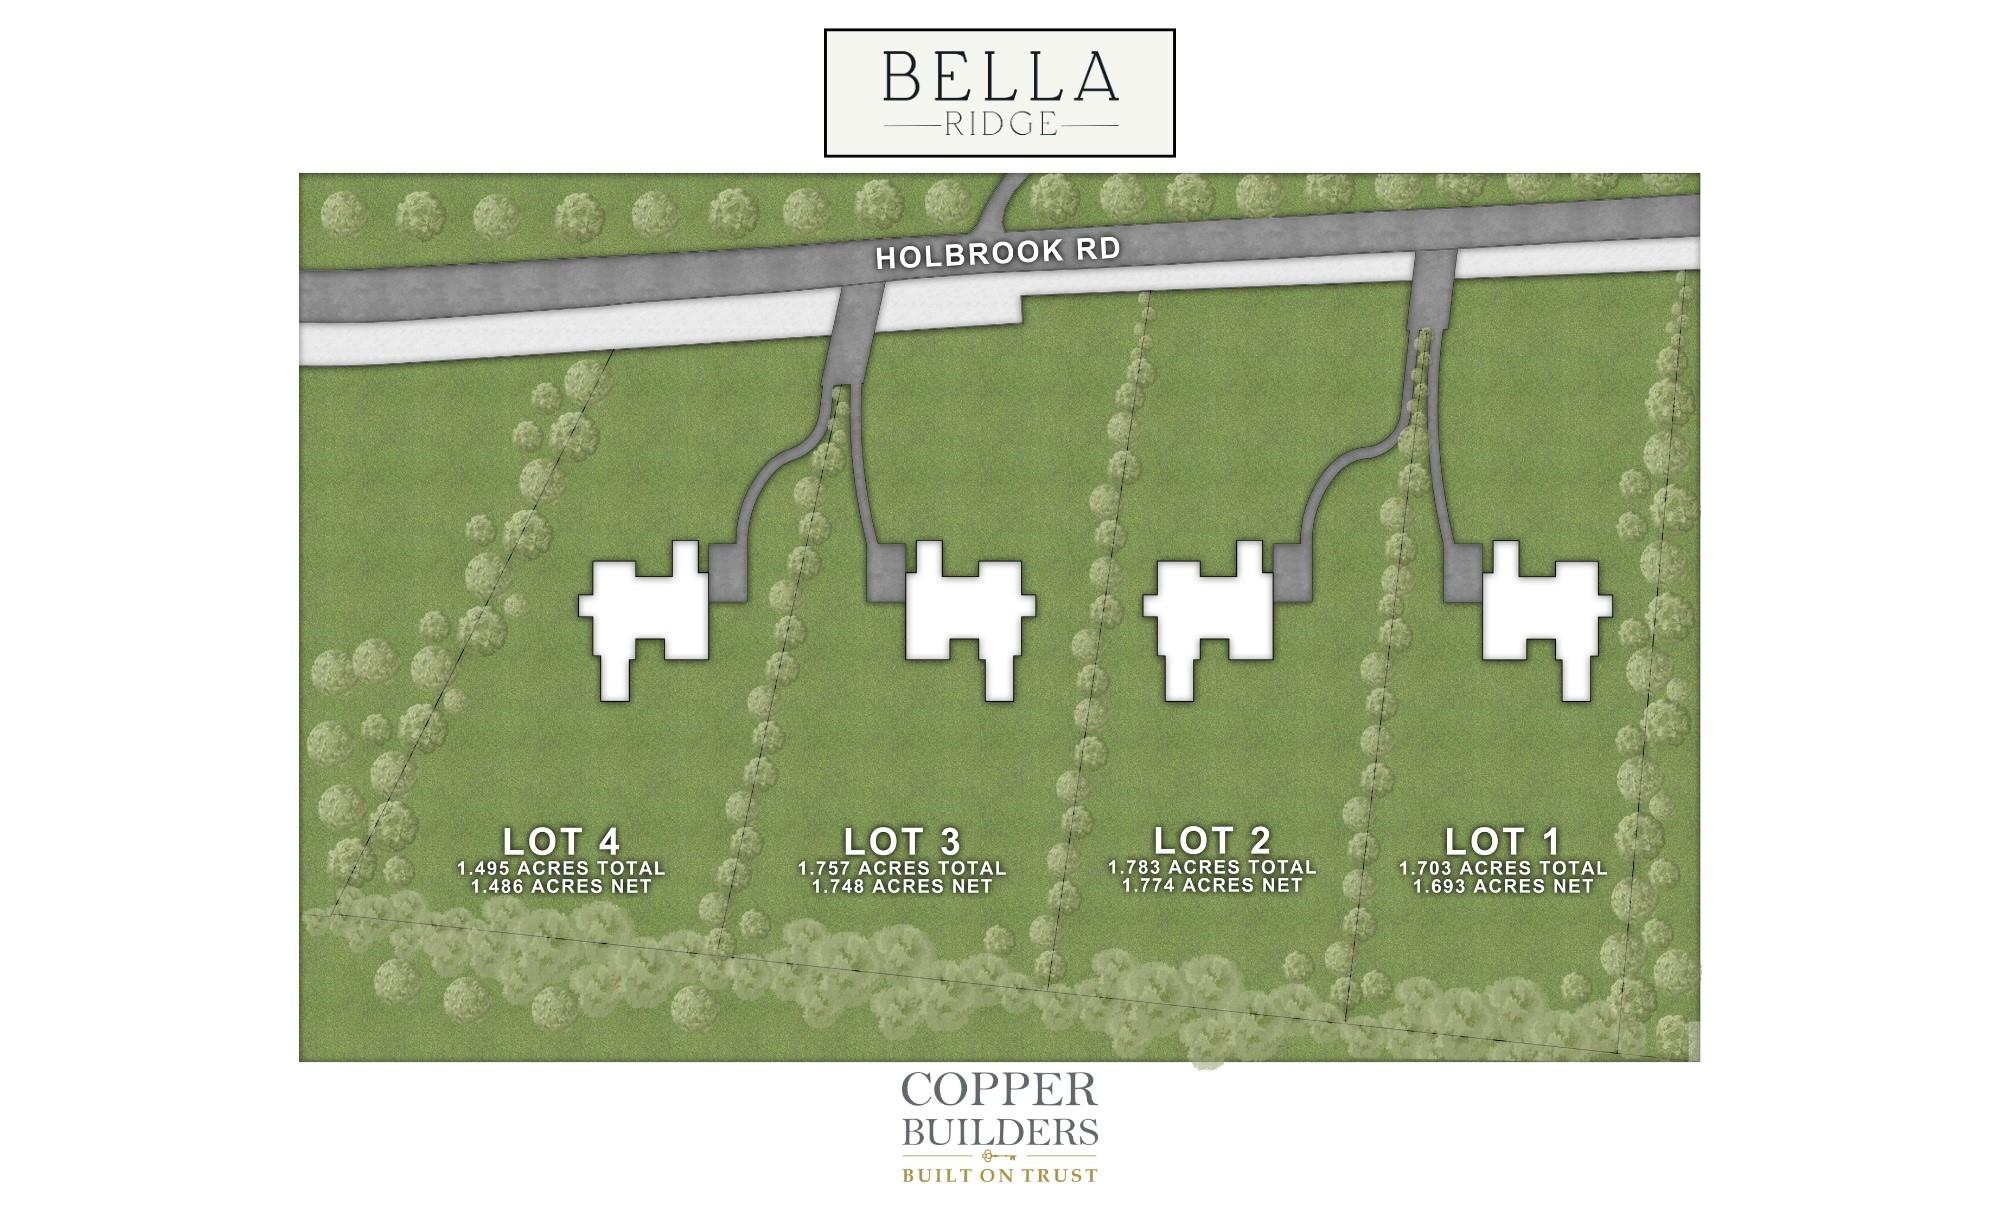
Introducing four new estate homesites in Bella Ridge II — a rare opportunity to build the custom home you've always envisioned on some of the most desirable acreage in Fort Mill. These exceptional homesites, each approximately 1.7+ acres, offer a beautiful combination of open space, mature trees, and privacy, creating the perfect setting for luxury living in one of the area's most sought-after communities.

Buyers have the unique opportunity to work with one of the region's premier custom home builders and experienced design professionals to create a home that reflects their personal style and lifestyle needs. Choose from an extensive portfolio of thoughtfully designed floor plans, modify an existing plan, or start from scratch and design a completely custom home tailored specifically to your family.

Whether you're dreaming of a sprawling ranch with expansive outdoor living spaces, a luxurious two-story estate with a pool and guest suite, or a modern farmhouse with every custom feature imaginable, these homesites provide the flexibility to bring your vision to life. Both crawl space and slab foundation options are available, allowing buyers to create the home that best fits their preferences and budget.

The builder's stunning model home on Fairview Road, conveniently located just minutes from SouthPark Mall, showcases the exceptional craftsmanship, quality construction, innovative design, and attention to detail that have earned them an outstanding reputation throughout the greater Charlotte region.

Bella Ridge II offers the increasingly rare combination of large estate-sized homesites, custom architecture, privacy, and convenience. Residents enjoy easy access to charming Downtown Fort Mill, top-rated schools, outstanding dining, shopping, golf, and the renowned Anne Springs Close Greenway, with over 2,100 acres of preserved natural beauty, trails, lakes, and recreational amenities.

These homesites provide ample room for pools, detached garages, workshops, outdoor kitchens, guest cottages, and extensive outdoor living areas, allowing homeowners to create a true estate property designed around the way they live and entertain.

If you've been searching for the opportunity to build a fully customized luxury home on acreage in Fort Mill, Bella Ridge II represents one of the last opportunities of its kind.
#4385648

Fort Mill

2031 Holbrook Road 2

None Beds

None Baths

N/A

$450,000

MLS#: 4385648

Price reduced
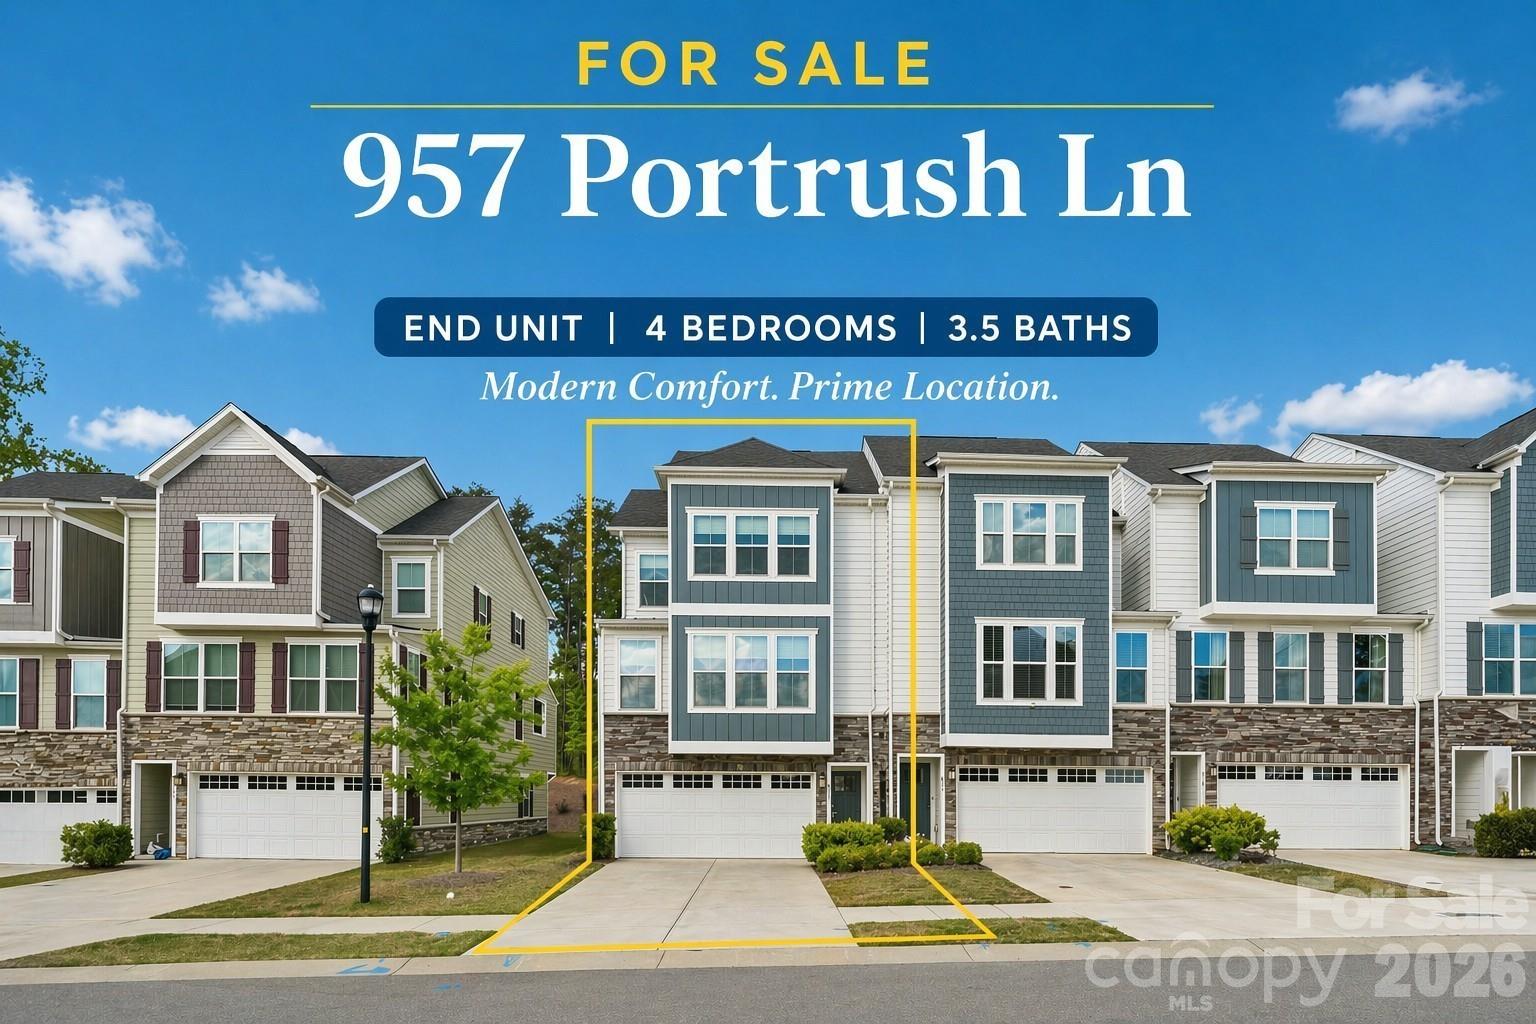
Rare opportunity to own a highly sought-after end-unit townhome—offering extra windows, more natural light, and added privacy.  Located in a walkable community just minutes from Lake Wylie, this 3-story home delivers the perfect mix of comfort and lifestyle.

The first floor features a private guest suite with full bath—ideal for visitors or a home office, with its own back entrance. The main level on the second floor is open and inviting, centered around a standout kitchen with a large island, gas cooktop and two ovens—perfect for everyday living and entertaining.  Modern finishes, tall ceilings, LED lighting, and soft close cabinets are impressive!

Enjoy your covered outdoor balcony overlooking a peaceful, tree-lined backdrop—your own private space to relax, unwind, or start your day with coffee and end your day enjoying the night sky.

Upstairs offers three spacious bedrooms, including the primary bedroom with ensuite bath and walk in closet.  The secondary bedrooms are spacious.  In hallway, you will find full bath and laundry.  Even better, the refrigerator, washer, and dryer are all included—making this home truly move-in ready!

Just minutes to shopping, dining, wine shops, and a local brewery, with quick access to Interstate 77 for an easy commute to Charlotte.  Plus, The Grove at Tega Cay is coming soon nearby—bringing even more energy and convenience right to your doorstep.

End units like this don’t come up often—don’t miss your chance, schedule your showing today!
#4369134

Tega Cay

957 Portrush Lane

4 Beds

3 Baths

2,230 Sq.Ft.

$450,000

MLS#: 4369134

Introducing four new estate homesites in Bella Ridge II — a rare opportunity to build the custom home you've always envisioned on some of the most desirable acreage in Fort Mill. These exceptional homesites, each approximately 1.7+ acres, offer a beautiful combination of open space, mature trees, and privacy, creating the perfect setting for luxury living in one of the area's most sought-after communities.

Buyers have the unique opportunity to work with one of the region's premier custom home builders and experienced design professionals to create a home that reflects their personal style and lifestyle needs. Choose from an extensive portfolio of thoughtfully designed floor plans, modify an existing plan, or start from scratch and design a completely custom home tailored specifically to your family.

Whether you're dreaming of a sprawling ranch with expansive outdoor living spaces, a luxurious two-story estate with a pool and guest suite, or a modern farmhouse with every custom feature imaginable, these homesites provide the flexibility to bring your vision to life. Both crawl space and slab foundation options are available, allowing buyers to create the home that best fits their preferences and budget.

The builder's stunning model home on Fairview Road, conveniently located just minutes from SouthPark Mall, showcases the exceptional craftsmanship, quality construction, innovative design, and attention to detail that have earned them an outstanding reputation throughout the greater Charlotte region.

Bella Ridge II offers the increasingly rare combination of large estate-sized homesites, custom architecture, privacy, and convenience. Residents enjoy easy access to charming Downtown Fort Mill, top-rated schools, outstanding dining, shopping, golf, and the renowned Anne Springs Close Greenway, with over 2,100 acres of preserved natural beauty, trails, lakes, and recreational amenities.

These homesites provide ample room for pools, detached garages, workshops, outdoor kitchens, guest cottages, and extensive outdoor living areas, allowing homeowners to create a true estate property designed around the way they live and entertain.

If you've been searching for the opportunity to build a fully customized luxury home on acreage in Fort Mill, Bella Ridge II represents one of the last opportunities of its kind.
#4385649

Fort Mill

2031 Holbrook Road 3

None Beds

None Baths

N/A

$450,000

MLS#: 4385649

Price reduced
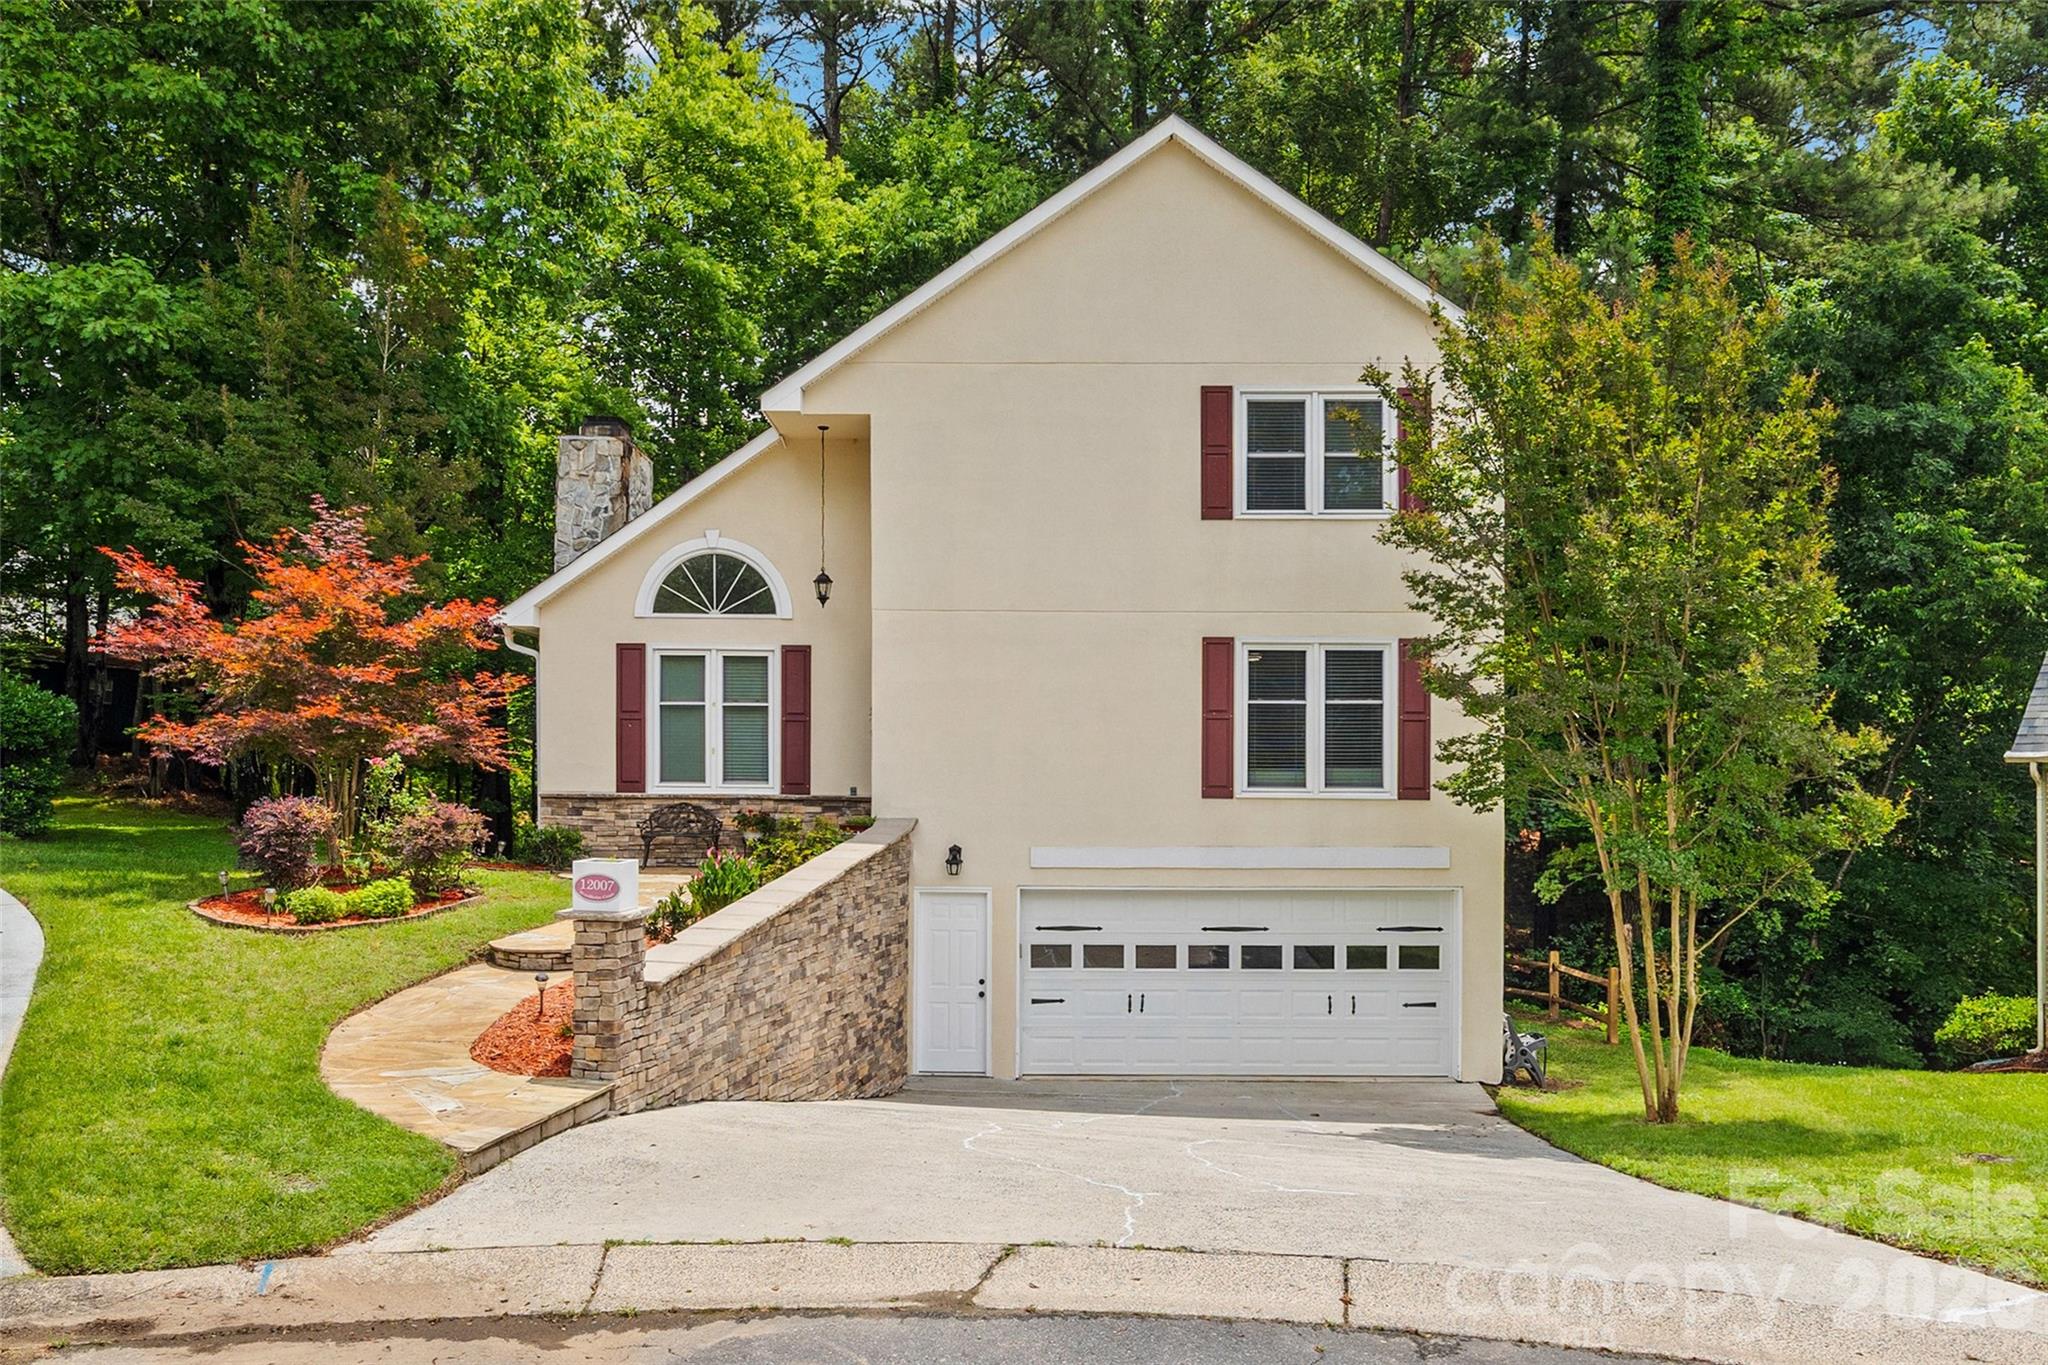
Charming 3-bedroom, 2-bath home nestled on a peaceful wooded cul-de-sac lot in the highly sought-after community of Tega Cay! This inviting home offers the perfect blend of privacy, character, and convenience. Enjoy entertaining friends and family or simply relaxing with nature from the freshly re-painted deck overlooking the serene backyard, complete with a cozy patio retreat.

The versatile walk-out basement flex room is currently used as a bedroom but would also make an ideal media room, home office, game room, art studio, or workout space. The main level features a spacious bedroom currently utilized as an office, along with a full bath for added flexibility. Upstairs, you'll find two additional bedrooms connected by a convenient Jack-and-Jill bathroom.

Recent updates include new flooring, fresh interior and exterior paint, updated lighting fixtures, and more, making this home move-in ready. Additional features include a garage with extra storage space and plenty of room for all your outdoor gear and hobbies.

Located in the heart of historic Tega Cay, residents enjoy access to an incredible lifestyle featuring Lake Wylie, golf courses, tennis courts, parks, walking trails, the beach club, and a variety of community events. Conveniently situated within the award-winning Fort Mill School District and just minutes from shopping, dining, and major commuter routes, this home offers the best of both tranquility and accessibility.

Don't miss this opportunity to own a charming retreat in one of the area's most desirable lake communities!
#4386268

Tega Cay

12007 Woodholm Court

3 Beds

2 Baths

1,945 Sq.Ft.

$450,000

MLS#: 4386268

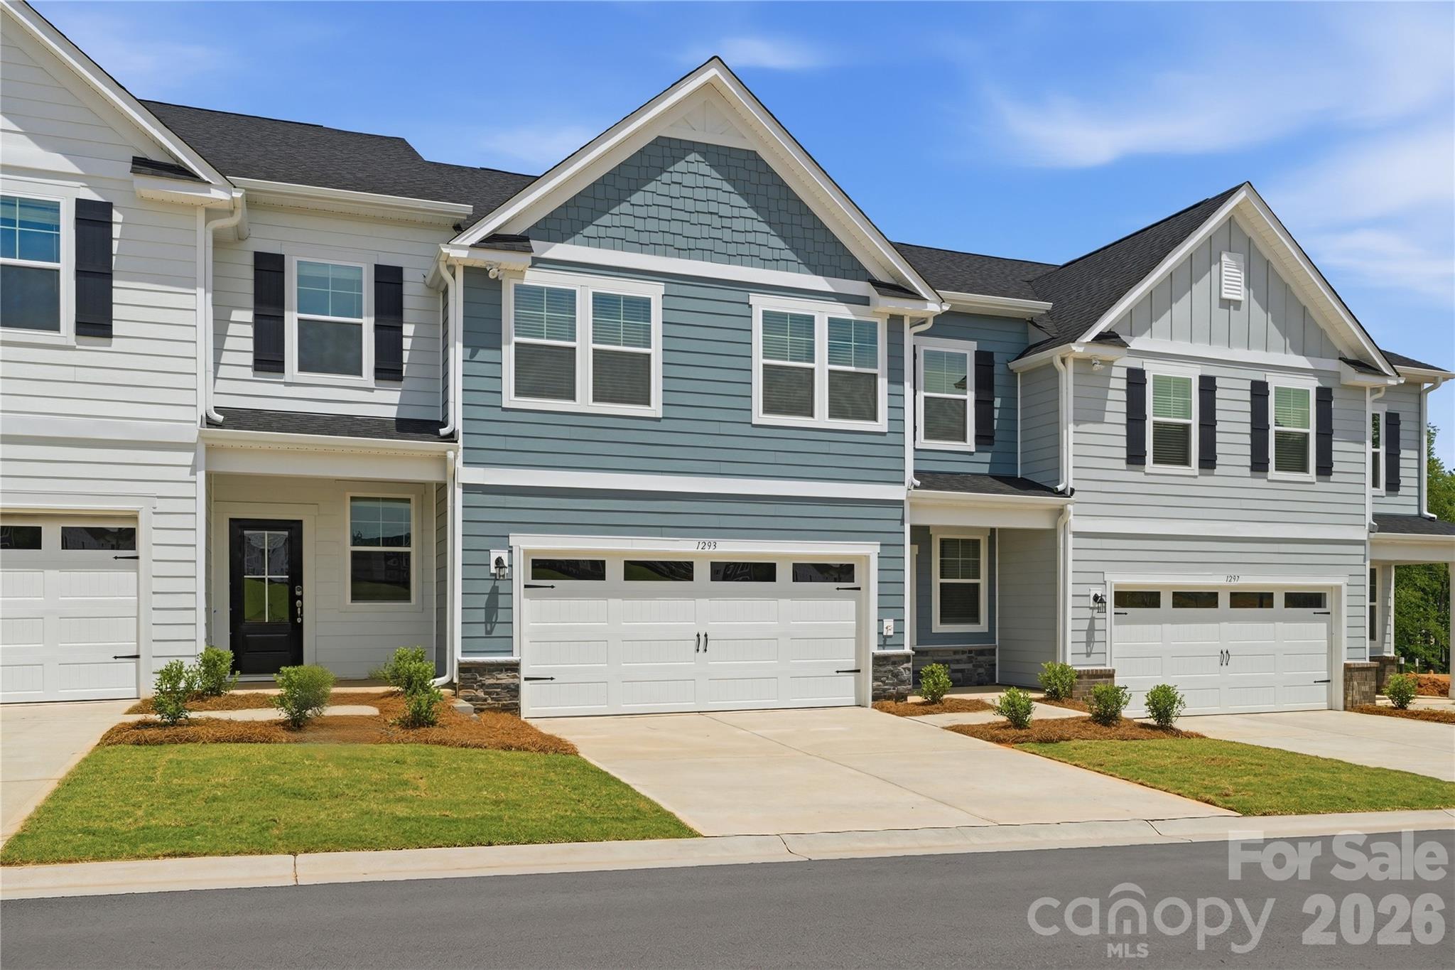
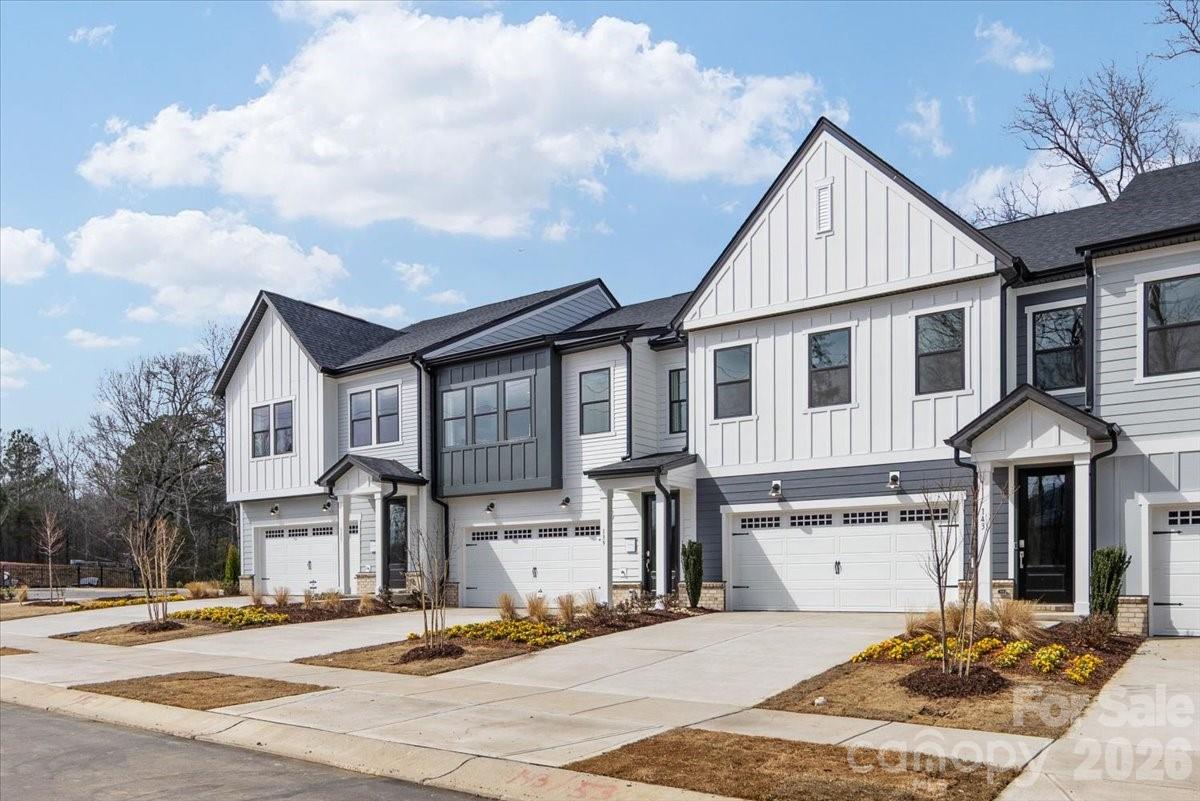
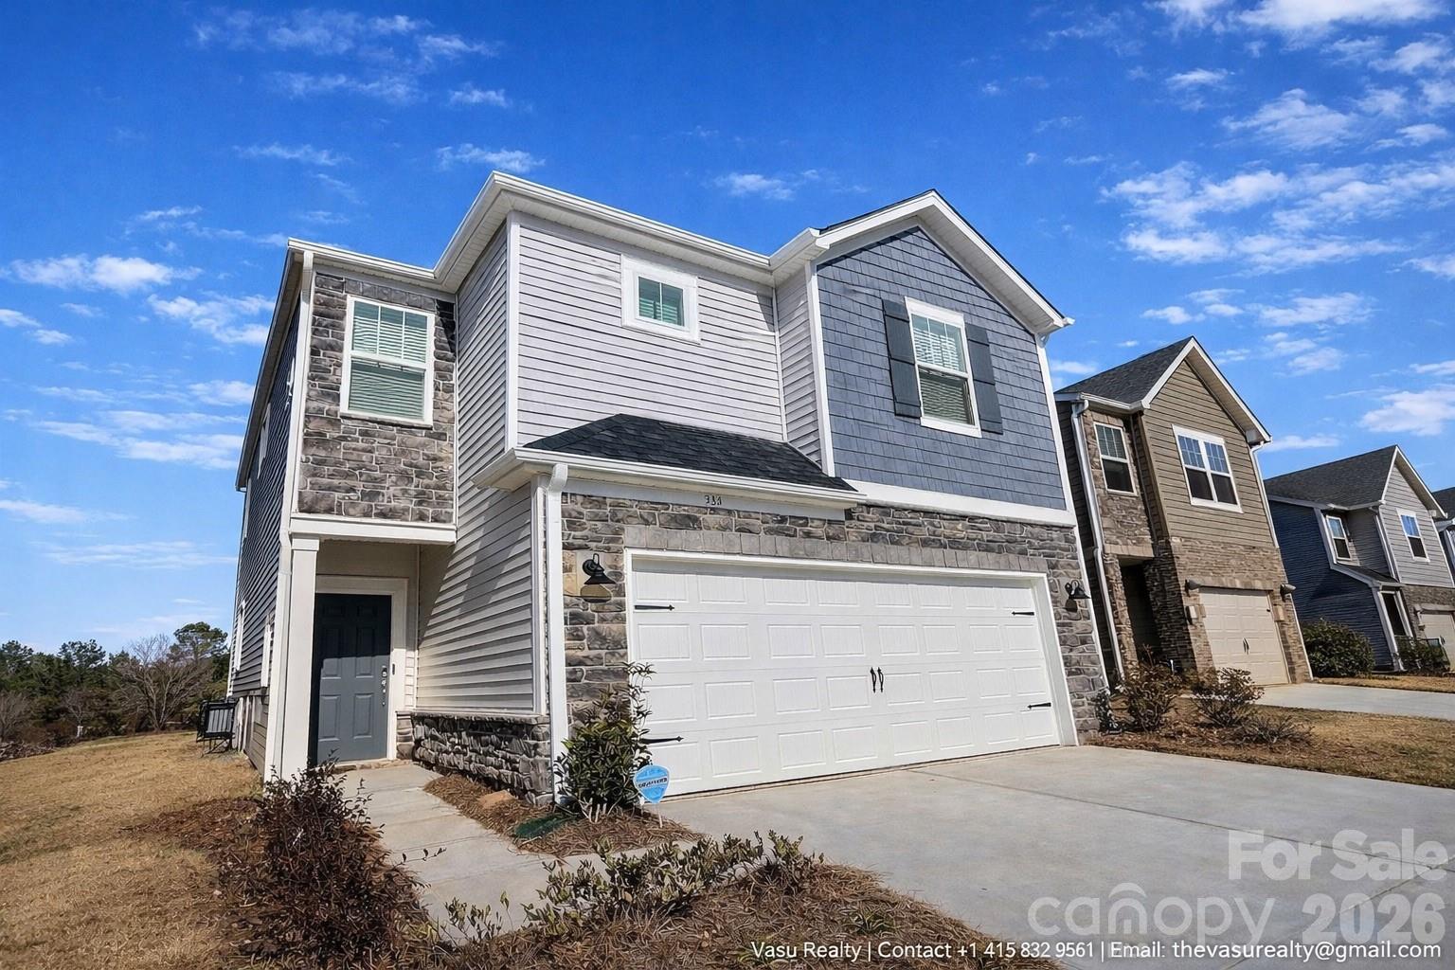
Welcome to 143 Landy St, where thoughtful design meets low-maintenance living at Camryn at Southbridge in Fort Mill. This 3-bedroom, 2.4-bath Falcon plan offers 2,055 square feet of smart, flexible living space across two stories, complete with a 2-bay front-load garage and driveway. A foyer hallway with tray ceilings opens into an airy first floor anchored by a gourmet kitchen appointed with frost cabinets, white quartz countertops, a large single-bowl stainless steel sink, Delta Essa Touch faucet on the island, GE 36" gas cooktop, and designer Kichler Birkleigh pendant lighting. A convenience cabinet package adds double roll trays, a base waste basket, and select-level upgrades. The dining space flows through an 8-foot-wide, 8-foot-tall sliding glass door to a private outdoor living area backed by tree-line views. A drop zone and half bath sit conveniently near the garage entrance. Oak box stairs with open rail lead to the second floor, where an open rail landing, loft space, laundry room, two secondary bedrooms, and a tiled tub secondary bathroom await. The primary suite features a dual vanity bath with a tiled walk-in shower complete with a built-in seat and direct access to the walk-in closet. Positioned with no direct front or rear neighbors and finished in modern farmhouse architecture with a defined gable roofline, this home offers both privacy and curb appeal within minutes of Kingsley Town Center, Anne Springs Close Greenway, top-rated schools, and premier shopping and dining.
#4398049

Fort Mill

143 Landy Street

3 Beds

2 Baths

2,055 Sq.Ft.

$449,990

MLS#: 4398049

Welcome to easy living in the charming, gated community of Beacon Knoll Villas in Fort Mill! This beautifully designed full brick 3-bedroom, 3.5-bath townhome offers over 2500 square feet of comfortable living space filled with warmth, style, and thoughtful details throughout. The gourmet kitchen is truly the heart of the home, featuring upgraded cabinetry, stainless steel appliances, a gas range, and an oversized kitchen island ideal for gathering over morning coffee or hosting holiday dinners. Just off the kitchen, there is a large dining area, and the inviting living room centers around a cozy gas fireplace, creating the perfect place to unwind at the end of the day.

The primary suite on the main floor provides a private, everyday retreat, complete with a spacious tile shower and a walk-in closet featuring a stackable washer/dryer. Upstairs, two generously sized secondary bedrooms each feature their own private full bath, giving family and guests plenty of space and privacy while looking out onto the secluded backyard. The oversized bonus room adds incredible flexibility and could easily become a media room, game room, playroom, home gym, or office. Walk-in storage and a second laundry room complete the upstairs. Step outside onto the patio and picture summer cookouts and evening cocktails while the private, wooded yard provides an oasis perfect for enjoying the Carolina weather. 

Life in Beacon Knoll Villas also comes with access to wonderful neighborhood amenities, including a pool, hot tub, clubhouse, pickleball, and tennis courts. The community also boasts two large ponds with access for fishing, kayaking, and long scenic walks! Townhome HOA includes yard maintenance. Located just minutes from Baxter Village, Kingsley, and Downtown Fort Mill, you are never far from local restaurants, boutique shopping, local coffee shops, and entertainment, and residents enjoy Fort Mill's award-winning schools, all with easy access to highways I-77 and I-485, making for an easy commute into Charlotte. This is one you will not want to miss! Preferred lender offering a lender incentive up to $4,490! Terms and conditions apply; reach out for more details. Seller is offering an additional $2,000 in seller credits toward rate buy down with acceptable offer!
#4381450

Fort Mill

205 Pine Needles Lane

3 Beds

3 Baths

2,596 Sq.Ft.

$449,900

MLS#: 4381450

Price reduced
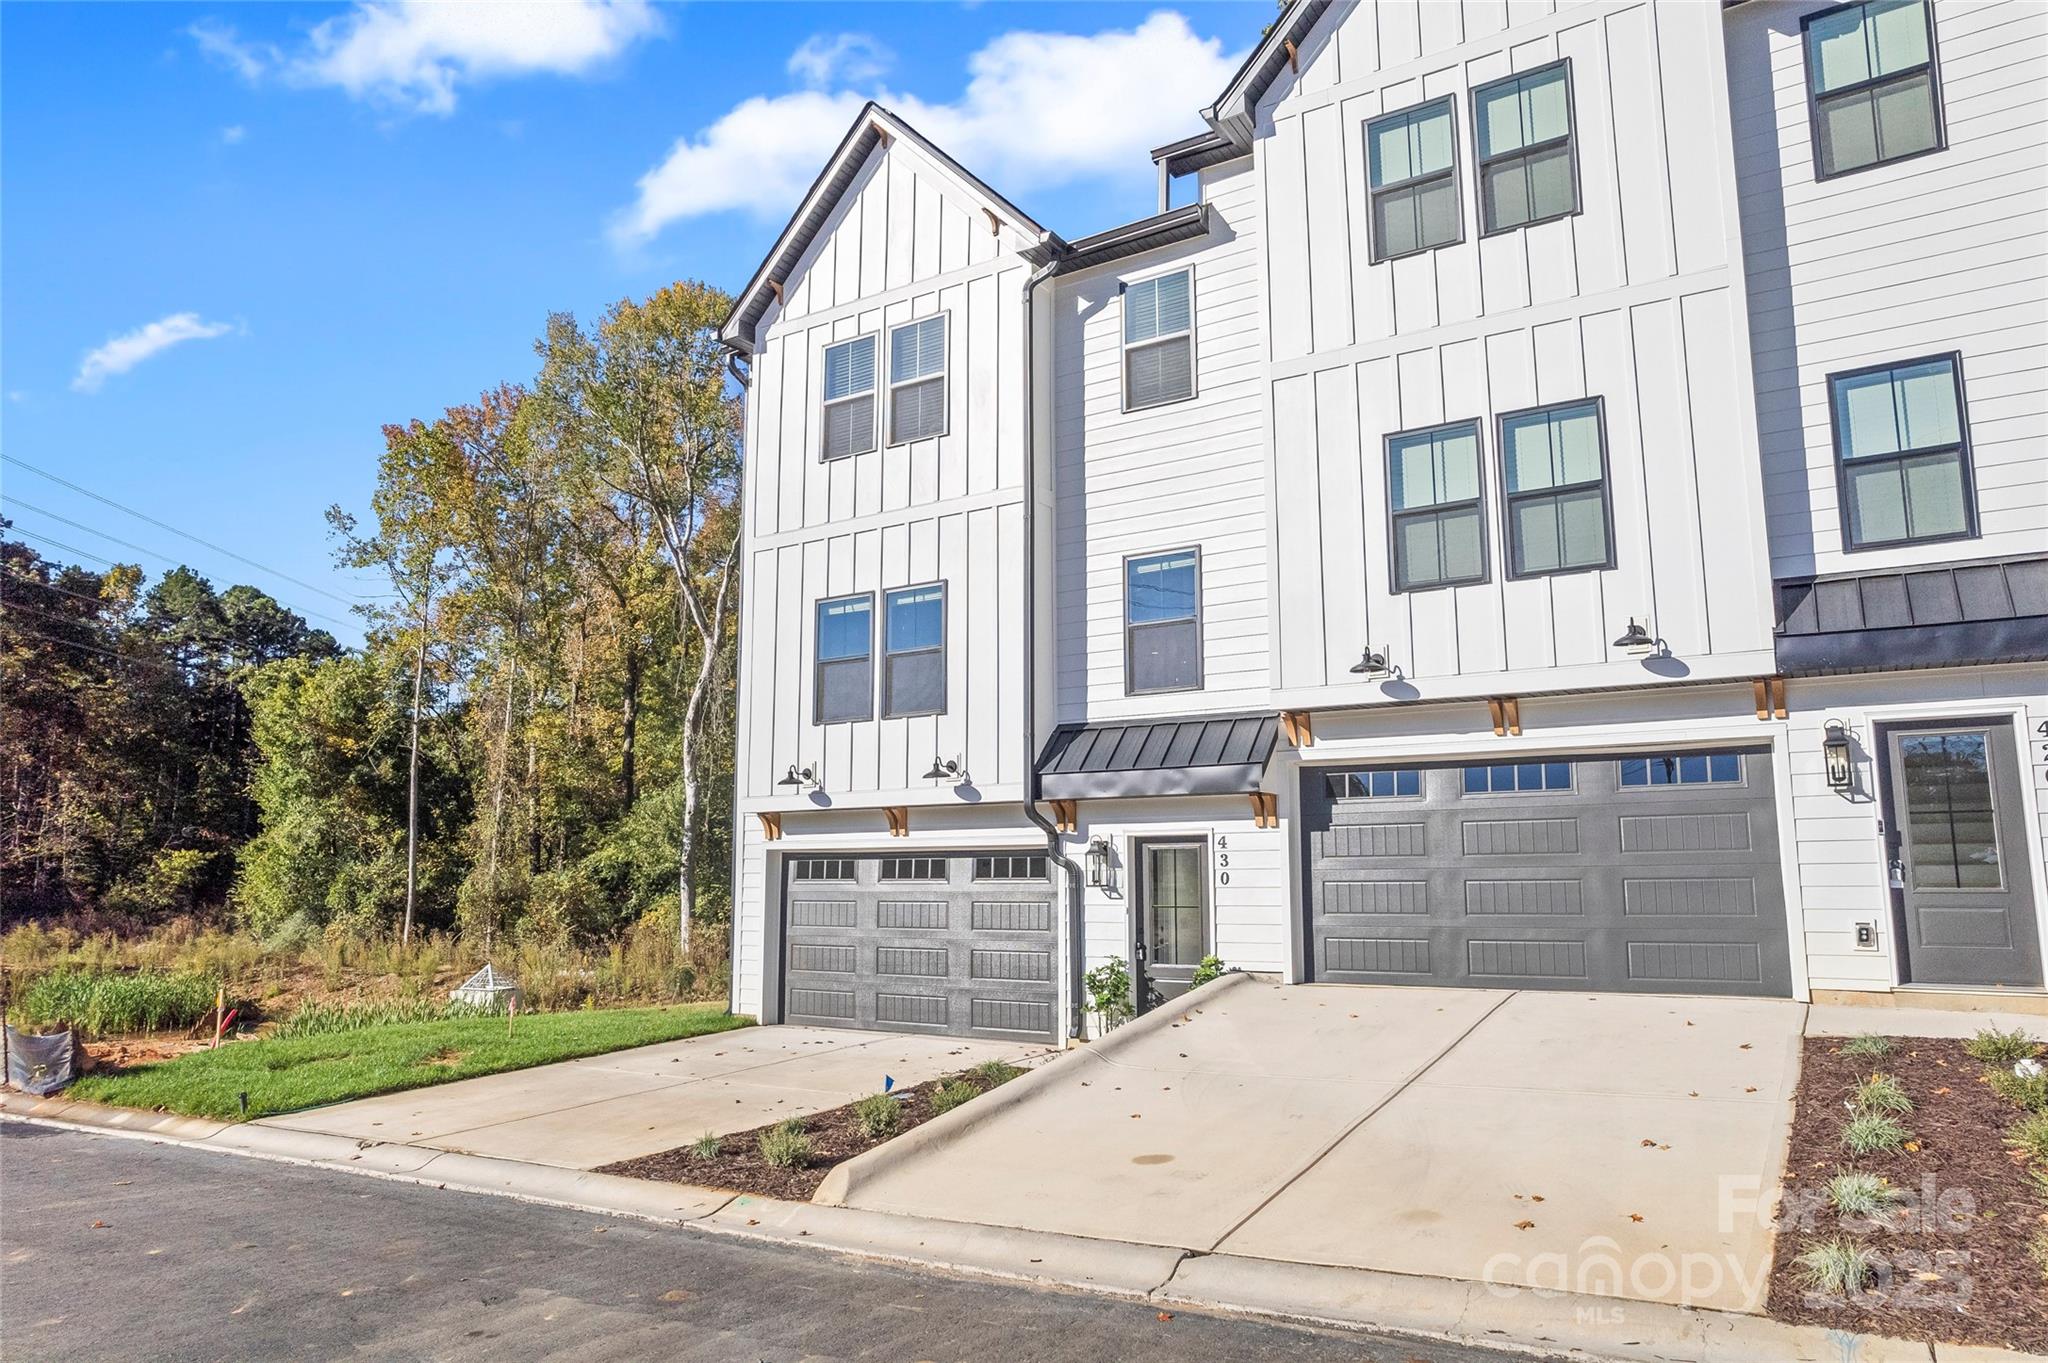
Welcome to the gorgeous MODEL HOME in Aberdeen at Wilson Farms! Located in Fort Mill High School District! Nestled in one of Fort Mill's premier neighborhoods, enjoy the ease of living near top-tier grocery stores and esteemed schools. A beautifully designed 3 story living space offering over 1900 Sq Ft per unit. This expansive residence features 3 spacious bedrooms and 2 full bathrooms, plus 1 convenient half bathroom per unit. The heart of the home is the modern kitchen, equipped with top-of-the-line stainless steel appliances that make cooking a delight. Qualifying homes come with a 1 Year Craftsmanship Warranty and 10 Year Structural Warranty. This unit includes a REFRIGERATOR, WASHER, DRYER, CHEF'S KITCHEN WITH DOUBLE OVEN, UPDATED BATHROOMS, ACCENT WALLS & BLINDS! HOA fees include master insurance policy and exterior maintenance! Staging may be included with an acceptable offer!
#4310642

Fort Mill

430 Bogue Drive 24

3 Beds

2 Baths

1,934 Sq.Ft.

$449,500

MLS#: 4310642

Price reduced
Now Offered at $449,000 with Buyer Incentives Available! Motivated Seller — submit your offer and let’s talk! Seller’s preferred lender is offering the buyer a choice of $5,000 toward closing costs or a 2-1 rate buydown, potentially reducing the buyer’s interest rate by 2% in Year 1 and 1% in Year 2. Buyer is not required to use the preferred lender. Terms and conditions apply; contact listing agent for details.

Welcome home to this beautifully designed, energy-efficient residence in the highly desirable Anniston Chase community in Fort Mill. Built for modern living and entertaining, this like-new home features an open-concept floor plan centered around a chef-inspired kitchen with a large island, slate cabinetry, Ice White quartz countertops, stainless steel appliances, gas cooktop, and double wall ovens.

The main level offers 9-foot ceilings, luxury EVP flooring, crown molding accents, and a convenient half bath. Upstairs, the spacious primary suite features a tray ceiling, private sitting area, oversized walk-in closet, and spa-inspired bath. Two additional bedrooms, two full bathrooms, a versatile loft space, and an upstairs laundry room provide flexibility for today’s lifestyle.

Additional upgrades include tile flooring in both upstairs bathrooms and the laundry room, GE Energy Star washer and dryer, faux wood blinds throughout, and a pre-wired security system. Smart home technology includes a smart thermostat, video doorbell, smart lock, garage door control, door sensors, motion detectors, and app-based home automation.

Conveniently located just minutes from shopping, dining, fitness centers, the YMCA, and entertainment, with quick access to Uptown Charlotte and Charlotte Douglas International Airport. Located within the highly rated Fort Mill School District (buyer to verify school assignments).

Exceptional value, modern upgrades, energy efficiency, and attractive financing incentives make this home a must-see. Motivated seller welcomes all reasonable offers — submit your offer and let’s talk! Schedule your private showing today before this opportunity is gone.
#4368800

Fort Mill

314 Hyssop Court 109

3 Beds

2 Baths

2,165 Sq.Ft.

$449,000

MLS#: 4368800

1 ... 3 4 5 6 7 ... 19

properties found. properties found. Page of .

 - property

Send a message

Message successfully sent.

Your message

What is 3 + 4 ?

Reason for contacting?

I agree to receive email communication and understand I can unsubscribe at any time.

I agree to be contacted by Prestino Advantage via call, email, and text for real estate services. To opt out, you can reply 'stop' at any time or reply 'help' for assistance. You can also click the unsubscribe link in the emails. Message and data rates may apply. Message frequency may vary. Privacy Policy

Sign Out

Virtual Assistant

Would you like to take the next step with this property? We can help you schedule a showing or virtual tour, or send you more details.

Yes, I would like more information.

Thank You for Your Reply, One of Our Agents will contact you as soon as possible

No, maybe later.

Thank you, you can always contact me via email, phone number or through the contact form.

Realhub AI

Lucy - Your AI-Powered Realtor

Update Your Temporary Password

Personalize your search

Enter your email and we'll notify you immediately when new listings match what you're looking for.

or enter email address

Already have an account ? Login here

Continue your home search

I agree to receive communications and understand I can unsubscribe at any time.

I agree to be contacted by Prestino Advantage via call, email, and text for real estate services. To opt out, you can reply 'stop' at any time or reply 'help' for assistance. You can also click the unsubscribe link in the emails. Message and data rates may apply. Message frequency may vary. Privacy Policy

Already have an account ? Login here

We use cookies

We use cookies primarily for analytics to enhance your experience. By accepting, you agree to our use of these cookies. You can manage your preferences or learn more about our cookies policy.