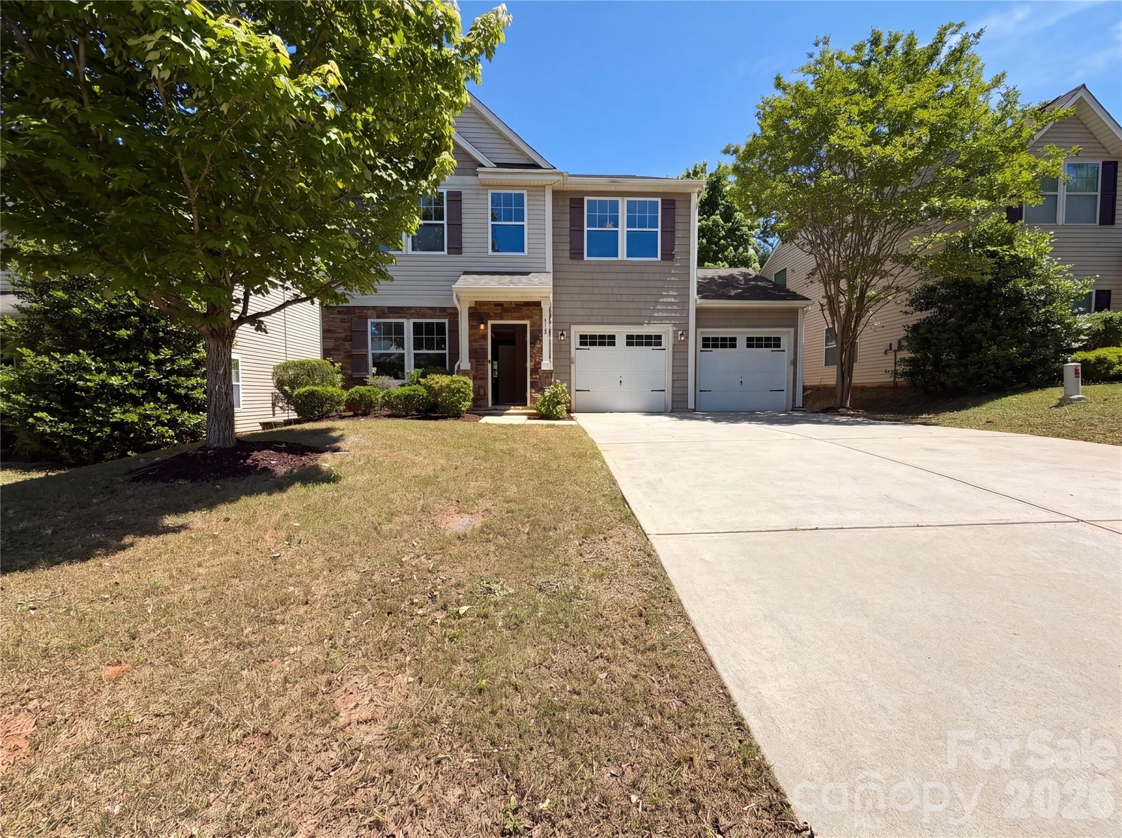
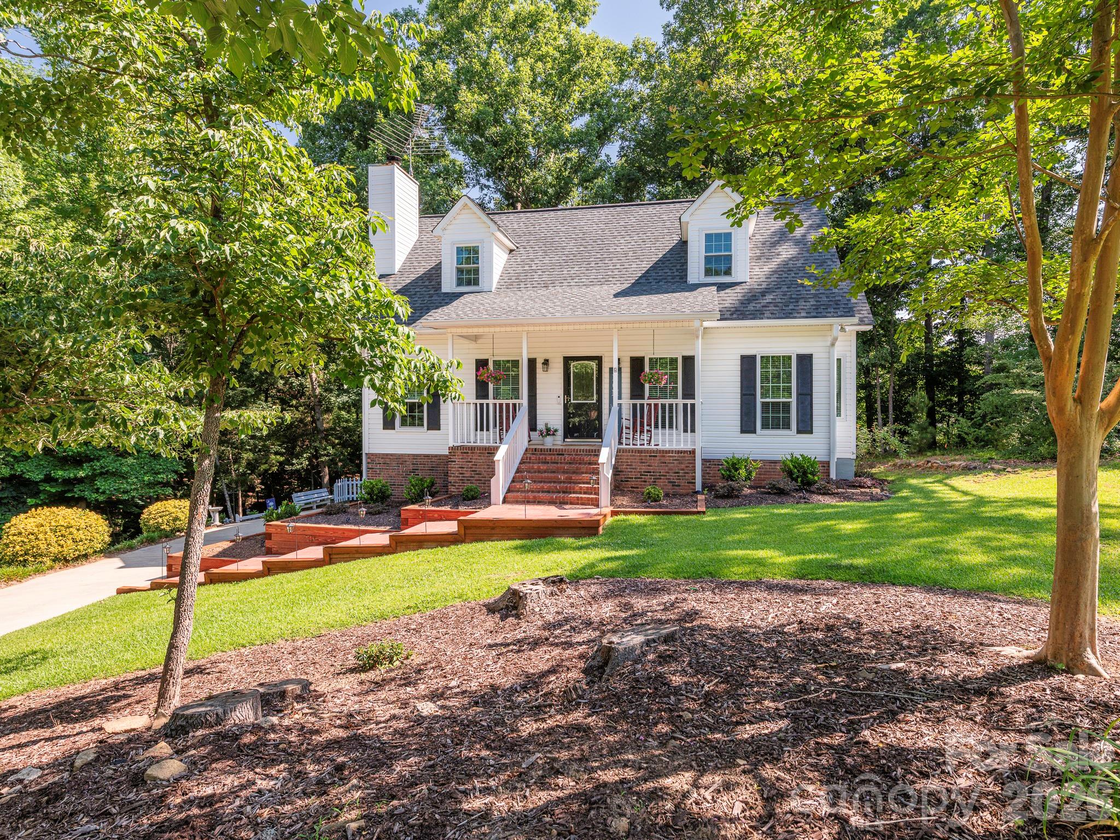
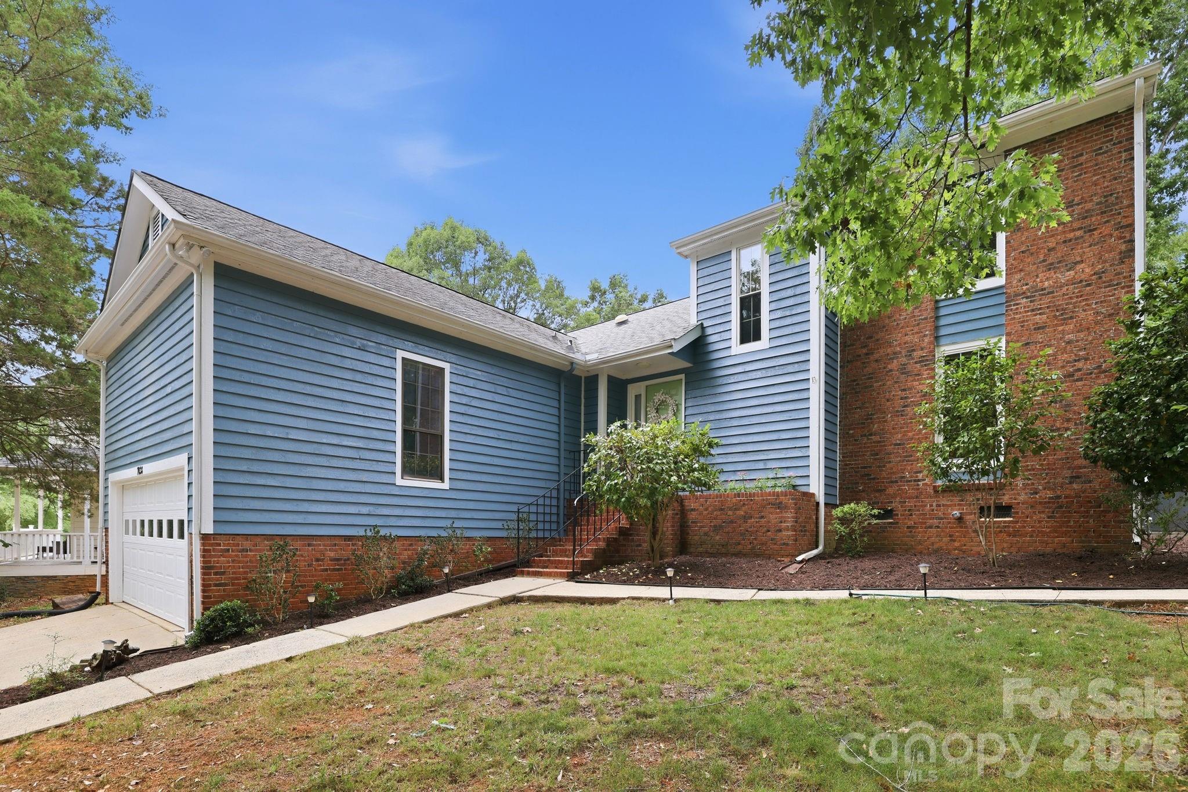
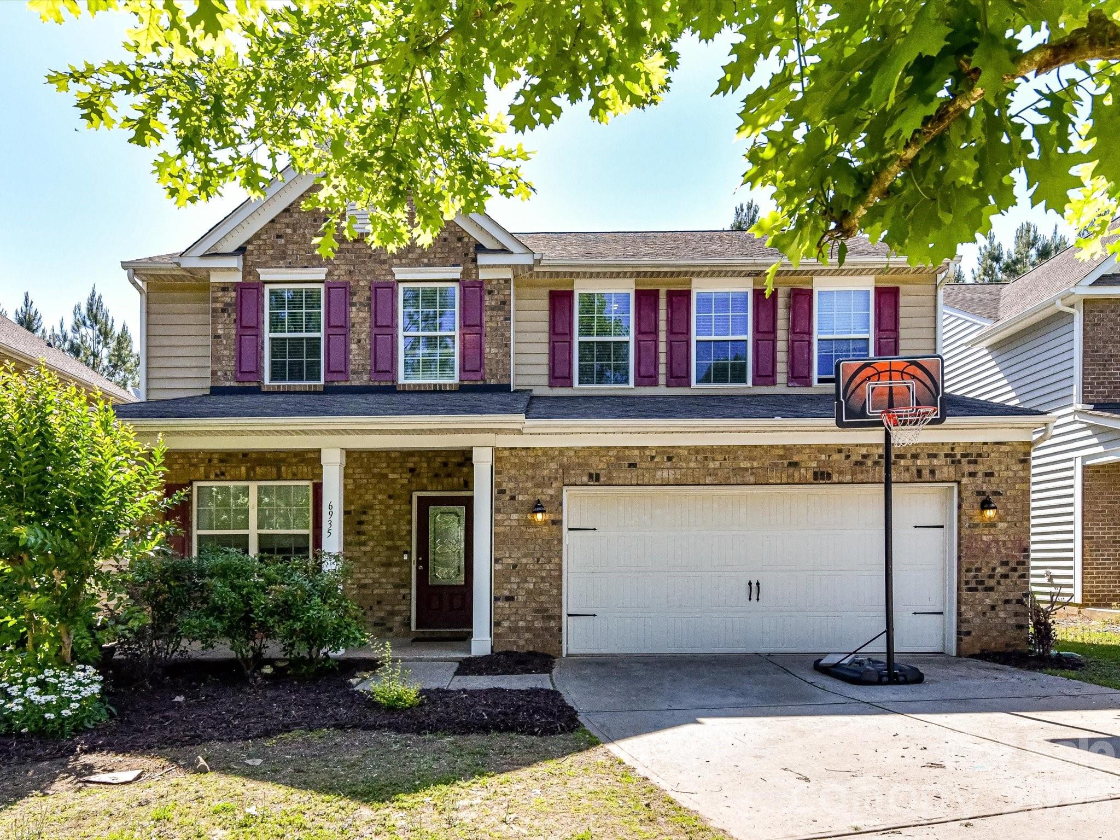
One of the most popular communities provided by {{page_data.agentName}}

Fort Mill / Tega Cay

One of the most popular communities provided by Prestino Advantage

Fort Mill / Tega Cay

About Fort Mill / Tega Cay

Tucked along the scenic Catawba River and just minutes from Charlotte, Fort Mill and Tega Cay are two of the most desirable places to live in York County, South Carolina.

Known for top-rated Fort Mill School District schools, welcoming neighborhoods, and a strong sense of community, these towns attract families, professionals, retirees, and relocations from across the country. Residents enjoy the balance of small-town charm with convenient access to Charlotte’s business hubs, airport, dining, and entertainment.

Tega Cay offers lakefront living on Lake Wylie, golf course communities, marinas, and miles of walking and biking trails. Fort Mill features master-planned neighborhoods, historic charm, vibrant local businesses, and easy commuter access via I-77.

Buyers often ask:

• Is Fort Mill a good place to raise a family?

• What are the property taxes compared to North Carolina?

• How far is the commute to Charlotte?

• What types of homes are available in Tega Cay?

From waterfront homes and golf course properties to new construction, townhomes, and established neighborhoods, Fort Mill and Tega Cay offer options for every stage of life.

Life here feels intentional — rooted in tradition, connected to nature, and open to growth.

Whether you’re relocating, upsizing, downsizing, or investing, Fort Mill and Tega Cay offer more than beautiful homes. They offer community, opportunity, and a lifestyle that feels both peaceful and connected.

One of the most popular communities provided by Prestino Advantage
581
# of Listings
3
Avg # of Bedrooms
$254
Avg. $ / Sq.Ft.
$590,706
Med. List Price

Browse Fort Mill / Tega Cay Real Estate Listings

278 Properties Found. Page 4 of 19.

Open House 05/23 Instructions- Please contact agent at 770-695-6290 for temporary gate code. 

Welcome to easy living in the charming, gated community of Beacon Knoll Villas in Fort Mill! This beautifully designed full brick 3-bedroom, 3.5-bath townhome offers over 2500 square feet of comfortable living space filled with warmth, style, and thoughtful details throughout. The gourmet kitchen is truly the heart of the home, featuring upgraded cabinetry, stainless steel appliances, a gas range, and an oversized kitchen island ideal for gathering over morning coffee or hosting holiday dinners. Just off the kitchen, there is a large dining area, and the inviting living room centers around a cozy gas fireplace, creating the perfect place to unwind at the end of the day.

The primary suite on the main floor provides an private, everyday retreat, complete with a spacious tile shower and a walk-in closet featuring a stackable washer/dryer. Upstairs, two generously sized secondary bedrooms each feature their own private full bath, giving family and guests plenty of space and privacy while looking out onto the secluded backyard. The oversized bonus room adds incredible flexibility and could easily become a media room, game room, playroom, home gym, or office. Walk-in storage and a second laundry room complete the upstairs. Step outside onto the patio and picture summer cookouts and evening cocktails while the private, wooded yard provides an oasis perfect for enjoying the Carolina weather. 

Life in Beacon Knoll Villas also comes with access to wonderful neighborhood amenities, including a pool, hot tub, clubhouse, pickleball and tennis courts. The community also boasts two large ponds with access for fishing, kayaking, and long scenic walks! Townhome HOA includes yard maintenance. Located just minutes from Baxter Village, Kingsley and Downtown Fort Mill, you are never far from local restaurants, boutique shopping, local coffee shops, and entertainment, and residents enjoy Fort Mill's award-winning schools all with easy access to highways I-77 and I-485 making for an easy commute into Charlotte! This is one you will not want to miss! Preferred lender offering a lender incentive up to $4,750! Terms and conditions apply, reach out for more details
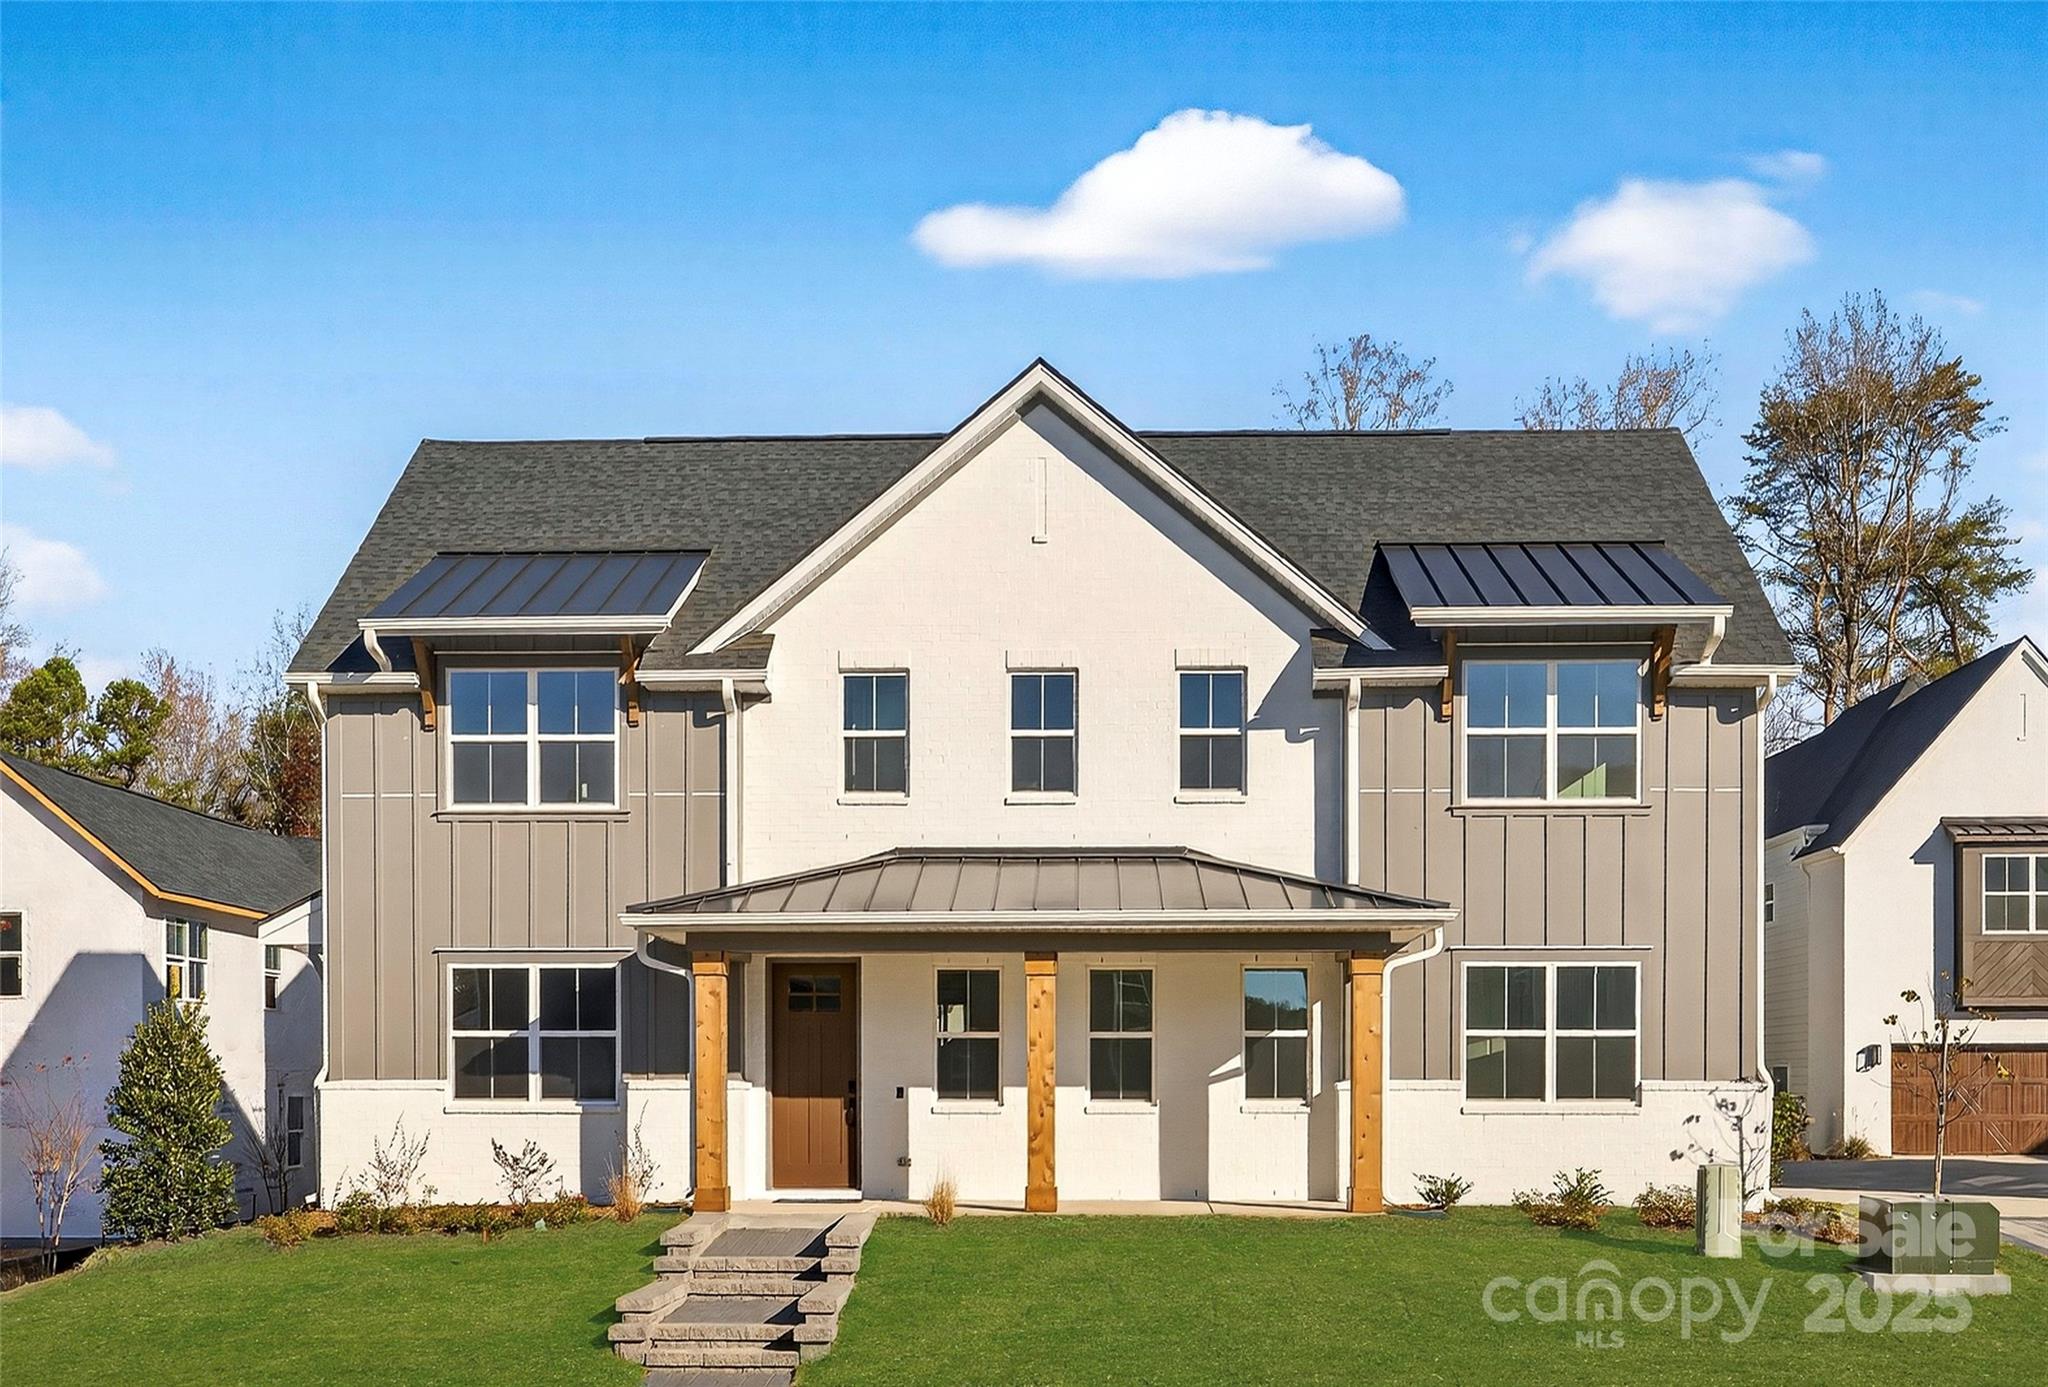
#4381450

Fort Mill

205 Pine Needles Lane

3 Beds

3 Baths

2,596 Sq.Ft.

$475,000

MLS#: 4381450

Price reduced
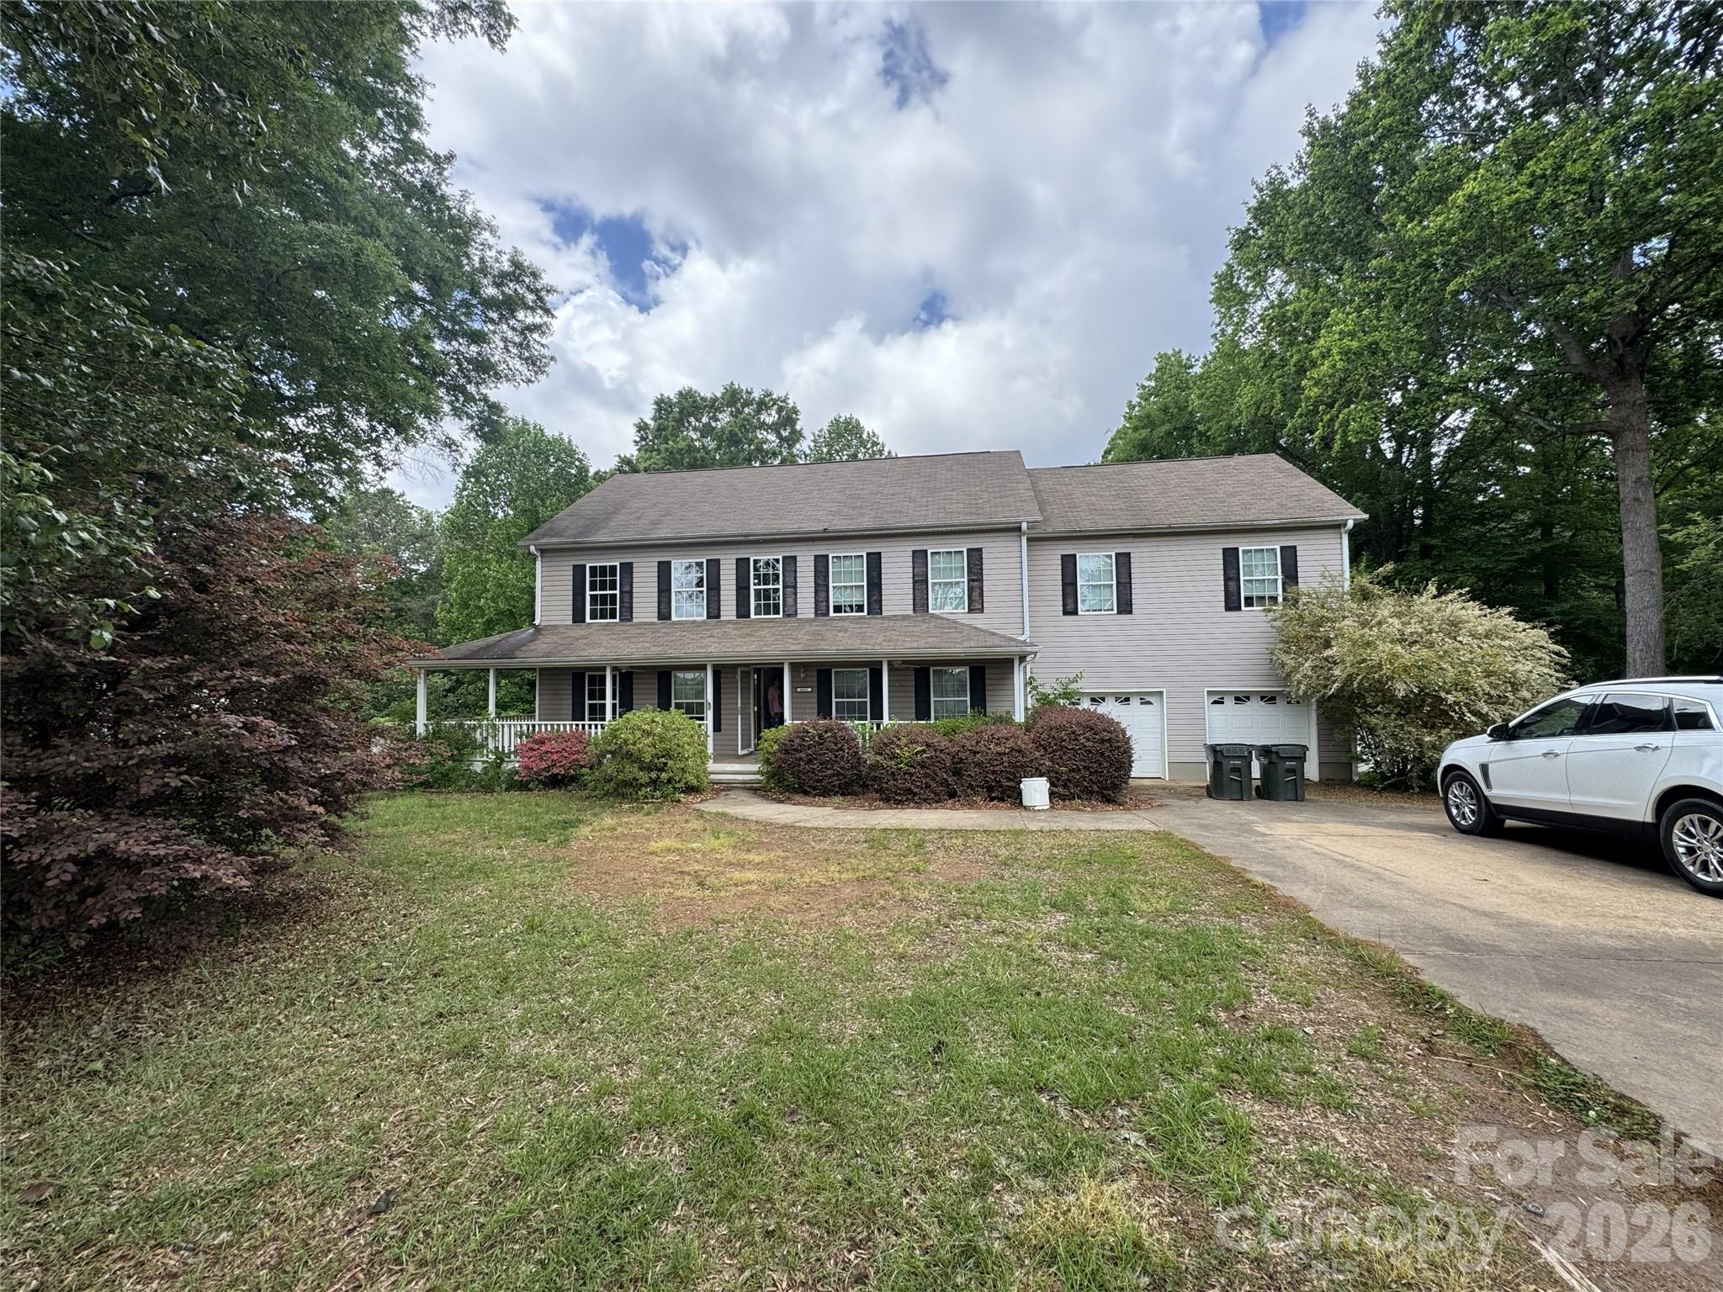
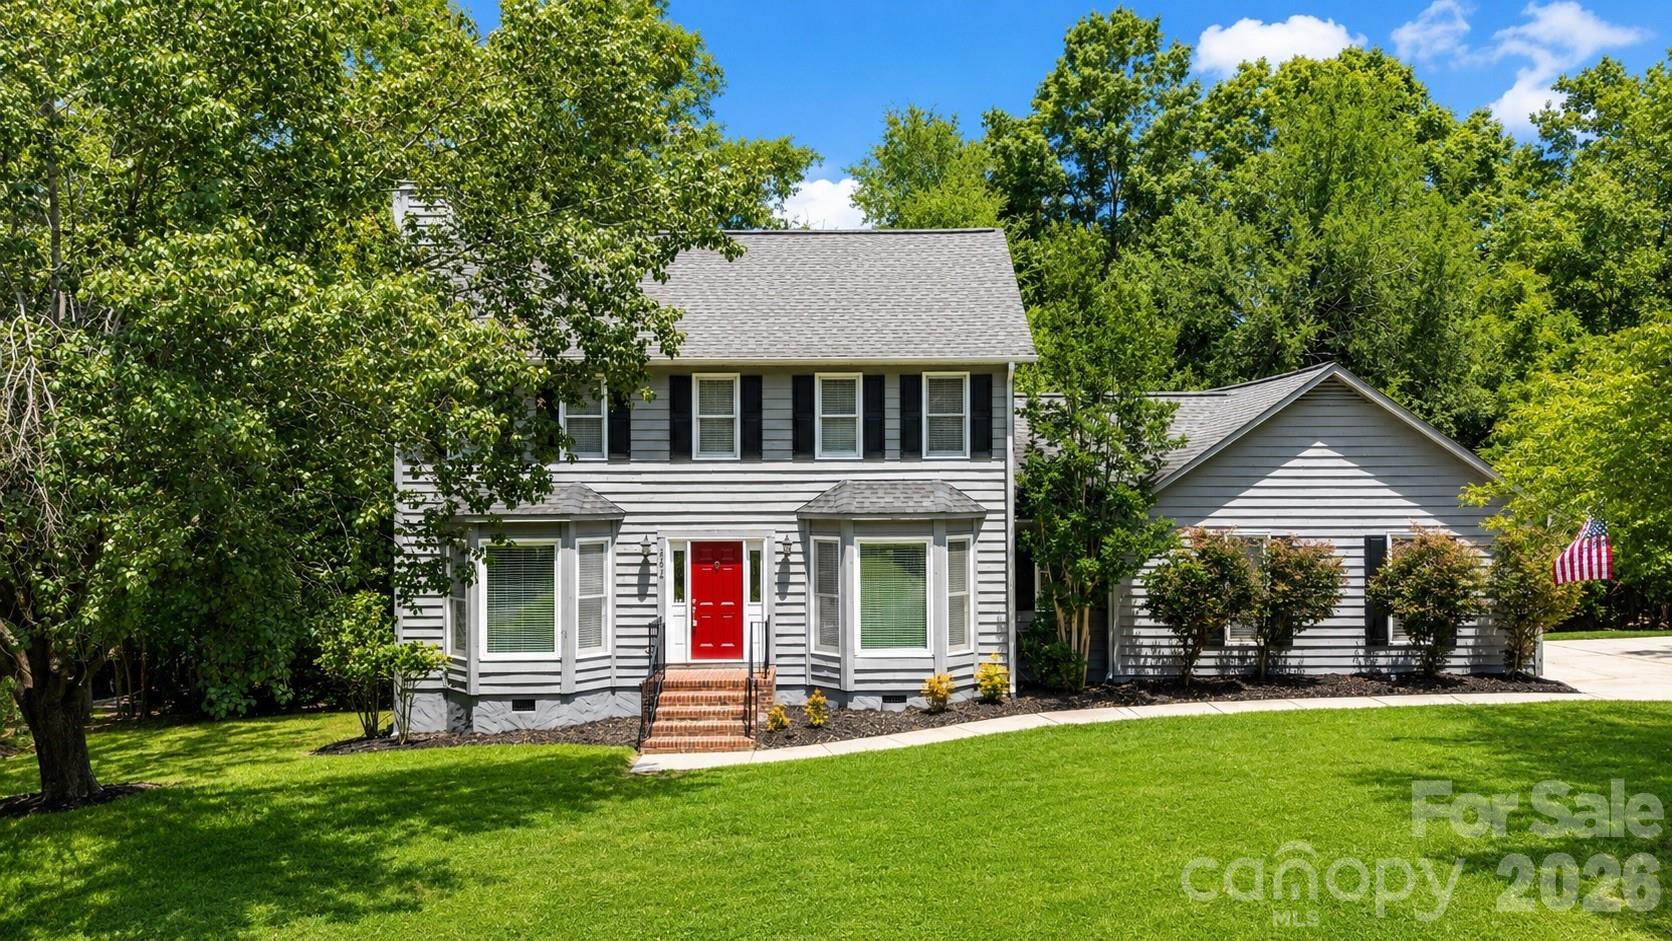
This isn't a house that was just built and listed. It's one that's been intentionally upgraded, year after year, until every system, every surface, and every finish earned its place. Tucked inside one of the most established and sought-after communities in the entire Charlotte Metro, this Fort Mill beauty delivers modern luxury without losing its classic charm.
Curb appeal sets the tone. A 3-car driveway, custom stamped concrete pathway, and wraparound front porch with aluminum rails and posts greet you before you reach the door. Vinyl maintenance free railings finish the porch with a clean, lasting look. Step through the brand new 2026 front door and the story keeps building.
Inside, rich hardwood floors run through every bedroom, every closet, every landing, and every inch of living space. Zero carpet. Anywhere. Dual HVAC serves upstairs and downstairs independently.. every floor holds exactly where you set it. A full 2024 lighting package covers the entire property, with designer fixtures in every bedroom, the foyer, staircase, upstairs landing, and laundry room, plus recessed lighting built into the master closets. 9 windows were replaced in 2025 with fresh seals and restored efficiency. The roof was replaced following hail damage, and extra wide gutters were added around the entire home and garage at the same time.
The kitchen got a full '20 rebuild. 14x15 feet of purpose-built cooking & gathering space. Quartz countertops, a black granite sink, a complete suite of LG black stainless appliances, and soft close cabinetry on every single cabinet. The oven vents directly outside instead of recirculating into the home (the detail most builders skip). A walk-in pantry handles serious storage and keeps the kitchen itself clean and functional. A custom 10x16 dining room was added to the original floor plan, expanding the footprint and creating a dedicated space for entertaining at any size. The living room fireplace features a custom tile surround that grounds the main level with warmth and intention.
The primary suite is its own retreat. His & hers walk-in closets. A master bath redesigned from the floor up with a two-head shower, heated tile floors, quartzite countertop, and custom ceramic vessel sinks handcrafted by a local potter. That finish does not exist in any other listing in this market. The first floor bedroom carries its own attached full bathroom, fully renovated with a walk-in shower, new vanity, mirror, updated lighting, toilet, and tile. Guest suite, in-law quarters, private office with a full bath.. the flexibility is real.
The backyard is where this house pulls away. A private outdoor retreat built for real living, with storage stitched in everywhere you look. The fully screened rear porch connects the main house directly to the detached garage and functions as a true breezeway (a rare architectural detail that adds both everyday convenience and livable outdoor space). Inside the detached garage sits a fully enclosed bonus room with its own dedicated HVAC unit, a sink, and a floor drain built in. Home gym, workshop, recording studio, art space.. the infrastructure is already there. A separate outbuilding works as a potting shed or yard tool storage and comes wired with its own electrical panel including 220 service. A dedicated concrete pad sits ready for a fire pit, outdoor kitchen, hot tub, or whatever the next owner envisions.
Both HVAC units have been replaced. Water heater replaced. This home has been maintained and upgraded with consistency and precision for over a decade. No deferred maintenance. No surprises. Just a house that is ready.
Minutes from I-77 and I-485. Easy access to Charlotte, Carowinds, & Cabelas. Zoned for one of the top-rated school districts in South Carolina. Mature trees, established streets, real community. This neighborhood has already arrived.
This is not a standard listing. This is a decade of investment, intention, and craftsmanship offered to one very fortunate buyer.
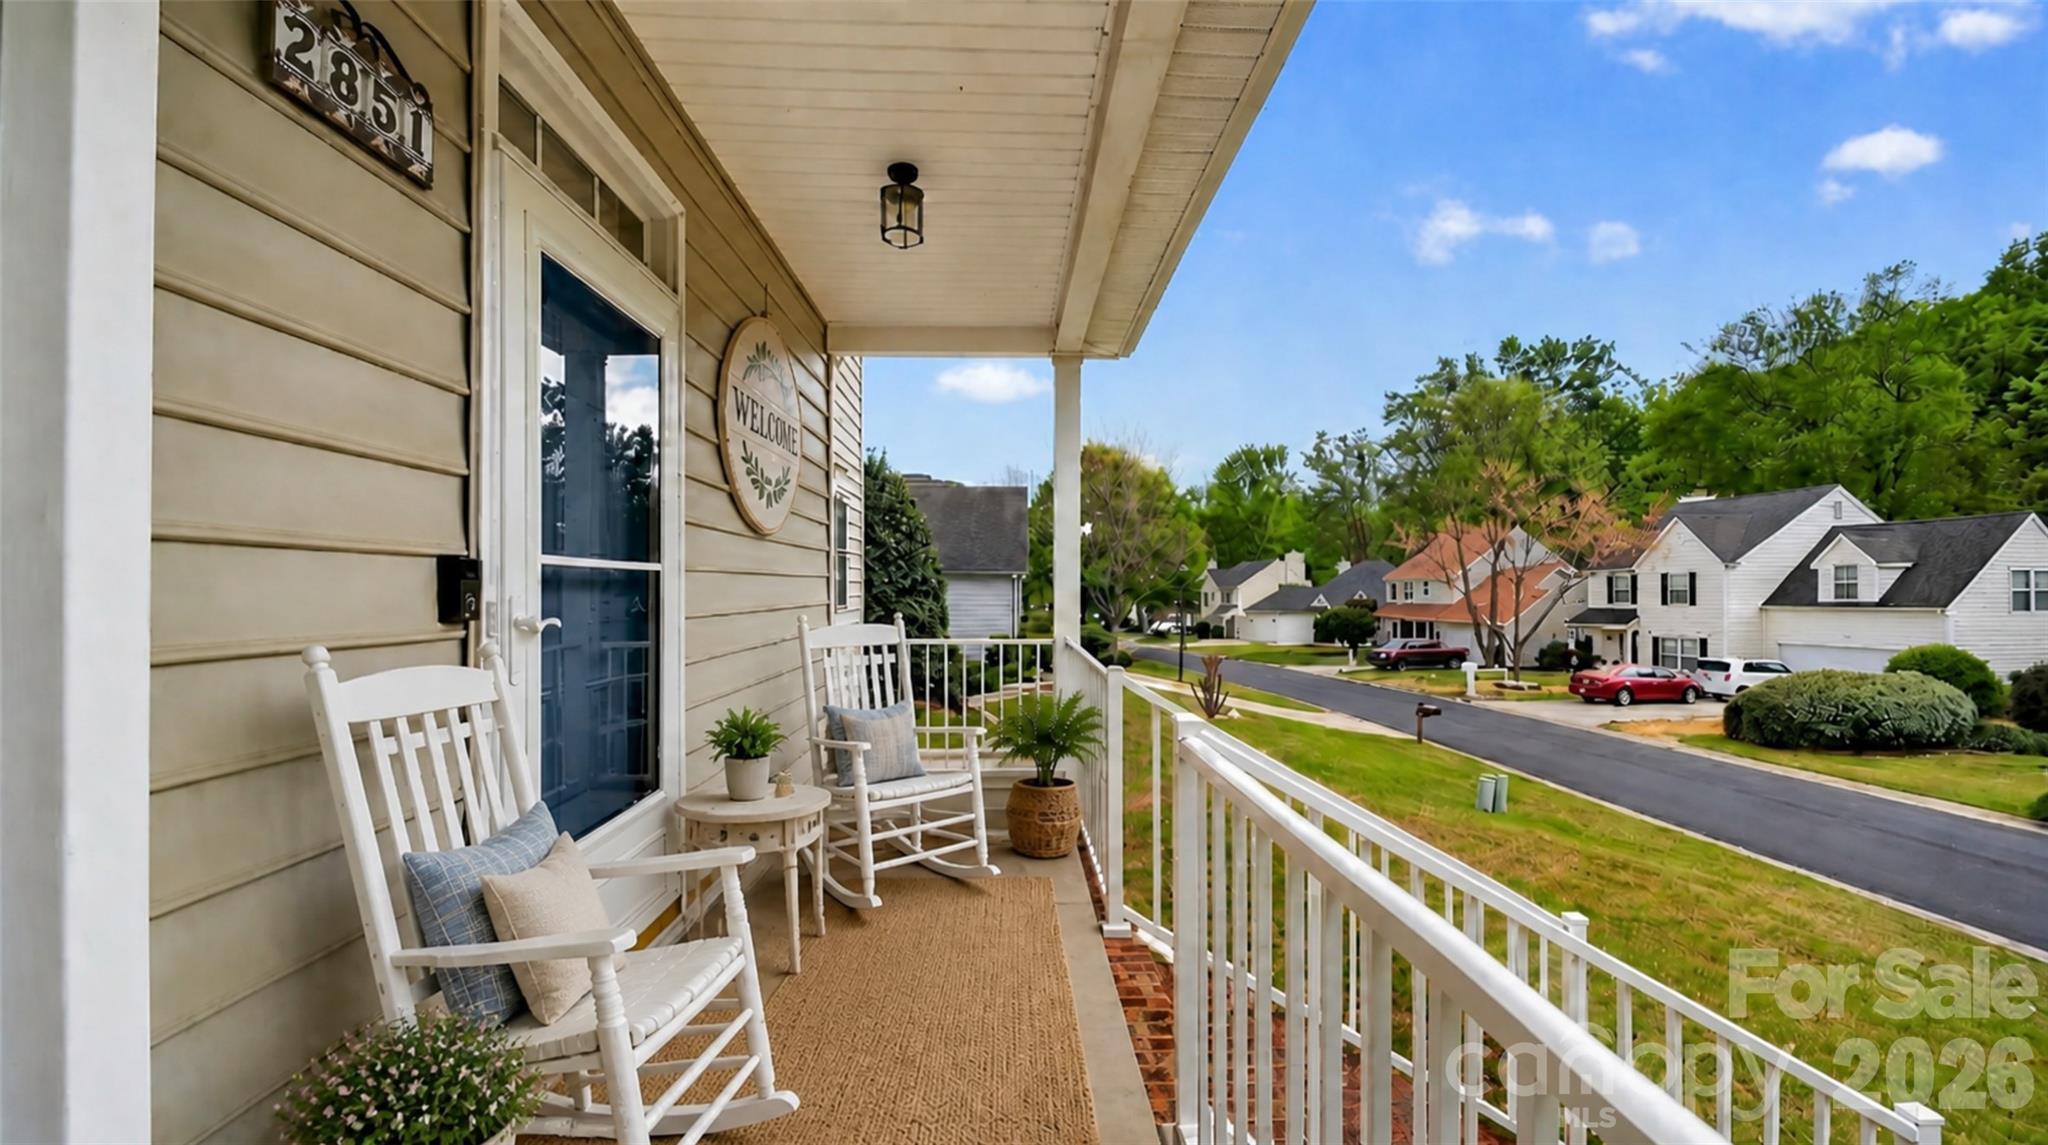
#4365989

Fort Mill

2851 Huckleberry Hill Drive

3 Beds

3 Baths

2,000 Sq.Ft.

$474,900

MLS#: 4365989

Price reduced
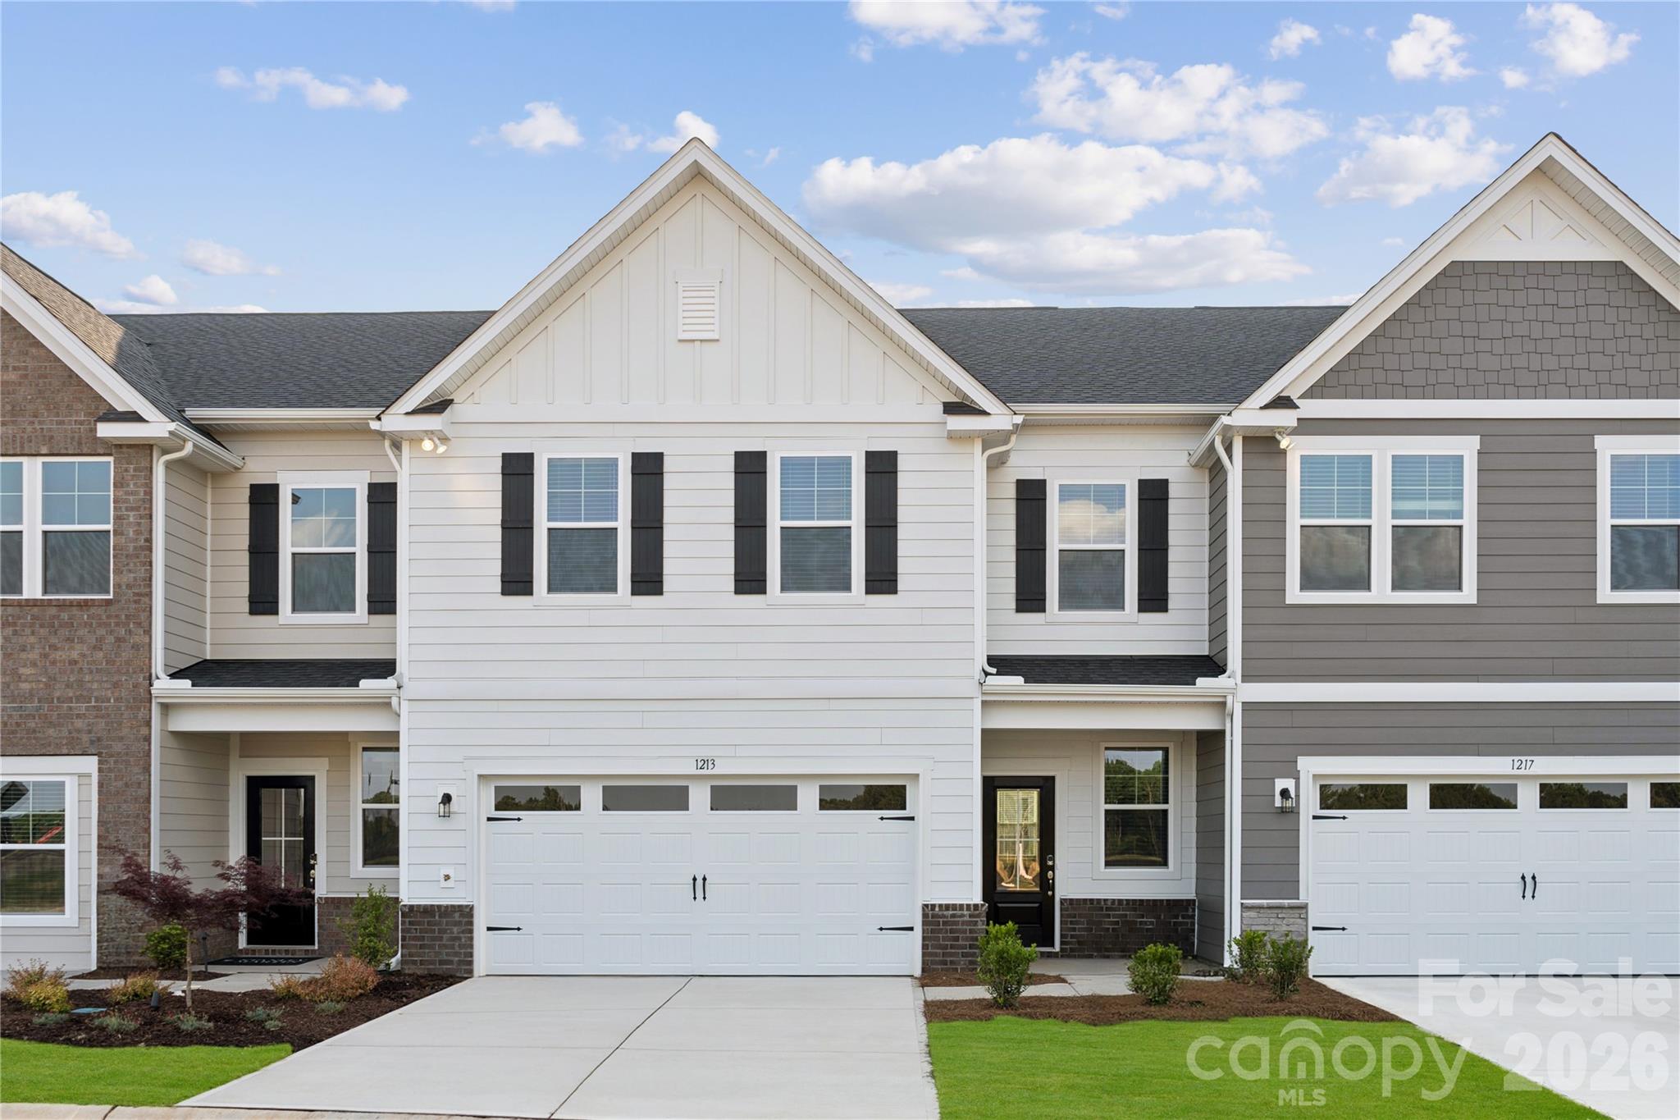
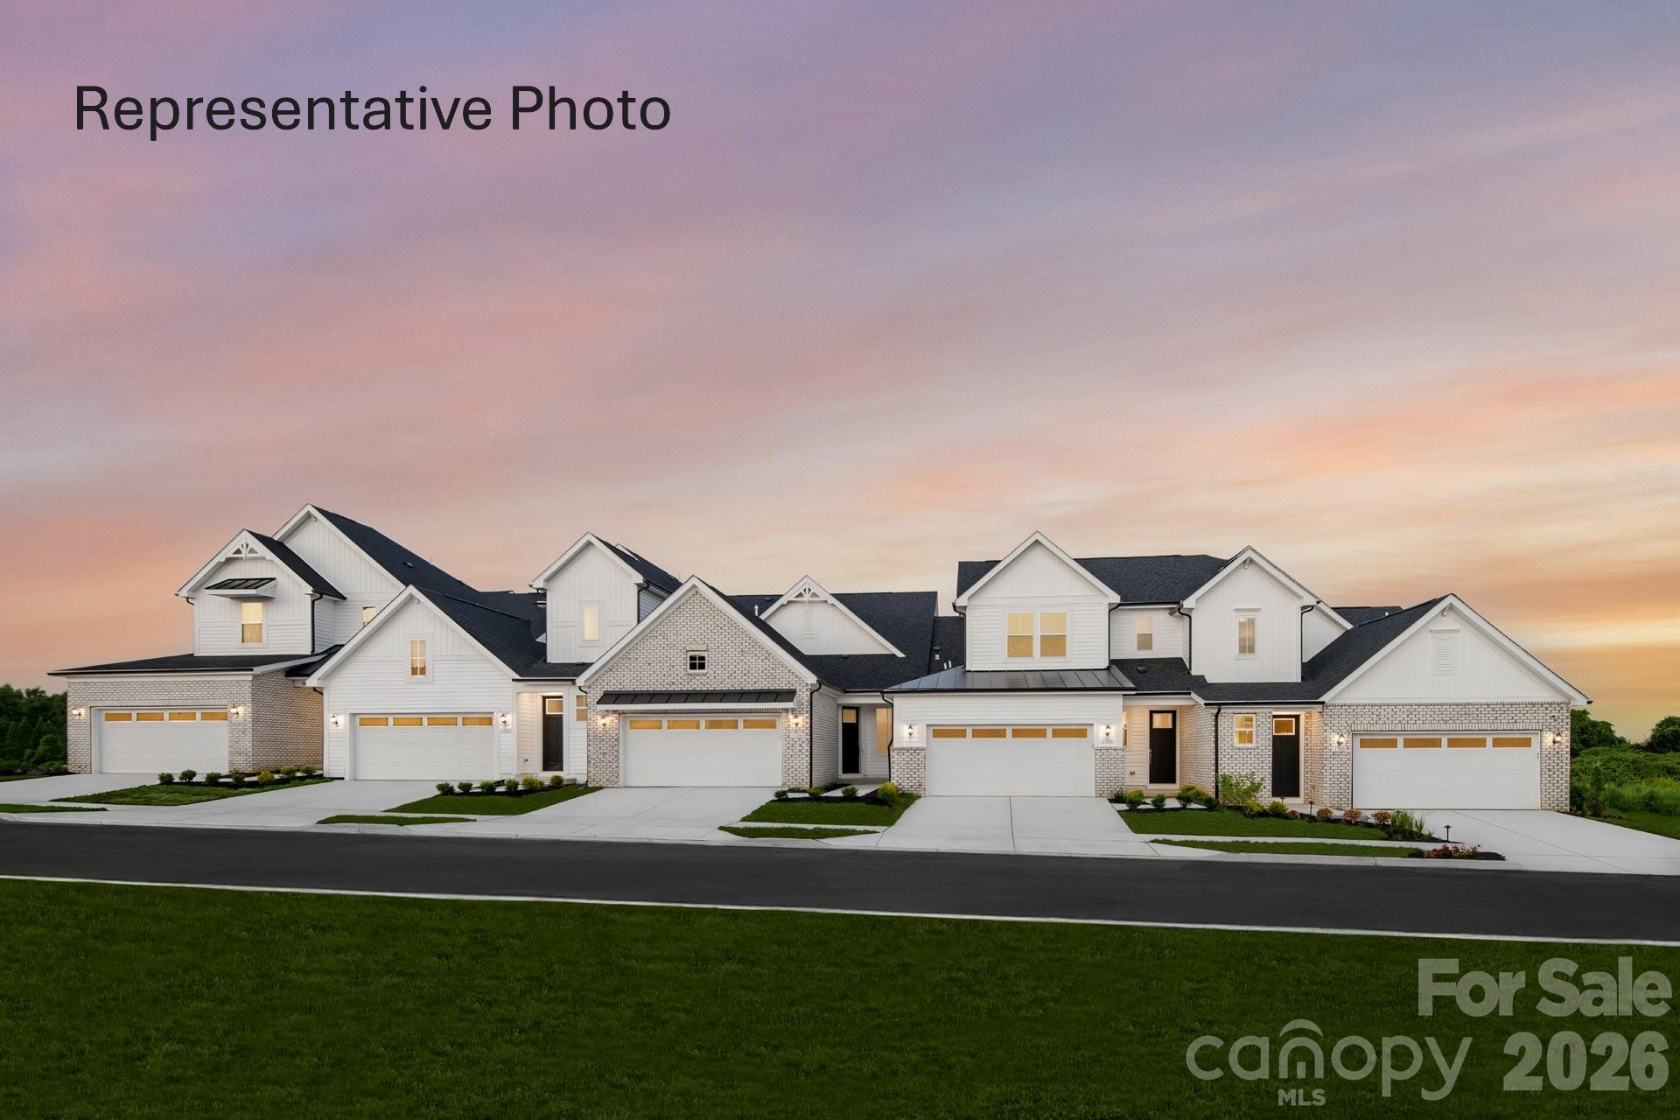
Lucere at Windell Woods is a unique, carriage home community for homeowners looking for an intimate courtyard living experience. This community features three different thoughtful home designs to choose from, with a transitional approach that fosters a sense of community. Each home includes landscape maintenance with your HOA dues.
Please note that while the Babbling Brook Lane is a public street, the shared driveway is considered private.
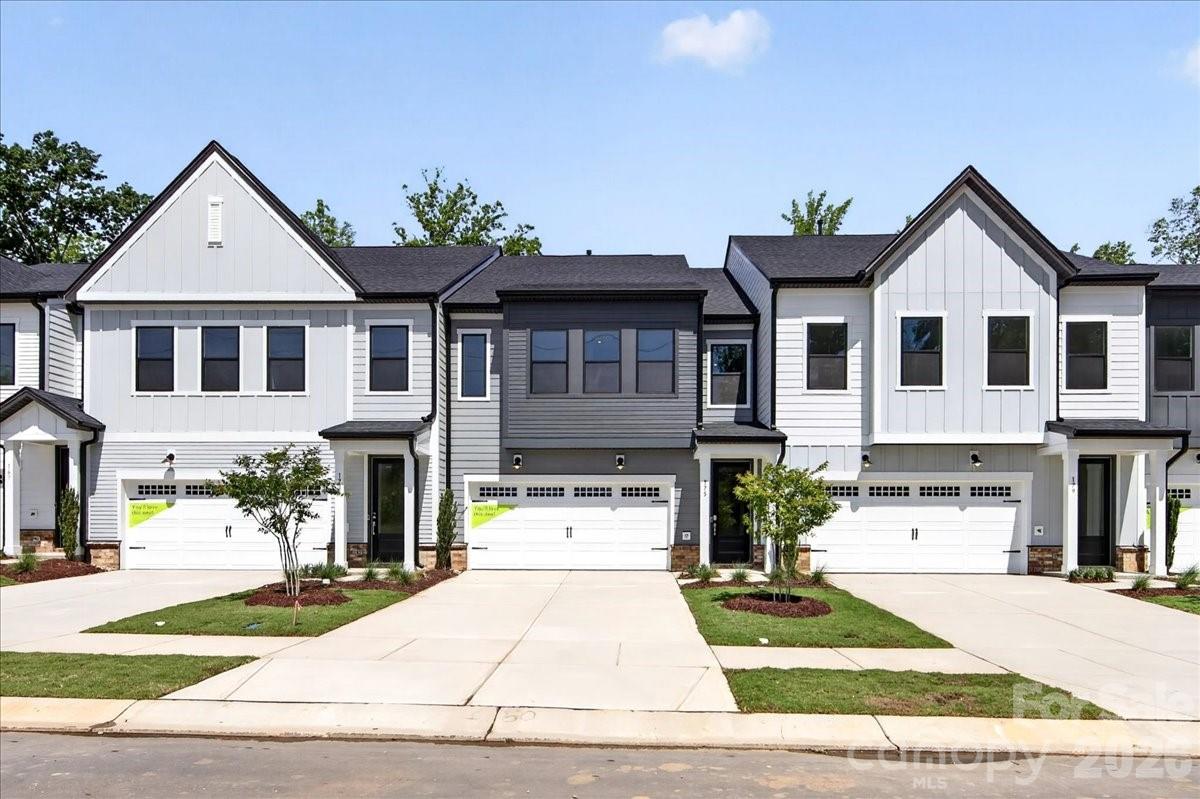
#4324911

Tega Cay

608 Mercury Drive

3 Beds

2 Baths

1,959 Sq.Ft.

$472,770

MLS#: 4324911

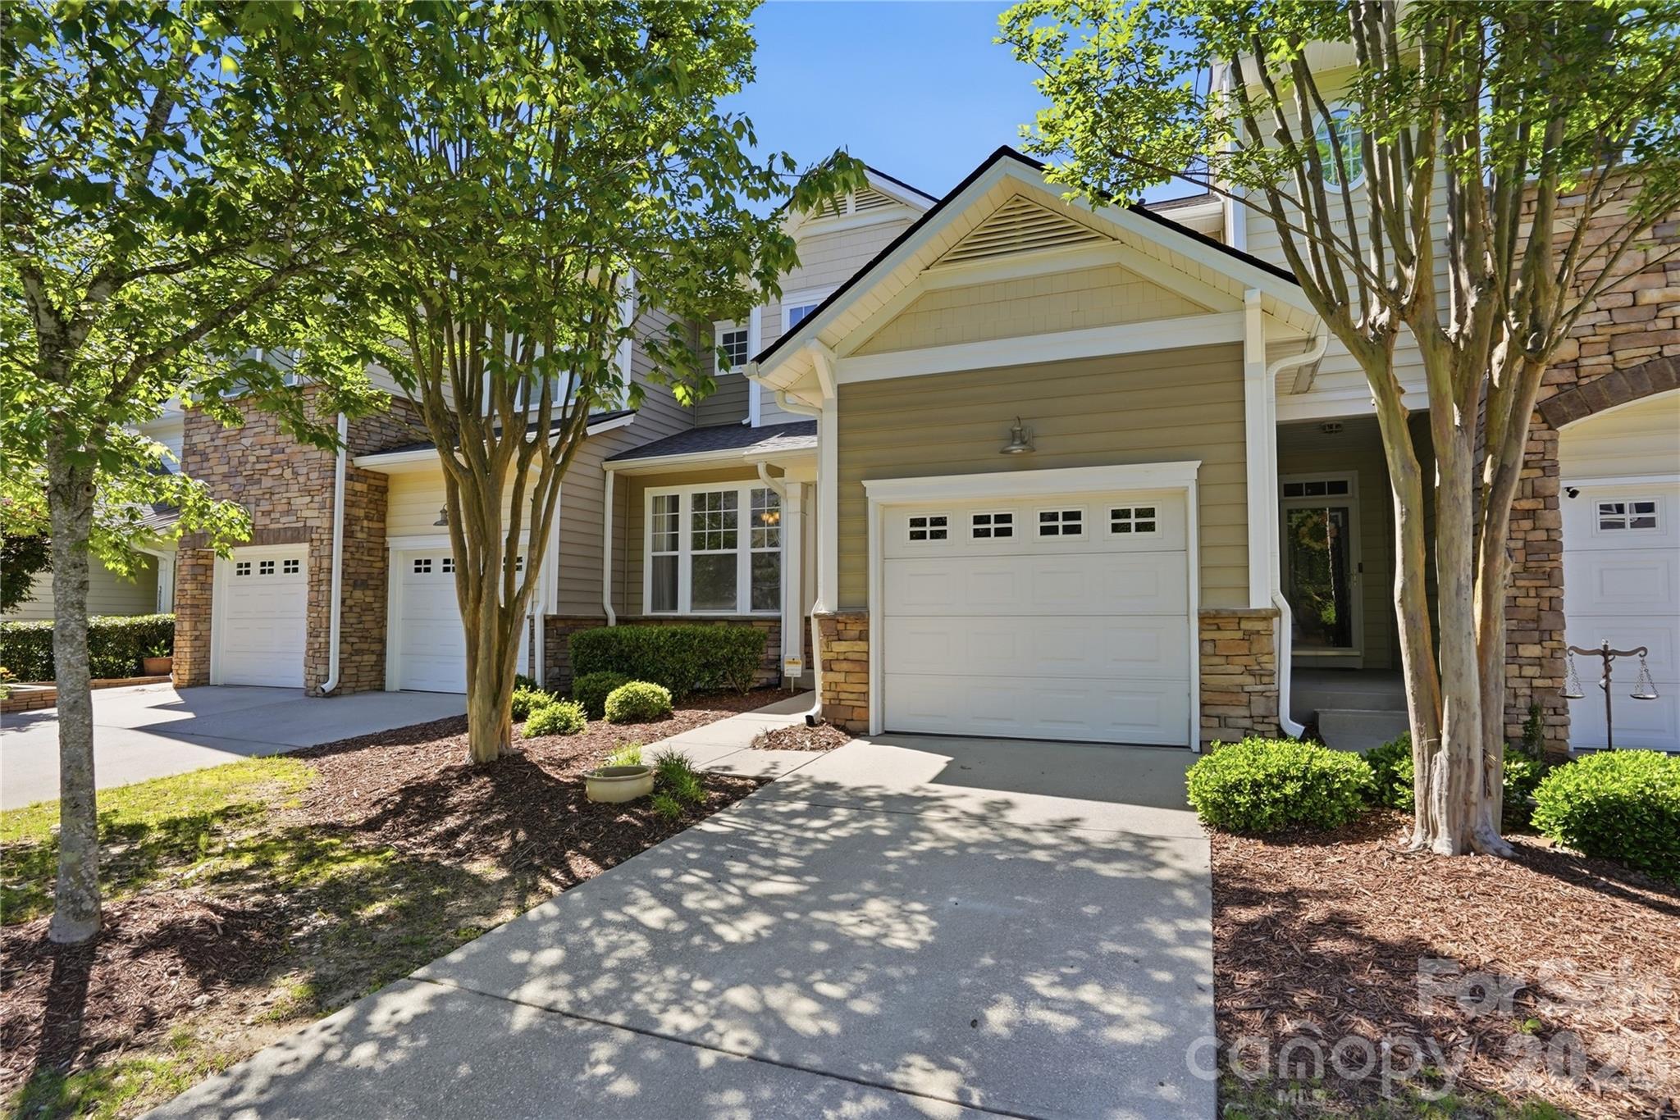
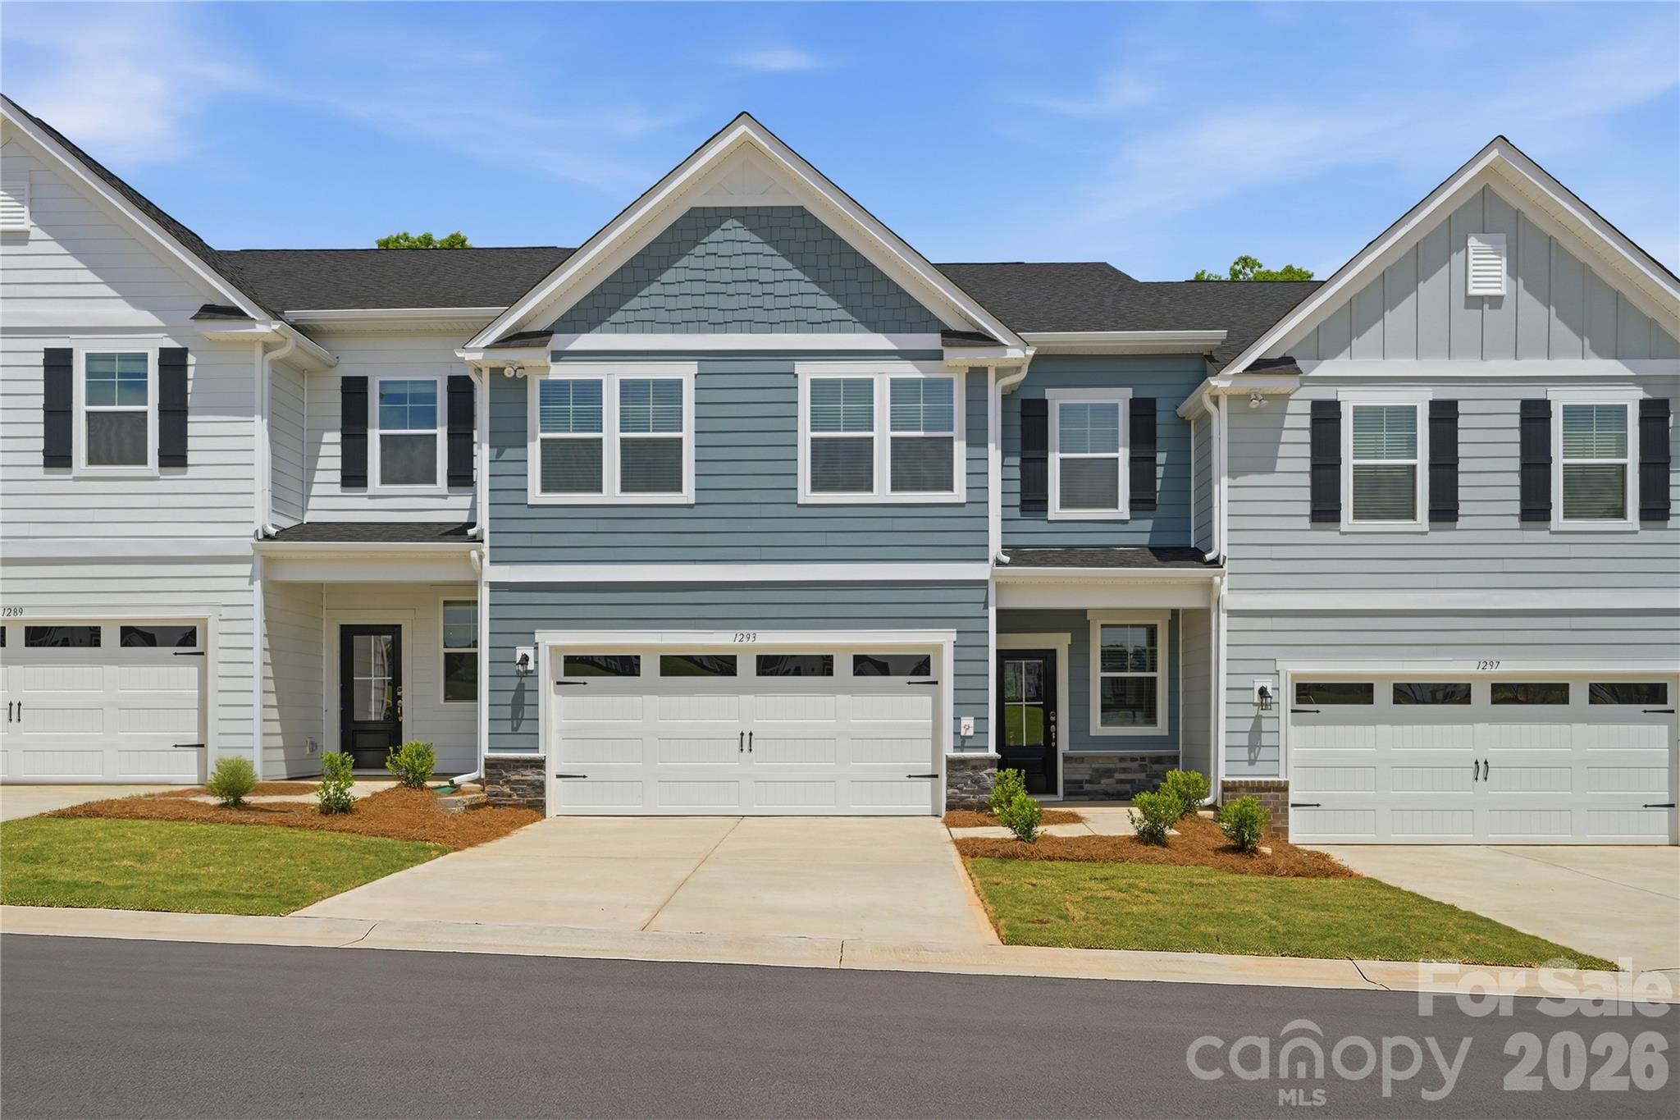
Discover low-maintenance living without sacrificing space in this beautifully appointed 2,448 sq. ft. townhome in the heart of Fort Mill. Perfectly situated near Interstate 77, this home offers easy access to Kingsley, historic downtown Fort Mill, and an abundance of nearby dining, shopping, and entertainment options.

Inside, you'll love the thoughtfully designed open layout featuring a spacious family room with a cozy fireplace, creating the perfect gathering space for relaxing or entertaining. The gourmet kitchen is a standout with double ovens, upgraded cabinetry, sleek quartz countertops, and modern finishes that bring both style and function together beautifully. Elegant oak tread stairs add warmth and character throughout the home.

With 3 bedrooms, 2.5 bathrooms, a private pocket office on the main floor, and a versatile upstairs flex room, this home offers plenty of room to live, work, and unwind. Enjoy peaceful evenings on the covered back porch and the convenience of a spacious 2-car garage — all with the ease of townhome living and the feel of a single-family home. Schedule your tour today!
#4381818

Fort Mill

1305 Margo Mannor None

3 Beds

2 Baths

2,448 Sq.Ft.

$471,794

MLS#: 4381818

This private cul-de-sac location is a rare find for amenity rich Sun City.  The home’s standout feature is the stunning Four Seasons room - a light-filled retreat designed for year-round enjoyment with separate heating and cooling. With expansive windows framing serene wooded views, this space invites you to relax with morning coffee, unwind with a book, or entertain guests while feeling immersed in nature. The seamless connection between indoor comfort and outdoor scenery makes this room the true heart of the home.  Updates abound with new flooring, high end shutters, quartz counter tops, white cabinets, and stainless steel appliances.   The neighborhood is packed with amenities: hiking trails, 2 outdoor pools, one indoor pool, wood working studio, clay tennis courts, pickleball, shuffleboard, and bocce ball.
#4373434

Fort Mill

6056 Great Basin Lane

2 Beds

2 Baths

1,658 Sq.Ft.

$470,000

MLS#: 4373434

Location truly doesn’t get better than this. Situated in the highly desirable Ballantyne area, this stunning townhome in Roseglen offers unbeatable convenience, just minutes from shopping, dining, and I-485, while delivering the lifestyle and charm today’s buyers are looking for.
The Dana floor plan features a thoughtfully designed 3-story layout with 2 bedrooms, 3 full bathrooms, and a half bath, all centered around a bright, open-concept living space. The kitchen is the heart of the home, showcasing a large quartz island that flows seamlessly into the main living area, perfect for everyday living and entertaining. The inviting family room is anchored by a cozy fireplace, creating a warm and welcoming atmosphere.
Upstairs, the spacious primary suite offers a relaxing retreat with a large walk-in closet and a well-appointed bath. The home also features a versatile lower-level rec room ideal for entertaining, a media space, or guest suite, along with a main-level pocket office perfect for working from home or tackling daily tasks.
Enjoy beautiful spring afternoons on your screened deck, making this home as functional as it is comfortable. Move-in ready and ideally located, this is Ballantyne living at its best.
#4359225

Fort Mill

3721 Keyworth Way

2 Beds

3 Baths

2,705 Sq.Ft.

$465,000

MLS#: 4359225

New on site 3 days ago
Welcome to Tega Cay, where charm, lake living, and a vibrant community come together. This adorable 3-bedroom, 2-bath home offers something truly special — a separate mother-in-law suite/investment apartment with its own private entrance, completely independent from the main home. Opportunities like this are rare in Tega Cay.

The main home features neutral paint, LVP flooring, an oversized back deck perfect for entertaining, and a primary bedroom on the main level with a full bath for easy, comfortable living.

The additional apartment is fully equipped with its own heating and cooling system, kitchenette, living area, and an upper-level loft bedroom with a full bathroom. Whether you need guest space, rental income, or multigenerational living, this flexible setup checks every box.

Located in a highly desirable area with no HOA, access to lake life, and a pristine golf course community, this property truly stands out.

This home is ready for the right buyer to make it theirs. Book your showing before this one is gone.
#4384137

Tega Cay

3072 Point Clear Drive

4 Beds

3 Baths

1,540 Sq.Ft.

$465,000

MLS#: 4384137

Price reduced
Lucere at Windell Woods is a unique, carriage home community for homeowners looking for an intimate courtyard living experience. This community features three different thoughtful home designs to choose from, with a transitional approach that fosters a sense of community. Each home includes landscape maintenance with your HOA dues.
Please note that while the Babbling Brook Lane is a public street, the shared driveway is considered private.
#4324918

Tega Cay

609 Mercury Drive

3 Beds

2 Baths

1,926 Sq.Ft.

$464,510

MLS#: 4324918

Price reduced
NEW CONSTRUCTION AND NO HOA. This one story home is perfect for first time home buyers or a family.  It features a spacious kitchen island with plenty of cabinets and laundry room off the kitchen.  Open floor plan and split bedroom design. Primary bedroom has a beautiful en-suite bath with a nice size walk in closet. Large covered front porch to enjoy those summer nights and a back deck over looking a large back yard. Within walking distance to two parks and Downton Fort Mill. All Appliances are Frigidaire Gallery, Recirculating tankless water heater, 30 year architectural shingles, Hardy plank concrete siding, Mohawk LVP flooring, Quartz countertops, Dual System HVAC gas and electric. This home want last long schedule a showing.
#4365794

Fort Mill

119 Ridge Road

3 Beds

2 Baths

1,550 Sq.Ft.

$460,000

MLS#: 4365794

This beautiful townhome located in the award-winning Fort Mill School District is thoughtfully designed with an open concept that is perfect for entertaining. The gourmet kitchen is a chef's dream, boasting a large island that seats 4+, sleek quartz countertops, upgraded cabinetry, stainless steel appliances, and a convenient pantry. It flows into a generous dining area and a beautifully appointed living room, both with custom trim work. Step outside to the main level deck, ideal for outdoor gatherings. The luxurious primary suite upstairs features a walk-in closet and a spa-like bath with a soaker tub and oversized shower. Two additional bedrooms, a full bath, and a laundry room with custom cabinetry and a sink complete the upper level. The lower level offers an expansive family room with custom cabinetry, a full bath, and a garage with an epoxy floor and cabinetry - perfect for a lounge or home gym. Conveniently located near shopping, dining, I-77, and the amenities of Tega Cay, including a beach club, parks, walking trails, and golf courses, this townhome truly has it all!
#4360622

Tega Cay

448 Lahinch Drive

3 Beds

3 Baths

2,360 Sq.Ft.

$460,000

MLS#: 4360622

SELLERS ARE WILLING TO GIVE UP TO A $10,000 CONCESSION FOR BUYER MORTGAGE RATE BUY-DOWN OR CLOSING EXPENSES WITH ACCEPTABLE OFFER. Welcome to 1109 Blackwaterside Dr., a beautifully designed two-story residence that perfectly balances comfort and style. This inviting home features three spacious bedrooms and two and a half baths, making it ideal for those seeking extra space. The layout seamlessly connects the living, dining, and kitchen areas, creating an inviting atmosphere perfect for entertaining and social gatherings. Enjoy chilly evenings by the elegant gas log fireplace, which adds both warmth and charm to your living space. Cook with ease in the modern kitchen equipped with granite countertops, a stylish tile backsplash, high-end stainless steel appliances, and a 4-burner gas stove-perfect for the home chef. Step outside to a large, fully fenced backyard-ideal for pets, entertaining or simply enjoying outdoor gatherings with friends and family. Upstairs, you'll find all three large bedrooms with ample-sized closets for storage. The primary bedroom features a large walk-in closet and the bathroom includes dual sinks and vanities, a garden tub, and a large, separate tiled shower. Located in the desirable community of Fort Mill, this home is close to local amenities, parks, restaurants and grocery stores. Don't miss the opportunity to make this stunning property your new home!
#4356822

Fort Mill

1109 Blackwaterside Drive

3 Beds

2 Baths

2,130 Sq.Ft.

$460,000

MLS#: 4356822

Welcome to this beautifully maintained 3-bedroom, 2.5-bath home located in the highly desirable Whitley Mills community, within the award-winning Fort Mill School District. From the moment you step inside, you’ll appreciate the bright, open layout designed for both everyday living and entertaining. The spacious family room features a cozy gas fireplace and an abundance of natural light from a wall of windows, creating a warm and inviting atmosphere. The kitchen blends style and functionality with new flooring, modern appliances, ample cabinetry, and generous prep space—perfect for cooking and gathering. Step outside to your private patio overlooking a serene backyard—ideal for morning coffee, weekend grilling, or relaxing evenings. Upstairs, the primary suite offers a peaceful retreat with an ensuite bathroom, dual vanities, and a walk-in closet. A versatile loft provides flexible space for a home office, media area, or playroom, while two additional bedrooms comfortably accommodate family or guests. Additional features include a two-car garage and energy-efficient systems for added comfort and savings. Residents of Whitley Mills enjoy access to a community pool, clubhouse, sidewalks, and streetlights—all with low HOA dues. Conveniently located just minutes from I-77, shopping, dining, and entertainment, this home offers the perfect combination of comfort, convenience, and community. Don’t miss the opportunity to make this exceptional home yours!
#4371066

Fort Mill

297 Sand Paver Way

3 Beds

2 Baths

2,048 Sq.Ft.

$460,000

MLS#: 4371066

Classic Tega Cay charm abounds with this immaculately maintained 2 story home on the peninsula just steps away from the most popular amenities. This home has been lovingly cared for over the years and it shows! Newer HVAC, new water heater, new roof, new granite countertops, fresh interior paint, and freshly painted deck! Beautiful solid oak hardwood floors on main level. Just waiting for its next owner to add their personal touches with updates. Be sure to check out the floor plan as this home offers the perfect layout and an abundance of storage. The oversized garage is a key feature that you won't want to miss. Relax on the rocking chair front porch. Fall in love with the lifestyle this amenity rich community offers...walk, bike or ride to the clubhouse for dinner or meet up to play pickleball or tennis with friends. The lake and its various amenities (parks, boat launches, etc) are also close by. Or you can simply enjoy the beauty of the Tega Cay peninsula while out on a walk or ride on the paved trails. This truly is a one of a kind home in a coveted location!
#4299722

Tega Cay

25011 Club View Drive

3 Beds

2 Baths

2,010 Sq.Ft.

$459,900

MLS#: 4299722

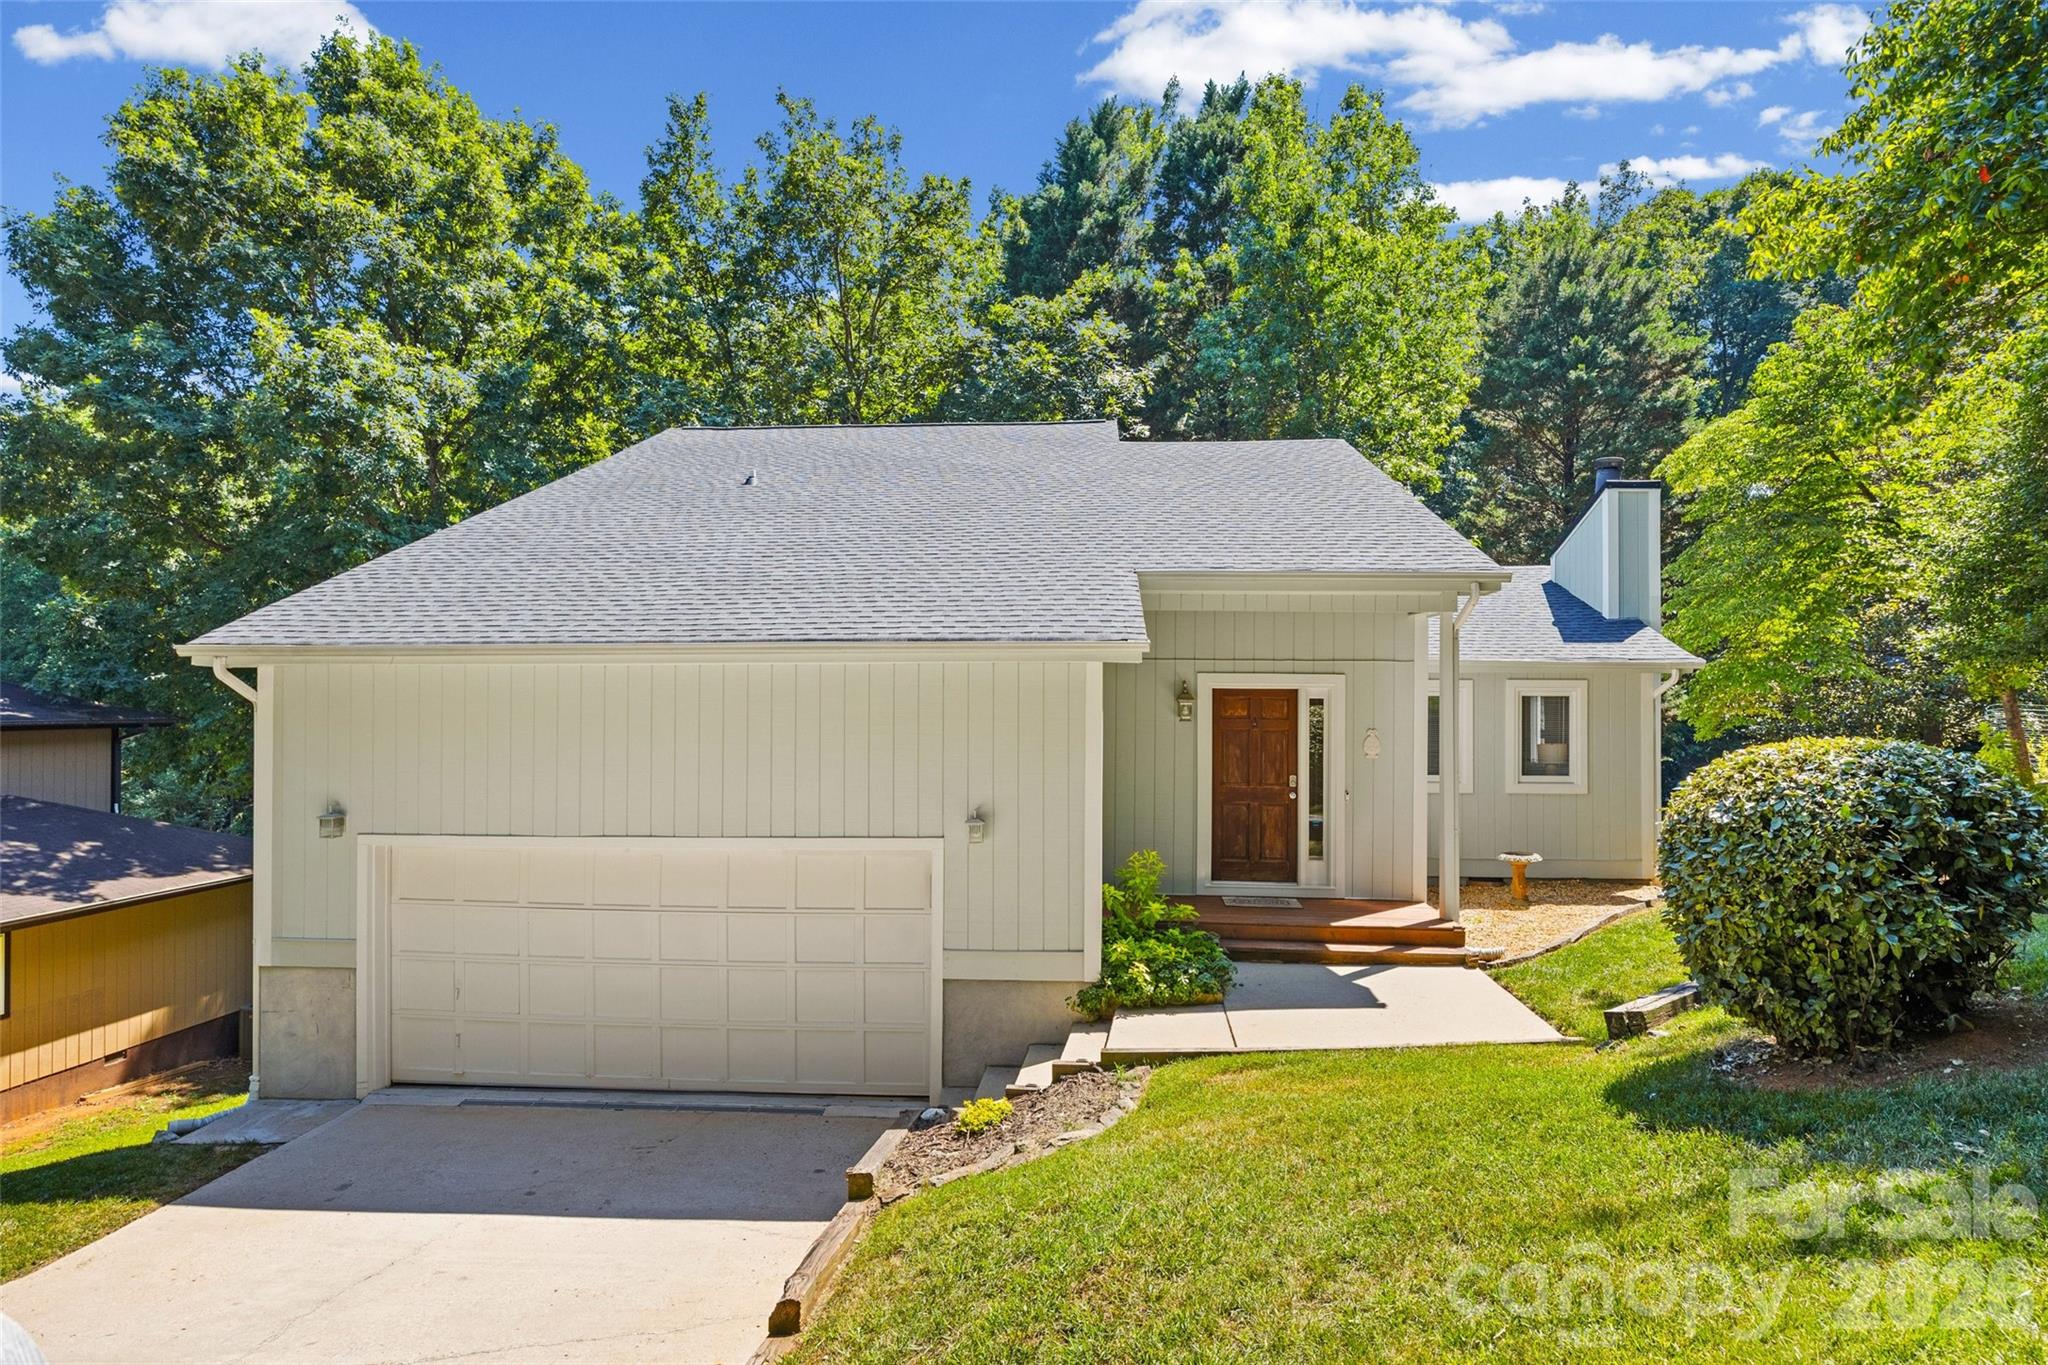
Welcome home to this beautifully refreshed ranch in the highly sought-after community of Tega Cay! Thoughtfully updated and move-in ready, this charming home offers comfortable one-level living surrounded by nature and incredible community amenities.

Inside, you’ll love the abundance of windows that fill the home with natural light from every angle, creating a bright and inviting atmosphere. Cozy up by the fireplace or step outside to the brand-new deck, where you’ll feel tucked away in your own private treehouse retreat overlooking the natural surroundings. A garage adds convenience or additional storage.

Living in Tega Cay means enjoying an active, amenity-rich lifestyle with scenic walking trails, lake access, pickleball and tennis courts, and 27 holes of golf(additional fee). Residents also have access to a community pool available for an additional fee. This is the perfect opportunity to enjoy peaceful living with resort-style amenities just outside your door!
#4379633

Tega Cay

5043 Suwarrow Circle

3 Beds

2 Baths

1,539 Sq.Ft.

$459,900

MLS#: 4379633

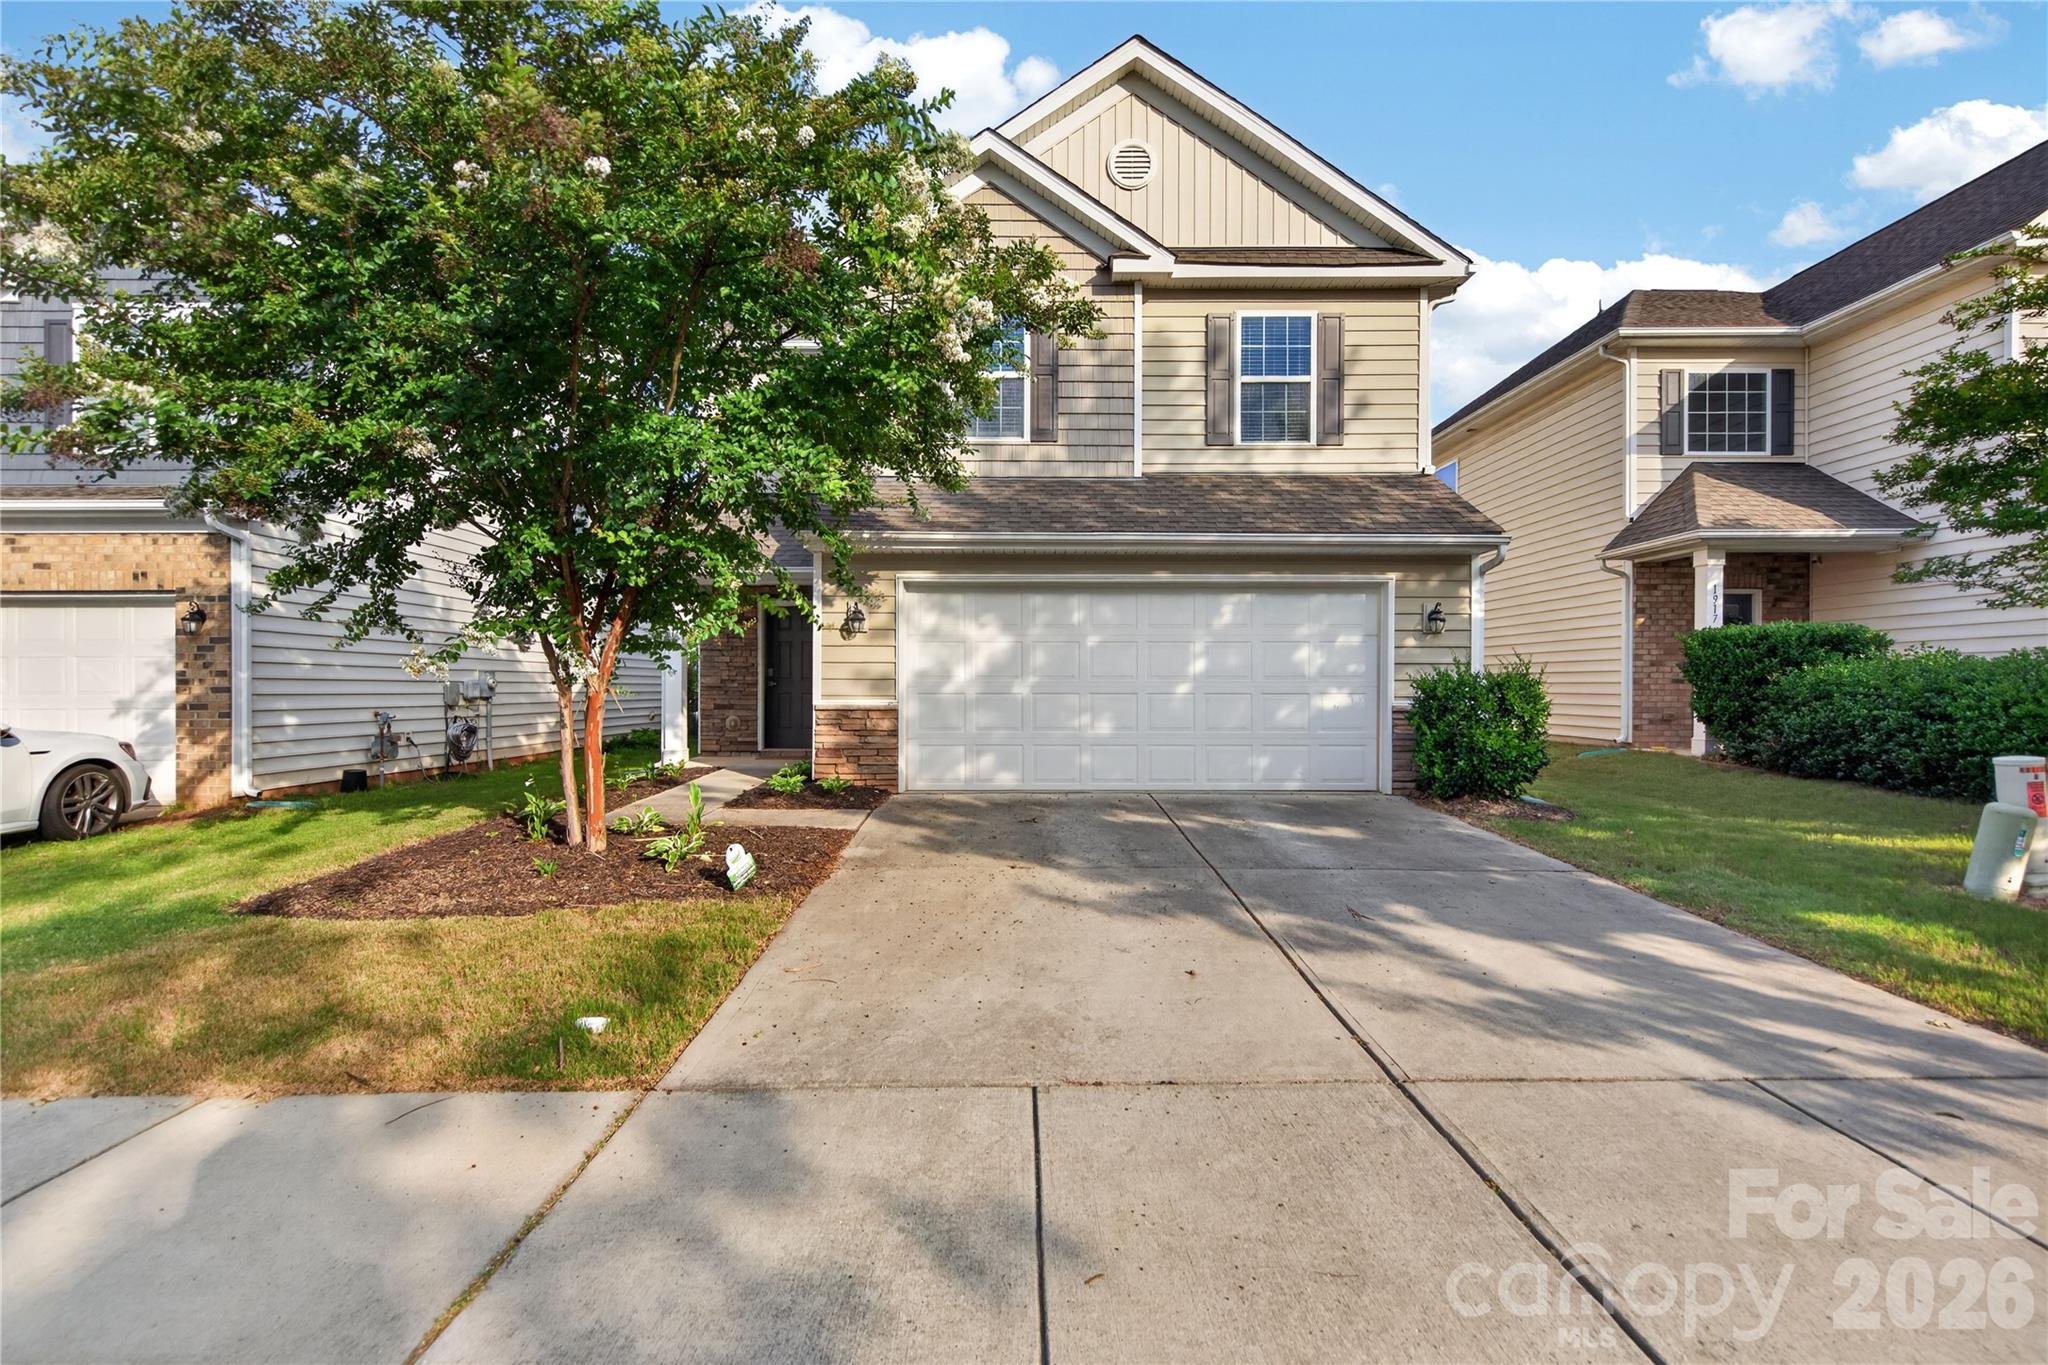
Welcome home to this beautifully designed 5 bedroom, 3 full bath, nestled in the desirable Waterside at the Catawba community, Pecan Ridge in Fort Mill. It is located near a cul-de-sac with a 2 car garage.  The open-concept creates an inviting flow, ideal for everyday living and entertaining. A guest room with full bath on first floor, makes every visitor feel at home. The kitchen is designed with granite and generous countertops, white cabinetry, stainless steel appliances and upgraded flooring throughout the main level. Enjoy the outdoors from your private covered patio with a ceiling fan, extended deck, and a fenced yard- perfect for gatherings and relaxing by the fire pit. The second floor includes the oversized primary suite that boasts vaulted ceilings, a walk in closet, and a luxurious en-suite bath with dual vanities, soaking tub, and a separate shower. Upper level also includes 3 other spacious bedrooms with closets, fans and waiting on a design to make it your own. Not to mention the Location, Location, Location!  Rated schools, restaurants and local hangout spots nearby. Don't miss the opportunity to make this exceptional home yours- Schedule a tour Today!
#4344133

Fort Mill

664 Cape Fear Street

5 Beds

3 Baths

2,358 Sq.Ft.

$459,900

MLS#: 4344133

1 2 3 4 5 6 ... 19

properties found. properties found. Page of .

 - property

Send a message

Message successfully sent.

Your message

What is 3 + 4 ?

Reason for contacting?

I agree to receive email communication and understand I can unsubscribe at any time.

I agree to be contacted by Prestino Advantage via call, email, and text for real estate services. To opt out, you can reply 'stop' at any time or reply 'help' for assistance. You can also click the unsubscribe link in the emails. Message and data rates may apply. Message frequency may vary. Privacy Policy

Sign Out

Virtual Assistant

Would you like to take the next step with this property? We can help you schedule a showing or virtual tour, or send you more details.

Yes, I would like more information.

Thank You for Your Reply, One of Our Agents will contact you as soon as possible

No, maybe later.

Thank you, you can always contact me via email, phone number or through the contact form.

Realhub AI

Lucy - Your AI-Powered Realtor

Update Your Temporary Password

Personalize your search

Enter your email and we'll notify you immediately when new listings match what you're looking for.

or enter email address

Already have an account ? Login here

Continue your home search

I agree to receive communications and understand I can unsubscribe at any time.

I agree to be contacted by Prestino Advantage via call, email, and text for real estate services. To opt out, you can reply 'stop' at any time or reply 'help' for assistance. You can also click the unsubscribe link in the emails. Message and data rates may apply. Message frequency may vary. Privacy Policy

Already have an account ? Login here

We use cookies

We use cookies primarily for analytics to enhance your experience. By accepting, you agree to our use of these cookies. You can manage your preferences or learn more about our cookies policy.