One of the most popular communities provided by {{page_data.agentName}}

Fort Mill / Tega Cay

One of the most popular communities provided by Prestino Advantage

Fort Mill / Tega Cay

About Fort Mill / Tega Cay

Tucked along the scenic Catawba River and just minutes from Charlotte, Fort Mill and Tega Cay are two of the most desirable places to live in York County, South Carolina.

Known for top-rated Fort Mill School District schools, welcoming neighborhoods, and a strong sense of community, these towns attract families, professionals, retirees, and relocations from across the country. Residents enjoy the balance of small-town charm with convenient access to Charlotte’s business hubs, airport, dining, and entertainment.

Tega Cay offers lakefront living on Lake Wylie, golf course communities, marinas, and miles of walking and biking trails. Fort Mill features master-planned neighborhoods, historic charm, vibrant local businesses, and easy commuter access via I-77.

Buyers often ask:

• Is Fort Mill a good place to raise a family?

• What are the property taxes compared to North Carolina?

• How far is the commute to Charlotte?

• What types of homes are available in Tega Cay?

From waterfront homes and golf course properties to new construction, townhomes, and established neighborhoods, Fort Mill and Tega Cay offer options for every stage of life.

Life here feels intentional — rooted in tradition, connected to nature, and open to growth.

Whether you’re relocating, upsizing, downsizing, or investing, Fort Mill and Tega Cay offer more than beautiful homes. They offer community, opportunity, and a lifestyle that feels both peaceful and connected.

One of the most popular communities provided by Prestino Advantage
610
# of Listings
3
Avg # of Bedrooms
$261
Avg. $ / Sq.Ft.
$624,067
Med. List Price

Browse Fort Mill / Tega Cay Real Estate Listings

251 Properties Found. Page 11 of 17.

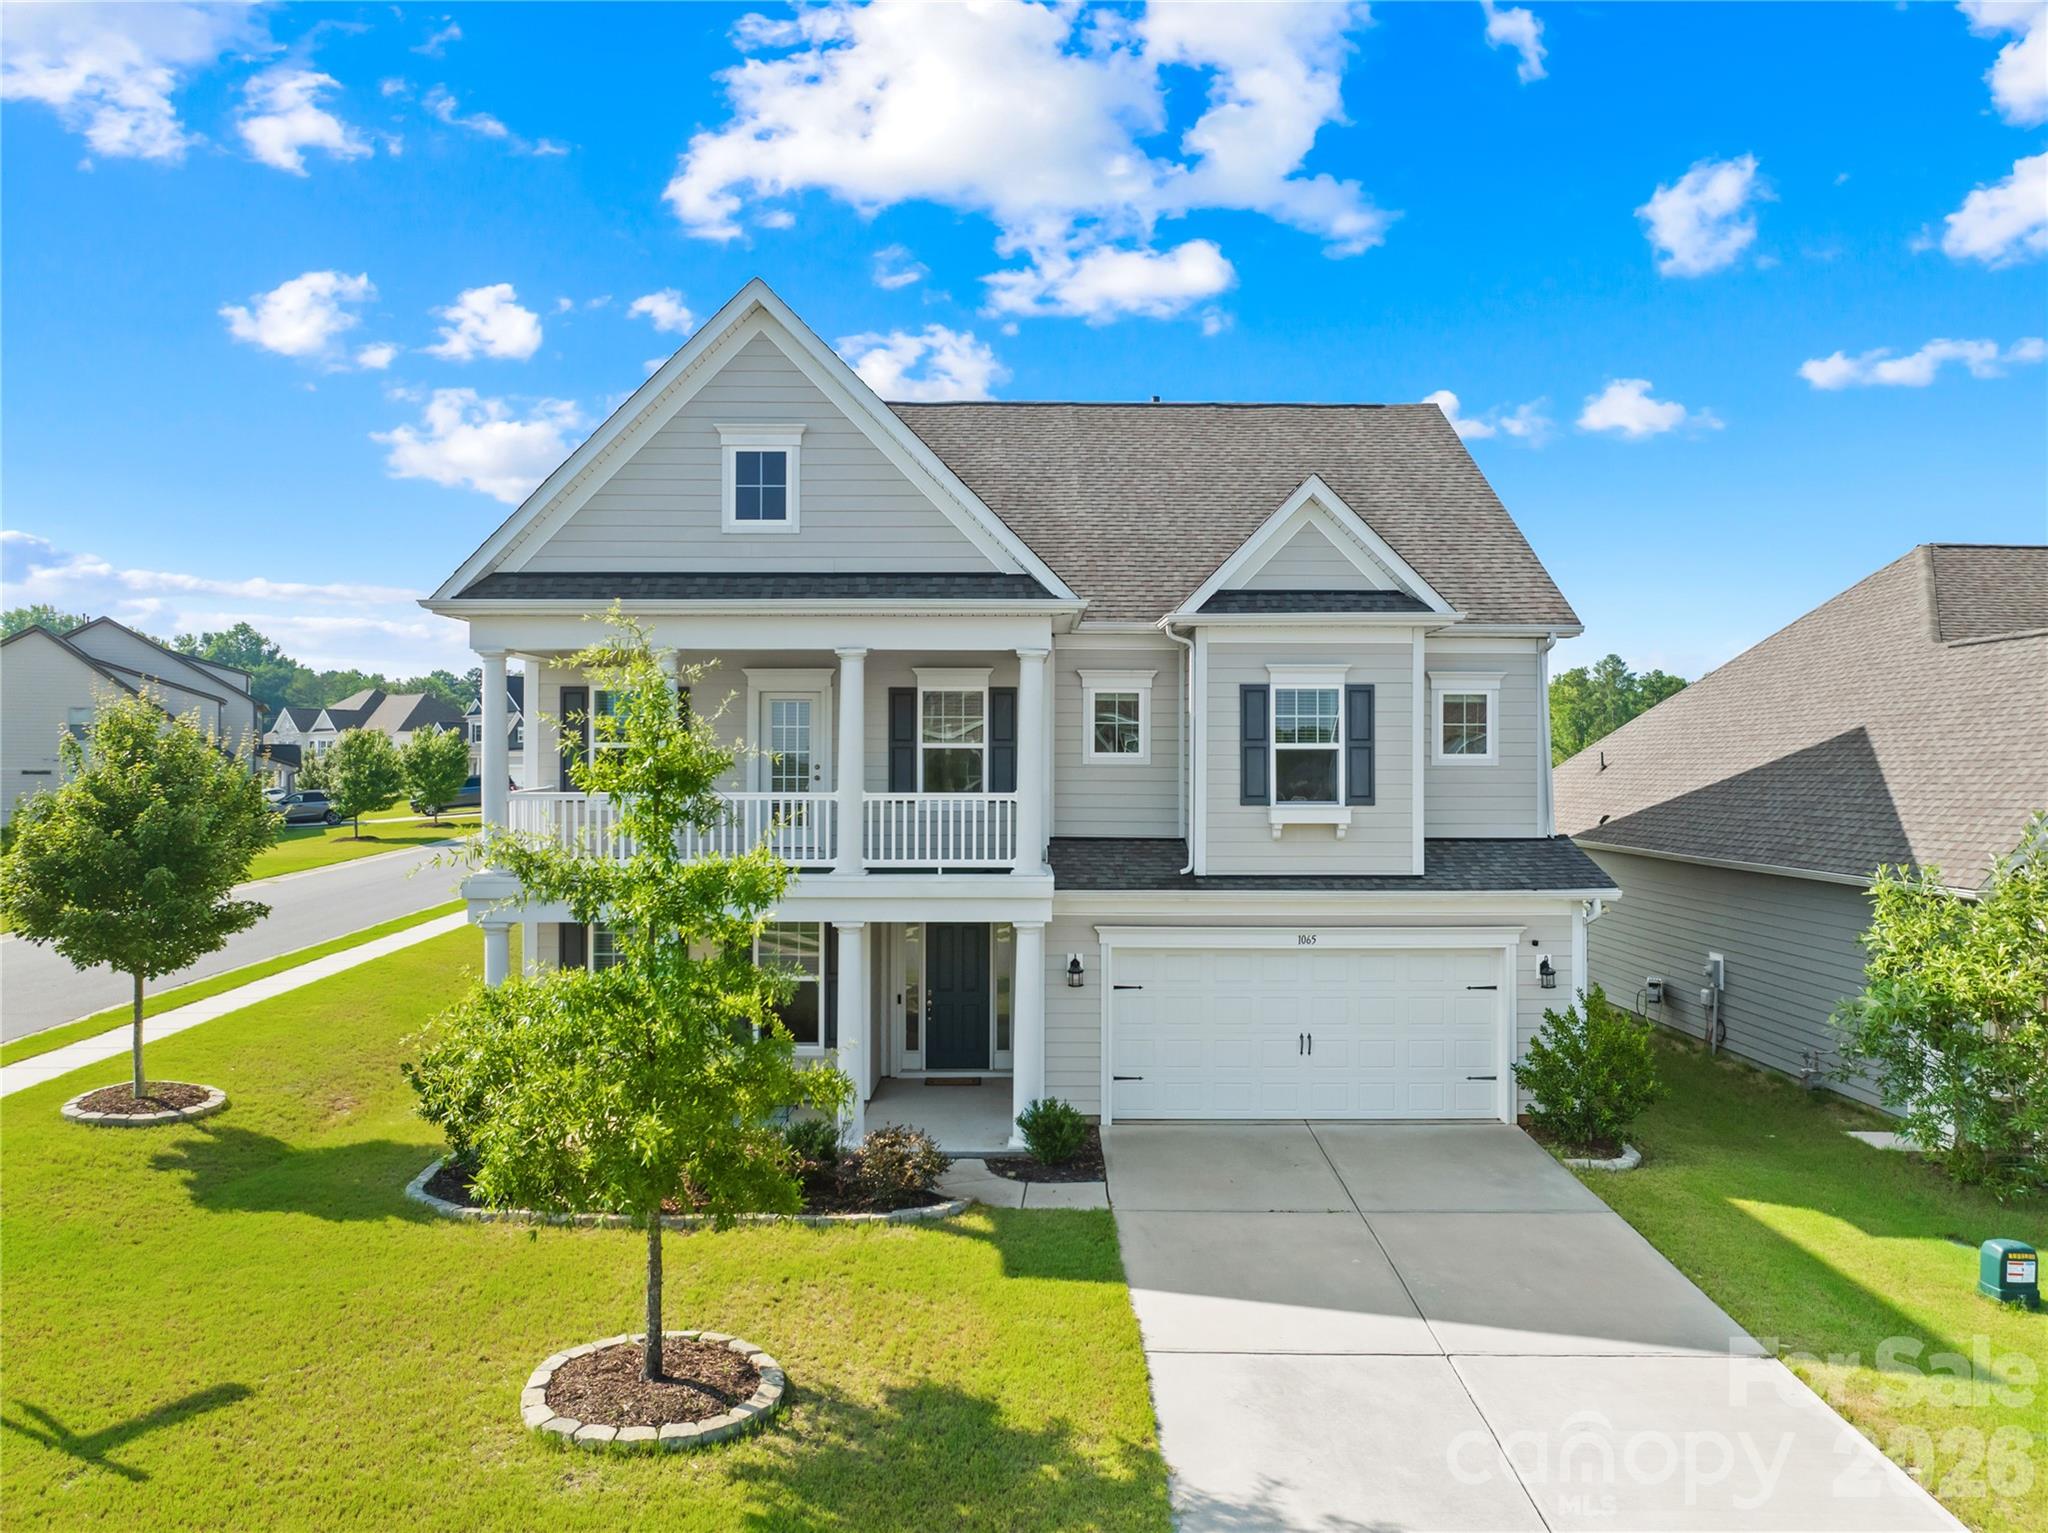
Better Than New Luxury in Overlook at Barber Rock. Built in 2021 and maintained to absolute model-home perfection, this stunning 5-bedroom, 3-bath residence delivers the ultimate blend of modern elegance and functional design. The heart of the home features a show-stopping gourmet kitchen with a massive center island, a butler’s pantry, and top-tier stainless gas appliances, flowing seamlessly into a sun-drenched breakfast area and a spacious family room anchored by a cozy gas fireplace. Designed for flexible living, the main level hosts a sought-after private guest suite that doubles as the perfect, quiet work-from-home office. Upstairs serves as a true retreat, boasting a versatile bonus room (functioning as the 5th bedroom) and a luxurious Owner’s Suite complete with elegant tray ceilings and a spa-like bath. You can even step outside directly from a secondary bedroom onto a private balcony to relax and enjoy the view. With premium upgrades throughout, a charming covered front porch, and a highly functional drop zone off the 2-car garage, every detail of this home has been curated for maximum style and comfort. A charming covered front porch offers the perfect spot for morning coffee, while the rear covered porch provides a seamless, all-weather outdoor extension of your living space—ideal for weekend barbecues, evening relaxation, or year-round entertaining.
The lifestyle here is just as incredible as the property itself. Spend your summers lounging at the community cabana and pool, or take advantage of being zoned for top-rated schools. Perfectly positioned just minutes from Ballantyne’s premier shopping and dining, the home offers unbeatable convenience. Commuters will love the easy access to Lancaster Highway, making trips to the Carolina Mall, downtown, or the local light rail effortless. Impeccably decorated, ultra-modern, and completely turnkey—your dream home is officially waiting!
#4399872

Fort Mill

1065 Harbor Bay Drive

5 Beds

3 Baths

3,217 Sq.Ft.

$639,000

MLS#: 4399872

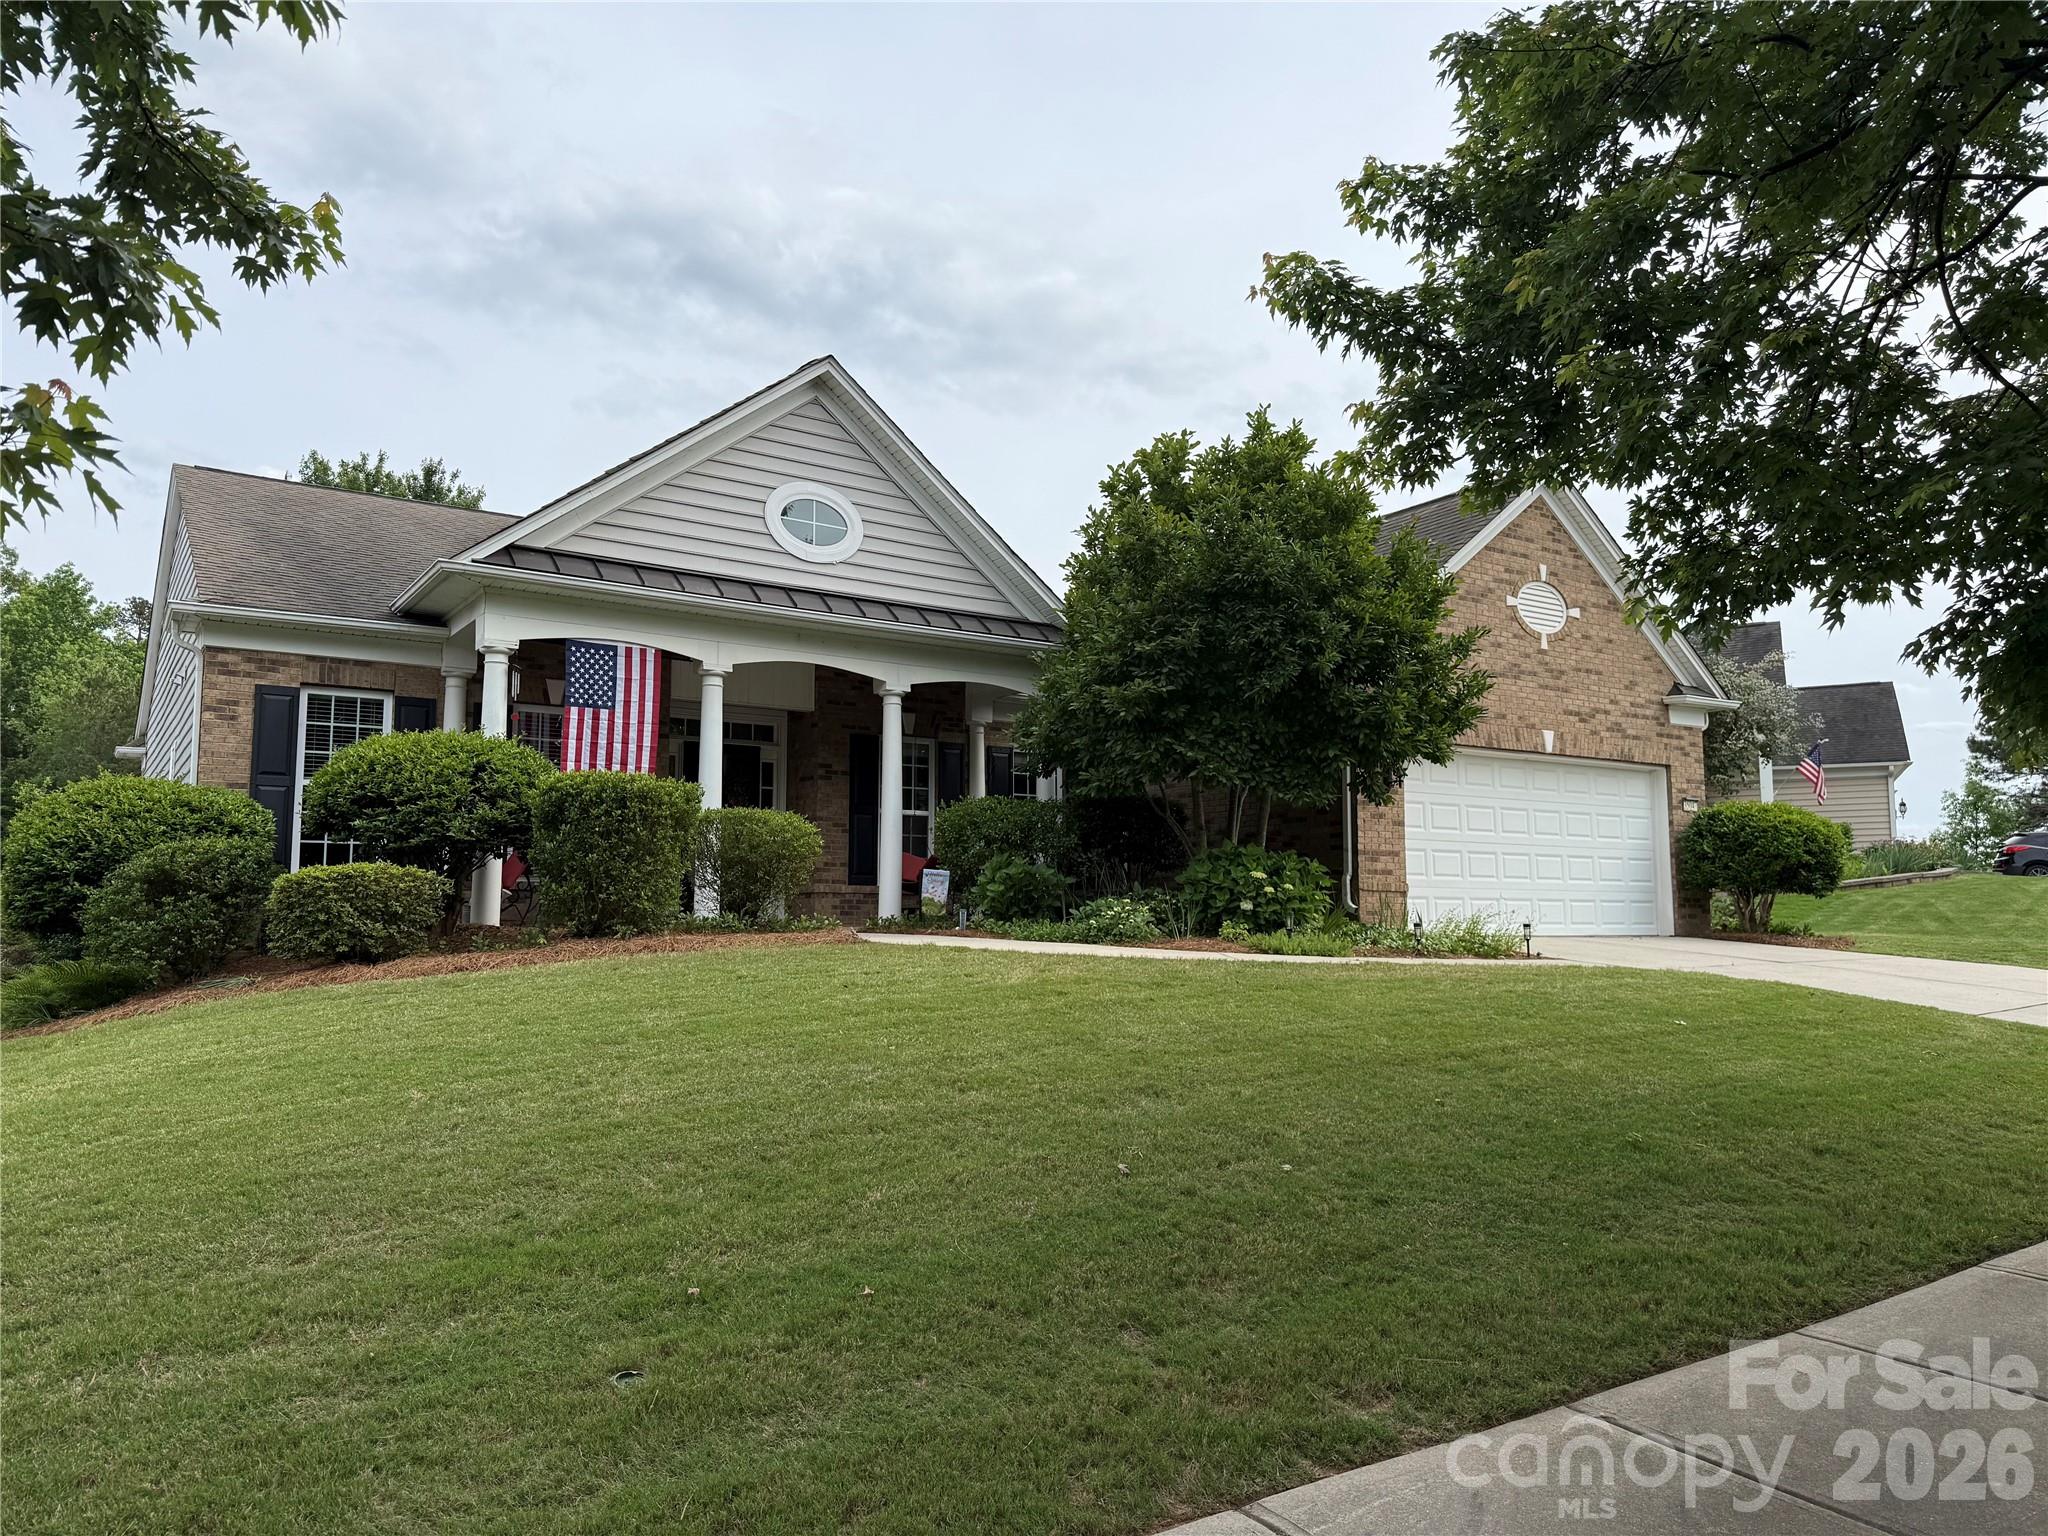
There is just something about Carnation Lane! Come check out this beautiful Bluffton cottage showcasing a spacious front porch, oversize custom back porch, three bedroom, two bath, open concept living at its finest! A finished sunroom elongates the spacious family room to create a cozy reading nook or expansive entertaining area. Third bedroom currently used as a study. Check off all your boxes without breaking the bank. A meticulously maintained home waiting for its next lucky owners. Let the fun begin!
#4352902

Fort Mill

35047 Carnation Lane

3 Beds

2 Baths

2,277 Sq.Ft.

$635,000

MLS#: 4352902

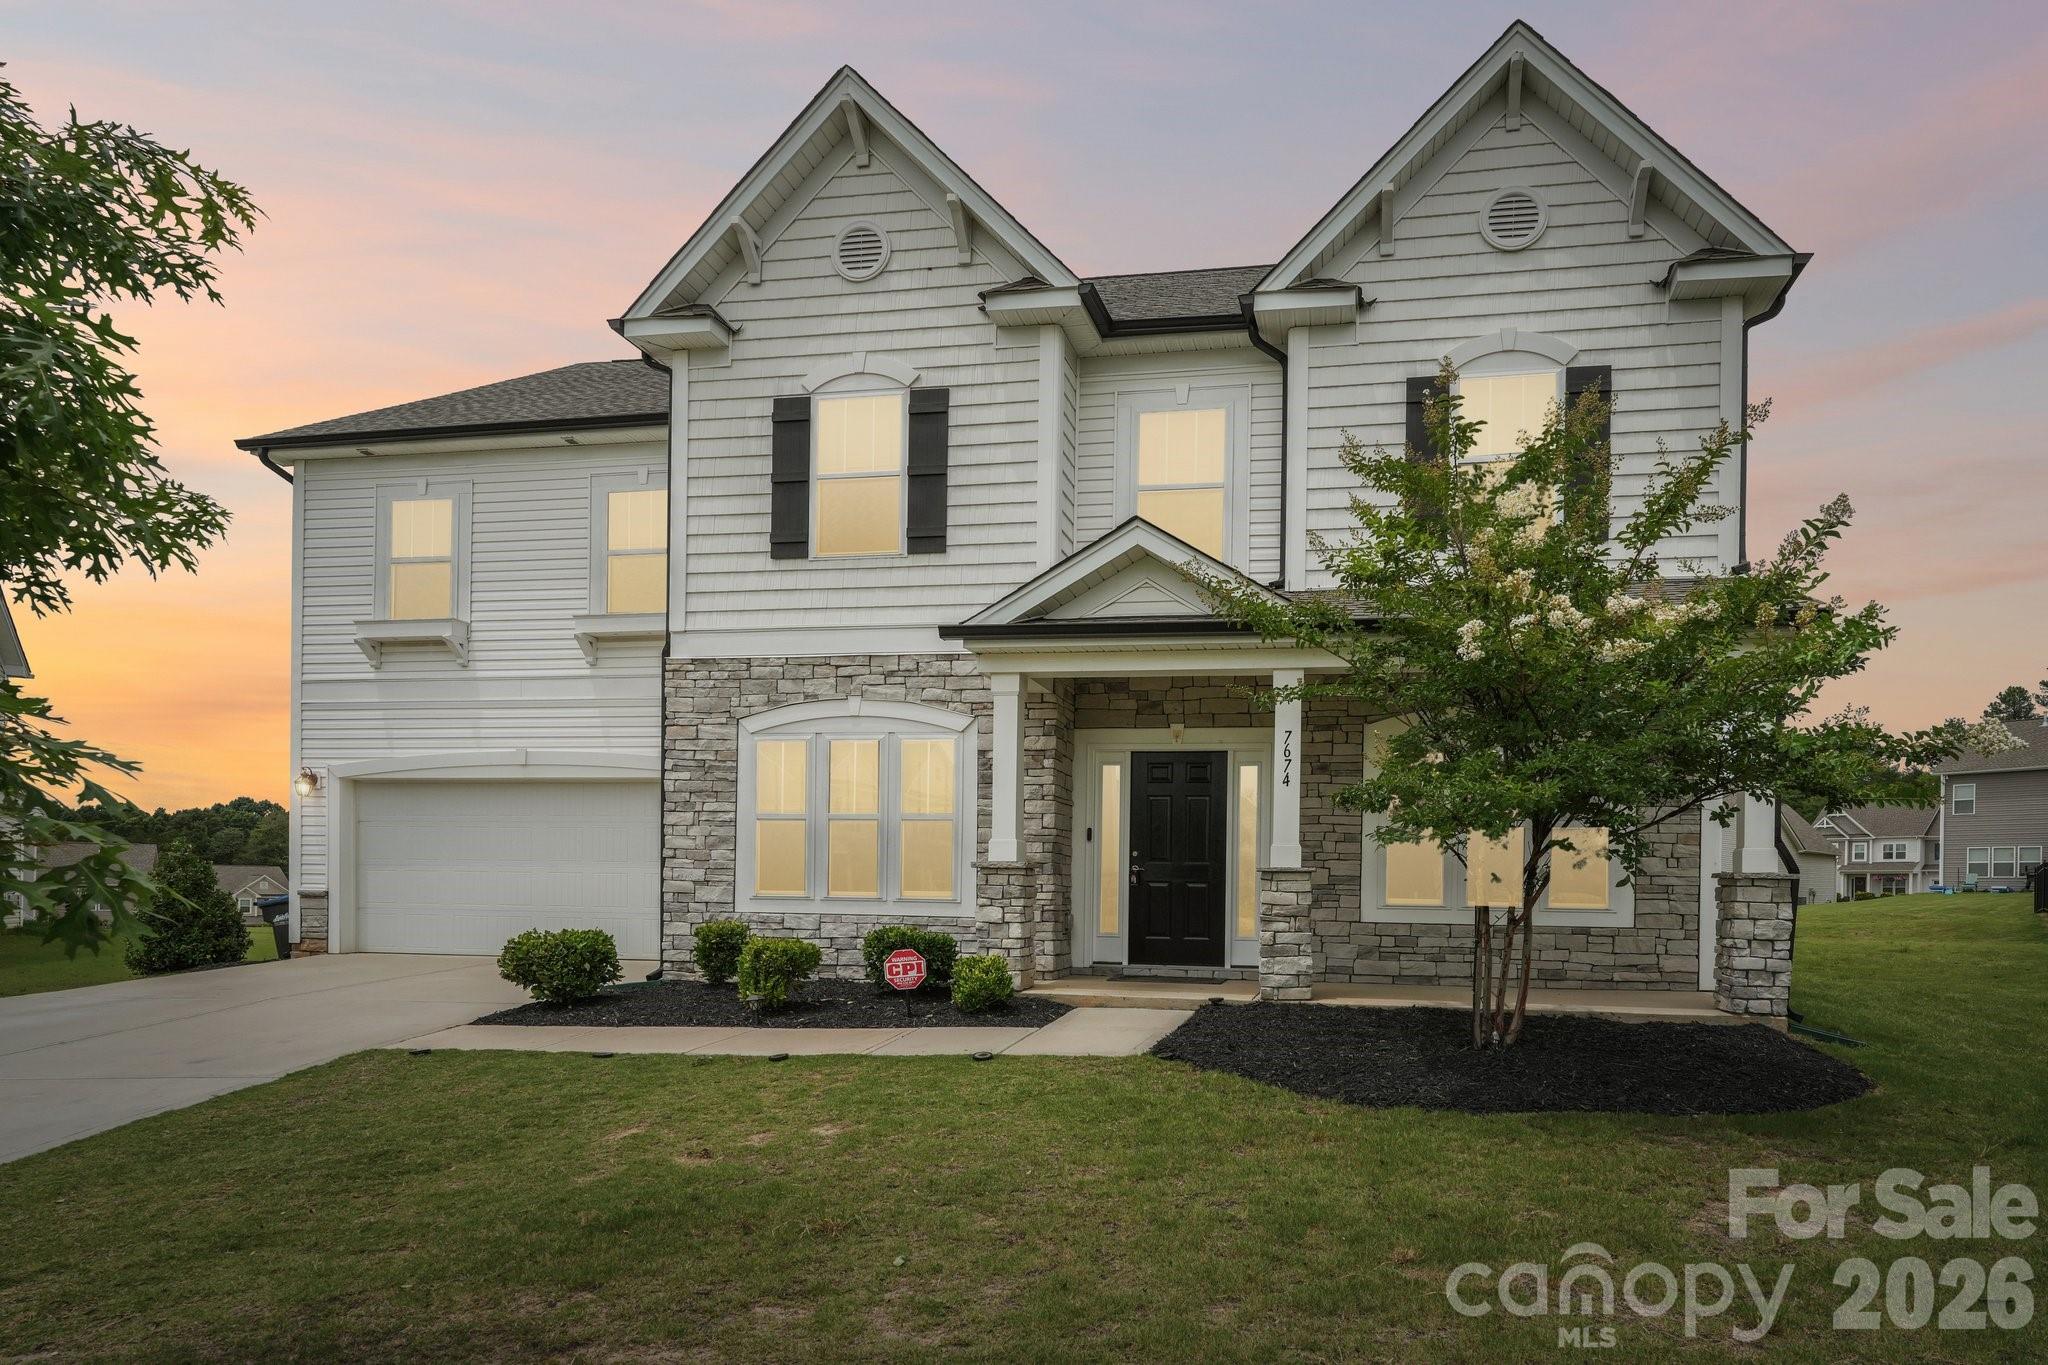
Welcome to this stunning, like-new home in the highly desirable Indian Land community! Built in 2022, this spacious 5-bedroom, 4-bath residence offers over 3,000 square feet of thoughtfully designed living space on an impressive 1-acre homesite, providing the perfect blend of comfort, style, and privacy.

Step inside to an open-concept floor plan filled with natural light, ideal for both everyday living and entertaining. The gourmet kitchen features a large center island, granite countertops, stainless steel appliances, and abundant cabinet space, flowing seamlessly into the spacious family room and dining area.

The luxurious primary suite offers a peaceful retreat with a spa-inspired bath and generous walk-in closet. Additional bedrooms provide plenty of room for family, guests, or a home office, while multiple living areas offer flexibility to fit your lifestyle.

Enjoy the serenity of your expansive backyard with endless possibilities for outdoor entertaining, gardening, or simply relaxing. Conveniently located just minutes from Ballantyne, shopping, dining, top-rated schools, and major highways, this home combines peaceful suburban living with easy access to everything you need.

Don't miss your opportunity to own this exceptional move-in-ready home in one of Indian Land's most sought-after locations!
#4396473

Fort Mill

7674 Fenn Way 88

5 Beds

3 Baths

3,245 Sq.Ft.

$629,990

MLS#: 4396473

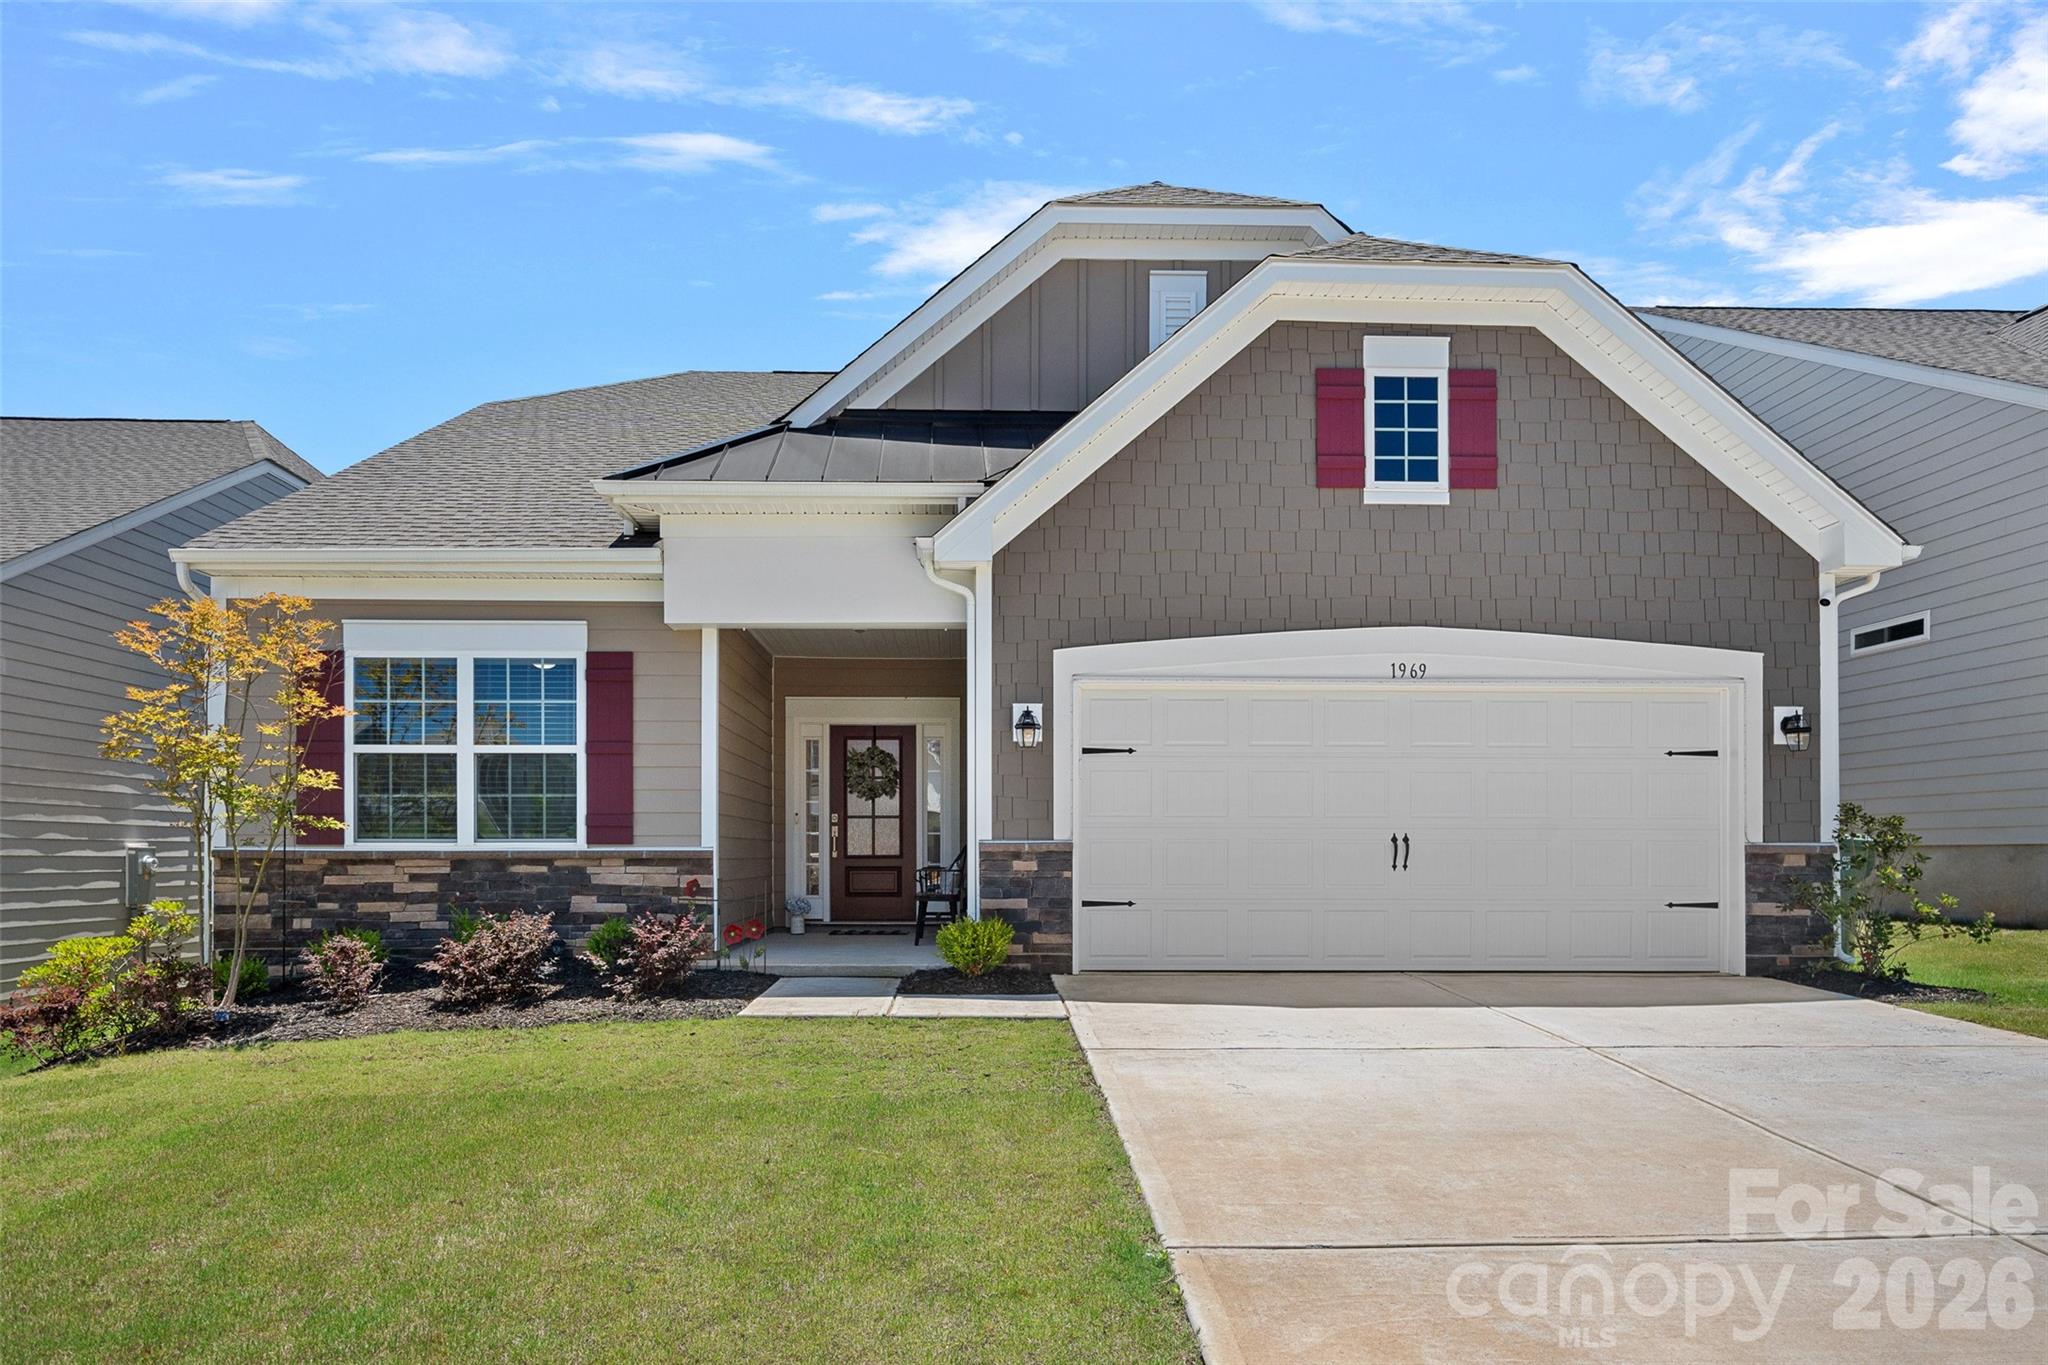
This better than new Cambridge floor plan in the sought after Elizabeth community is filled with upgrades both inside and out!  The open concept Cambridge plan features both a primary suite plus a secondary bedroom on the main level with an additional third bedroom with en suite bath upstairs.  Additionally downstairs is study with french doors, generous family room with fireplace, laundry room and drop zone area.  The beautifully updated kitchen is a chef and designer's delight with new upper cabinets, new double thick quartz countertops, upgraded gallery appliances with double oven, brand new Bosch gas cooktop, designer pendant lights, gorgeous tile backsplash, cabinets with pull out drawers and under cabinet lighting! The light filled kitchen and breakfast room opens to the screened porch and backyard. The spacious primary suite boasts a spa-like bath with oversize shower, dual sinks, walk-in closet and 2 linen closets.  Upstairs is a huge bonus room perfect for a media room, play room, or billiard room. Additionally upstairs is a spacious bedroom with en suite bath plus large closets and an additional walk-in unfinished storage space.  Outside is the tranquil screened porch overlooking the extended patio and nicely landscaped, fenced backyard. Residents of Elizabeth enjoy the vibrant and active amenity center featuring clubhouse with fitness center, pool, lighted pickleball courts, multi-use courts, pocket parks and walking trails.  Top notch schools, close proximity to the attractions of downtown Fort Mill, Baxter and Kingsley plus the incredible outdoor adventures of Anne Springs Greenway and The Riverwalk make this home hard to beat!
#4390791

Fort Mill

1969 Copper Path Drive

3 Beds

3 Baths

2,622 Sq.Ft.

$629,900

MLS#: 4390791

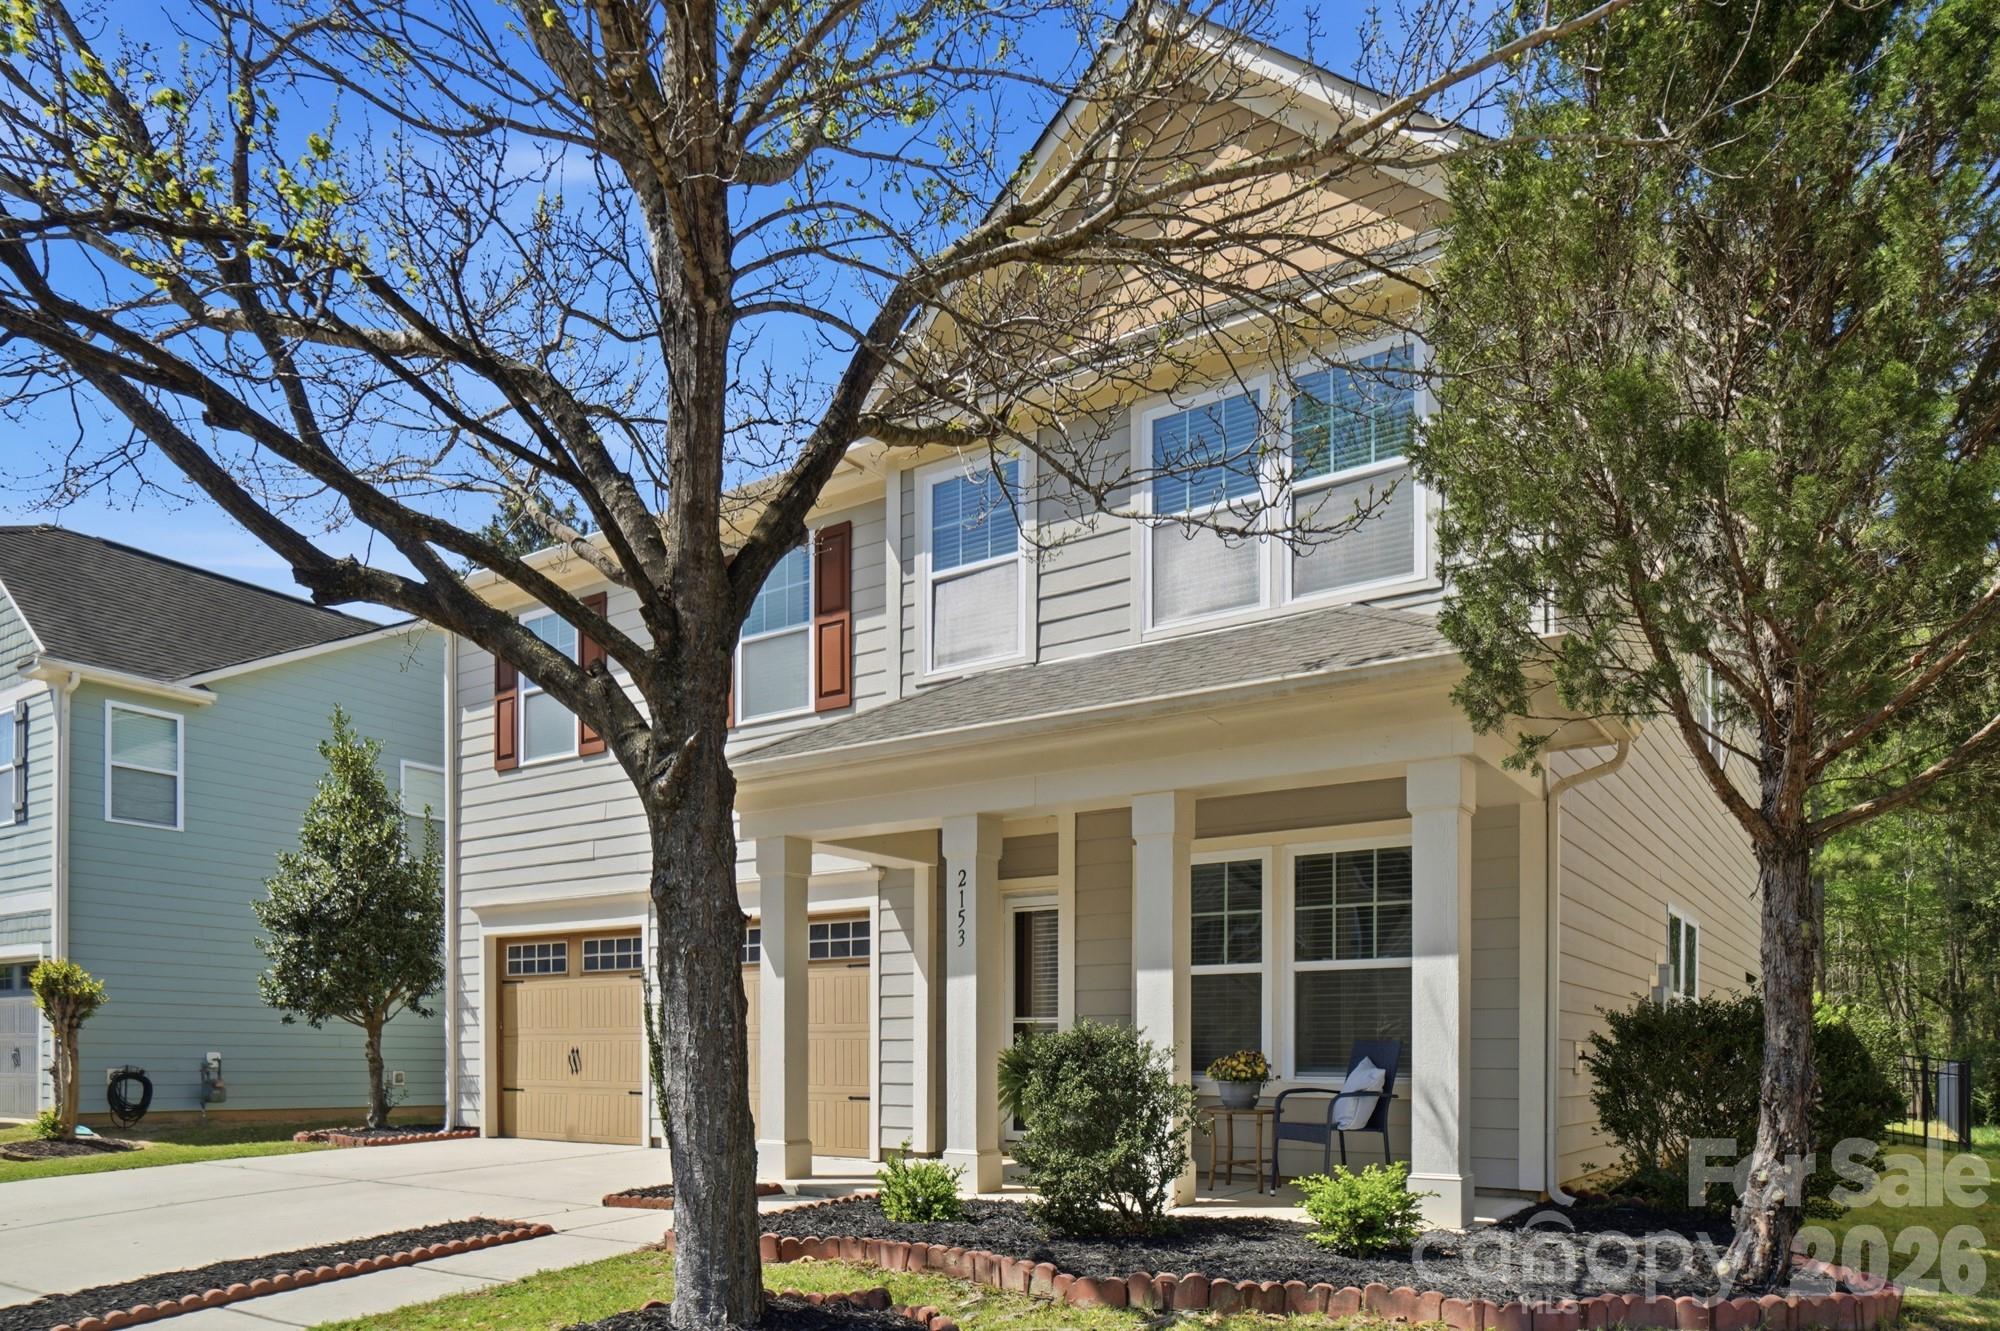
Welcome home to this beautifully maintained, East-facing 4-bedroom, 2.5-bath residence offering nearly 3,000 square feet of thoughtfully designed living space in the highly sought-after Lake Ridge community of Tega Cay. Ideally situated on a quiet cul-de-sac, this home combines spacious living, modern updates, and a private backyard setting.

The open-concept floor plan is filled with natural light and provides the perfect balance of comfort and functionality for both everyday living and entertaining. Multiple gathering spaces offer flexibility for today's lifestyle, while the seamless flow between living areas creates an inviting atmosphere throughout.

Upstairs, you'll find stylish and durable laminate flooring throughout, complemented by newly installed carpet on the staircase. The generous primary suite serves as a relaxing retreat, while three additional bedrooms provide plenty of space for family, guests, or a home office.

Step outside to enjoy the fully fenced backyard, complete with a large patio ideal for outdoor dining, entertaining, or simply unwinding. Backing to mature woods, the backyard offers exceptional privacy and peaceful views rarely found in neighborhood living.

Located in the amenity-rich Lake Ridge community, residents enjoy access to top-notch neighborhood amenities and are just minutes from shopping, dining, schools, and major commuting routes. Offering space, privacy, and an exceptional location, this move-in-ready home is one you won't want to miss.
#4363780

Tega Cay

2153 Bluebell Way

4 Beds

2 Baths

2,982 Sq.Ft.

$625,000

MLS#: 4363780

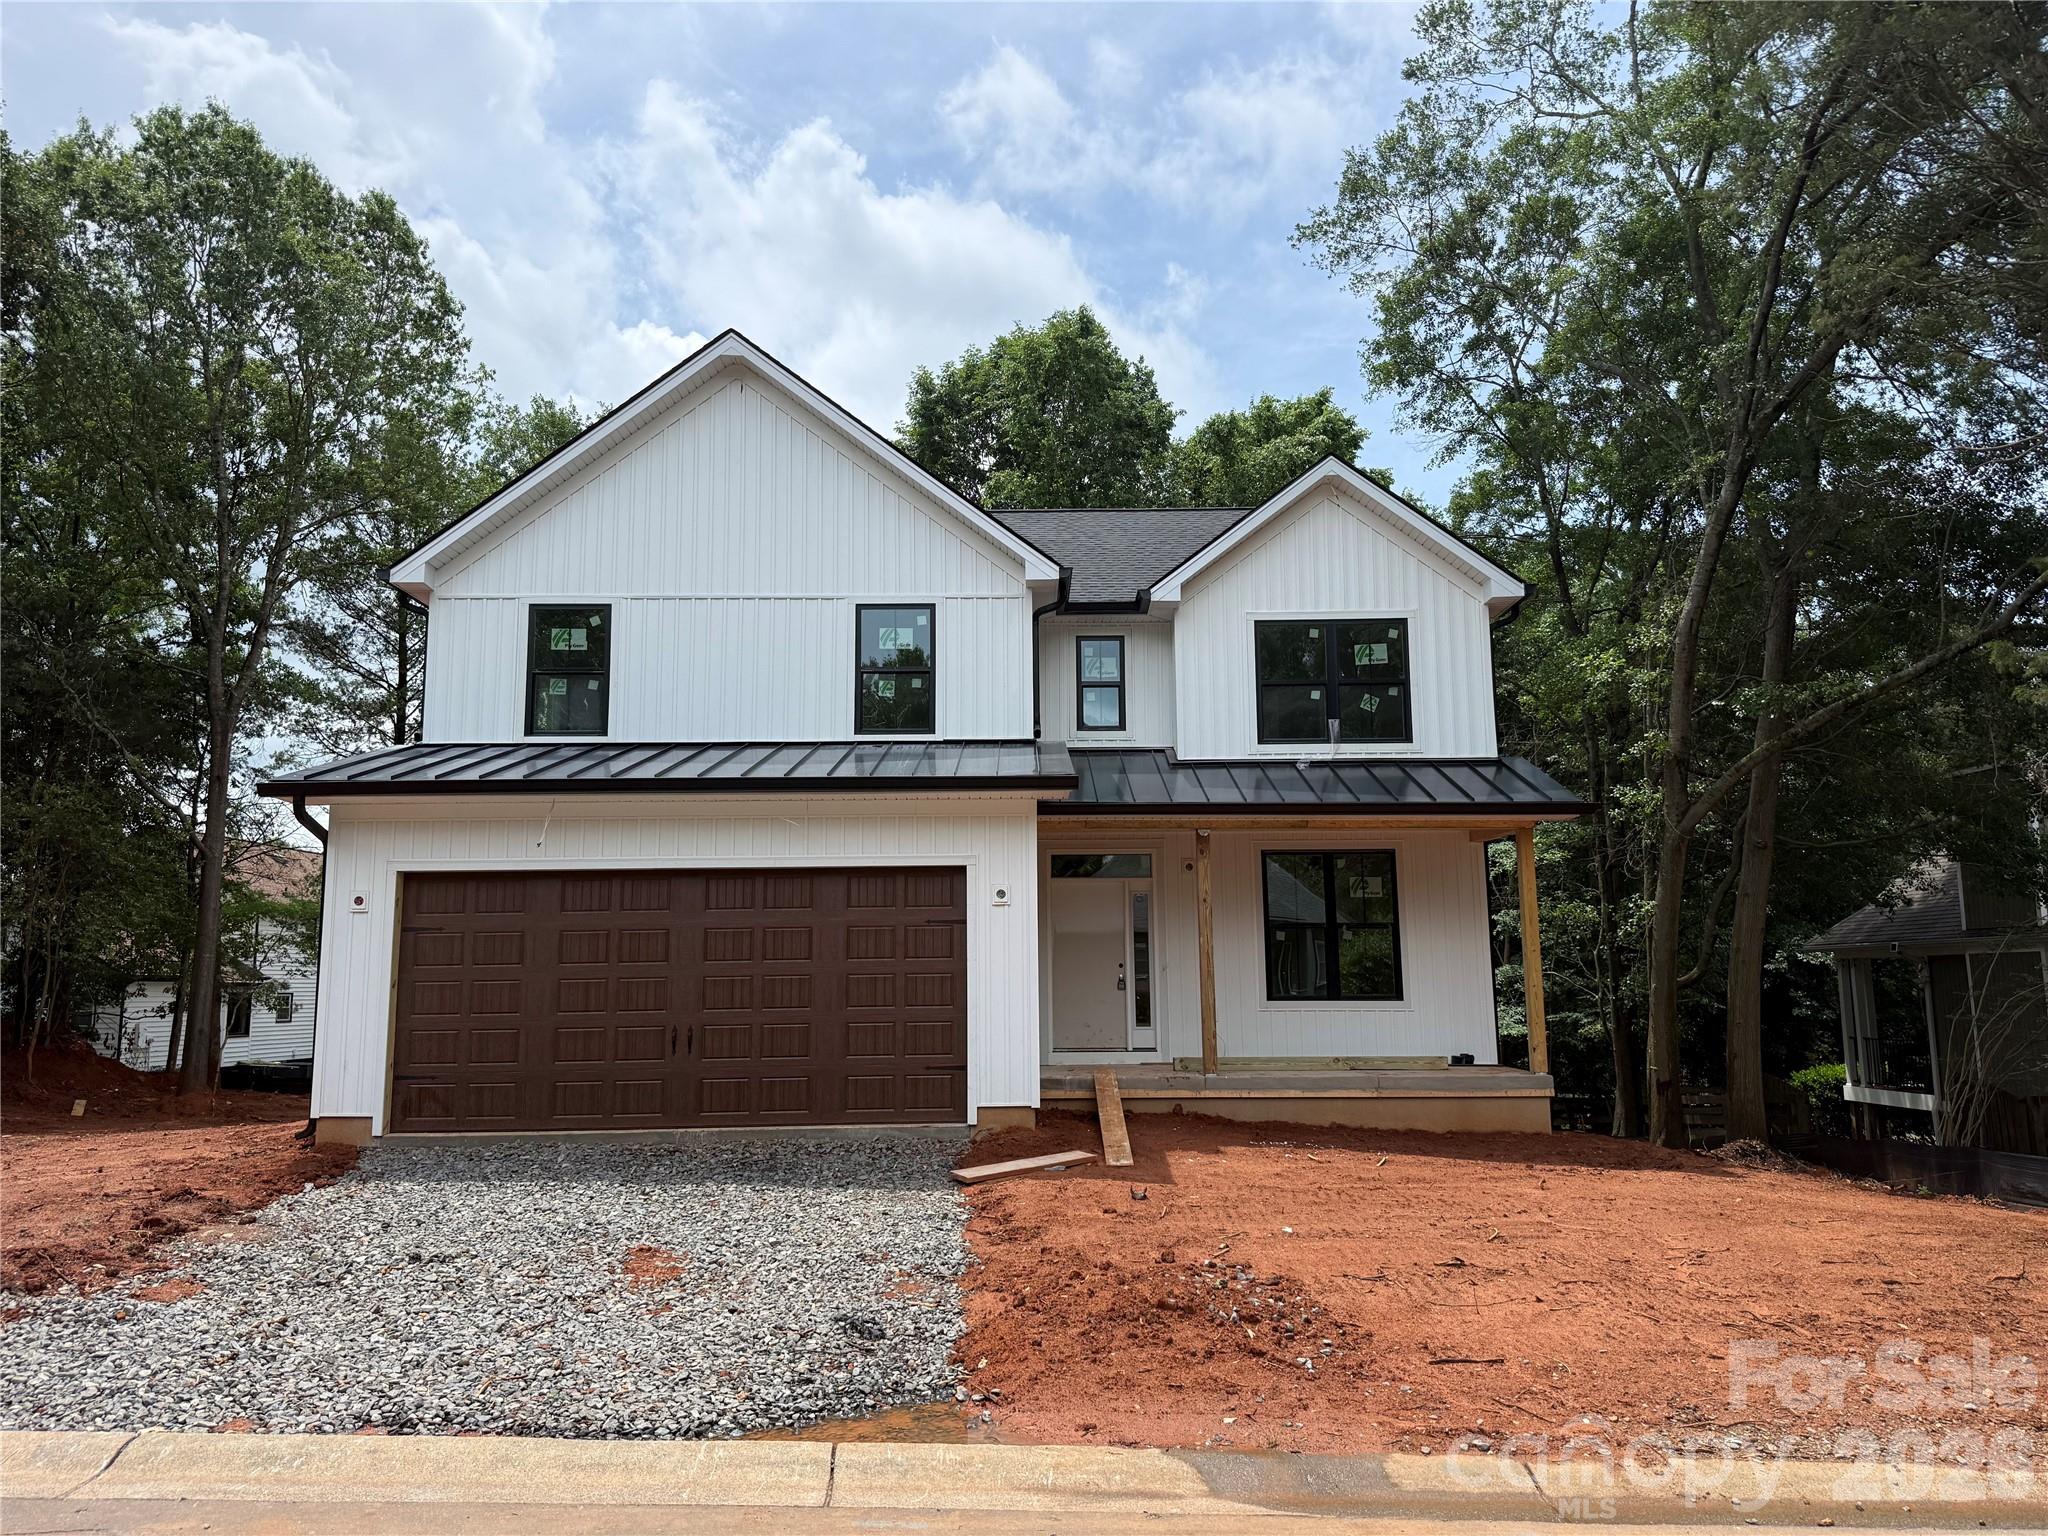
New Construction located in Tega Cay on the peninsula. White Vinyl siding with black windows. Wood accents in roof gables and porch ceiling. 4 Bedrooms, 2.5 Baths with an upstairs laundry room. Main floor features kitchen with walk in pantry, fireplace in living room, and drop zone. Basement is unfinished, conditioned and has a full bathroom rough-in. Professional Landscaped. Fort Mill Schools. No HOA.
#4388227

Tega Cay

5069 Tara Tea Drive

4 Beds

2 Baths

2,341 Sq.Ft.

$624,900

MLS#: 4388227

Price reduced
Location! Location! Location!  Primary Bedroom on Main Level and only 2 stairs inside from the Garage.

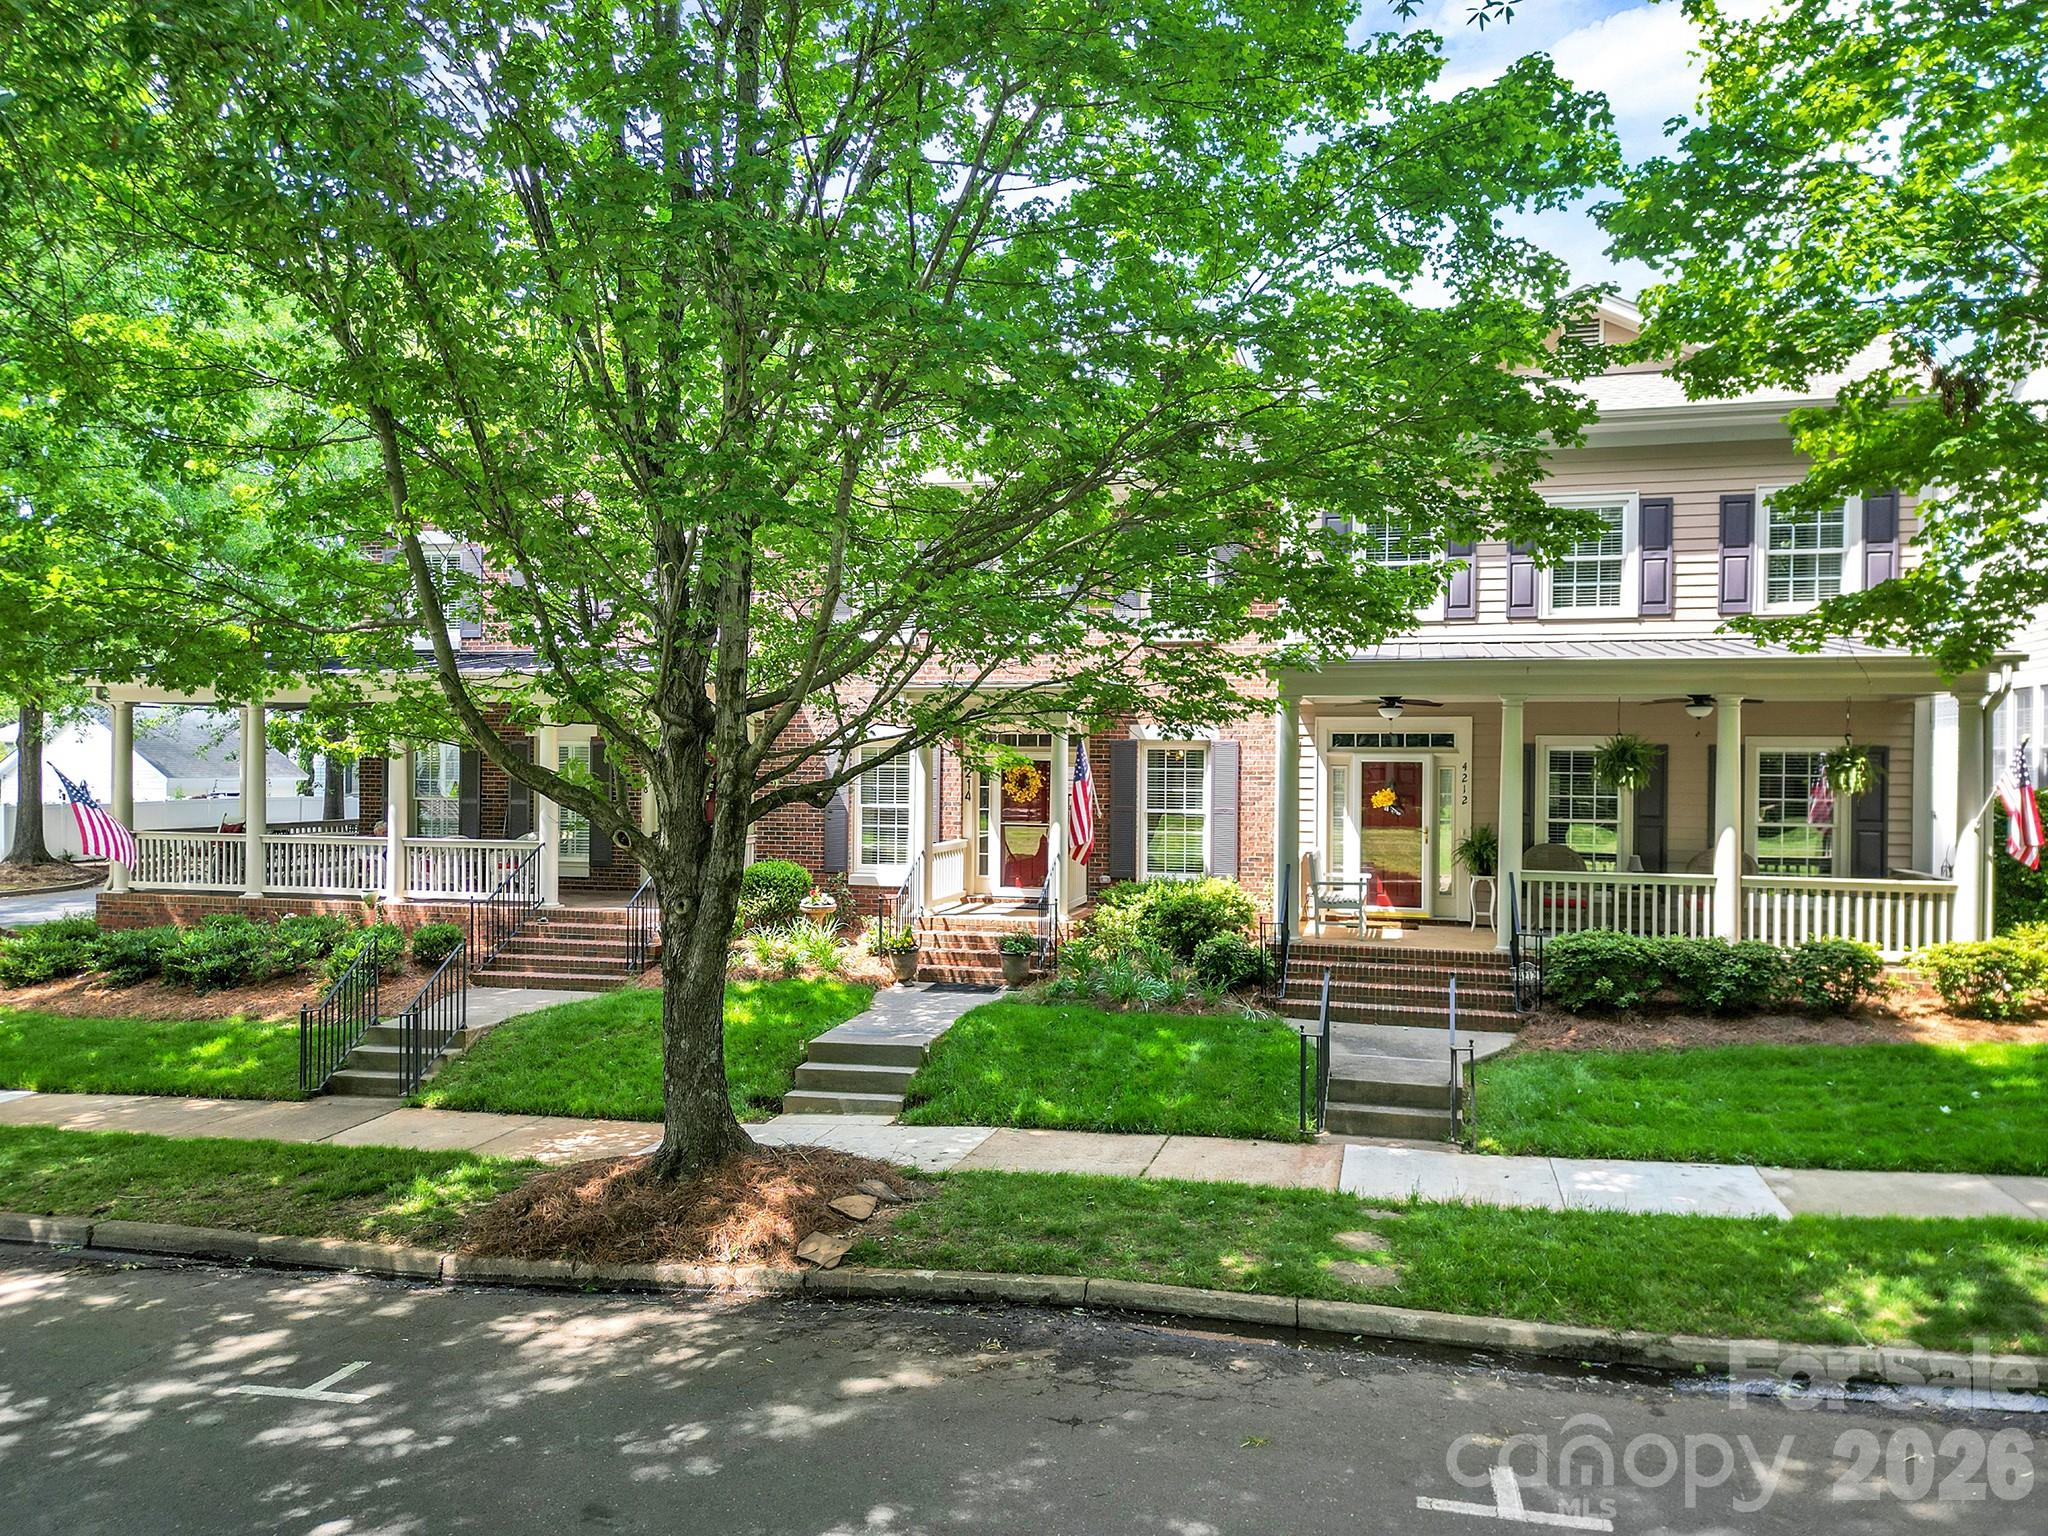
Nestled in the heart of Baxter Village’s charming historic district, this beautifully situated townhome offers an exceptional blend of community, convenience, and timeless appeal. Perfectly positioned directly across from the manicured grass quadrangle, you’ll enjoy a front-row seat to the neighborhood’s most beloved traditions—from Music in the Park to festive holiday parades and the annual Easter egg hunt.

Step outside your door and find yourself just steps away from the community’s premier amenities. Whether it’s a sunny afternoon at the Jr. Olympic pool—home of the Barracuda swim team—or a relaxing day at the clubhouse, playground, or tennis courts, everything you need for an active and connected lifestyle.

Inside, the home features wainscoting in the dining room, 9 foot ceilings and step crown molding throughout the first floor. The stunning newly renovated kitchen is designed for both style and functionality. Highlights include quartz countertops, a classic subway tile backsplash, shiplap walls, a walk-in pantry, stainless steel appliances, shaker-style cabinetry, and beautiful oak hardwood floors that add warmth and character throughout. 

The main-level primary suite offers a private retreat, complete with elegant French doors leading to a private brick courtyard featuring a large roll-up awning perfect for all weather conditions. Stay organized with the custom closet system and a luxurious en-suite bath featuring a large walk-in shower and tile floors.

Upstairs, a versatile loft with a built-in oak desk creates the perfect space for a home office or study area. Two generously sized bedrooms share a well-appointed Jack & Jill bath, each with its own private water closet and sink, along with a shared tub/shower.

Additional features include a two-car garage plus a dedicated storage room, providing ample space for vehicles, hobbies, and a workshop. New Trane HVAC System - 6/2026.

Just a few blocks away, Baxter Village’s vibrant town center serves as the hub of social life, offering an array of dining options, lively gathering spots, boutique shopping, as well as a library and fitness facilities. Enjoy the convenience of being a short drive to Charlotte Douglas International Airport and just 30 minutes to Uptown Charlotte.

With its unbeatable location, refined upgrades, and vibrant surroundings, this townhome offers more than just a place to live—it’s an invitation to be part of a truly special community.
#4375542

Fort Mill

4214 Settler Heights Drive

3 Beds

2 Baths

1,920 Sq.Ft.

$618,888

MLS#: 4375542

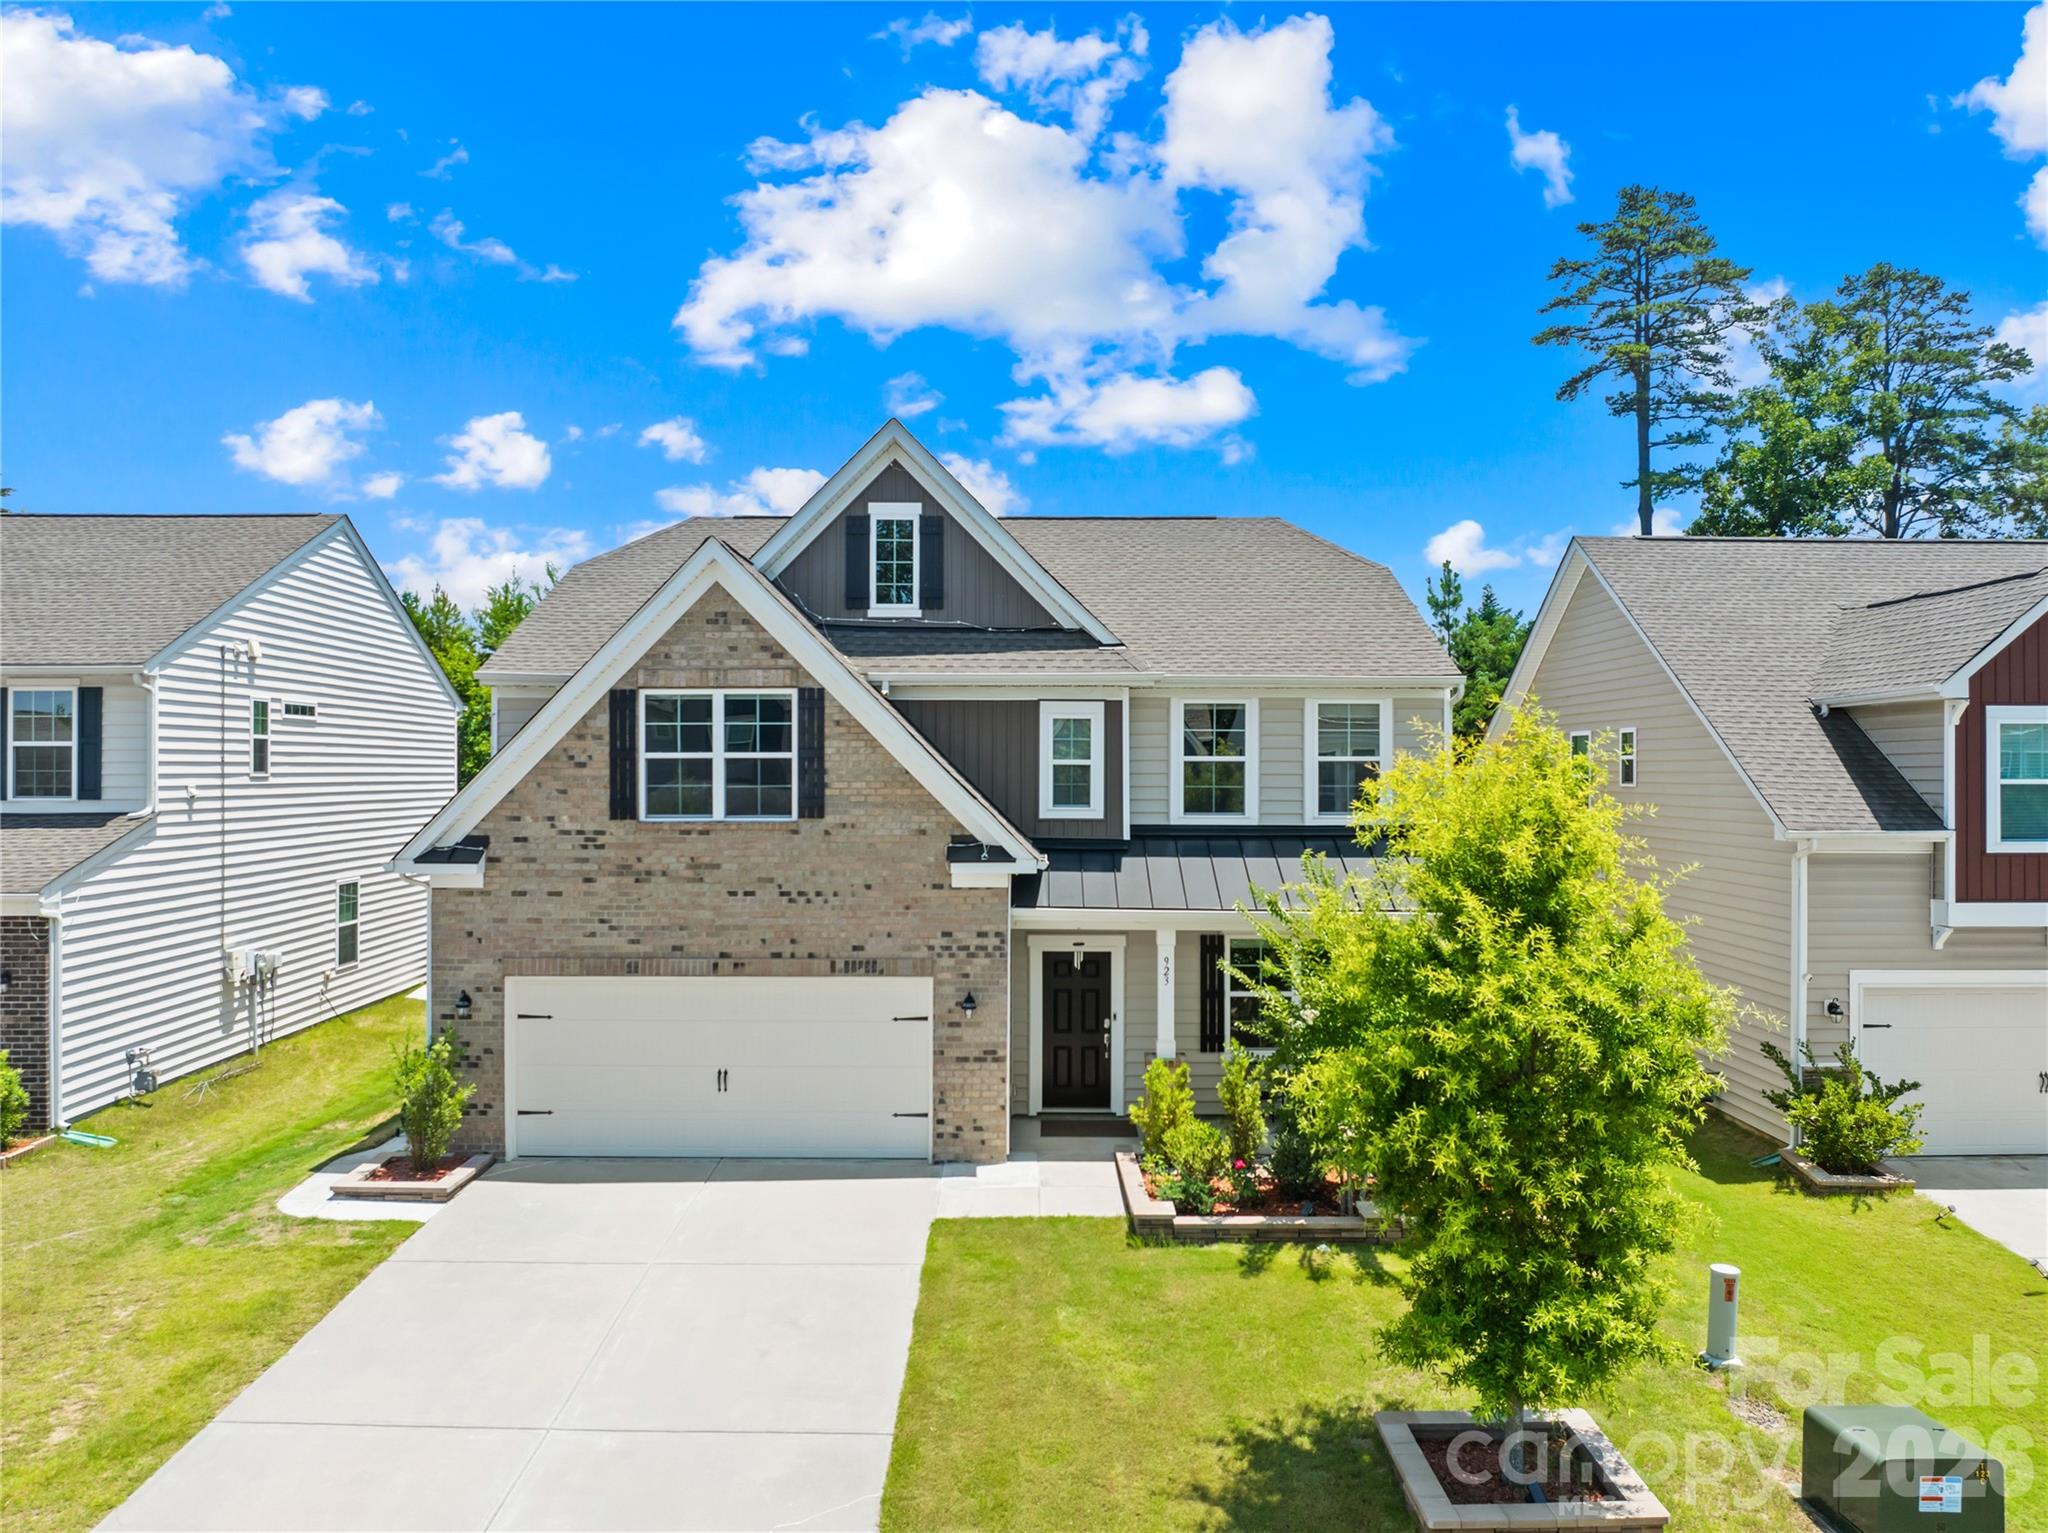
Welcome to this beautifully maintained 2021-built home offering 4 bedrooms, 2.5 bathrooms, and modern upgrades throughout. The attractive brick and vinyl exterior is complemented by well-manicured flower beds, charming walkways on both sides of the home, and a spacious backyard featuring a gazebo and retaining wall for added privacy and functionality.
Step inside the inviting foyer and discover a private study with French doors, perfect for working from home. The elegant dining room showcases picture frame molding, while rich hardwood flooring flows throughout the main living areas. Roller shades add style and convenience throughout the home.
The open-concept kitchen is designed for both everyday living and entertaining, featuring a large center island, quartz countertops, gas range, exterior-vented hood, walk-in pantry, and adjoining breakfast area. A convenient powder room completes the main level.
Upstairs, you'll find a spacious loft, a large tiled laundry room, and four generously sized bedrooms. The expansive primary suite offers a huge walk-in closet and a luxurious en-suite bath featuring a tiled walk-in shower, marble-look tile finishes, and a linen closet. The stairs are completely carpet-free for easy maintenance.
Additional highlights include a gas furnace, gas water heater, solar panels for energy efficiency, an epoxy-coated garage floor, built-in garage shelving, and a Tesla charger. This move-in ready home combines comfort, style, and modern convenience in one exceptional package.House comes with the already installed , ready to use beautiful holiday lights. Easy walk to the Publix.
Don't forget to check the Features list in the document section.
#4393423

Fort Mill

923 Wood Apple Lane

4 Beds

2 Baths

2,846 Sq.Ft.

$615,000

MLS#: 4393423

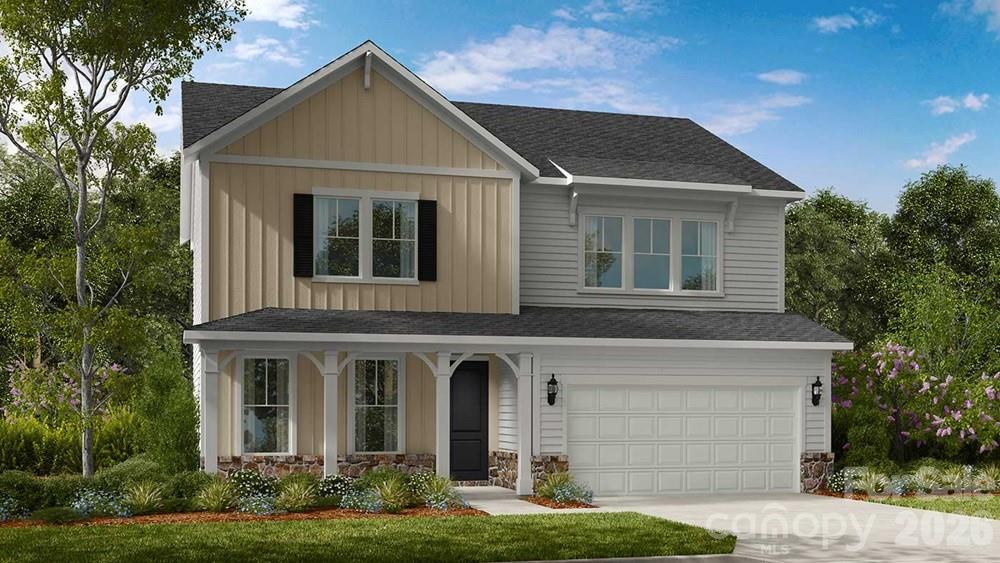
What's Special: Dedicated Study | Flat Lot | Covered Patio | Gourmet Kitchen. New Construction - October Completion! Built by America's Most Trusted Home Builder. Welcome to the Elizabeth at 1710 Hubert Graham Way in River Falls! This new home showcases an open-concept layout with a spacious great room that flows into the kitchen and casual dining area, creating a bright and connected main living space. Step outside to the covered back patio to enjoy the backyard views. Just off the foyer, a private study with double doors offers a quiet and versatile space. Tucked away just off the great room is a secondary bedroom and full bathroom-perfect for visiting guests. Upstairs, the expansive primary suite stretches across the rear of the home and features a dual sink vanity, soaking tub, separate shower, and large walk-in closet. A centrally located loft is surrounded by two secondary bedrooms, a shared full bathroom, and a conveniently sized laundry room. River Falls is a stunning community now selling in the highly sought-after Tega Cay area. Close to Lake Wylie and scenic parks, you’ll always have a way to fill your days, all with lower South Carolina taxes! With close proximity to I-77, I-485 and SC-160, commuting to Fort Mill or Uptown Charlotte is a breeze. Additional Highlights Include: a covered back patio, gourmet kitchen, and a study with double doors and additional windows. Photos are for representative purposes only. MLS#4389281
#4389281

Tega Cay

1710 Hubert Graham Way

4 Beds

3 Baths

2,587 Sq.Ft.

$614,990

MLS#: 4389281

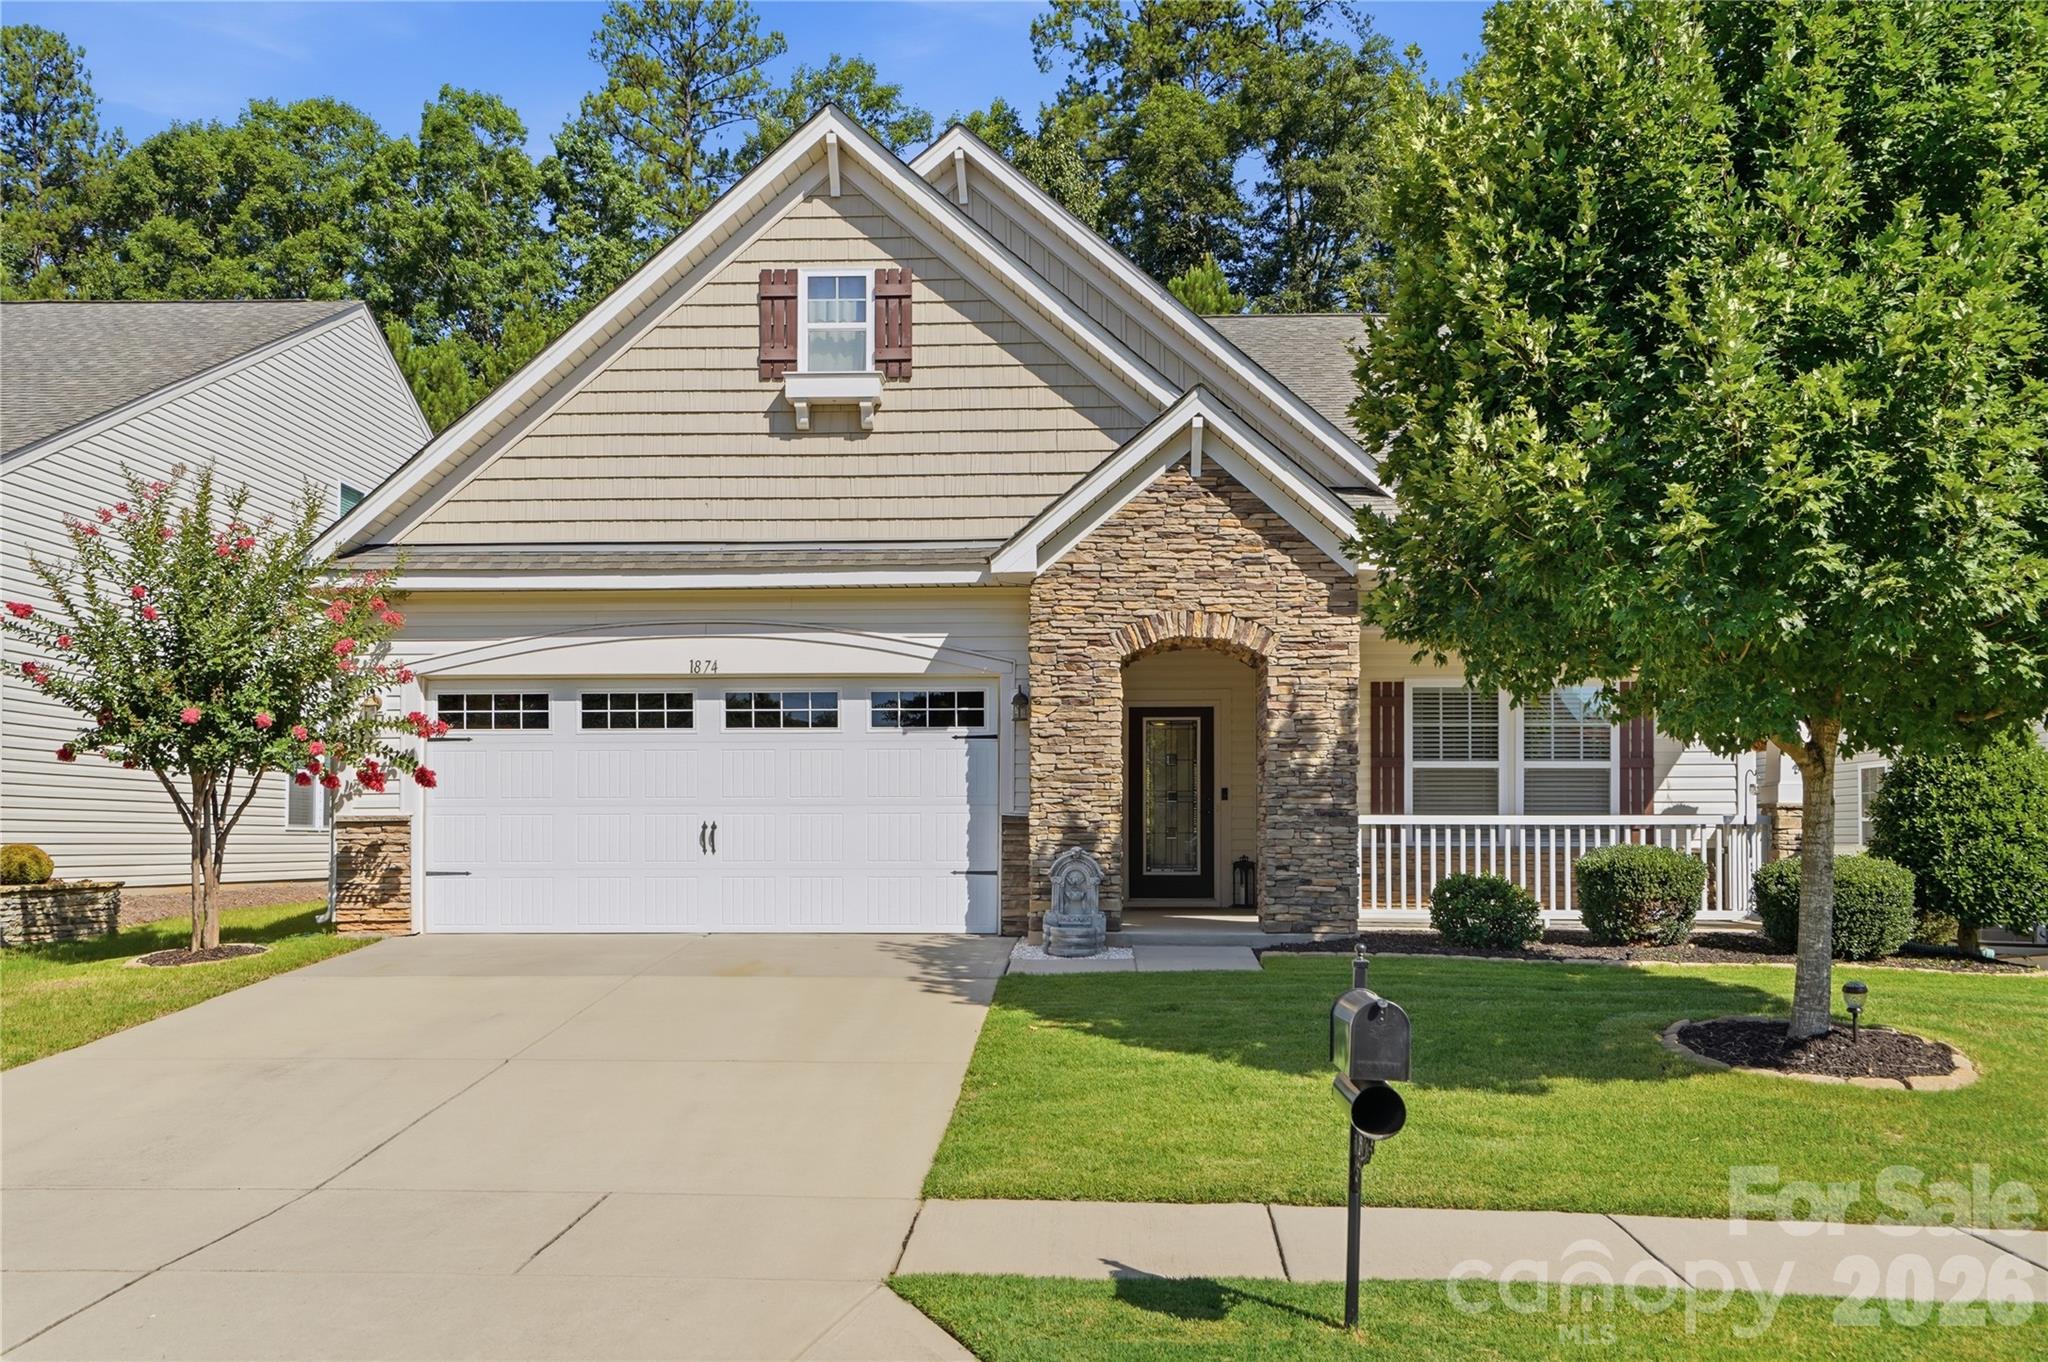
Welcome to 1874 Larkspur Way, an immaculate 1.5-story home offering the ease of main-level living in beautiful Tega Cay. Better than new and lovingly maintained, this home is a true standout with 3 bedrooms, 3 full baths, a main-level owner’s suite, flexible upper-level living space, and inviting outdoor areas designed to enjoy year-round.
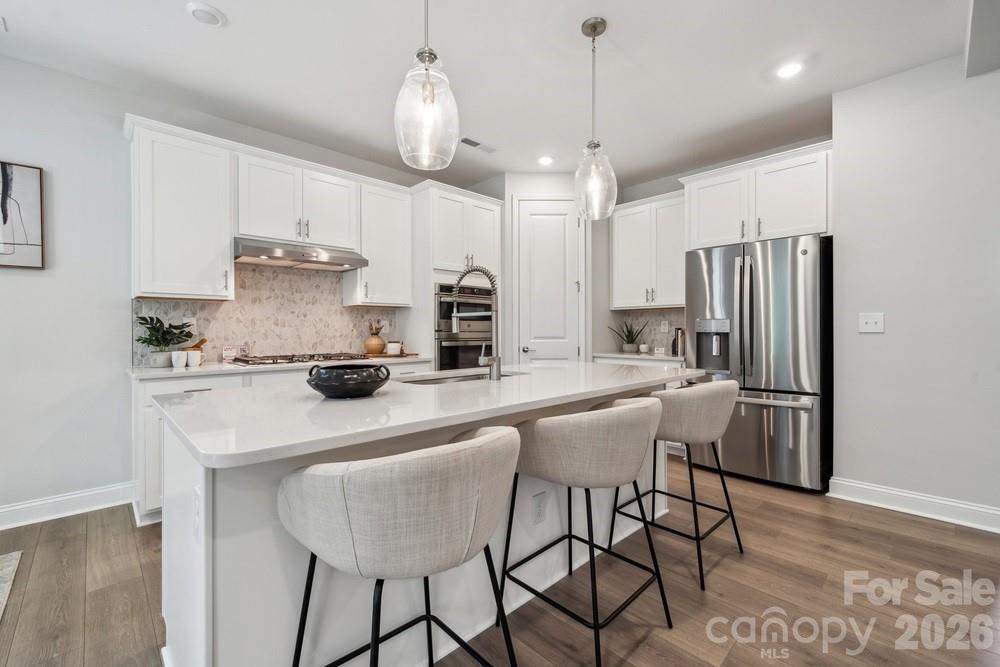
Step inside to a bright and open floor plan that feels warm, welcoming, and functional from the start. The spacious kitchen is designed to impress with a large center island, upgraded cabinetry, stainless steel appliances, decorative tile backsplash, walk-in pantry, and butler’s pantry. Whether you are hosting a gathering, preparing a casual meal, or enjoying time with family, this kitchen offers the space and storage you need.
The main living areas flow seamlessly together, making entertaining easy. Enjoy meals in the formal dining room or keep things casual in the sunlit breakfast room. Just off the breakfast area, the screened porch creates a peaceful place to relax, while the oversized patio provides additional space for grilling, outdoor dining, or entertaining.
The main-level owner’s suite is a private retreat with a cozy sitting area, generous walk-in closet, and spa-like bath featuring a soaking tub, separate shower, and dual vanity. A second bedroom and full bath on the main level offer excellent flexibility for guests, family, or a dedicated office space.
Upstairs, the home continues to shine with a third bedroom, full bath, and expansive loft featuring custom built-ins. This upper-level area offers endless possibilities and can be used as a media room, second living area, craft room, playroom, home gym, or private workspace. The 1.5-story design gives you the best of both worlds: convenient main-level living with extra space when you need it.
Enjoy a low-maintenance lifestyle with HOA-included lawn care, plus access to resort-style amenities including a pool, clubhouse, tennis courts, fitness center, and more. Located in Tega Cay, you are minutes from lake access, golf, pickleball, parks, trails, shopping, dining, and outdoor recreation. Clean, stylish, move-in ready, and beautifully cared for, this is a home that checks all the boxes!
#4396891

Tega Cay

1874 Larkspur Way

3 Beds

3 Baths

2,819 Sq.Ft.

$605,000

MLS#: 4396891

Price reduced
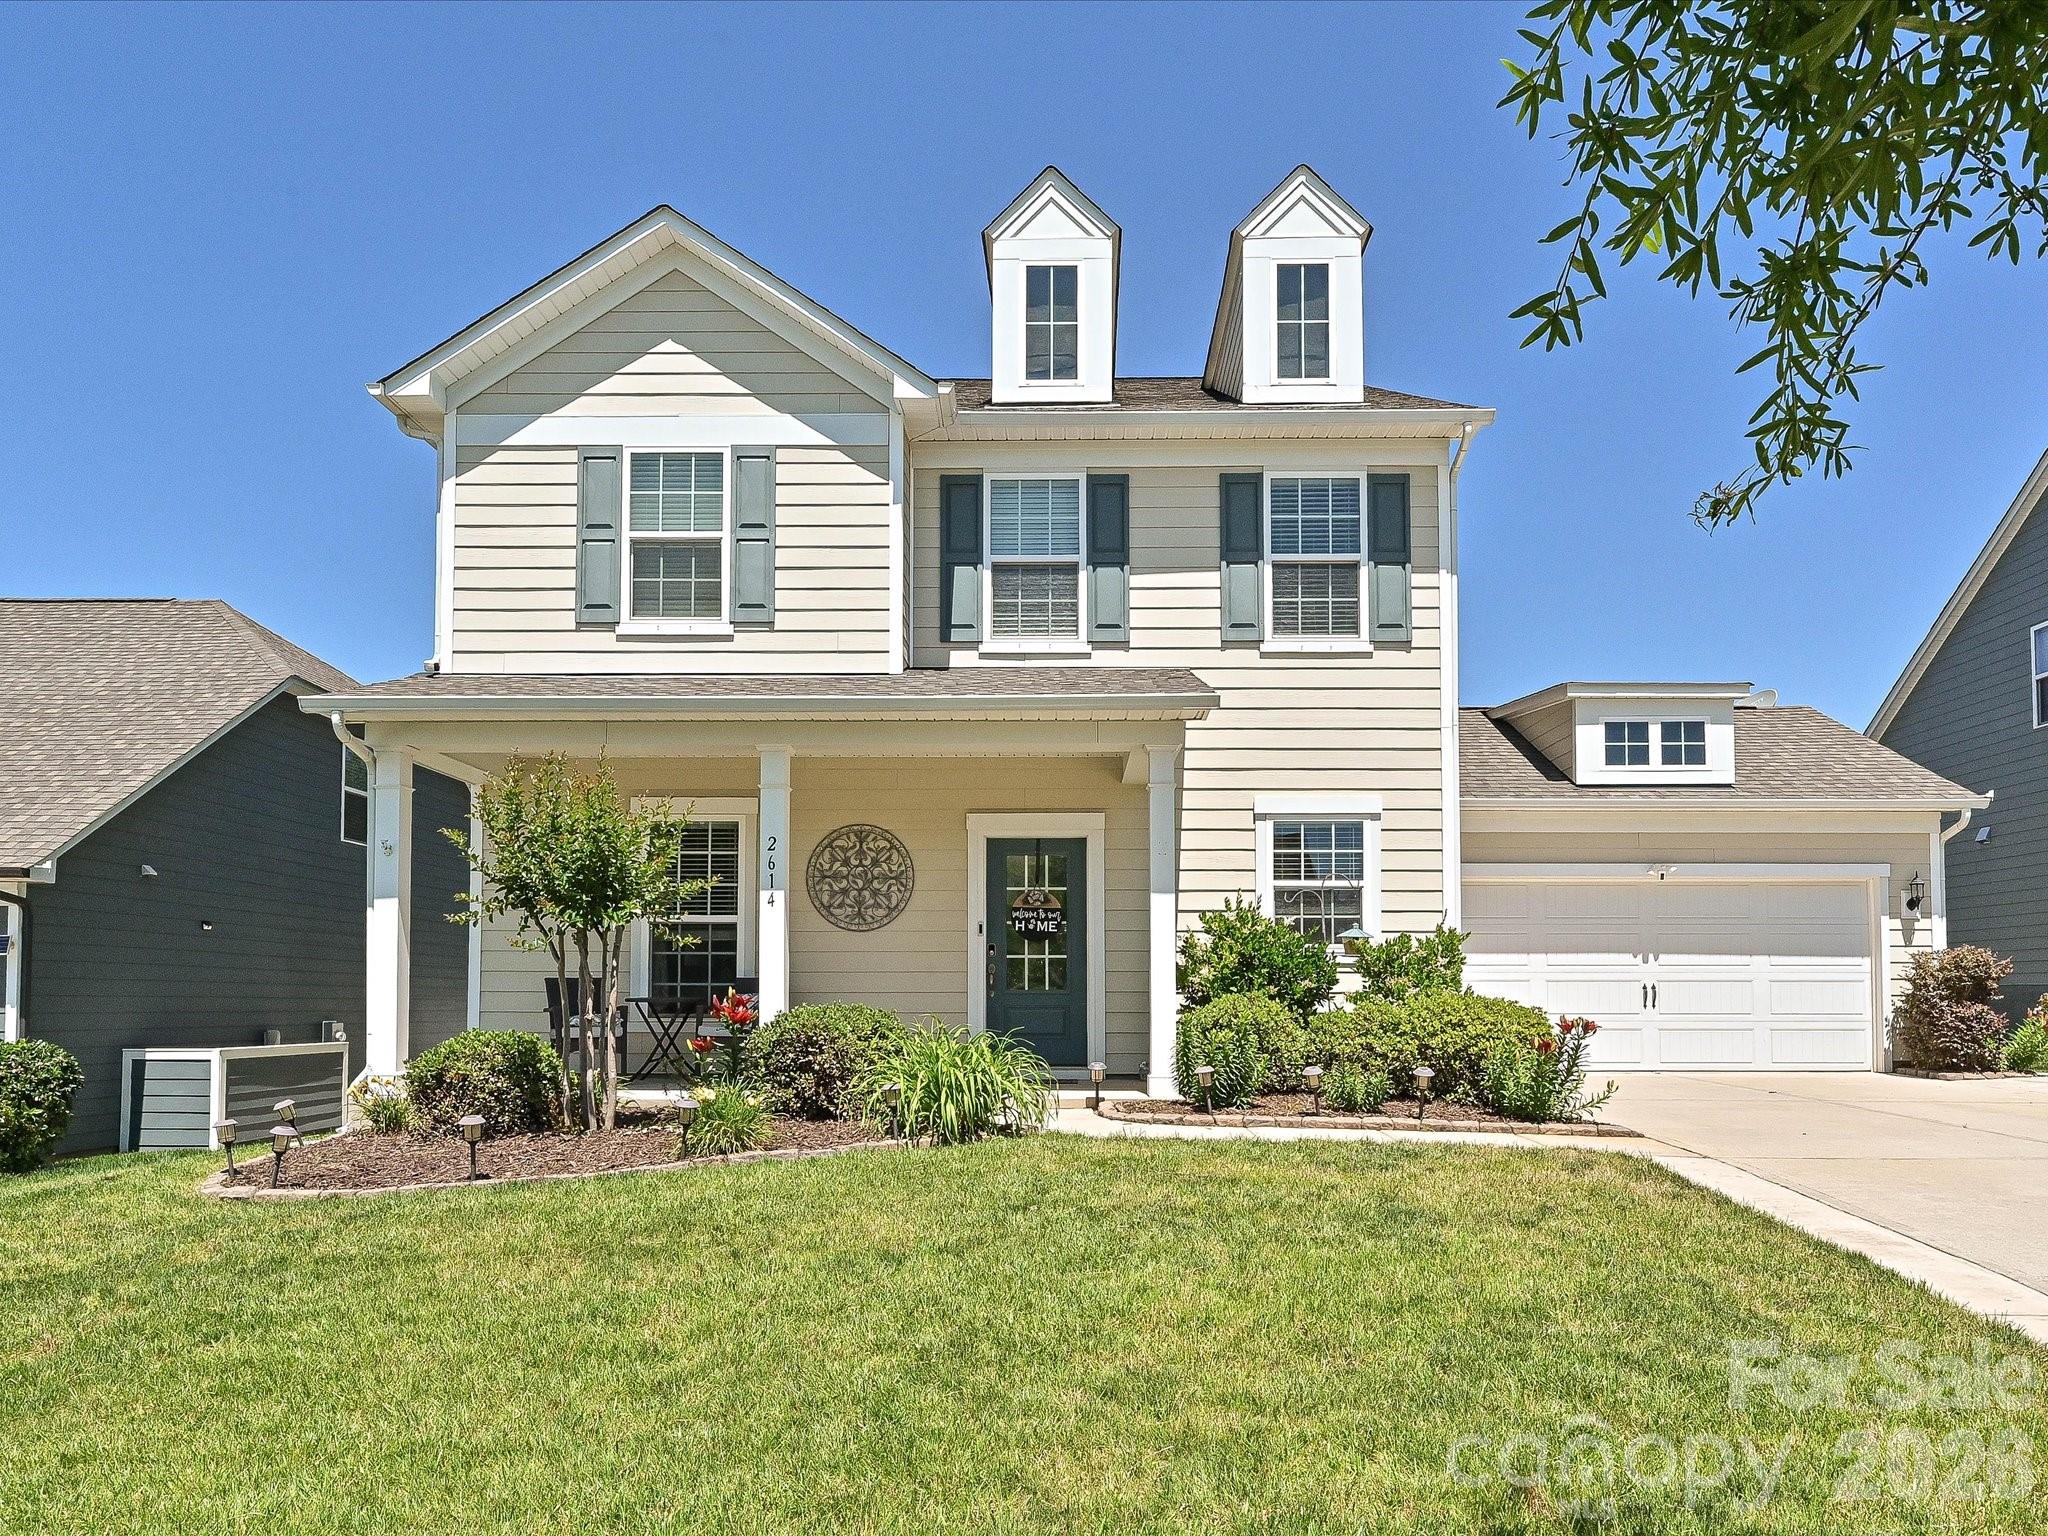
Welcome to this beautifully upgraded home in the desirable McCullough community, where thoughtful design, everyday comfort, and convenient access to both North and South Carolina come together. With 4 bedrooms, 3 bathrooms, and 10-foot ceilings on the main level, the home feels open, bright, and welcoming from the moment you step inside.

At the heart of the home is a gourmet kitchen designed for both daily living and gathering. Enjoy beautiful finishes, generous workspace, a built-in oven, built-in microwave, gas range with exterior venting, and a layout that makes cooking, hosting, and casual meals feel effortless.

The home also includes smart features that add comfort and convenience without getting in the way of its inviting feel. Nest thermostats, wireless access points for enhanced Wi-Fi coverage, a MyQ garage door opener with programming and app controls, plus a Ring doorbell and garage camera help make the home easy to enjoy and manage.

The oversized garage offers even more flexibility, with epoxy floors, barn doors, and plenty of room for a gym, workshop, hobby space, or additional storage. It is a practical and versatile extension of the home.

Outdoor living is just as enjoyable, with a spacious patio that comfortably fits a dining table for six and an awning that creates a shaded space for relaxing, dining, or spending time with guests throughout the year.

McCullough residents enjoy wonderful community amenities, including pools, playgrounds, tennis and pickleball courts, scenic trails, and expansive shared green spaces. It is a neighborhood that makes it easy to enjoy the outdoors, connect with neighbors, and feel right at home.
#4380385

Fort Mill

2614 Lochview Street

4 Beds

2 Baths

2,753 Sq.Ft.

$605,000

MLS#: 4380385

What's Special: Loft | 1st Floor Guest Suite | Larger Lot | Covered Patio. New Construction - October Completion! Built by America's Most Trusted Home Builder. Welcome to the Elizabeth at 5048 Duval Circle in River Falls! This thoughtfully designed two-story home features an open-concept layout that blends comfort and functionality for modern living. On the main level, the great room flows seamlessly into the dining area and kitchen, creating a bright and inviting space ideal for everyday living and entertaining. A private study offers flexibility for work or hobbies, while the covered back patio extends the living space outdoors. Just off the great room, a guest bedroom with access to a full bathroom provides added convenience. Upstairs, two spacious secondary bedrooms share a full bathroom and are complemented by a centrally located laundry room. Tucked toward the back of the home, the well-appointed primary suite offers a relaxing retreat with an attached bathroom featuring a dual sink vanity, soaking tub, and walk-in shower. River Falls is a stunning community now selling in the highly sought-after Tega Cay area. Close to Lake Wylie and scenic parks, you’ll always have a way to fill your days, all with lower South Carolina taxes! With close proximity to I-77, I-485 and SC-160, commuting to Fort Mill or Uptown Charlotte is a breeze. Additional Highlights Include: quartz countertops, wood stairs, pull out trash cabinet in the kitchen, and a tankless water heater. Photos are for representative purposes only. MLS#4376000
#4376000

Tega Cay

5048 Duval Circle

4 Beds

3 Baths

2,587 Sq.Ft.

$603,990

MLS#: 4376000

Price reduced
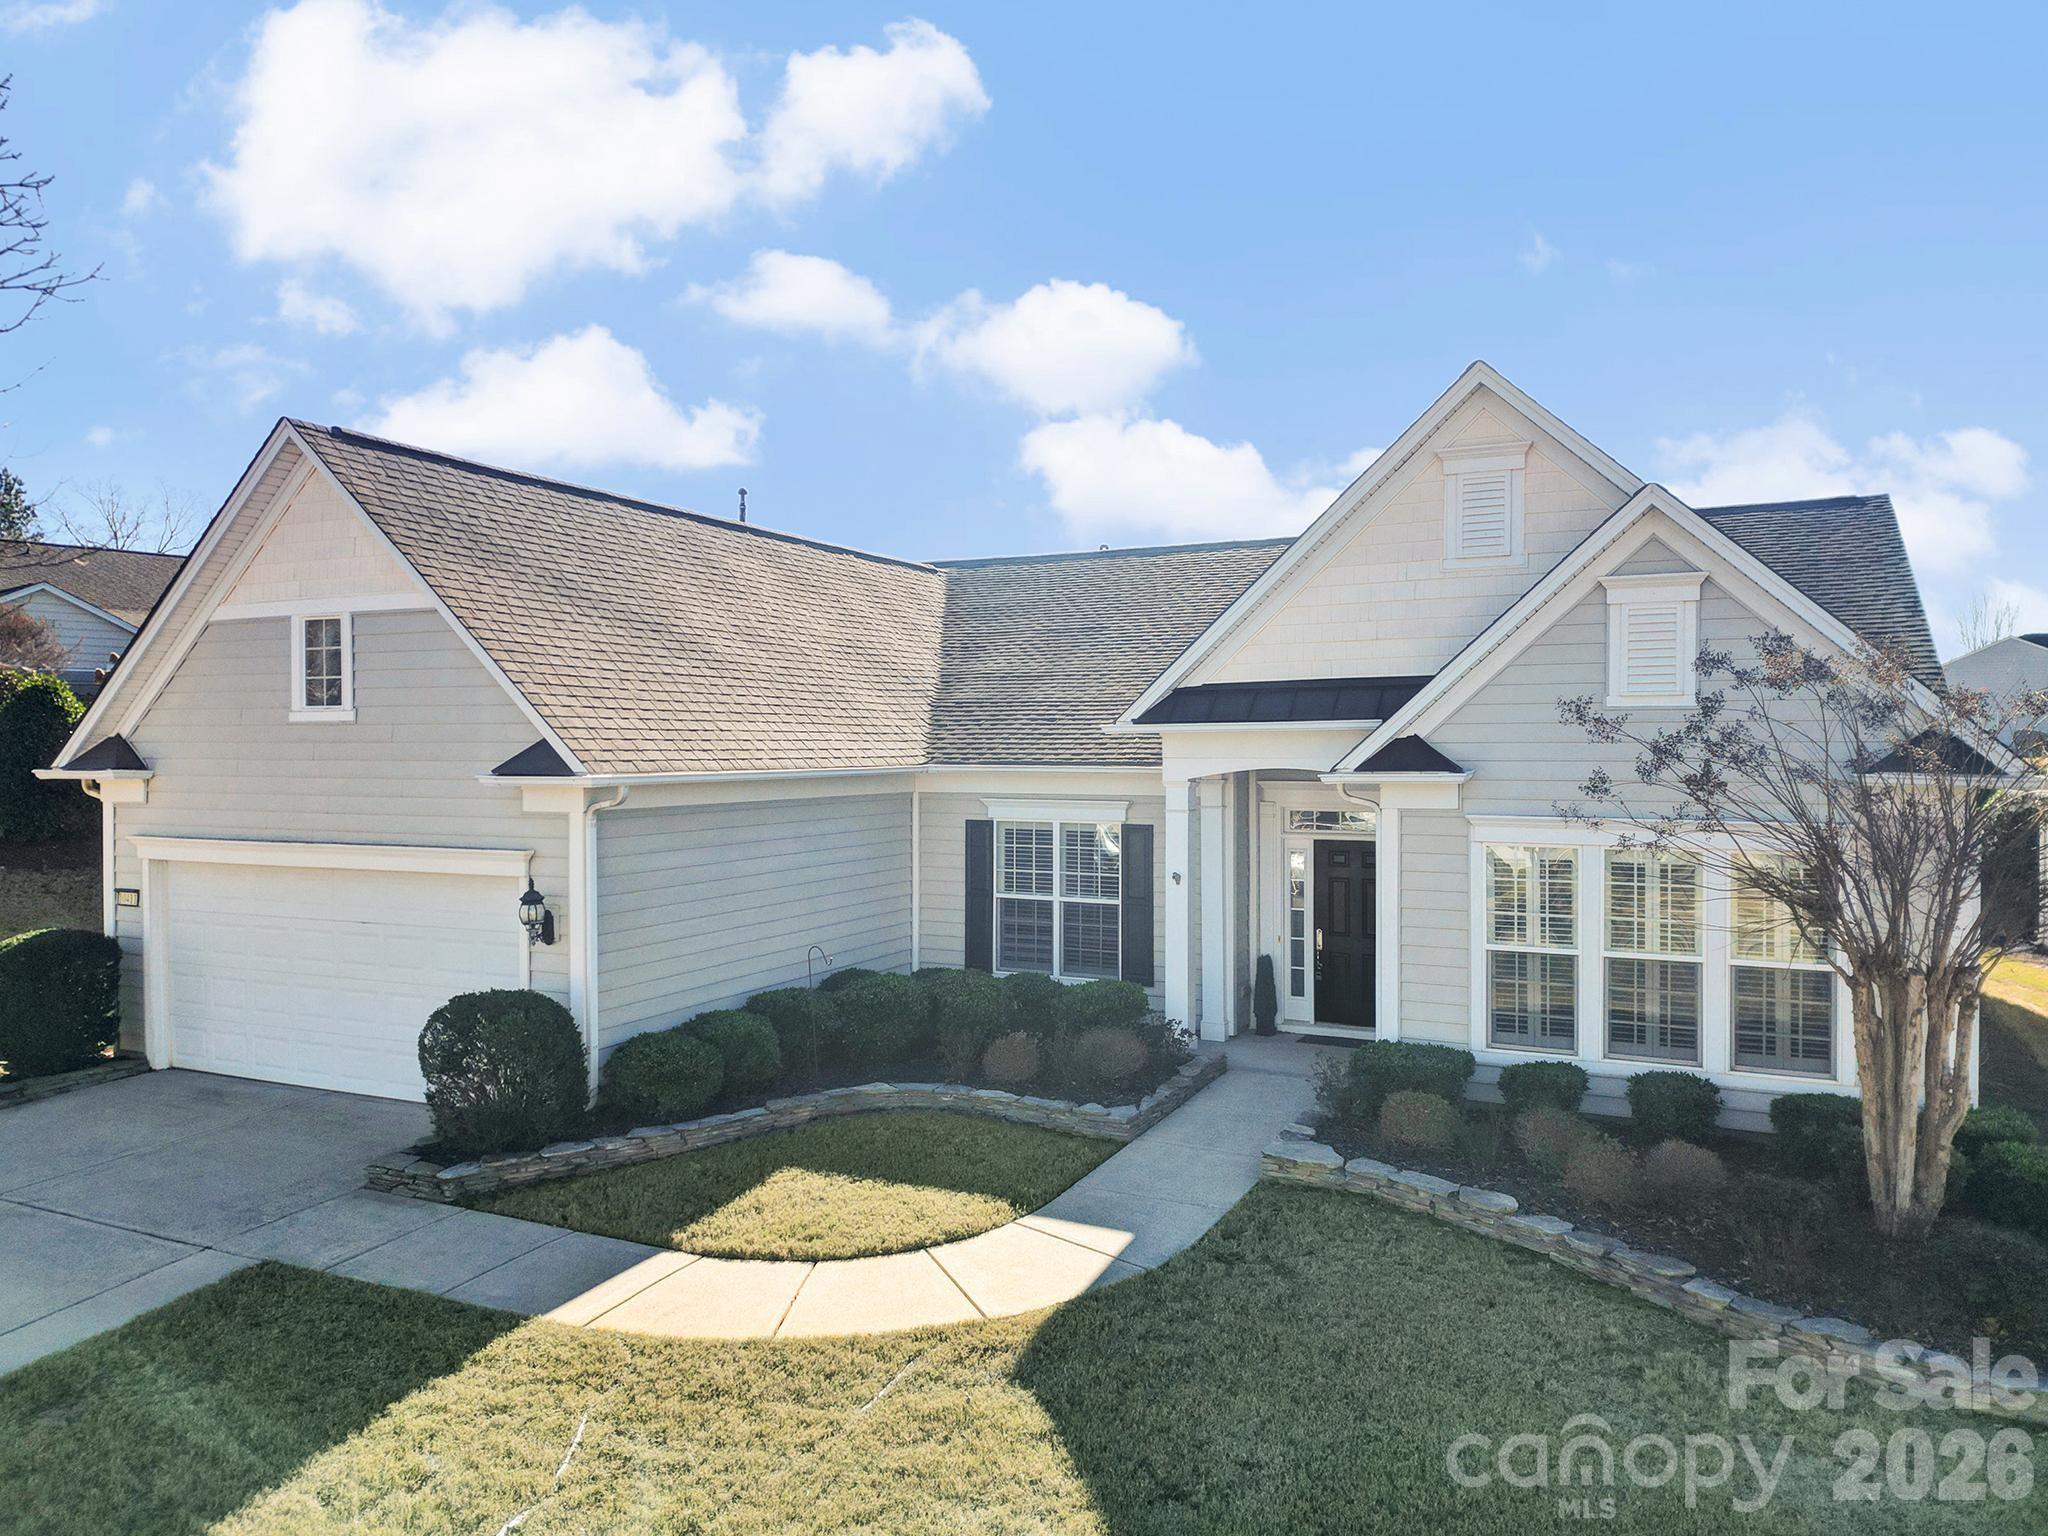
Freshly painted, new carpet, clean and Move-in ready! This lovely Chestnut Garden Ranch home welcomes you from the open formal dining room accented with a tray ceiling, wainscoting, and a chandelier, perfectly positioned just off the foyer. Double doors lead into a private home office, study or hobby room. A spacious great room featuring a gas-log fireplace sits at the back of the home with sweeping views of the backyard. A breakfast nook flows seamlessly from the great room, separated from the kitchen by a convenient breakfast bar. The well-appointed kitchen is a chef’s dream featuring a gas cooktop with hood, built-in microwave and wall oven, a central island, a stylish tile backsplash, and abundant cabinetry for storage. The luxurious primary suite is tucked away for privacy, boasting a tray ceiling and large windows that flood the space with natural light and overlook the backyard. Double doors open to the ensuite bath with dual sink vanity, walk-in shower with glass door and walk-in tub for added luxury and accessibility. Two generous guest bedrooms sit at the front of the home with access to a full hall bath, ideal for overnight guests. Even the laundry room features added luxuries including built-in storage and sink! Enjoy warm days and fresh air on the covered patio with ceiling fans or utilize the extended paver patio. Don’t forget to check out the many resort-style amenities Sun City has to offer including golf club, pools, tennis courts, bocce ball, pickleball, walking trails, social clubs, and more! This is a true 55+ ACTIVE Adult Lifestyle community with over 150 clubs. Conveniently located right next to the Harris Teeter shopping center, with interior community access. You will find plenty of shopping, restaurants, banking and the public Del Webb Library right outside your front door.
#4326425

Fort Mill

10411 Bethpage Drive

3 Beds

2 Baths

2,246 Sq.Ft.

$600,000

MLS#: 4326425

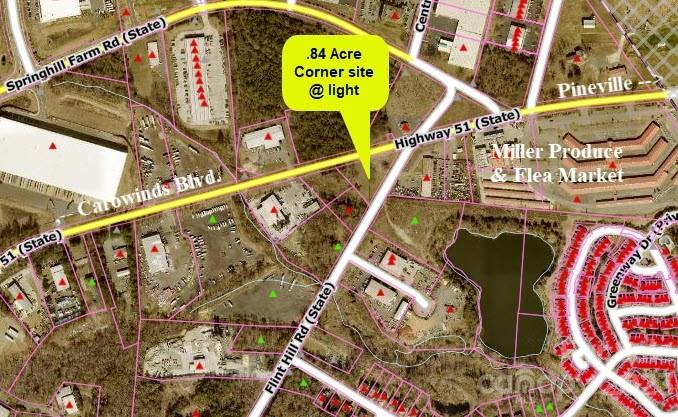
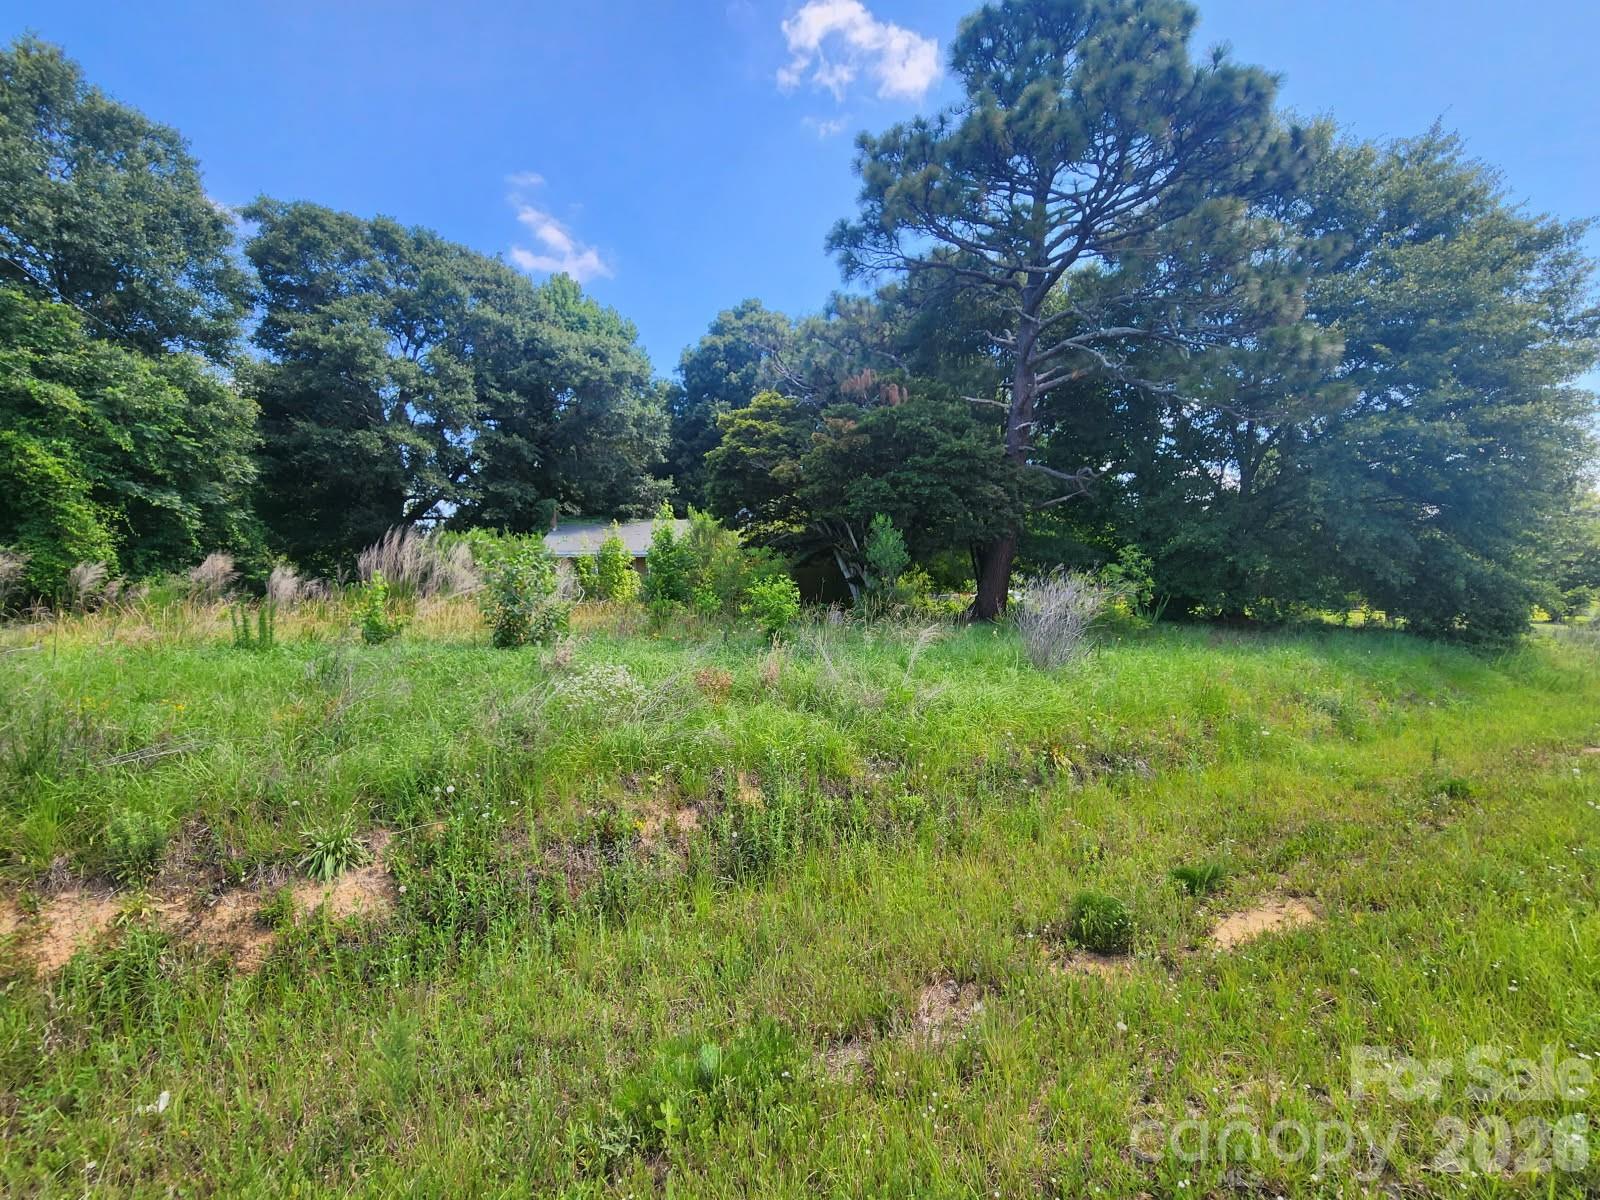
Hwy. 51 is a well established’ commercial corridor going from York County to Pineville.  Thousands of new and planned housing units are within .50 mile radius of this site.  Construction has already began on widening Hwy. 51 and realigning the intersection with Springhill Farm and Flint Hill Roads.  See planned intersection in photos.
#4097915

Fort Mill

3580 Hwy 51 Road

None Beds

None Baths

N/A

$600,000

MLS#: 4097915

Prime Development Opportunity – 3+ Acres in High-Growth Fort Mill Area

Rare opportunity to acquire more than 3 acres at a highly visible, busy intersection near Fort Mill Parkway and Holbrook Road (Doby's Bridge Road). Ideally situated directly across from Atrium medical offices and the new Harris Teeter shopping center, this property offers excellent exposure and convenient access to surrounding retail, dining, and professional services.

Located in one of Fort Mill's fastest-growing corridors, the site provides easy access to both Charlotte and Rock Hill, making it well-positioned for a variety of potential uses, subject to zoning and approvals.

The property is being marketed for land value only. An older home is located on the site and is considered to have no contributory value. The property is currently zoned RMX-10.
#4389451

Fort Mill

1950 Holbrook Road 3

None Beds

None Baths

N/A

$600,000

MLS#: 4389451

1 ... 9 10 11 12 13 ... 17

properties found. properties found. Page of .

 - property

Send a message

Message successfully sent.

Your message

What is 3 + 4 ?

Reason for contacting?

I agree to receive email communication and understand I can unsubscribe at any time.

I agree to be contacted by Prestino Advantage via call, email, and text for real estate services. To opt out, you can reply 'stop' at any time or reply 'help' for assistance. You can also click the unsubscribe link in the emails. Message and data rates may apply. Message frequency may vary. Privacy Policy

Sign Out

Virtual Assistant

Would you like to take the next step with this property? We can help you schedule a showing or virtual tour, or send you more details.

Yes, I would like more information.

Thank You for Your Reply, One of Our Agents will contact you as soon as possible

No, maybe later.

Thank you, you can always contact me via email, phone number or through the contact form.

Realhub AI

Lucy - Your AI-Powered Realtor

Update Your Temporary Password

Personalize your search

Enter your email and we'll notify you immediately when new listings match what you're looking for.

or enter email address

Already have an account ? Login here

Continue your home search

I agree to receive communications and understand I can unsubscribe at any time.

I agree to be contacted by Prestino Advantage via call, email, and text for real estate services. To opt out, you can reply 'stop' at any time or reply 'help' for assistance. You can also click the unsubscribe link in the emails. Message and data rates may apply. Message frequency may vary. Privacy Policy

Already have an account ? Login here

We use cookies

We use cookies primarily for analytics to enhance your experience. By accepting, you agree to our use of these cookies. You can manage your preferences or learn more about our cookies policy.